


 Apartment
 2
2 1
1 1
1 802 sqft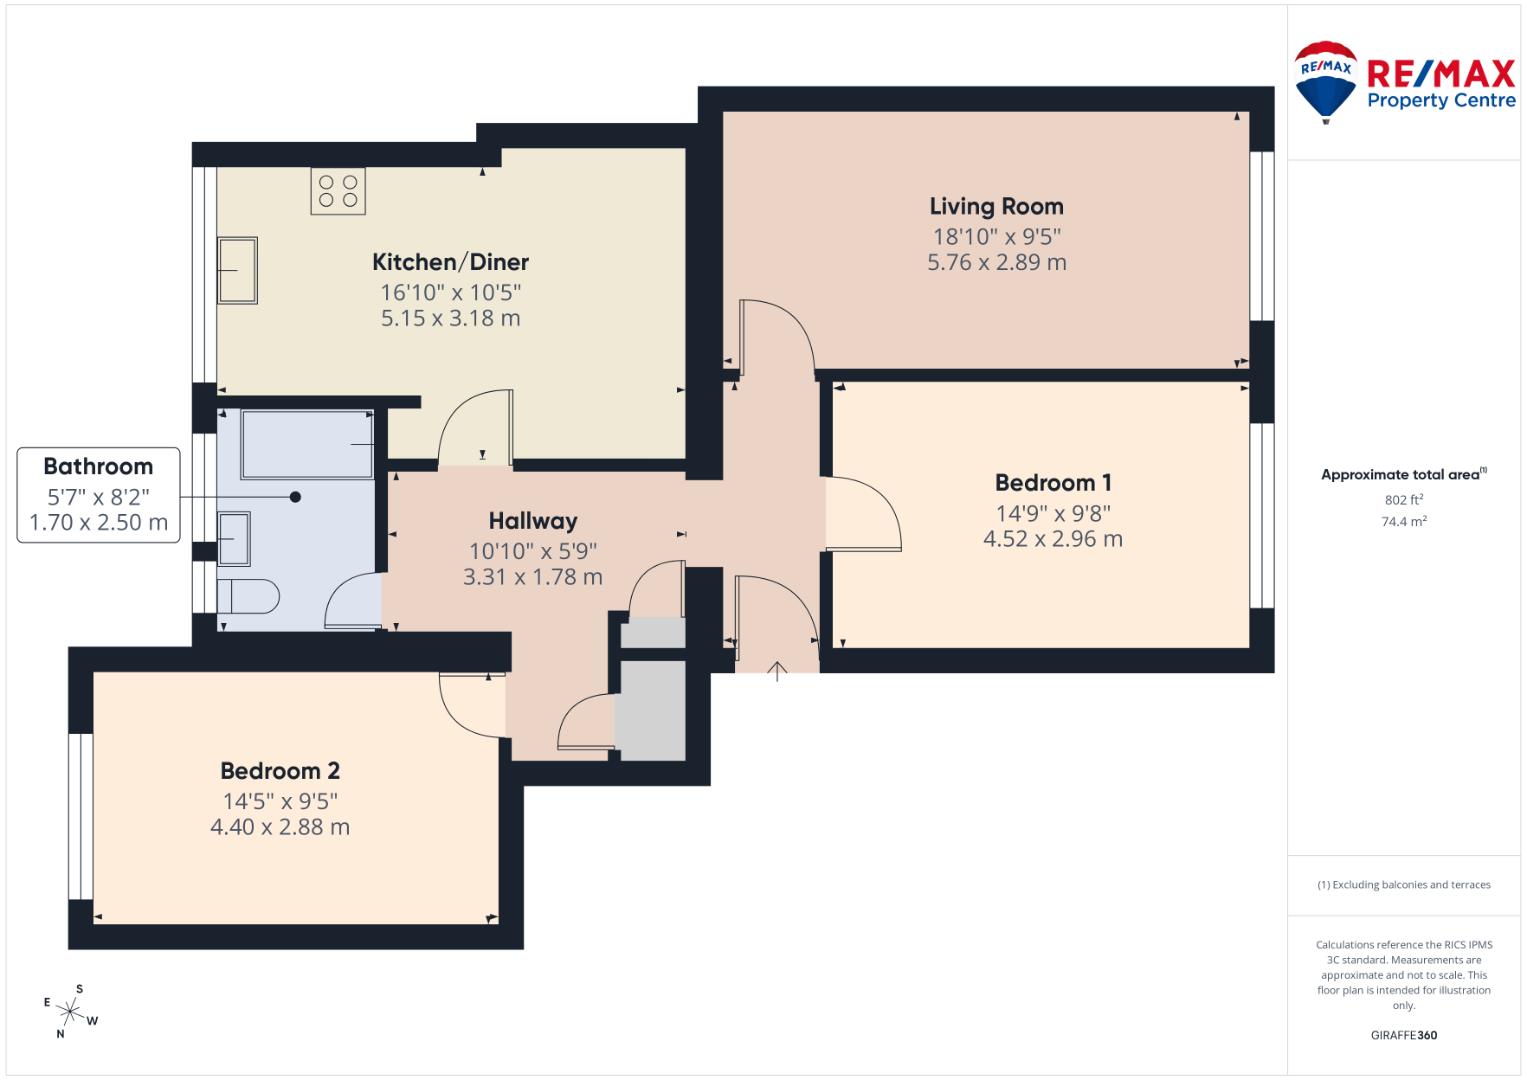
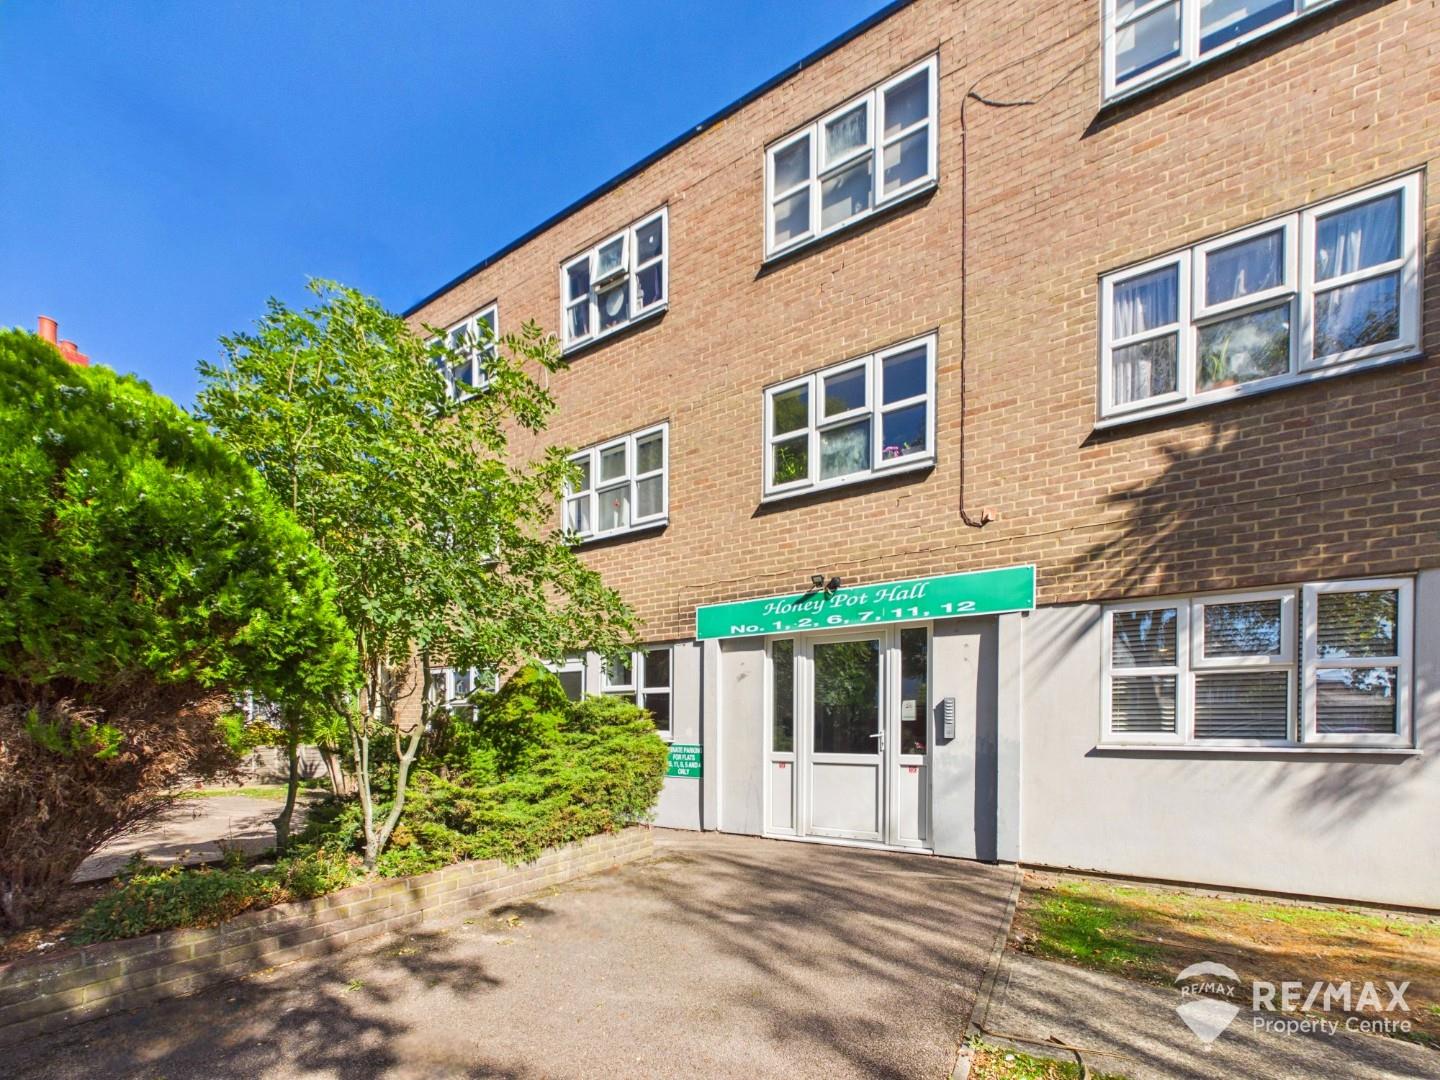
Situated within Honey Pot Hall on Harold Road, this well-presented two double-bedroom ground floor flat offers spacious accommodation in a highly convenient location, just a few minutes walk from the train station, beach, seafront, shops and town centre.
The property features a generous kitchen/diner, an impressive 18ft living room, two good-sized double bedrooms, a bathroom and useful storage cupboards, providing comfortable and practical living space throughout. Residents also benefit from access to a communal rear garden, while the building itself has recently benefited from a new roof, completed in June.
The property has approximately 72 years remaining on the lease. Please contact the selling agent for further information regarding the lease and associated costs. Offering generous accommodation in an excellent central location, this property would make an ideal coastal retreat or investment opportunity.
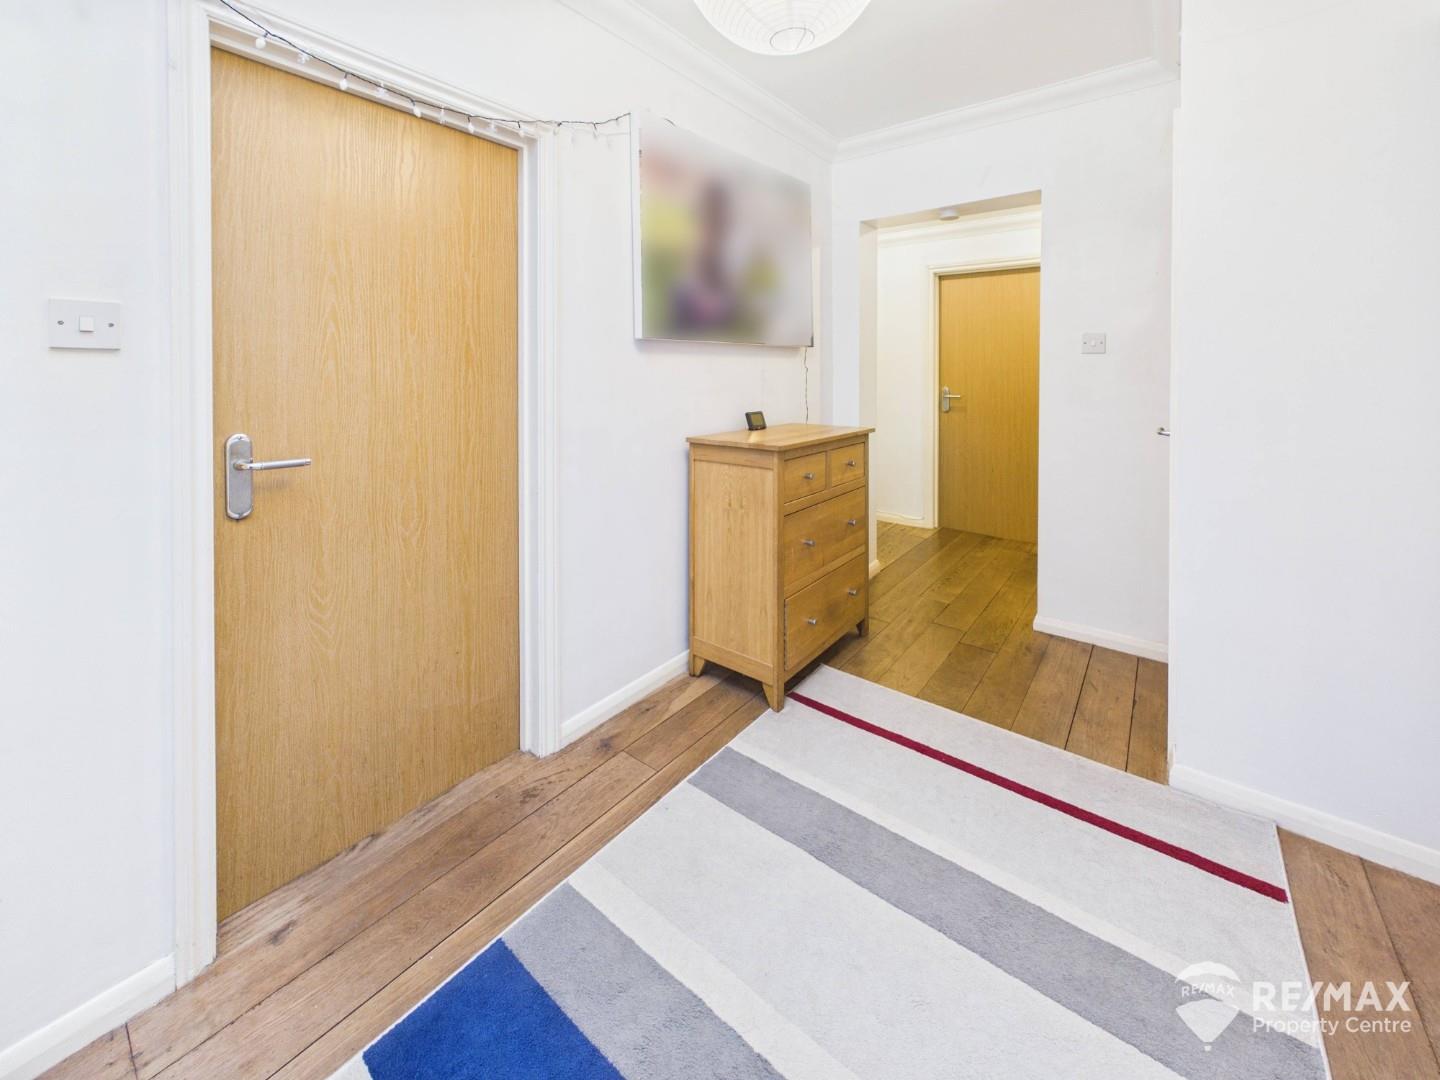
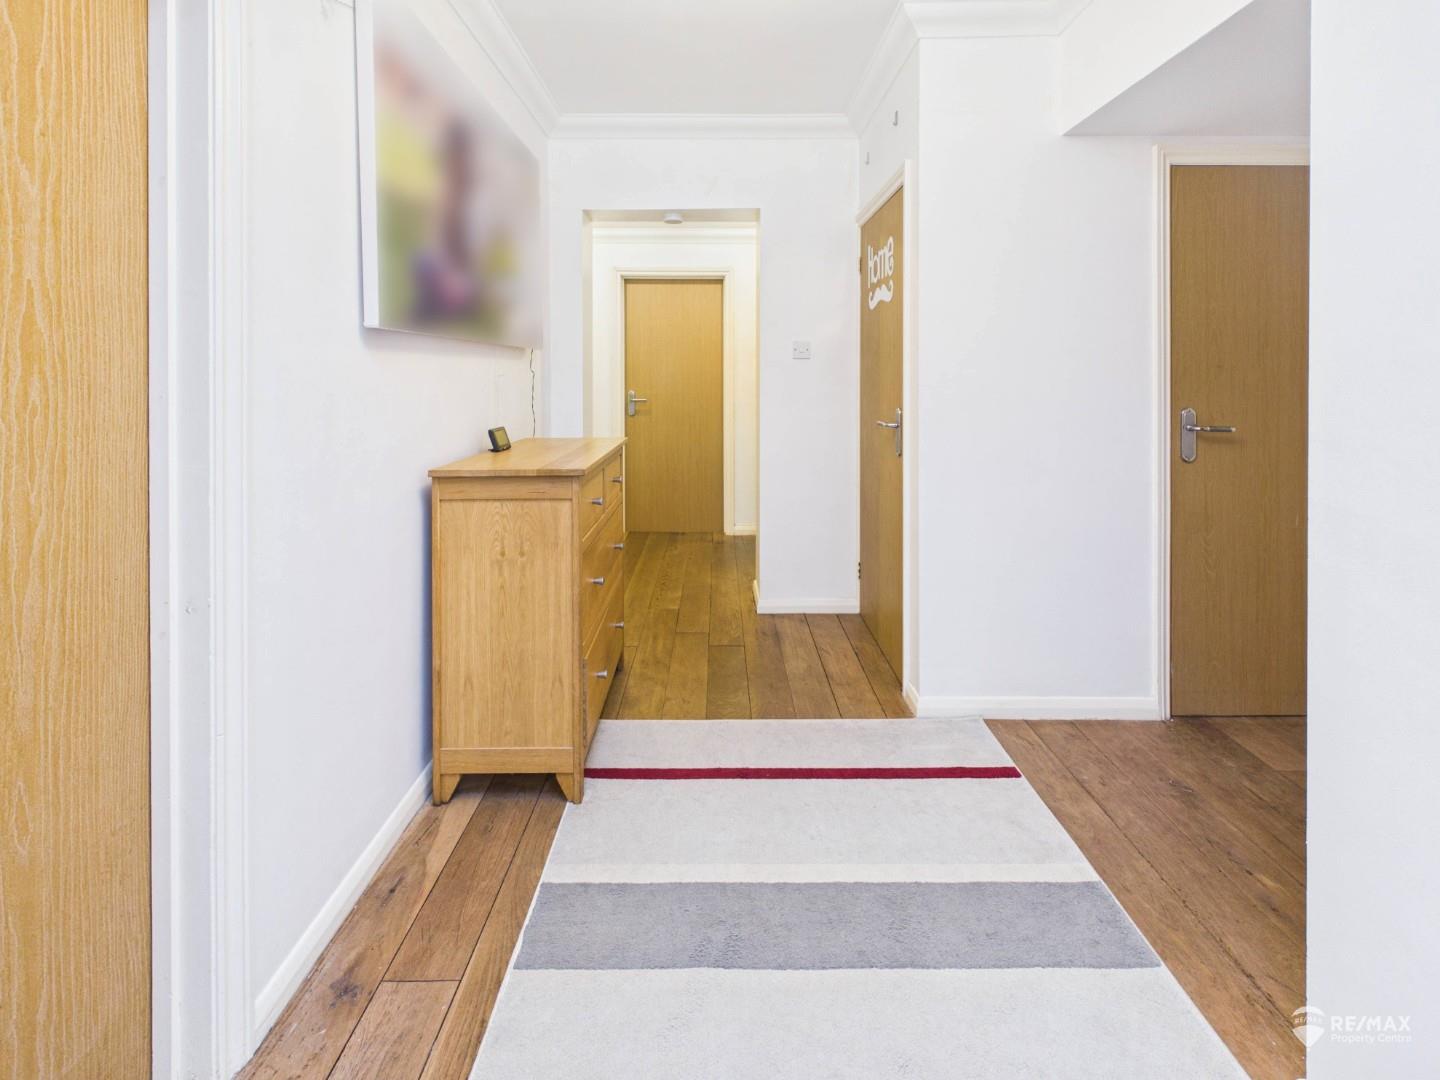
With doors leading to all rooms, two useful storage cupboards, radiator and skylight window providing natural light.
Dimentions: 16'10" x 10'5"
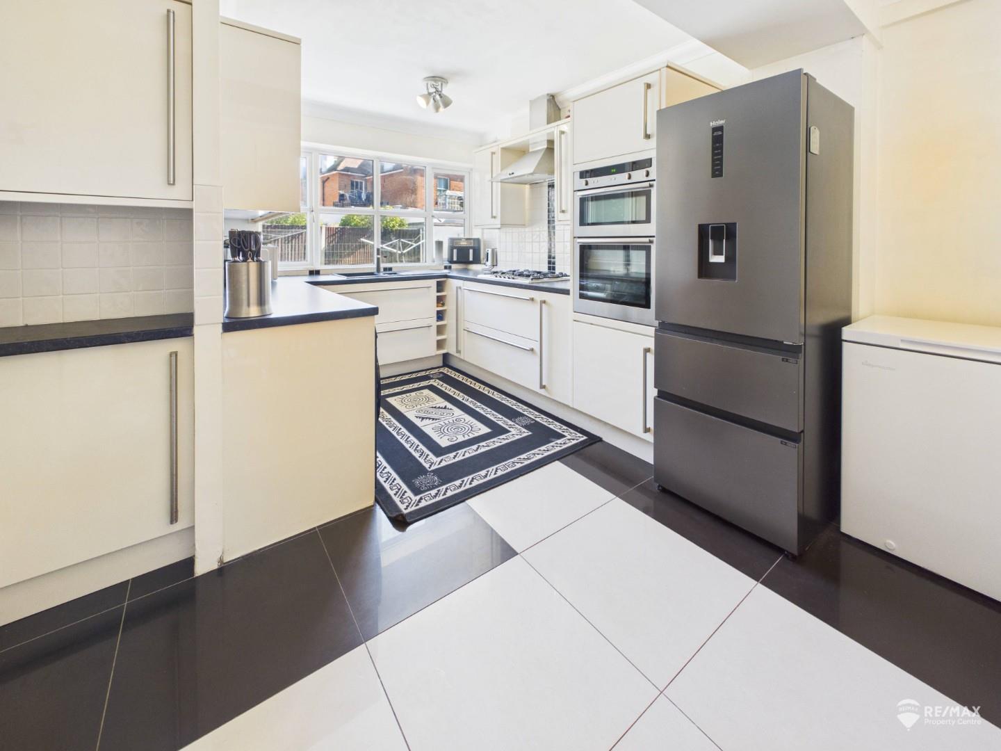
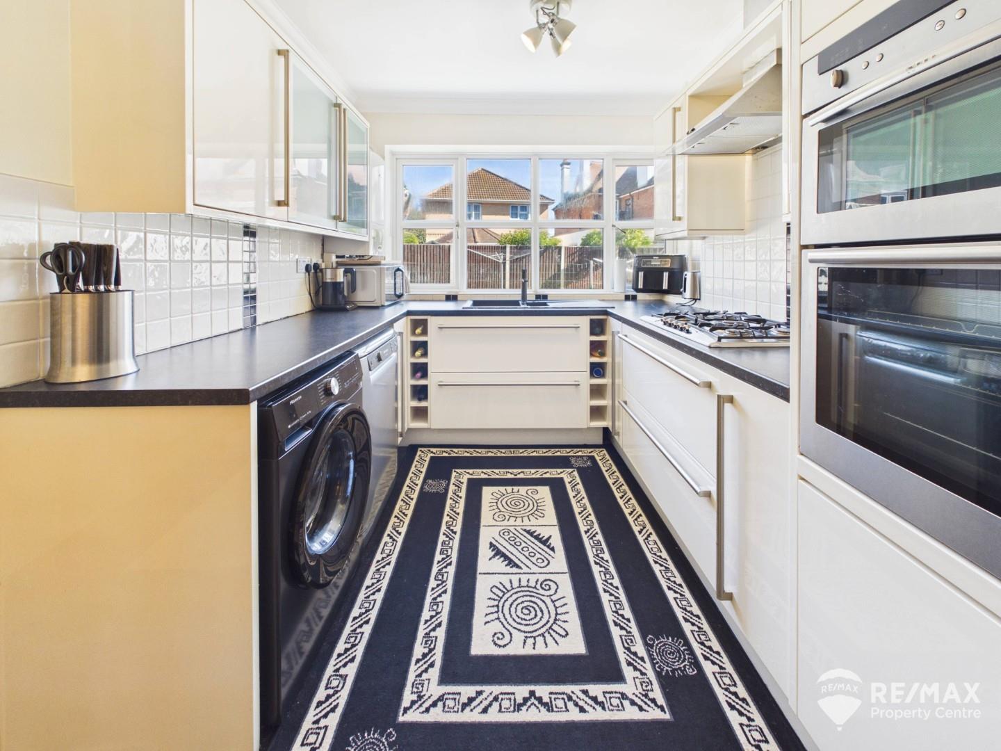
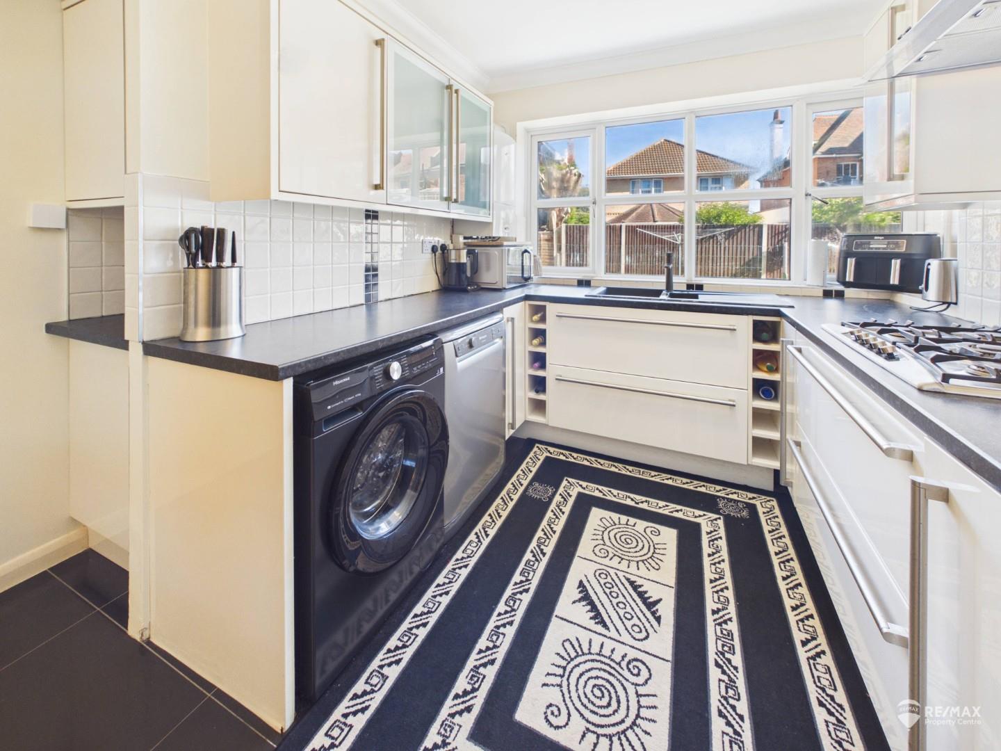
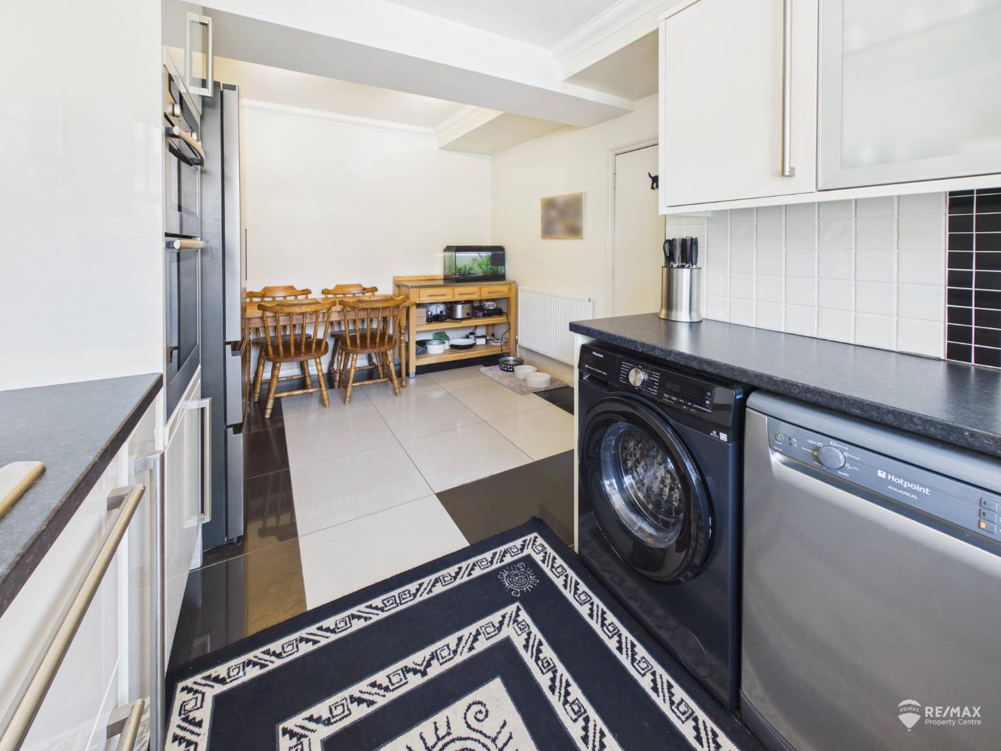
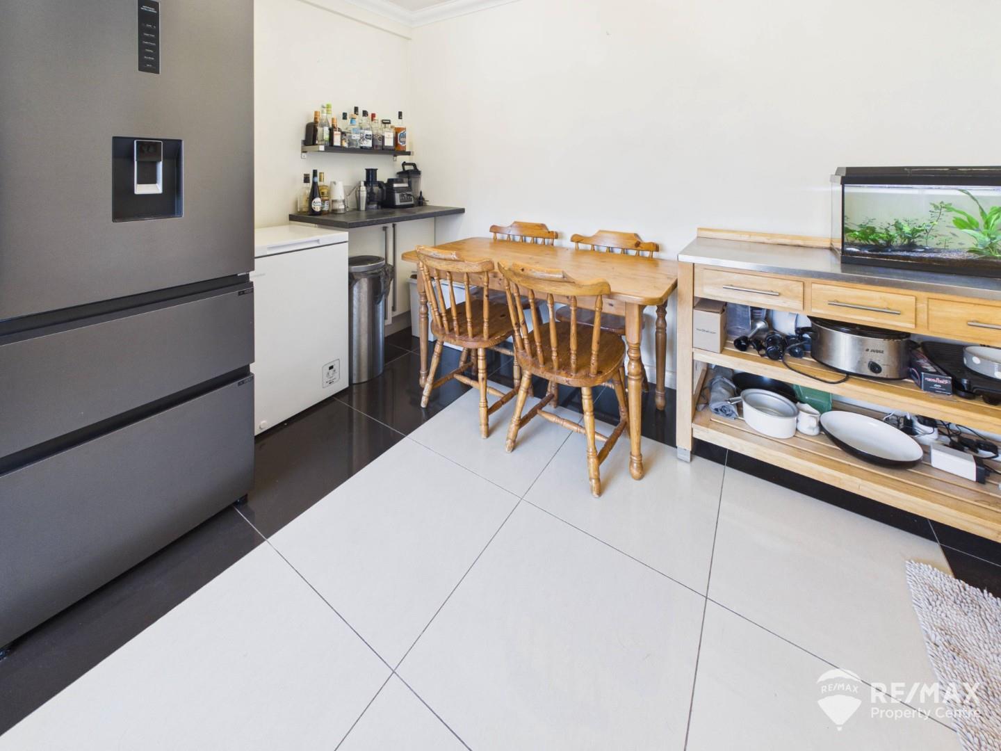
Fitted with a range of base and eye-level units with worktops over, sink and drainer, gas hob with extractor and double oven. Space for a washing machine, dishwasher and freestanding fridge/freezer. Rear-aspect windows, space for a dining table, combi-boiler and radiator.
Dimentions: 18'10" x 9'5"
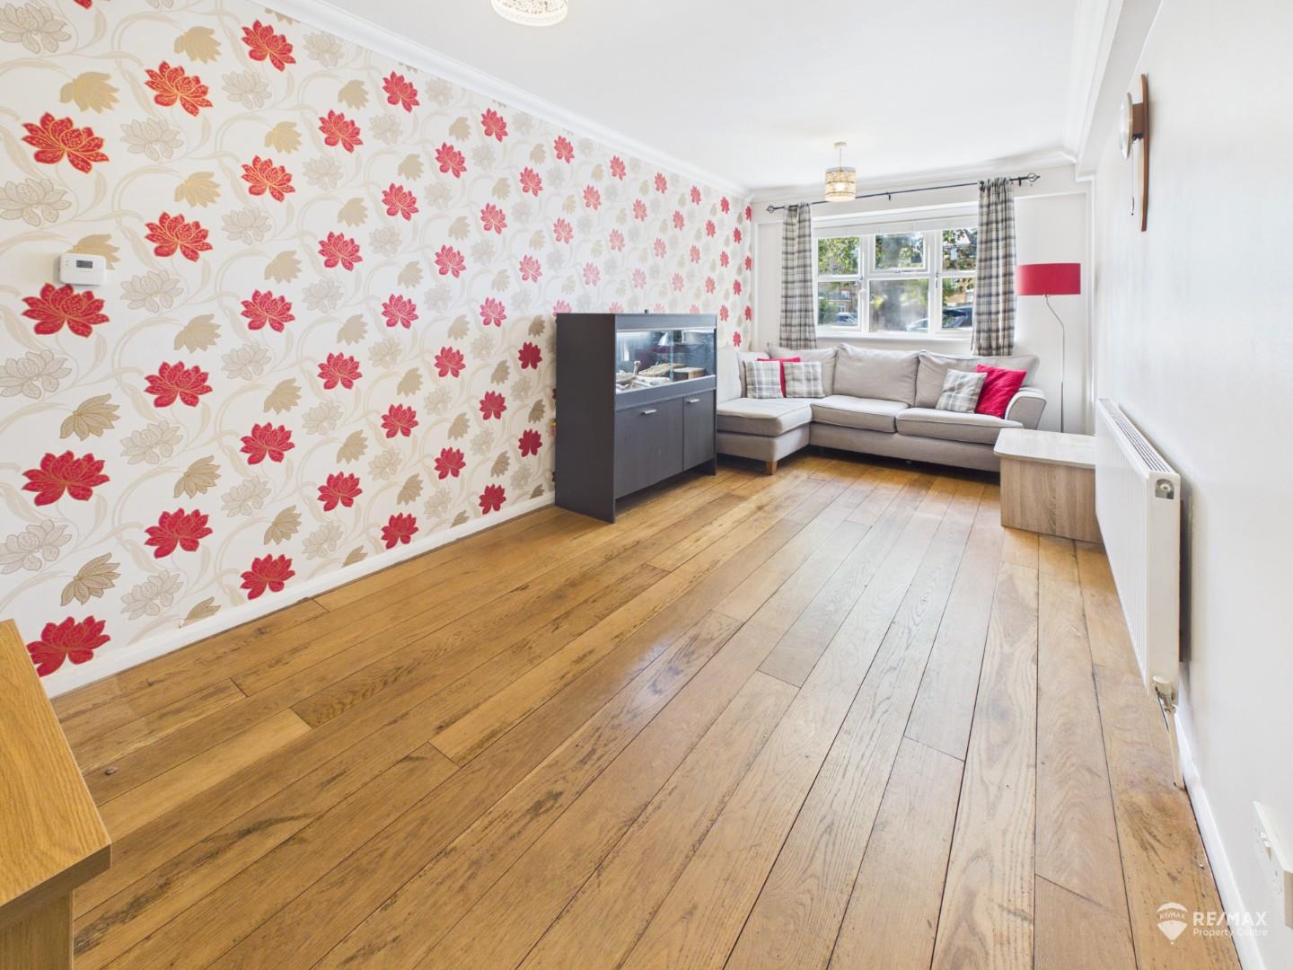
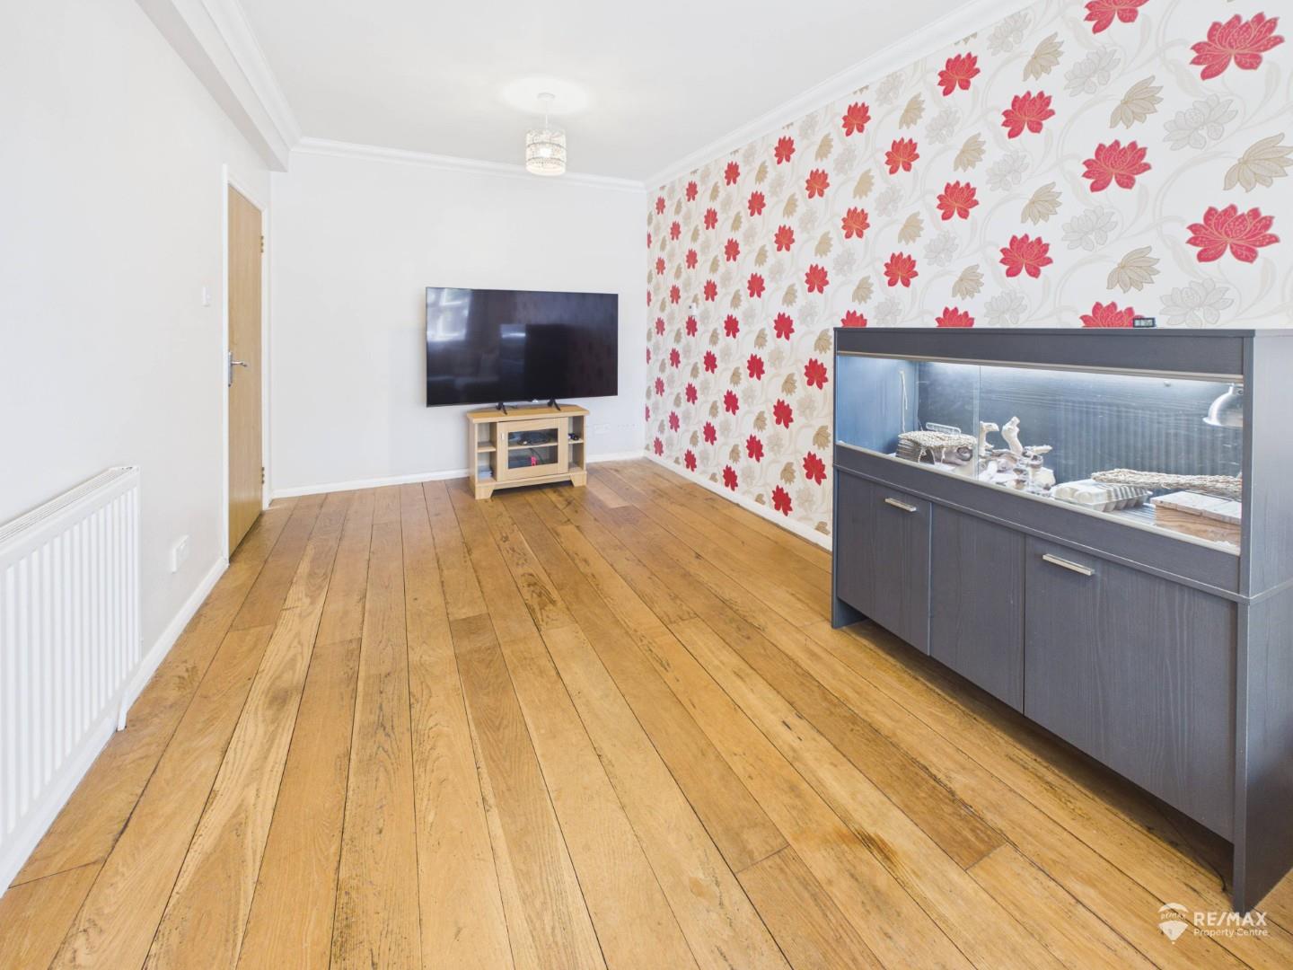
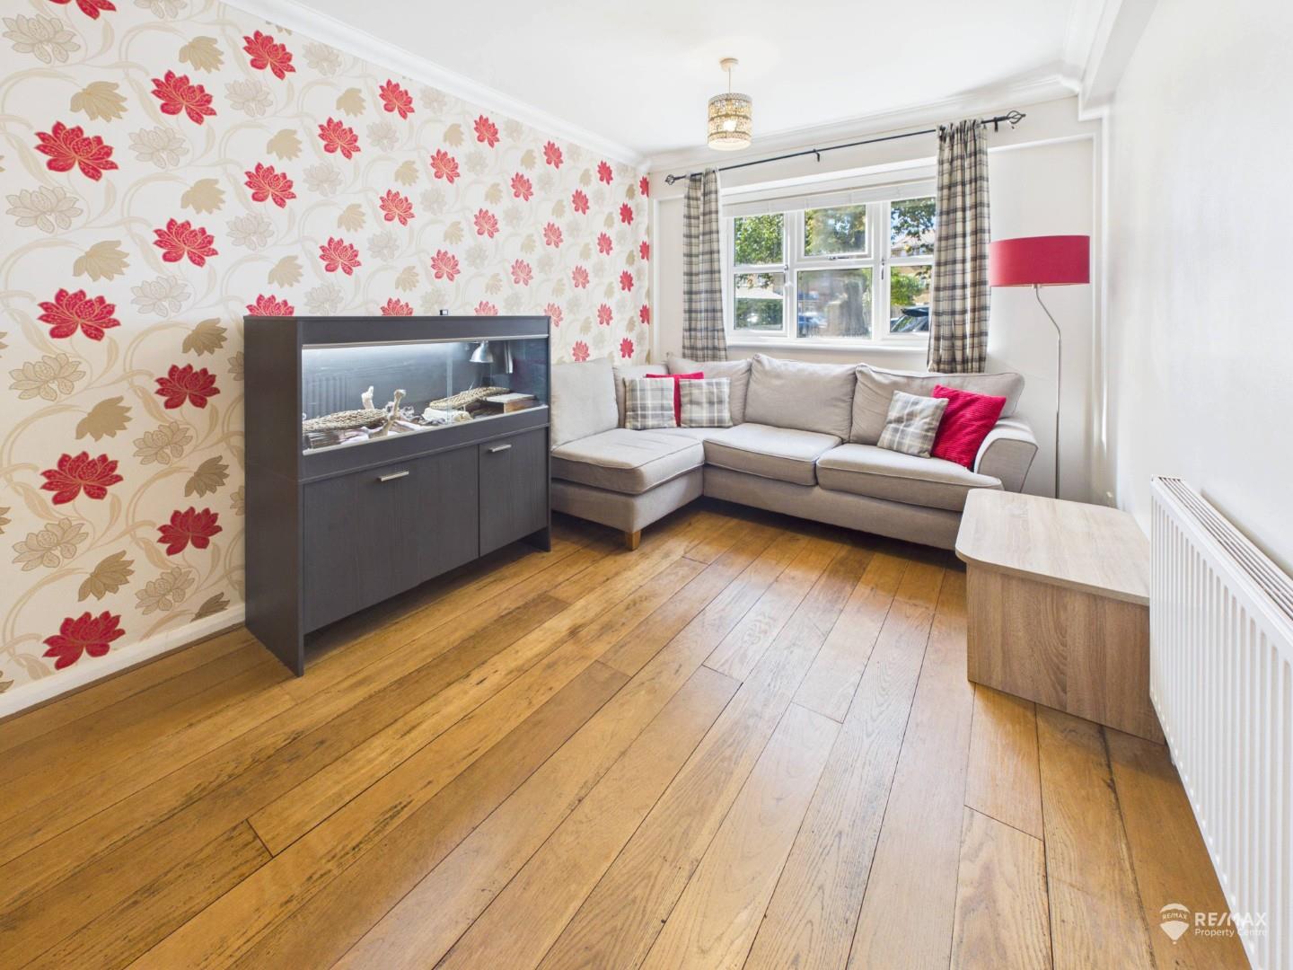
Spacious lounge with front-aspect windows providing plenty of natural light, together with a radiator.
Dimentions: 14'9" x 9'8"
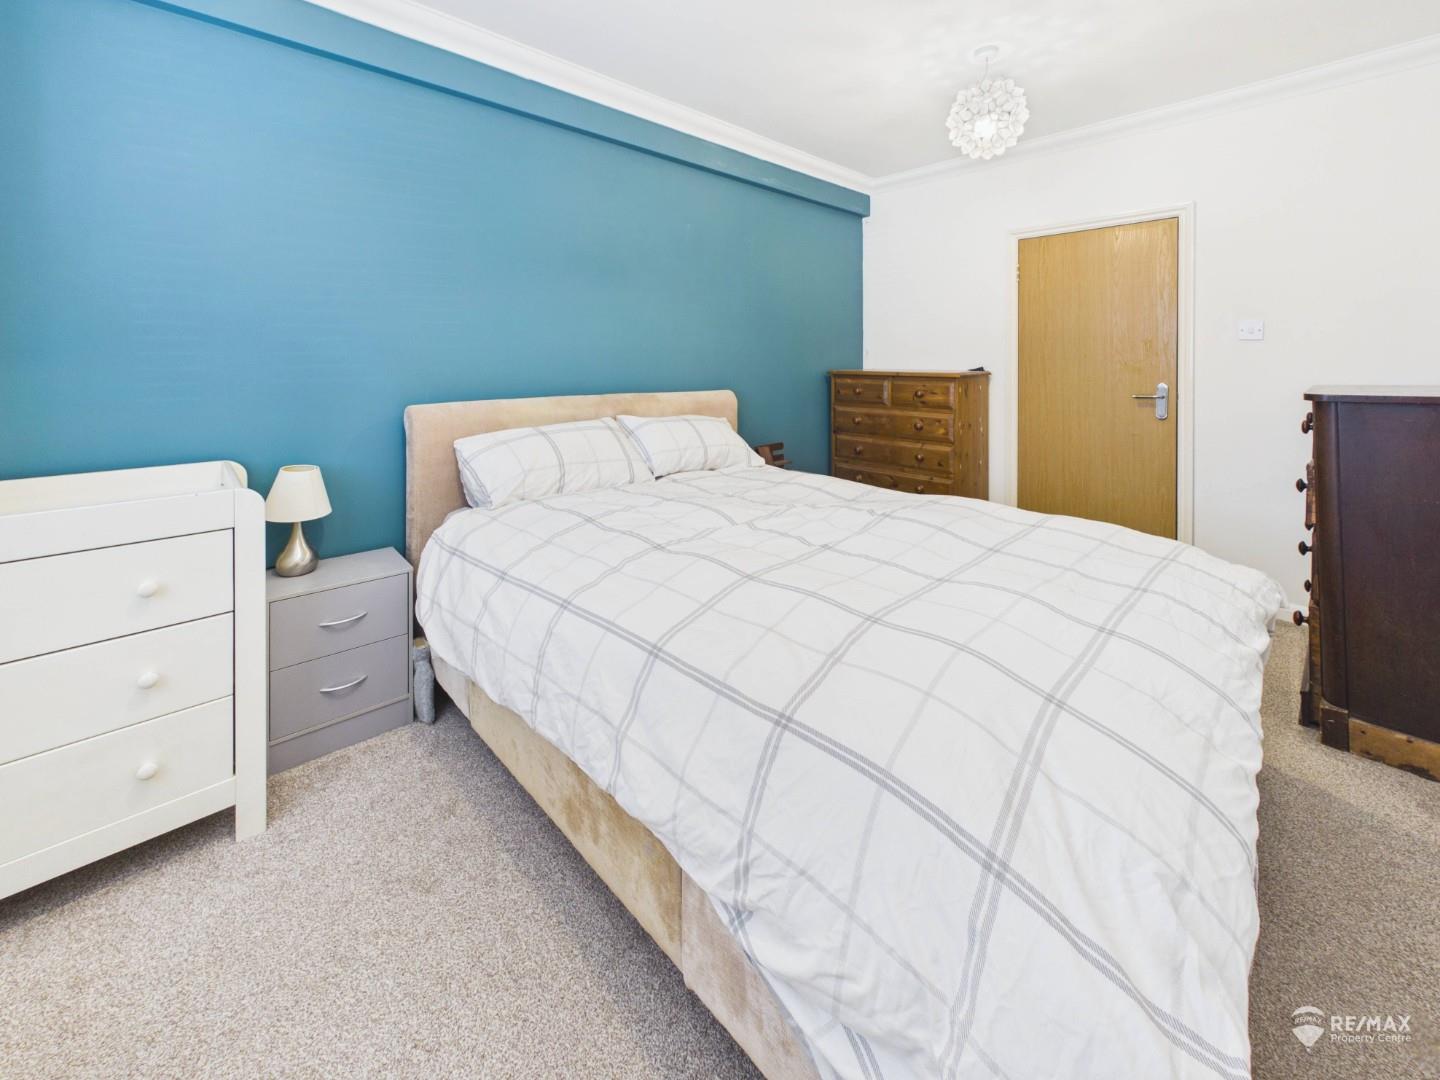
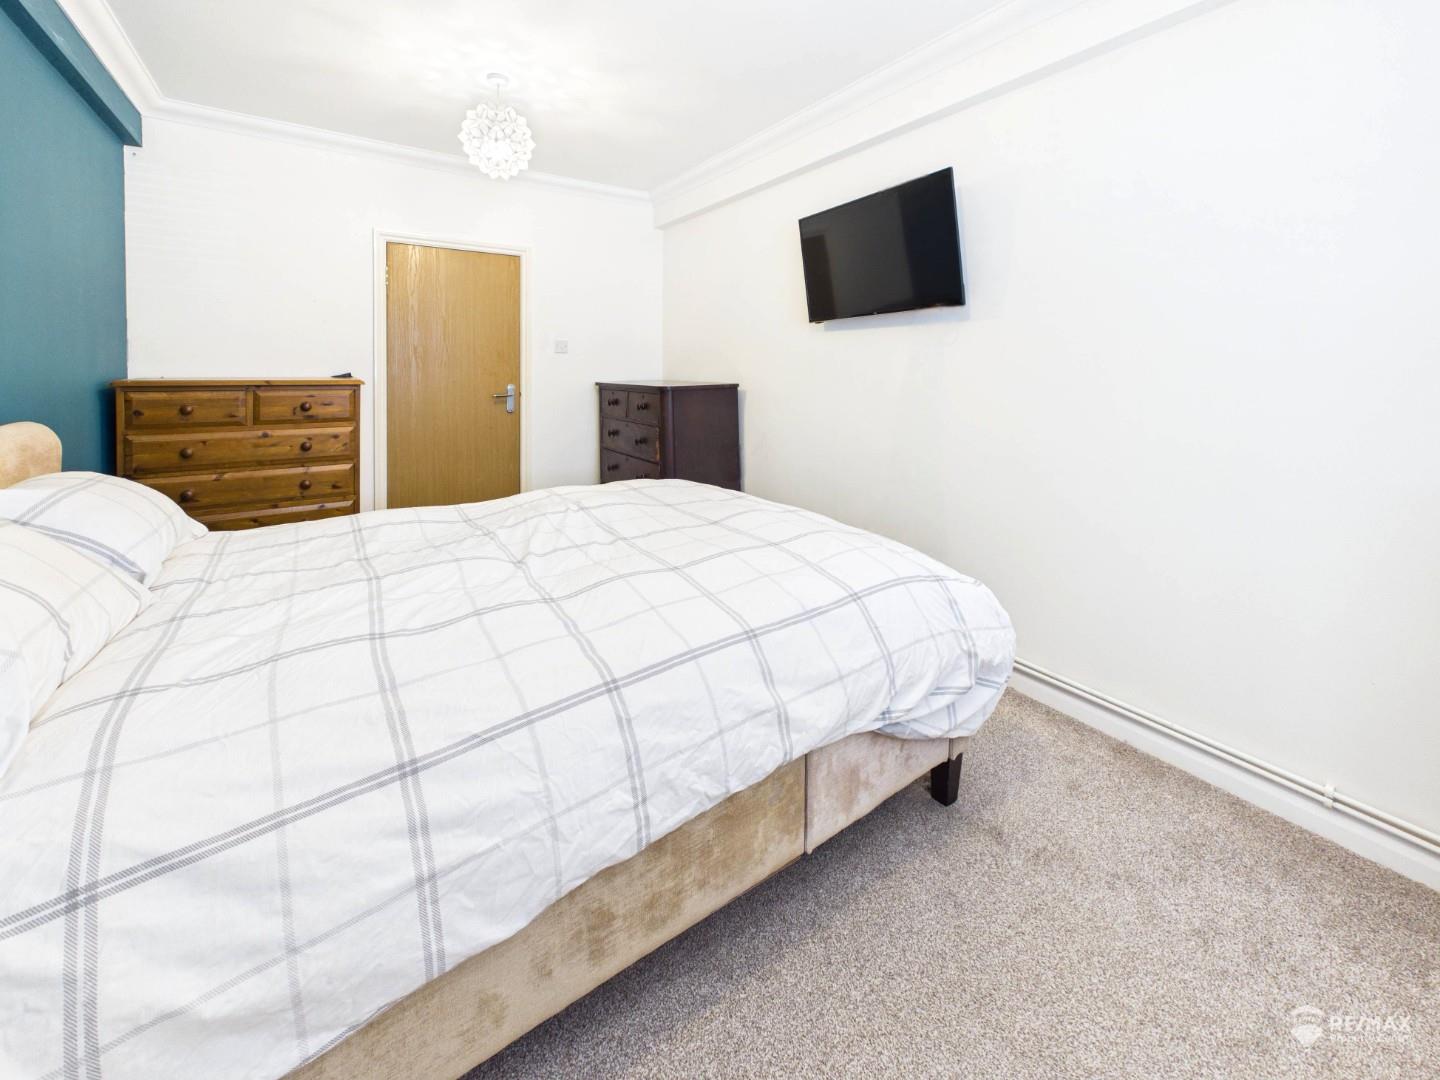
Generous sized double bedroom with front-aspect windows and radiator.
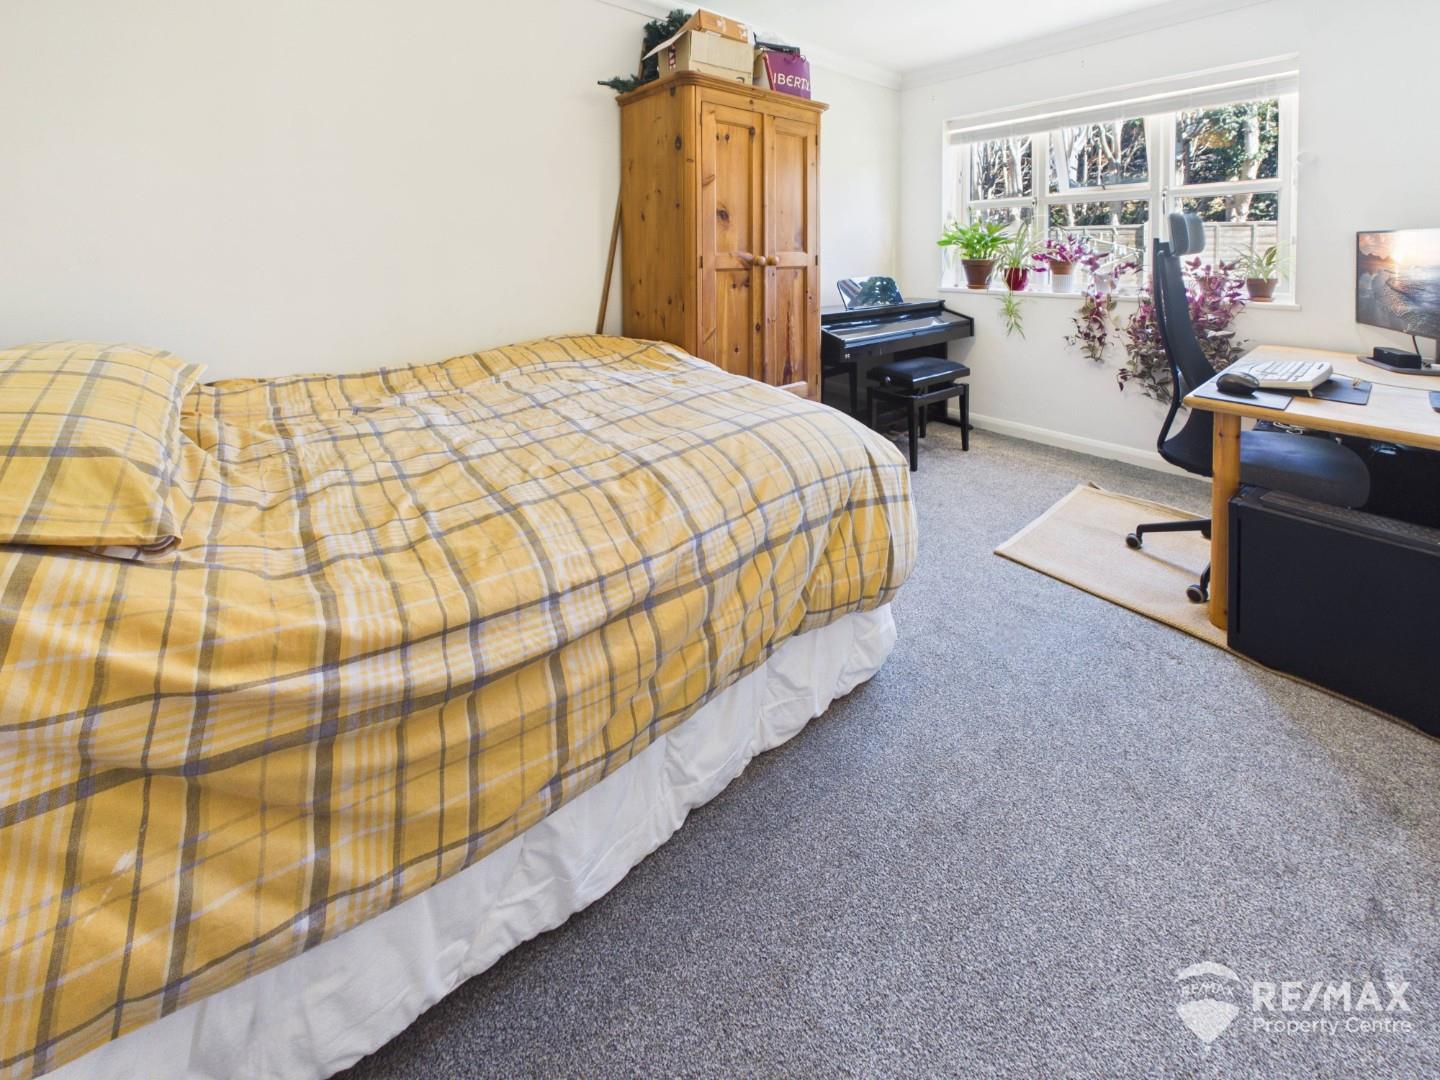
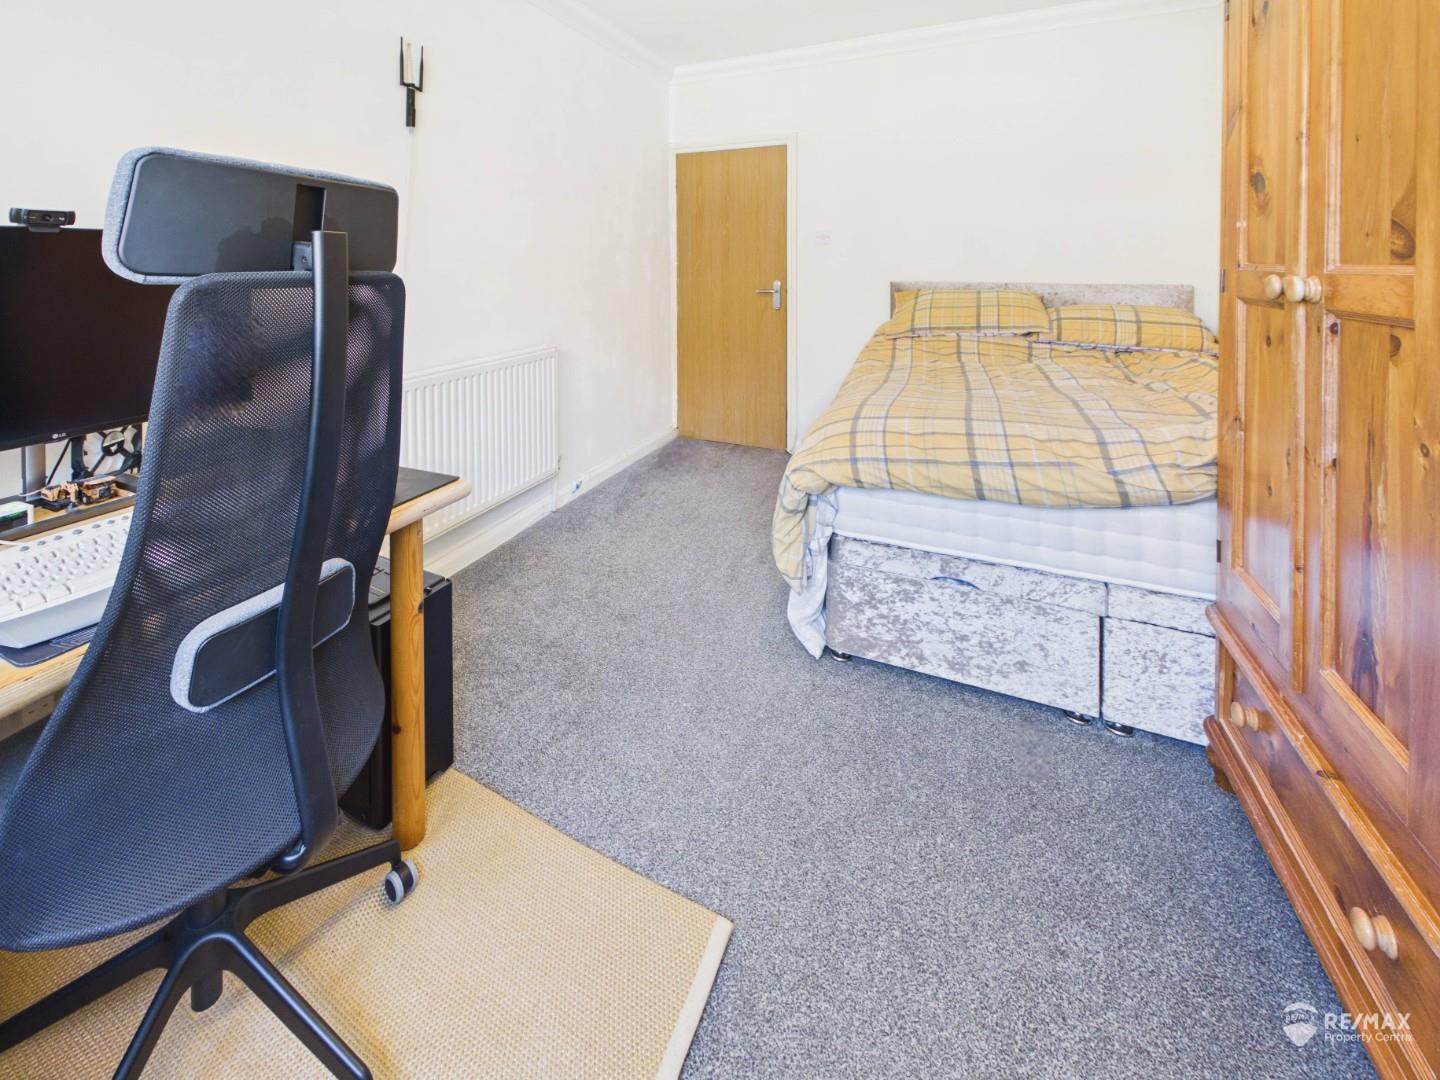
Dimentions: 14'5" x 9'5"
Generous sized double bedroom with rear-aspect windows and radiator.
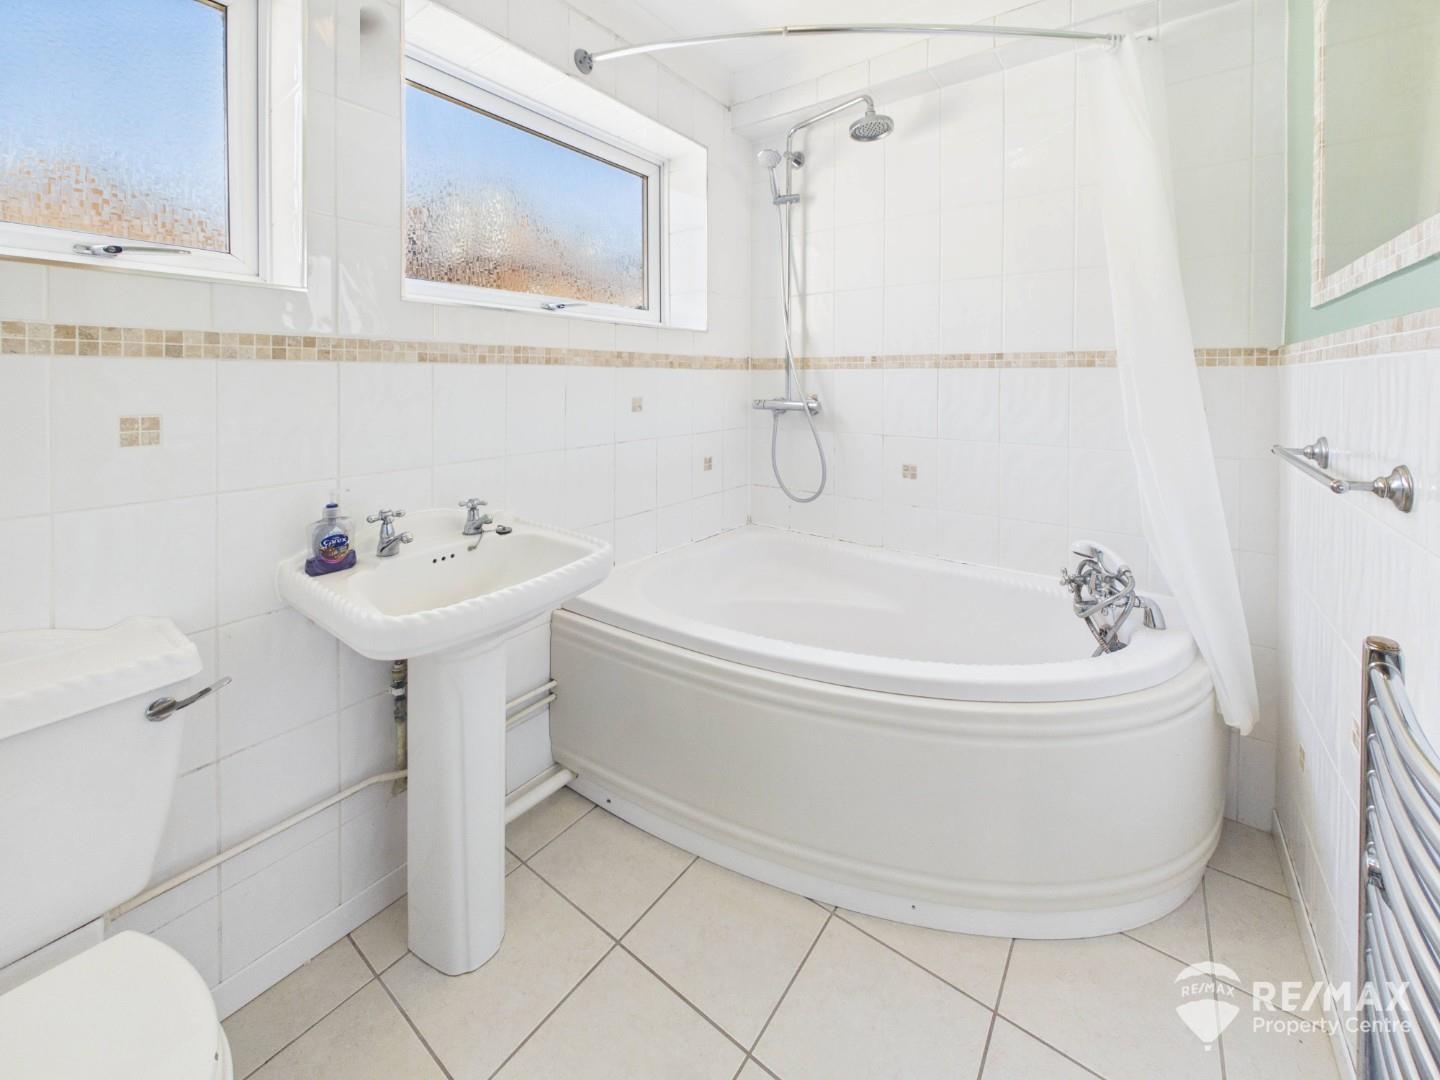
Dimentions: 8'2" x 5'6"
Part-tiled suite with opaque rear-aspect windows, corner bath with wall-mounted shower over and curtain rail, low-level WC, wash hand basin and heated towel radiator.
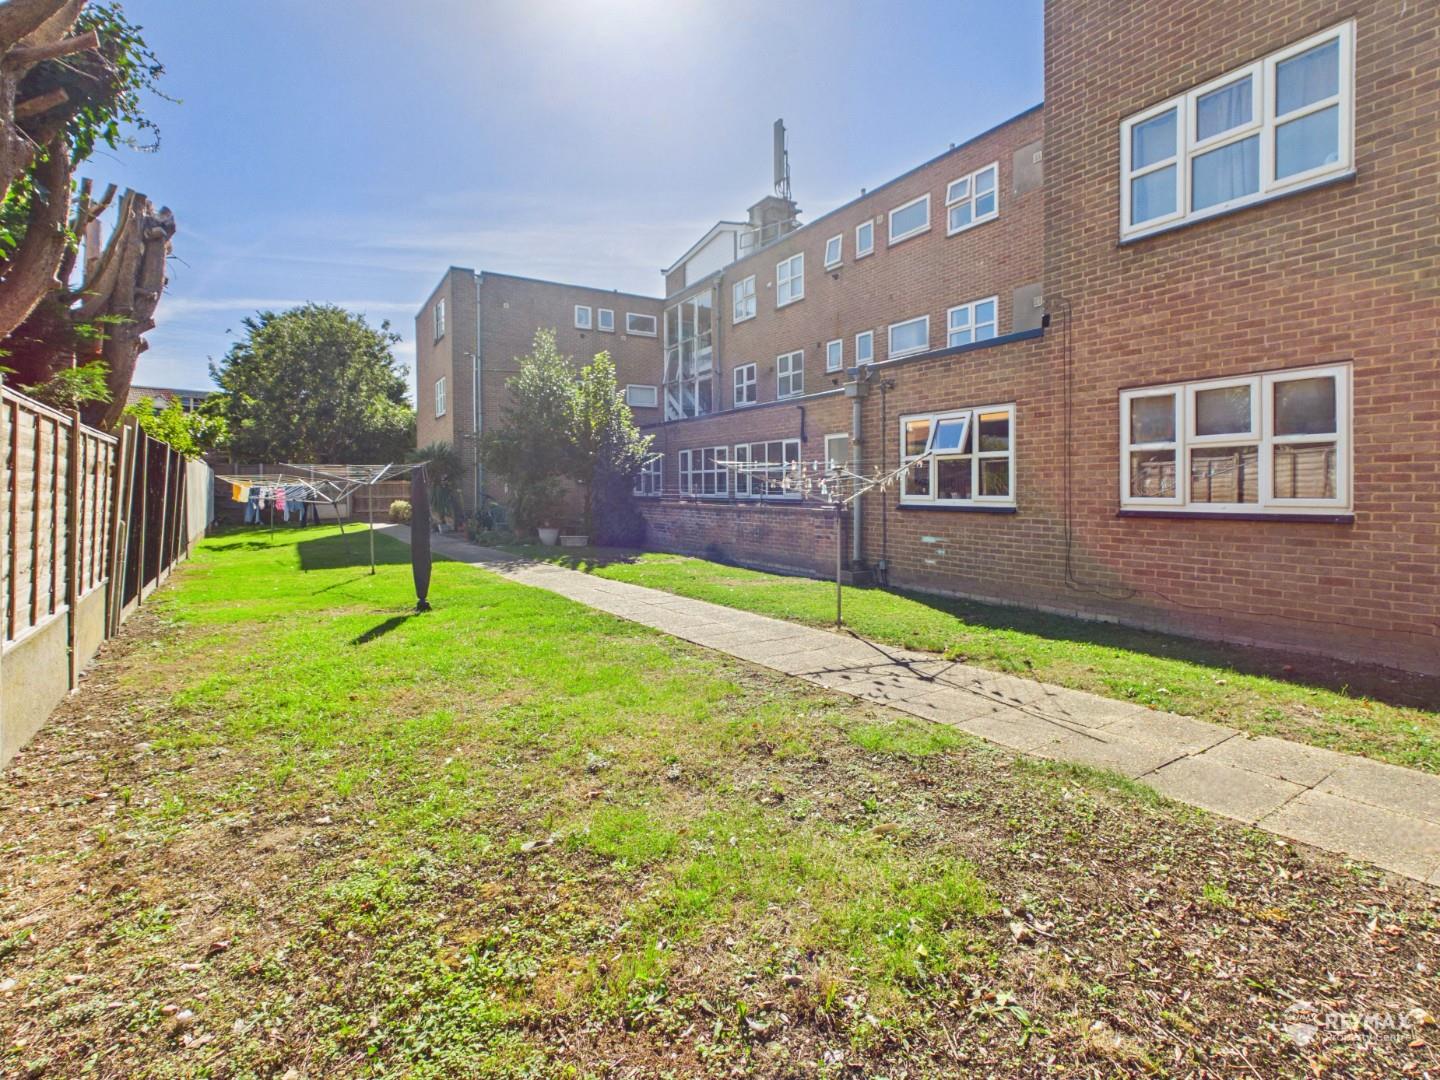
Large communal garden to the rear, accessed via the side of the property.

For the latest news, updates and monthly deals
Copyright RE/MAX UK 2026. Privacy Policy | Cookie Policy | Complaints Procedure | ESG Policy
Designed by Fast Generations
