


 Apartment
 2
2 1
1 1
1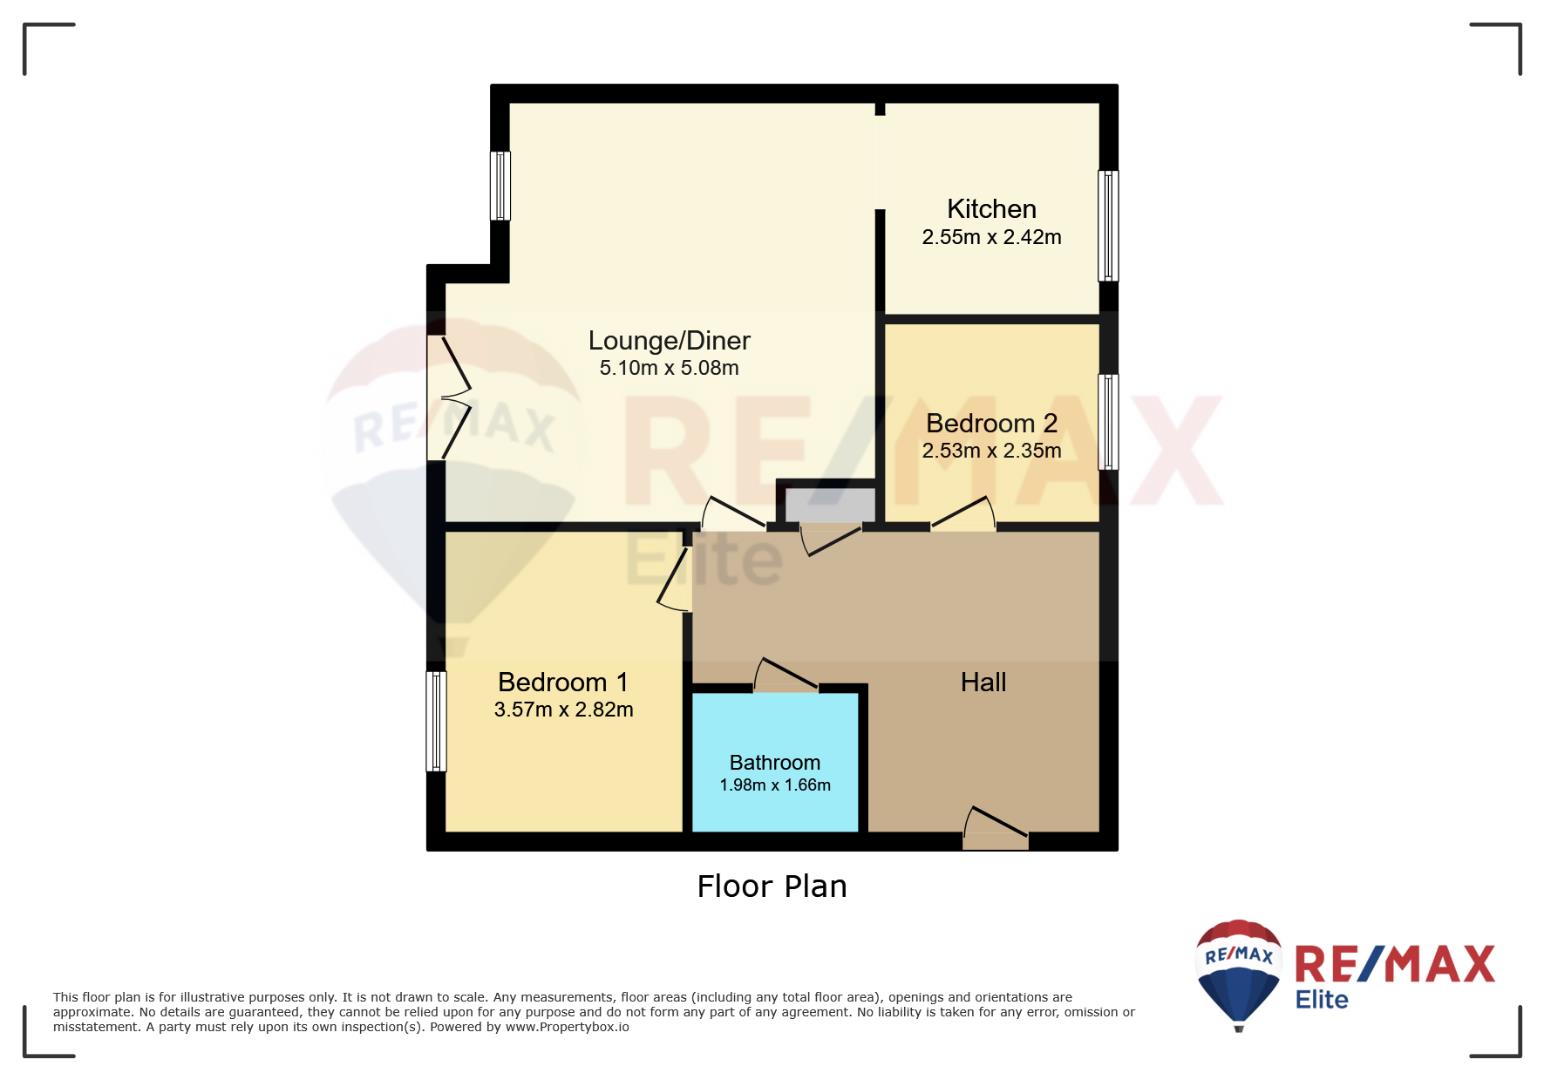
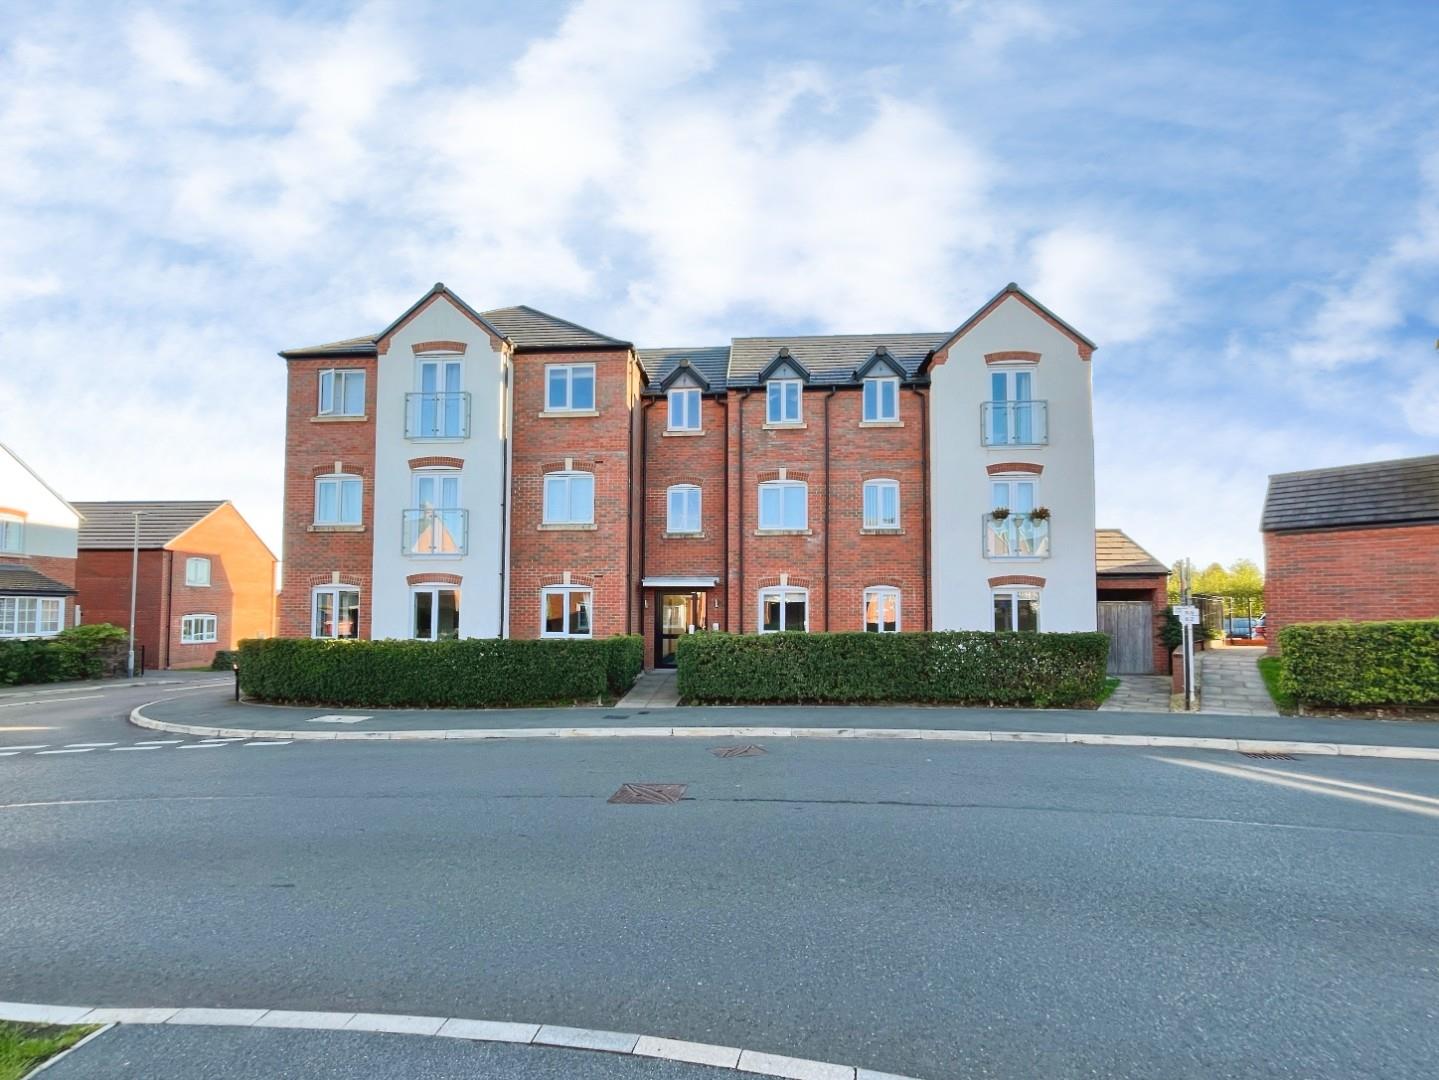
Welcome to this charming top floor apartment located on Ivinson Way. Built in 2019, this modern residence offers a delightful blend of comfort and convenience, making it an ideal choice for first-time buyers, couples, or those seeking a low-maintenance lifestyle.
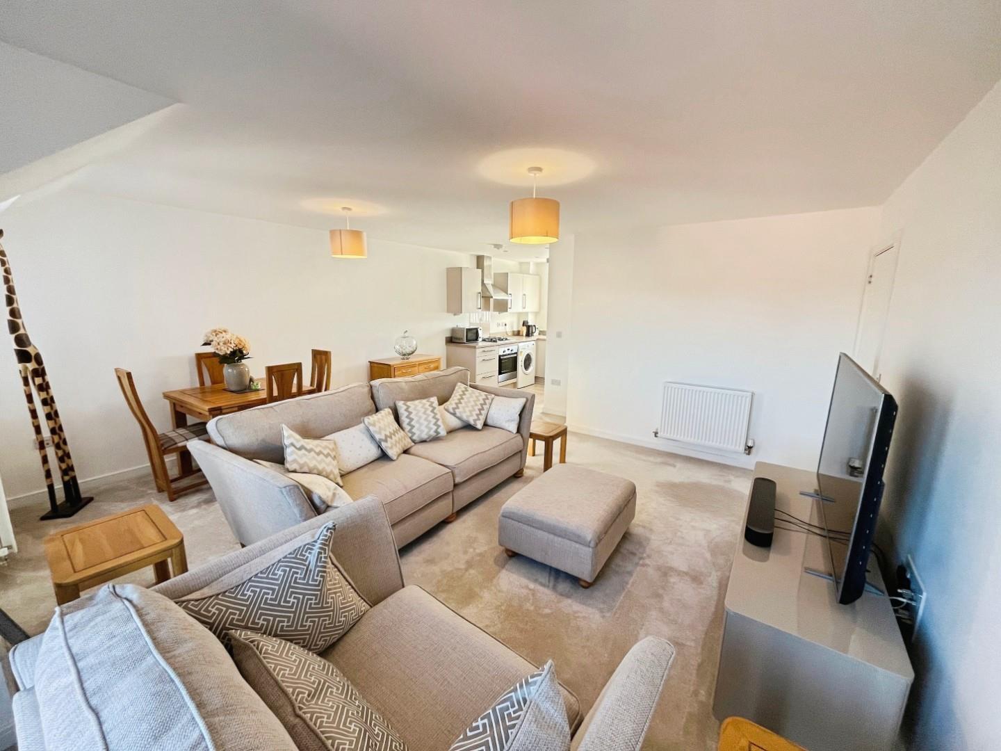
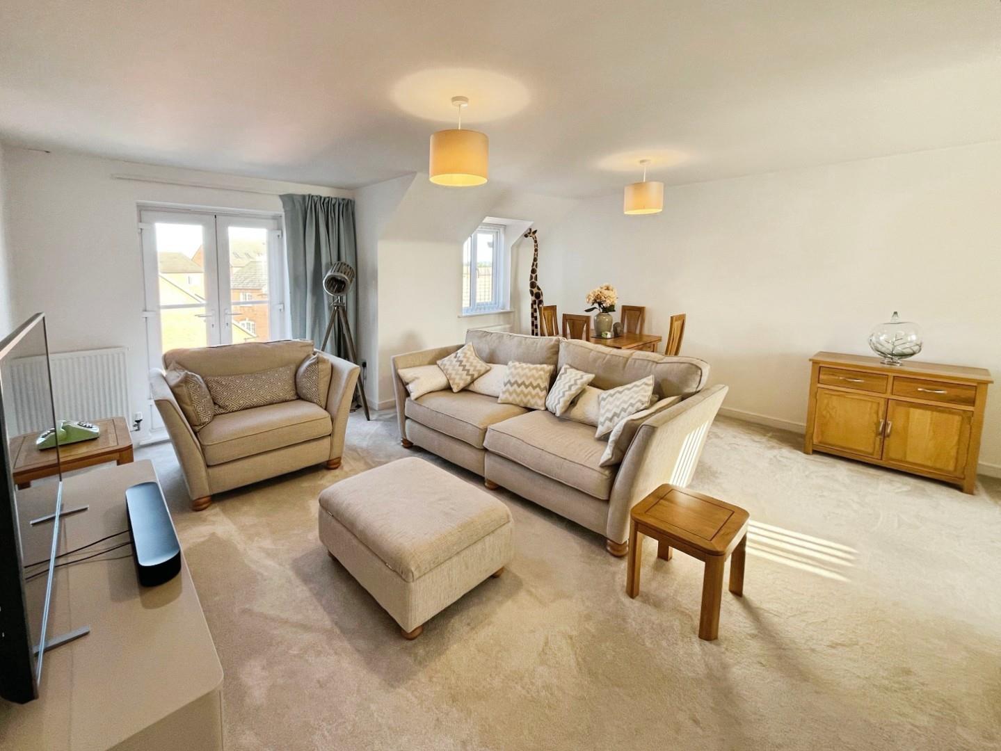
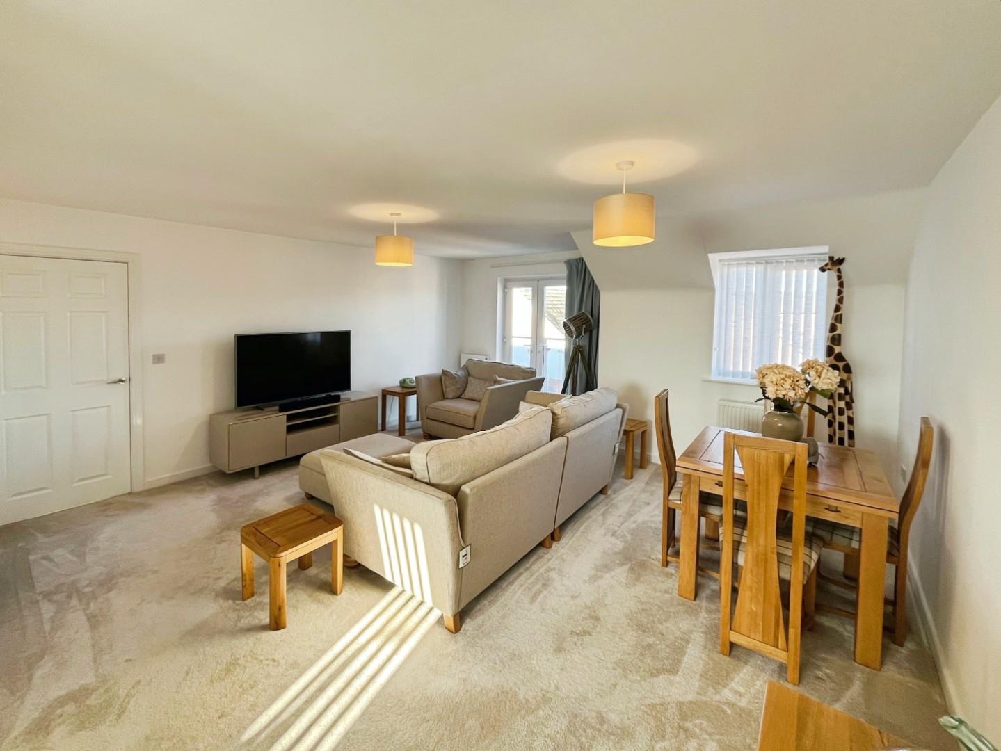
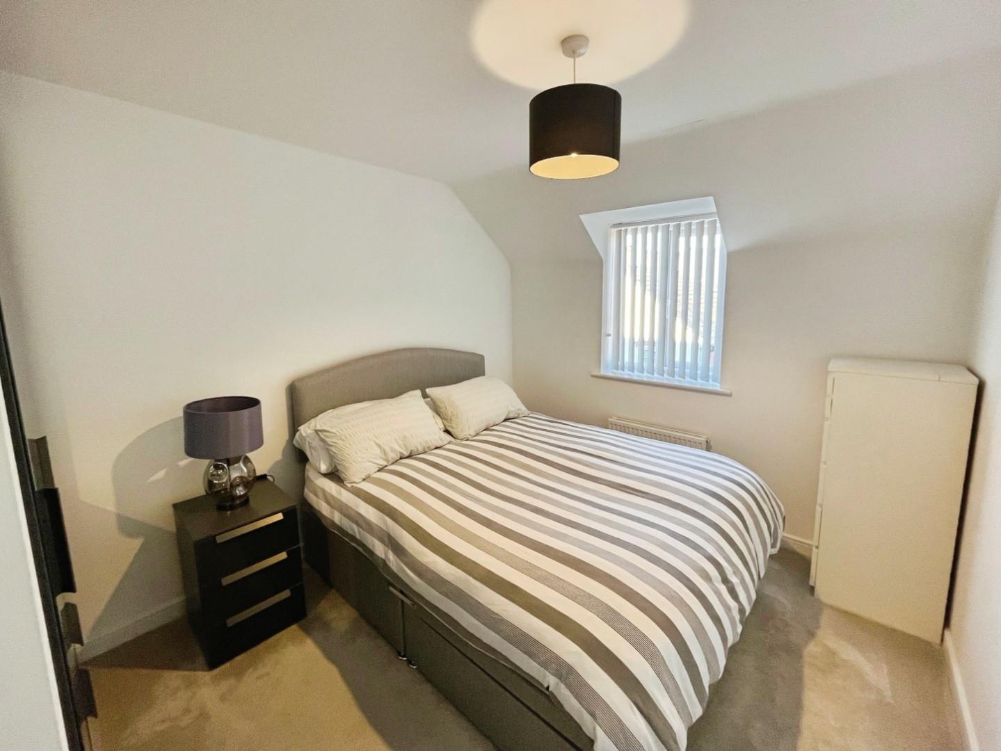
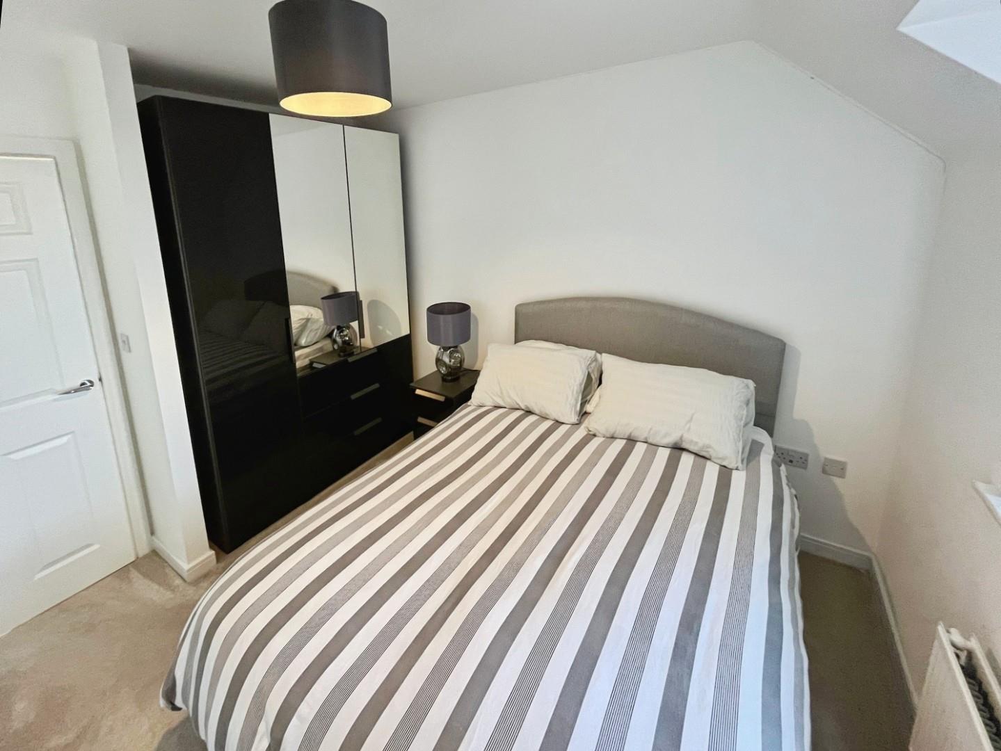
The apartment features a well-proportioned reception room, perfect for relaxing or entertaining guests. With two inviting bedrooms, there is ample space for rest and privacy. The contemporary bathroom is designed with modern fixtures, ensuring a pleasant experience for daily routines.
One of the standout features of this property is the availability of parking for two vehicles, a rare find in many urban settings. This added convenience allows for easy access and peace of mind for residents and visitors alike.
Situated in a tranquil area, this apartment benefits from a no upward chain, allowing for a smooth and efficient purchasing process. The surrounding village offers a friendly community atmosphere, with local amenities and beautiful countryside nearby, perfect for leisurely walks and outdoor activities.
In summary, this top floor apartment on Ivinson Way presents an excellent opportunity for those looking to invest in a modern, well-located property without the hassle of a lengthy chain. Do not miss the chance to make this delightful home your own.
With doors off to all rooms.
Dimentions: 16'8" x 16'7"
With Juliette balcony doors, a spacious room that leads on to the kitchen area.
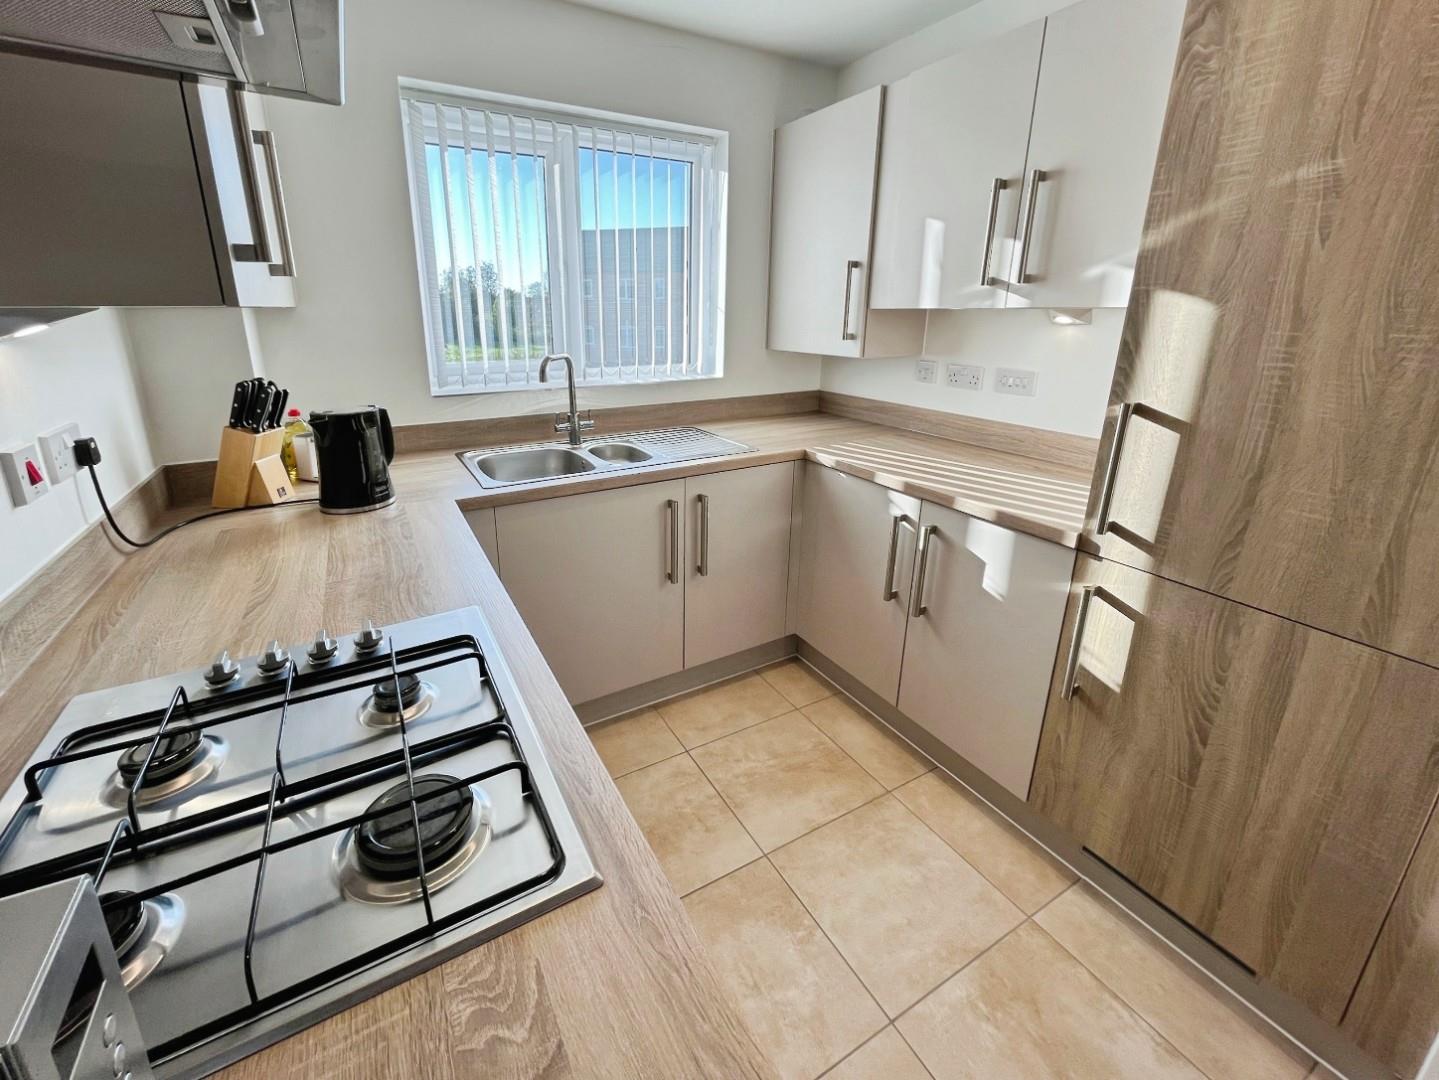
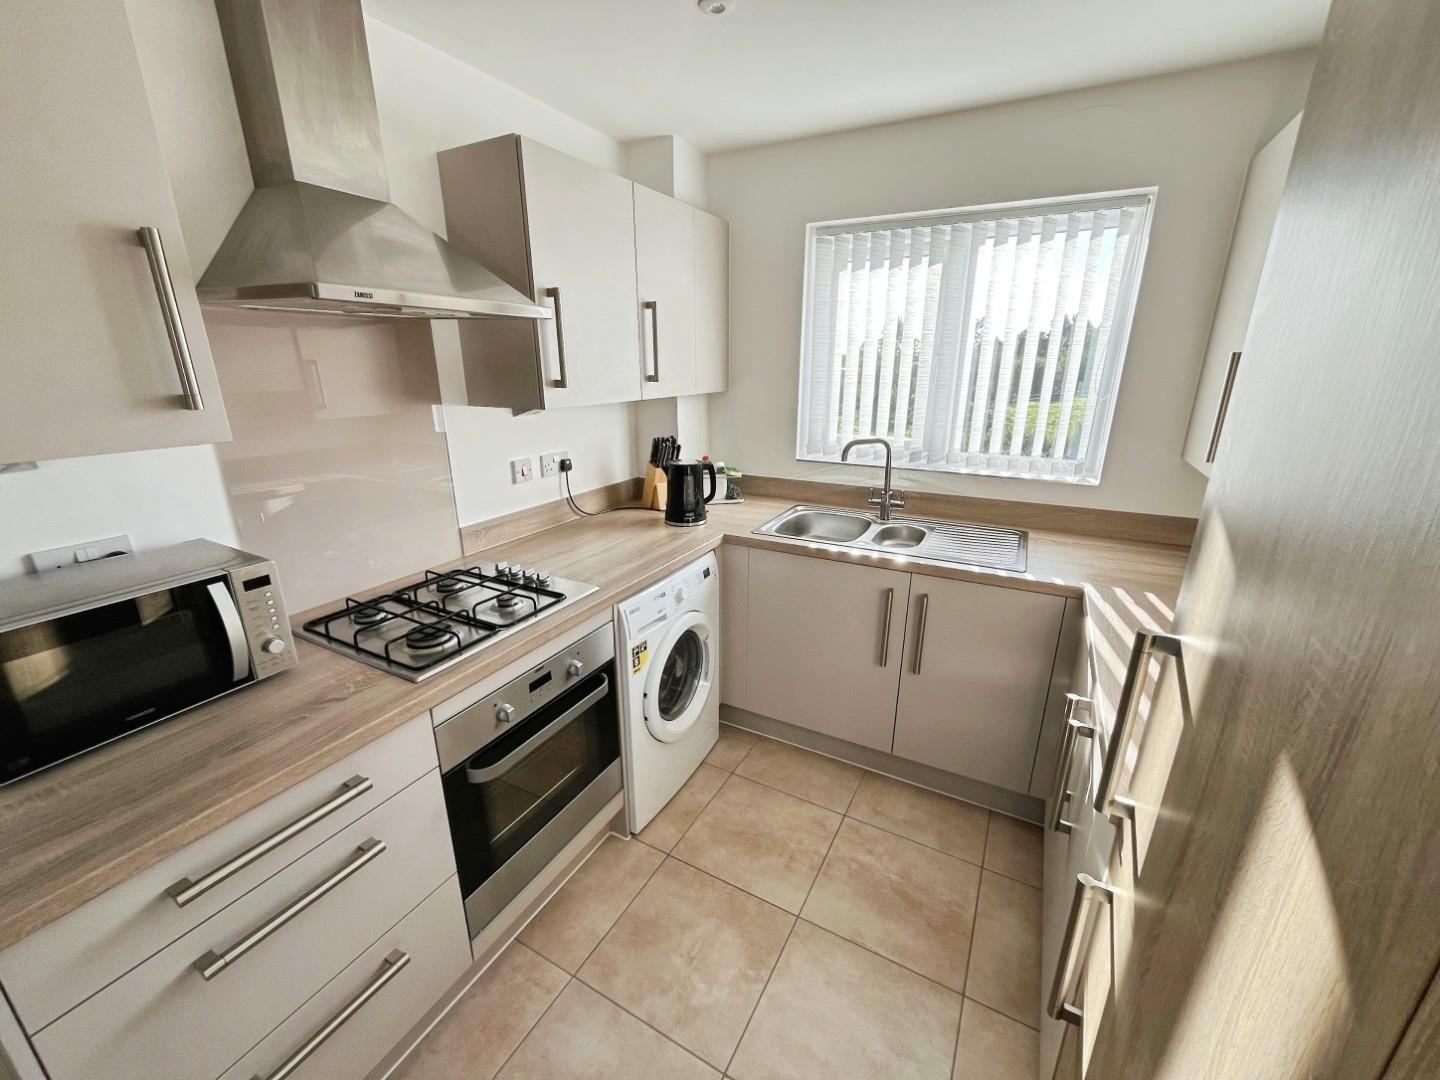
Dimentions: 8'4" x 7'11"
A range of wall and base units, sink and drainer, electric oven and gas hob, fridge freezer and space for washing machine.
Dimentions: 9'3" x 11'8"
Dimentions: 8'3" x 7'8"
Dimentions: 6'5" x 5'5"
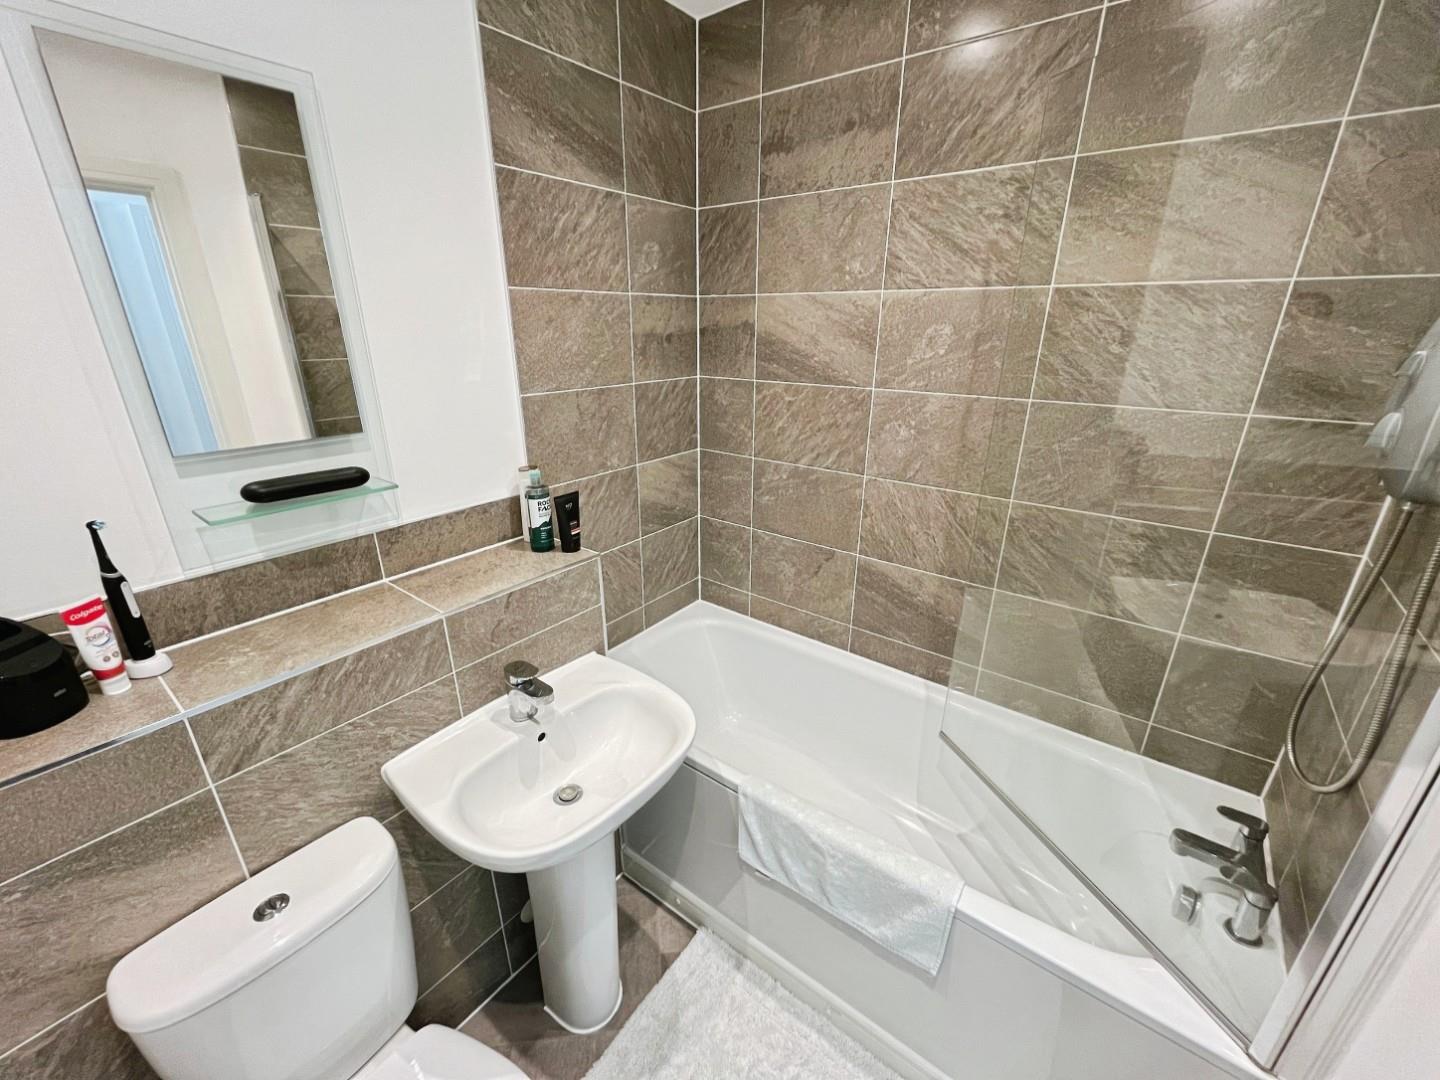
With panelled bath, wash hand basin, W/C and towel radiator.
The property benefits from 2 allocated parking spaces.
The apartment is accessed via secure communal areas and is situated on the second floor.
For the latest news, updates and monthly deals
Copyright RE/MAX UK 2026. Privacy Policy | Cookie Policy | Complaints Procedure | ESG Policy
Designed by Fast Generations
