


 Apartment
 2
2 1
1 1
1 519 sqft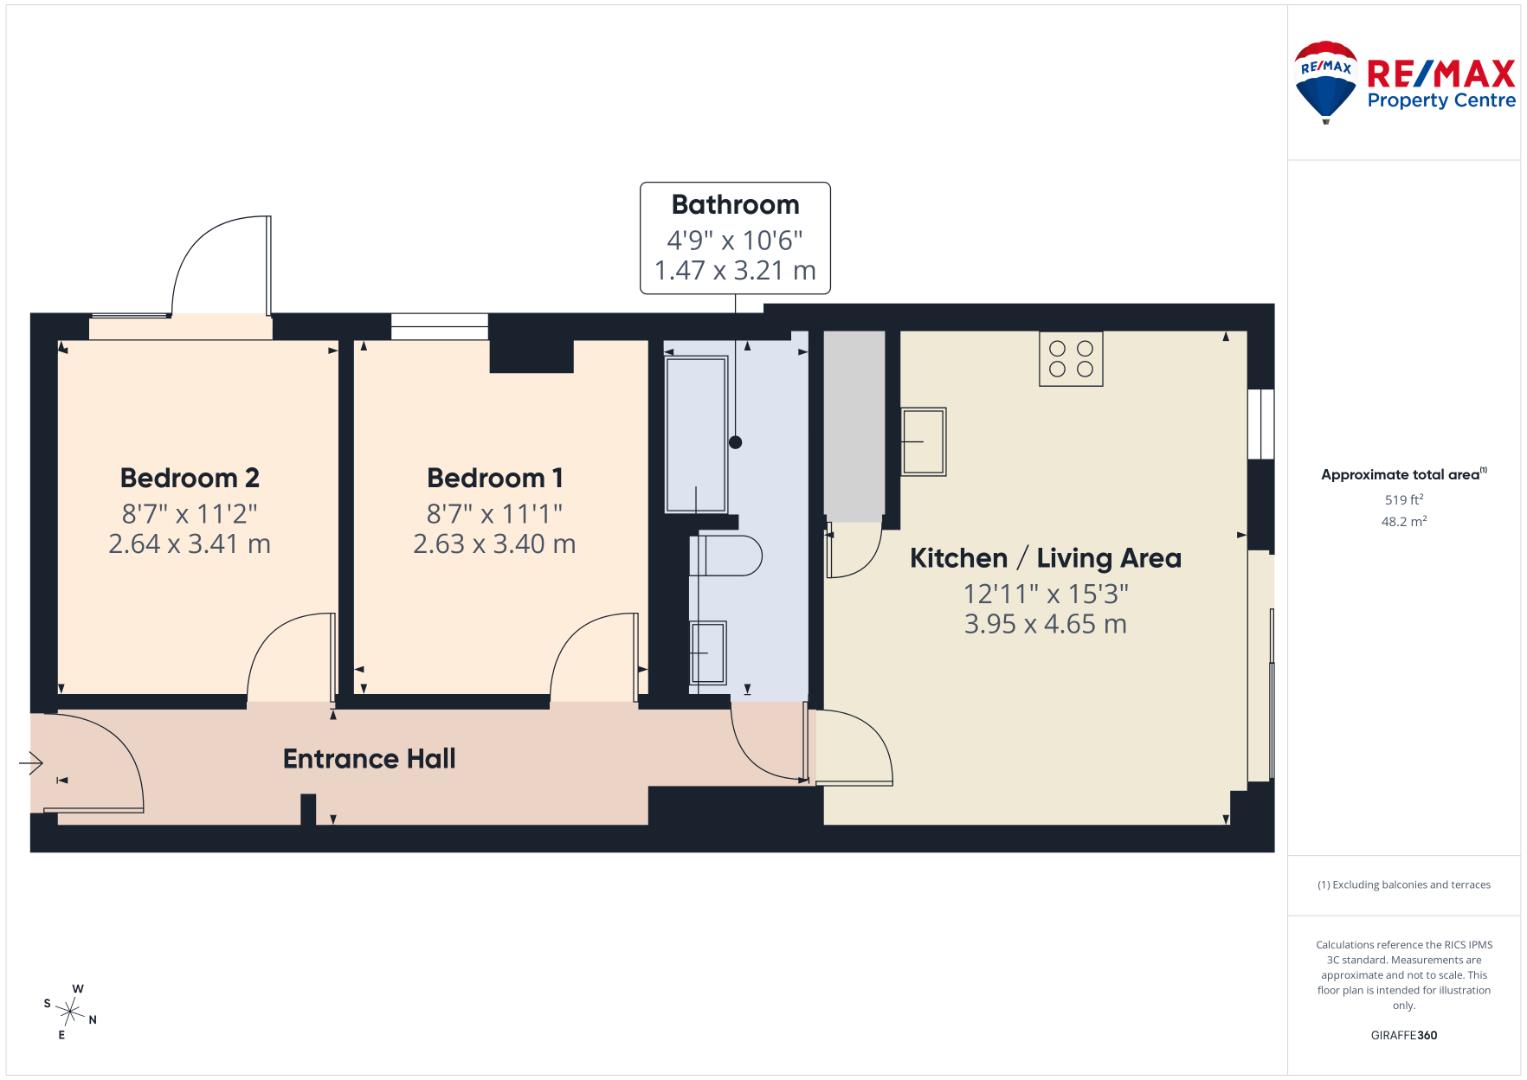
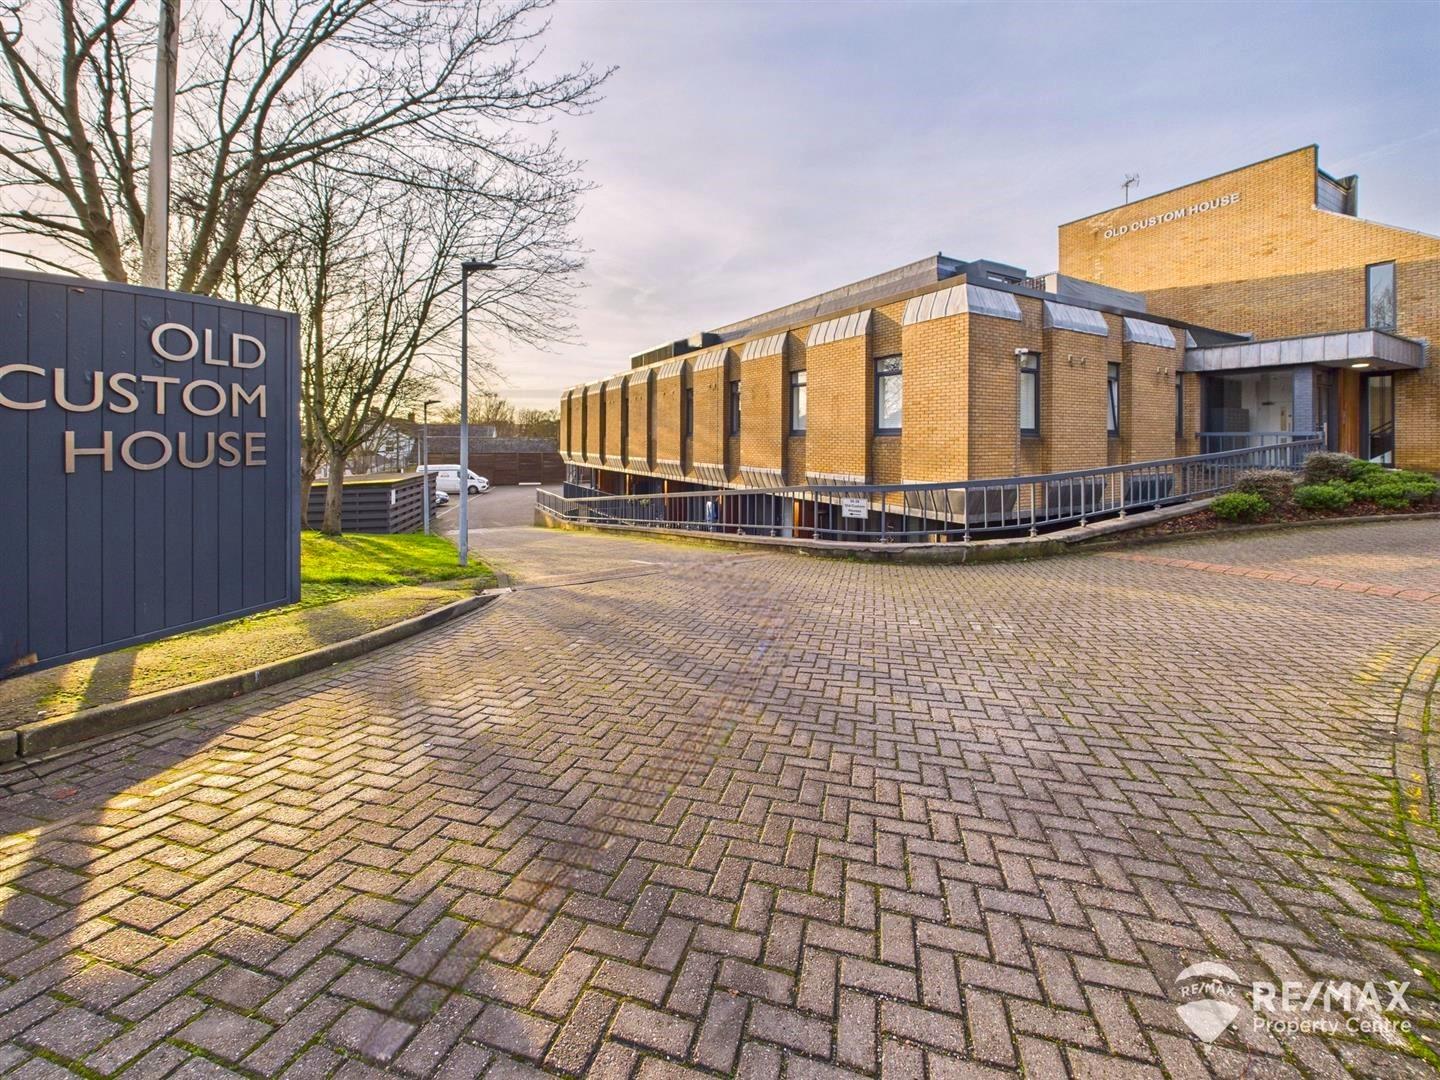
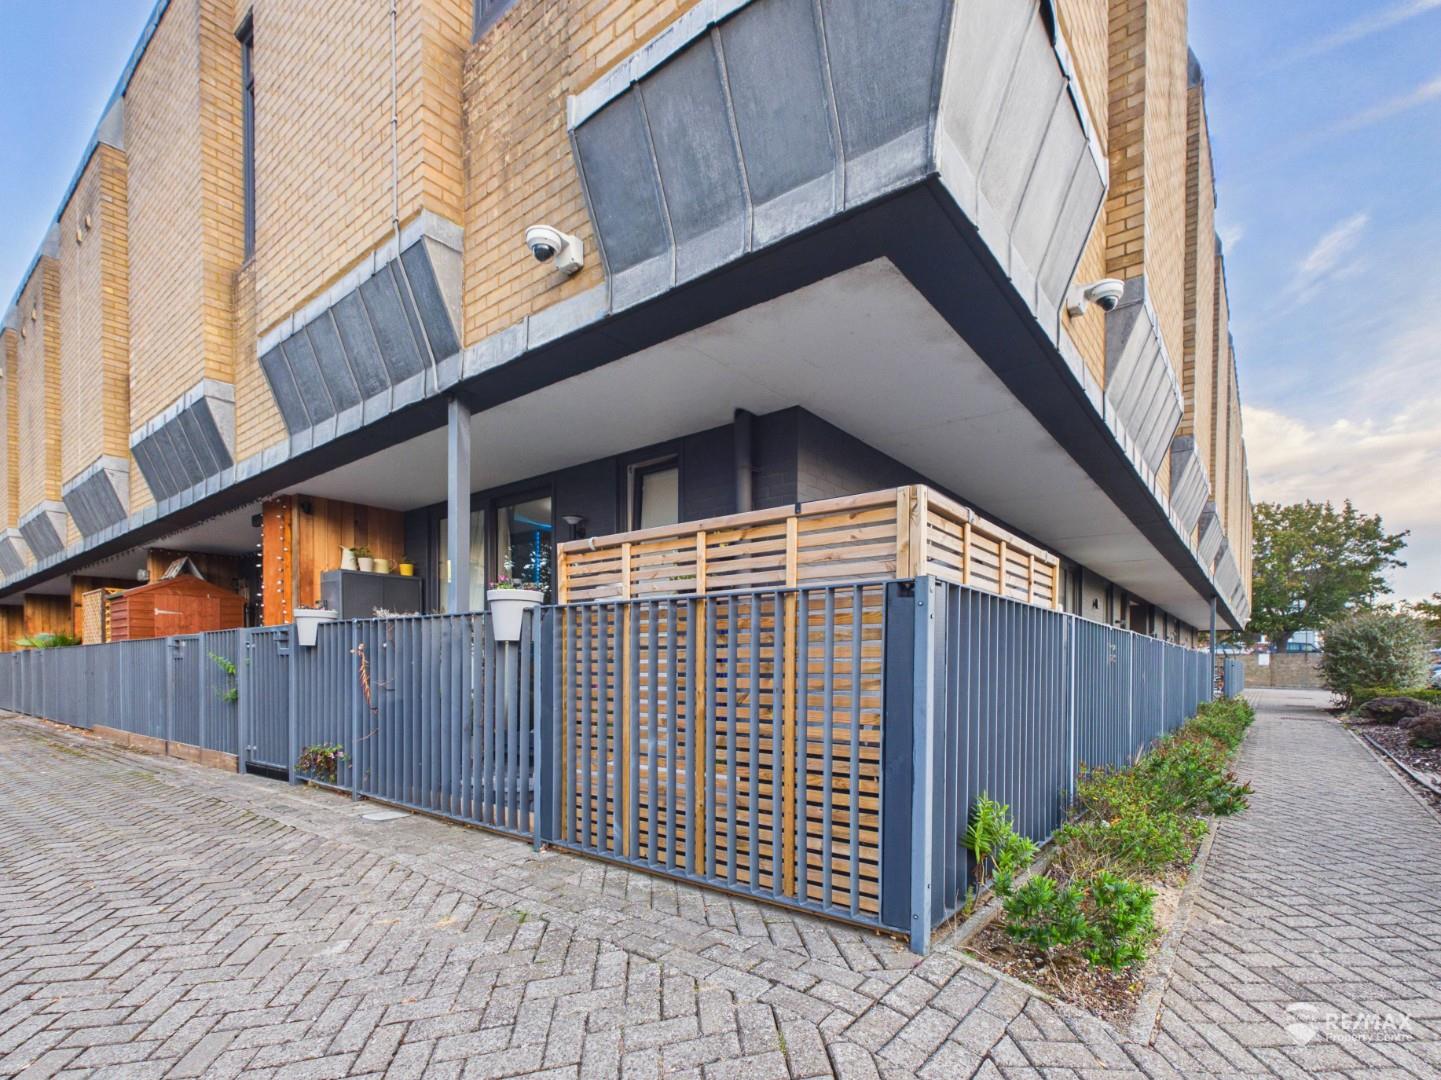
Immaculately presented and built in 2021, this modern two-bedroom ground floor apartment is located within the sought-after gated development of Old Custom House. Offered with no onward chain and ready to move into, it is ideally situated in the town centre, within walking distance of local shops and the train station.
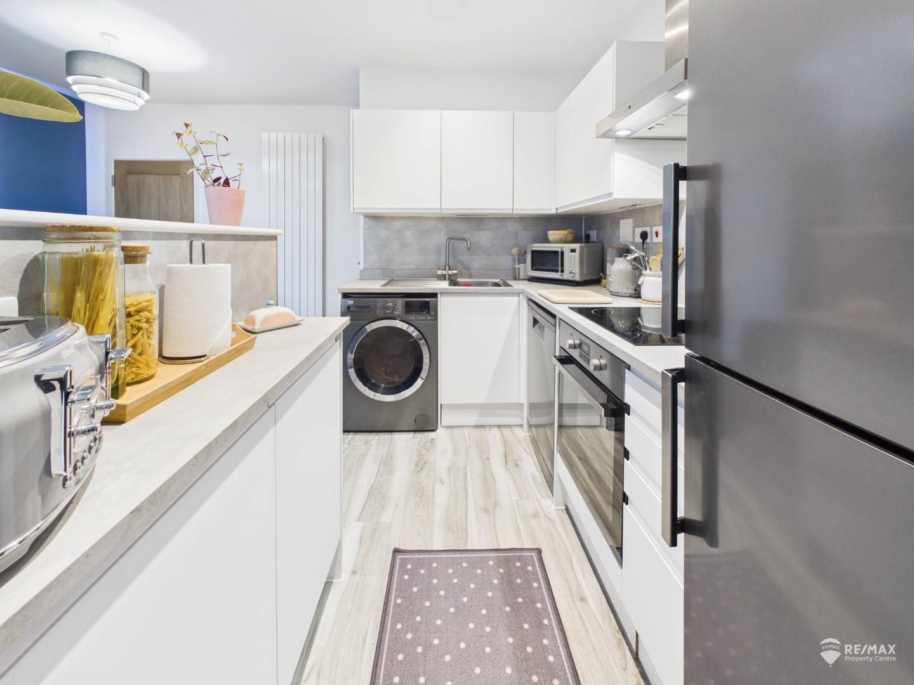
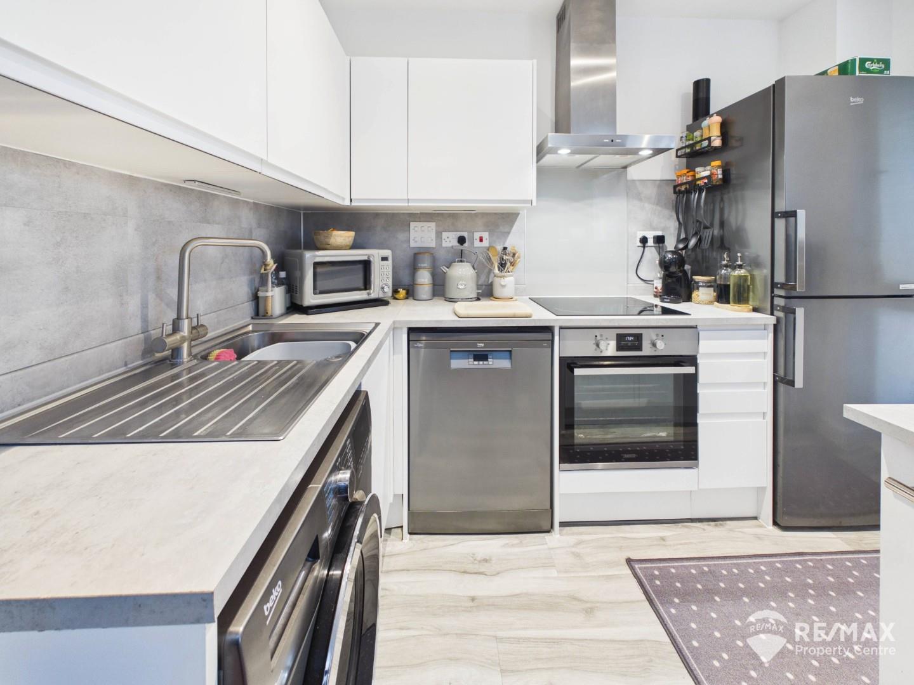
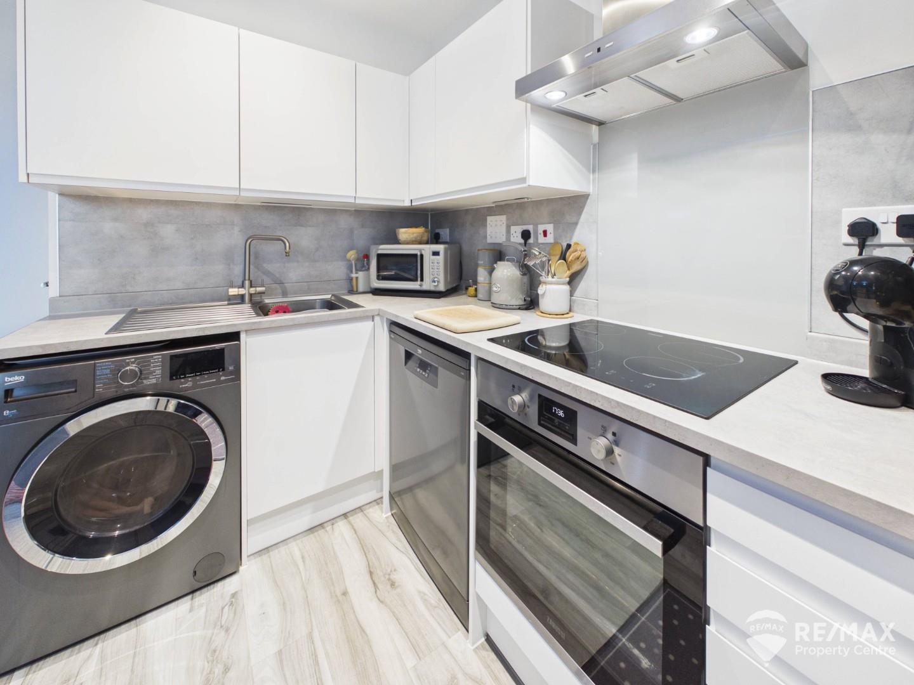
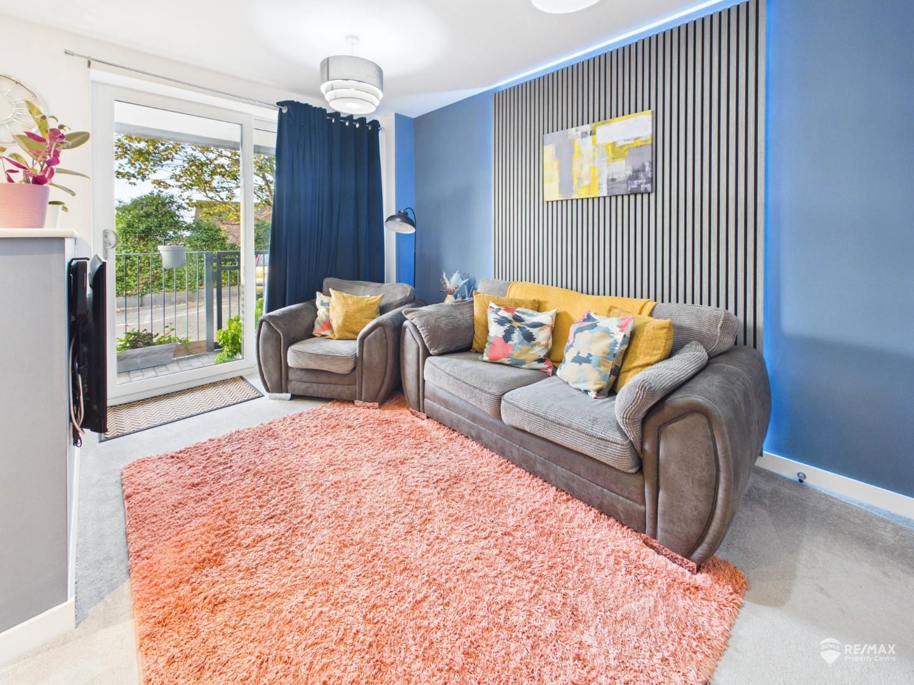
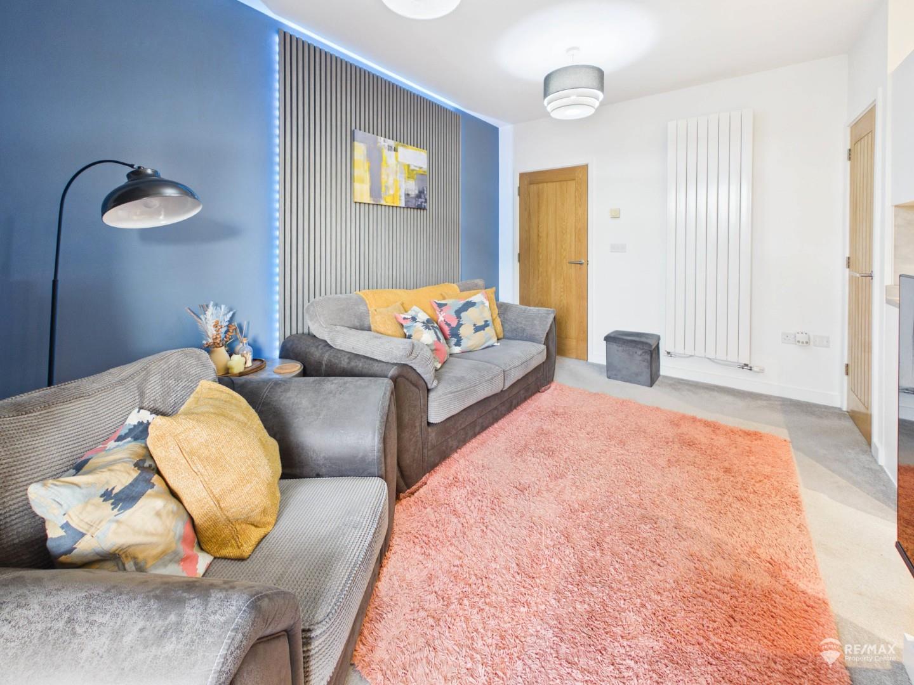
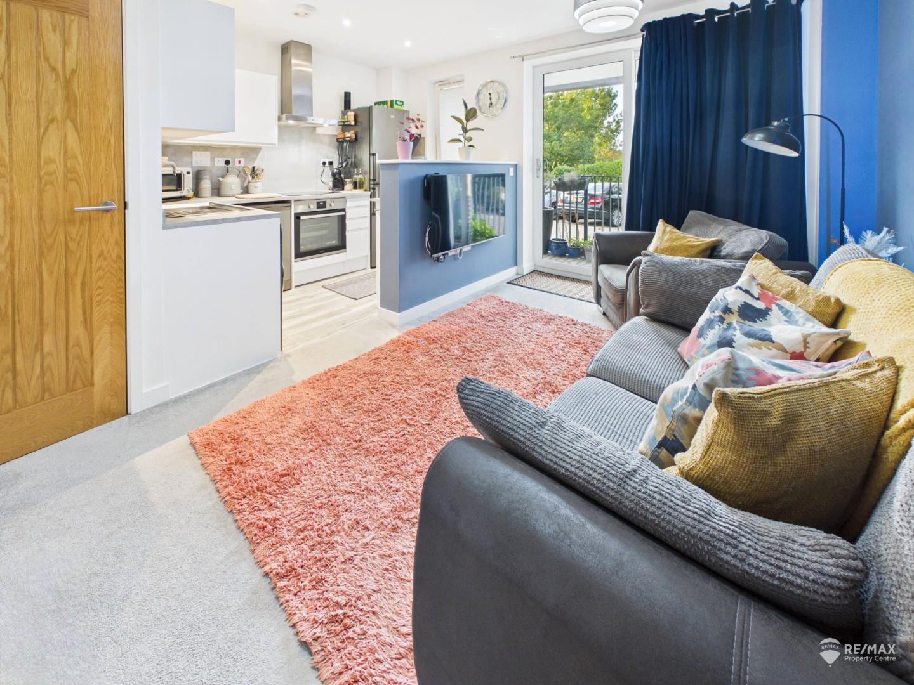
The accommodation comprises two spacious double bedrooms, featuring decorative wall panelling and fitted wardrobes, alongside a bathroom and entrance hall with built-in storage. The open-plan kitchen/living area features acoustic wall panelling, LED lighting and sliding doors opening onto a wrap-around courtyard. The kitchen also benefits from a range of white goods, including a dishwasher, washing machine and fridge/freezer.
Externally, the apartment benefits from an allocated parking space directly outside the property. Residents also have access to a range of communal facilities, including meeting rooms with views across the estuary towards Shotley, a communal roof terrace garden, concierge service for deliveries, and dedicated bicycle and bin storage.
Viewing is highly recommended to appreciate all that this apartment and development have to offer. Please contact the selling agent for further information regarding the lease and associated charges.
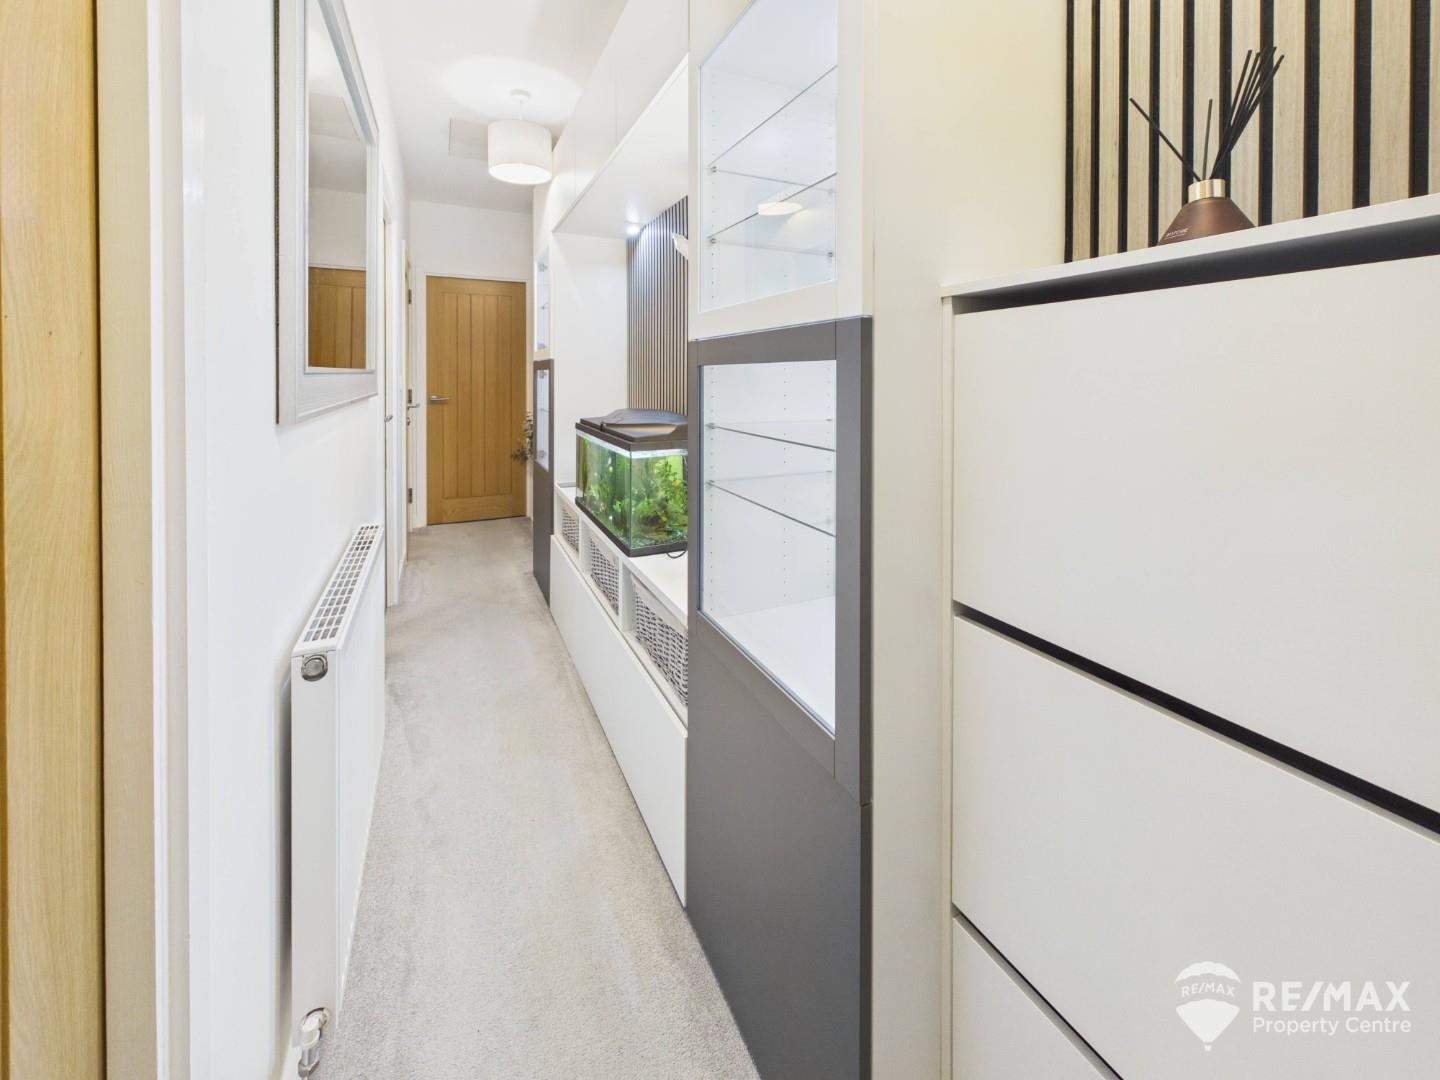
Accessed via a communal door, the entrance hall features built-in storage, a radiator and doors leading to all rooms.
Dimentions: 15'3" x 12'11"
A modern open-plan kitchen/living area with rear-facing windows and sliding doors opening onto the wrap-around courtyard. The living area features acoustic wall panelling, LED lighting and a vertical radiator. The kitchen is fitted with base and eye-level units, an electric oven and hob with extractor over, and a stainless steel sink and drainer. Included white goods comprise a dishwasher, washing machine and fridge/freezer. A separate utilities cupboard houses the hot water tank and fuse box.
Dimentions: 11'1" x 8'7"
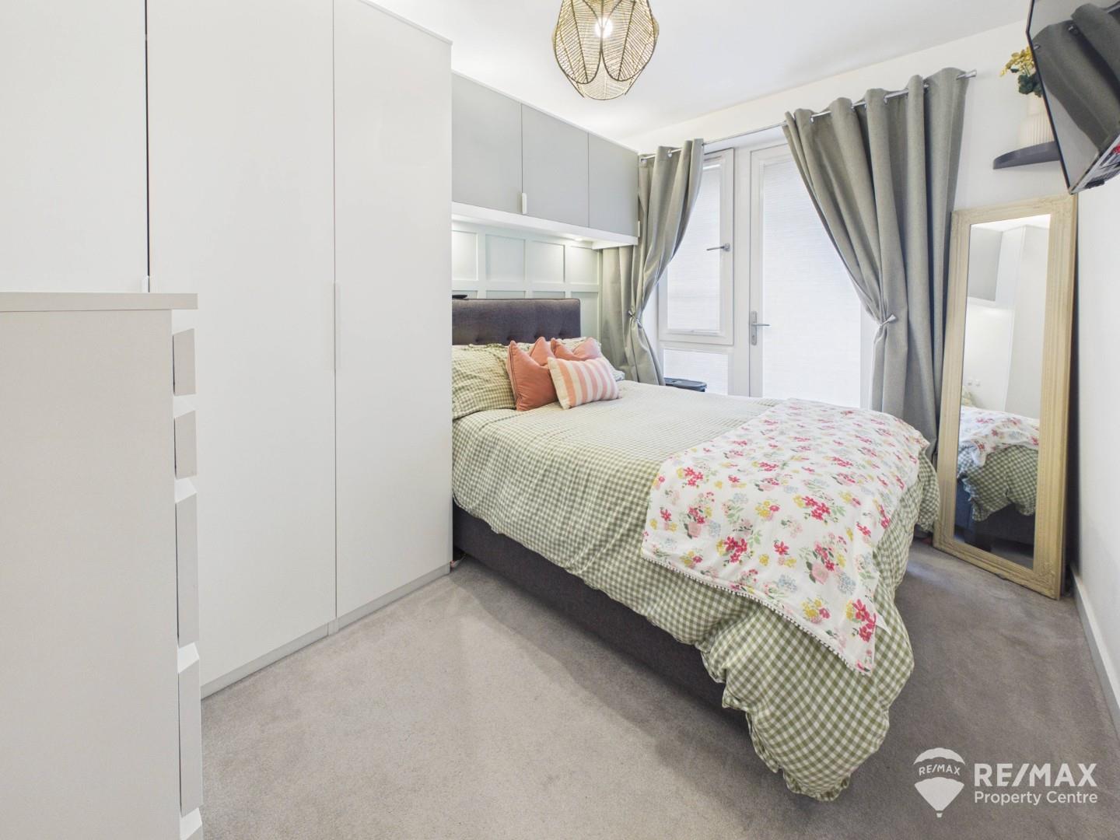
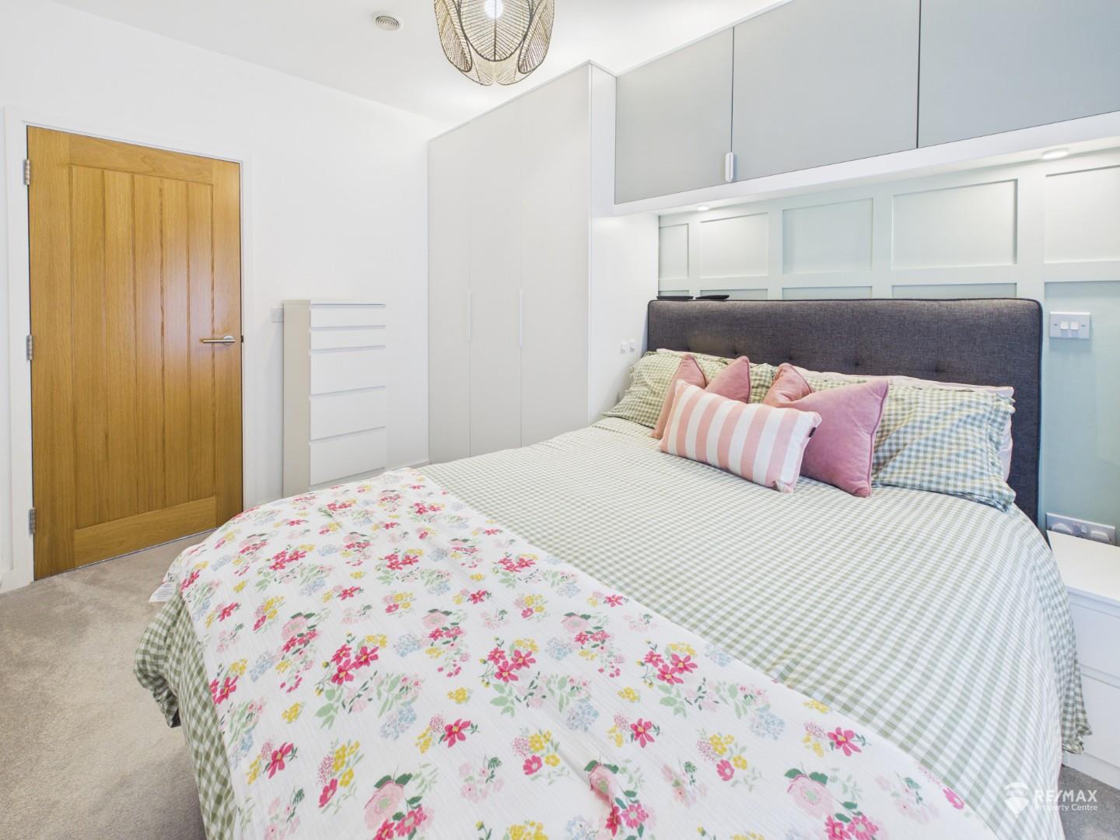
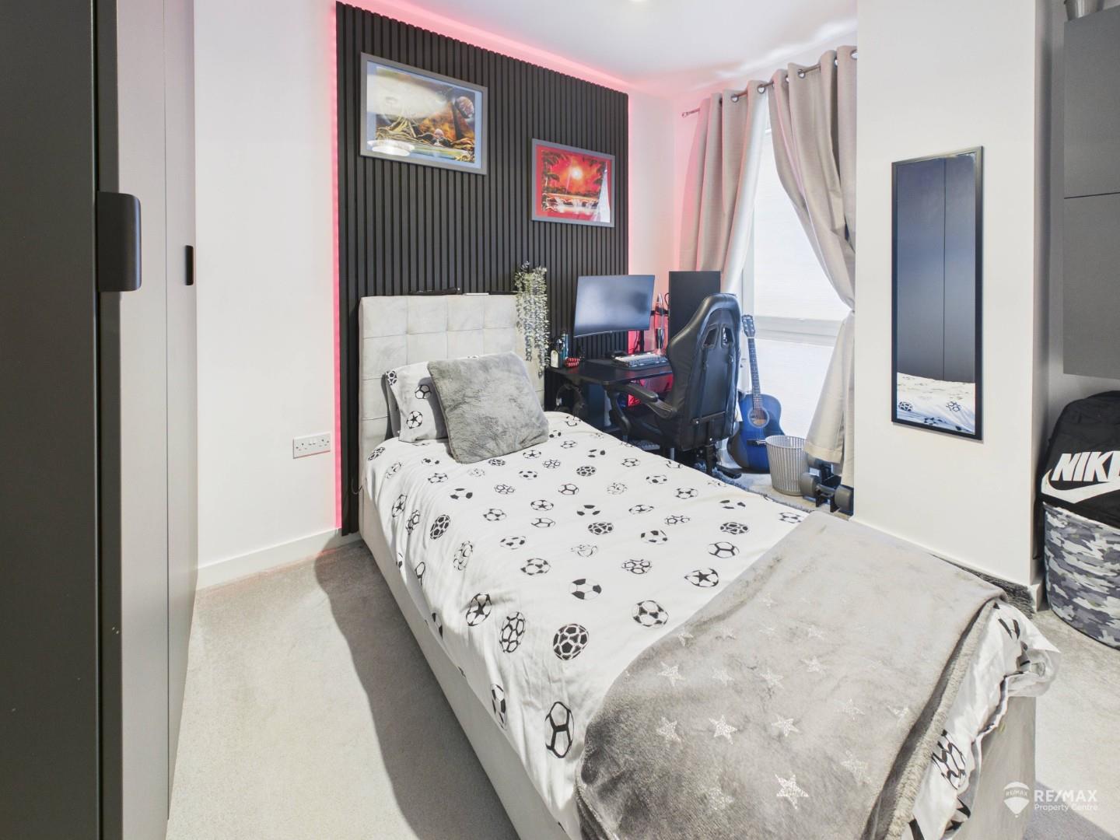
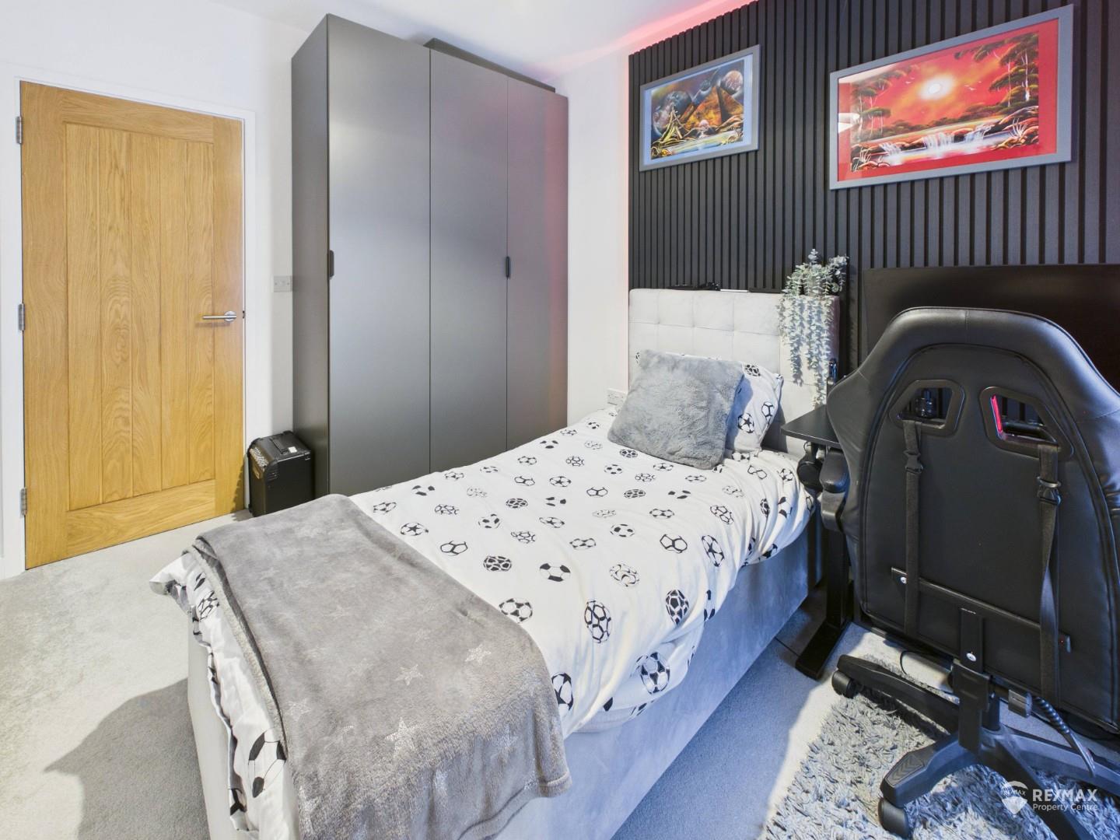
A double bedroom with feature wall panelling, fitted wardrobes and a radiator. Windows and a door to the side provide access to the courtyard.
Dimentions: 11'2" x 8'7"
A double bedroom with a side-facing window, radiator, acoustic wall panelling and LED lighting.
Dimentions: 10'6" x 4'9"
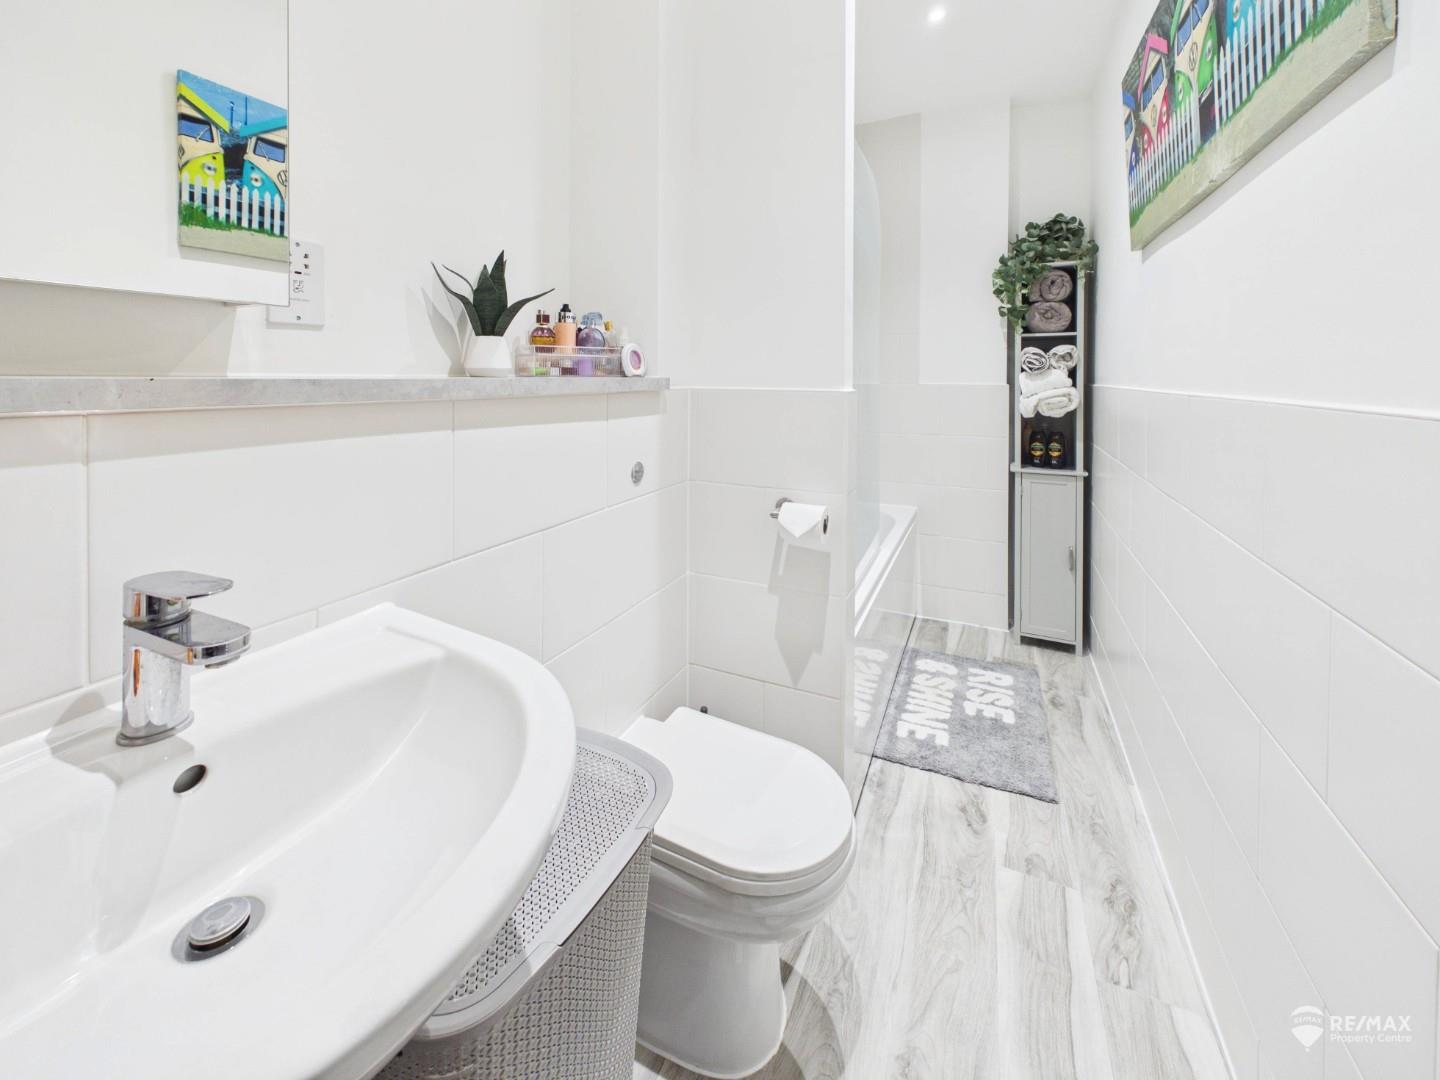
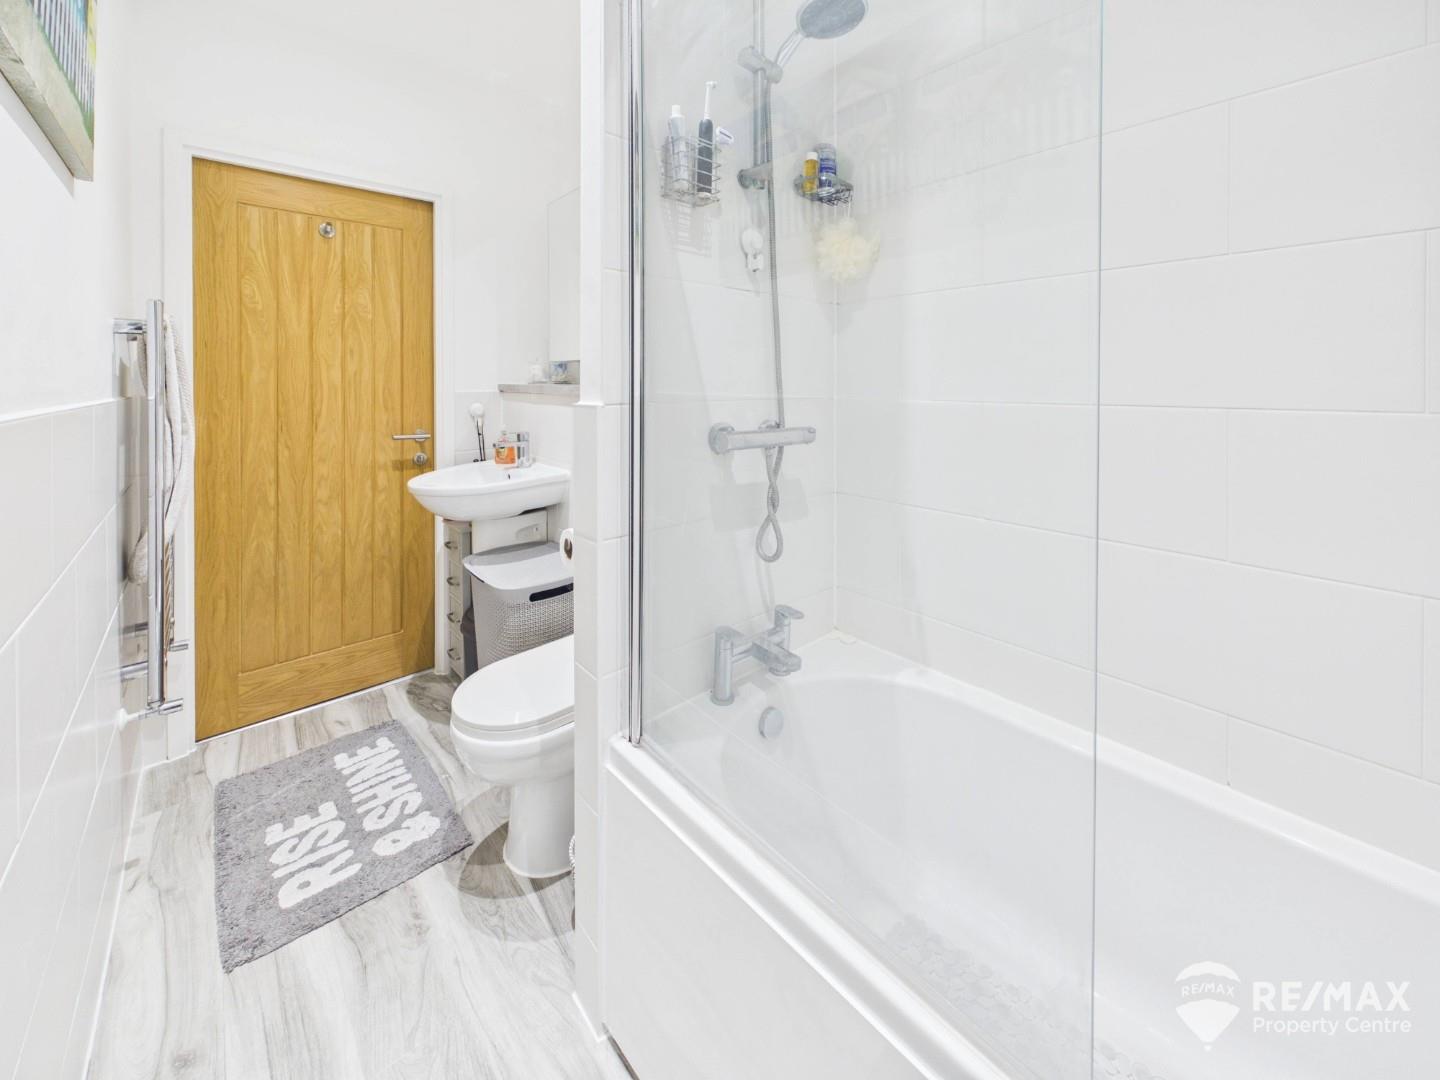
A part-tiled bathroom comprising a low-level WC, wash basin, bath with overhead shower, heated towel radiator and shaver point.
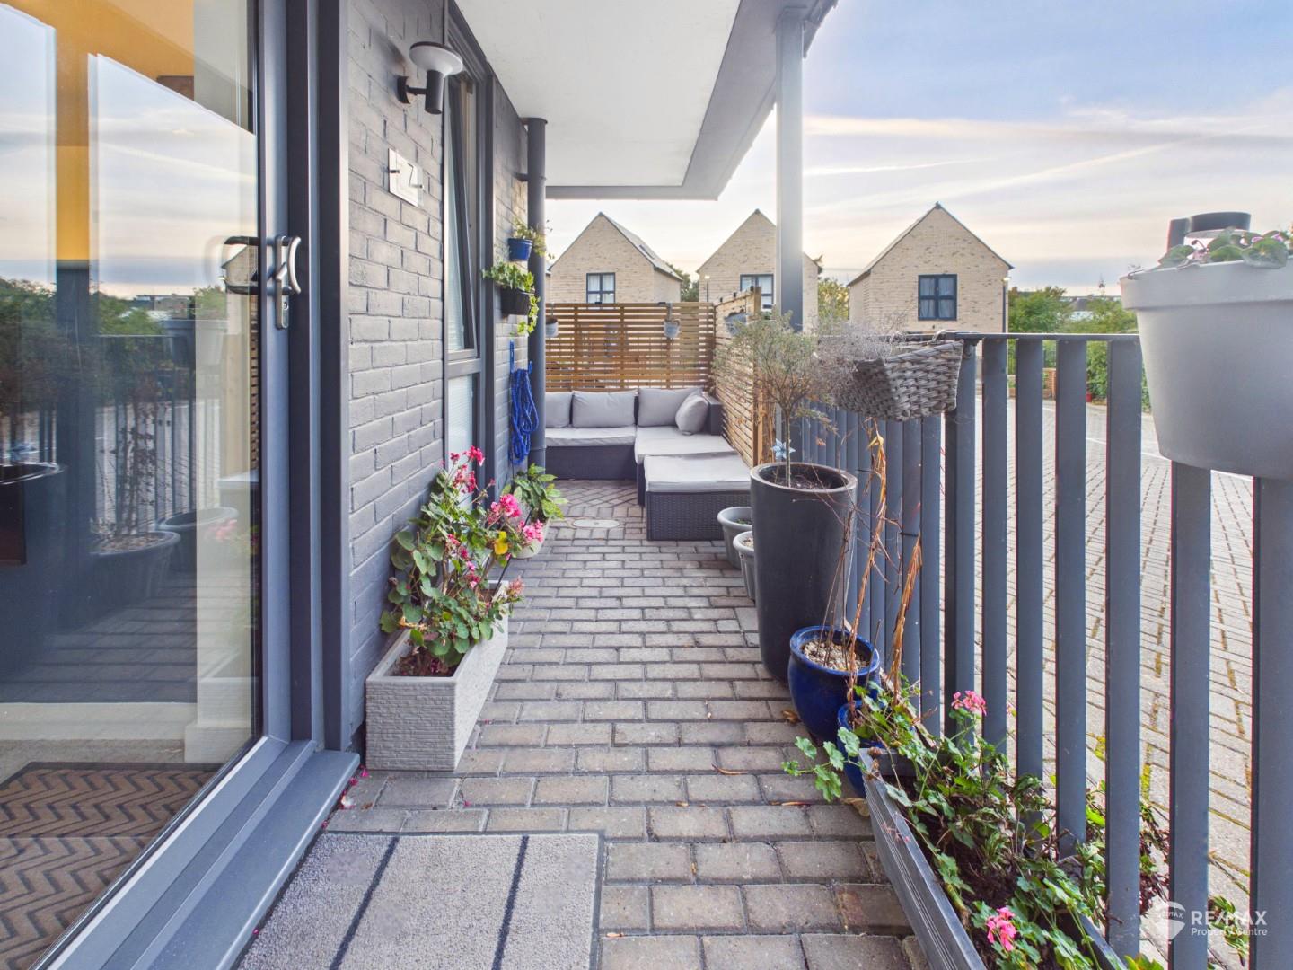
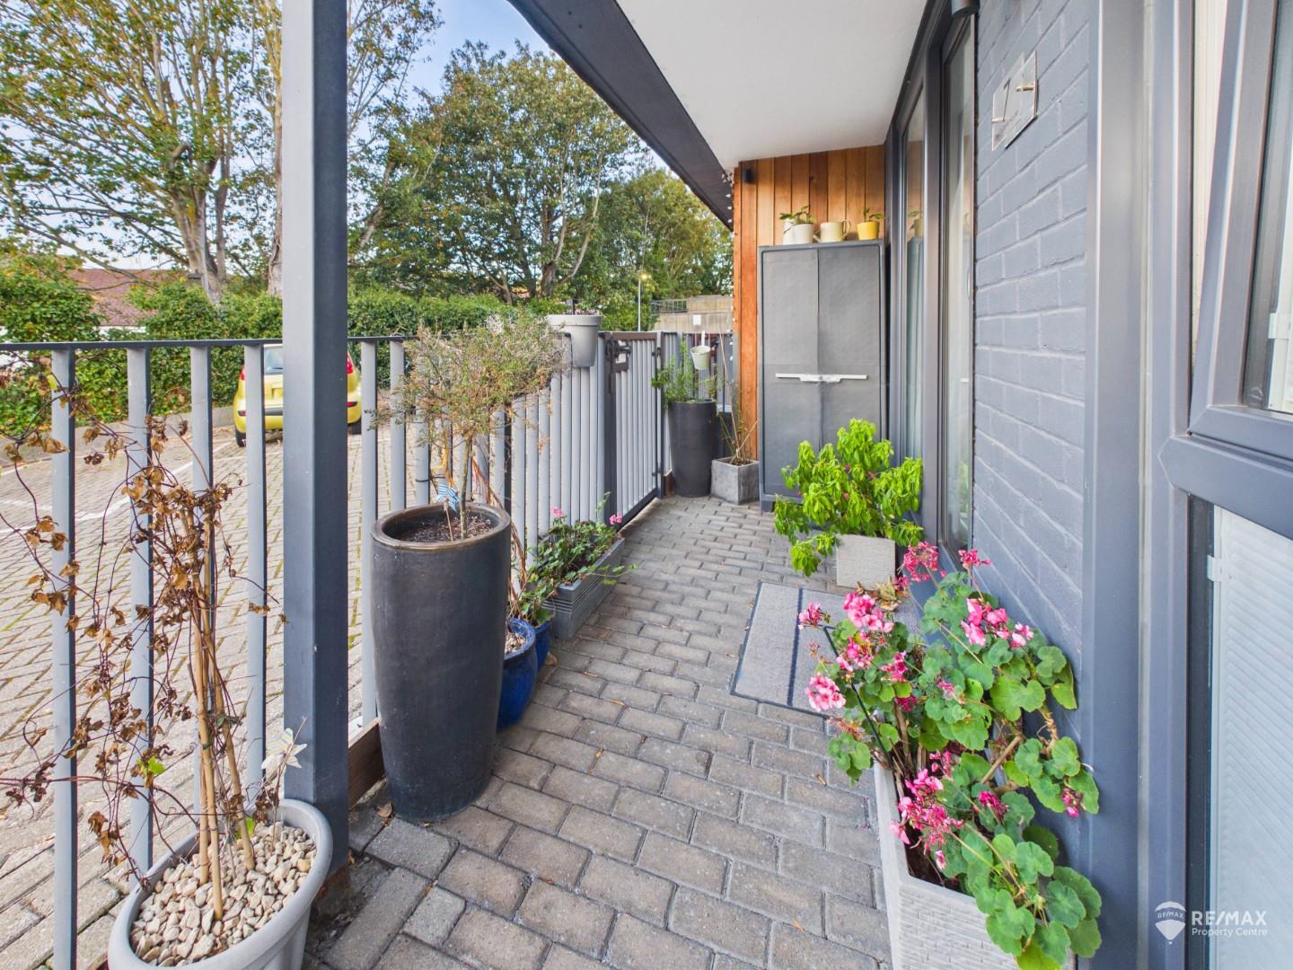
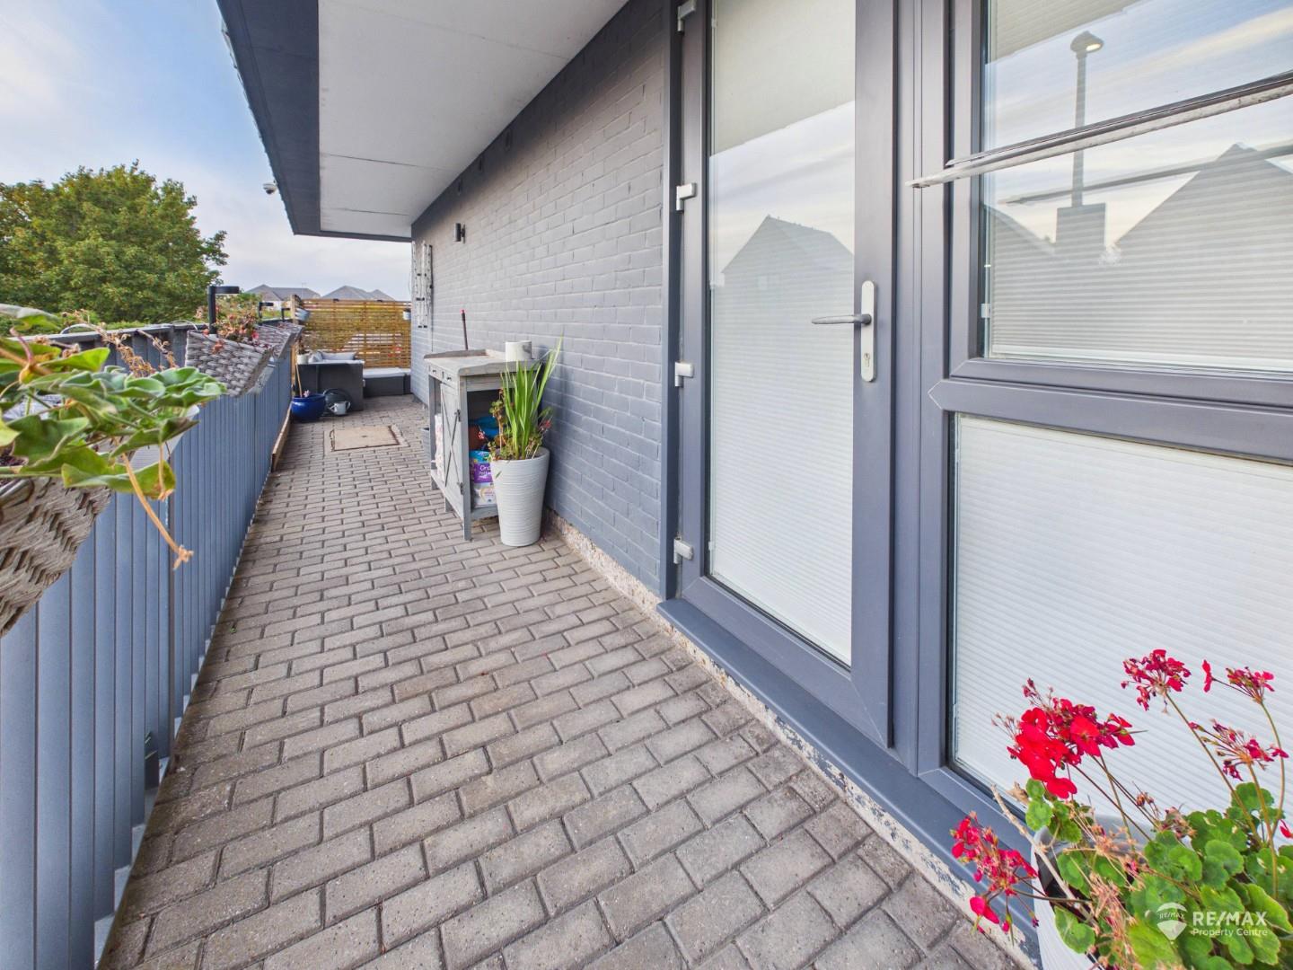
The apartment benefits from a wrap-around courtyard, accessed directly from the kitchen/living area via sliding doors and featuring a gate for external access. An allocated parking space is located directly outside the apartment. Residents also have access to communal facilities, including a roof terrace garden, meeting rooms with estuary views, bicycle storage and a bin store.
For the latest news, updates and monthly deals
Copyright RE/MAX UK 2026. Privacy Policy | Cookie Policy | Complaints Procedure | ESG Policy
Designed by Fast Generations
