

 Bungalow
 2
2 1
1 2
2 872 sqft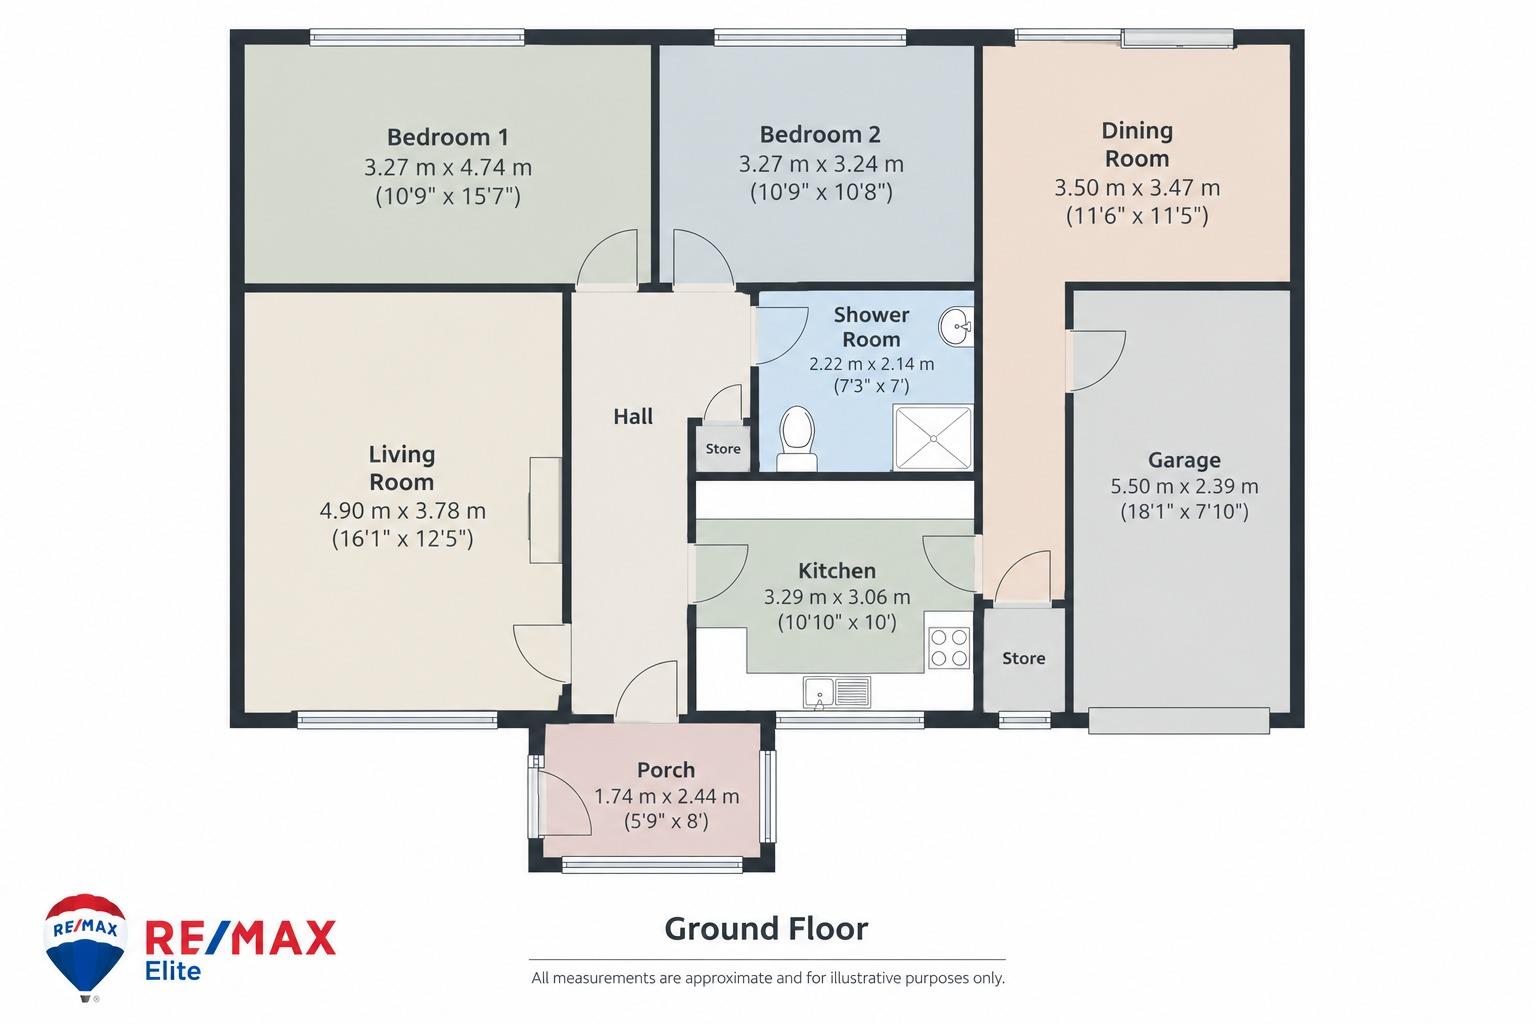
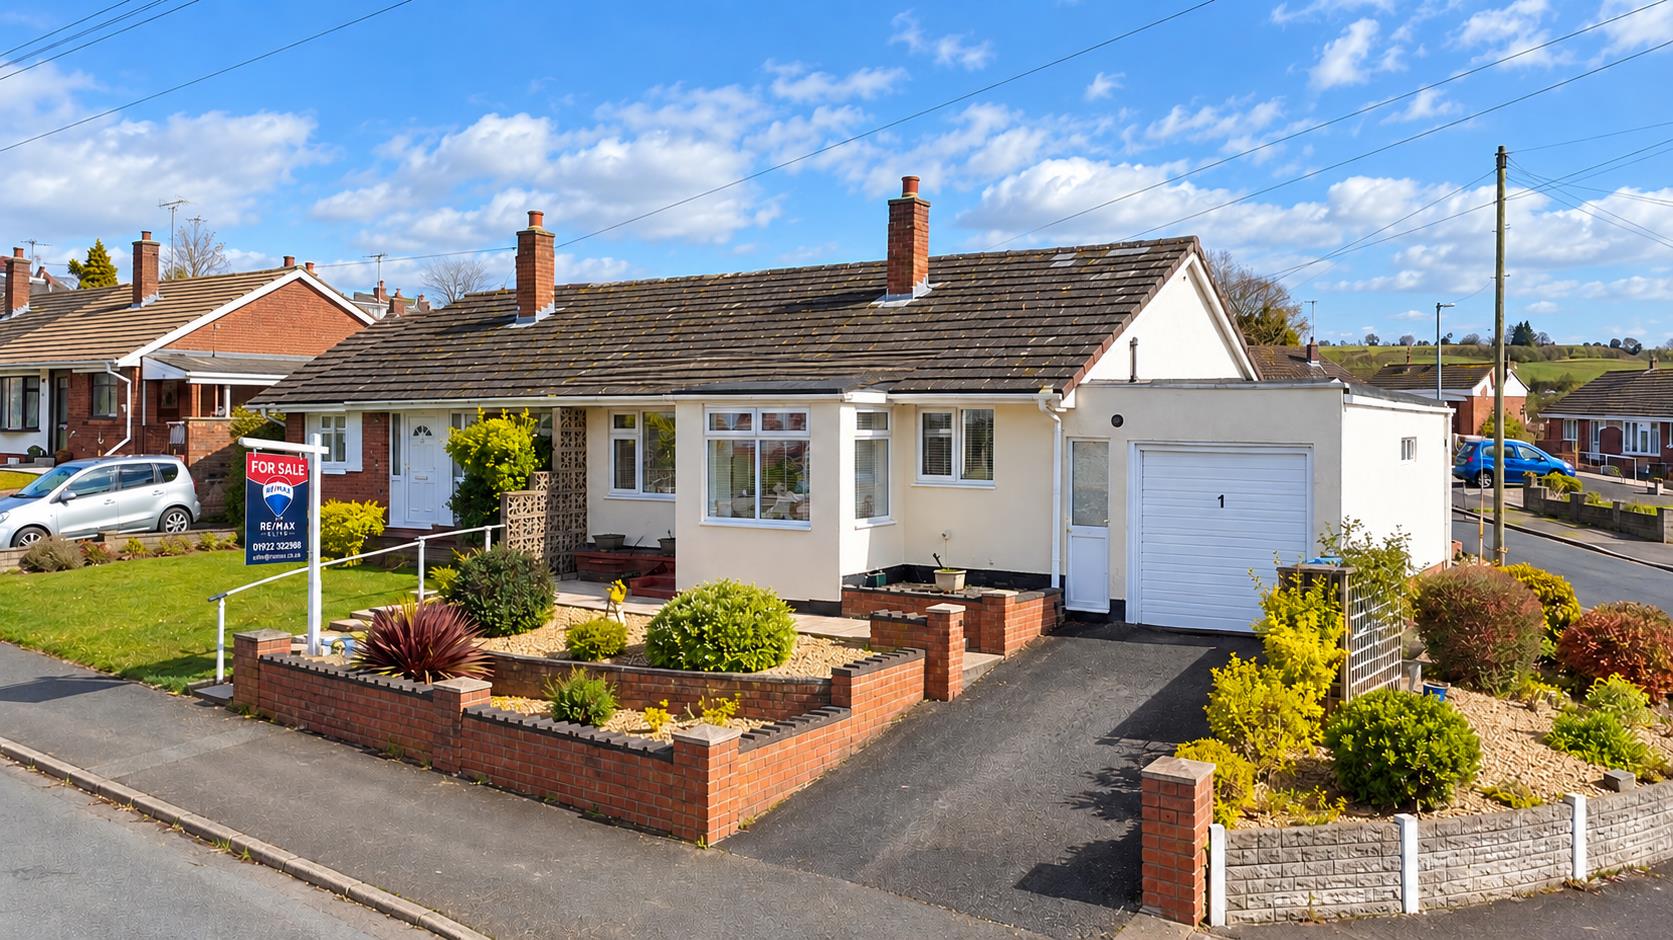
SPACIOUS TWO-BEDROOM SEMI-DETACHED BUNGALOW WITH INTEGRAL GARAGE & BEAUTIFULLY KEPT GARDENS – WS7
Offering generous single-storey accommodation, attractive gardens and excellent potential to personalise, this well-maintained two-bedroom semi-detached bungalow in the WS7 area combines comfortable living space with the practicality of an integral garage, driveway and useful storage. Importantly, the property has also benefited from new roof felt and rafters, providing a significant improvement for its next owner.
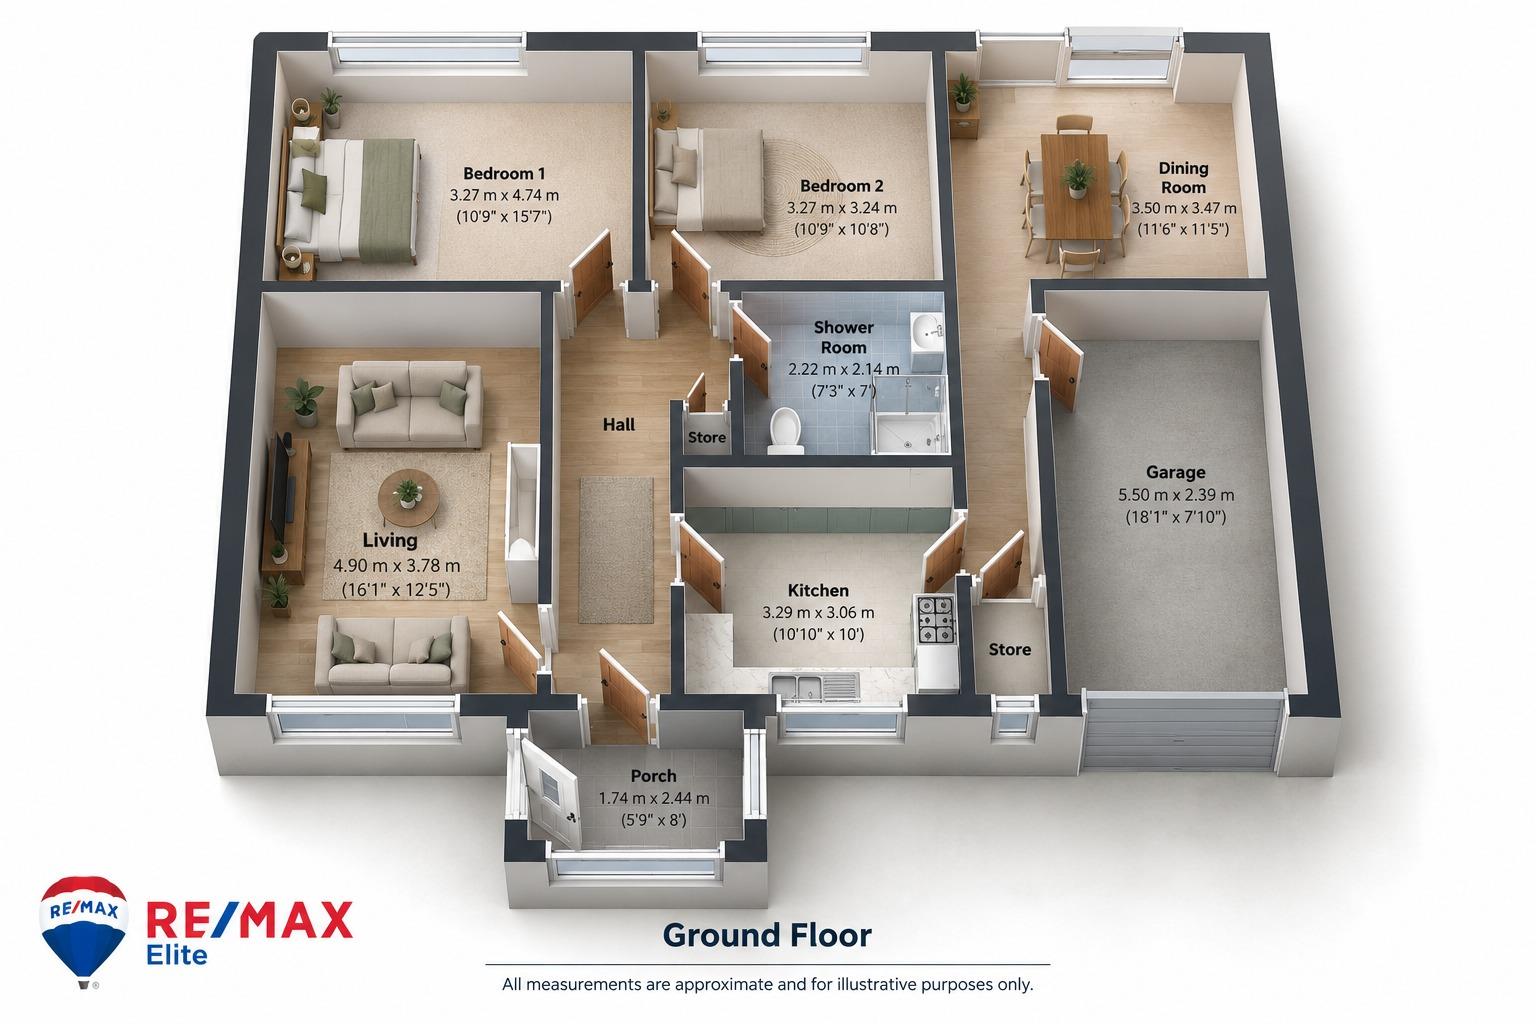
The accommodation begins with a bright enclosed porch leading into the central hallway. From here, the layout provides a generously proportioned living room, two bedrooms, shower room and fitted kitchen, while a separate dining room positioned towards the rear opens directly onto the garden.
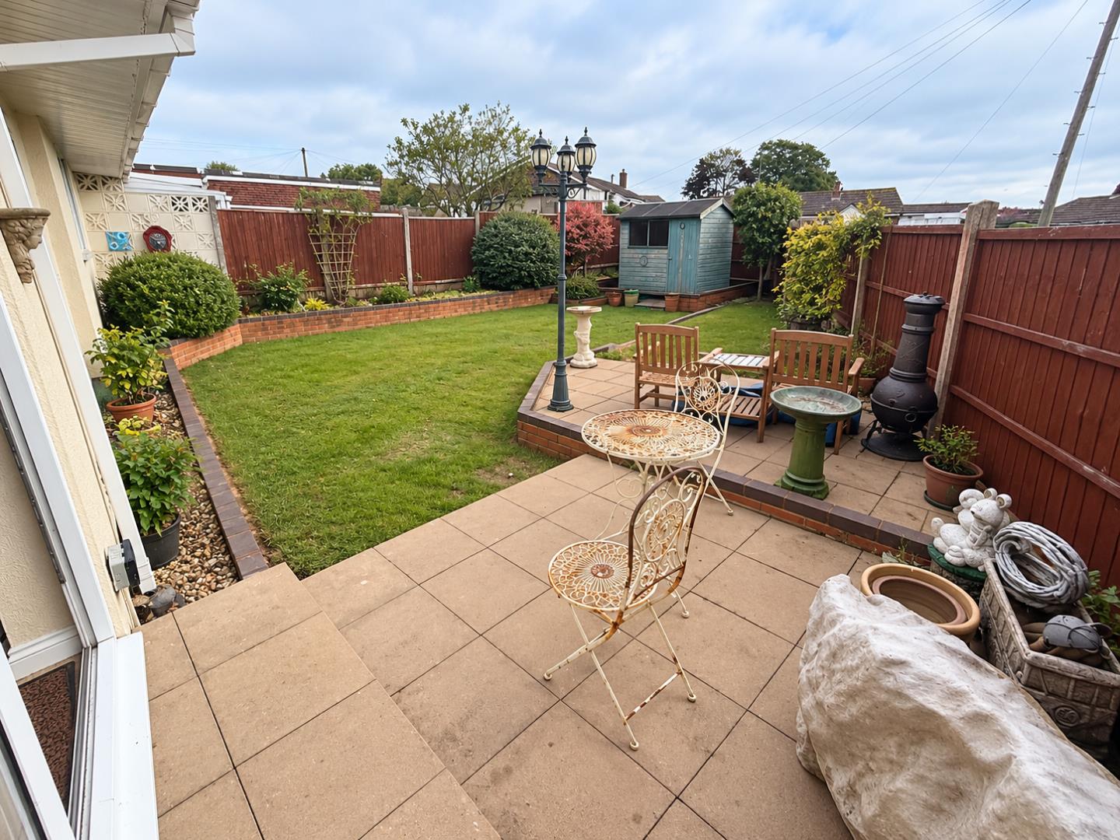
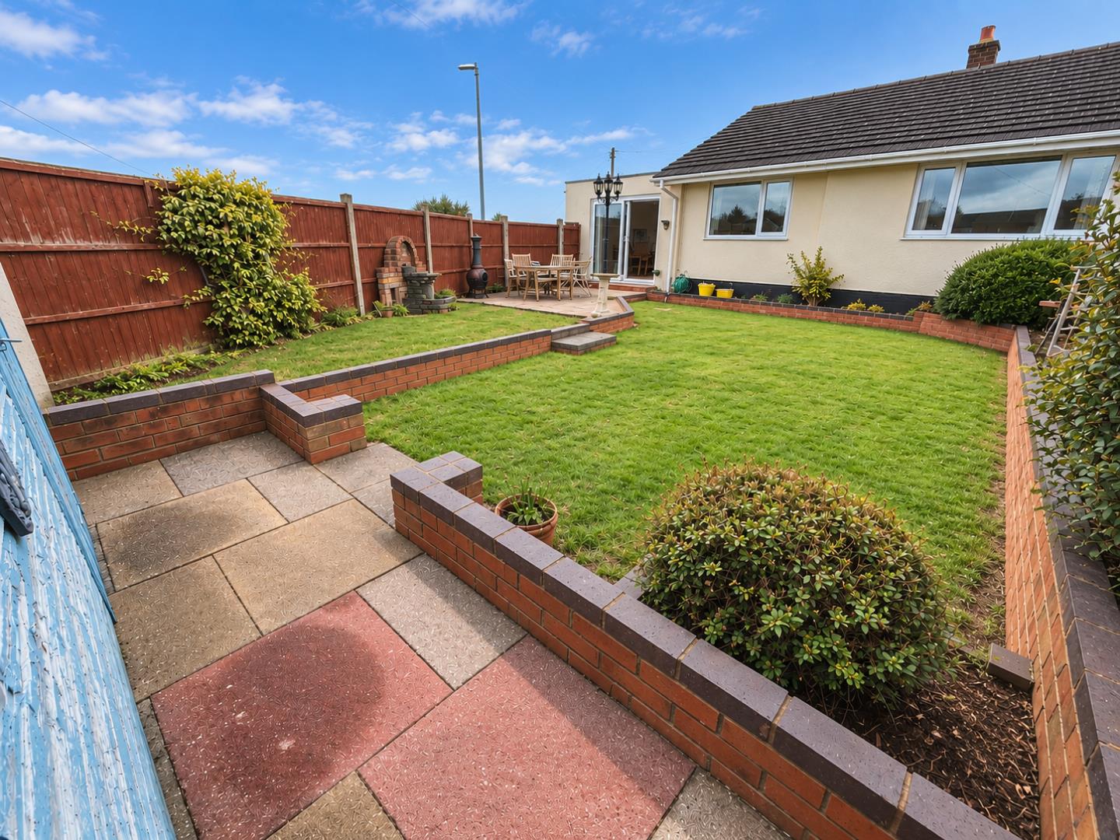
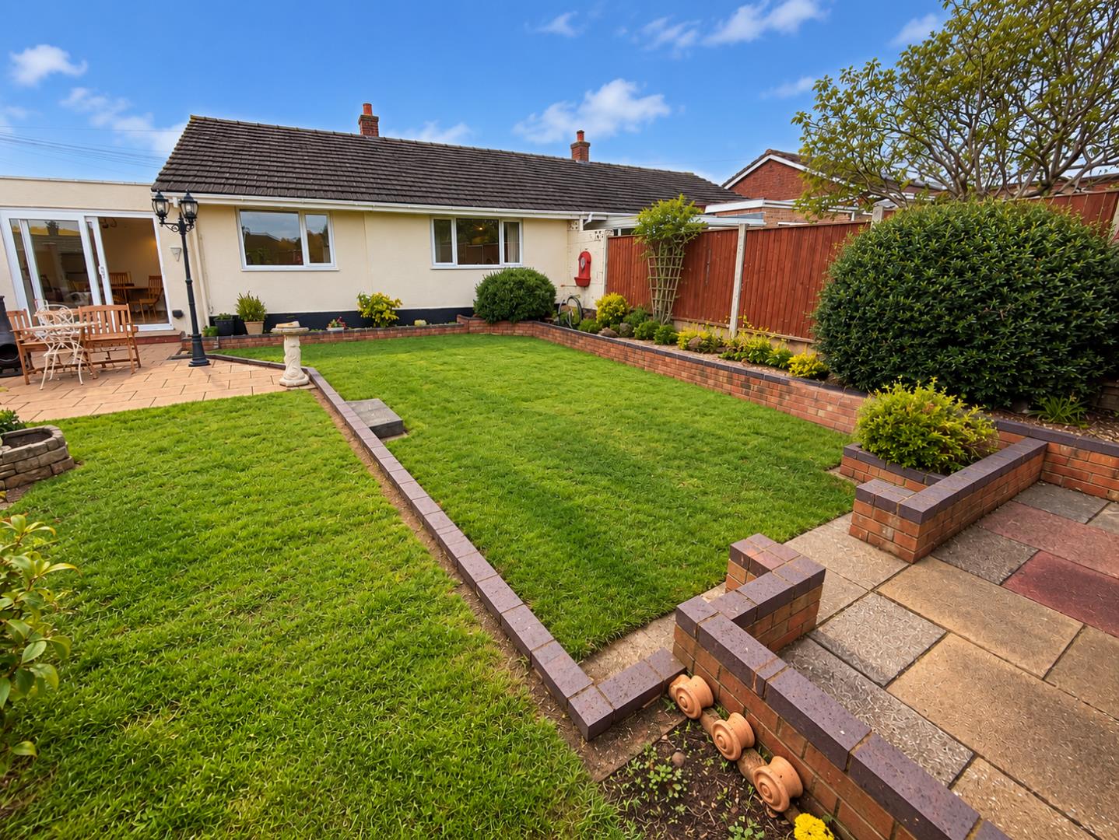
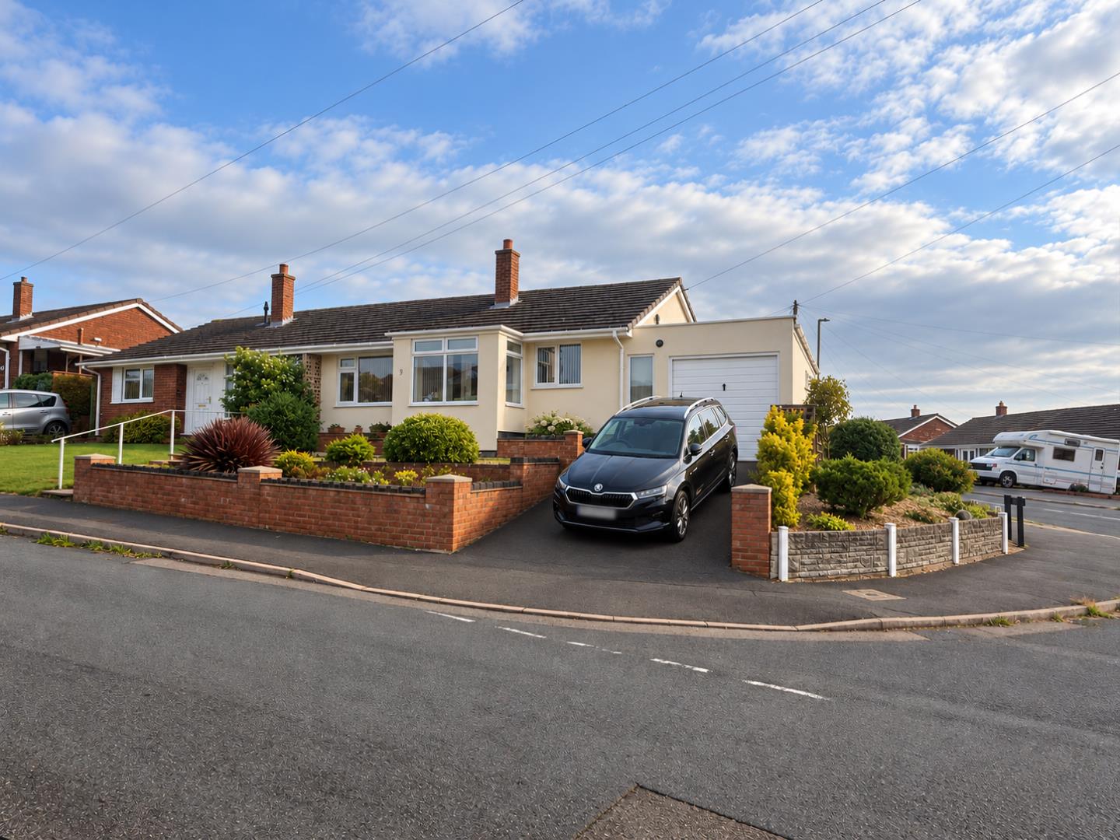
Outside, the property continues to impress. The frontage is attractively landscaped and incorporates a driveway leading to the integral garage, while the enclosed rear garden has been carefully maintained with lawns, established planting and paved seating areas.
The bungalow offers a particularly appealing opportunity for buyers seeking a comfortable home that can be enjoyed immediately while still providing scope to update the décor to individual taste.
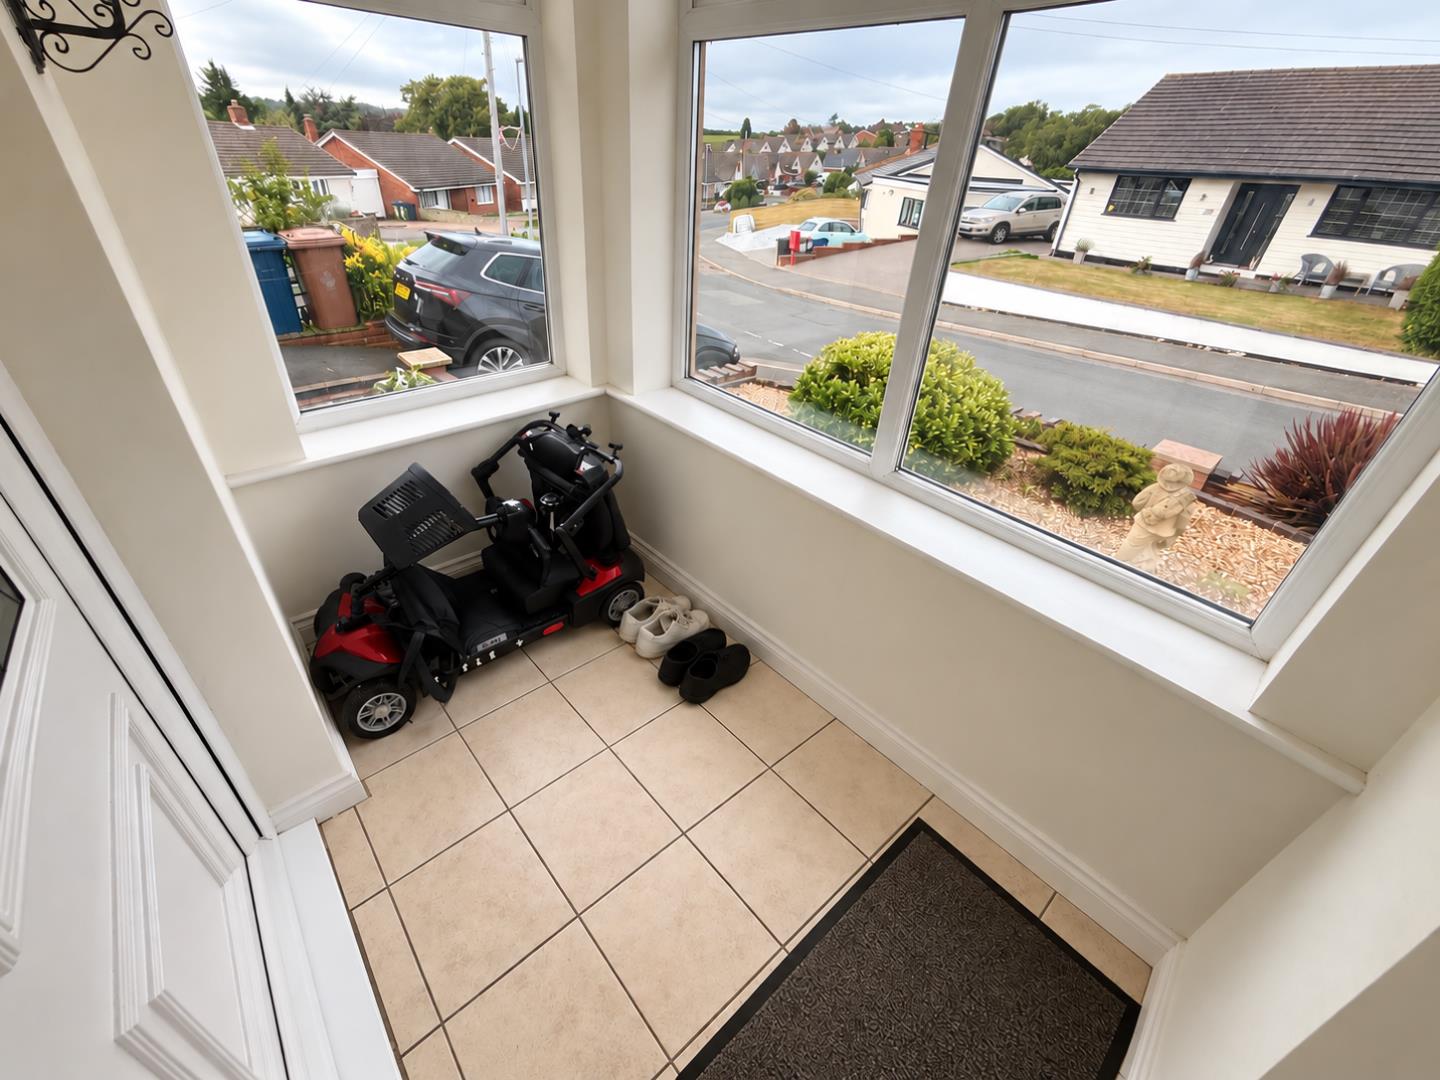
Dimentions: 5'8" x 8'0"
A particularly useful introduction to the home, with extensive glazing providing plenty of natural light and views across the attractive front garden. The tiled floor provides a practical finish before entering the main accommodation.
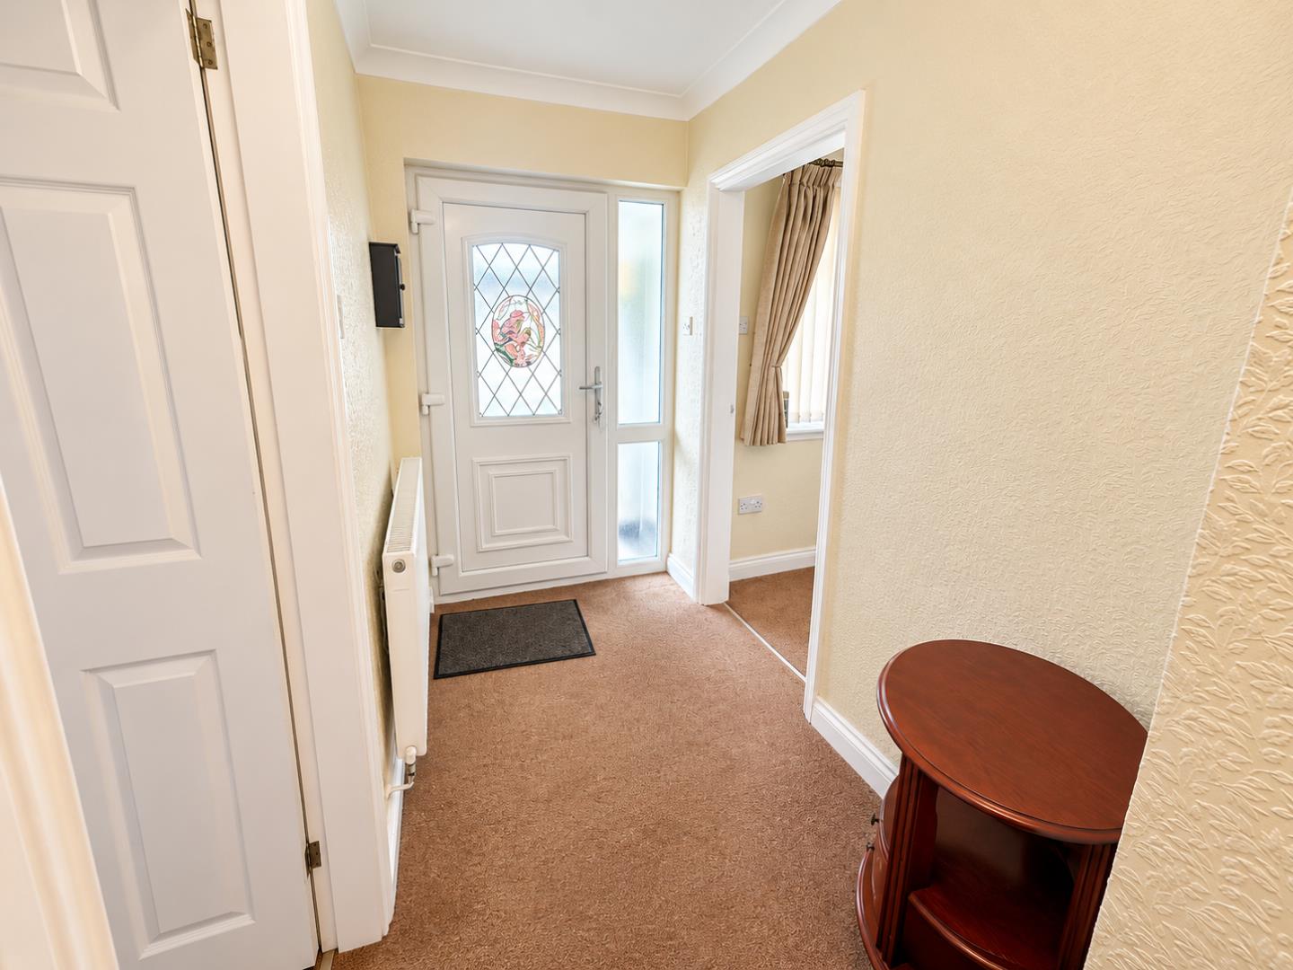
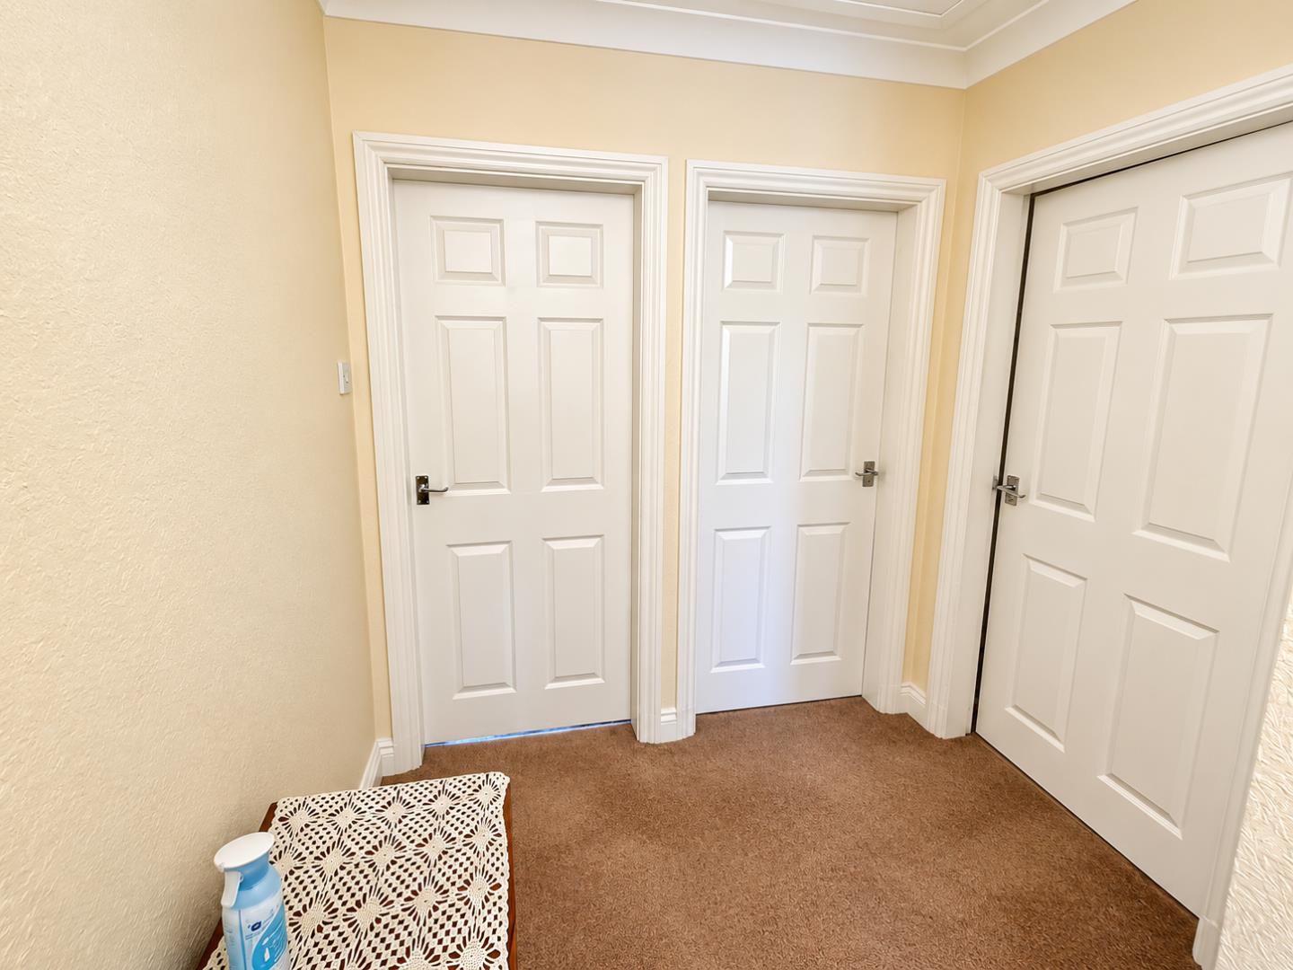
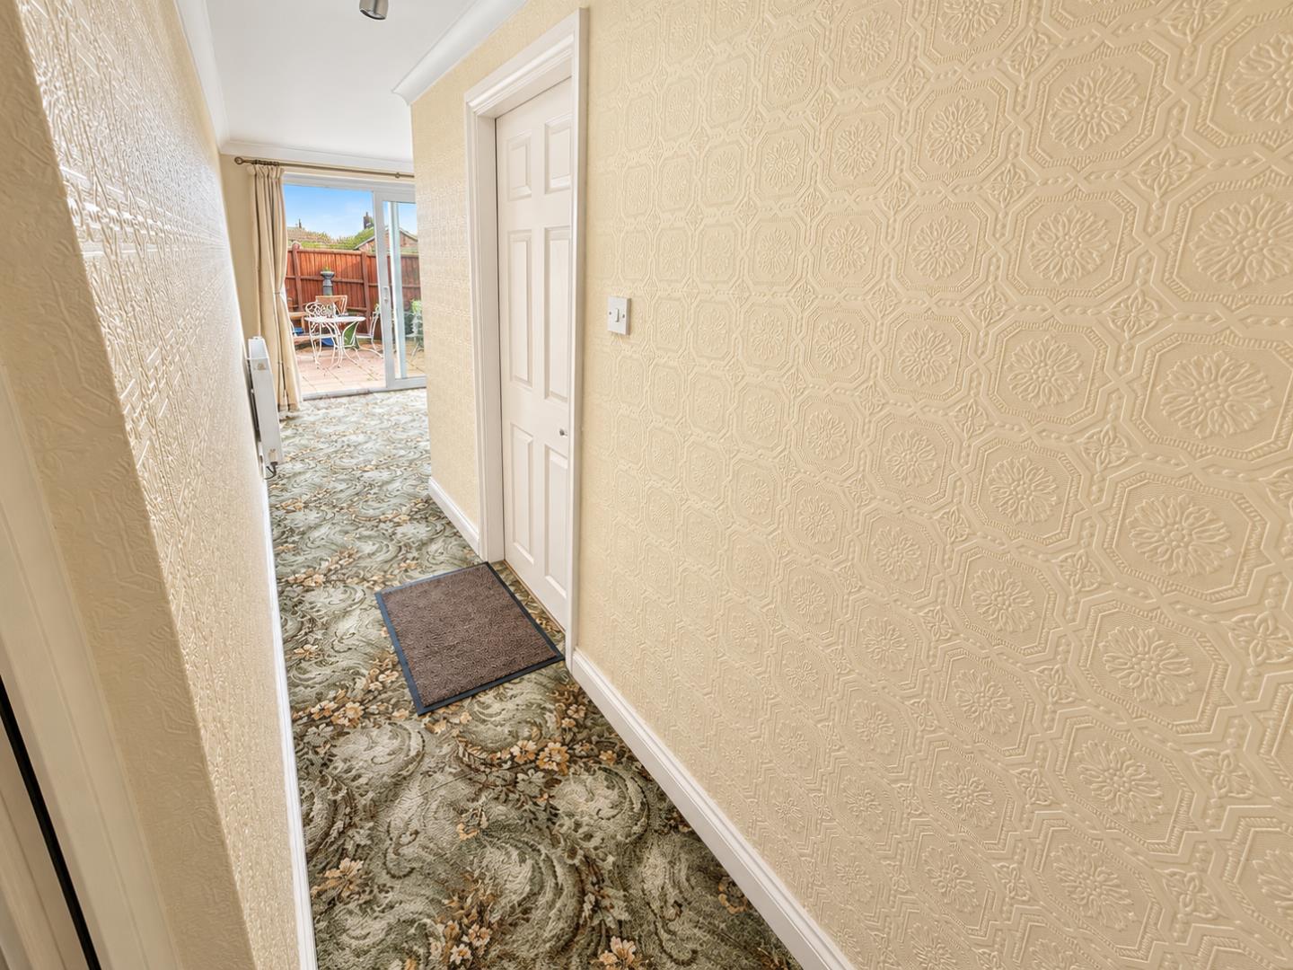
The central hallway provides access to the principal rooms and helps create a practical, easy-to-navigate bungalow layout. Neutral décor, fitted carpet and useful built-in storage complete the space.
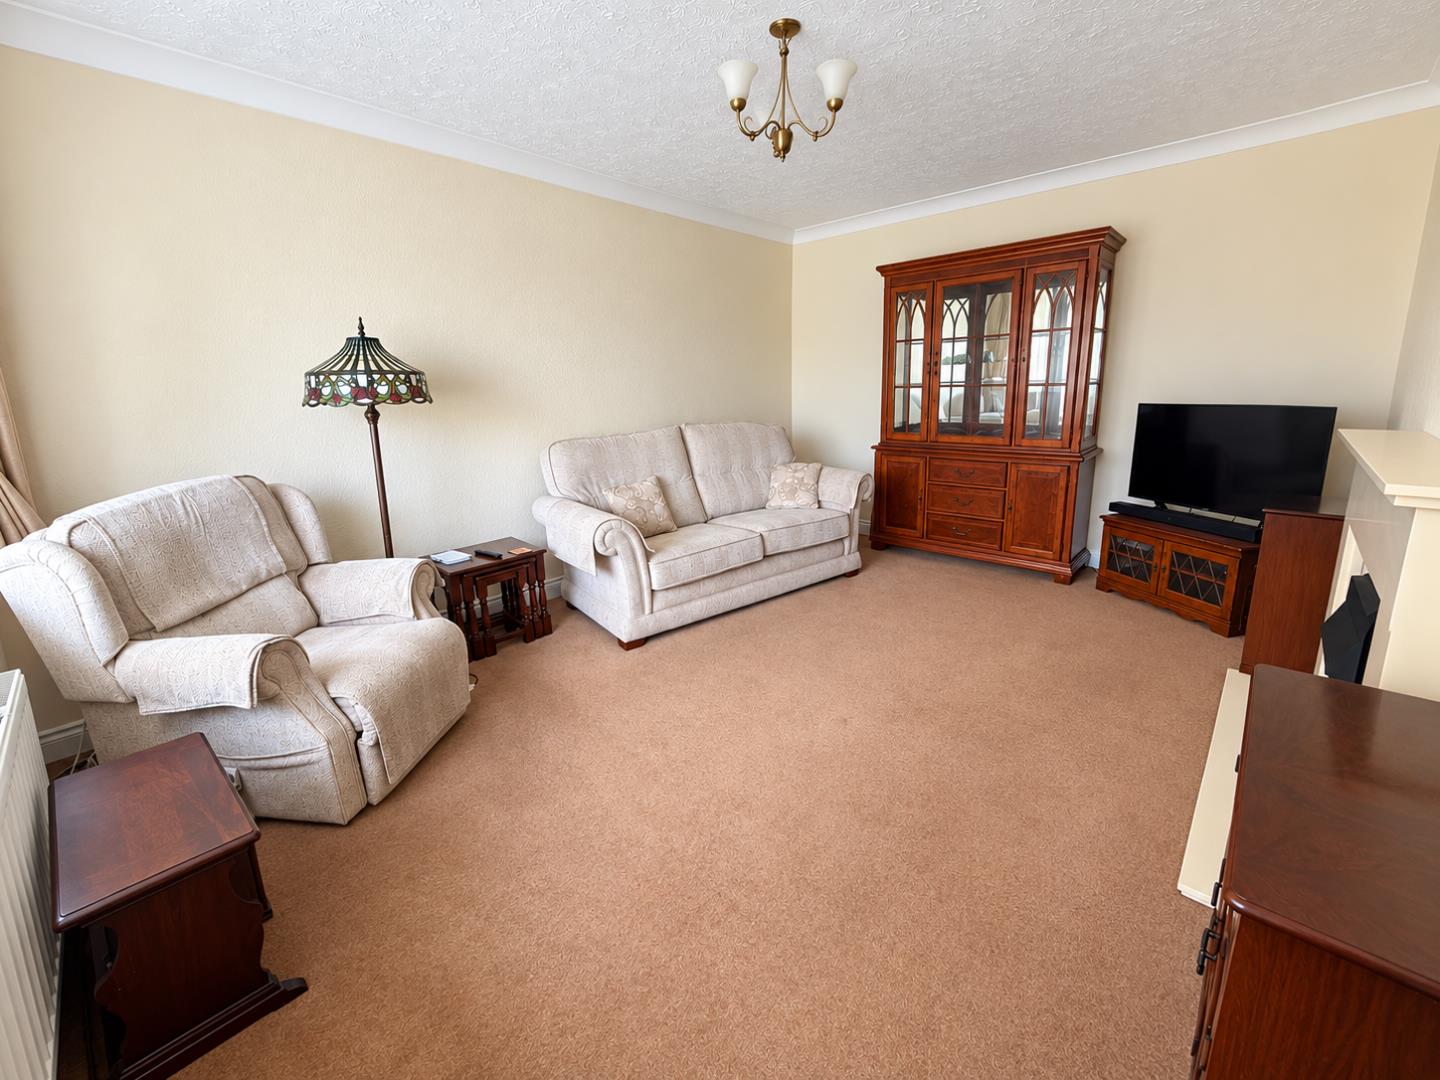
Dimentions: 16'0" x 12'4"
A generously sized principal reception room with ample space for a substantial suite and additional freestanding furniture. A large front-facing window introduces plenty of natural light, while the room's proportions provide considerable flexibility when arranging furniture.
Dimentions: 10'9" x 10'0"
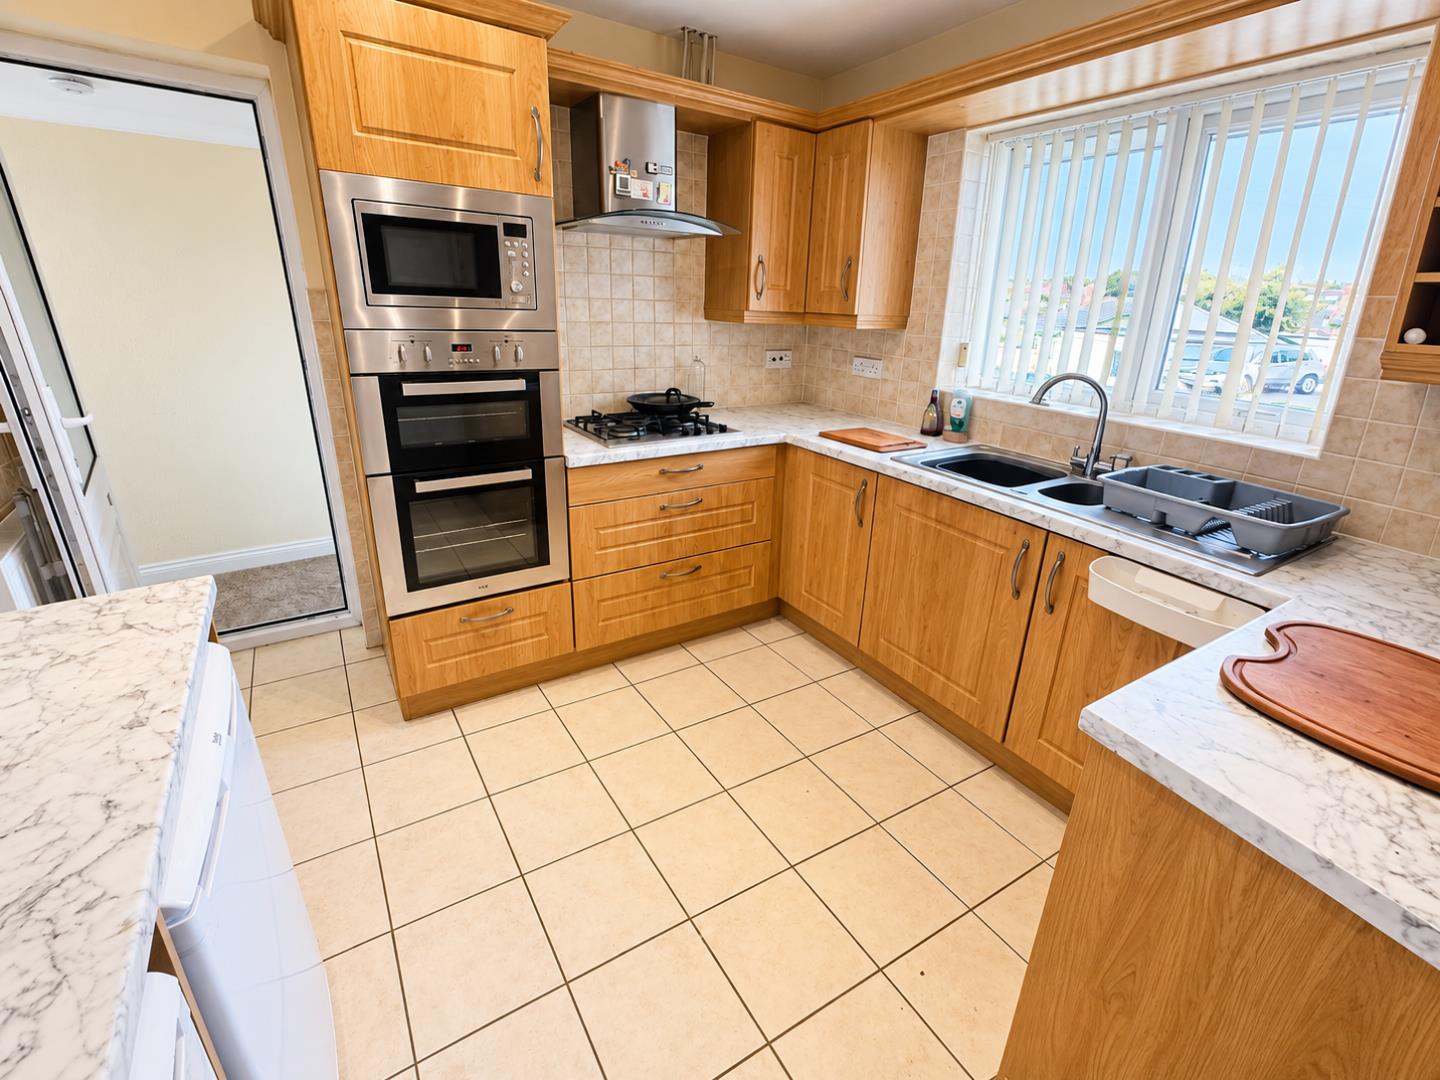
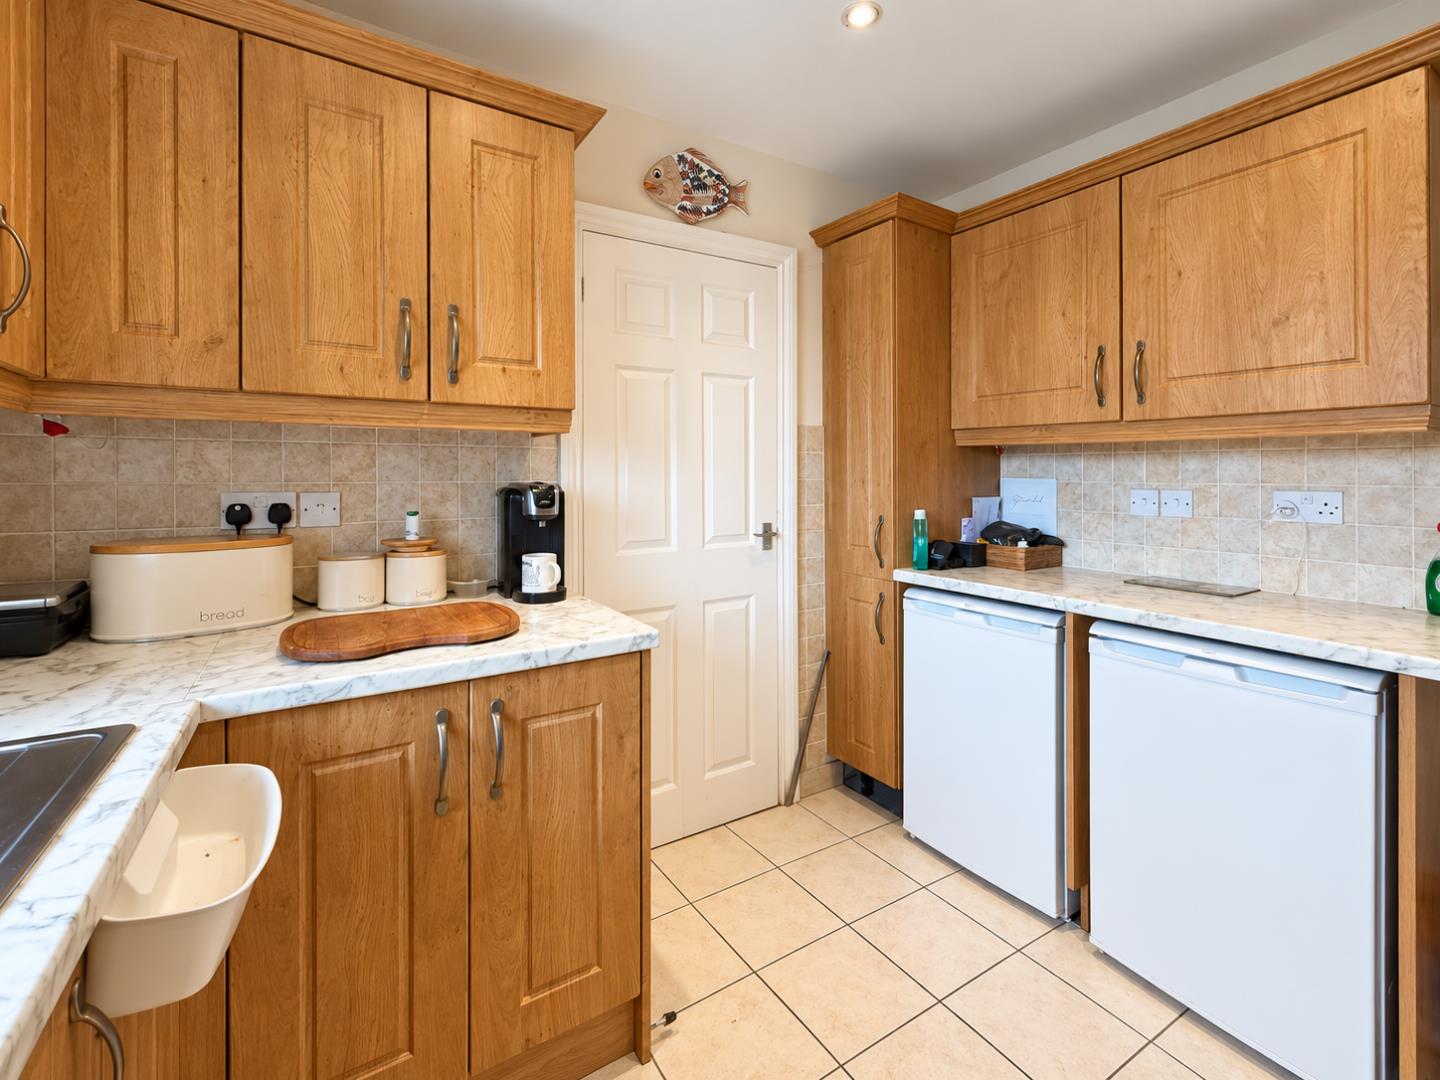
The kitchen is fitted with an extensive selection of wood-effect wall and base units complemented by contrasting work surfaces and tiled splashbacks. Features visible include a built-in oven arrangement, microwave, gas hob with extractor above and sink positioned beneath the front-facing window. Tiled flooring provides a practical finishing touch.
Dimentions: 11'5" x 11'4"
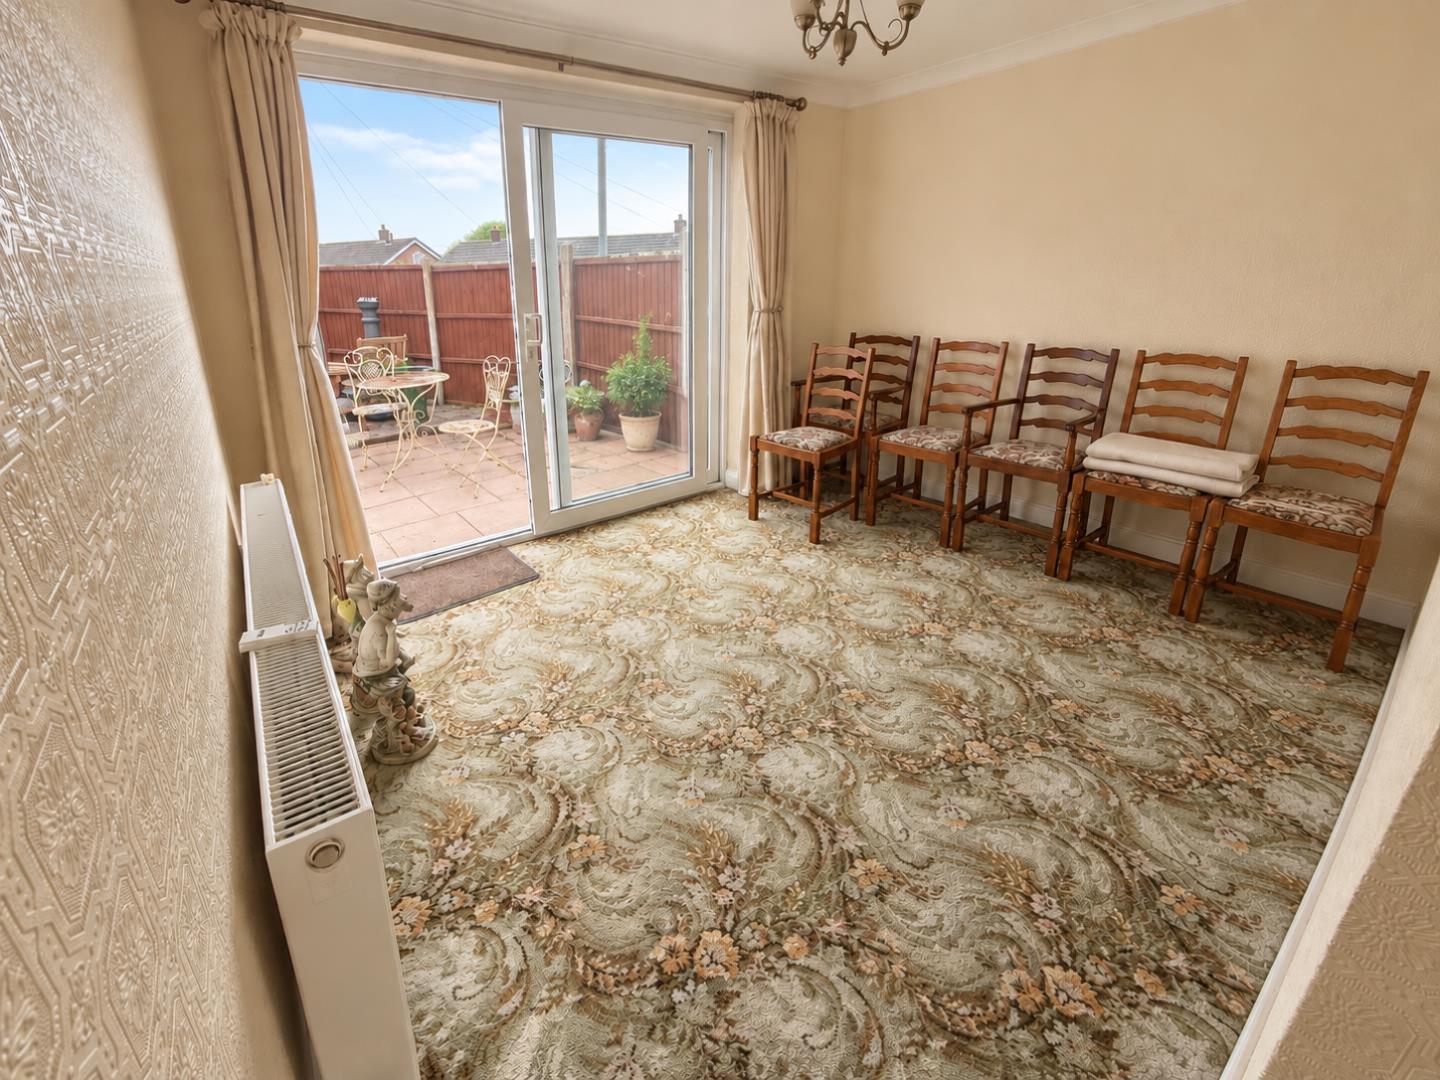
A valuable second reception space offering excellent proportions for a dining suite or alternative sitting area. Sliding glazed doors open directly onto the rear patio, creating a pleasant connection between the internal accommodation and garden and making this an appealing entertaining space during warmer months.
Dimentions: 10'8" x 15'6"
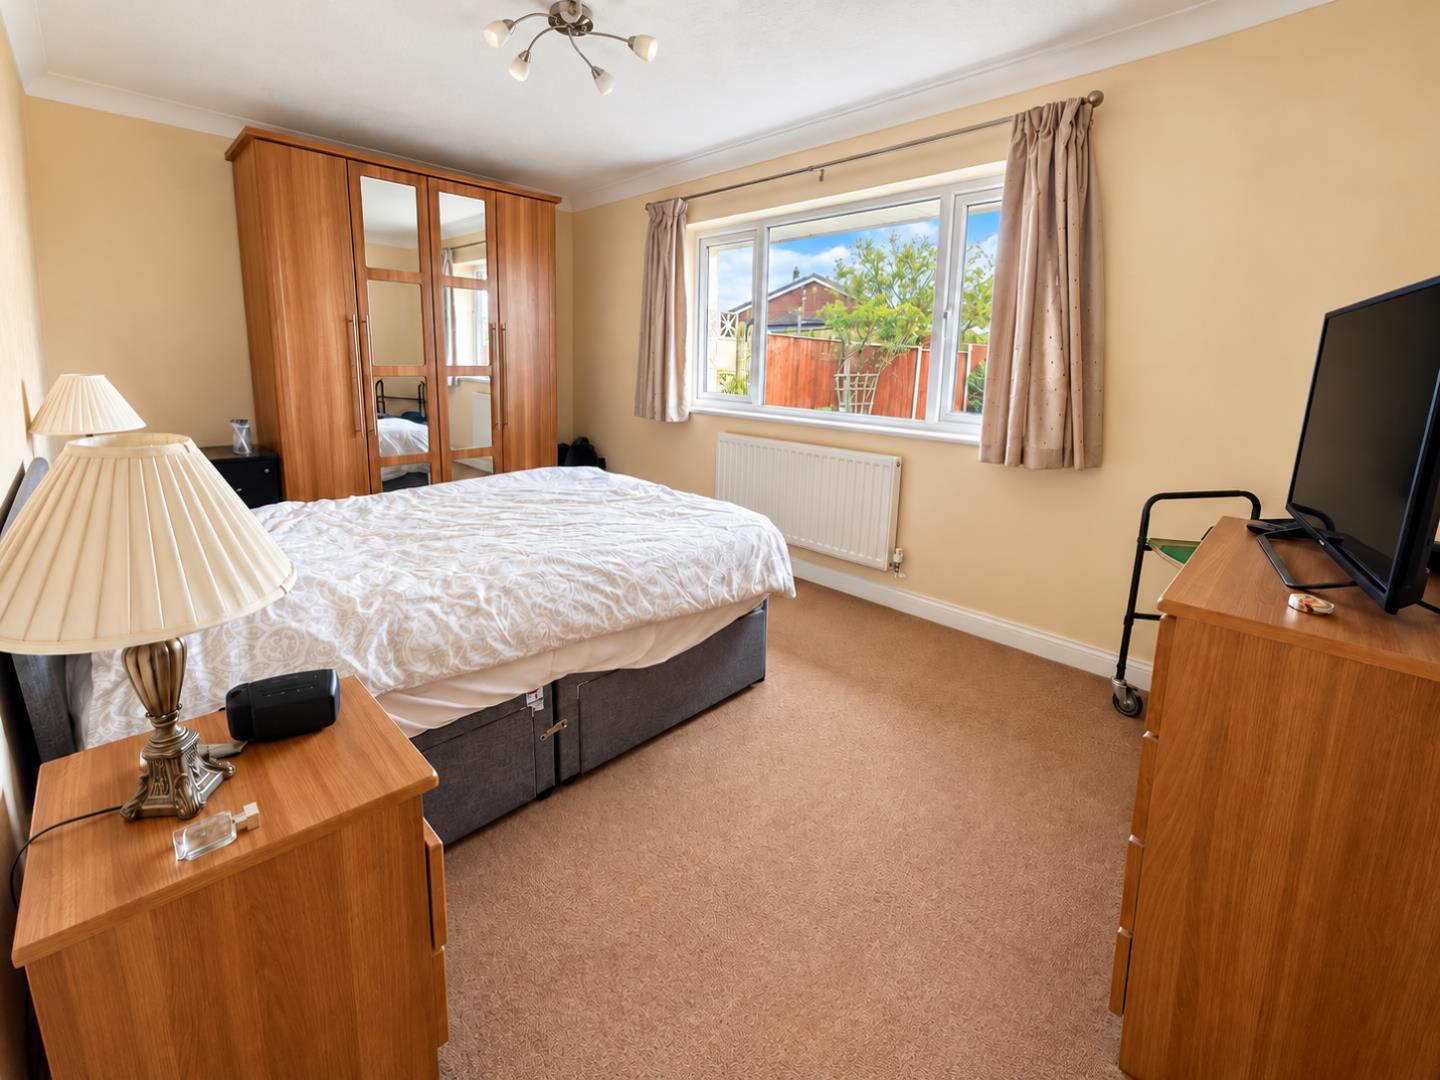
An impressive main bedroom with particularly generous proportions and plenty of space for a double bed, wardrobes and additional bedroom furniture. A wide rear-facing window overlooks the garden and brings excellent natural light into the room.
Dimentions: 10'8" x 10'7"
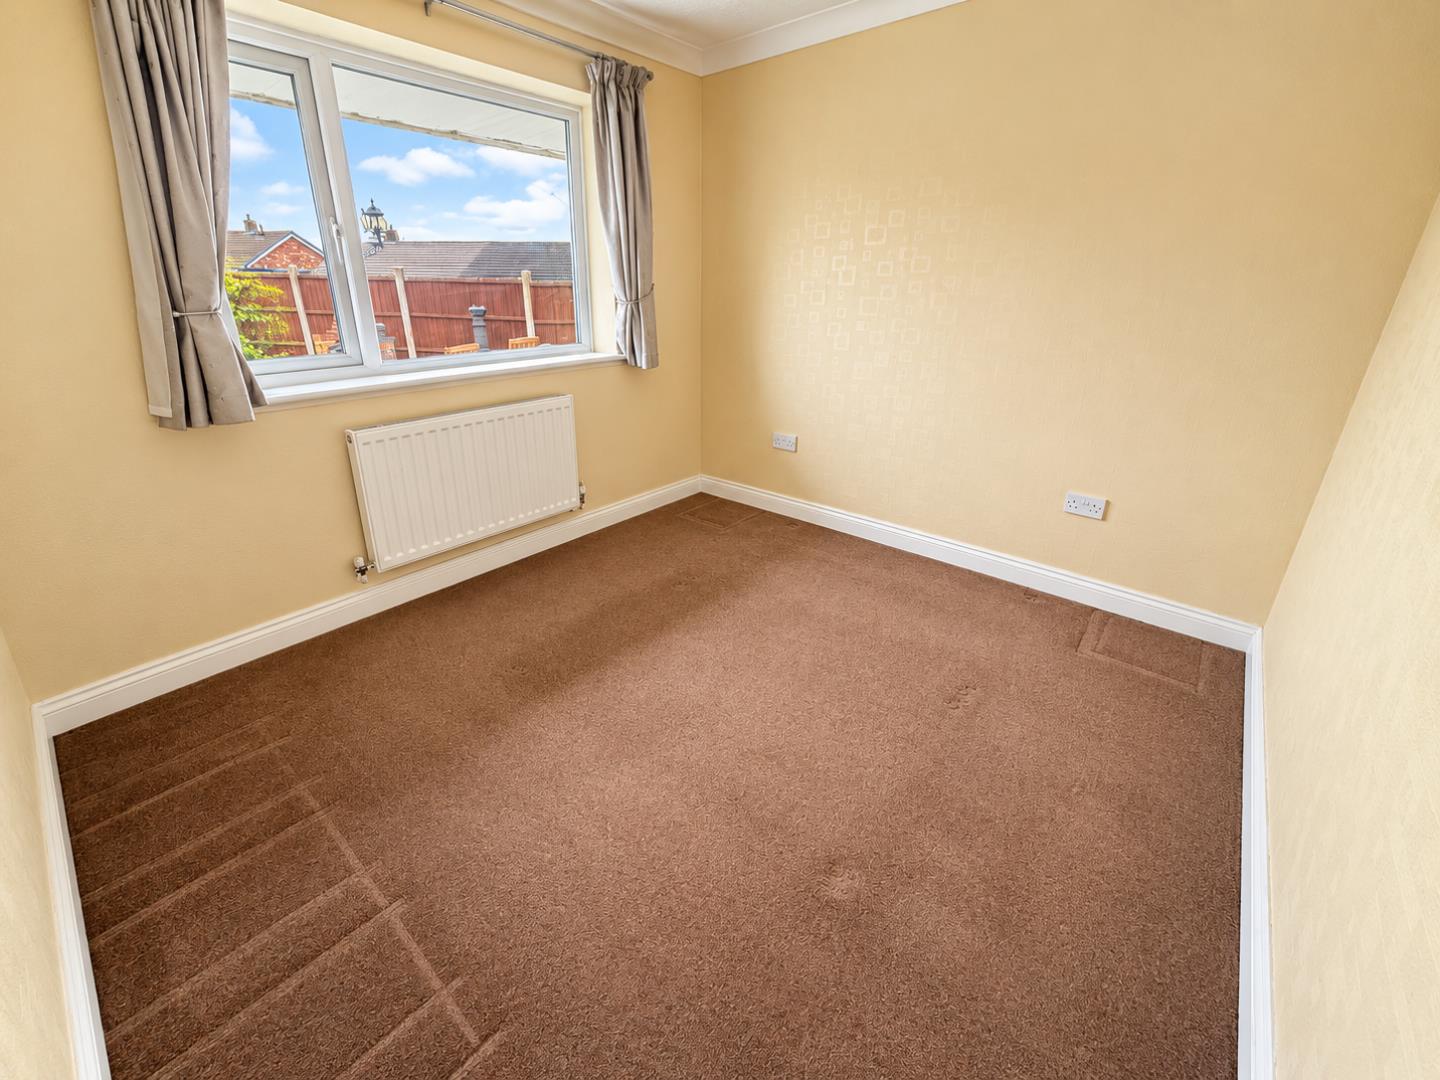
A well-proportioned second bedroom overlooking the rear garden. Its dimensions make it suitable as a comfortable bedroom, guest room or potentially a spacious home office depending on the purchaser's requirements.
Dimentions: 7'3" x 7'0"
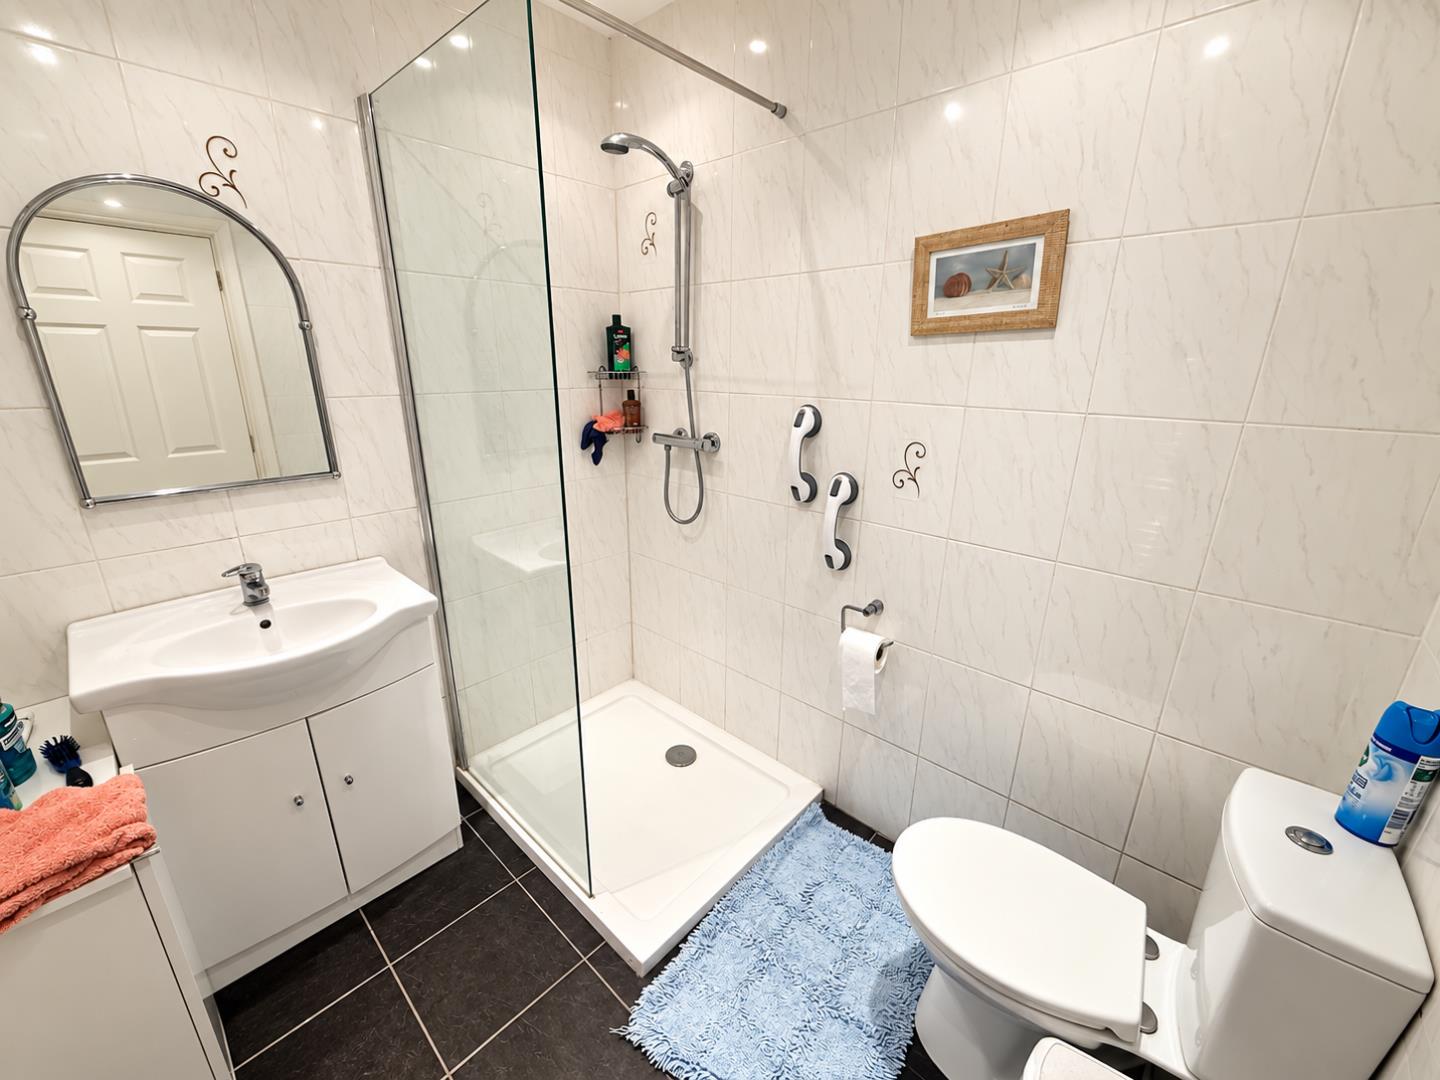
Finished predominantly in light-coloured wall tiling, the shower room incorporates a generous walk-in shower enclosure with glazed screening, wash basin with vanity storage and WC. Contrasting dark floor tiles and recessed lighting complete the room.
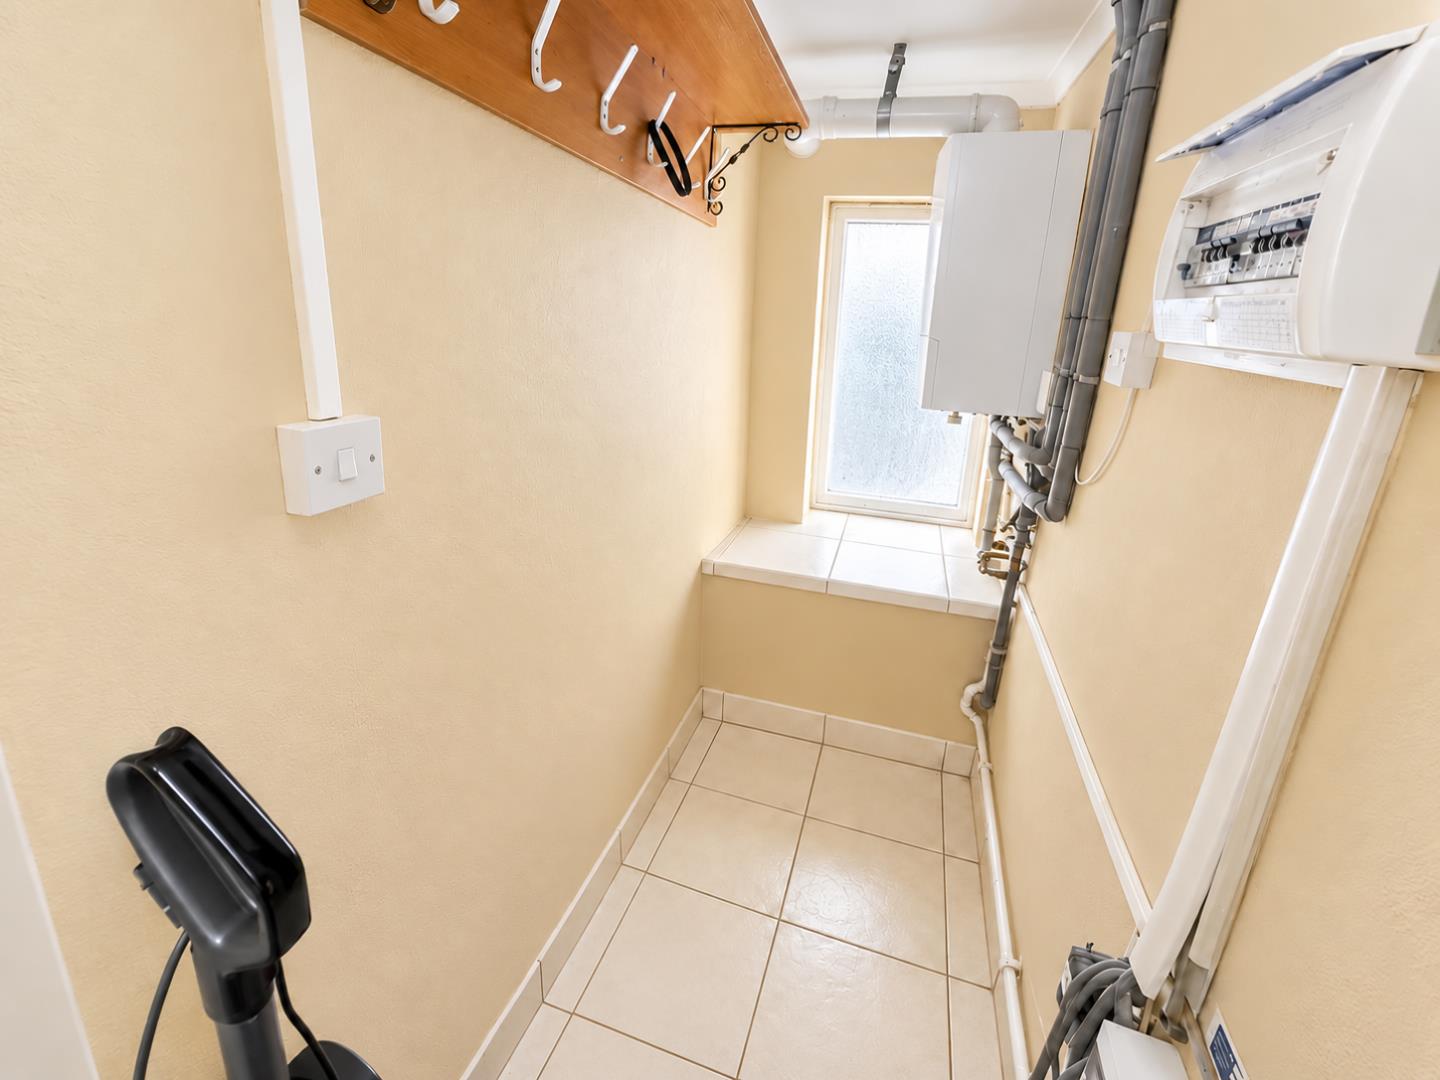
Positioned adjacent to the kitchen and garage, this useful additional area provides valuable household storage.
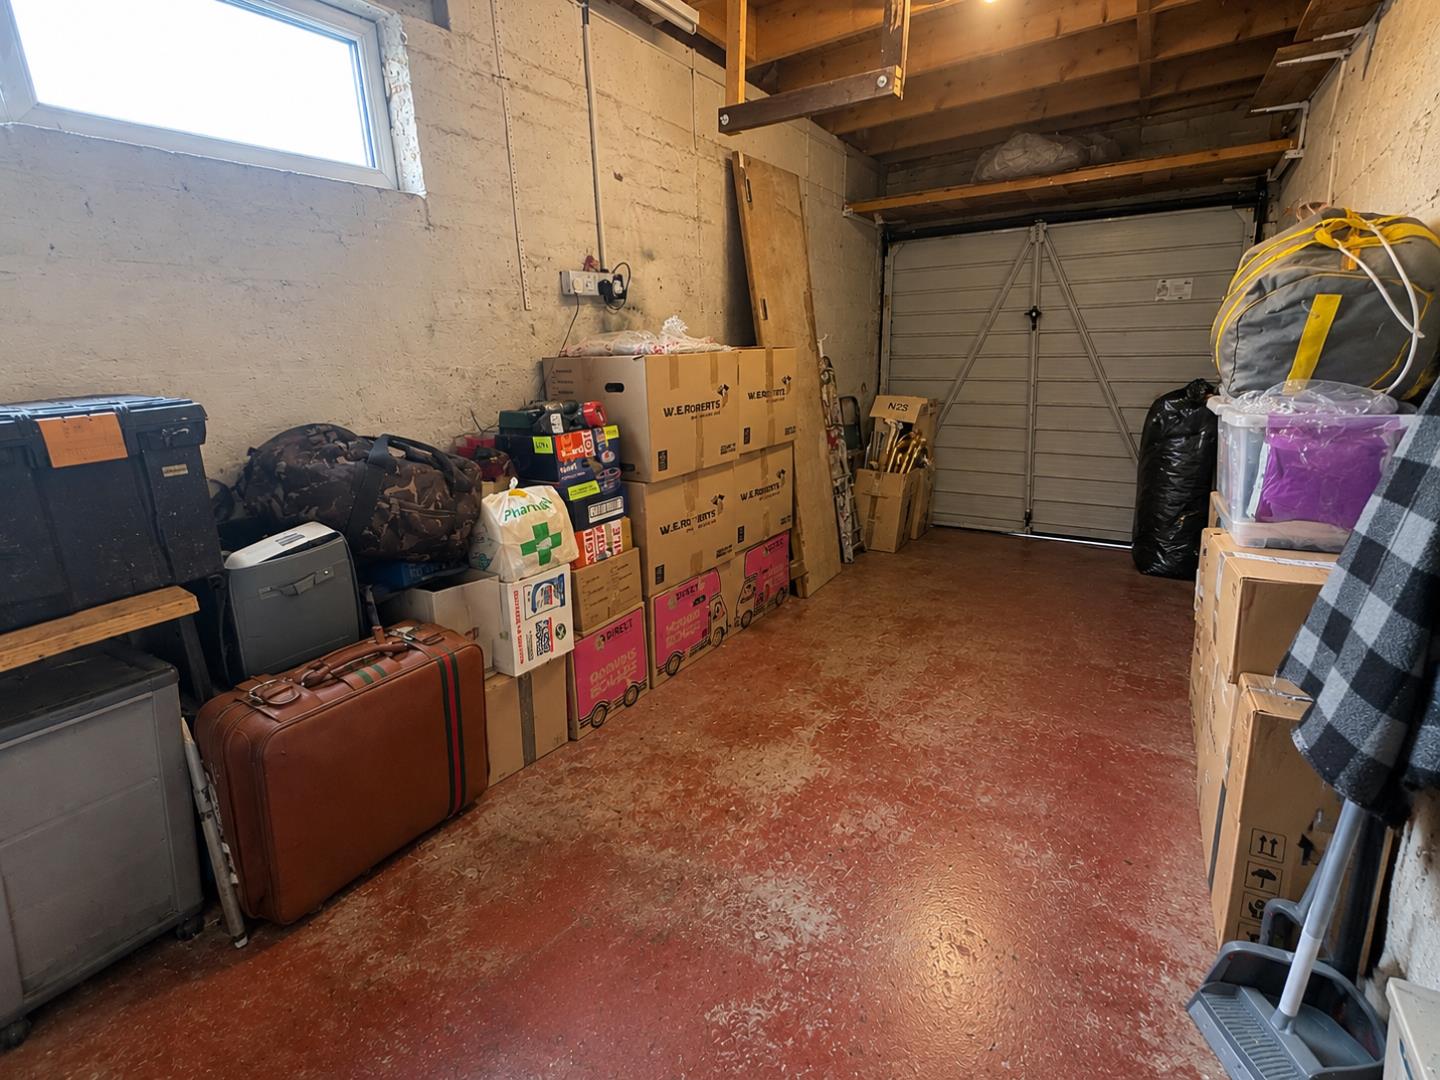
Dimentions: 18'0" x 7'10"
A substantial integral garage accessed from the driveway, providing secure parking, workshop potential or valuable additional storage. Overhead storage further increases its practicality.
The property enjoys an attractive frontage with established shrubs, ornamental planting and low-level brick boundaries. A private driveway provides off-road parking and leads directly to the integral garage.
A real highlight of the property is the beautifully maintained and enclosed rear garden. Predominantly laid to lawn, it is complemented by established planted borders and attractive low-level brick edging.
Multiple paved areas provide excellent spaces for outdoor furniture, dining and entertaining, while fencing creates a good degree of enclosure. A garden shed provides useful additional storage.
Contact the agent today to arrange your viewing.

For the latest news, updates and monthly deals
Copyright RE/MAX UK 2026. Privacy Policy | Cookie Policy | Complaints Procedure | ESG Policy
Designed by Fast Generations
