 Detached Bungalow
 2
2 1
1 1
1
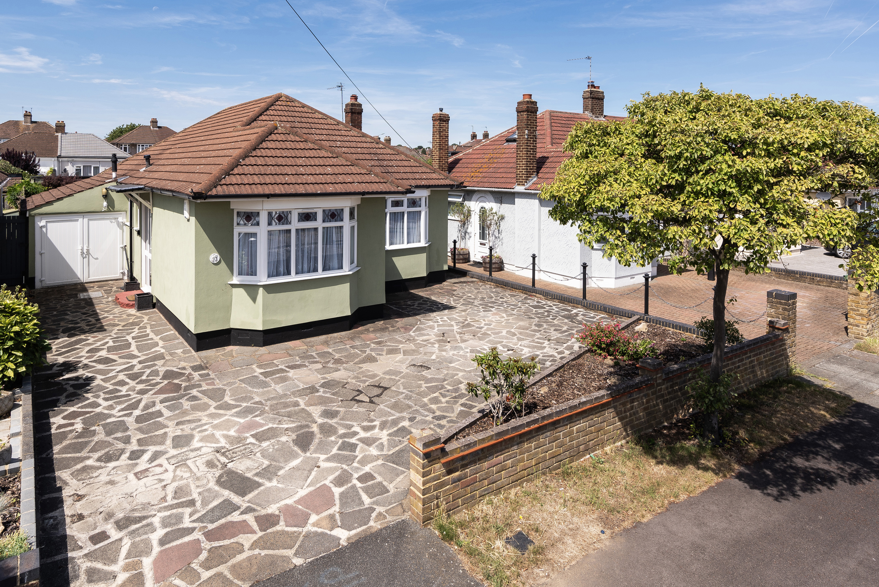
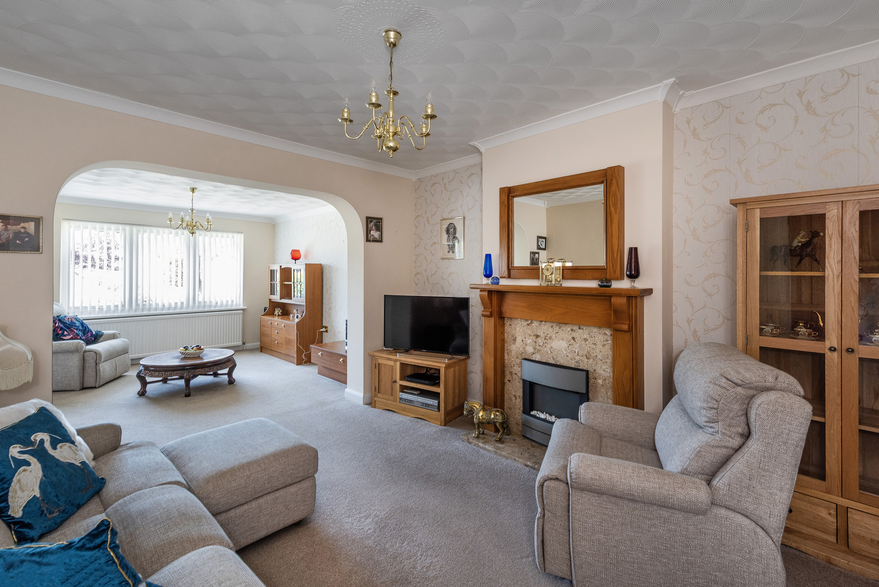
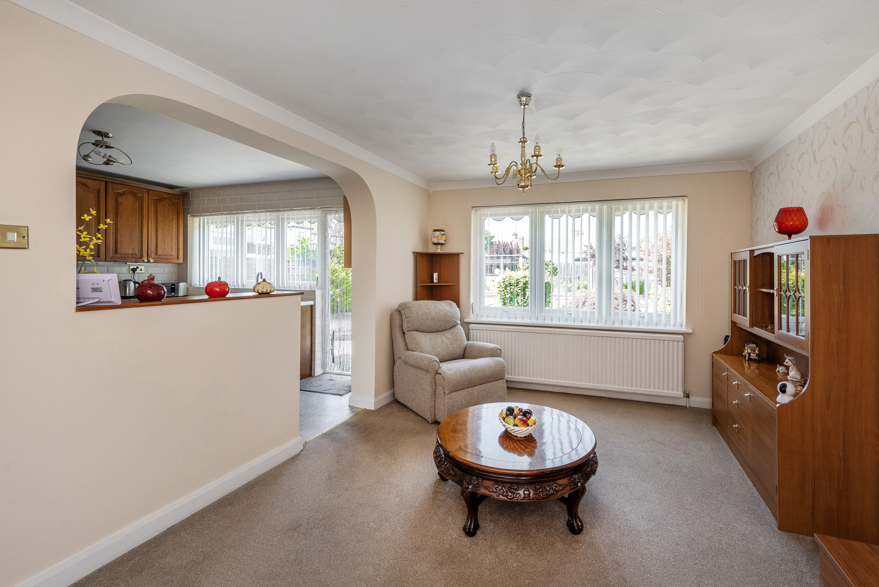
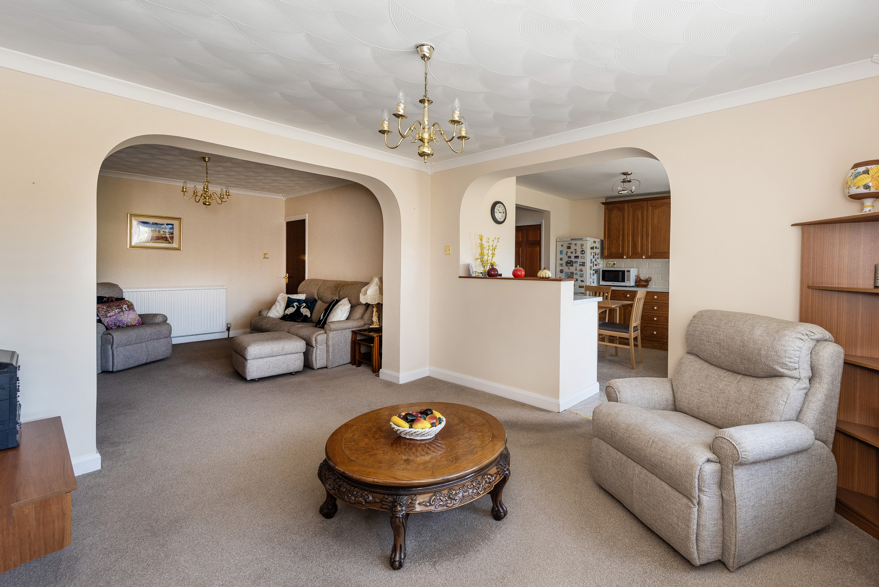
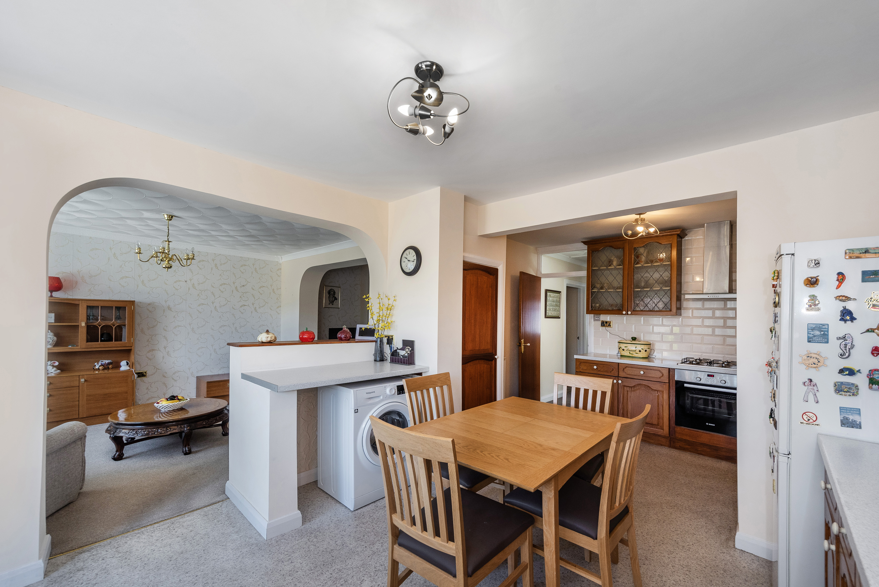
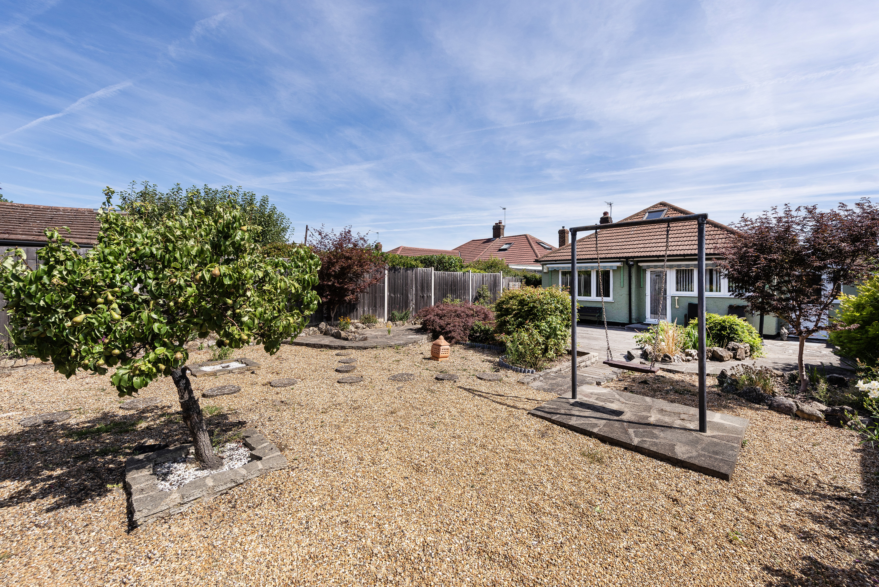
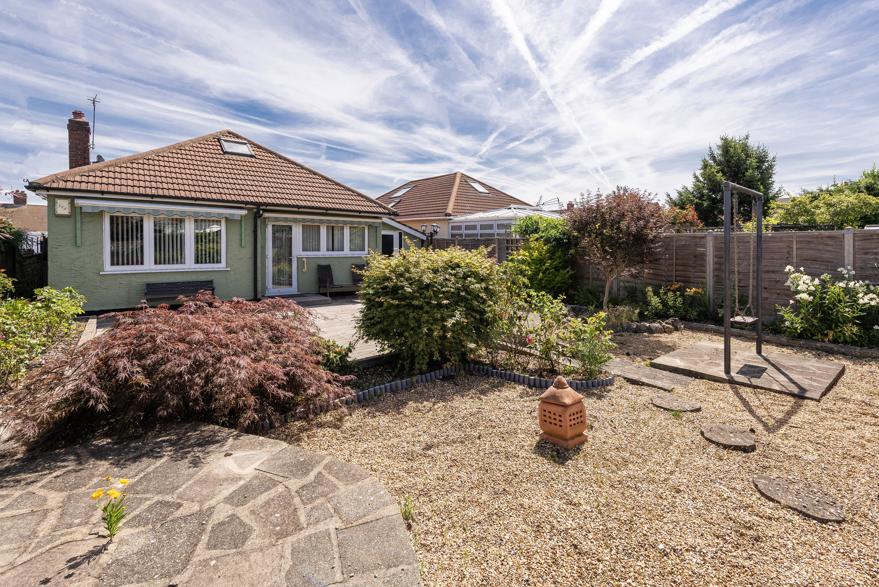
RE/MAX SELECT are delighted to offer for sale this detached bungalow situated on a popular residential road close to schools, transportation links, and Parsonage Manorway's amenities. This spacious property comprises 2 double bedrooms, large open-plan fitted kitchen/living/dining room, family bathroom, and separate cloakroom.
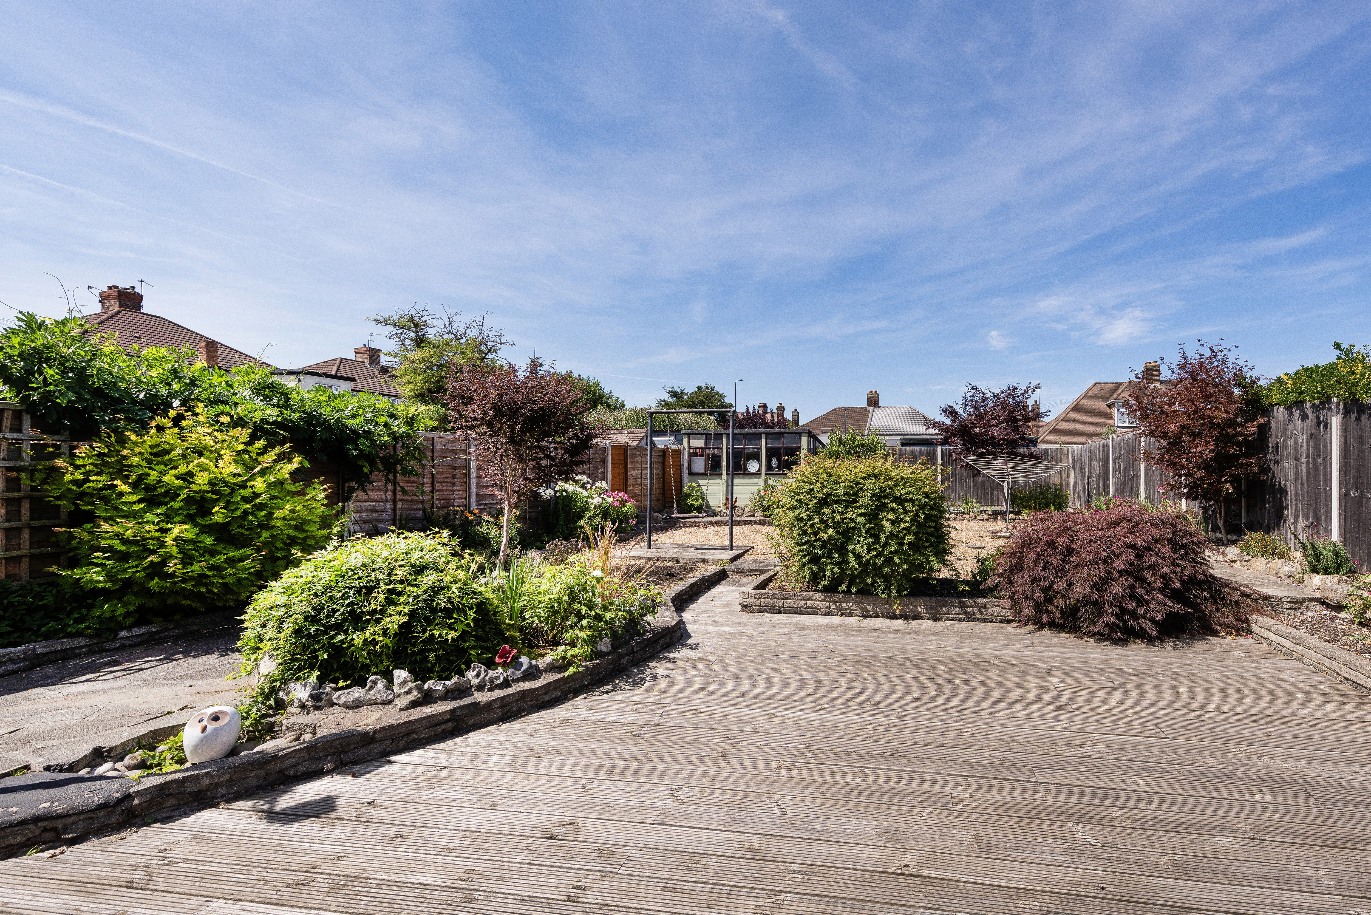
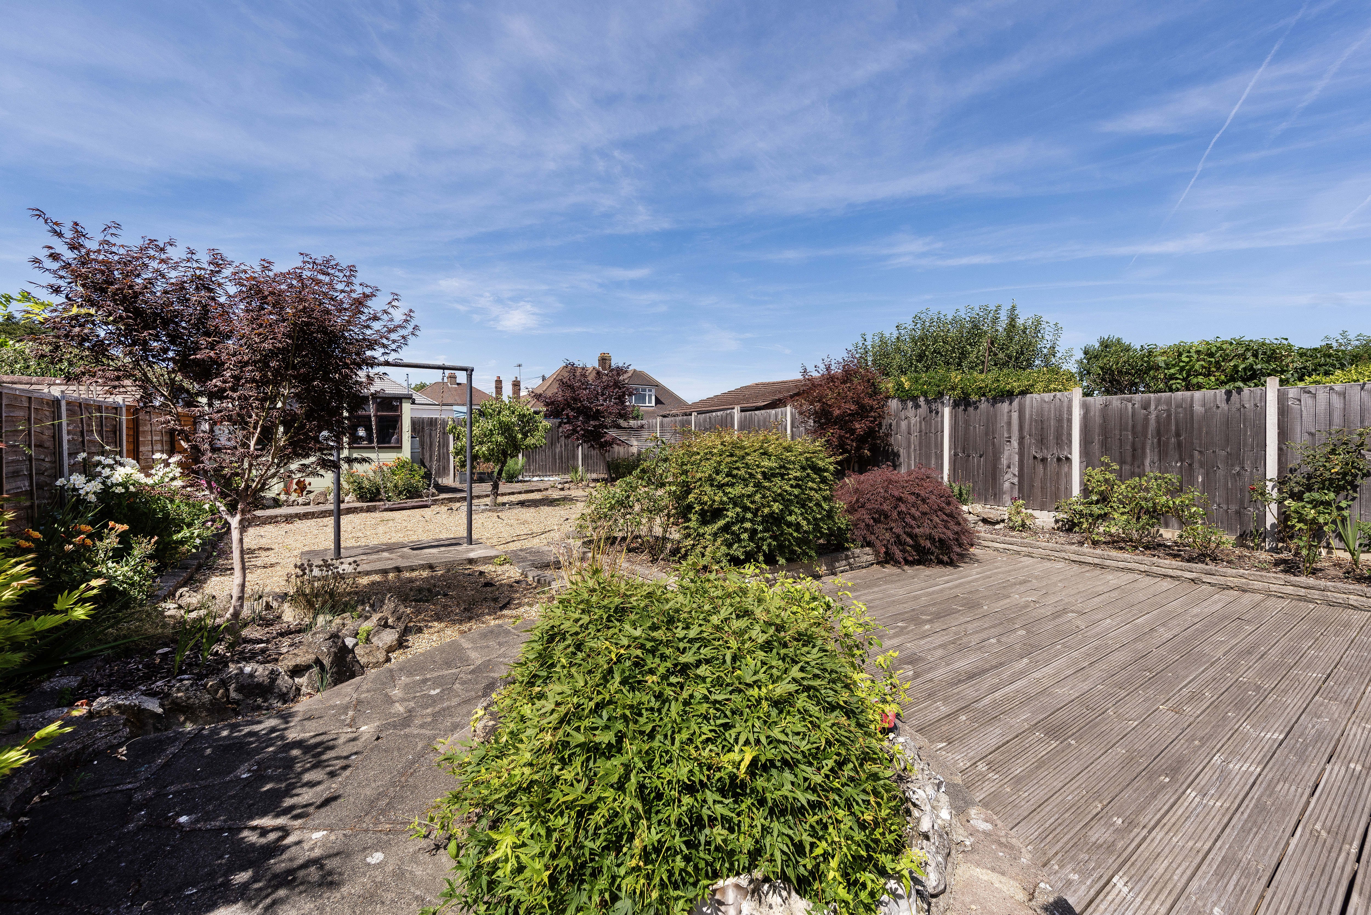
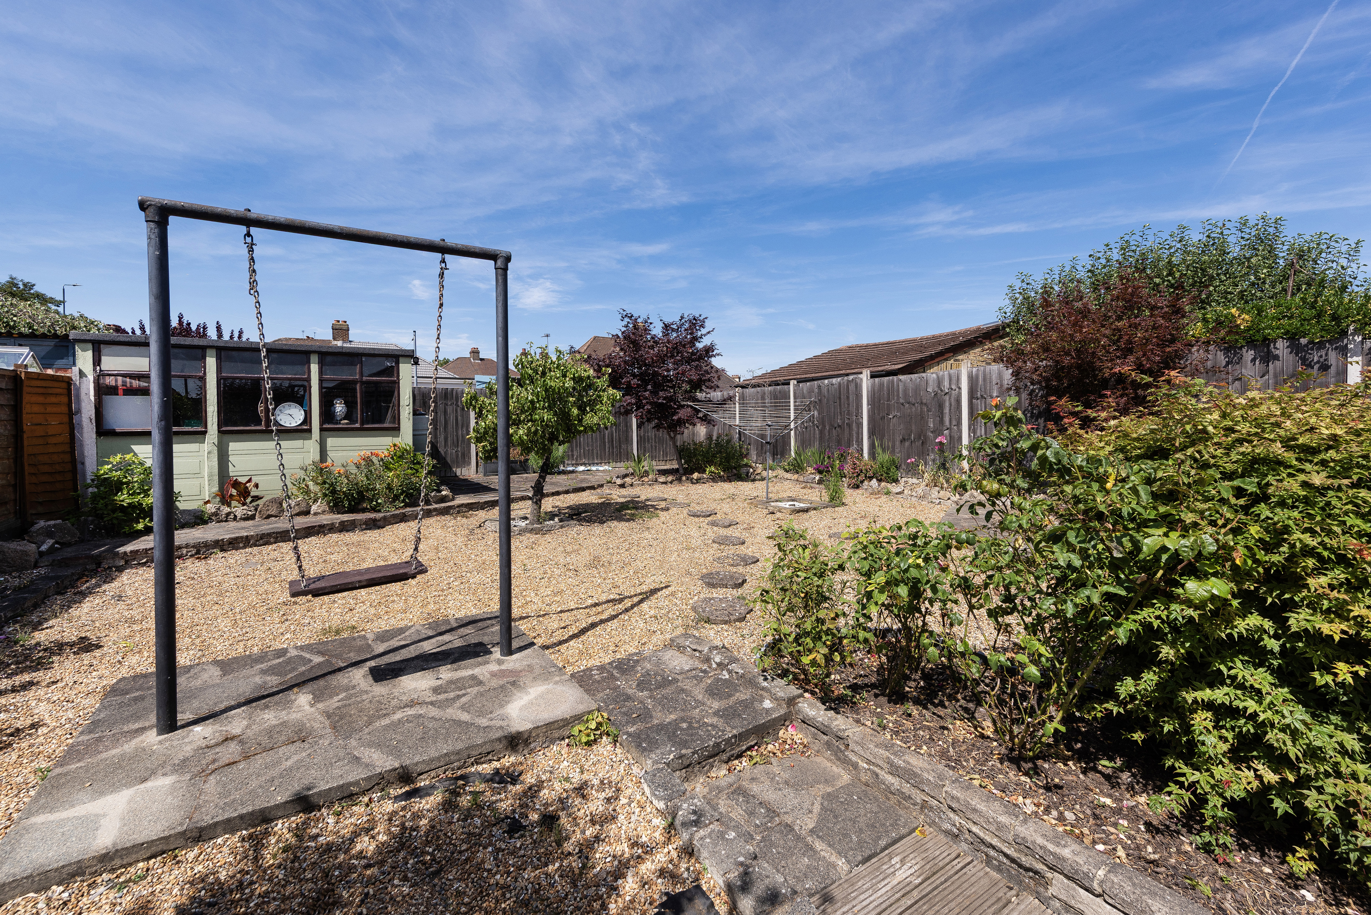
Further benefits include double glazing, gas central heating, garage, 60ft (approx) south-east-facing rear garden, and off street parking for 3 cars. CHAIN FREE!

Total Internal Area approx: 1,076.92 sq ft (100.05 sq m). EPC D59
Vinyl flooring, double glazed uPVC door.
Carpeted, ceiling coving, radiator, storage cupboard, uPVC double glazed door; access to loft.
7.68m x 3.40m (25' 2" x 11' 2") Carpeted, ceiling coving, 2 radiators, electric fireplace with marble hearth; double glazed windows with blinds.
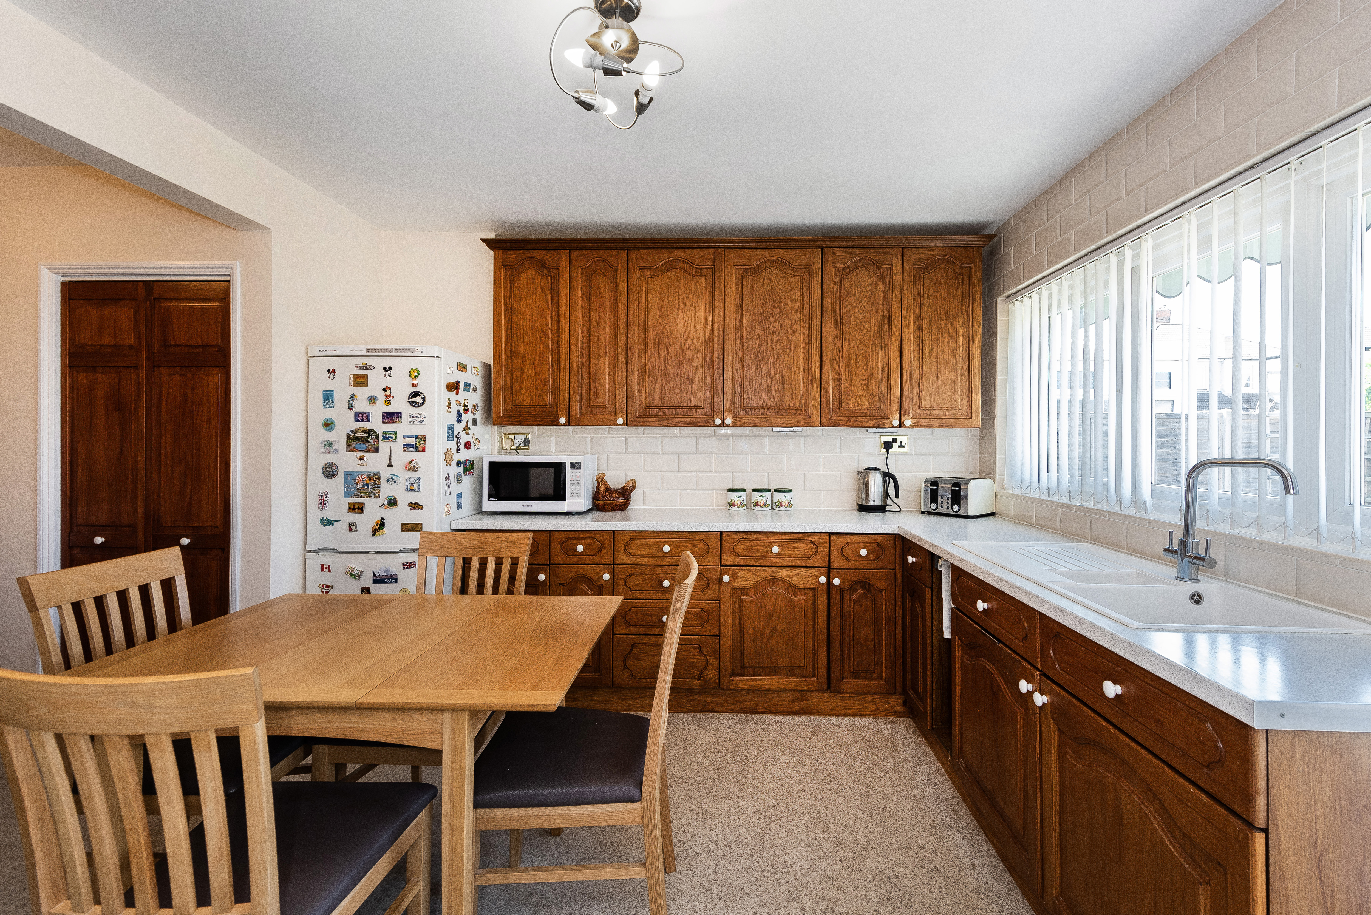
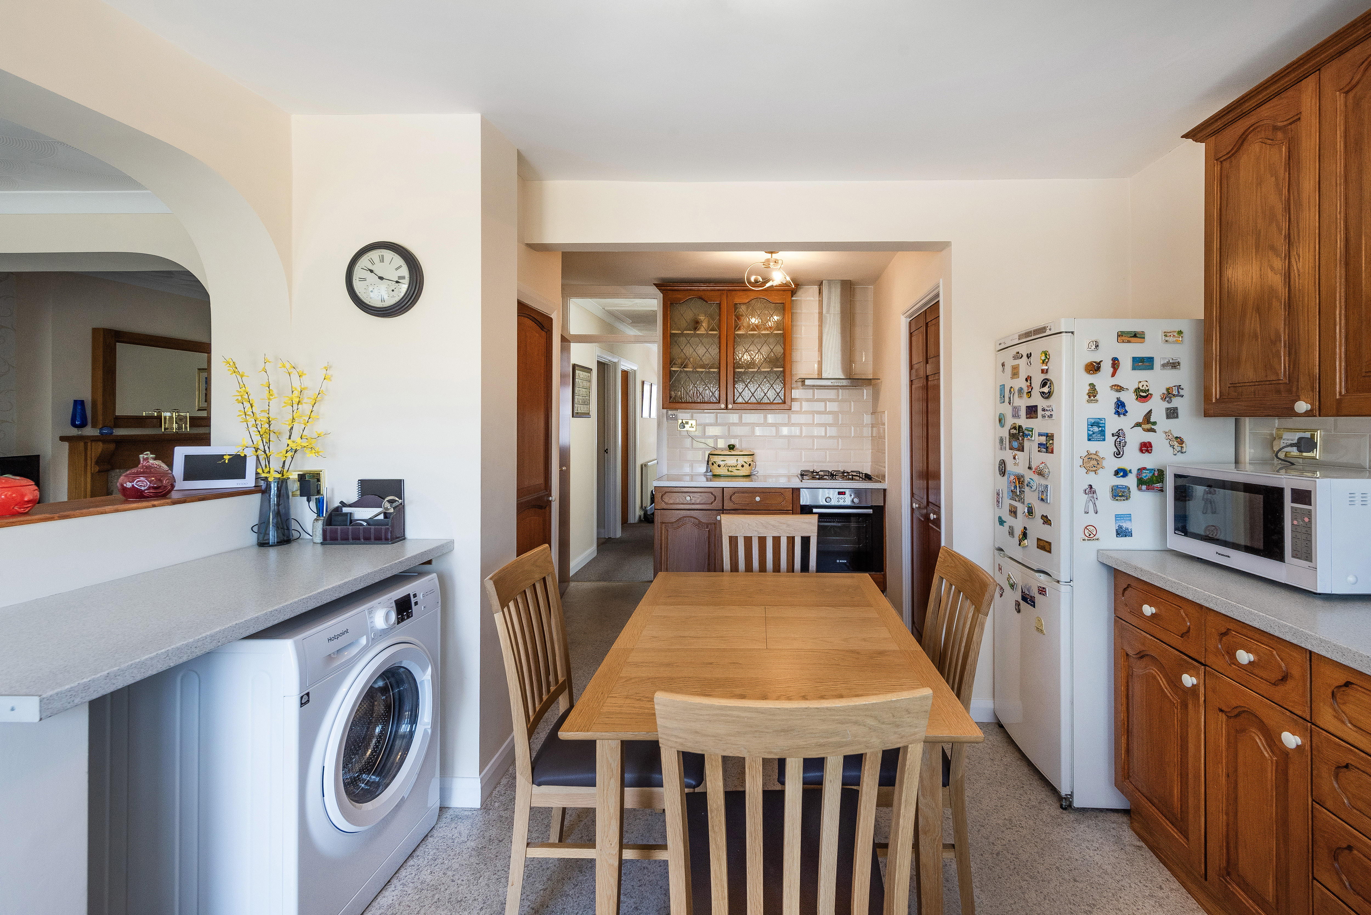
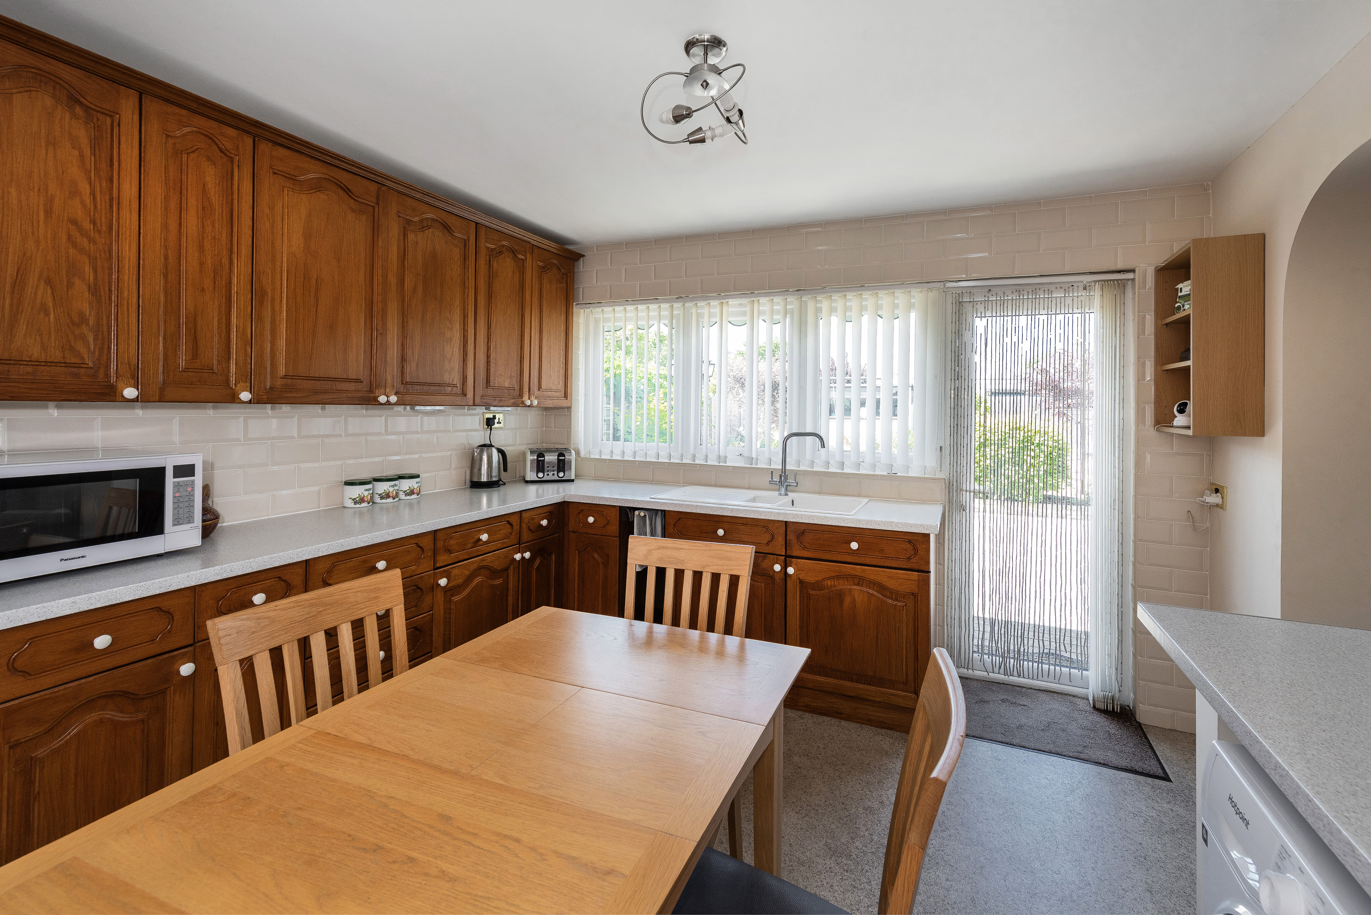
5.40m x 3.44m (17' 9" x 11' 3") Vinyl flooring; range of wood wall and base units with marble-effect worktops; sink and drainer unit; fitted oven/grill, fitted gas hob, stainless steel extractor hood, large storage cupboard; closet with radiator; space and connections for fridge/freezer; space and connections for washing machine; radiator; double glazed windows with blind; double glazed uPVC door.
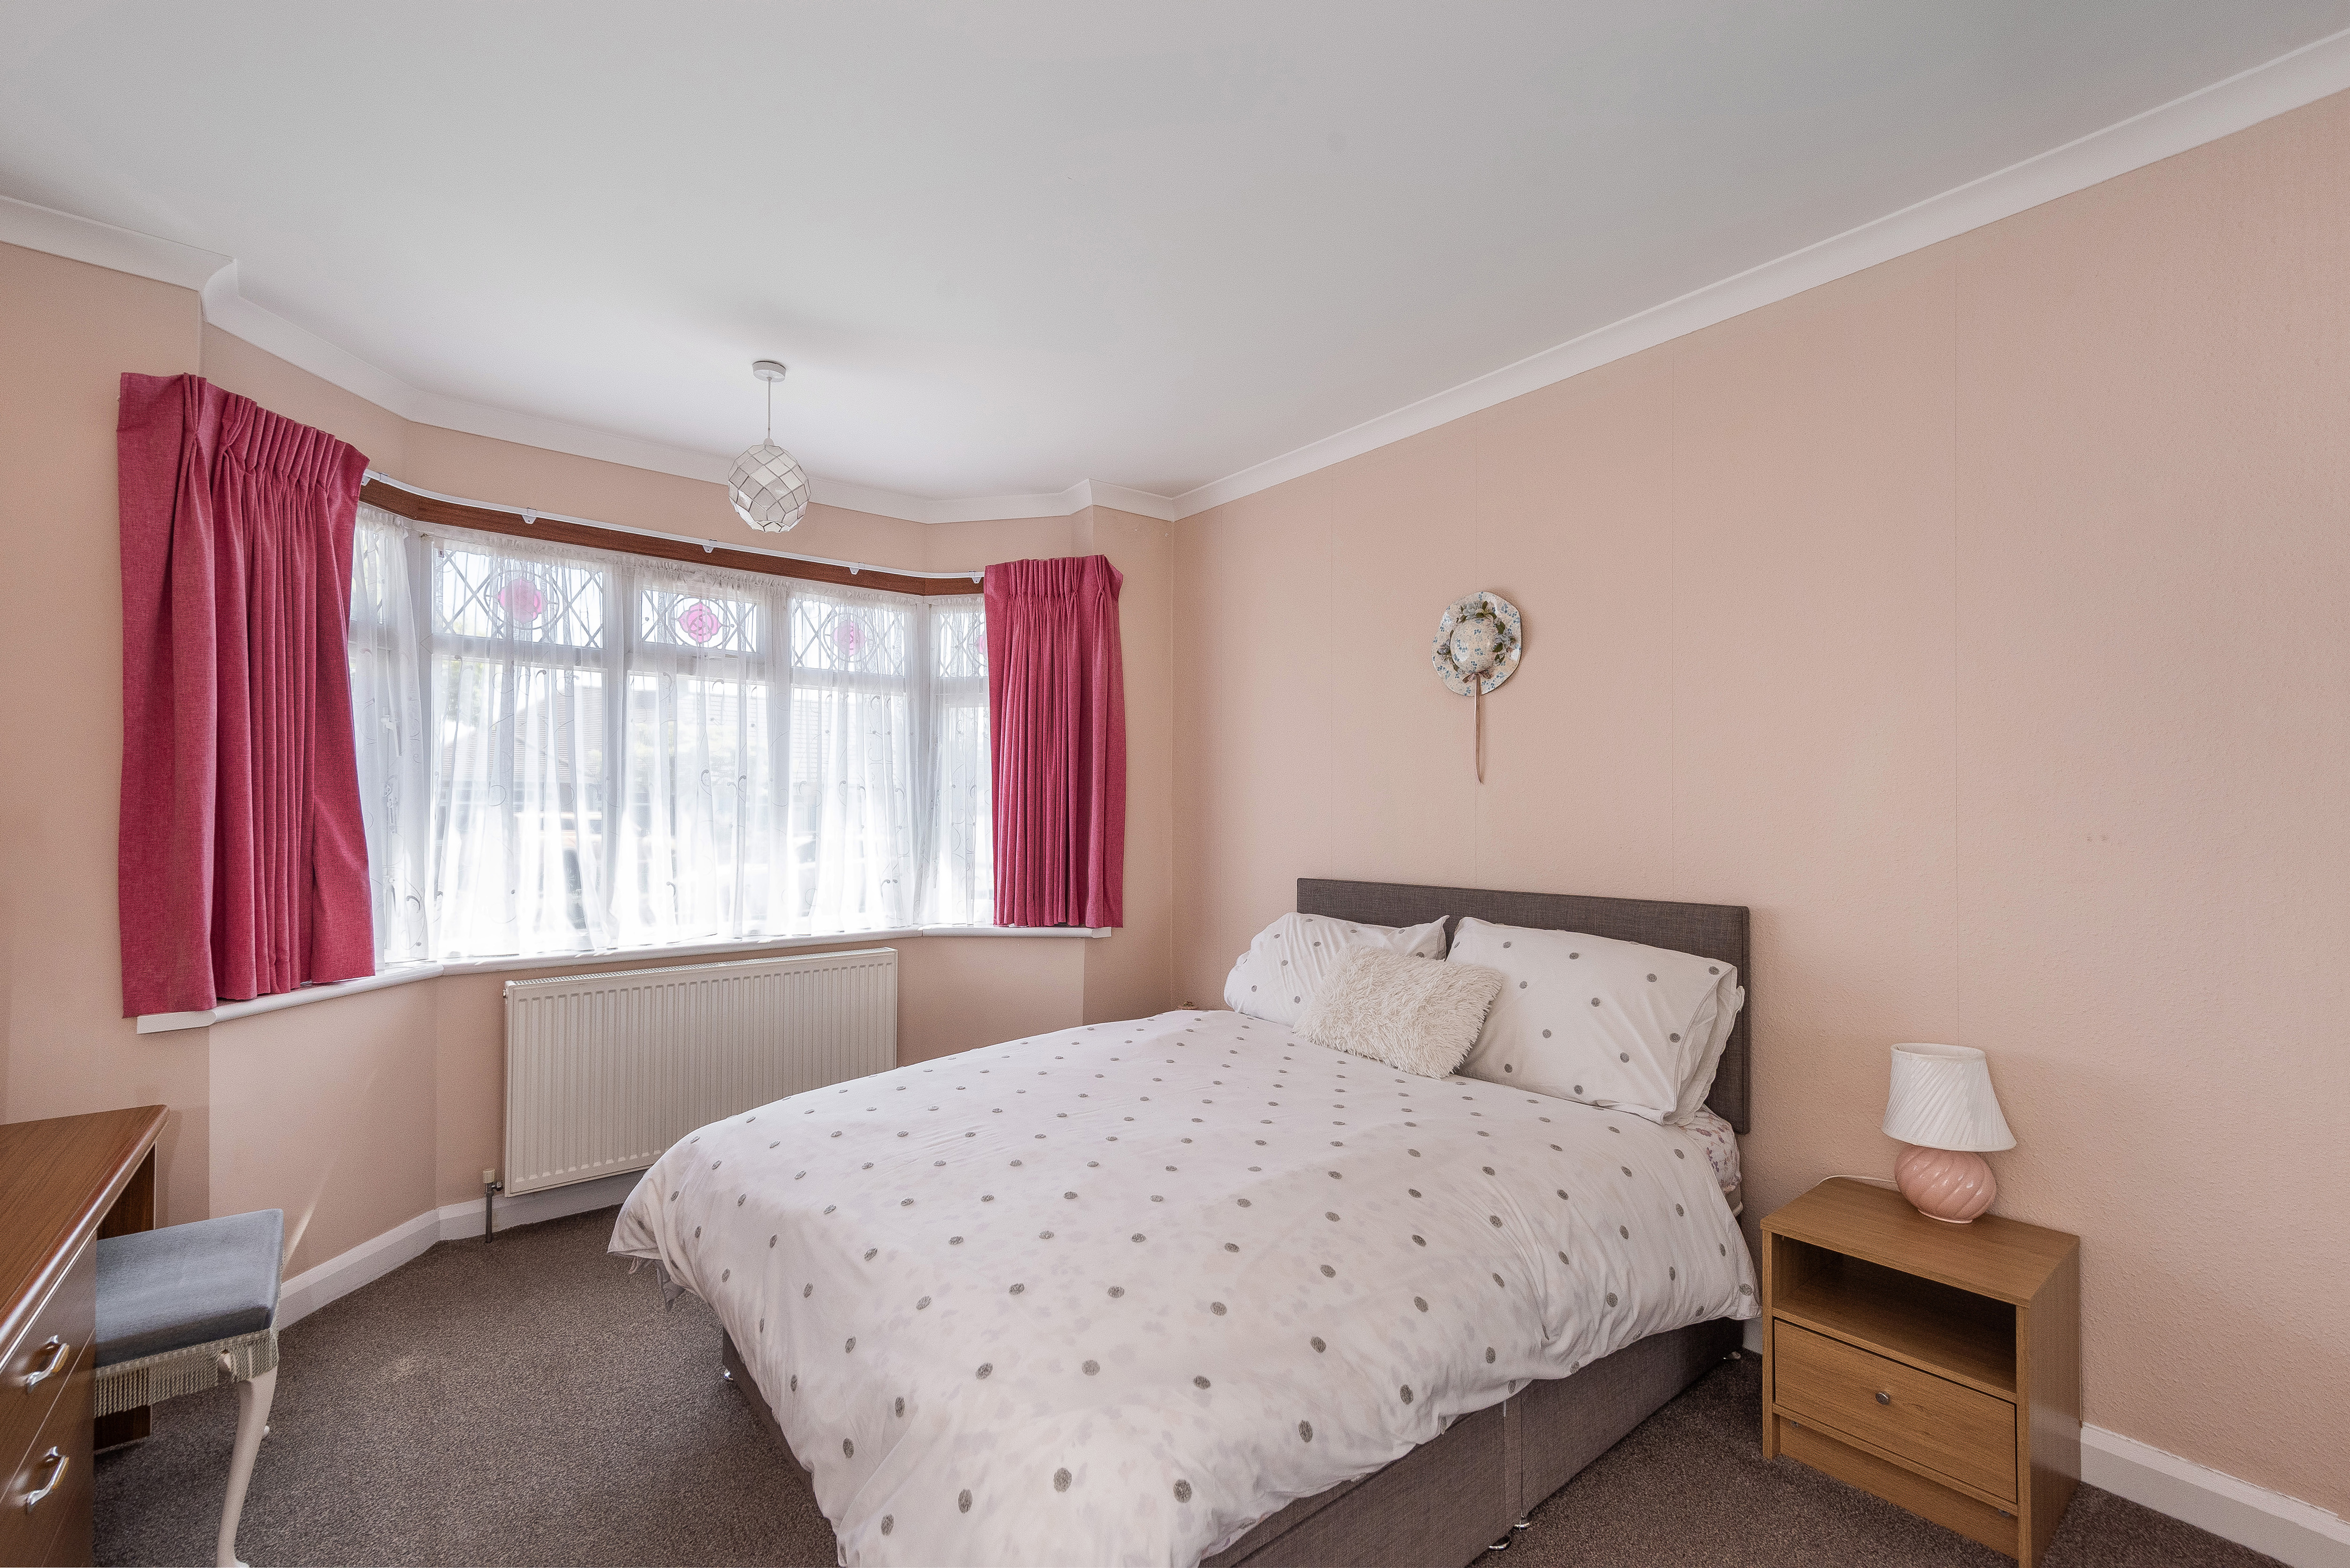
4.16m x 3.33m (13' 8" x 10' 11") Carpeted, ceiling coving, fitted wardrobes, radiator, double glazed windows.
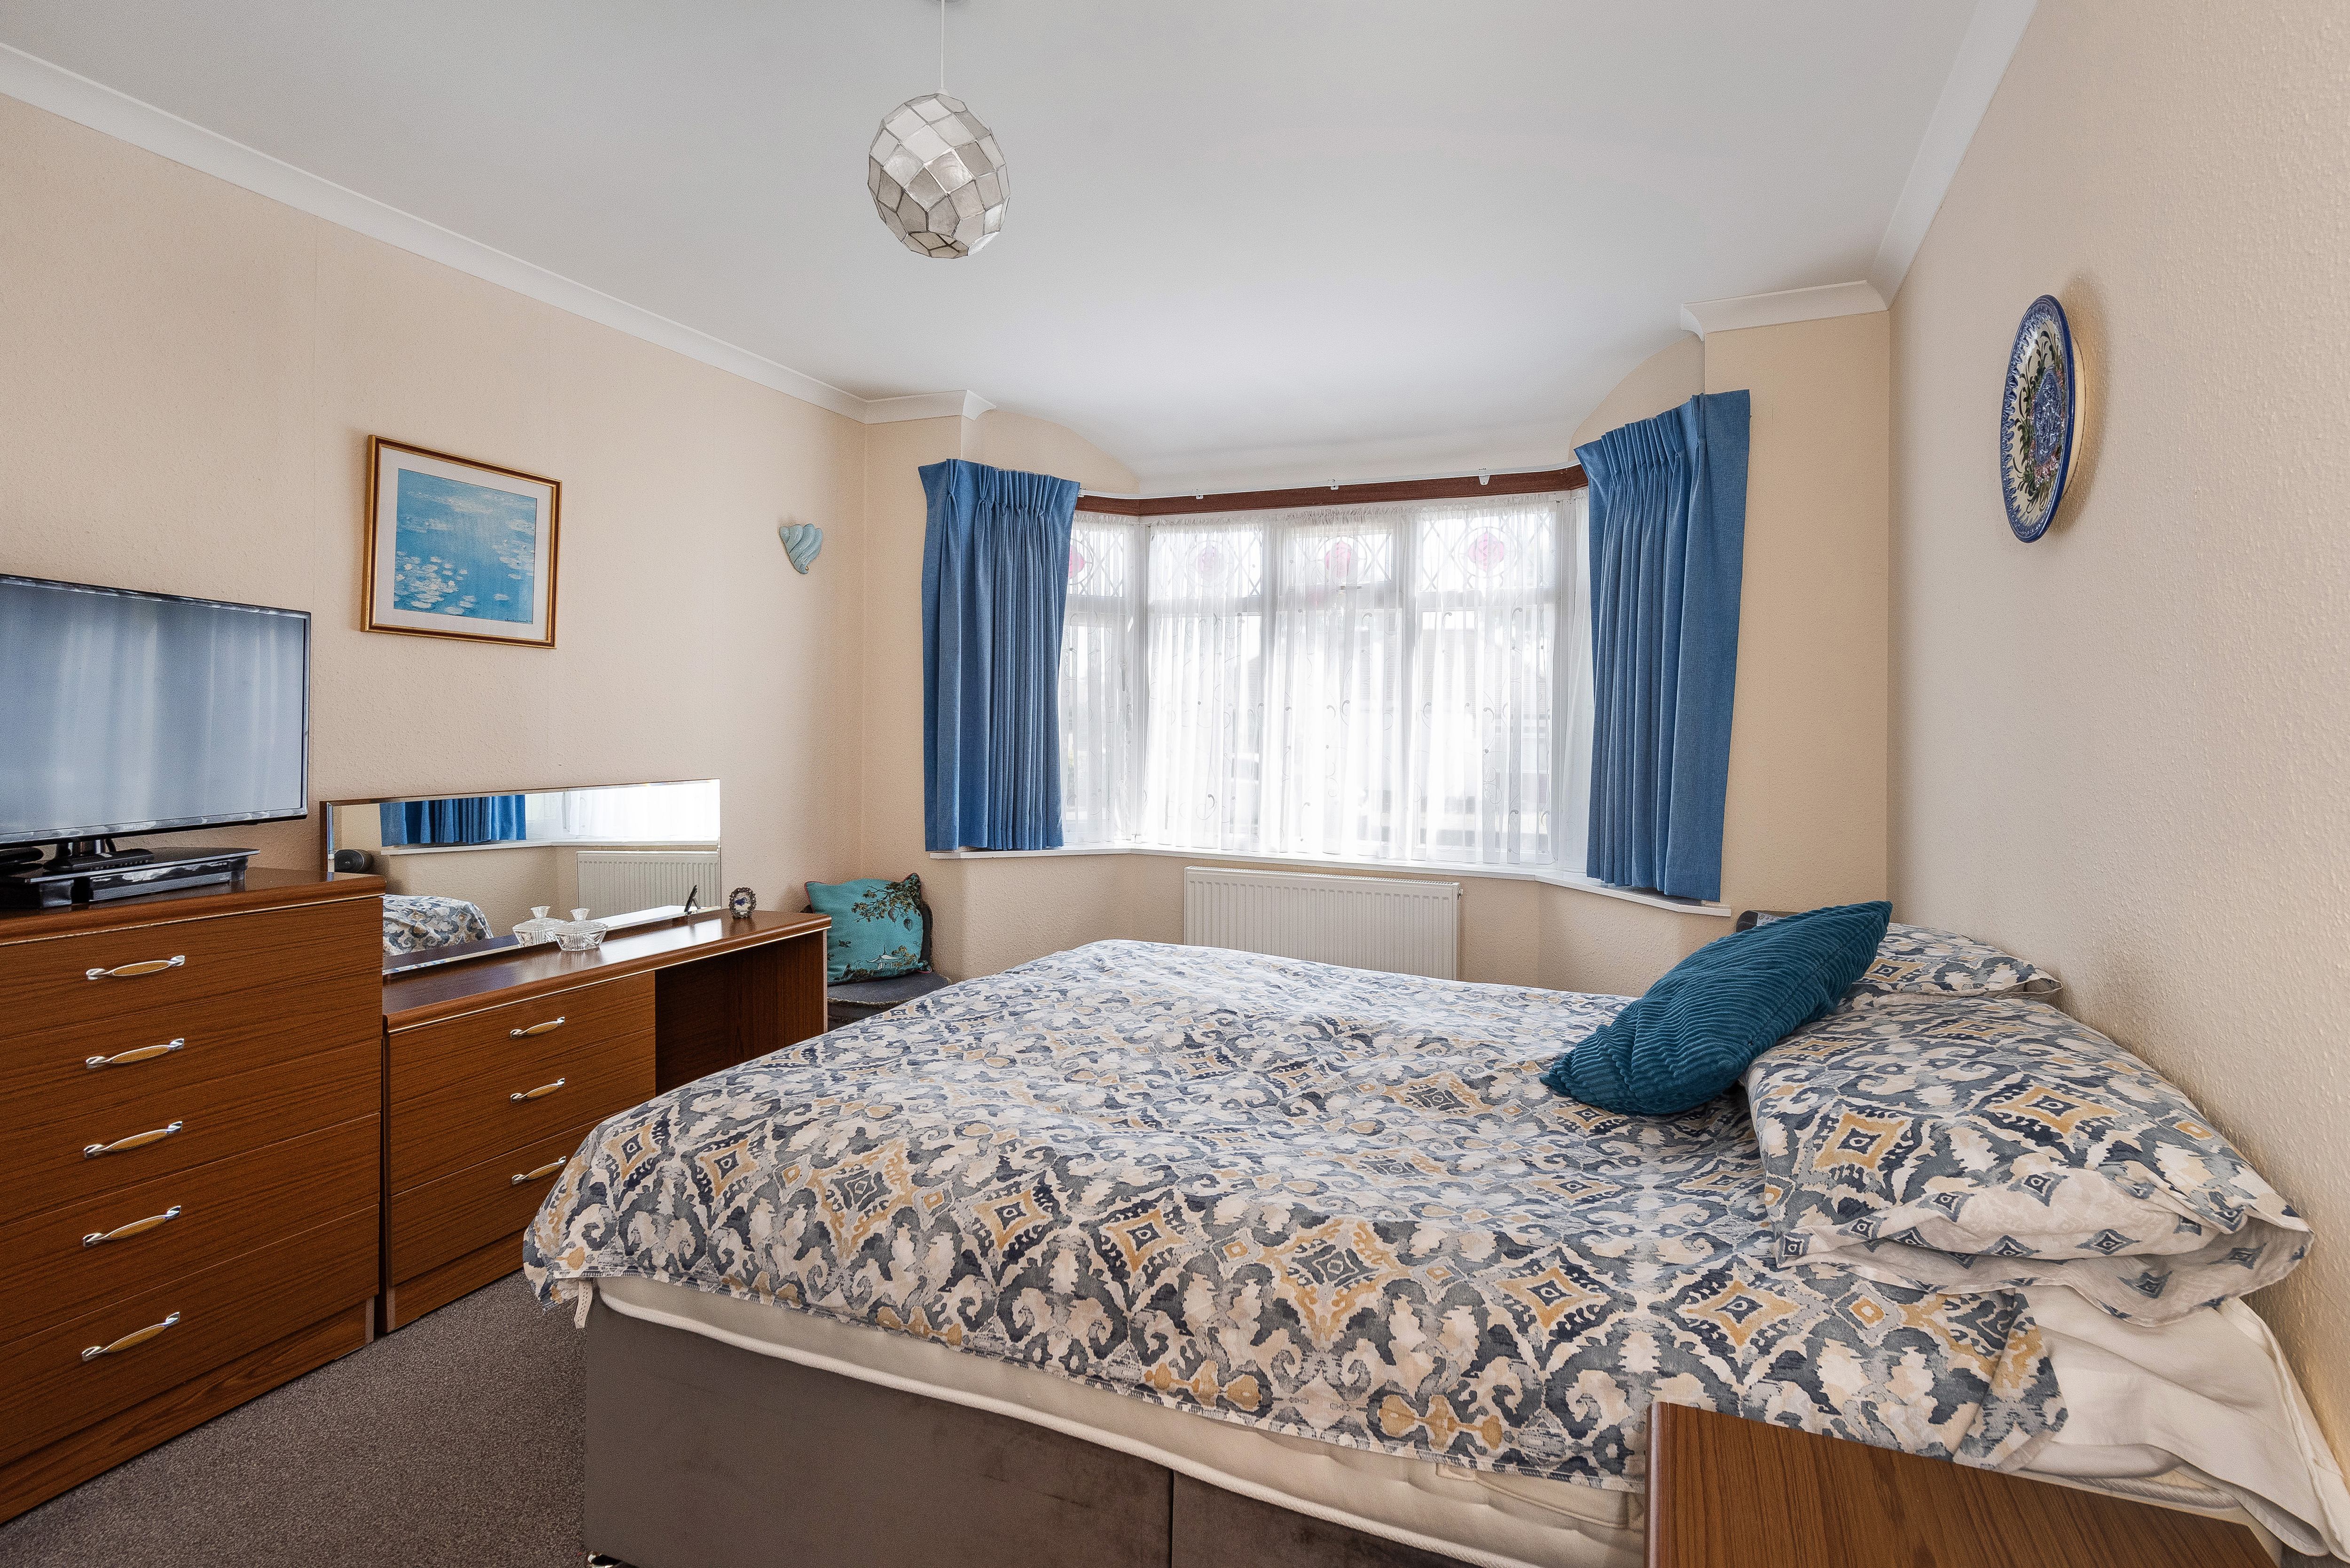
4.26m x 3.40m (14' 0" x 11' 2") Carpeted, ceiling coving, fitted wardrobes, radiator, double glazed windows.
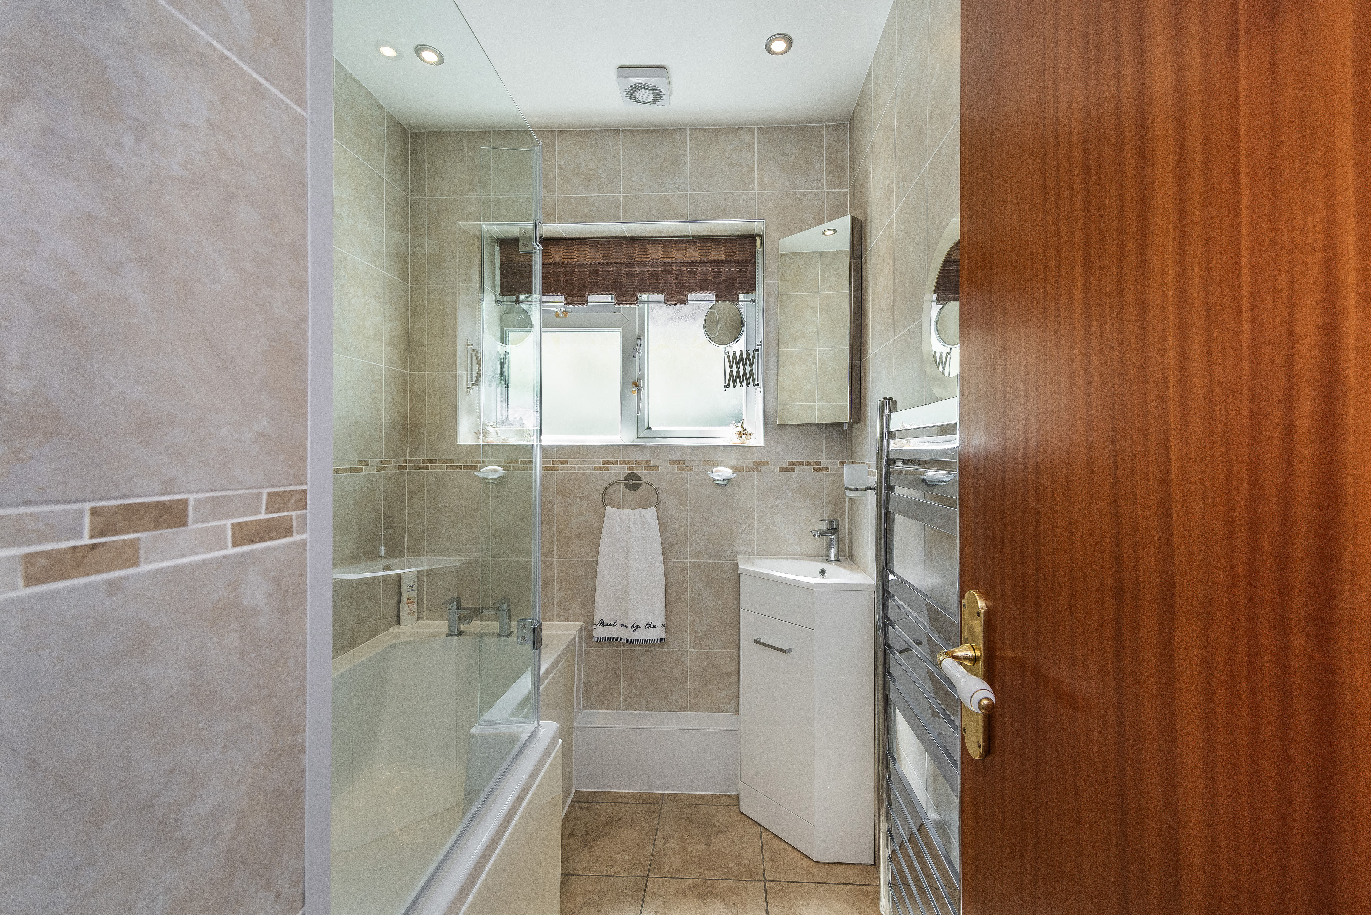
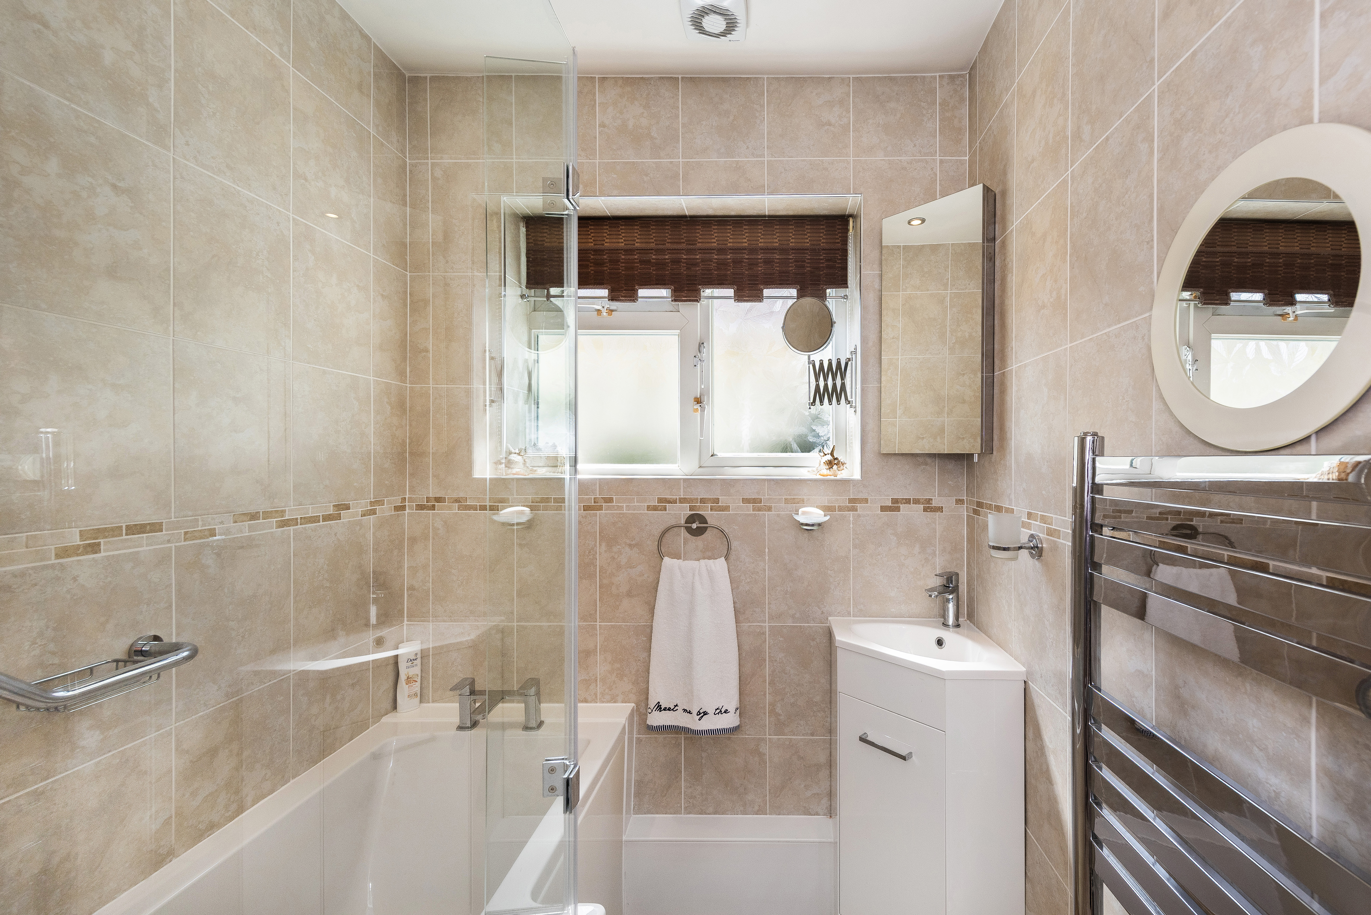
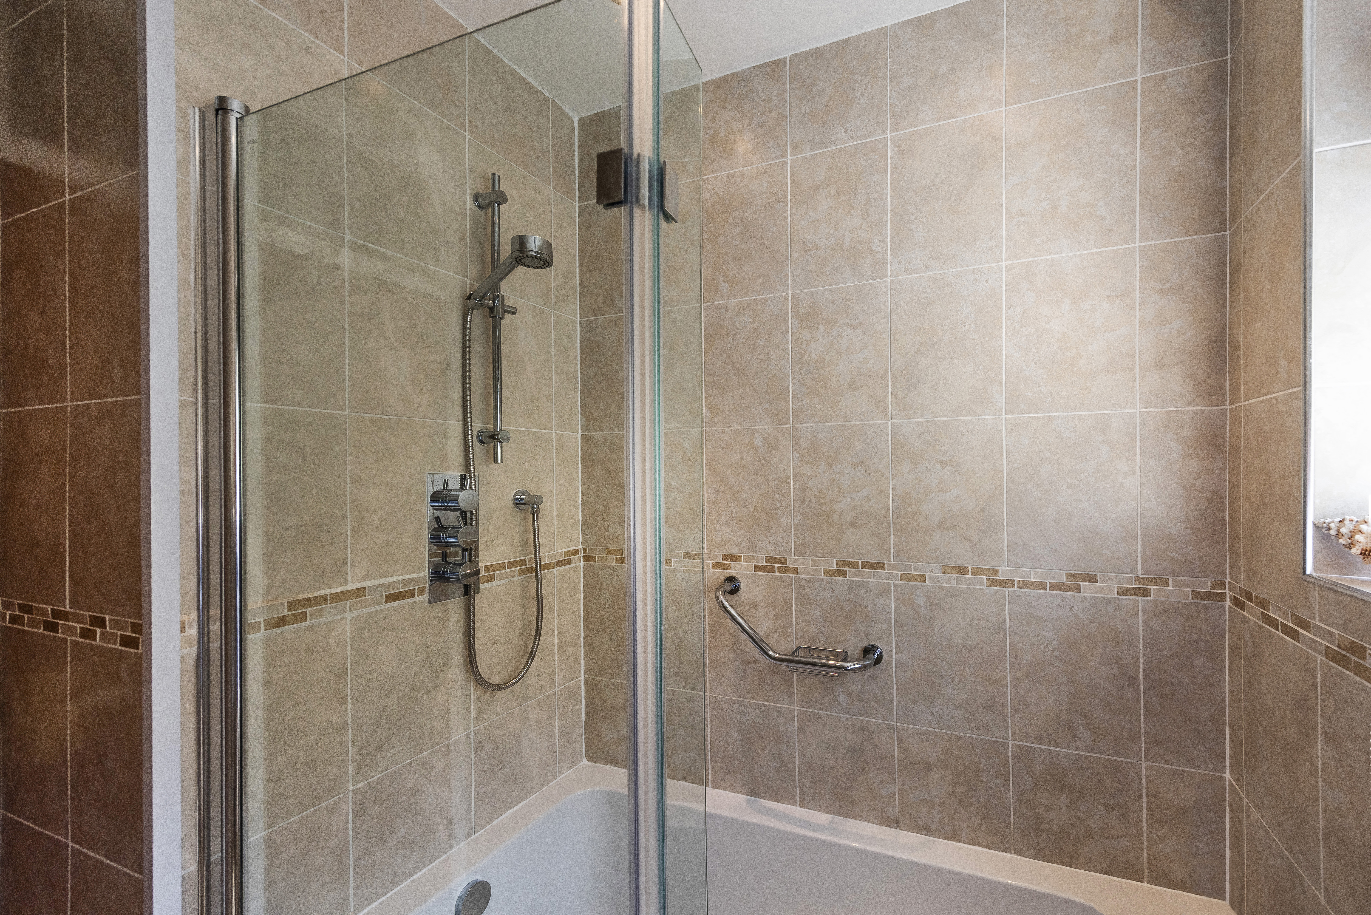
2.12m x 1.67m (6' 11" x 5' 6") Tiled flooring, tiled walls; bath with mixer tap and thermostatic rainfall shower fitting; corner vanity unit with wash-hand basin; extractor fan, heated towel-rail; double glazed window with roller blind.
Vinyl flooring, part-tiled walls, ceiling coving, w/c; double glazed window with roller blind.
Off street parking for 3 cars; raised flowerbed.
Approximately 60ft, south-east facing; decking, outdoor lighting, outdoor tap, awning; mature shrubs and bushes; shed; side access.
5.00m x 2.18m (16' 5" x 7' 2") Electrical power and lighting; hinged garage doors.
• 0.9 miles (approx) to Belvedere Station
• 1.4 miles (approx) to Abbey Wood Station with Crossrail/Elizabeth Line & Thameslink
• 0.2 miles (approx) to Nuxley Village
• 0.5 miles (approx) to Bedonwell Junior School
• 0.6 miles (approx) to Lessness Abbey Woods
• Council Tax: Band E
For the latest news, updates and monthly deals
Copyright RE/MAX UK 2026. Privacy Policy | Cookie Policy | Complaints Procedure | ESG Policy
Designed by Fast Generations