


 Bungalow
 2
 1
 1
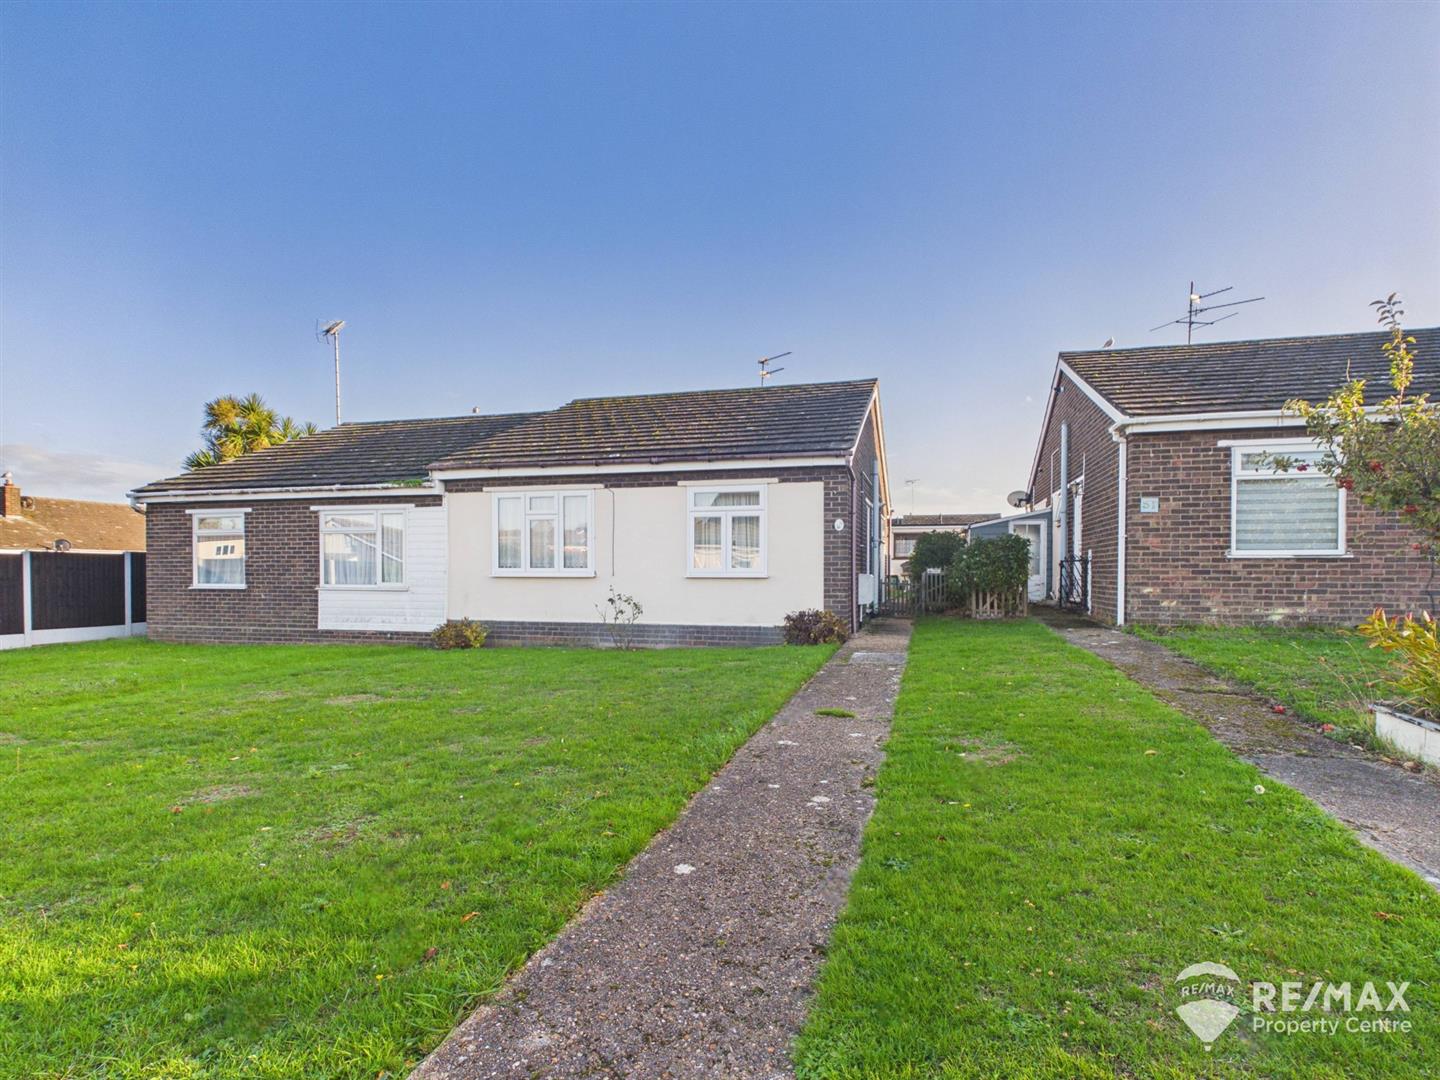
Available with NO ONWARD CHAIN, this well-presented two-bedroom semi-detached bungalow is situated in a popular and peaceful residential area, within walking distance of the beach and seafront.
The accommodation comprises two double bedrooms, a lounge/diner, kitchen and a wet room. Outside, the property benefits from both front and rear gardens, along with a garage, offering useful storage and additional practicality.
Further benefits include gas central heating via a combi-boiler and double glazing throughout. An ideal opportunity for those seeking comfortable single-storey living in a desirable coastal location. Early viewing is highly recommended.
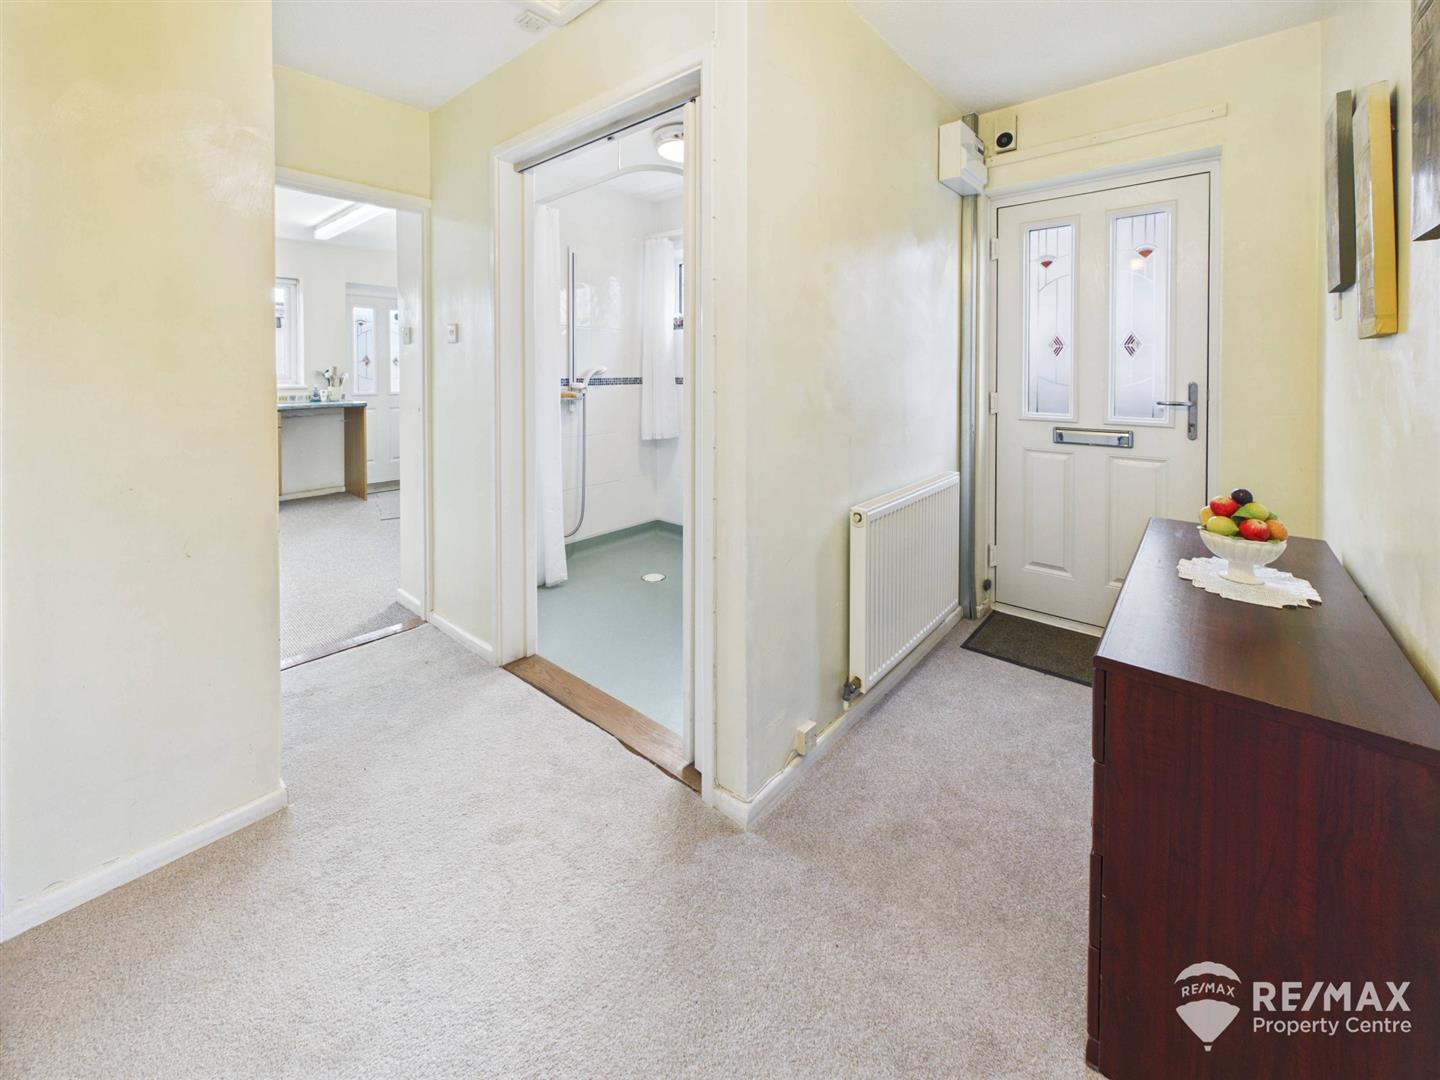
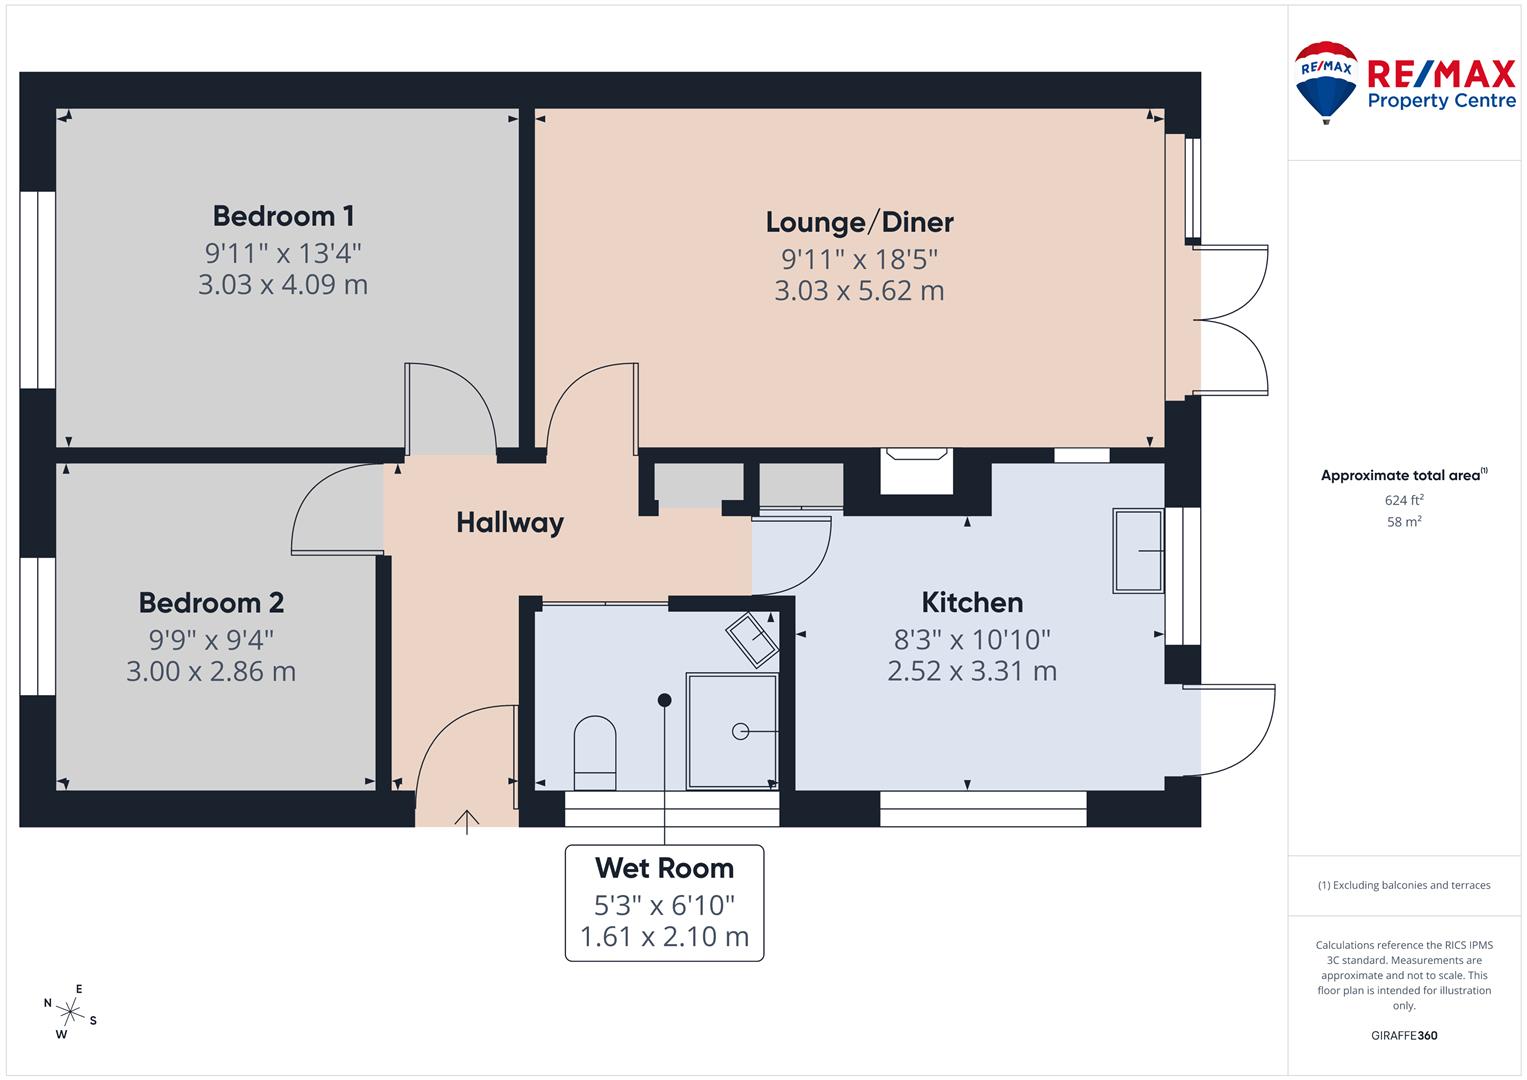
UPVC part glazed entrance door, loft access hatch and internal doors to all rooms.
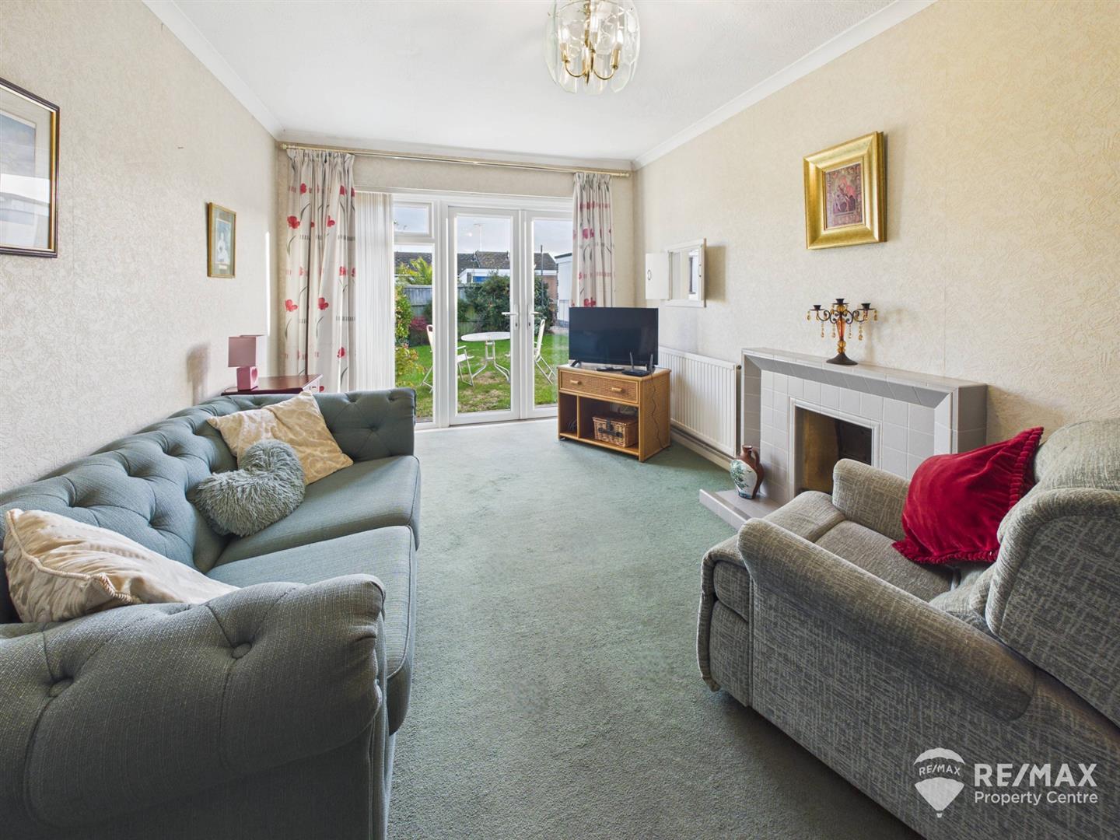
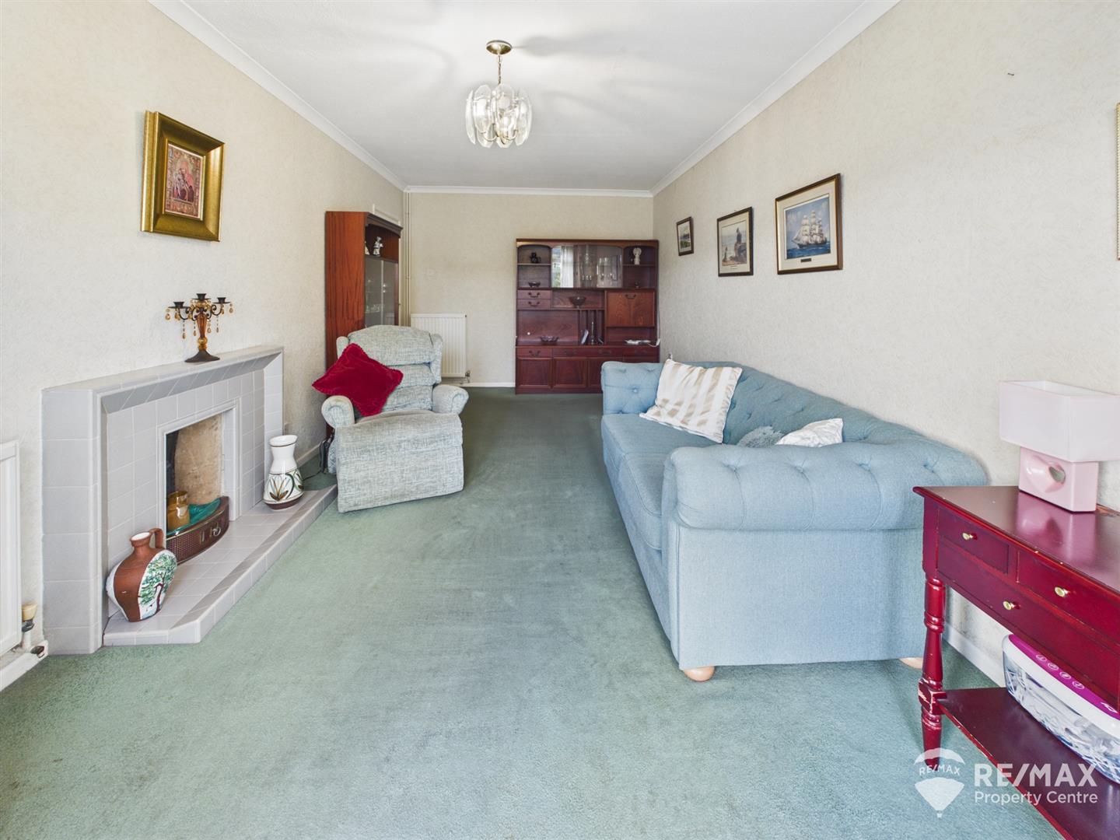
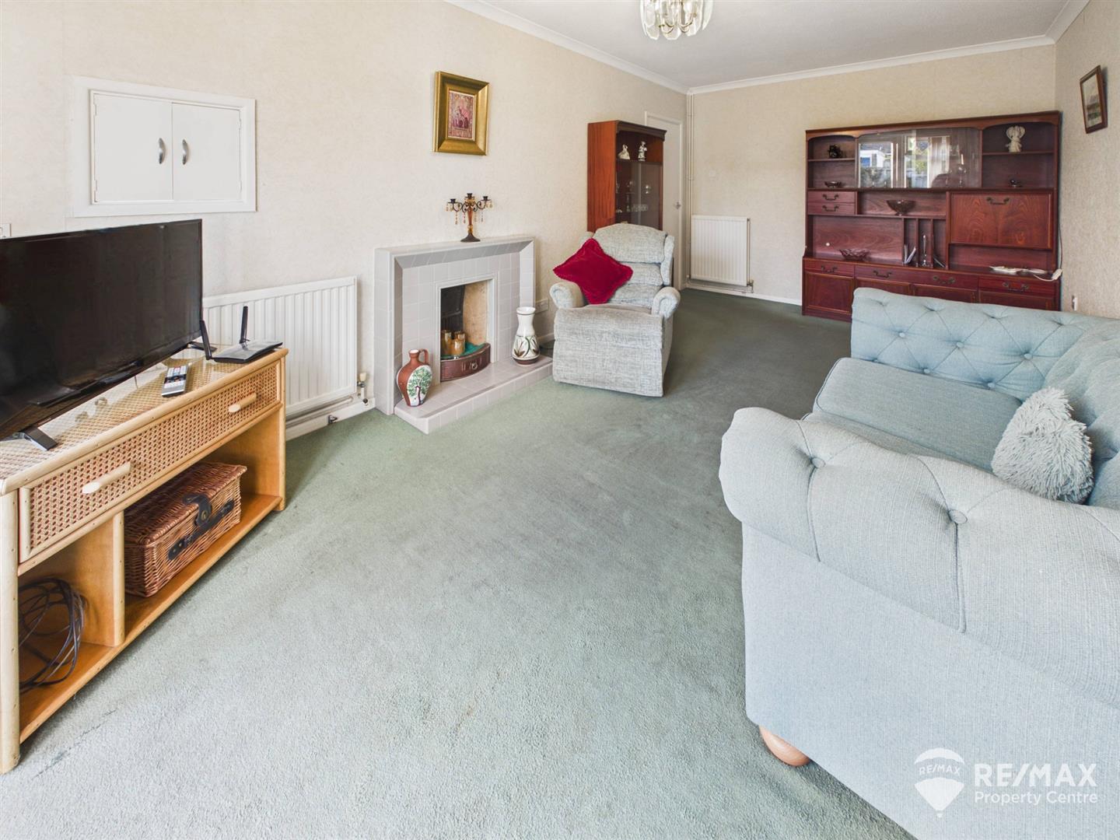
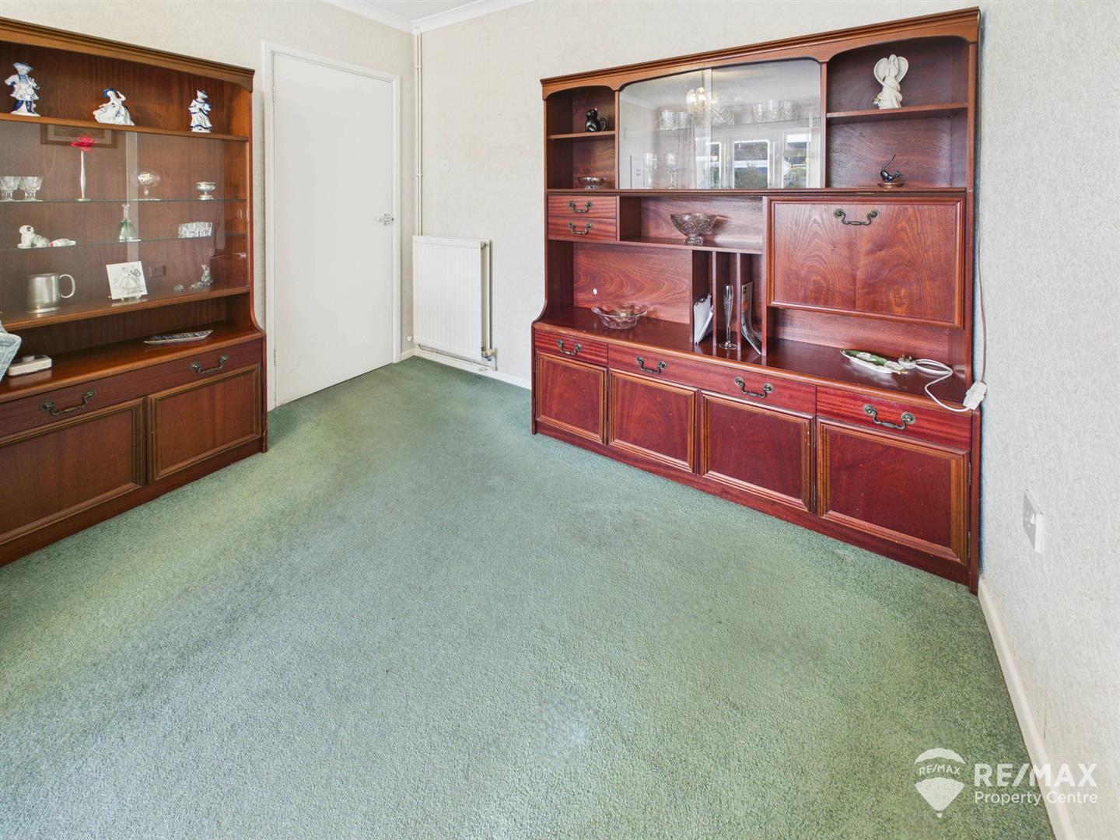
Dimentions: 18'5" x 9'11"
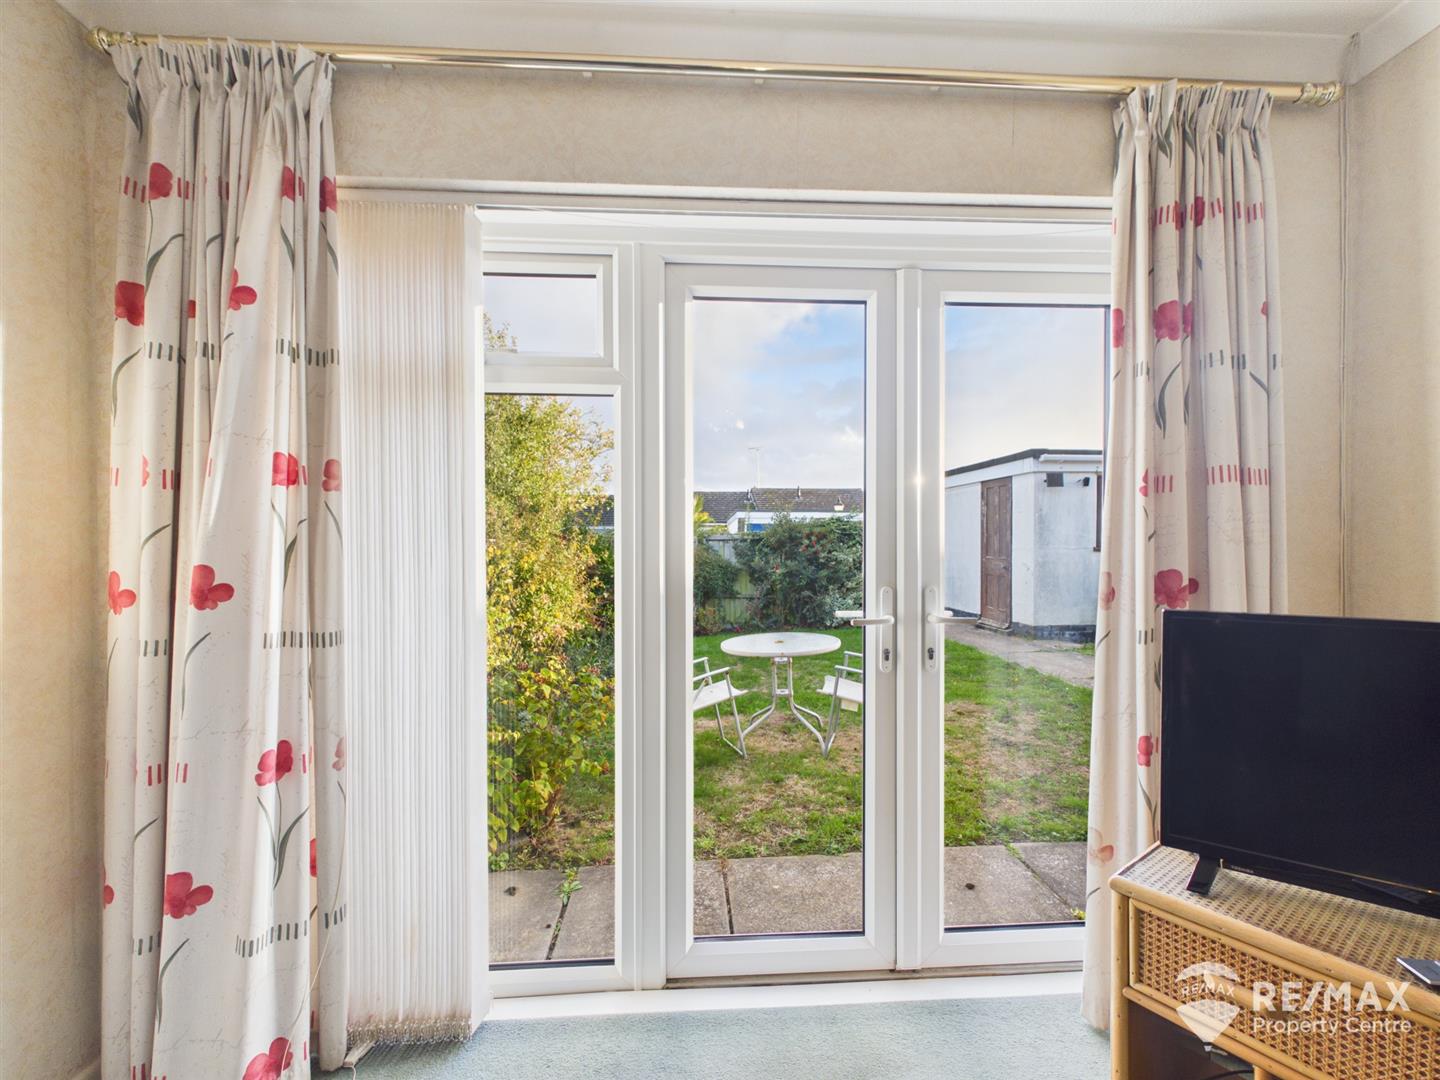
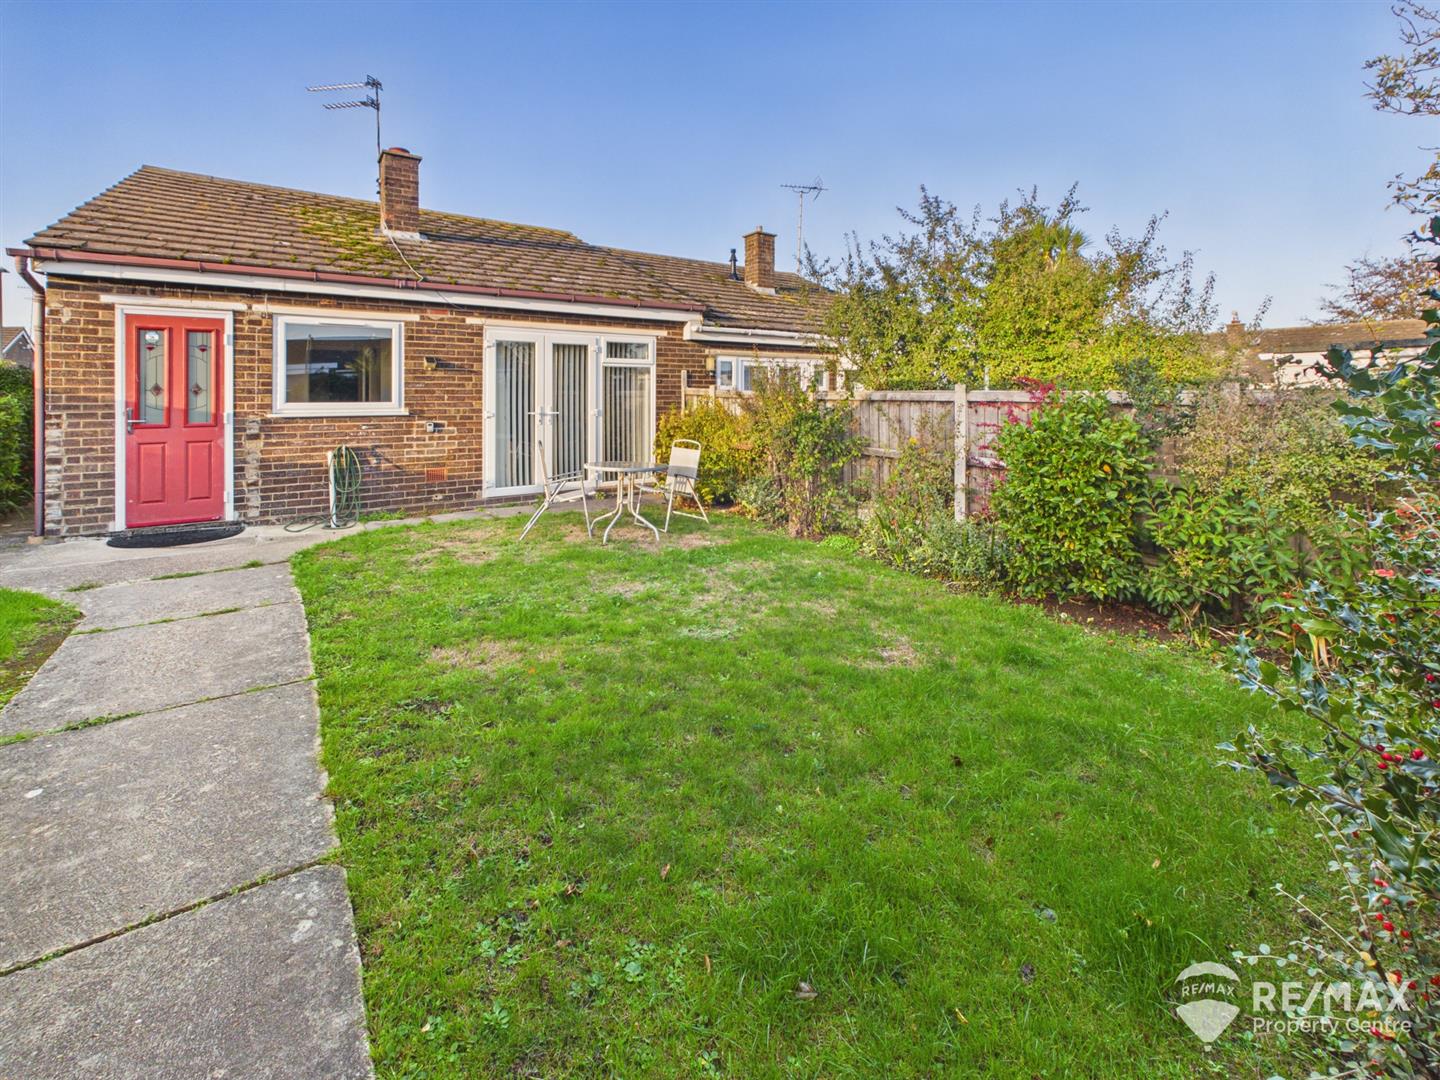
With tiled fireplace and hearth, UPVC double glazed French doors leading out to rear garden, serving hatch to kitchen.
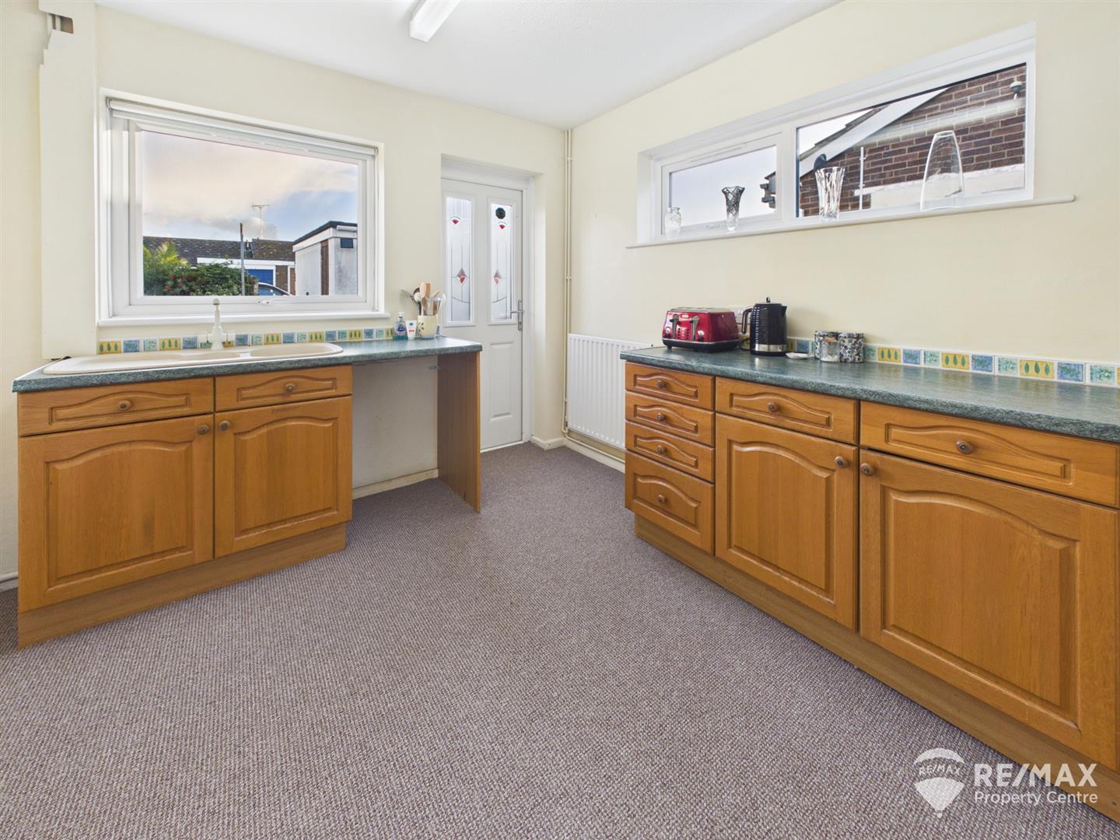
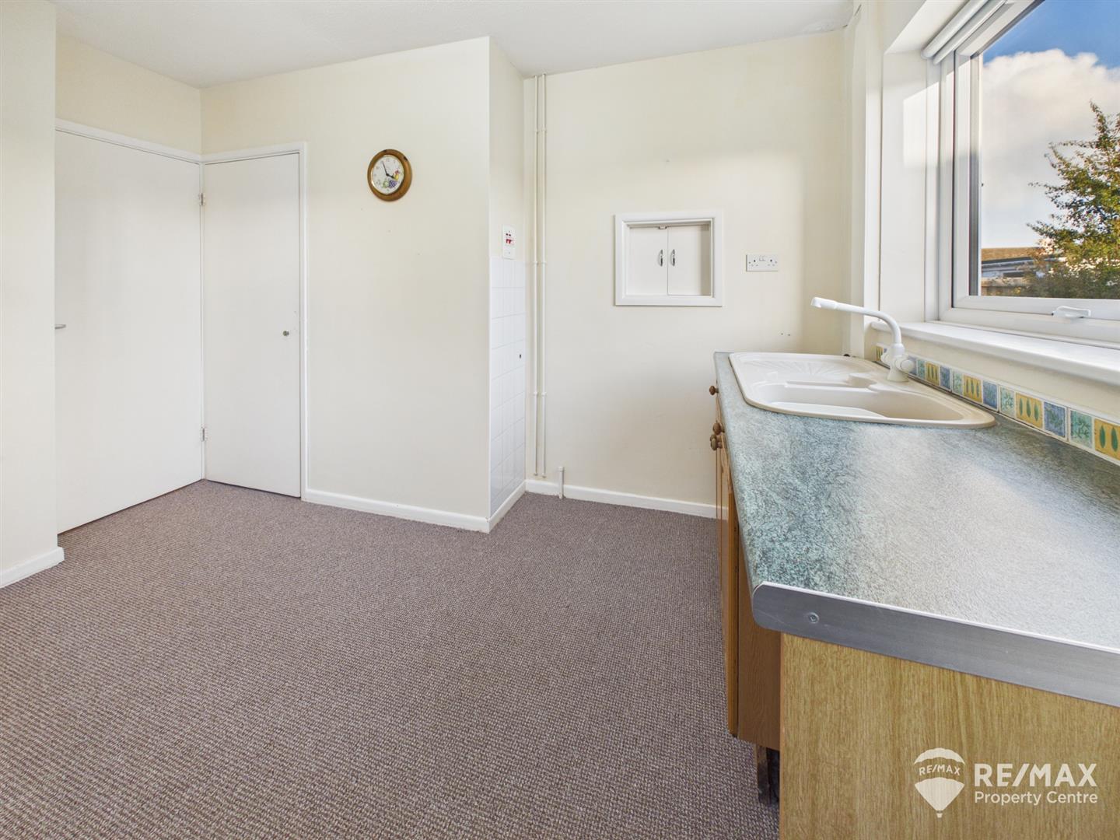
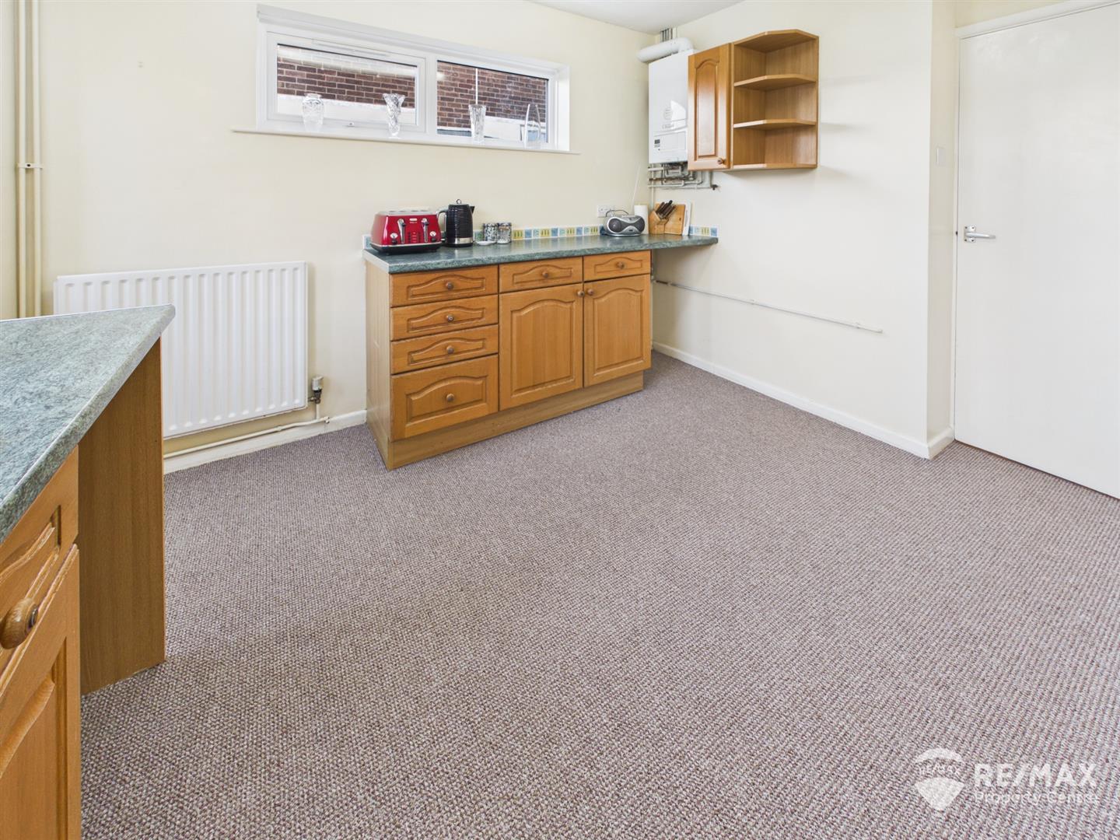
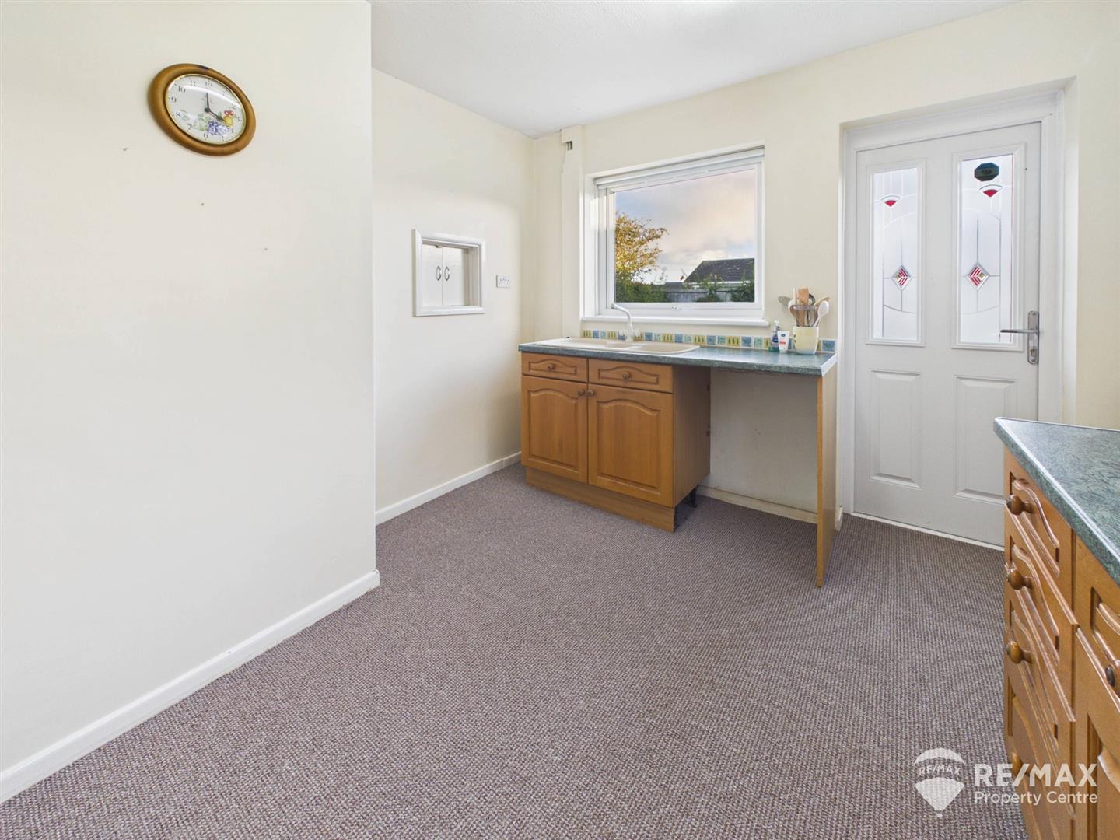
Dimentions: 10'10" x 8'3"
Fitted with a range of wooden wall and base units, pantry cupboard, one and a half bowl sink with mixer tap, spaces for appliances, serving hatch to lounge, windows to side and rear aspects, UPVC part glazed access door to rear.
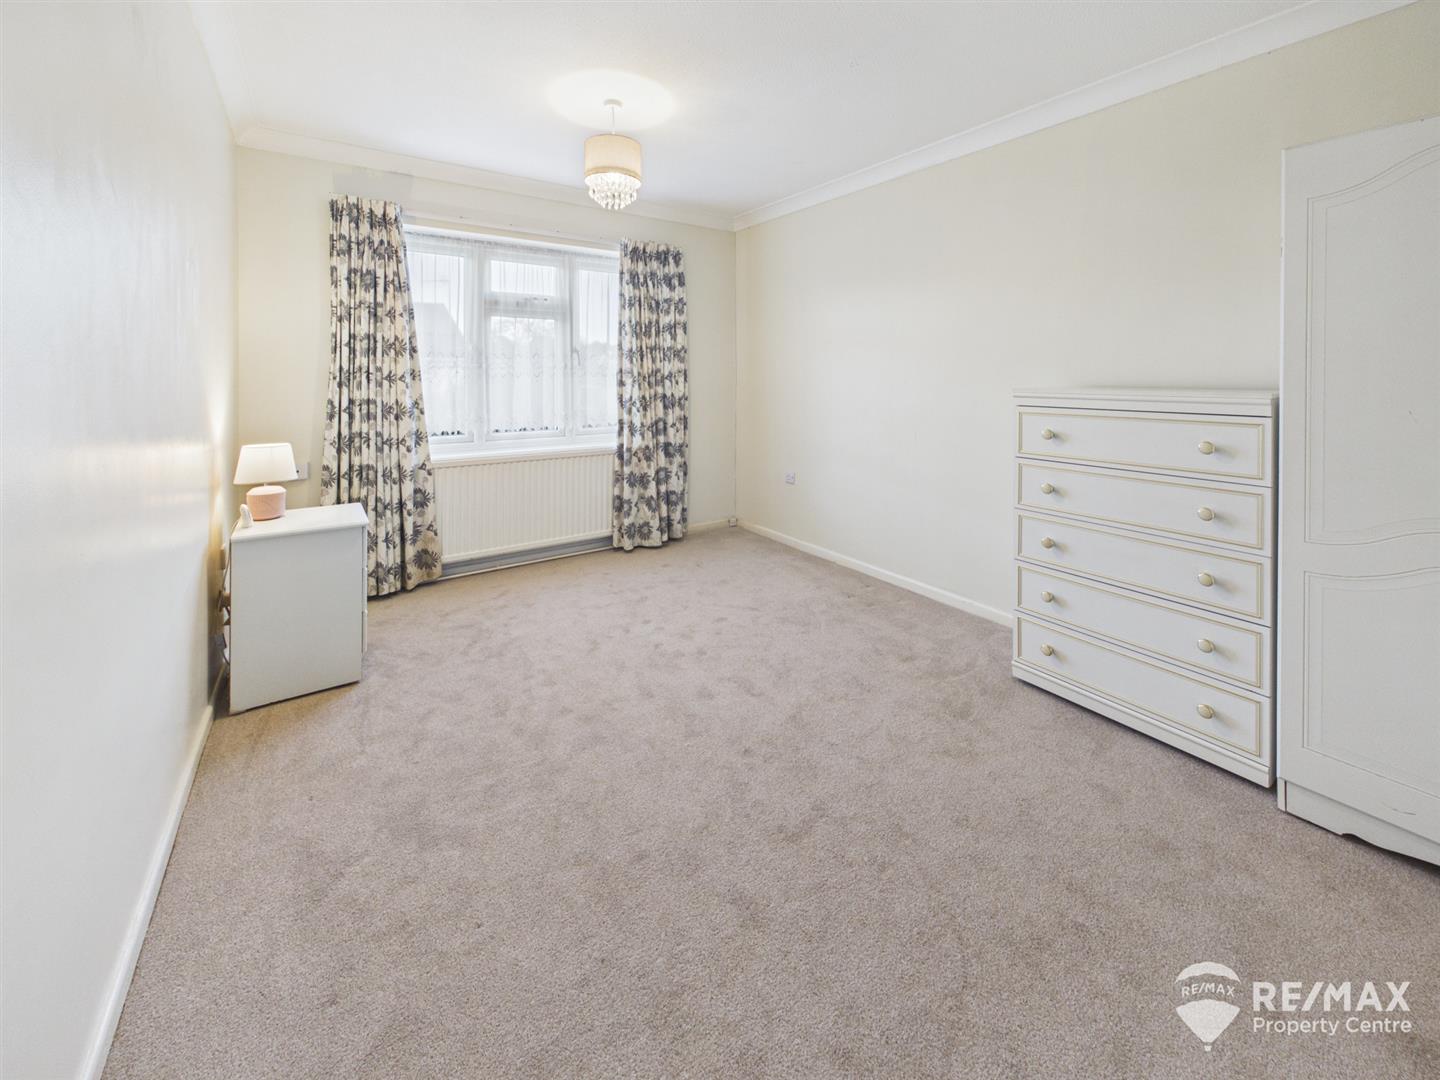
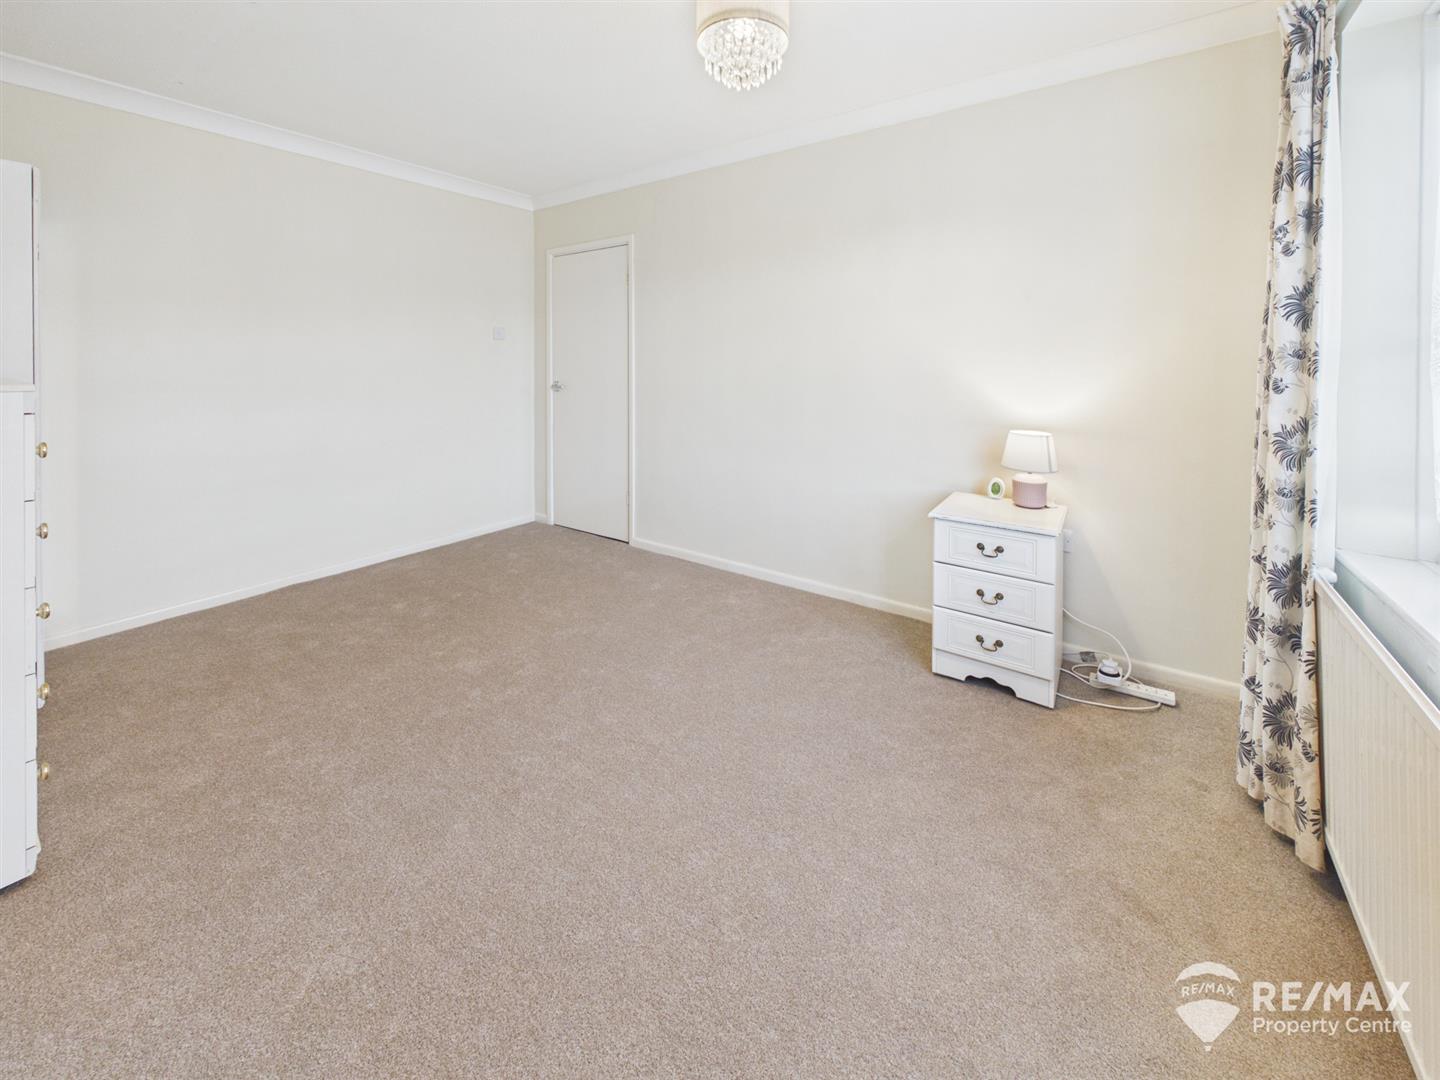
Dimentions: 13'5" x 9'11"
With window to front aspect.
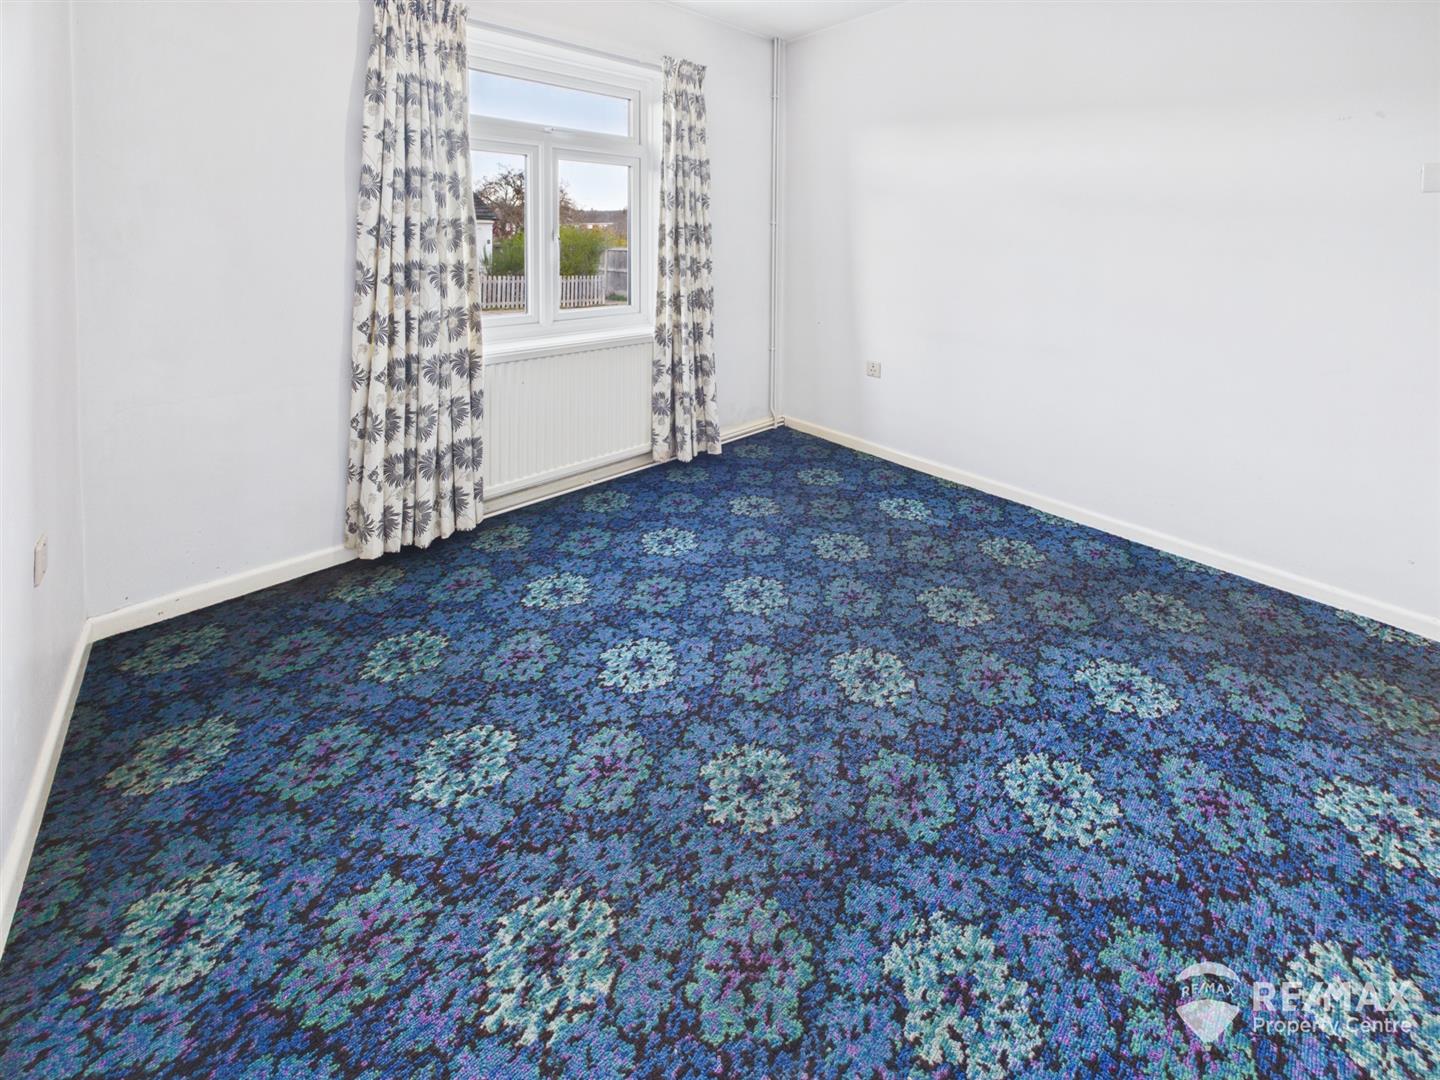
Dimentions: 9'10" x 9'4"
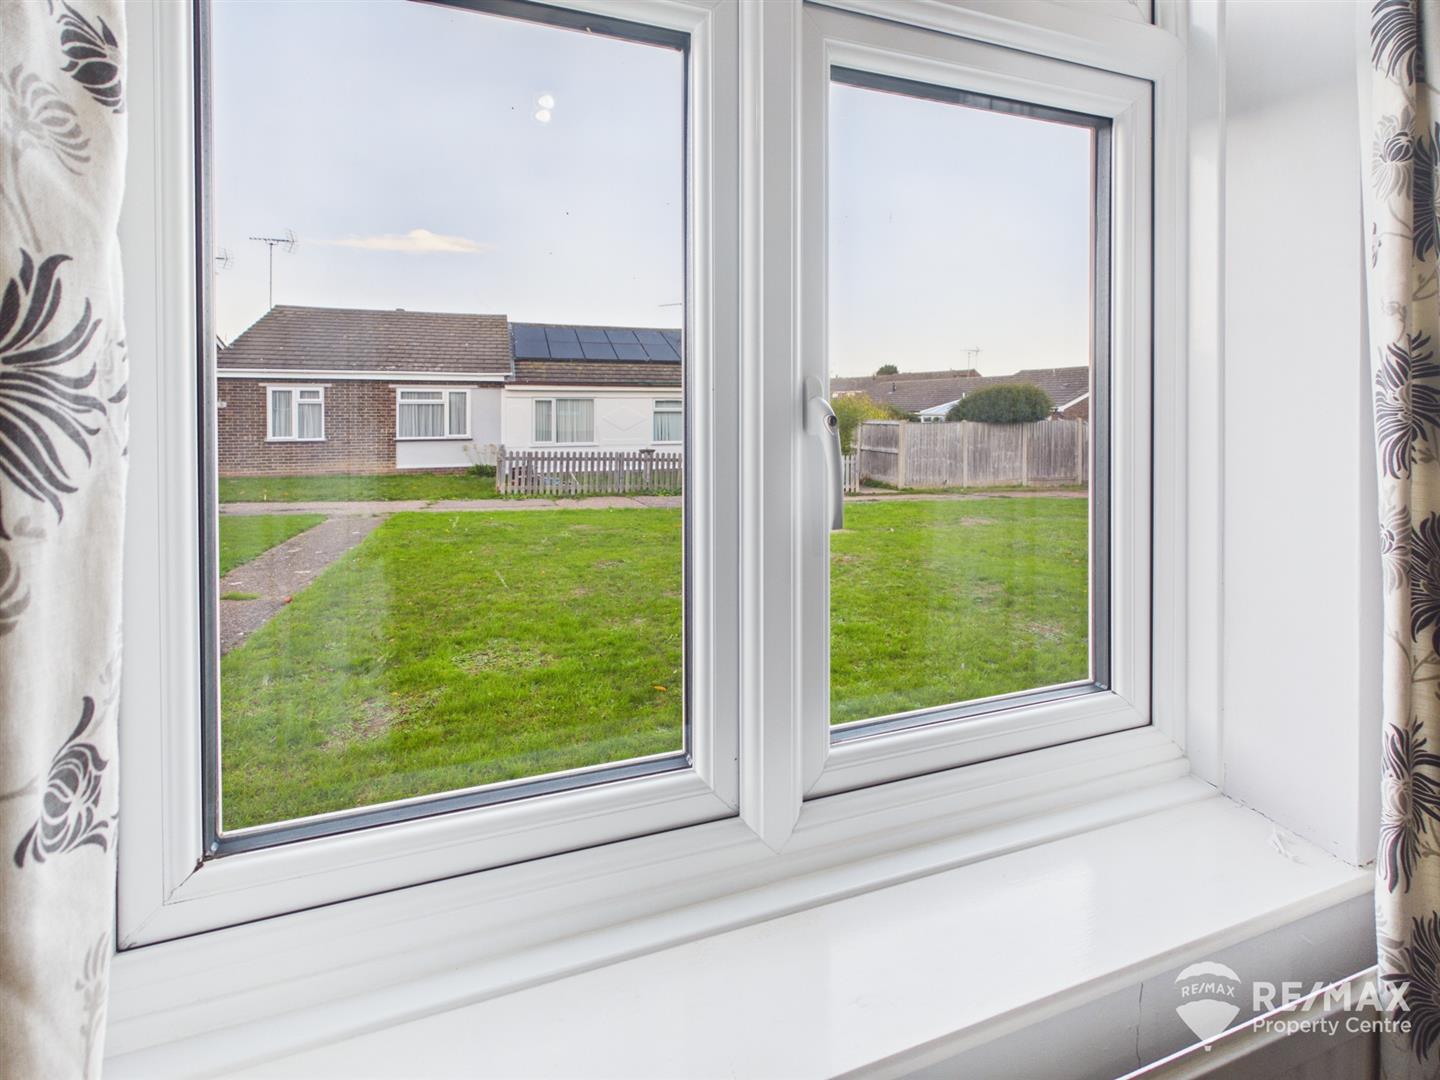
With window to front aspect.
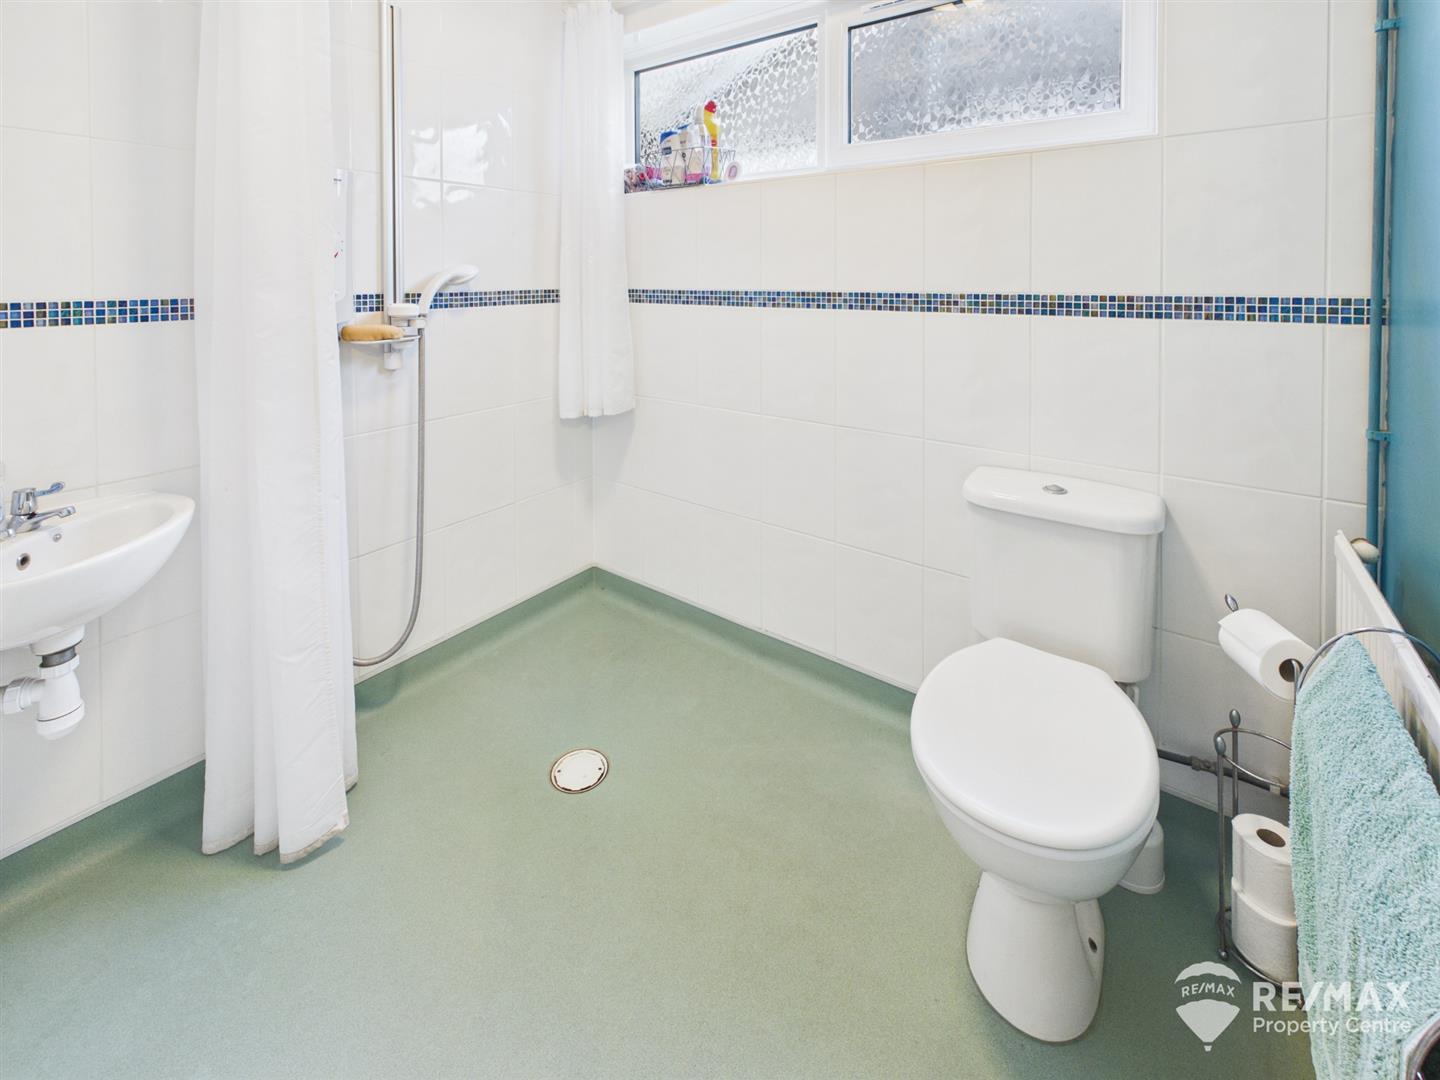
Dimentions: 6'10" x 5'3"
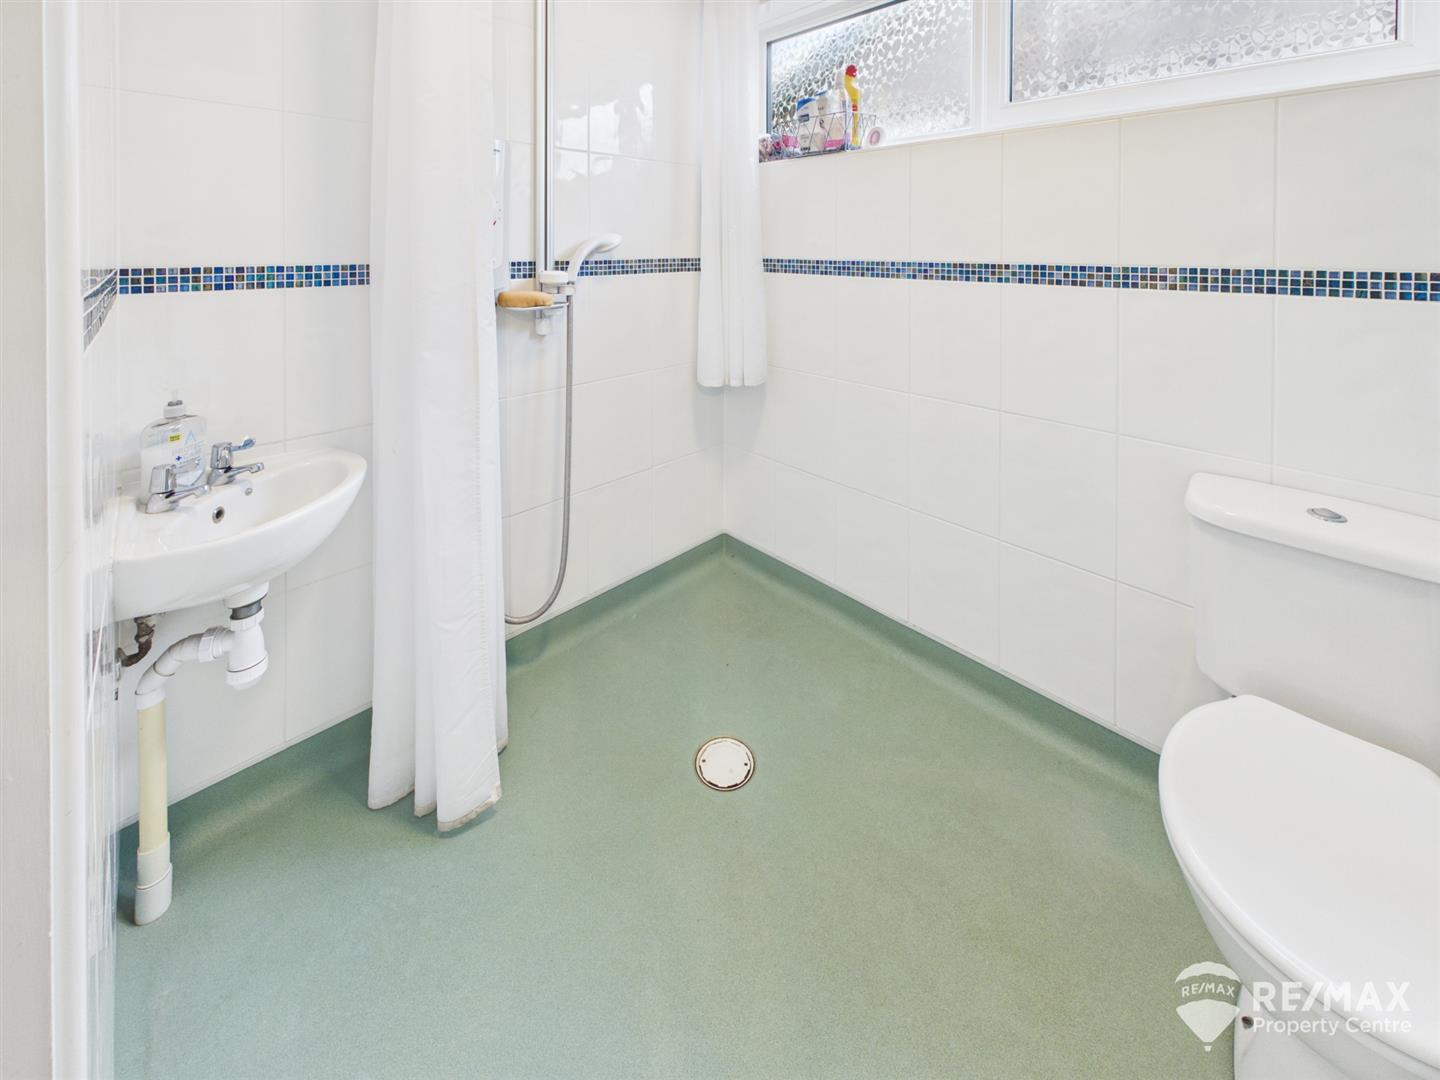
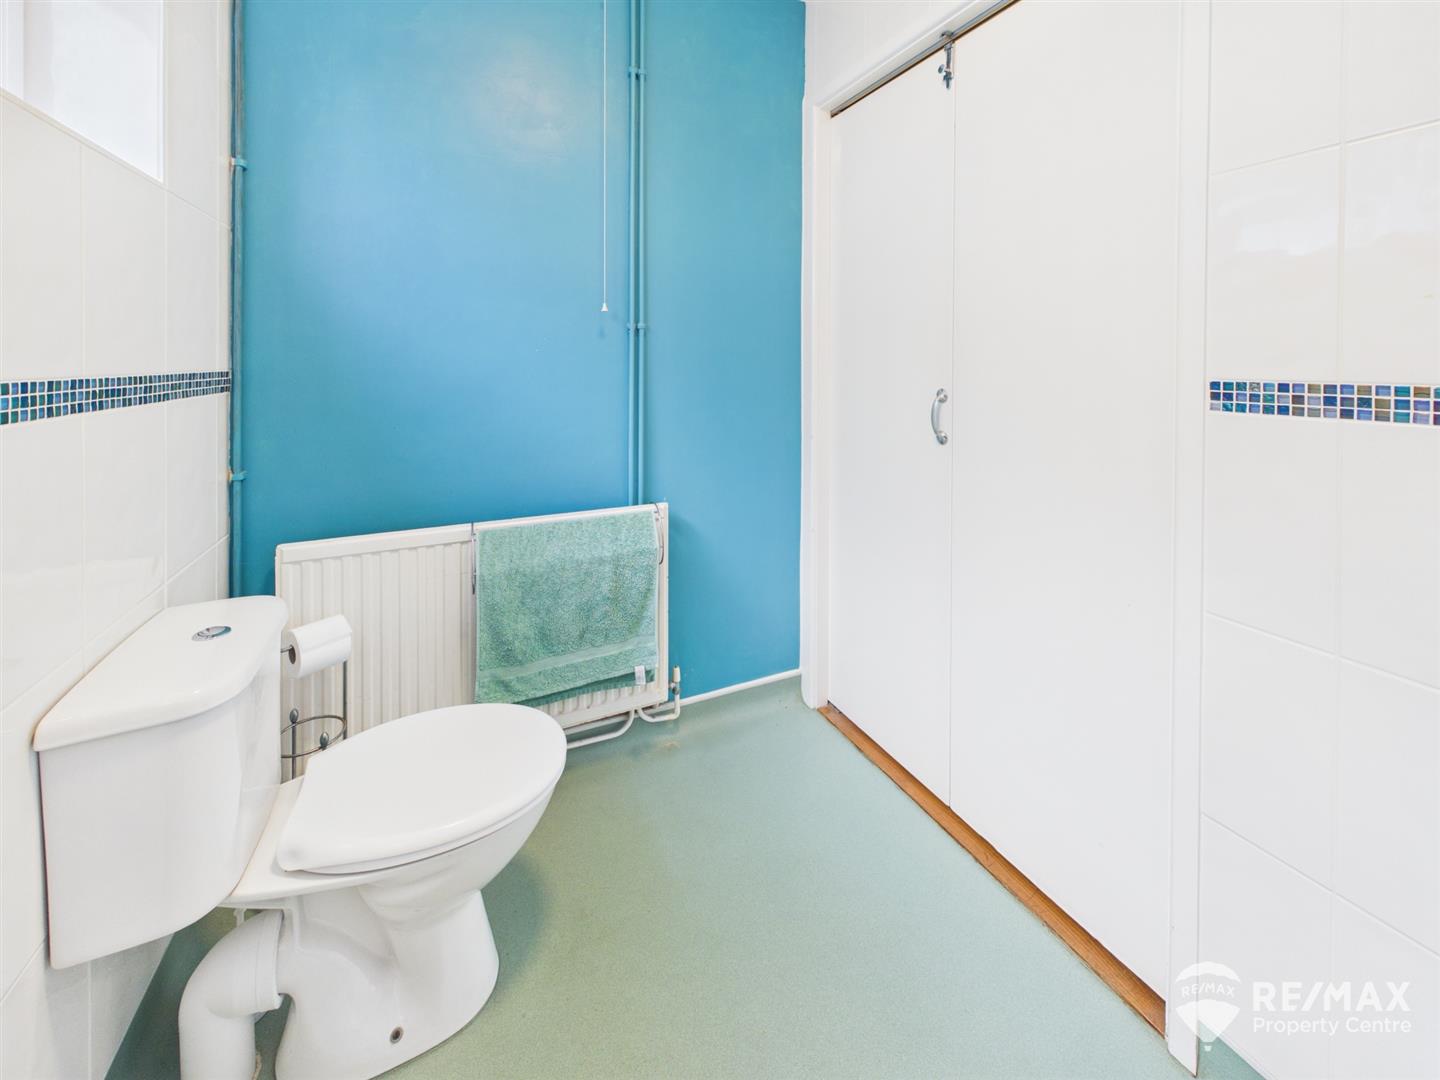
Suite comprising:- low level WC, corner wash basin, Mira electric shower, extractor, part tiled walls, high level obscured windows to side aspect.
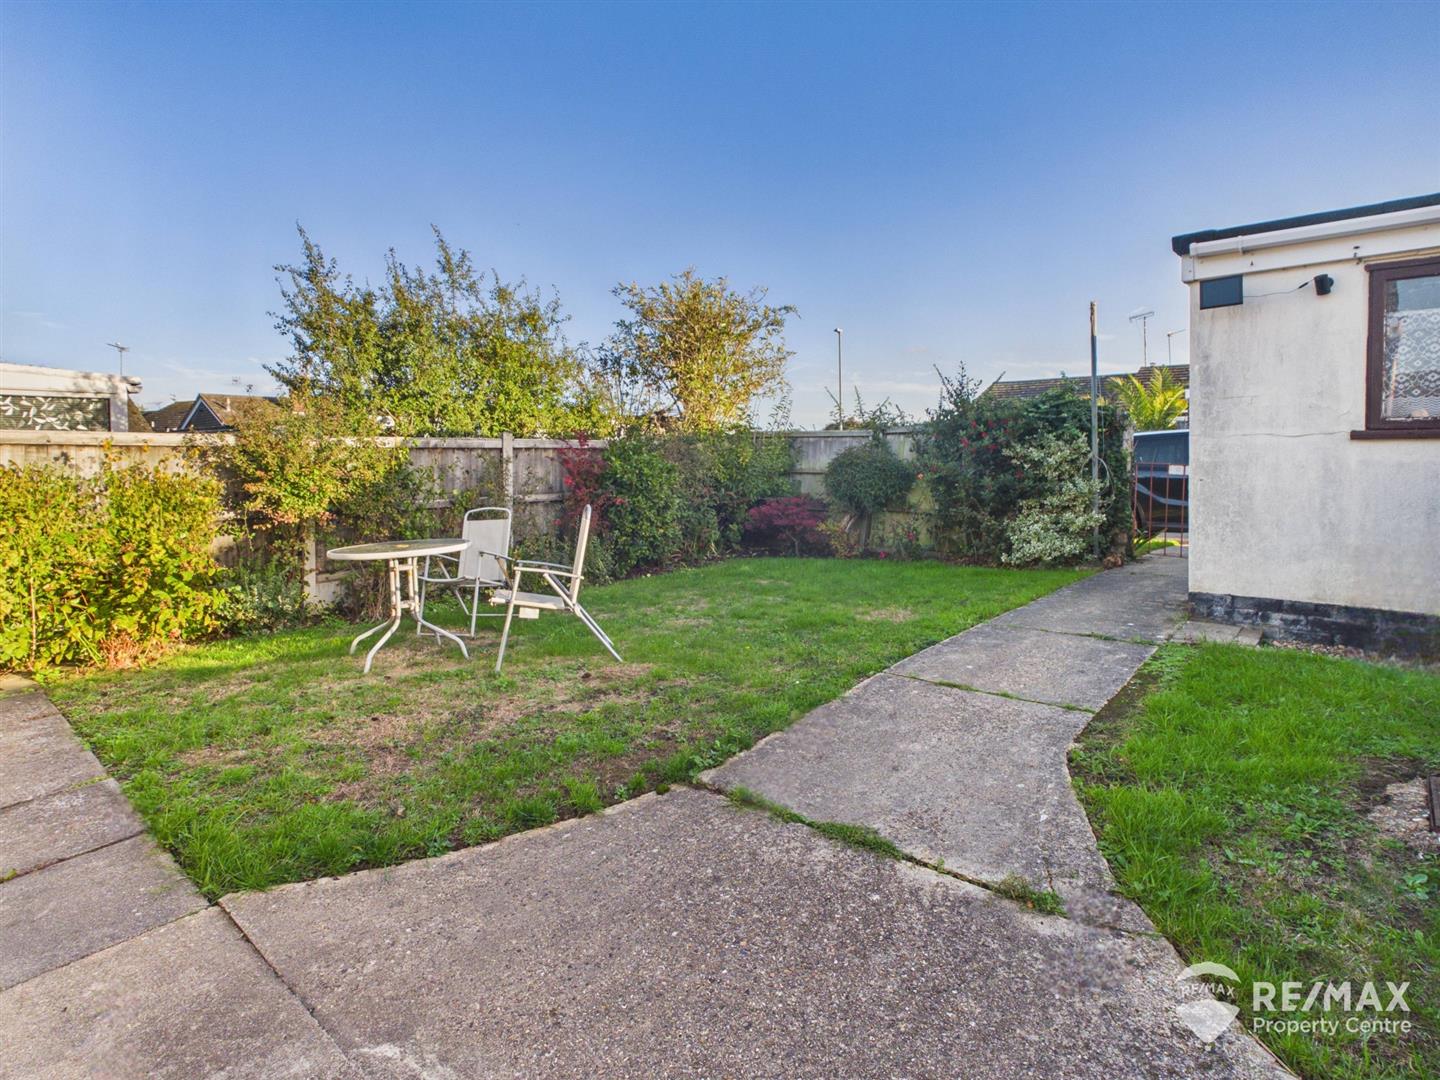
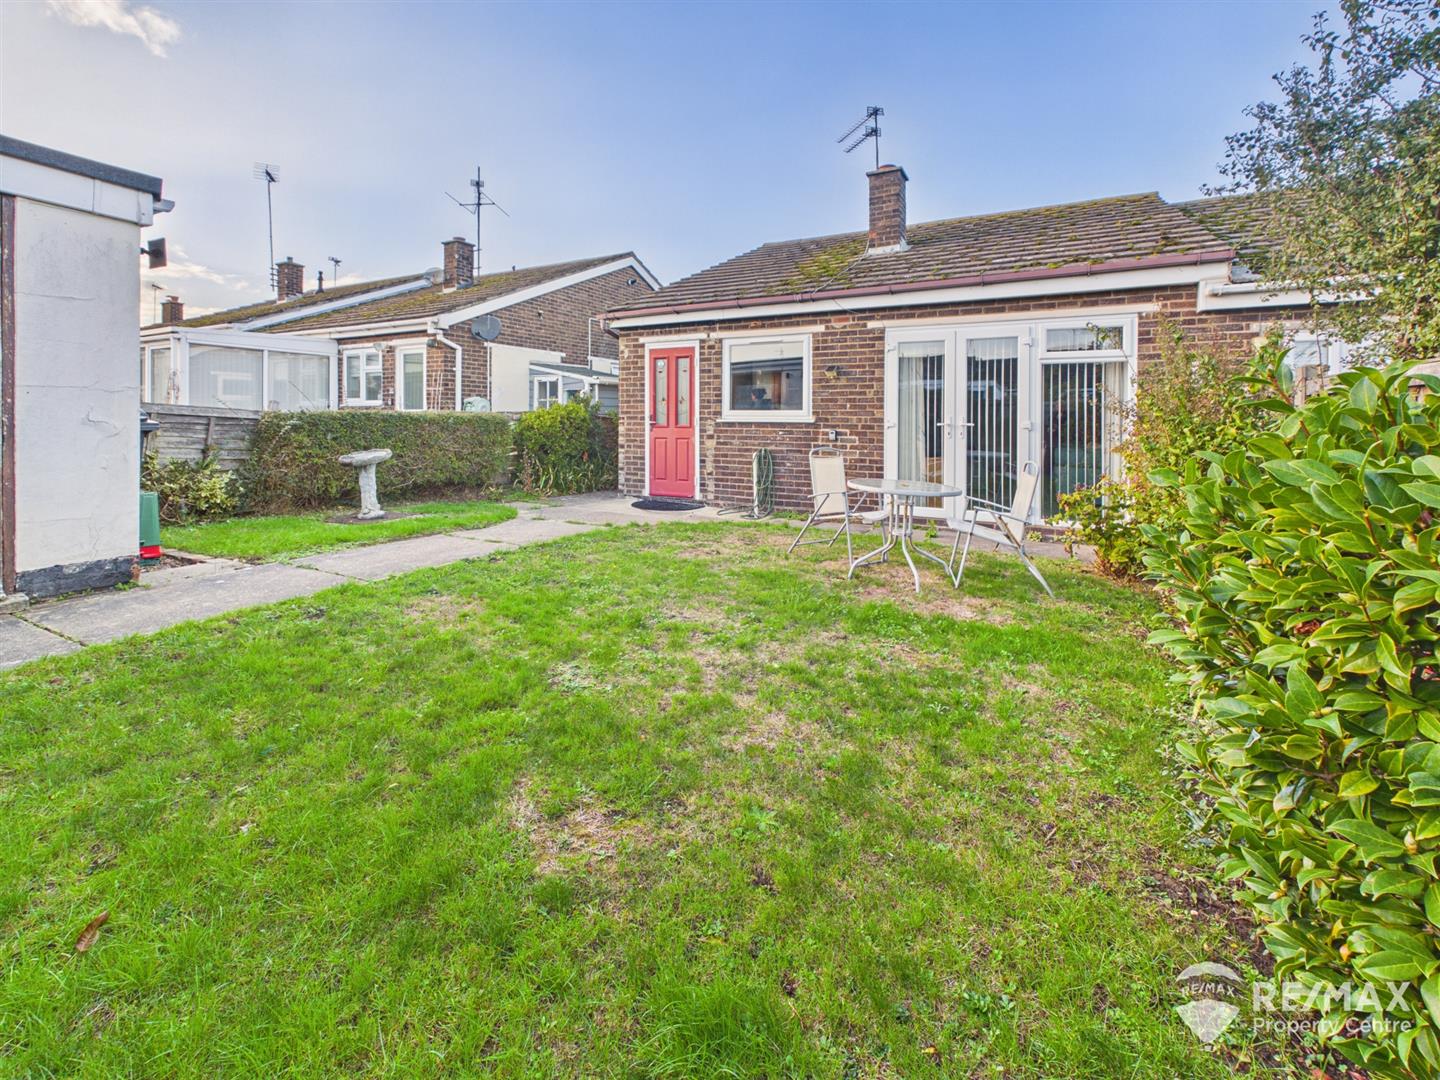
The property benefits from both front and rear gardens.
The front is mainly laid to lawn with an access pathway leading to side entrance door and to the rear garden.
The pleasant South facing rear garden is mainly laid to lawn, fully enclosed, mature bushes and shrubs, pathway leading to rear access gate.
A single garage with up and over door, window and an additional personnel access door.
For the latest news, updates and monthly deals
Copyright RE/MAX UK 2026. Privacy Policy | Cookie Policy | Complaints Procedure | ESG Policy
Designed by Fast Generations
