 End of Terrace
 2
2 1
1 1
1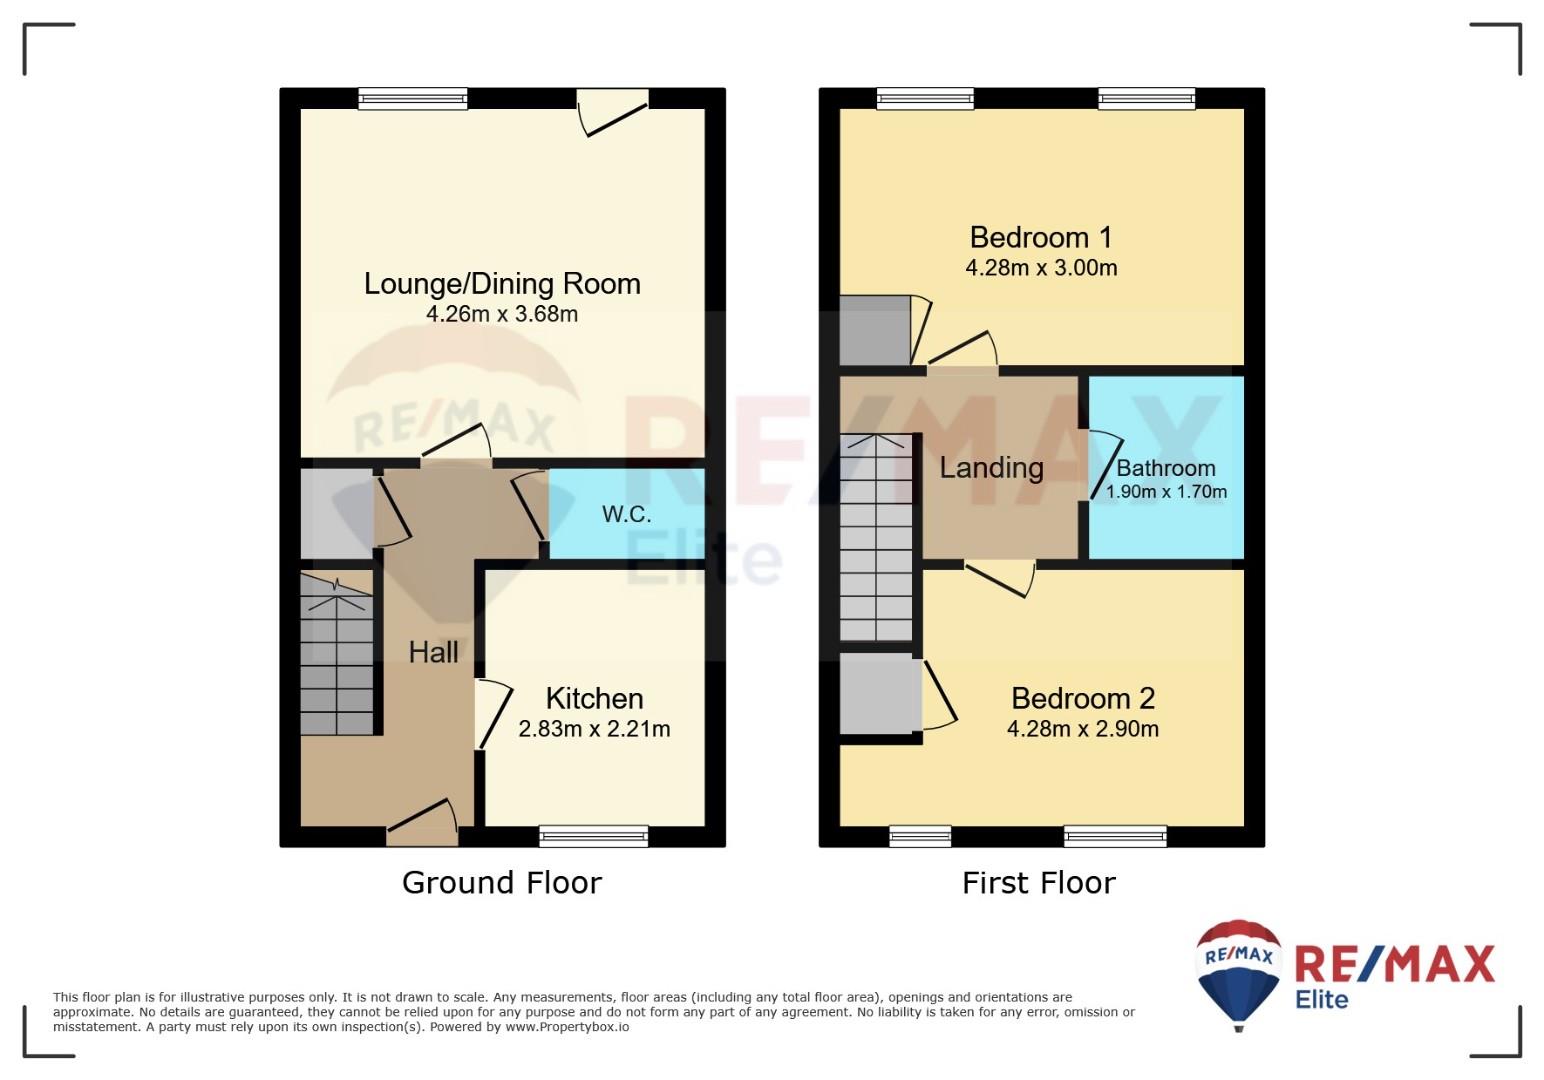
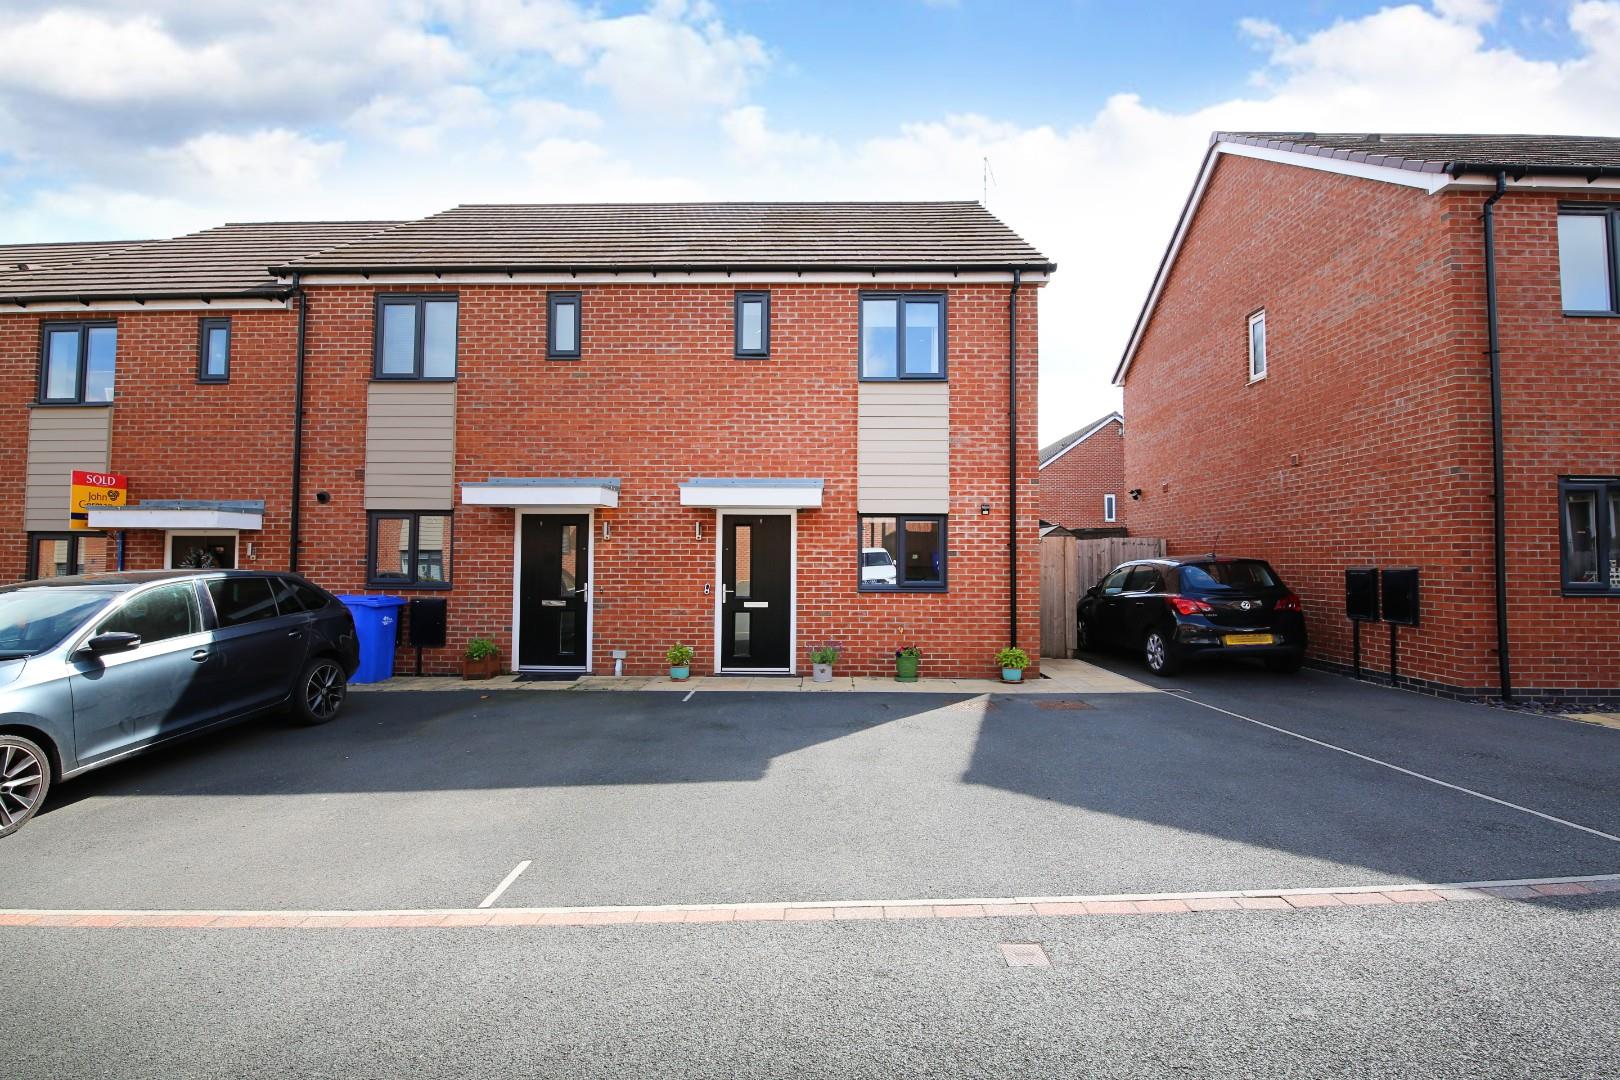
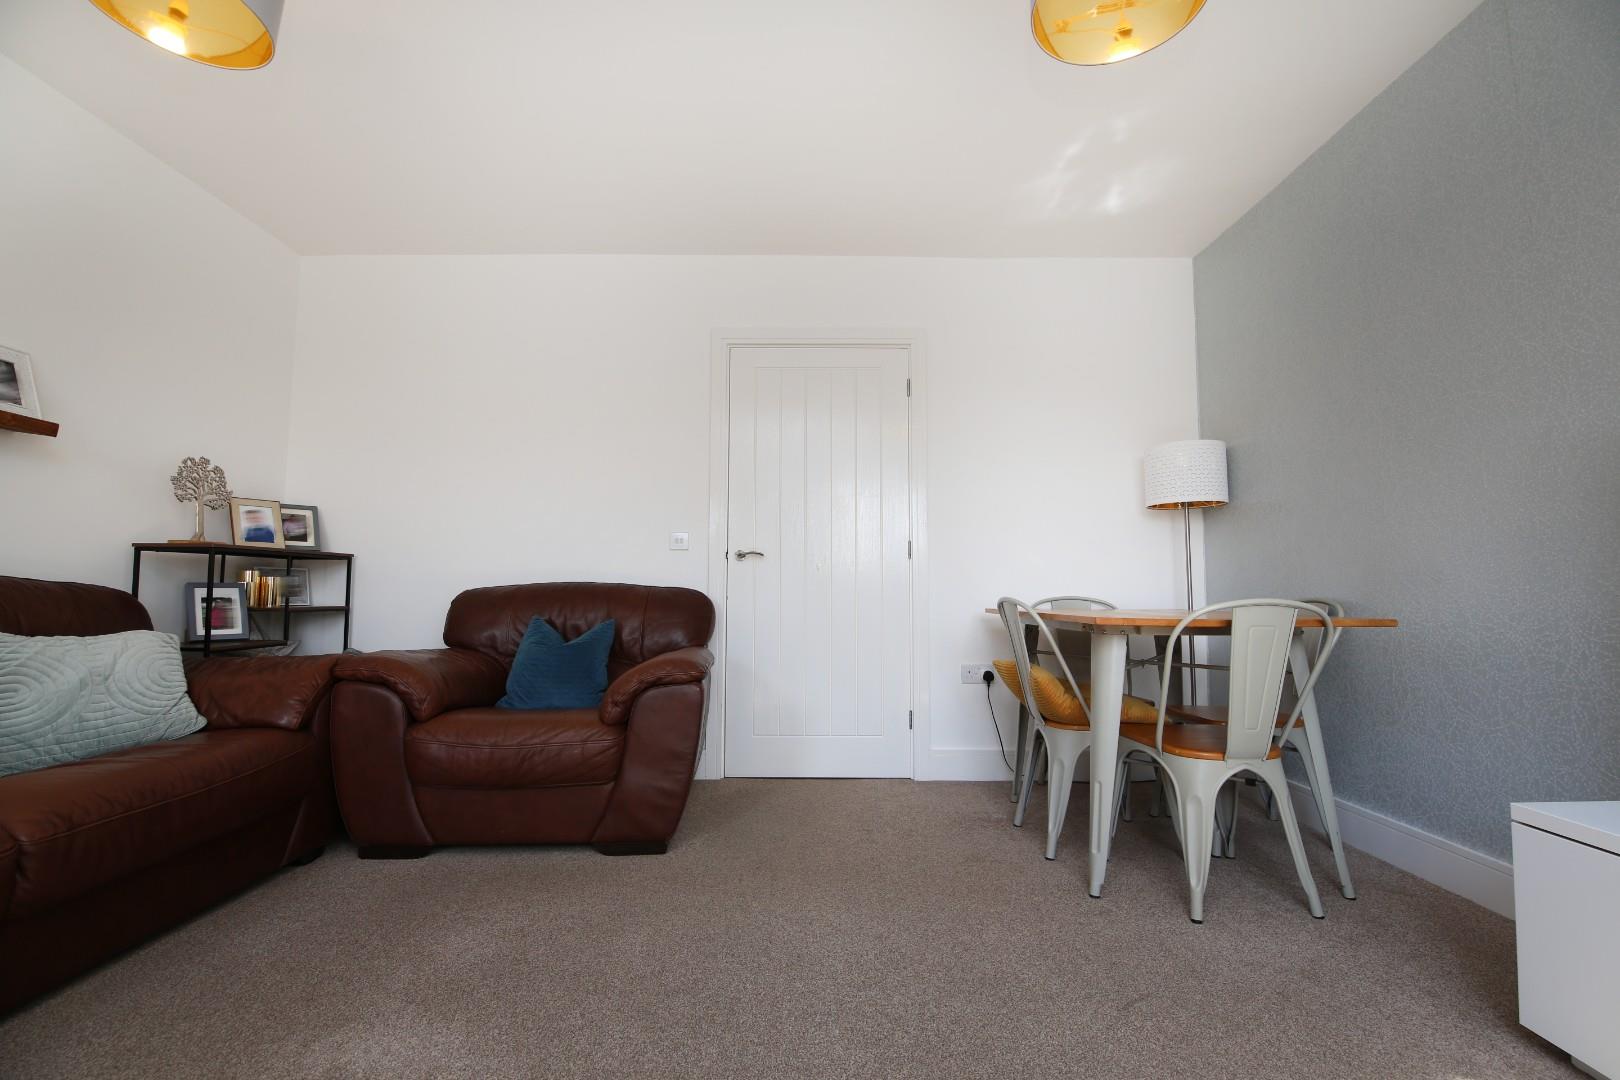
This delightful end-terrace house on Bamford Way presents an excellent opportunity for those seeking a shared ownership property. With a well-designed layout, the home features a welcoming reception room that offers a perfect space for relaxation or entertaining guests.
The property boasts two comfortable bedrooms, ideal for a small family or those looking to downsize. The bathroom is conveniently located, ensuring ease of access for all residents.
This home is not only practical but also benefits from its location, providing a sense of community while being close to local amenities and transport links. The shared ownership aspect makes it an attractive option for first-time buyers or those looking to enter the property market with a more manageable financial commitment.
Overall, this end-terrace house on Bamford Way is a wonderful opportunity to create a cosy home in a friendly neighbourhood. With its appealing features and potential, it is certainly worth considering for anyone looking to settle in this lovely part of Uttoxeter.
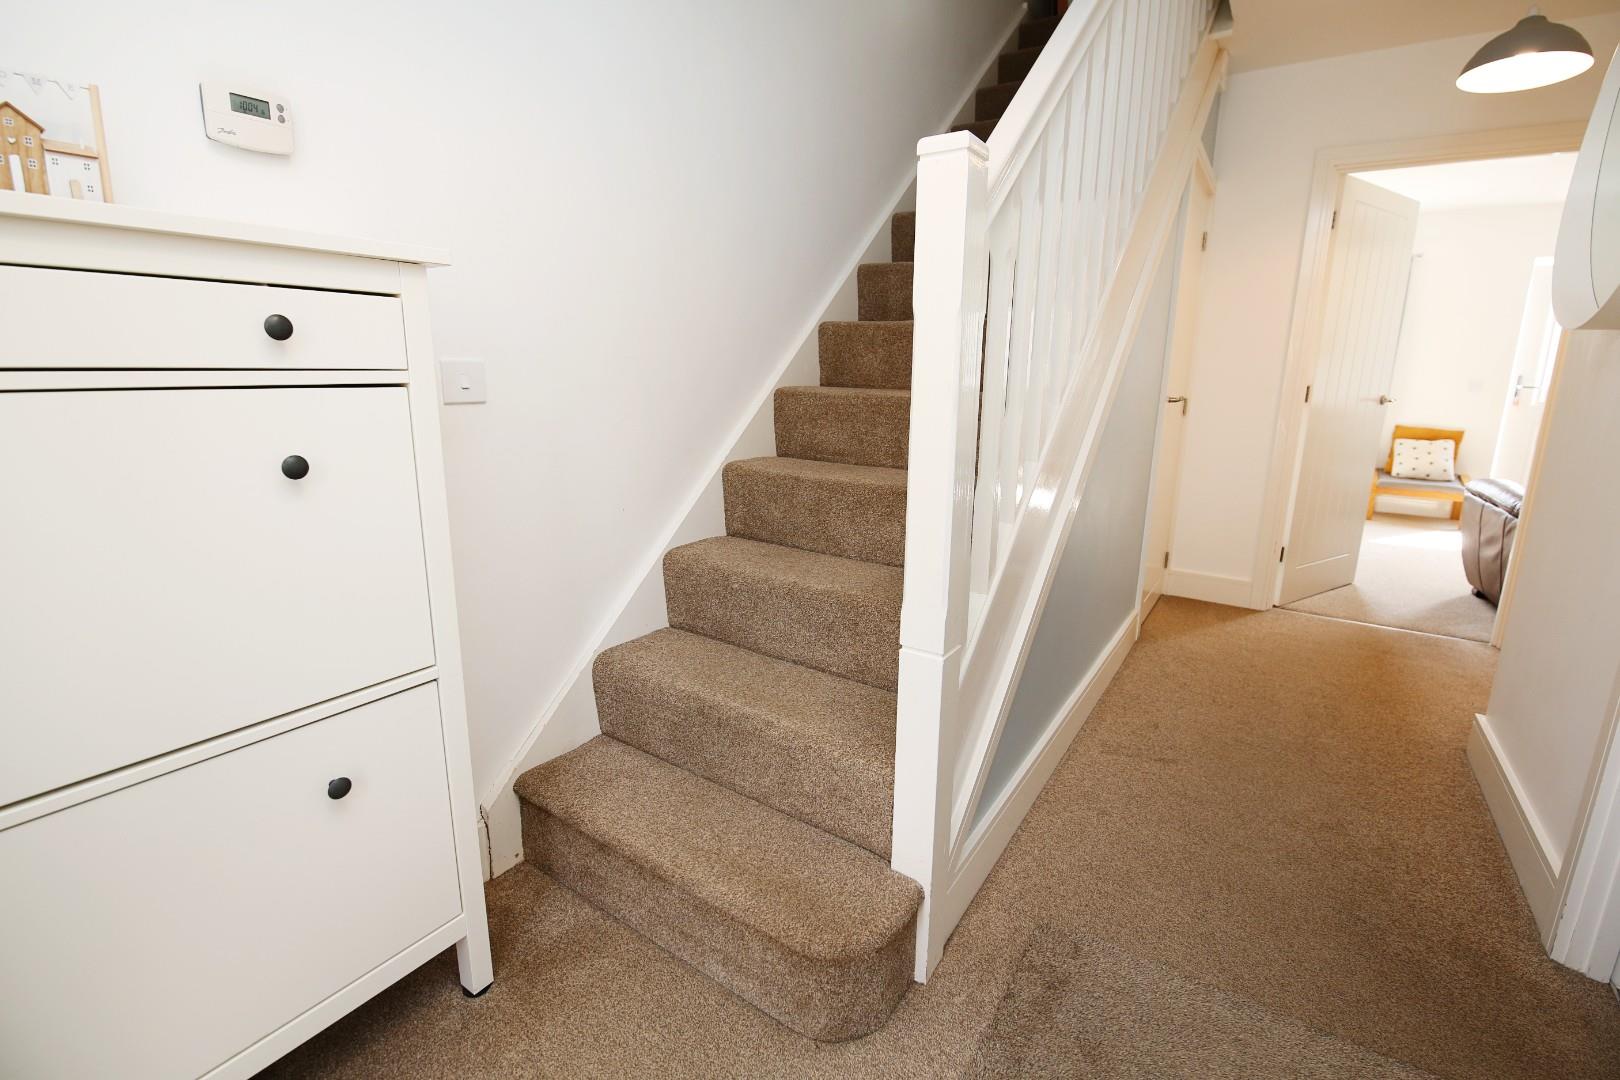
With doors off to Kitchen, Lounge, W/C and stairs to first floor.
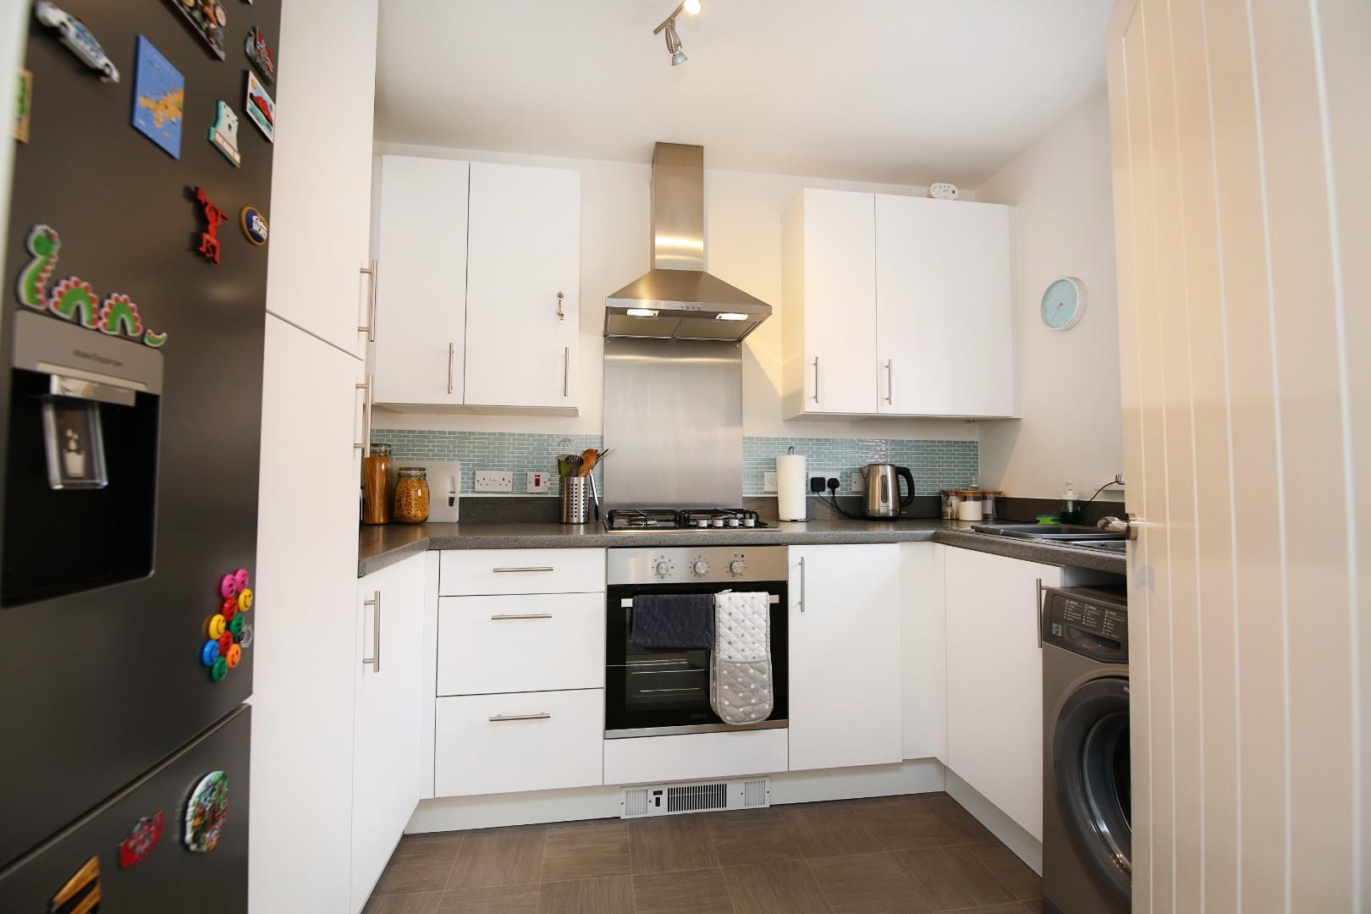
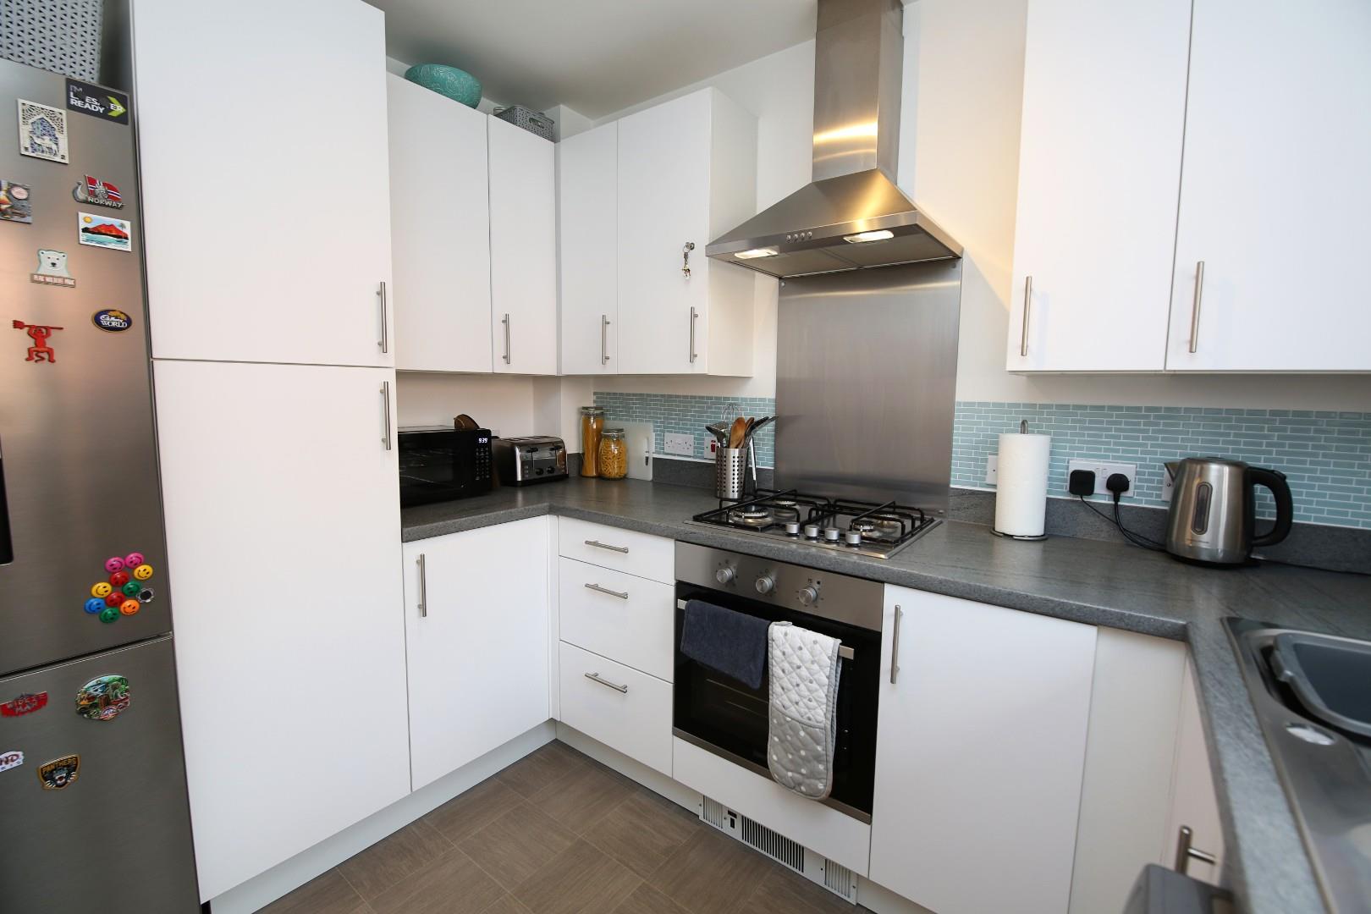
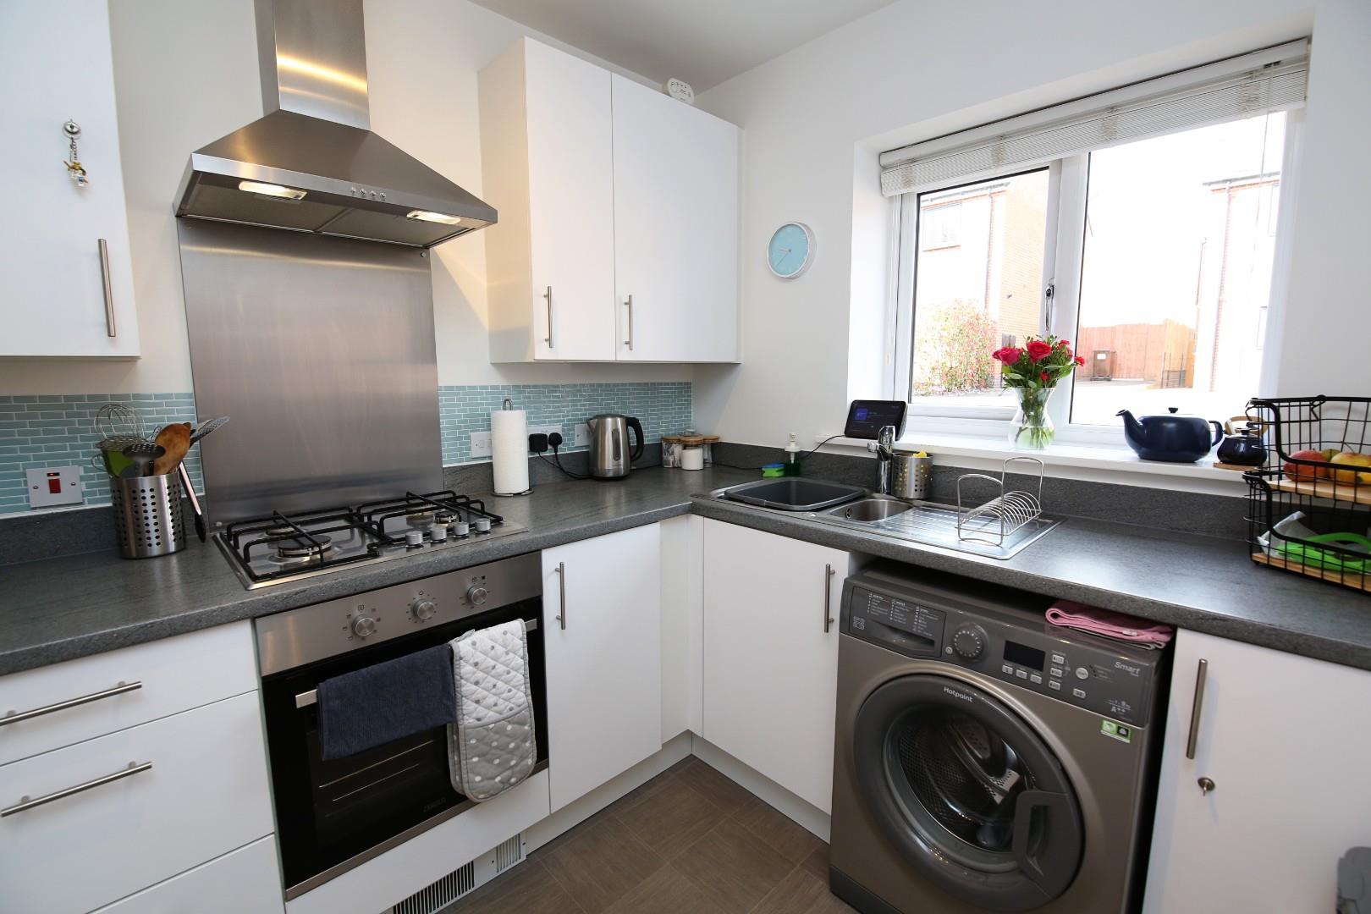
Dimentions: 7'3" x 9'3"
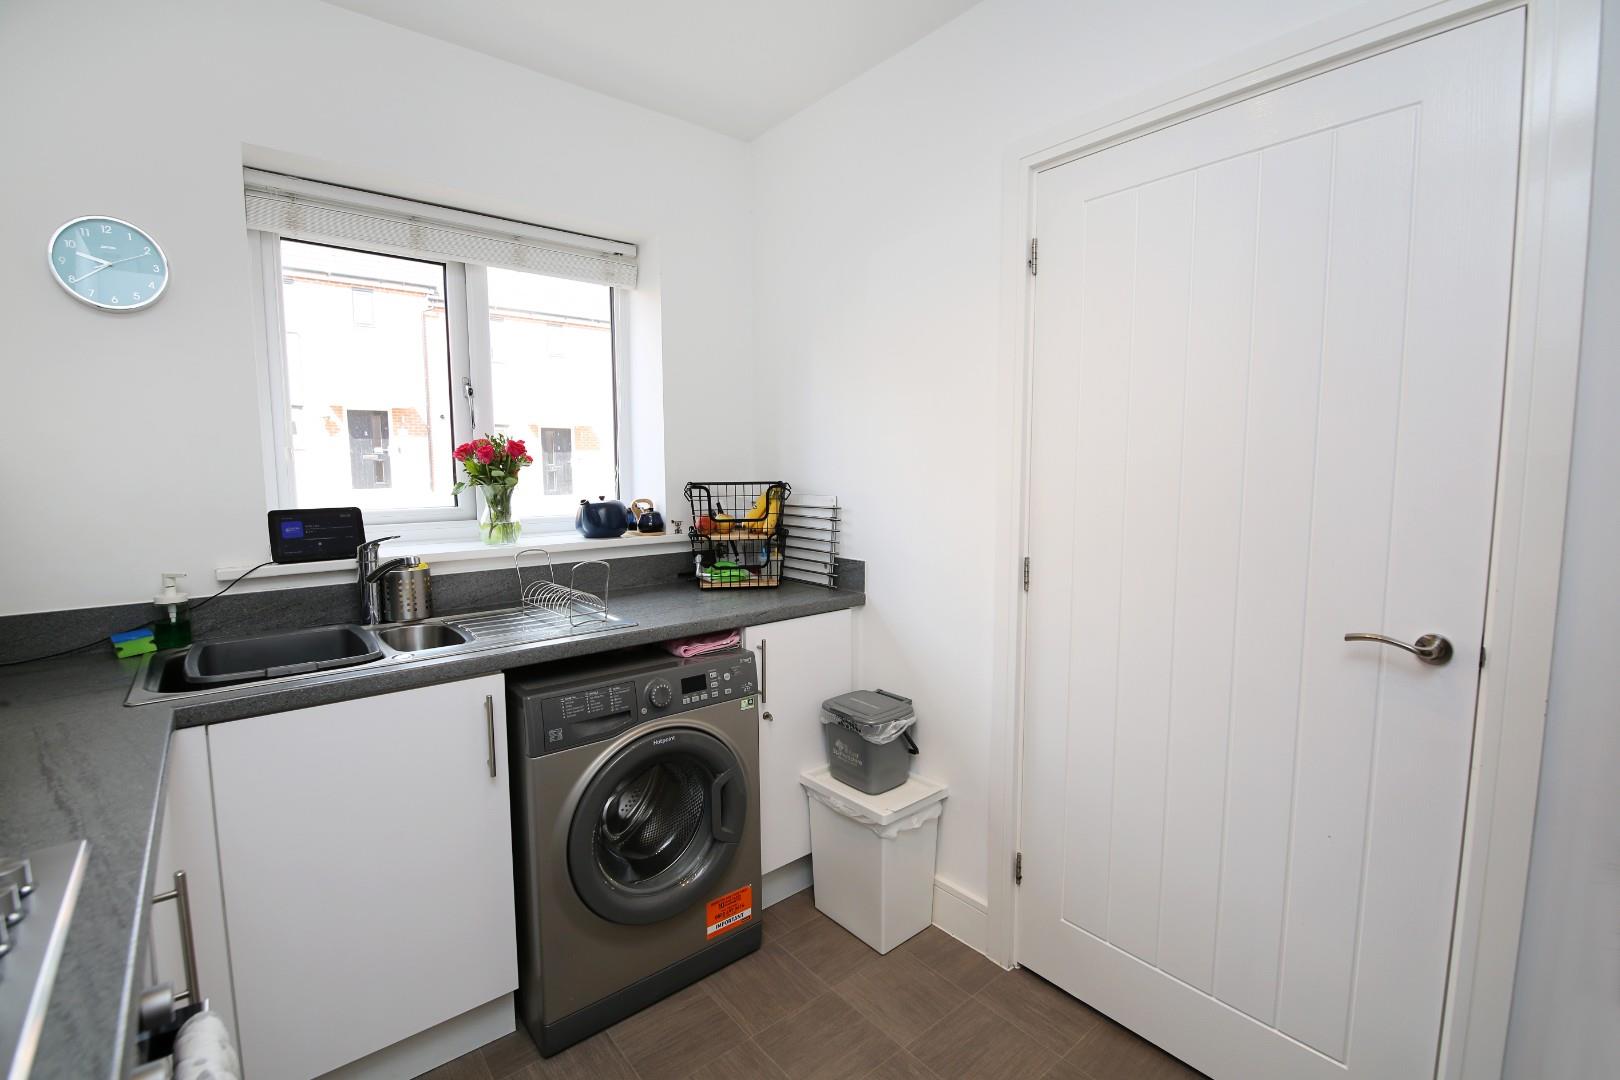
With a range of wall and base units, sink and drainer, oven and gas hob.
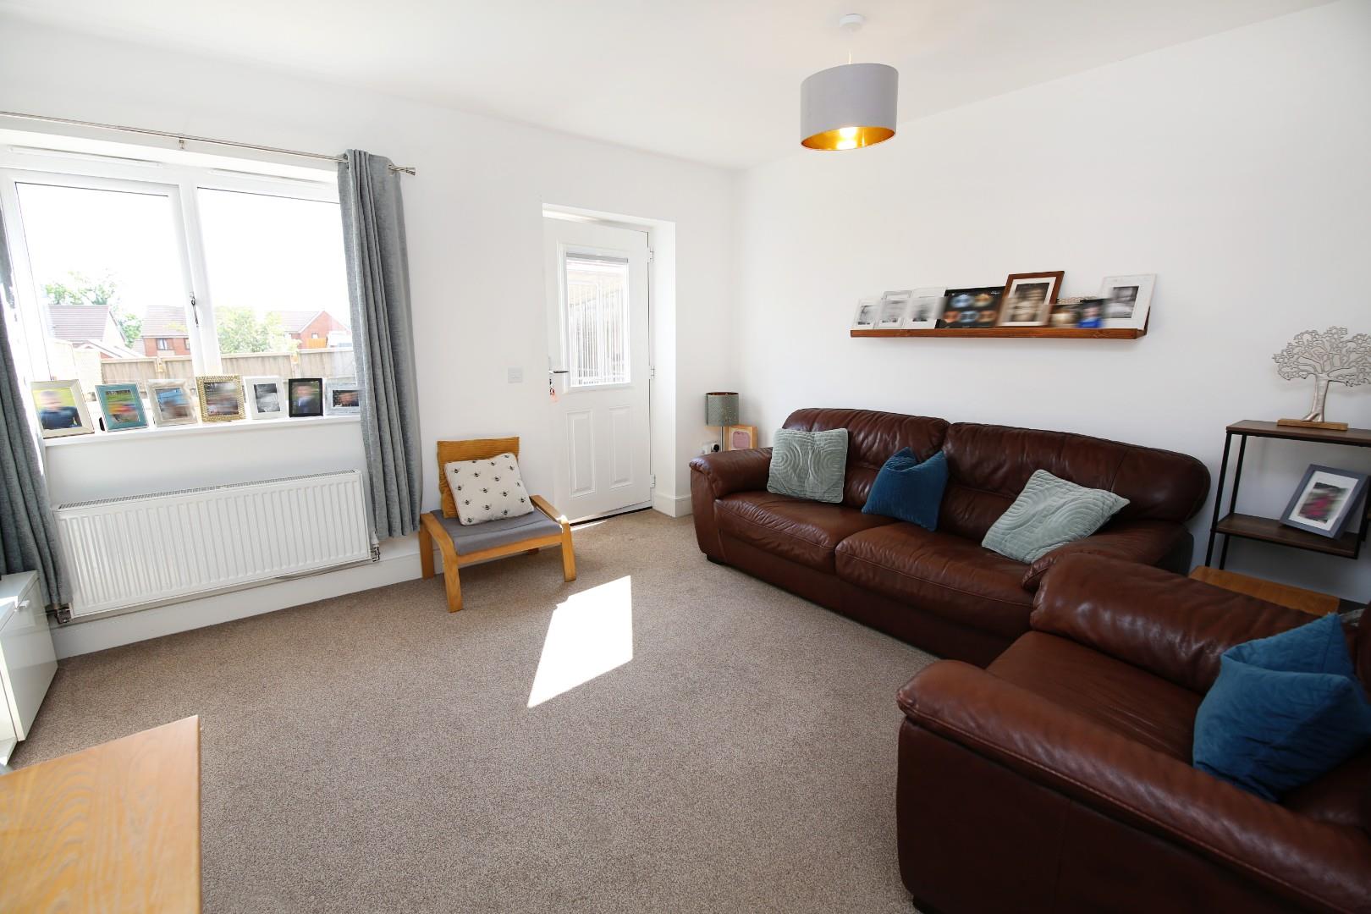
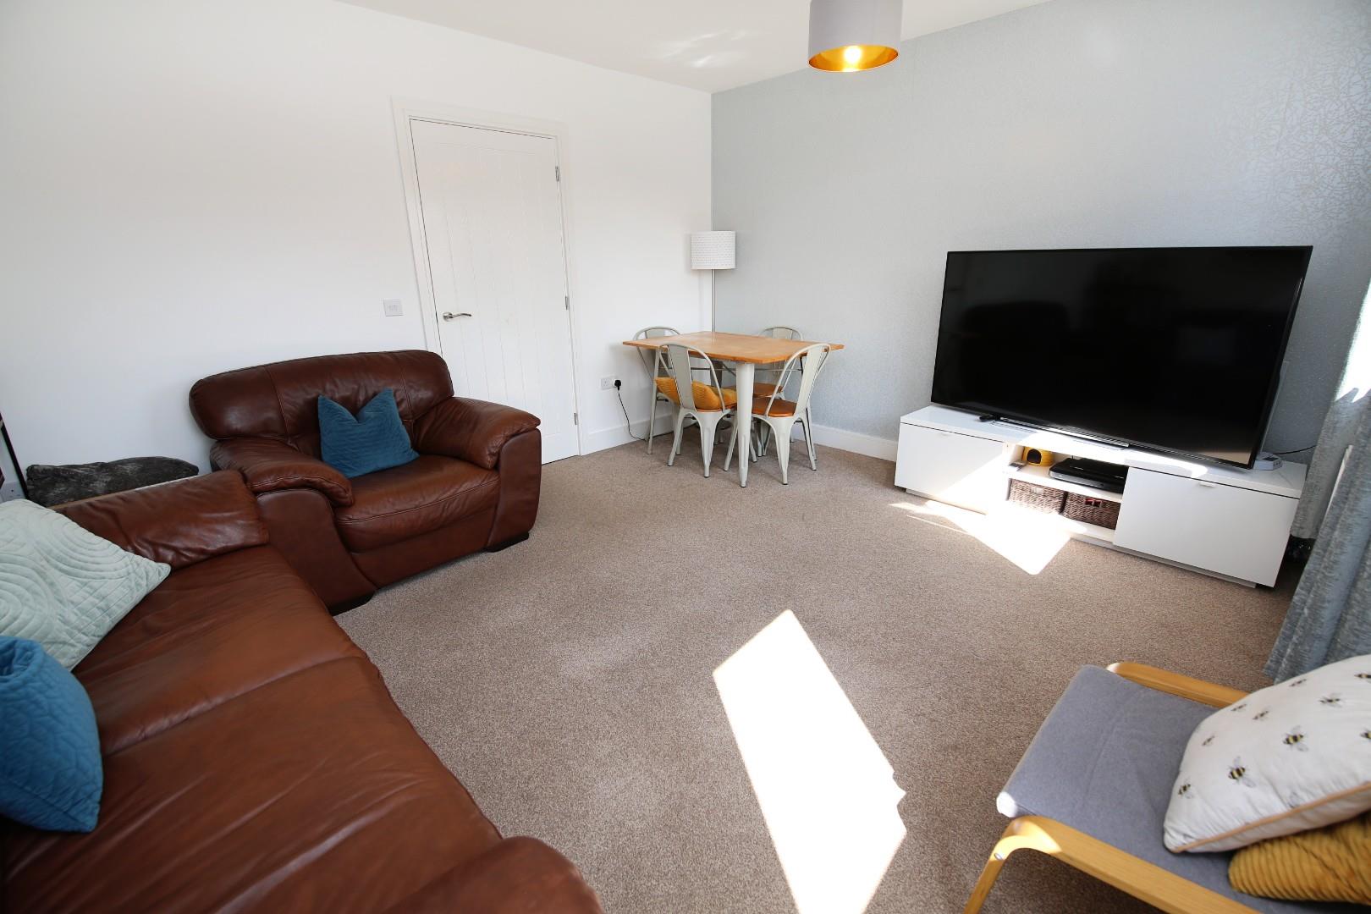
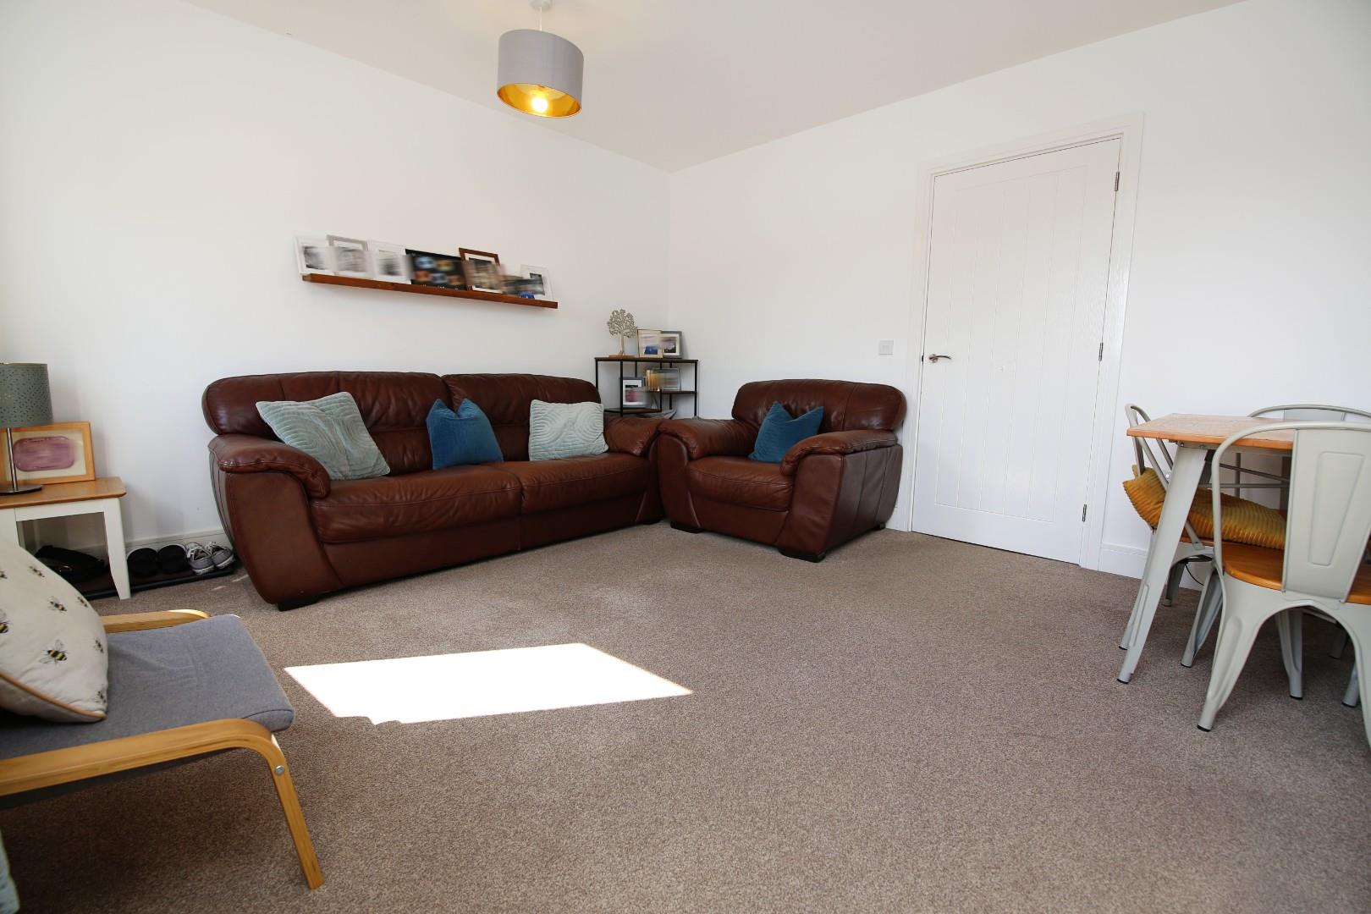
Dimentions: 13'11" x 12'0"
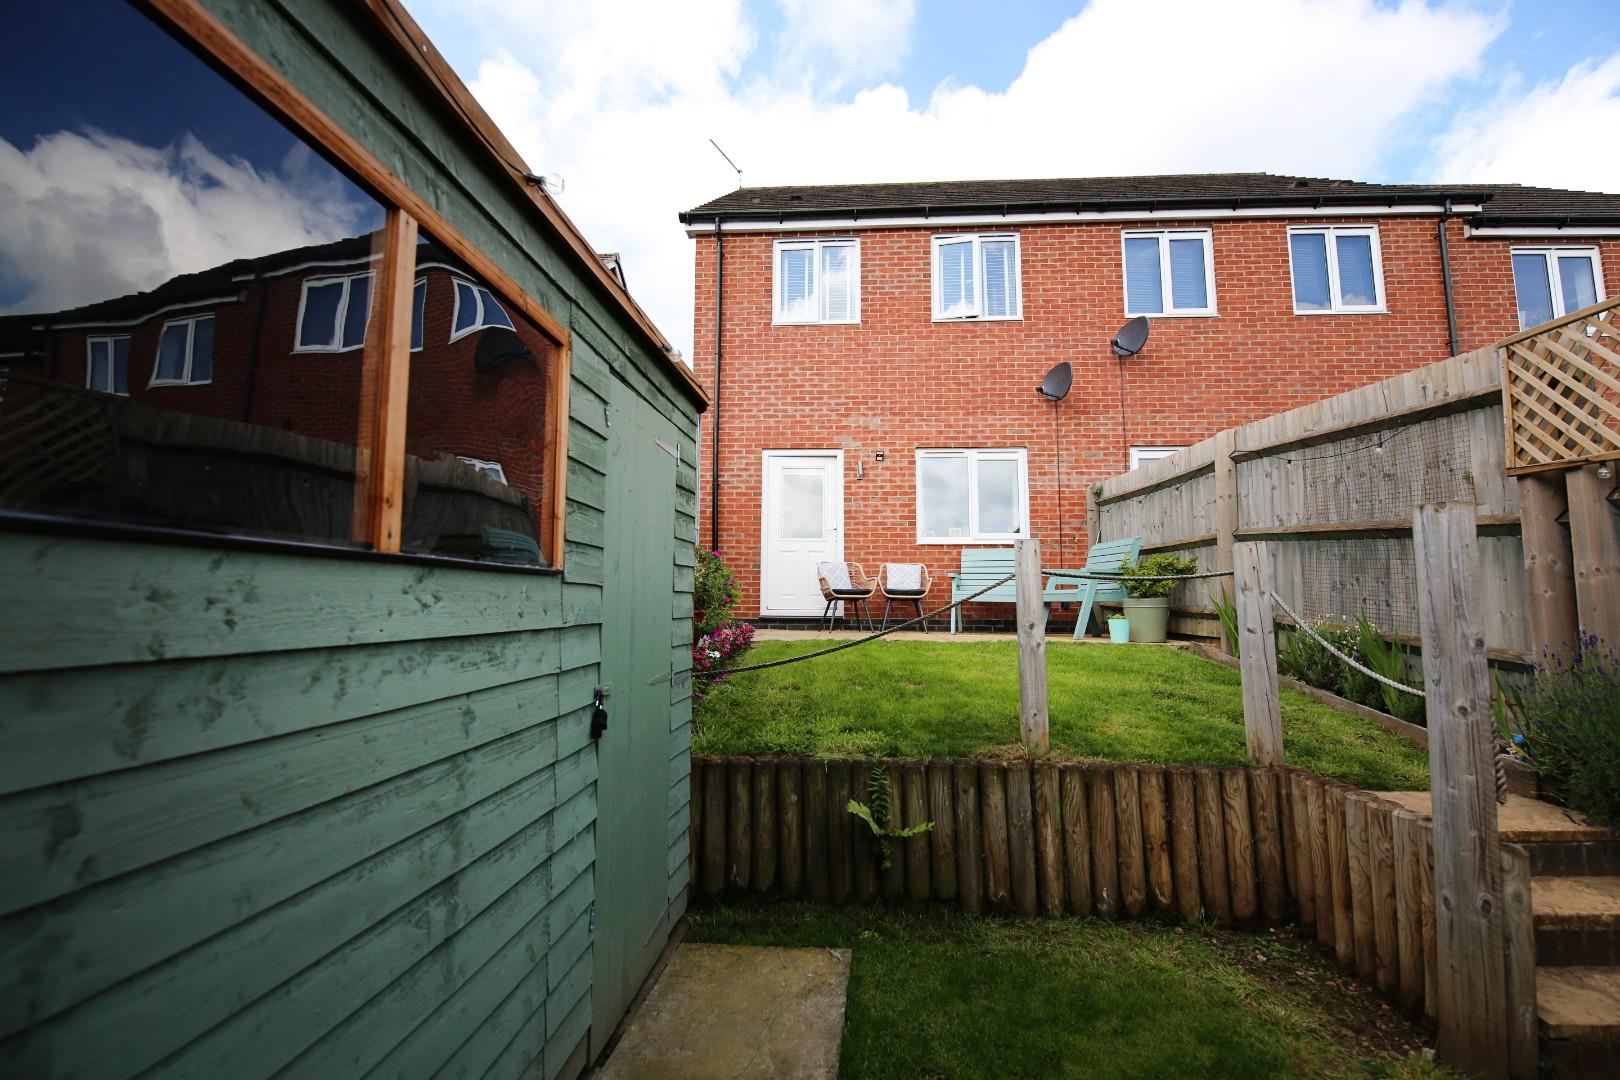
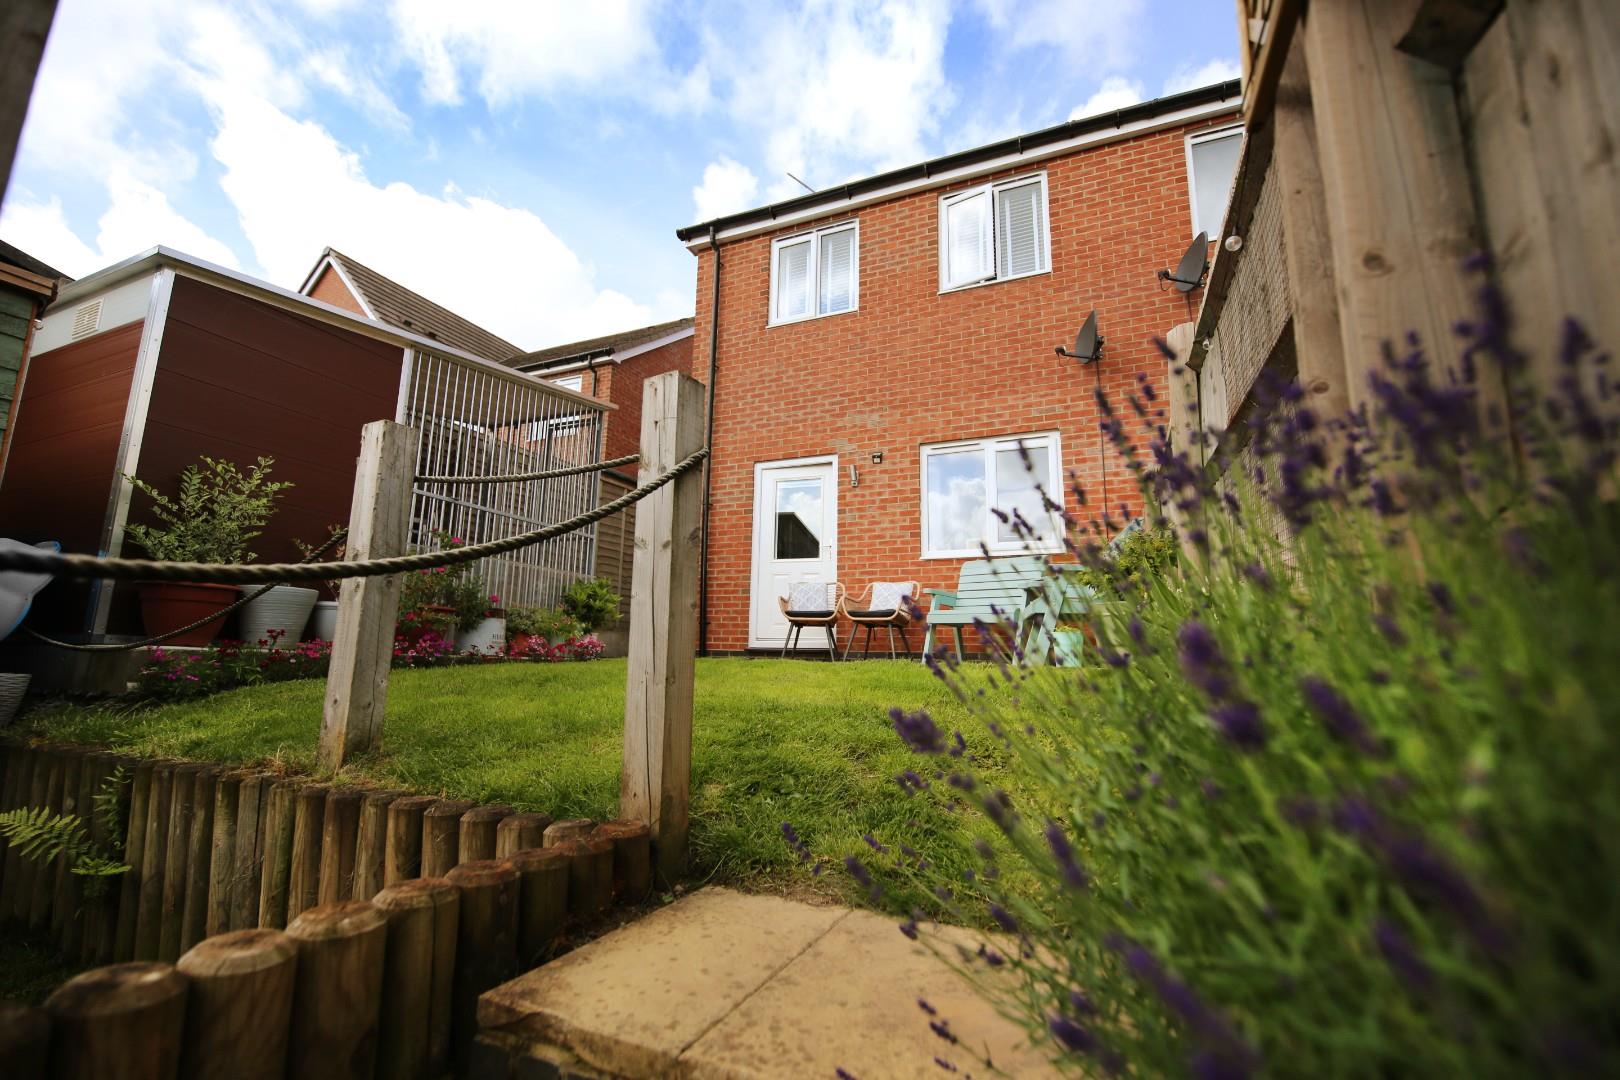
With door leading to rear garden.
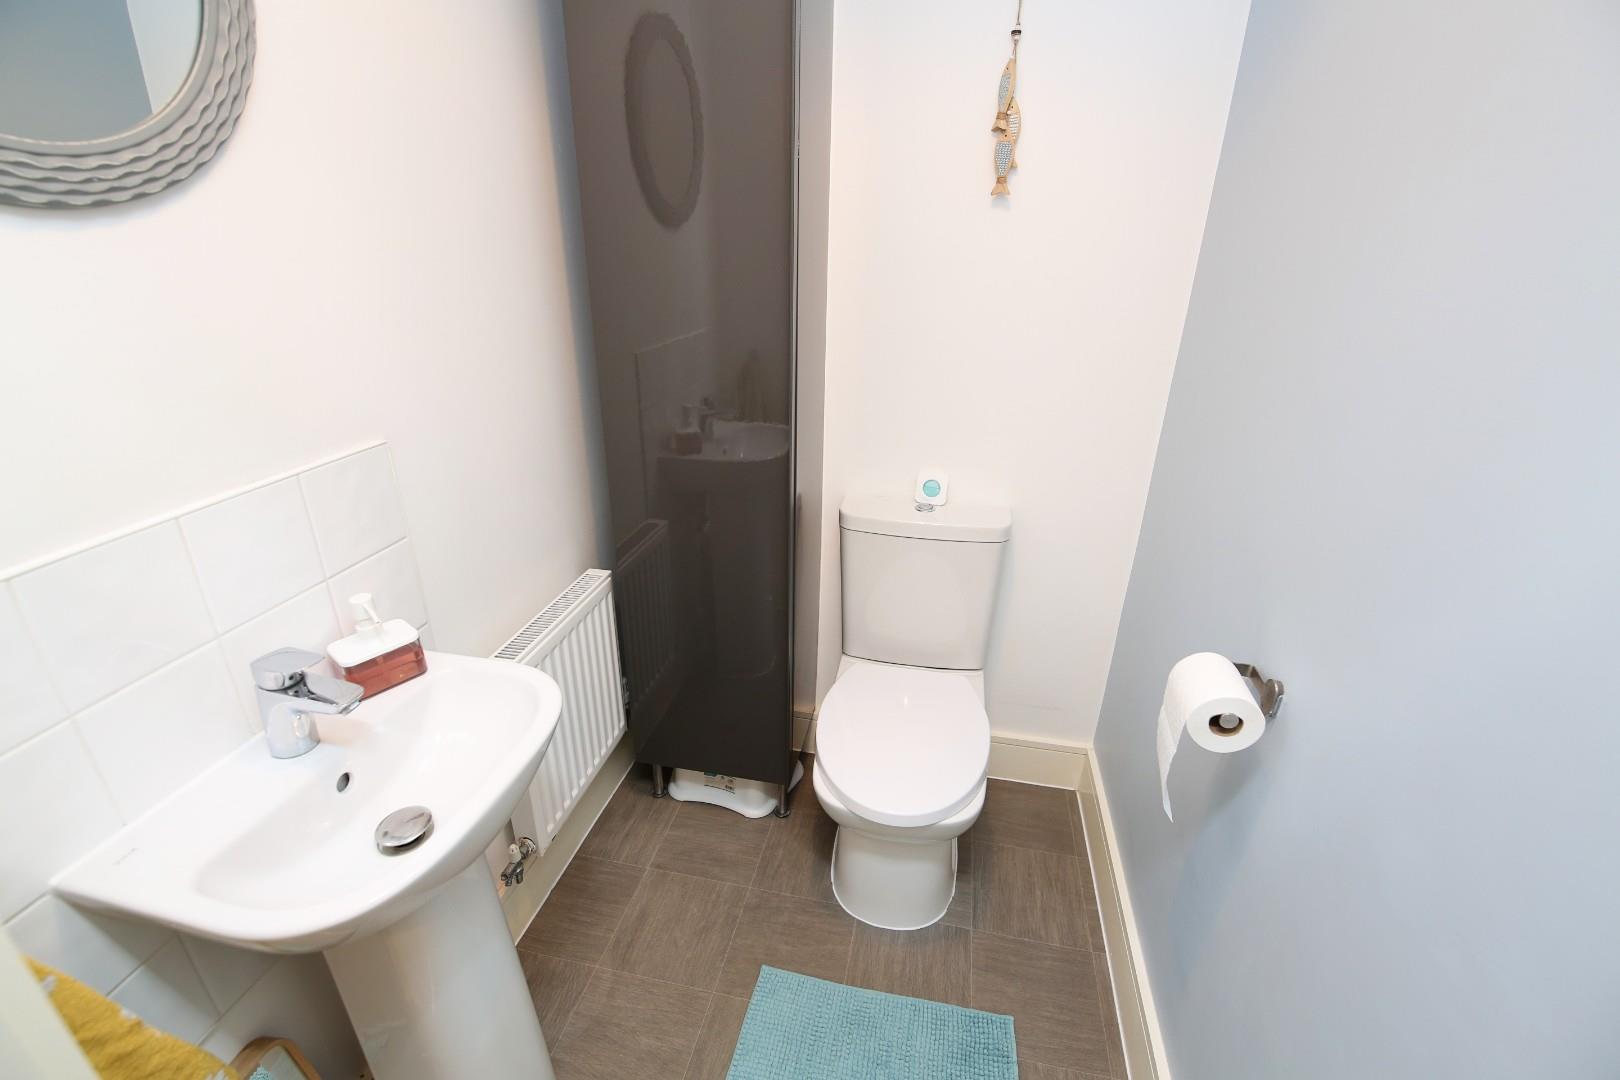
With W/C and wash hand basin.
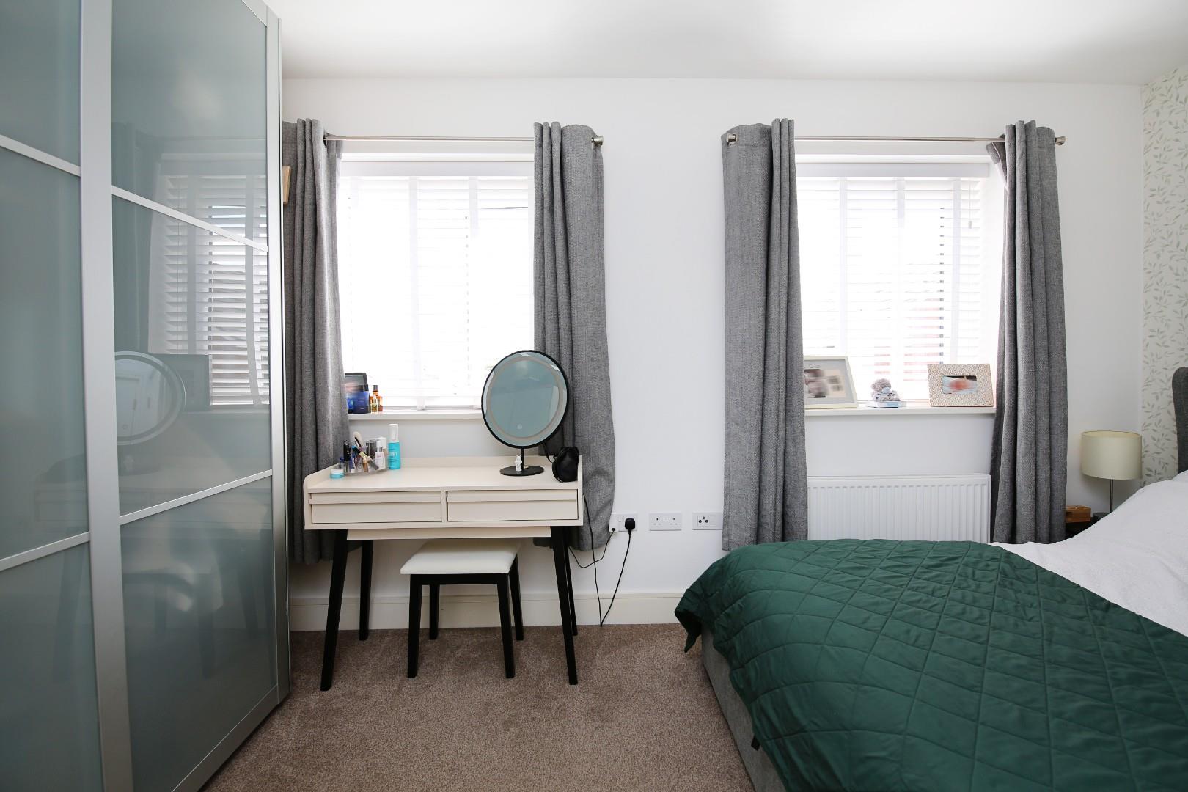
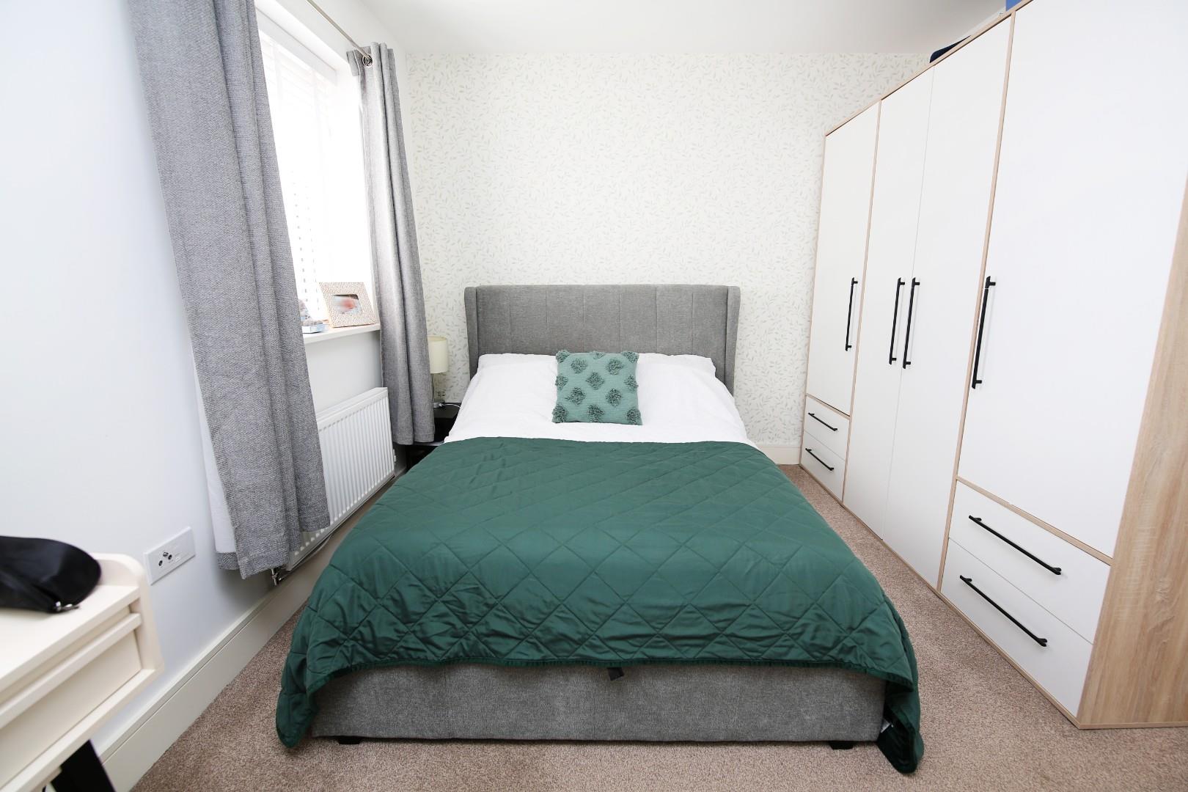
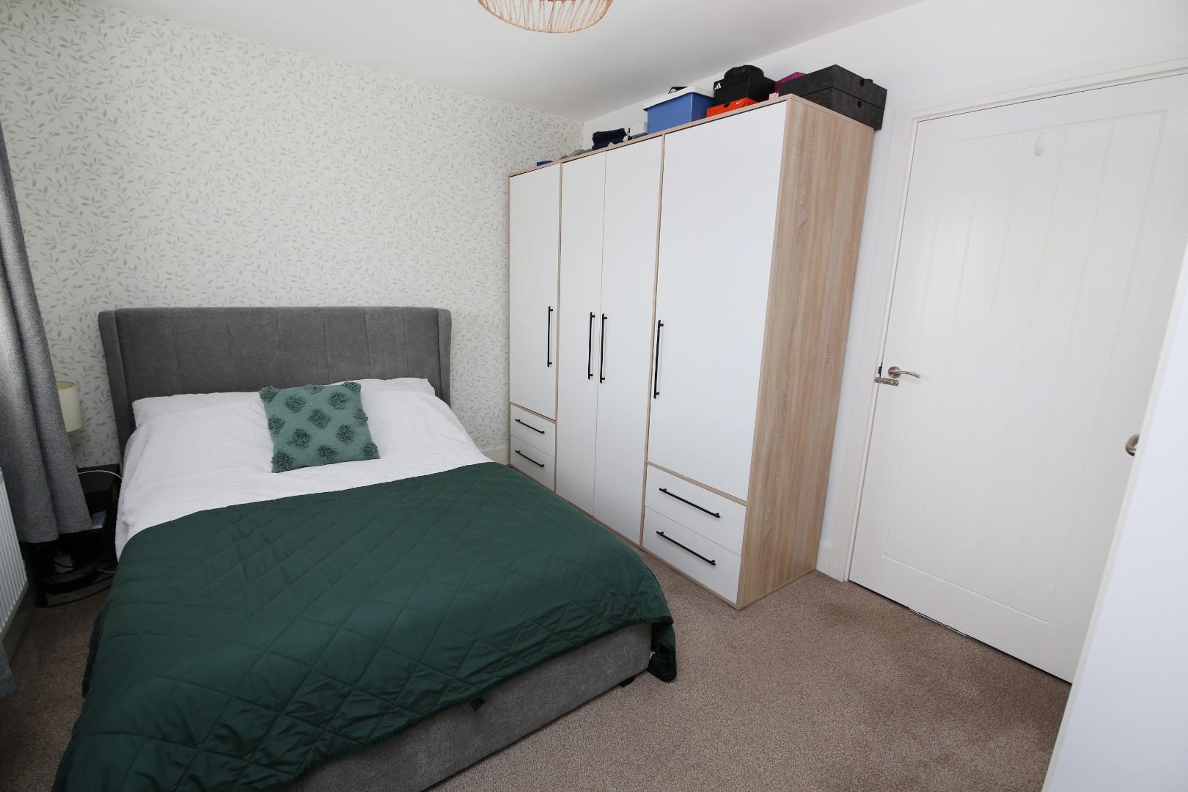
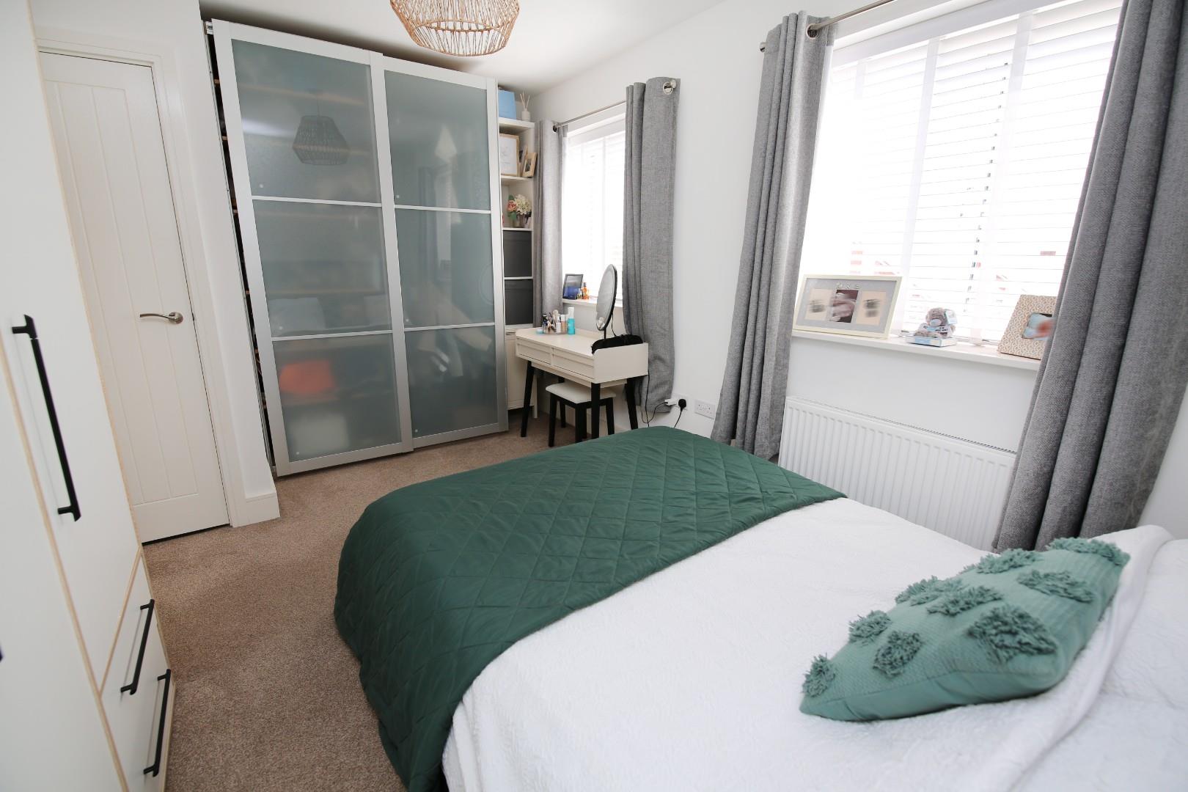
Dimentions: 9'10" x 14'0"
With window to the rear elevation.
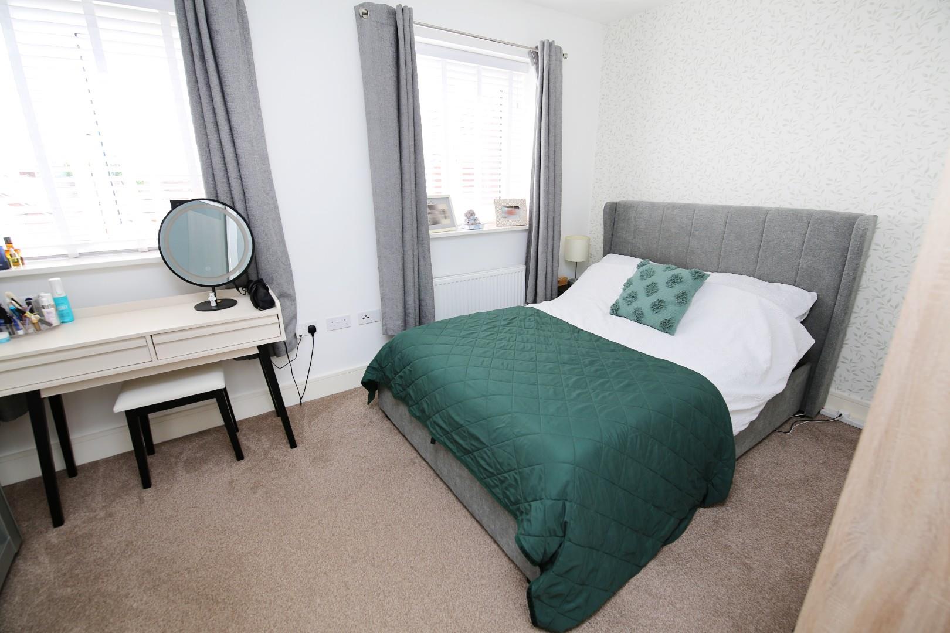
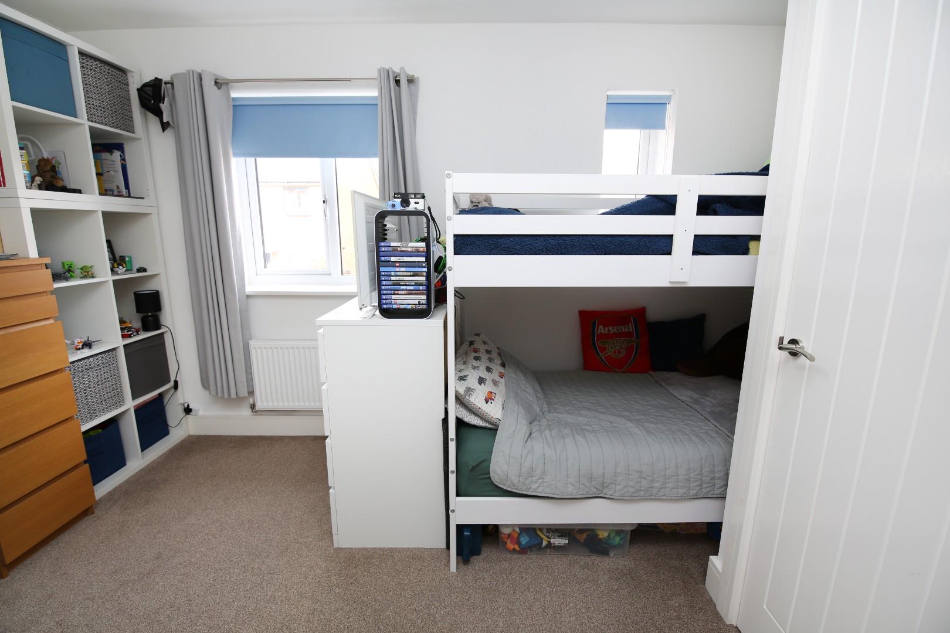
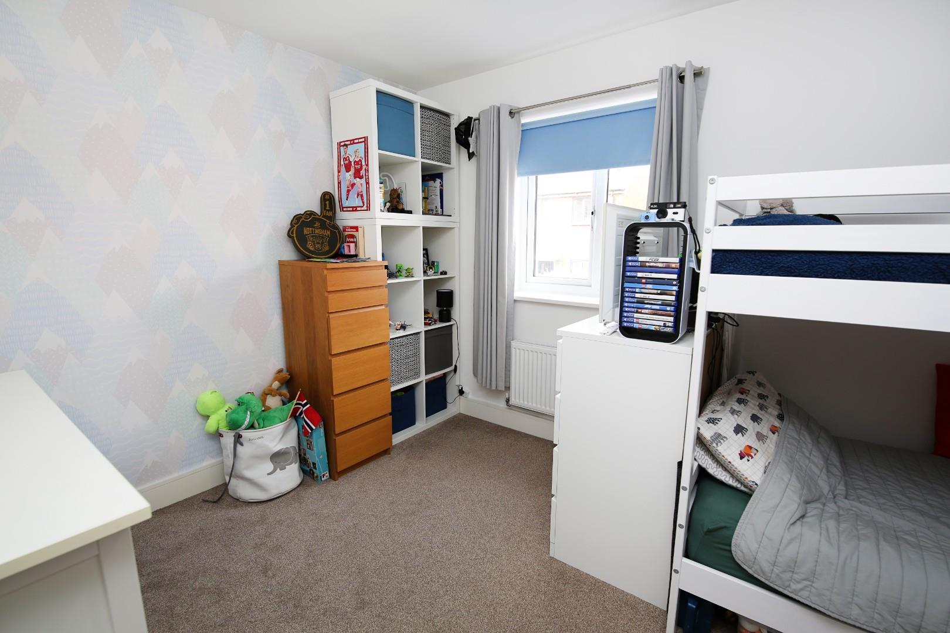
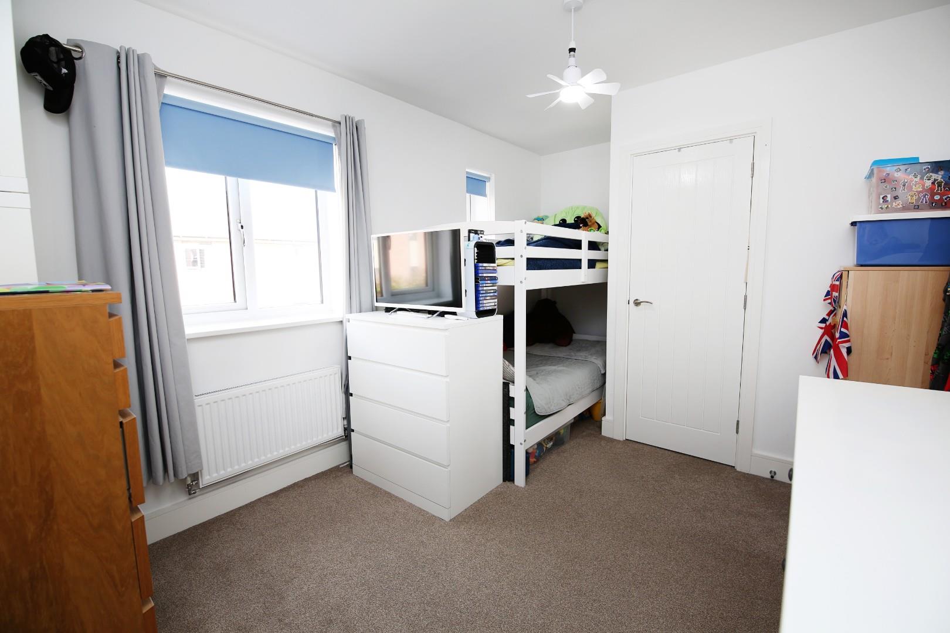
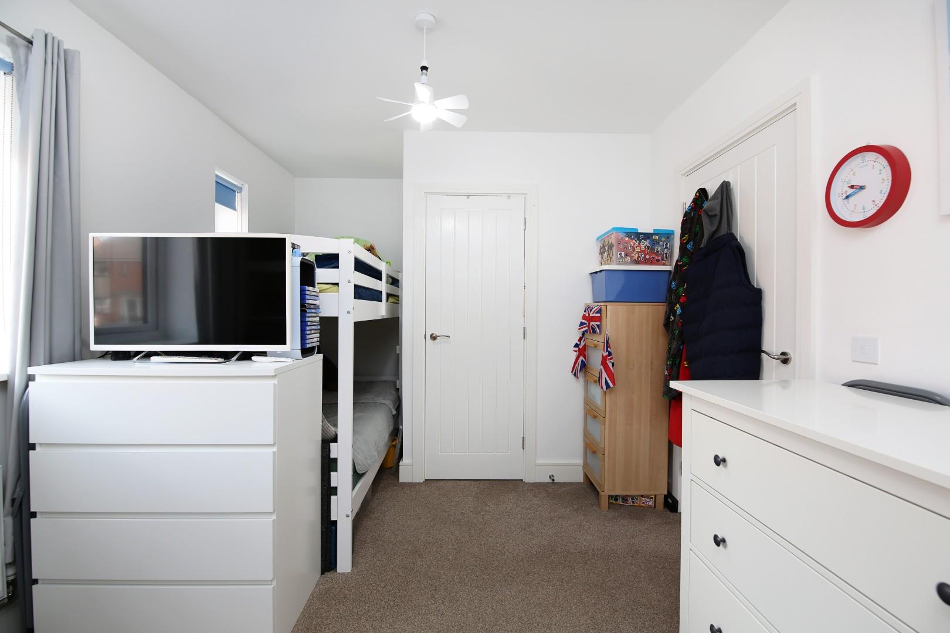
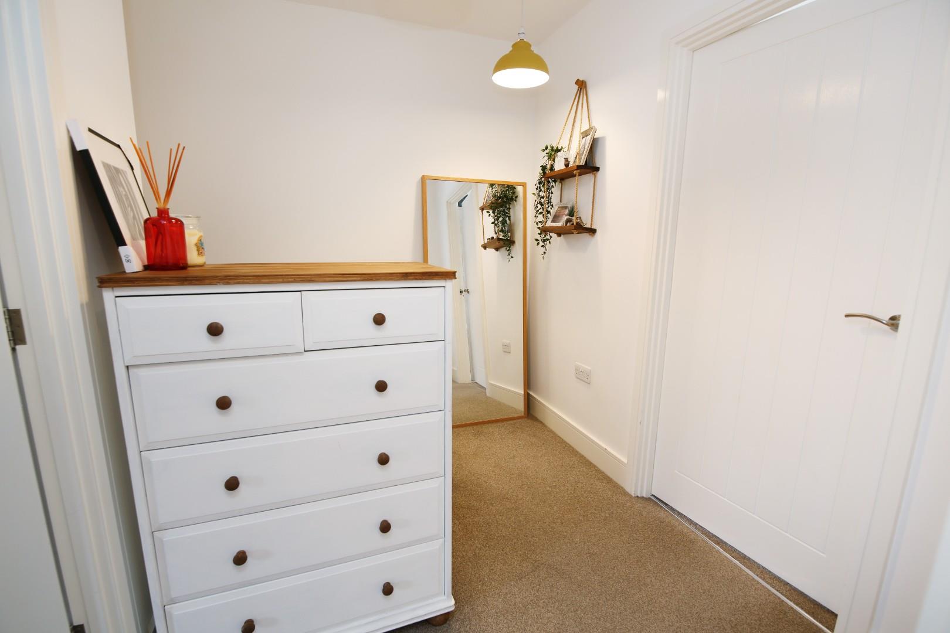
Dimentions: 9'6" x 14'0"
With window to the front elevation and large built in storage cupboard.
Dimentions: 6'2" x 5'5"
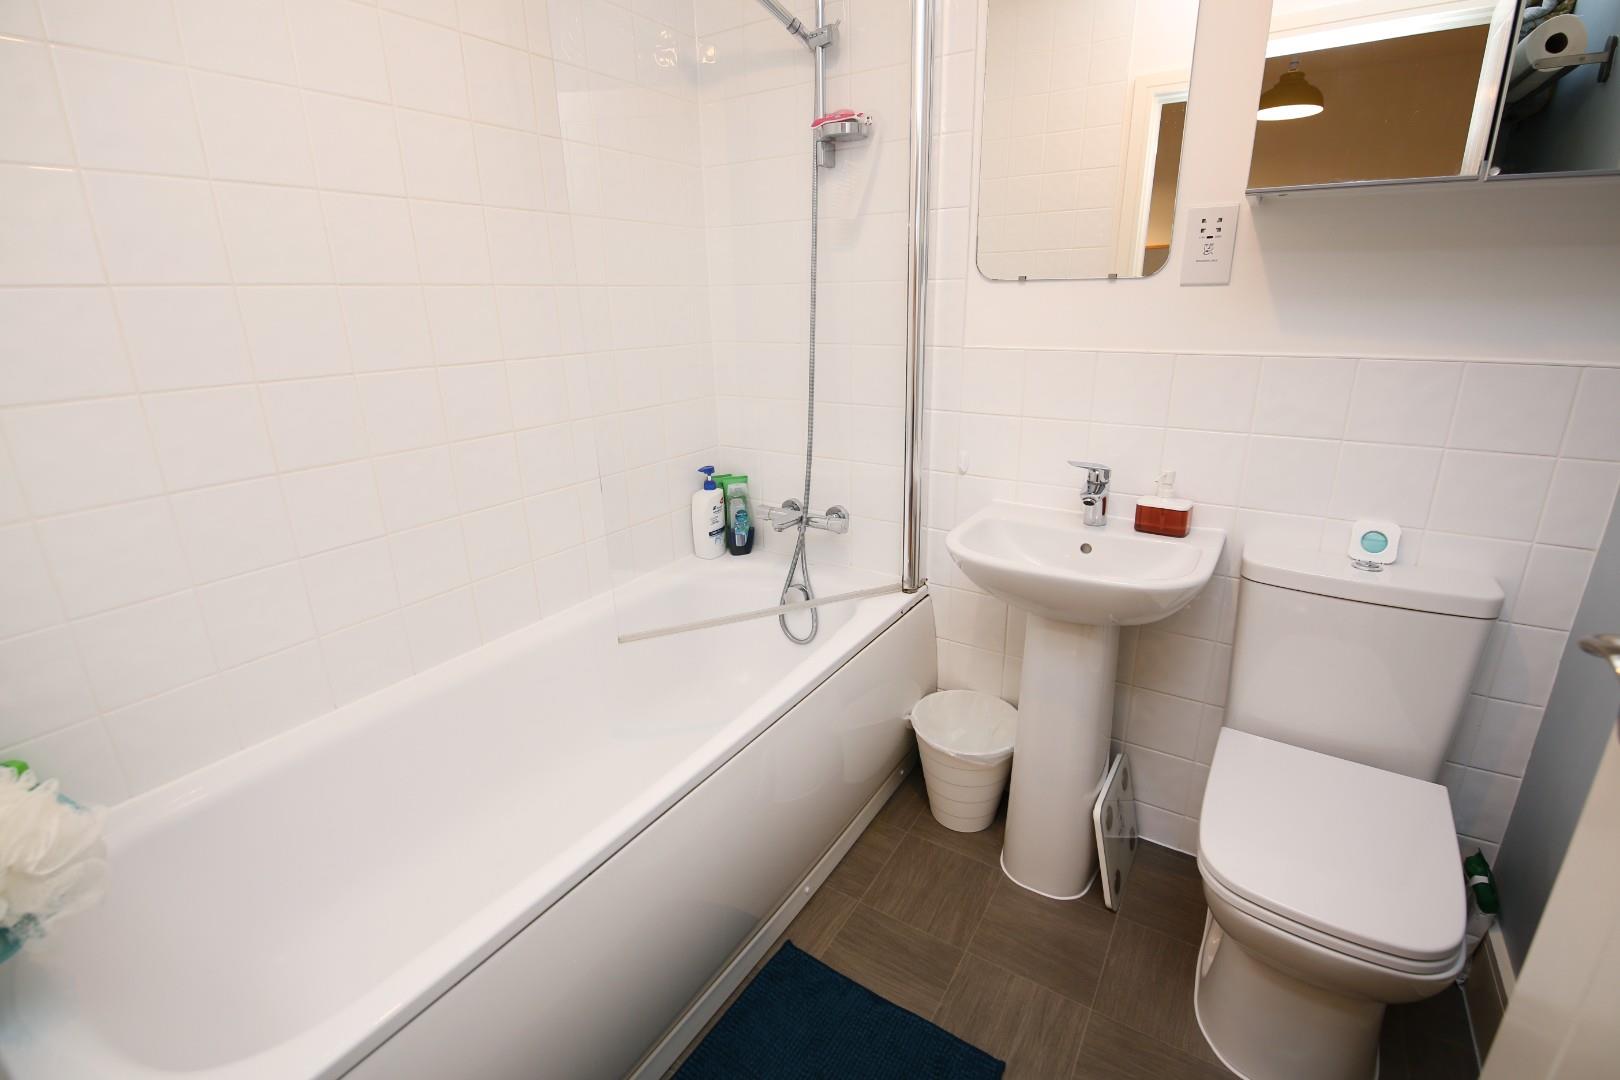
With Panelled bath, wash hand basin and W/C.
At the front of the property is a driveway for two vehicles.
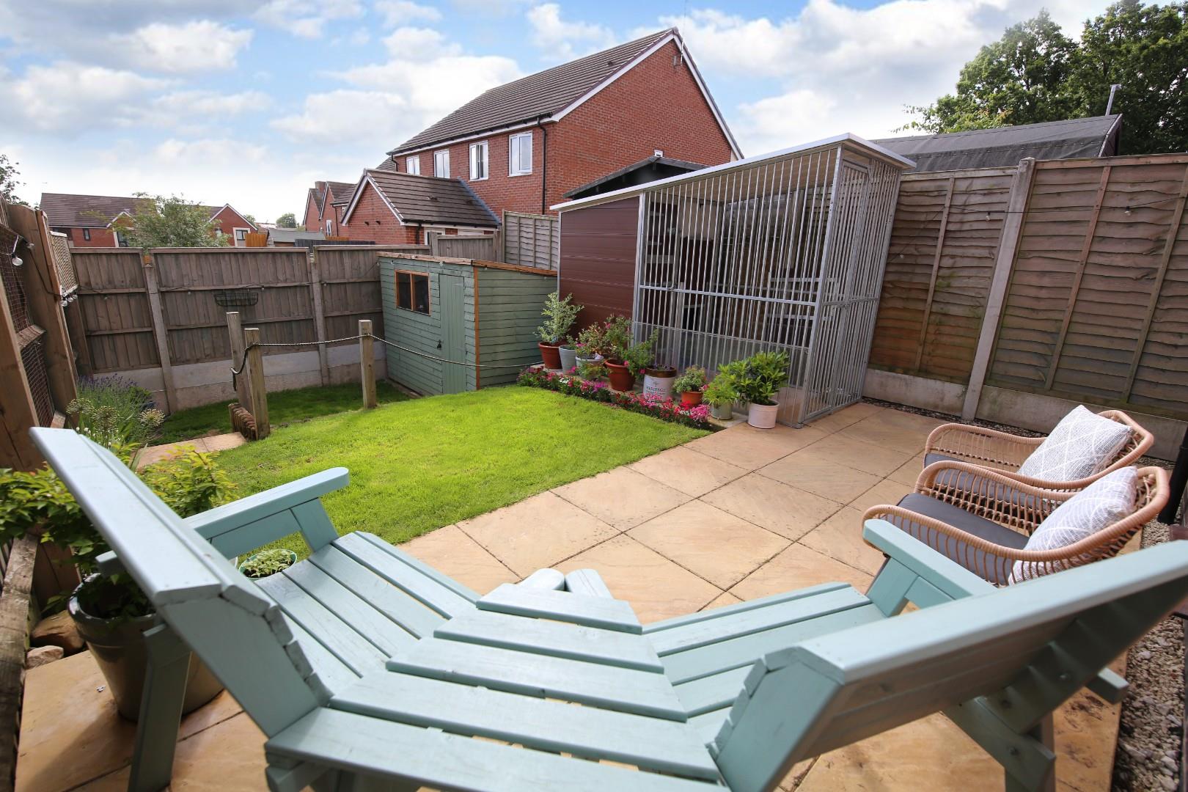
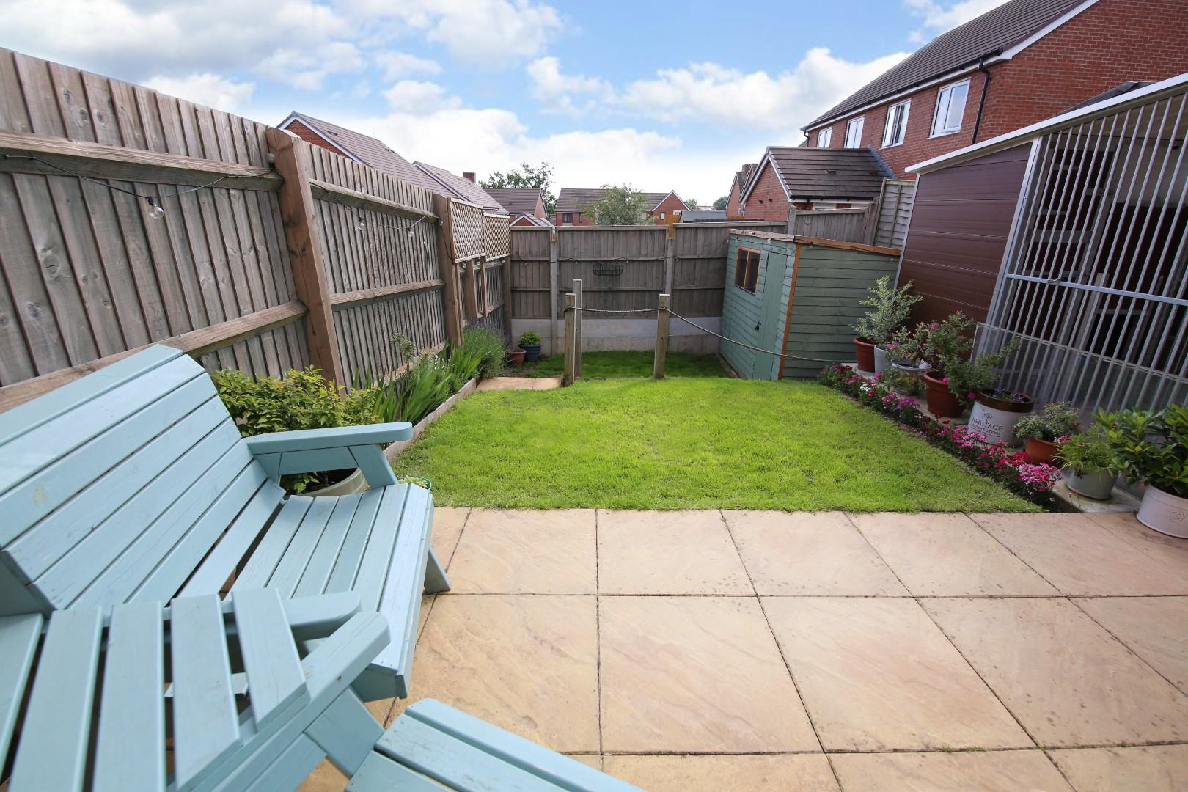
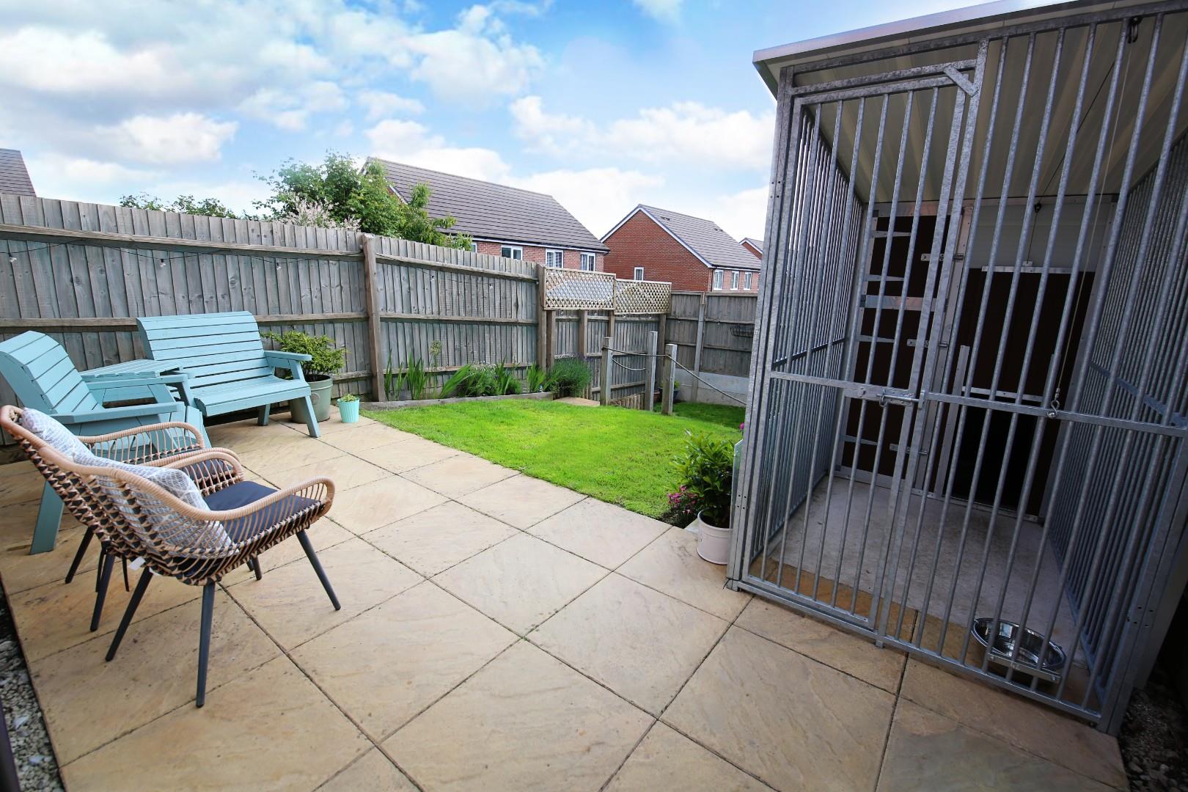
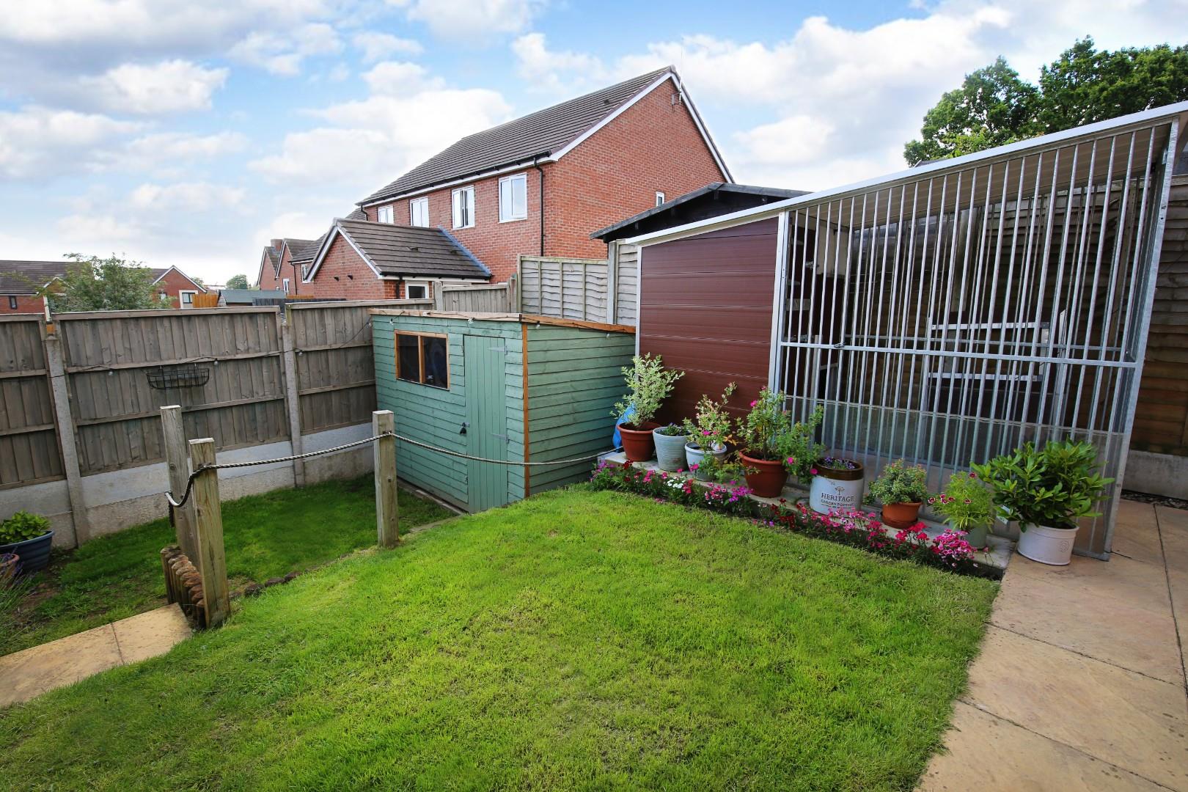
The rear of the property is made up of patio and lawned areas.
The current share for sale is 25%, there is then a monthly rent of £475.37.
There is an option to buy further % from the housing provider, please enquire for more information.

For the latest news, updates and monthly deals
Copyright RE/MAX UK 2026. Privacy Policy | Cookie Policy | Complaints Procedure | ESG Policy
Designed by Fast Generations