End of Terrace
 2
2 1
1 1
1 732 sqft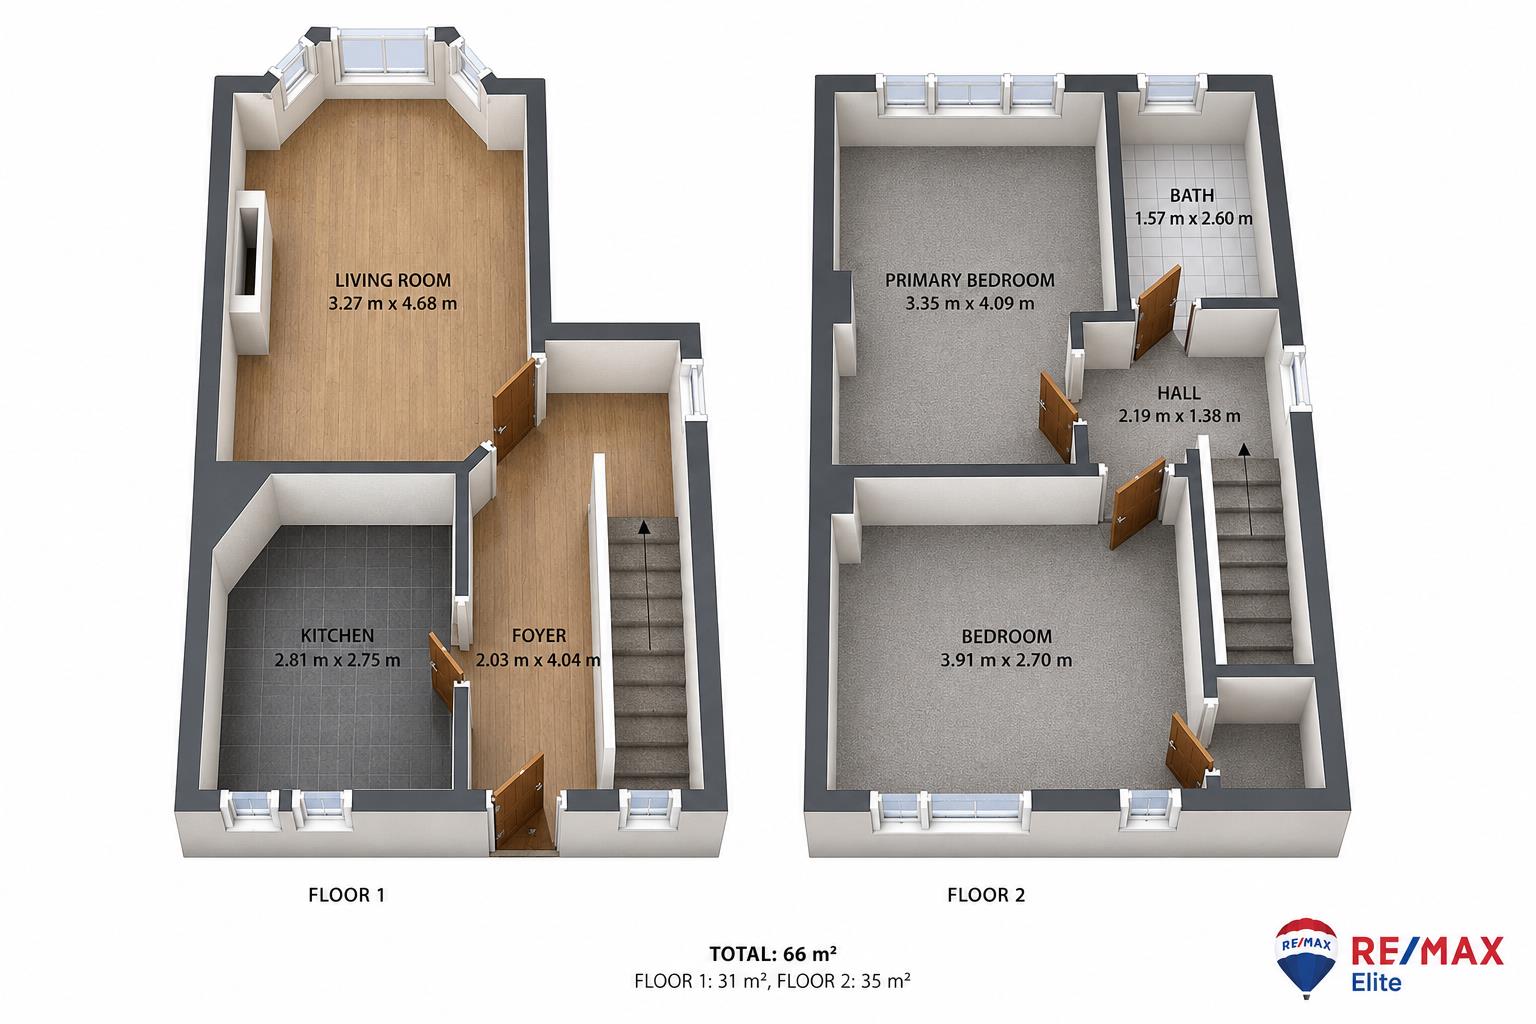
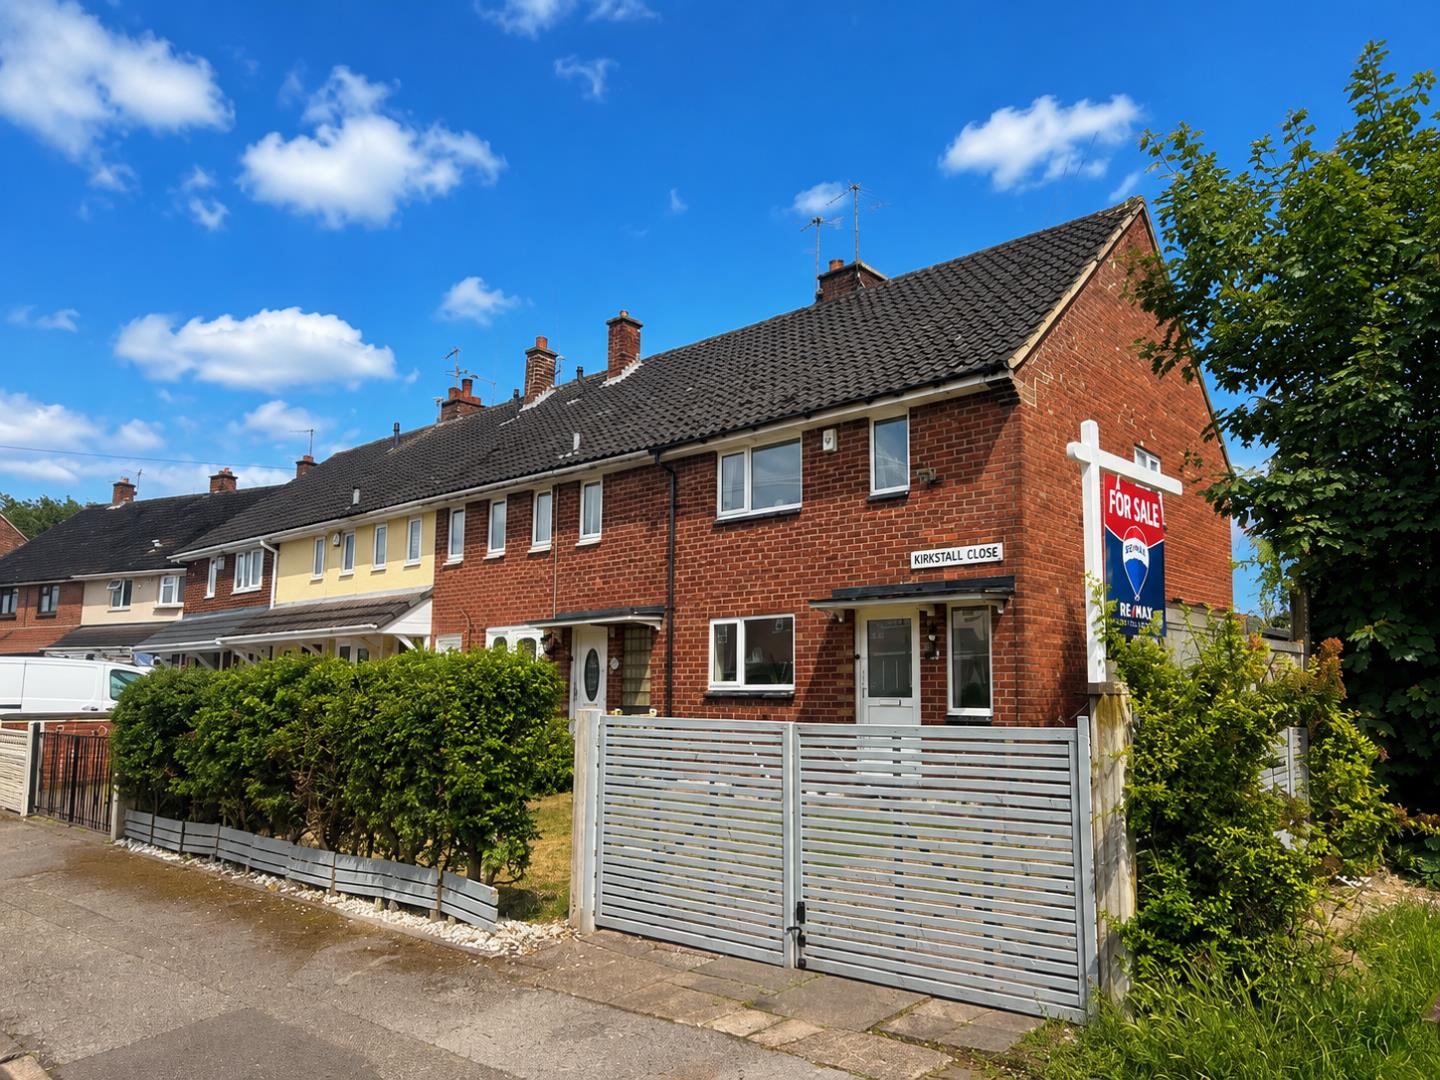
BEAUTIFULLY PRESENTED TWO BEDROOM END-TERRACE HOME WITH MODERN INTERIORS AND ENCLOSED REAR GARDEN
This well-maintained end-terrace residence offers approximately 66 sq m (710 sq ft) of accommodation arranged over two floors. The property benefits from a welcoming entrance hallway, a modern fitted kitchen, and a spacious living room with feature fireplace and bay-style window overlooking the rear garden.
To the first floor are two generously proportioned bedrooms and a modern family bathroom fitted with a white suite and shower over bath.
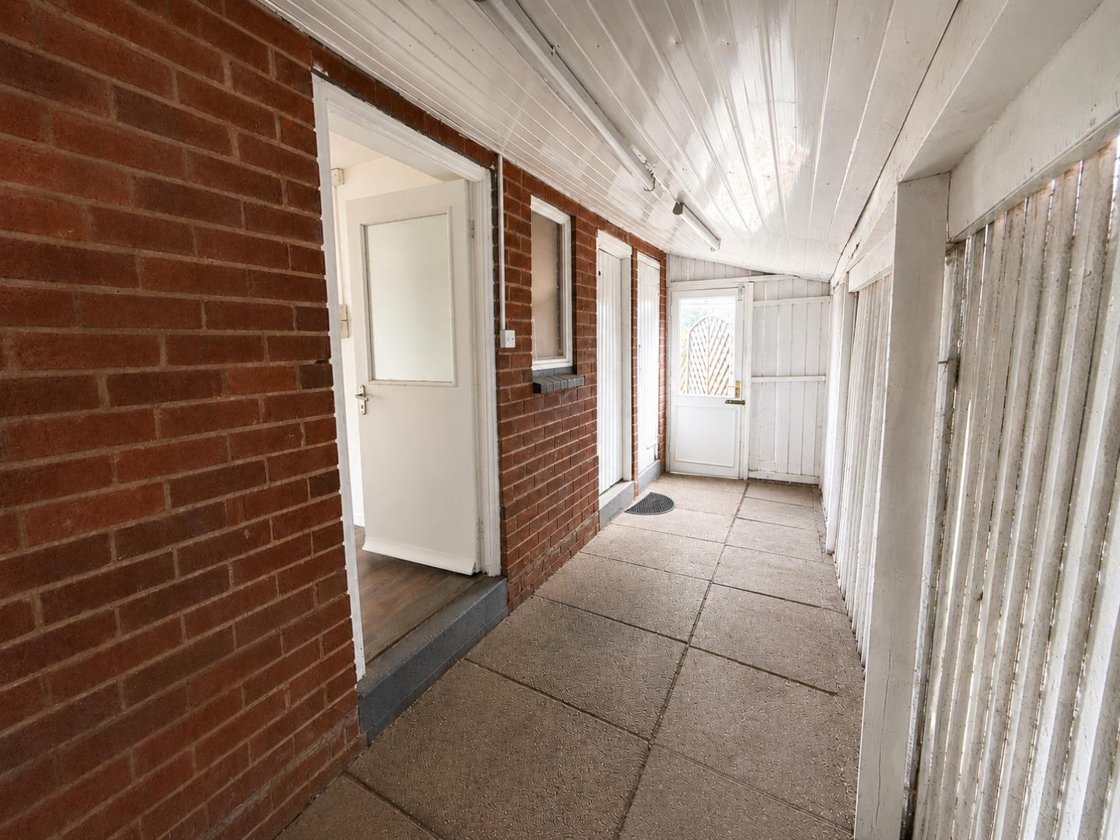
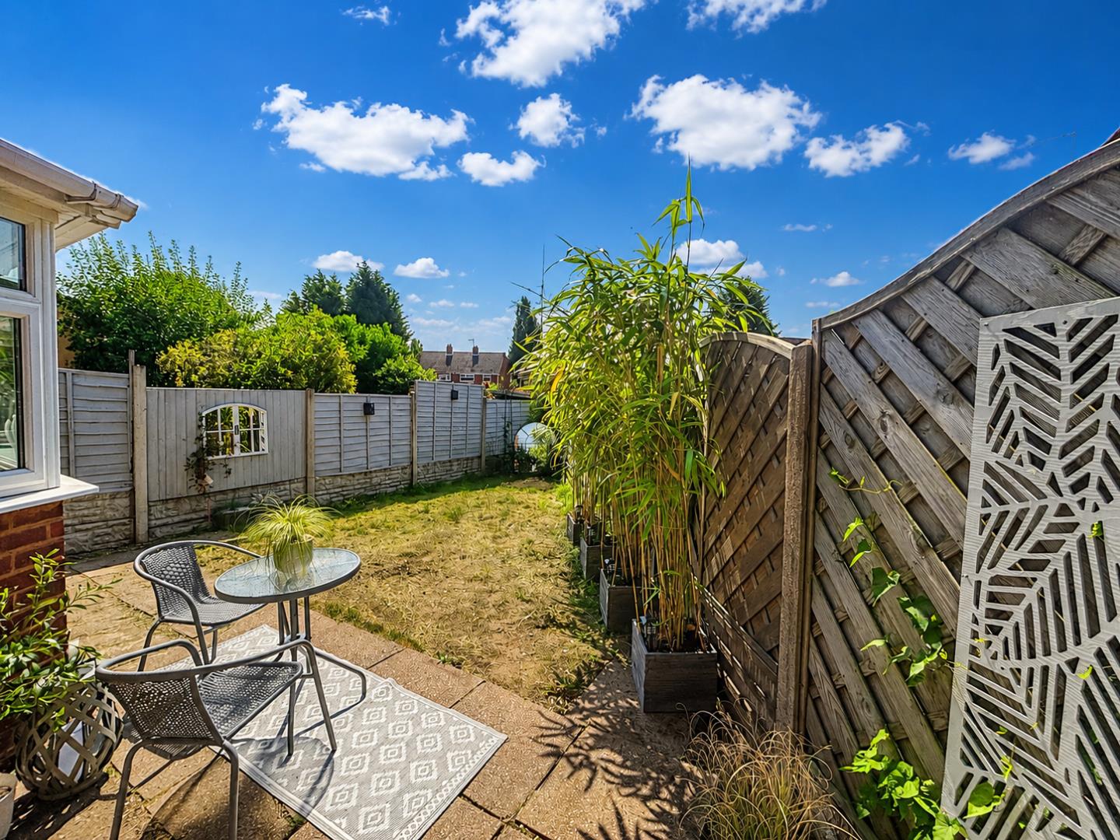
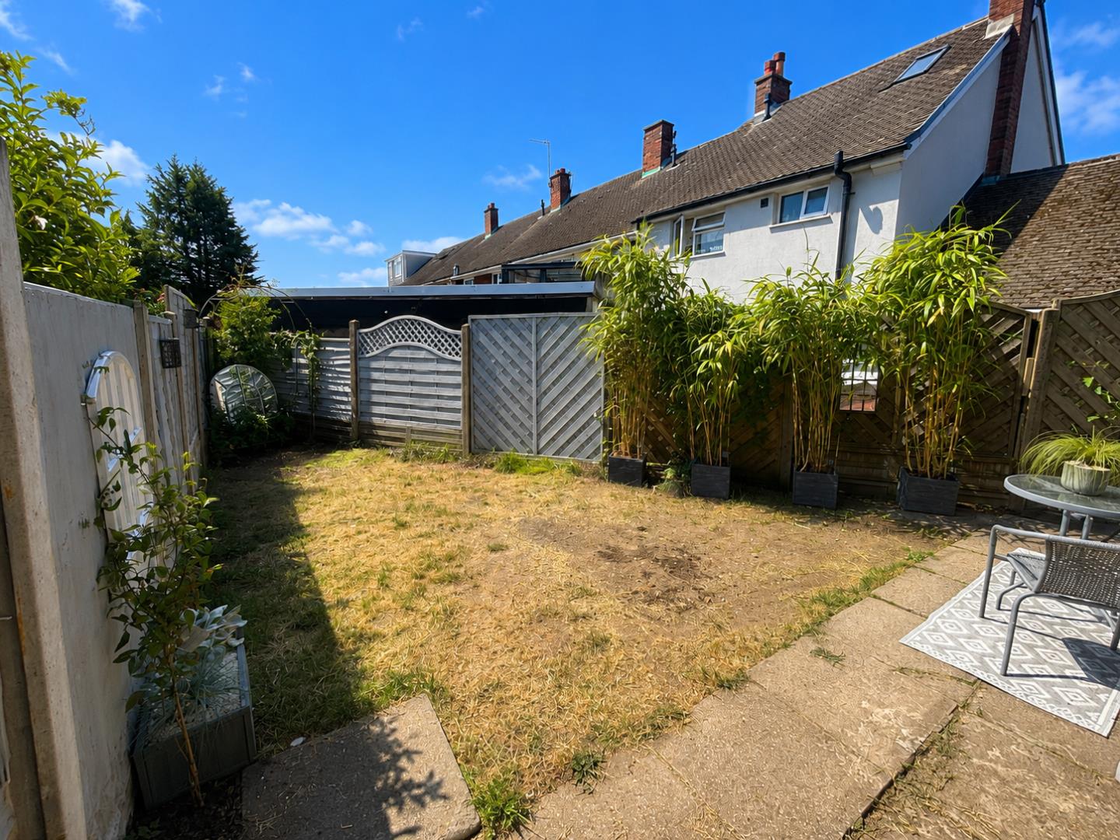
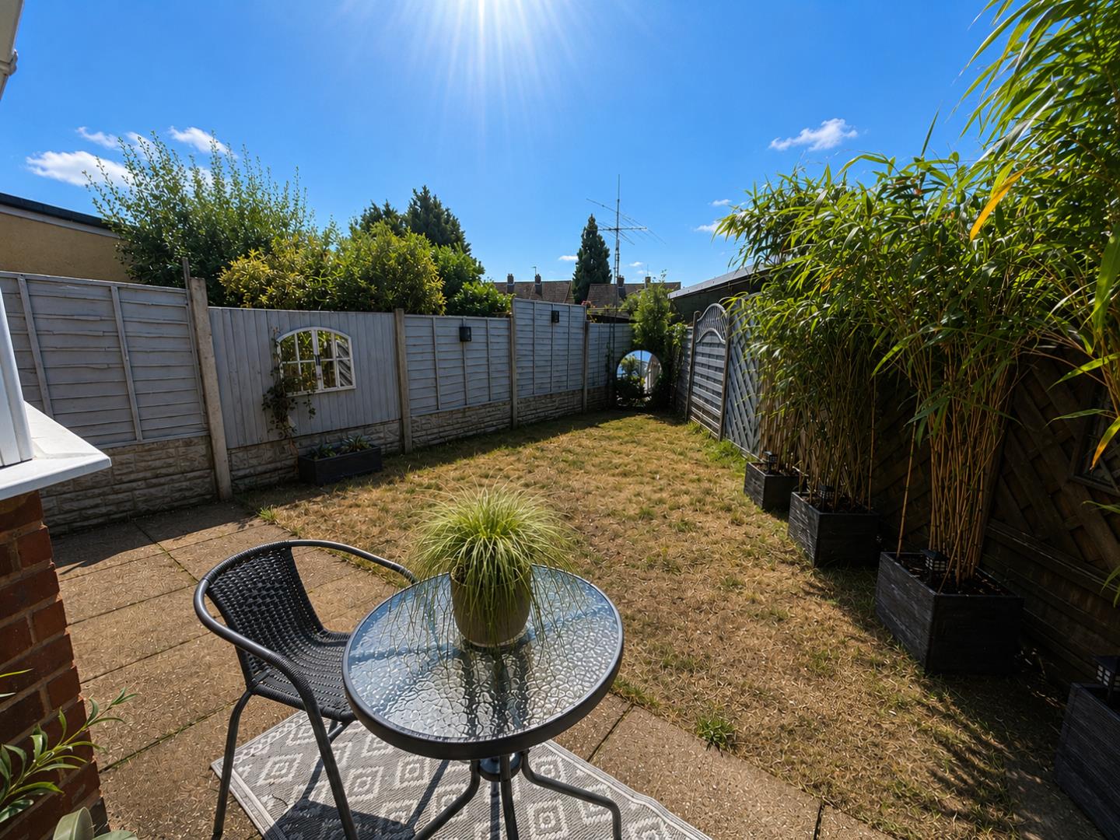
Externally, the property enjoys an enclosed rear garden with lawn and patio area, together with a covered side passage providing useful storage and access between the front and rear of the property.
Dimentions: approx. 6'7" x 13'4"
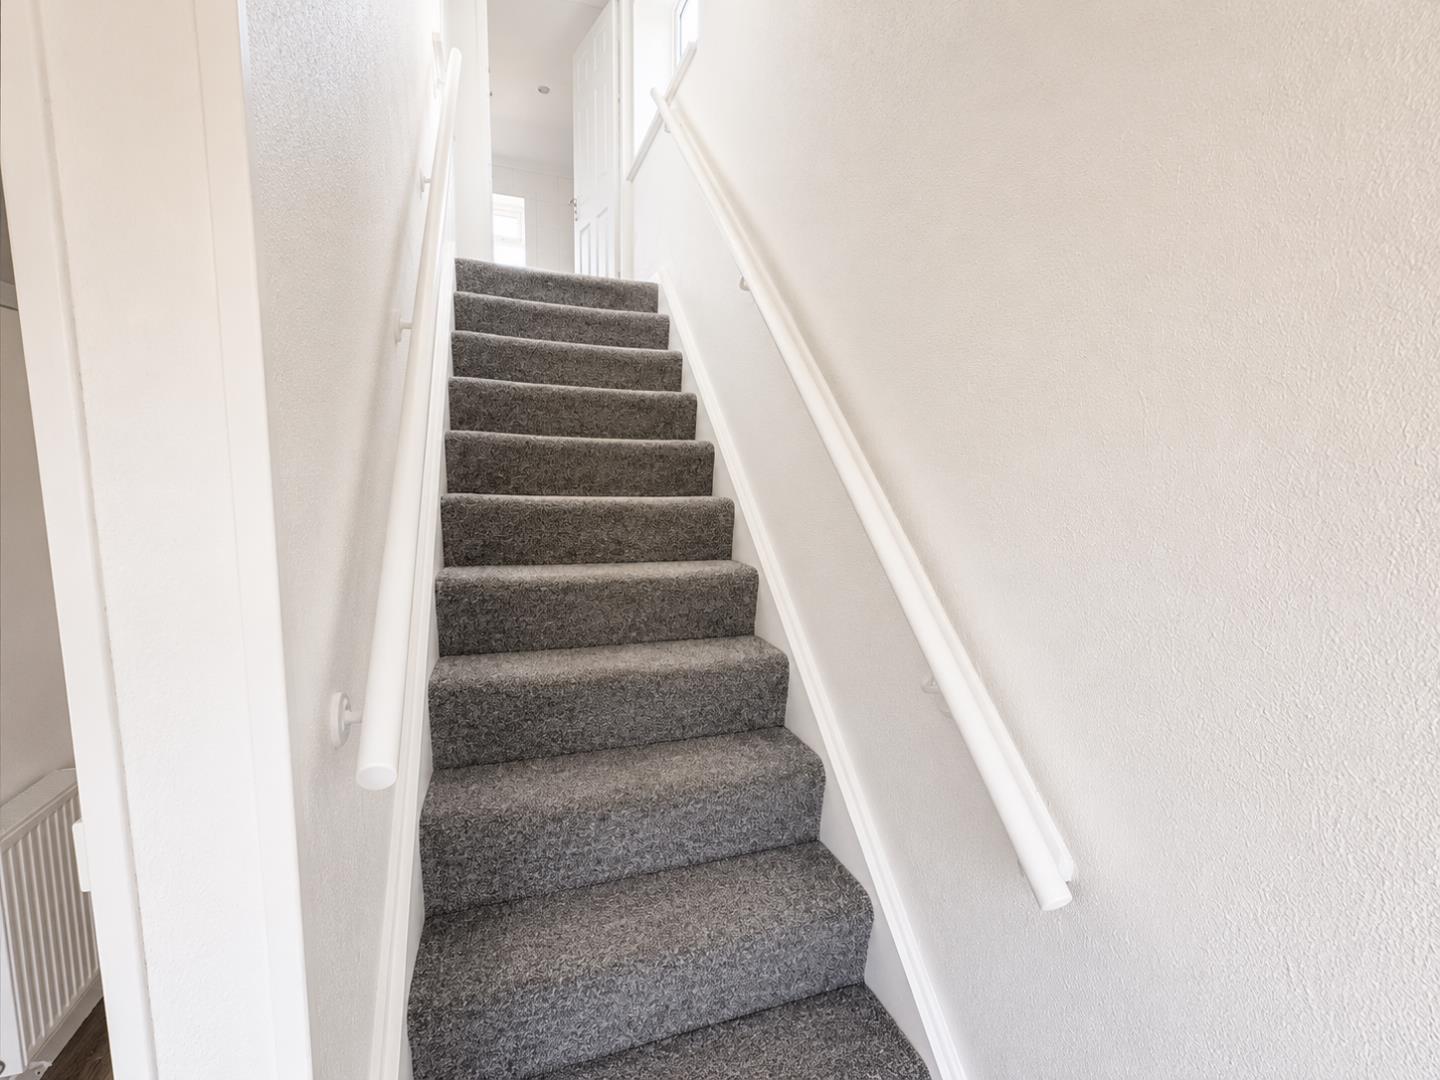
A bright and welcoming entrance hall featuring modern flooring, neutral décor, staircase rising to the first floor, and access to the principal ground-floor accommodation.
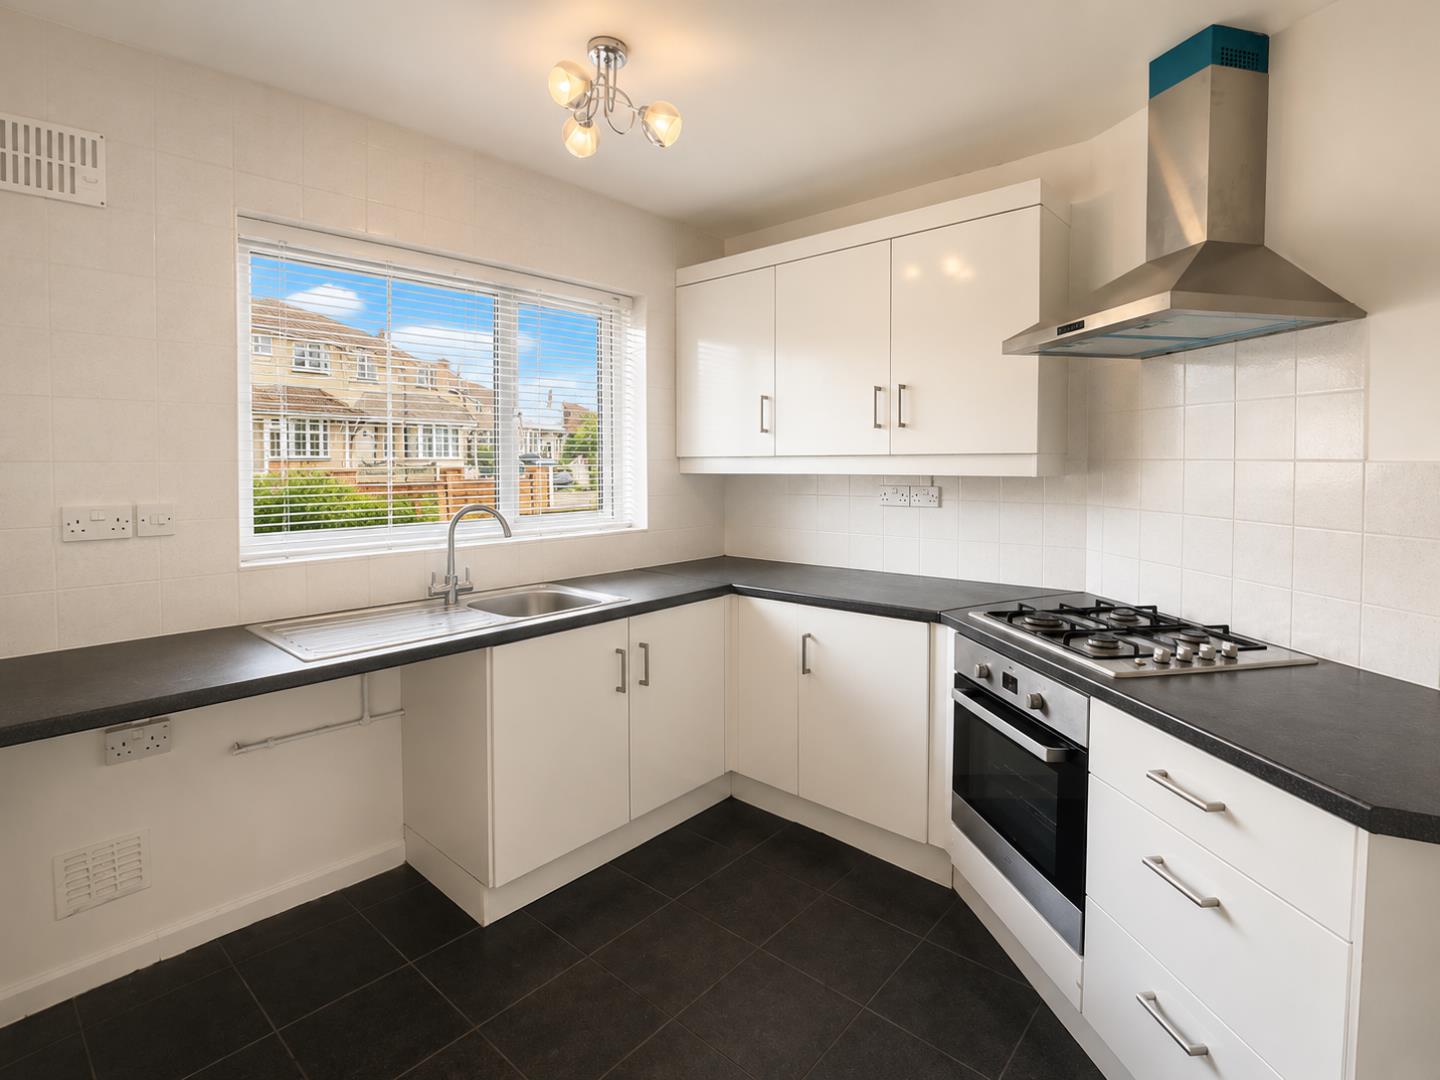
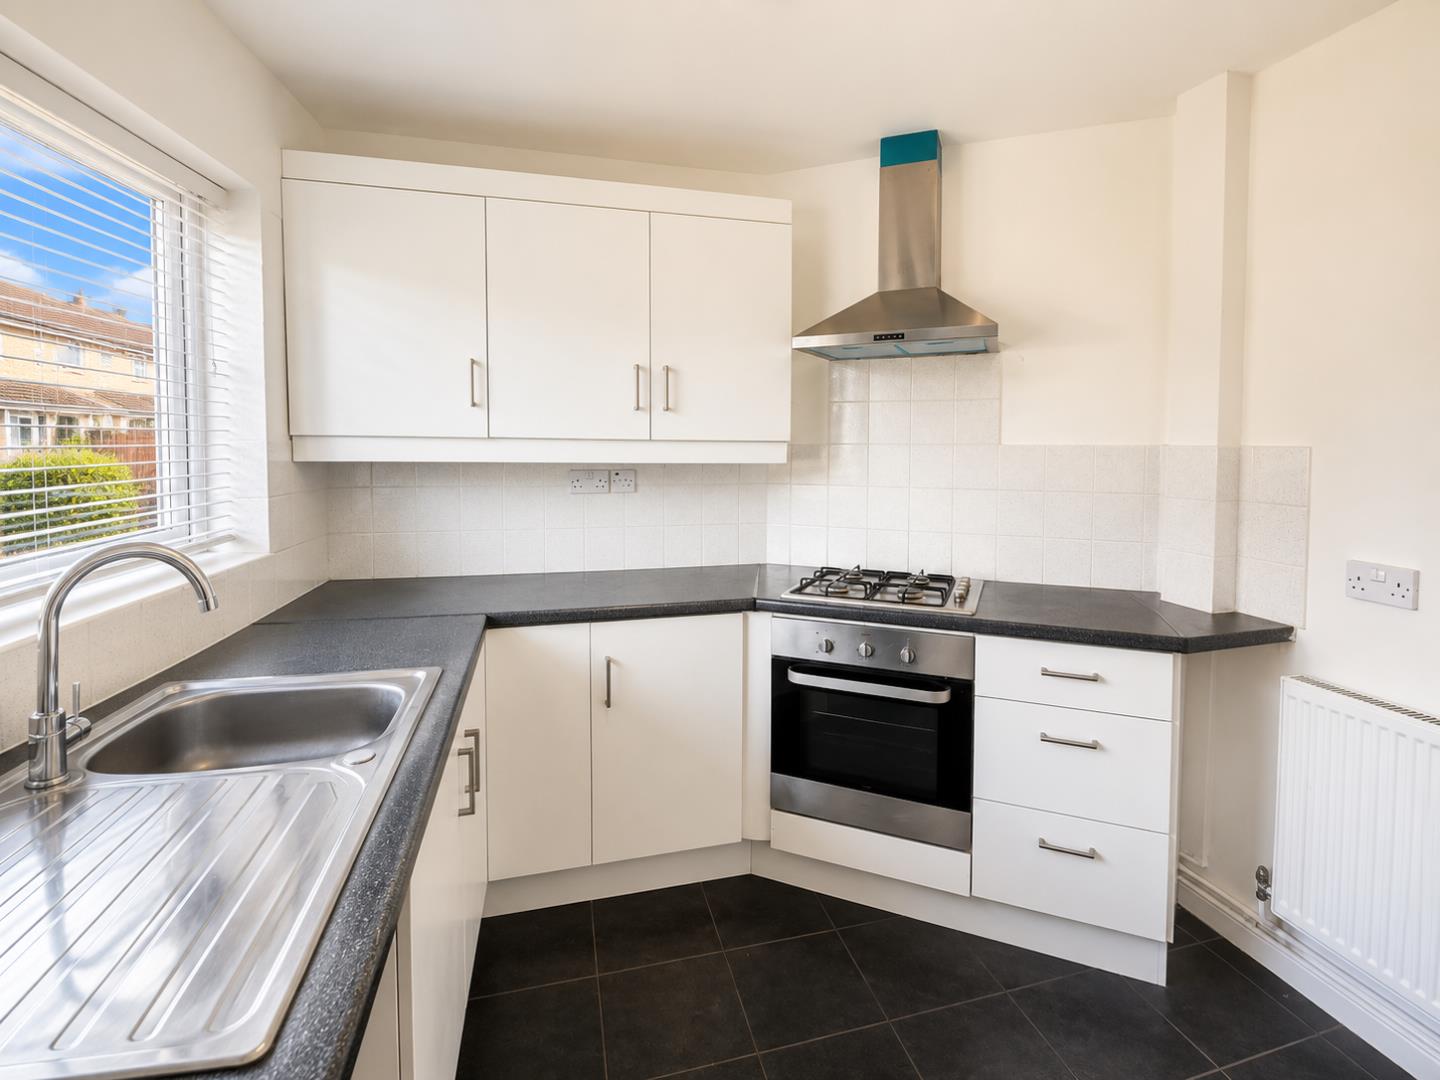
Dimentions: 9'2" x 9'0"
A modern fitted kitchen comprising a range of wall and base units with complementary work surfaces. Features include integrated oven, gas hob, stainless steel extractor hood, sink with drainer, tiled splashbacks, and space for additional appliances. A large front-facing window provides excellent natural light.
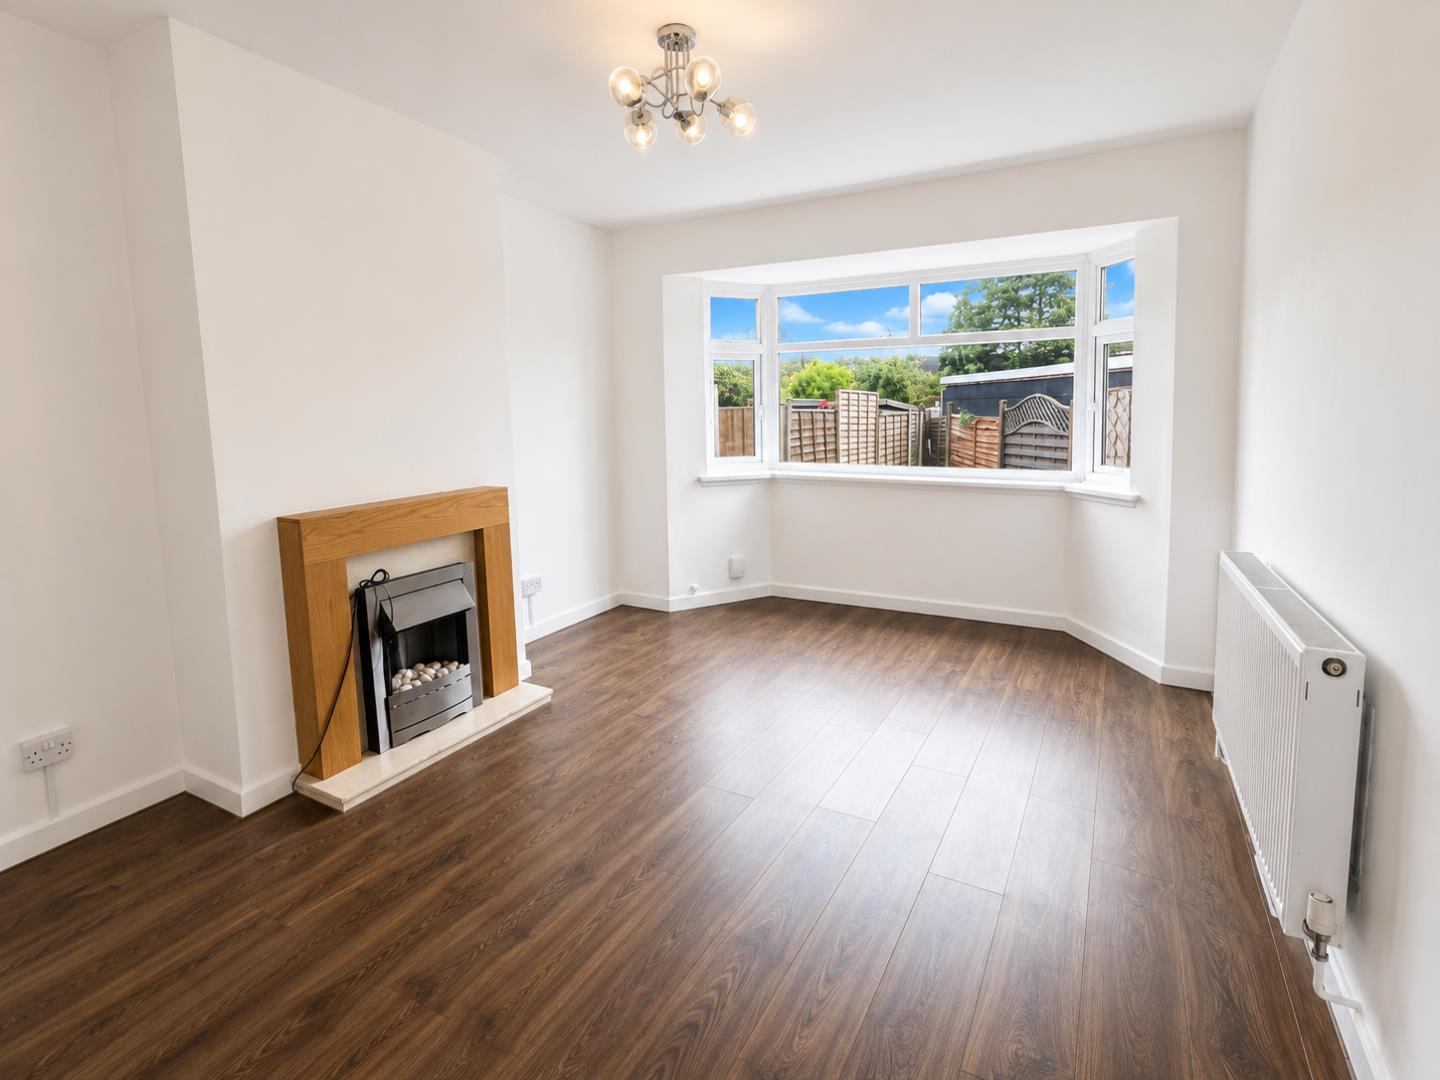
Dimentions: 10'8" x 15'4"
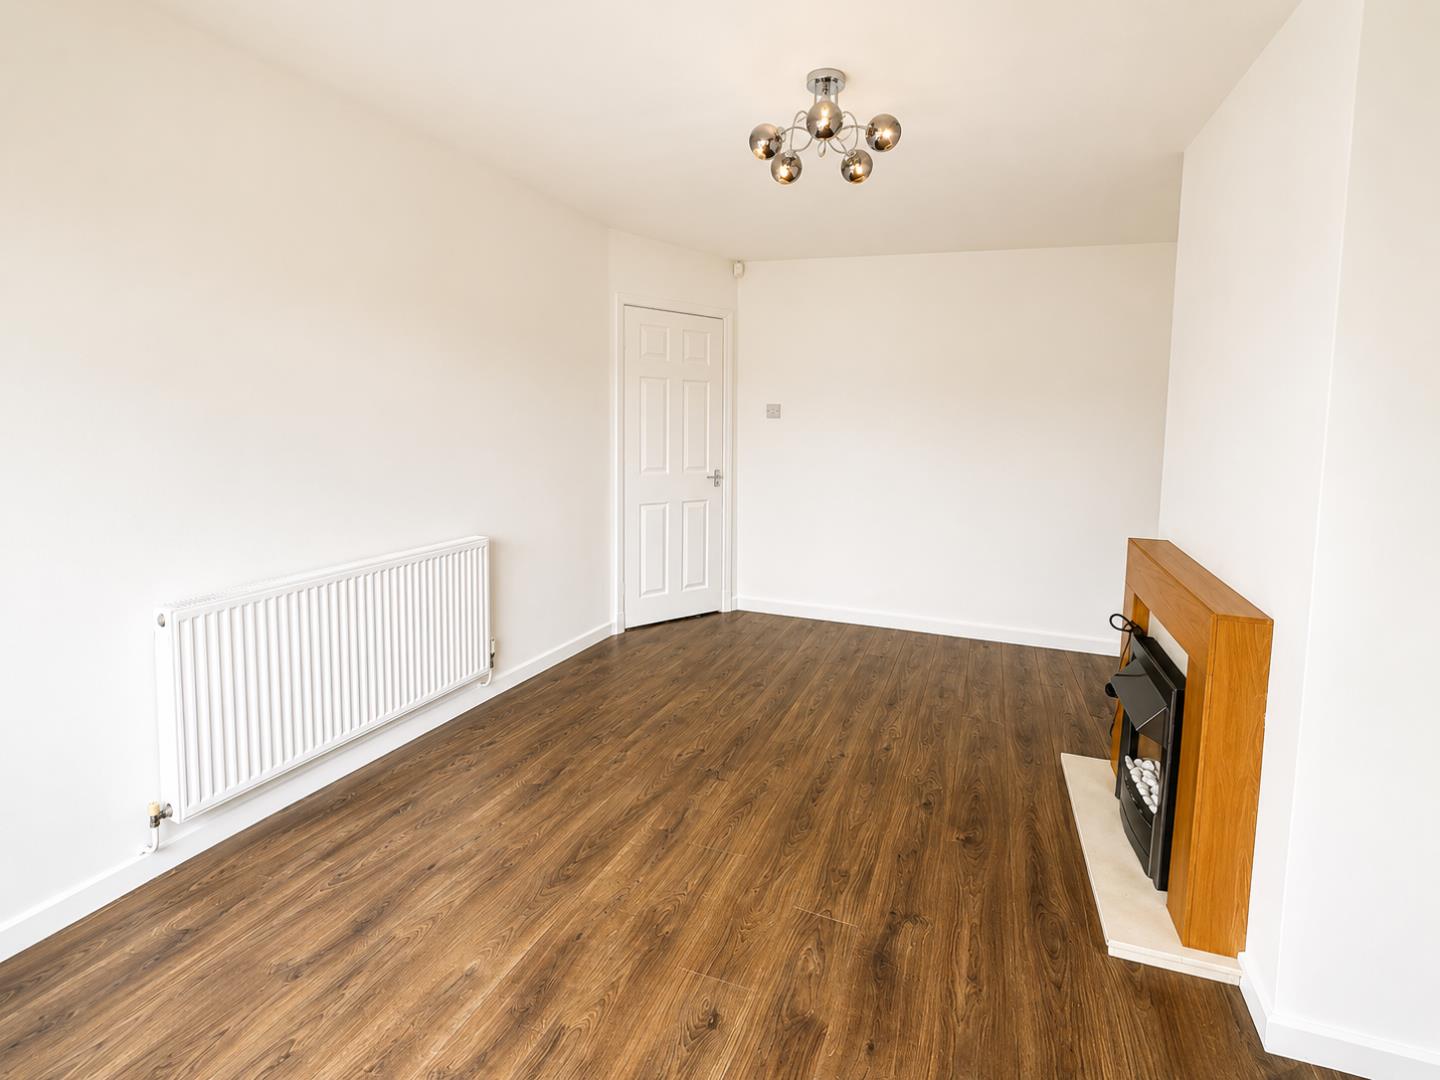
A spacious and attractive reception room positioned to the rear of the property. Benefitting from a feature fireplace, contemporary flooring, and a large bay-style window overlooking the rear garden, this room provides an excellent space for both relaxation and entertaining.
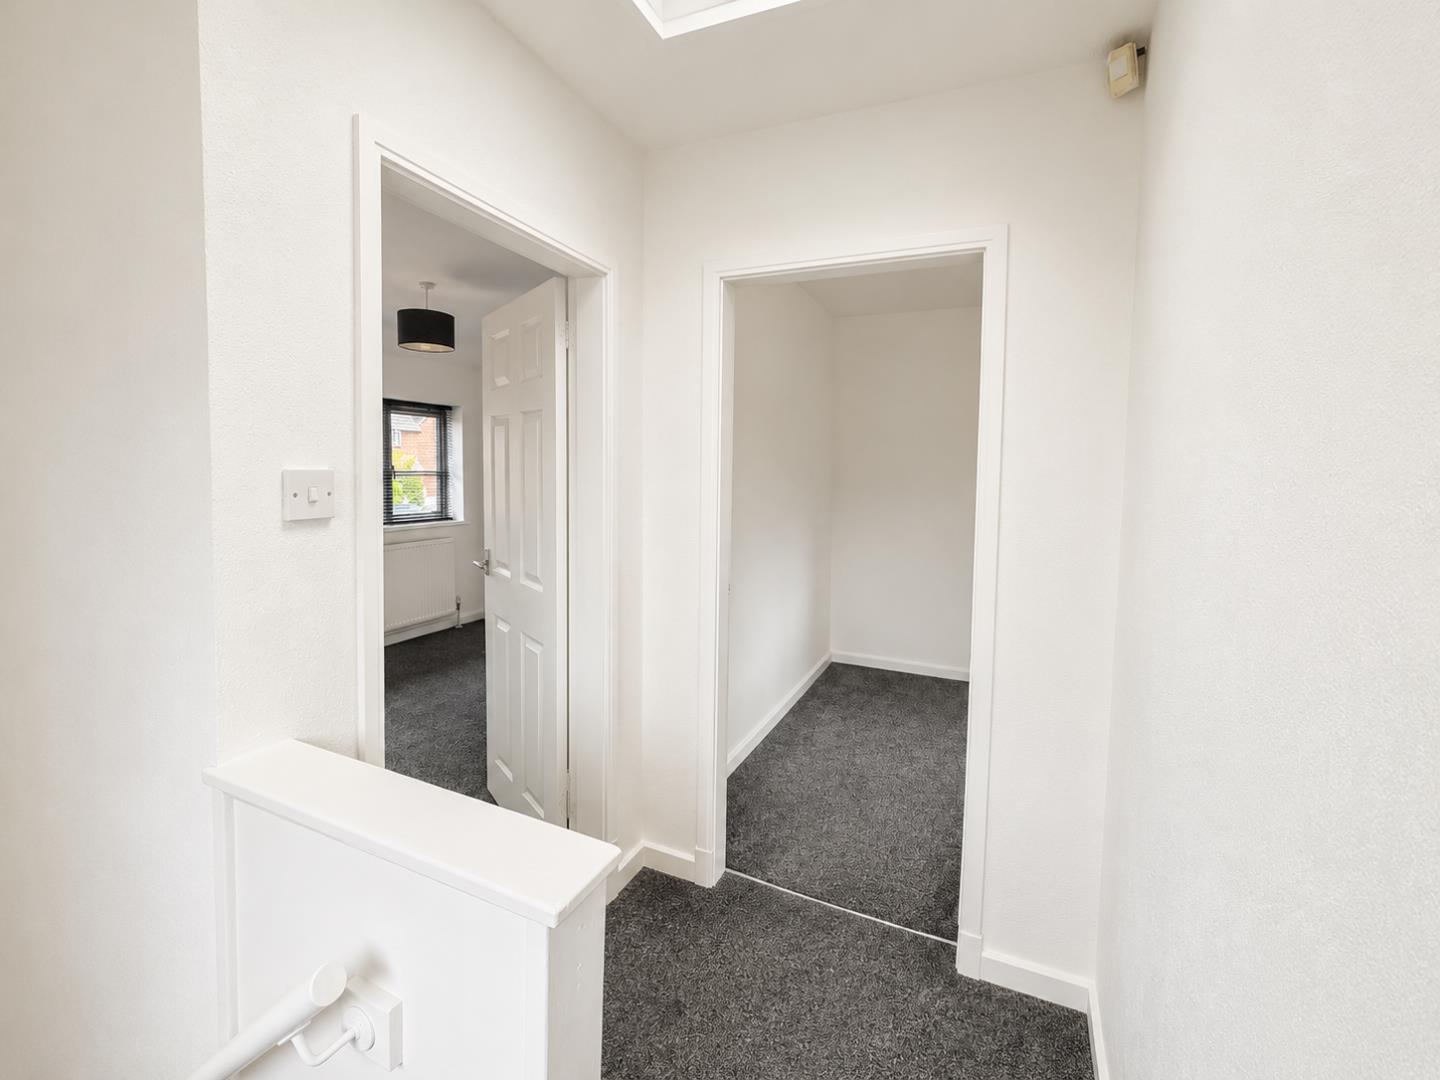
Providing access to both bedrooms and the family bathroom.
Dimentions: 10'11" x 13'5"
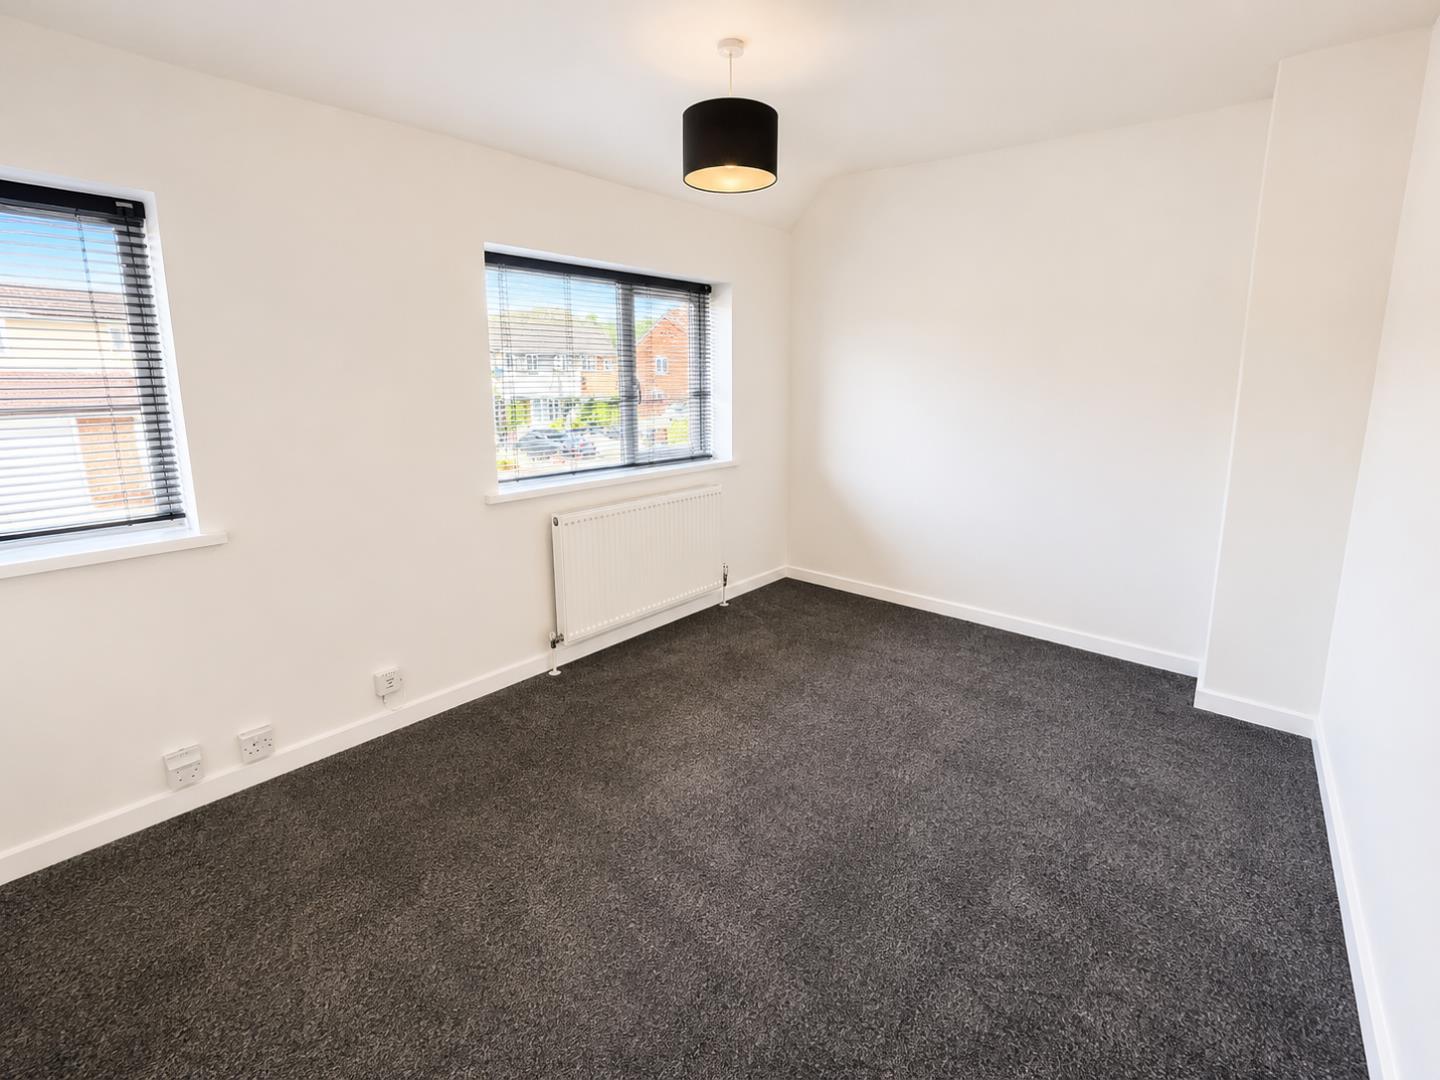
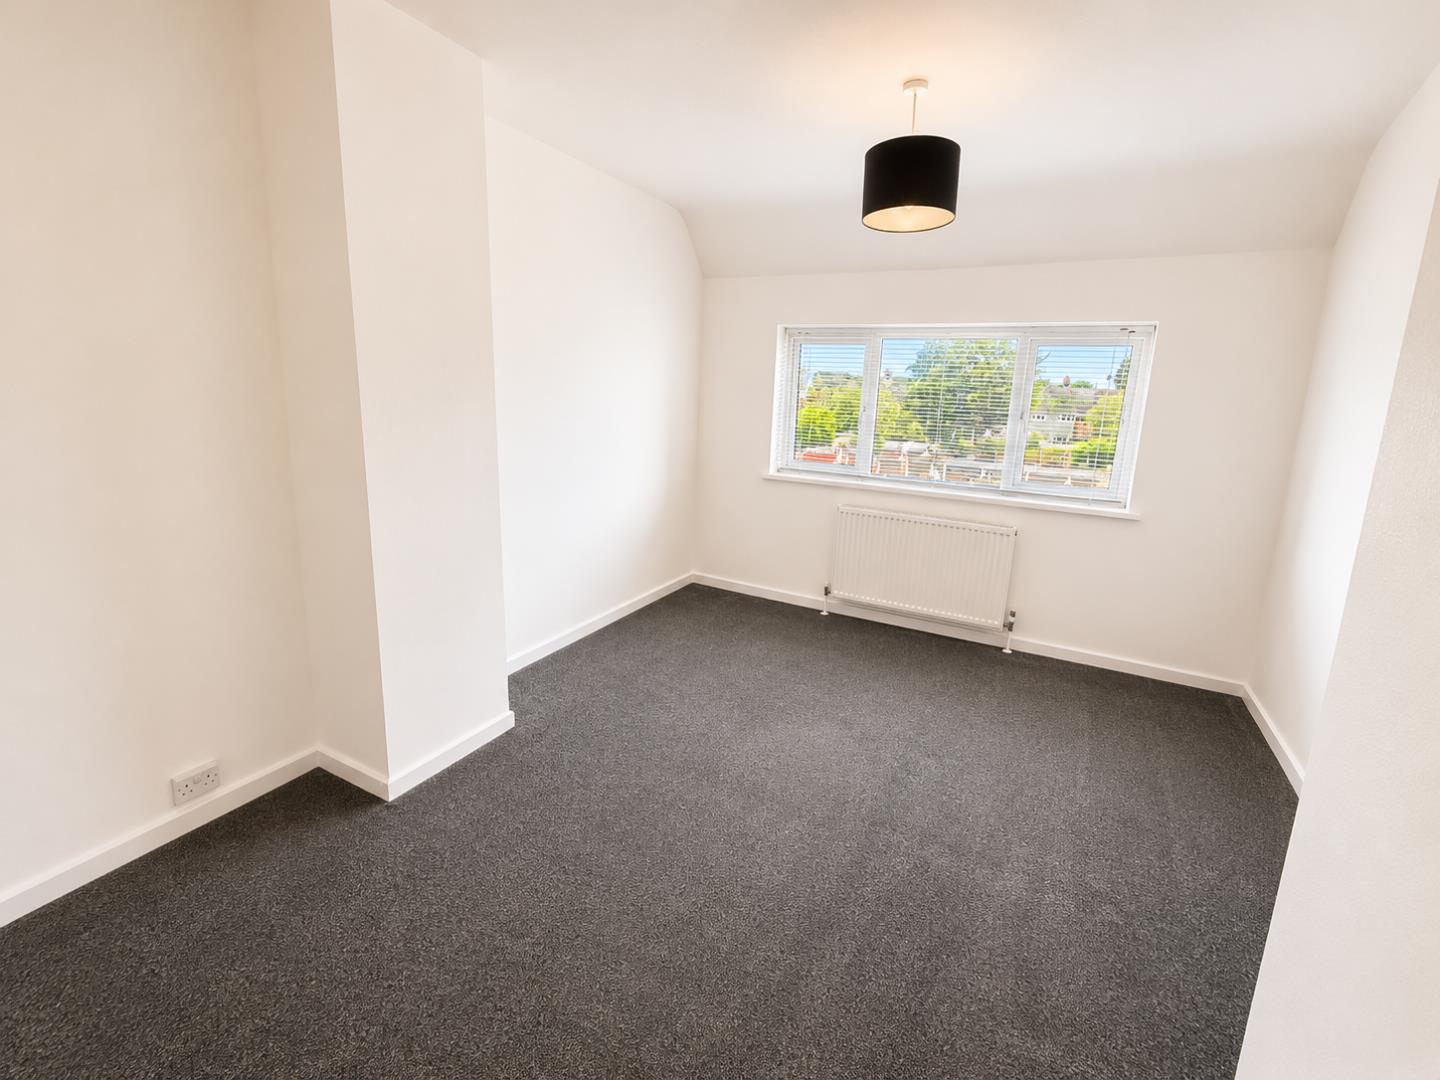
A generous double bedroom featuring fresh neutral décor, newly fitted carpet, and ample space for wardrobes and bedroom furniture. Large windows allow for plenty of natural light.
Dimentions: 12'9" x 8'10"
Another well-proportioned double bedroom offering flexible accommodation suitable for guests, children, or a home office.
Dimentions: 5'1" x 8'6"
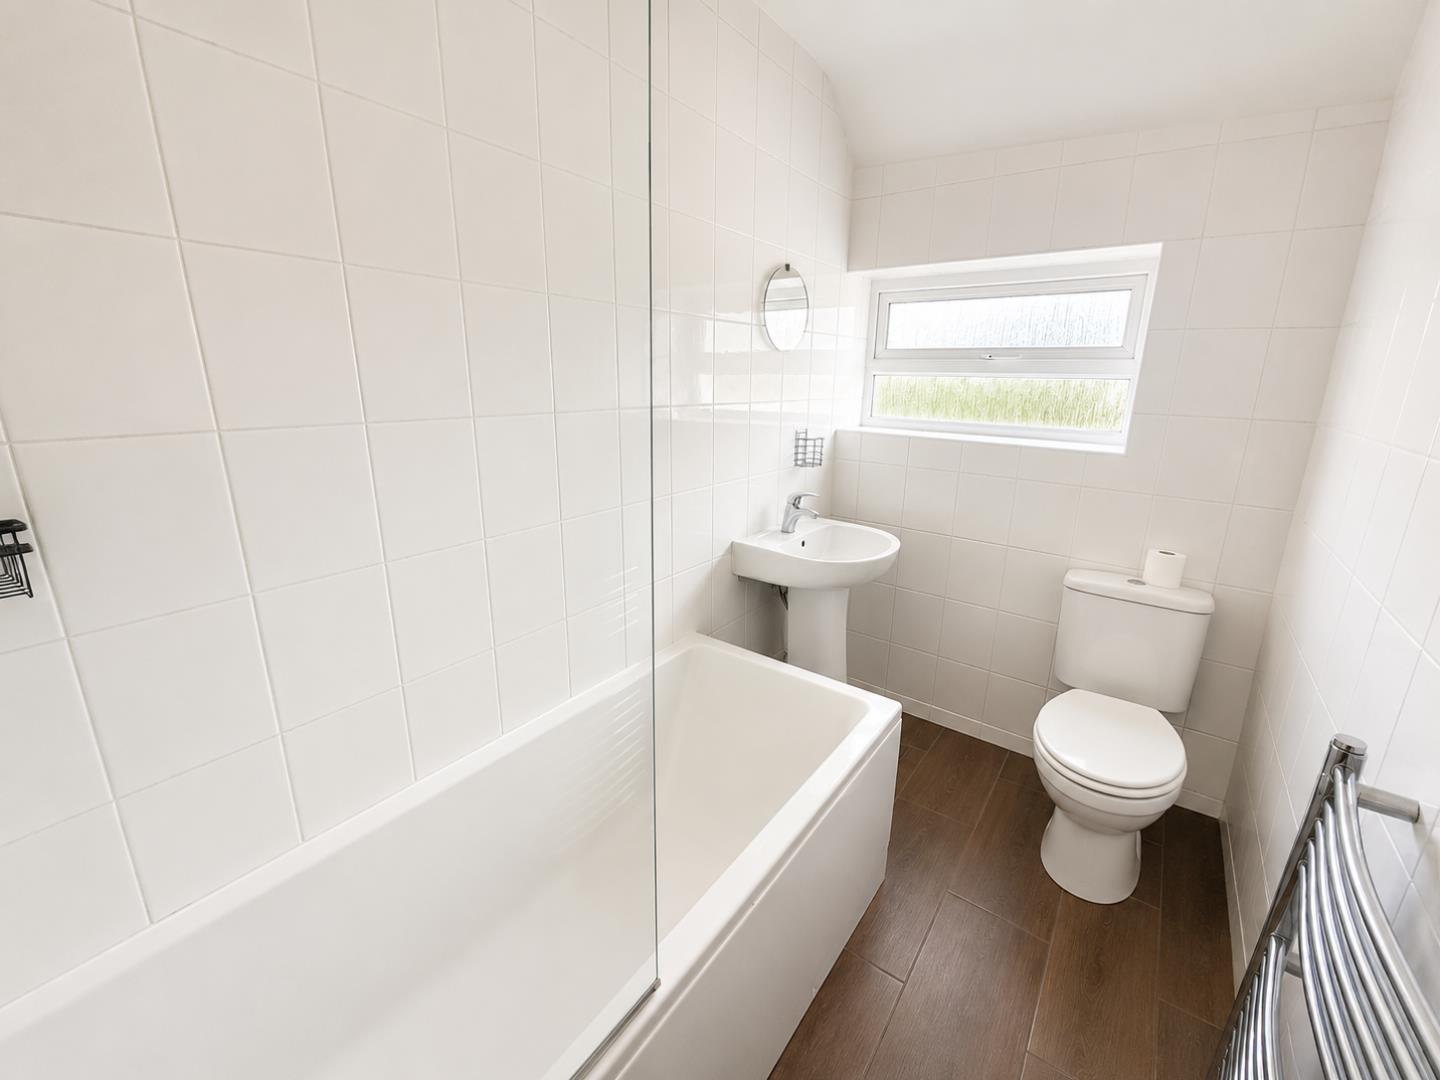
A modern white suite comprising panelled bath with glazed shower screen and shower over, pedestal wash hand basin, low-level WC, chrome heated towel rail, tiled walls, and contemporary flooring.
Enjoy a private rear garden, a secure gated driveway, and a well-maintained front garden—ideal for outdoor relaxation.
For the latest news, updates and monthly deals
Copyright RE/MAX UK 2026. Privacy Policy | Cookie Policy | Complaints Procedure | ESG Policy
Designed by Fast Generations