


 End of Terrace
 2
2 1
1 2
2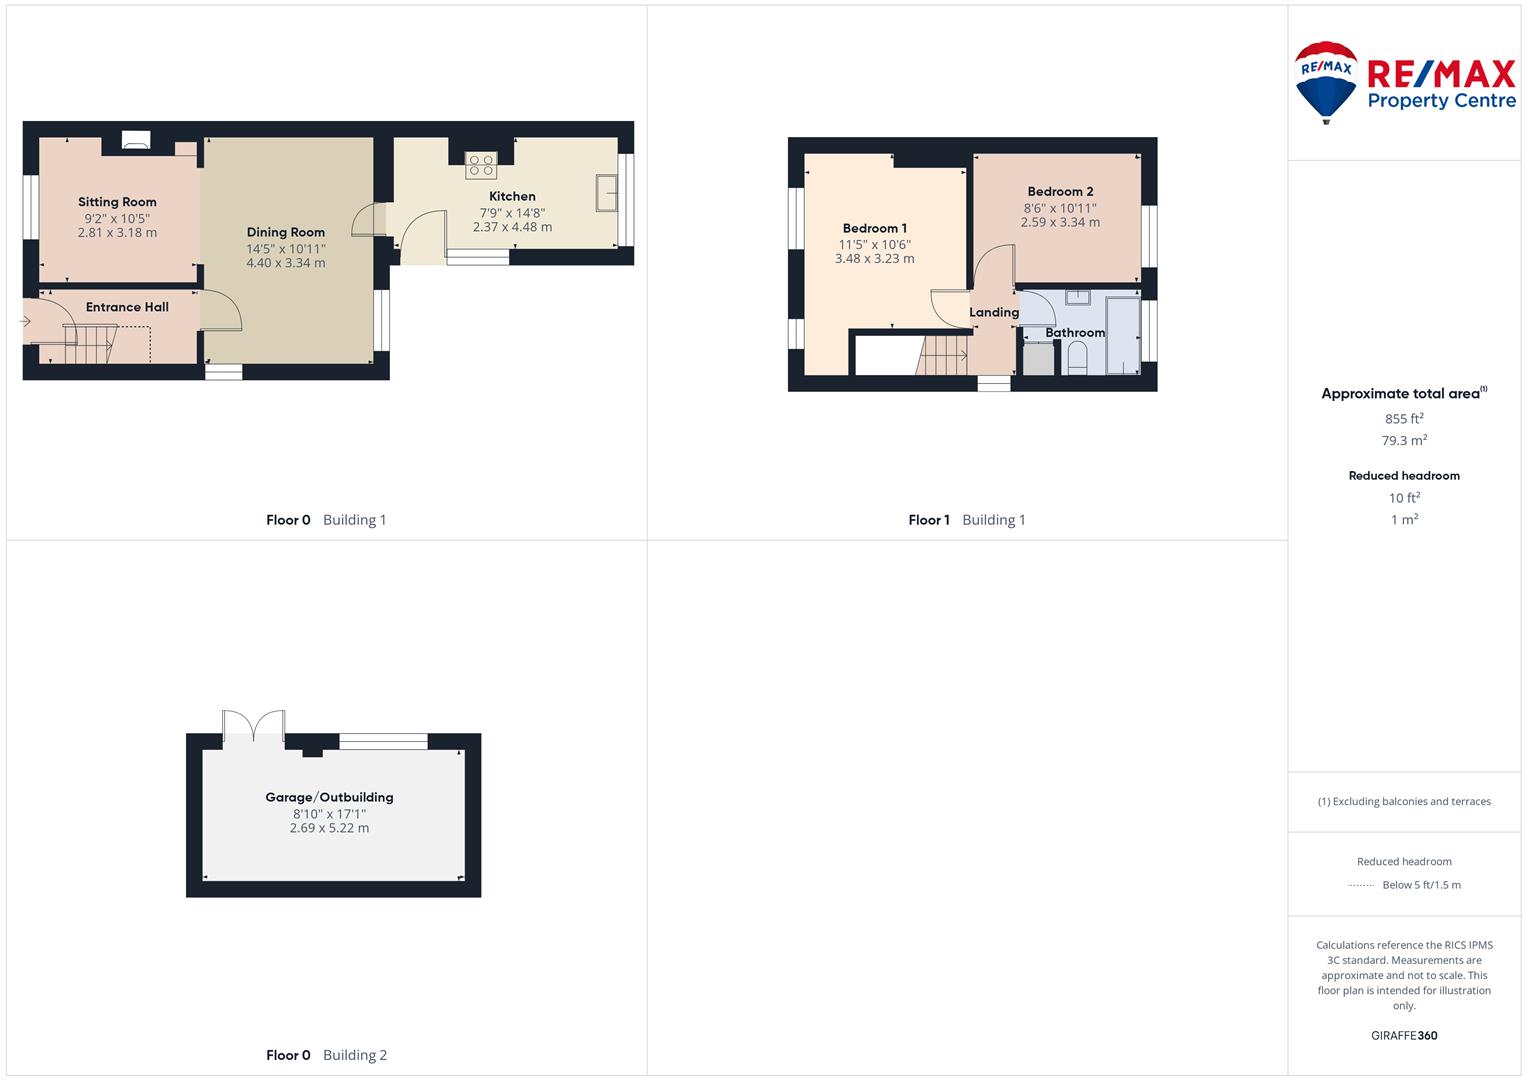
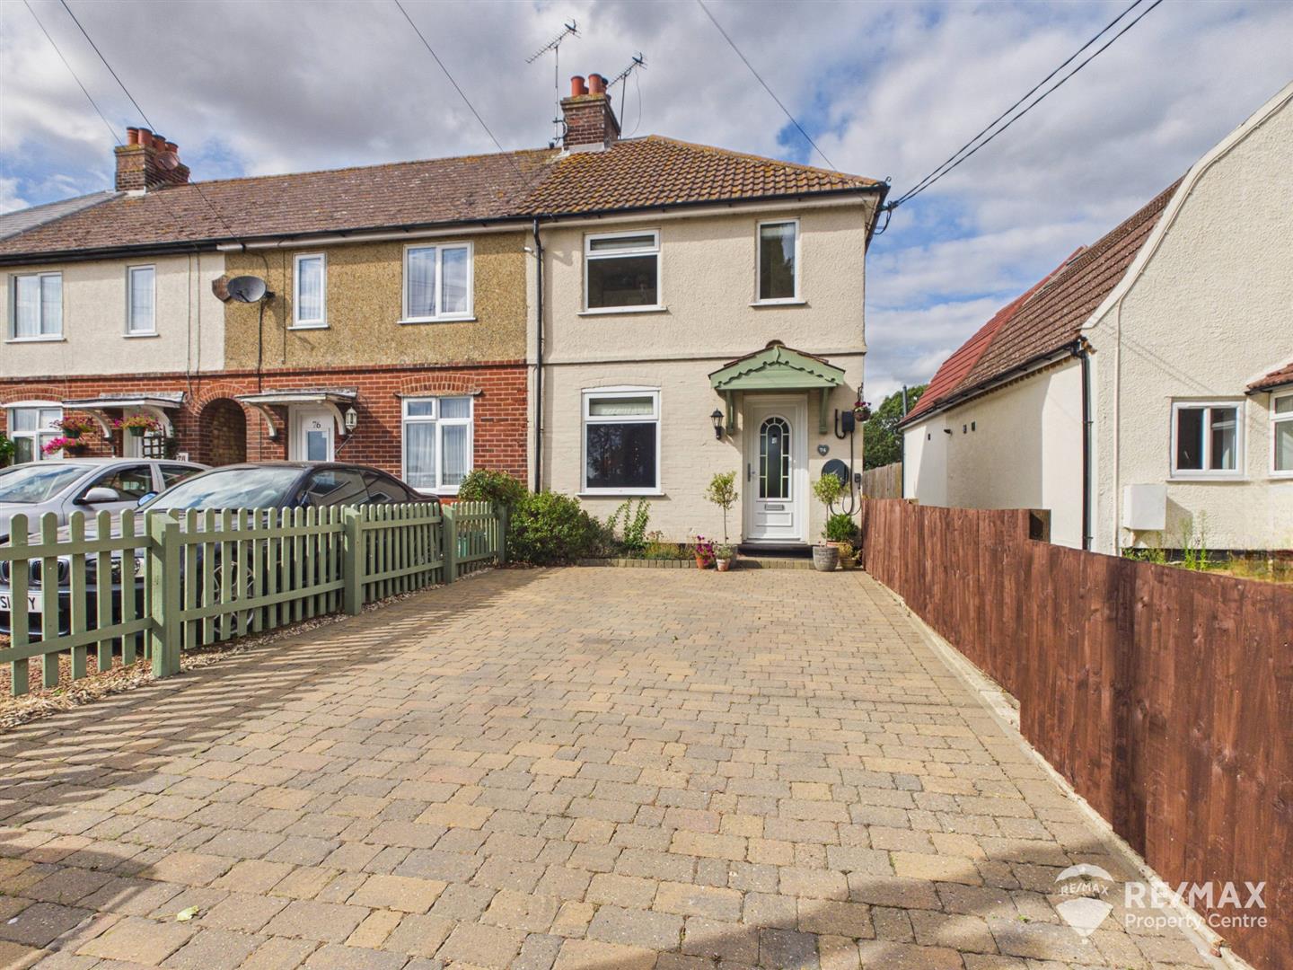
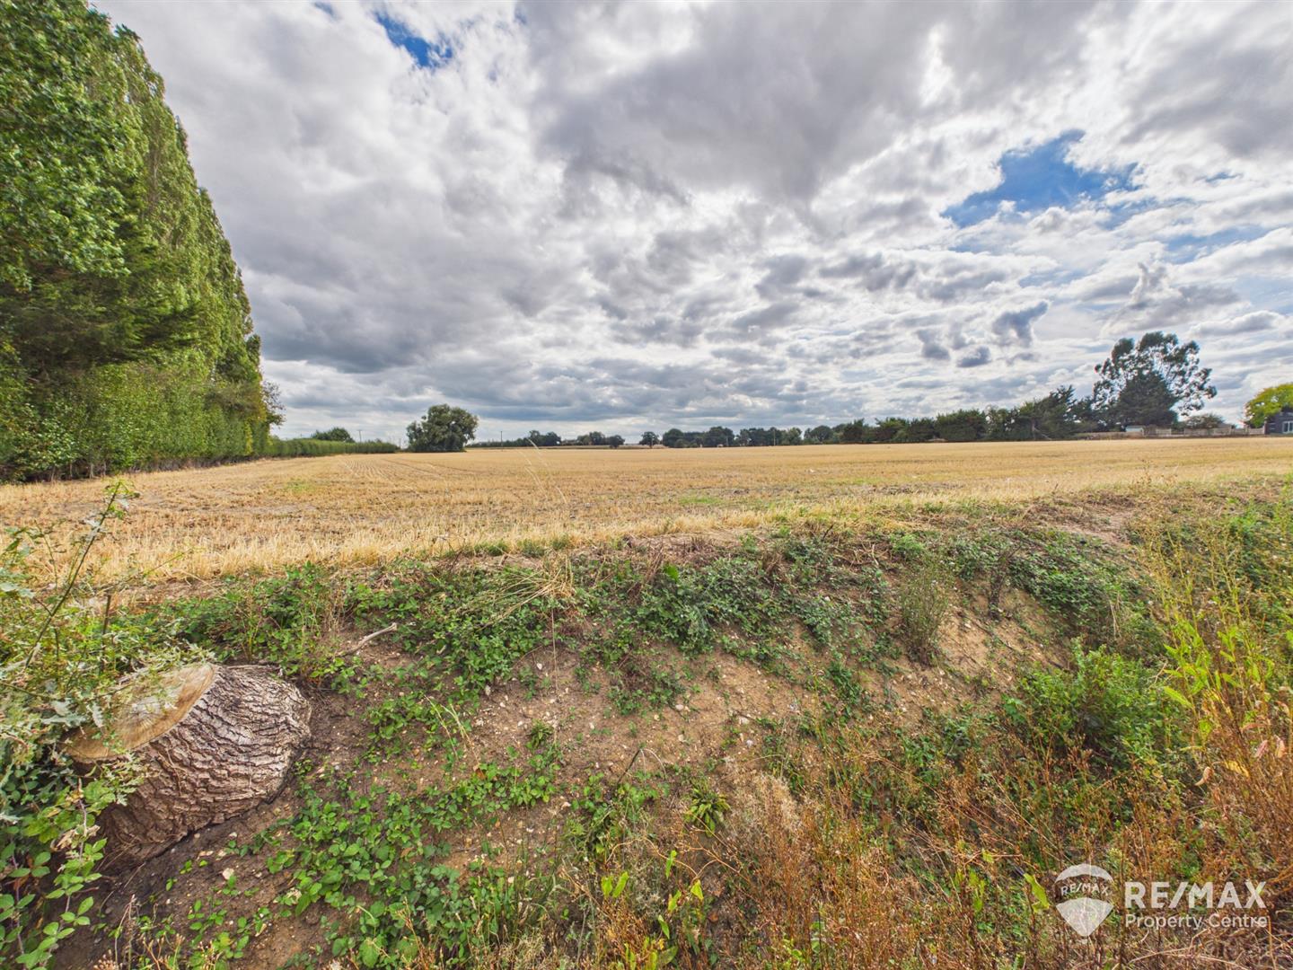
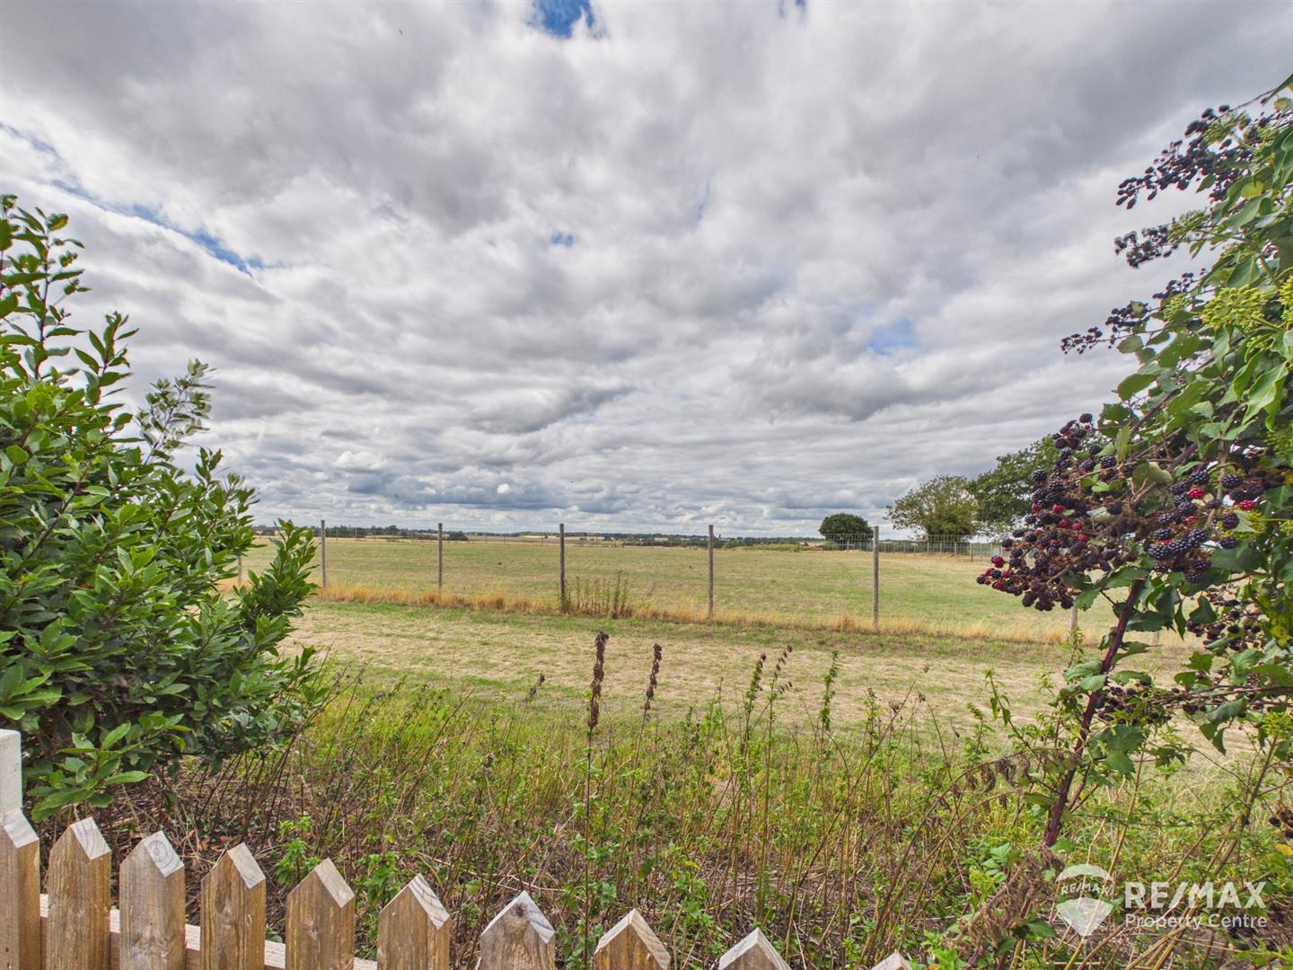
Enjoying open field views to both the front and rear, this charming end terrace home is situated in the sought-after semi-rural village of Little Oakley, offering the perfect blend of countryside living and everyday convenience. Beautifully presented throughout and would be an ideal home for first-time buyers, downsizers or those seeking a peaceful village lifestyle.
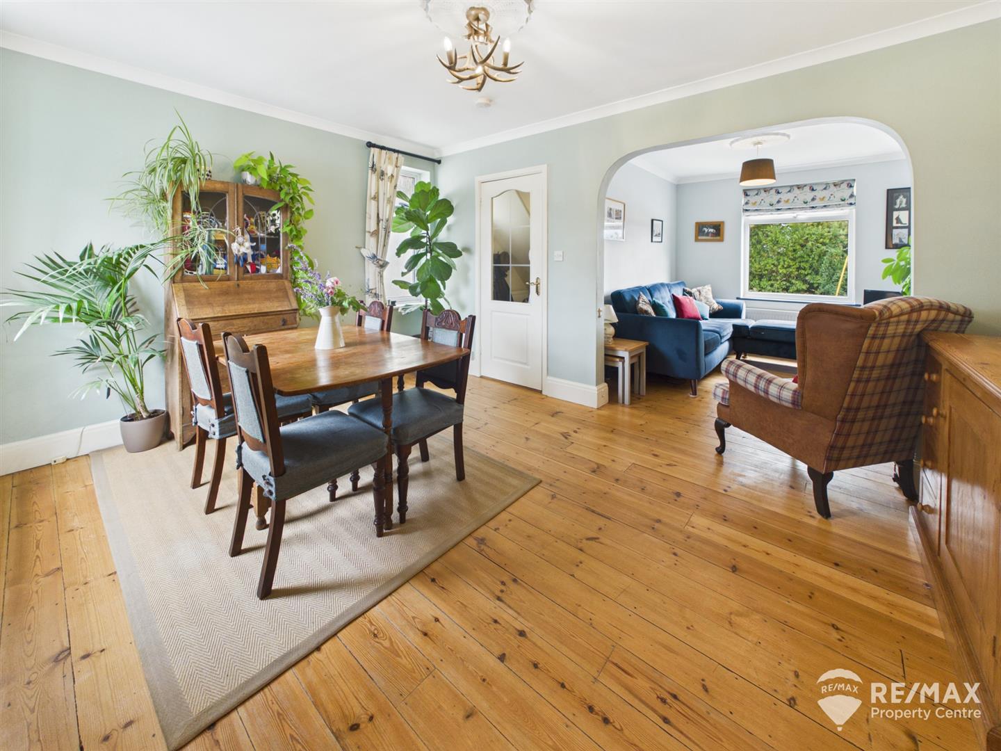
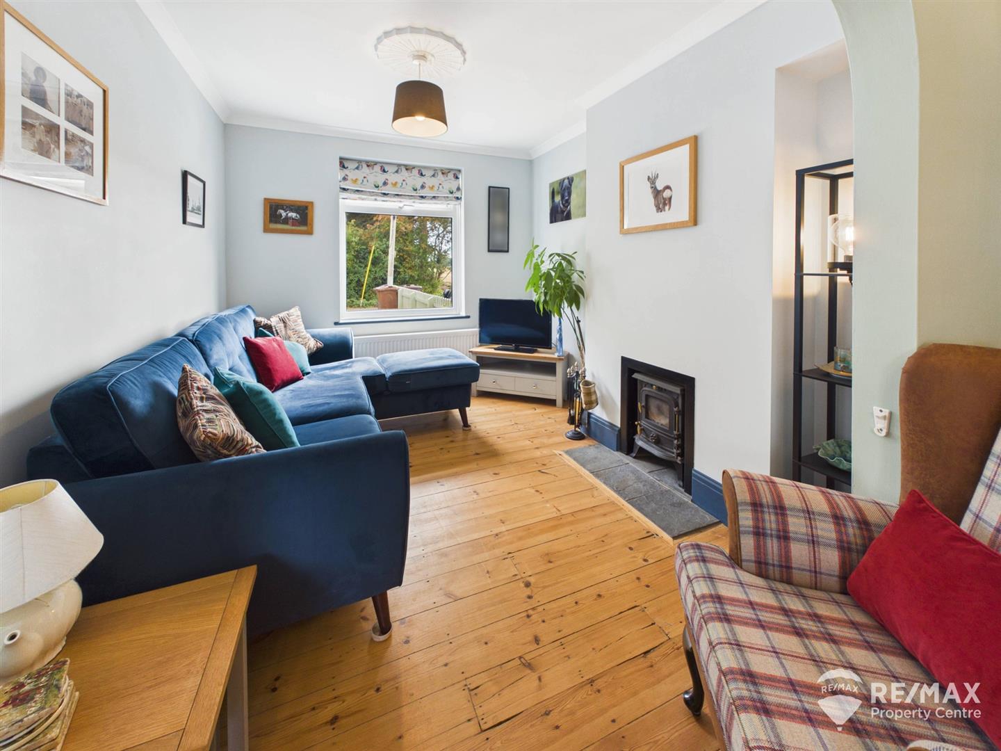
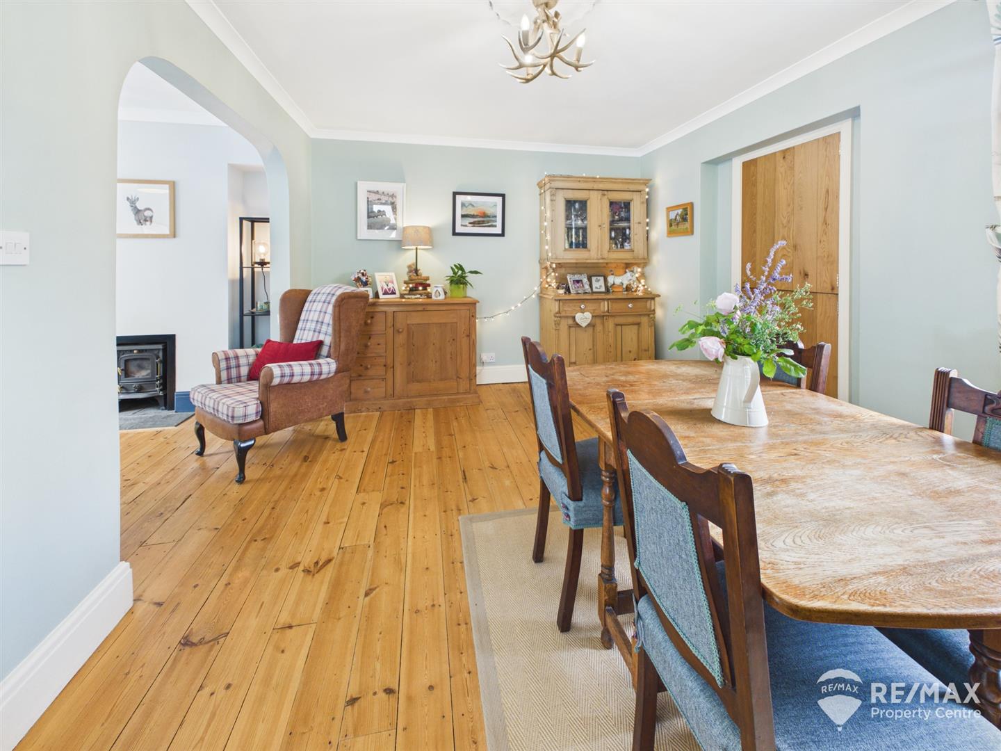
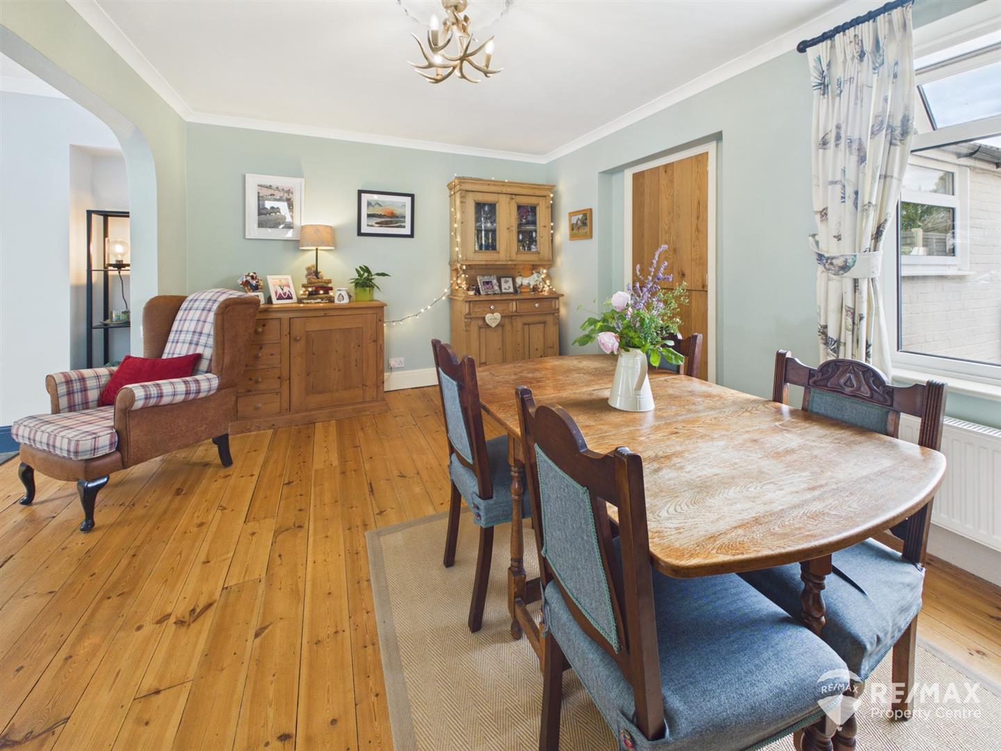
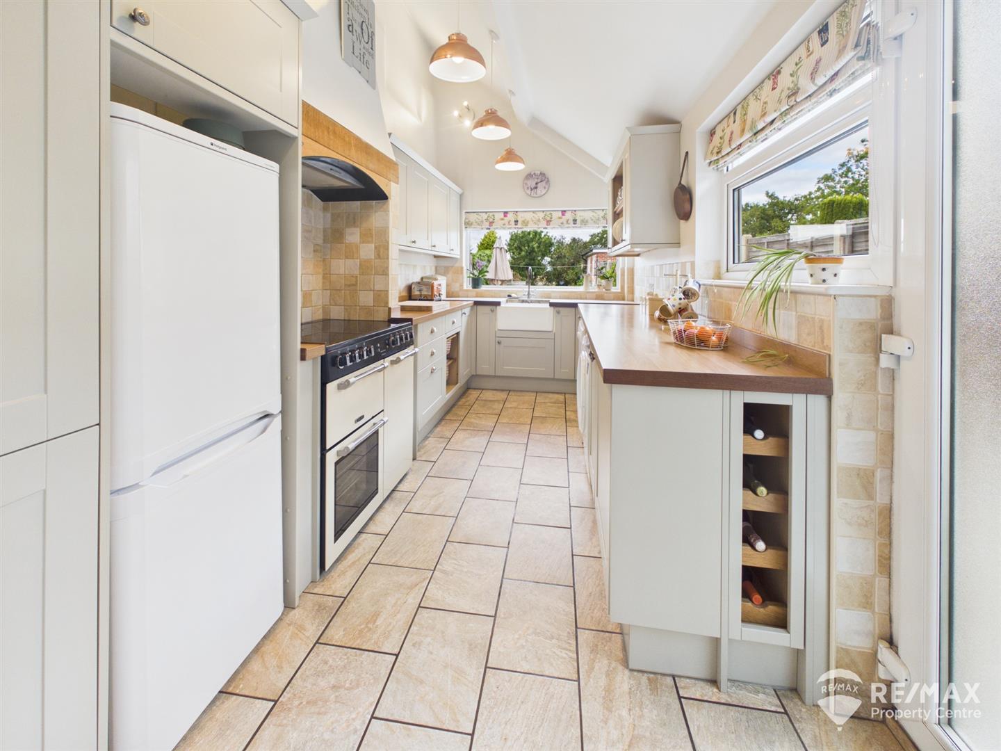
The accommodation includes 2 reception rooms including a cosy sitting room with feature fireplace housing log burner, leading through to a generous dining room, a well equipped kitchen with vaulted ceiling concludes the ground floor.
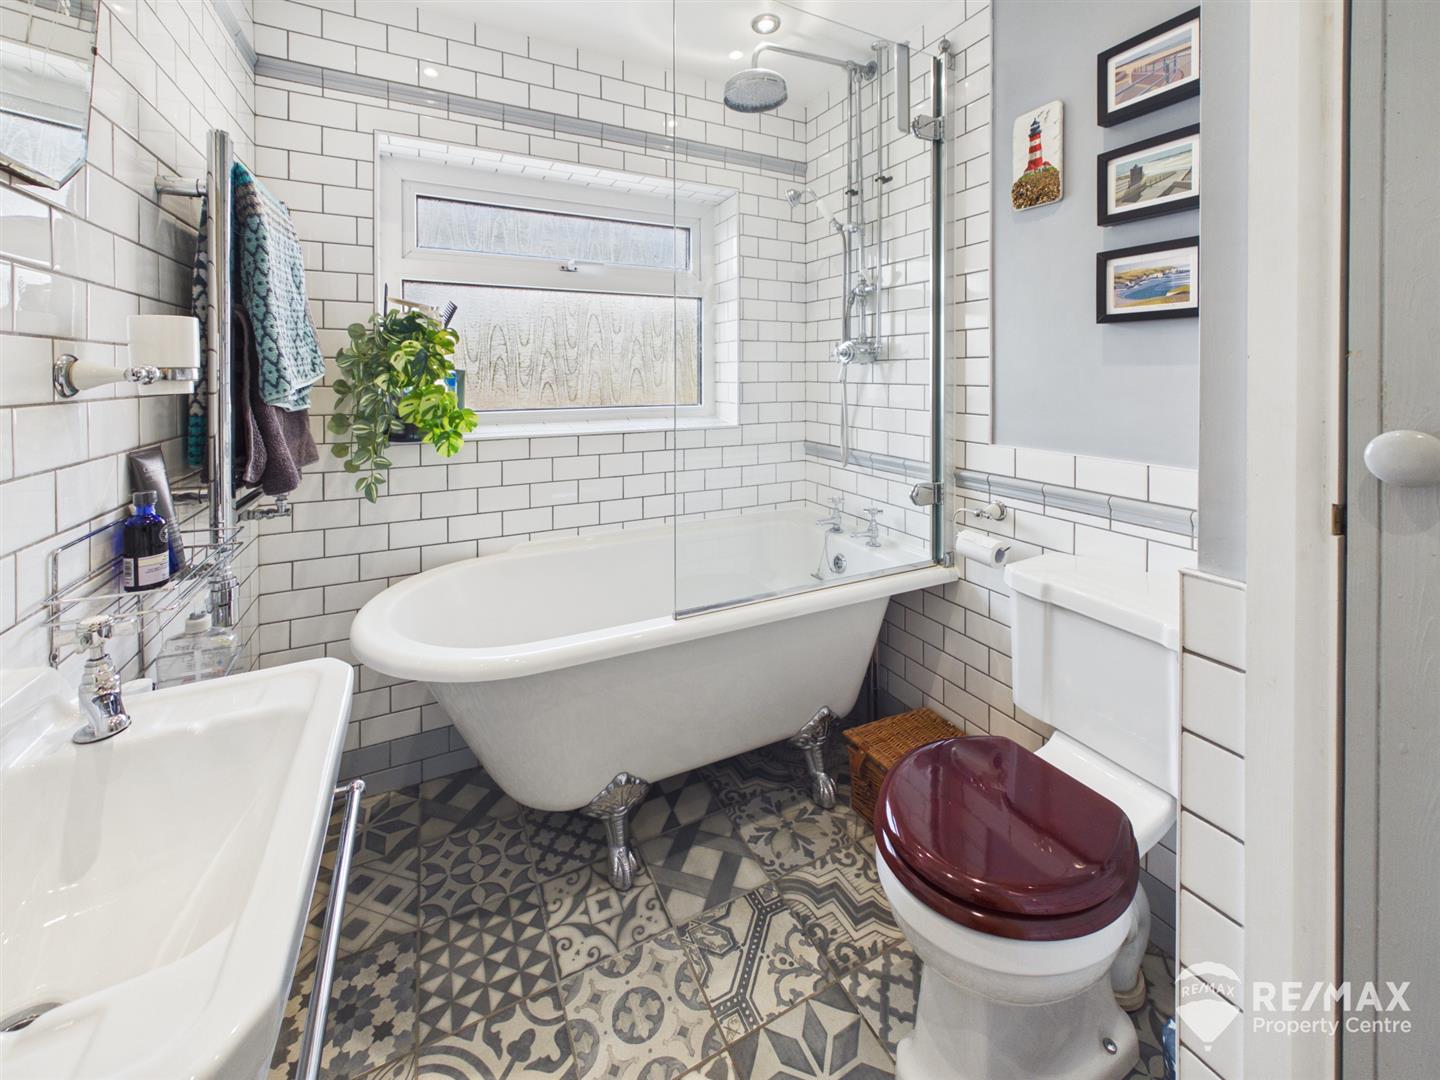
On the first floor, two generous double bedrooms with open field views and a stunning contemporary bathroom with rolled top bath.
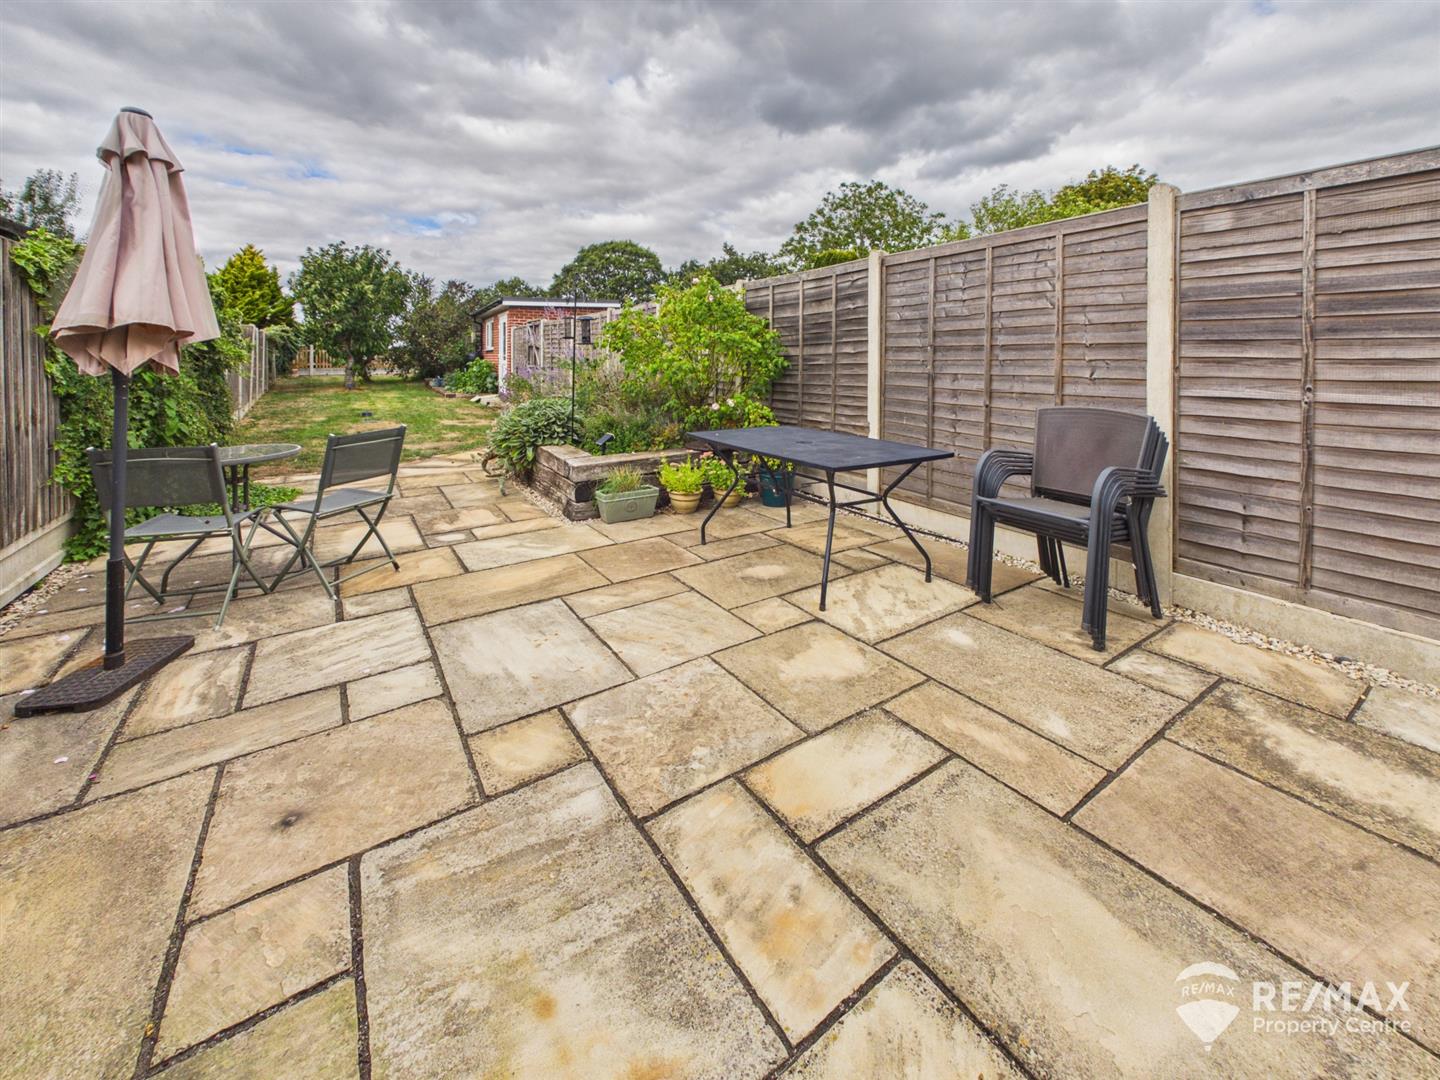
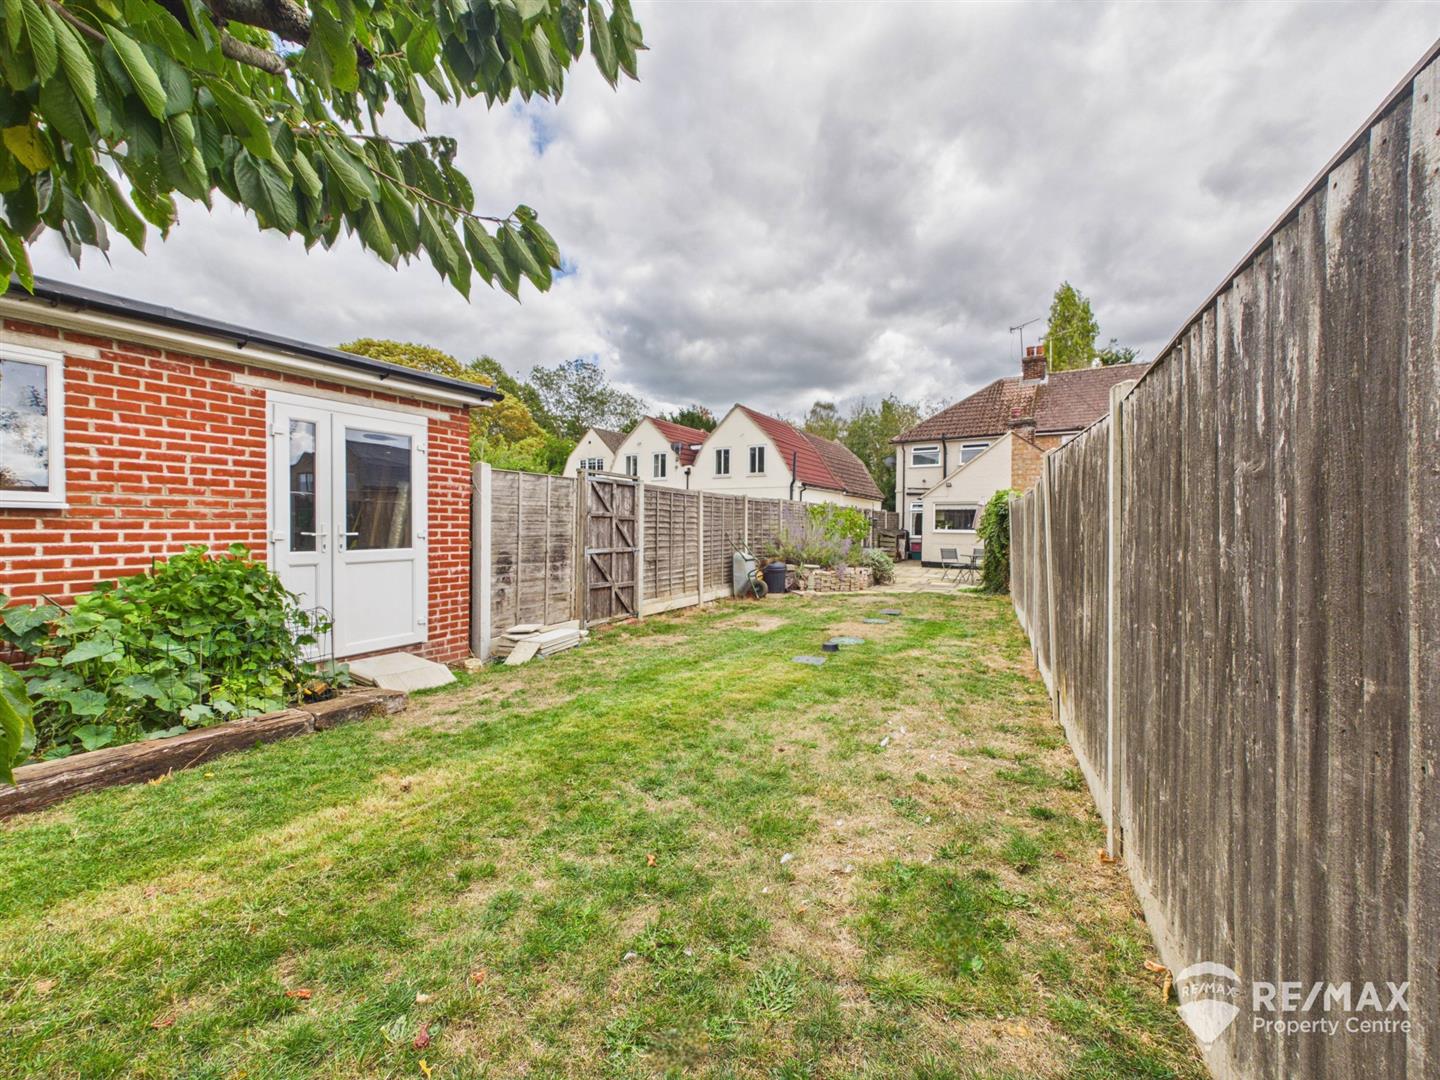
Outside, the impressive rear garden extends to approximately 100ft and features a patio area, lawn, raised planter beds and mature trees to the rear, double side gated access.
Further benefits include a detached brick built garage/workshop with vehicular access to the side if desired, together with driveway parking for multiple vehicles. A fantastic opportunity to purchase a well-presented home in a highly desirable village location.
Part glazed UPVC entrance door, stairs to first floor, under stairs storage space, exposed floorboards, a further door leading through to dining room.
Dimentions: 10'5" x 9'2"
Located at the front of the home, fireplace housing log burner, tiled hearth, window to front aspect, exposed floorboards, opening through to:-
Dimentions: 14'5" x 10'11"
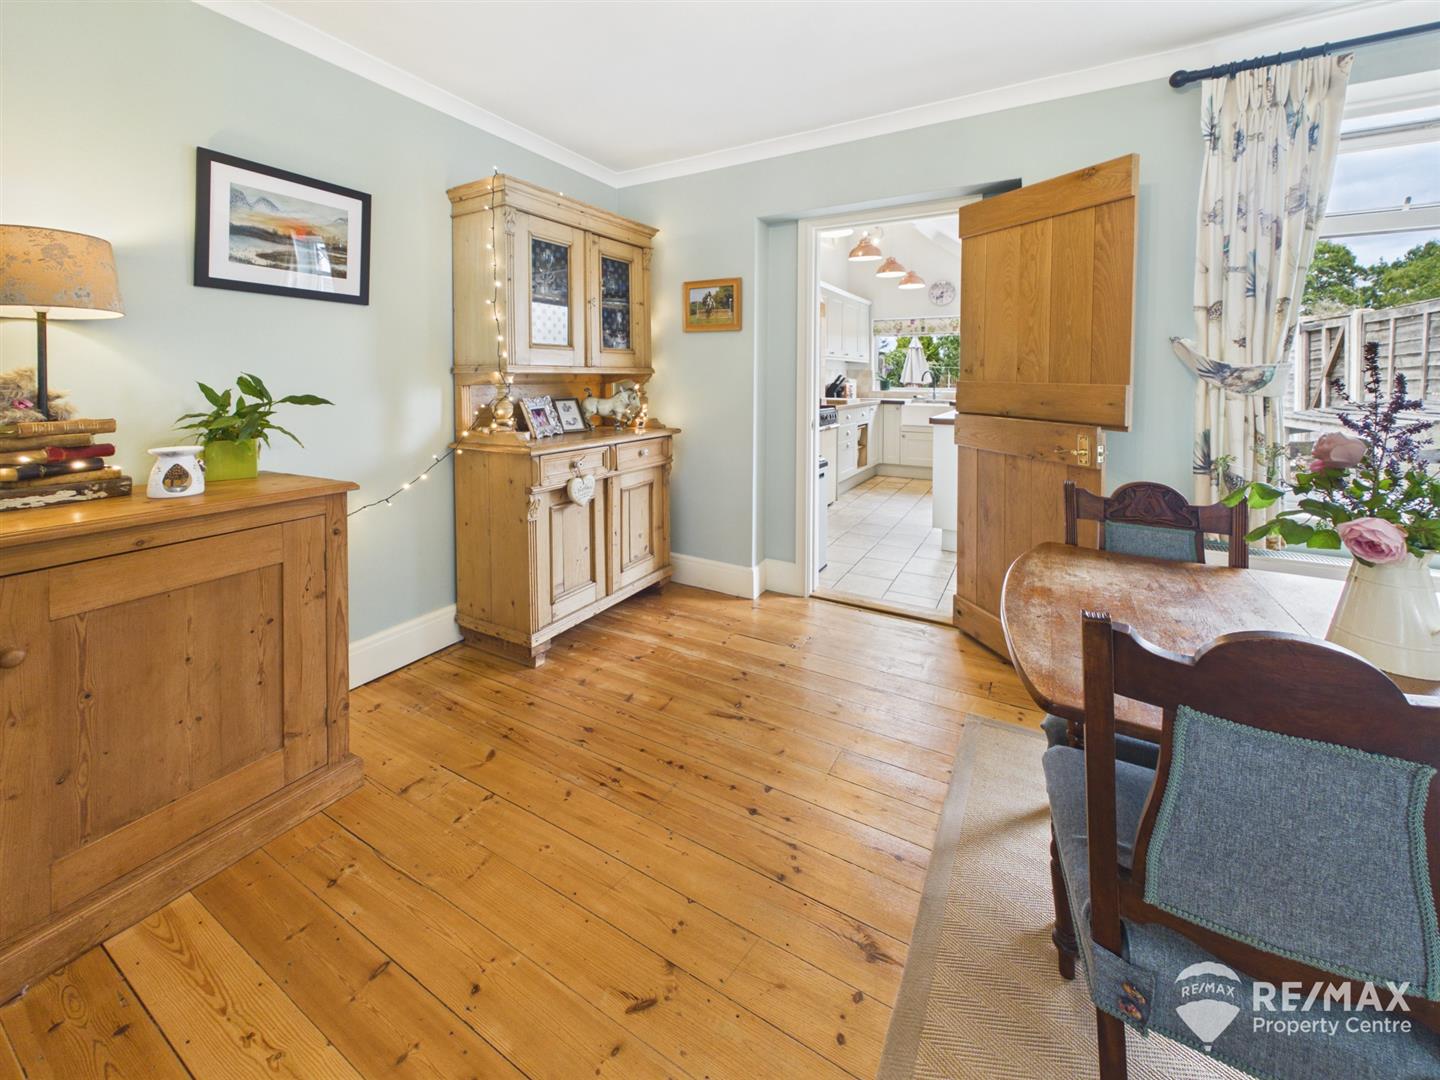
Centrally positioned in the heart of the ground floor, with double aspect windows to side and rear aspects, exposed floorboards, Stable door leading through to:-
Dimentions: 14'8" x 7'9"
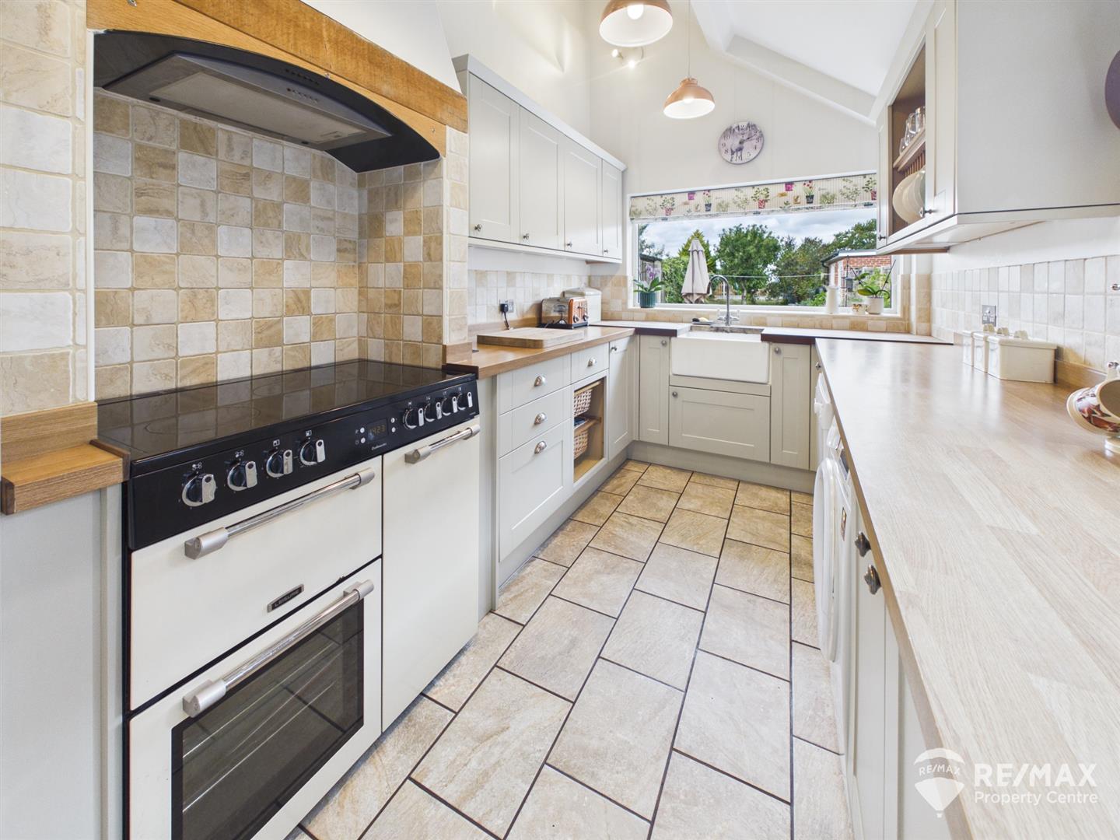
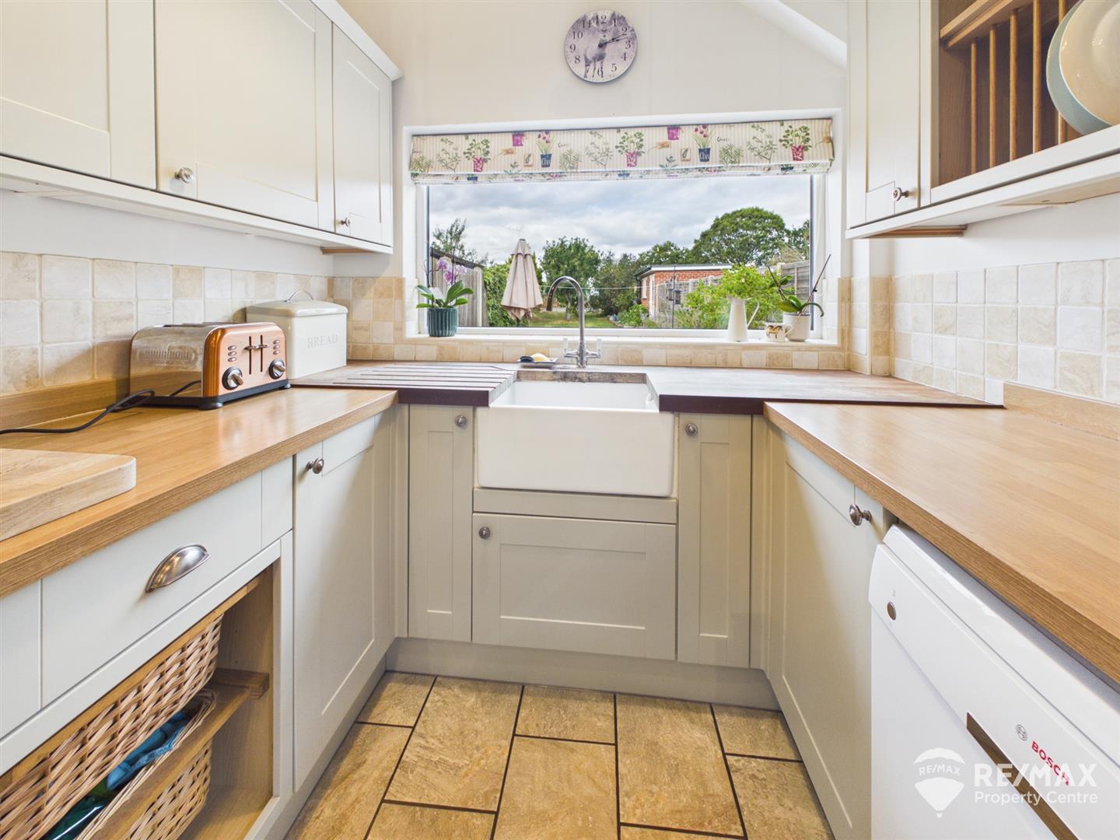
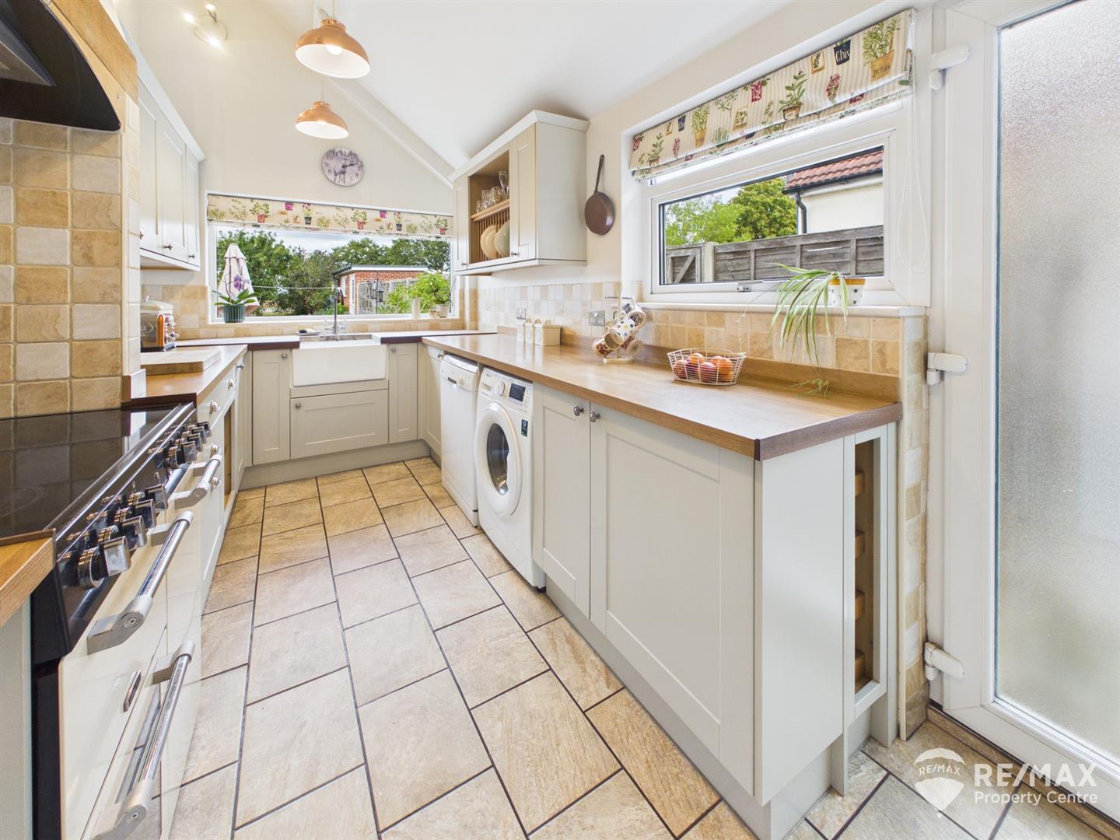
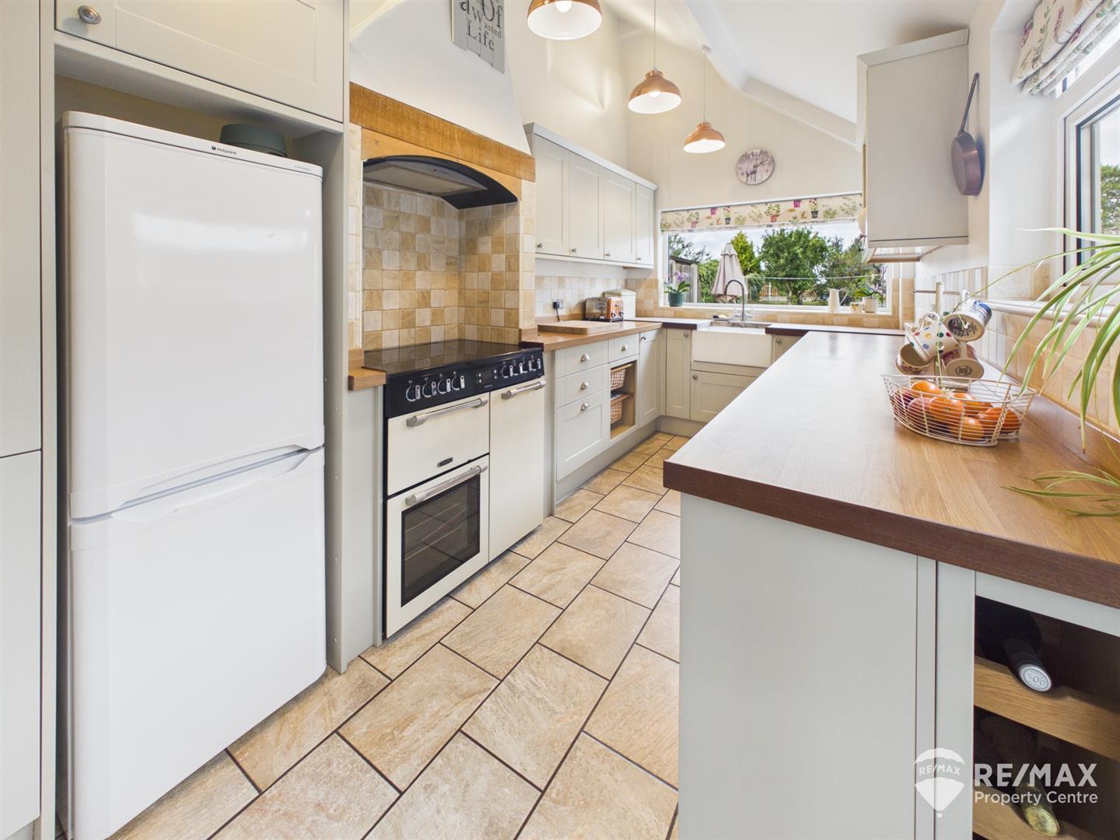
Beautifully fitted with a range of Shaker style wall, base and storage units, Butler sink with mixer tap, wooden worktops with matching upstand, complimentary wall tiling, spaces for fridge/freezer, washing machine and dishwasher, space for range style cooker, fitted extractor hood, vaulted ceiling, windows to both rear and side aspect, UPVC glazed door leading to rear garden.
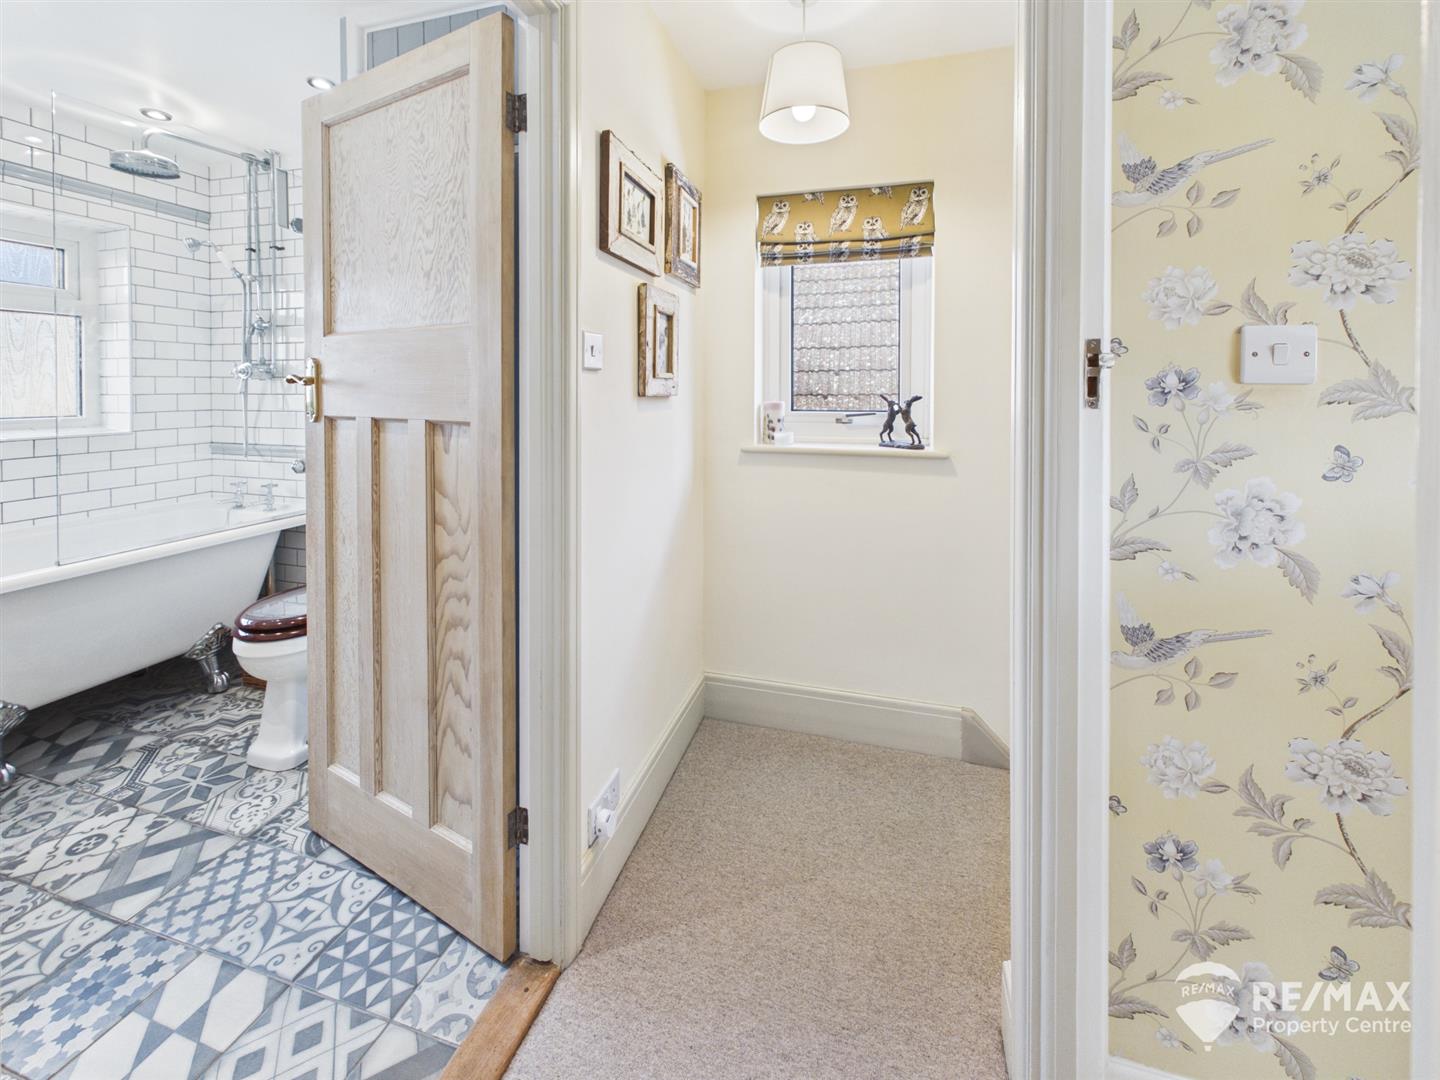
Window to side aspect, loft access hatch, doors leading to both bedrooms and bathroom.
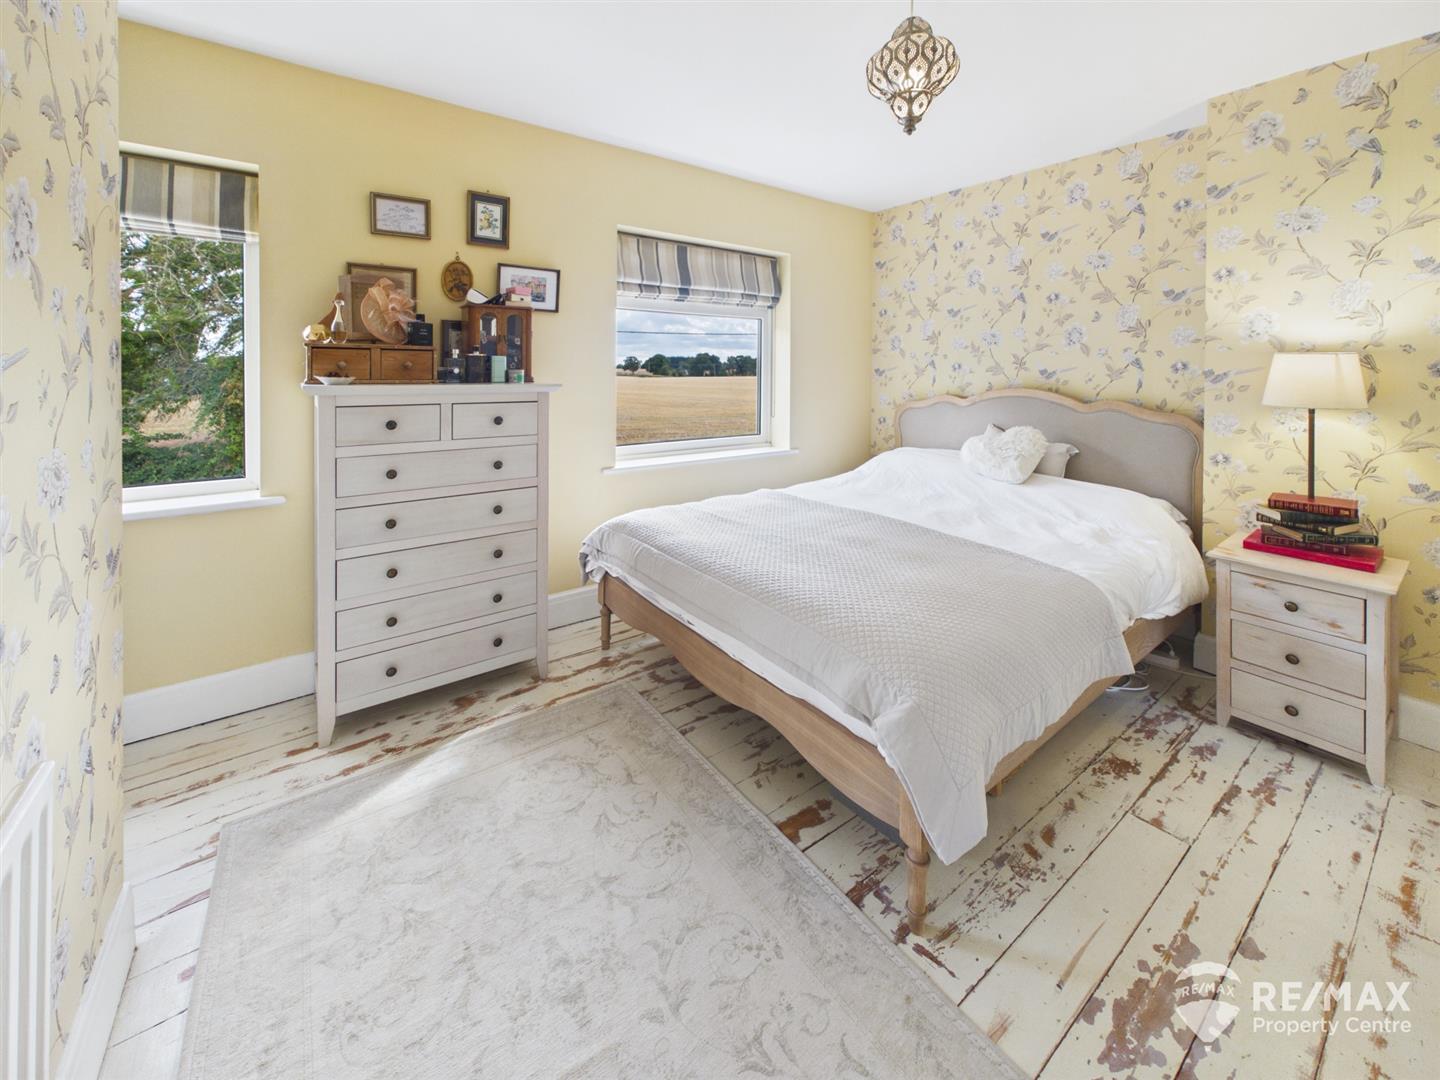
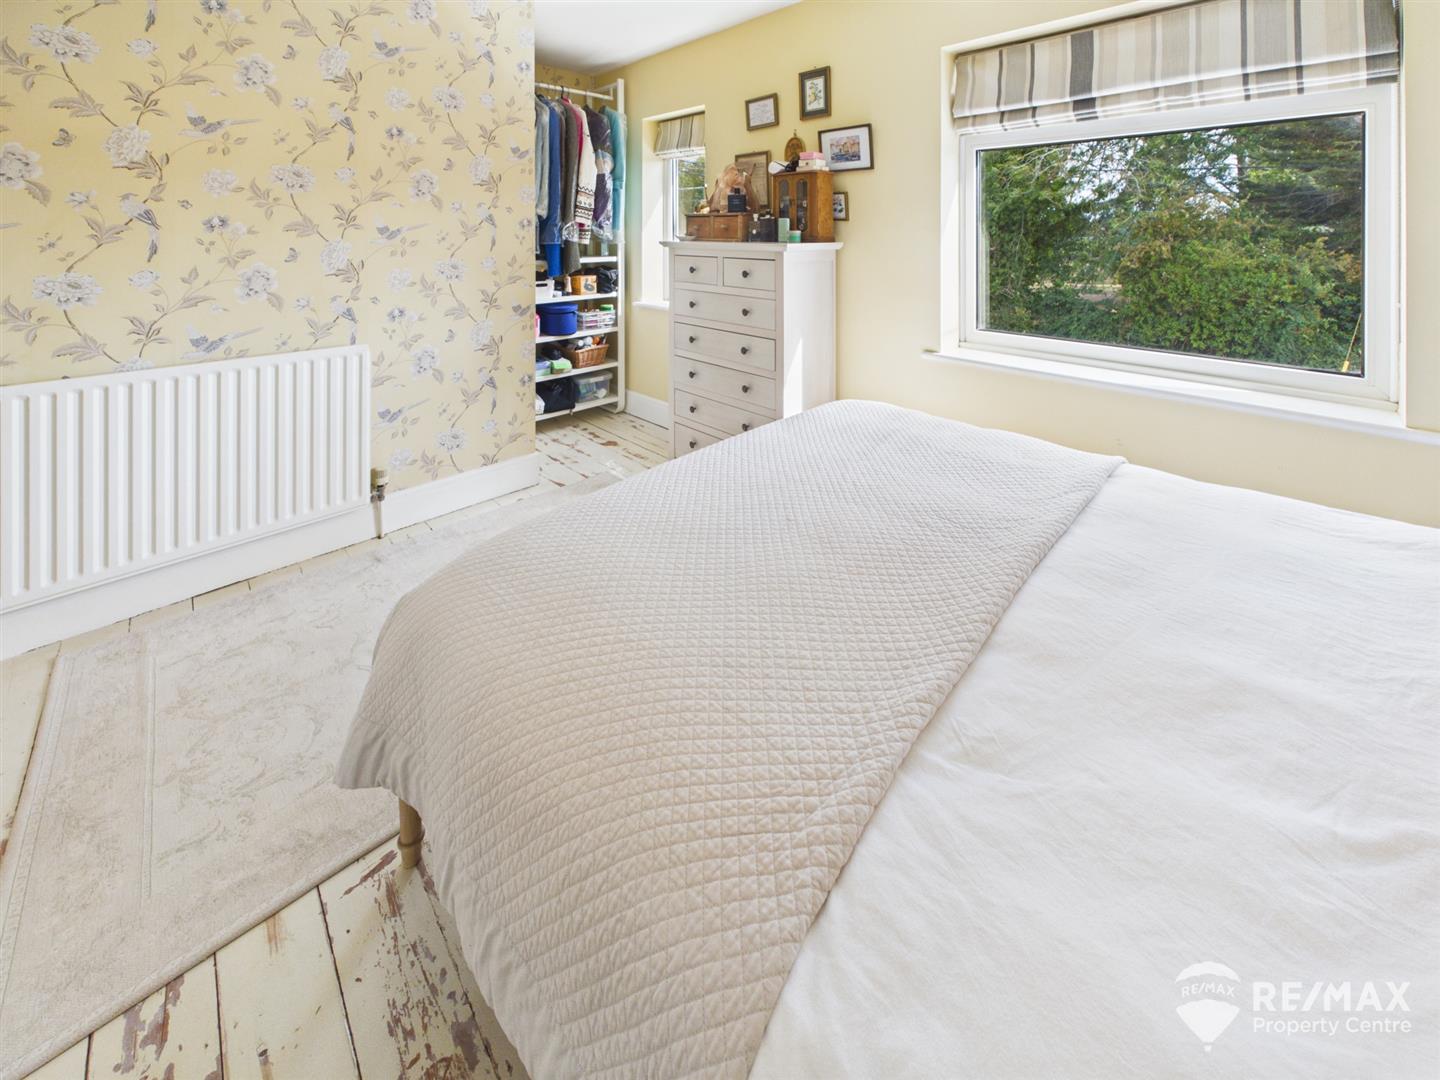
Dimentions: 11'5" x 10'7"
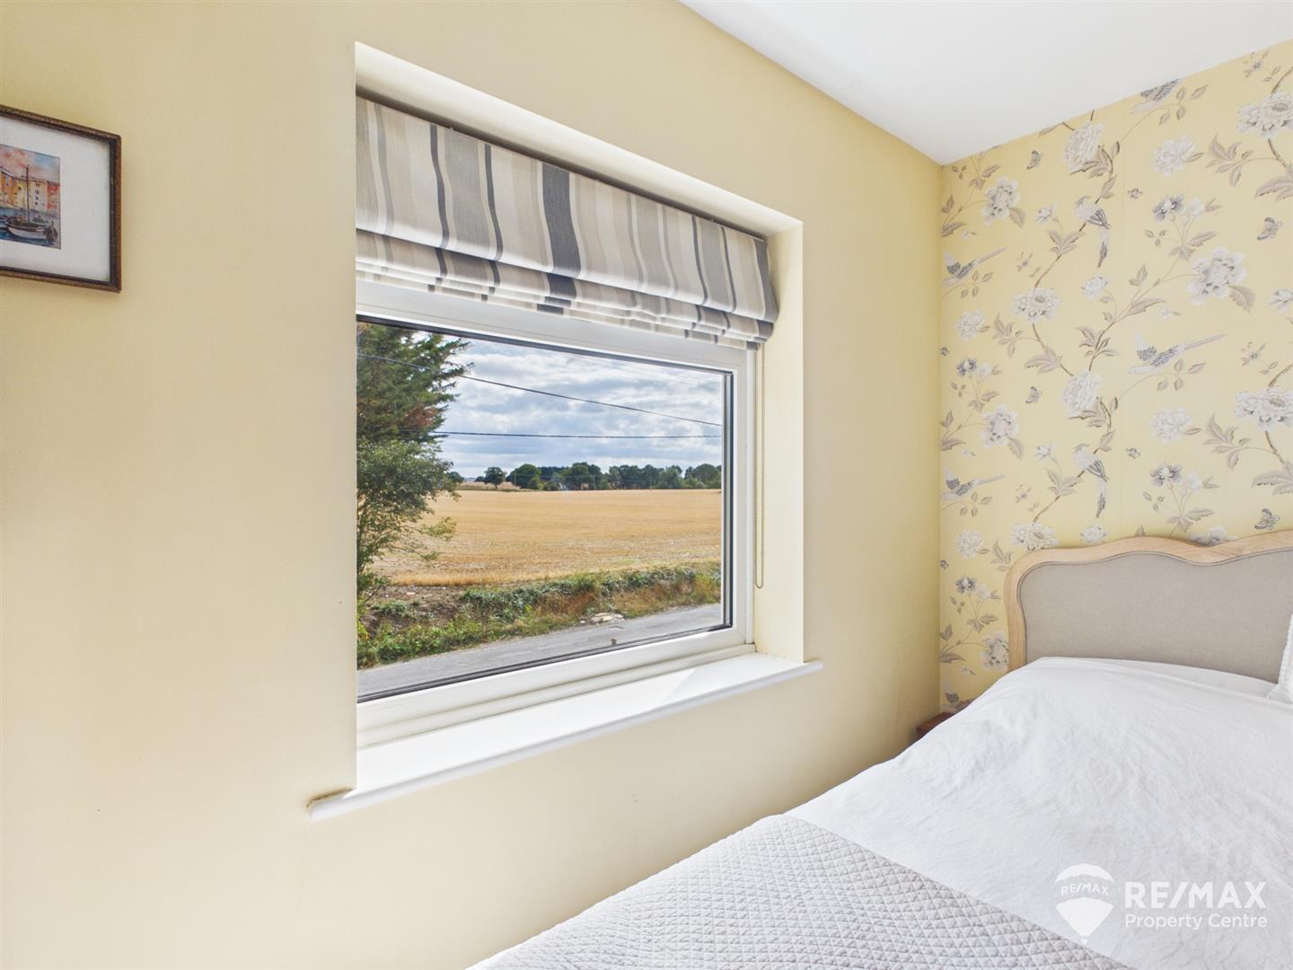
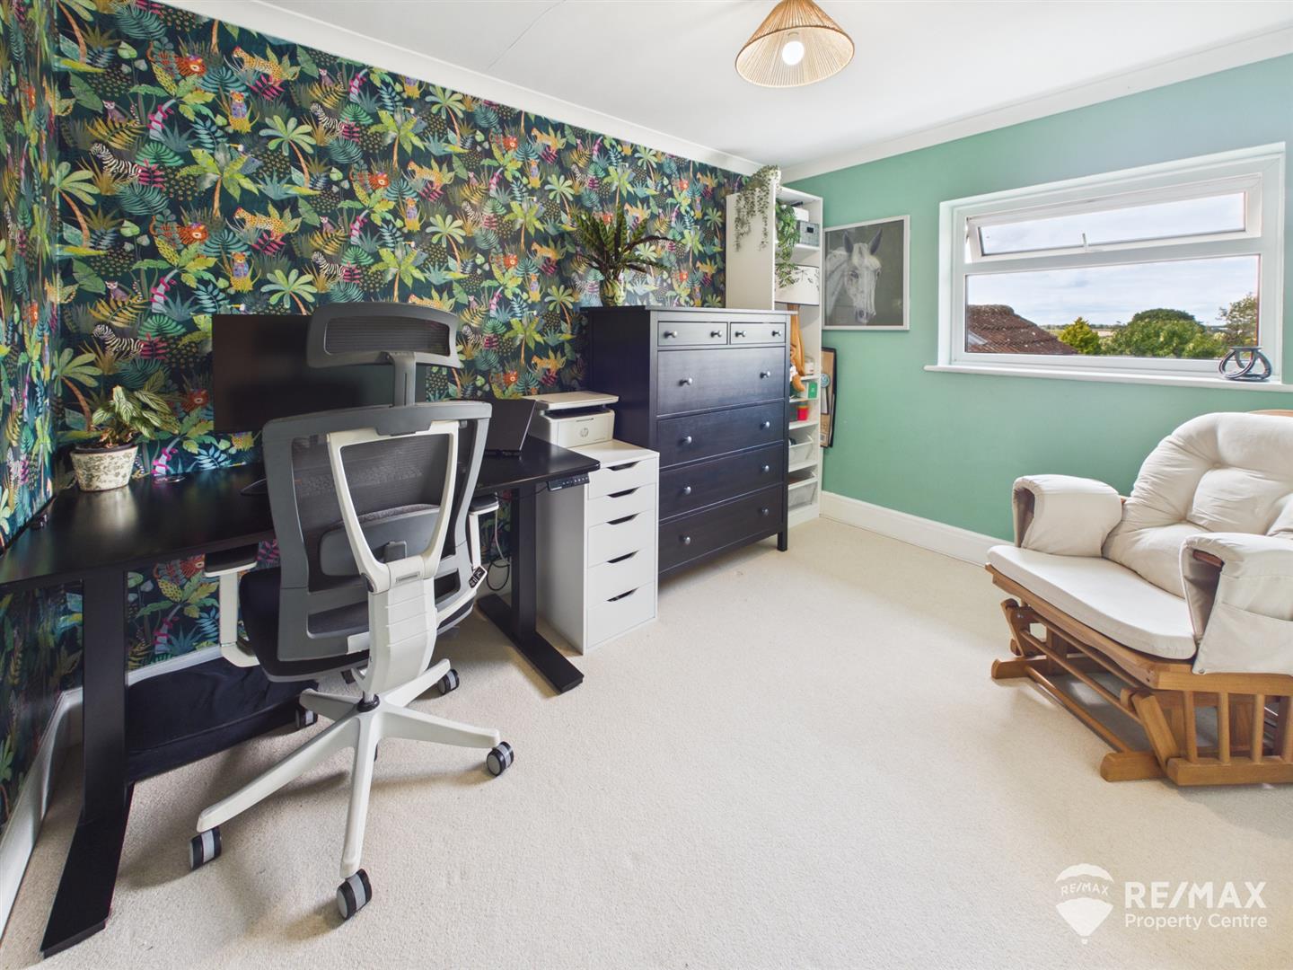
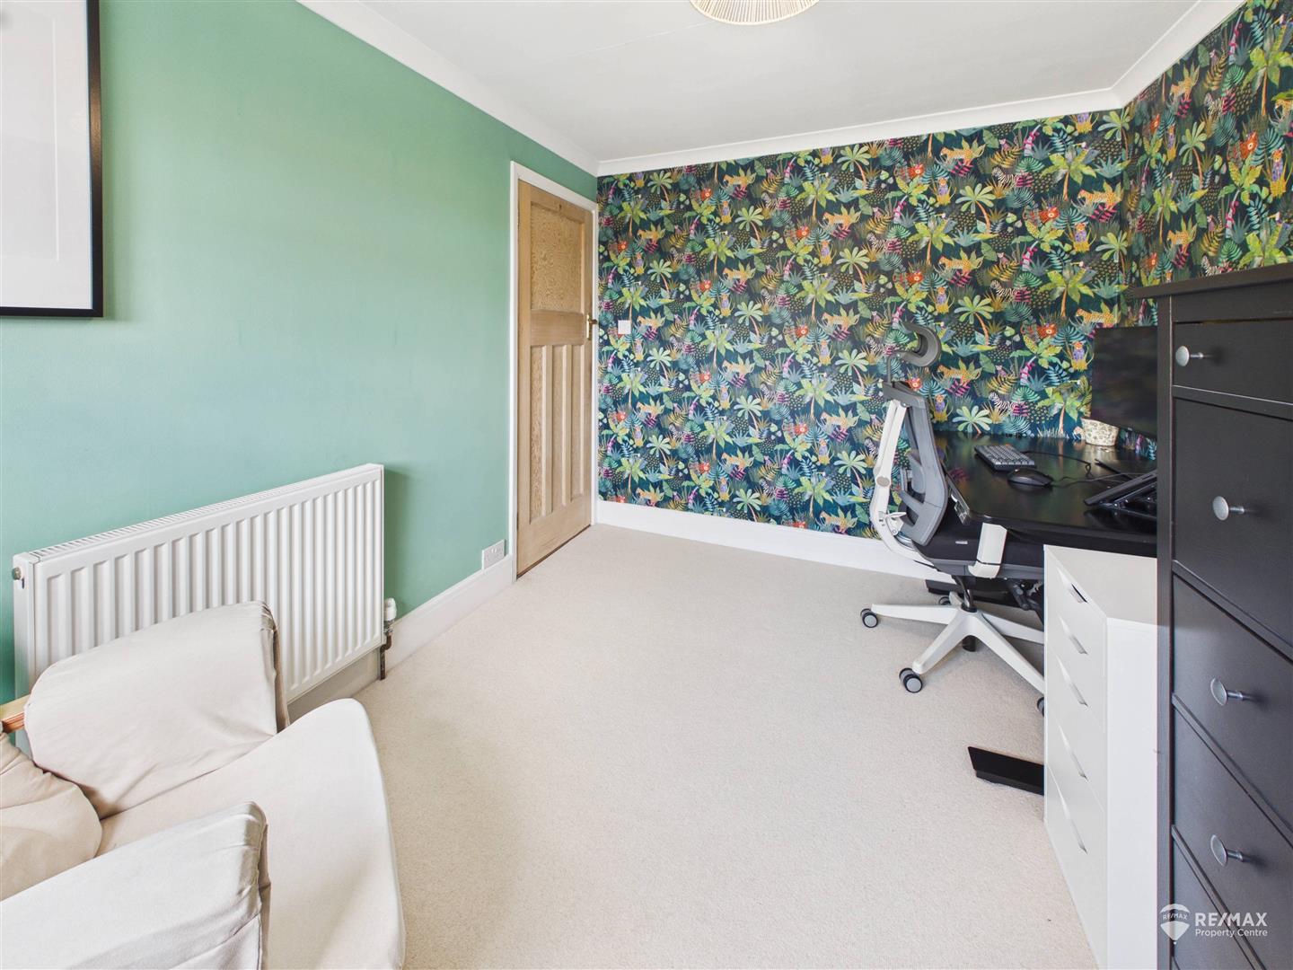
With 2 windows to front aspect affording views across open fields, exposed floorboards.
Dimentions: 10'11" x 8'5"
With window to rear aspect affording views across open fields, carpet to flooring.
Dimentions: 7'9" x 5'9"
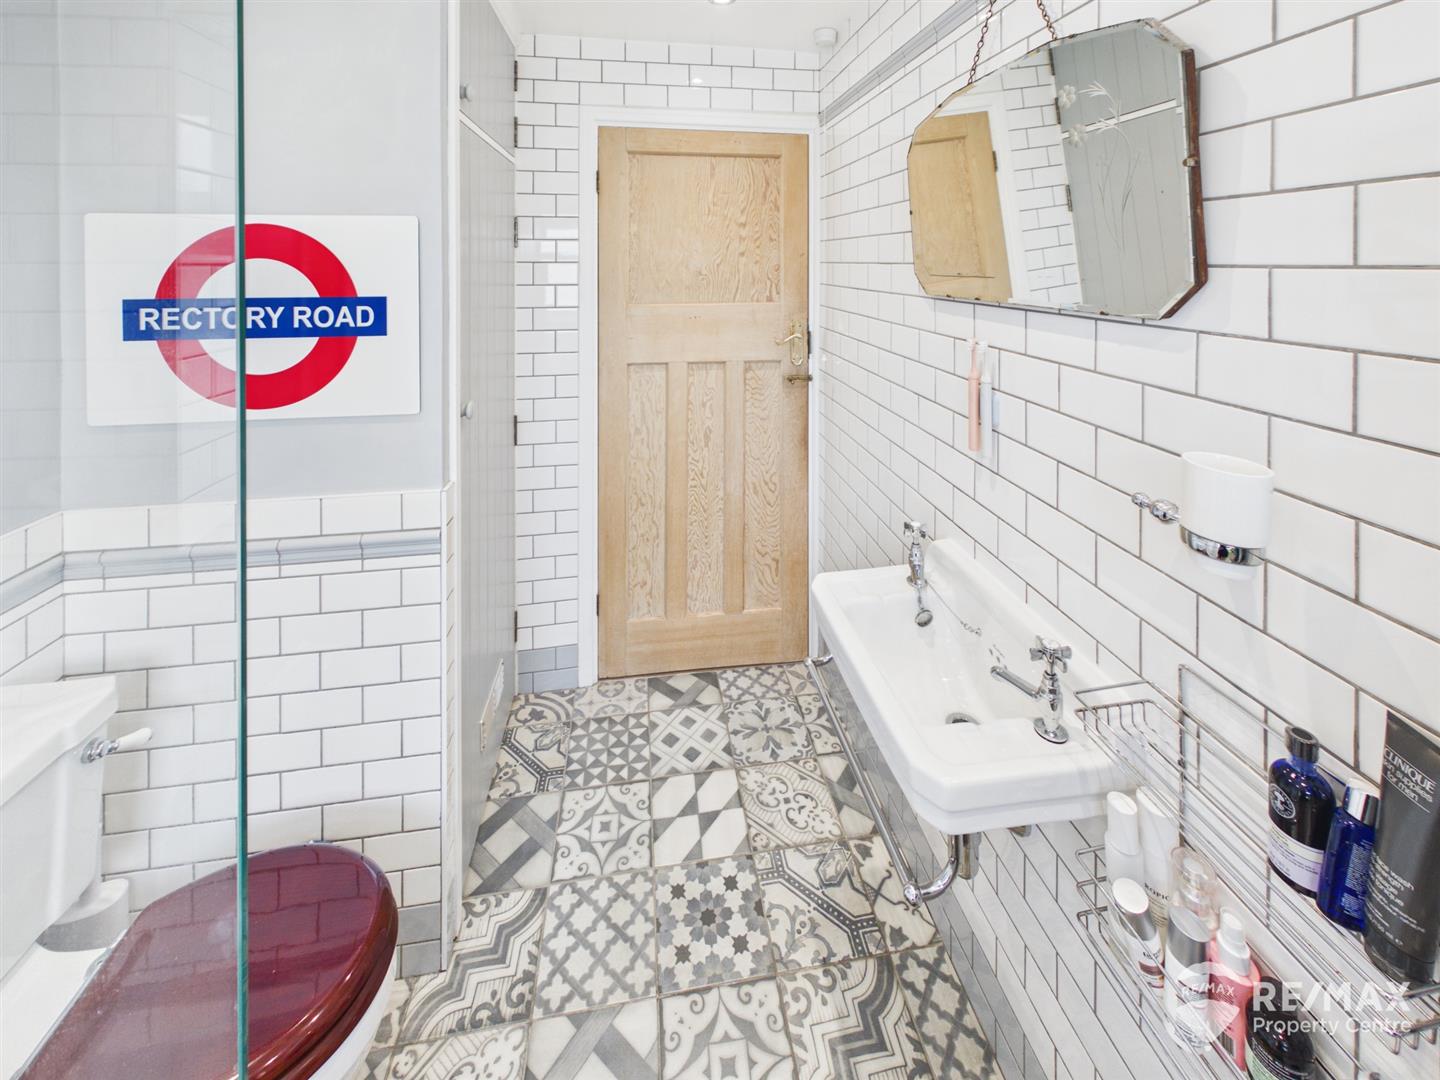
Modern and contemporary suite comprising:- rolled top bath with wall mounted rain shower and glass screen, wash basin, low level WC, complimentary wall tiling, airing cupboard housing new gas boiler (Dec 2024), wall mounted chrome heated towel radiator, obscured window to rear aspect.
The front of the property sits back from the lane with the benefit of a block paved drive allowing off road parking.
The rear garden is approx. 100ft in length and backs on to fields, mainly laid to lawn with mature trees, raised planter beds, a generous paved patio area ideal for entertaining, fully enclosed by wooden fencing with 2 access gates to the side.
The property also benefits from a brick built detached garage/outbuilding which could be utilised for many uses, vehicular access available to the side.
For the latest news, updates and monthly deals
Copyright RE/MAX UK 2026. Privacy Policy | Cookie Policy | Complaints Procedure | ESG Policy
Designed by Fast Generations
