


 Semi-Detached House
 2
2 2
2 2
2 936 sqft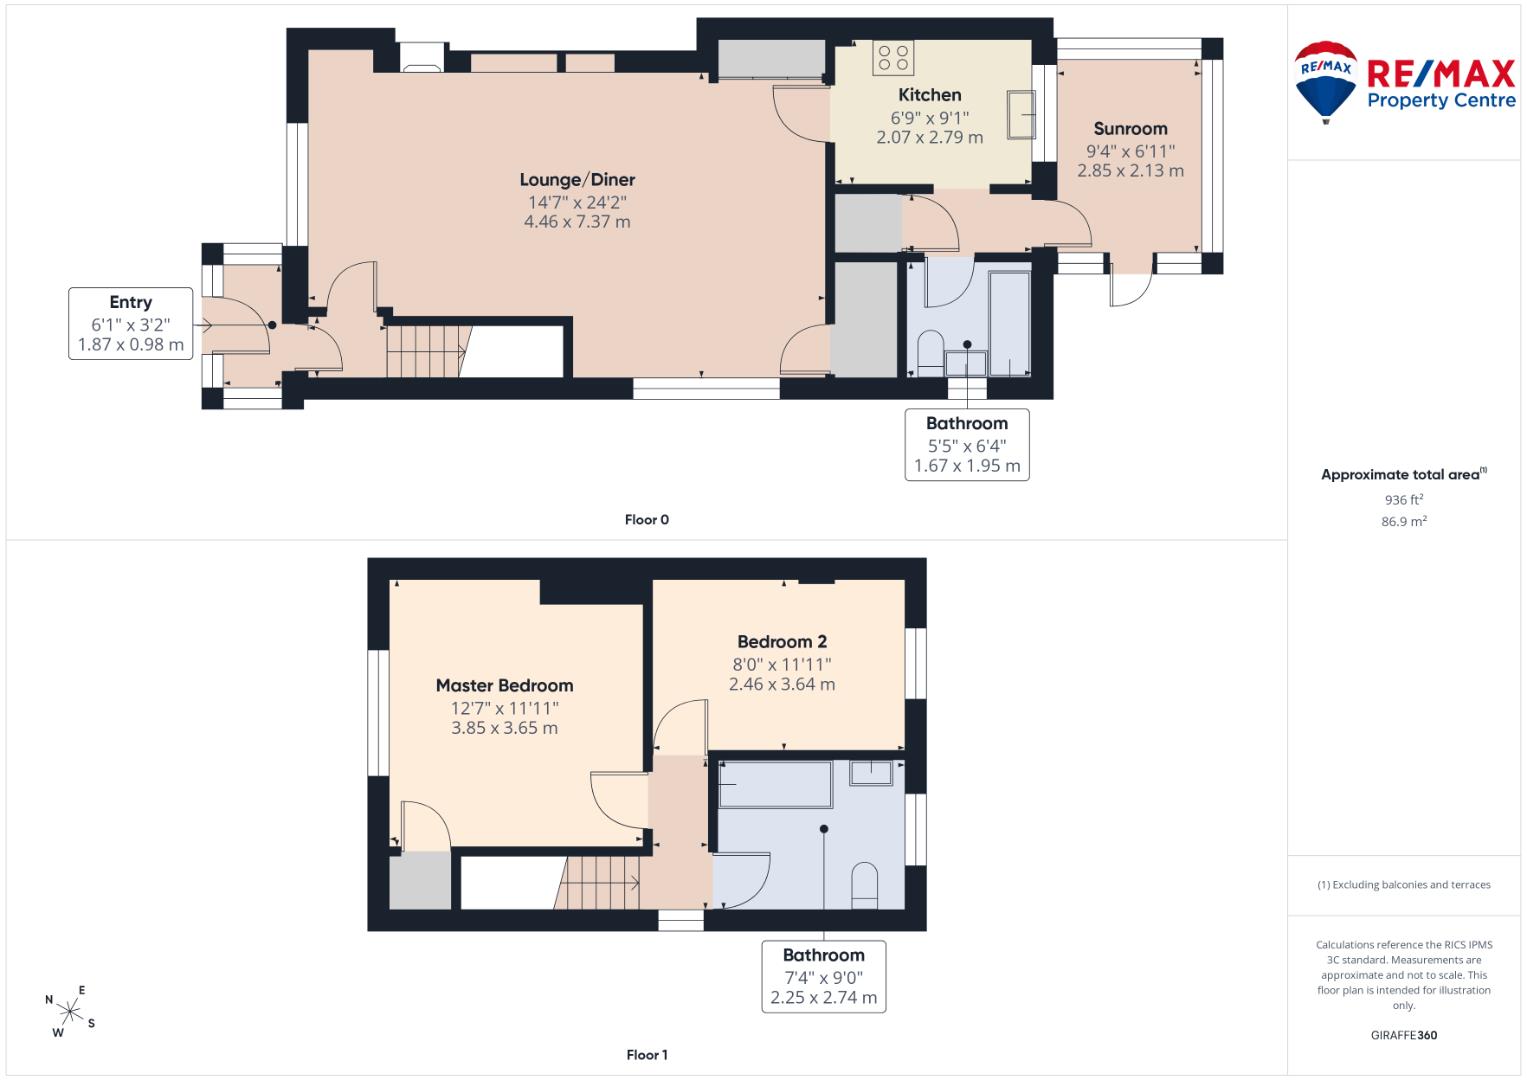
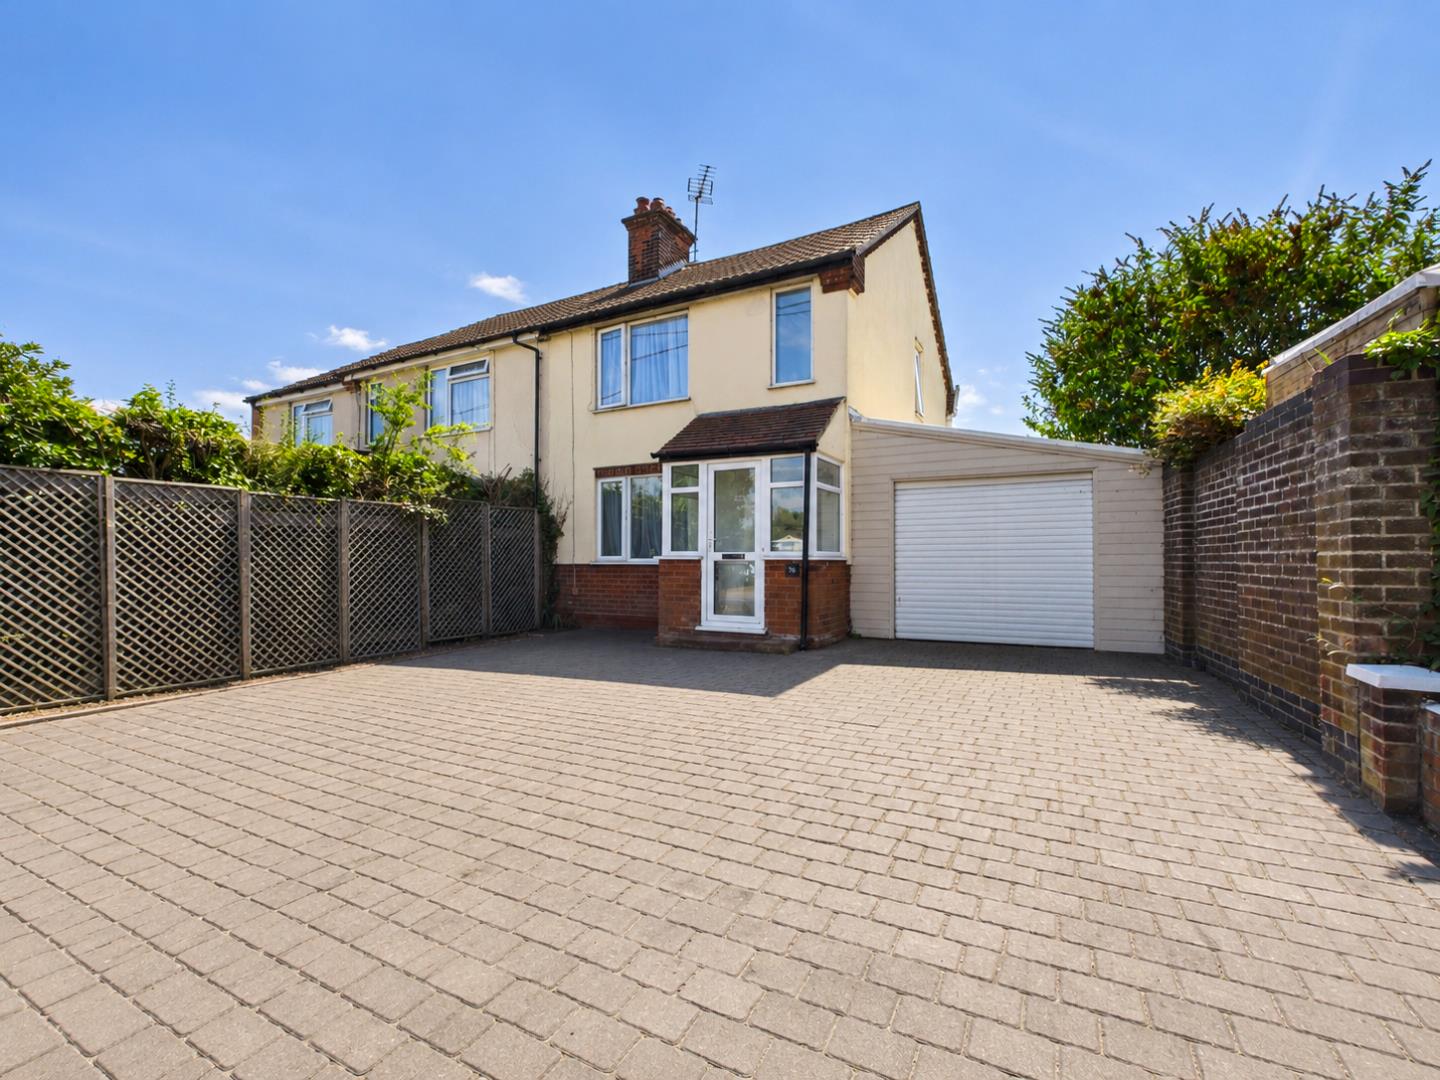
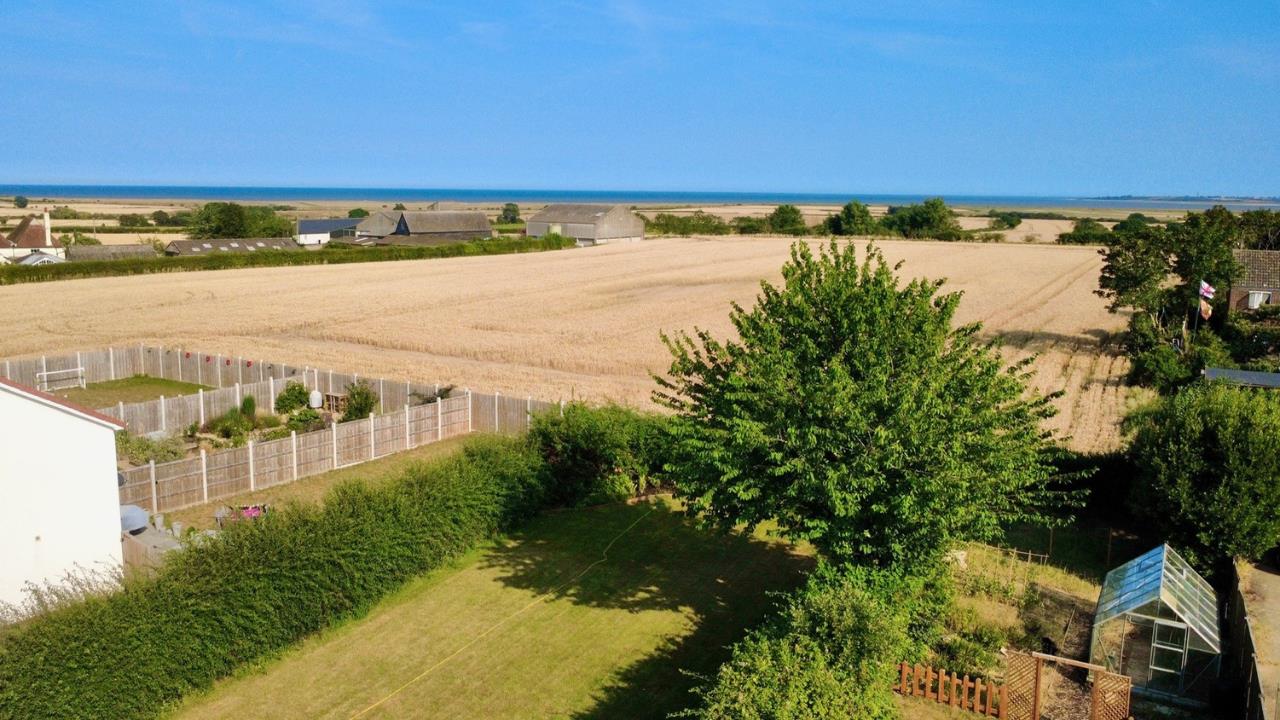
Enjoying open field views to both the front and rear, this charming semi-detached home is situated in the sought-after semi-rural village of Little Oakley, offering the perfect blend of countryside living and everyday convenience. Well presented throughout and offering excellent potential to improve, it is an ideal home for first-time buyers, downsizers or those seeking a peaceful village lifestyle.
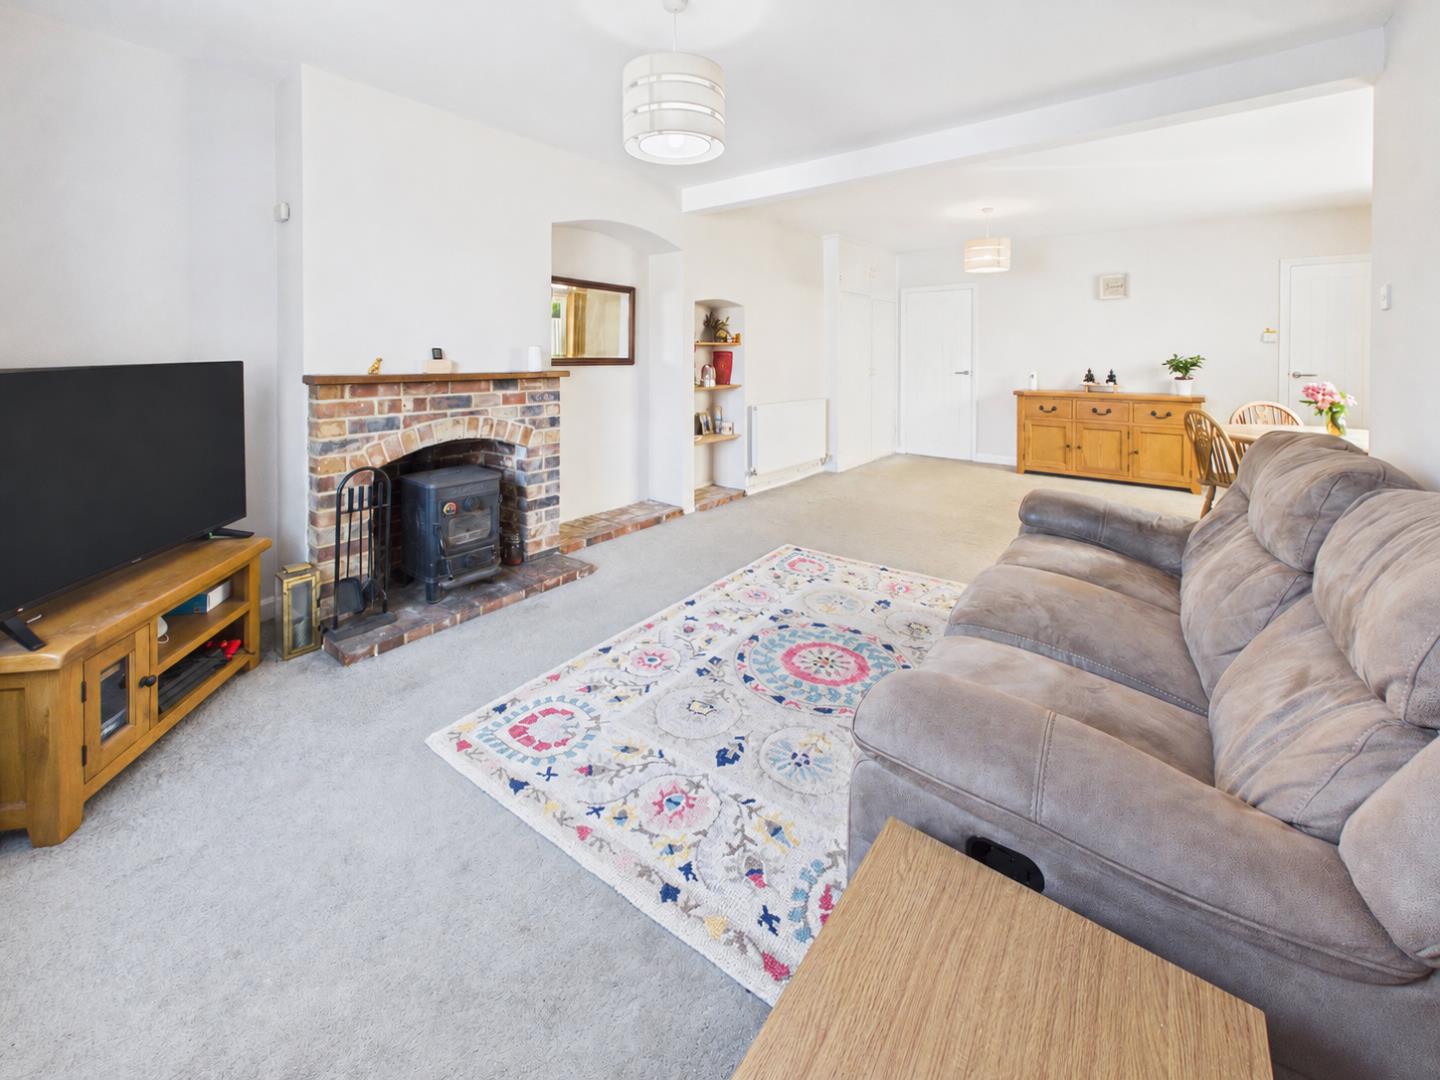
The accommodation includes a spacious 24ft lounge/diner with an exposed brick feature fireplace, a bright kitchen with separate pantry cupboard, a sun room to the rear, two bathrooms, and two generous double bedrooms with stunning field views. Originally a three-bedroom home, the property has been reconfigured to create a larger family bathroom, with scope to re-instate the third bedroom if desired.
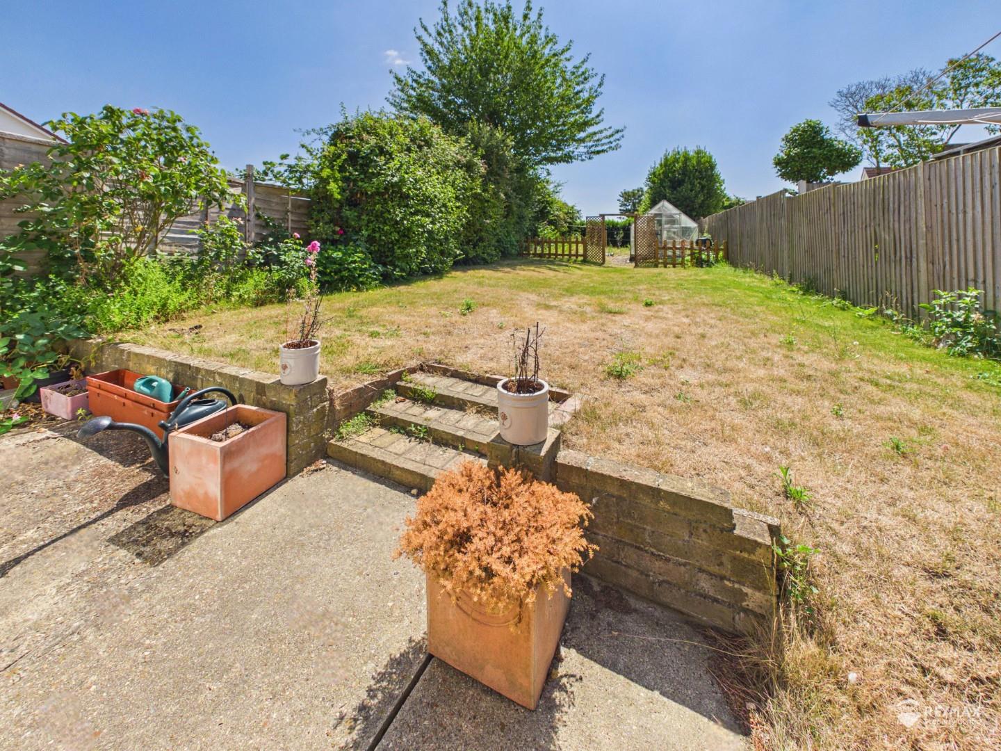
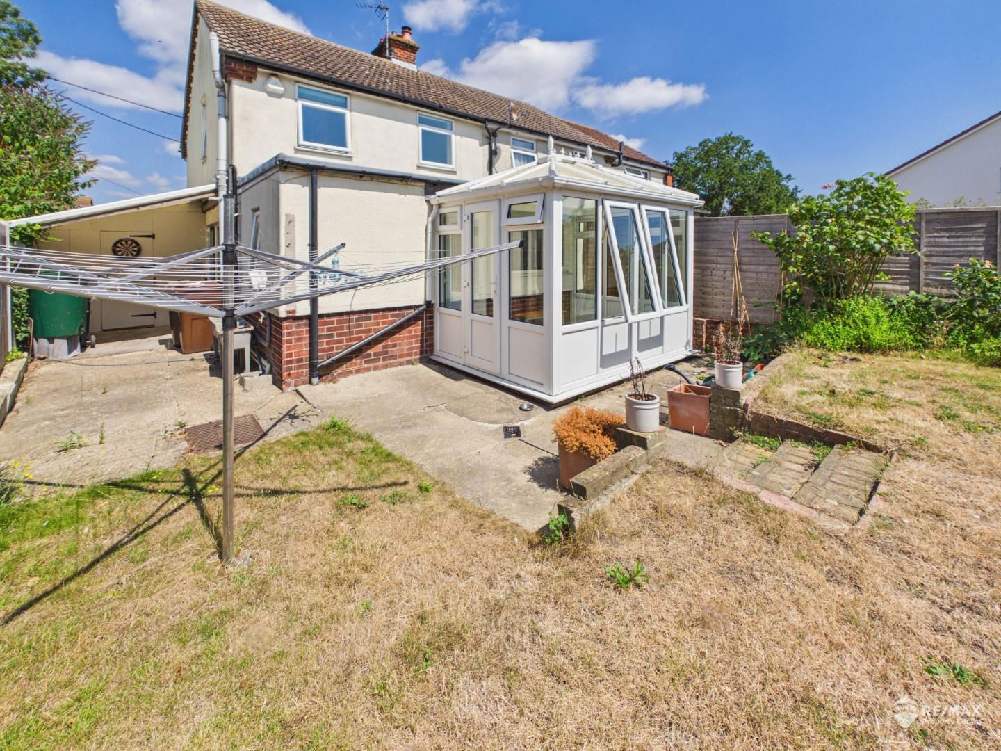
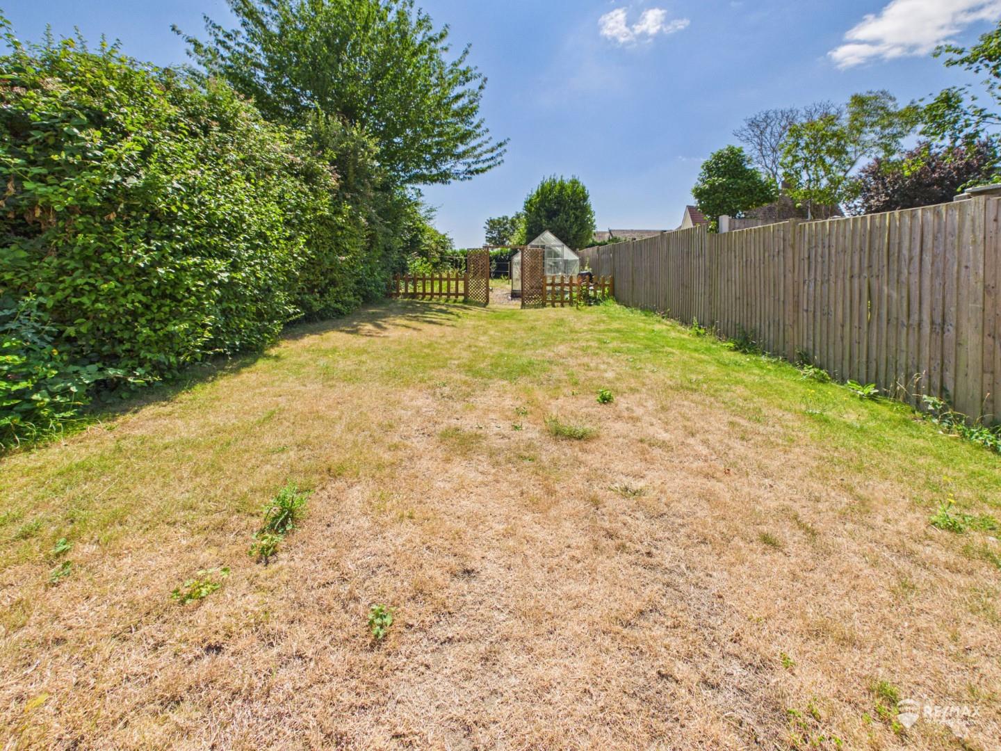
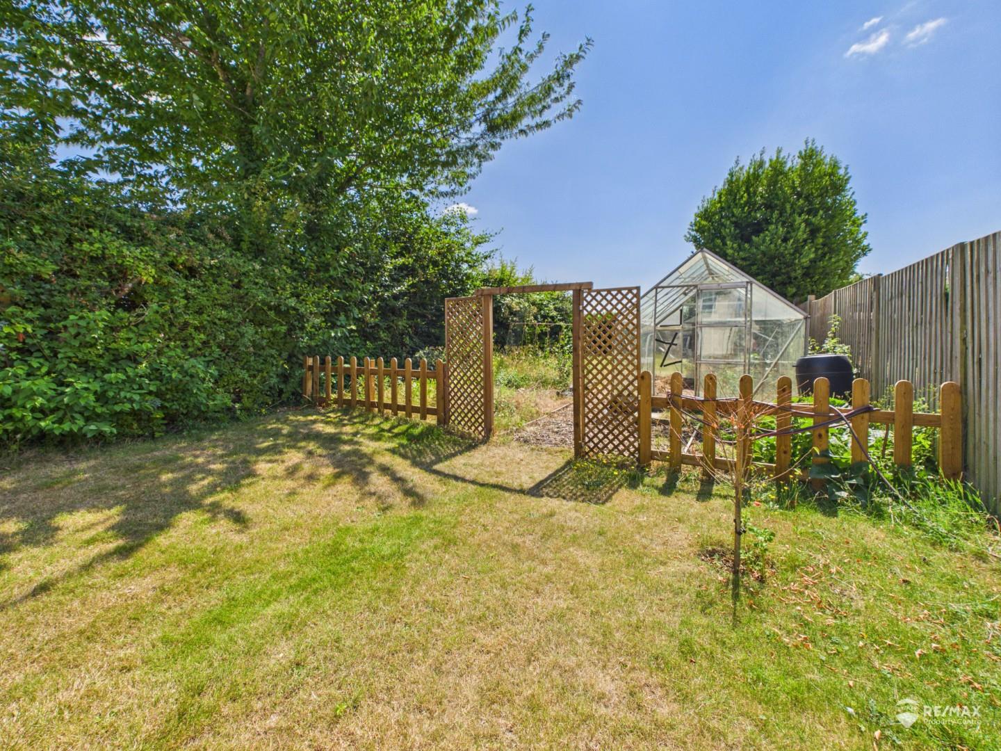
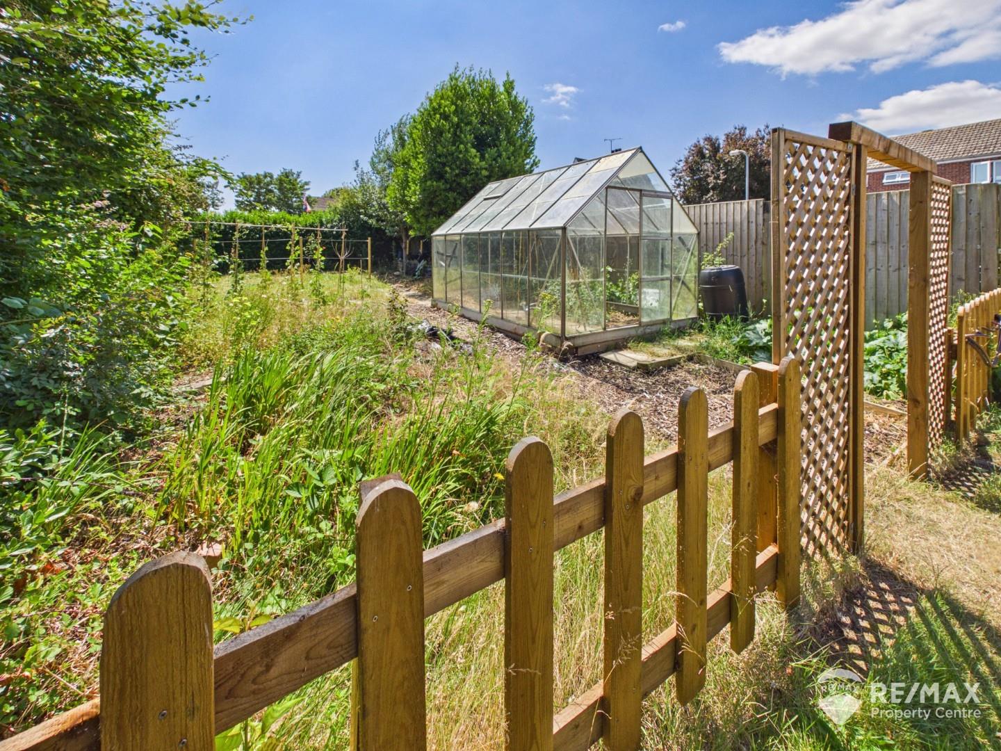
Outside, the impressive south-facing rear garden extends to approximately 100ft and features a patio area, greenhouse and vegetable garden to the rear. Further benefits include a garage/workshop with power, lighting and an electric door, together with driveway parking for three vehicles. A fantastic opportunity to purchase a well-presented home in a highly desirable village location.
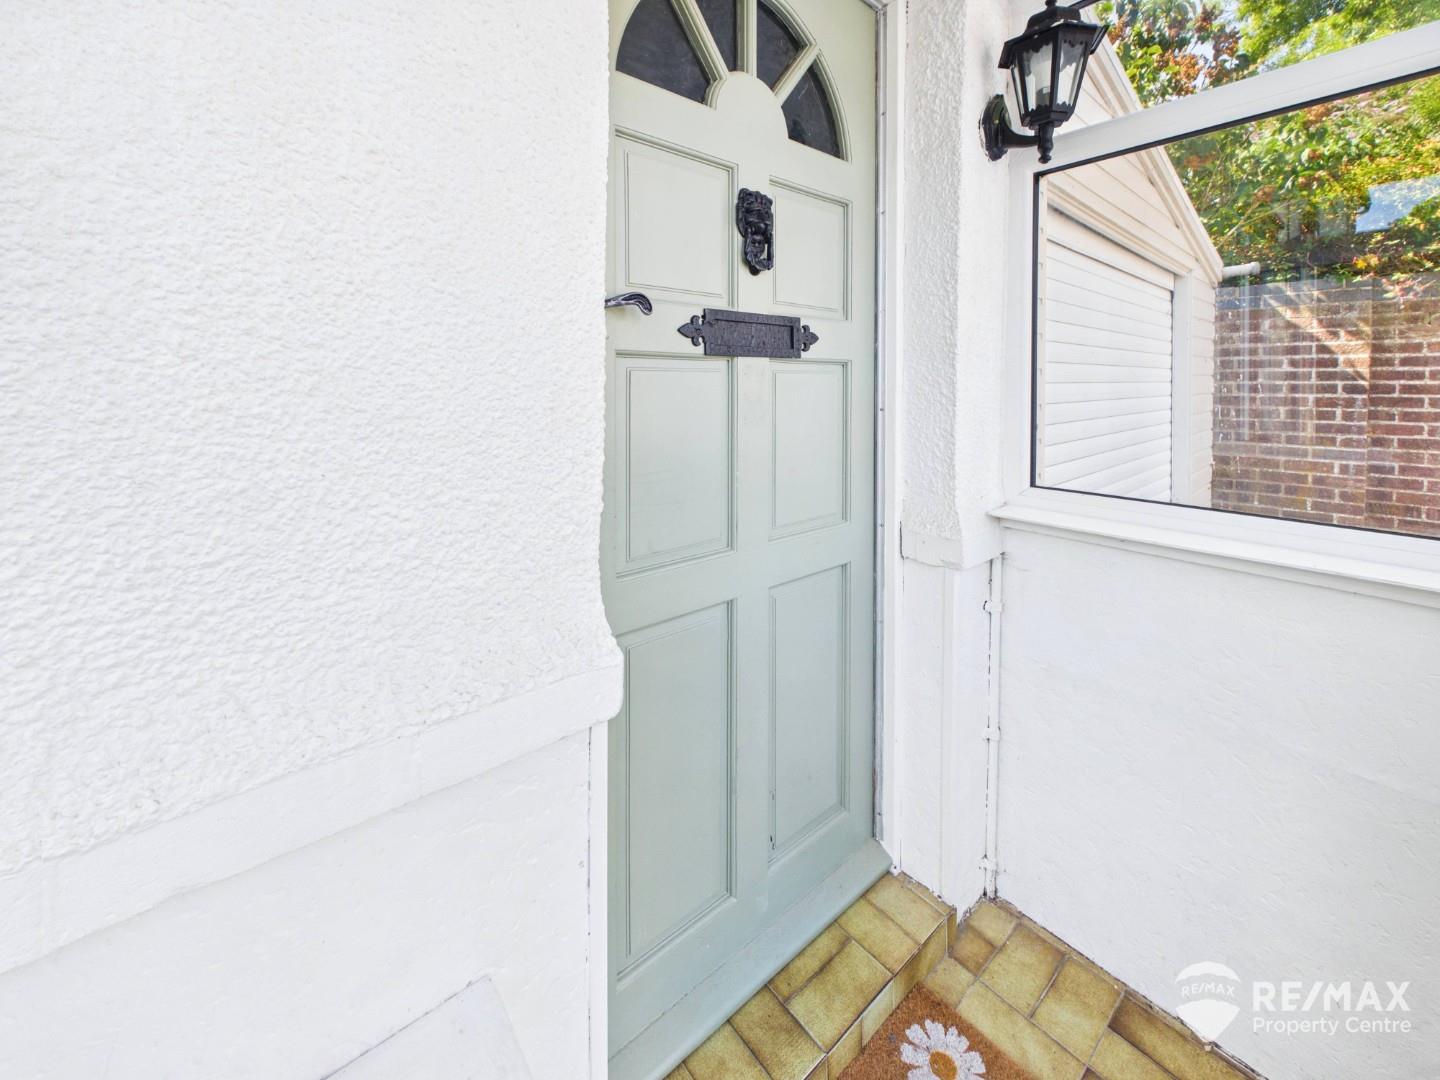
A useful entrance porch providing a practical welcome to the home, with a front entrance door leading through to the entrance hall.
A welcoming entrance hall with stairs rising to the first floor, radiator and fuse box, with a door leading through to the lounge/diner.
Dimentions: 24'2" x 14'7"
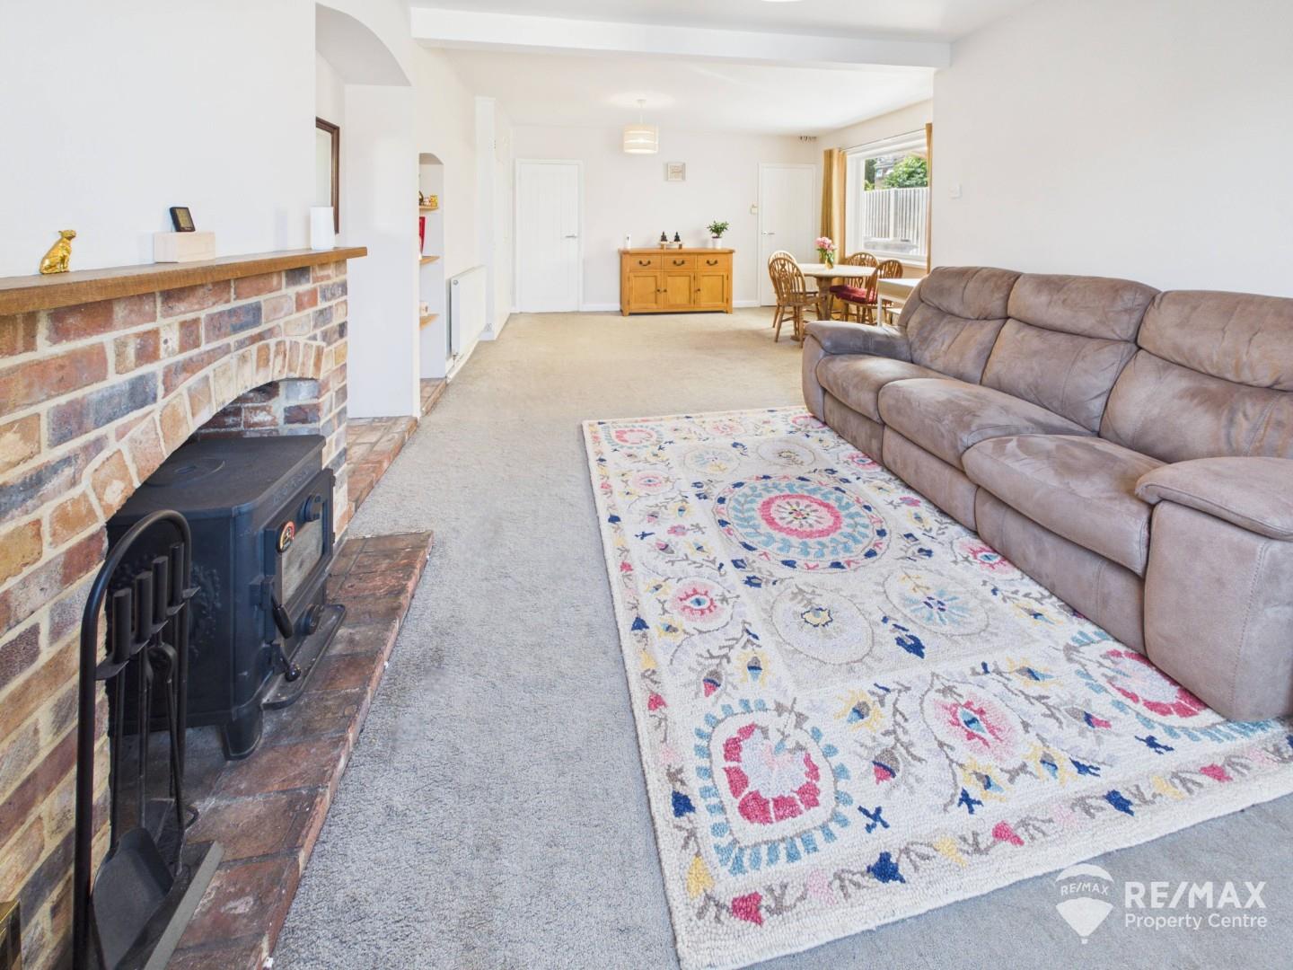
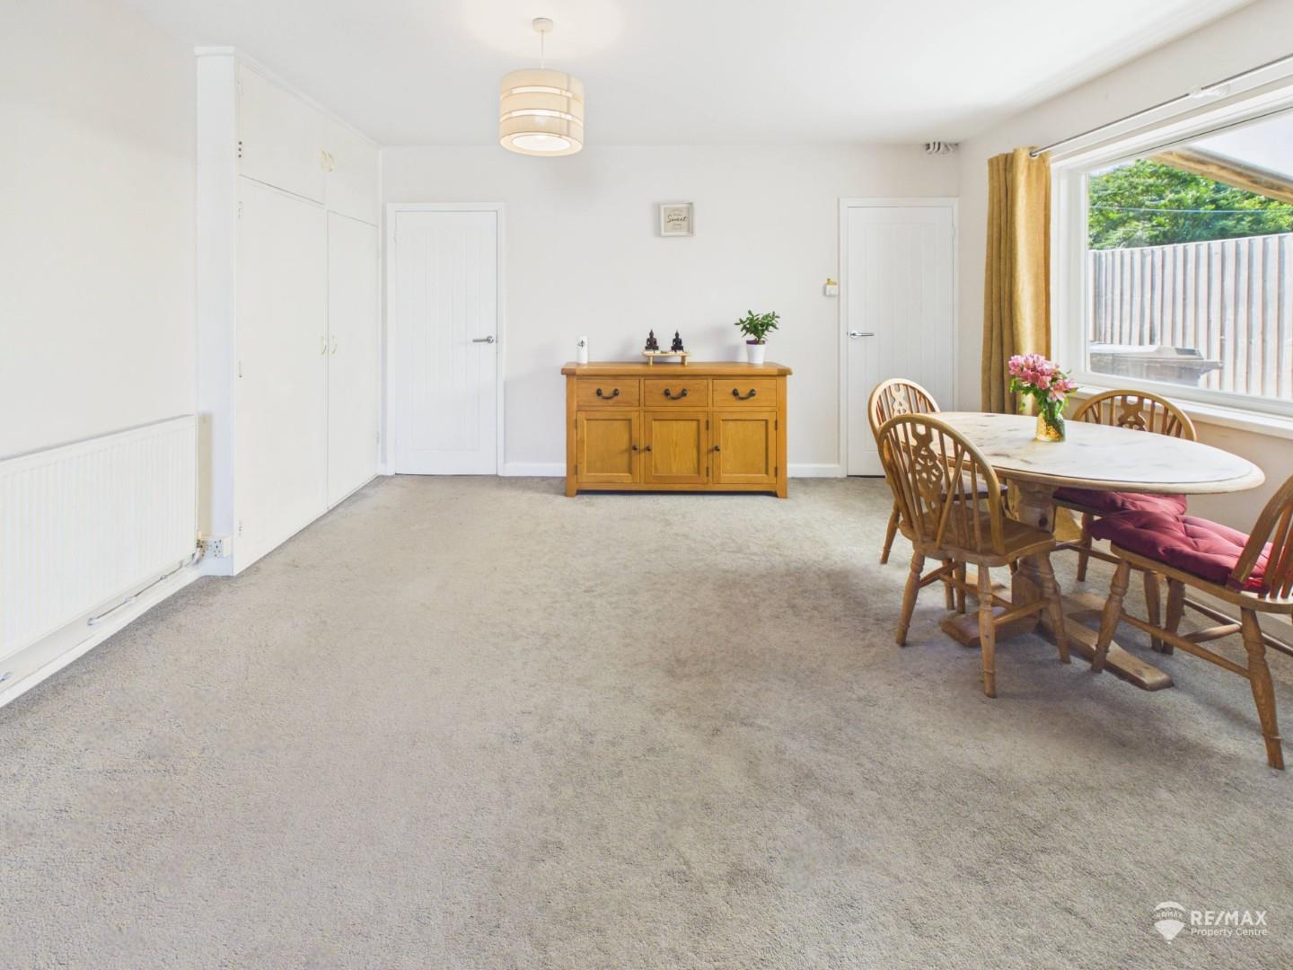
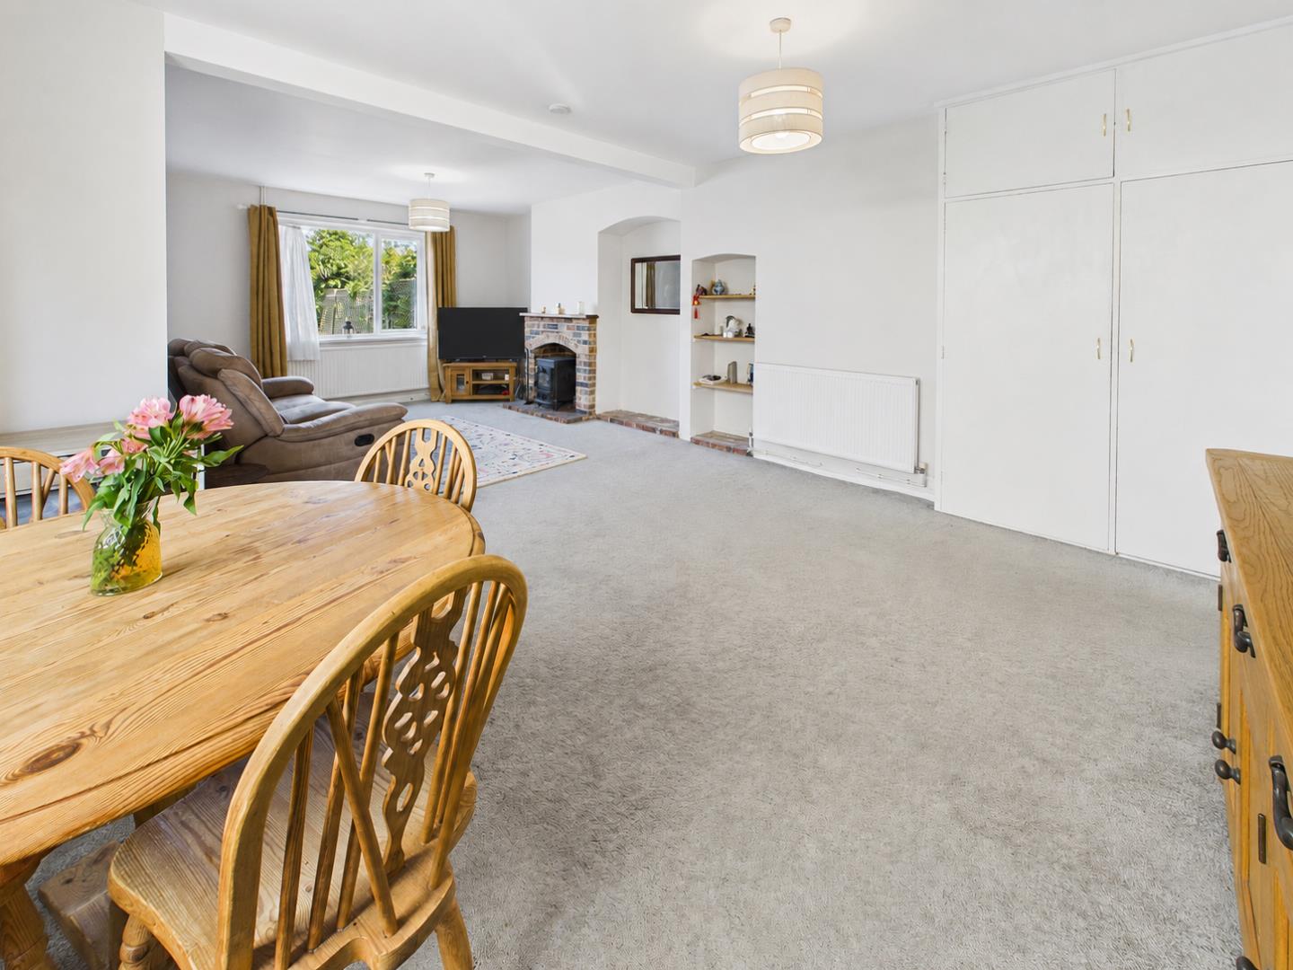
A superb 24ft dual-aspect lounge/diner forming the heart of the home, flooded with natural light from large front and side-aspect windows. Featuring an attractive exposed brick fireplace with inset wood-burning stove, charming alcoves and two radiators, the room offers ample space for both relaxing and dining. Further benefits include a large storage cupboard housing the boiler, a full-height double-fronted airing cupboard providing excellent additional storage, and a door leading through to the kitchen.
Dimentions: 9'1" x 6'9"
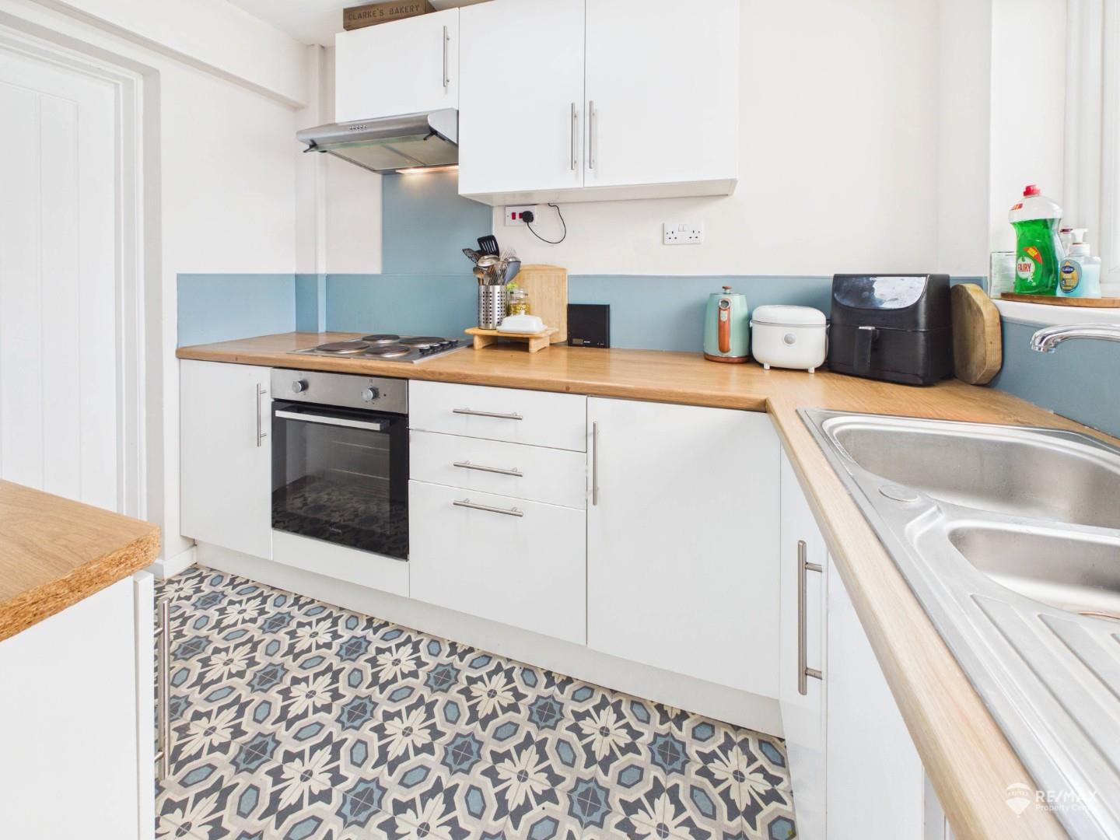
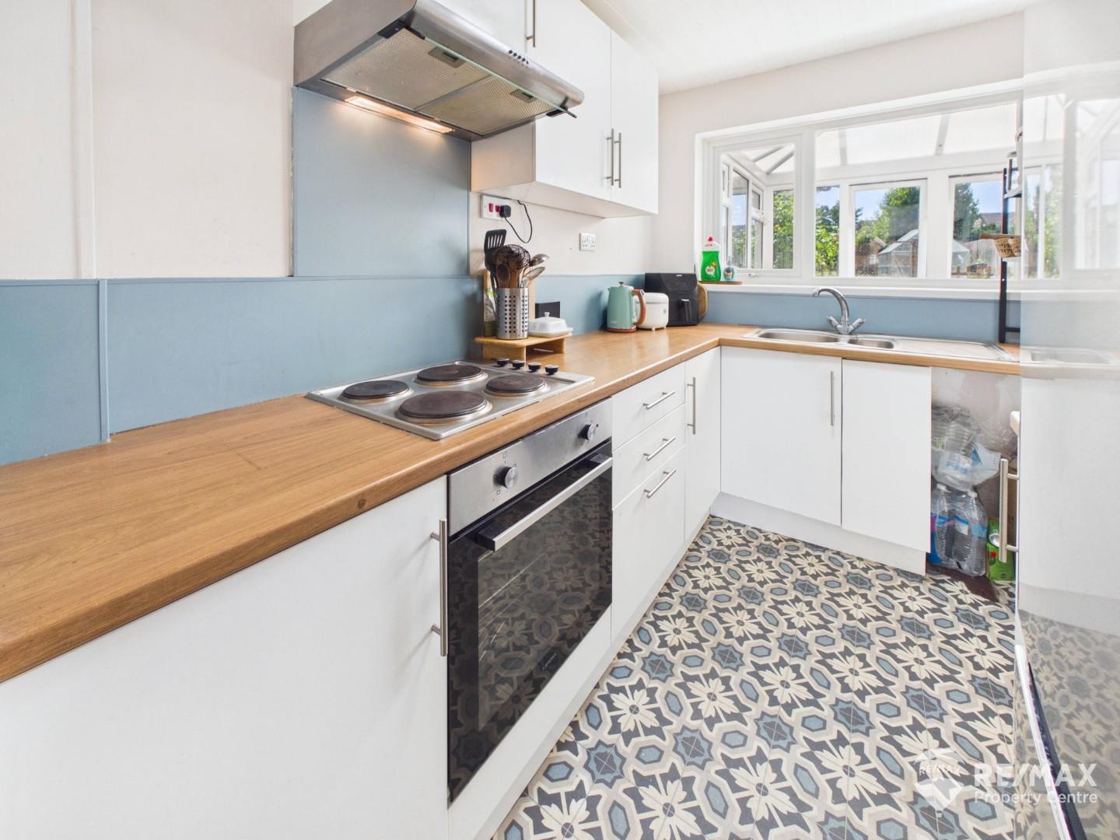
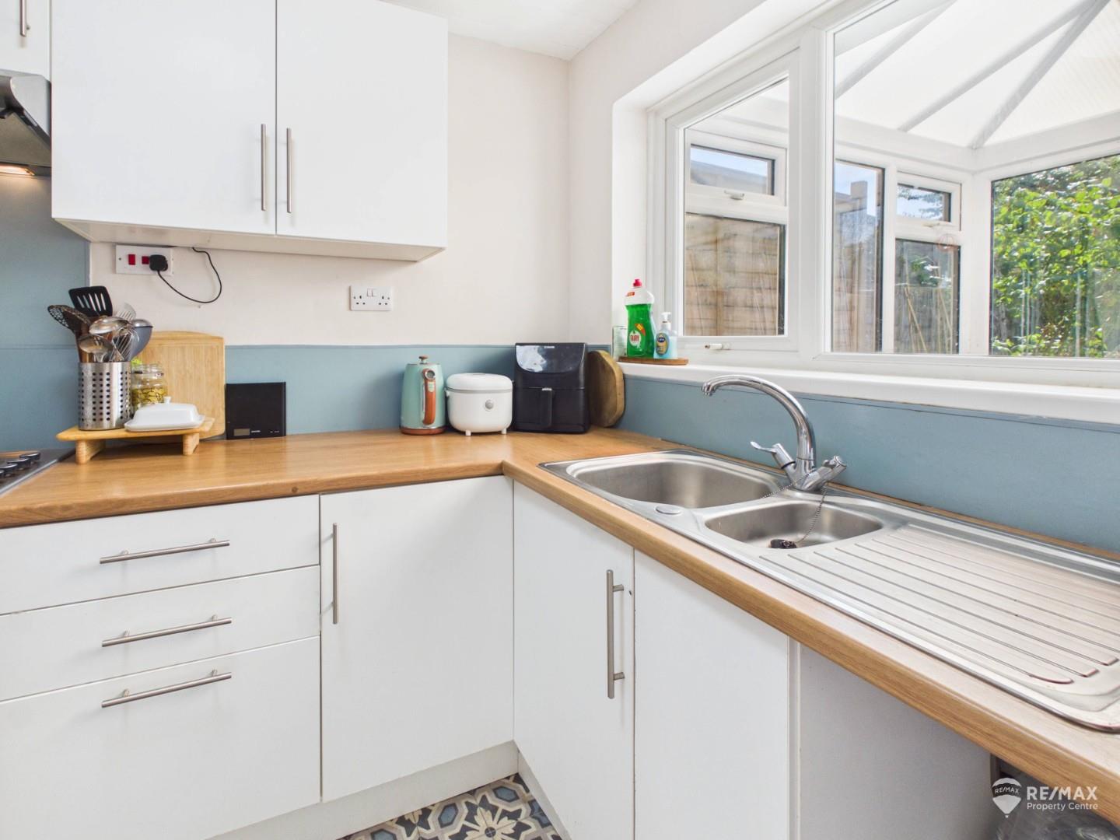
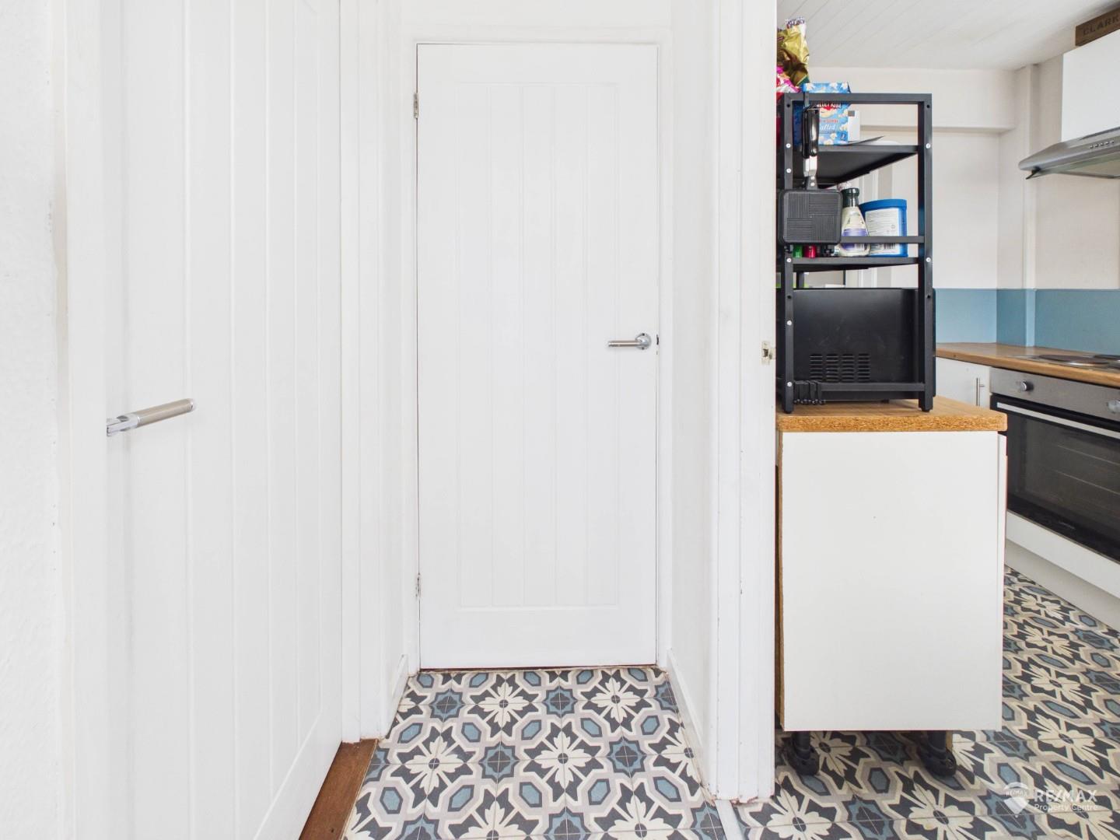
A bright kitchen enjoying views over the sun room and rear garden through a rear-aspect window. Fitted with a range of wall and base units with complementary work surfaces, incorporating a stainless steel sink and drainer, electric oven and hob with extractor hood over. There is space for a freestanding fridge/freezer and dishwasher, with a doorway leading to the useful pantry cupboard which houses the washing machine and inner hallway providing access to the ground floor bathroom and sun room.
Dimentions: 9'4" x 6'11"
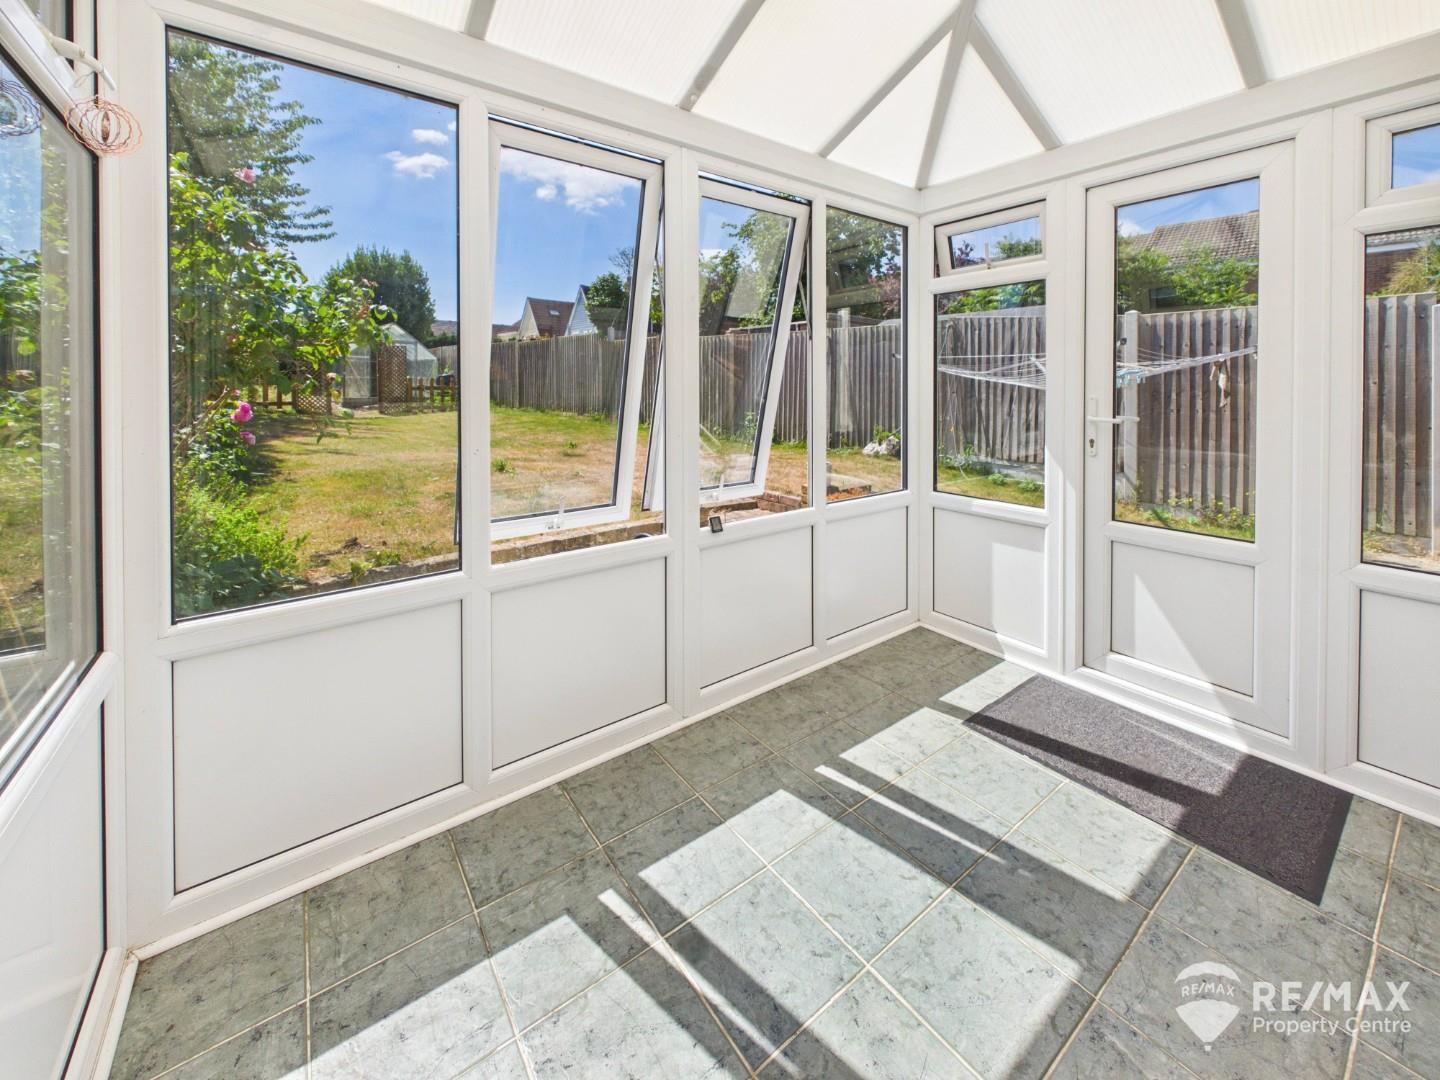
A bright and airy conservatory overlooking the rear garden, with a door opening onto the patio. An ideal space to relax and enjoy the garden all year round.
Dimentions: 6'4" x 5'5"
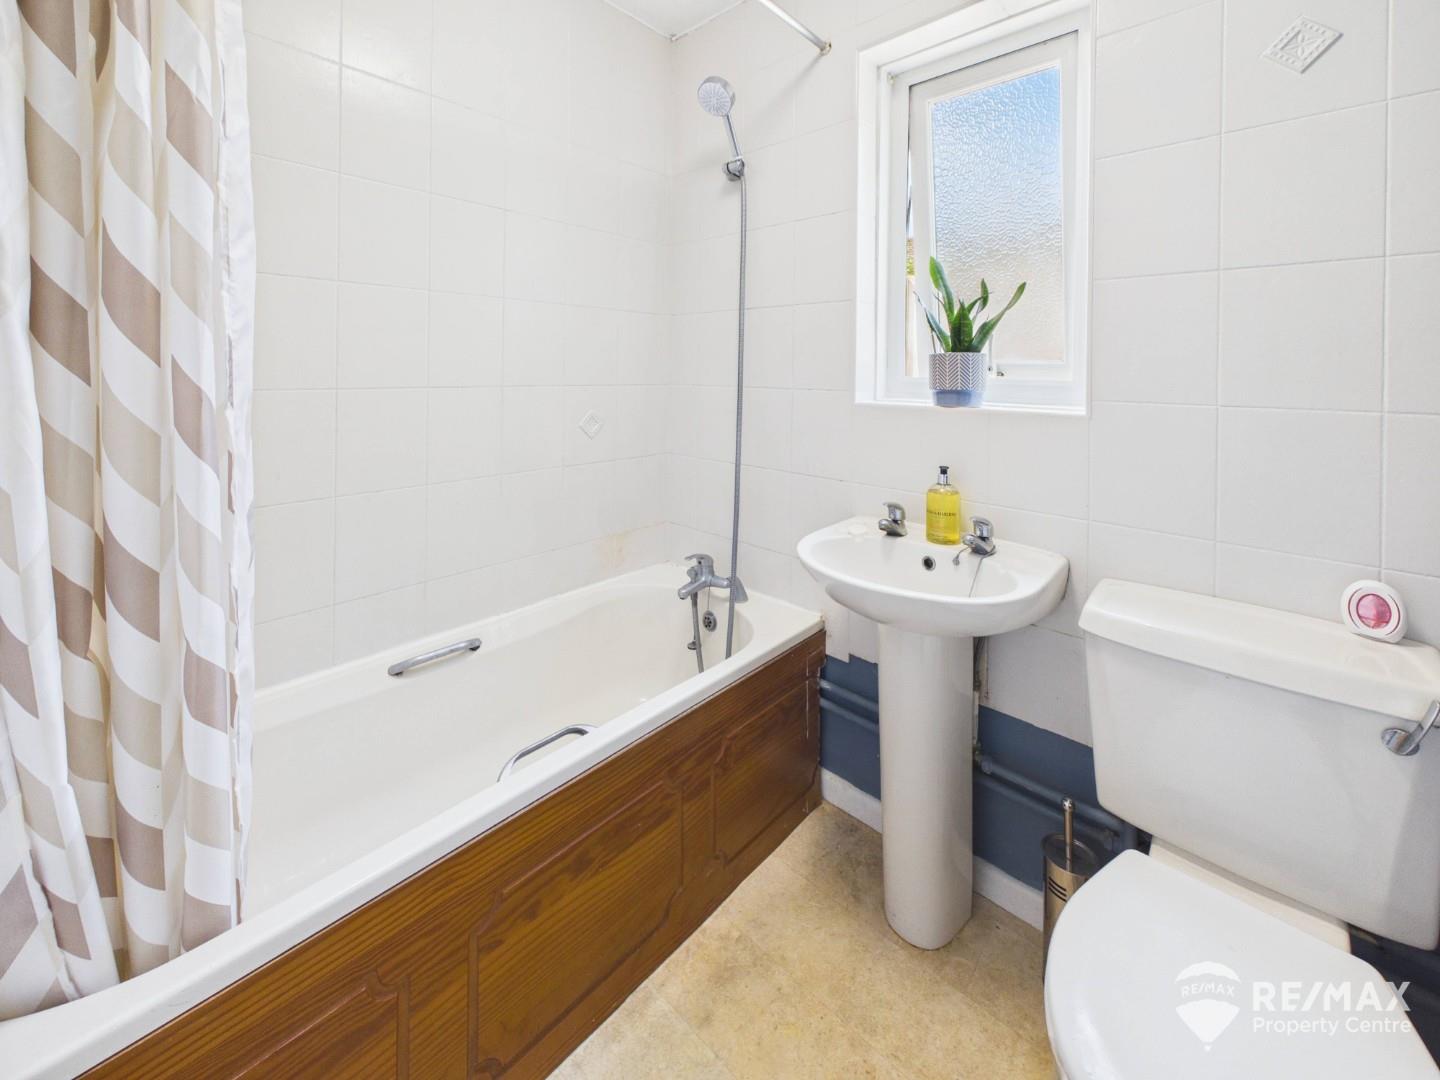
Fitted with a three-piece suite comprising a panelled bath with wall-mounted shower over, wash hand basin and low-level WC. Complemented by a radiator and an opaque side-aspect window, creating a bright and practical bathroom.
A bright first-floor landing with a side-aspect window, loft hatch access and doors leading to both bedrooms and the family bathroom.
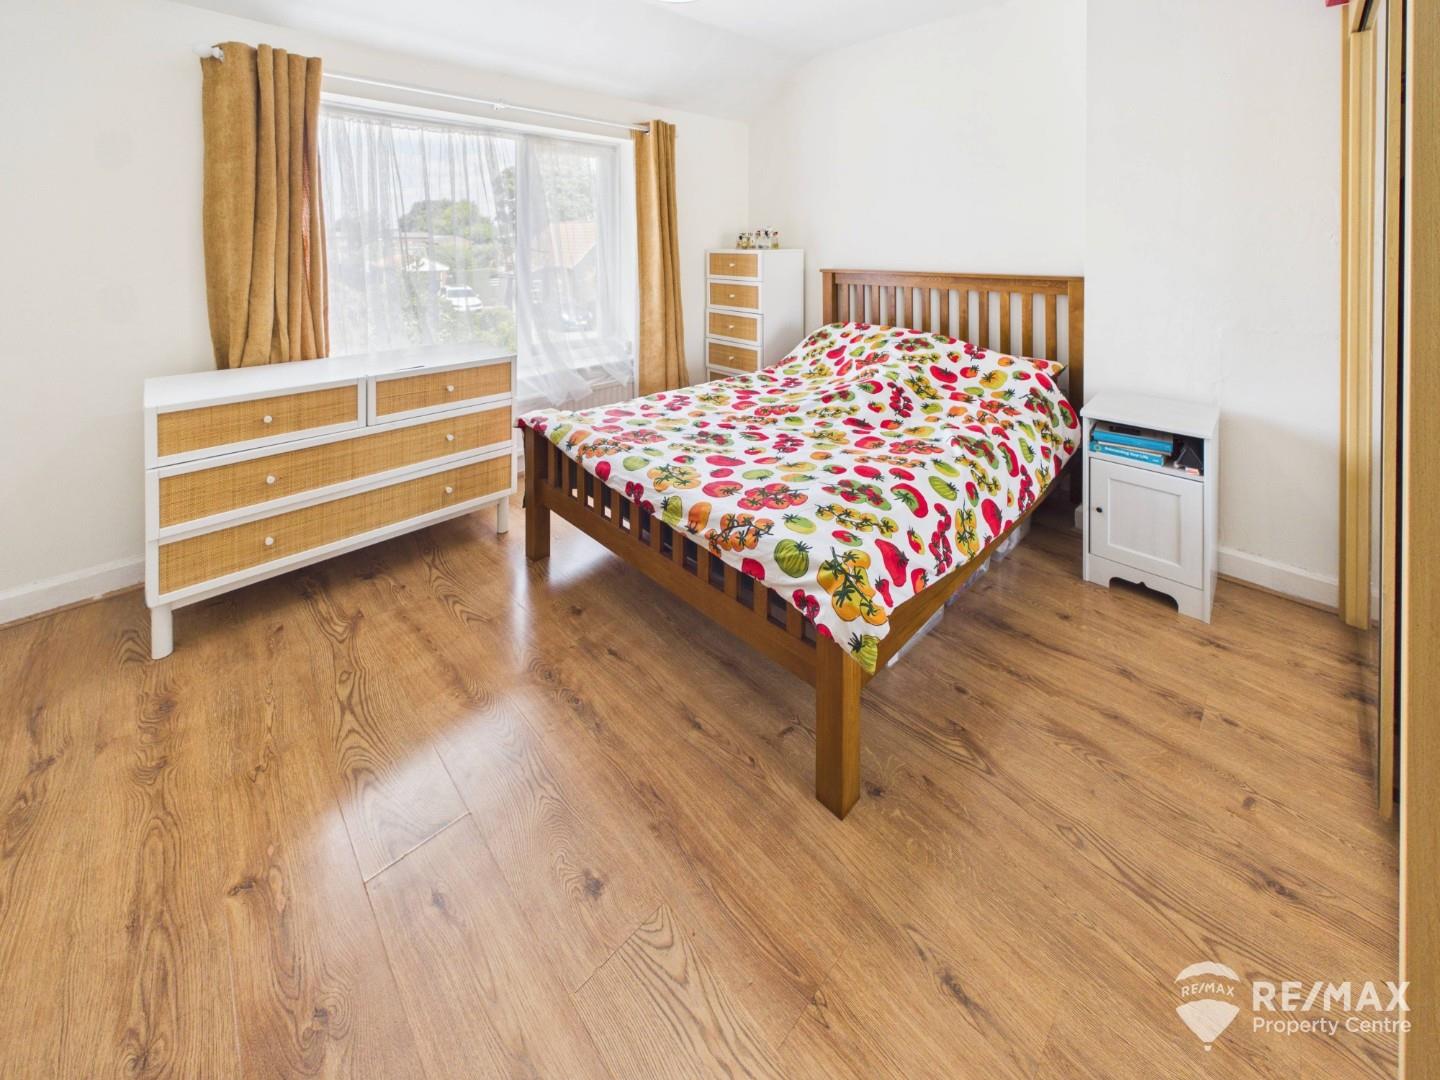
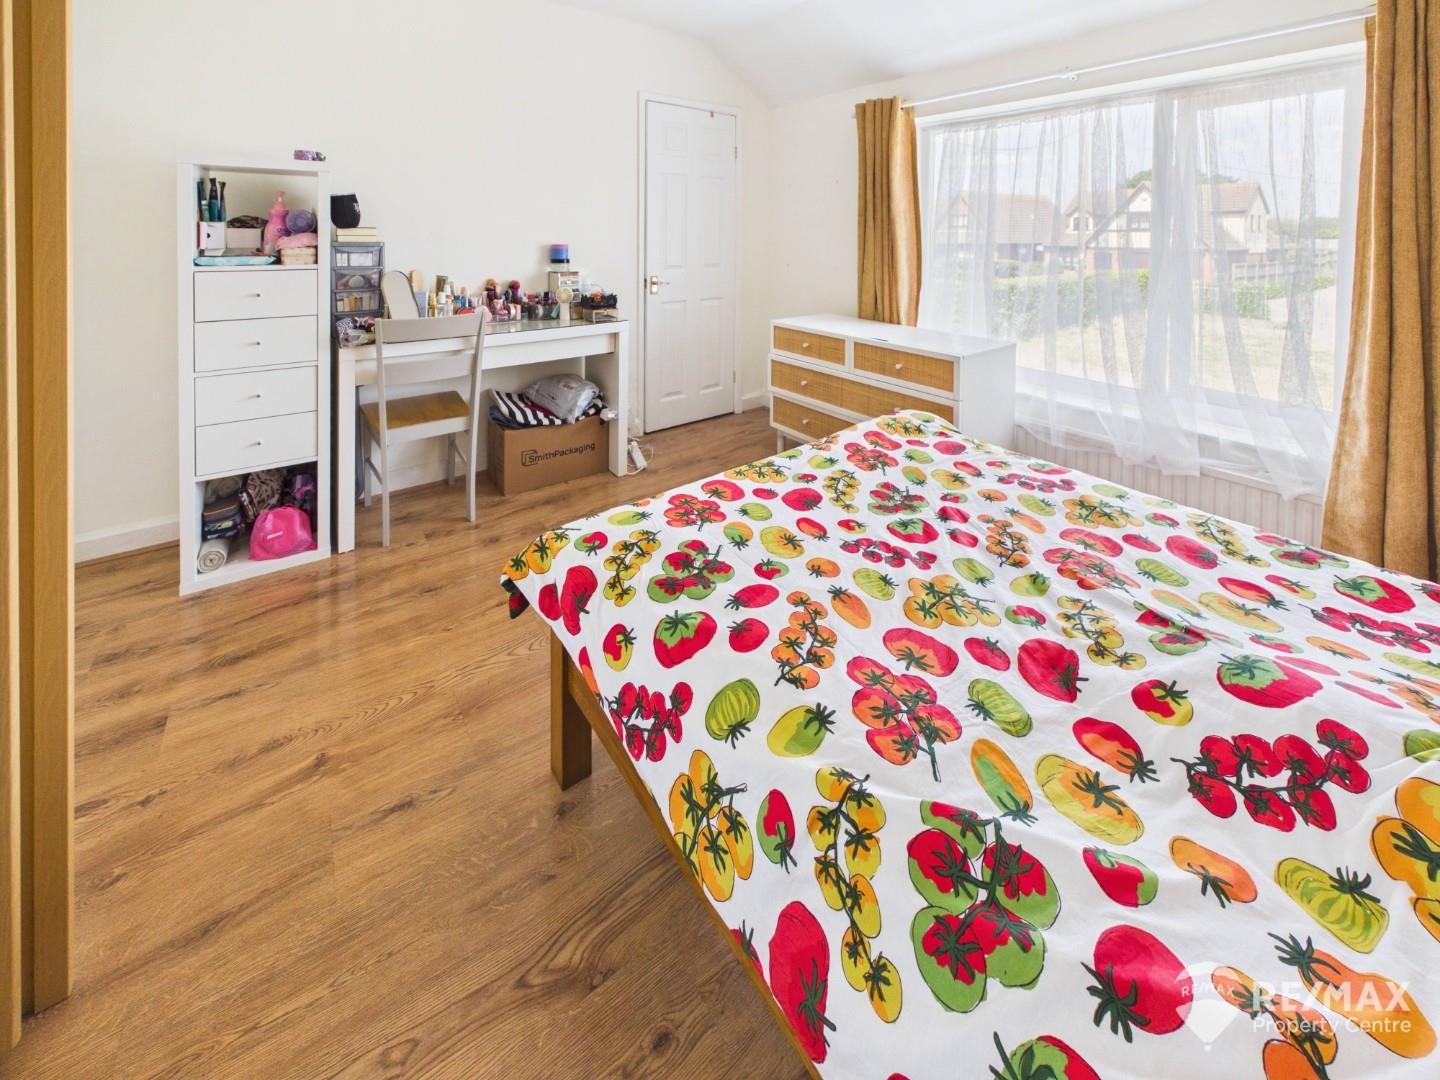
Dimentions: 12'7" x 11'11"
A spacious double bedroom enjoying a large front-aspect window with attractive countryside views. Further benefits include a radiator and a useful built-in storage cupboard.
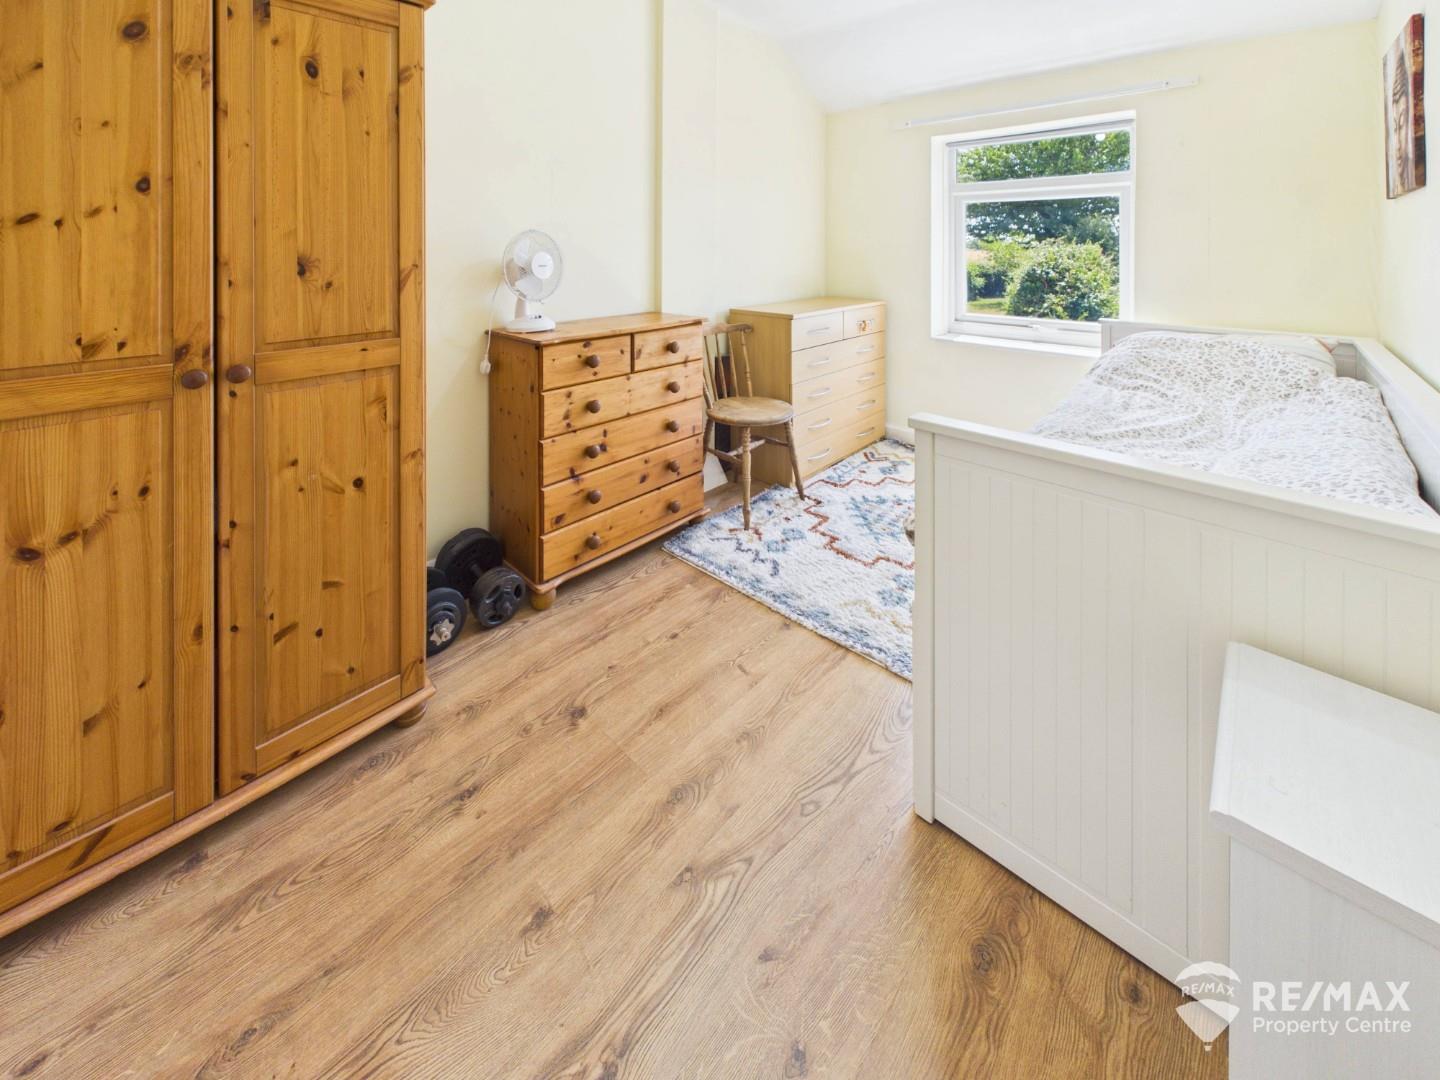
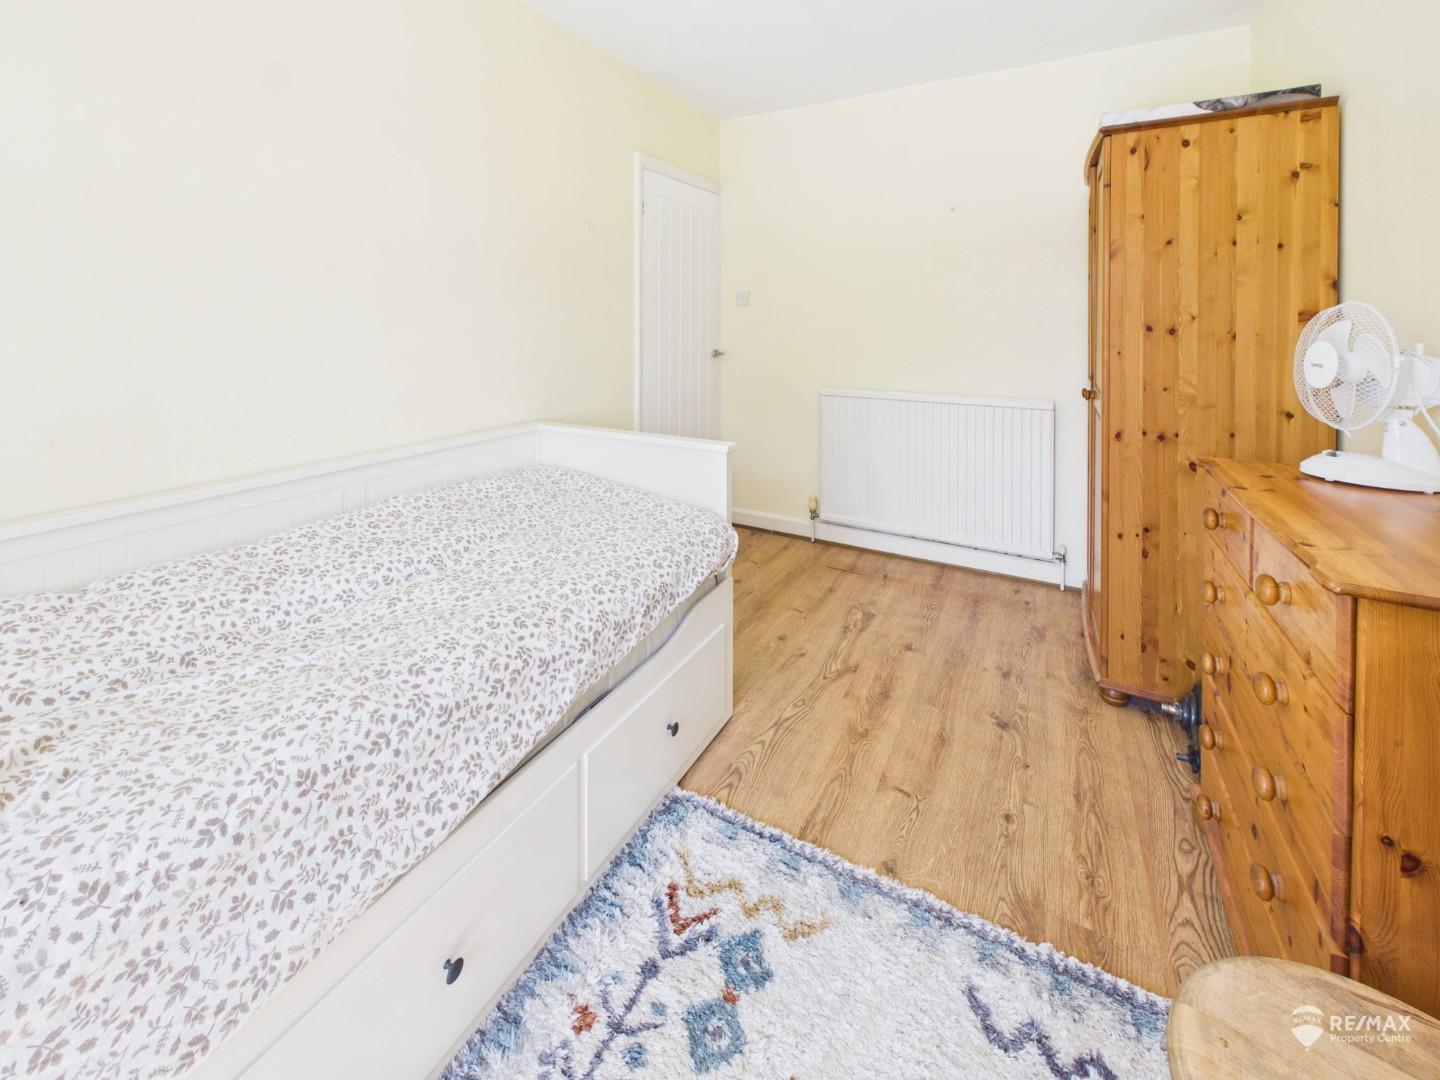
Dimentions: 11'11" x 8'0"
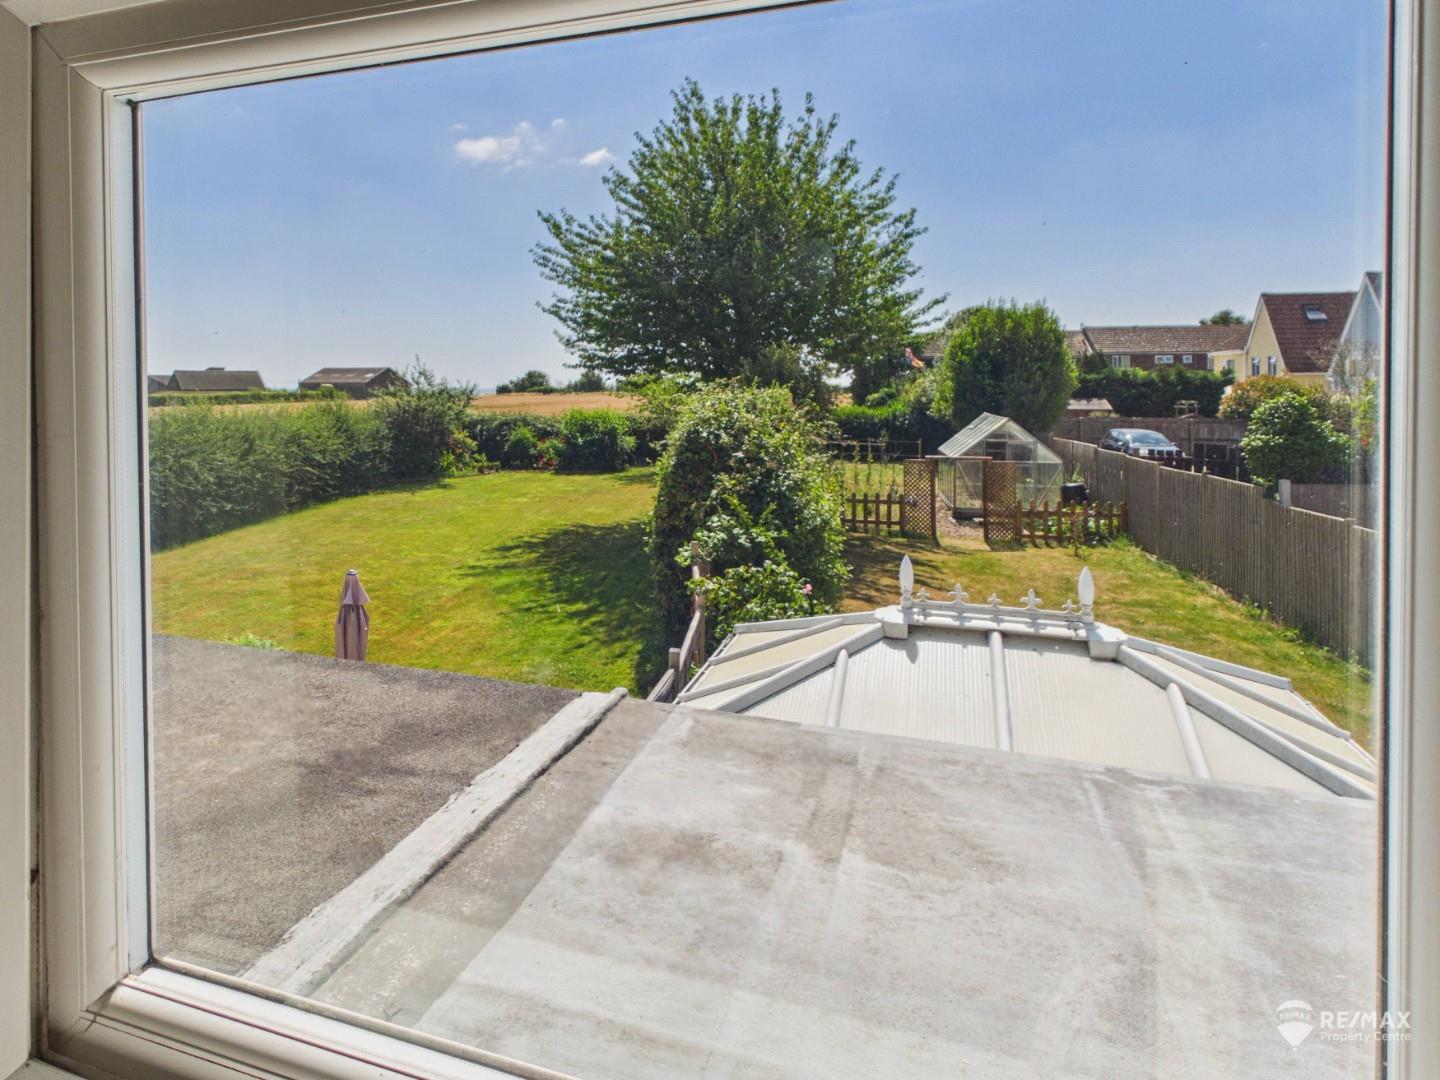
A double bedroom enjoying a rear-aspect window overlooking the garden and open countryside beyond. Further benefits include a radiator, creating a bright and comfortable second bedroom.
Dimentions: 8'11" x 7'4"
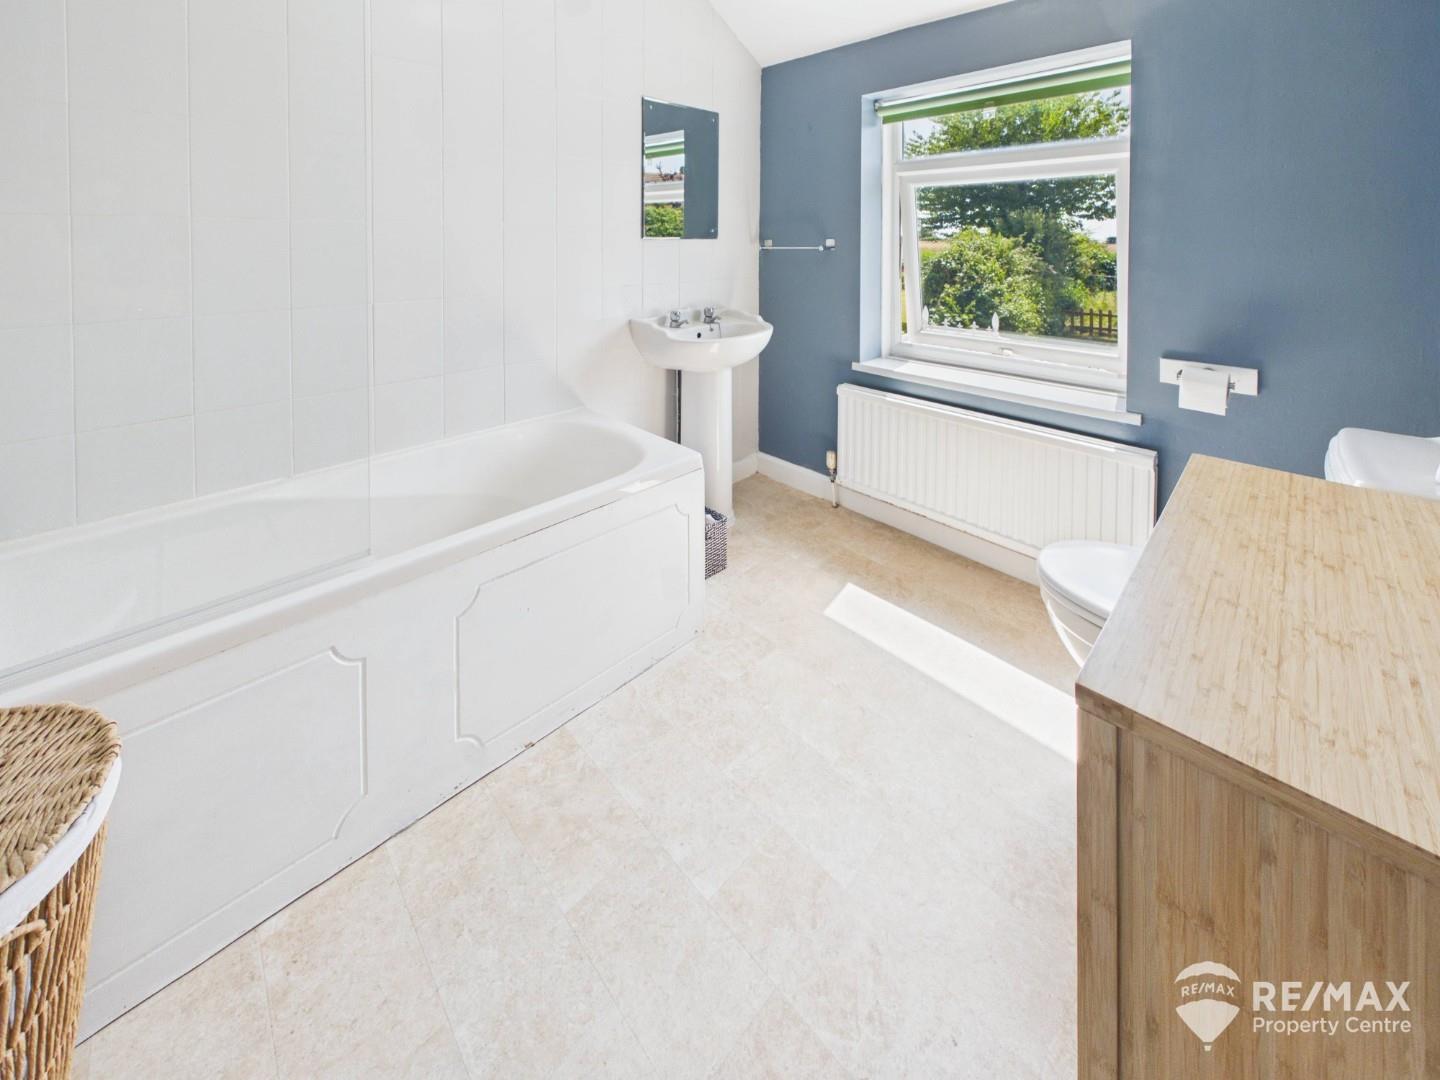
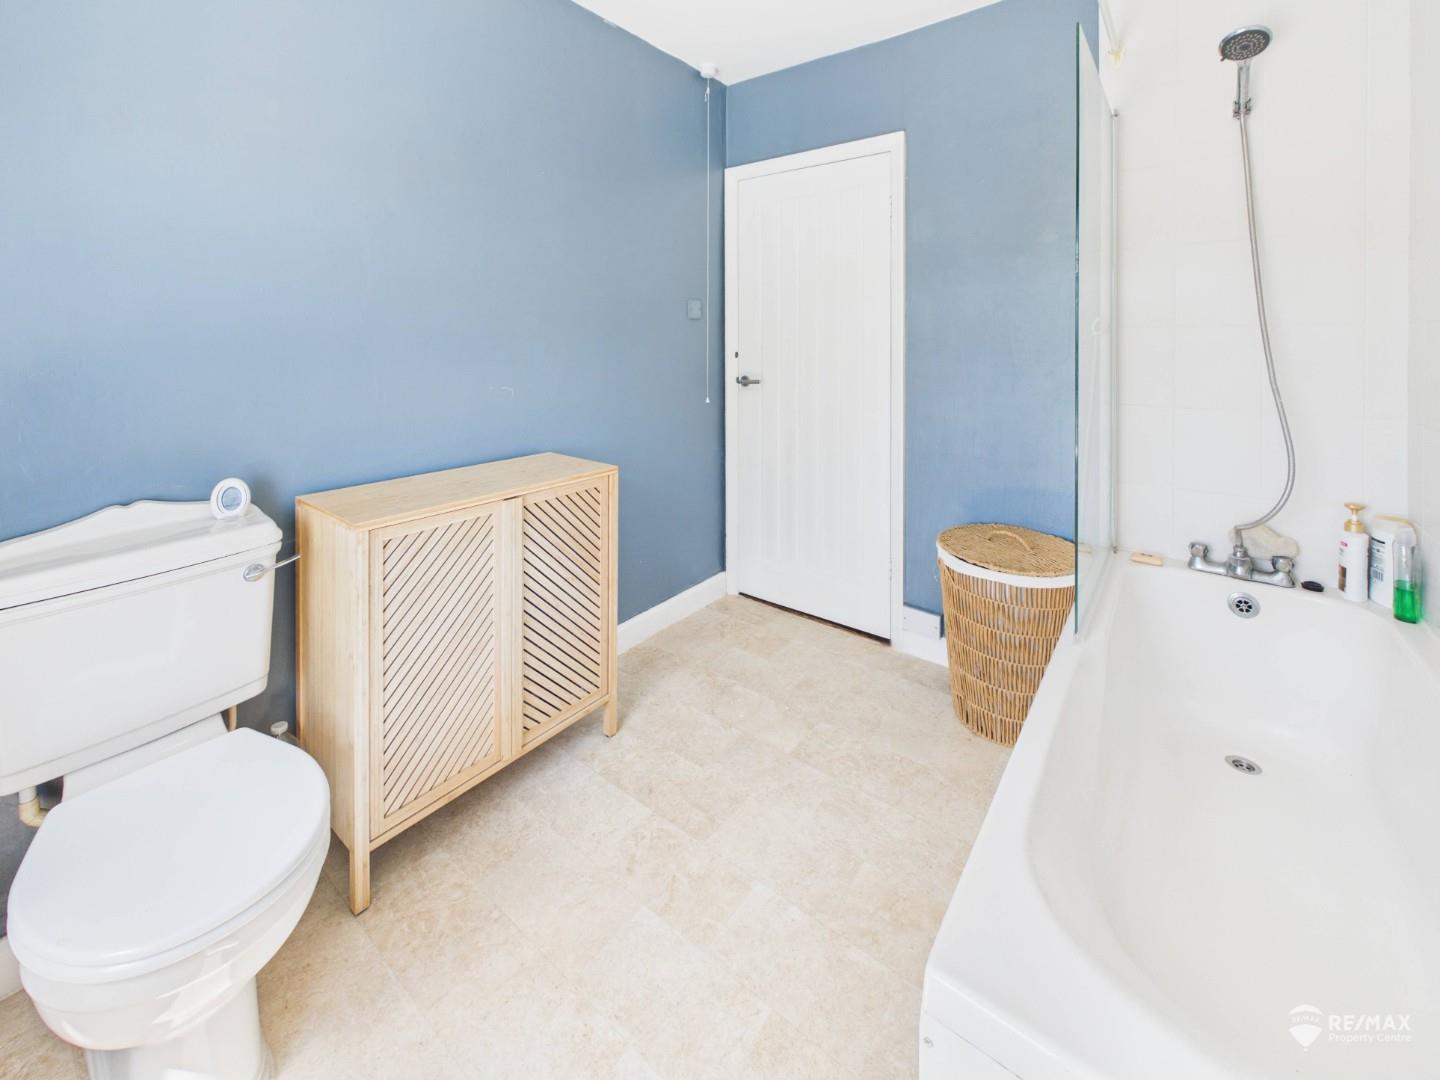
A spacious family bathroom, formerly the third bedroom and offering potential to be converted back if desired. Fitted with a panelled bath with wall-mounted shower over, wash hand basin and low-level WC. Further benefits include a radiator and a rear-aspect window with pleasant views.
Externally, the property enjoys an impressive south-facing rear garden extending to just over 100ft, commencing with a patio seating area before leading onto a generous lawn with established shrub borders and enclosed by six-foot panel fencing. To the rear are well-maintained vegetable plots and a greenhouse, with the potential to trim the rear hedgerow to enjoy uninterrupted views across farmland towards the sea. To the front, a block-paved driveway provides off-road parking for three vehicles side by side. Further benefits include a workshop/garage with power, lighting, an electric door, personal rear access door, and a useful external storage cupboard.
For the latest news, updates and monthly deals
Copyright RE/MAX UK 2026. Privacy Policy | Cookie Policy | Complaints Procedure | ESG Policy
Designed by Fast Generations
