 Semi-Detached House
 2
2 1
1 3
3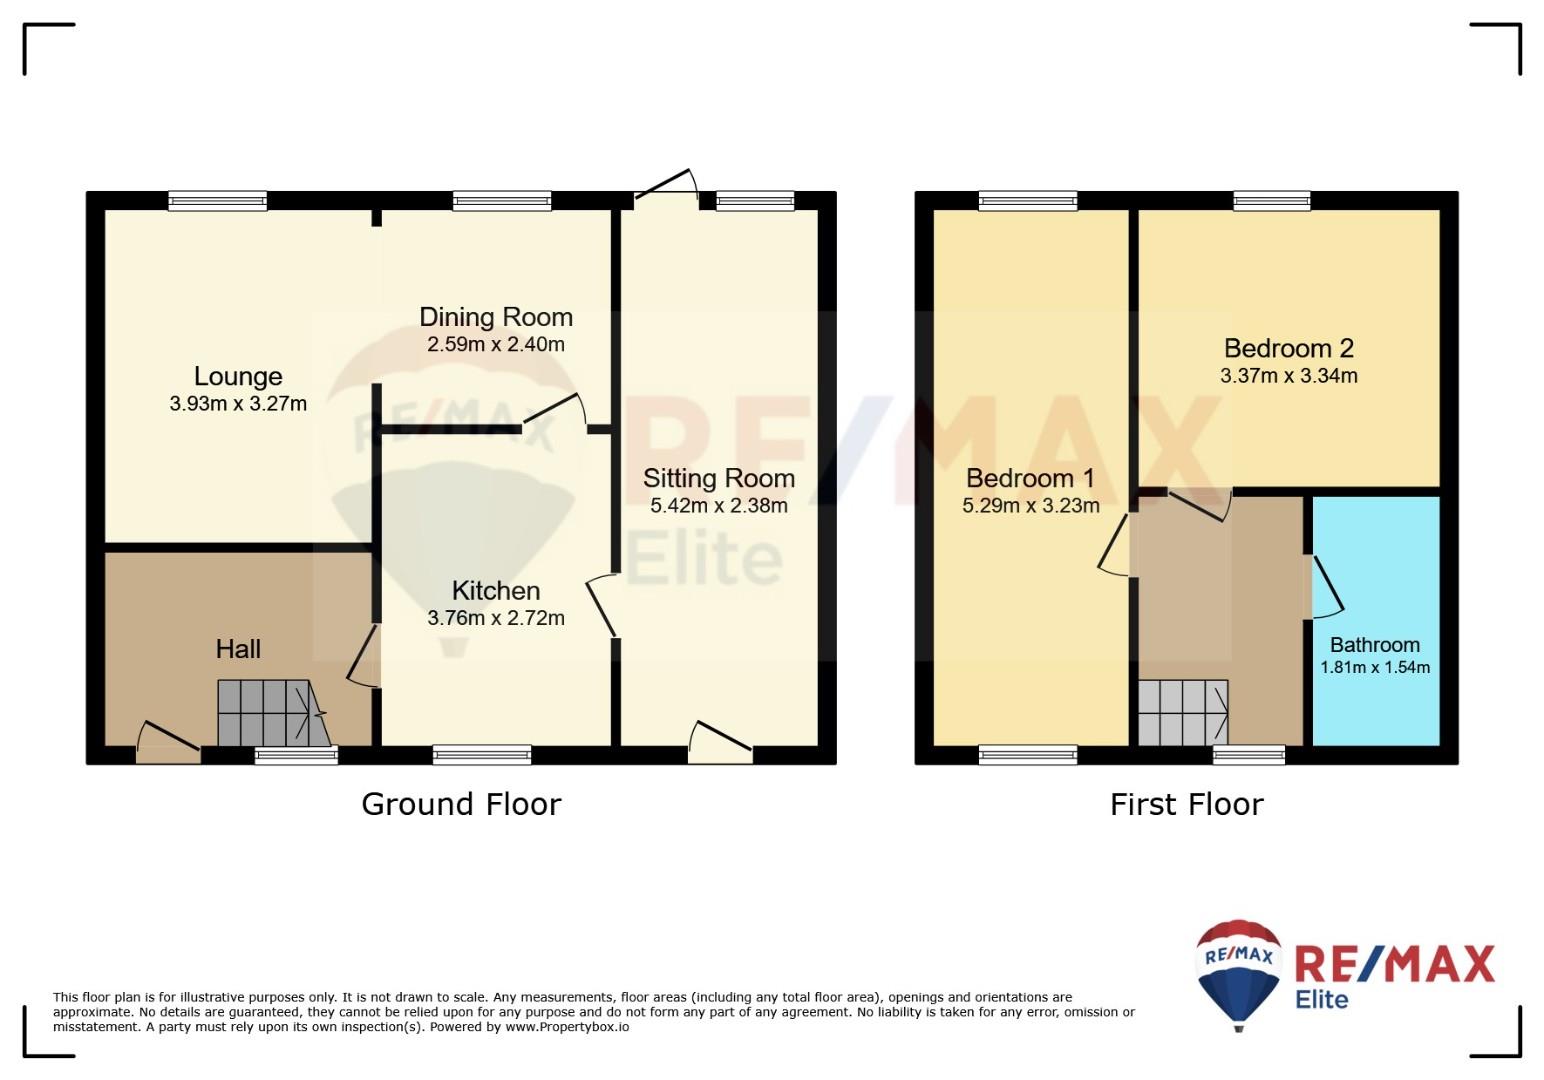
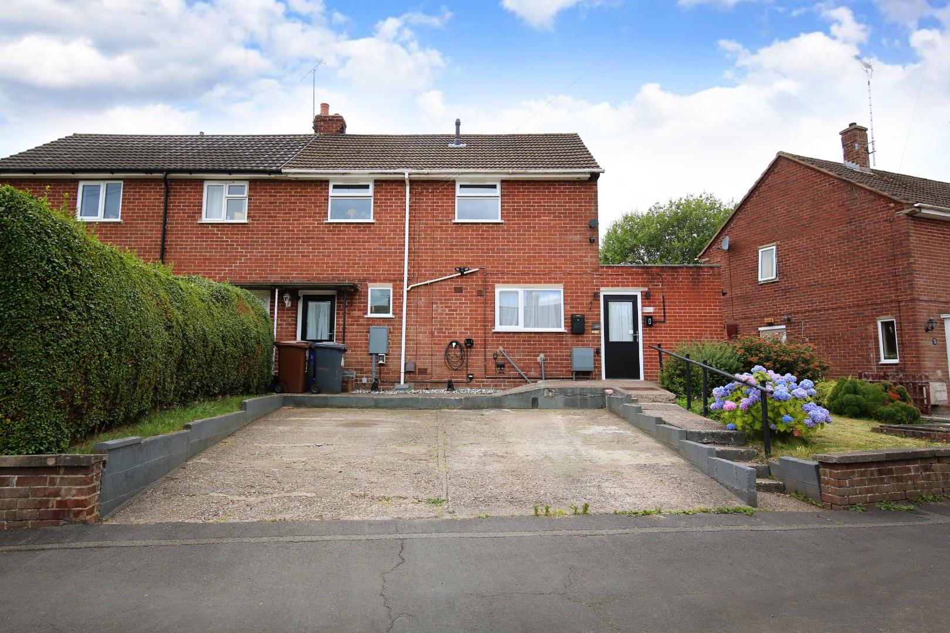
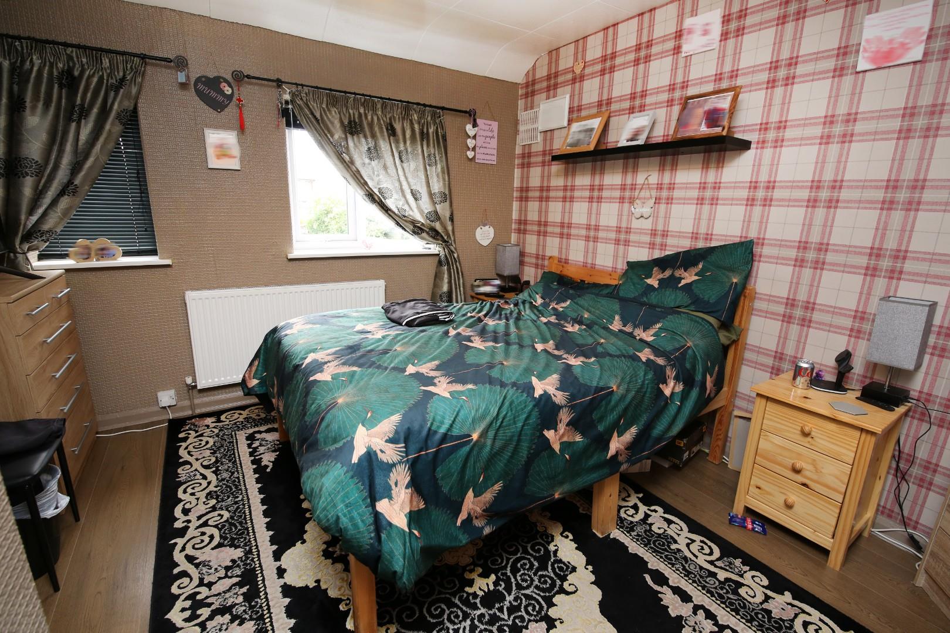
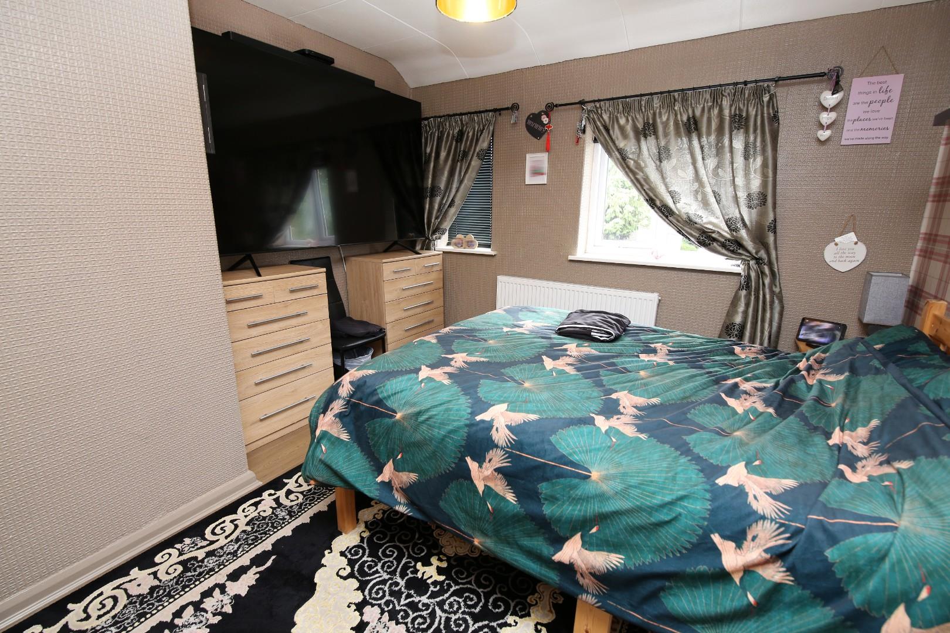
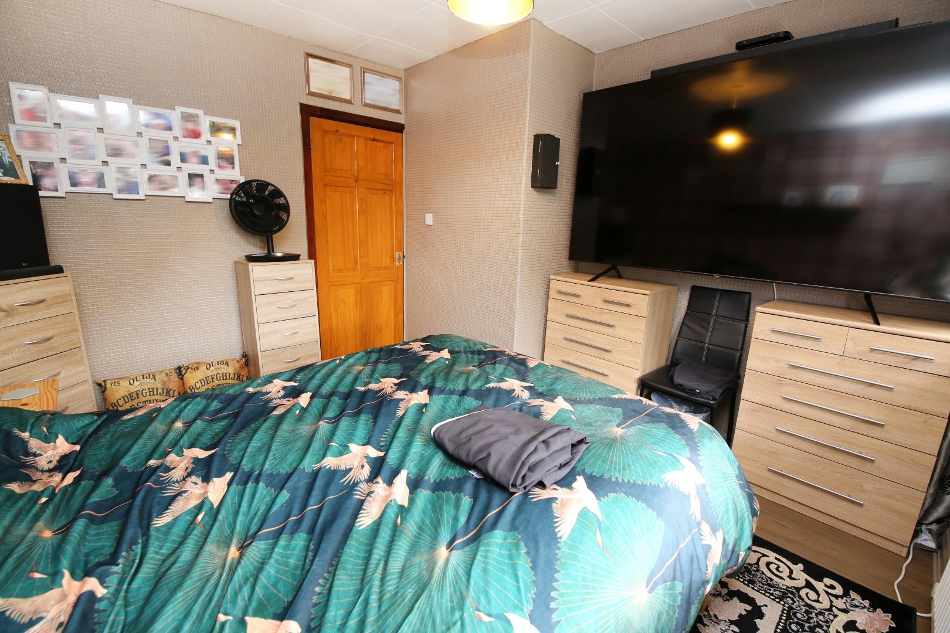
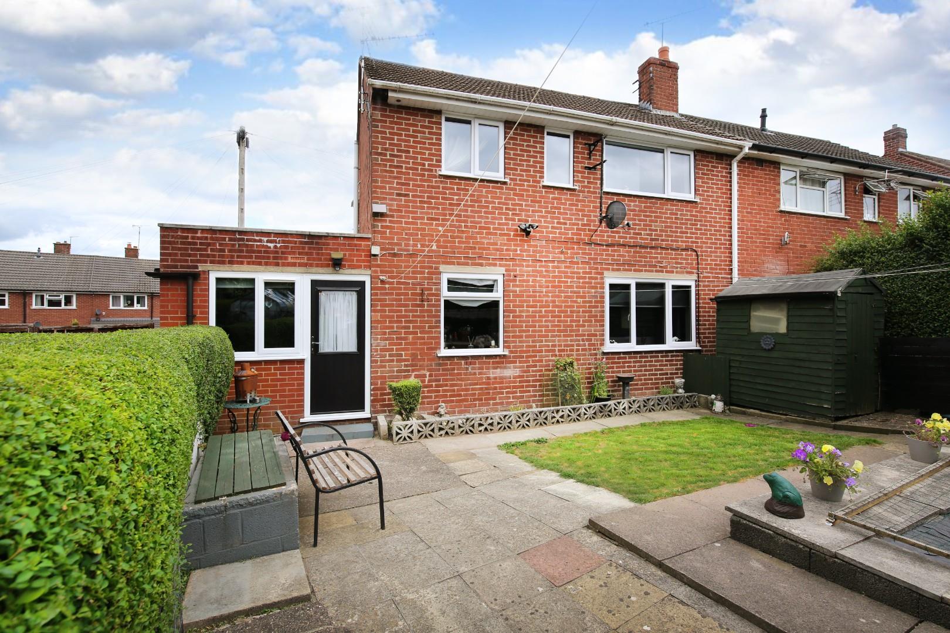
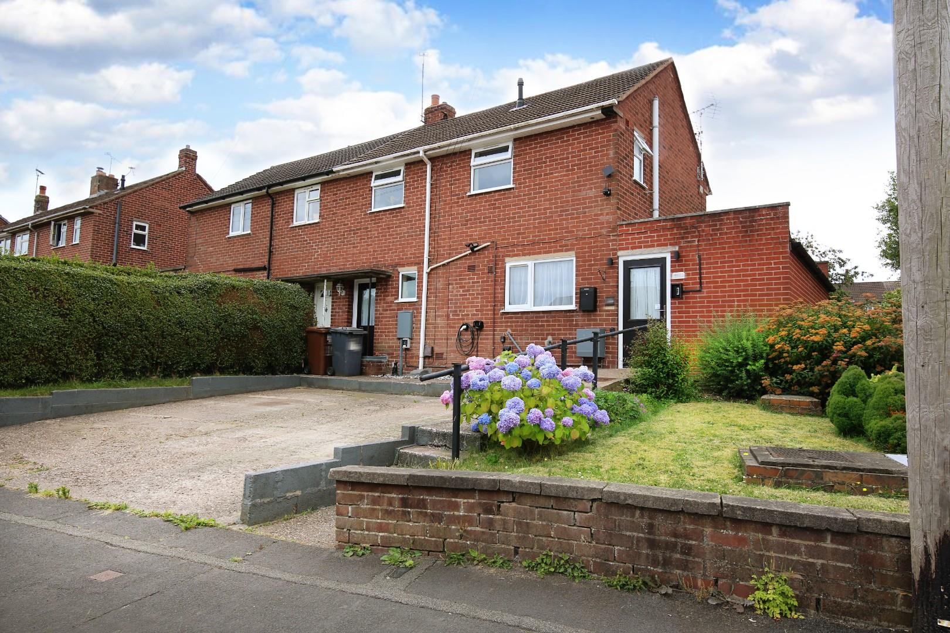
This semi-detached house presents an excellent opportunity for those seeking a comfortable and inviting home. With two well-proportioned bedrooms, this property is ideal for small families, couples, or individuals looking for a peaceful retreat.
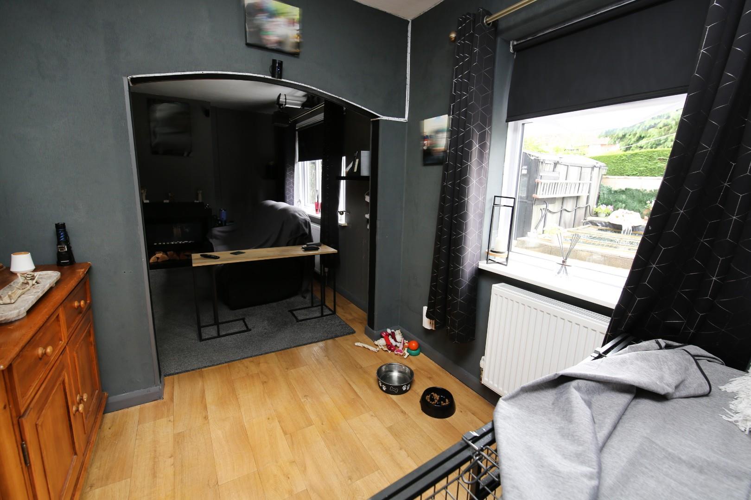
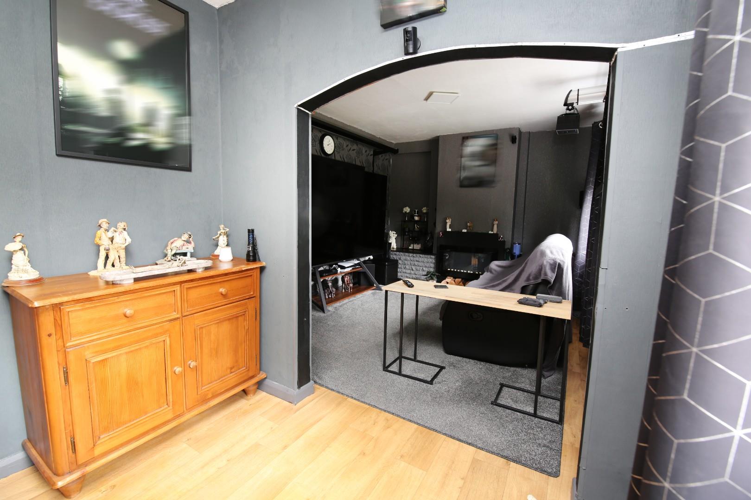
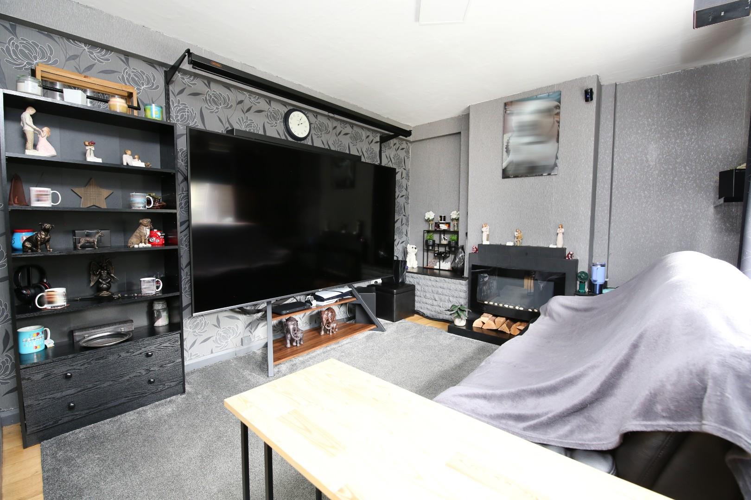
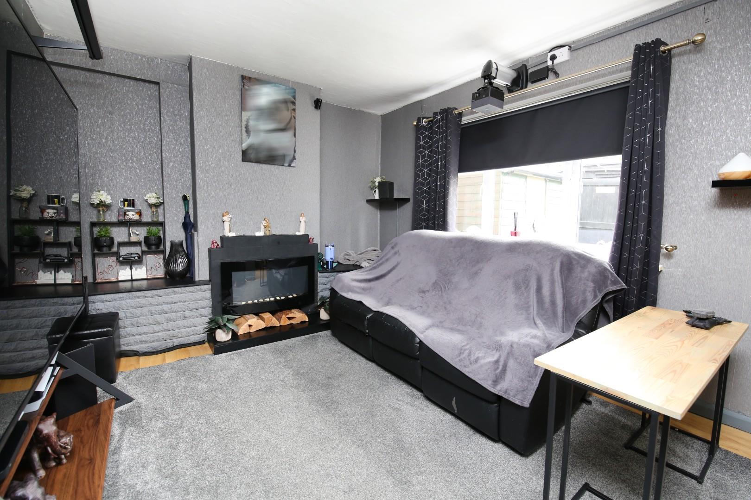
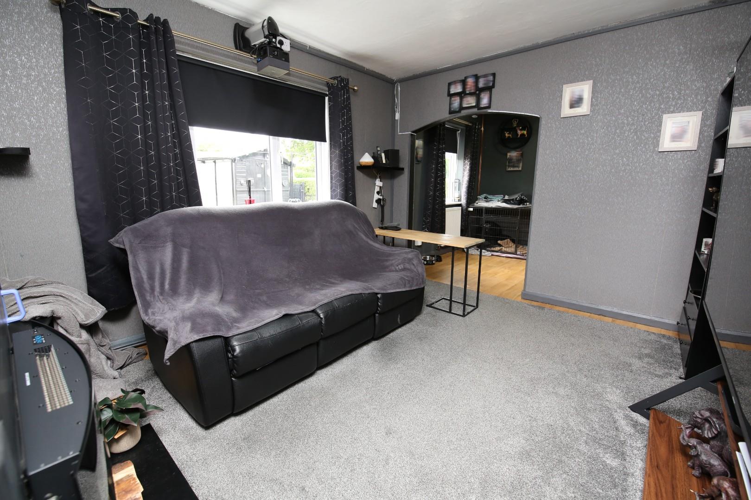
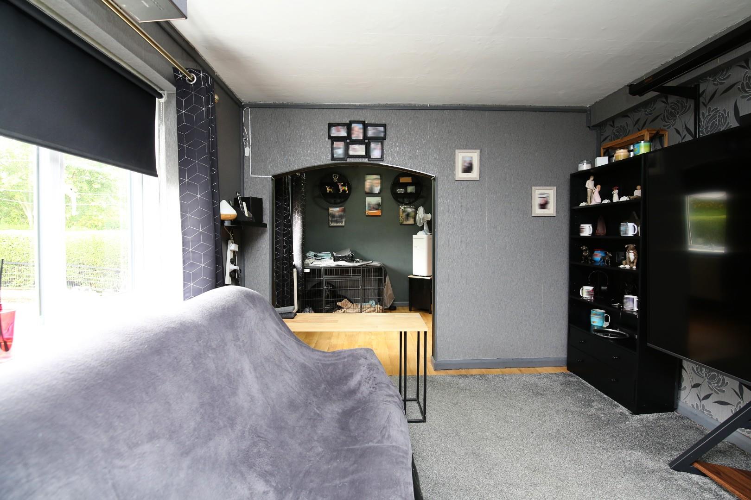
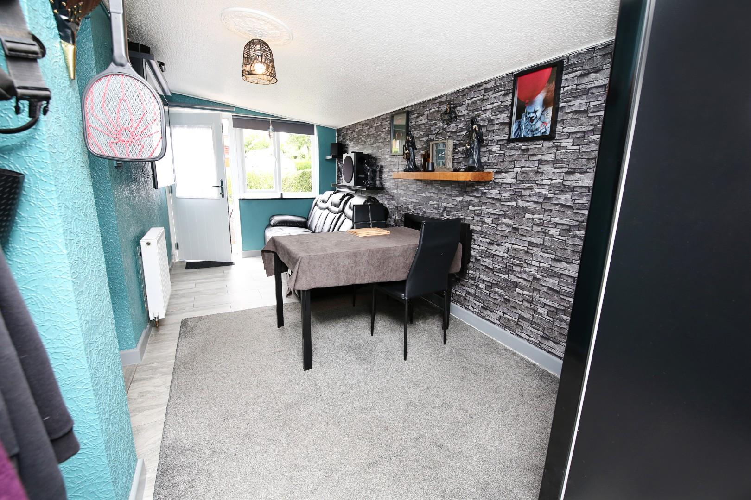
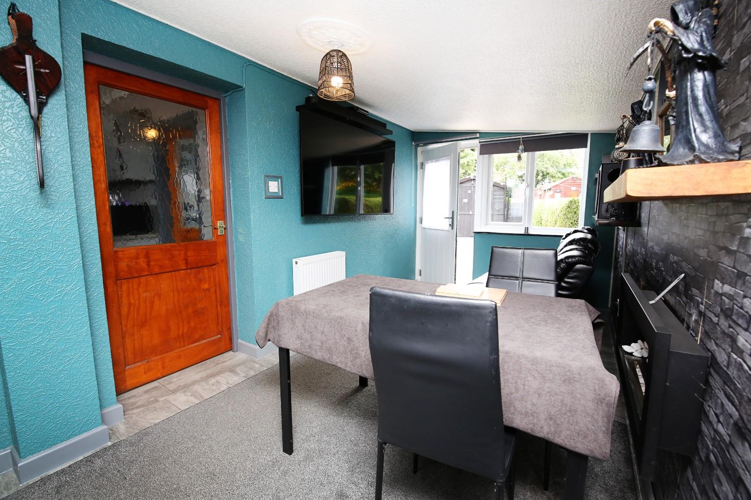
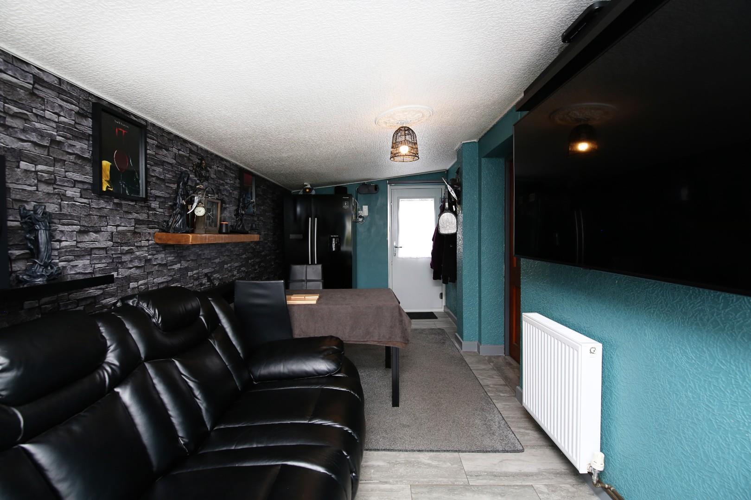
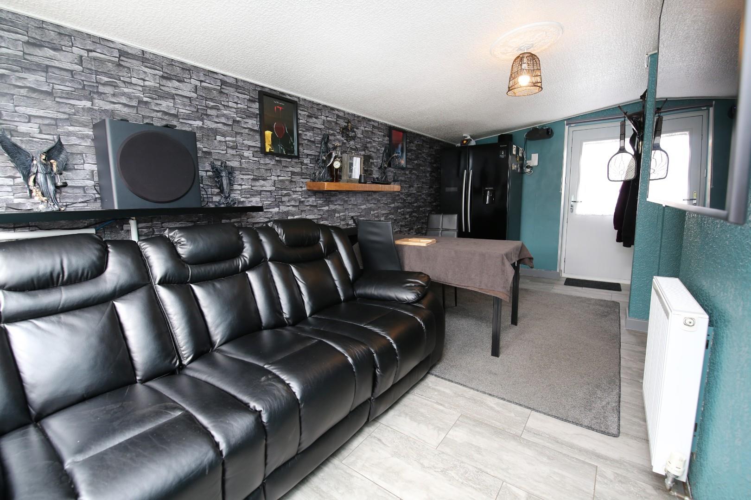
The house boasts three reception rooms, providing ample space for relaxation and entertainment. Whether you envision a cosy living room, a formal dining area, or a versatile study, the possibilities are endless. The layout is designed to maximise natural light, creating a warm and welcoming atmosphere throughout.
Parking is a breeze with space available for two vehicles, making it easy for you and your guests to come and go as you please. The location on Pennycroft Road is not only convenient for local amenities but also offers a sense of tranquillity, perfect for those who appreciate a quieter lifestyle.
In summary, this semi-detached house on Pennycroft Road is a wonderful opportunity for anyone looking to settle in Uttoxeter. With its spacious reception rooms, comfortable bedrooms, and convenient parking, it is a property that truly deserves your attention. Do not miss the chance to make this charming house your new home.
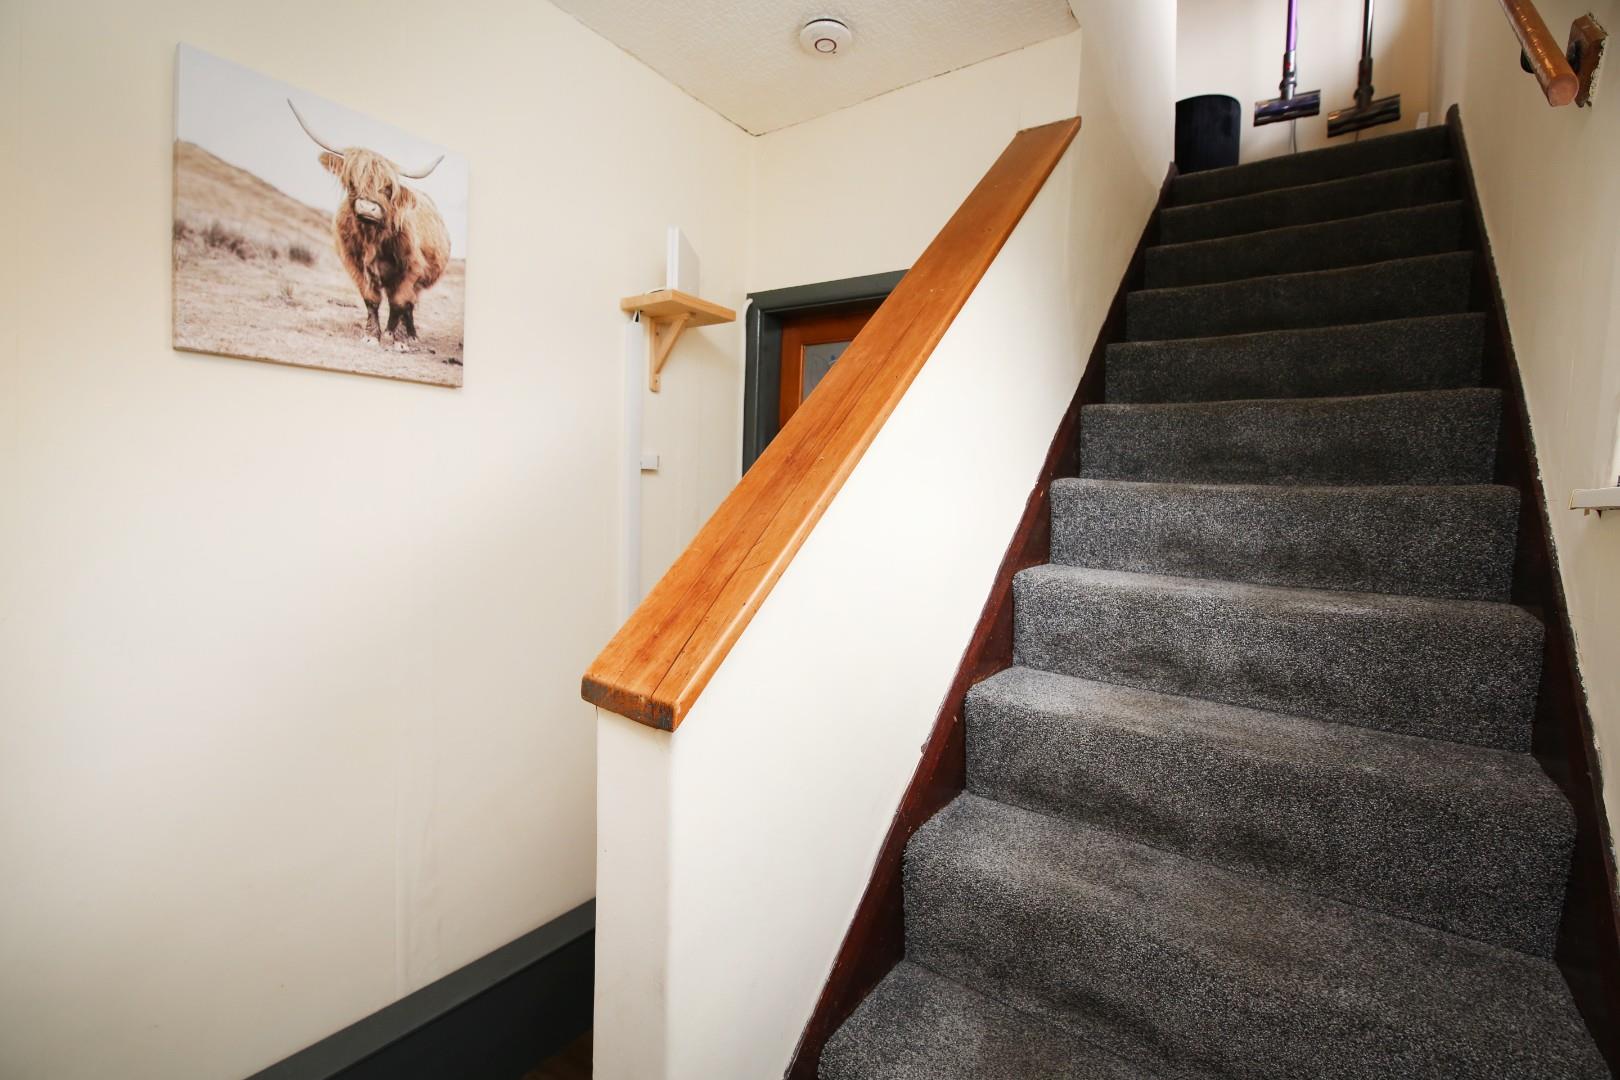
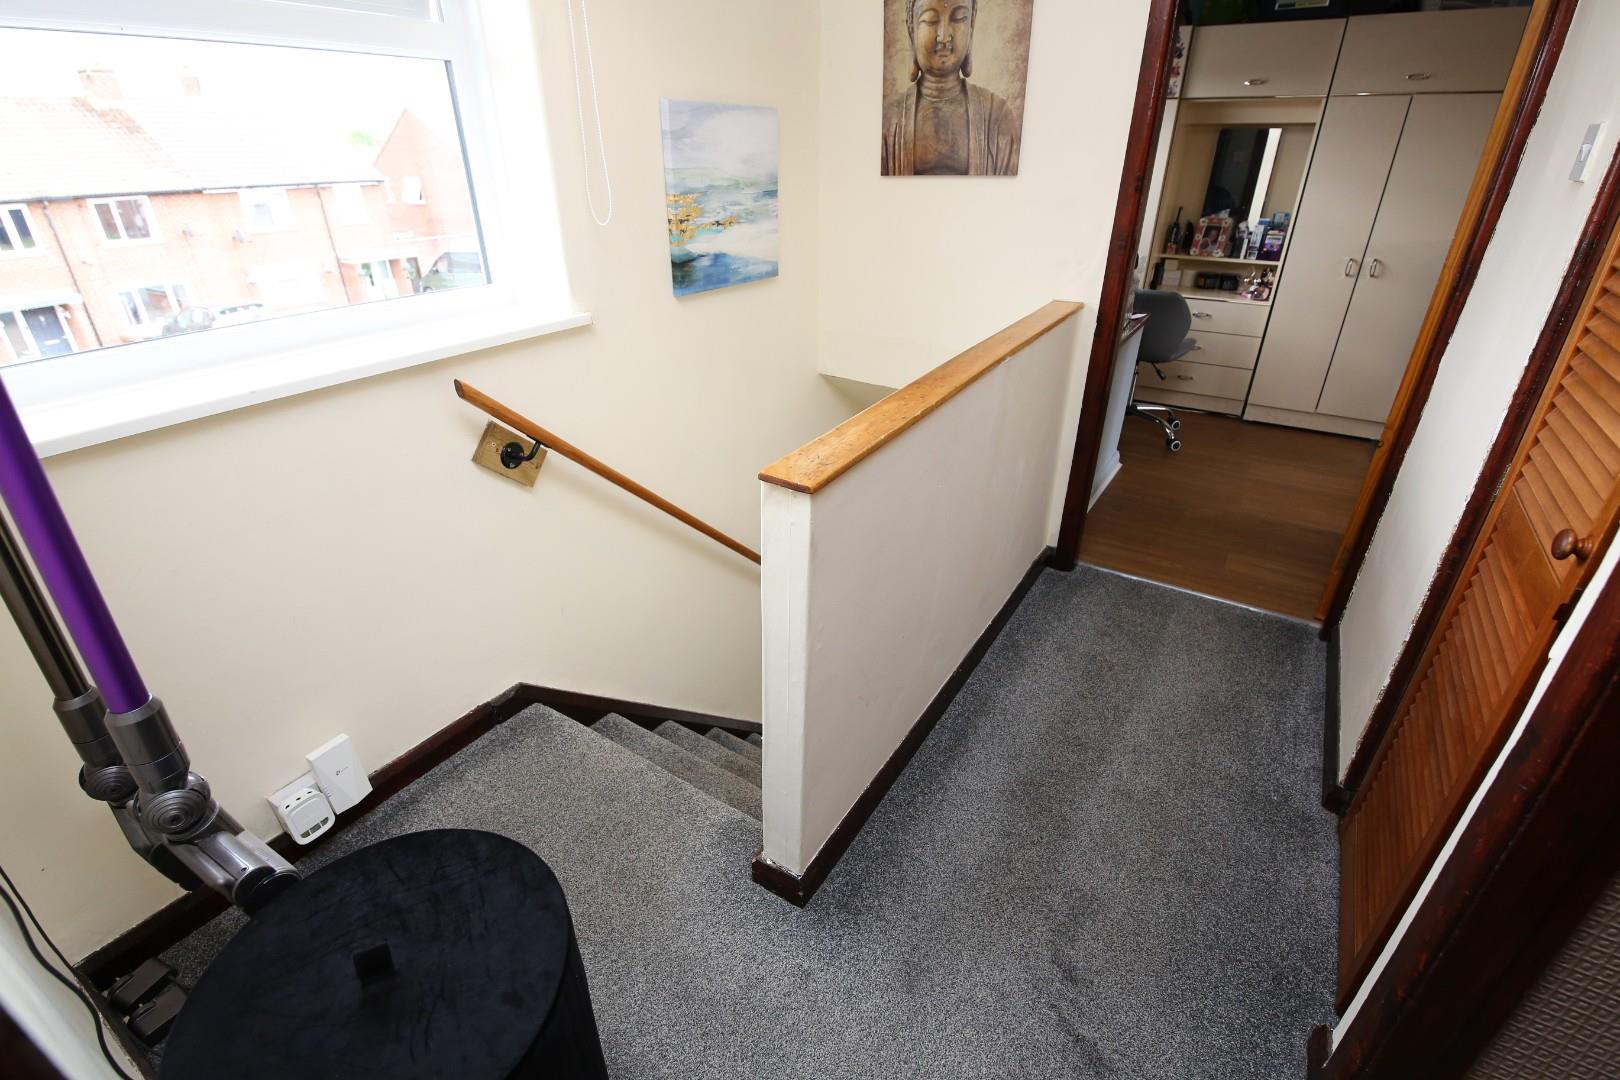
With stairs to first floor and door leading to the kitchen.
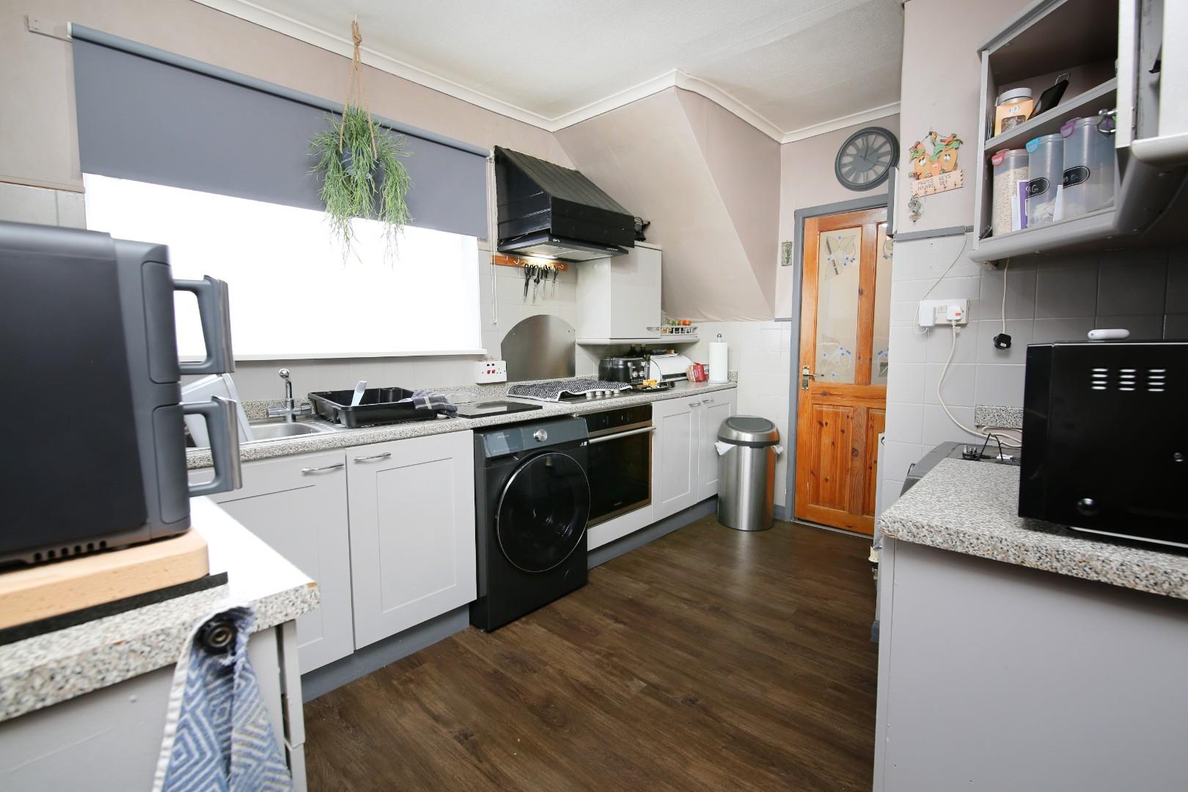
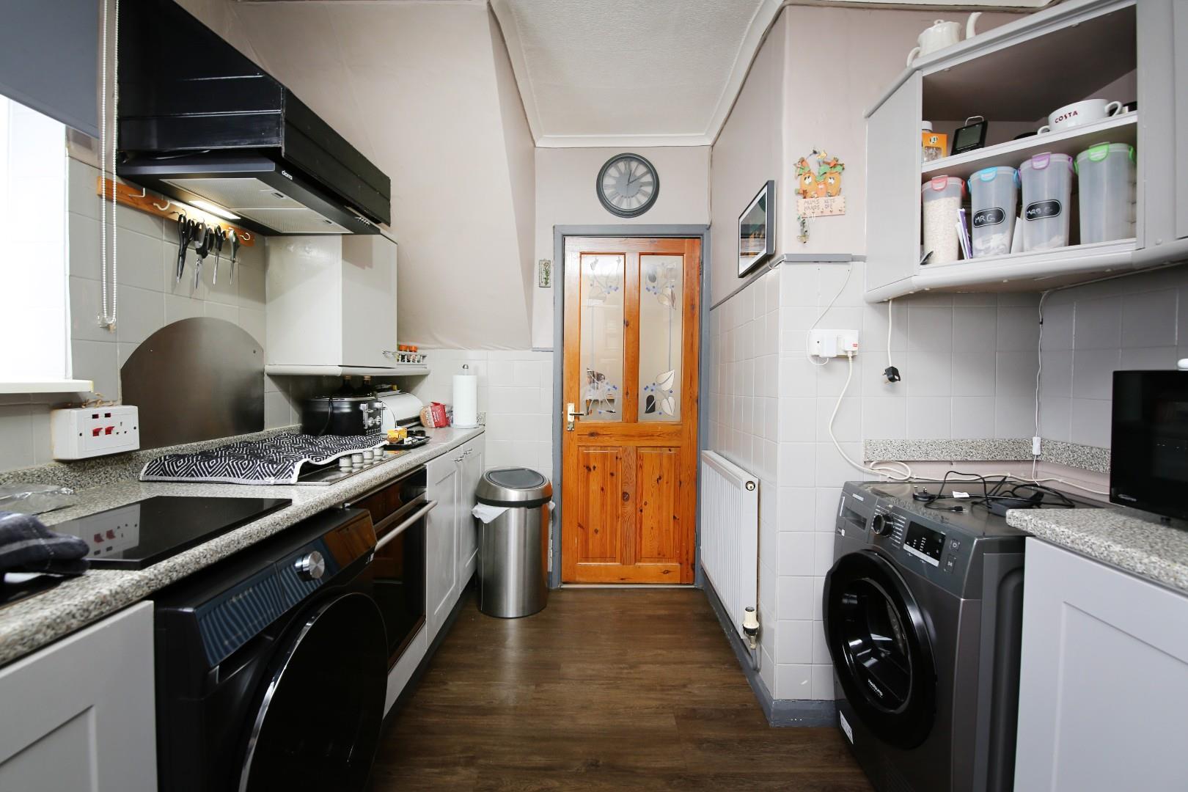
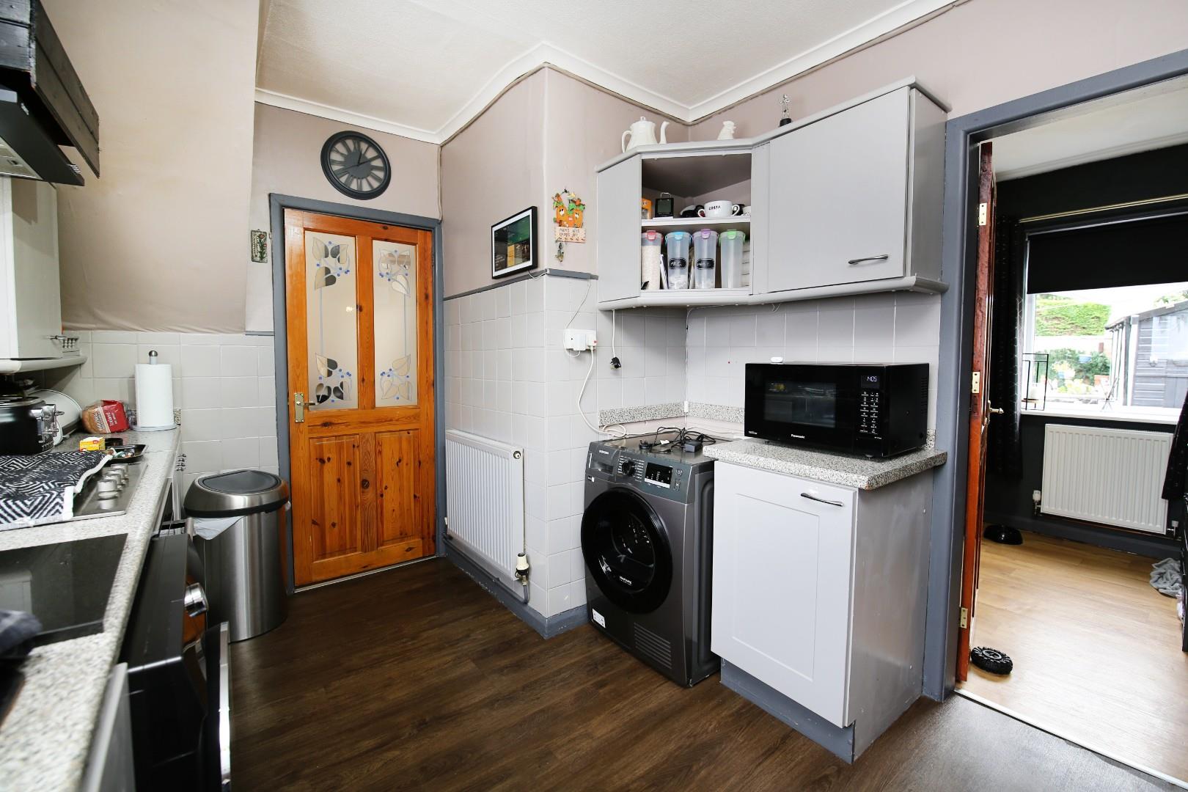
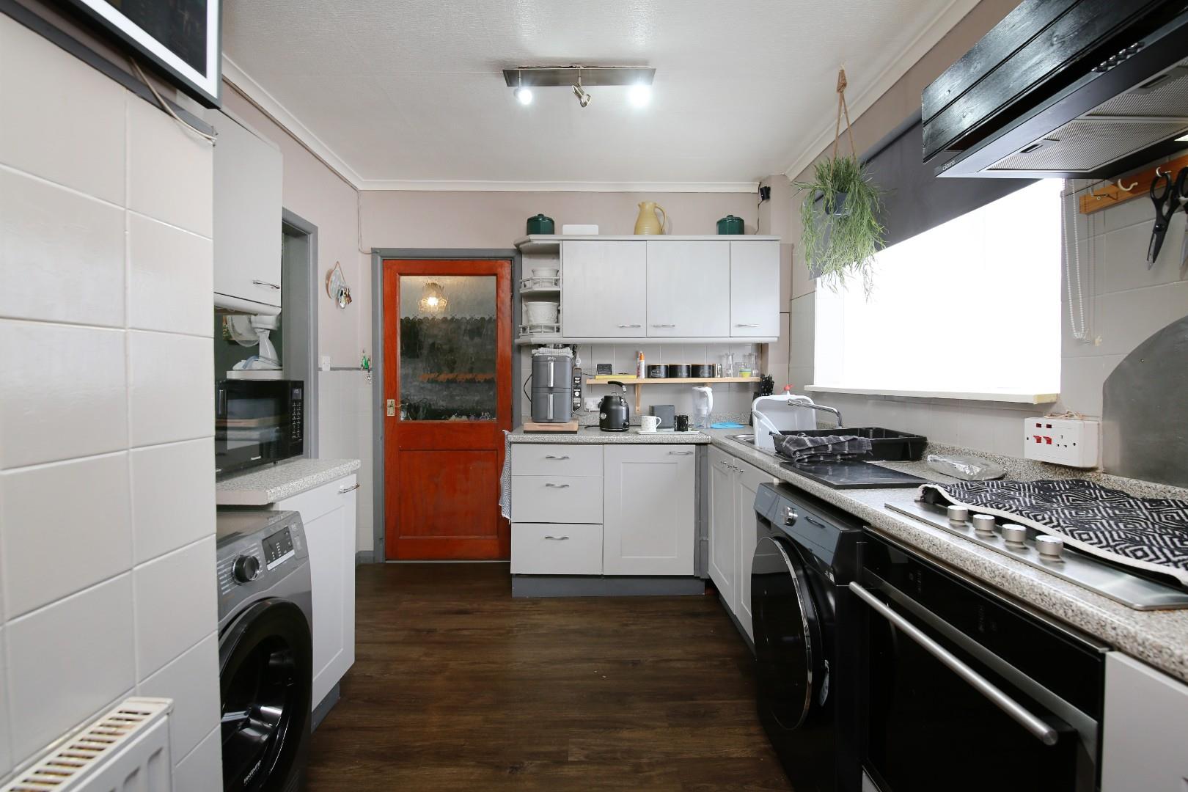
With a range of wall and base units, sink and drainer, electric oven with gas hob.
With window to rear elevation.
With window to rear elevation
With doors to both front and rear gardens.
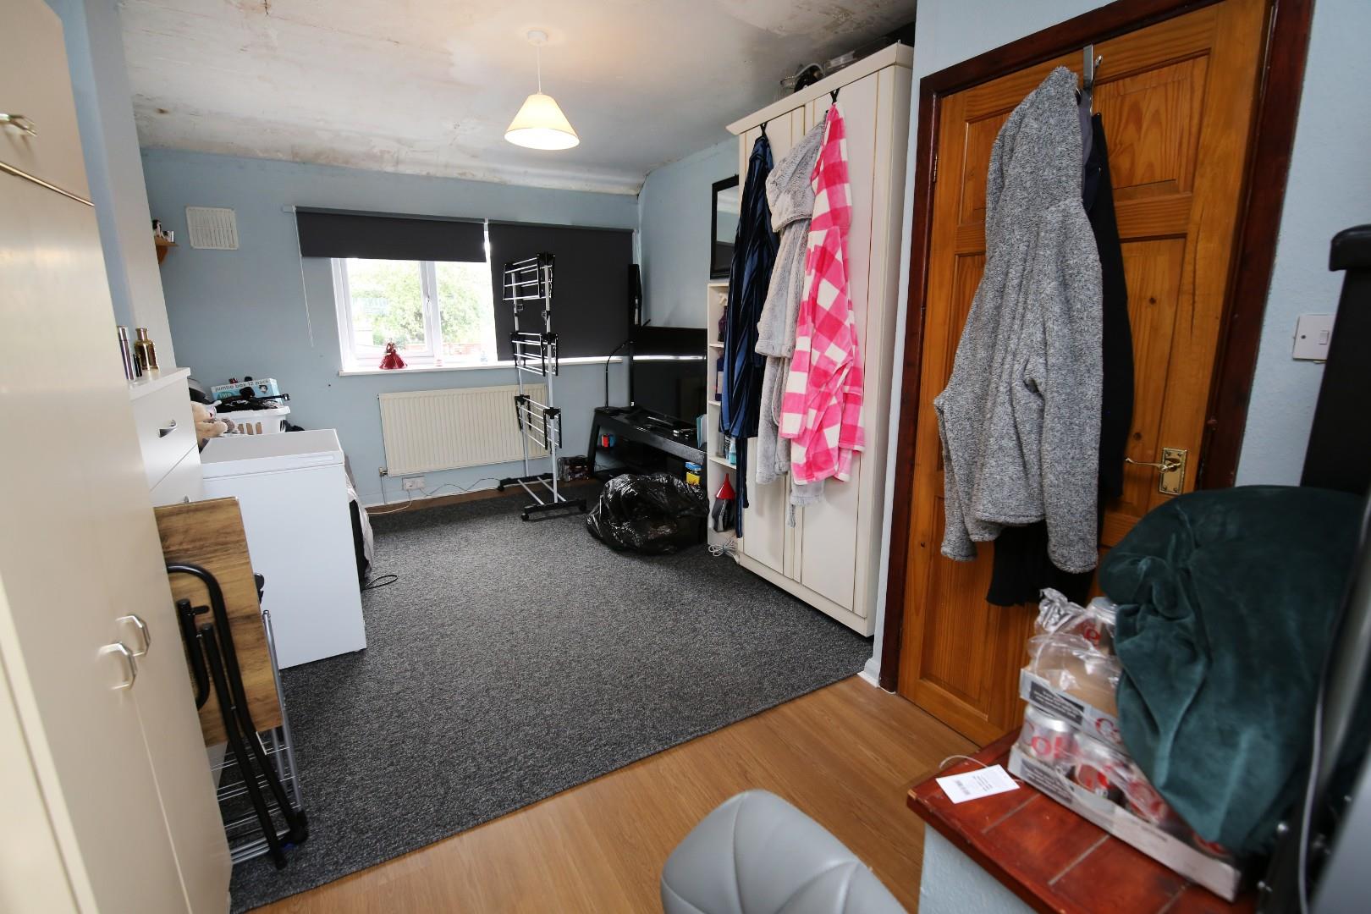
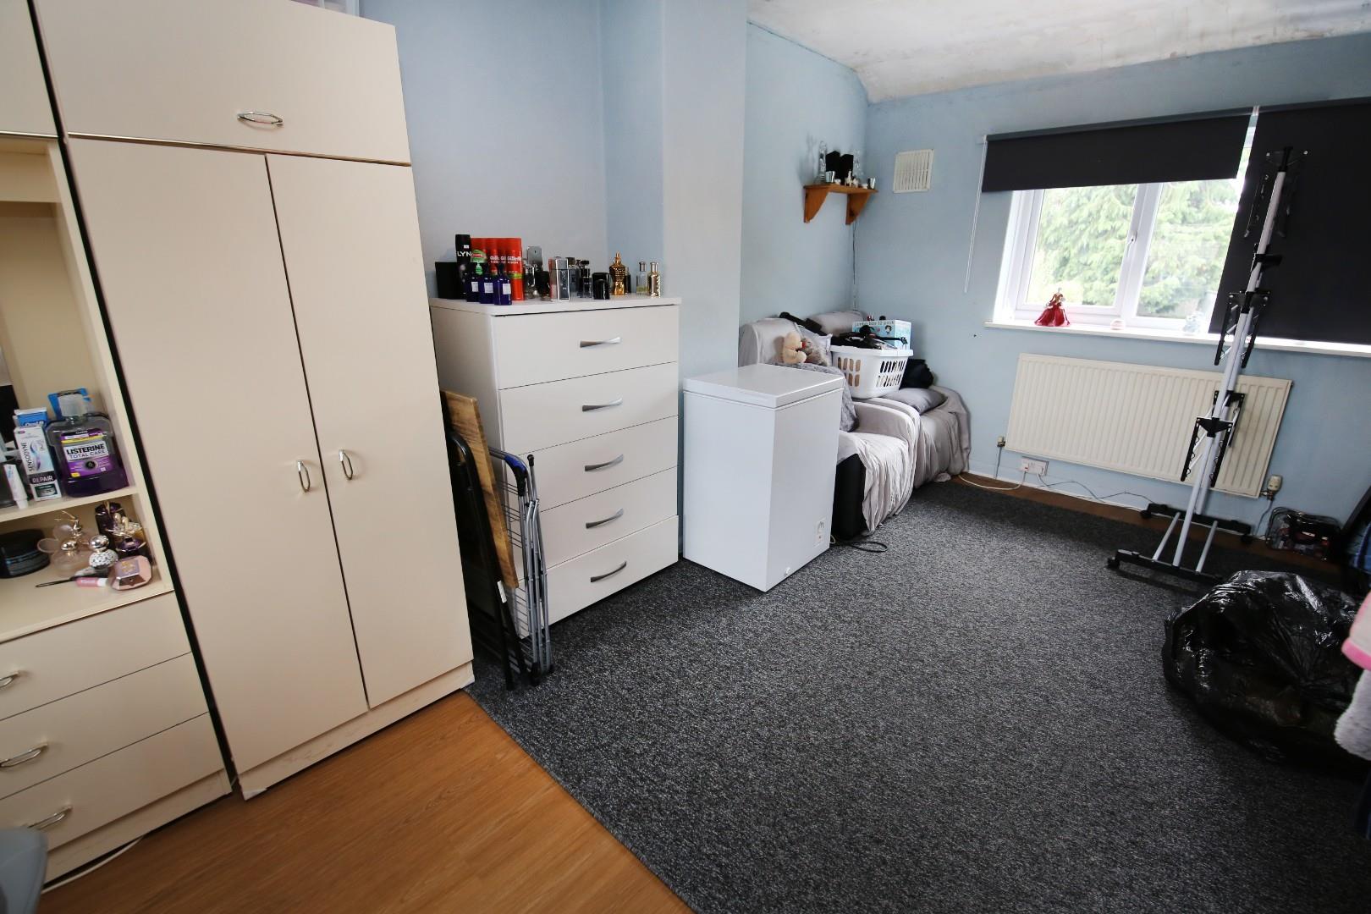
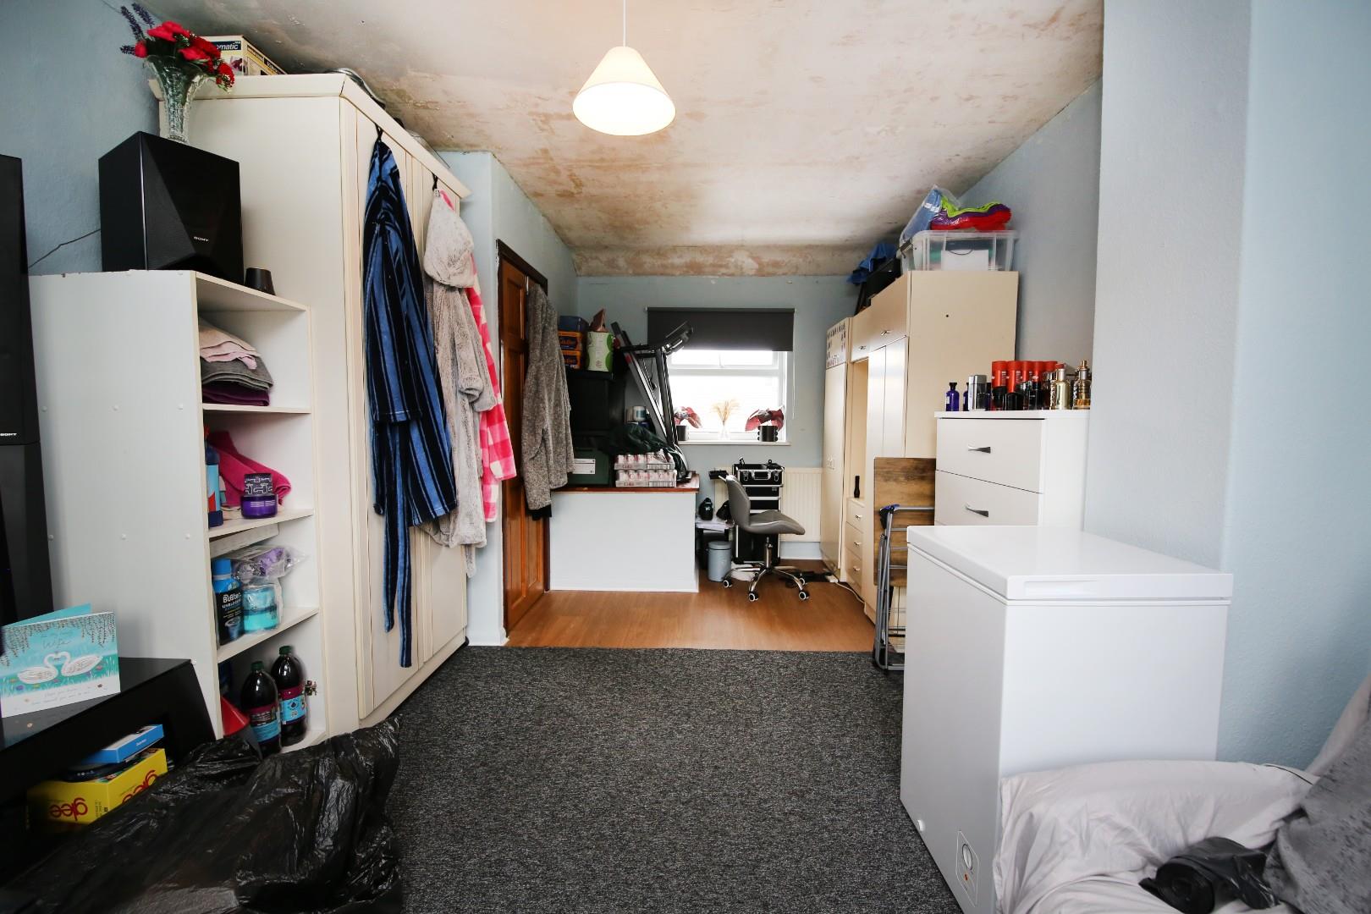
With dual aspect windows to both front and rear of the property.
With window to rear elevation.
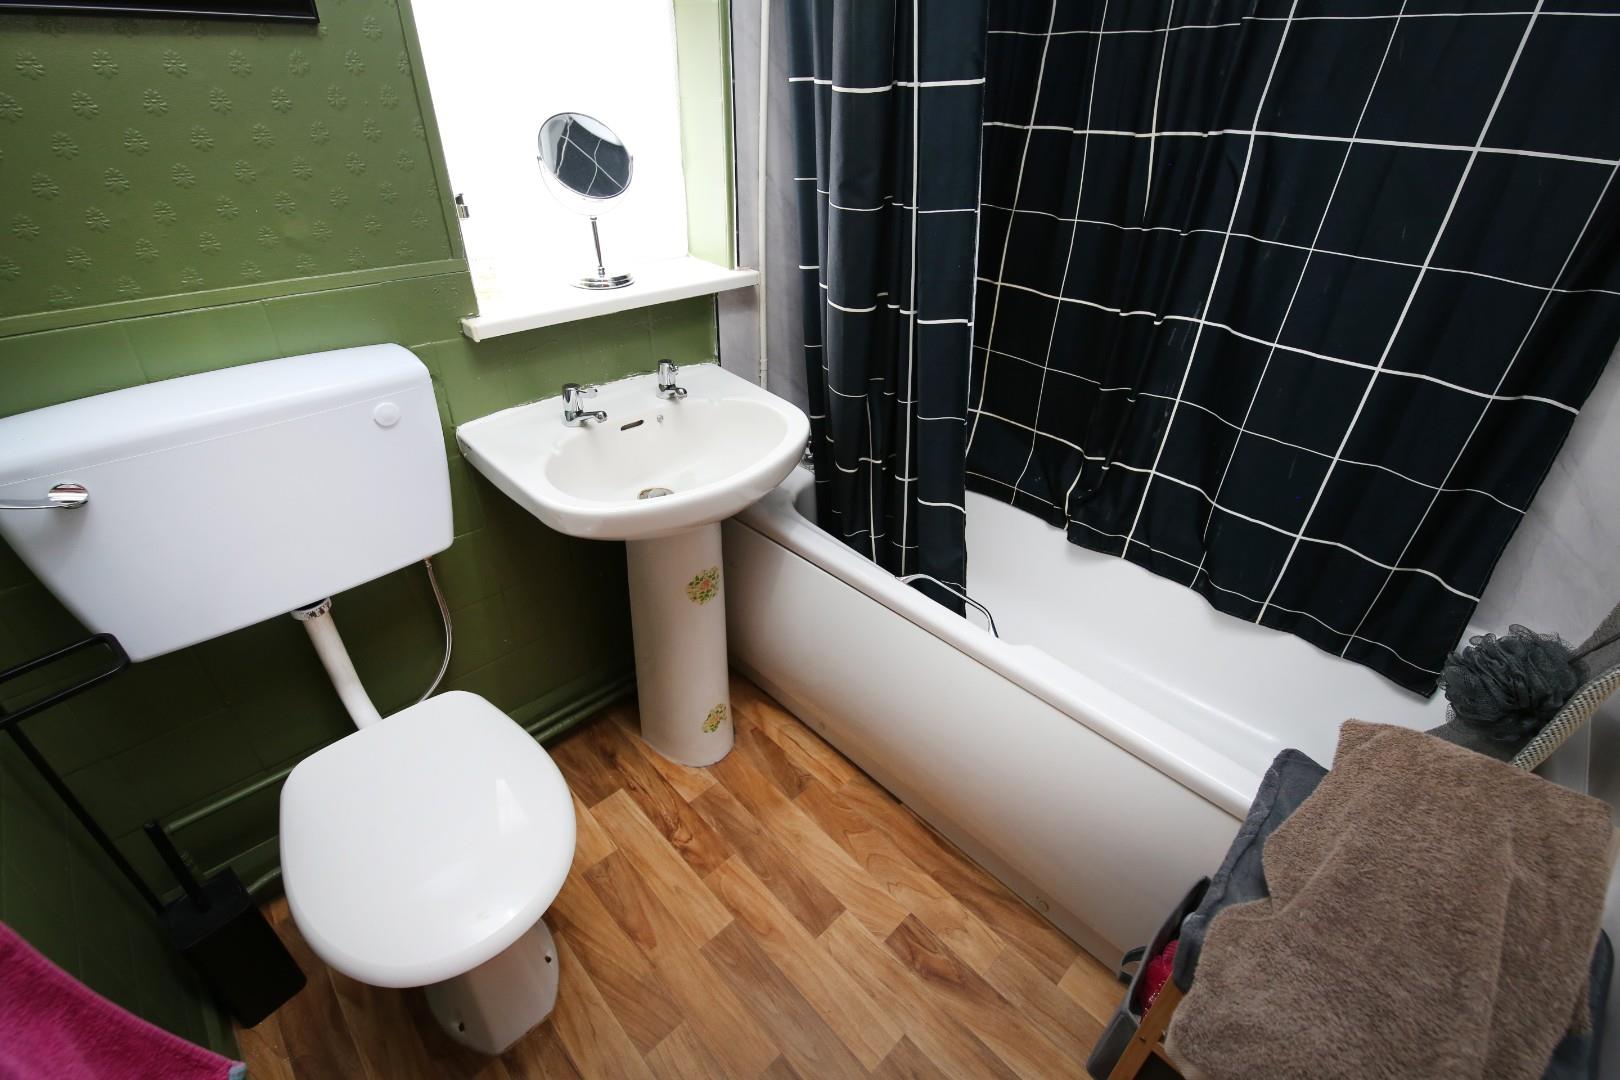
With panelled bath with shower over, wash hand basin and W/C.
To the front of the property is a driveway and a lawned section.
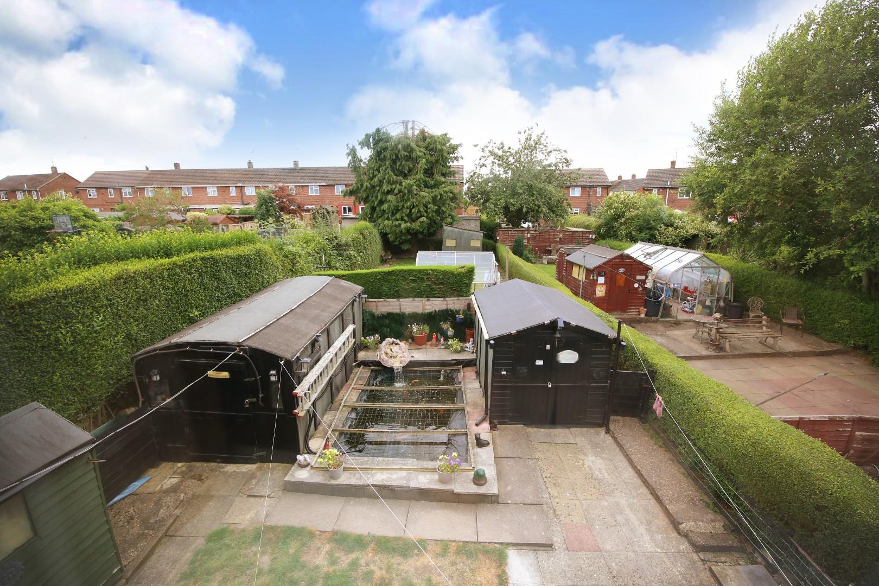
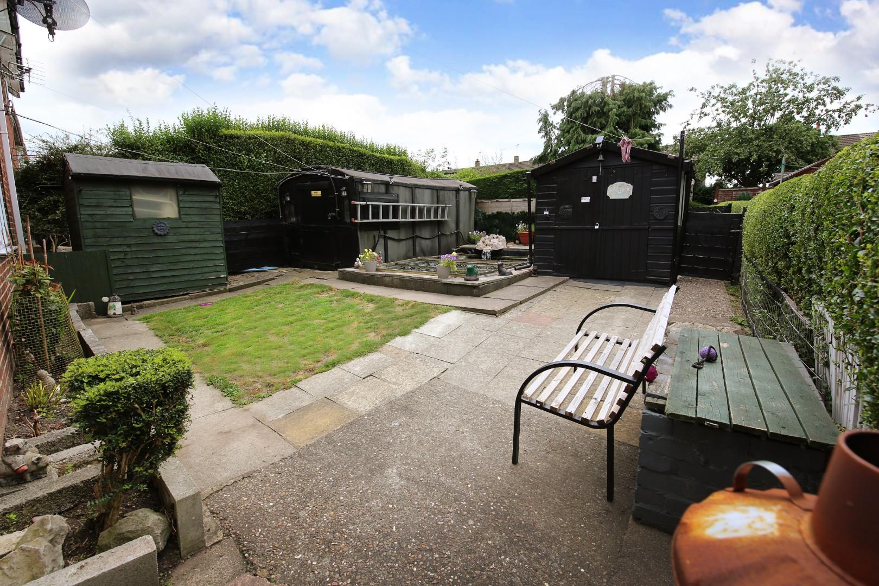
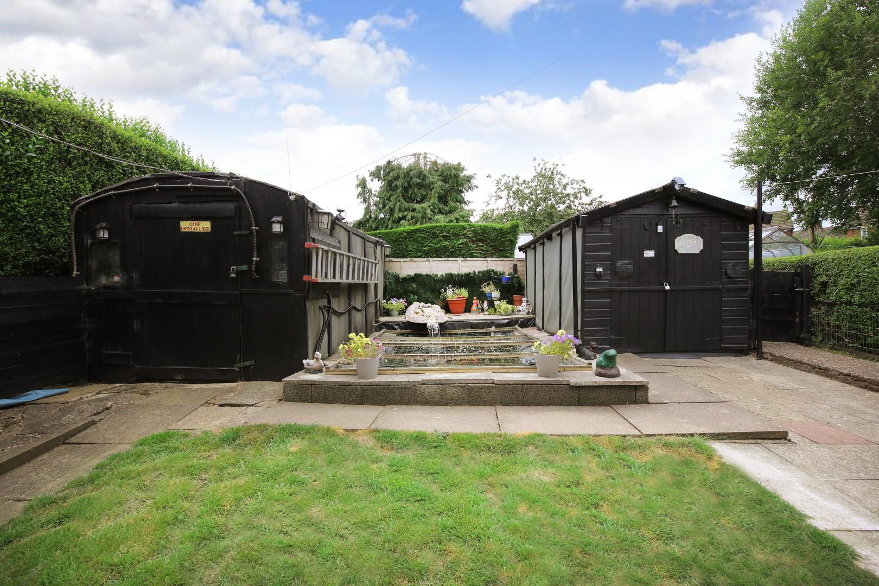
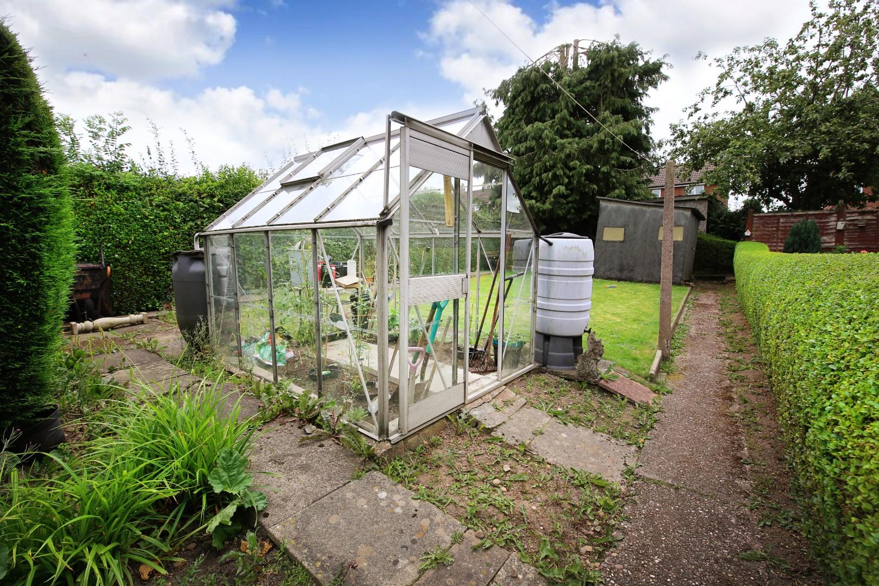
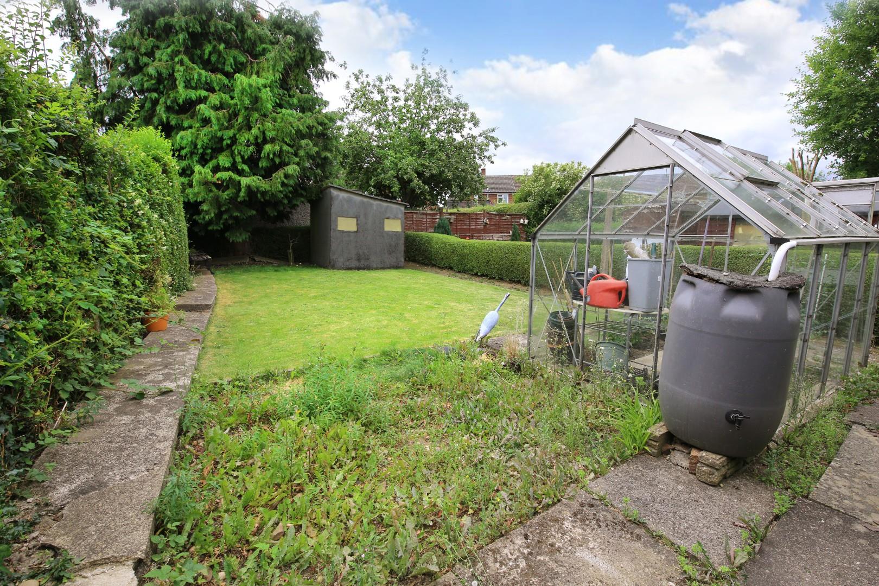
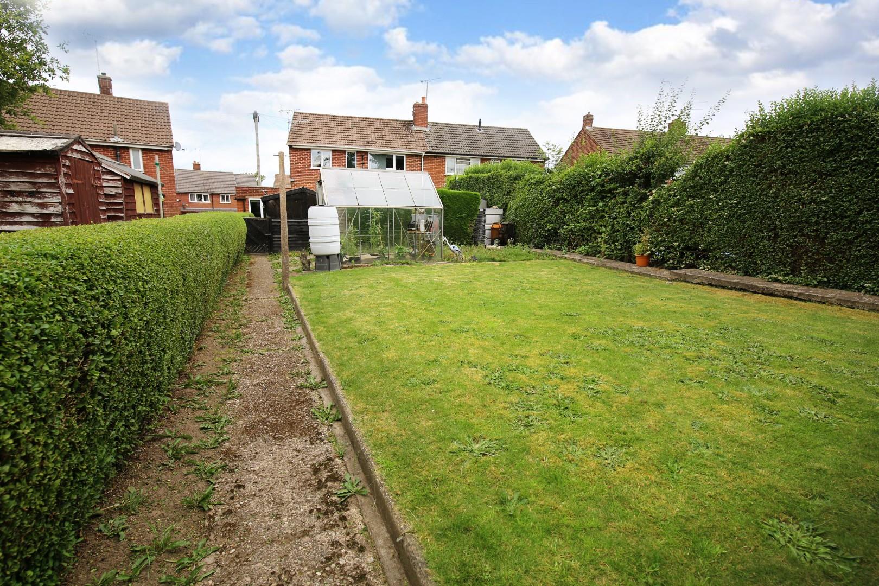
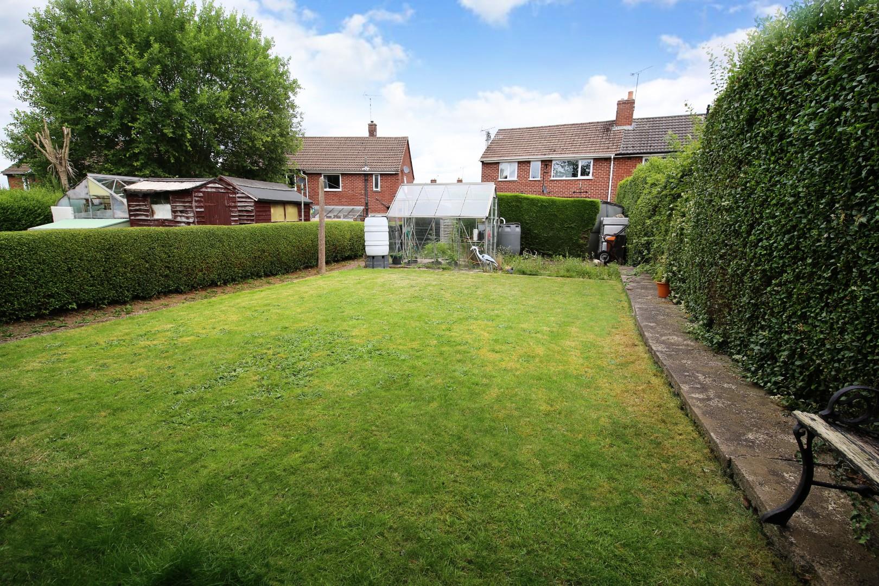
At the rear of the property is a low maintenance garden with three large sheds that can be included in the sale.
For the latest news, updates and monthly deals
Copyright RE/MAX UK 2026. Privacy Policy | Cookie Policy | Complaints Procedure | ESG Policy
Designed by Fast Generations