


 Terraced House
 2
2 1
1 1
1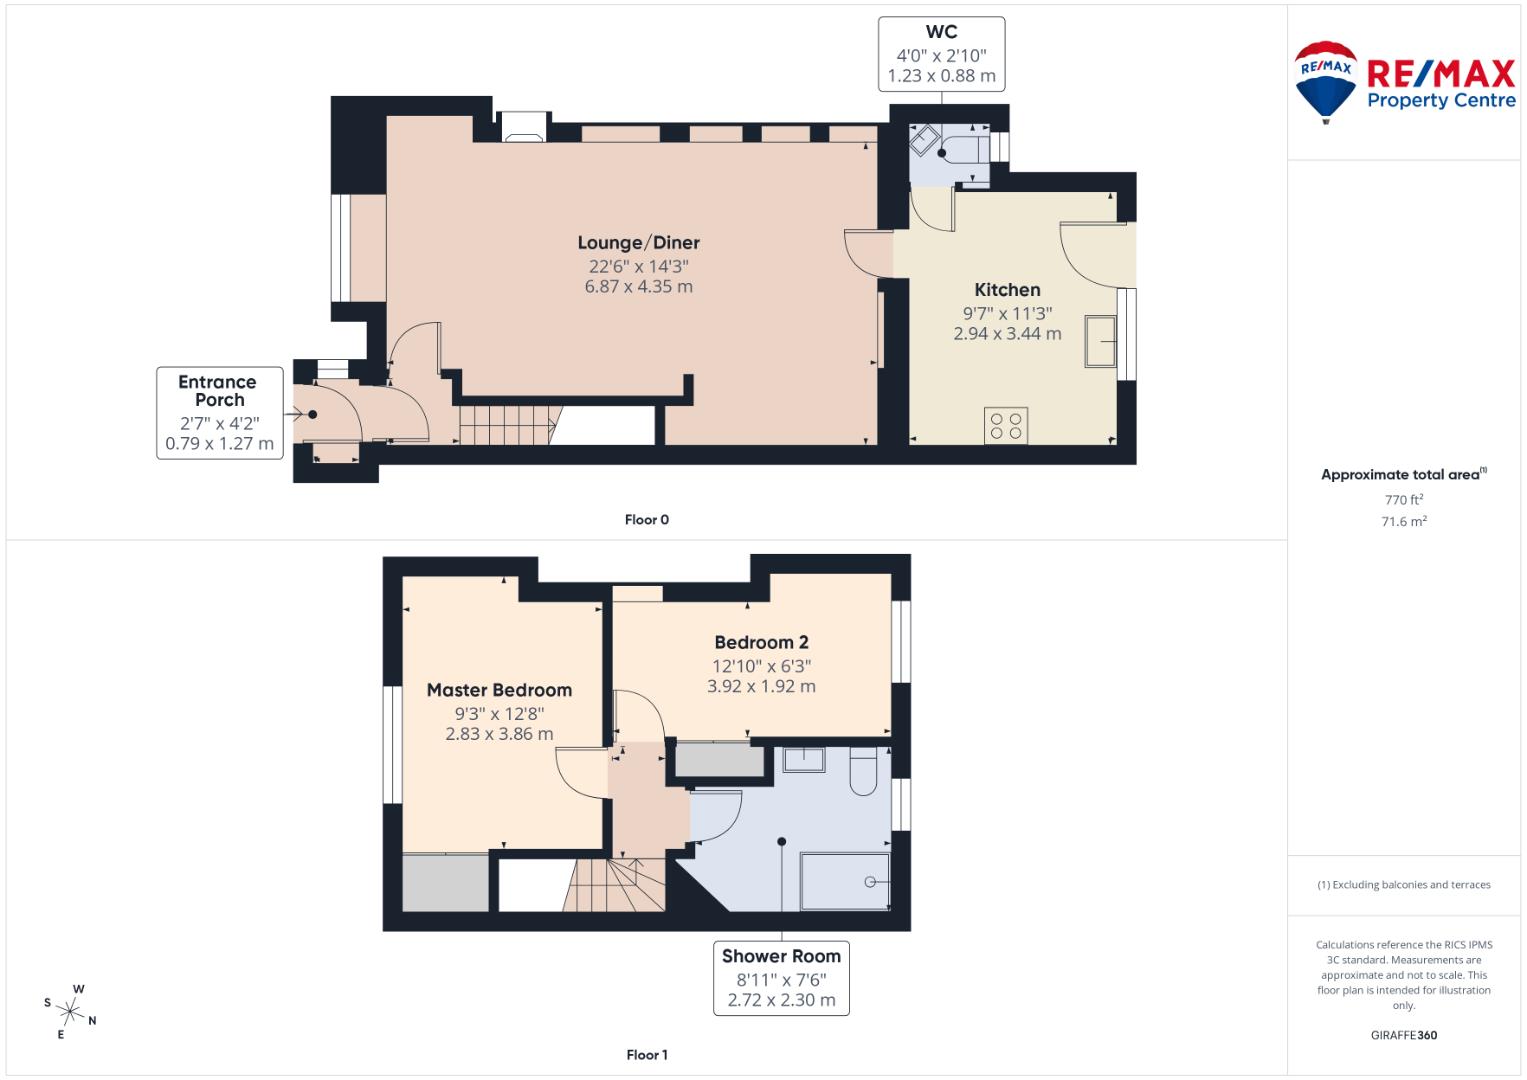
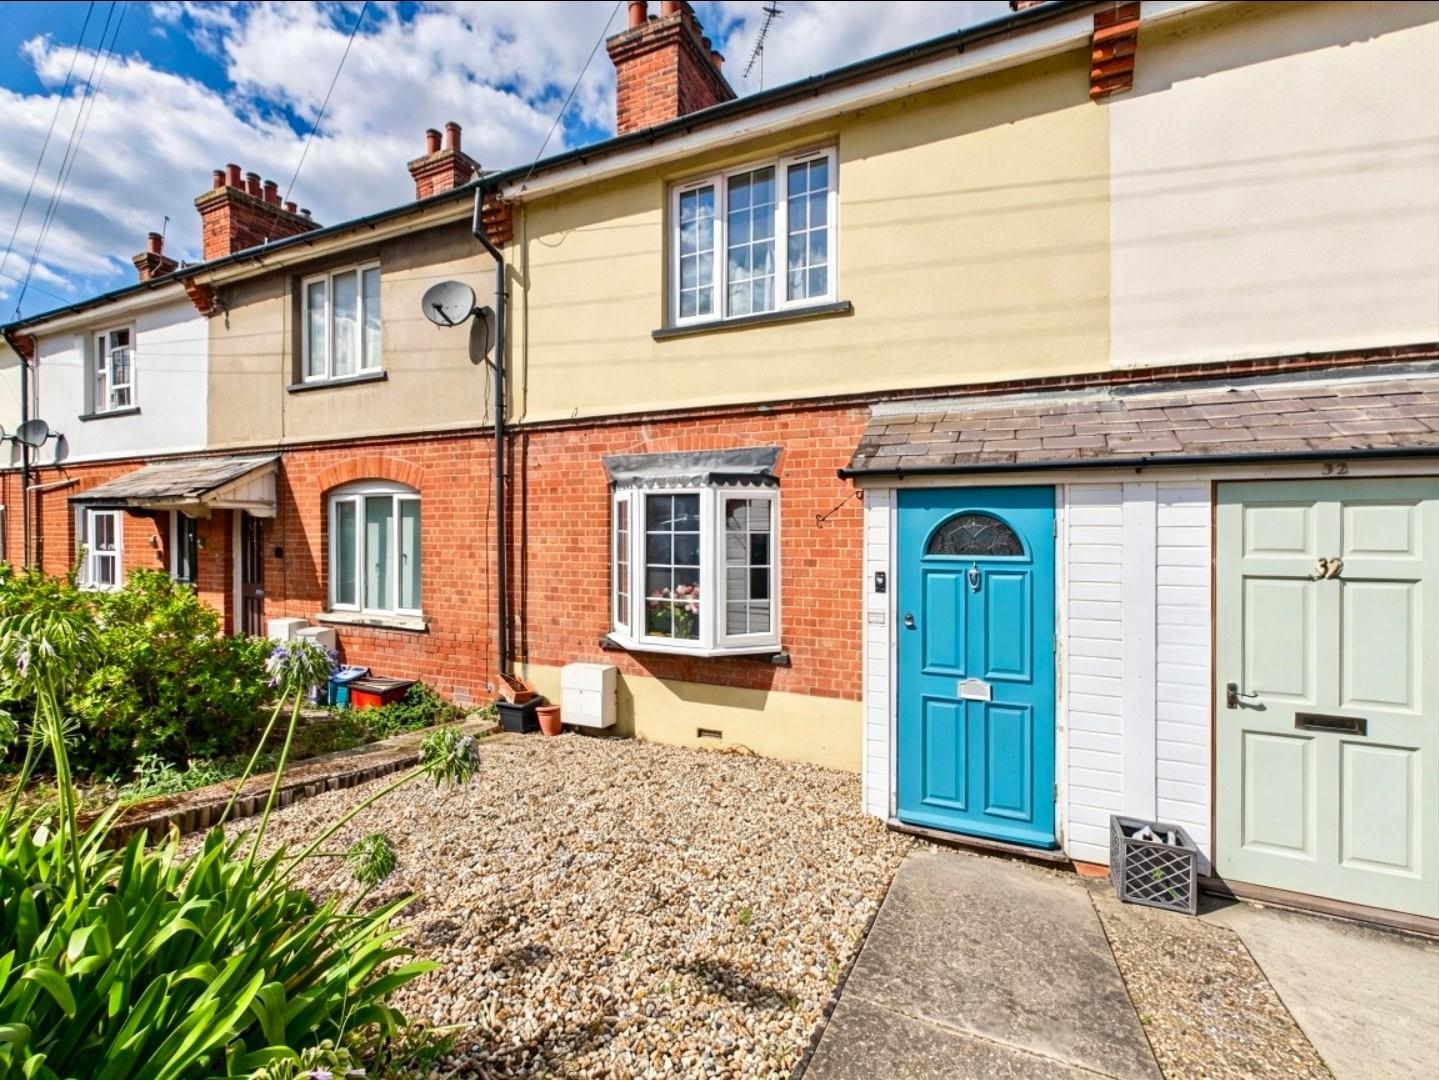
Located in Parkeston village, this two-bedroom mid-terraced house offers well-proportioned accommodation and an excellent location within walking distance of the train station and international port, with easy access to the A120 making it an appealing choice for commuters and investors alike.
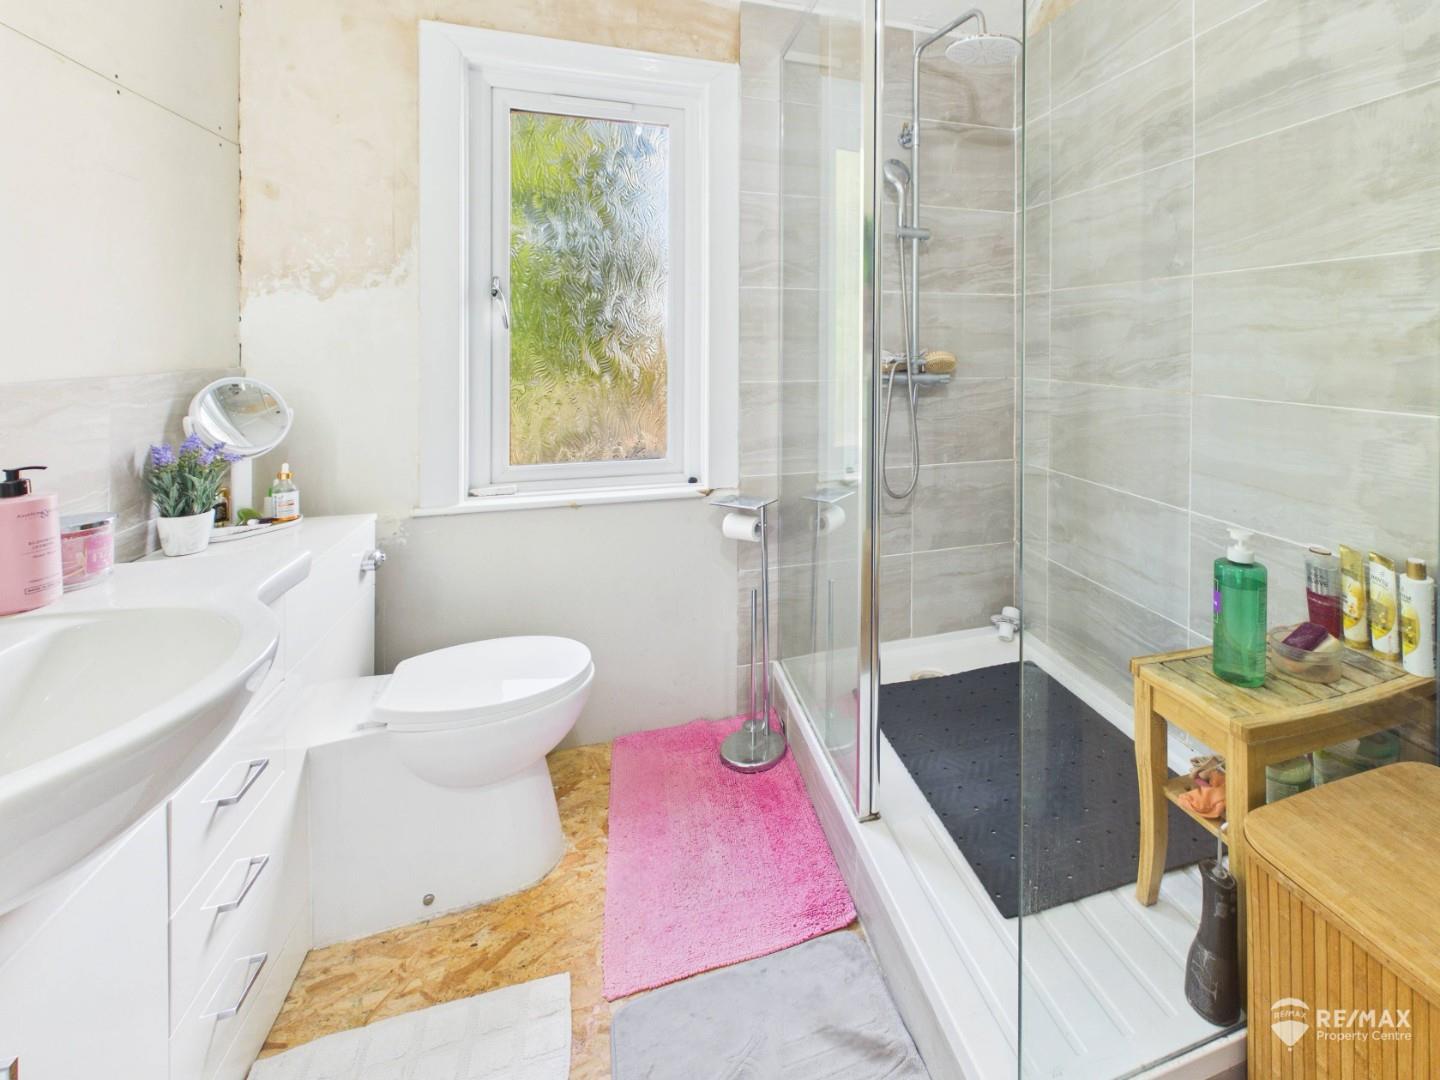
The property features two double bedrooms, both benefiting from built-in double wardrobes, together with a newly fitted shower room, undergoing re-plastering and flooring works. The impressive 22ft lounge/diner features two open fireplaces with space for log burners along with built in storage, while a bright kitchen to the rear and convenient downstairs WC complete the ground floor accommodation.
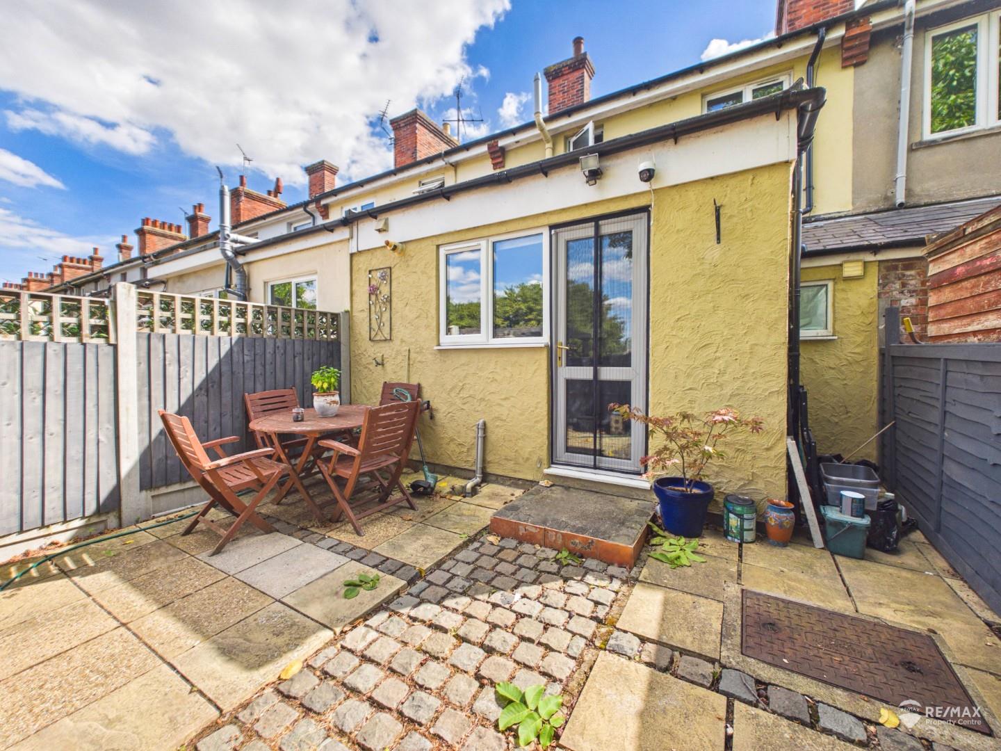
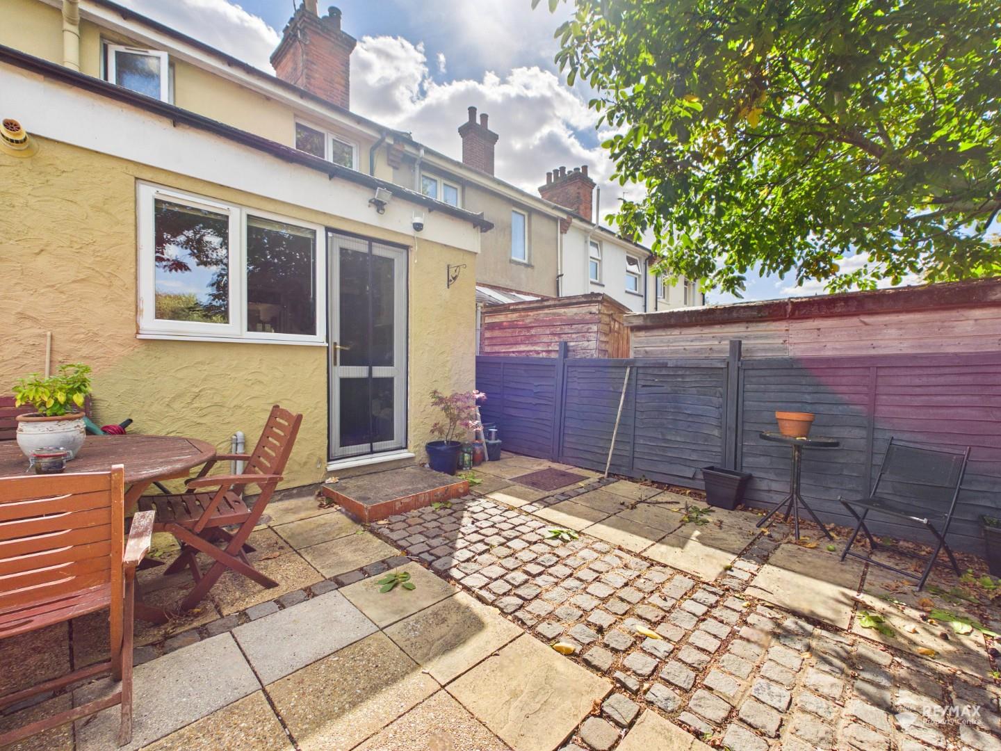
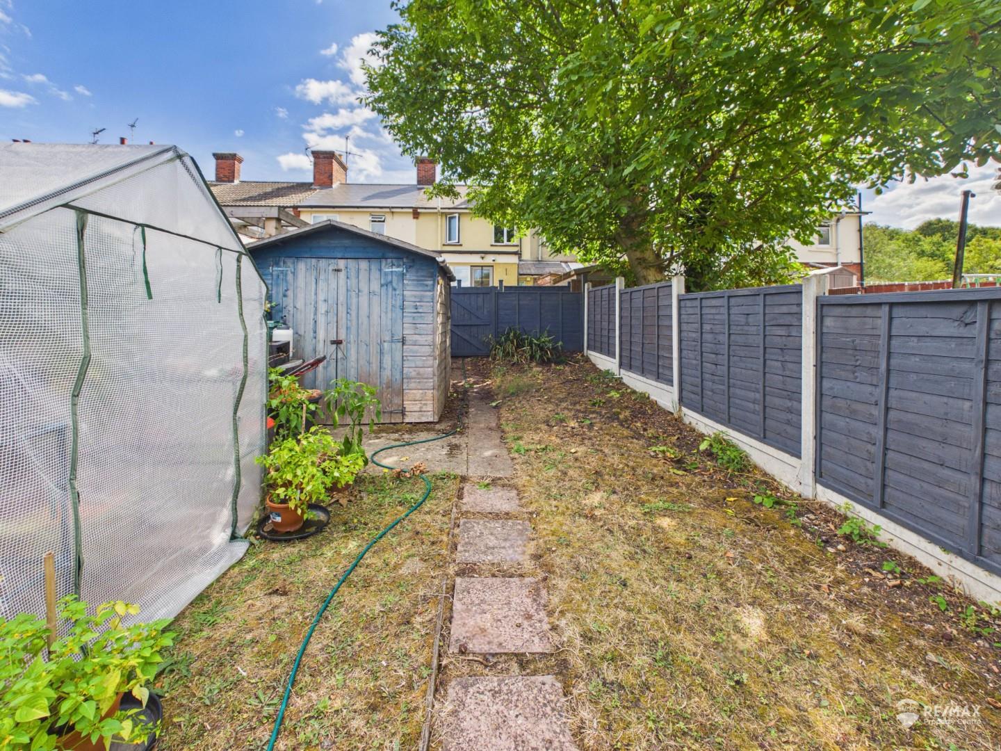
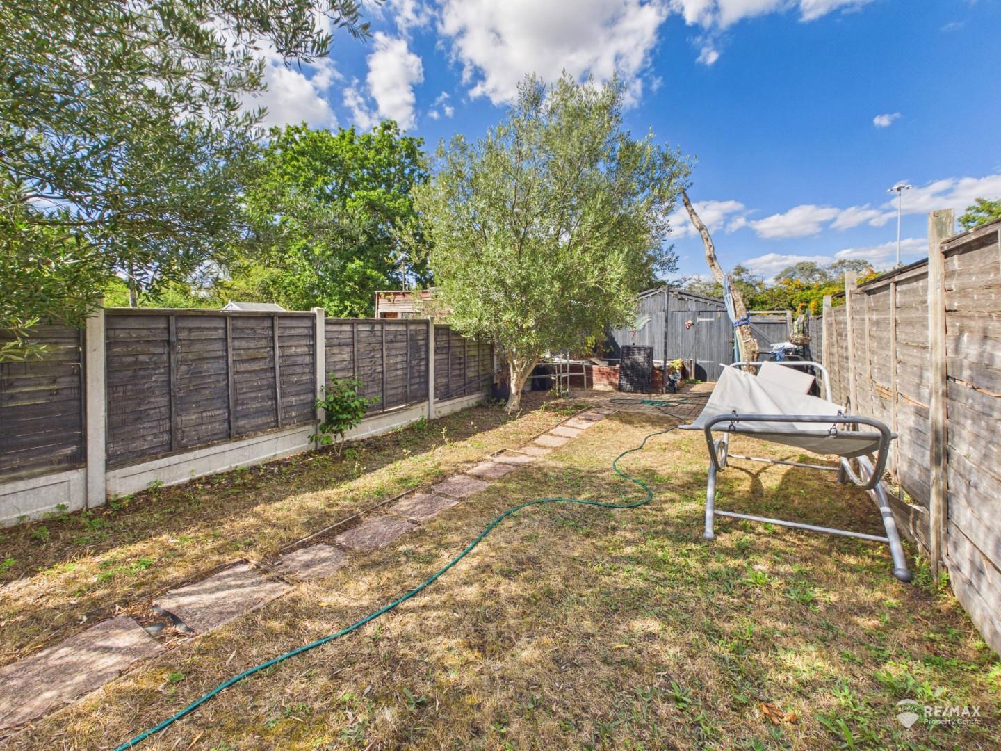
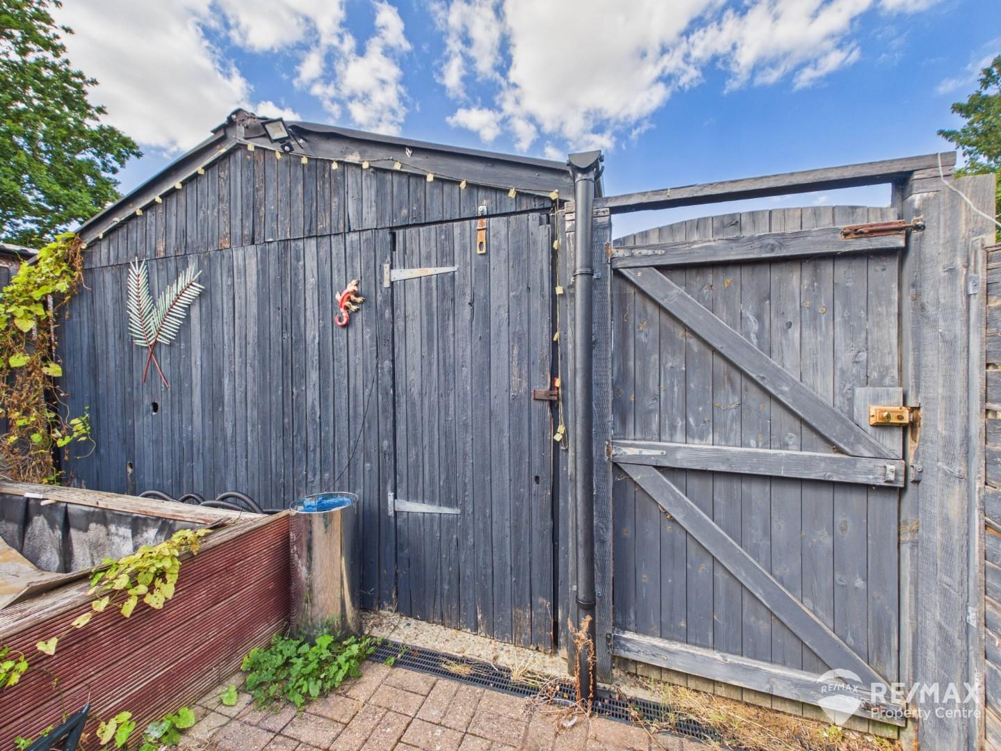
Outside, the rear garden is arranged over two sections, with a patio area leading down to a large lawned garden with wooden storage shed. To the rear is a garage/workshop with power and lighting, gated rear access and a hardstanding parking space. Offering excellent potential for buyers looking to modernise and add their own style, this property would make an ideal first-time purchase, downsizer or investment opportunity in a convenient and well-connected location.
Dimentions: 4'1" x 2'7"
Useful entrance porch with window to the side aspect, providing access into the property.
Entrance hall with door leading to the lounge/diner, stairs rising to the first-floor landing and radiator.
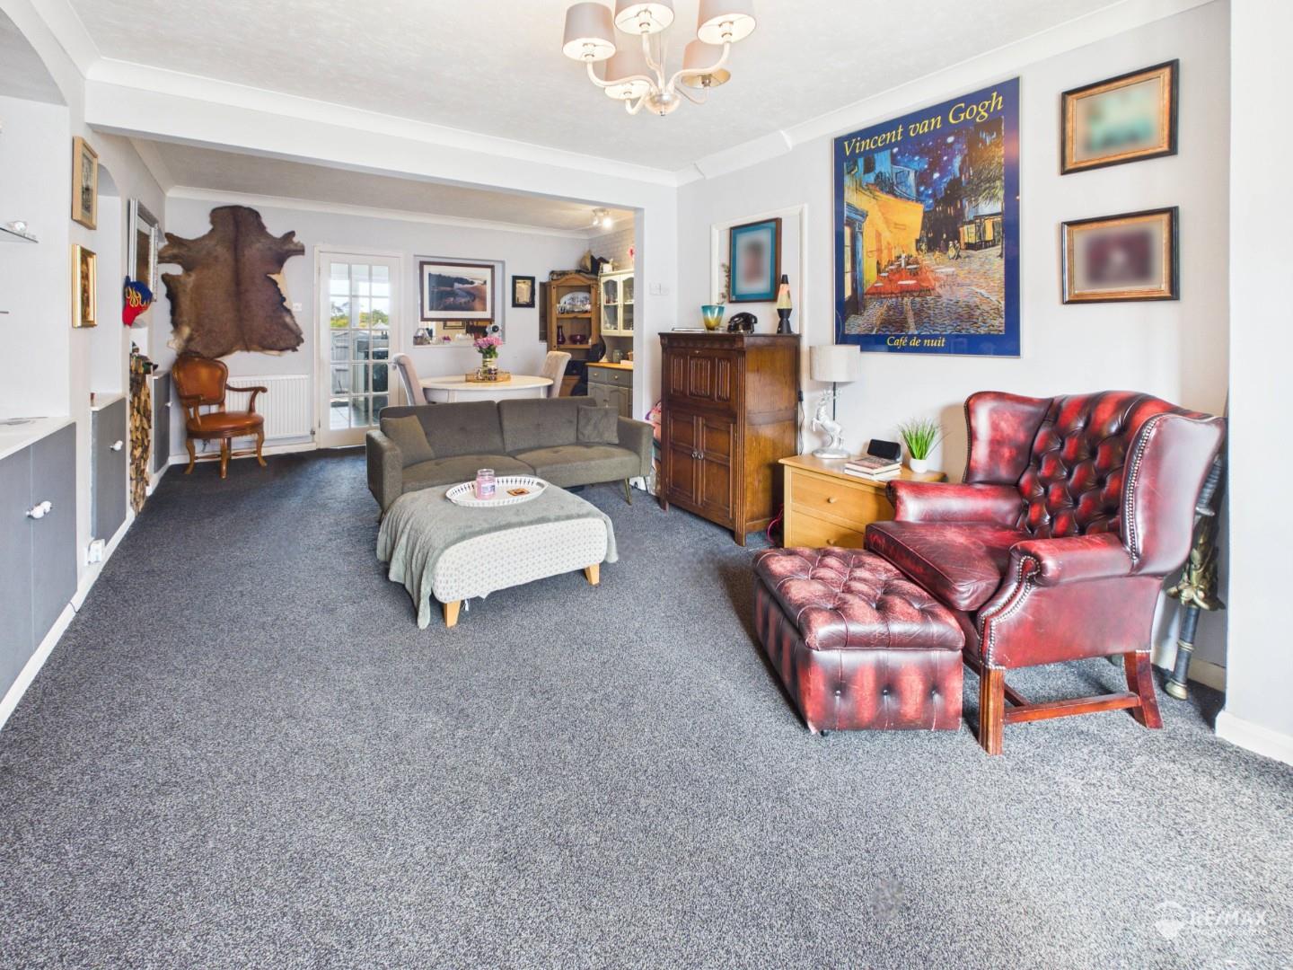
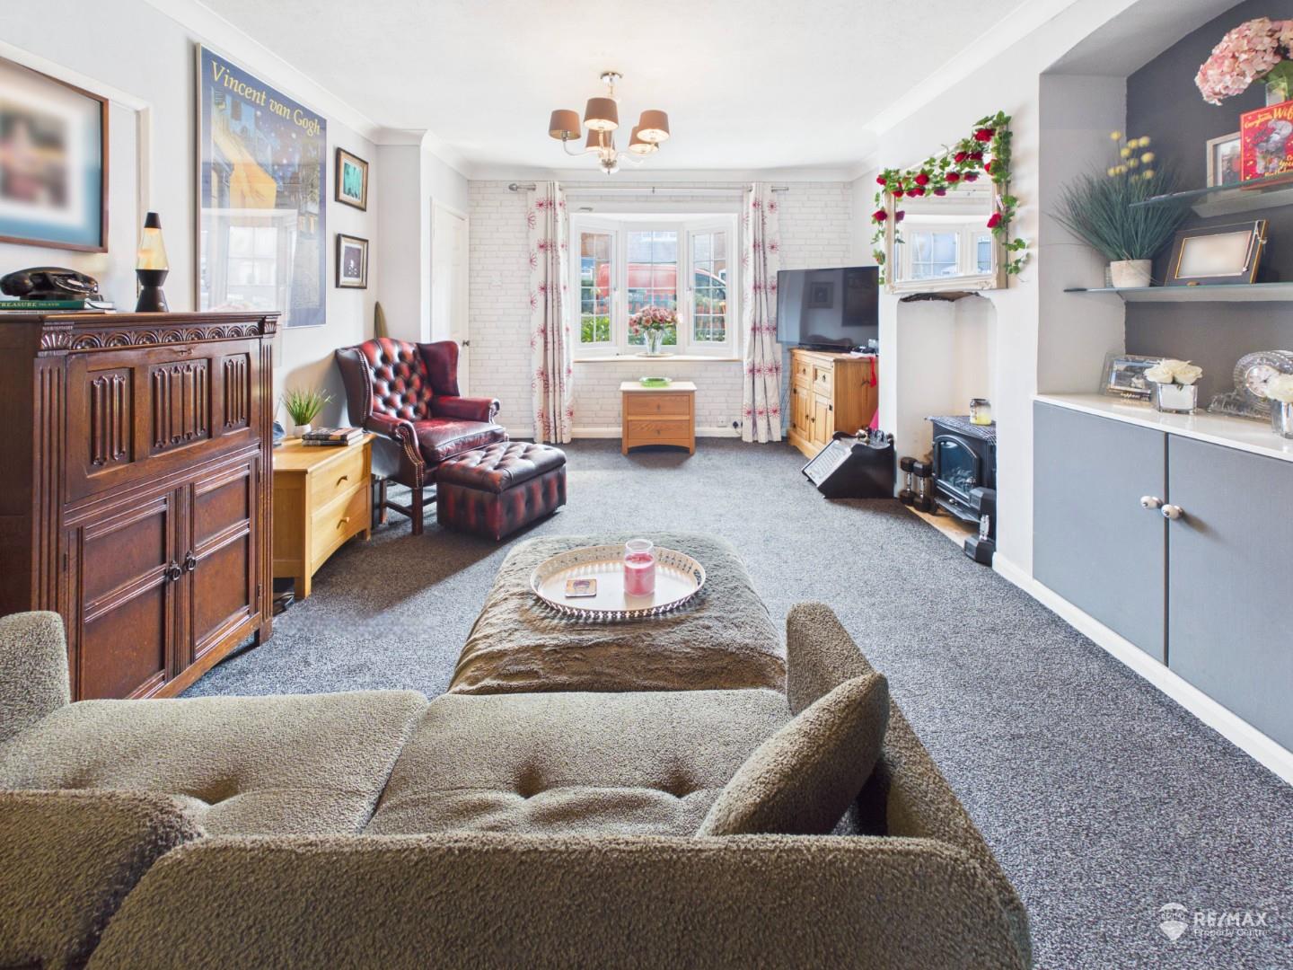
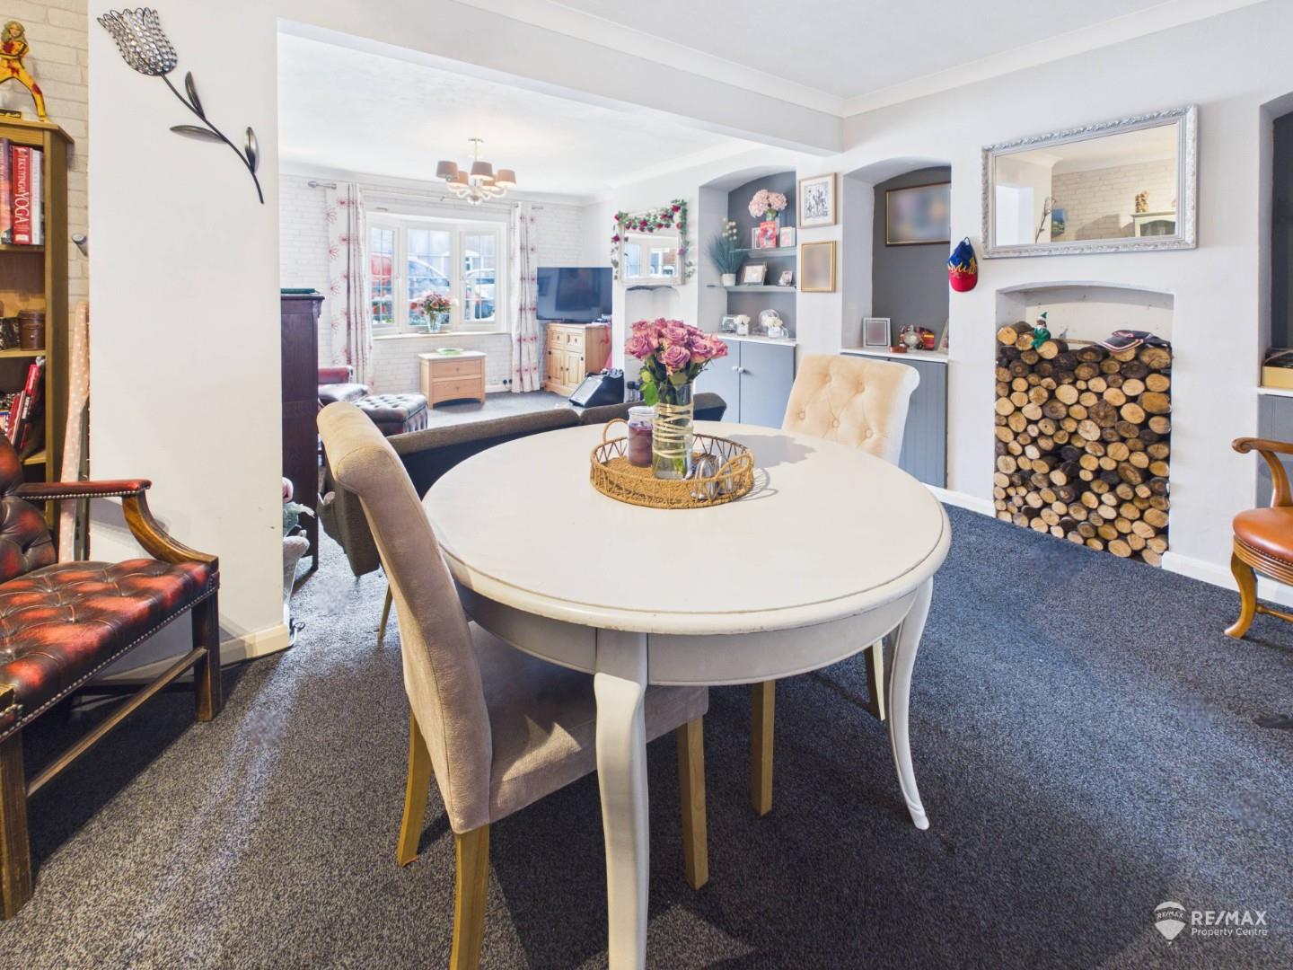
Dimentions: 22'6" x 14'3"
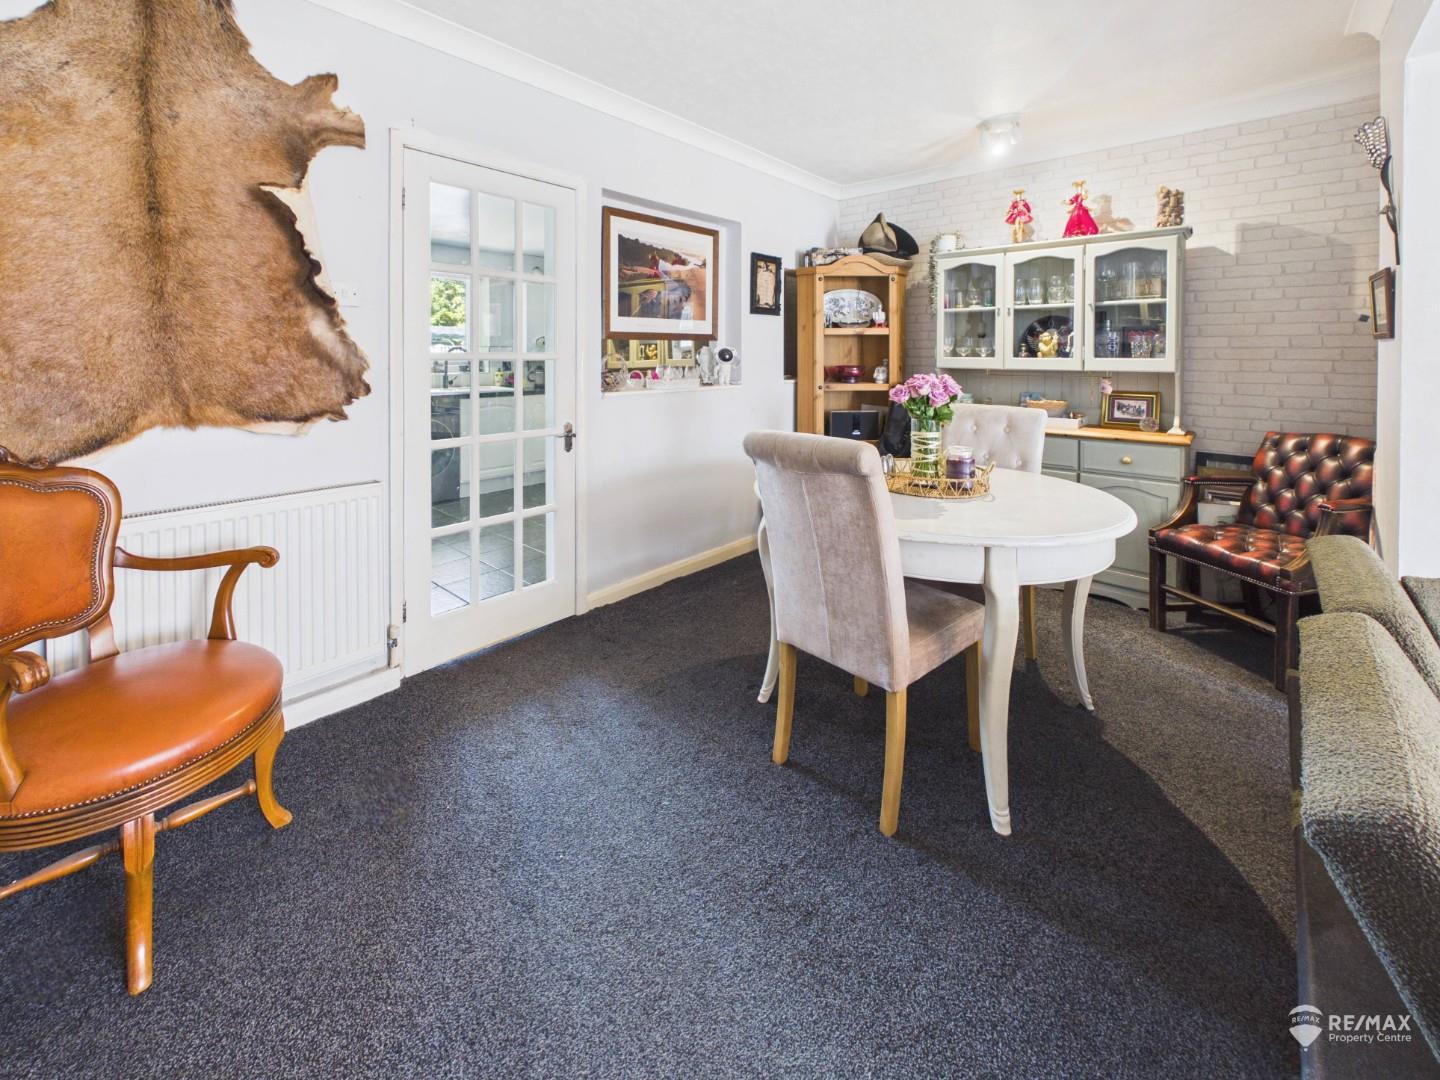
Spacious 22ft lounge/diner featuring a bay-fronted window to the front aspect, two fireplaces with space for log burners, two radiators and three useful built-in storage cupboards. Door leading to the kitchen and ample space for a dining table.
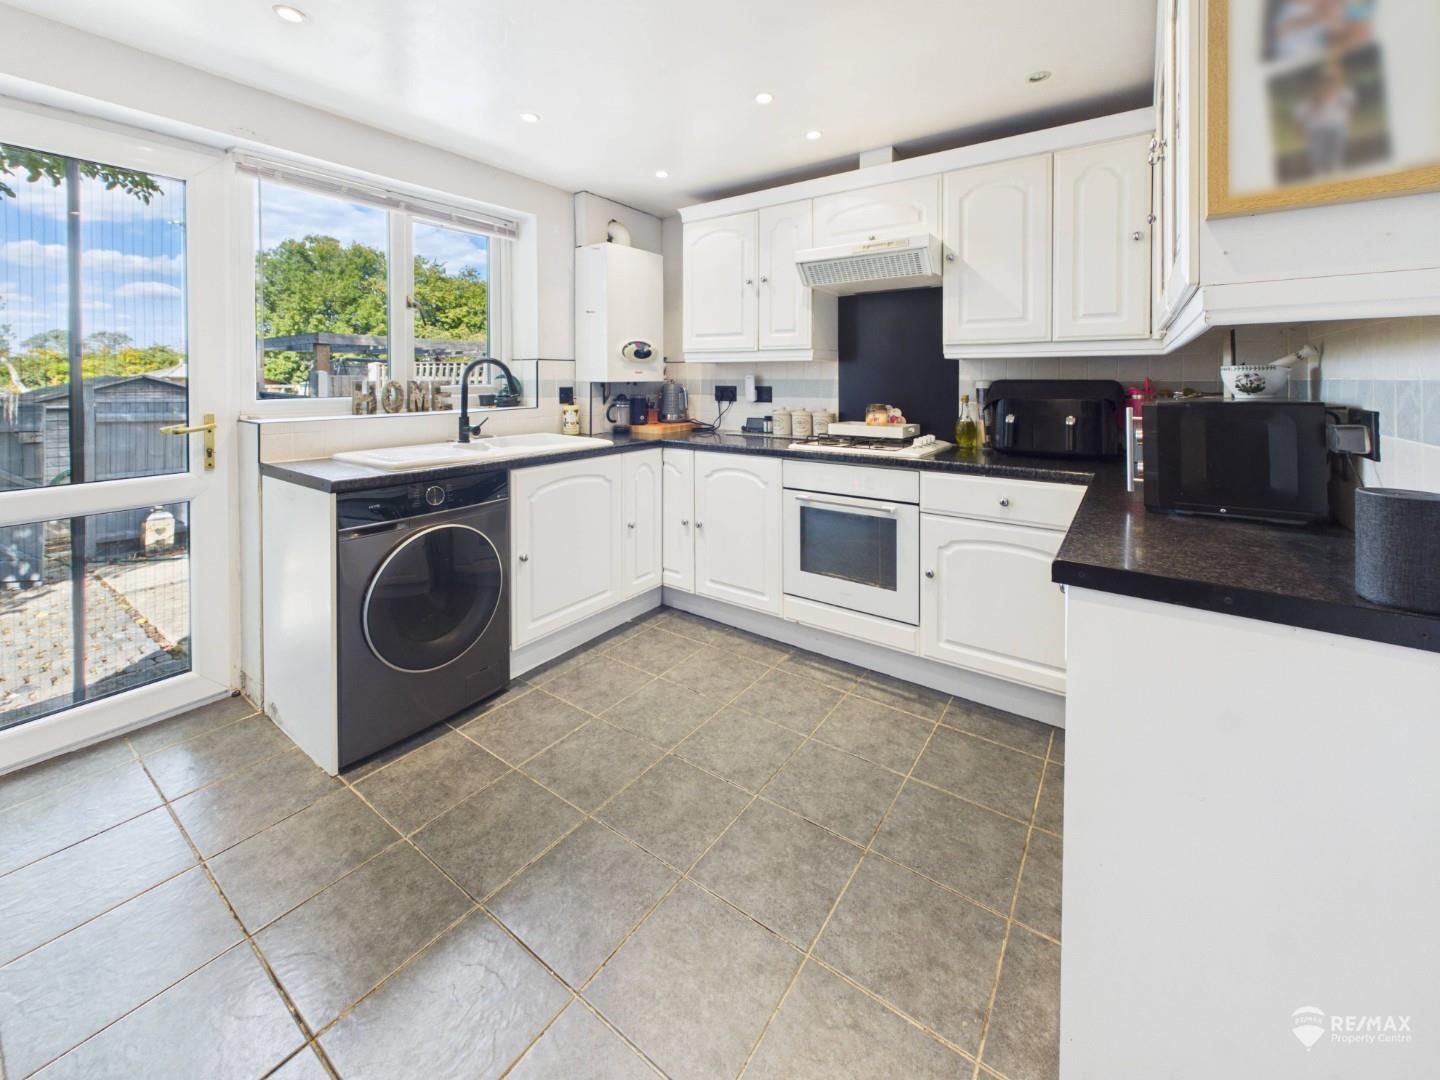
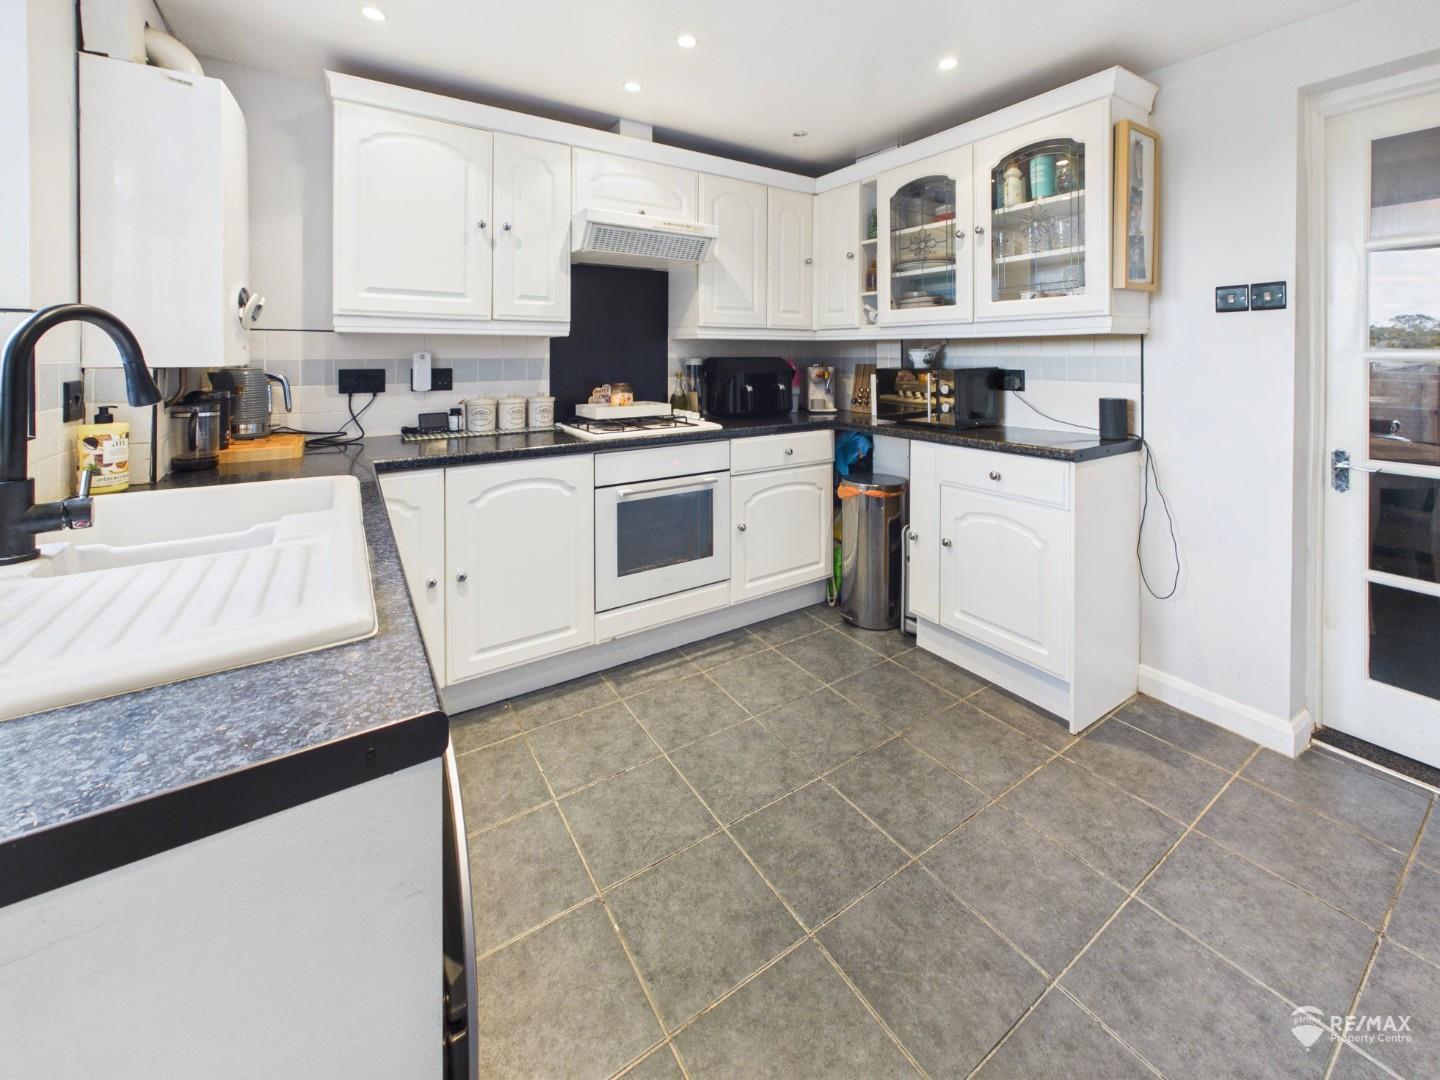
Dimentions: 11'3" x 9'7"
Bright kitchen with windows and door to the rear aspect, a range of wall and base units with worktops and part-tiled splashbacks. Butler-style sink with drainer, electric oven and gas hob with extractor over, plus space for a washing machine. Radiator, boiler and door leading to the downstairs WC.
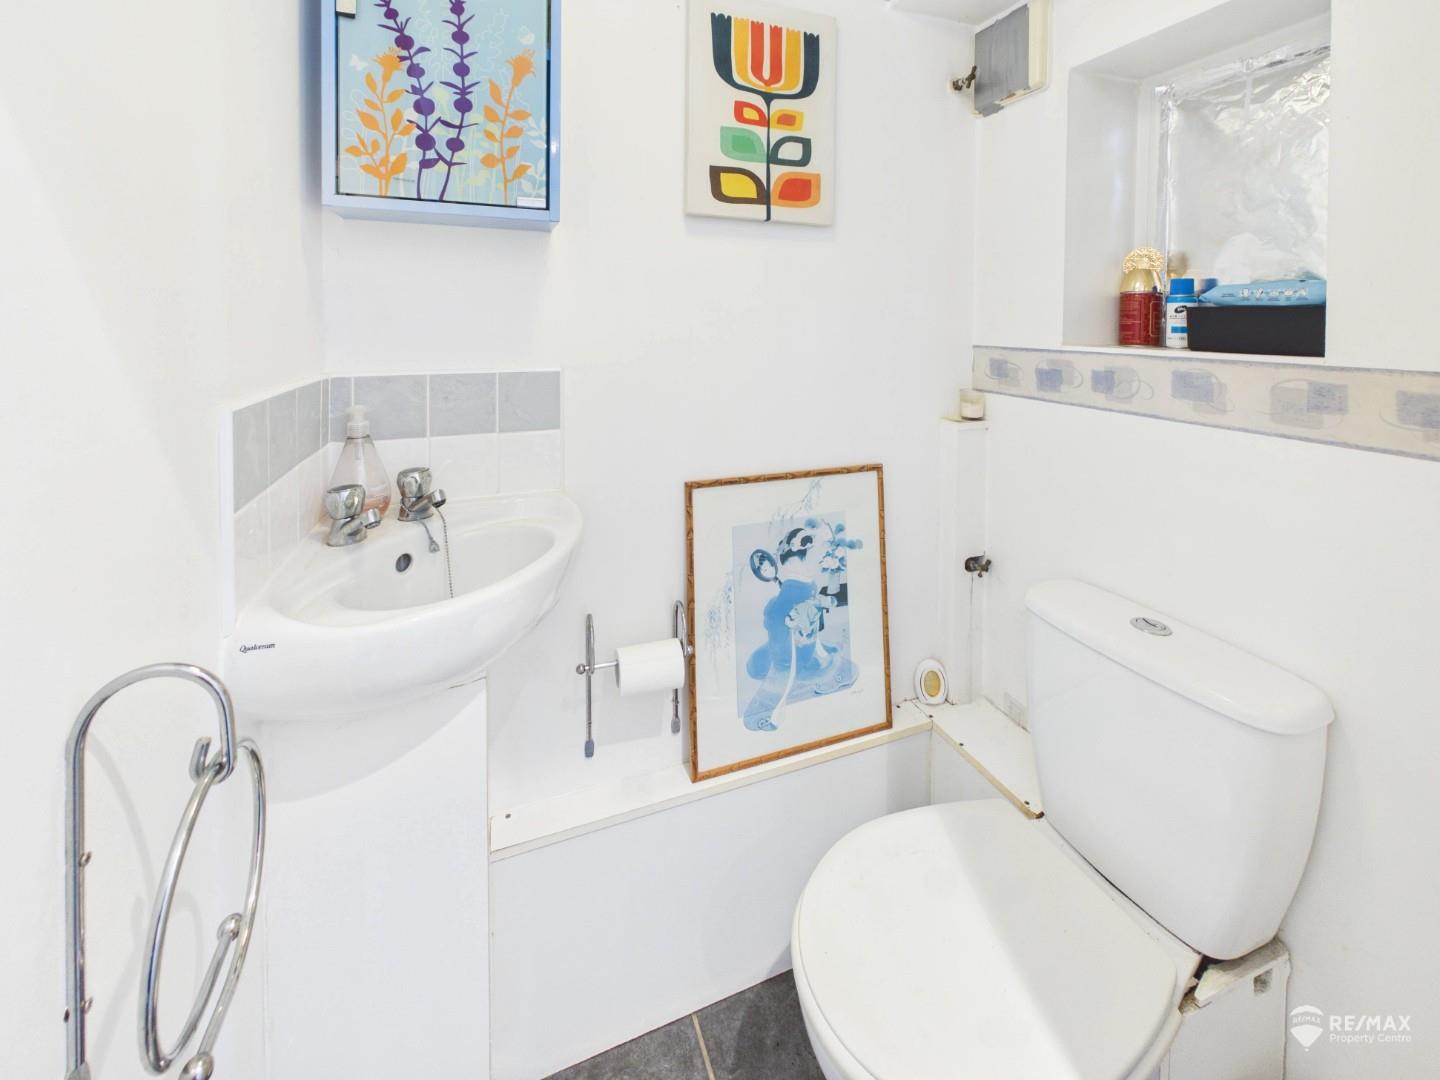
Dimentions: 4'0" x 2'10"
Convenient cloakroom with low-level WC, wash hand basin and window to the rear aspect.
Landing with skylight window, doors leading to all rooms, fuse board and loft hatch providing access to the loft space.
Dimentions: 12'7" x 9'3"
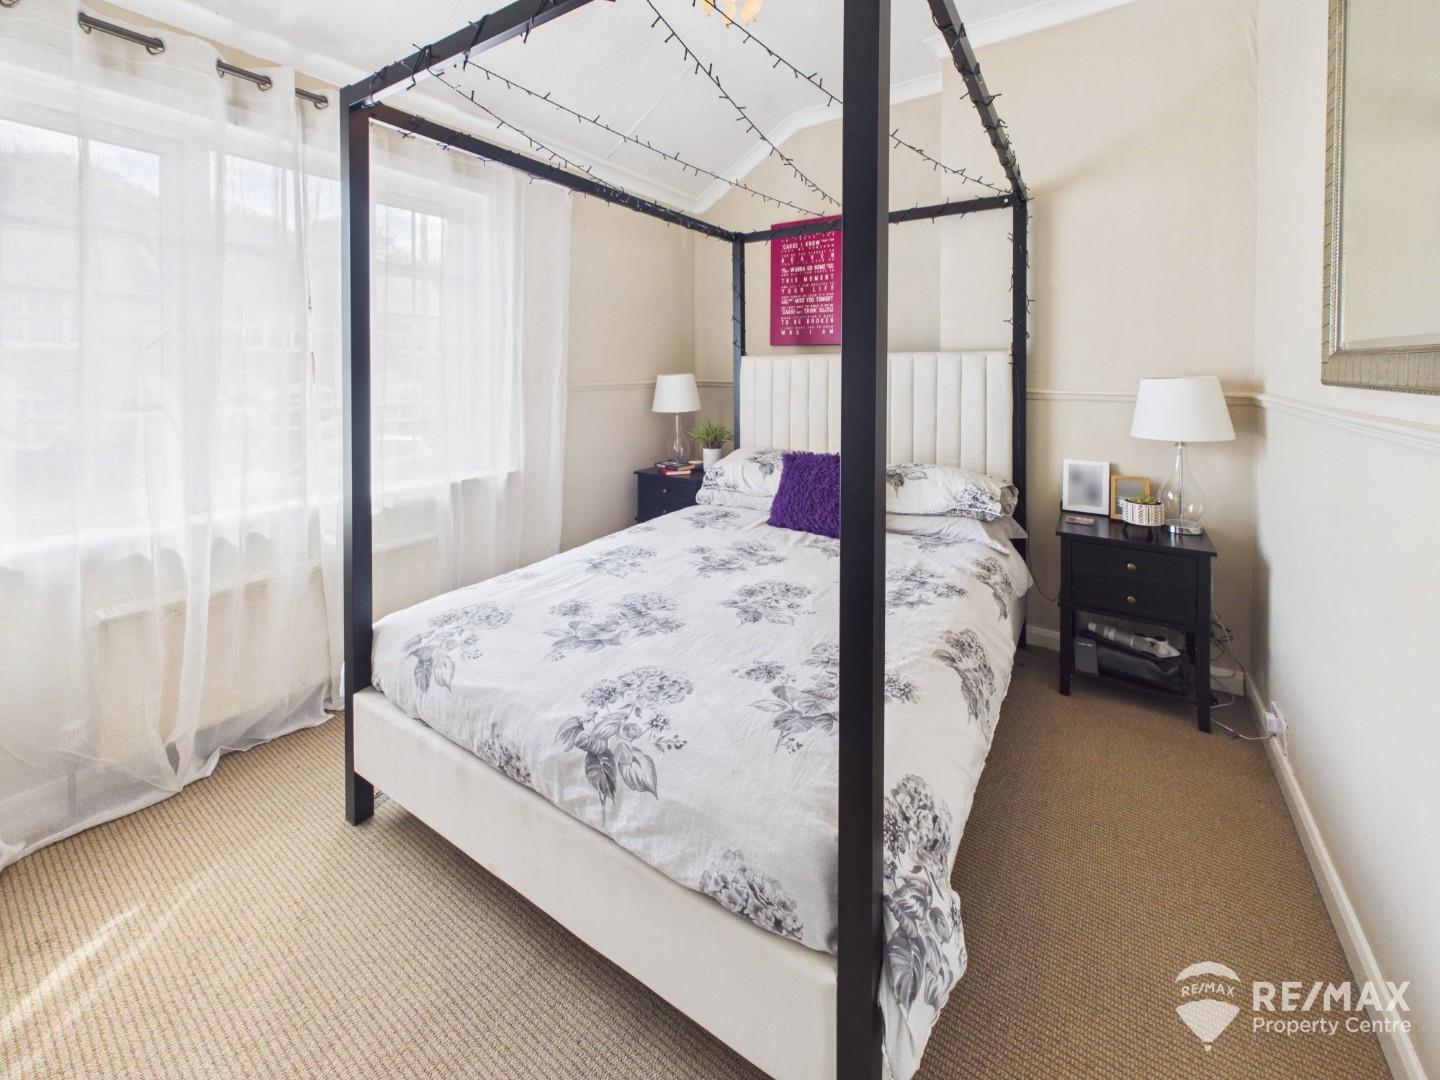
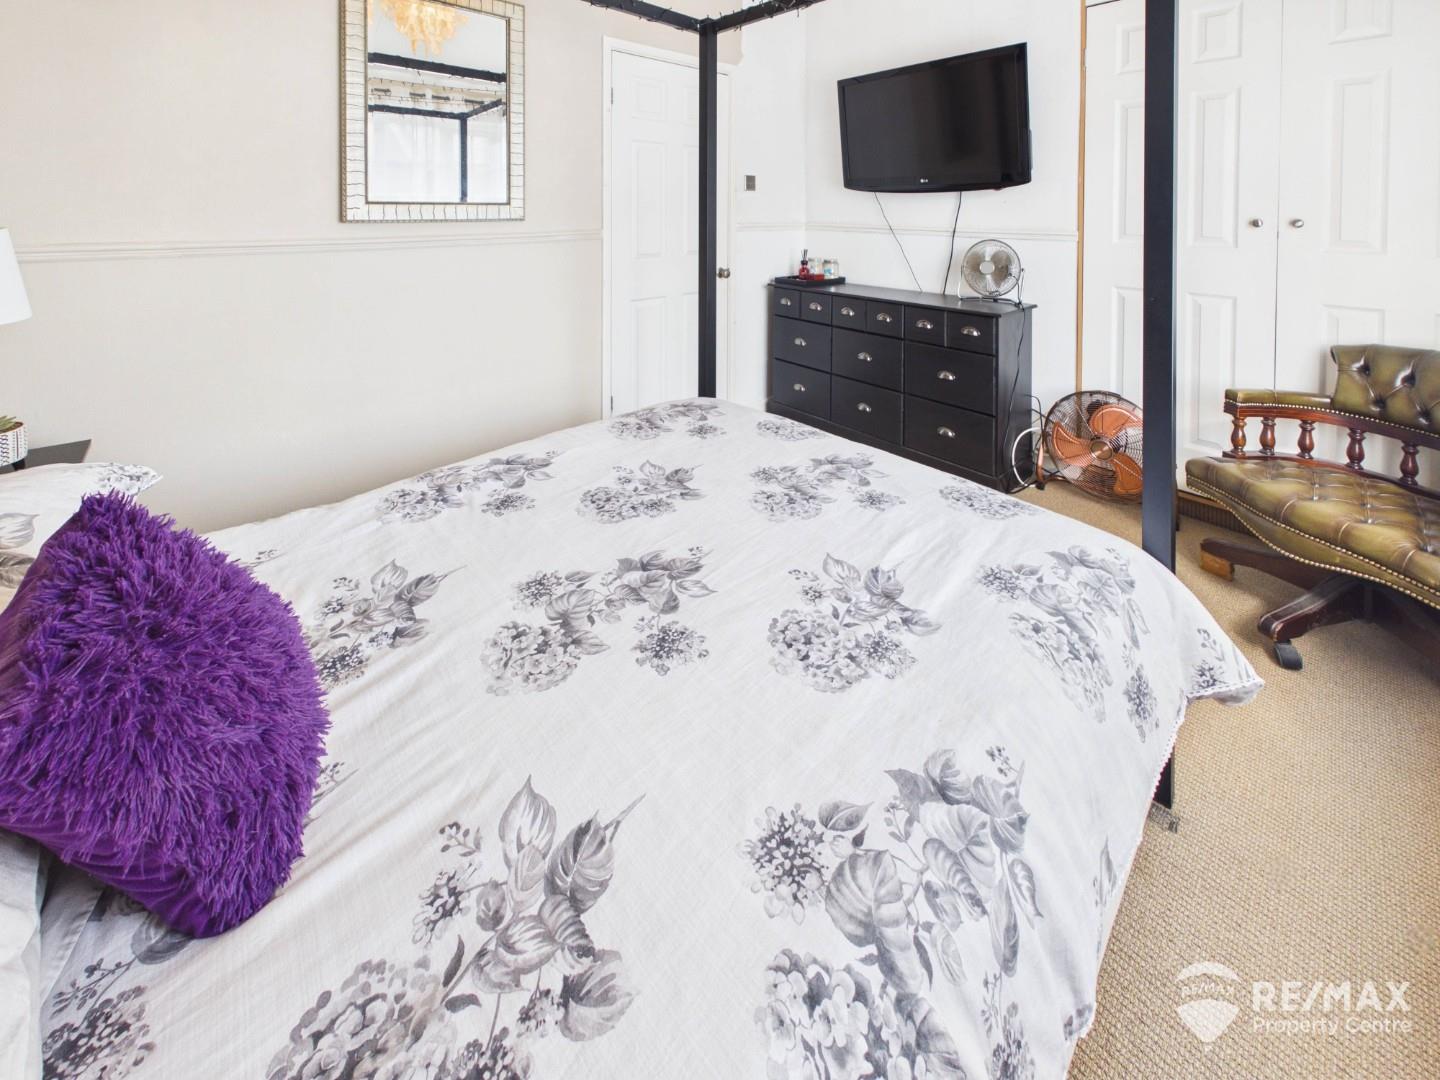
Double bedroom with windows to the front aspect, radiator and built-in double wardrobes providing useful storage.
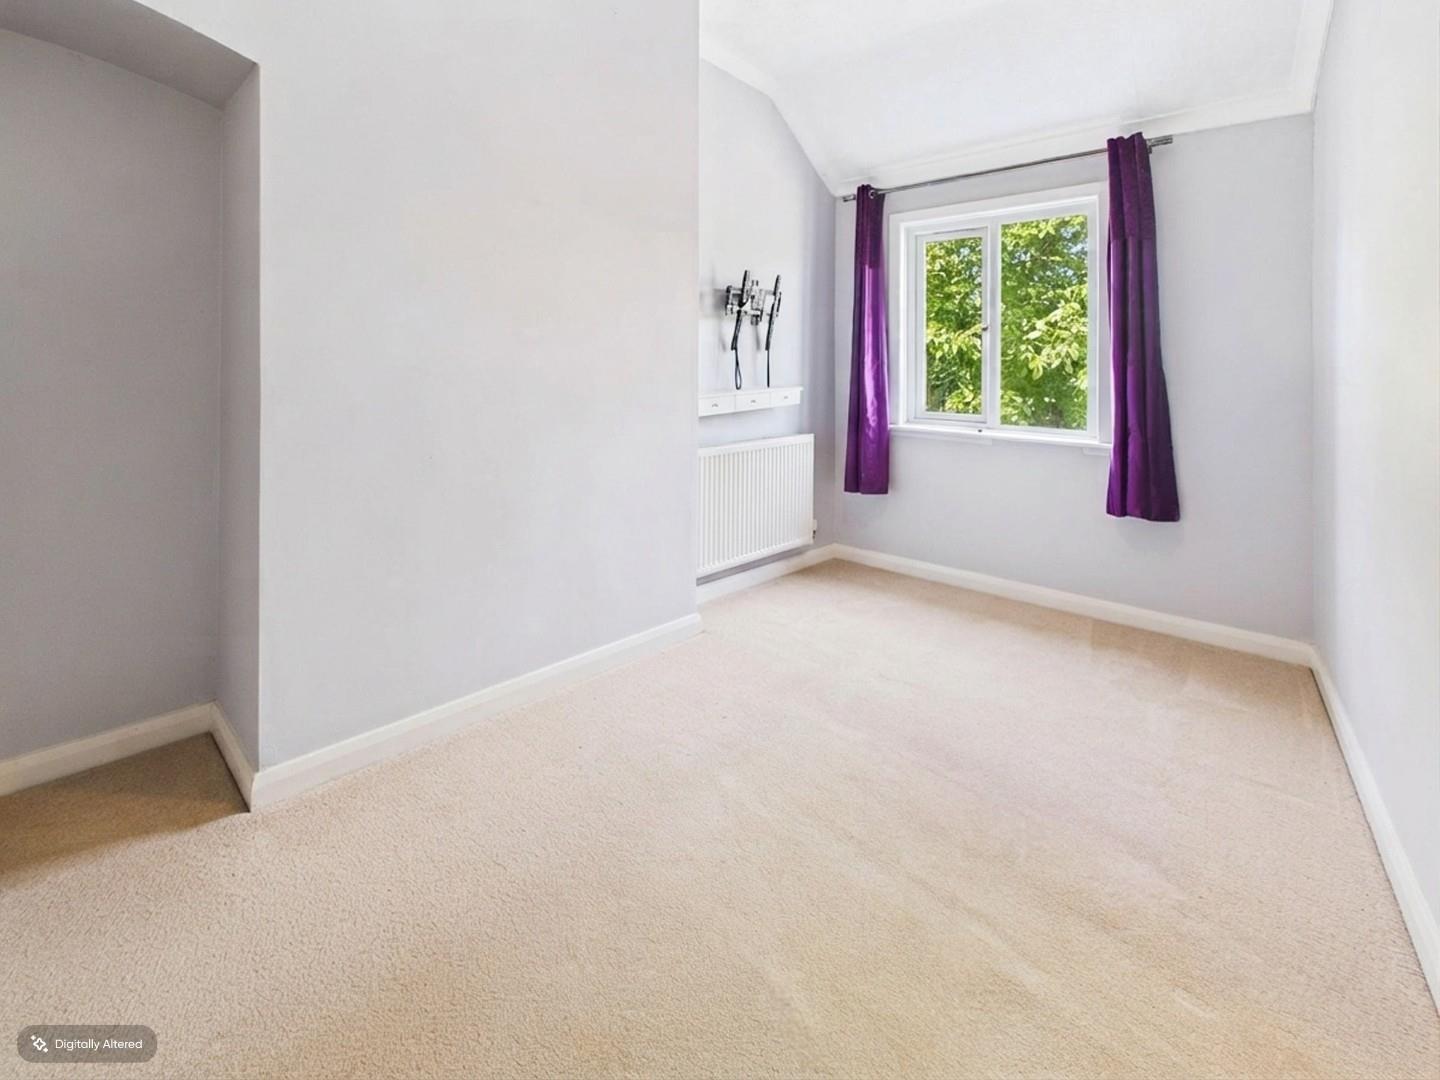
Dimentions: 12'10" x 6'3"
Double bedroom with windows to the rear aspect, radiator and built-in double wardrobes providing useful storage.
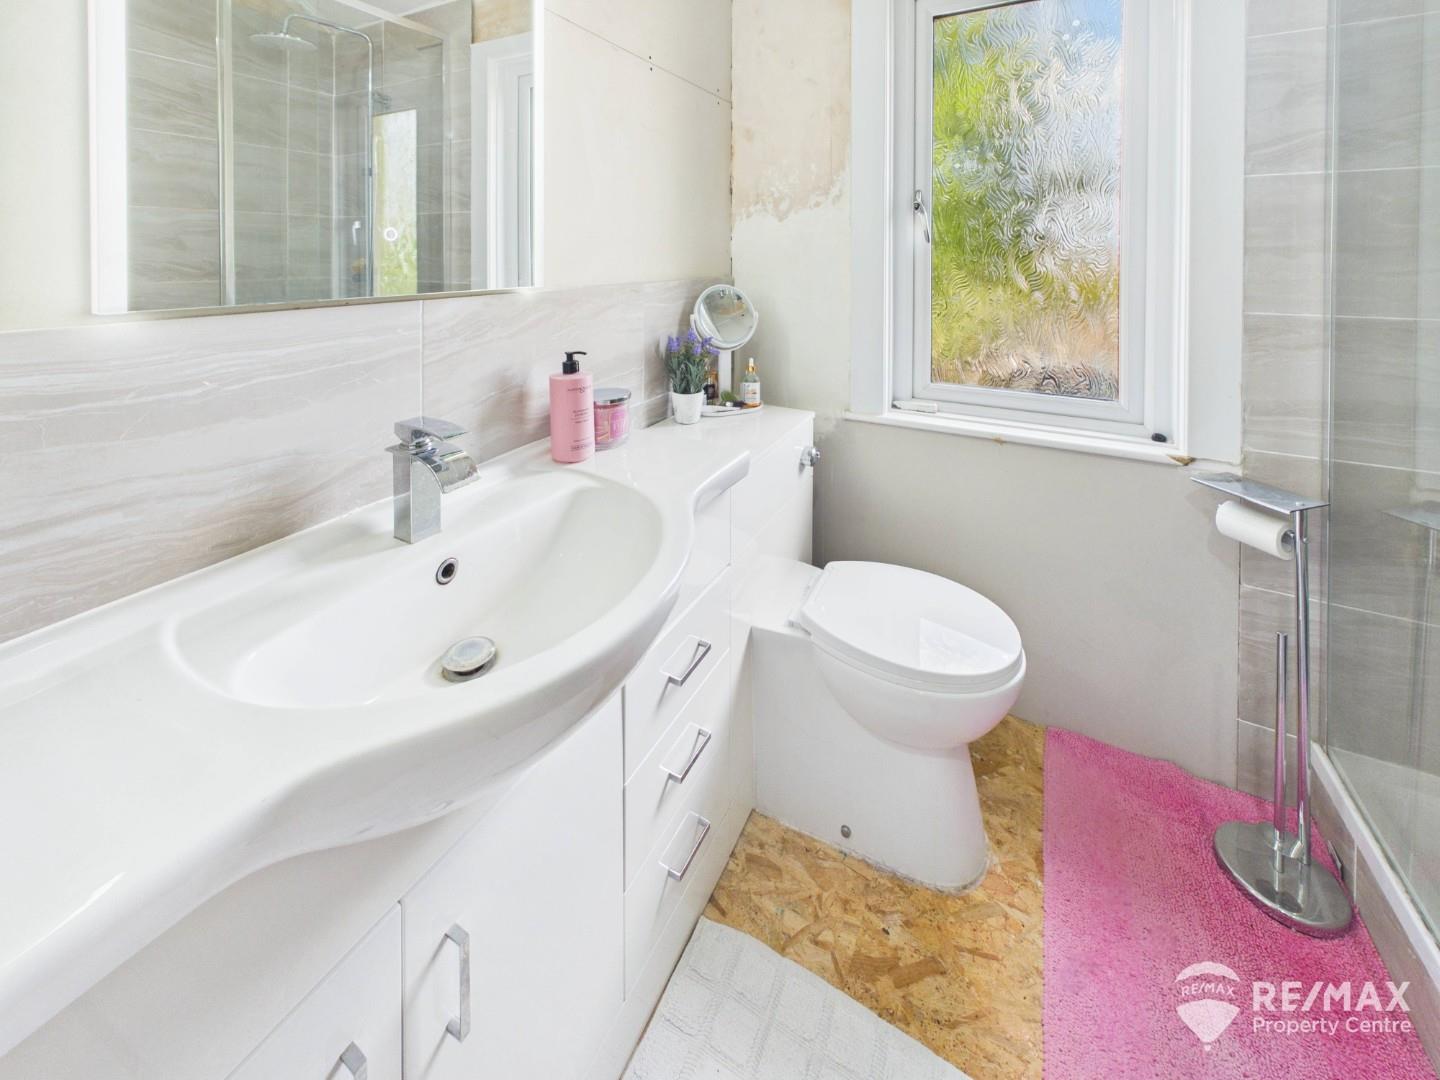
Dimentions: 8'11" x 7'6"
Newly fitted shower room with double shower cubicle, wash hand basin set within a vanity unit, low-level WC, vertical radiator and opaque window to the rear aspect.
To the front is a shingled area with pathway leading to the entrance porch. The rear garden is arranged in two sections, with a patio seating area and gate leading to the main garden, which is predominantly laid to lawn with a wooden storage shed. To the rear is a garage/workshop with power and lighting, gated access, together with a hardstanding parking space.
For the latest news, updates and monthly deals
Copyright RE/MAX UK 2026. Privacy Policy | Cookie Policy | Complaints Procedure | ESG Policy
Designed by Fast Generations
