
 3
3 2
2 3
3 1959 sqft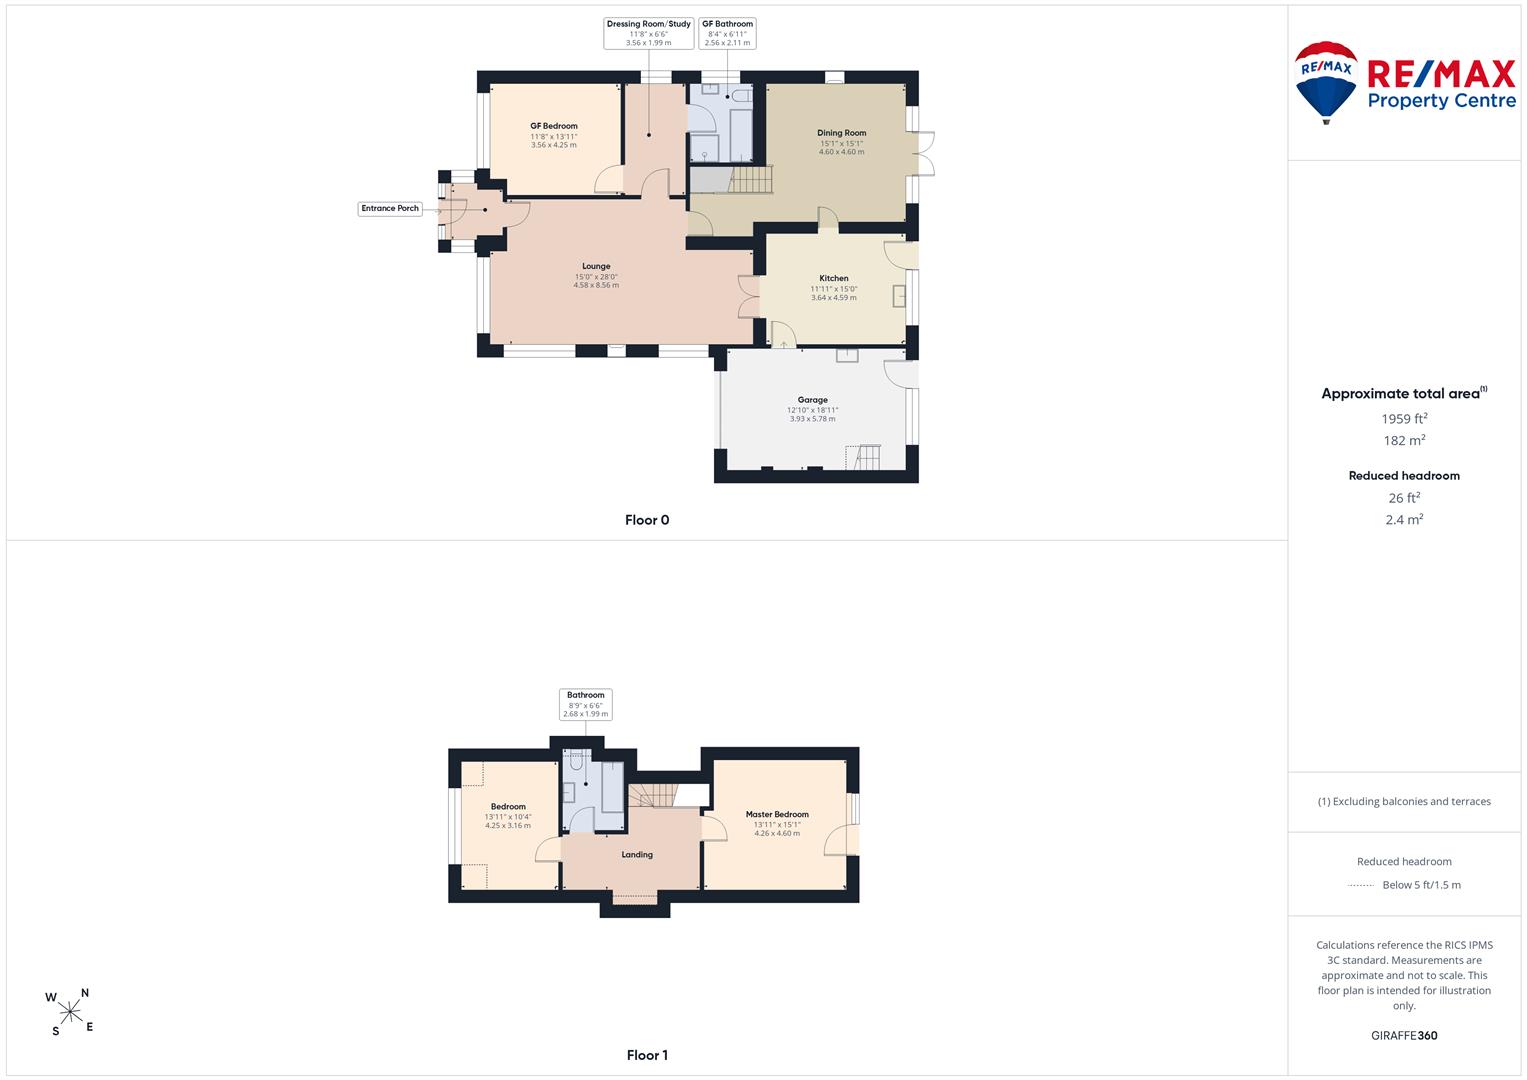
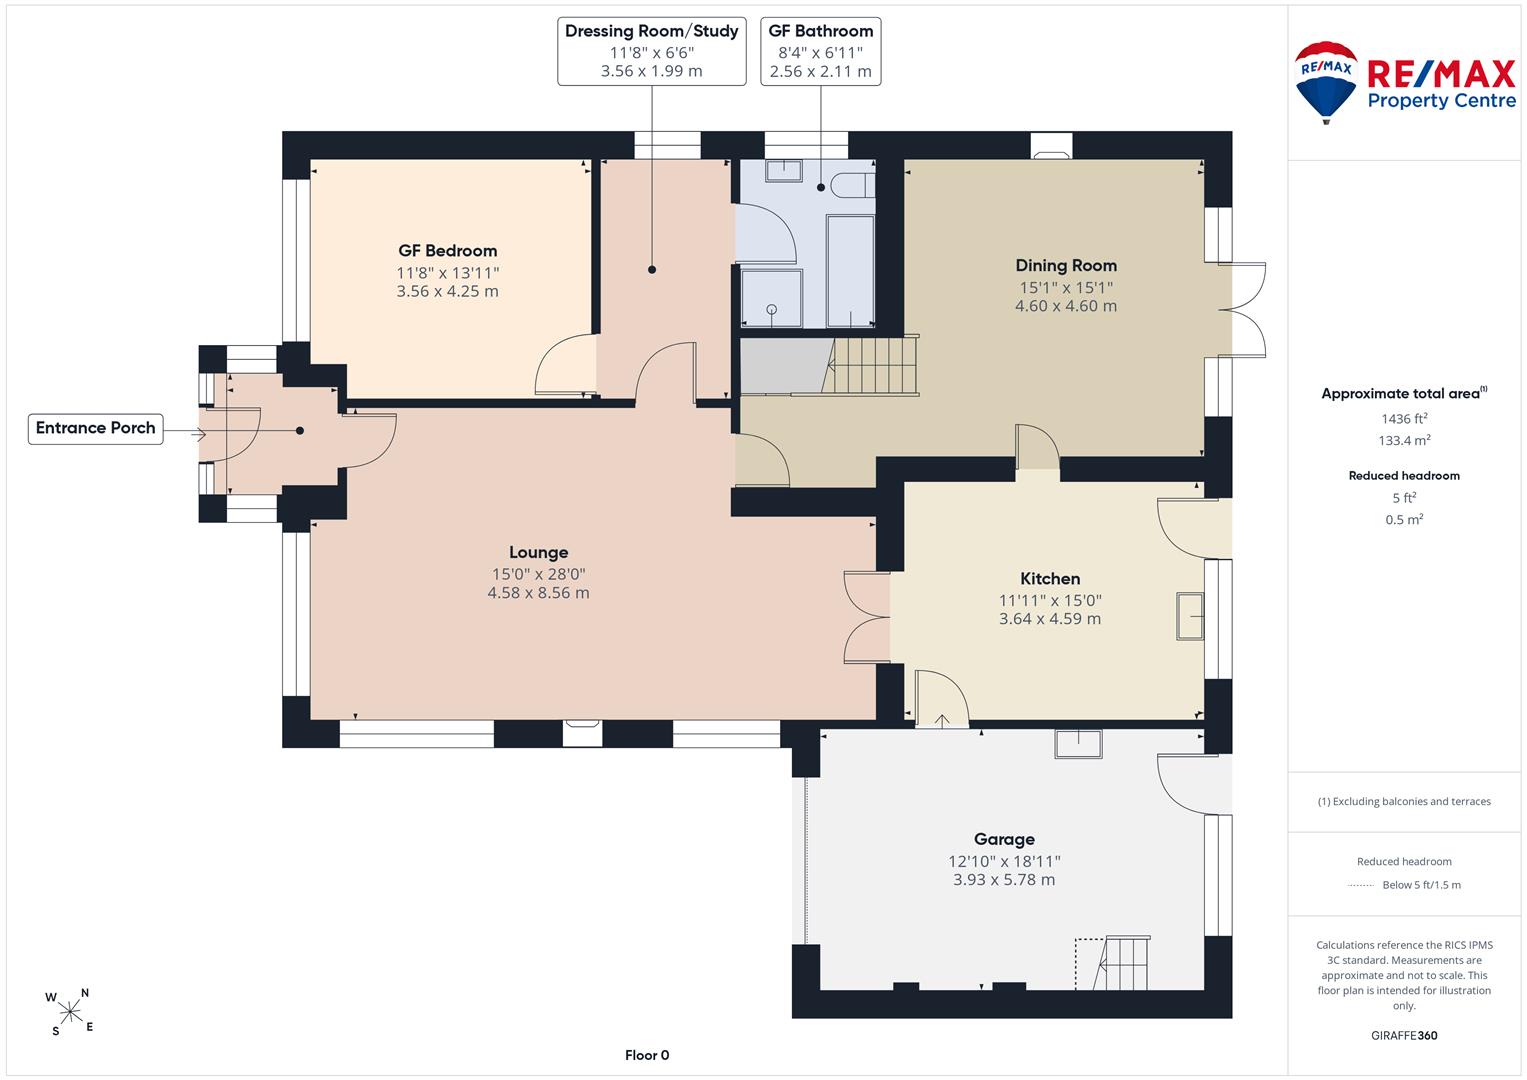
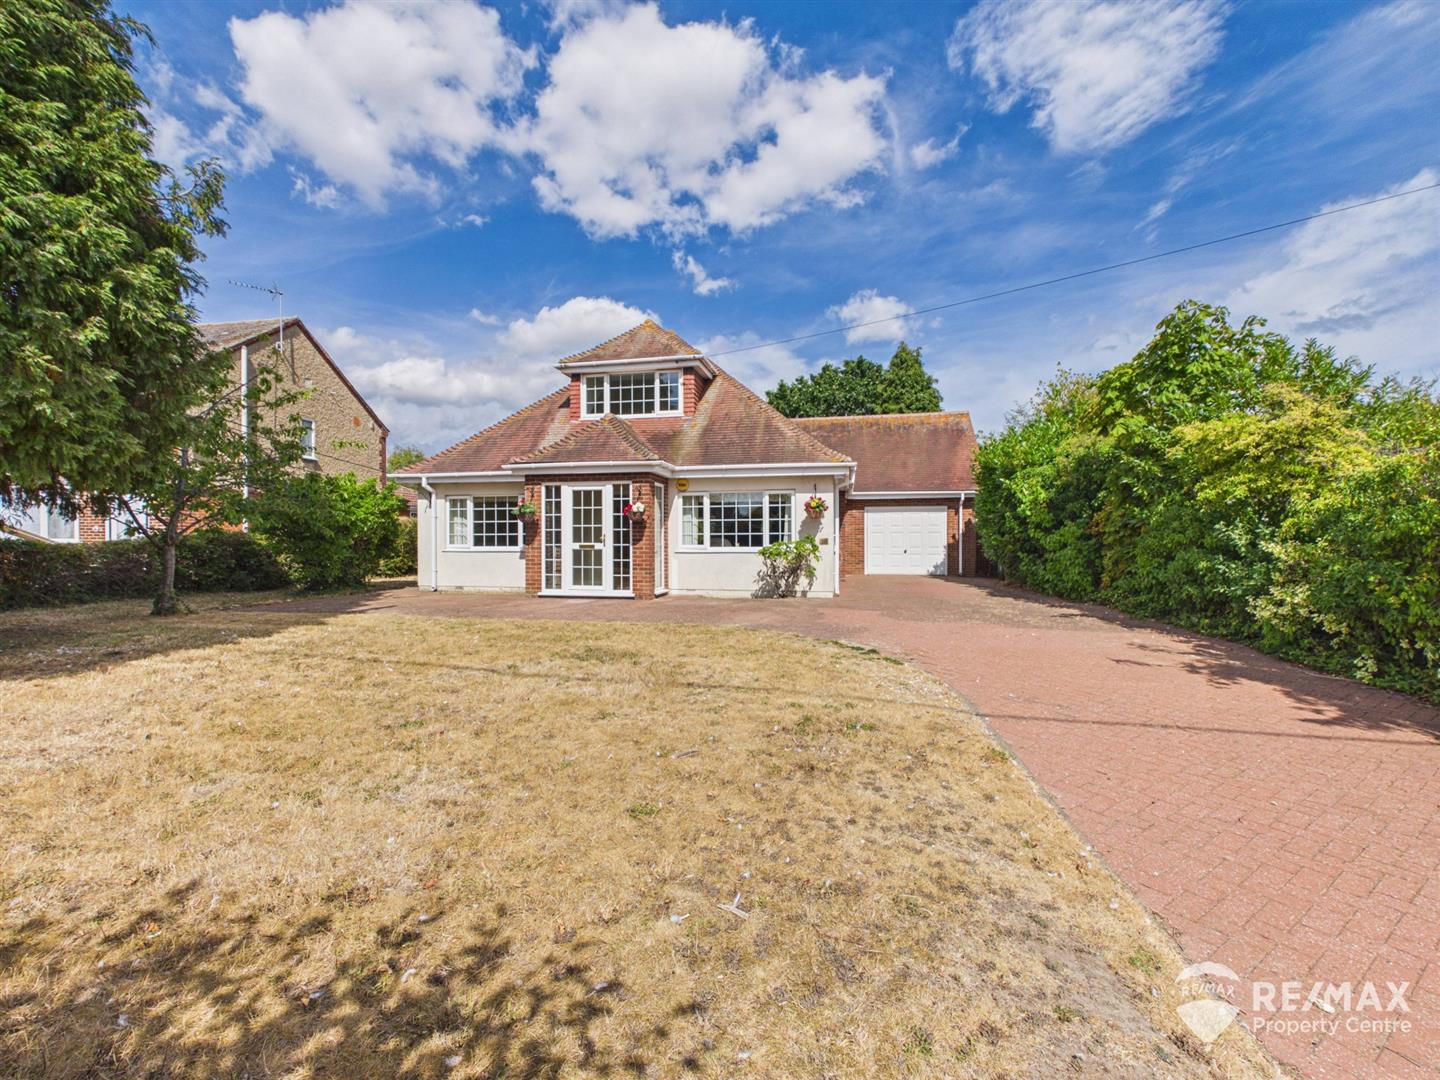

Positioned in a sought-after village location, this spacious detached chalet bungalow occupies an enviable plot and offers versatile accommodation arranged over two floors. The property is ideally suited to those seeking flexible family living, with the added benefit of a working lift providing easy access between the ground and first floors.
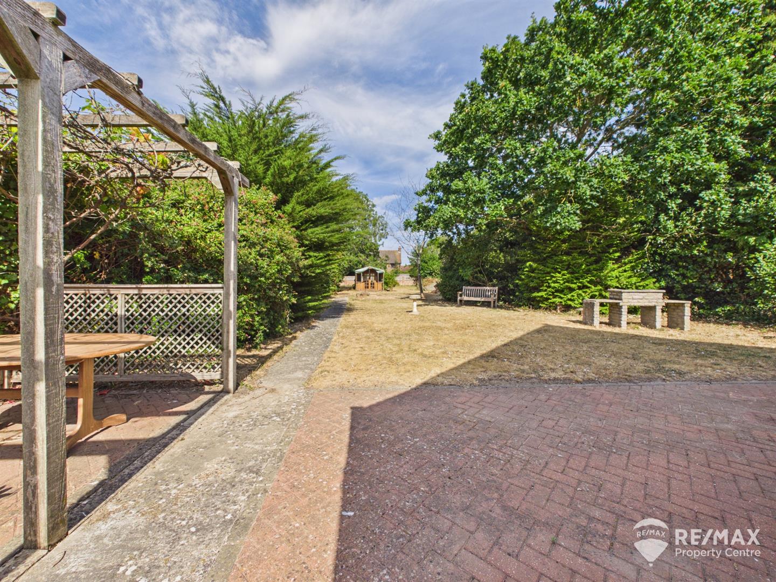
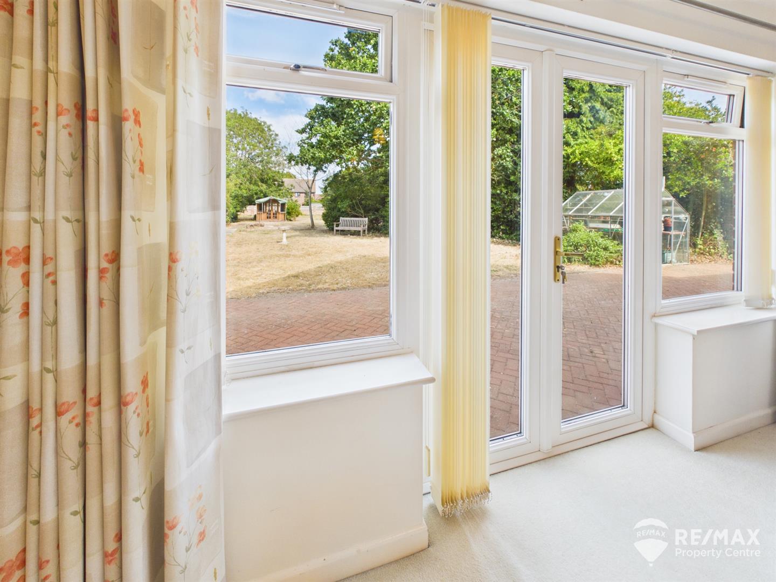
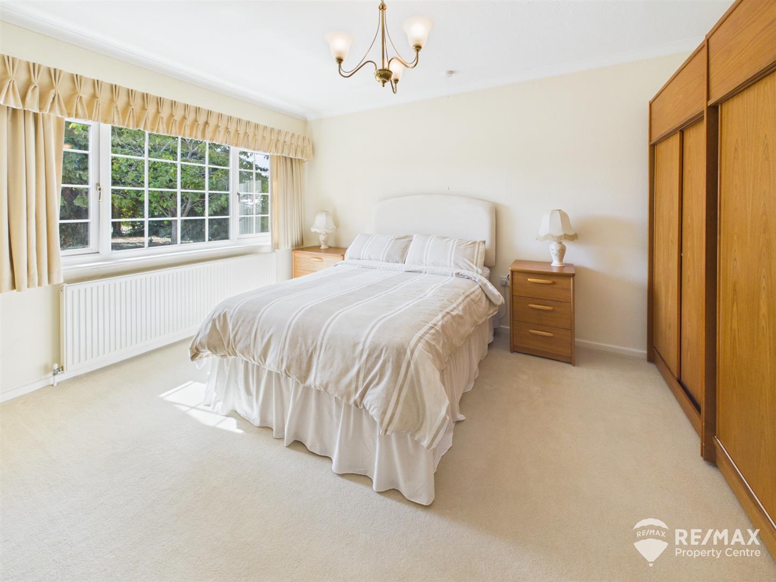
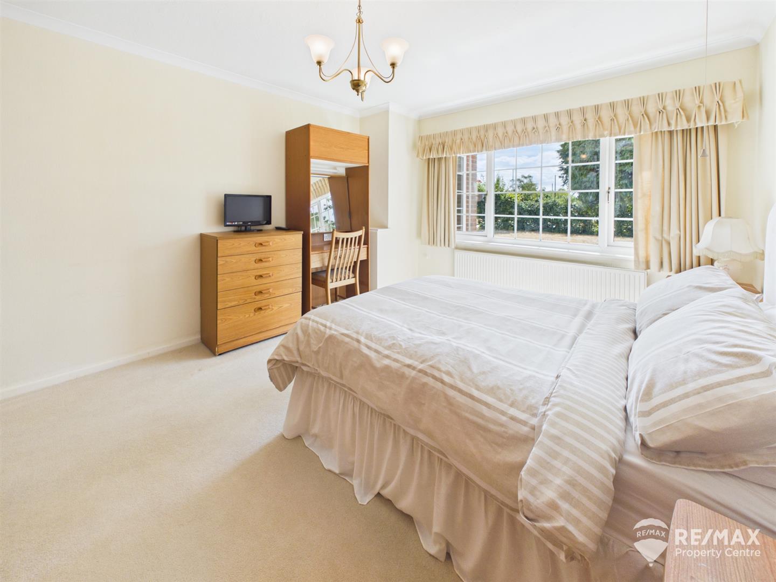
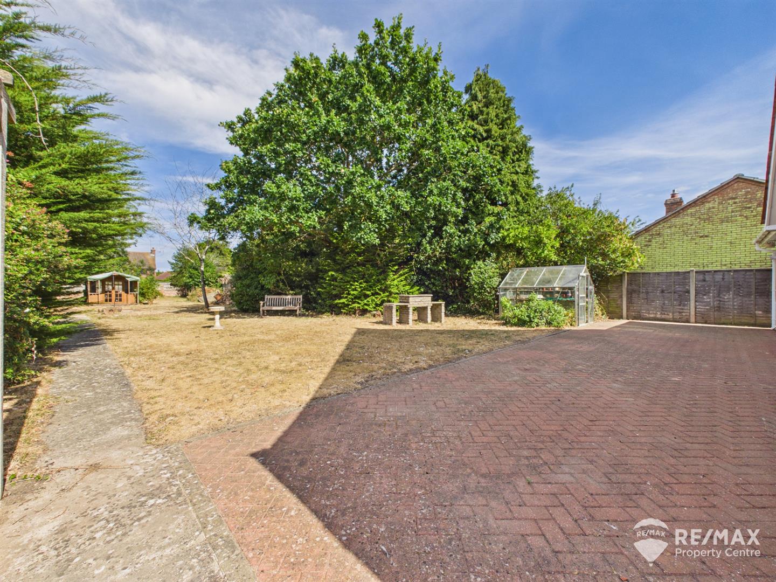
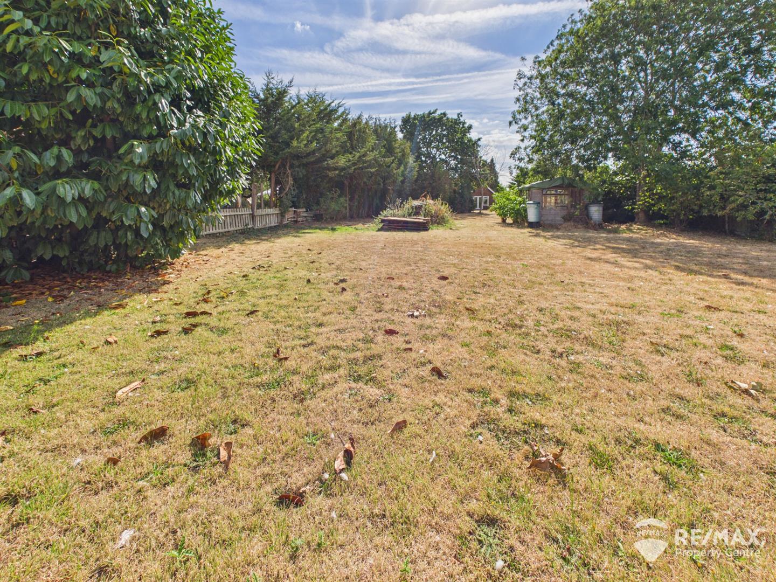
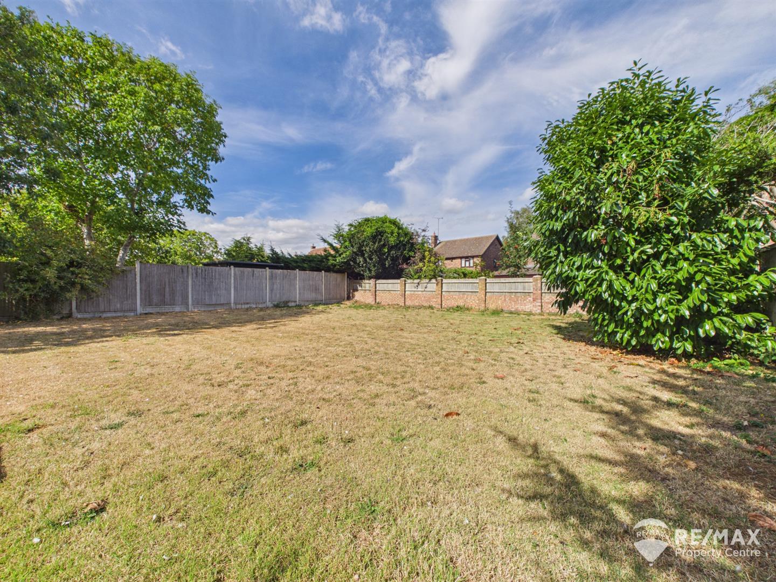
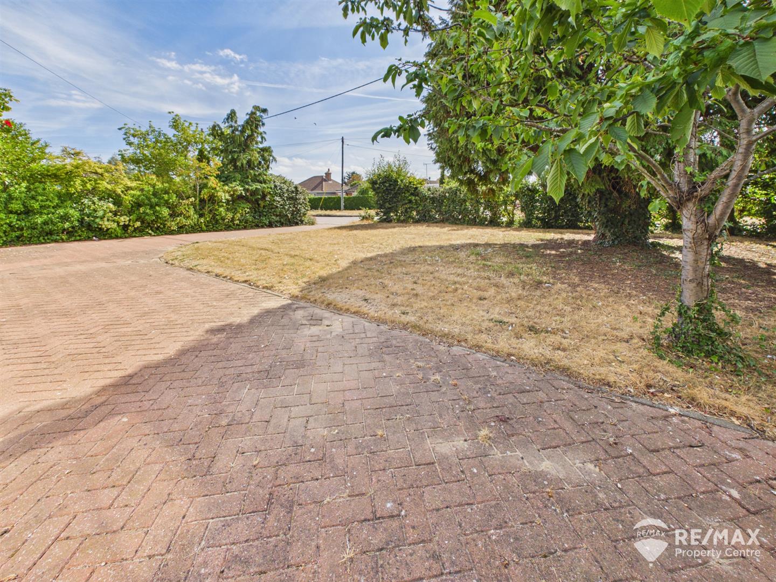
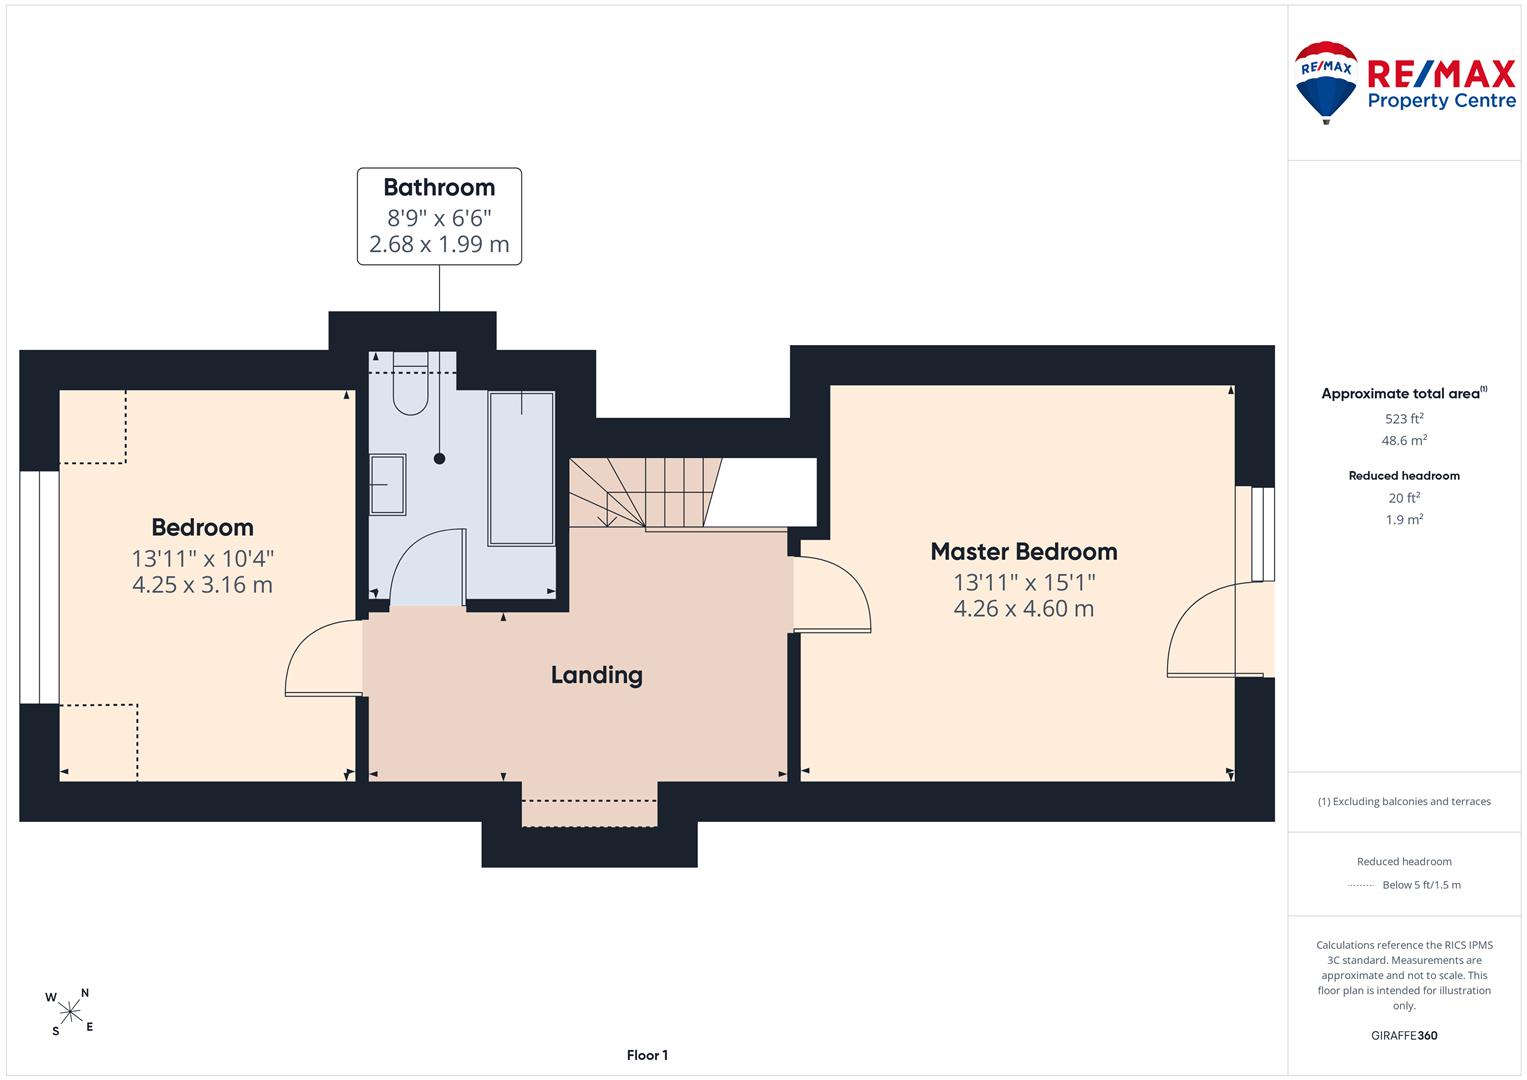
The accommodation comprises three bedrooms, including one on the ground floor, two reception rooms, a kitchen/breakfast room, ground floor bathroom, dressing room/study and a further bathroom to the first floor. Externally, the property enjoys a generous frontage with ample driveway parking, a spacious garage complete with sink, plumbing and utility space, together with a staircase providing access to useful loft storage above. Side access leads to the substantial and established rear garden, which extends to just under 300ft, offering an exceptional amount of outdoor space.
Being sold with no onward chain, this is a rare opportunity to acquire a spacious and versatile chalet bungalow with an impressive plot and excellent potential for a variety of buyers.
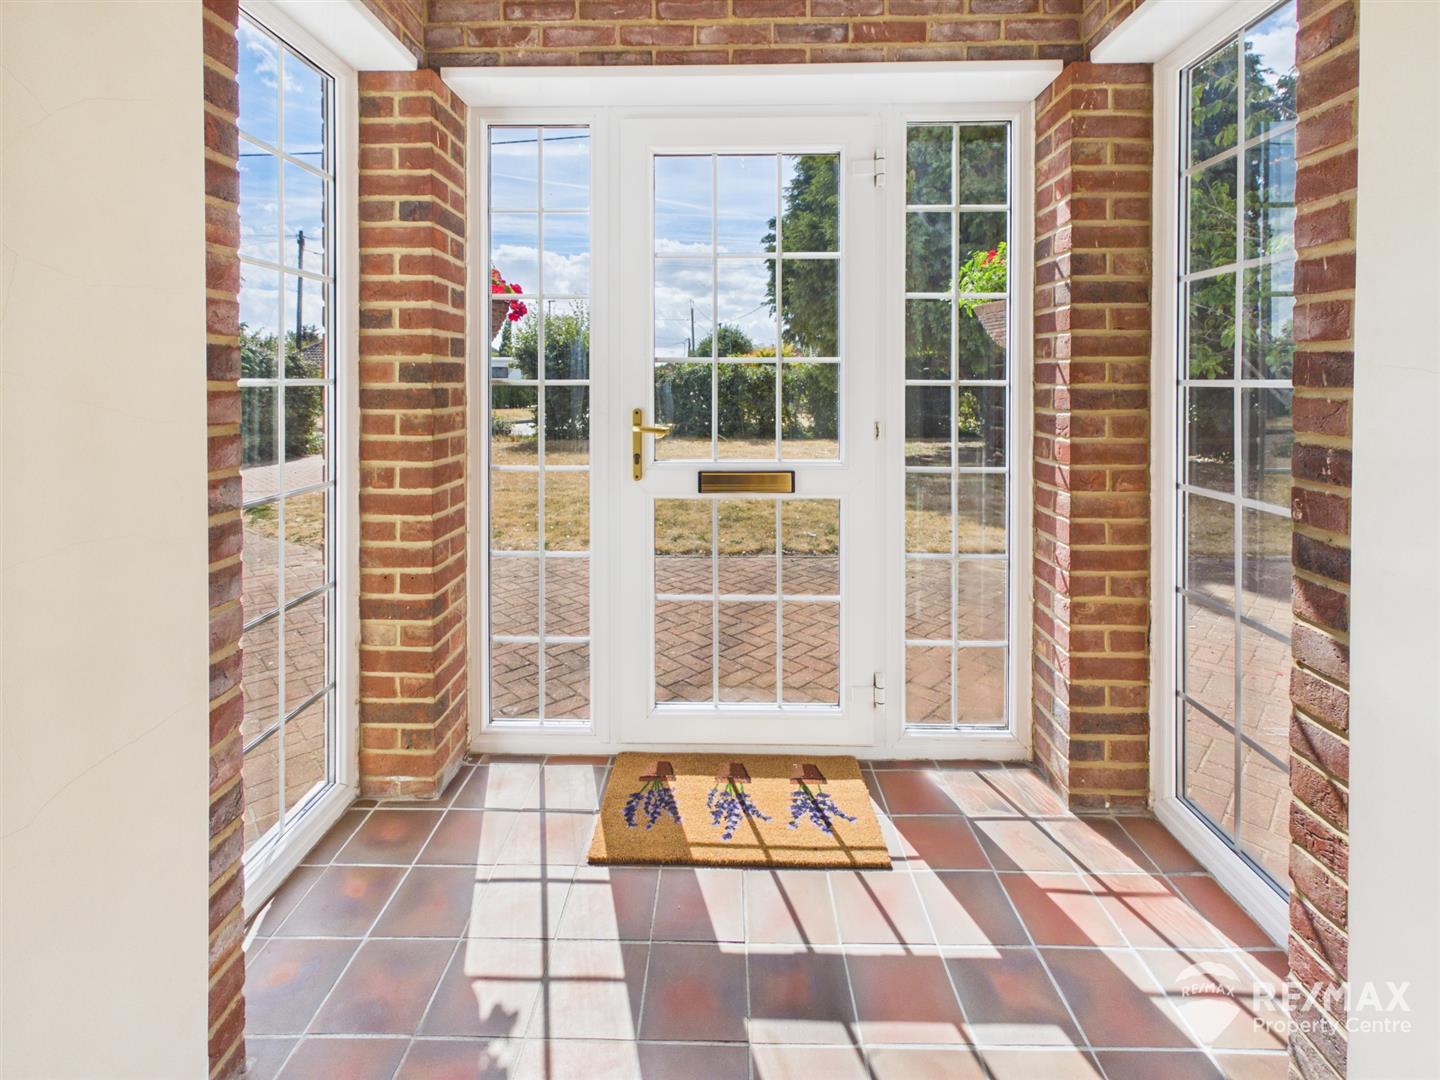
UPVC and brick construction with panoramic glazing to 3 sides, leads to further entrance door.
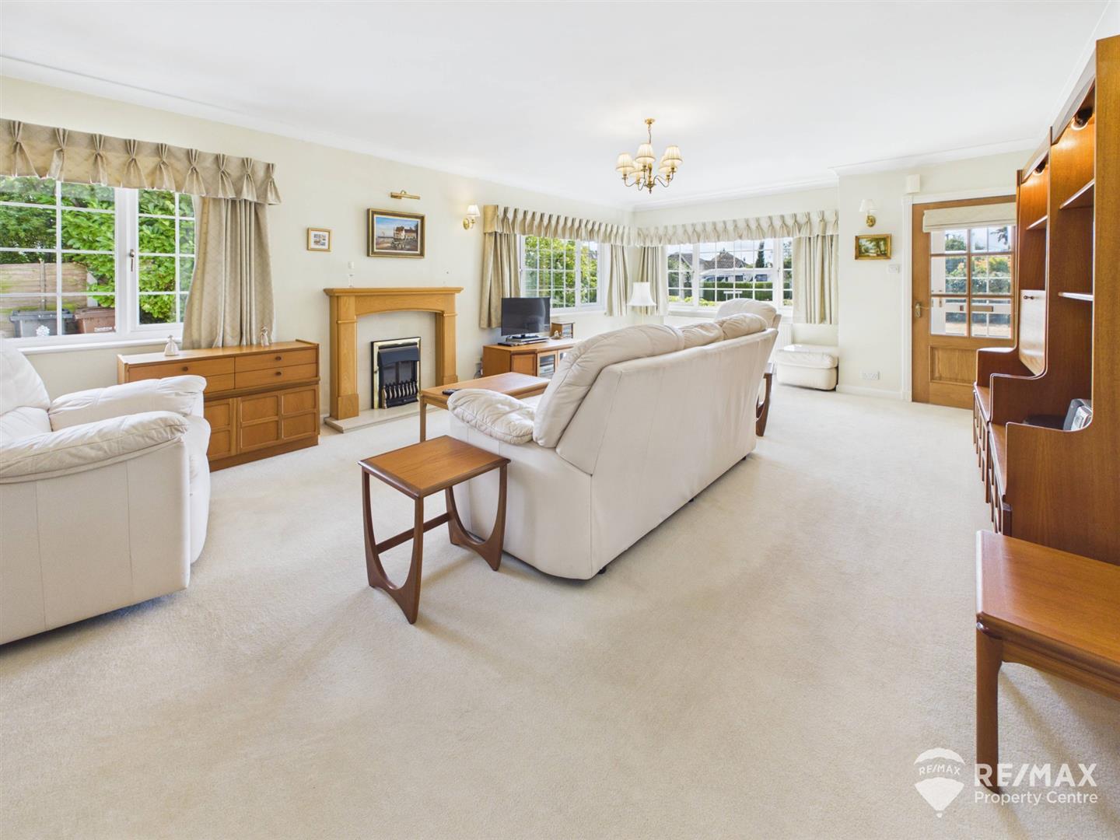
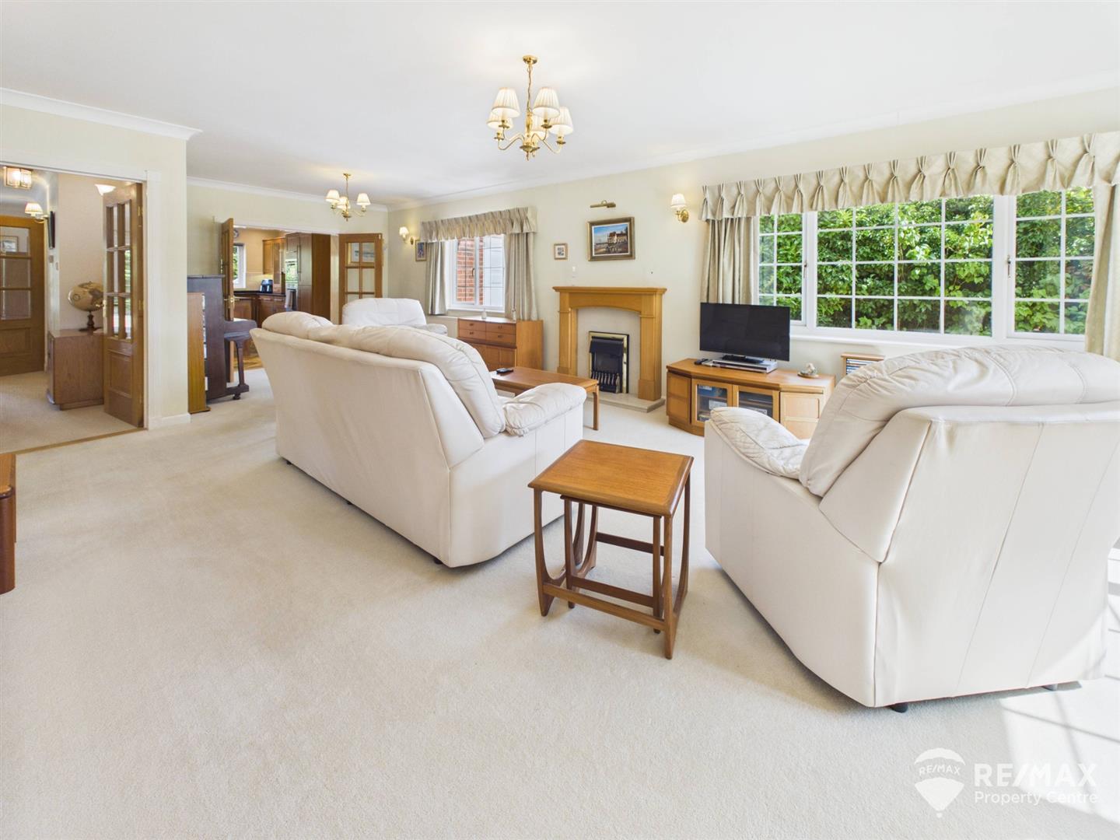
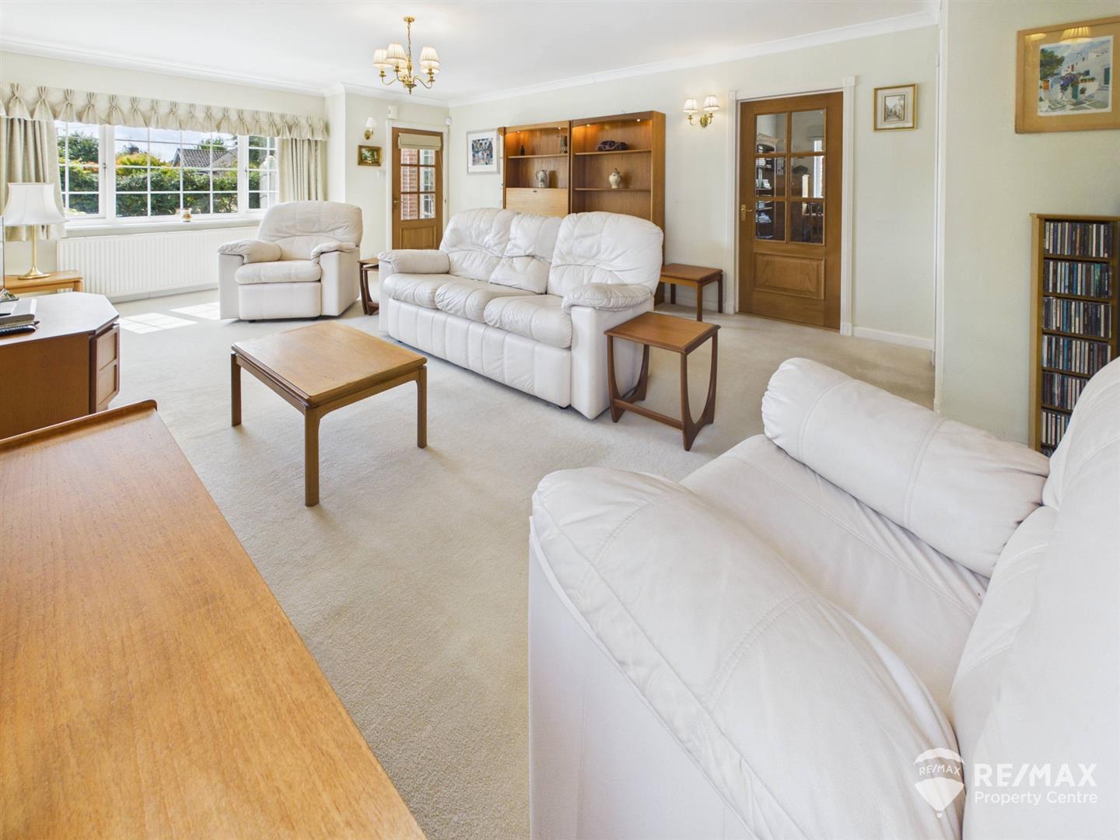
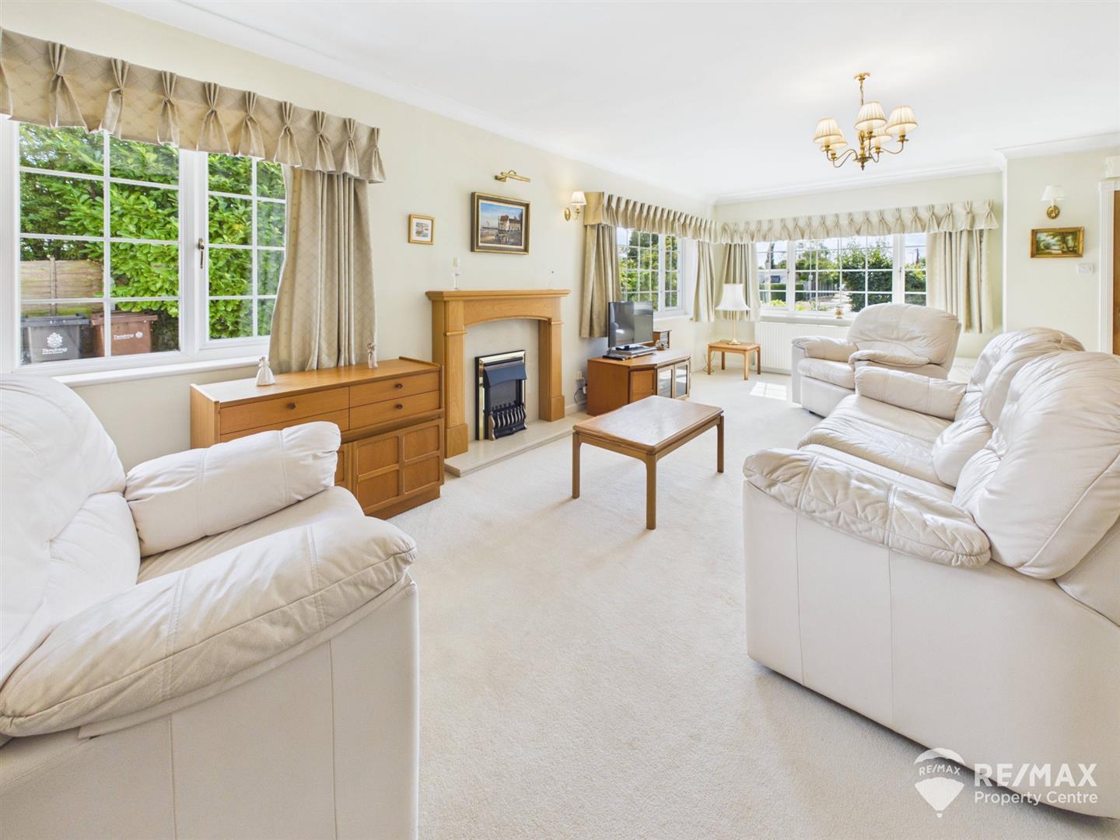
Dimentions: 28'1" x 15'0"
Spacious and full of natural light with windows to front and side aspects, feature fireplace housing electric fire (not tested by agent), wall lights, double doors leading to kitchen and further doors through to dining room and study.
Dimentions: 15'0" x 11'11"
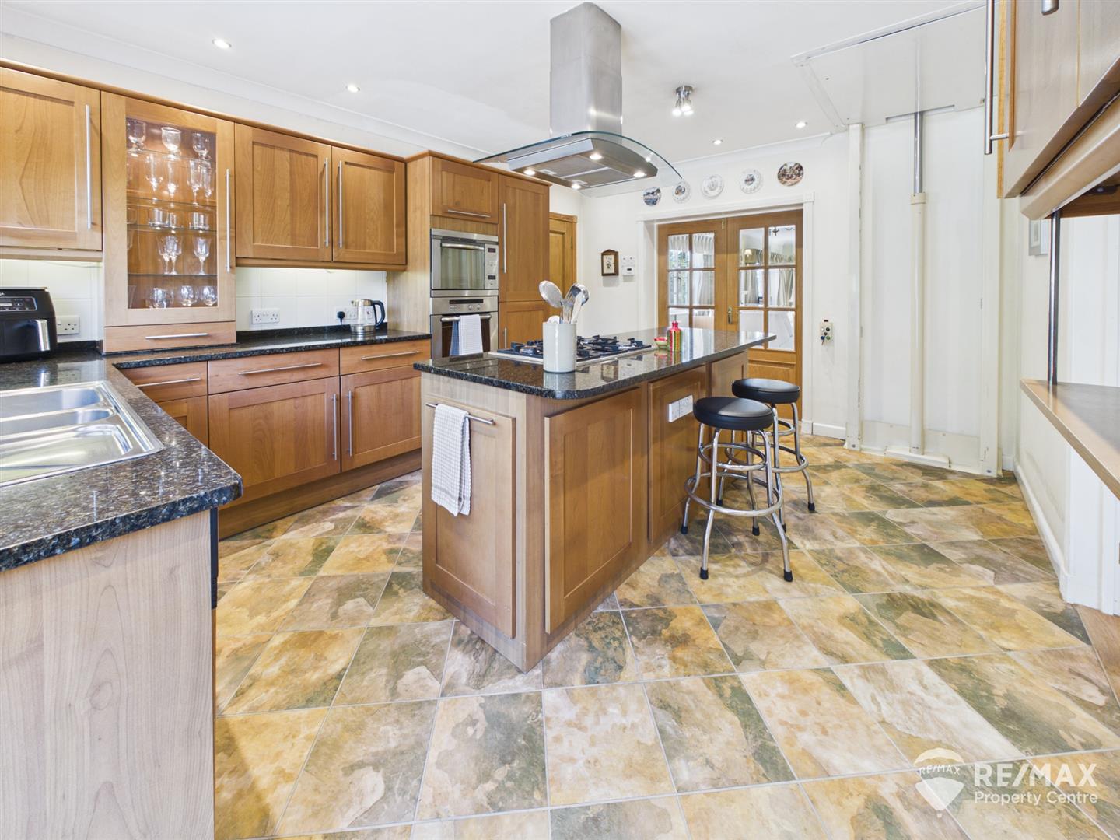
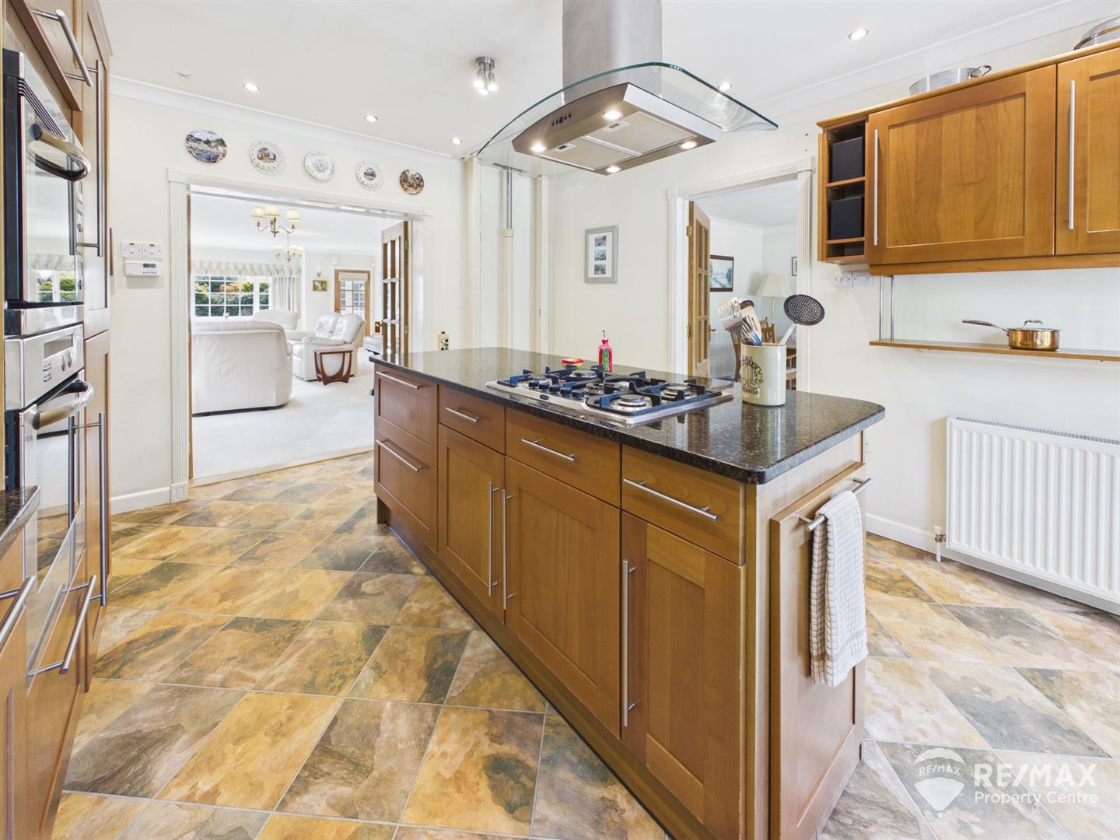
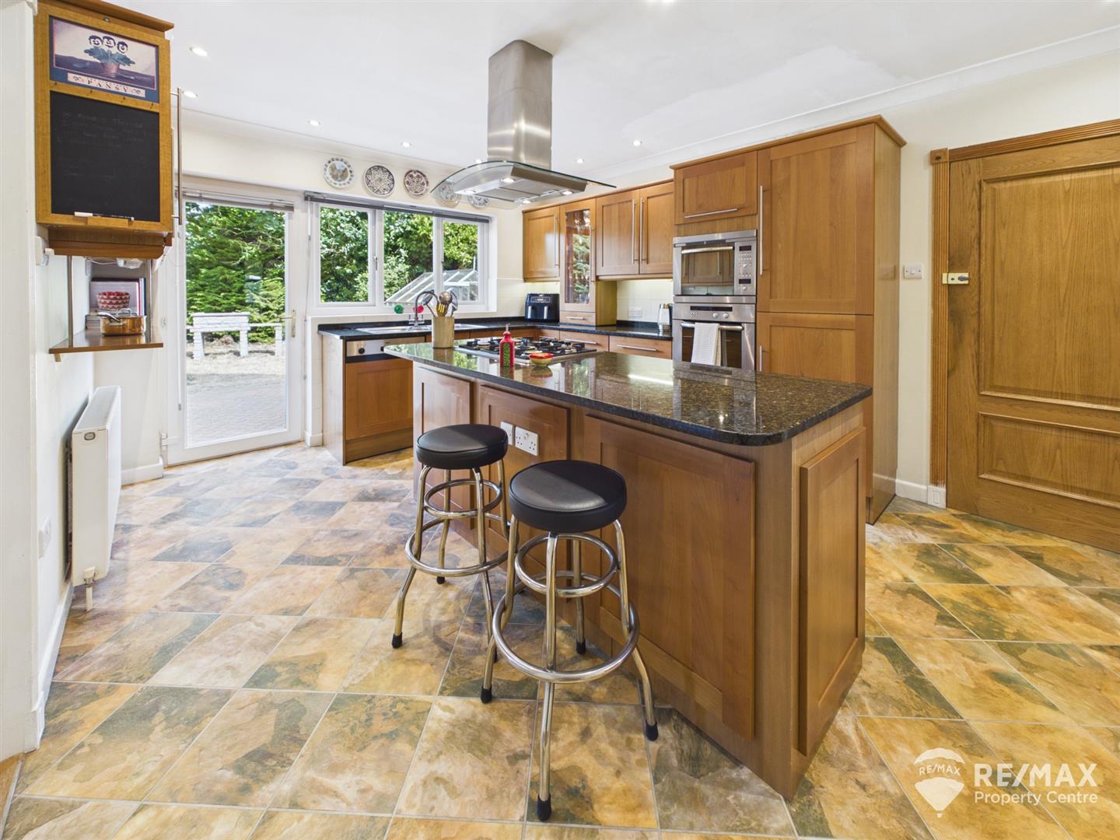
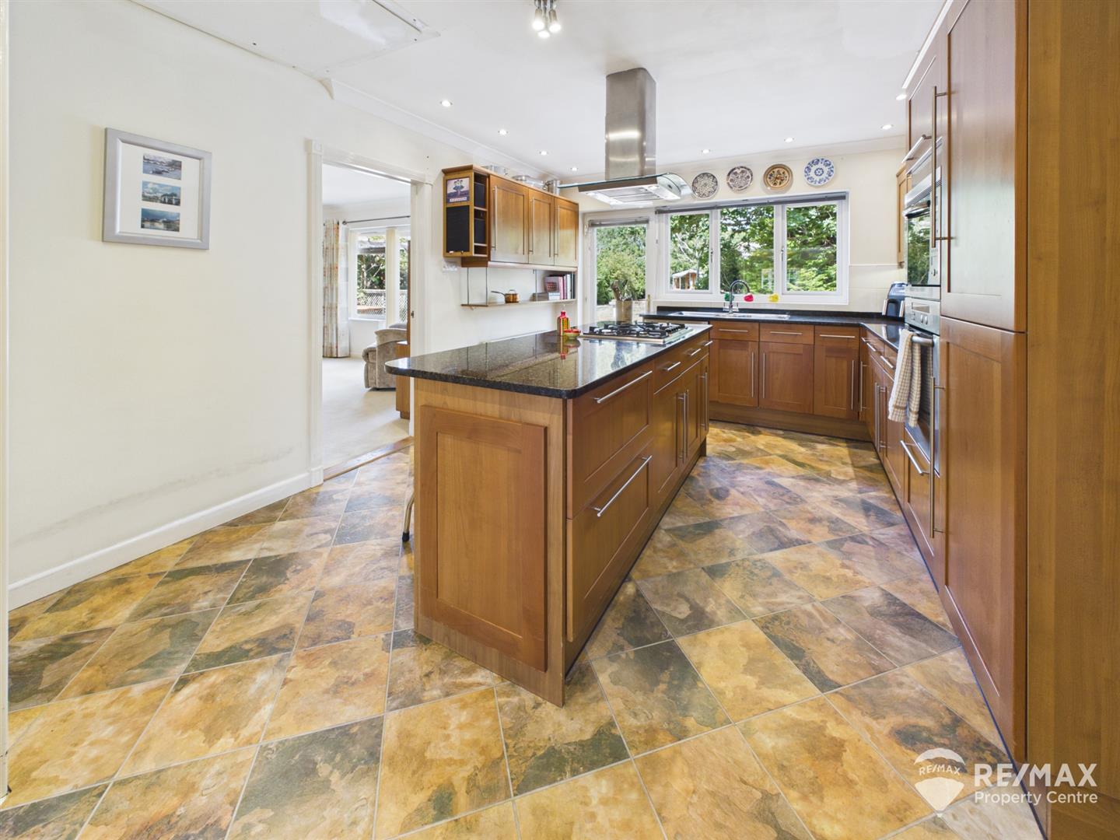
Fitted with a matching range of wall and base units, central island with gas hob and extractor hood, stainless steel sink & drainer with mixer tap, Bosch built in double combi oven, integrated dishwasher, fridge and freezer, window to rear and back door leading to rear garden, internal door through to garage, lift to first floor.
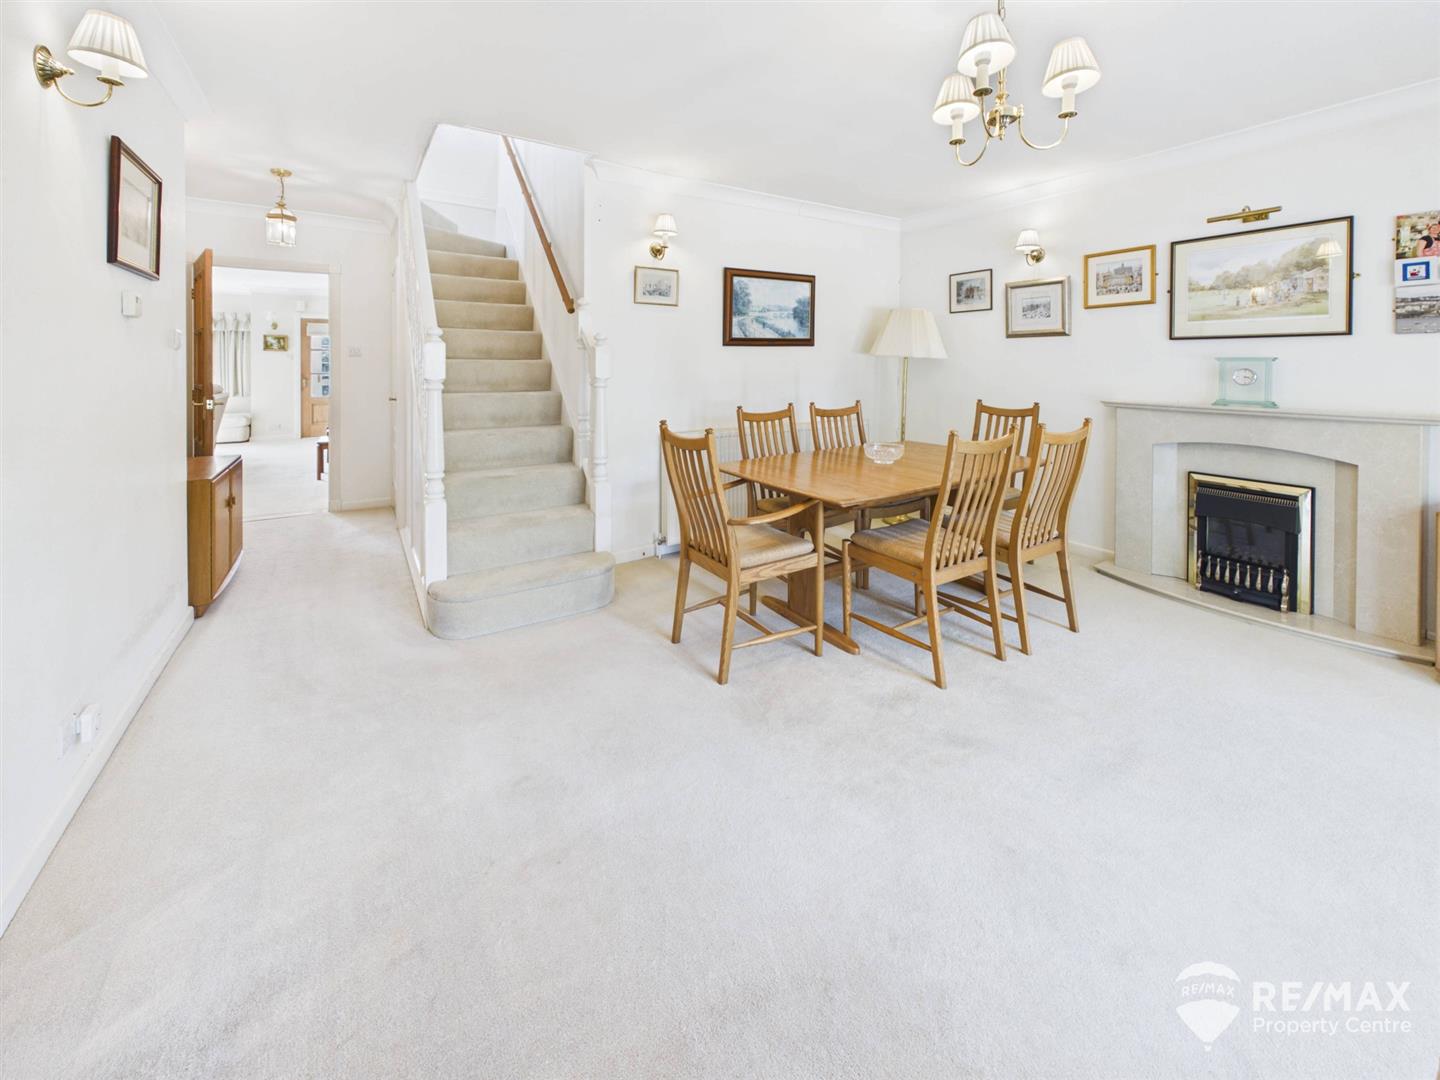
Dimentions: 15'1" x 15'1"
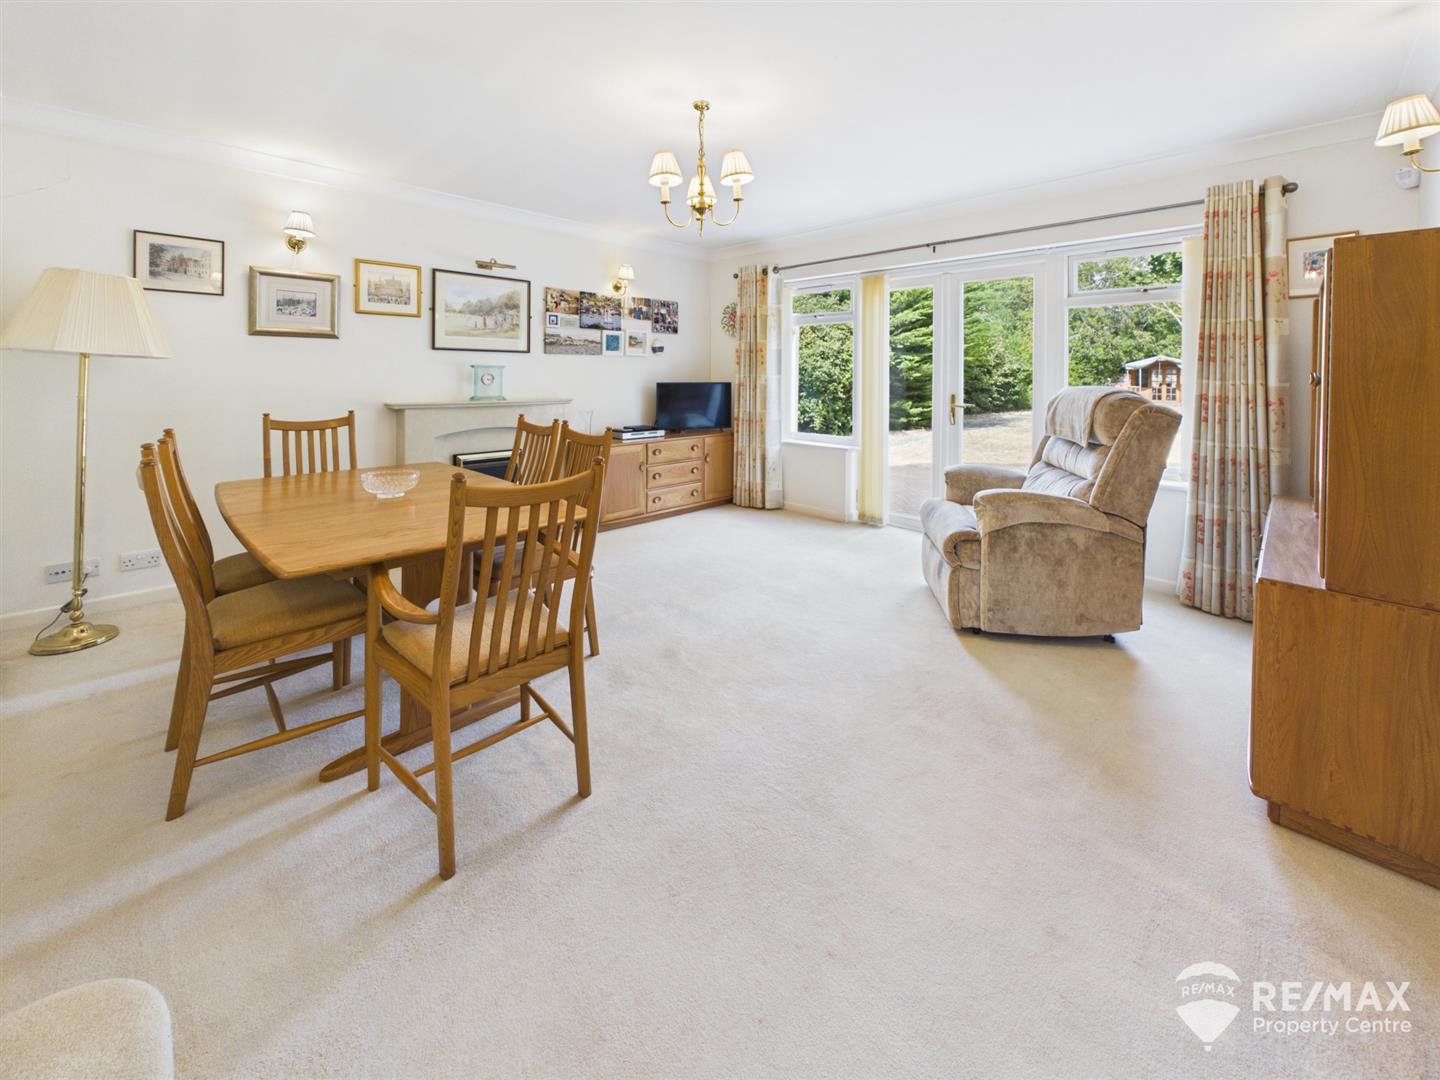
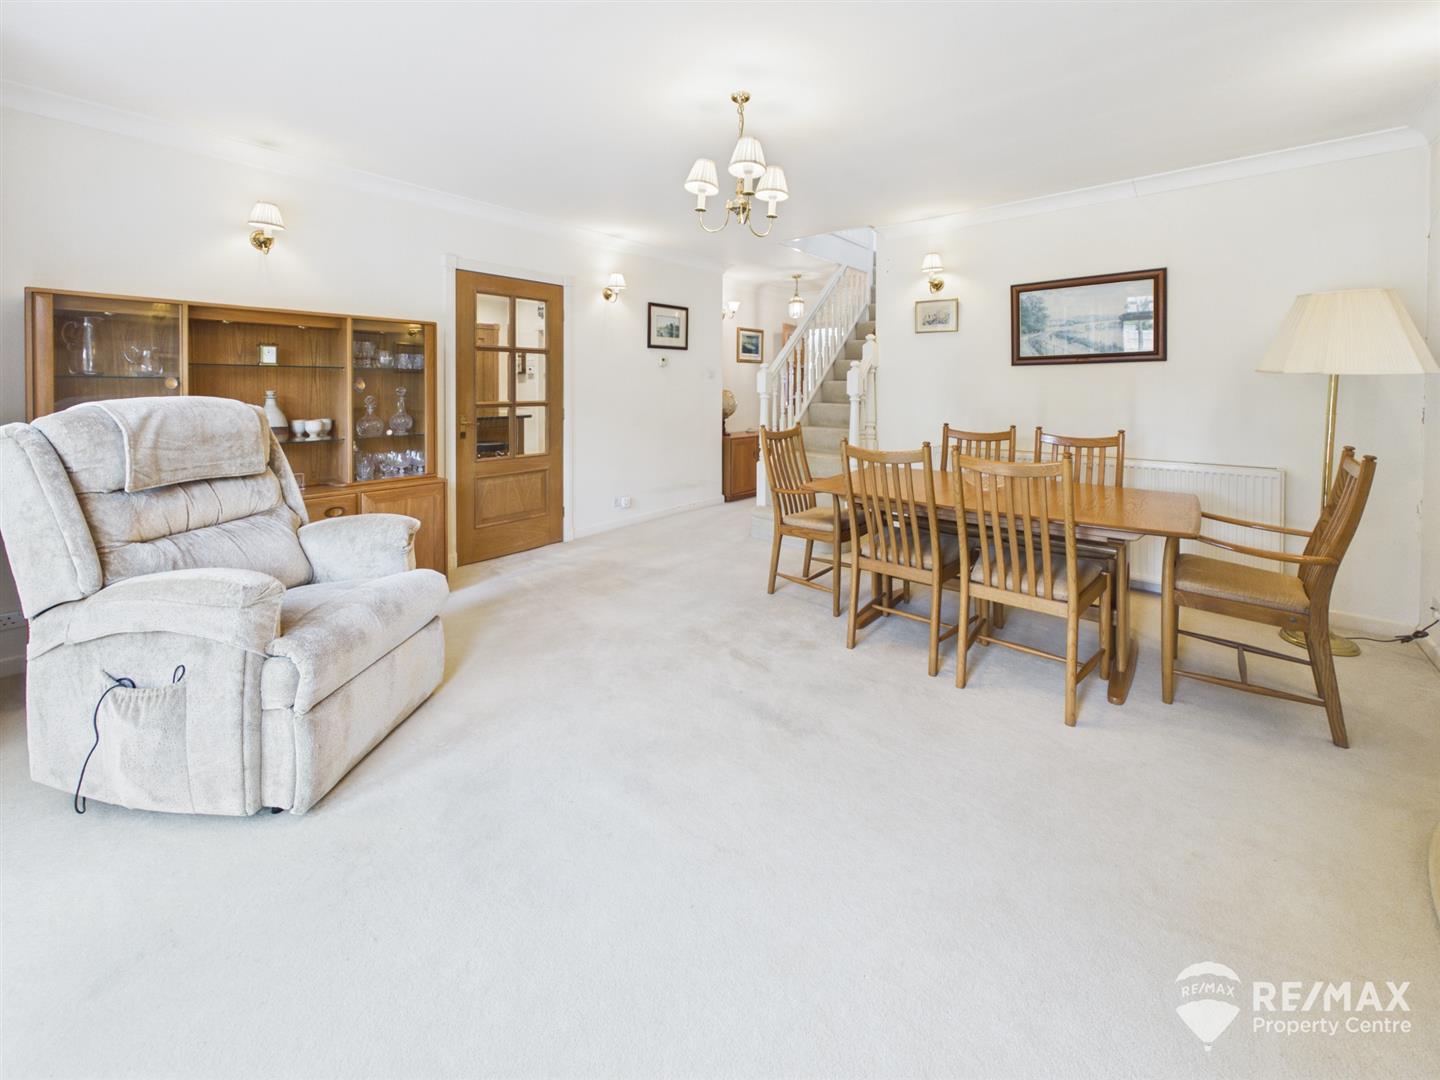
With feature fireplace, UPVC French doors leading to rear garden, 2 windows to rear aspect, under stairs storage cupboard and stairs to first floor.
Dimentions: 13'11" x 11'8"
With window to front aspect.
Dimentions: 11'8" x 6'6"
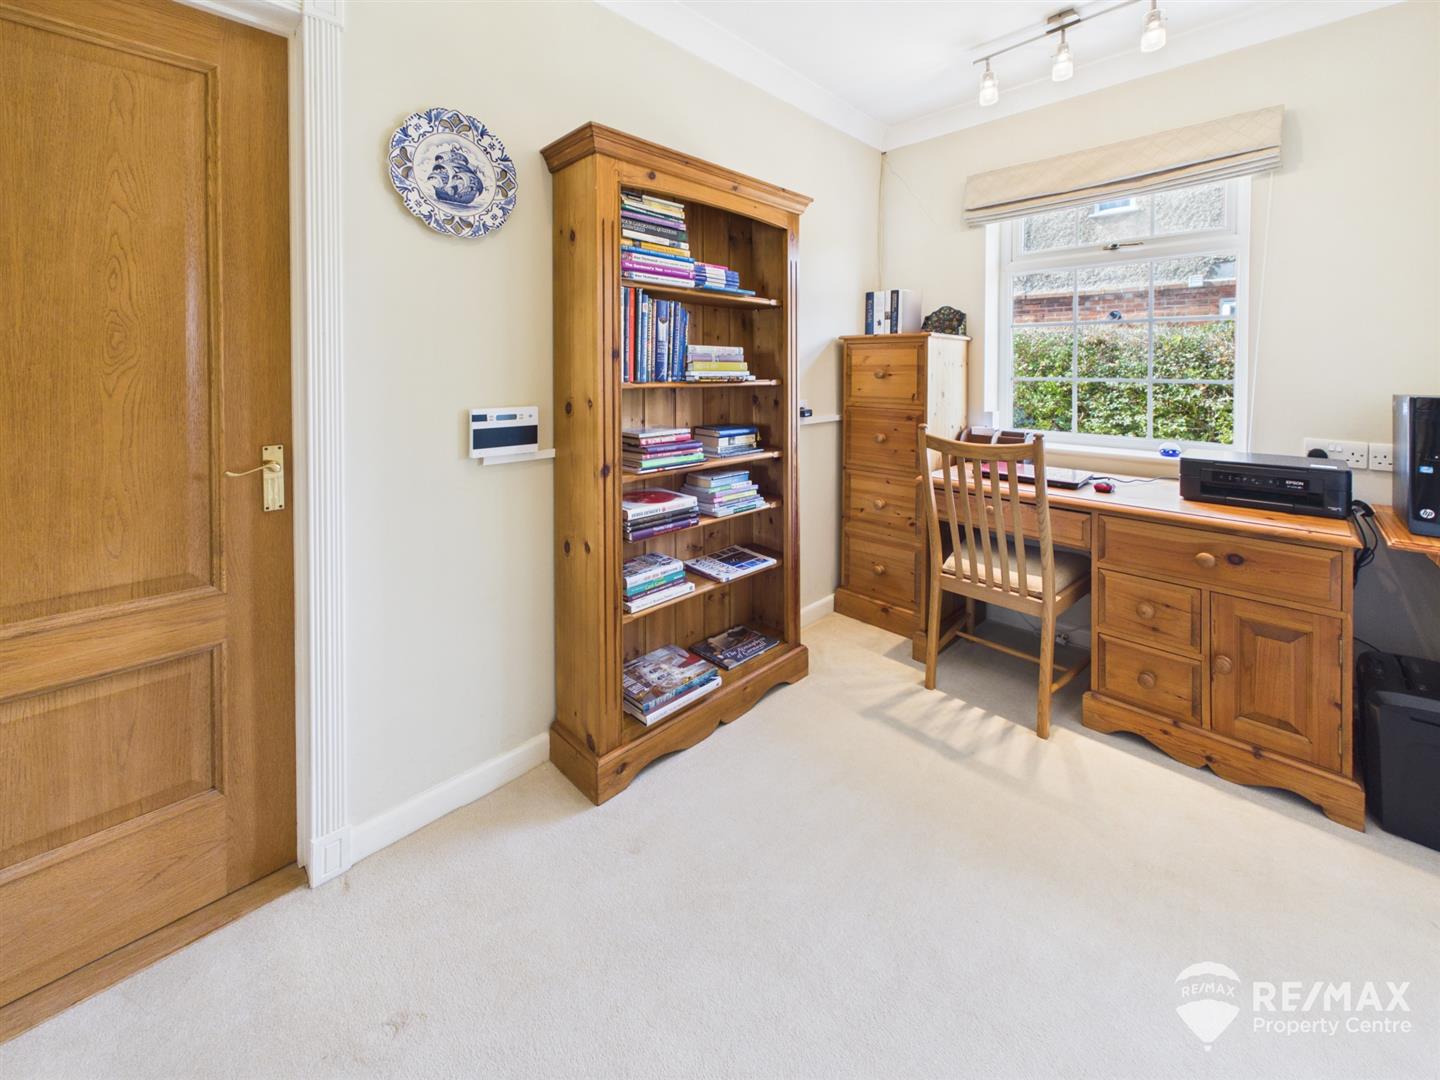
Currently used as a study but could also be utilised as a dressing room, window to side aspect and doors leading to bedroom and bathroom.
Dimentions: 8'4" x 6'11"
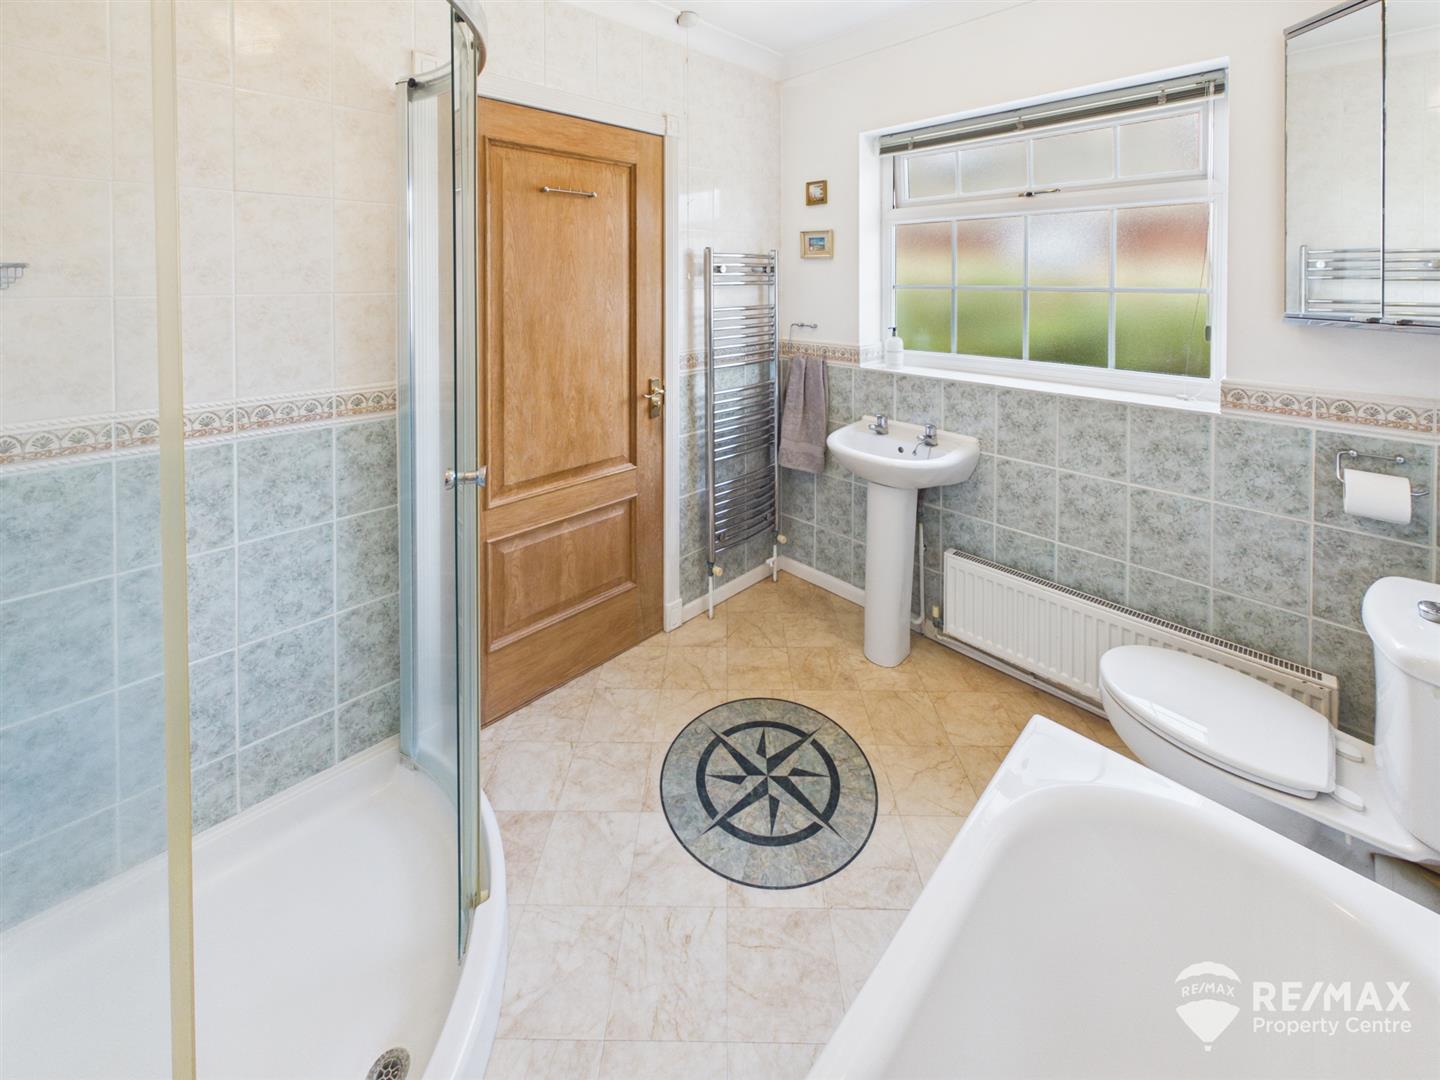
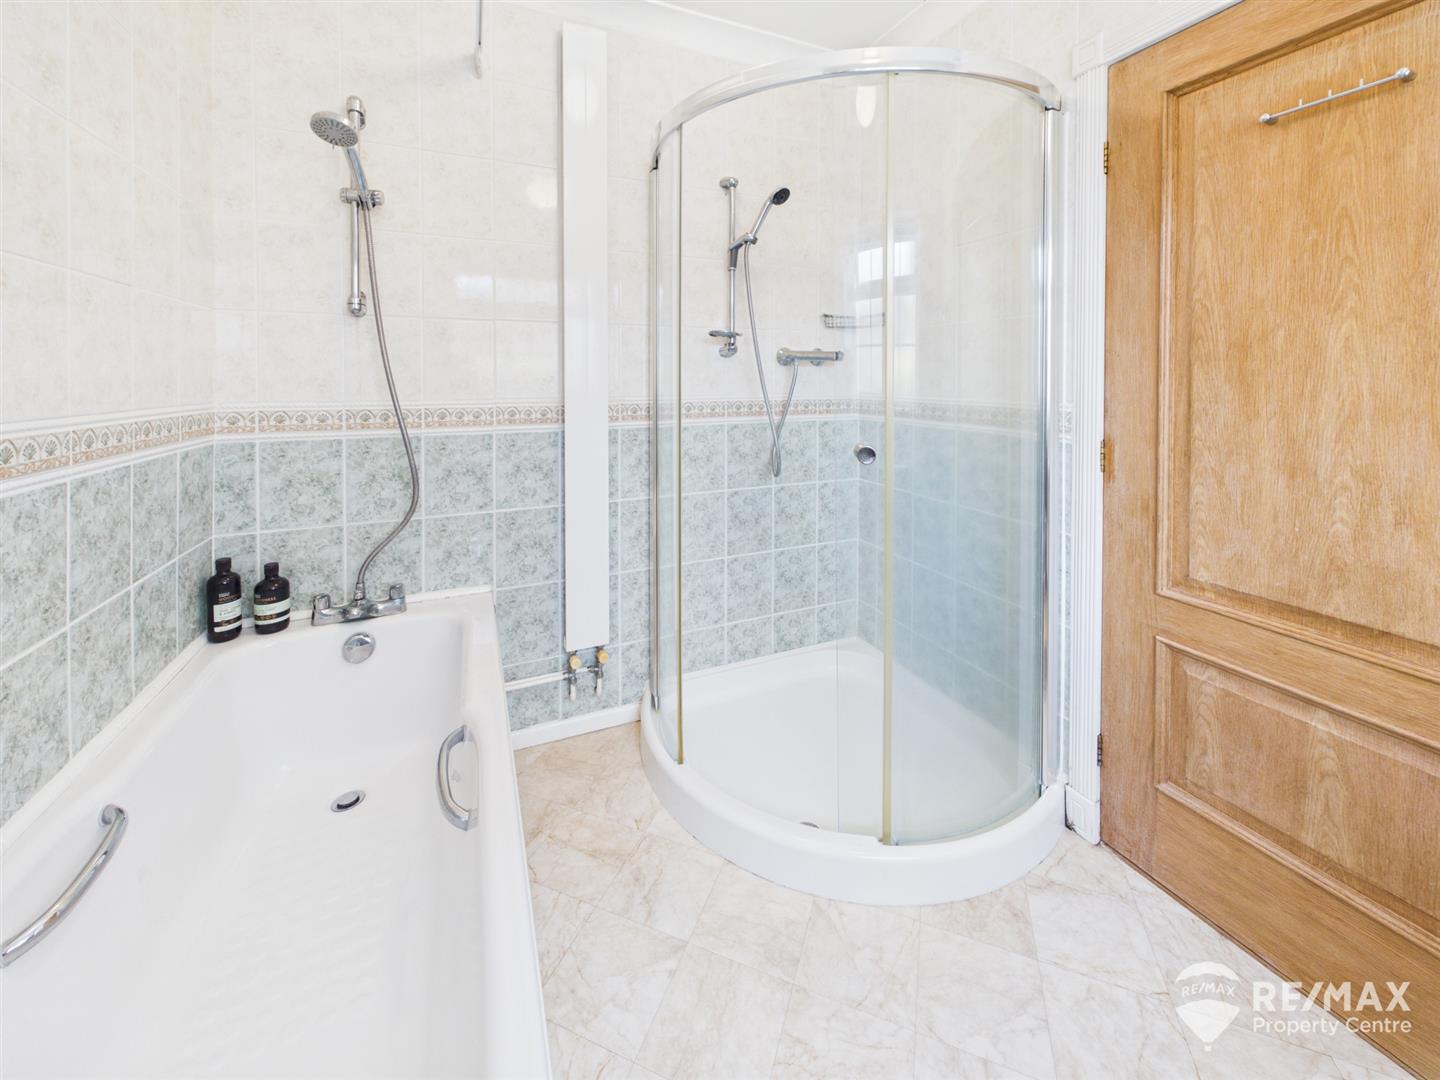
Four-piece suite comprising:- panelled bath with wall mounted shower attachment, corner shower cubicle, low level WC, pedestal wash basin, wall mounted heated towel radiator, extractor, part tiled walls and obscured window to side aspect.
Dimentions: 14'6" x 6'1"
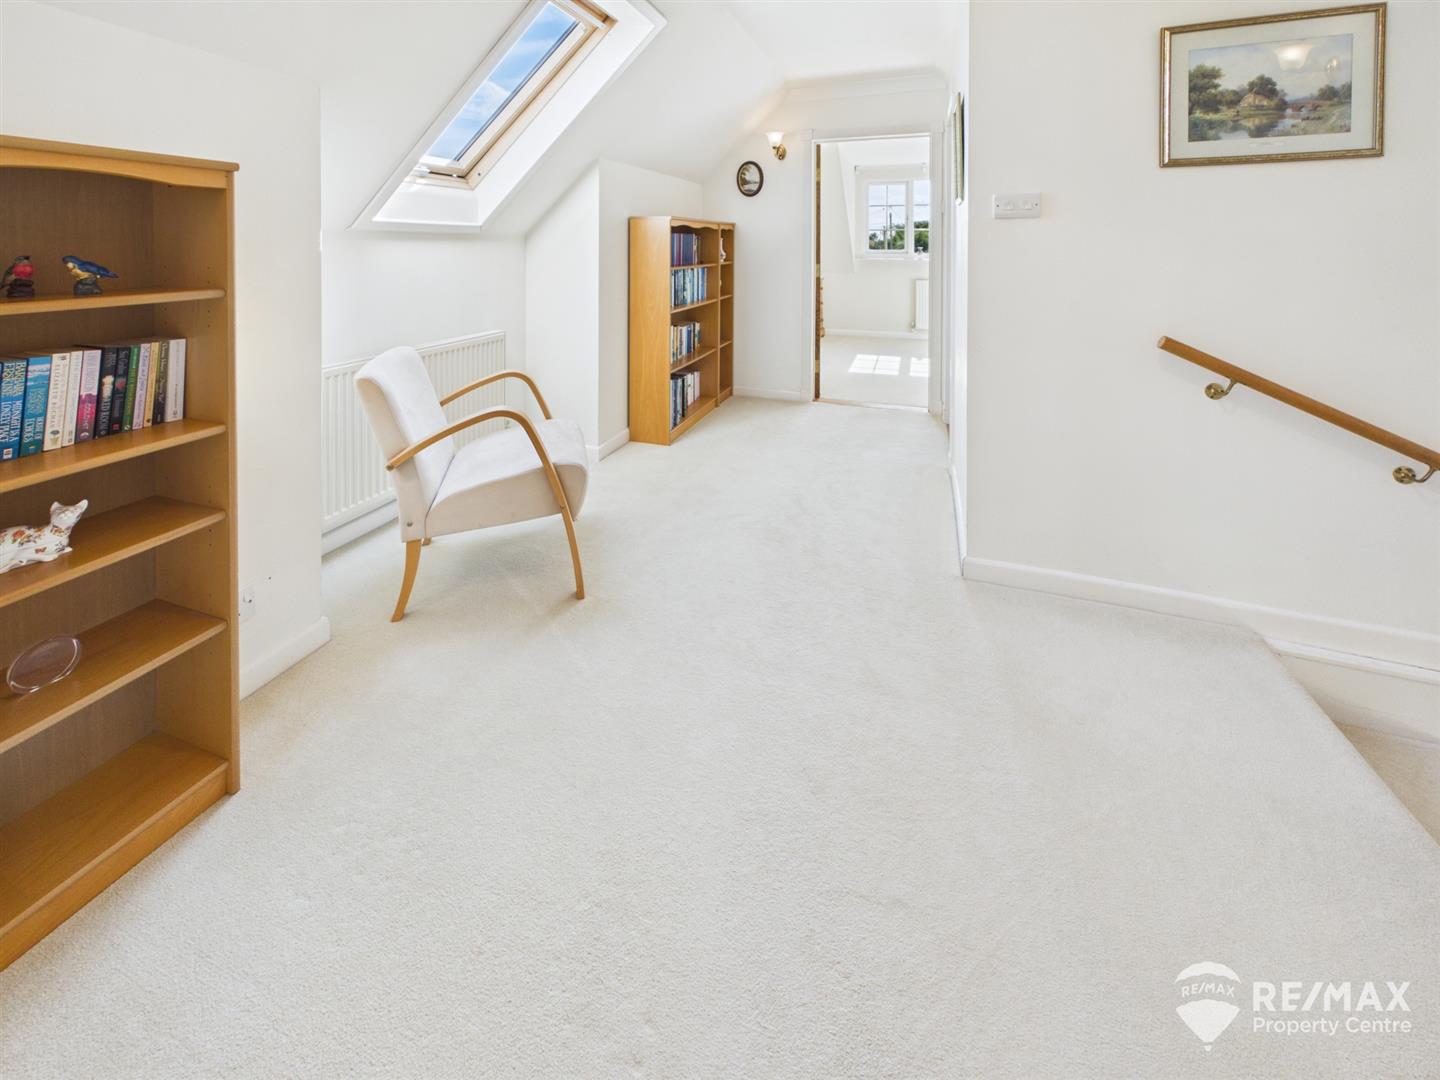
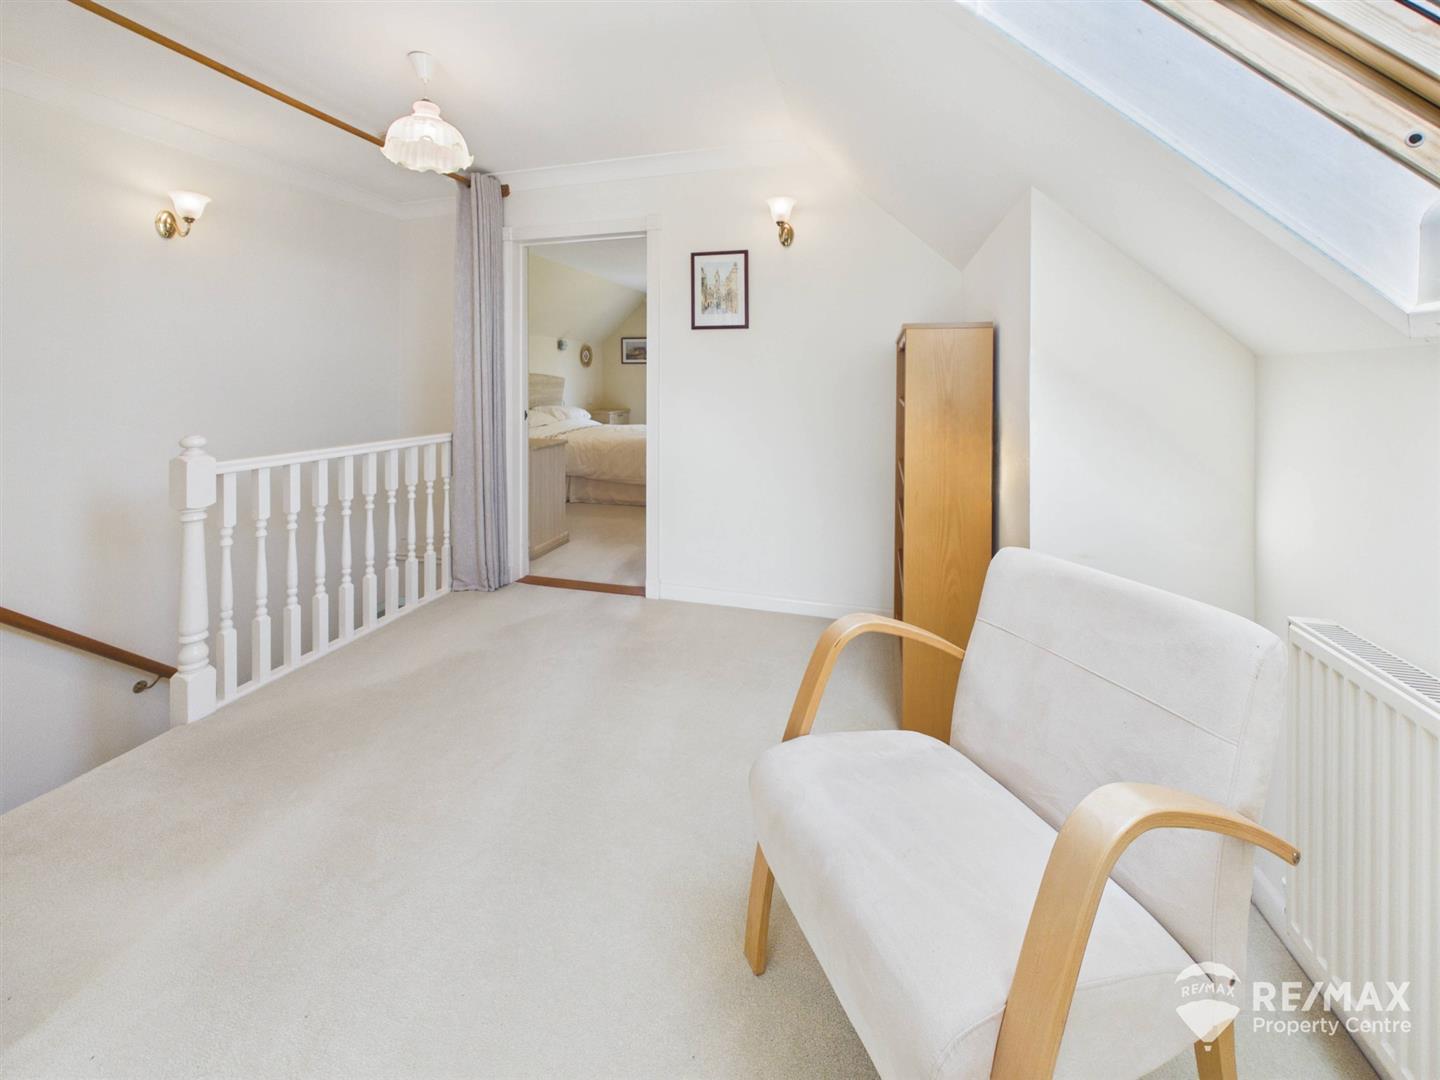
A generous landing space with Velux window, doors through to both bedrooms and bathroom.

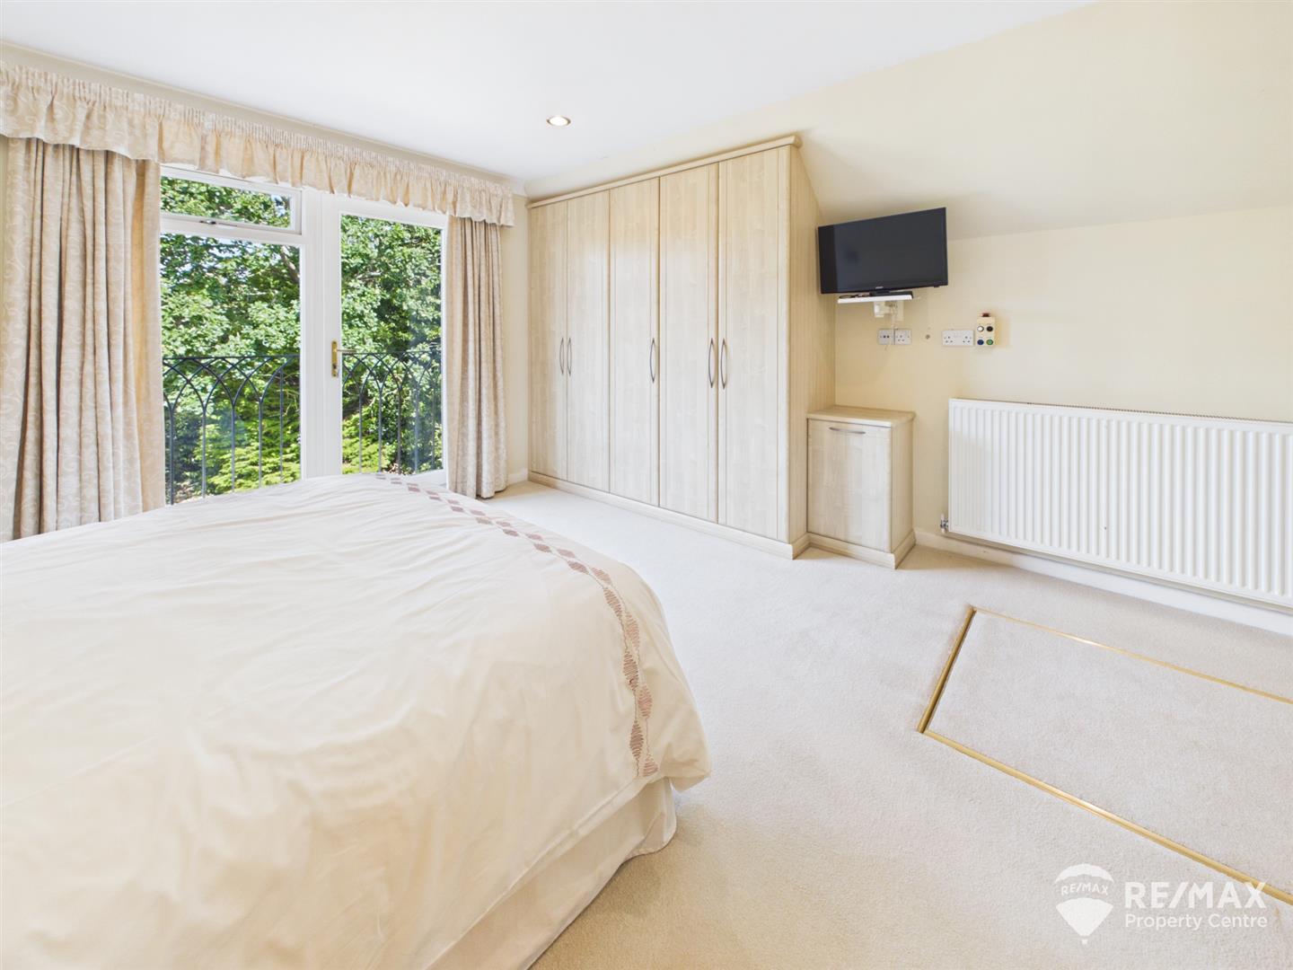
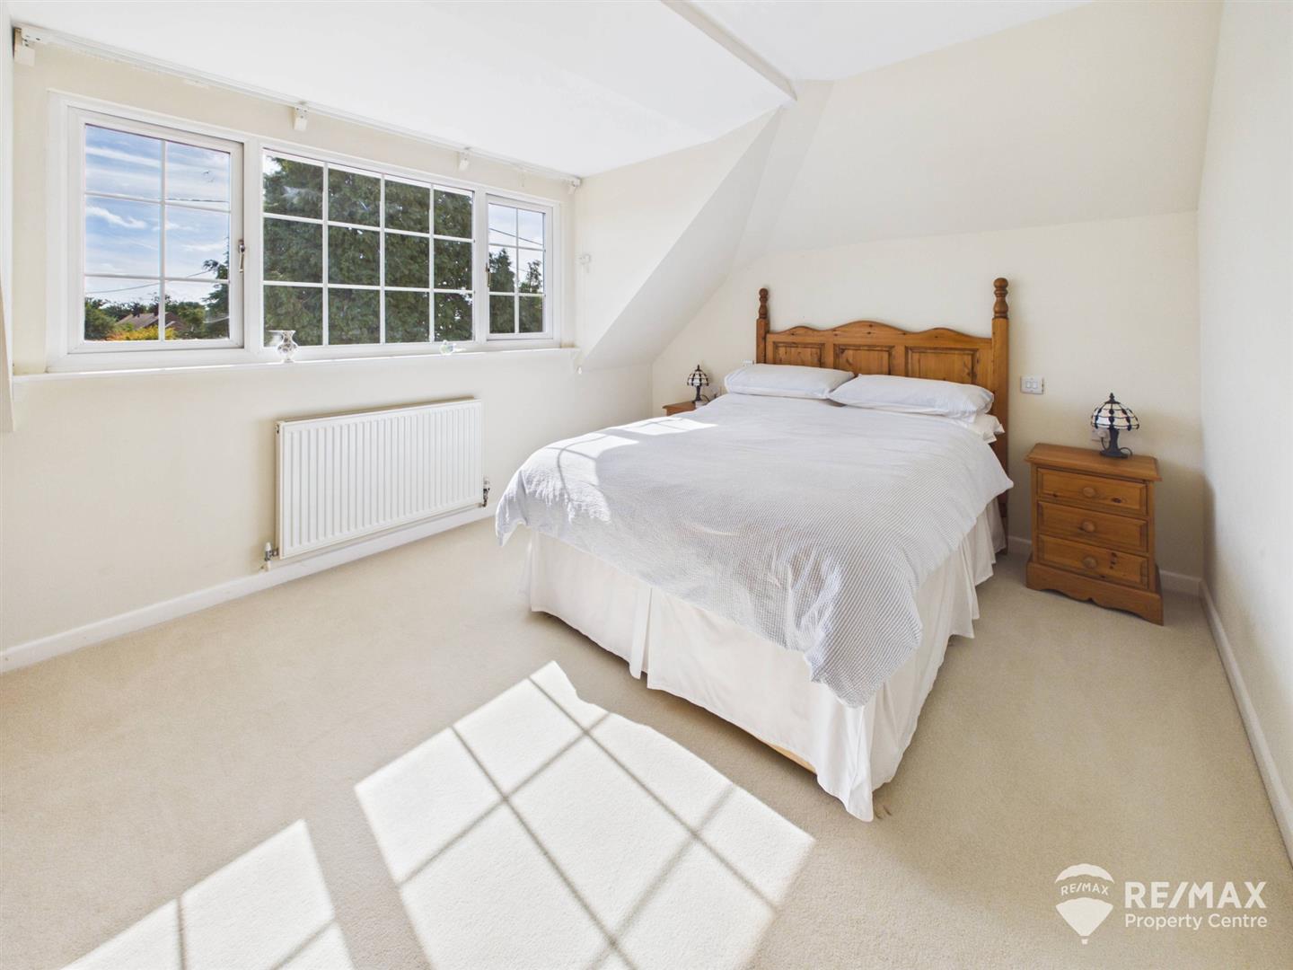
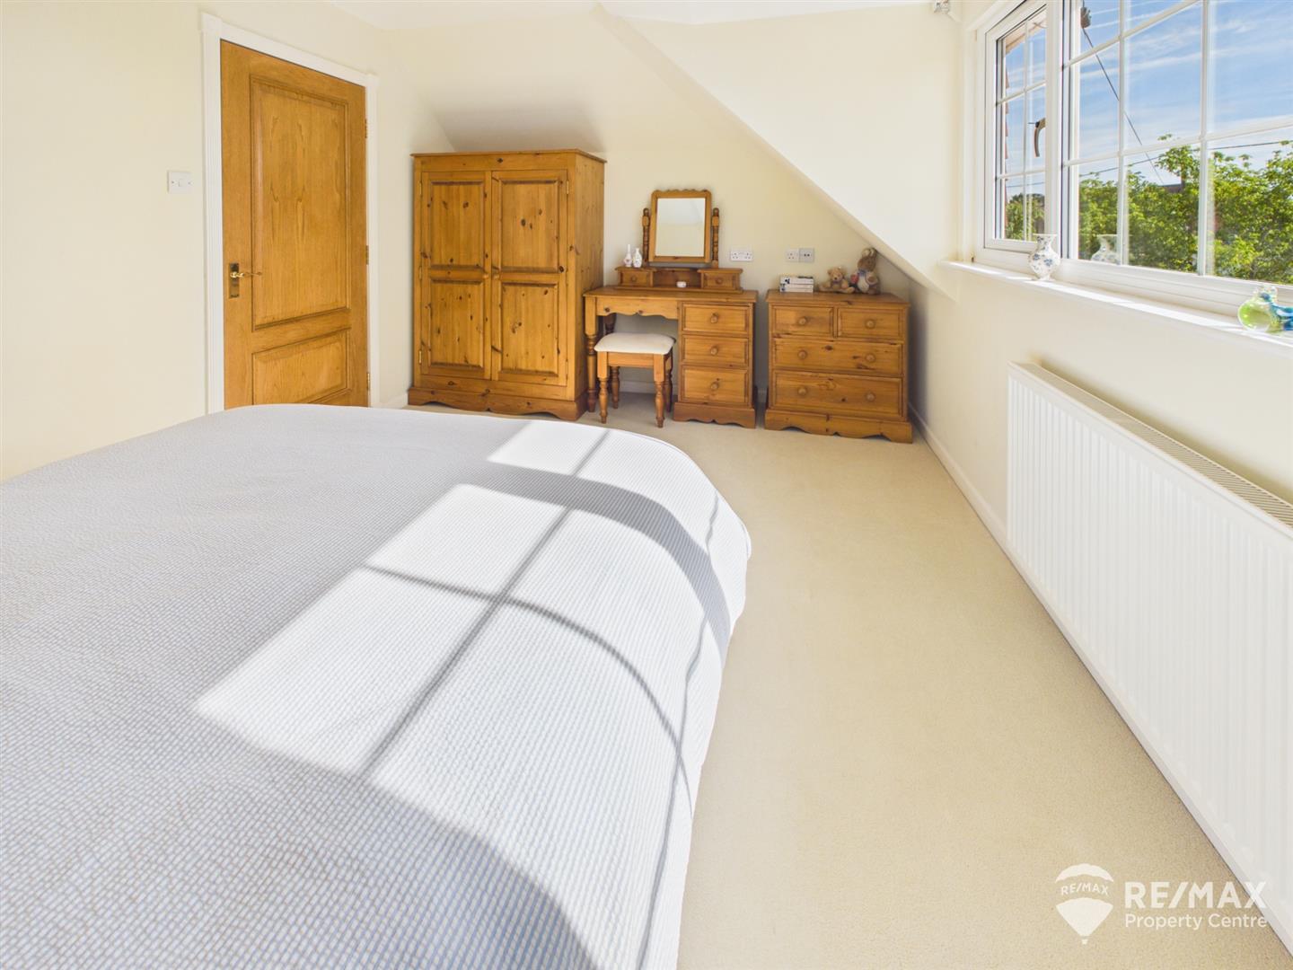
Dimentions: 15'1" x 13'11"
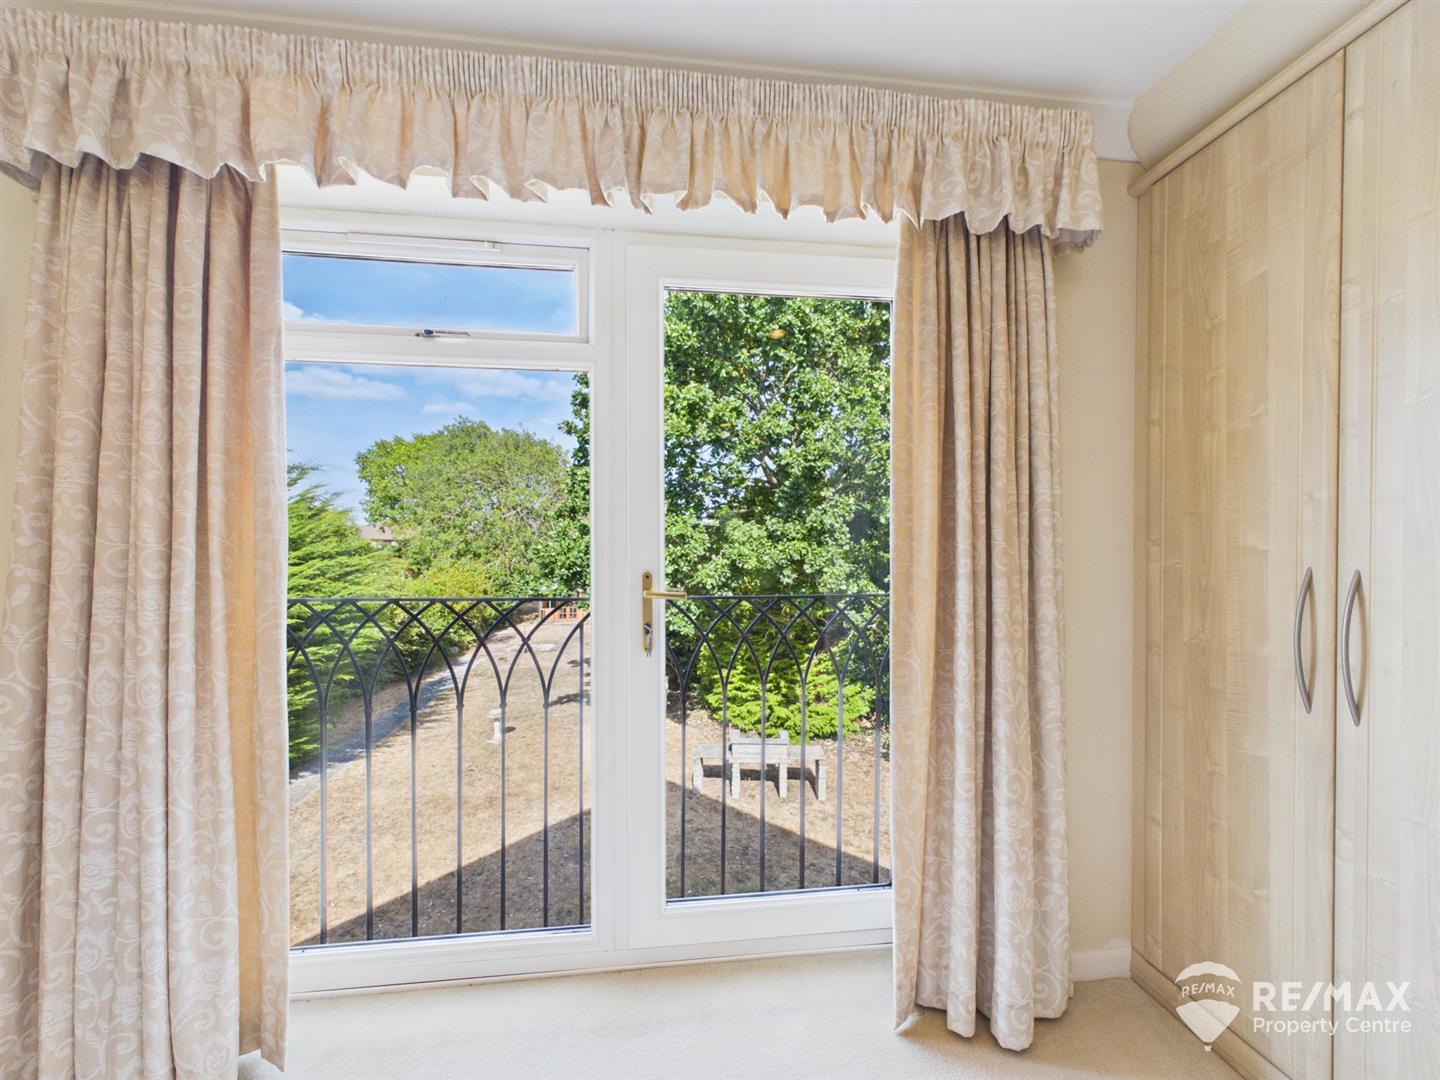
Fitted with a range of built in bedroom wardrobes and furniture, full length window and door to rear aspect with Juliette balcony.
Dimentions: 13'11" x 10'4"
With window to front aspect.
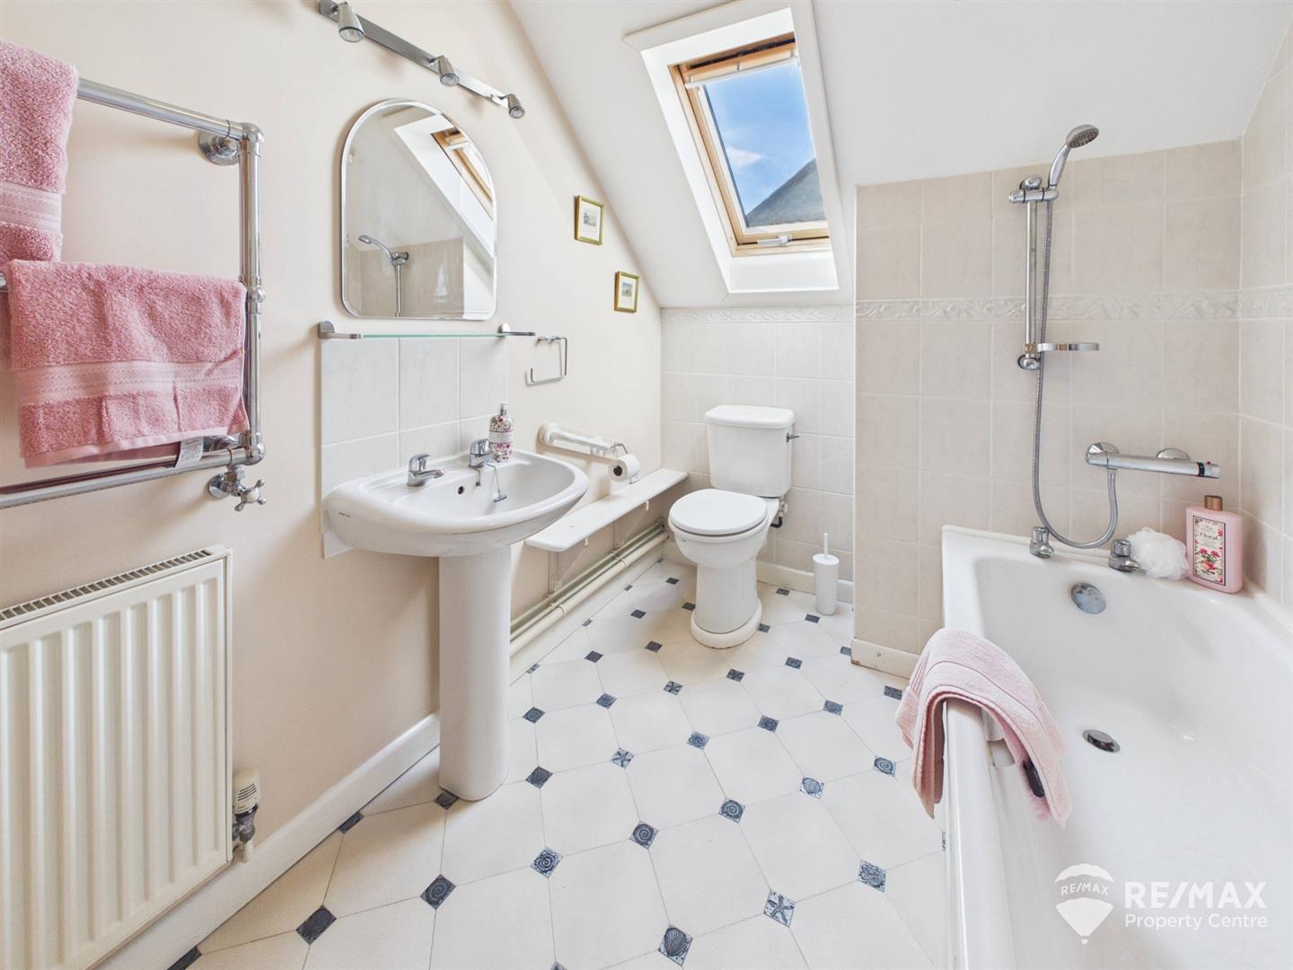
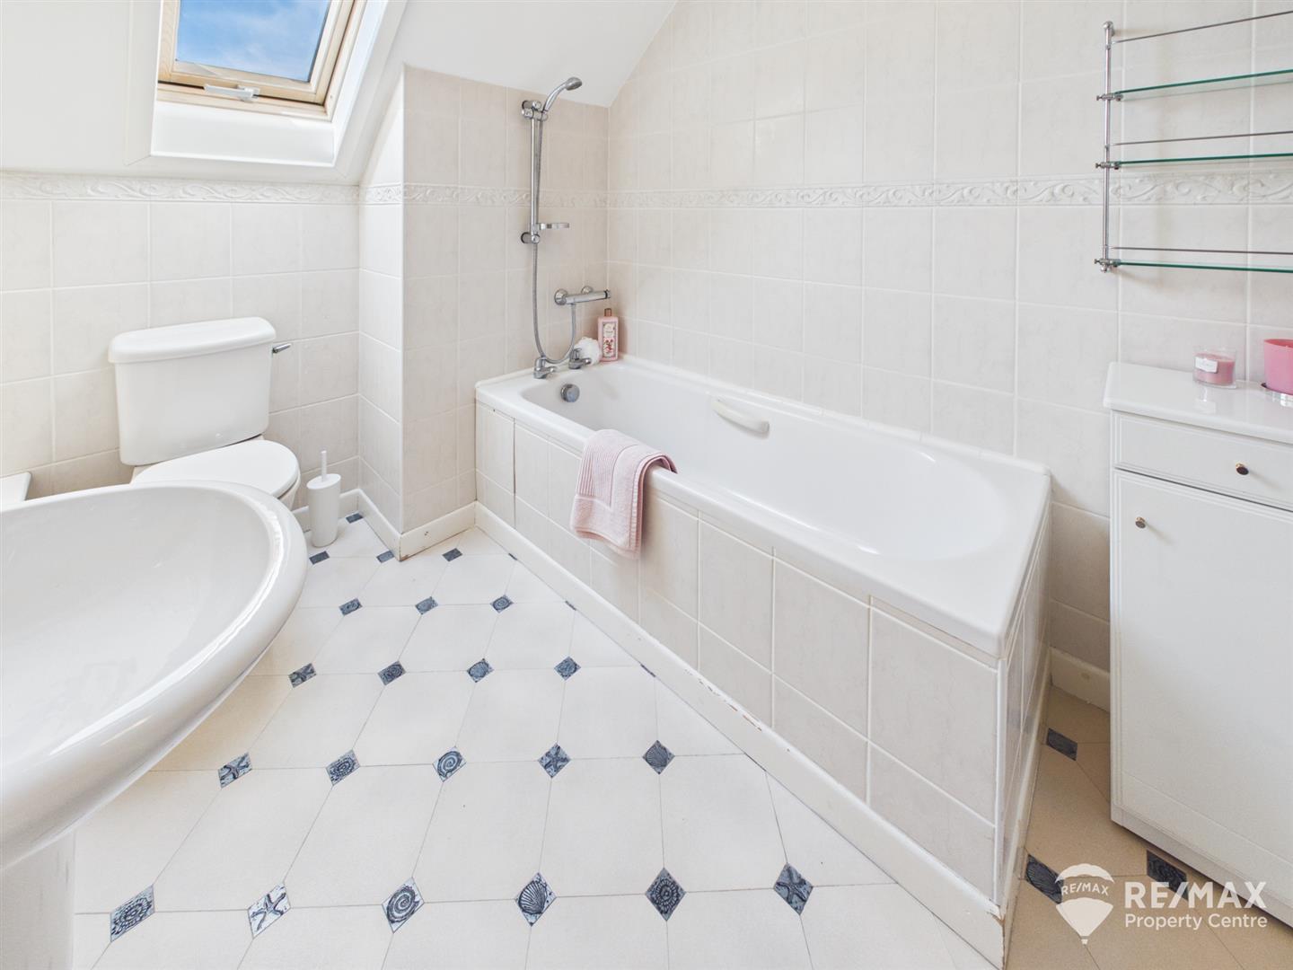
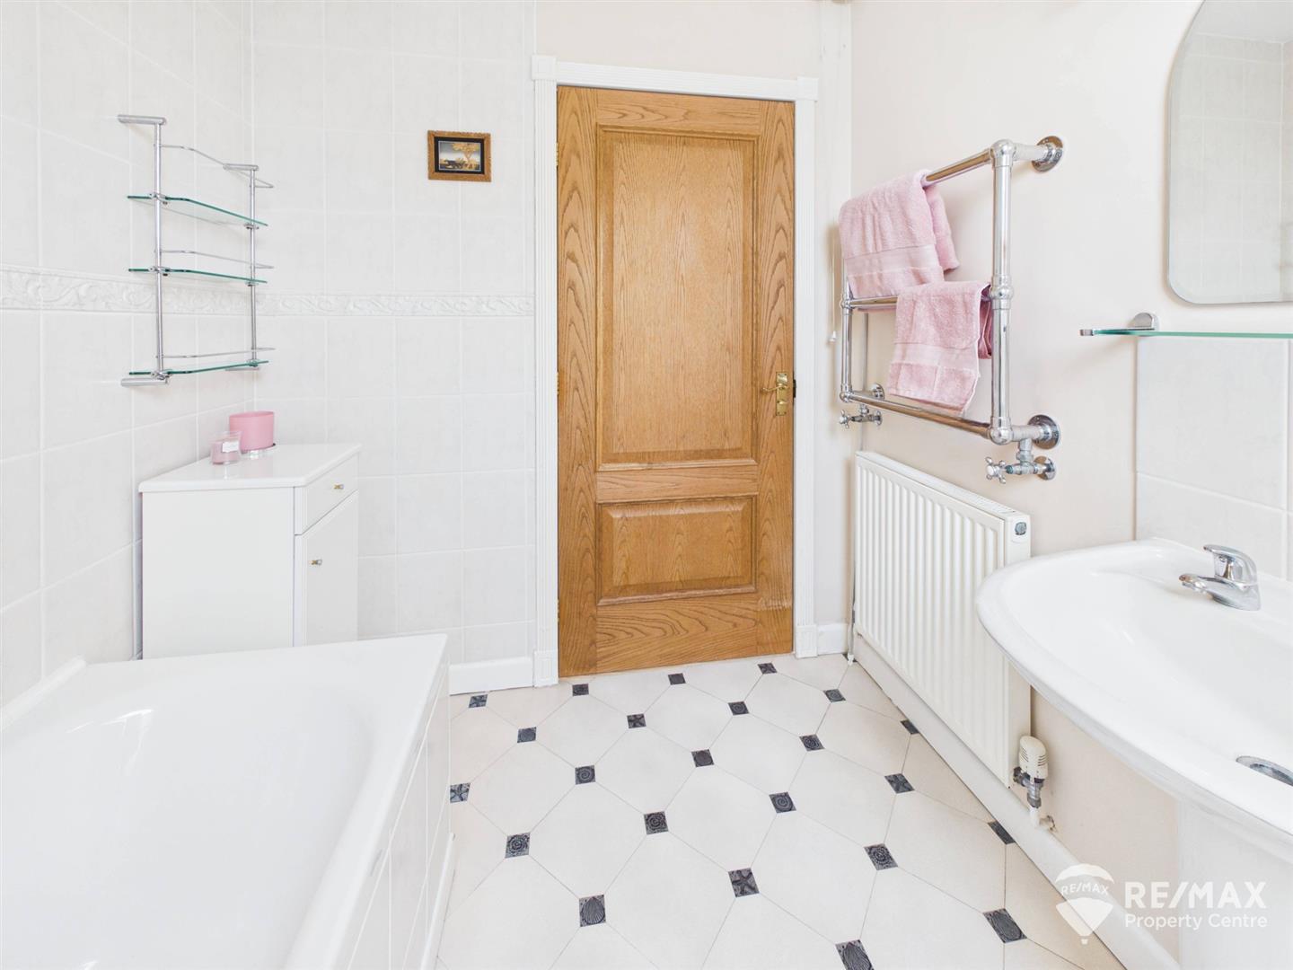
Tiled Bath with wall mounted shower attachment, pedestal wash basin, low level WC, wall mounted towel radiator, part tiled walls and Velux window to side aspect.
For the latest news, updates and monthly deals
Copyright RE/MAX UK 2026. Privacy Policy | Cookie Policy | Complaints Procedure | ESG Policy
Designed by Fast Generations