

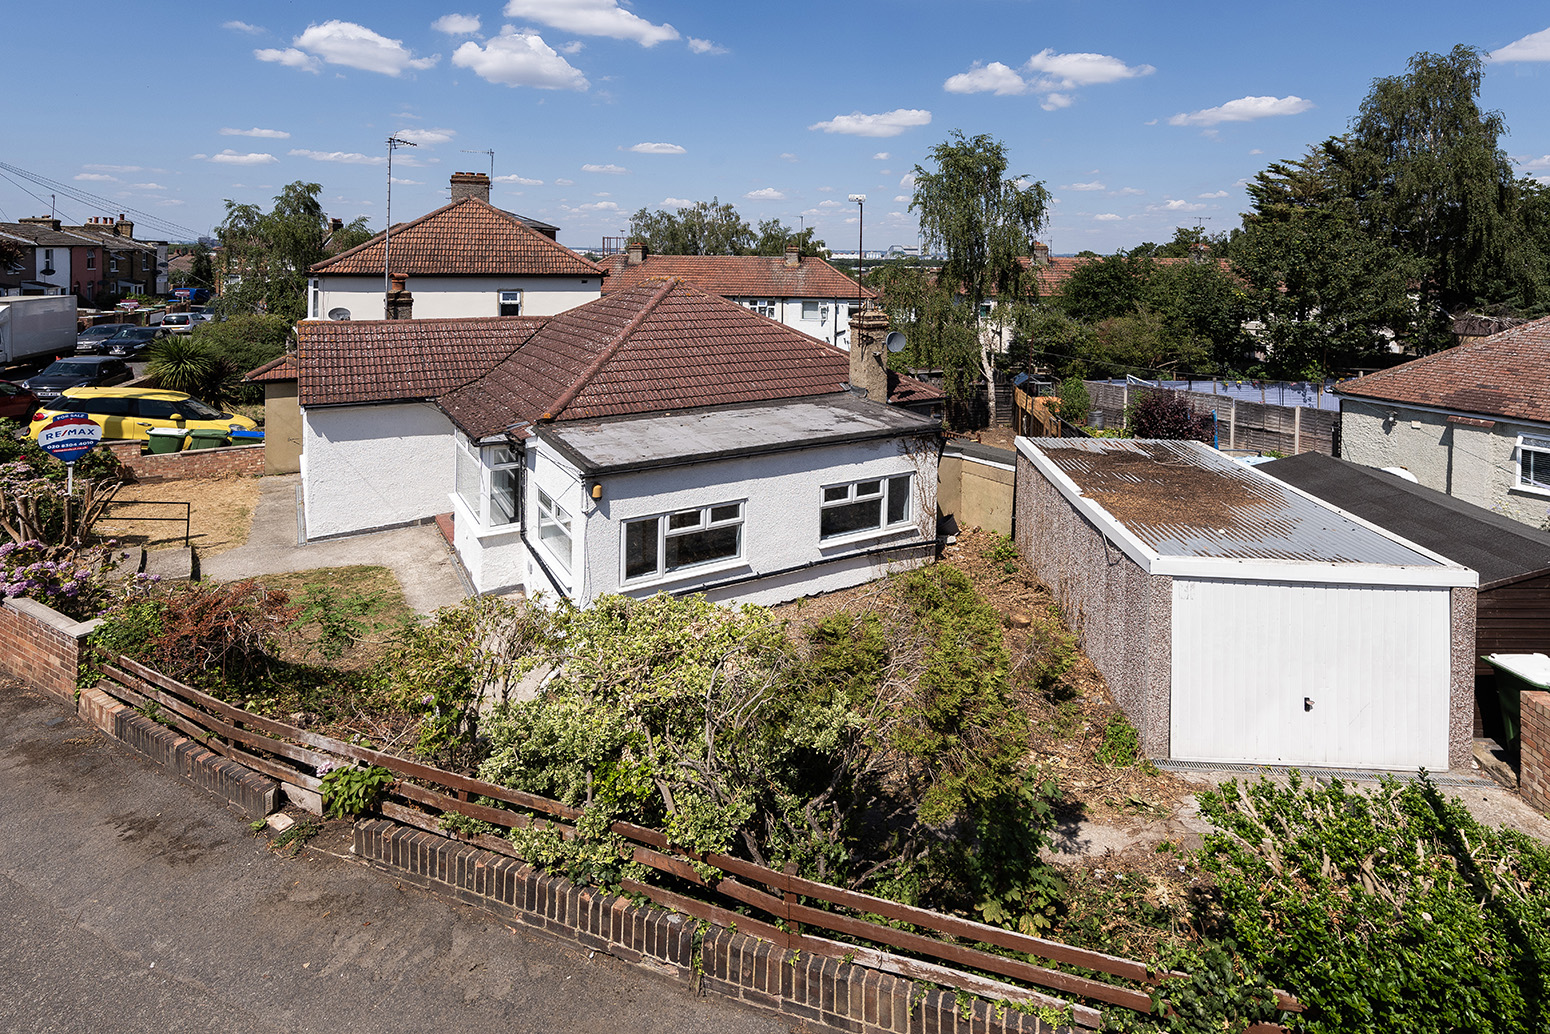

 Detached Bungalow
 3
3 1
1 2
2
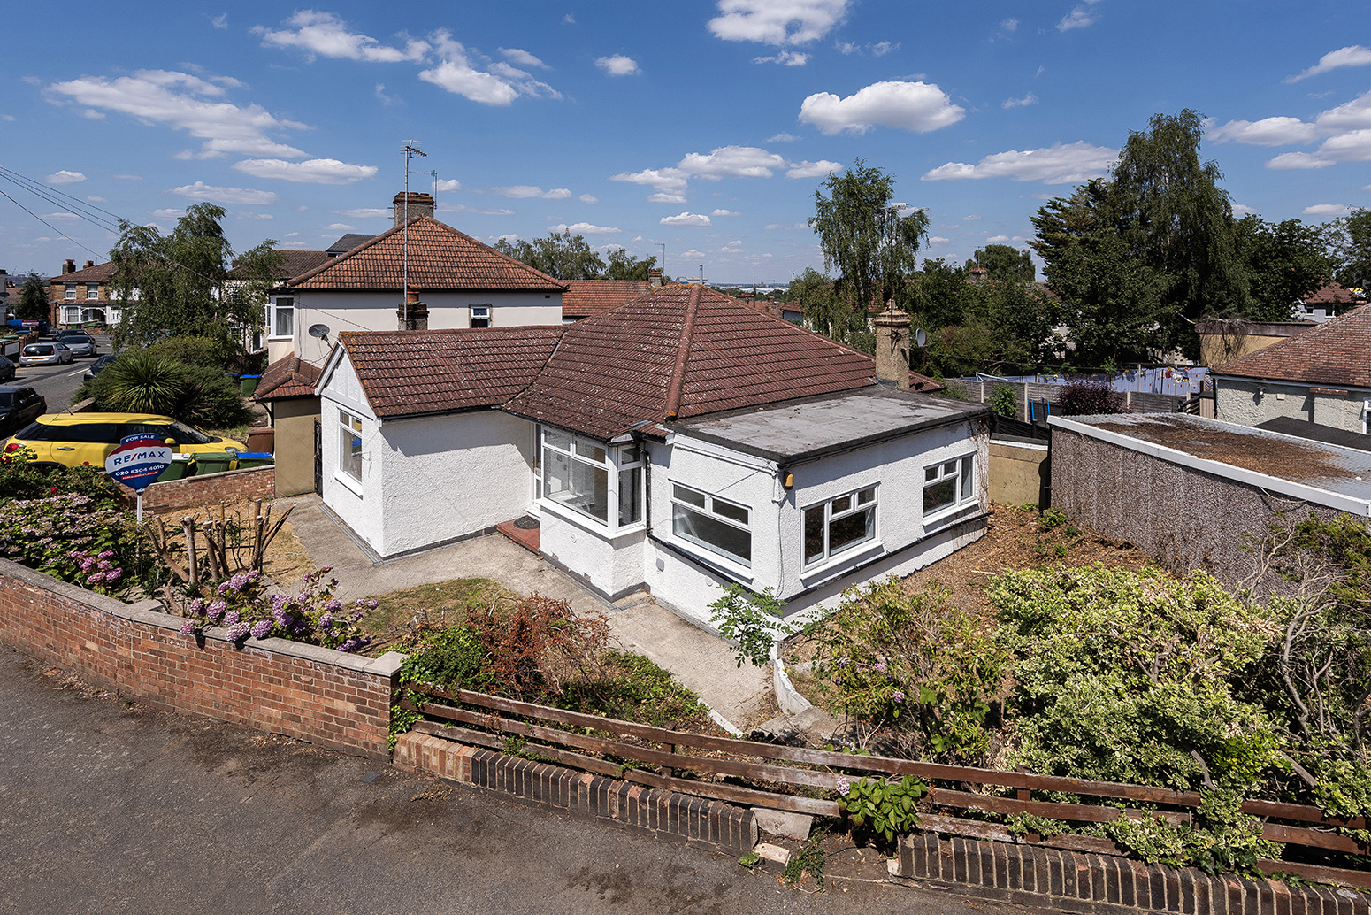
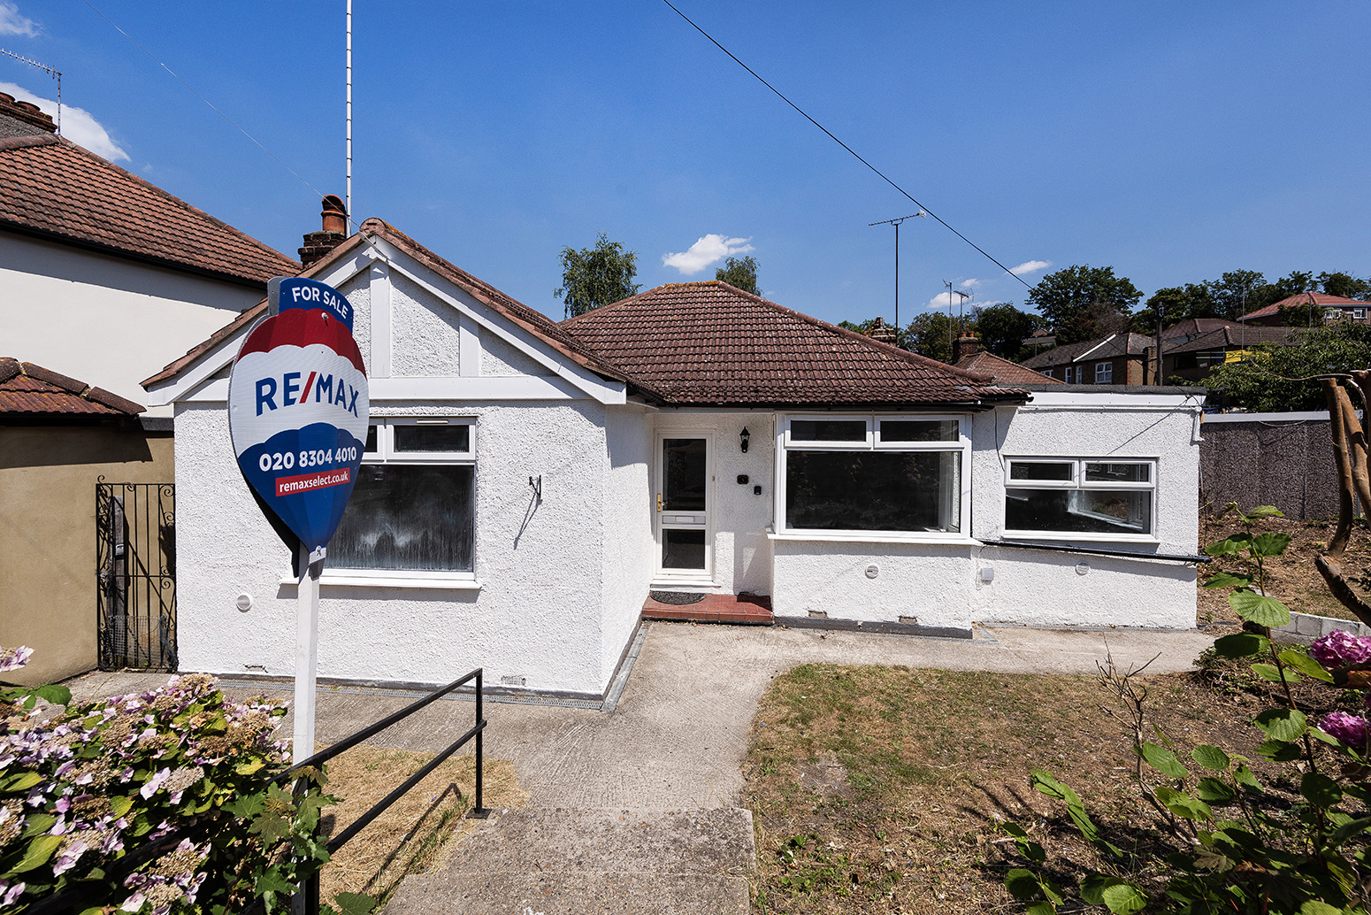
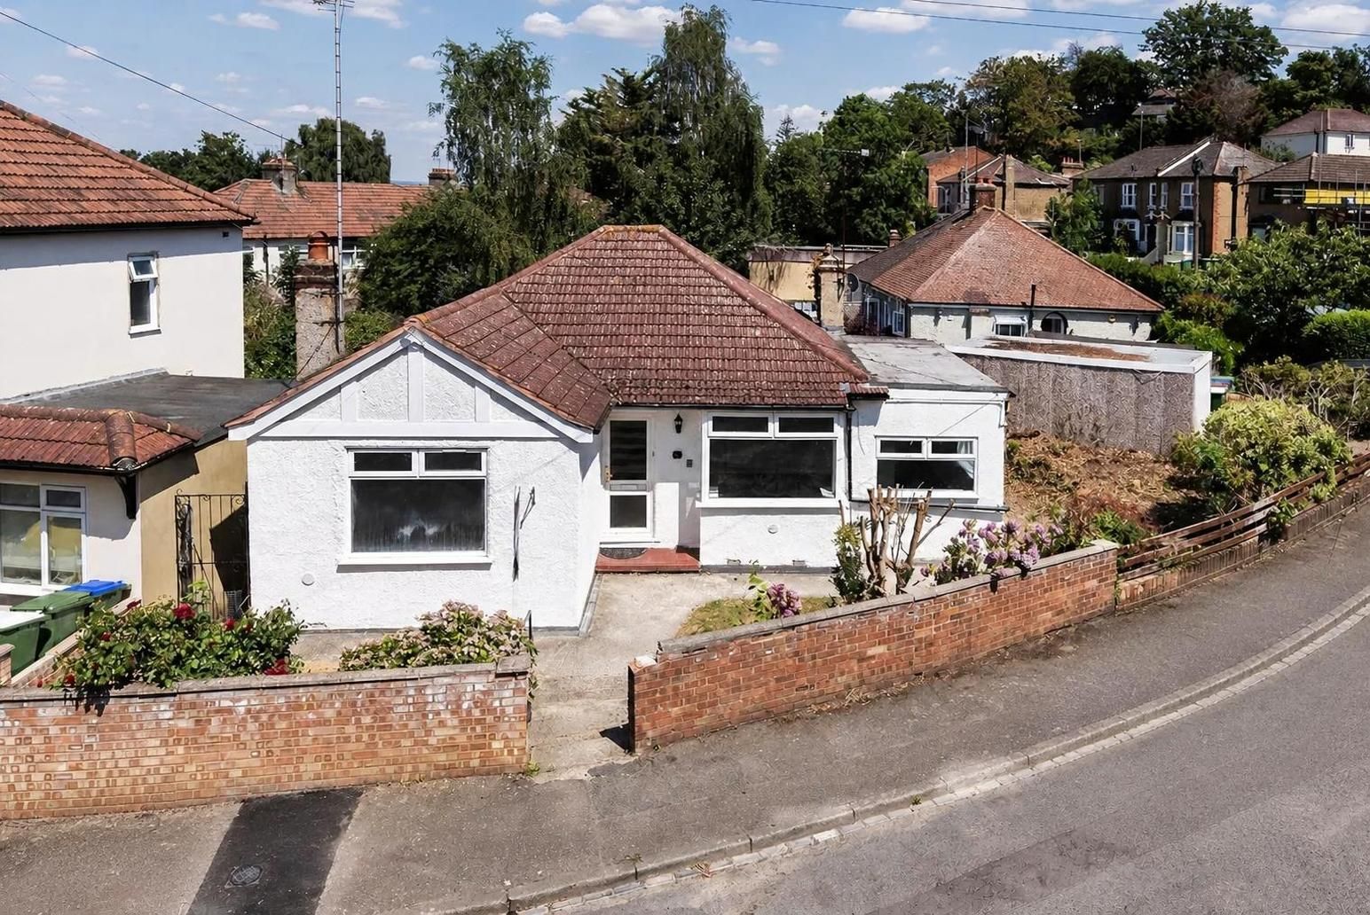
RE/MAX SELECT are delighted to offer for sale this extended detached bungalow on a substantial plot, conveniently located close to amenities, recreational spaces, and excellent transport links, including Belvedere station (one stop from Abbey Wood station with Elizabeth Line).
An exciting opportunity for homeowners, investors, and developers alike. The property previously benefitted from planning permission for 3 terraced houses (now lapsed), offering excellent future potential (subject to necessary consents).
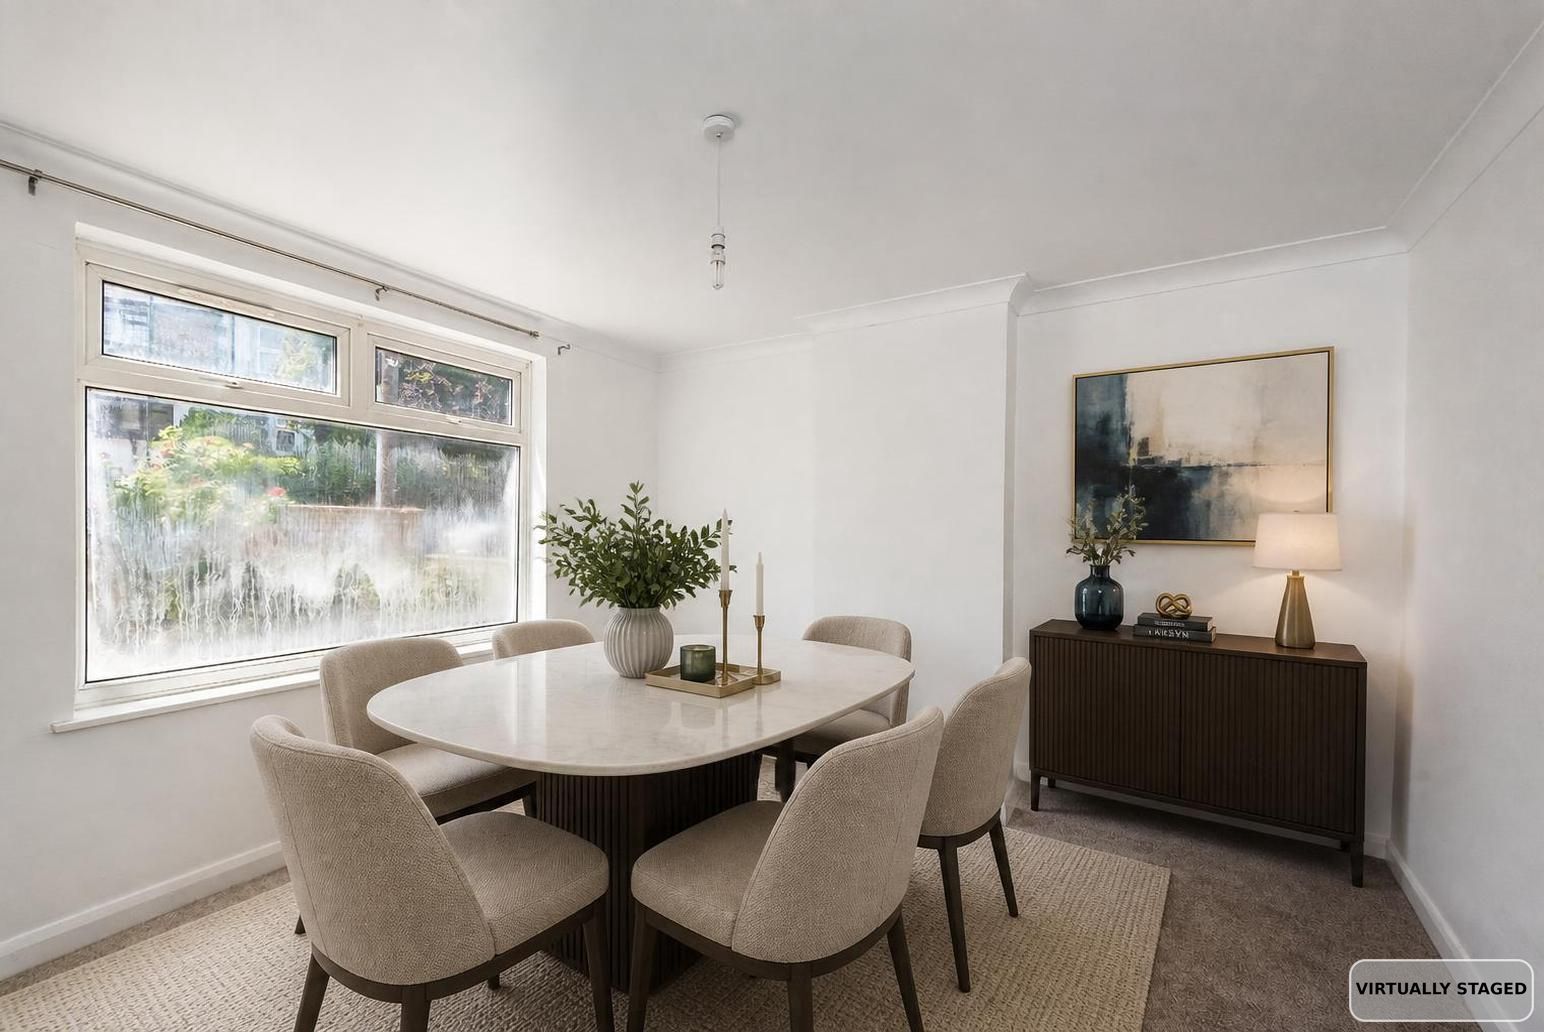
The current accommodation comprises 3 bedrooms, living room, dining room, kitchen, and family bathroom. Further benefits include double glazing, gas central heating, detached garage, and 675 sq ft rear garden.
A Developer Information Pack is available upon request / Planning Reference: 21/01685/FUL
CHAIN FREE !!
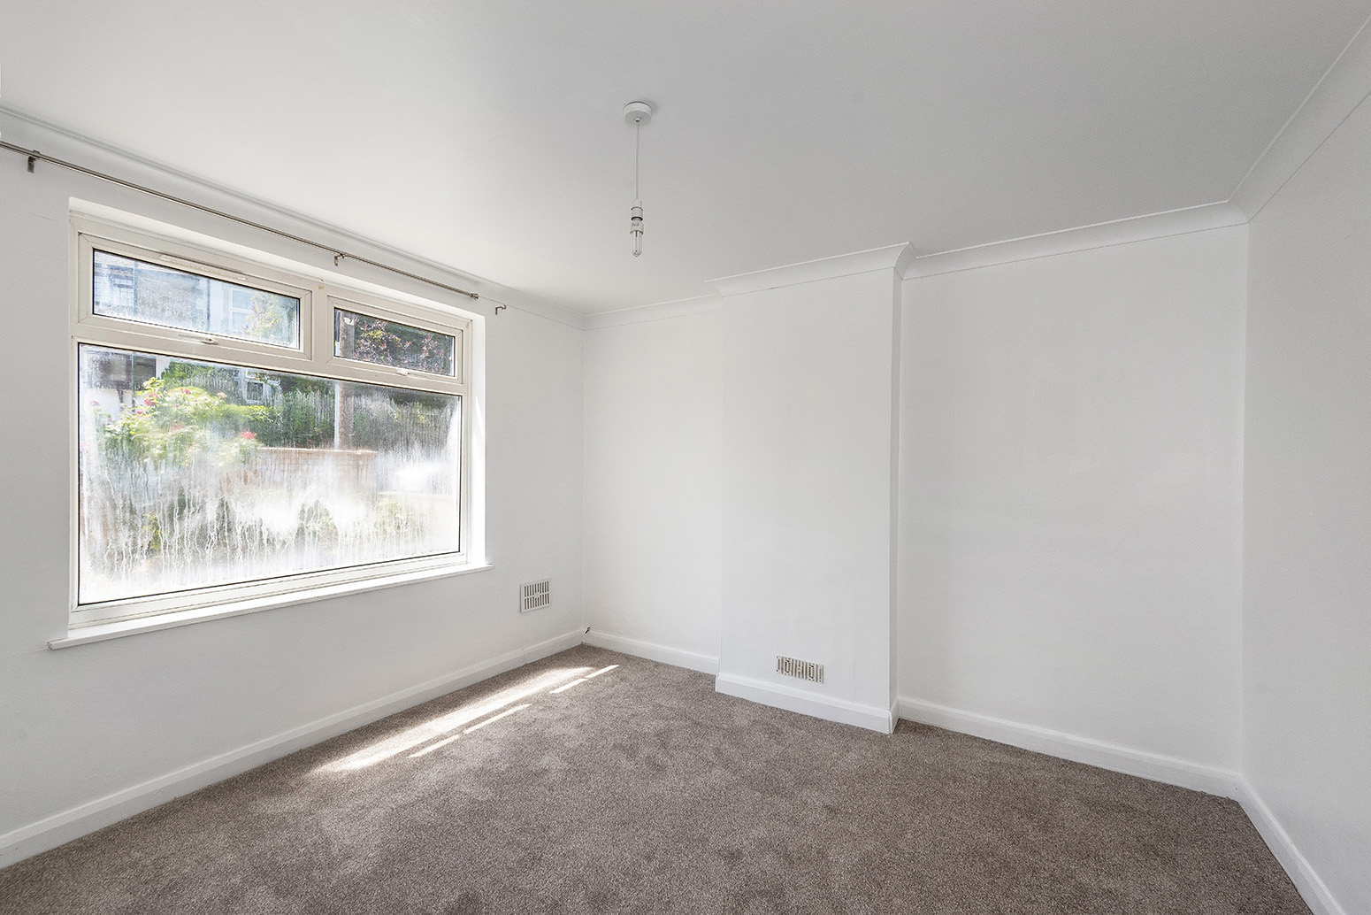
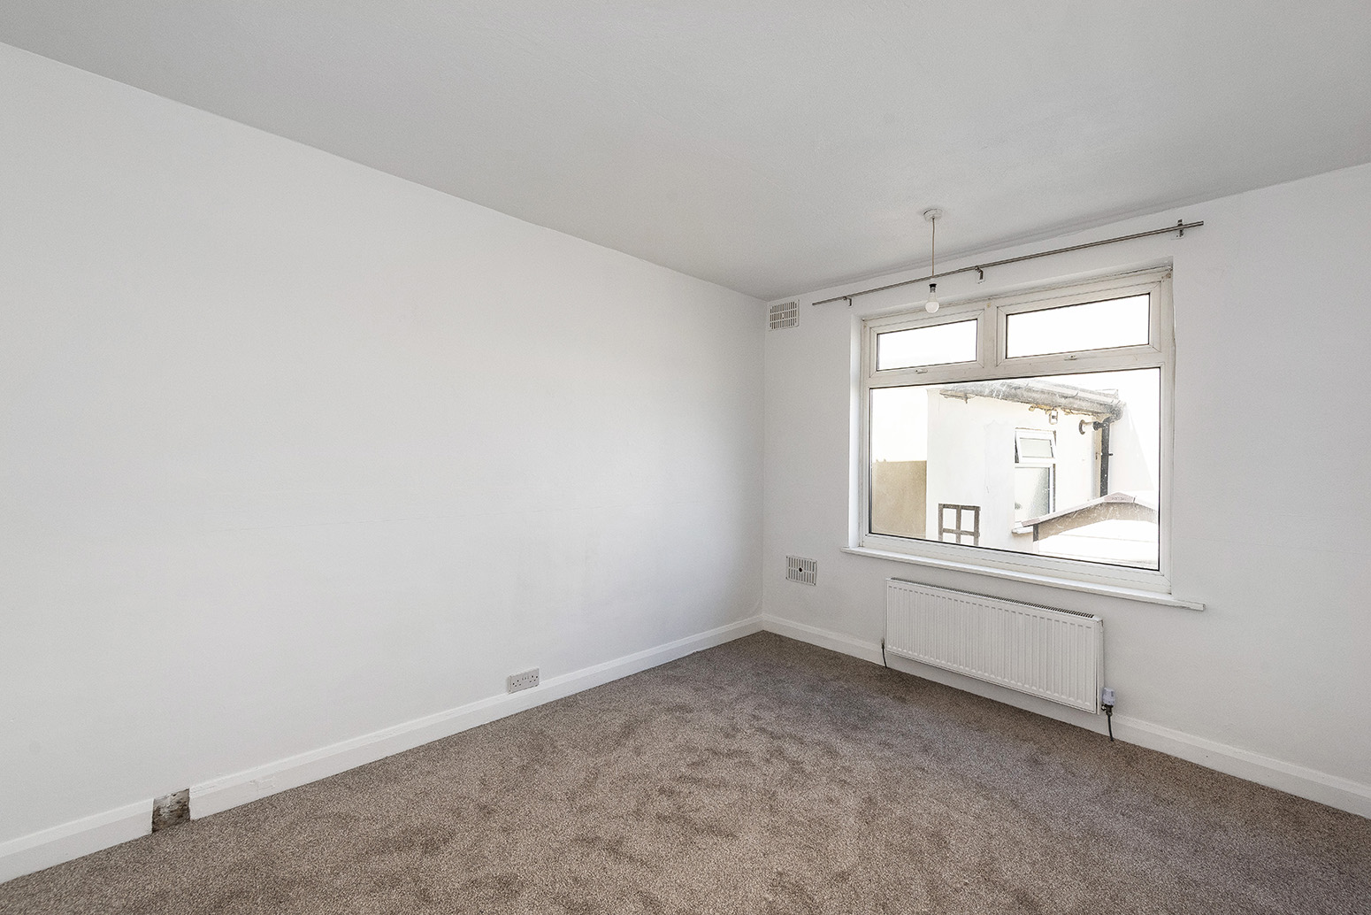
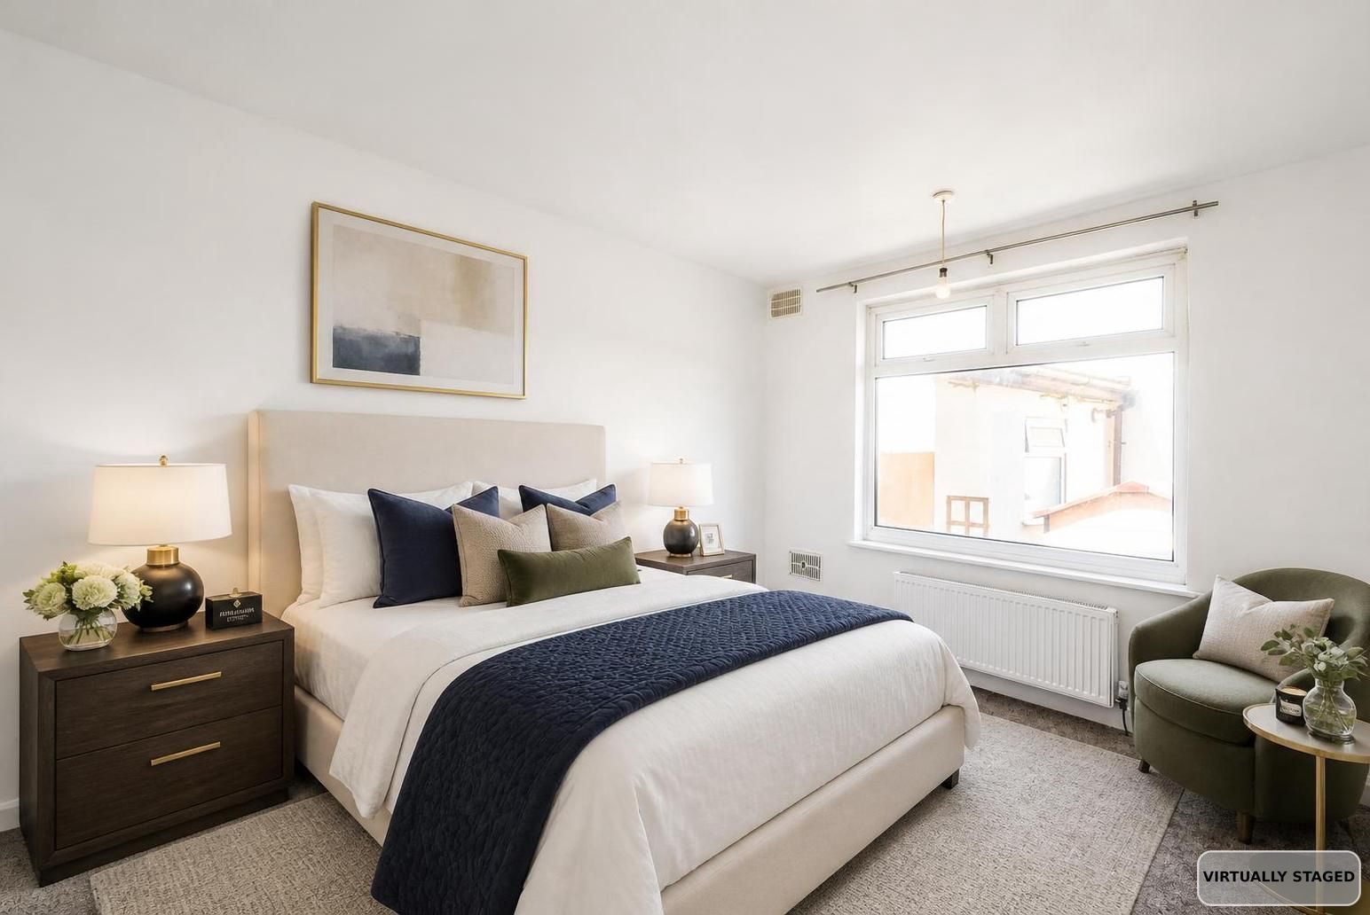
Carpeted, radiator; access to loft.
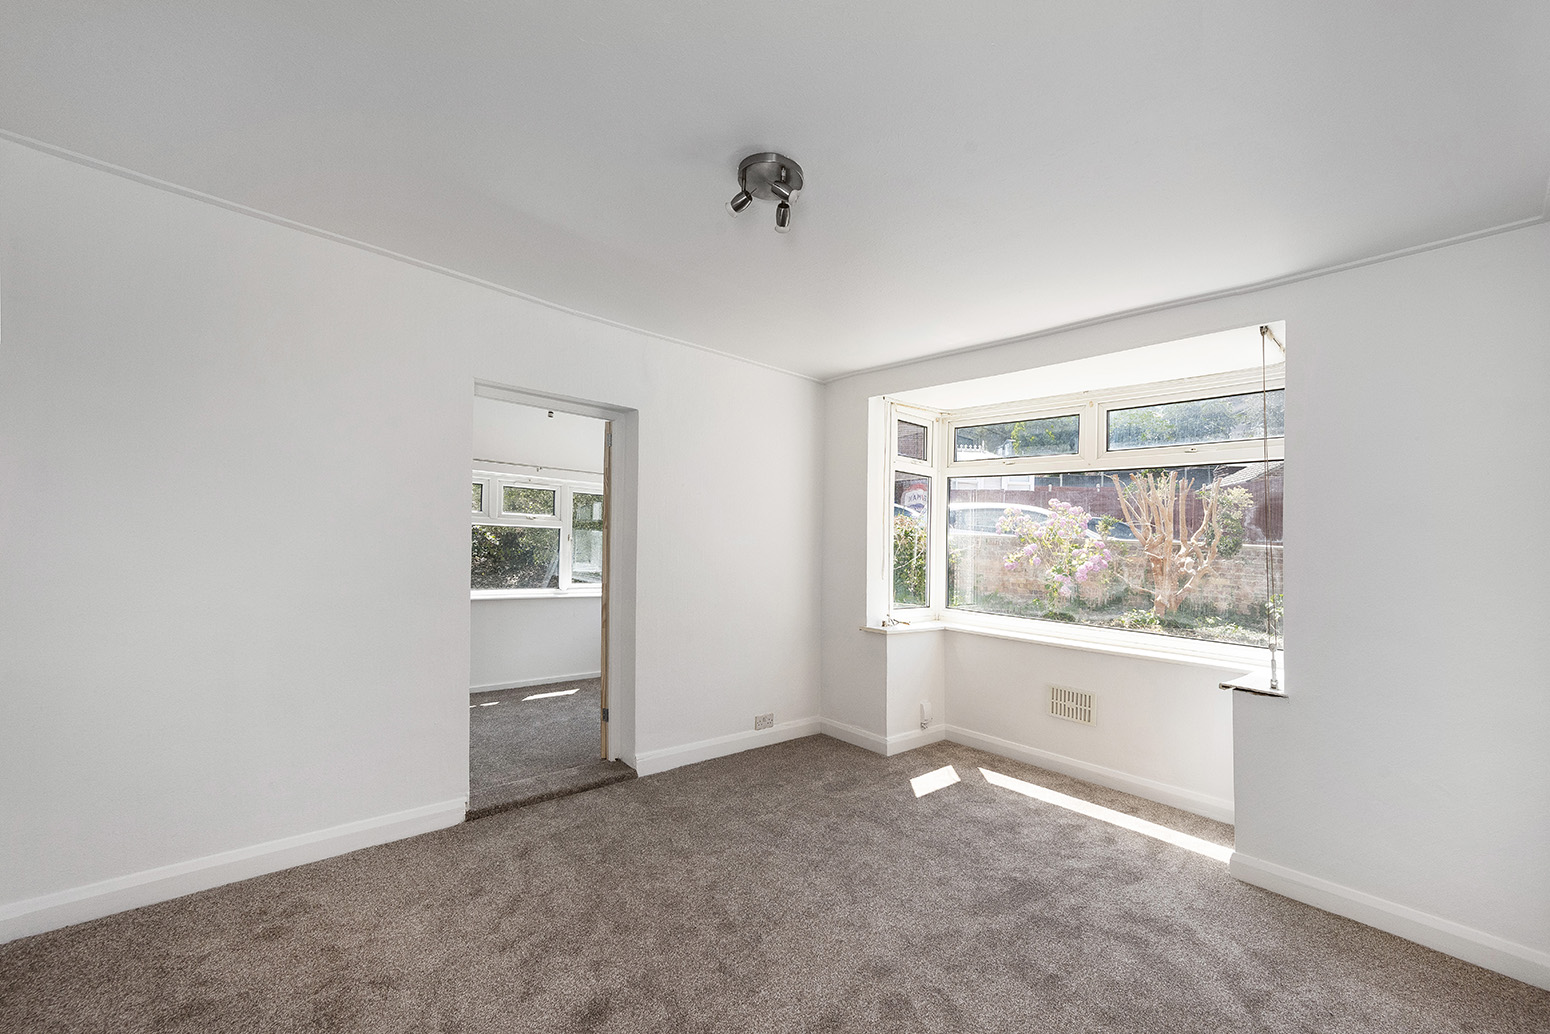
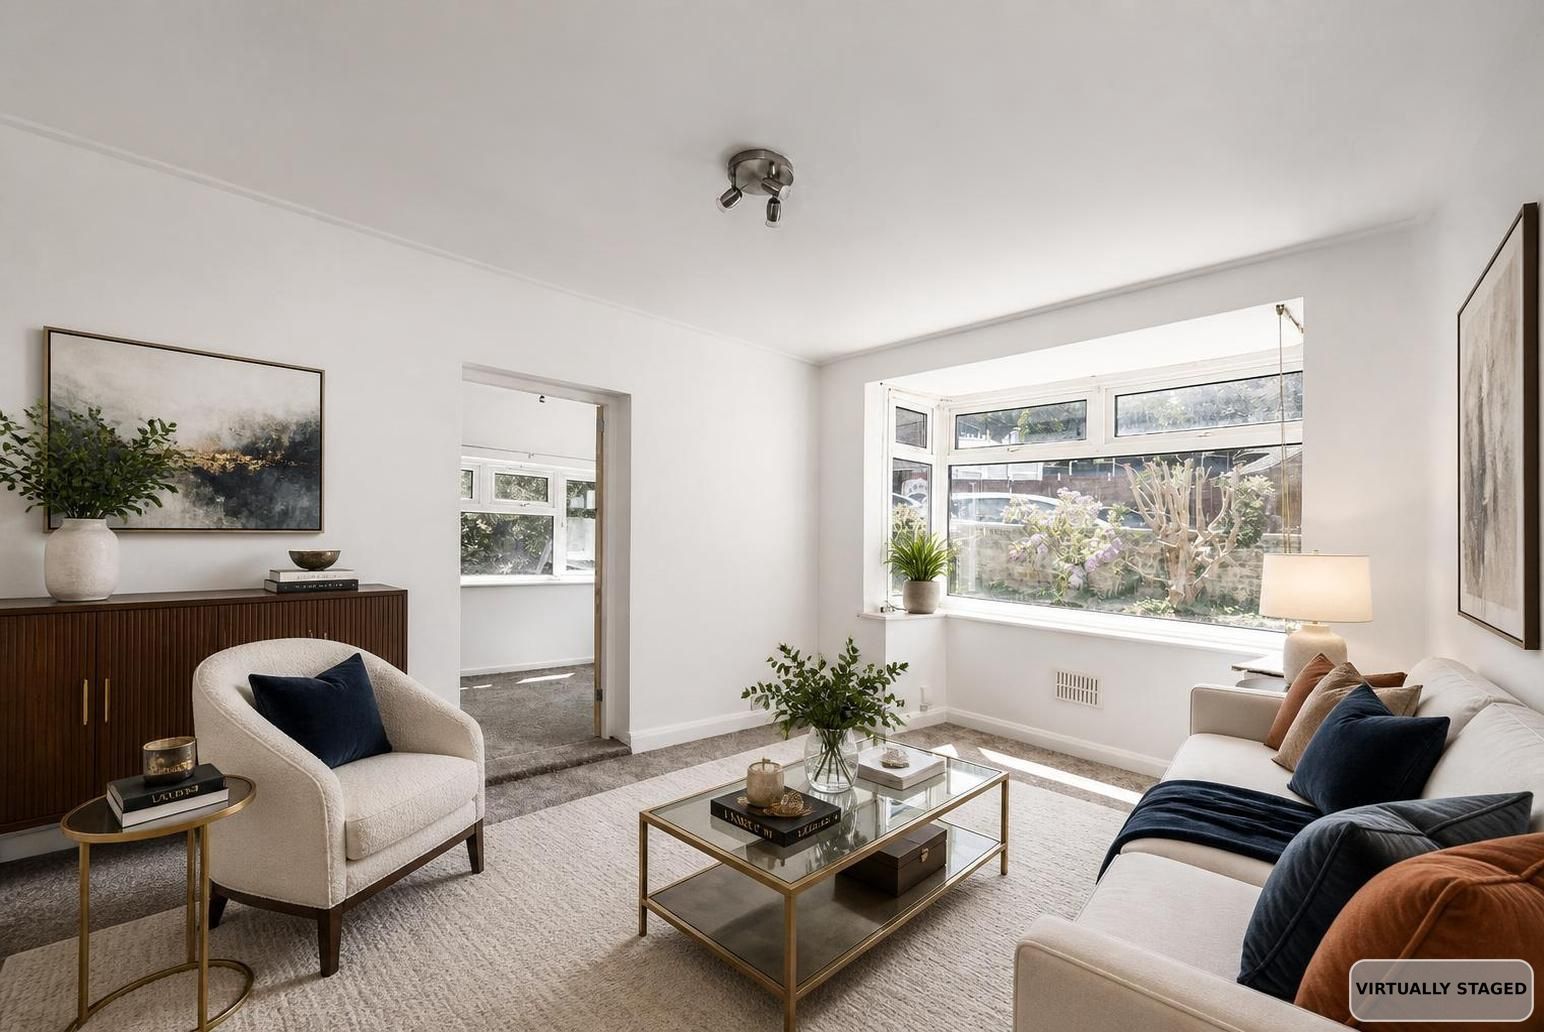
Carpeted, radiator, double glazed bay window.
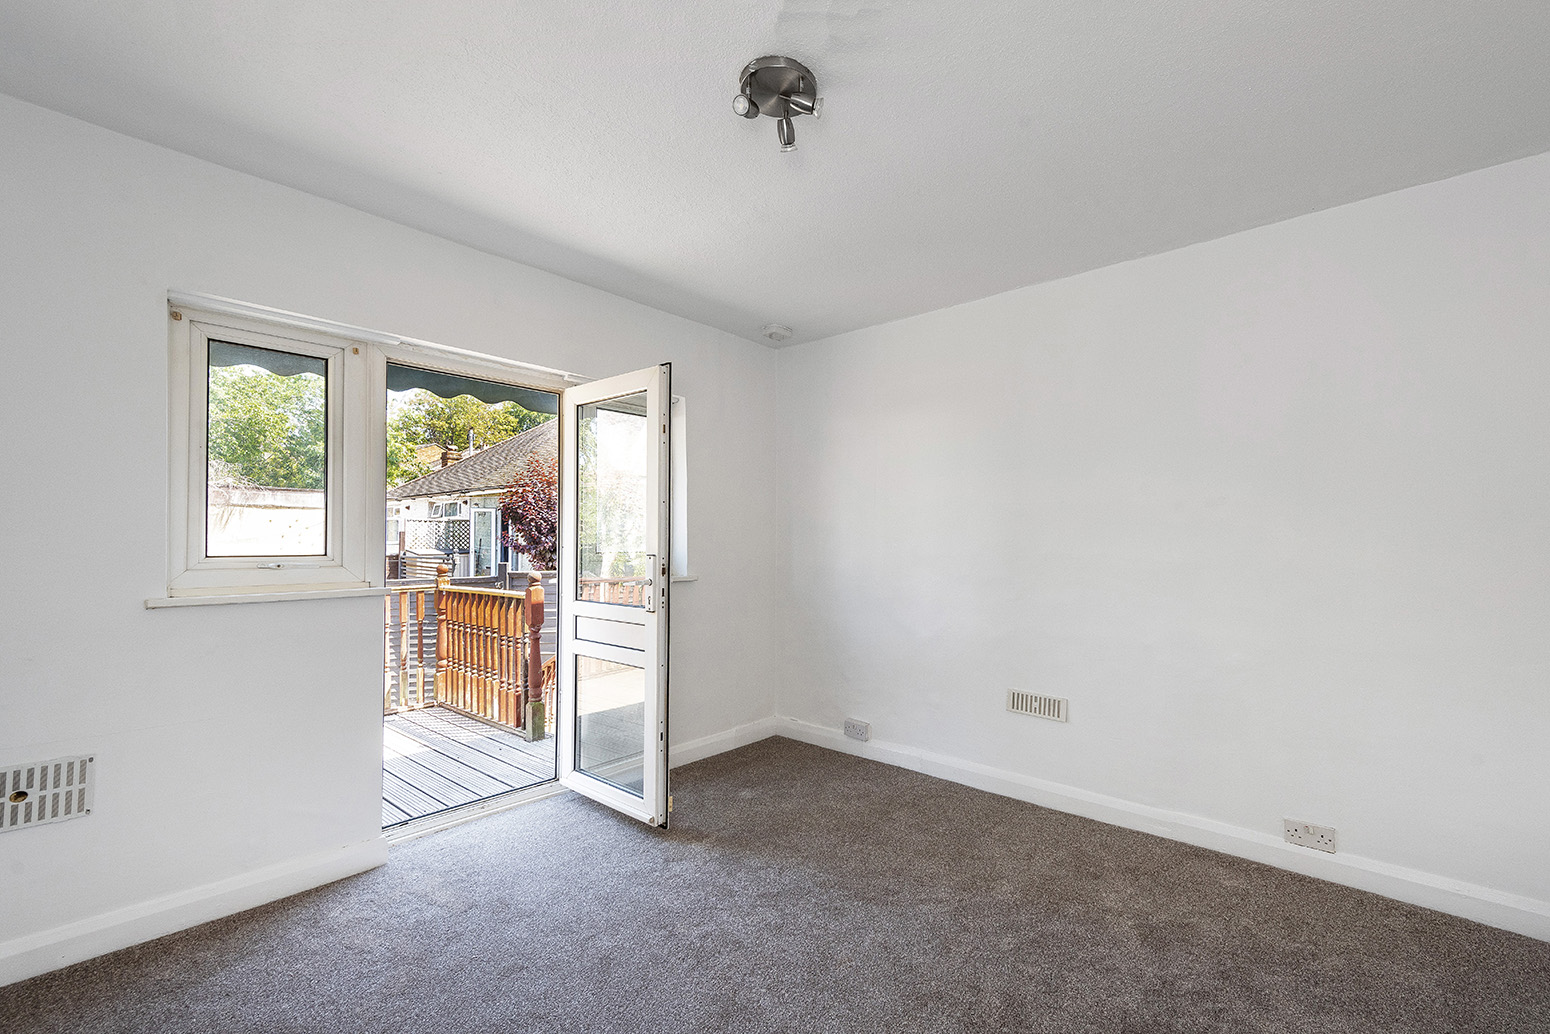
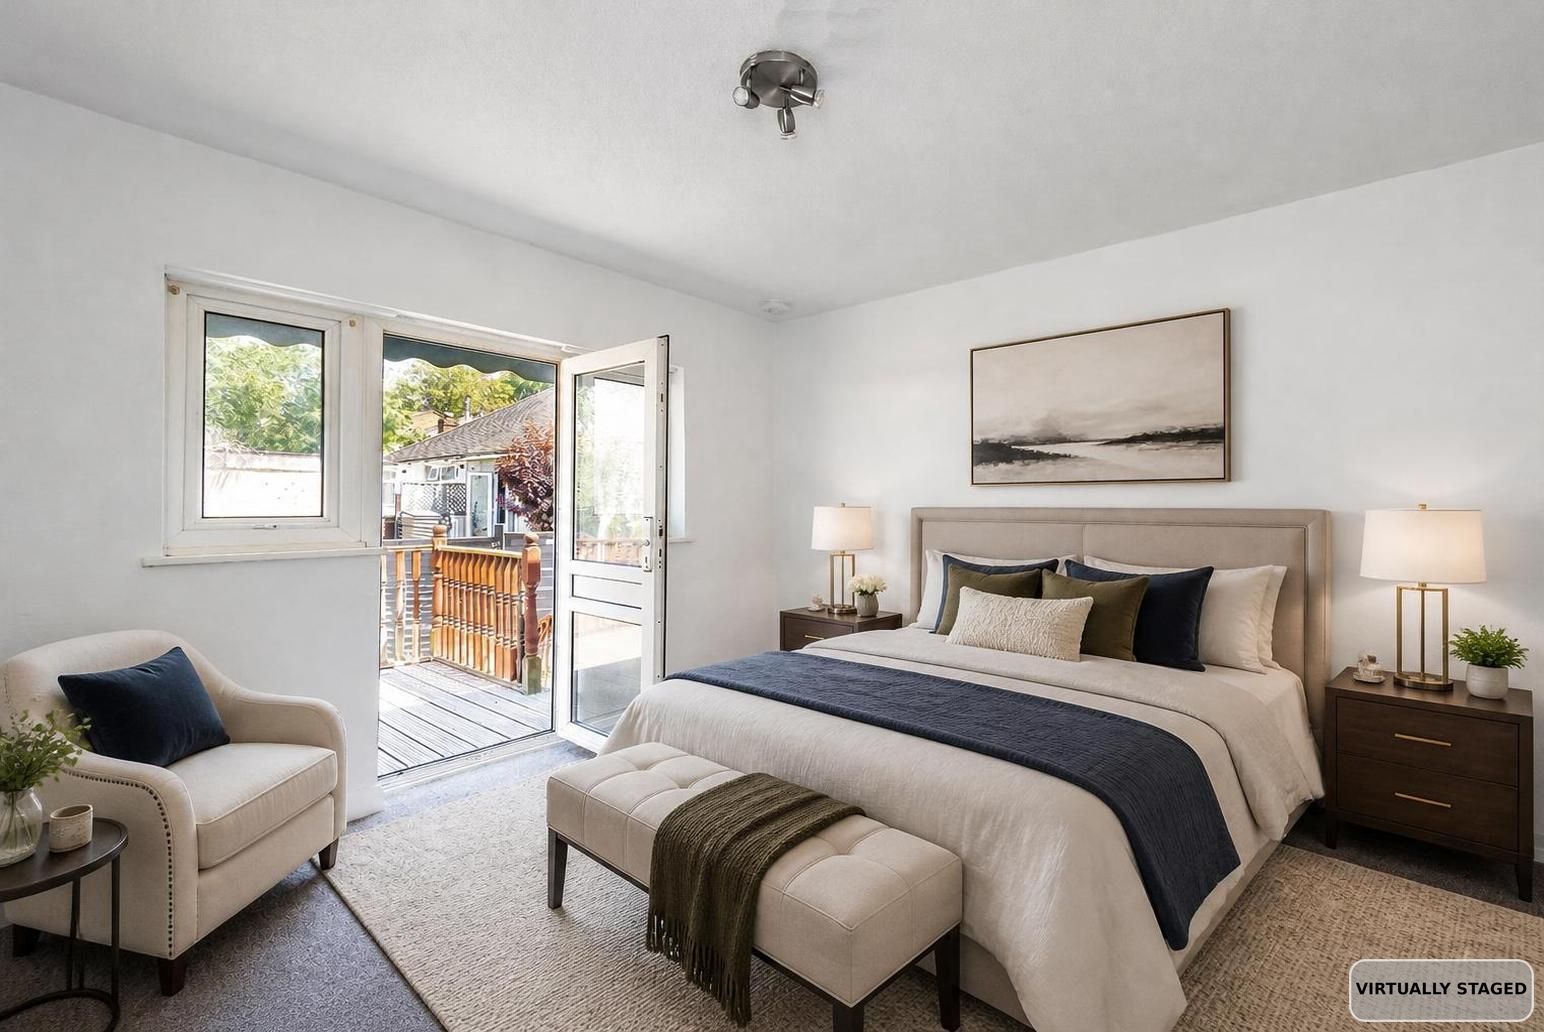
Carpeted, radiator, double glazed windows; double glazed patio door leading to rear garden.
Carpeted, radiator, double glazed windows.
Carpeted, radiator, double glazed windows.
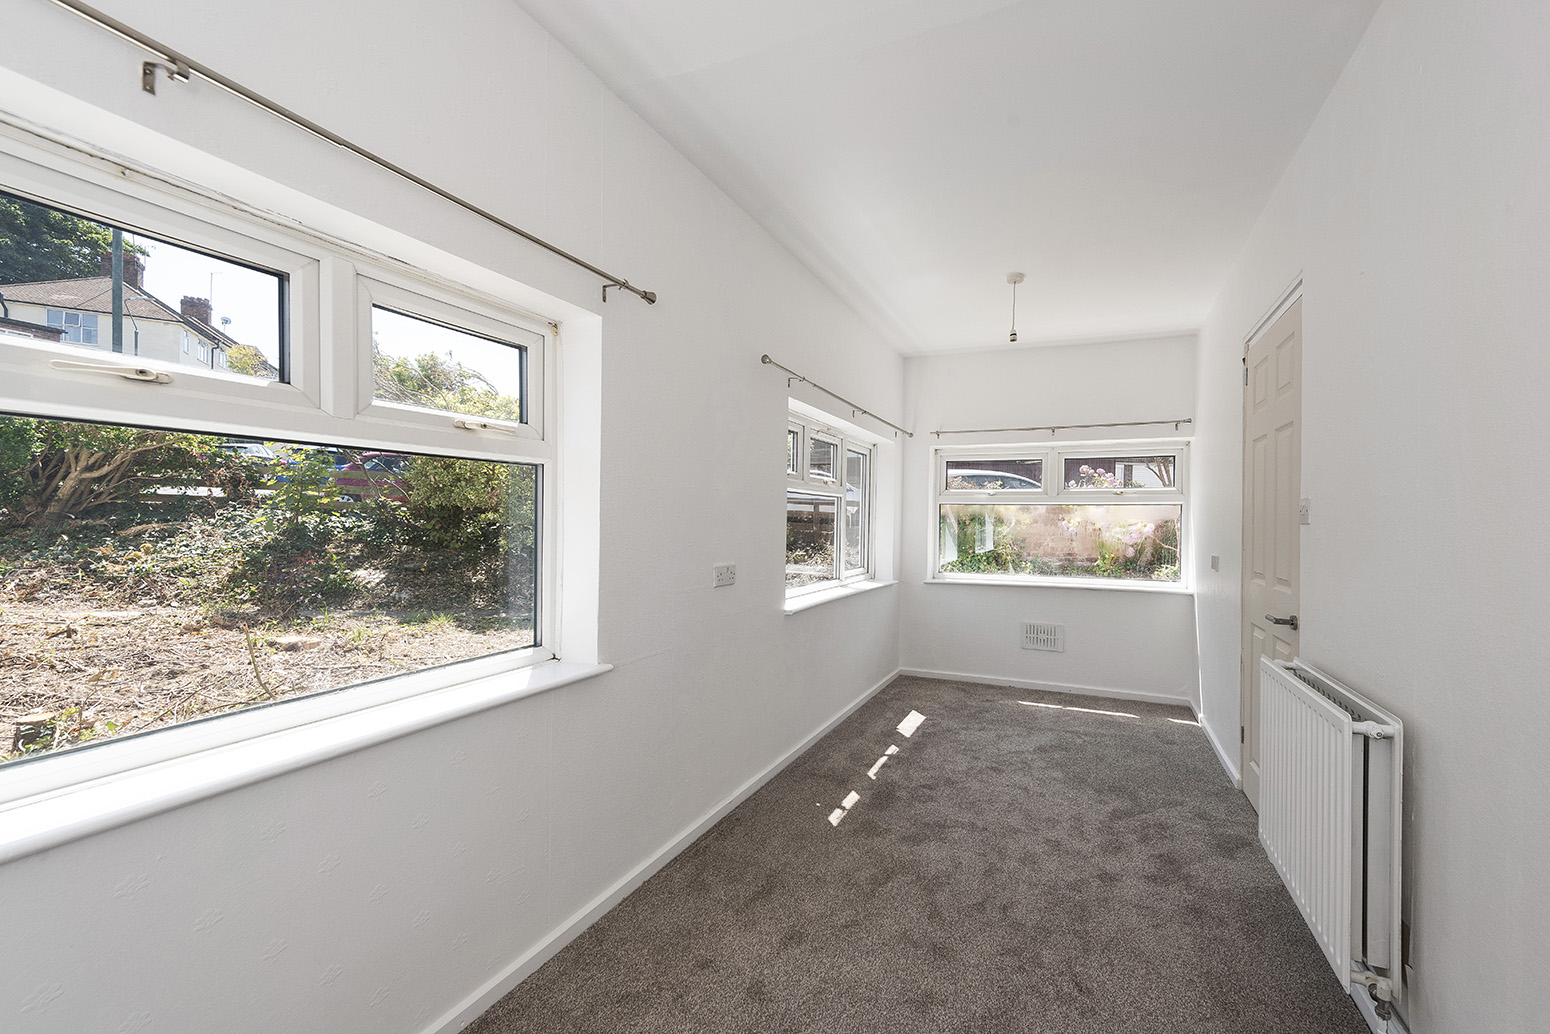
Carpeted, radiator, dual-aspect double glazed windows.
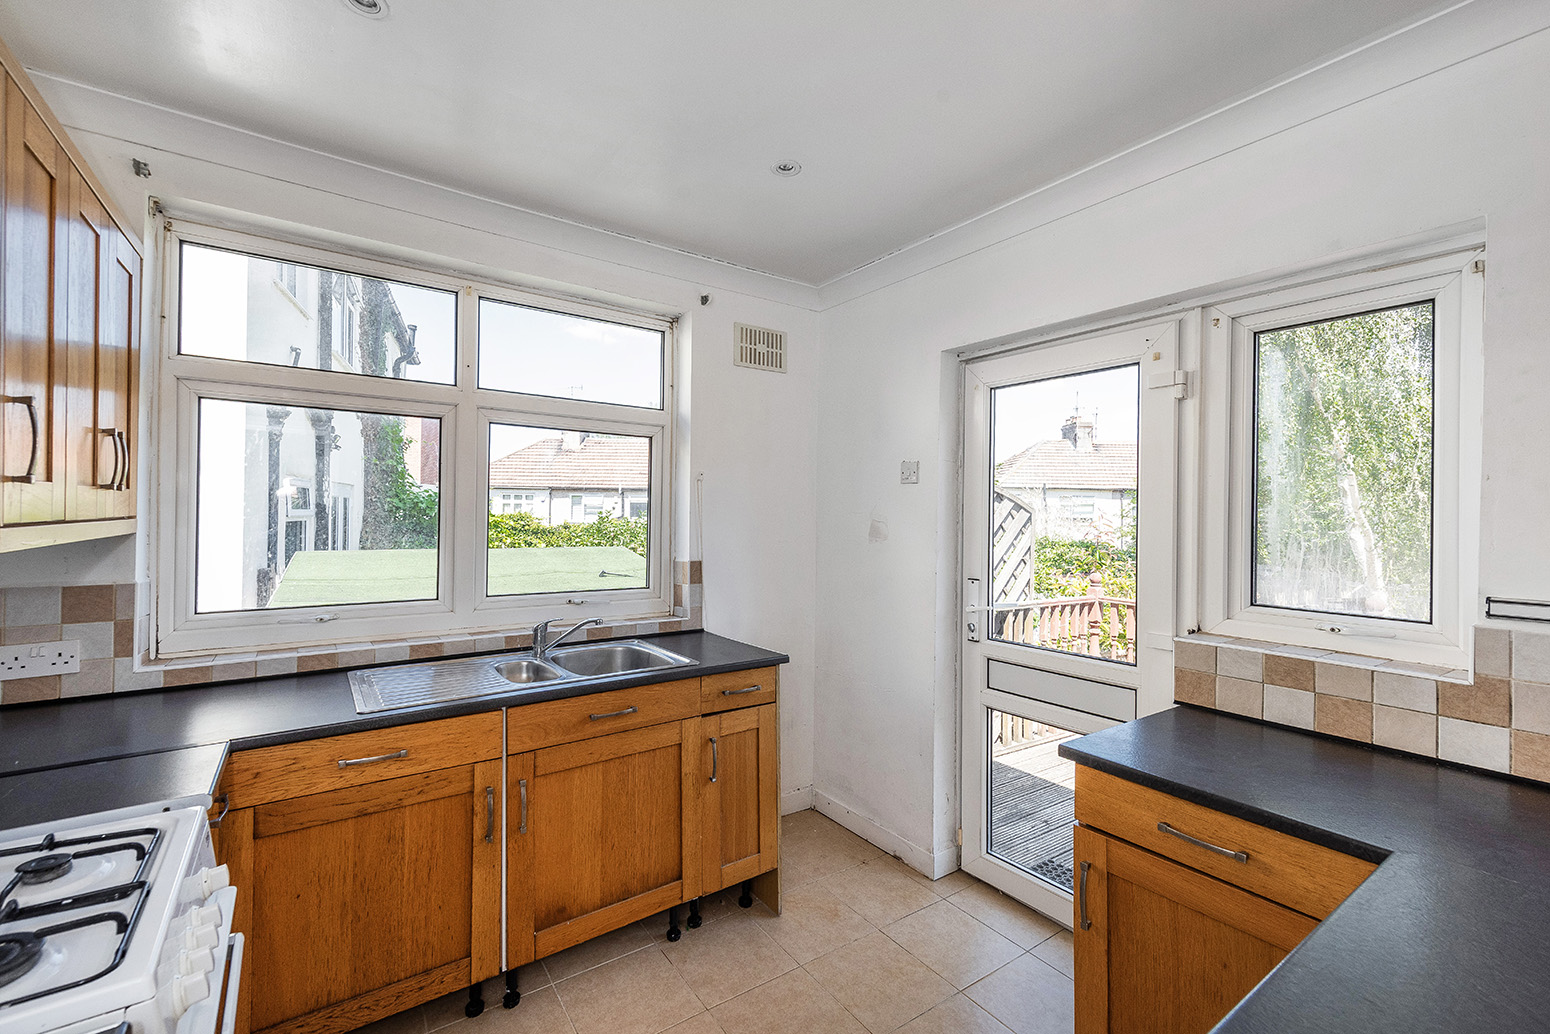
Tiled flooring, double glazed windows; range of wood wall and base units with granite-effect worktops and tiled splashback; stainless steel sink and drainer unit with mixer tap; gas cooker; integrated washing machine, double glazed windows; double glazed patio door leading to rear garden.
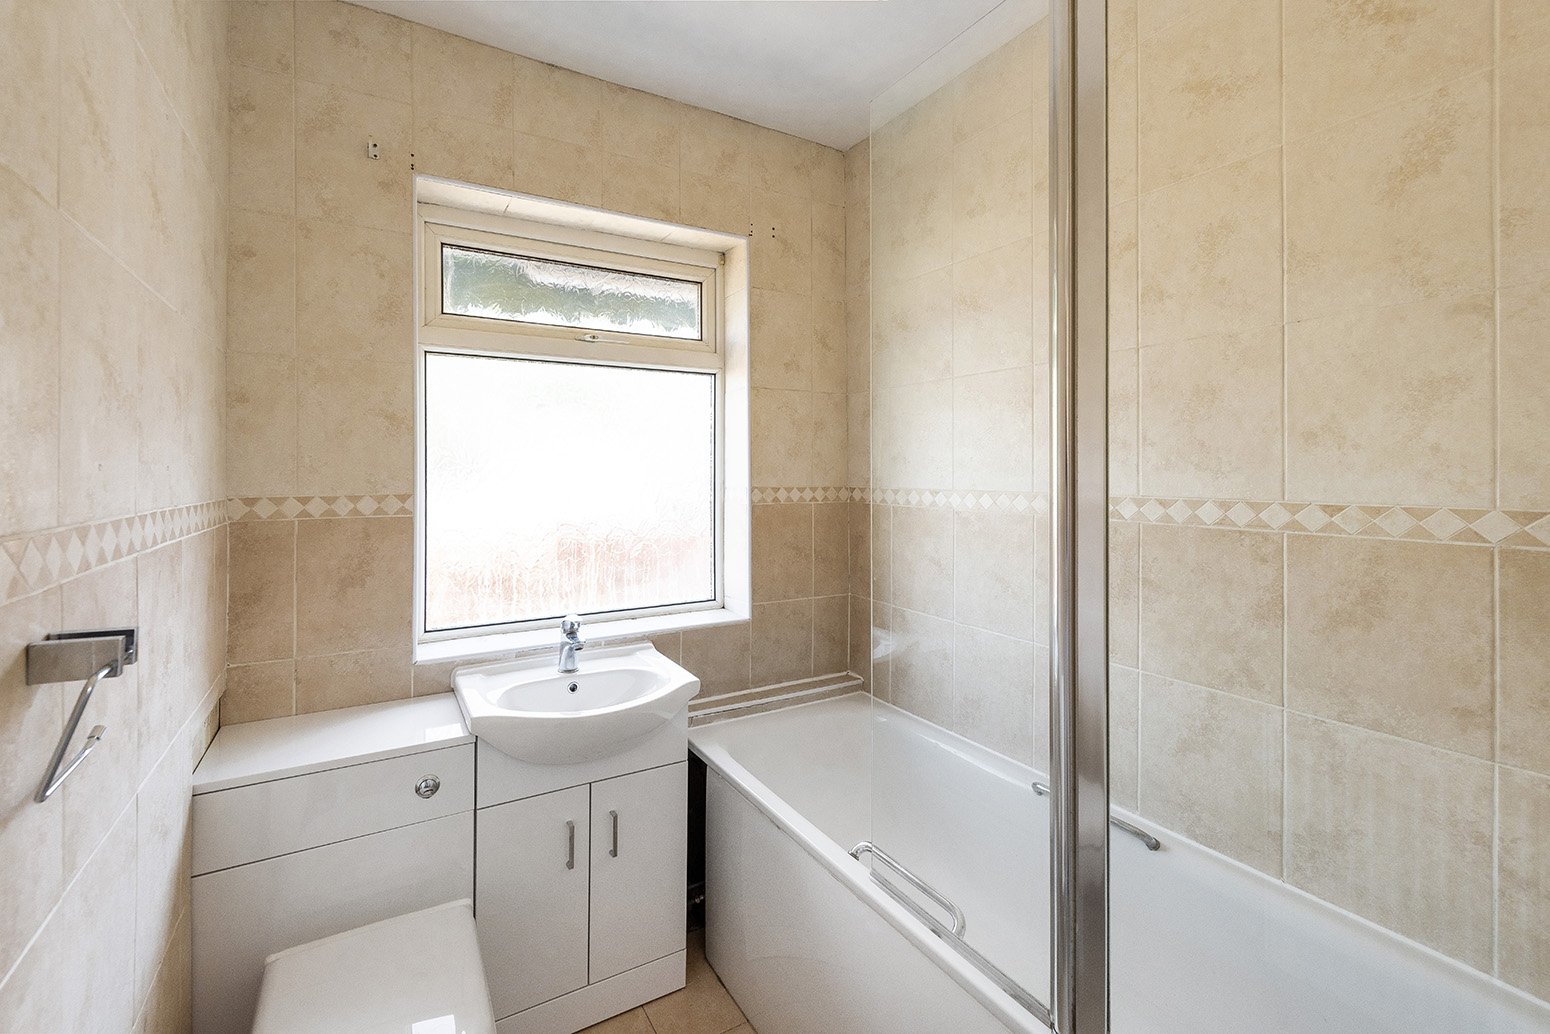
Fully tiled, double glazed windows; bath with shower-mixer and glass screen; vanity wash-hand basin with integrated w/c; radiator.
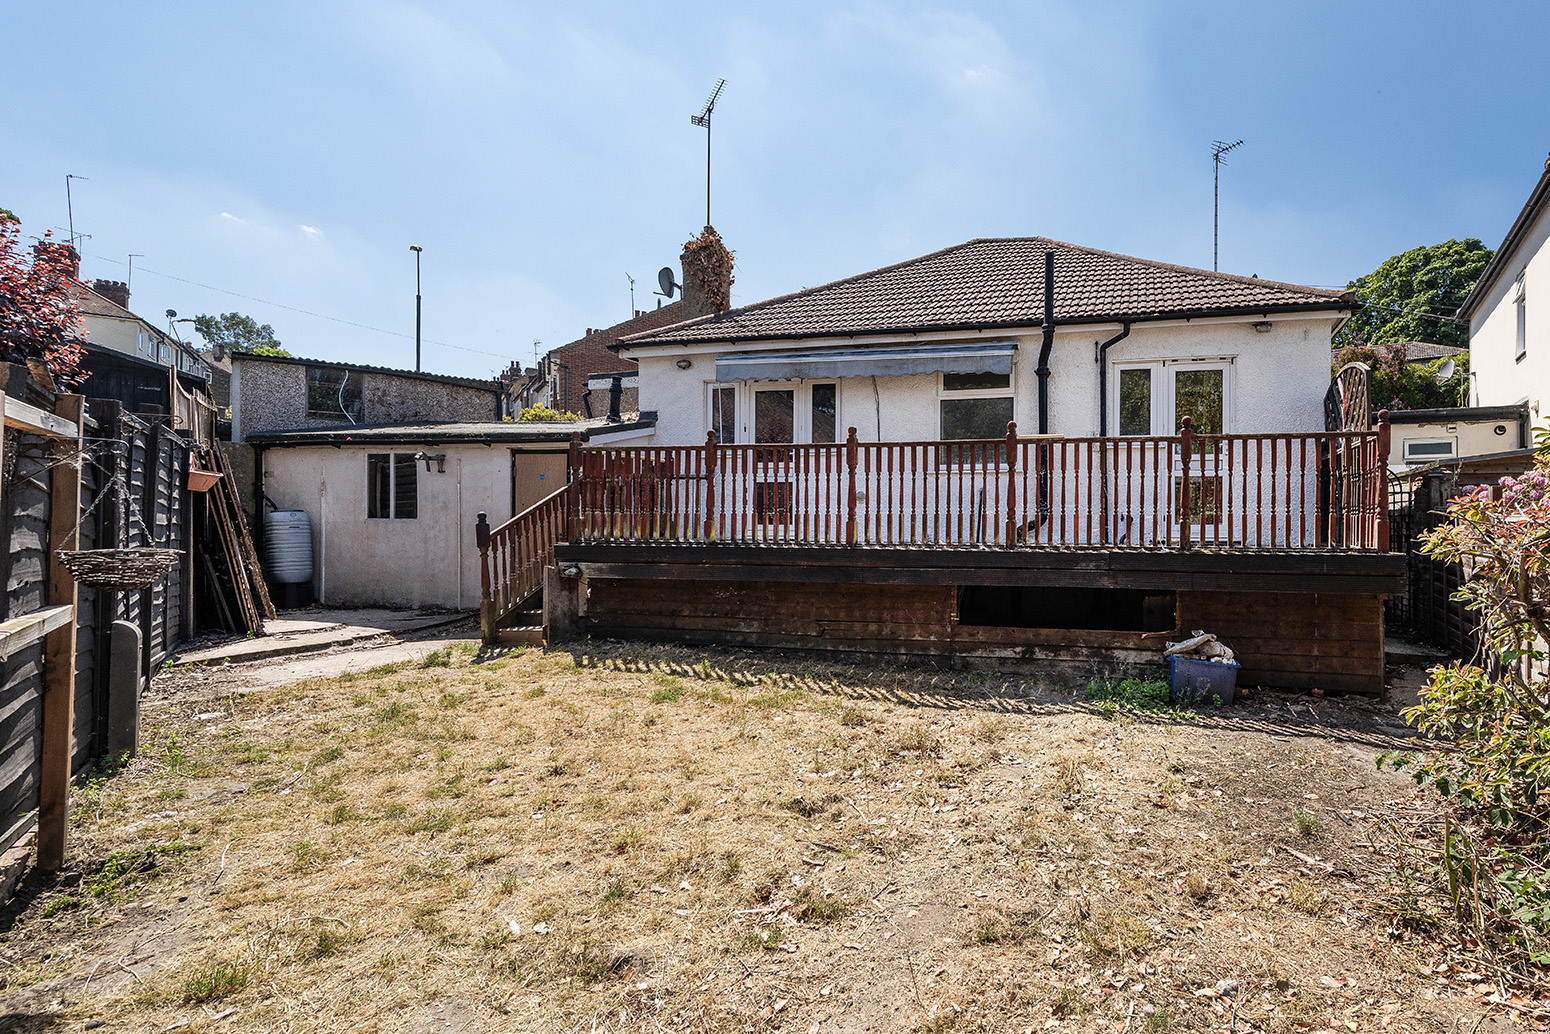
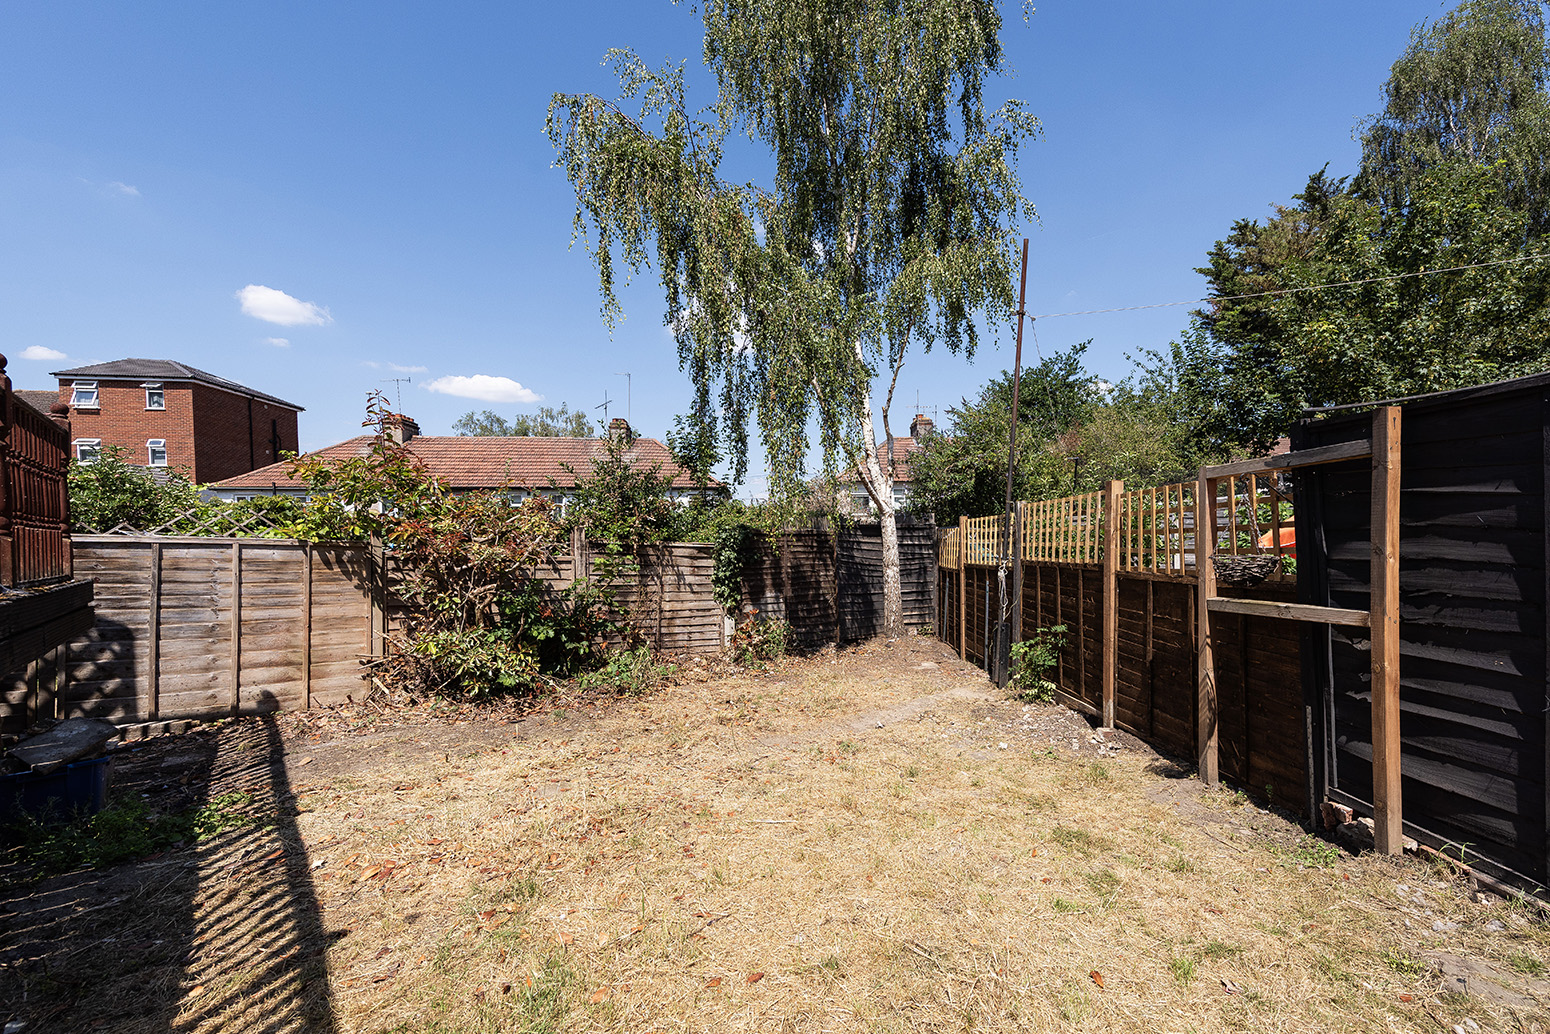
Approximately 675 sq ft (45ft x 30ft at widest points); raised decking, lawn; range of mature trees and shrubs.
Lawn; range of flowerbeds and shrubs.
Up-and-over door
• 0.2 miles (approx) to Belvedere Station
• 1.1 miles (approx) to Abbey Wood Station with Crossrail / Elizabeth Line & Thameslink
• Easy access to A2 / M25
• 0.2 miles (approx) to Franks Park
• 0.2 miles (approx) to Lesness Abbey Woods
• 0.2 miles (approx) to Nuxley Village
• 0.2 miles (approx) to Belvedere shops & superstores
• 0.6 miles (approx) to Belvedere Park shops & gym
• Council Tax: Band D
For the latest news, updates and monthly deals
Copyright RE/MAX UK 2026. Privacy Policy | Cookie Policy | Complaints Procedure | ESG Policy
Designed by Fast Generations
