


 Bungalow
 3
3 1
1 2
2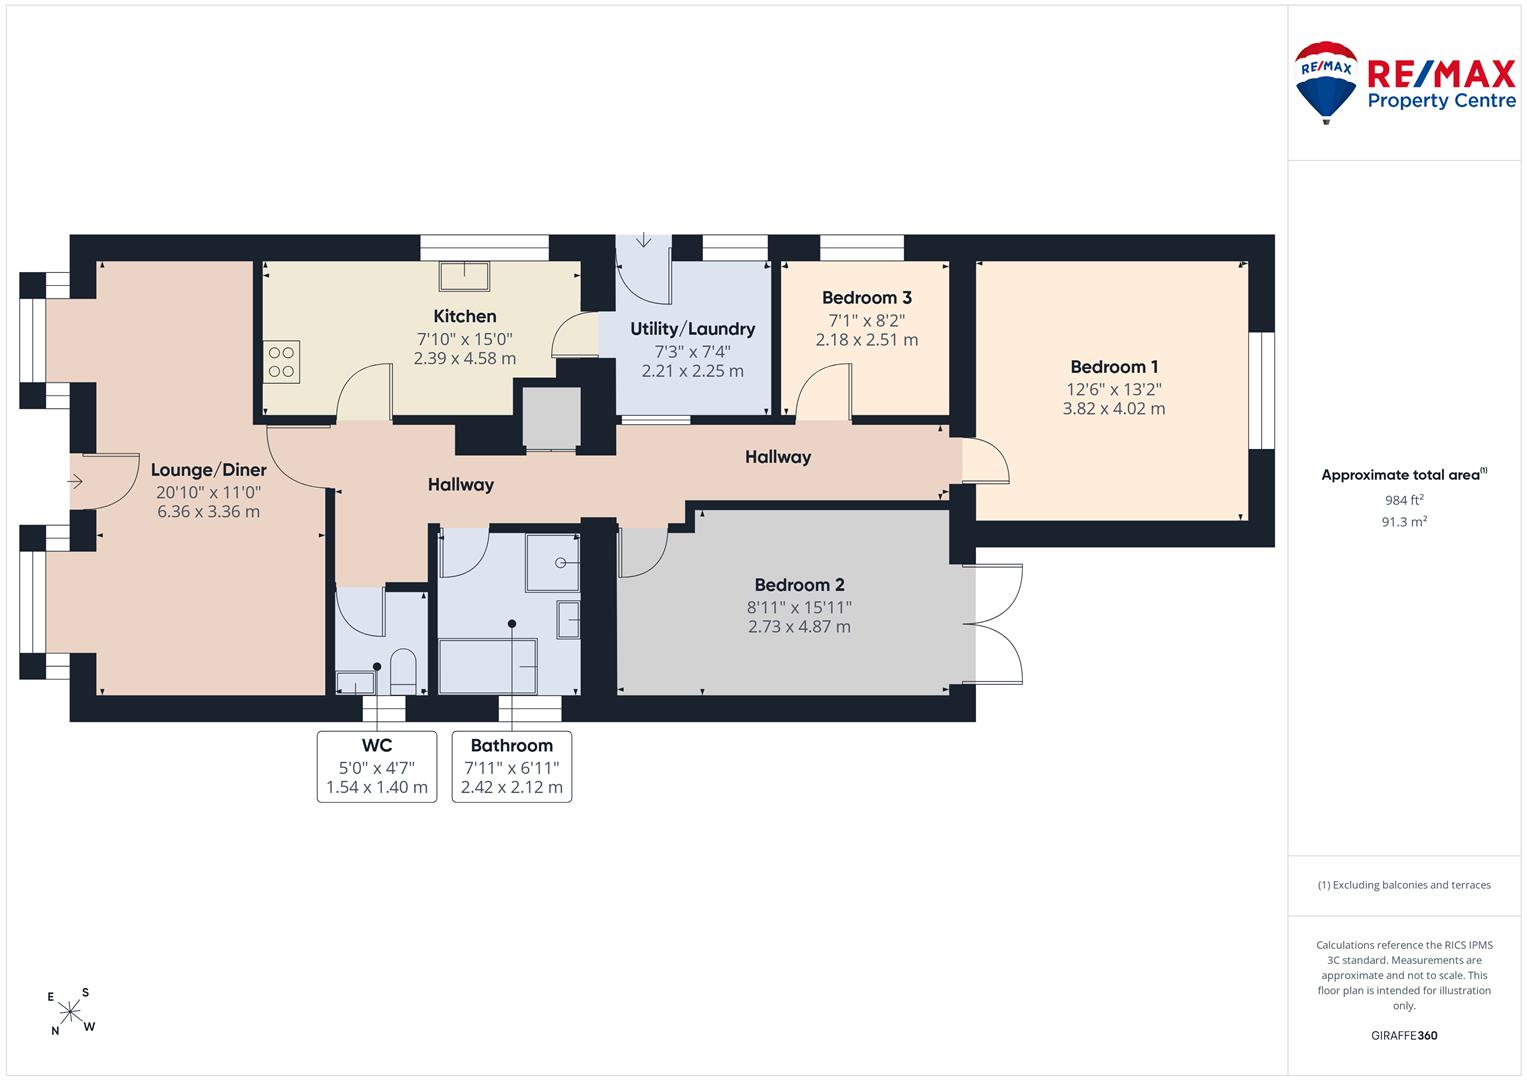
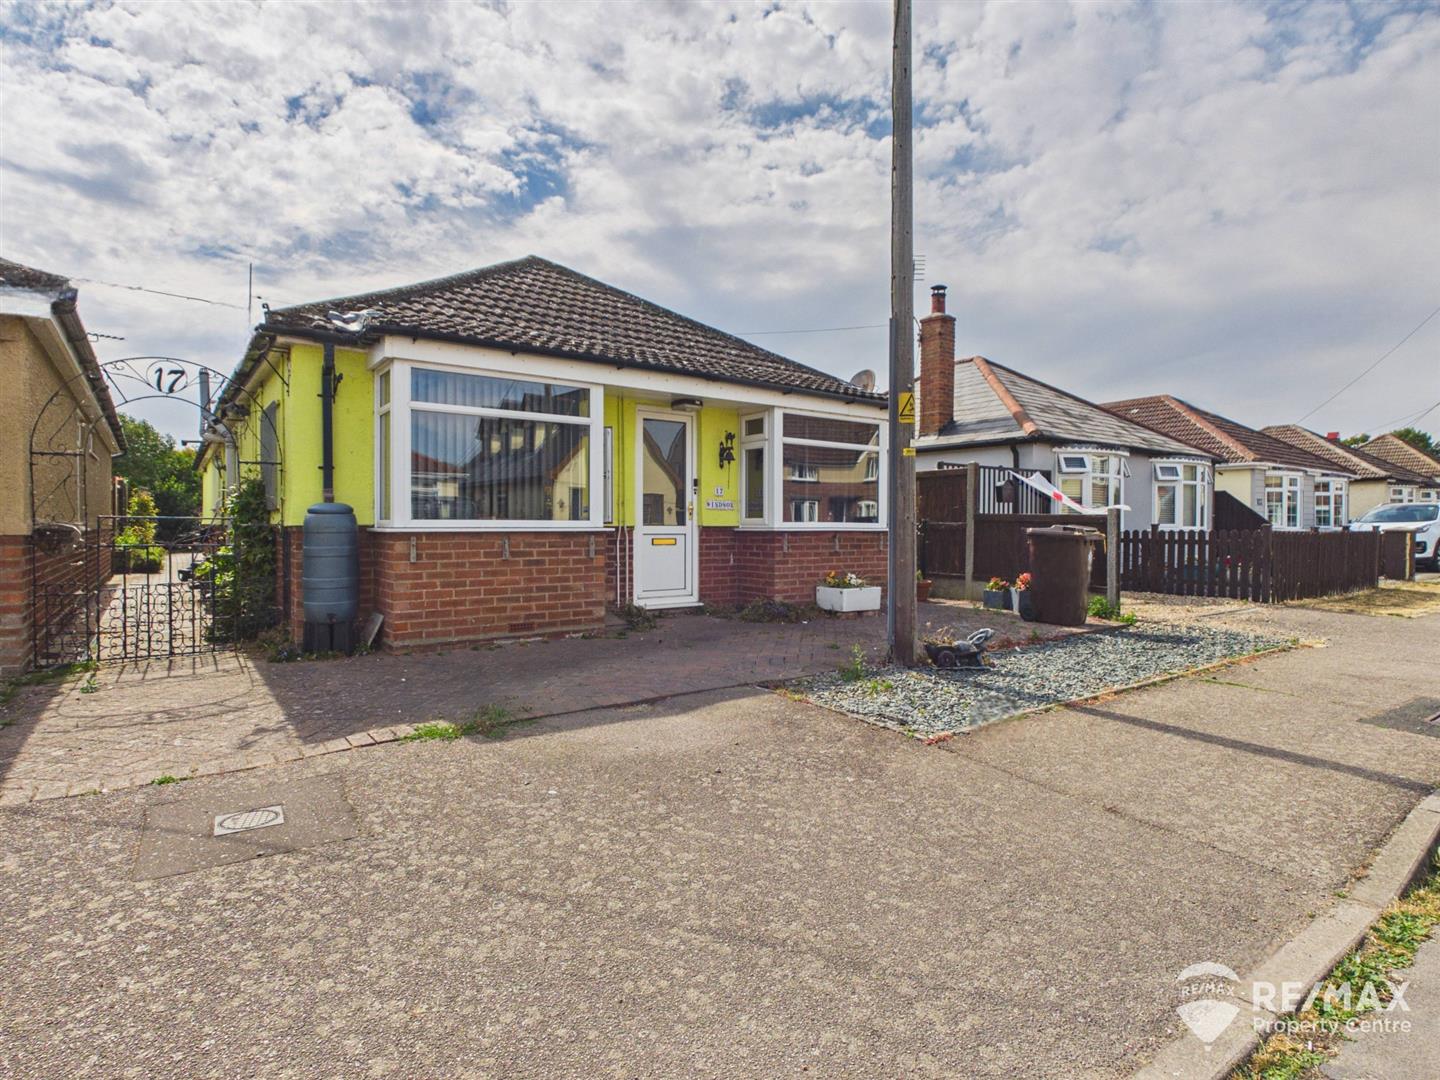
Situated in the sought after village of Little Oakley, this detached bungalow is deceptively spacious with a practical and thoughtful layout offering living space all on one level!
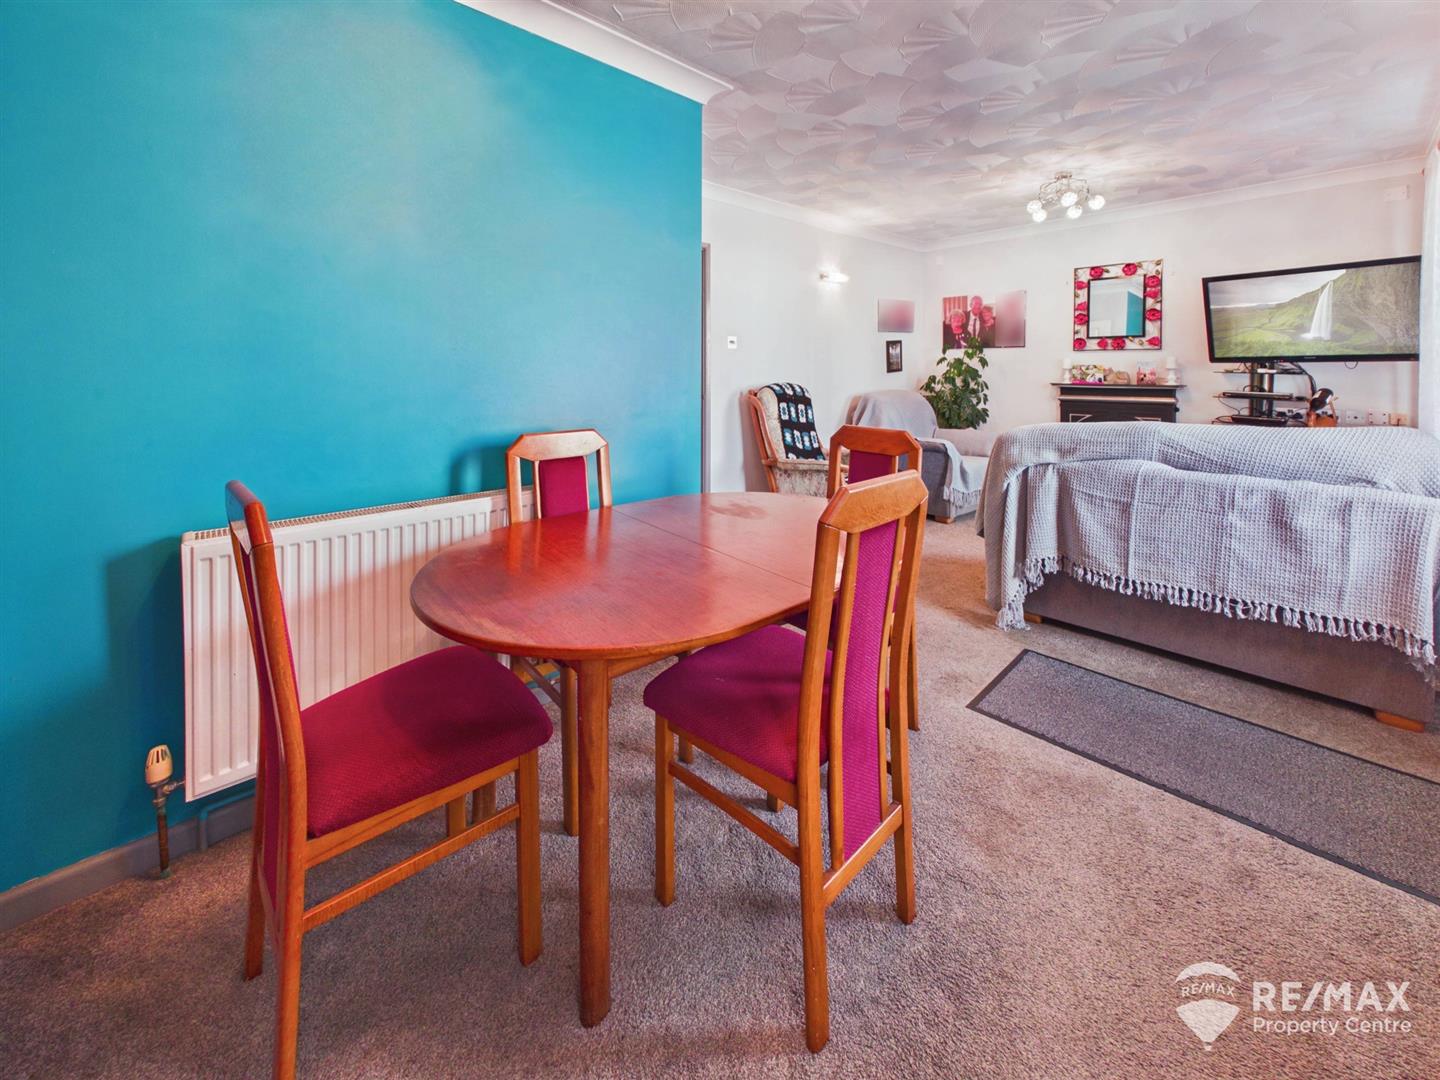
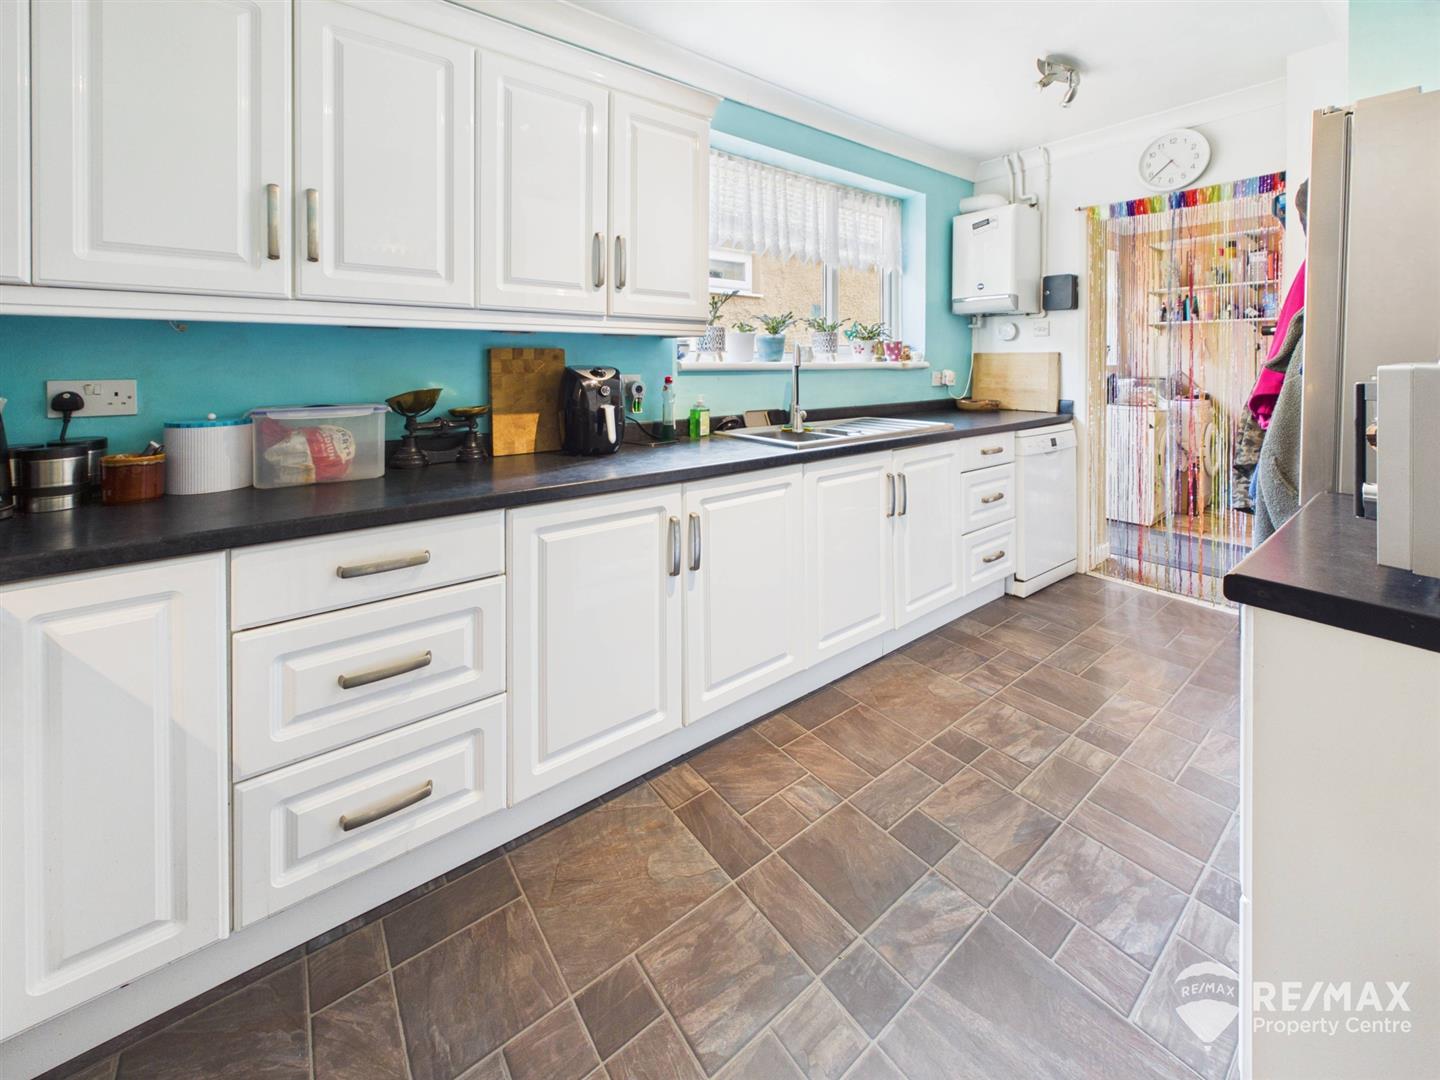
With 3 bedrooms, lounge/diner, a well equipped kitchen plus a useful utility room, 3 piece bathroom suite and a seperate WC.
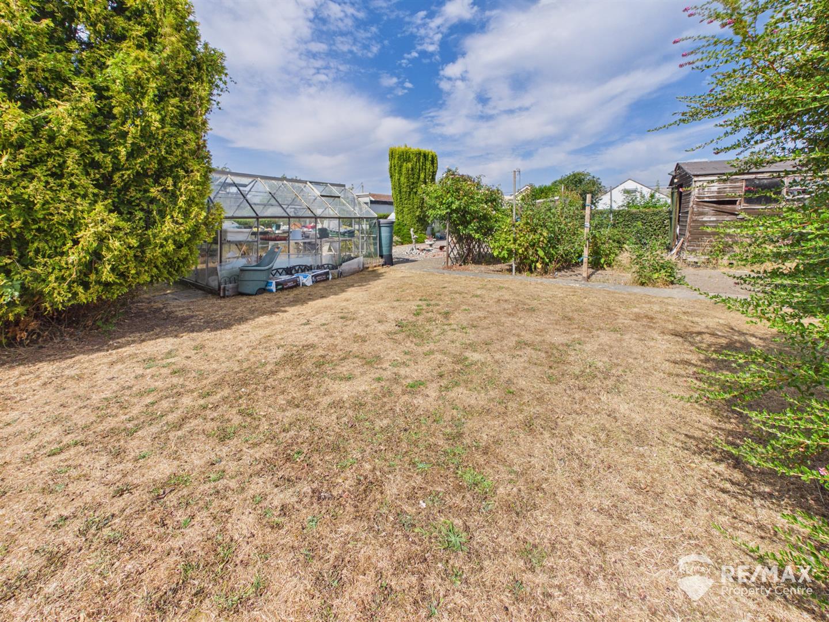
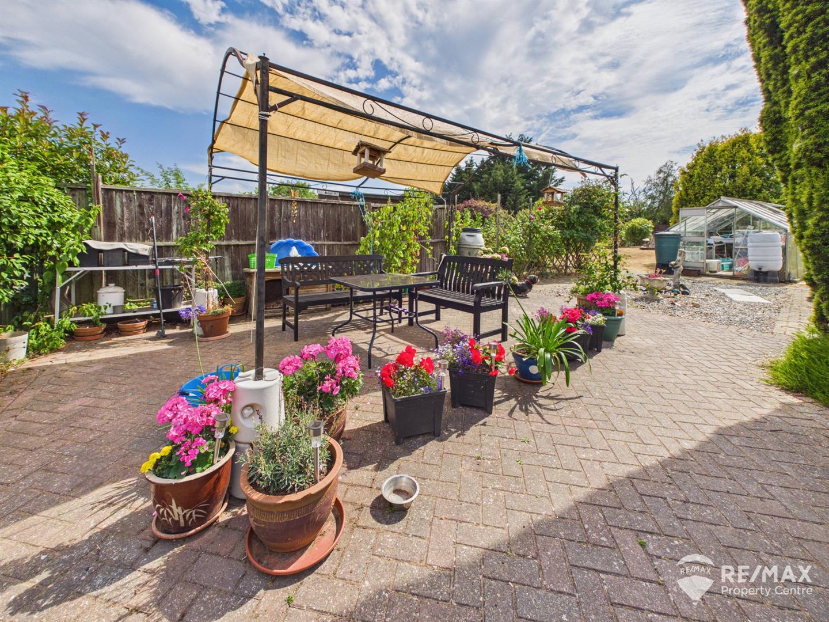
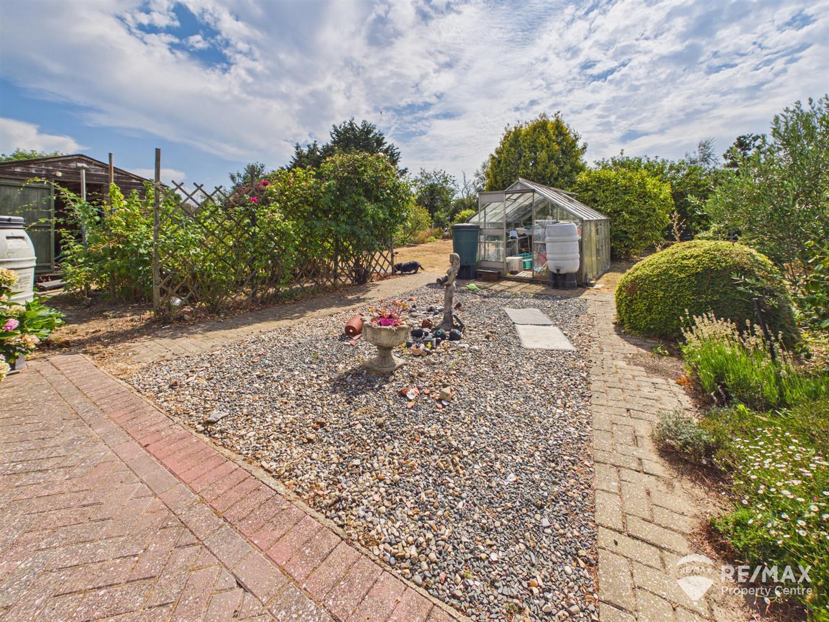
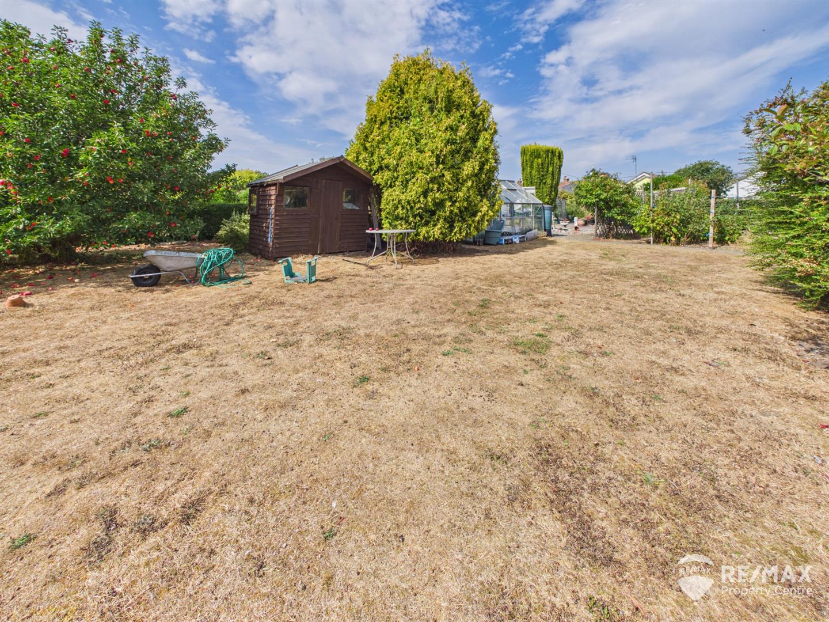
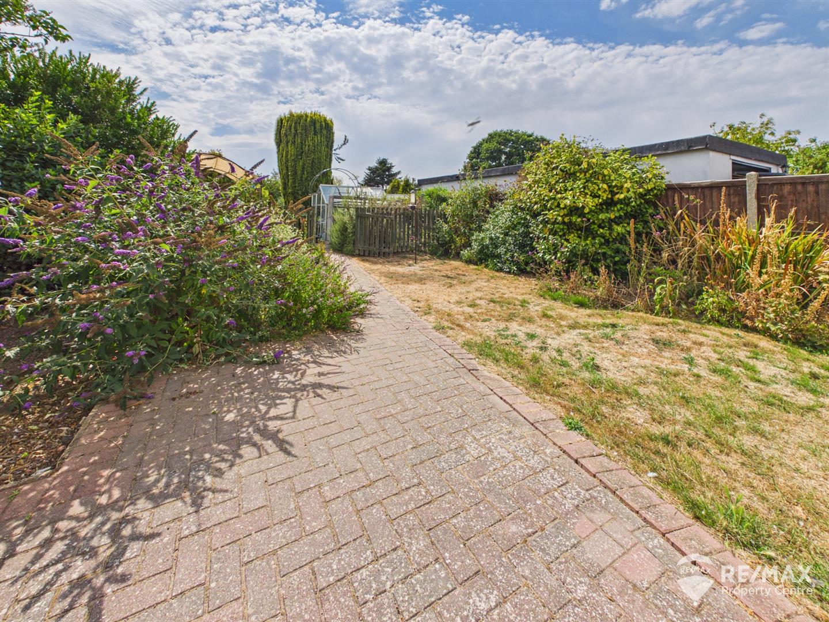
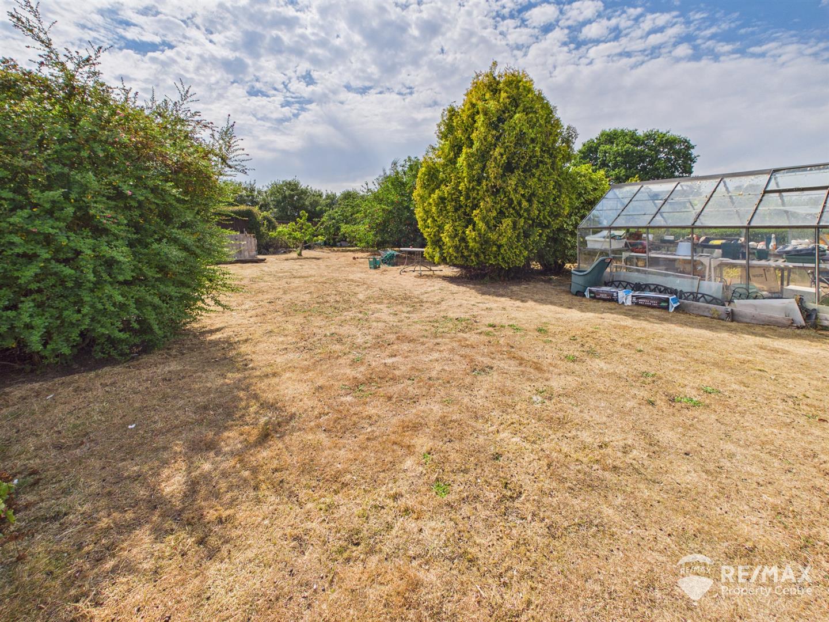
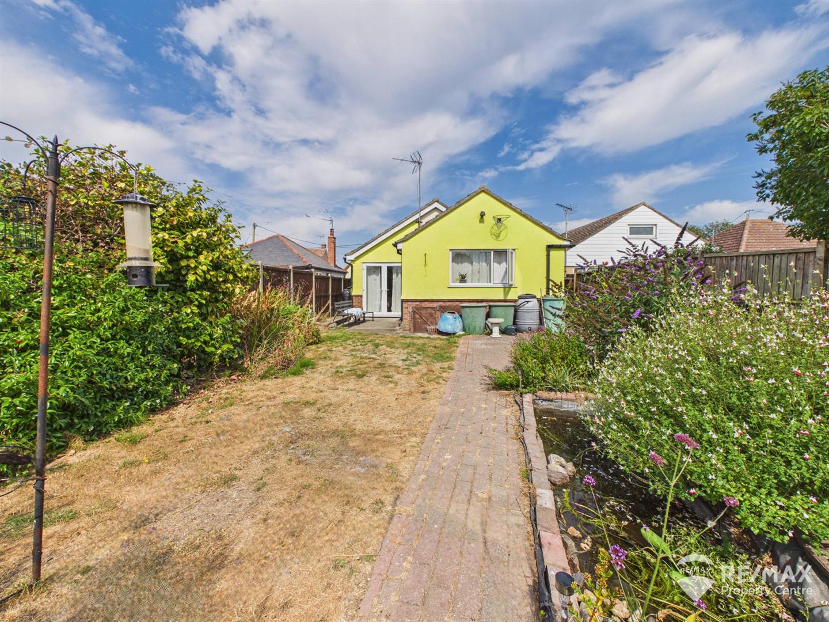
Externally the generous rear garden is a gardeners paradise with multiple sheds/greenhouses, an extensive lawn, paved seating/patio areas and mature bushes, shrubs and fruit trees.
With off-road parking to the front and gated side access.
Please note: This property also benefits from 6 PV solar panels (owned) enabling selling power back to the grid if desired.
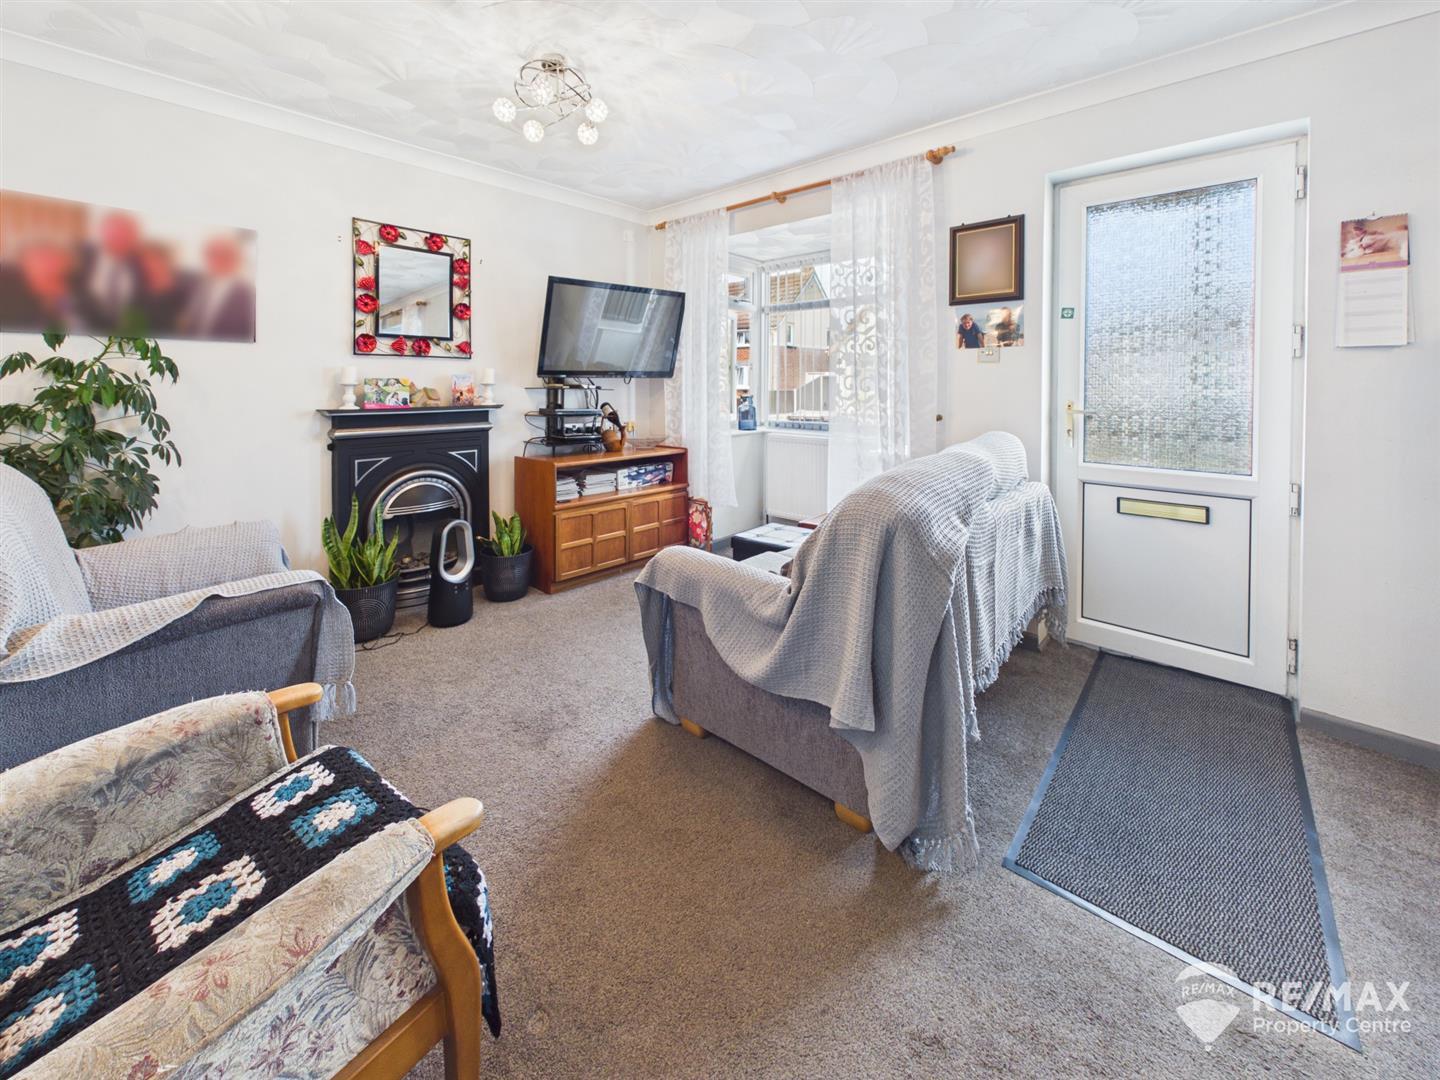
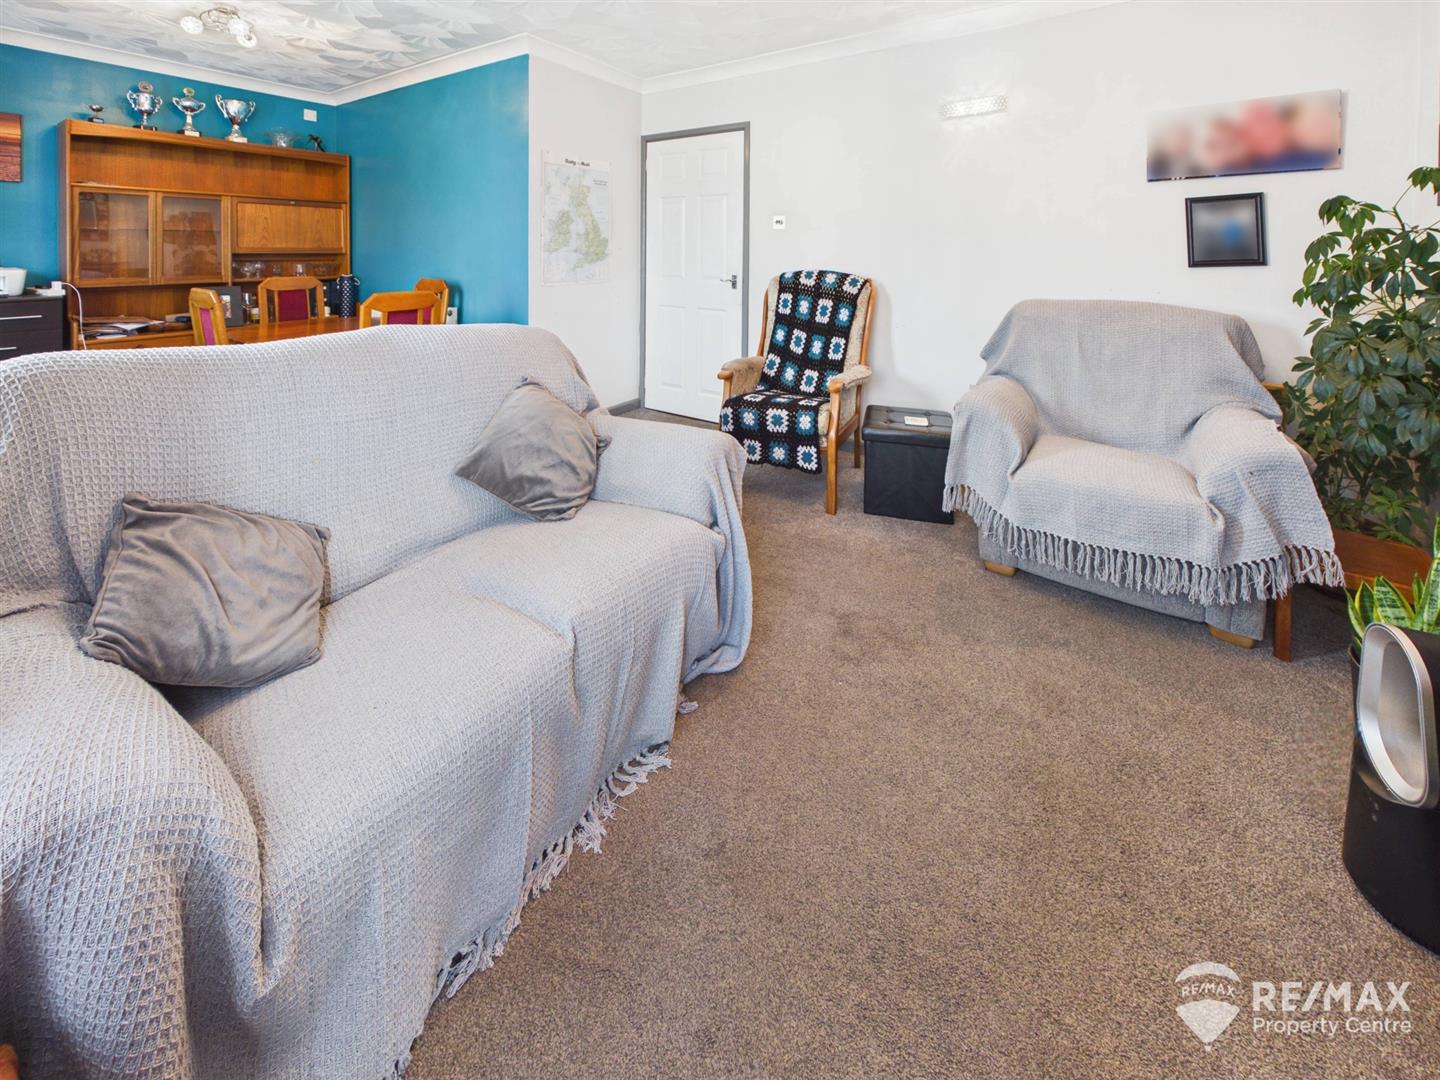
Dimentions: 20'10" x 11'0"
With 2 box bay windows to front aspect, fireplace and surround, door through to inner hallway.
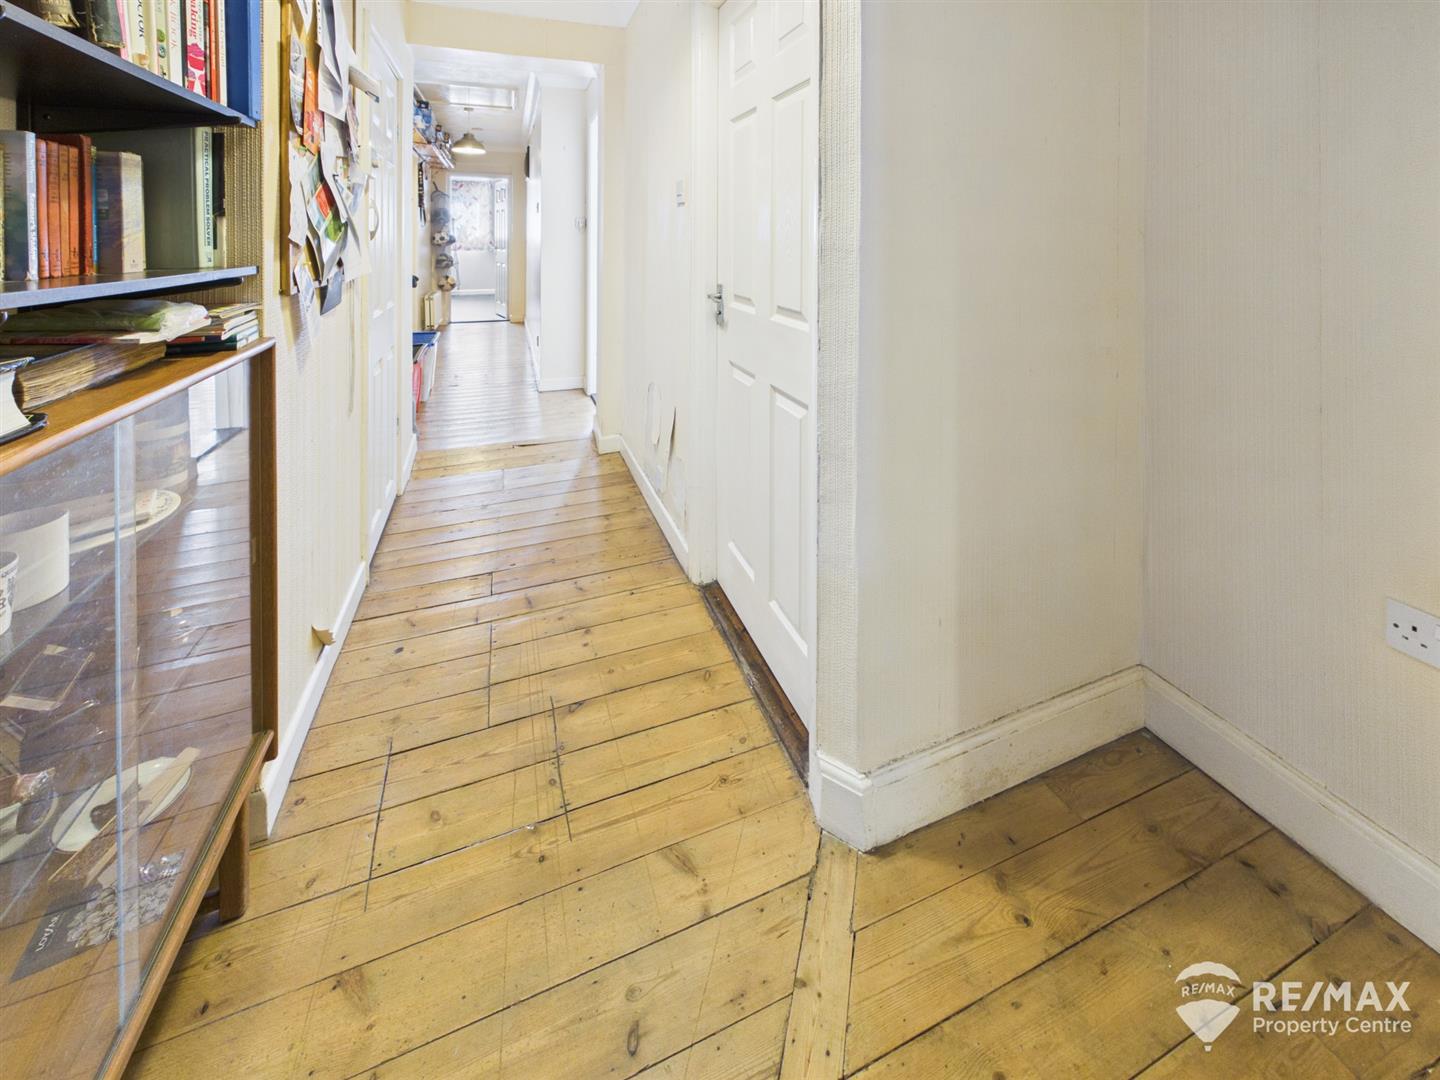
With doors to kitchen, bathroom, WC and all 3 bedrooms, loft access hatch.
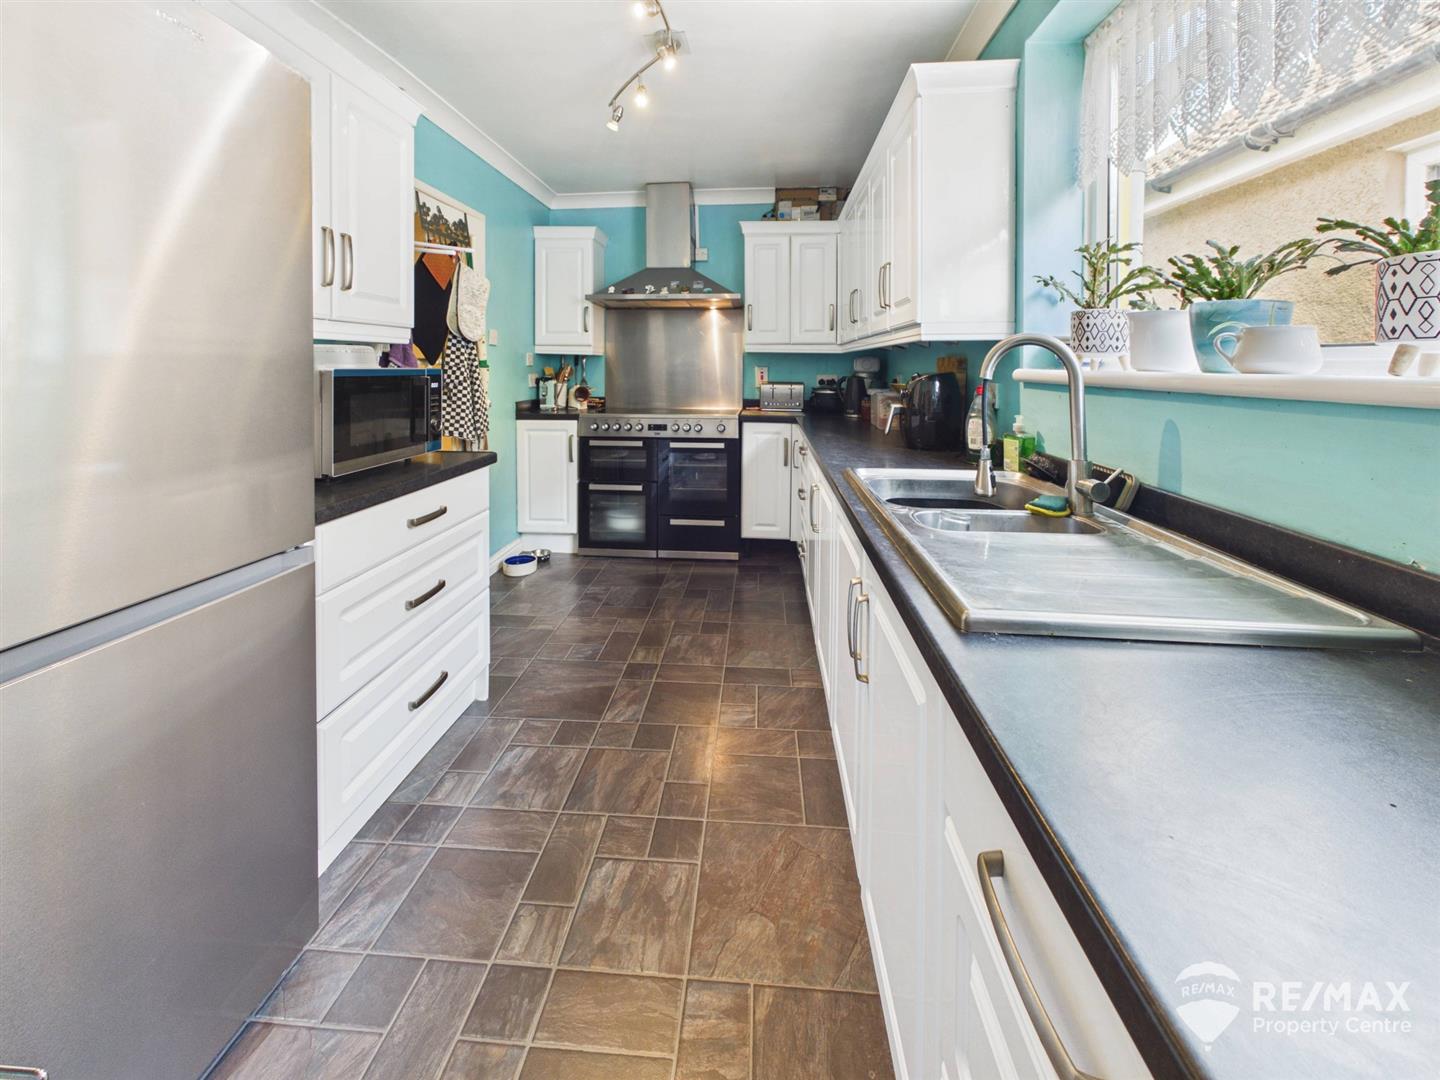
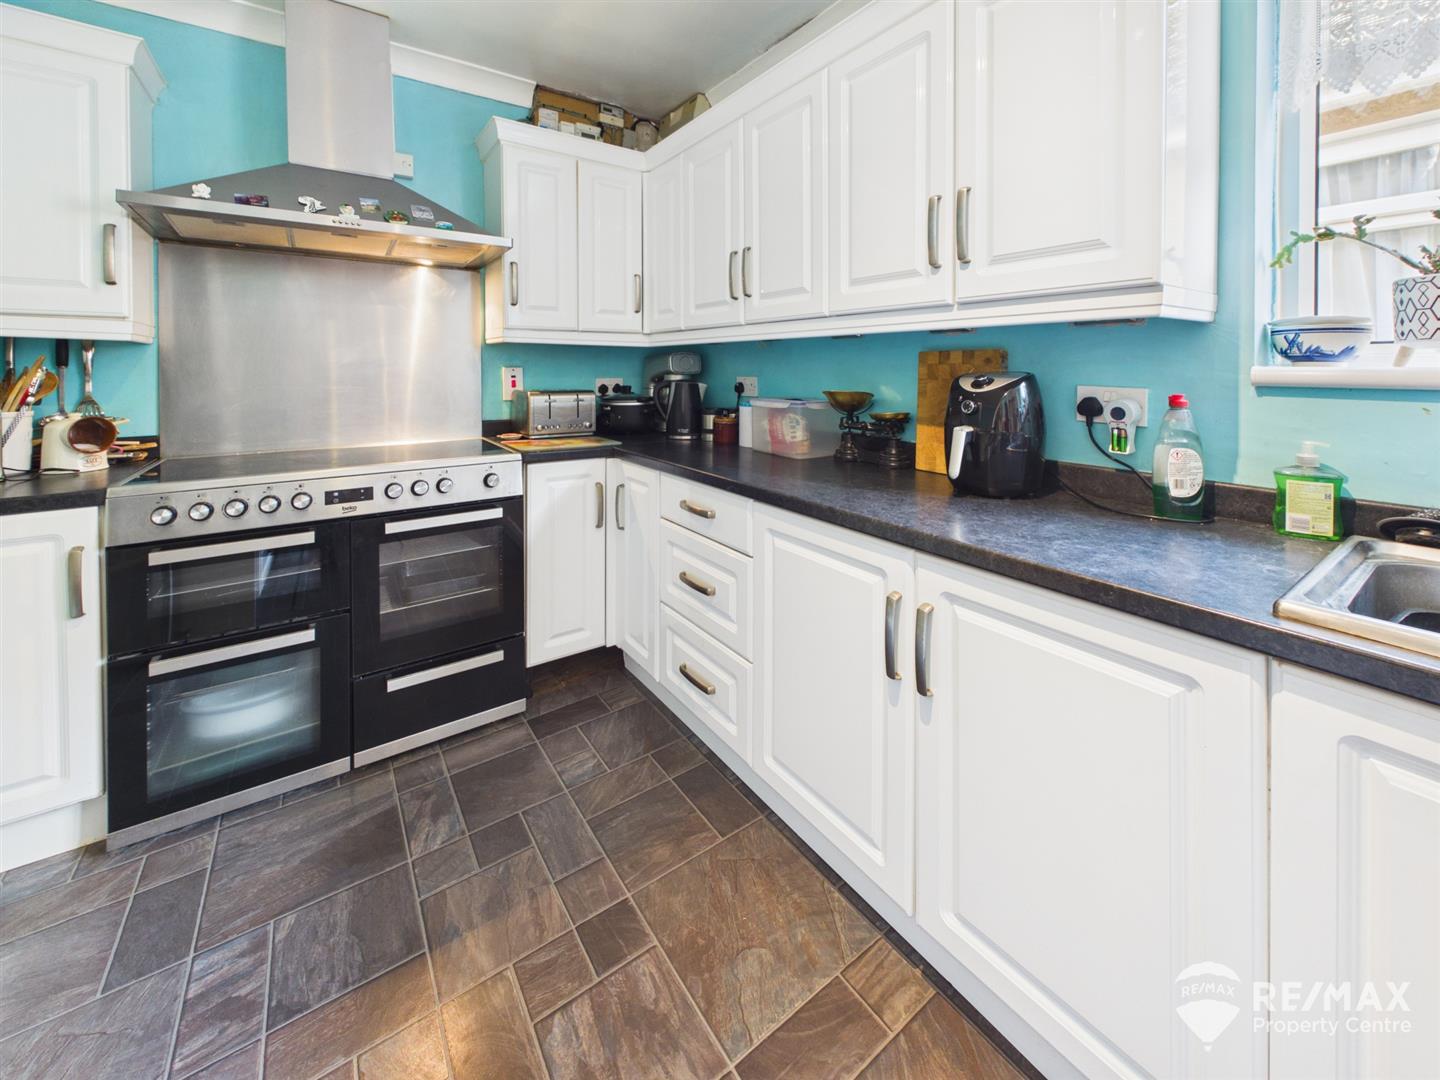
Dimentions: 15'0" x 7'10"
Fitted with a range of wall and base units providing ample storage, stainless steel sink/drainer with mixer tap, space for fridge/freezer, range style cooker with extractor hood, window to side aspect.
Dimentions: 7'4" x 7'3"
With storage units, spaces for washing machine and tumble dryer.
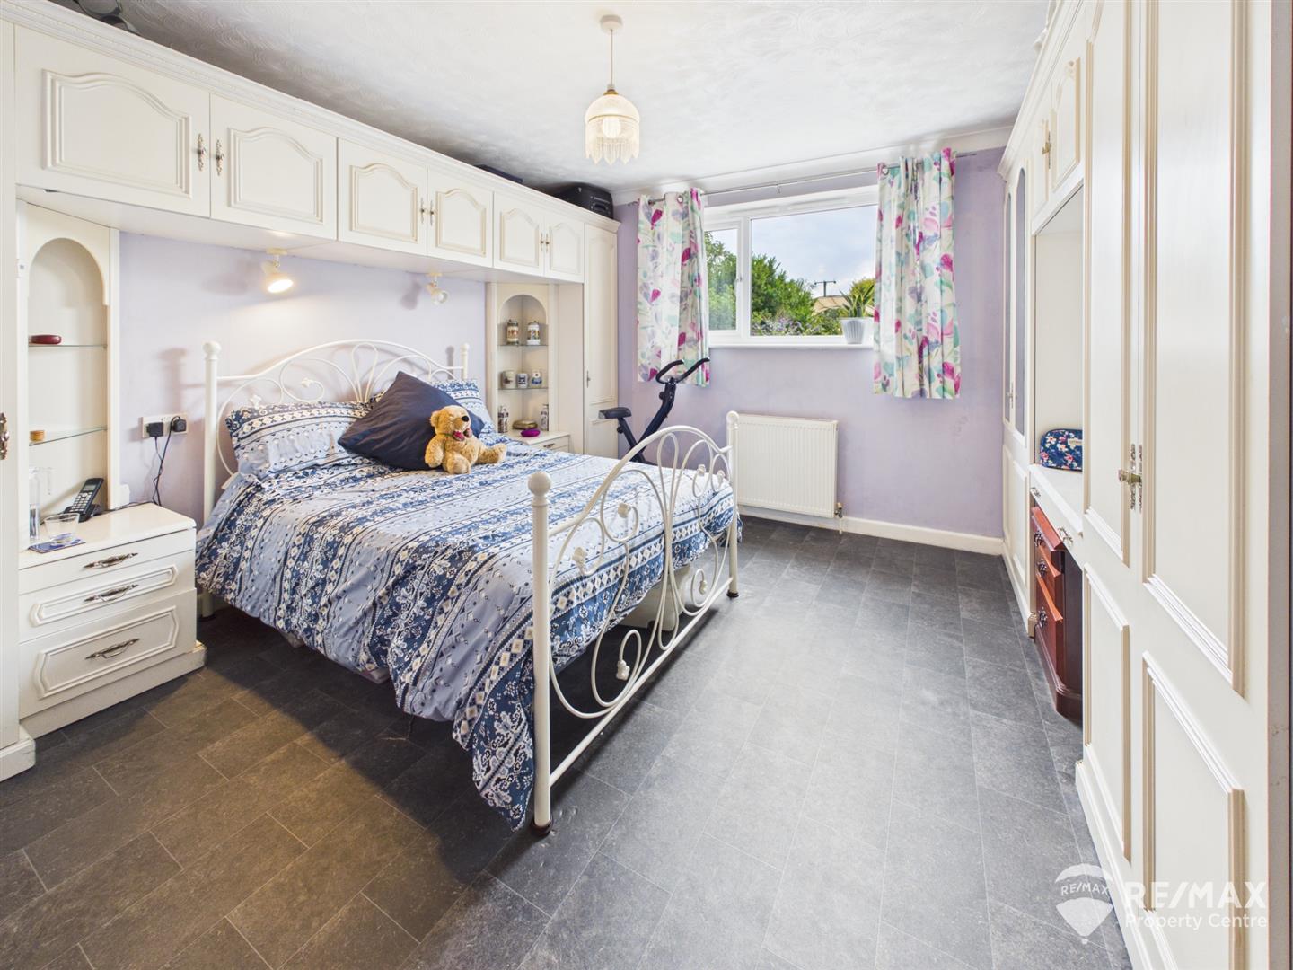
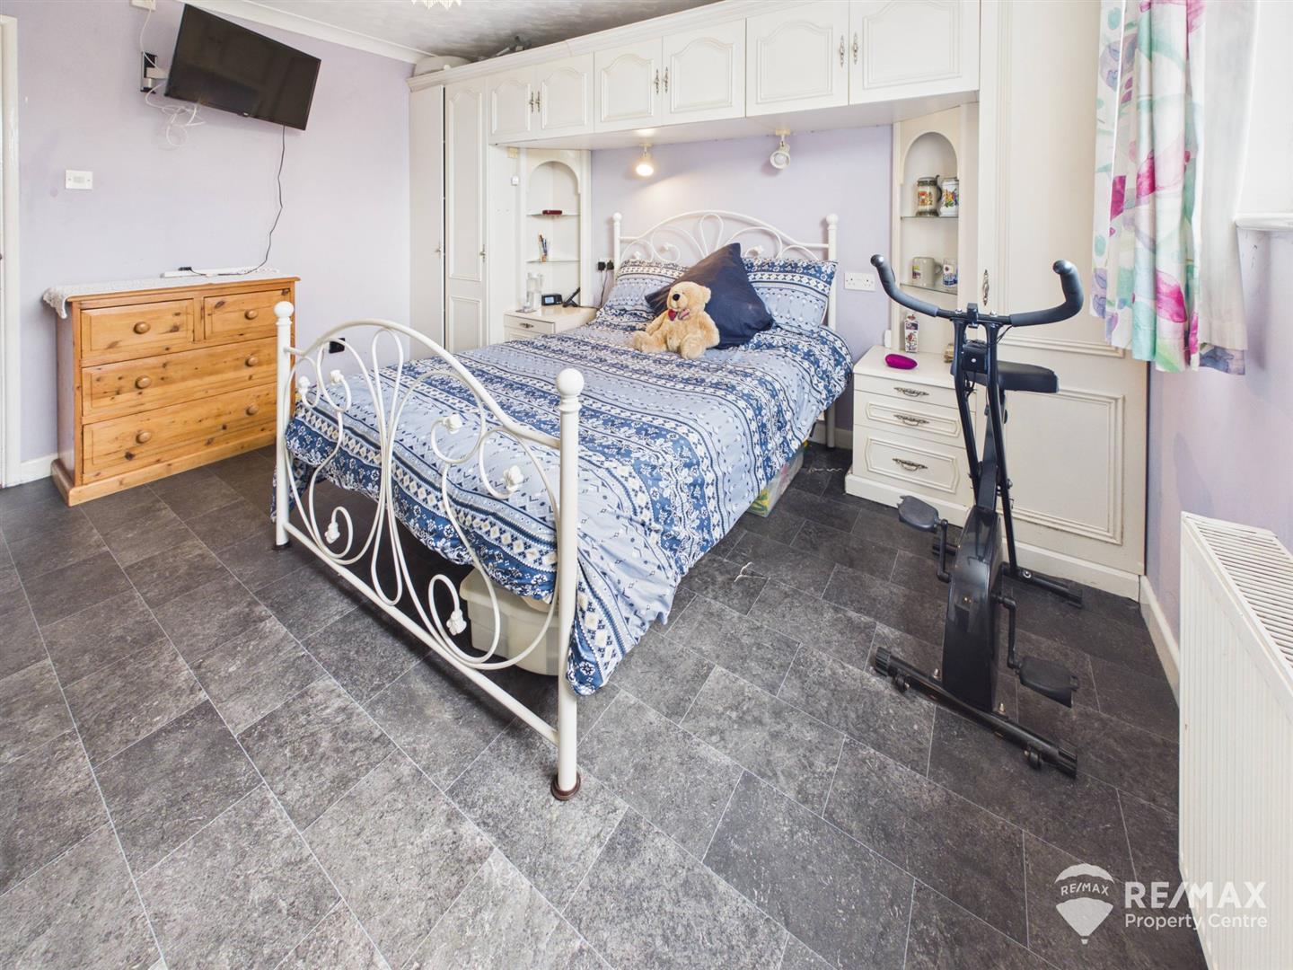
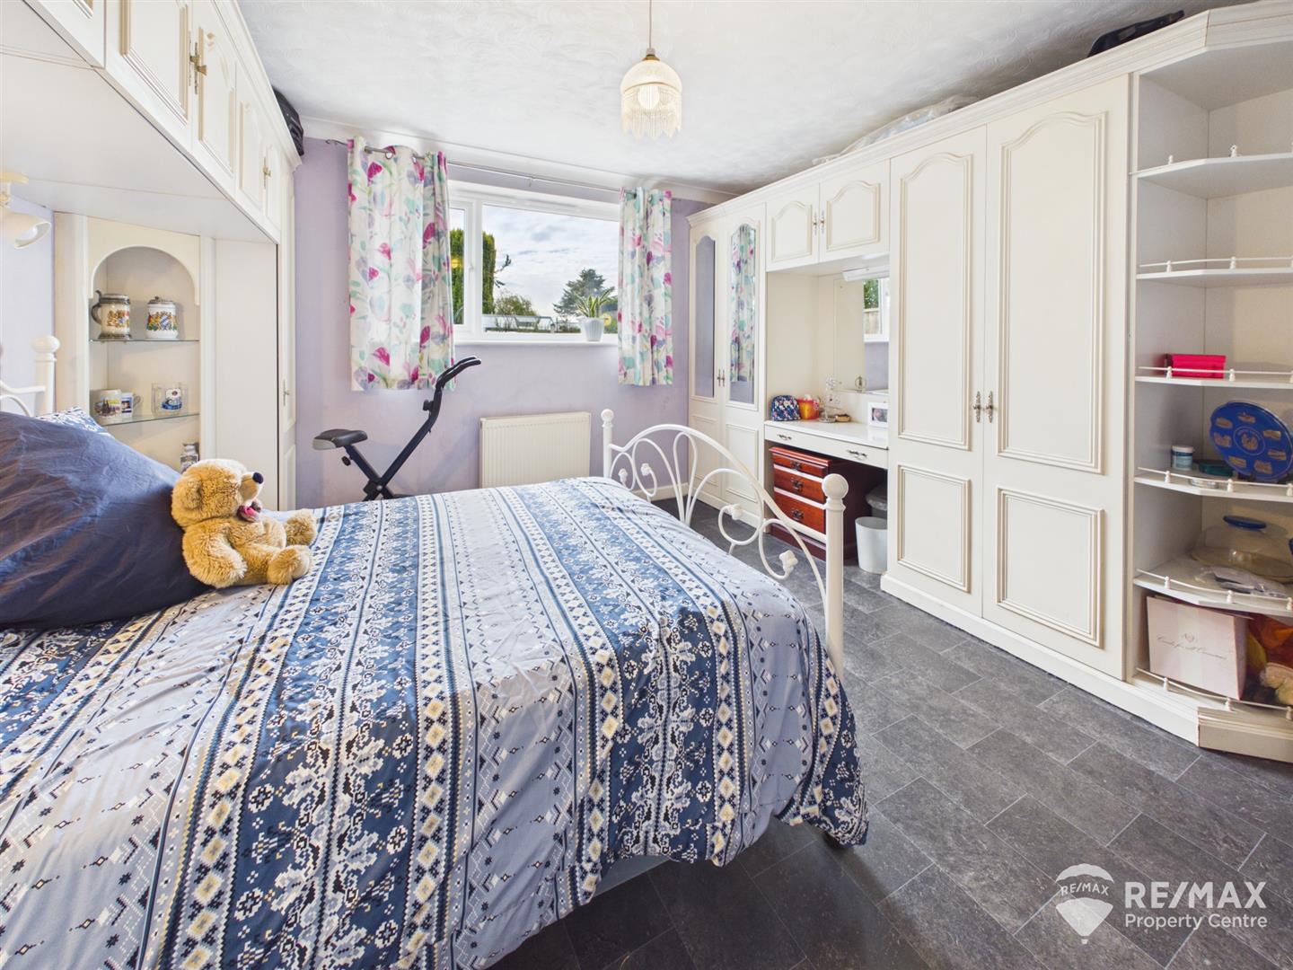
Dimentions: 13'2" x 12'6"
Fitted with a range of wardrobes, drawers and over bed storage cupboards, window to rear aspect.
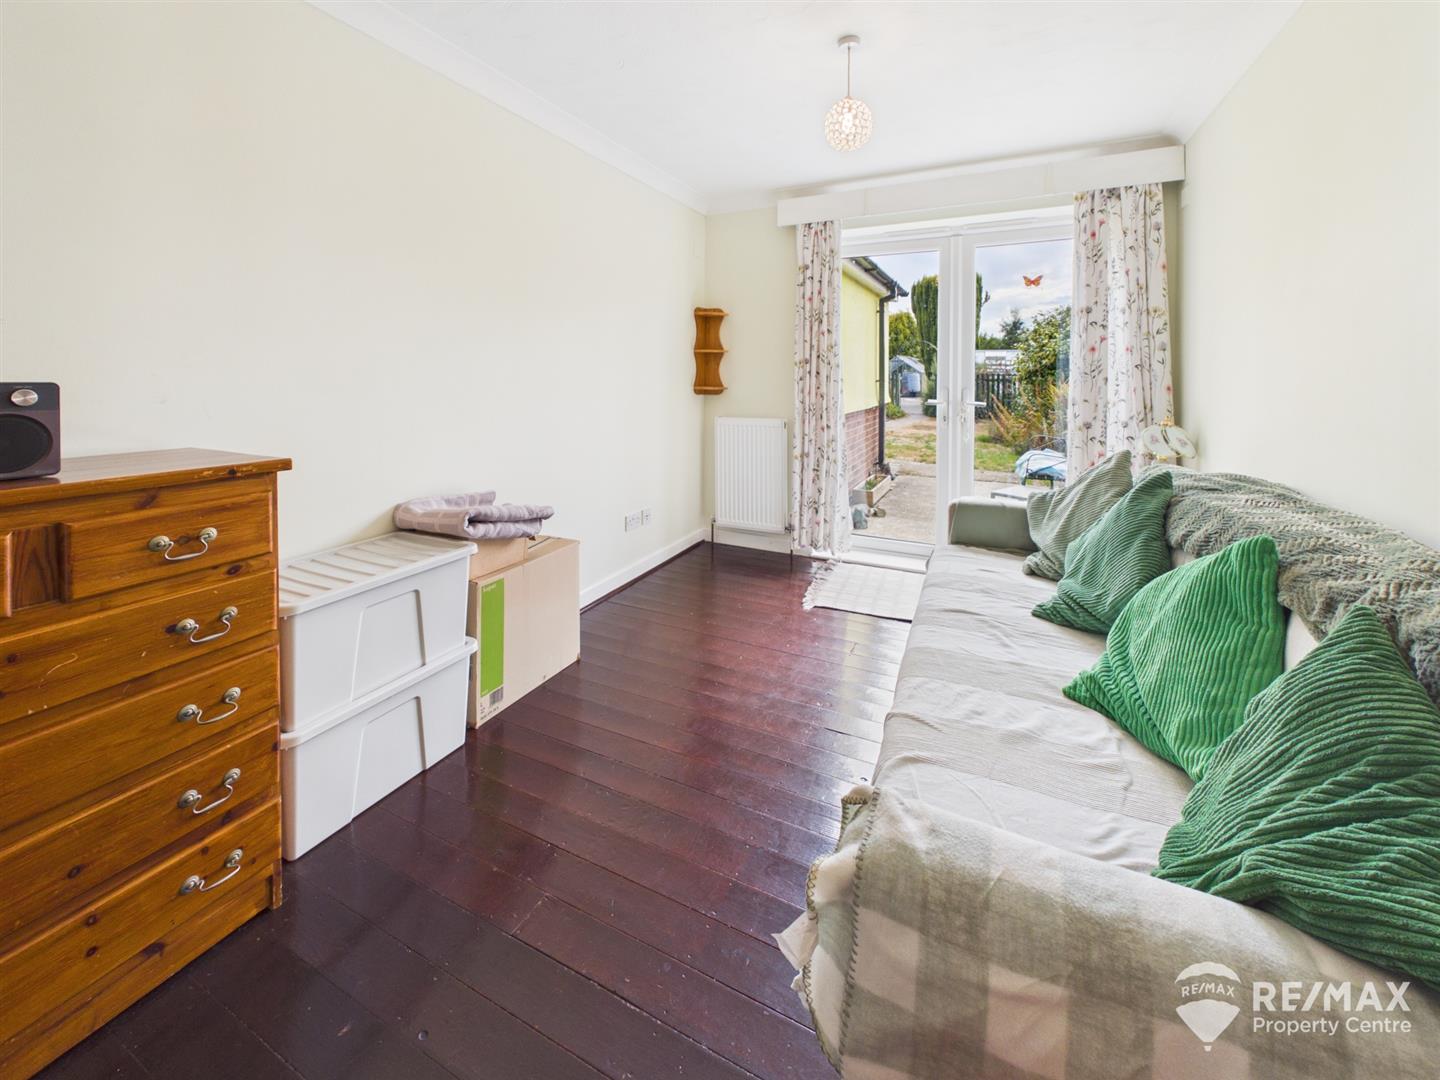
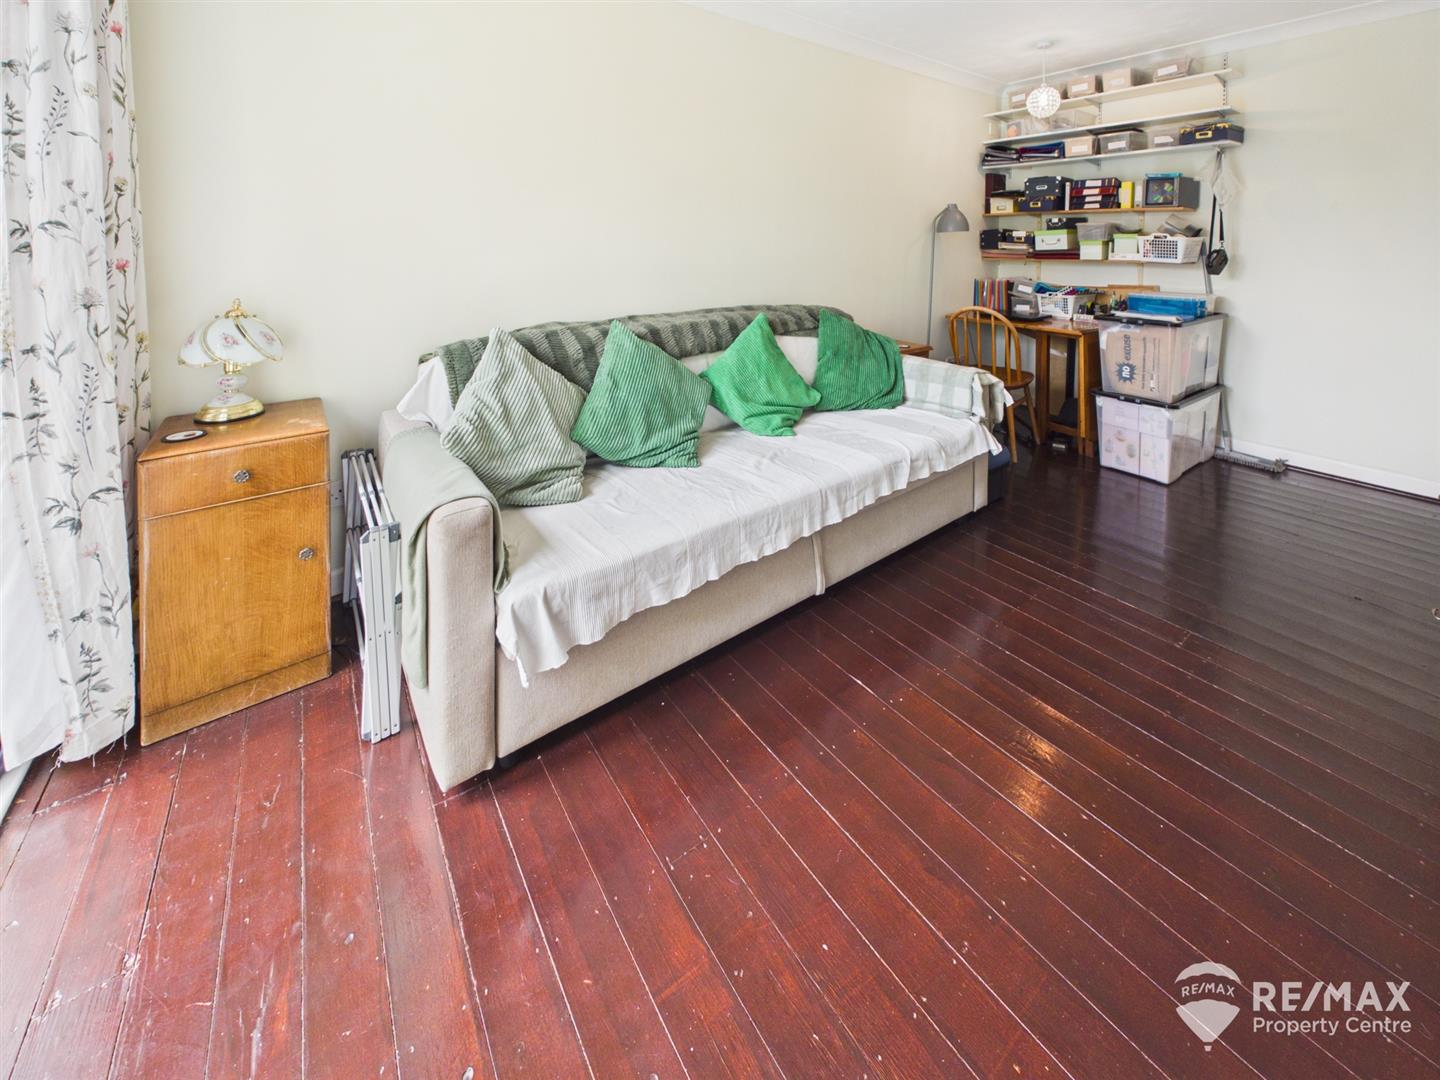
Dimentions: 15'11" x 8'11"
With UPVC French doors leading out to garden area.
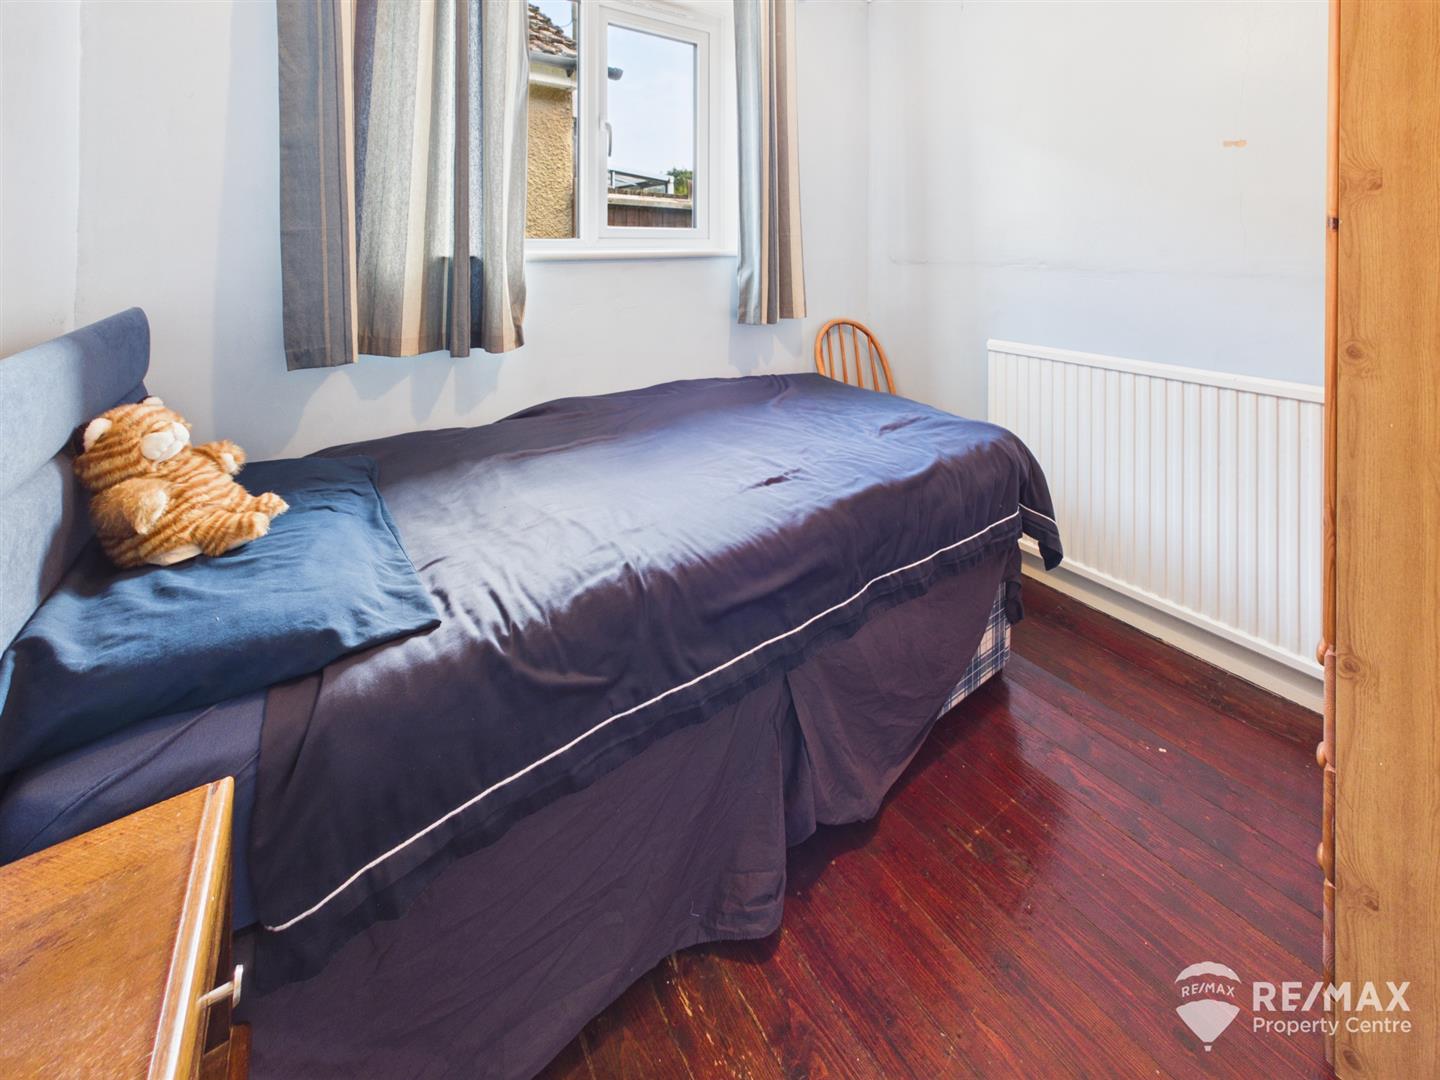
Dimentions: 8'2" x 7'1"
With window to side aspect.
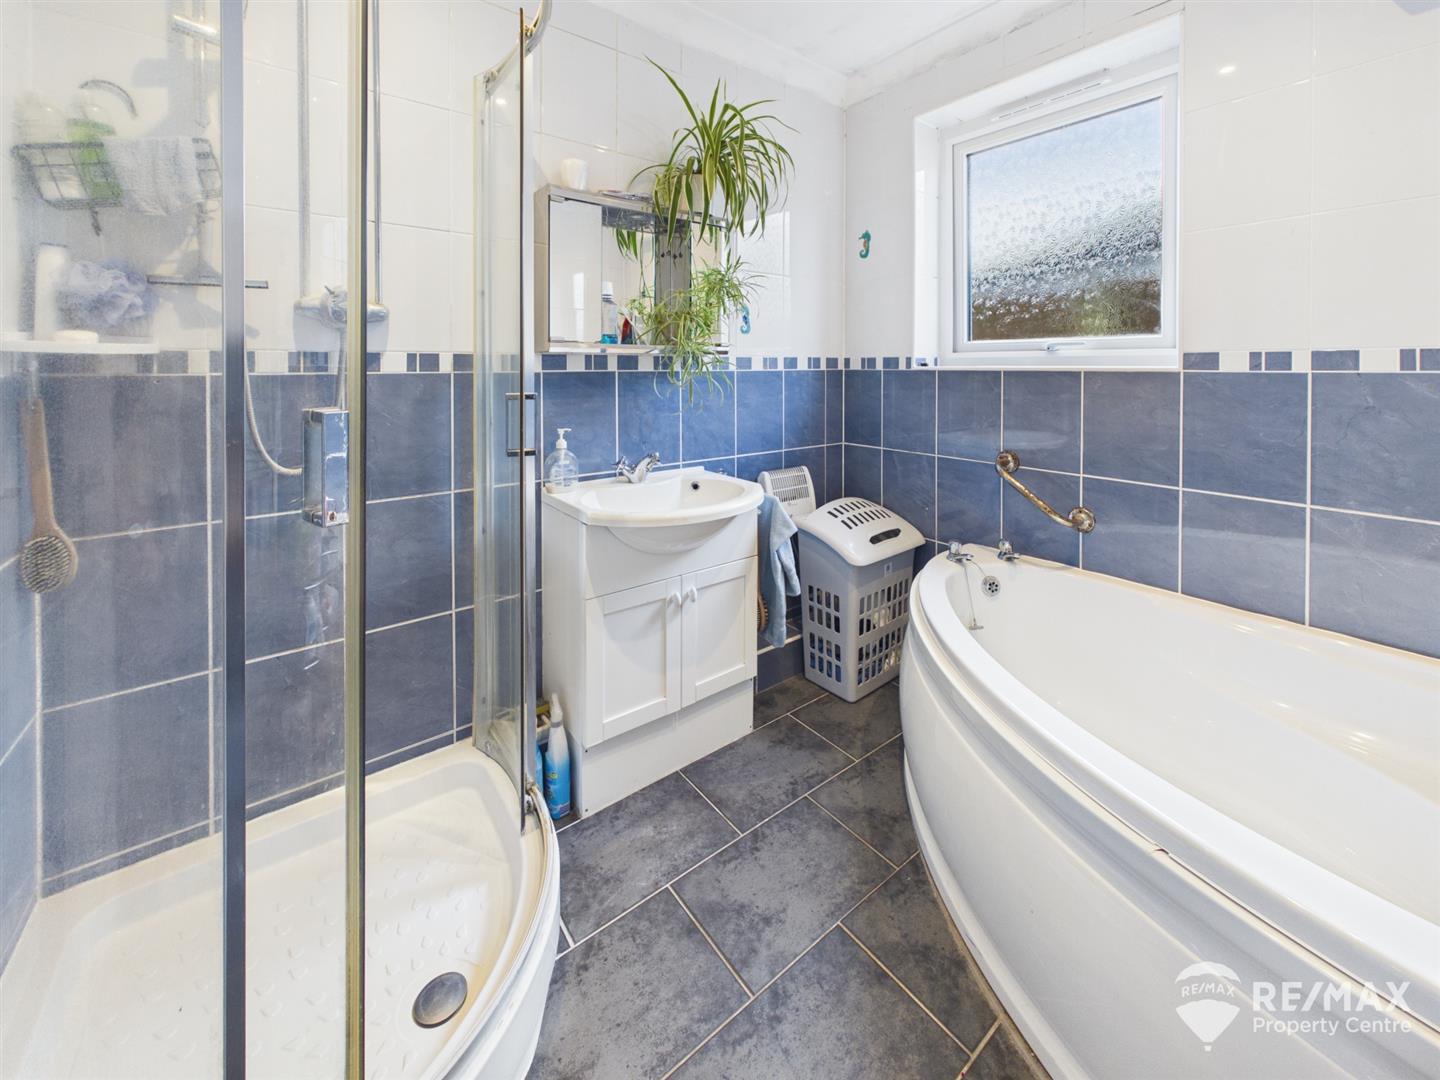
Dimentions: 7'11" x 6'11"
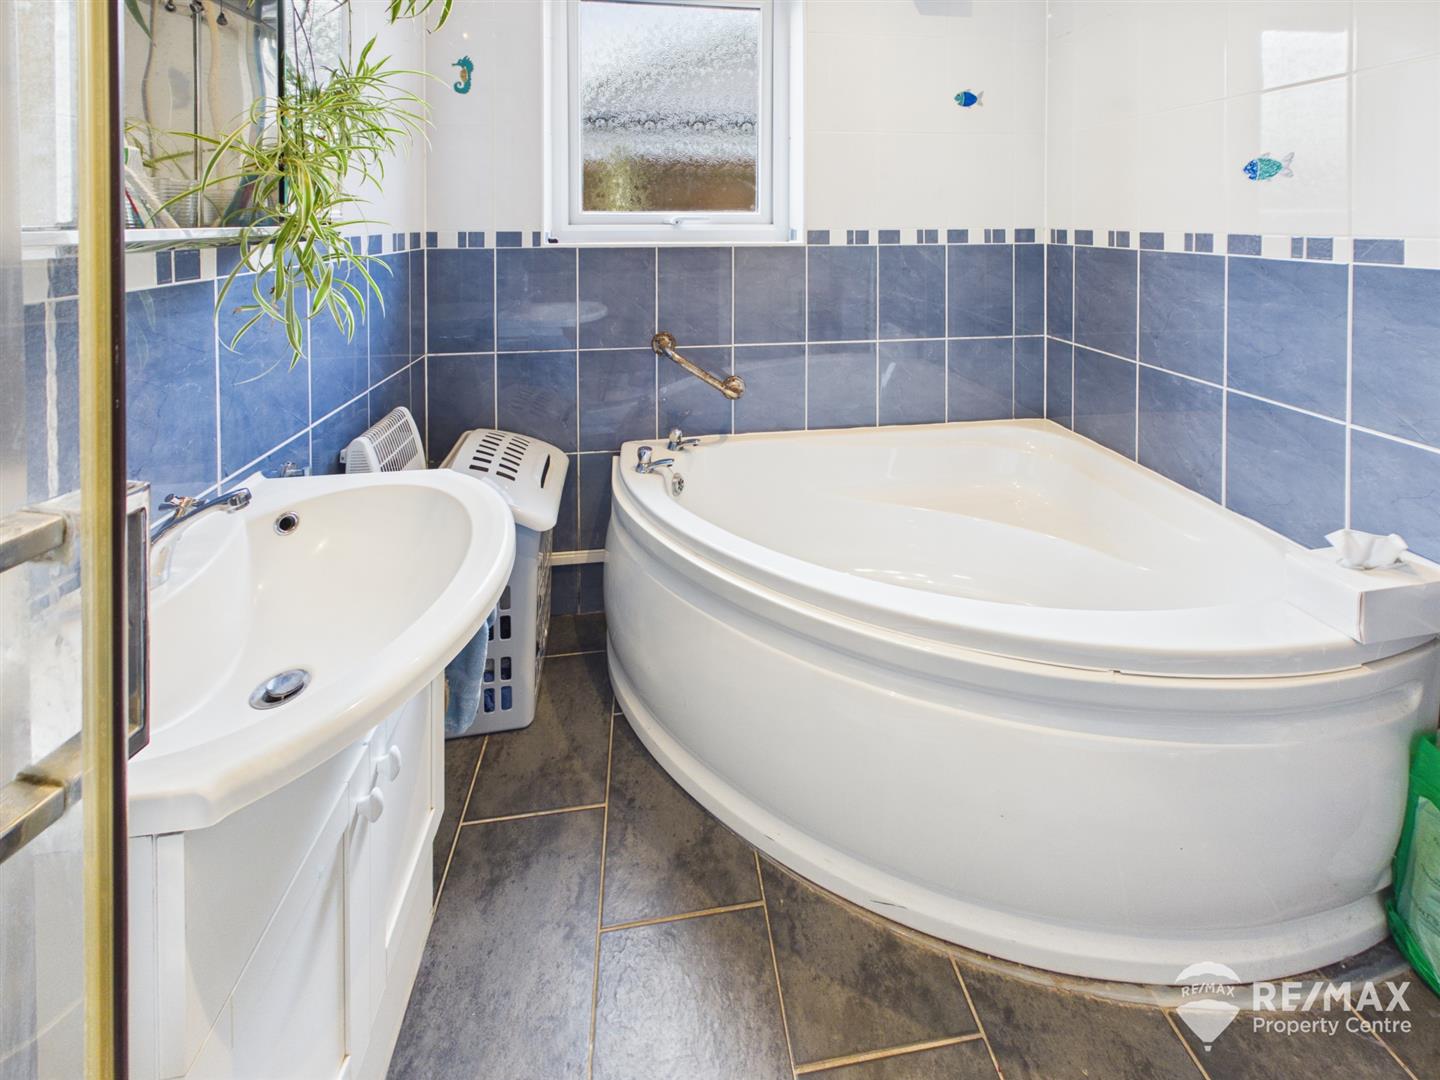
Three piece suite including:- corner shower, sink in vanity unit, and corner bath, heated towel radiator, partially tiled walls, extractor and opaque window to side aspect.
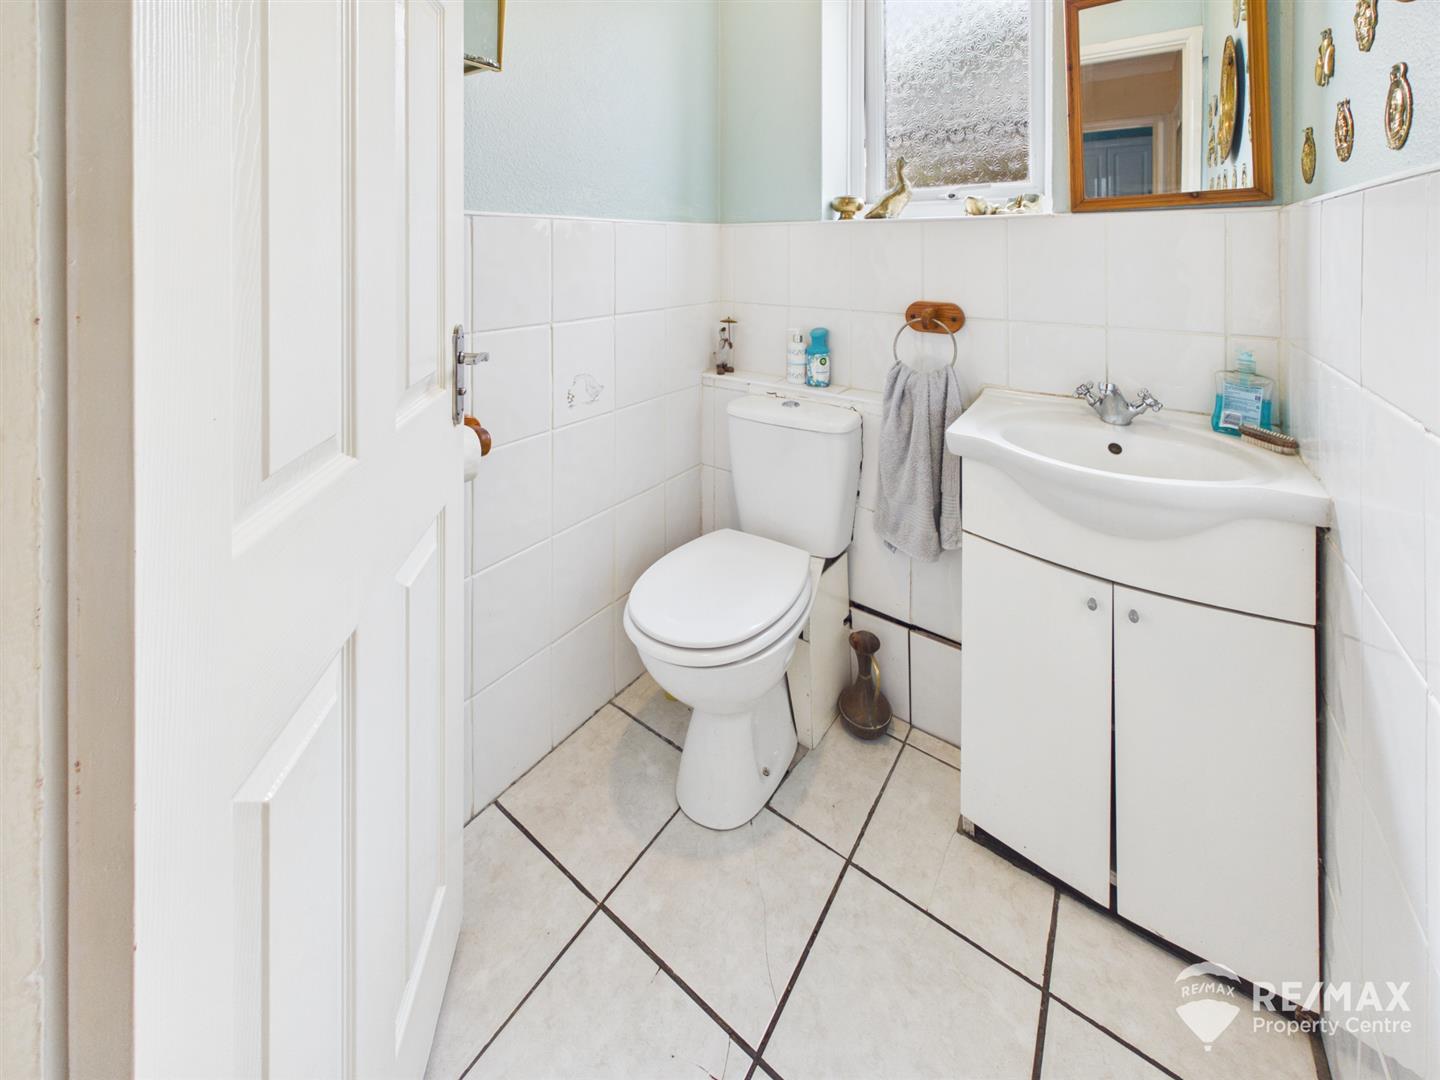
Dimentions: 5'0" x 4'7"
Low level WC, sink in vanity unit, partially tiled walls and opaque window to side aspect.
Externally the generous rear garden is a gardeners paradise with multiple sheds/greenhouses, an extensive lawn, paved seating/patio areas and mature bushes, shrubs and fruit trees.
With off-road parking to the front and gated side access.
Please note: This property also benefits from 6 PV solar panels (owned) enabling selling power back to the grid if desired.
For the latest news, updates and monthly deals
Copyright RE/MAX UK 2026. Privacy Policy | Cookie Policy | Complaints Procedure | ESG Policy
Designed by Fast Generations
