 Semi-Detached Bungalow
 3
3 1
1 2
2
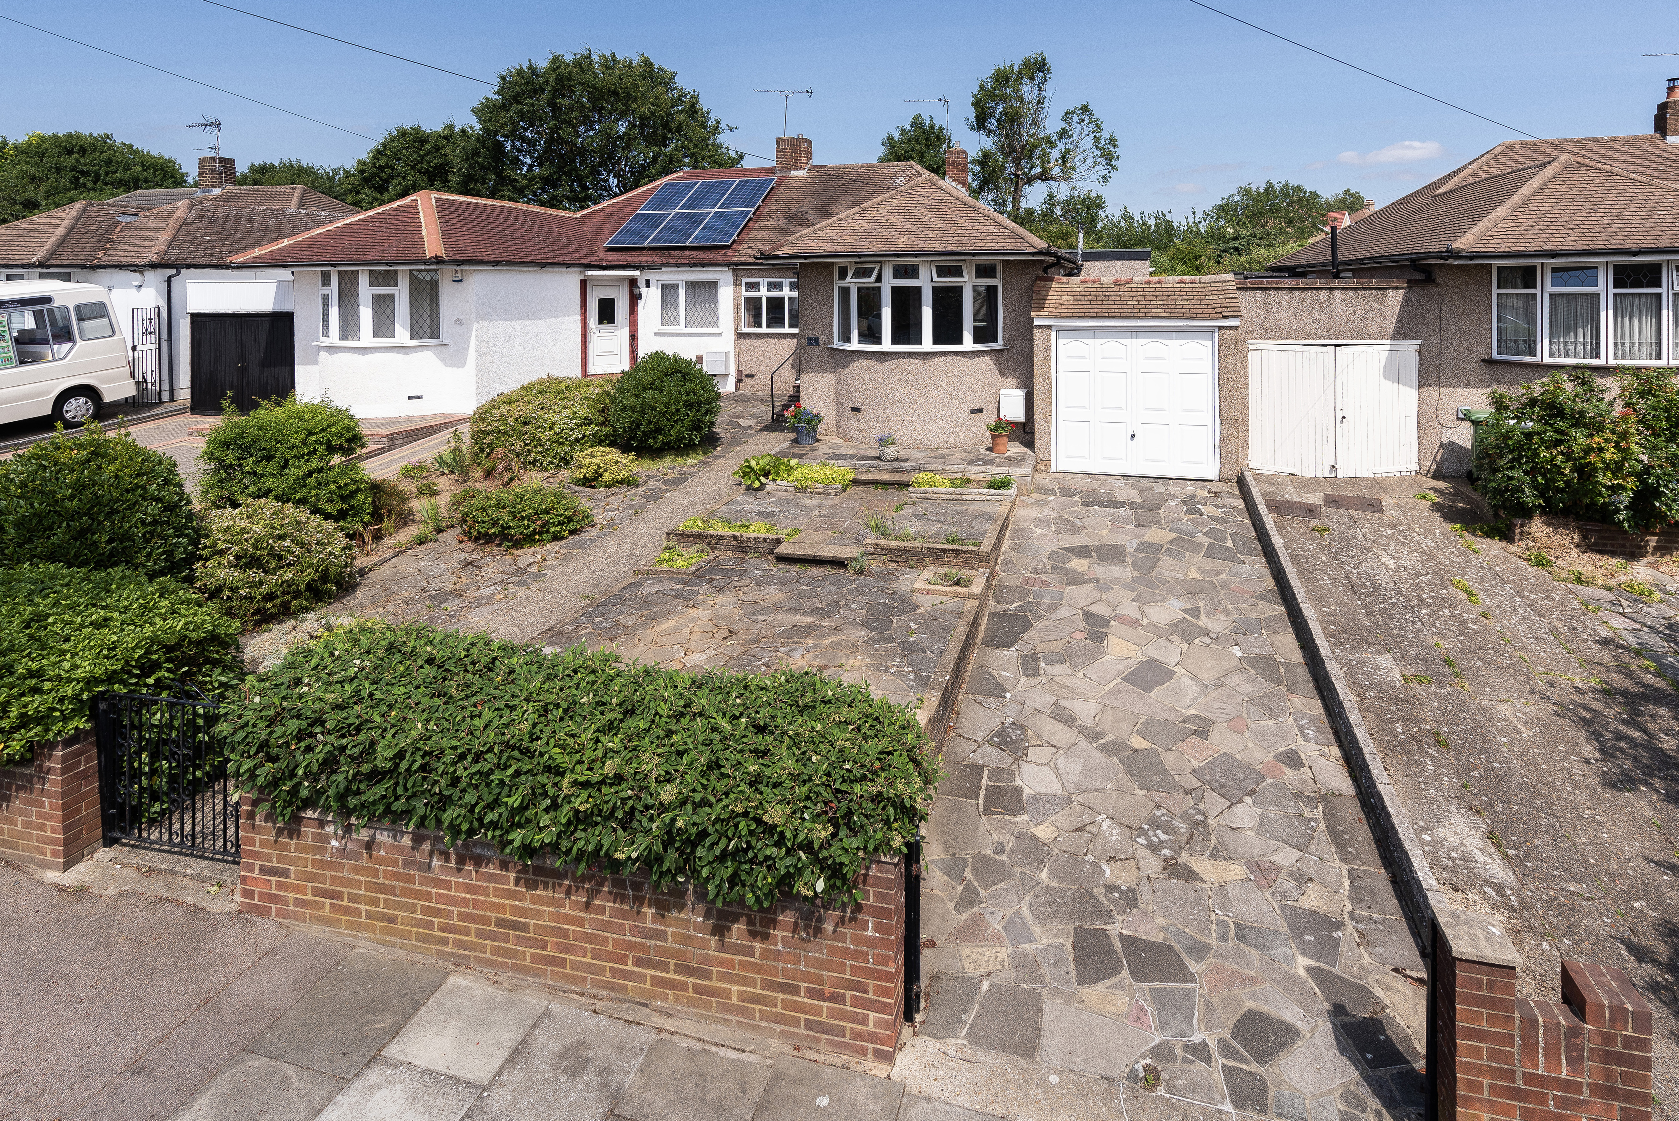
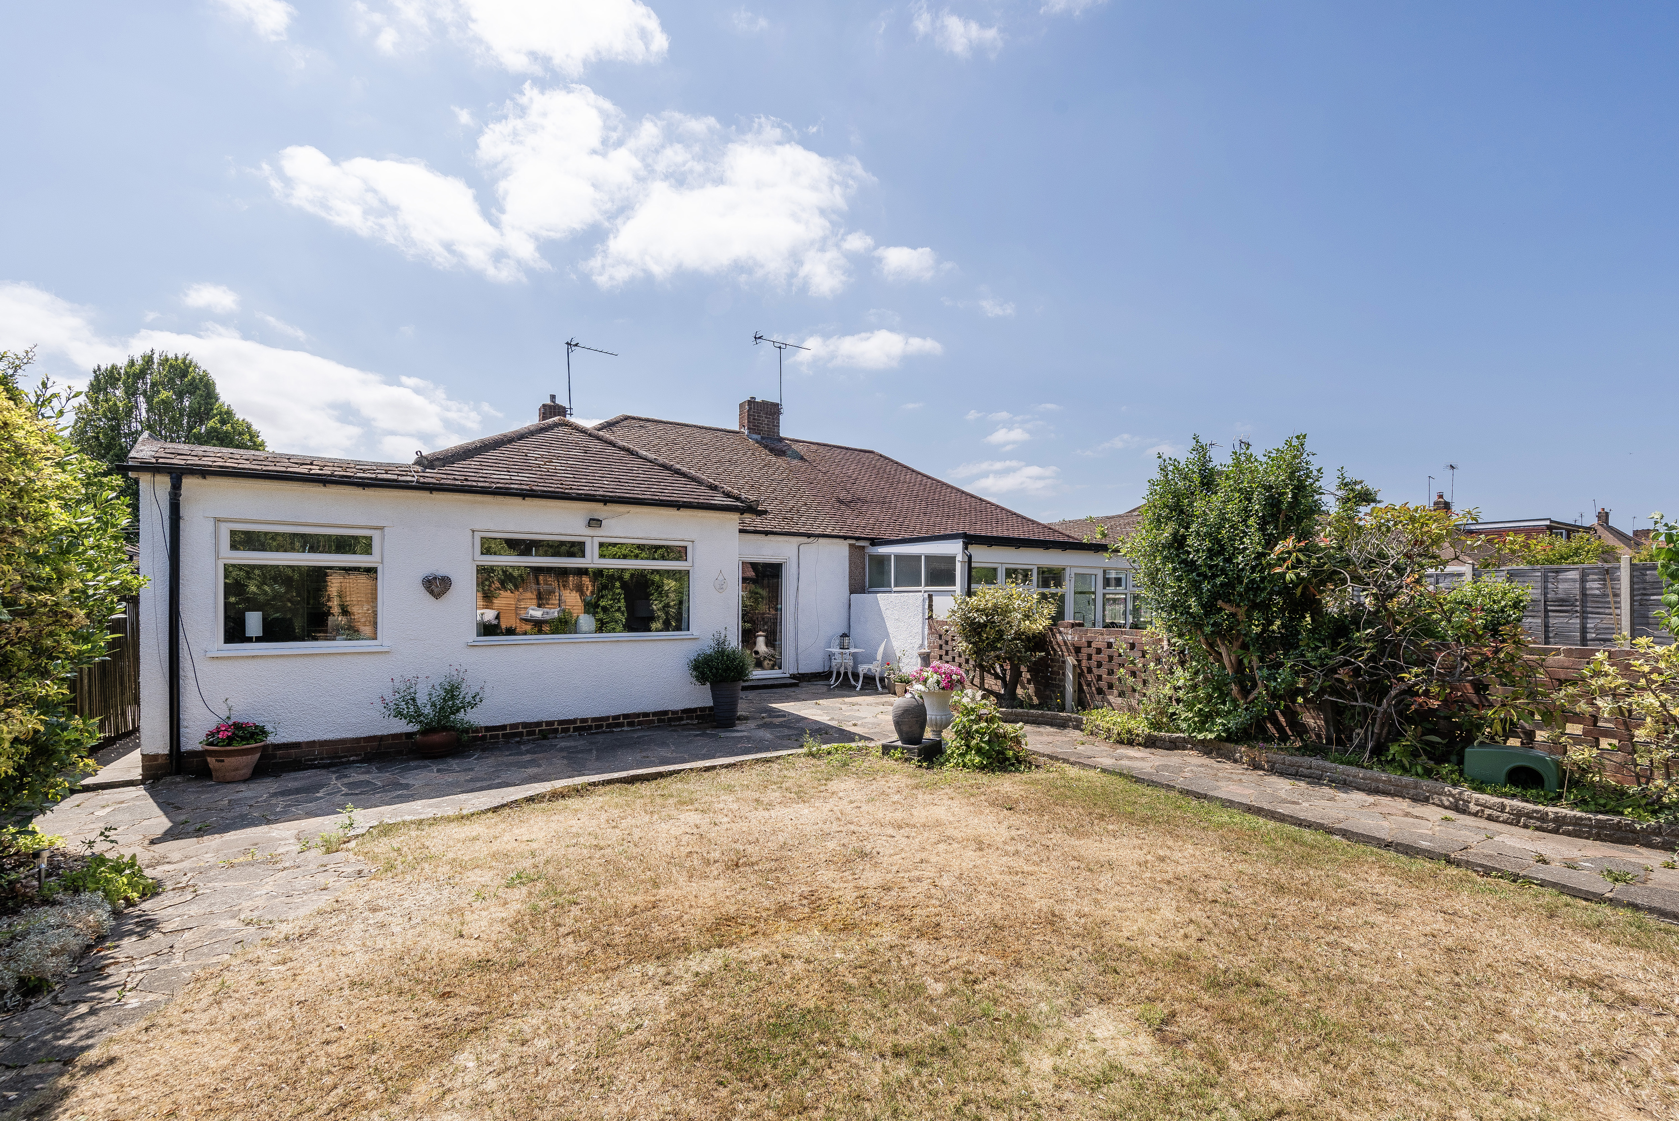
RE/MAX SELECT are delighted to offer for sale this well-presented extended semi-detached bungalow situated on a popular residential road close to amenities, schools, transportation links including Albany Park station. This spacious property comprises 3 bedrooms, living room, large extended family room/dining room, fitted kitchen, utility room, and family shower room.
Further benefits include double glazing, gas central heating, garage, 55ft (approx) rear garden, additional courtyard, and off street parking.
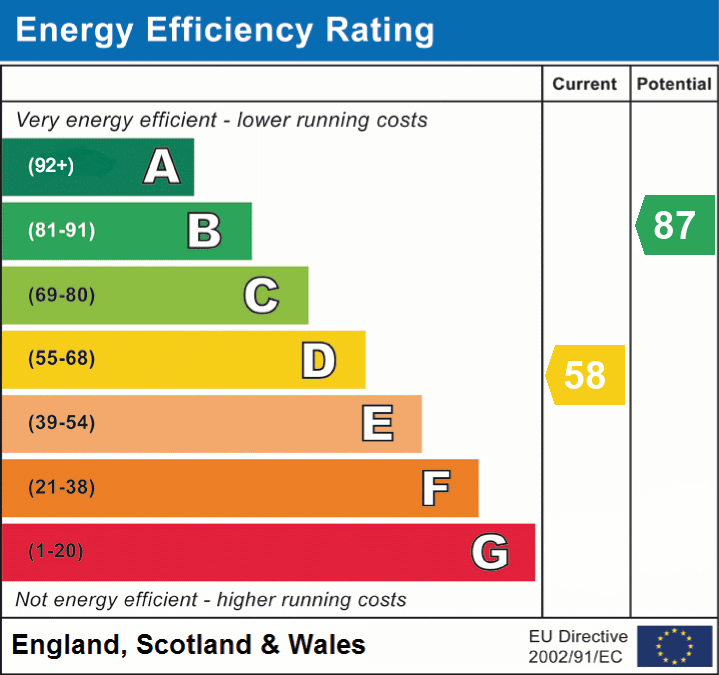
Total Internal Area approx: 1004.16 sq ft (93.29 sq m). EPC D58
TIled flooring, double glazed window, uPVC double glazed door.
Laminate flooring, picture rail, radiator, storage cupboard, airing cupboard.
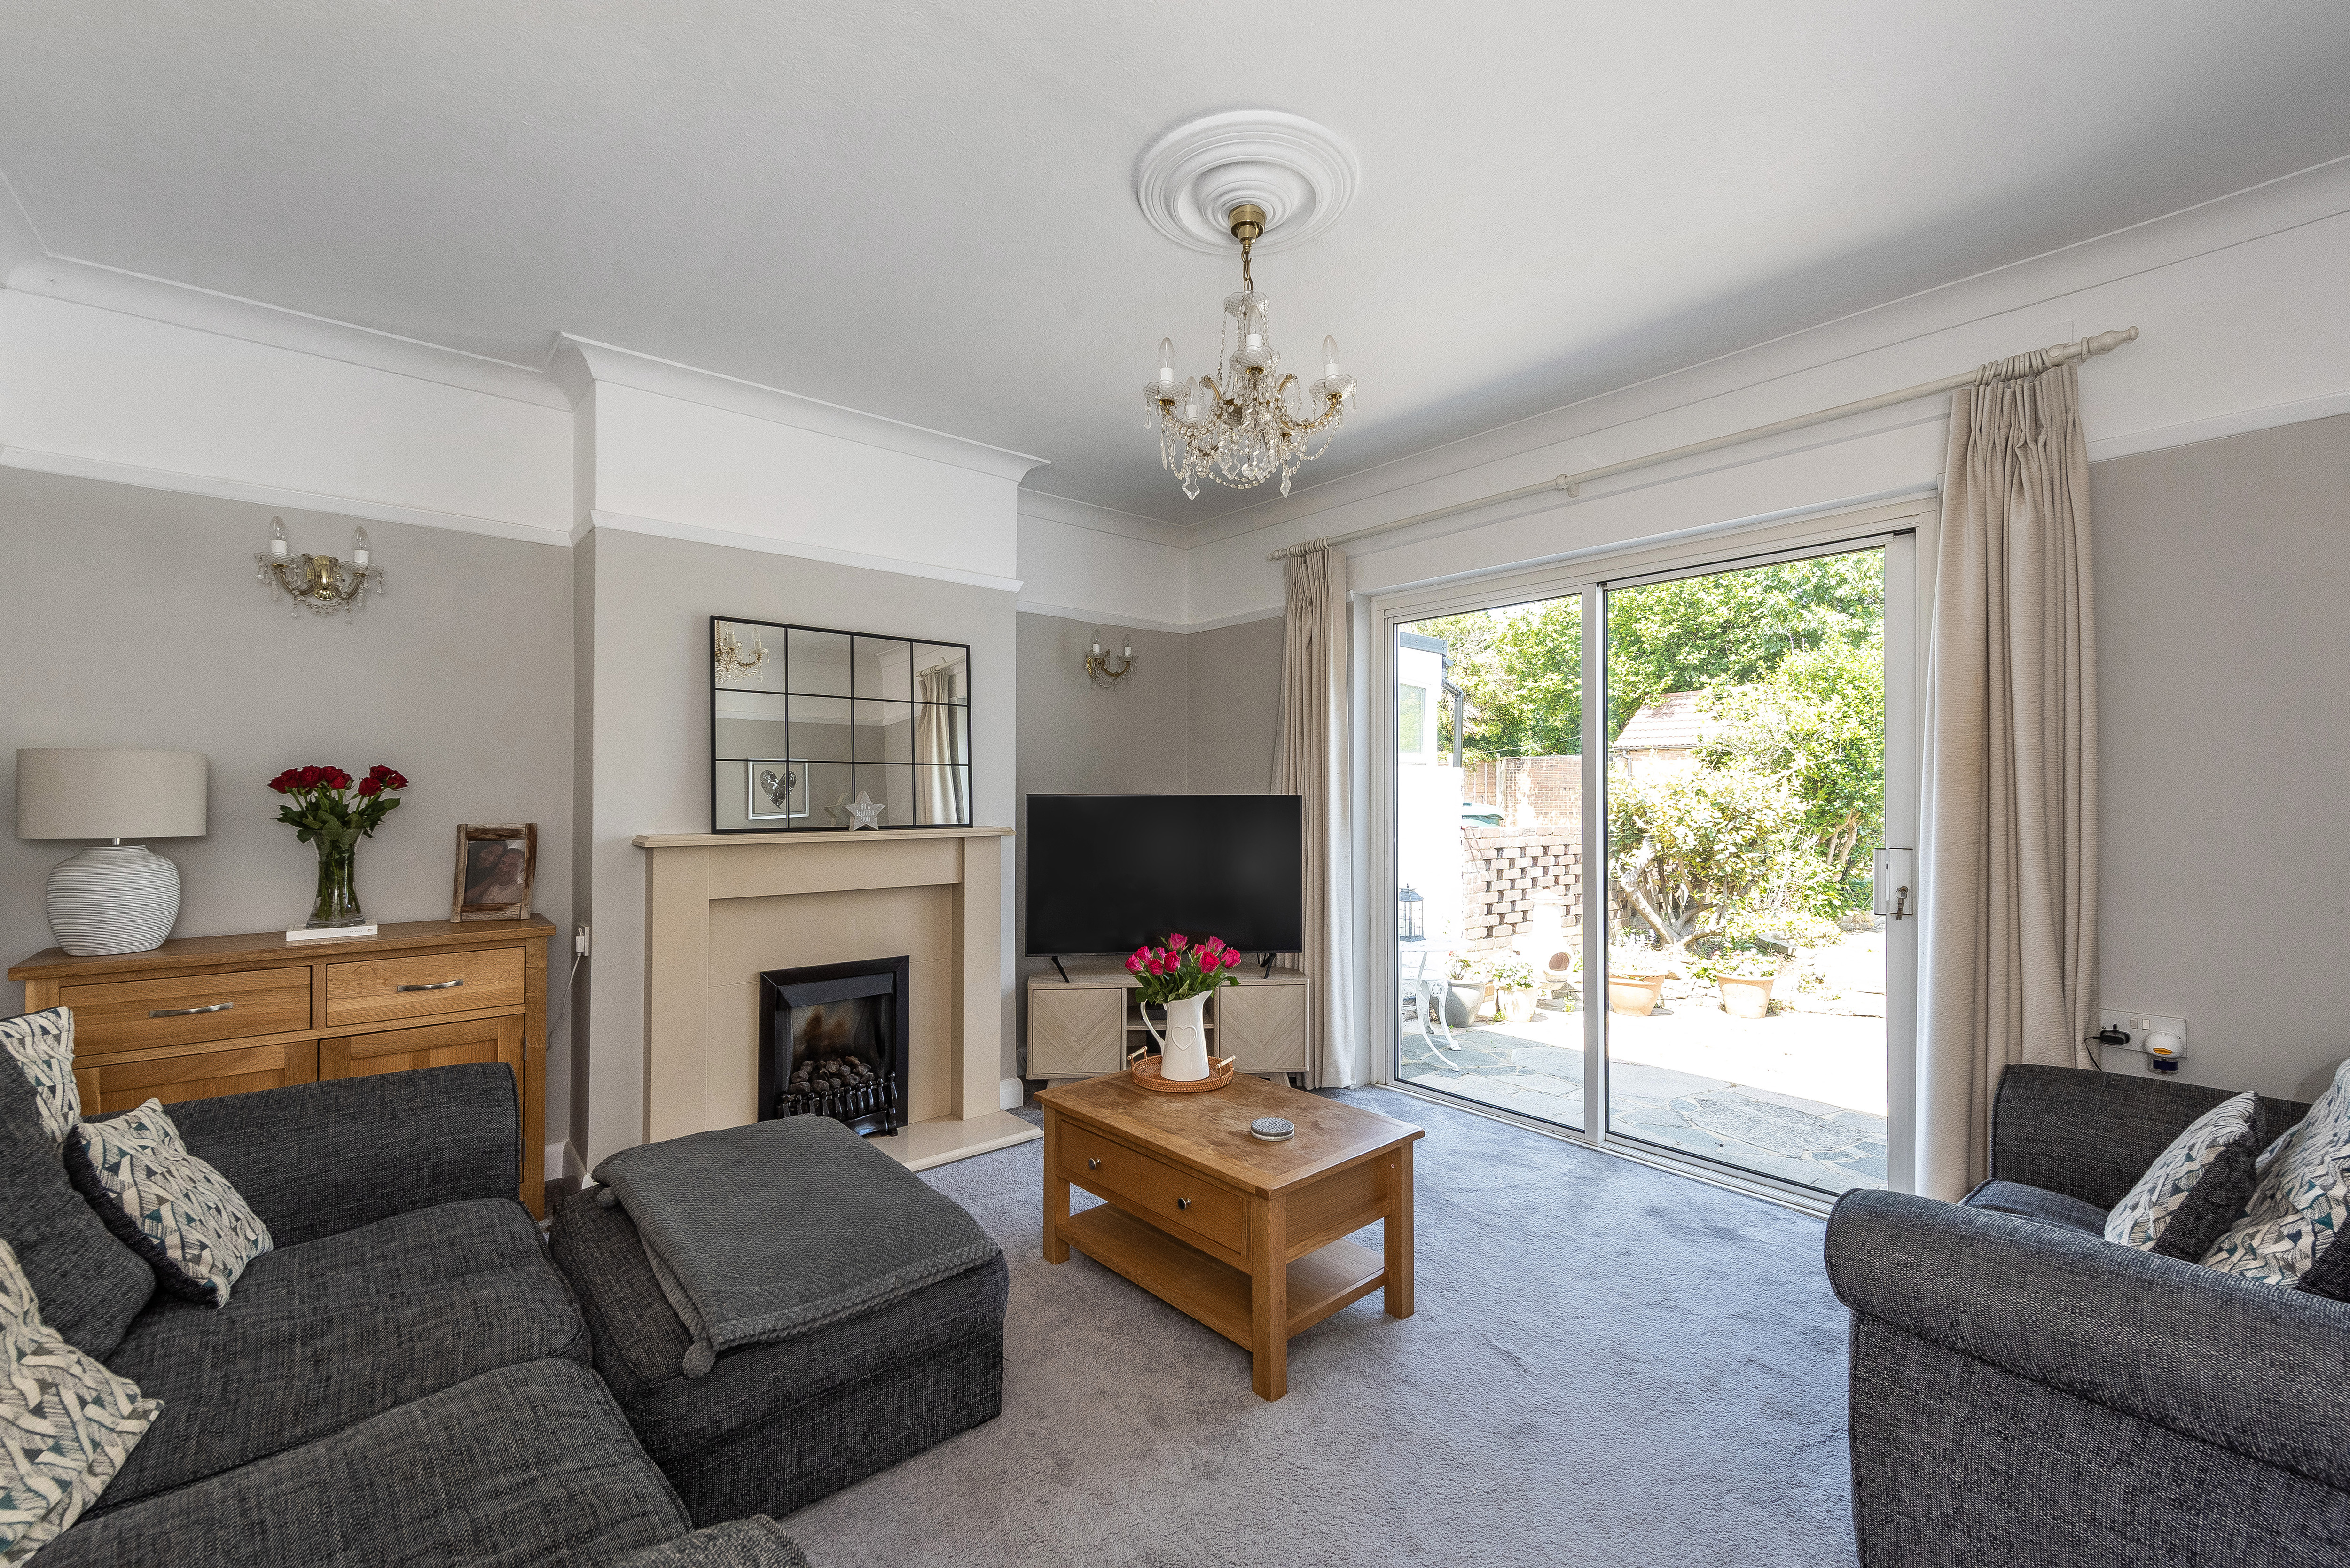
4.57m x 4.10m (15' 0" x 13' 5") Carpeted, ceiling coving, picture rail, radiator, gas fireplace, double glazed patio doors.
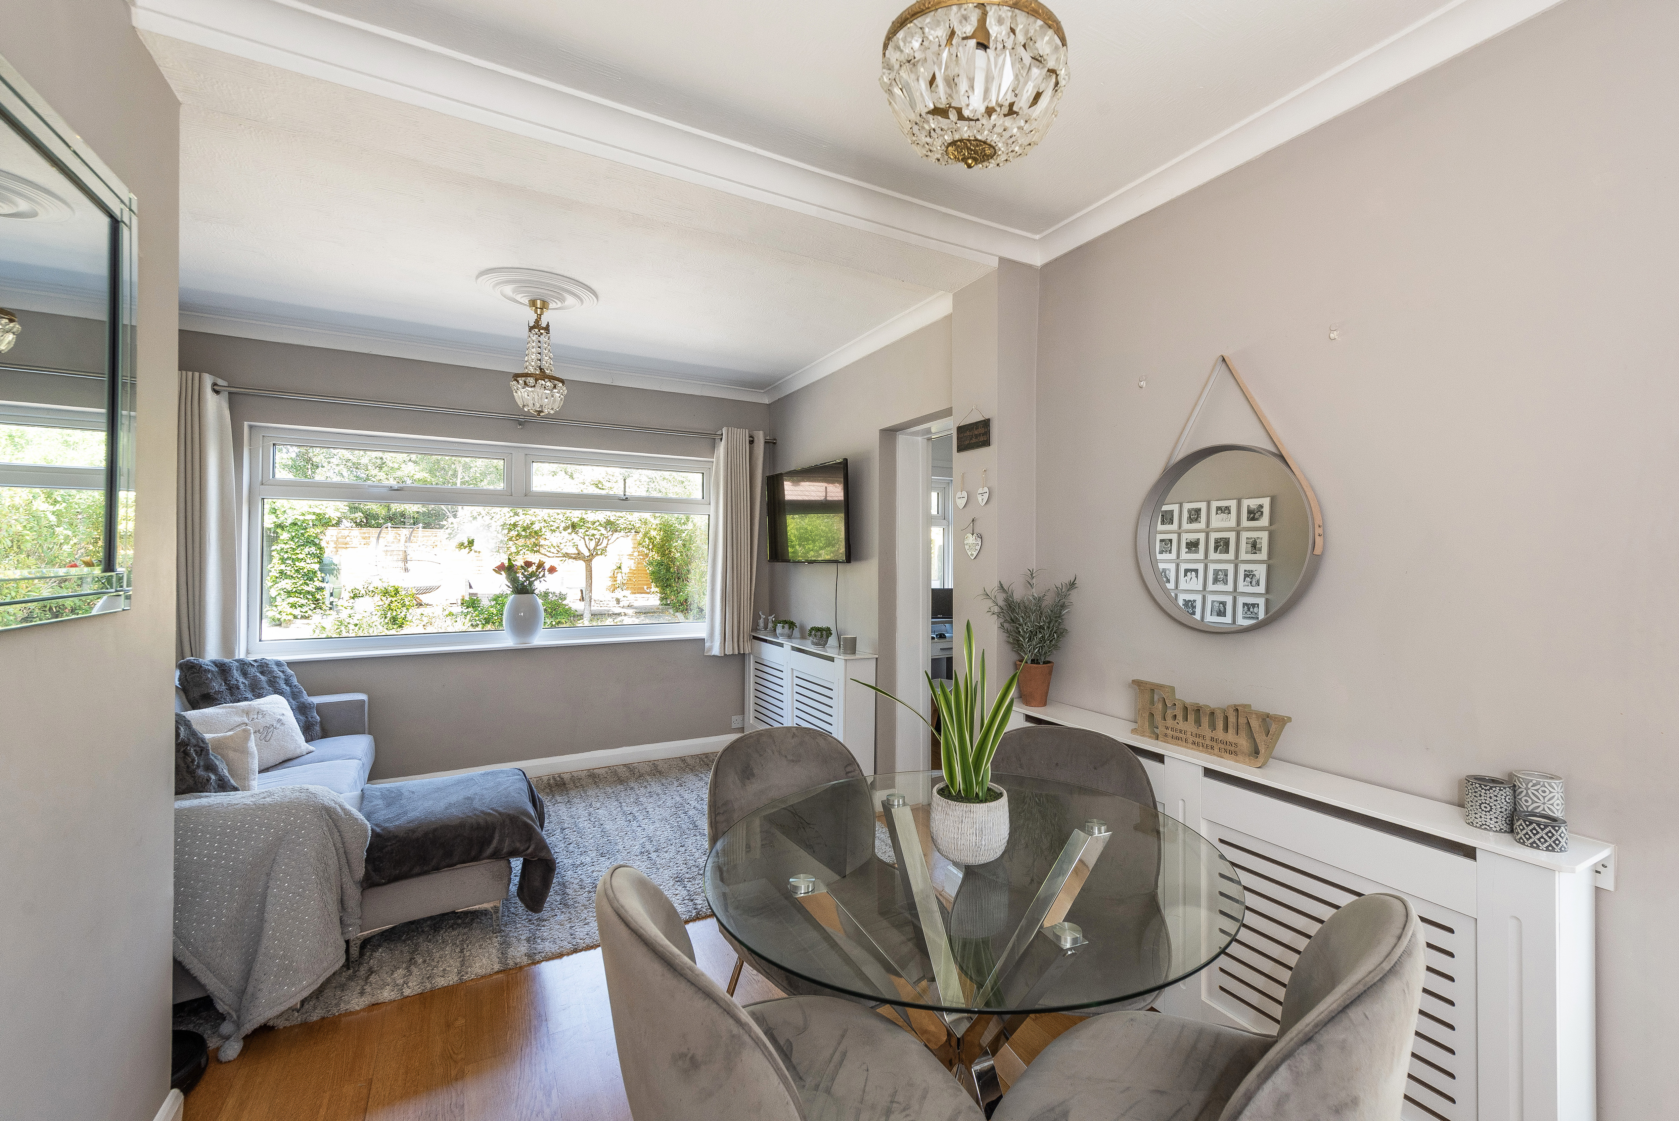
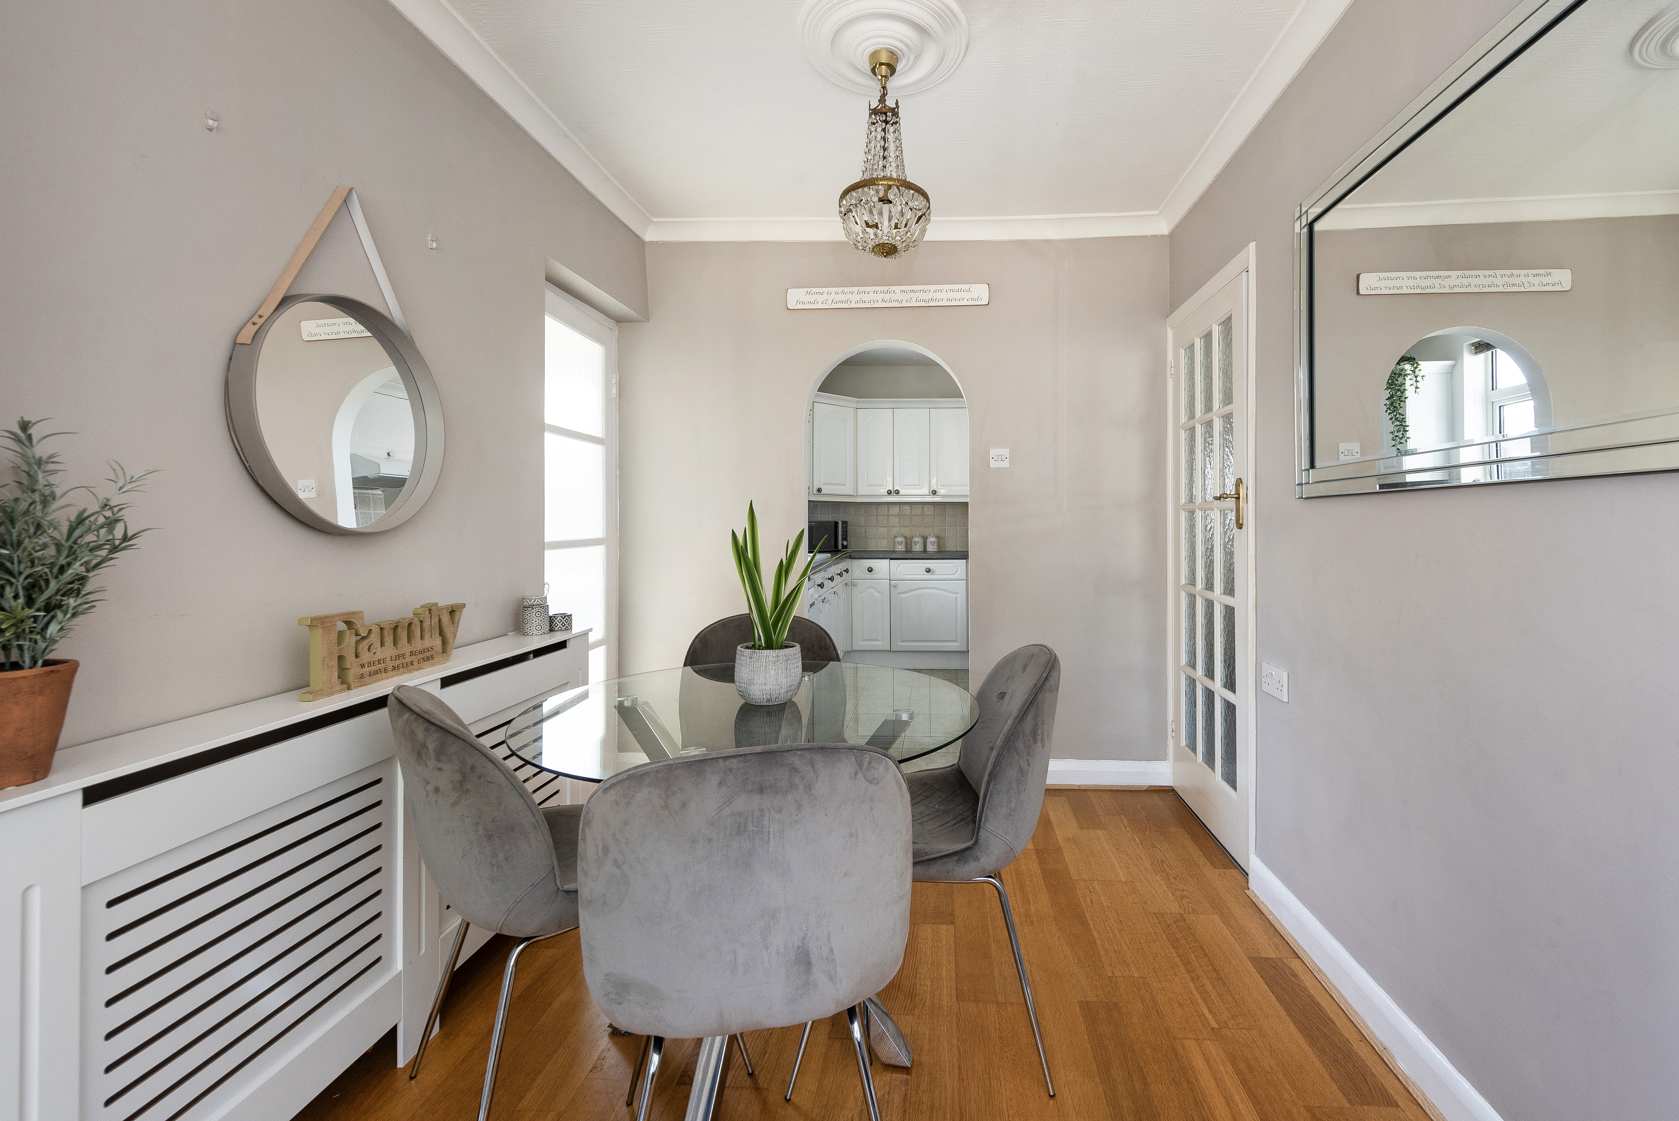
5.1m x 3.02m (16' 9" x 9' 11") Laminate flooring; ceiling coving, radiator with cover; double glazed windows.
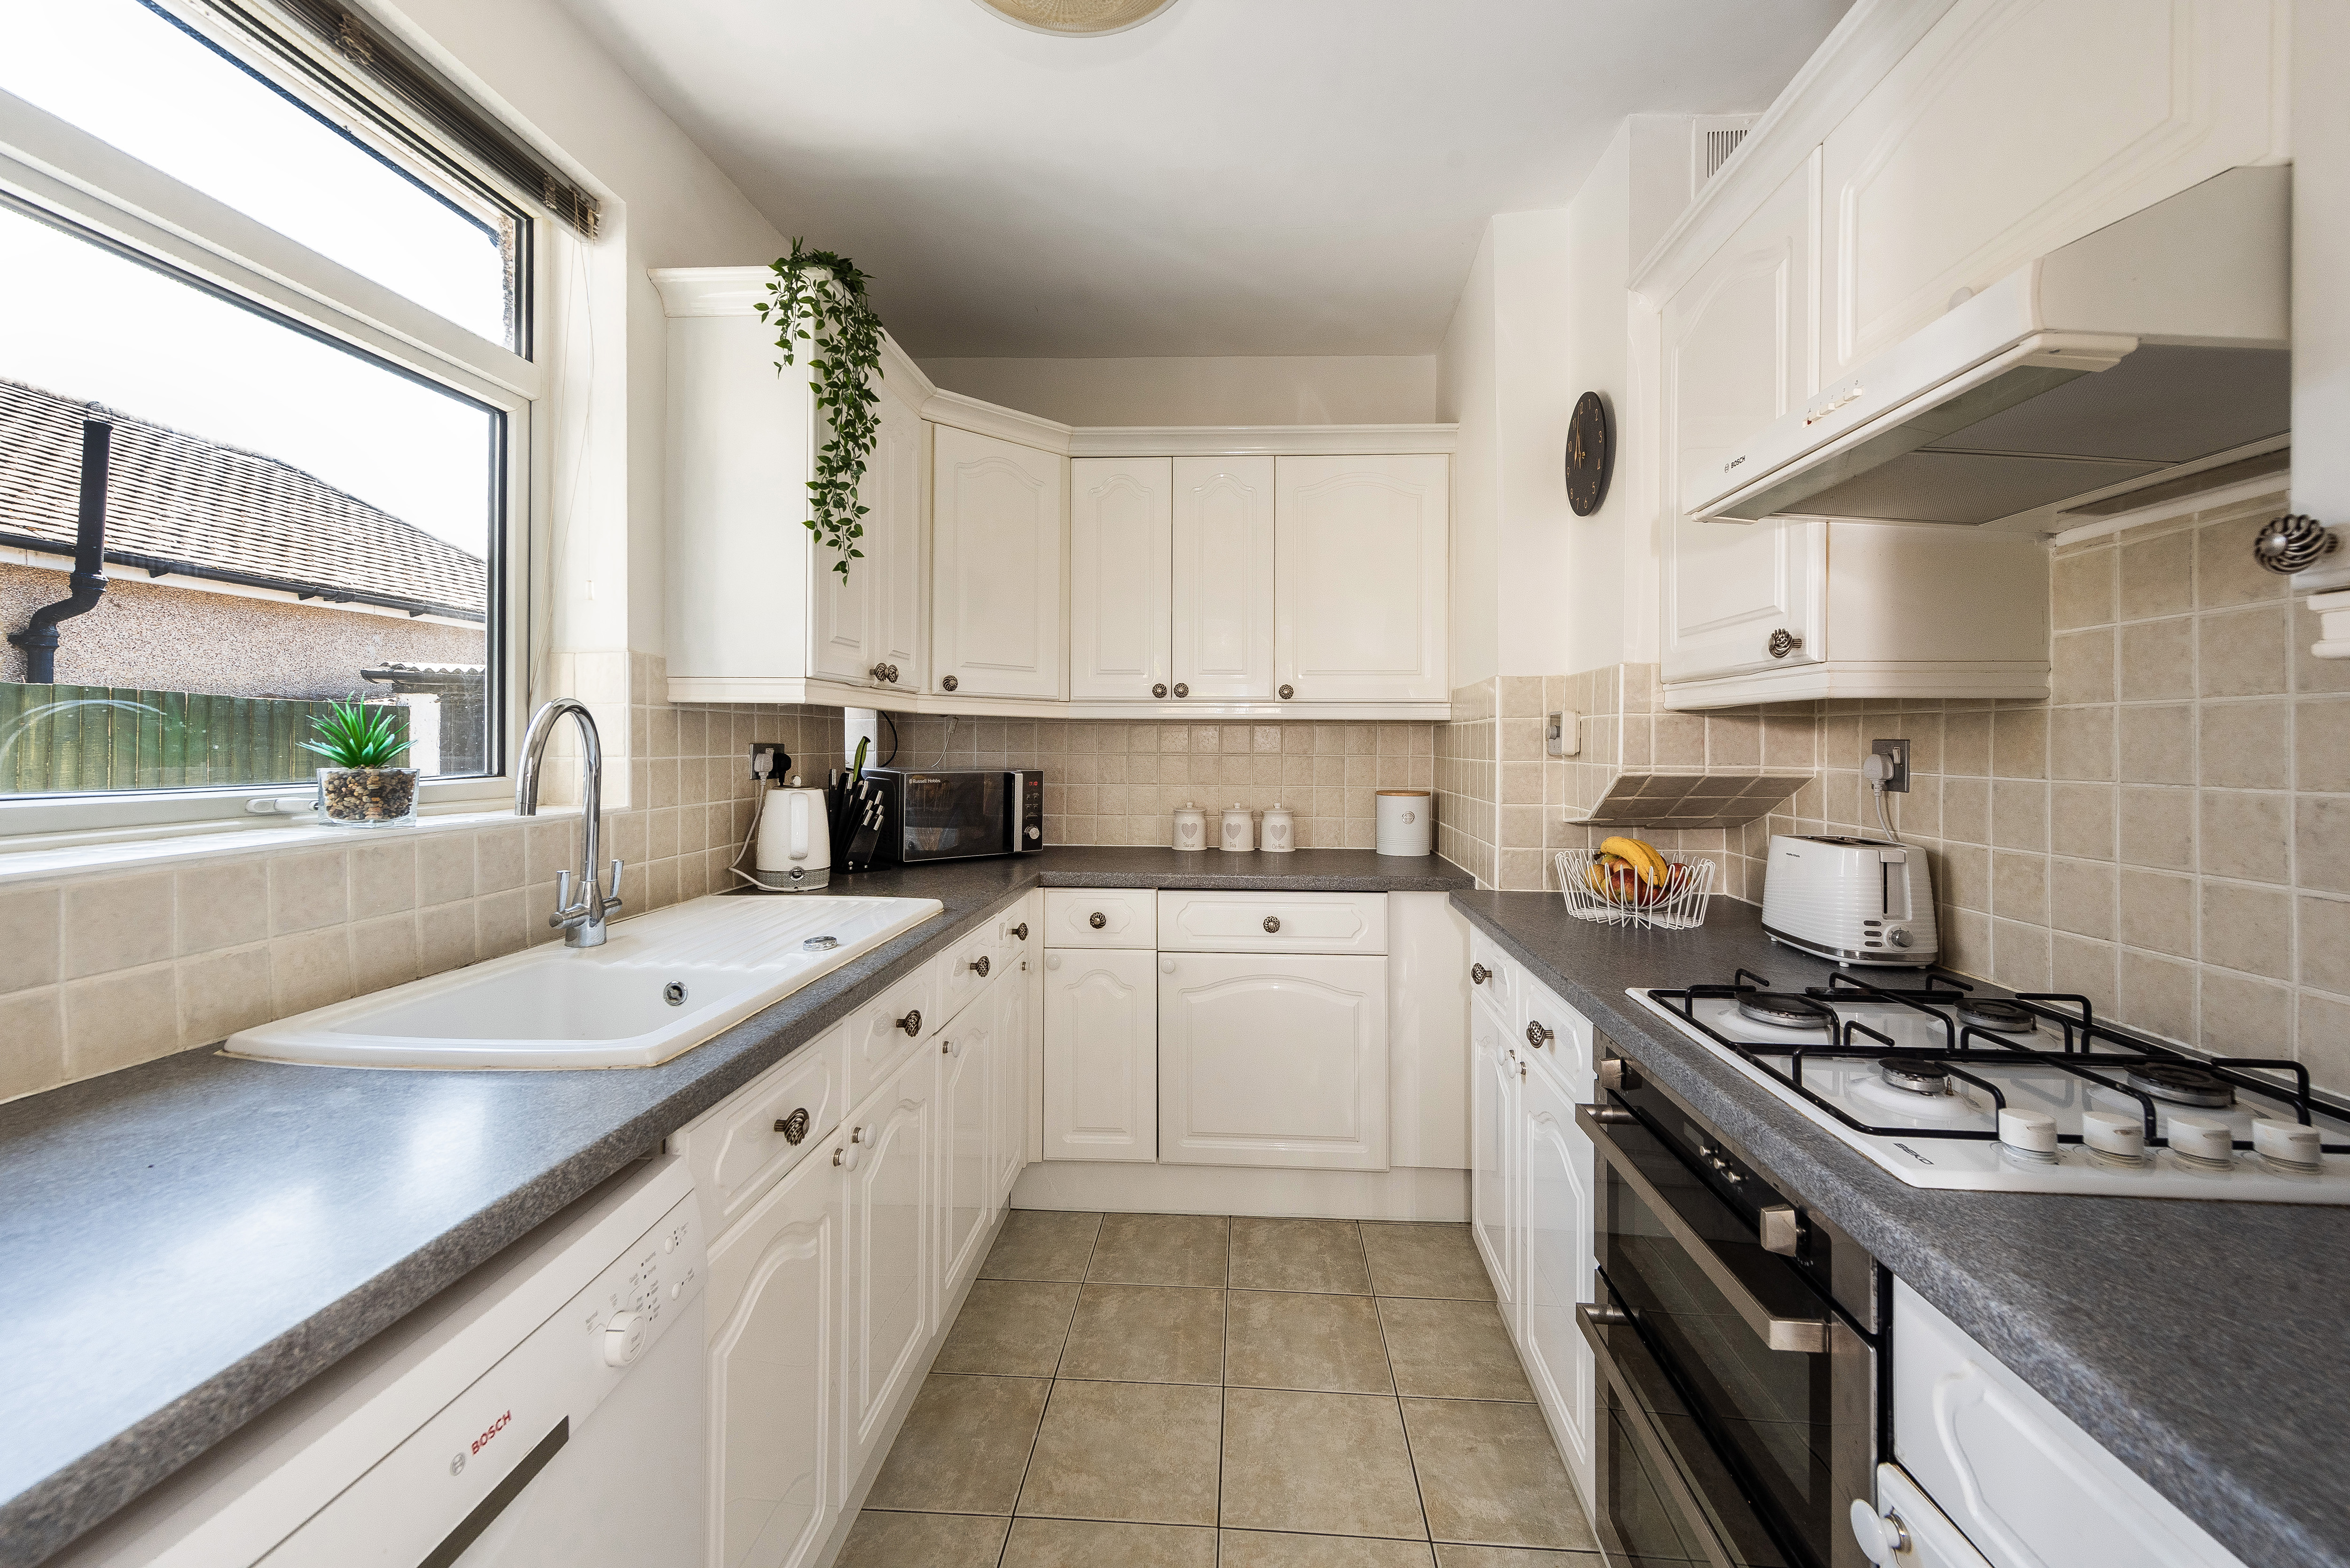
2.84m x 2.24m (9' 4" x 7' 4") Tiled flooring; range of wood wall and base units with marble-effect worktop and tiled splashback; ceramic sink and drainer unit; fitted gas hob, fitted extractor hood, fitted oven/grill, integrated fridge; space and connections for dishwasher; double glazed window with blind.
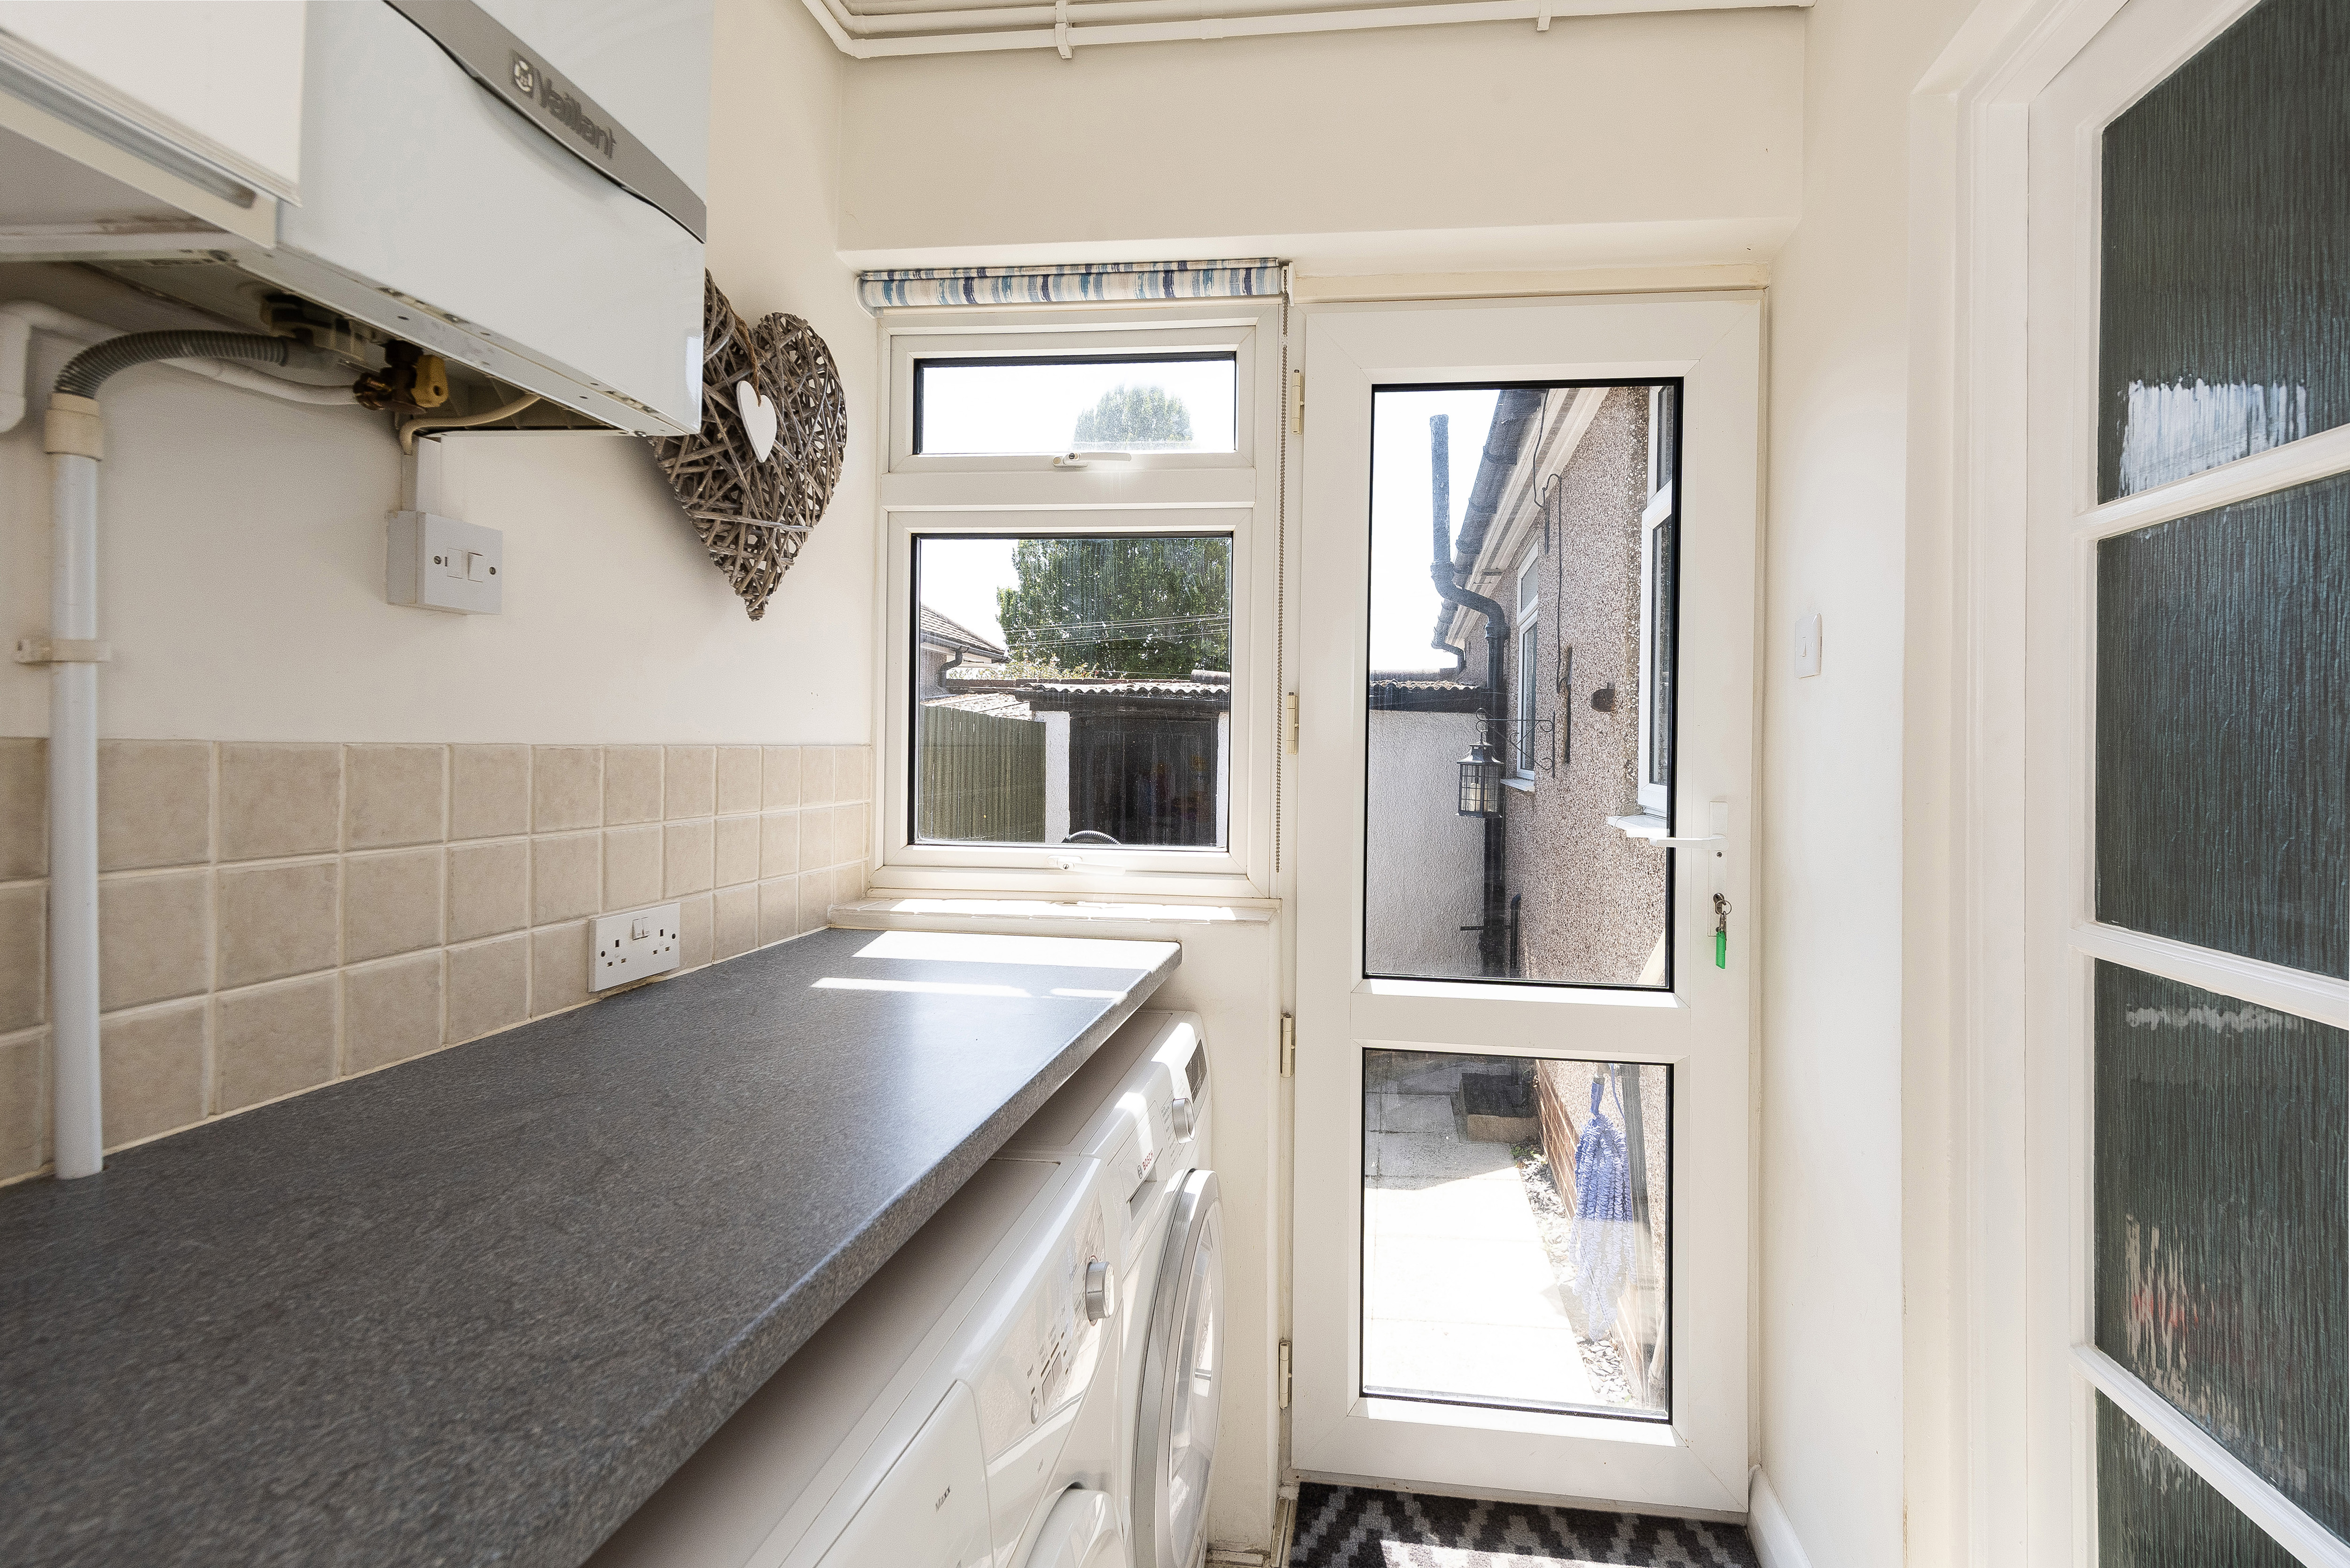
2.16m x 1.57m (7' 1" x 5' 2") Tiled flooring; range of wood wall and base units with marble-effect worktop and tiled splashback; space and connections for washing machine; space and connections for dryer; space and connections for freezer; wall-mounted boiler; double glazed window with roller blind; double glazed uPVC door.
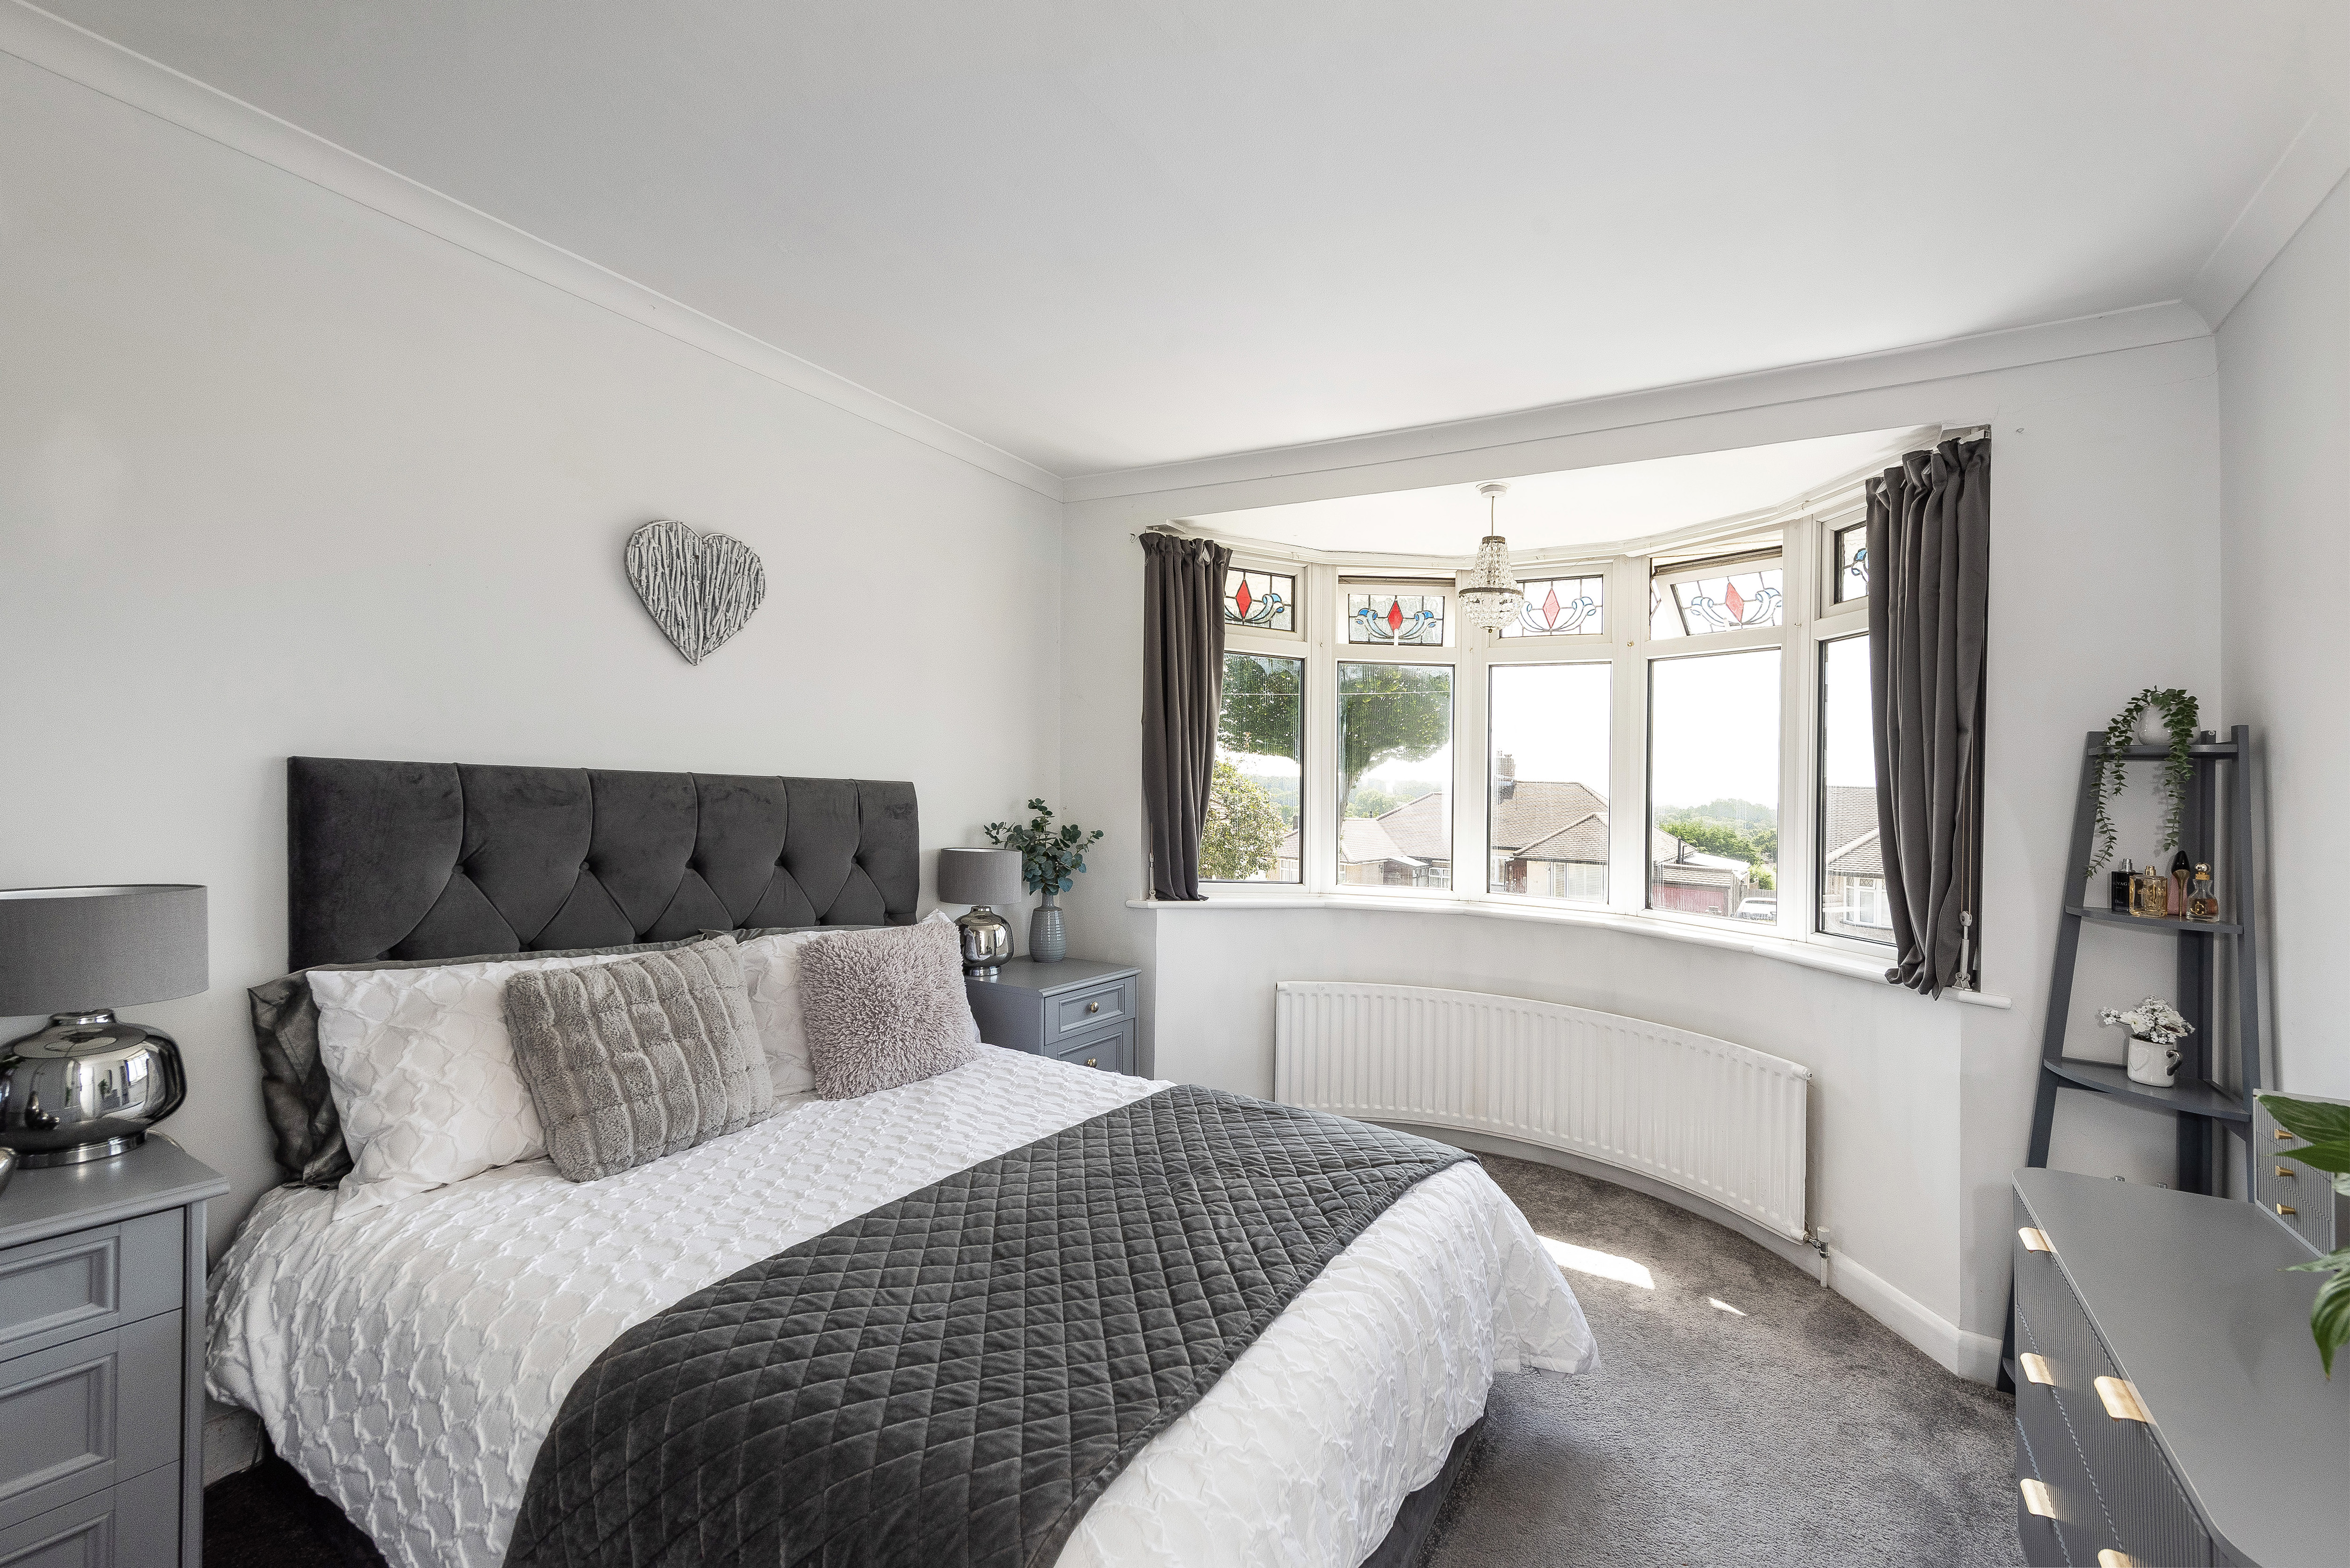
4.05m x 3.35m (13' 3" x 11' 0") Carpeted, ceiling coving, fitted wardrobes, radiator, double glazed windows.
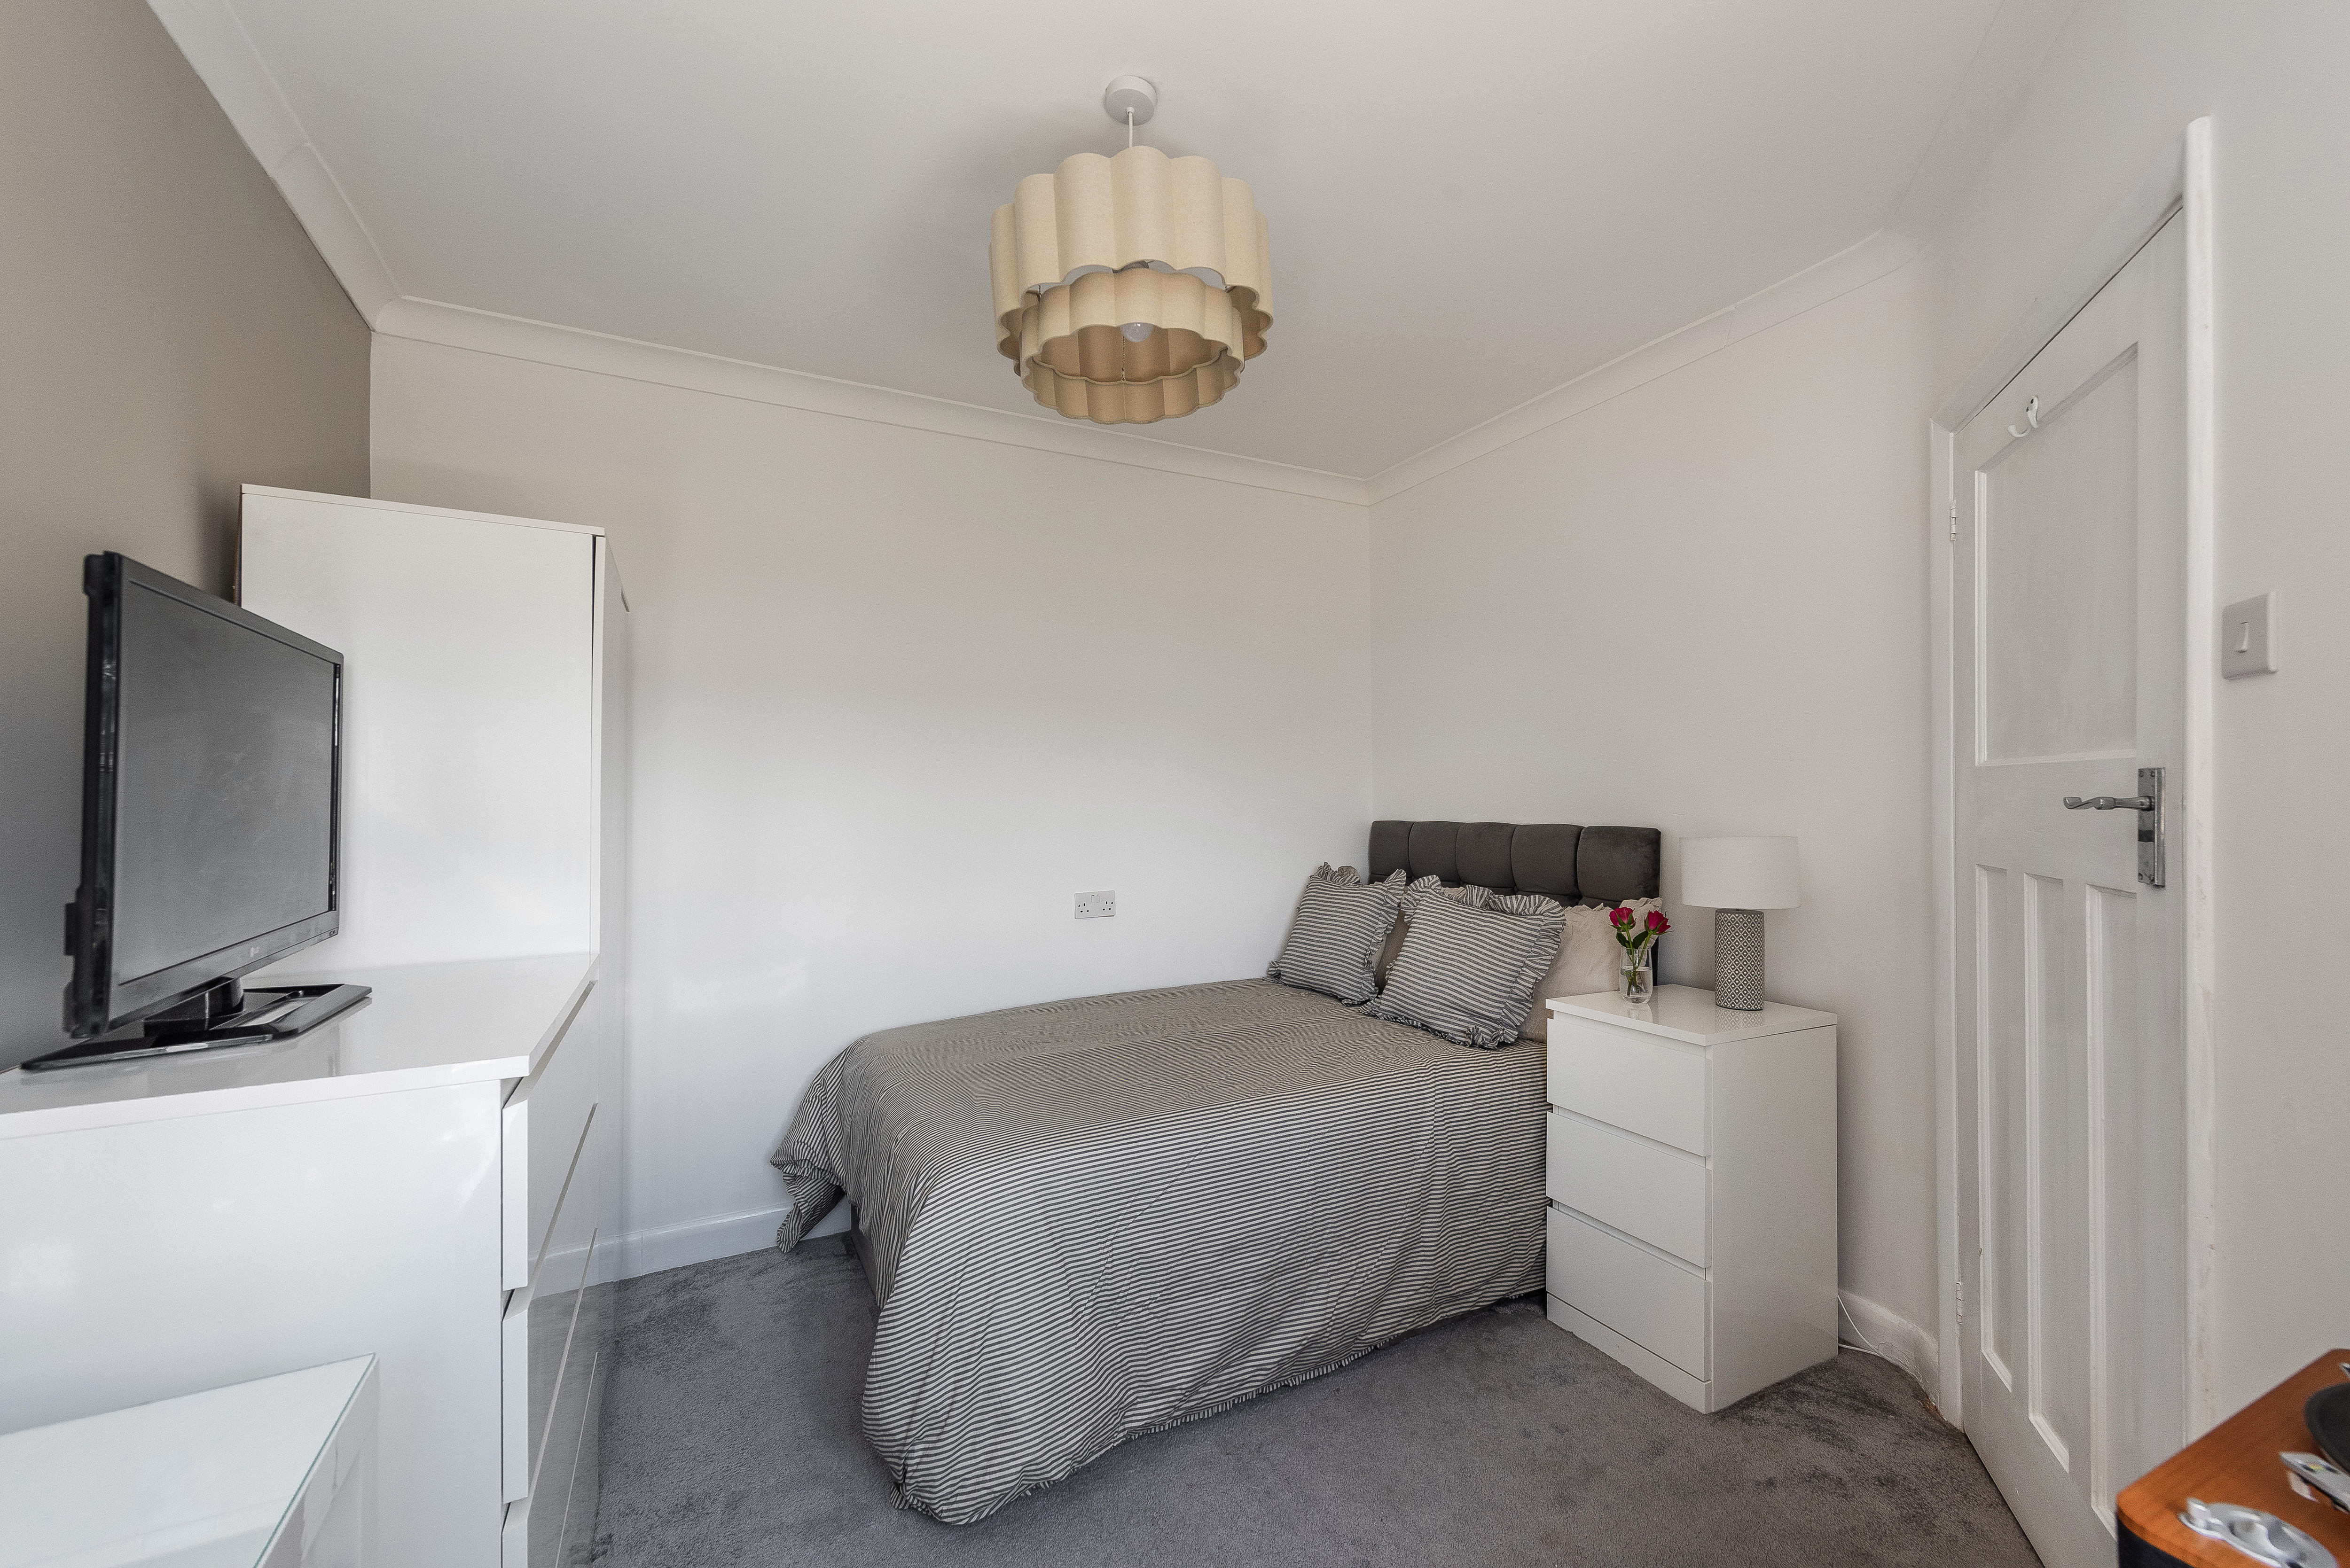
3.14m x 3.10m (10' 4" x 10' 2") Carpeted, ceiling coving, radiator, double glazed windows.
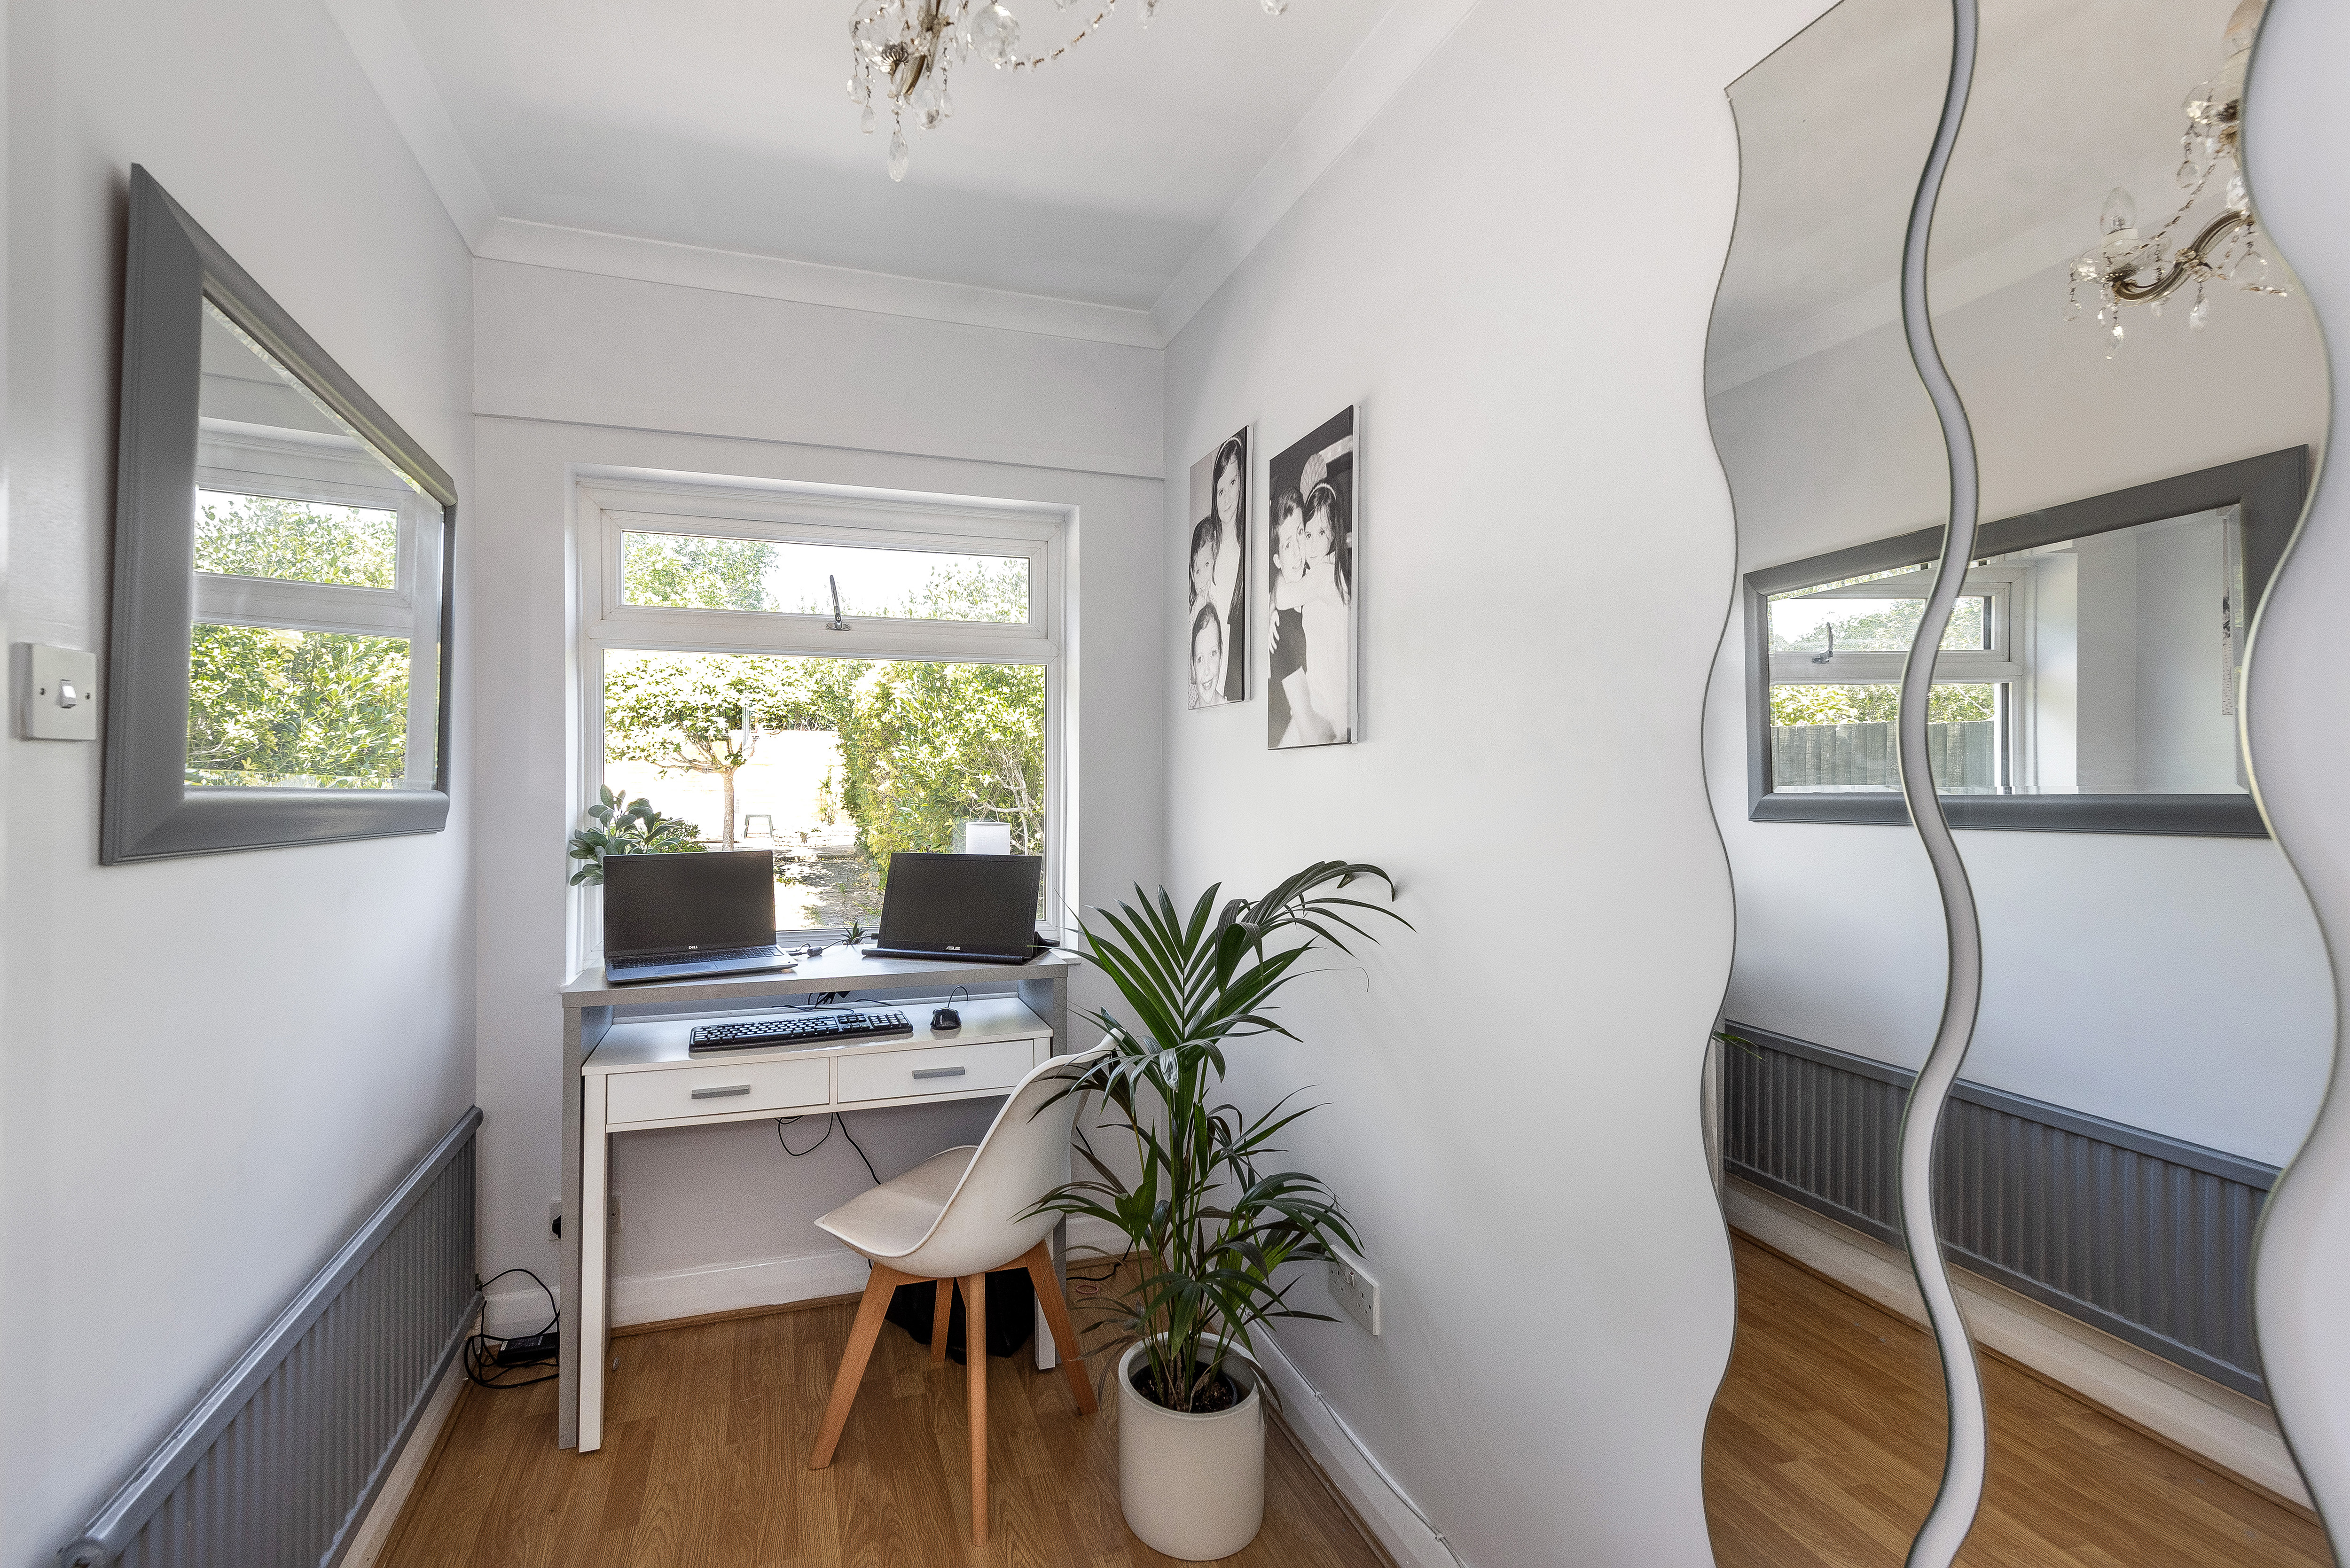
3.16m x 1.60m (10' 4" x 5' 3") Laminate flooring, ceiling coving, radiator, double glazed window.
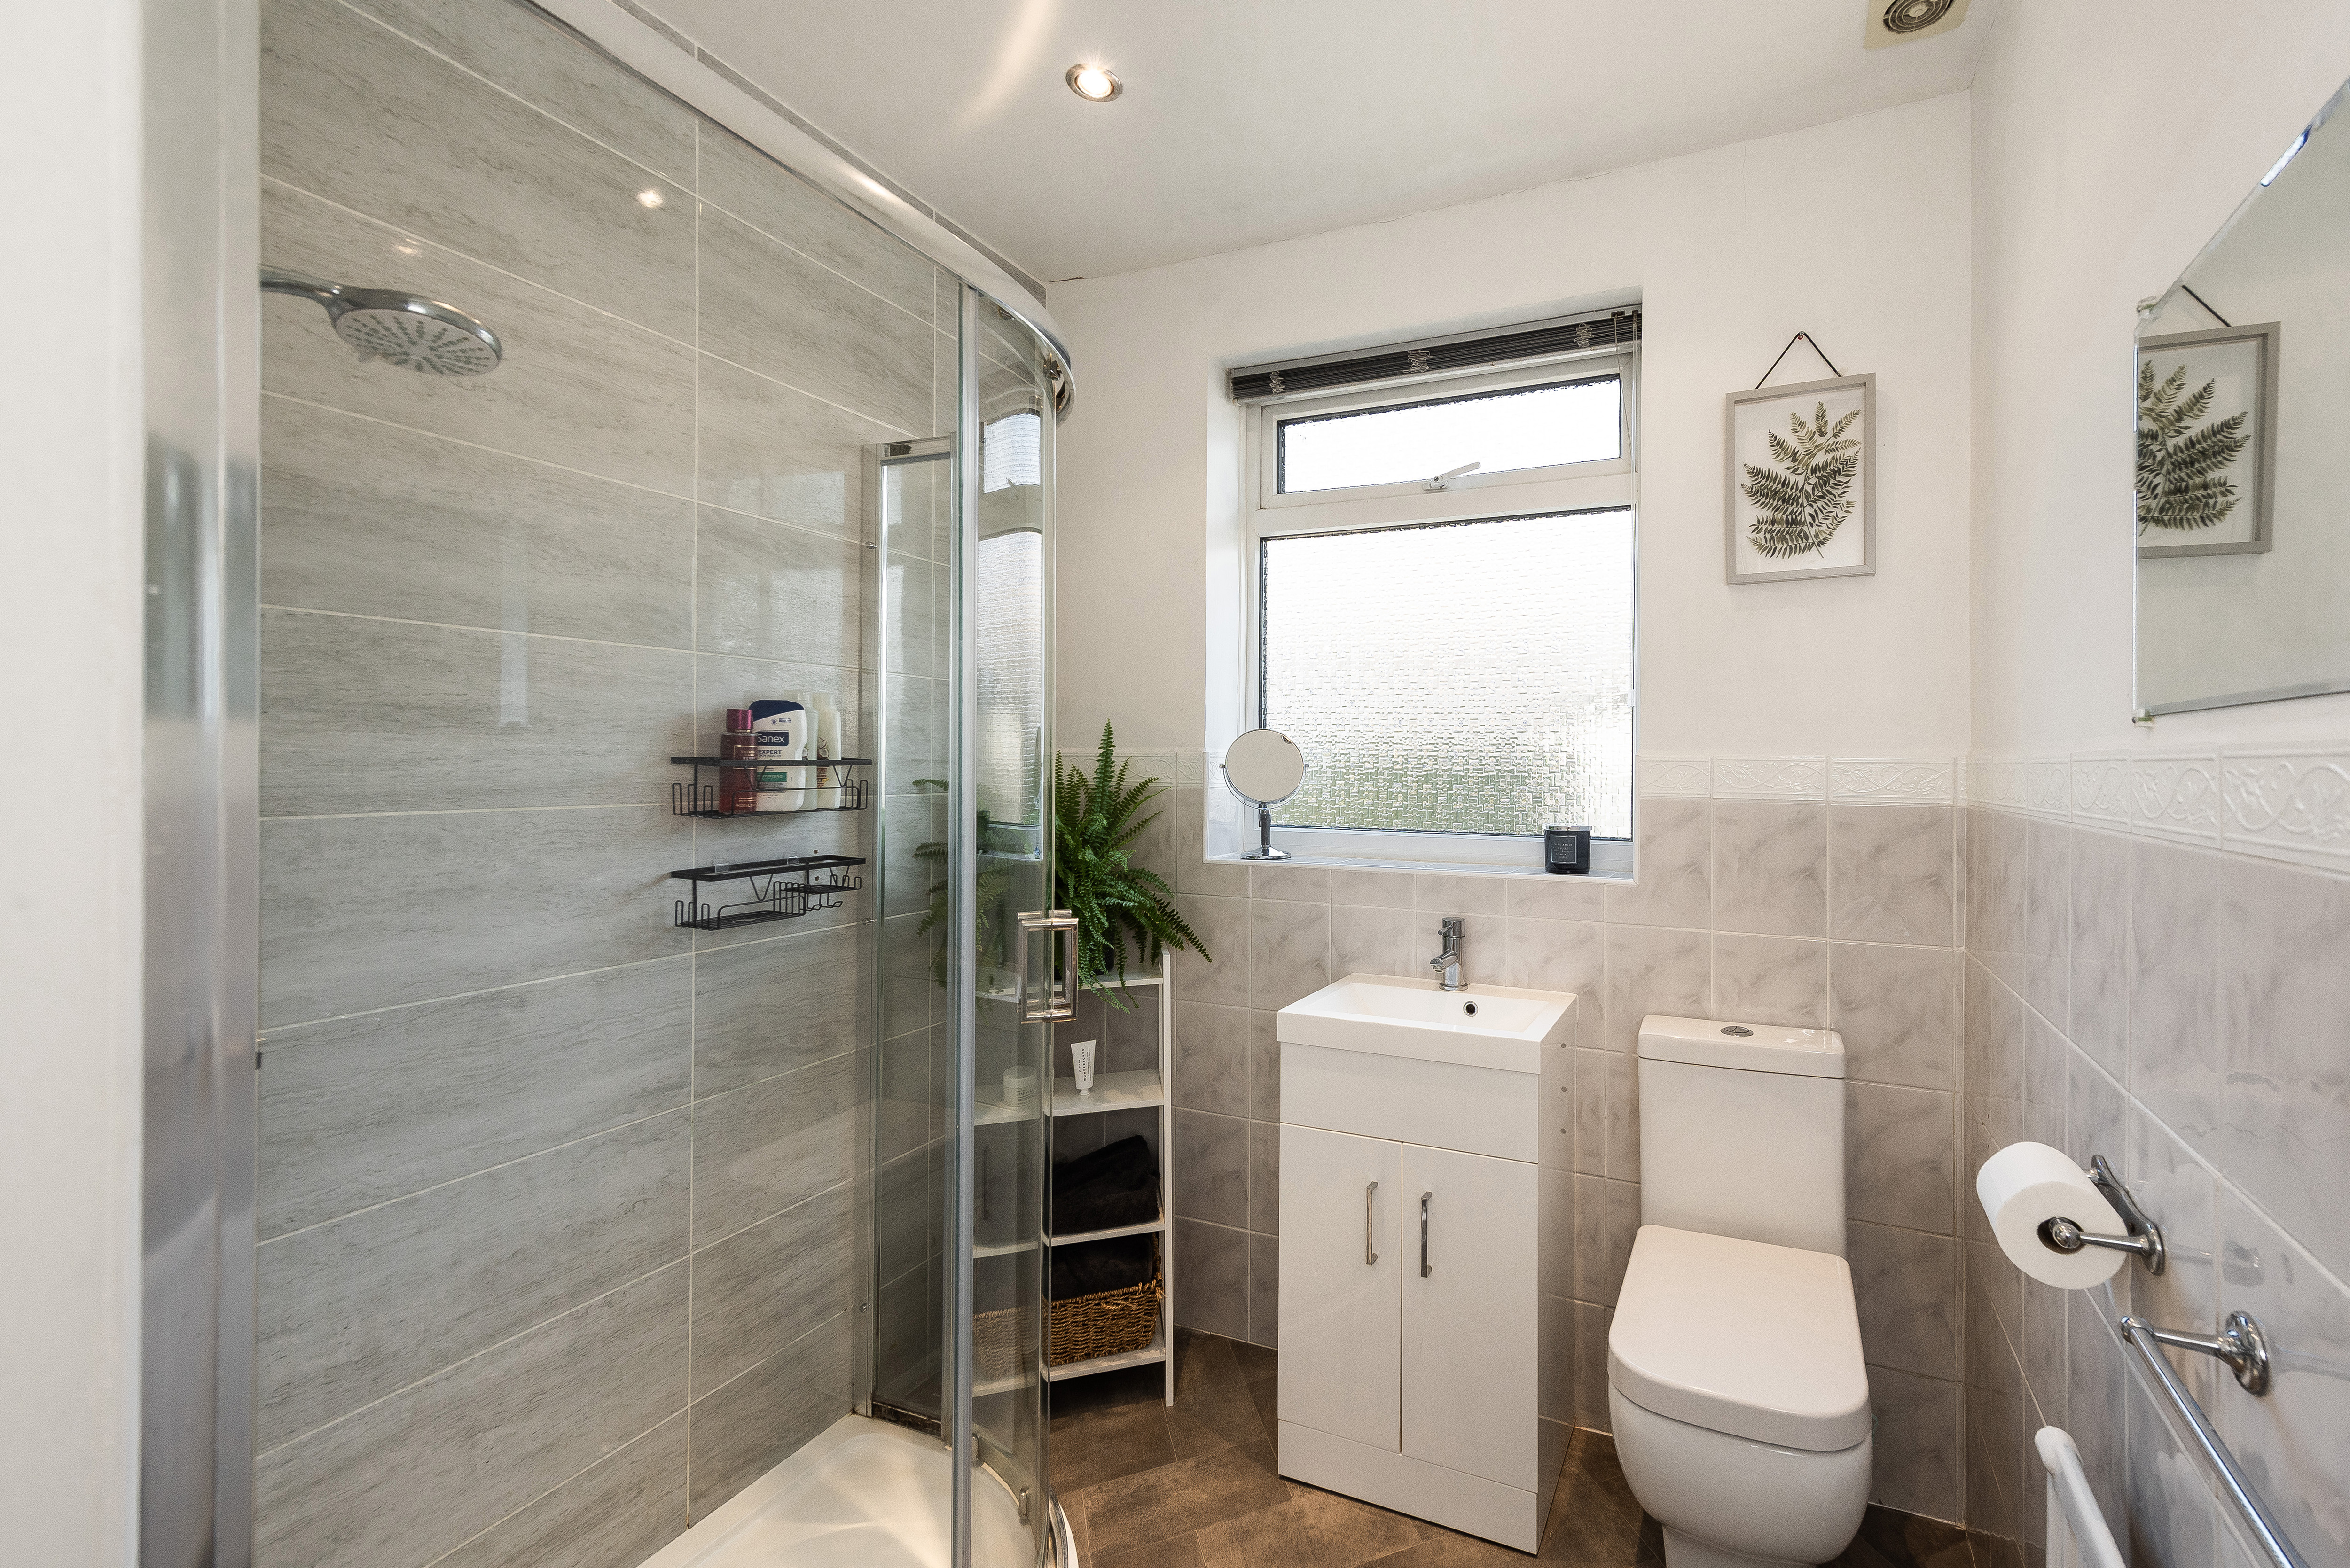
2.34m x 2.03m (7' 8" x 6' 8") Vinyl flooring, part-tiled walls, radiator; shower enclosure with electric shower; vanity unit with wash-hand basin; w/c, extractor fan; double glazed window with blind.
Off street parking; walled and gated; flowerbeds.
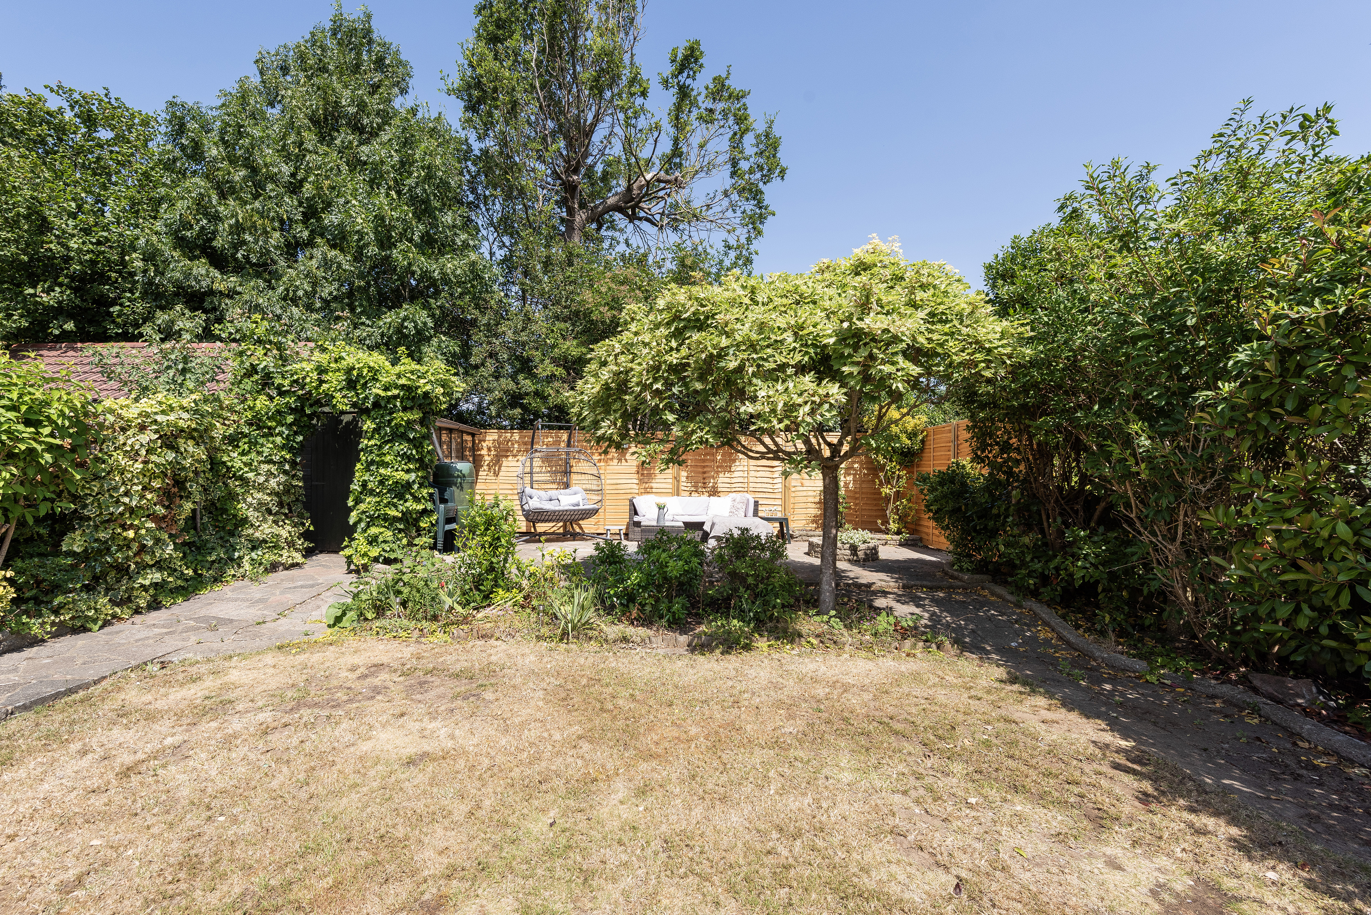
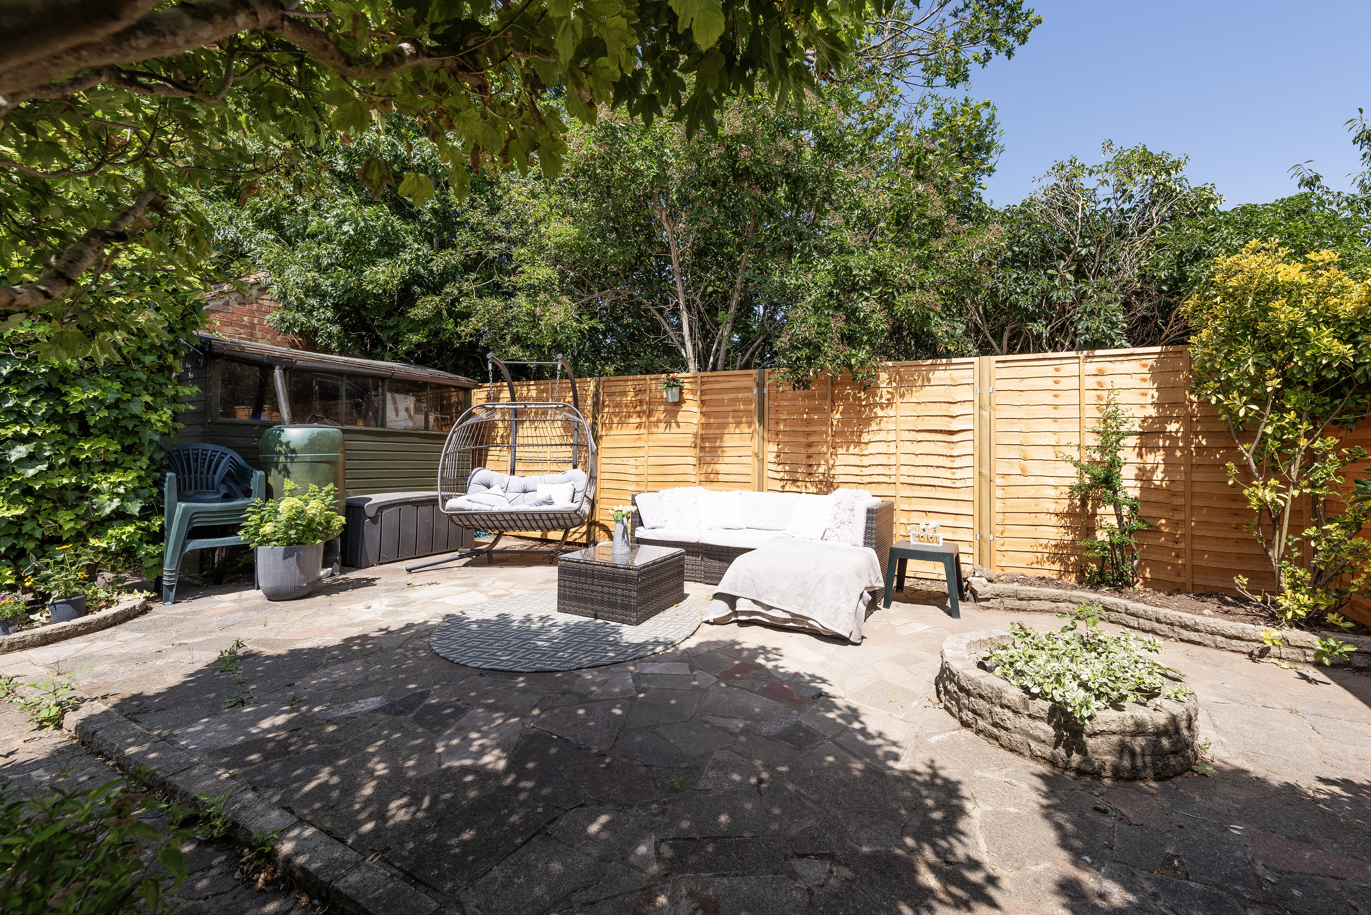
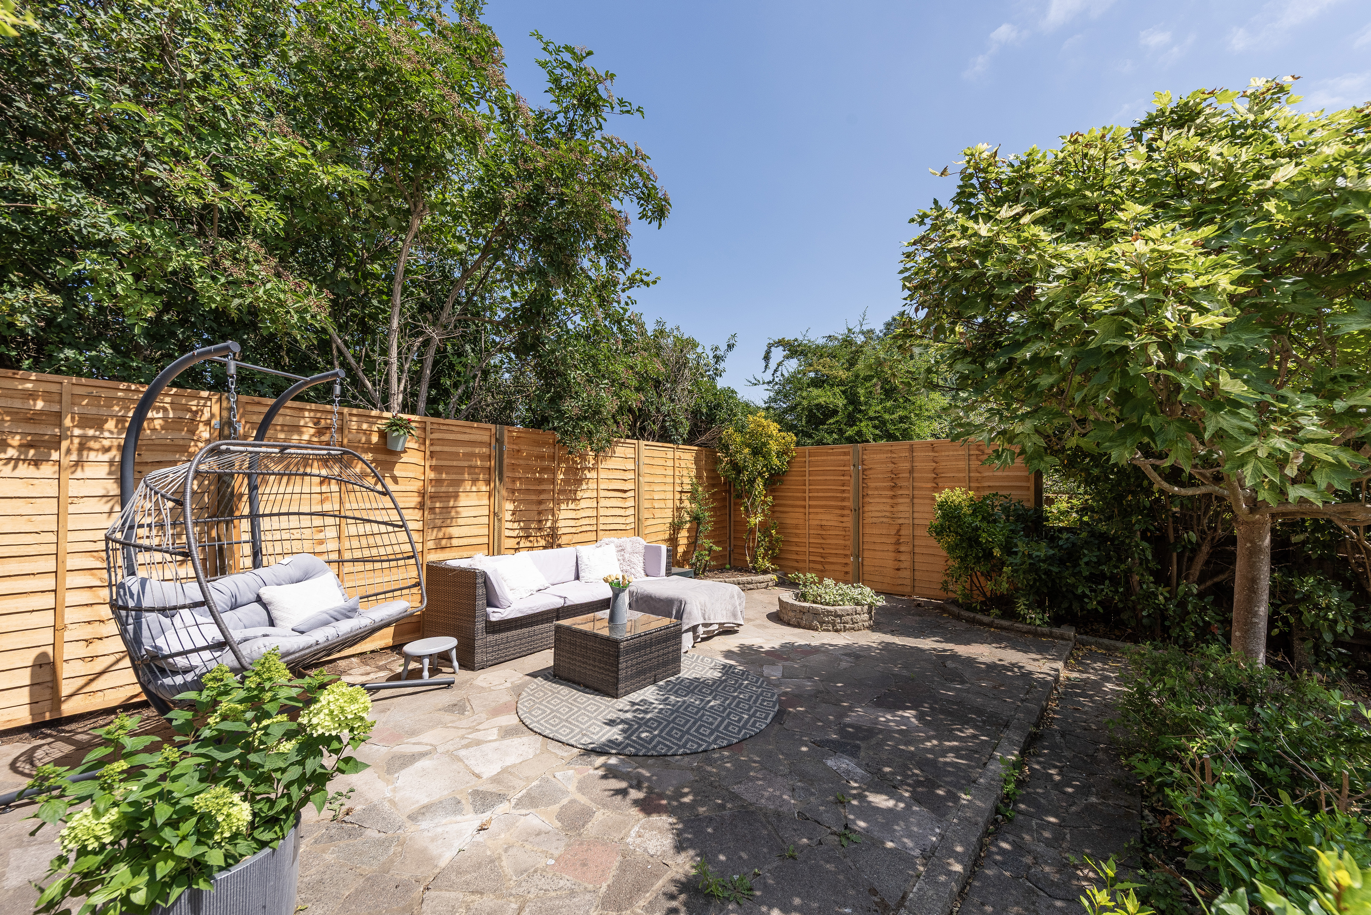
Approximately 55ft; 2 patio areas, lawn, outdoor powerpoint; mature shrubs and bushes; side access.
Patio; outdoor tap.
5.11m x 2.58m (16' 9" x 8' 6") Electrical power and lighting; electric up-and-over door.
"I have absolutely loved my 3 years here and am only moving due to relocation. It is a truly special home on a peaceful, tree-lined road, featuring a tranquil garden and meadows nearby. The location is fantastic, with the station less than a 5 minute walk away, and bustling Bexley Village just one stop by train. If I wasn’t relocating, I would stay here forever."
• Close to sought-after schools incl 4 grammar schools
• Easy access to A2 / M25
• 0.1 miles (approx) to Albany Park Station
• 0.2 miles (approx) to Footcray Meadows
• 1.1 miles (approx) to Danson Park & Lake
• Council Tax: Band E
For the latest news, updates and monthly deals
Copyright RE/MAX UK 2026. Privacy Policy | Cookie Policy | Complaints Procedure | ESG Policy
Designed by Fast Generations