


 End of Terrace
 3
 2
 1
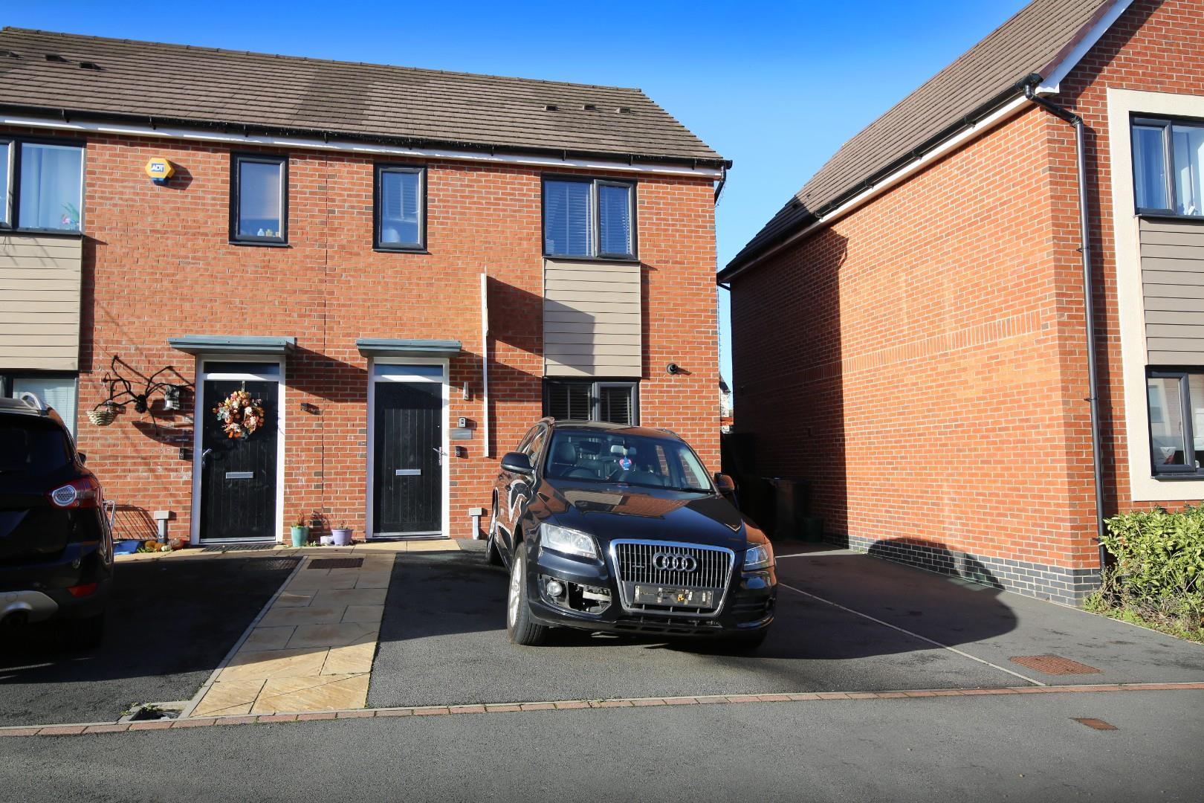
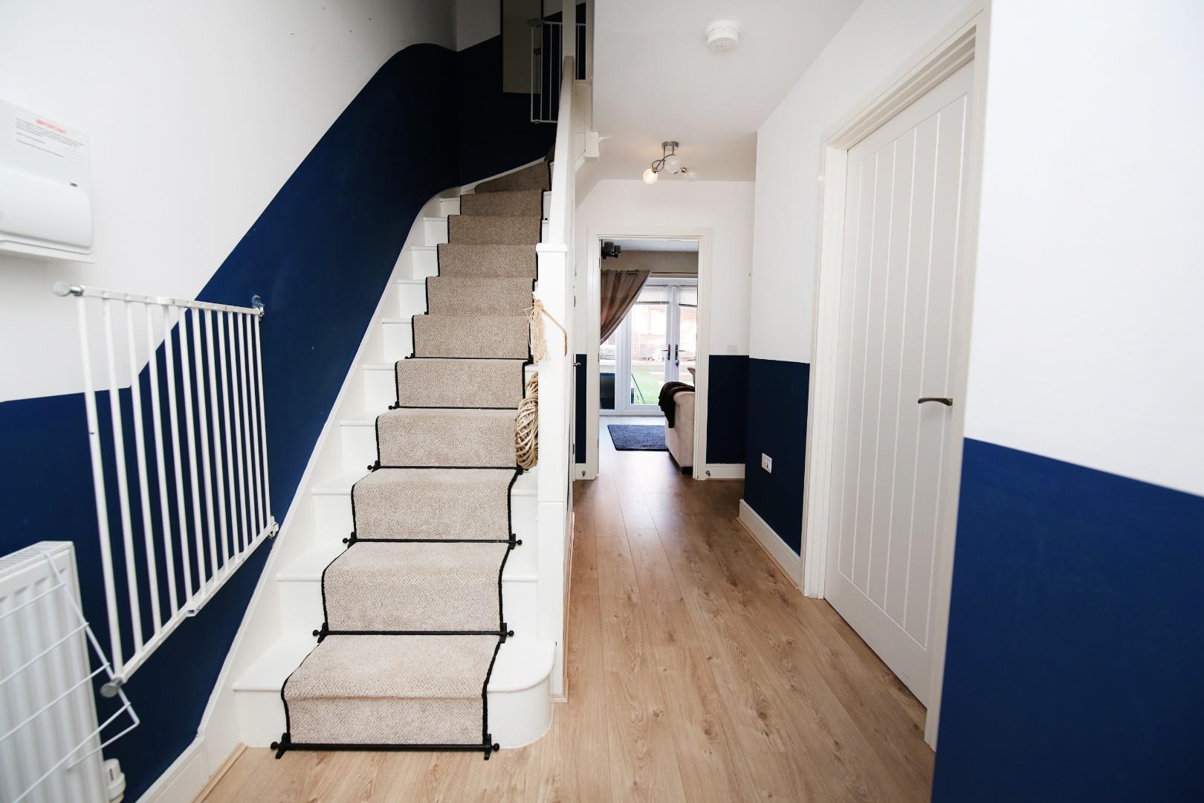
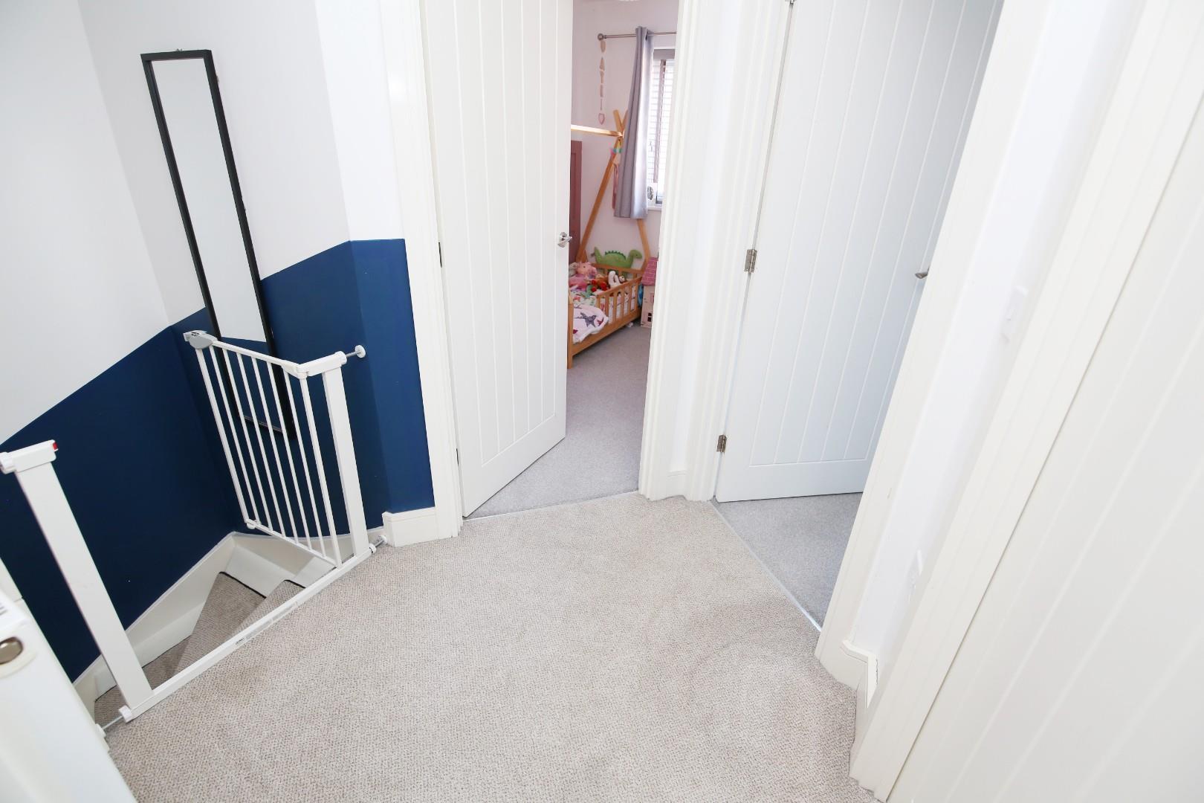
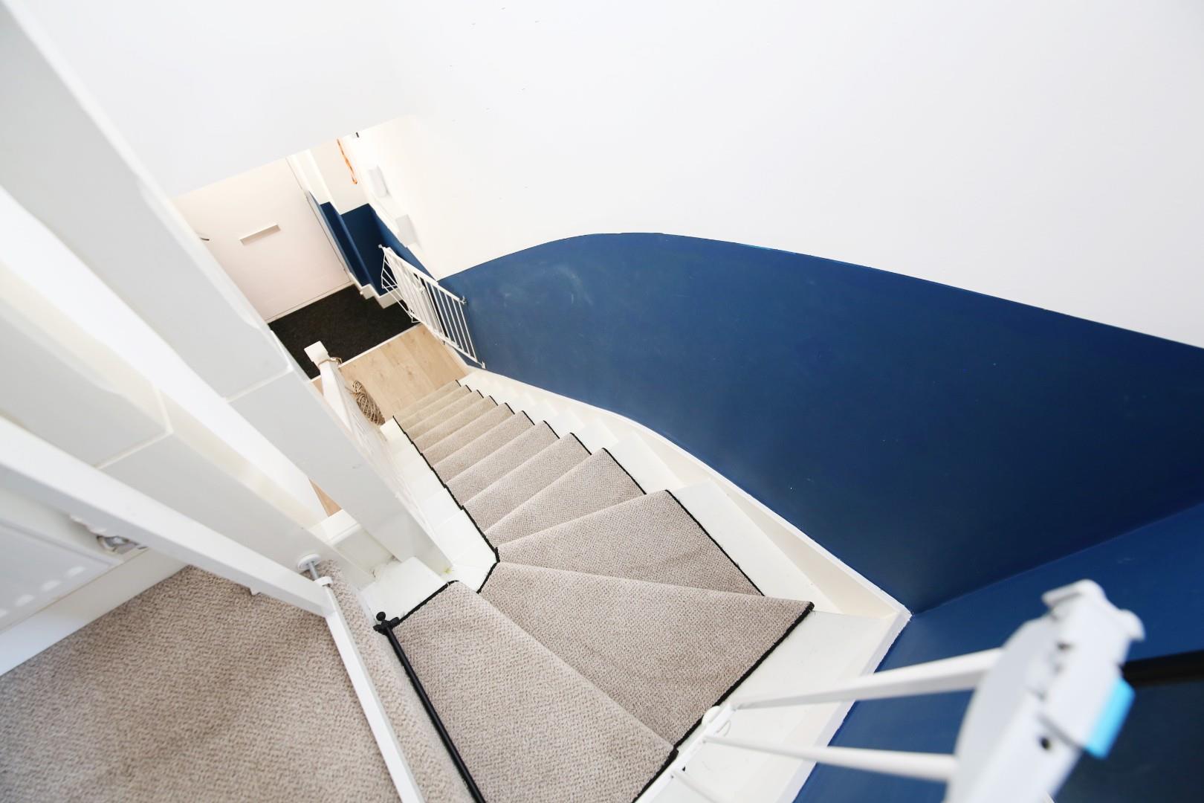
This delightful end townhouse house presents an excellent opportunity for families and professionals alike. The property boasts three well-proportioned bedrooms, providing ample space for relaxation and rest. The layout includes a welcoming reception room, perfect for entertaining guests or enjoying quiet evenings at home.
With two bathrooms, this residence offers convenience and comfort, ensuring that busy mornings run smoothly for all occupants. The thoughtful design of the home caters to modern living, making it an ideal choice for those seeking both functionality and style.
Additionally, the property features parking for two vehicles, a valuable asset in today's busy world. This feature not only enhances accessibility but also adds to the overall appeal of the home.
Situated in a pleasant neighbourhood, this property is well-connected to local amenities and transport links, making it a practical choice for daily commuting and leisure activities. Whether you are looking to settle down or invest, this end terrace house in Bramshall is a wonderful opportunity not to be missed.
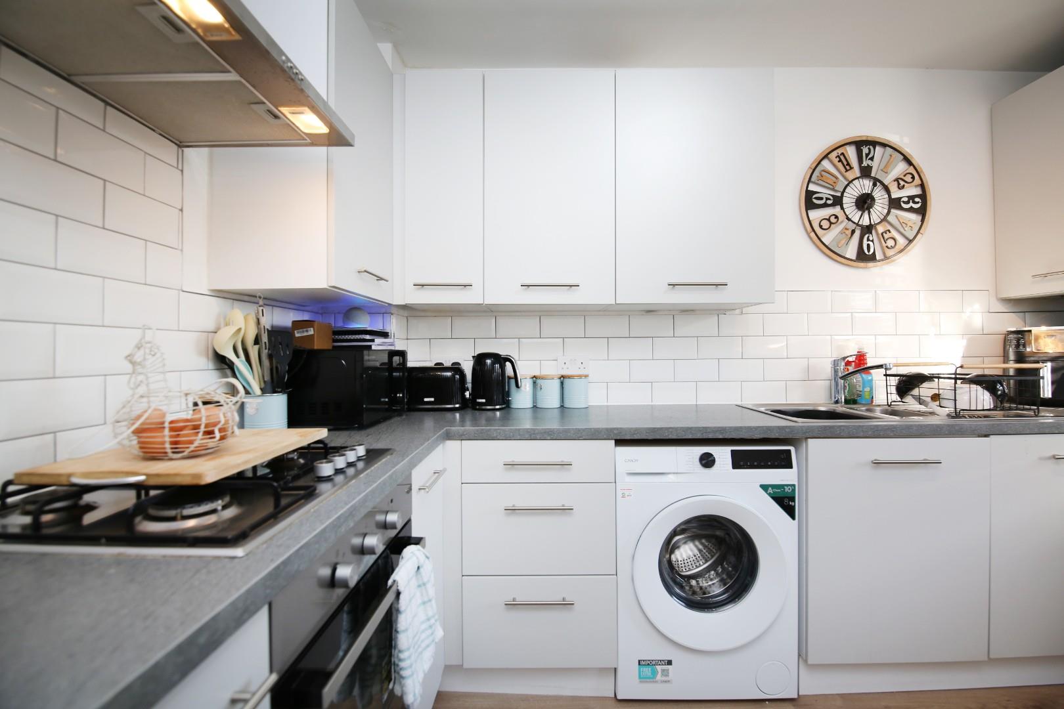
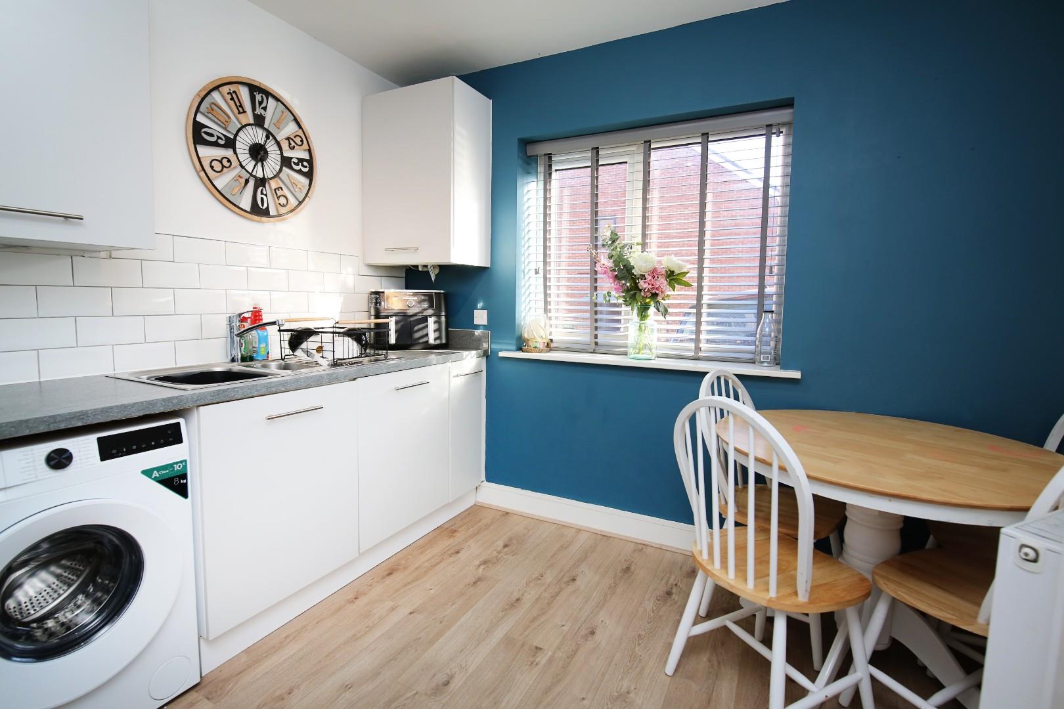
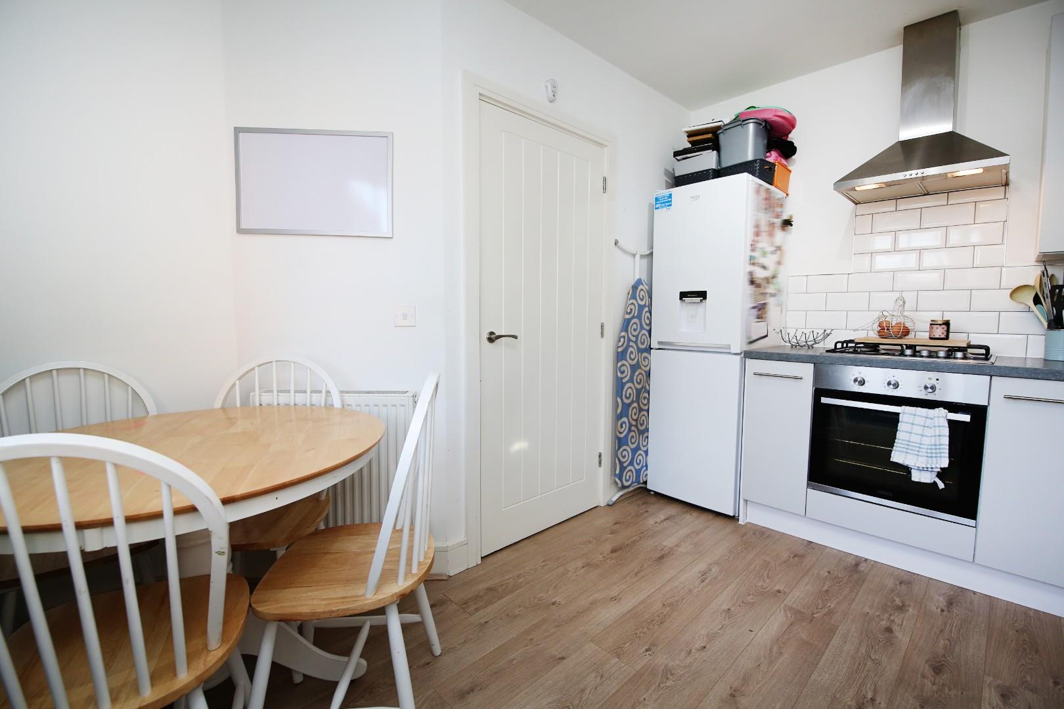
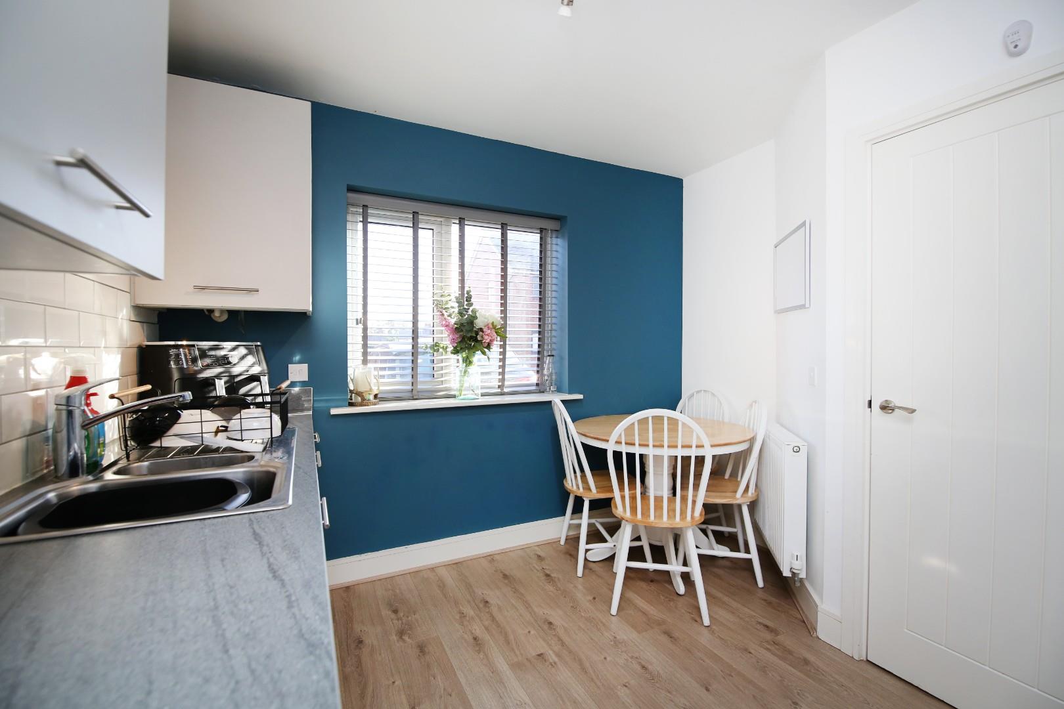
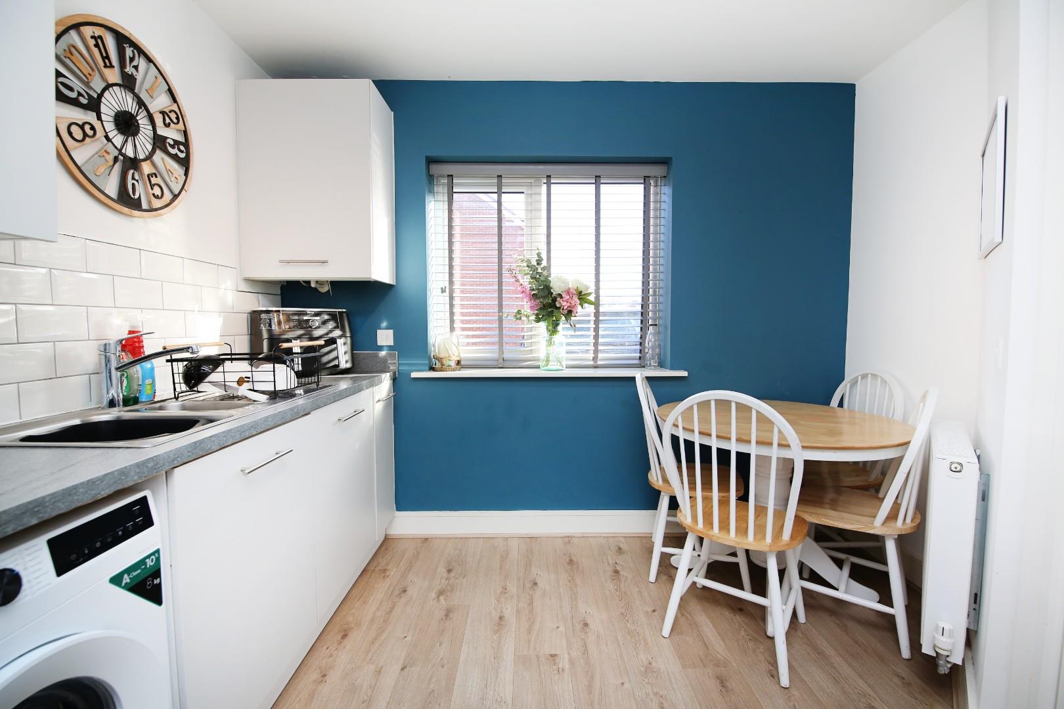
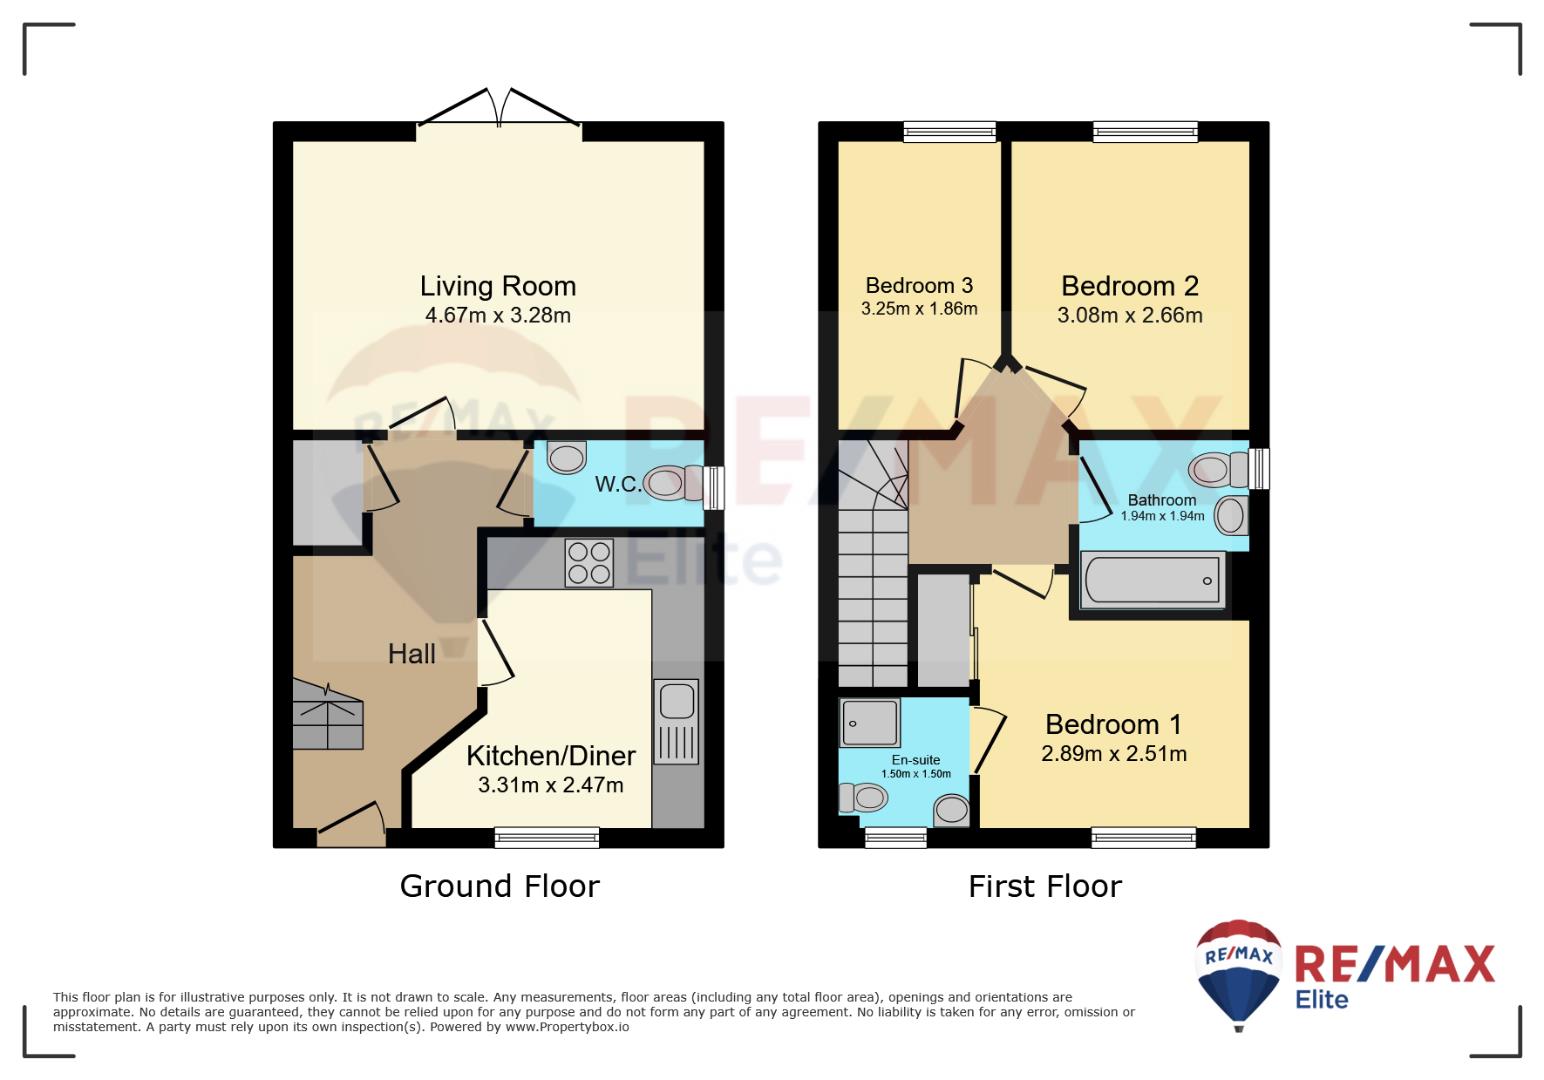
Dimentions: 8'1" x 10'10"
A range of wall and base units, sink and drainer, space for appliances.
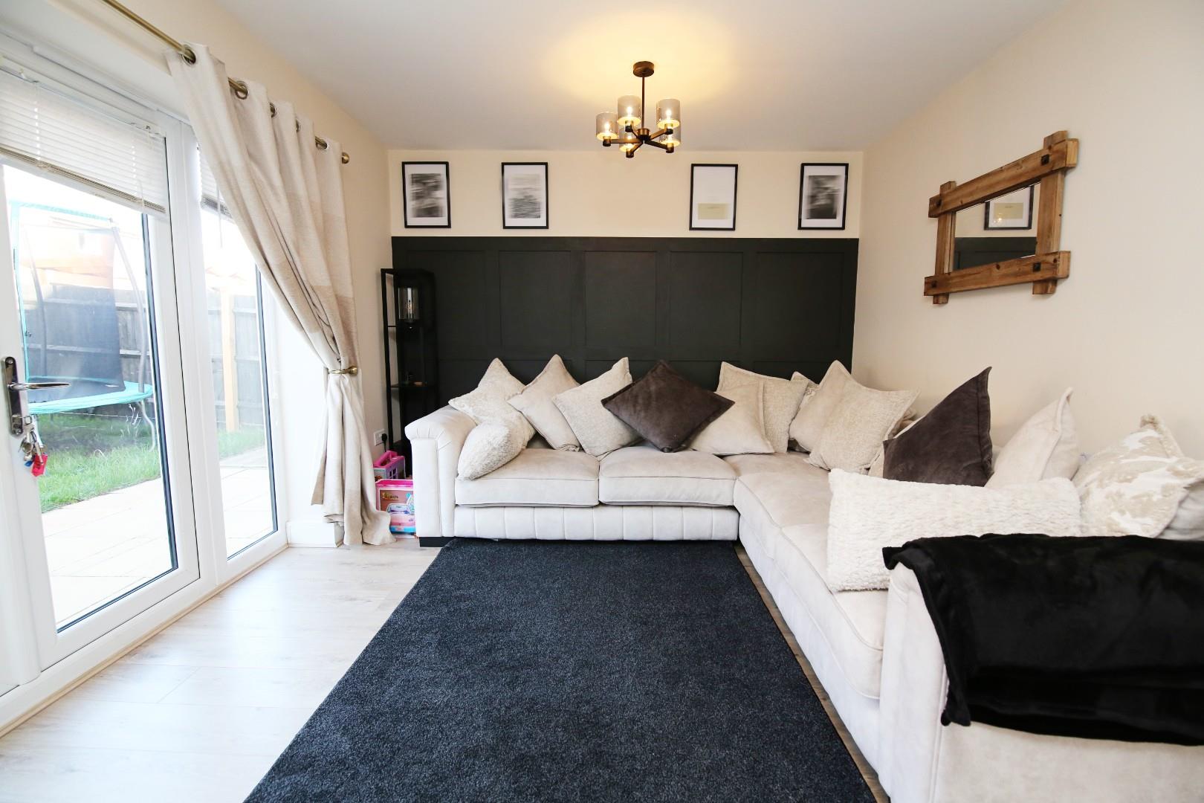
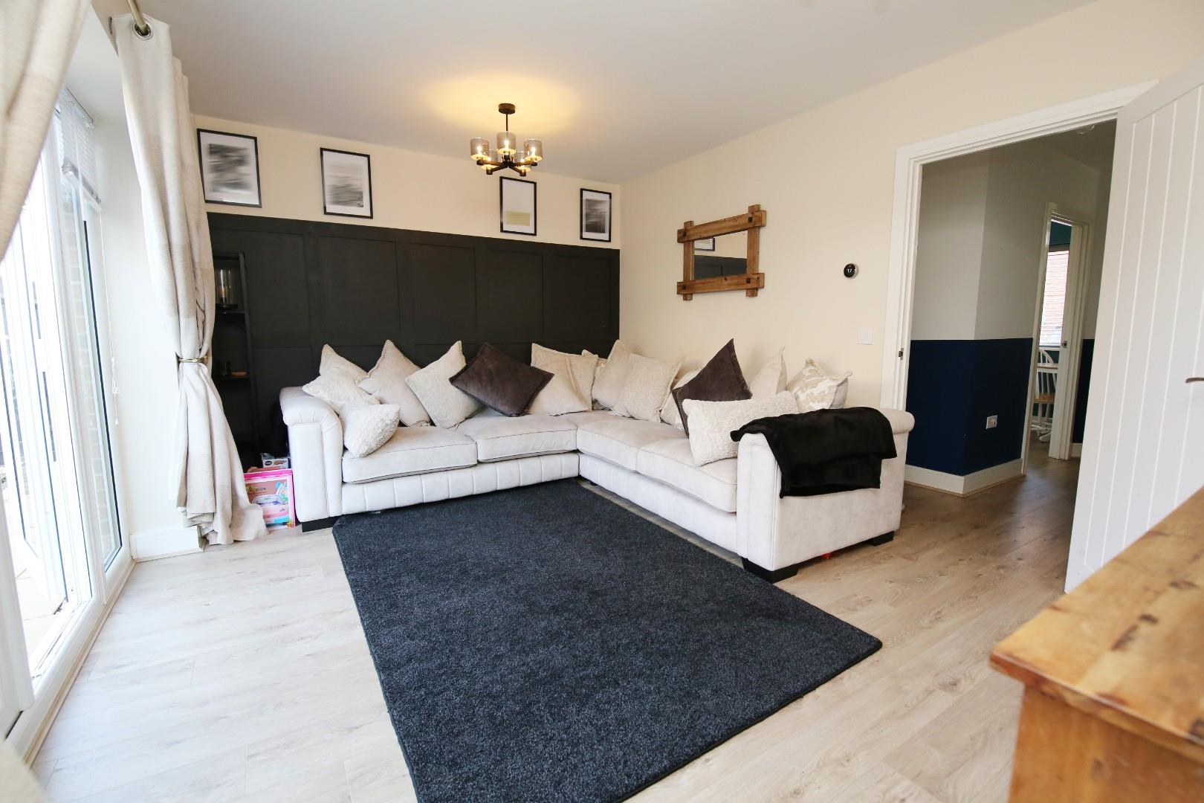
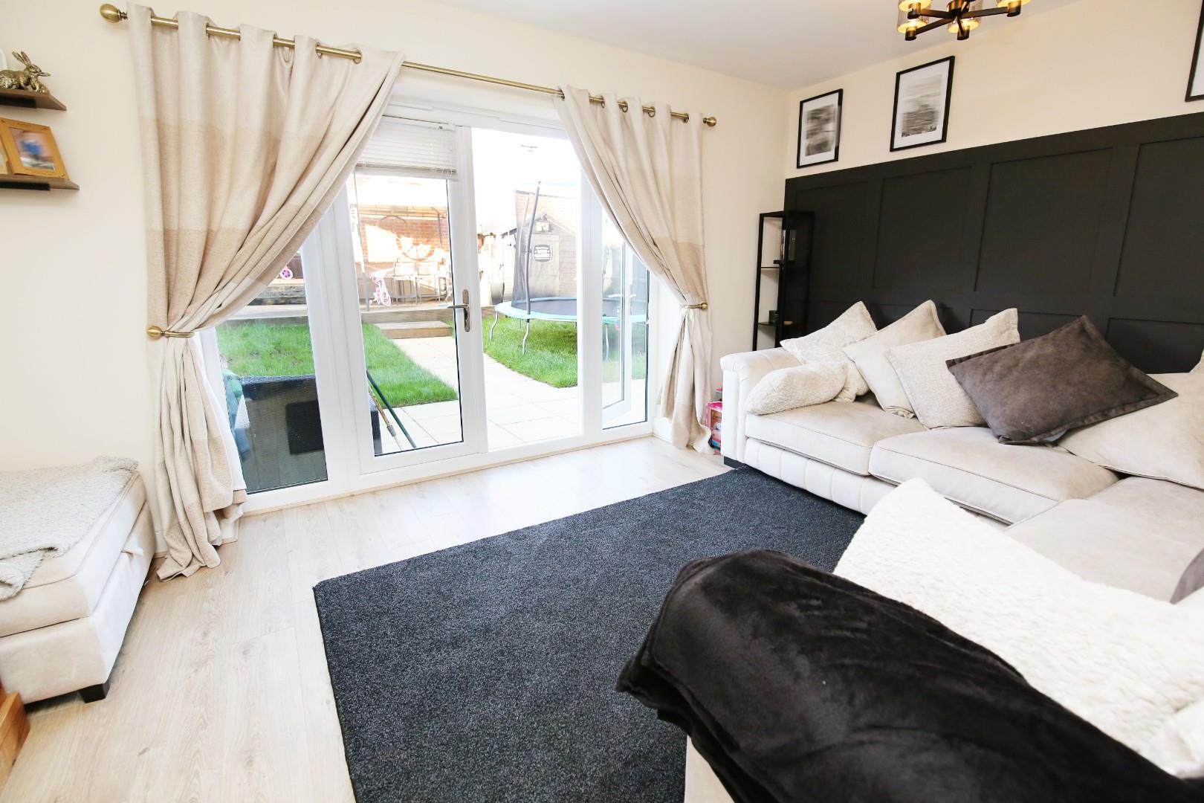
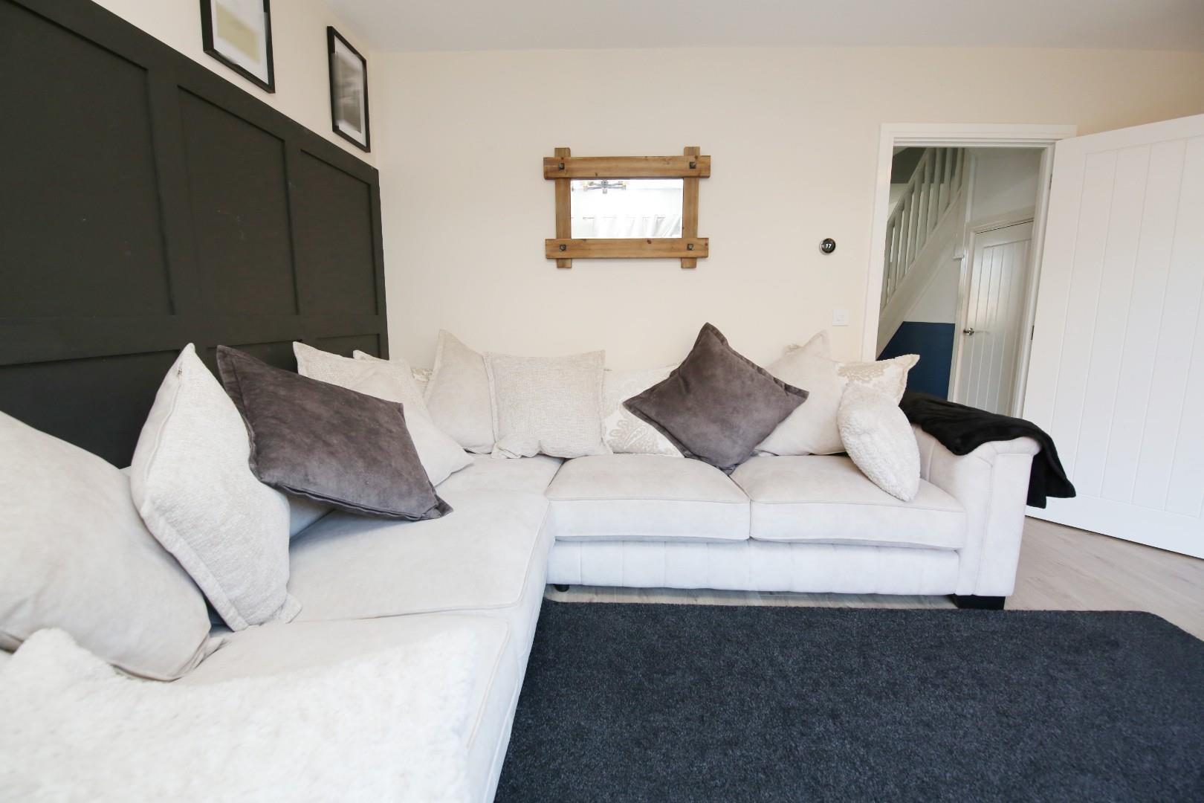
Dimentions: 15'3" x 10'9"
With feature wood panelling and French doors leading to rear garden.
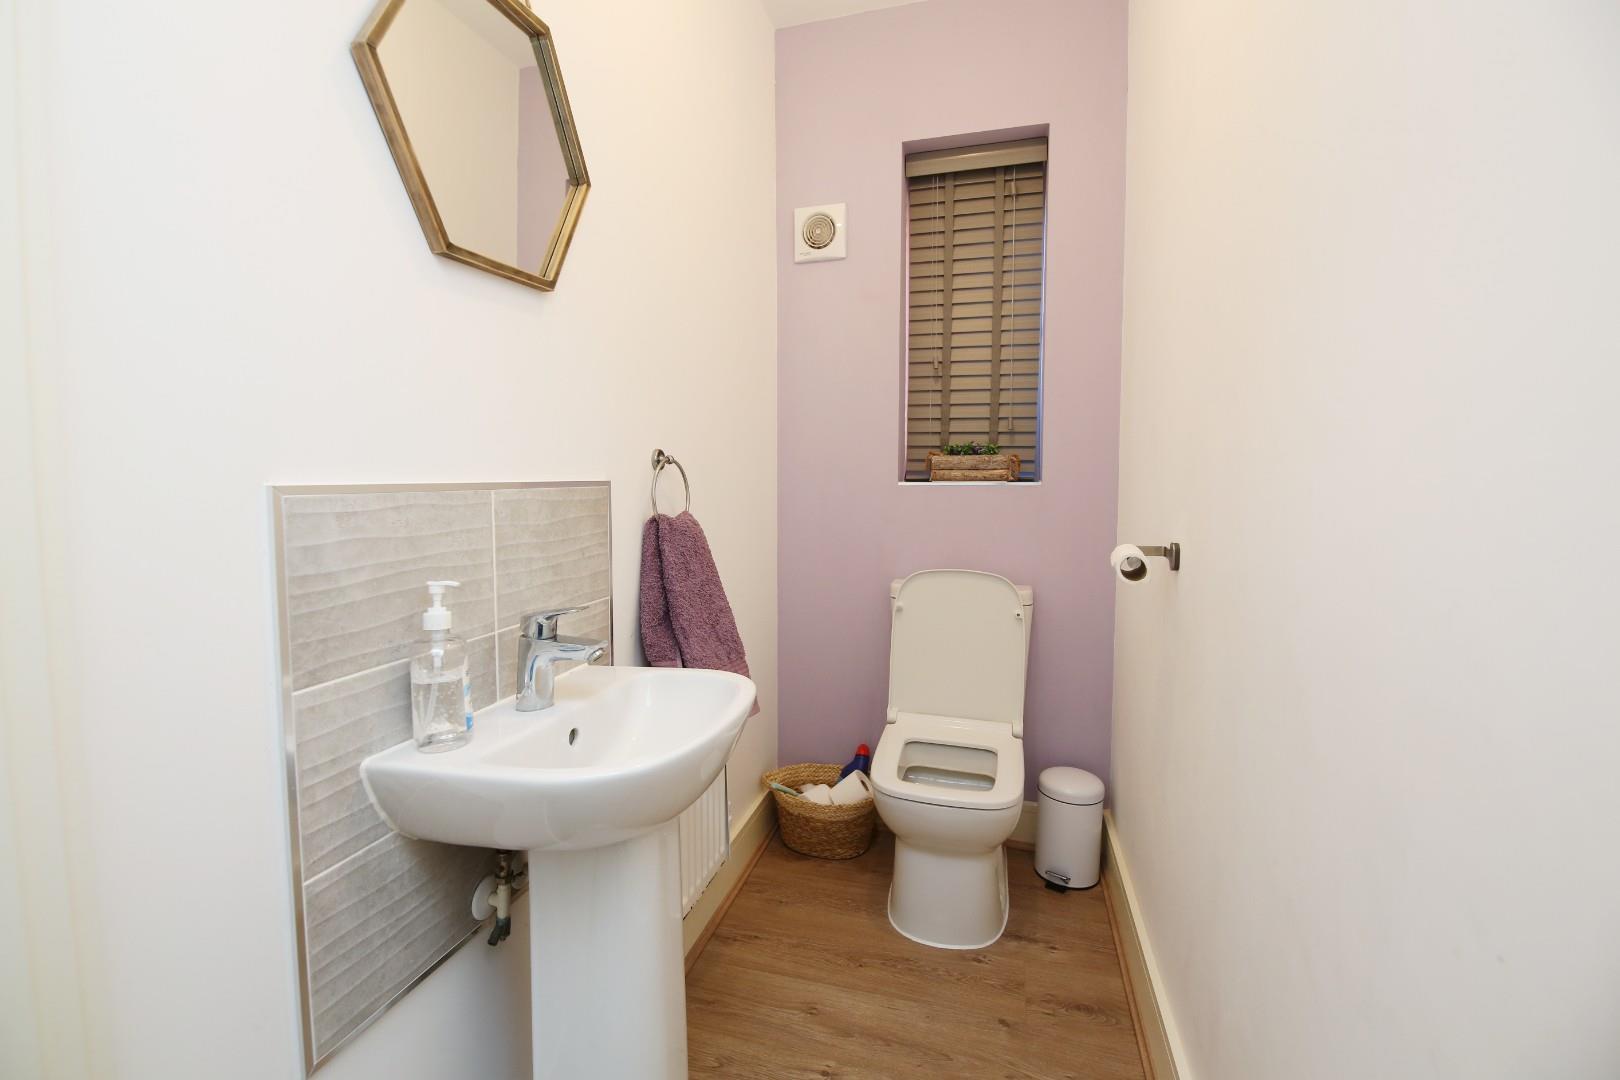
With wash hand basin and W/C.
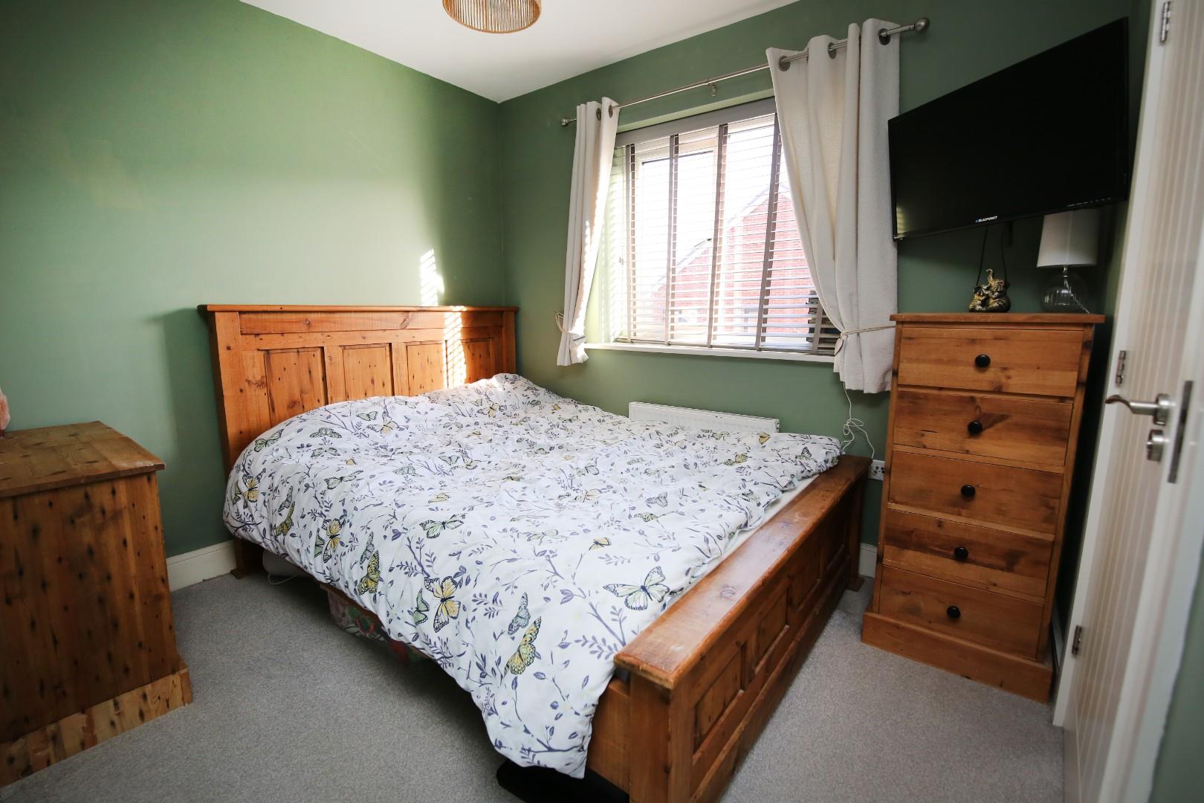
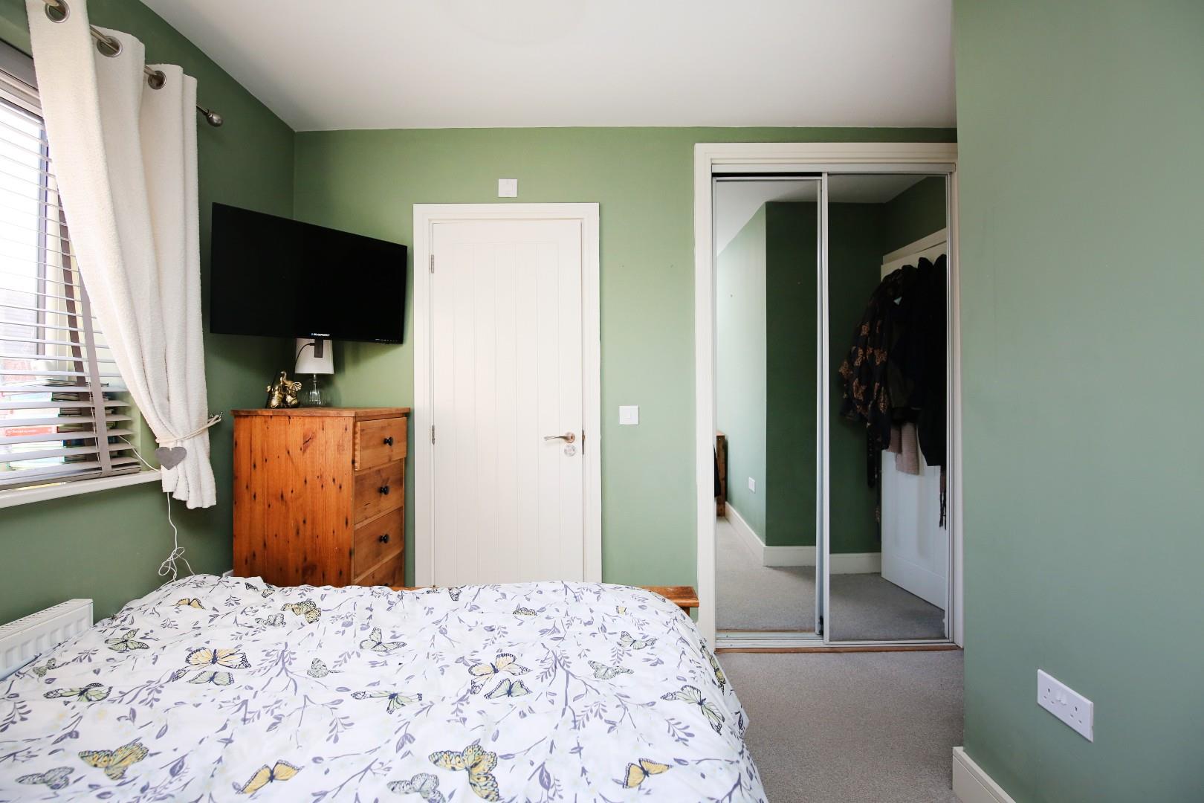
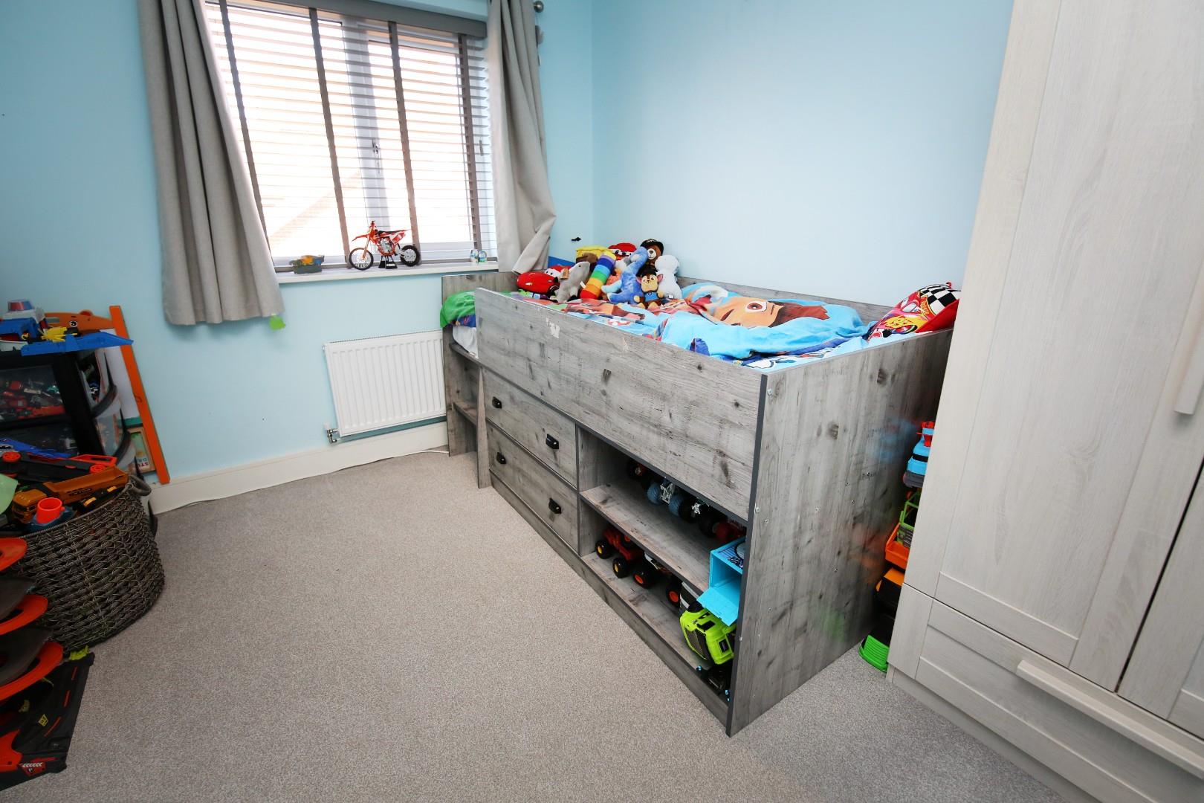
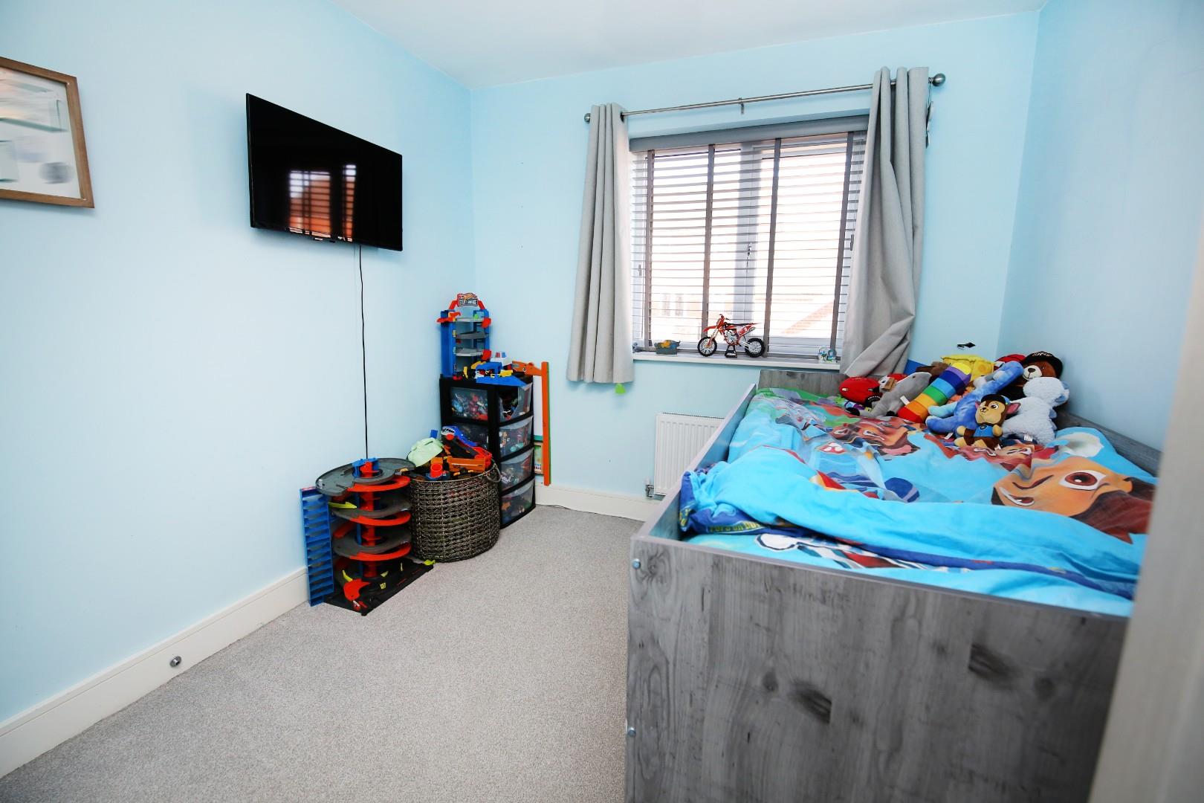
Dimentions: 9'5" x 8'2"
With Window to the front elevation.
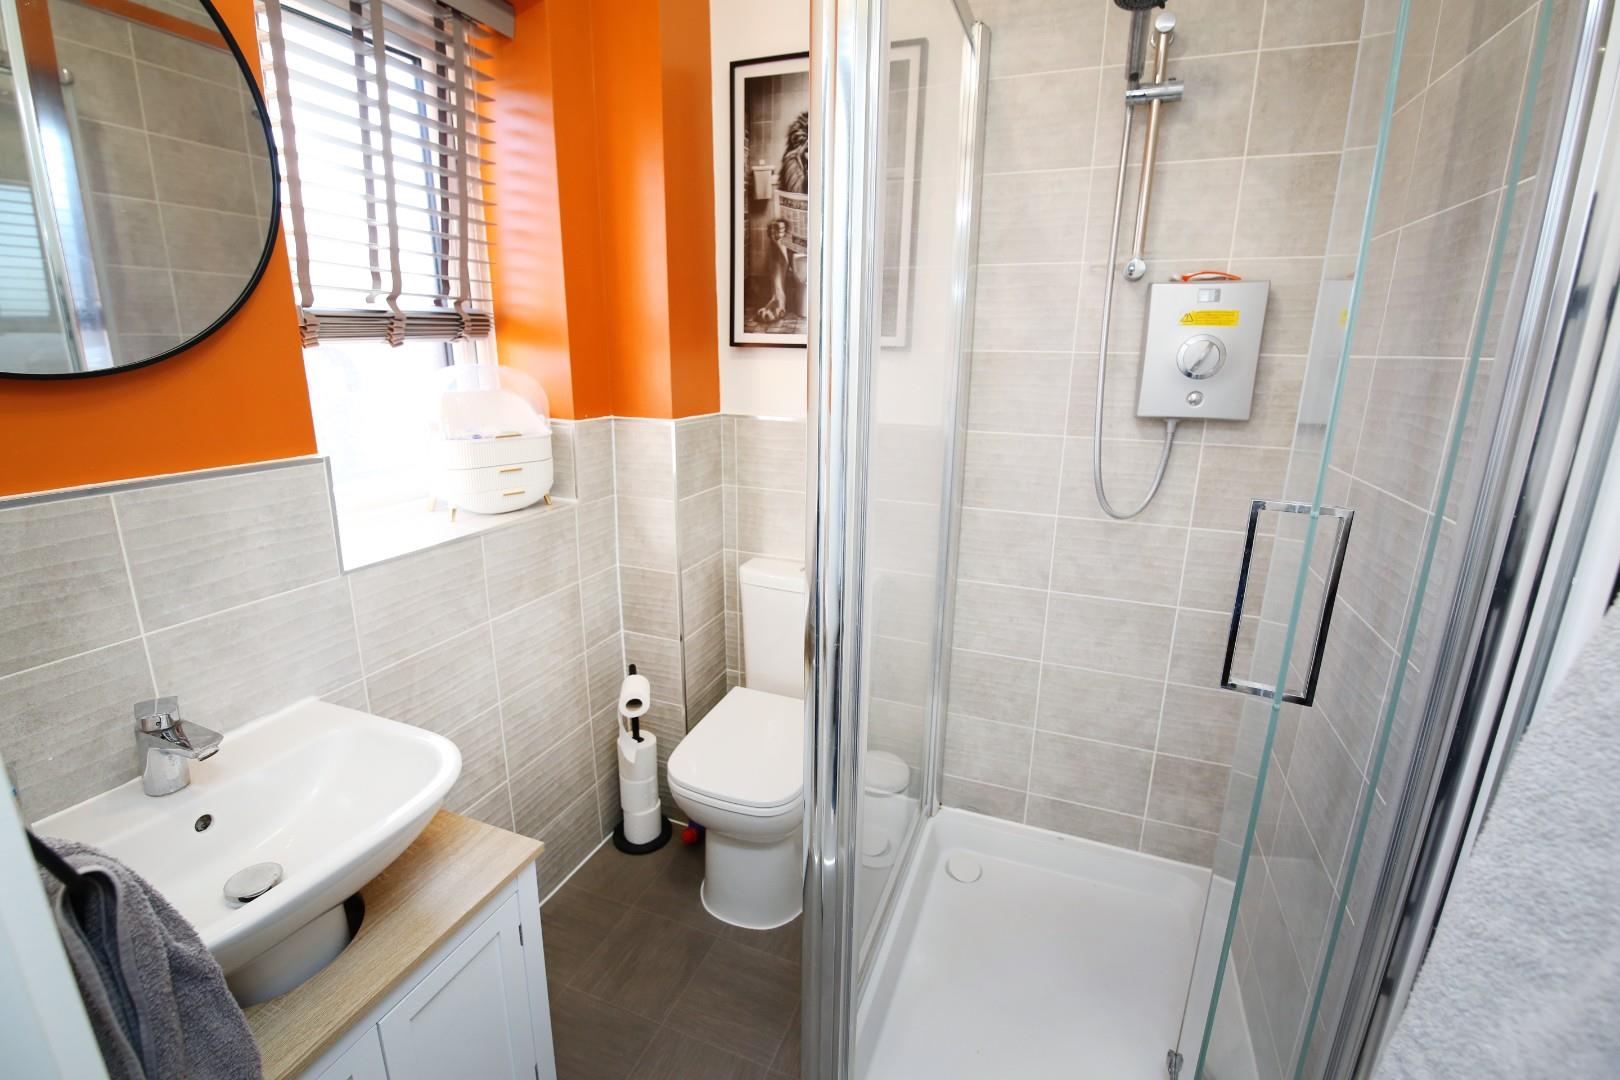
With Shower cubicle, wash hand basin and W/C.
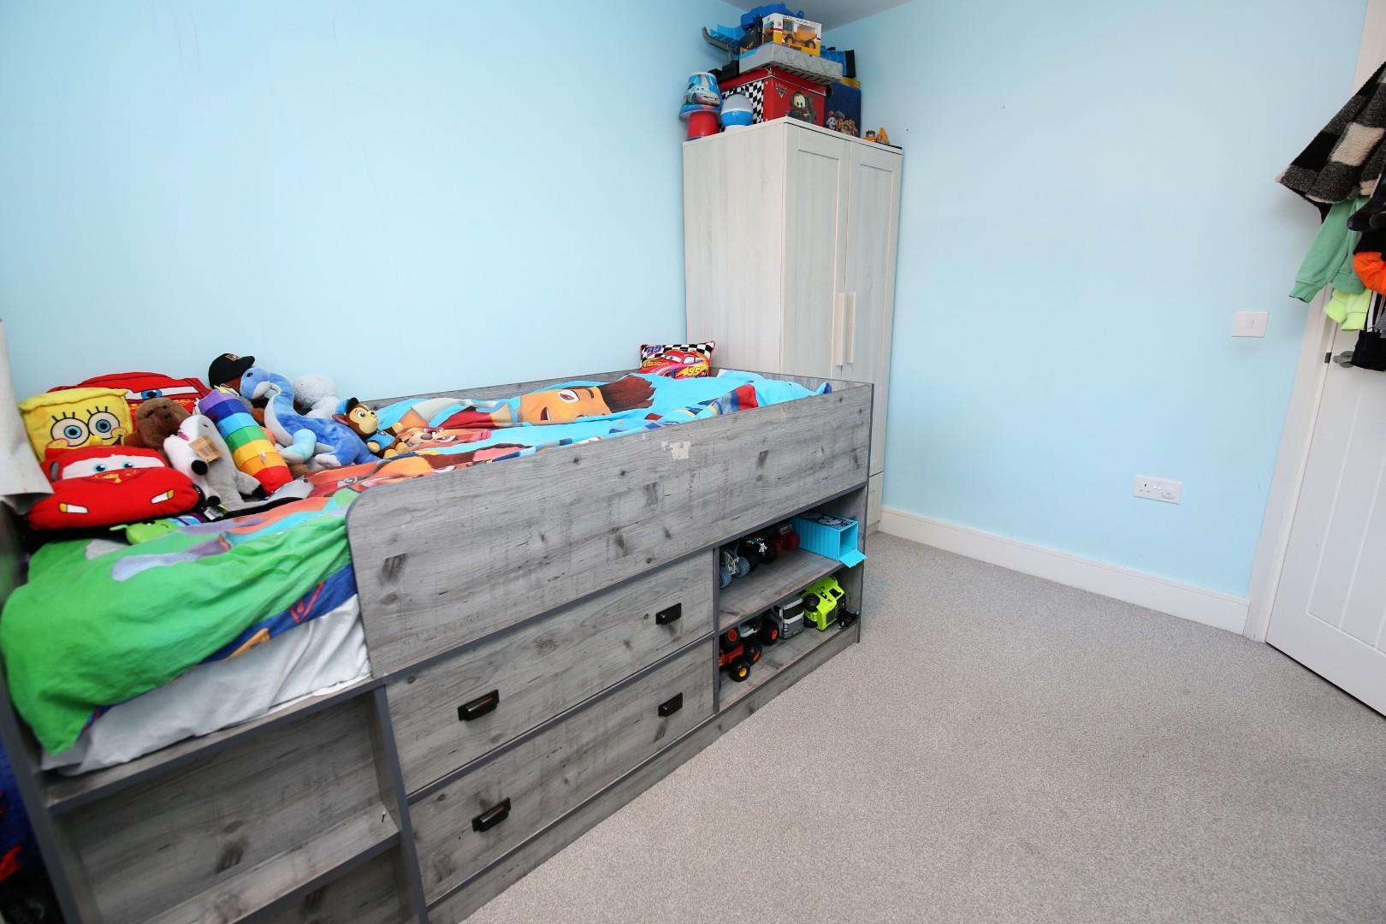
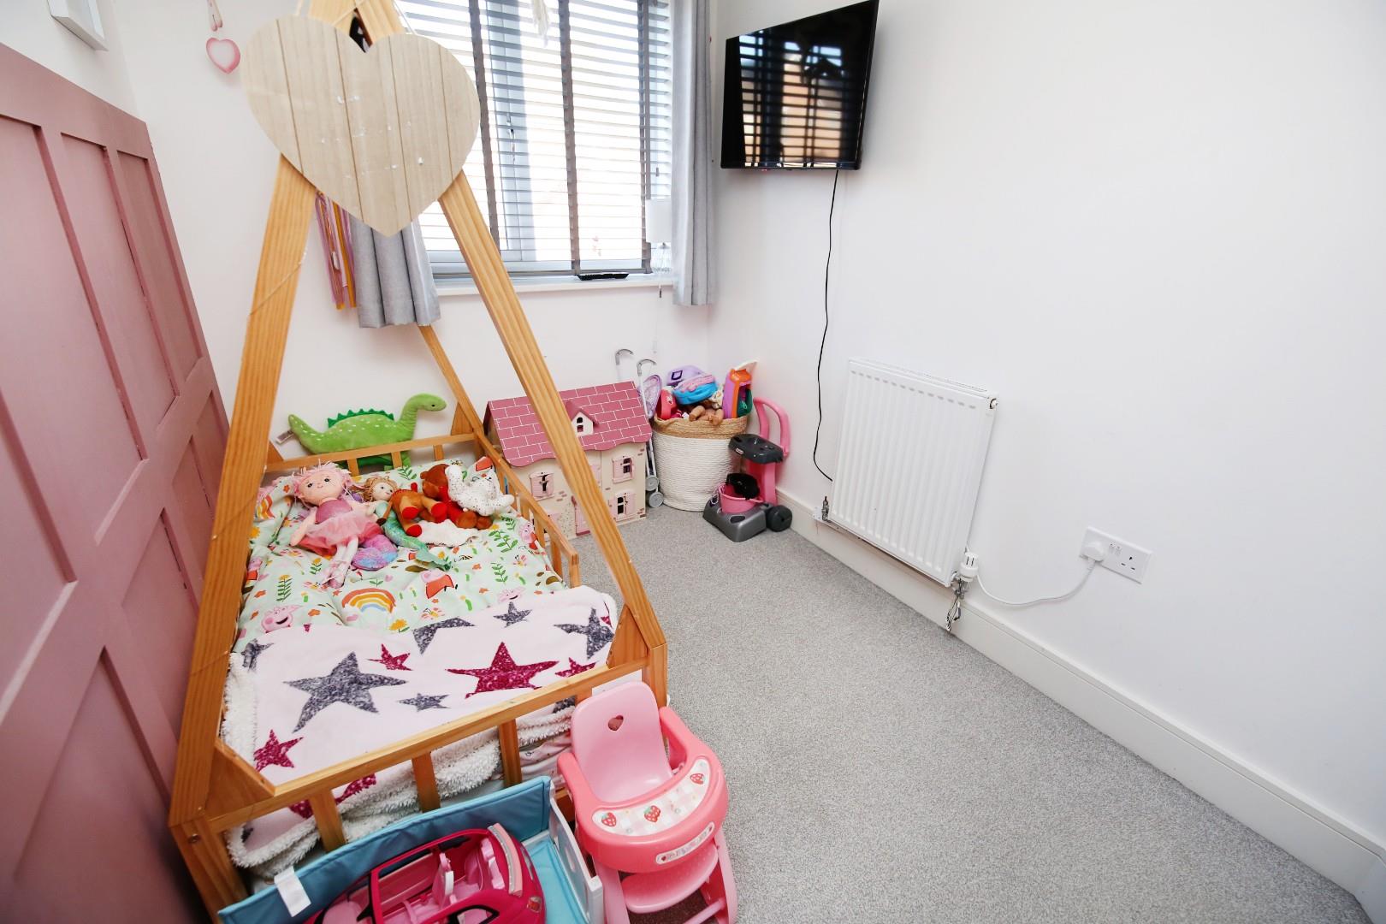
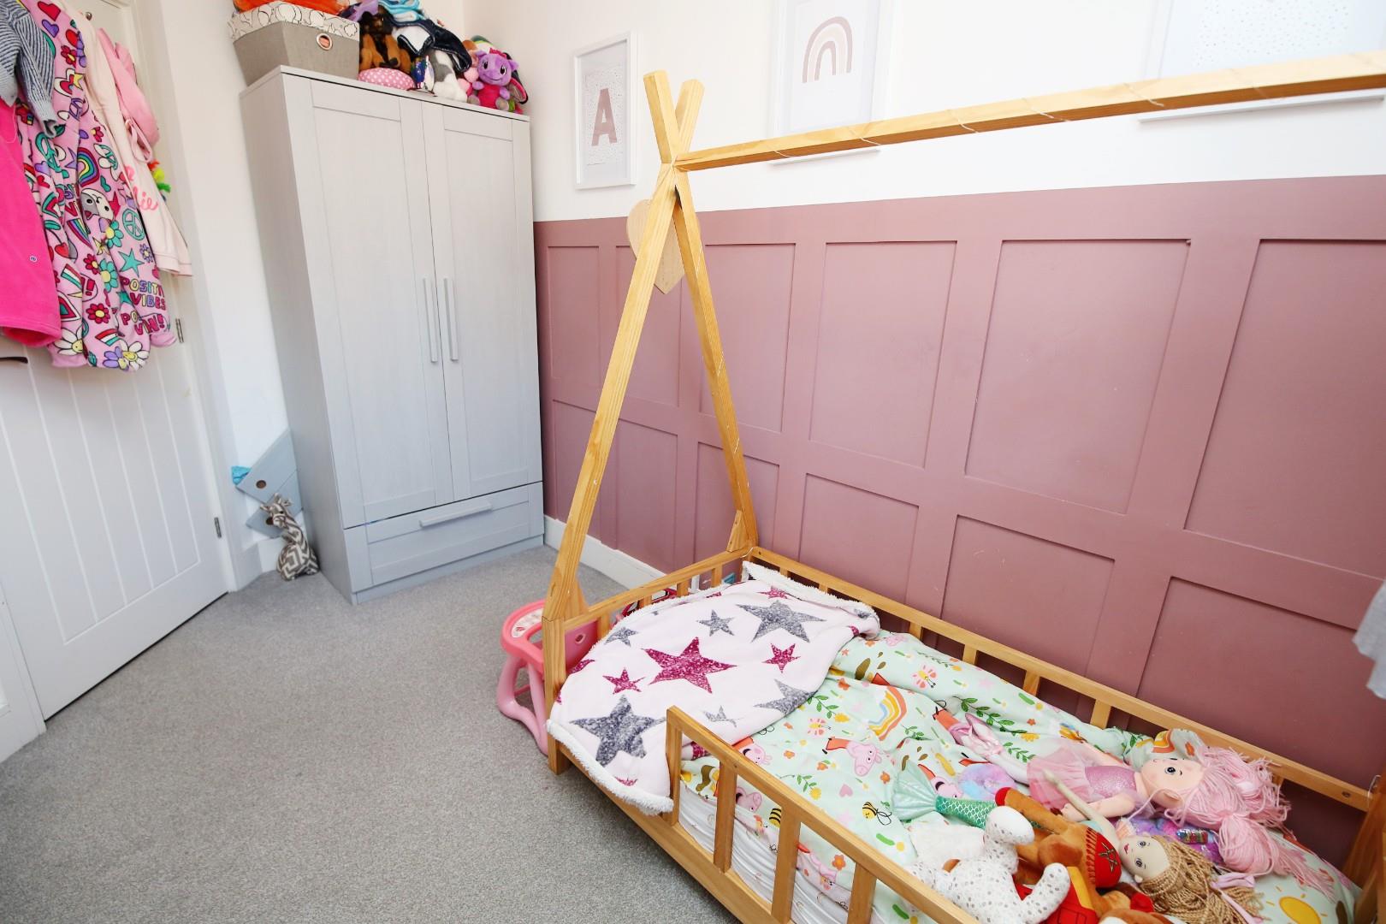
Dimentions: 10'1" x 8'8"
With window to the rear elevation.
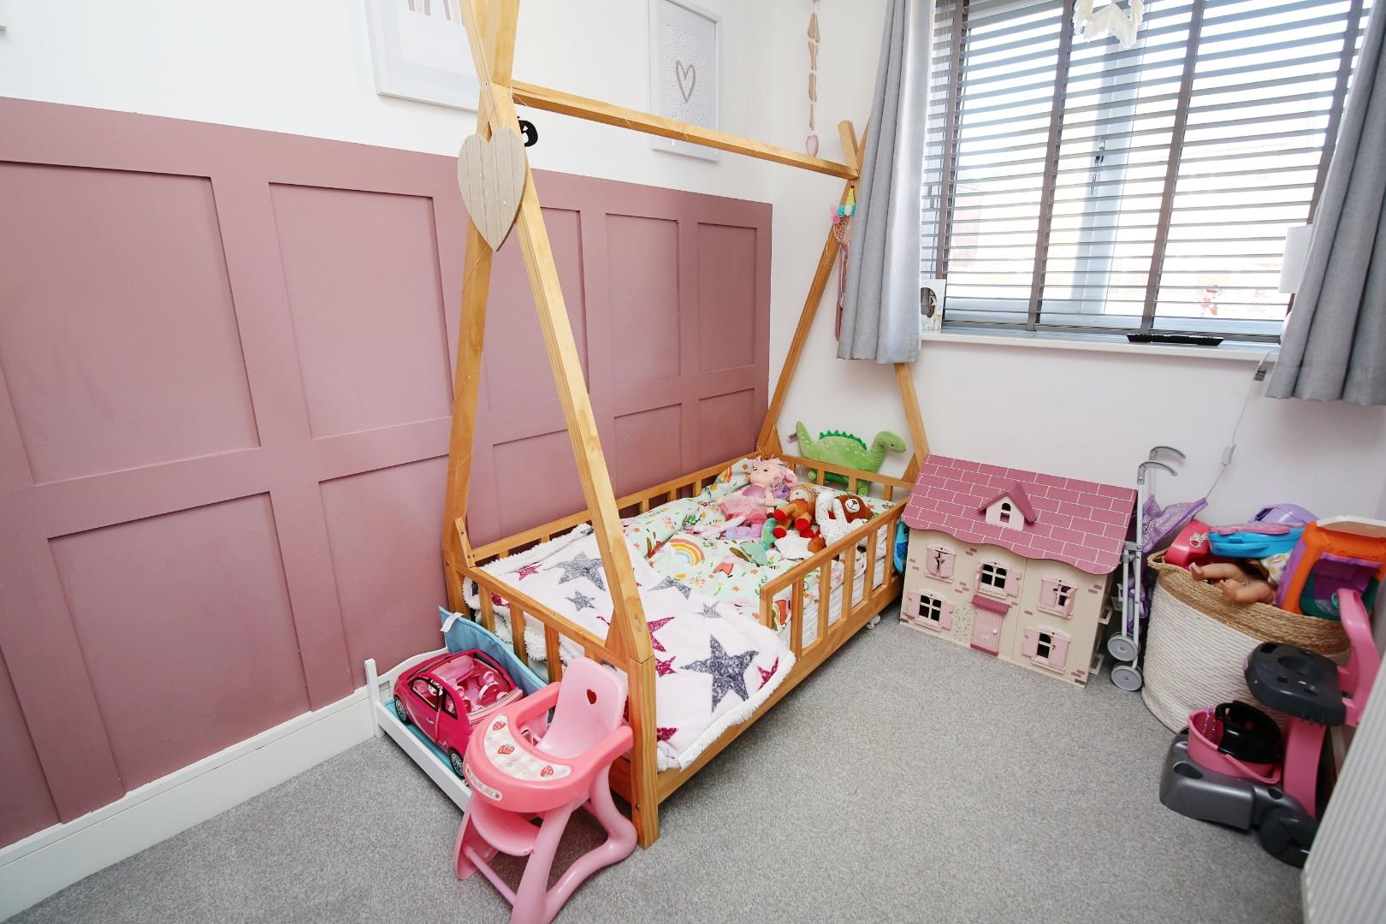
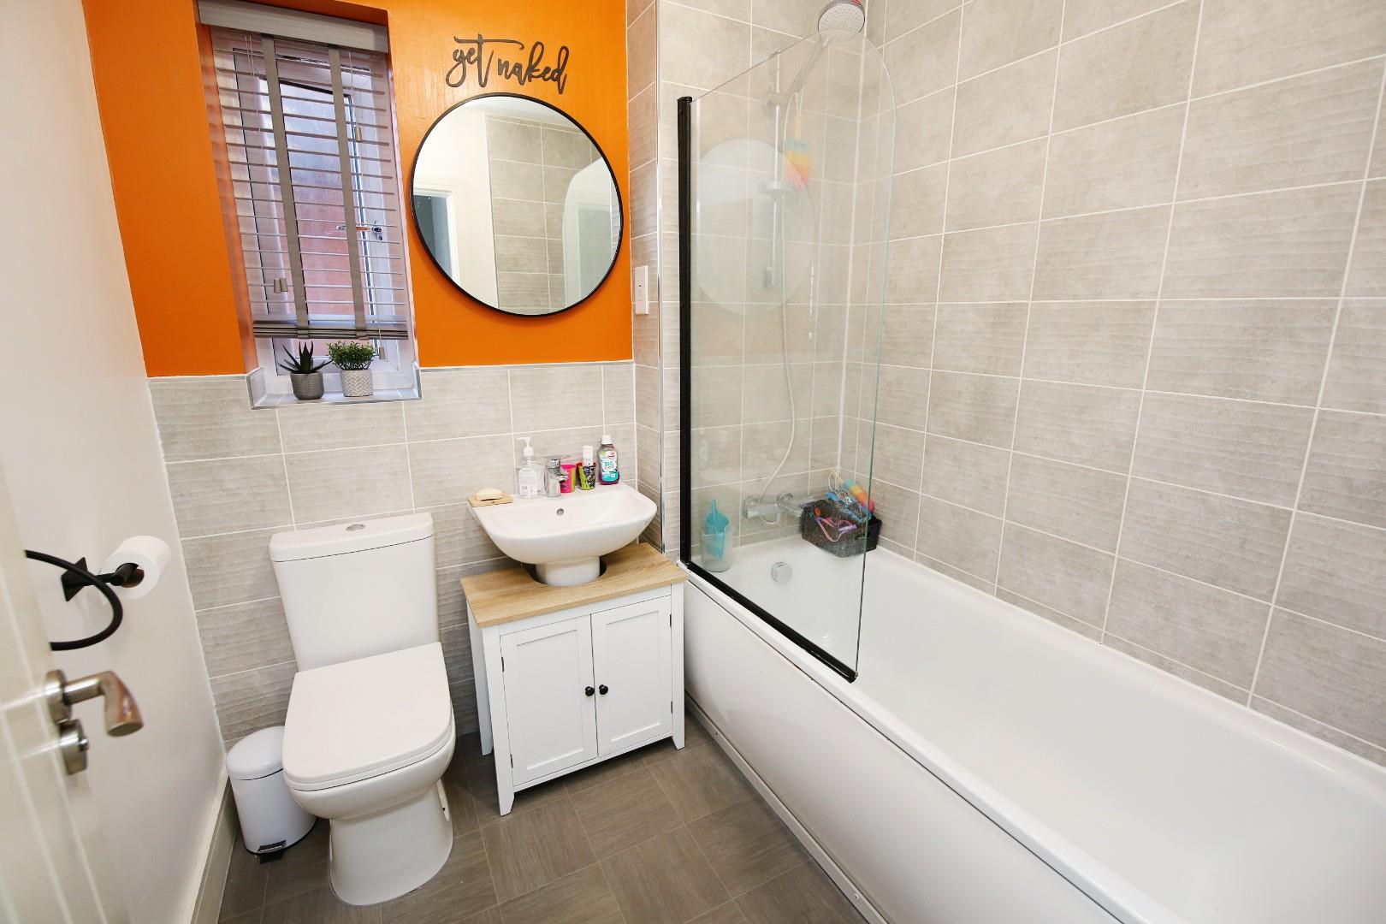
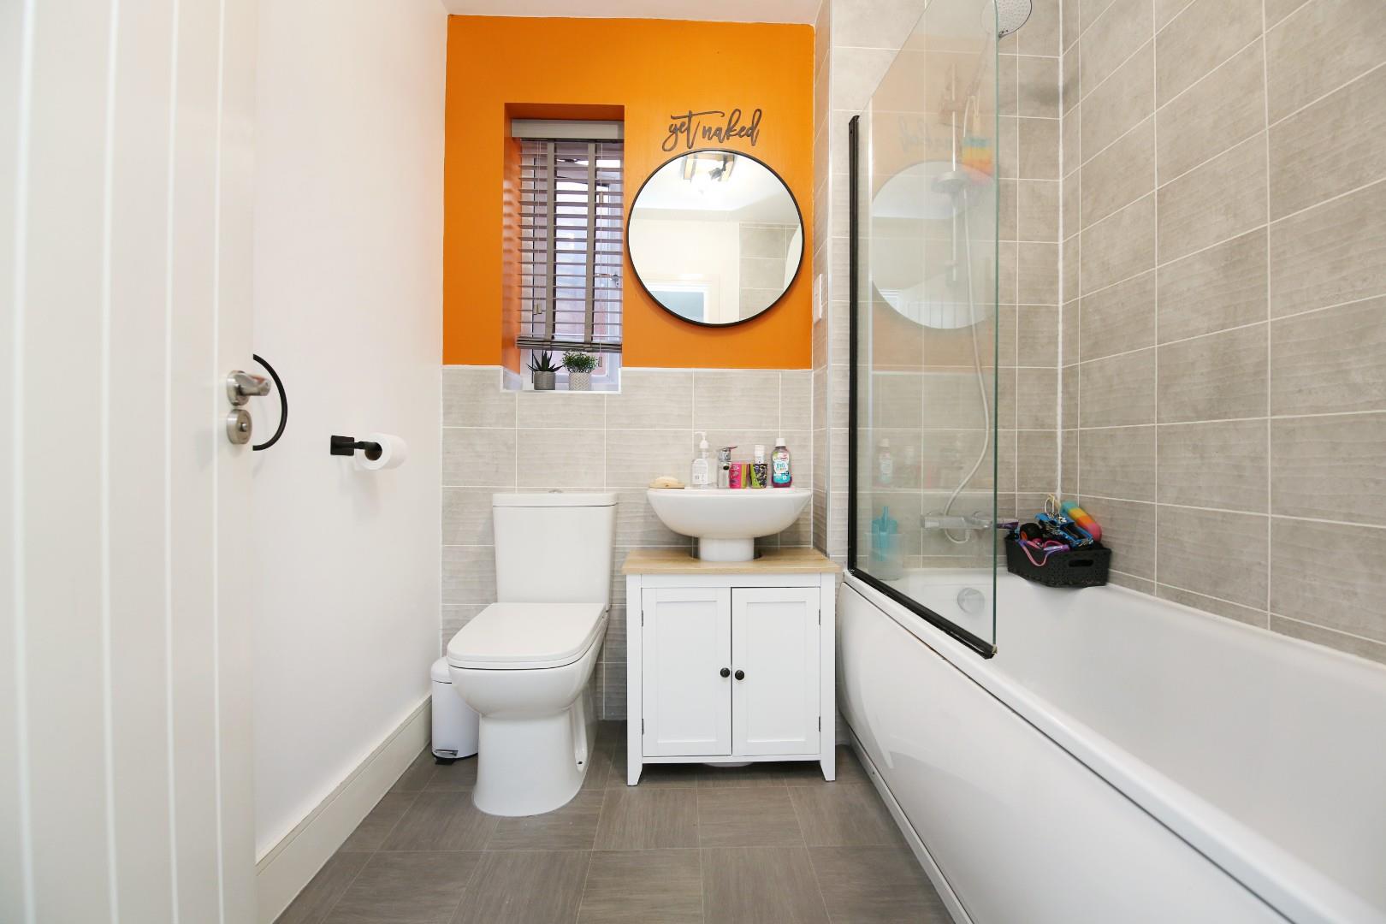
Dimentions: 10'7" x 6'1"
With window to the rear elevation.
With panelled bath, wash hand basin and W/C.
To the front of the property is two parking spaces.
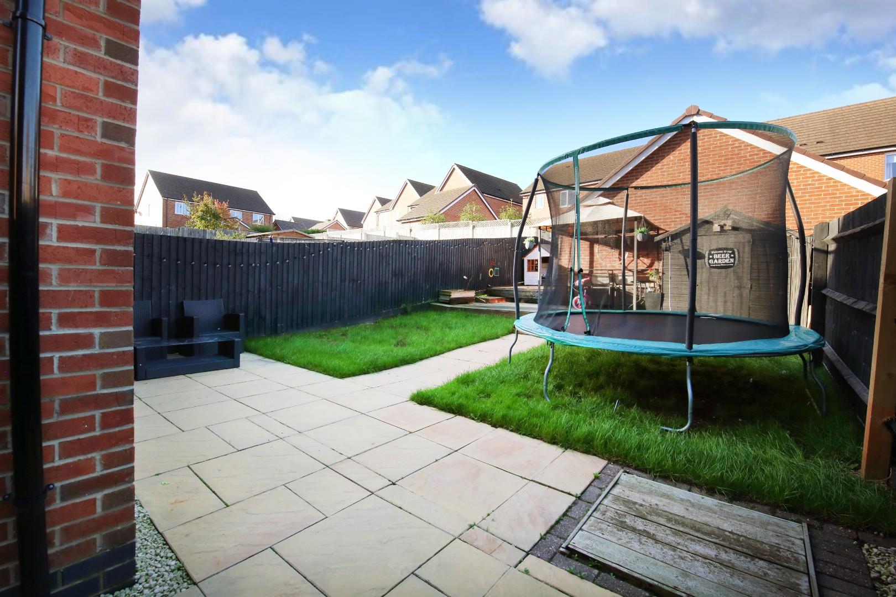
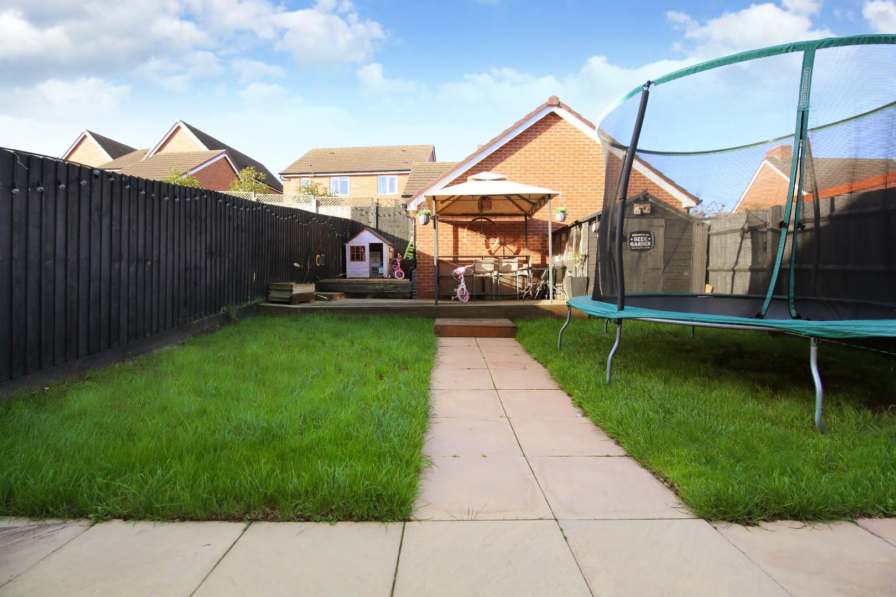
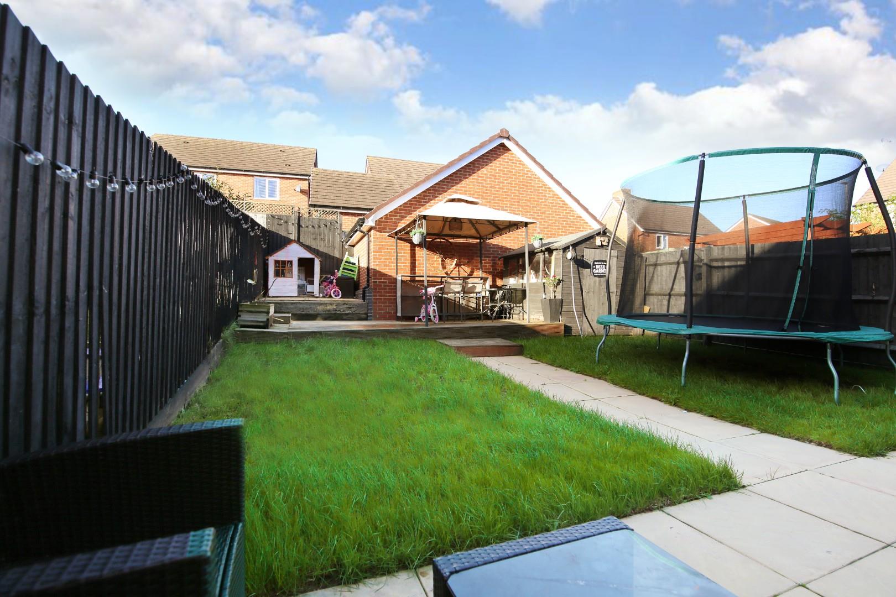
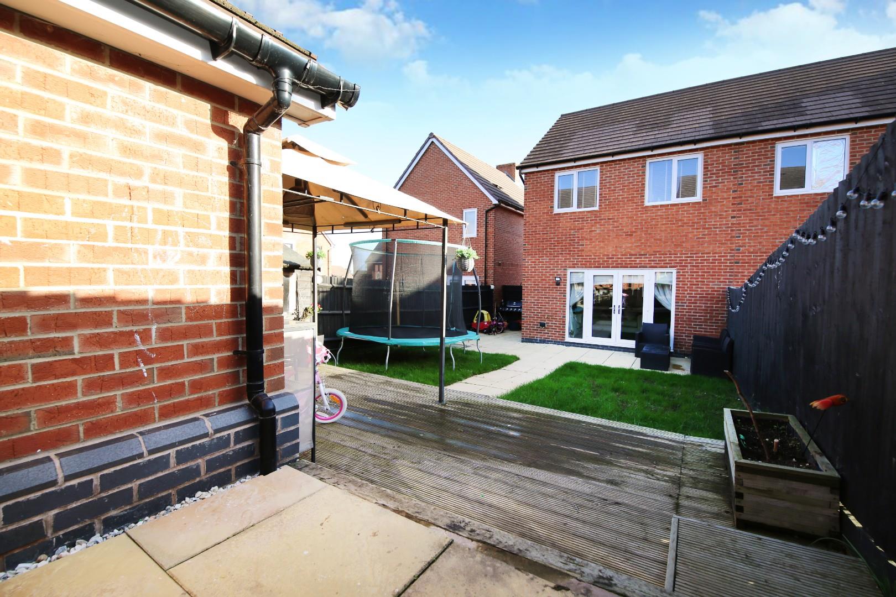
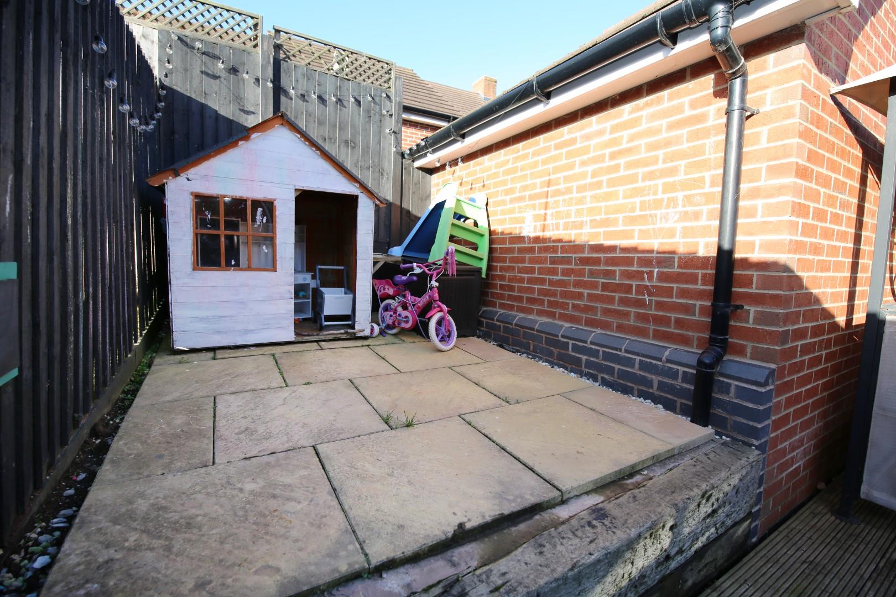
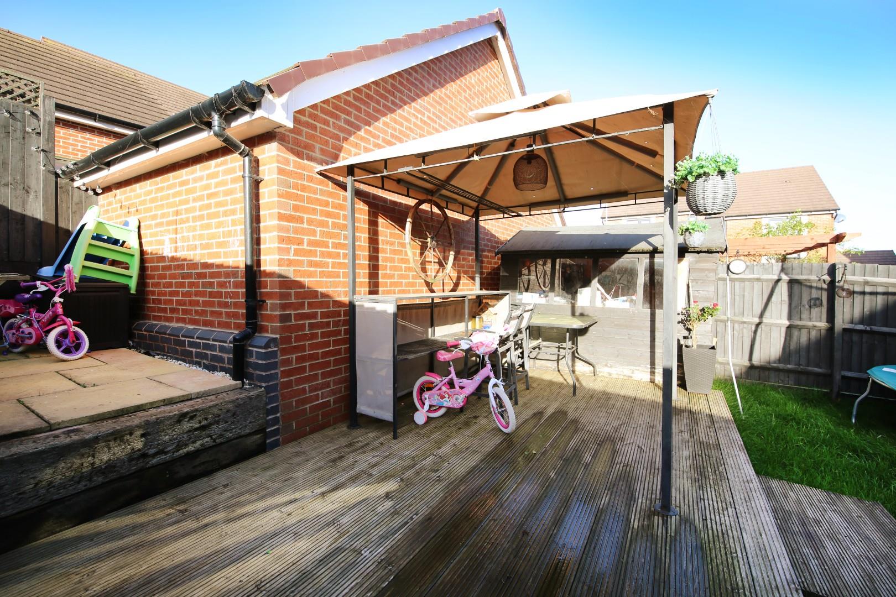
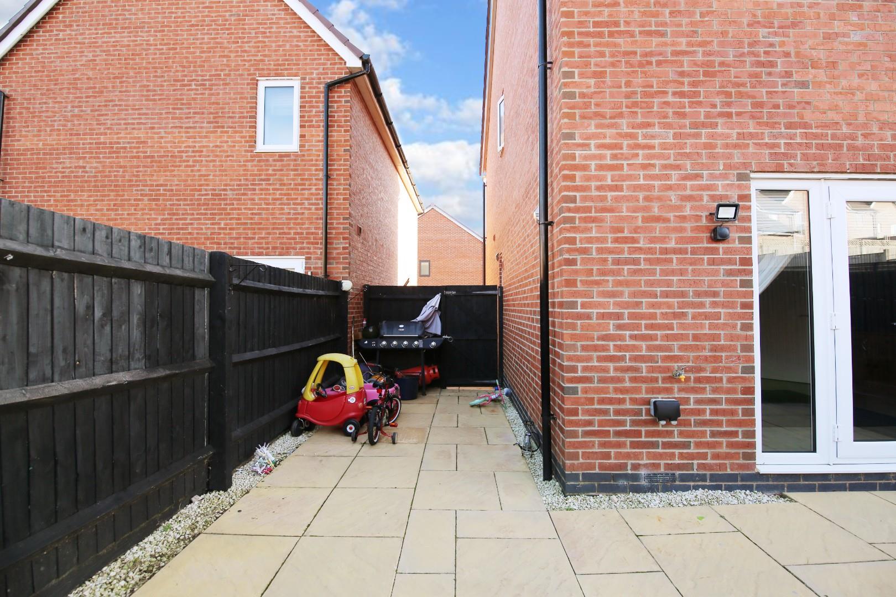
At the rear is a landscaped garden, with patio area, sections of lawn leading to a raised decked area.
For the latest news, updates and monthly deals
Copyright RE/MAX UK 2026. Privacy Policy | Cookie Policy | Complaints Procedure | ESG Policy
Designed by Fast Generations
