

 End of Terrace
 3
 1
 1
THREE-BEDROOM HOME WITH NO ONWARD CHAIN, GENEROUS PARKING AND A LARGE REAR GARDEN
A well-presented three-bedroom semi-detached home offered with no onward chain, featuring a replacement fitted kitchen, recently fitted carpets, generous off-road parking and a substantial rear garden. An appealing opportunity for first-time buyers, families and buy-to-let investors, with potential to extend subject to the necessary consents.
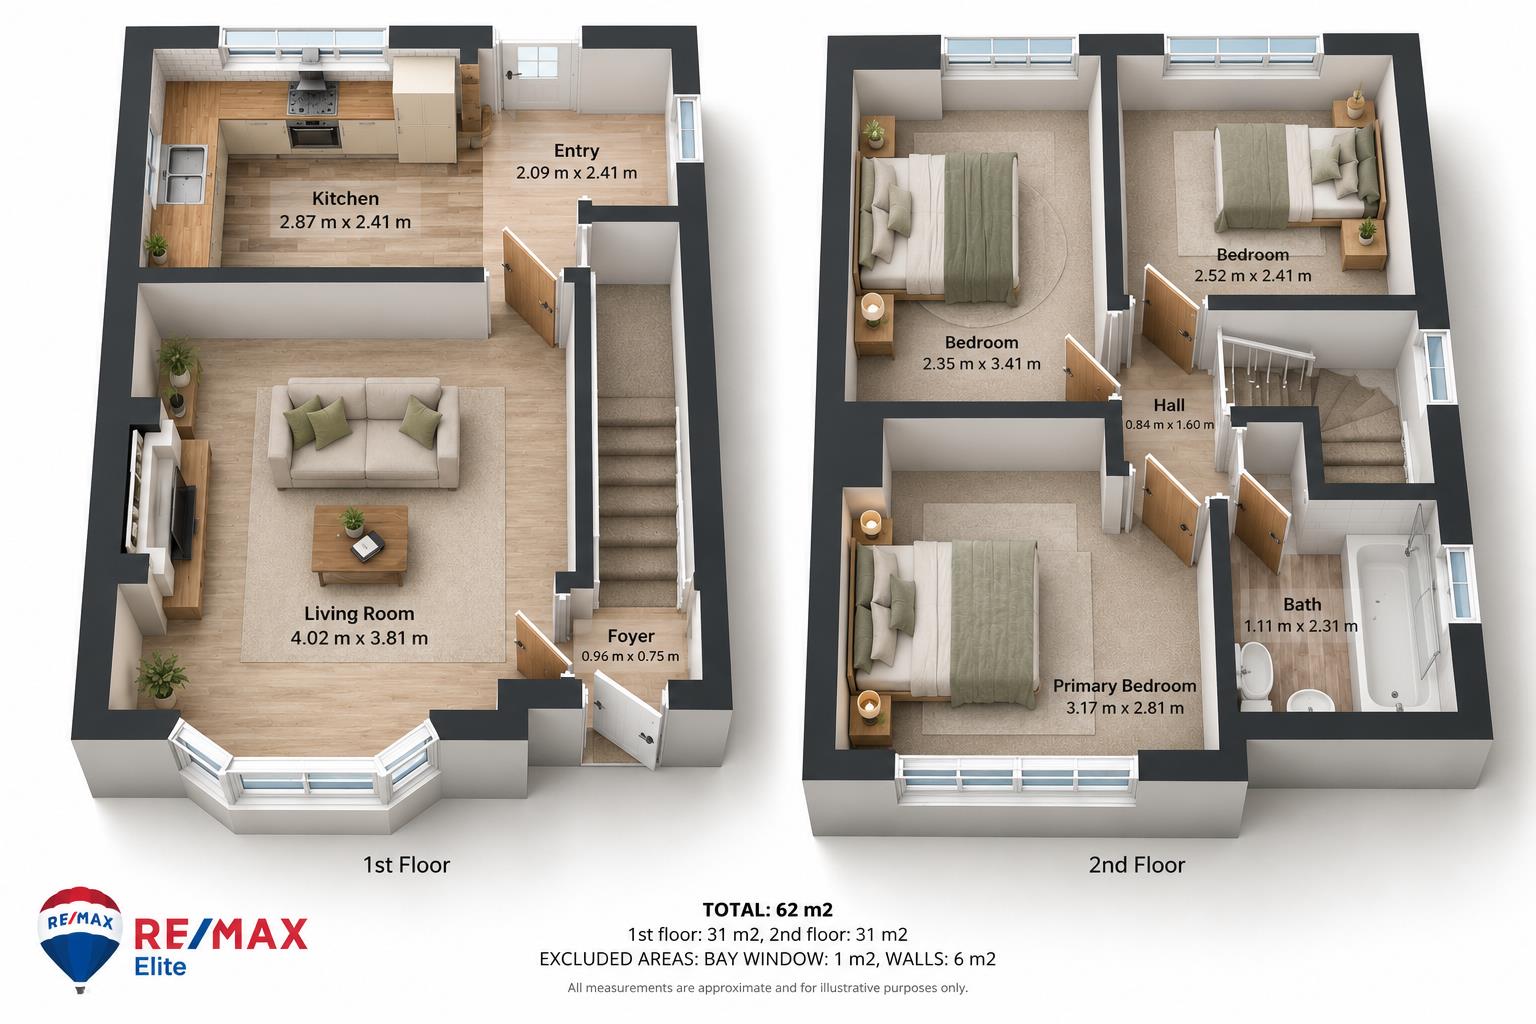
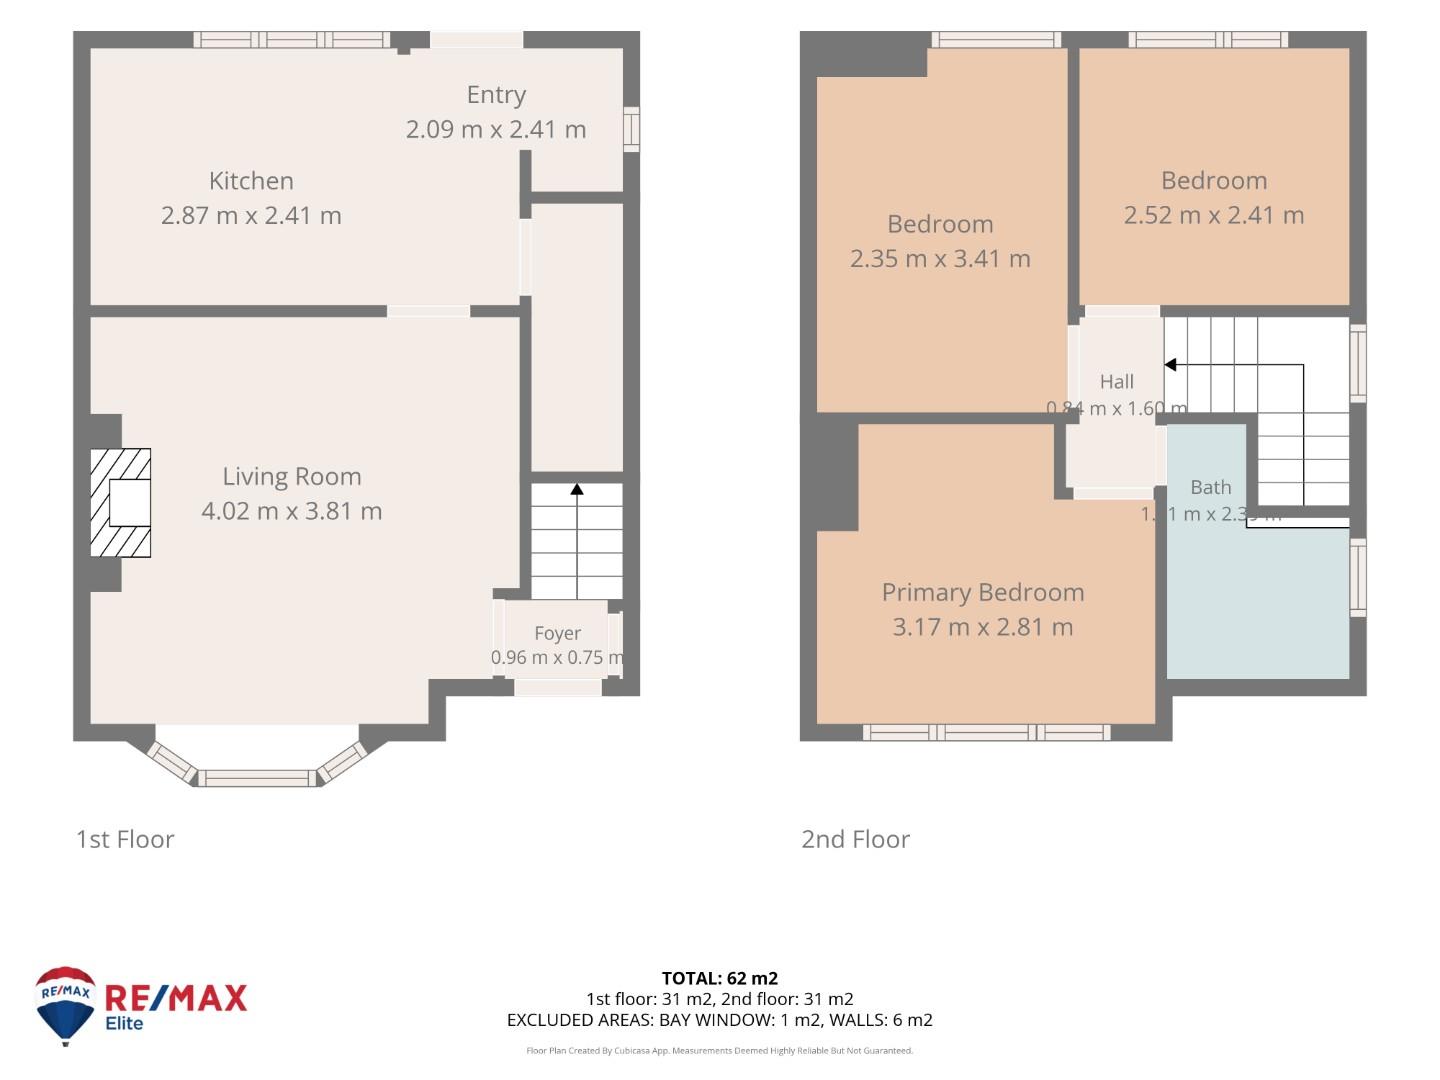
An entrance hall with stairs rising to the first floor and access to the living room.
Dimentions: 13'2" × 12'5"
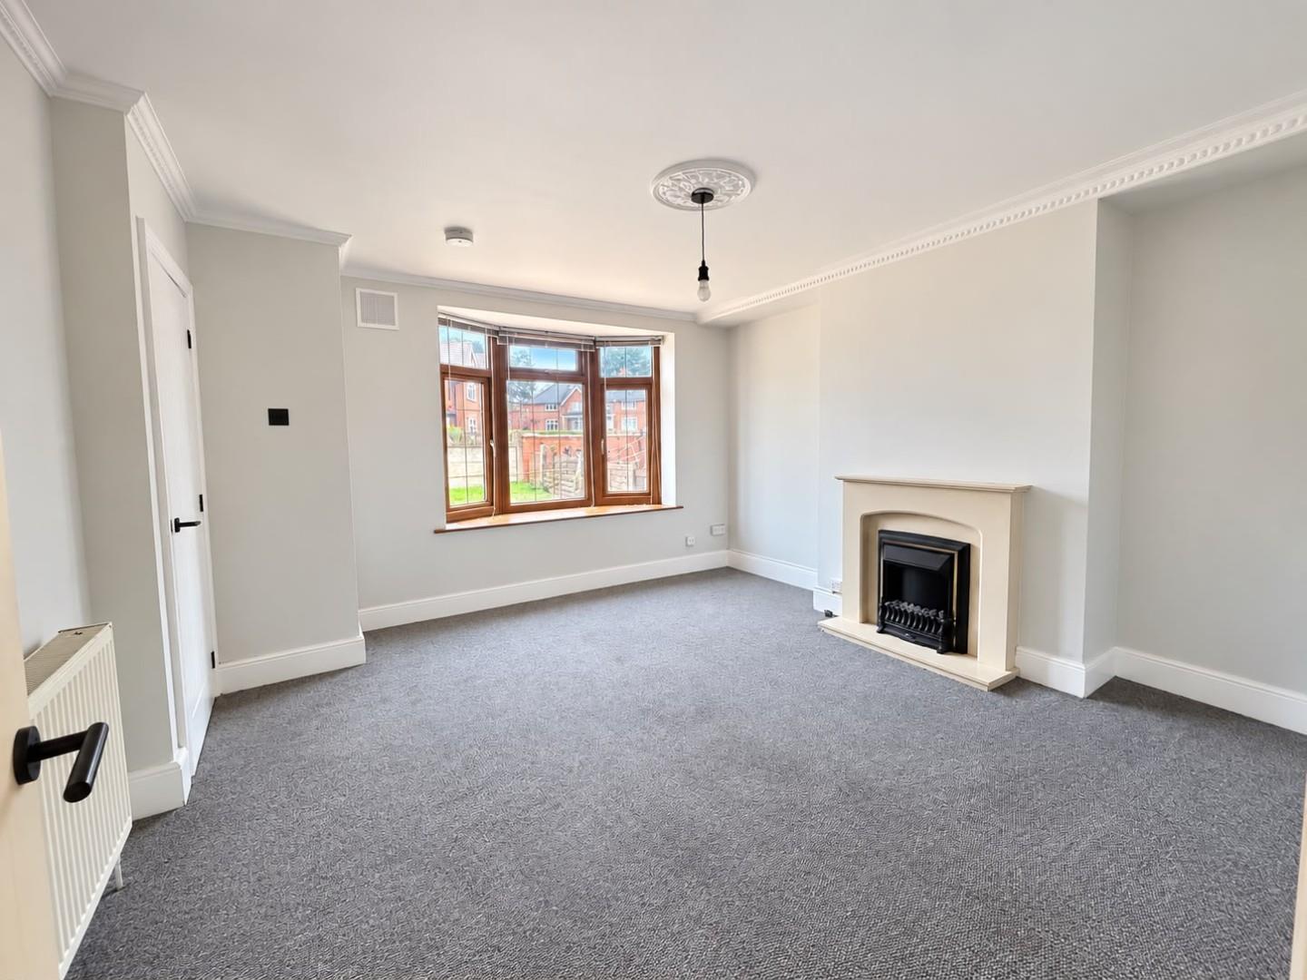
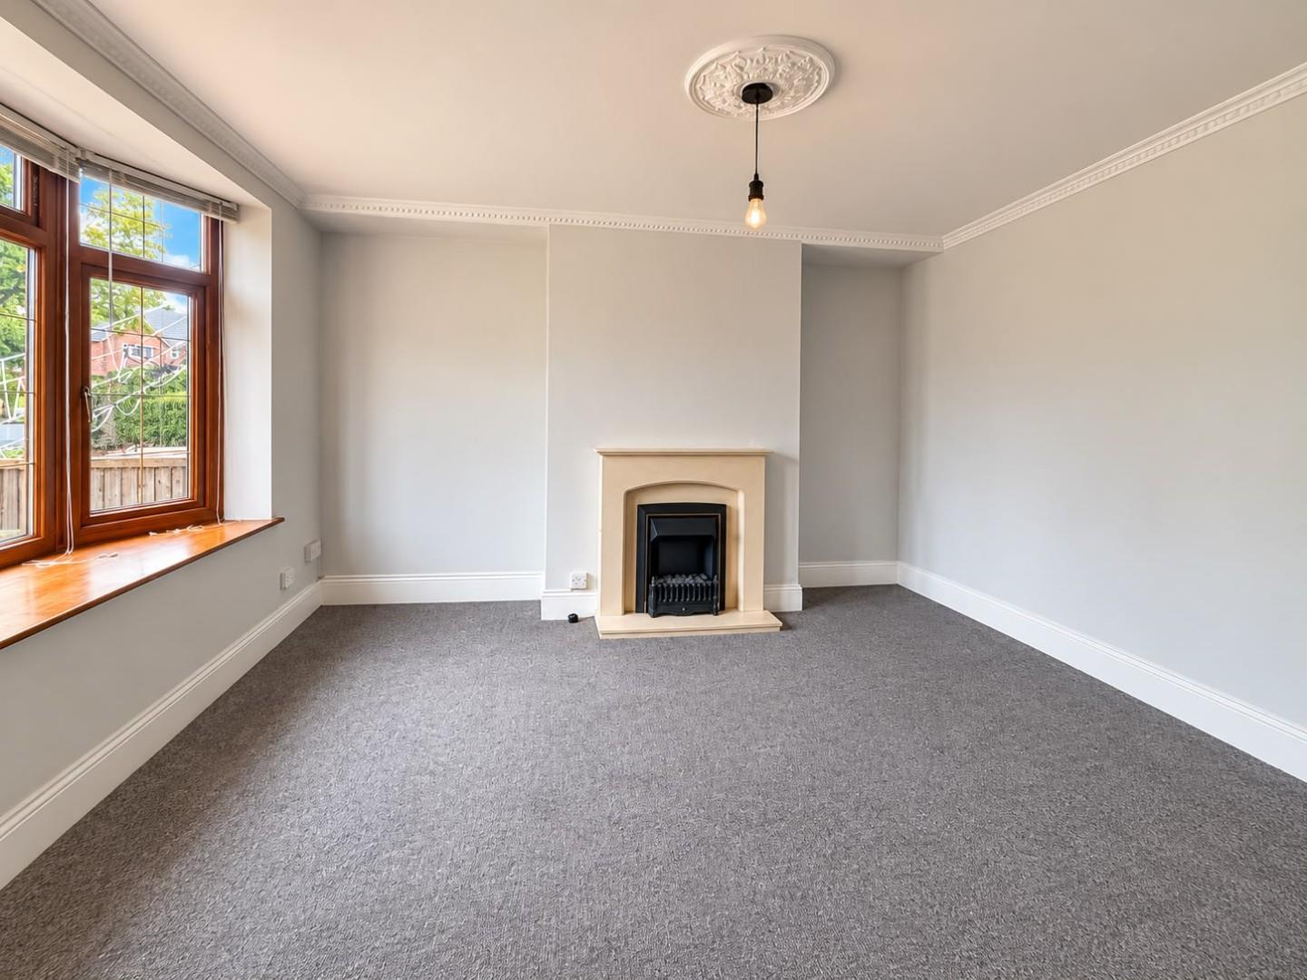
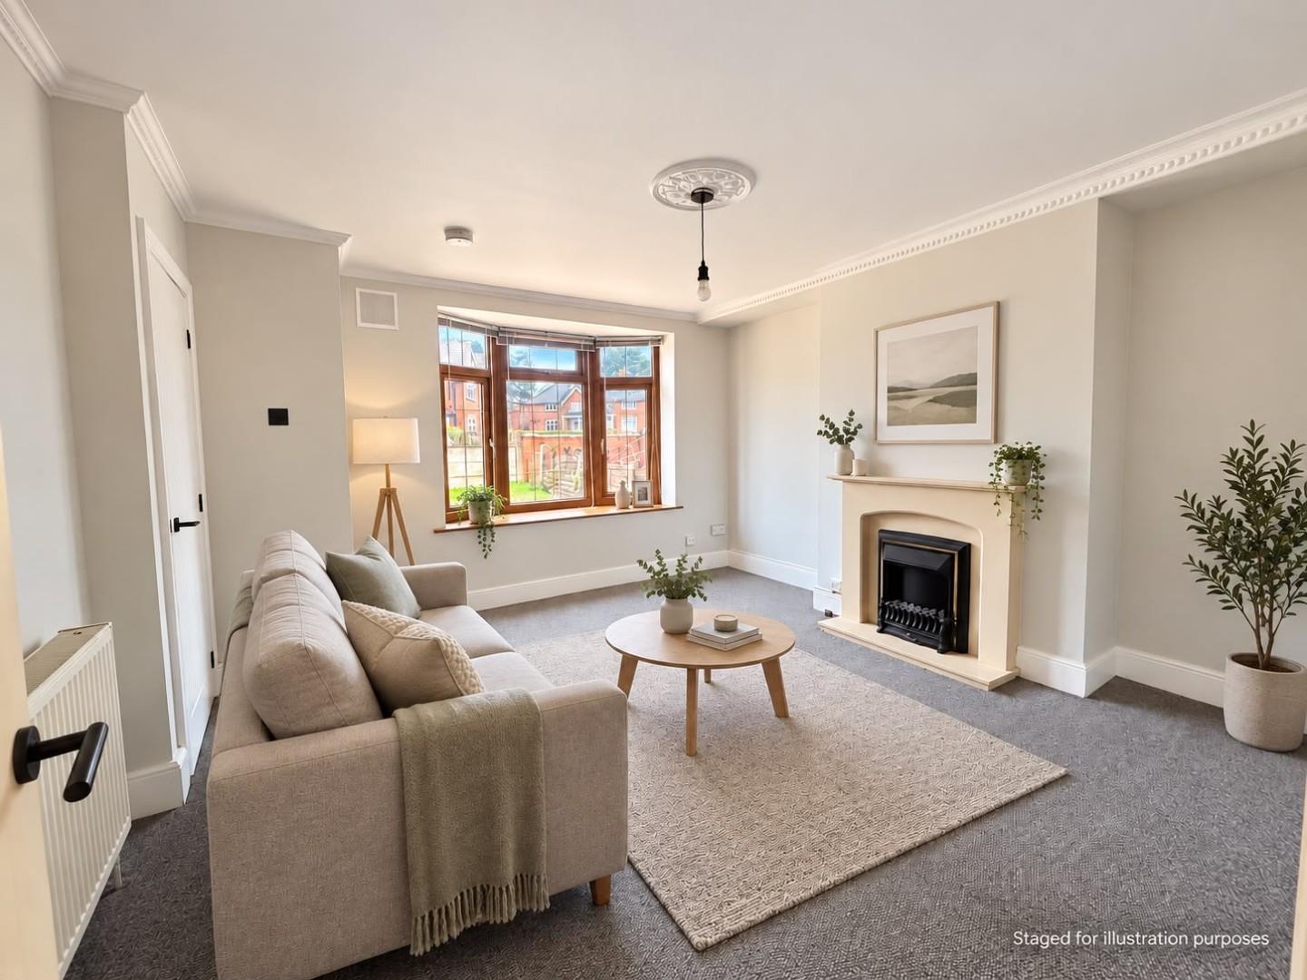
A welcoming reception room featuring a front-facing bay window, neutral decoration and grey carpeting. A fireplace with a light-coloured surround creates a focal point, with space to arrange seating around it.
Dimentions: 9'4" × 7'10"
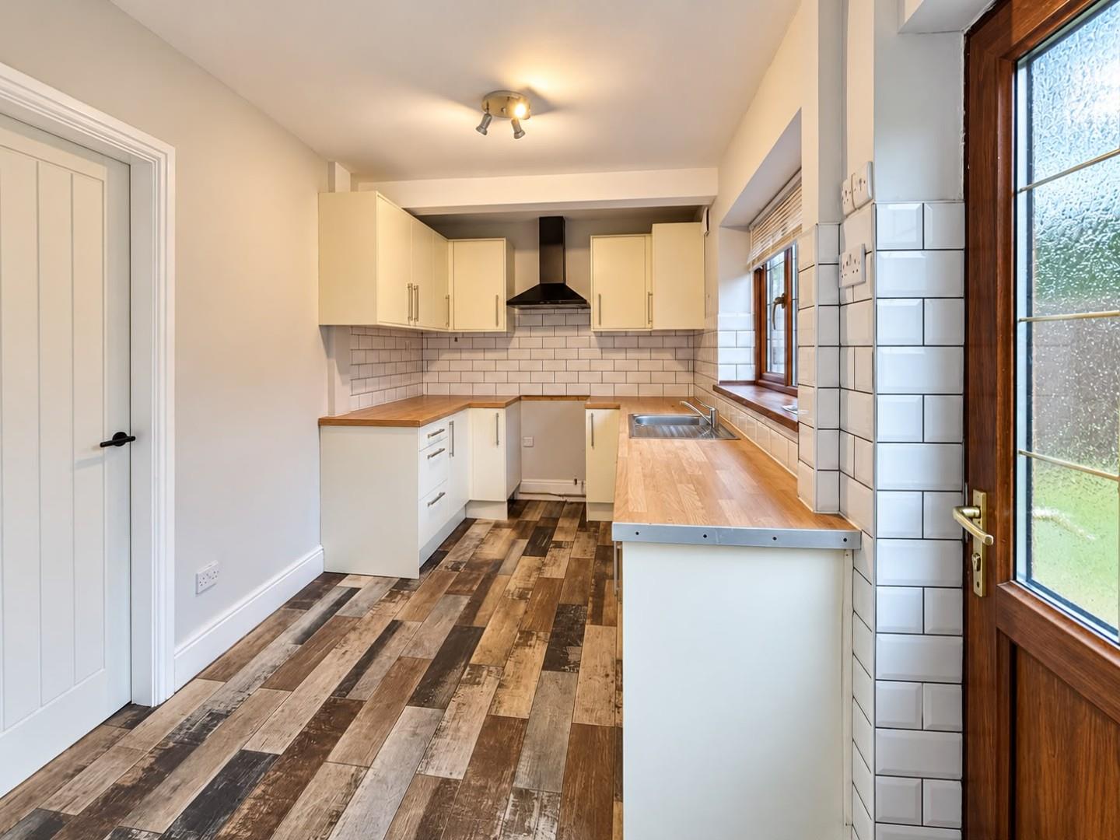
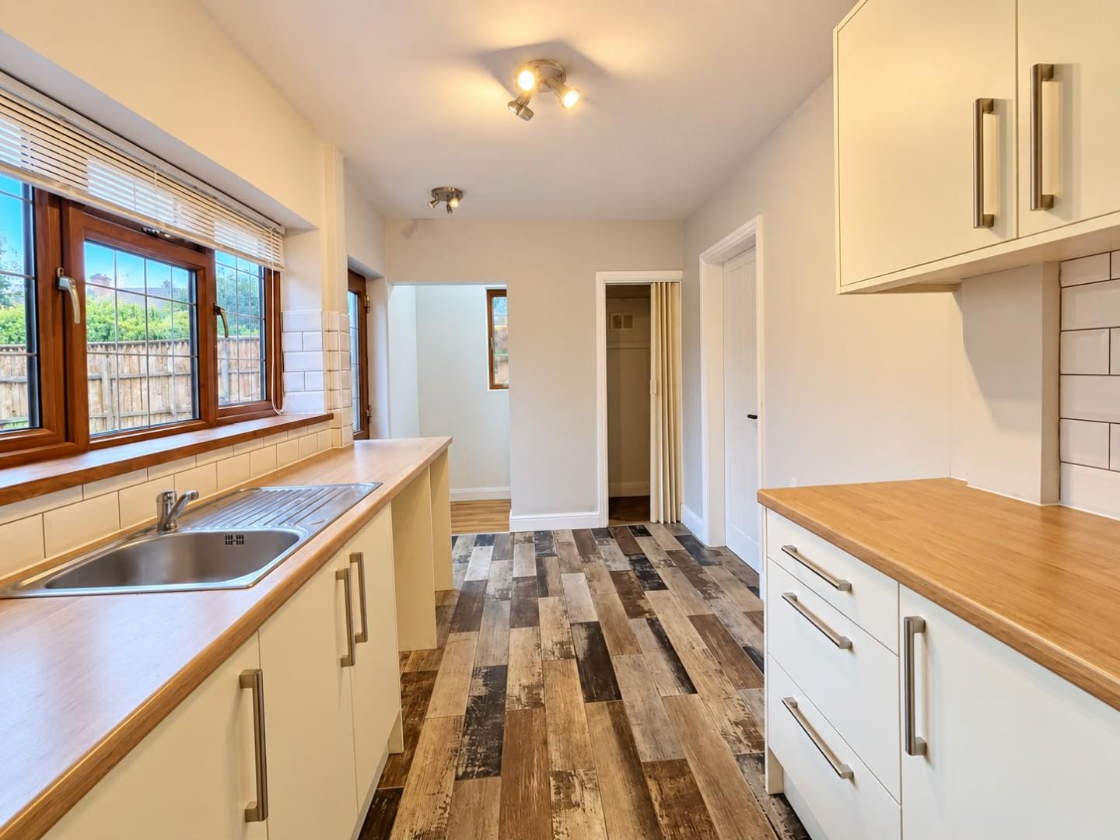
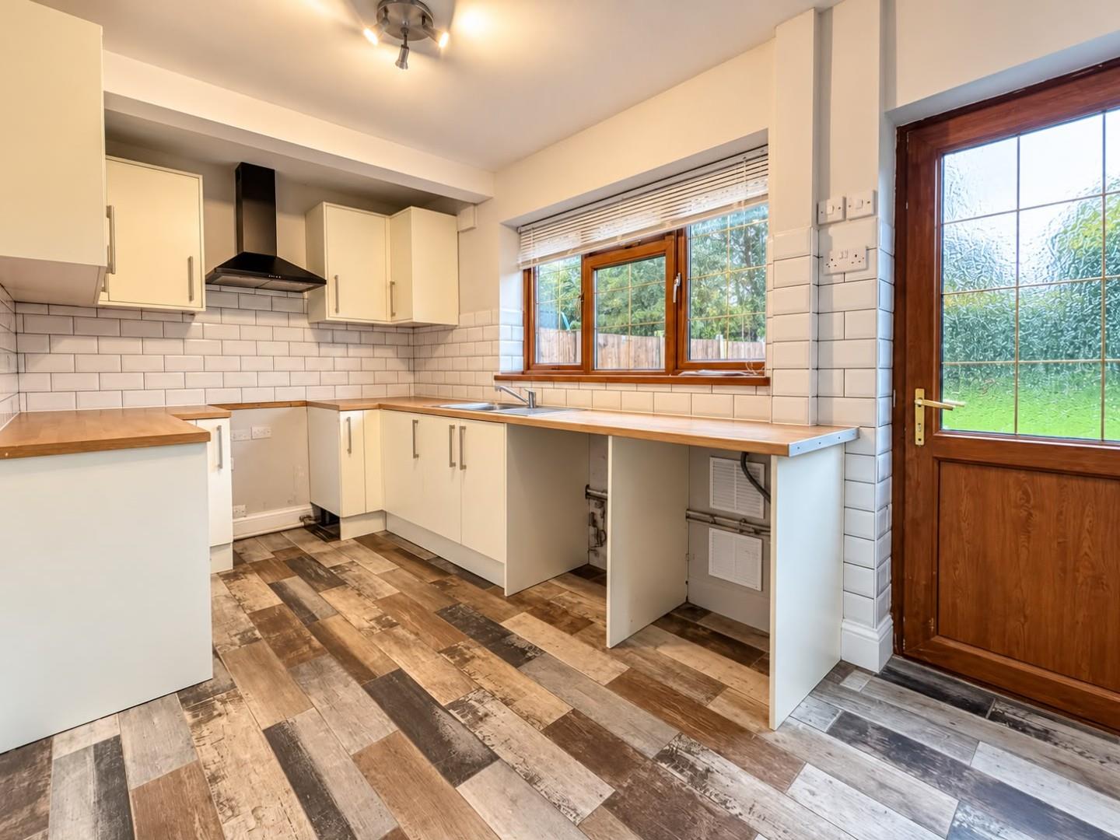
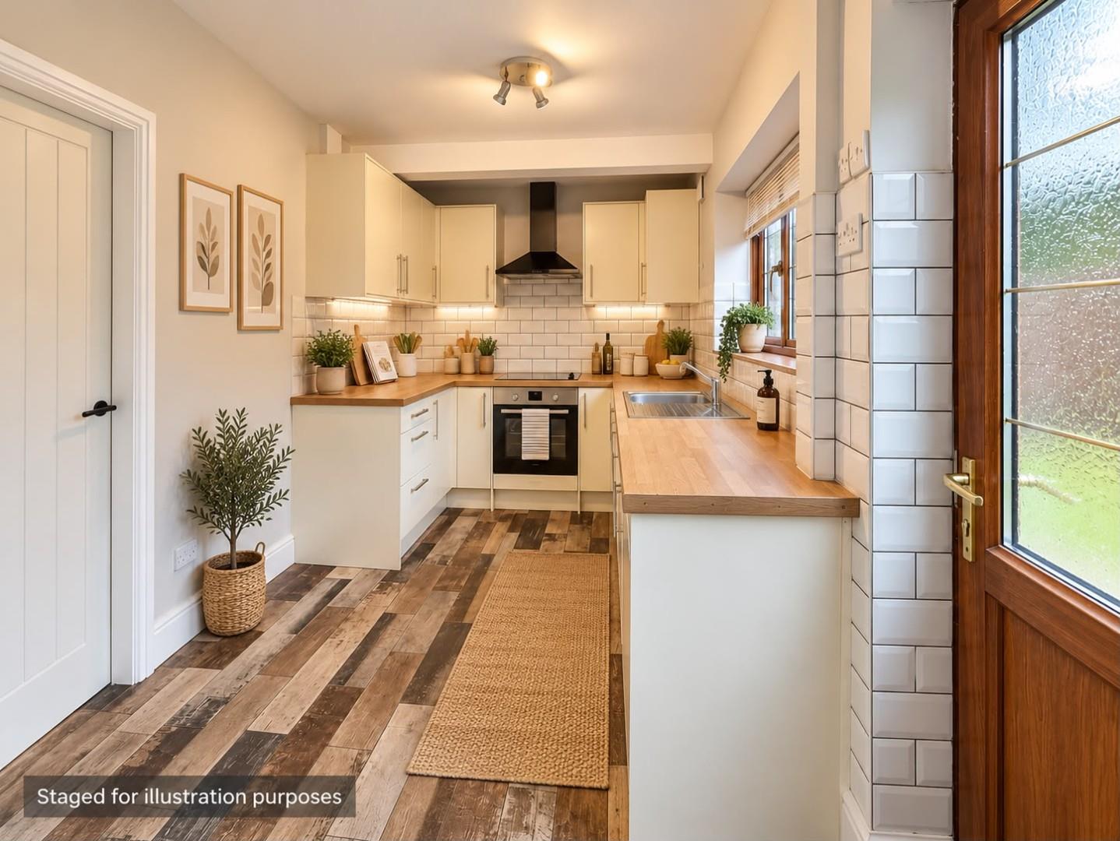
Fitted by the current owner, the kitchen features light-coloured wall and base units, contrasting wood-effect work surfaces and tiled splashbacks. A rear-facing window overlooks the garden, while wood-effect flooring complements the finish.
Dimentions: 6'10" × 7'10"
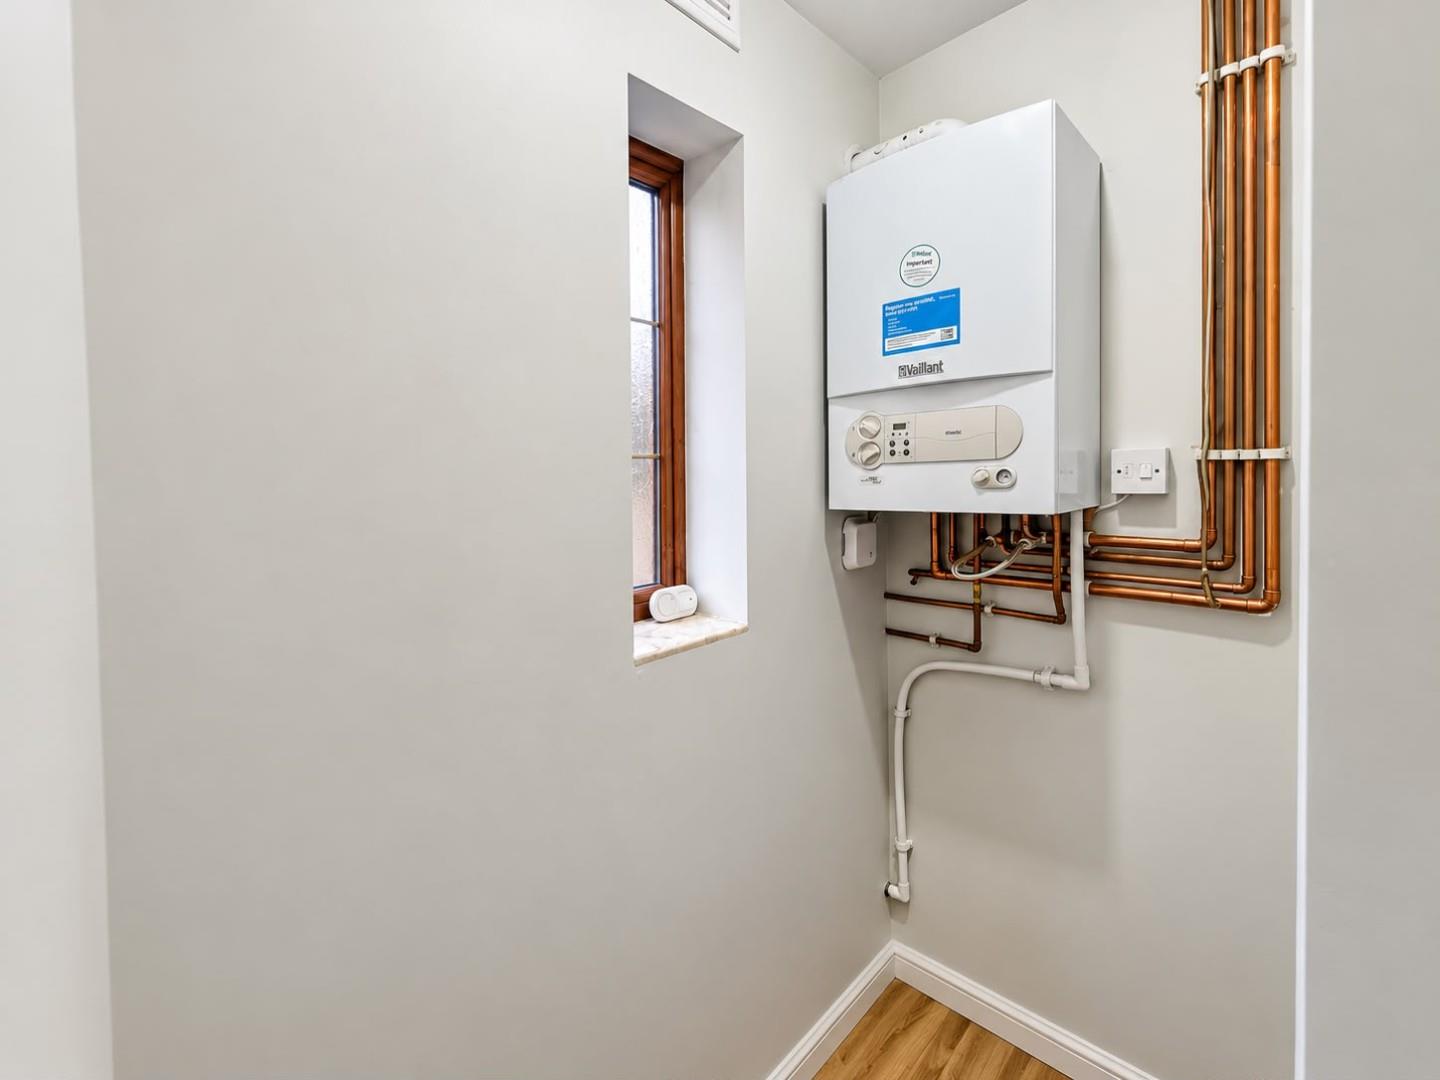
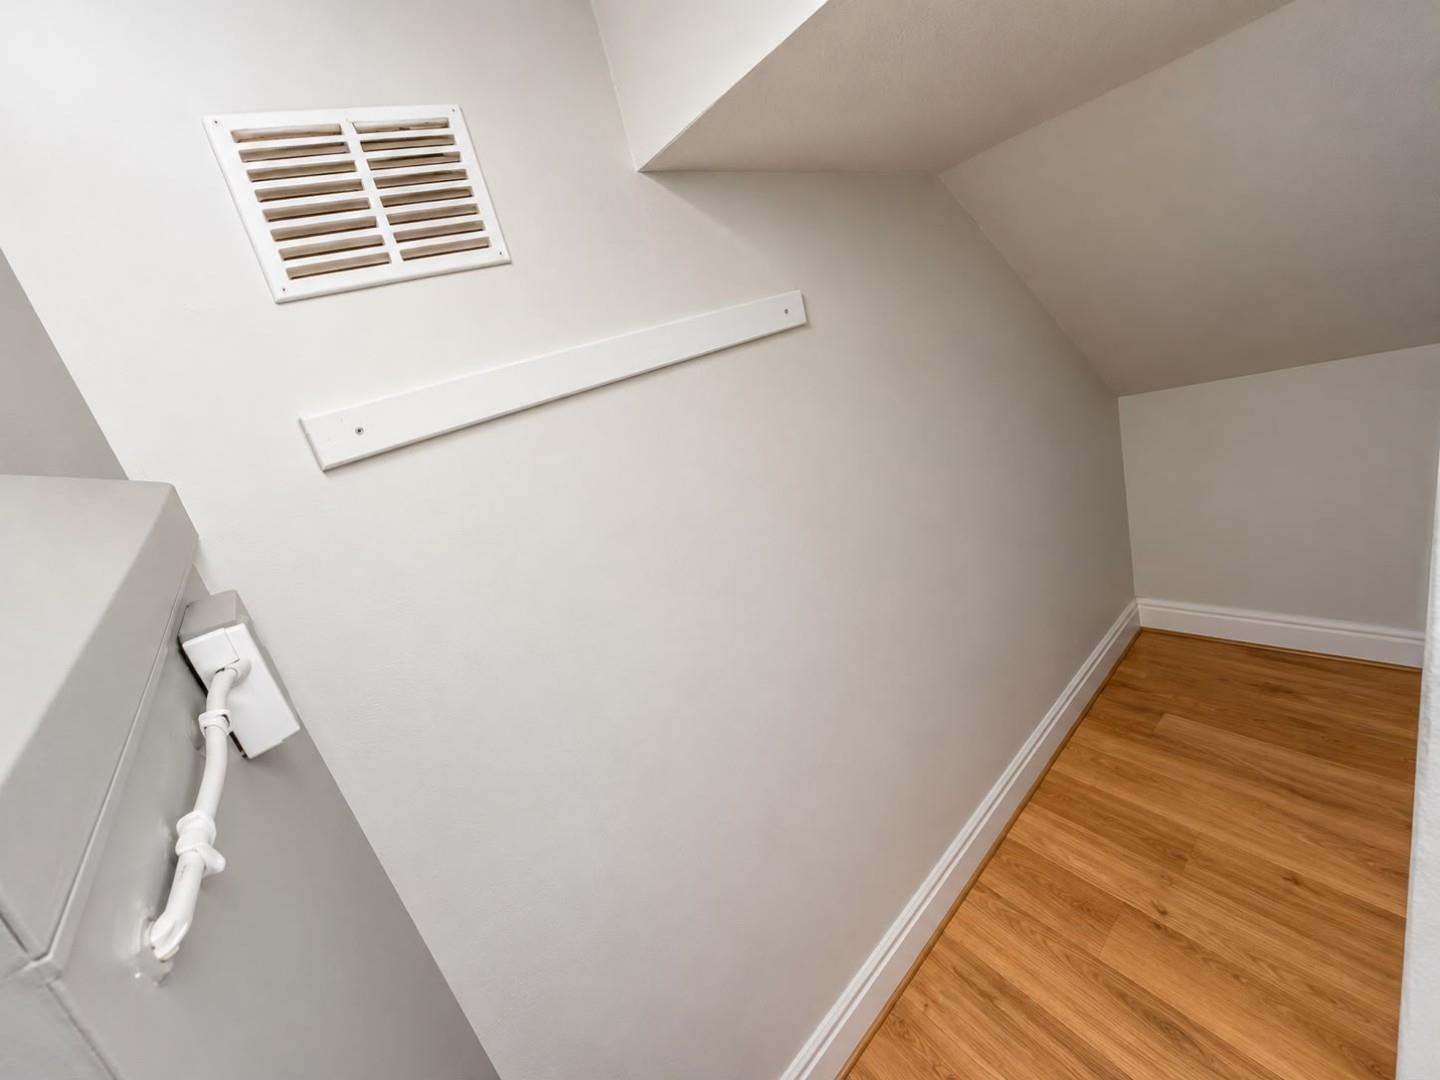
An additional area adjoining the kitchen, with an external door providing access outside. The layout also incorporates a separate cupboard housing the boiler.
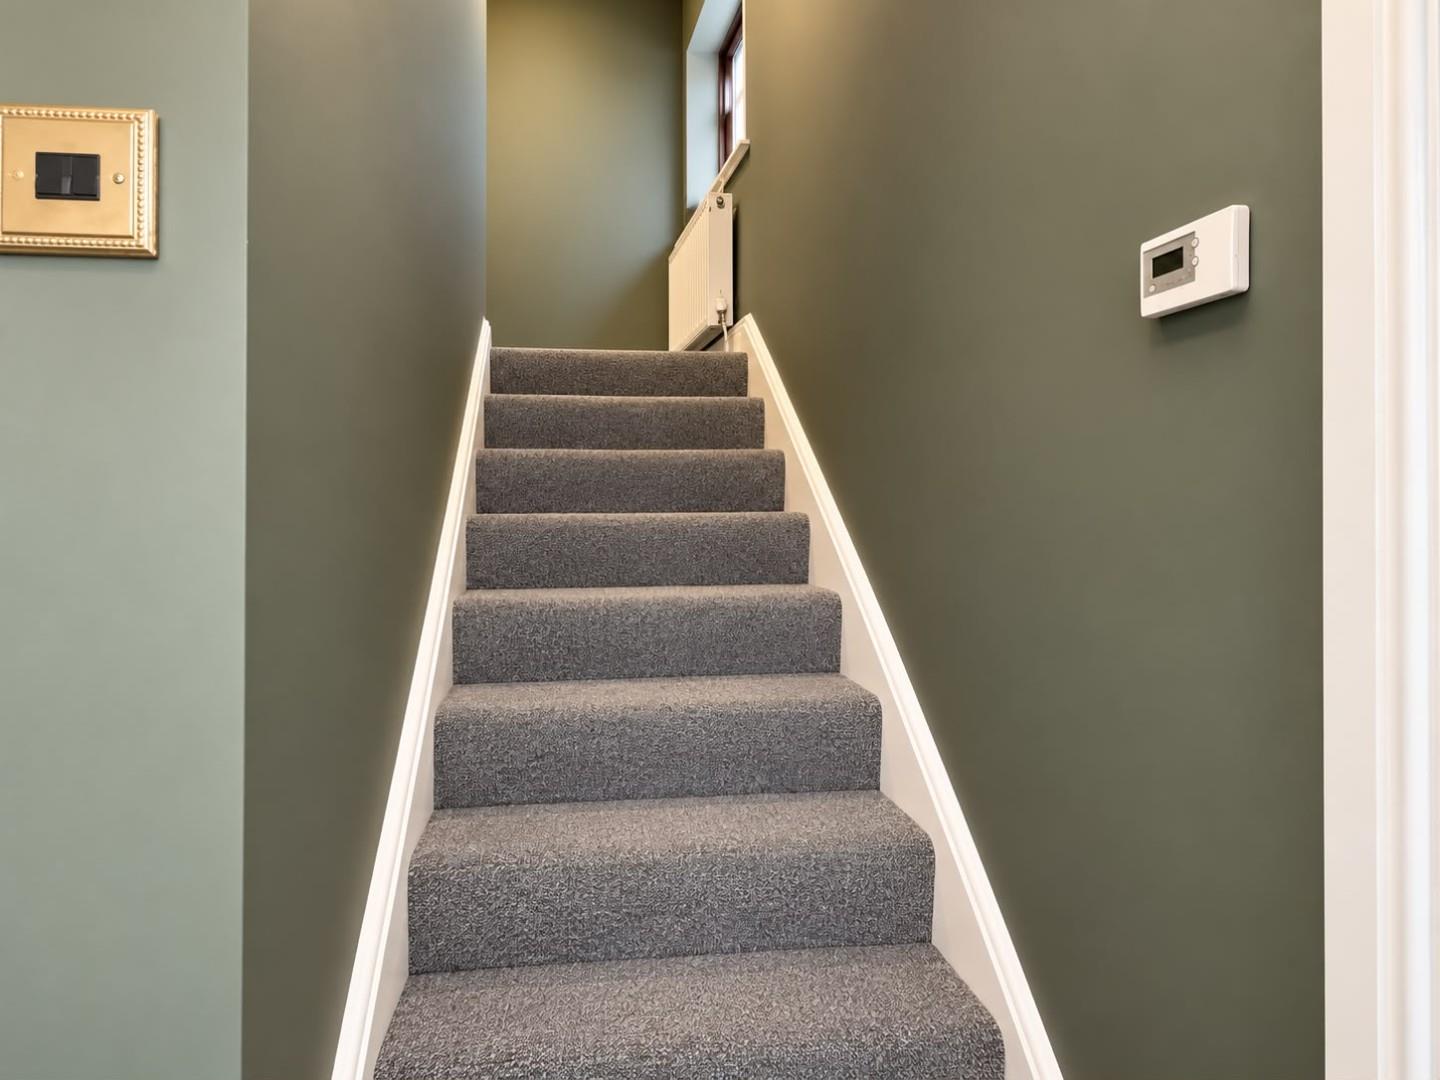
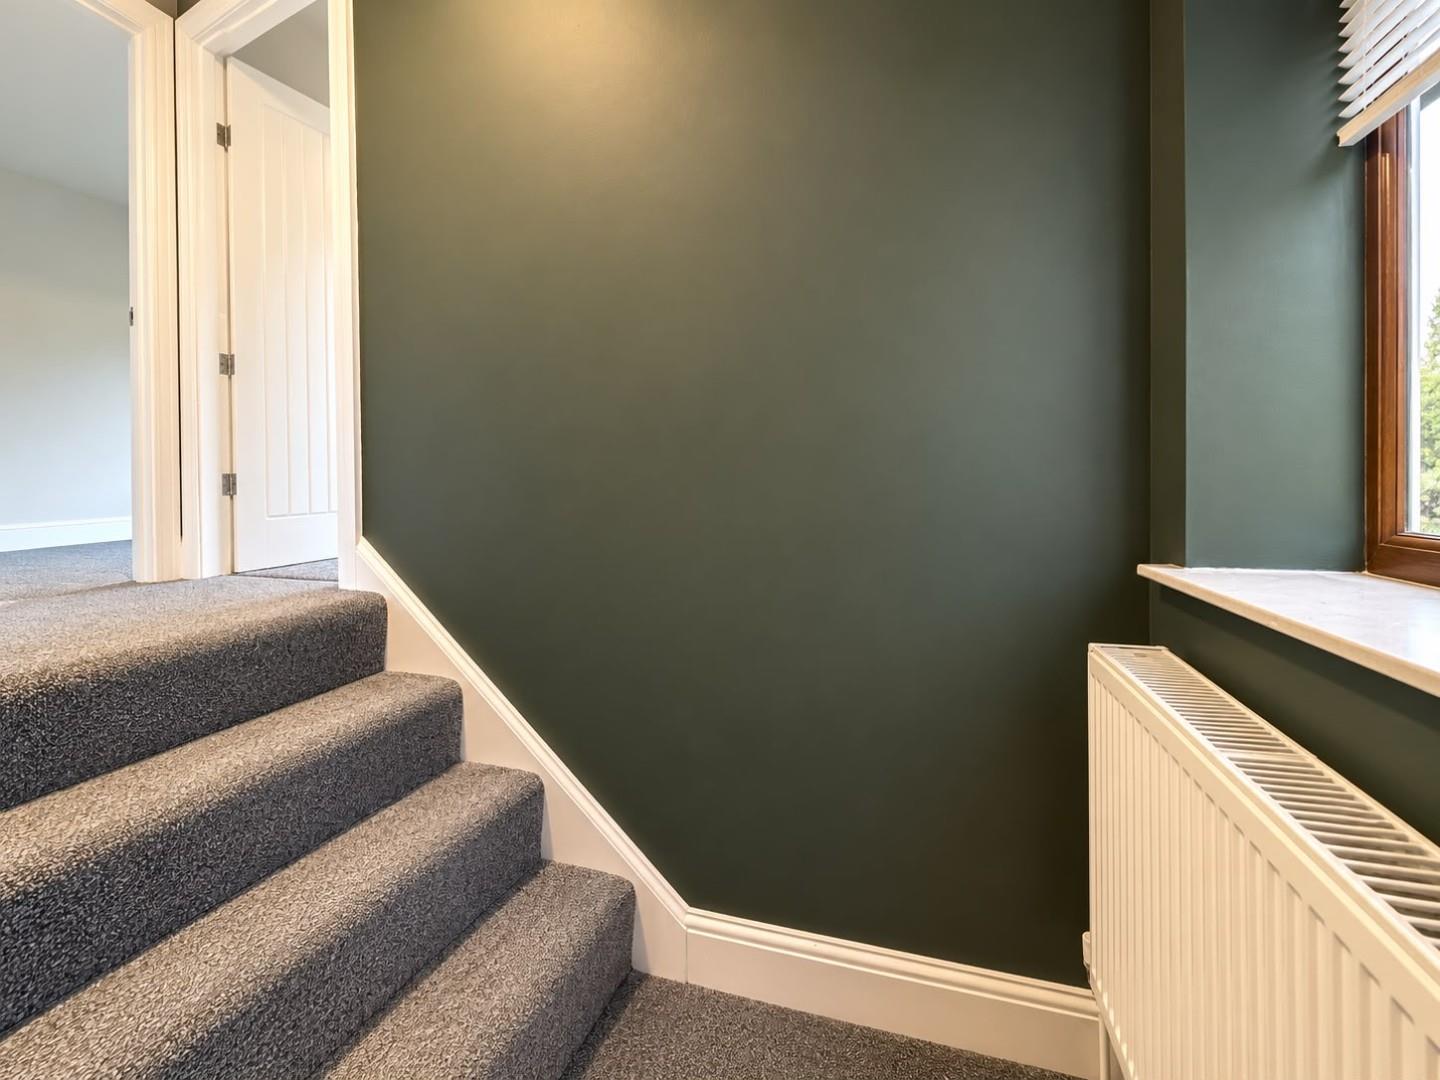
Providing access to the three bedrooms and bathroom.
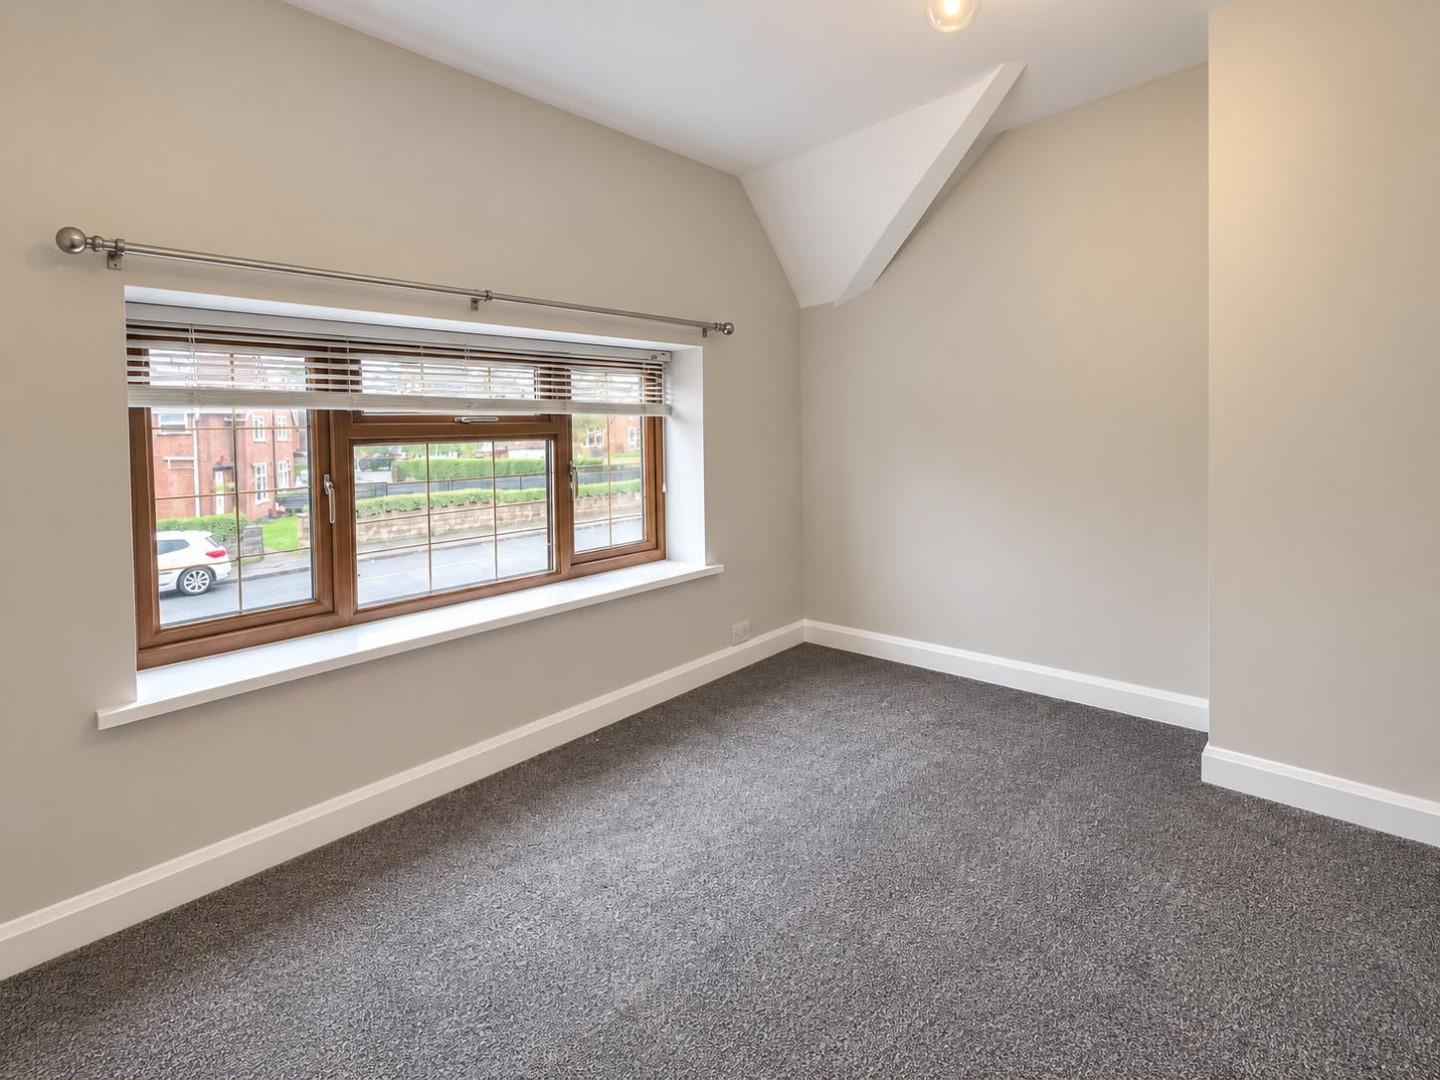
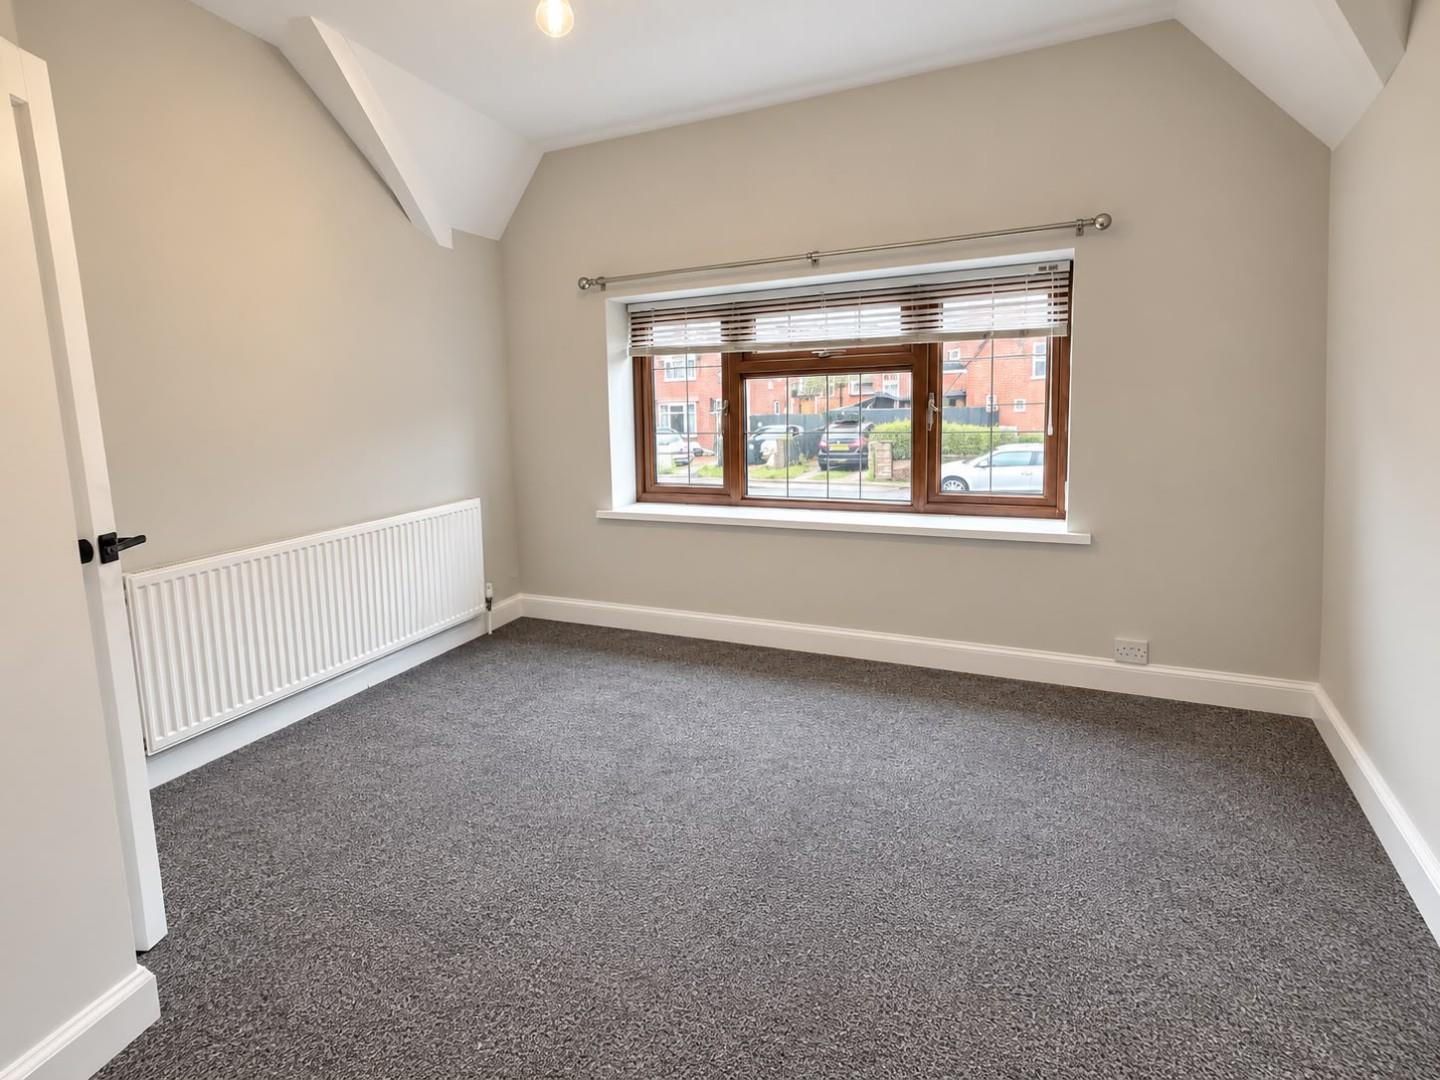
Dimentions: 7'8" × 11'2"
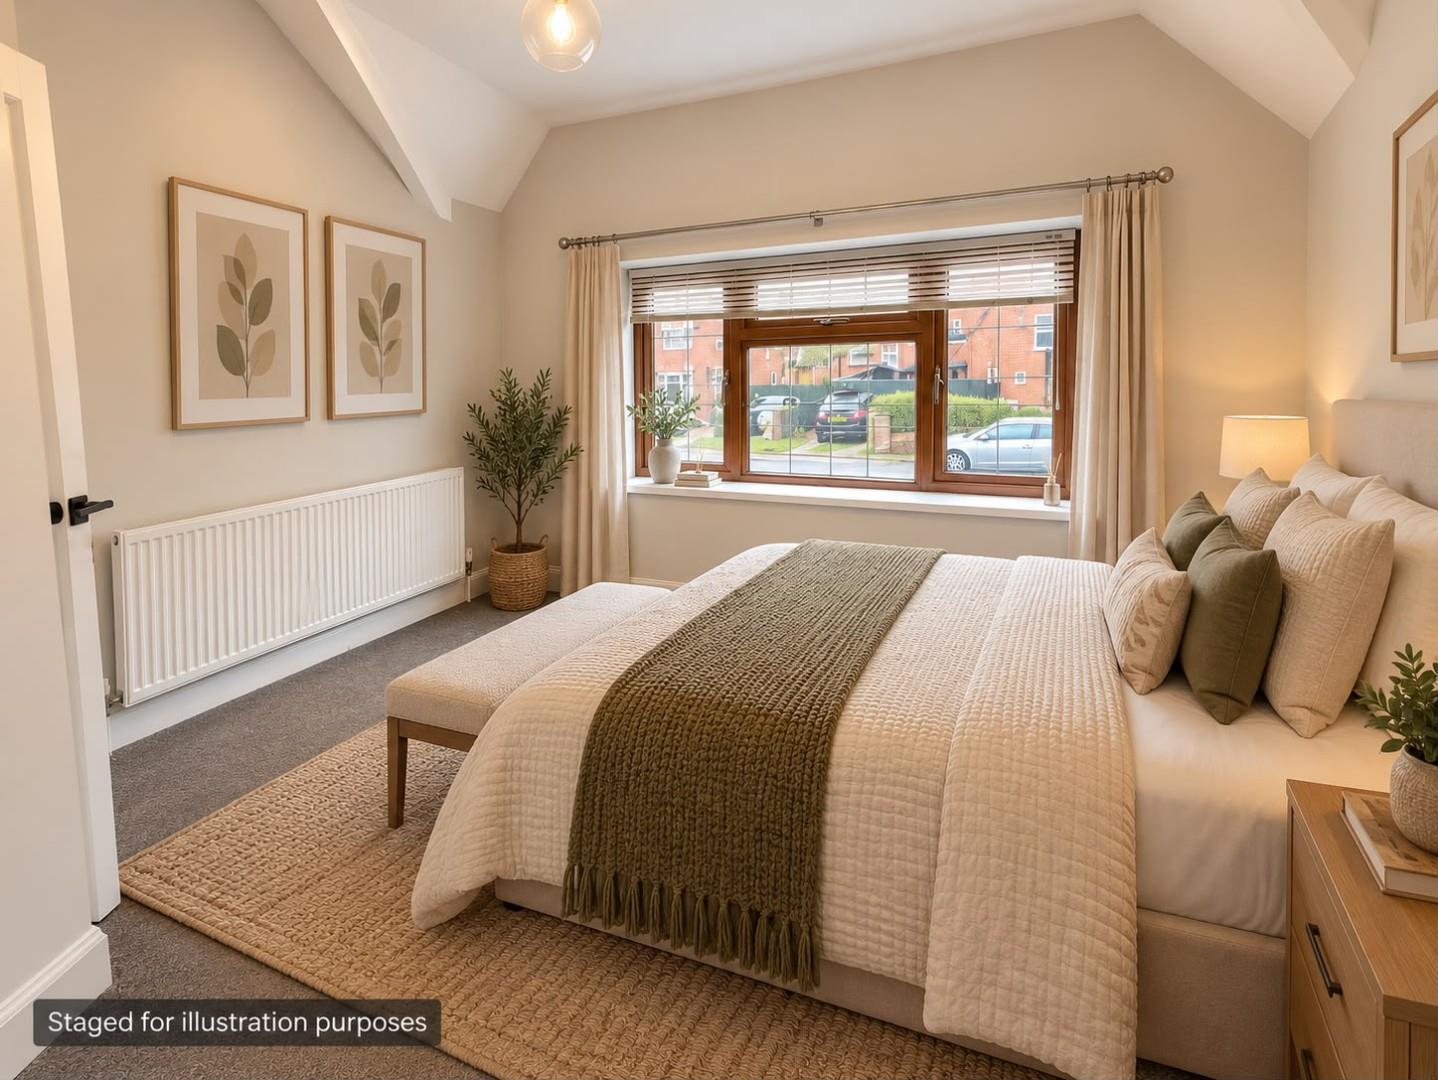
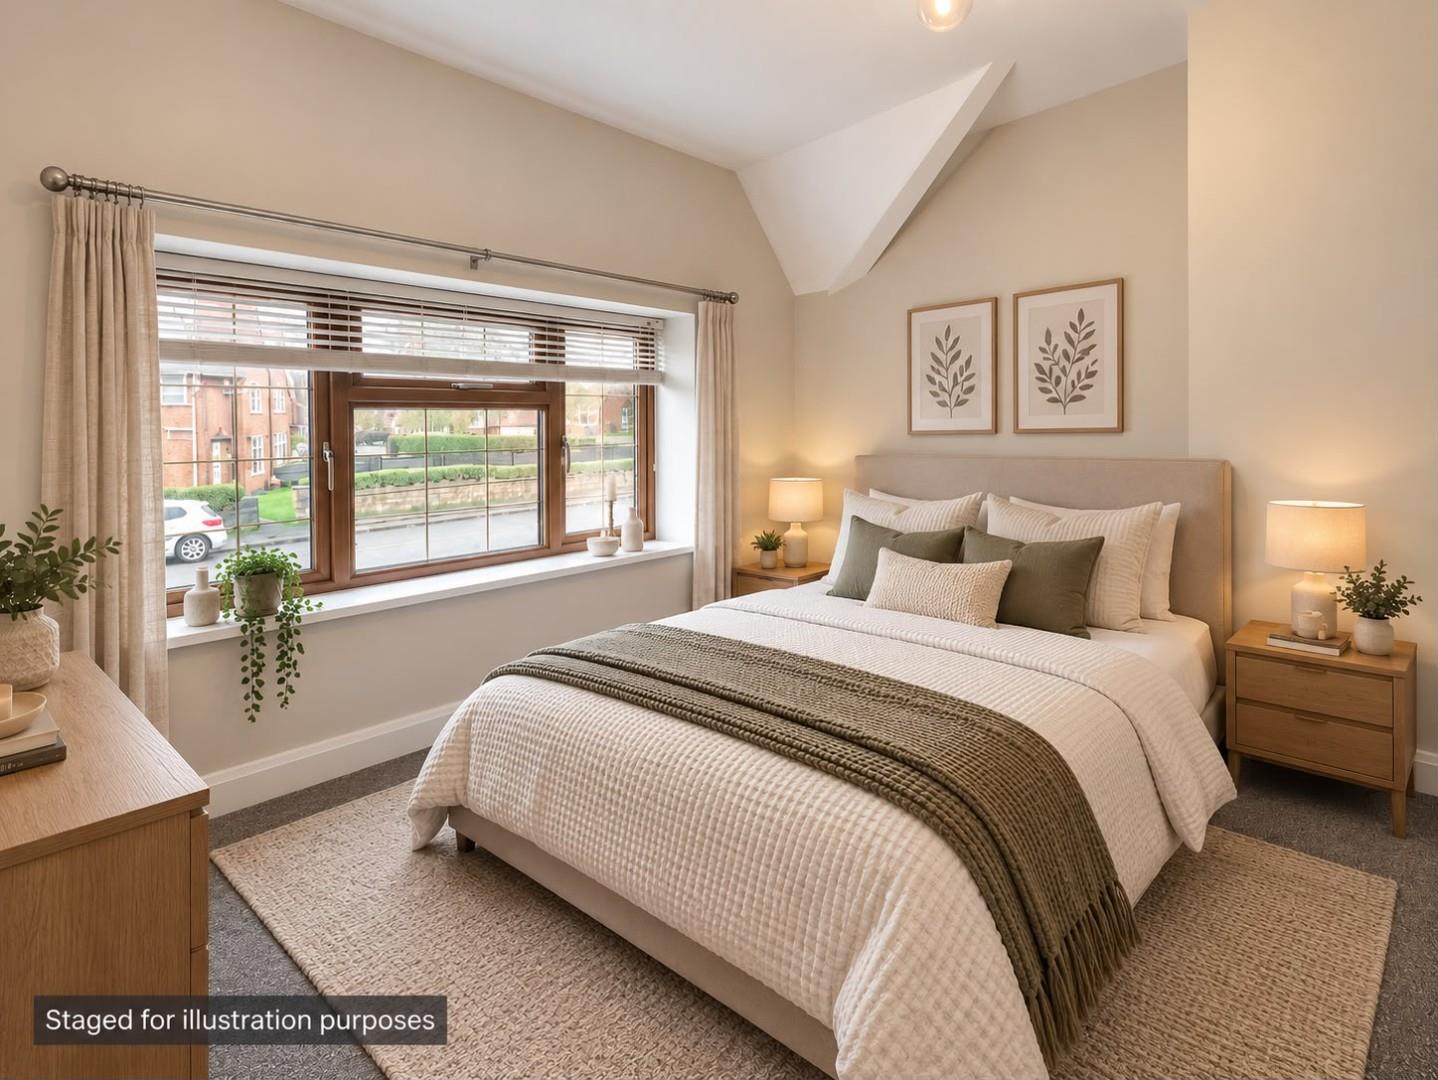
A front-facing bedroom with neutral decoration, grey carpeting and a radiator, providing a comfortable main bedroom.
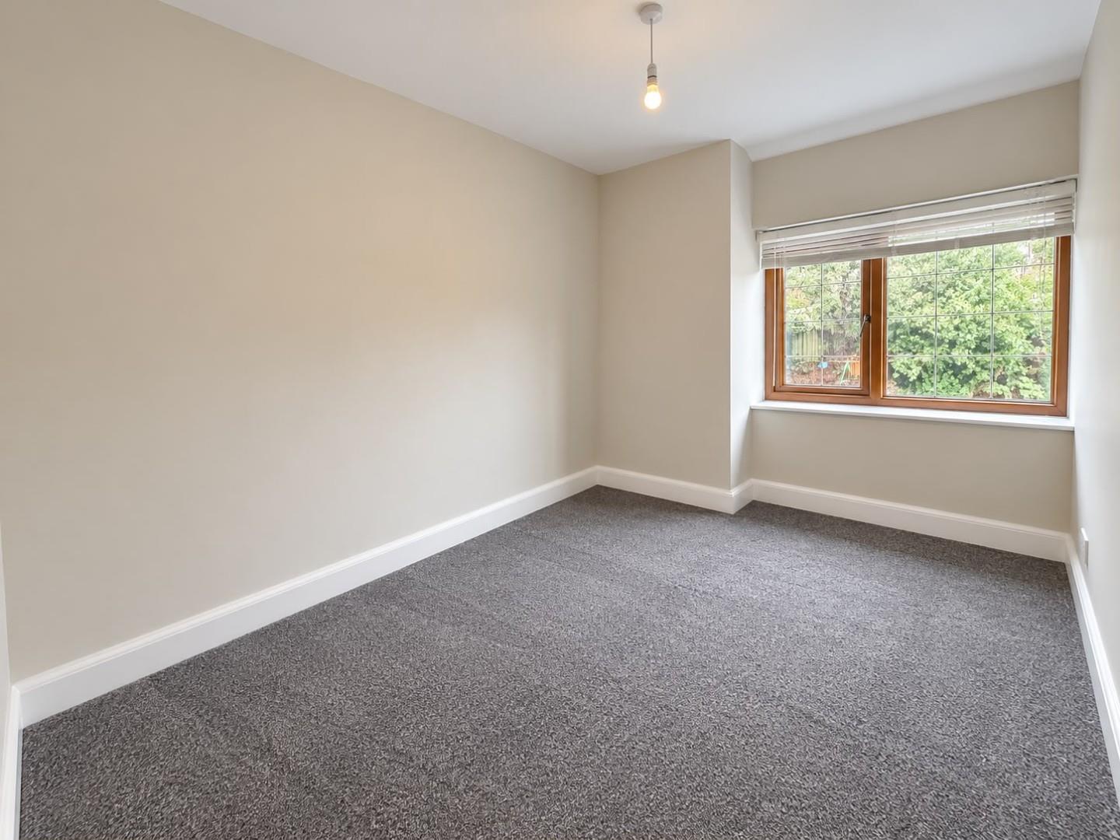
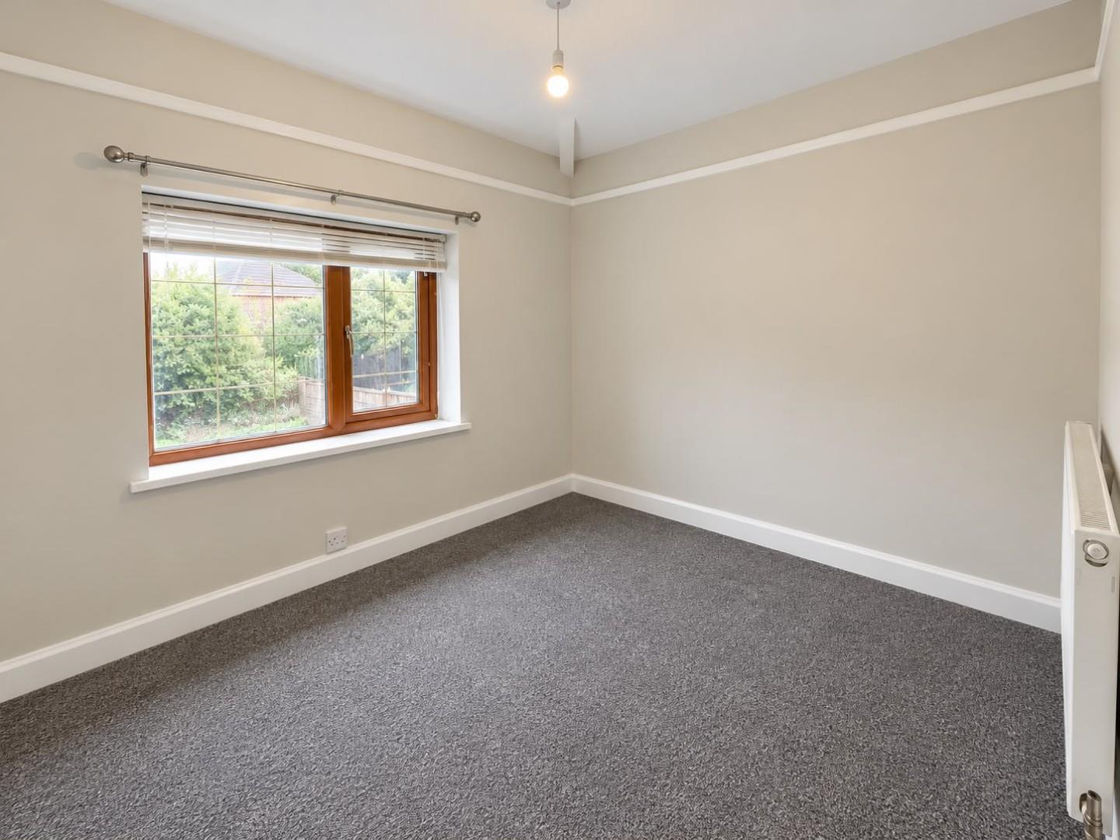
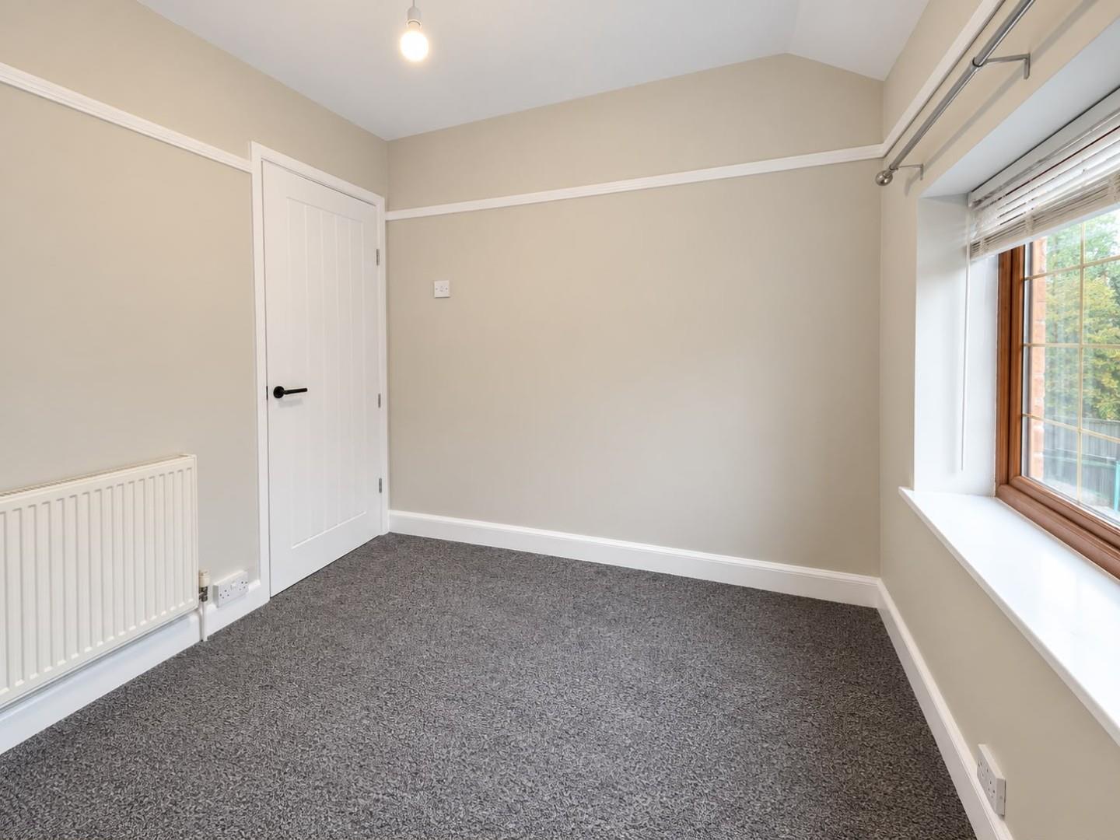
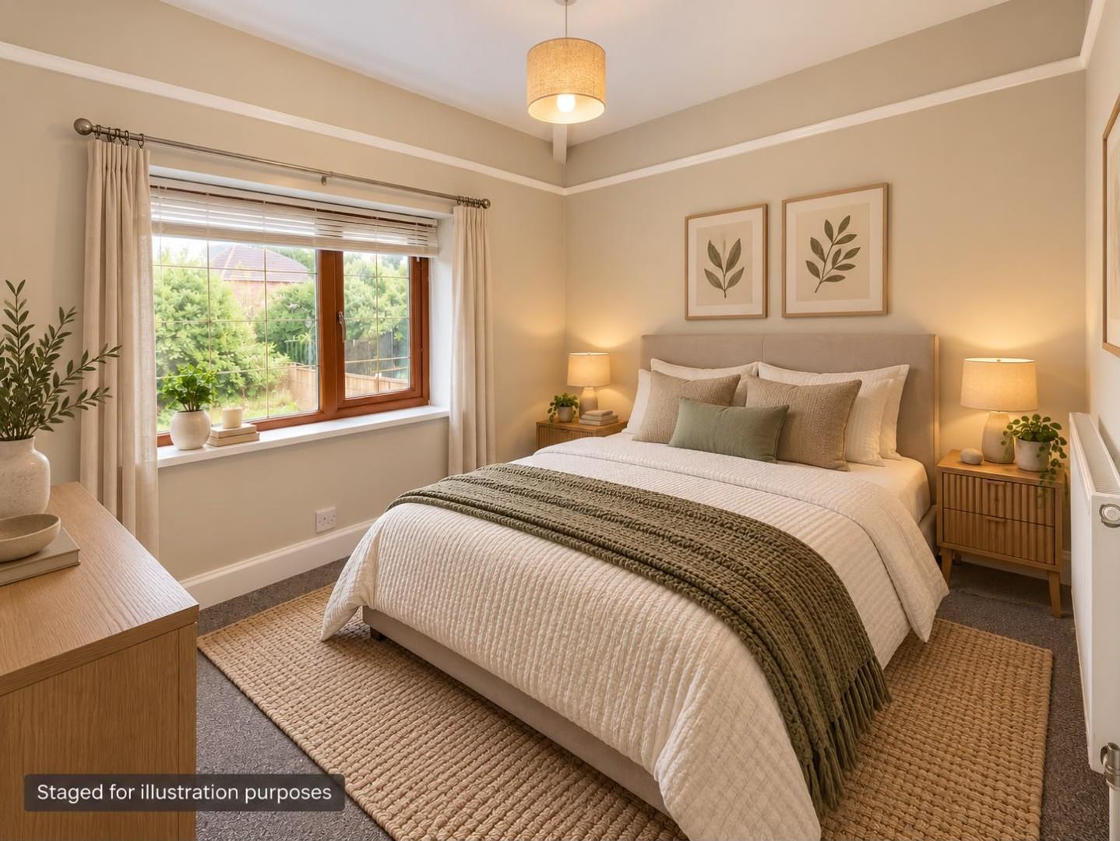
A rear-facing bedroom overlooking the garden, finished with neutral walls and grey carpeting.
A further rear-facing bedroom offering flexibility as a child’s room, guest room or home office
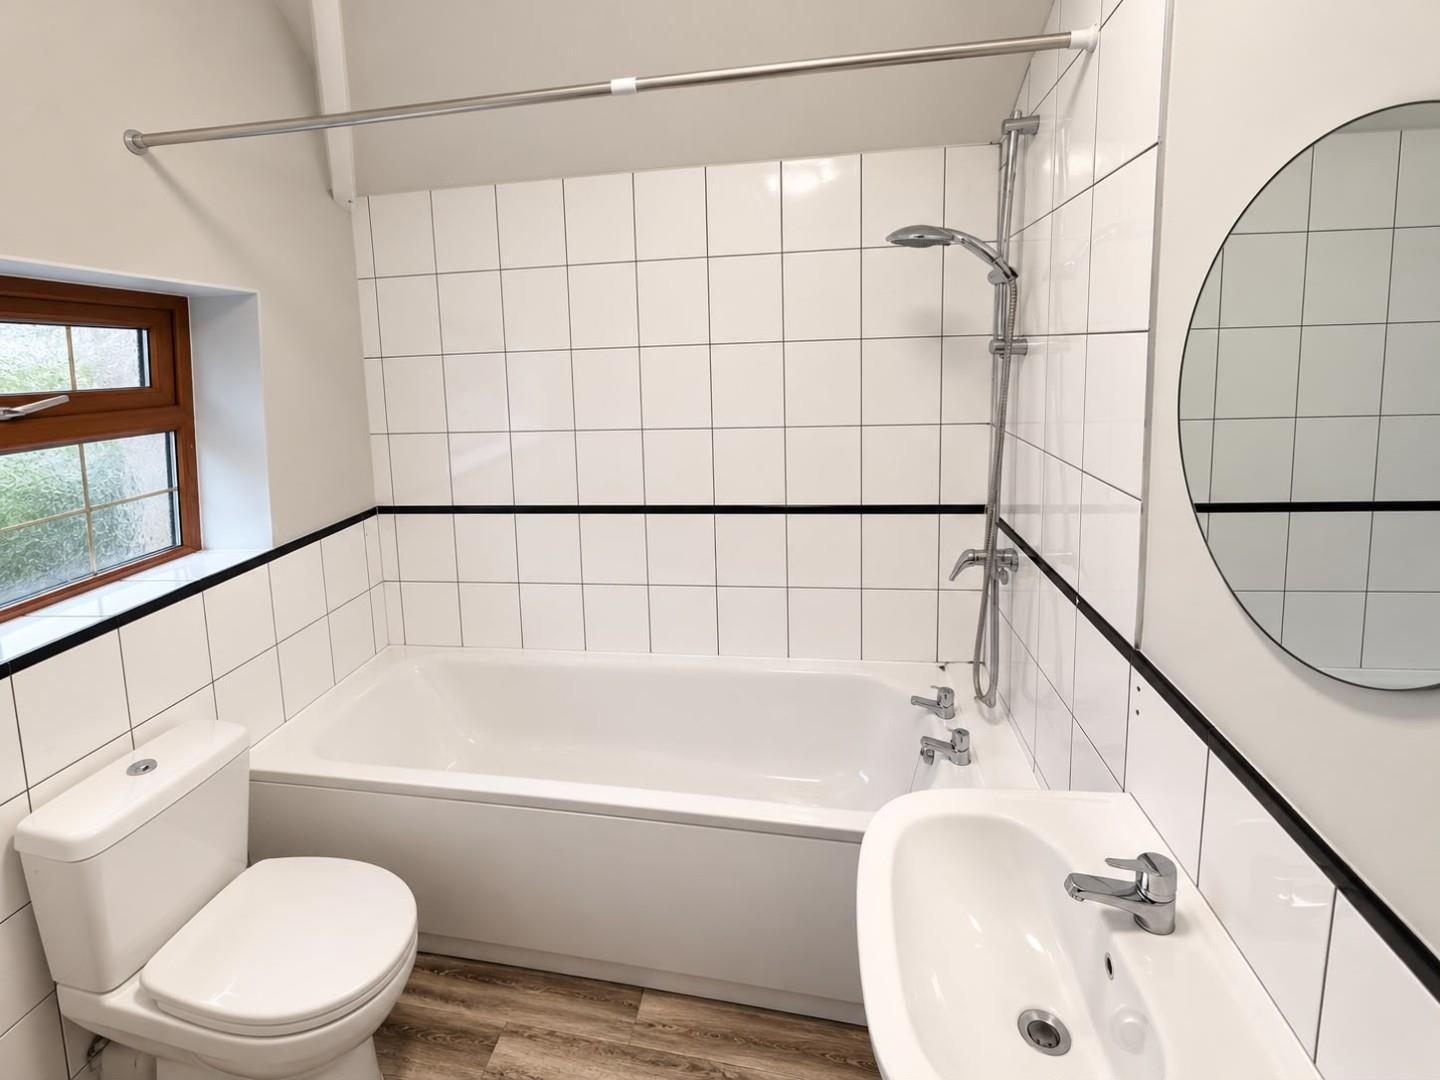
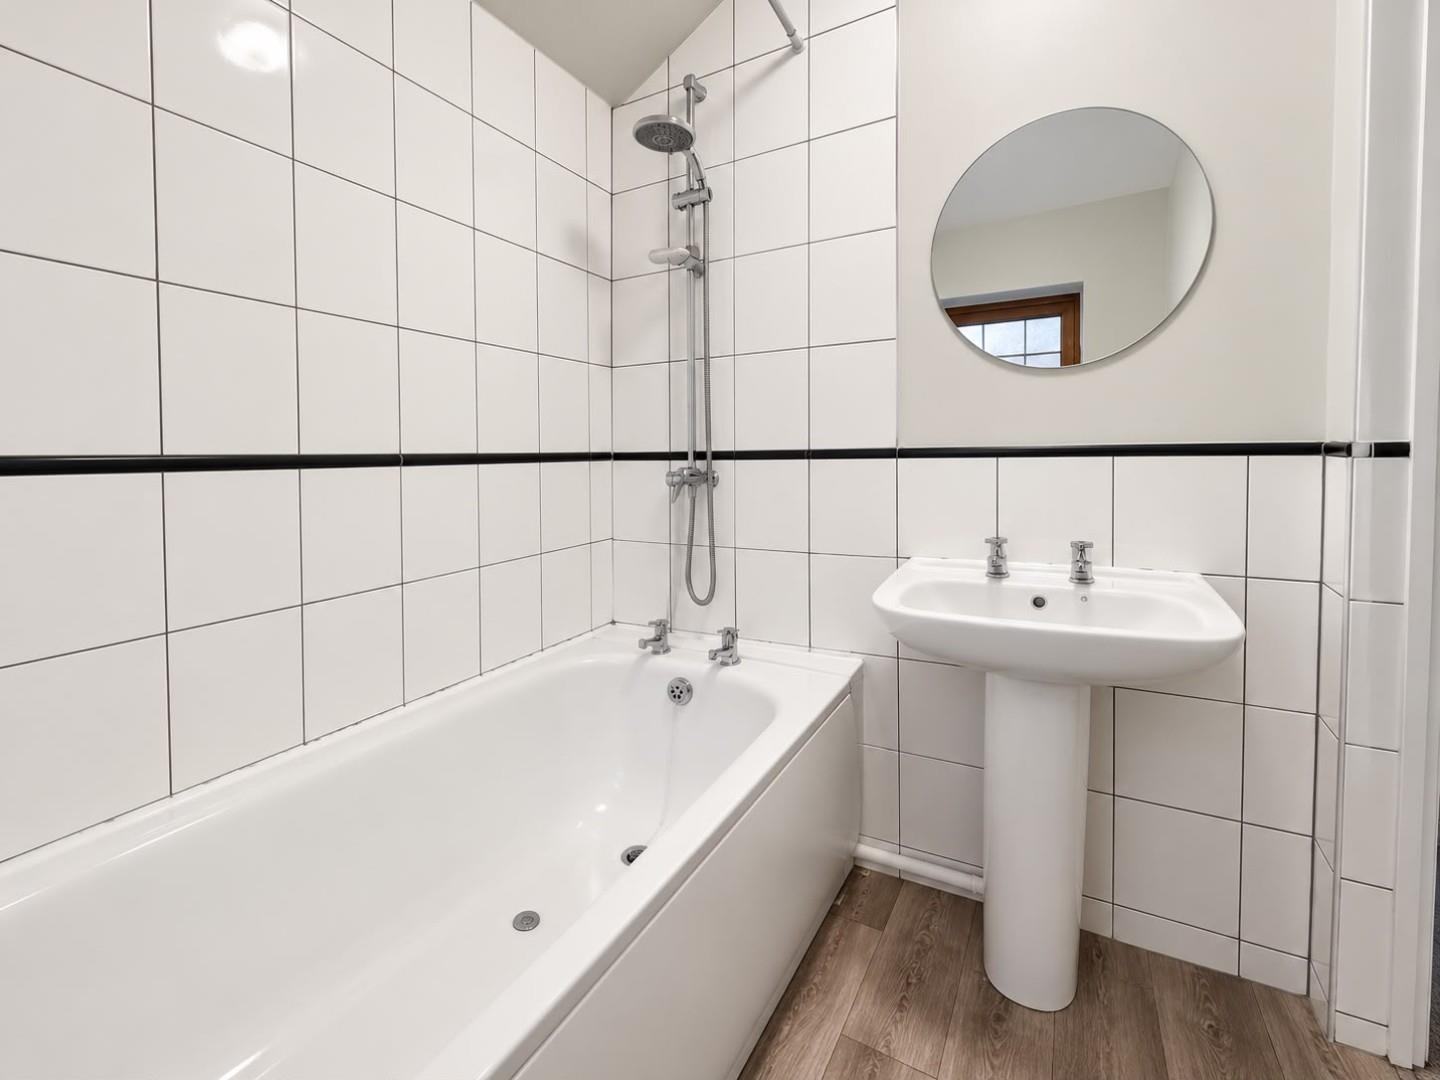
Fitted with a white suite comprising a bath with shower over, washbasin and WC. Tiled walls, contrasting detailing and an obscured-glass window complete the room.
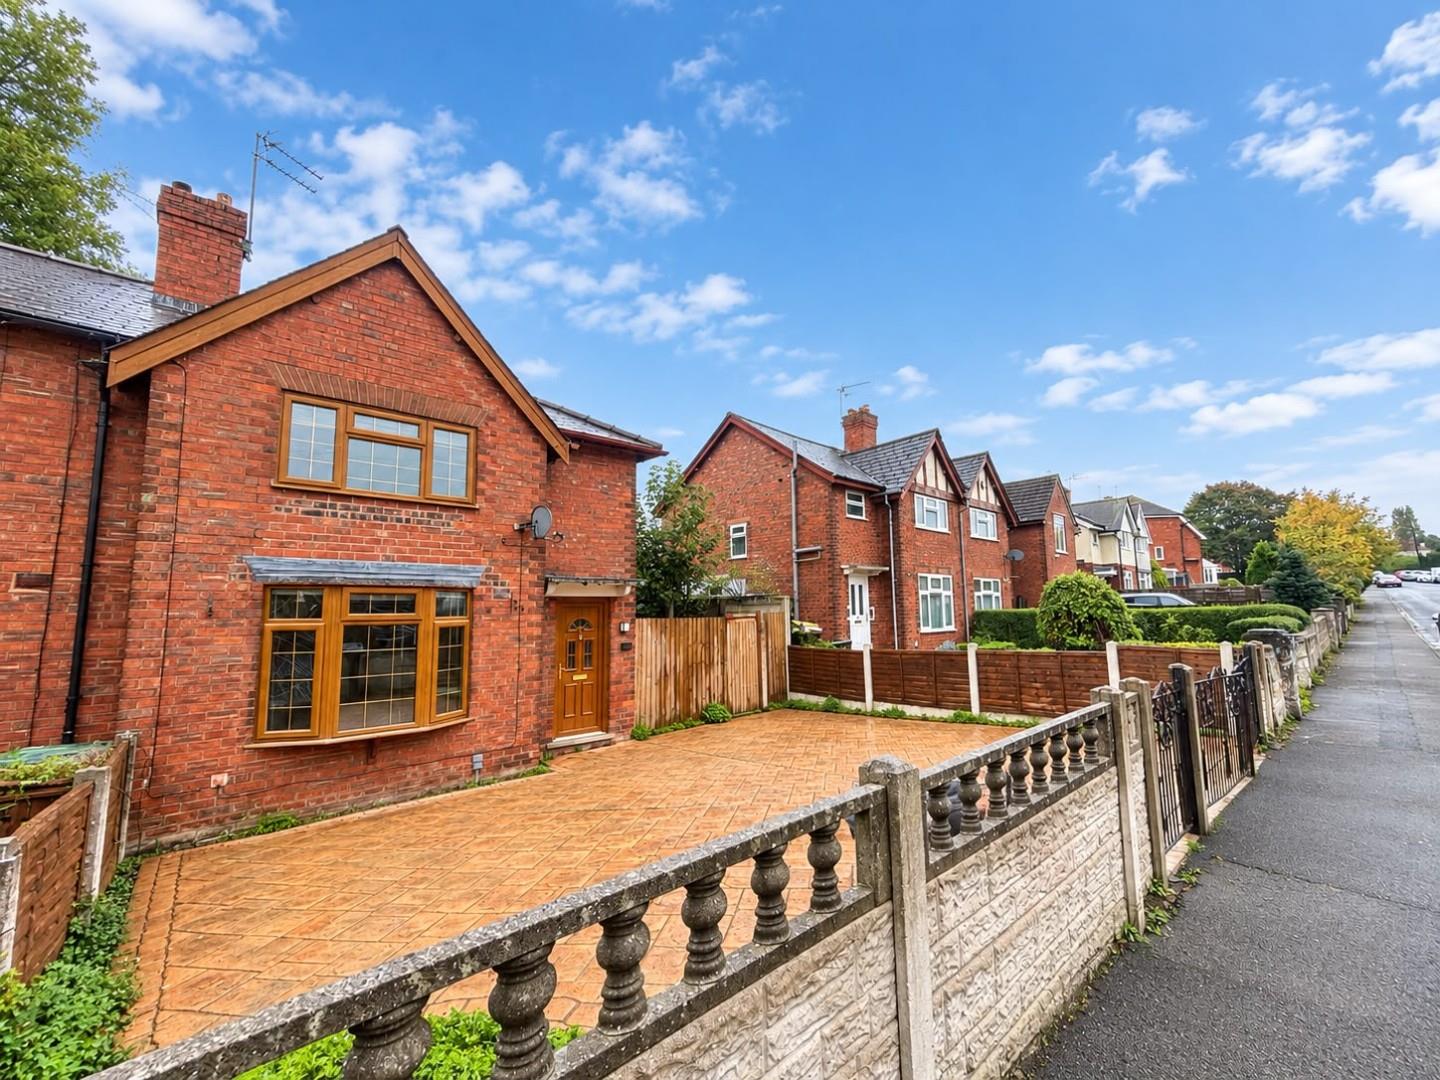
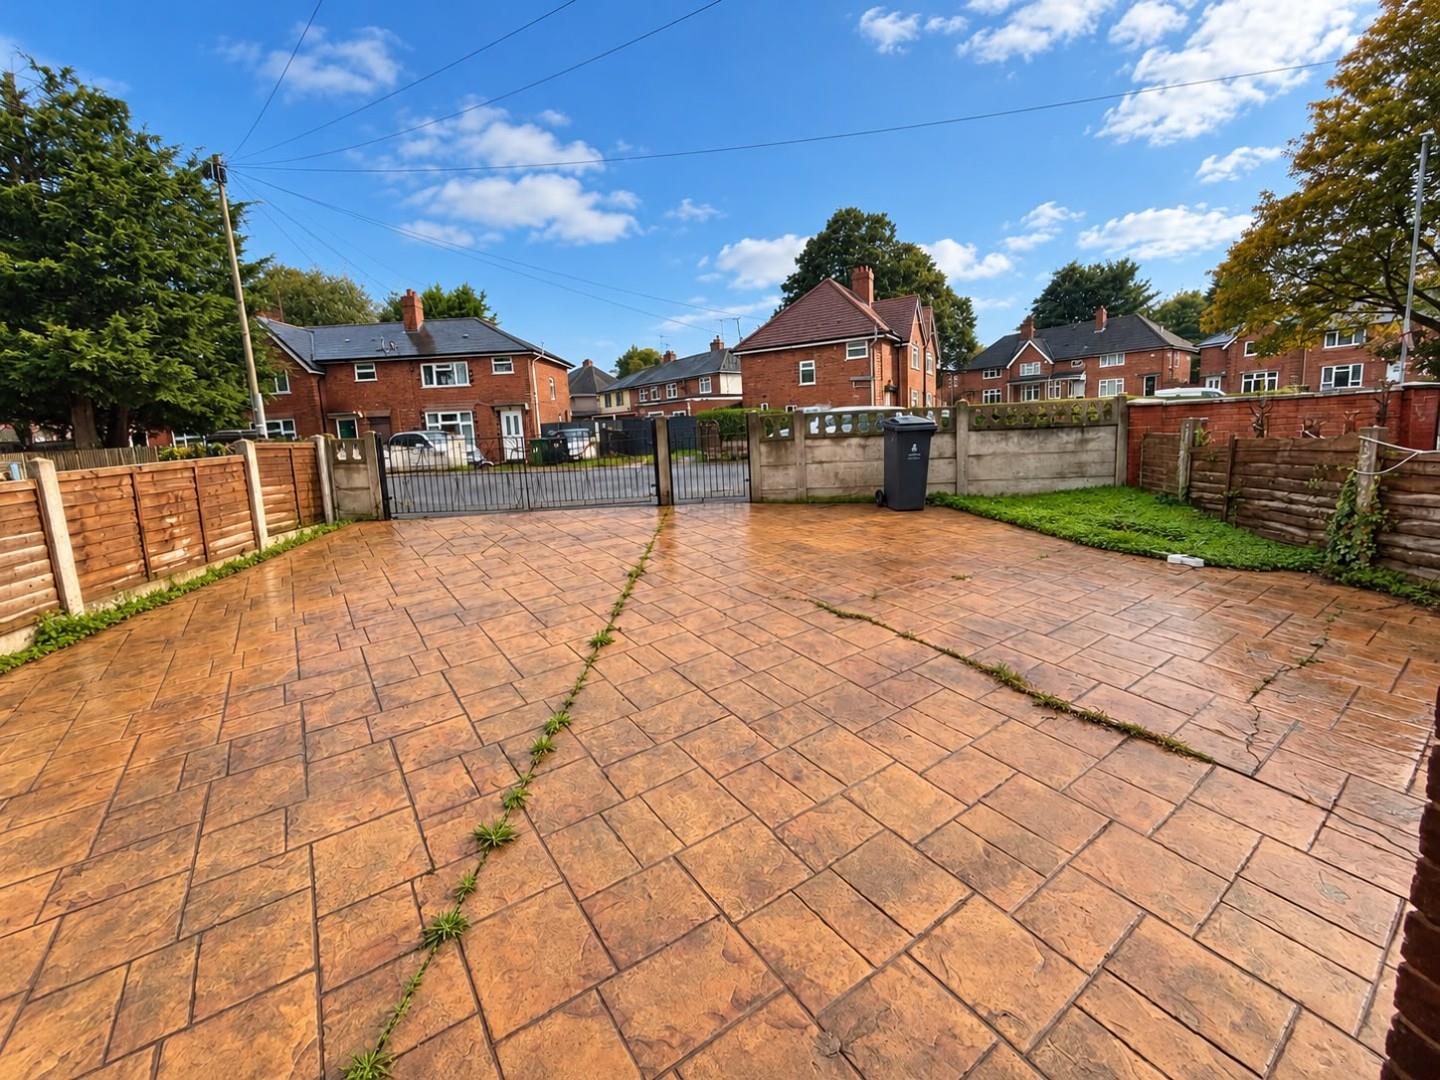
The property stands behind a gated frontage with a substantial paved driveway providing off-road parking for multiple vehicles.
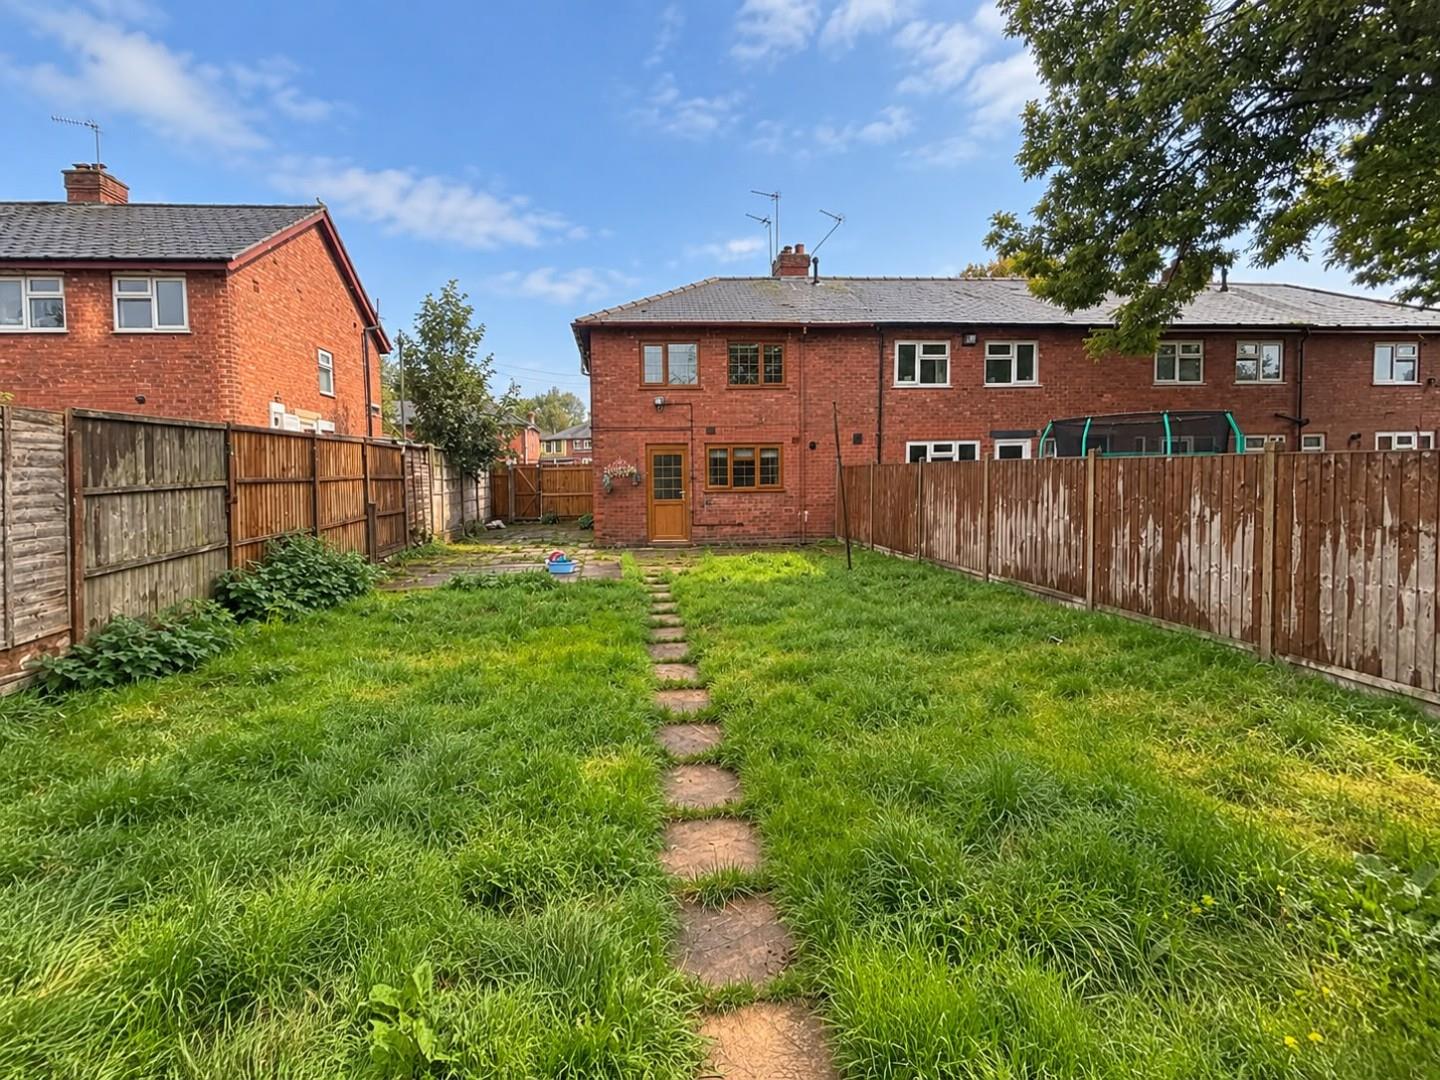
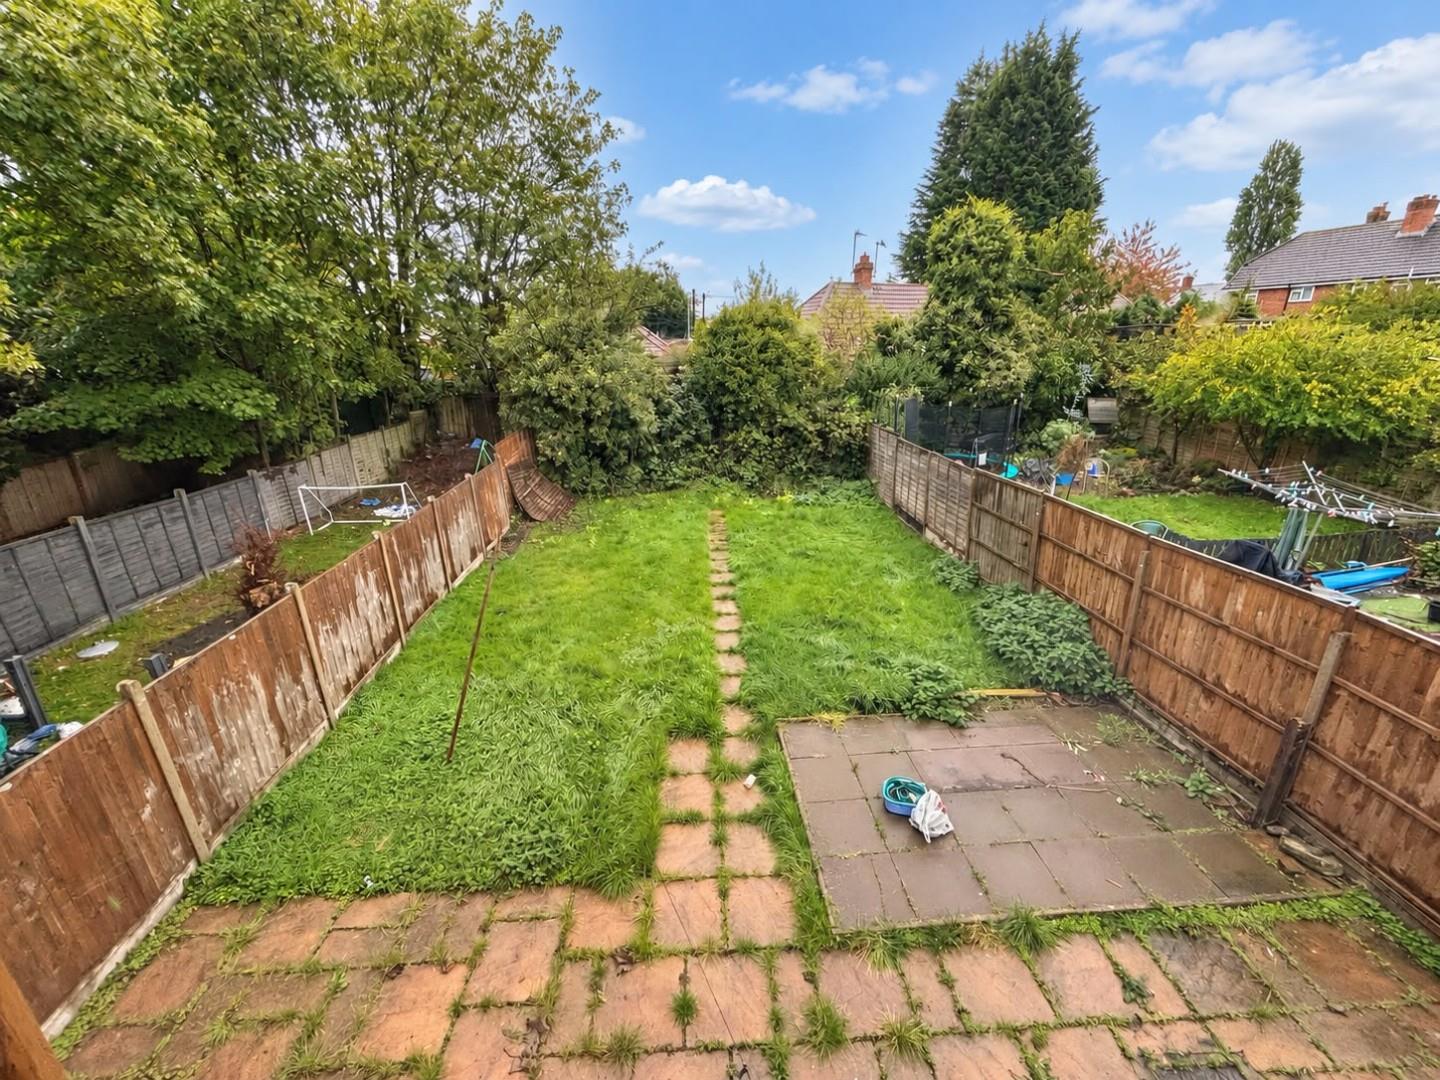
To the rear is a generously sized garden, predominantly laid to lawn with a paved patio, central pathway and fenced boundaries. The space alongside the house may offer scope for an extension, subject to the necessary planning permission, building regulations approval and other relevant consents.
The property may also appeal to buy-to-let investors seeking a vacant home with an established residential layout. The vendor suggests a potential rental income of approximately £1,100 per calendar month, equivalent to £13,200 per annum before costs. This estimate is subject to independent letting appraisal and prevailing market conditions; rental income is not guaranteed.
The vendor advises that the boiler has been serviced annually throughout their ownership. An EICR dated 25 September 2025 and a gas safety certificate dated 28 May 2026 have also been reported, with documentation to be checked during the sale process.
Contact RE/MAX Elite today to arrange your viewing.
For the latest news, updates and monthly deals
Copyright RE/MAX UK 2026. Privacy Policy | Cookie Policy | Complaints Procedure | ESG Policy
Designed by Fast Generations
