 Semi-Detached House
 3
3 1
1 1
1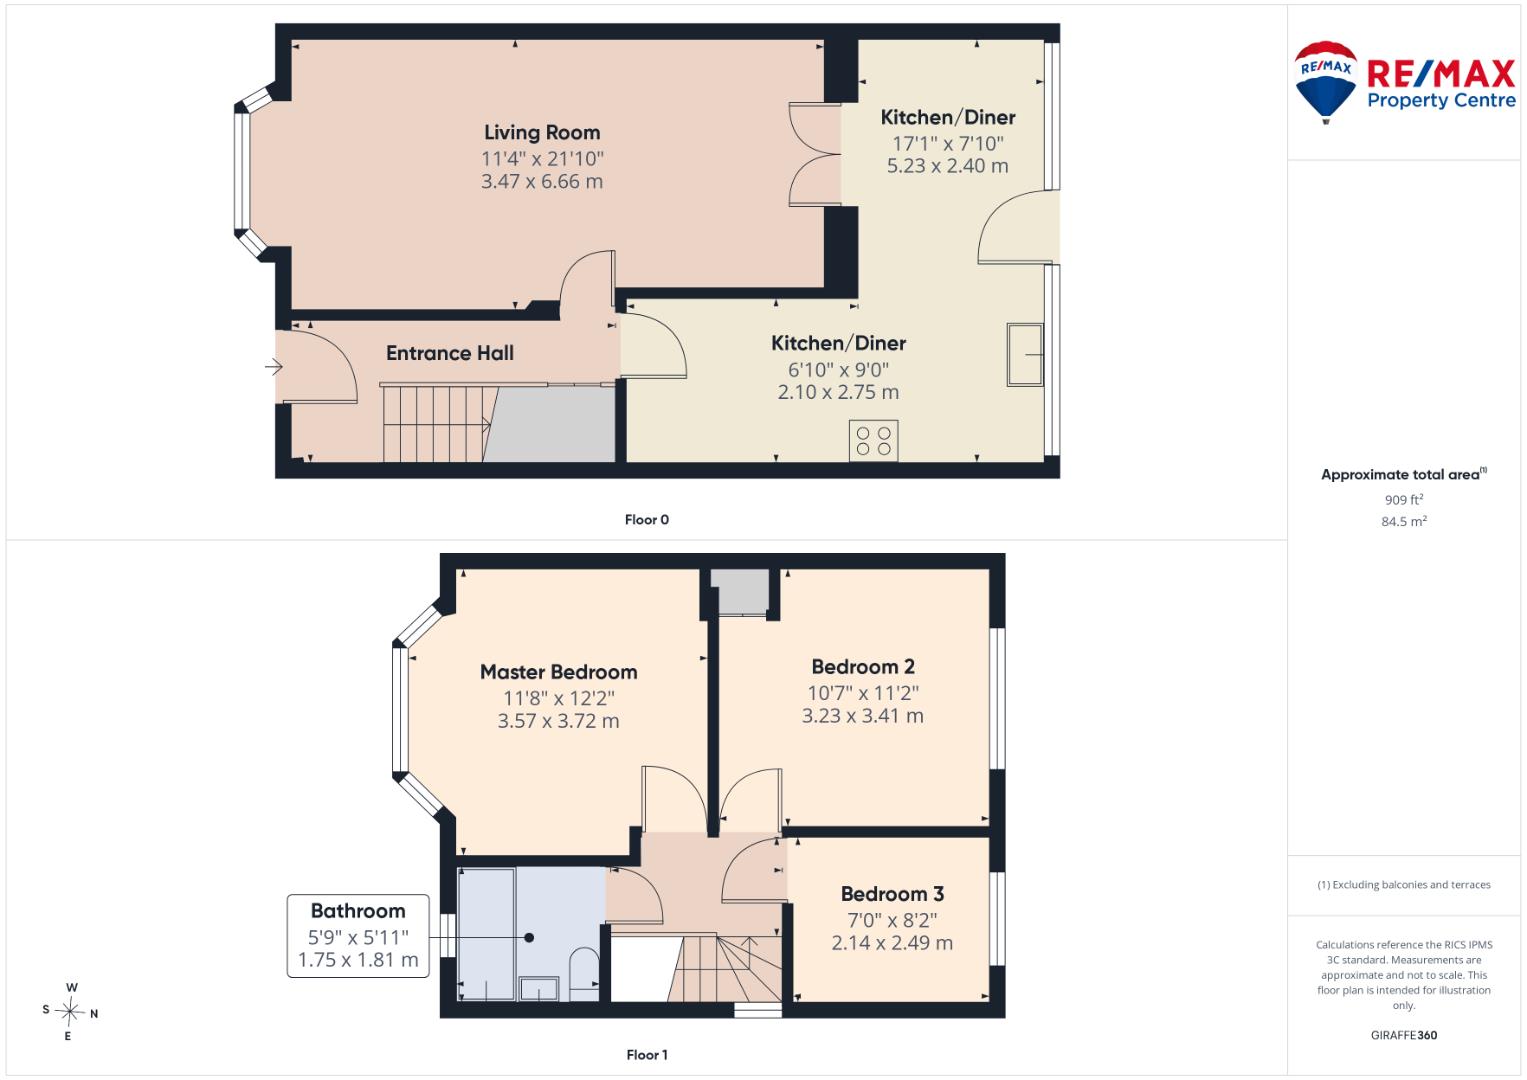
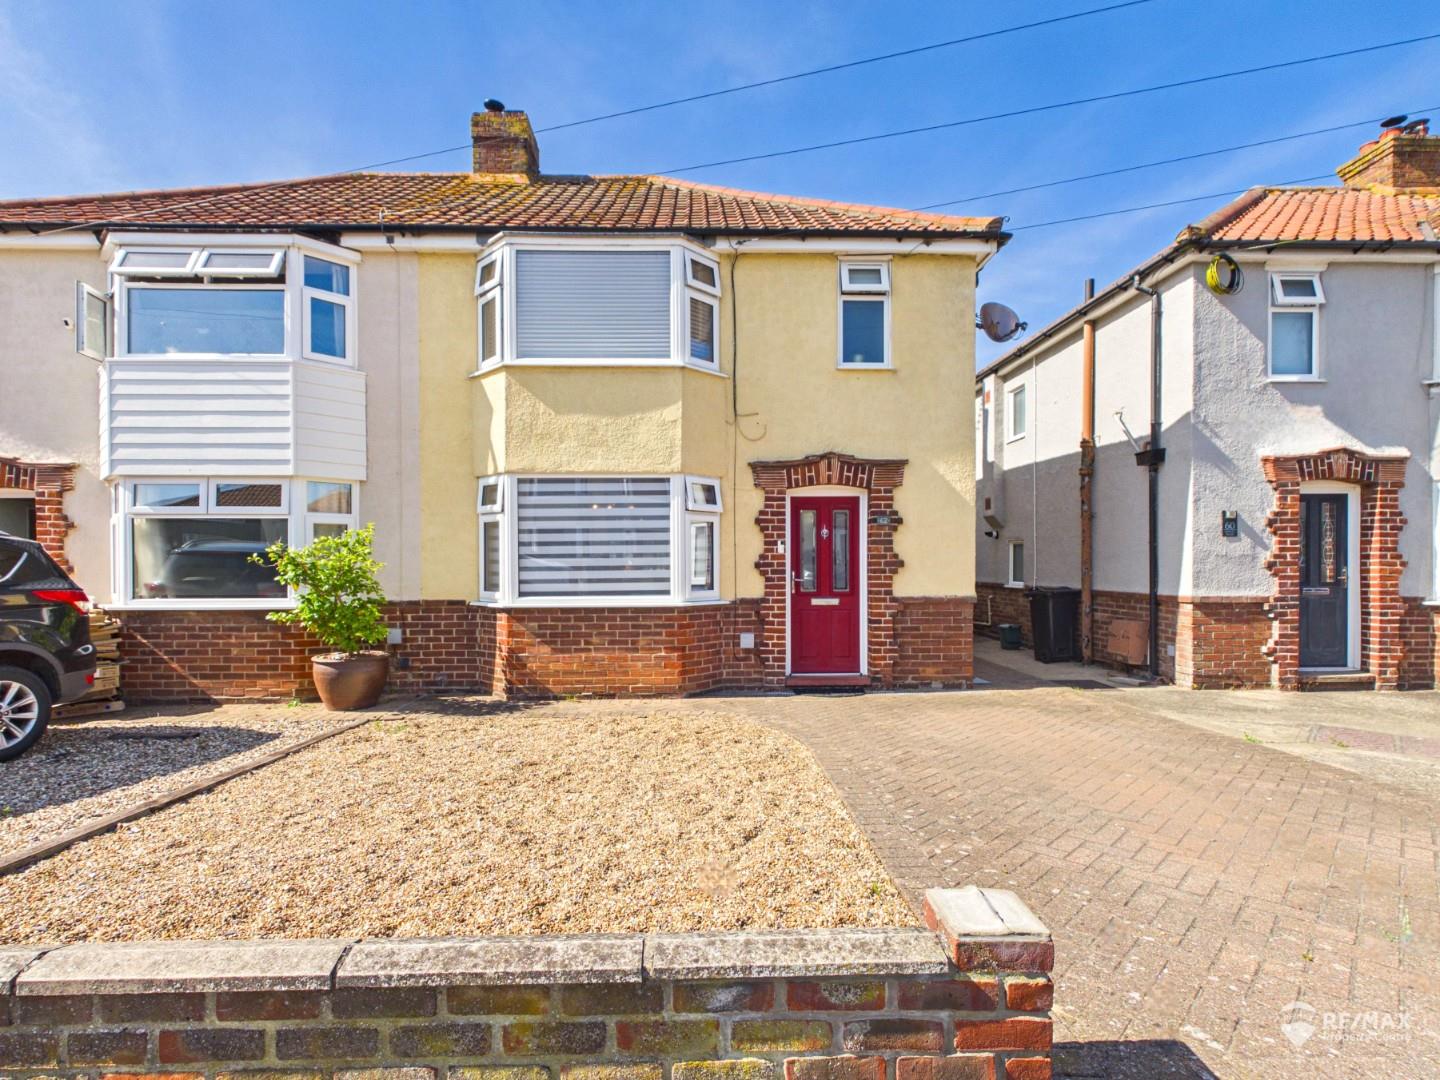
Situated in the highly sought-after Ashley Road in Dovercourt, this beautifully presented three bedroom semi-detached home offers stylish and spacious accommodation, perfect for modern family living. Finished to an excellent standard throughout, the property is ready to move straight into and enjoys the added benefit of distant sea views.
The accommodation comprises a welcoming entrance hall, spacious wrap-around kitchen/diner alongside a generous living room providing an excellent hub for family life. Upstairs, the property offers three well-proportioned bedrooms and a newly fitted contemporary family bathroom, all presented in superb decorative order.
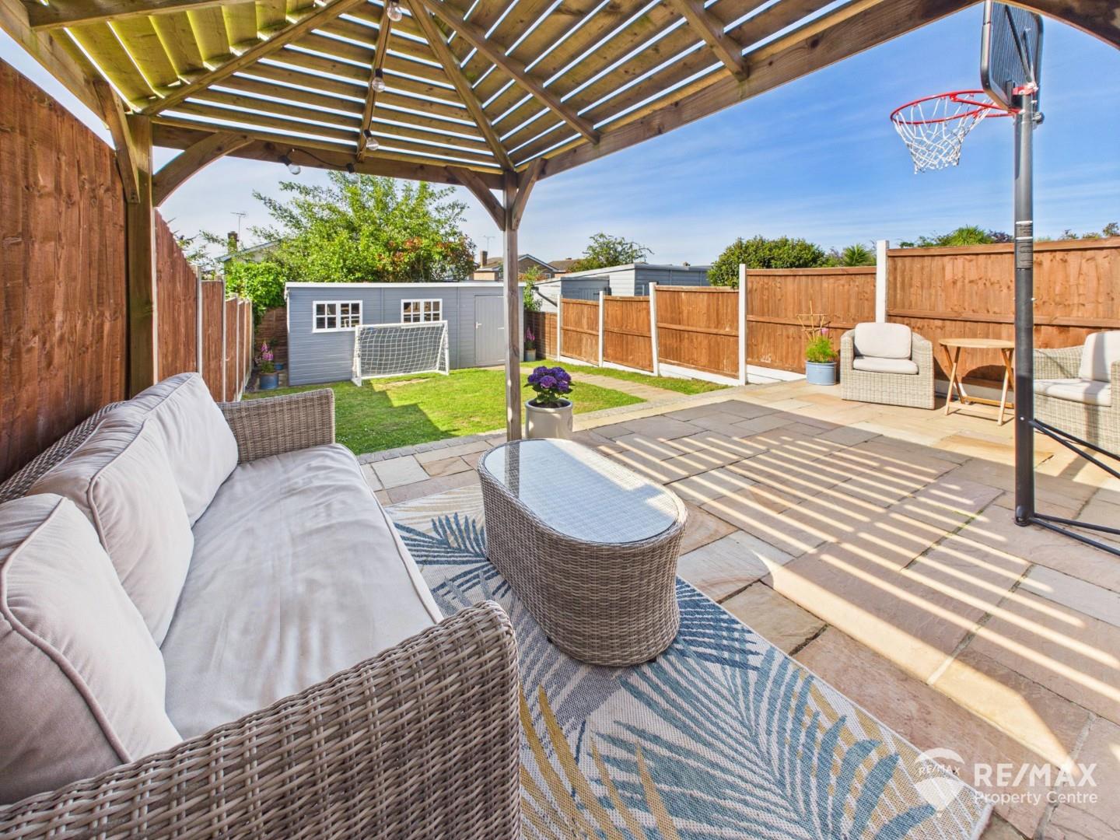
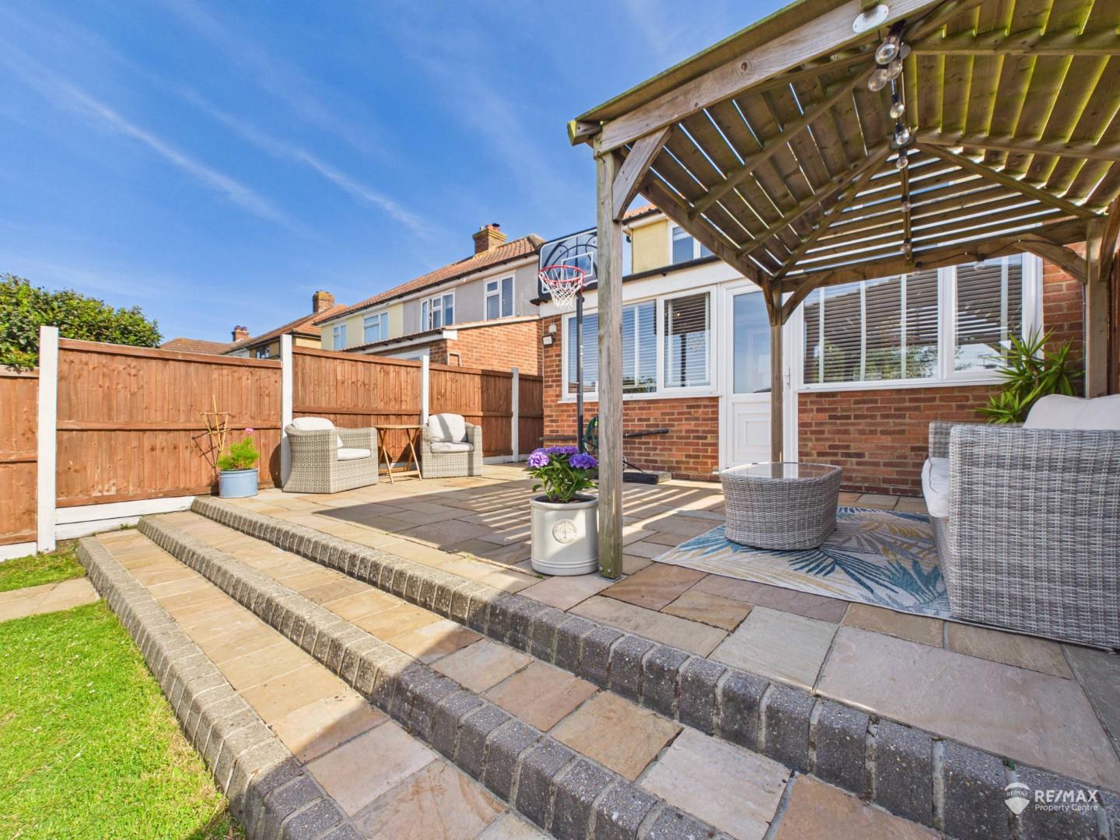
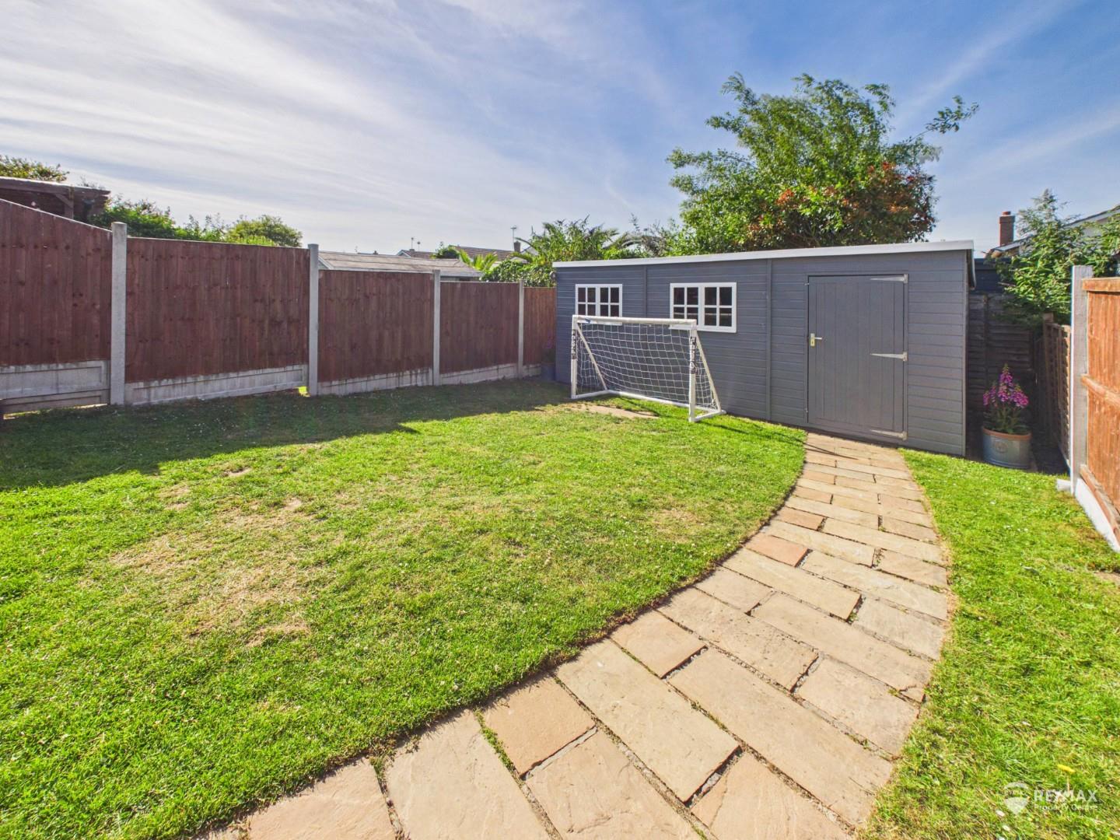
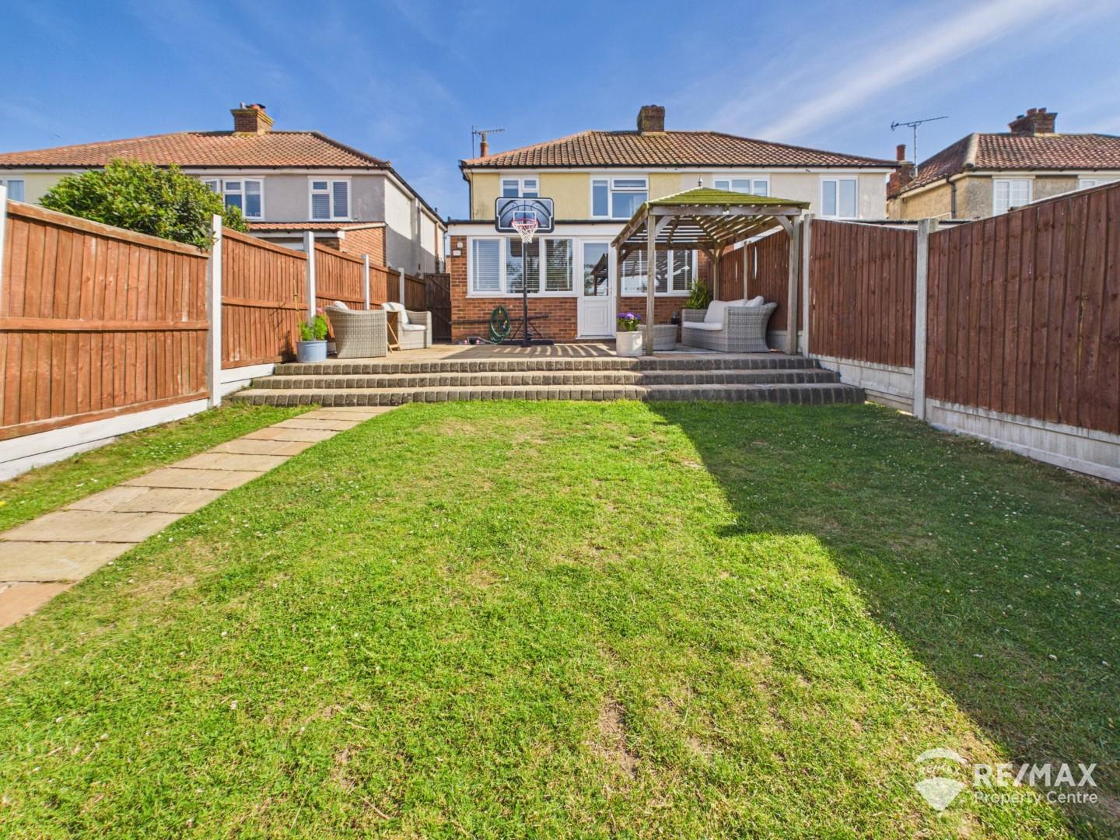
Externally, the home continues to impress with a beautifully maintained low-maintenance rear garden with a patio seating area, creating the perfect space for outdoor entertaining. Further benefits include a summer house/storage shed with power and light, off-road parking to the front of the property and gated side access. Conveniently located within easy reach of local schools, shops and amenities, this exceptional home offers the perfect combination of comfort and convenience. Currently awaiting updated EPC, early viewing is highly recommended.
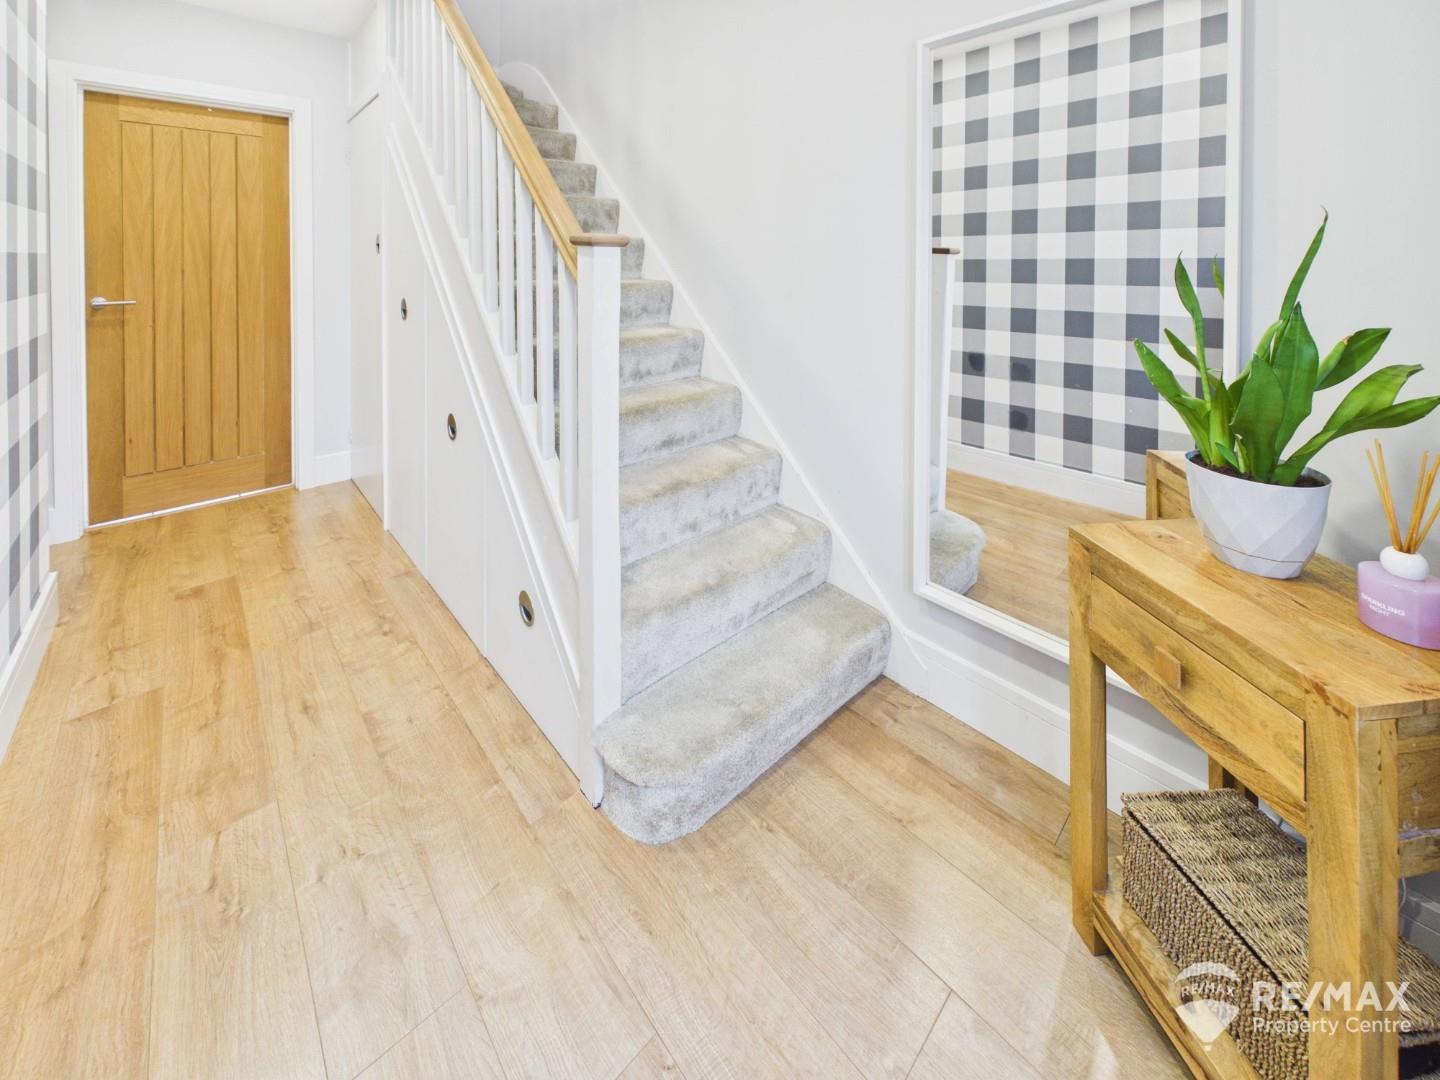
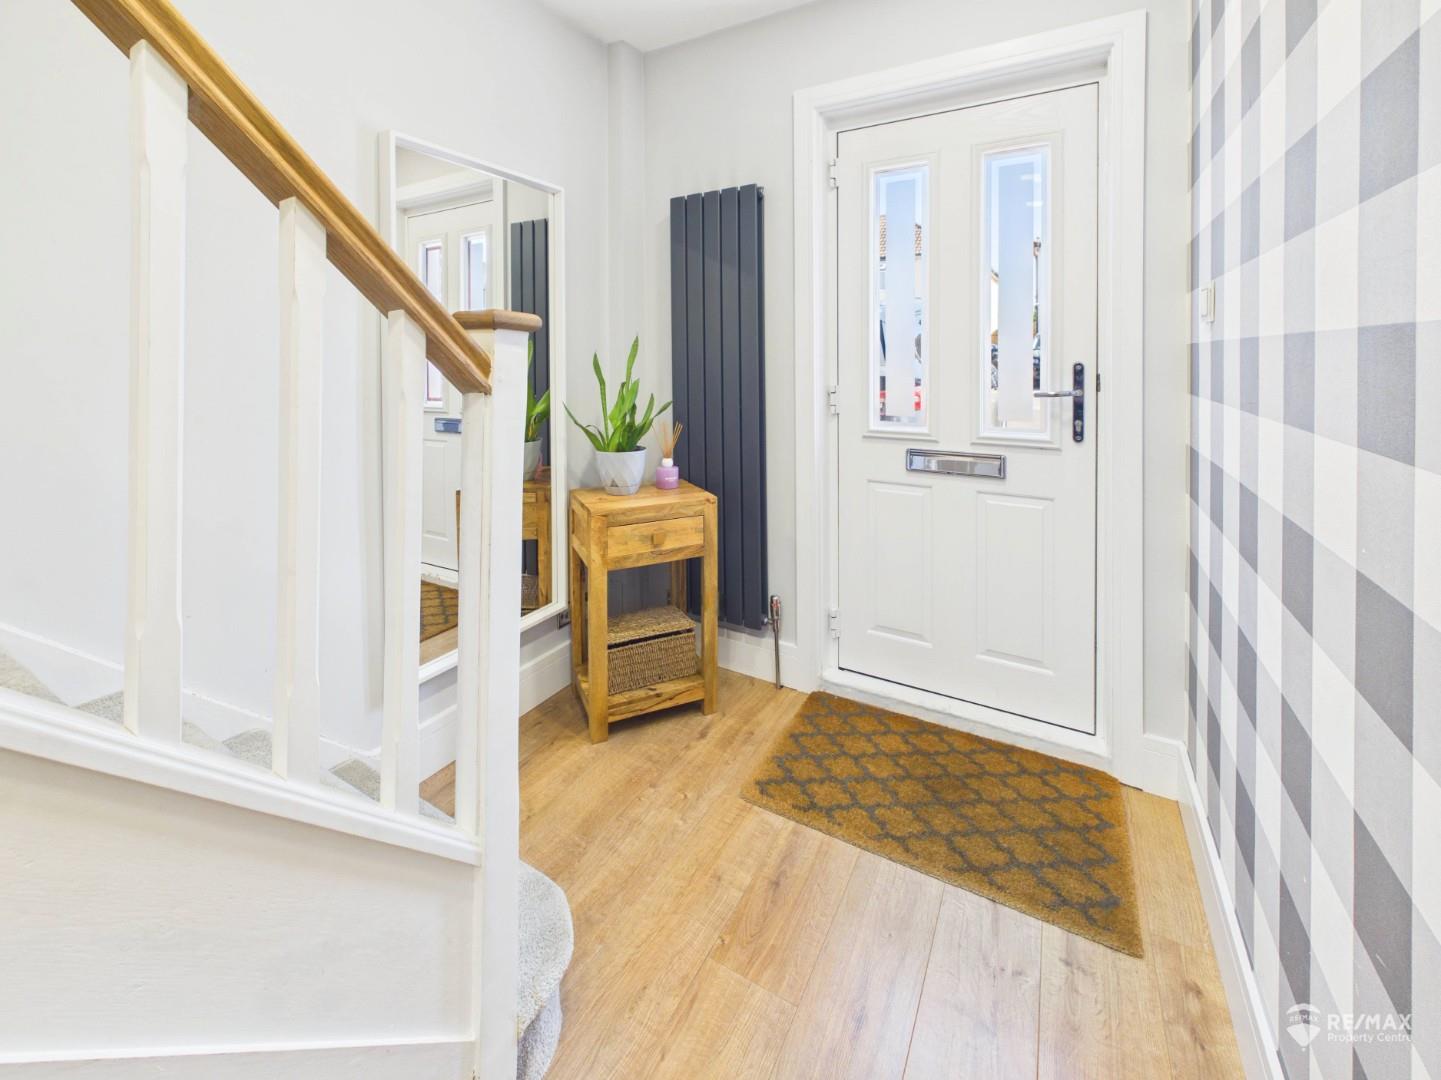
A bright and welcoming entrance hall featuring a modern vertical radiator, useful under-stairs storage cupboard and cleverly designed pull-out storage for coats and shoes. Stairs rise to the first floor, with doors providing access to the kitchen/diner and living room.
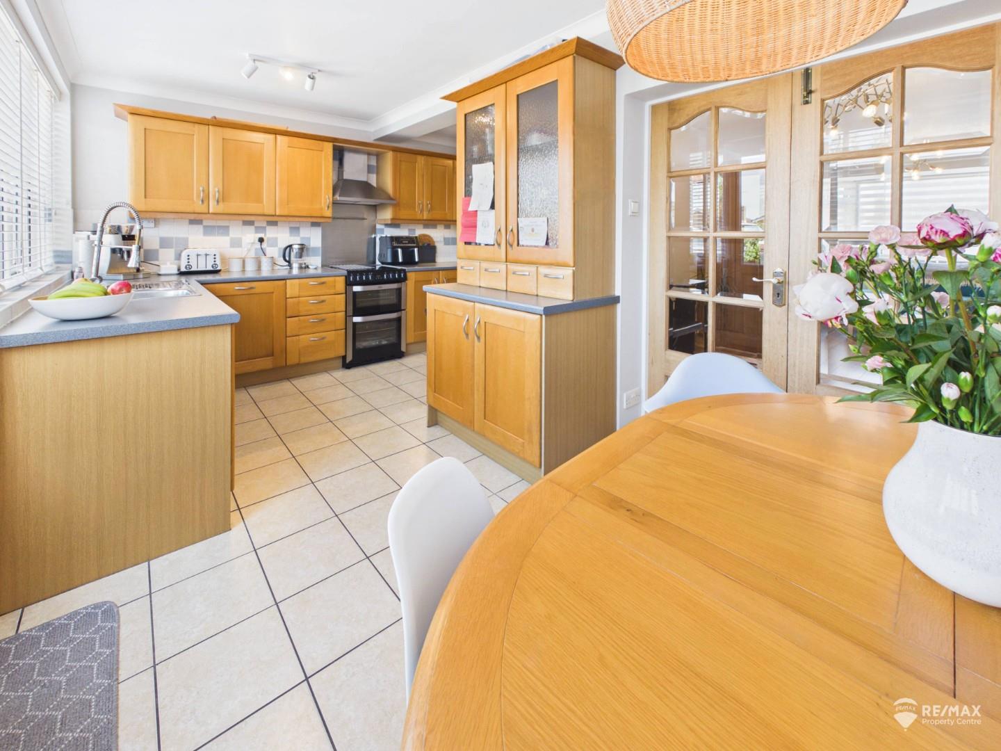
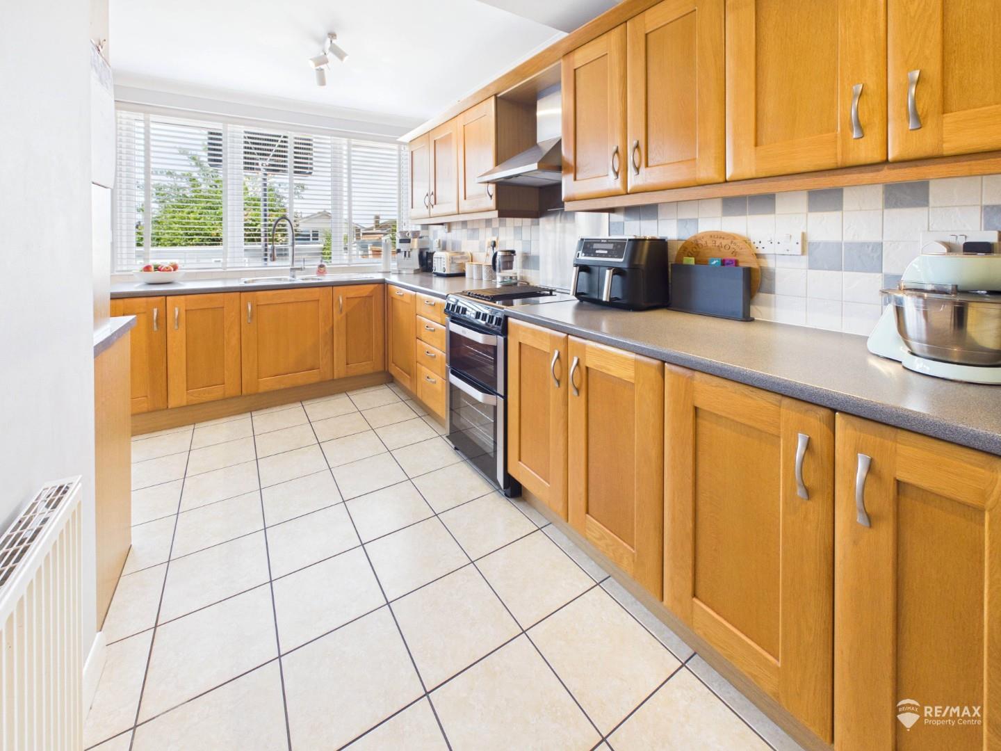
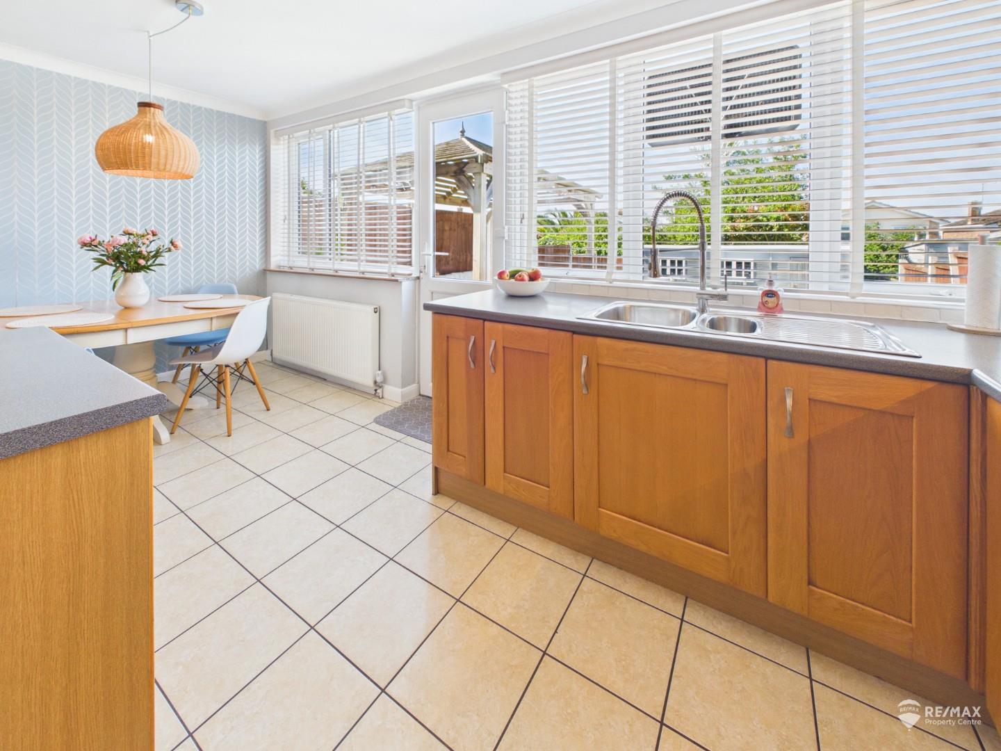
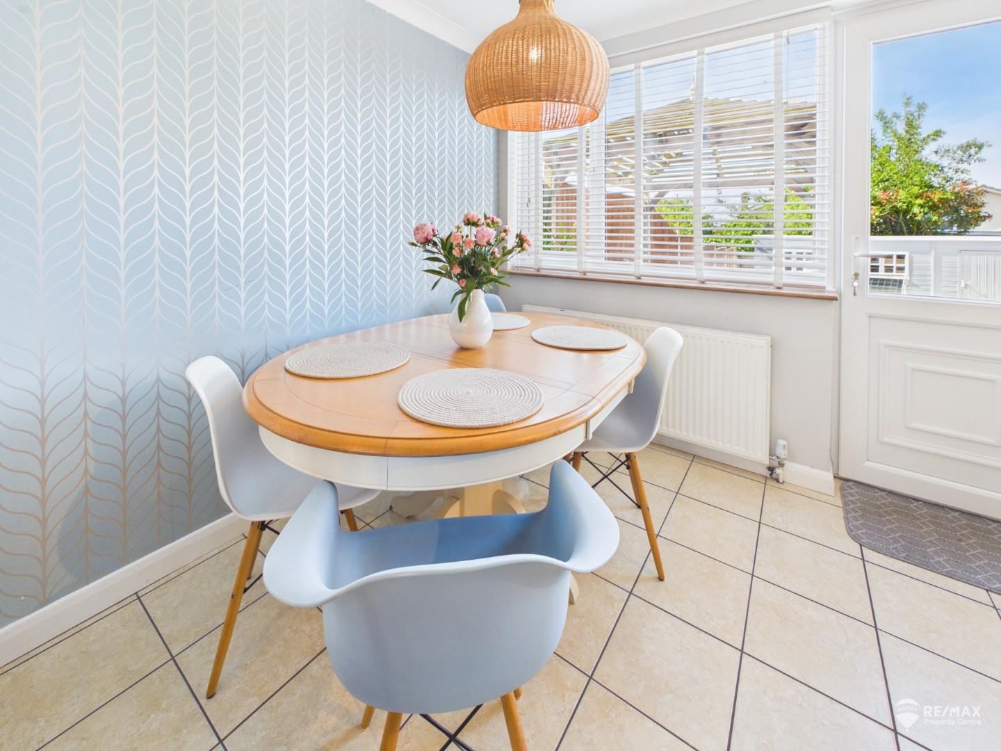
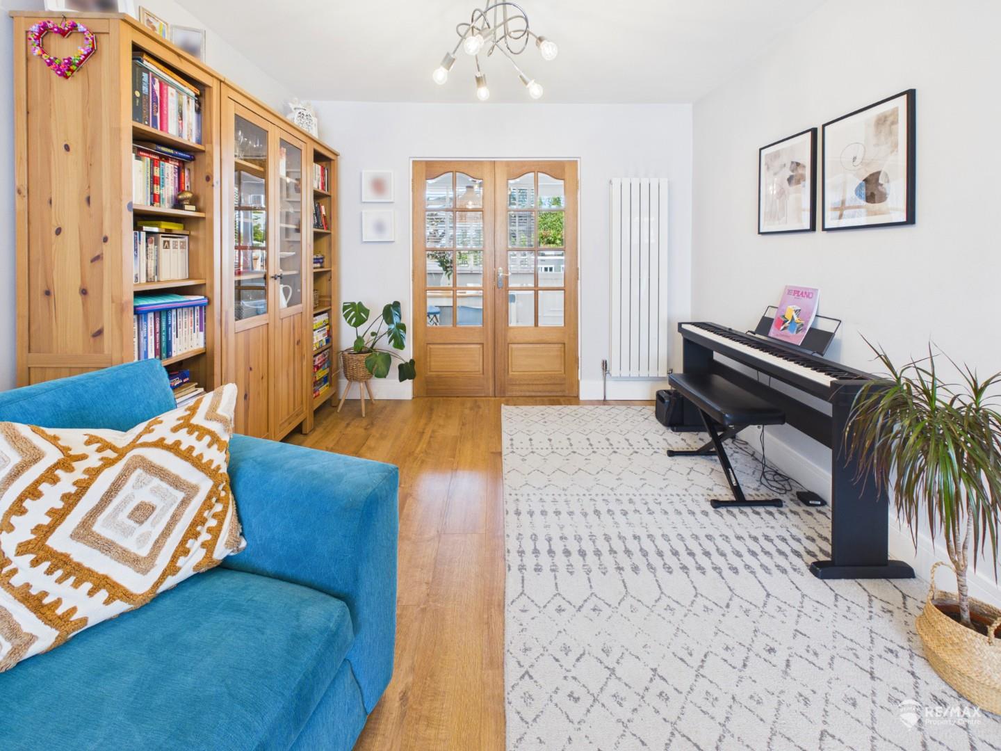
A spacious and well-appointed wrap-around kitchen/diner, ideal for modern family living and entertaining. Fitted with a range of matching wall and base units with complementary work surfaces, incorporating a stainless steel sink and drainer, double oven, electric hob with extractor over, integrated fridge/freezer and dishwasher, with additional space for a washing machine. Benefiting from two radiators, windows to the rear aspect and a door opening onto the patio and rear garden. A useful storage cupboard houses the boiler, while double doors lead through to the living room, creating a sociable flow between the living spaces.
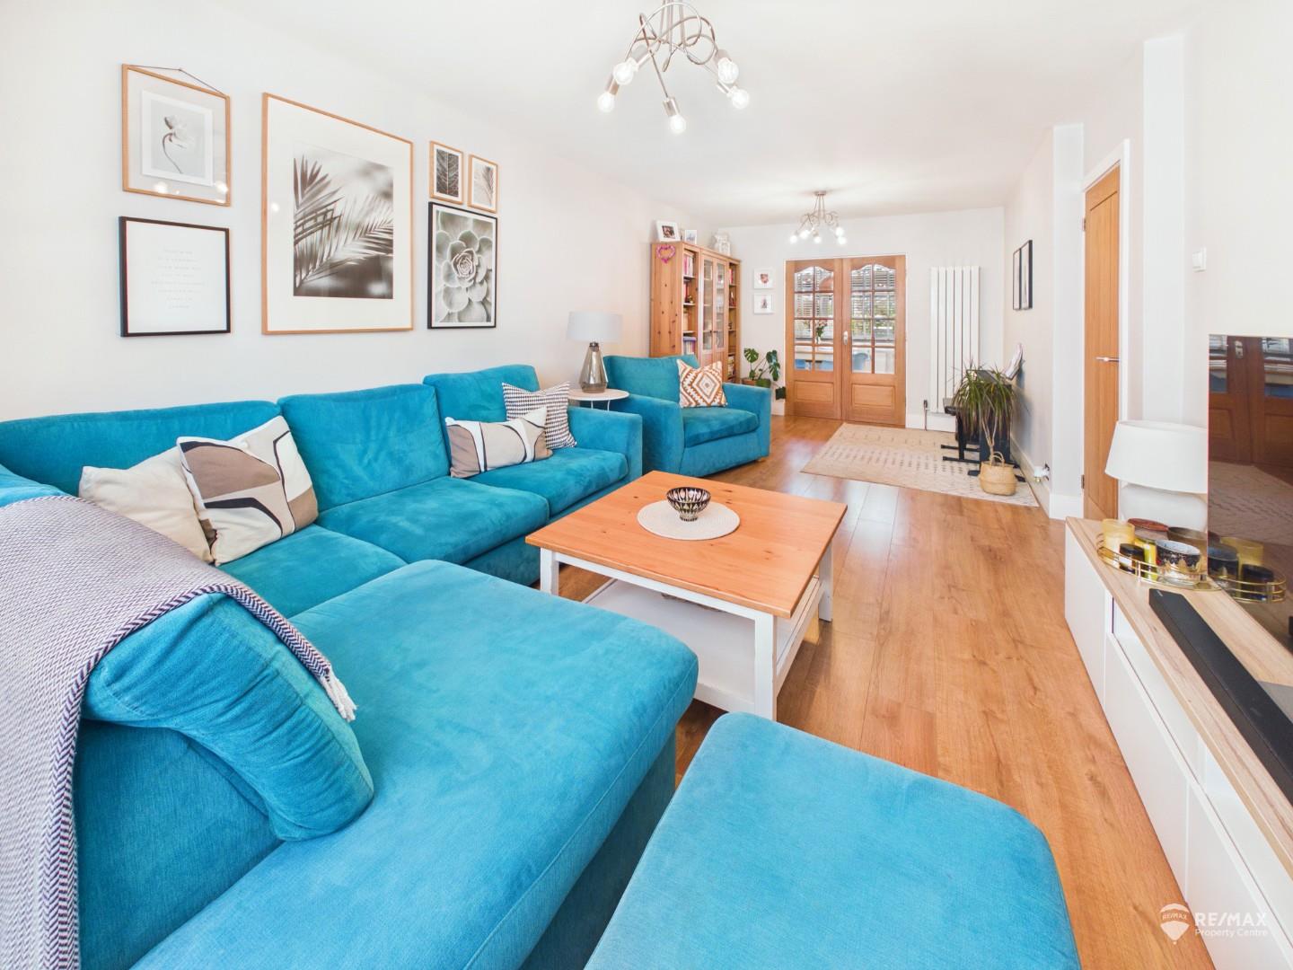
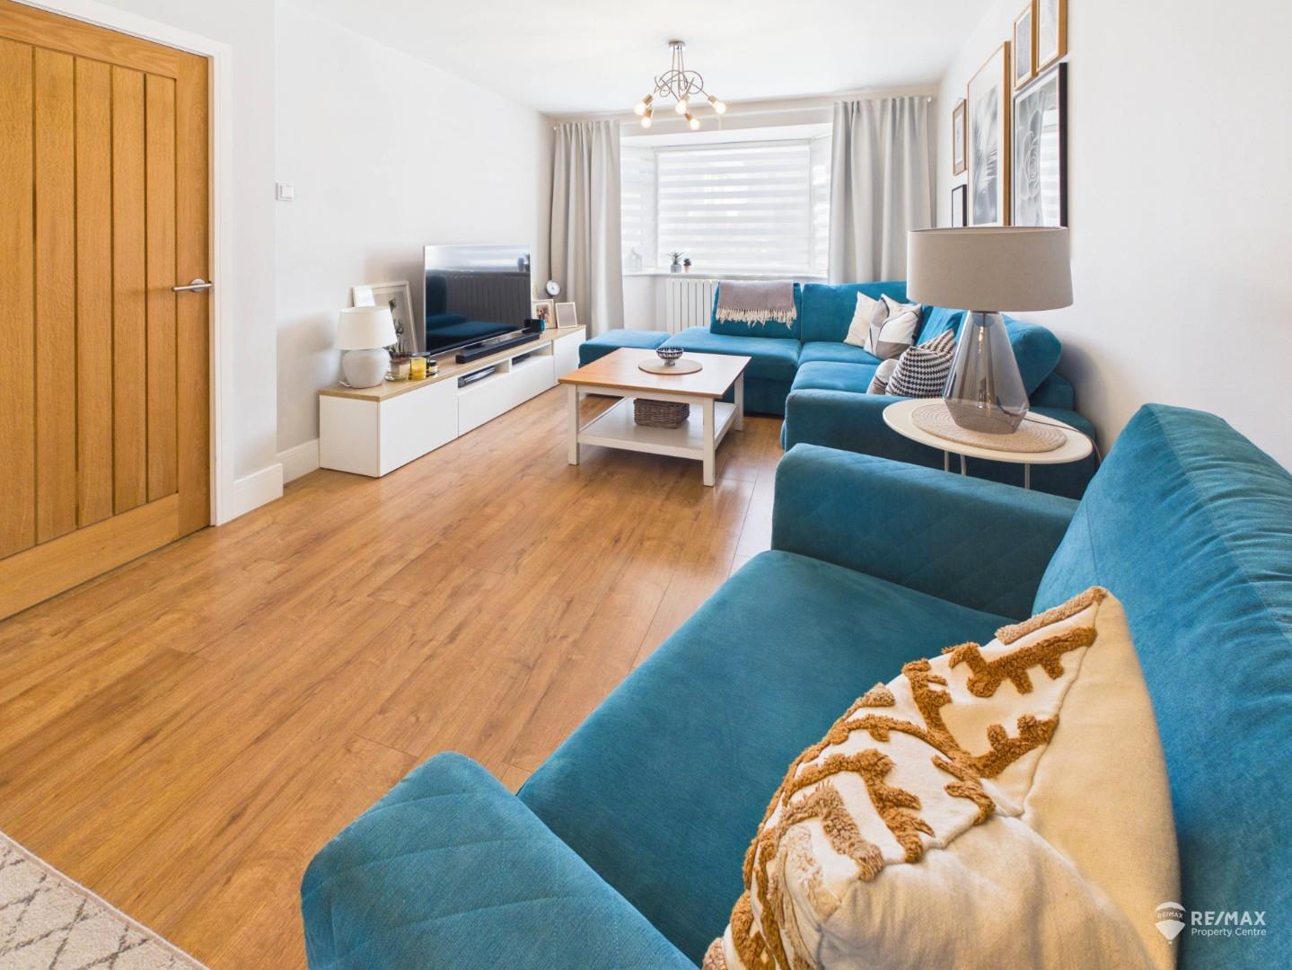
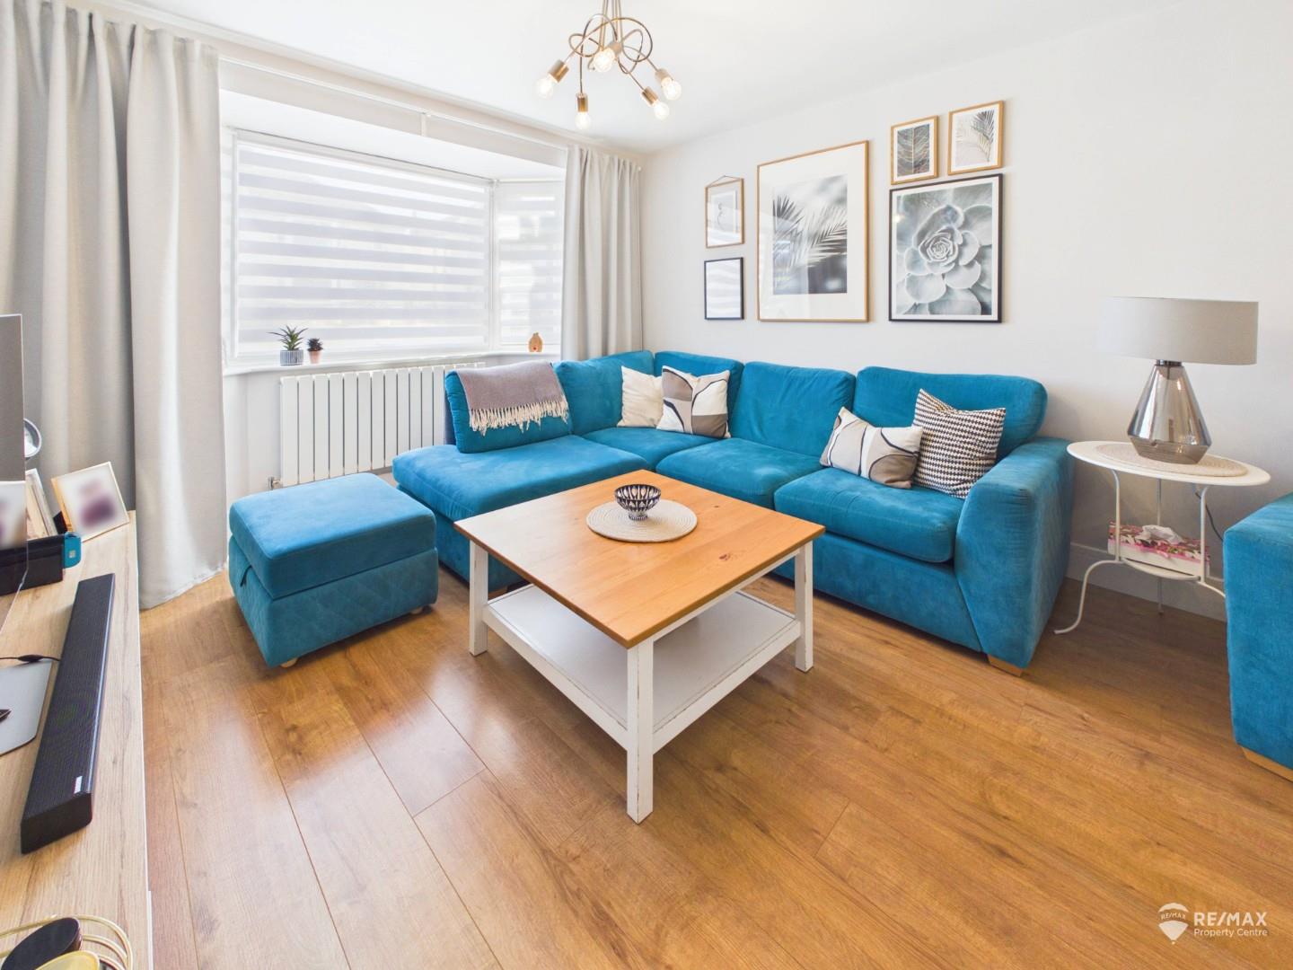
A generous living room featuring a bay-fronted window to the front aspect, allowing plenty of natural light. Benefiting from both a traditional radiator and a contemporary vertical radiator, creating a comfortable and welcoming space for relaxing and entertaining.
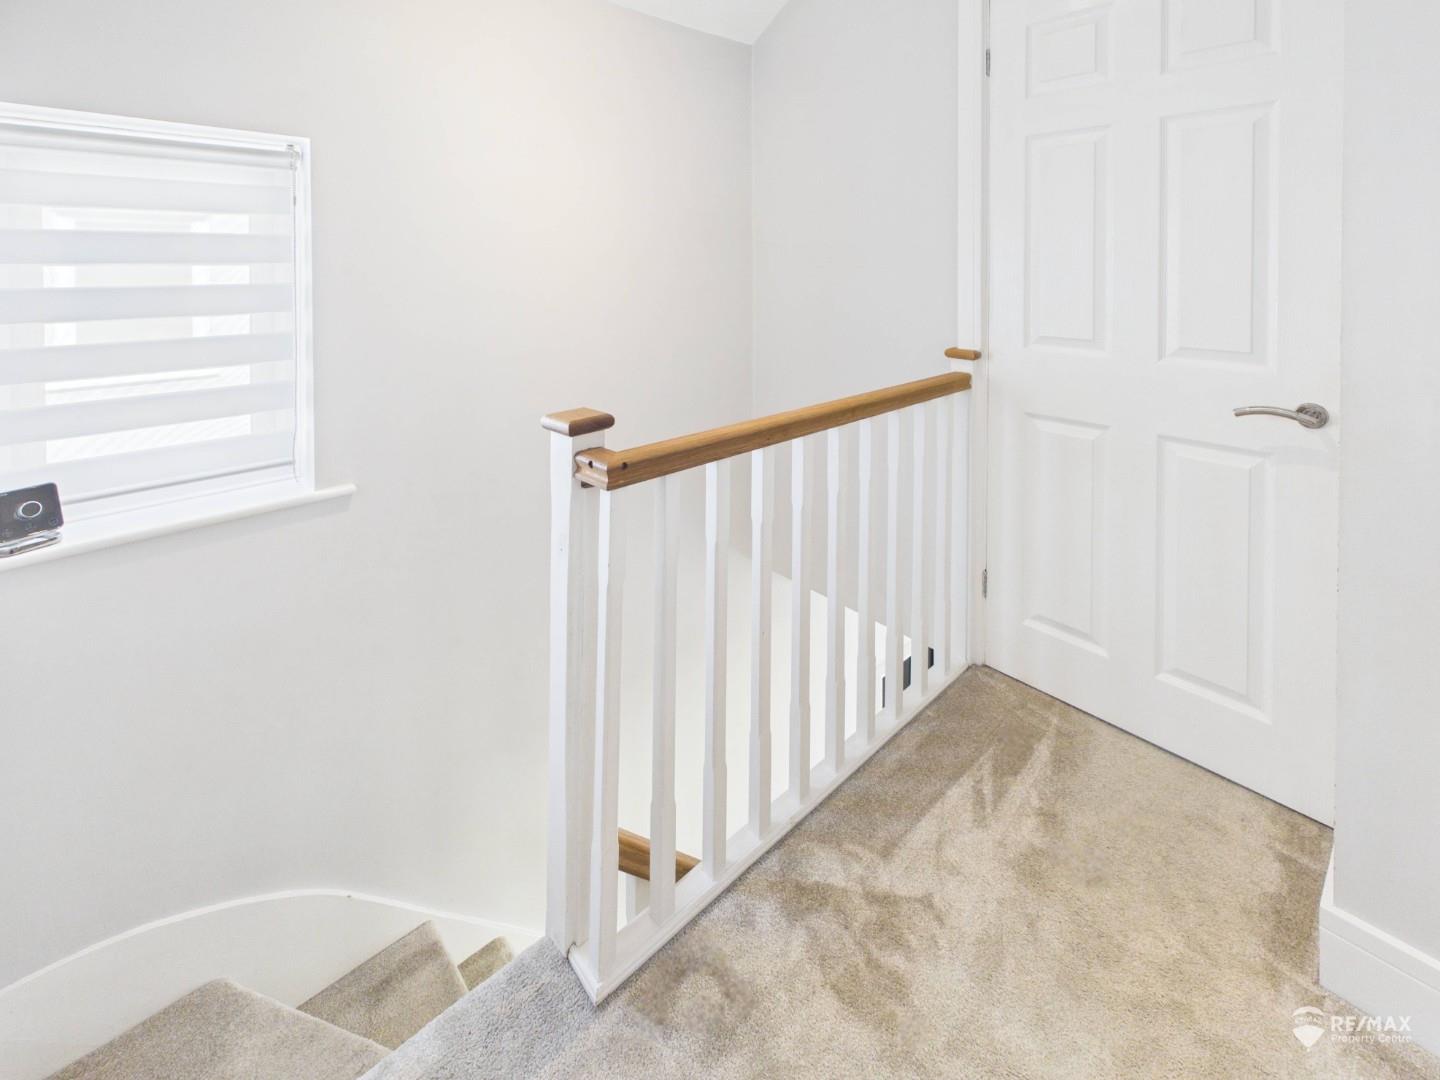
A bright landing area featuring a side-aspect window, loft access and doors providing access to all bedrooms and the family bathroom.
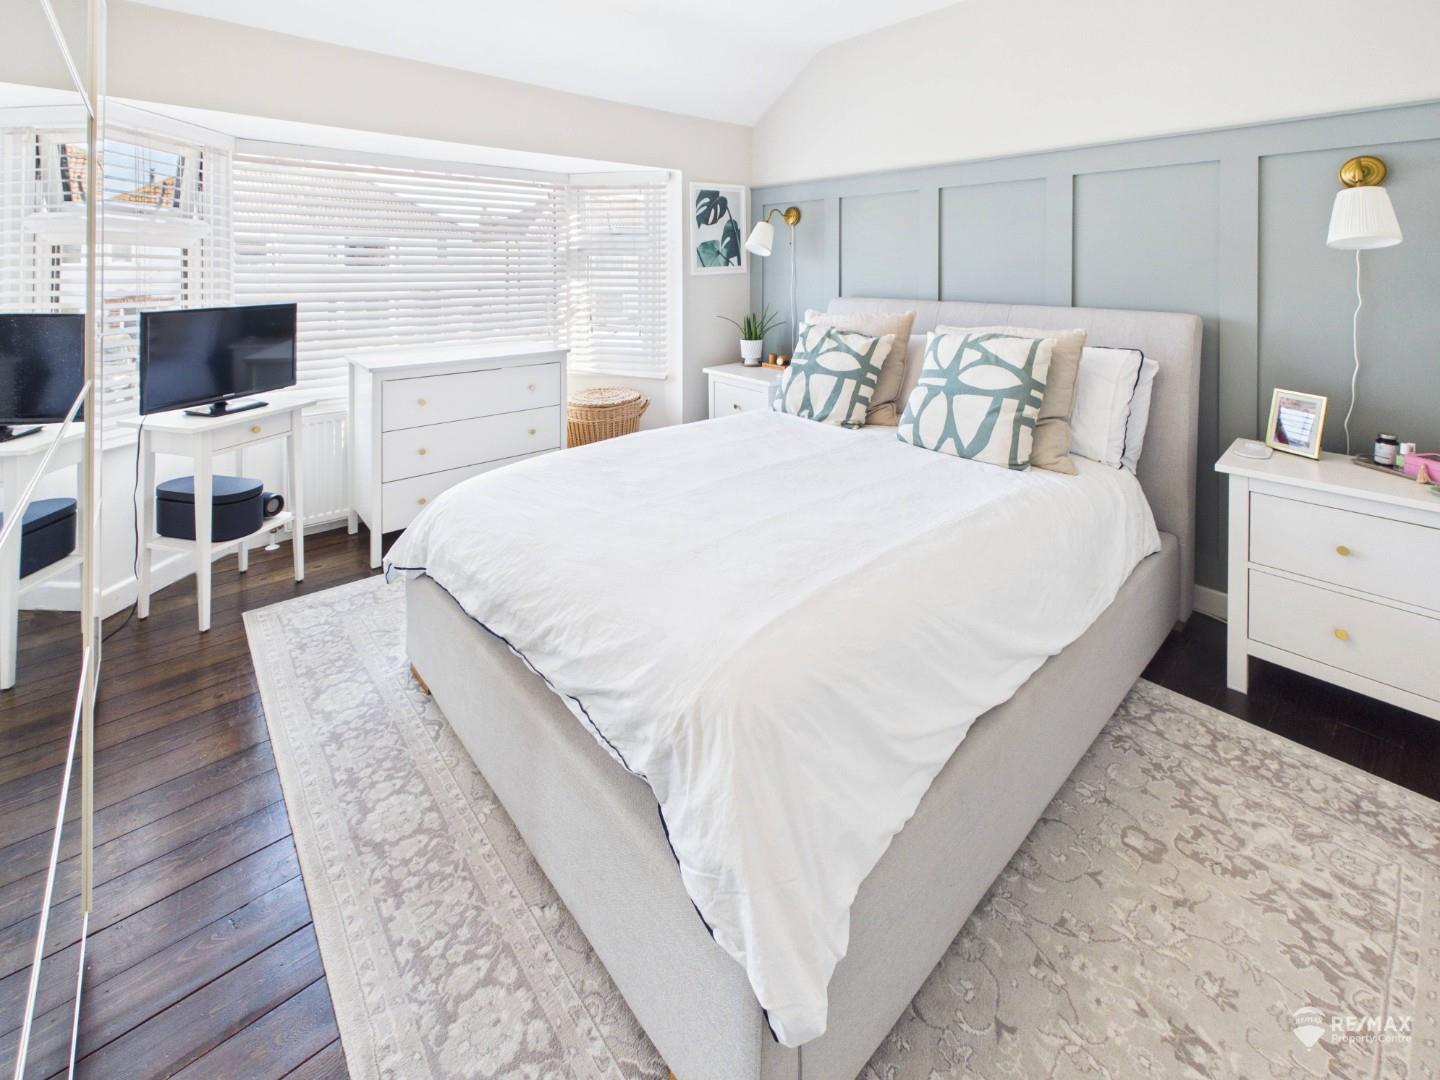
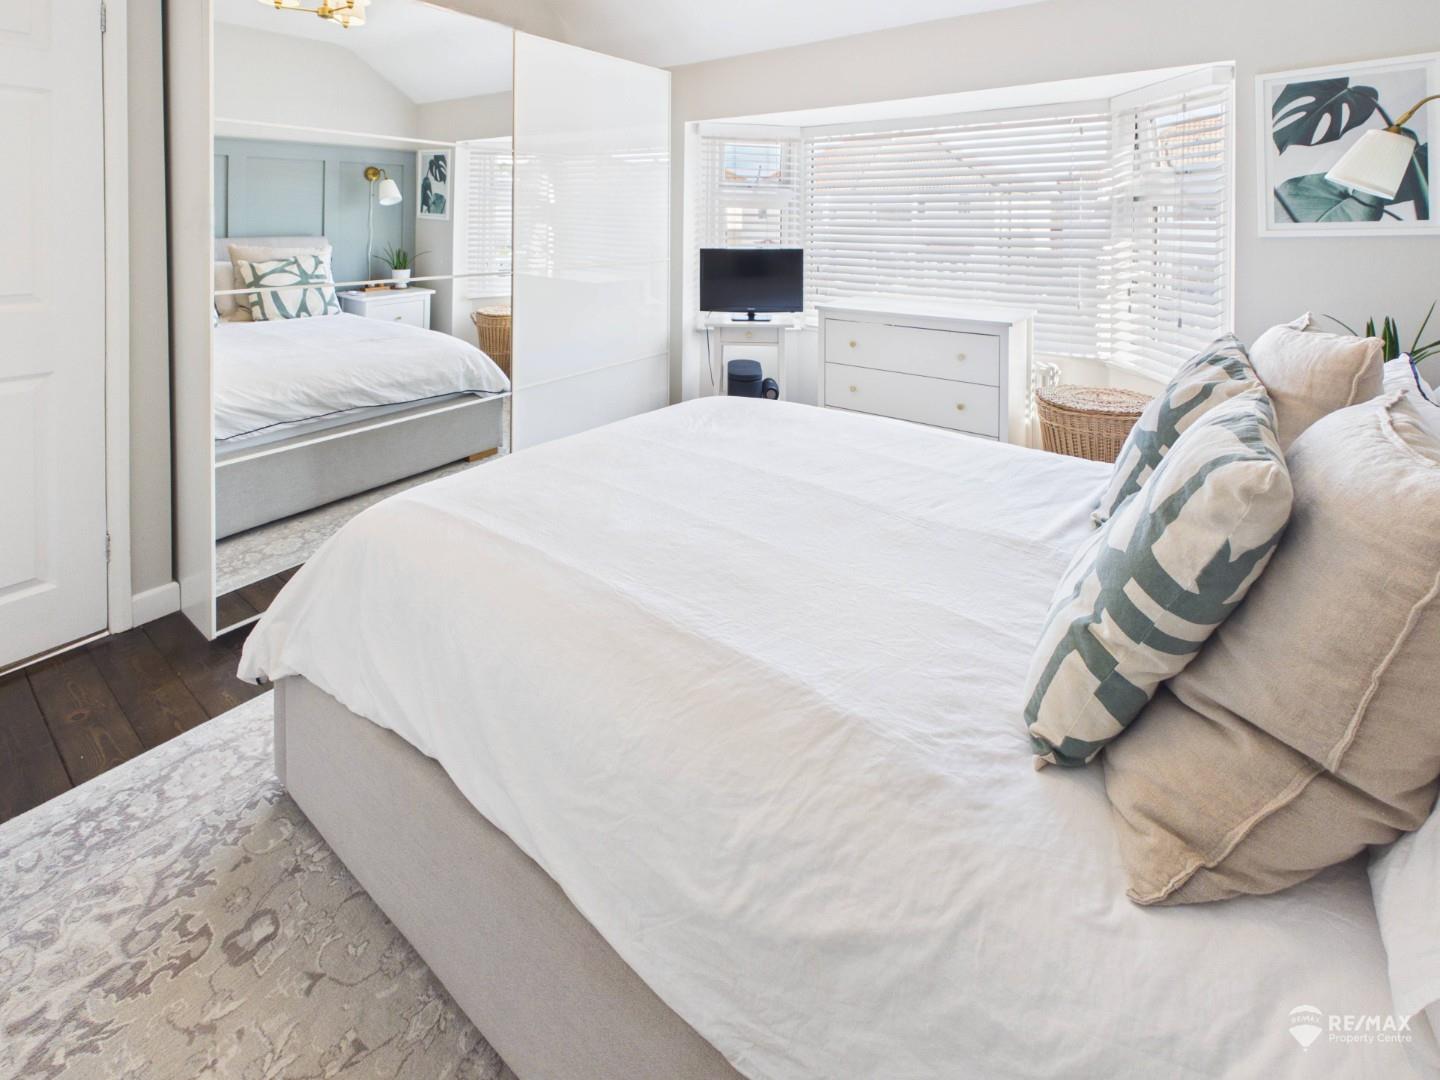
A generous principal bedroom enjoying a bay-fronted window to the front aspect. Further benefits include a stylish part-panelled feature wall, radiator and plenty of space for freestanding wardrobes and bedroom furniture.
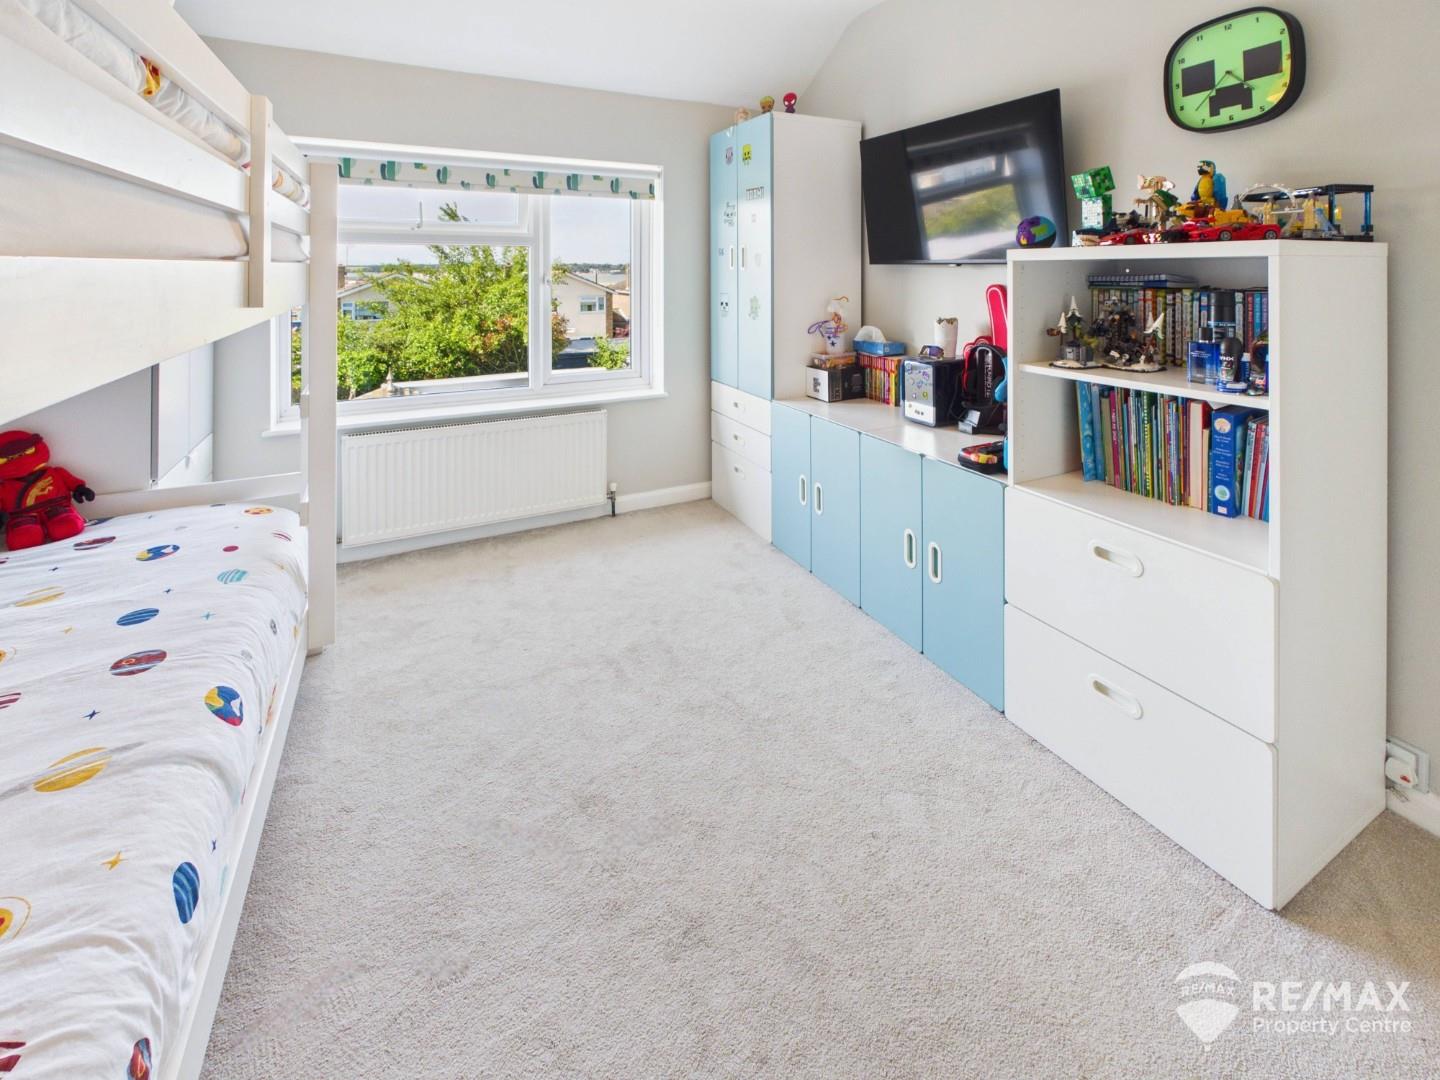
A well-proportioned double bedroom with windows to the rear aspect enjoying pleasant distant sea views. Benefiting from a radiator and a useful built-in storage cupboard housing the hot water tank.
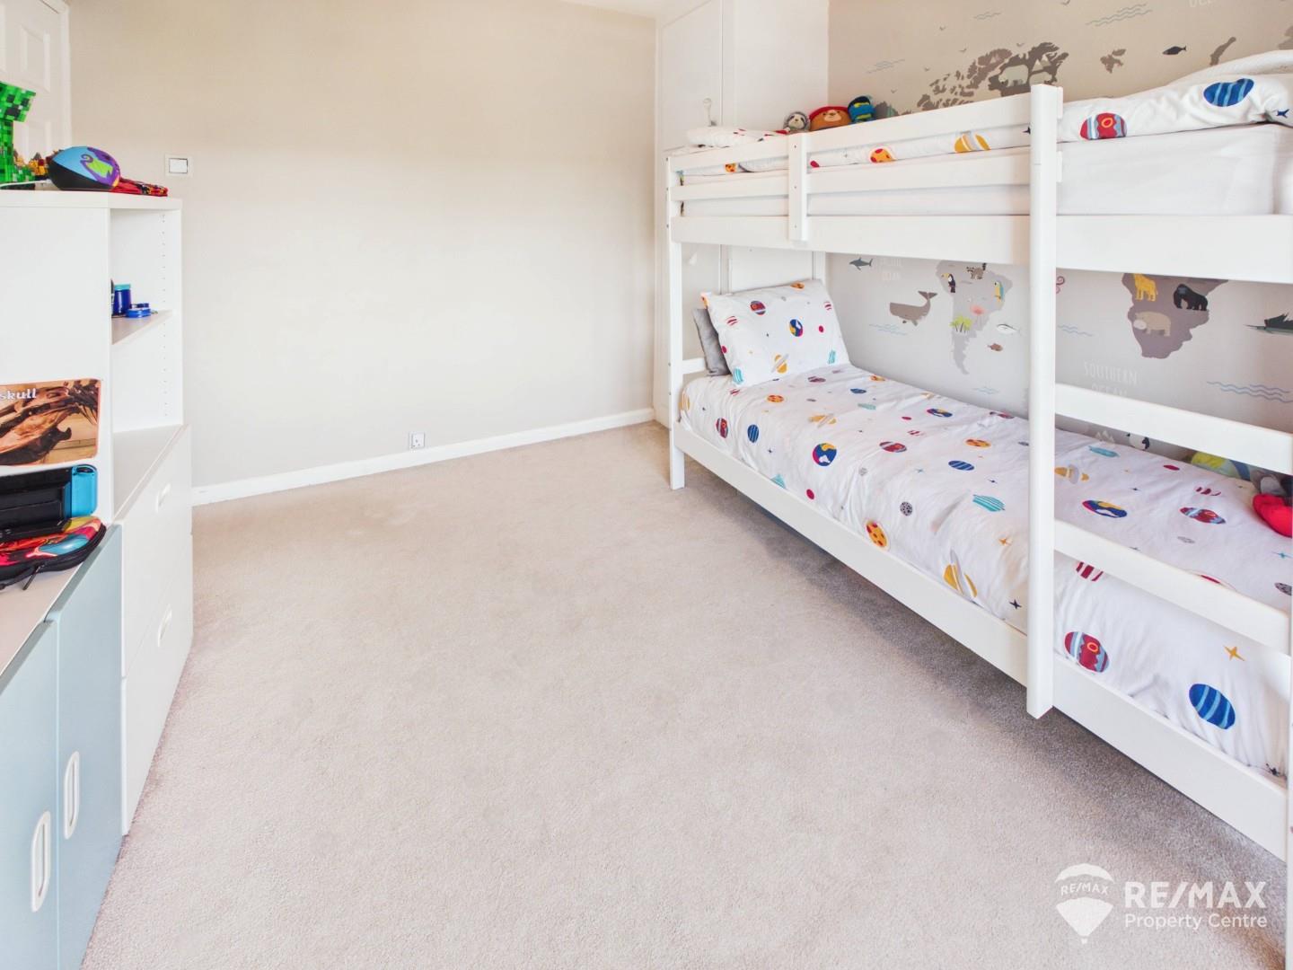
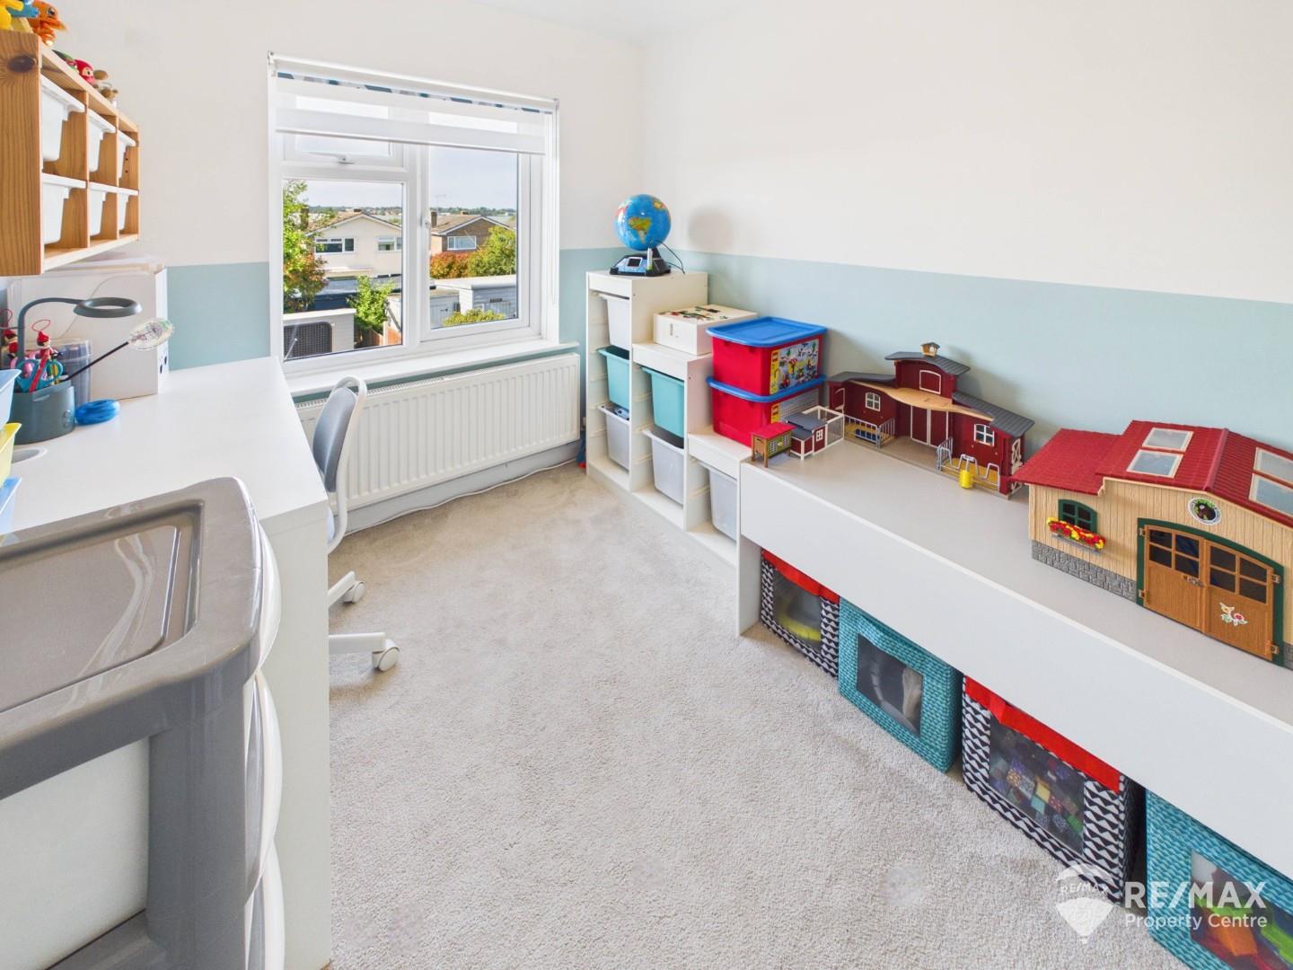
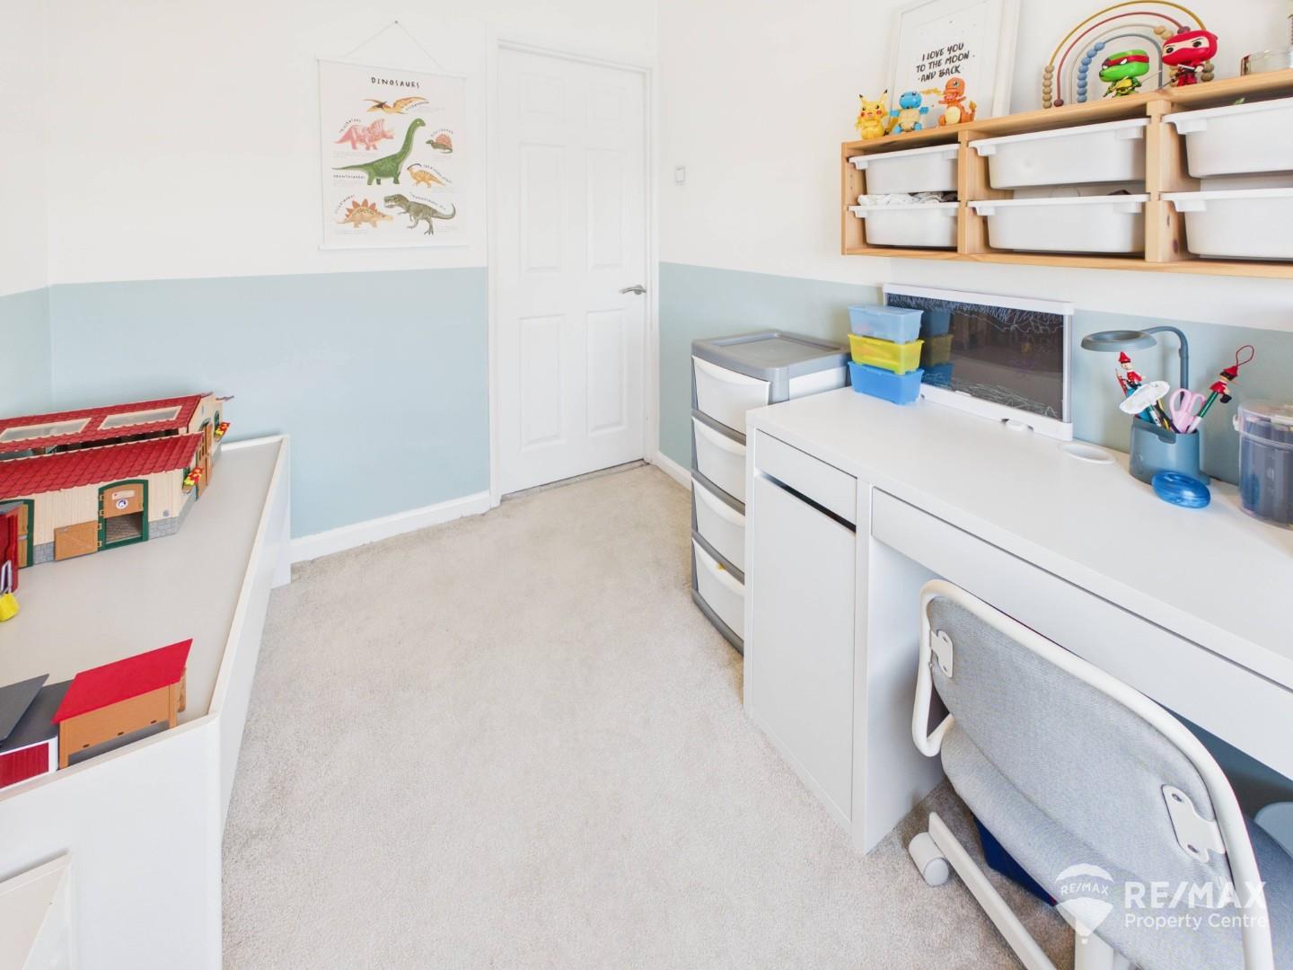
A versatile third bedroom with window to the rear aspect and radiator, ideal as a child's bedroom, dressing room or home office.
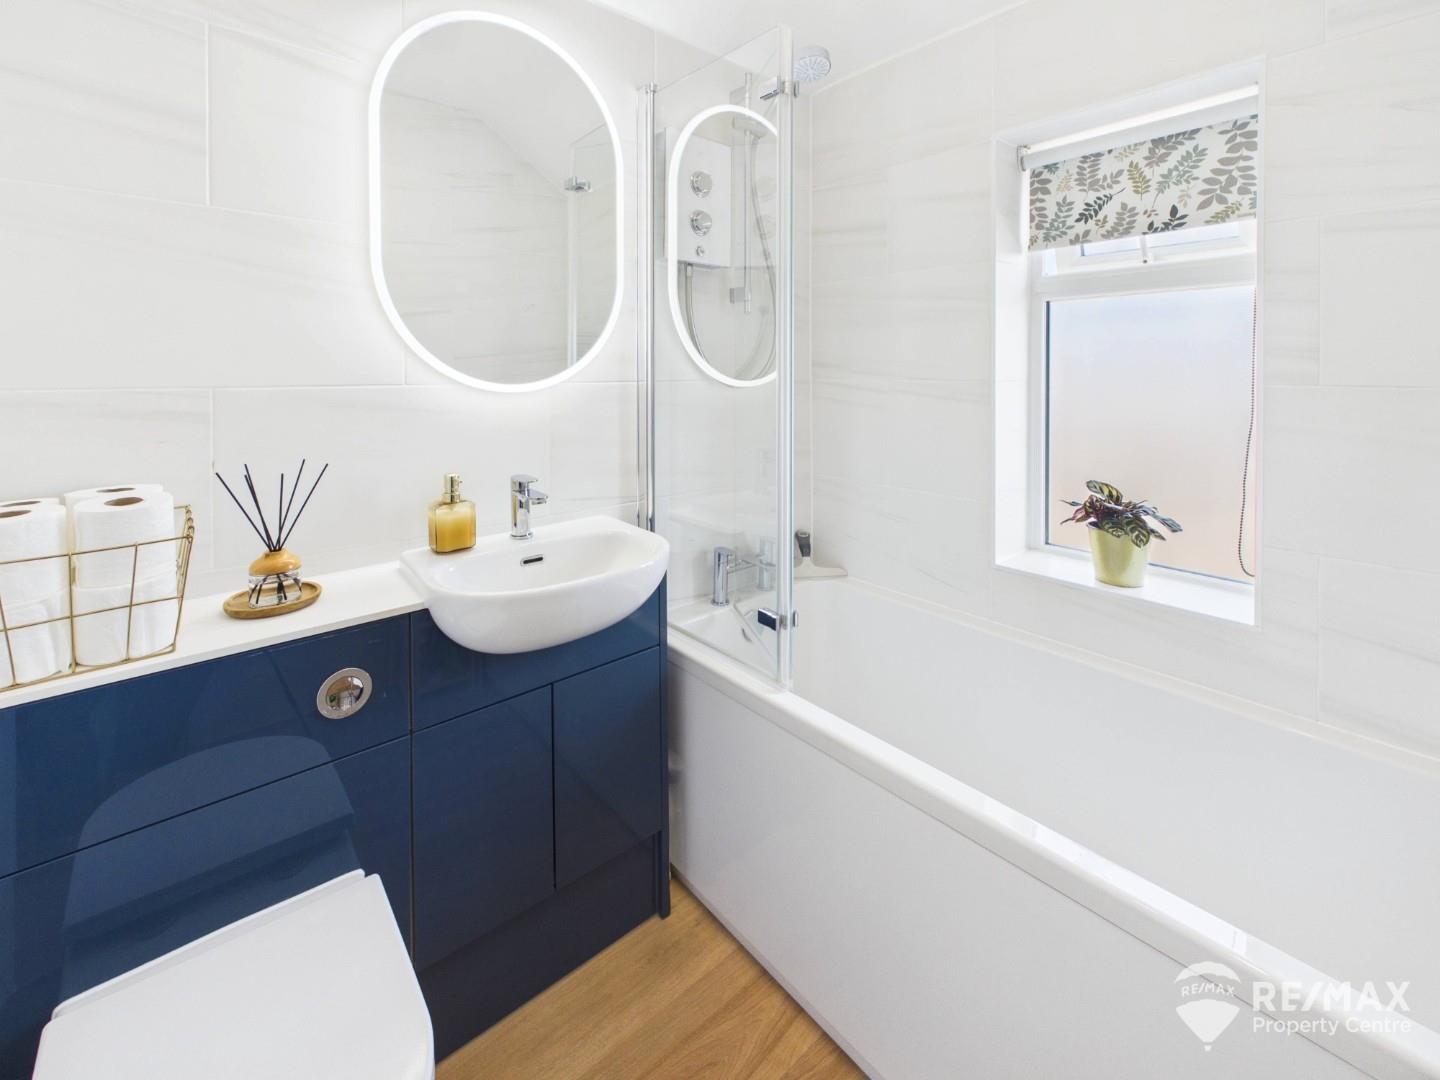
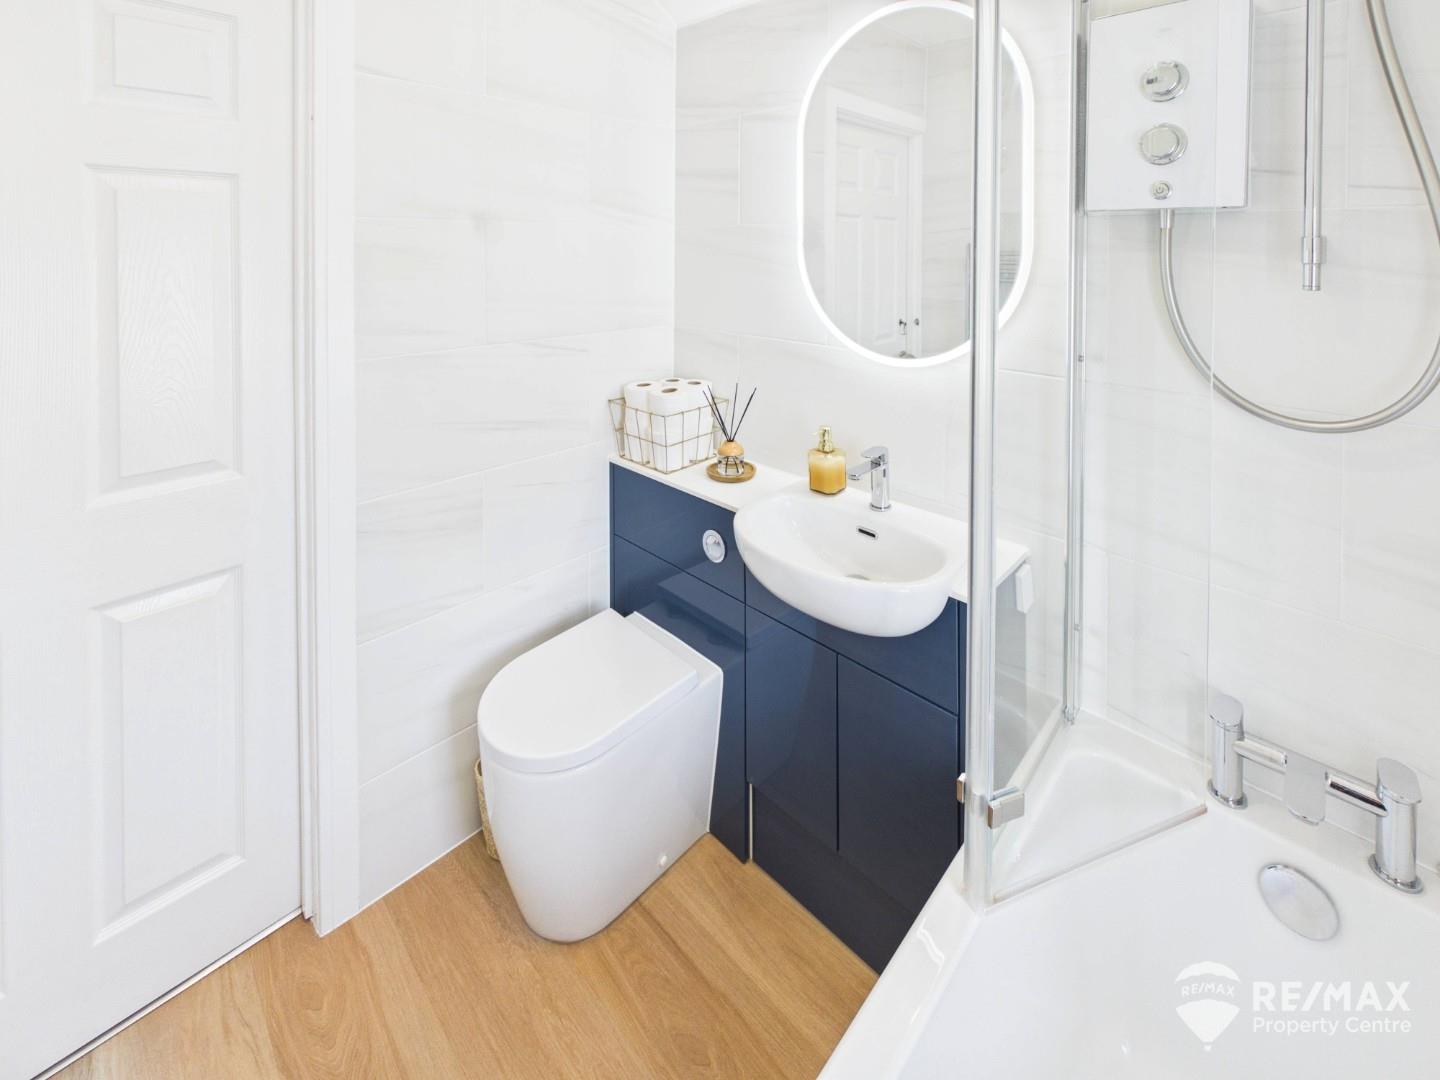
A stylish contemporary bathroom, recently refitted within the last two years, featuring a modern tiled suite comprising a panelled bath with electric shower over, vanity wash hand basin and low-level WC. Benefiting from a heated towel radiator, extractor and opaque front-aspect window, creating a bright and practical space.
To the front of the property is an attractive block-paved and shingle driveway providing off-road parking for two vehicles, enclosed by a low brick wall and benefiting from gated side access to the rear garden. The beautifully maintained rear garden has been thoughtfully designed for low-maintenance enjoyment and entertaining, featuring a patio seating area, leading down to a lawned garden. A summer house/storage shed is situated to the rear and benefits from power and lighting, making it ideal for storage, hobbies or a home workspace.

For the latest news, updates and monthly deals
Copyright RE/MAX UK 2026. Privacy Policy | Cookie Policy | Complaints Procedure | ESG Policy
Designed by Fast Generations