 Semi-Detached House
 3
3 1
1 1
1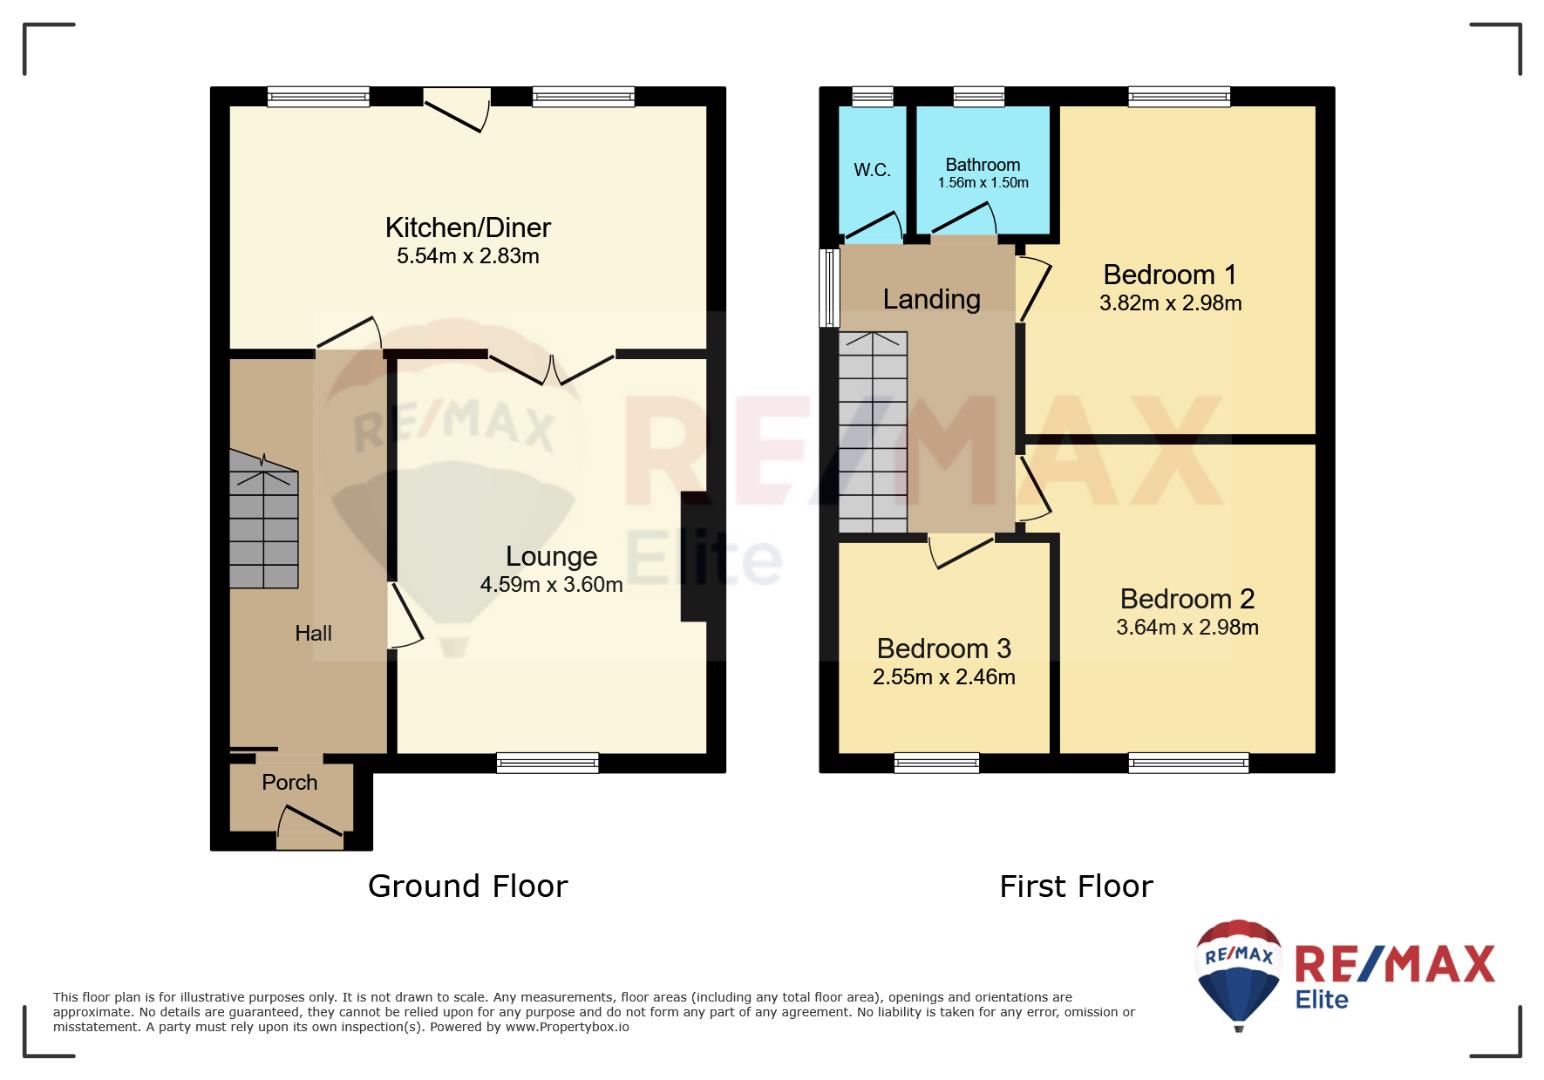
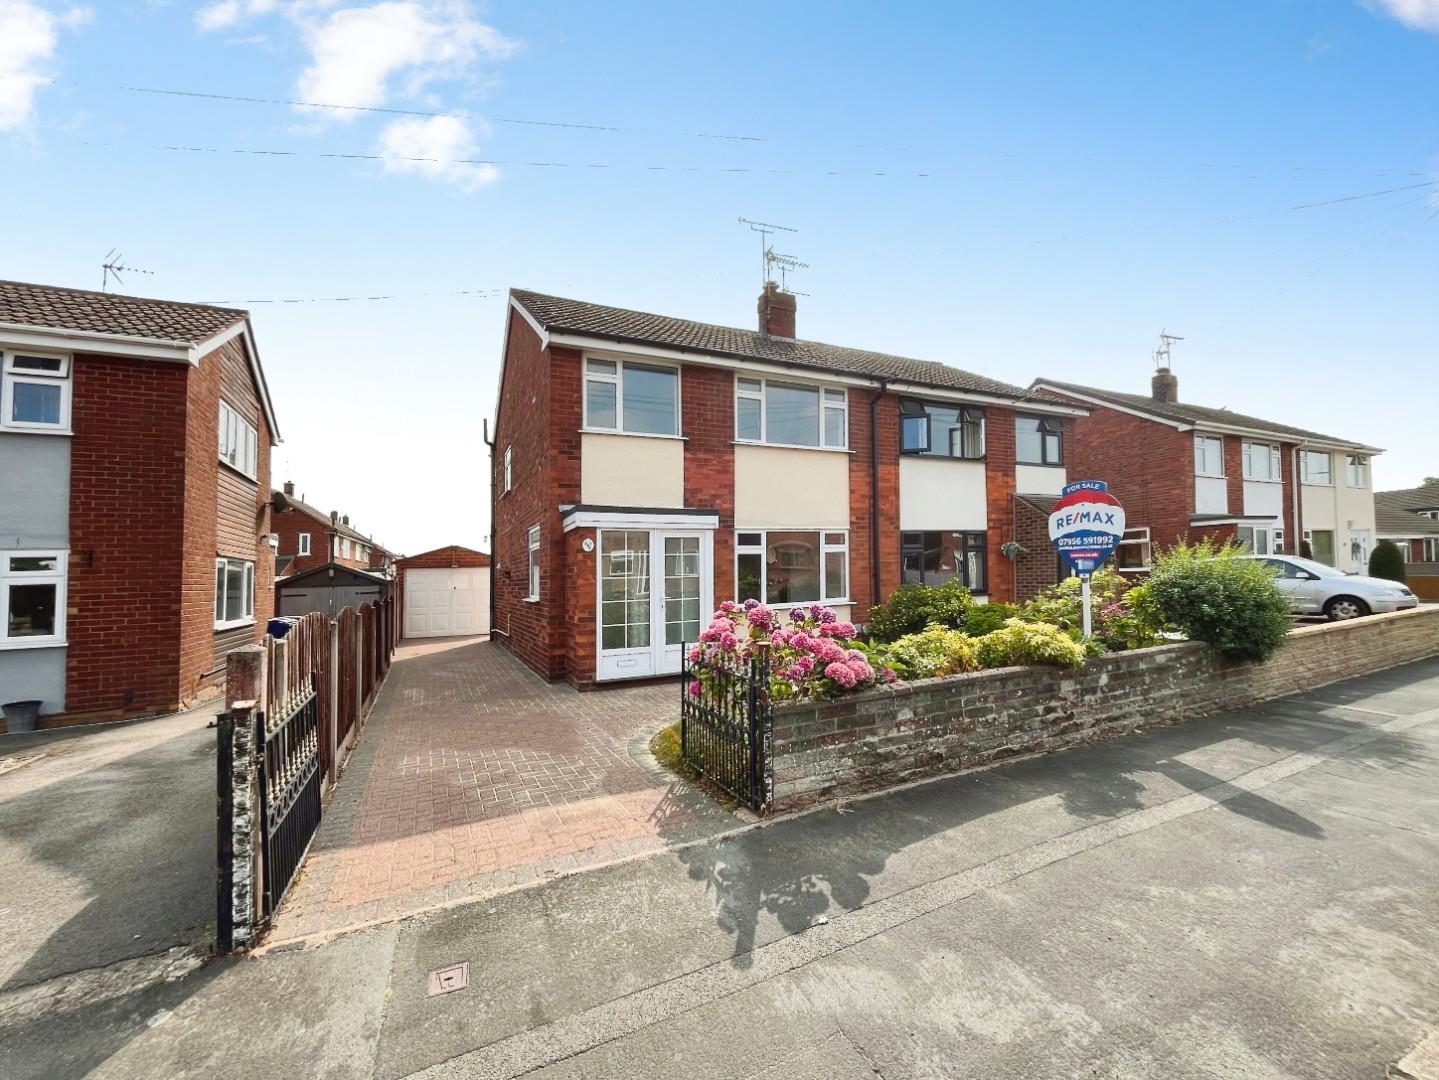
An excellent opportunity for those seeking a new home without the hassle of a chain. The property boasts a welcoming atmosphere, making it ideal for families or individuals looking for a peaceful retreat.
As you step inside, you will find a well-designed layout that maximises space and natural light. The living areas are both comfortable and inviting, perfect for relaxing or entertaining guests. The kitchen is functional and offers ample storage, catering to all your culinary needs.
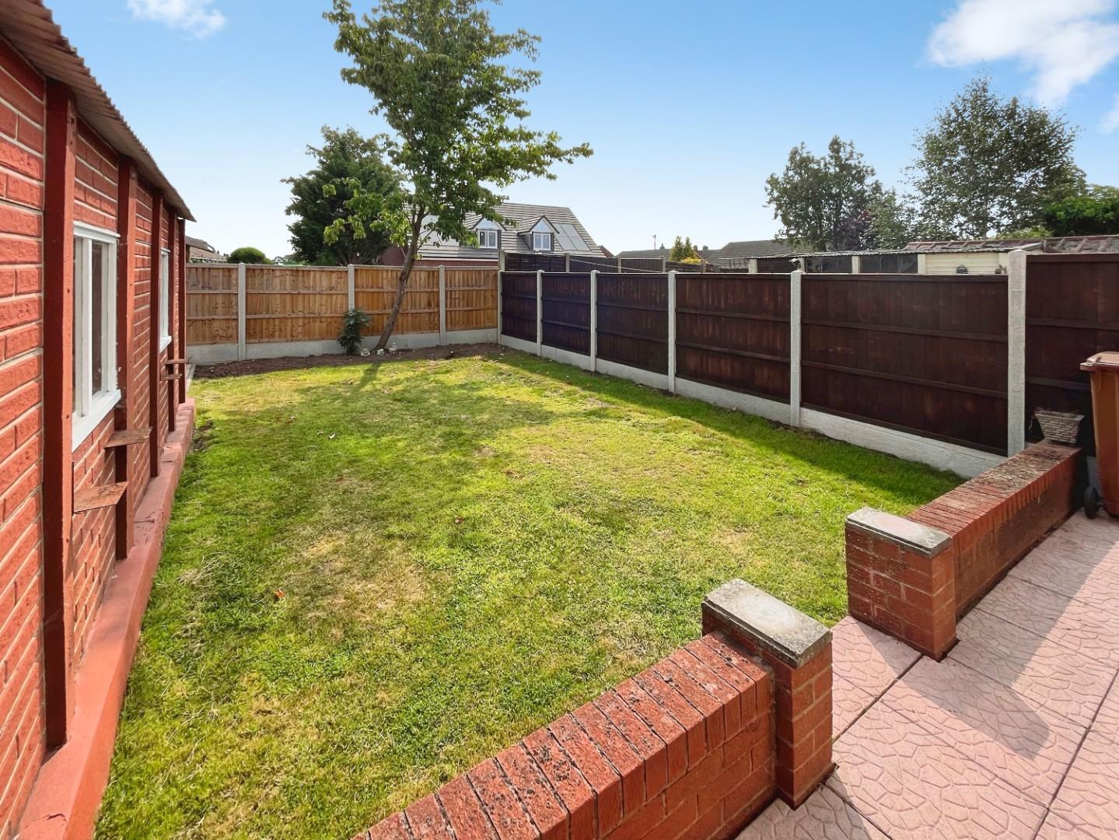
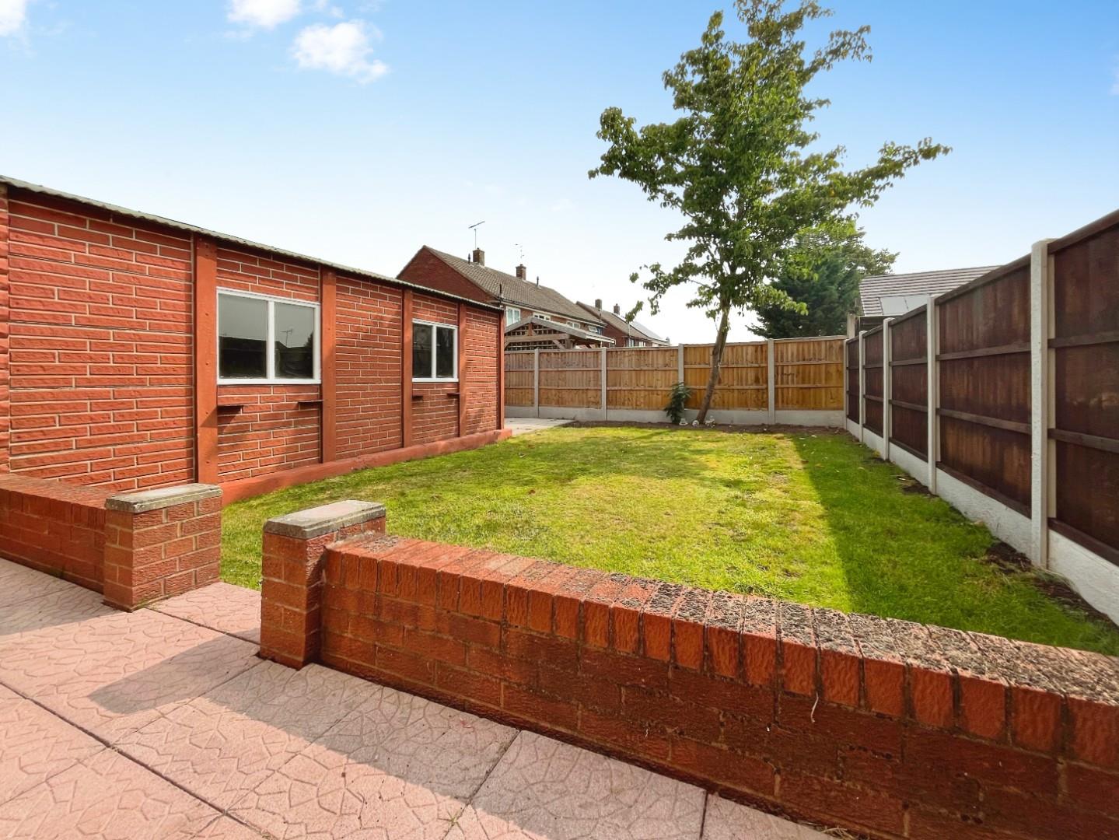
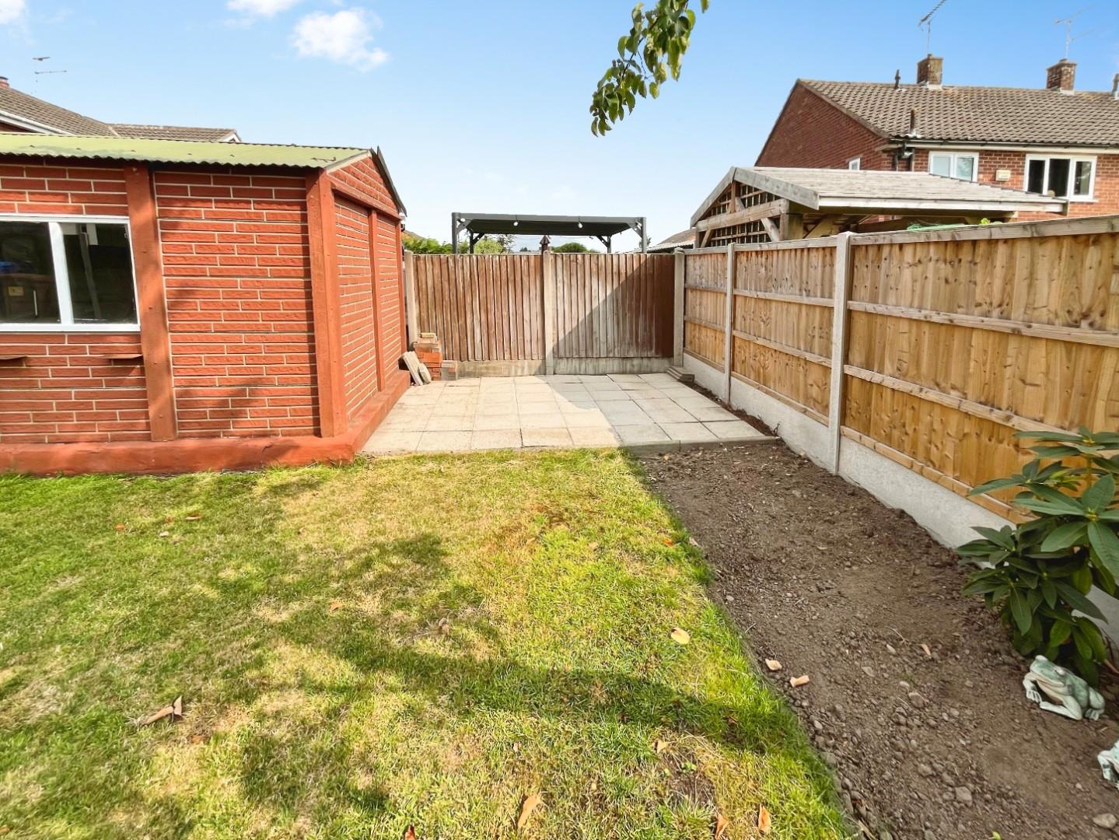
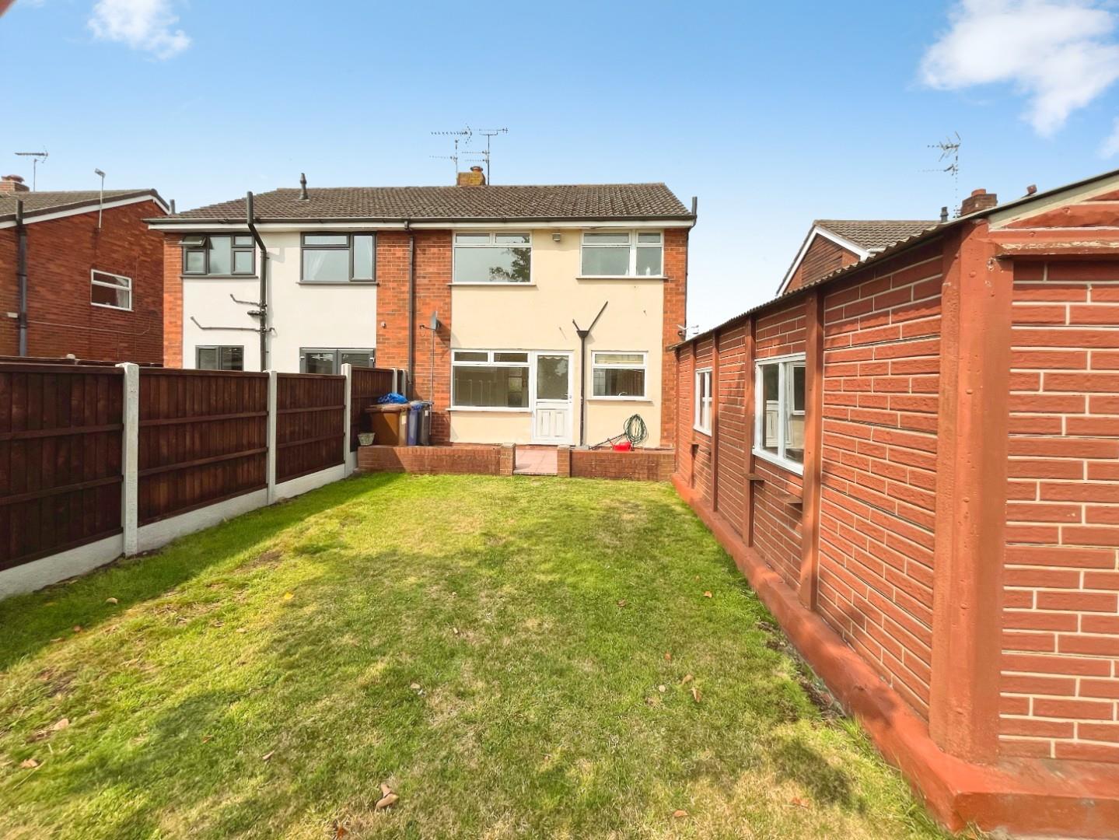
The bedrooms are generously sized, providing a tranquil space for rest and relaxation. The property also features a well-maintained garden, which offers a lovely outdoor space for enjoying the fresh air or hosting summer gatherings.
Situated in a friendly neighbourhood, this home is conveniently located near local amenities, schools, and parks, making it an ideal choice for families. The absence of an upward chain ensures a smooth and straightforward purchasing process, allowing you to settle in without delay.
In summary, this house on Bentley Road is a wonderful opportunity for anyone looking to establish themselves in the vibrant town of Uttoxeter. With its appealing features and convenient location, it is sure to attract interest from a variety of buyers. Do not miss the chance to make this charming property your new home.
With sliding doors leading to entrance hallway.
With doors off to the lounge and kitchen diner, and stairs to the first floor.
Dimentions: 11'9" x 15'0"
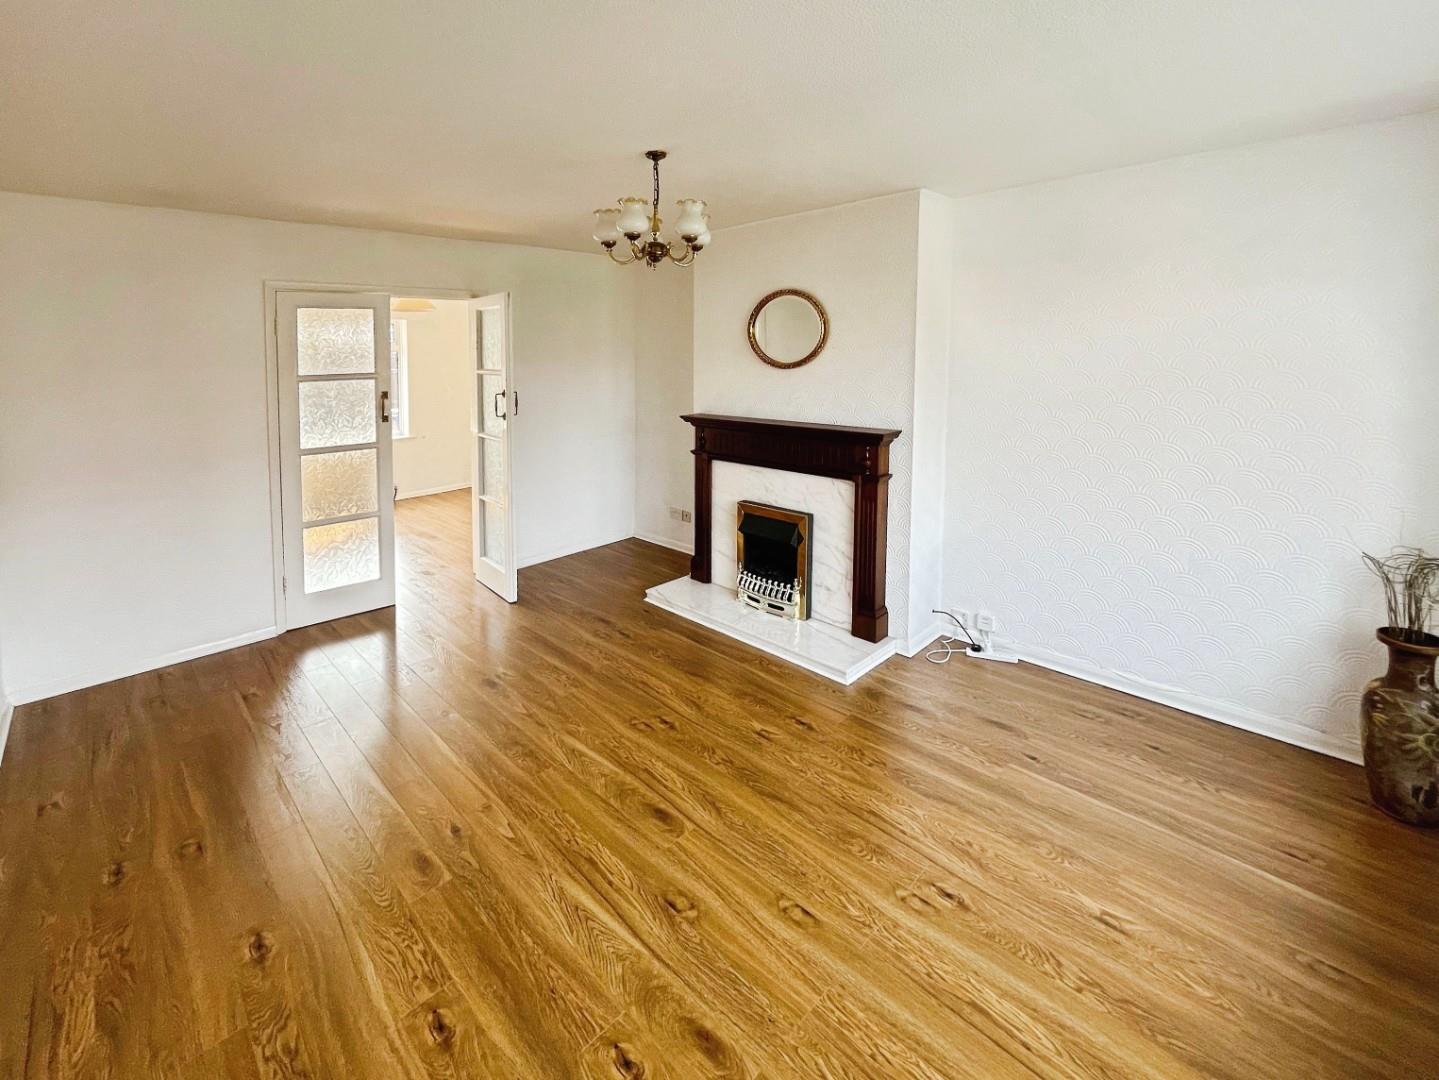
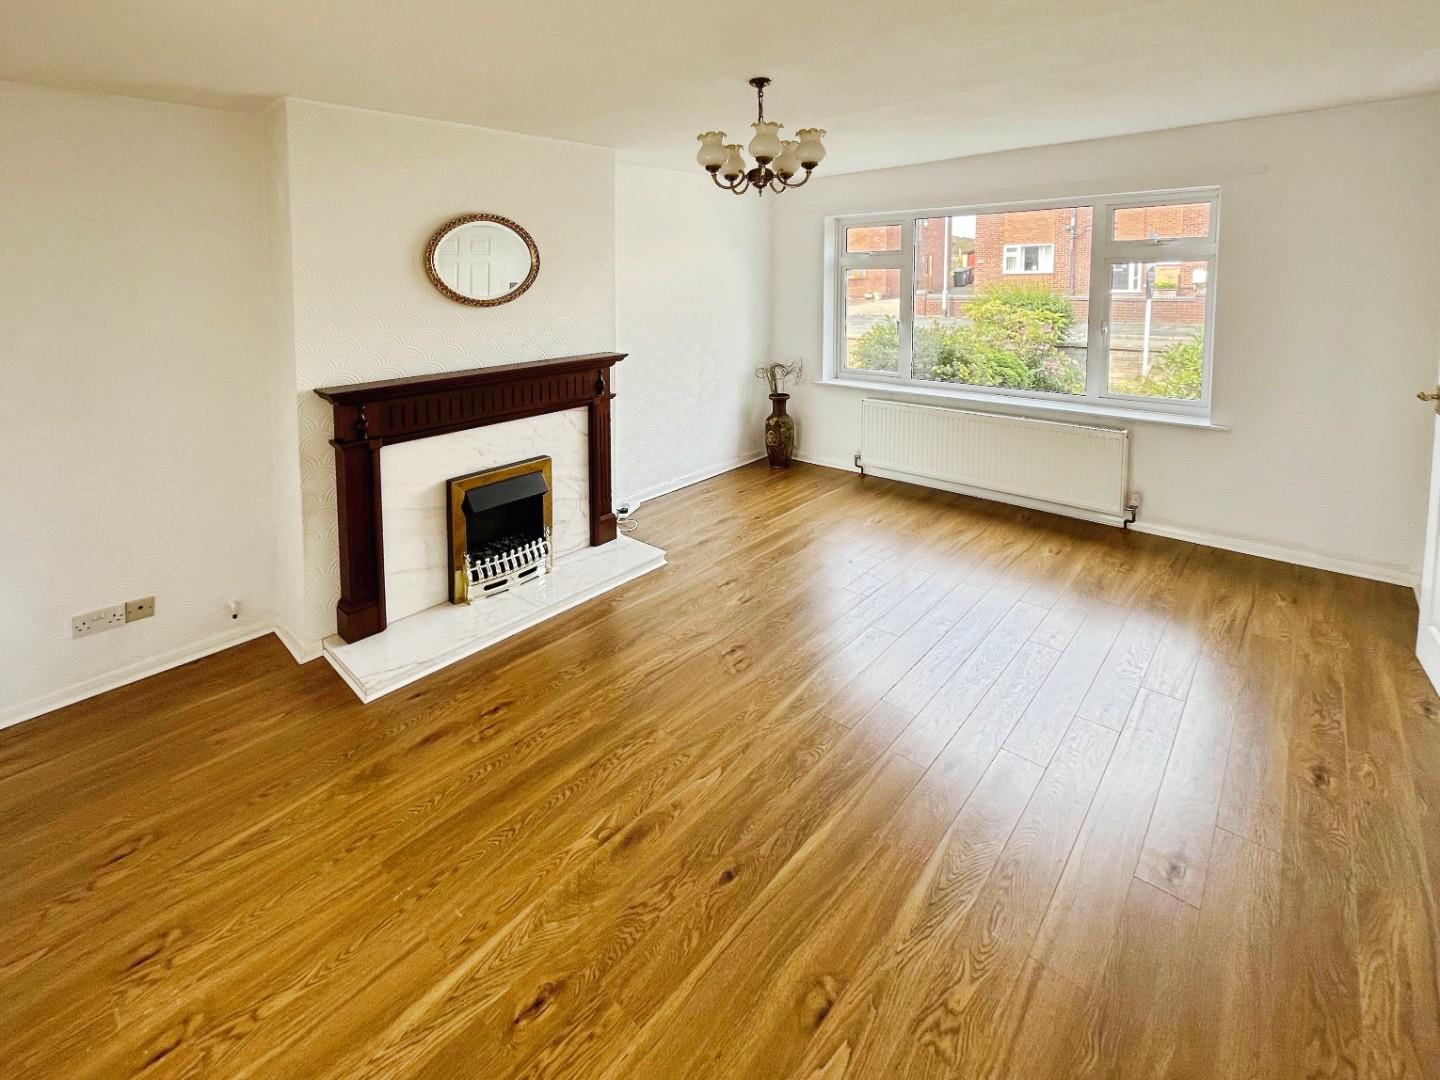
With window to the front elevation, double doors leading to the kitchen diner and feature fireplace and surround.
Dimentions: 9'3" x 18'2"
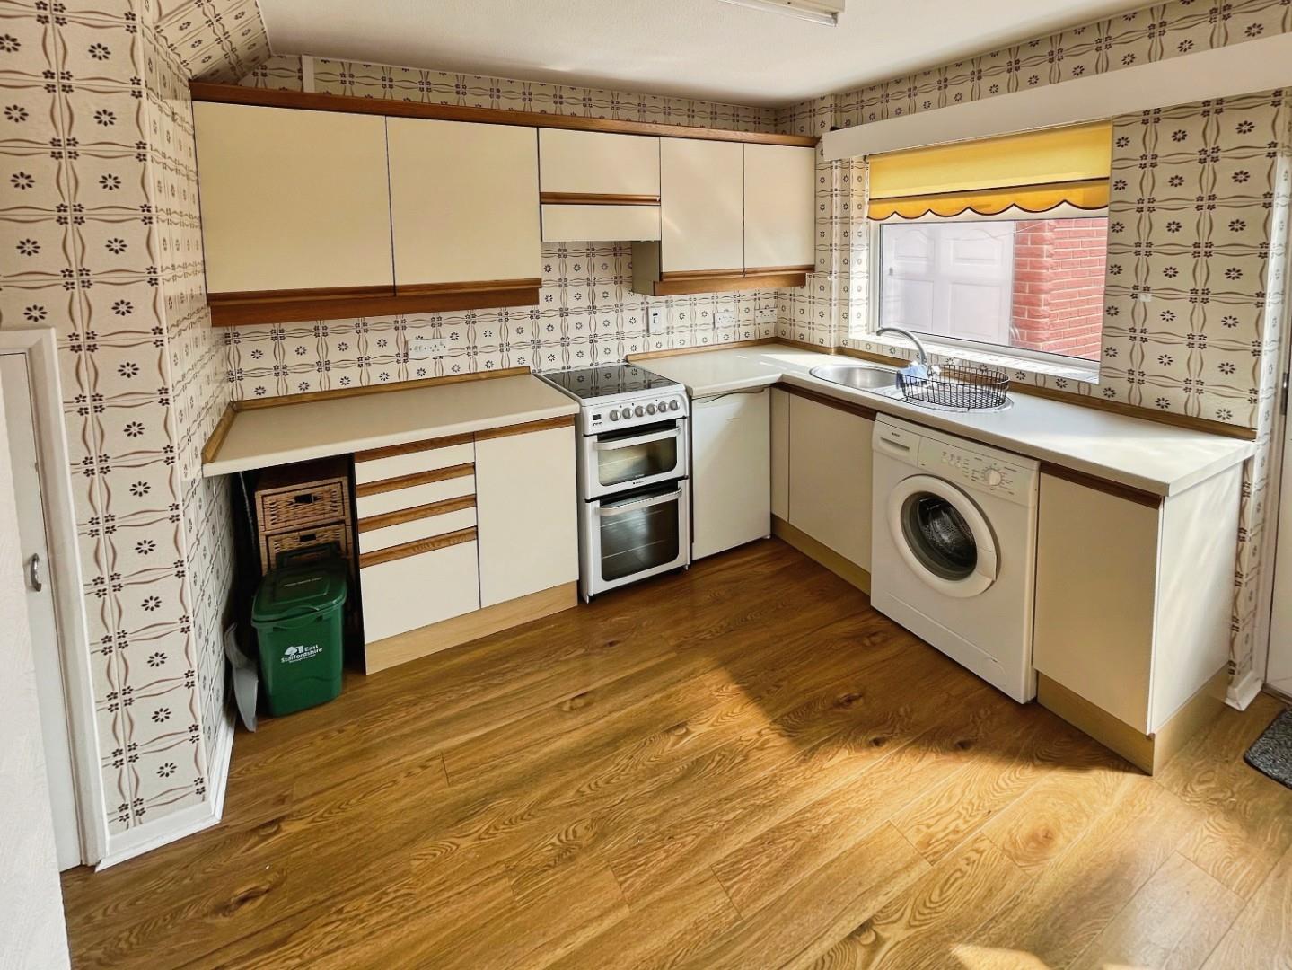
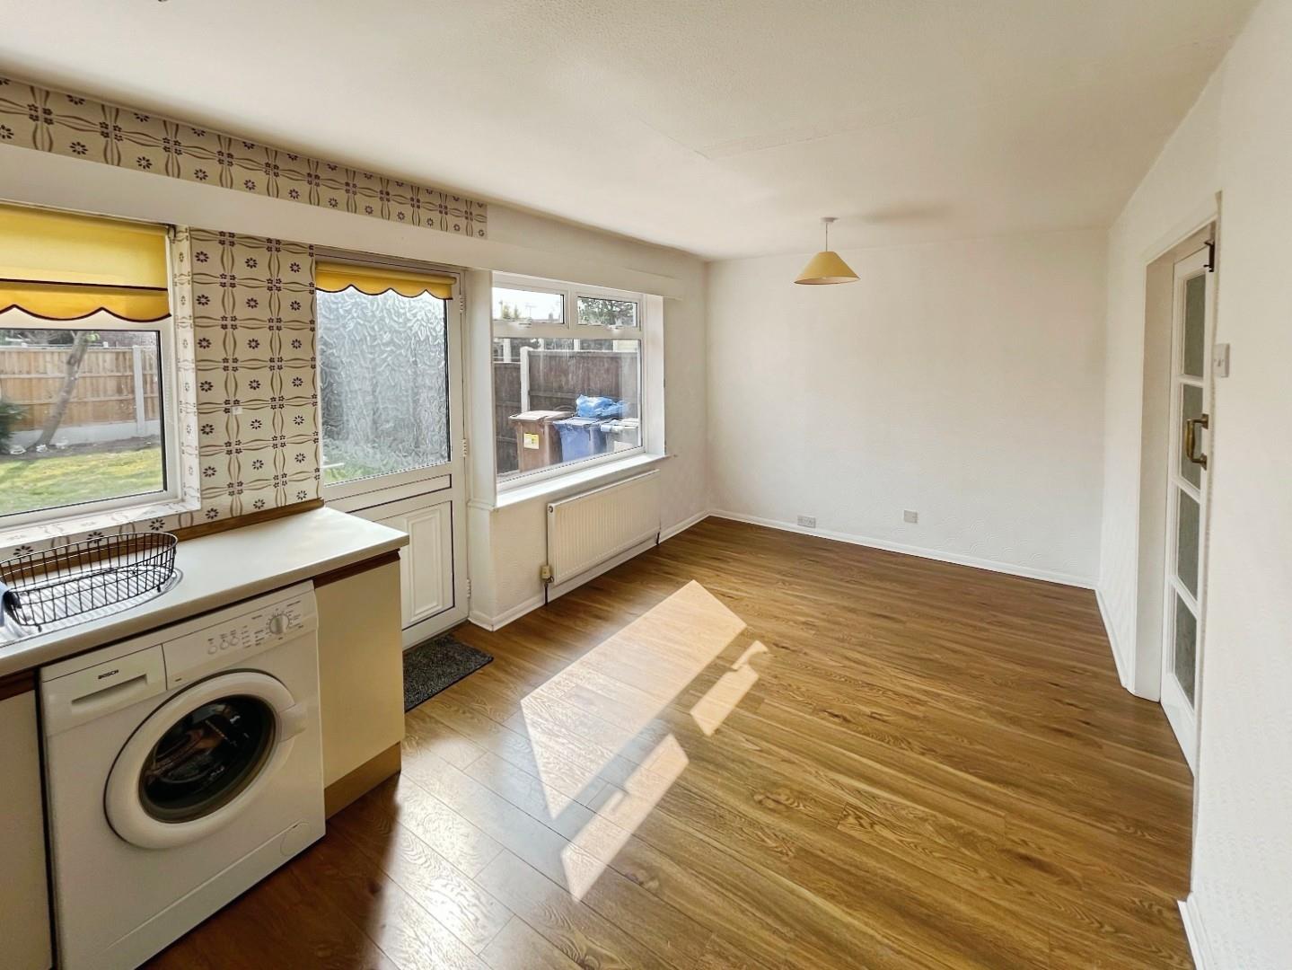
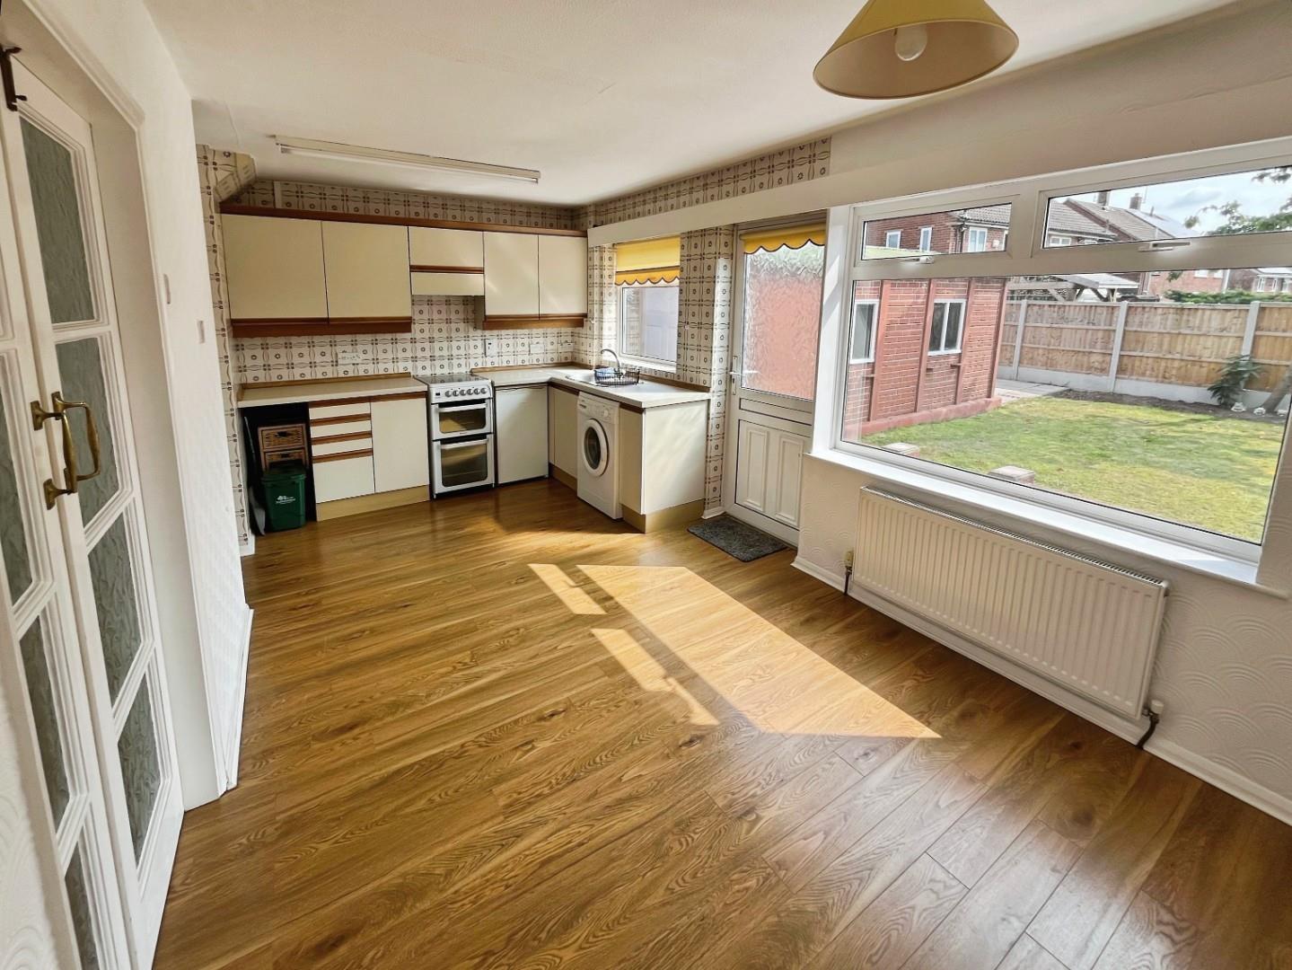
With a range of wall and base units, sink and drainer, free standing cooker, space for washing machine, there is a area for dining table, and door leading to rear garden.
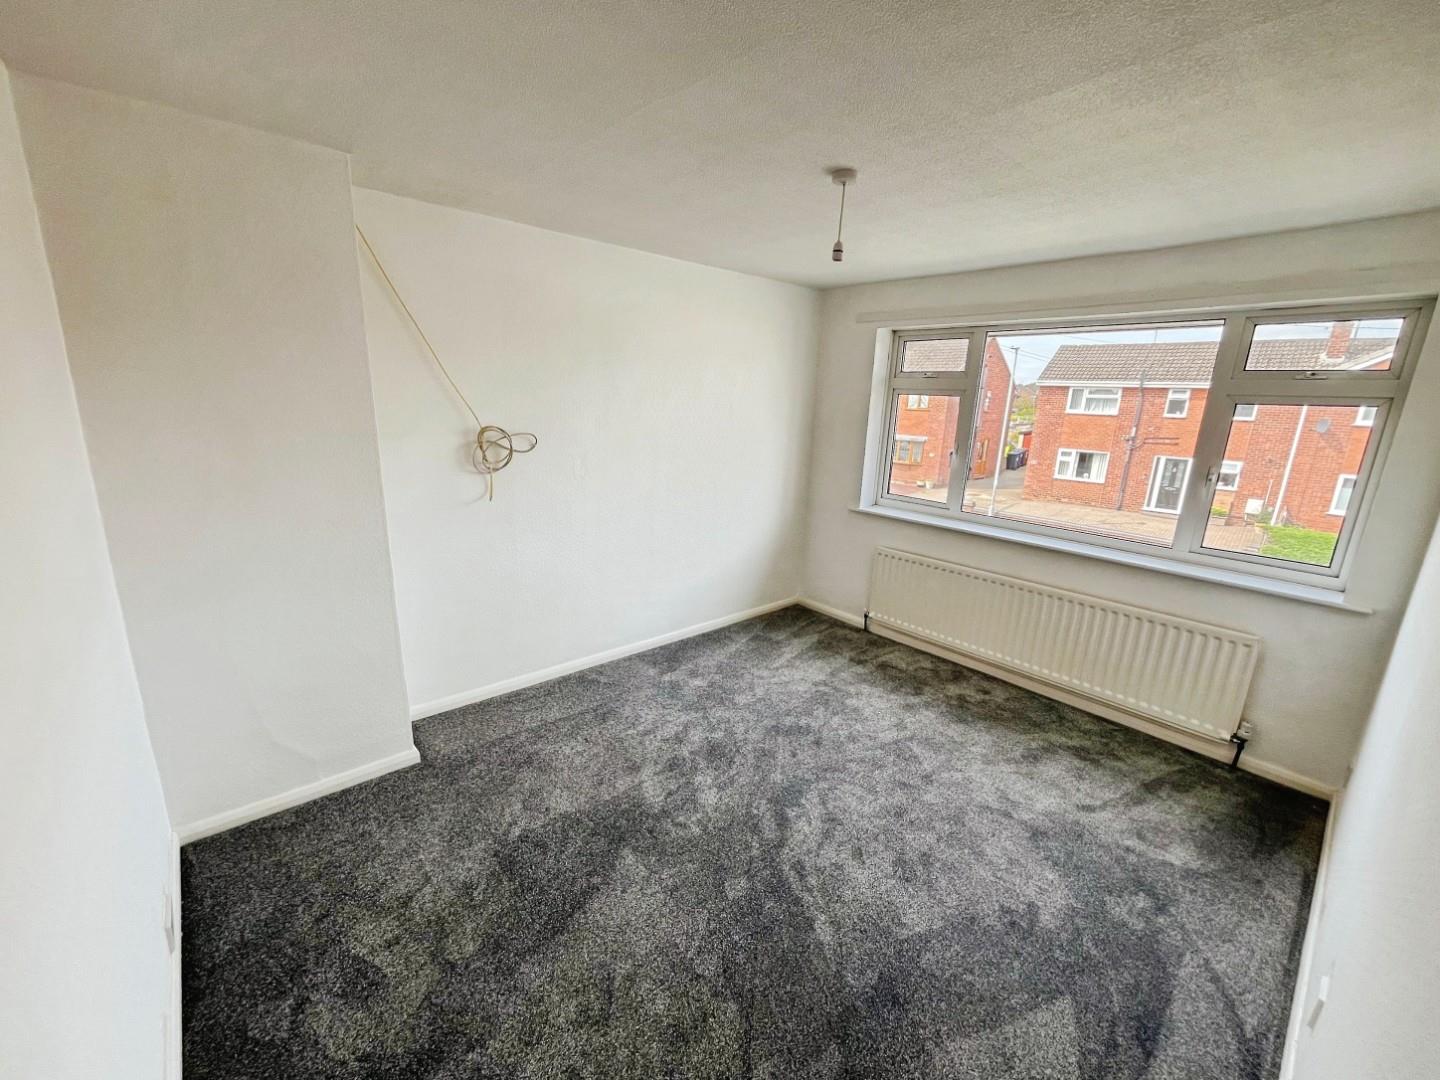
Dimentions: 12'6" x 9'9"
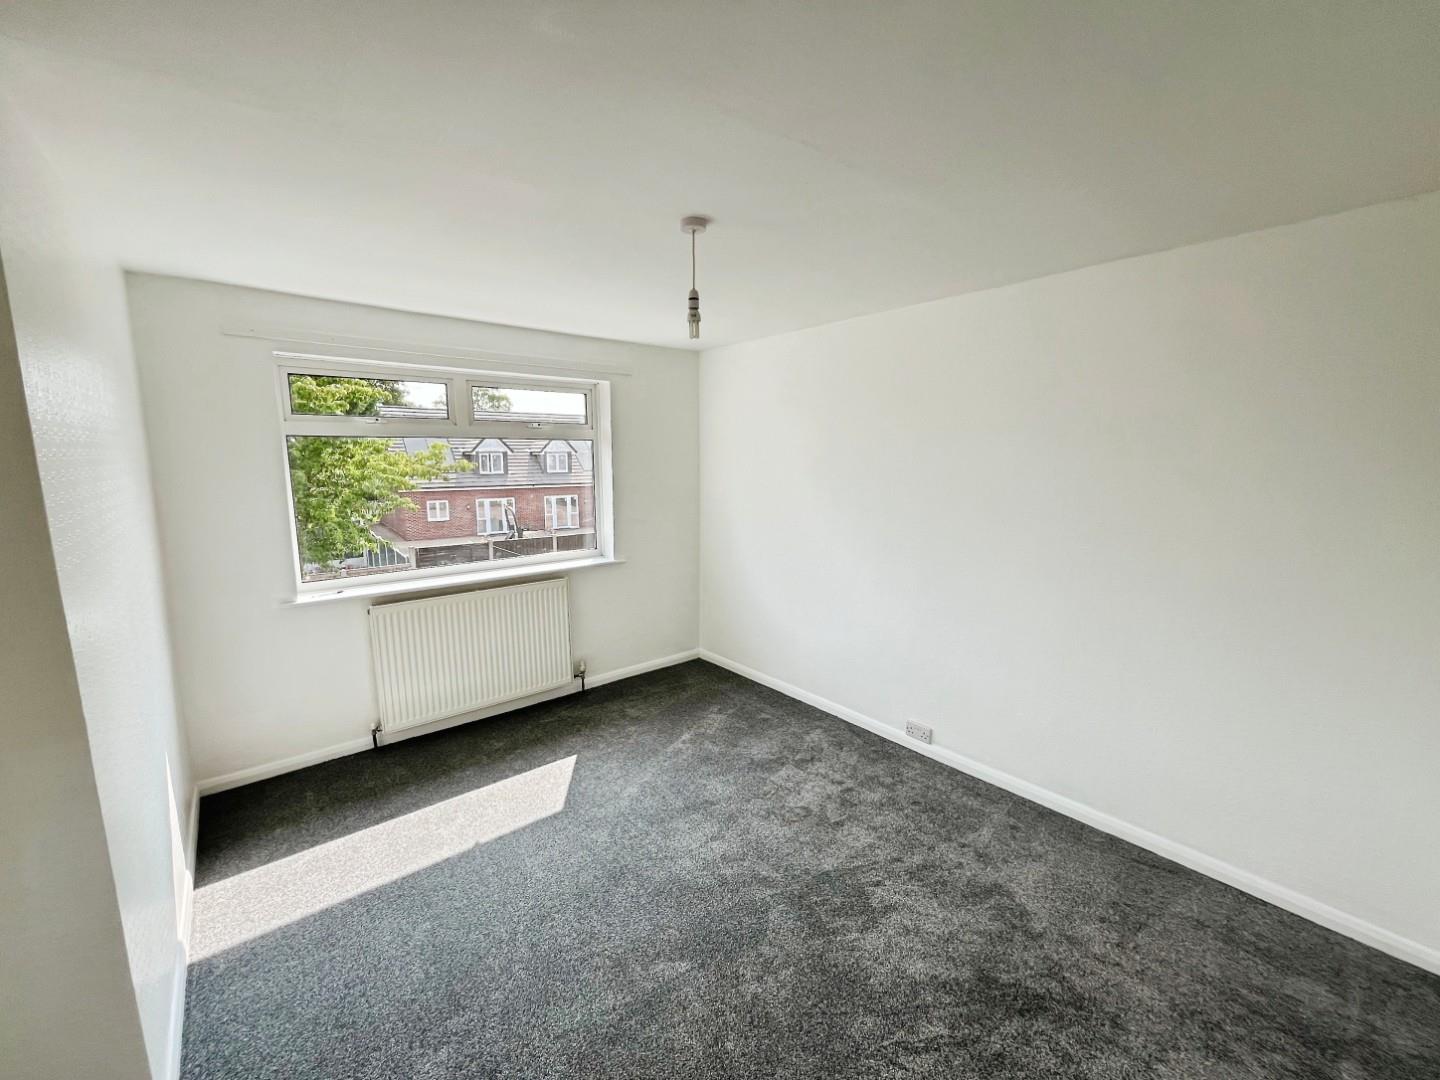
With window to rear elevation.
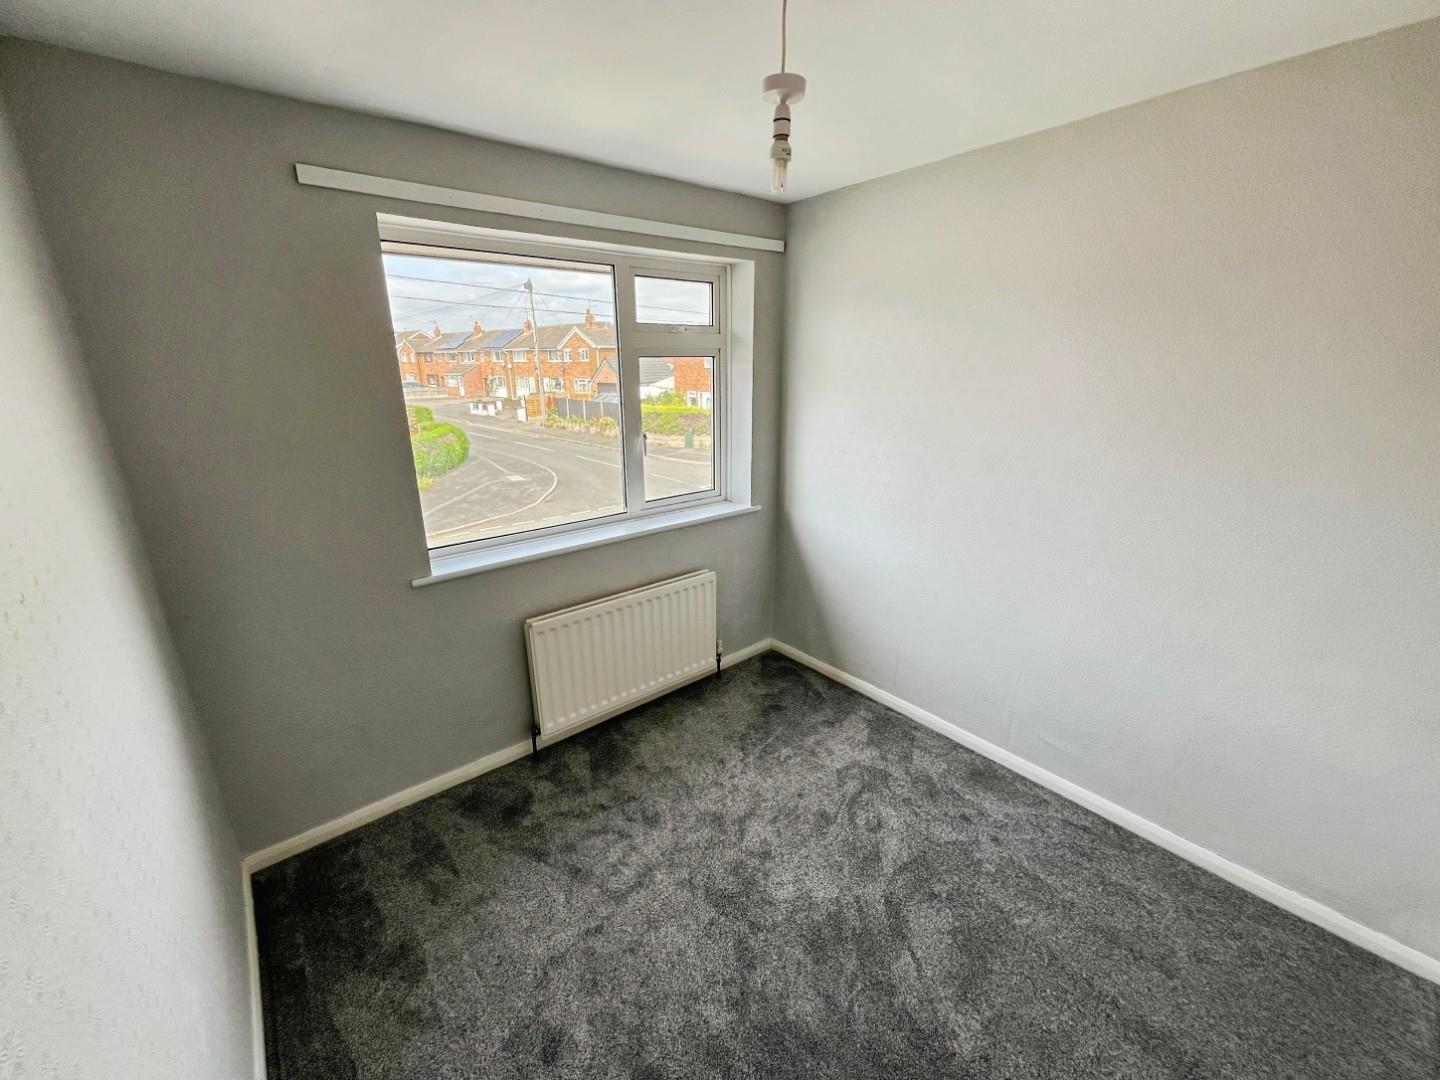
Dimentions: 11'11" x 9'9"
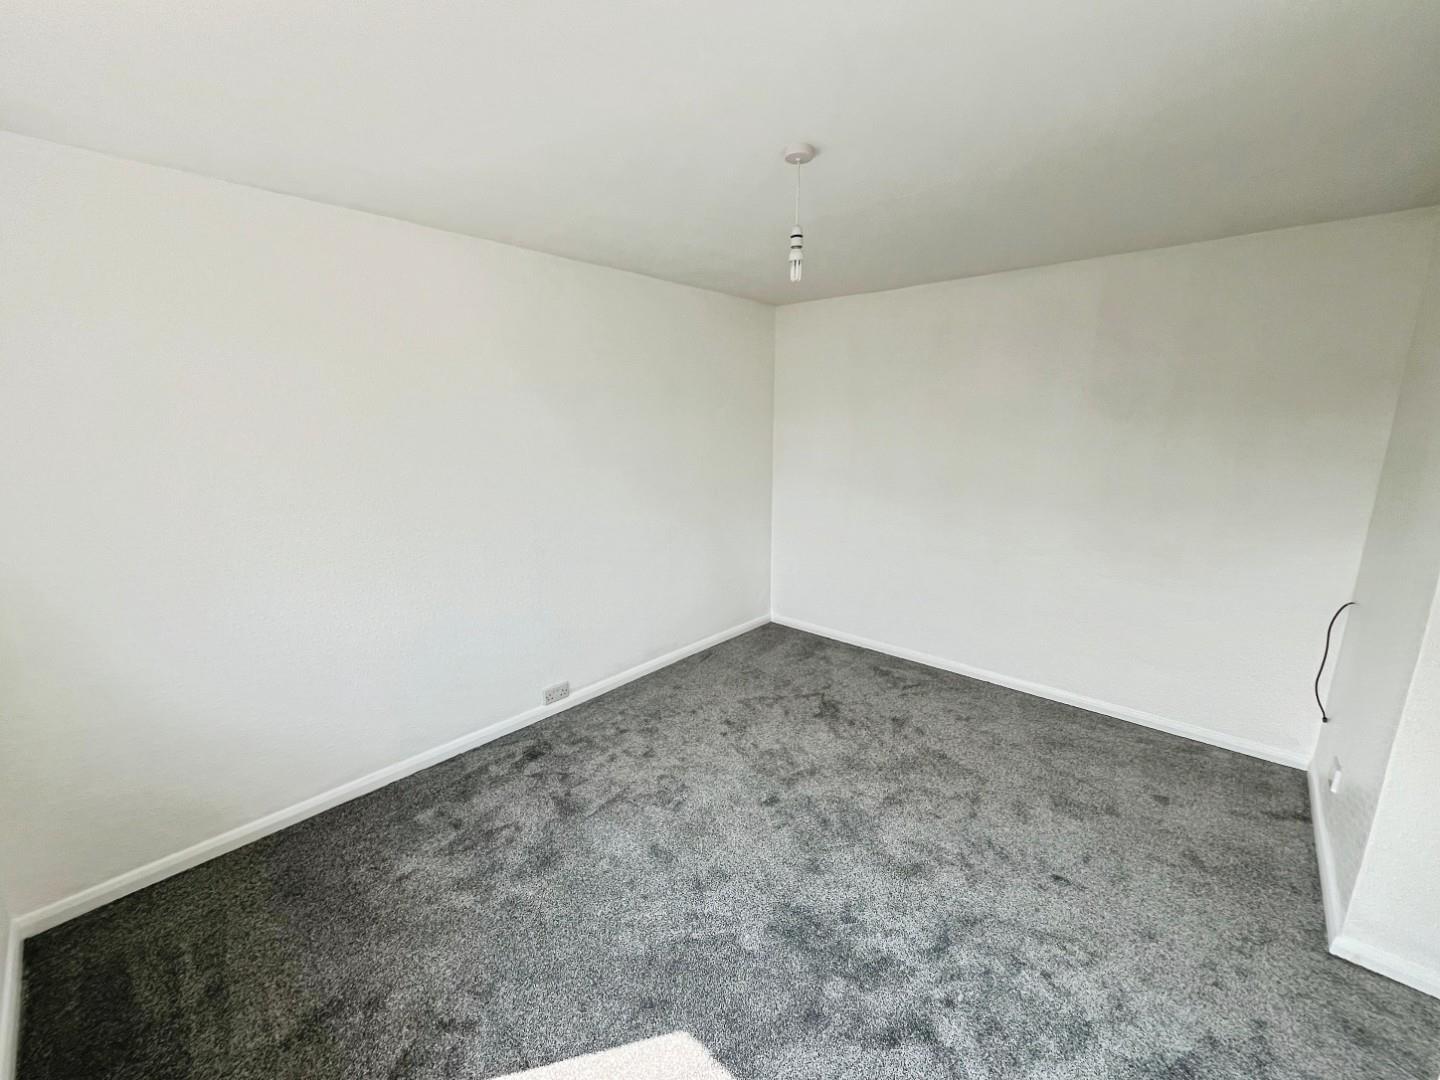
With window to the front elevation.
Dimentions: 8'0" x 8'4"
With window to the front elevation.
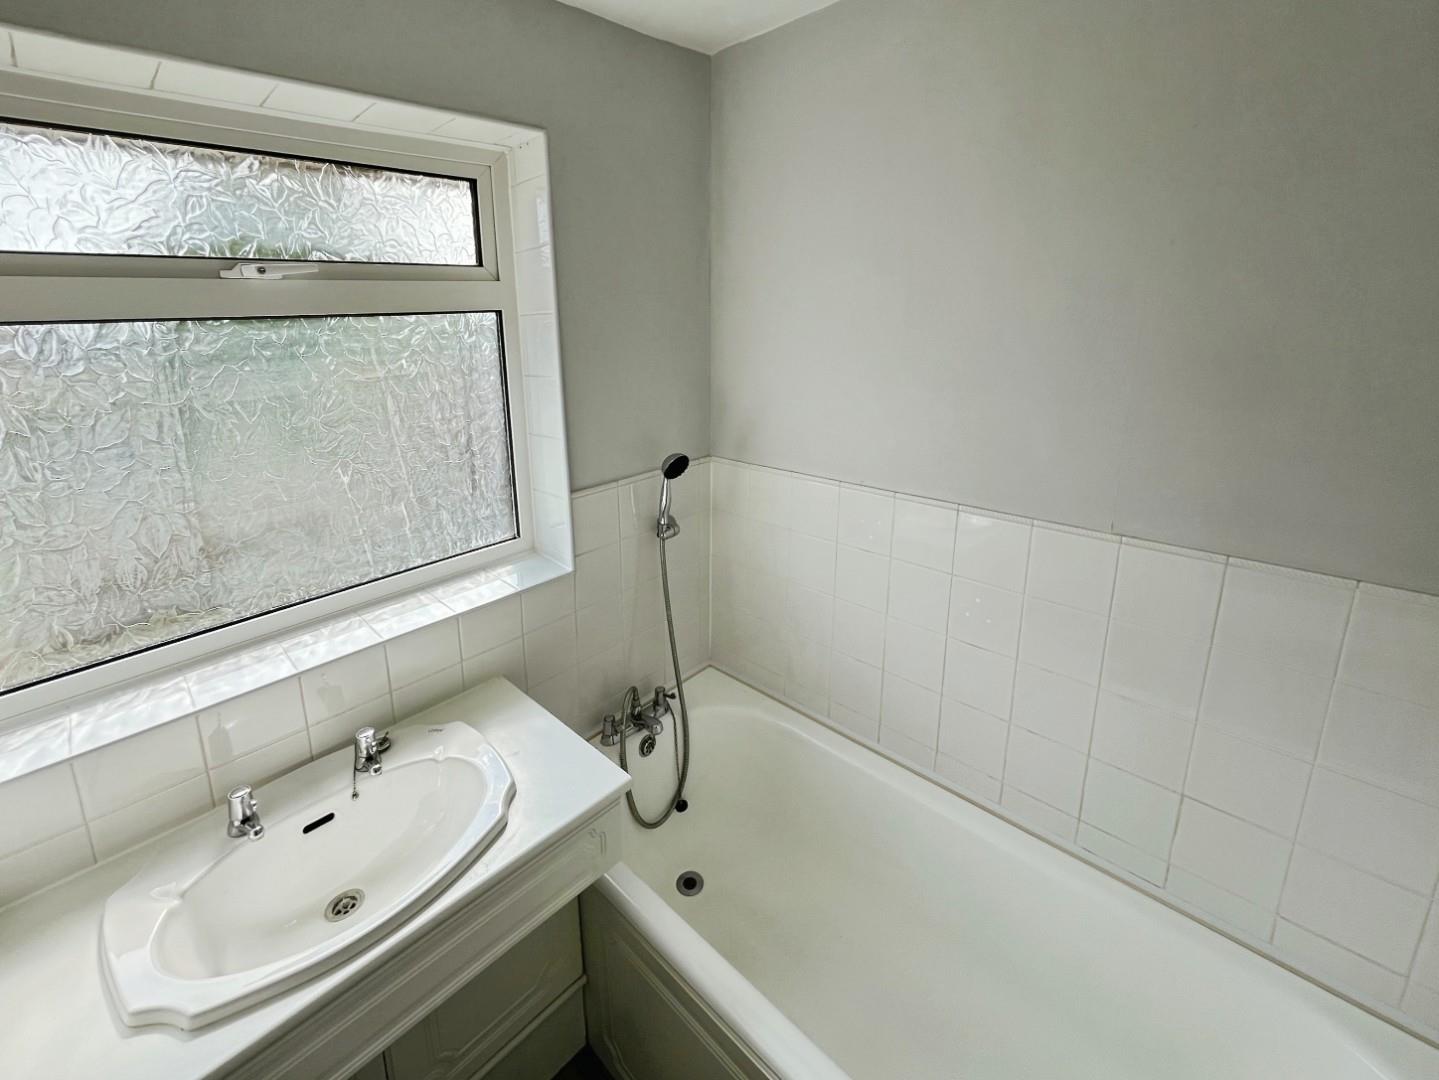
With wash hand basin with storage underneath and bath.
With low level W/C.
For the latest news, updates and monthly deals
Copyright RE/MAX UK 2026. Privacy Policy | Cookie Policy | Complaints Procedure | ESG Policy
Designed by Fast Generations