


 Semi-Detached House
 3
3 2
2 2
2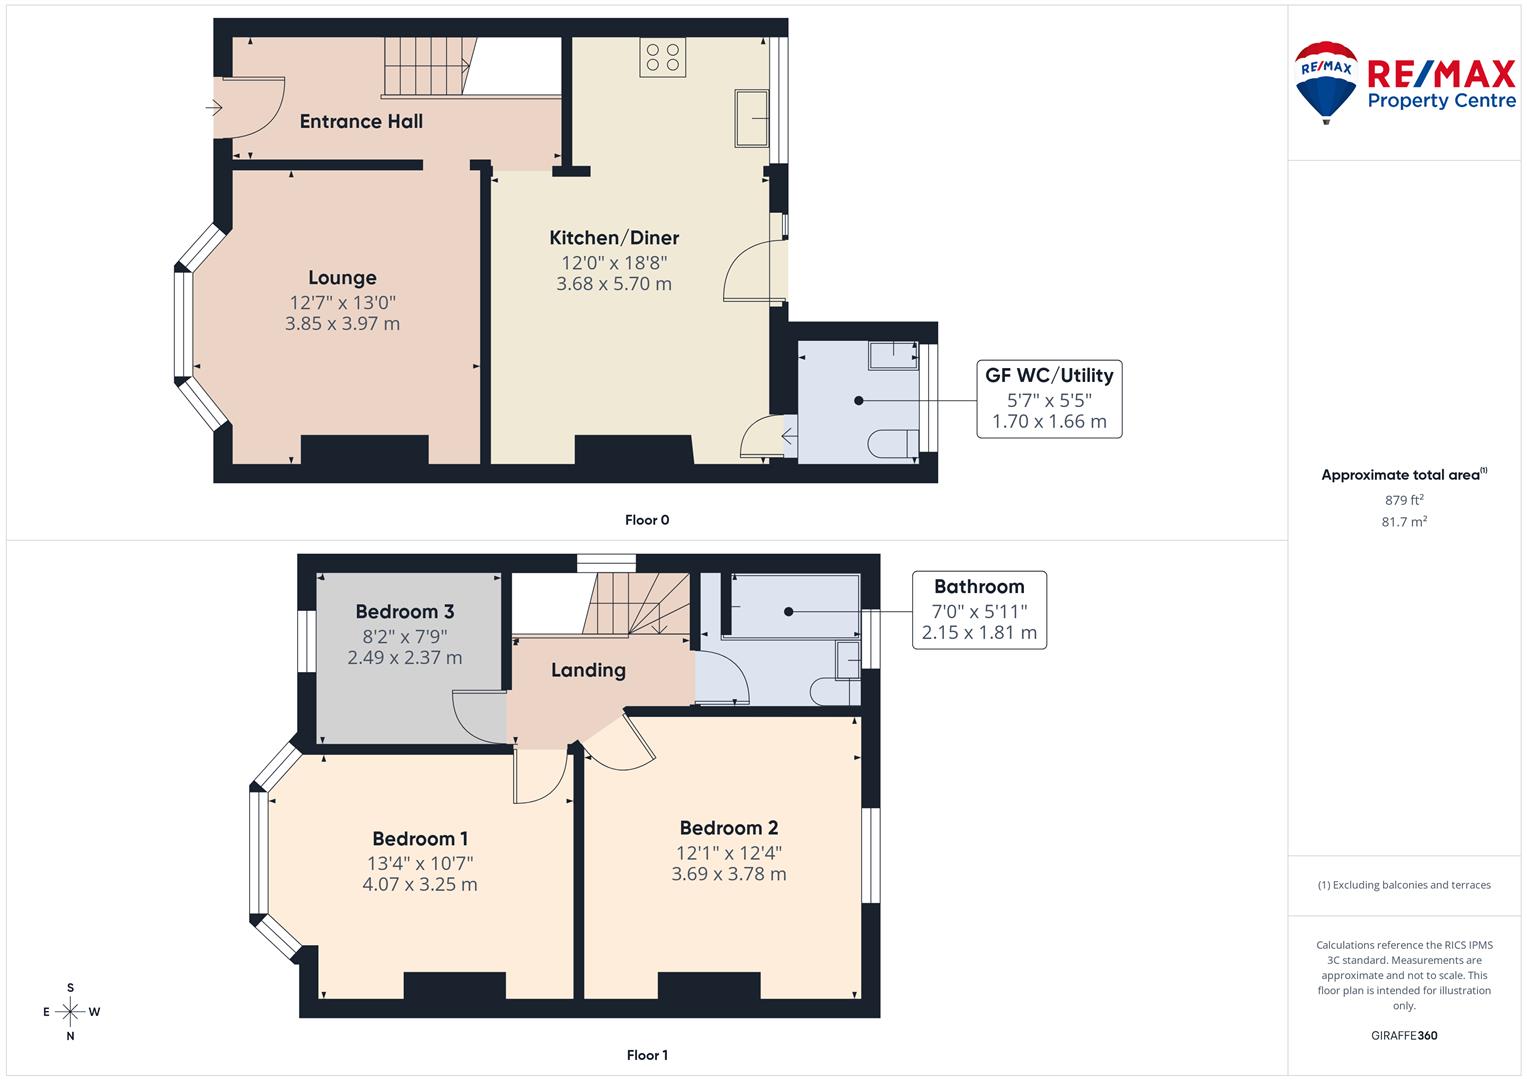
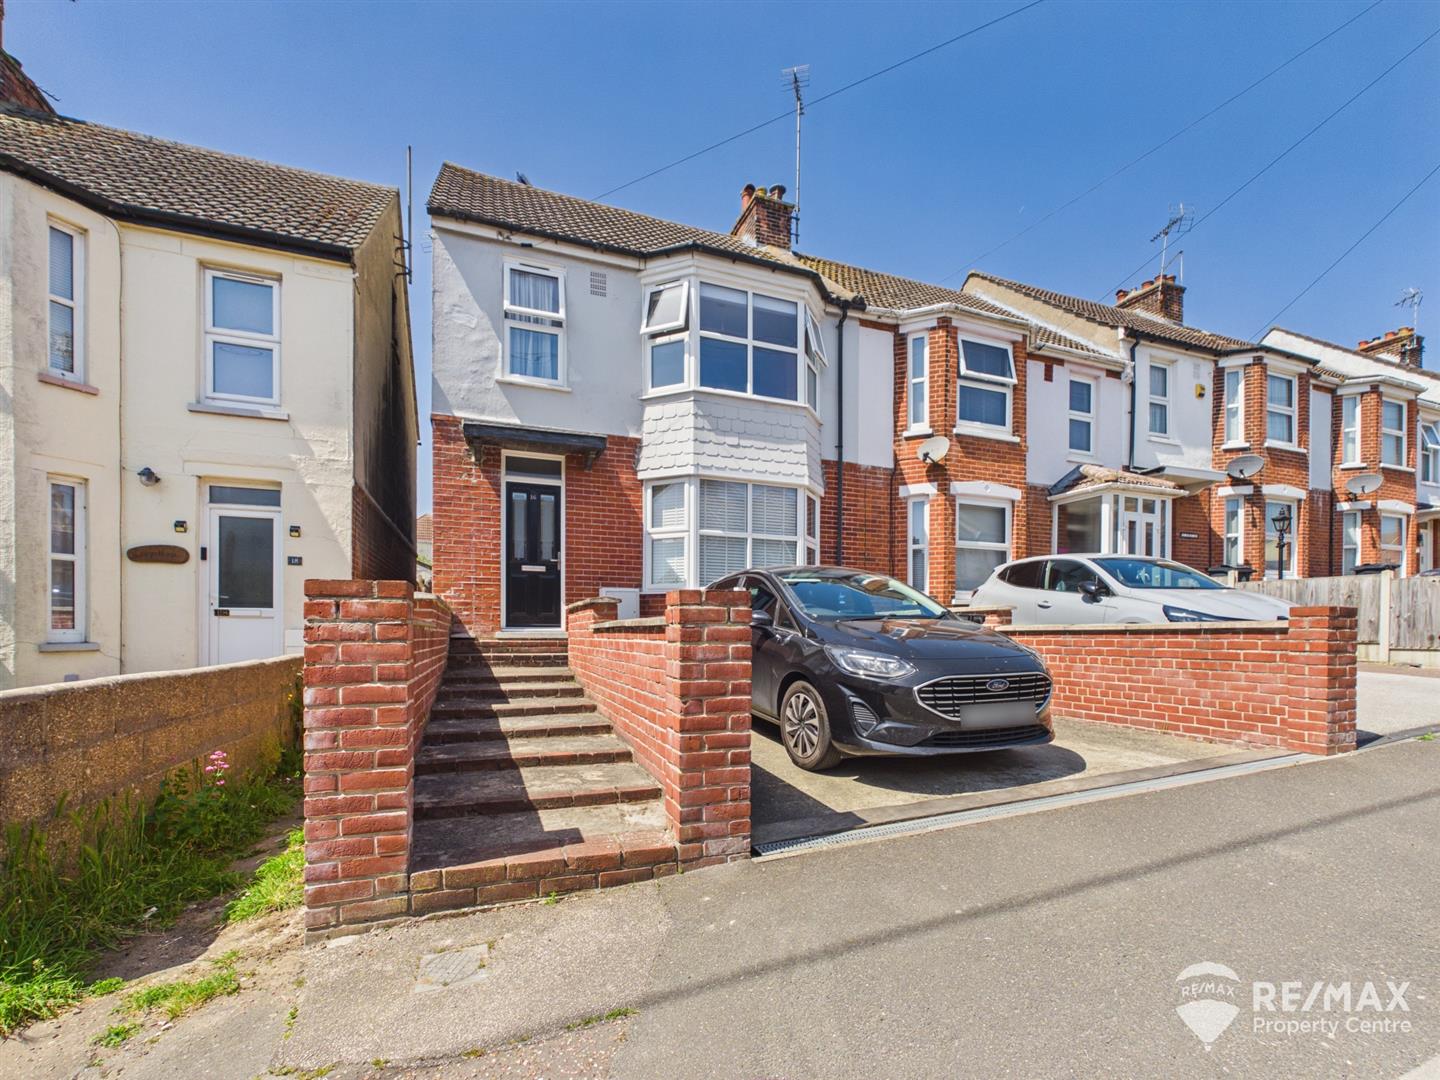
This spacious 3 bedroom home is conveniently located close to town centre, local schooling and seafront, benefits include a driveway offering off road parking, brick built garage with access to the rear, a modern kitchen/dining area, lounge with bay window, GF cloakroom/utility, 3 generous bedrooms and a modern bathroom. With the added bonus of a sunny aspect rear garden with gated side access
Well presented throughout, viewing is advised!
Council Tax Band: B

EPC: D
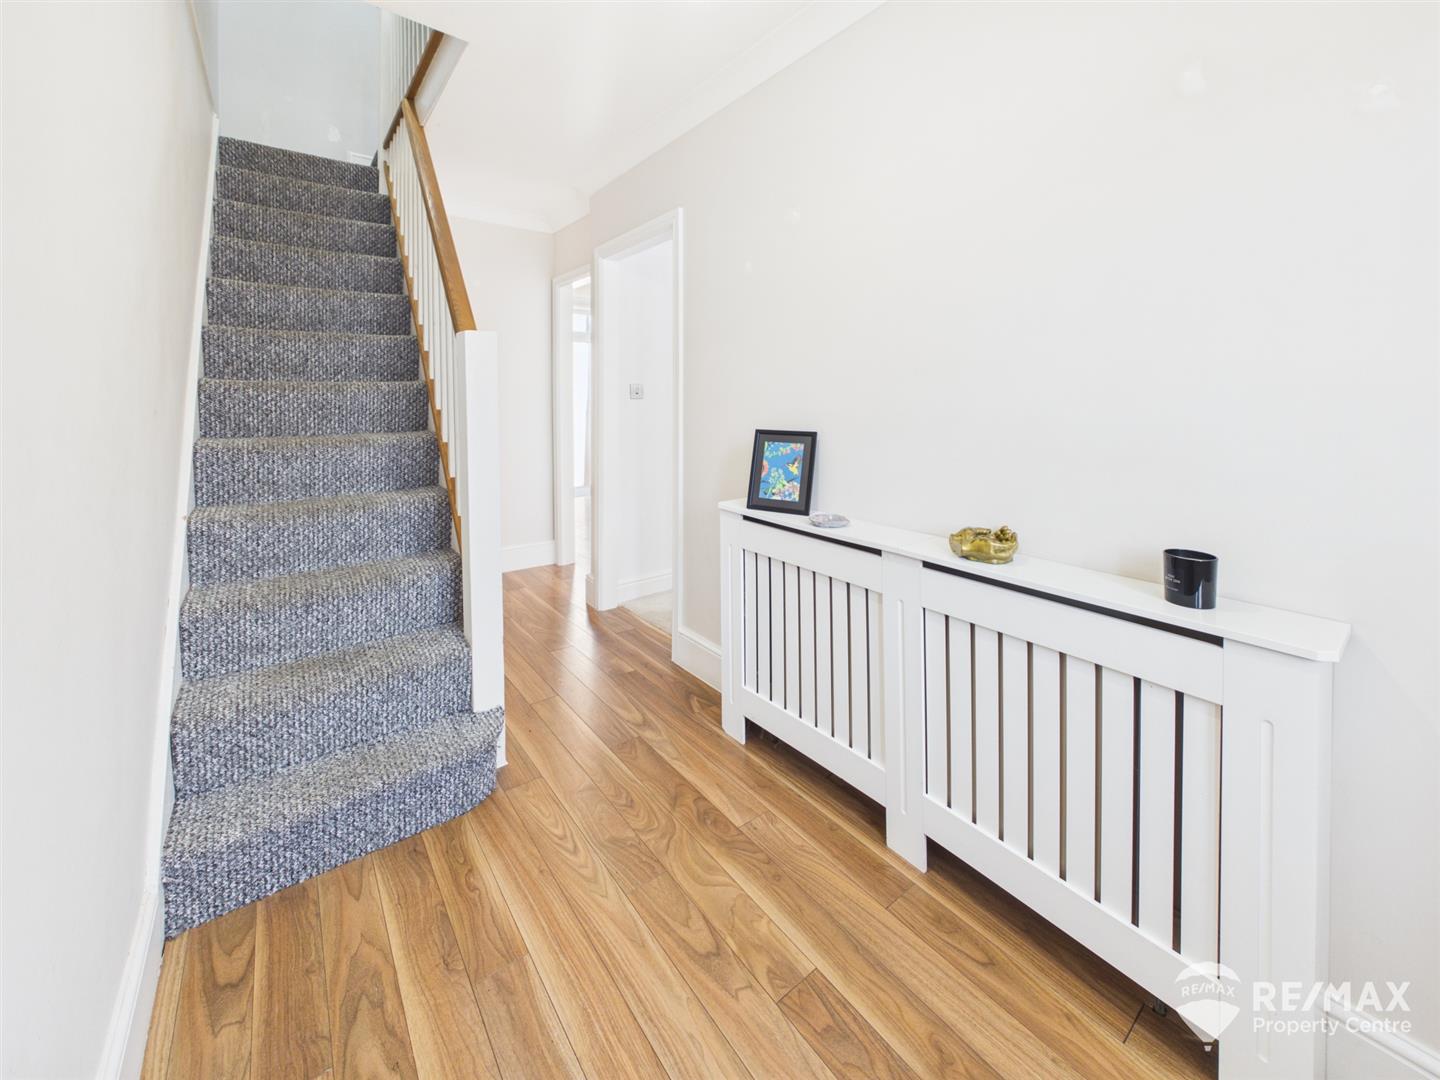
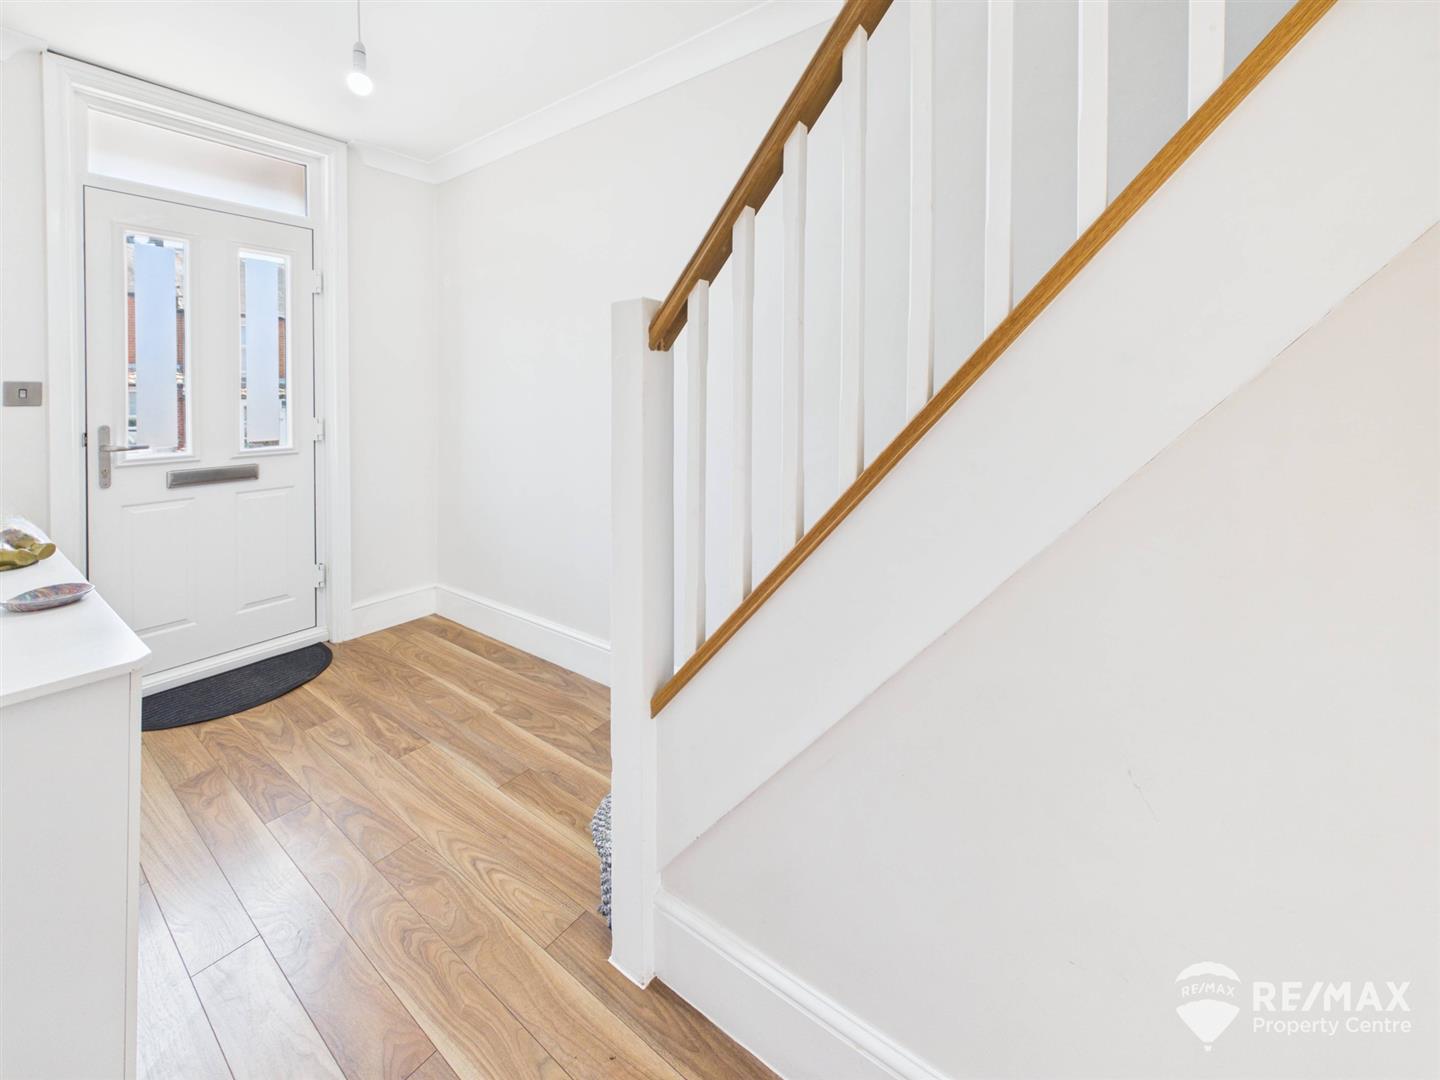
Part glazed entrance door, under stairs storage cupboard, doors through to lounge and kitchen/diner, stairs to first floor
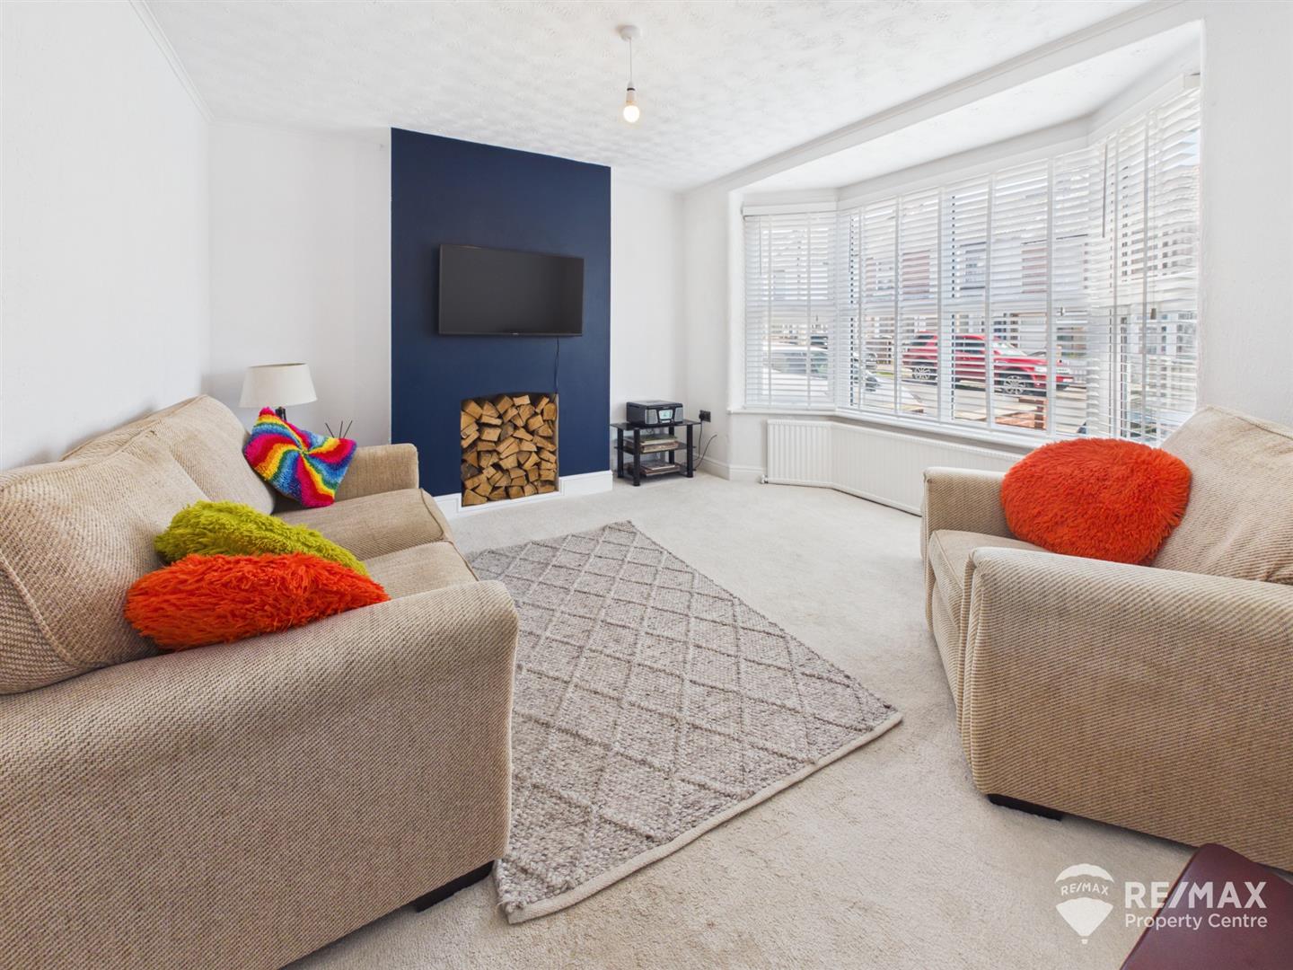
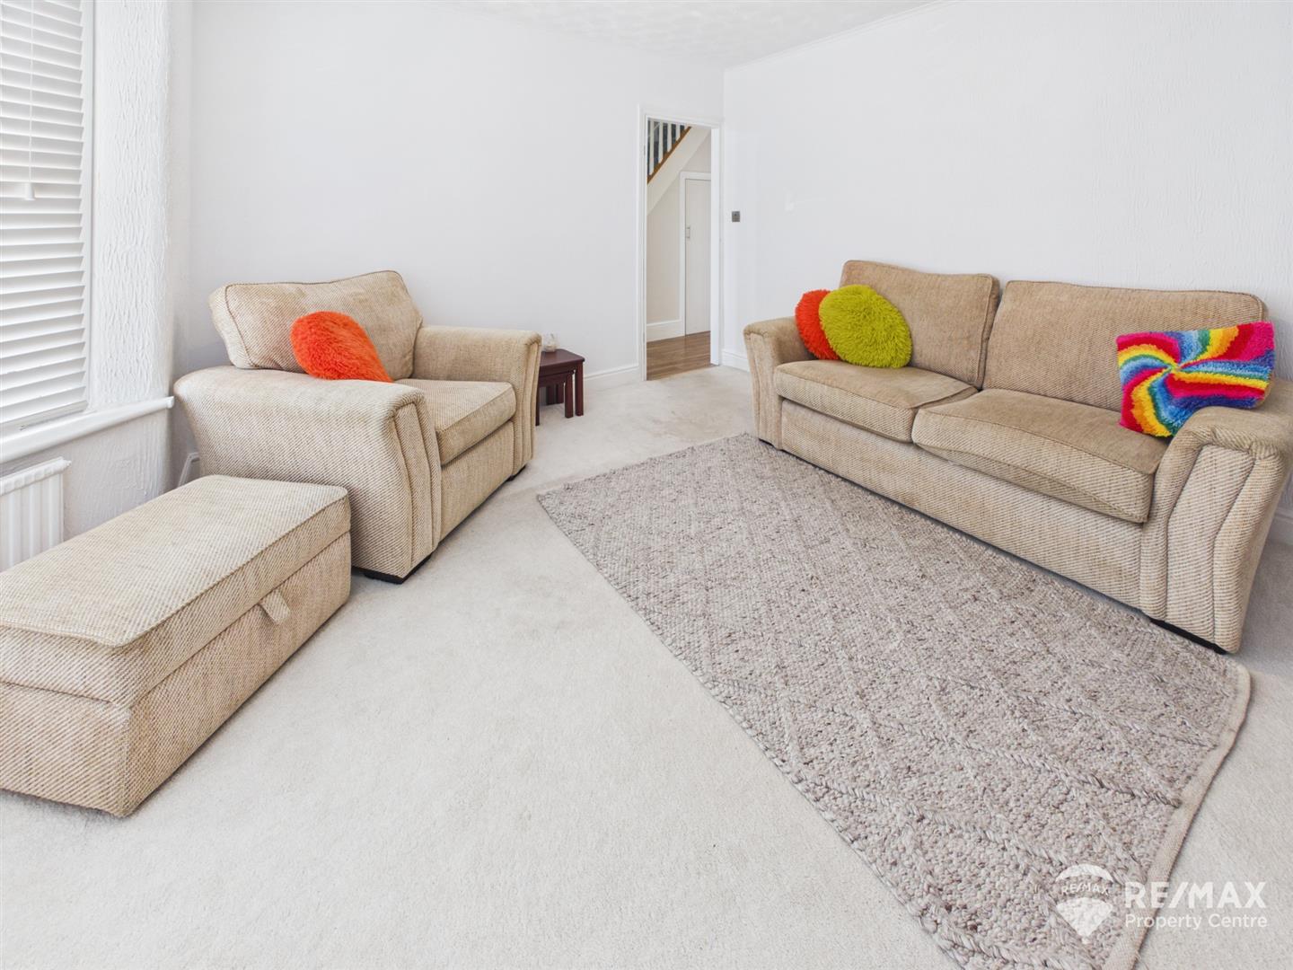
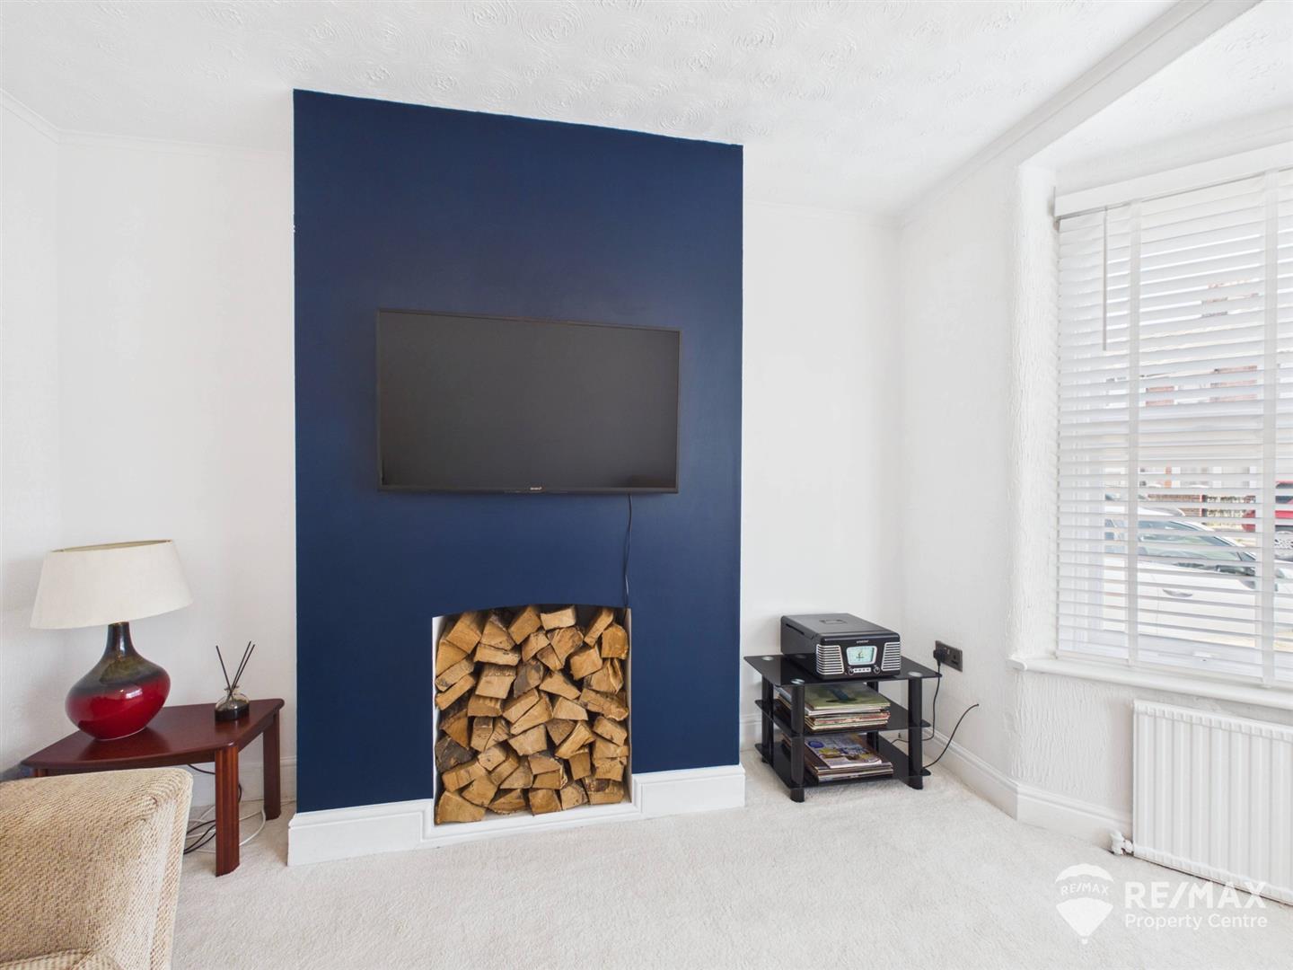
Dimentions: 13'0" x 12'7"
With large bay window to front aspect
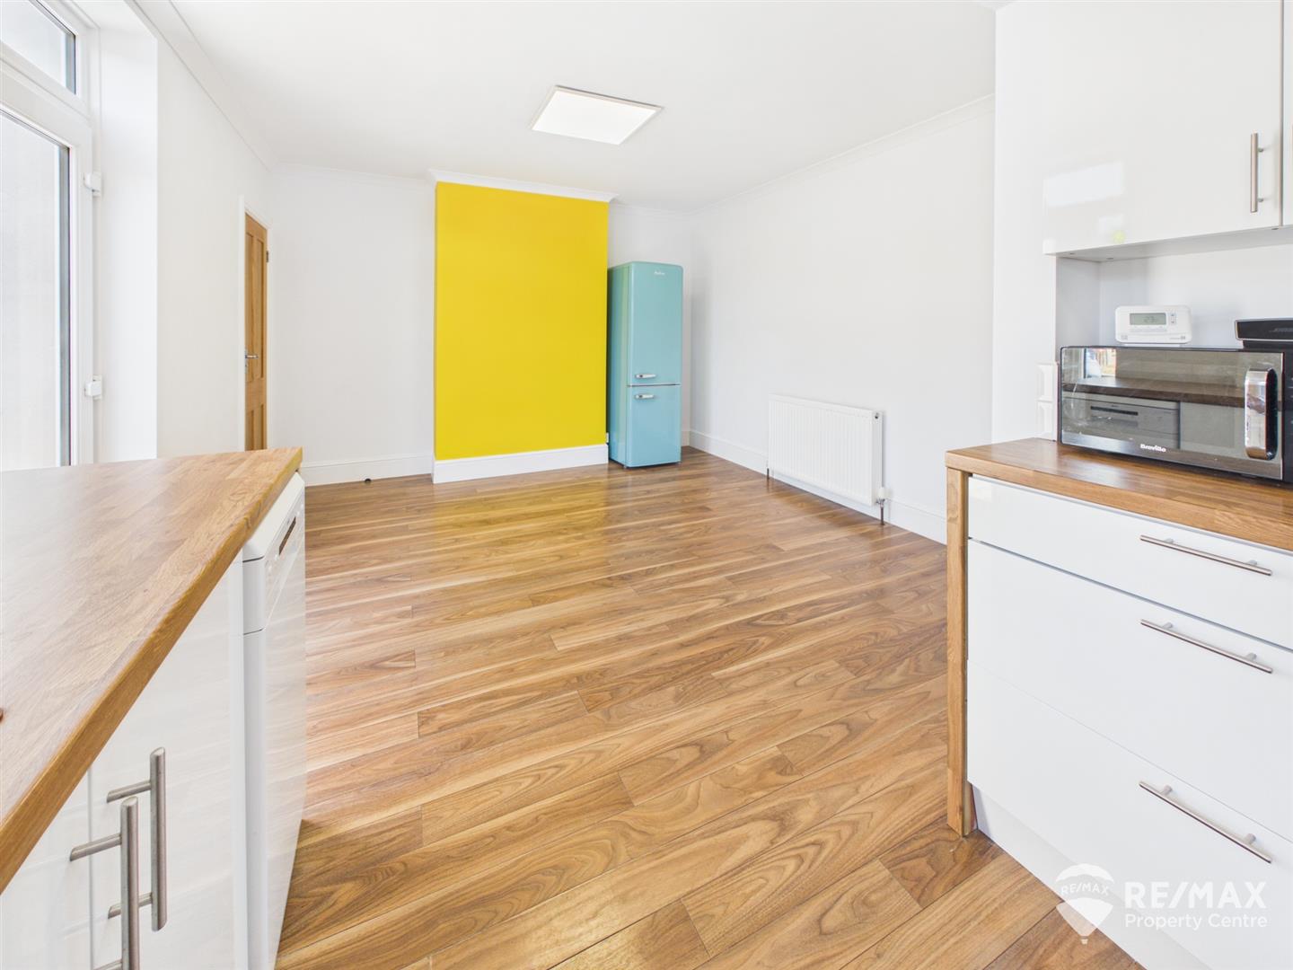
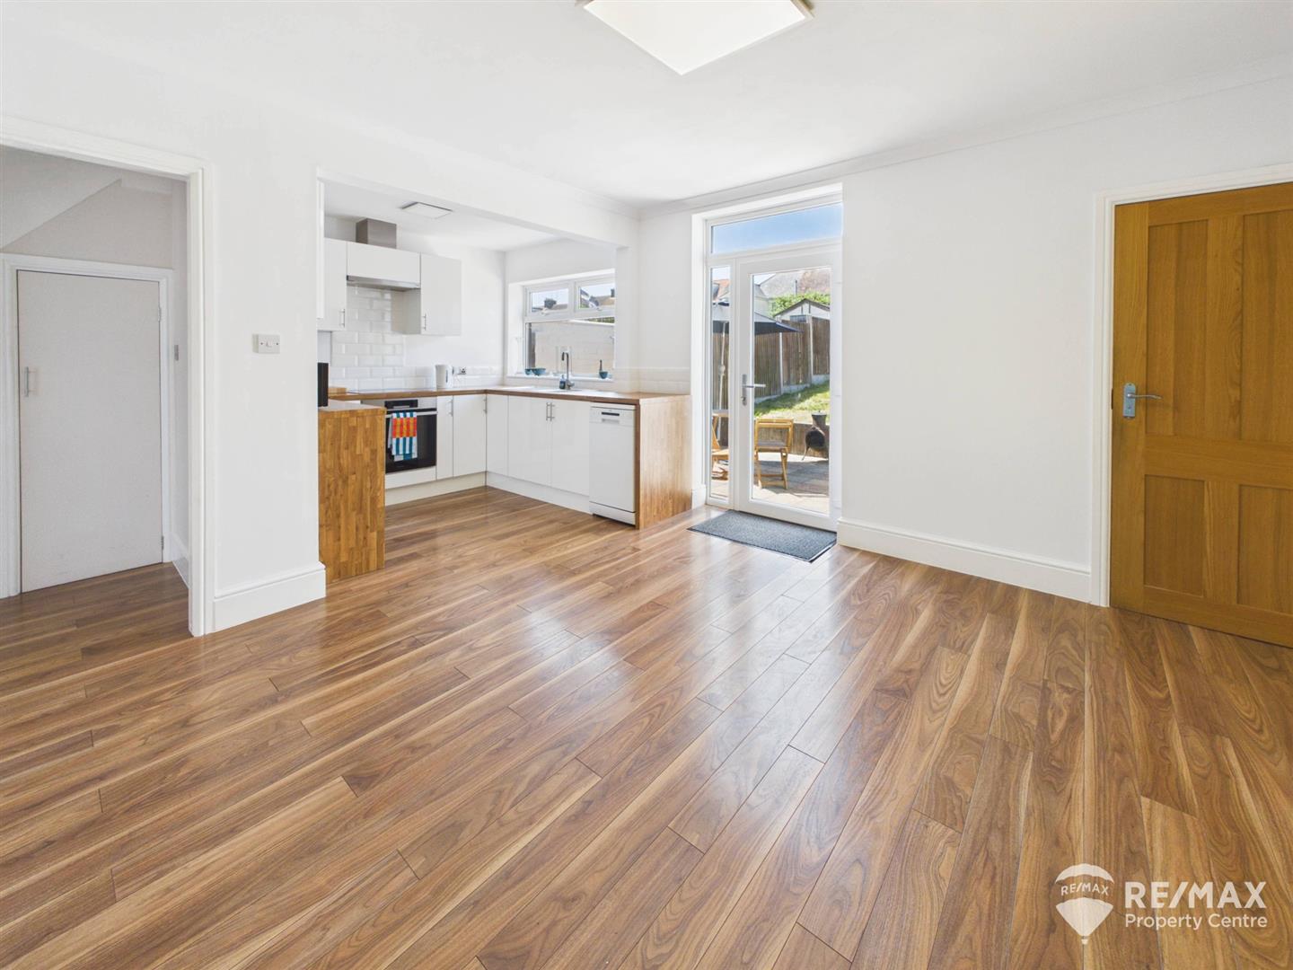
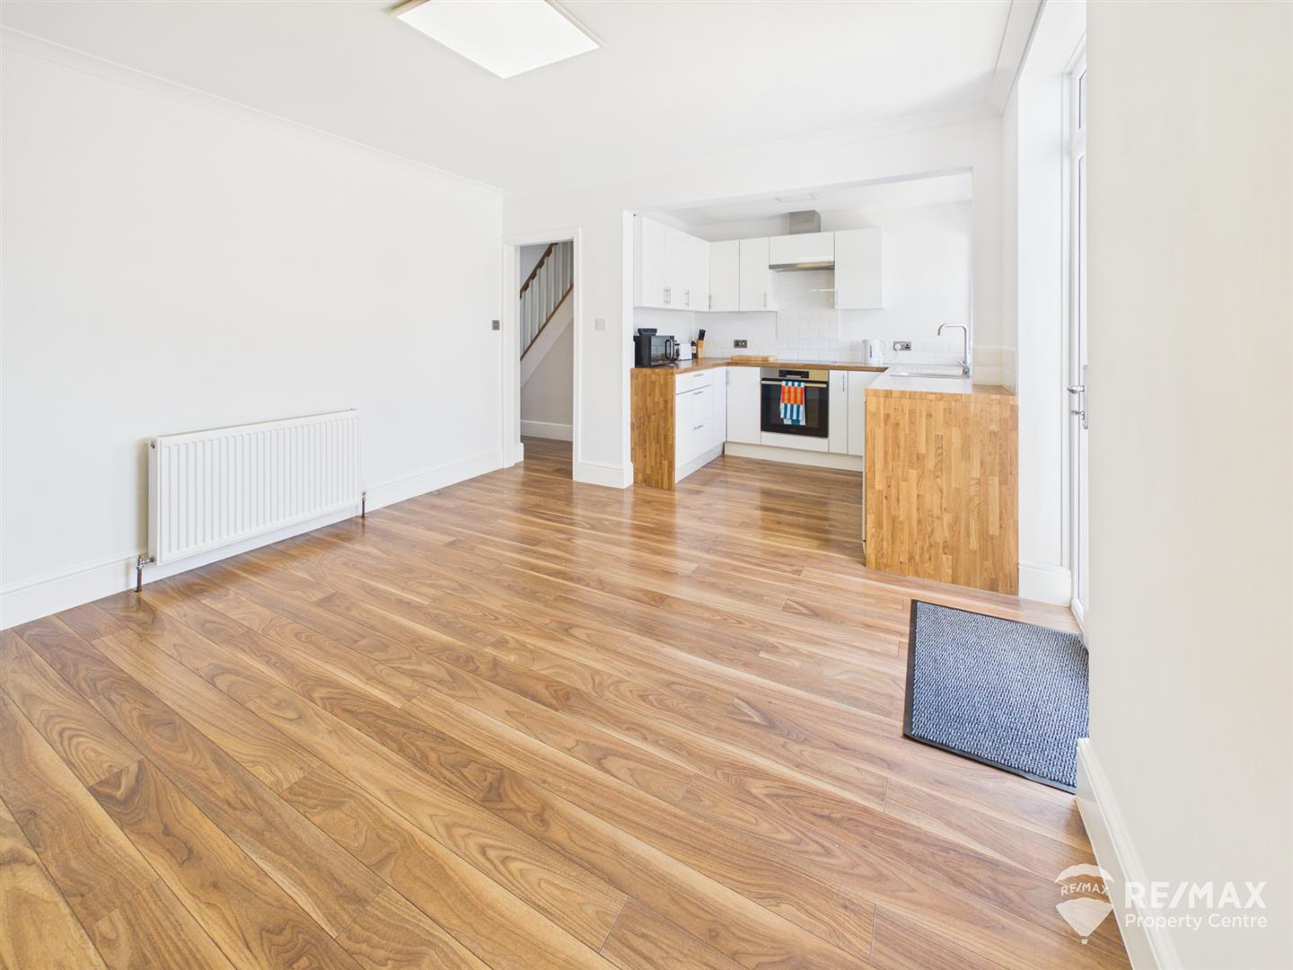
Dimentions: 18'8" x 12'0"
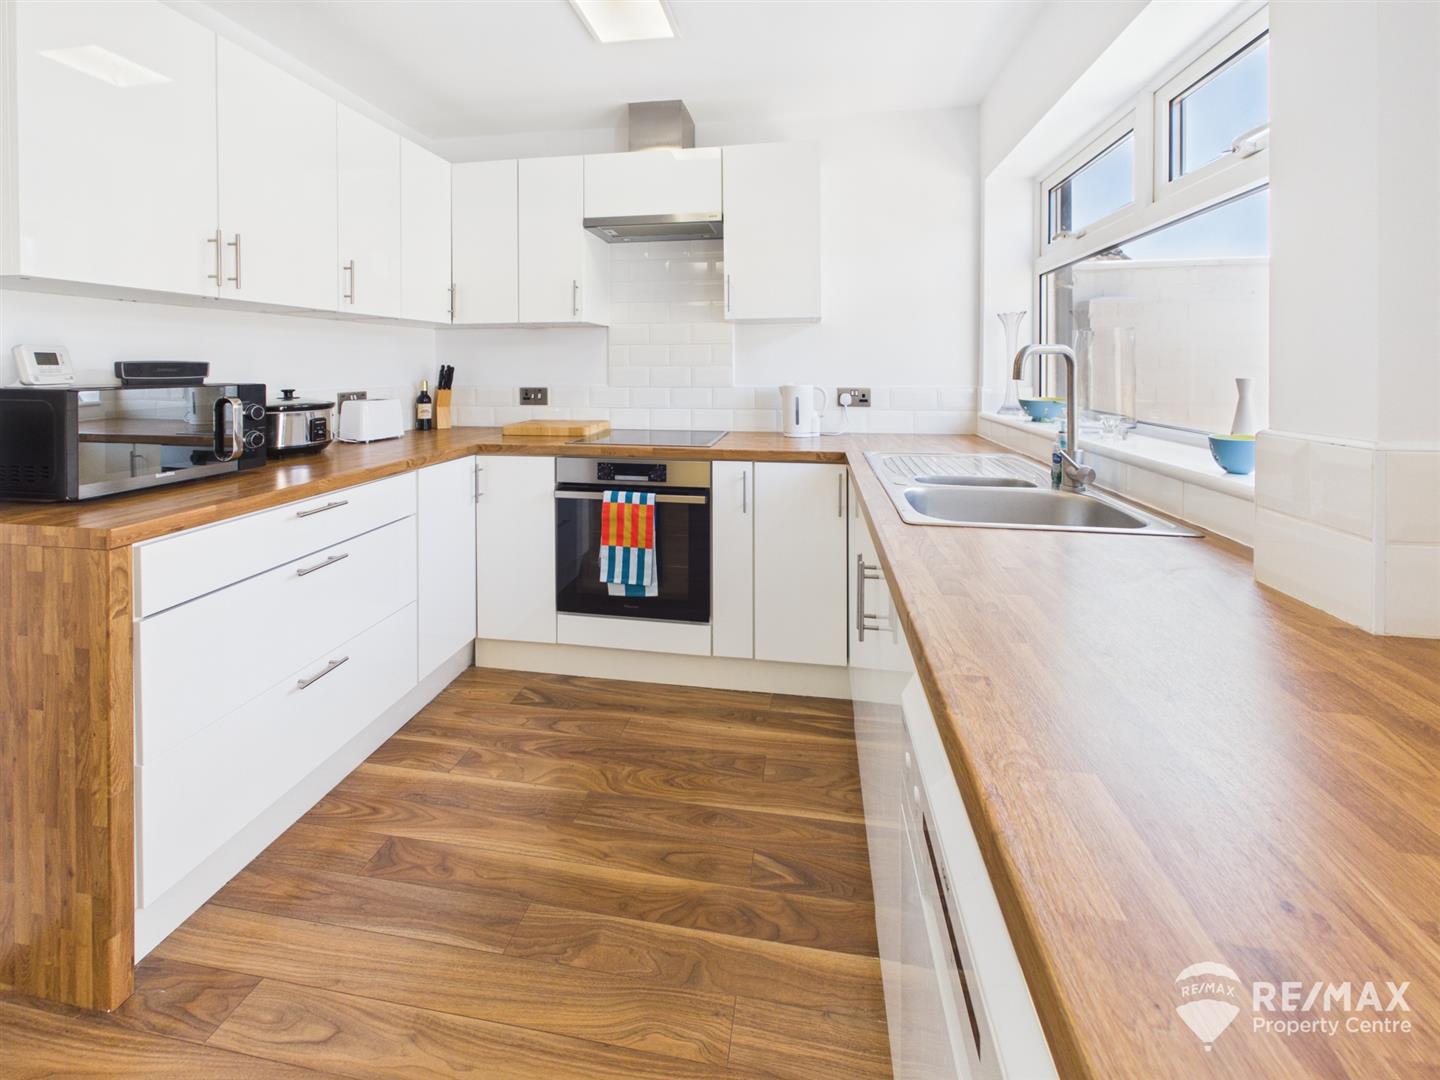
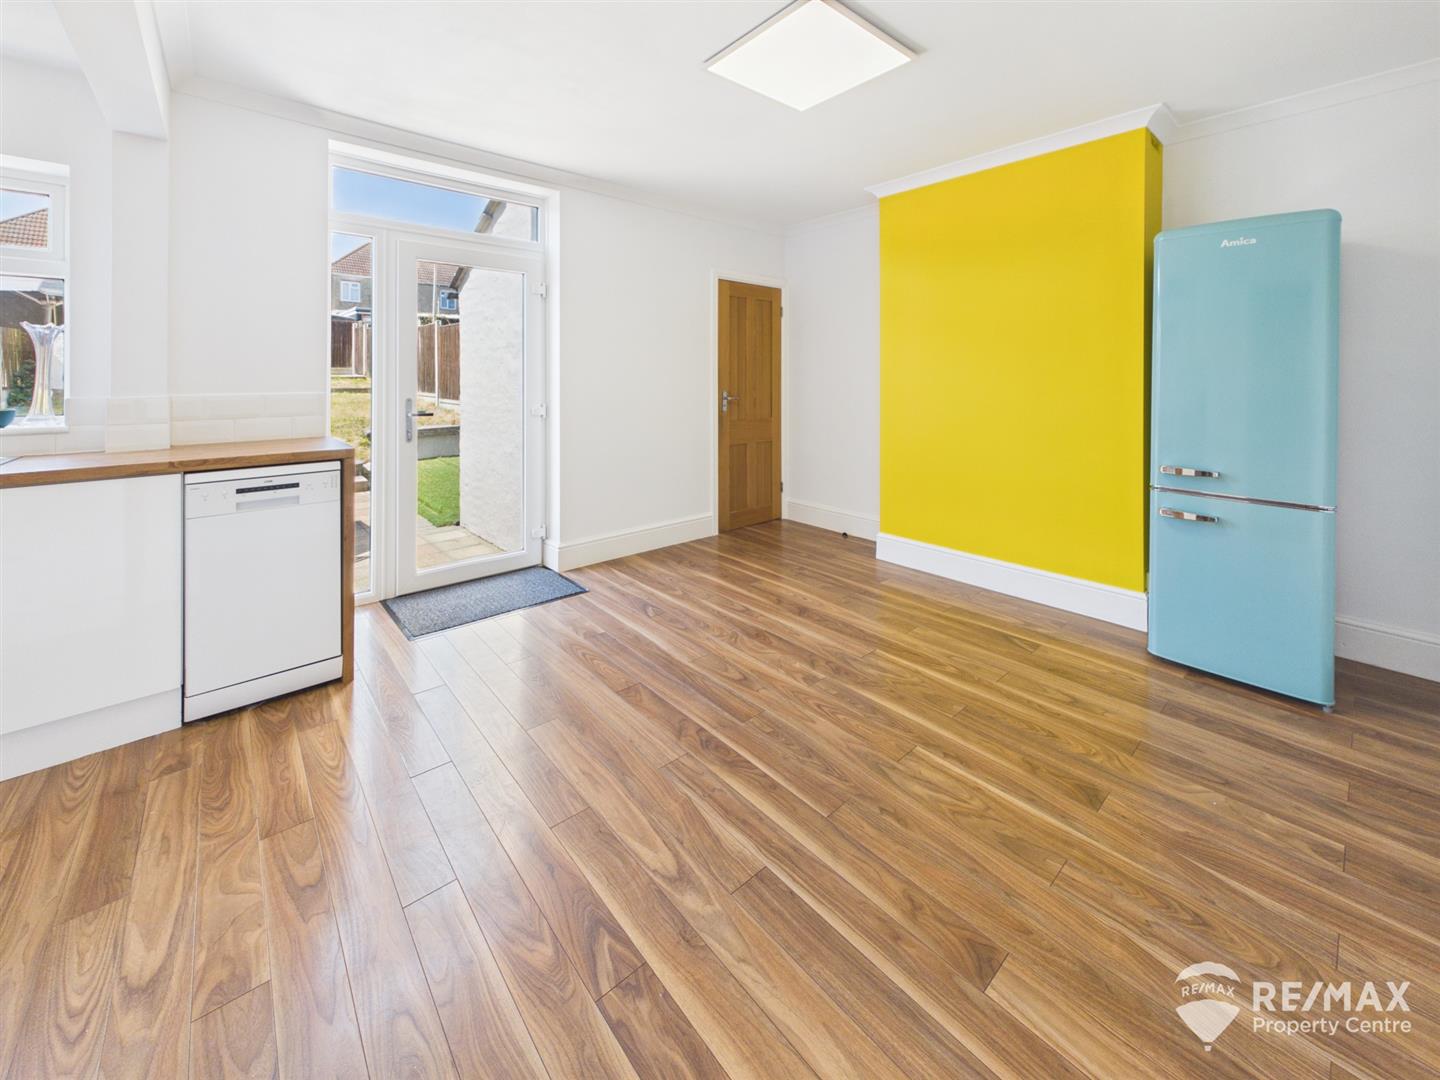
Modern range of wall and base units, built in oven, four ring electric hob, extractor hood, one and a half bowl stainless steel sink/drainer with mixer tap, complimentary wall tiling, space for dishwasher, door to GF WC/utility, window to rear aspect and UPVC door leading to rear garden
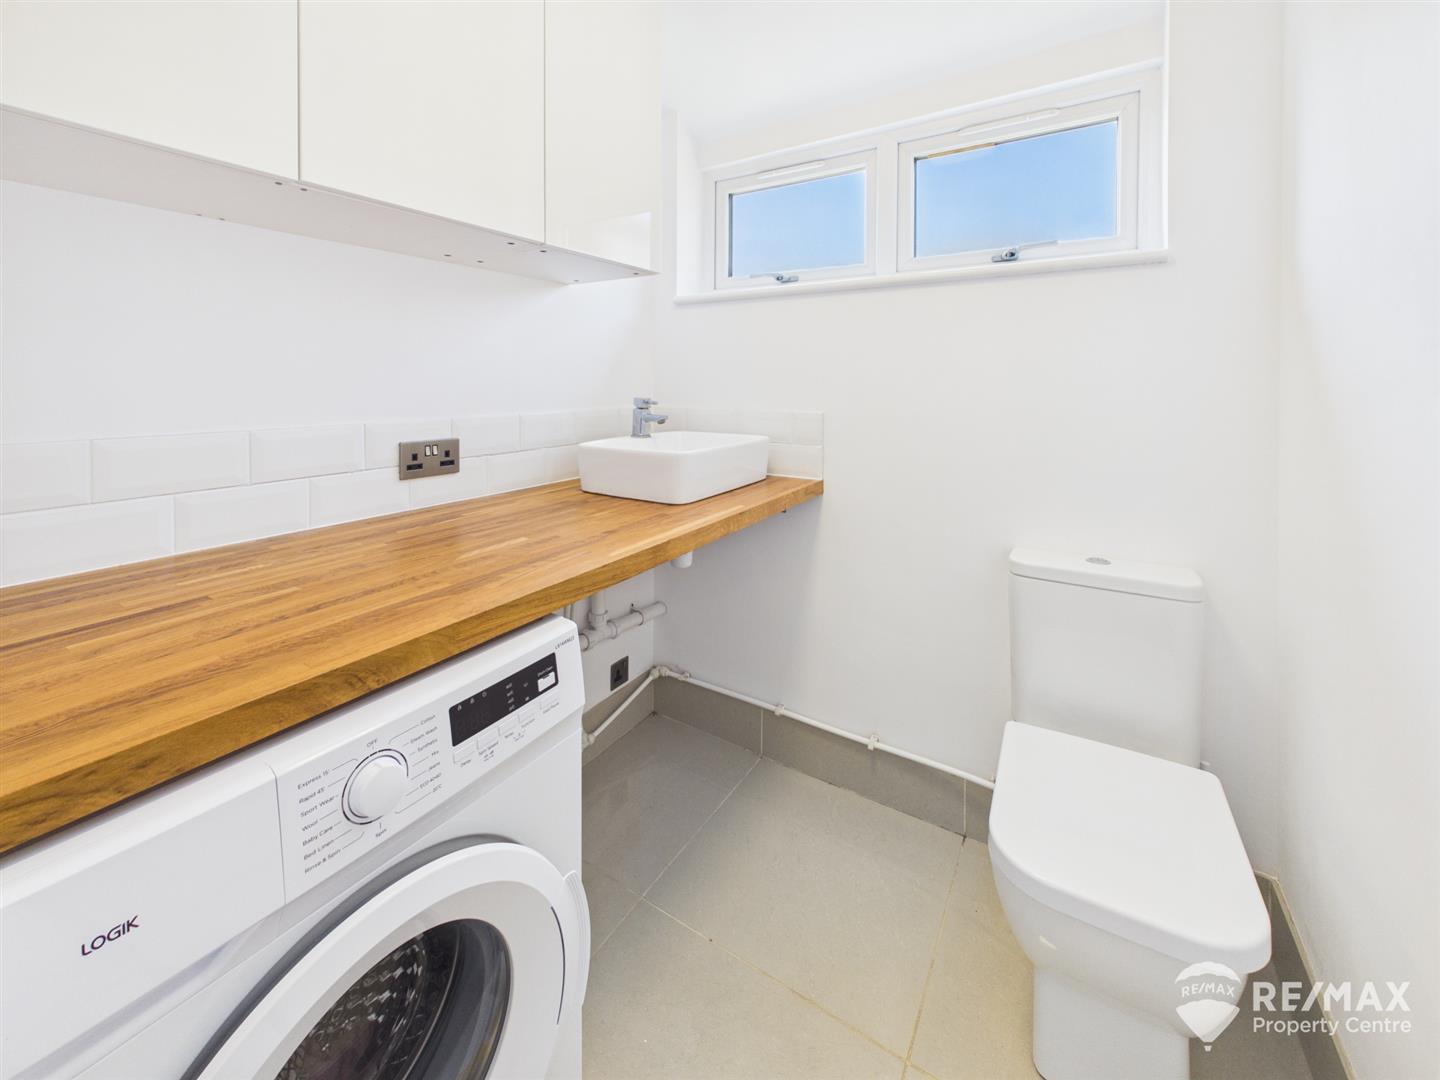
Dimentions: 5'6" x 5'5"
Low level WC, wash hand basin, counter space with wall units above, complimentary wall tiling, plumbing and space for washing machine and tumble dryer, 2 windows to rear aspect
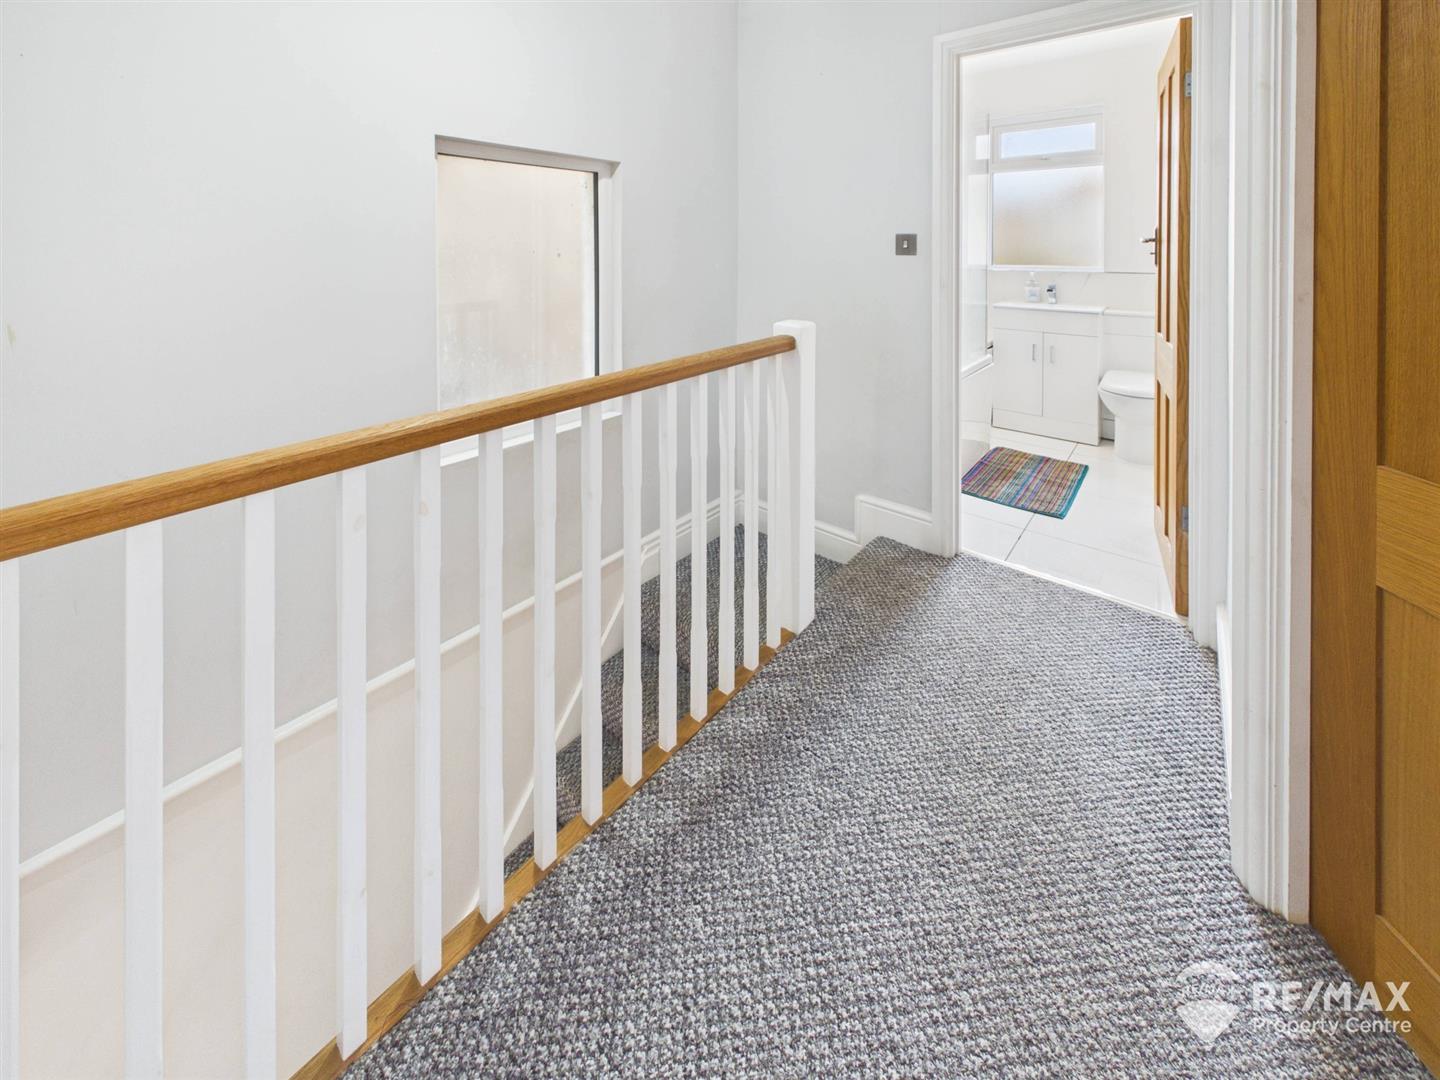
Doors to all 3 bedrooms and bathroom, loft access hatch (part boarded) and opaque window to side aspect
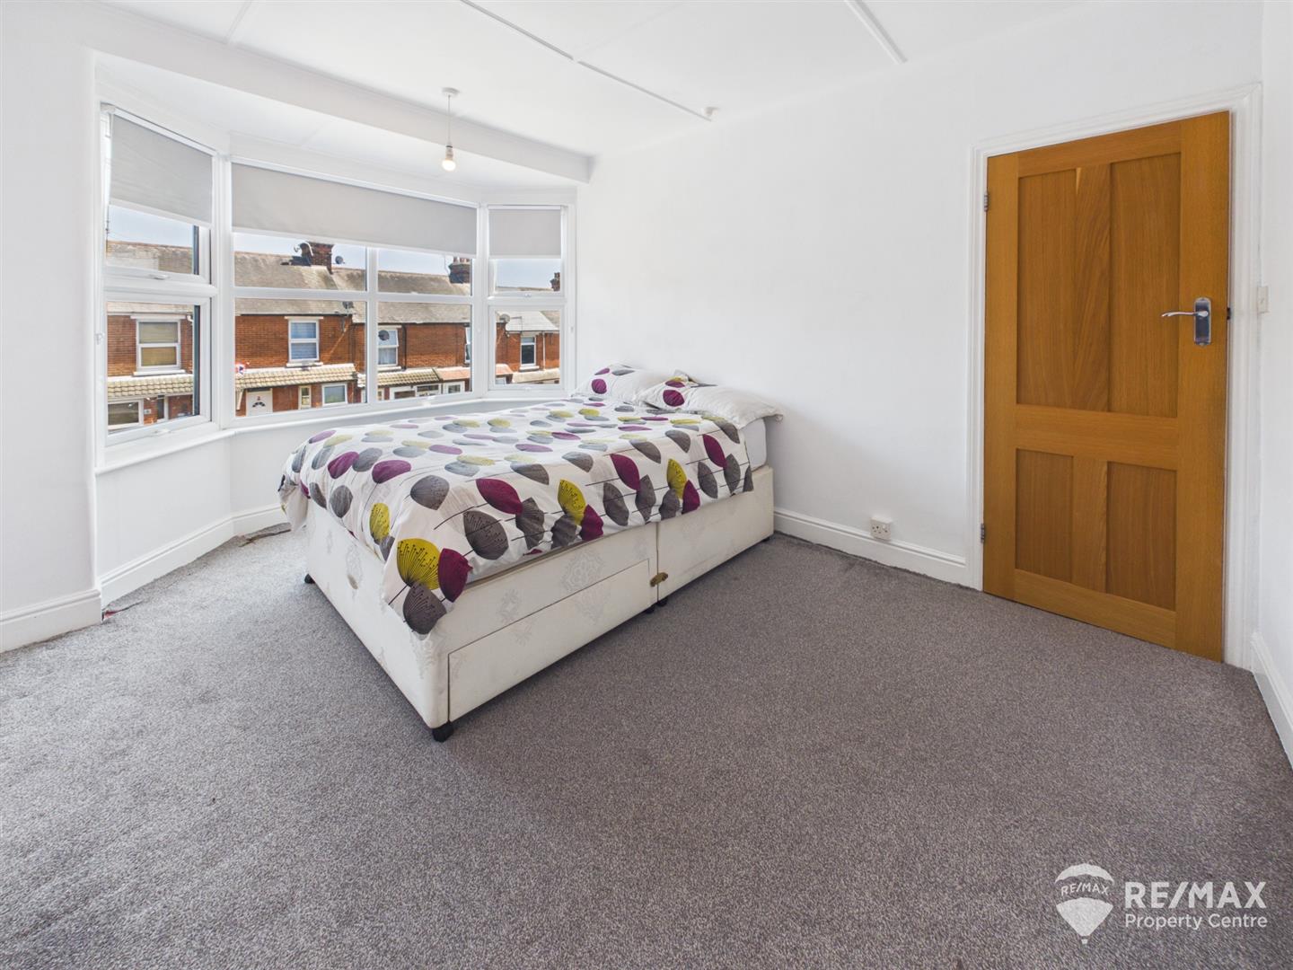
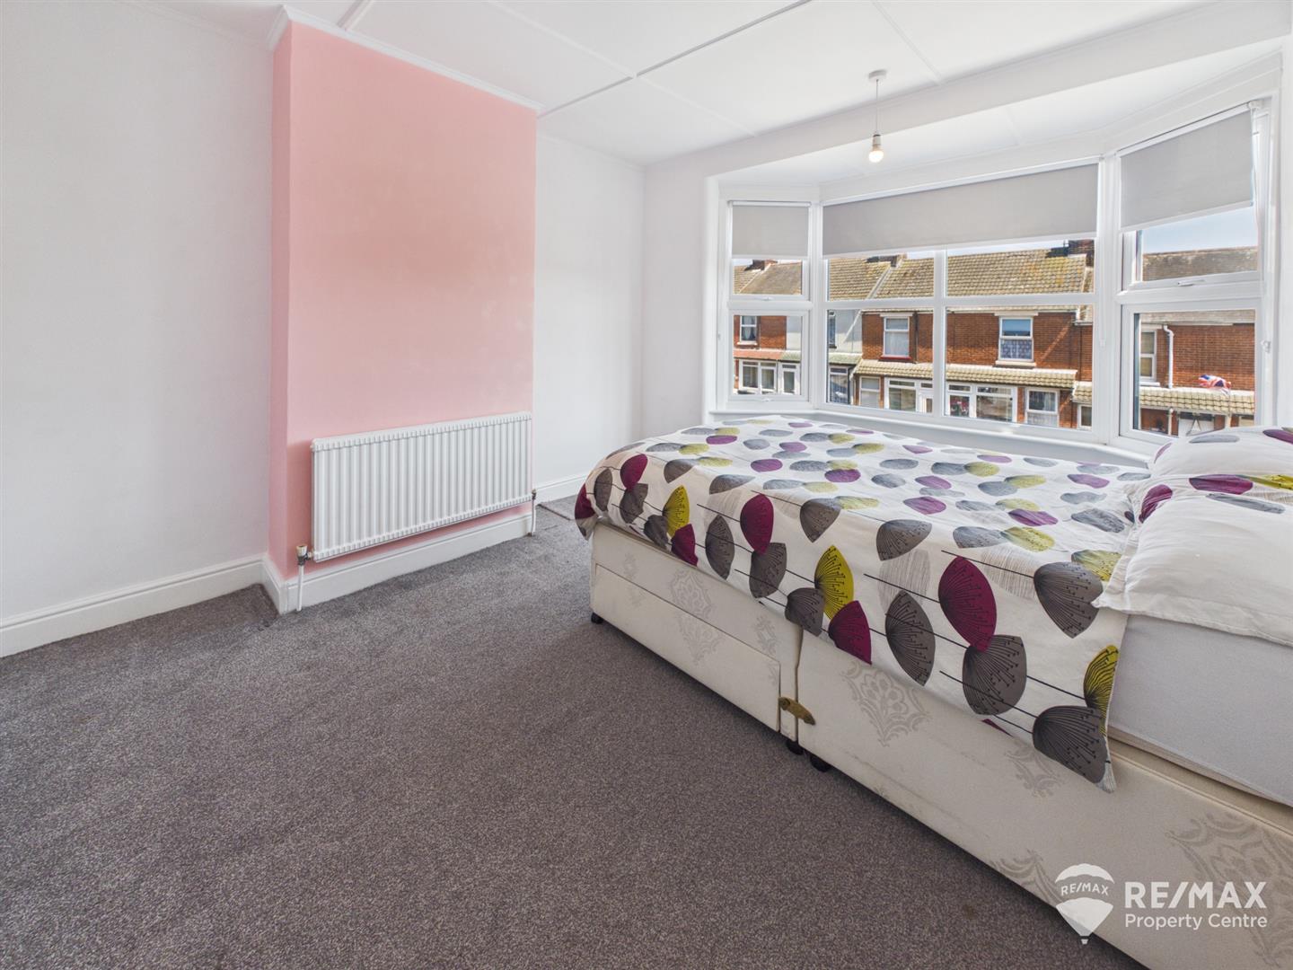
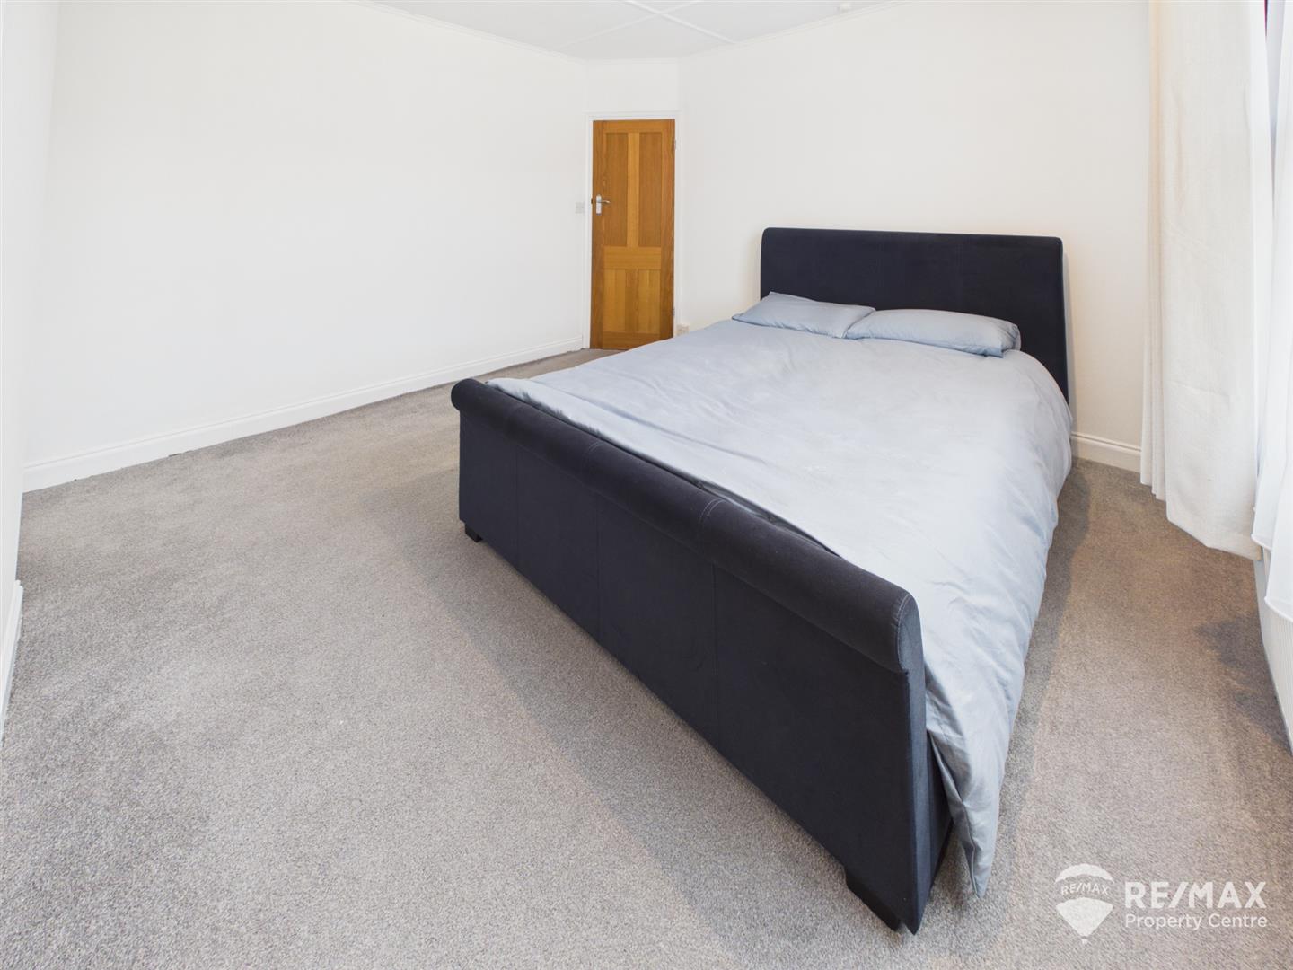
Dimentions: 13'4" x 10'7"
With bay window to front aspect
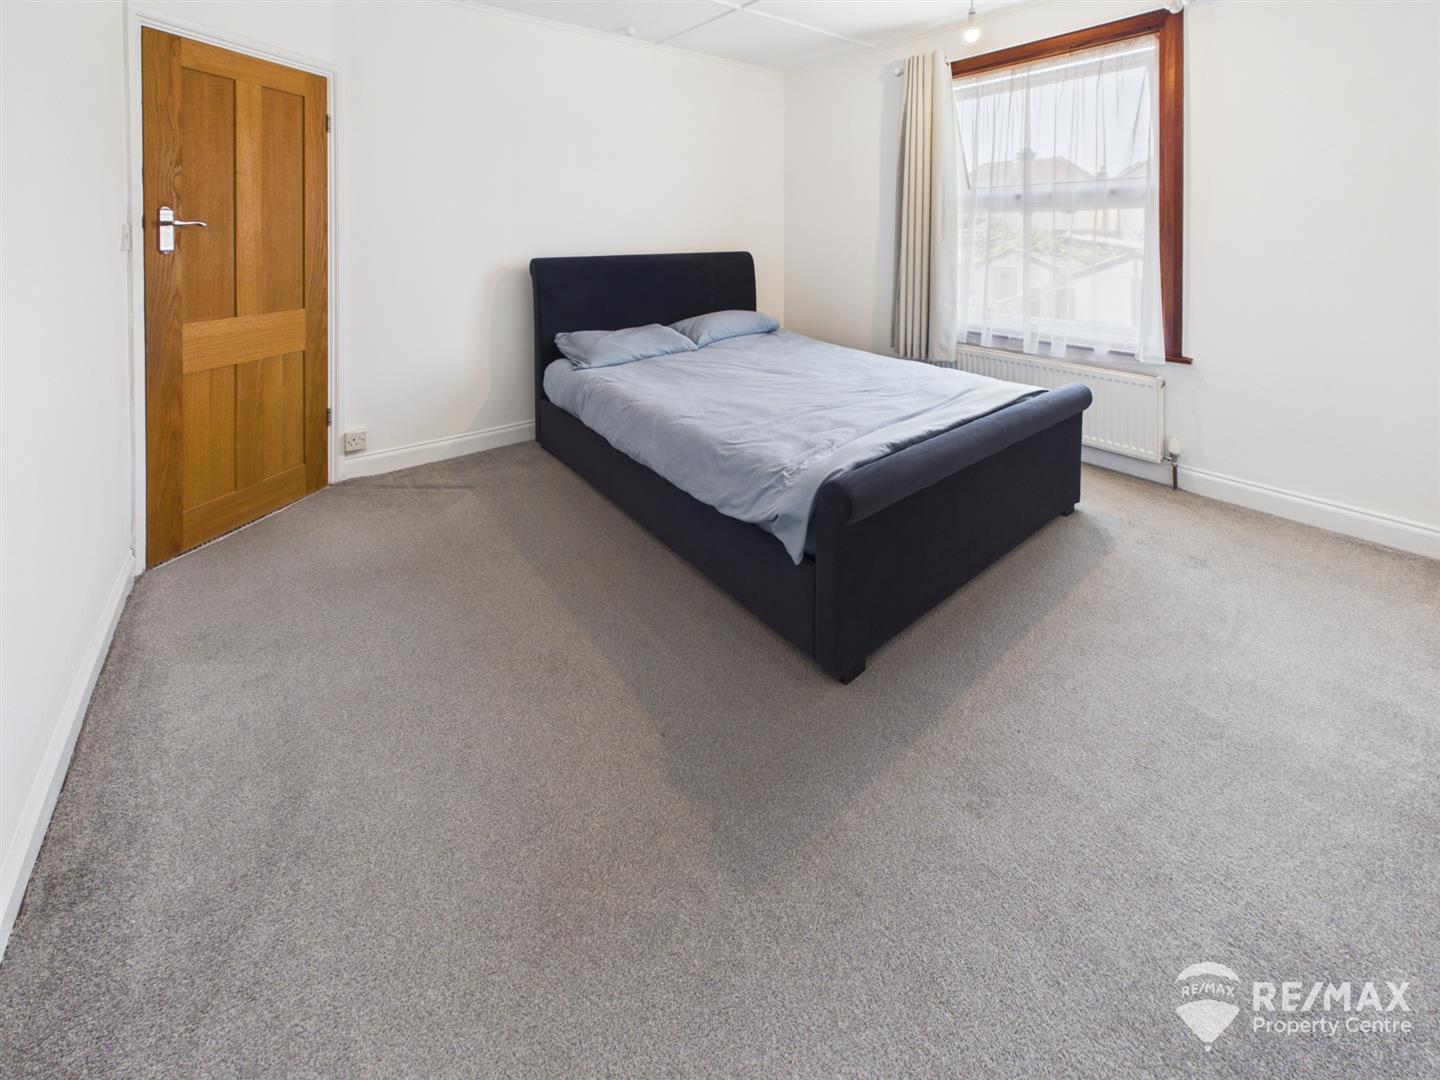
Dimentions: 12'4" x 12'1"
With window to rear aspect
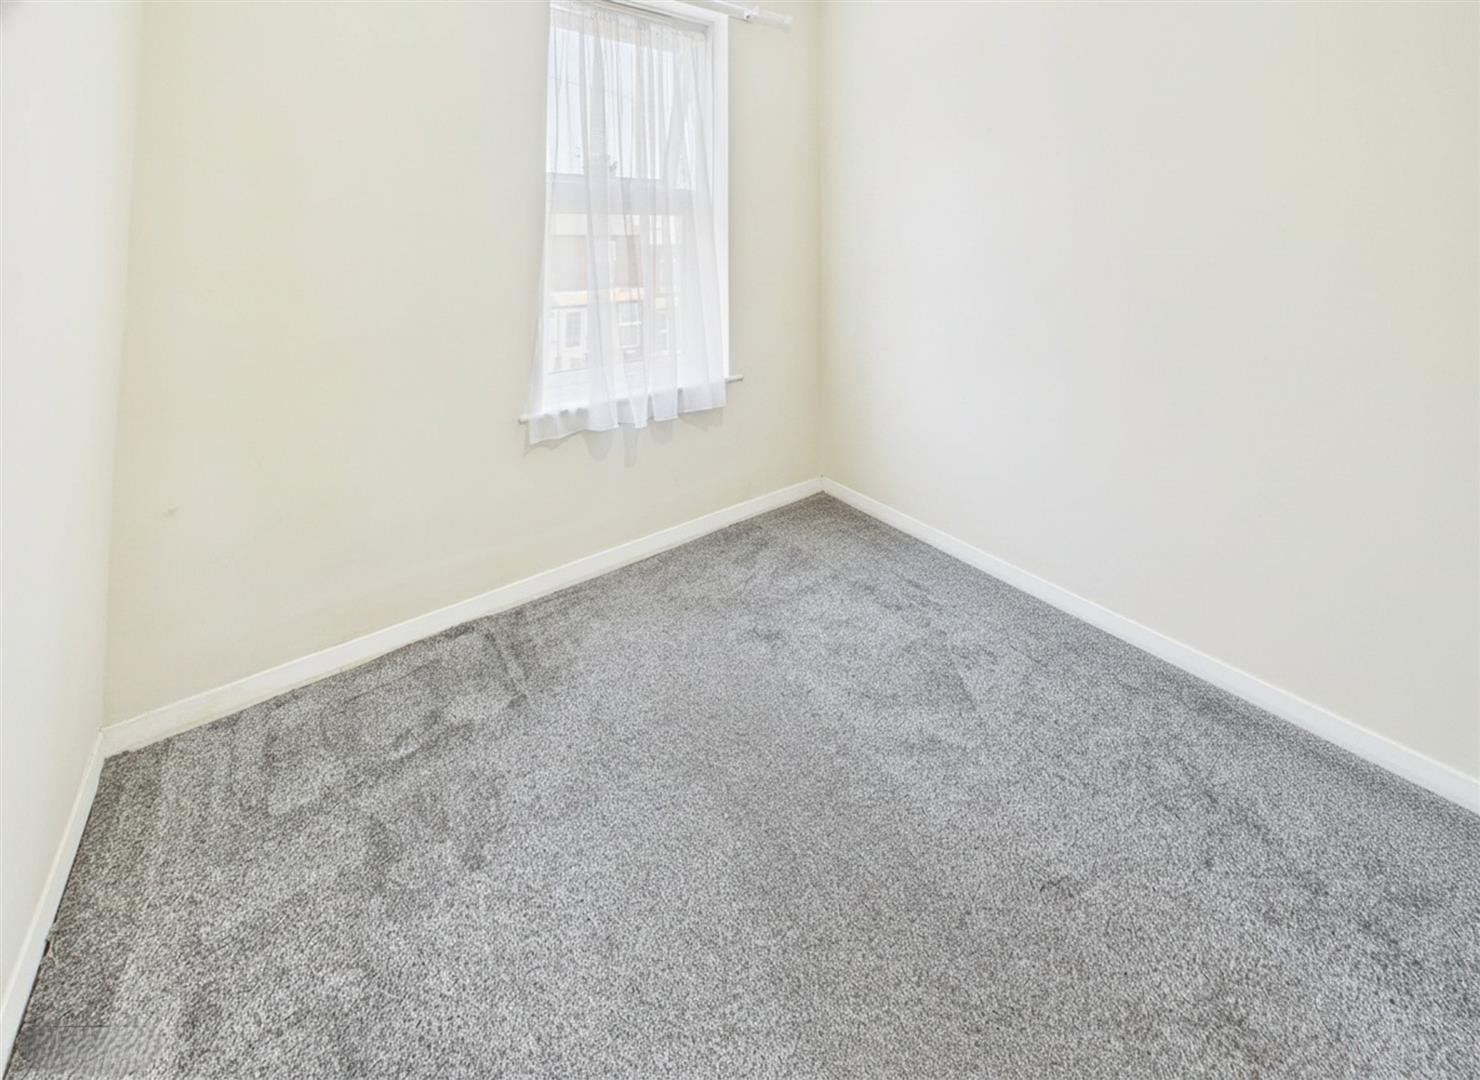
Dimentions: 8'2" x 7'9"
With window to front aspect
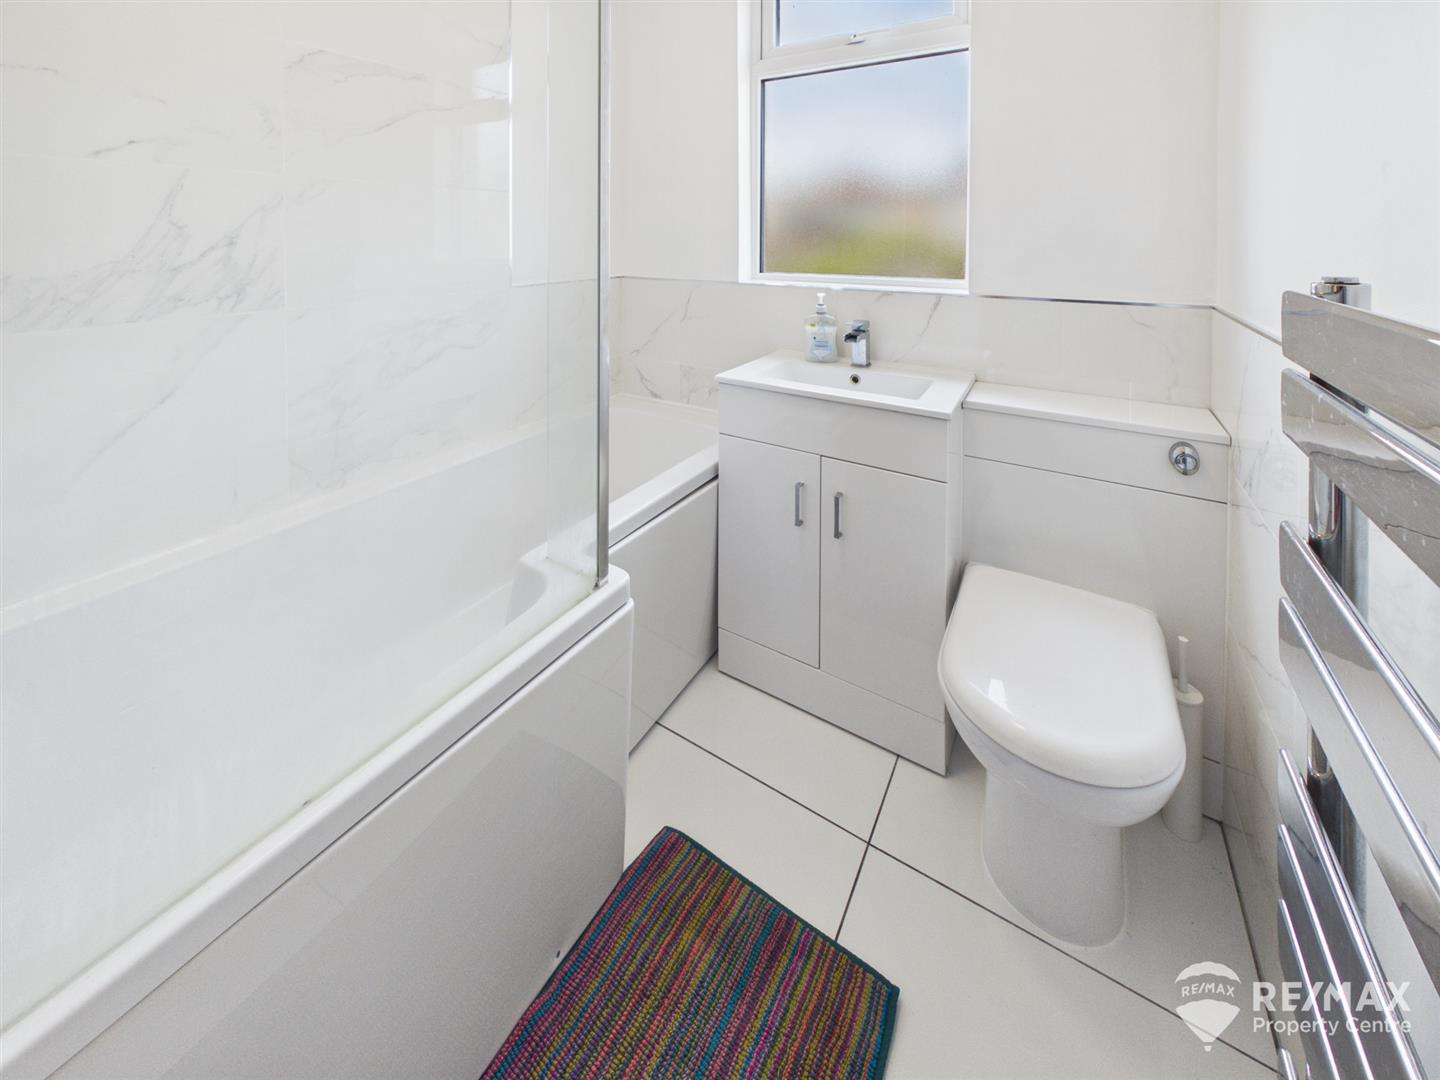
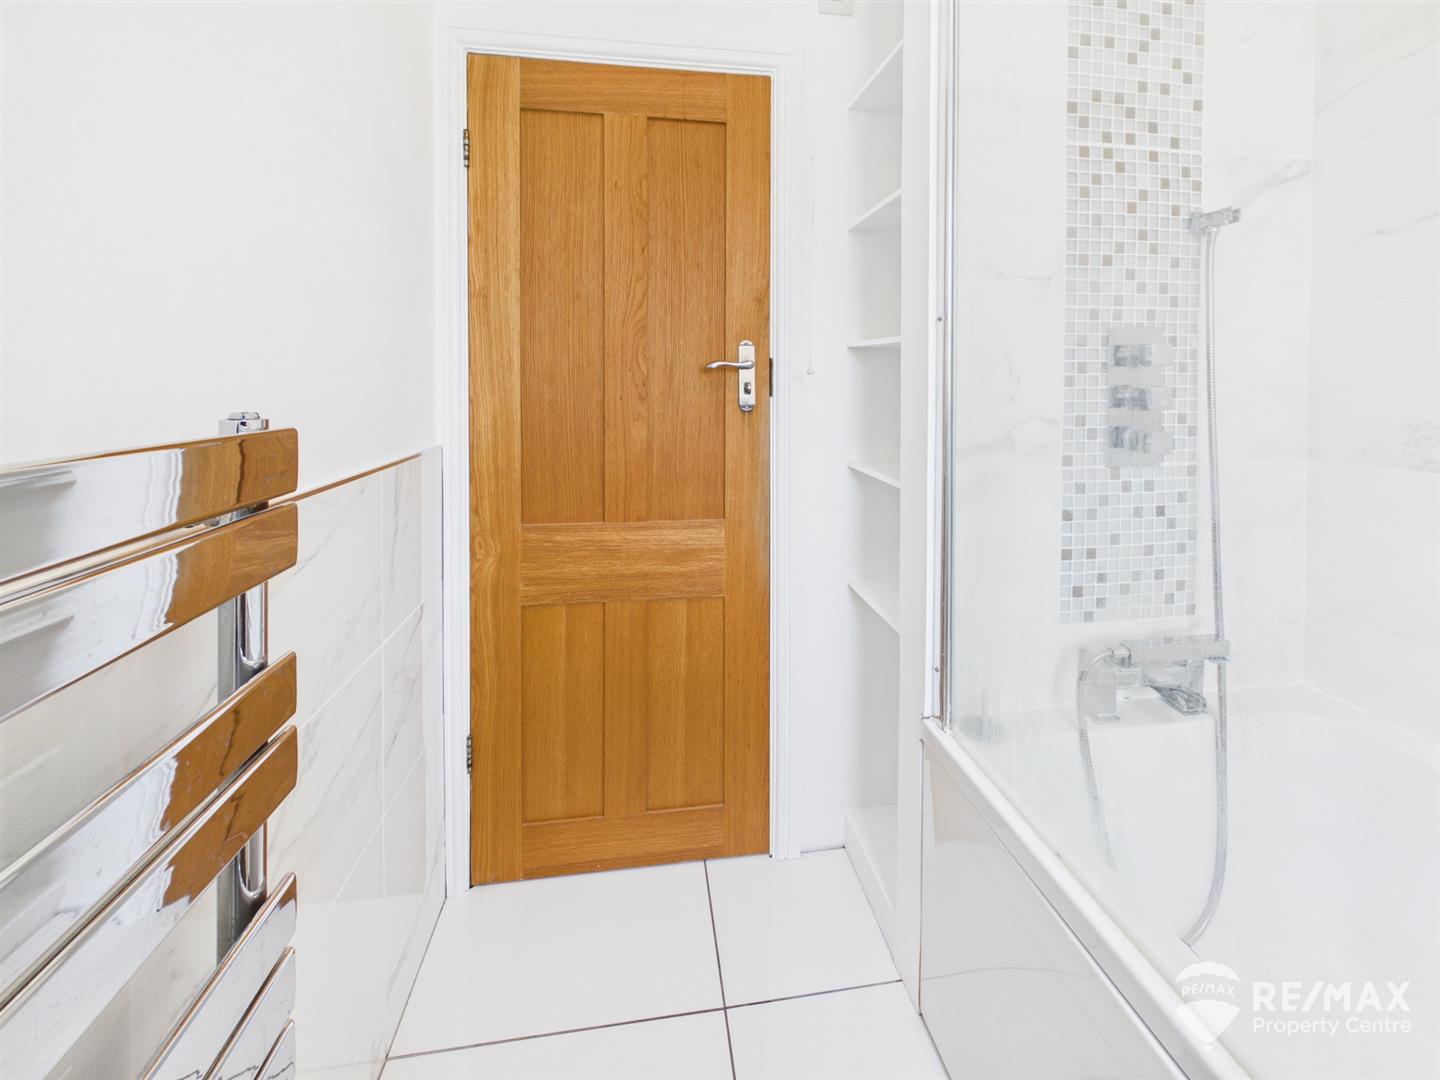
Dimentions: 7'0" x 5'11"
Suite comprising:- 'P' bath with wall mounted shower and screen, wash basin in vanity unit, low level WC, heated towel radiator, ceramic tiled floor, opaque window to rear aspect
To the front of the property a dropped kerb giving access to a parking bay, a separate side access leads to the rear garden.
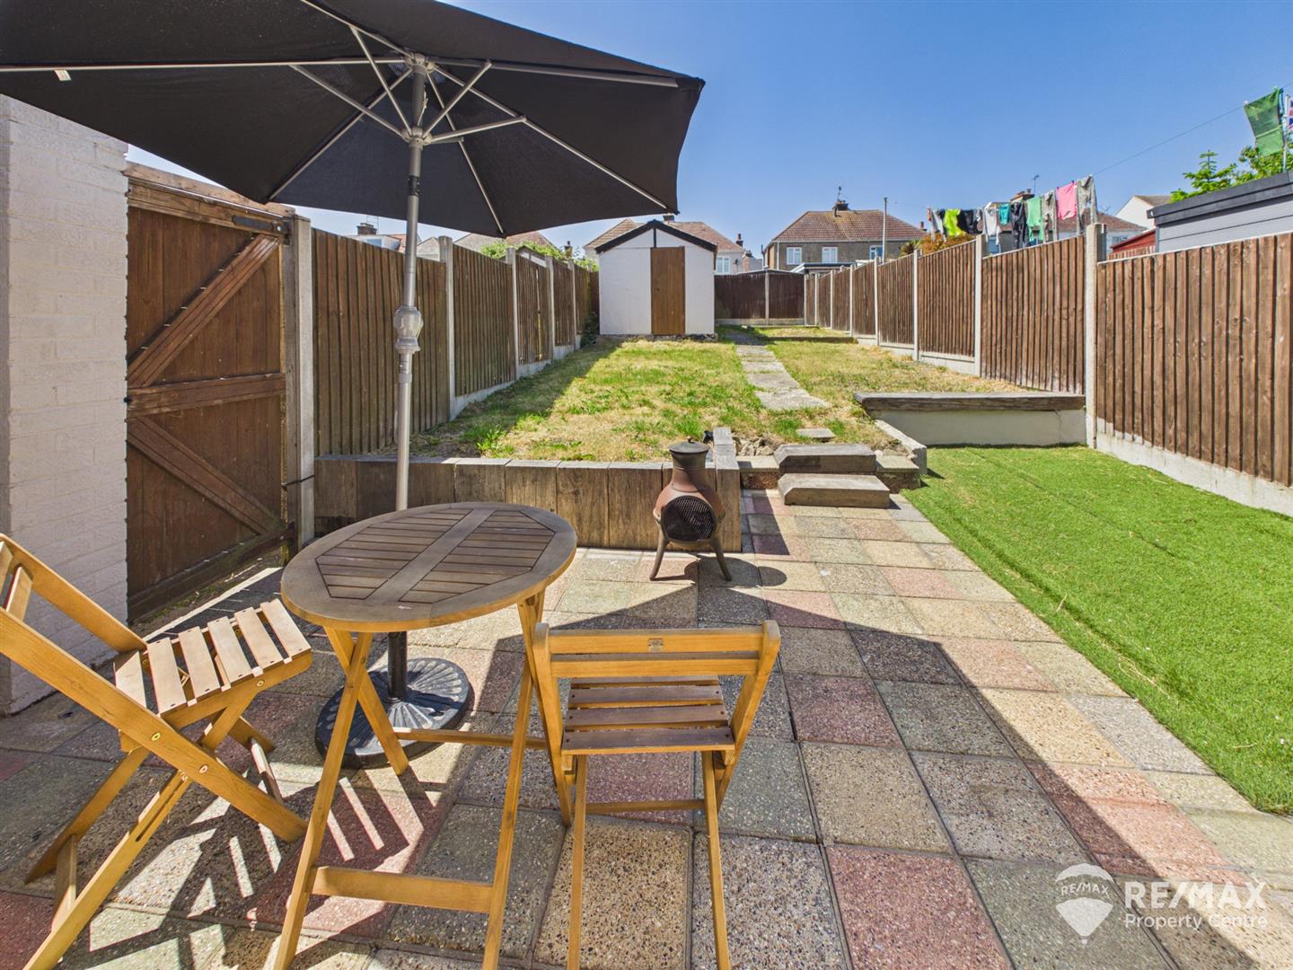
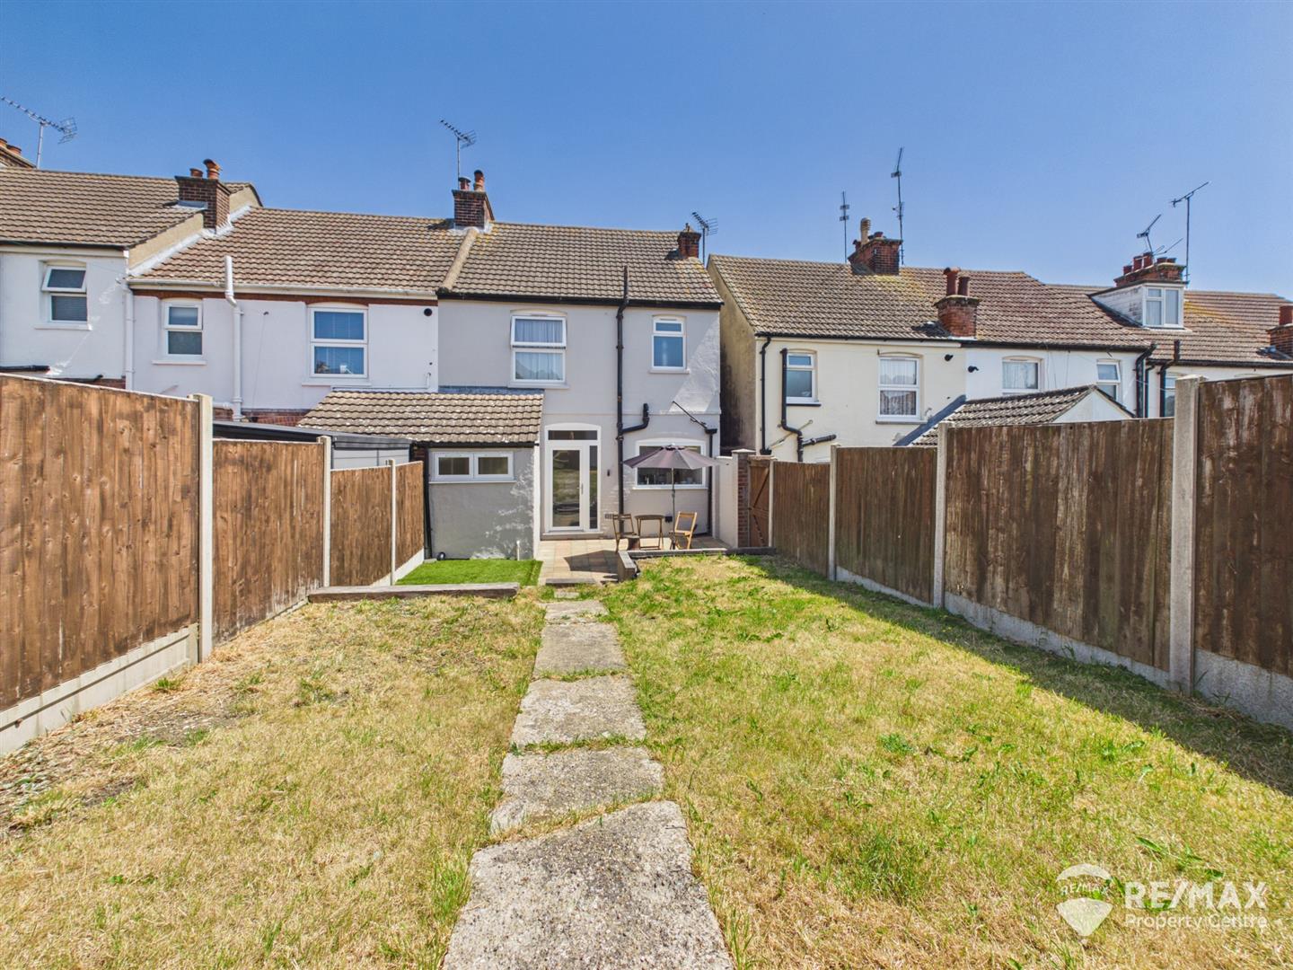
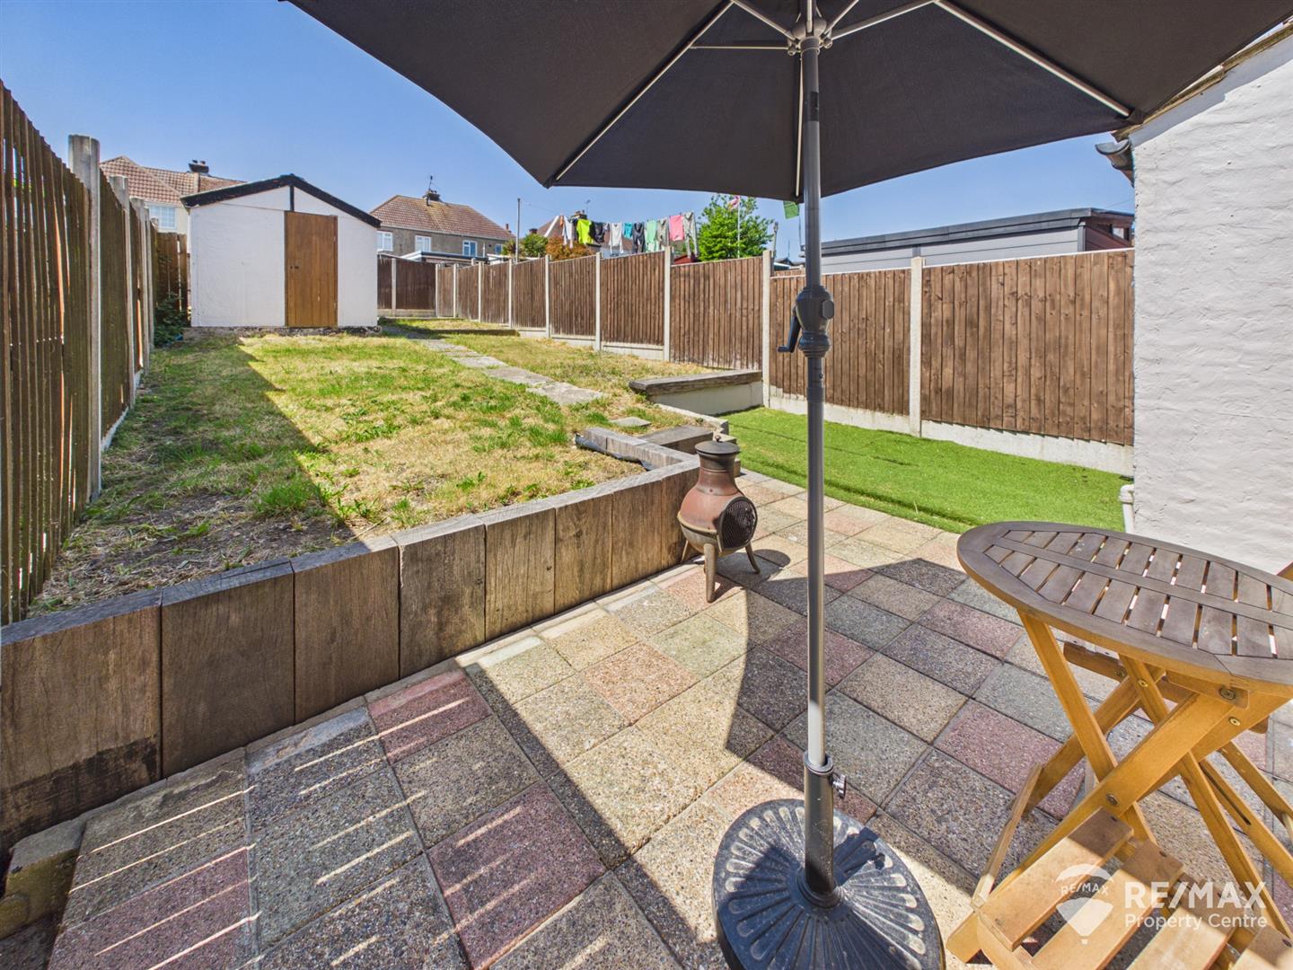
The sunny aspect rear garden benefits from a patio area, artificial grass section, the remainder is mainly laid to lawn and enclosed by fencing.
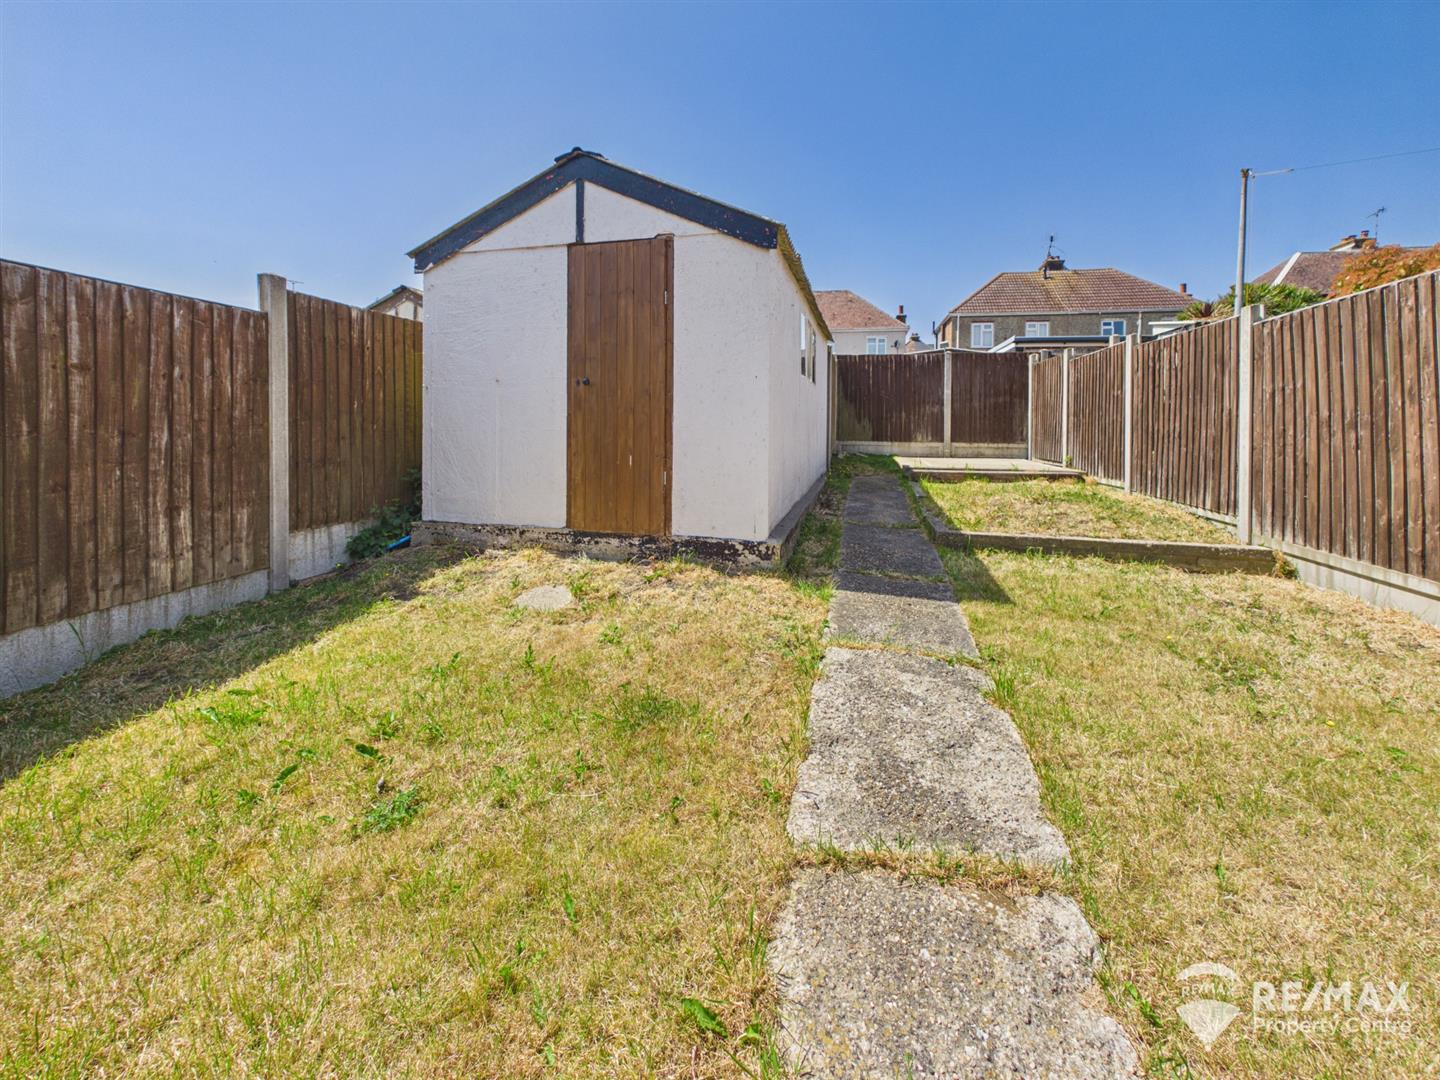
The Detached garage to the rear of the garden is split into 2 sections and can also be accessed via the private lane to the rear of the property
For the latest news, updates and monthly deals
Copyright RE/MAX UK 2026. Privacy Policy | Cookie Policy | Complaints Procedure | ESG Policy
Designed by Fast Generations
