 Semi-Detached House
 3
 1
 1
RE/MAX SELECT are pleased to offer to let this well presented 3 bedroom semi-detached house conveniently located for schools, shops, and public transport, being on the B15 bus route to Bexleyheath Town Centre.
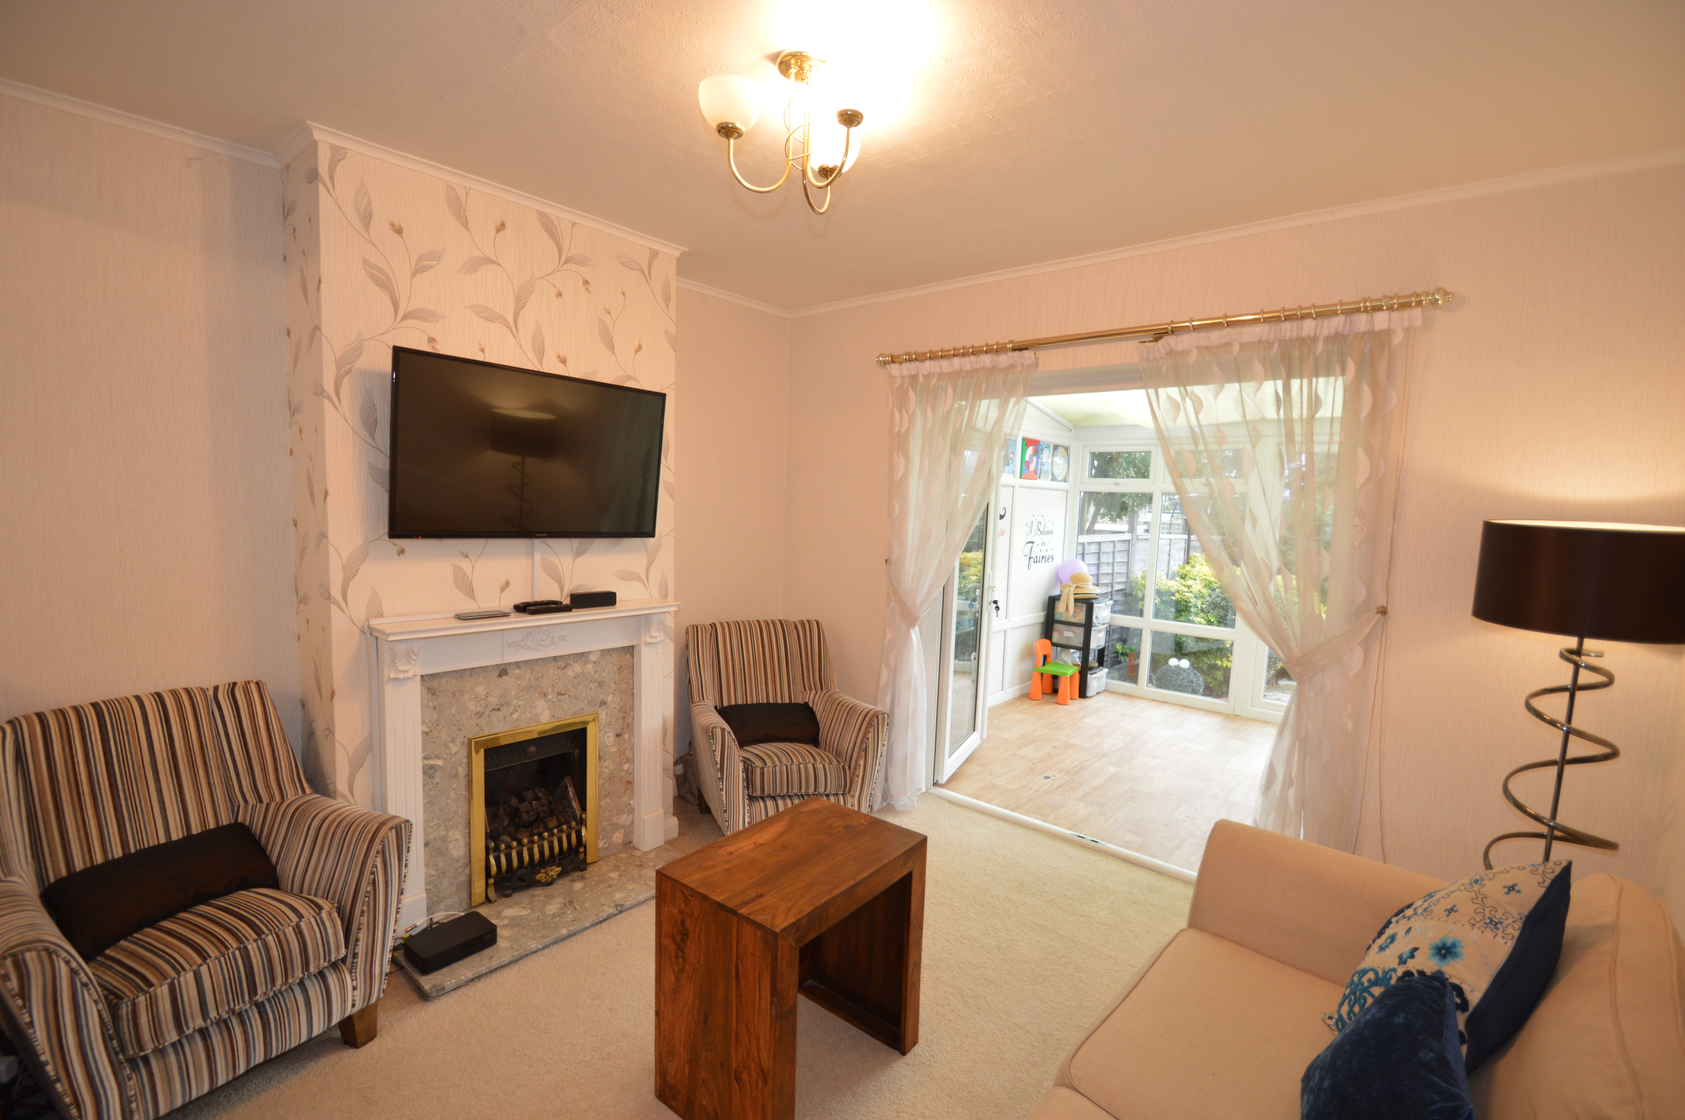
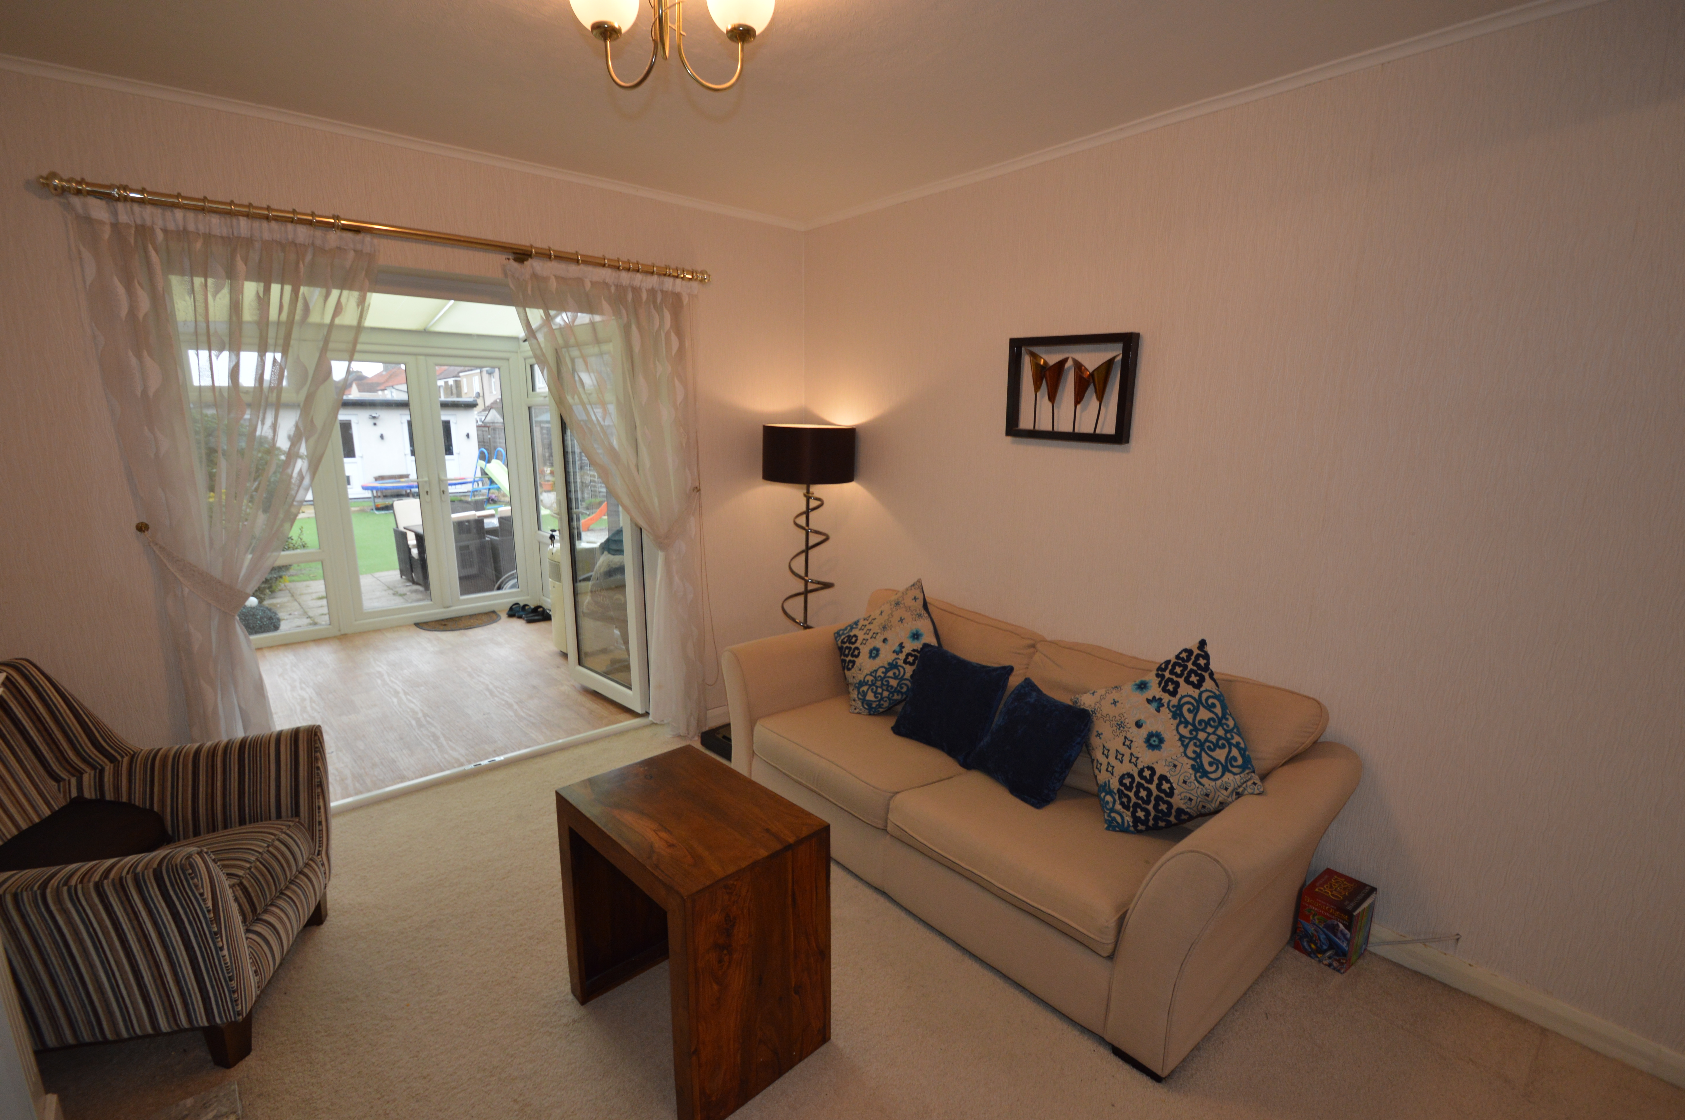
The property comprises modern kitchen, modern upstairs bathroom, 2 double bedrooms, and through-lounge leading to uPVC double glazed conservatory.
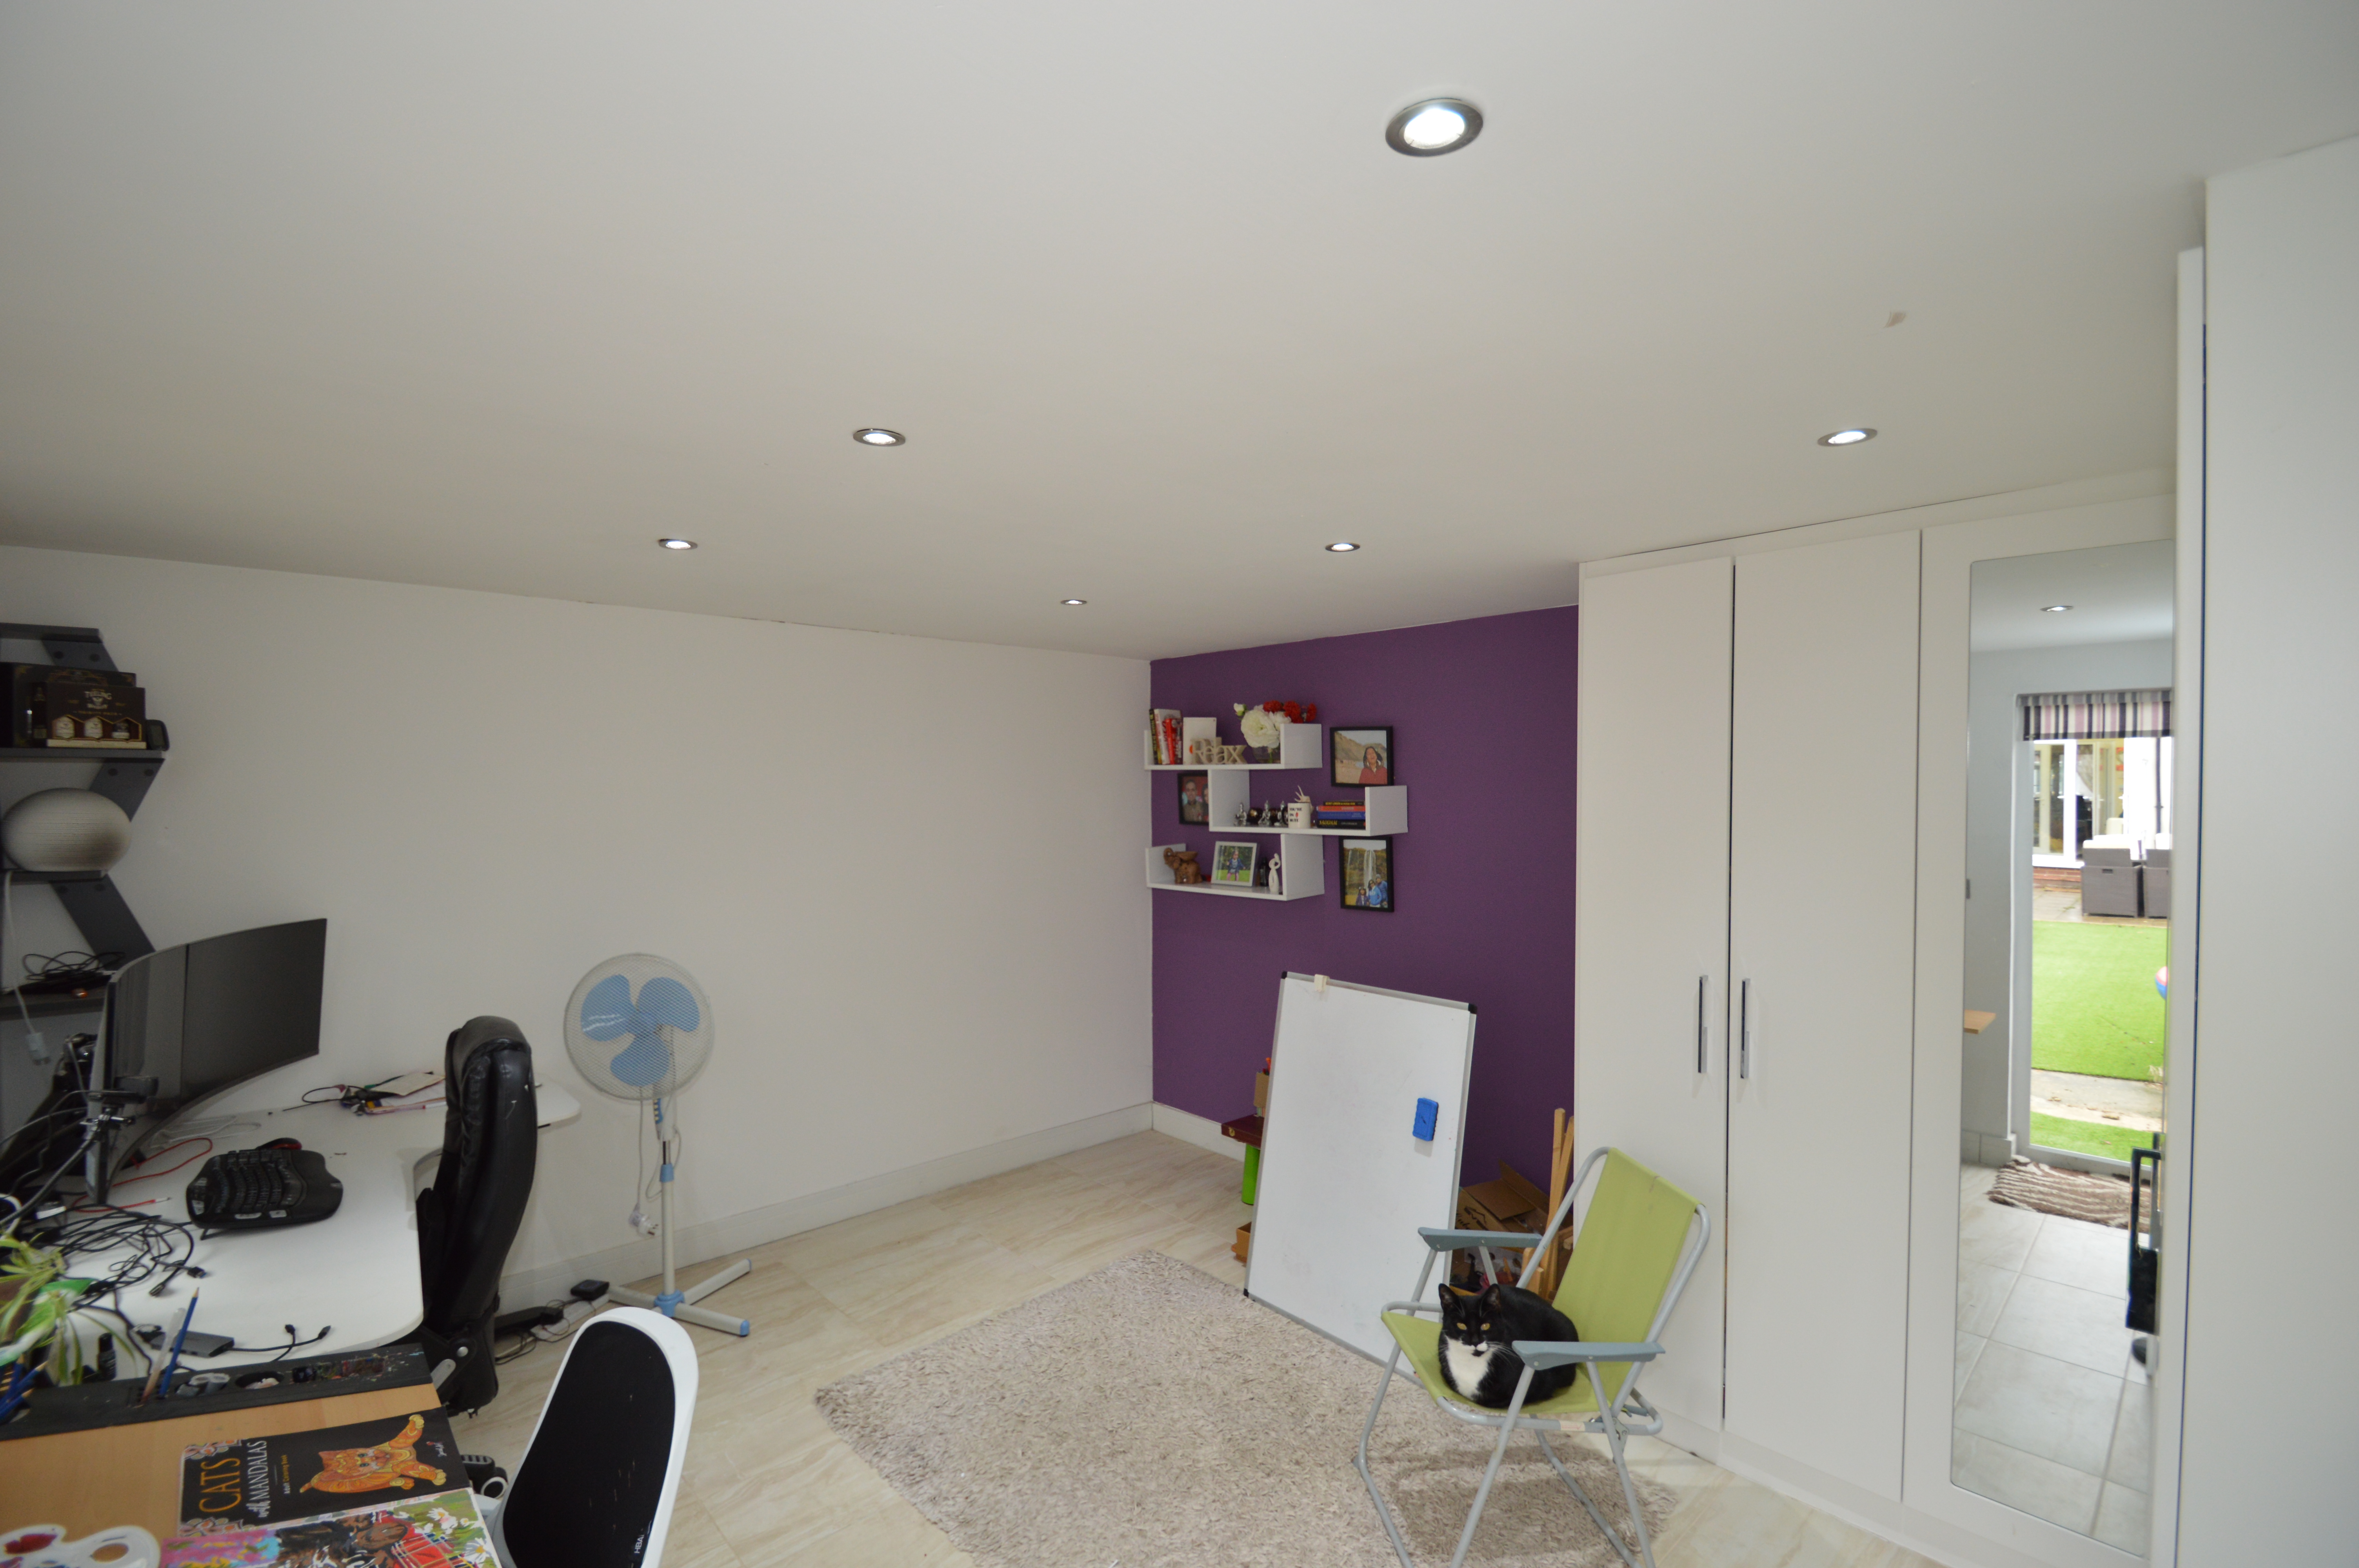
Additional benefits include fitted wardrobes in all 3 bedrooms, and a large multi-purpose outbuilding with underfloor heating used as an office, with separate storage facility.
Total Internal Area approx 108 sq m. EPC Rating E46
Double glazed.
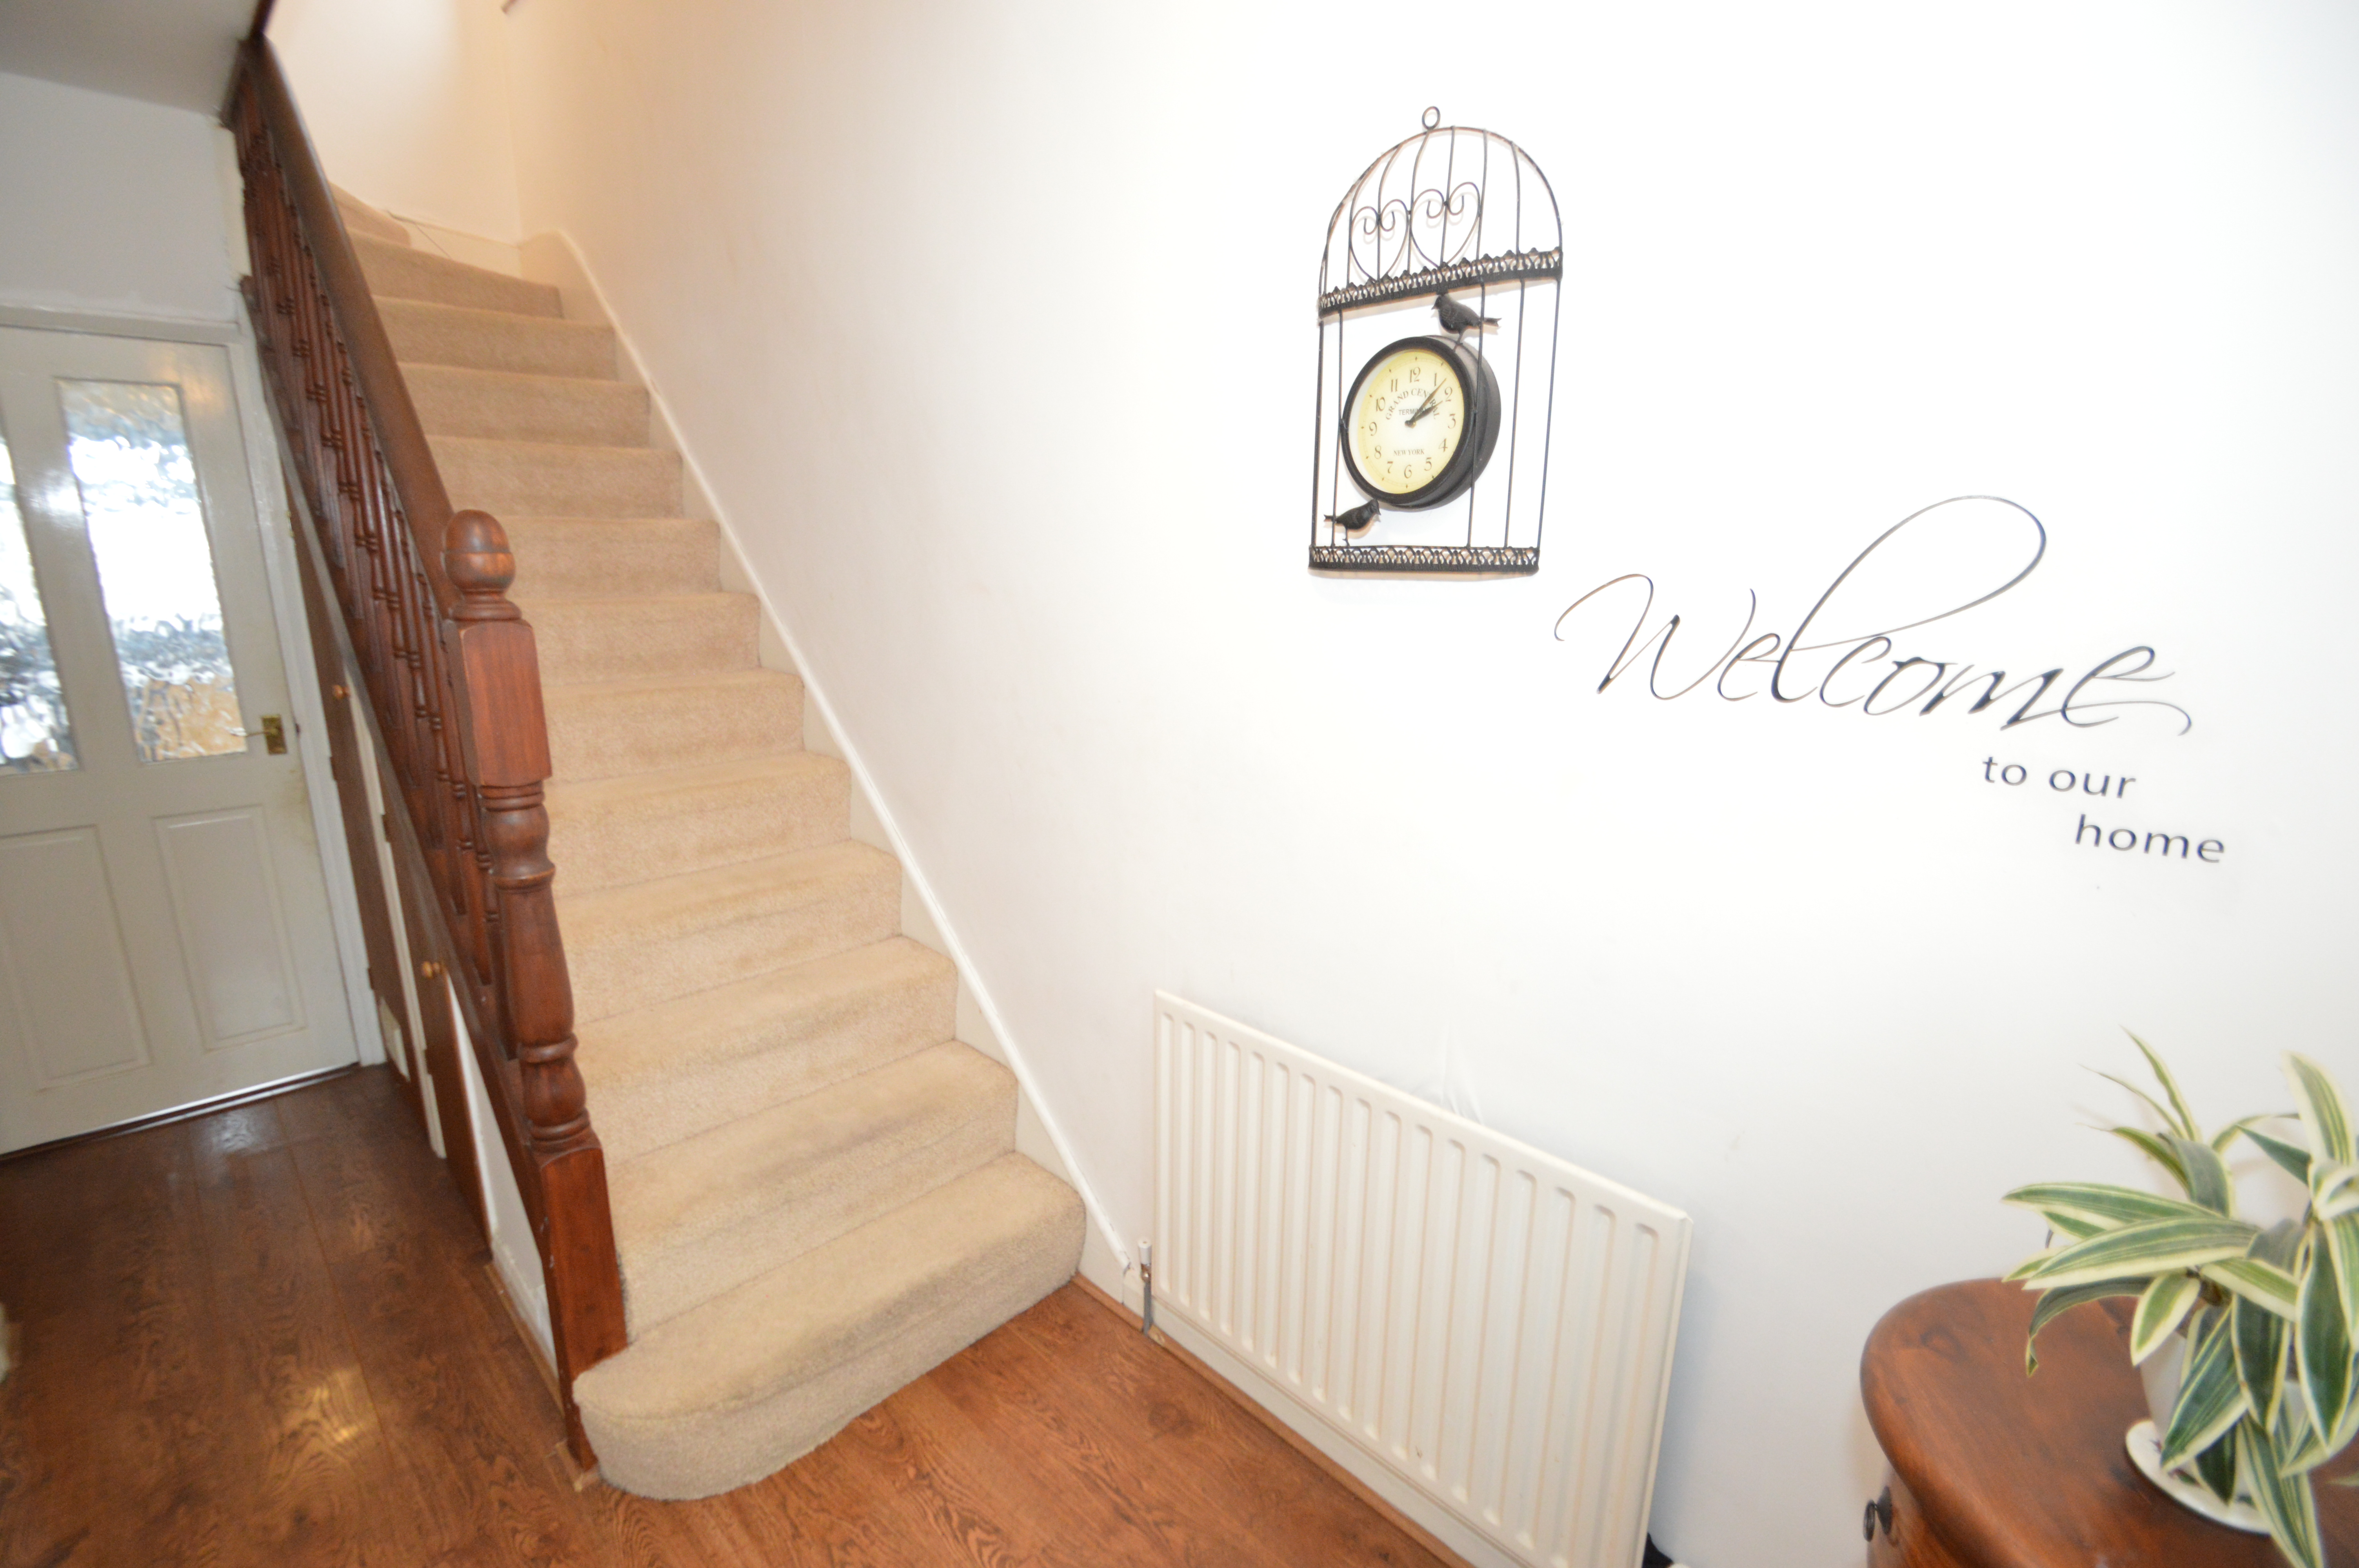
1.66m x 4.04m (5' 5" x 13' 3") Carpet, gas central heating, uPVC front door.
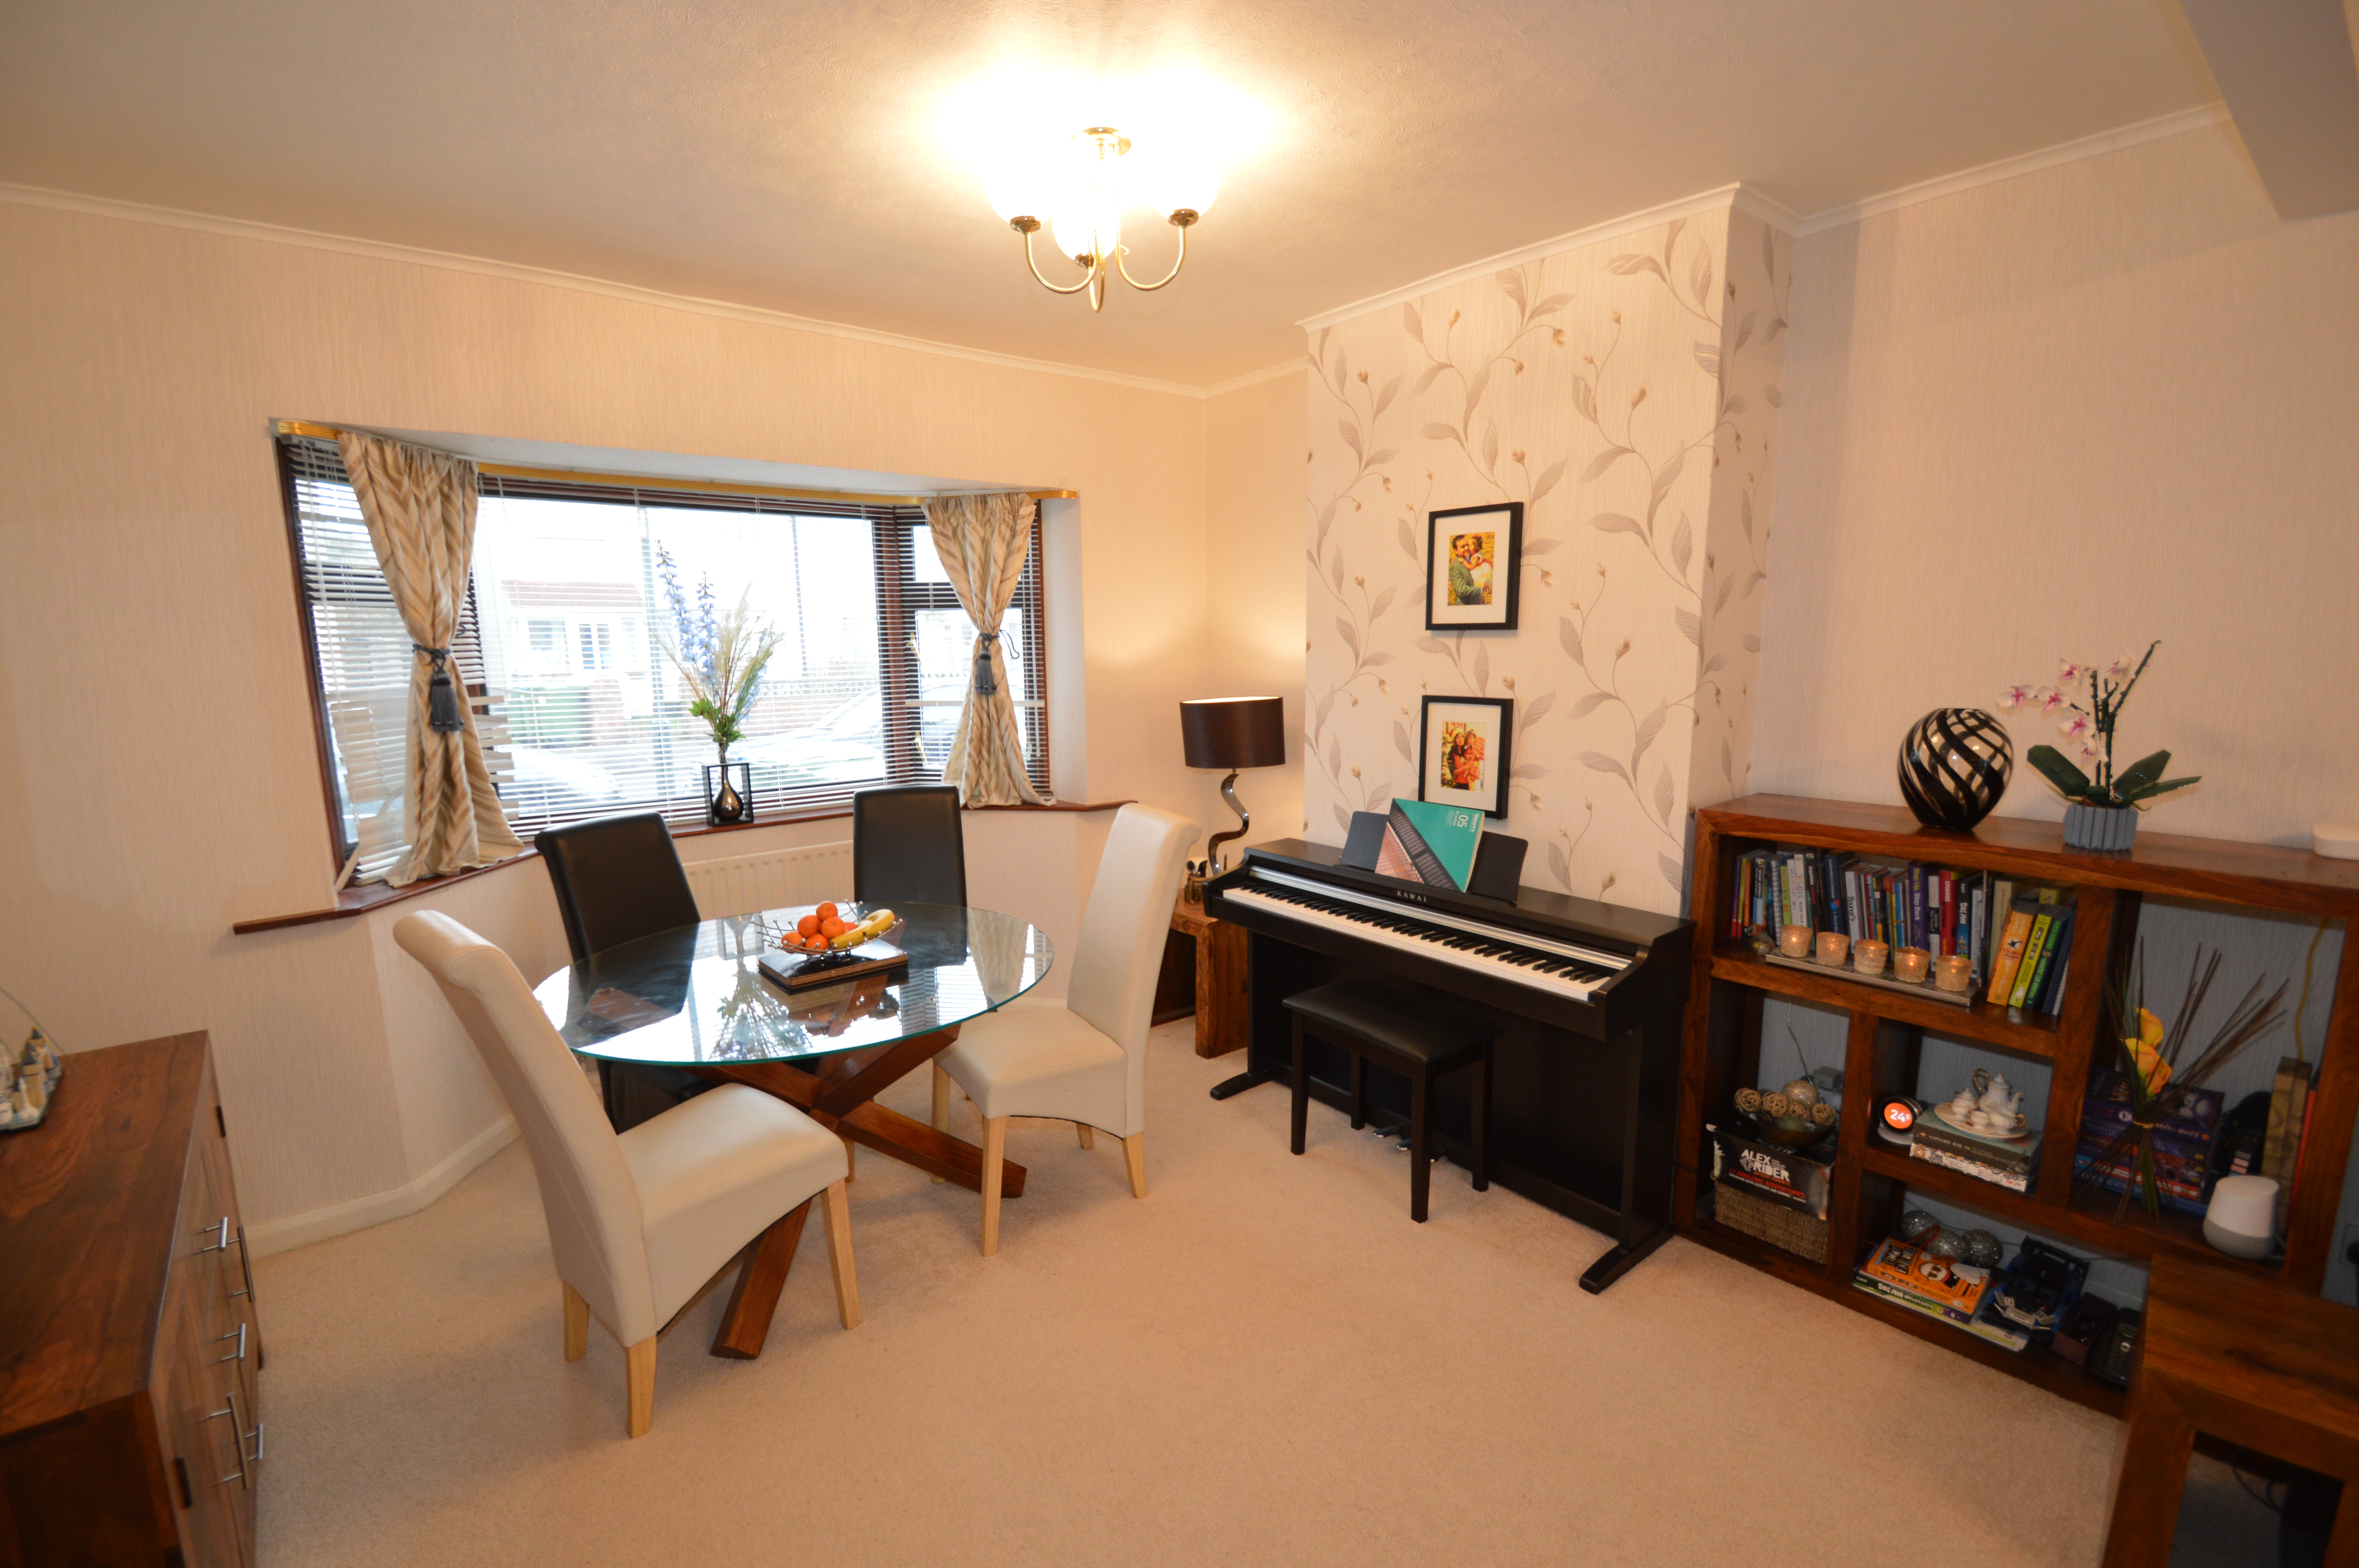
3.64m x 7.08m (11' 11" x 23' 3") Carpet, gas central heating, double glazed bay window.
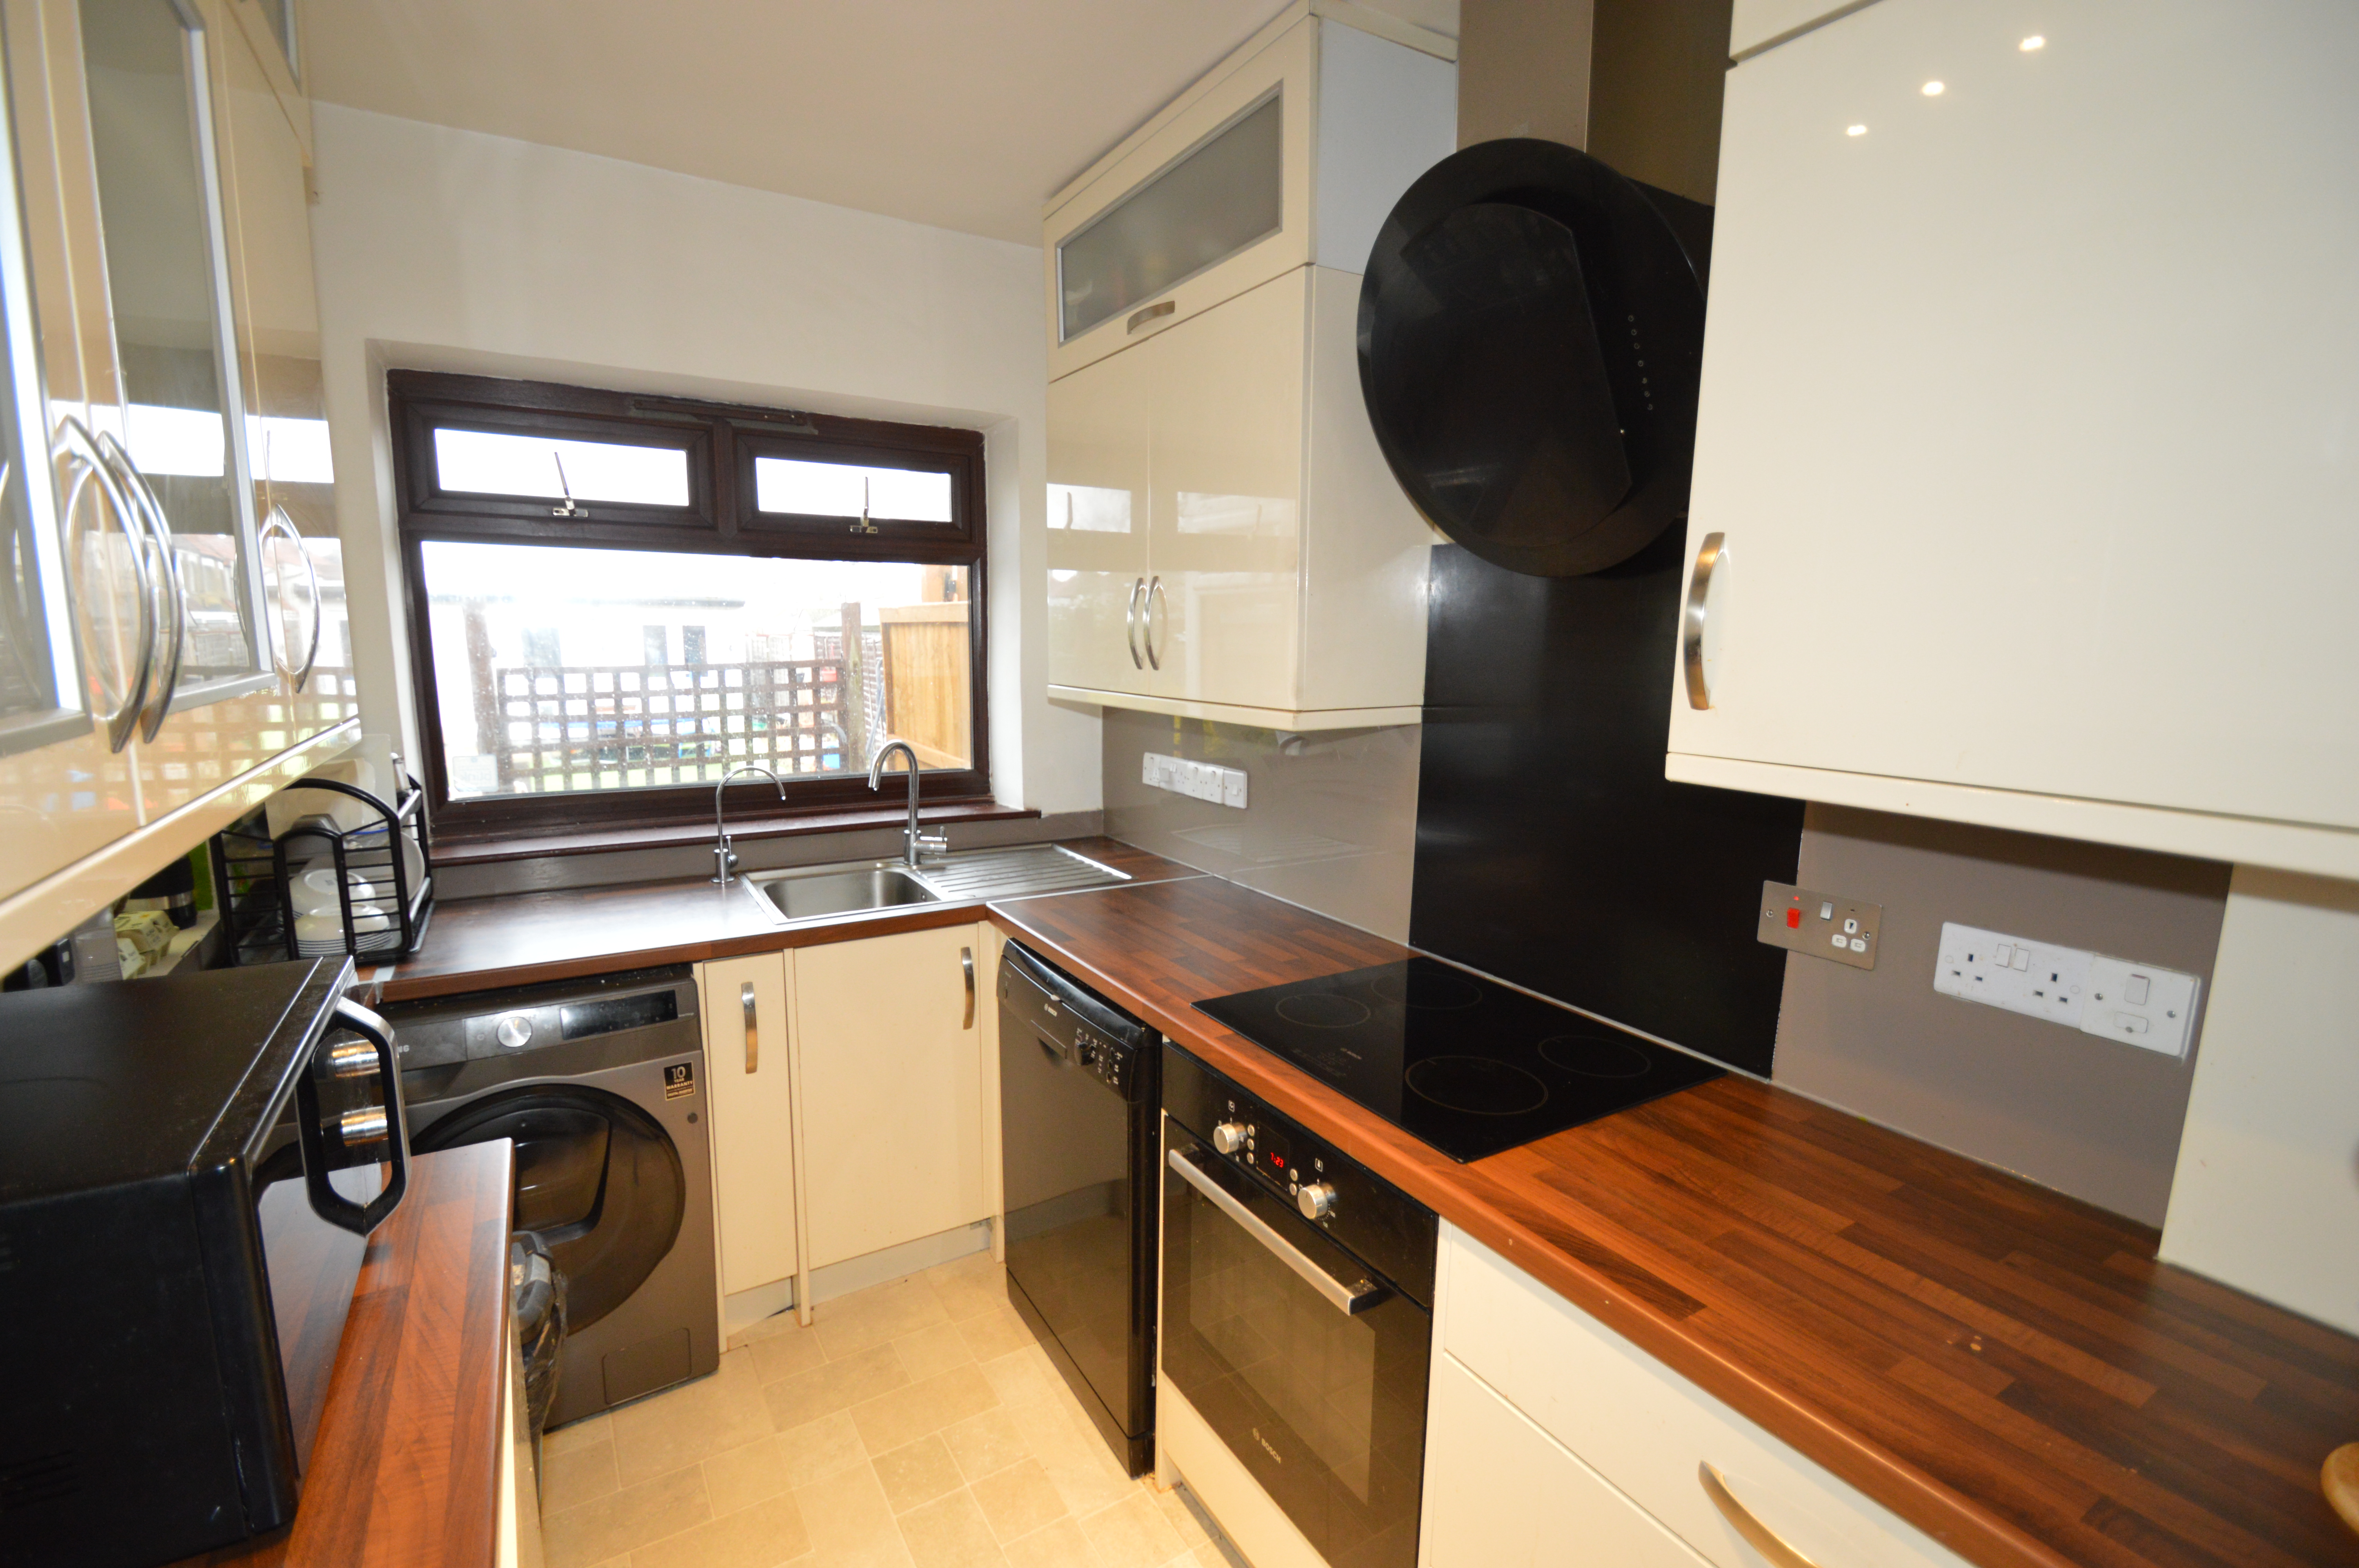
1.95m x 3.50m (6' 5" x 11' 6") Modern kitchen with electric hob, electric oven, extractor hood, fridge/freezer, dishwasher, washing machine; double glazed window looking onto rear garden.
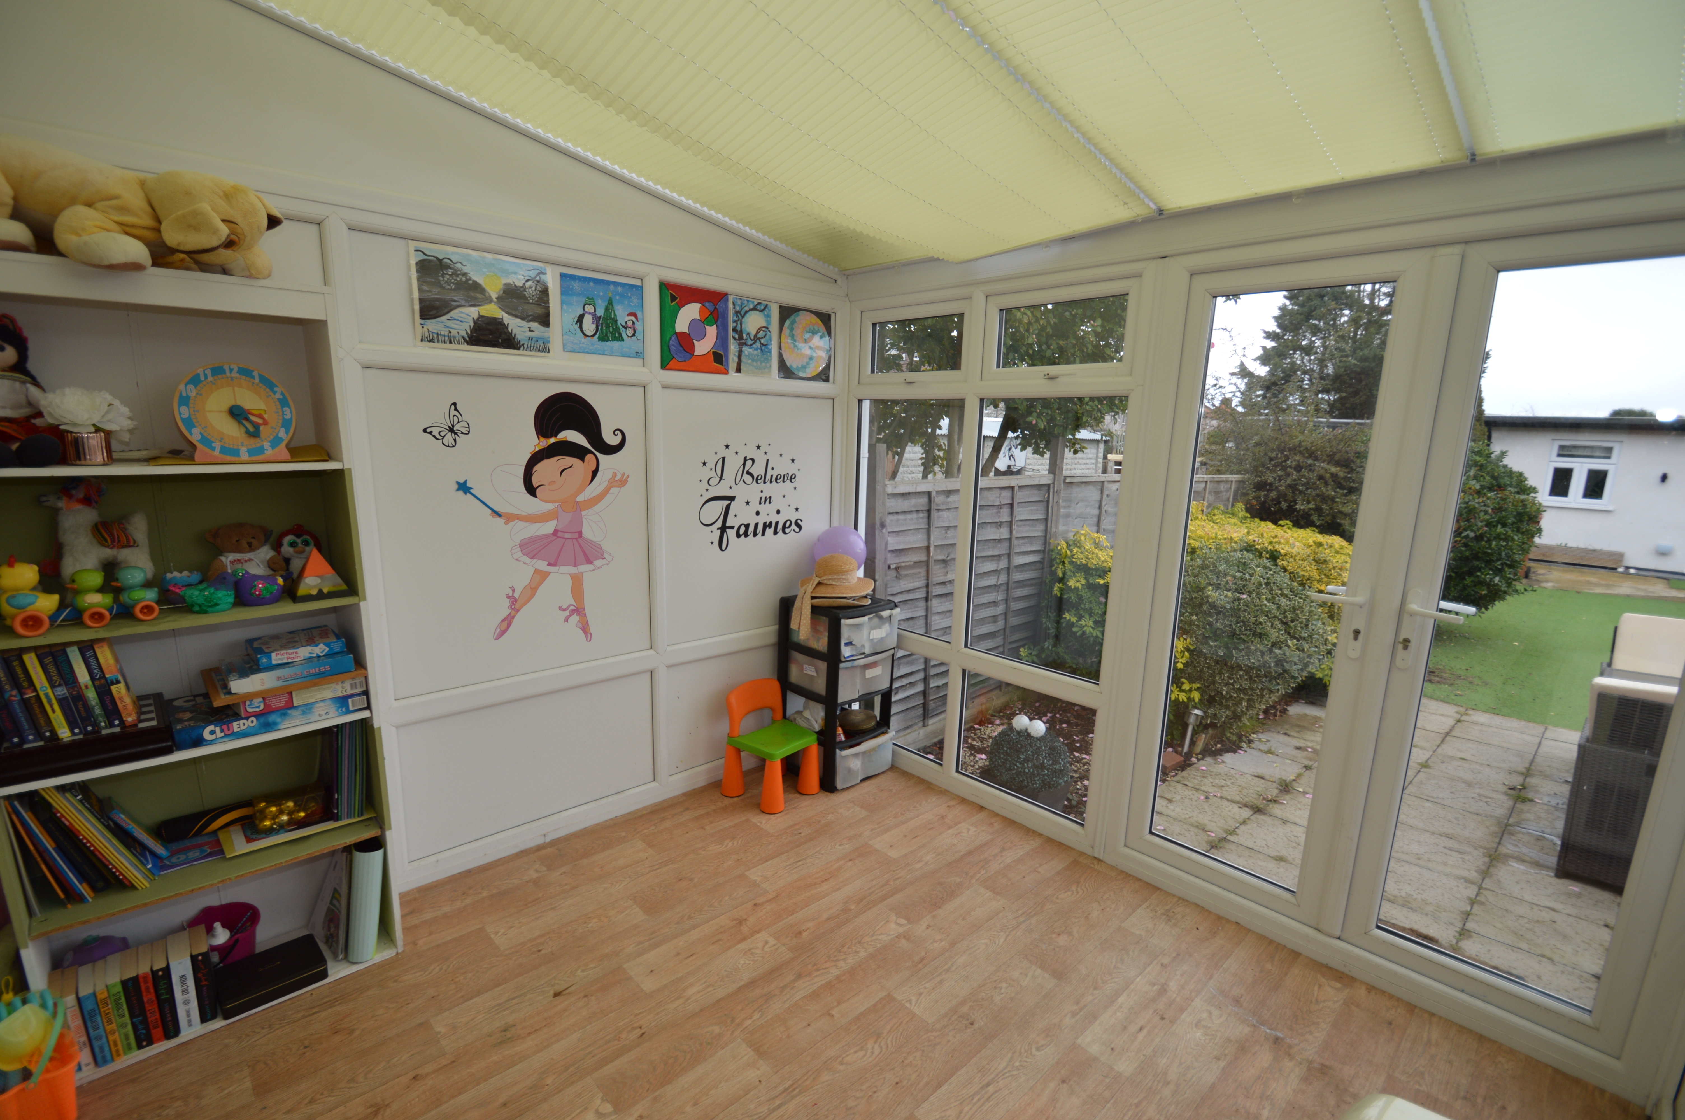
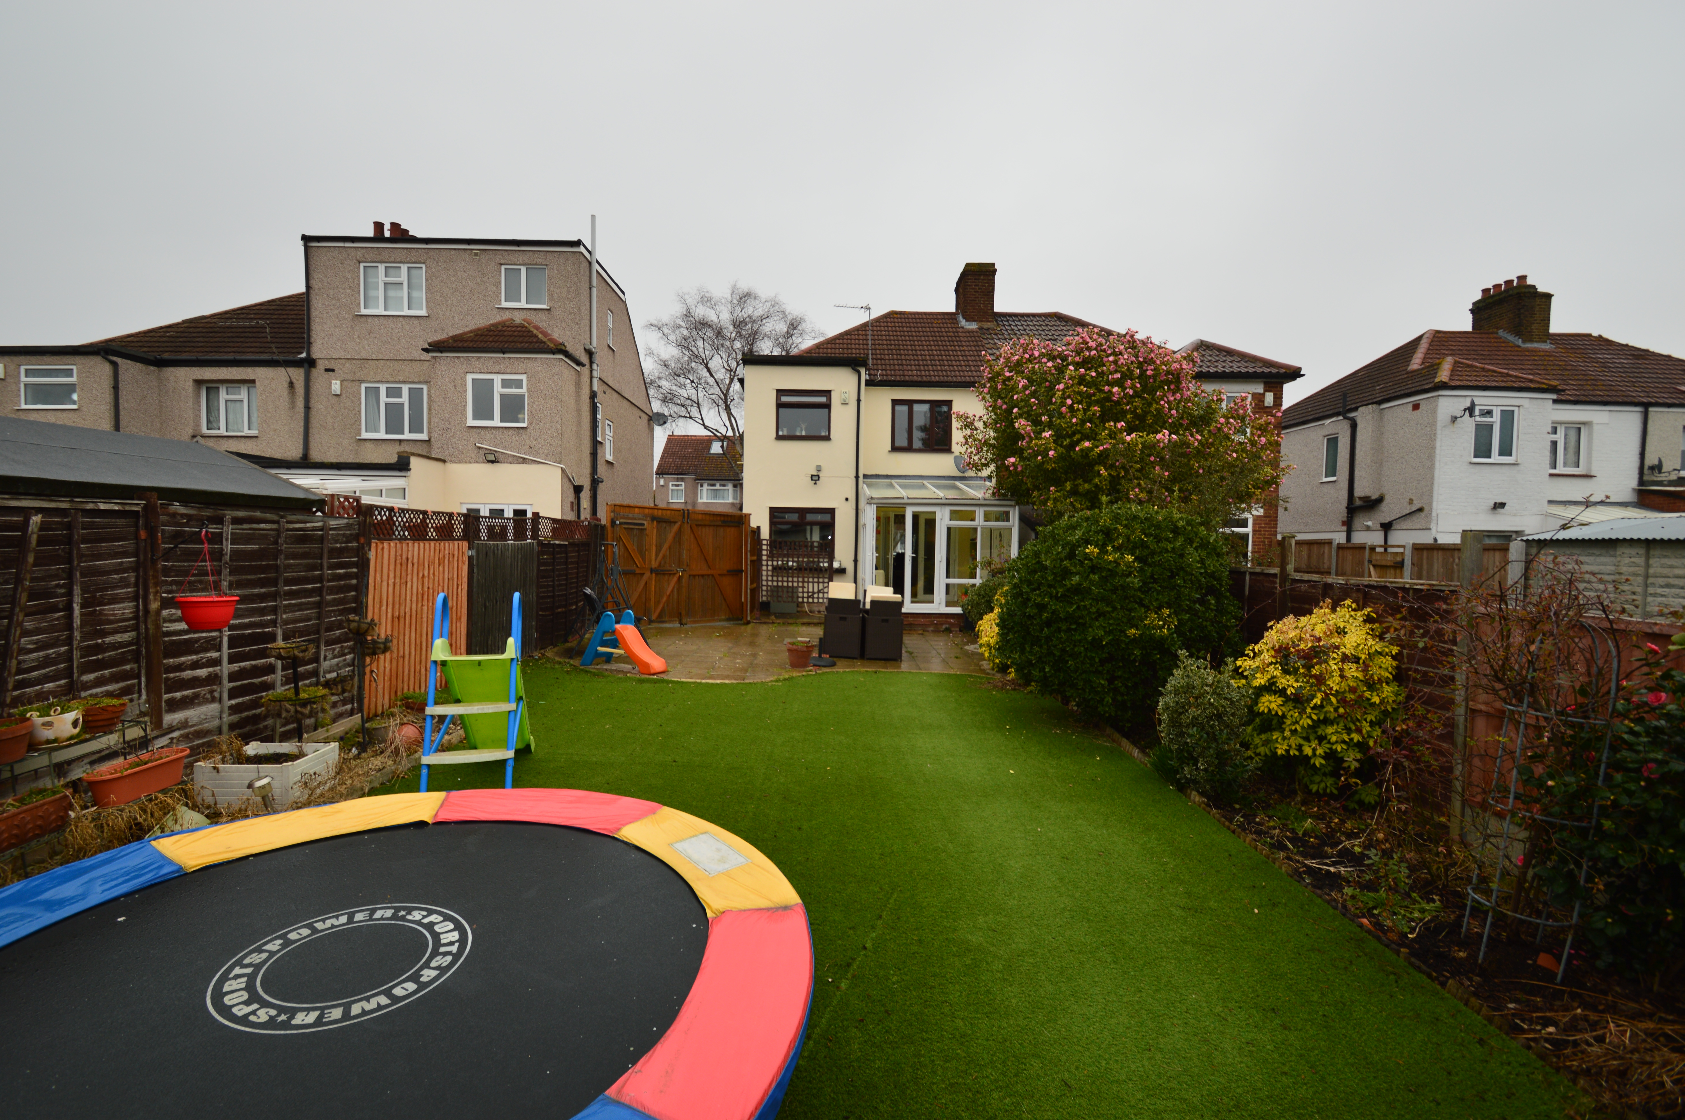
2.98m x 2.85m (9' 9" x 9' 4") Double glazed conservatory with french doors leading to patio.
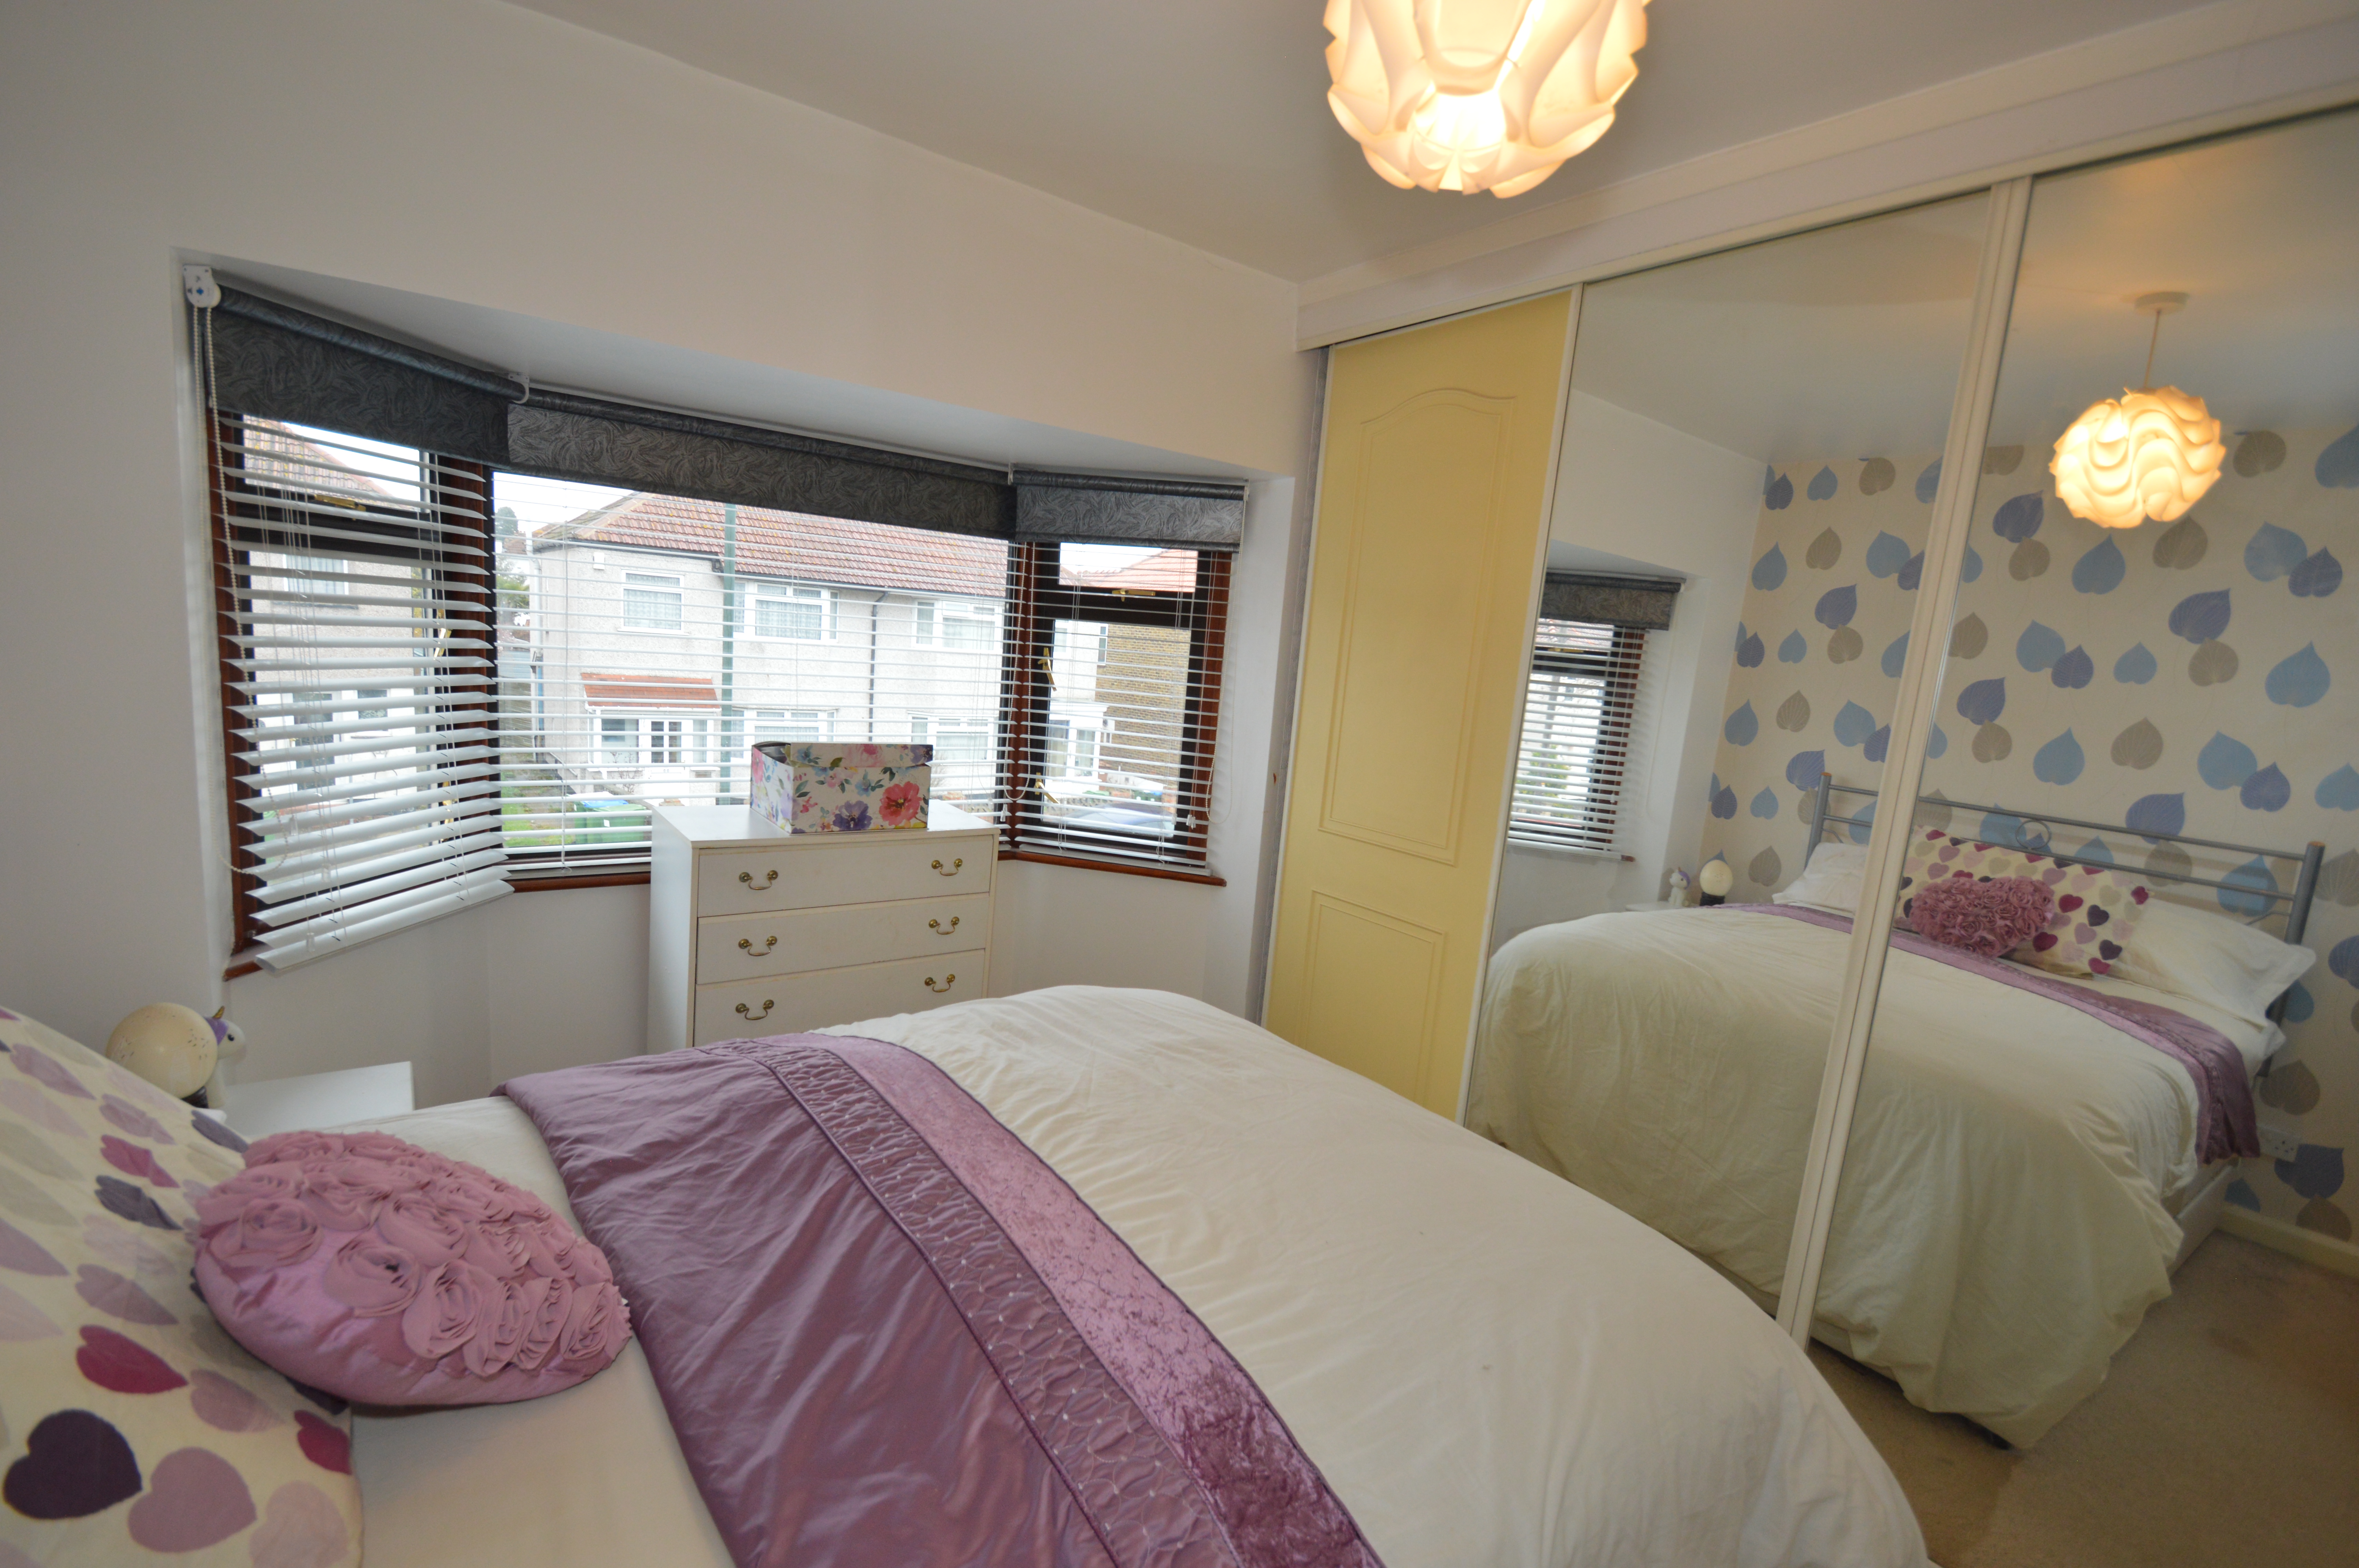
2.62m x 3.72m (8' 7" x 12' 2") Carpet, gas central heating, double glazed bay window, fitted wardrobe.
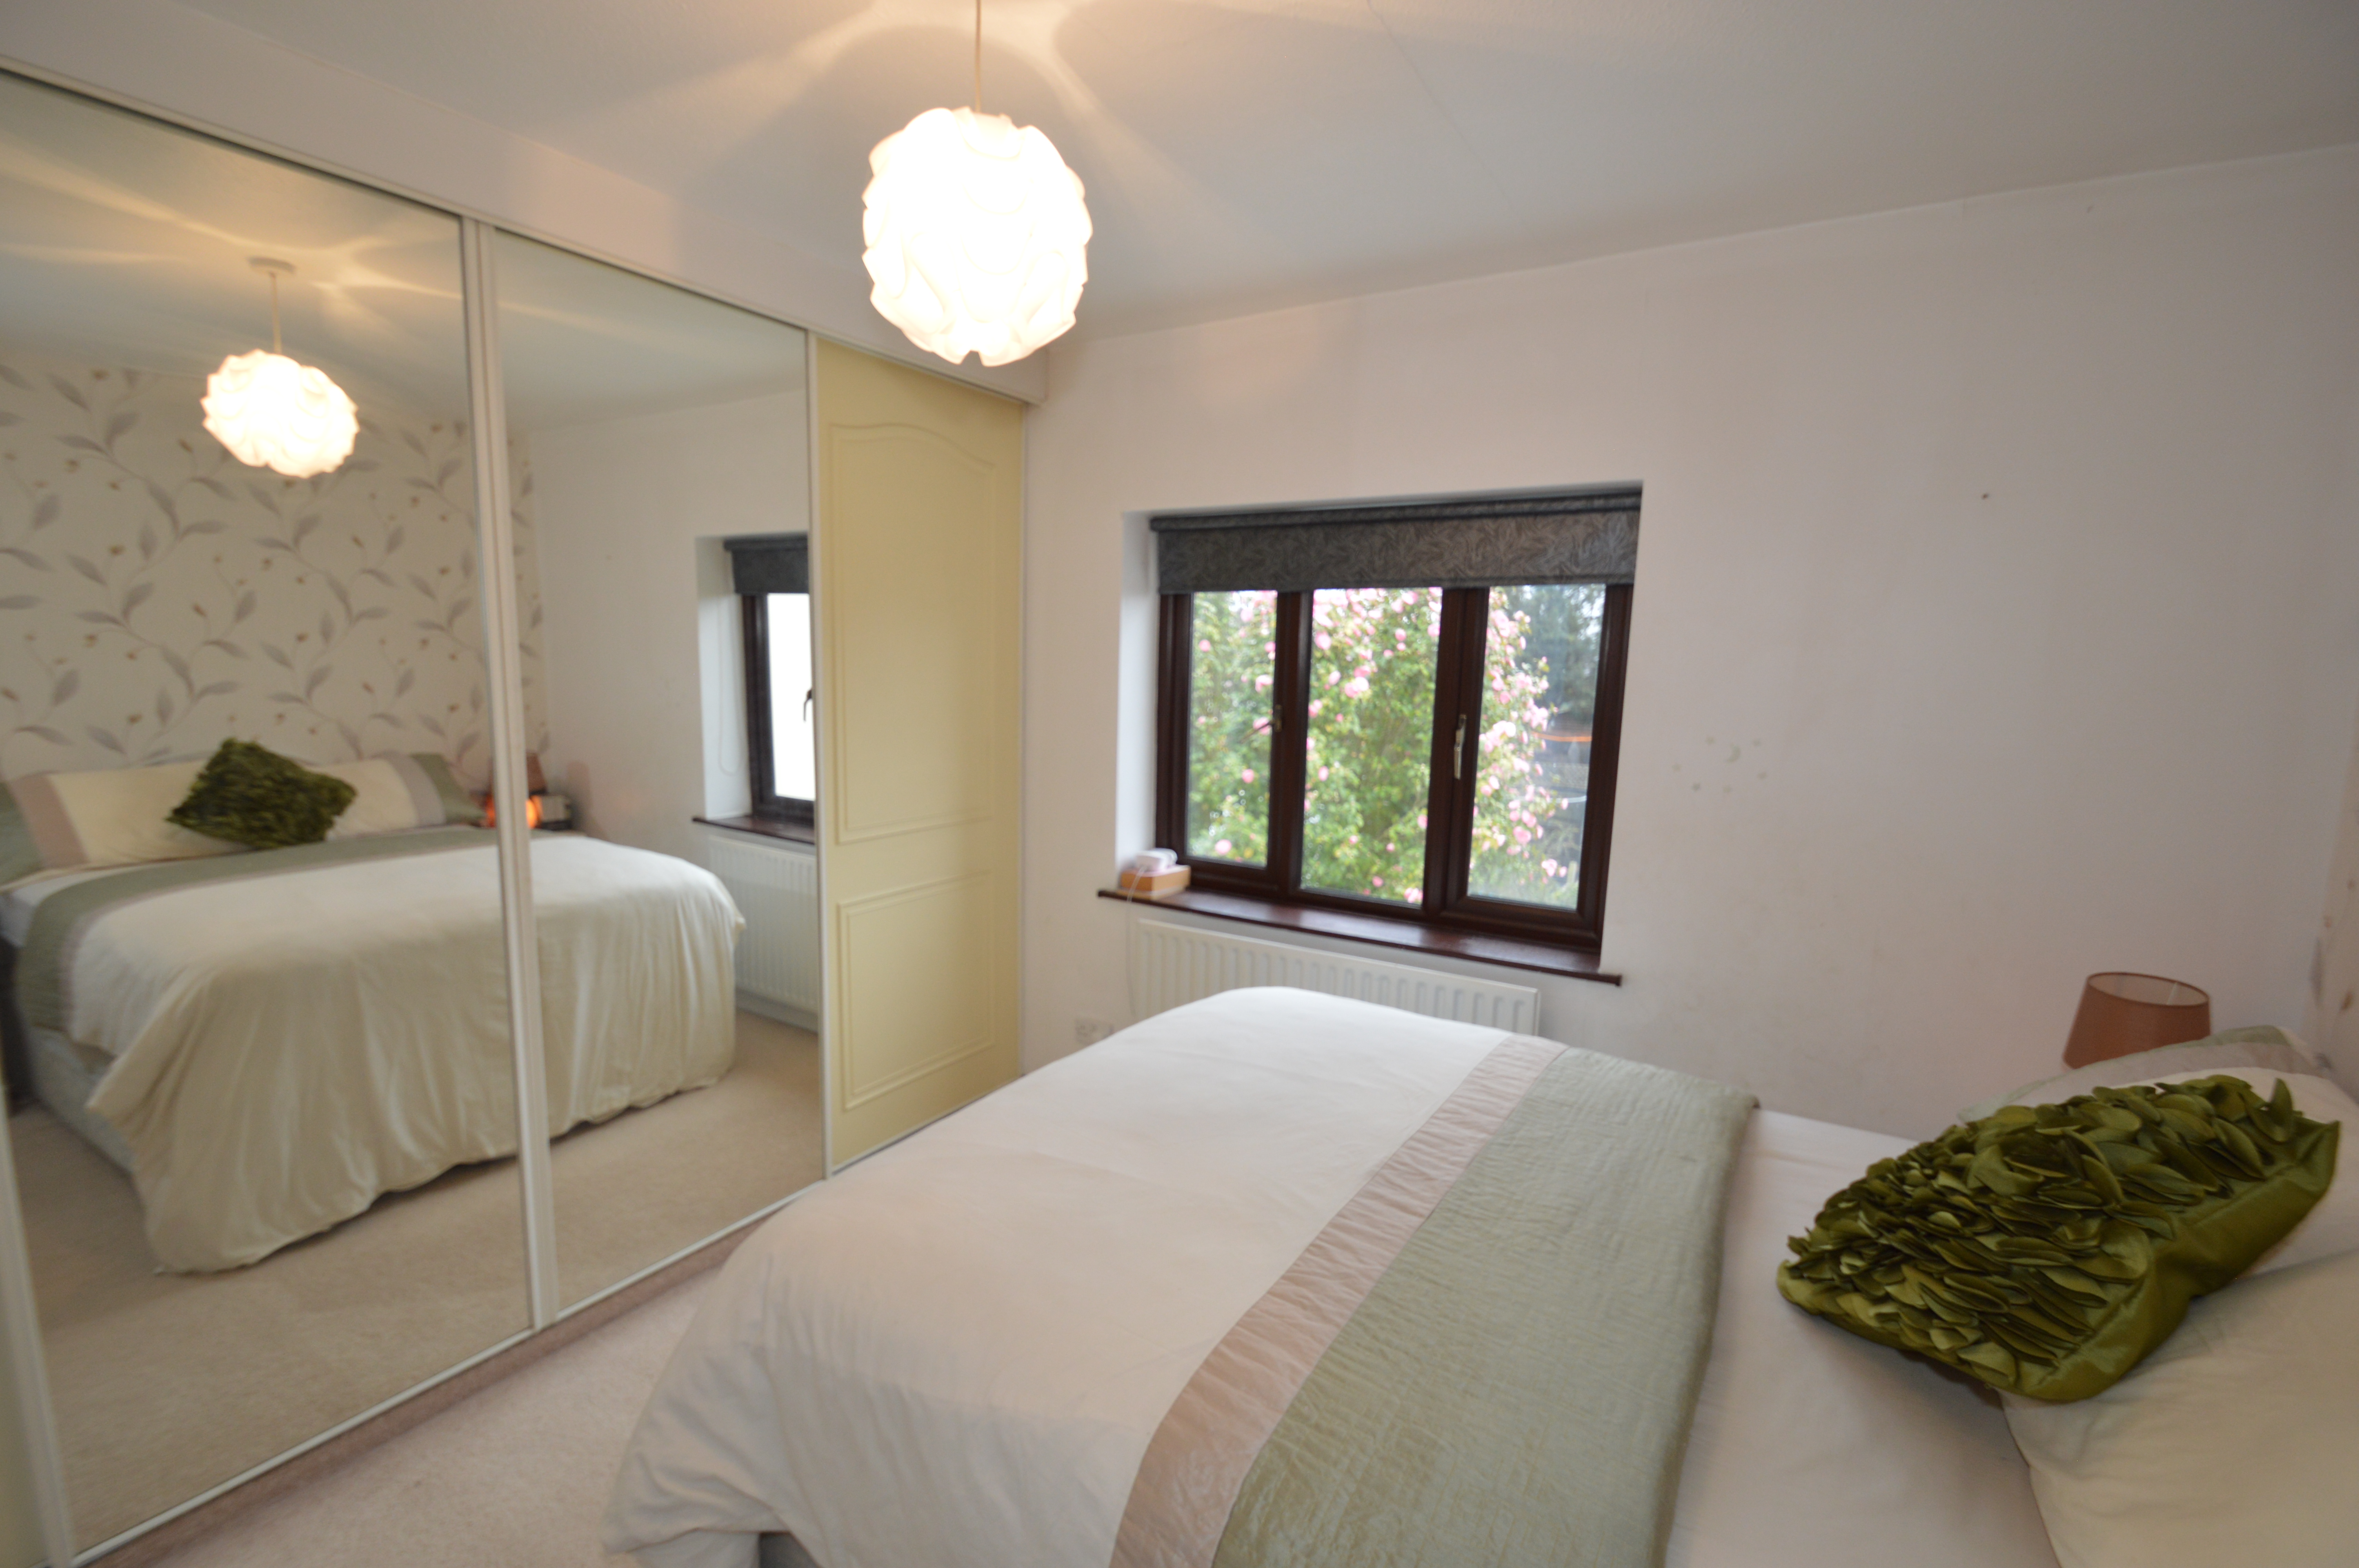
3m x 3.28m (9' 10" x 10' 9") Carpet, gas central heating, double glazed bay window, fitted wardrobe.
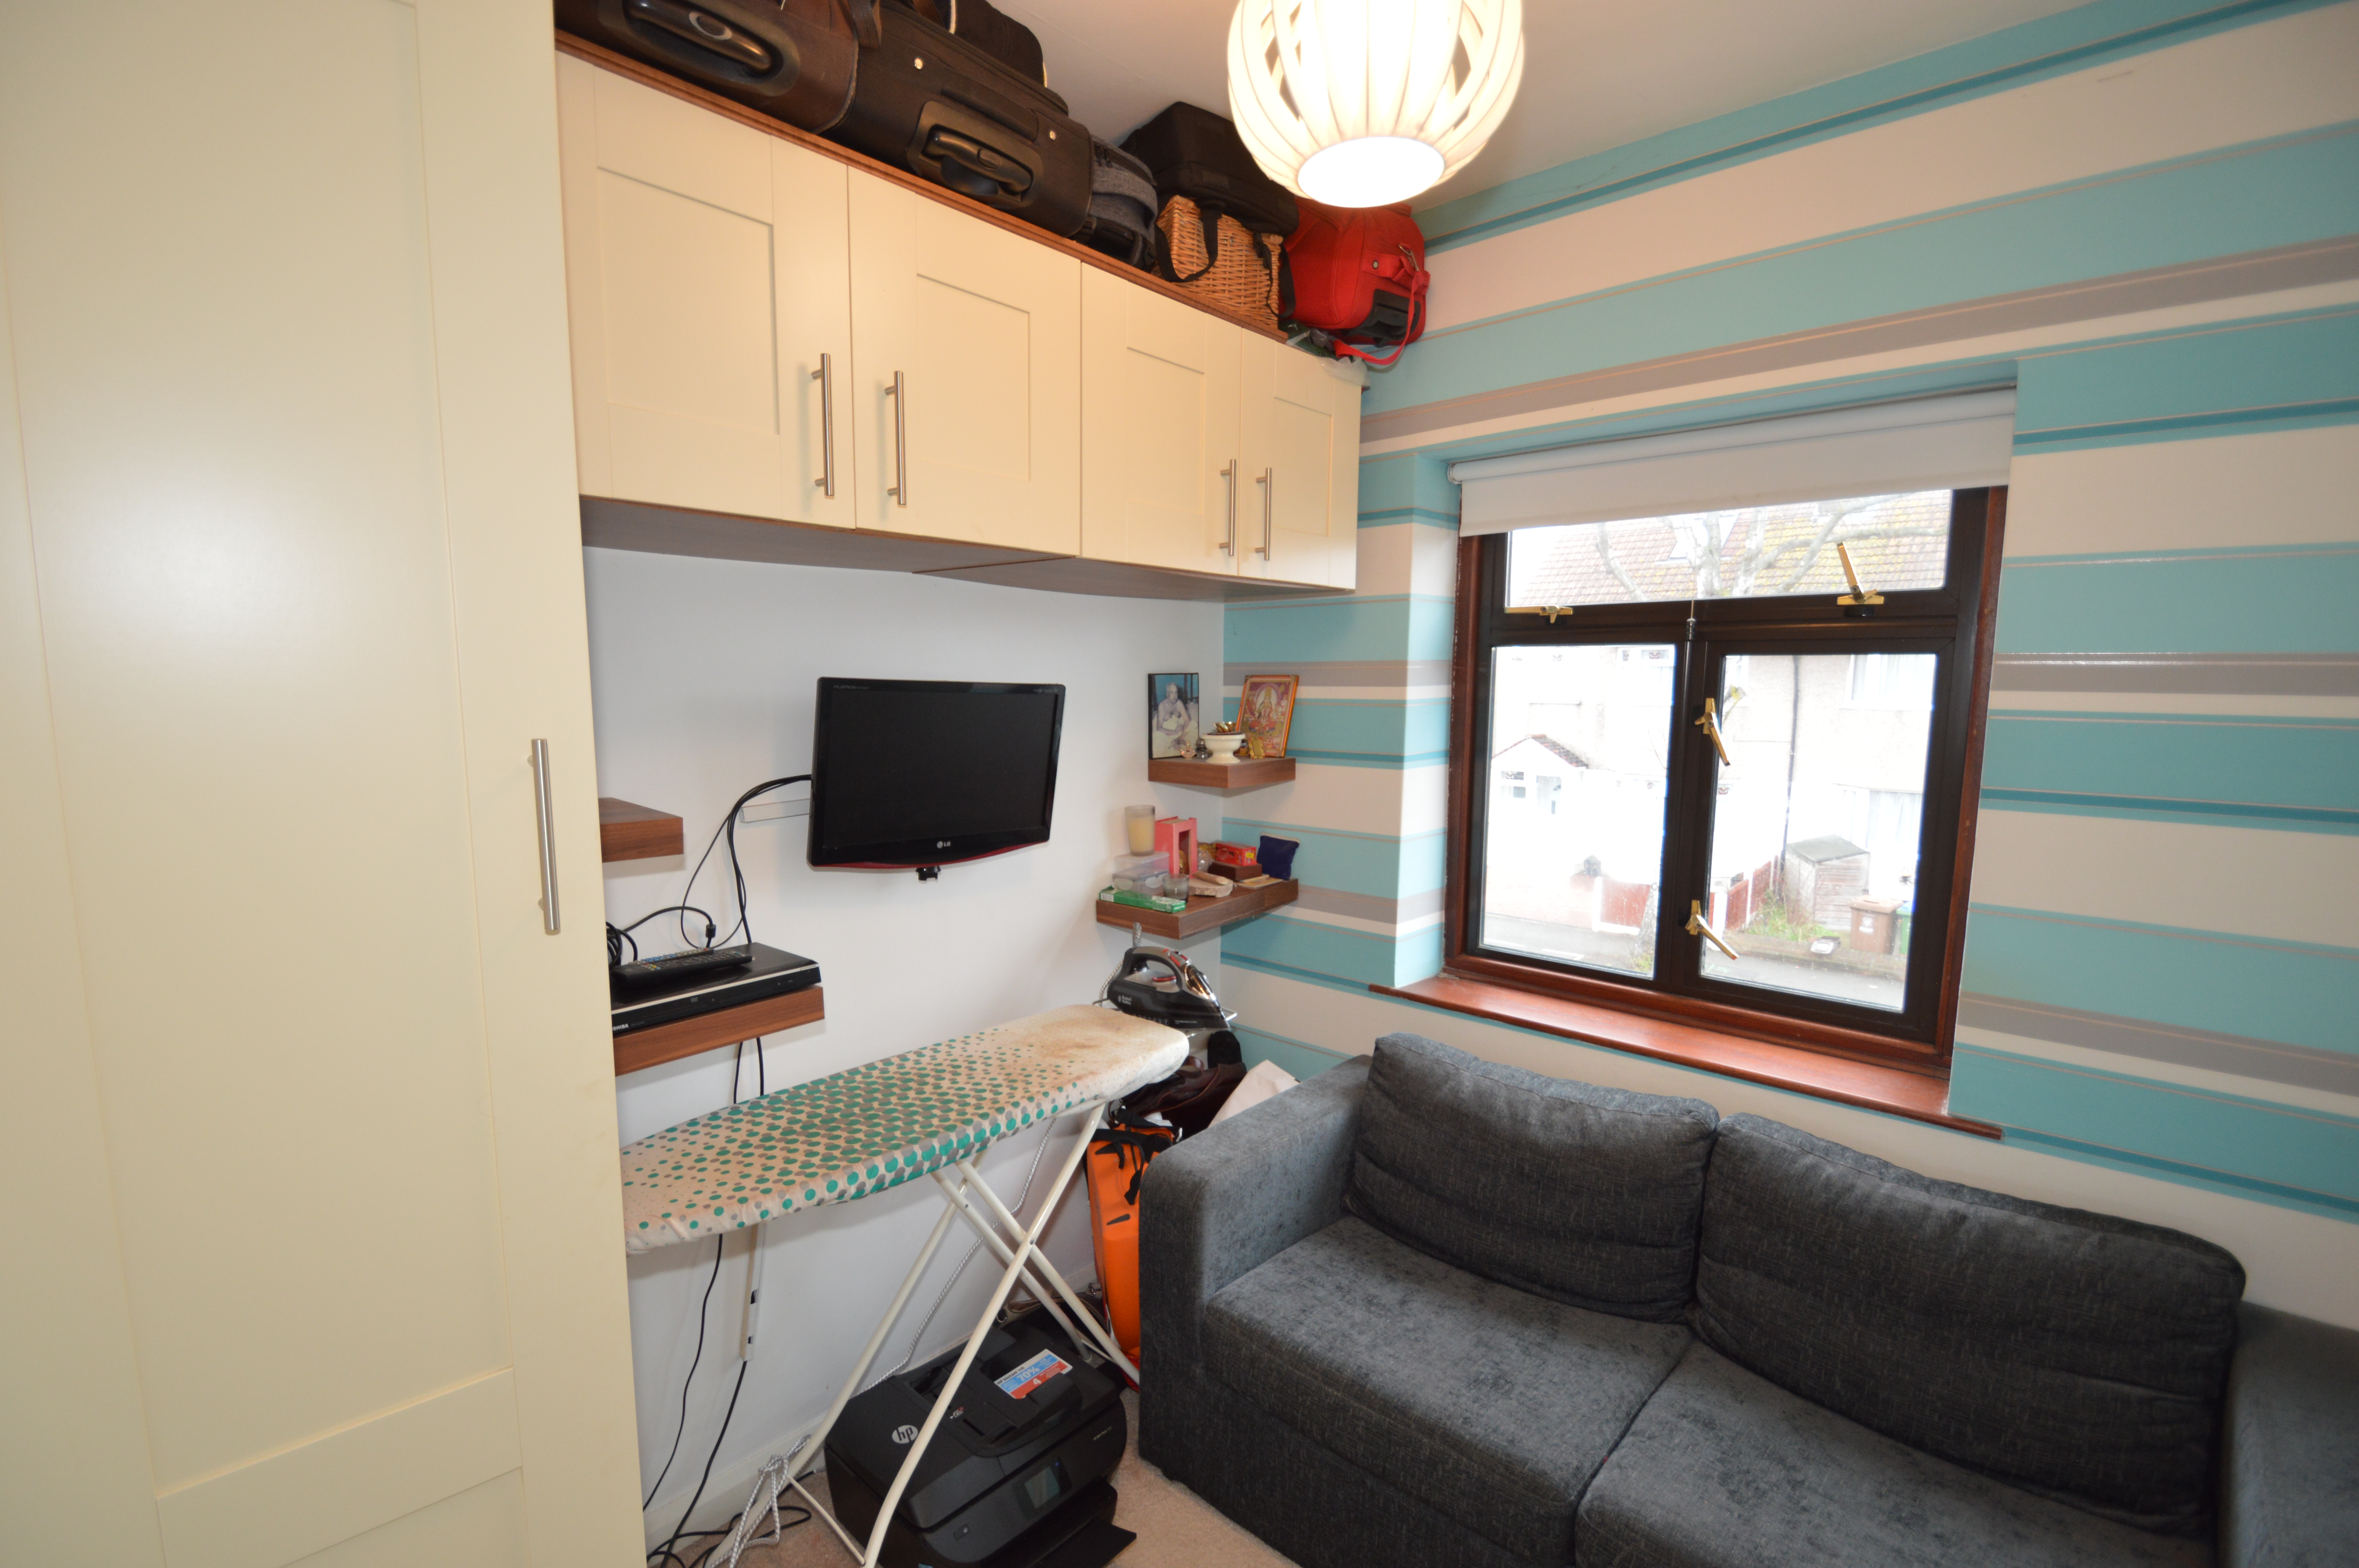
2.19m x 2.07m (7' 2" x 6' 9") Carpet, gas central heating, double glazed bay window, fitted wardrobe.
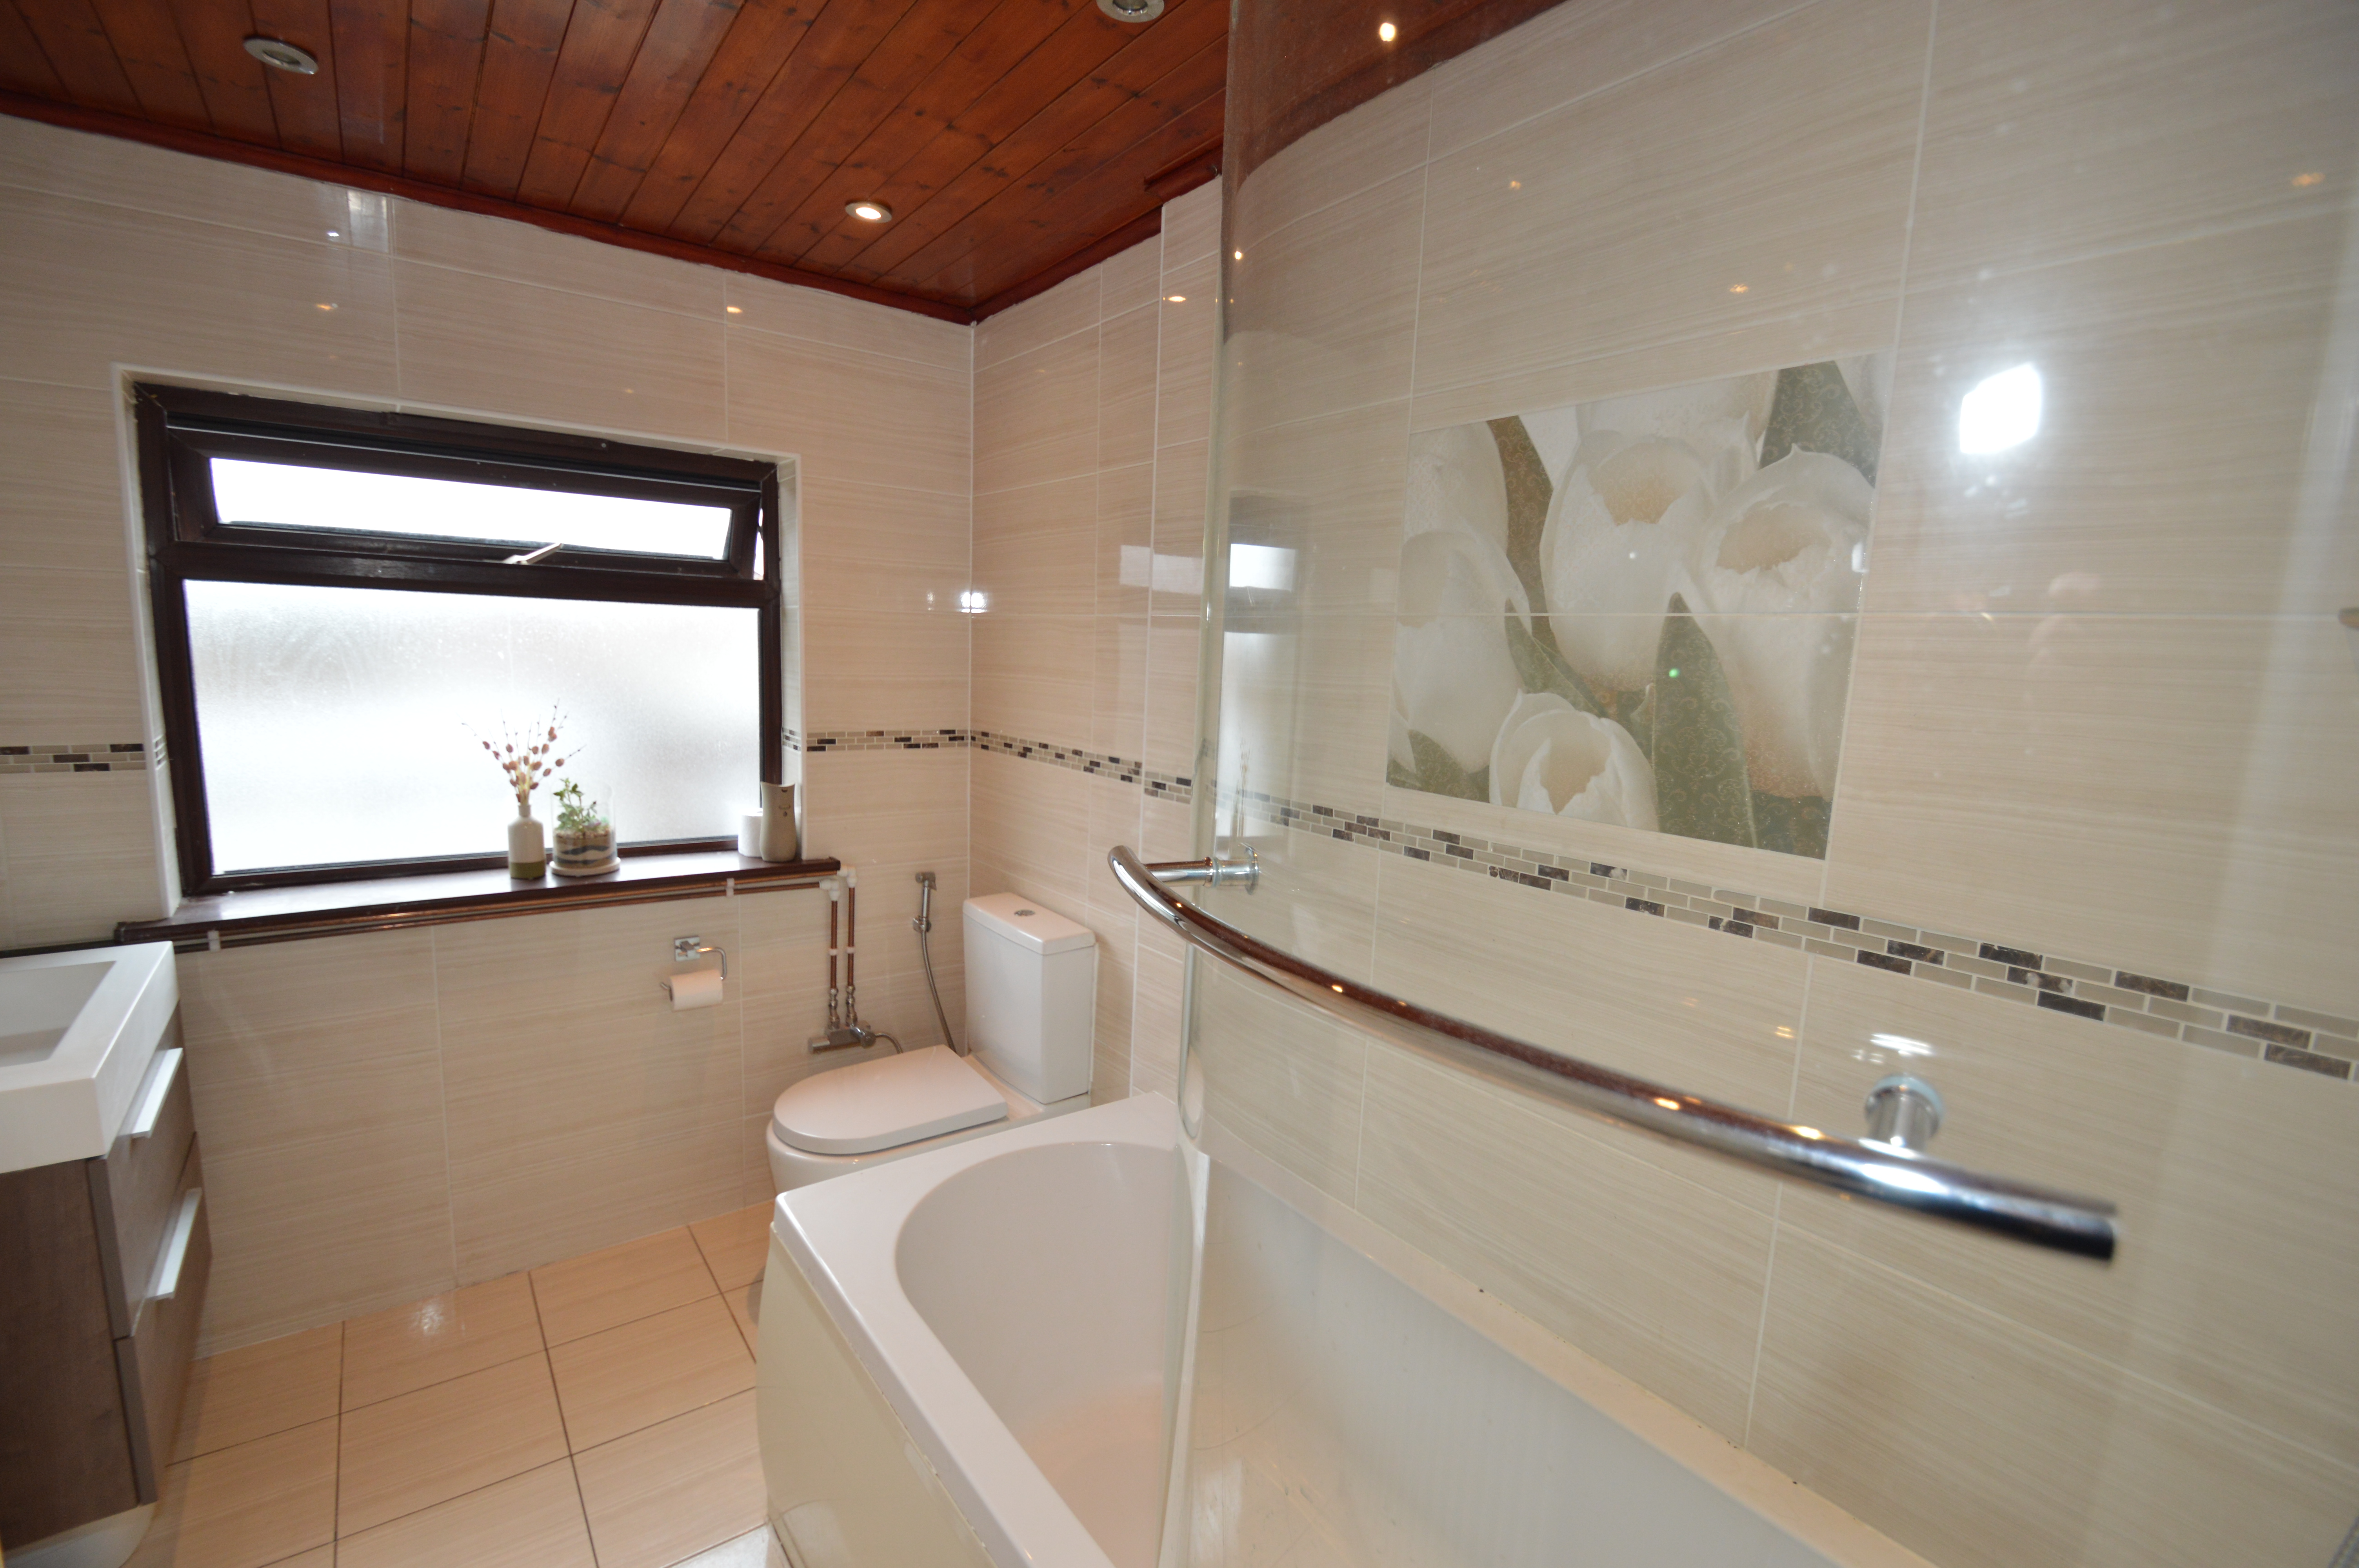
2.09m x 2.68m (6' 10" x 8' 10") Ceramic wall and floor tiles; gas central heating, double glazed window; bath with shower-mixer and glass screen; wash-hand basin with vanity cupboard; w/c.
Off street parking to front; access to rear garden via shared driveway offering additional parking.
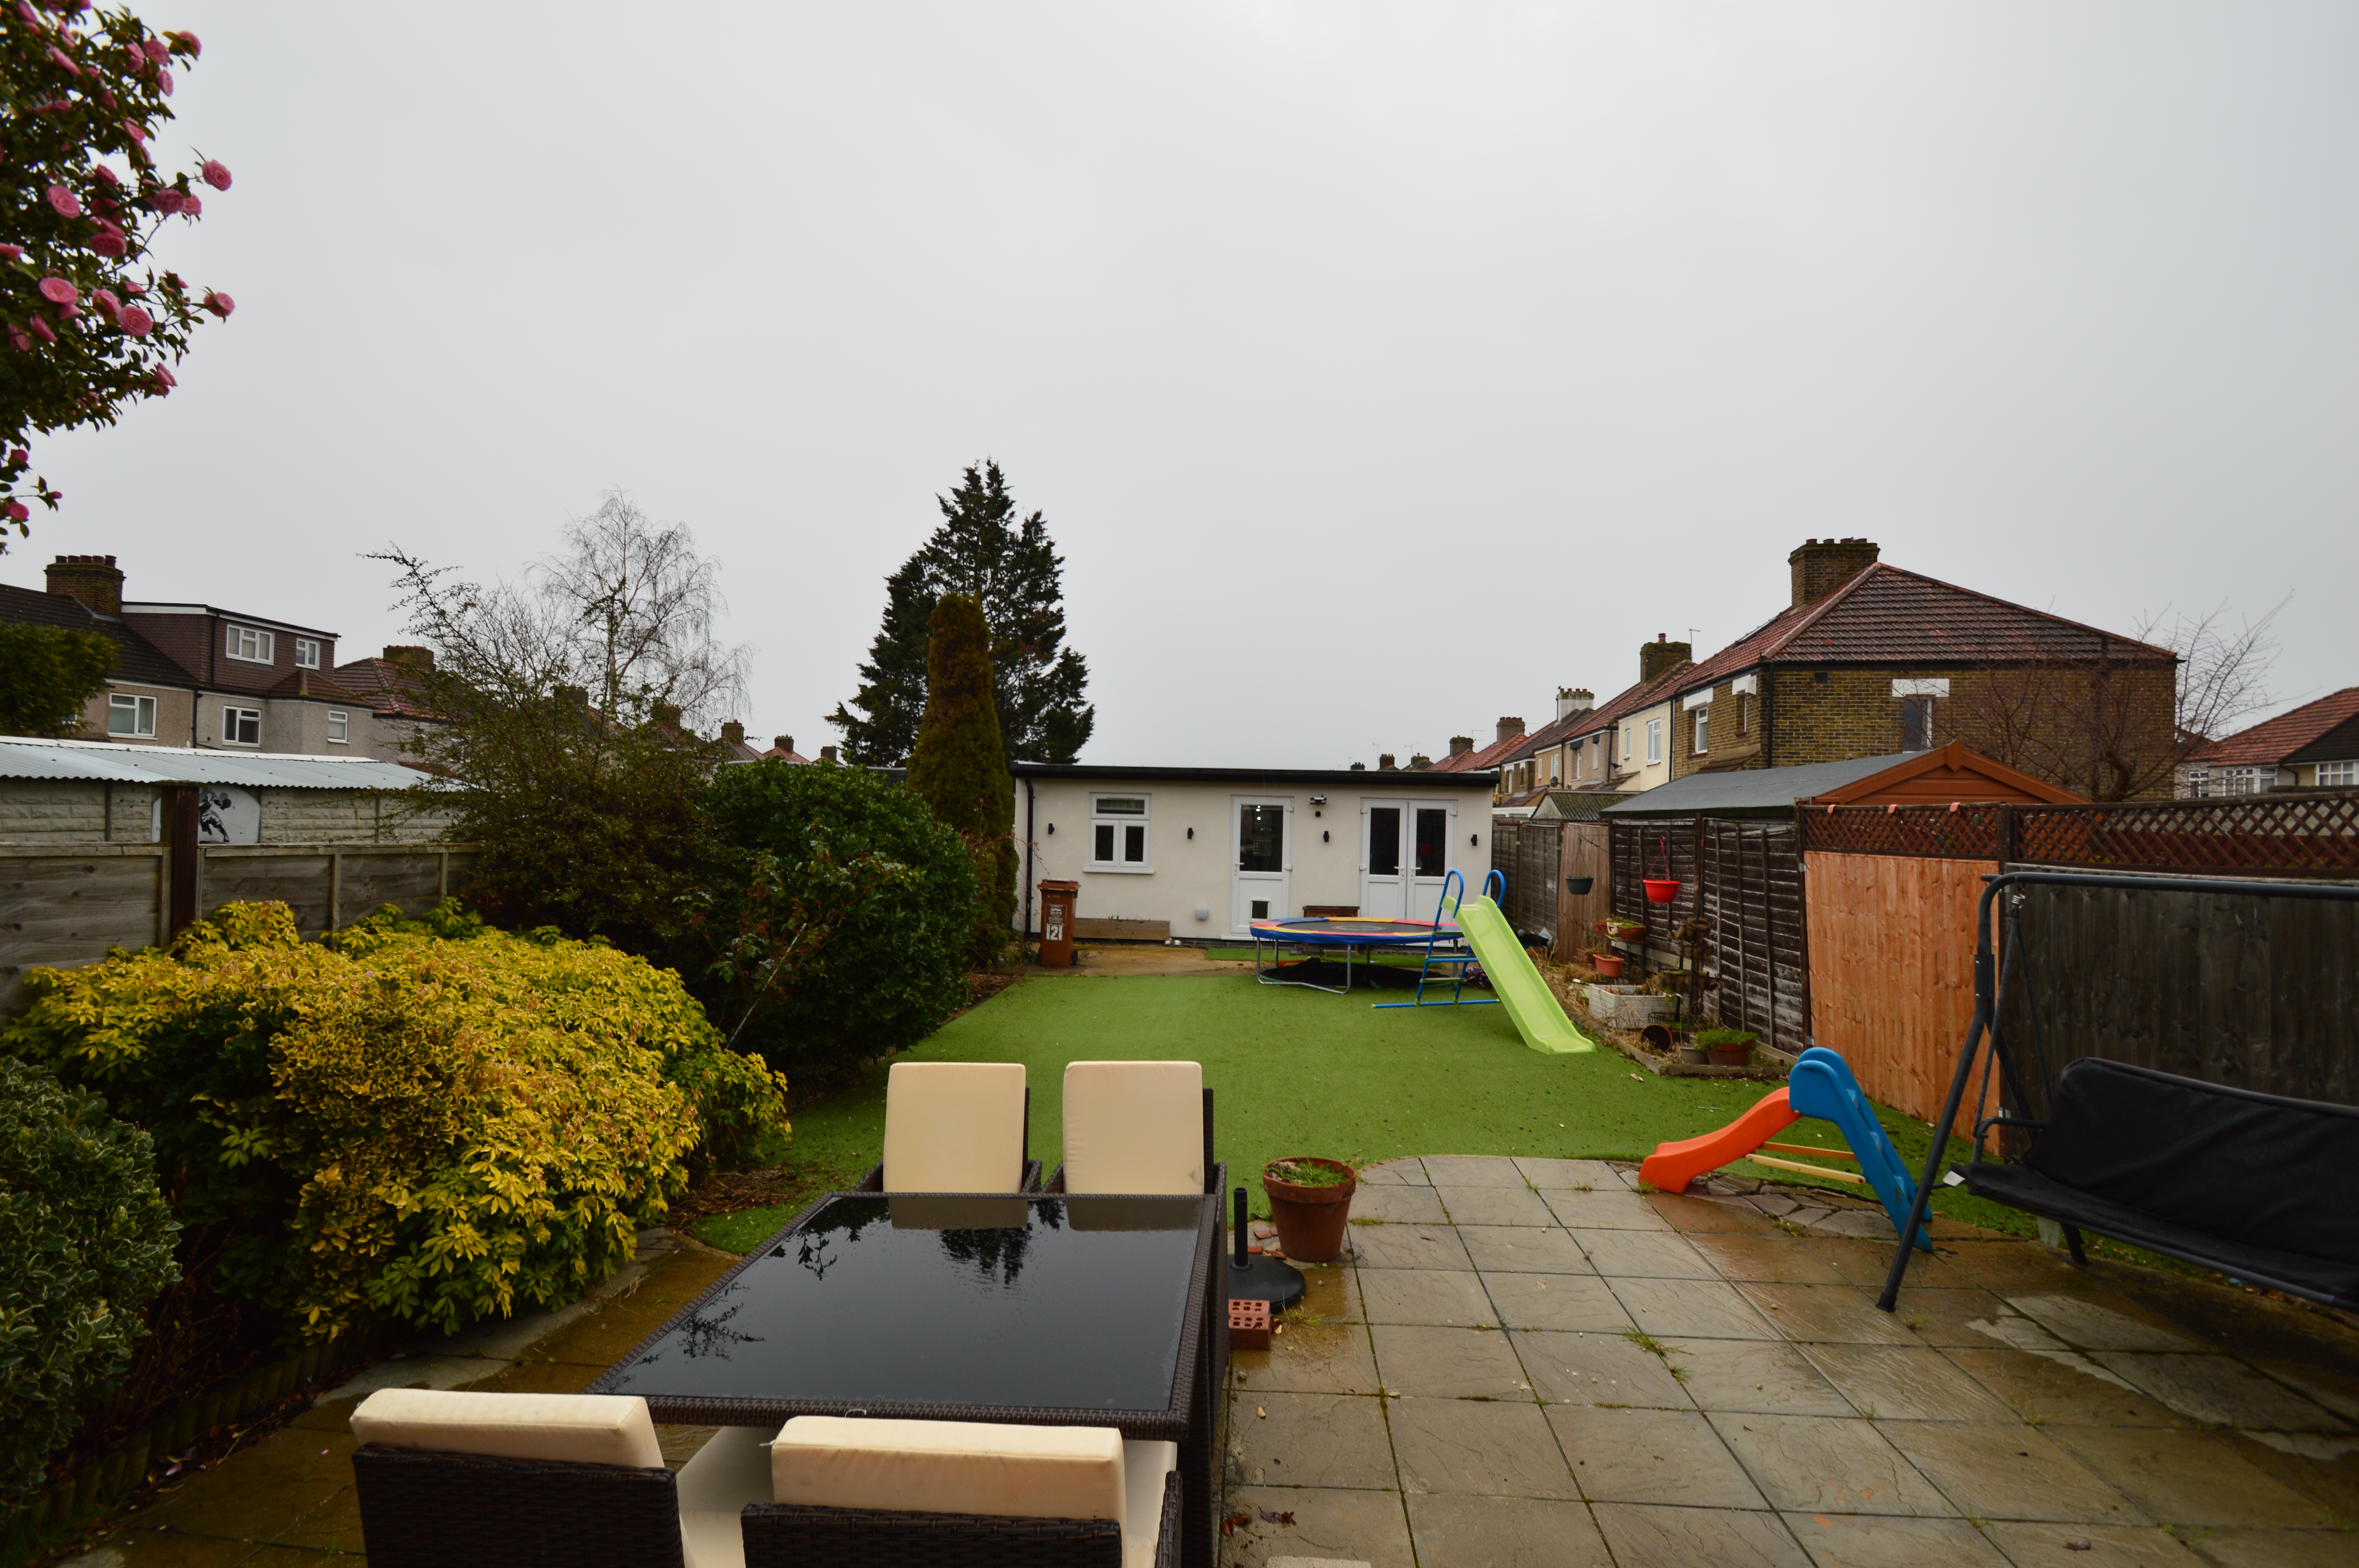
Patio area leading to artificial lawn; large outbuilding to rear.
Office / Gym
4.19m x 3.59m (13' 9" x 11' 9") Underfloor heating; double glazed french doors, double glazed window, electrical powerpoints; built-in floor-to-ceiling cupboards.
Storage Space
1.95m x 2.66m (6' 5" x 8' 9") 1.95m x 2.66m (6' 5" x 8' 9") uPVC double glazed door.
For the latest news, updates and monthly deals
Copyright RE/MAX UK 2026. Privacy Policy | Cookie Policy | Complaints Procedure | ESG Policy
Designed by Fast Generations