 Semi-Detached House
 3
3 2
2 2
2 1083 sqft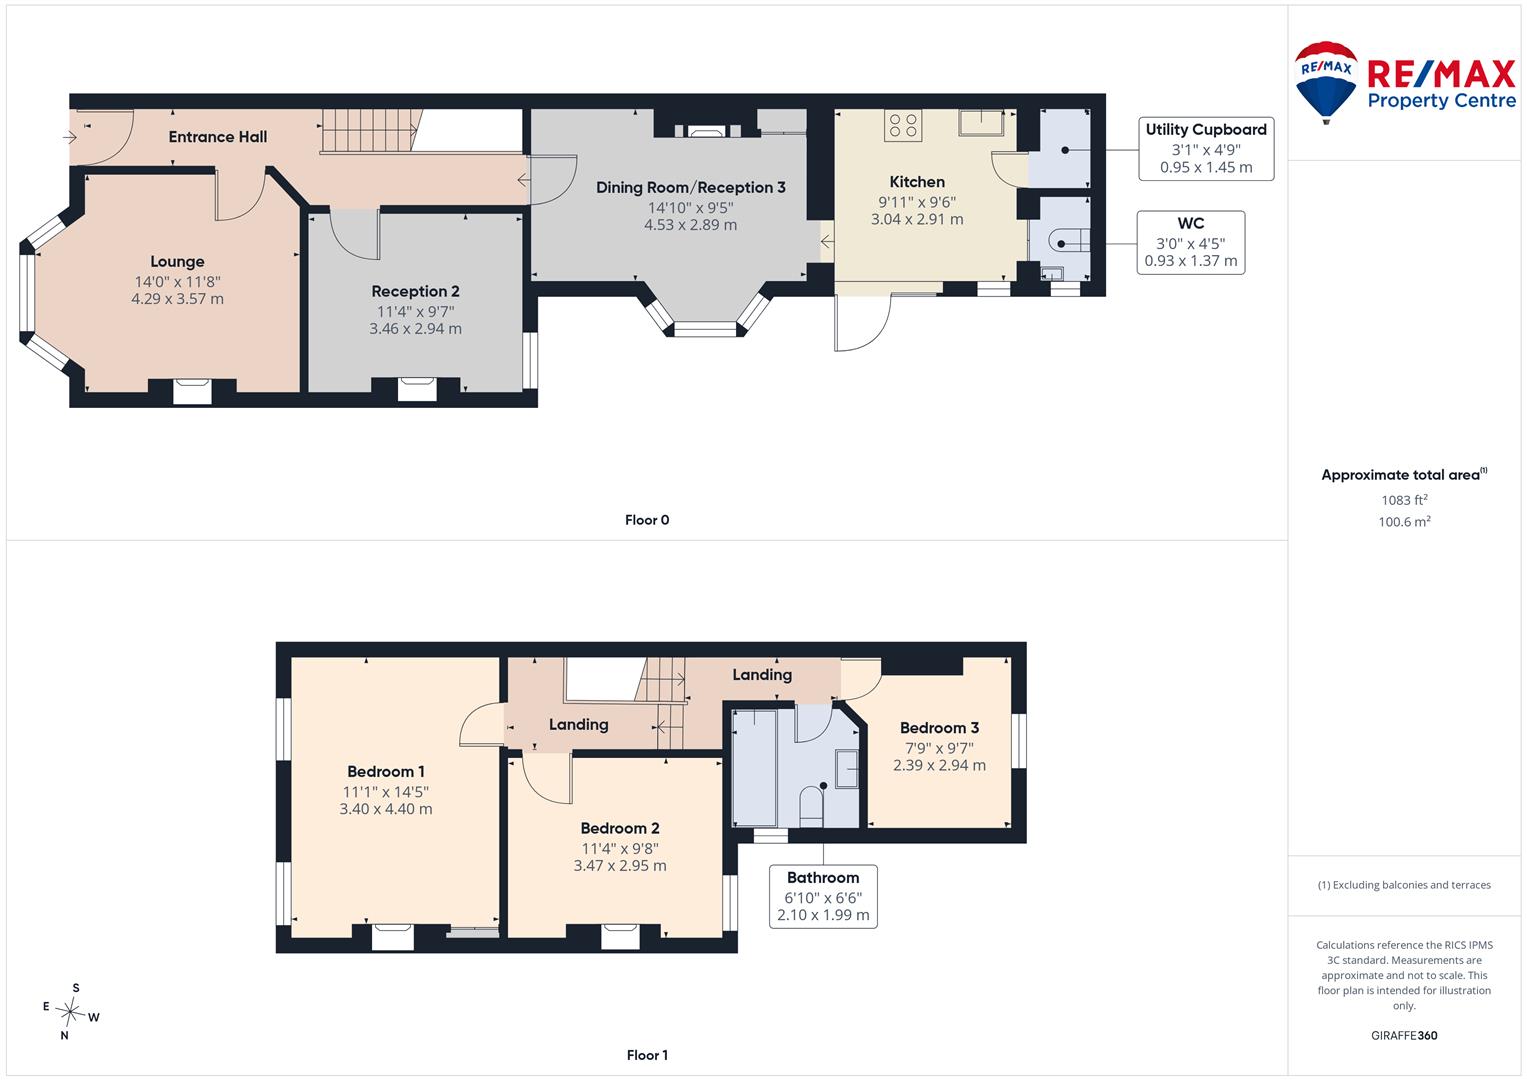
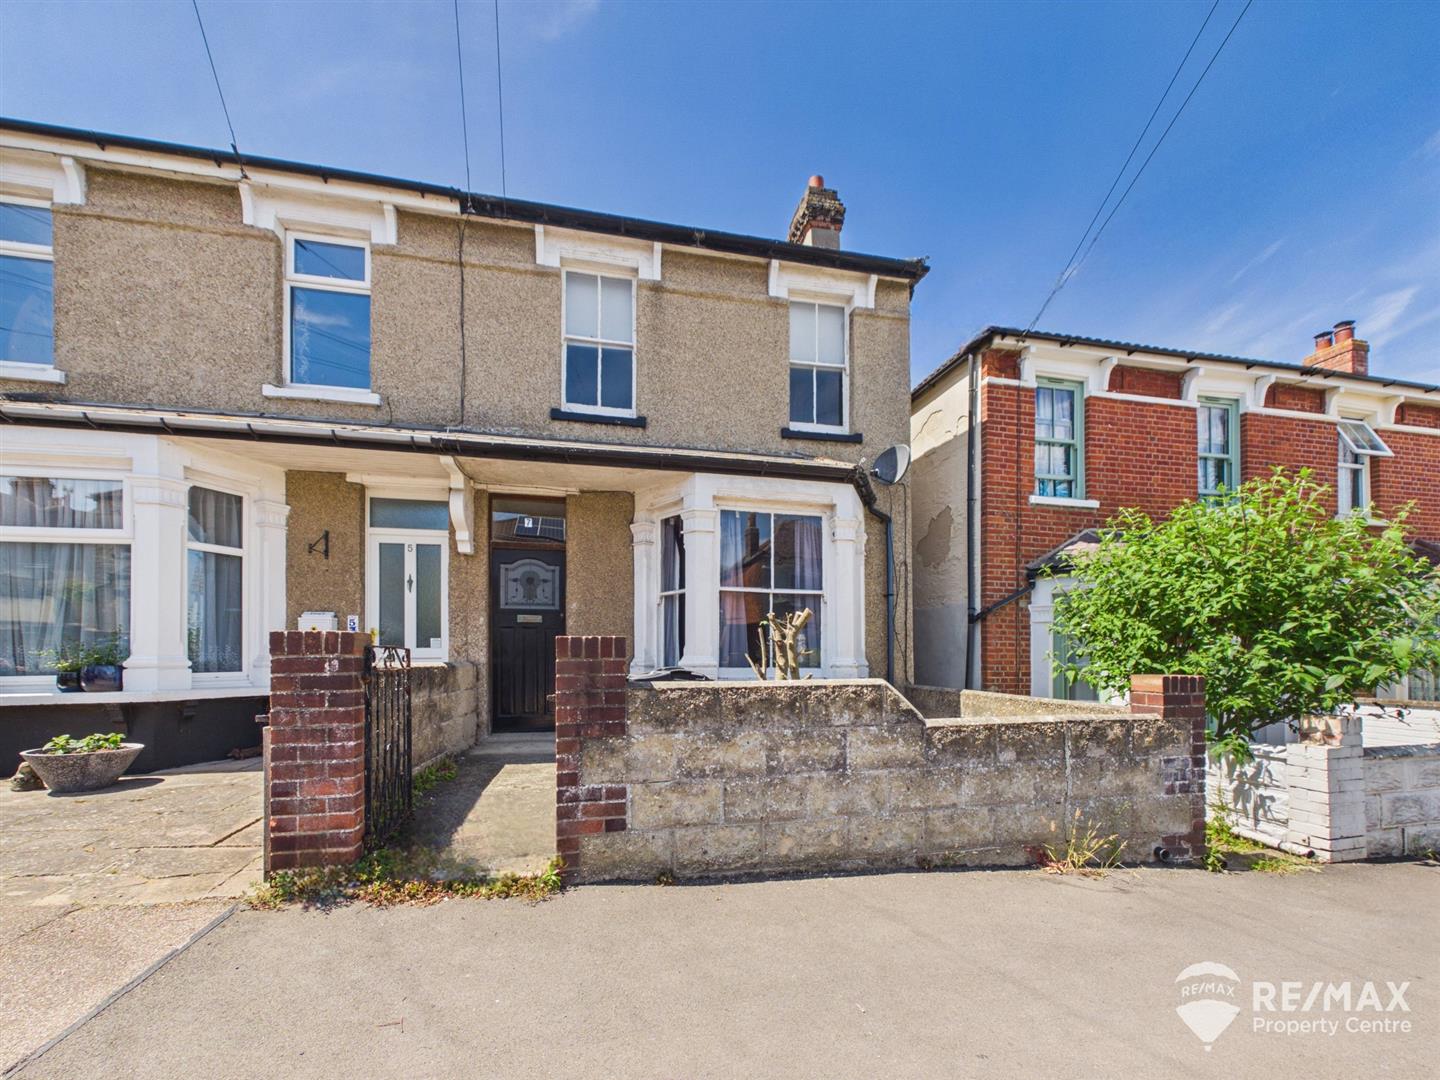
**NO ONWARD CHAIN** Conveniently situated within easy walking distance of the beach, seafront, town centre and railway station, this deceptively spacious semi-detached period home offers character, versatility and a great coastal location.
Brimming with original features, including cast iron fireplaces, bay windows, picture rails and high ceilings, the property retains much of its period charm while providing generous accommodation throughout. The ground floor comprises three reception rooms, a fitted kitchen and a convenient cloakroom, offering flexible living space ideal for families. Upstairs are three well-proportioned bedrooms and a family bathroom.
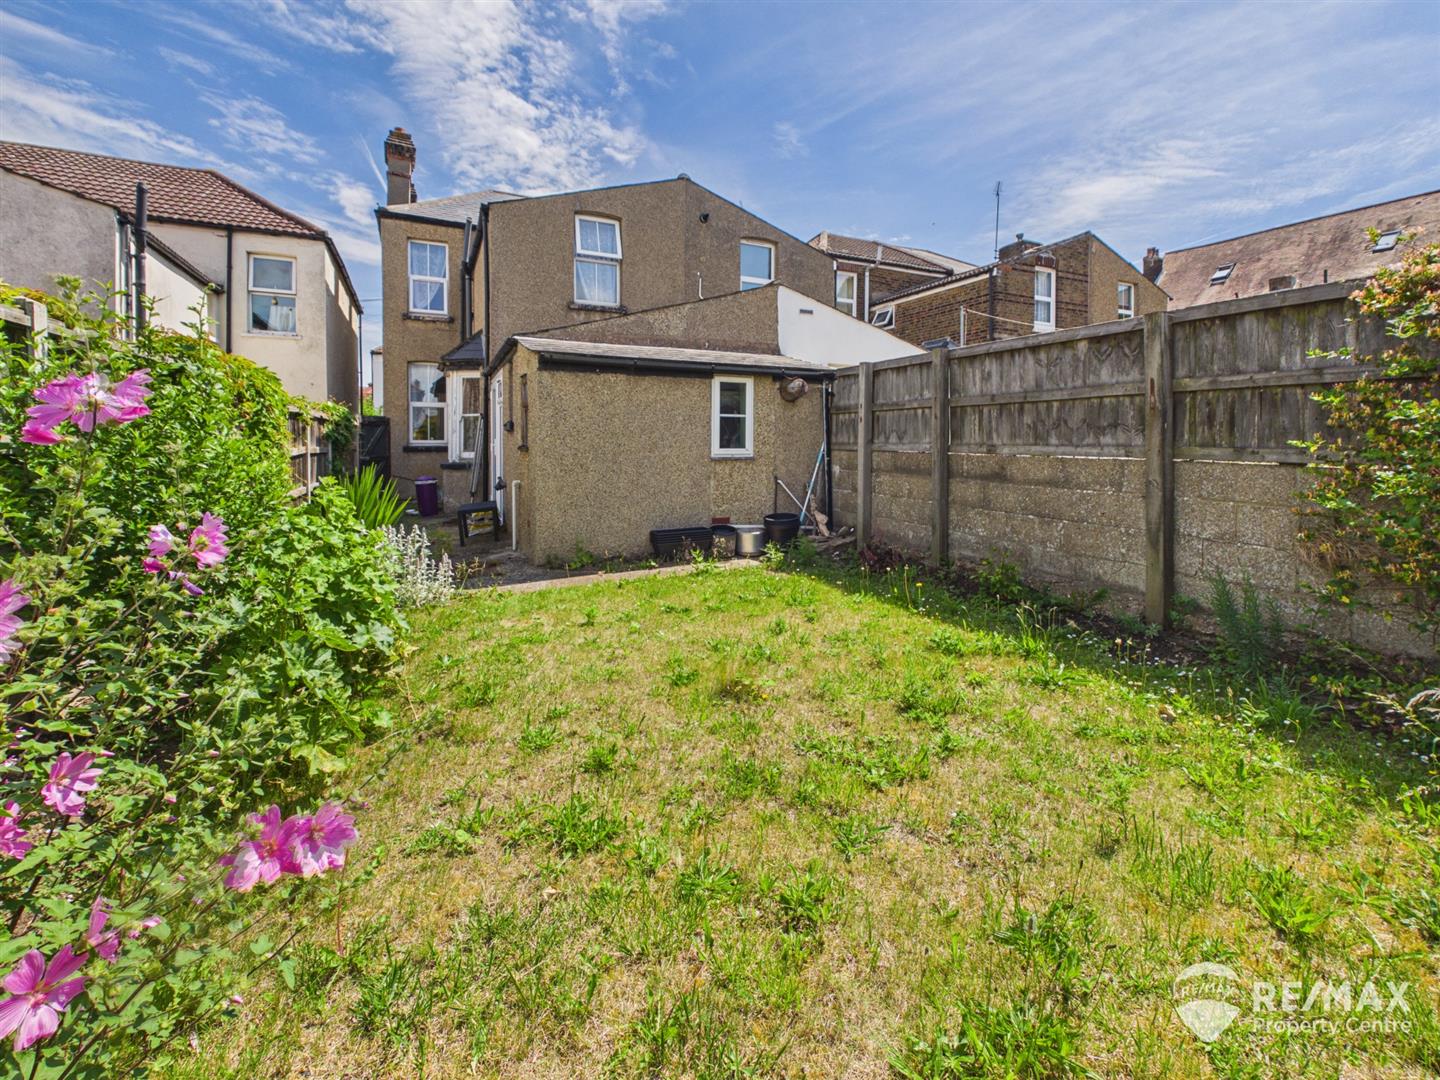
Externally, the property benefits from a pleasant rear garden, providing a private outdoor space to relax and enjoy. This attractive character home presents an excellent opportunity for buyers seeking a spacious property full of charm in a highly convenient location.
Currently awaiting updated EPC.
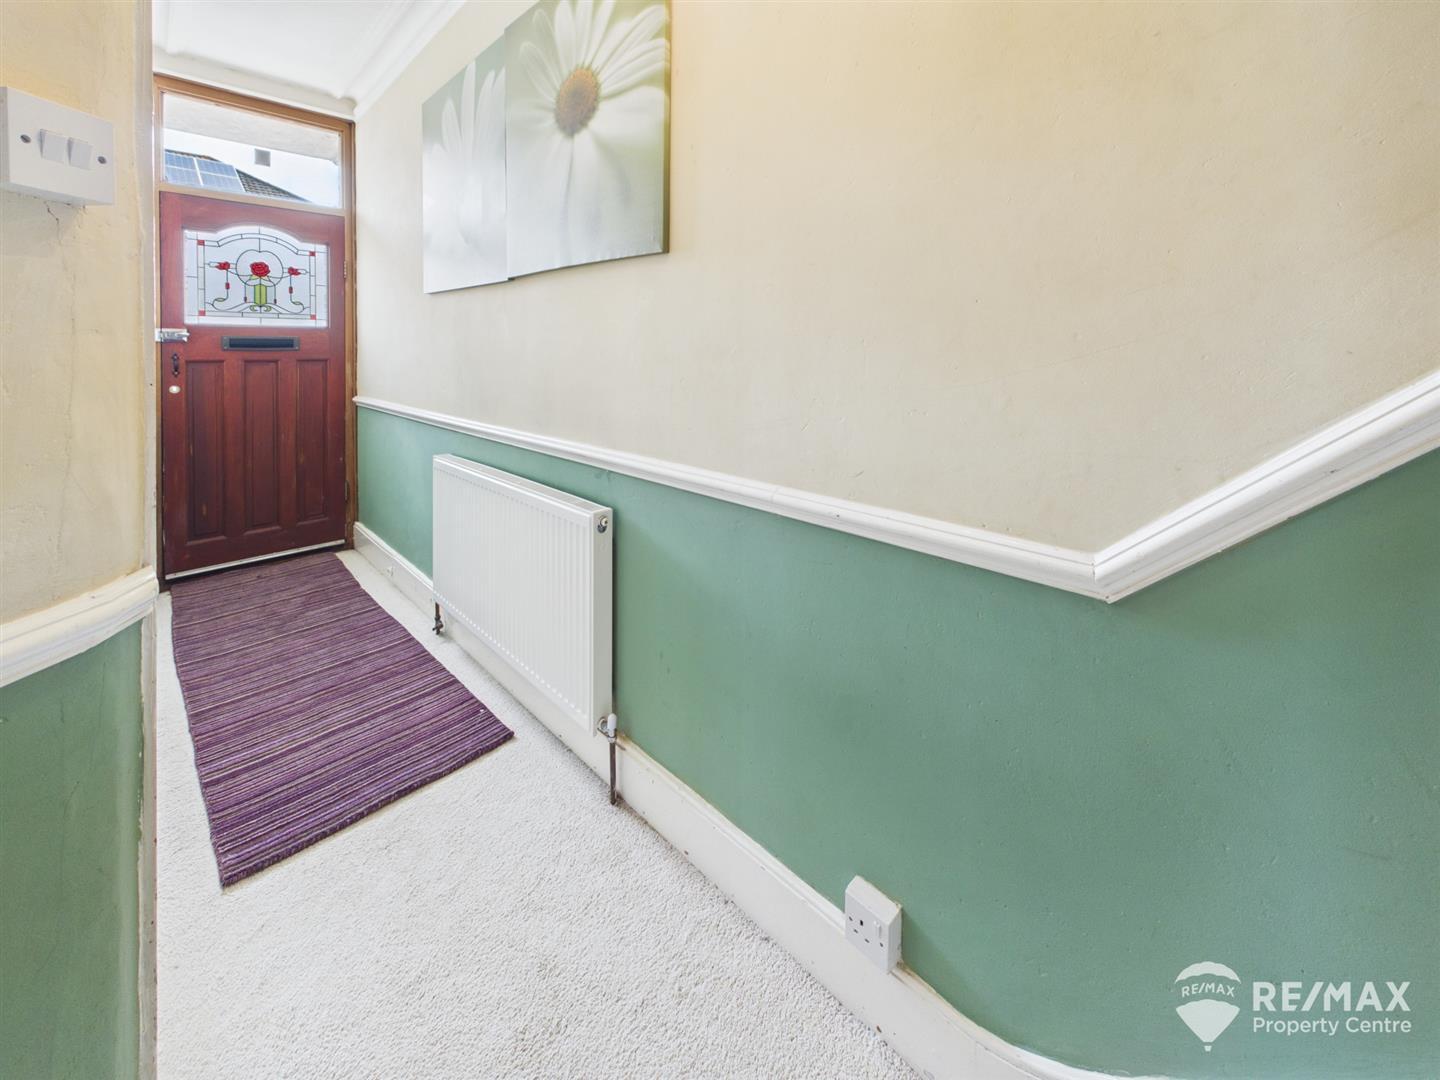
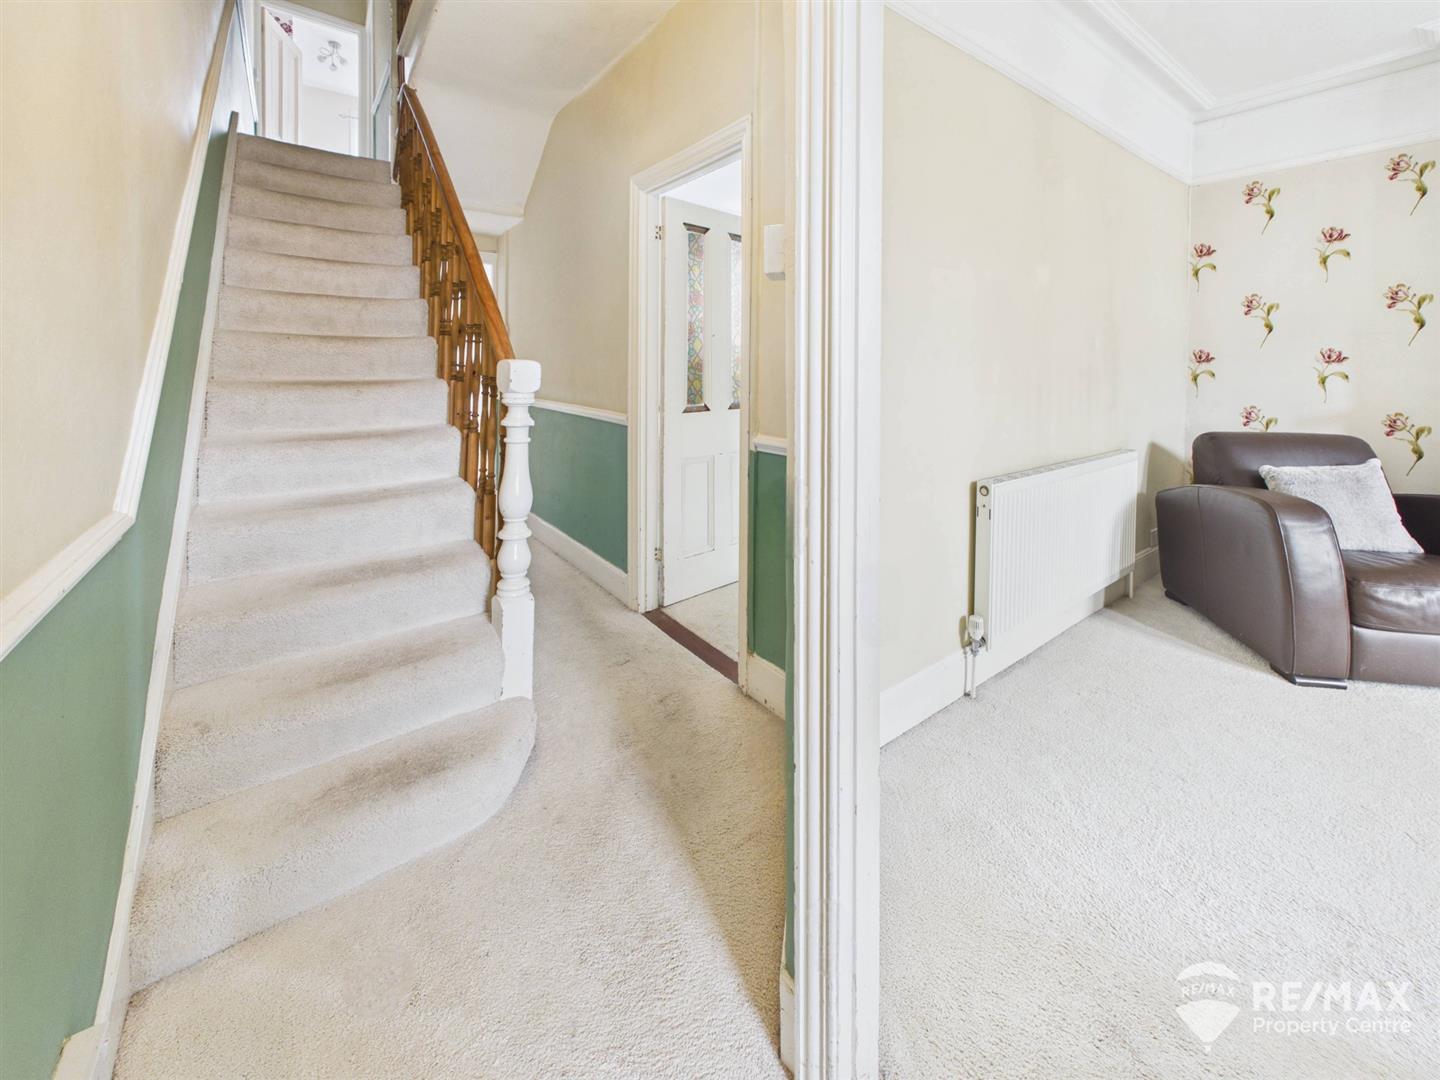
Dado Rail, stairs to first floor, under stairs storage cupboard and doors through to lounge and dining room
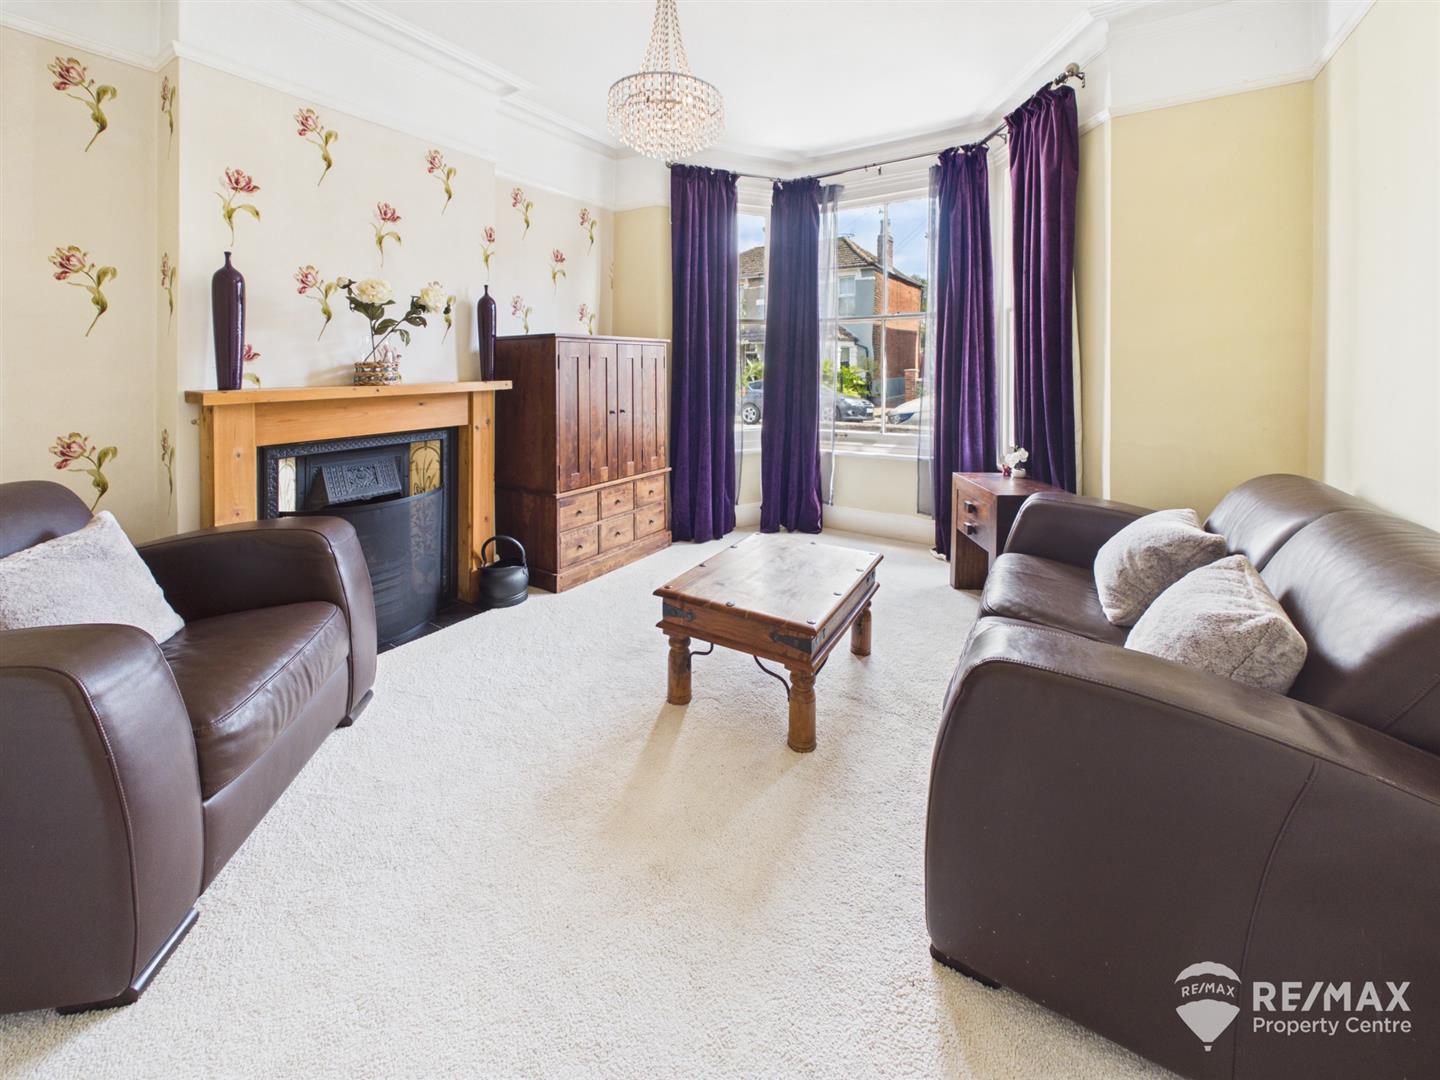
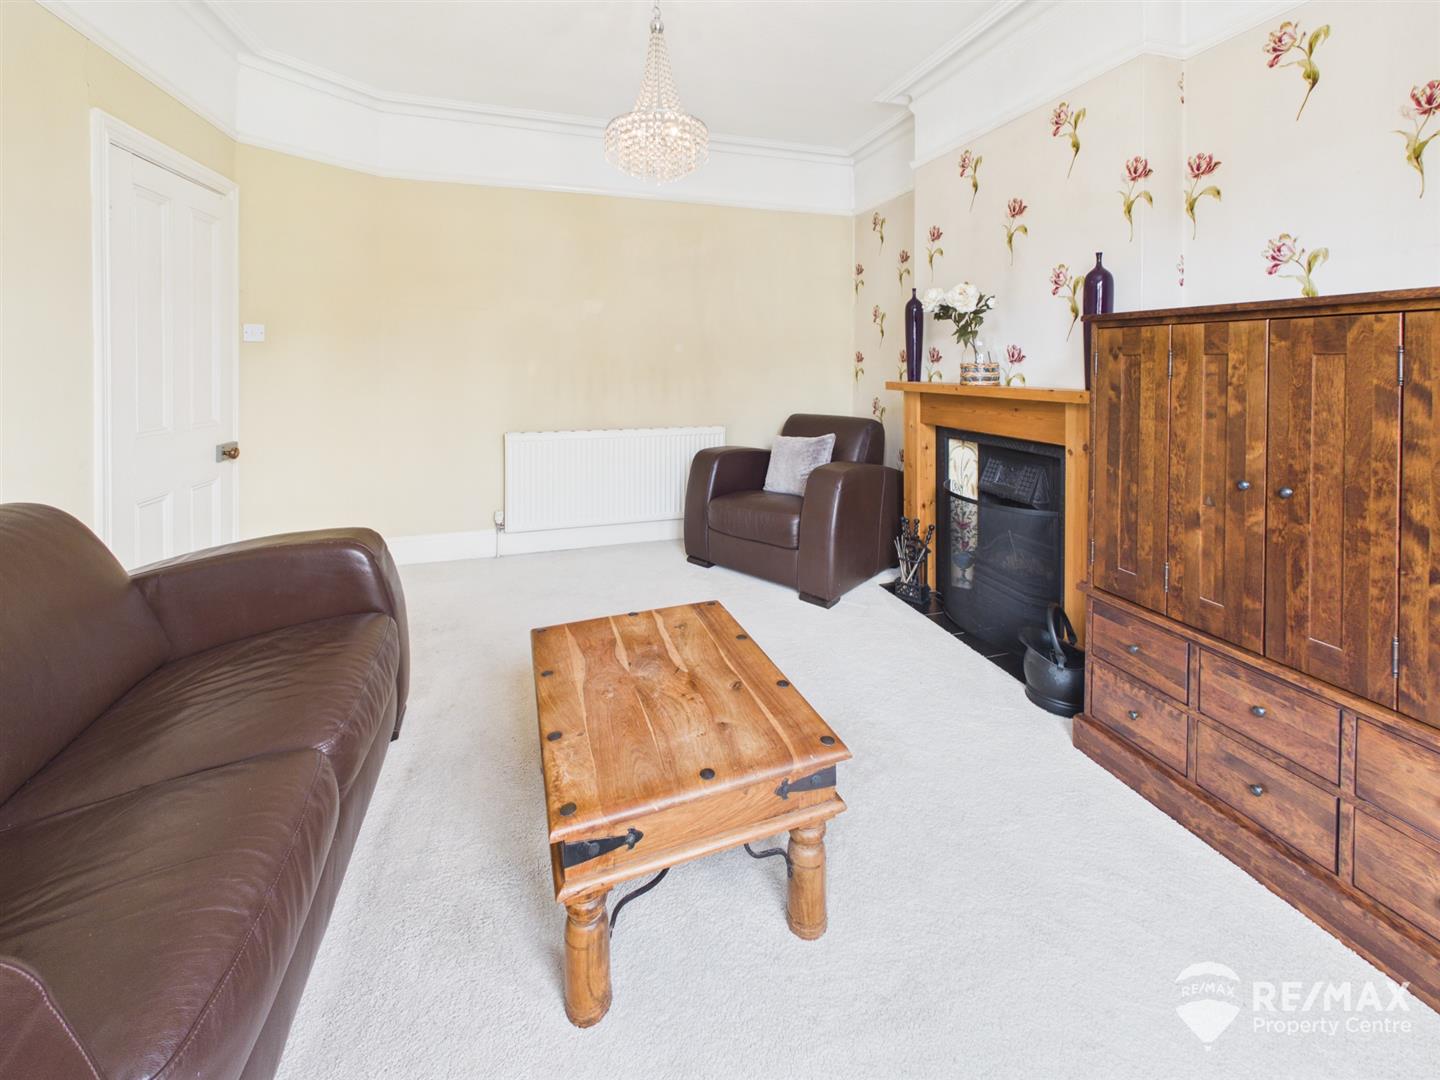
Dimentions: 14'0" x 11'8"
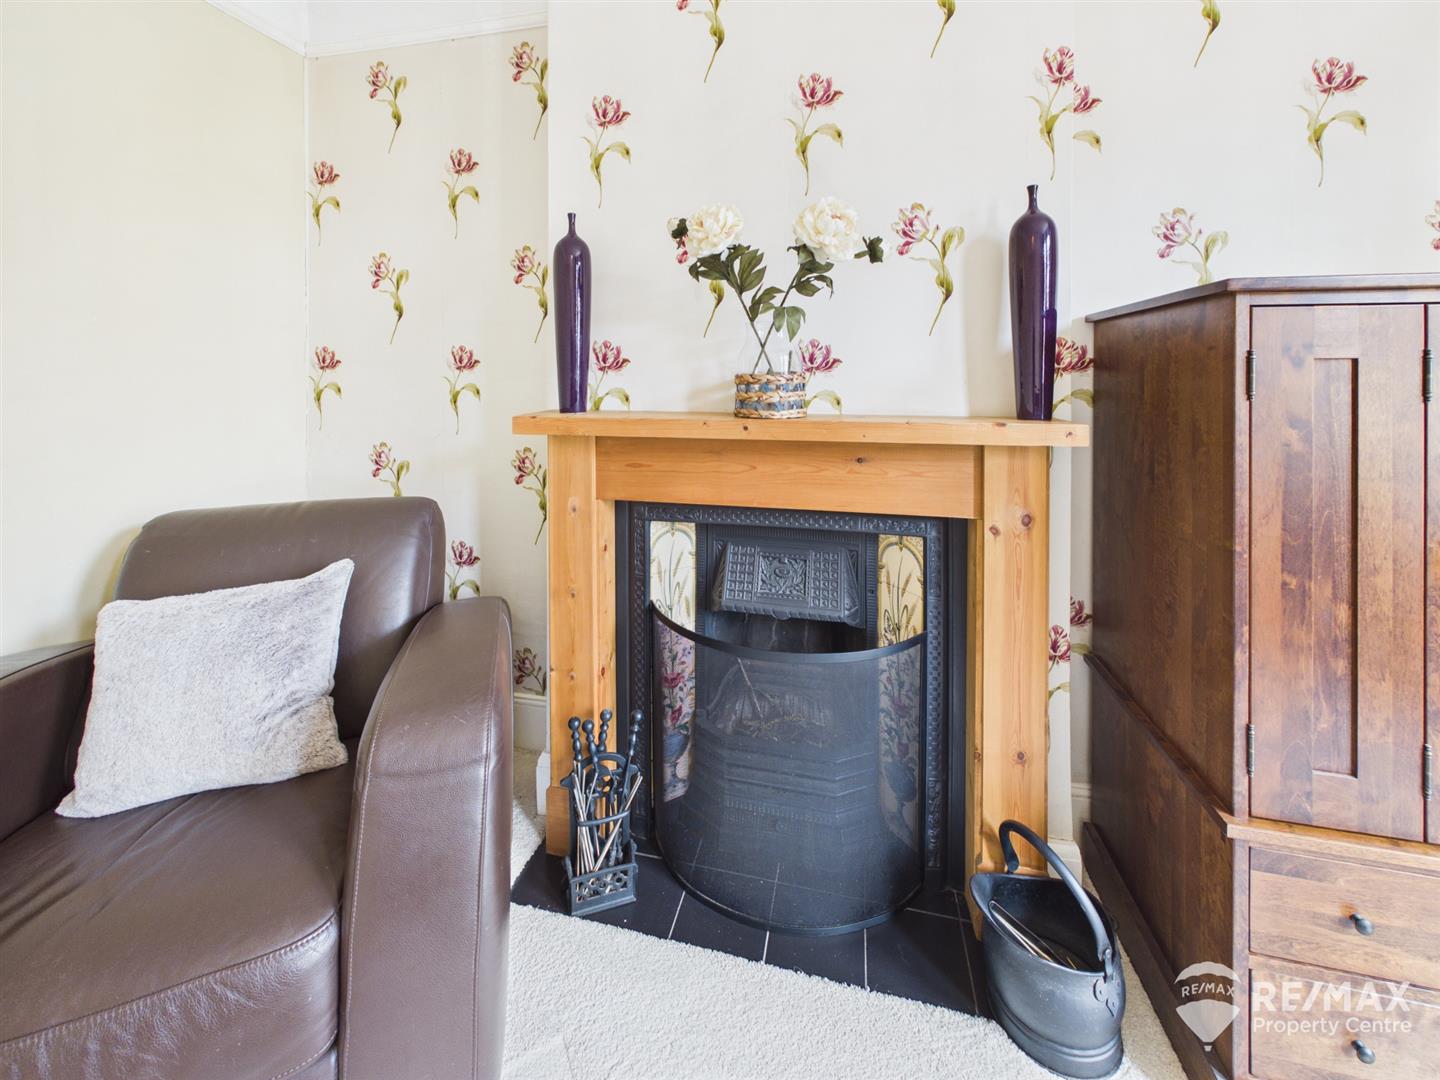
Picture rail, bay window to front aspect and attractive cast iron fireplace with decorative tiling and wooden mantel
Dimentions: 11'4" x 9'7"
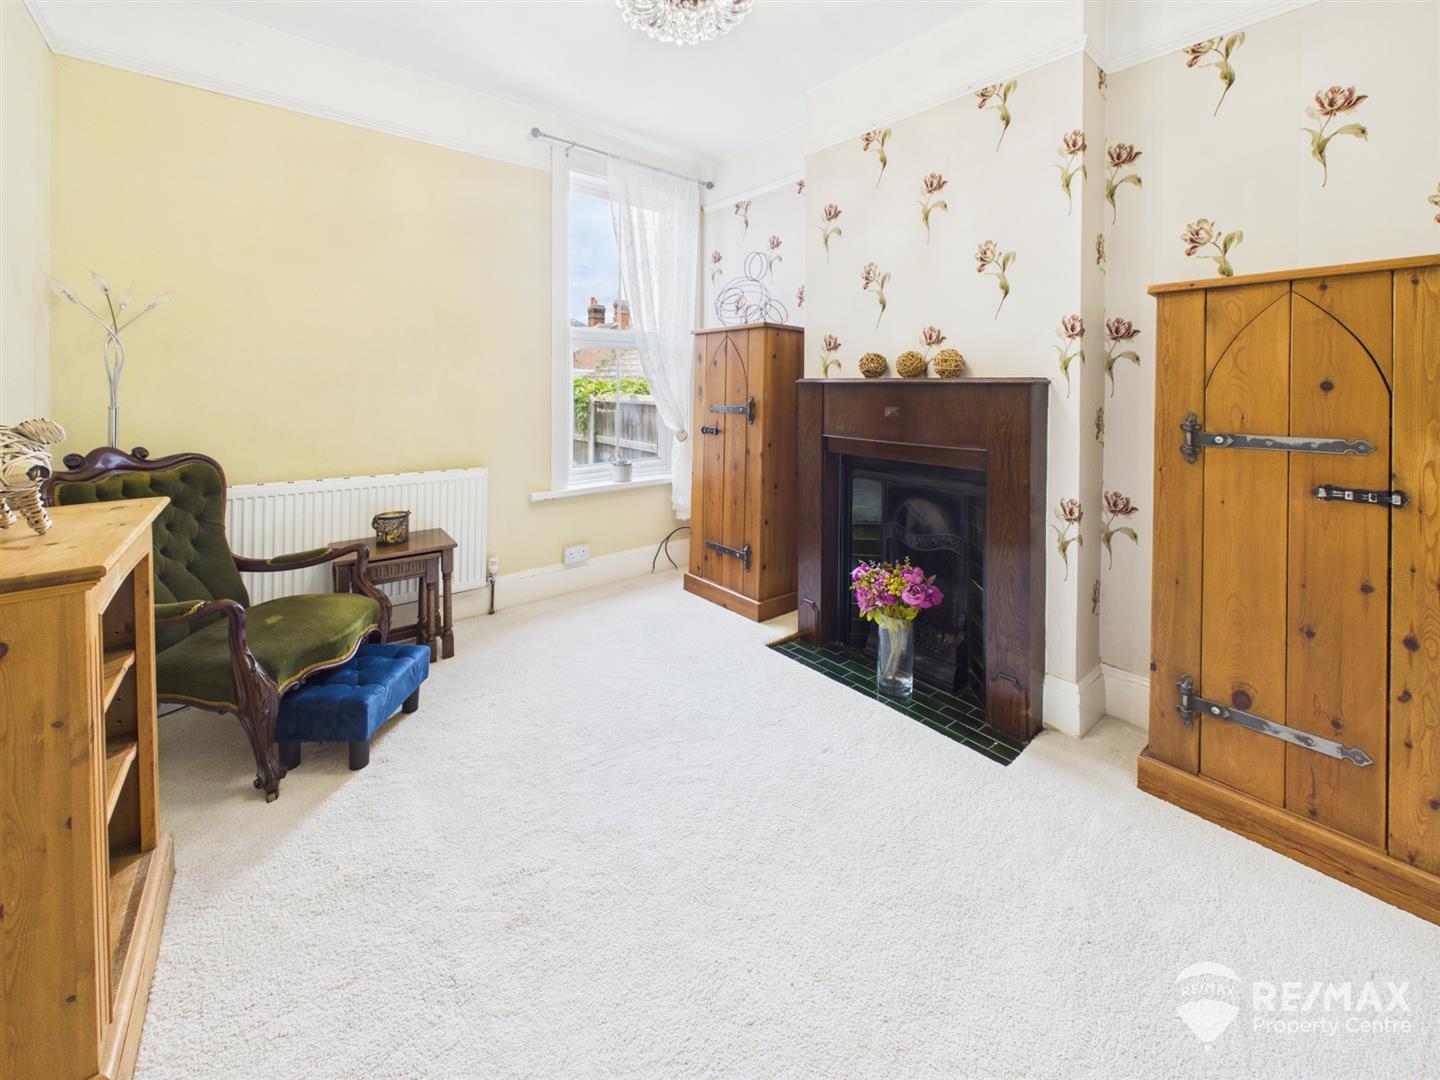
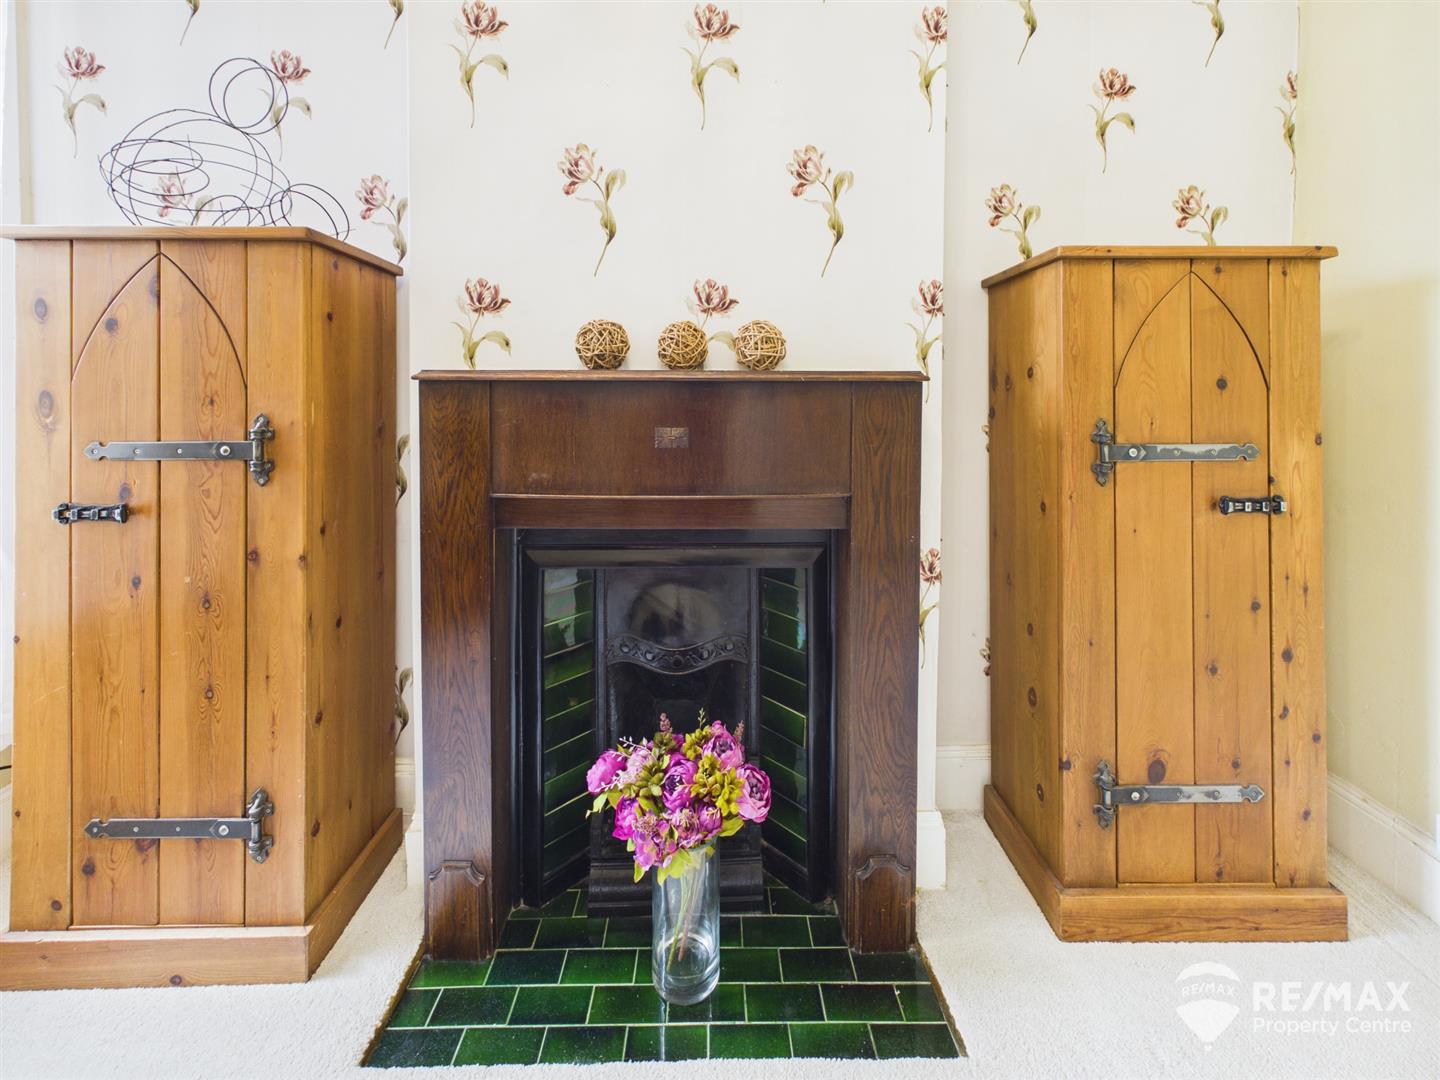
Cast Iron Fireplace with decorative tiling and wooden mantel, window to rear aspect
Dimentions: 14'10" x 9'5"
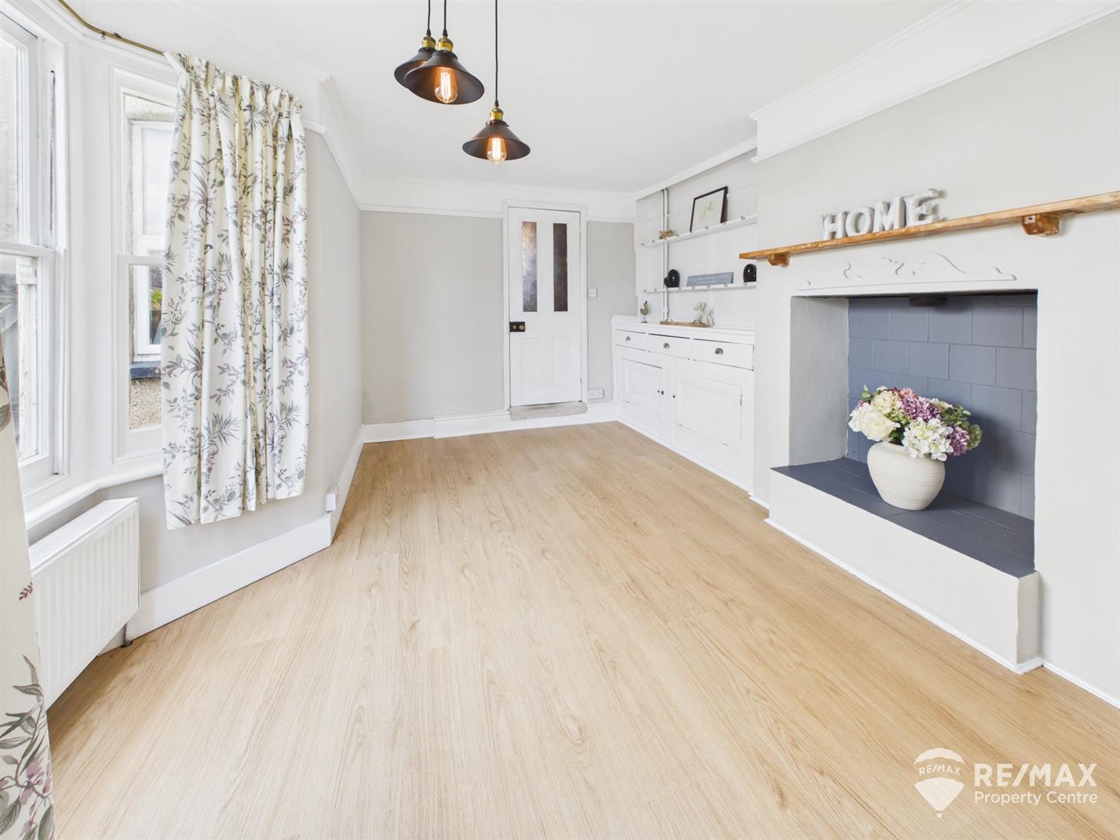
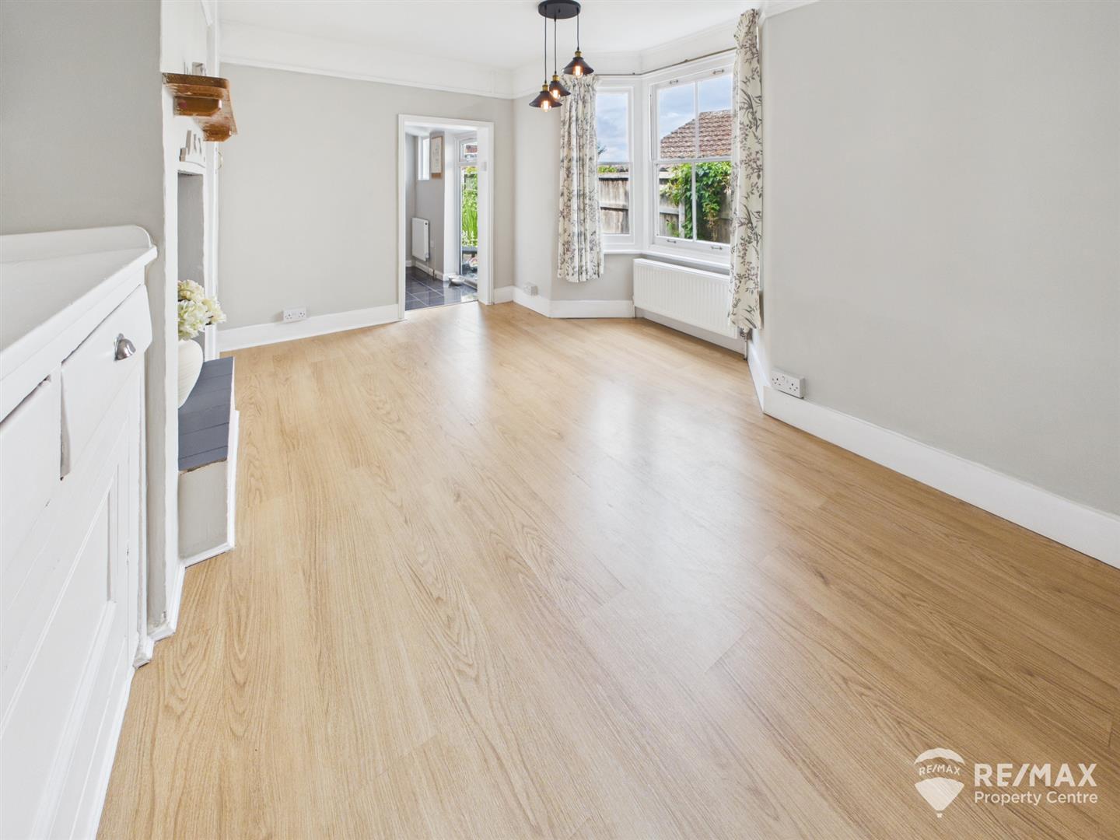
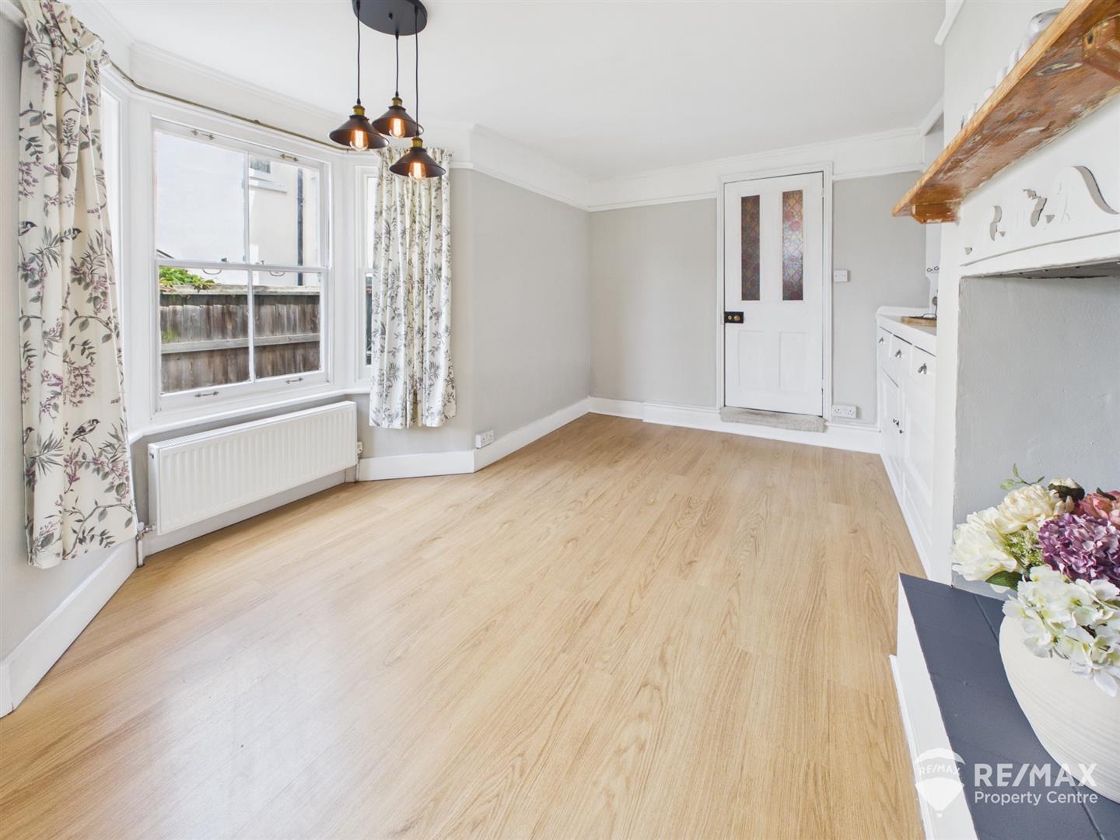
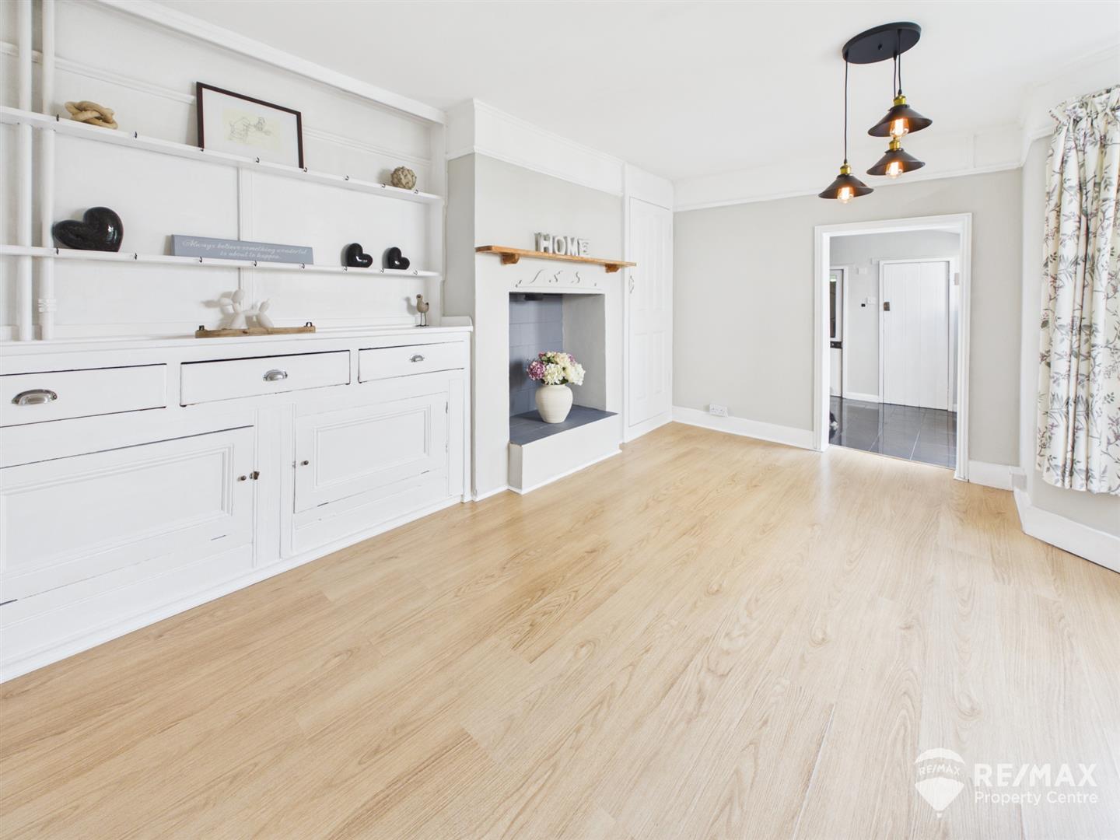
With wooden built in dresser (shelving, storage cupboards and drawers), bay window to side aspect, picture rail, built in storage cupboard, feature tiled fireplace, opens through to:-
Dimentions: 9'11" x 9'6"
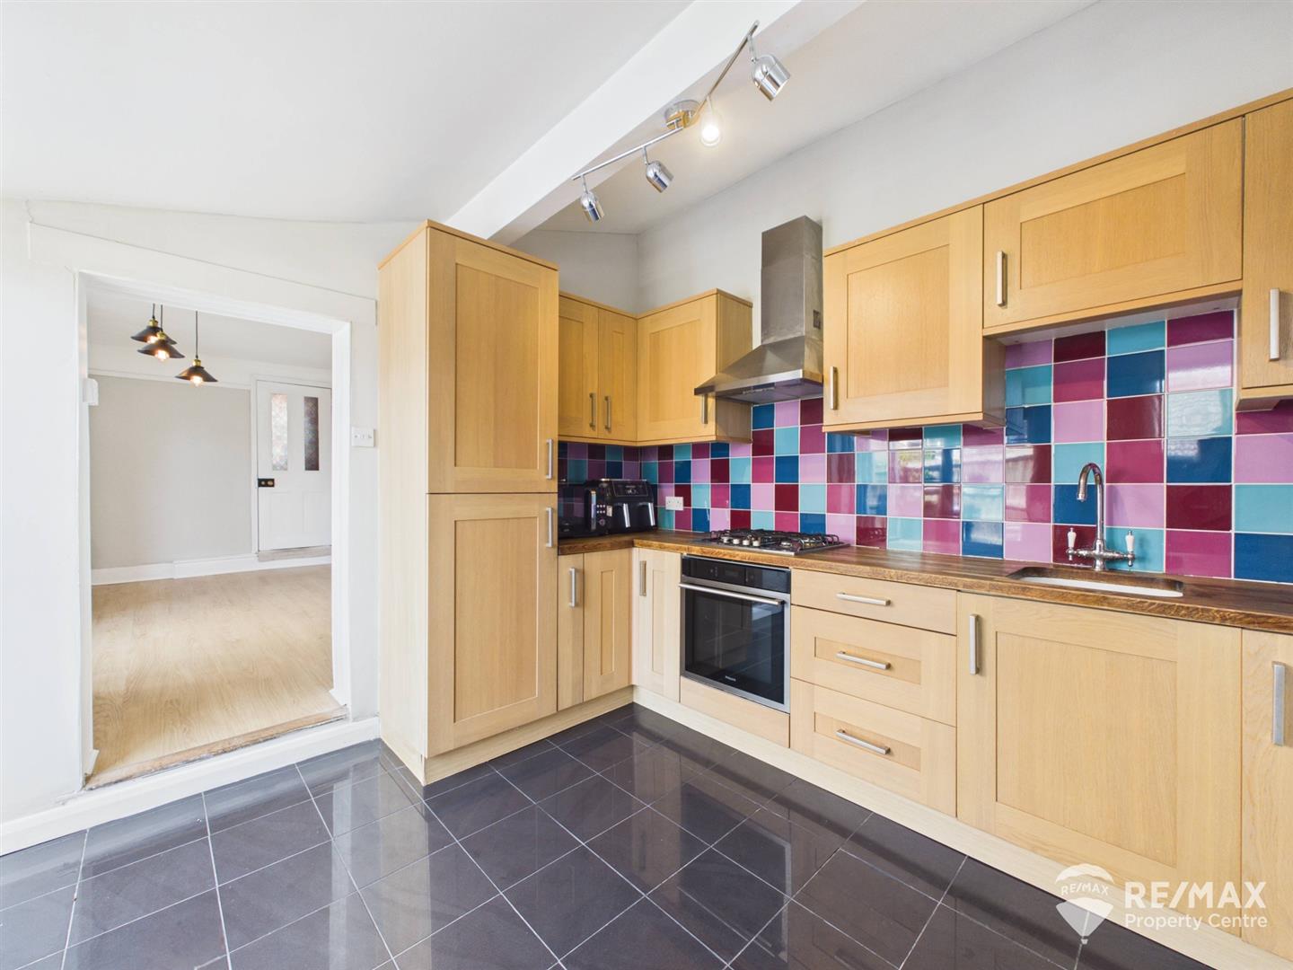
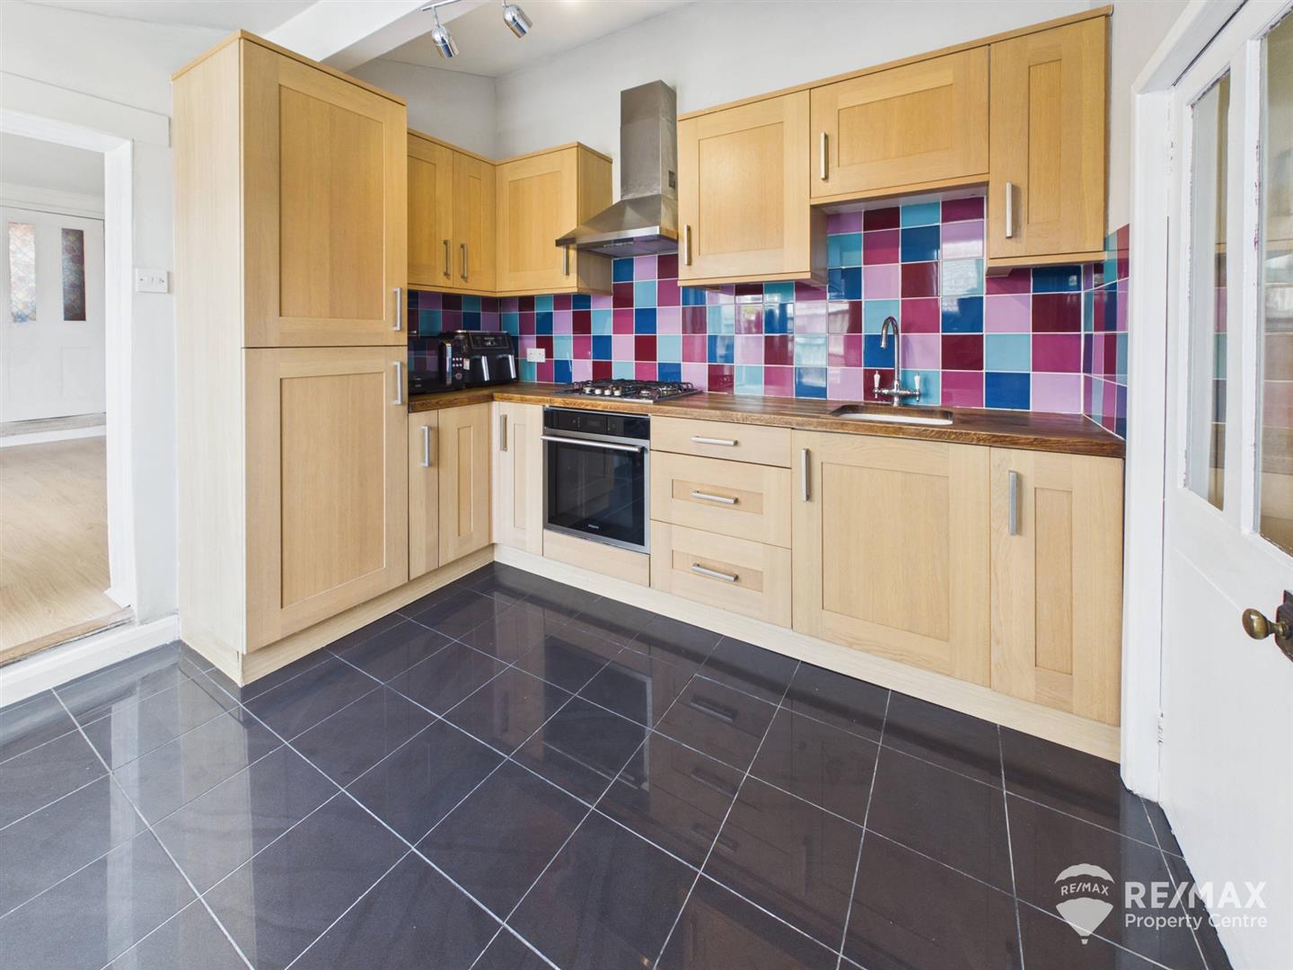
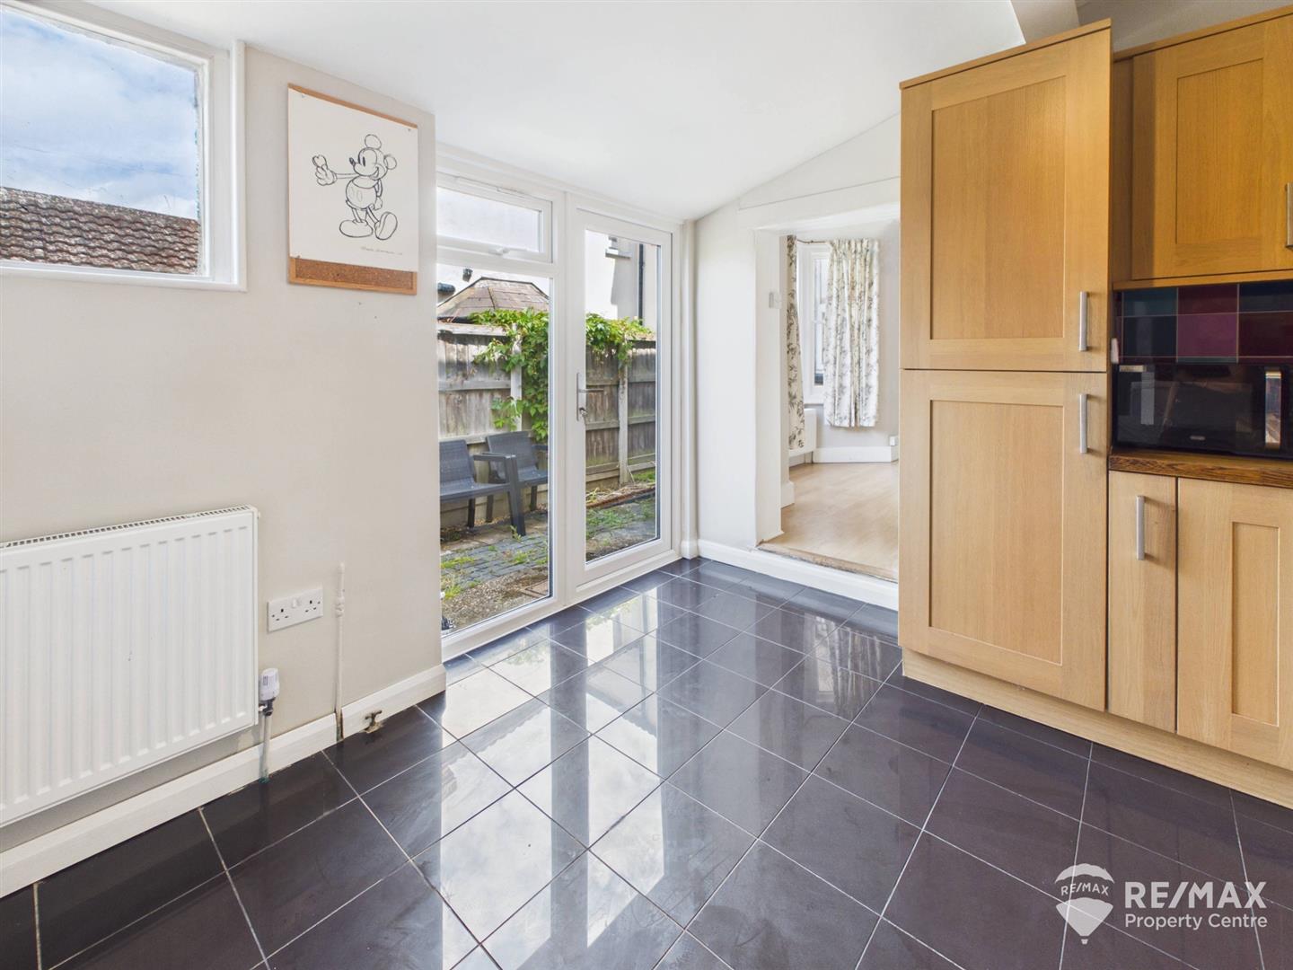
Fitted with a range of wooden wall and base units, inset sink with mixer tap, built in oven, gas hob and extractor hood, integrated fridge & freezer, complimentary tiling, window to side aspect and UPVC French doors leading out to rear garden, utility cupboard (housing washing machine, tumble dryer and gas boiler), door to:-
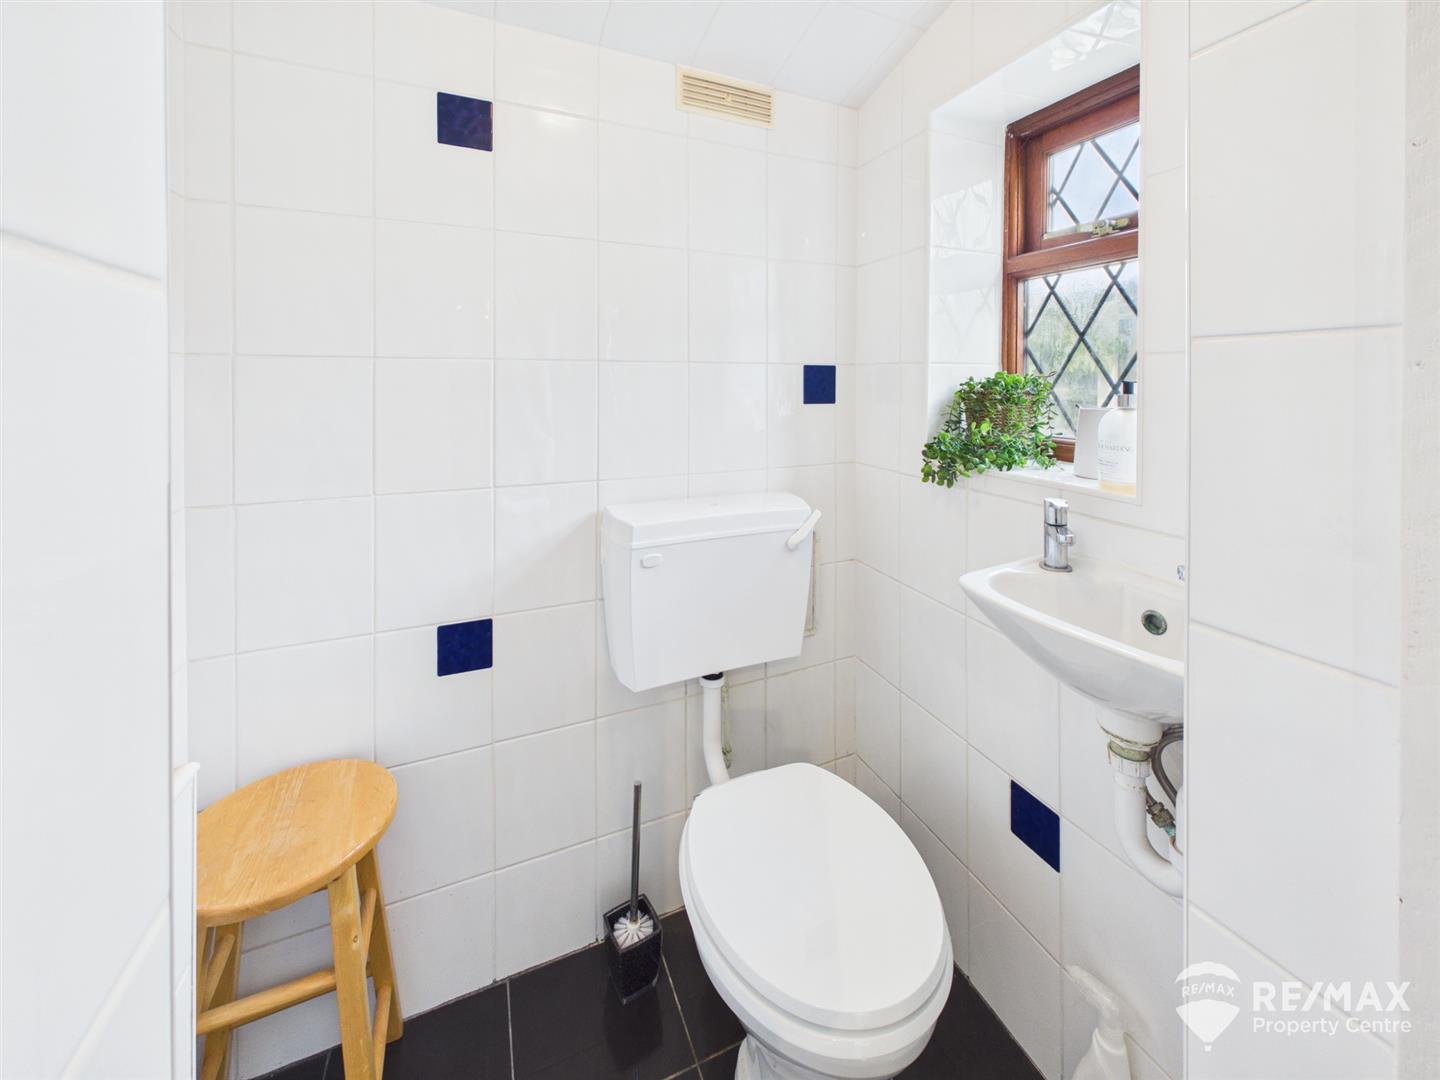
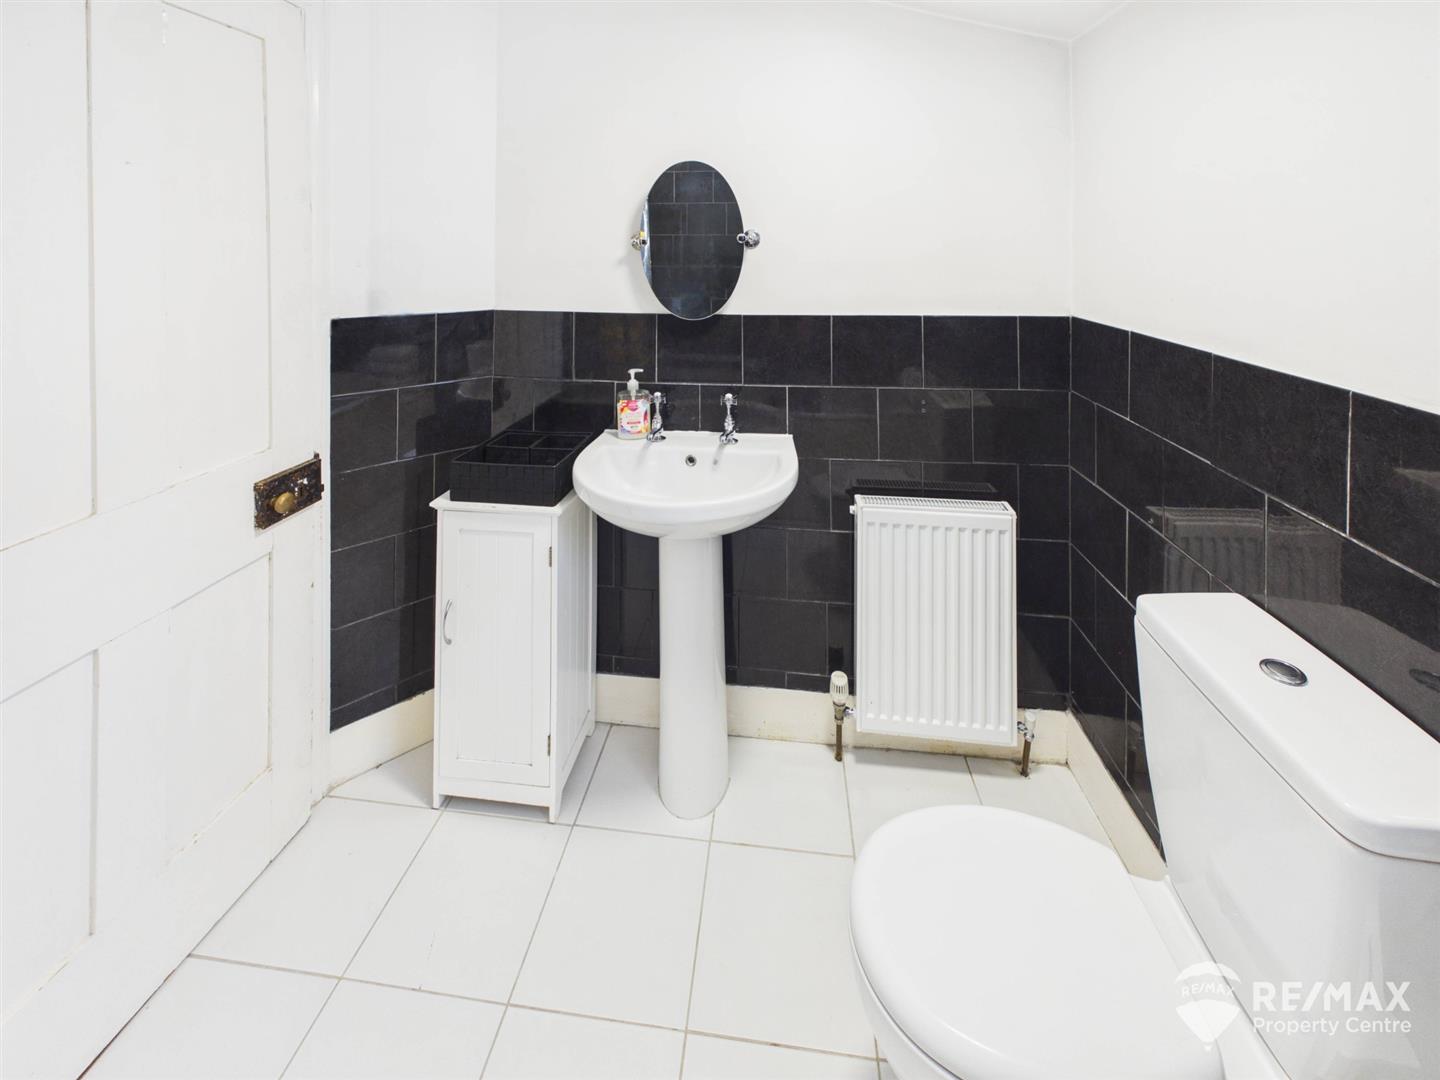
Low level WC, wash basin, complimentary wall tiling, leaded window to side aspect
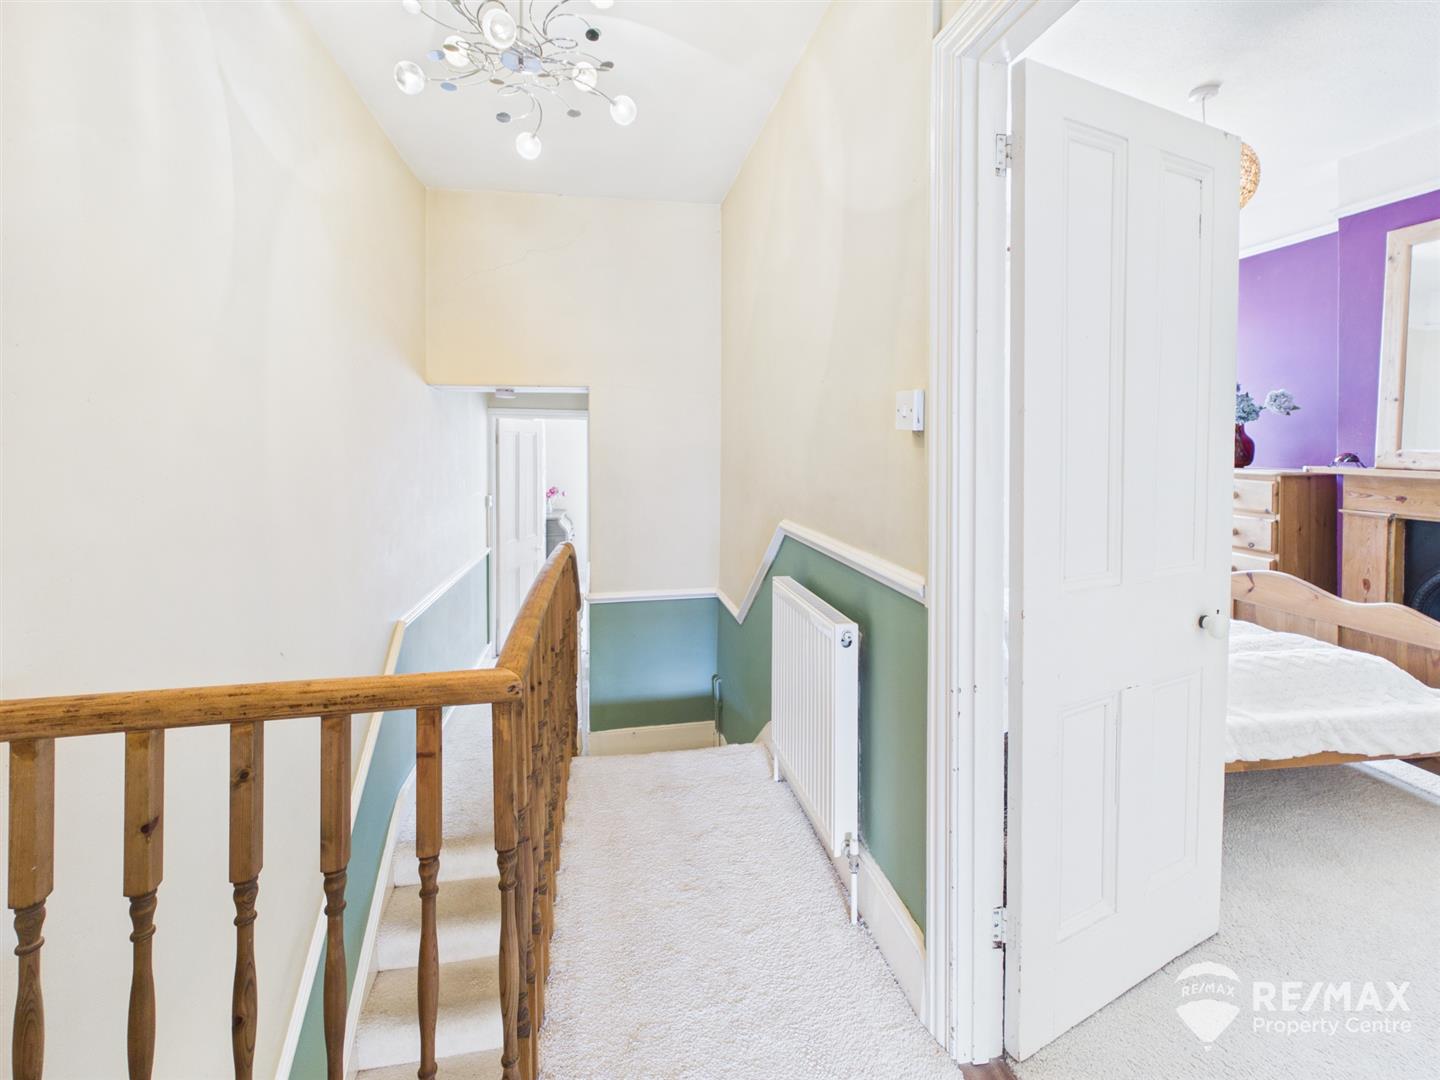
Doors to all 3 bedrooms and bathroom, loft access hatch
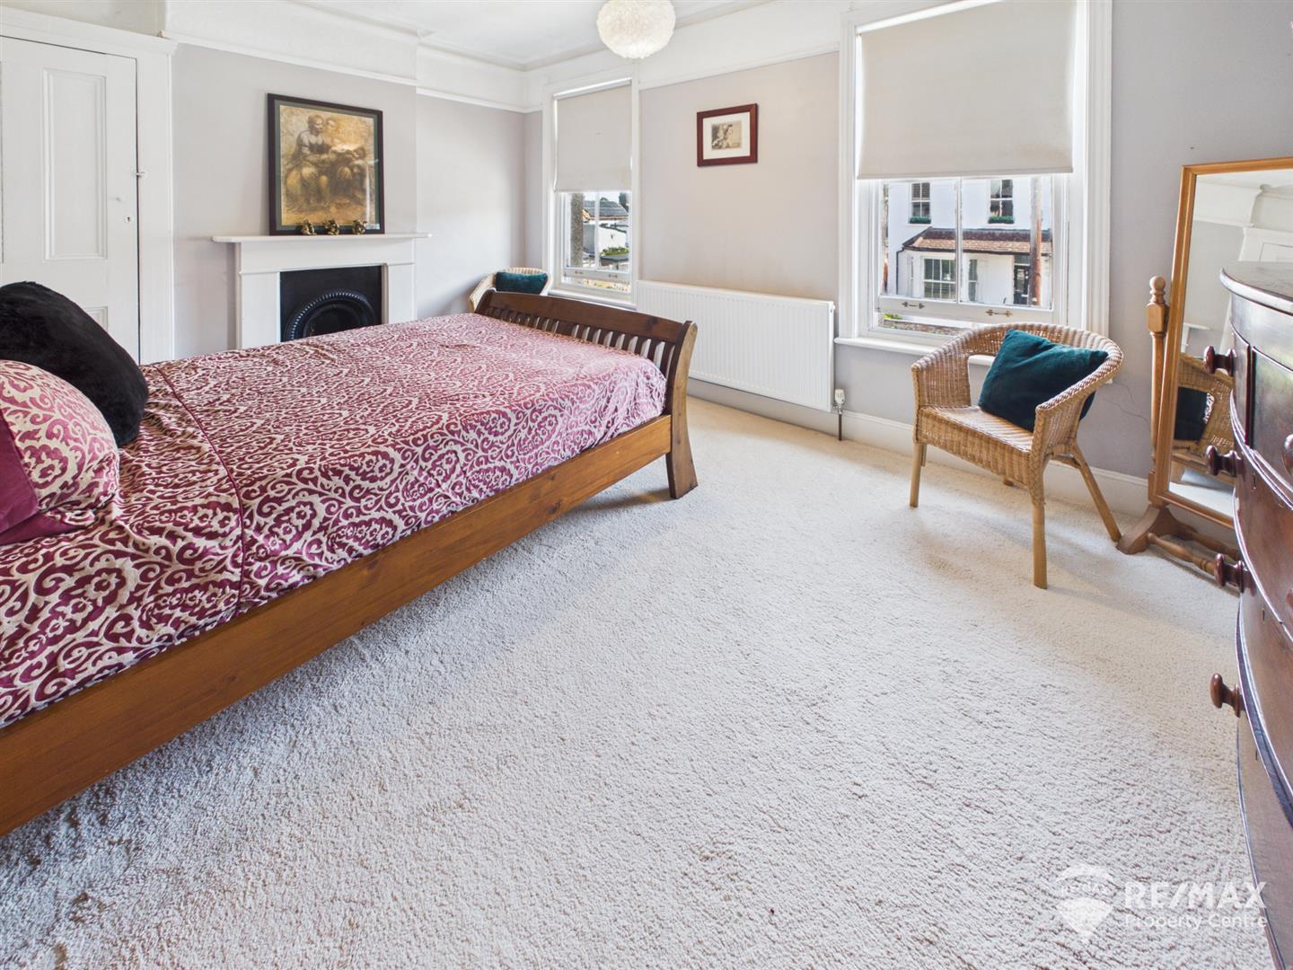
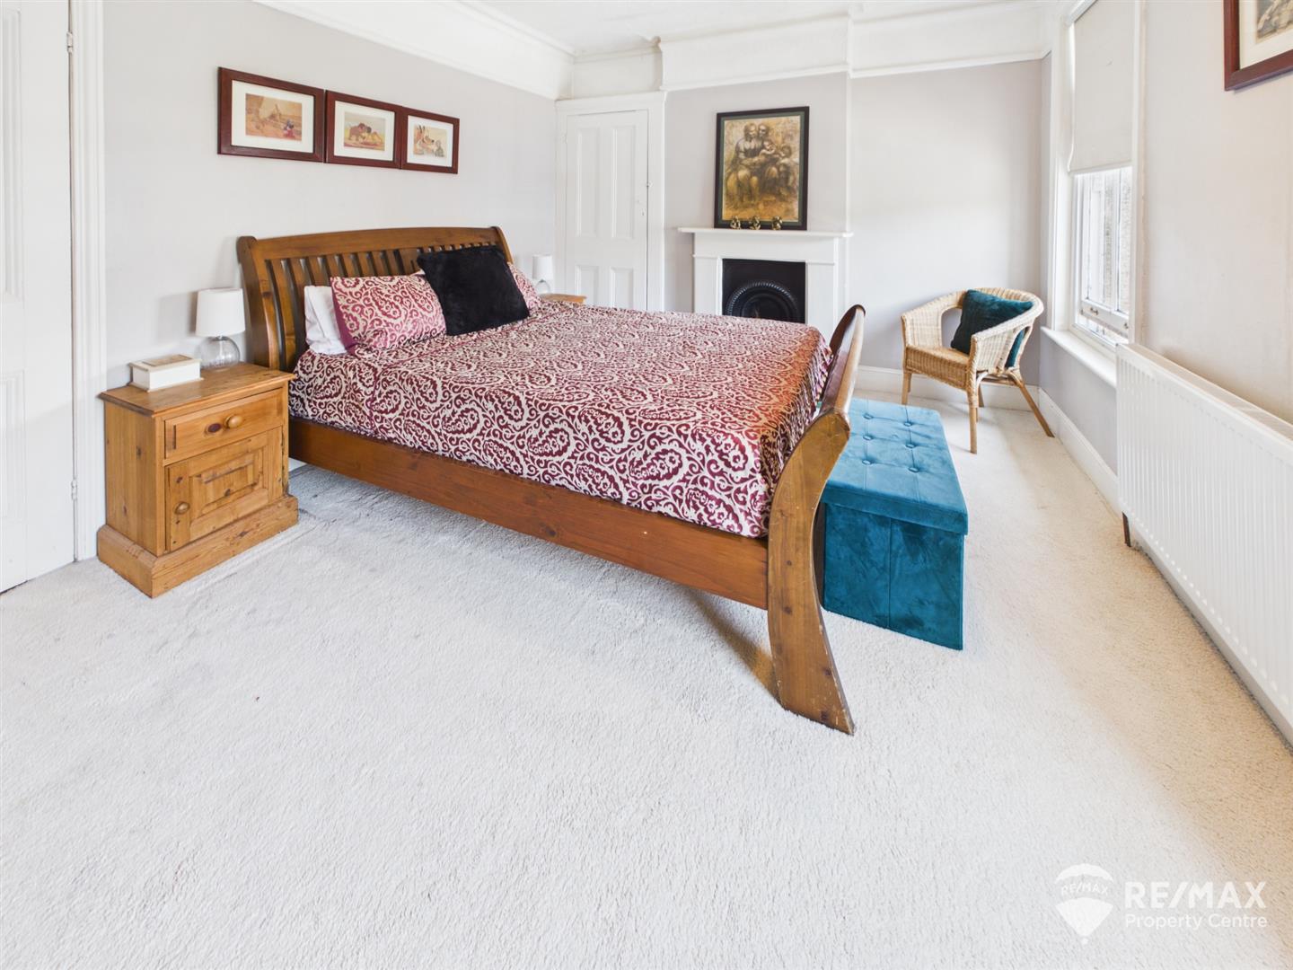
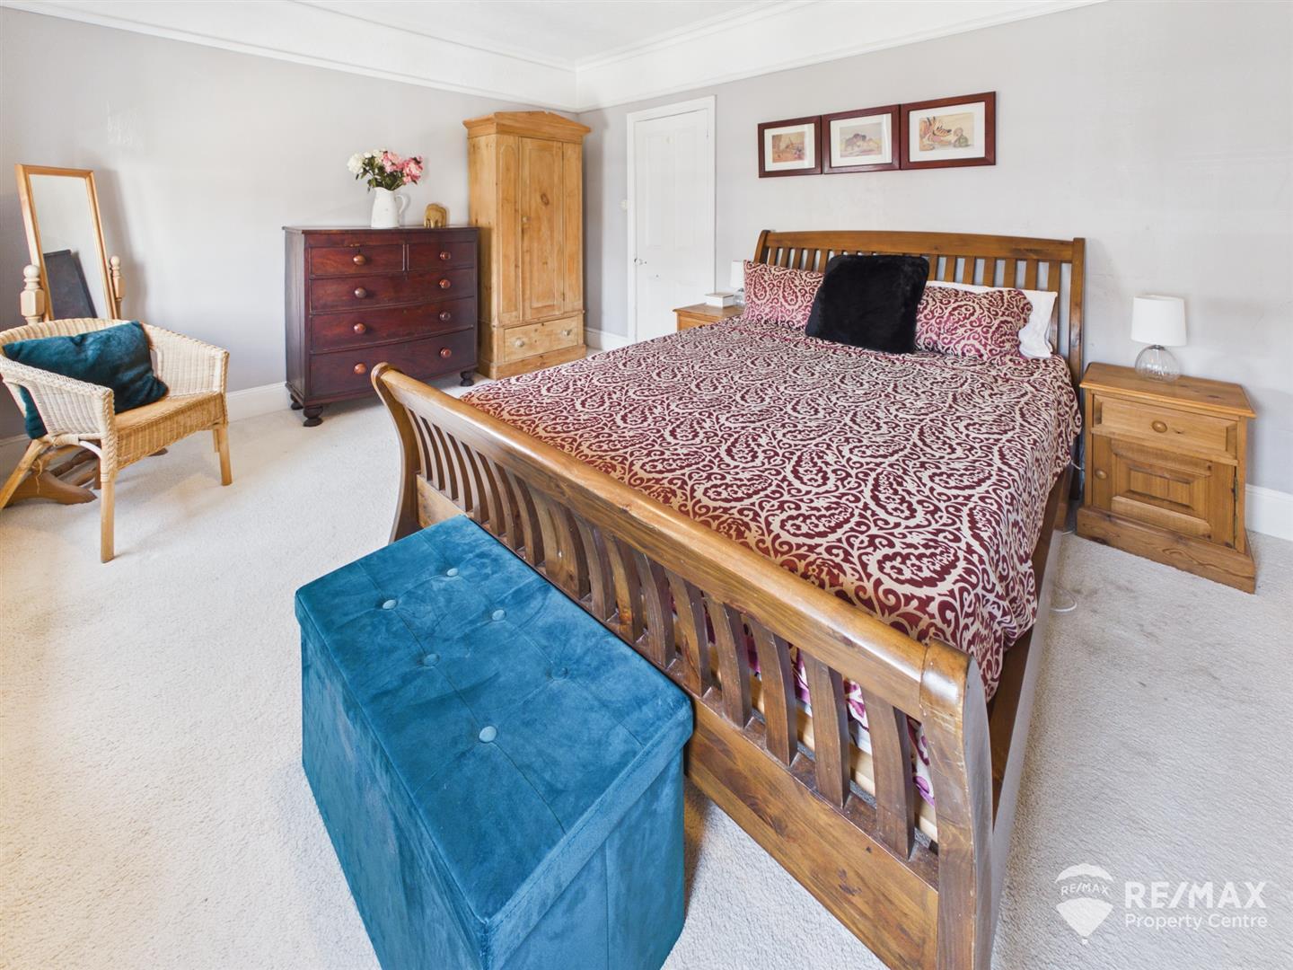
Dimentions: 14'5" x 11'1"
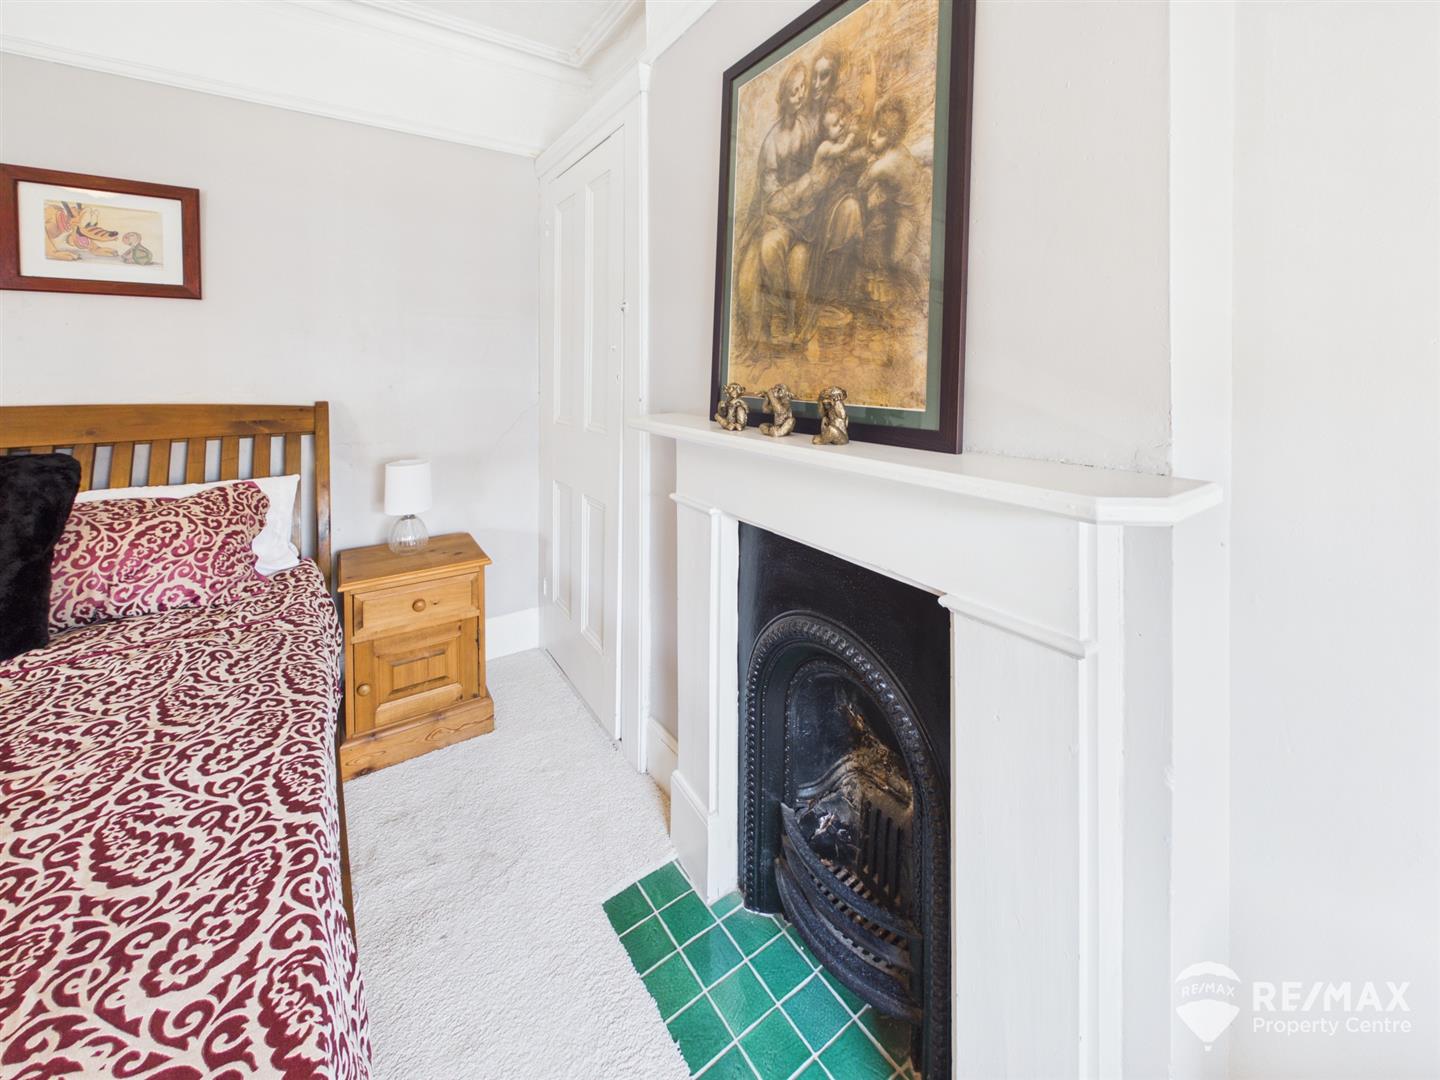
With 2 windows to front aspect, picture rail, feature fireplace, built in storage cupboard
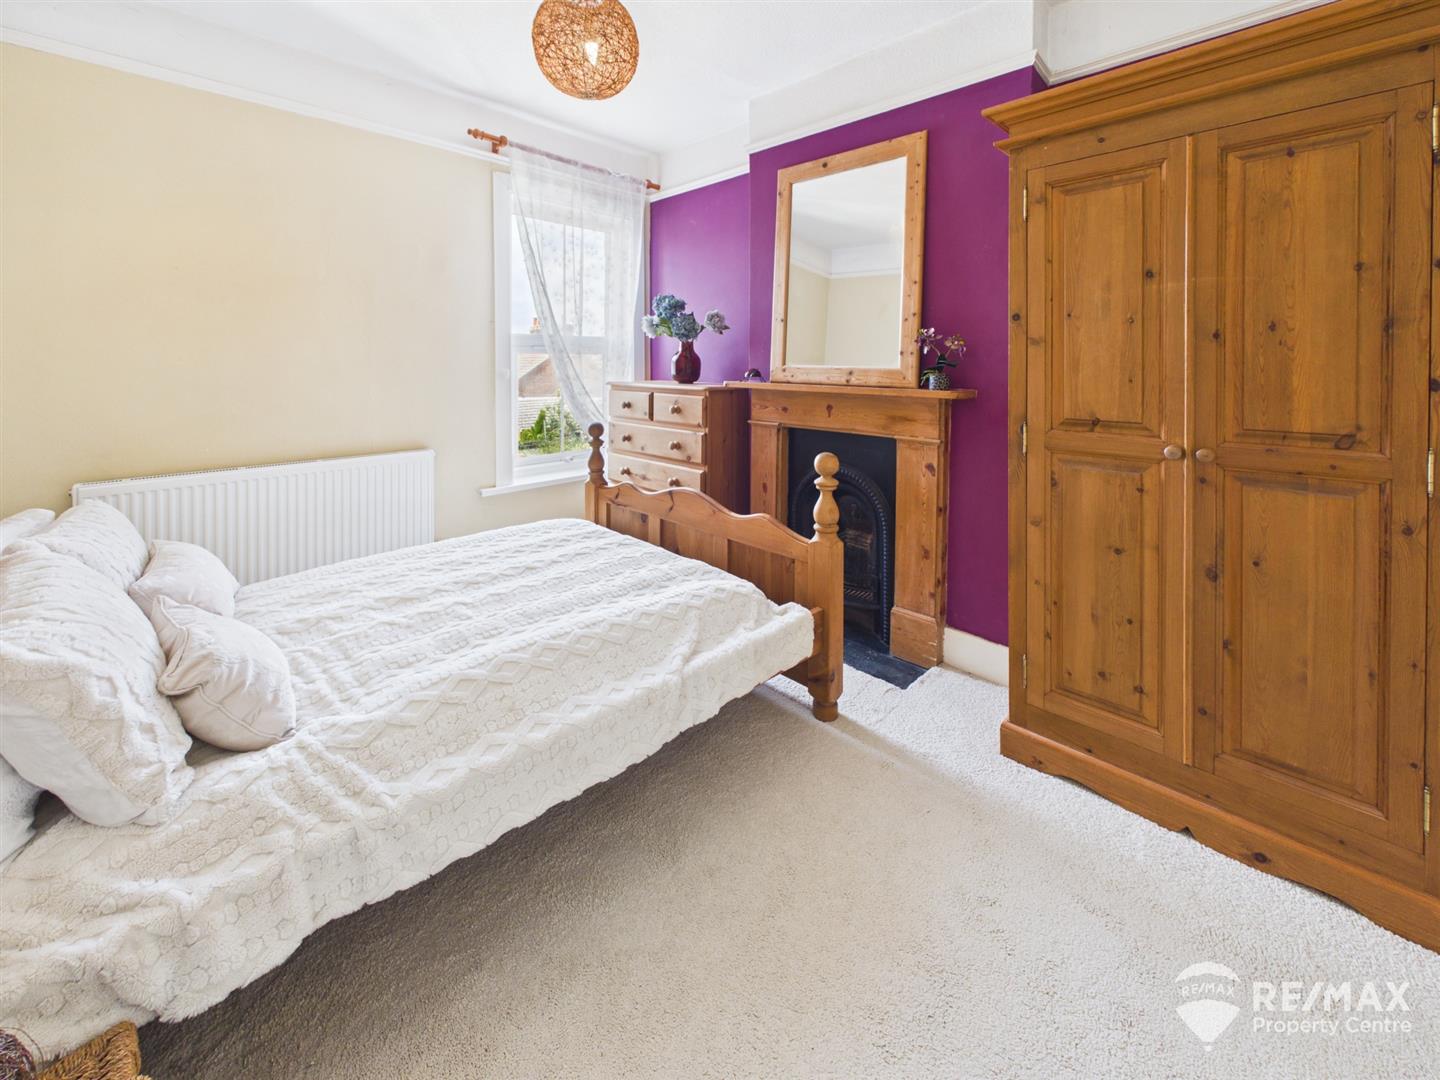
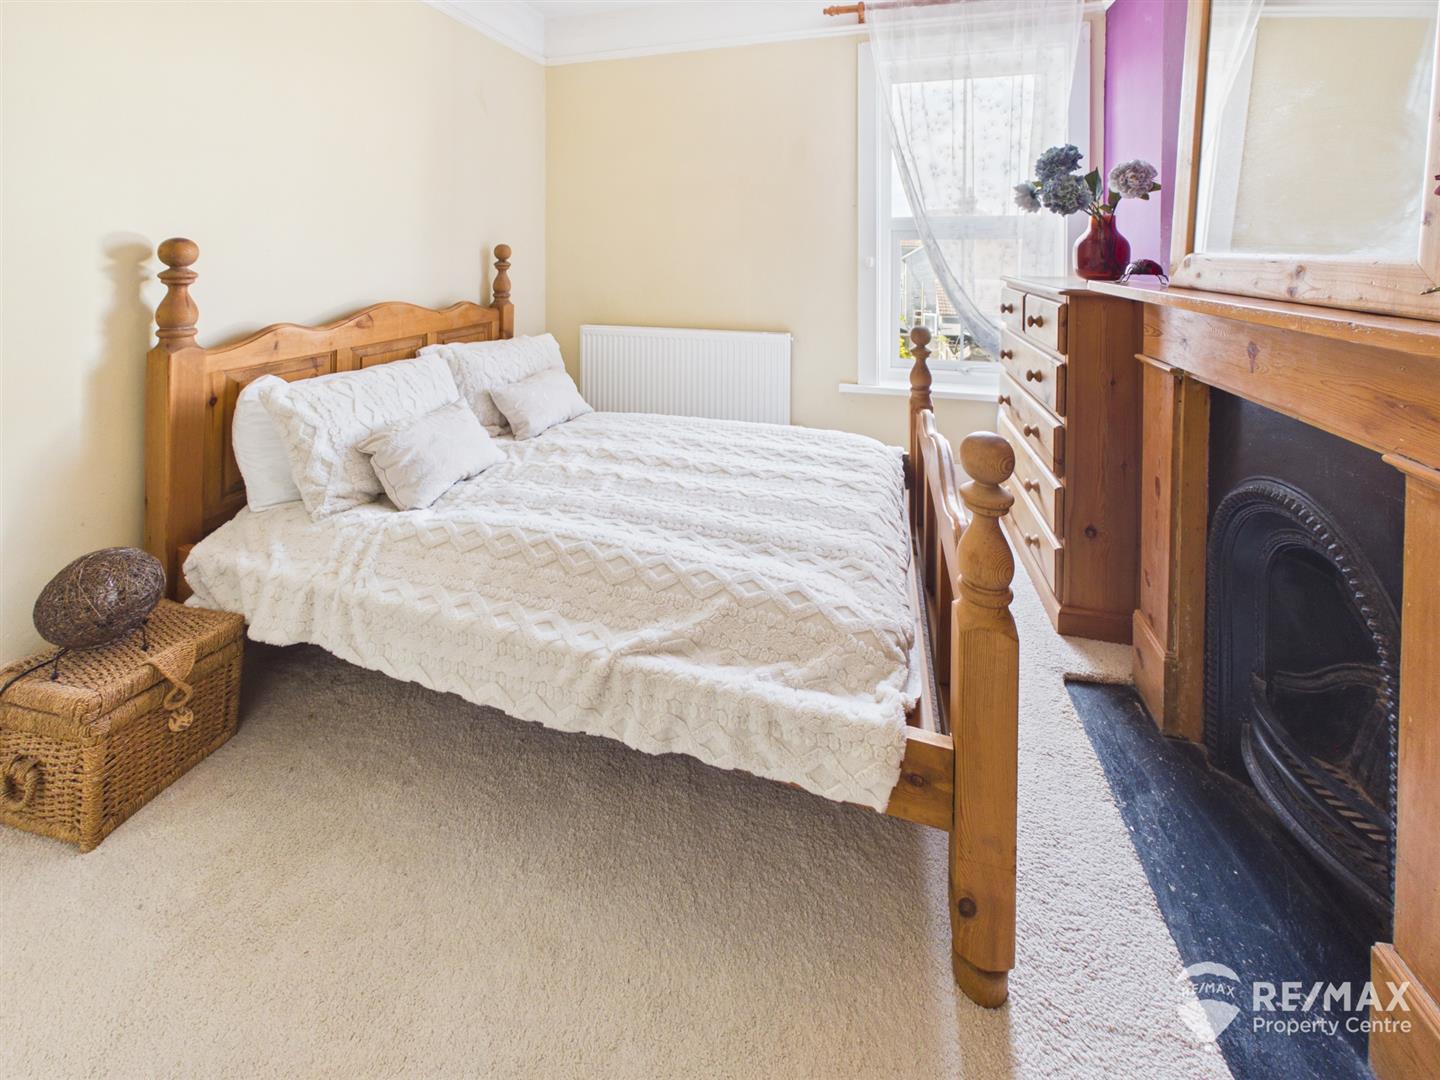
Dimentions: 11'4" x 9'8"
Feature fireplace, picture rail, window to rear aspect
Dimentions: 9'7" x 7'10"
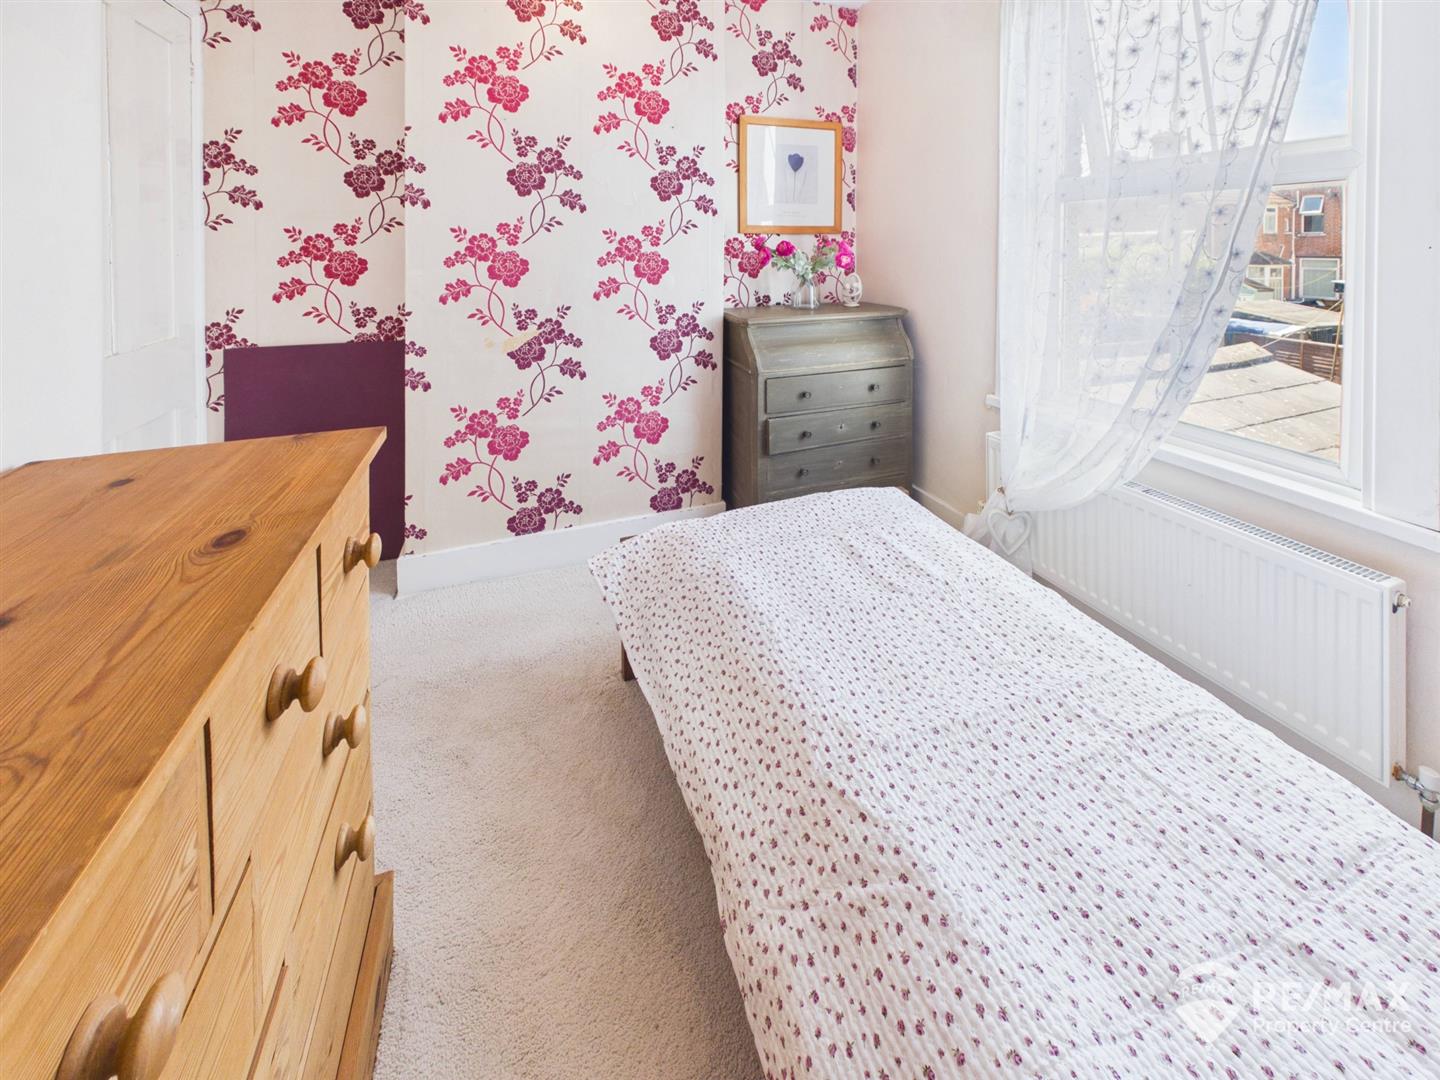
Window to rear aspect
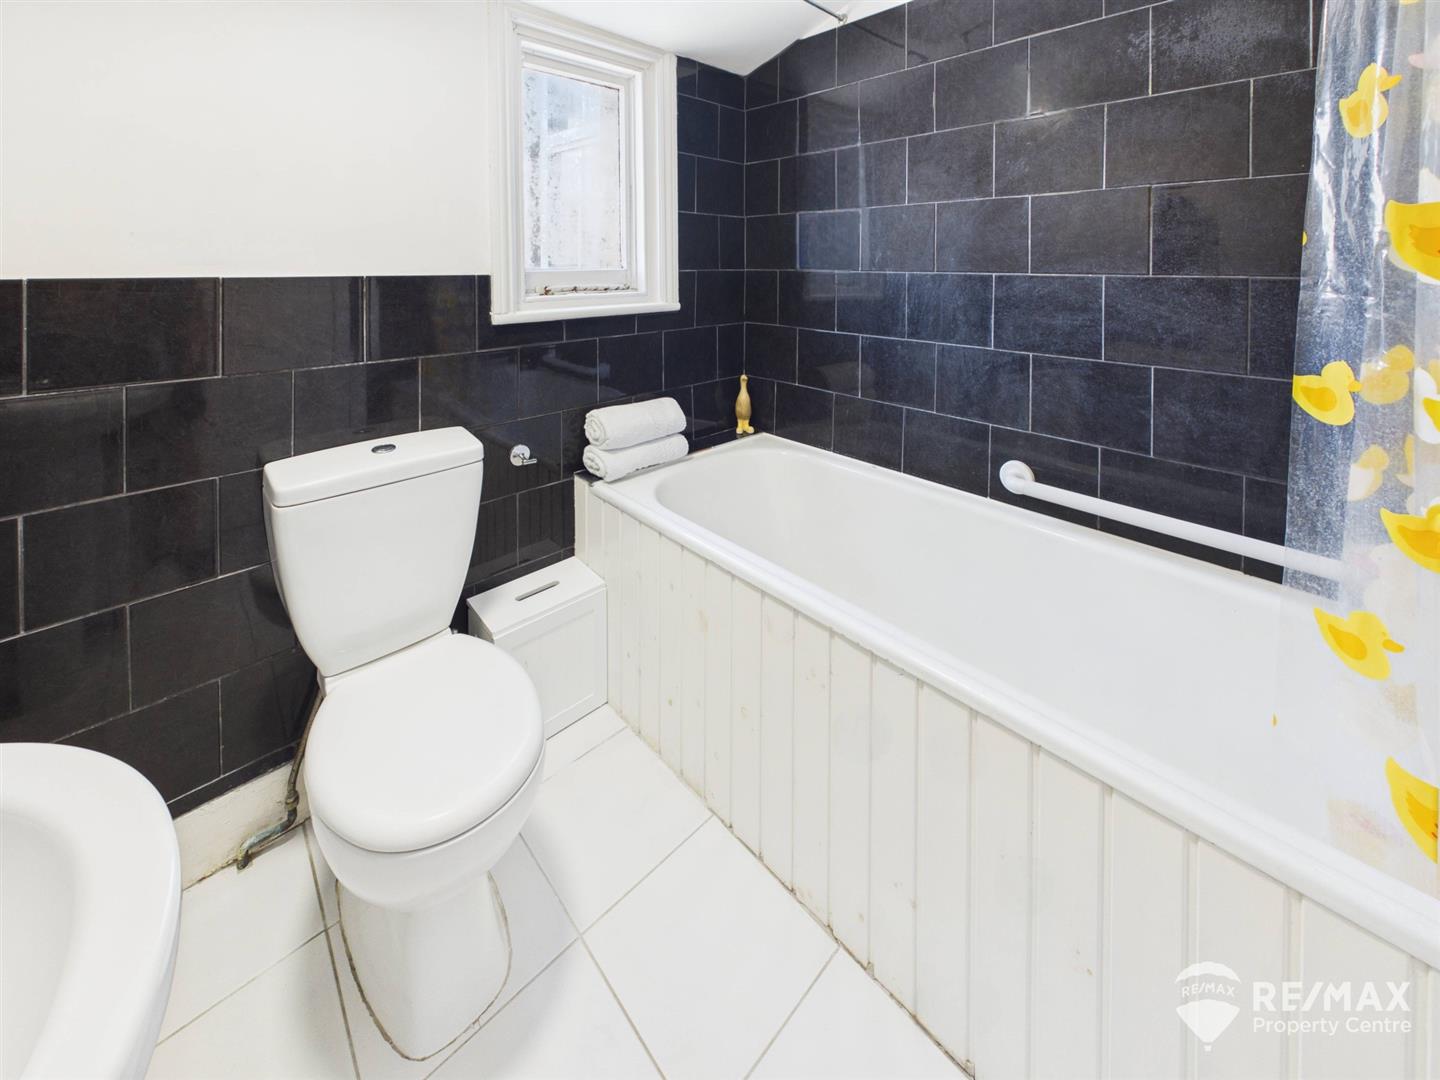
Dimentions: 6'10" x 6'6"
Panelled bath with wall mounted shower and rail, pedestal wash basin, low level WC, window to side aspect, half tiled walls
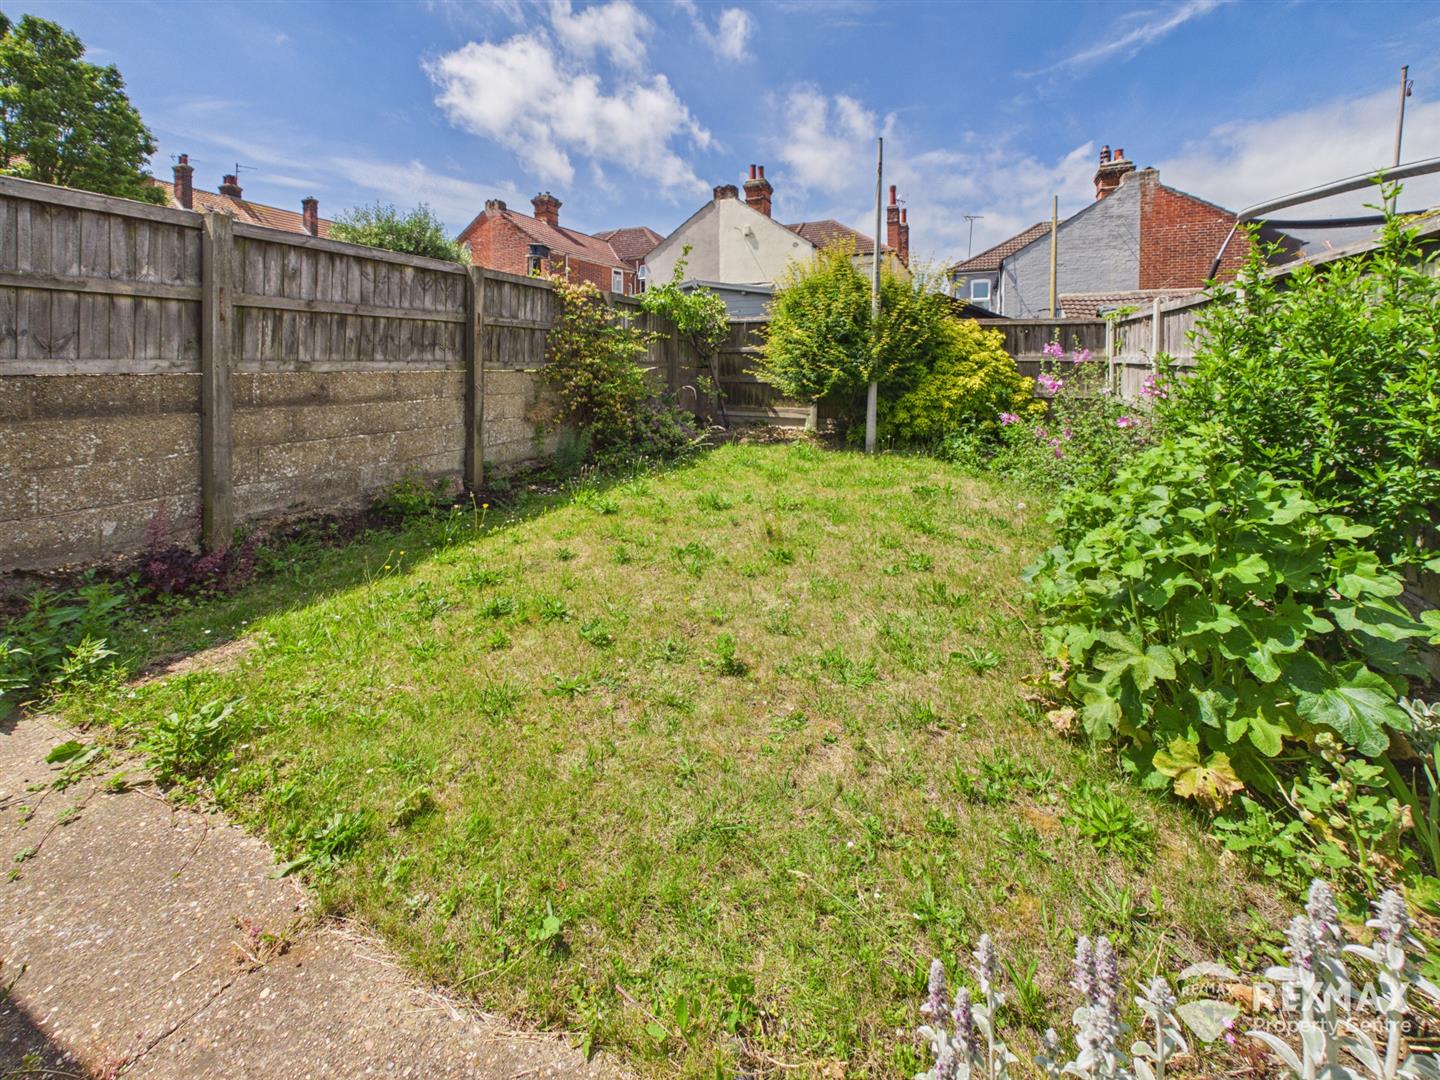
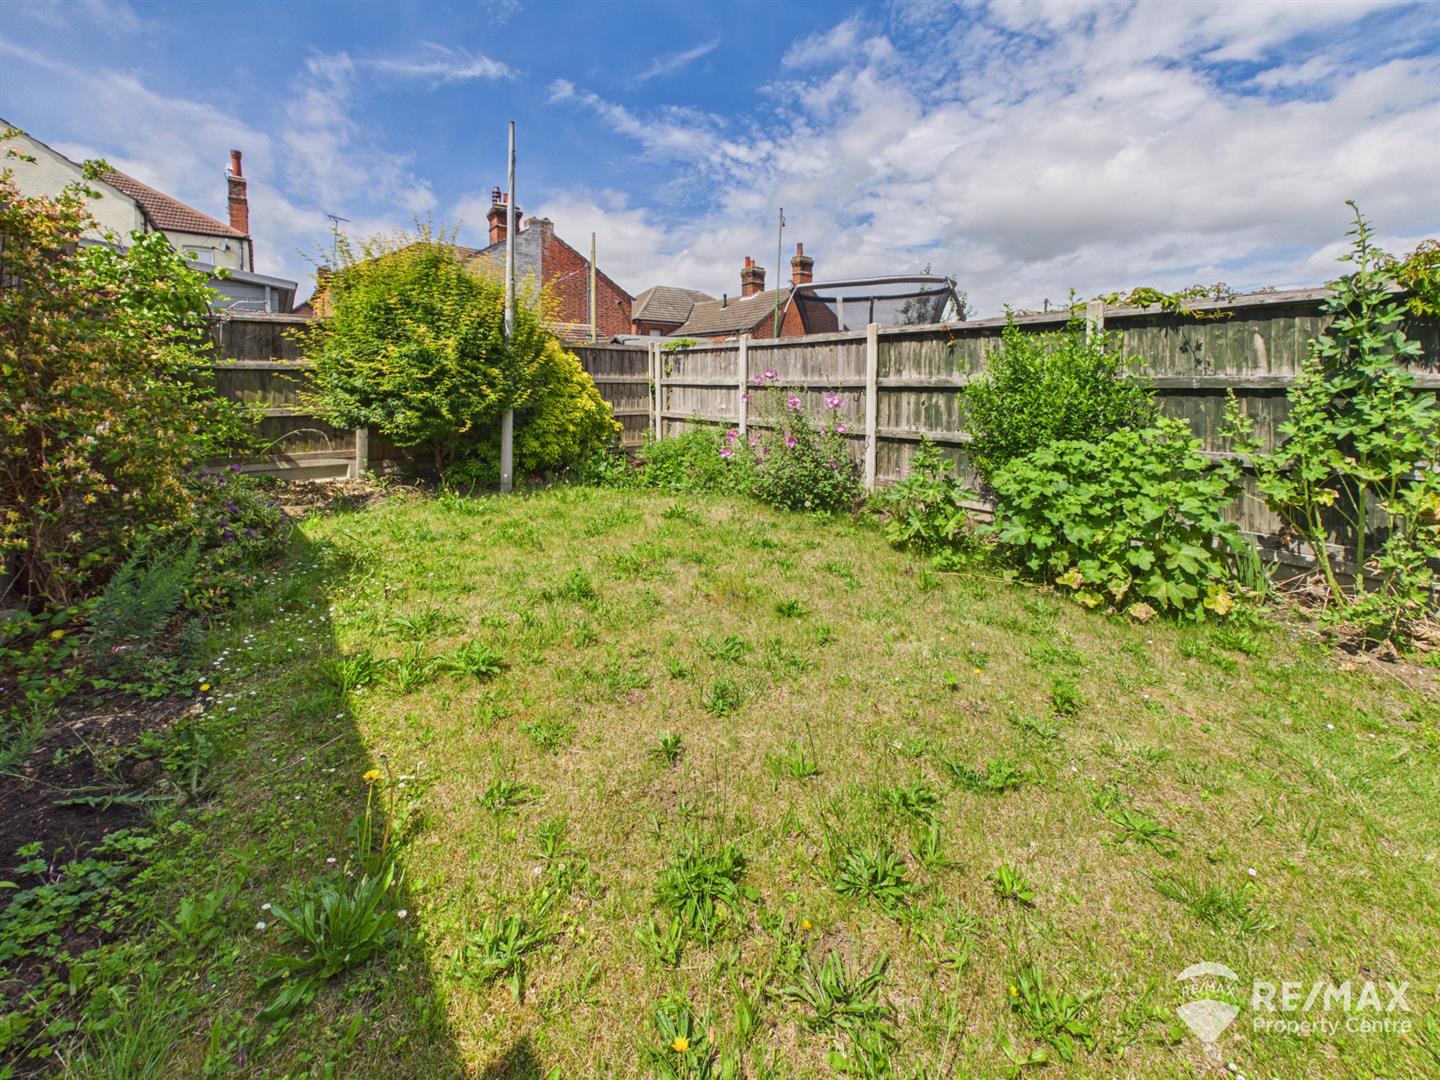
The front garden has a pathway leading to the front entrance door and gated side access to the rear garden. The pleasant rear garden is mainly laid to lawn, fully enclosed with established bushes and shrubs with a concrete hard standing area
For the latest news, updates and monthly deals
Copyright RE/MAX UK 2026. Privacy Policy | Cookie Policy | Complaints Procedure | ESG Policy
Designed by Fast Generations