


 Semi-Detached House
 3
3 2
2 2
2
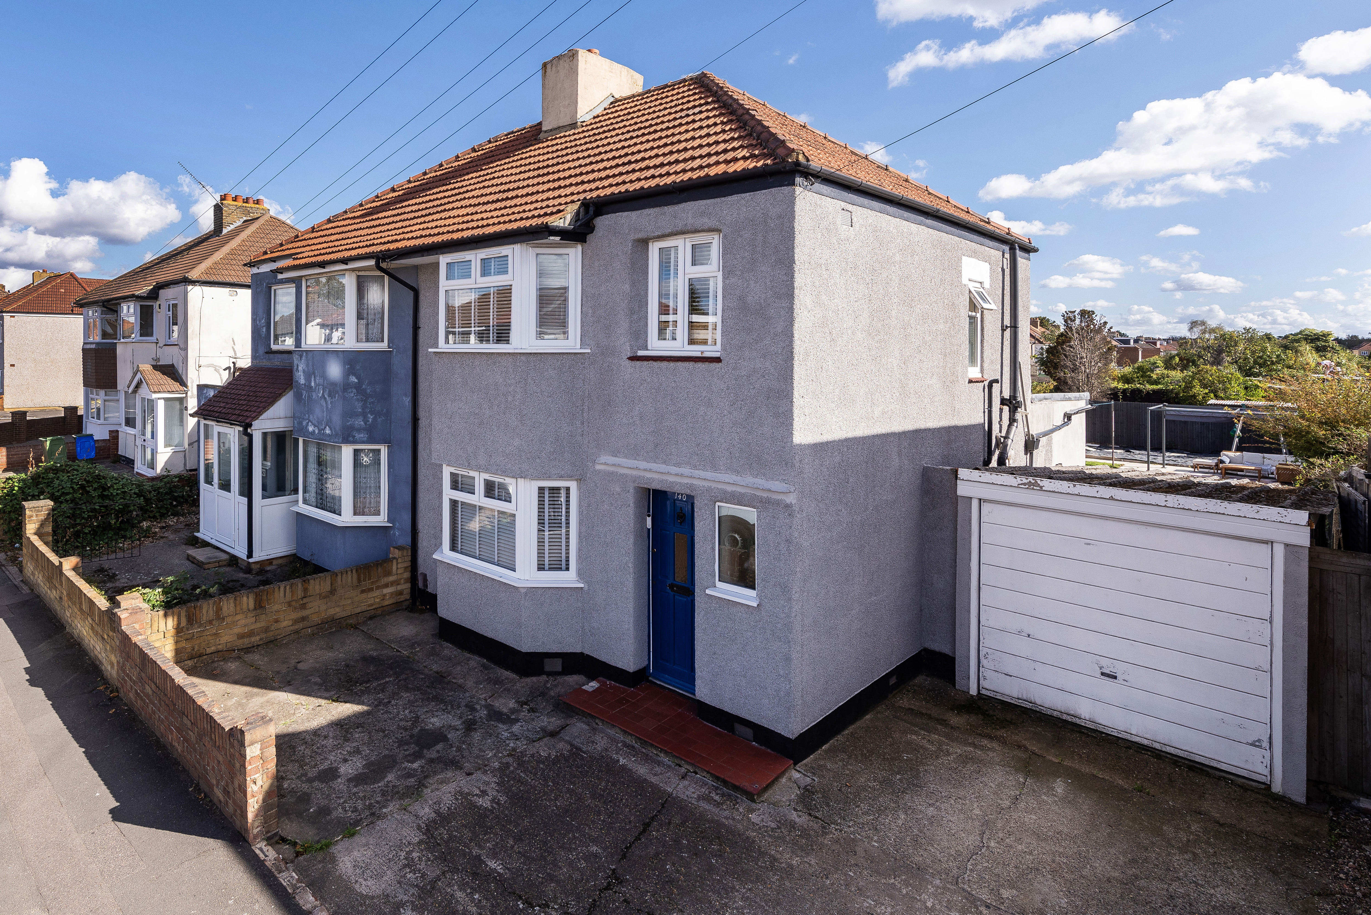
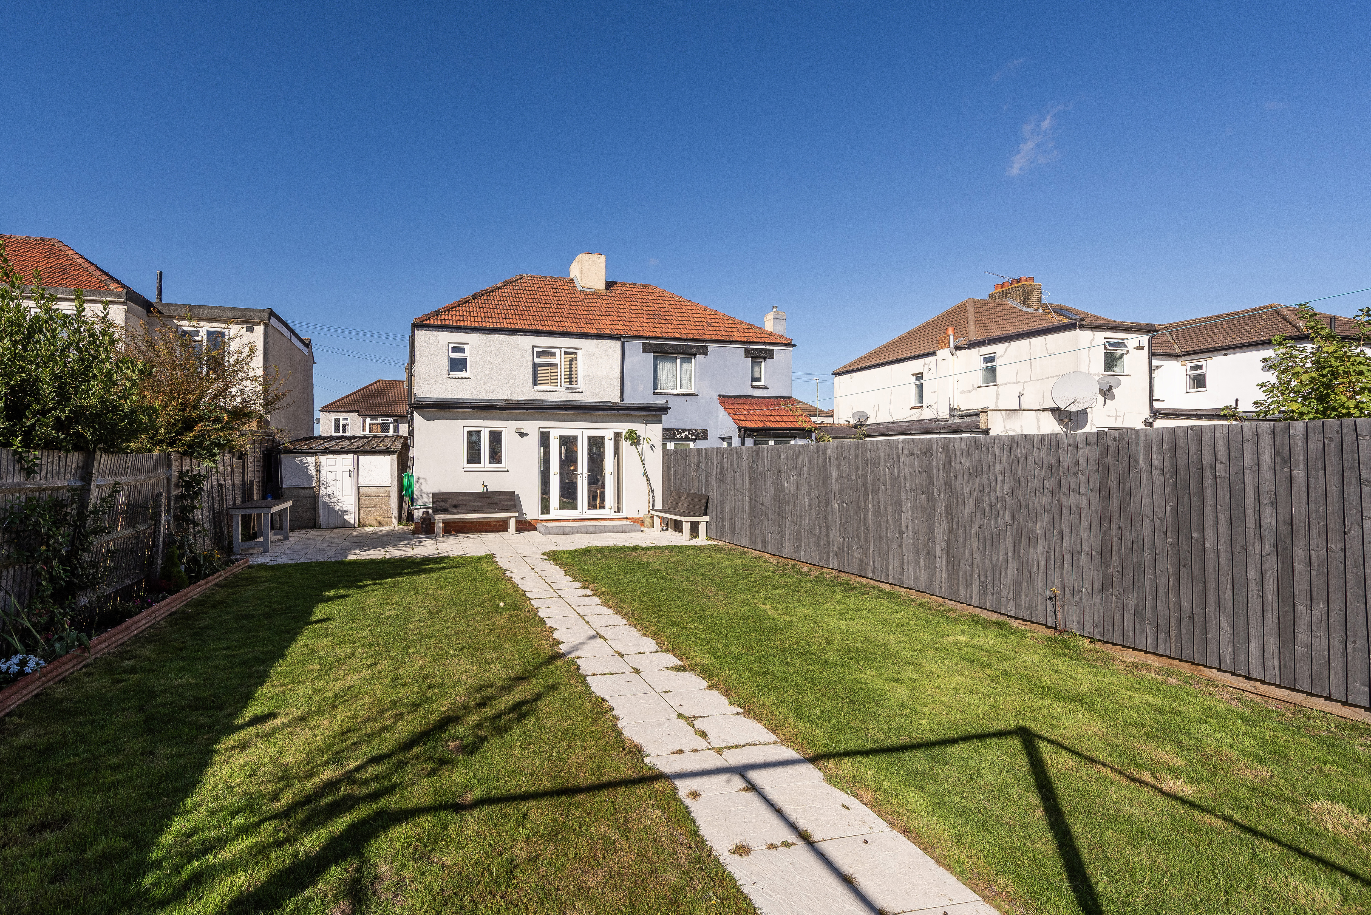
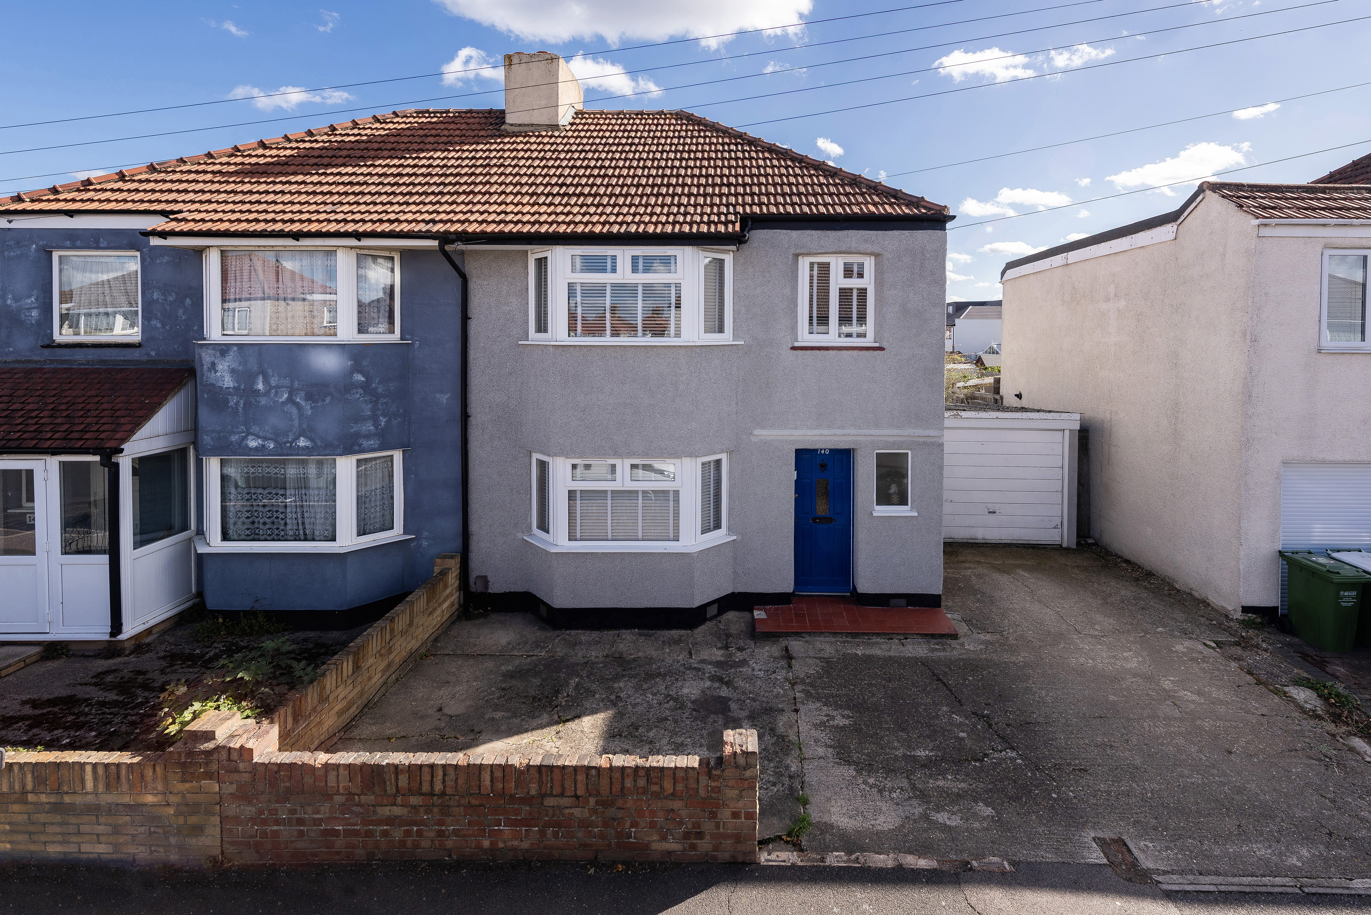
REMAX SELECT are delighted to offer for sale this high-specification, extended 1930s Stevens semi-detached house, close to schools, amenities, and transport links including Bexleyheath station, situated on a larger than average plot with planning permission already granted for a 2 storey side and rear exension, and further potential STPP.
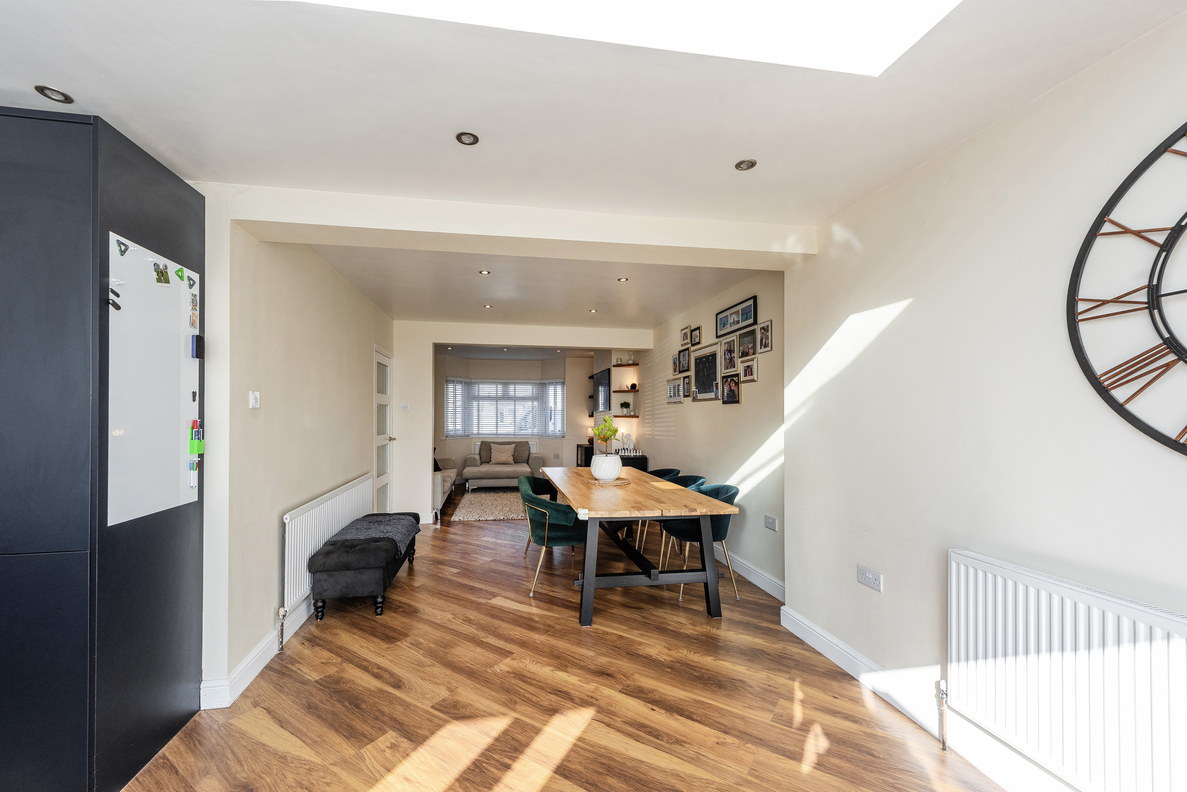
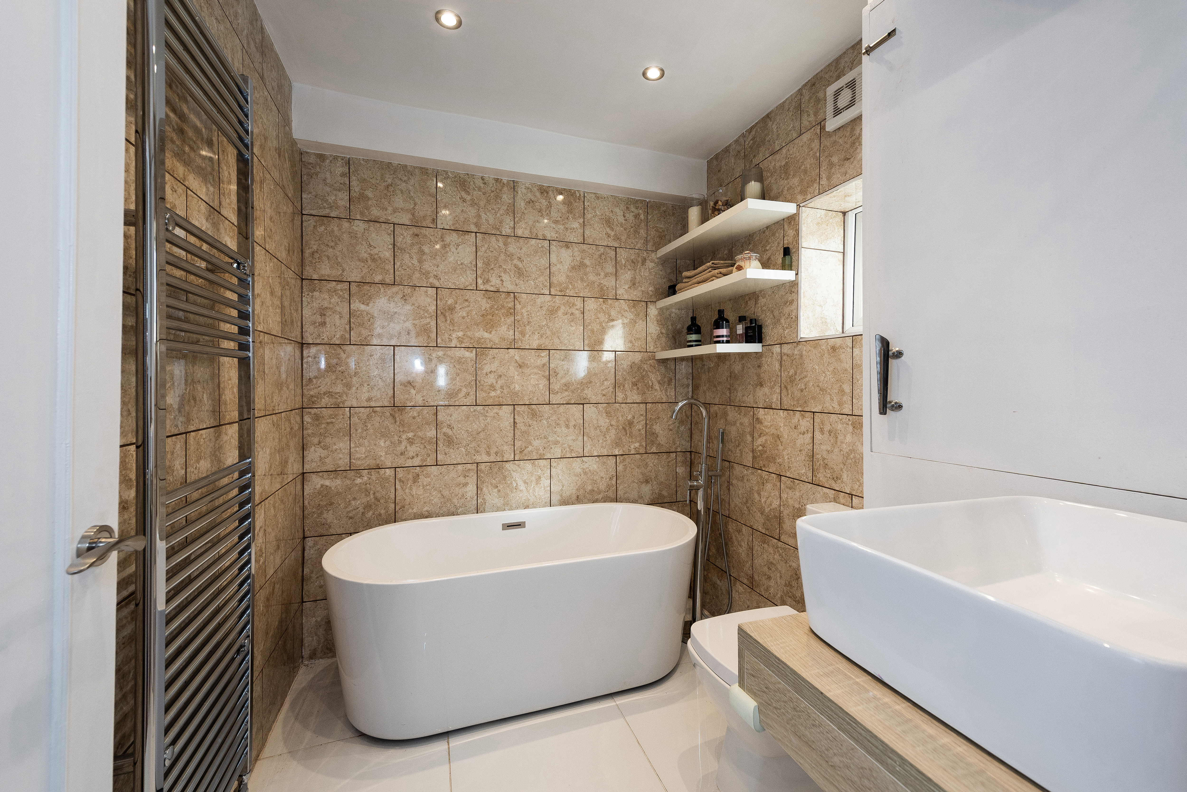
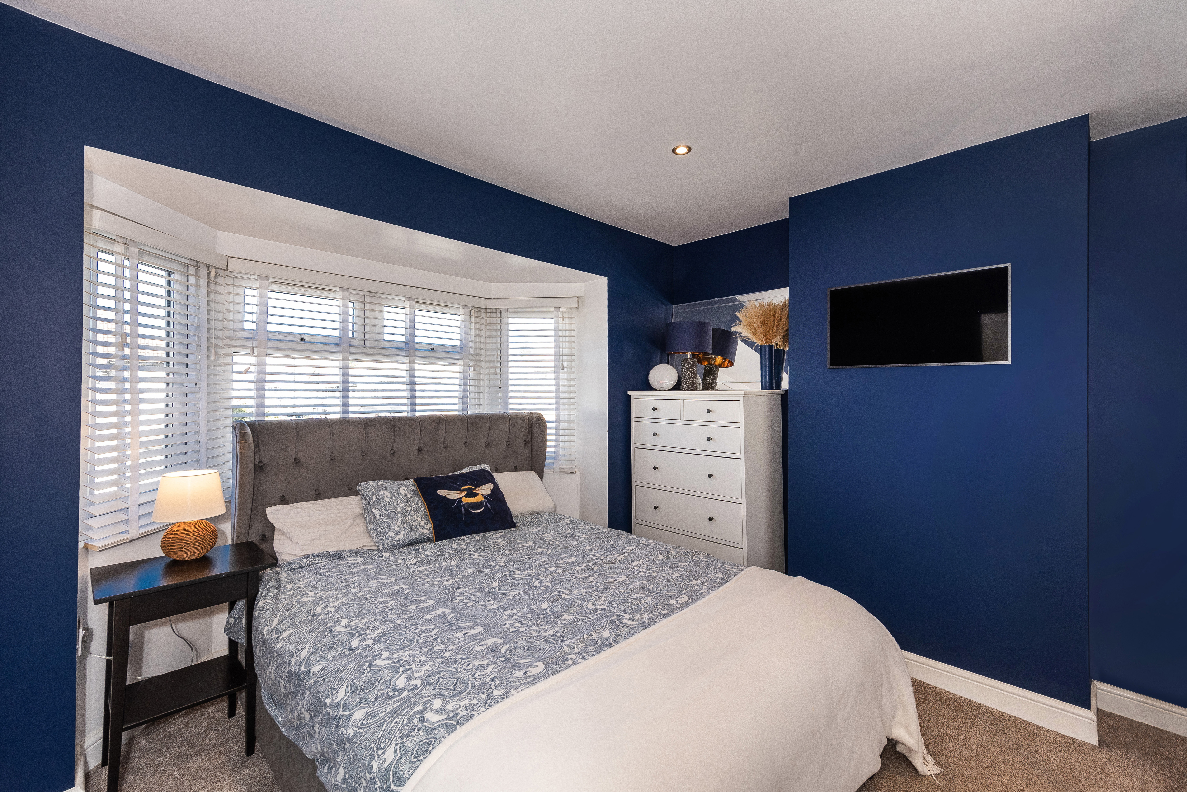
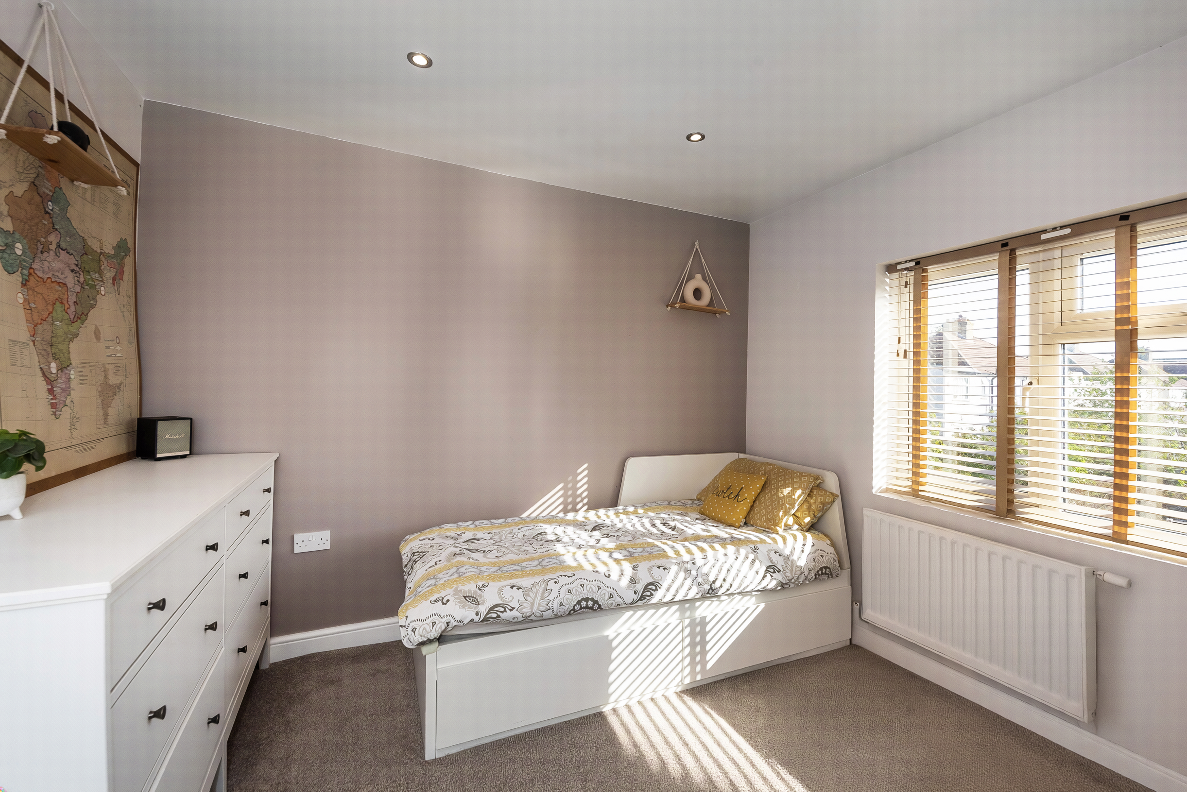
This stunning property, finished to a high standard throughout, comprises 3 bedrooms, living room/dining room, open-plan kitchen/breakfast room, downstairs bathroom, and upstairs shower room.
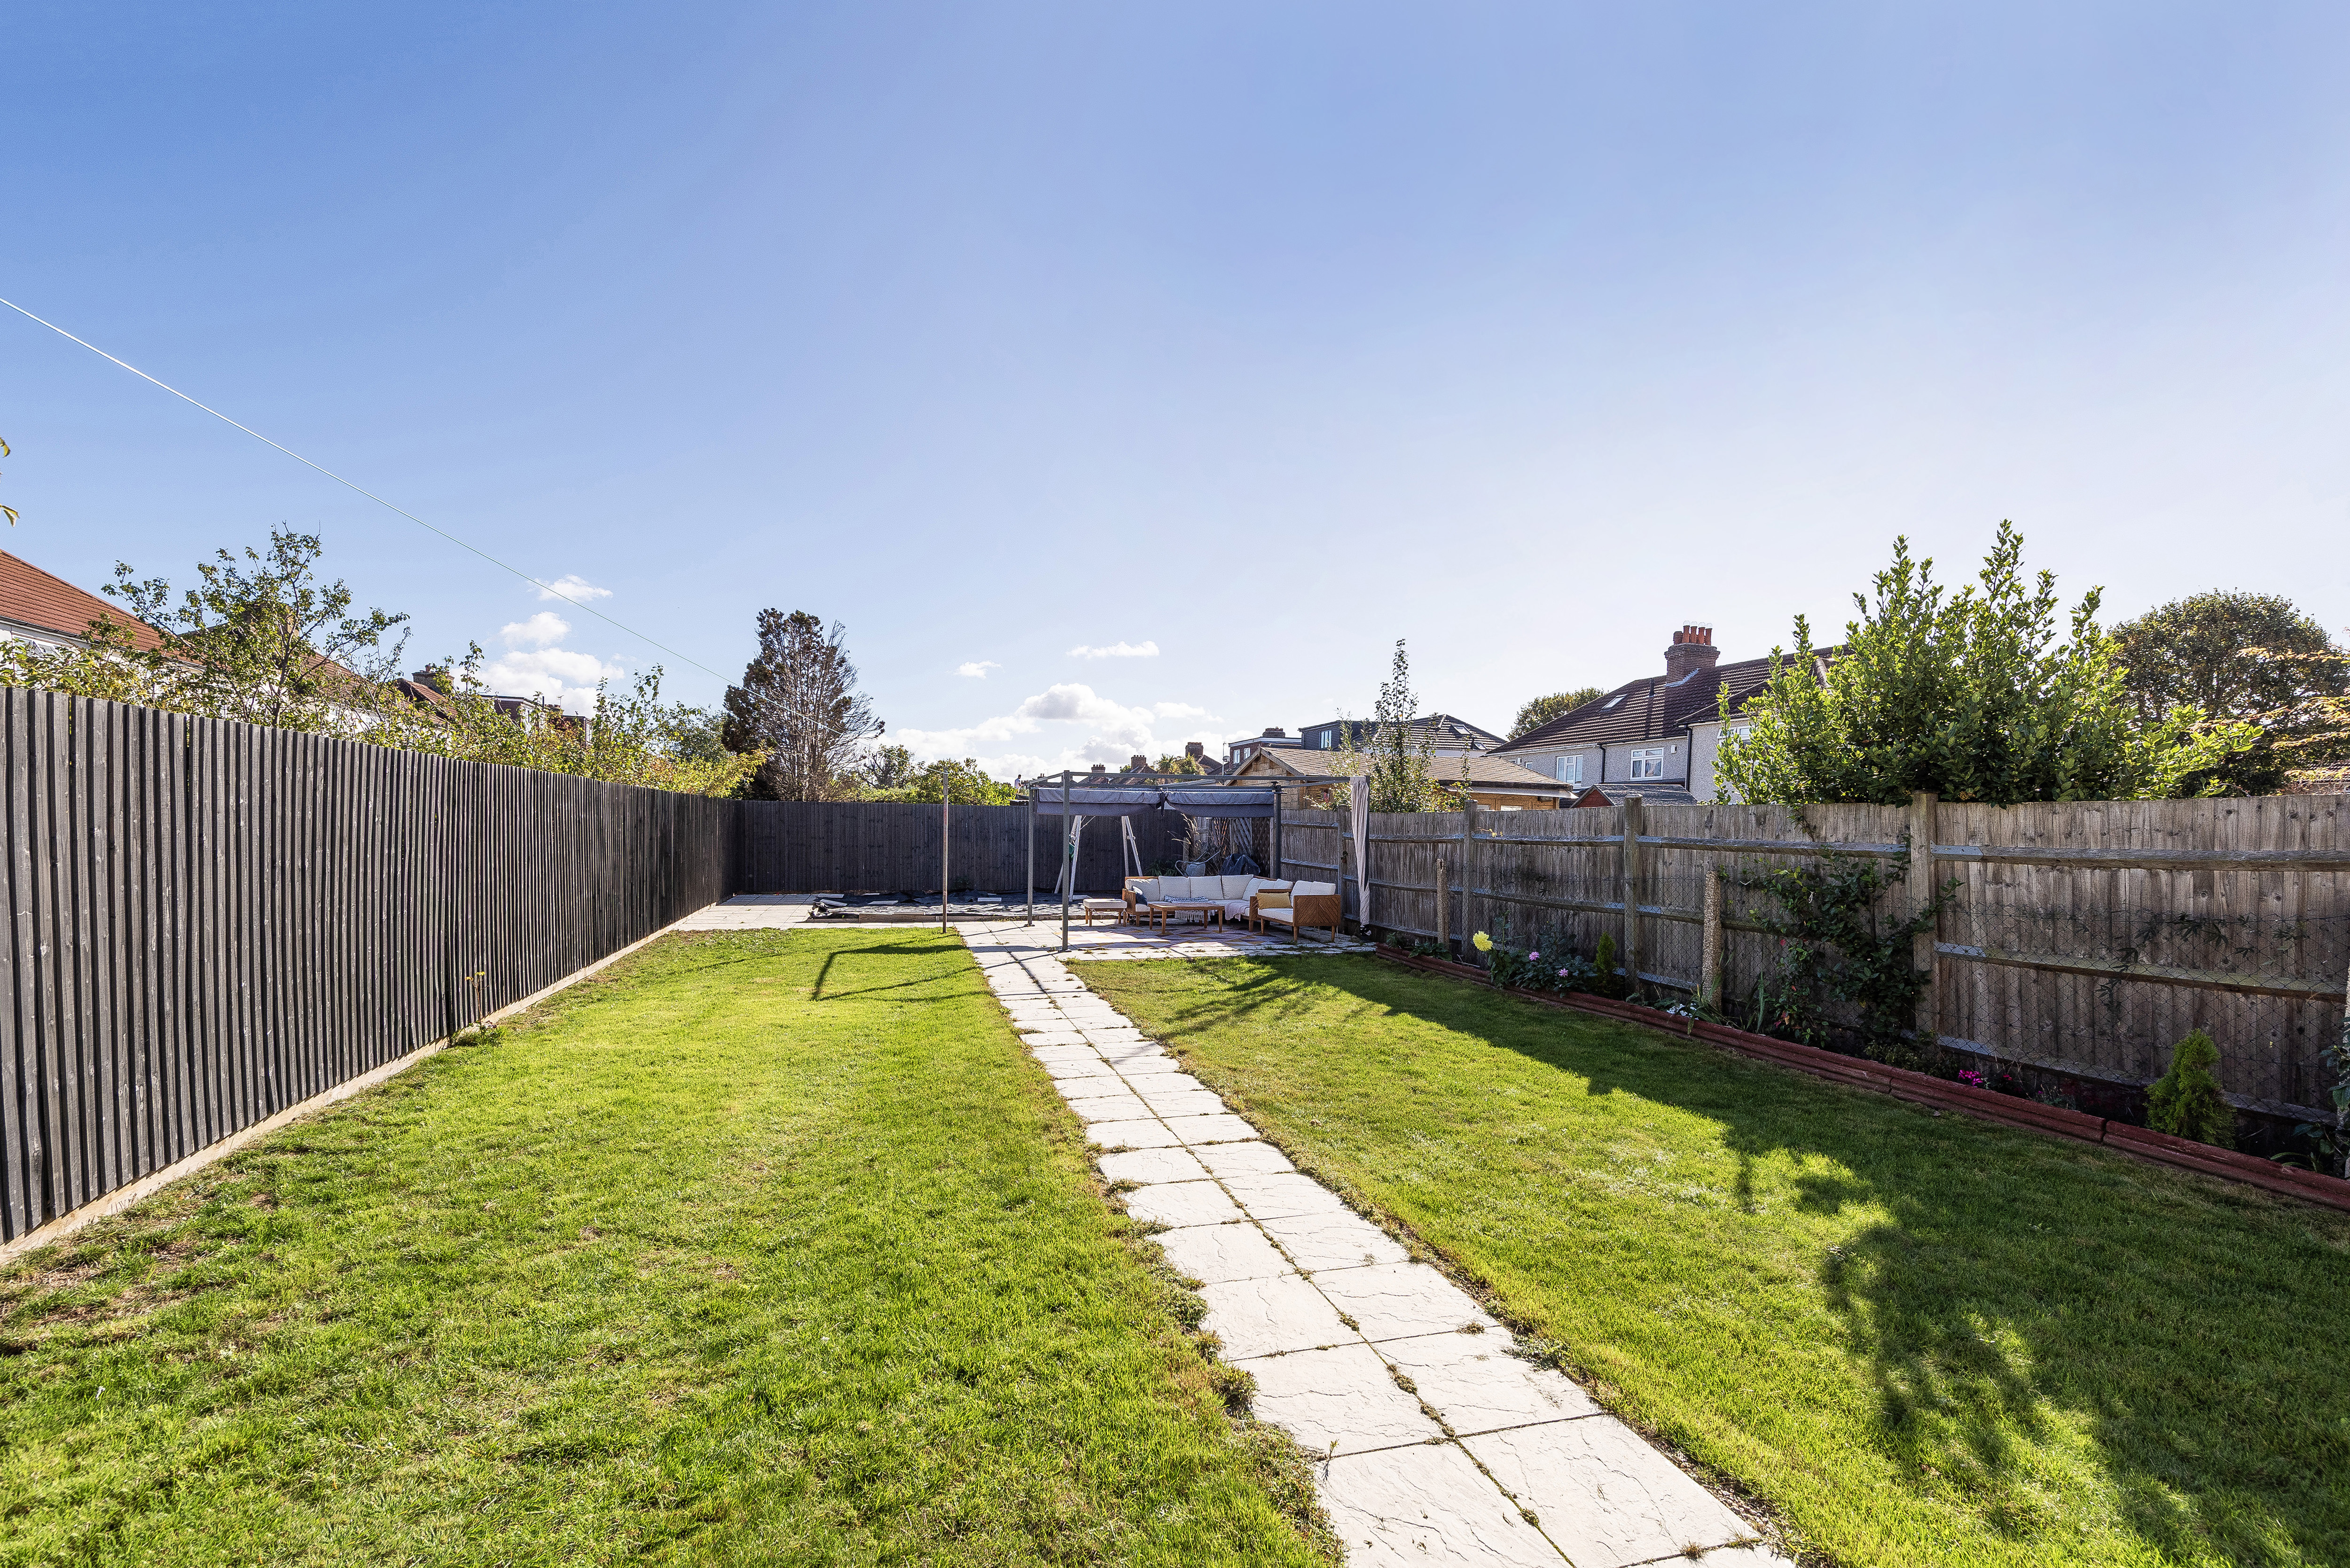
Further benefits include double glazing, gas central heating, 80ft (approx) rear garden, garage, and off street parking for 2 cars.

Total Internal Area approx: 1,093.50 sq ft (101.59 sq m). EPC D68.
Laminate flooring, radiator; understairs storage.
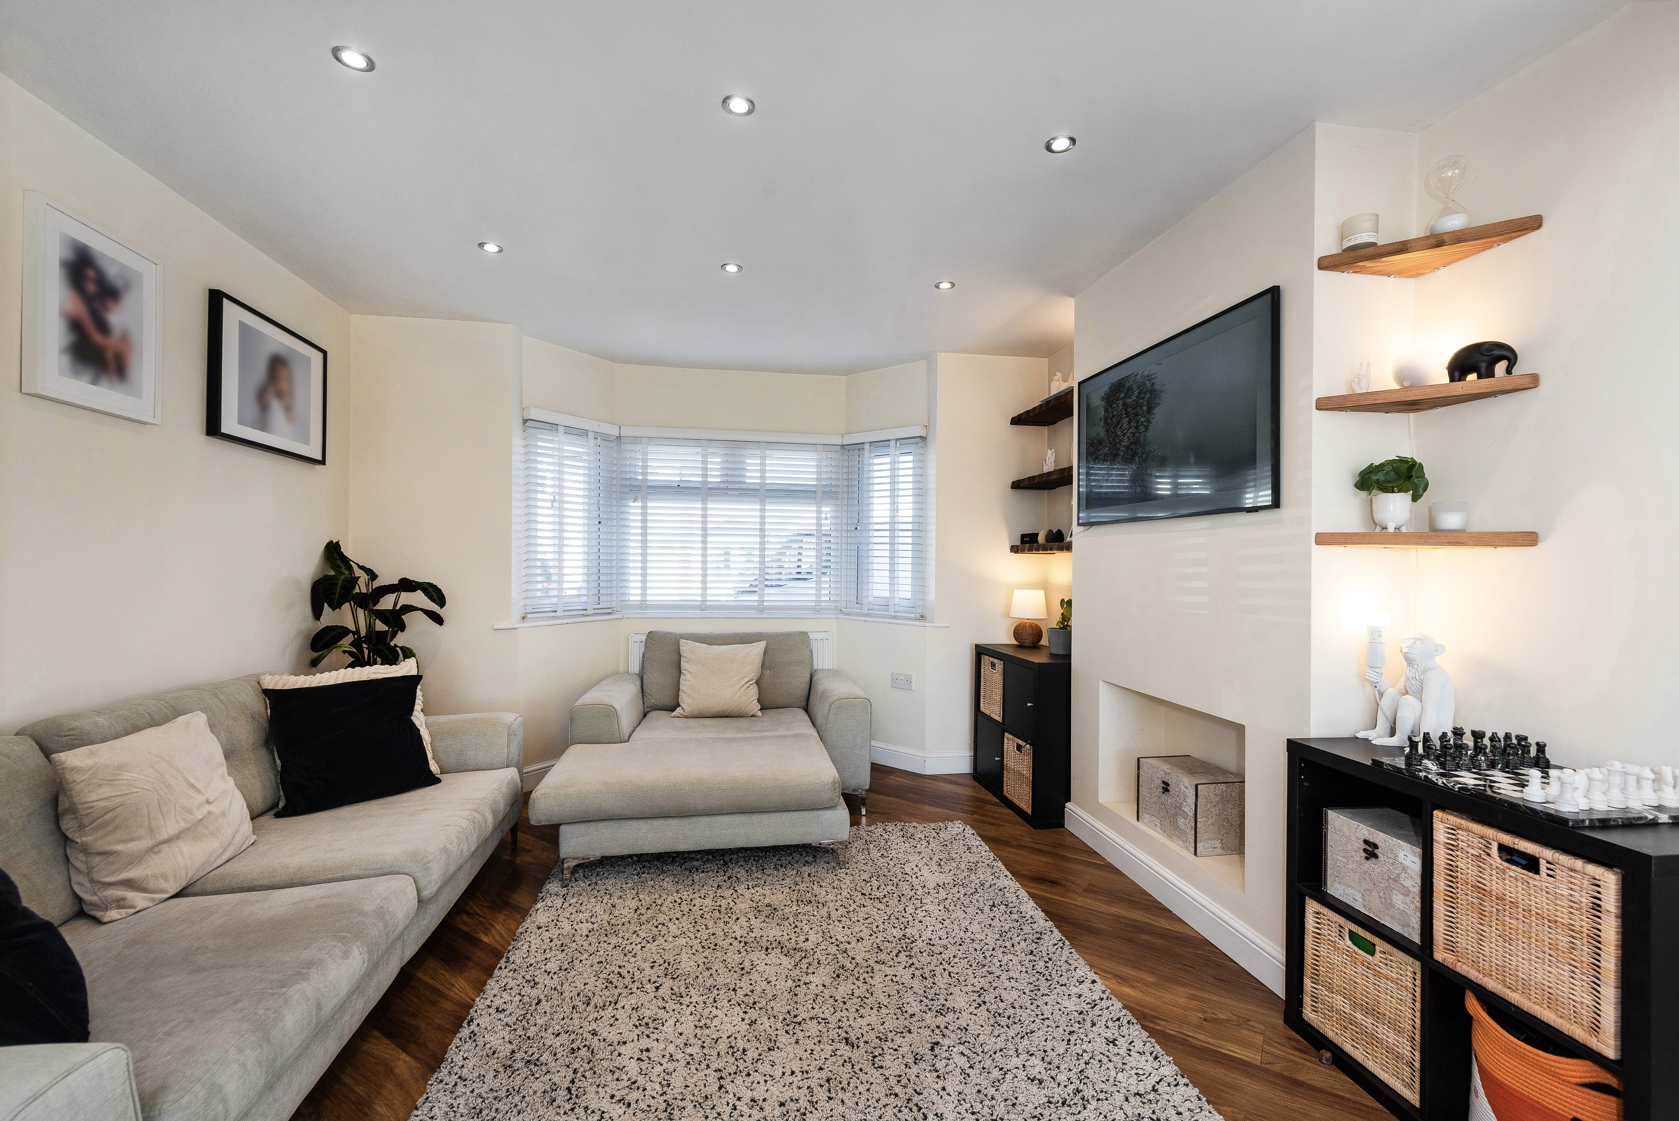
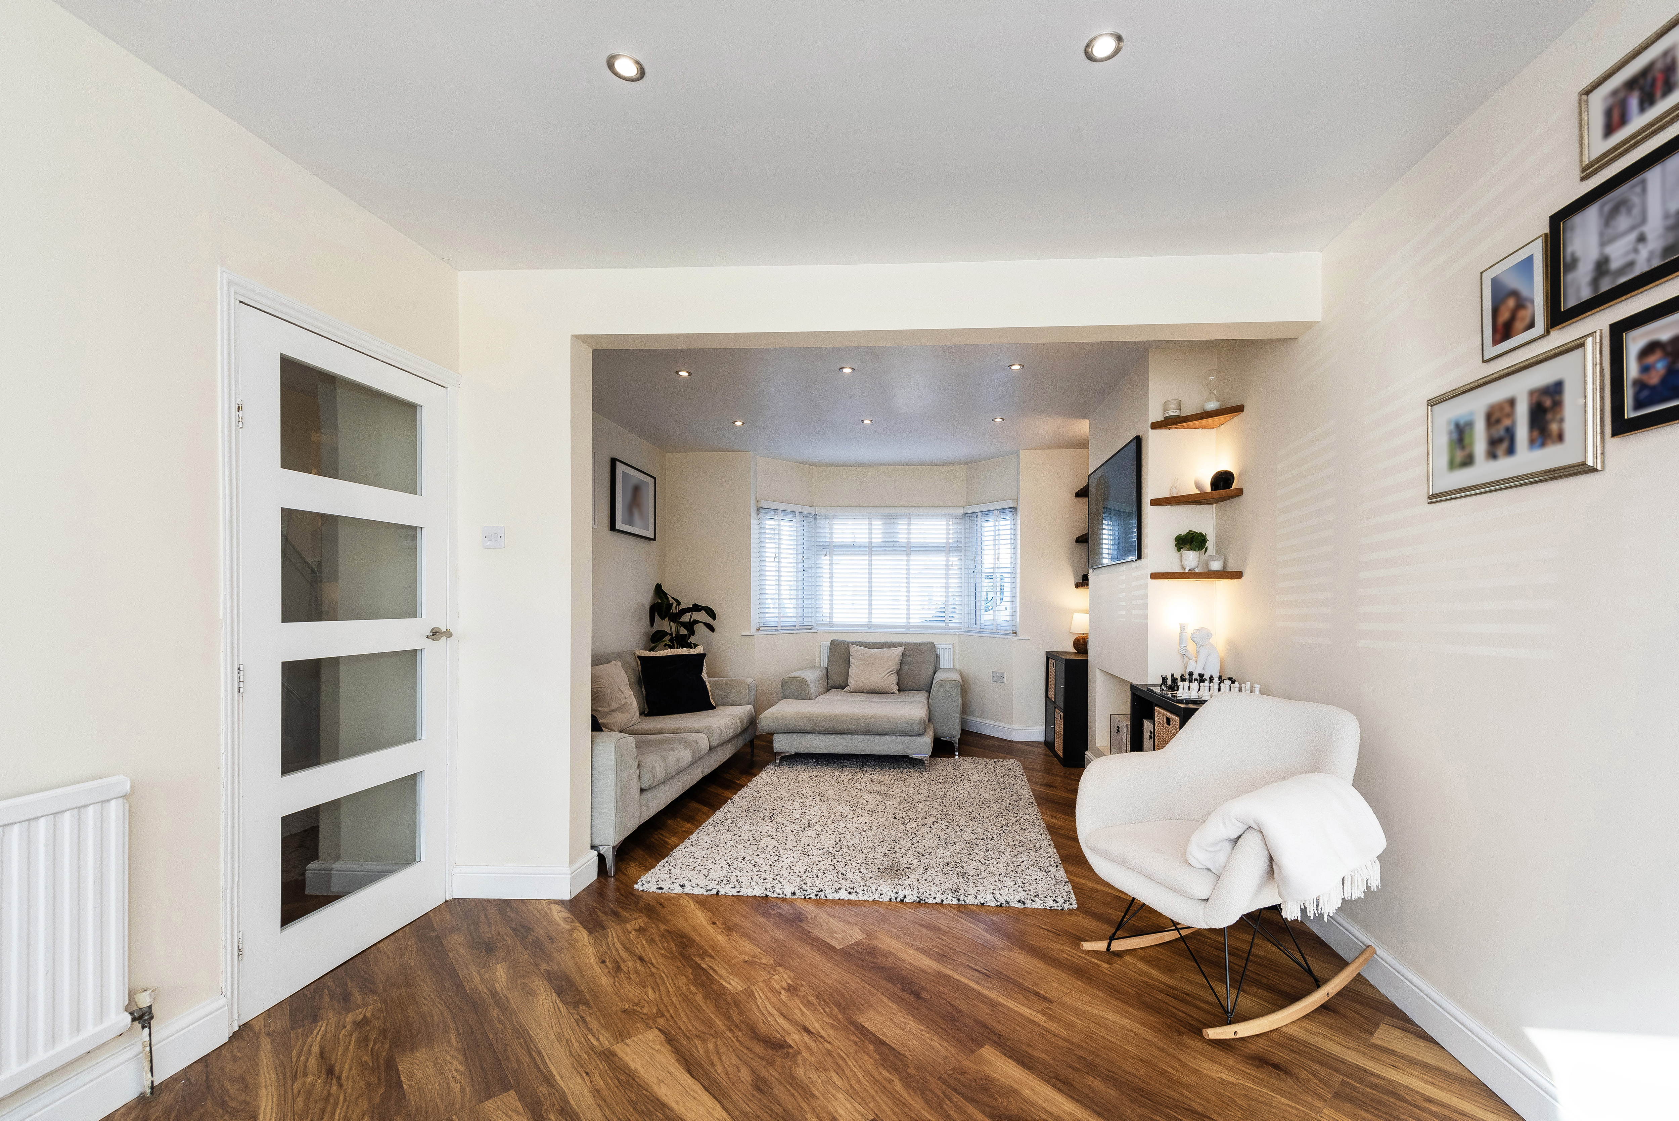
7.03m x 3.72m (23' 1" x 12' 2") Laminate flooring, 2 radiators; double glazed window with Venetian blinds.
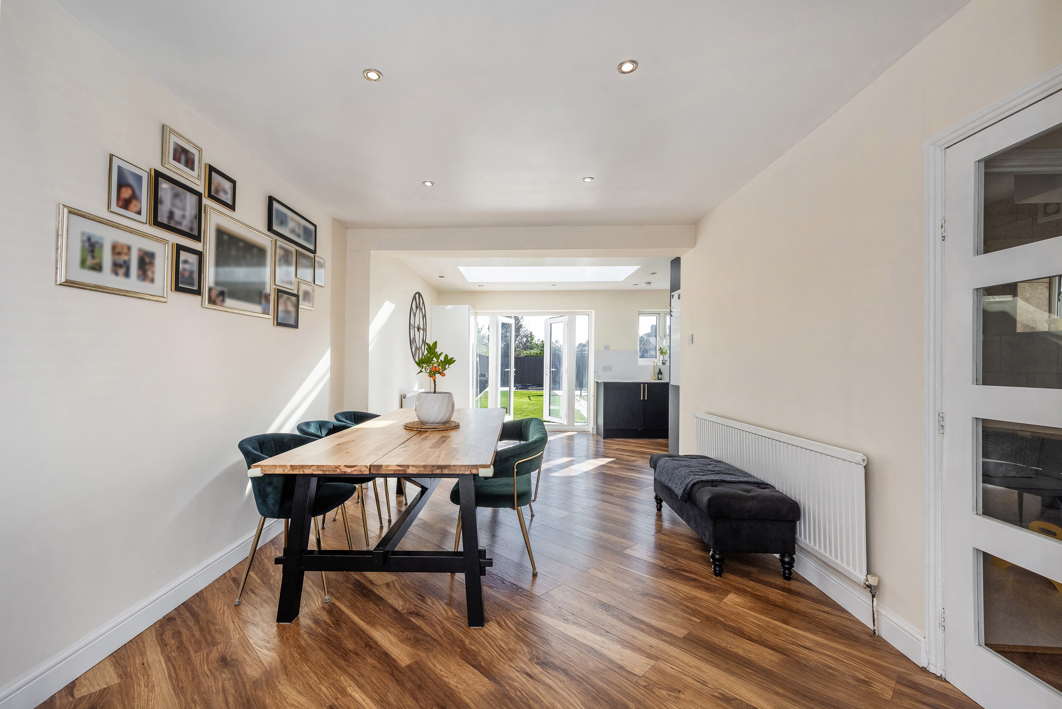
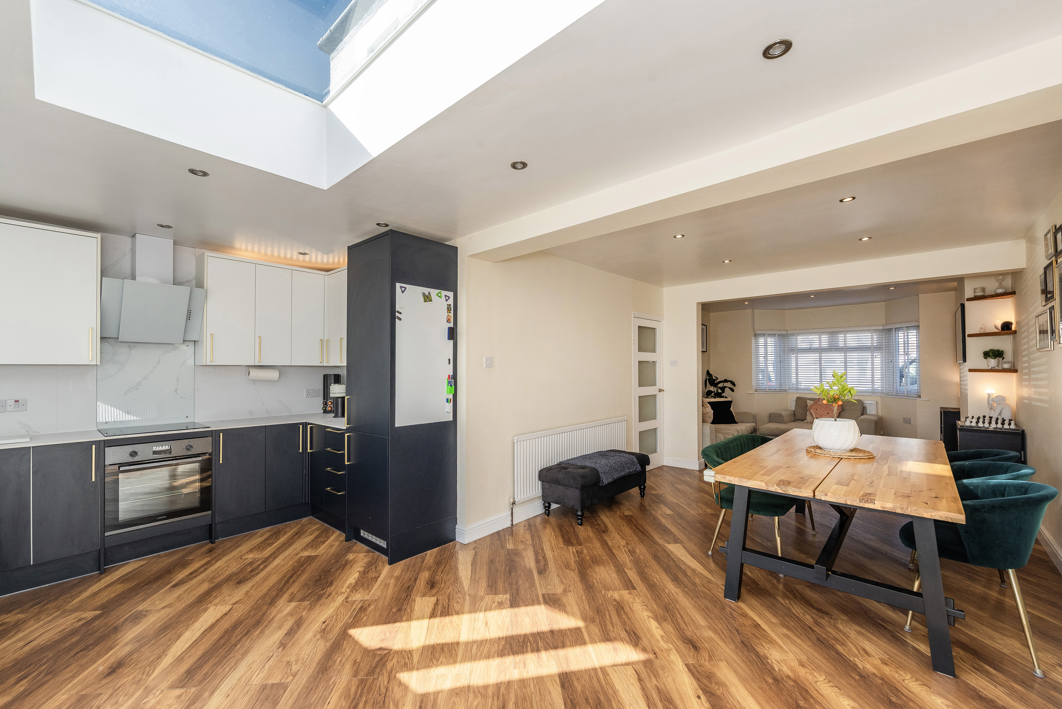
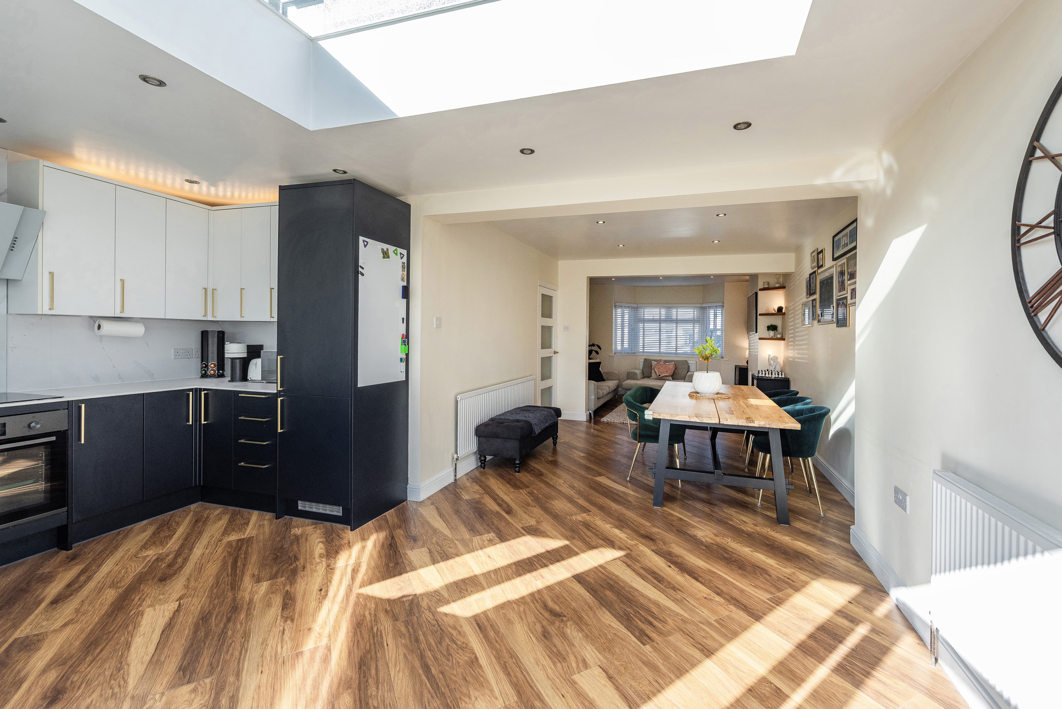
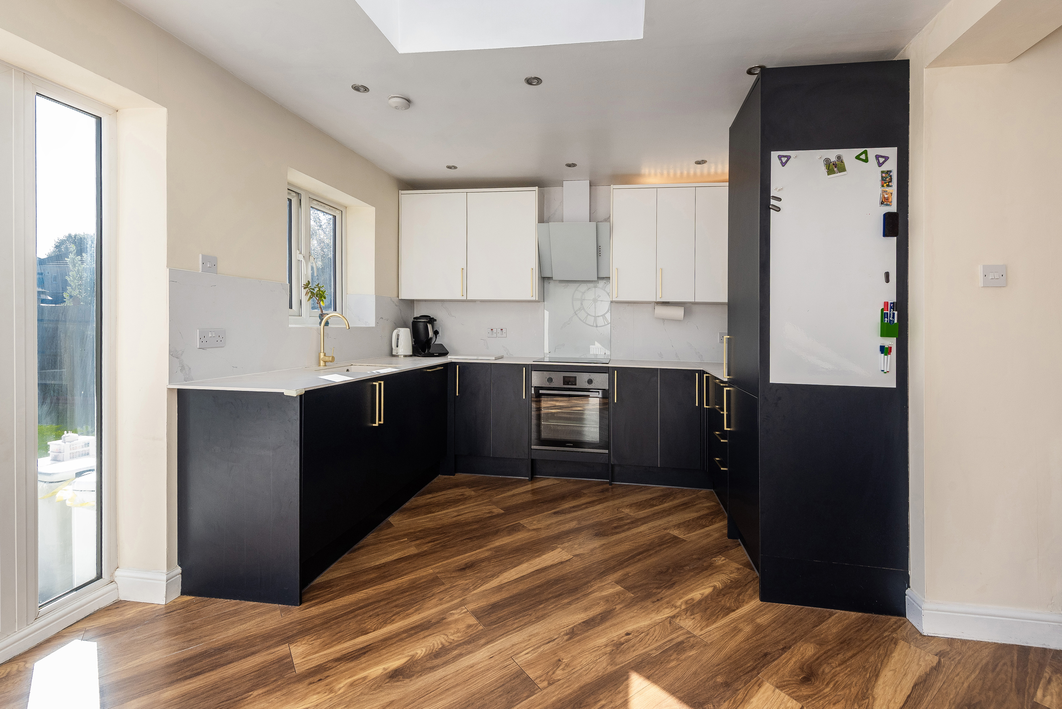
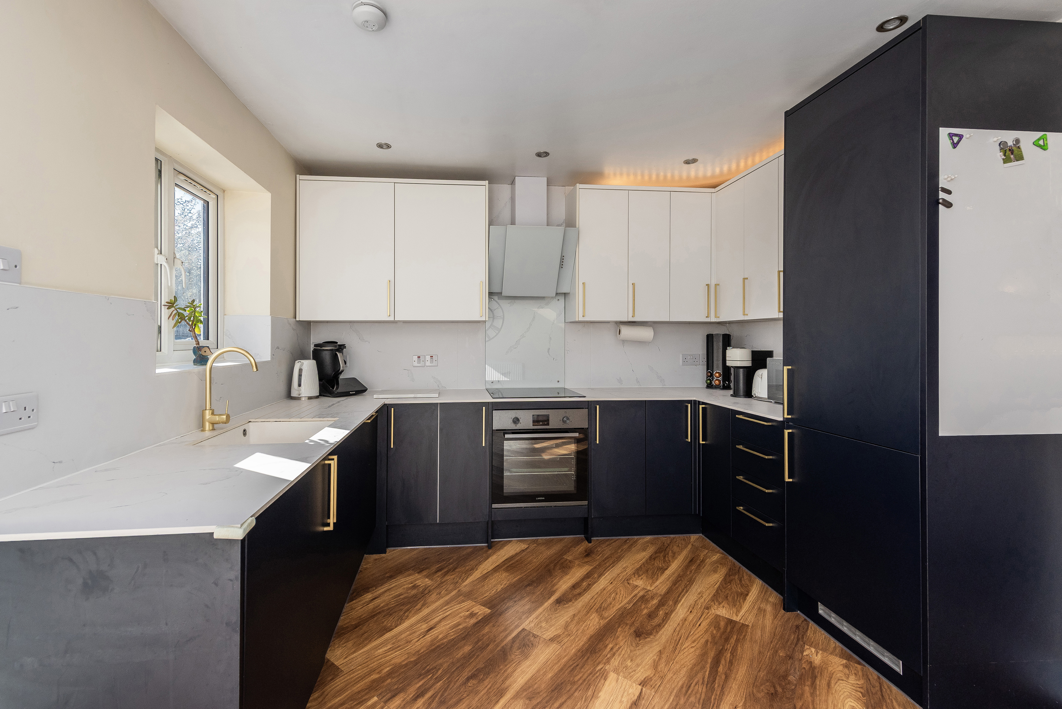
5.05m x 3.20m (16' 7" x 10' 6") Laminate flooring; range of soft-closing wall and base units with marble-effect worktops and splashback; sink and drainer unit; fitted electric hob (check to see whether that's an induction hob), fitted oven, extractor hood, integrated fridge/freezer, integrated dishwasher, integrated washing machine, radiator, dome skylight, double glazed window, double glazed french doors.
2.30m x 1.93m (7' 7" x 6' 4") Tiled flooring, tiled walls; oval free-standing bath with shower-mixer; wash-hand basin, w/c, wall mounted mirror, heated towel-rail, extractor fan; cupboard housing combination boiler; double glazed window.
Carpeted, double glazed window; access to loft.
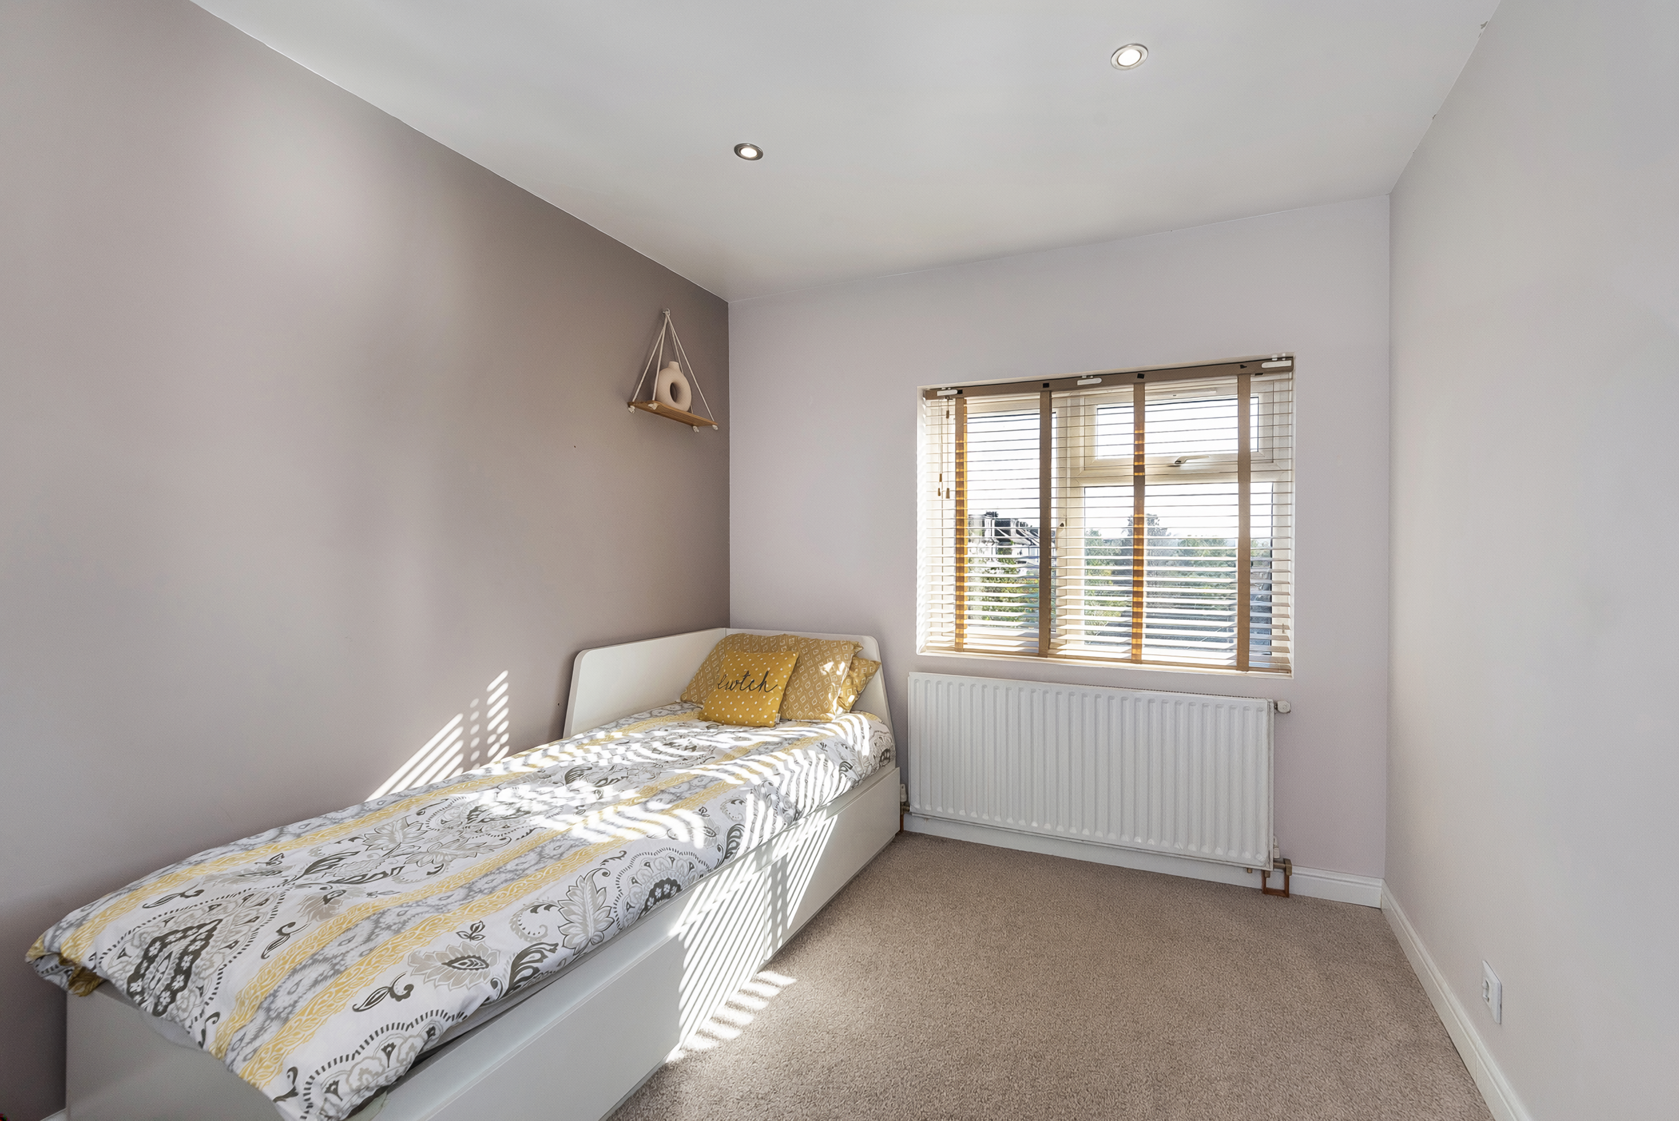
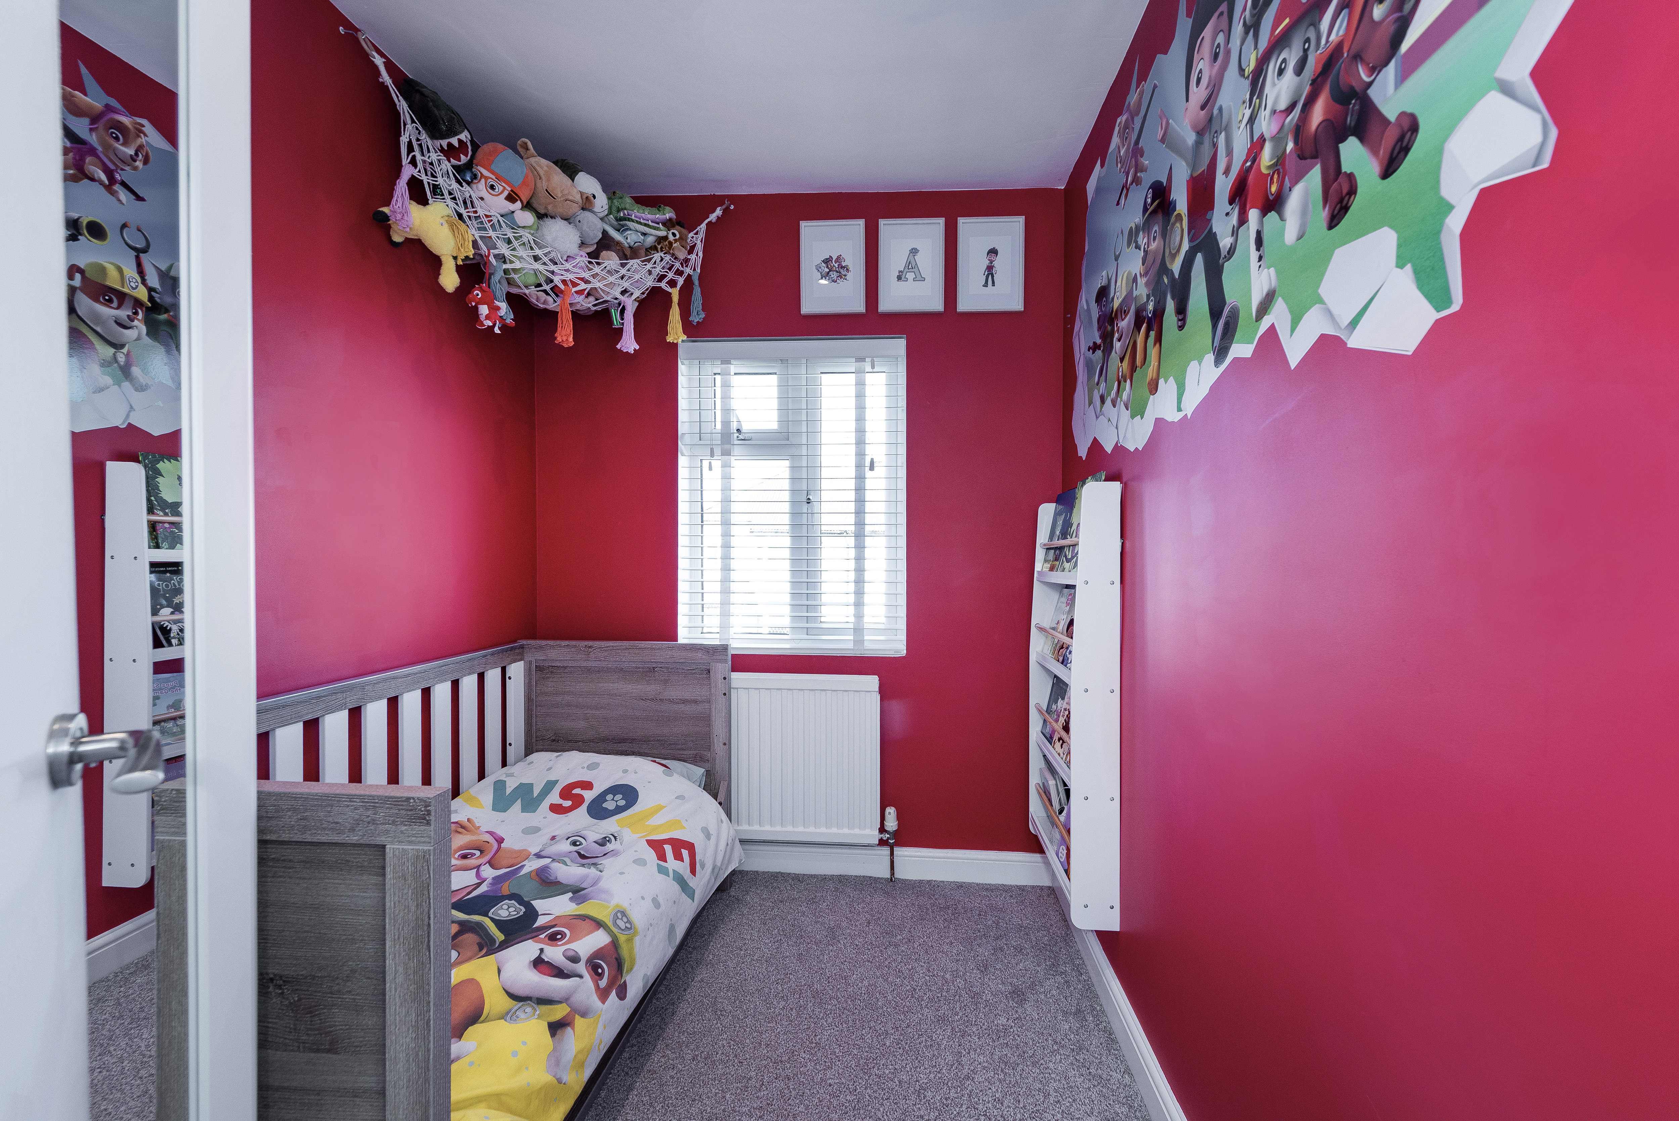
3.70m x 3.35m (12' 2" x 11' 0") Carpeted, radiator; double glazed window with Venetian blinds.
3.63m x 3.24m (11' 11" x 10' 8") Carpeted, radiator; double glazed window with Venetian blinds.
2.50m x 1.93m (8' 2" x 6' 4") Carpeted, radiator; double glazed window with Venetian blinds.
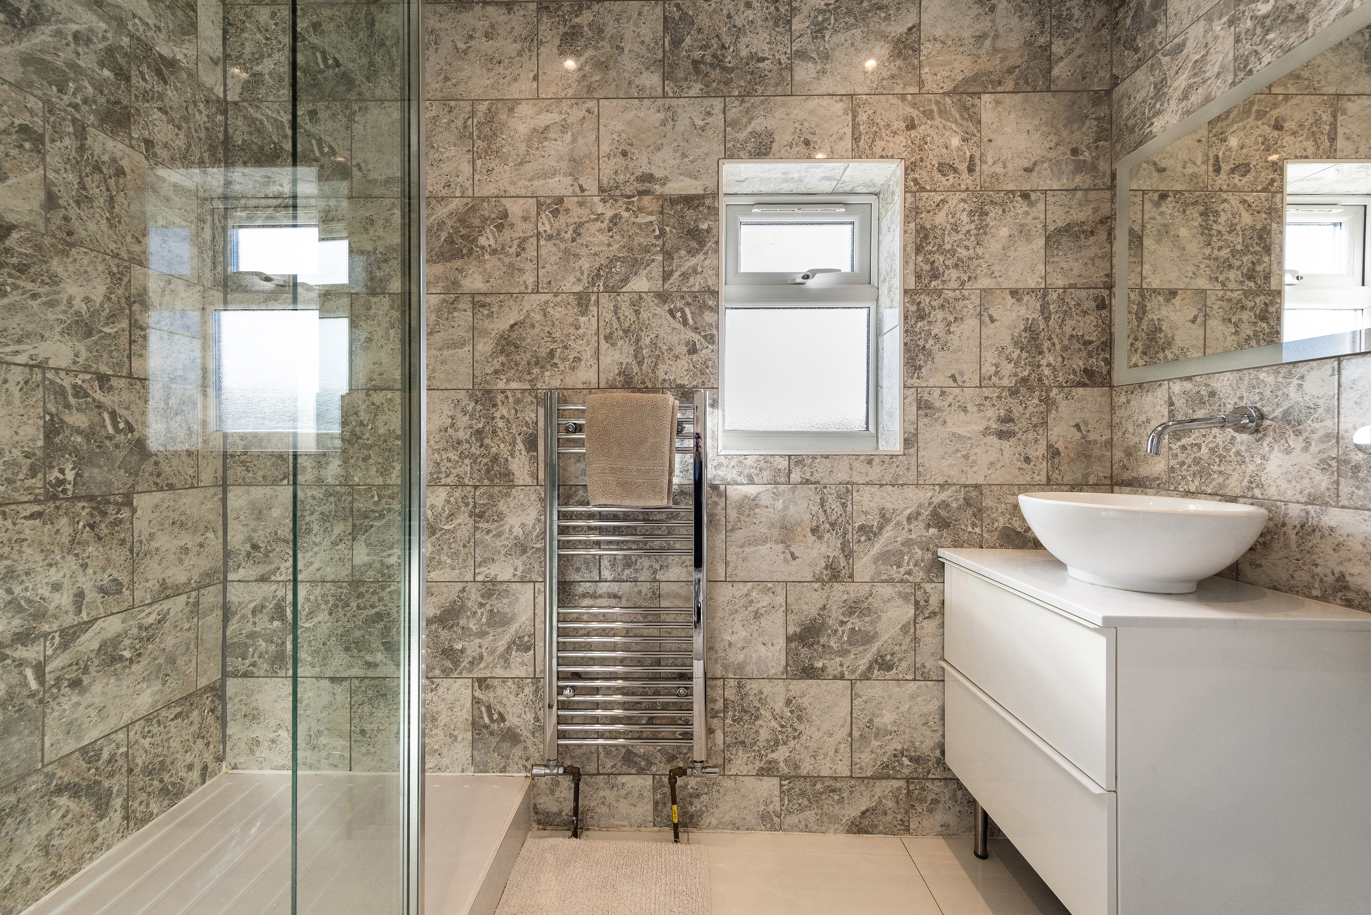
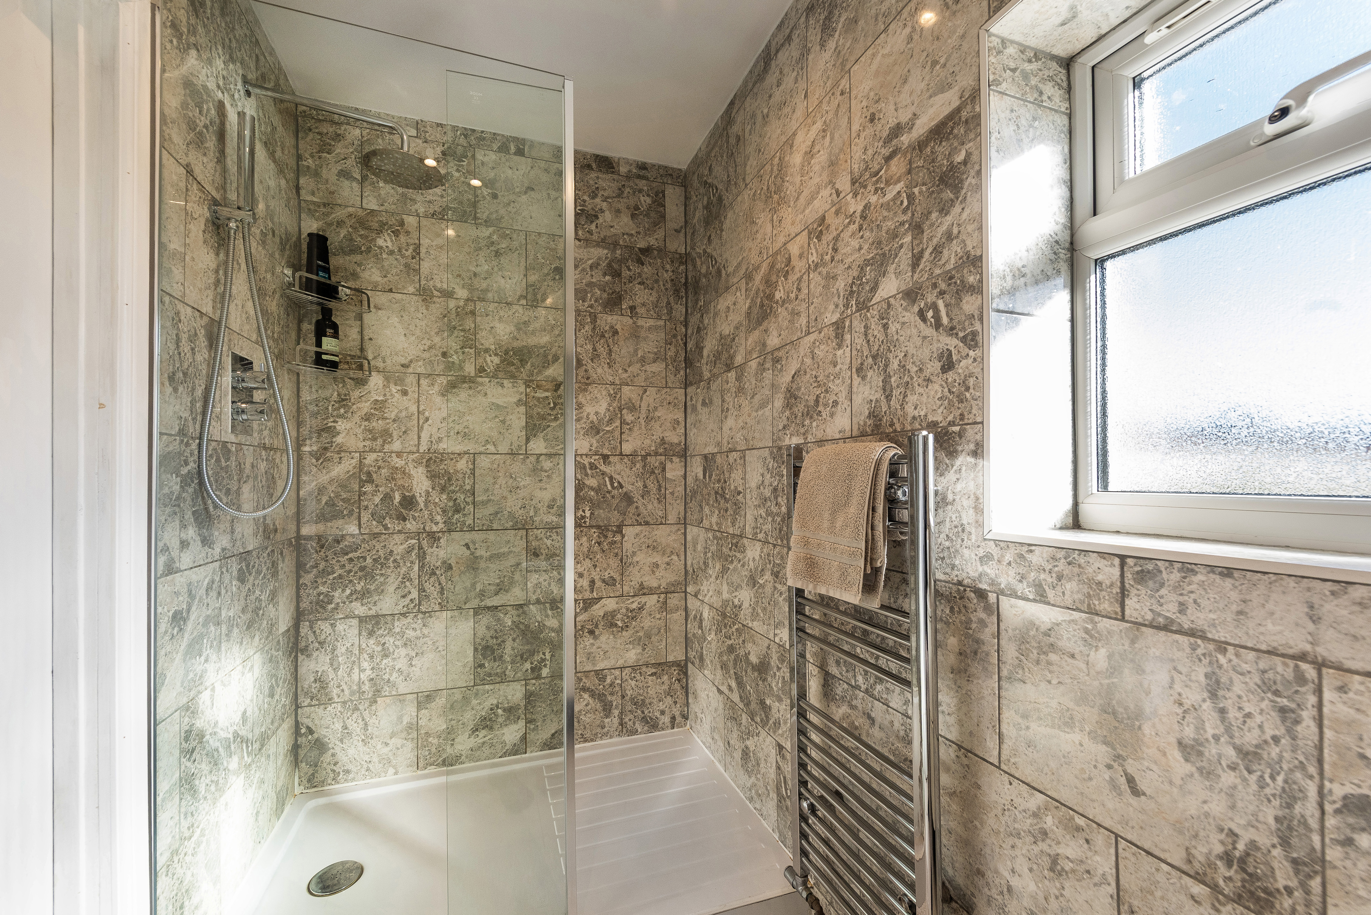
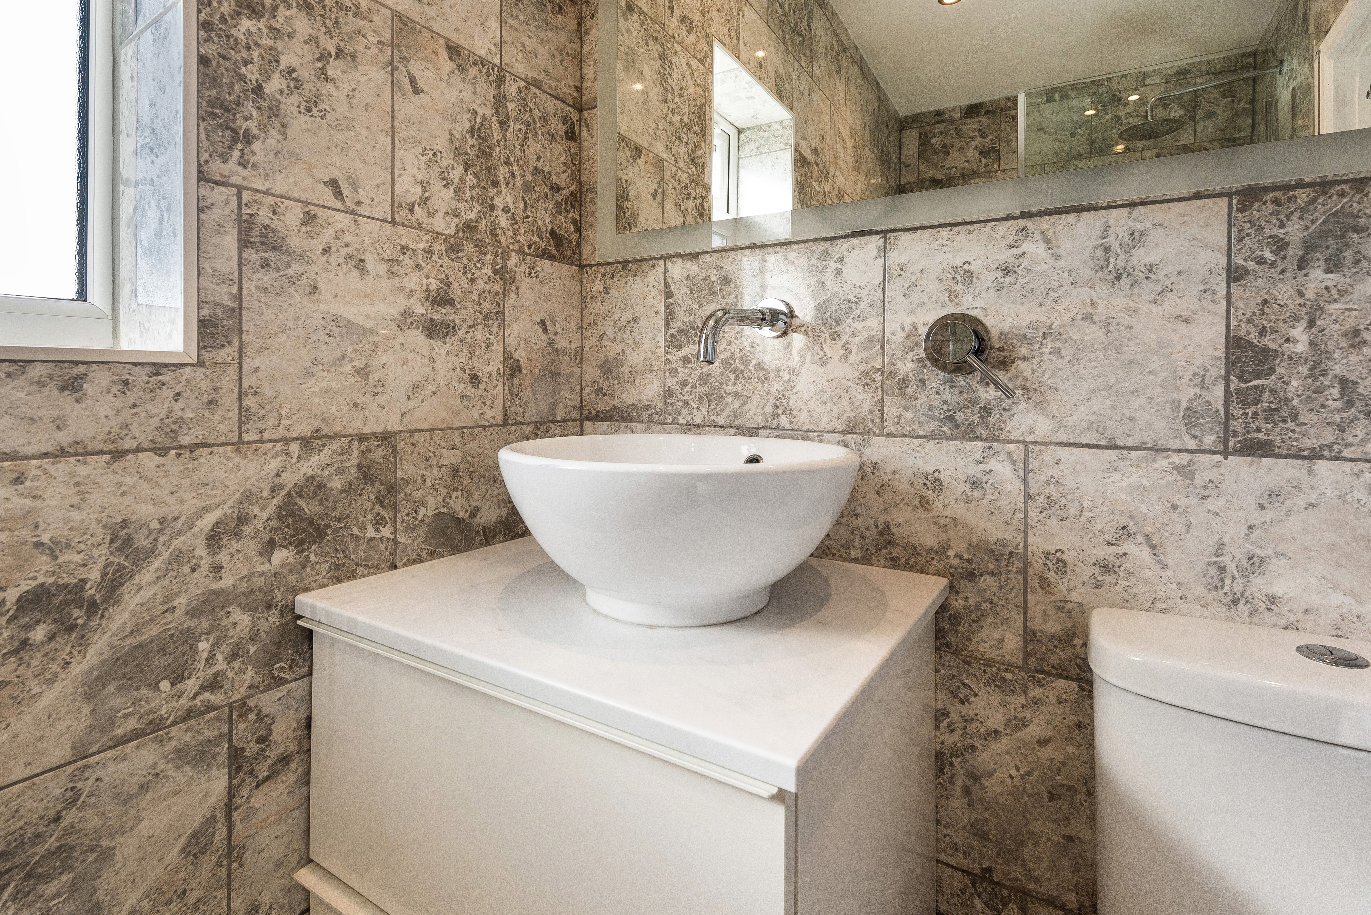
2.55m x 1.35m (8' 4" x 4' 5") Tiled flooring, tiled walls; shower enclosure with rainfall and handheld thermostatic attachments; vanity unit with wash-hand basin; w/c, wall-mounted mirror, heated towel-rail, extractor fan, double glazed window.
Off street parking for 2 cars.
Approximately 80ft; 2 patio areas, flowerbeds, outdoor tap; mainly laid to lawn.
5.96m x 2.50m (19' 7" x 8' 2") Electrical power and lighting; up-and-over door; space and connections for dryer; space and connections for additional fridge; space and connections for chest freezer.
• Planning Permission granted for 2 storey side and rear extension incorporating a new front porch - Ref: 20/01016/FUL
• Close to sought-after schools incl 4 grammar schools
• Easy access to A2 / M25
• 0.4 miles (approx) to Bexleyheath Station (direct to 5 London Terminal stations)
• 1.0 miles (approx) to Welling Station (direct to 5 London Terminal stations)
• 1.7 miles (approx) to Abbey Wood Station with Crossrail/Elizabeth Line & Thameslink
• 0.4 miles (approx) to Danson Park & Lake
• 1.1 miles (approx) to Broadway Shopping Centre
• Council Tax: Band D
For the latest news, updates and monthly deals
Copyright RE/MAX UK 2026. Privacy Policy | Cookie Policy | Complaints Procedure | ESG Policy
Designed by Fast Generations
