 Semi-Detached House
 3
 1
 2

CONCRETE CONSTRUCTION: CASH BUYERS ONLY. CHAIN FREE!
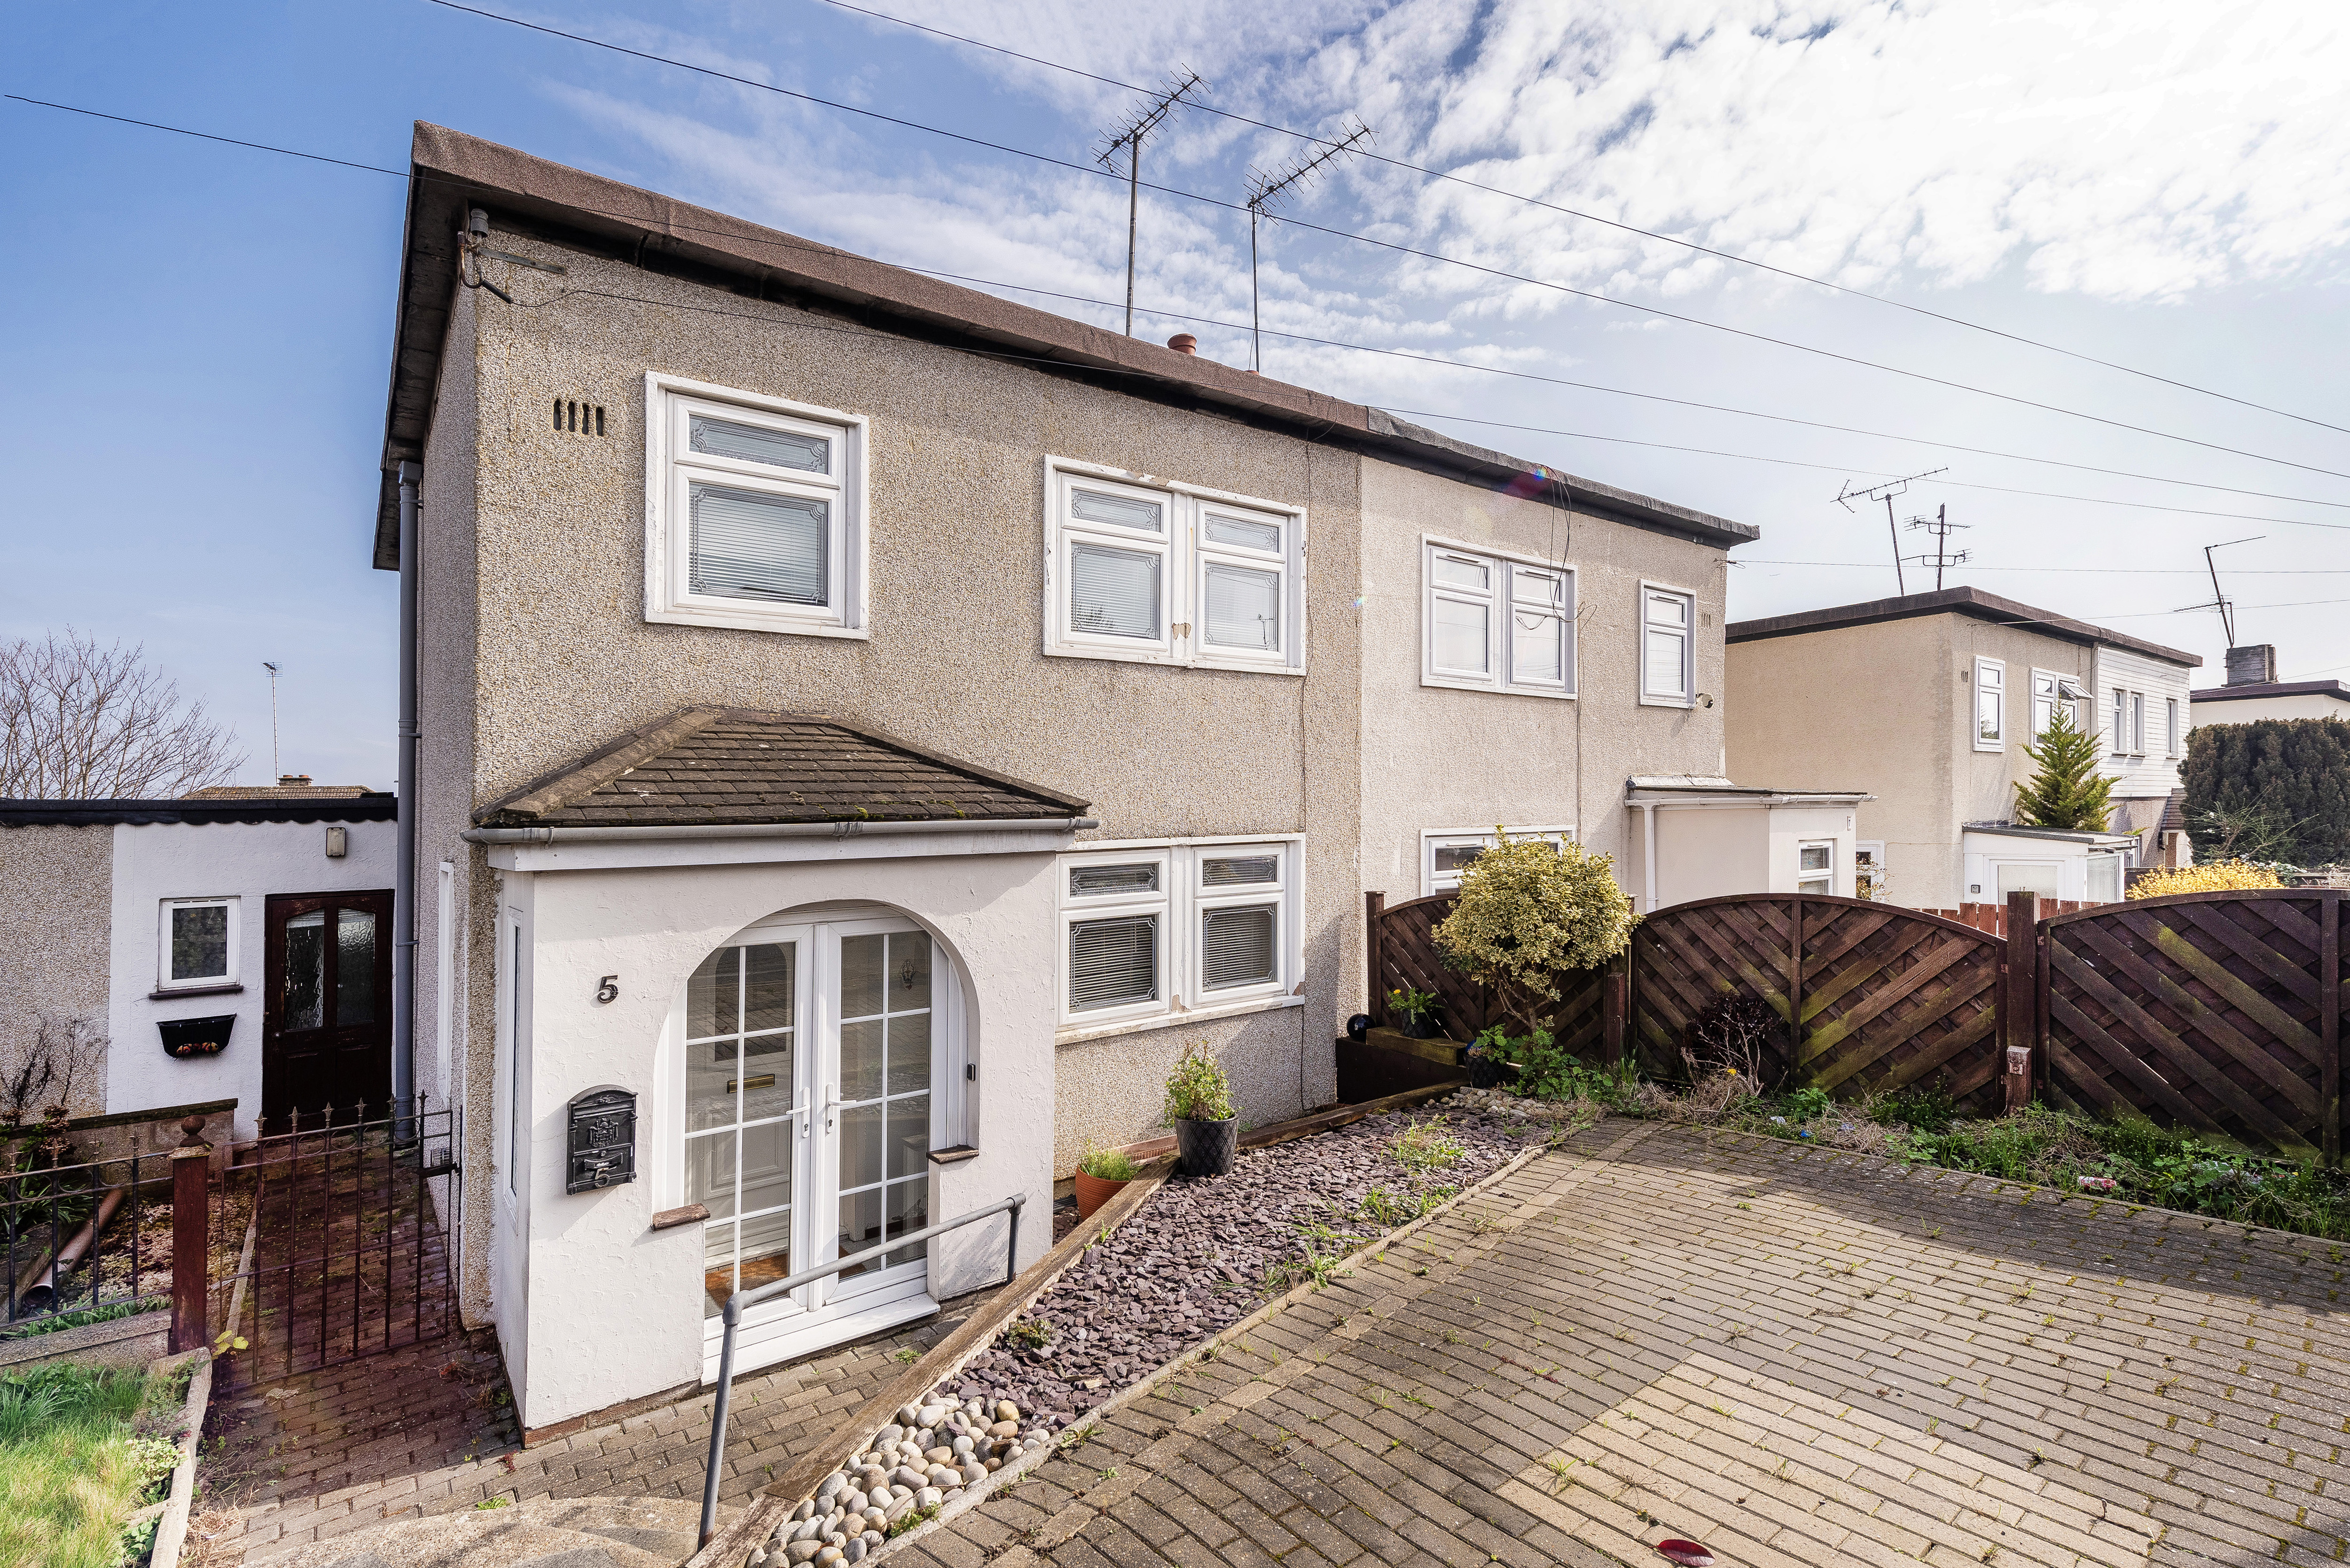
RE/MAX SELECT are delighted to offer for sale this semi-detached house, close to schools, amenities, and transport links including Erith station. This property comprises 3 bedrooms, living room, dining room, fitted kitchen, utility room, upstairs family bathroom, and downstairs cloakroom.
Further benefits include double glazing, gas central heating, 55ft (approx) rear garden, and off street parking.
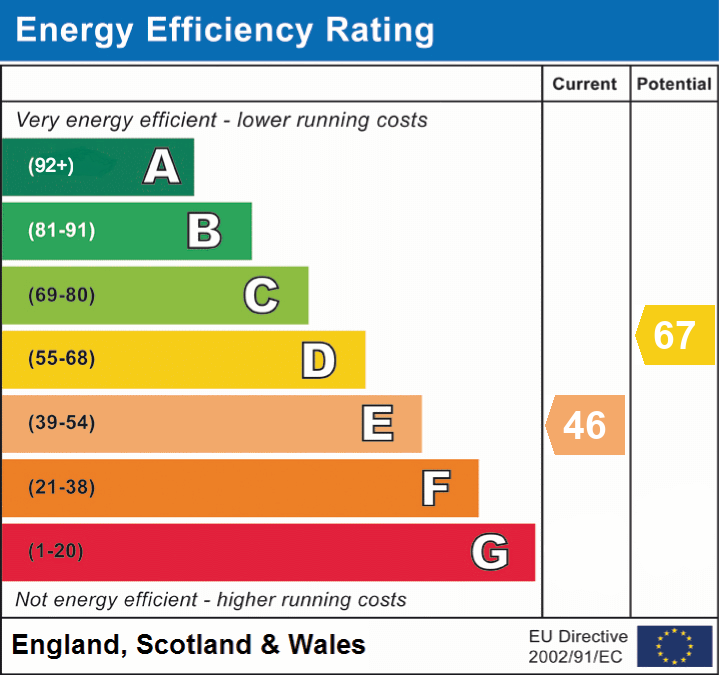
Total Internal Area approx: 1,019.88 sq ft (94.75 sq m). EPC E46
Tiled flooring, double glazed windows; uPVC double glazed french doors.
Vinyl flooring, ceiling coving, radiator, understairs cupboard; double glazed window with blind.
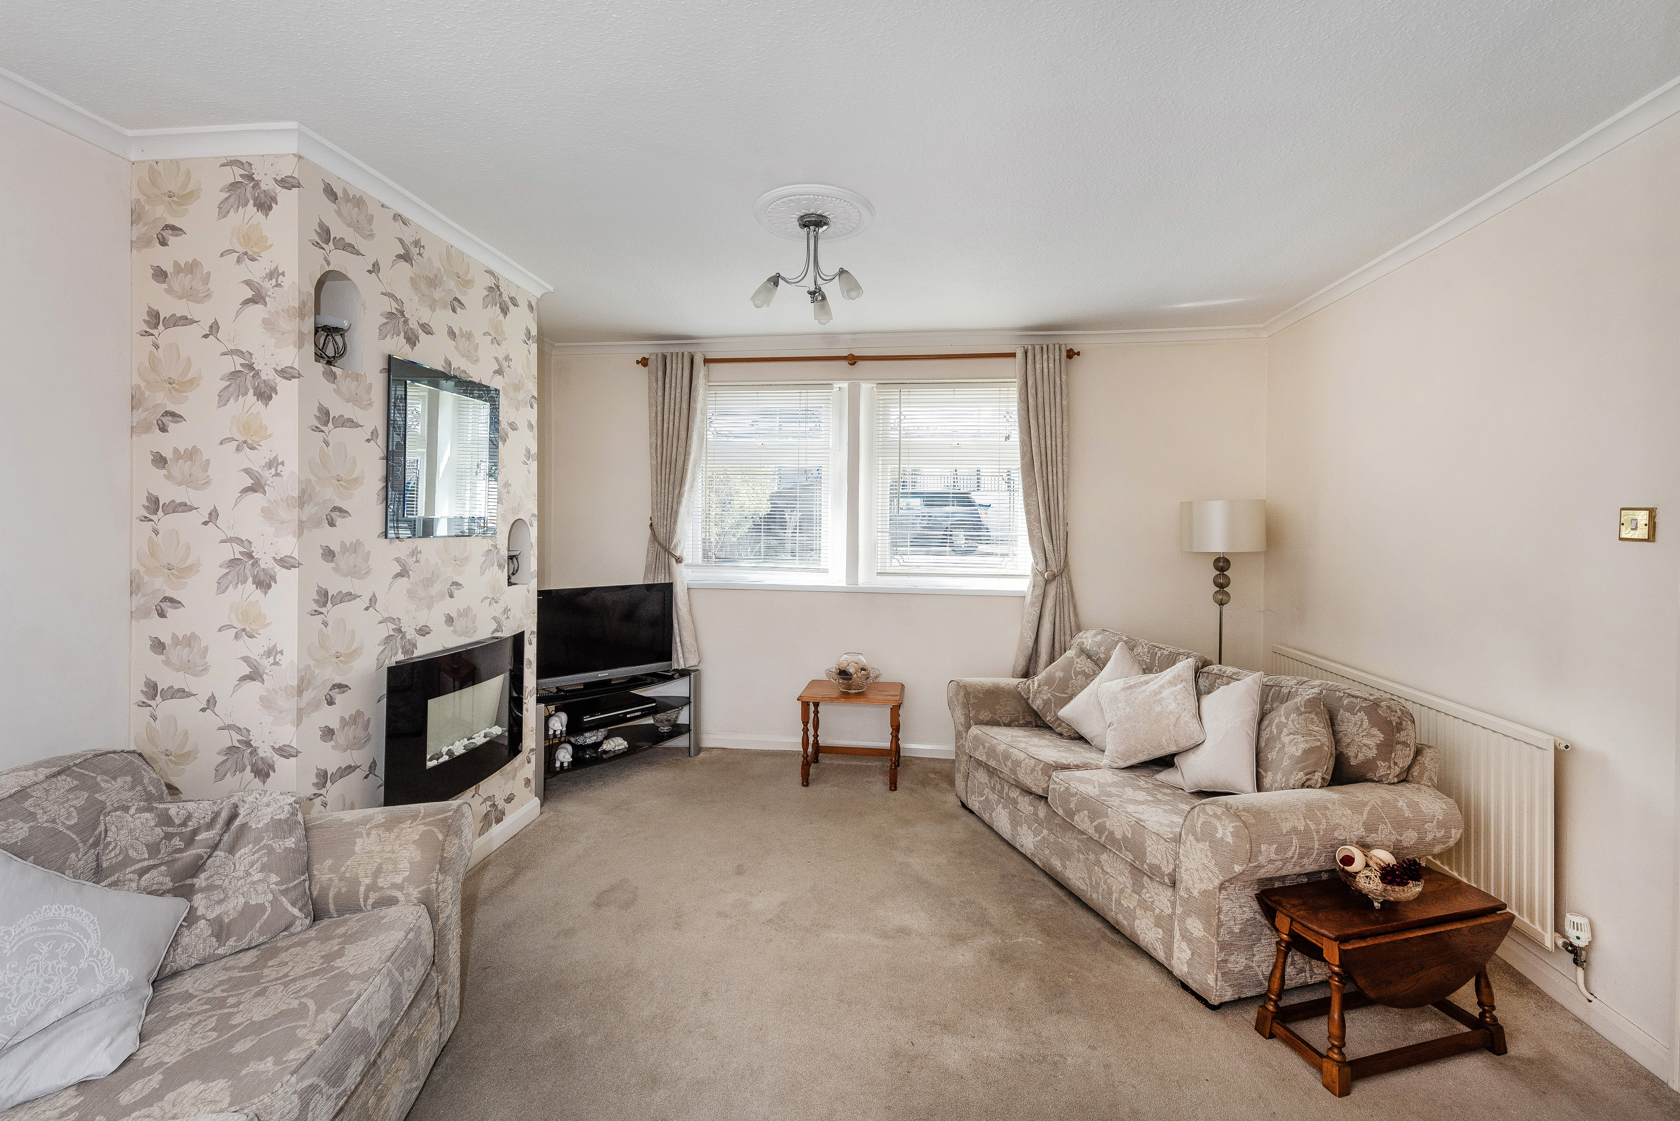
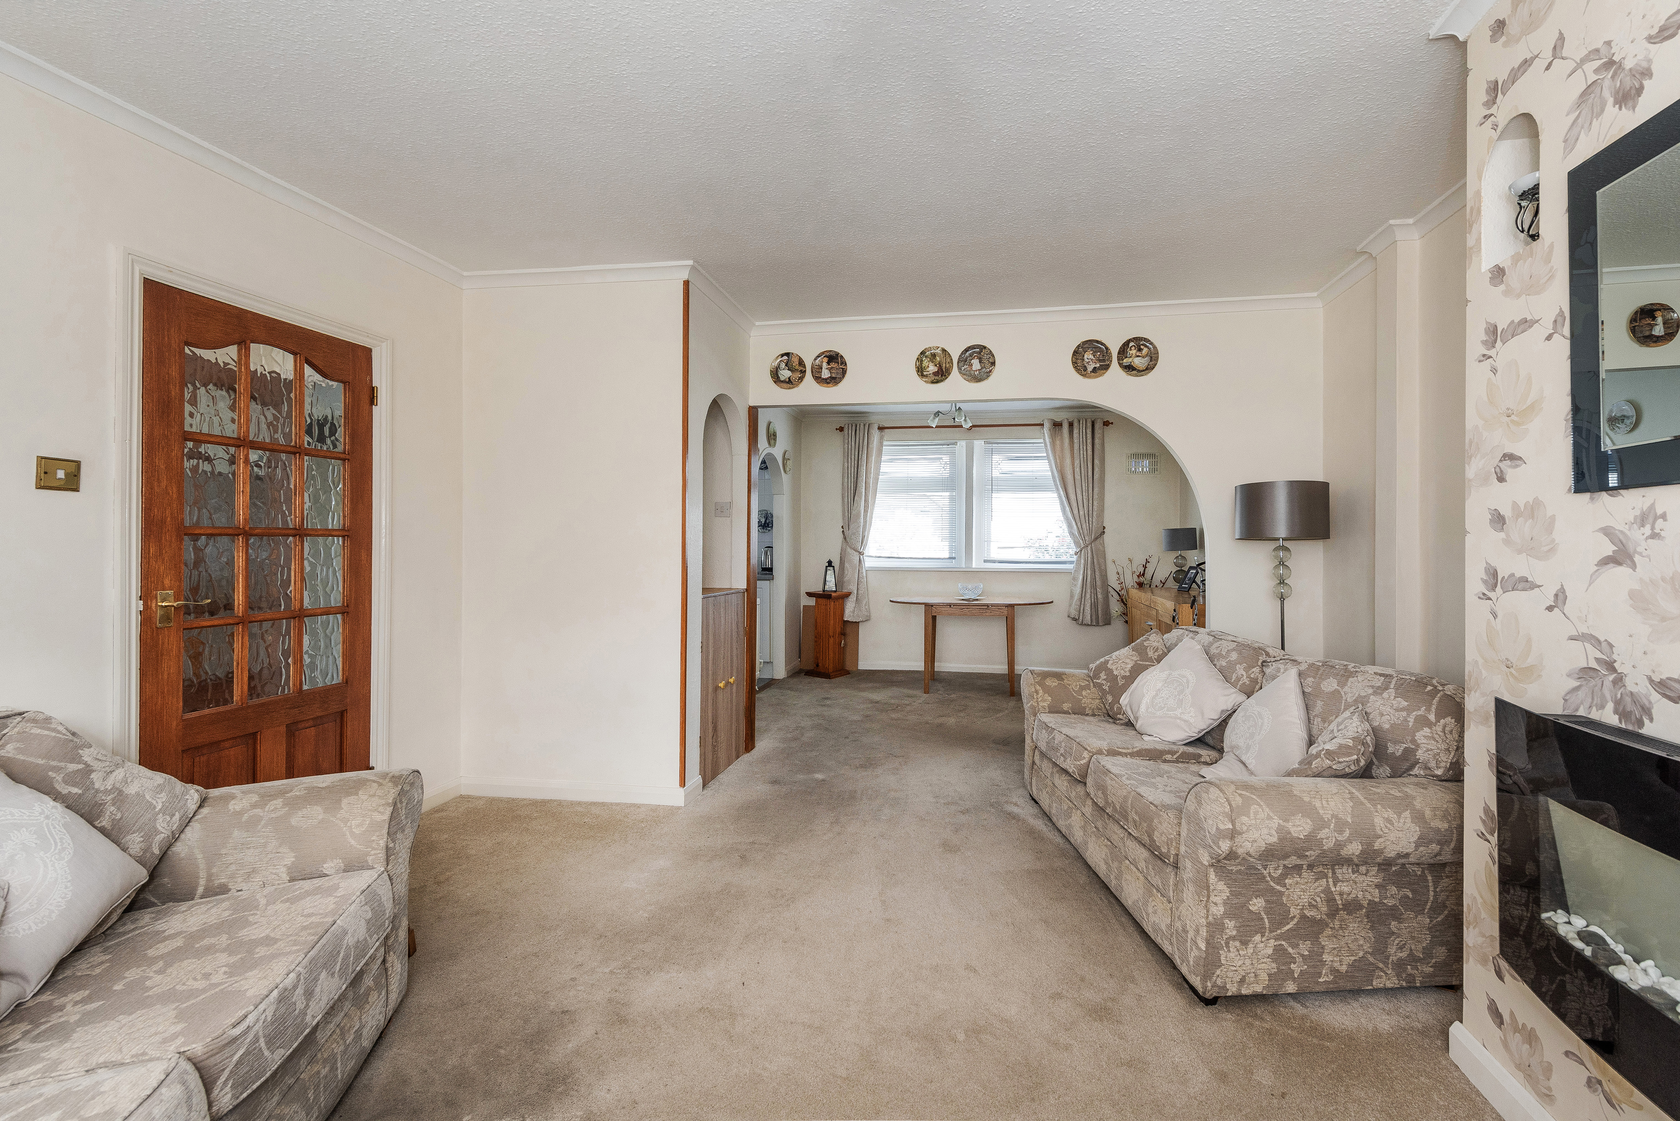
4.23m x 4.08m (13' 11" x 13' 5") Carpeted, ceiling coving, radiator, electric fireplace; double glazed windows with blinds.
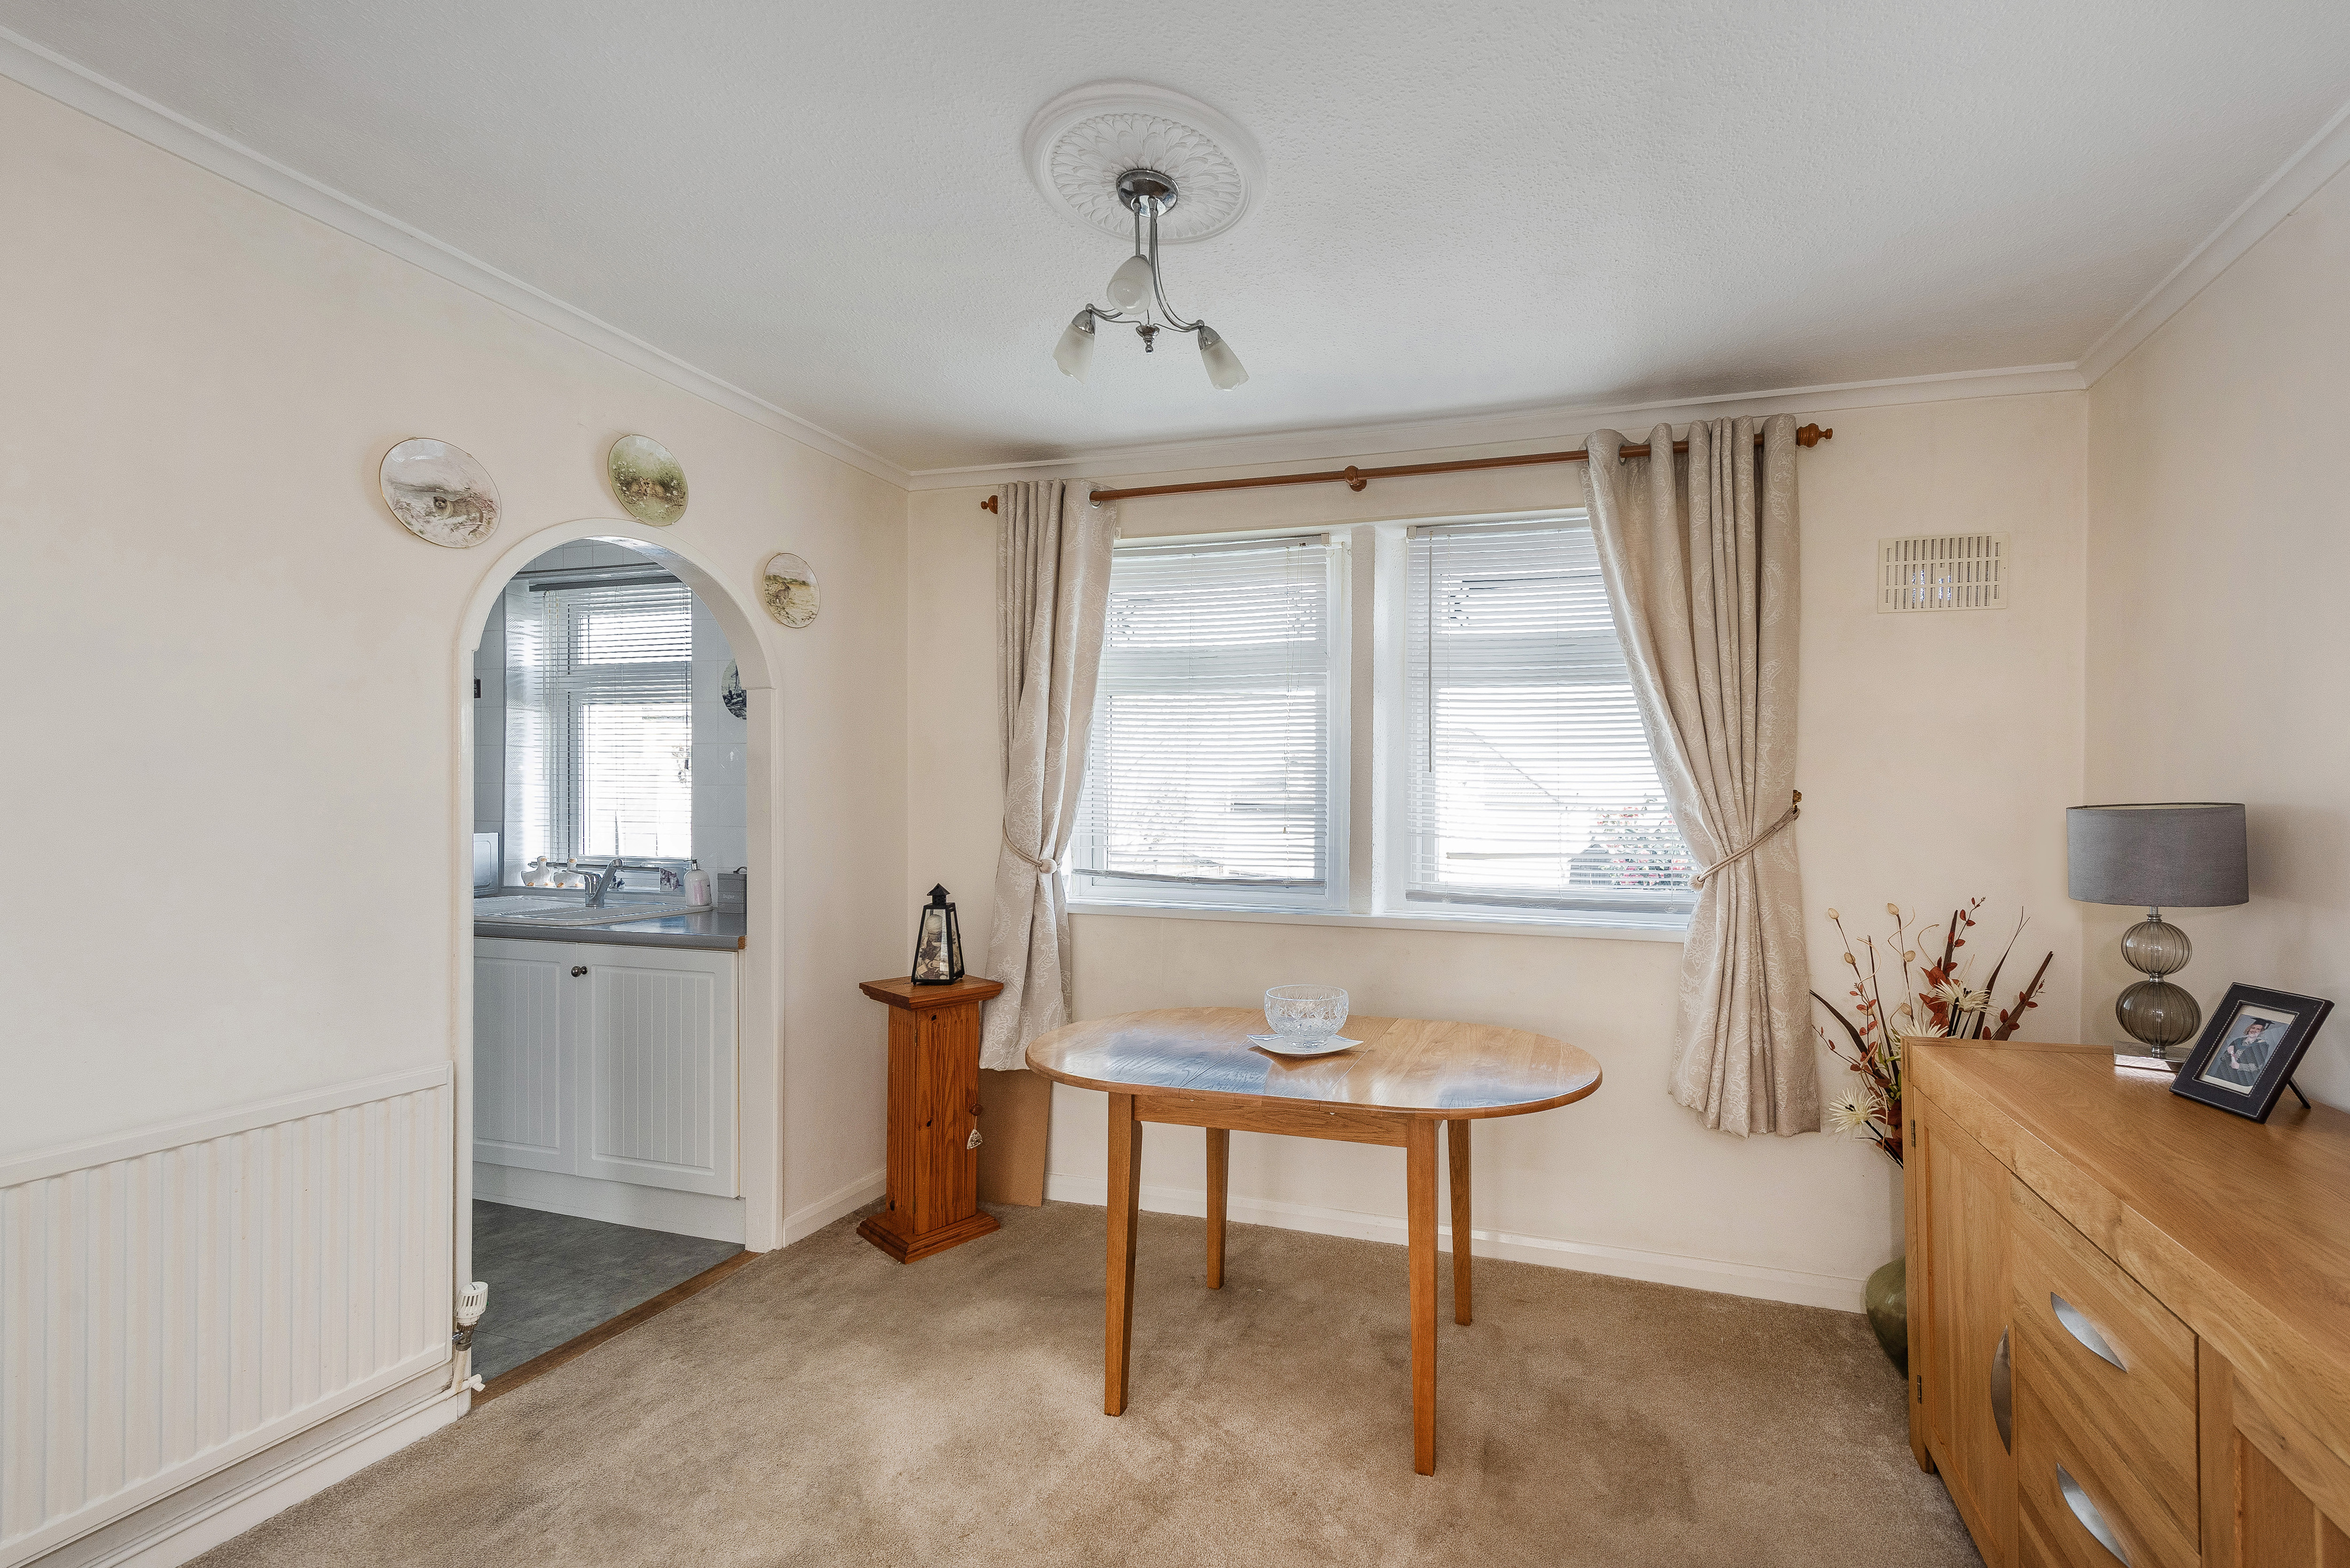
3.46m x 2.70m (11' 4" x 8' 10") Carpeted, ceiling coving, radiator; double glazed windows with blinds.
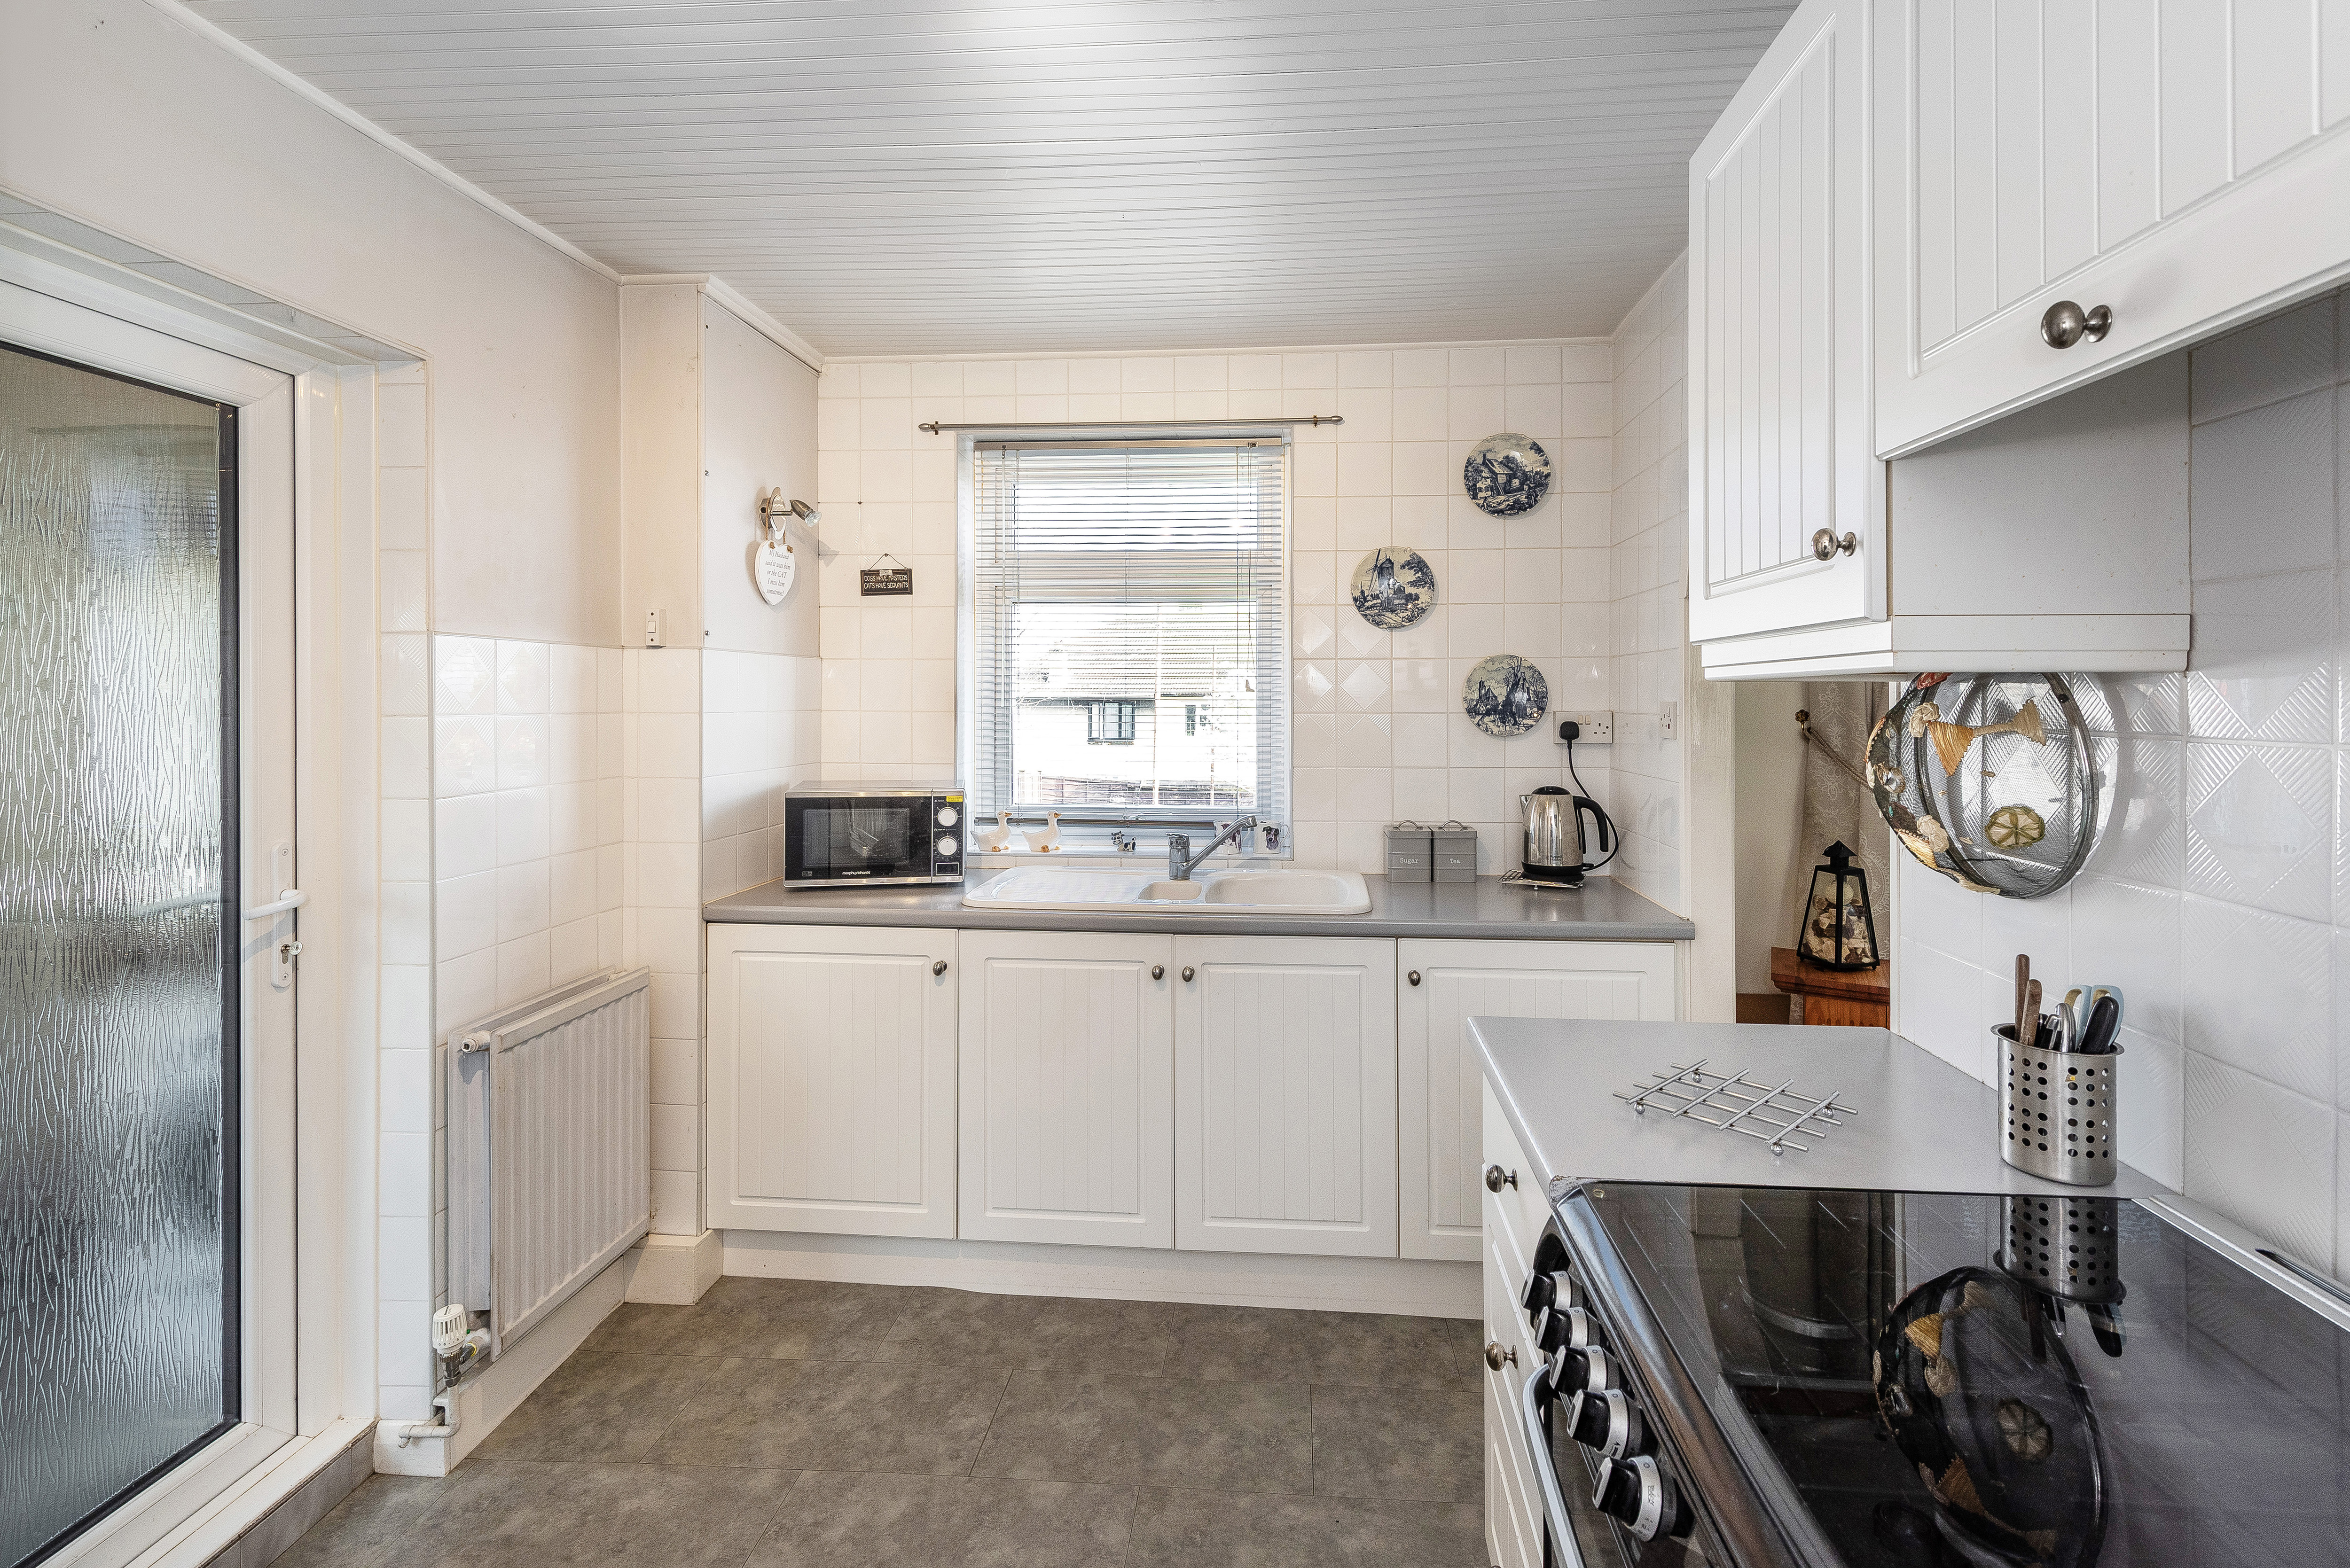
3.53m x 2.47m (11' 7" x 8' 1") Vinyl tiled flooring; range of wood wall and base units with complementary worktops and tiled splashback; ceramic sink and drainer unit; extractor hood; space and connections for gas cooker; space and connections for fridge/freezer; radiator; double glazed windows with blinds.
2.83m x 2.53m (9' 3" x 8' 4") Vinyl flooring, radiator; space and connections for washing machine; space and connections for dryer; space and connections for freezer; wall-mounted combination boiler; dual-aspect double glazed windows; door to front; door to garden.
Vinyl flooring, tiled walls, w/c, window.
Carpeted, ceiling coving, storage cupboard, double glazed window.
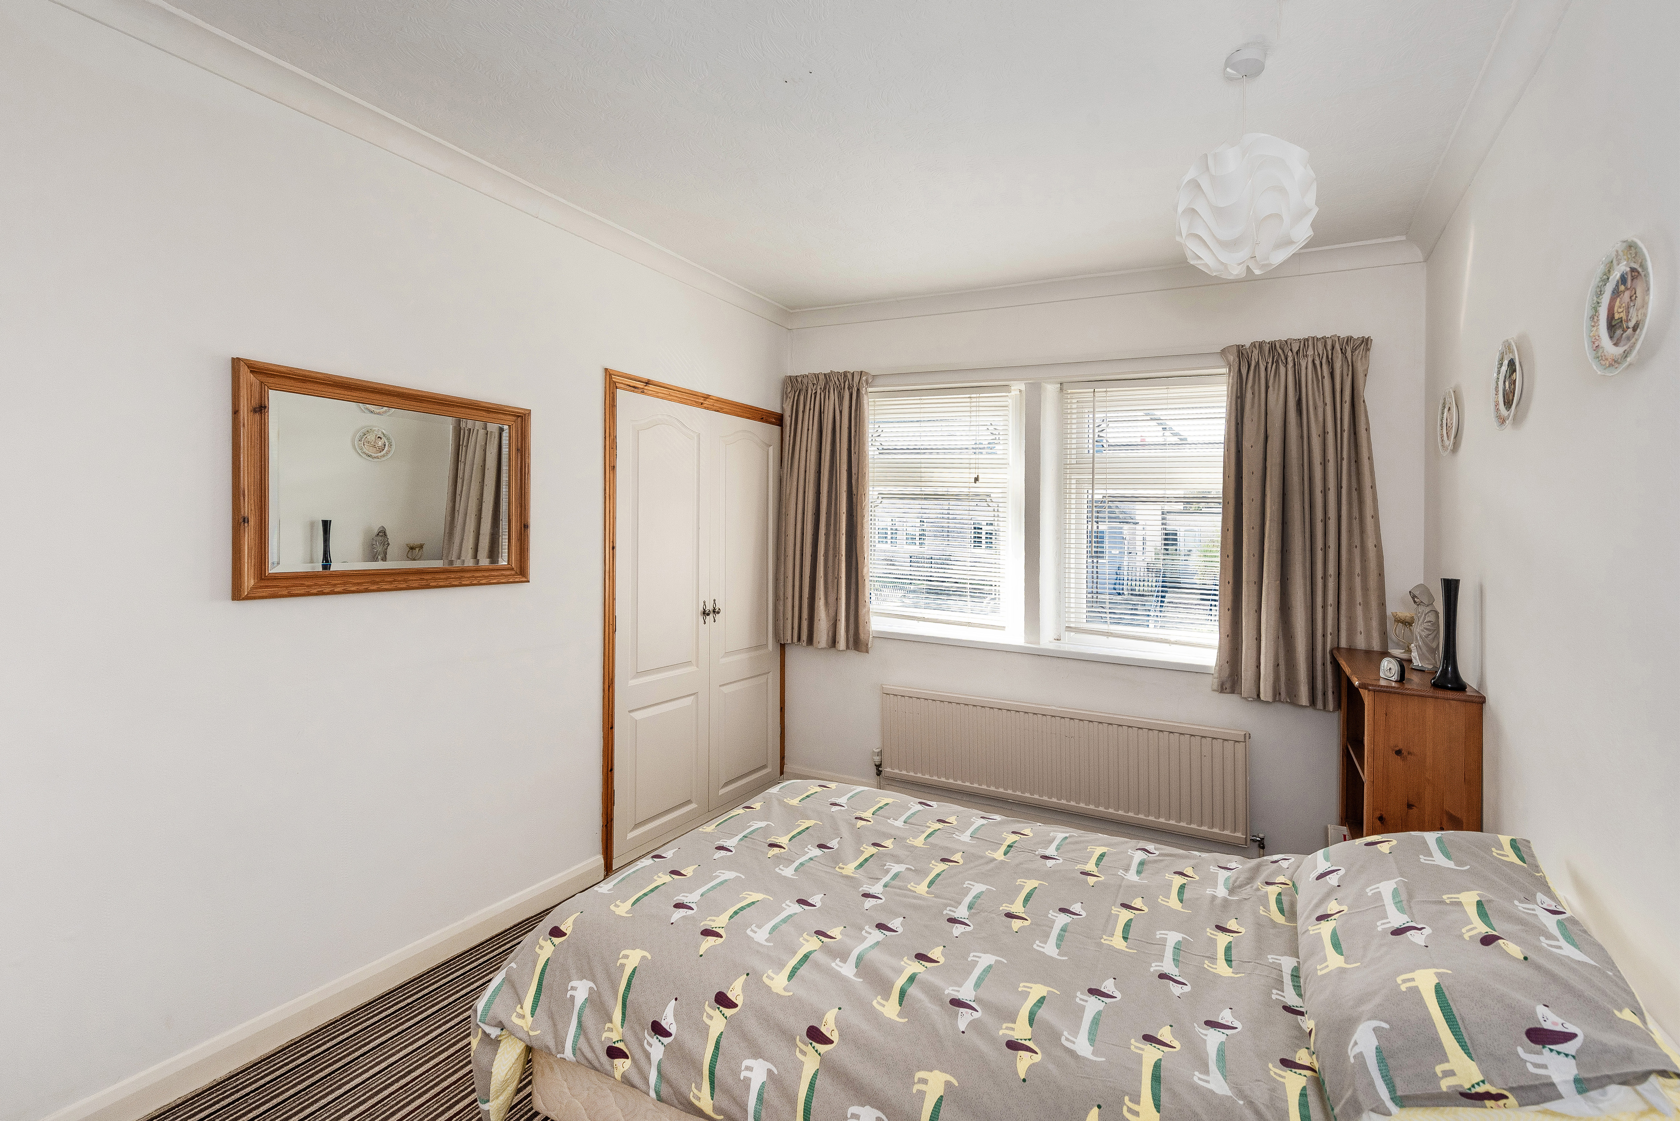
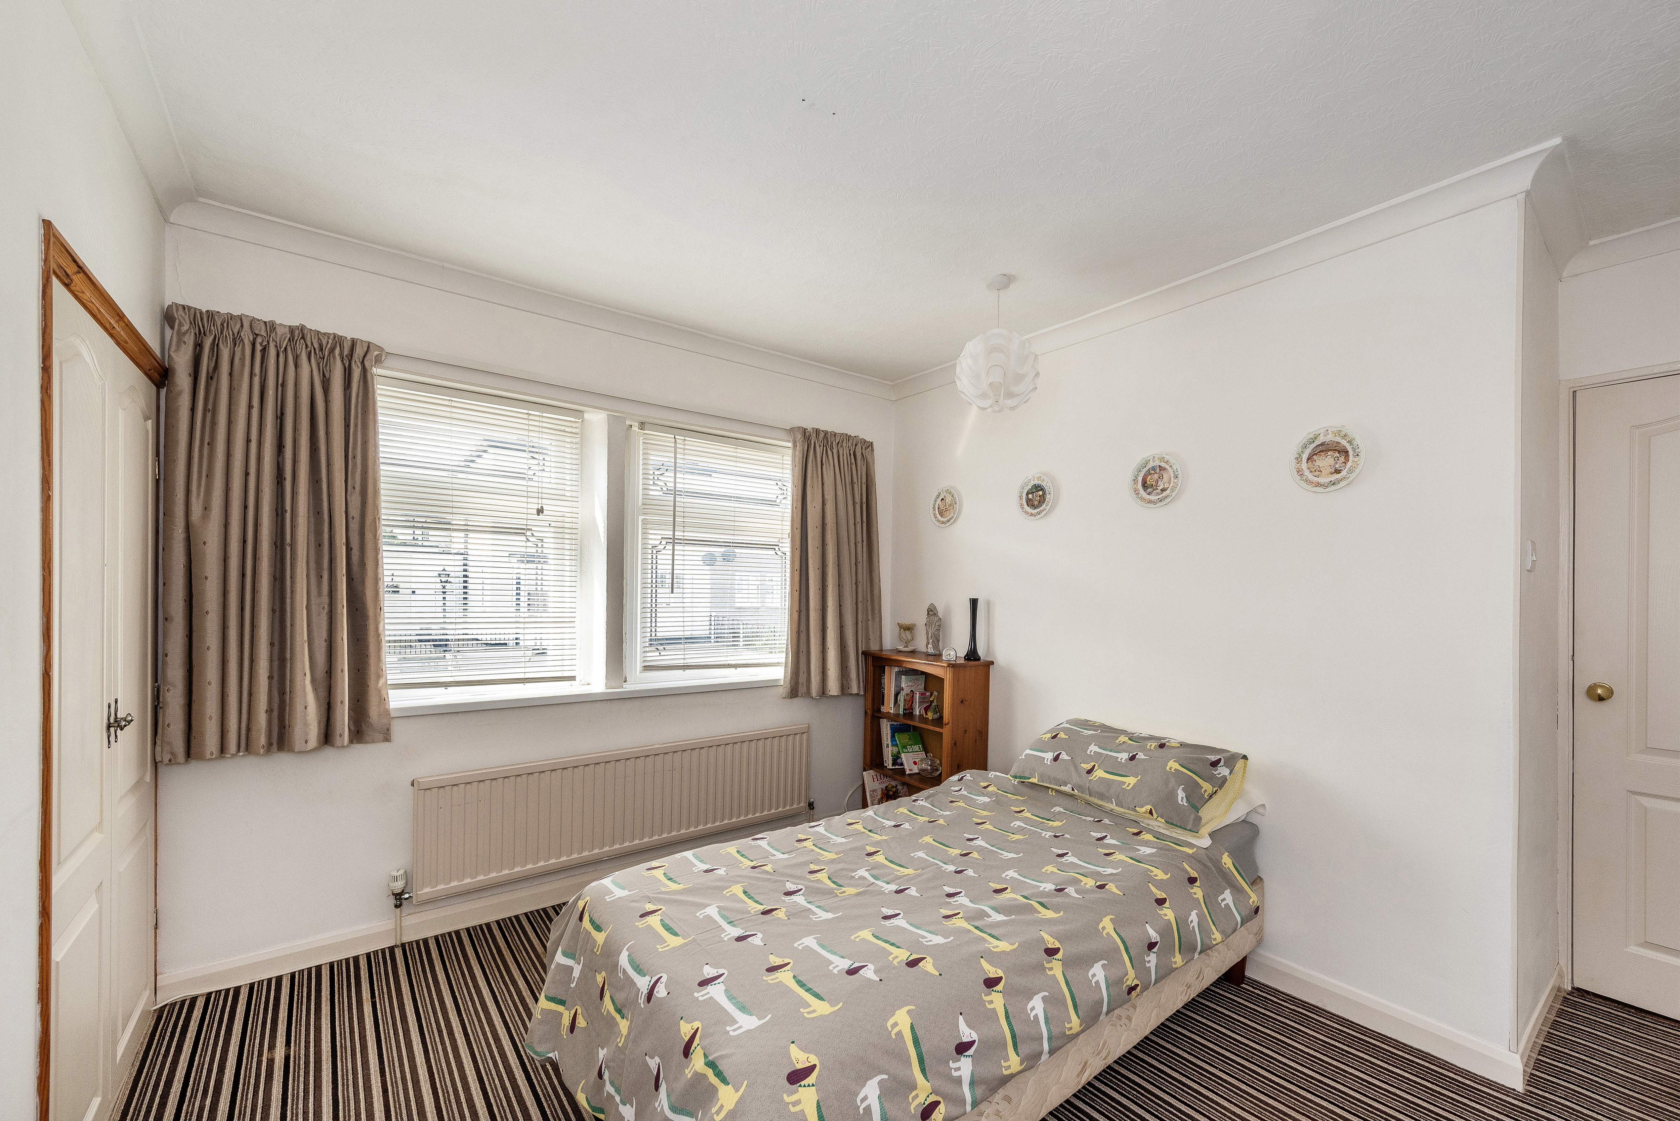
4.05m x 3.37m (13' 3" x 11' 1") Carpeted, ceiling coving, radiator, fitted wardrobes; double glazed windows with venetian blinds.
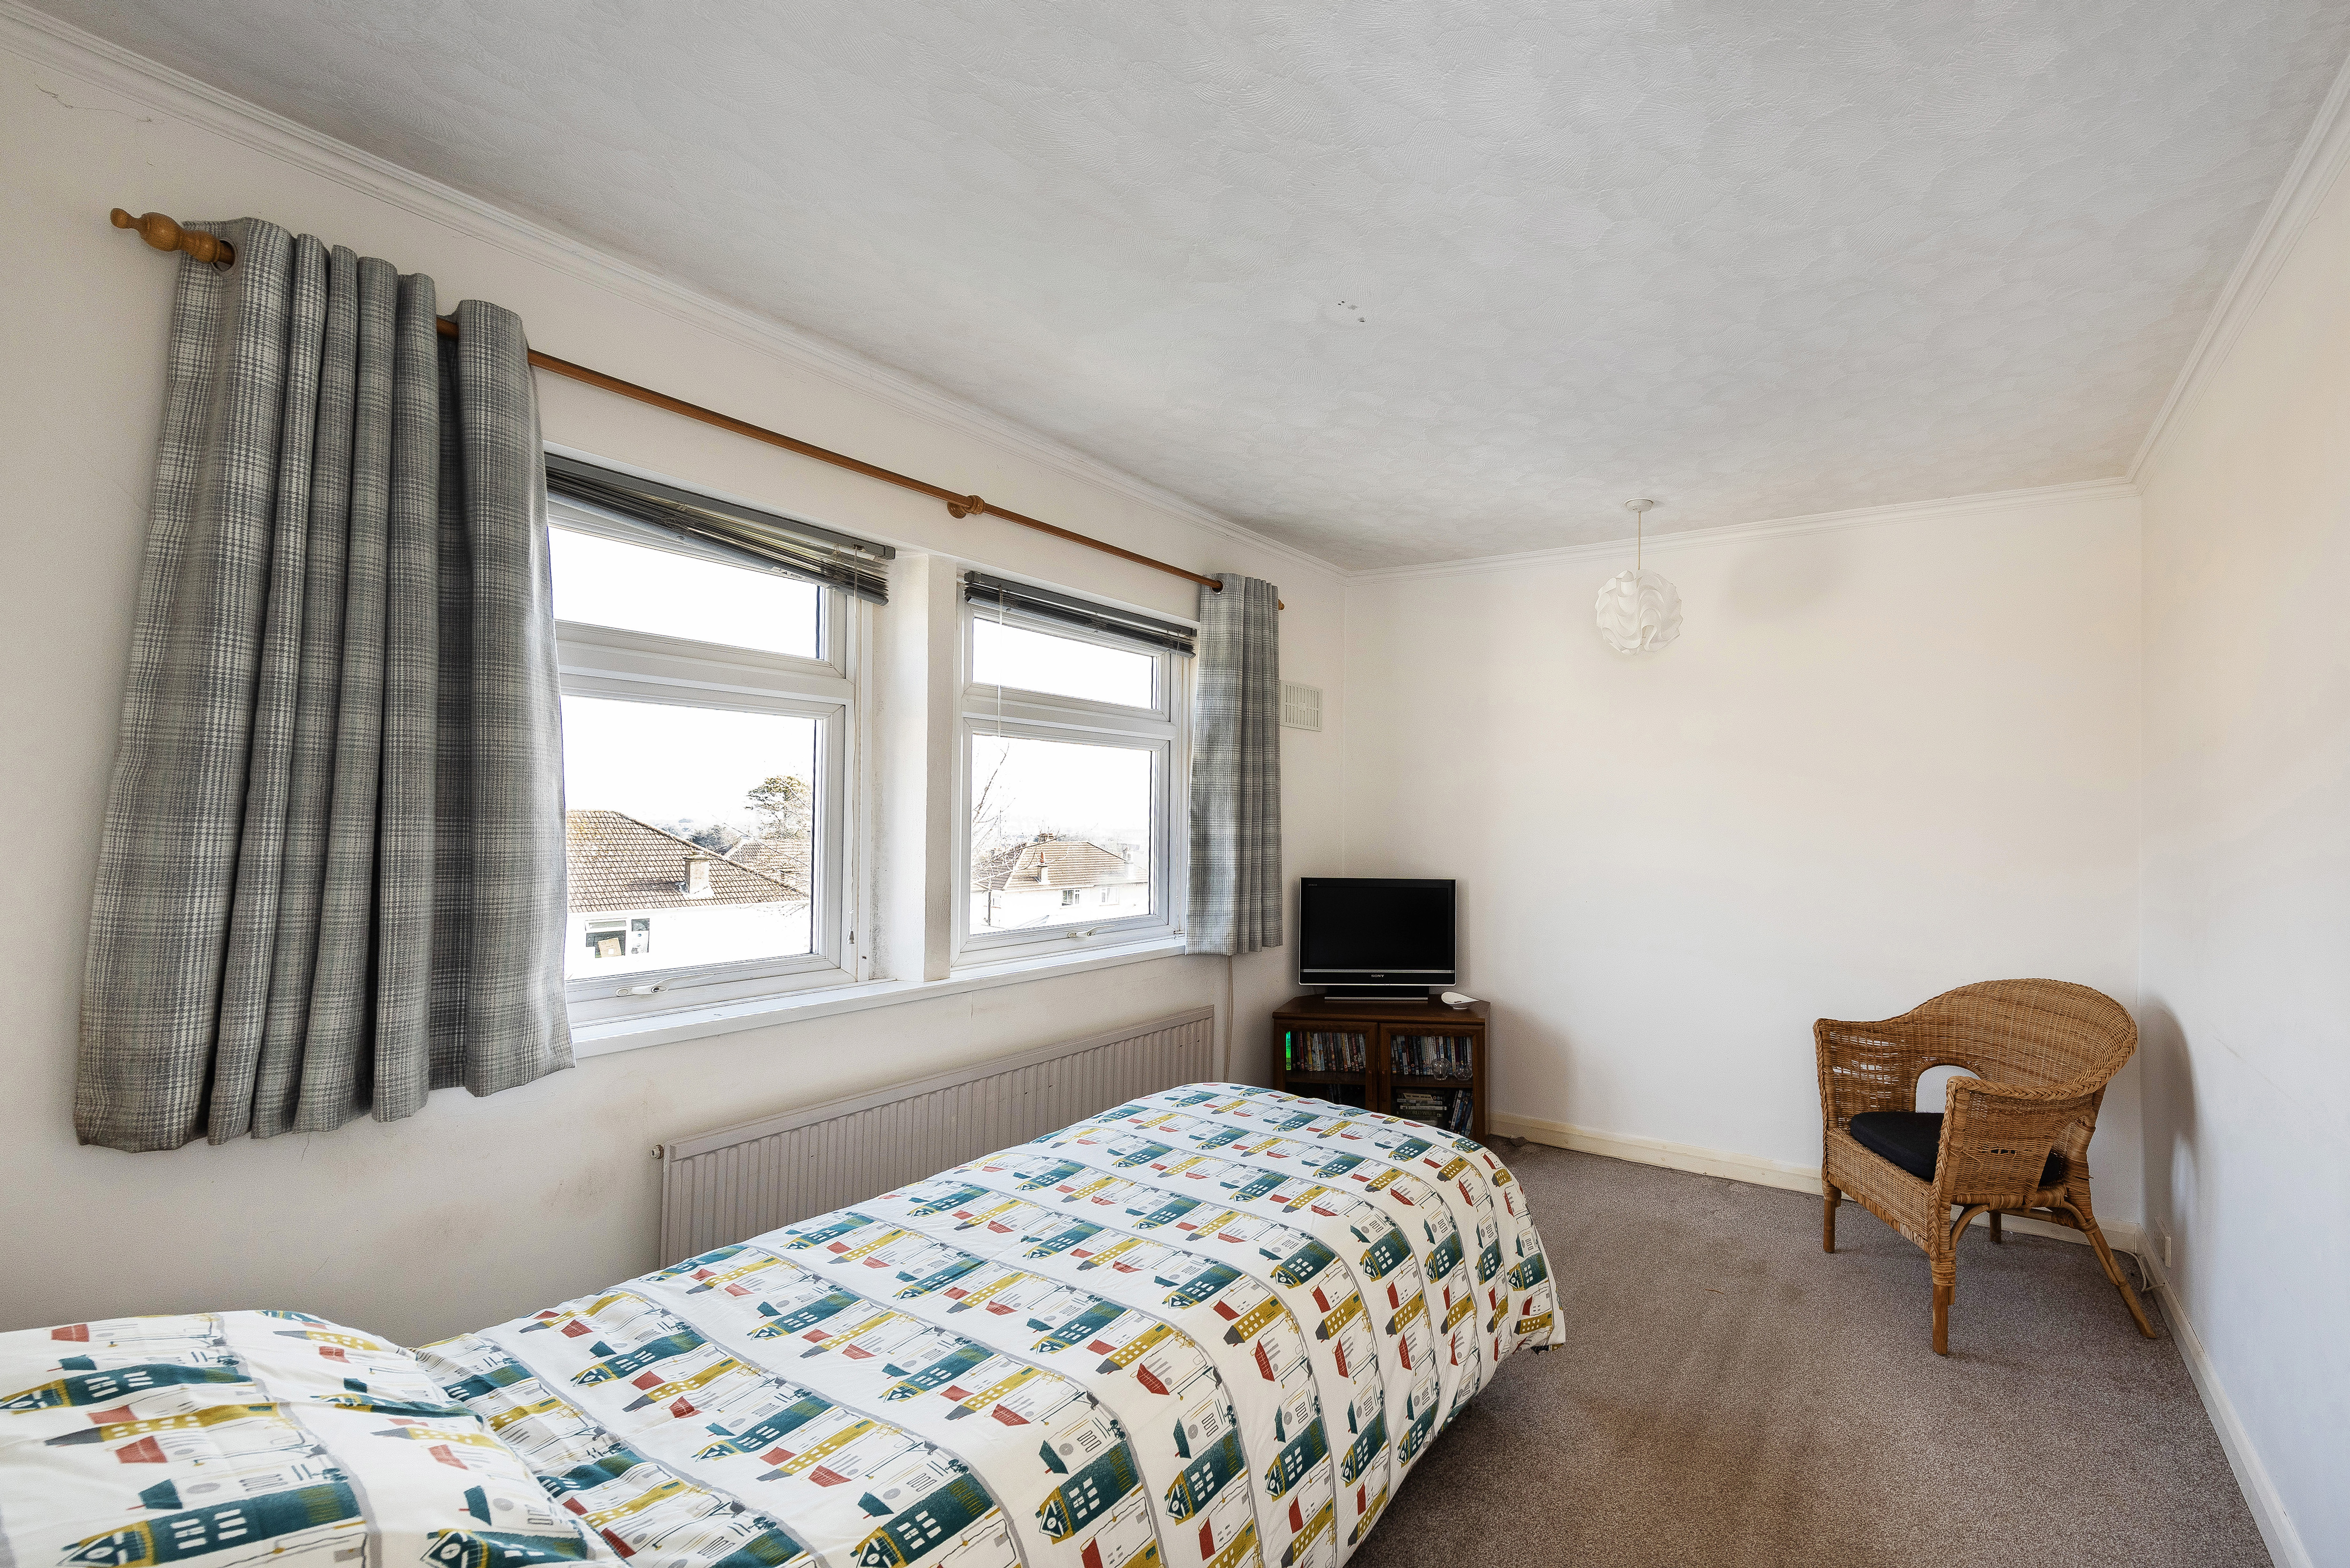
4.05m x 3.02m (13' 3" x 9' 11") Carpeted, radiator, fitted wardrobe; double glazed windows with blinds.
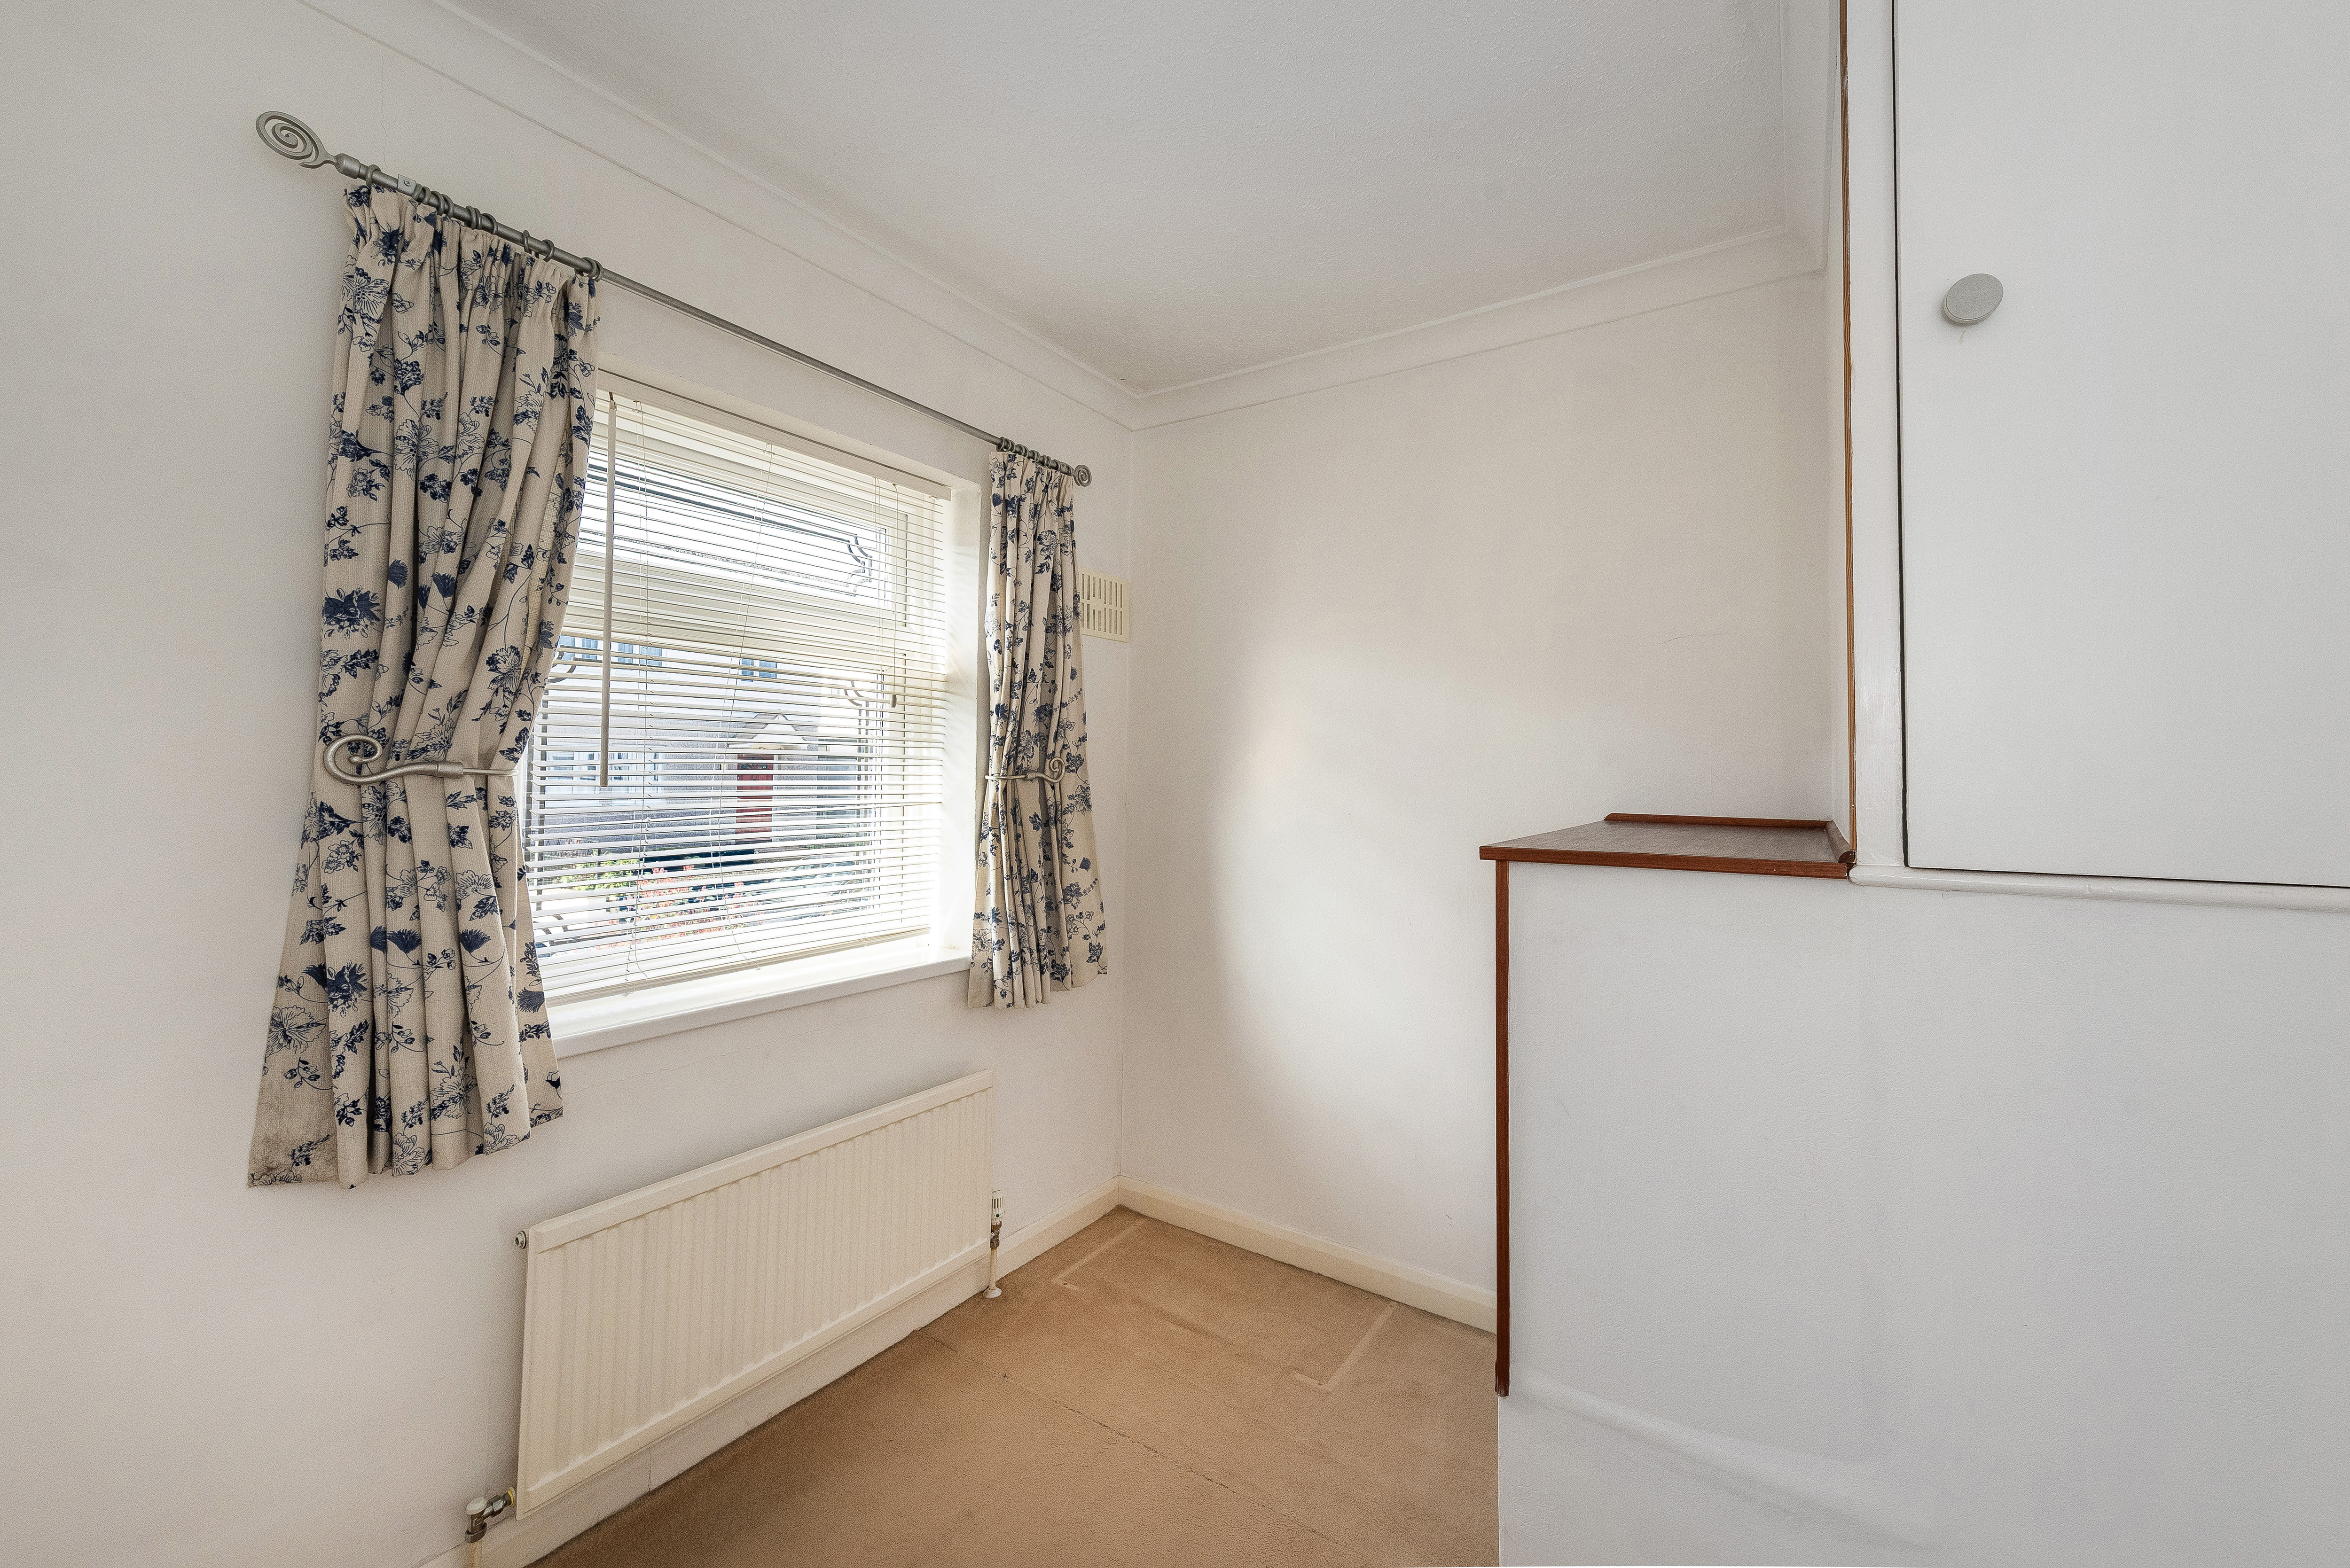
2.56m x 2.50m (8' 5" x 8' 2") Carpeted, ceiling coving, radiator, 2 storage cupboards; double glazed window with venetian blind.
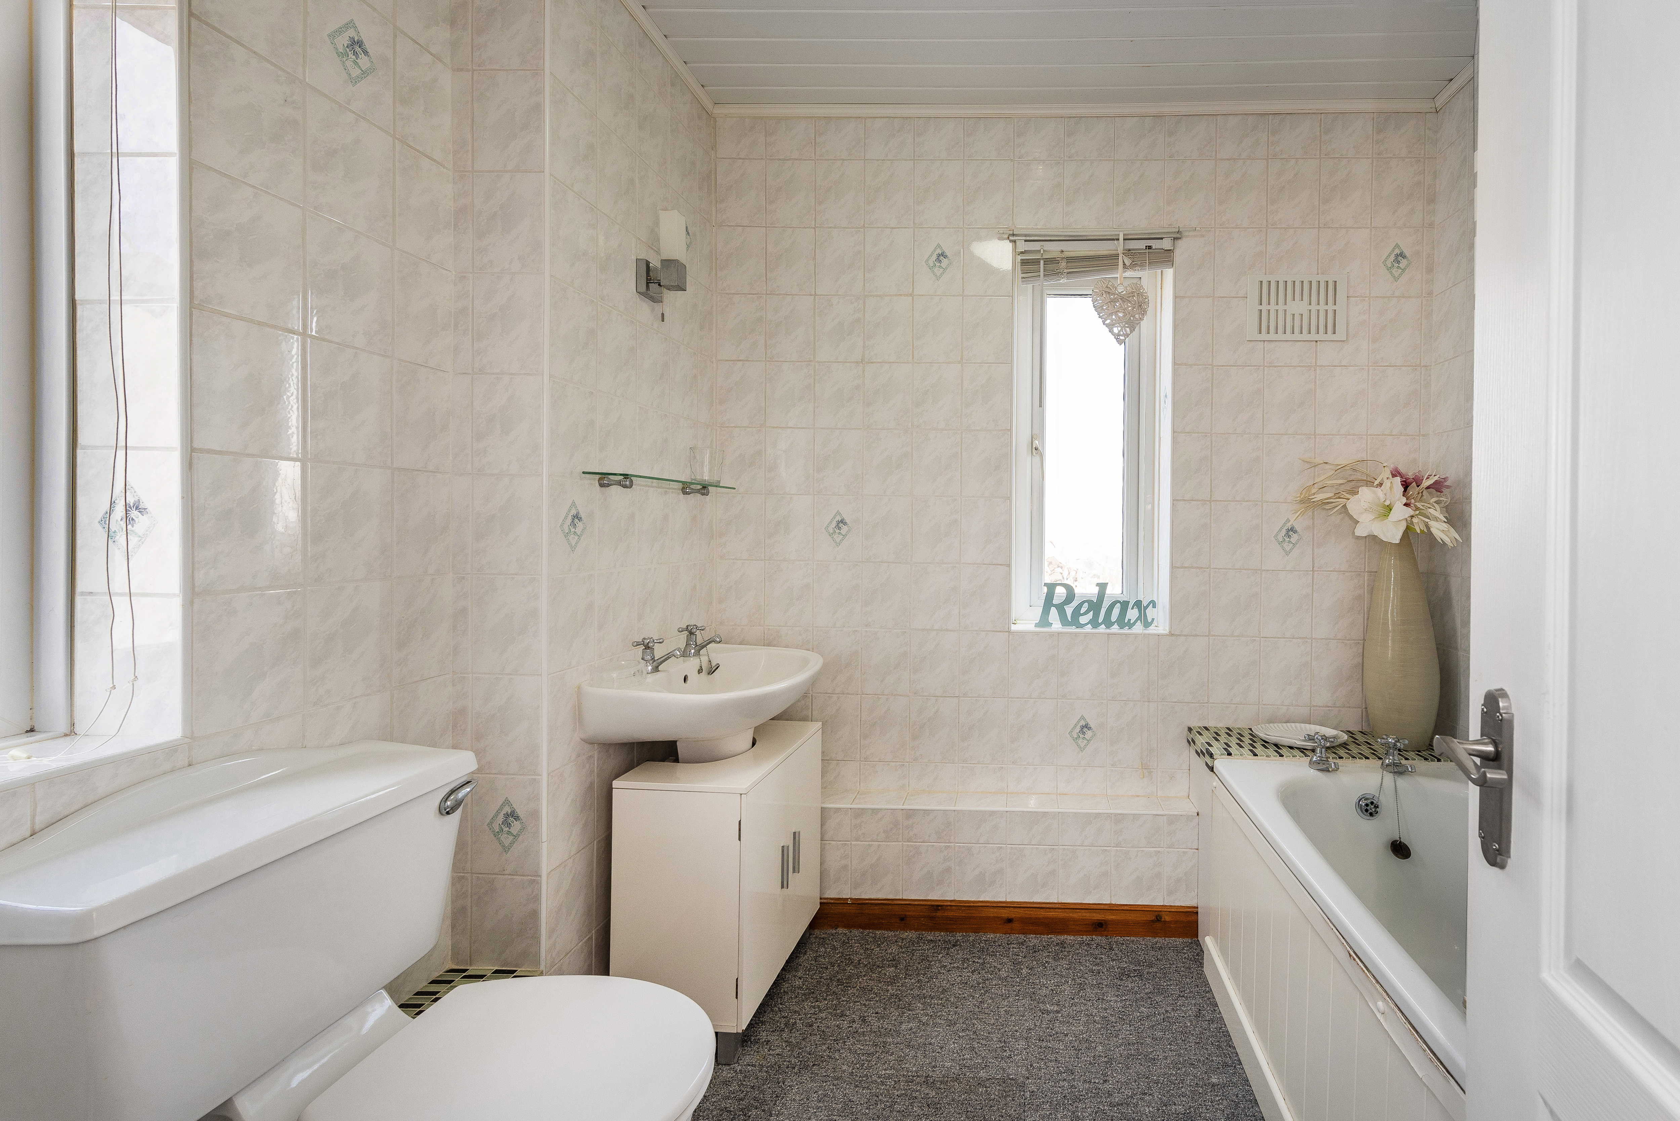
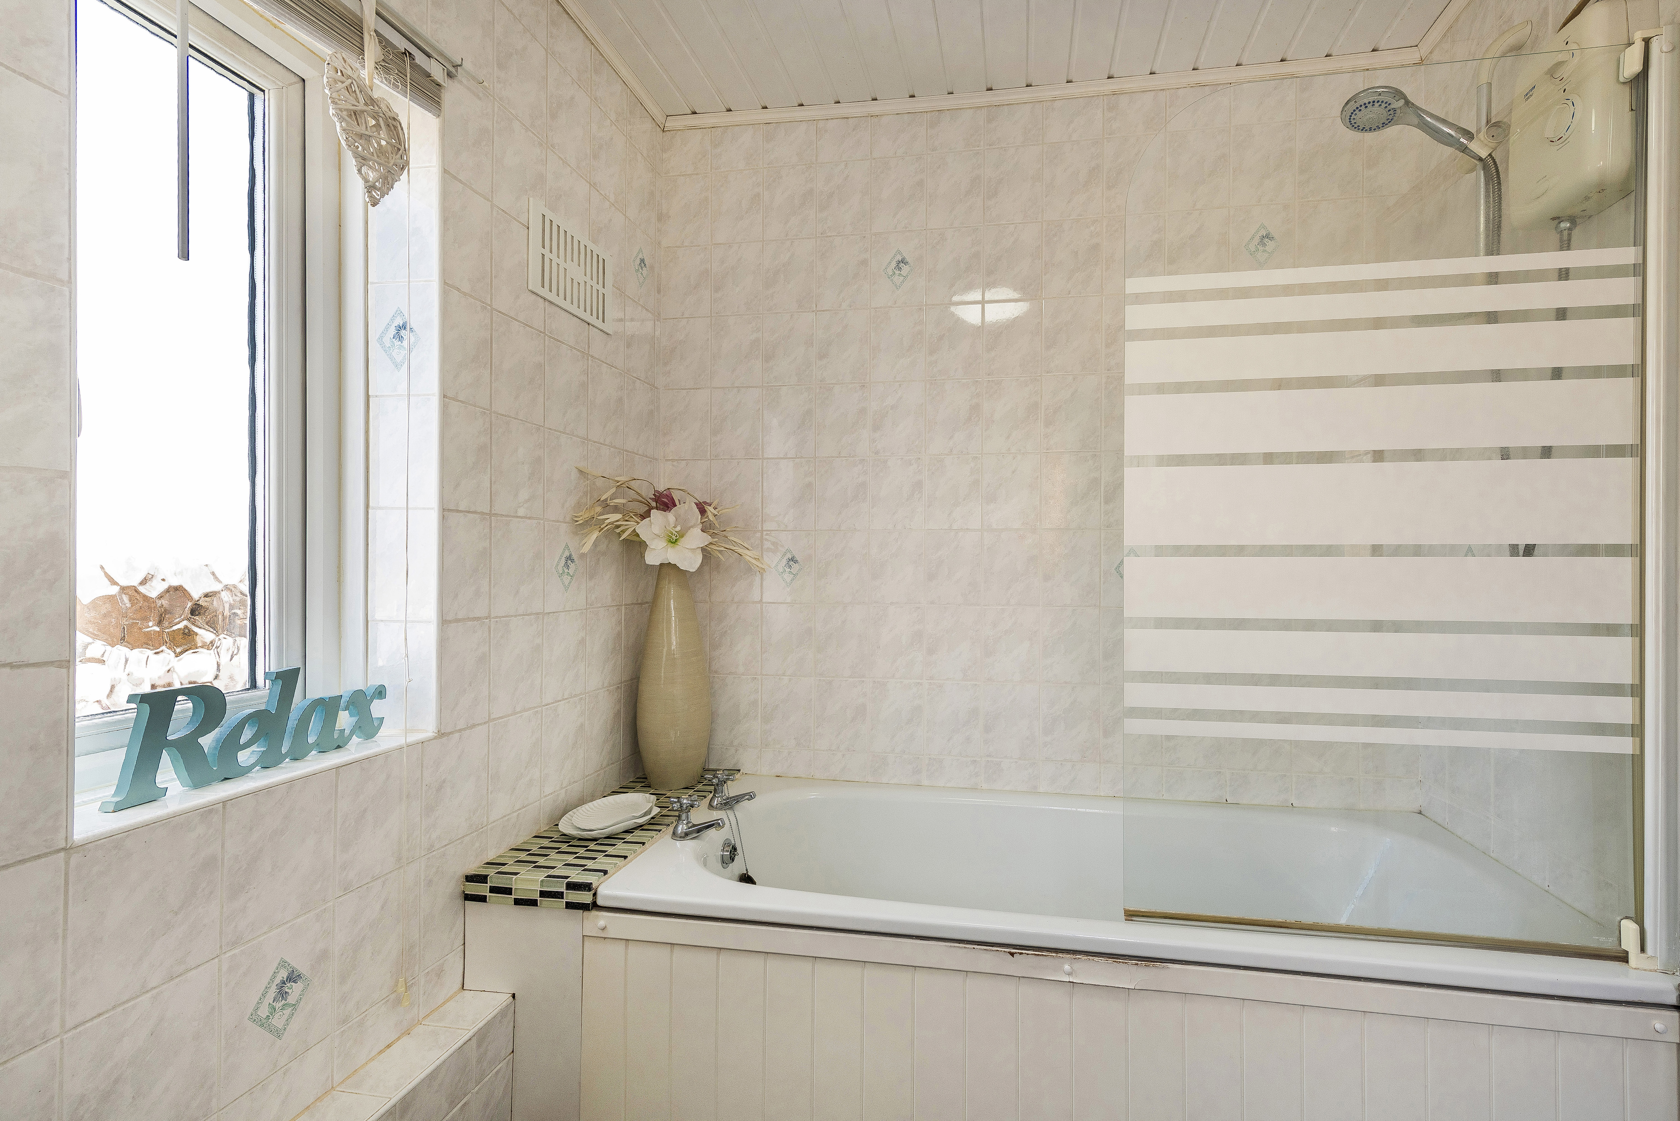
2.54m x 1.93m (8' 4" x 6' 4") Carpeted, tiled walls; bath with electric shower over; vanity unit with wash-hand basin; w/c, radiator; dual-aspect double glazed windows with blinds.
Off street parking.
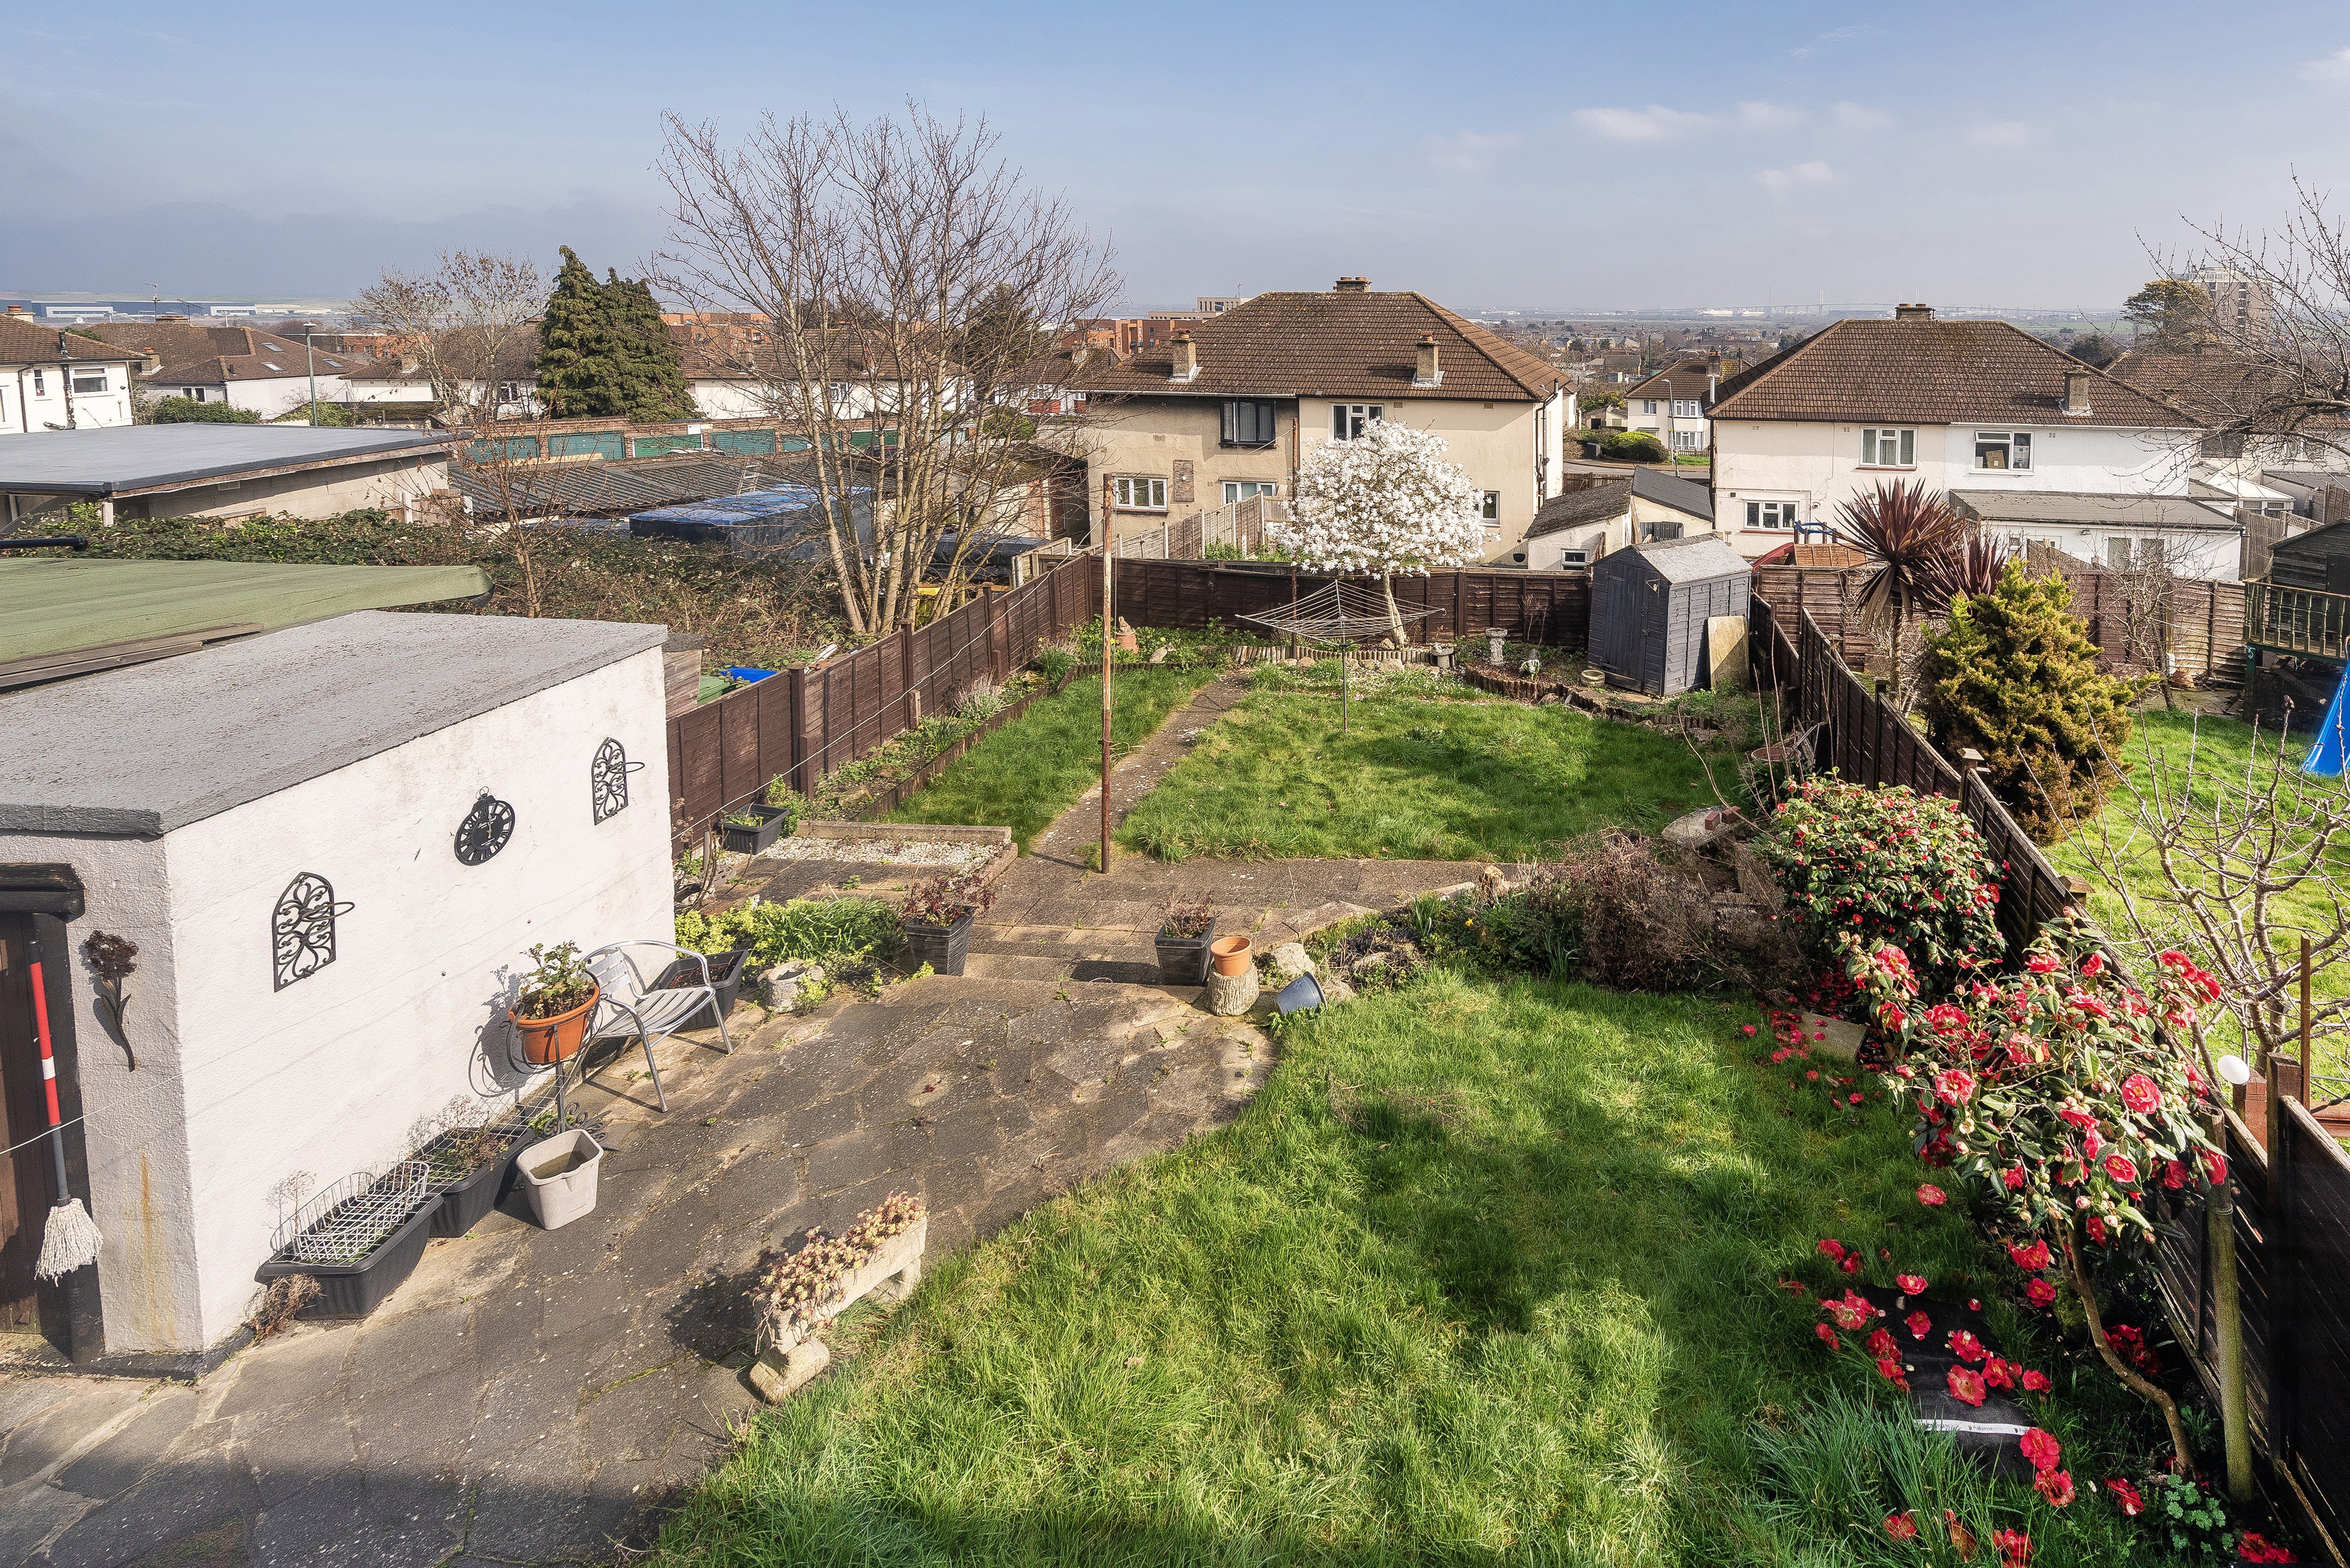
Approximately 55ft; mainly laid to lawn; flowerbeds, outdoor tap; brick-built shed; additional shed.
• Council Tax: Band A
For the latest news, updates and monthly deals
Copyright RE/MAX UK 2026. Privacy Policy | Cookie Policy | Complaints Procedure | ESG Policy
Designed by Fast Generations