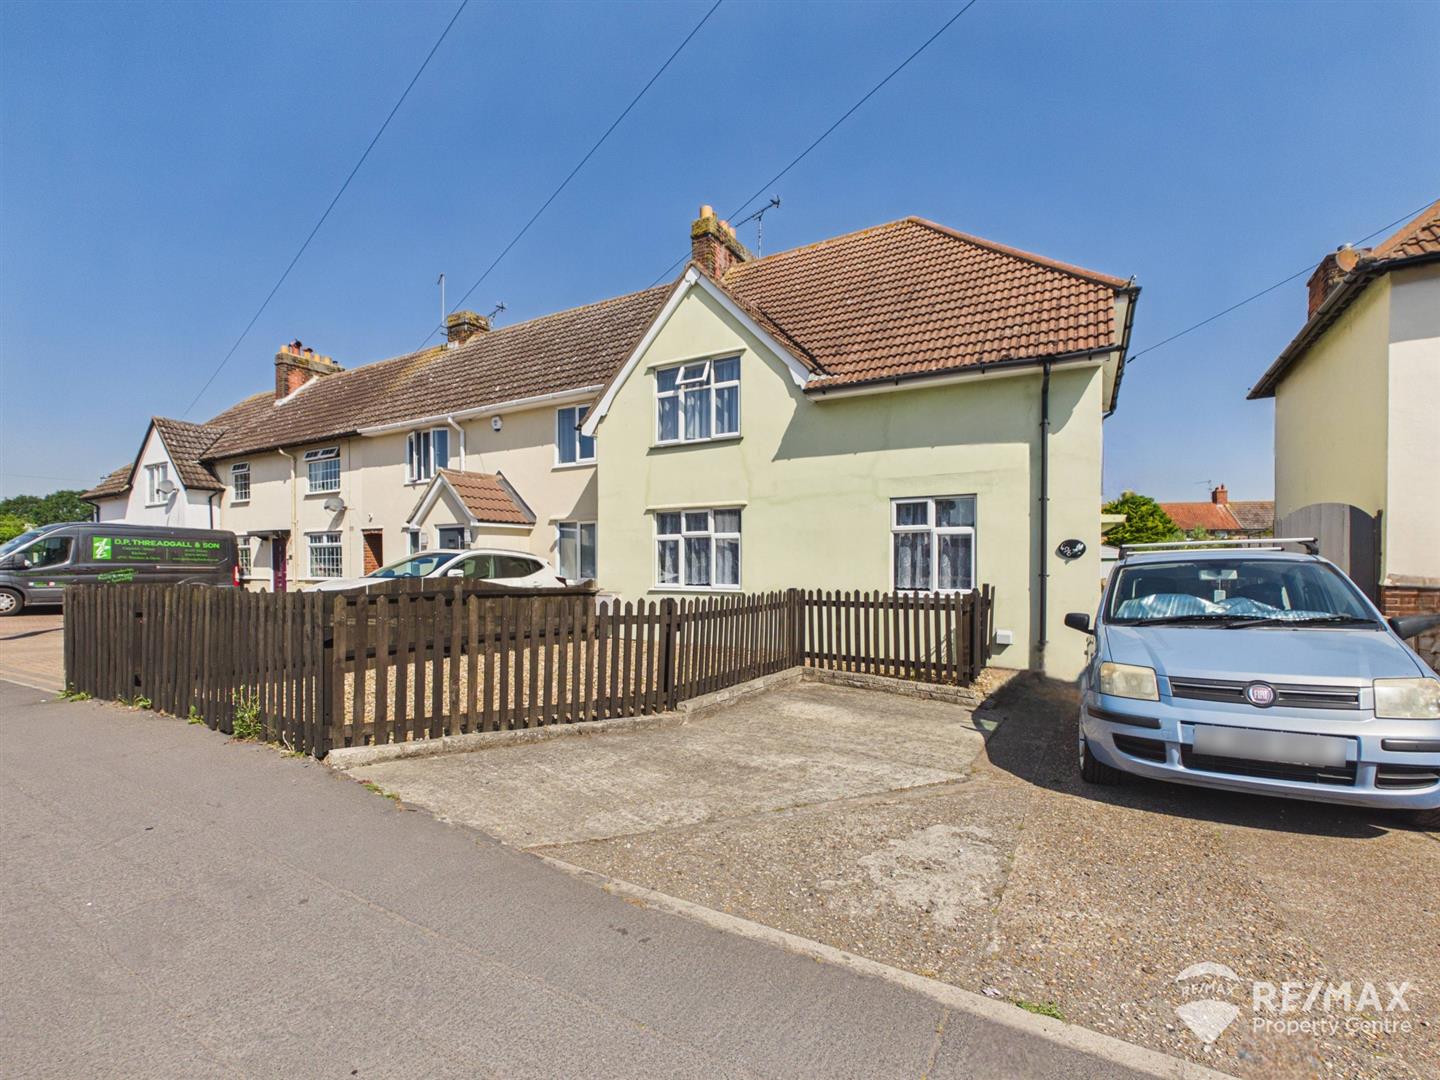
 Semi-Detached House
 3
3 1
1 2
2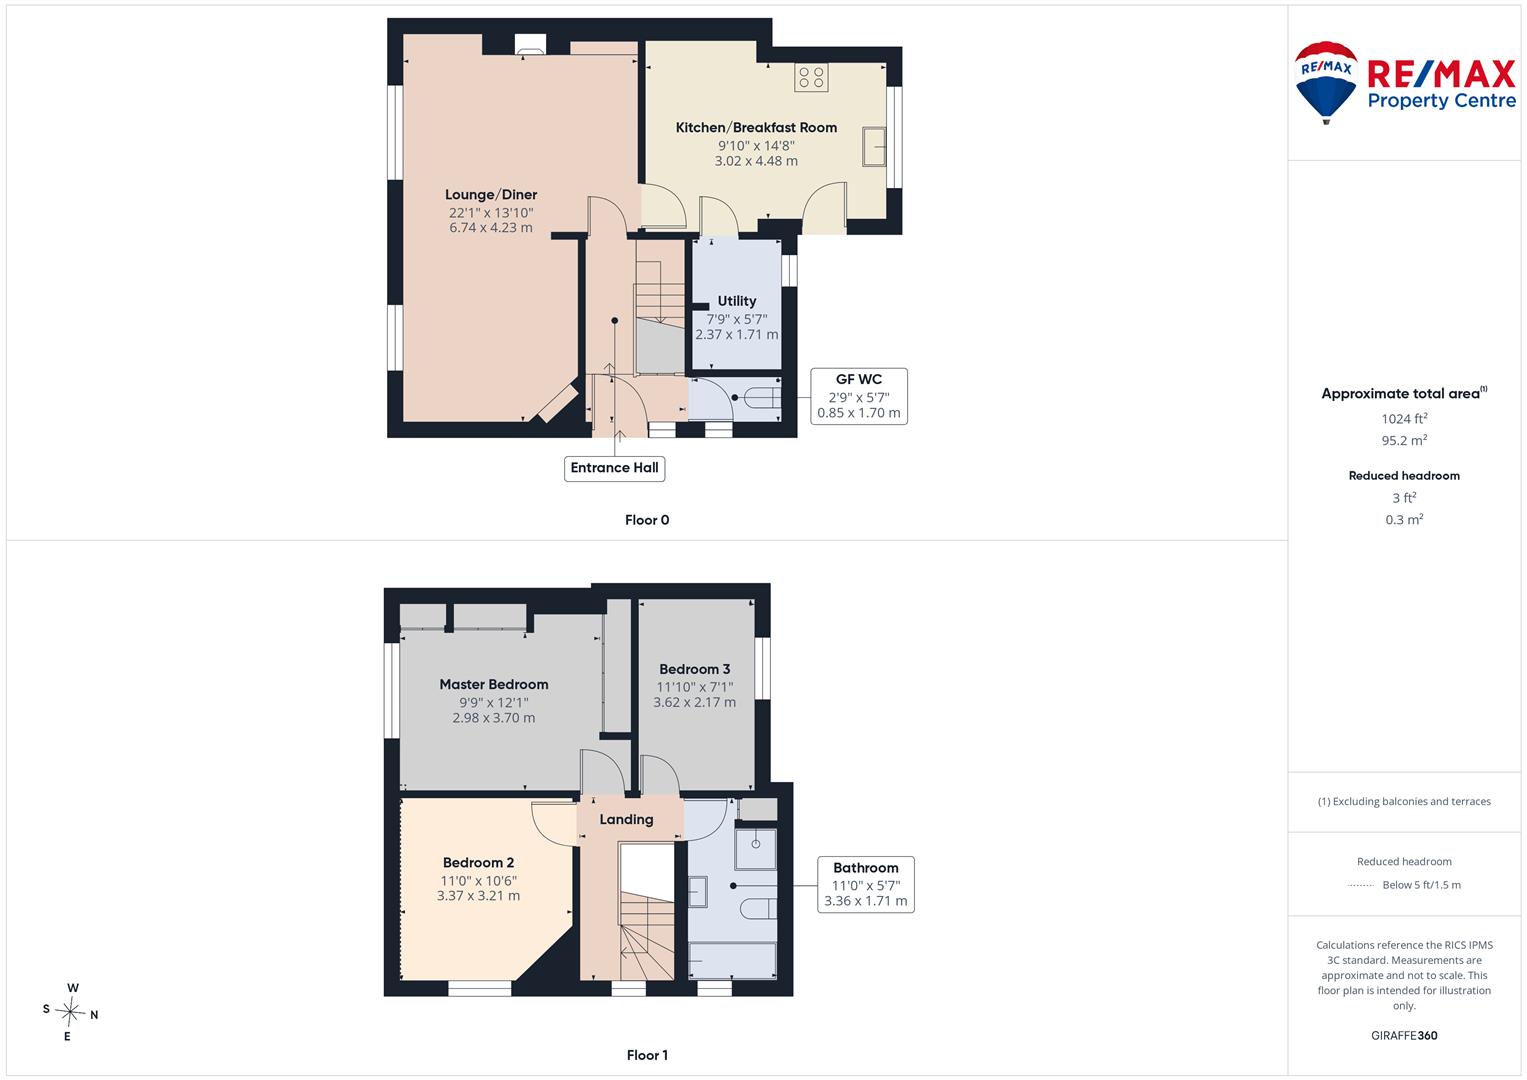
Guide Price: £250,000 - £260,000
This centrally located family home offers spacious accommodation including a 22' lounge/diner, kitchen/breakfast room, utility, GF WC, on the first floor 3 generous bedrooms and a 4 piece family bathroom.
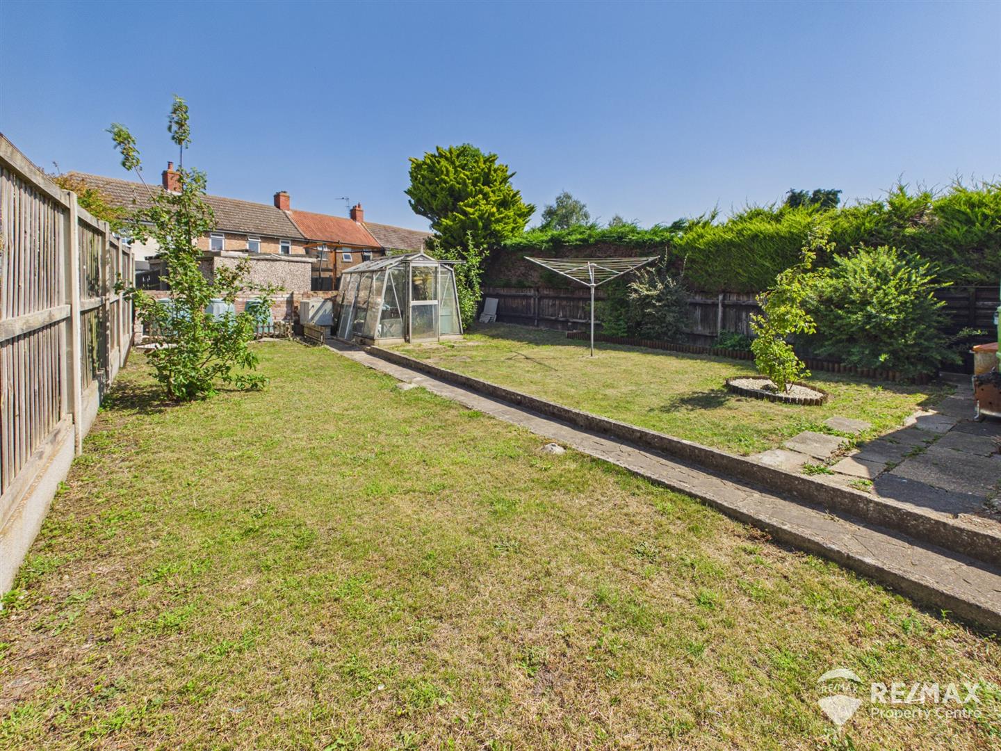
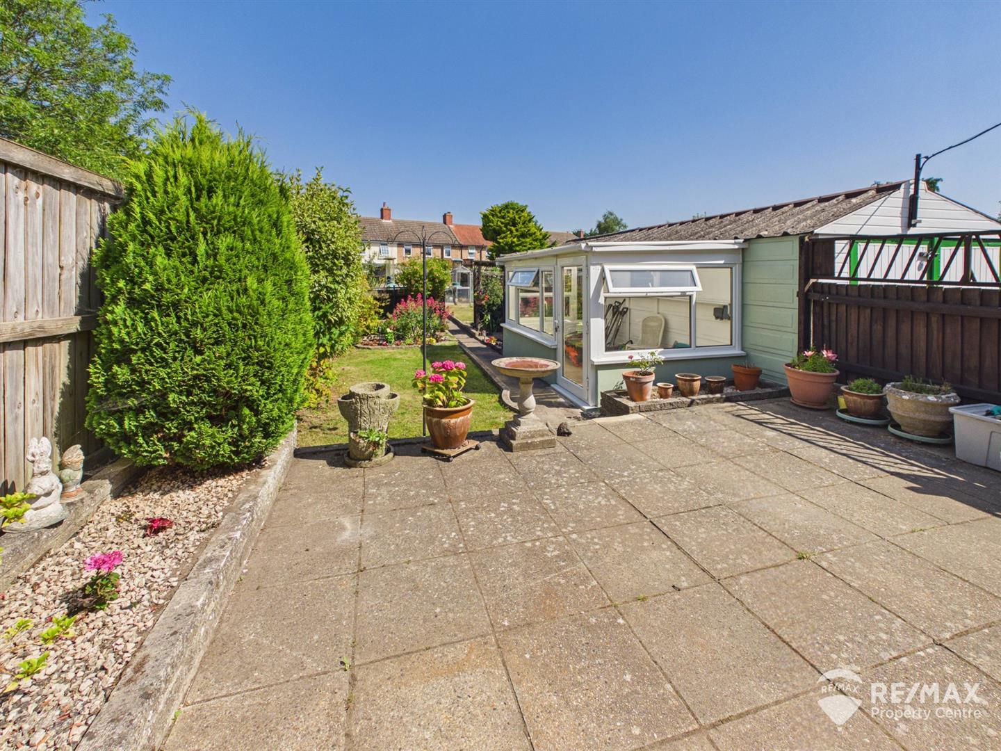
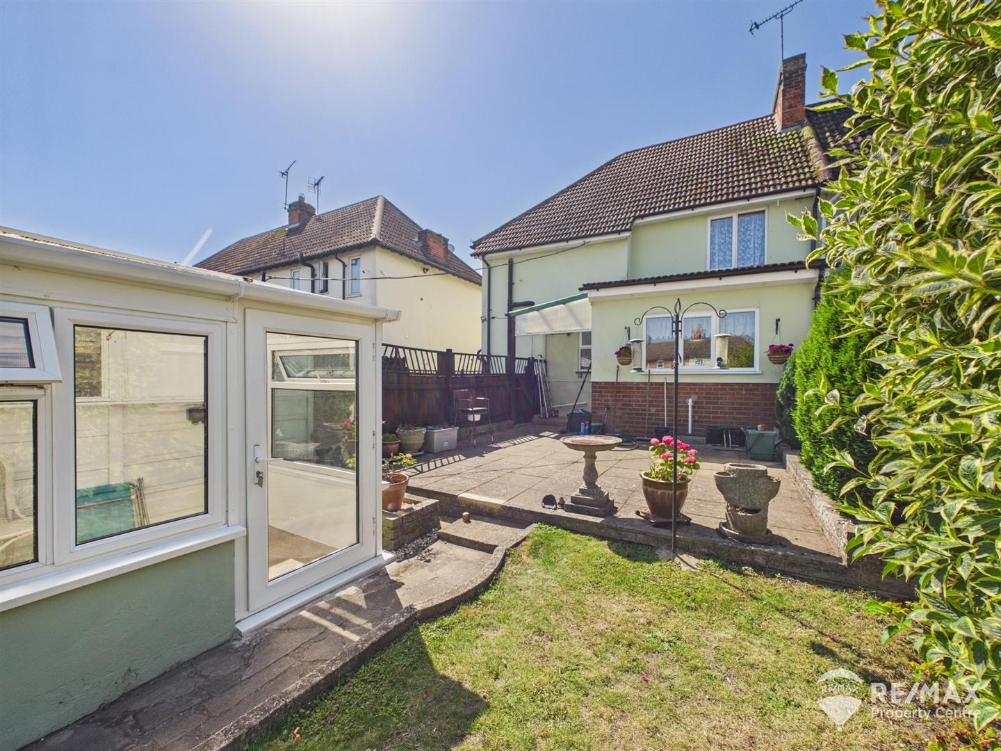
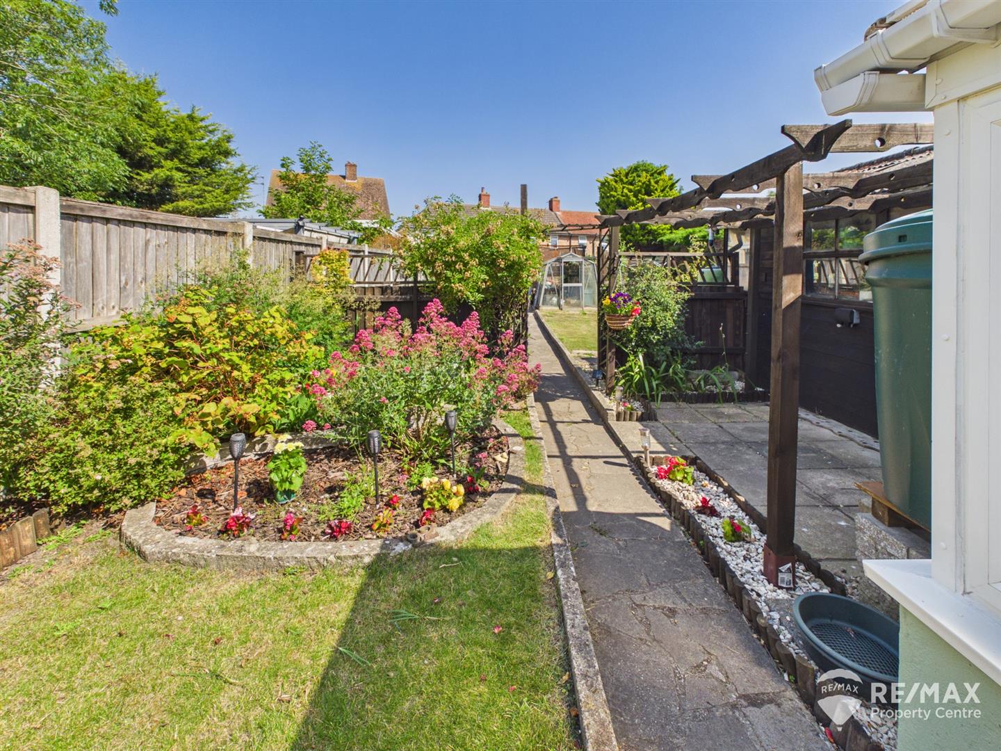
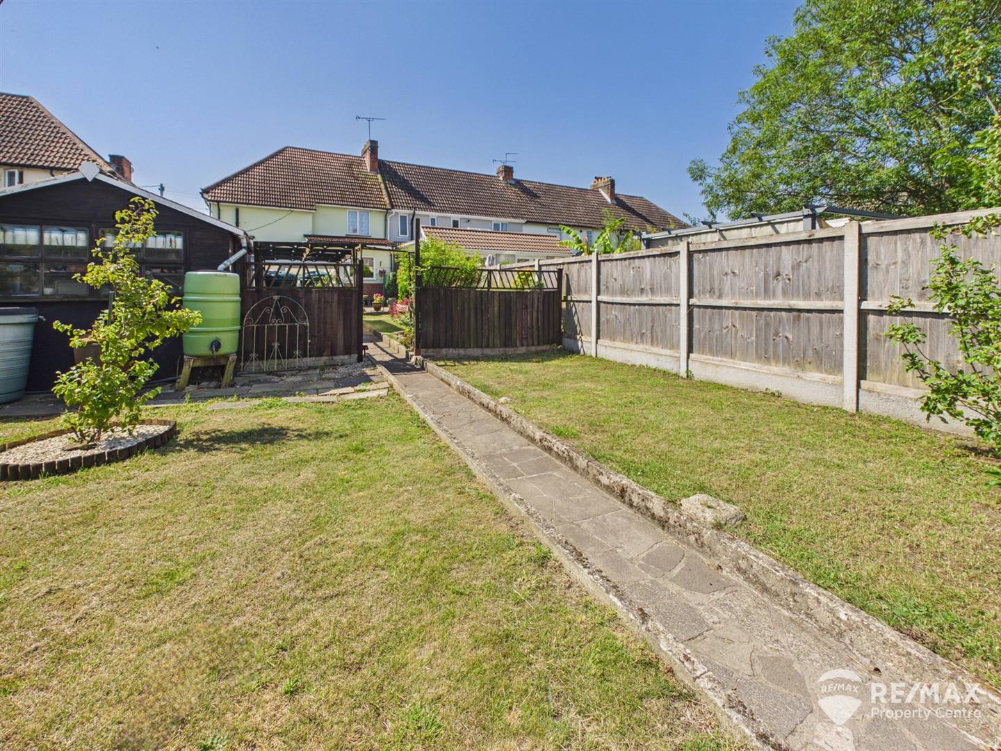
The generous rear garden is well established, mainly laid to lawn with a patio area, planter beds, fully enclosed and with a summer house (power and light connected).
There is ample parking on the driveway to the front and side of the home and a garage/workshop (power & light connected).
Centrally located within easy reach of local schools, shops, transport links and Dovercourt’s famous Blue Flag Beaches.
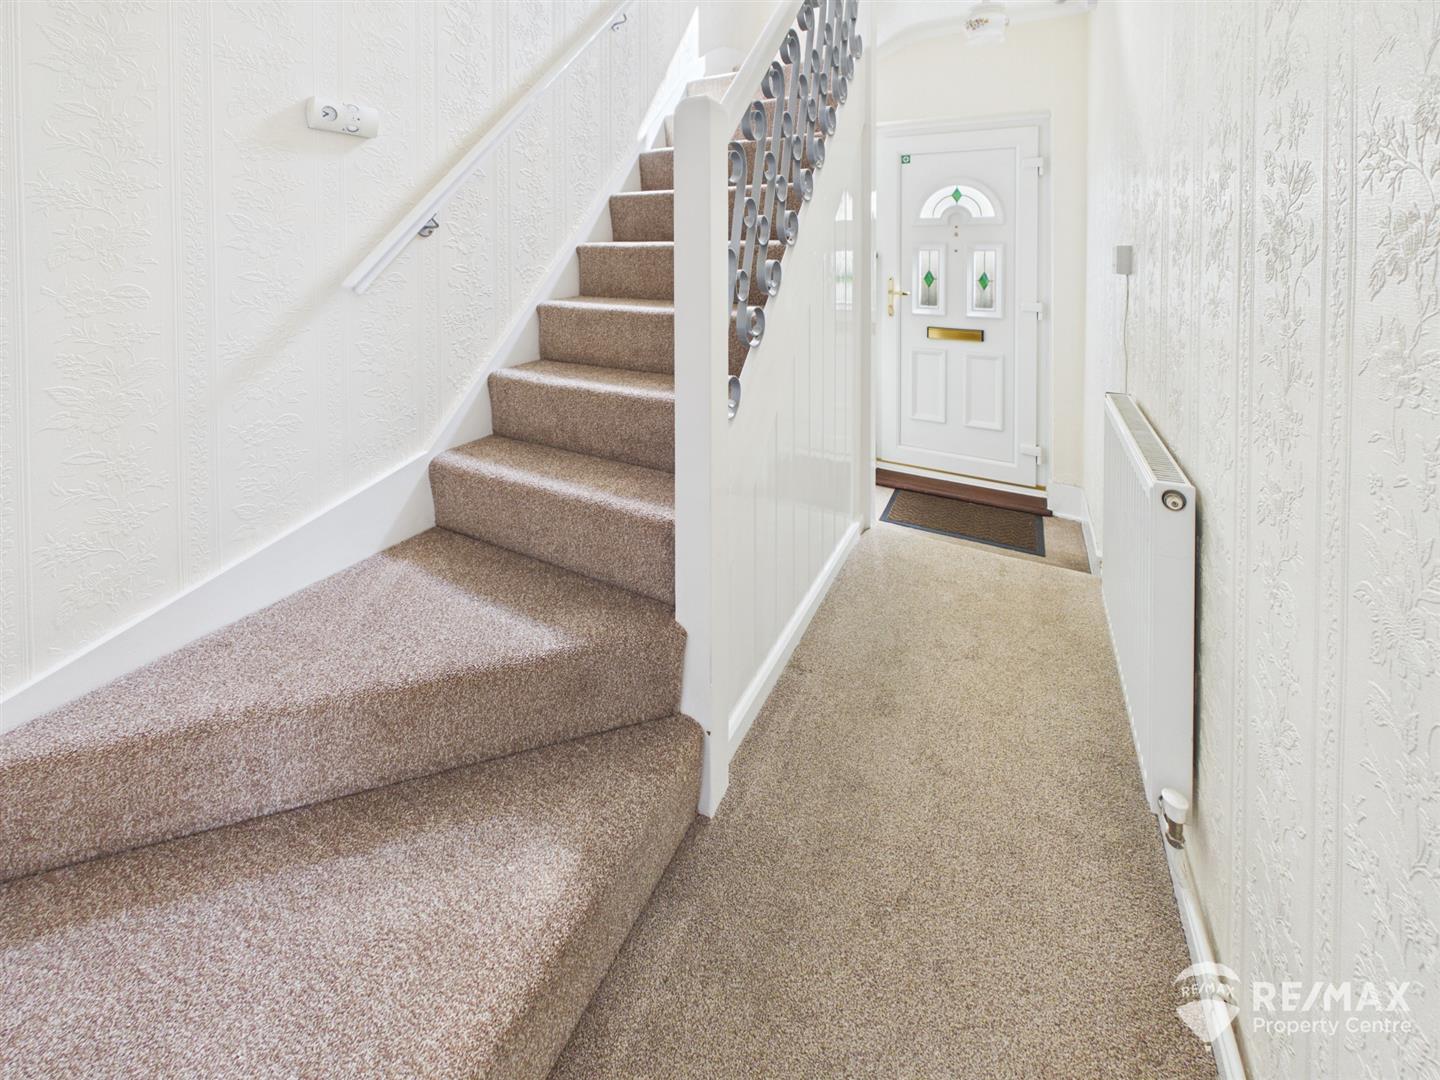
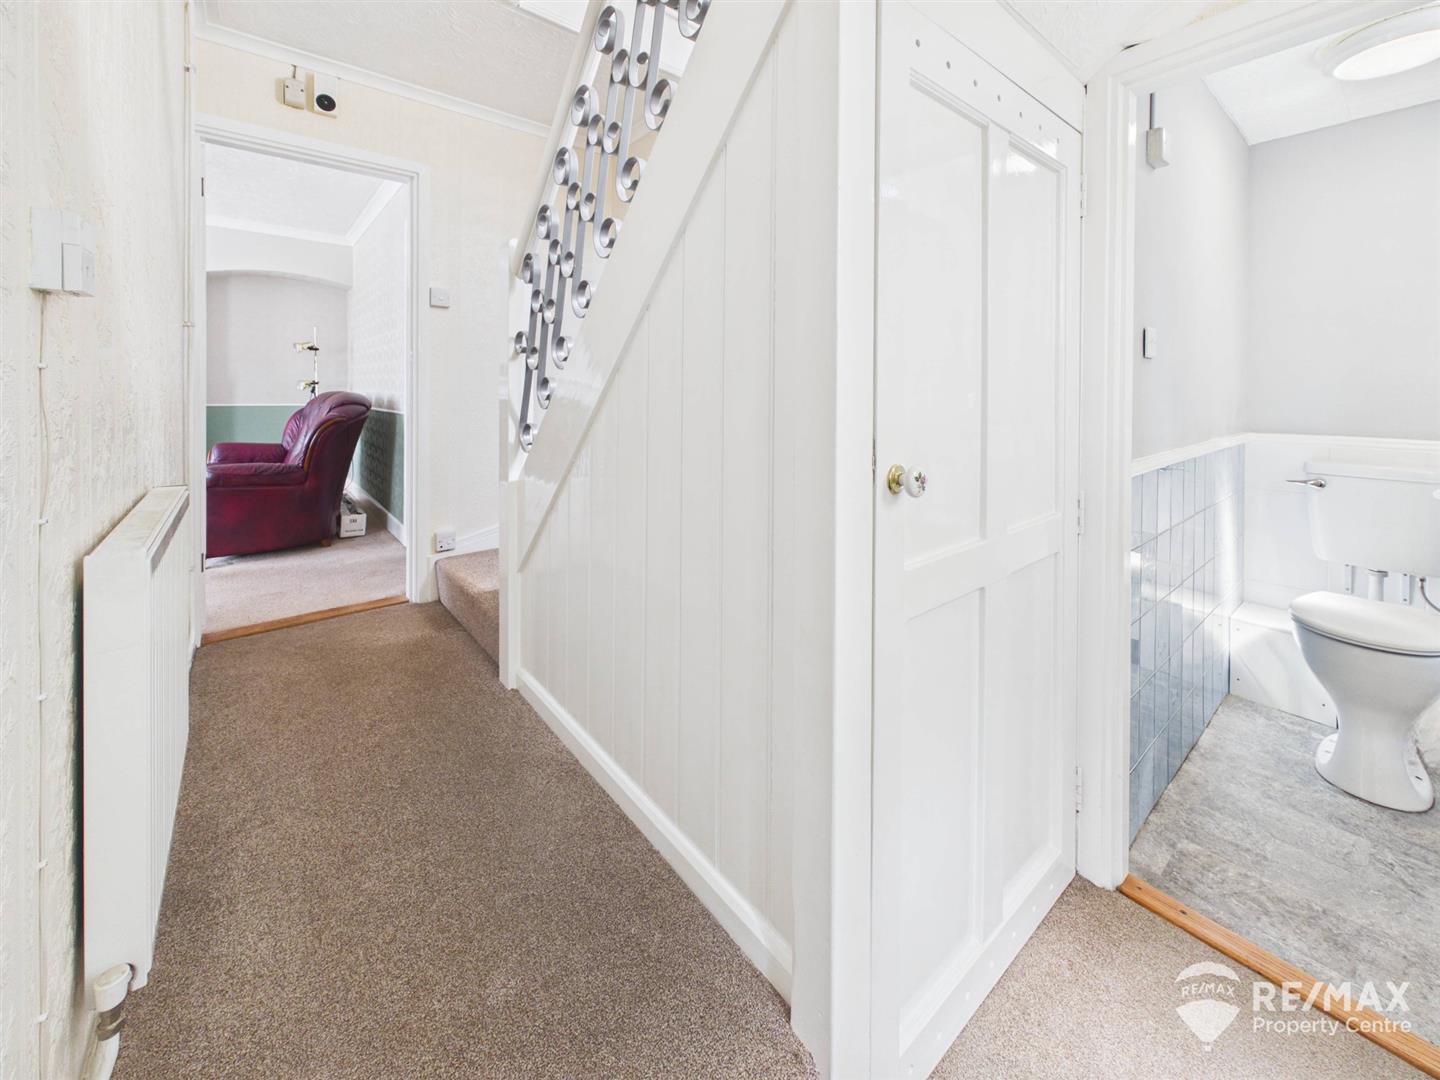
UPVC part glazed entrance door, window to side aspect, under stairs storage cupboard, doors through to GF WC, kitchen and lounge, stairs to first floor.
Dimentions: 5'6" x 2'9"
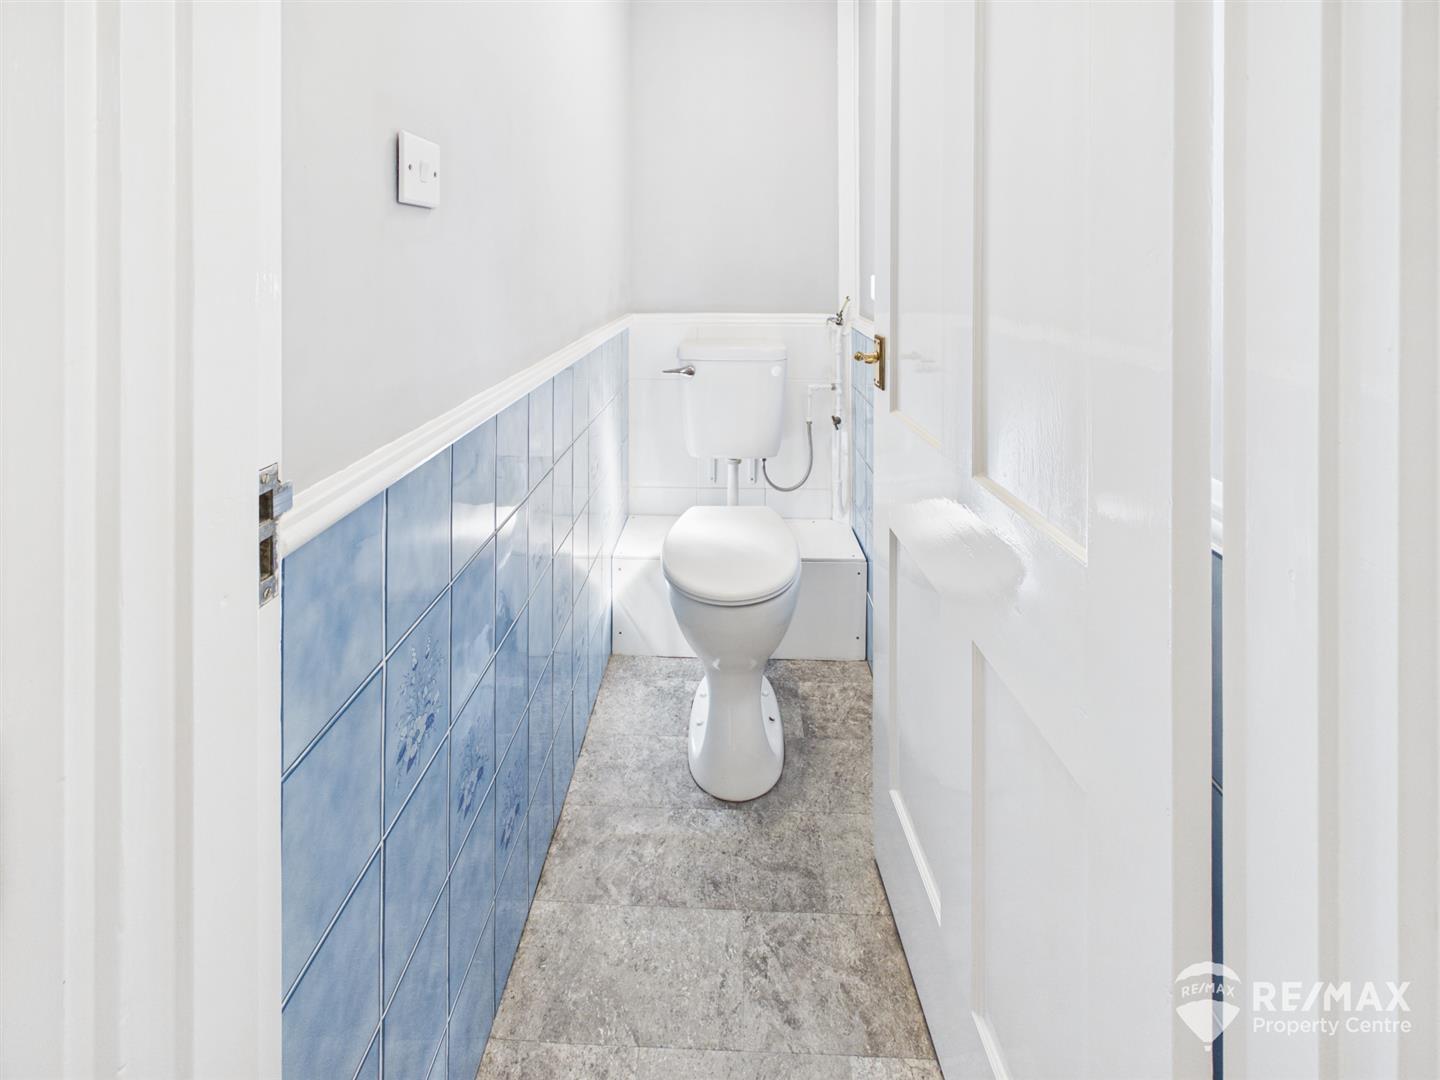
Low level WC, partly tiled walls and obscure window to side aspect.
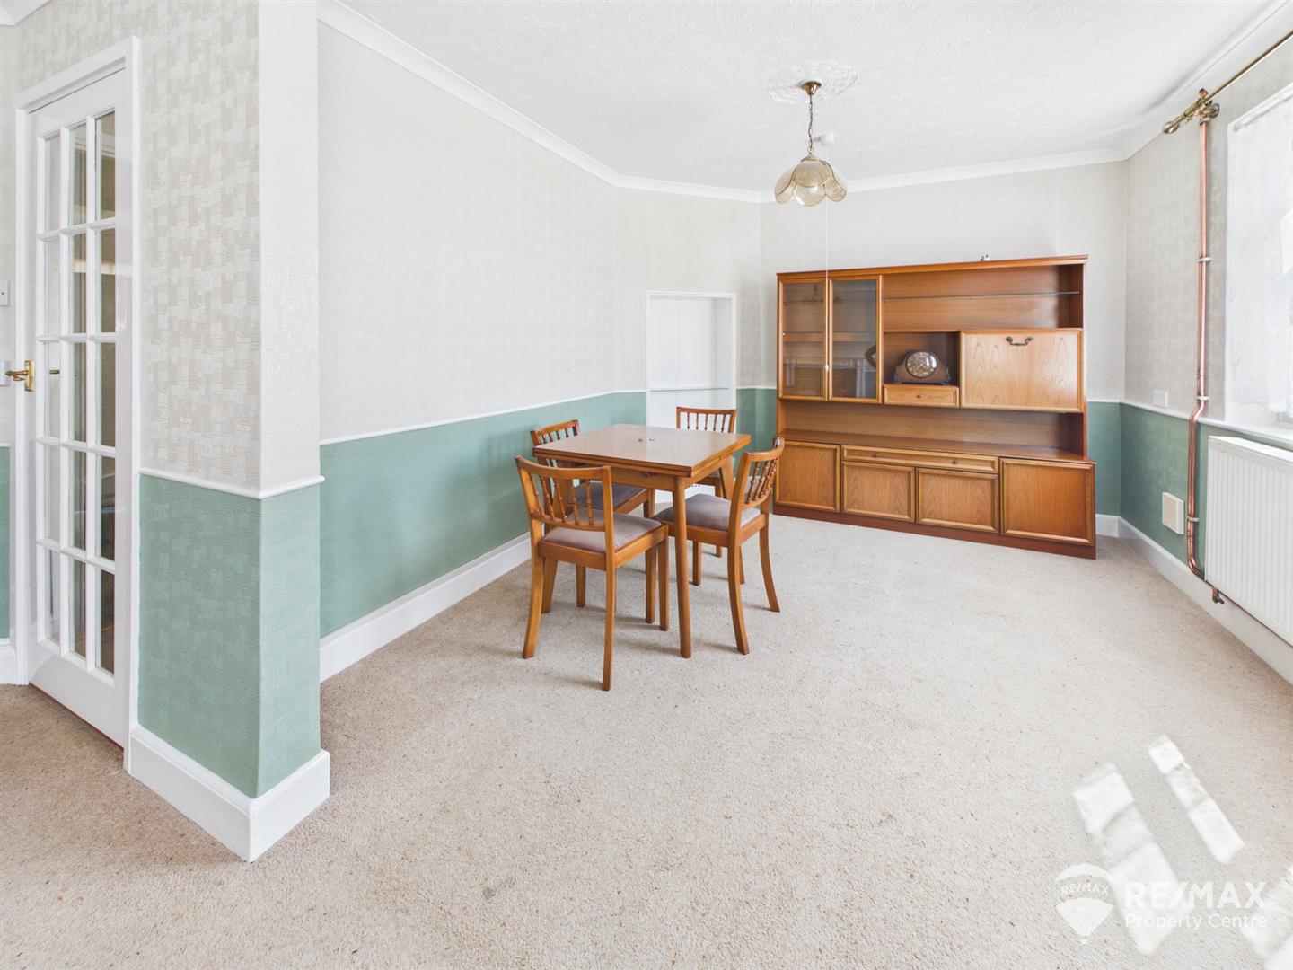
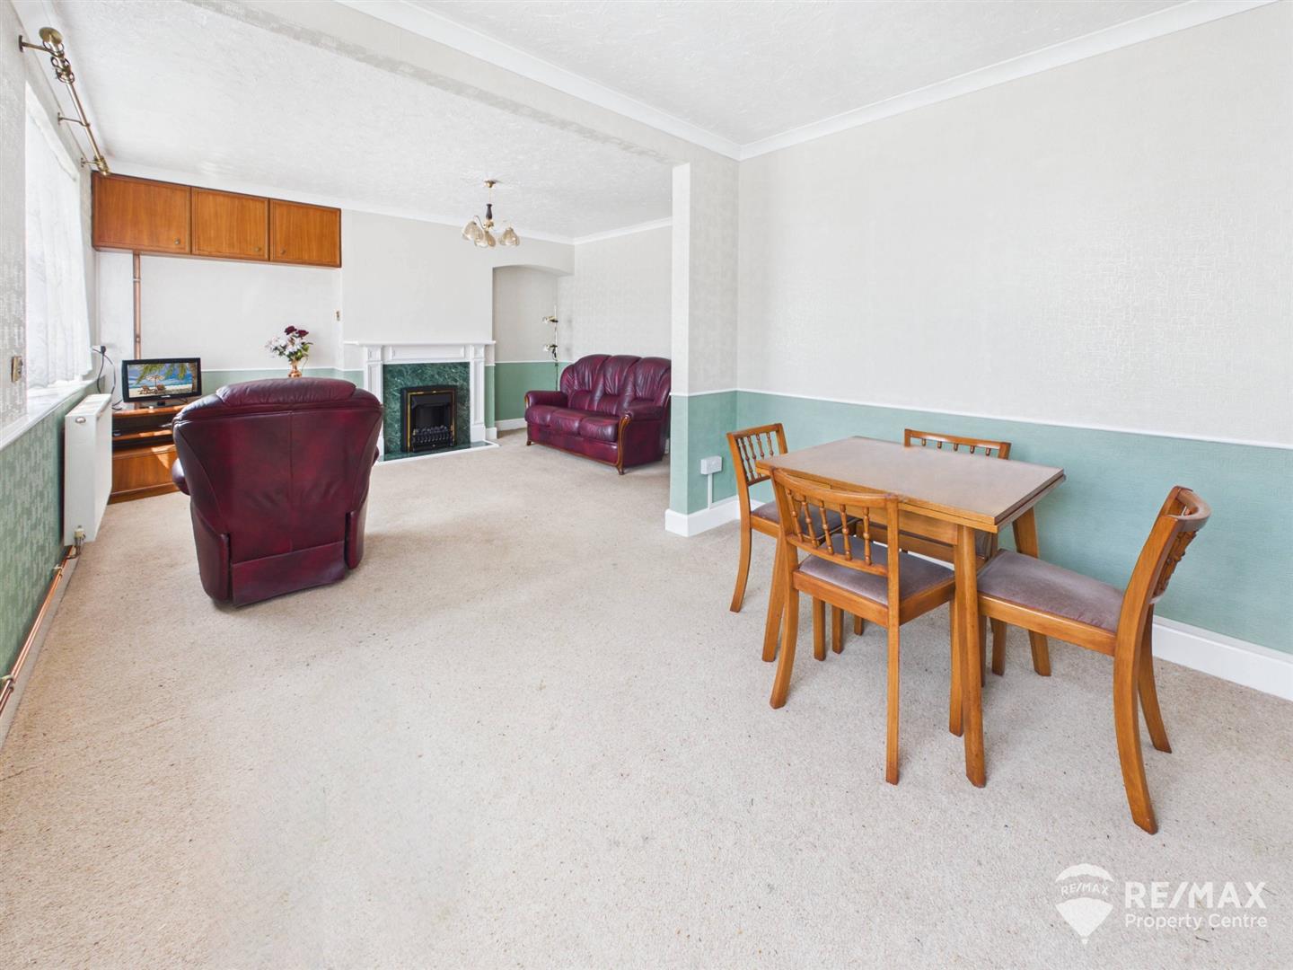
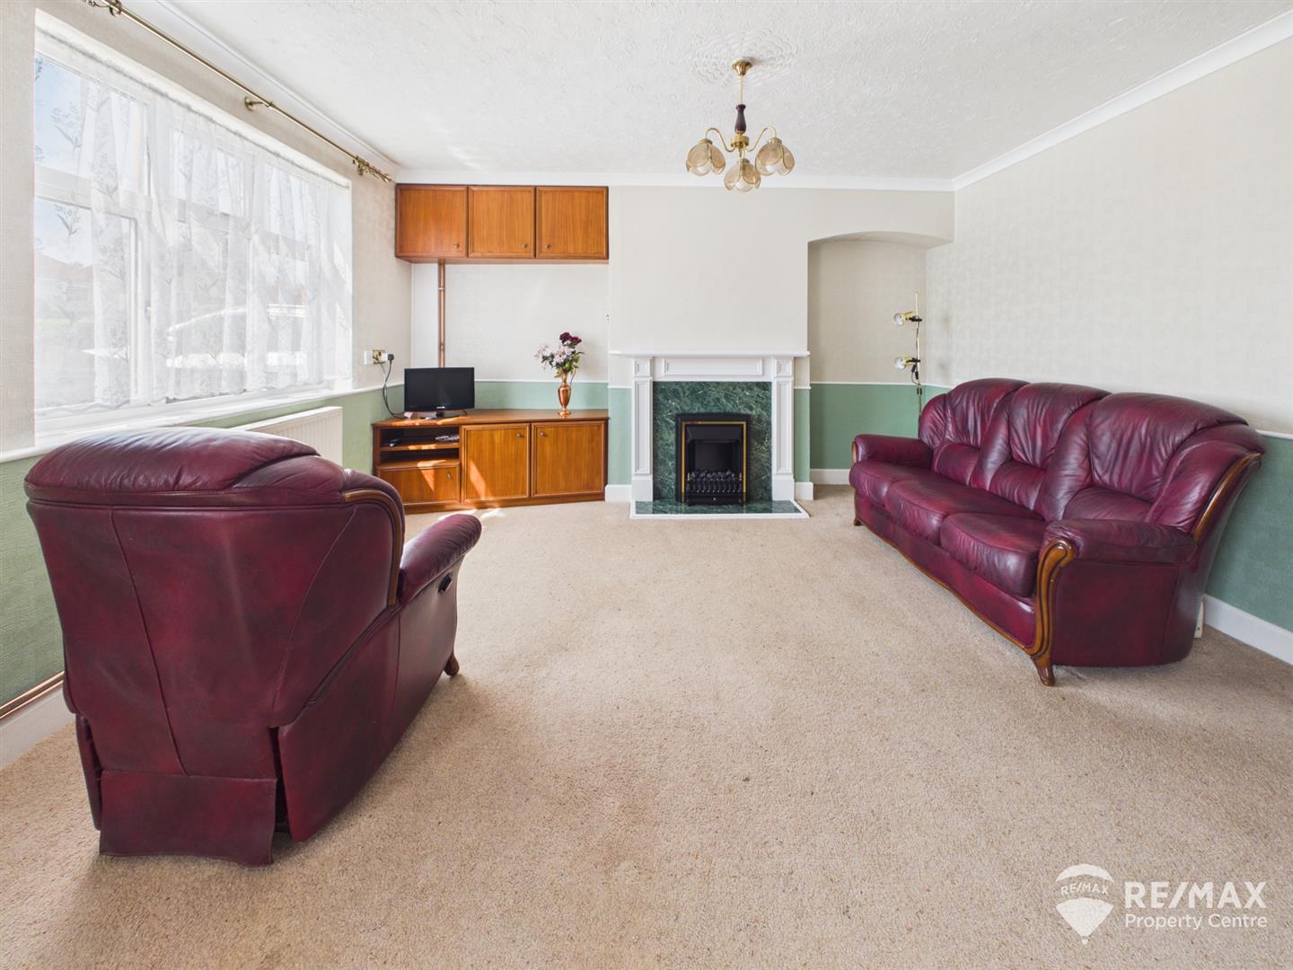
Dimentions: 22'1" x 13'10"
Fireplace surround housing fire (not tested by agent), built in storage cupboards, 2 windows to front aspect.
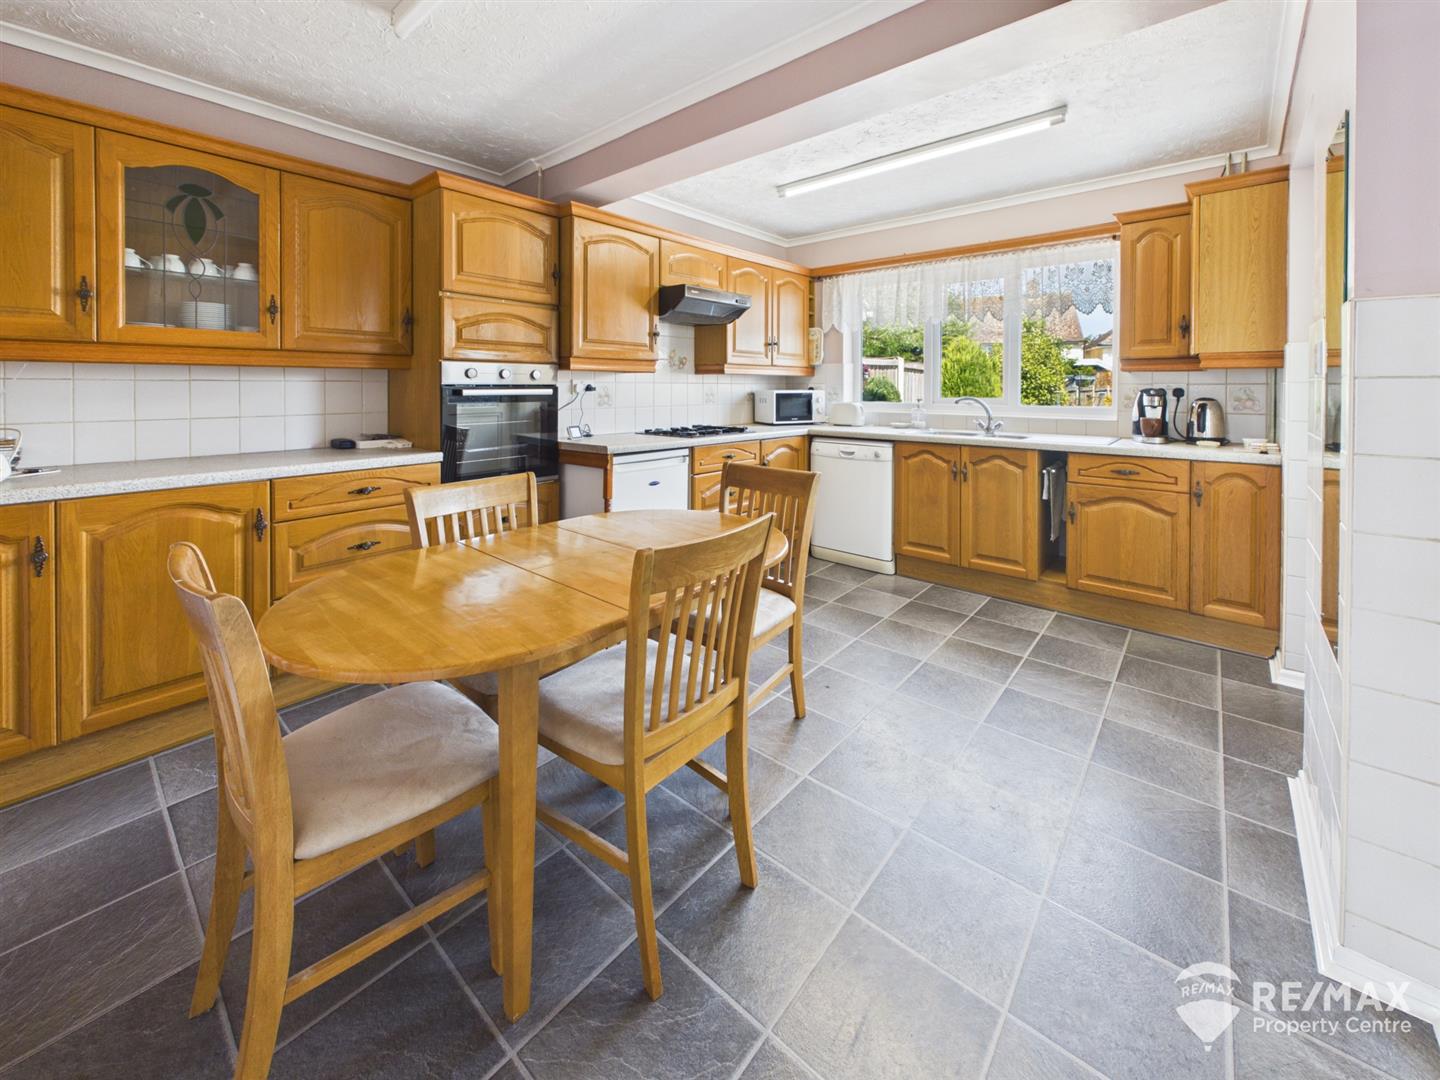
Dimentions: 14'8" x 9'10"
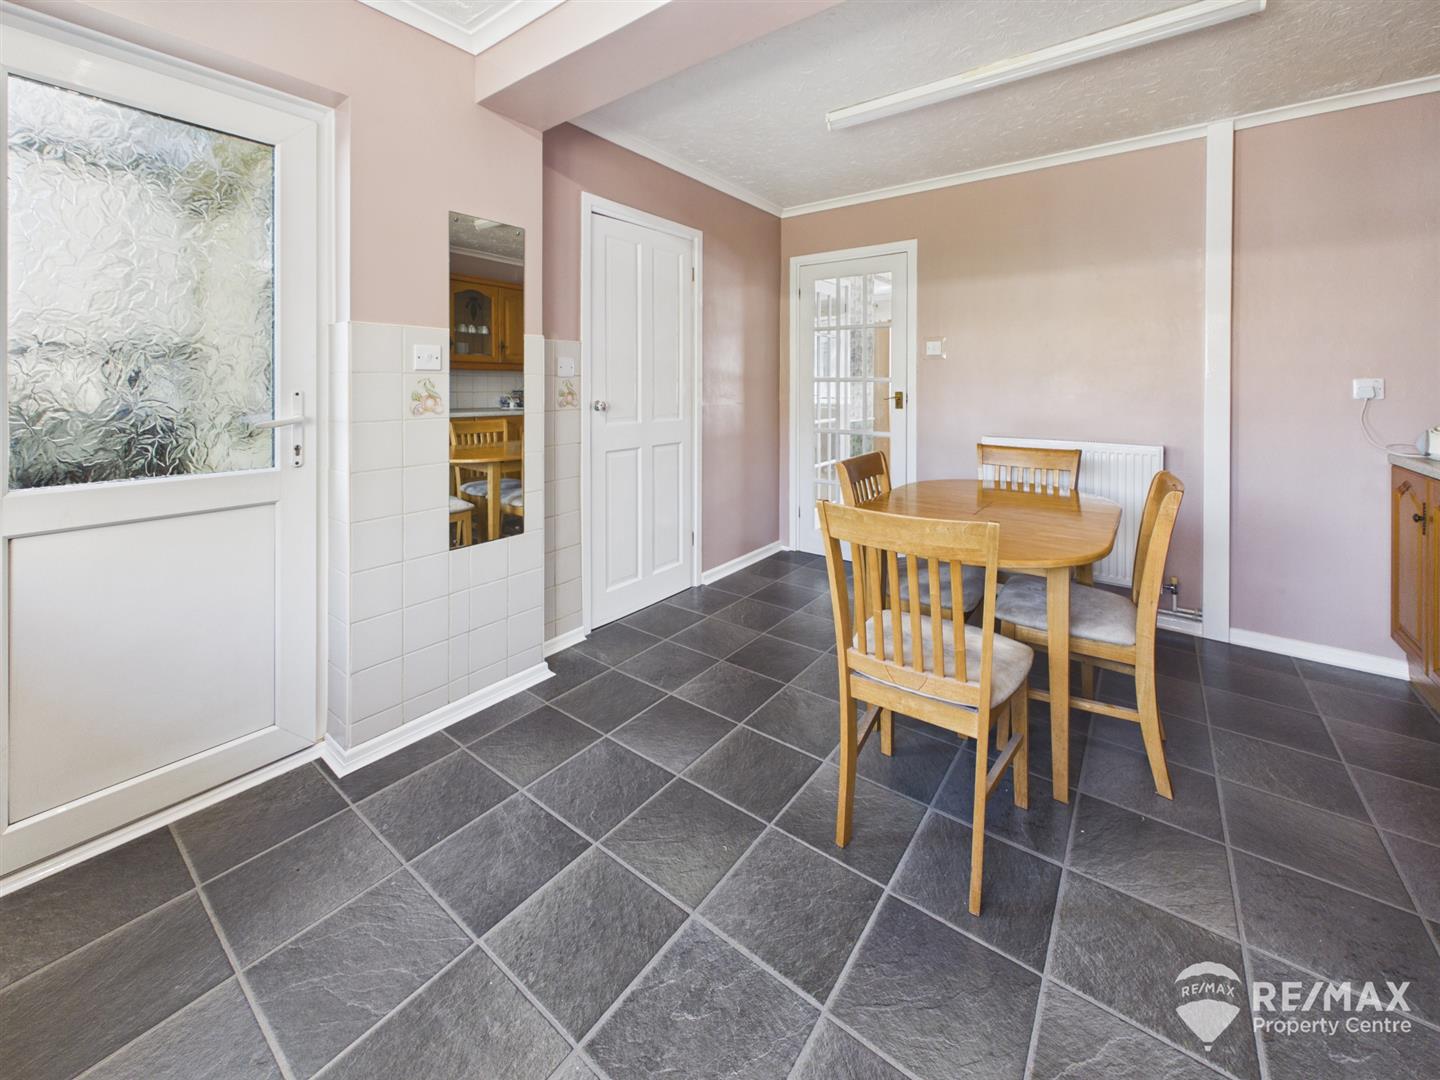
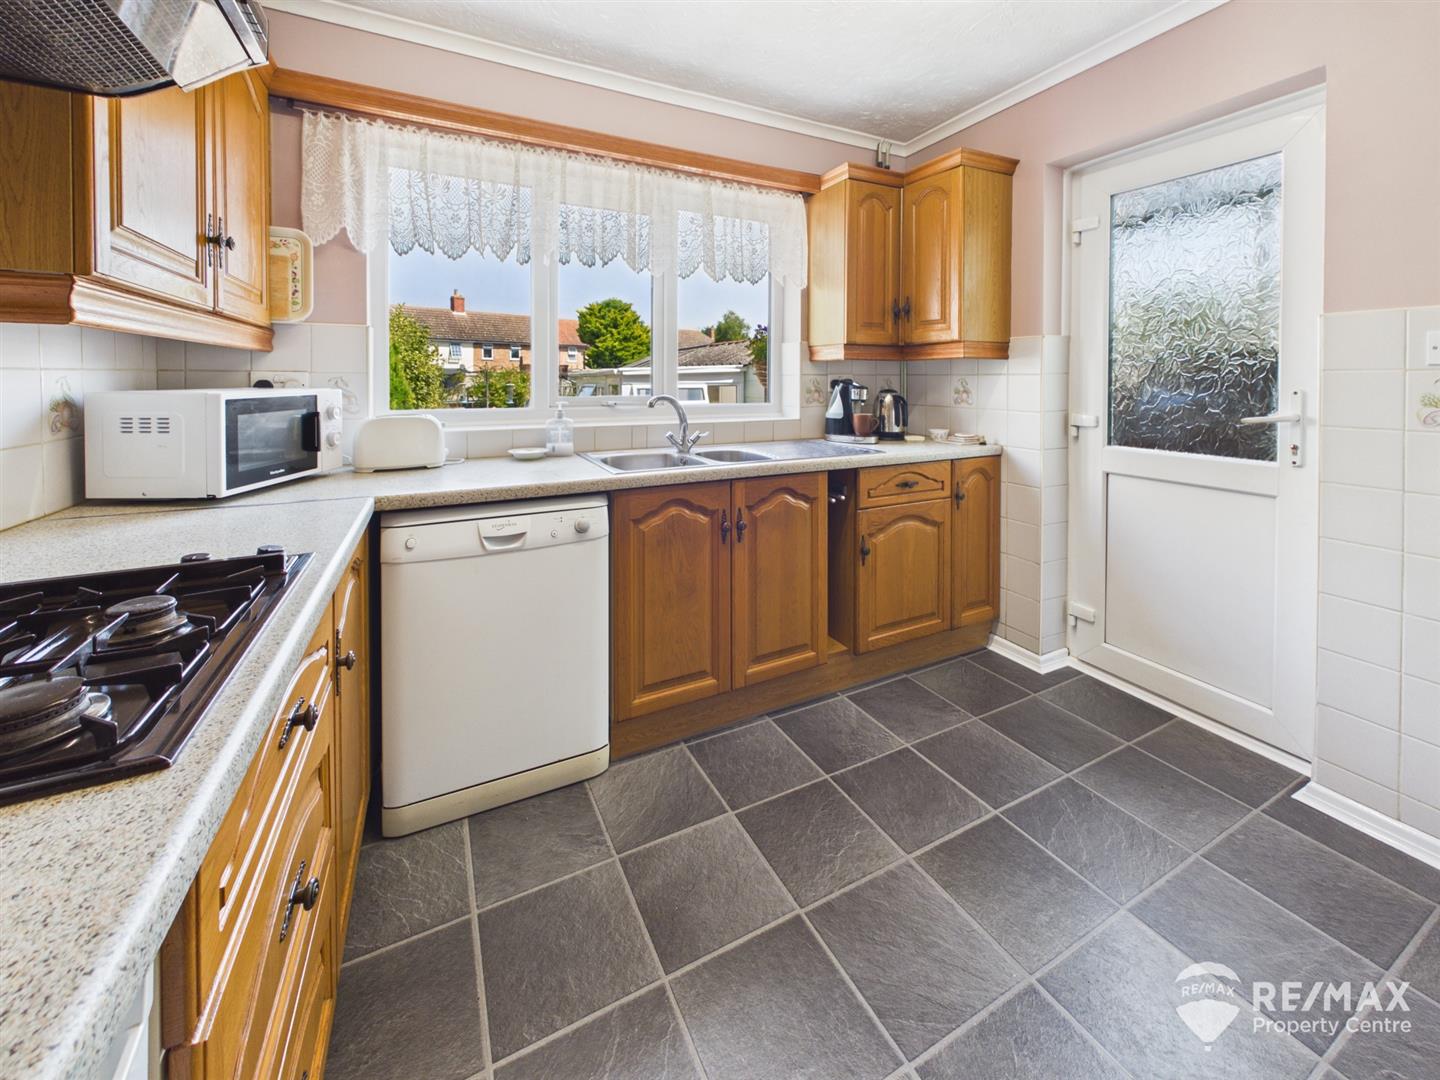
Fitted with a matching range of wall and base units, one and a half bowl stainless steel sink and drainer, built in oven, gas hob, extractor hood, spaces for fridge/freezer and dishwasher, complimentary wall tiling, window to rear aspect, UPVC part glazed back door leading to rear garden, internal doors to utility and through to lounge/diner.
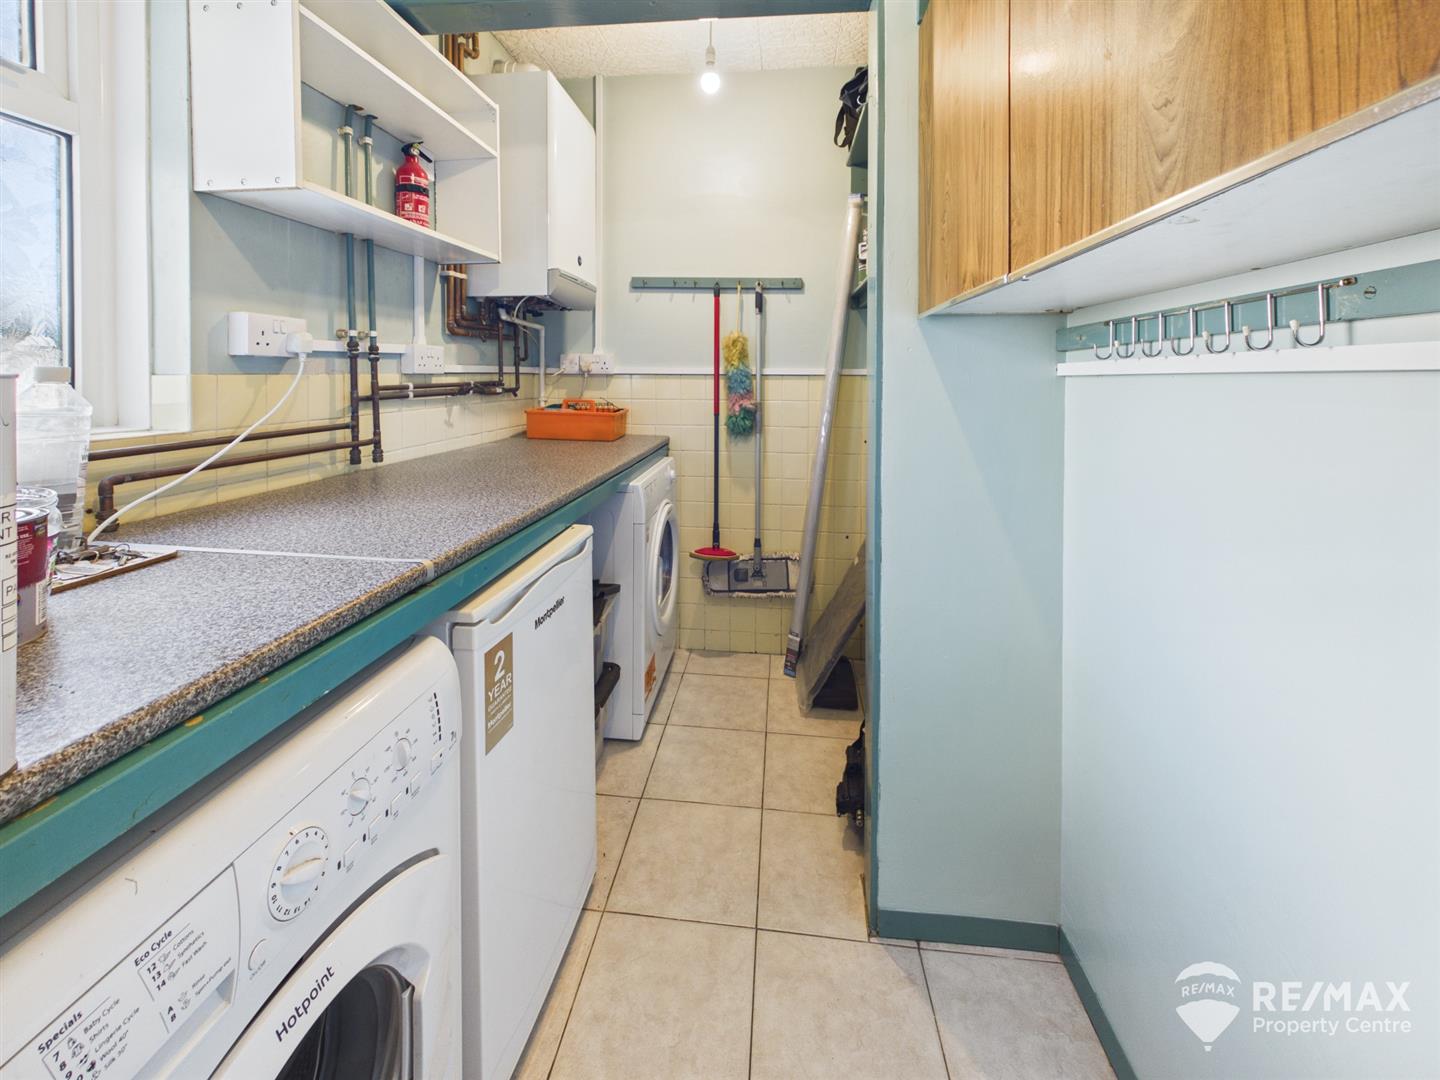
Dimentions: 7'9" x 5'7"
Storage cupboards, rolled edge worktop with spaces under for washing machine, tumble dryer & fridge/freezer, wall mounted gas boiler (combi) wall tiling and obscured window to rear aspect.
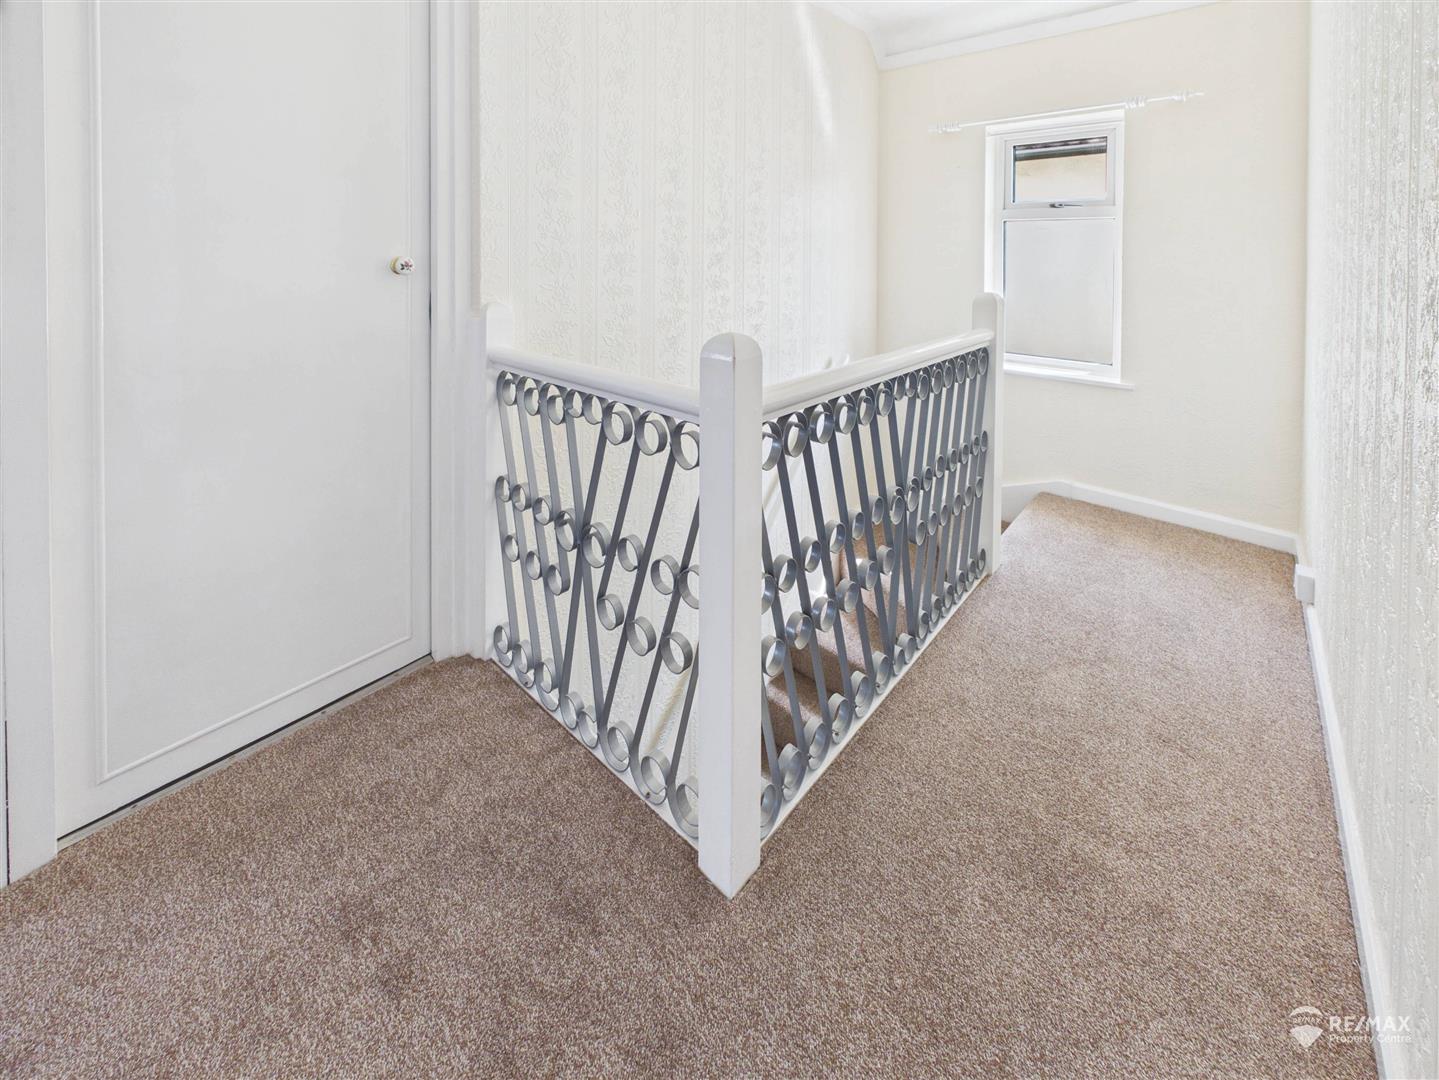
Opaque window to side aspect, loft access hatch and doors to all bedrooms and bathroom.
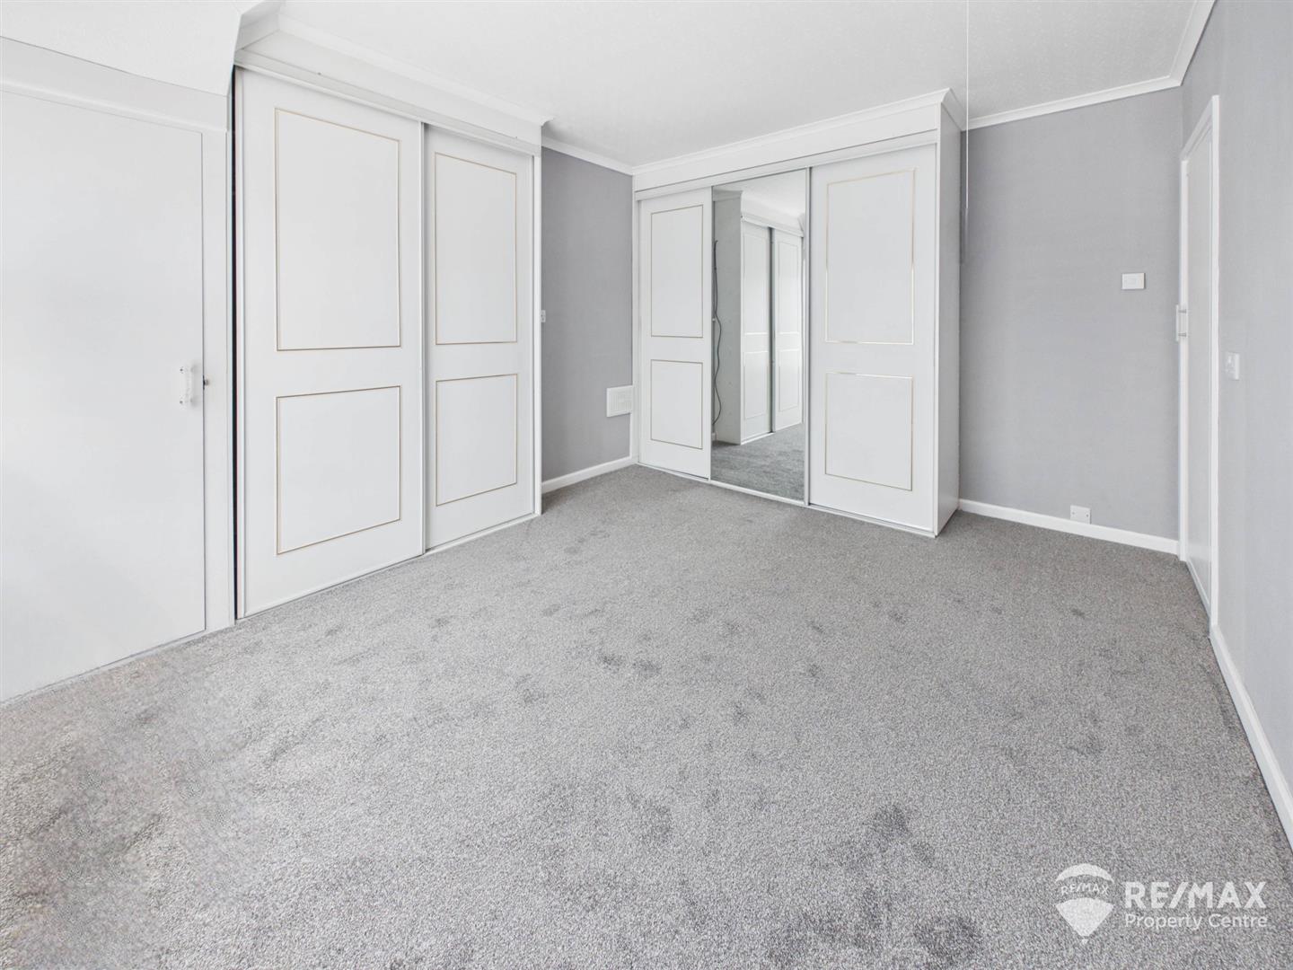
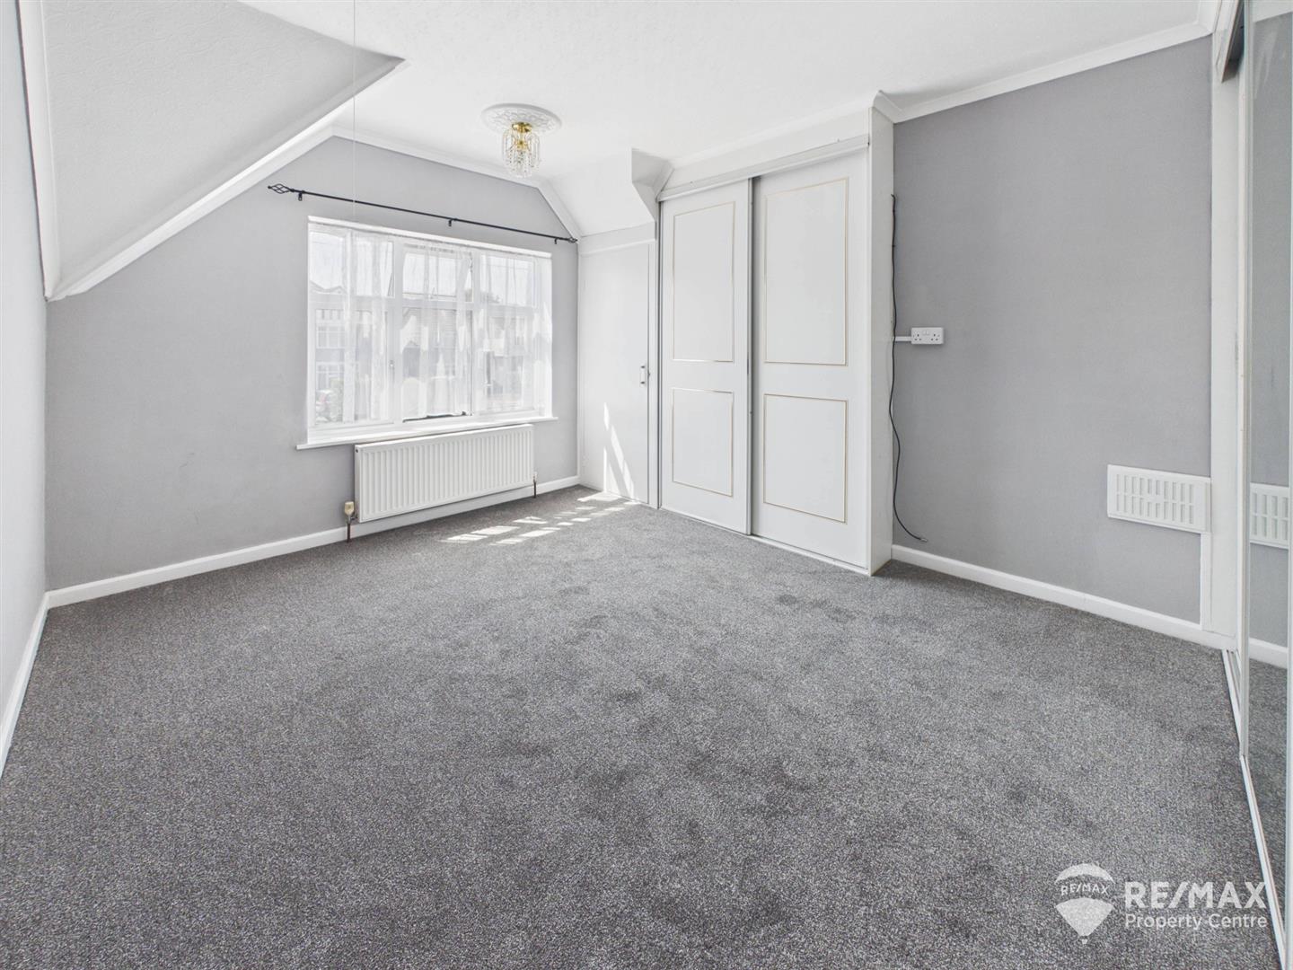
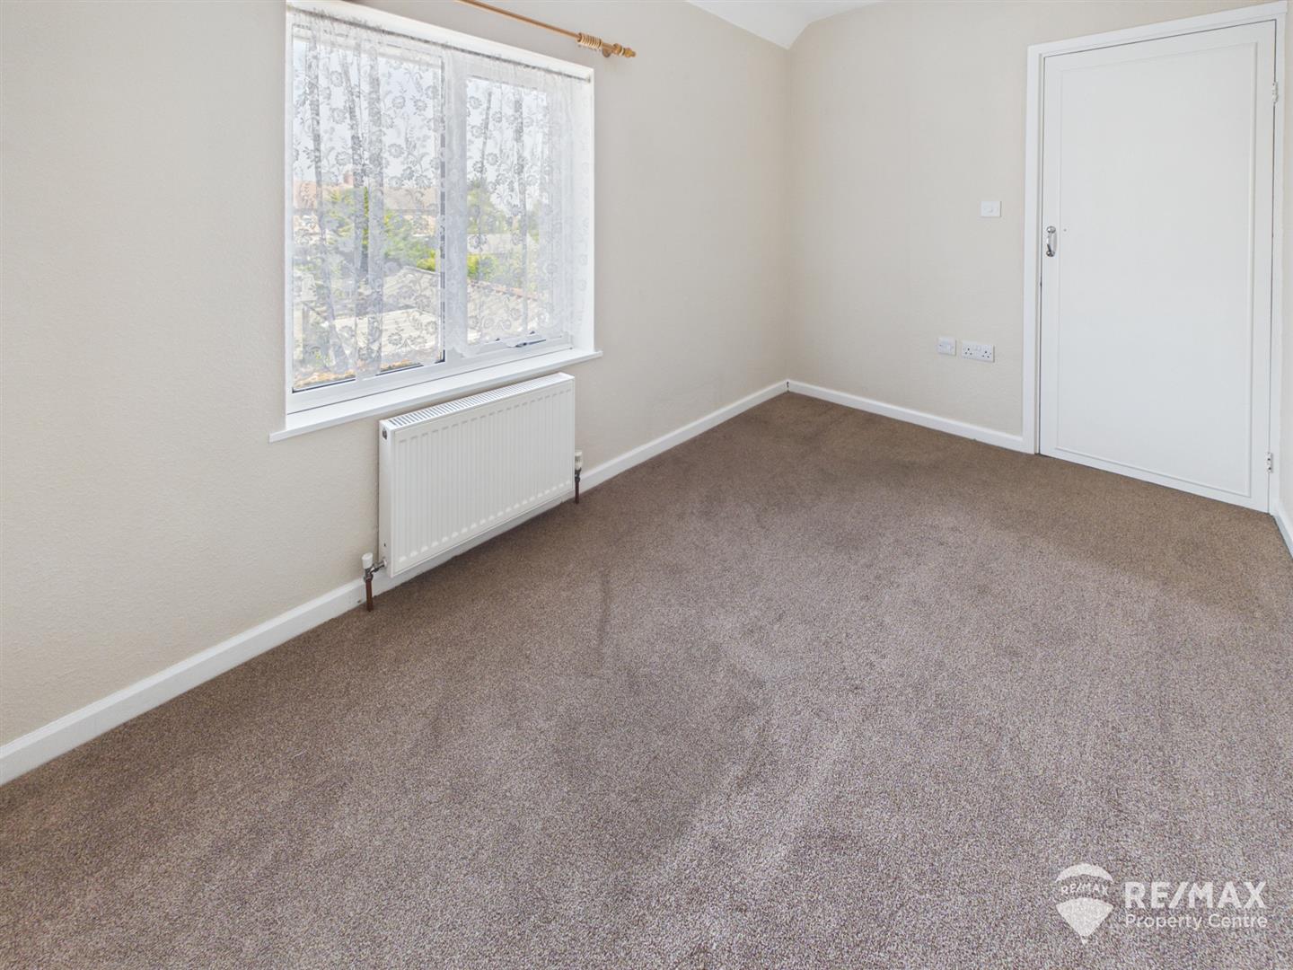
Dimentions: 12'1" x 9'9"
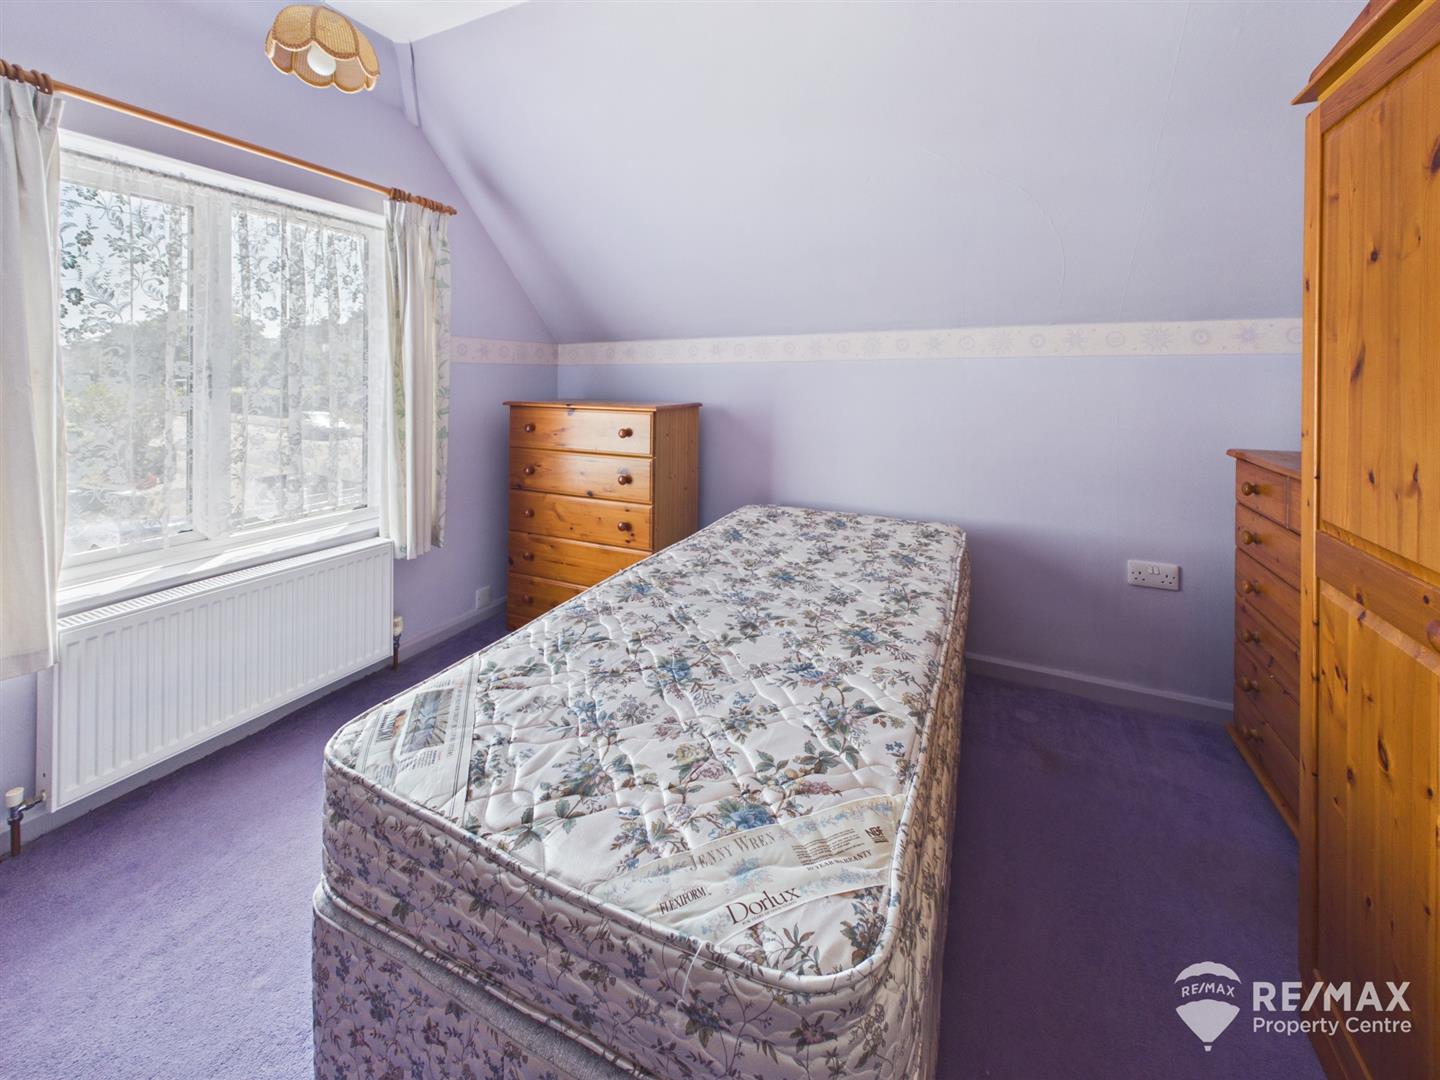
With fitted double and triple wardrobes, storage cupboard and window to front aspect.
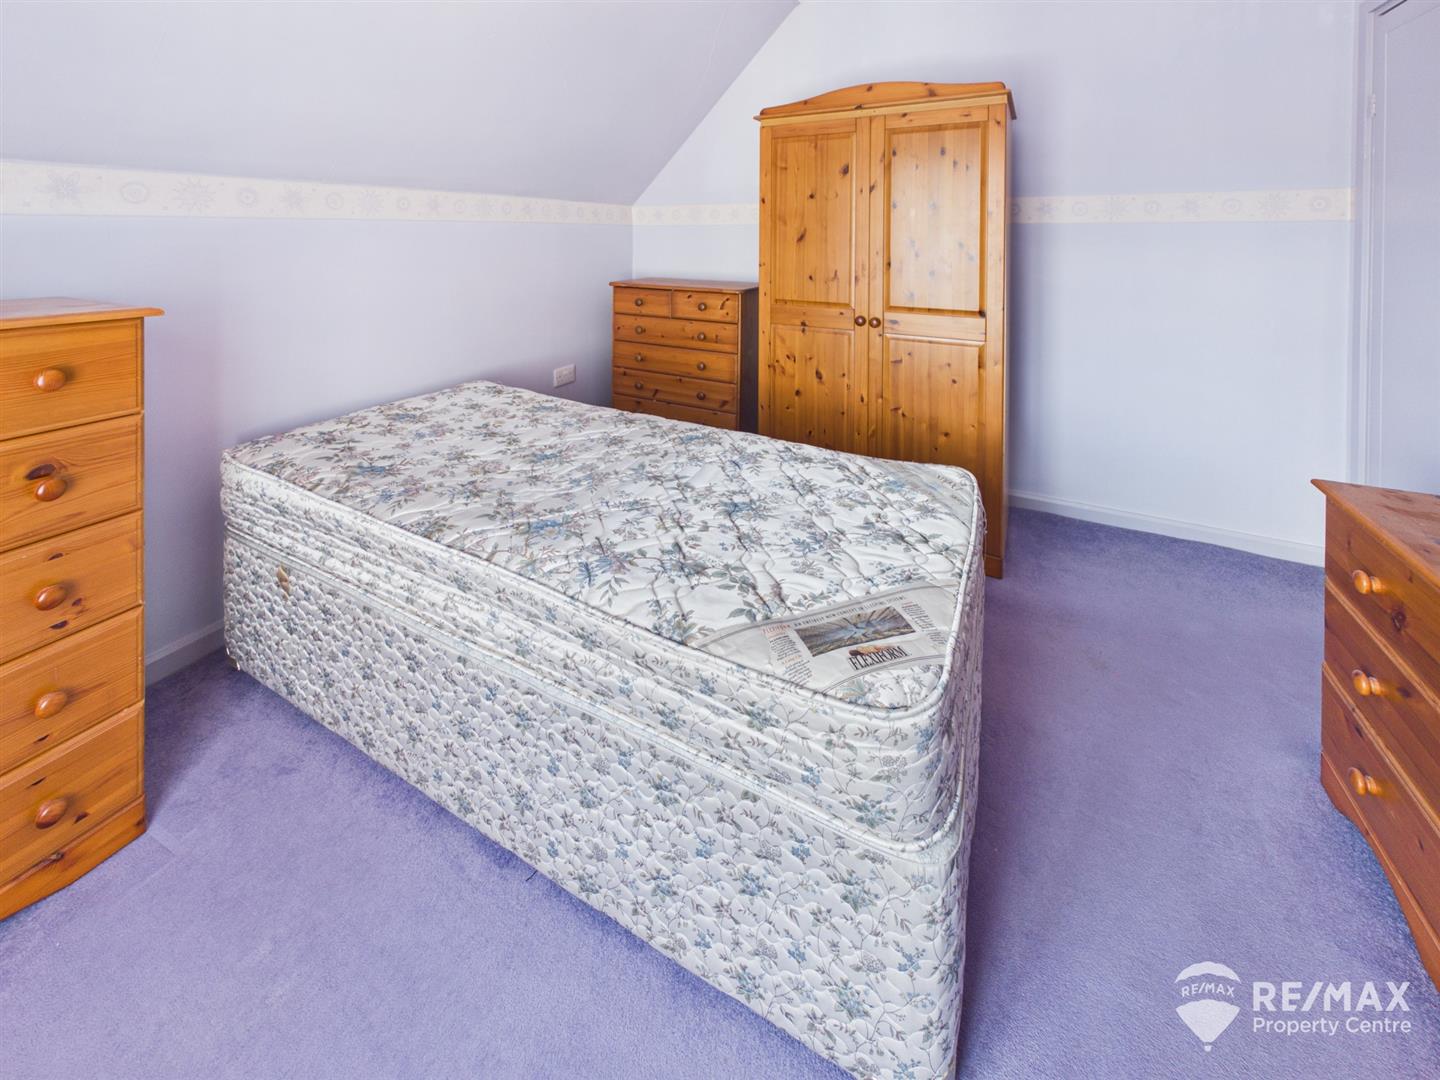
Dimentions: 11'0" x 10'6"
Window to side aspect.
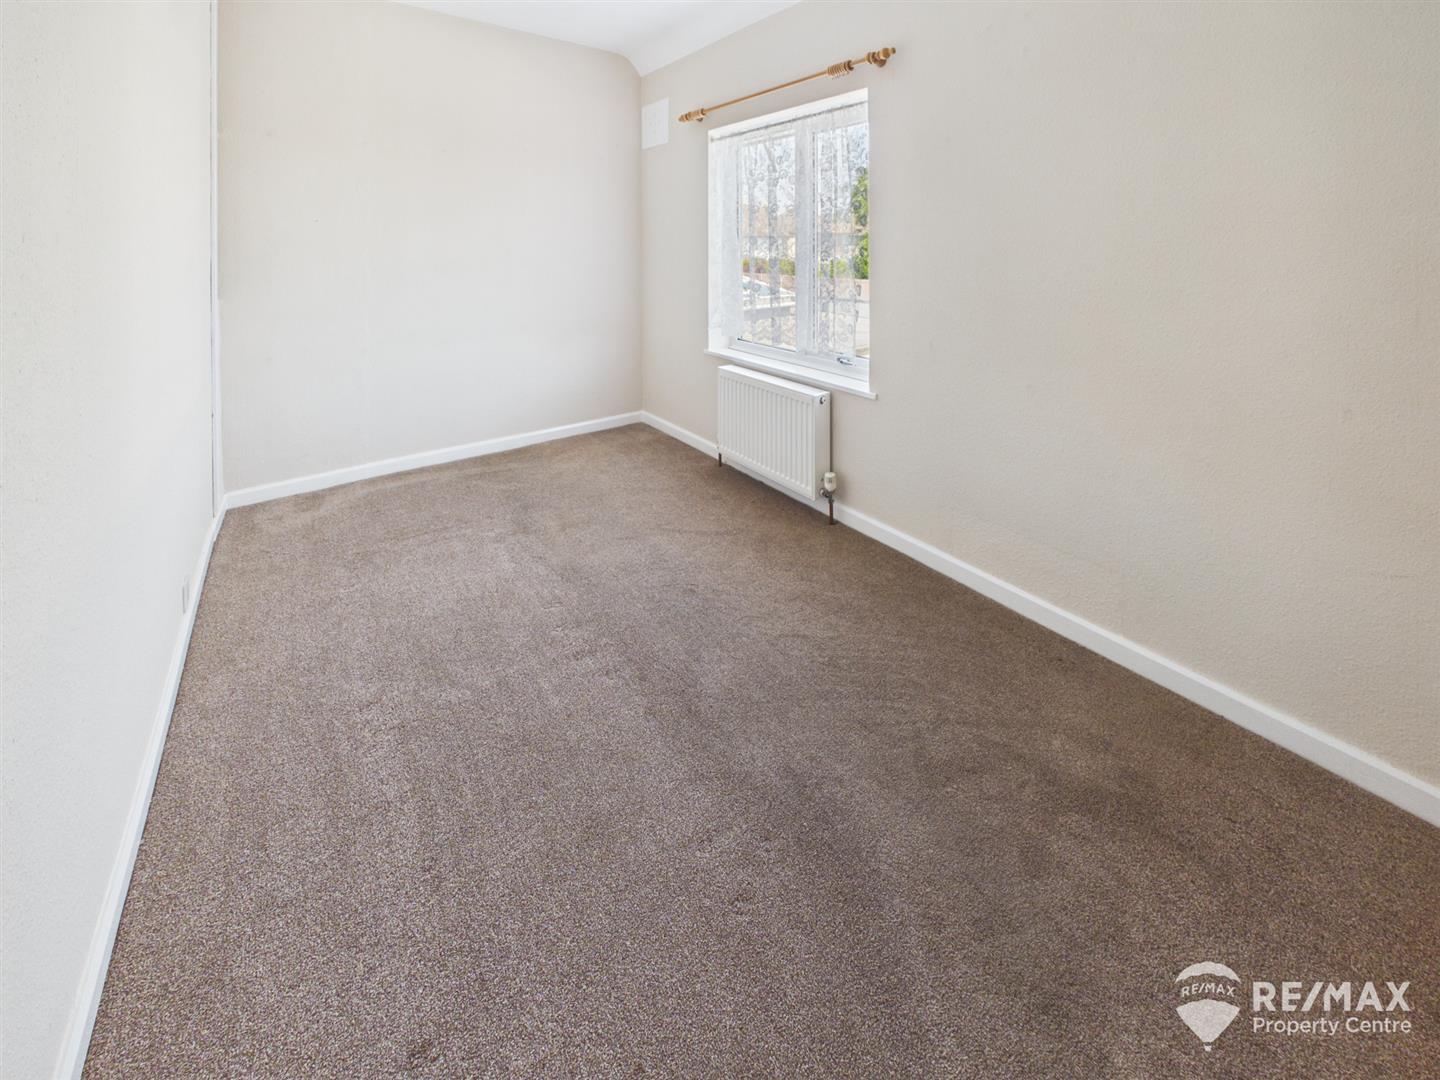
Dimentions: 11'10" x 5'7"
Window to rear aspect.
Dimentions: 11'0" x 5'7"
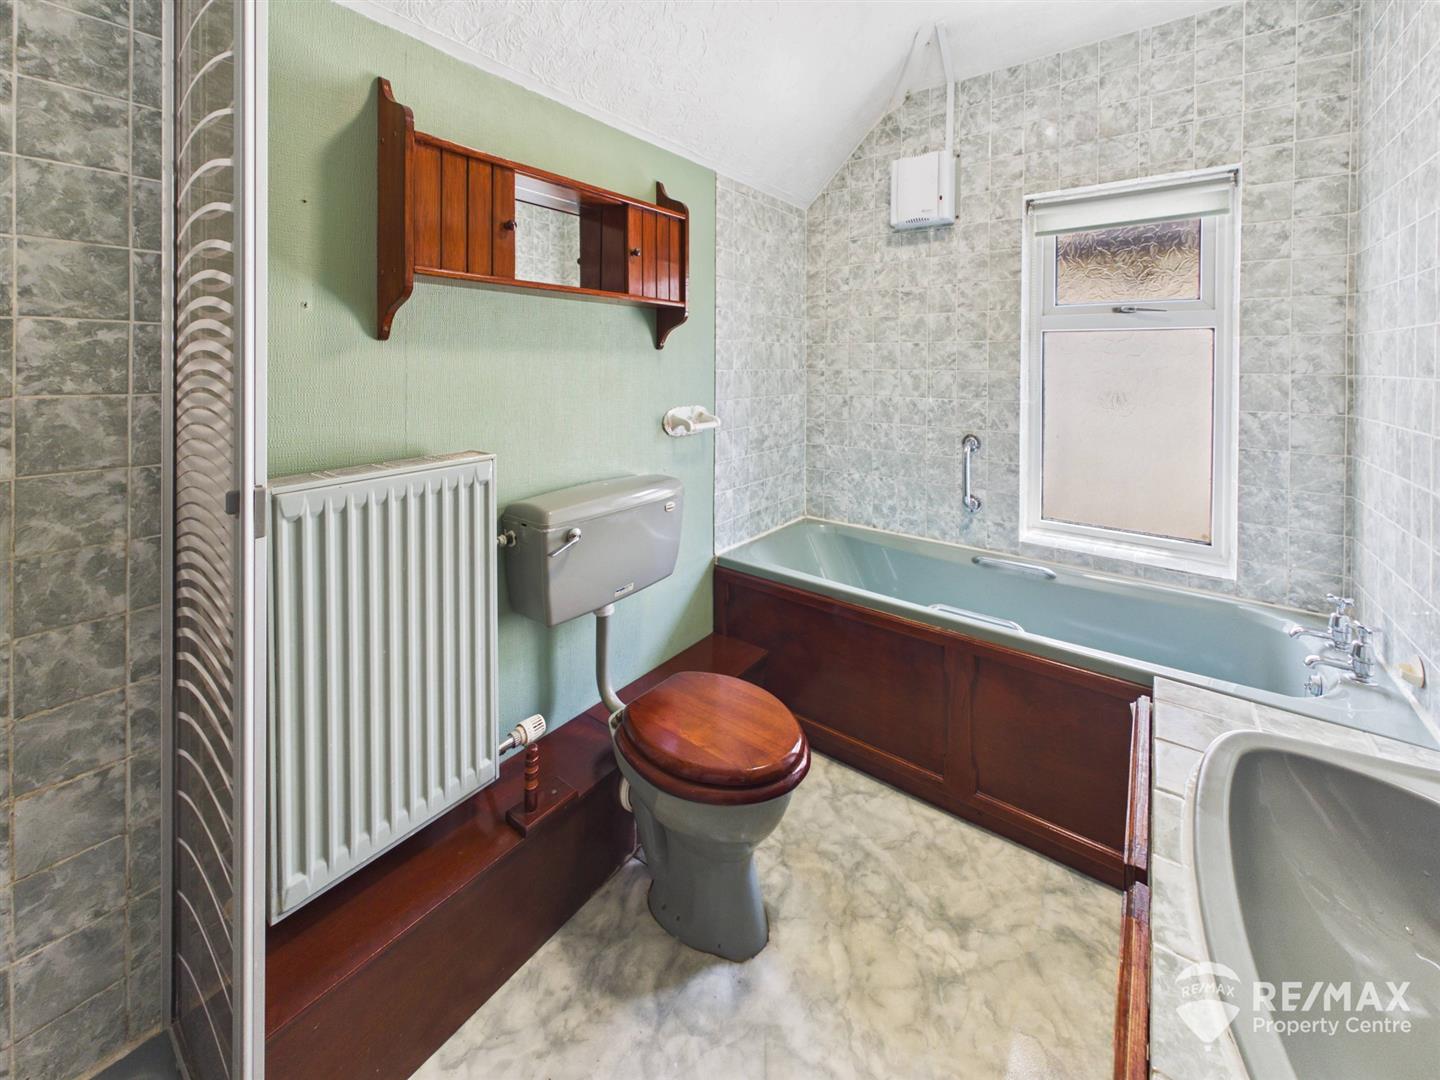
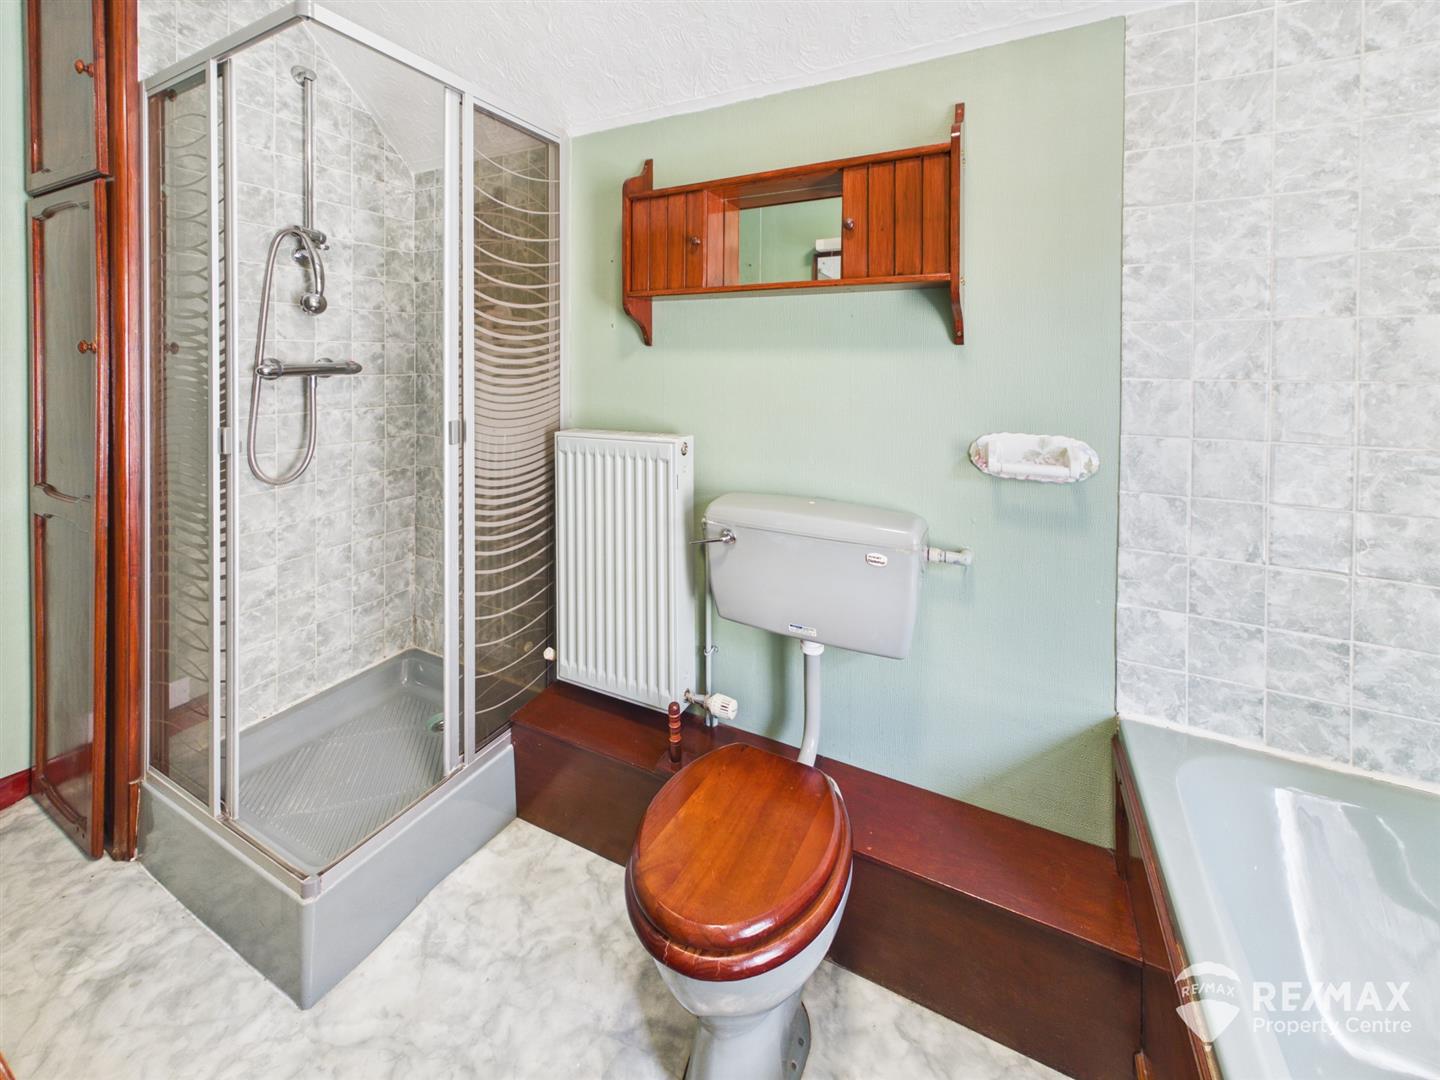
4 piece suite comprising:- shower cubicle, panelled bath, low level WC and wash basin in vanity unit, built in storage cupboard, partly tiled walls and obscured window to side aspect.
There is ample parking on the driveway to the front and side of the home and a garage/workshop (power & light connected)
The generous rear garden is well established, mainly laid to lawn with a patio area, planter beds, fully enclosed and with a summer house (power and light connected) outside tap.
For the latest news, updates and monthly deals
Copyright RE/MAX UK 2026. Privacy Policy | Cookie Policy | Complaints Procedure | ESG Policy
Designed by Fast Generations