


 Semi-Detached House
 3
 1
 2
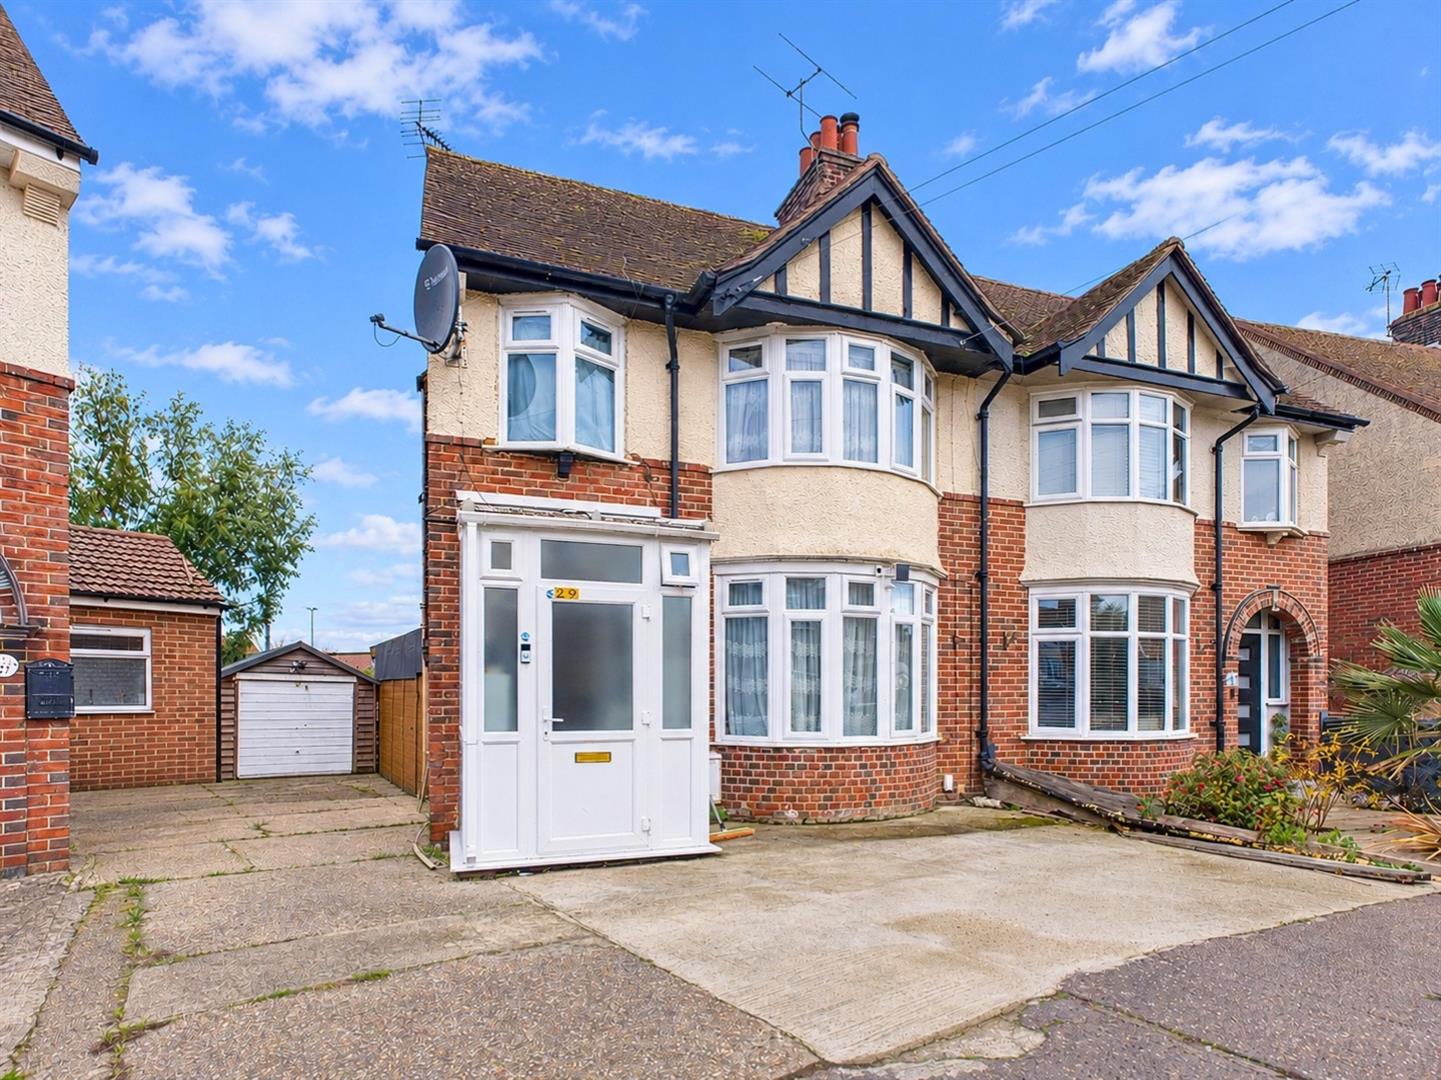
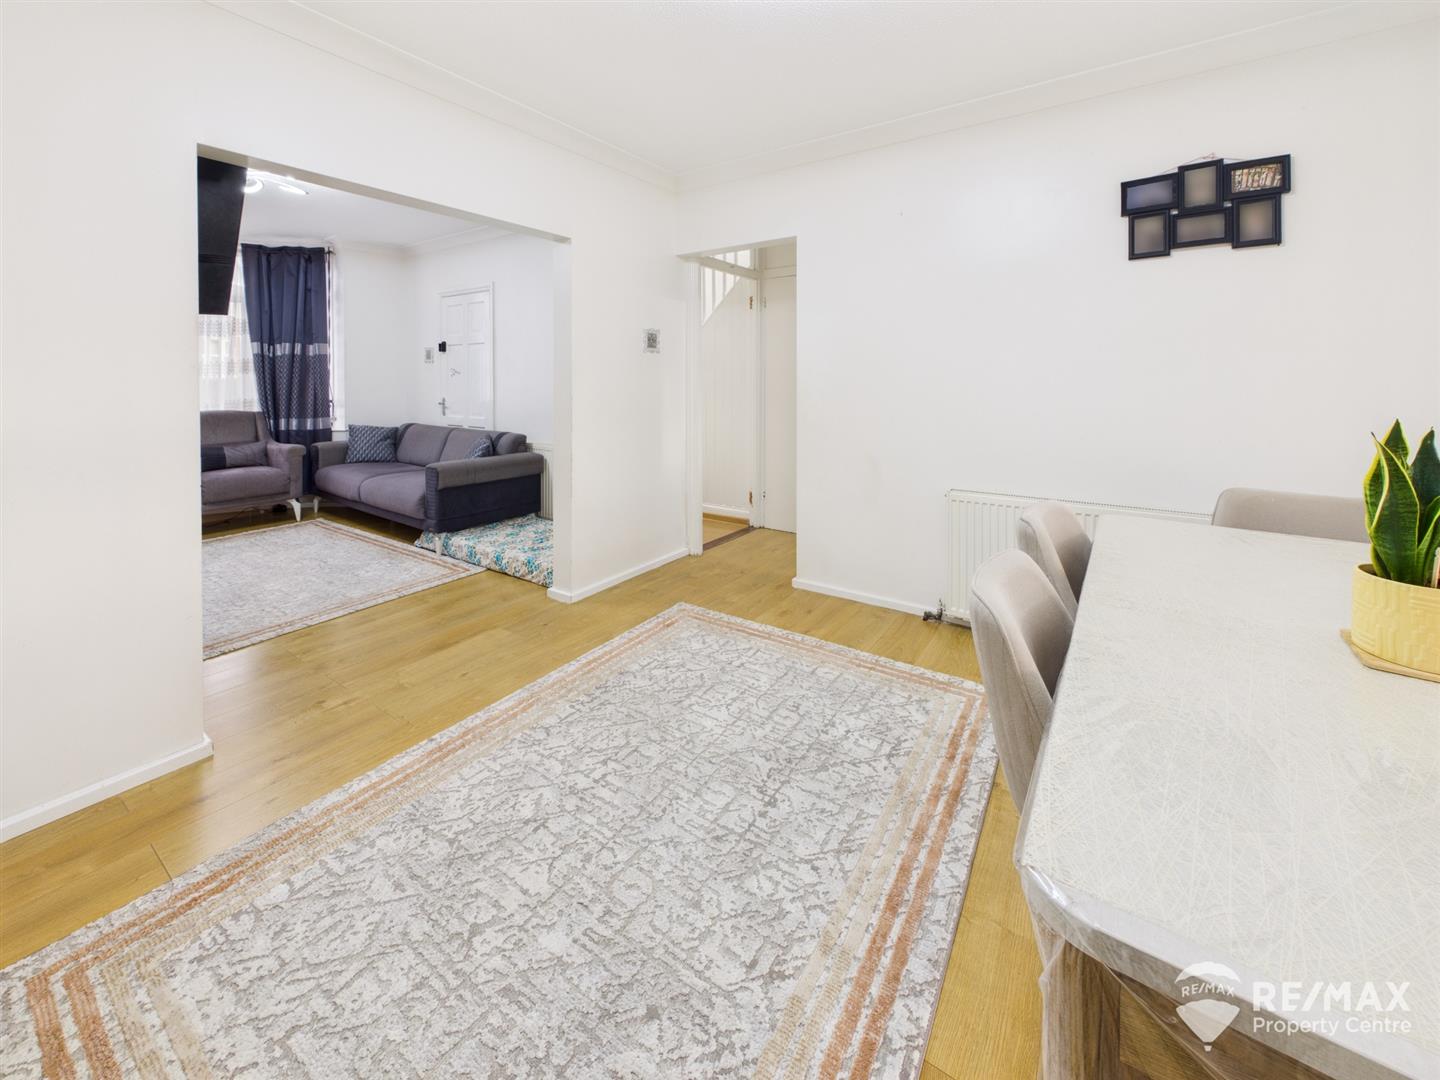
Conveniently positioned close to the town centre, local schools and seafront, this well-presented three-bedroom home offers spacious accommodation, ideal for couples or families and those seeking a central location.
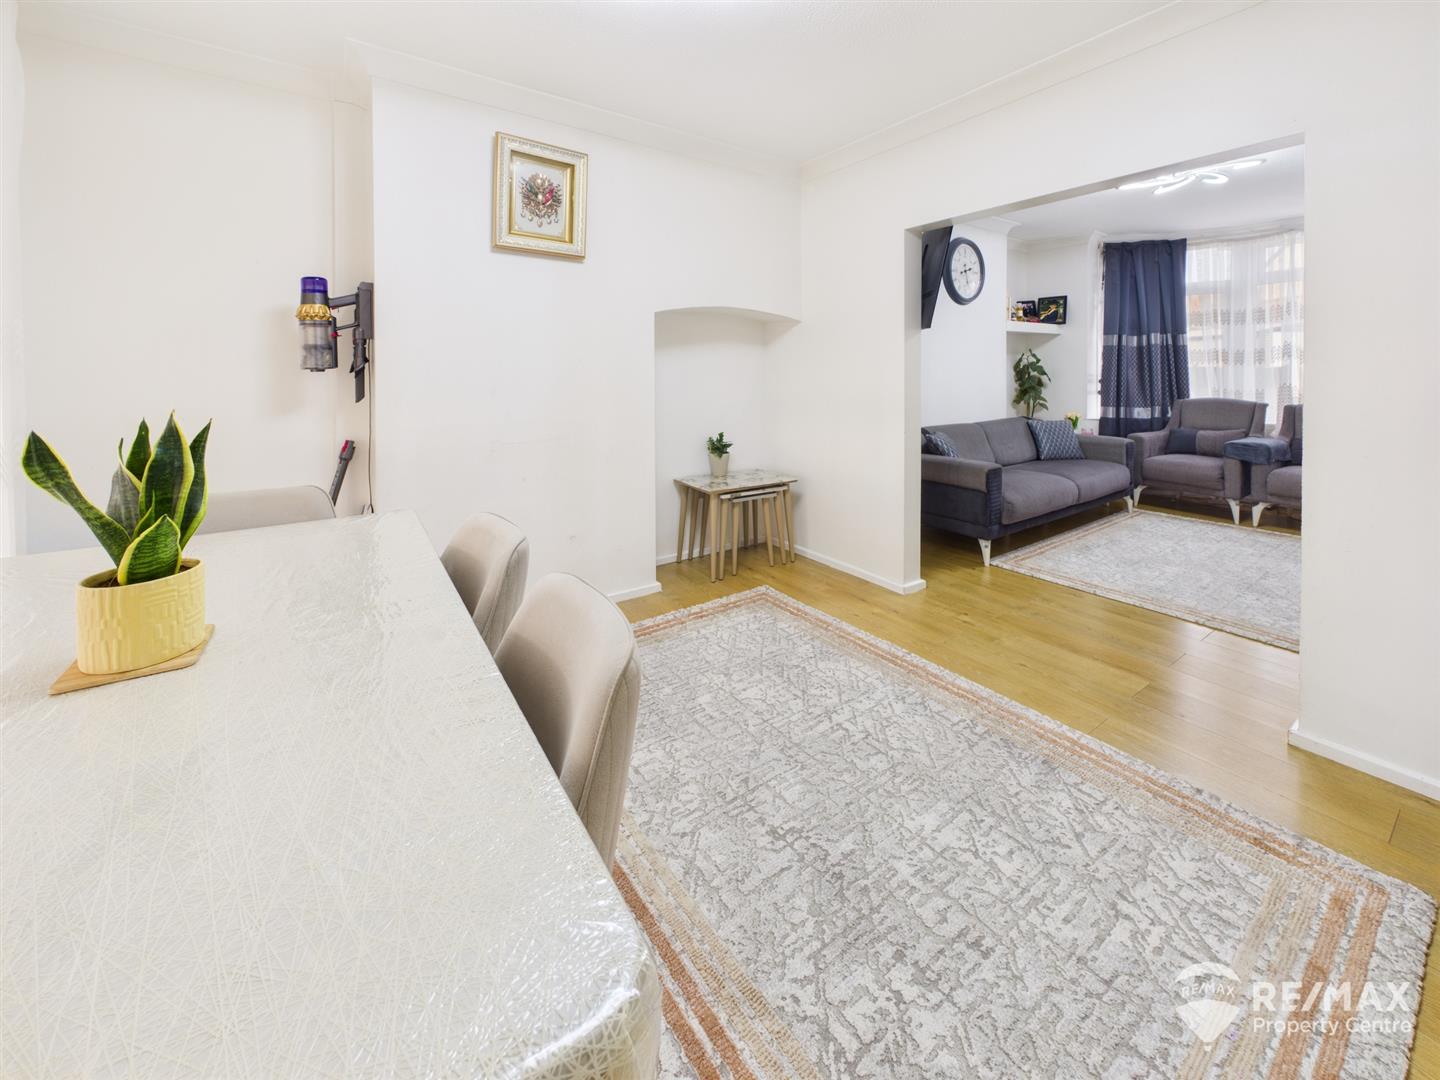
The property comprises a modern lounge/dining area, a well equipped kitchen, upstairs three generous bedrooms and a modern family shower room with a seperate WC. Externally, the property benefits from a sunny aspect tiered rear garden with gated side access, a shared driveway providing access to the garage (power & light connected) with additional off-road parking to the front of the property.
Offering well-proportioned accommodation both inside and out, this is a fantastic opportunity in a perfectly central location. Viewing is highly recommended.
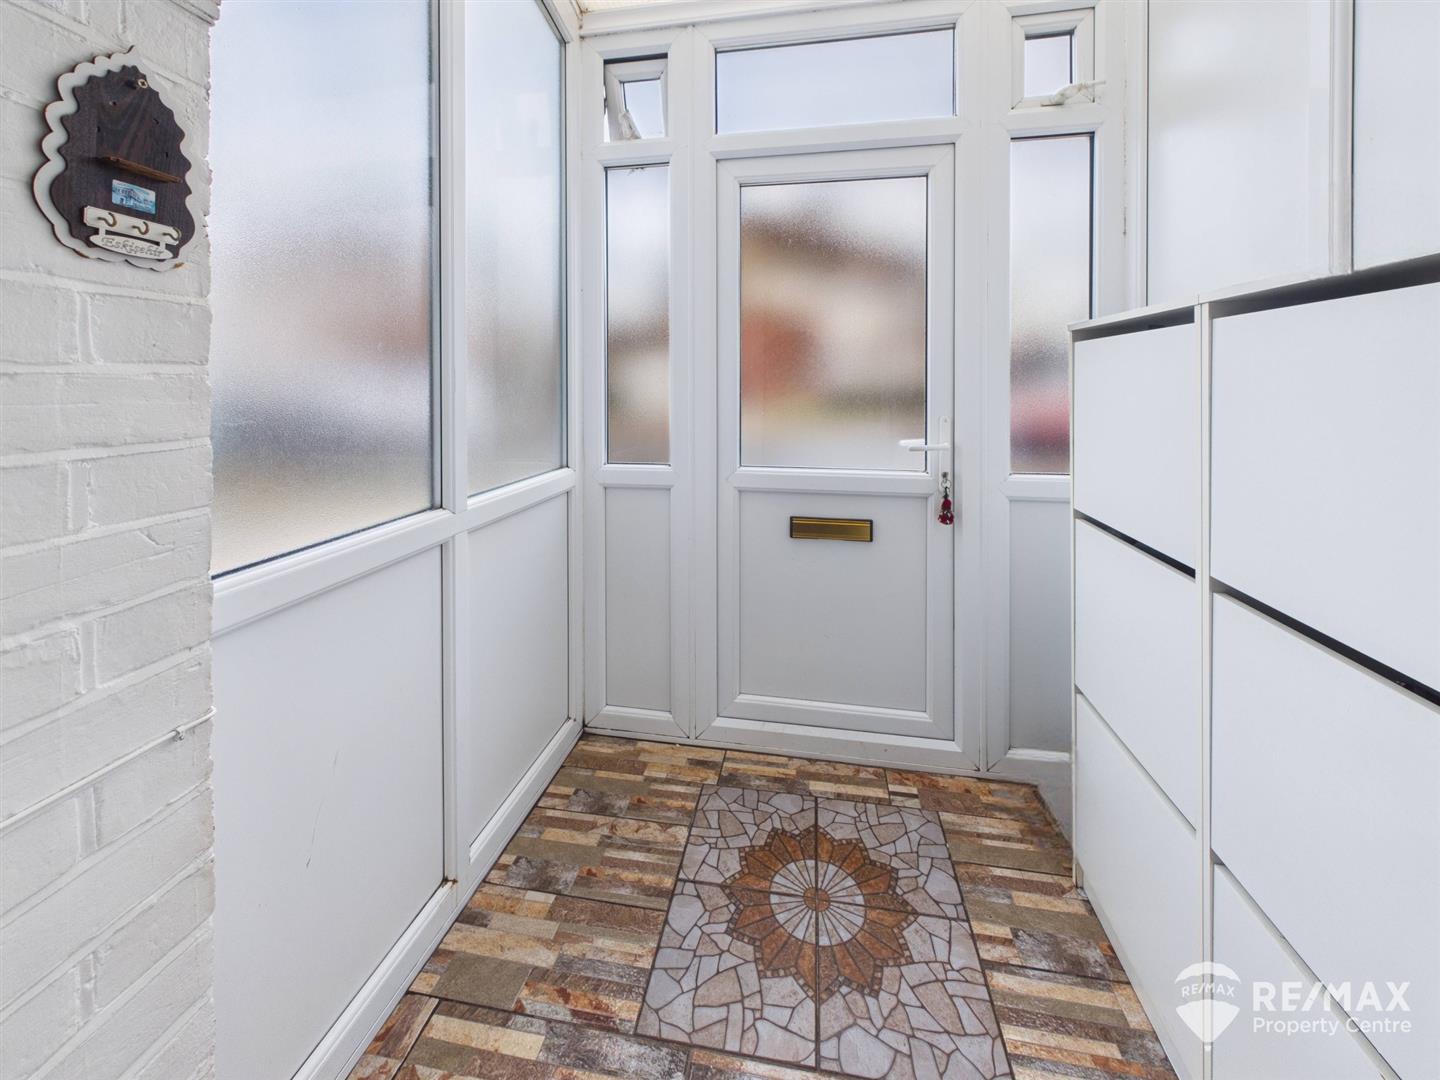
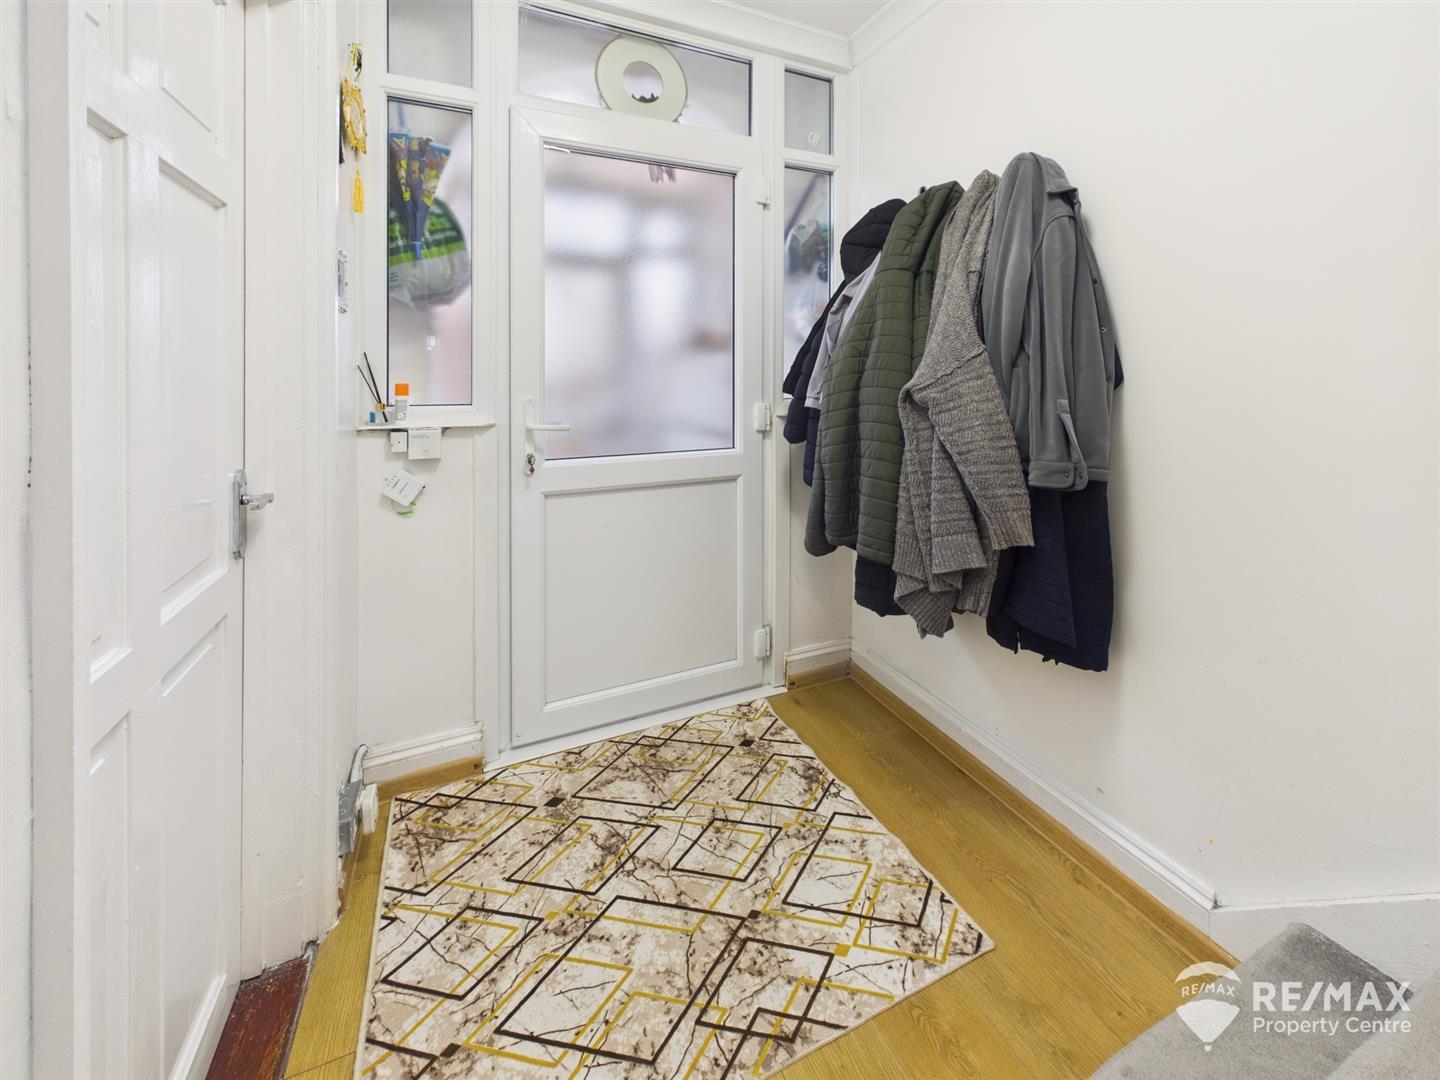
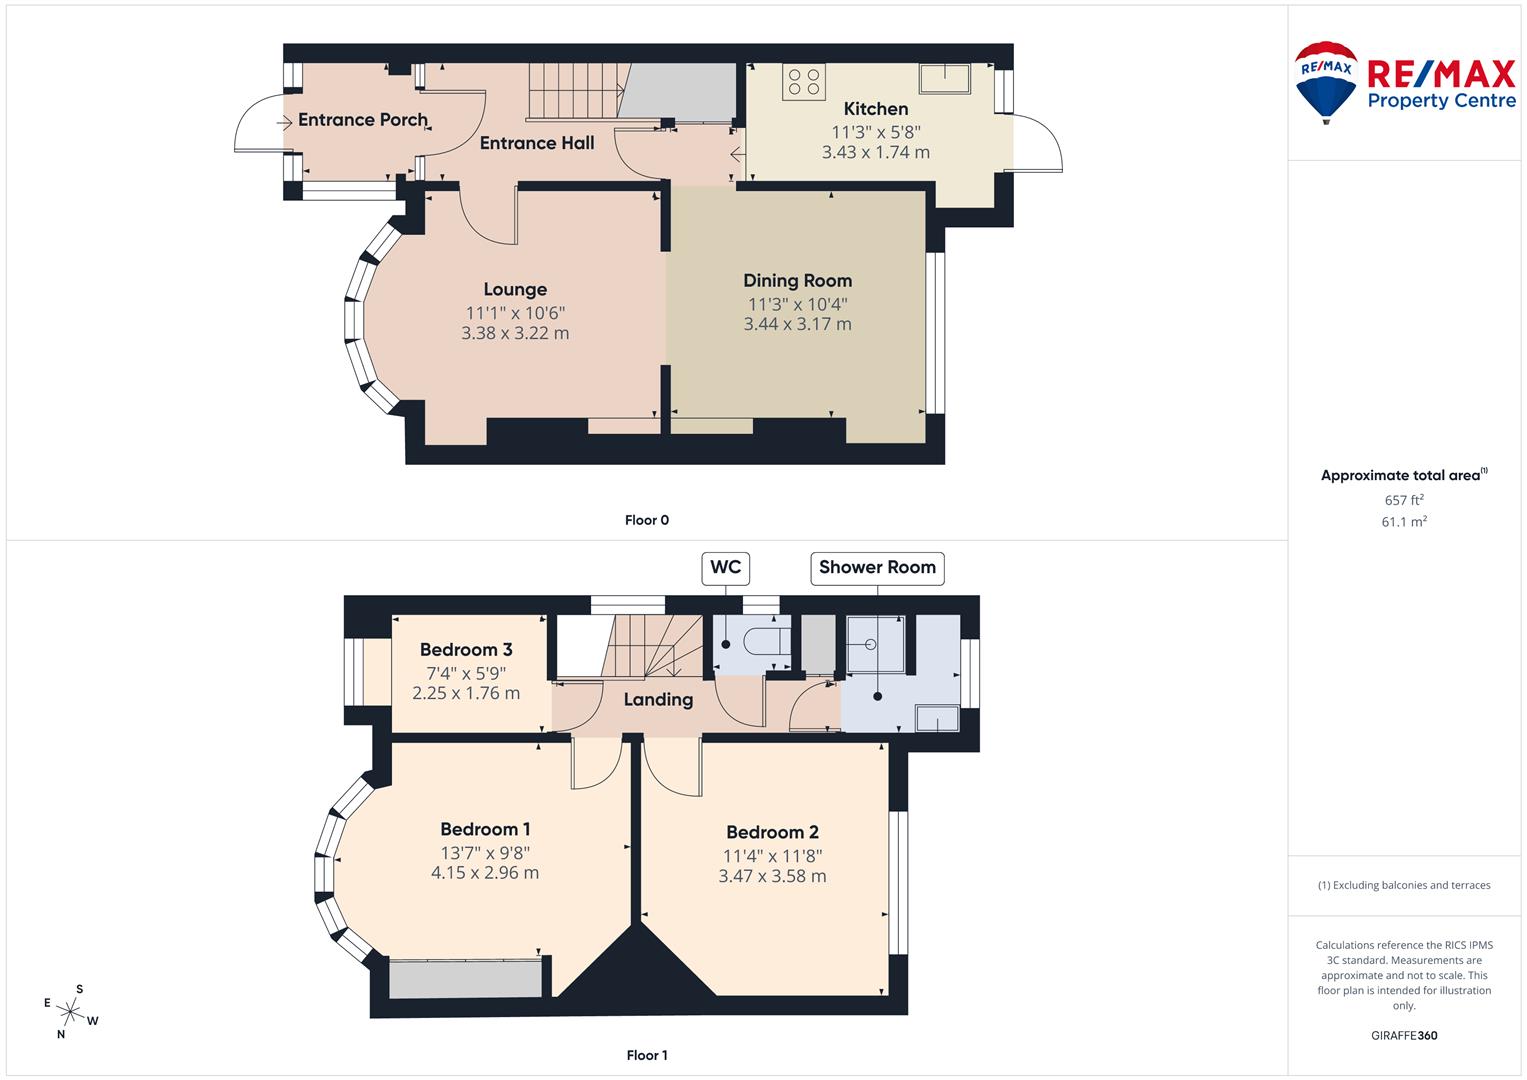
Dimentions: 5'10" x 5'6"
UPVC entrance porch with obscured windows to front and side aspect, a further entrance door leading to:-
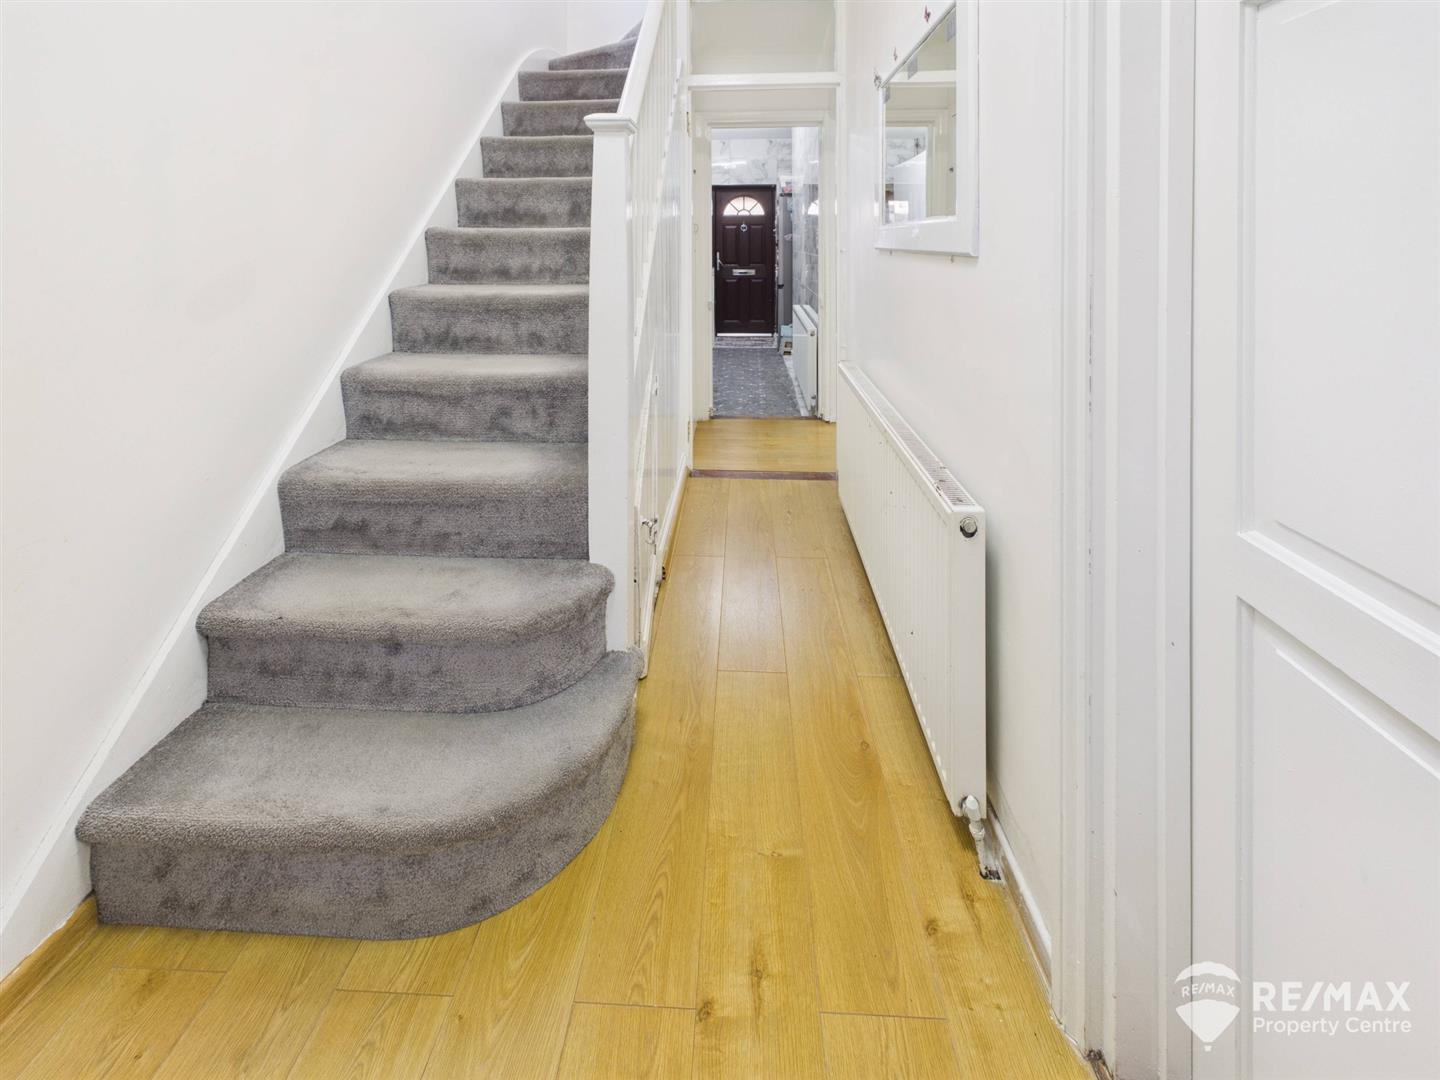
Stairs to first floor, under stairs storage cupboards, door to lounge, openings through to kitchen and dining room.
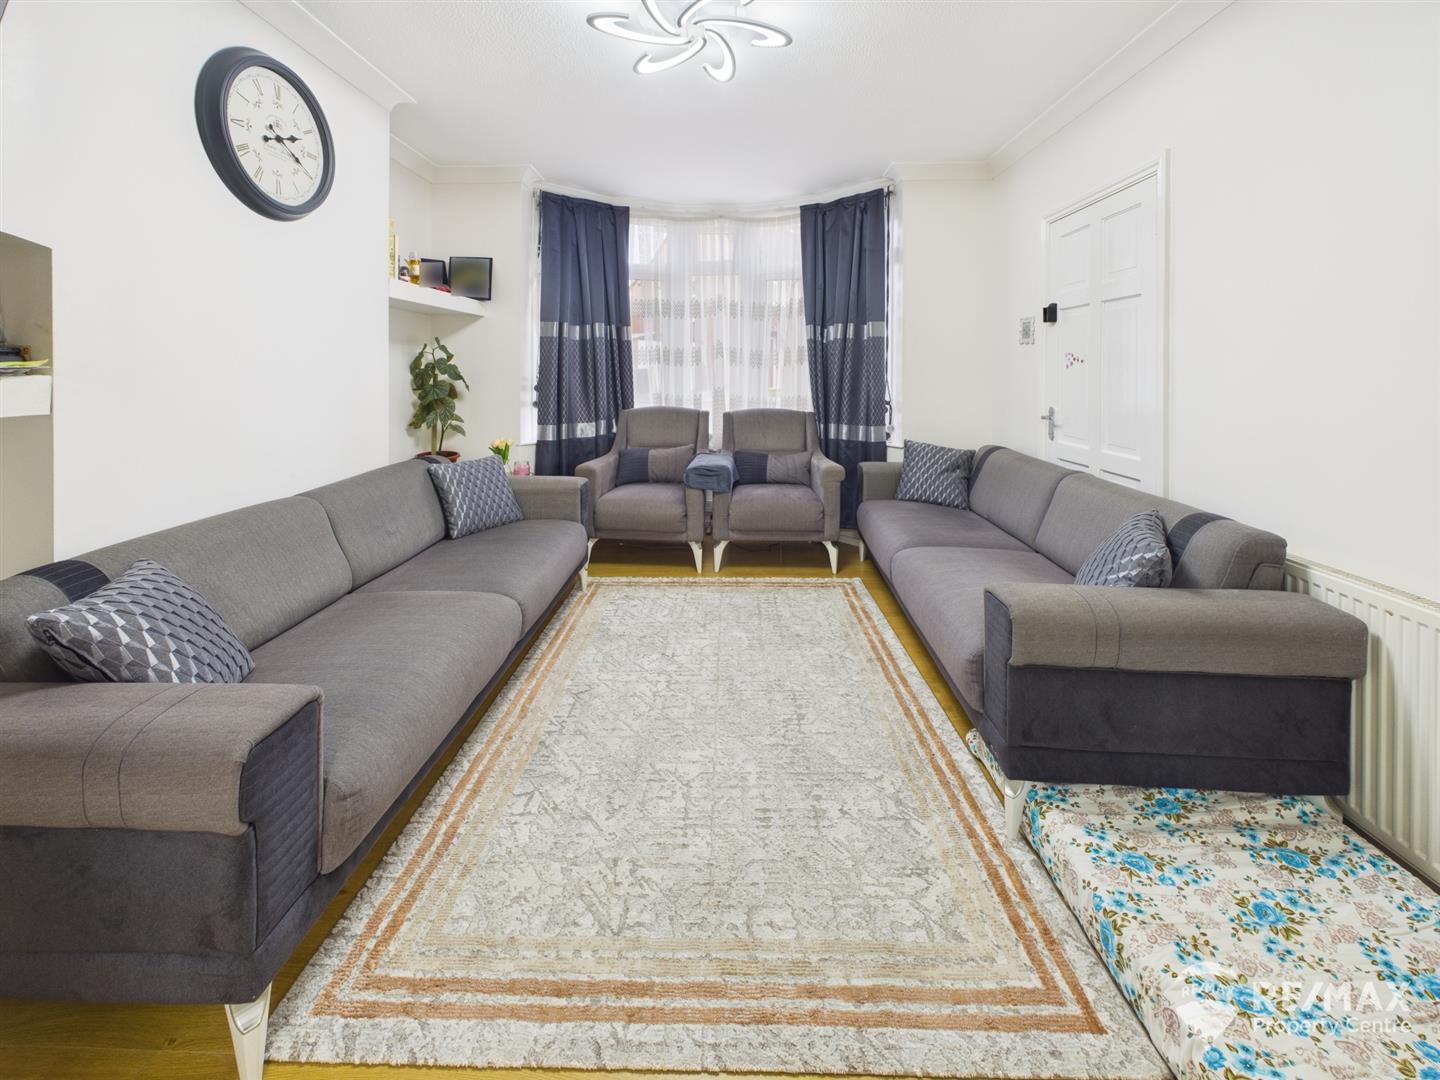
Dimentions: 11'1" x 10'6"
With bay window to front aspect, built in alcove shelving, opening through to:-
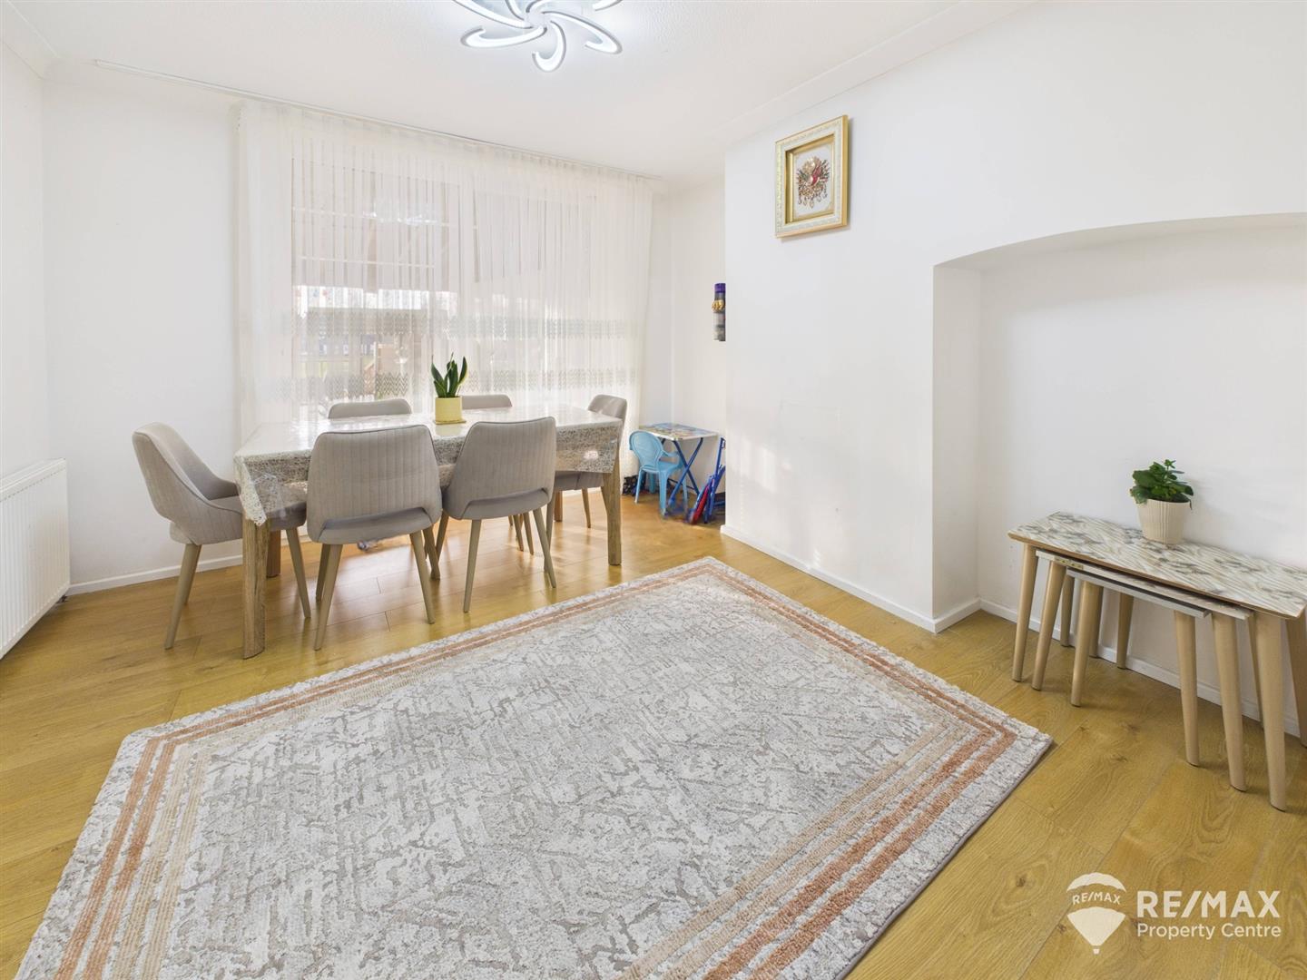
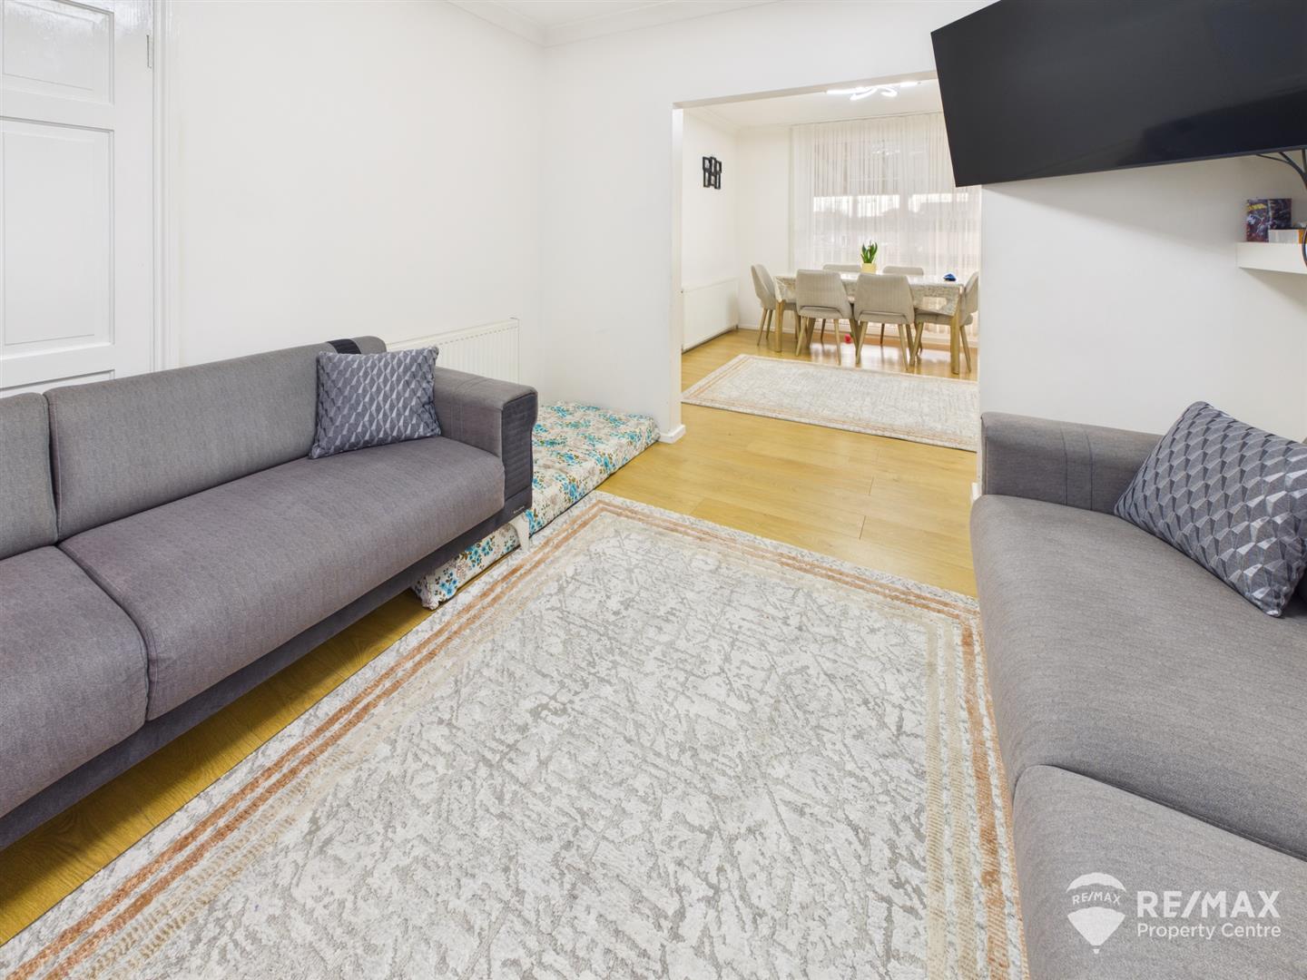
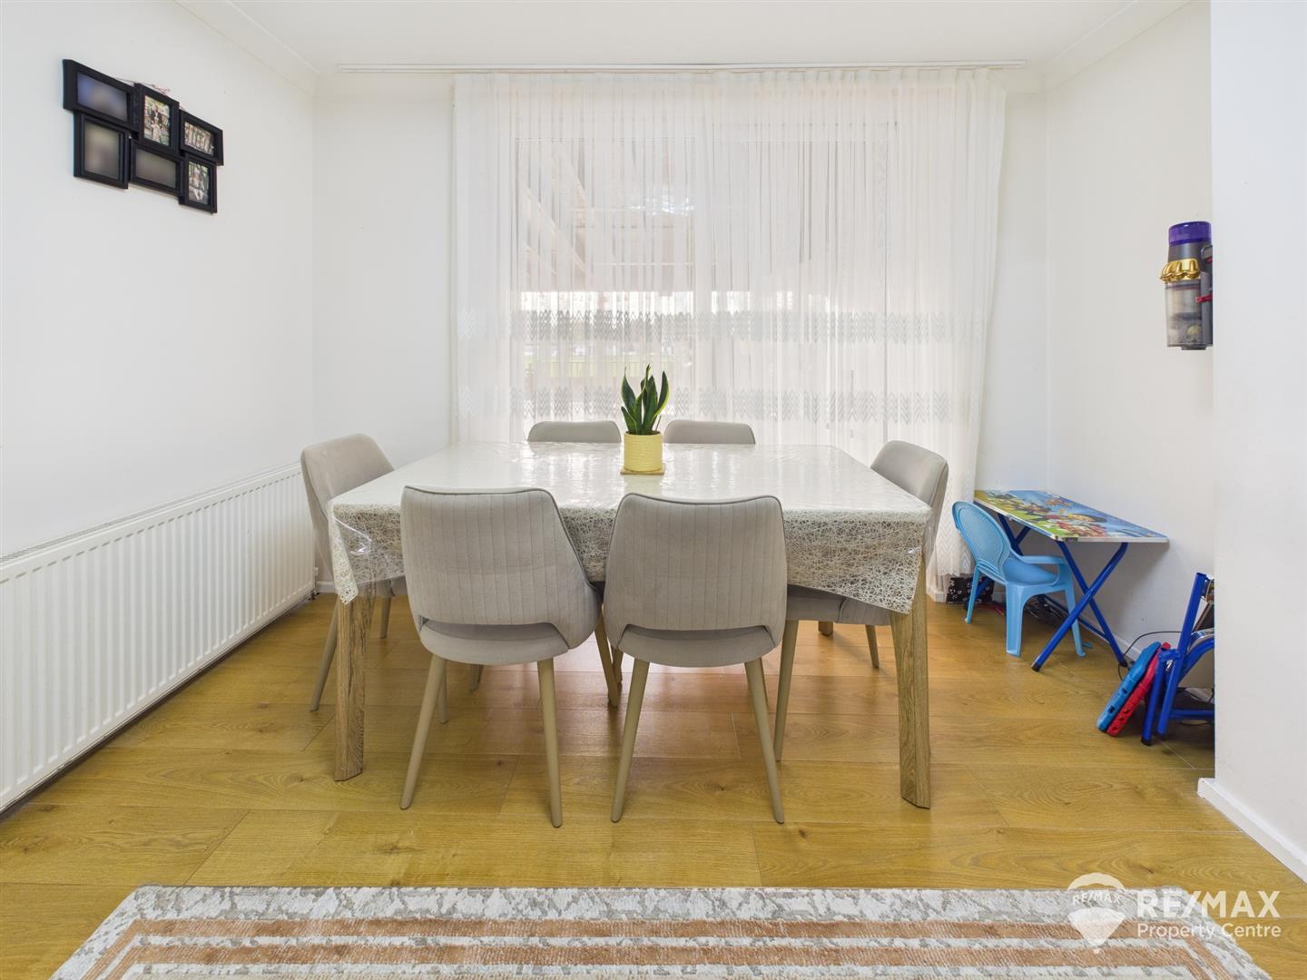
Dimentions: 11'3" x 10'4"
With UPVC Patio doors to rear aspect.
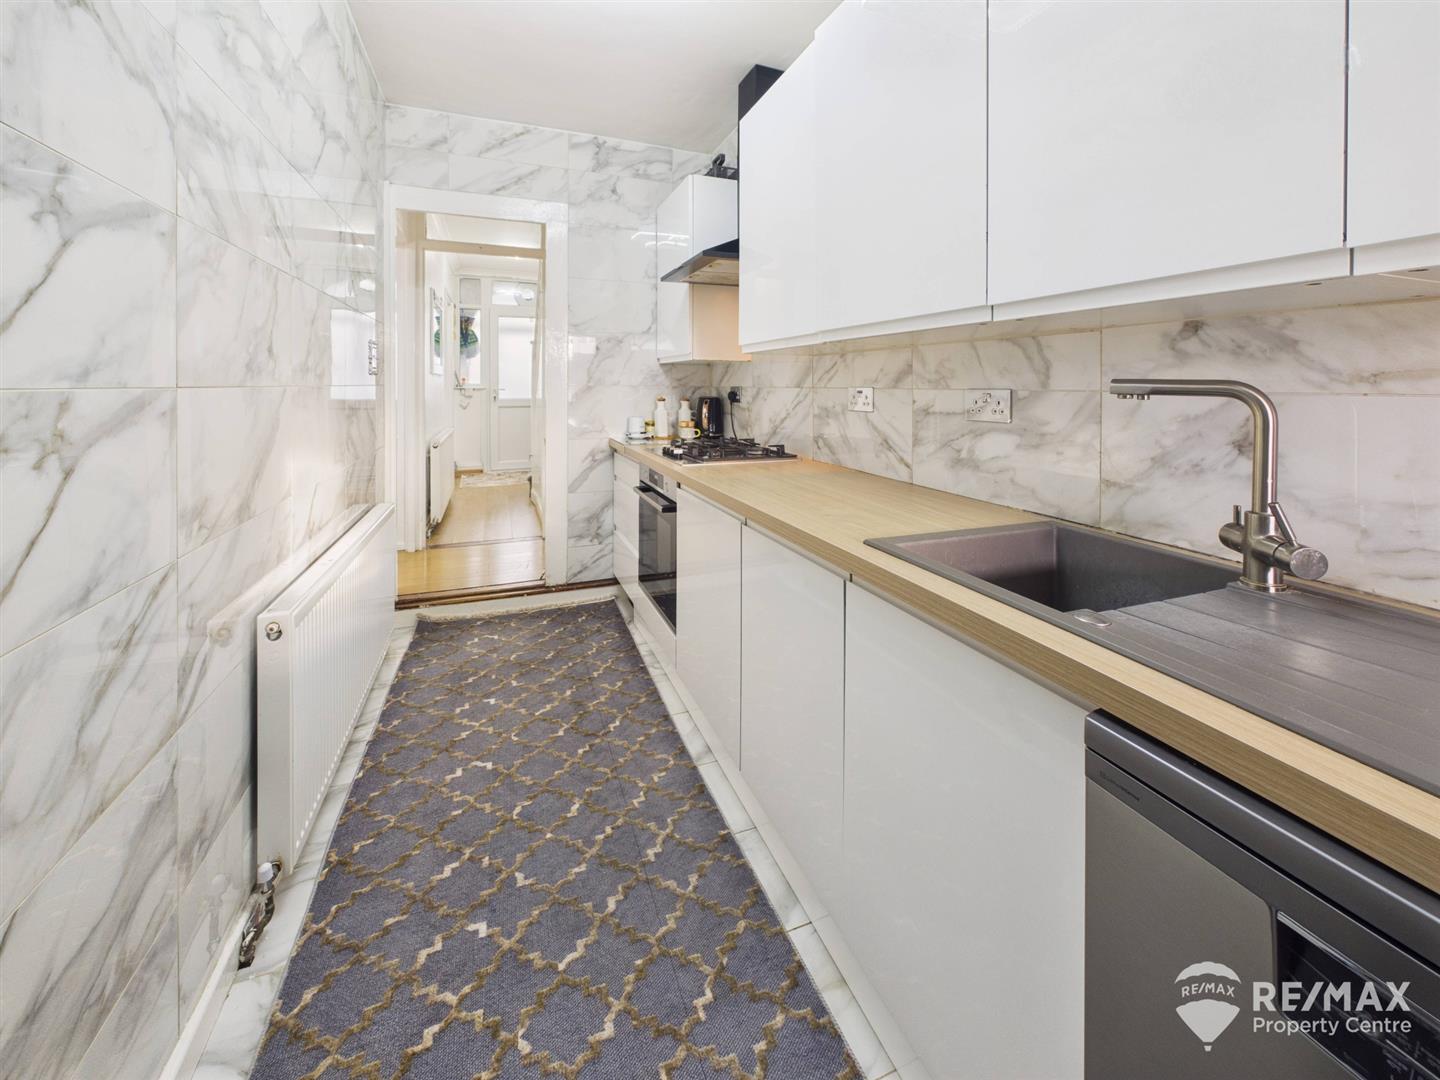
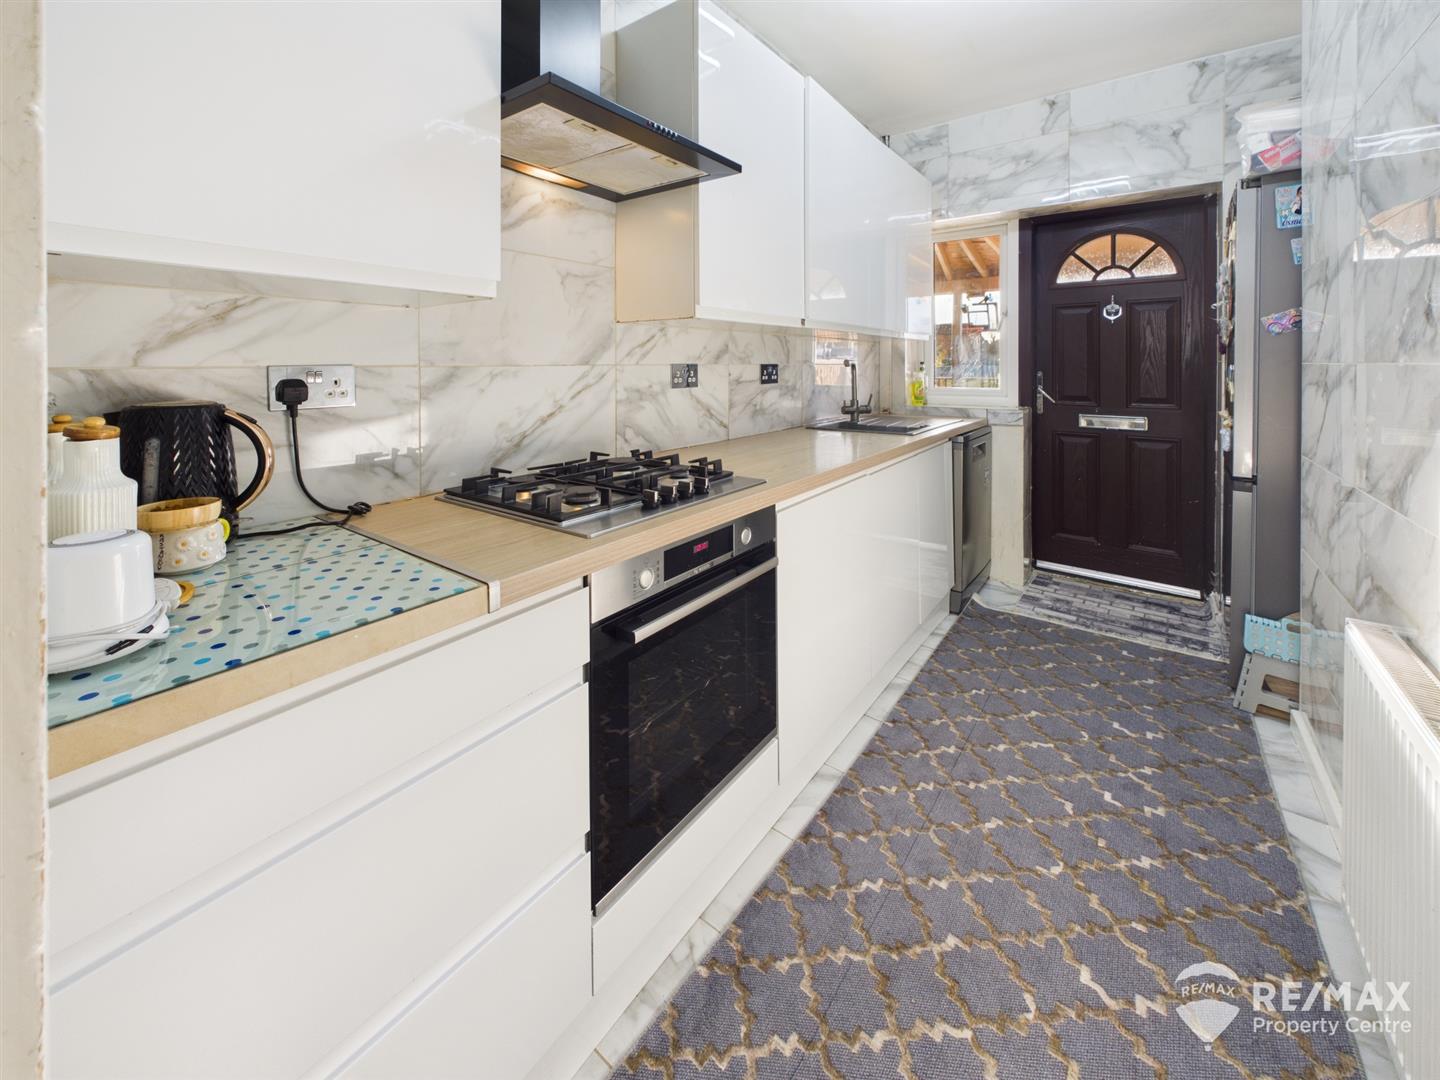
Dimentions: 11'3" x 5'8"
Fitted with a range of modern wall and base units, sink & drainer with mixer tap, built in oven, gas hob, extractor hood, spaces for fridge/freezer and dishwasher, complimentary wall tiling, window and back door to rear aspect.
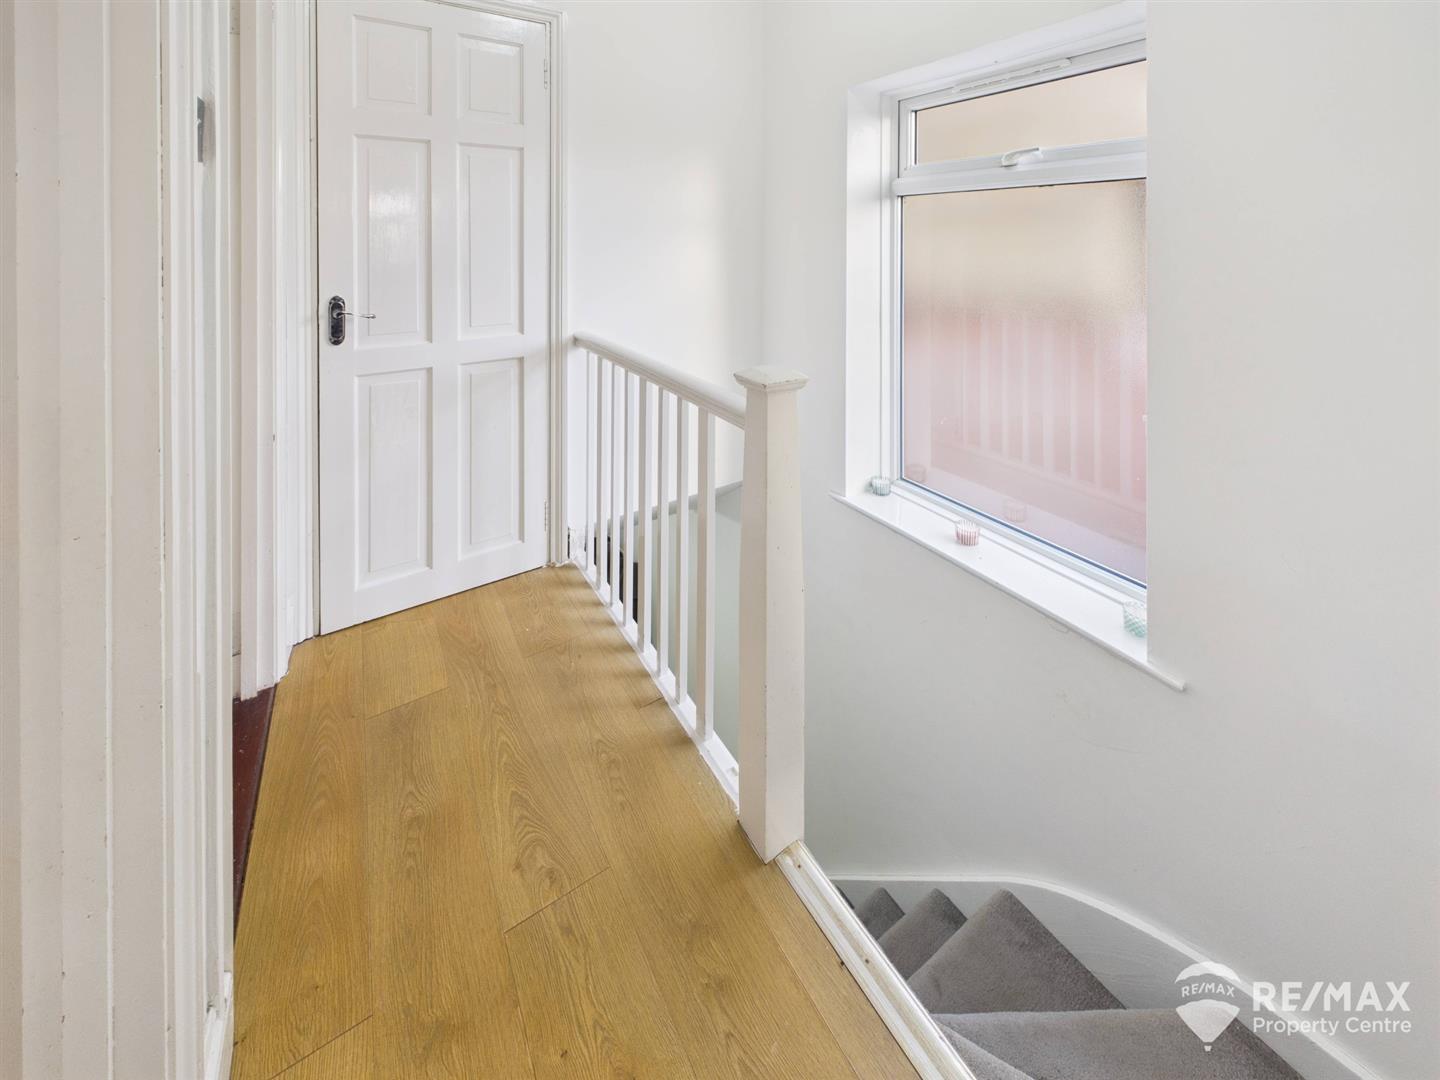
With doors to all 3 bedrooms, WC and shower room, window to side aspect, built in storage cupboard (housing combi boiler - 1 year old), loft access hatch.
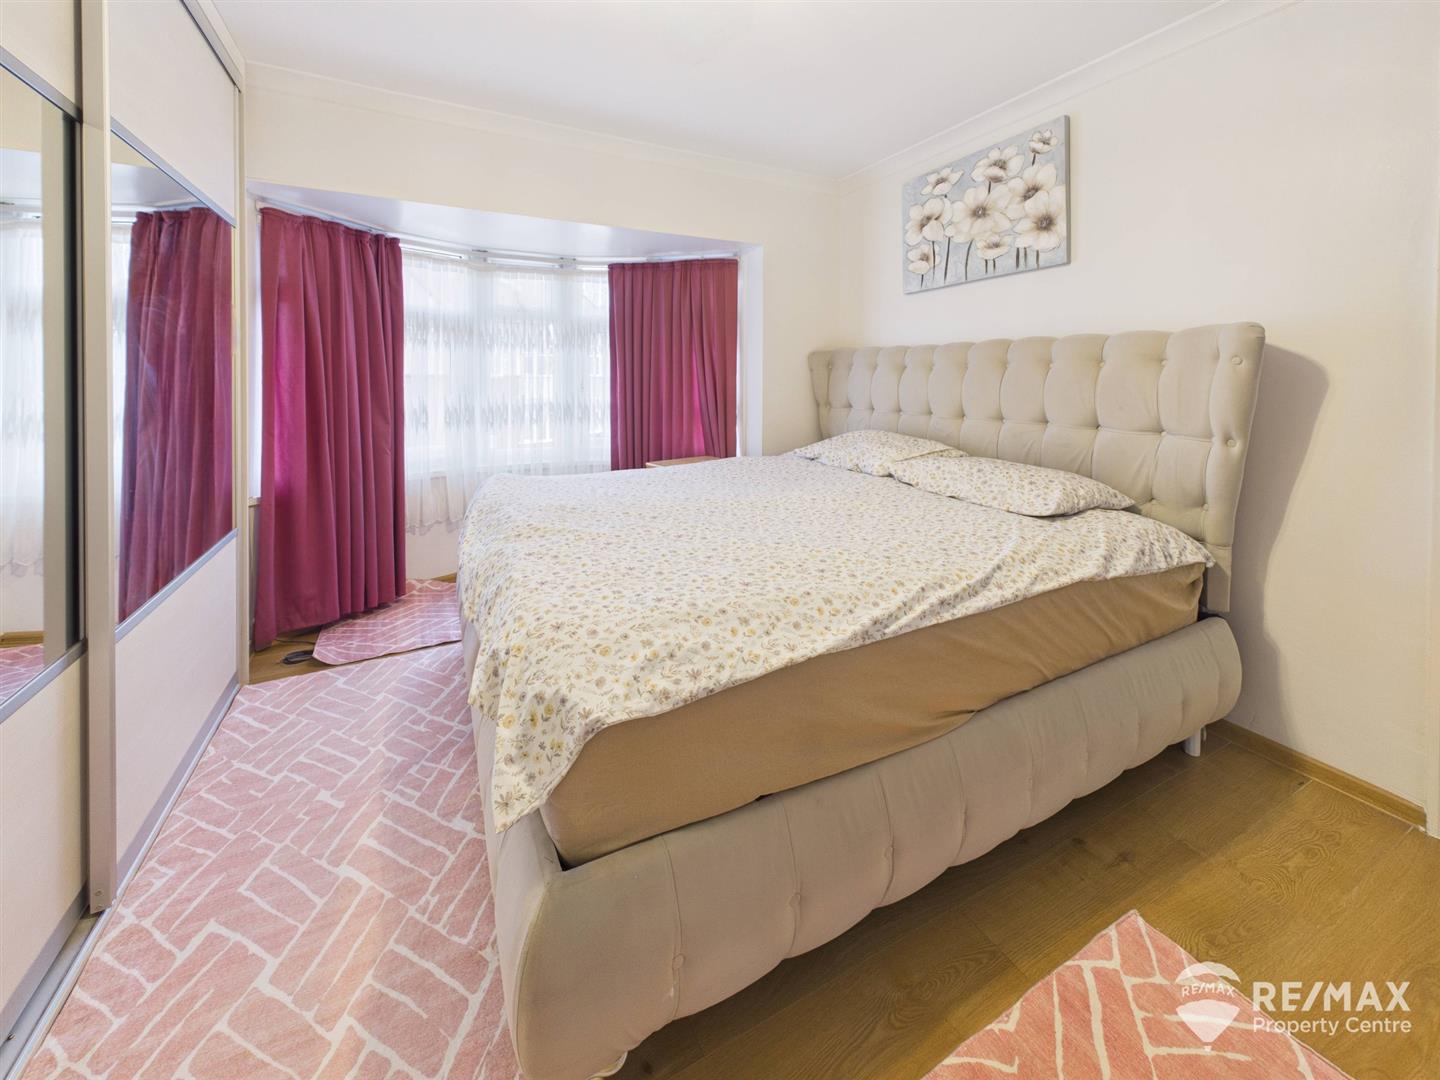
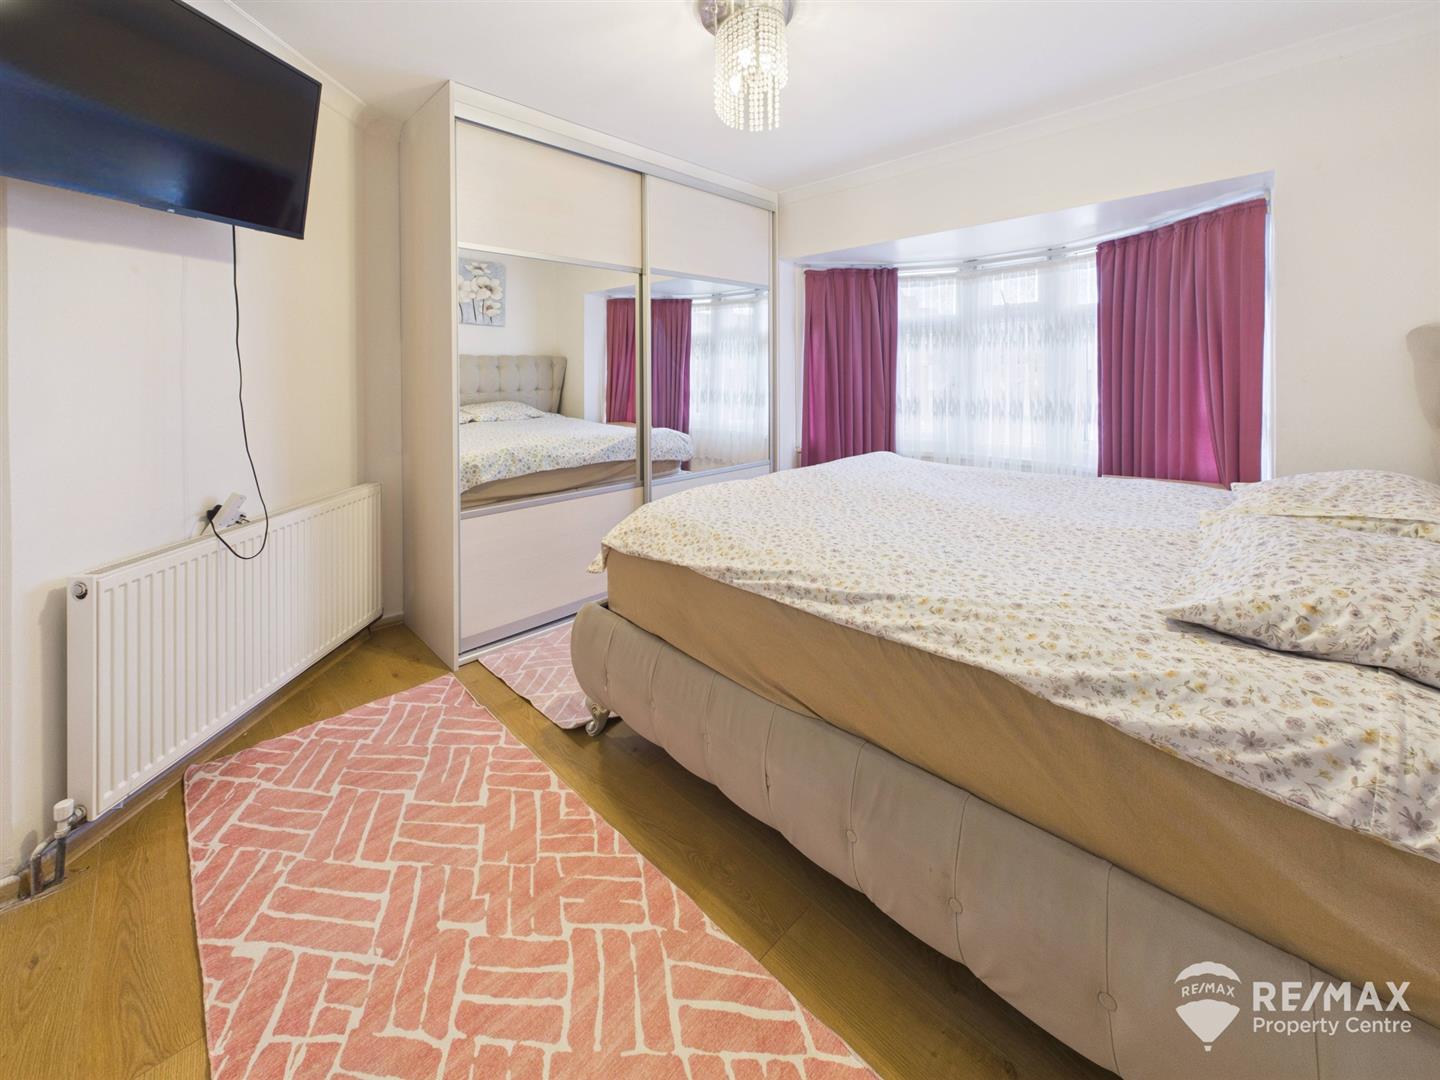
Dimentions: 13'7" x 9'8"
With bay window to front aspect, fitted double wardrobes.
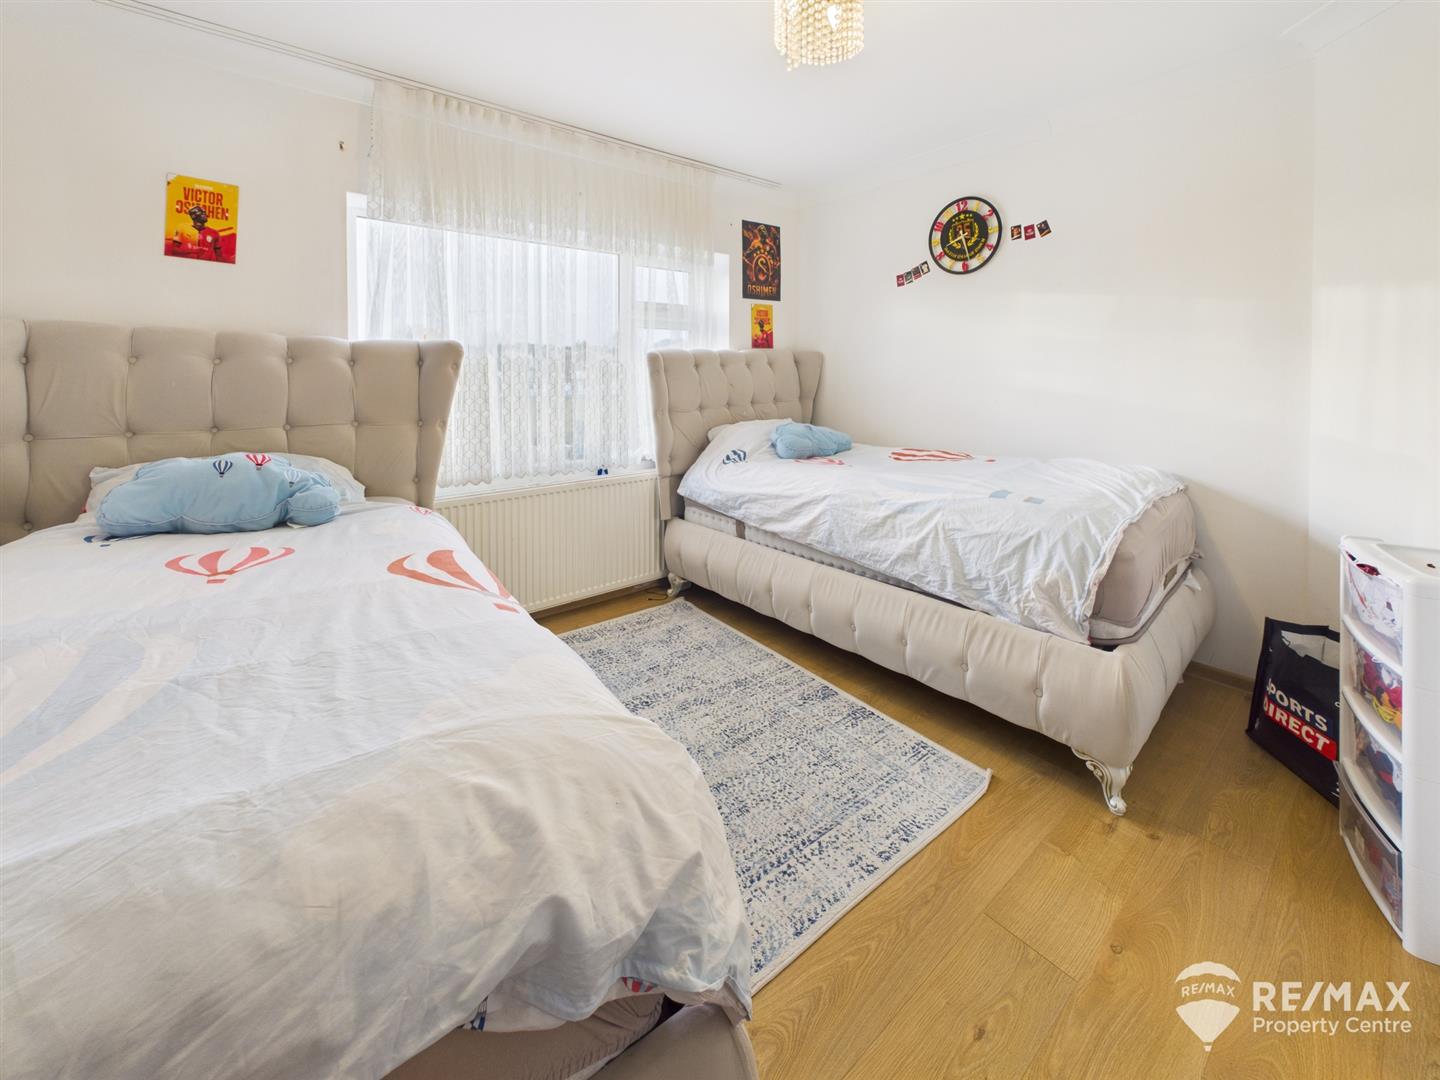
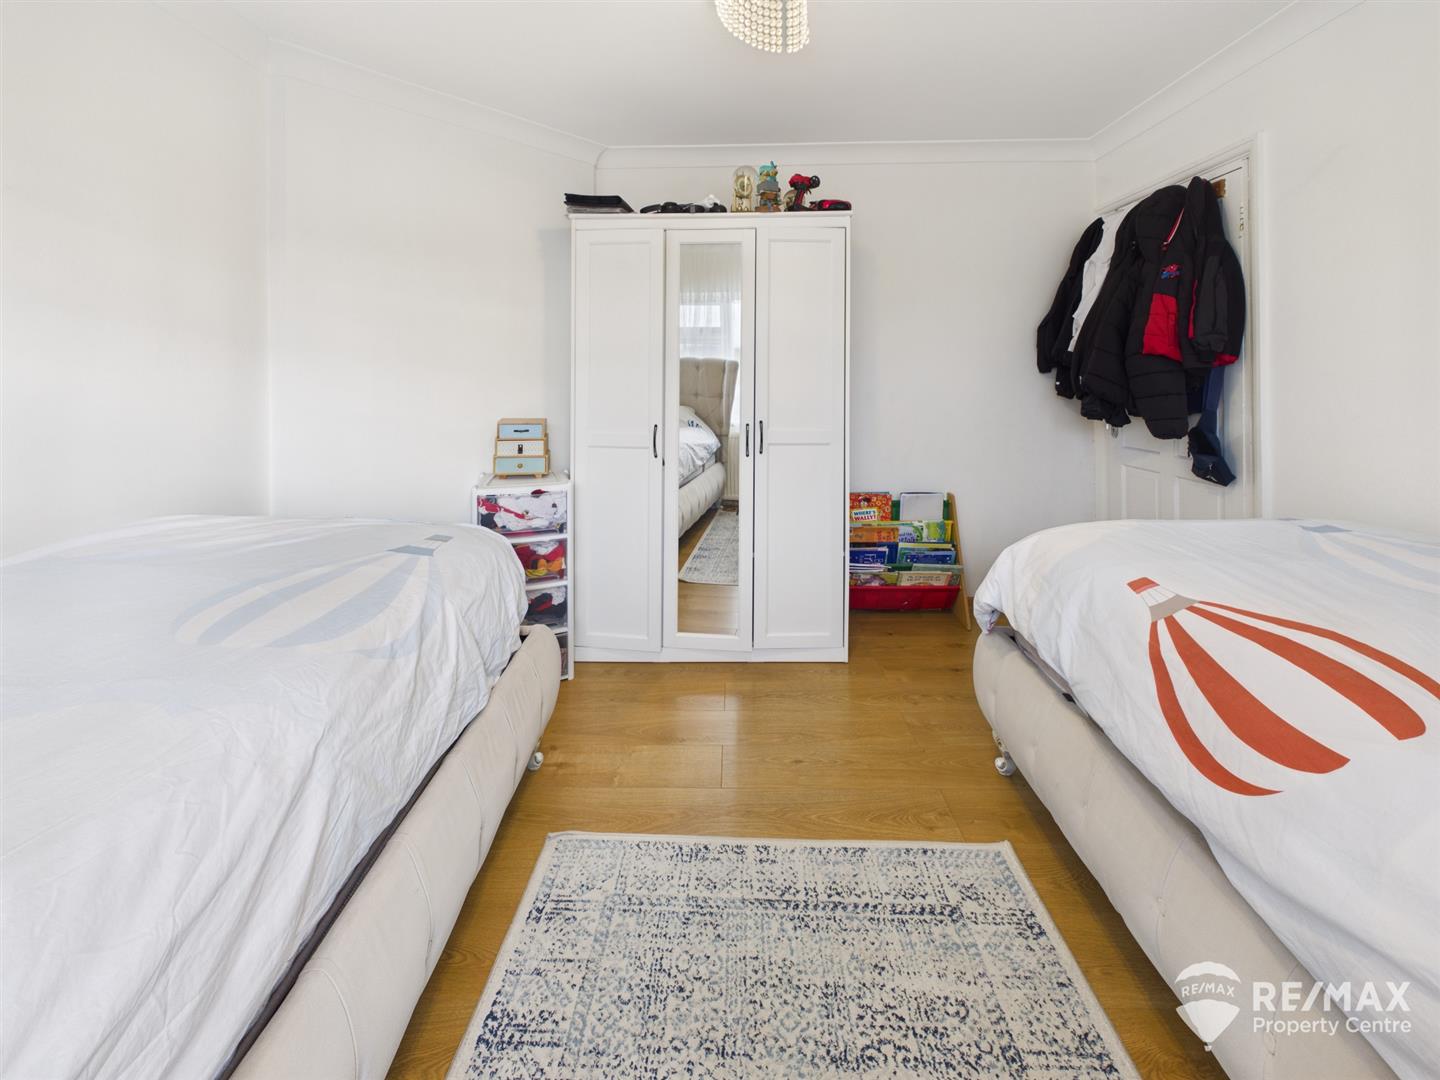
Dimentions: 11'8" x 11'4"
With window to rear aspect.
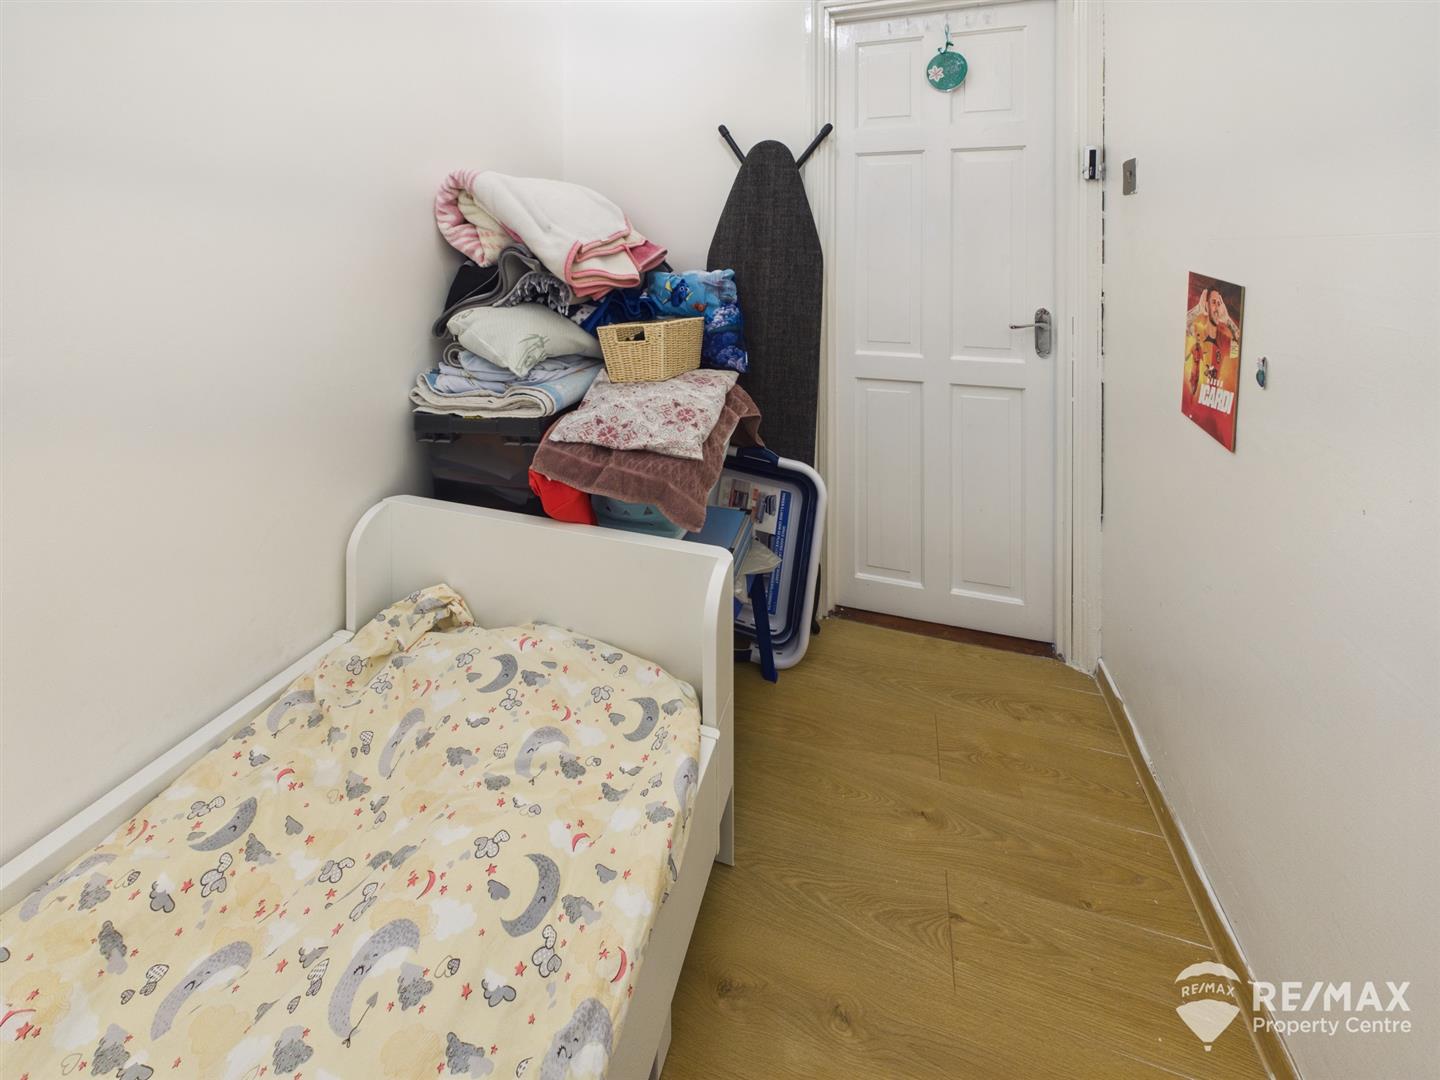
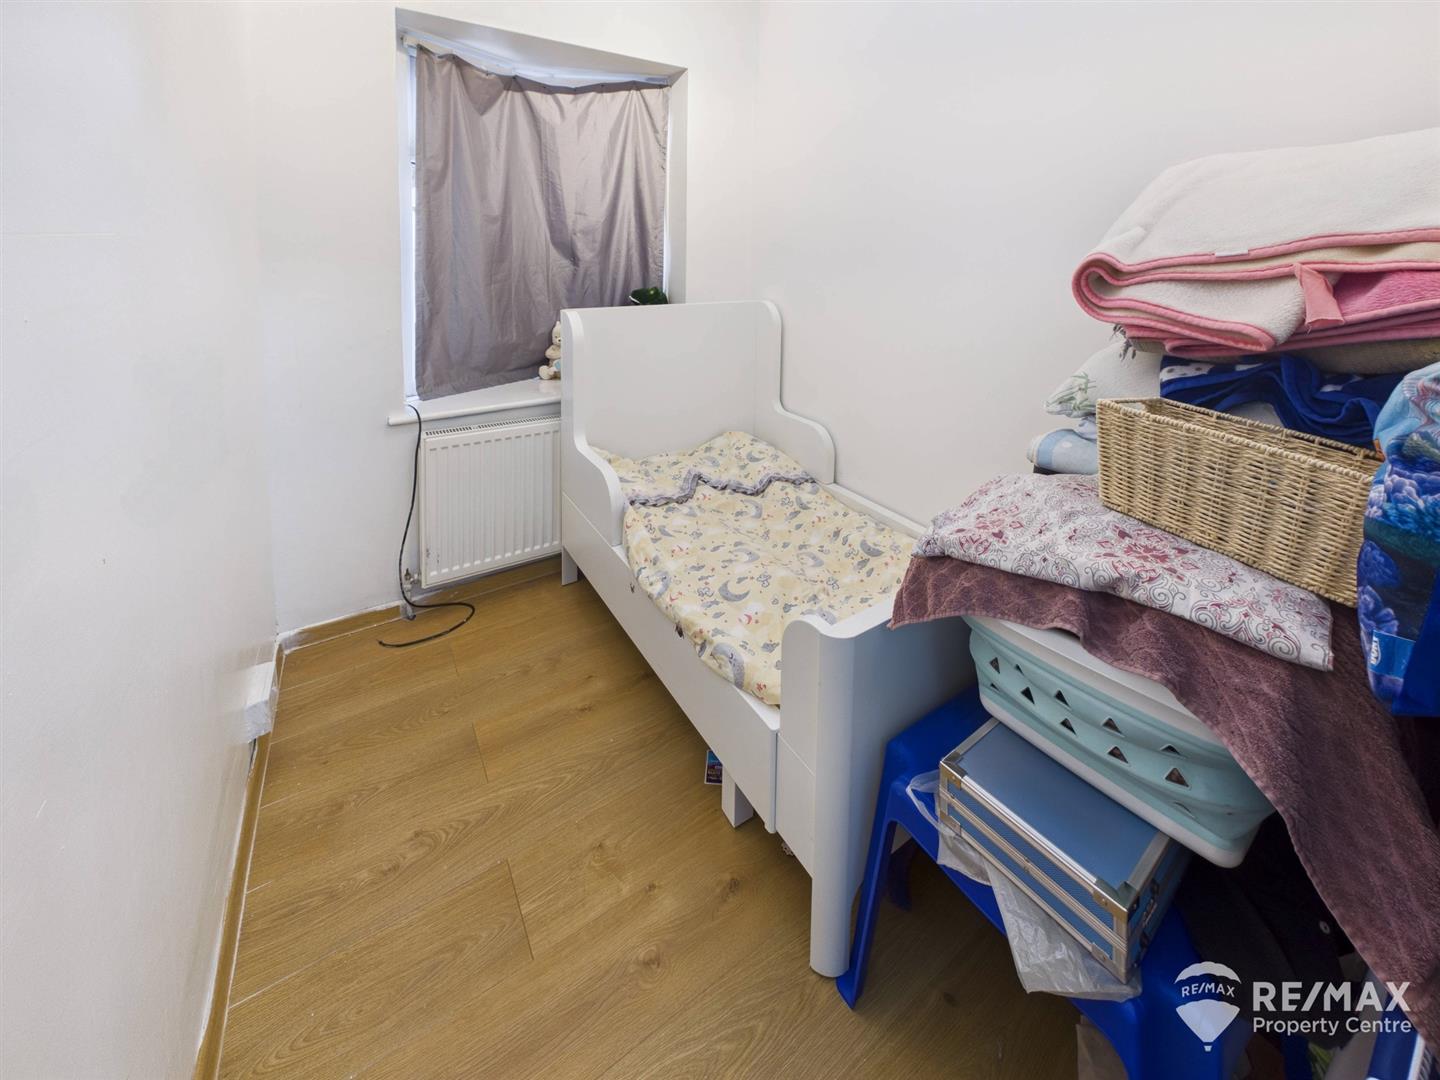
Dimentions: 7'4" x 5'9"
With angled bay window to front aspect.
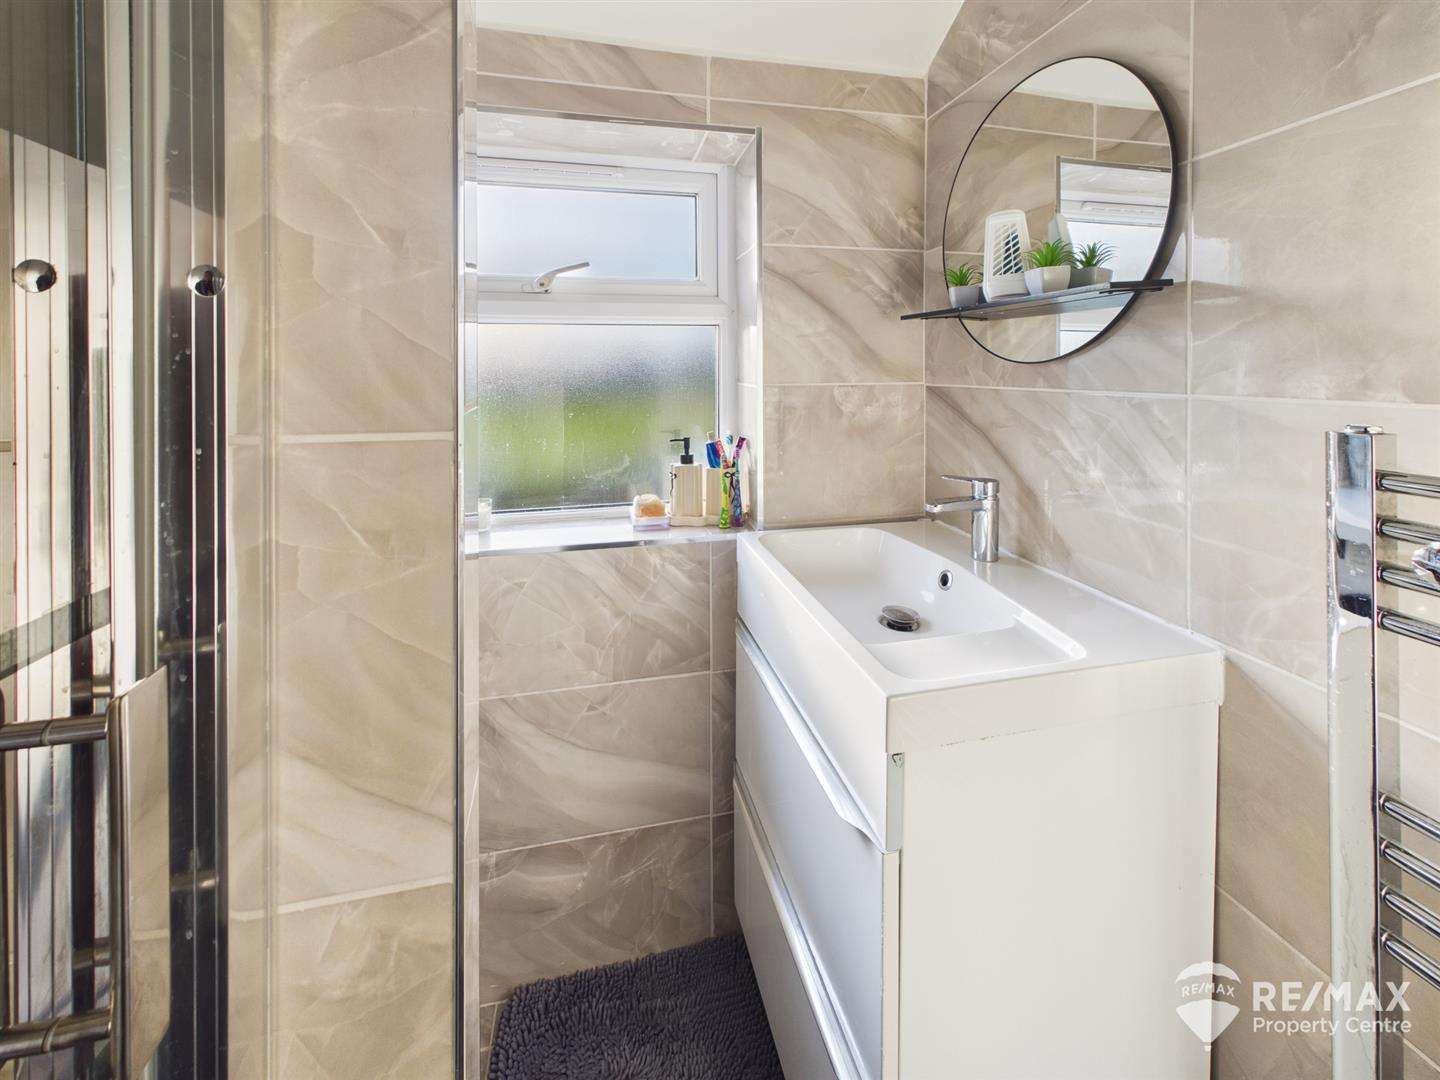
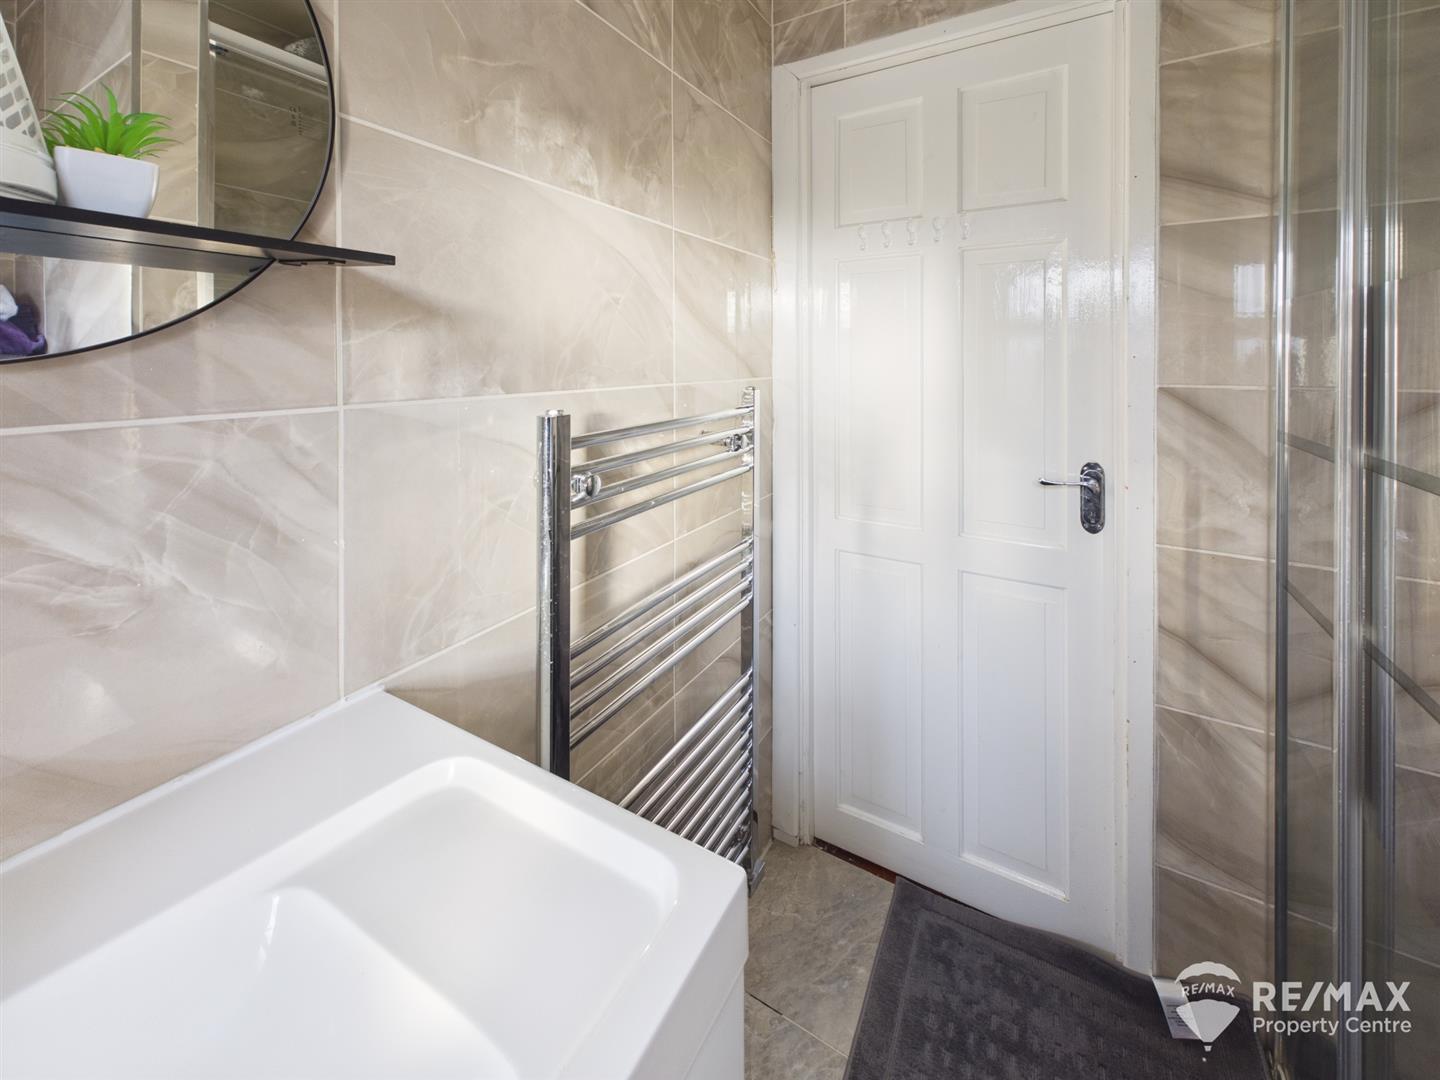
Suite comprising:- shower cubicle, sink in vanity unit, wall mounted heated towel rail, plumbing and space for washing machine, fully tiled walls, obscured window to rear aspect.
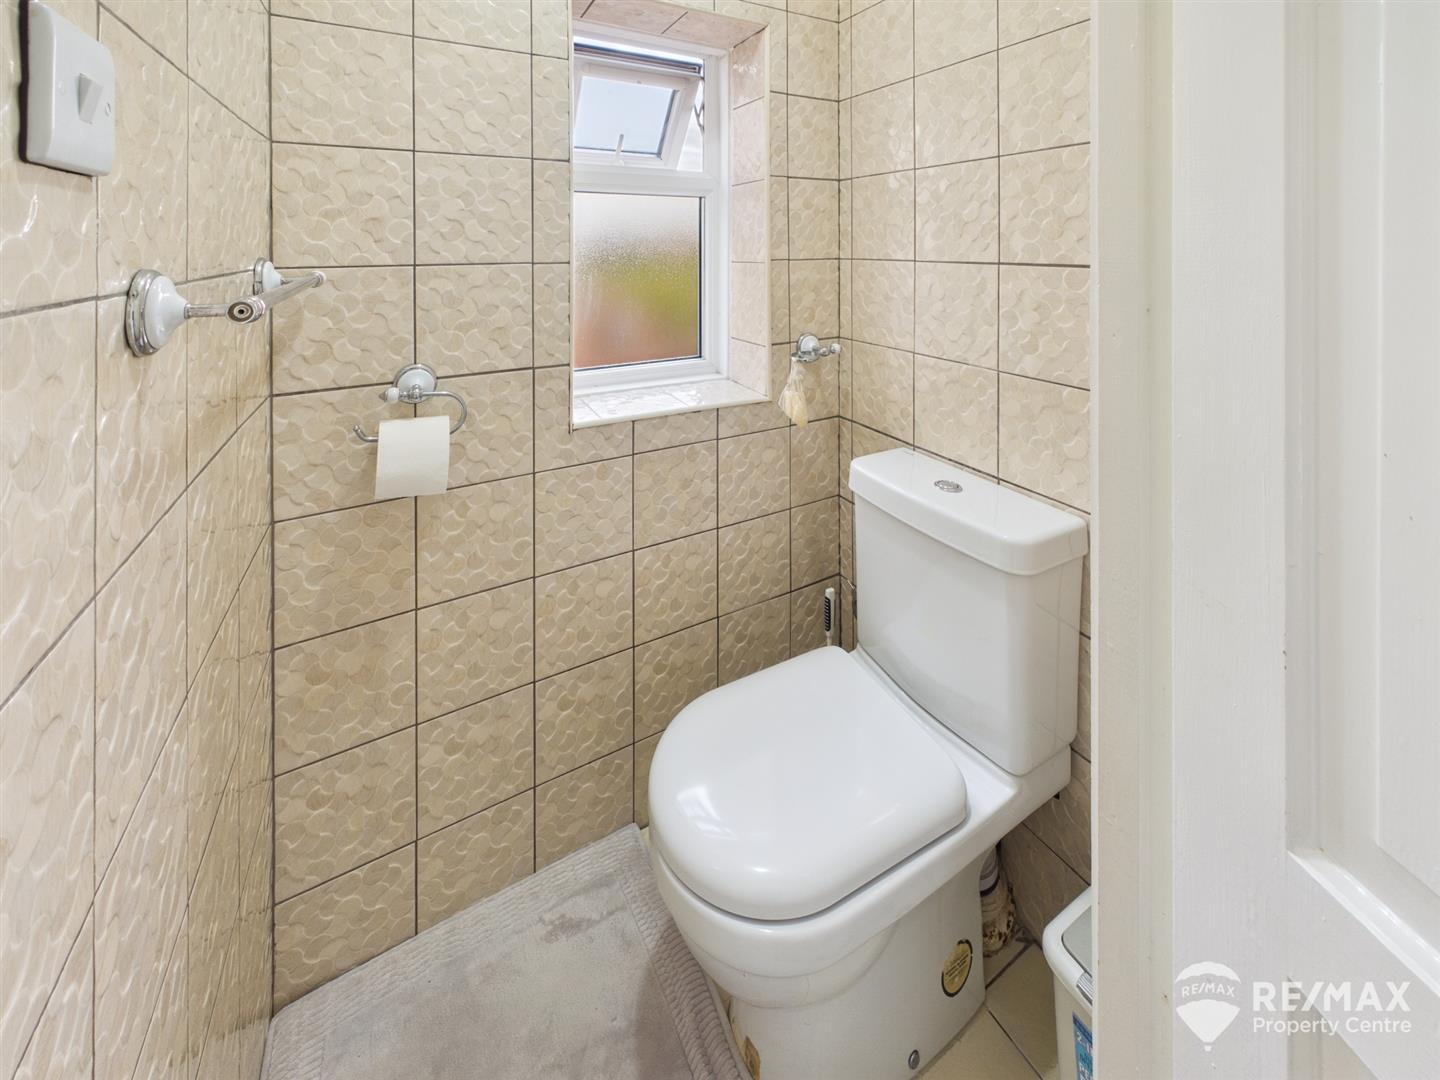
Low level WC, fully tiled walls, obscured window to side aspect.
The front and side of the property is paved with a shared driveway to the side and additional off road parking to the front, single garage (power & light connected), gated side access to the rear garden.
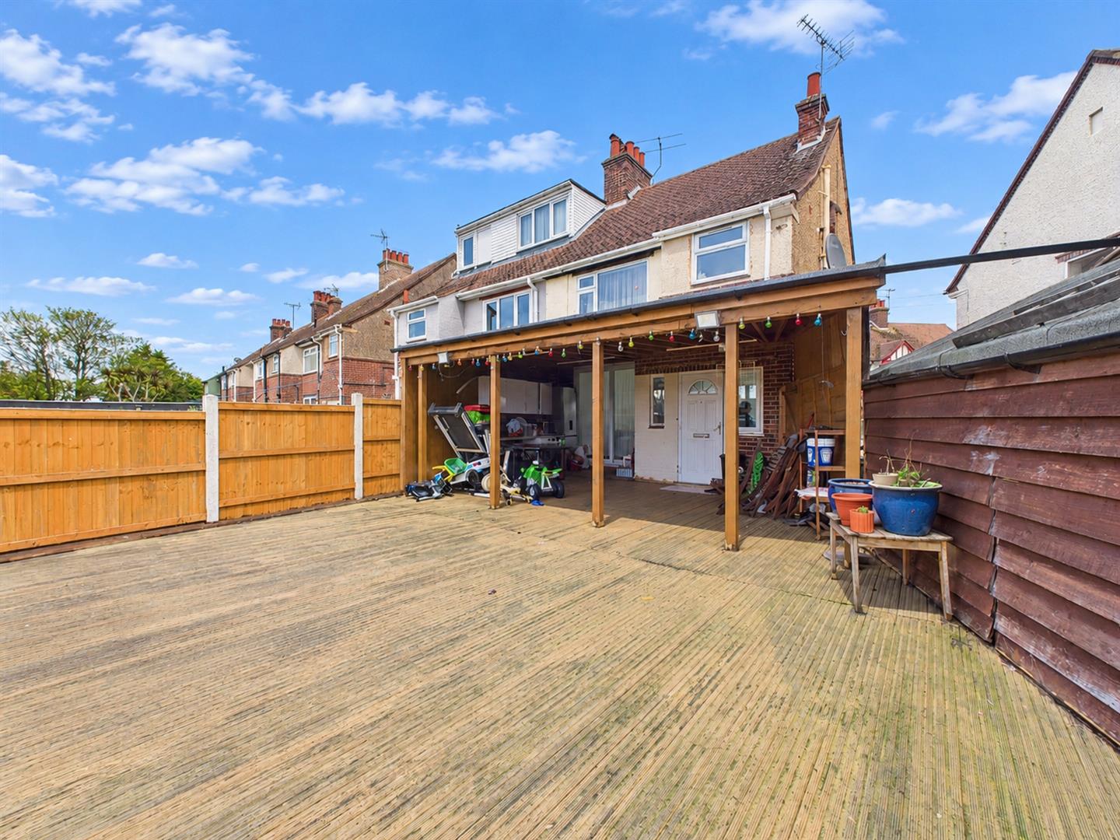
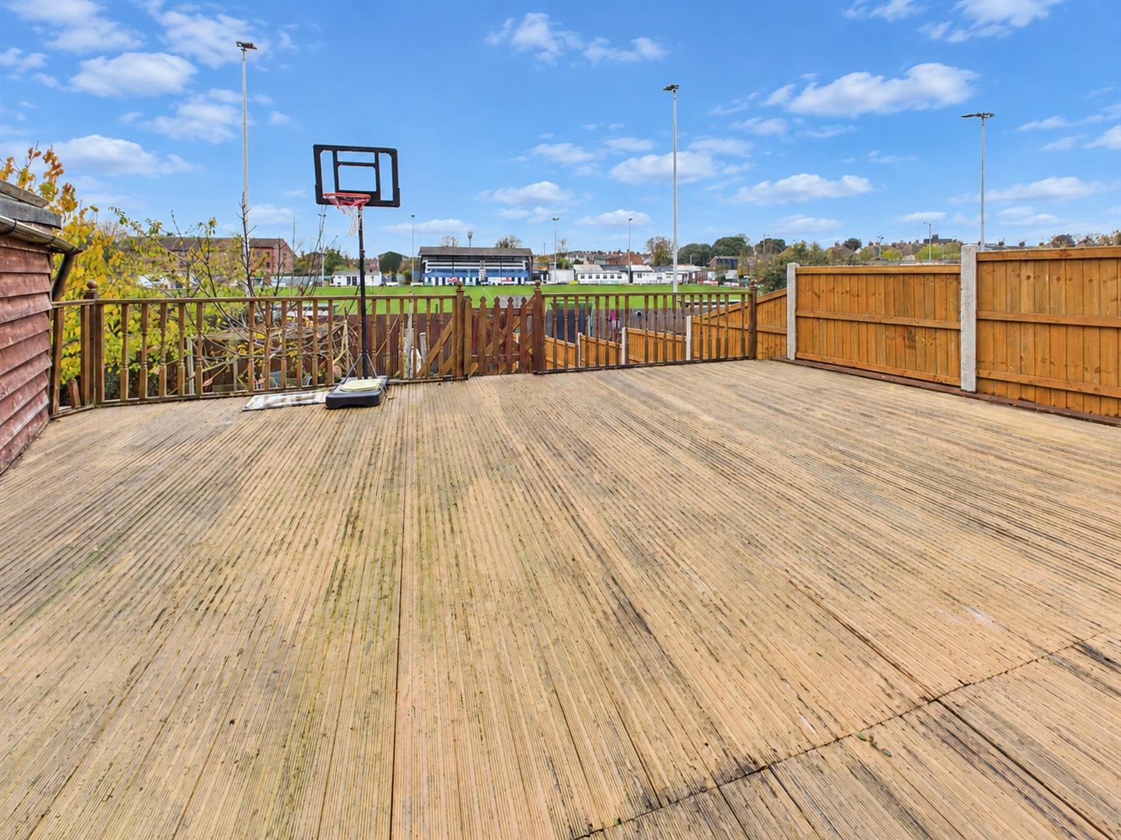
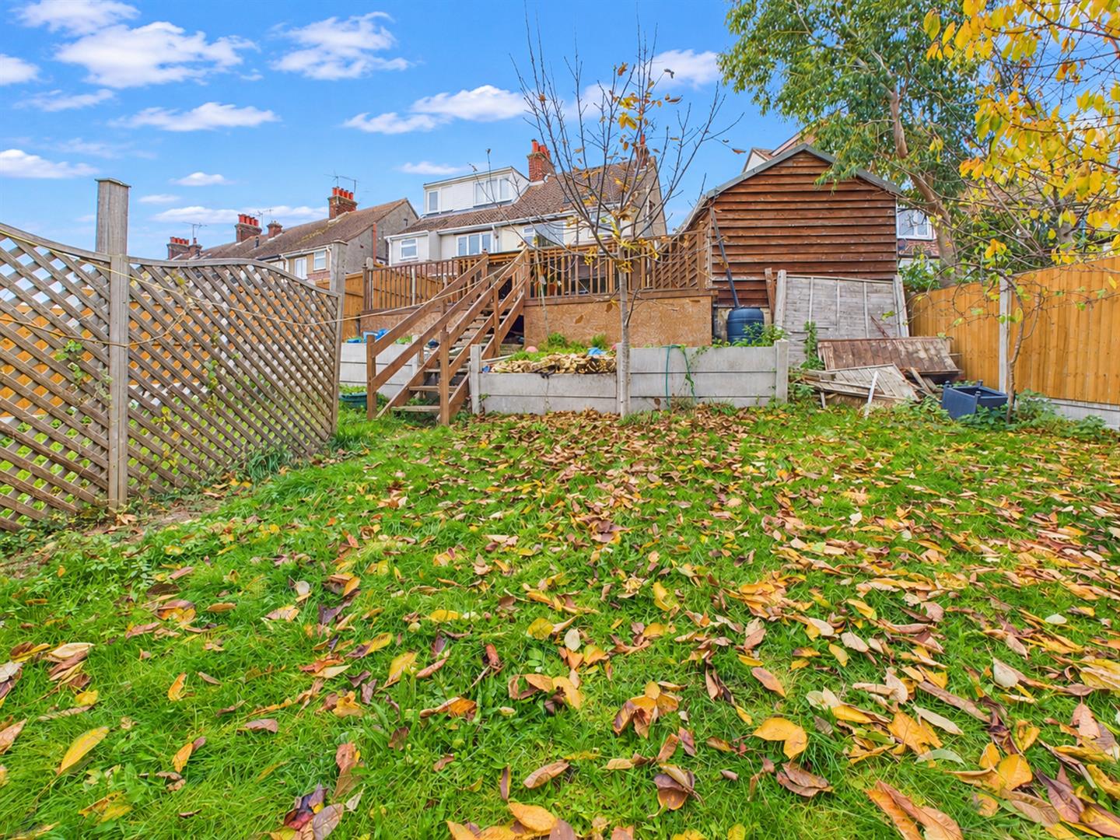
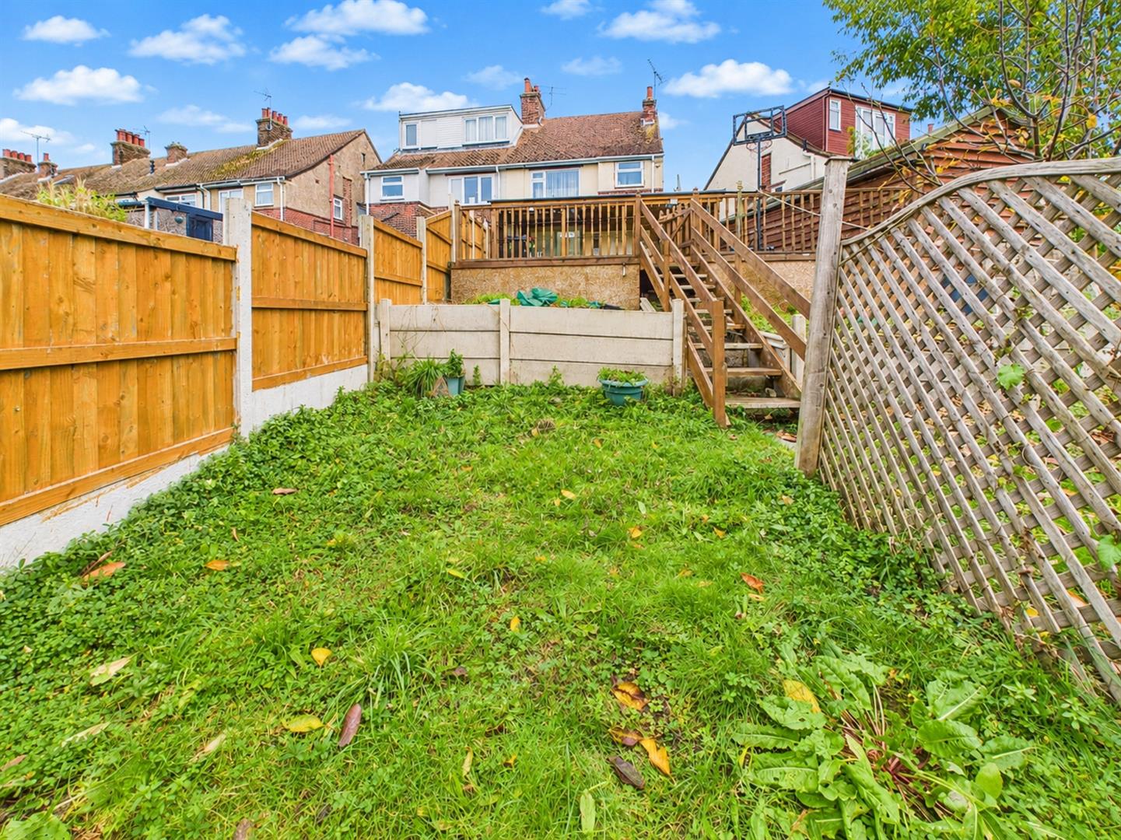
The rear garden is approx. 60' in depth and is currently tiered with a large wooden decked area to the higher level, steps leading down to the lower level which is mainly laid to lawn with established trees and bushes.
For the latest news, updates and monthly deals
Copyright RE/MAX UK 2026. Privacy Policy | Cookie Policy | Complaints Procedure | ESG Policy
Designed by Fast Generations
