


 Semi-Detached House
 3
3 2
2 3
3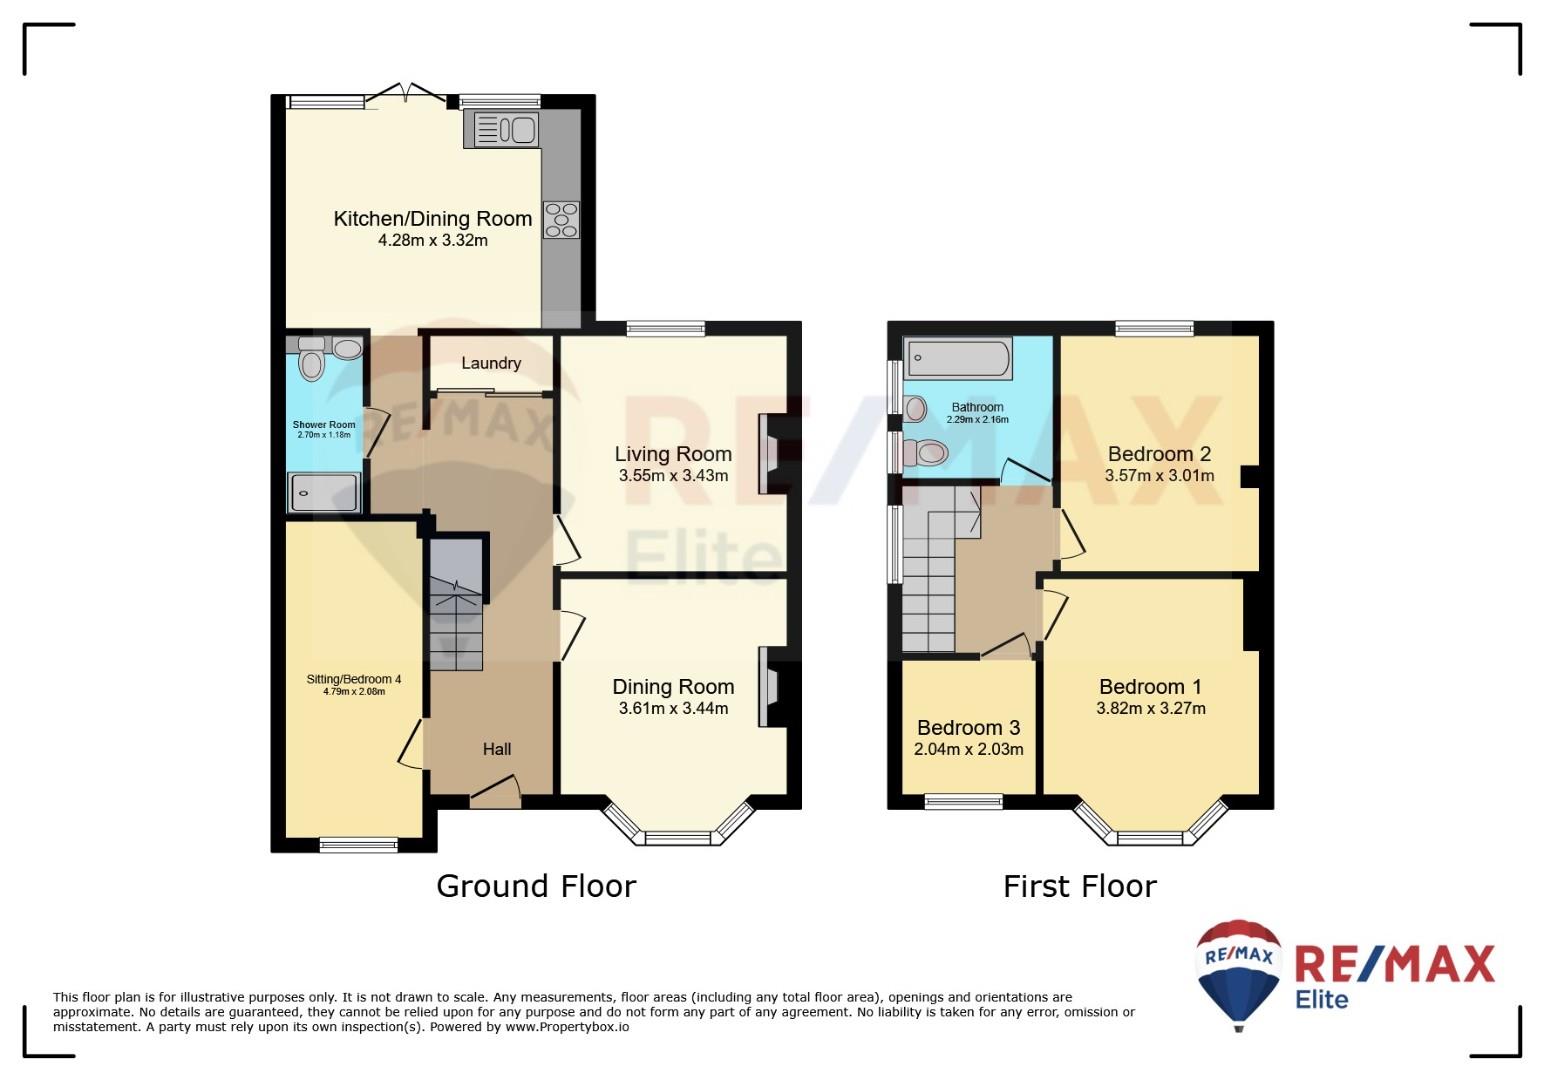
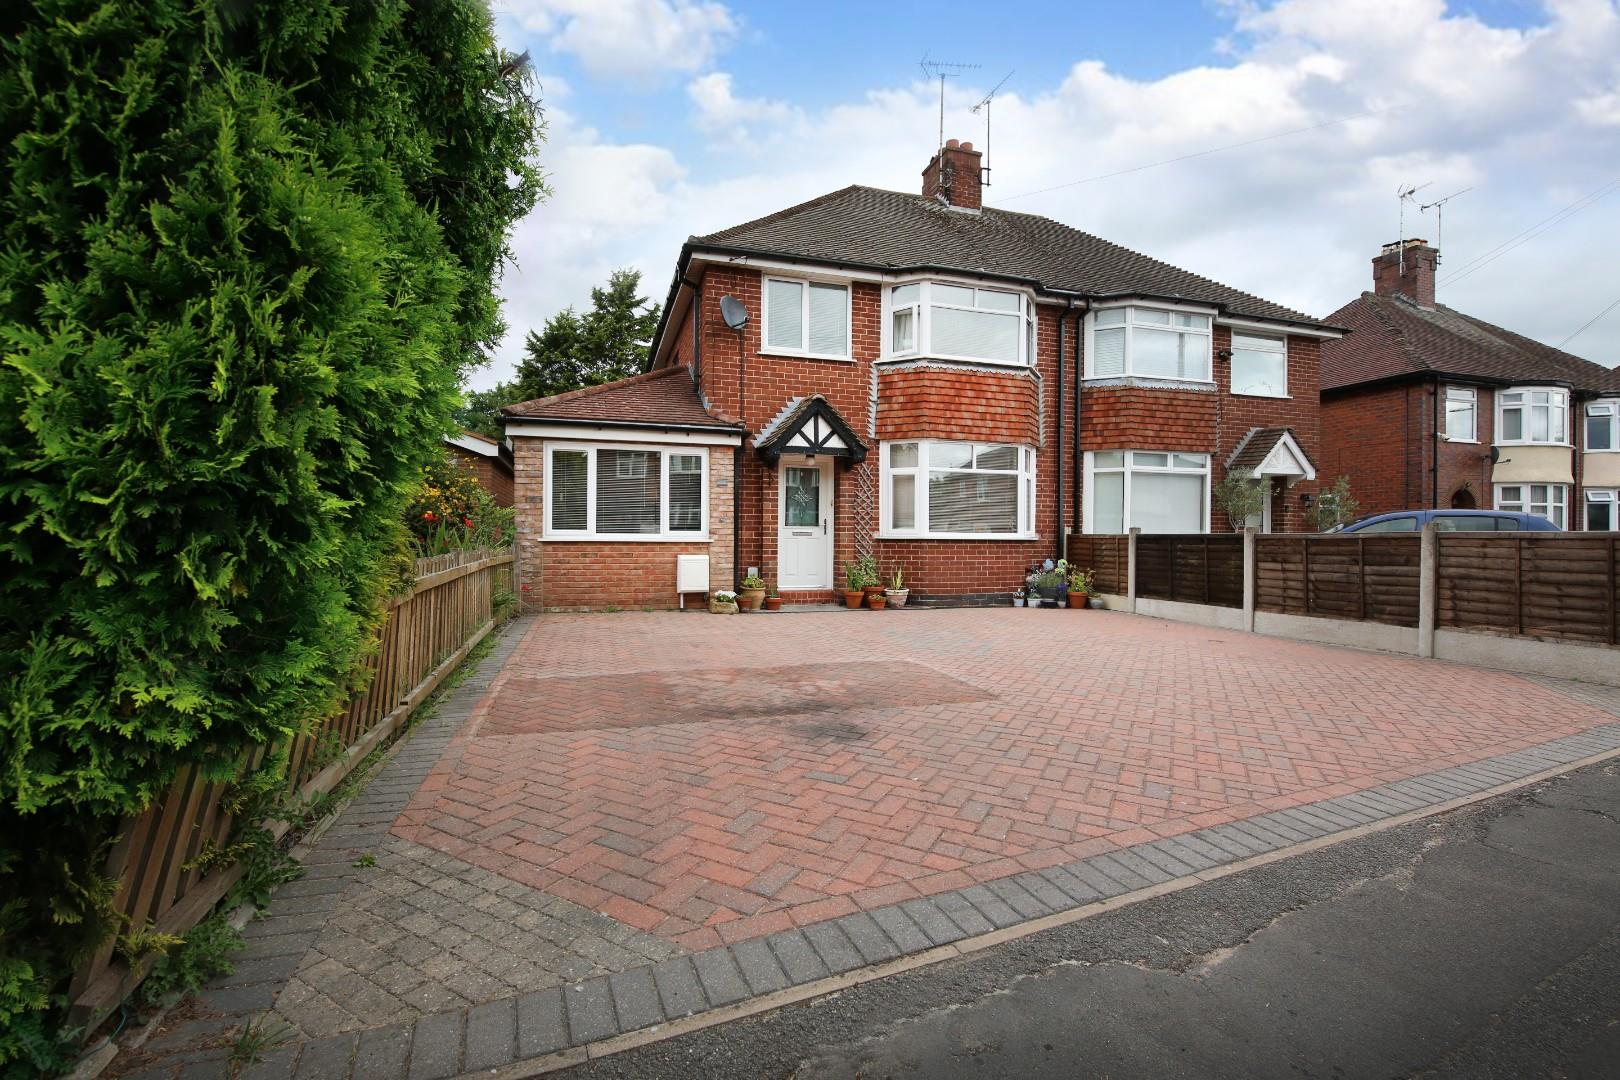
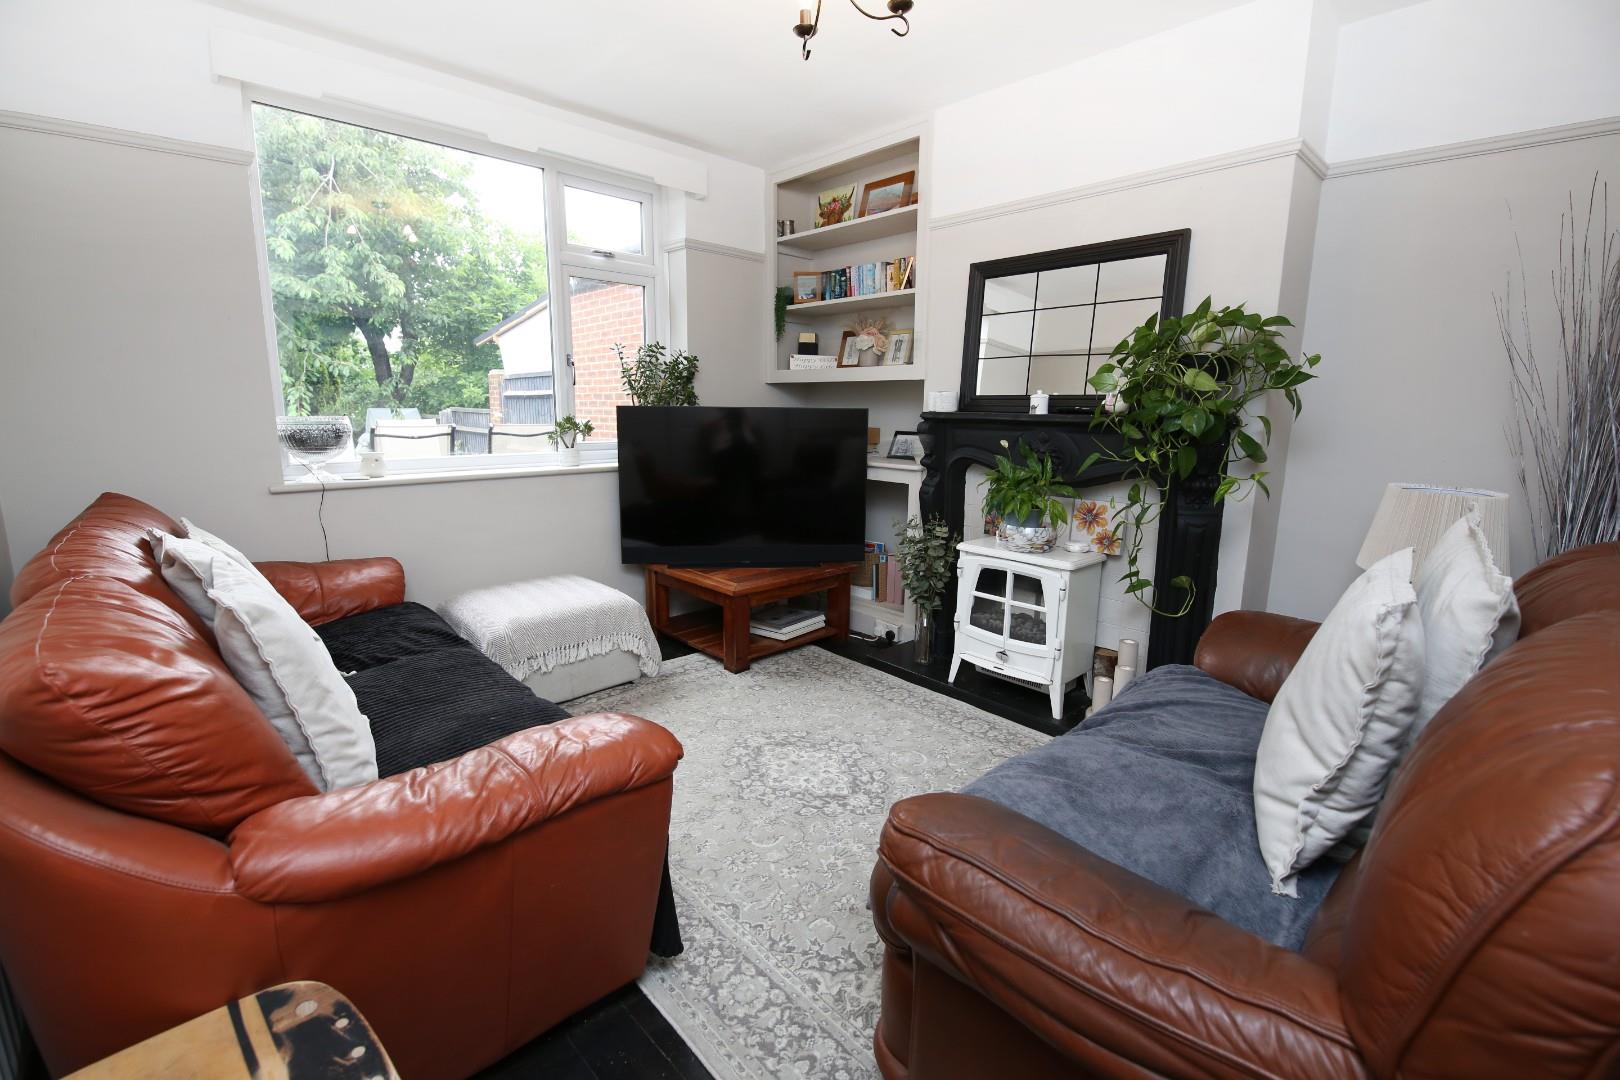
Nestled in the charming area of Stanley Crescent, Uttoxeter, this delightful semi-detached house offers a perfect blend of comfort and space, making it an ideal family home. With three well-proportioned reception rooms, there is ample room for both relaxation and entertaining. The inviting living spaces are designed to cater to a variety of lifestyles, whether you prefer cosy family gatherings or hosting friends.
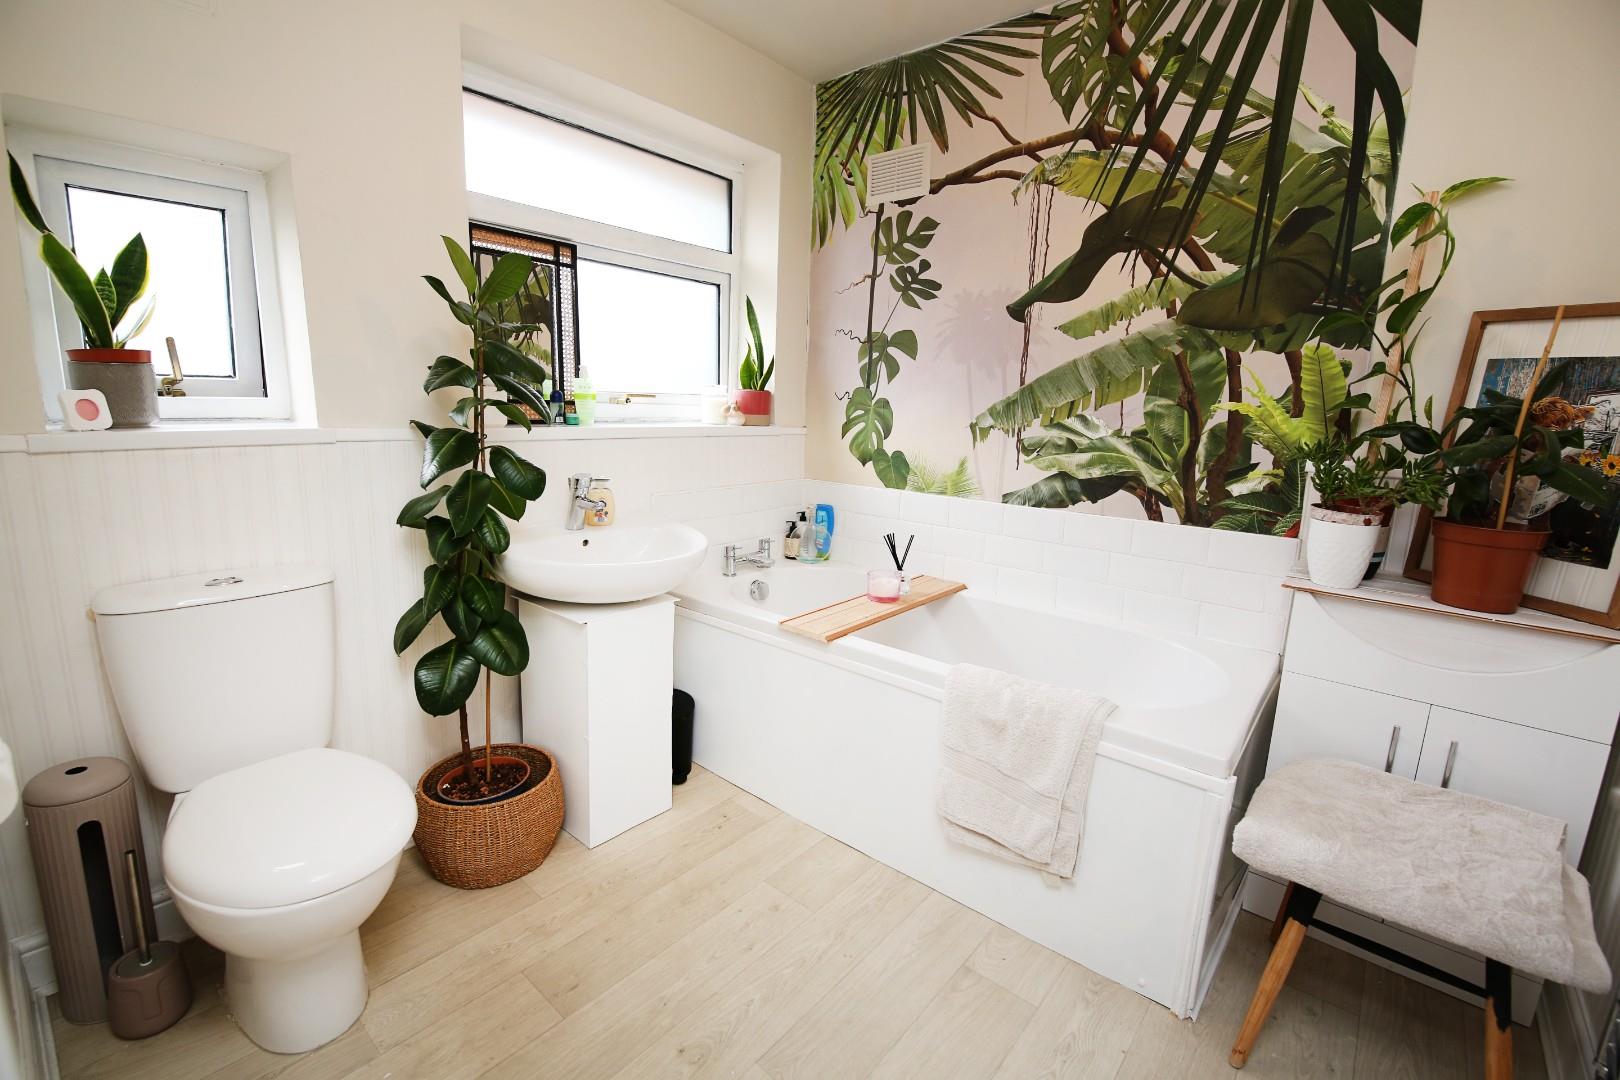
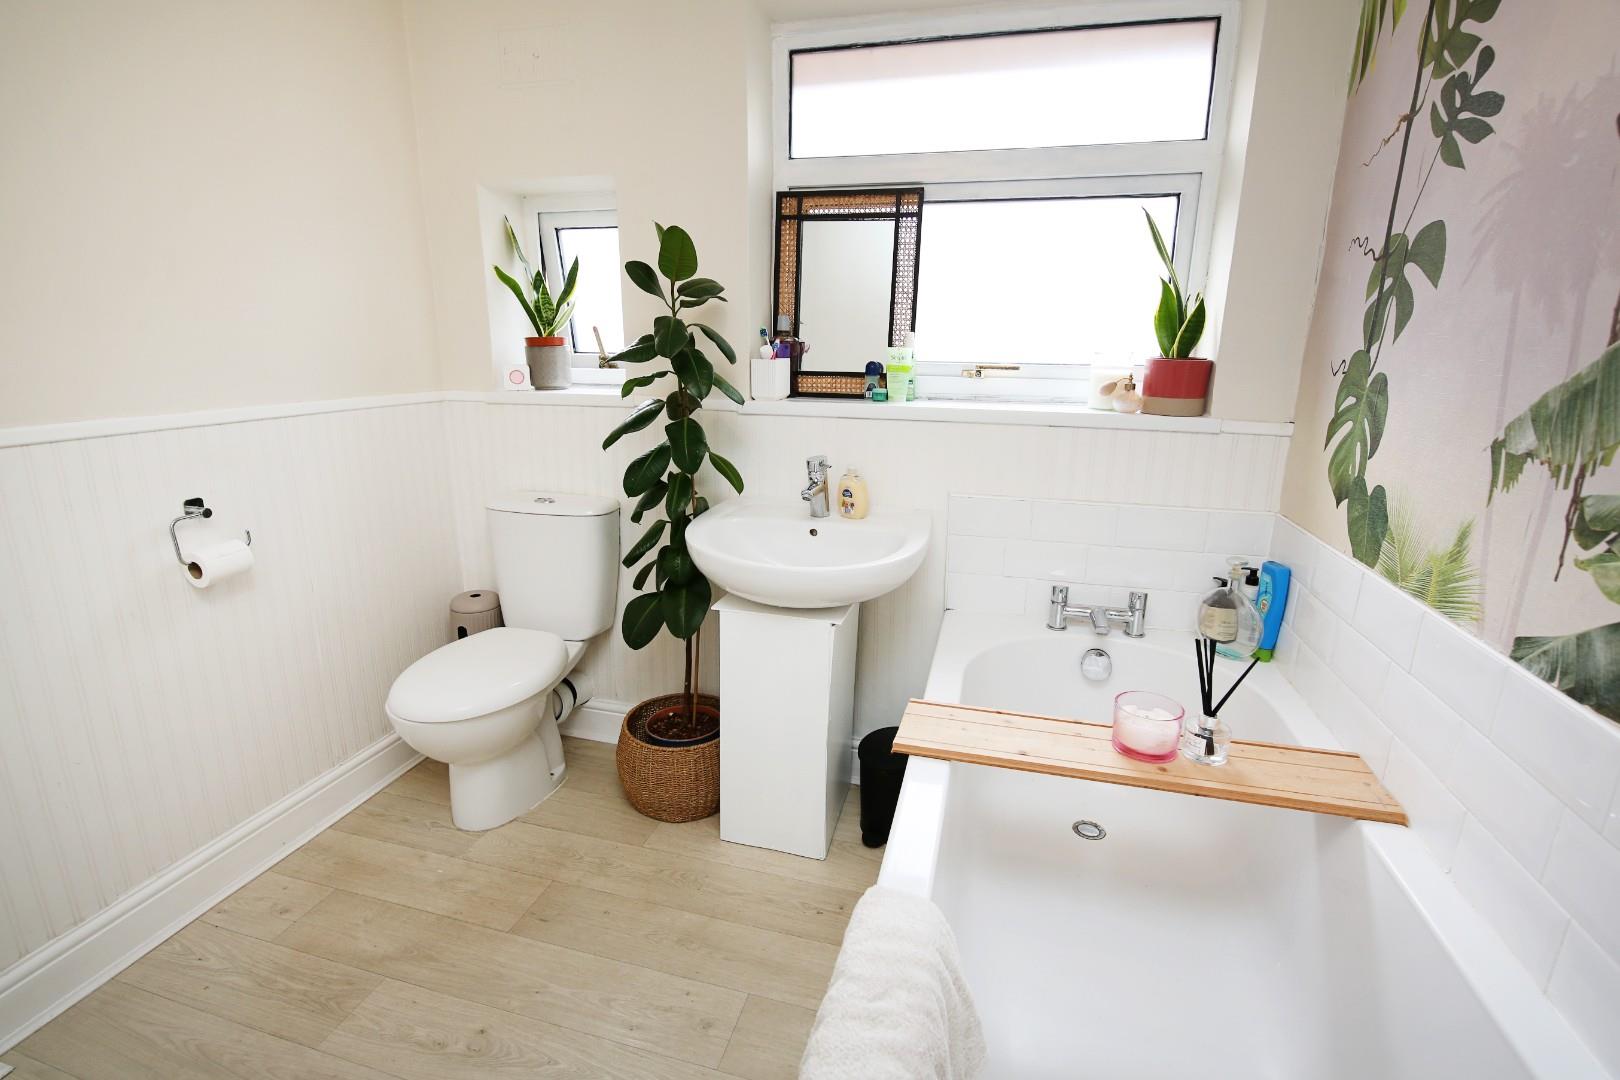
The property boasts three spacious bedrooms, providing a peaceful retreat for everyone in the household. Each bedroom is thoughtfully designed to maximise comfort and privacy, ensuring restful nights and rejuvenating mornings. Additionally, the house features two modern bathrooms, which add convenience and ease to daily routines.
One of the standout features of this home is the generous parking space, accommodating up to three vehicles. This is a rare find in residential properties and adds to the overall appeal of the home.
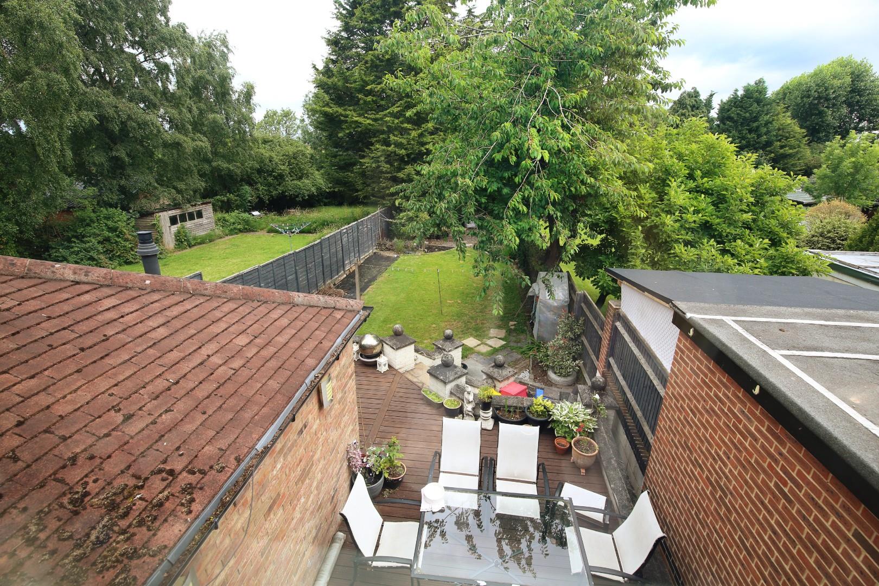
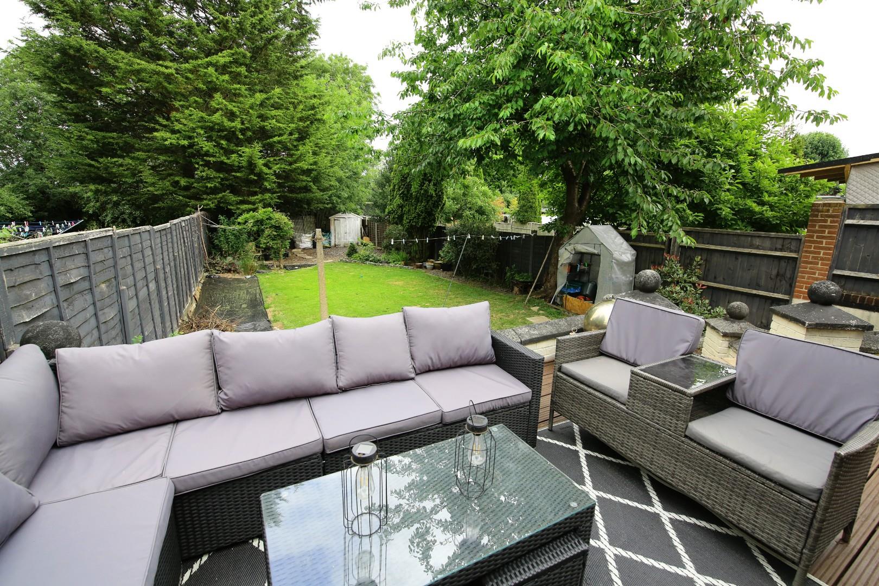
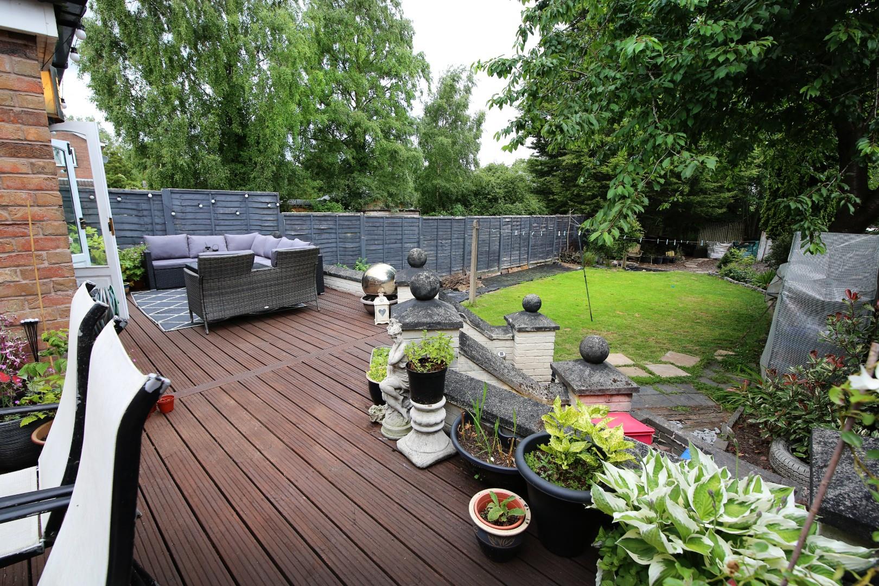
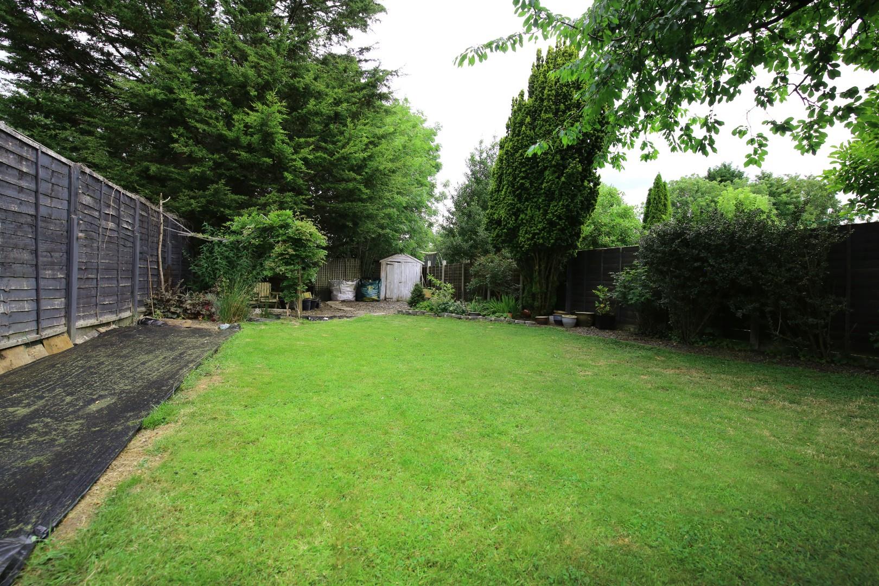
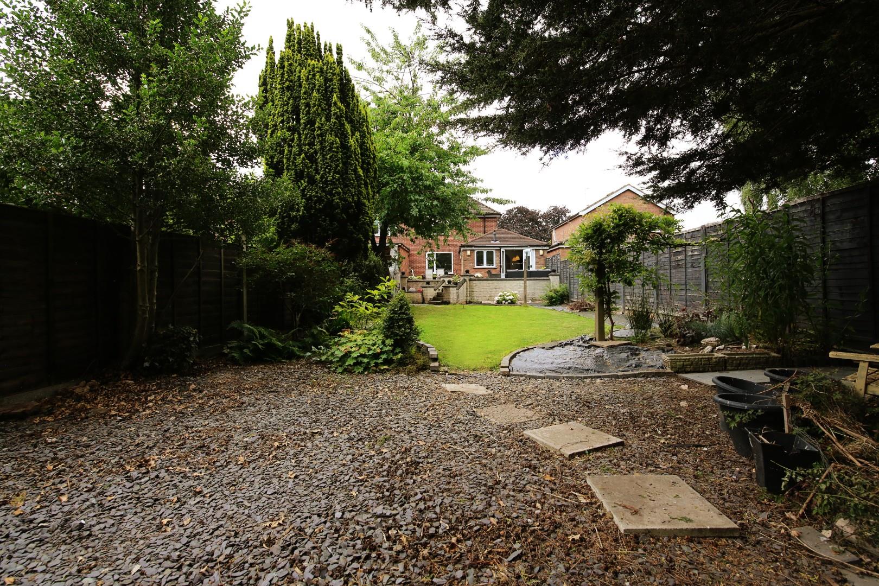
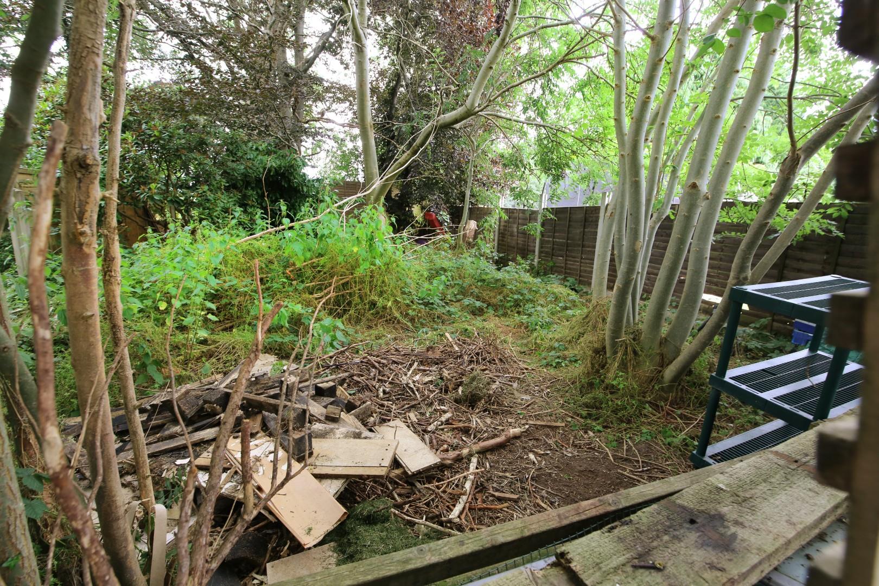
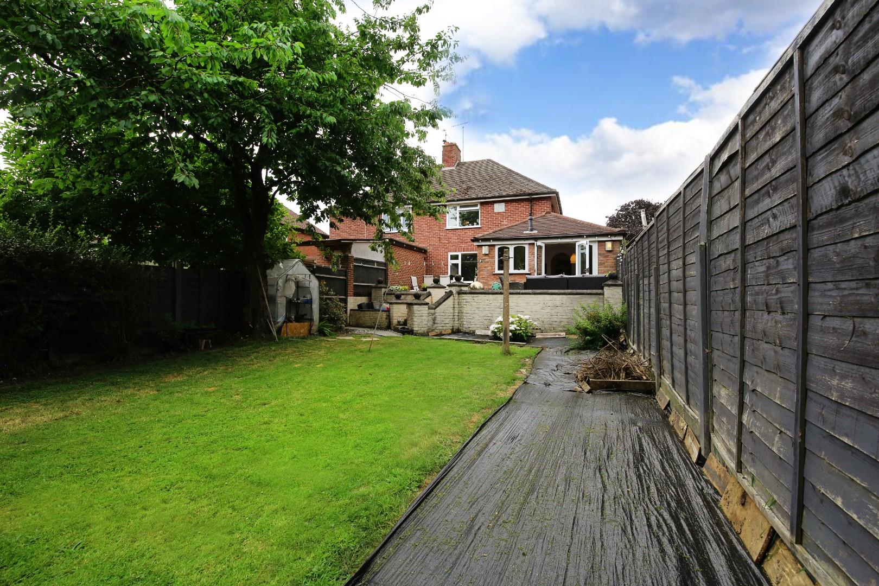
The large rear garden is a true gem, offering a private outdoor sanctuary perfect for children to play, gardening enthusiasts, or simply enjoying the fresh air. This expansive space provides endless possibilities for outdoor activities, barbecues, or tranquil moments in nature.
In summary, this semi-detached house on Stanley Crescent is a wonderful opportunity for those seeking a spacious and versatile family home in a lovely neighbourhood. With its ample reception areas, comfortable bedrooms, modern bathrooms, convenient parking, and a large garden, it is sure to meet the needs of any discerning buyer.
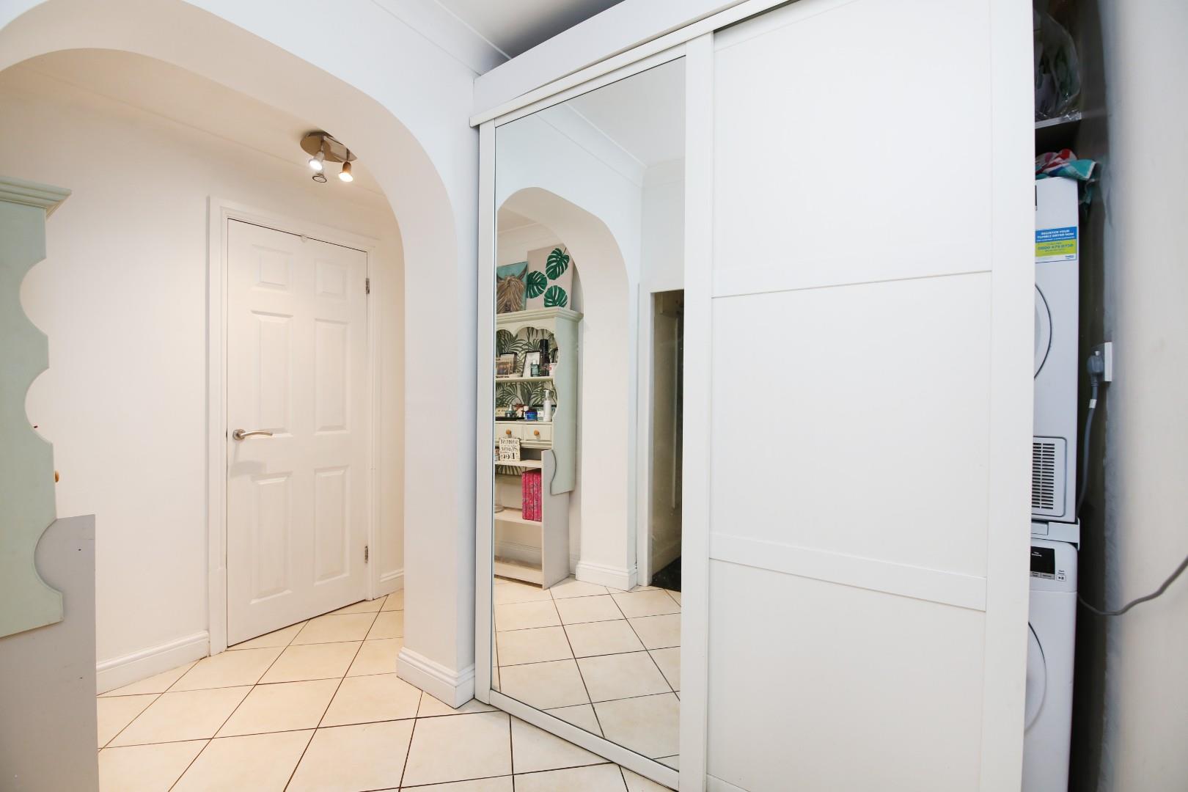
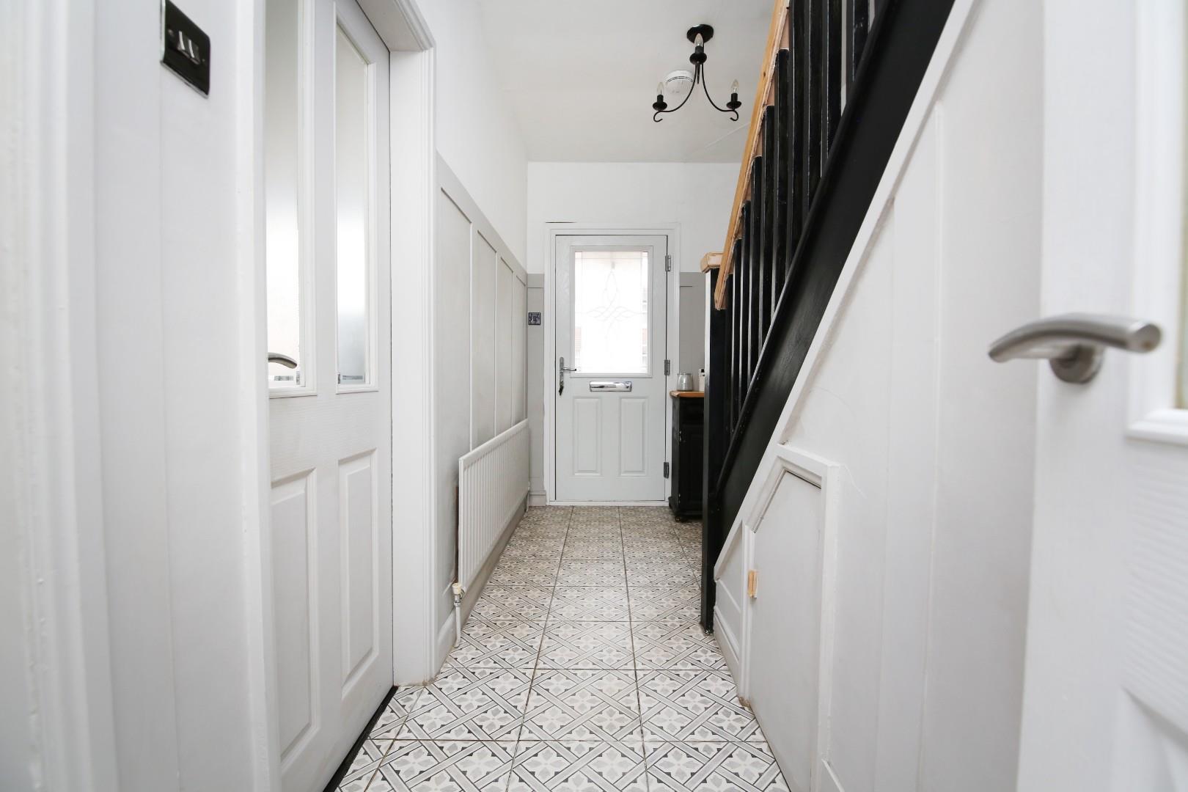
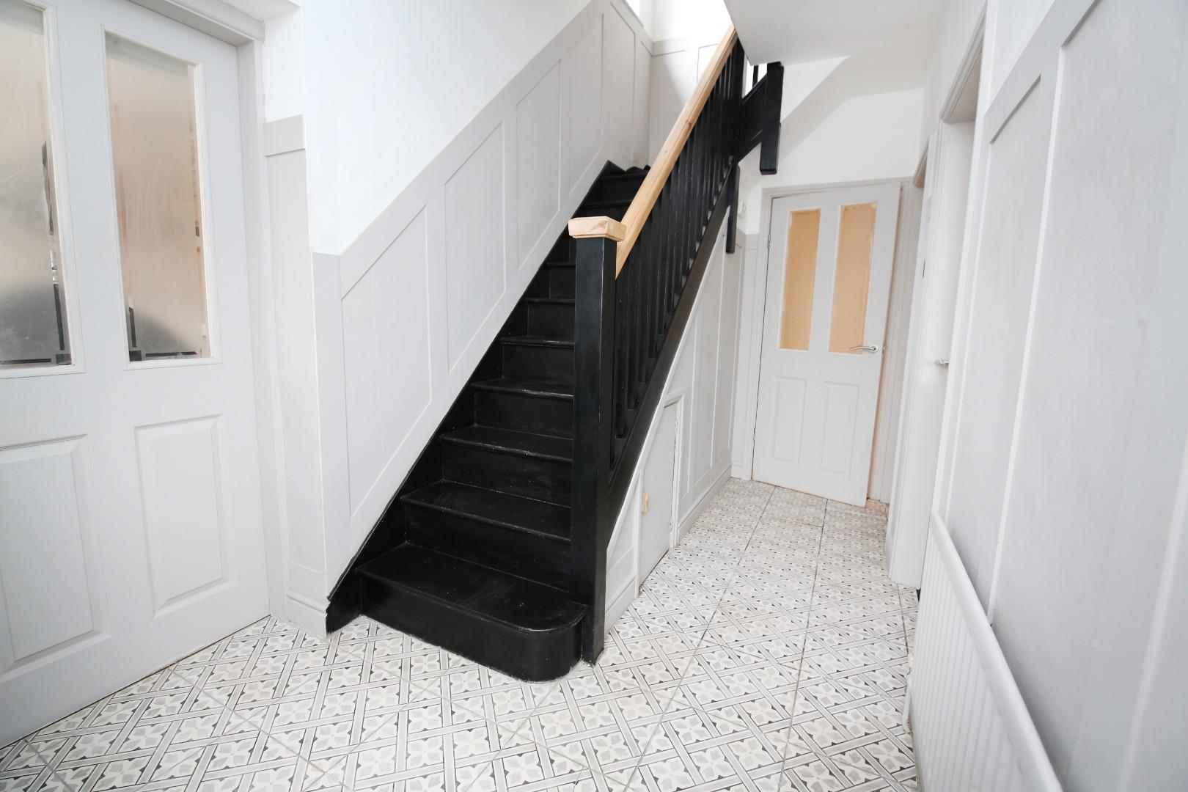
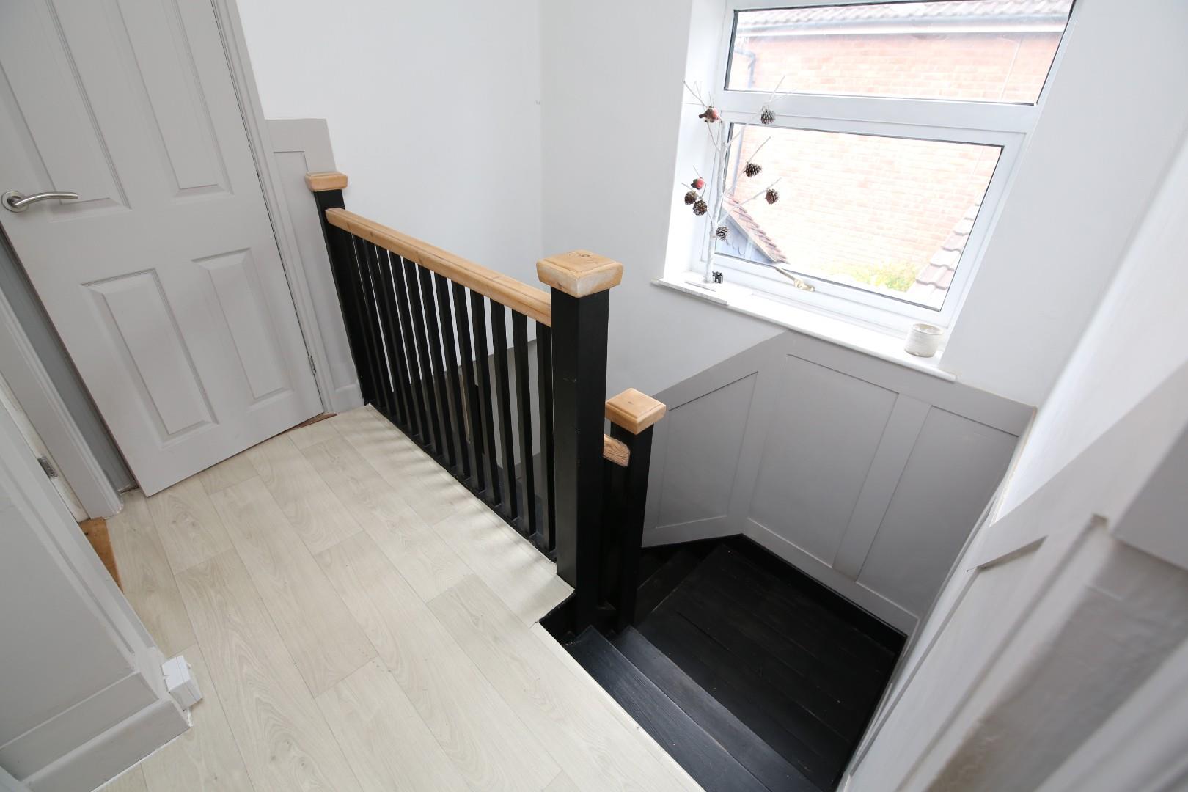
With doors leading off to all reception rooms, kitchen diner, shower room and stairs to the first floor. There is also a laundry cupboard with plumbing for washing machine and cloak area.
Dimentions: 14'0" x 10'10"
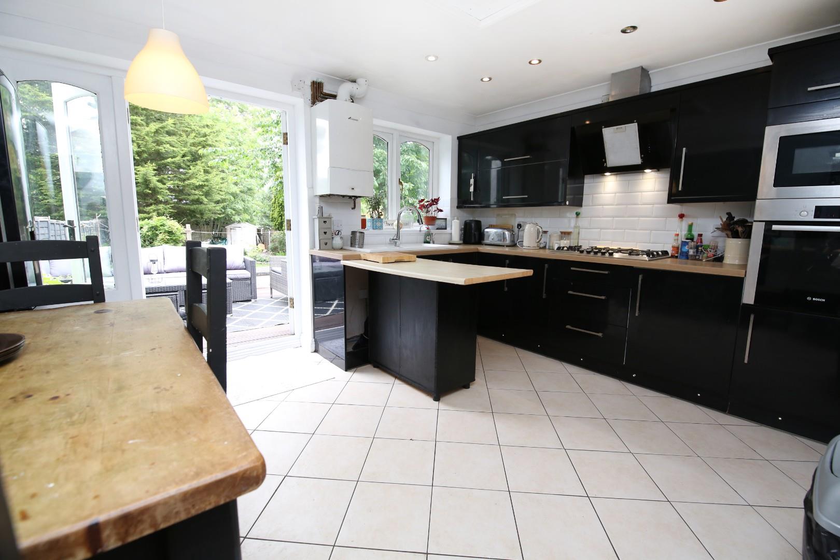
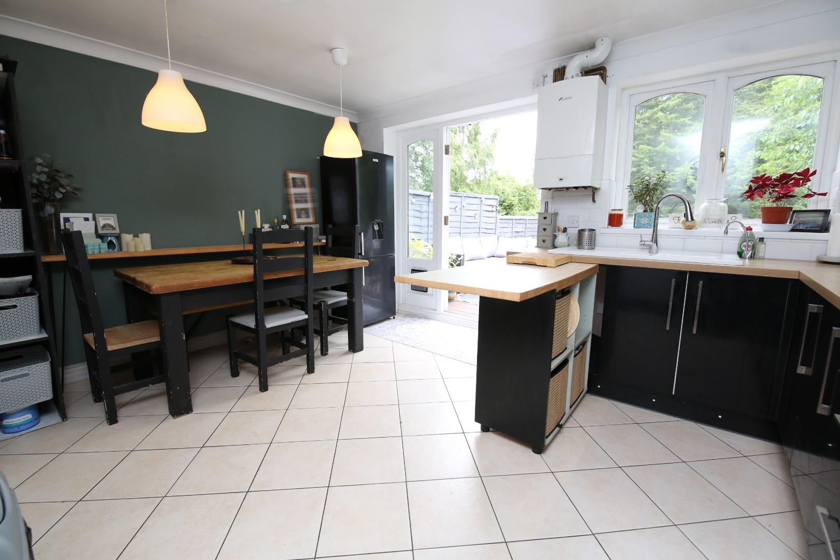
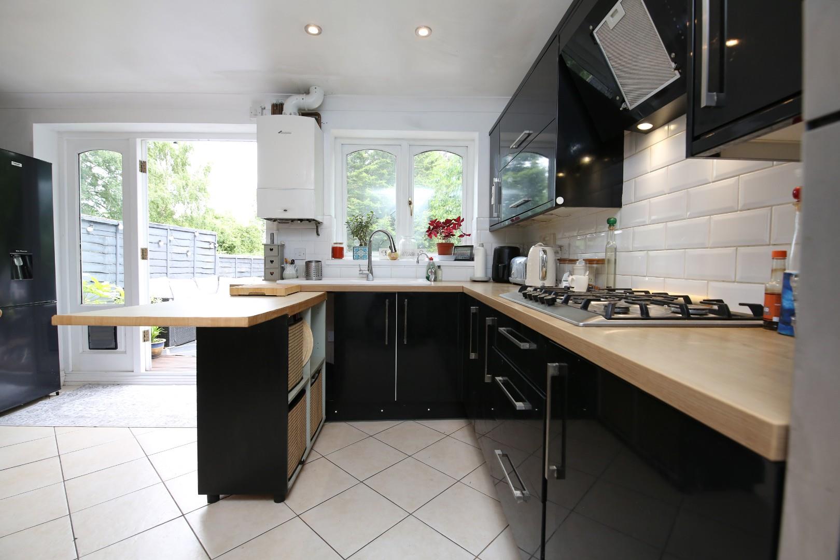
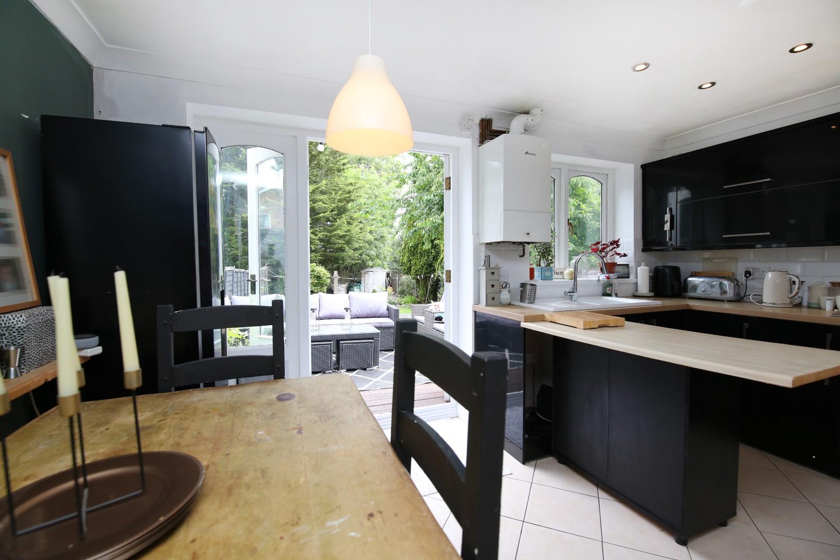
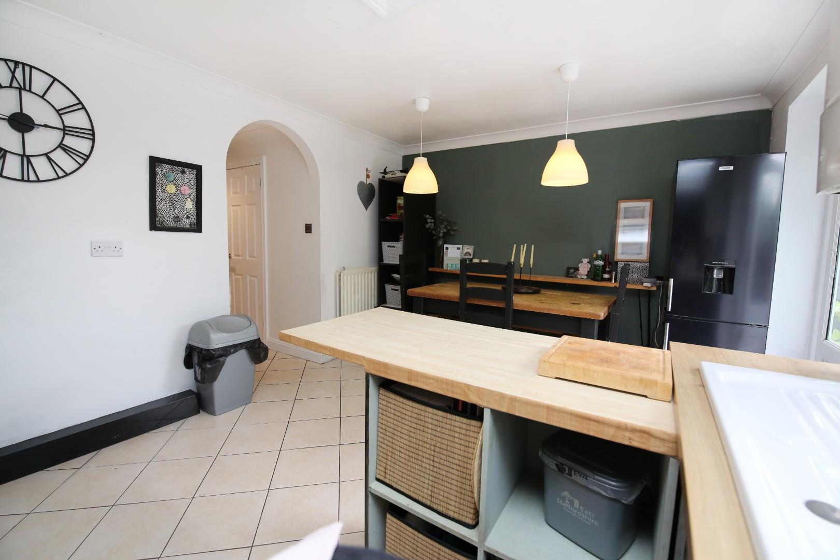
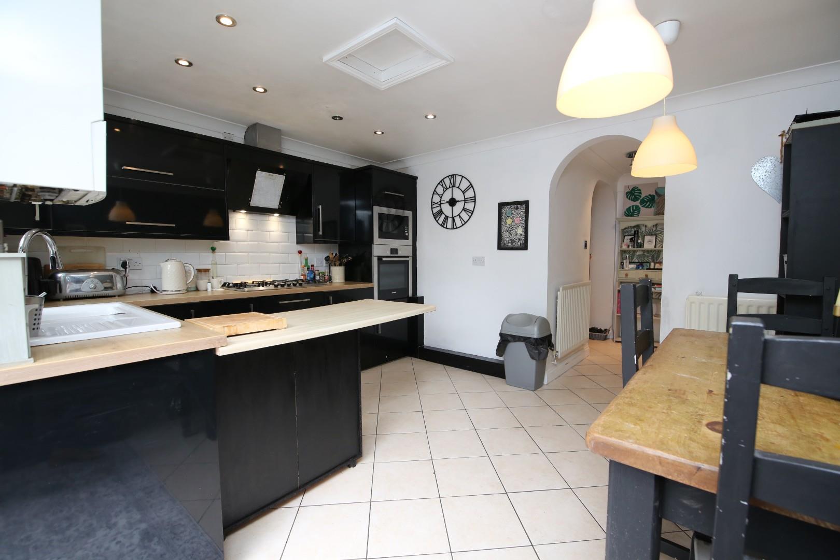
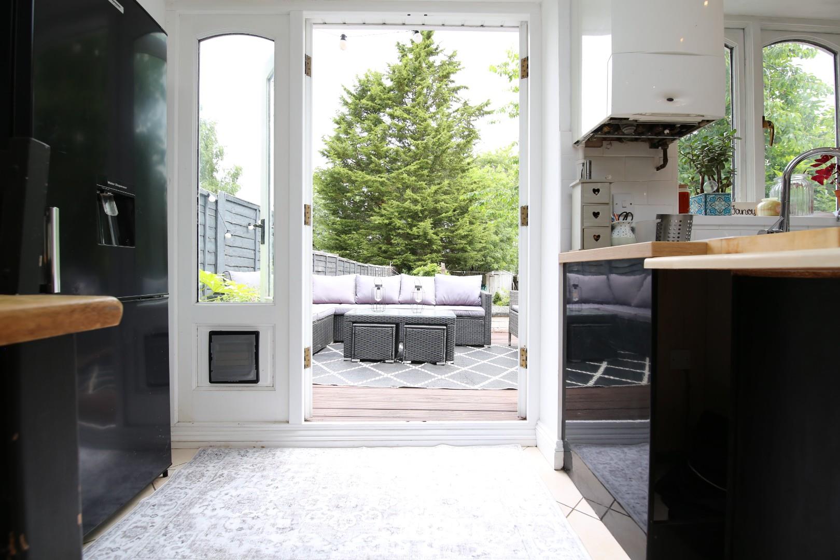
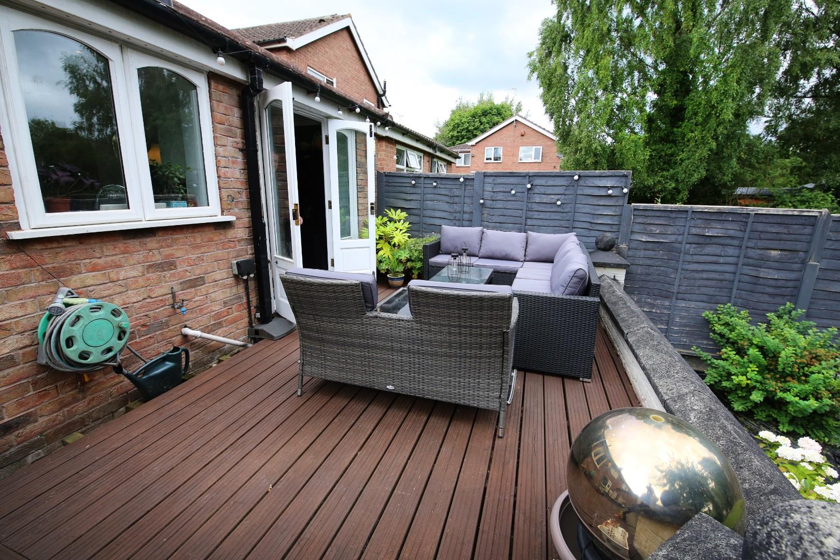
With a range of wall and base units, sink and drainer, oven/hob, built in microwave. Space for dining table and doors leading to rear garden.
Dimentions: 11'7" x 11'3"
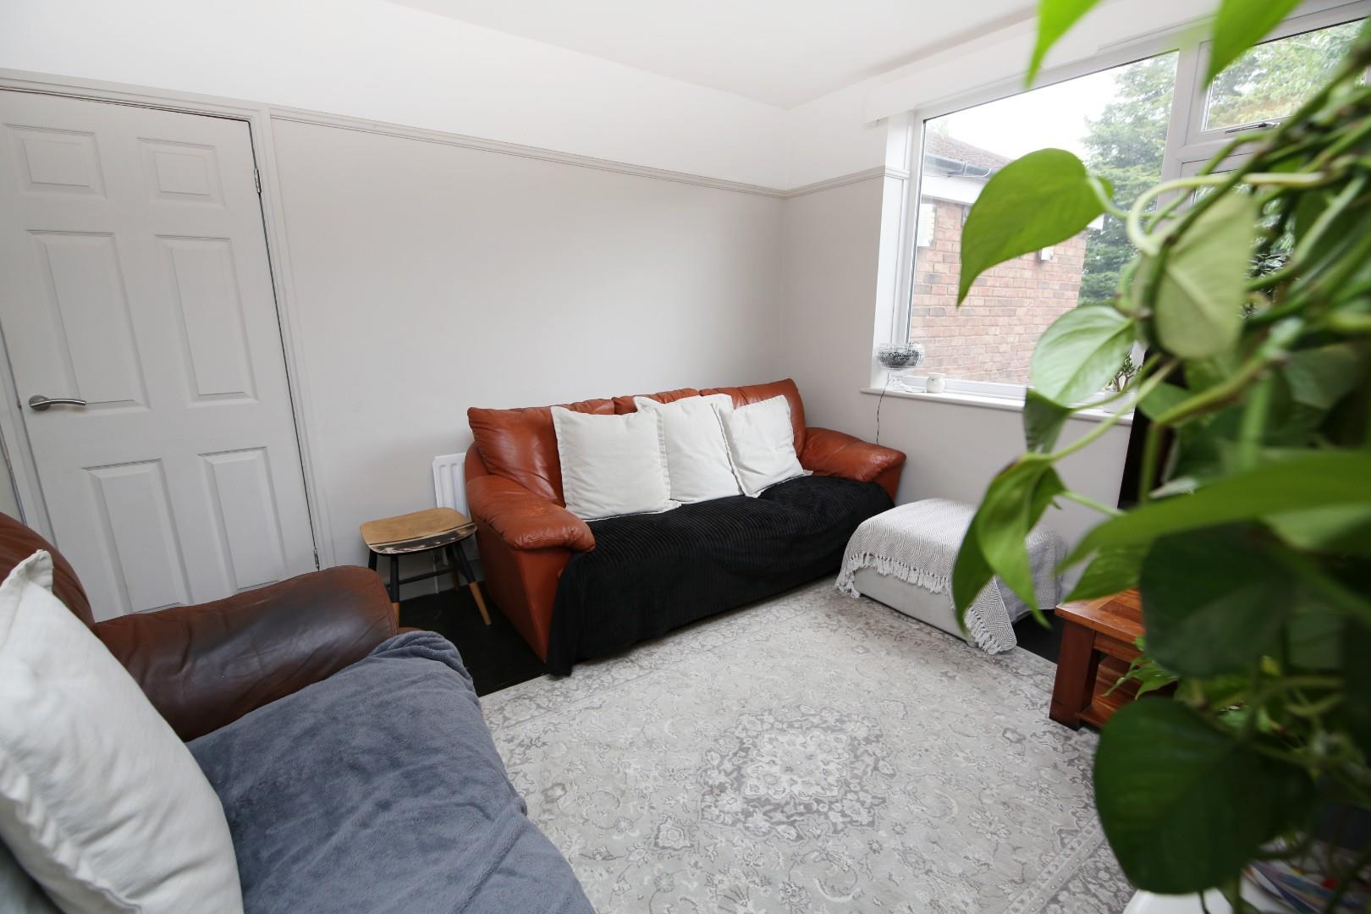
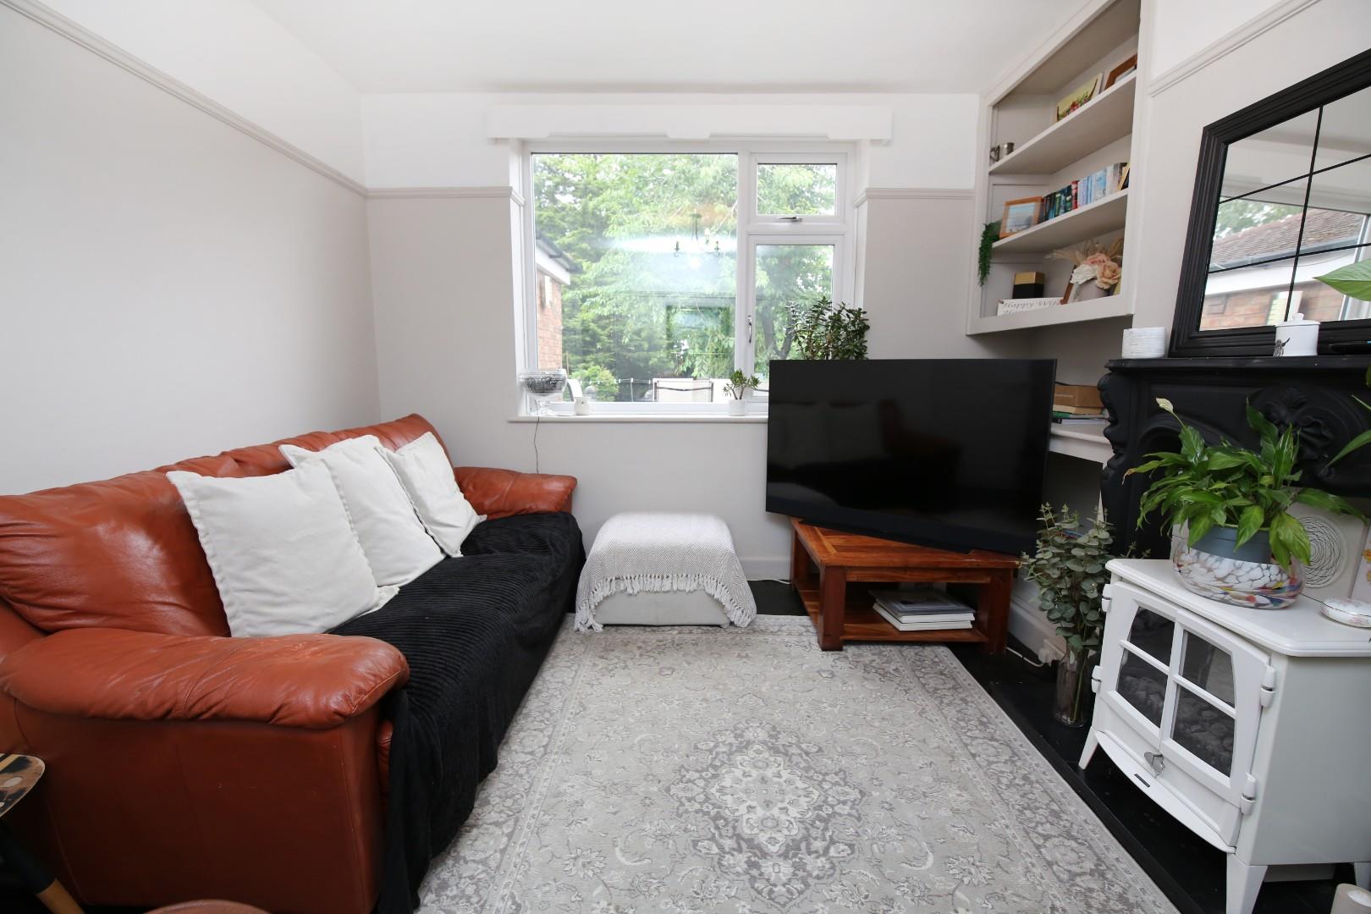
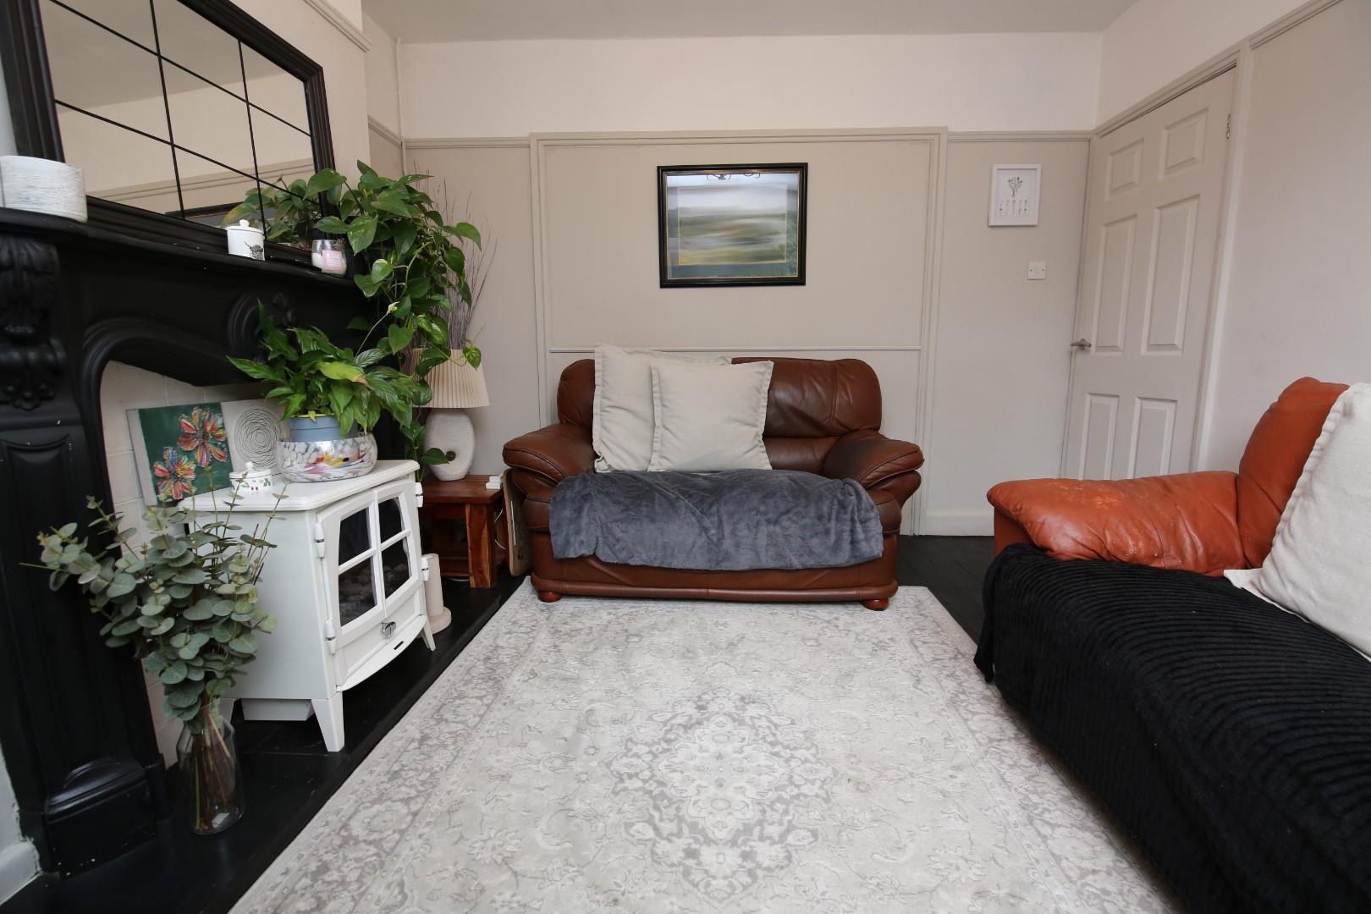
With window to the rear elevation.
Dimentions: 11'10" x 11'3"
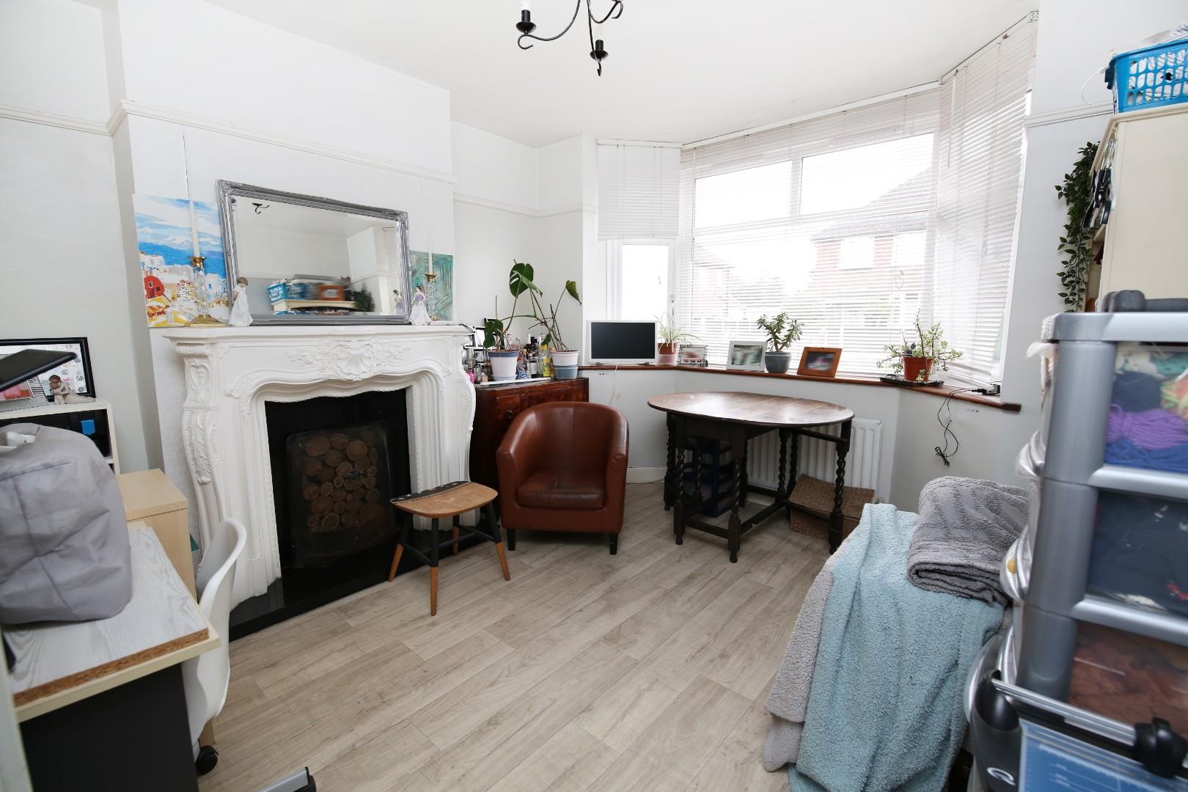
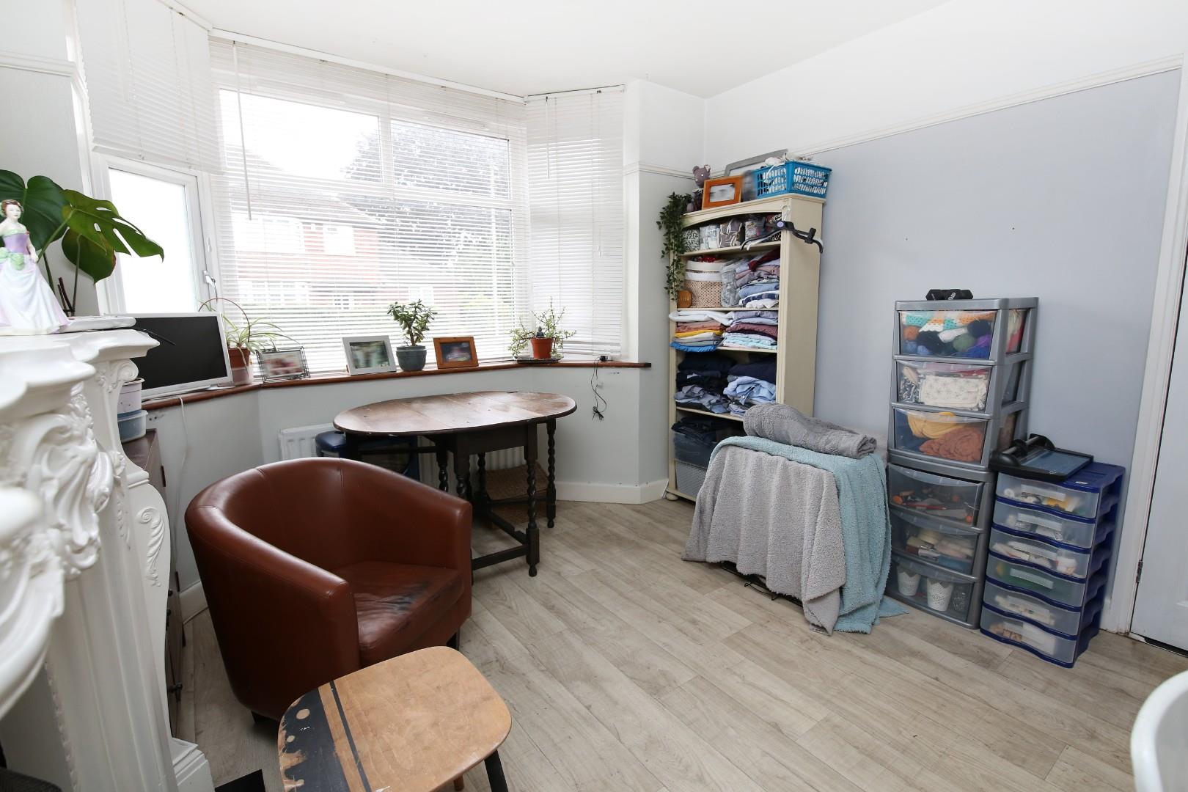
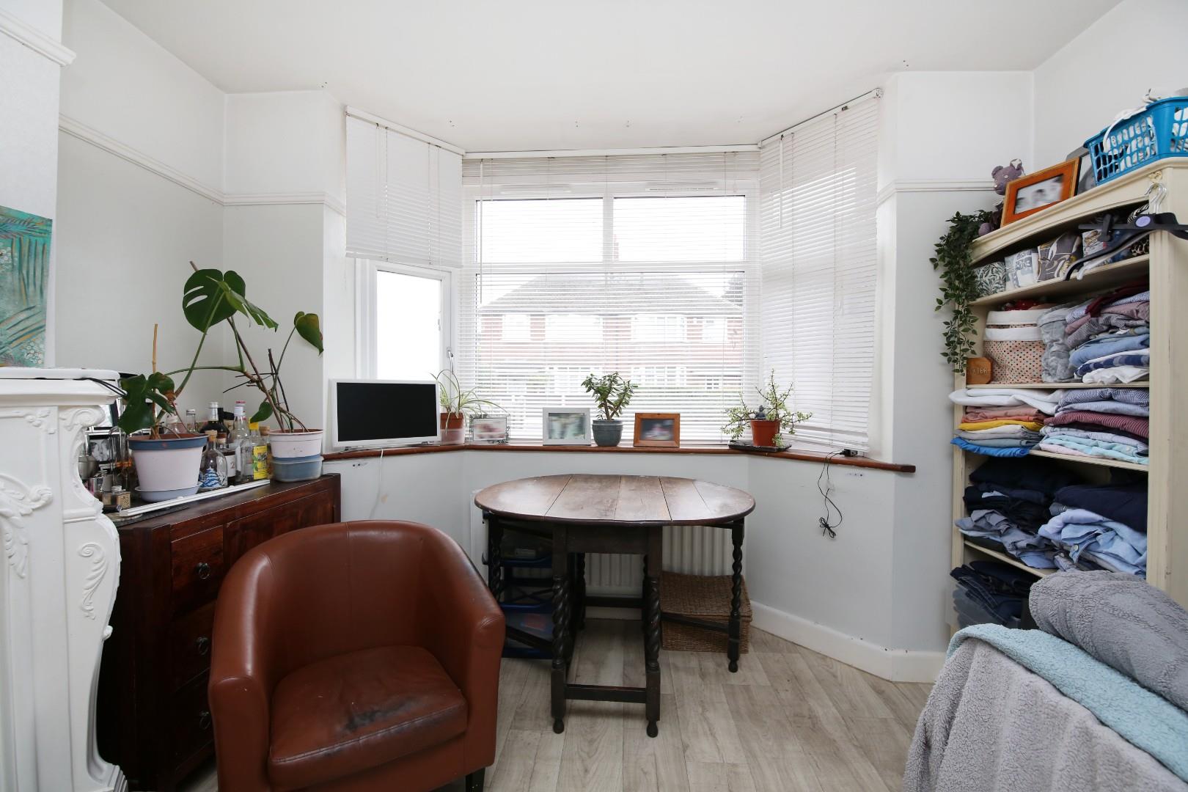
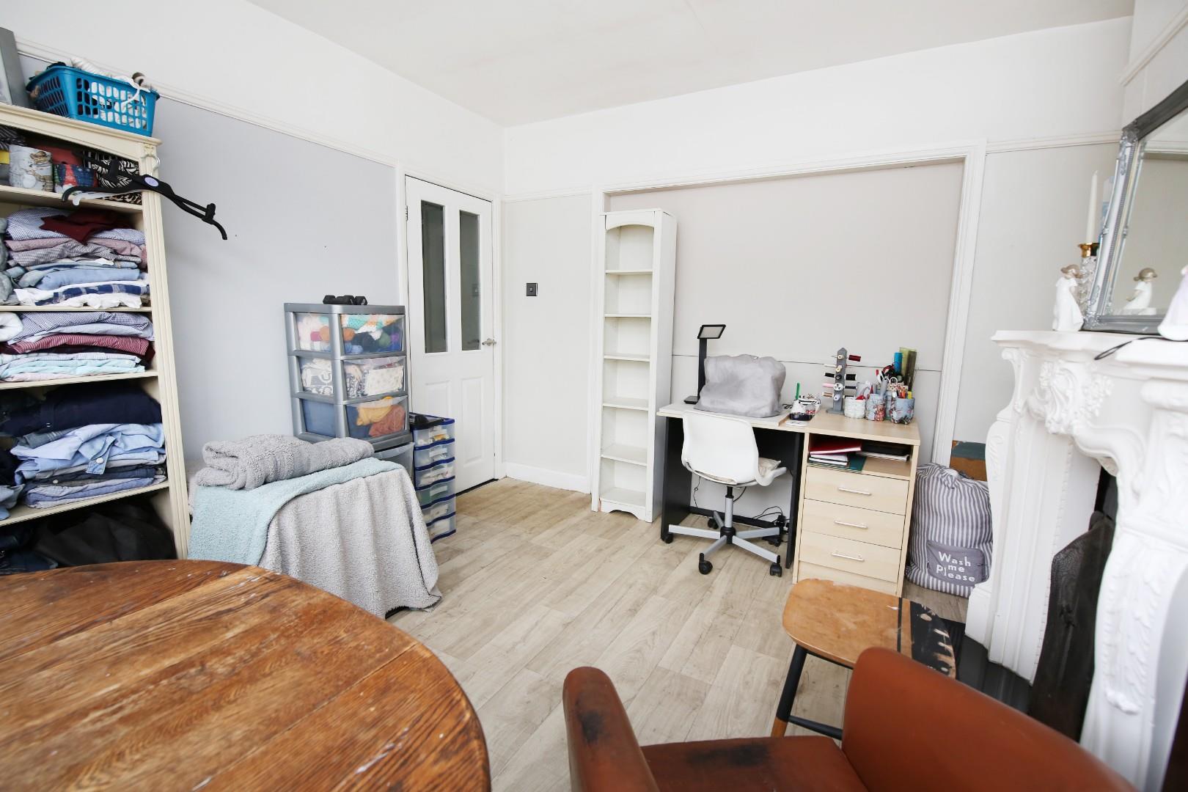
With bay window to the front elevation.
Dimentions: 15'8" x 6'9"
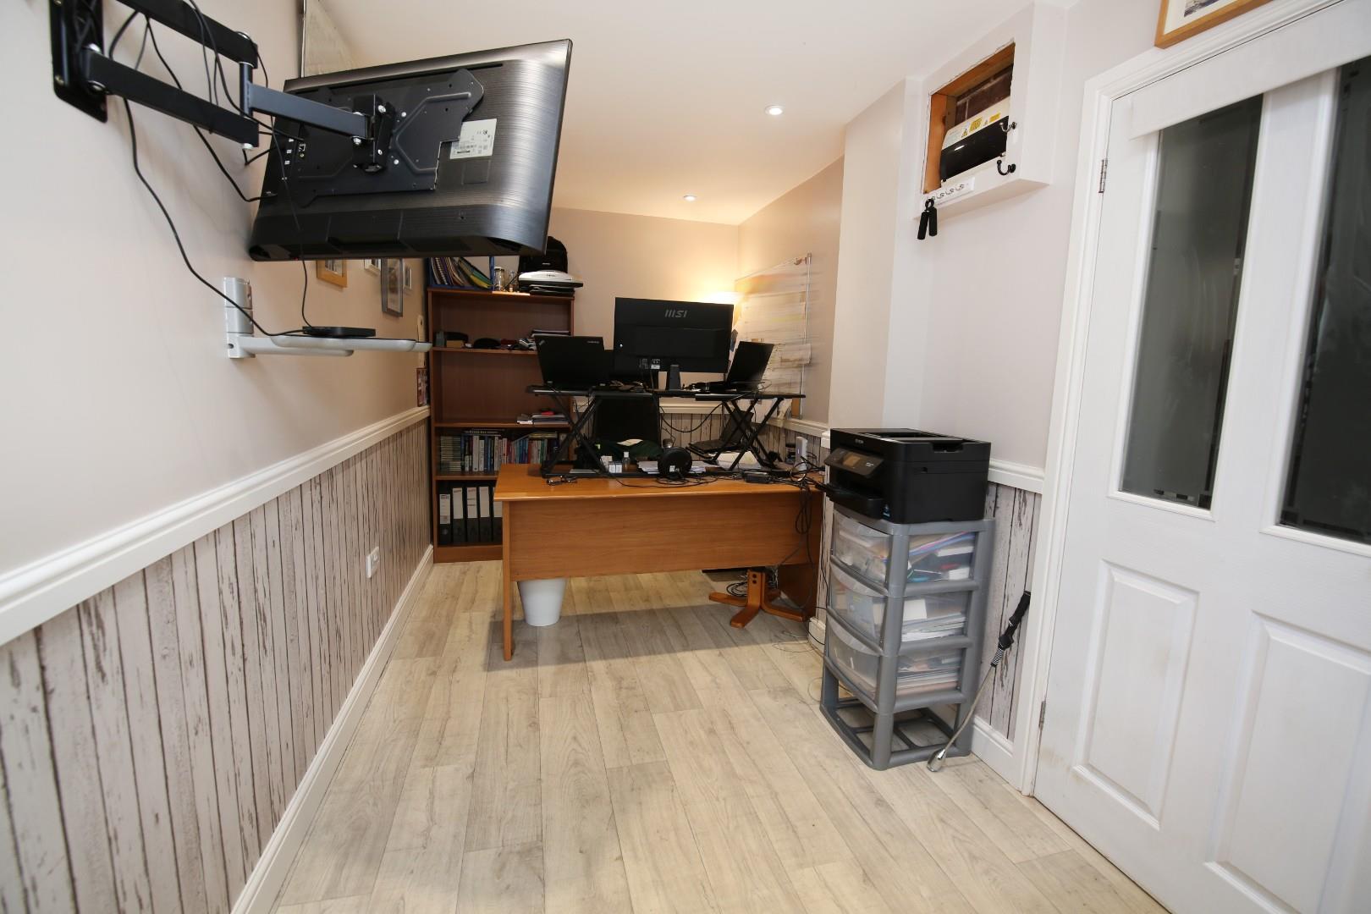
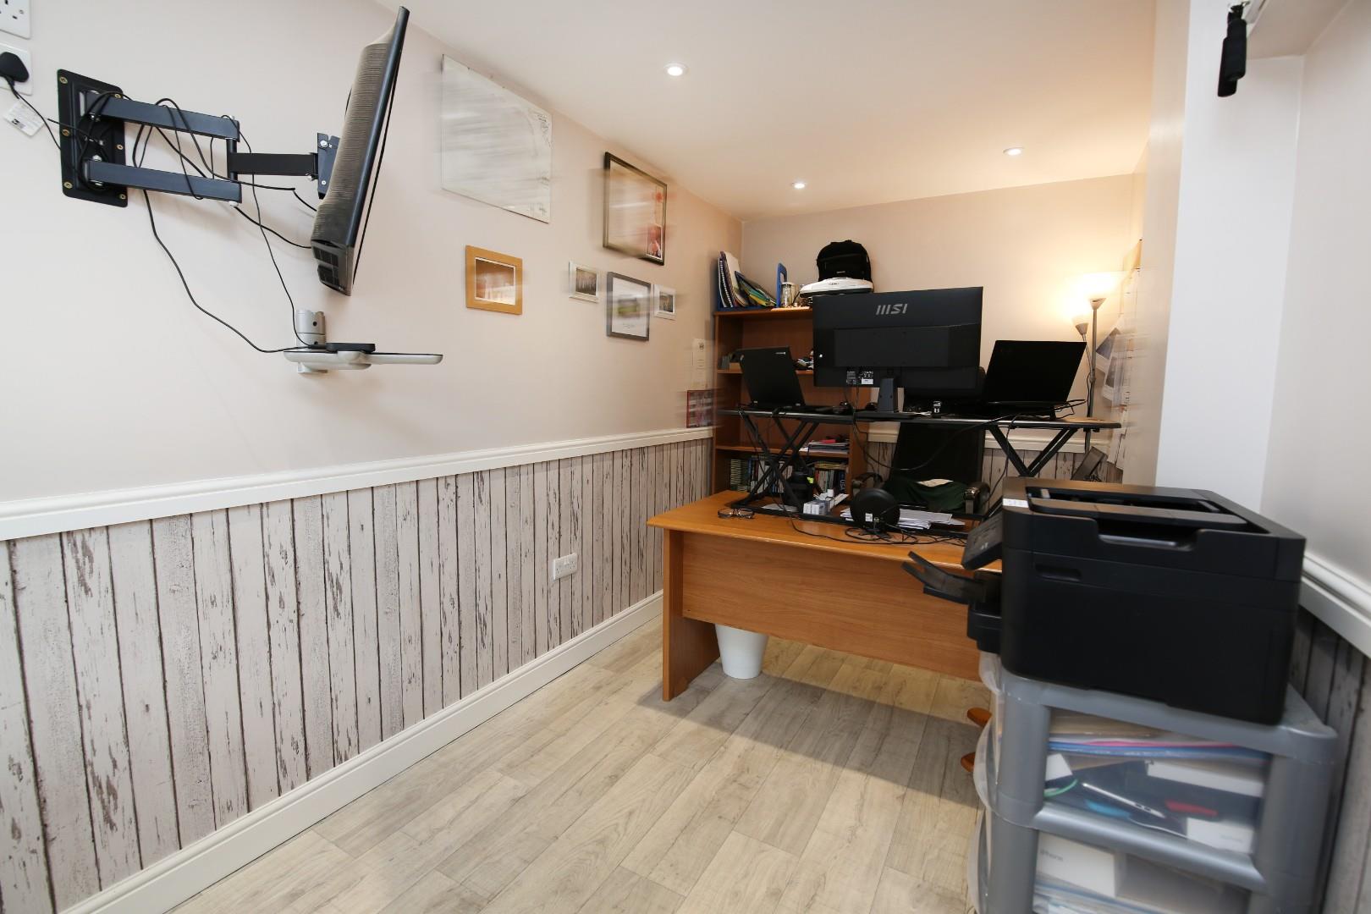
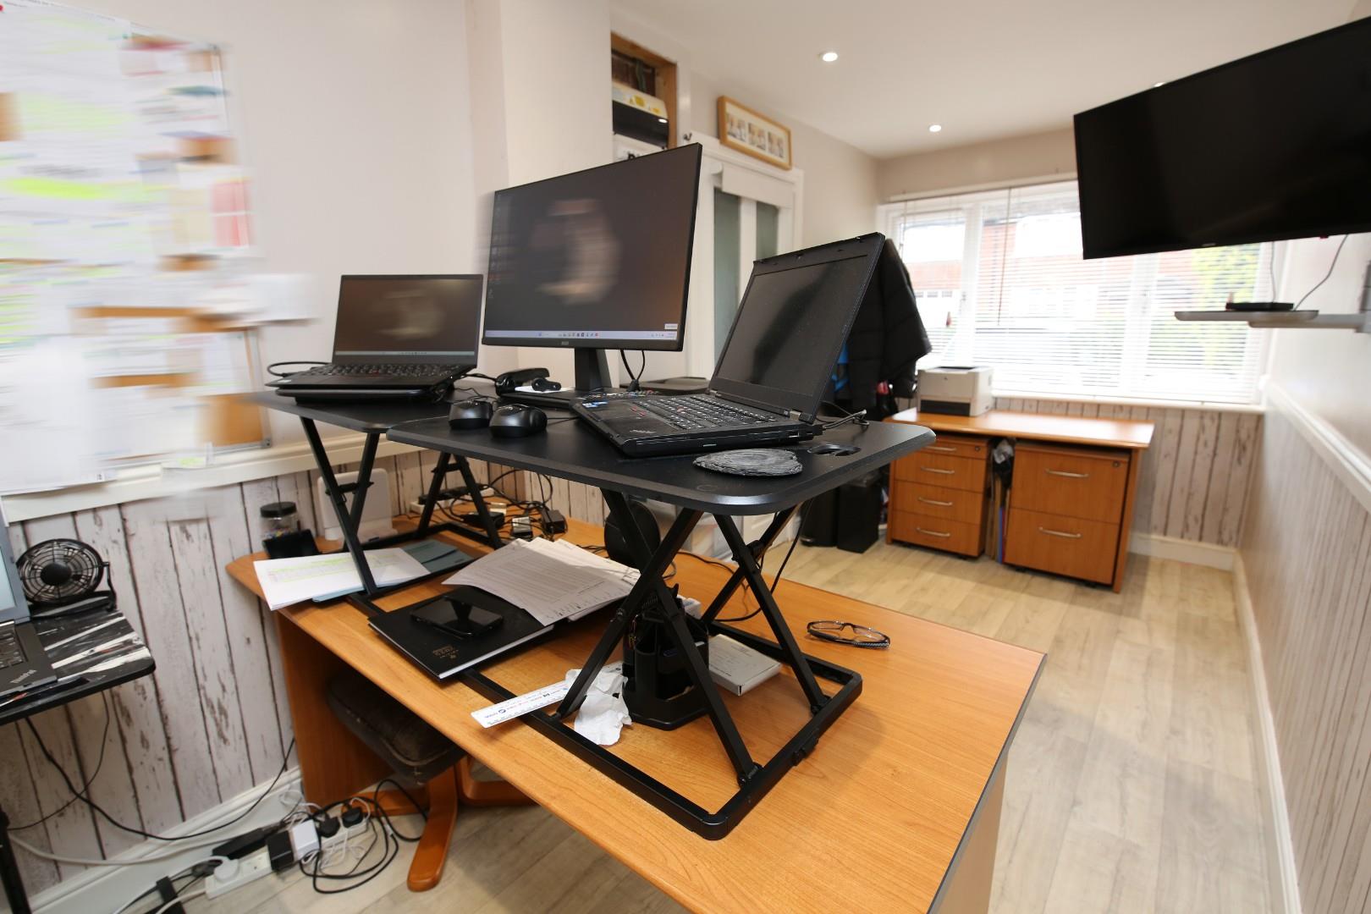
With window to the front elevation this versatile room could be used as a second lounge, kids play room, home office or guest bedroom.
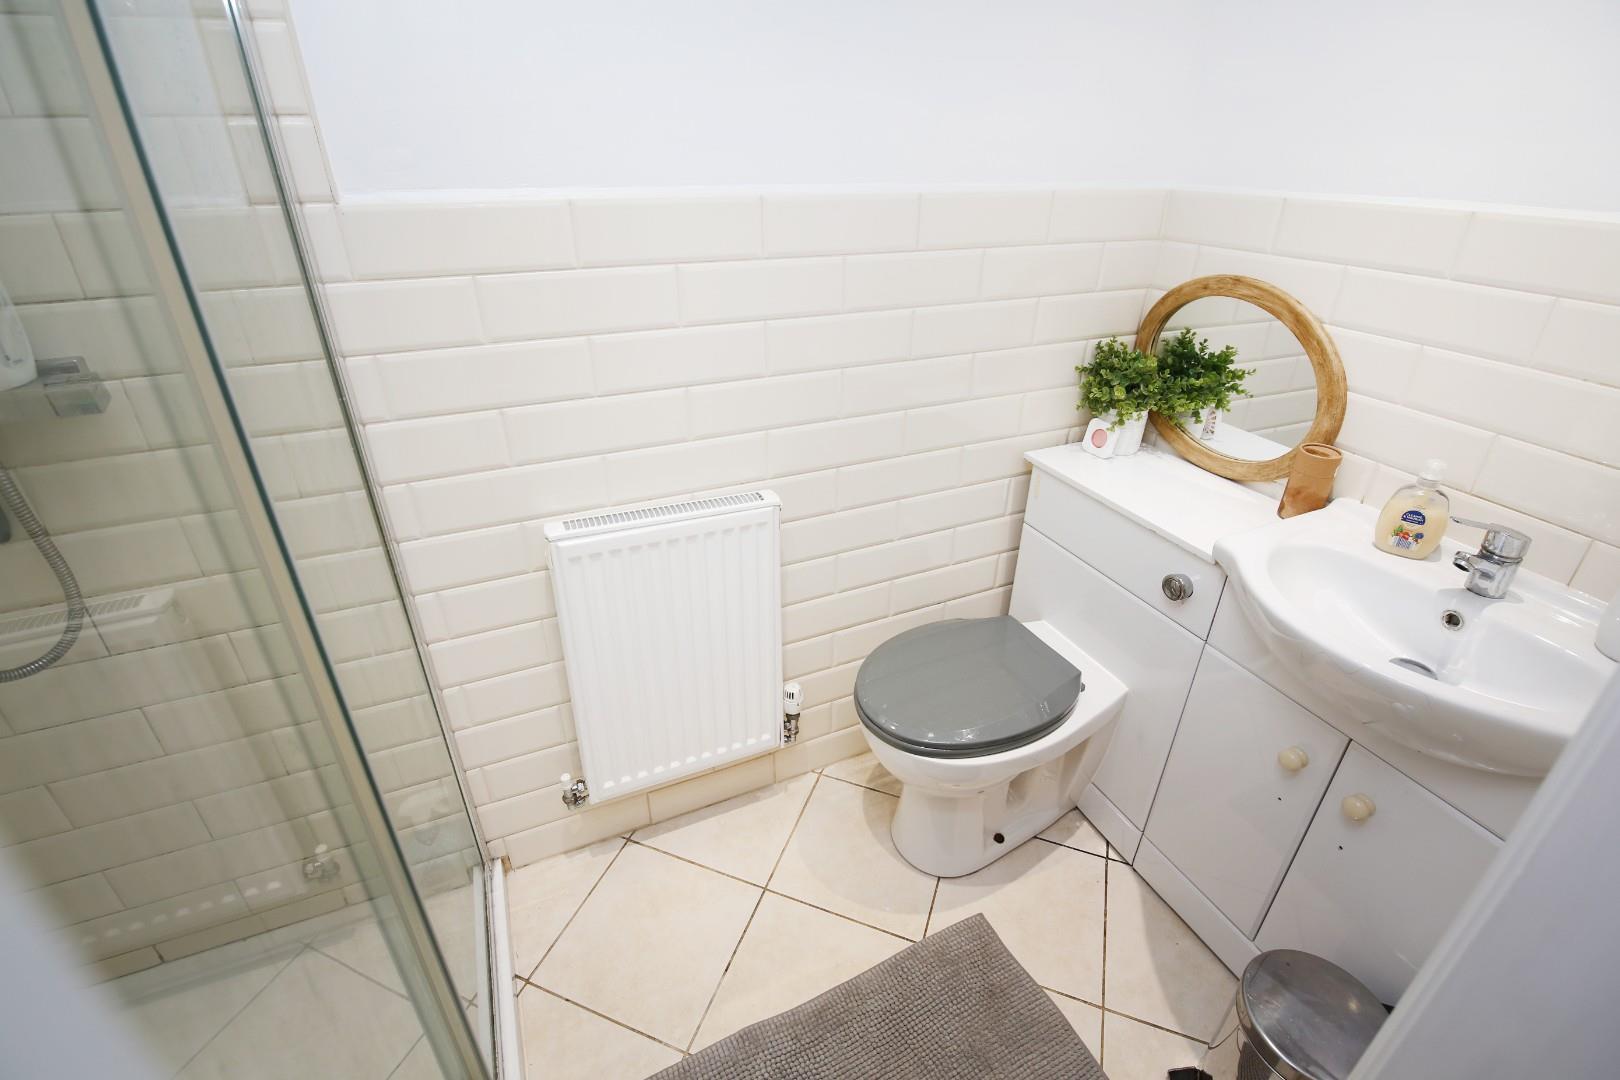
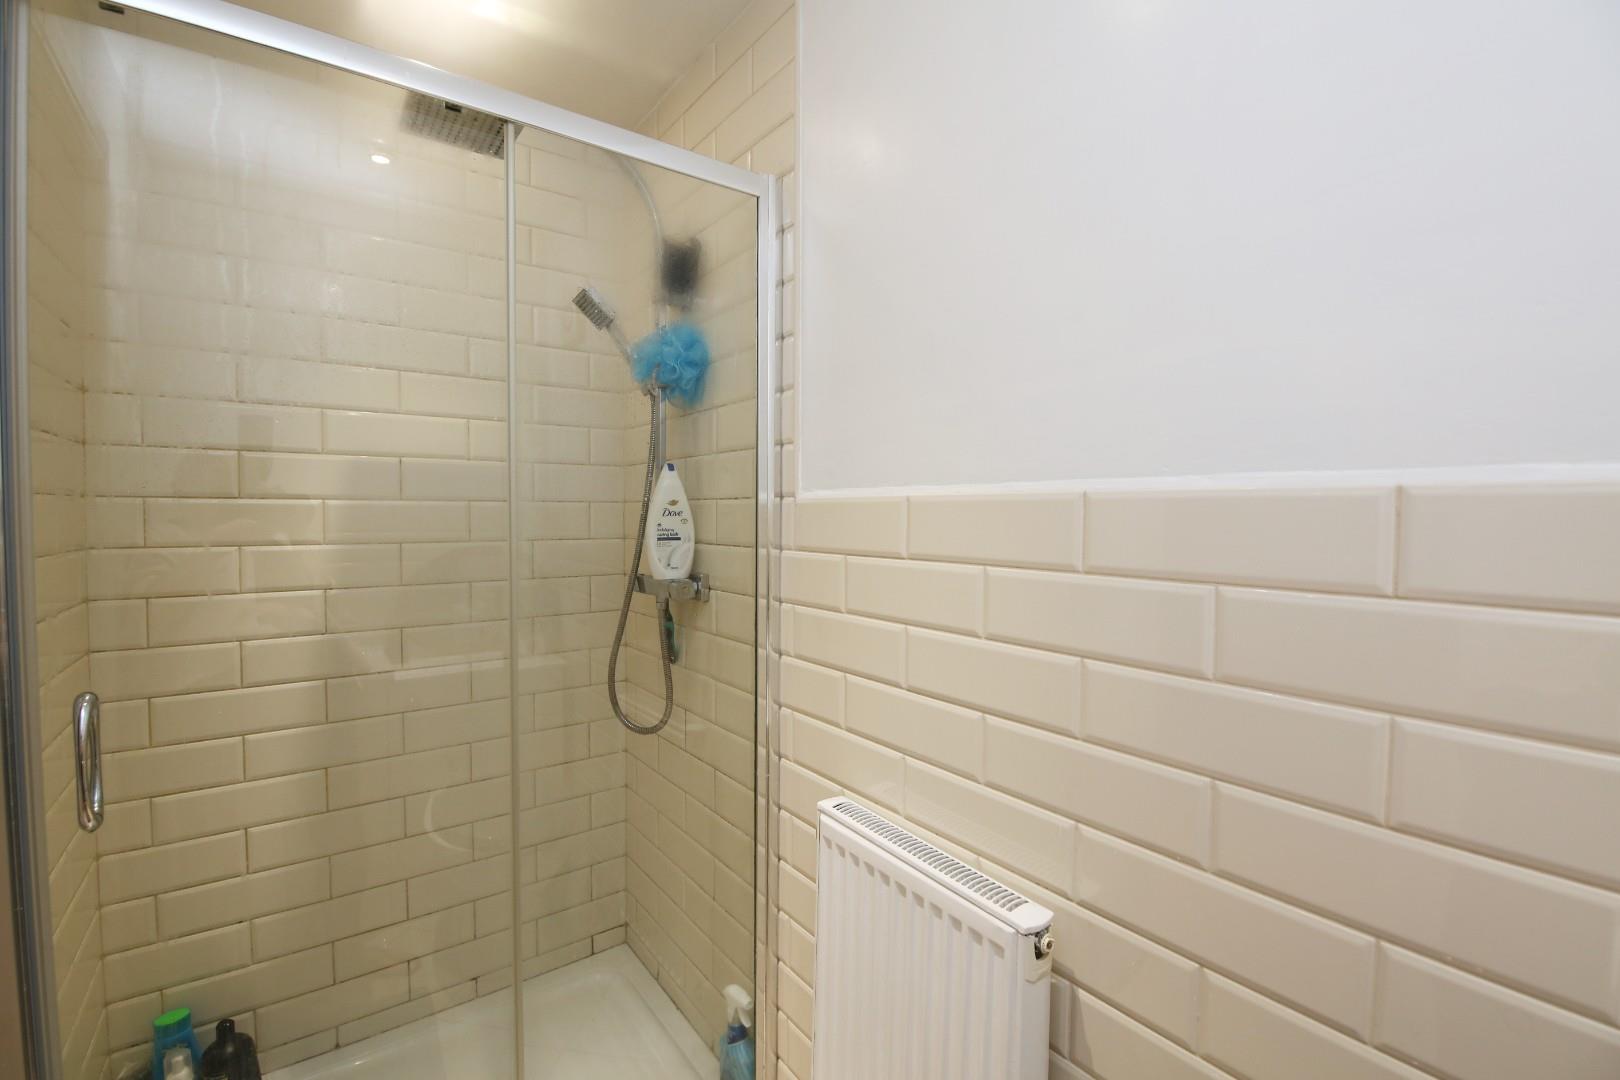
With shower cubicle, wash hand basin and W/C.
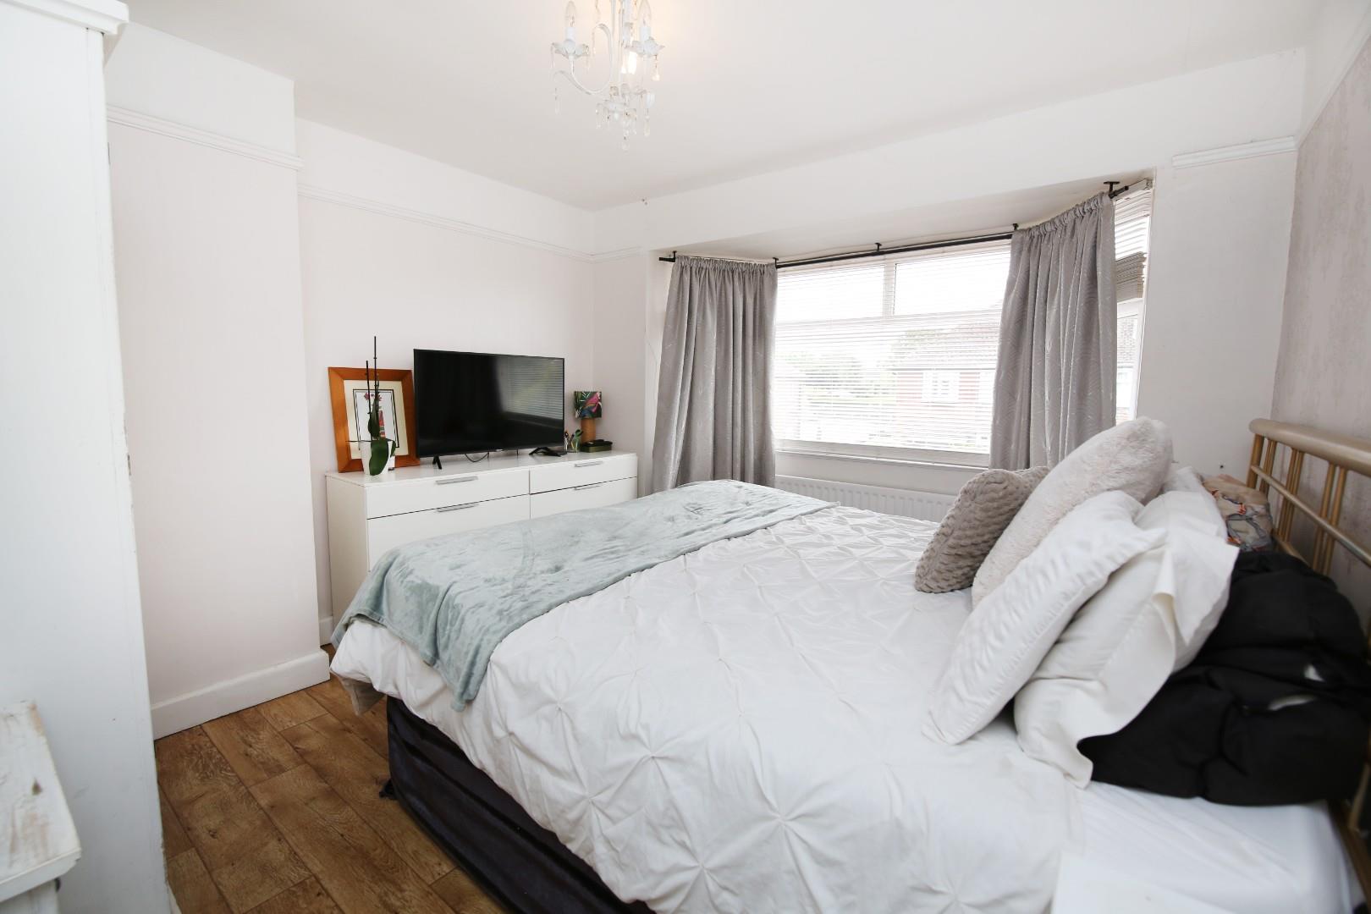
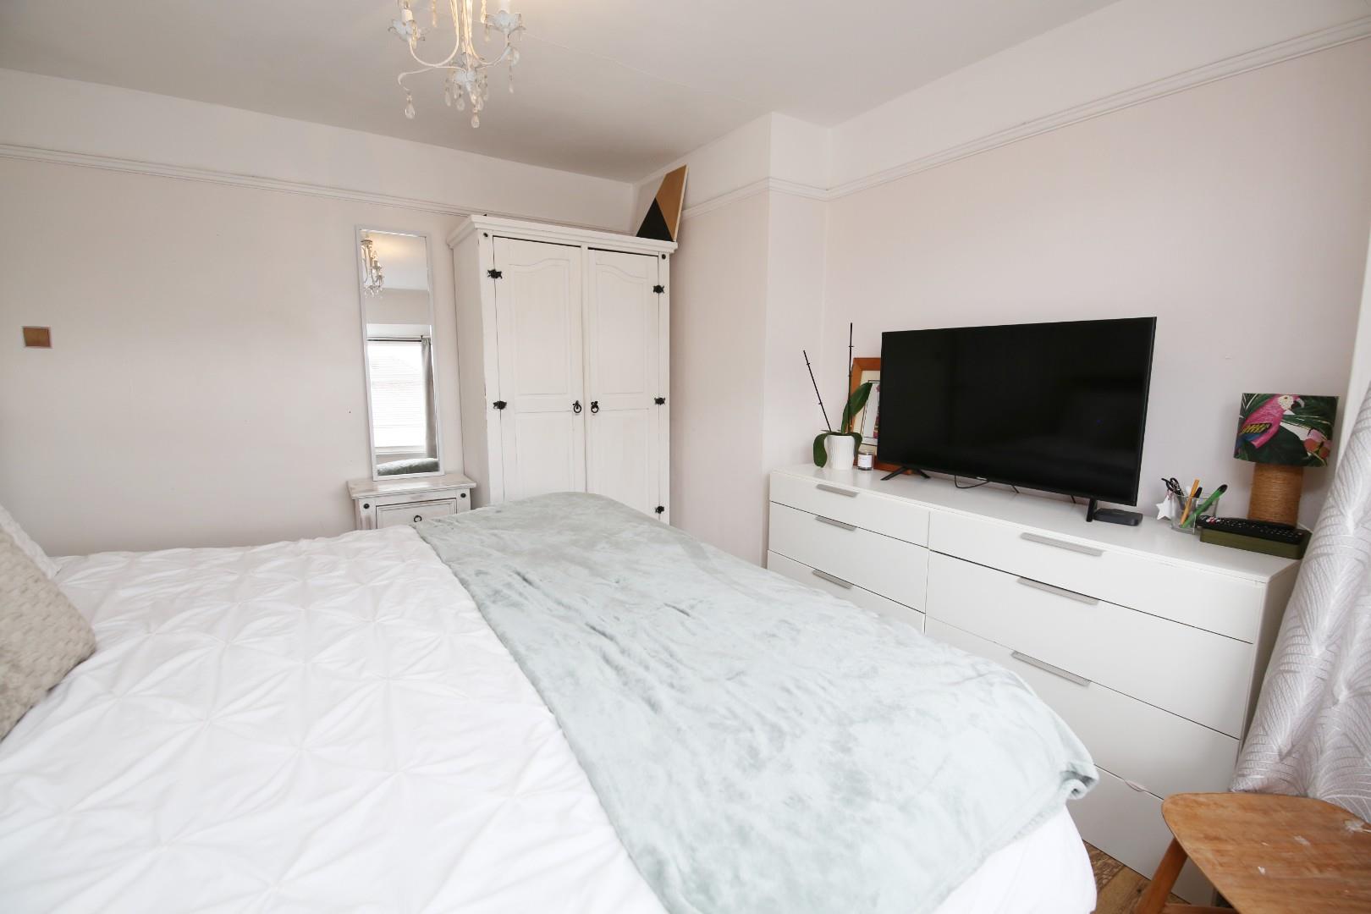
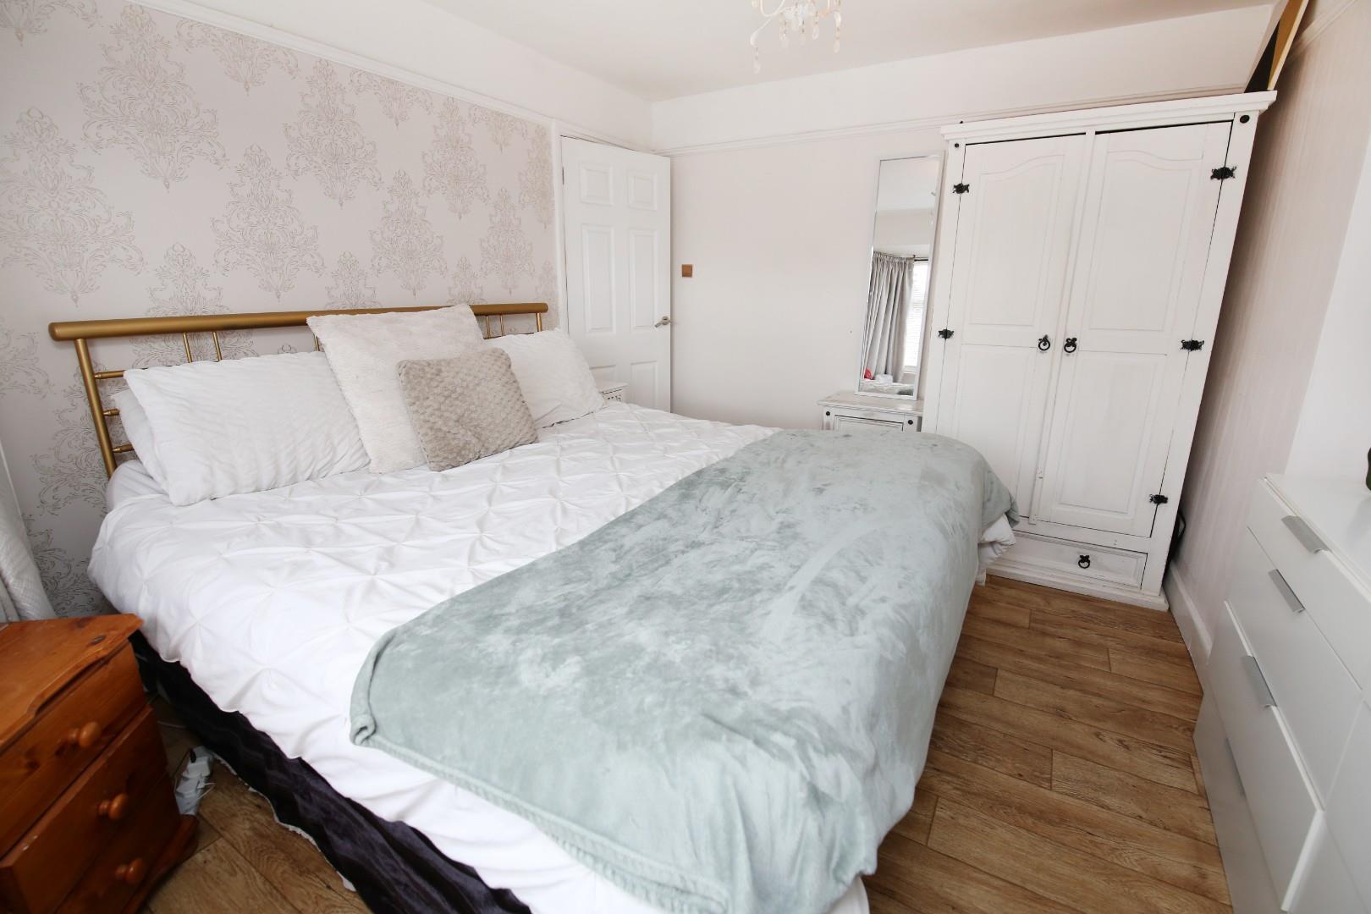
Dimentions: 12'6" x 10'8"
With bay window to the front elevation.
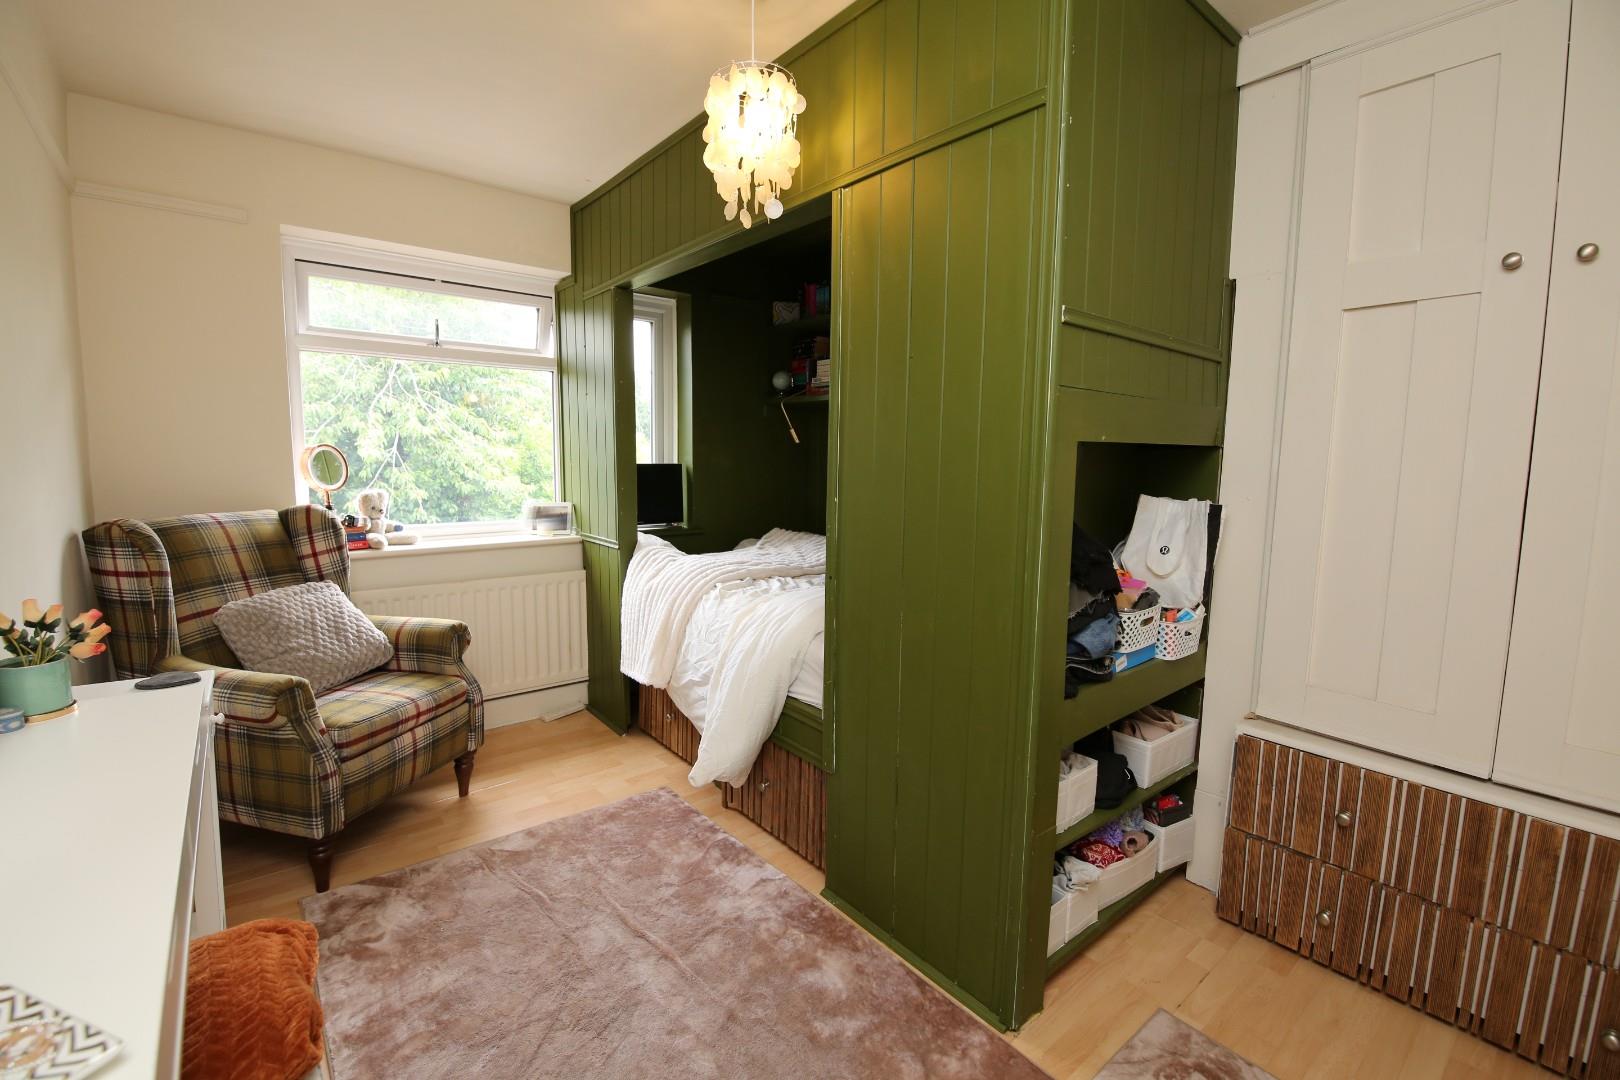
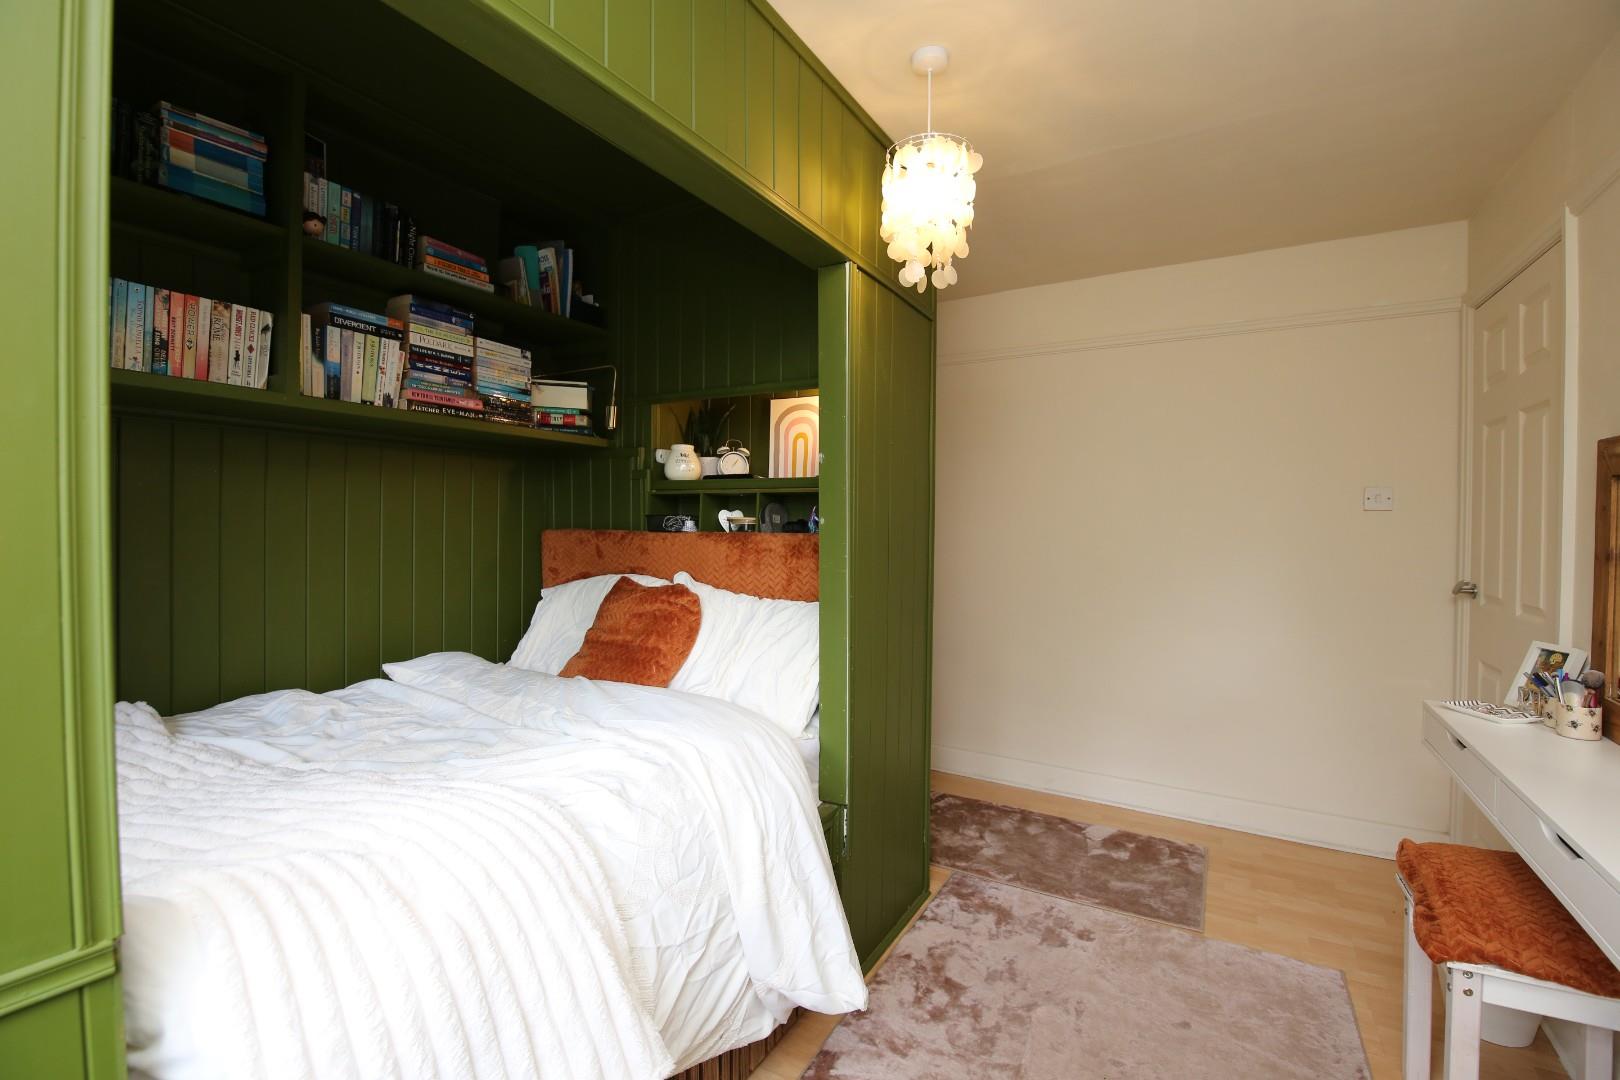
Dimentions: 11'8" x 9'10"
Window to the rear elevation with built in bed and storage and fitted wardrobe.
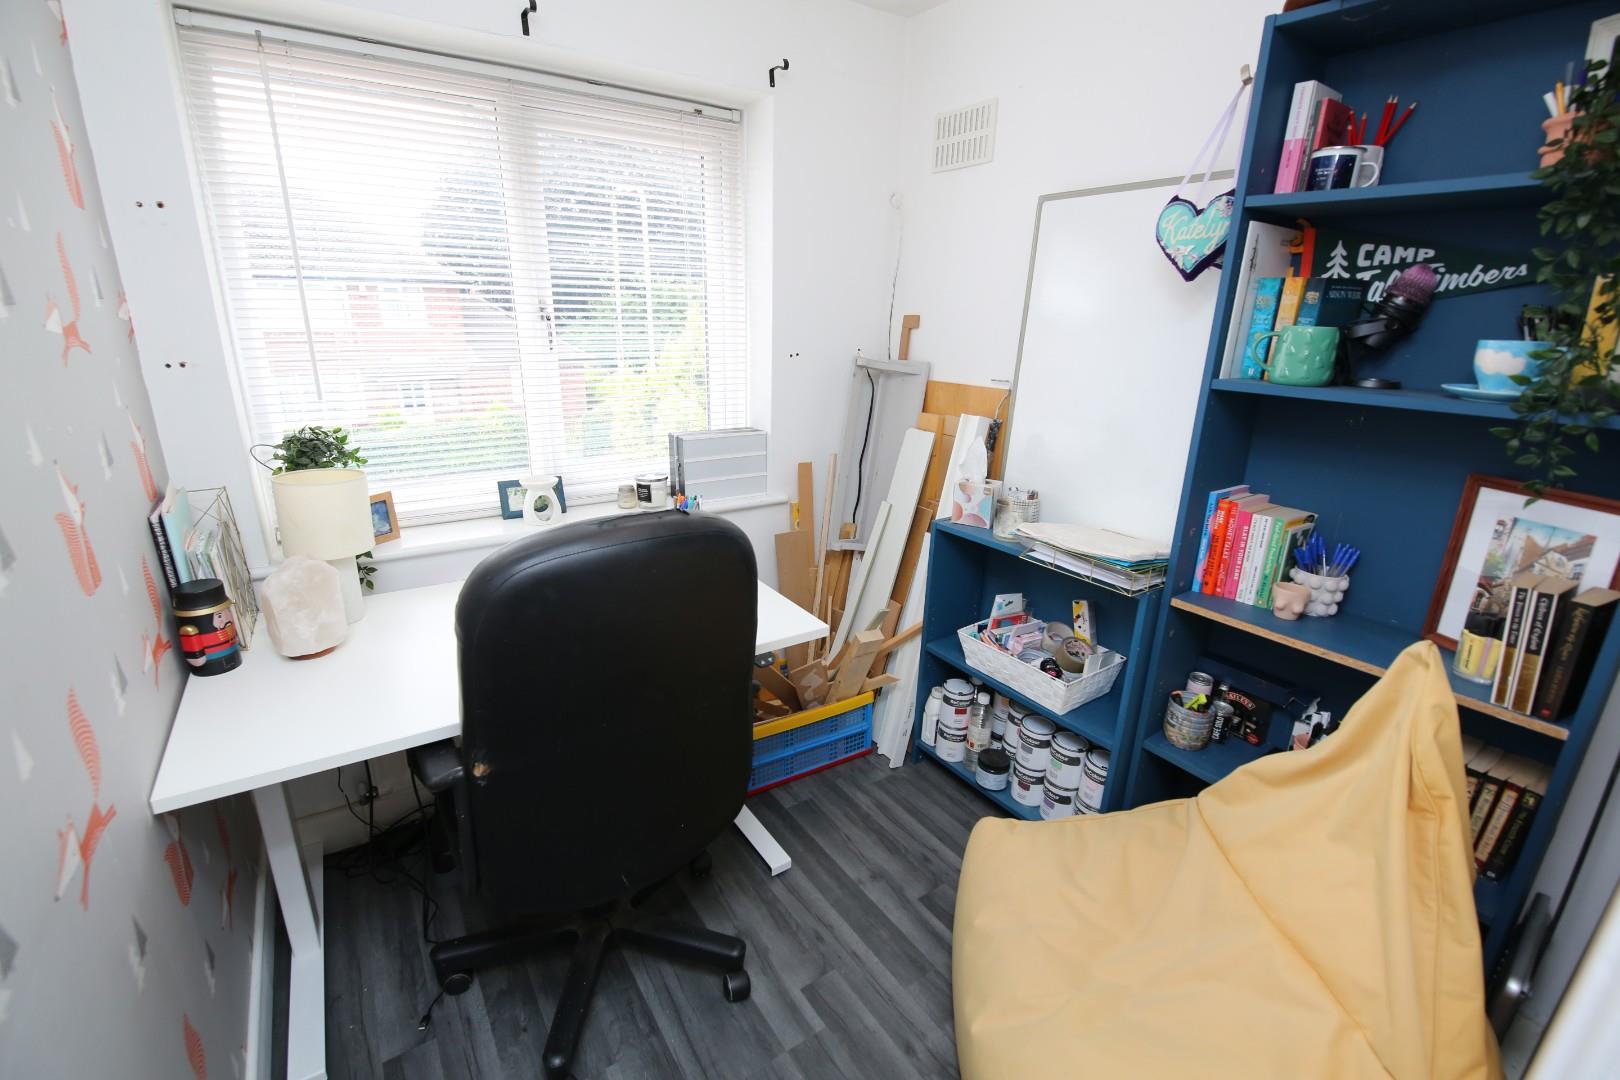
Dimentions: 6'8" x 6'7"
With window to the front elevation.
To the front of the property is a block paved driveway with parking for multiple cars.
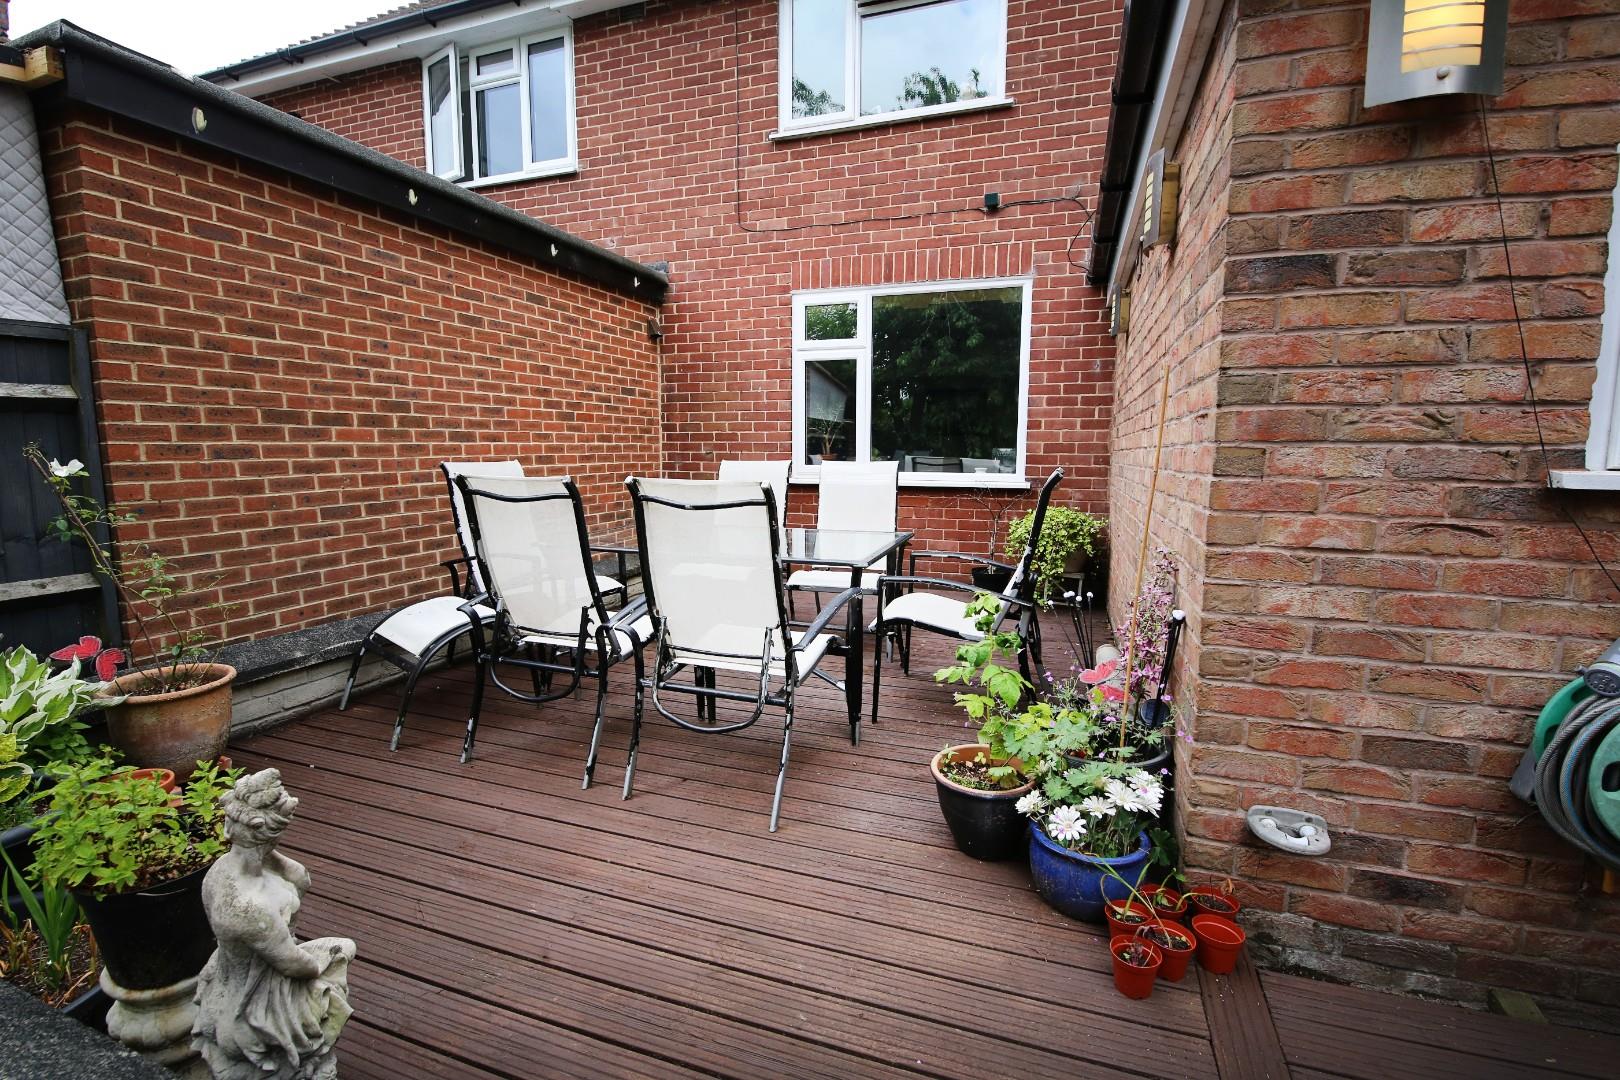
At the rear is a decked area with steps leading to a large lawned section surrounded by borders stocked with plants, trees and shrubs.
For the latest news, updates and monthly deals
Copyright RE/MAX UK 2026. Privacy Policy | Cookie Policy | Complaints Procedure | ESG Policy
Designed by Fast Generations
