


 Semi-Detached House
 3
3 2
2 2
2
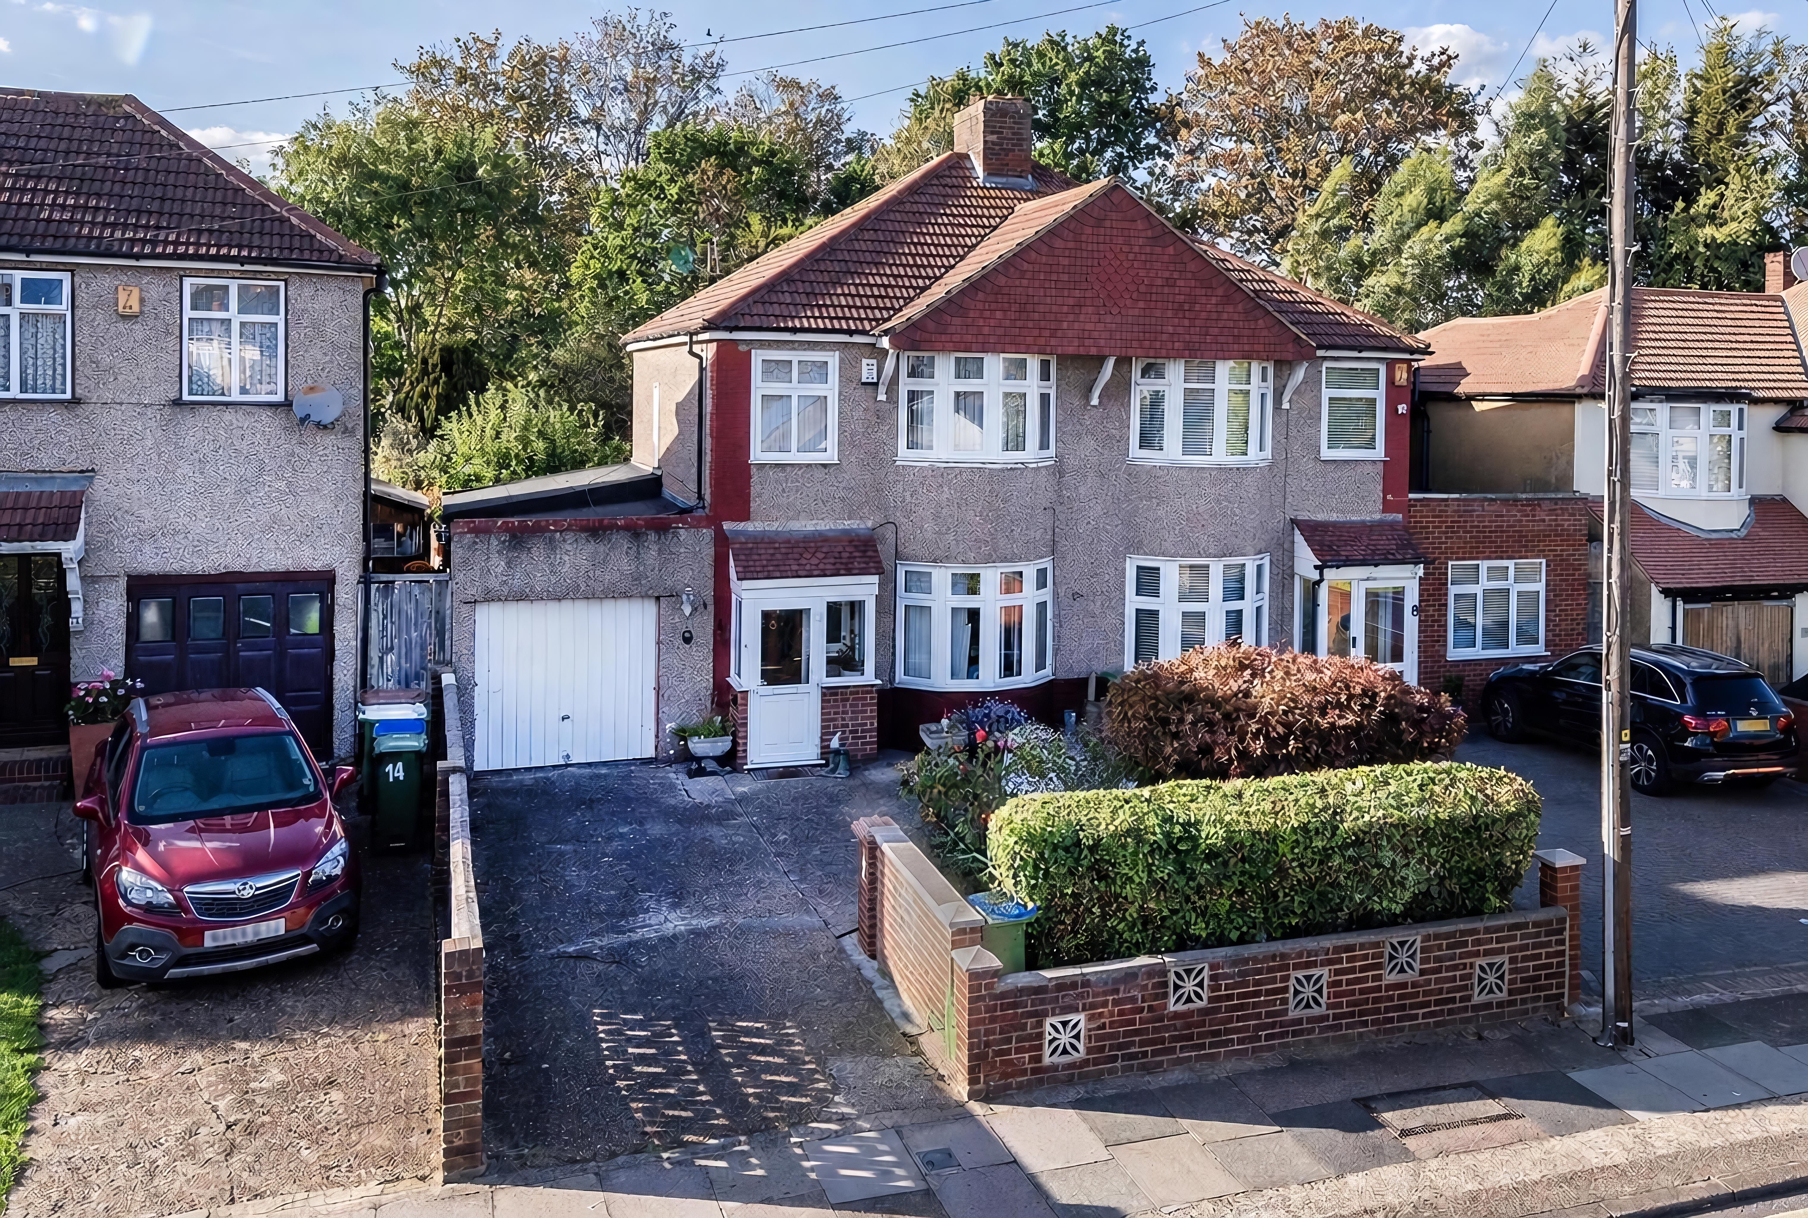
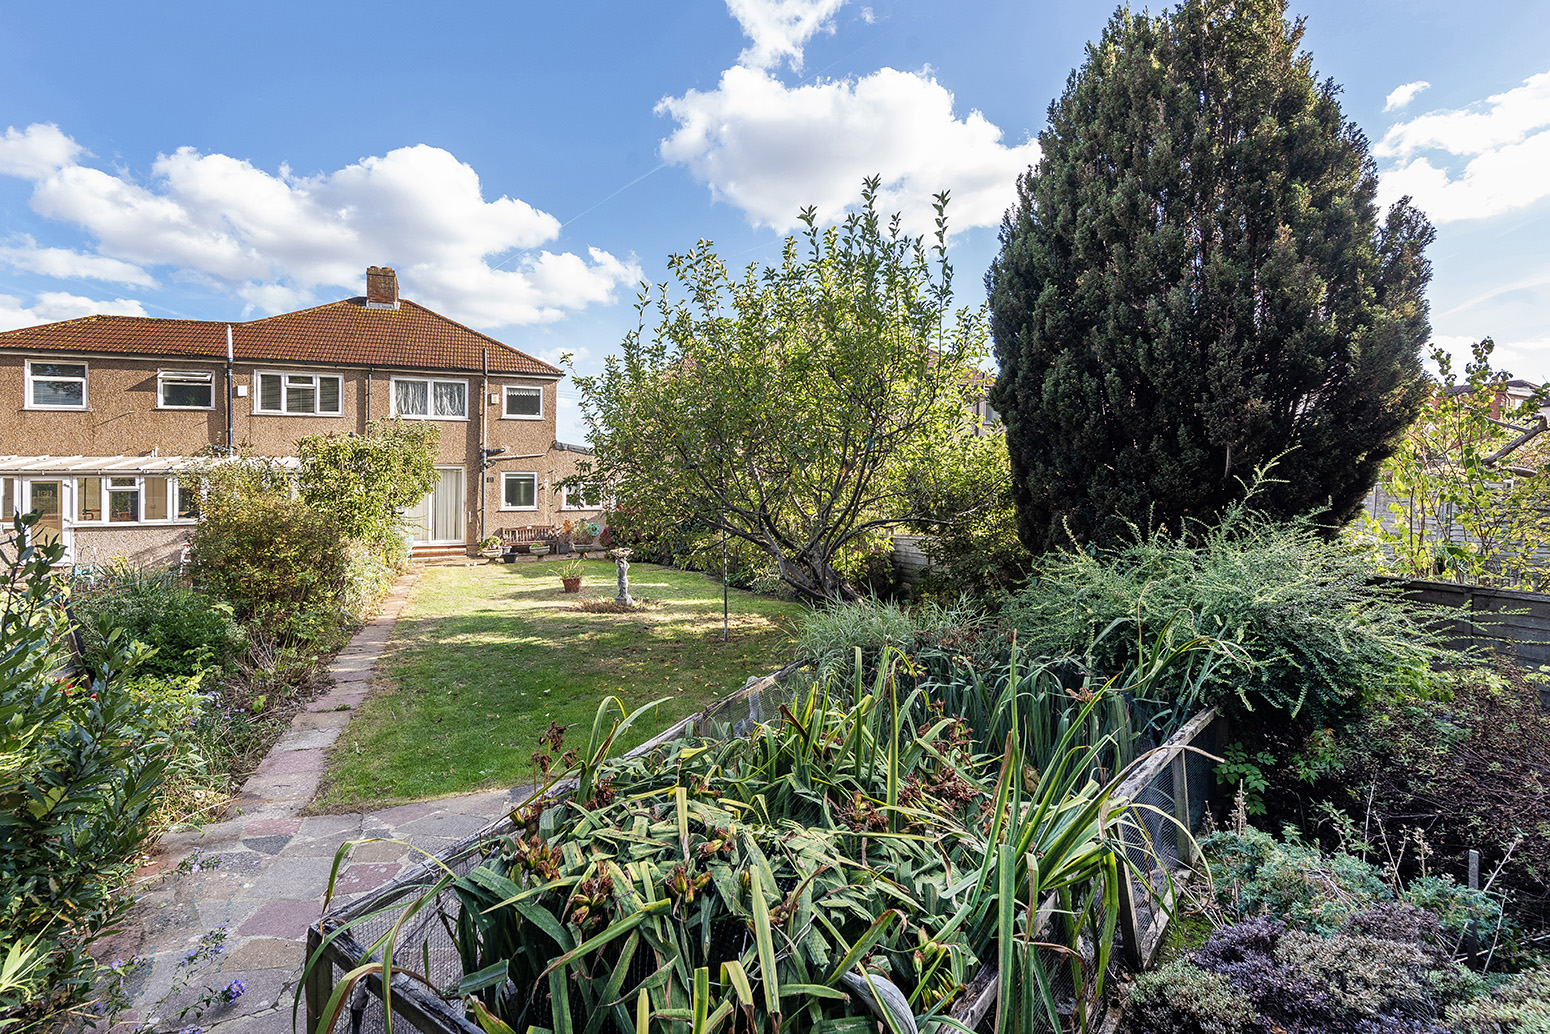
OPEN HOUSE • Saturday 10 October • 12:00pm - 1:00pm • REMAX SELECT are delighted to offer for sale this spacious house, situated on a popular residential road close to schools, amenities, and transportation links, including both Welling and Falconwood stations. This extended property comprises 3 bedrooms, through-lounge, extended kitchen, downstairs shower room, and upstairs family bathroom.
Further benefits include garage, 80ft (approx) rear garden, and off street parking. Total Internal Area approx: 1,104.59 sq ft (102.62 sq m). CHAIN FREE
Double glazed windows.
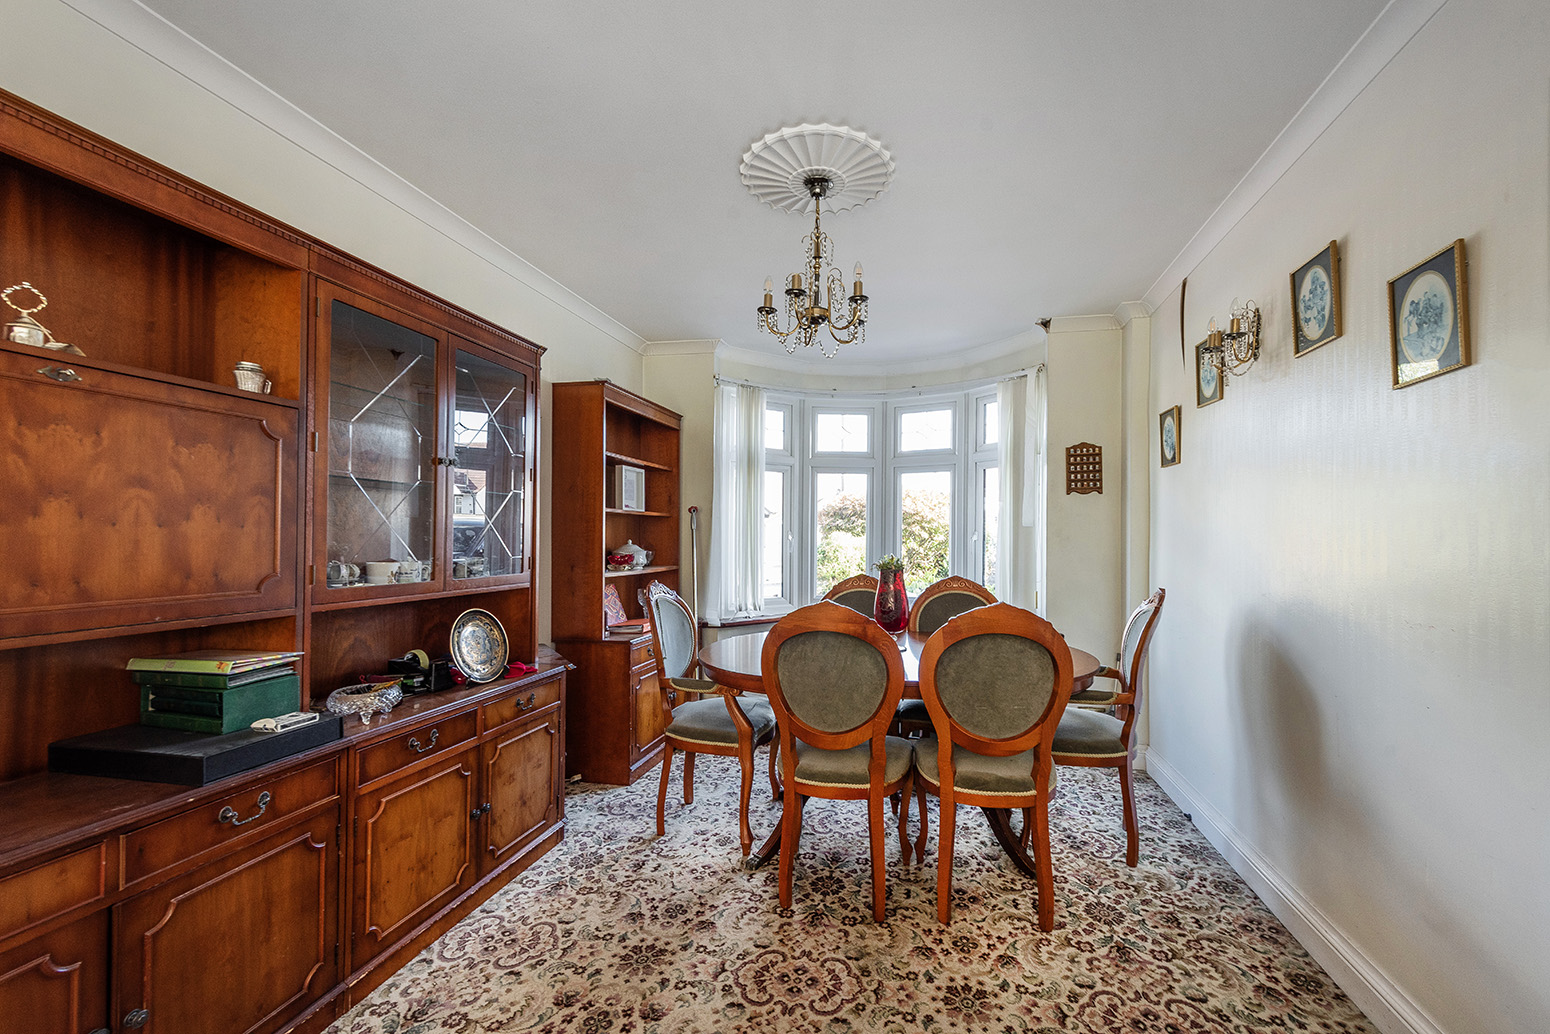
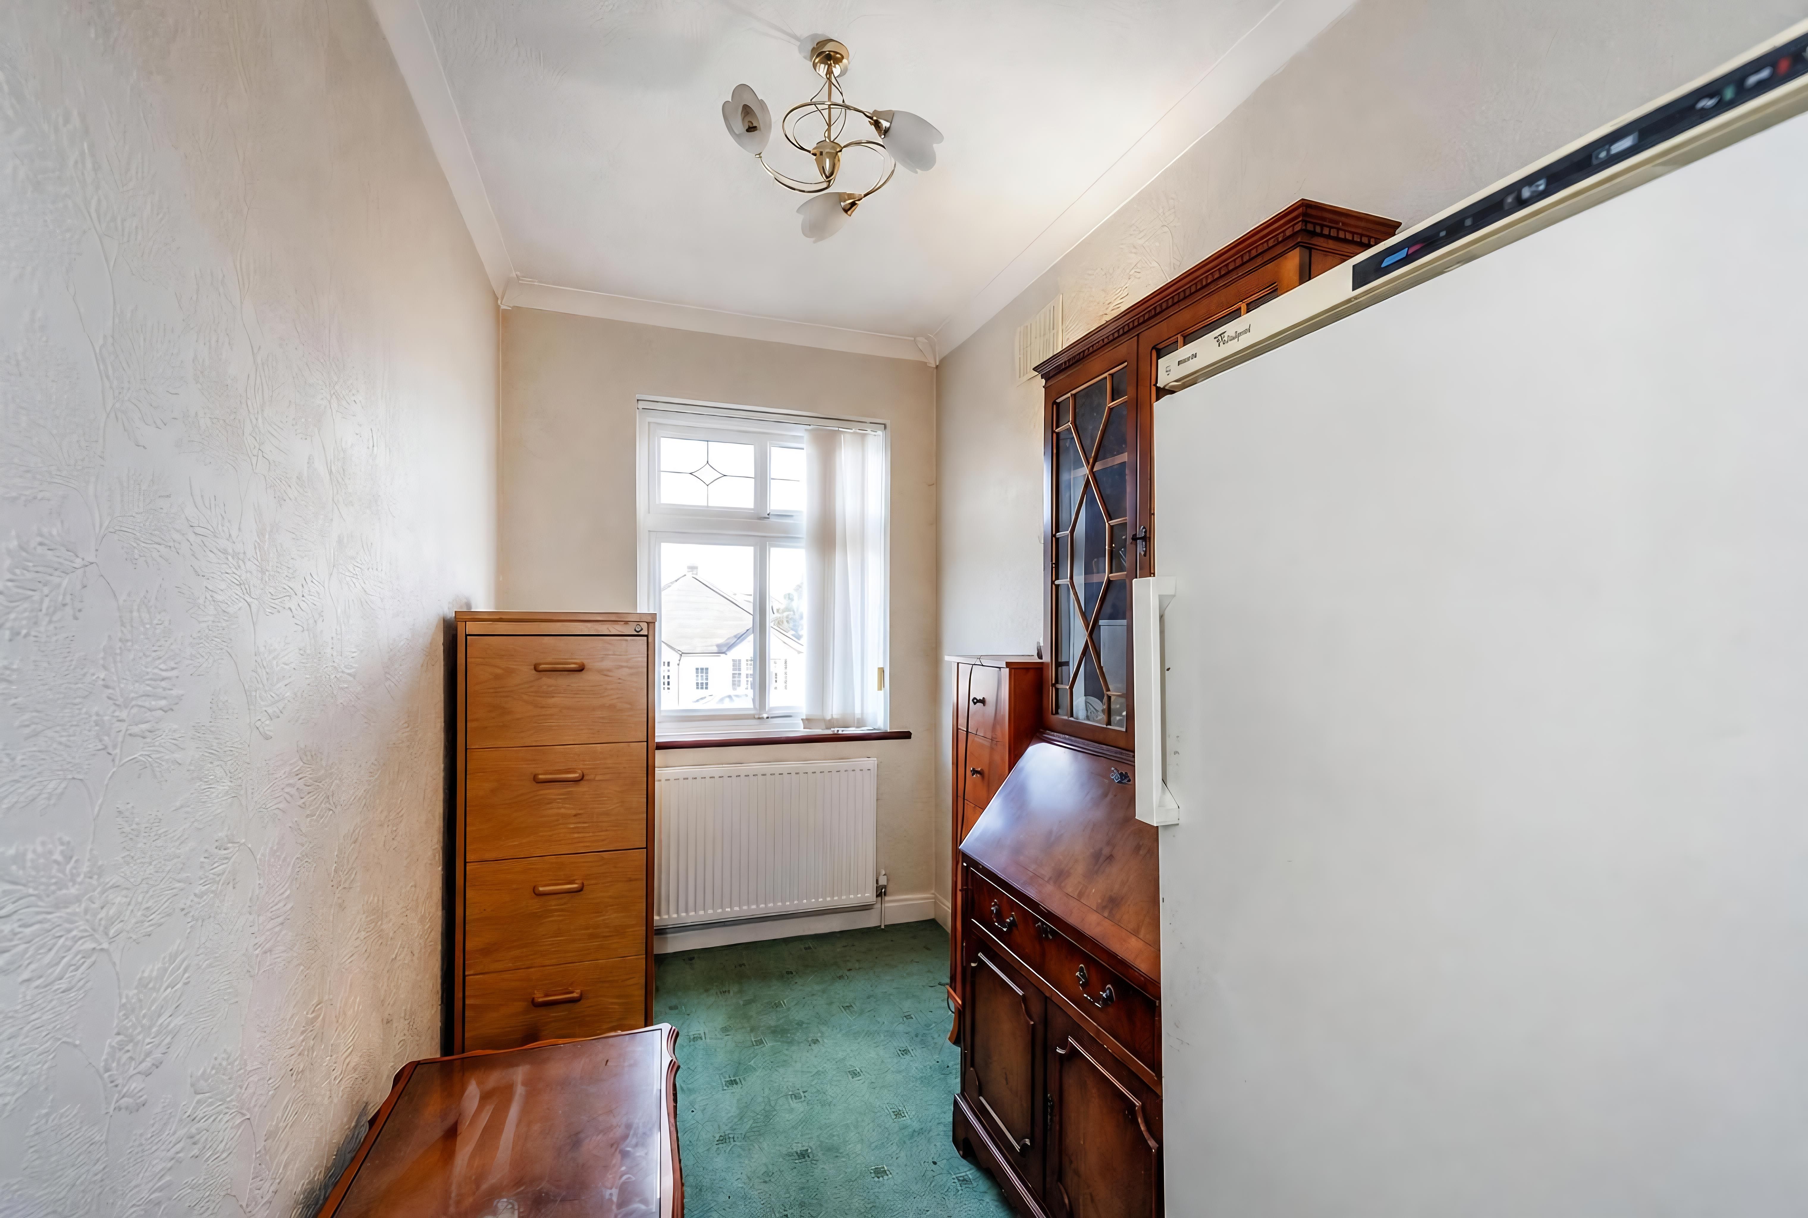
Carpeted, radiator, ceiling coving, storage cupboard.
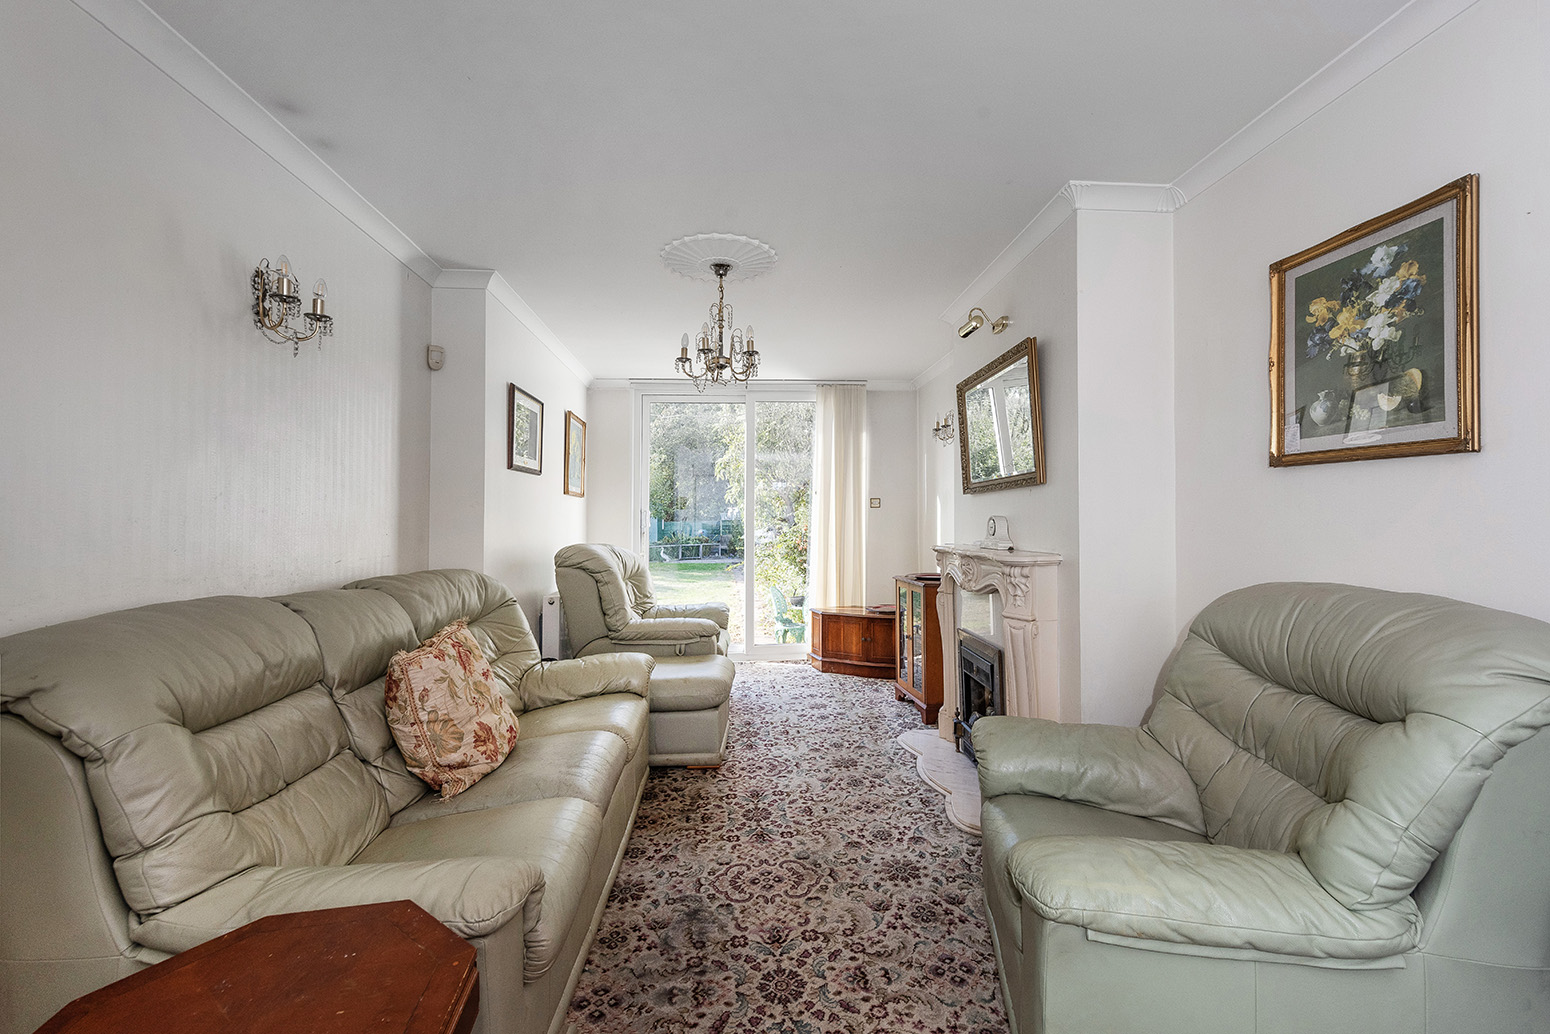
Carpeted, radiator; gas fireplace with tile surround; double glazed bay window; double glazed sliding doors leading to rear garden.
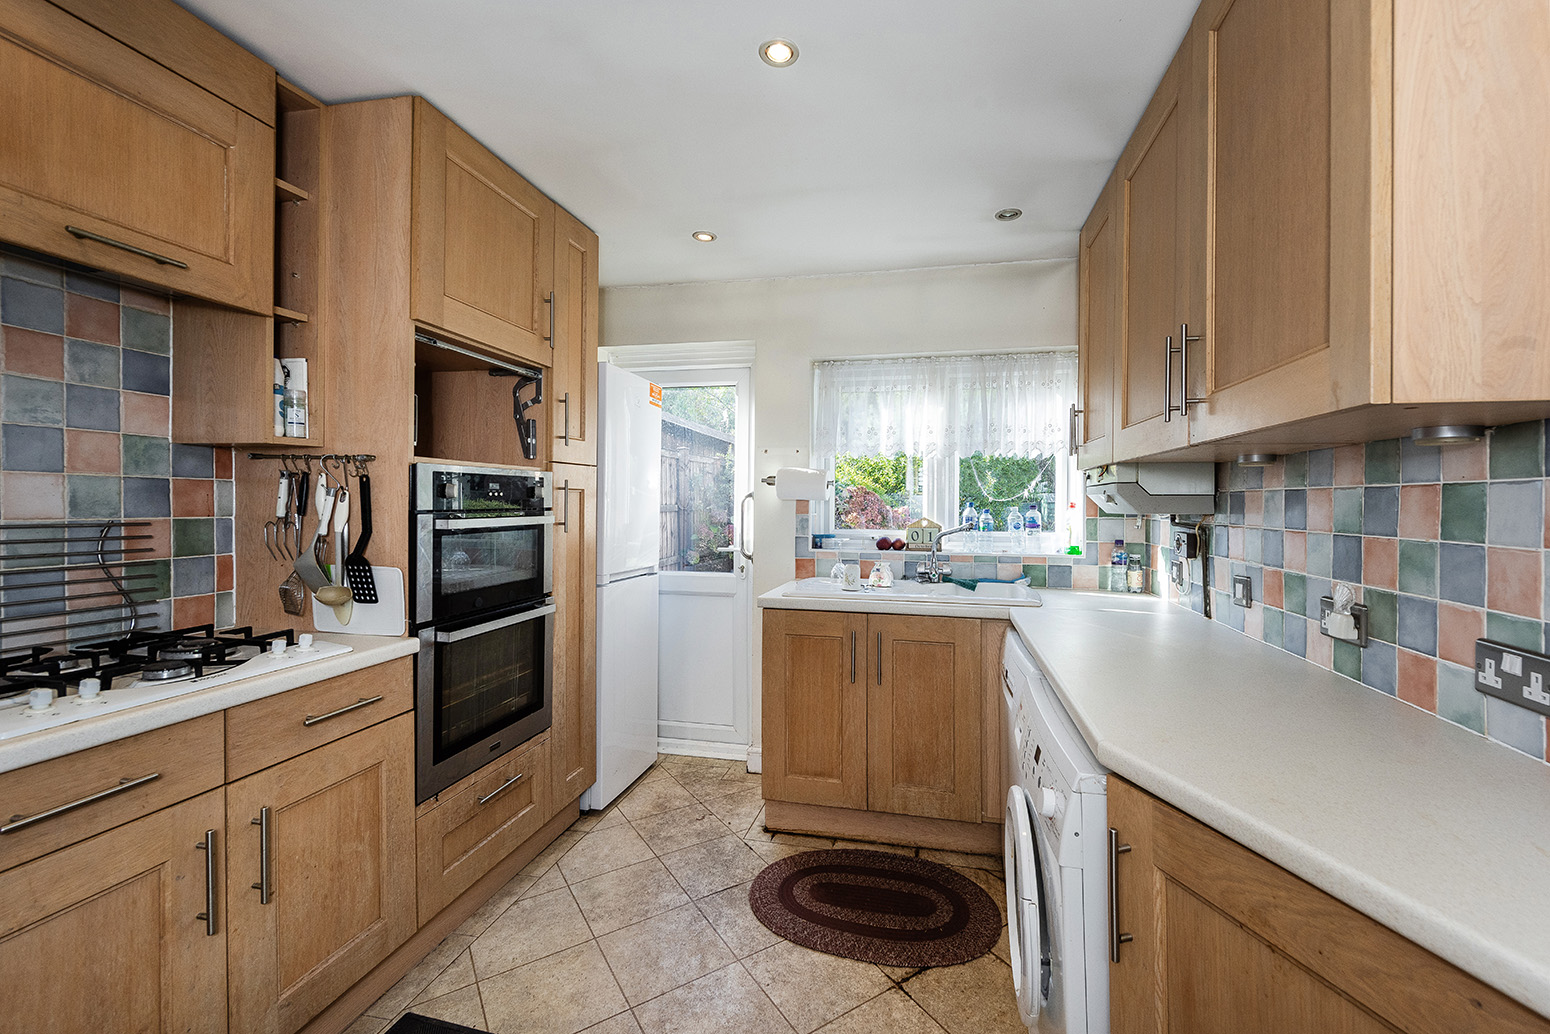
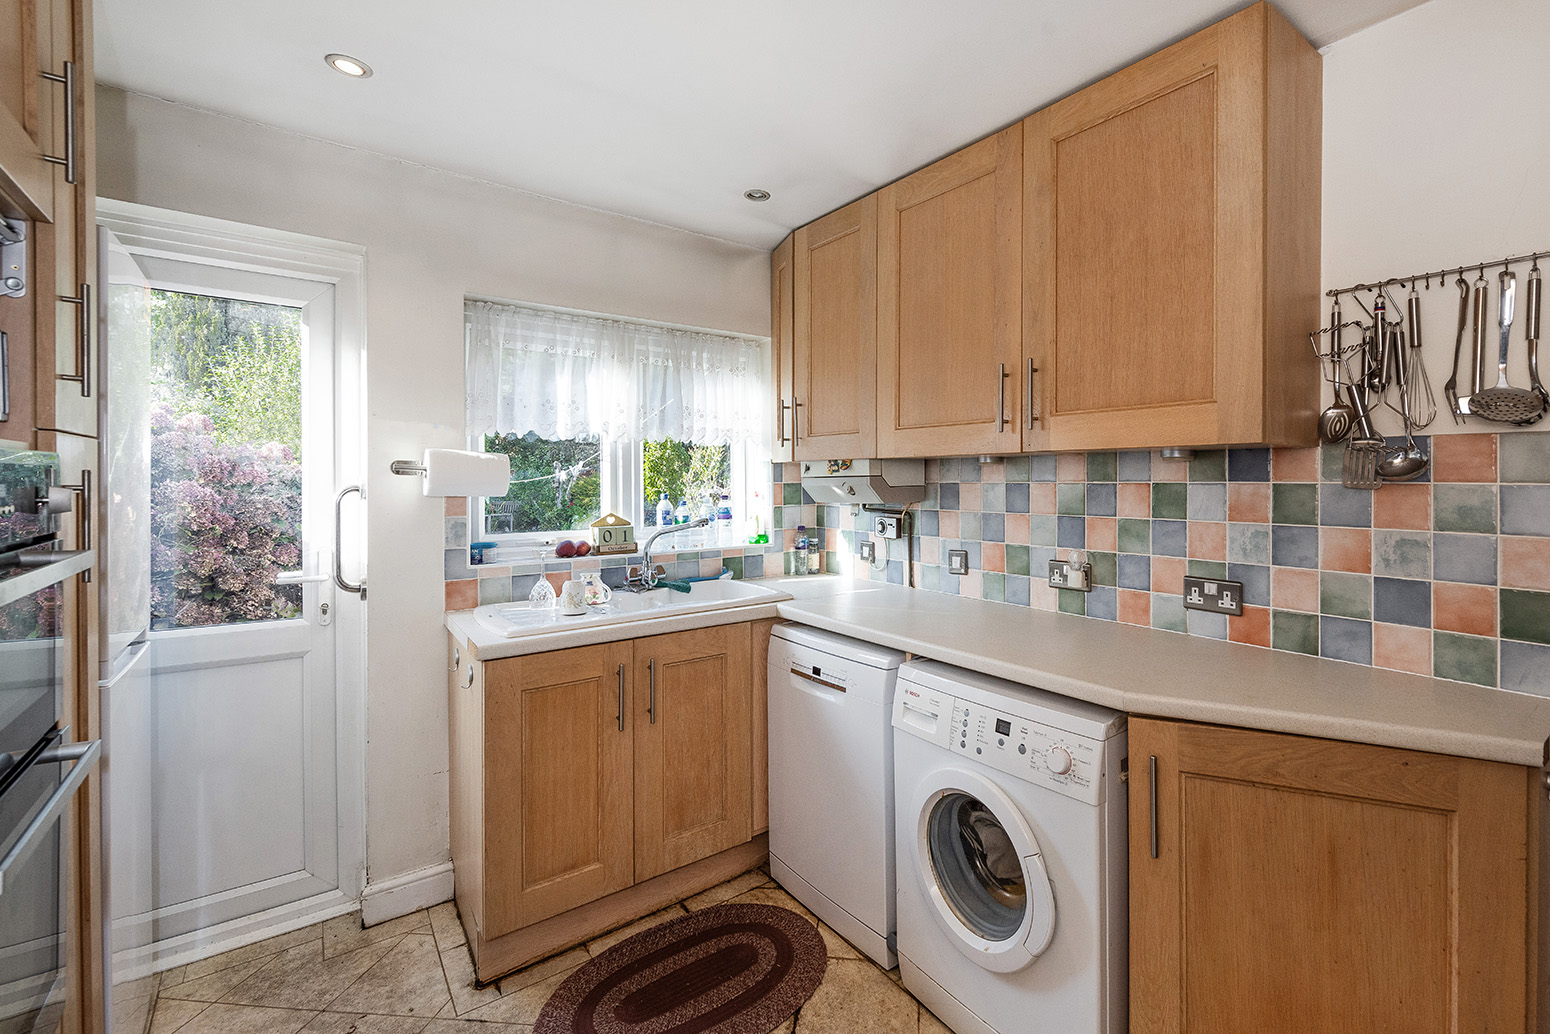
Vinyl flooring, double glazed windows; range of wood wall and base units with granite-effect worktops; composite sink and drainer unit with mixer tap; double oven, gas hob; space and connections for dishwasher; space and connections for washing machine; double glazed patio door leading to rear garden.
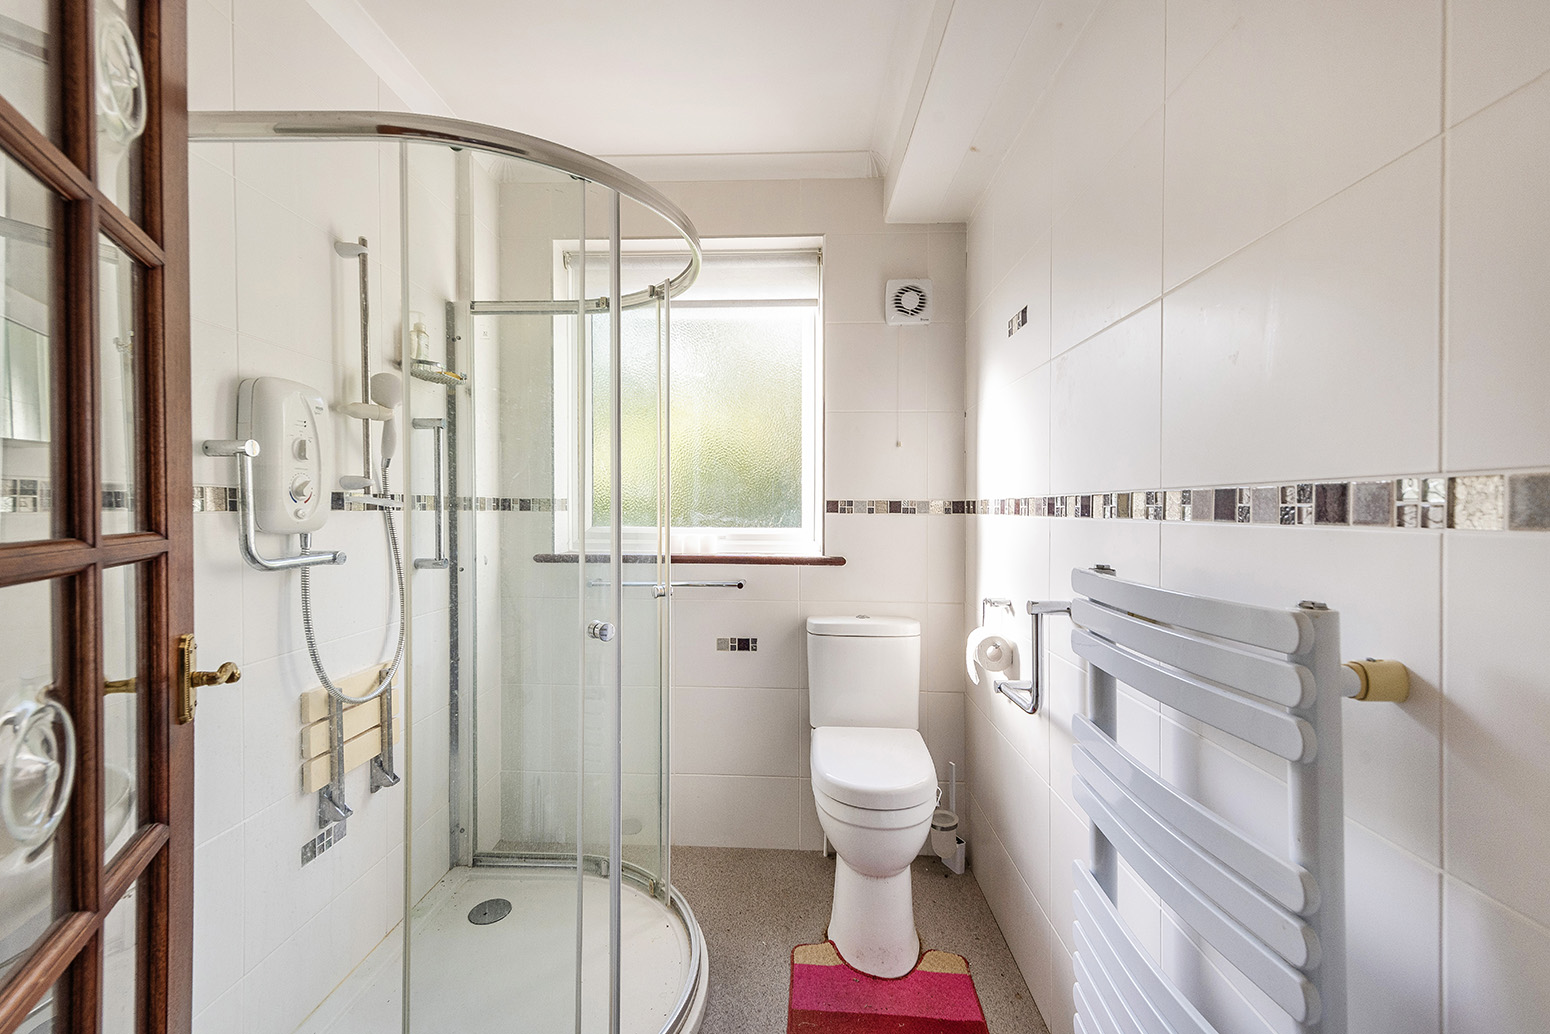
Vinyl flooring, tiled walls, large shower enclosure; vanity wash-hand basin with mixer tap; w/c, heated towel-rail, extractor fan, double glazed window.
Carpeted, ceiling coving, double glazed window; access to loft.
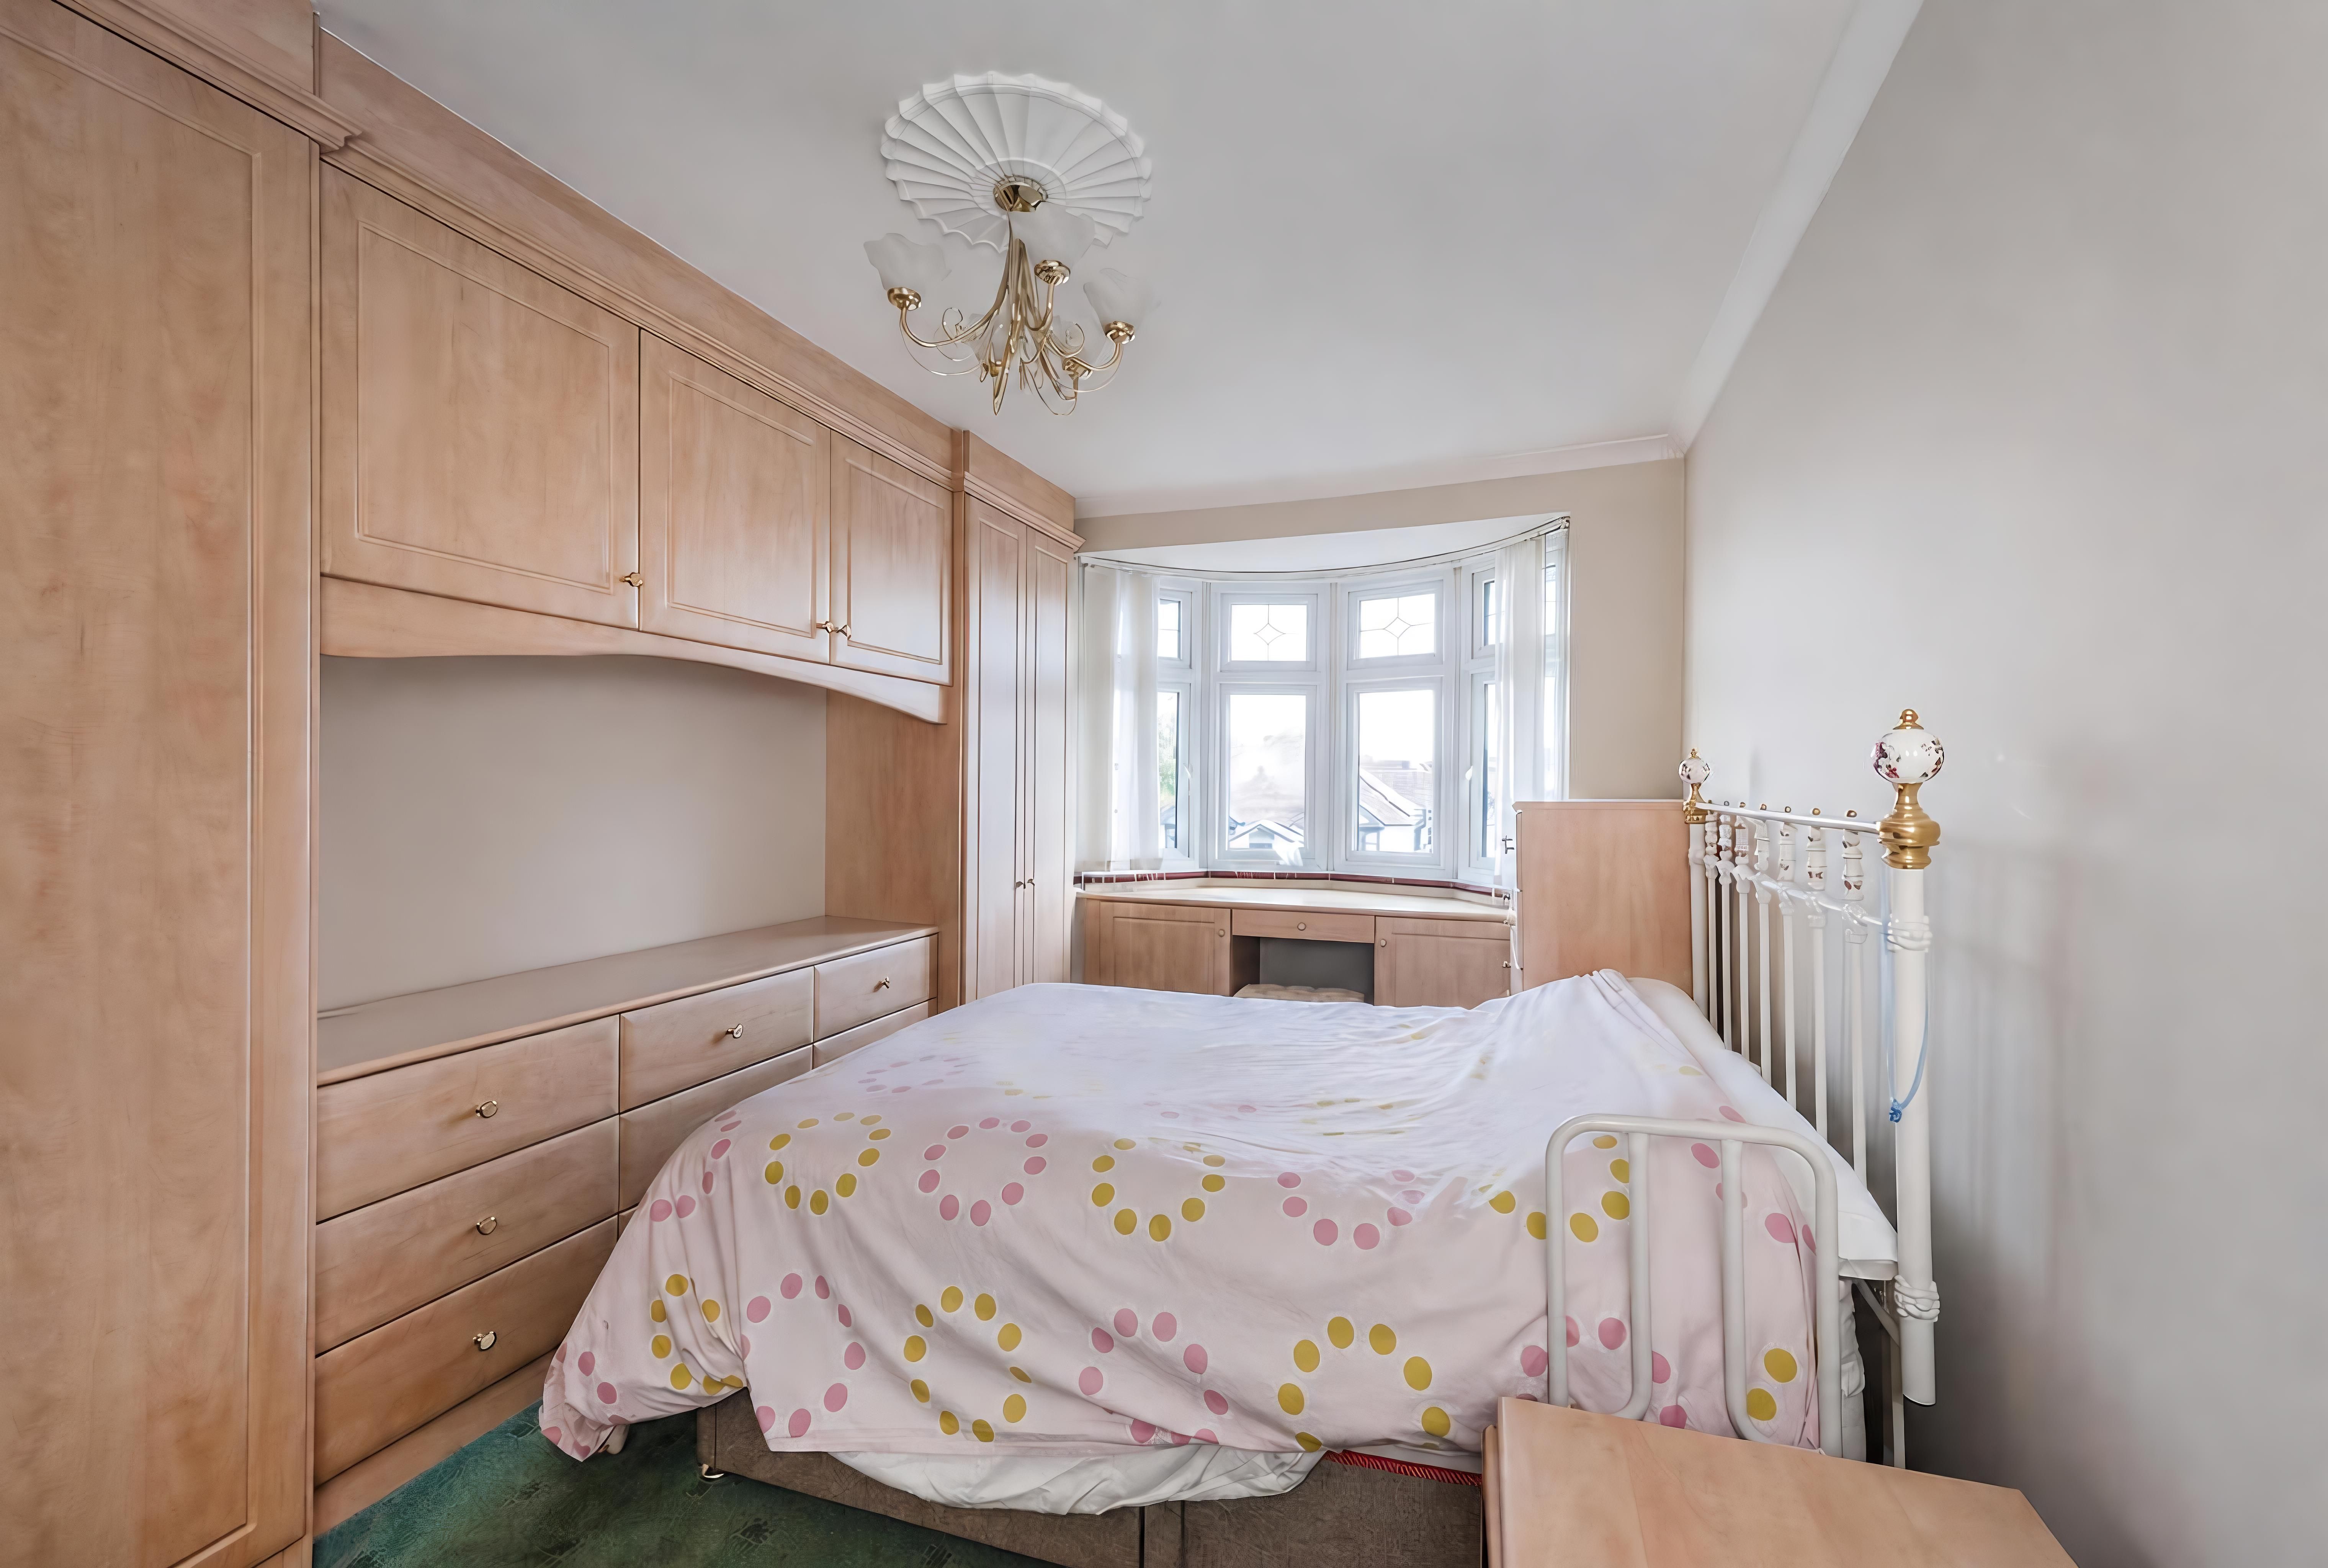
Carpeted, radiator, ceiling coving, double glazed bay window; fitted wardrobes and dressing table.
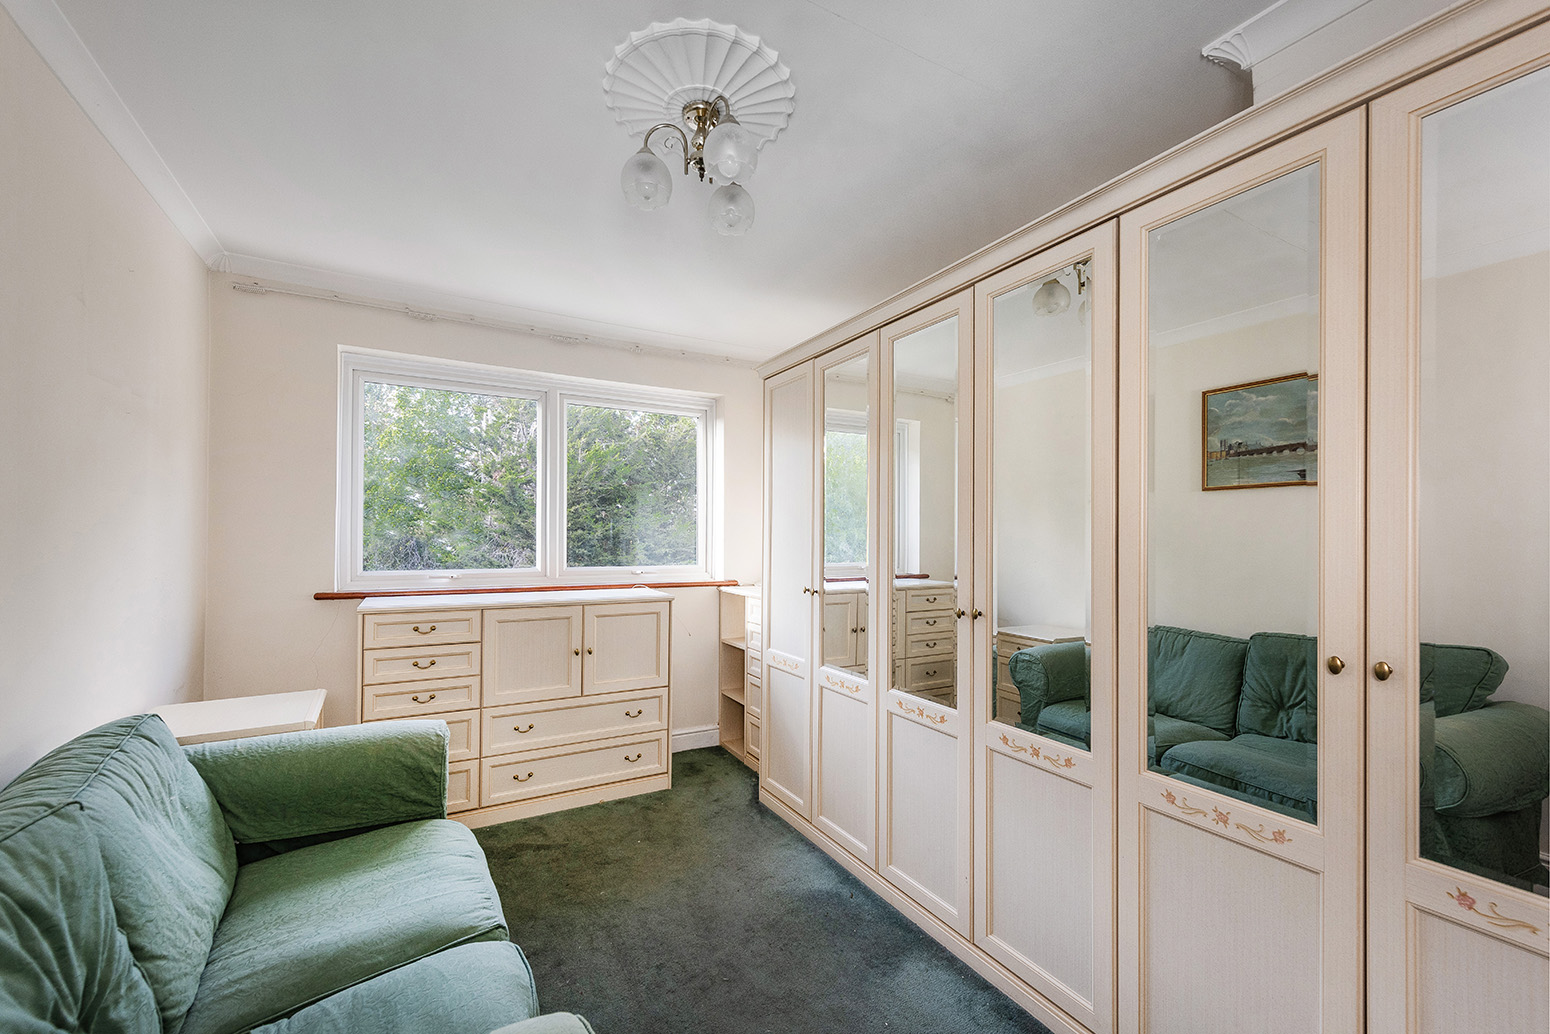
Carpeted, radiator, ceiling coving, double glazed windows.
Carpeted, radiator, ceiling coving, double glazed windows.
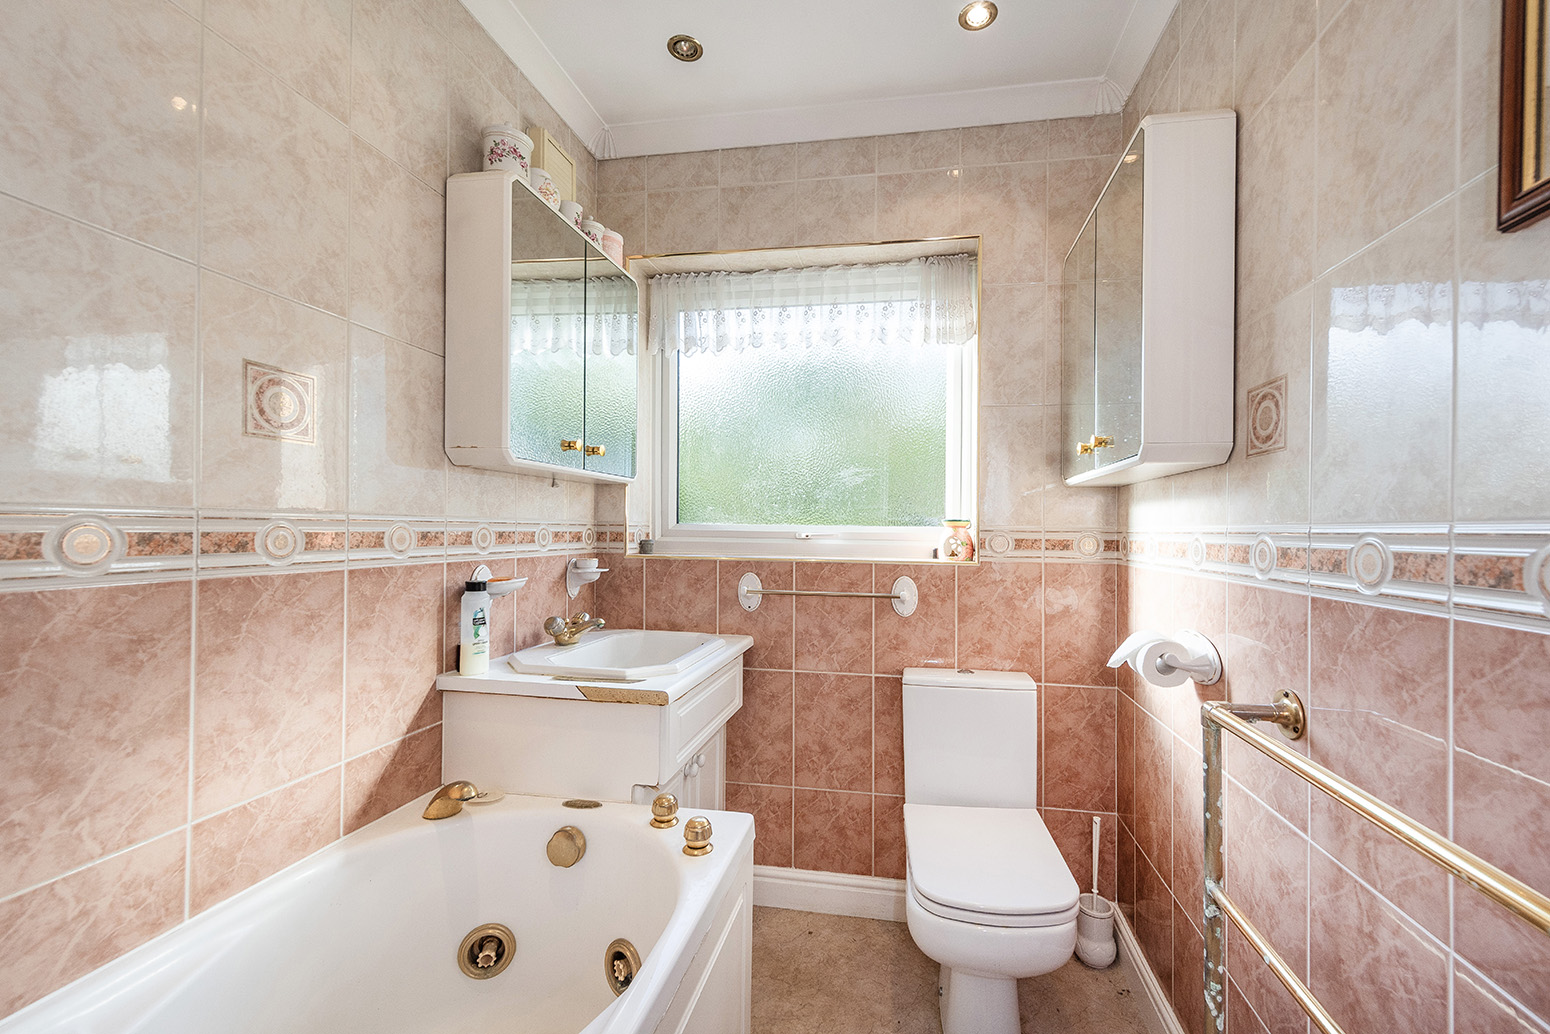
Vinyl flooring, ceiling coving; Jacuzzi bath with electric shower over; vanity wash-hand basin, w/c, heated towel-rail, double glazed window.
Off street parking; range of shrubs and mature trees.
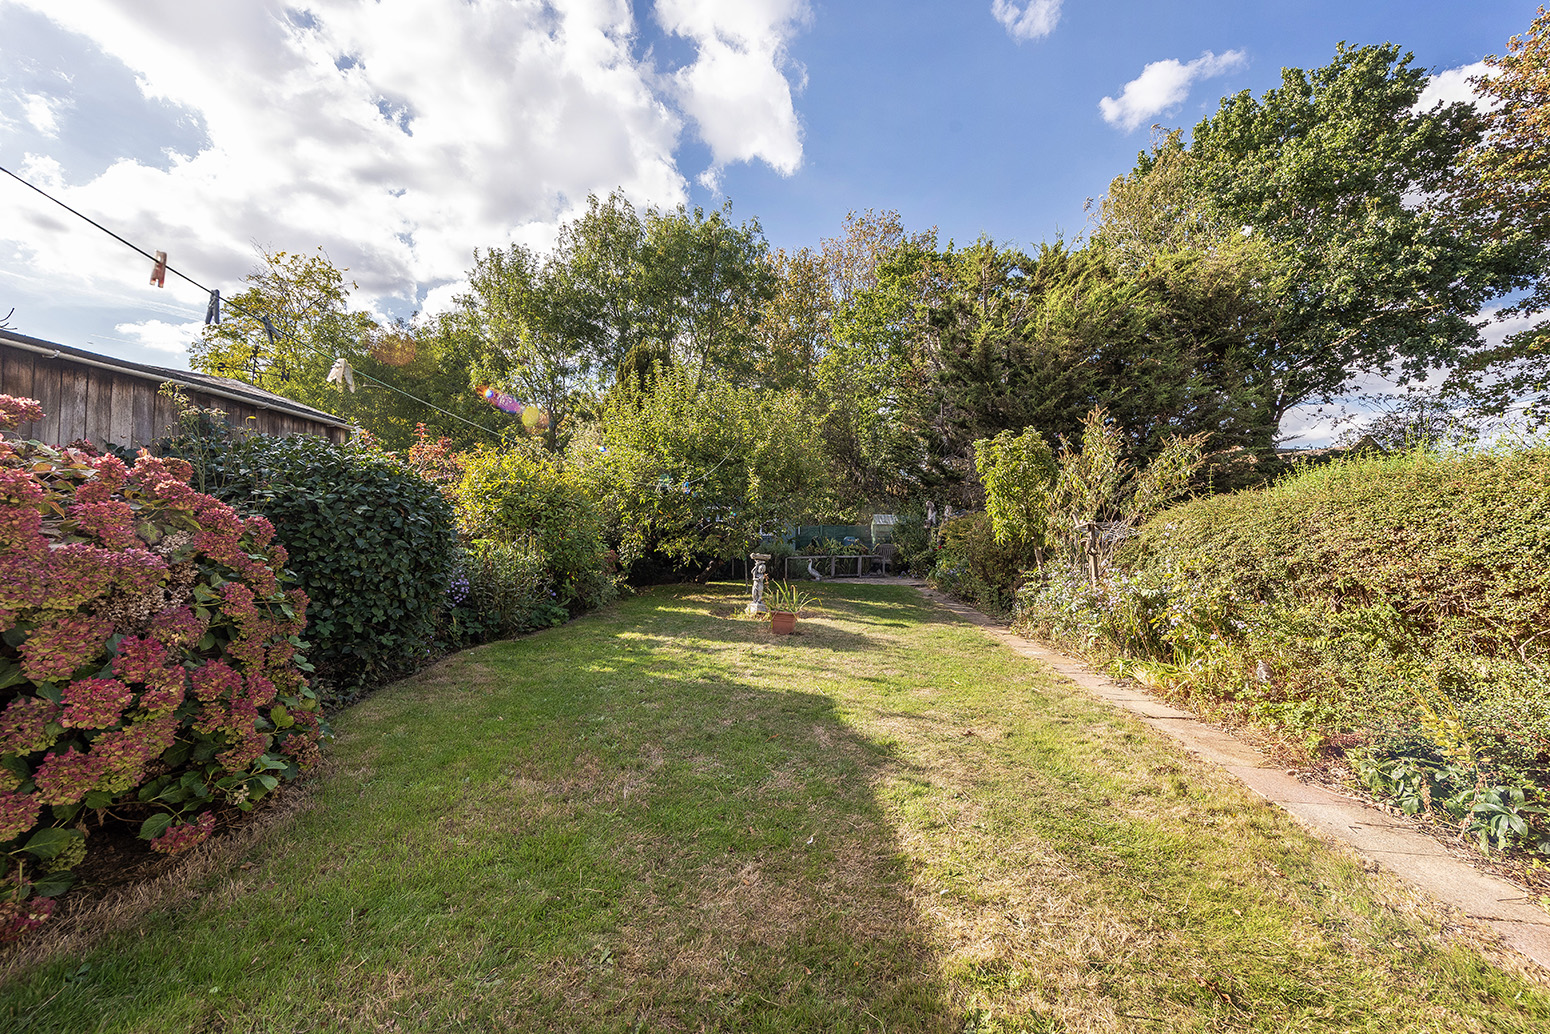
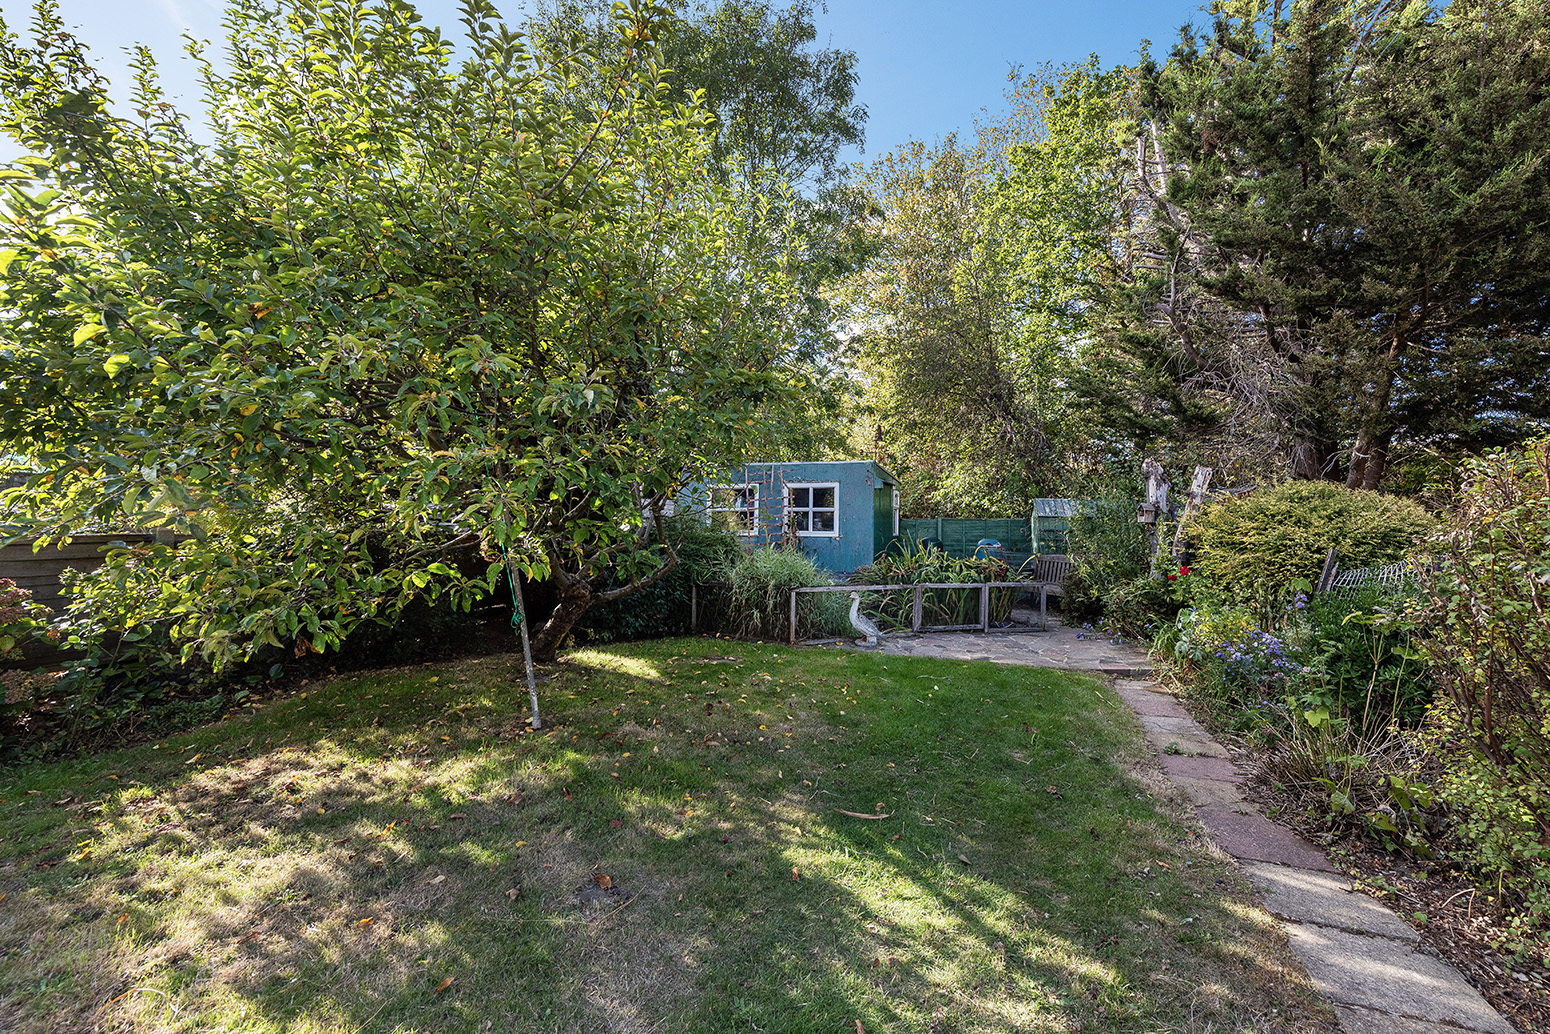
Approximately 80ft; 2 patio areas, lawn, fish pond; range of flowerbeds, shrubs and mature trees; storage shed.
• 0.2 miles (approx) to Welling Station (direct to 5 London Terminal stations)
• Easy access to A2 / M25
• Close to sought-after schools incl 4 grammar schools
• 0.1 miles (approx) to Welling High Street
• 0.7 miles (approx) to Danson Park & Lake
• Council Tax: Band D
For the latest news, updates and monthly deals
Copyright RE/MAX UK 2026. Privacy Policy | Cookie Policy | Complaints Procedure | ESG Policy
Designed by Fast Generations
