


 Terraced House
 3
 1
 2
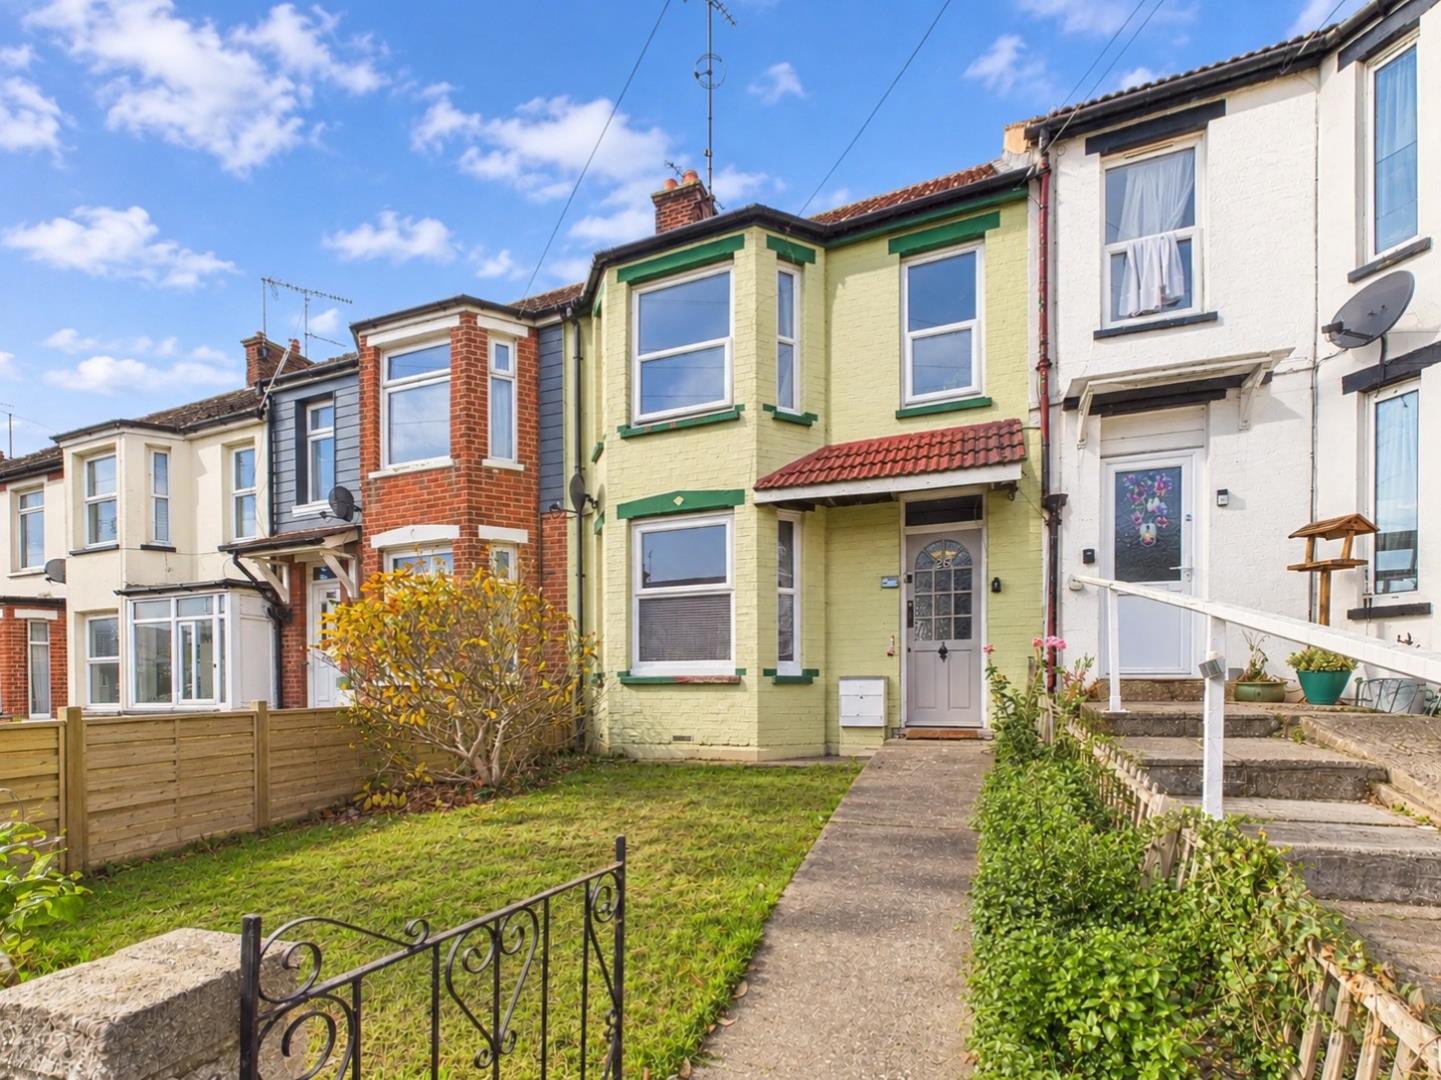
This well-presented mid-terrace home is ideally situated within walking distance of local shops, schools and the town centre. Offering well-proportioned accommodation, this property would make an ideal purchase for first-time buyers, investors or those looking to downsize.
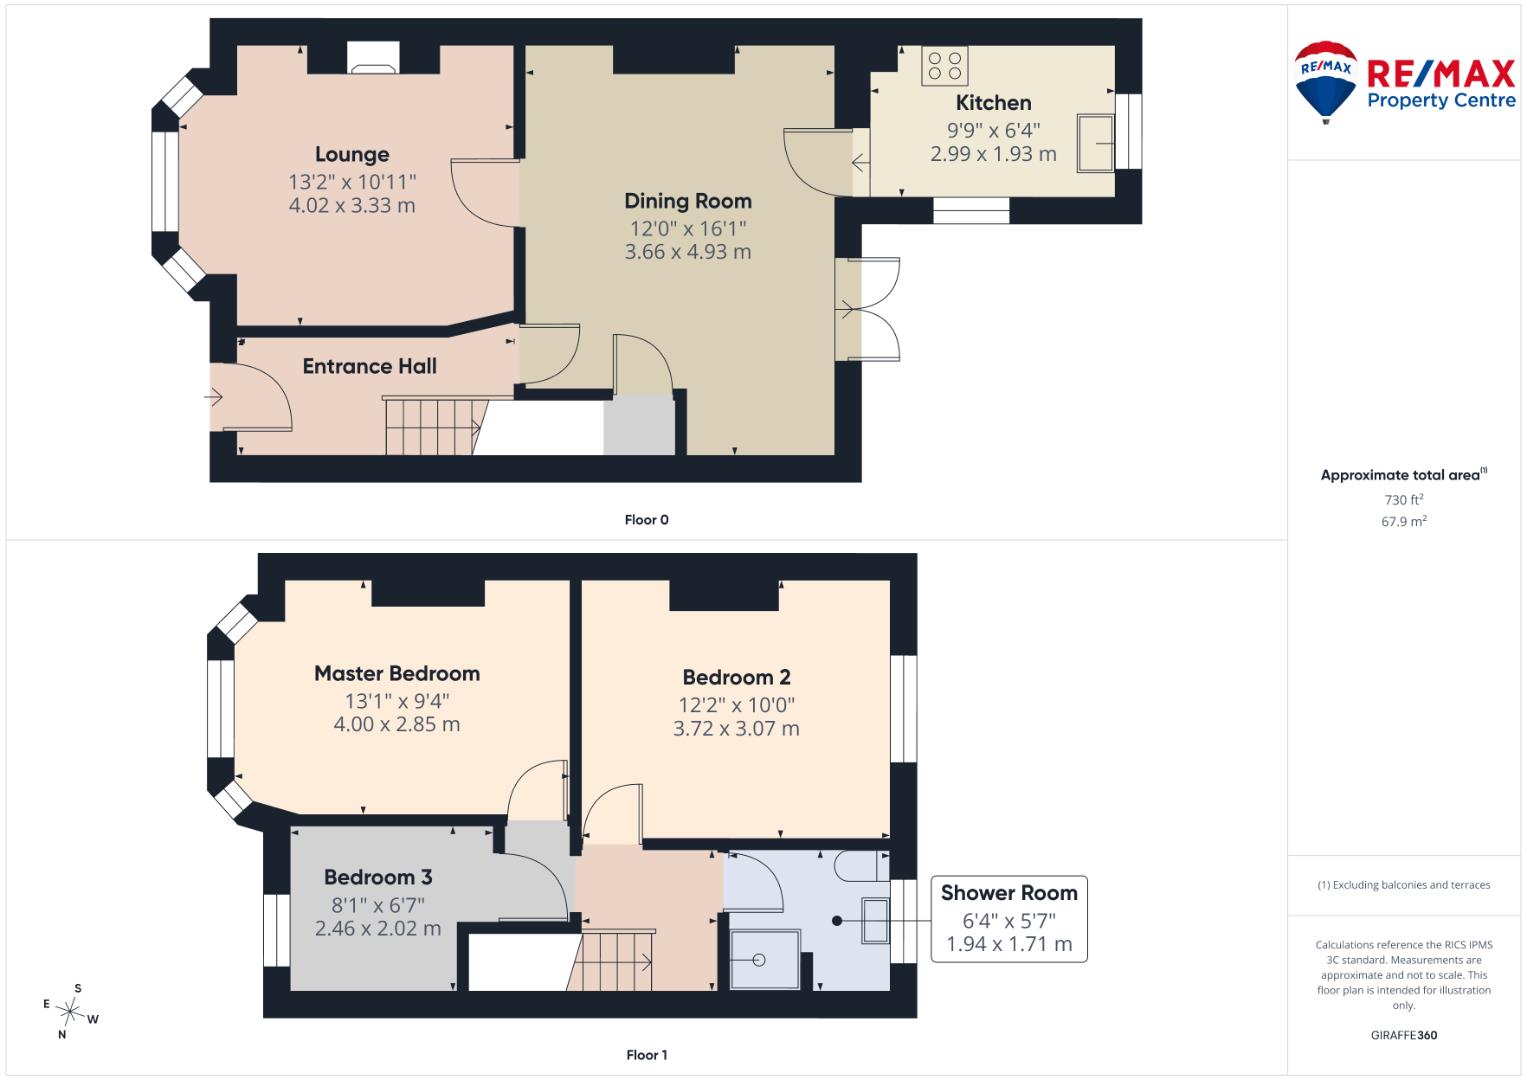
The ground floor features a bright and welcoming entrance hall, a spacious dining room, a separate cosy lounge with an attractive bay-fronted window and a fitted kitchen overlooking the rear garden. To the first floor are two generous double bedrooms, a further third bedroom, currently utilised as a home office, and a shower room.
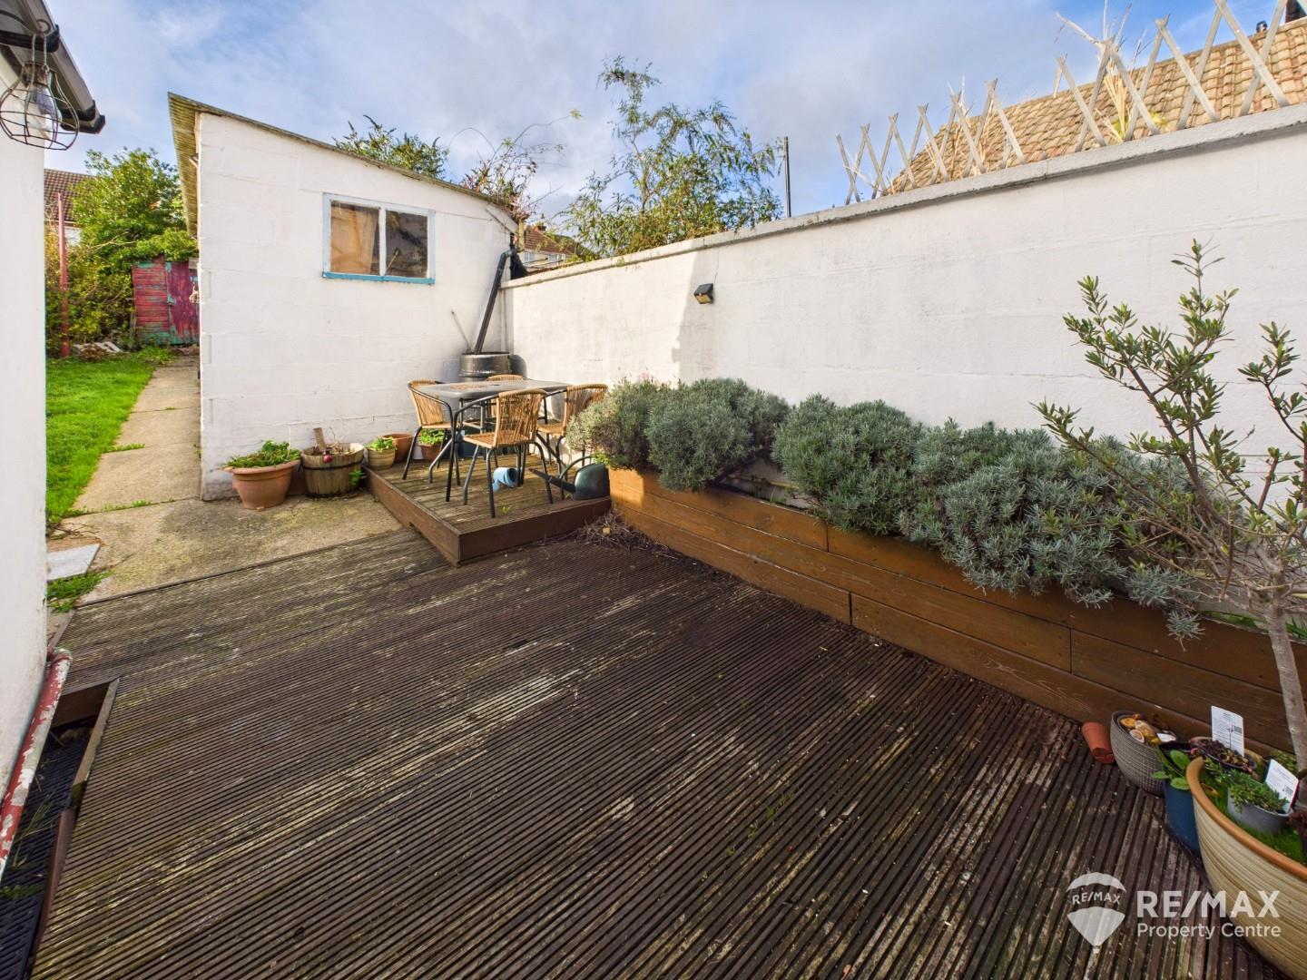
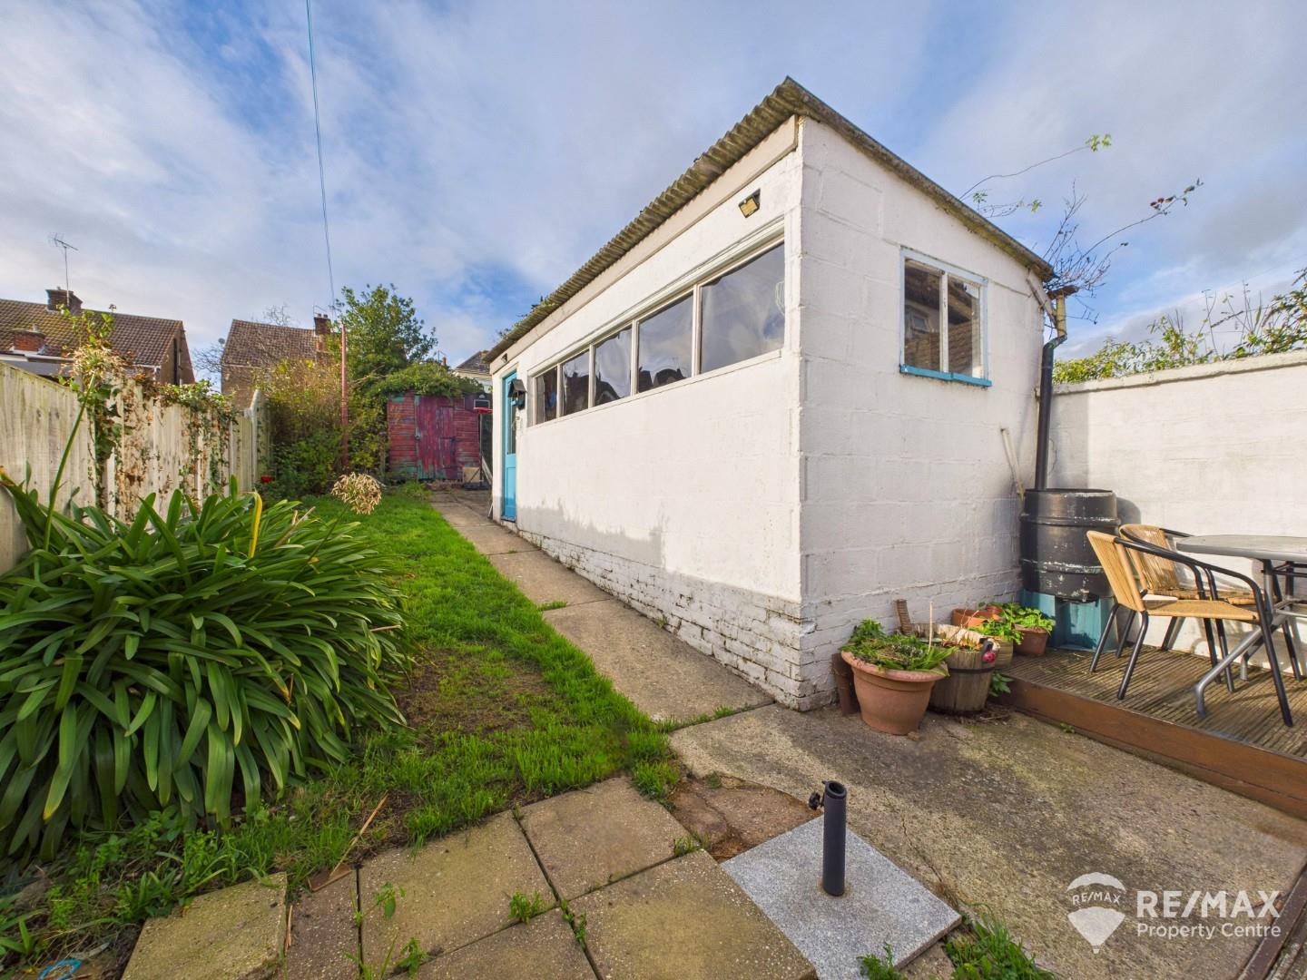
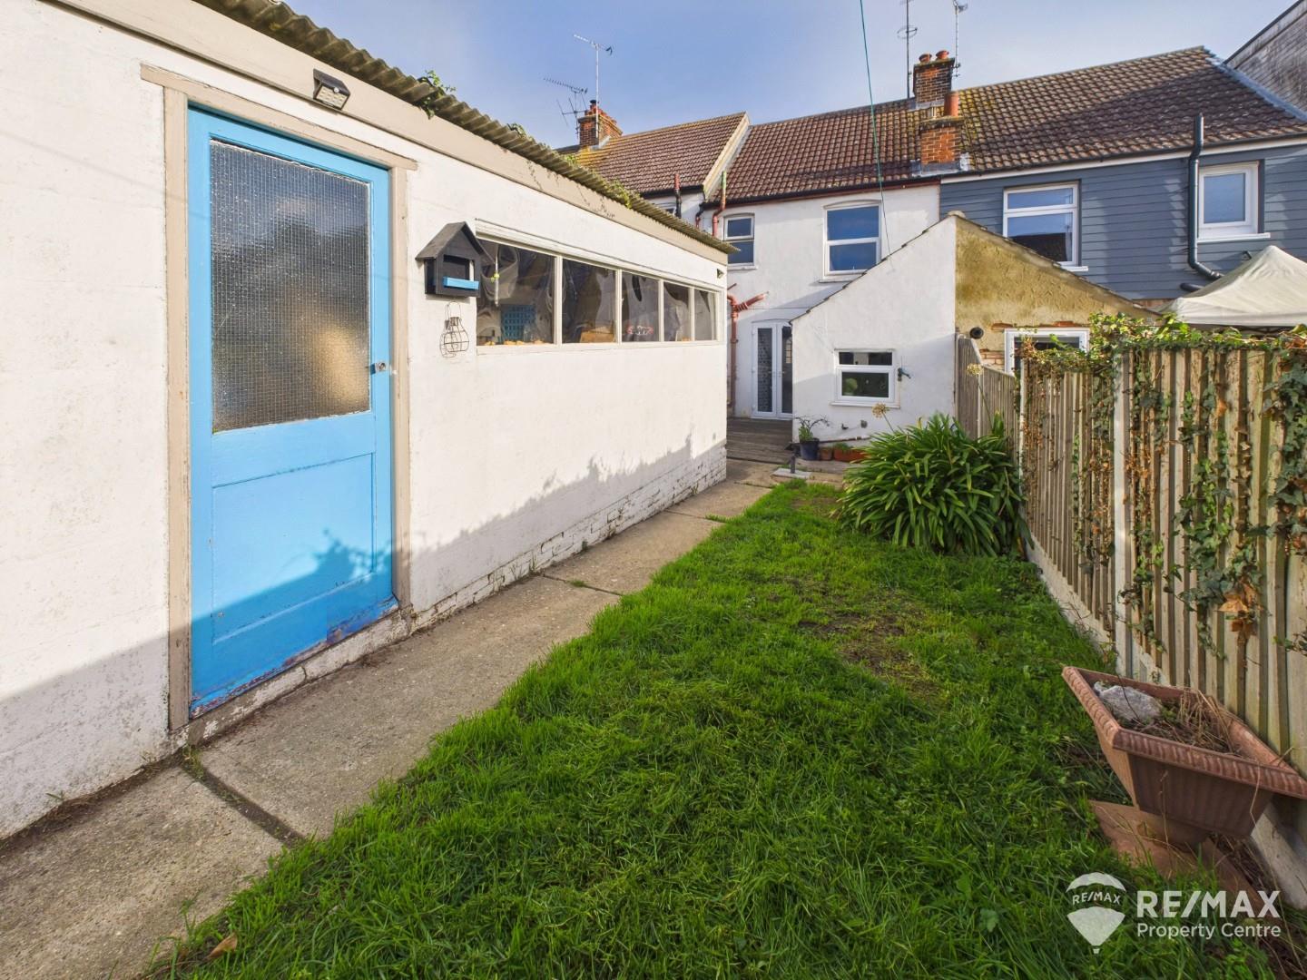
Externally, the property benefits from both front and rear gardens. The rear garden is predominantly laid to lawn, complemented by a decking area providing an ideal space for outdoor seating. Further benefits include a garden shed and a useful outbuilding/workshop, complete with power and lighting.
Combining a convenient location, versatile accommodation and a number of improvements already undertaken, this is a fantastic opportunity not to be missed.
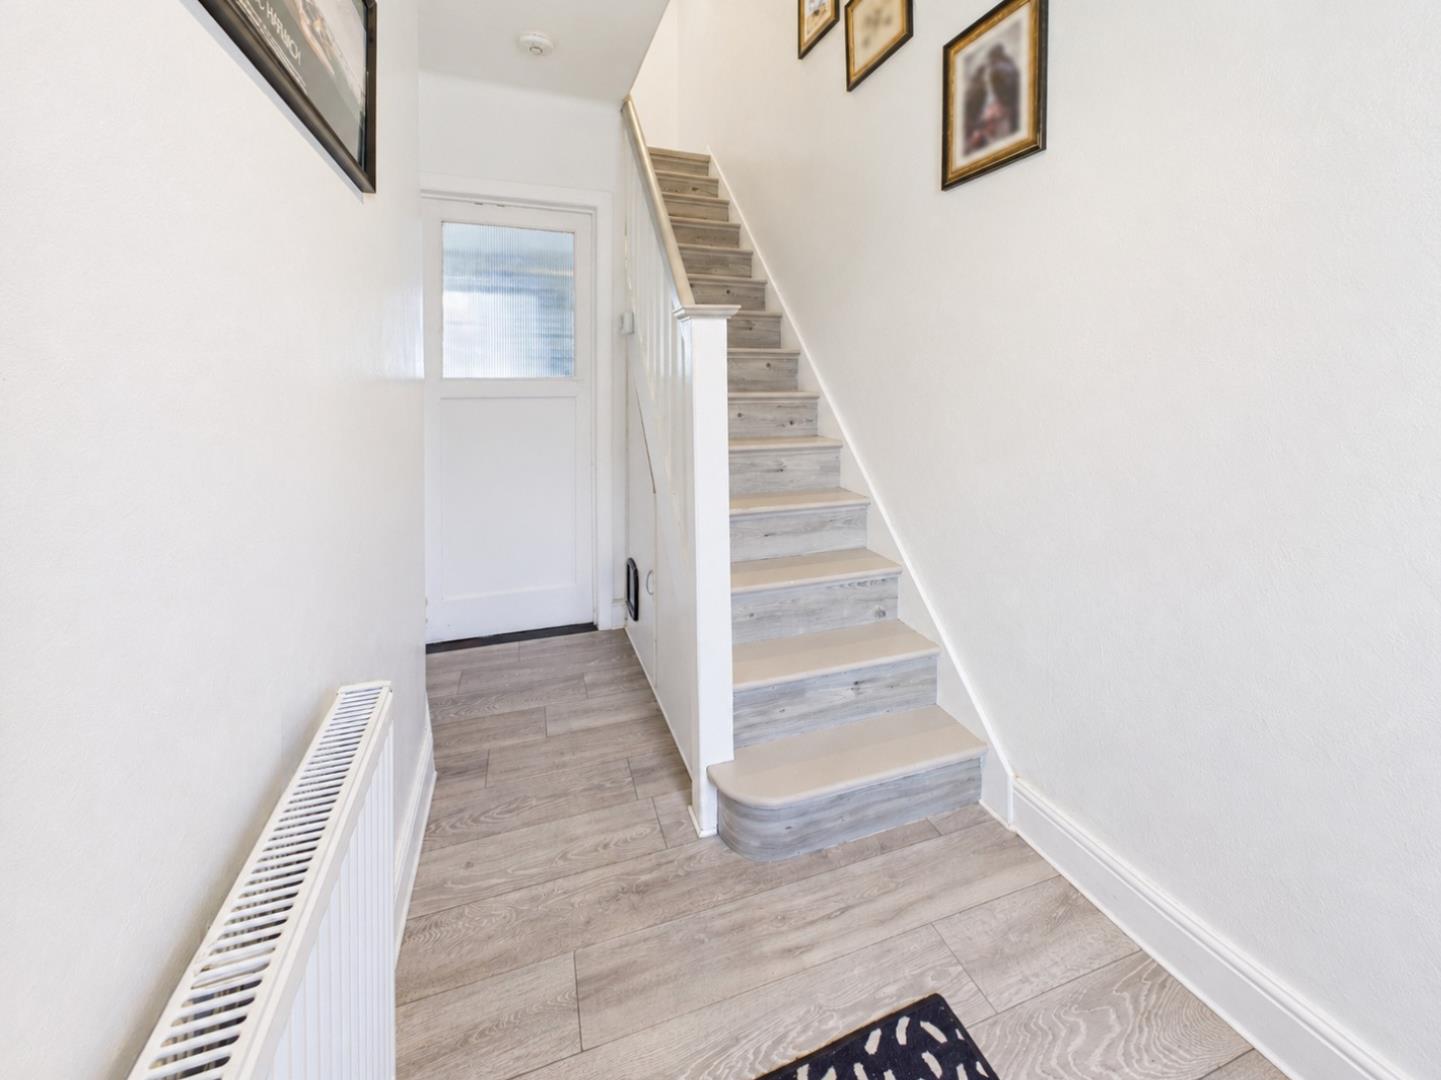
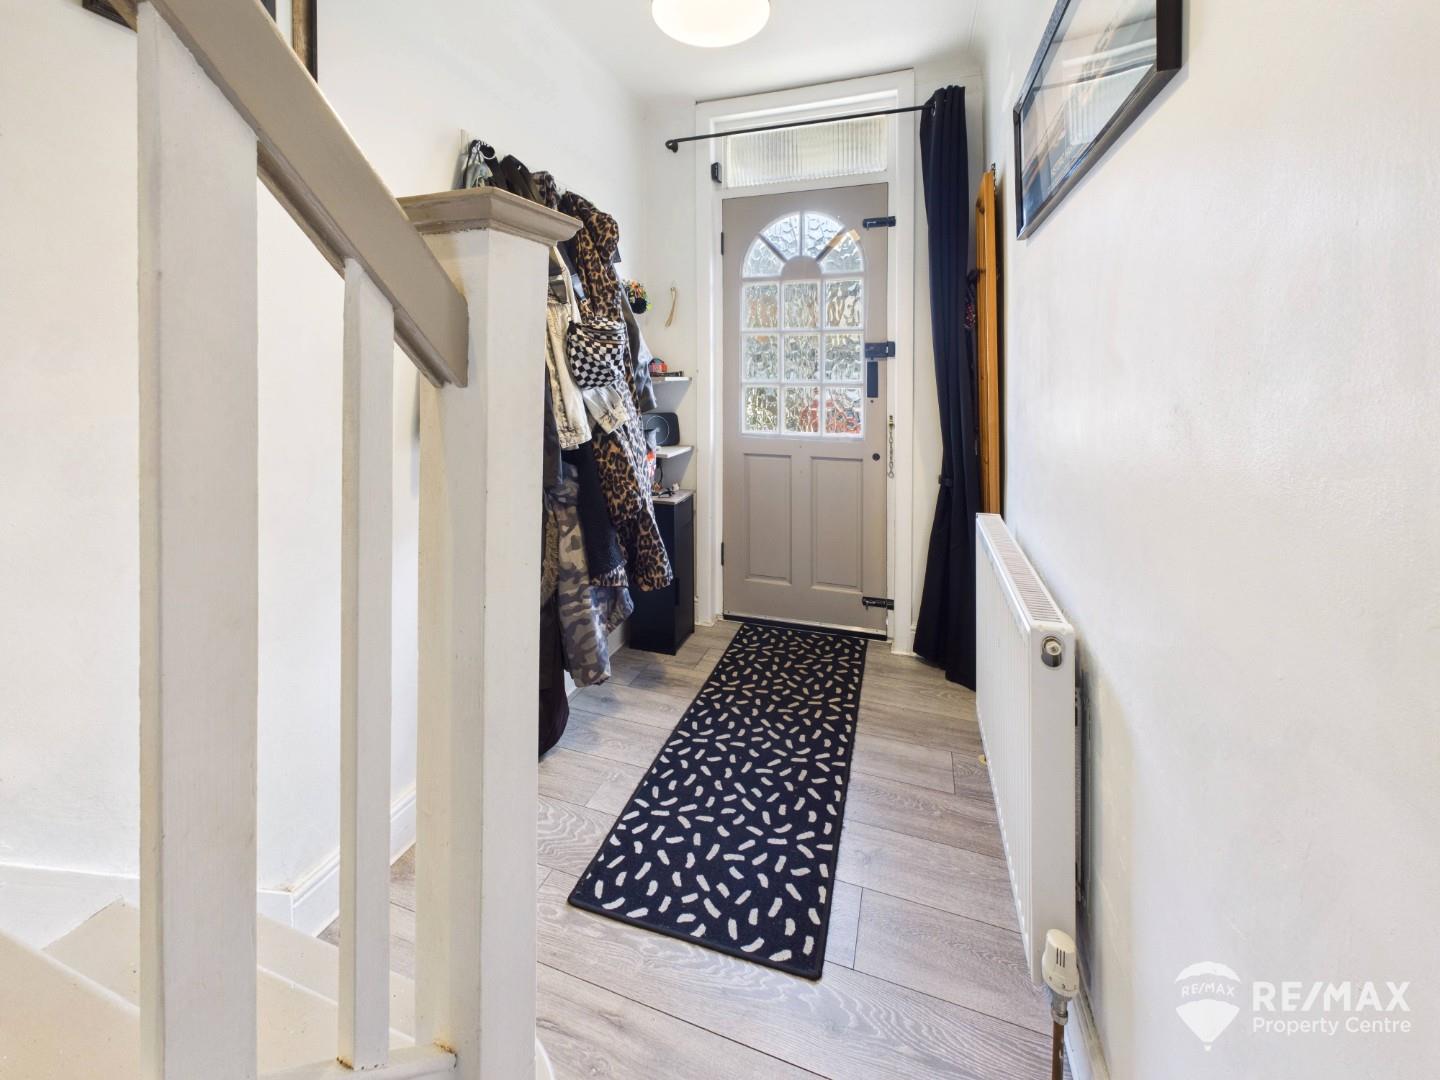
Welcoming entrance hall with stairs rising to the first floor landing, useful under-stairs storage, radiator and door leading through to the dining room.
Dimentions: 13'2" x 10'11"
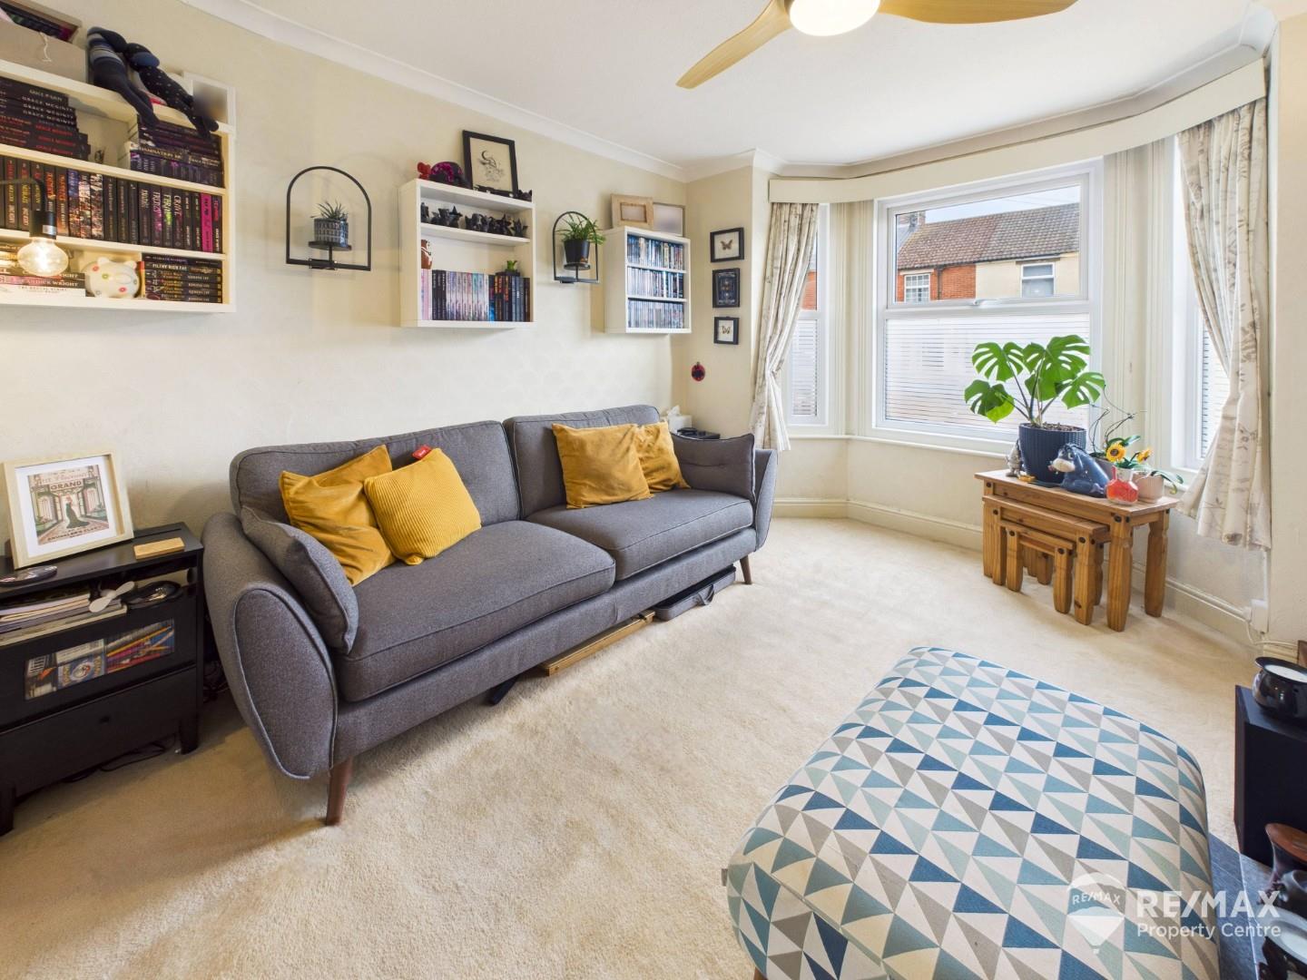
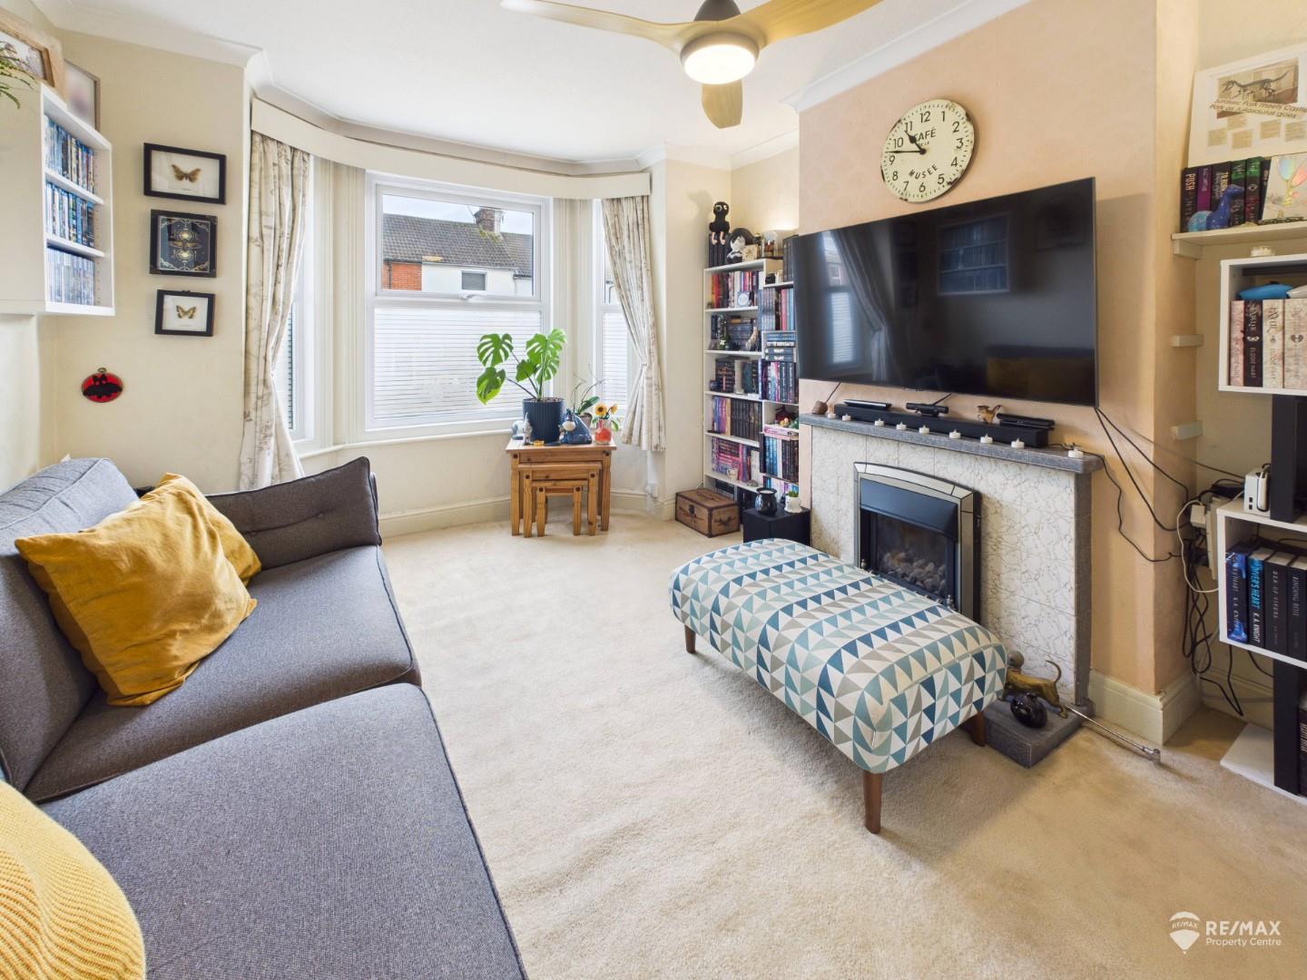
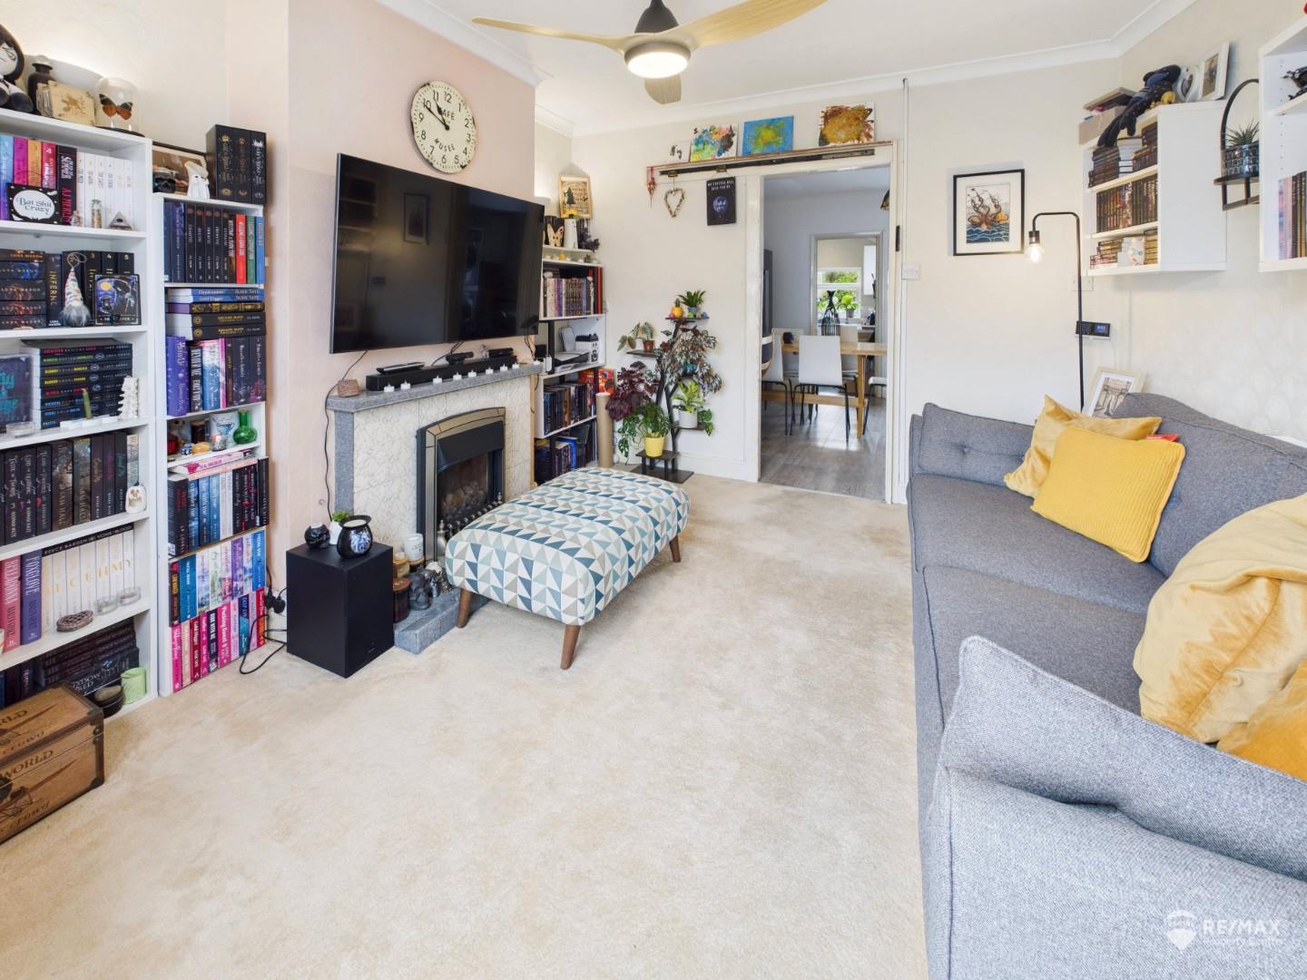
A cosy lounge featuring an attractive bay-fronted window, fireplace housing electric fire (not tested by agent) and radiator.
Dimentions: 16'2" x 12'0"
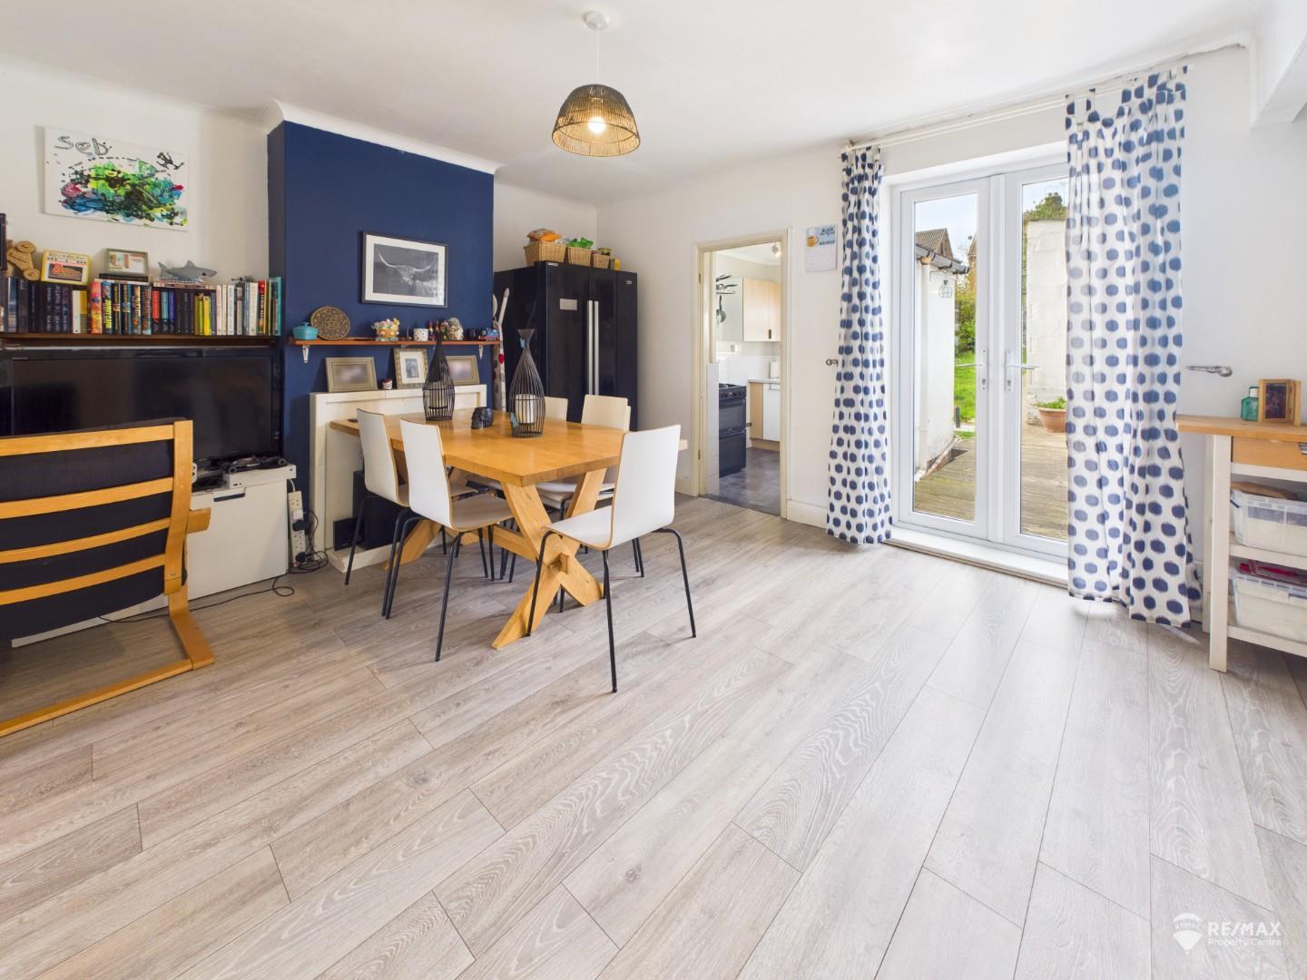
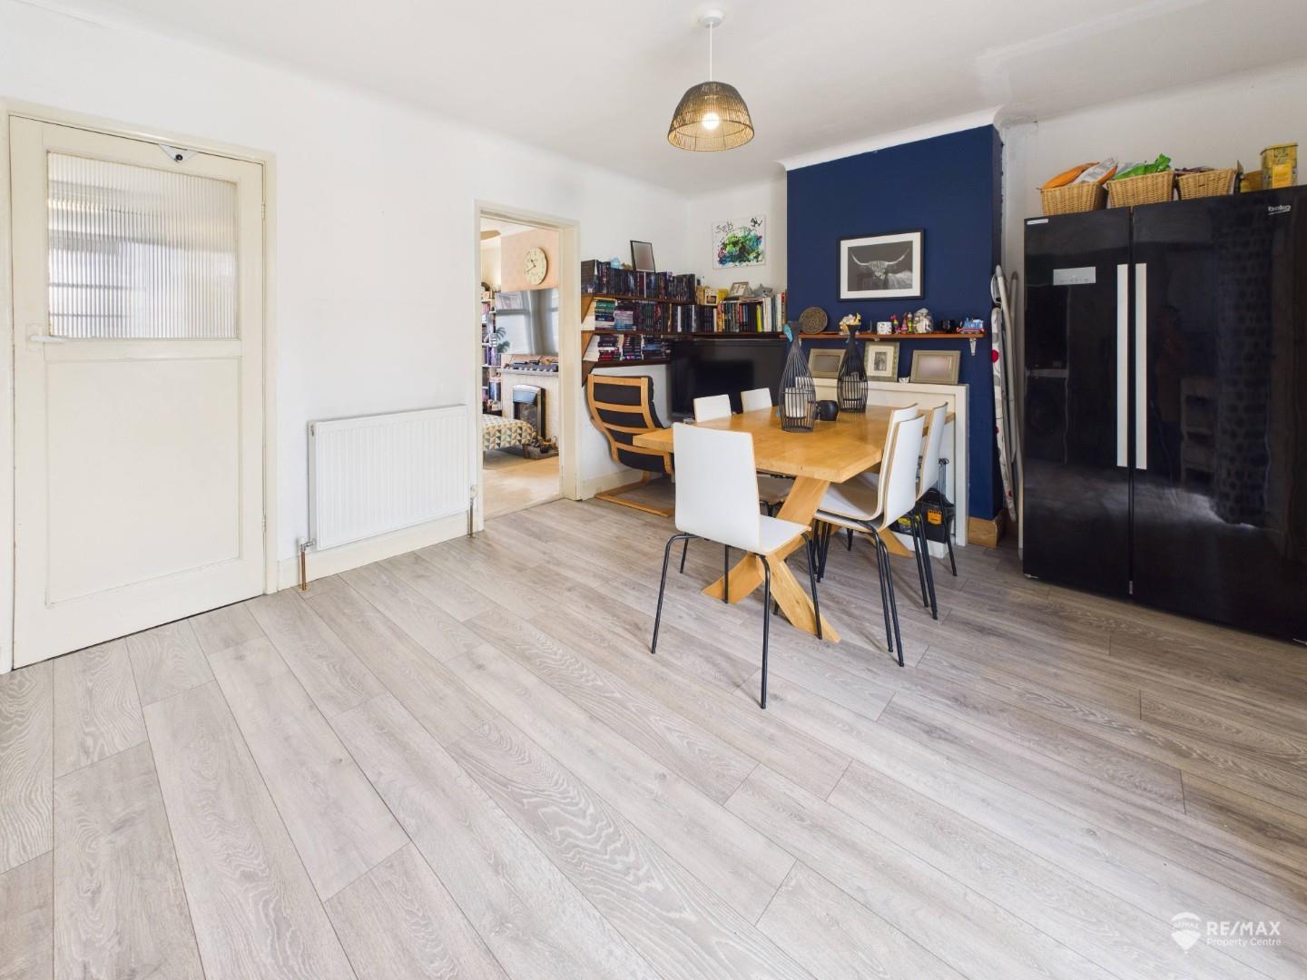
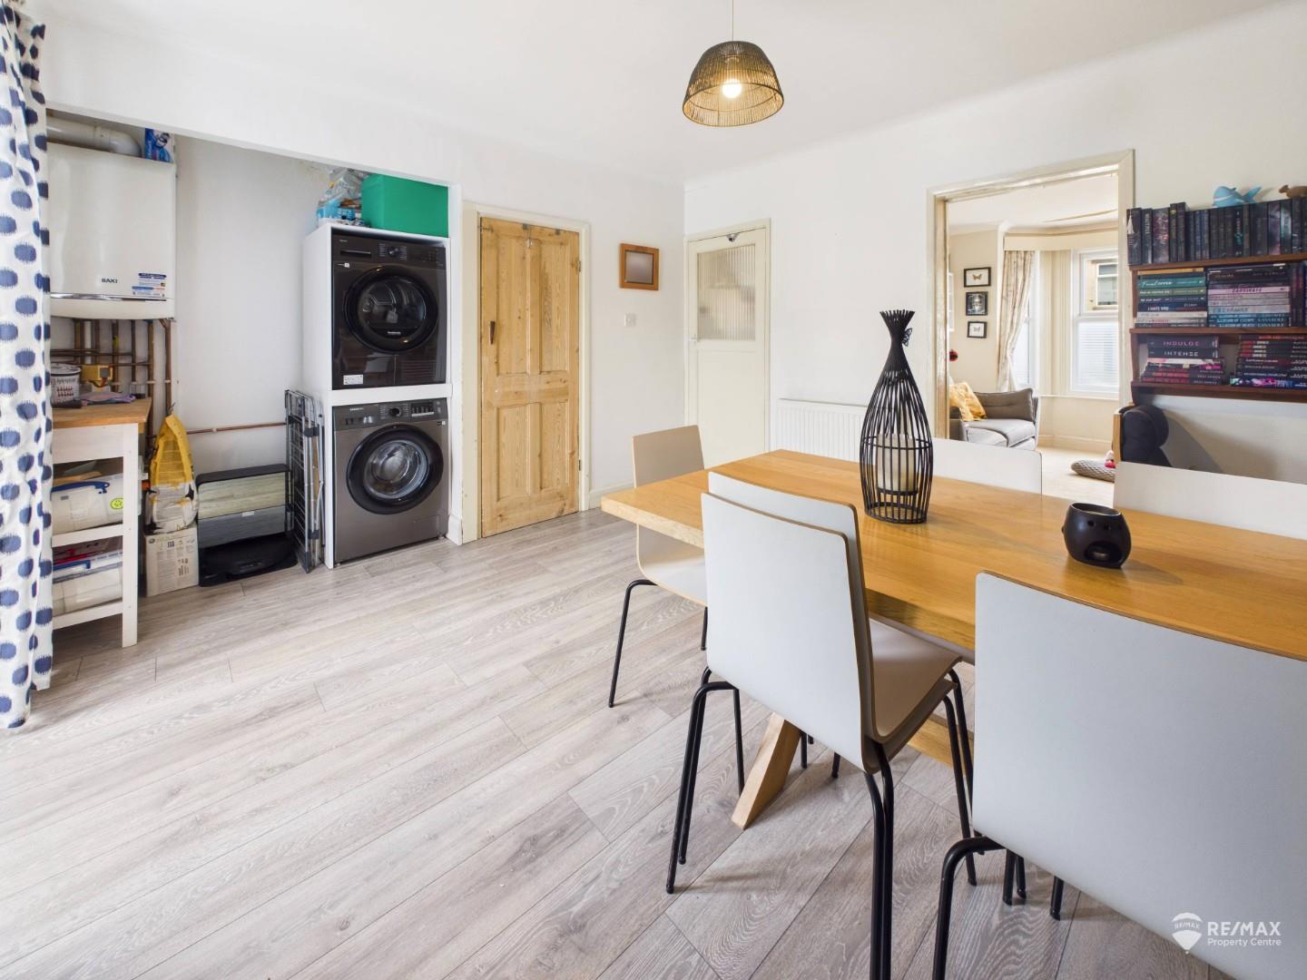
A spacious dining room with French doors opening onto the rear decking area, providing access to the garden. Doorways lead to the lounge and kitchen. Further features include a useful under-stairs storage cupboard, wall mounted boiler and radiator.
Dimentions: 9'9" x 6'3"
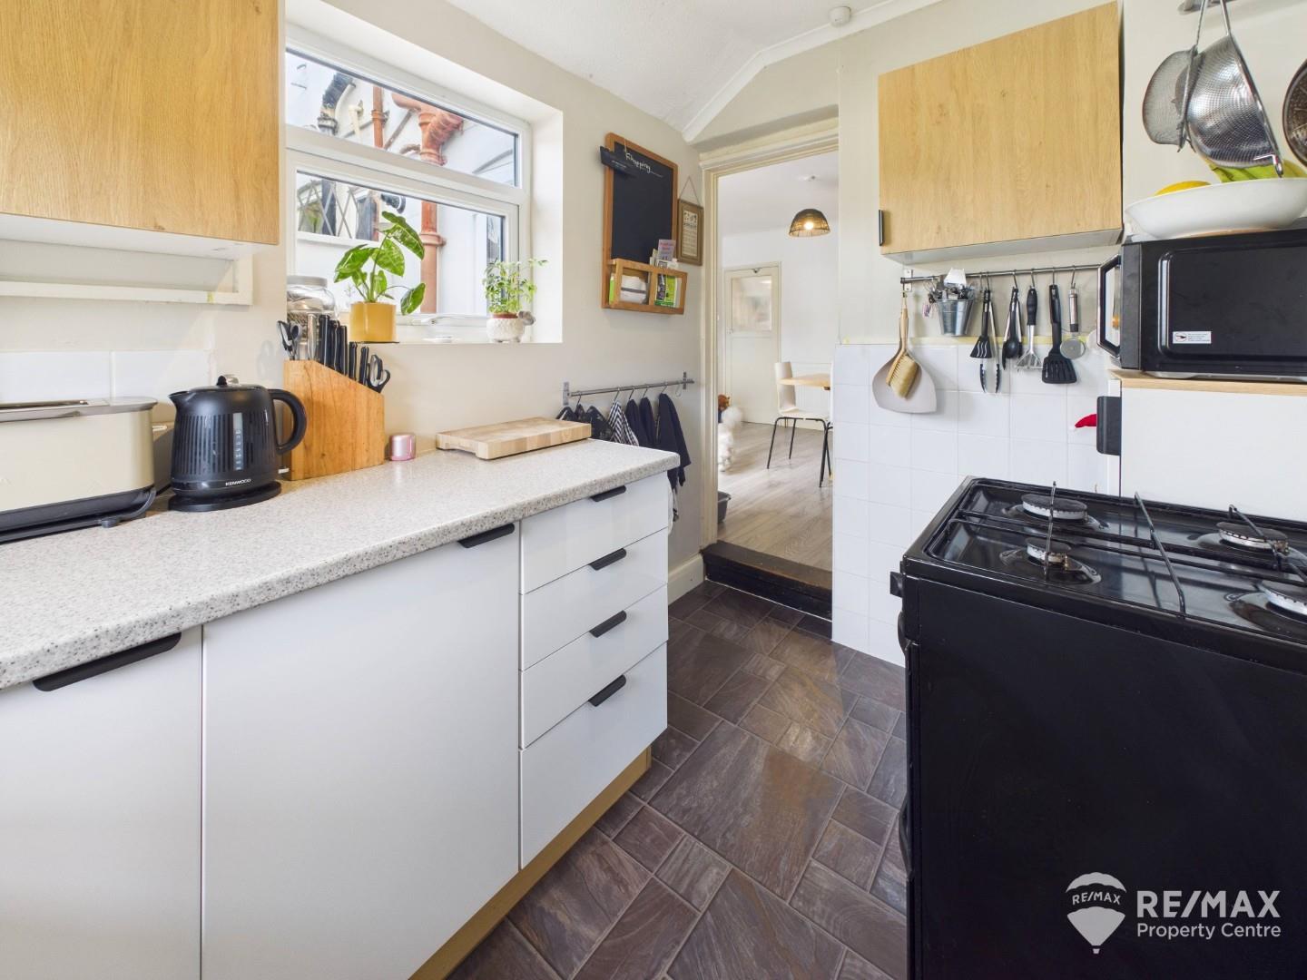
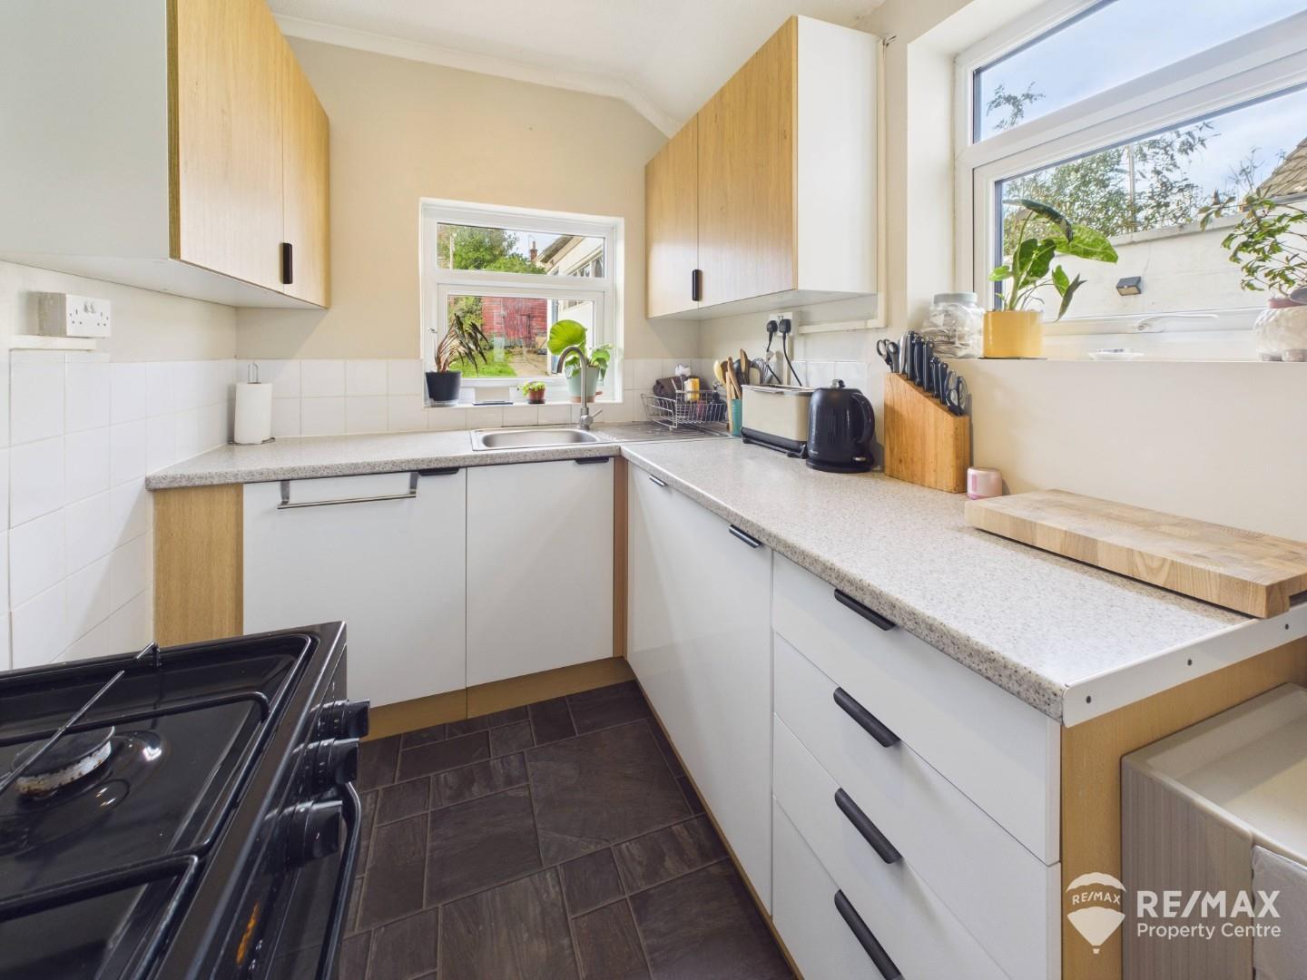
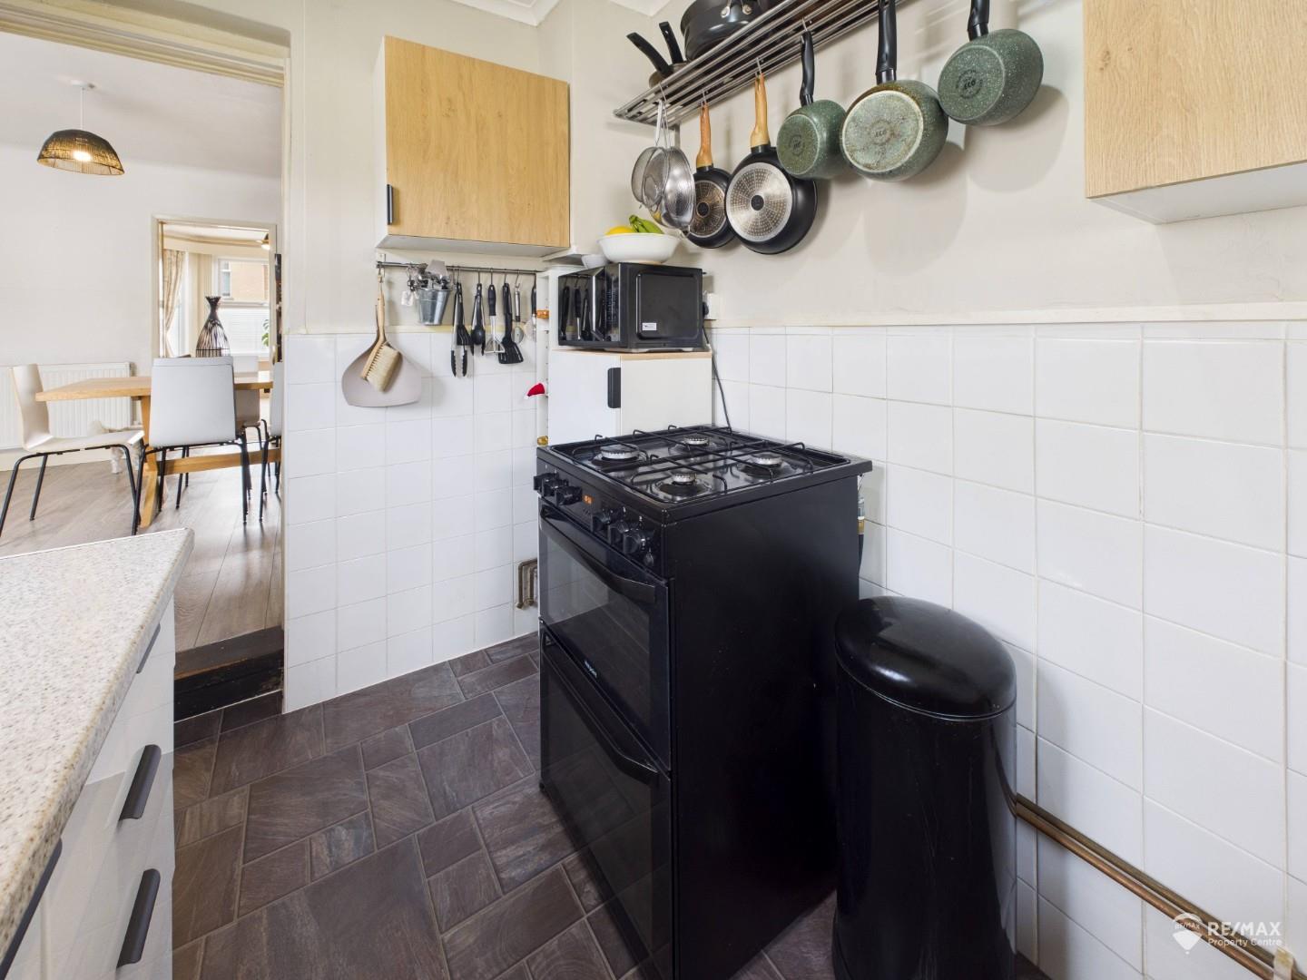
Fitted with a range of wrap-around worktops with matching base and eye-level cupboards, stainless steel sink and drainer, freestanding oven with gas hob and space for a fridge/freezer. Windows to the rear and side aspects.
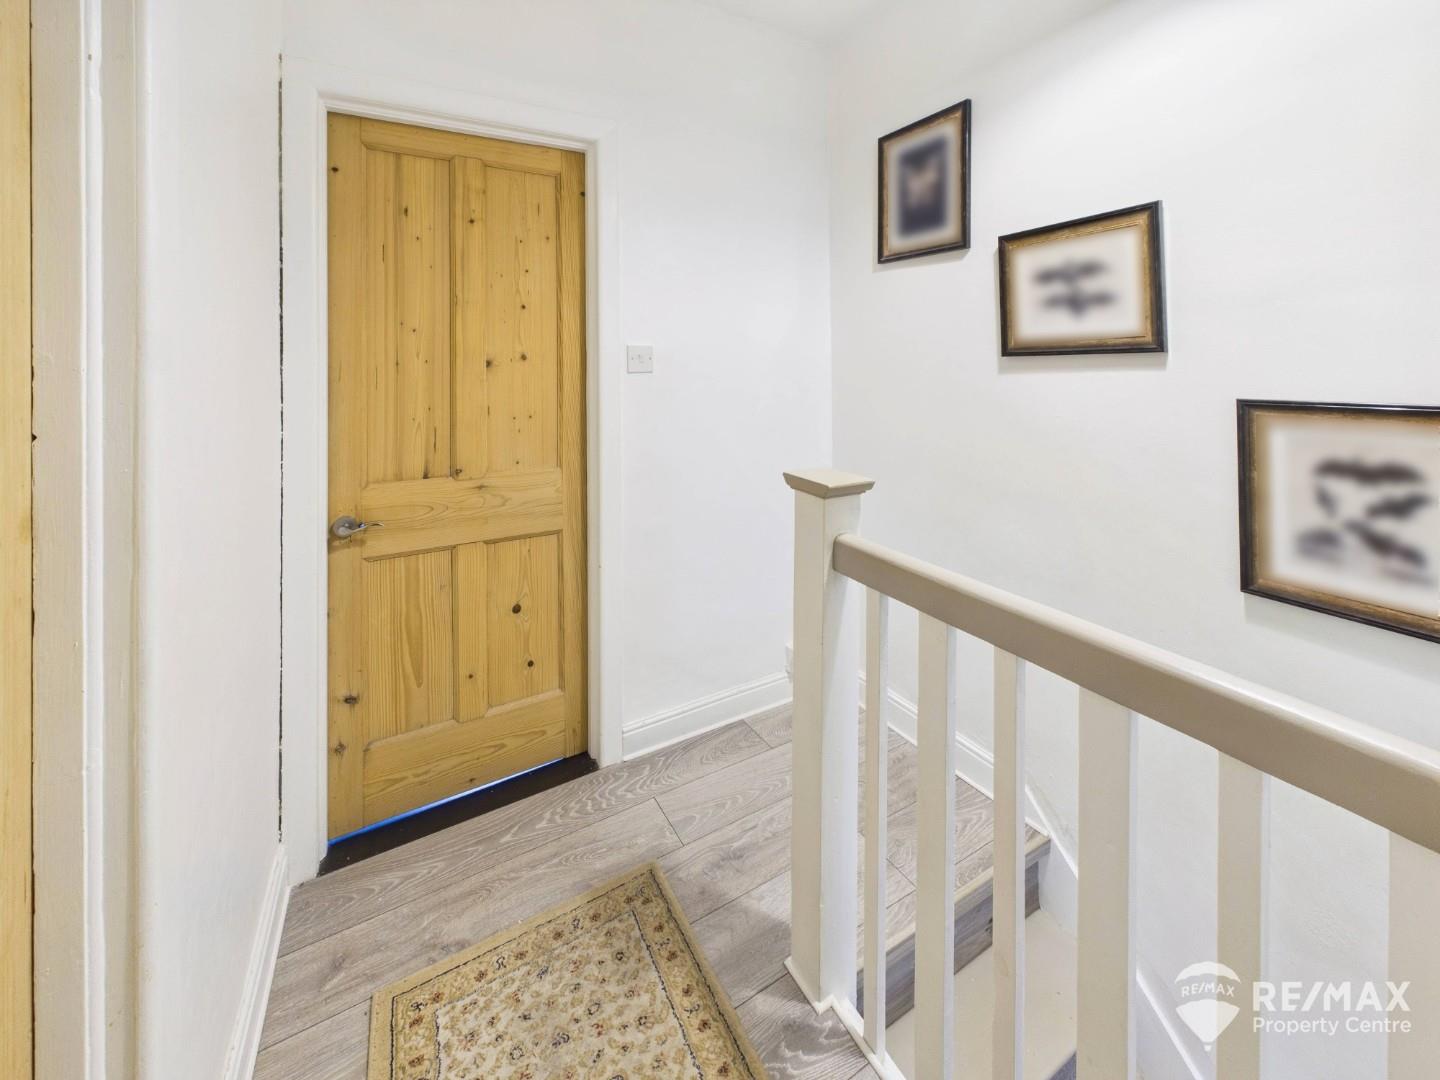
Landing area with doors leading to all bedrooms and shower room. Loft hatch providing access.
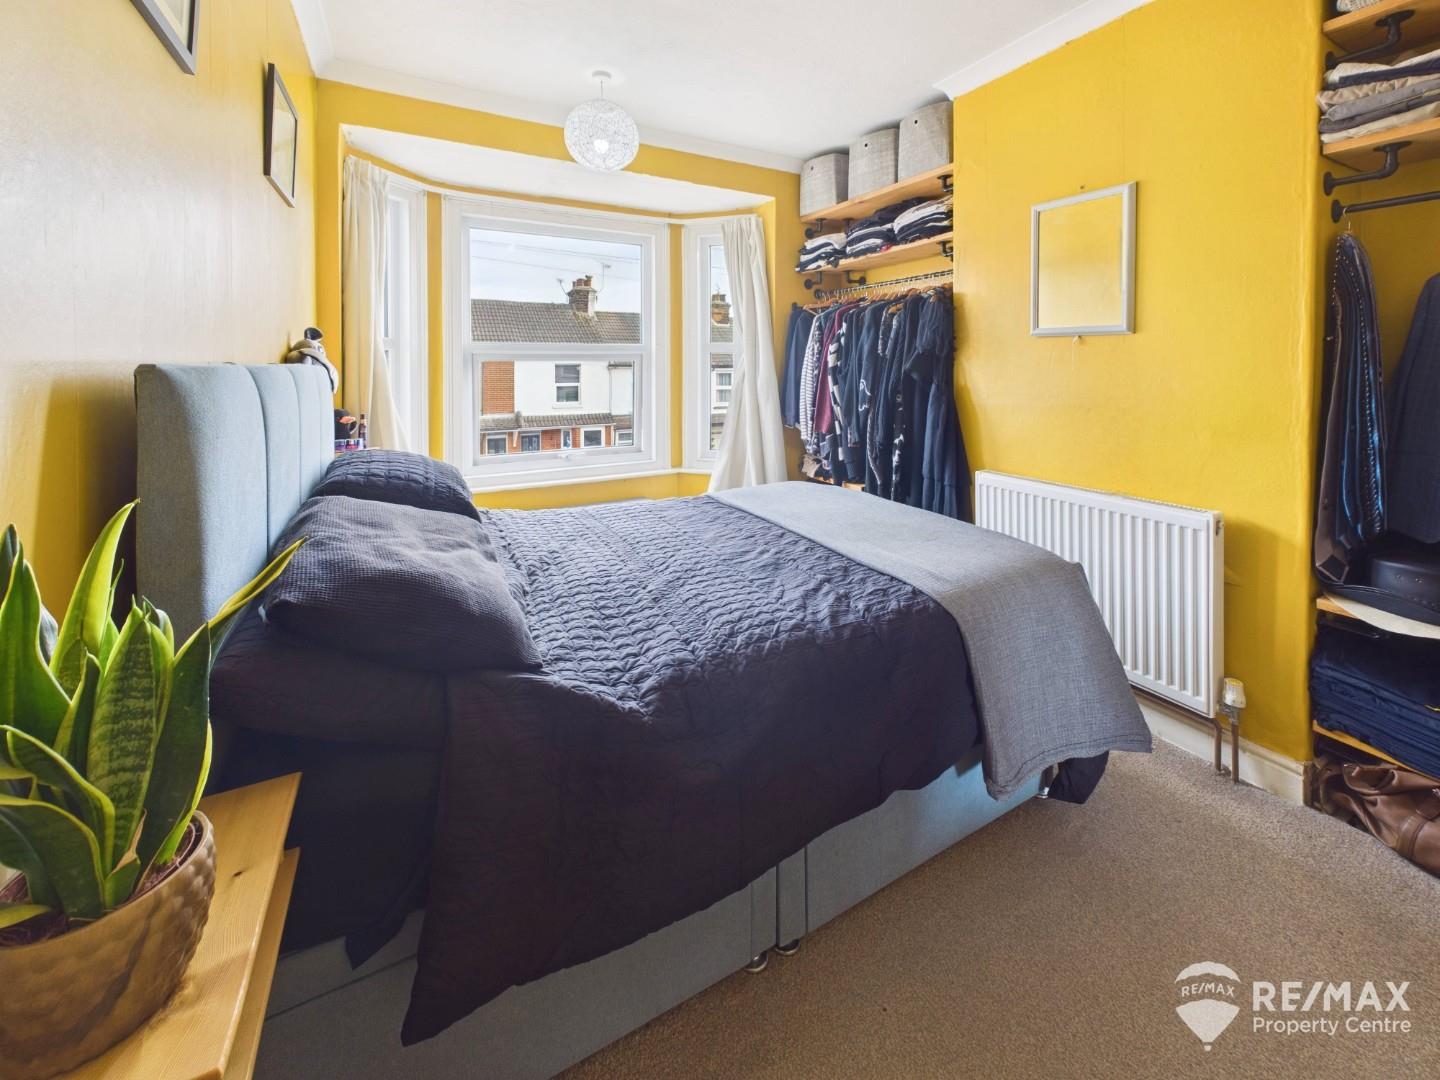
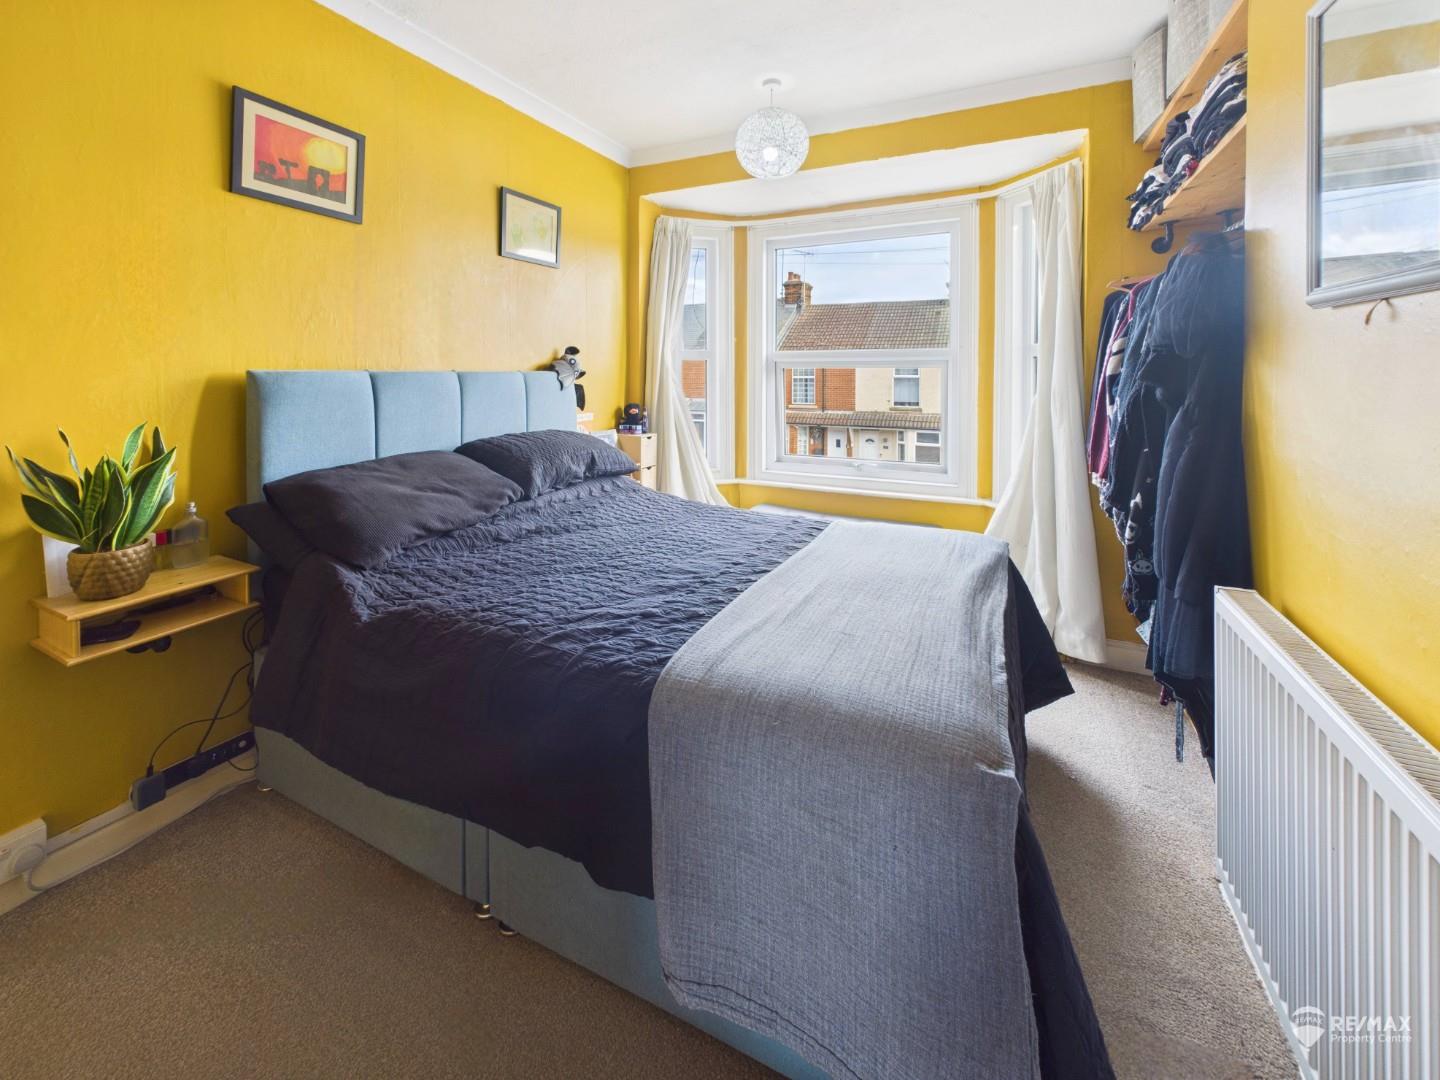
Dimentions: 13'1" x 9'4"
A generous double bedroom featuring an attractive bay-fronted window, radiator and fitted hanging rails providing useful clothes storage.
Dimentions: 12'2" x 10'0"
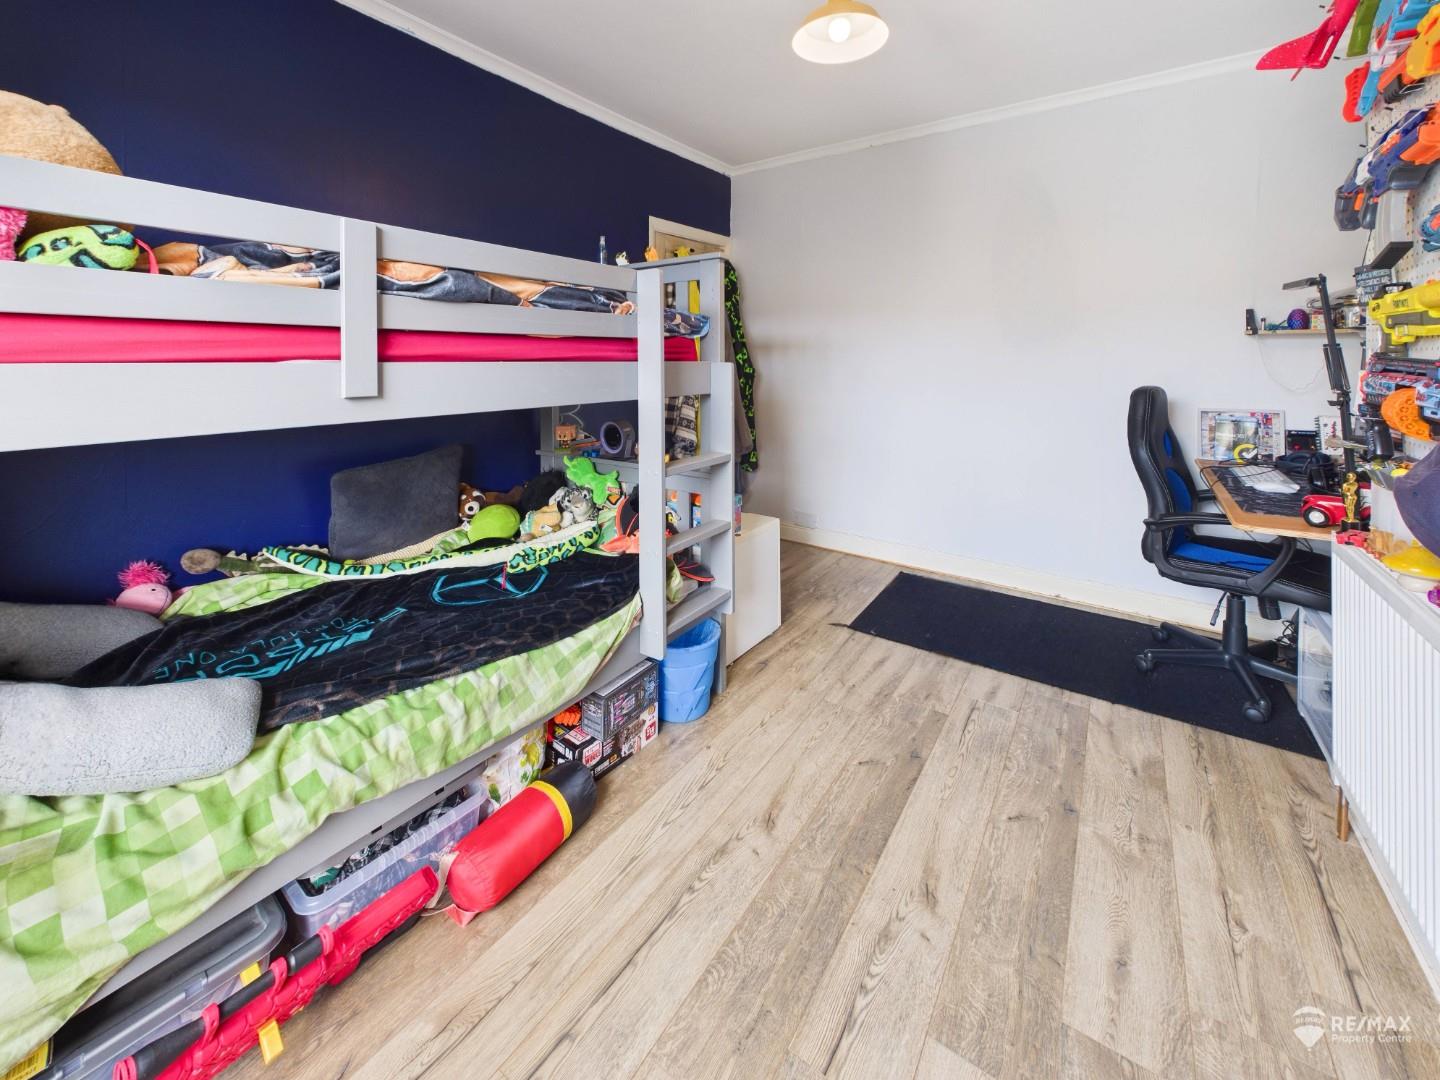
A well-proportioned double bedroom featuring a window to the rear aspect, fitted hanging rails providing useful clothes storage and radiator.
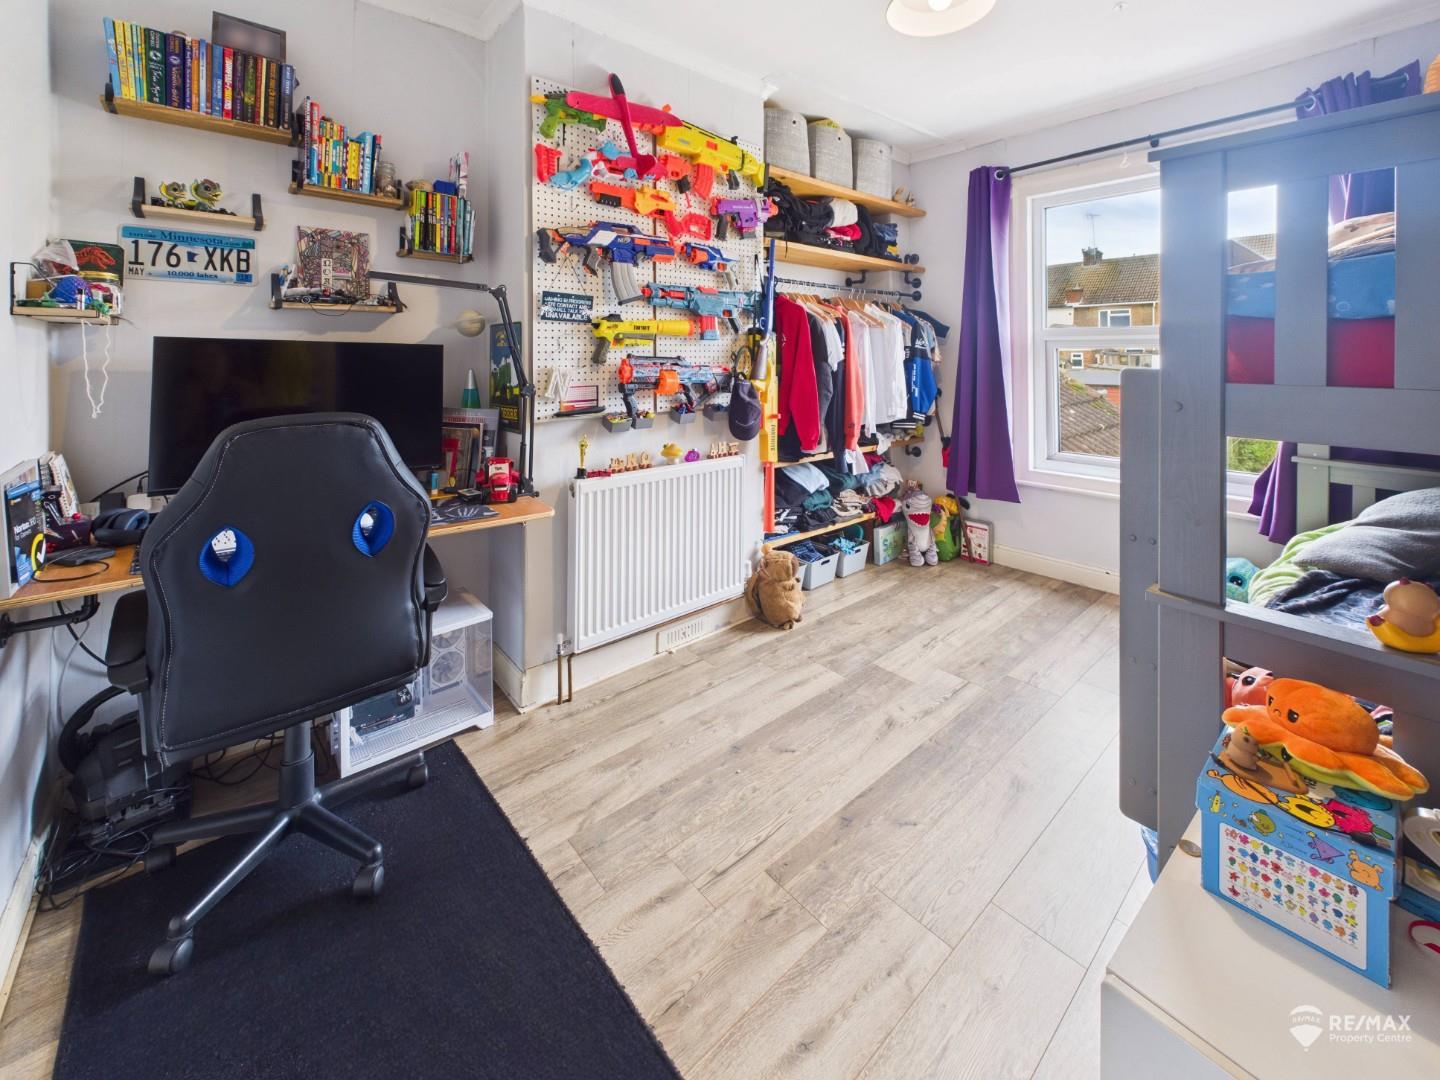
Dimentions: 8'0" x 6'7"
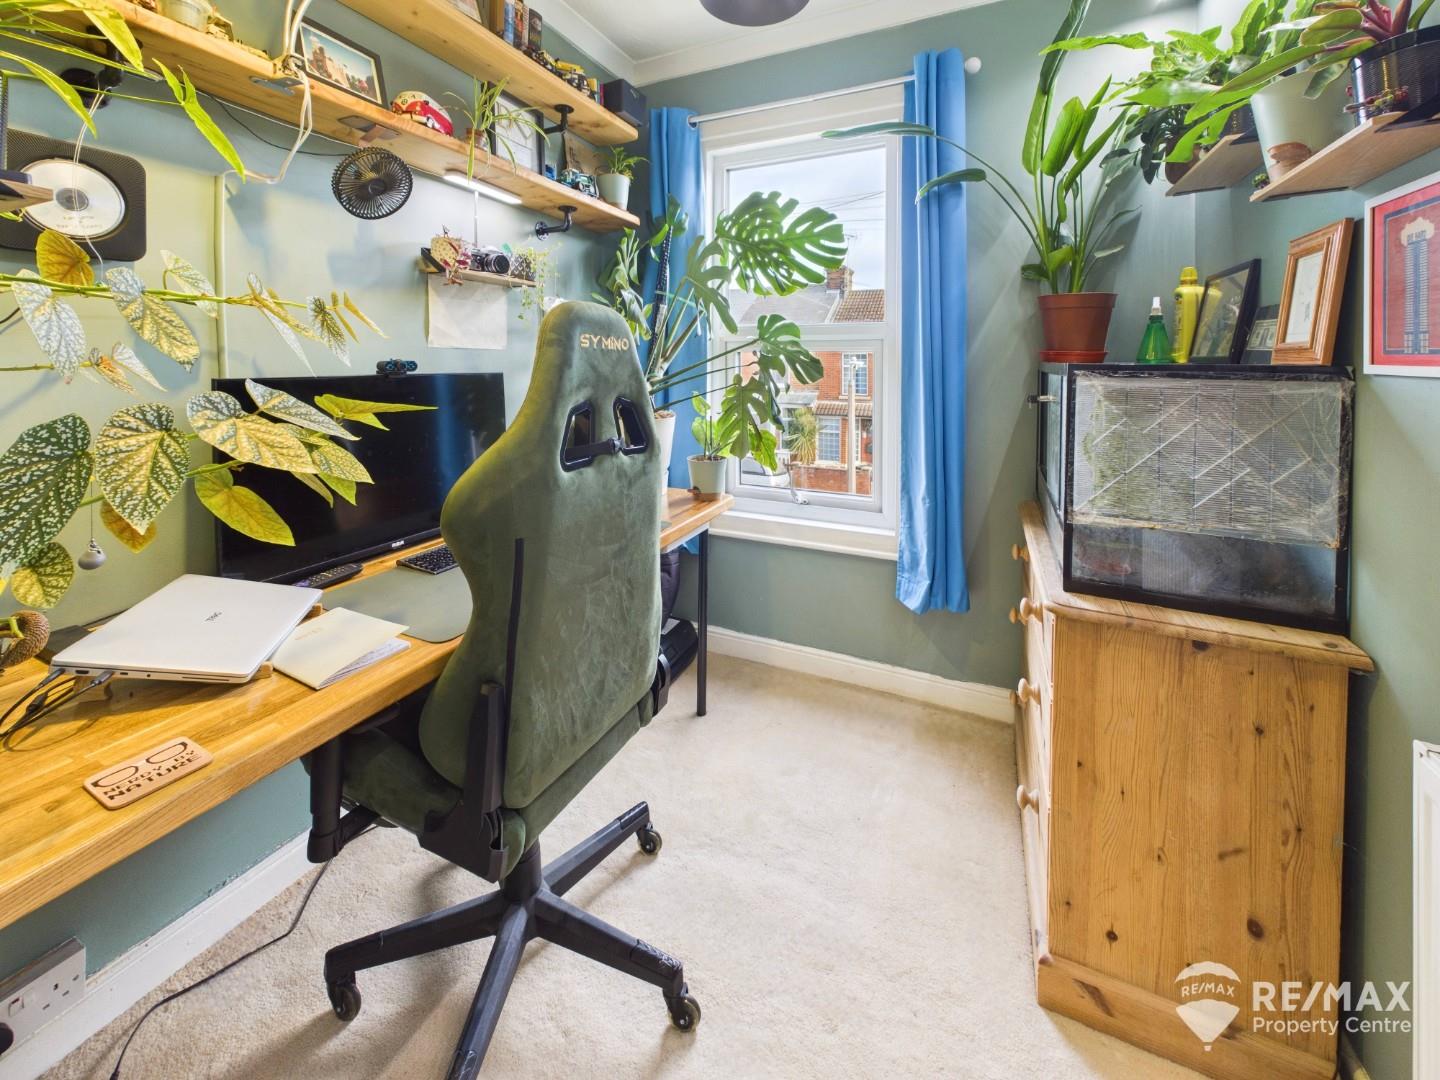
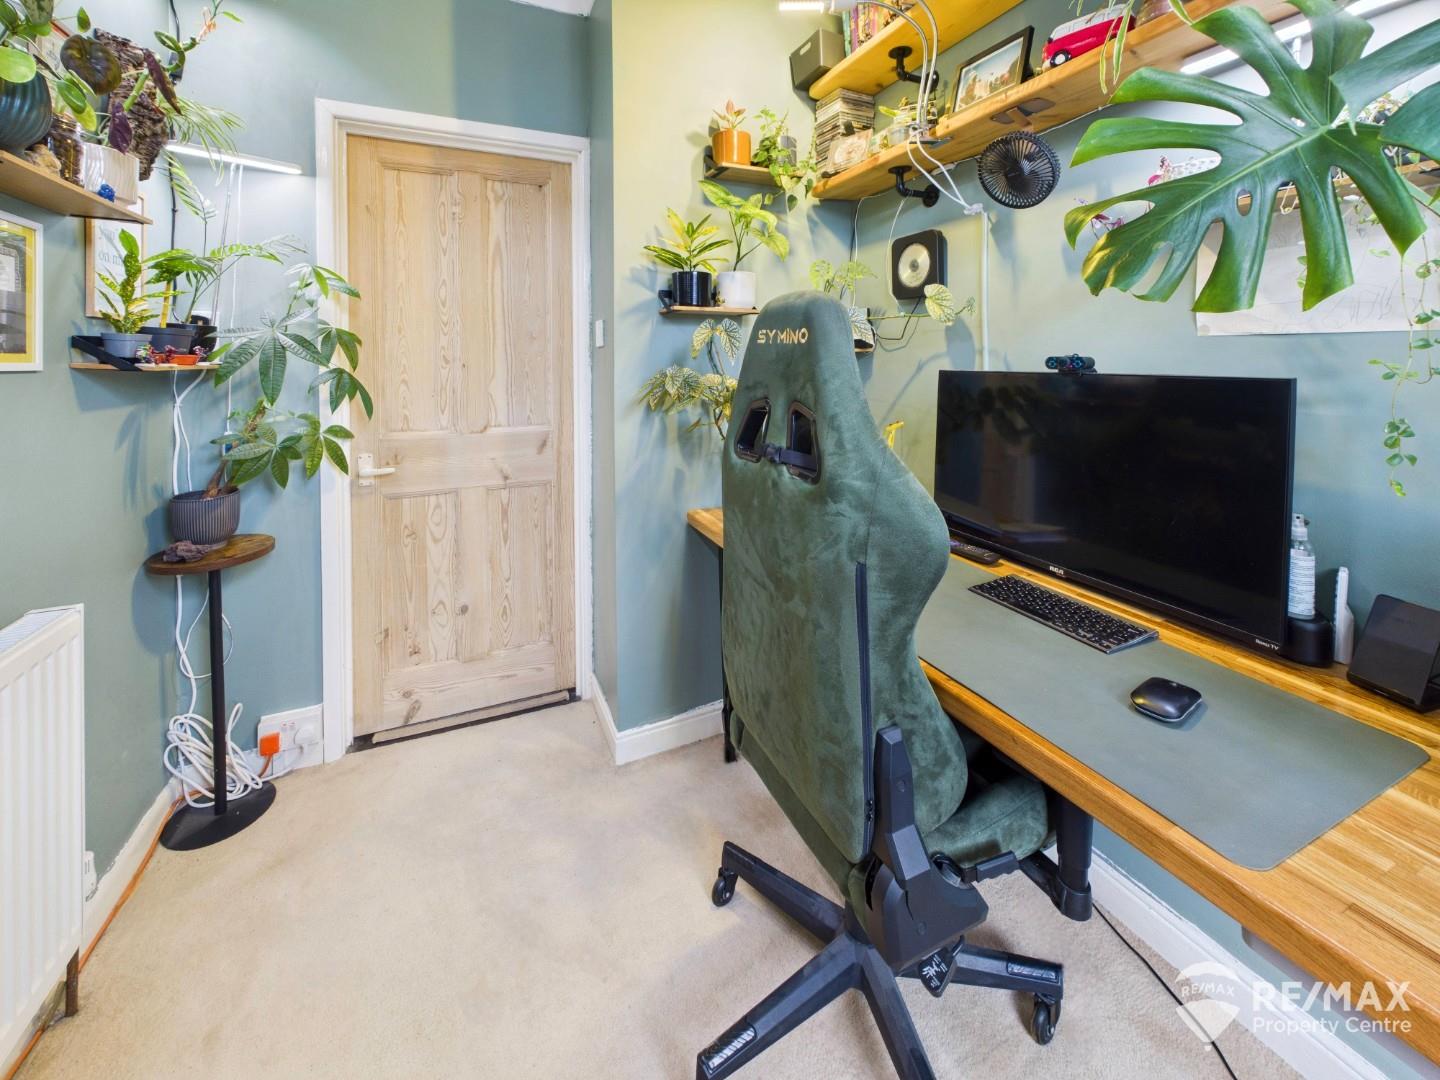
A versatile single bedroom, currently utilised as a home office, featuring a window to the front aspect and radiator.
Dimentions: 6'4" x 5'7"
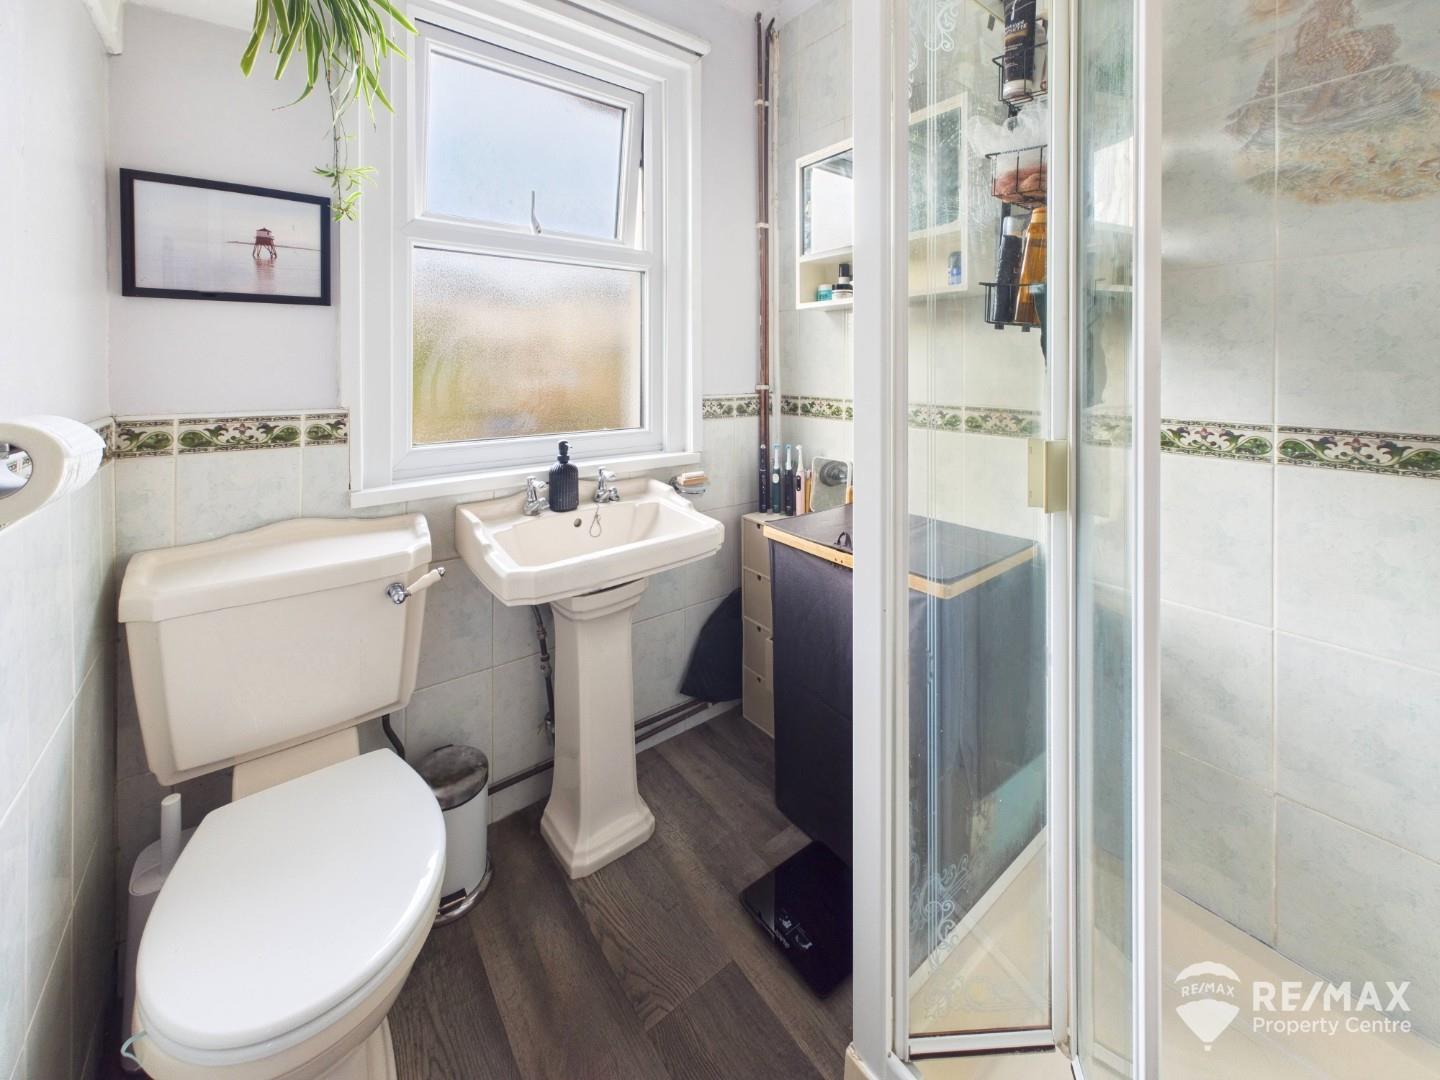
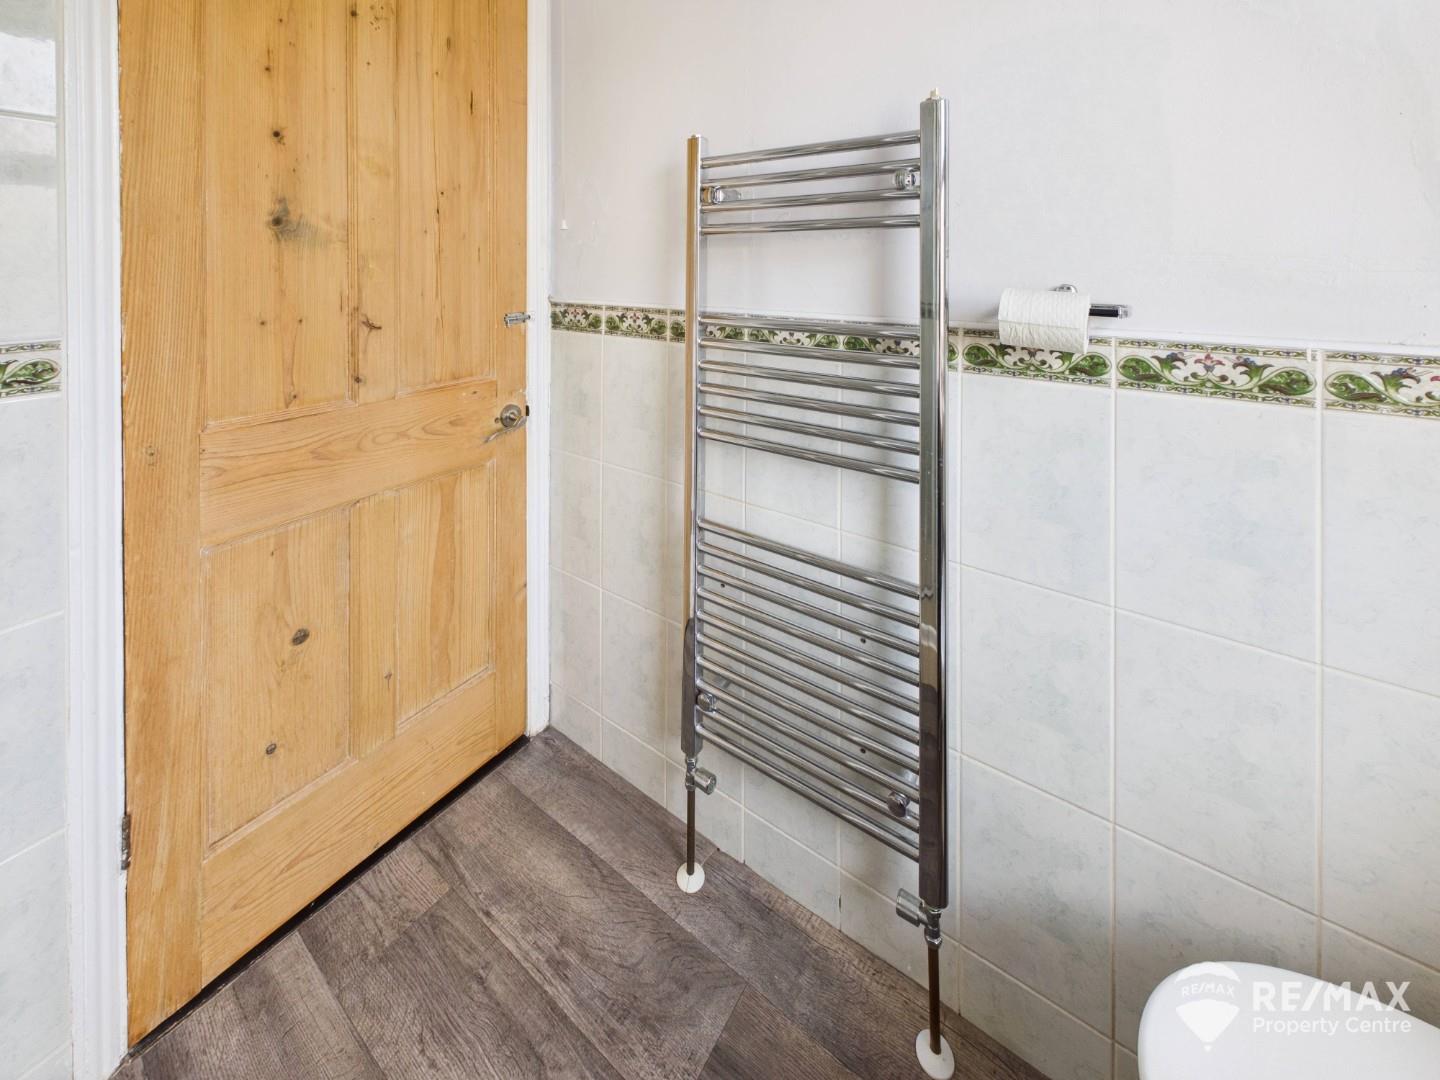
Fitted with an opaque window to the rear aspect, shower cubicle with electric shower, low-level WC and wash hand basin. Further benefits include a heated towel rail.
To the front, the property benefits from a garden predominantly laid to lawn with a pathway leading to the entrance door. The rear garden features a decking area, lawn, useful outbuilding/workshop with power and lighting, and a garden shed to the rear. Gated rear access also provides additional practicality.
For the latest news, updates and monthly deals
Copyright RE/MAX UK 2026. Privacy Policy | Cookie Policy | Complaints Procedure | ESG Policy
Designed by Fast Generations
