


 Terraced House
 3
3 1
1 1
1
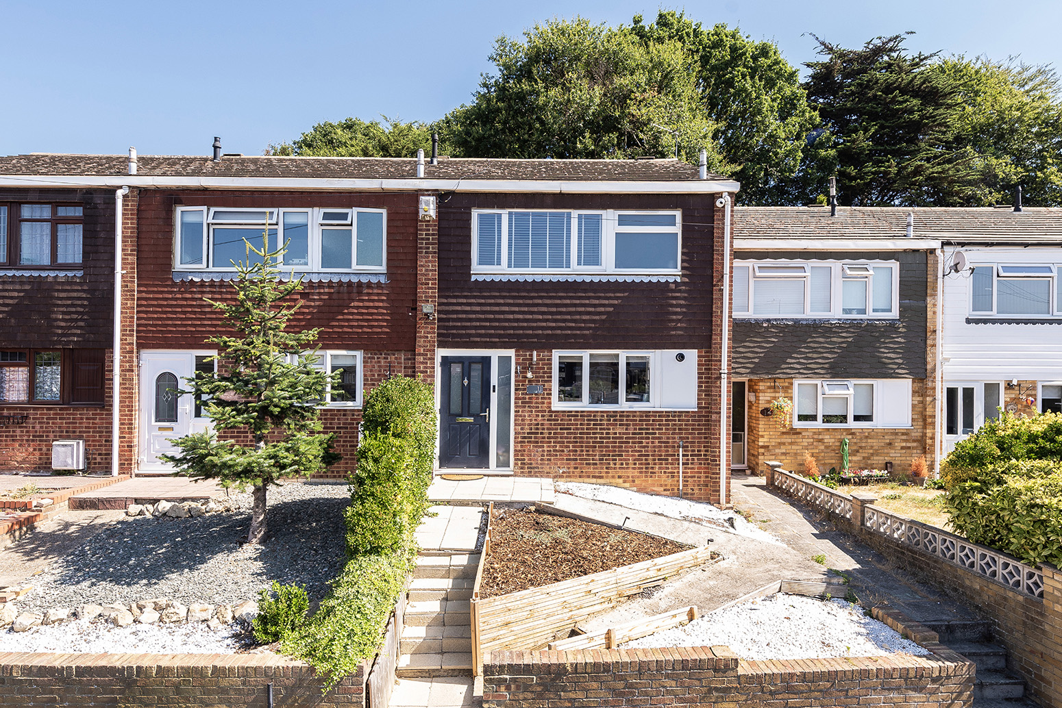
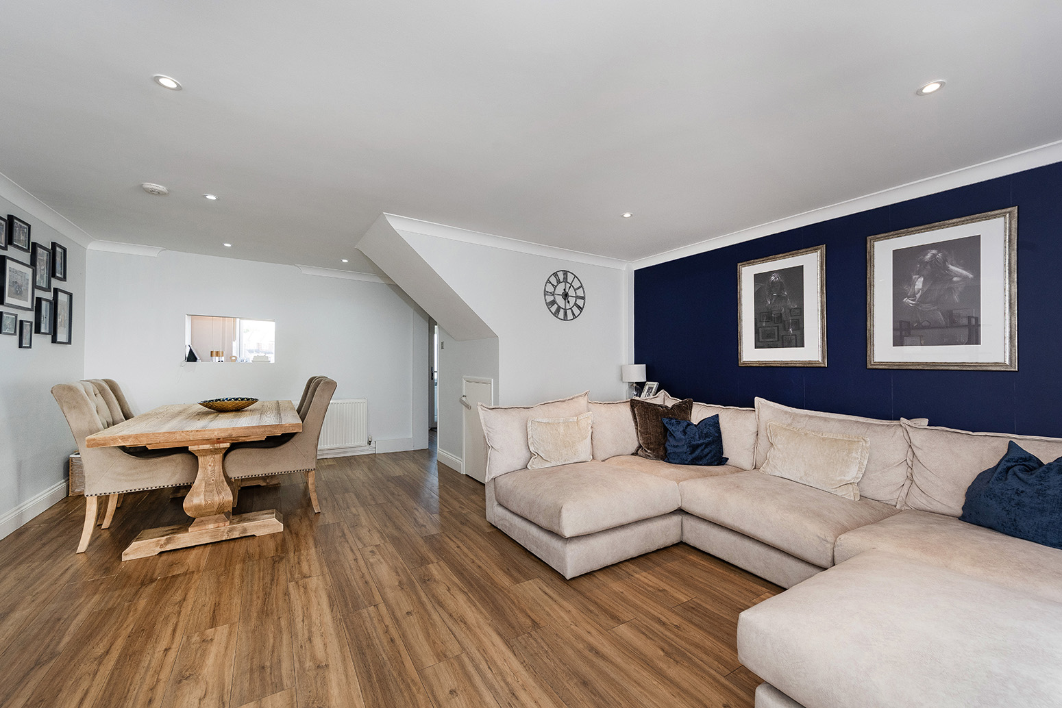
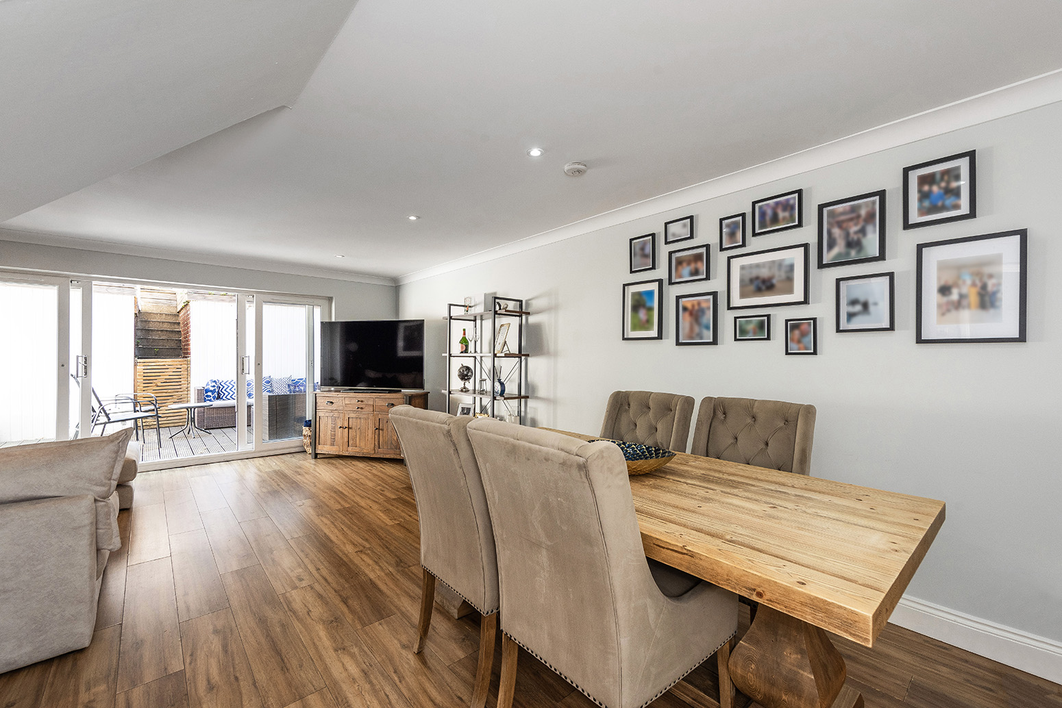
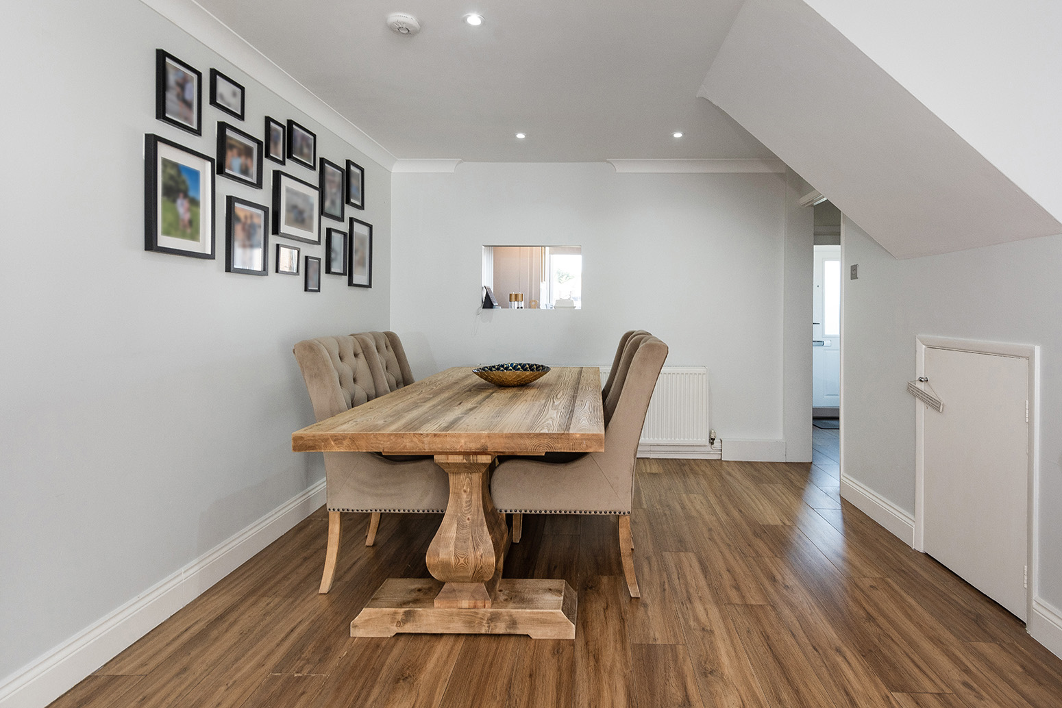
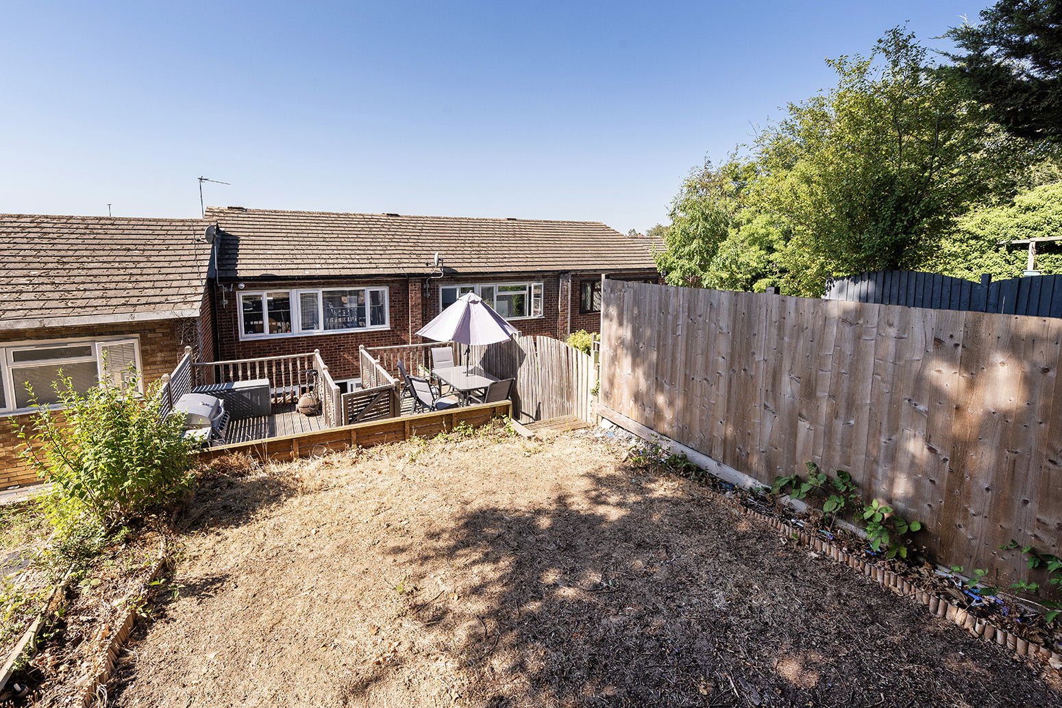
GUIDE PRICE £425,000 - £450,000 • RE/MAX SELECT are delighted to offer for sale this immaculate terraced house situated on a popular residential road close to schools, amenities, and transportation links, including easy access to the A2. This spacious property comprises 3 bedrooms, large living/dining room, fitted kitchen, and upstairs family bathroom.
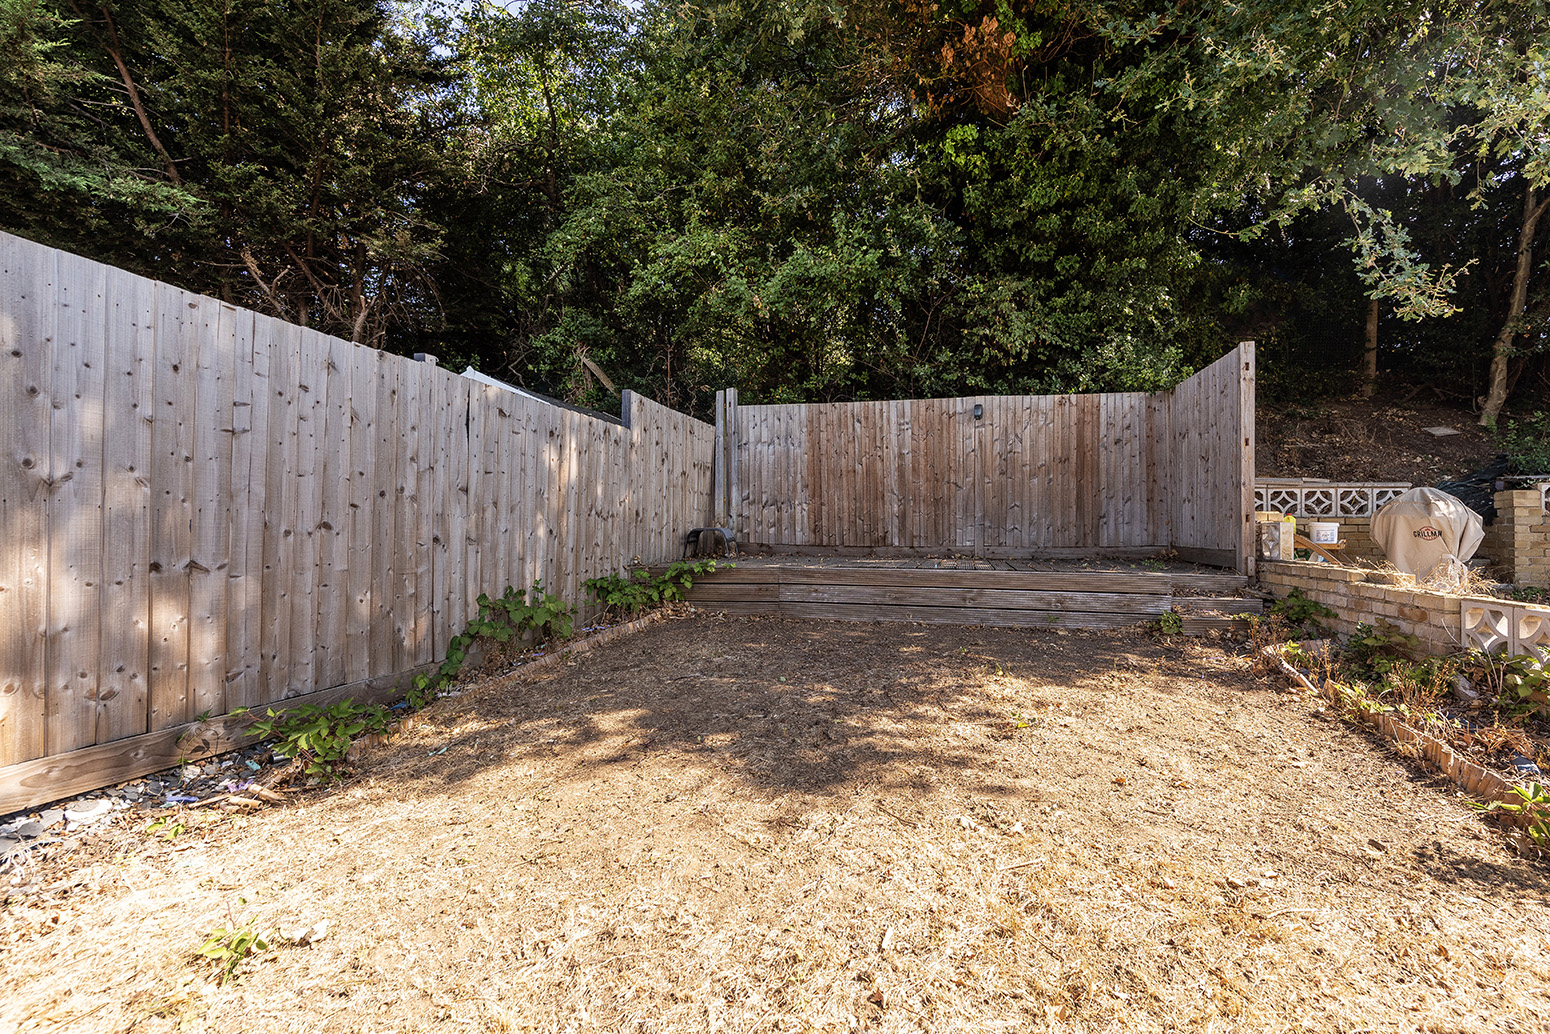
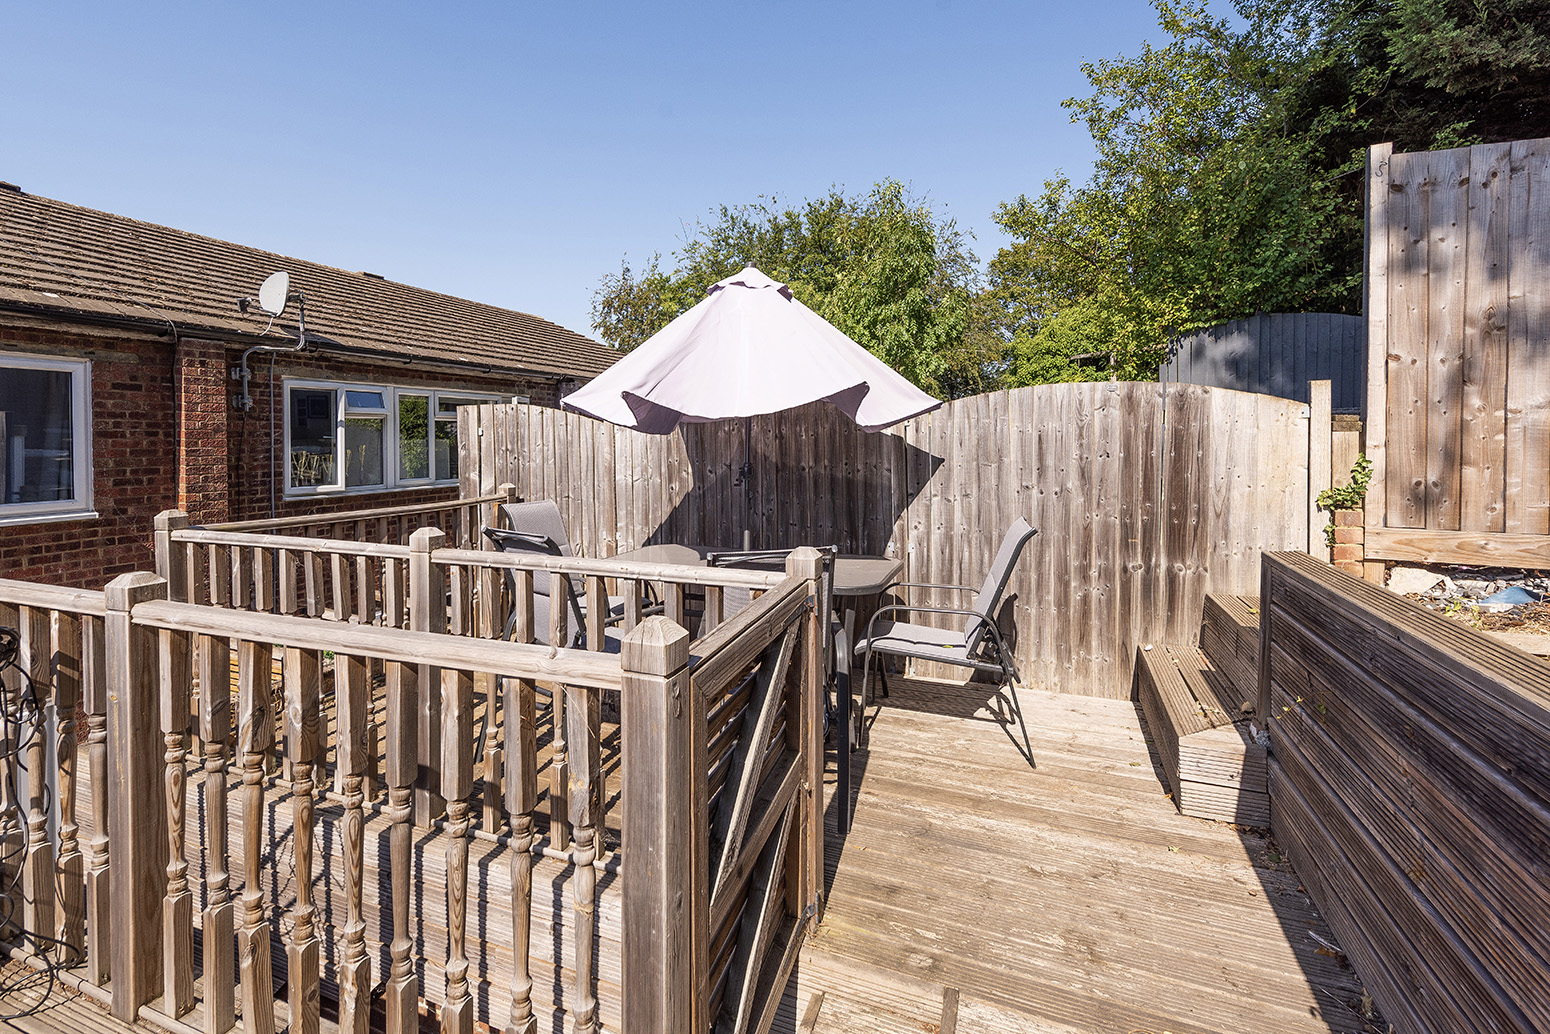
Further benefits include double glazing, gas central heating, garage and 25ft (approx) garden.
Total Internal Area approx: 968.10 sq ft (89.94sq m). EPC Rating C69
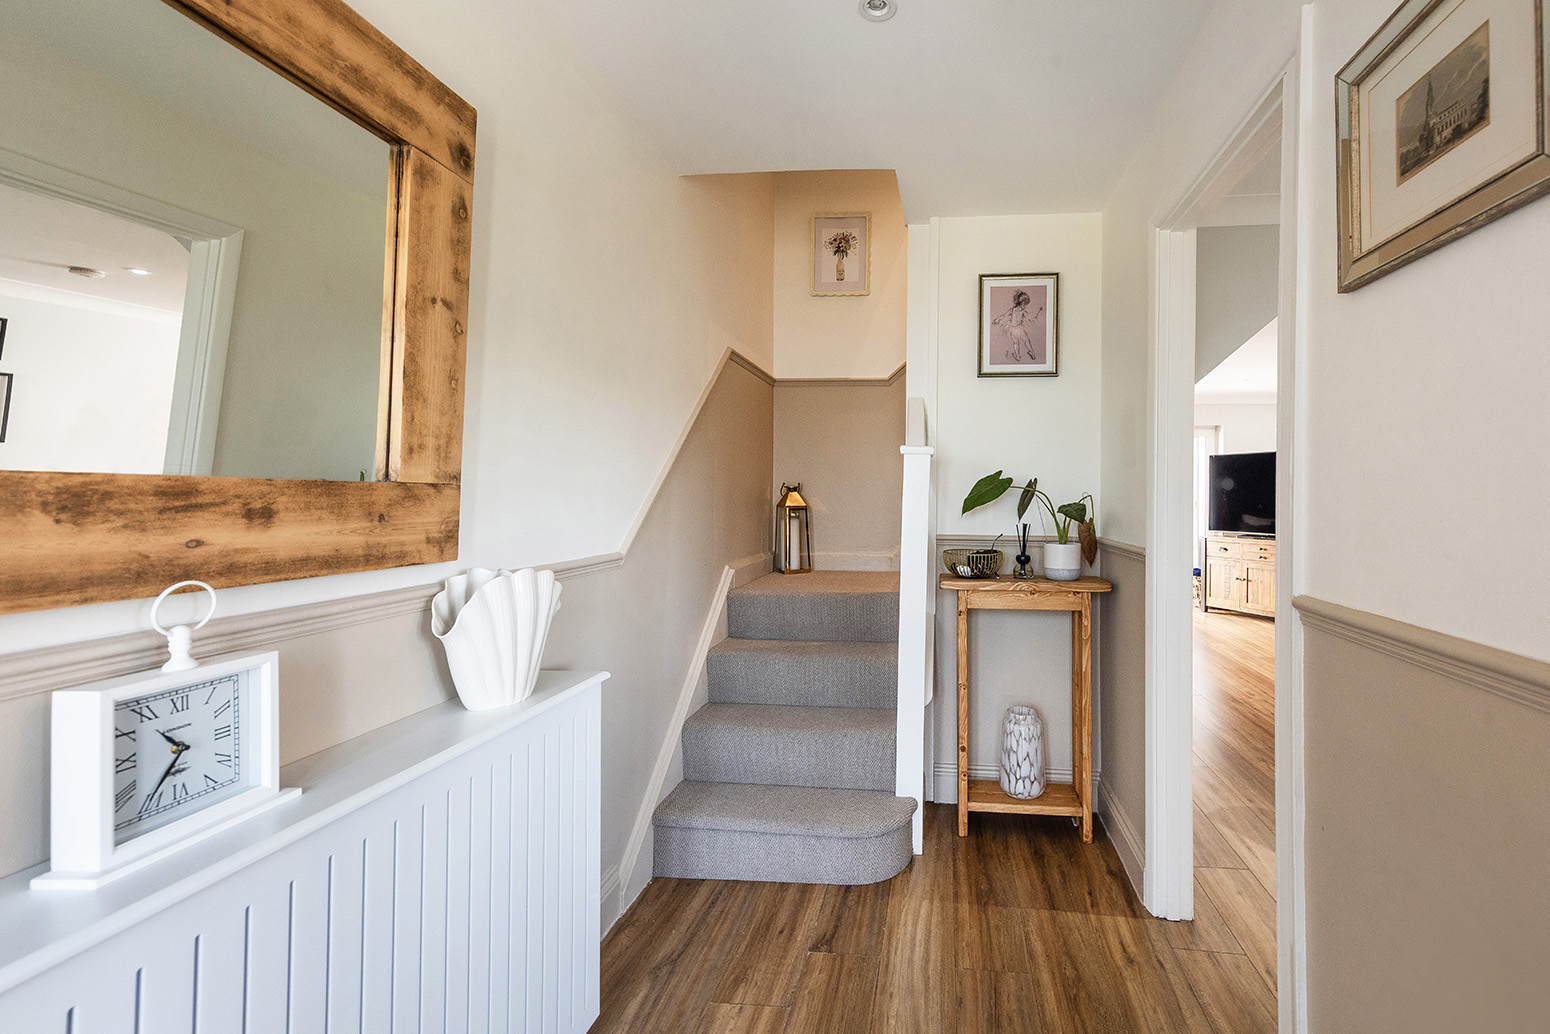
Wood flooring, radiator; carpeted stairs leading to first floor.
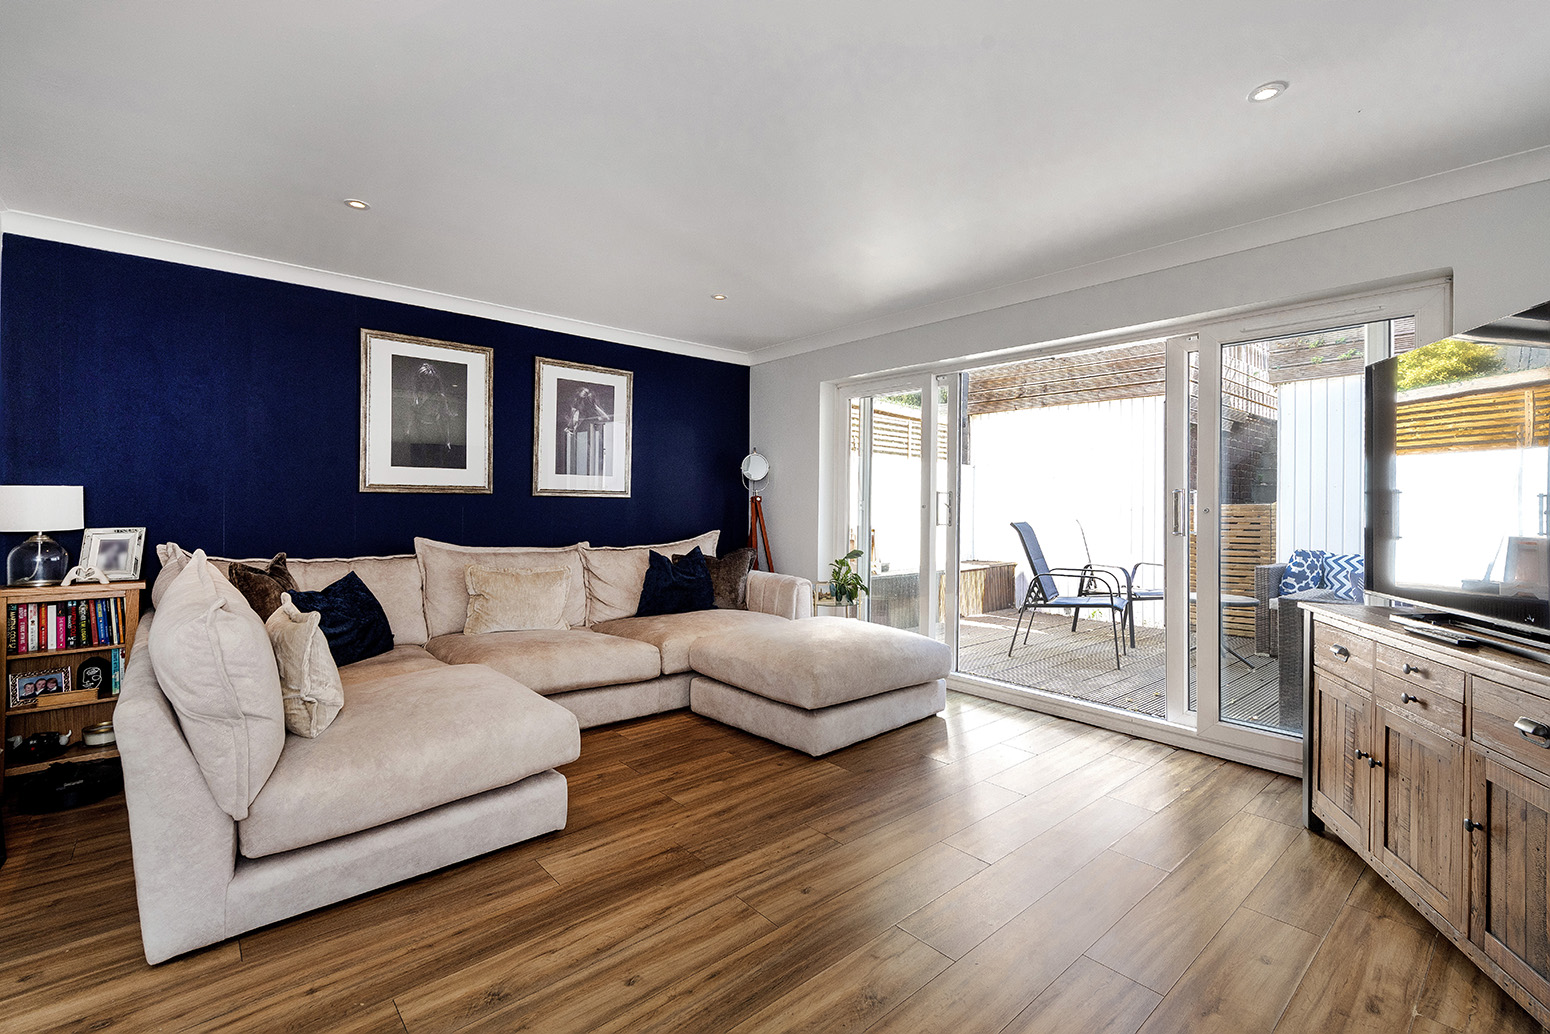
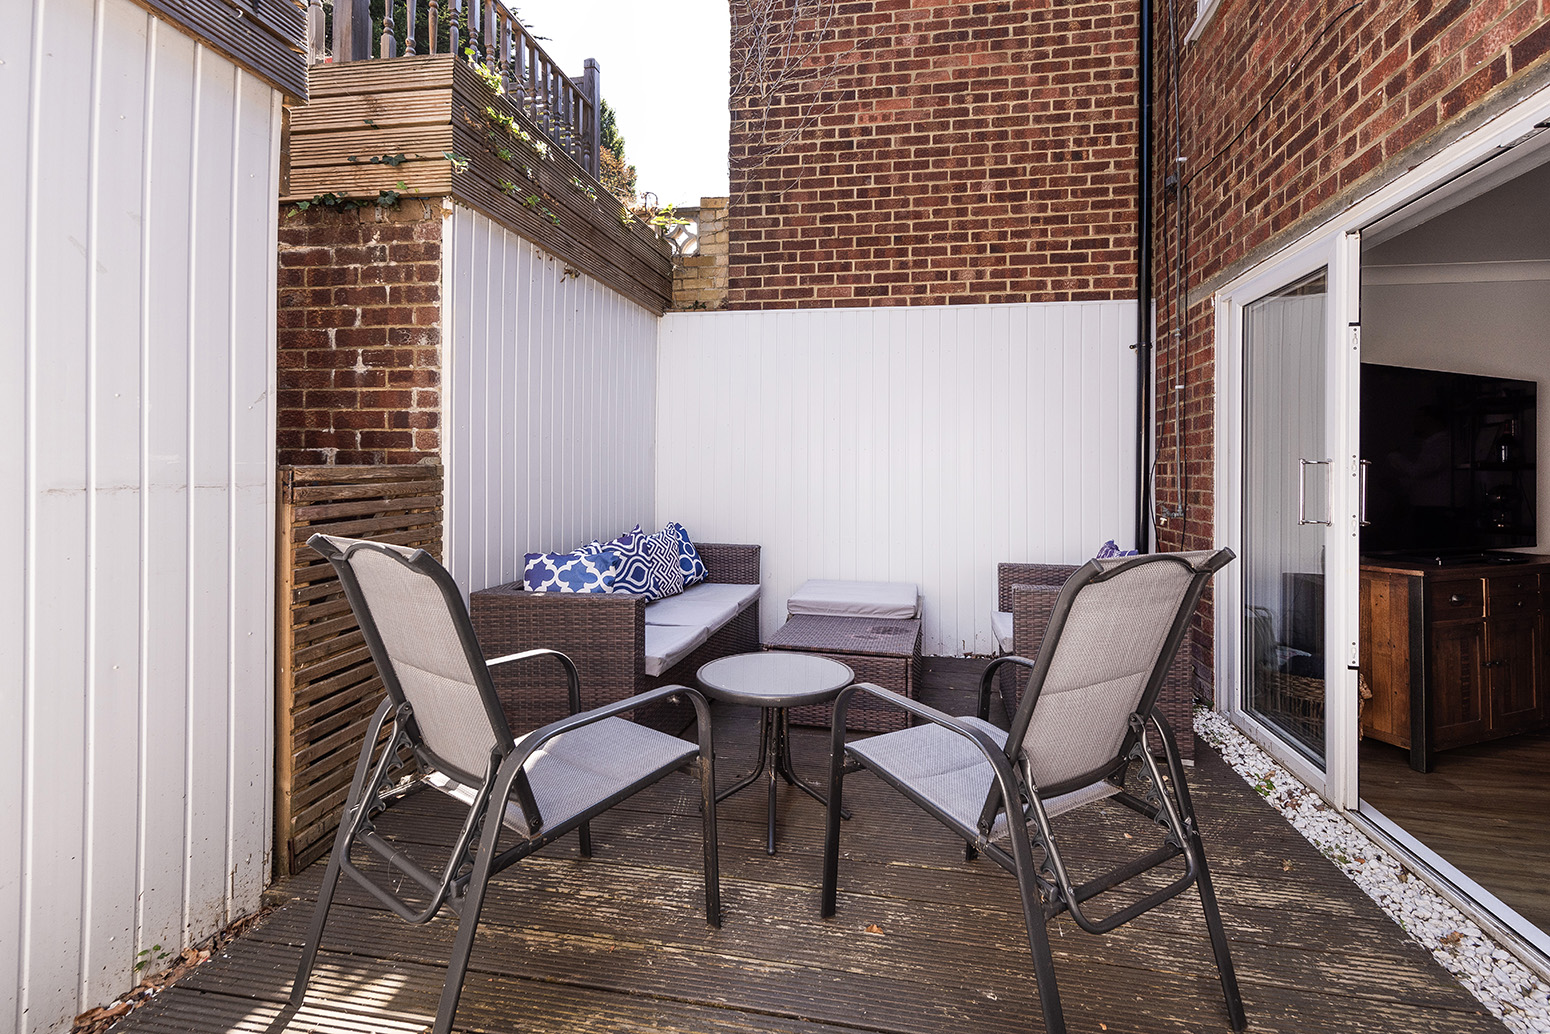
21' 3" x 16' 0" (6.48m x 4.87m) Wood flooring, 2 radiators, storage cupboard, double glazed windows; double glazed sliding doors leading to rear garden.
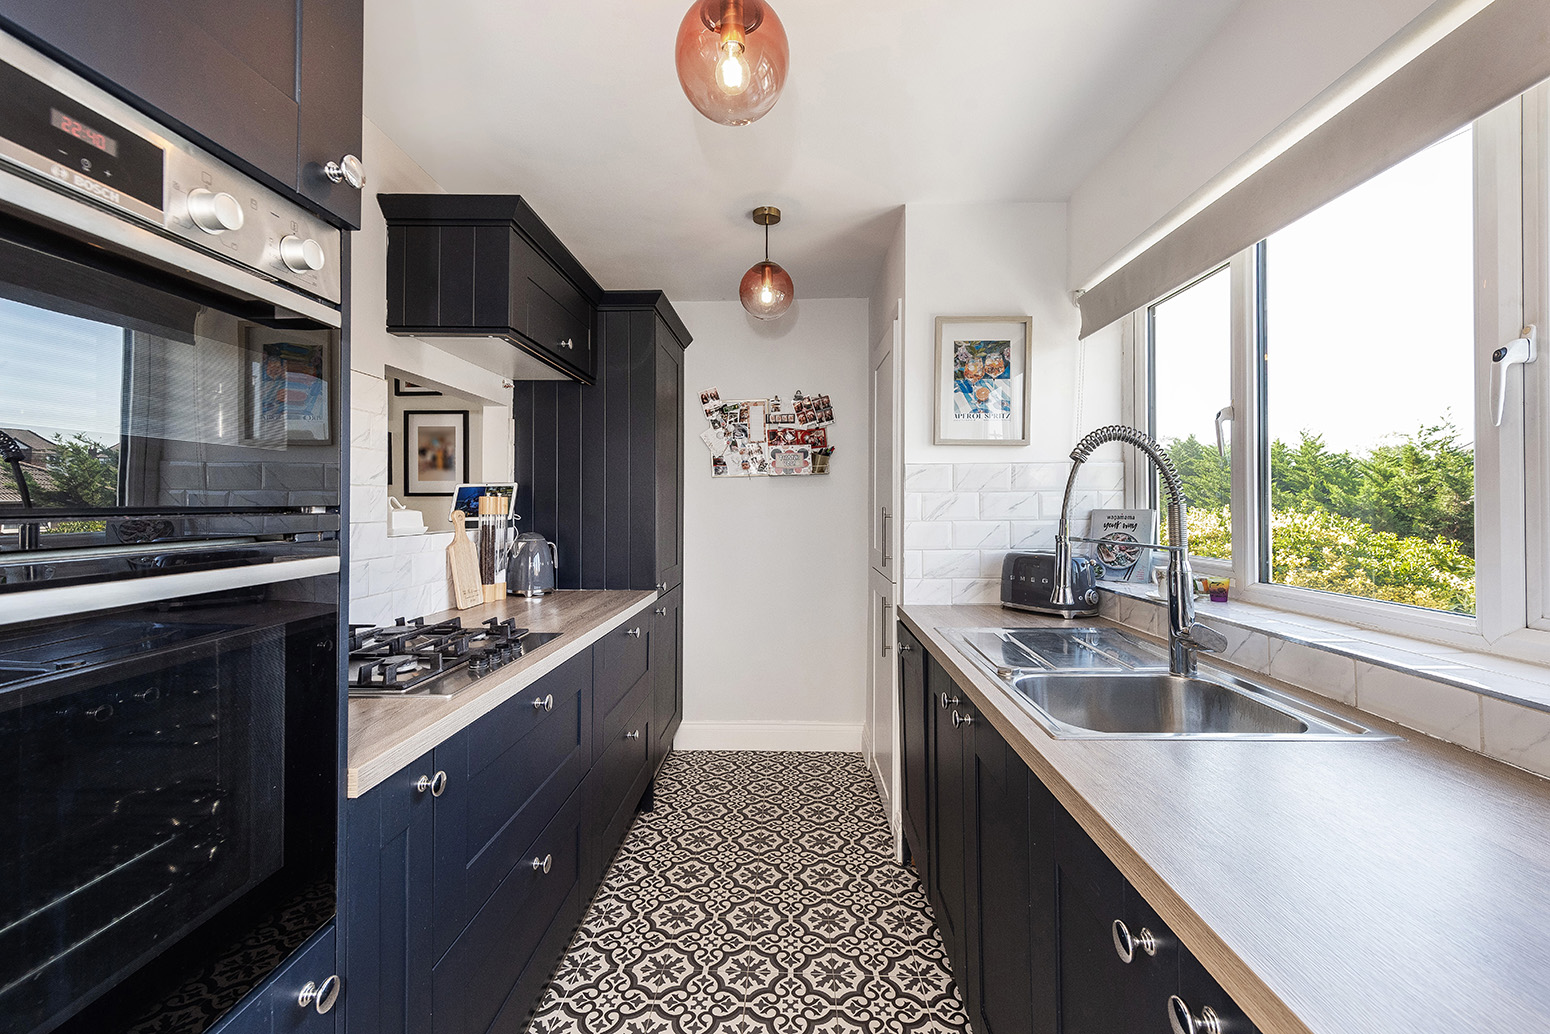
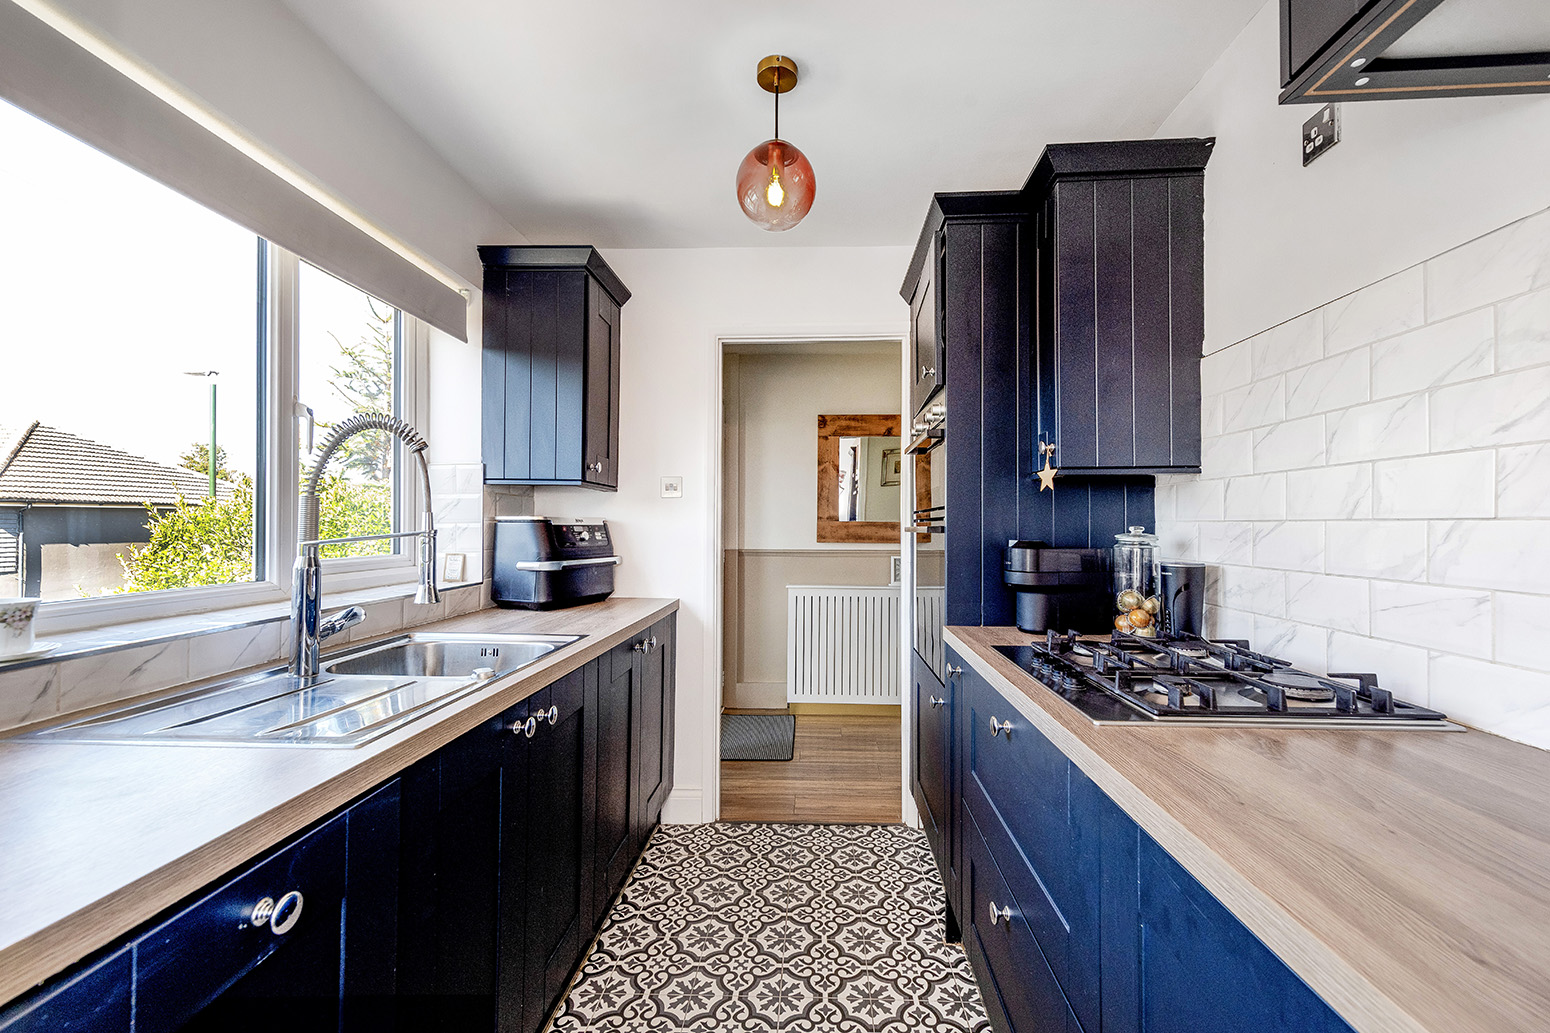
10' 6" x 7' 0" (3.20m x 2.14m) Tiled flooring, part-tiled walls; range of wall and base units with complementary worktops; stainless steel sink and drainer unit; fitted gas hob, fitted oven/grill, integrated fridge/freezer, integrated dishwasher; cupboard housing combi-boiler; double glazed windows.
Carpeted; storage cupboard; cupboard with space and connections for washing machine and dryer; access to insulated and part-boarded loft with light.
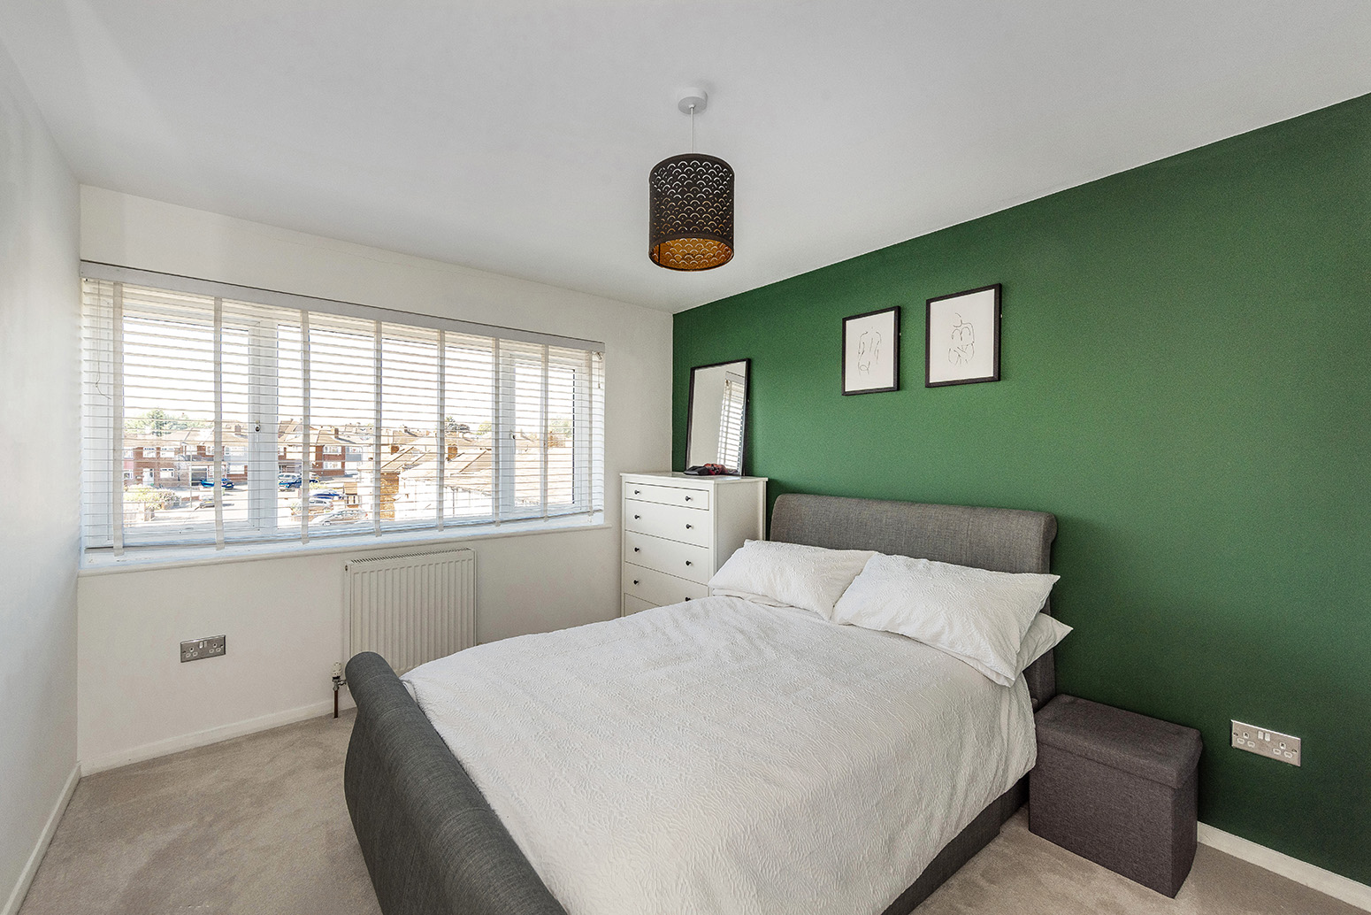
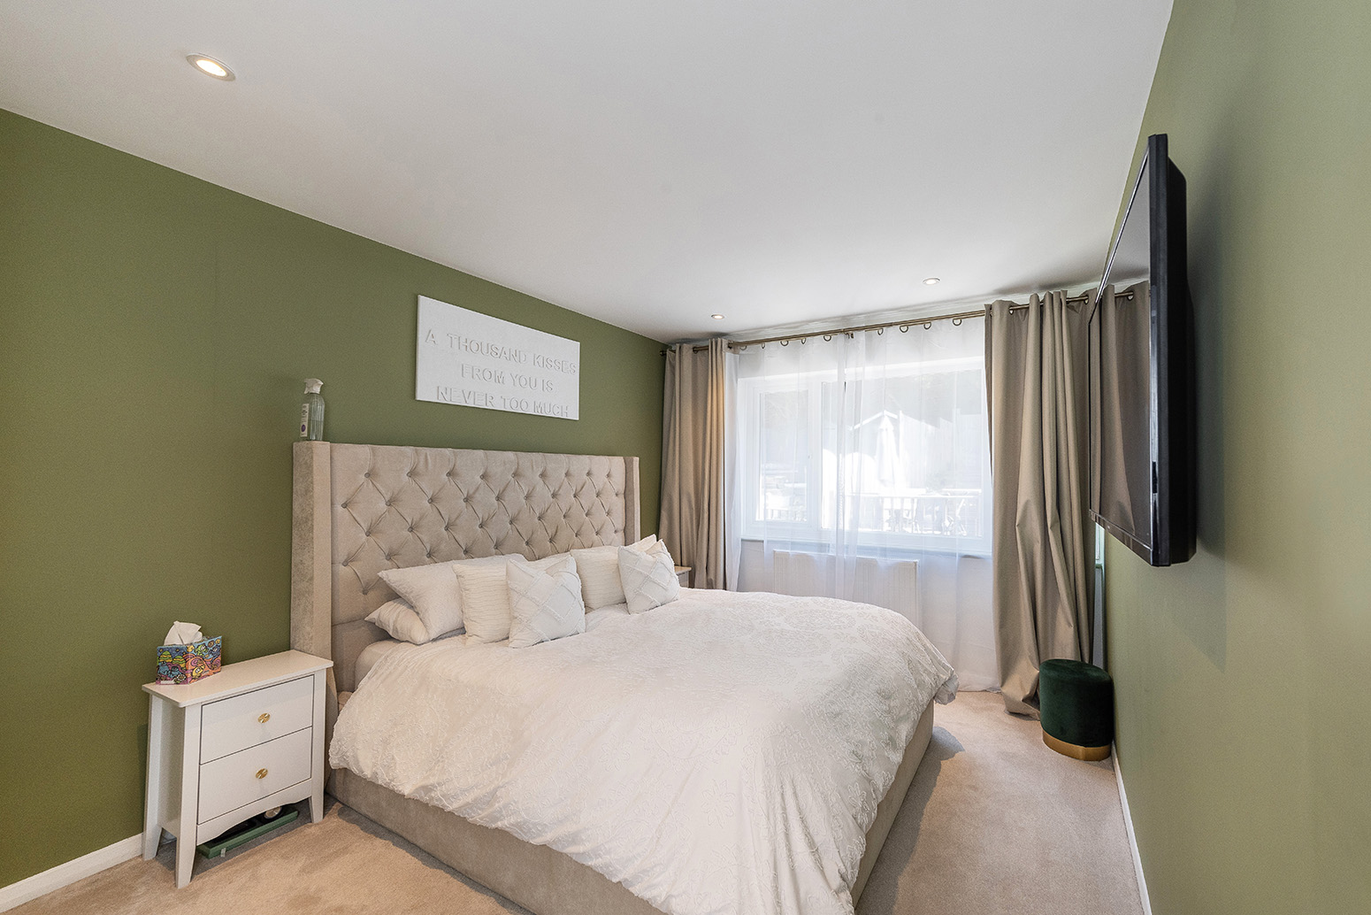
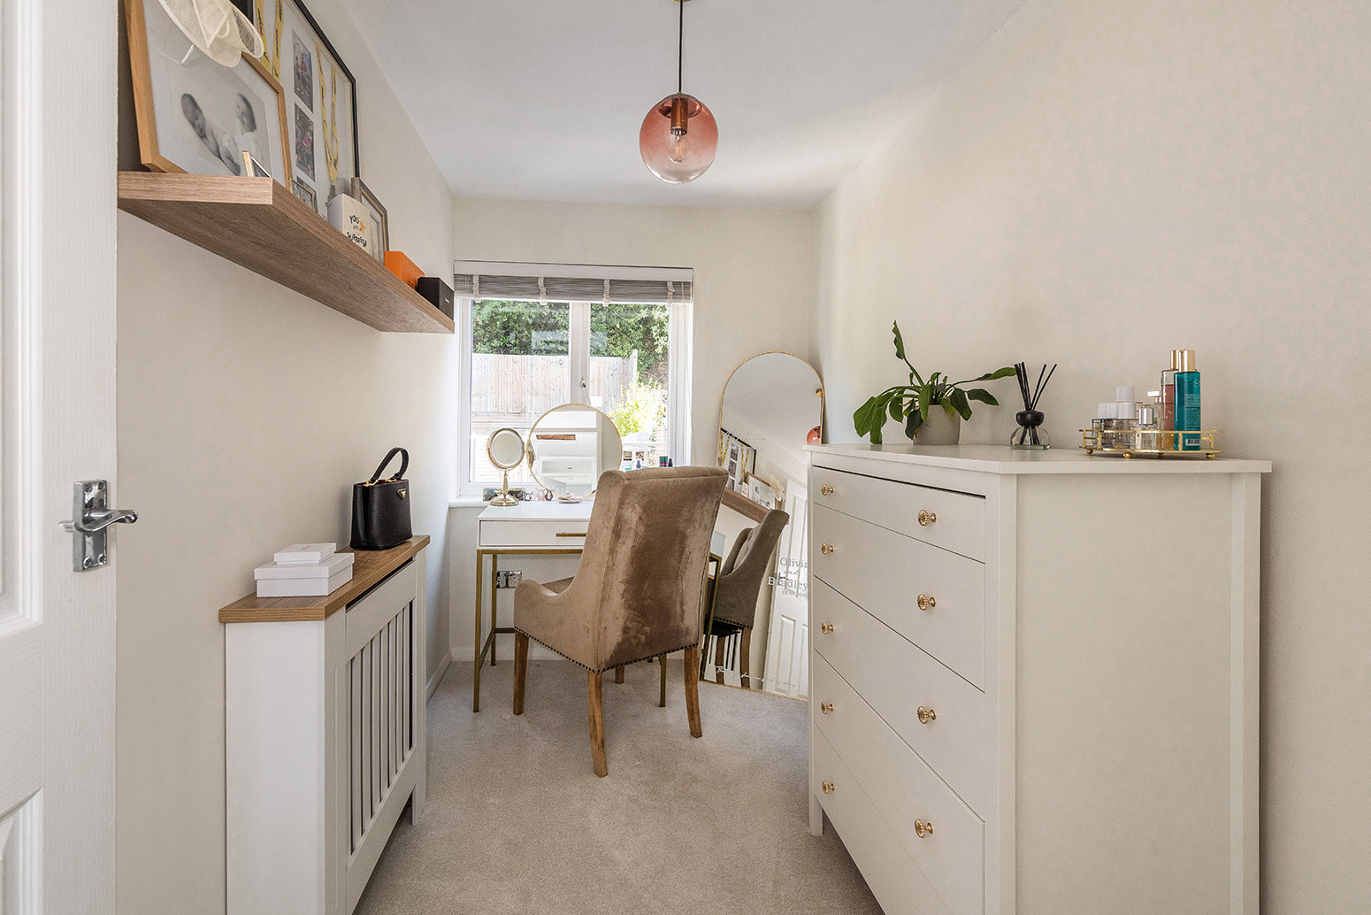
13' 3" x 9' 9" (4.05m x 2.97m) Carpeted, radiator, built-in wardrobe, double glazed windows.
12' 0" x 9' 9" (3.66m x 2.97m) Carpeted, radiator, built-in wardrobe, double glazed windows.
10' 2" x 5' 11" (3.10m x 1.80m) Carpeted, radiator, built-in wardrobe, double glazed windows.
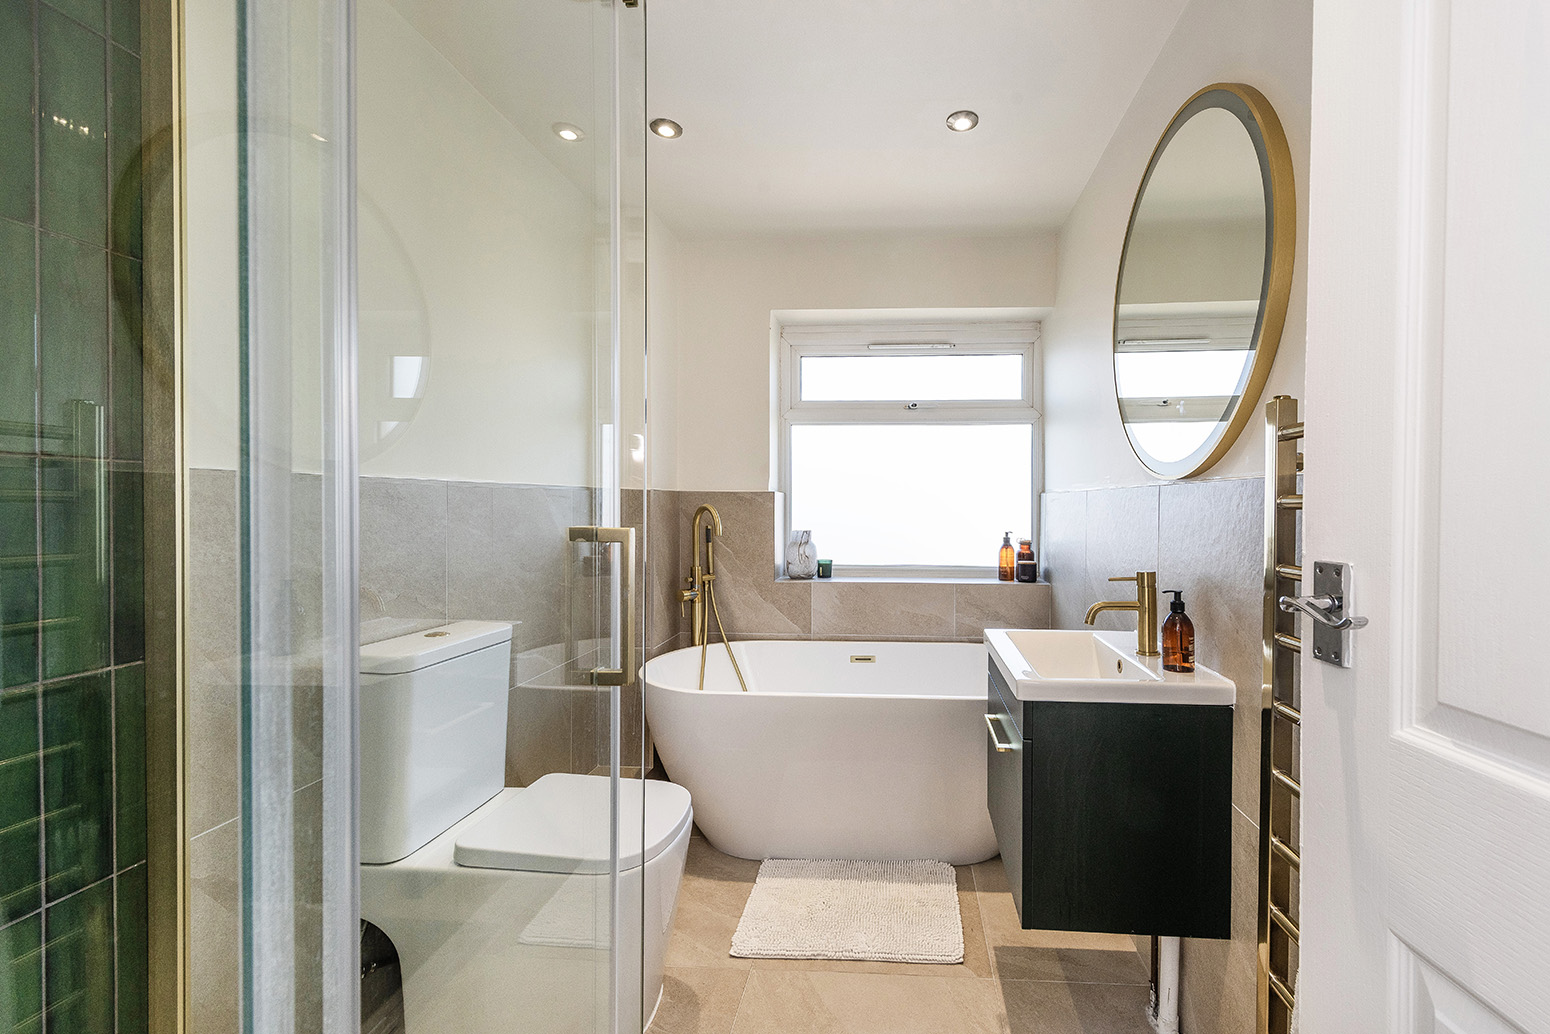
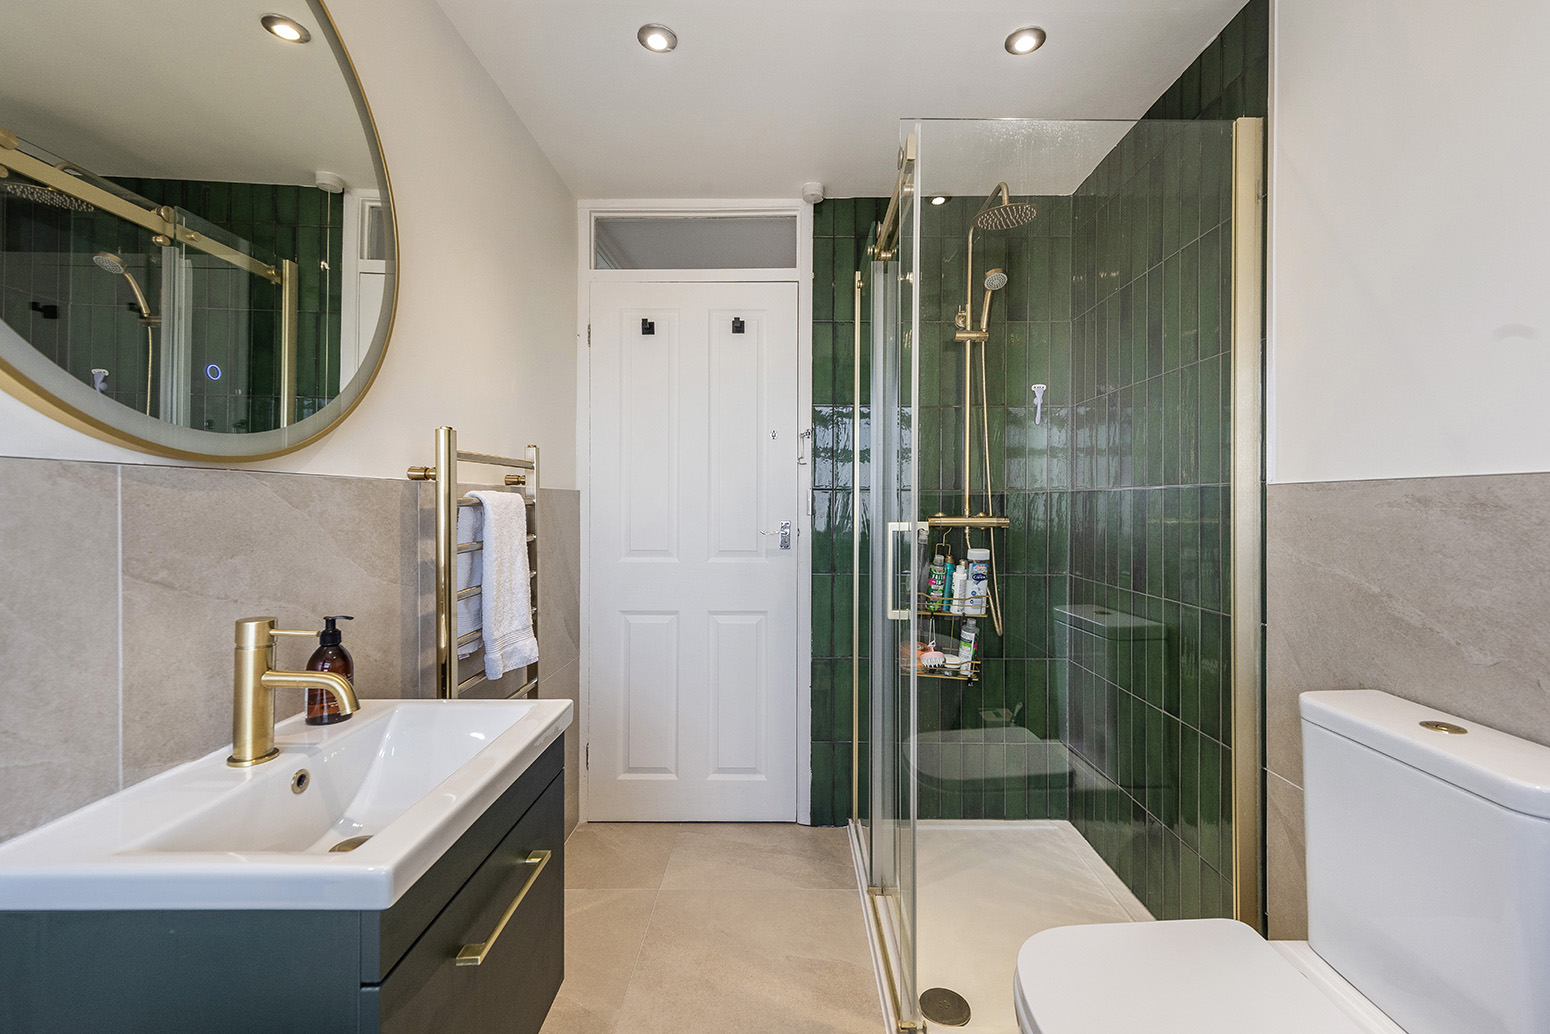
8' 10" x 5' 11" (2.70m x 1.80m) Tiled flooring, part-tiled walls; free-standing double-ended bath with shower-mixer; walk-in shower enclosure with thermostatic rainfall fitting; wall-hung vanity unit with wash-hand basin and mixer tap; w/c, heated towel-rail, double glazed frosted windows.
Pathway leading to front door; flowerbeds, outdoor light.
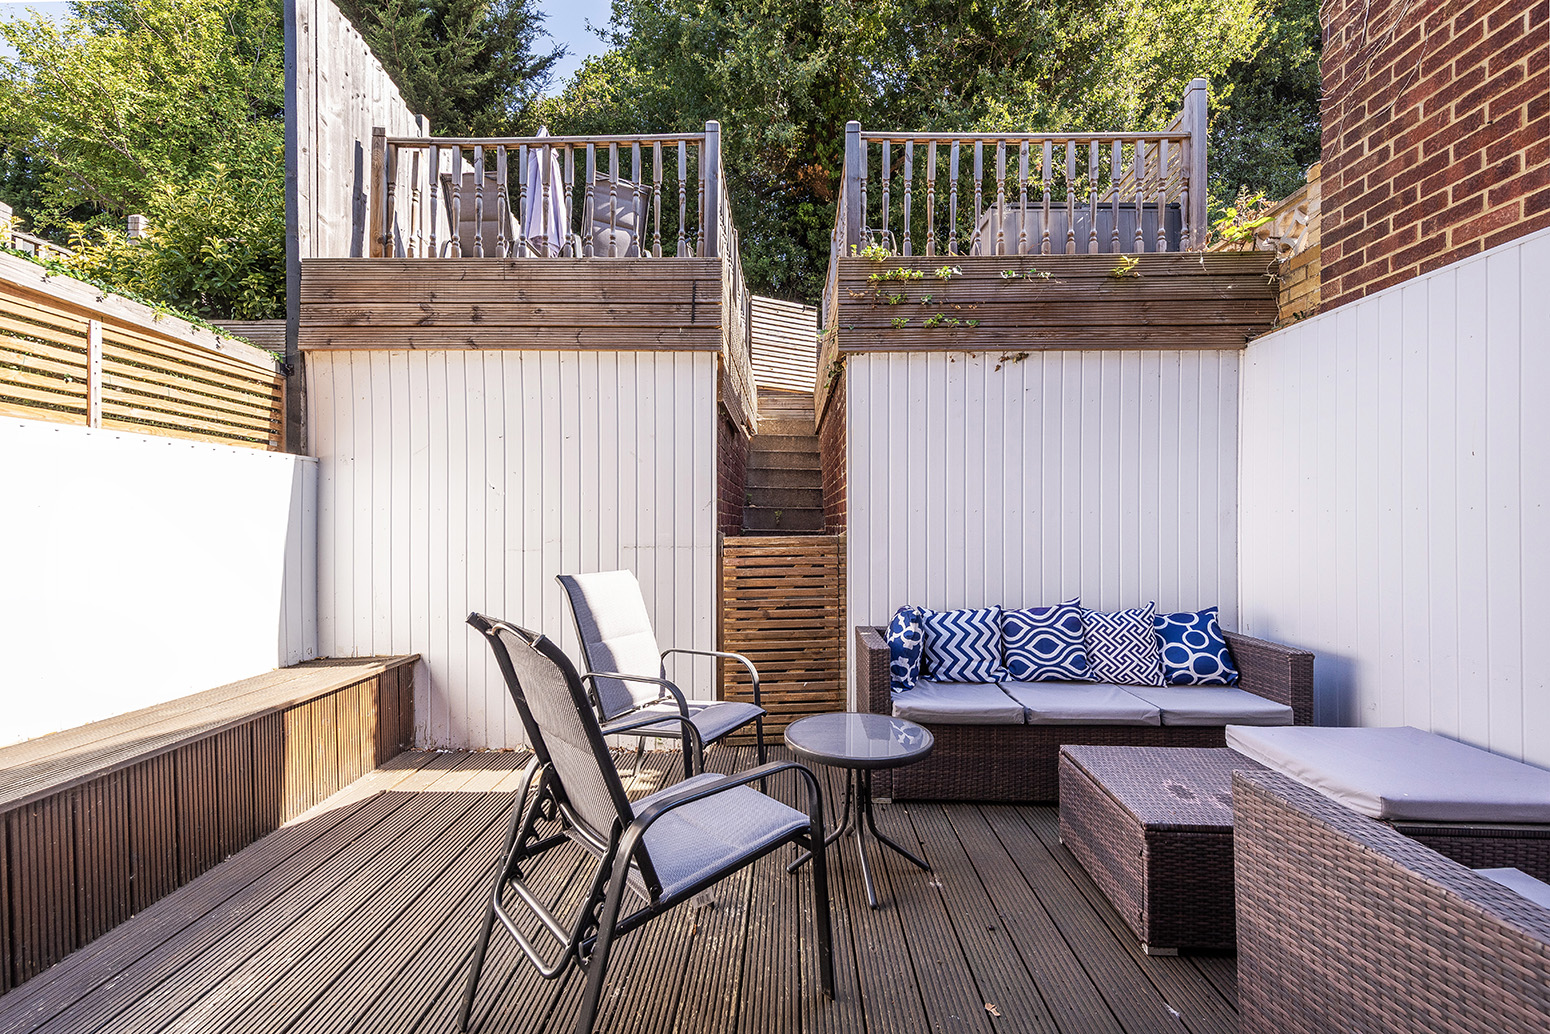
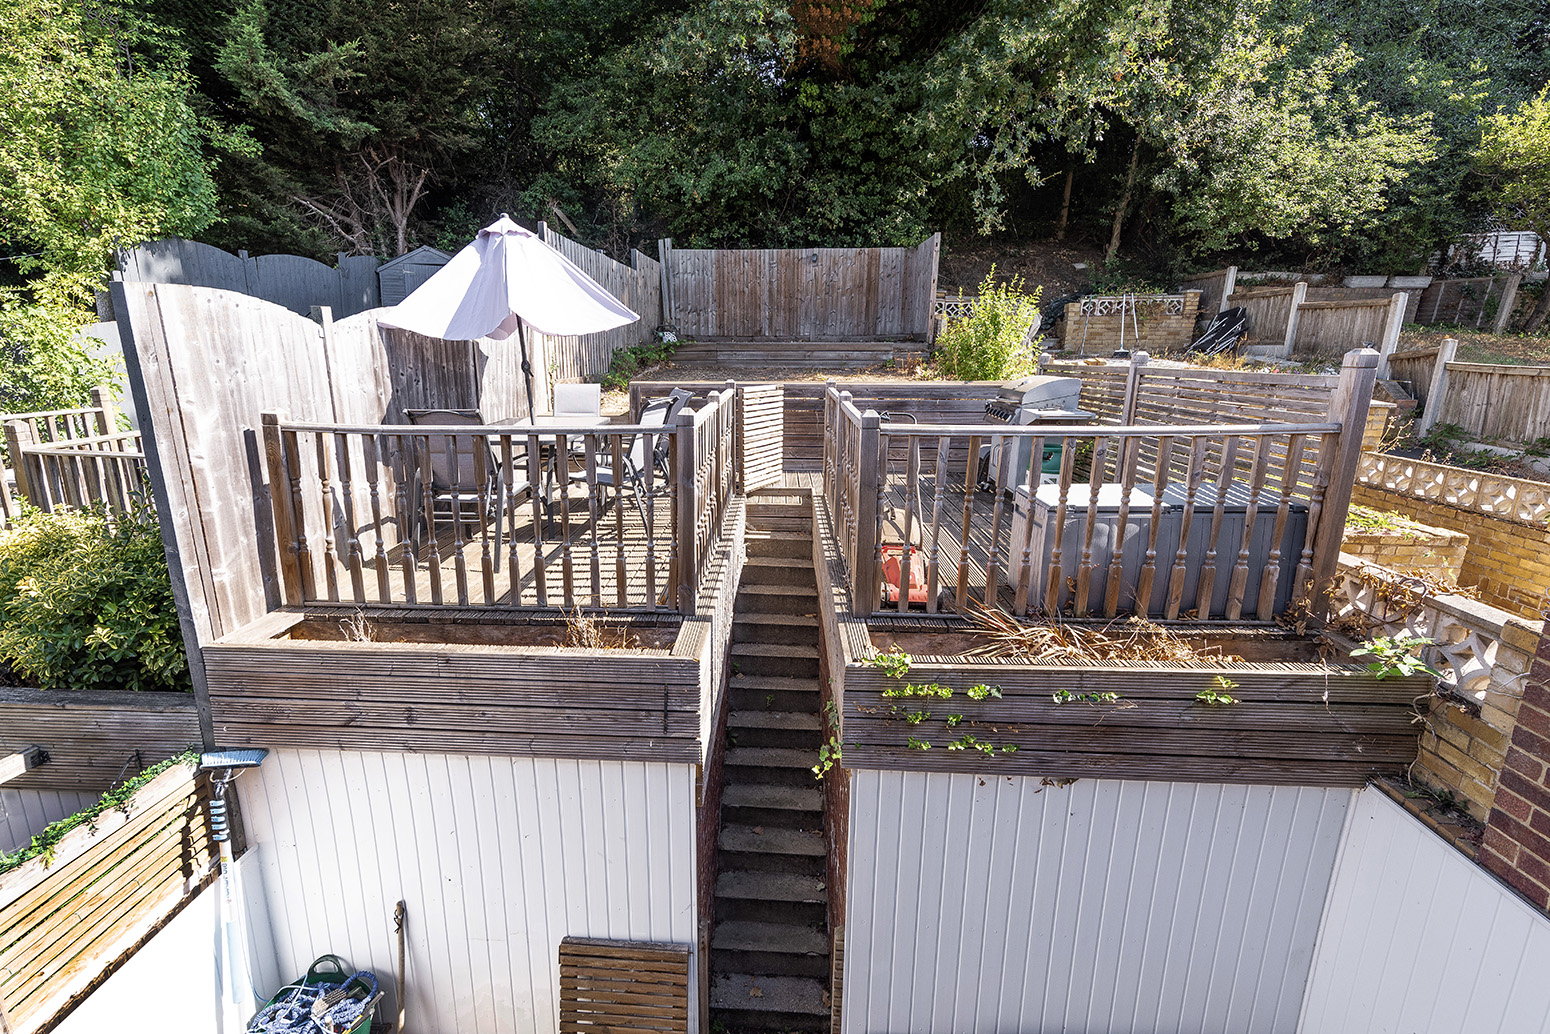
Tiered, approximately 25ft; decking, lawn, outdoor tap.
Up-and-over door.
• Close to sought-after schools incl 4 grammar schools
• Close to A2 / M25
• 0.9 miles (approx) to Bexleyheath Station (direct to 5 London Terminal stations)
• 0.2 miles (approx) to Danson Park & Lake
• 0.7 miles (approx) to Crook Log Leisure Centre & Swimming Pool
• 0.8 miles (approx) to Broadway Shopping Centre
• Council Tax: Band D
For the latest news, updates and monthly deals
Copyright RE/MAX UK 2026. Privacy Policy | Cookie Policy | Complaints Procedure | ESG Policy
Designed by Fast Generations
