


 Detached House
 4
4 1
1 2
2 1493 sqft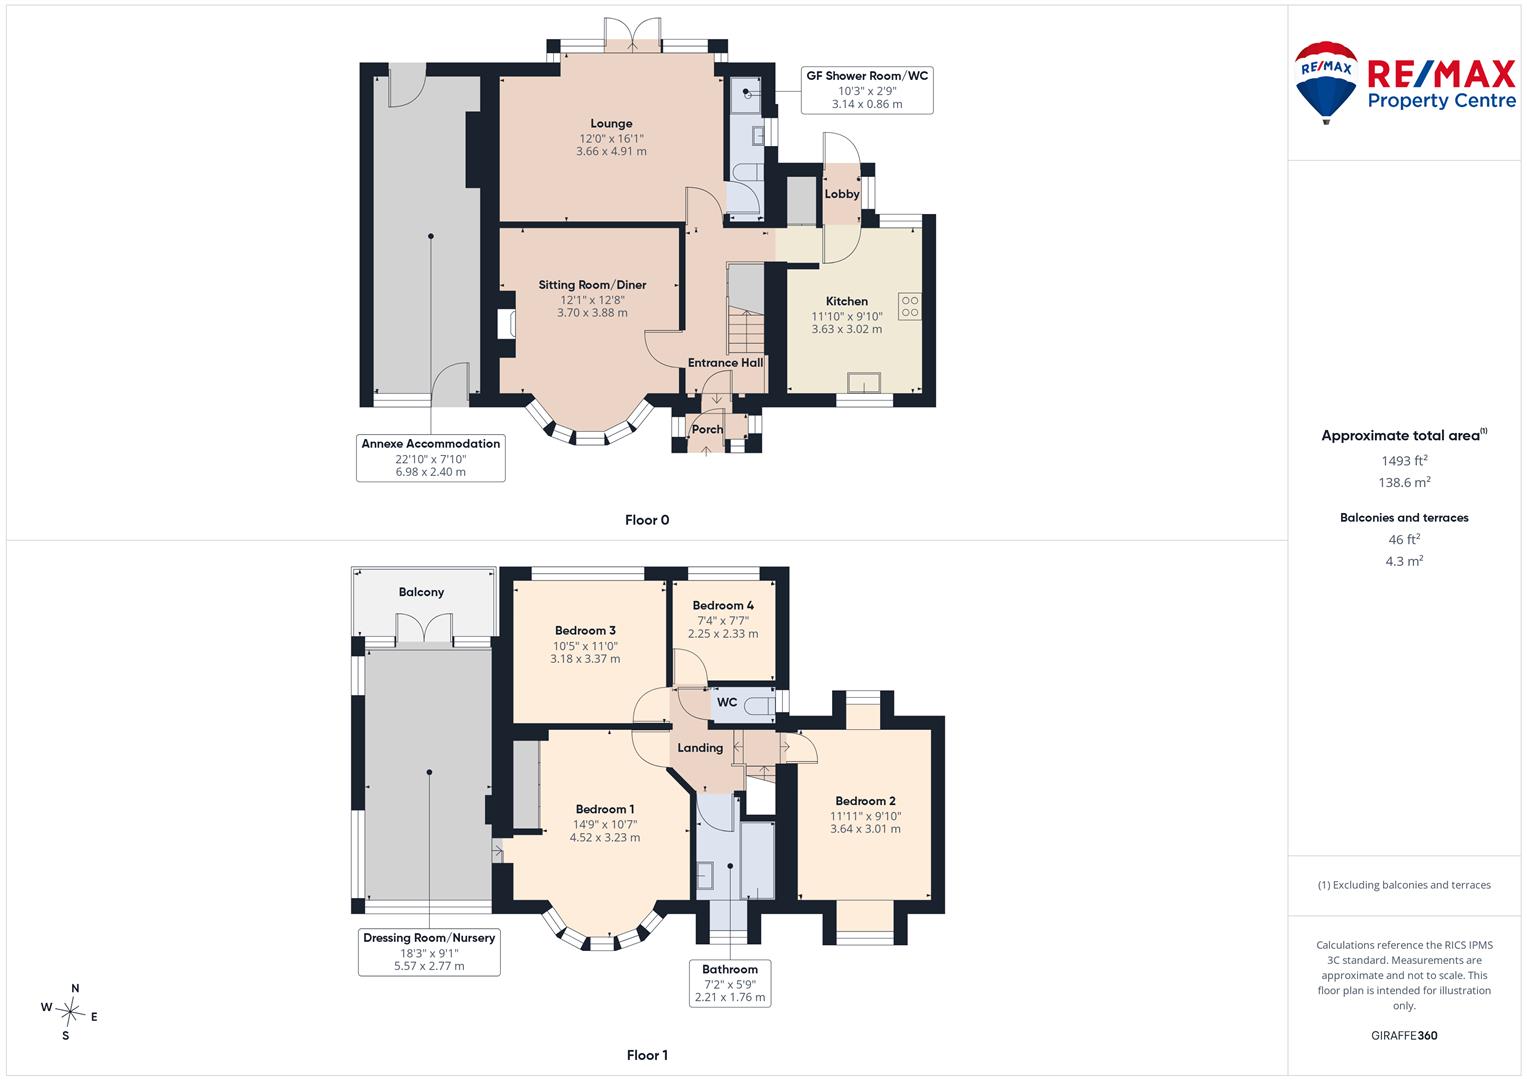
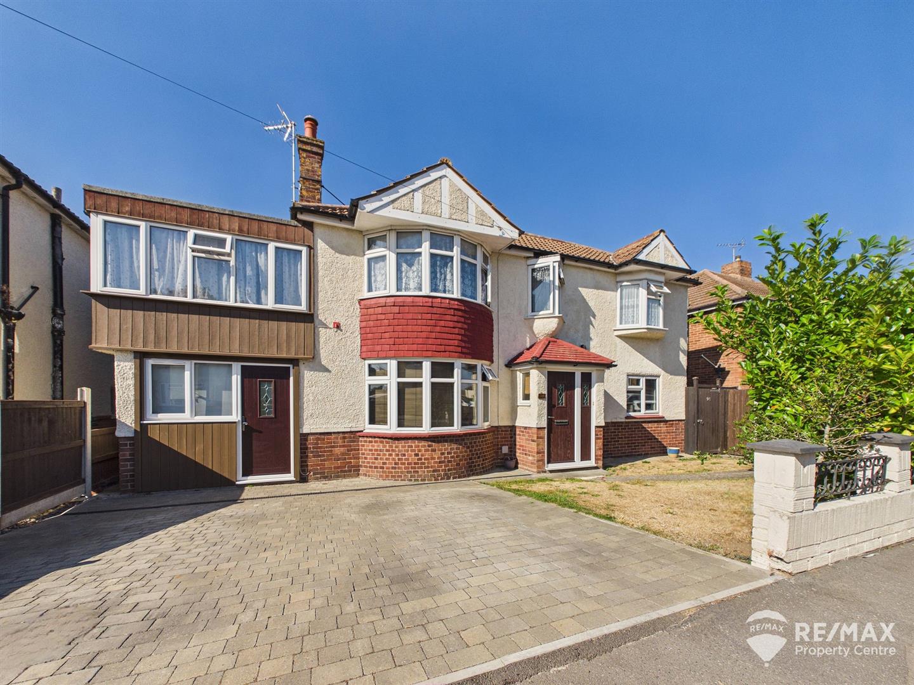
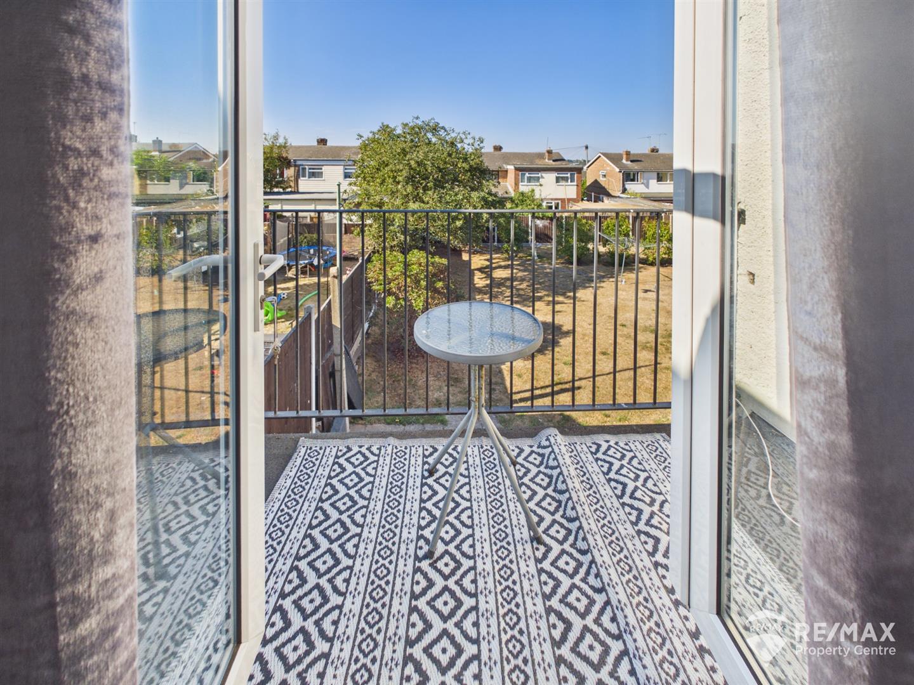
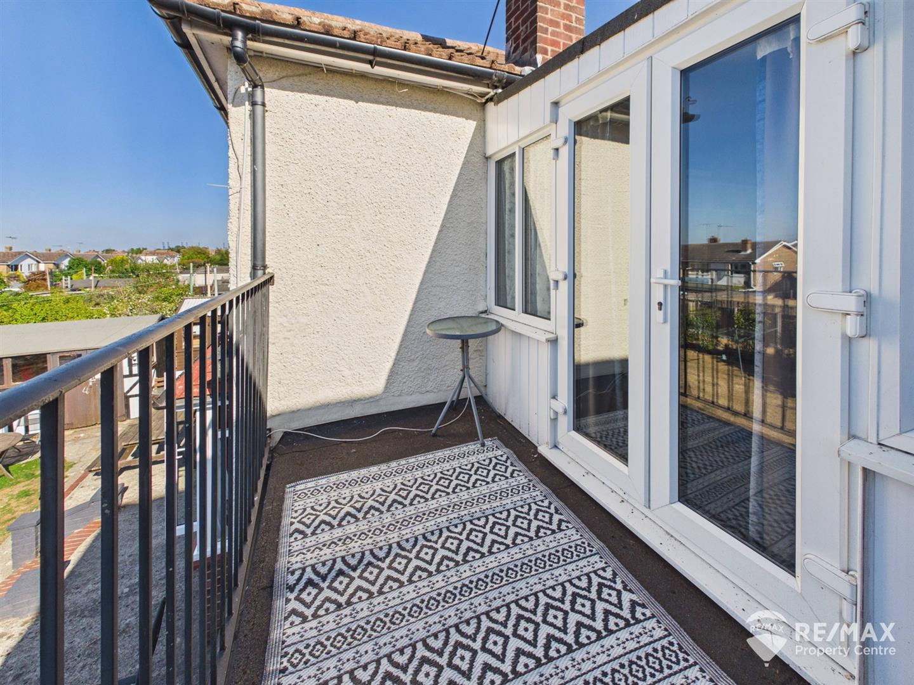
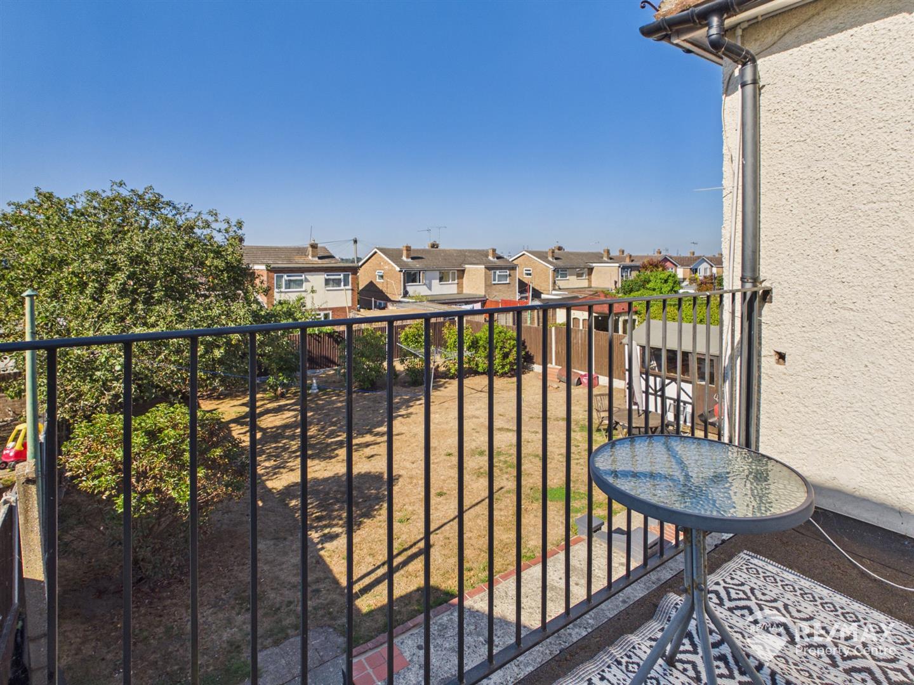
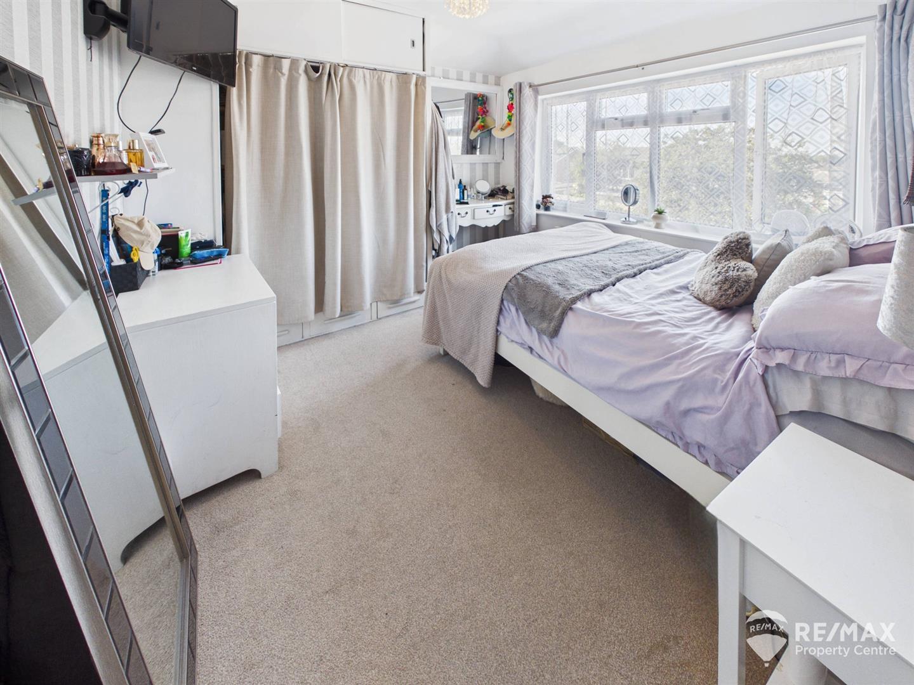
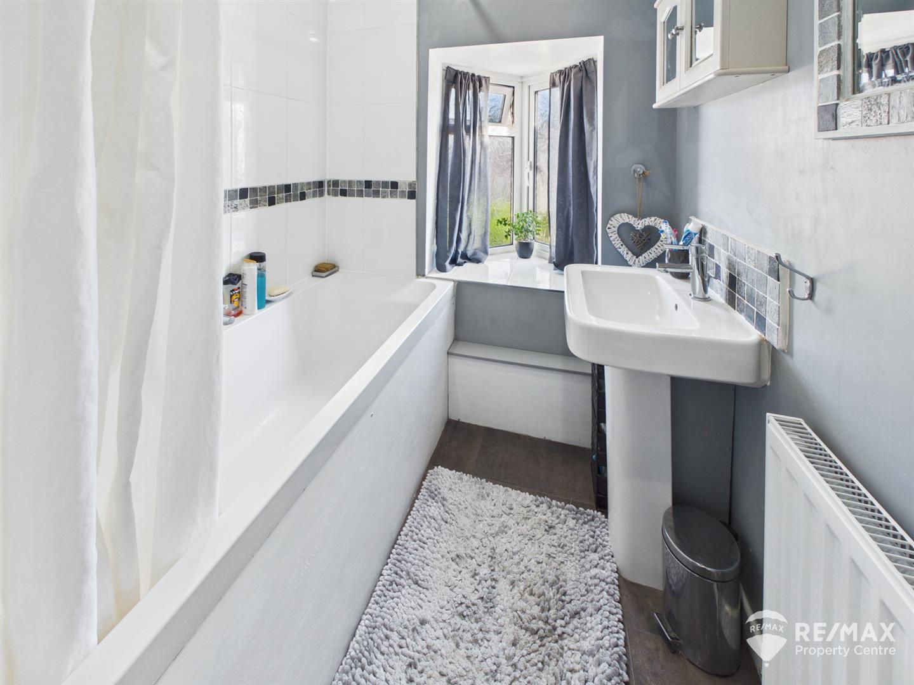
This impressive double fronted detached family home has so much to offer including 2 versatile reception rooms, kitchen with pantry and outer lobby, GF WC/shower room, upstairs offers 4 bedrooms, the master bedroom also benefits from an adjoining dressing room which could be utilised as nursery with balcony overlooking the rear garden, a family bathroom plus a seperate WC completes the first floor.
Further accommodation includes a 23' ground floor self contained annex with power, light and water connected, with front and rear access, this would lend itself to a multitude of uses.
Boasting a pleasant lawned garden to the front and a block paved driveway offering off road parking.
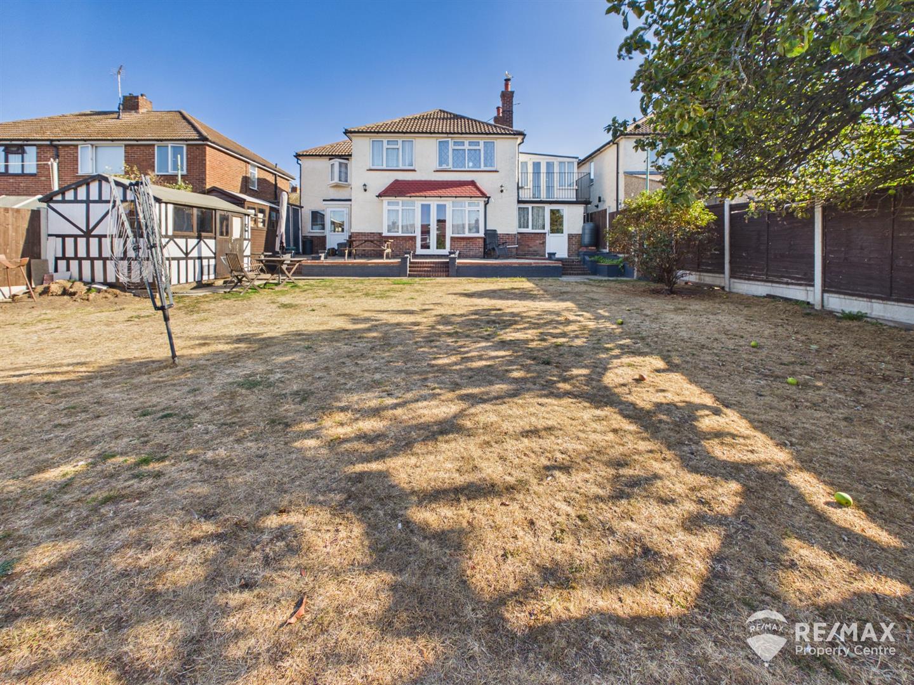
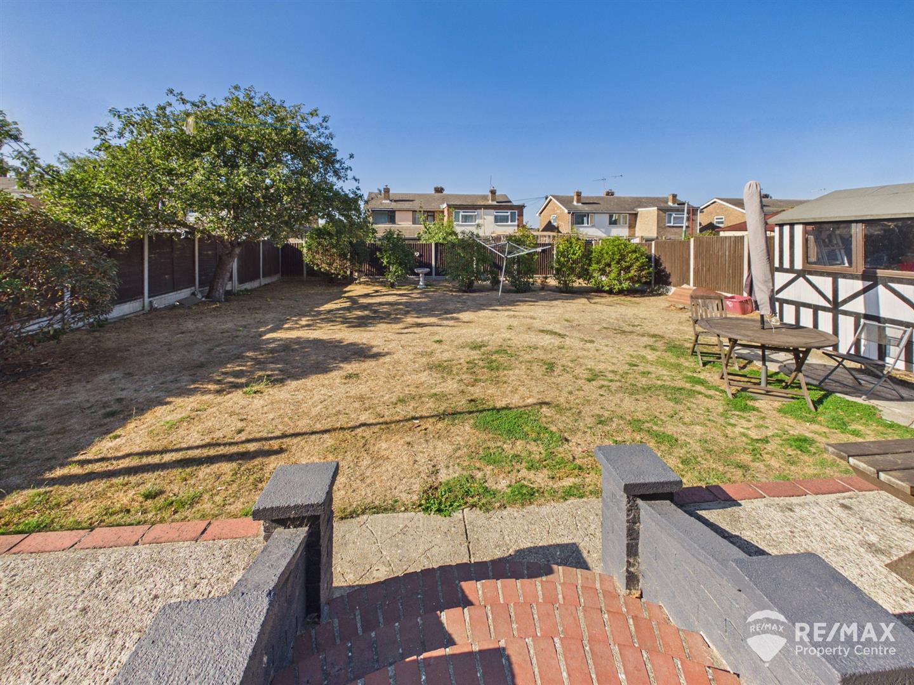
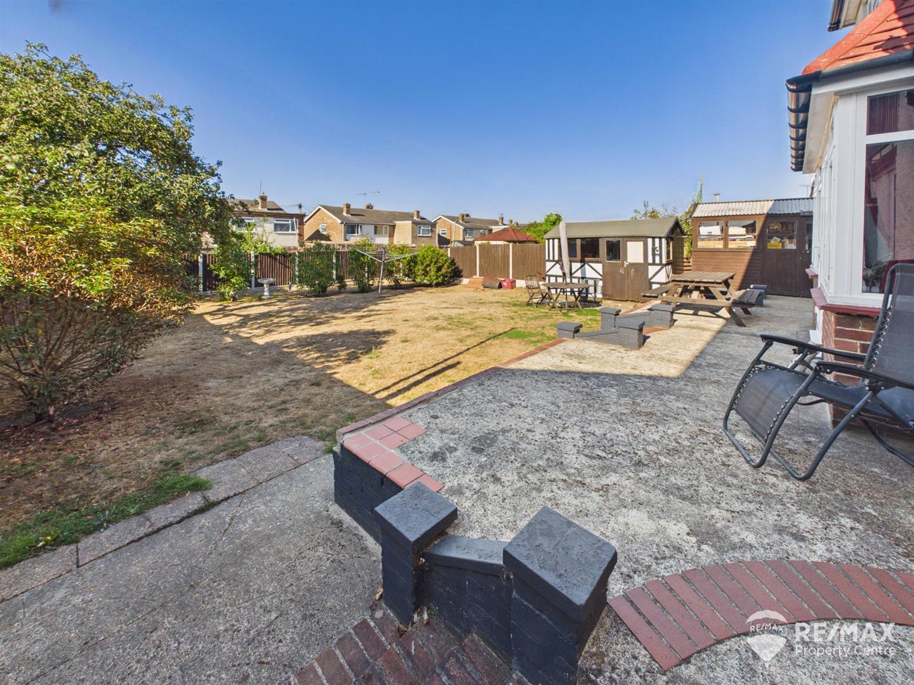
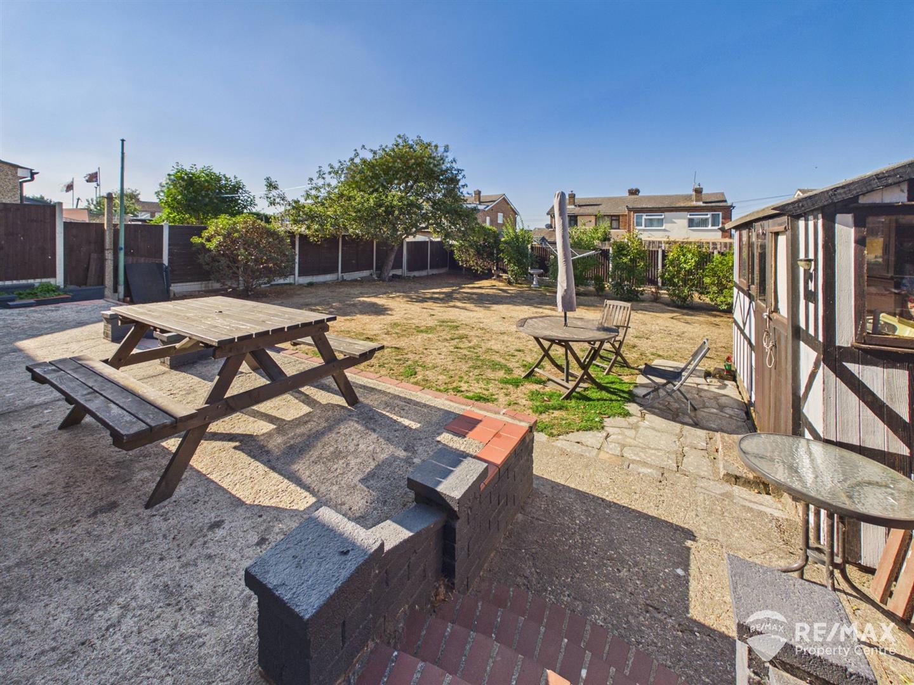
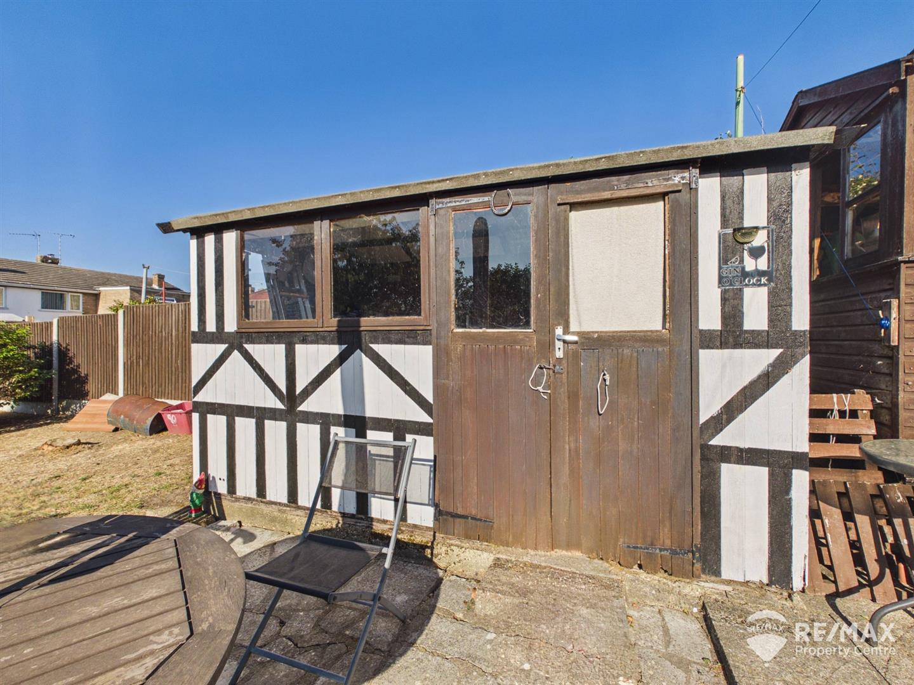
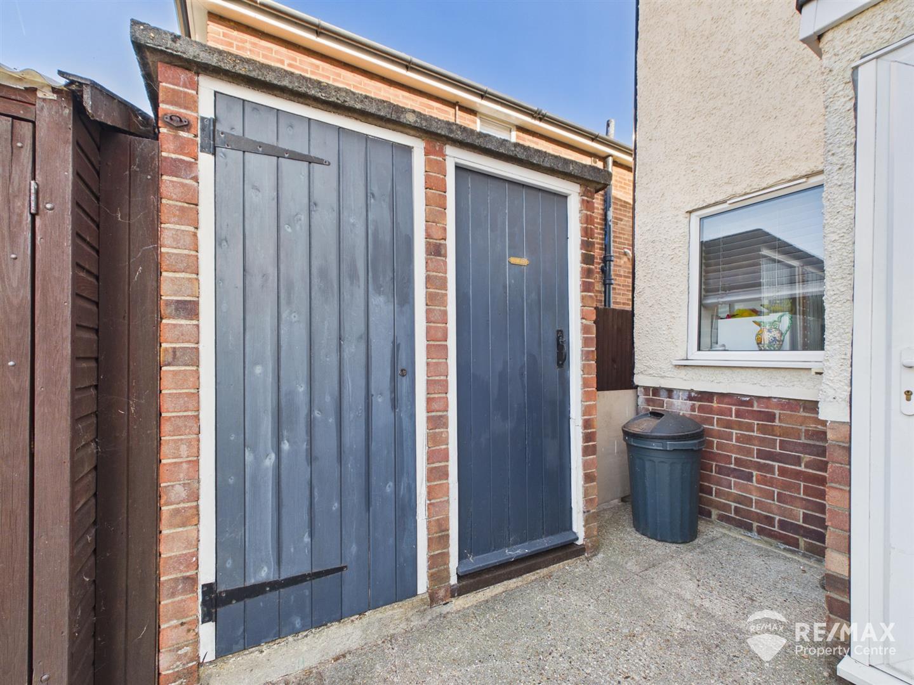
The generous rear garden is fully enclosed, mainly laid to lawn with a raised patio area, mature trees and shrubs including a mature apple tree, outside tap, outbuildings include a workshop (power & light connected), a further wooden storage shed, brick built log store and adjoining WC.
Ideally positioned in a central location, close to local schooling, shops and other local amenities.
Part glazed front door, window to side aspect and a further door leading to:-
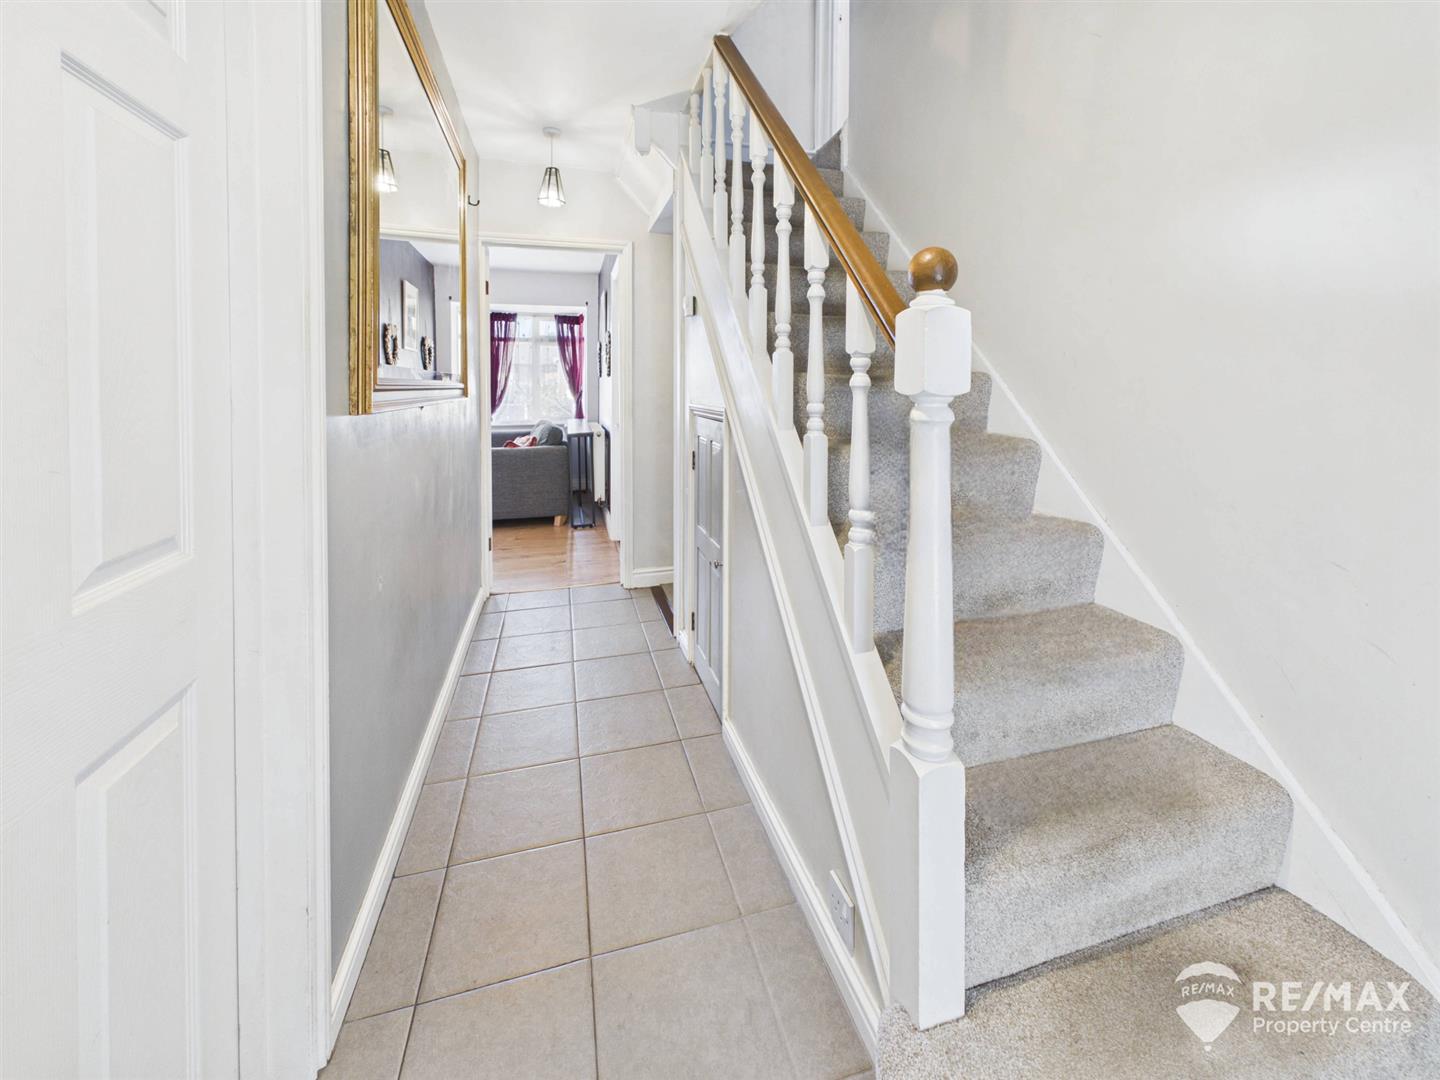
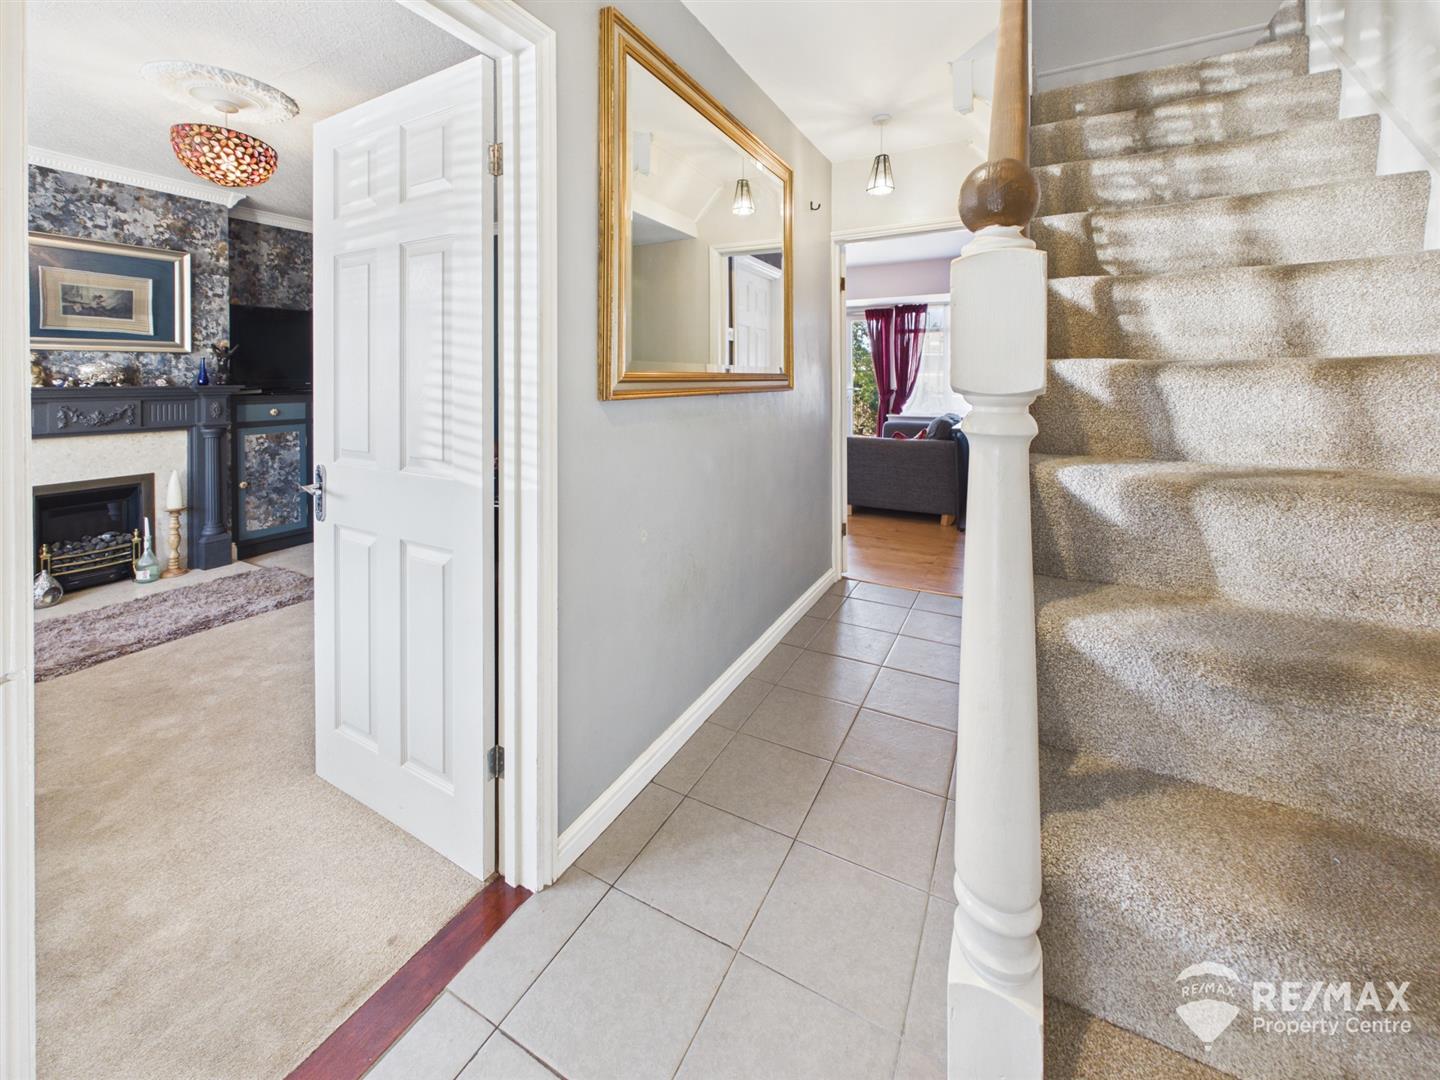
Doors leading to sitting room and lounge, stairs to first floor, under stairs storage cupboard.
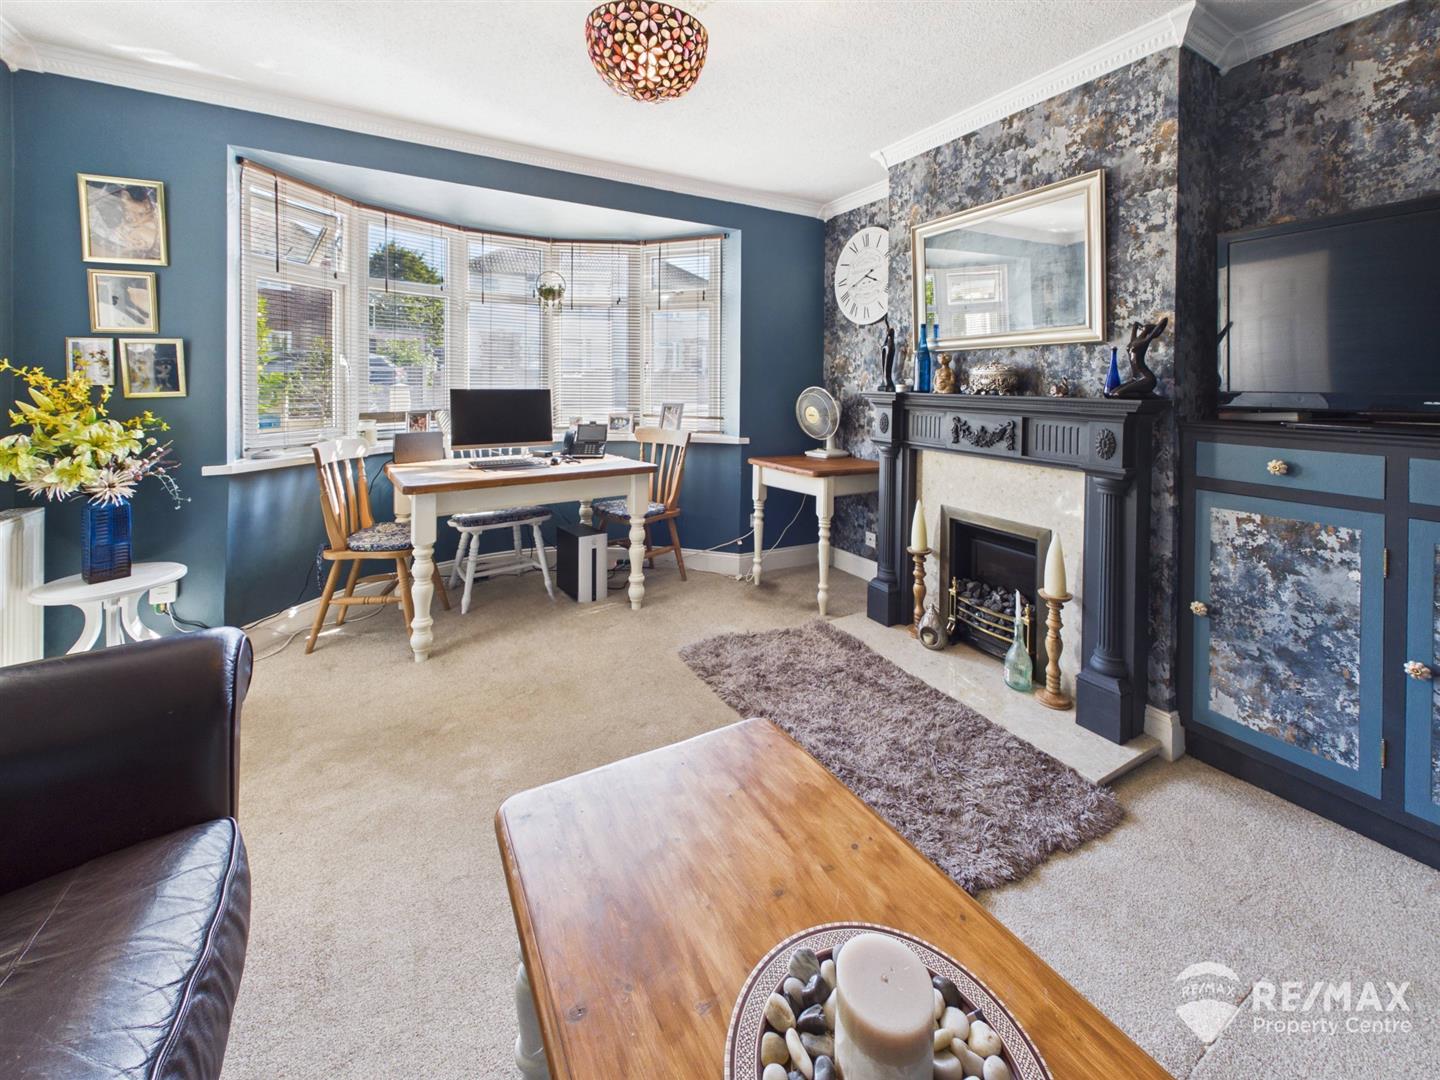
Dimentions: 12'8" x 12'1"
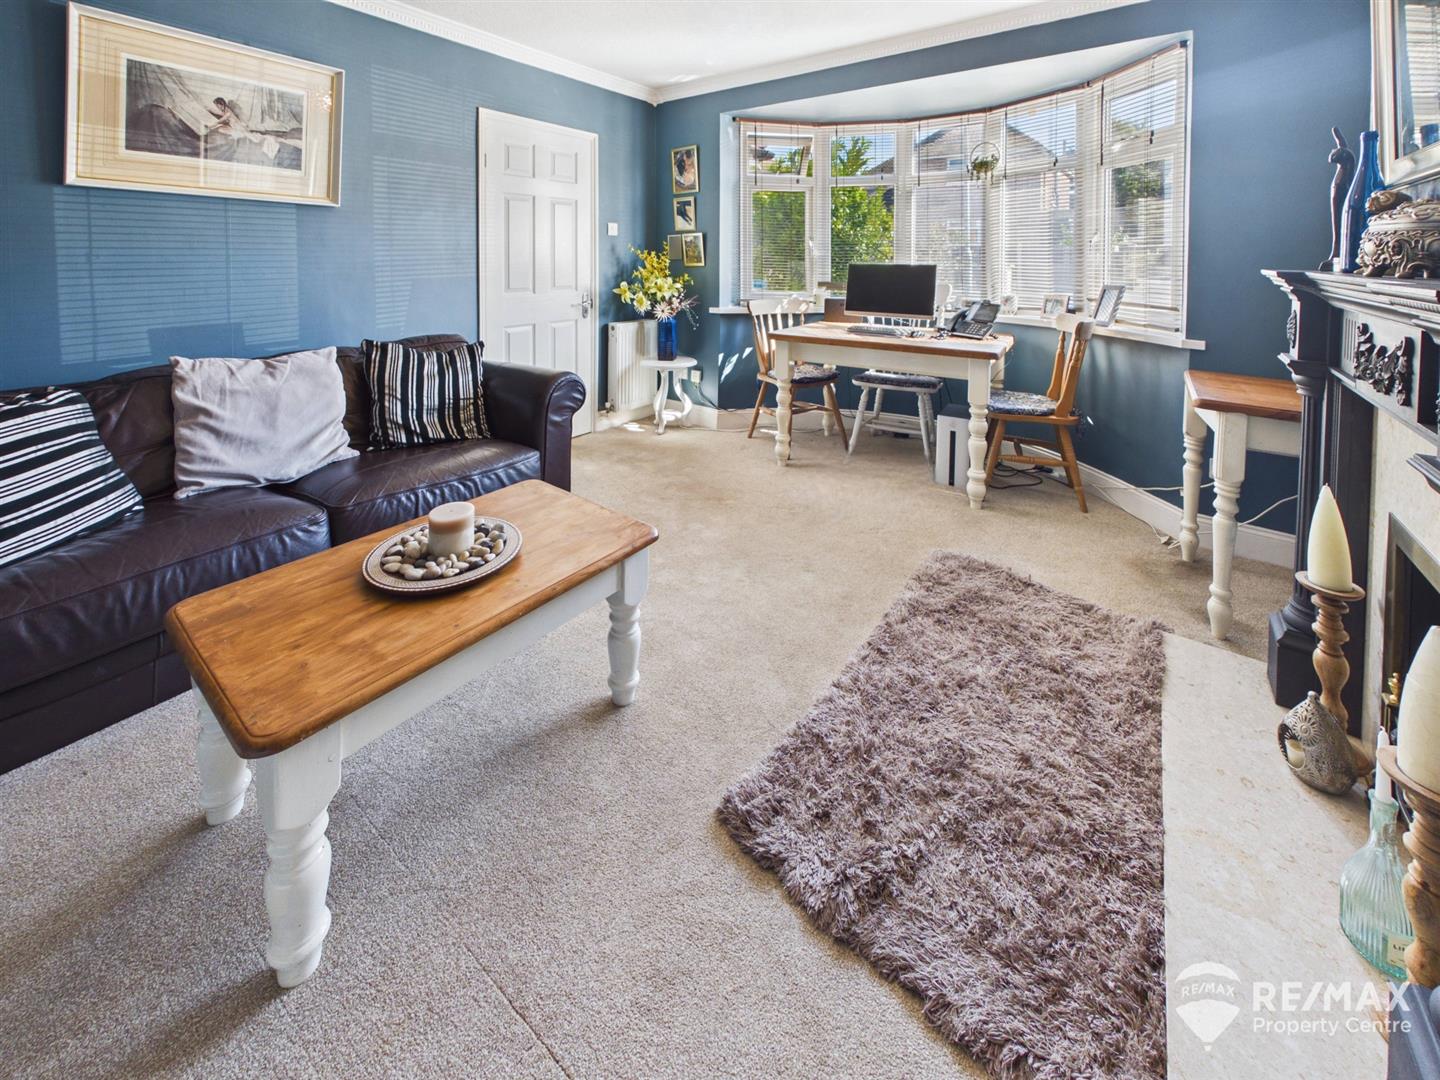
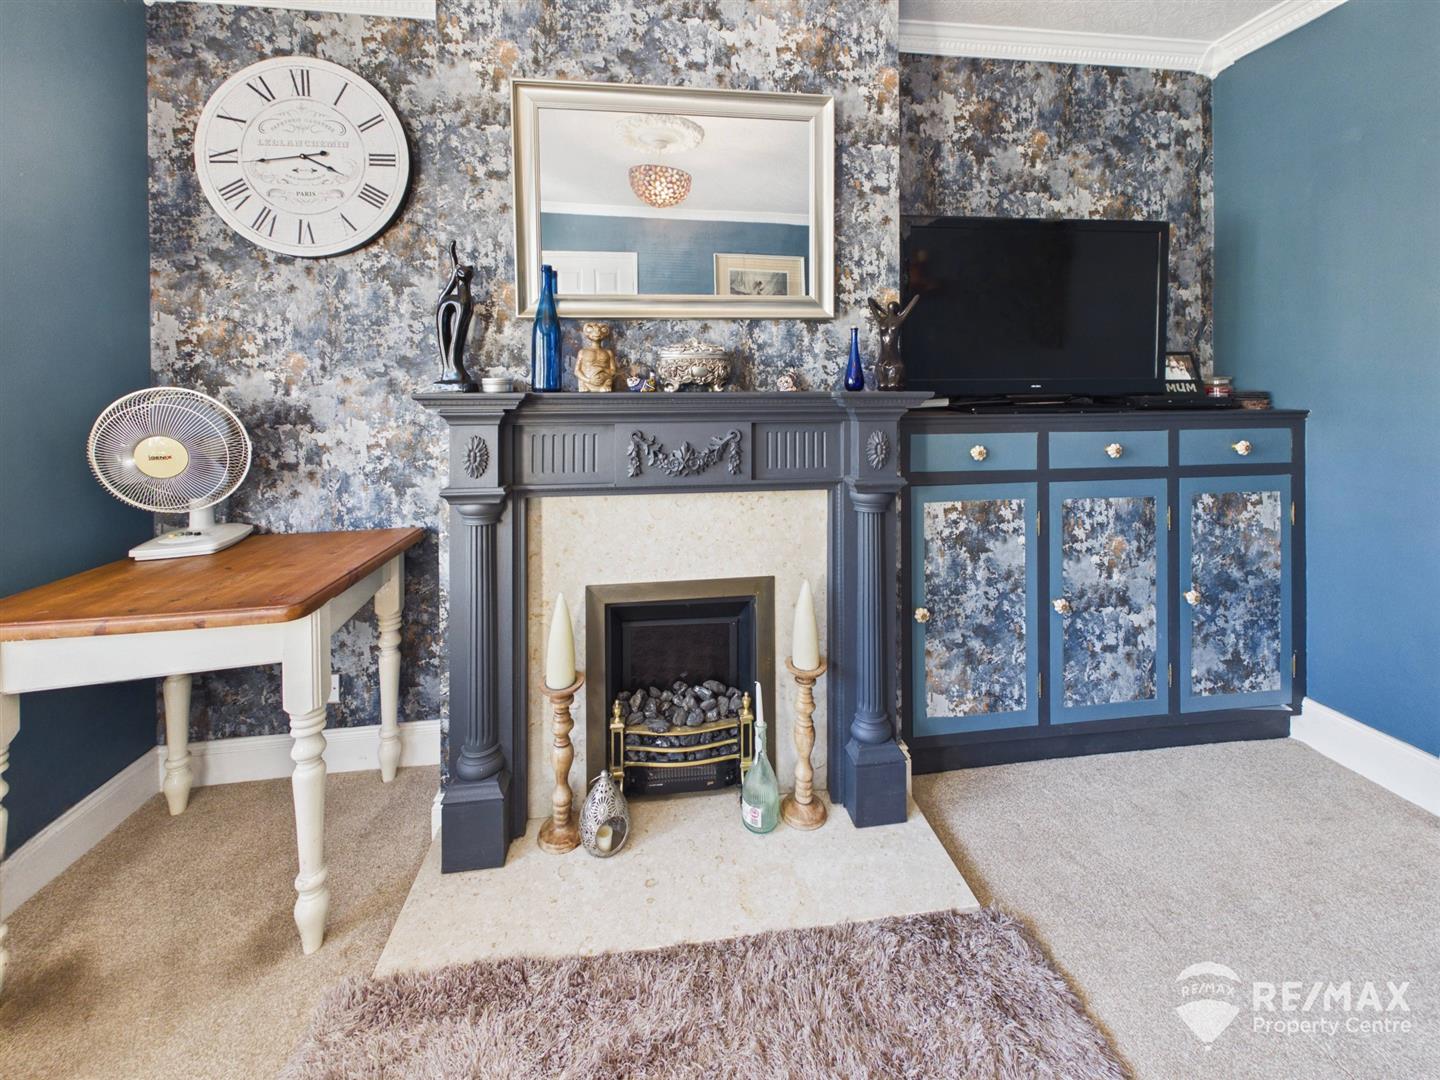
With bay window to front aspect, feature fireplace housing electric fire (not tested by agent), built in storage cupboards. low level plinth radiator.
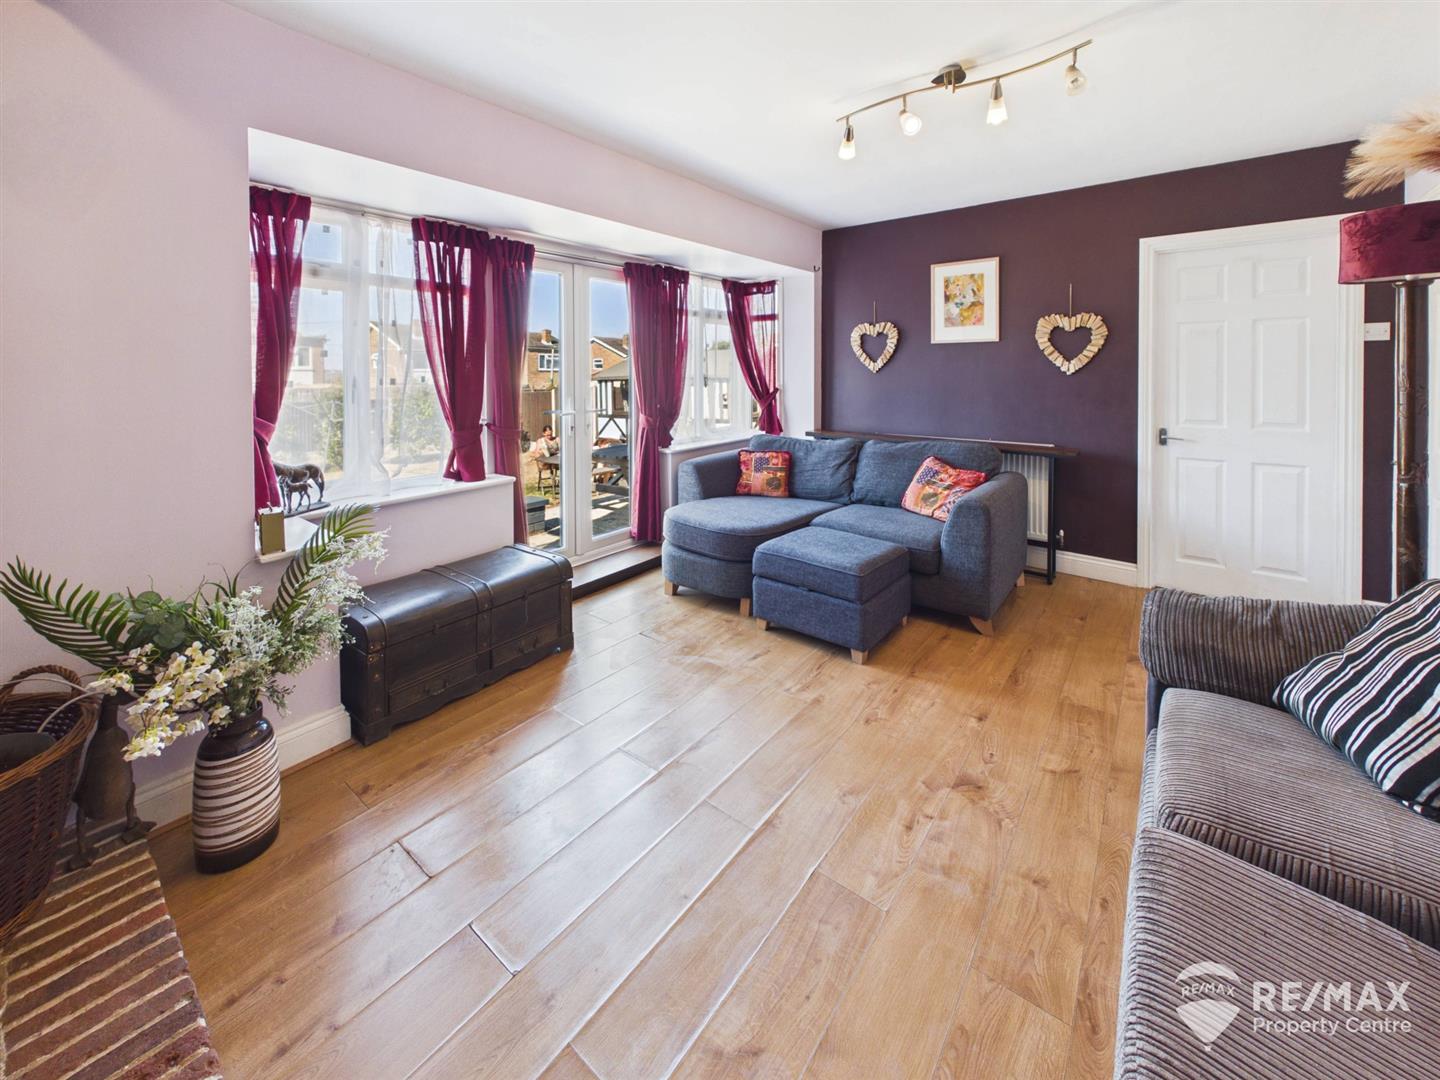
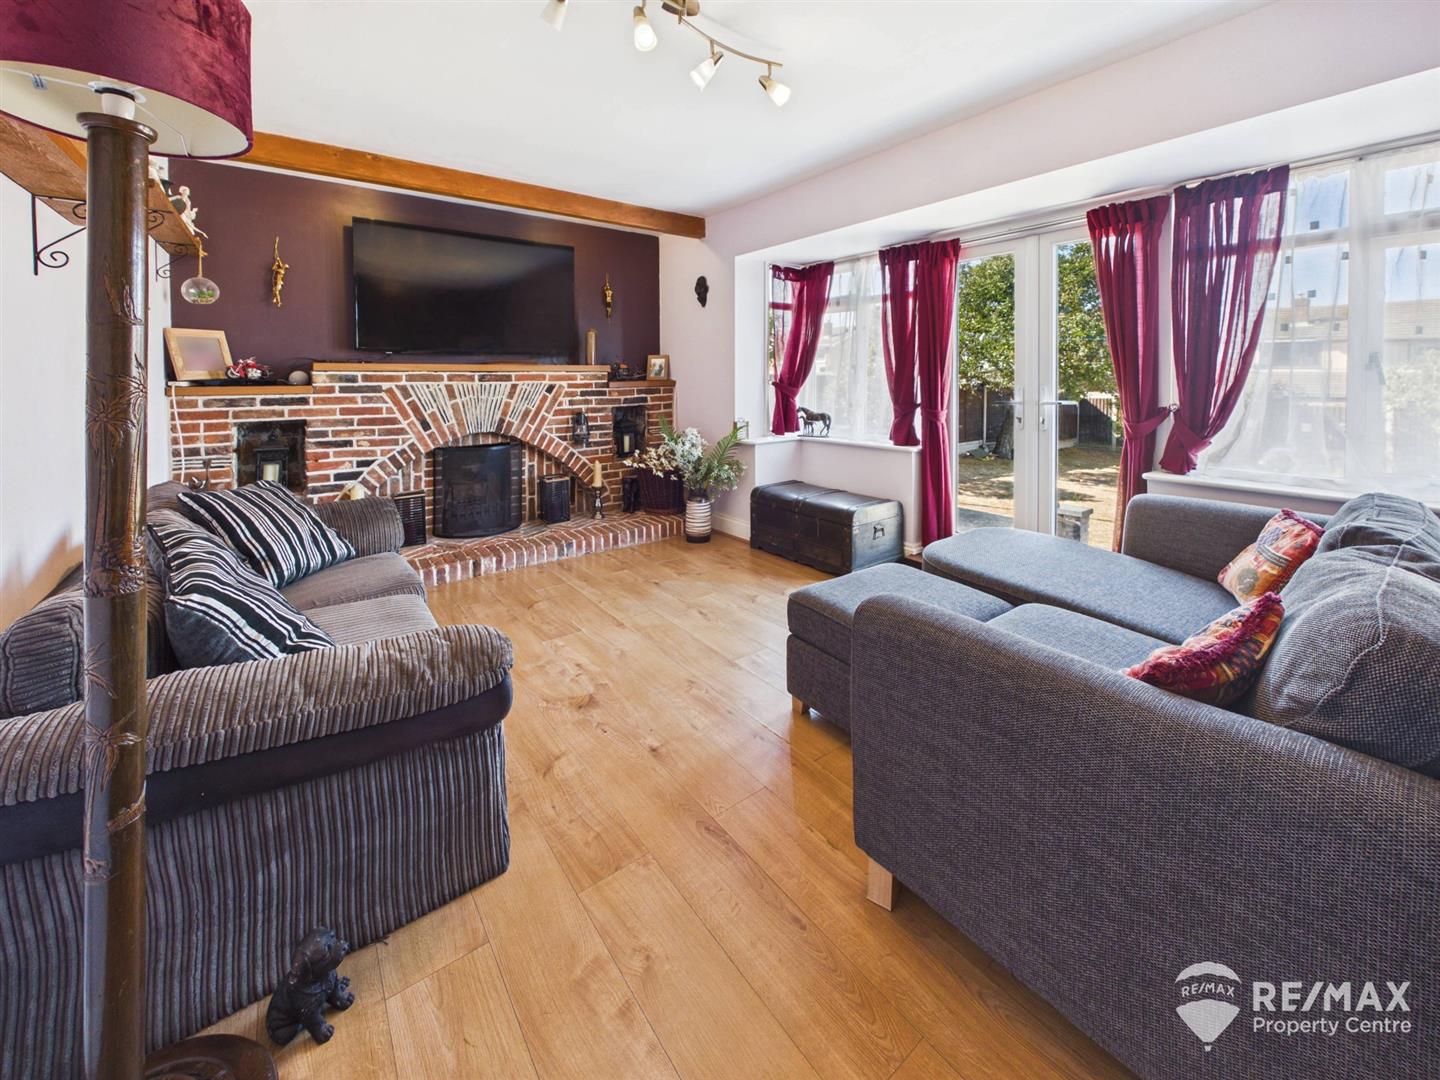
Dimentions: 16'1" x 12'0"
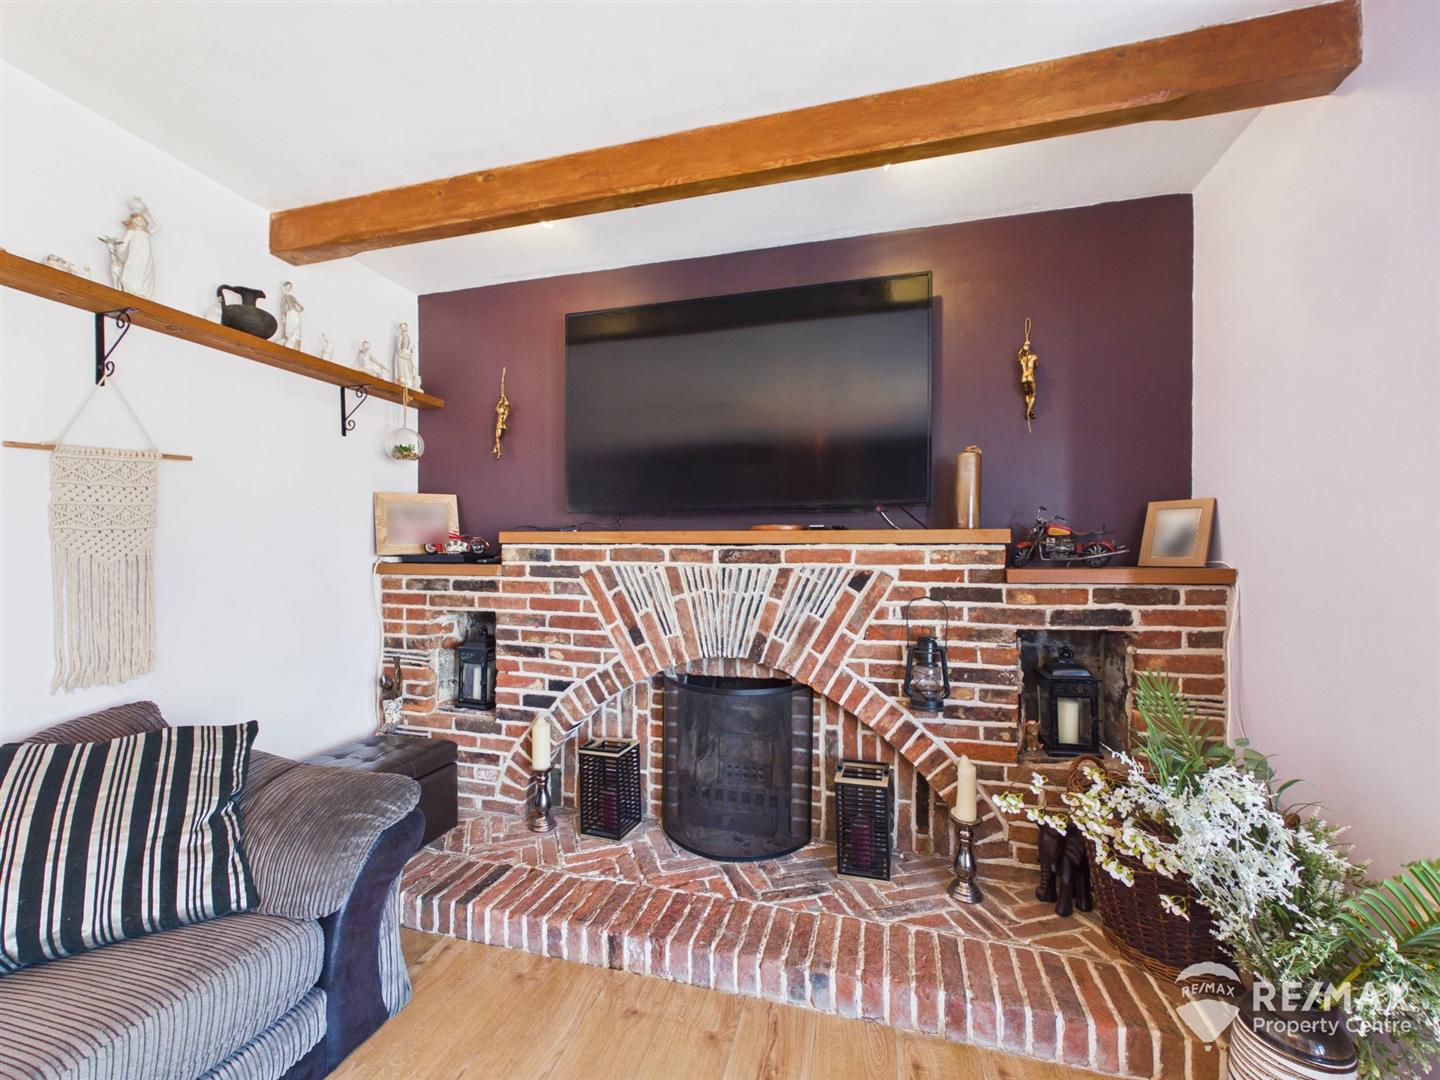
Brick built open fireplace, bay windows to side aspect and UPVC French doors leading out to rear garden, internal door through to:-
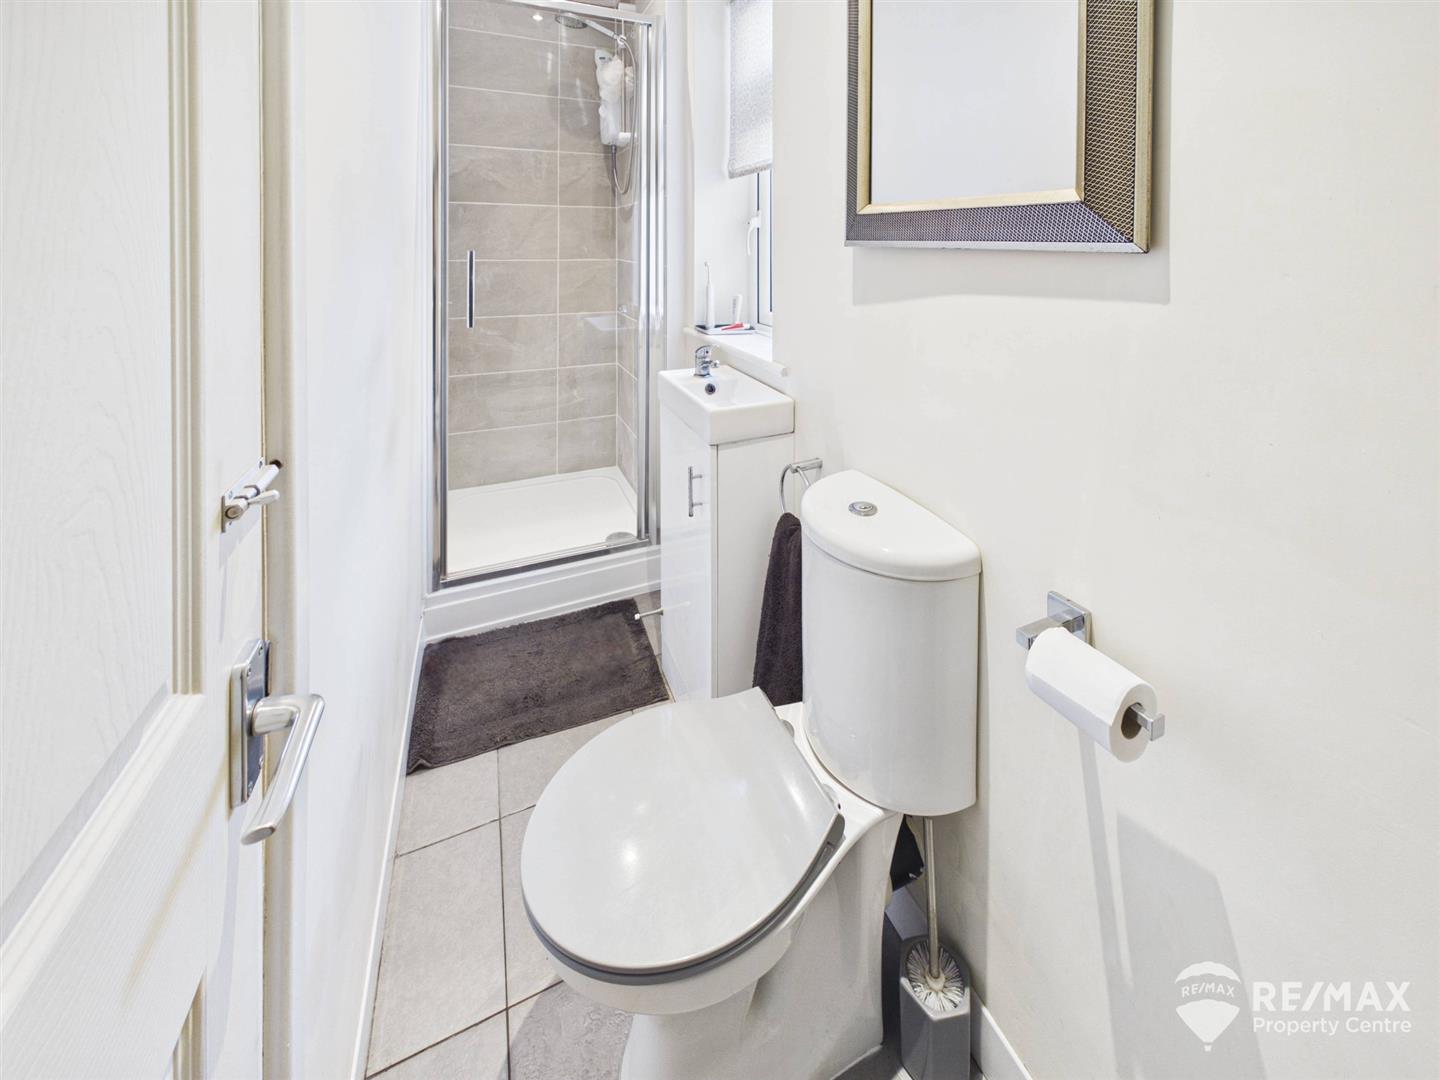
Dimentions: 10'3" x 2'9"
Suite comprising:- shower cubicle (fully tiled walls), wash basin in vanity unit, low level WC, obscured window to side aspect.
Dimentions: 11'10" x 9'10"
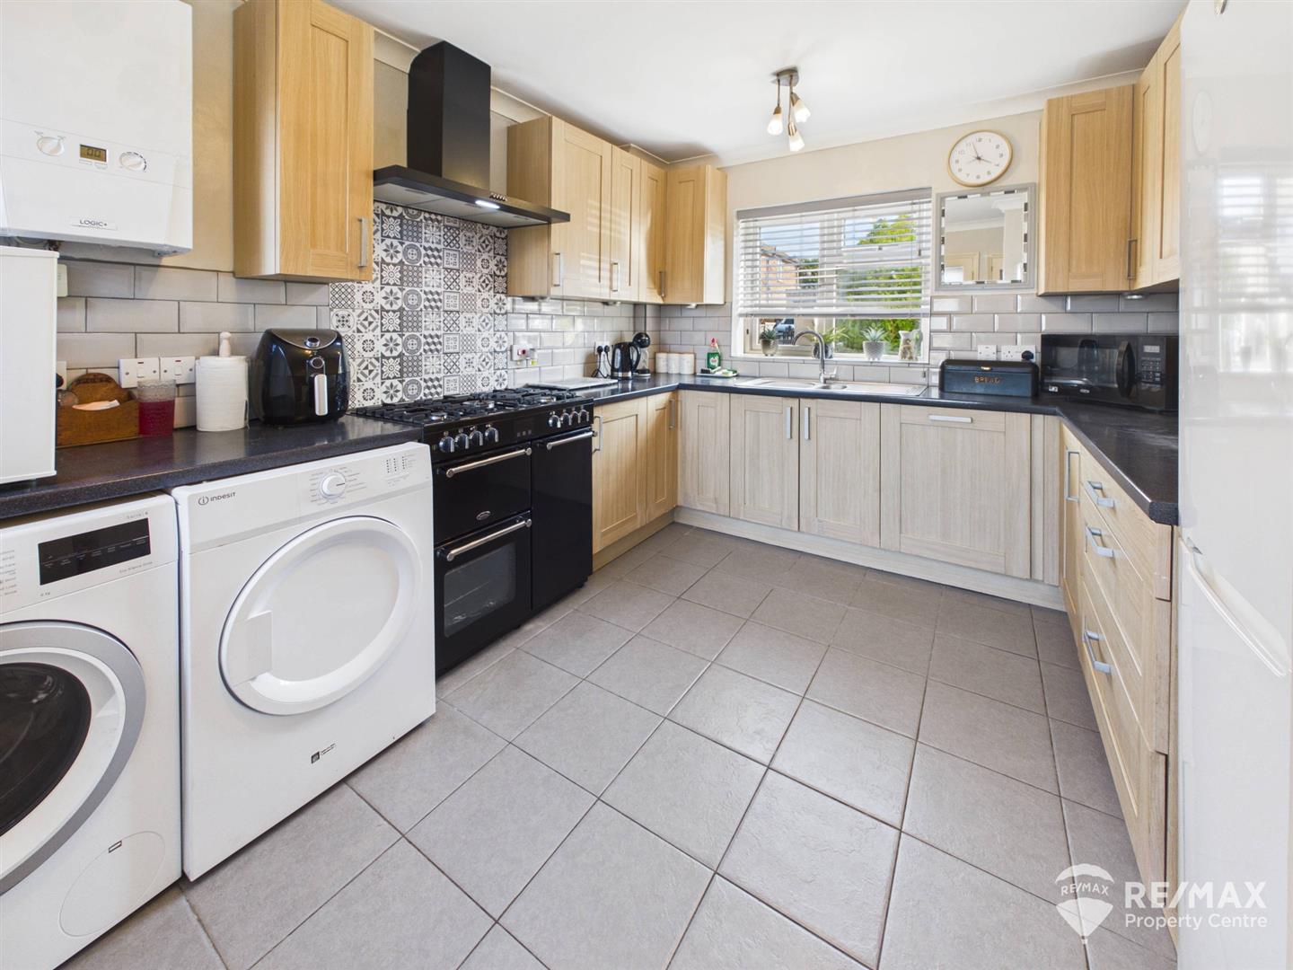
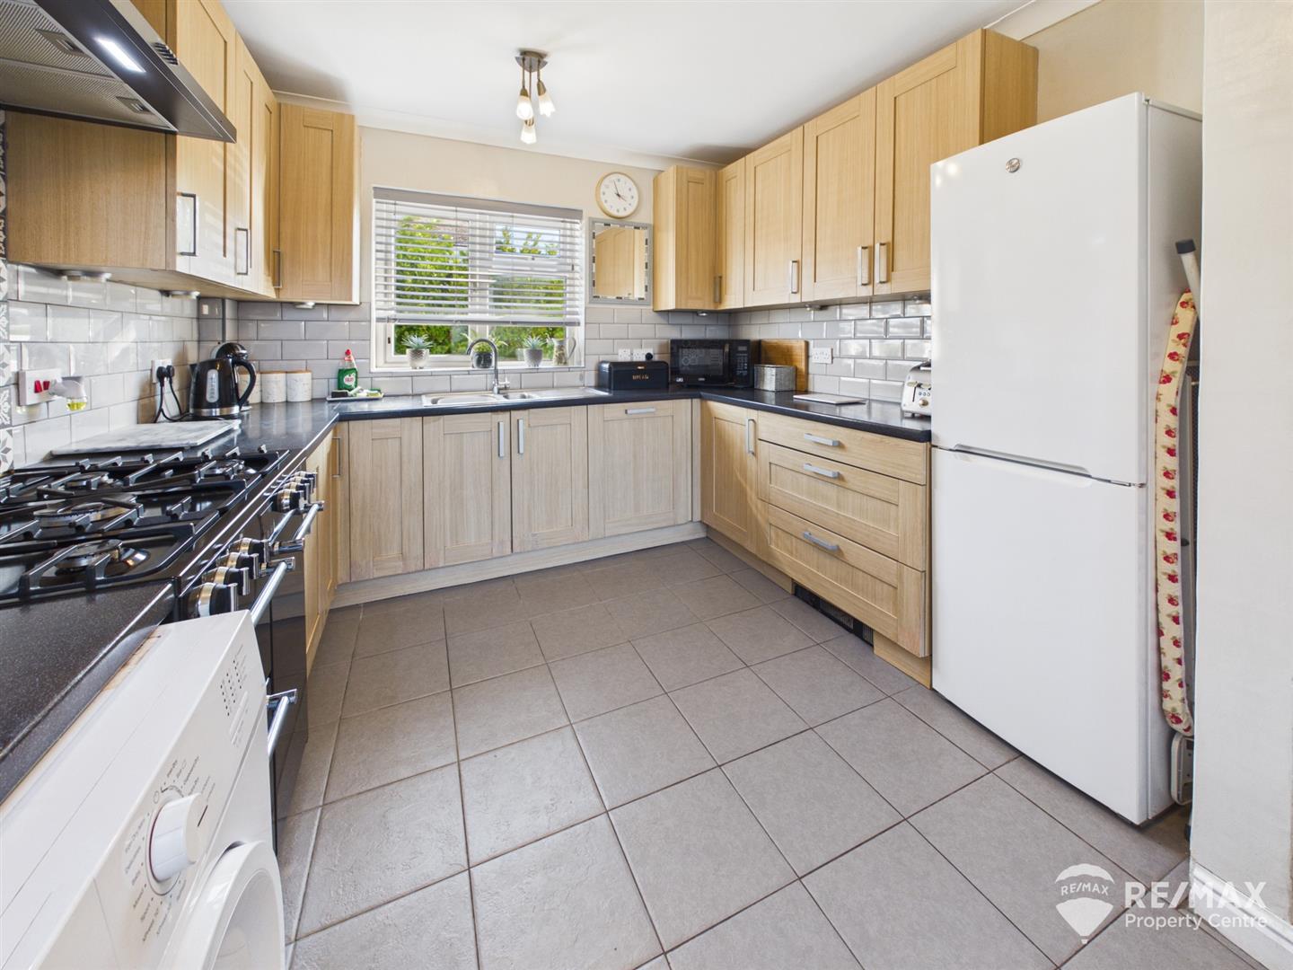
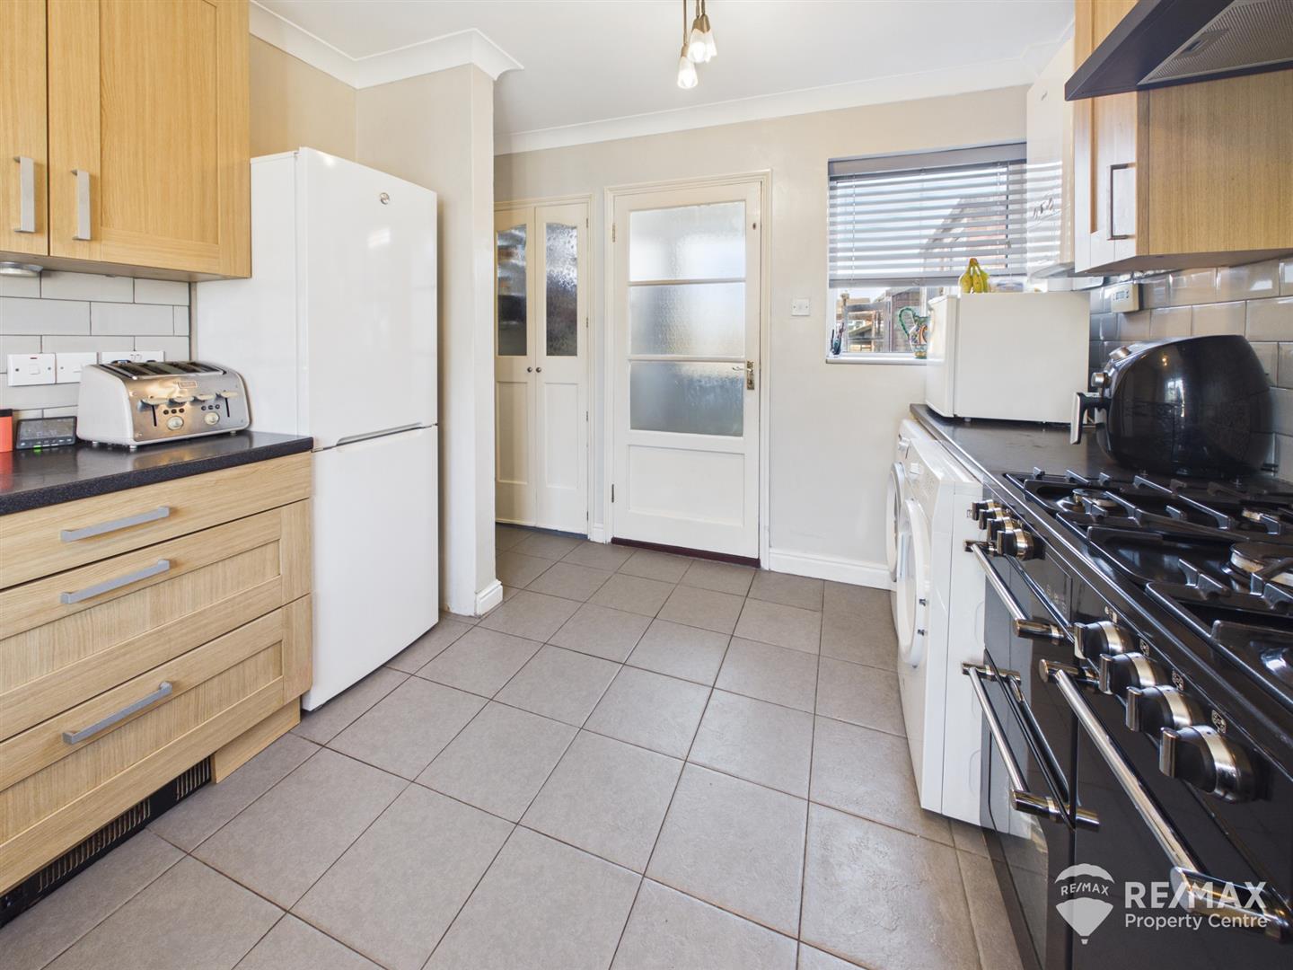
Fitted with a range of shaker style wall and base units, under unit lighting, one and a half bowl stainless steel sink & drainer, space for range style cooker, extractor hood, integrated dishwasher, spaces for fridge/freezer, washing machine and tumble dryer, pantry cupboard, wall mounted gas boiler (8/9 years old), complimentary wall tiling, window to front and rear aspects, internal door leading to lobby area/rear garden access.
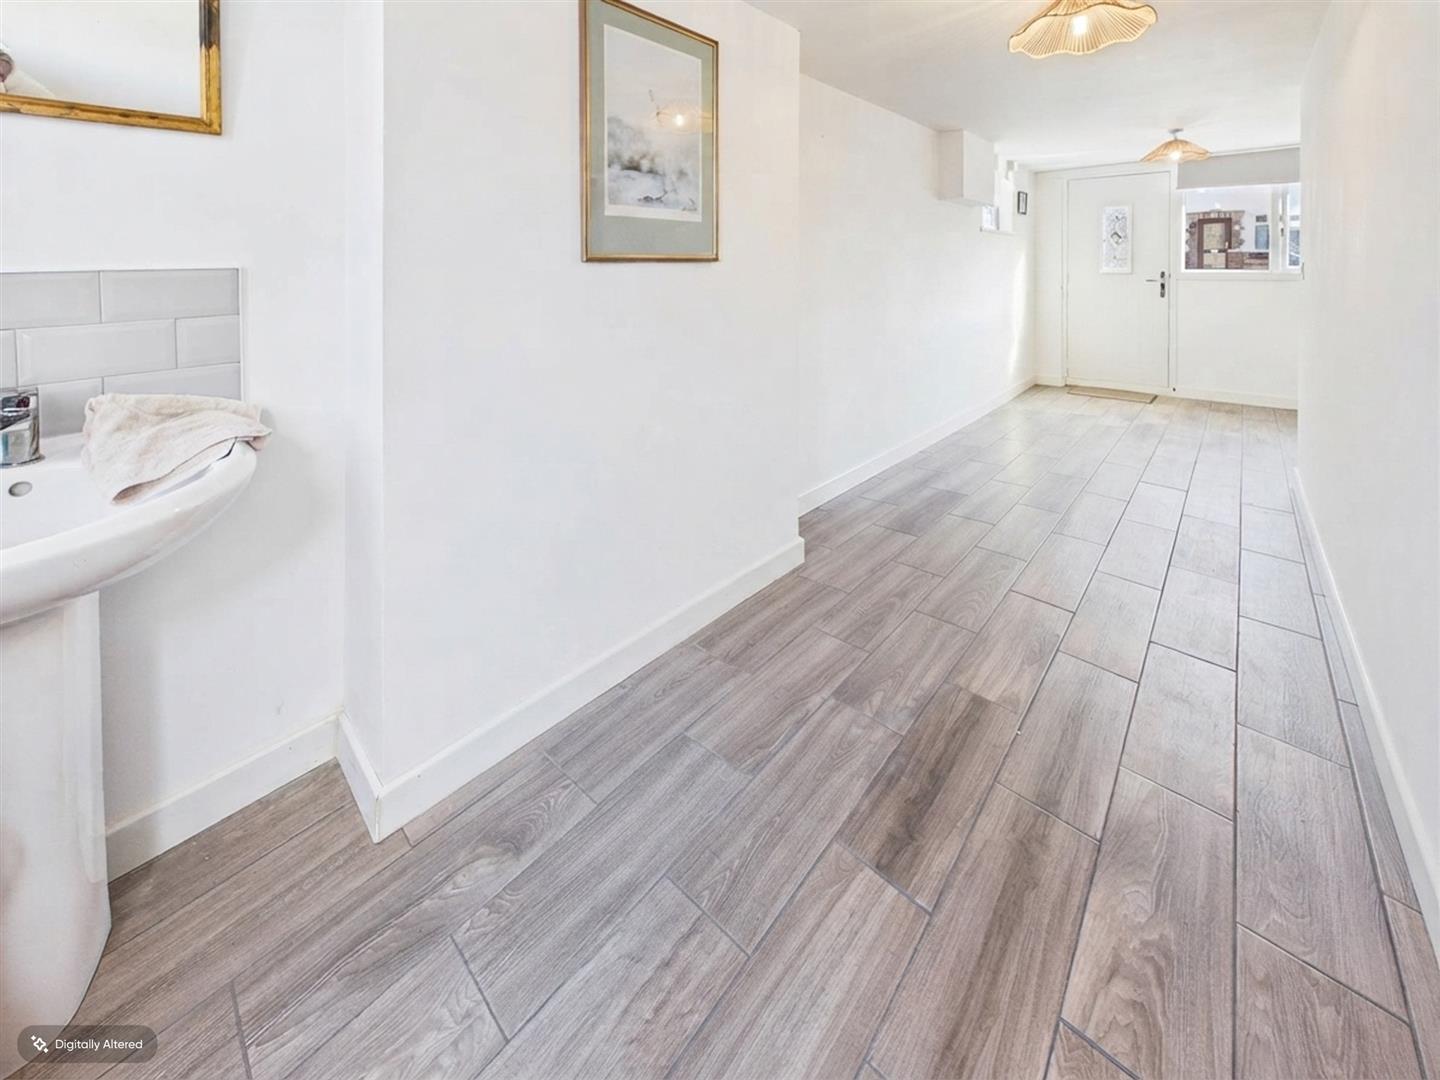
Dimentions: 22'10" x 7'10"
This self contained ground floor space has windows and access doors to both the front and rear, currently used as storage but could be adapted for a variety of uses as extra living accommodation, home office or business use! pedestal wash basin, power, light and water connected.
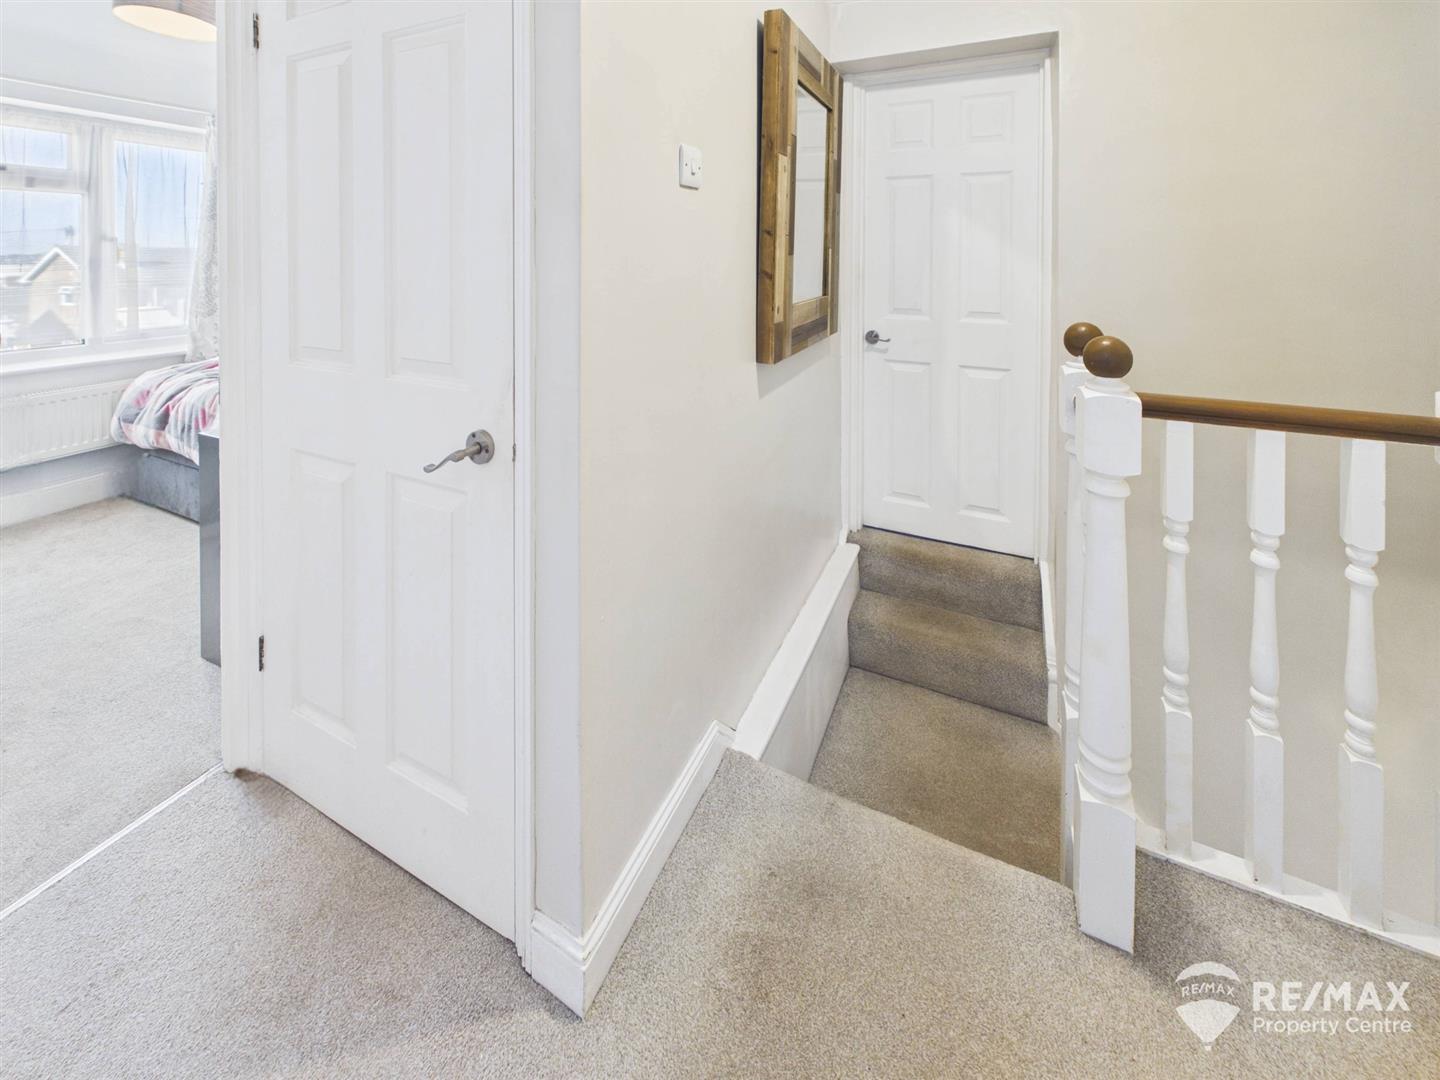
Doors to all bedrooms, bathroom and WC, loft access hatch (insulated with power & light).
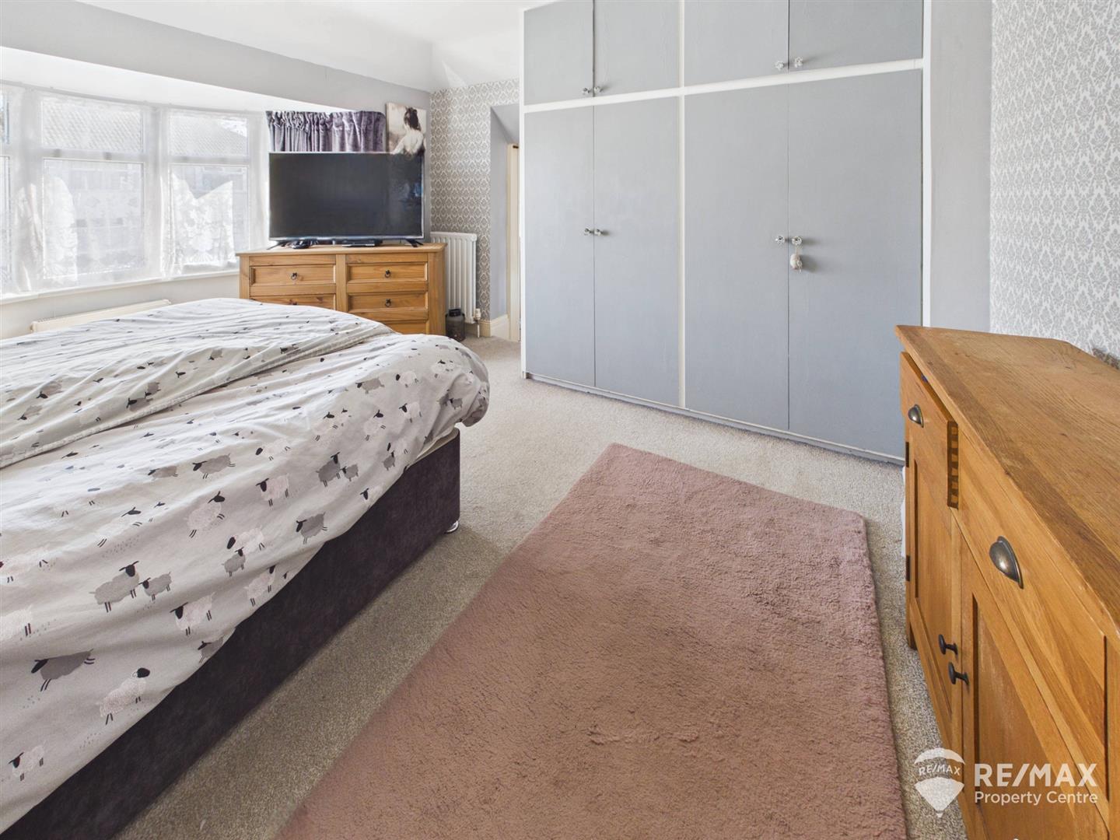
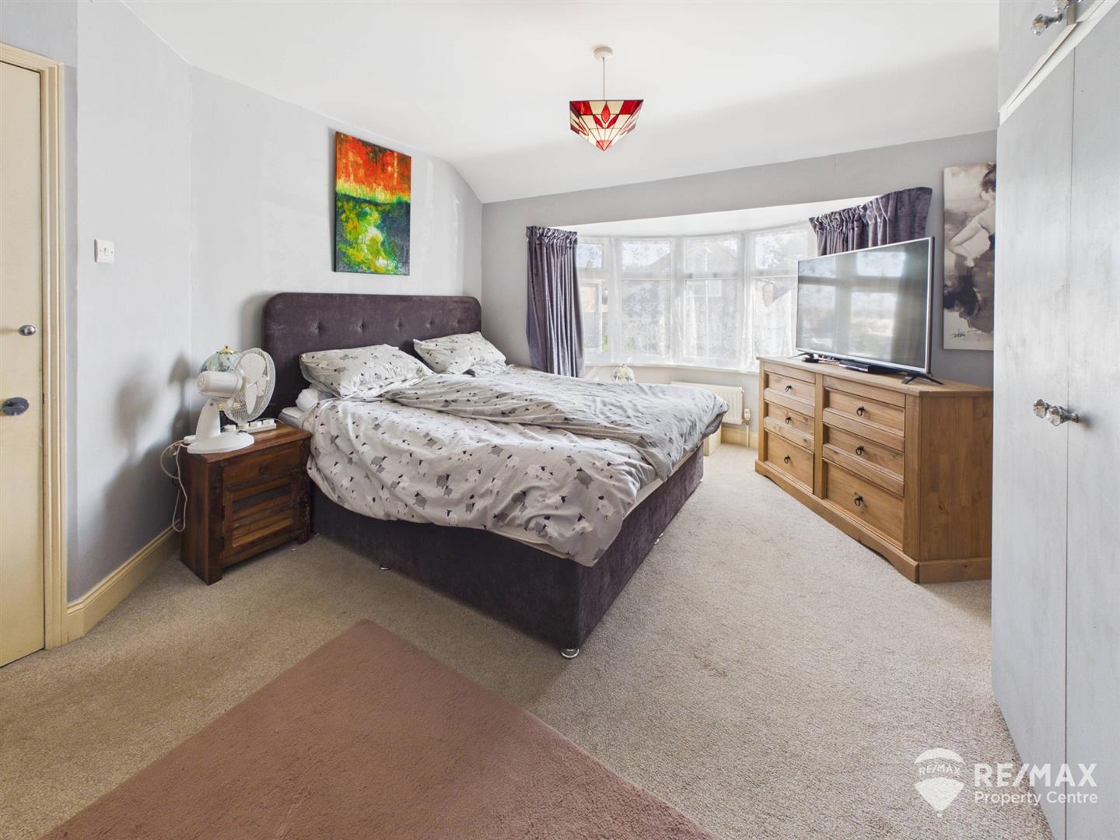
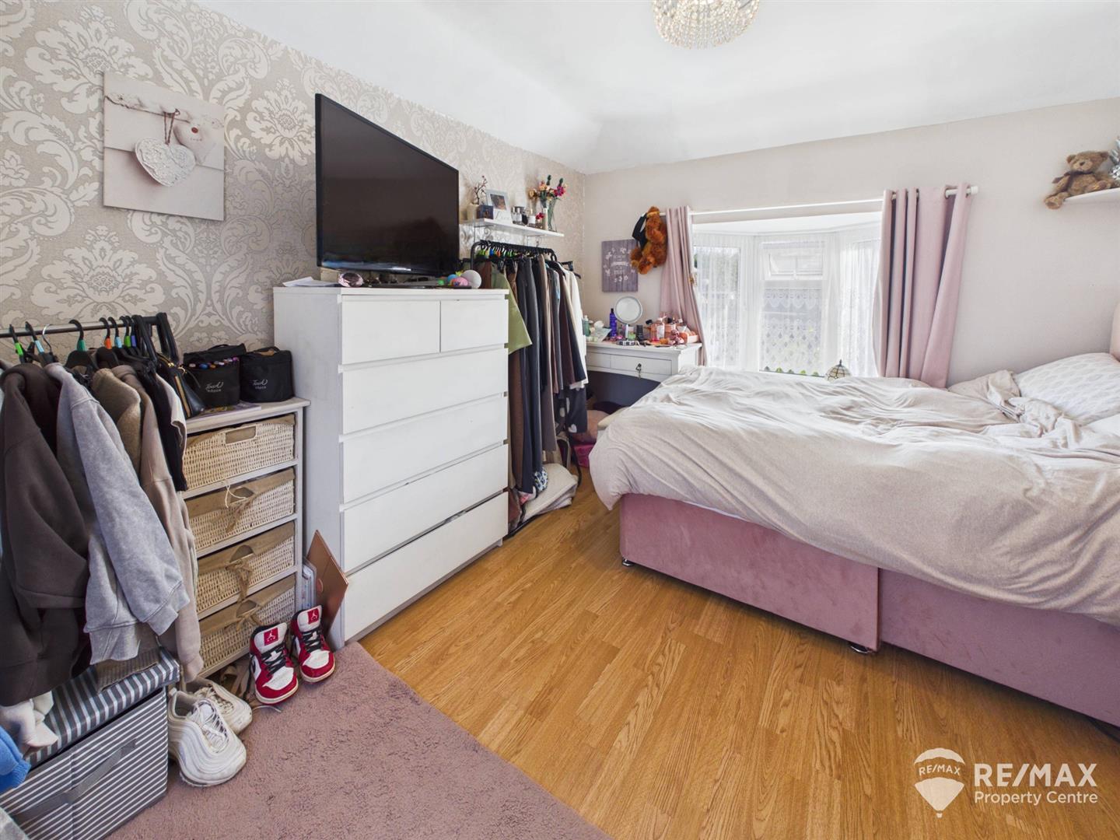
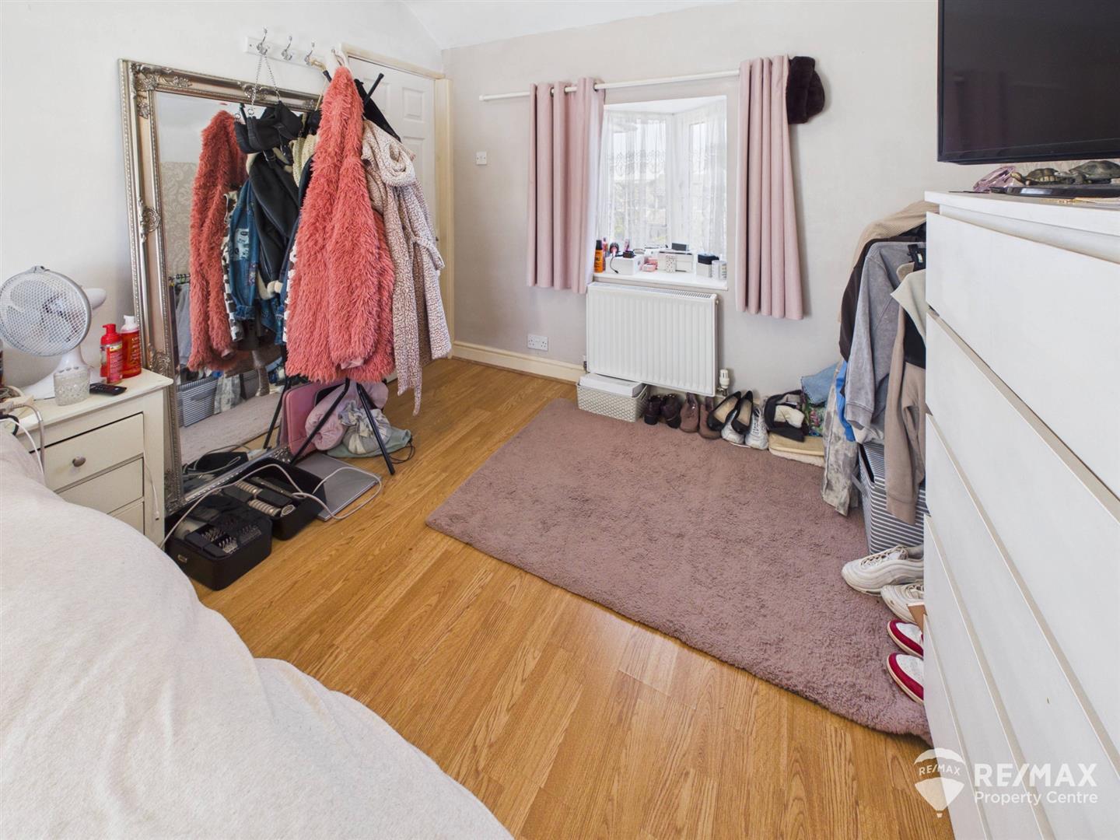
Dimentions: 14'9" x 10'7"
With bay window to front aspect, fitted wardrobes, opening through to:-
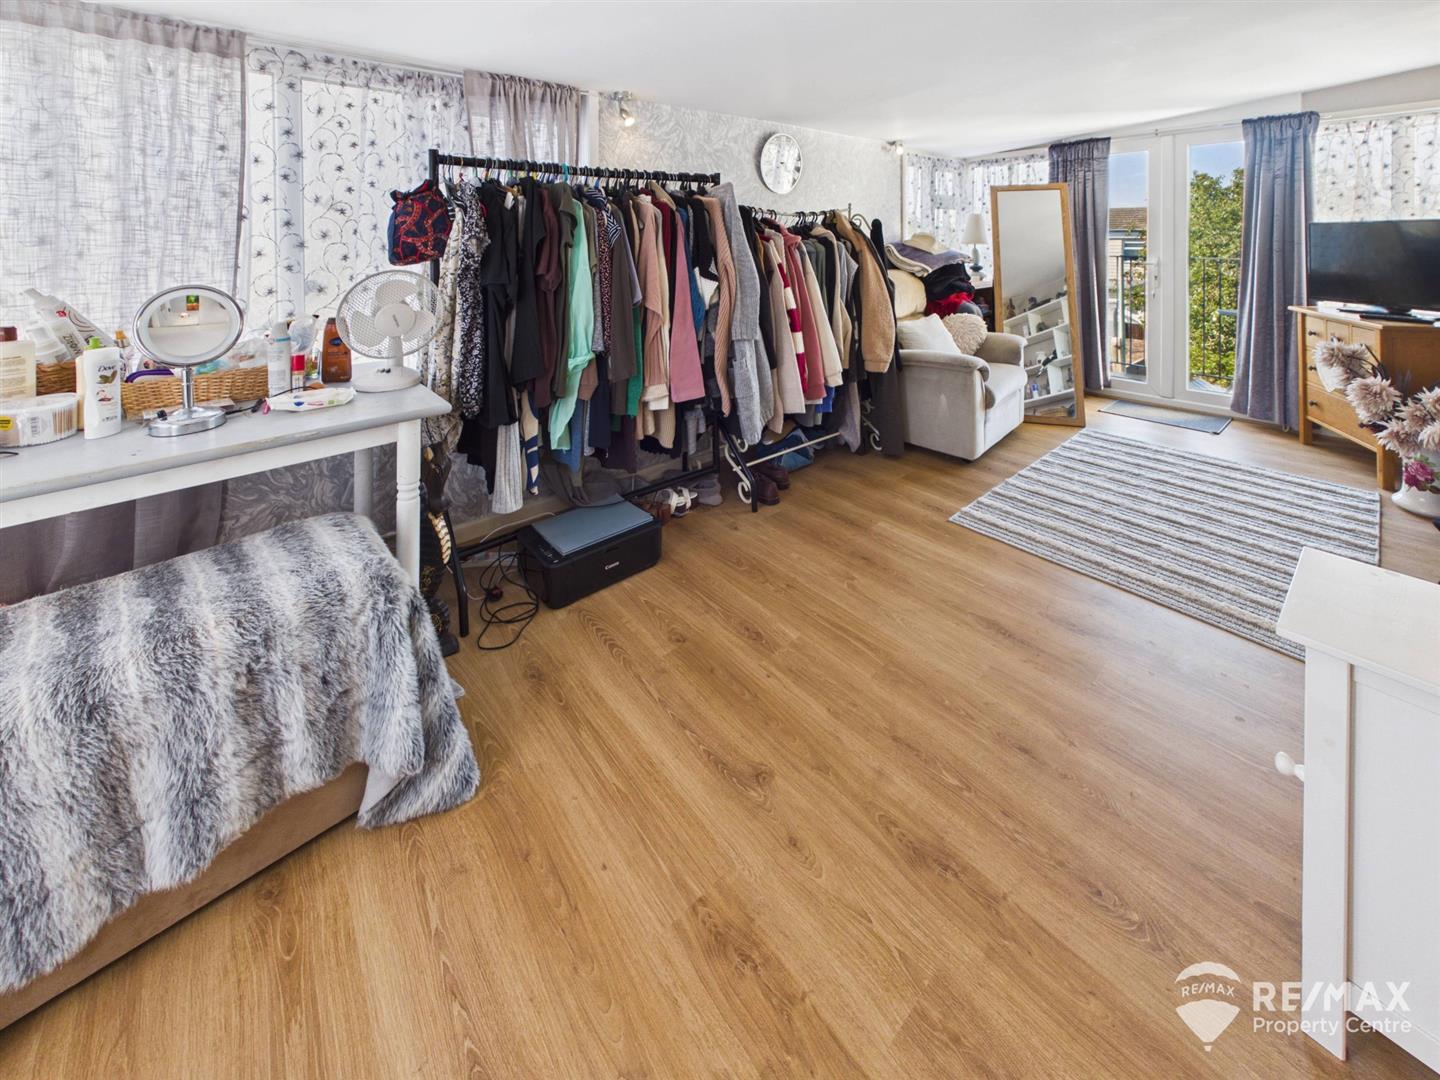
Dimentions: 18'3" x 9'1"
Windows to front, side and rear aspects, UPVC French doors leading out to the balcony with far stretching views to the rear.
Dimentions: 11'11" x 9'10"
Double aspect windows to front and rear, seperate loft access hatch.
Dimentions: 11'0" x 10'5"
Window to rear aspect, built in double wardrobe.
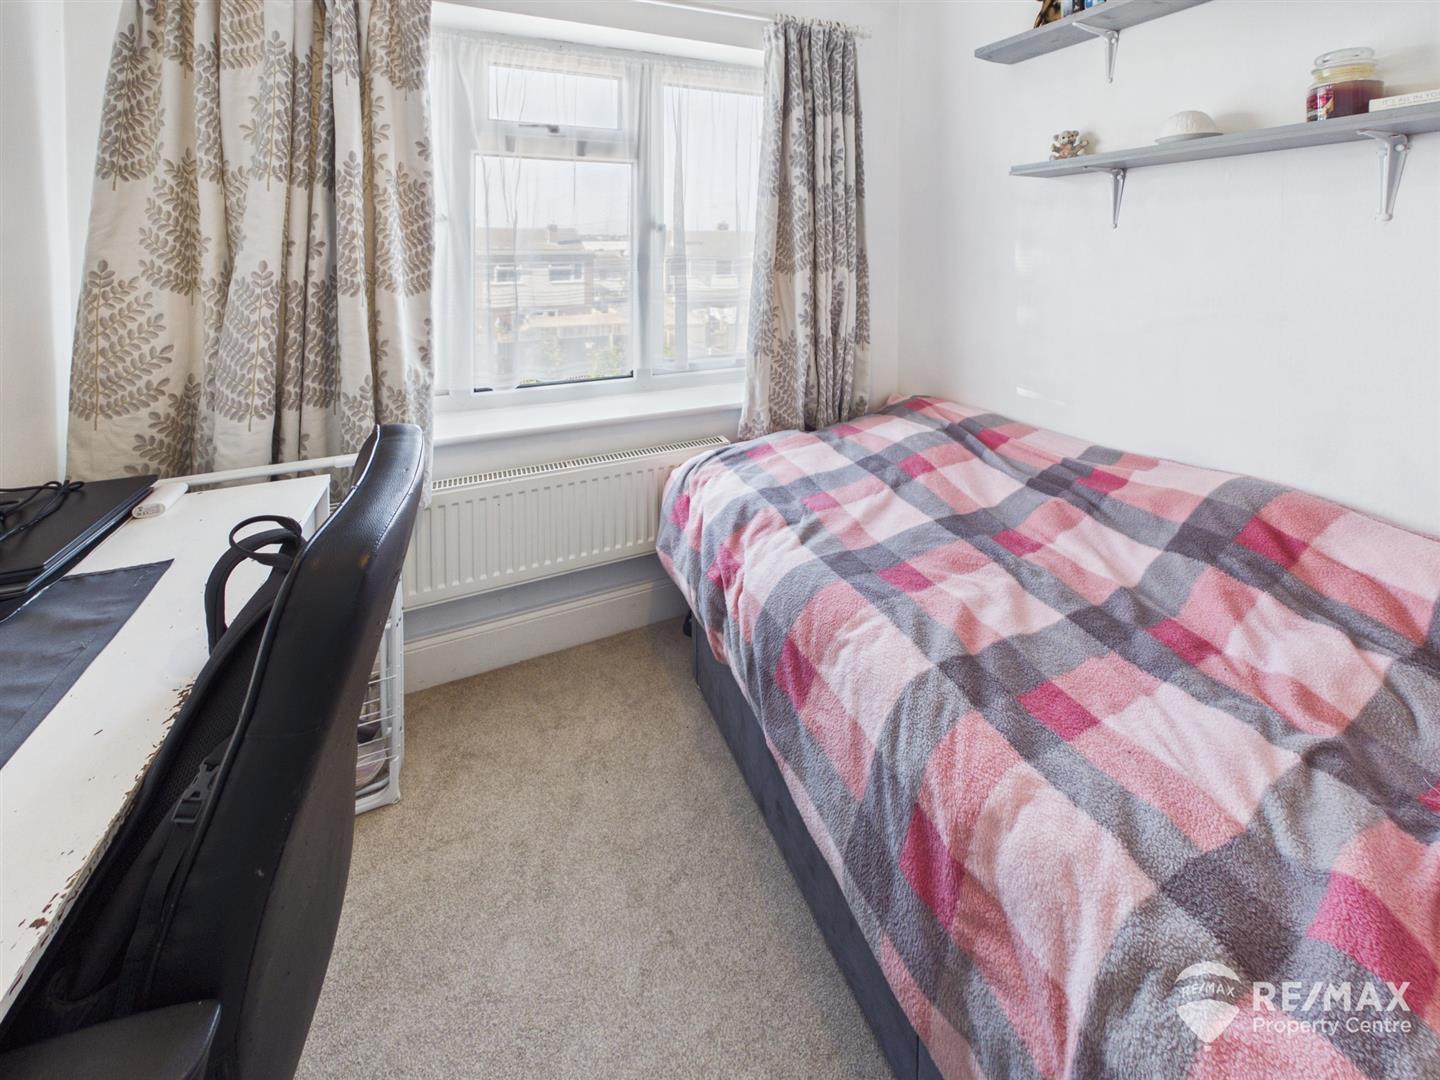
Dimentions: 7'7" x 7'4"
Window to rear aspect.
Dimentions: 7'3" x 5'9"
Suite comprising:- panelled bath with centralised taps, wall mounted shower, complimentary wall tiling, pedestal wash basin, extractor, window to front aspect.
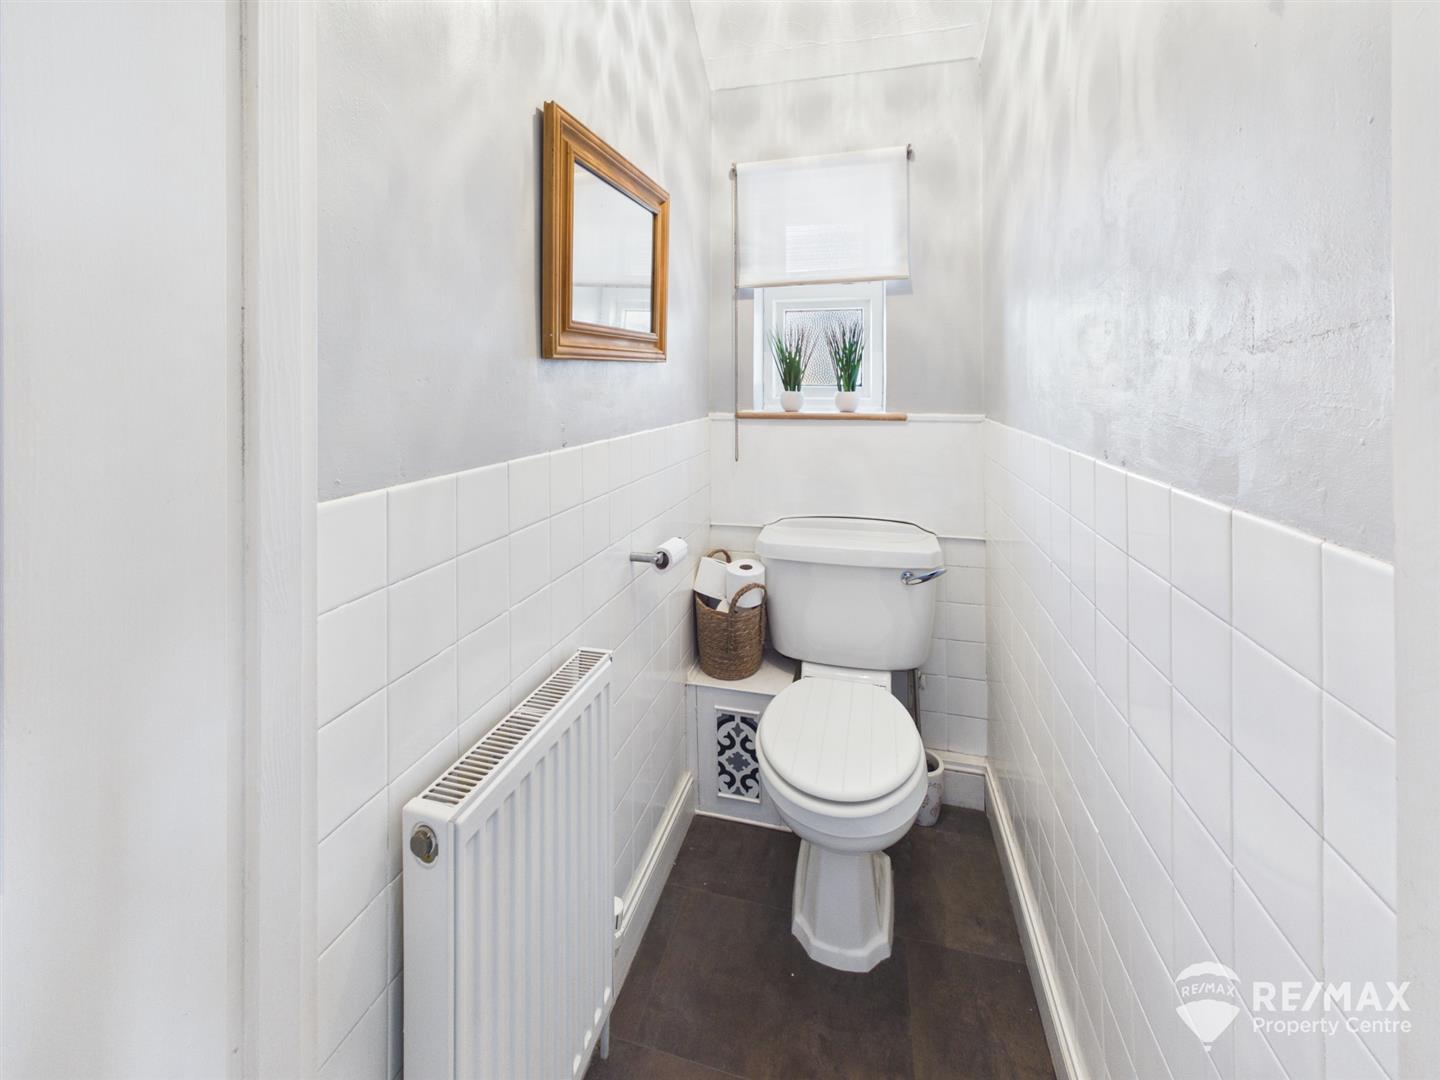
Low level WC, part tiled walls, obscured window to side aspect.
Pushed bath from the road and boasting a pleasant lawned garden to the front, pathway to front door, and a block paved driveway offering off road parking, gated access to the rear.
The generous rear garden is fully enclosed, mainly laid to lawn with a raised patio area, mature trees and shrubs including a mature apple tree, outside tap, outbuildings include a workshop (power & light connected), a further wooden storage shed, brick built log store and adjoining WC.

For the latest news, updates and monthly deals
Copyright RE/MAX UK 2026. Privacy Policy | Cookie Policy | Complaints Procedure | ESG Policy
Designed by Fast Generations
