

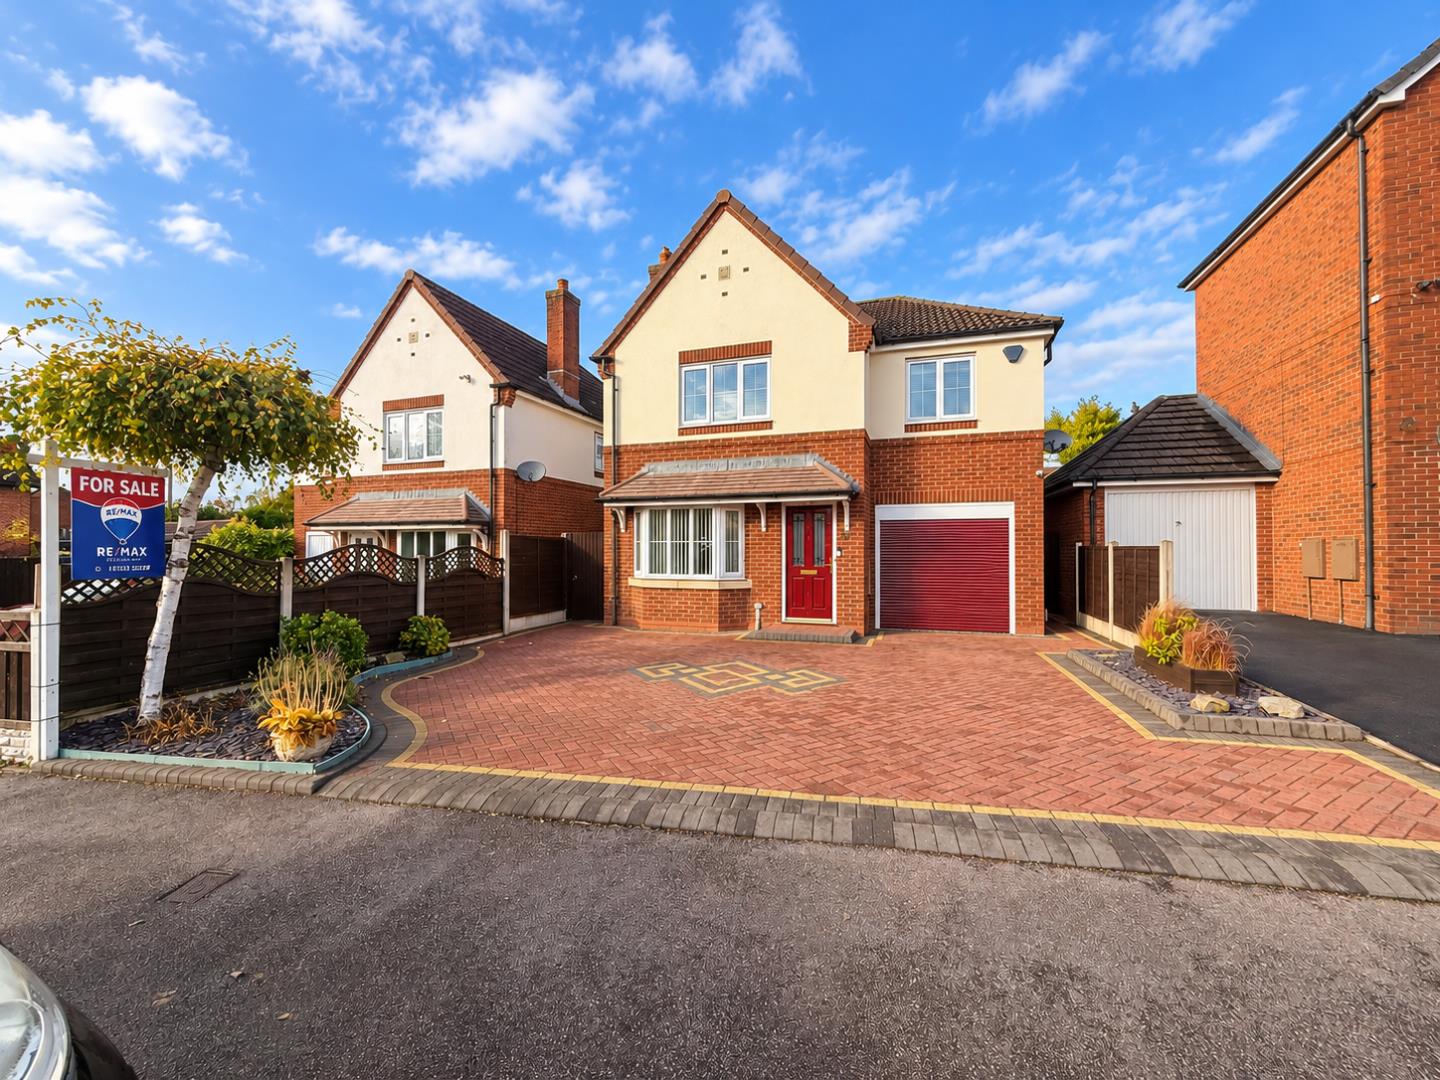
 Detached House
 4
 4
 2
SPACIOUS FOUR BEDROOM FAMILY HOME WITH THREE FIRST-FLOOR BATHROOMS, GENEROUS LIVING ACCOMMODATION AND INTEGRAL GARAGE
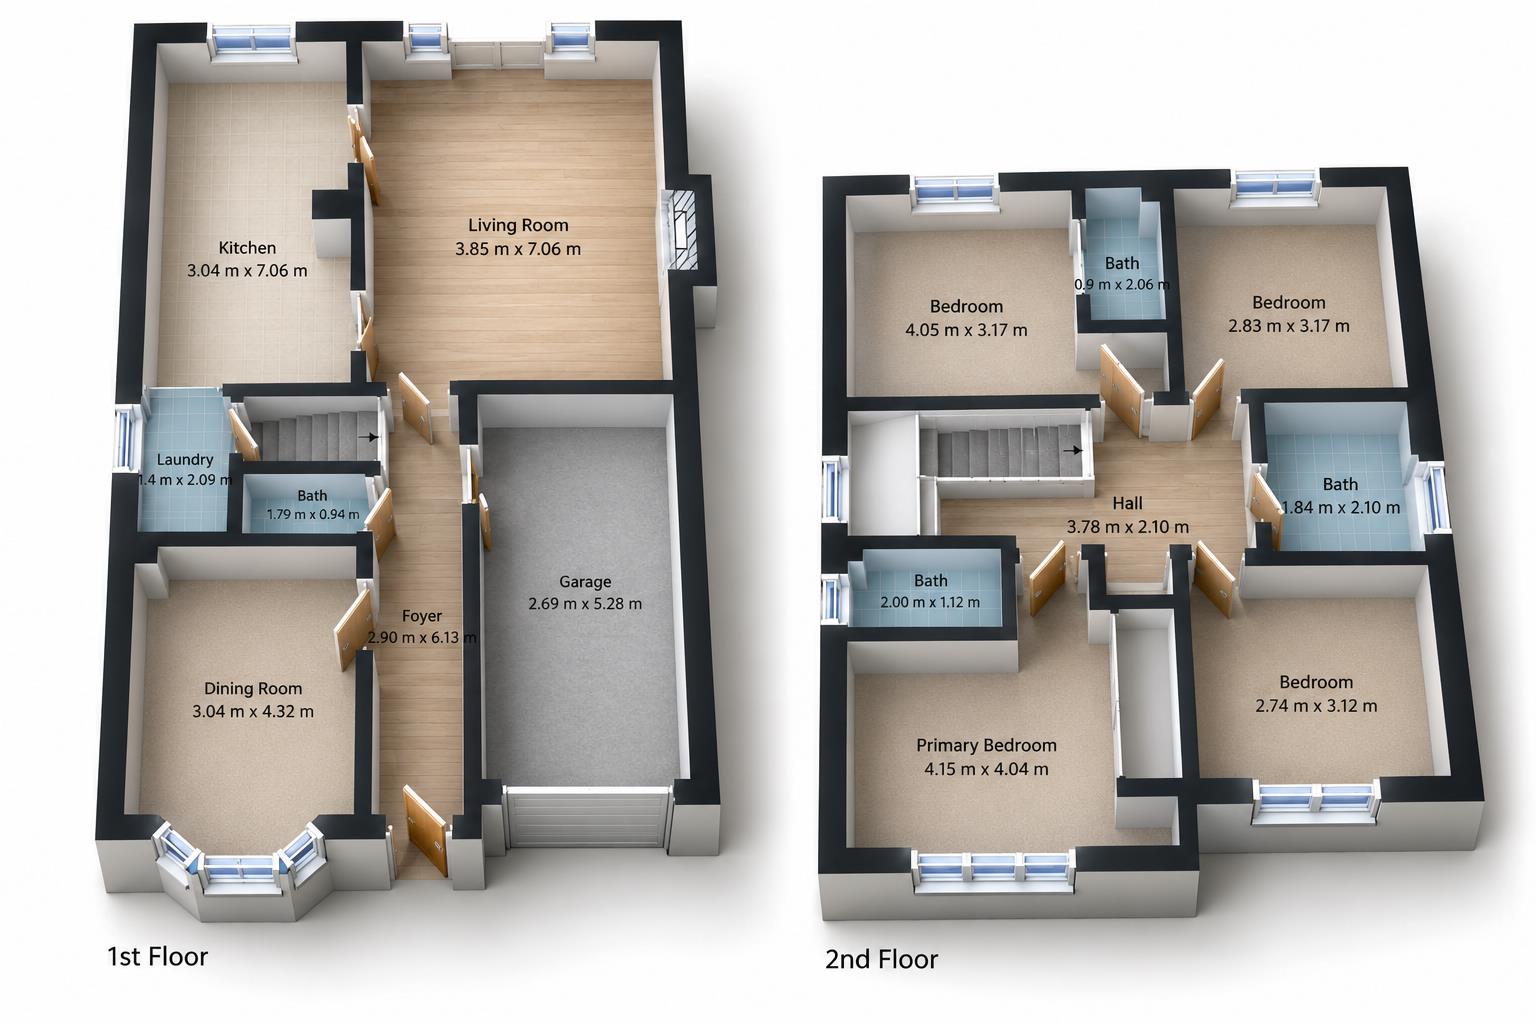
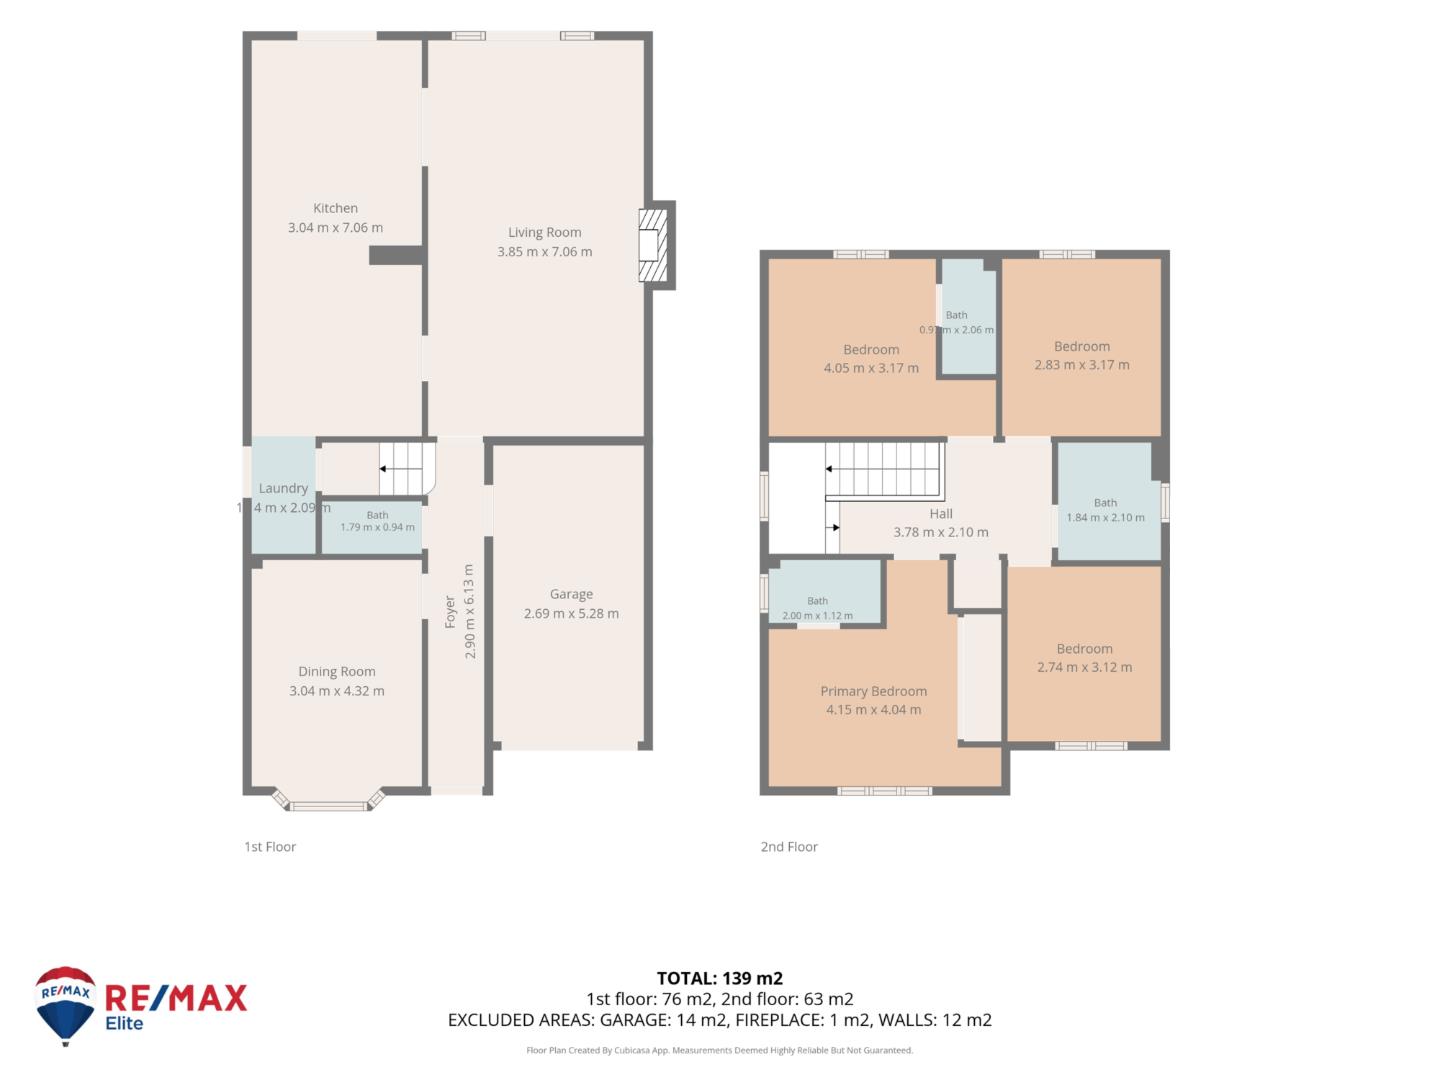
RE/MAX Elite are delighted to present this impressive and spacious four-bedroom family/multi-generational home, situated on Birch Lane in the popular Shelfield area of Pelsall. Offering approximately 1,496 sq. ft. of well-presented accommodation, the property boasts a generously sized living room with feature fireplace and French doors leading to the rear garden, a separate dining room with bay window, and a fitted kitchen with adjoining breakfast area. Further ground-floor benefits include a utility room, WC and integral garage with internal access.
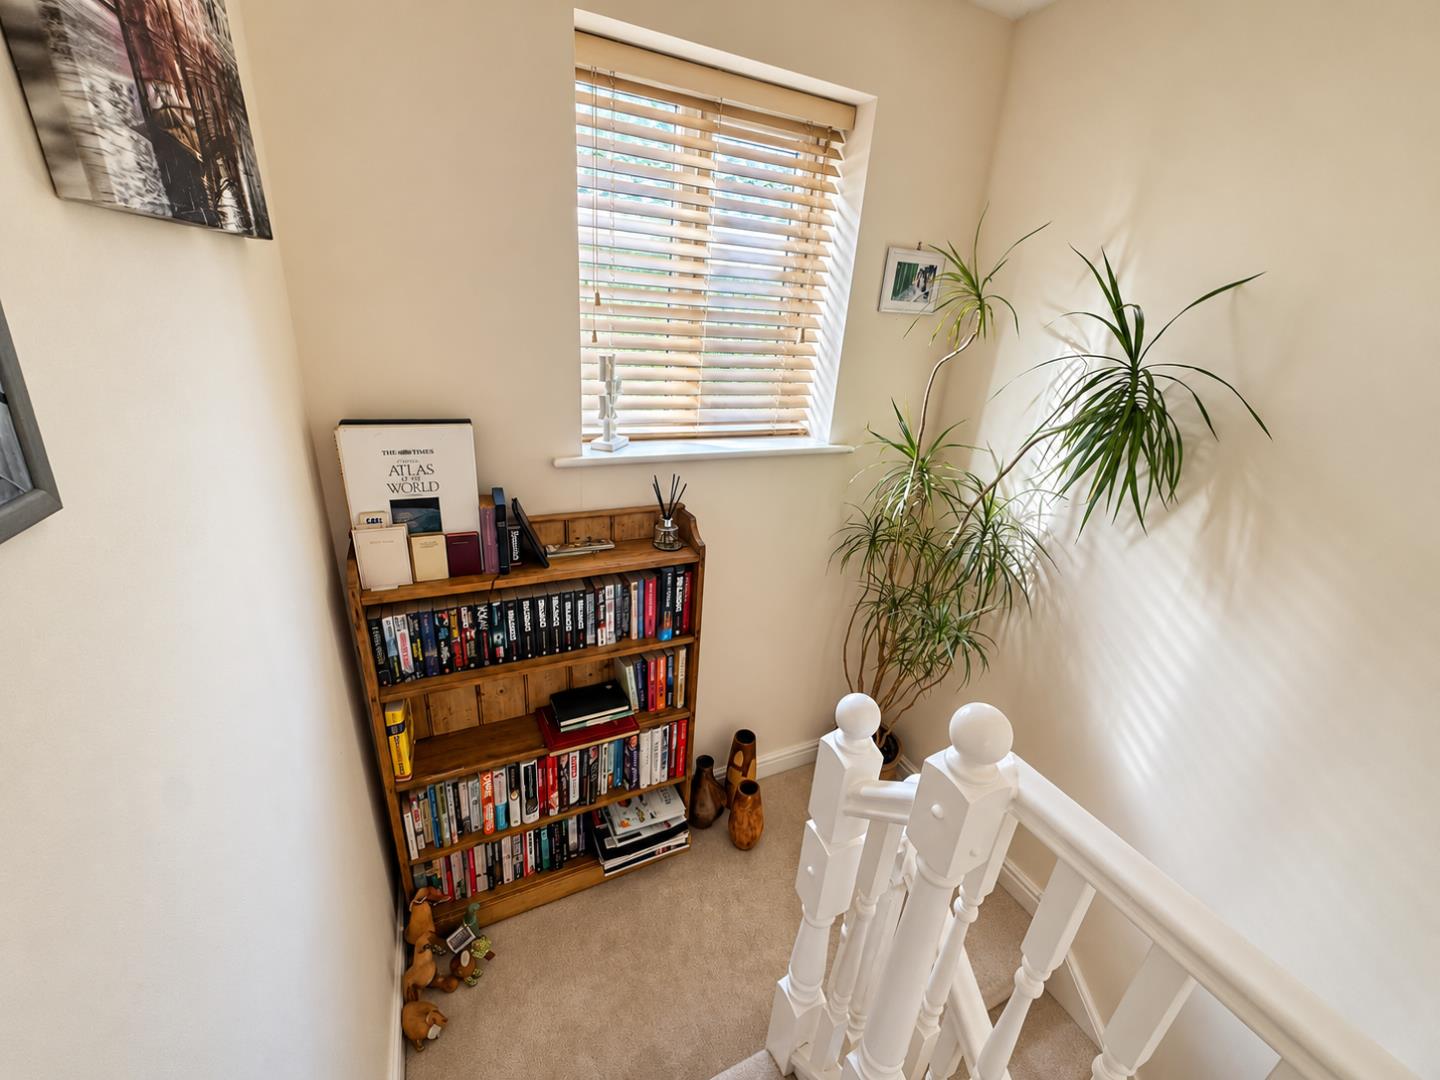
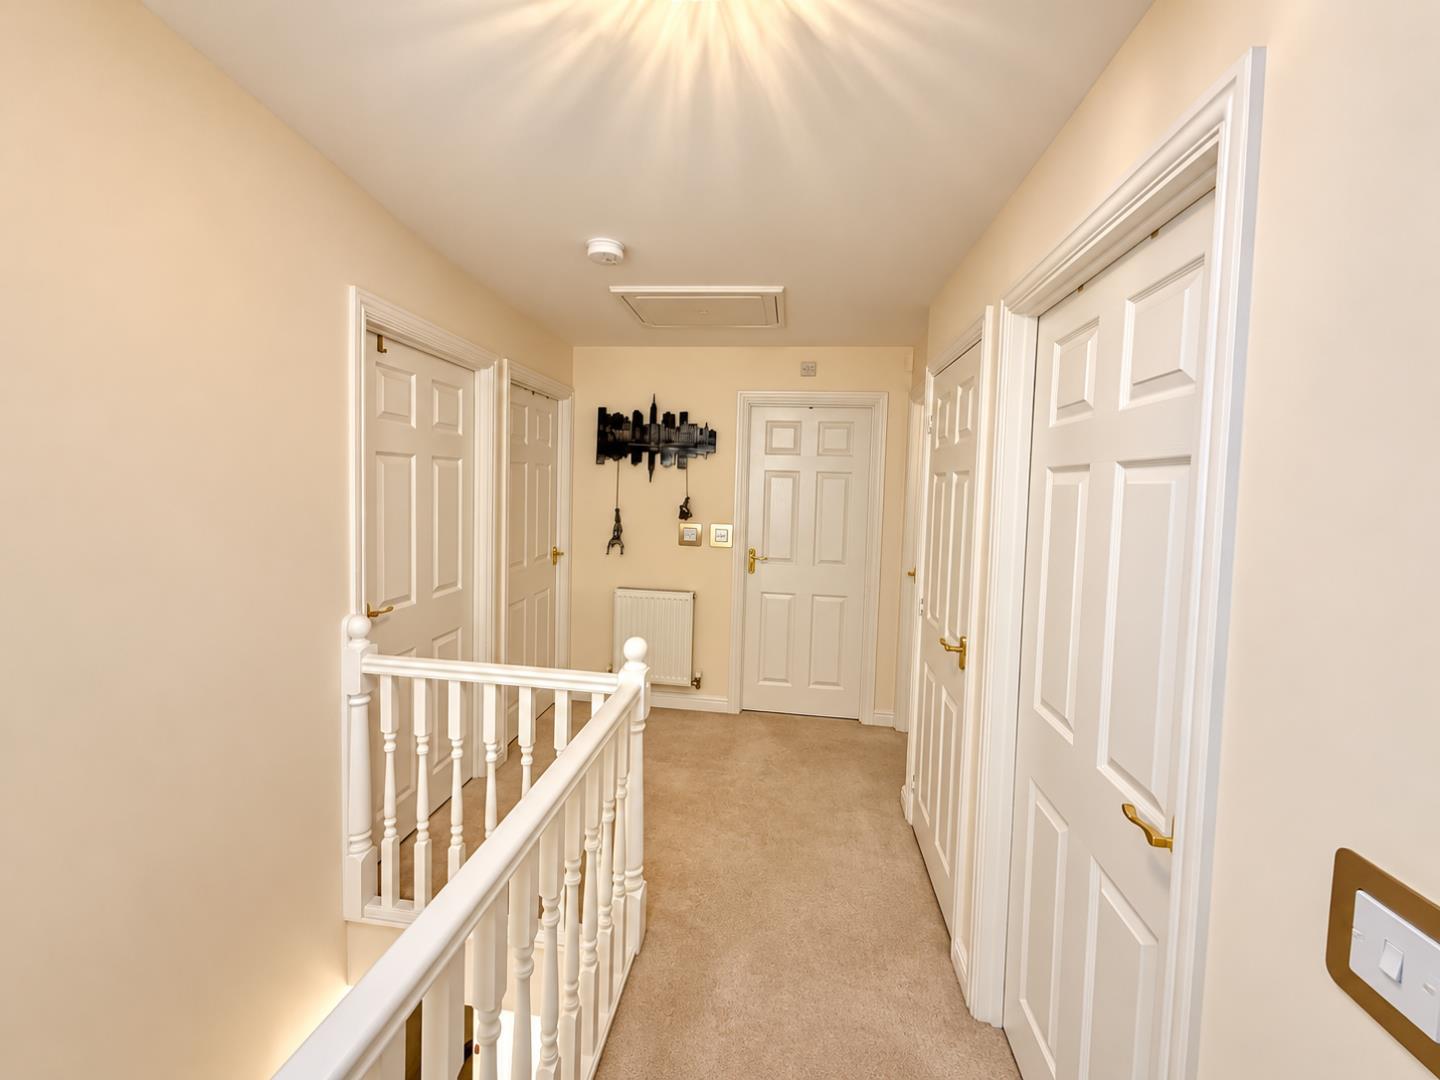
To the first floor are four well-proportioned bedrooms, two bedrooms benefiting from their own en-suite facilities, alongside a separate family bathroom, providing excellent convenience for family/multi-generational living. Ideally positioned within easy reach of local schools, shops and amenities, with convenient connections to Pelsall, Walsall and Aldridge, this versatile home offers generous living space in a desirable residential location. Early viewing is highly recommended.
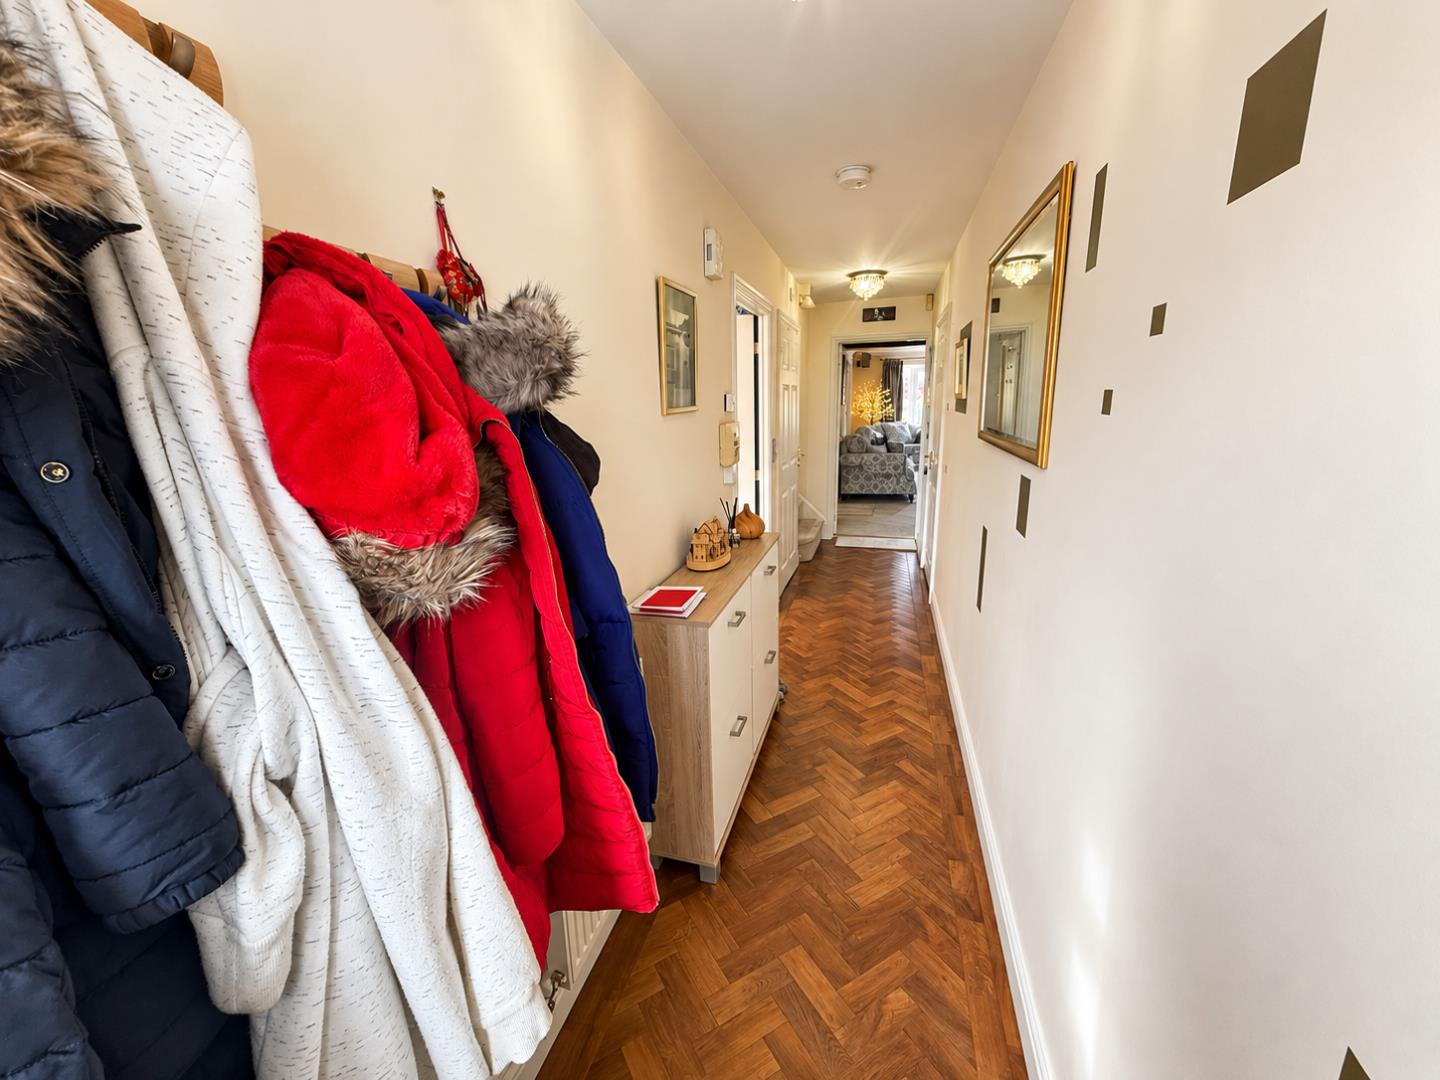
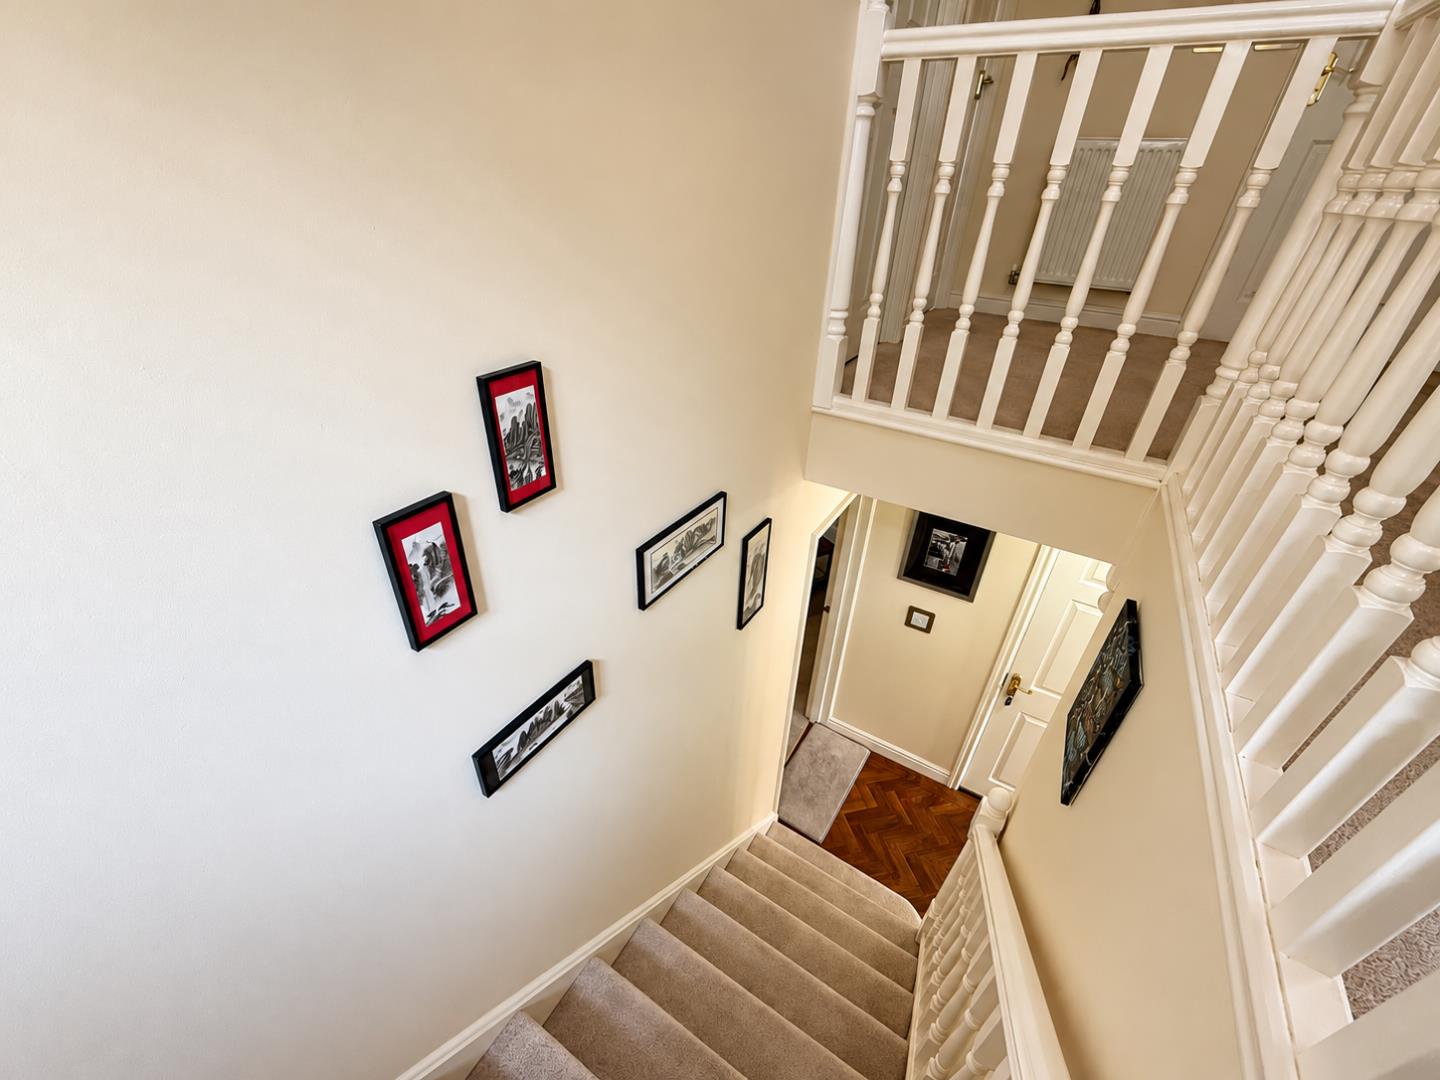
The property welcomes you through an entrance hallway featuring attractive wood-effect flooring, providing access to the principal ground-floor accommodation and staircase leading to the first floor.
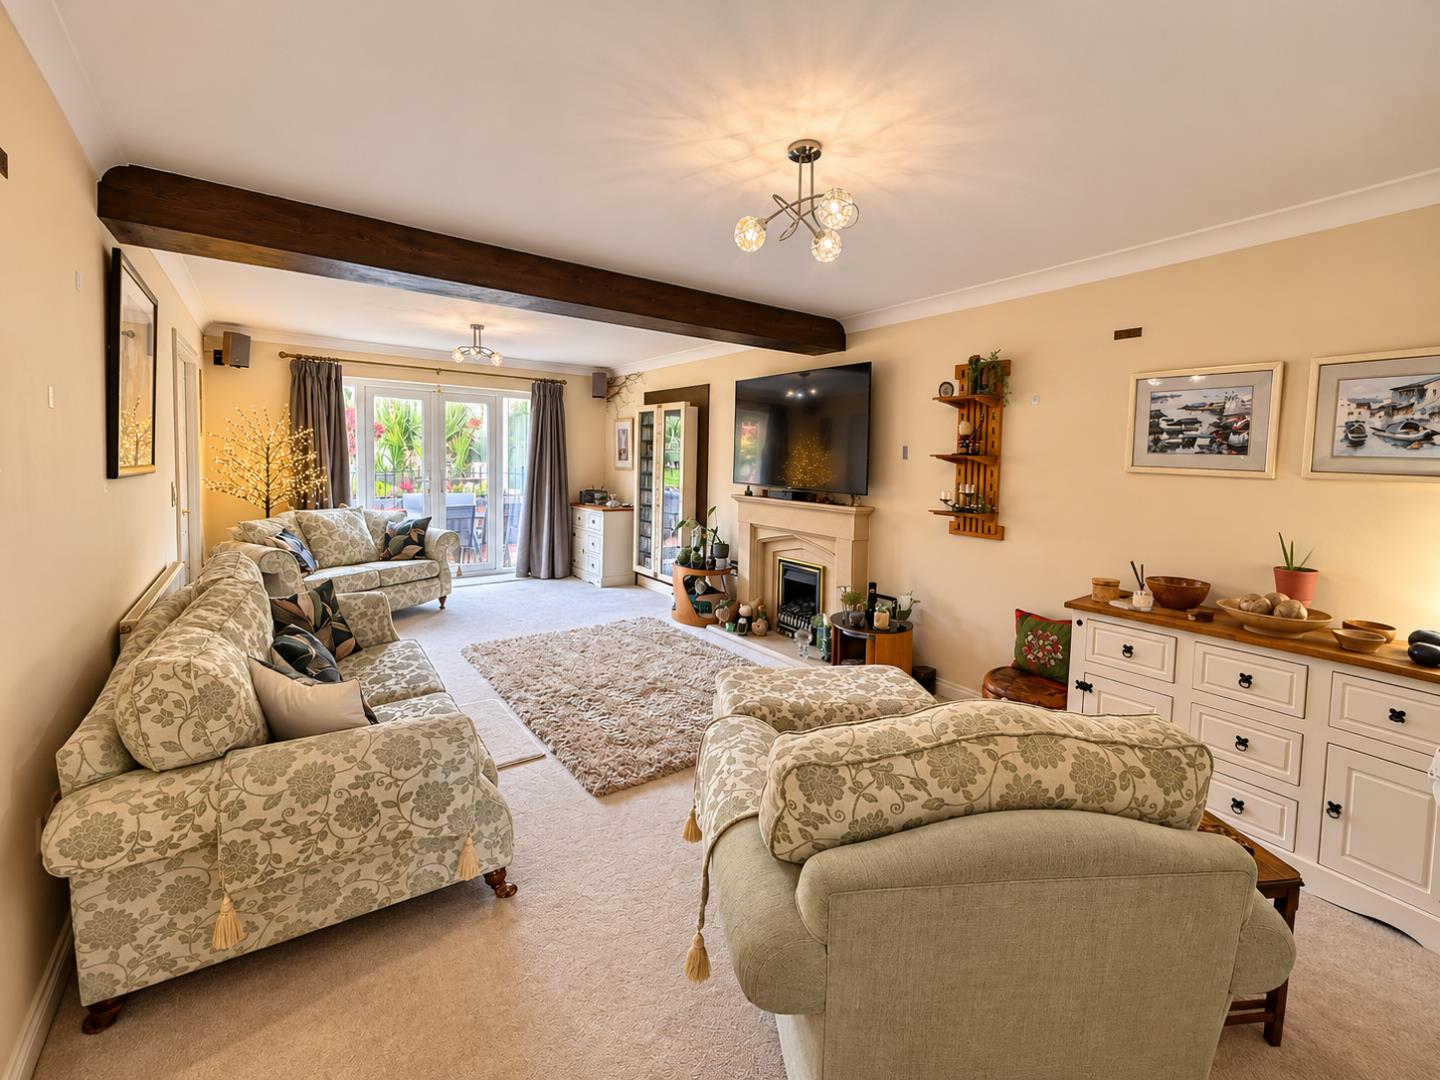
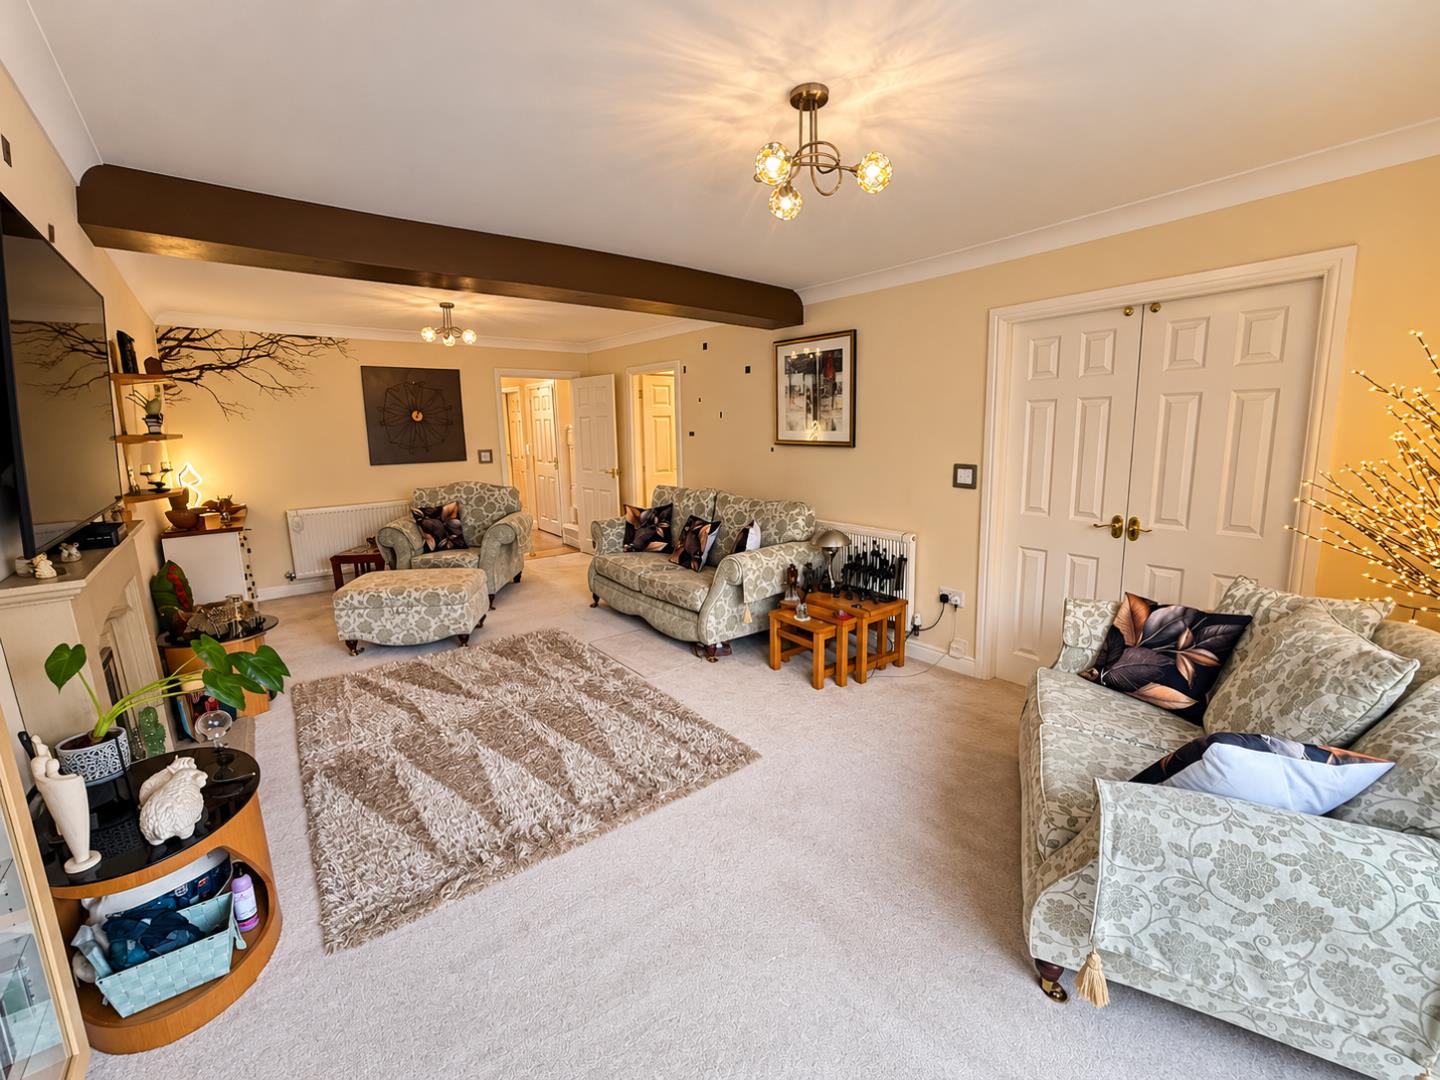
Dimentions: 12'7" × 23'1"
A particularly impressive feature of the home is the generously sized living room, offering ample space for multiple seating arrangements. The room benefits from a feature fireplace, decorative ceiling beams and French doors opening towards the rear garden, allowing natural light to fill the space.
The generous proportions make this an excellent room for both relaxing and entertaining.
Dimentions: 9'11" × 23'1"
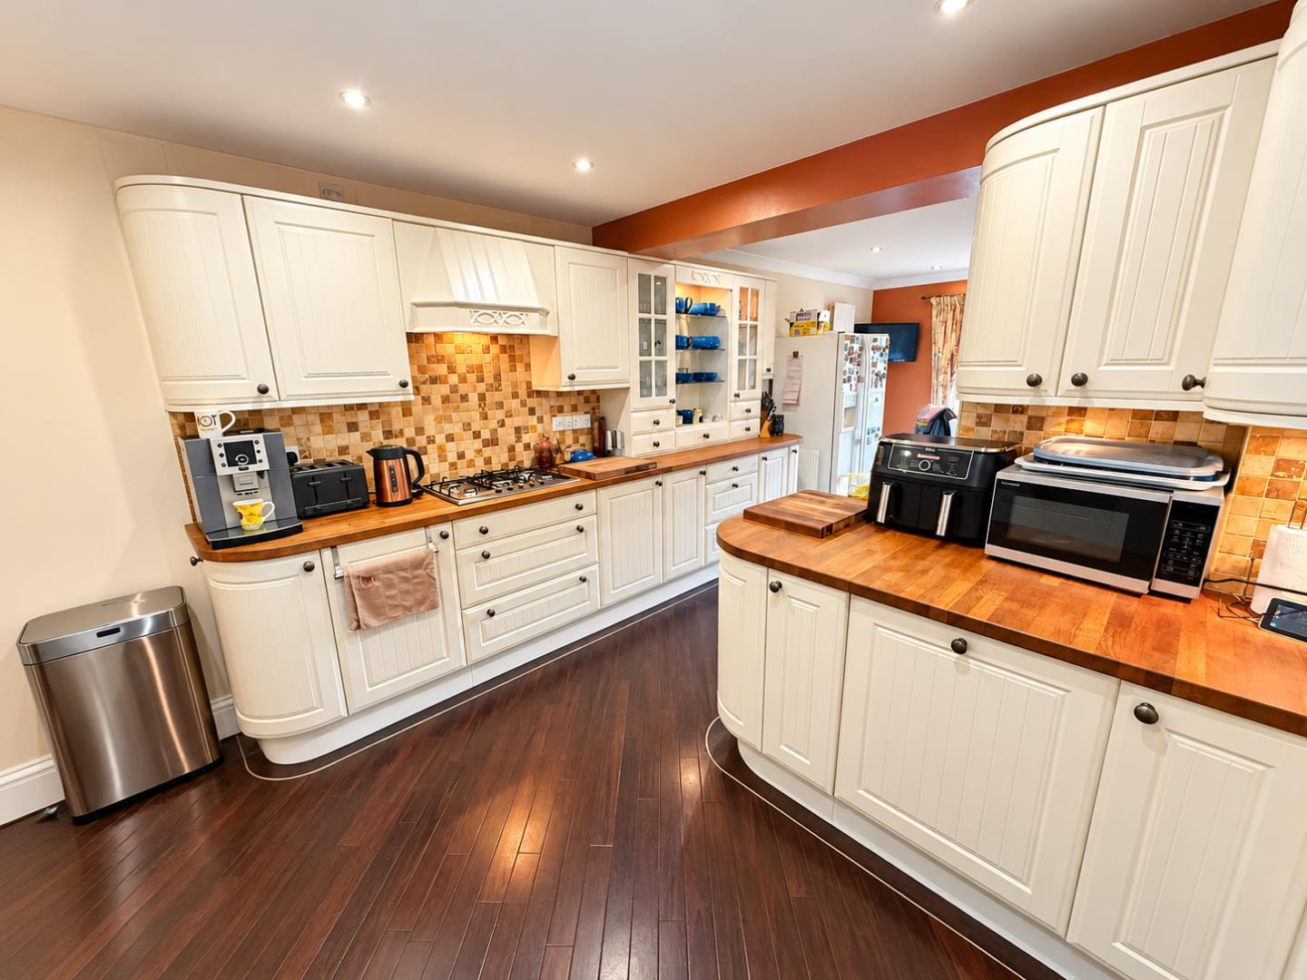
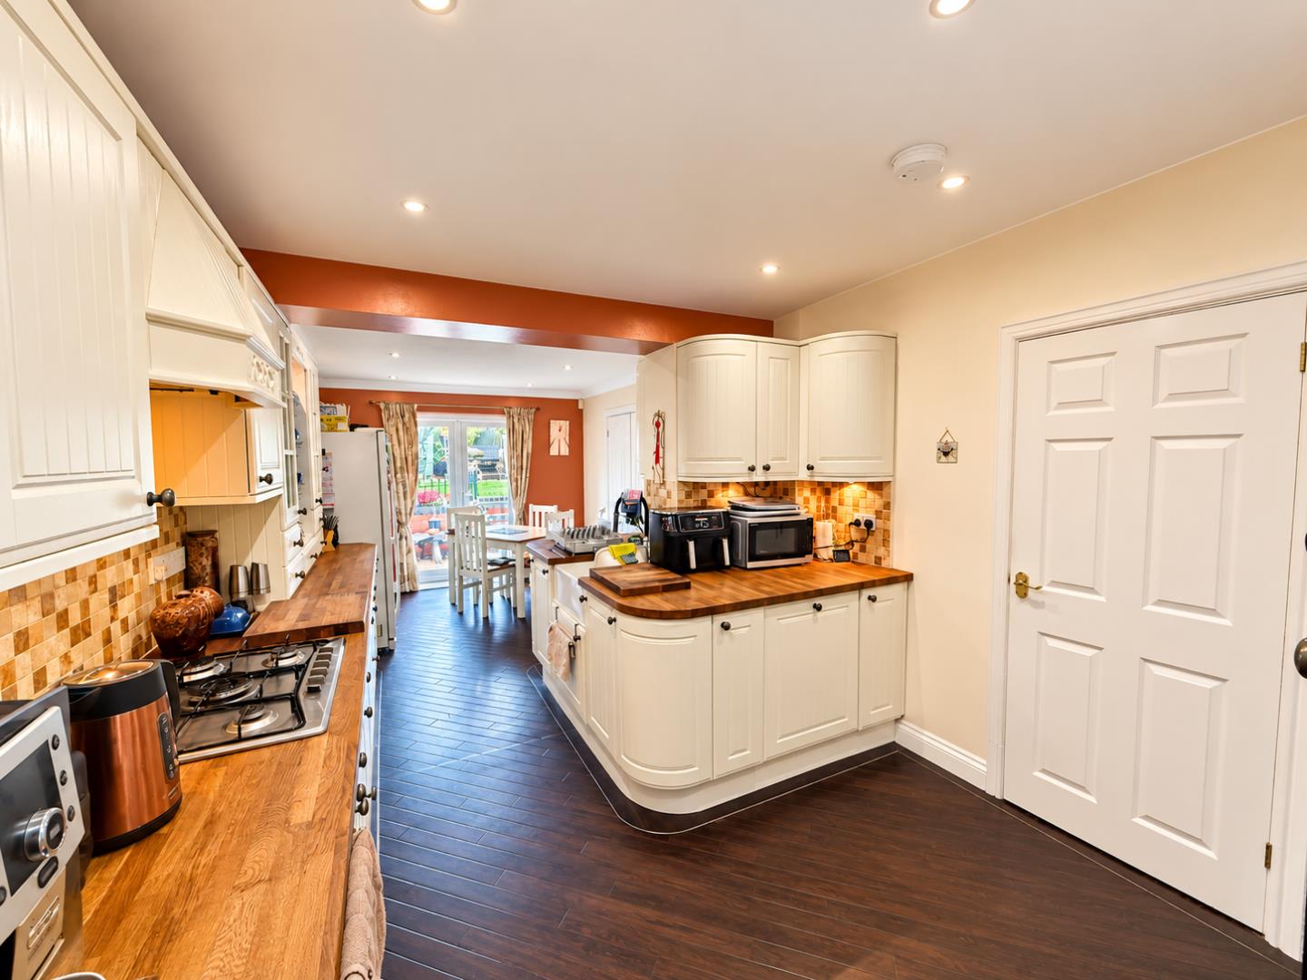
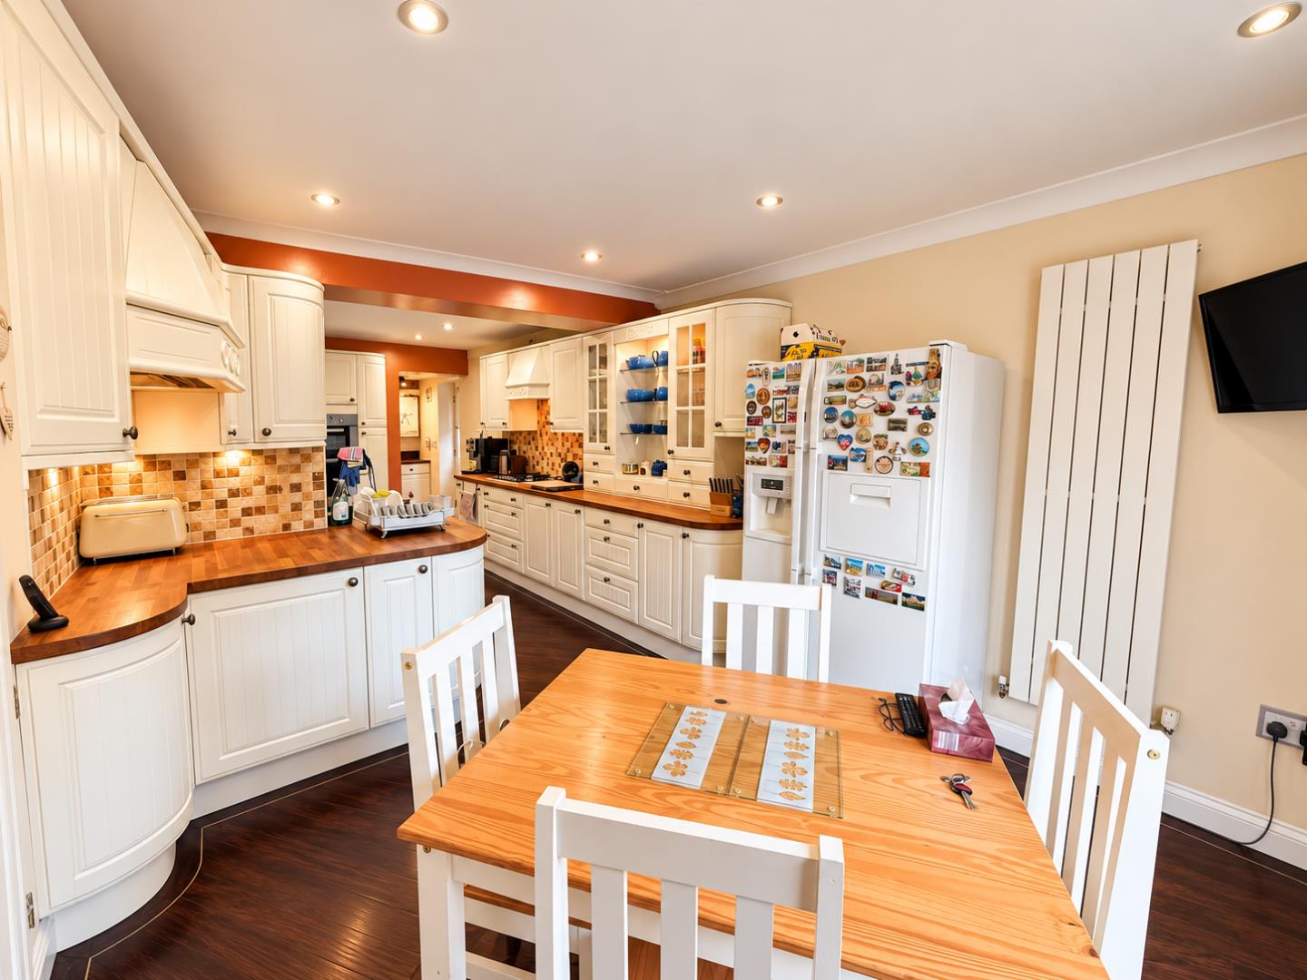
A spacious and well-presented kitchen and breakfast area featuring an extensive range of cream-coloured wall and base units, complemented by wooden work surfaces, tiled splashbacks and attractive Karndean flooring.
Additional features include a gas hob, integrated oven, extractor hood, recessed ceiling lighting and generous storage and preparation space.
The adjoining breakfast area provides ample room for a dining table and chairs, creating a practical and sociable space for everyday family meals and entertaining.
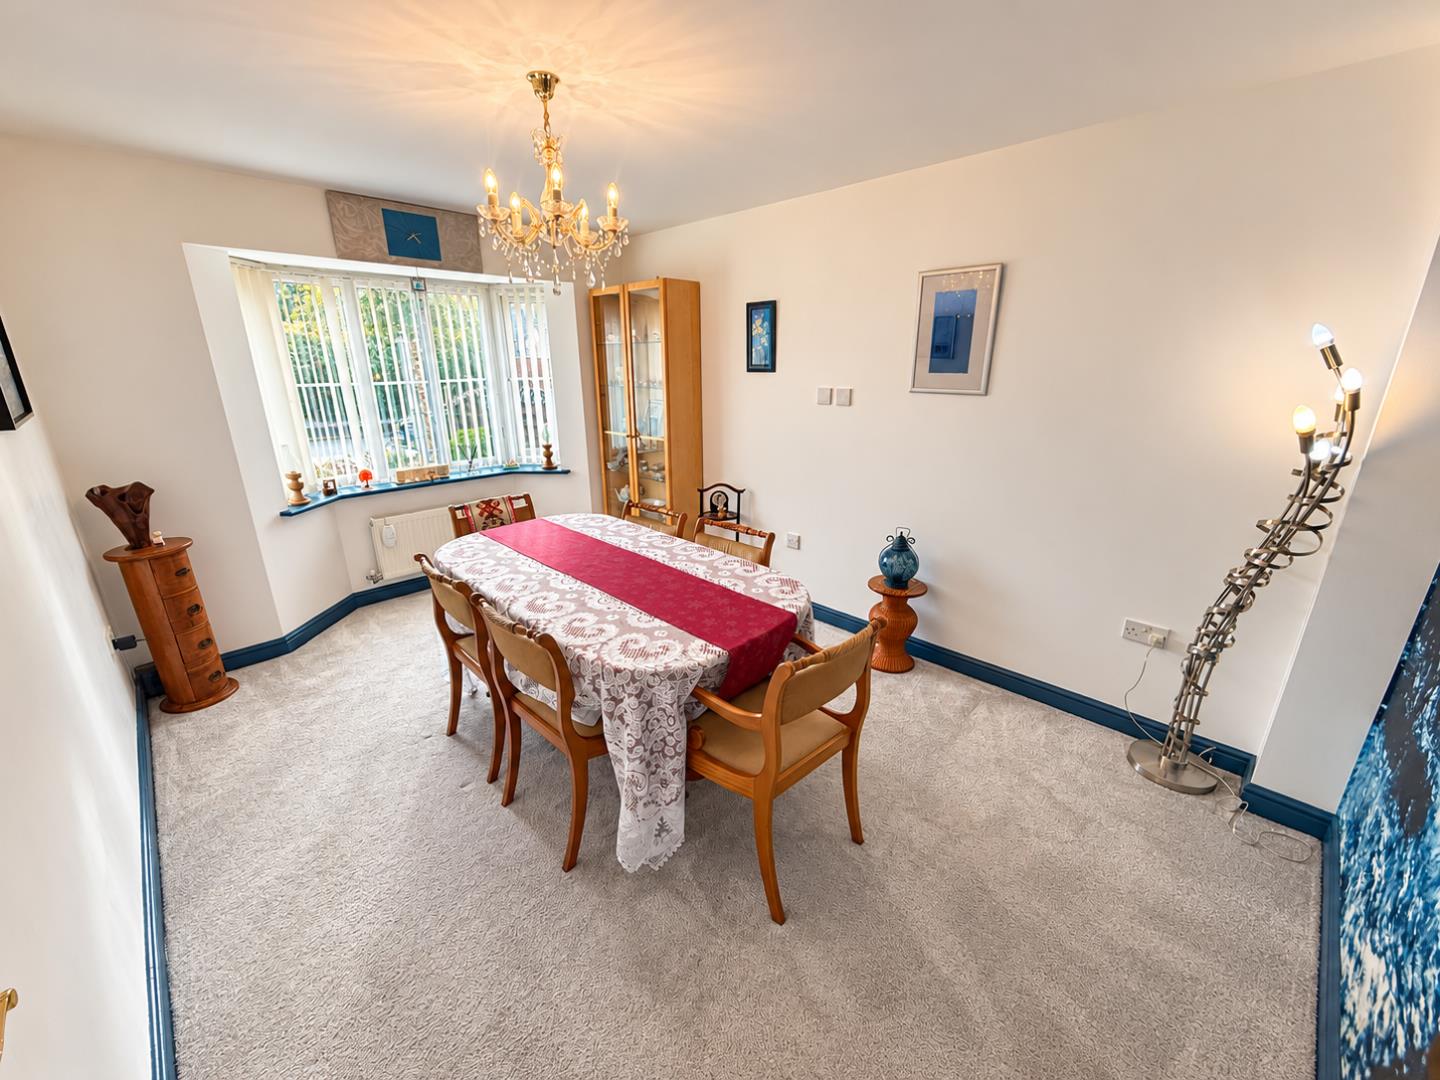
Dimentions: 9'11" × 14'2"
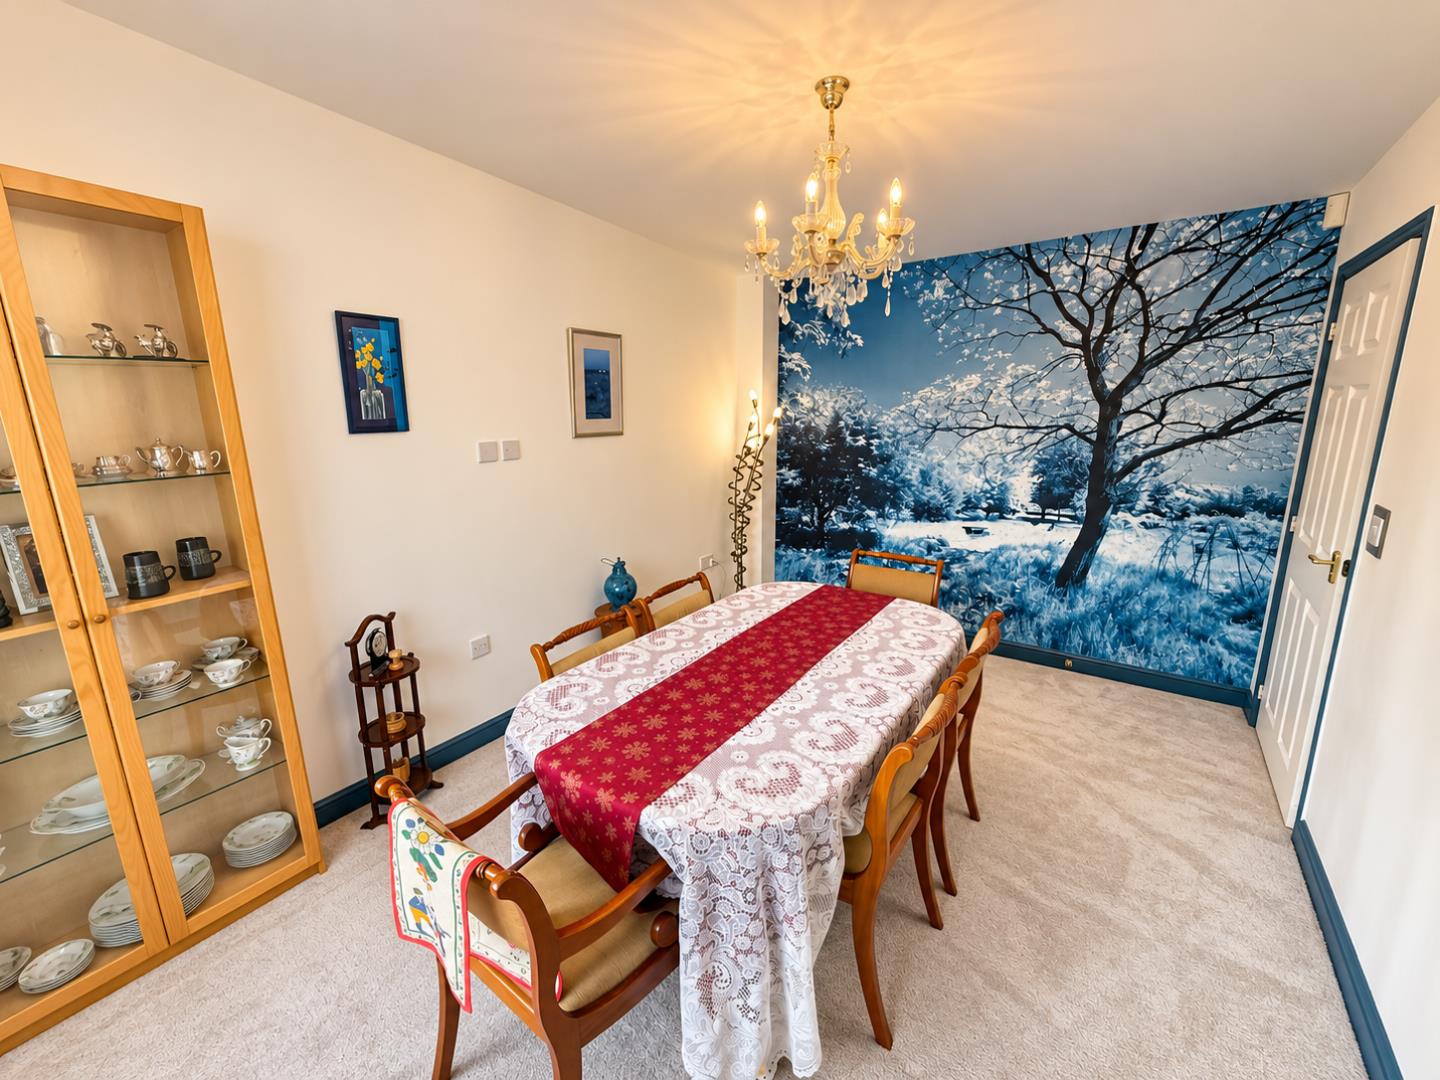
A well-proportioned separate dining room featuring a front-facing bay window, decorative feature wall and ample space for a family dining table.
This versatile room provides an ideal setting for entertaining guests, family celebrations or more formal dining occasions.
Dimentions: 5'8" × 6'10"
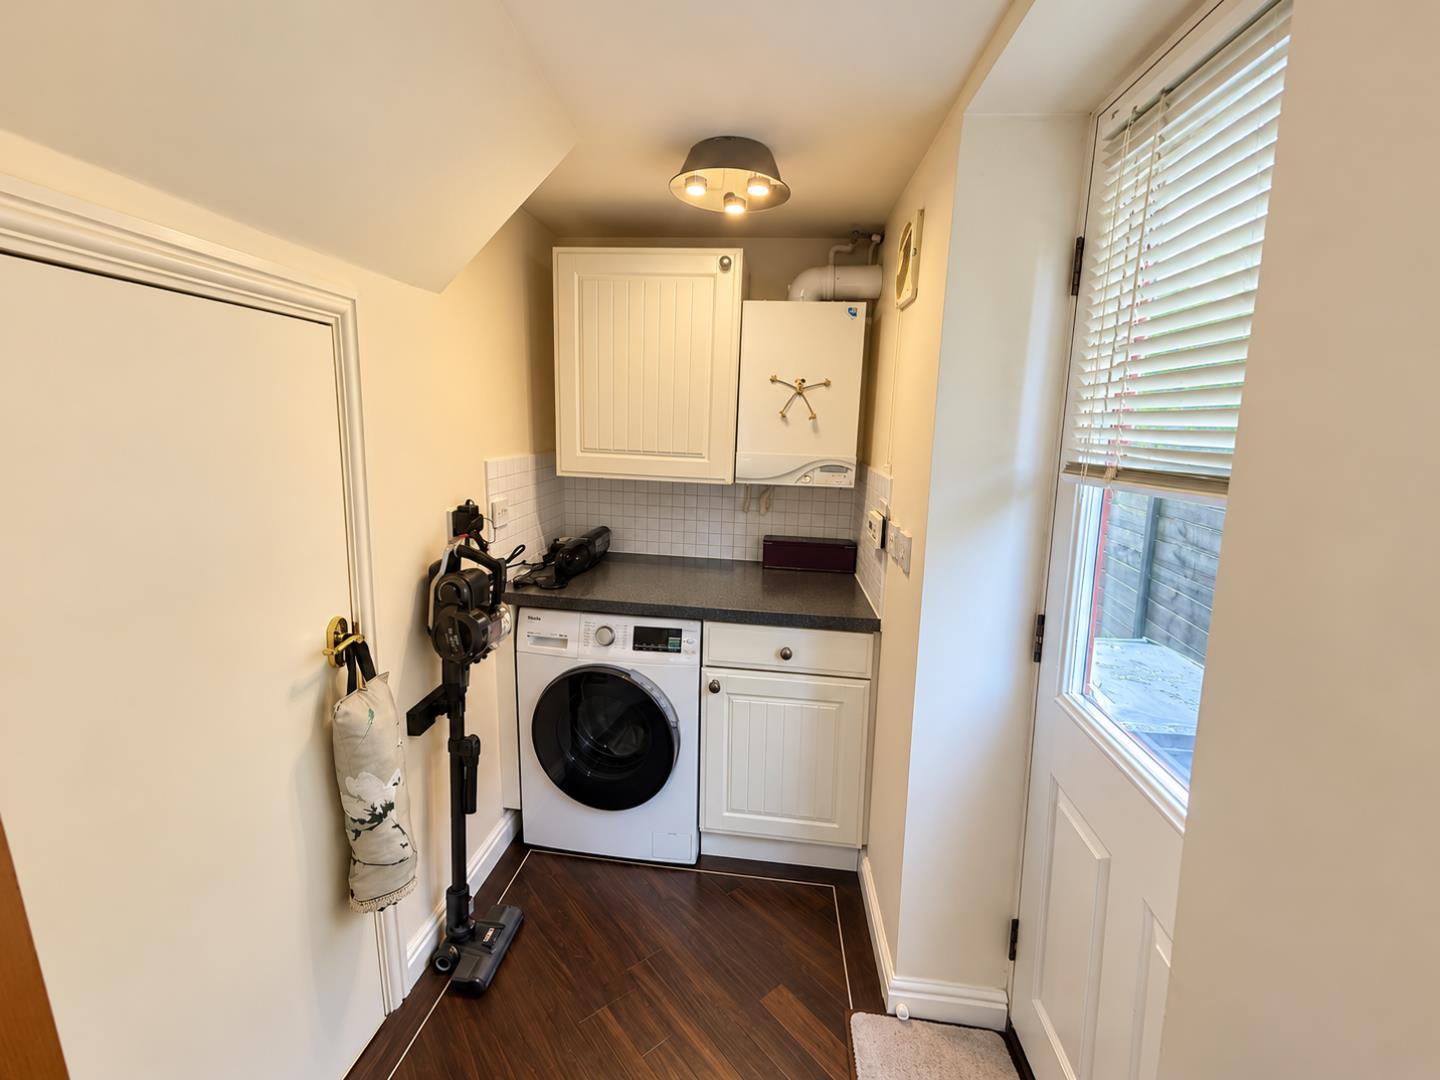
A separate utility room provides additional practical space away from the main kitchen.
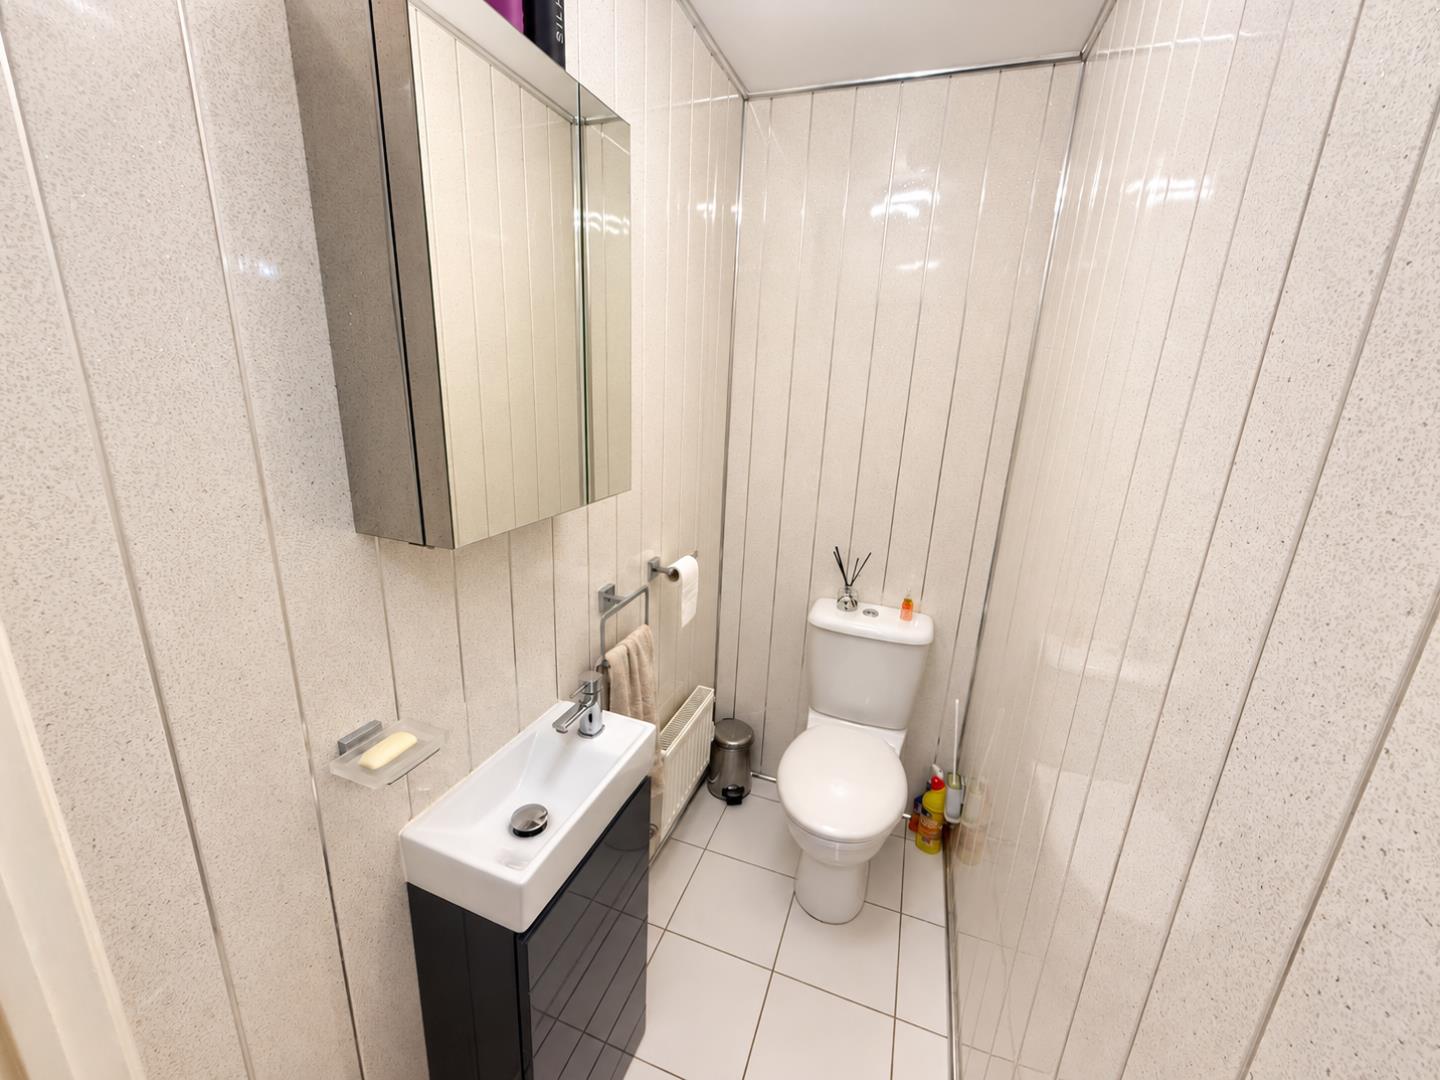
Dimentions: 5'10" × 3'1"
Conveniently positioned on the ground floor, the WC is fitted with a wash hand basin and toilet, with contemporary wall finishes.
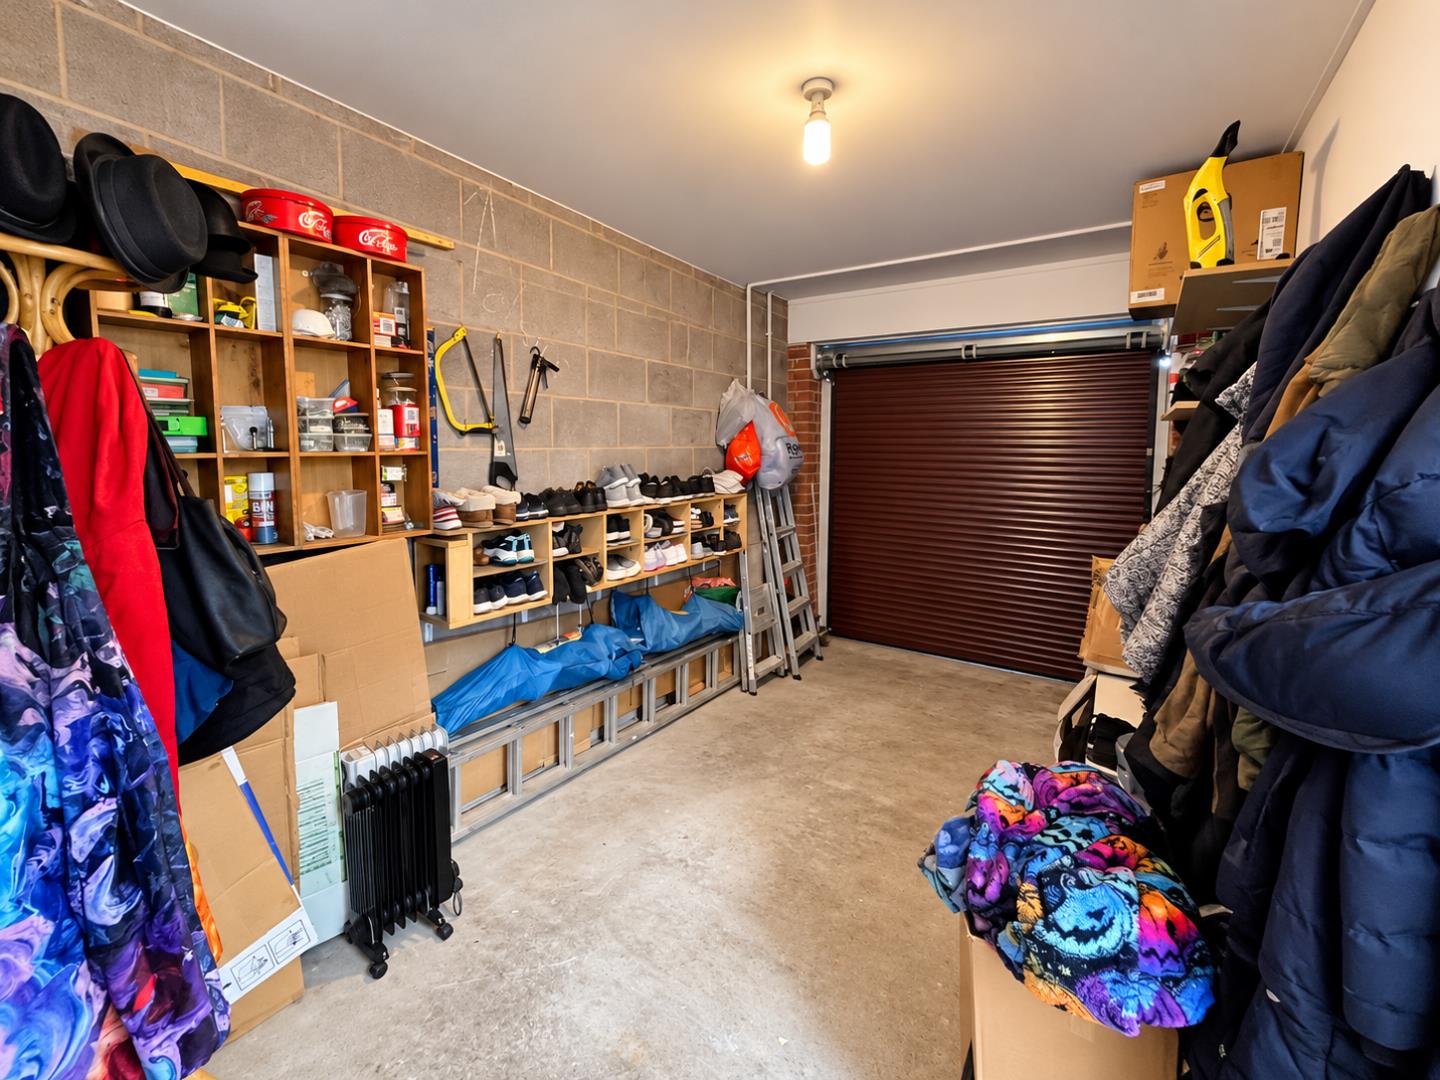
Dimentions: 8'9" × 17'3"
A valuable addition to the property is the integral garage, providing approximately 14 sq. m. of space, with internal access from the house.
The garage benefits from a roller-style door and offers useful space for parking, household storage or other practical requirements.
Dimentions: 13'7" × 13'3"
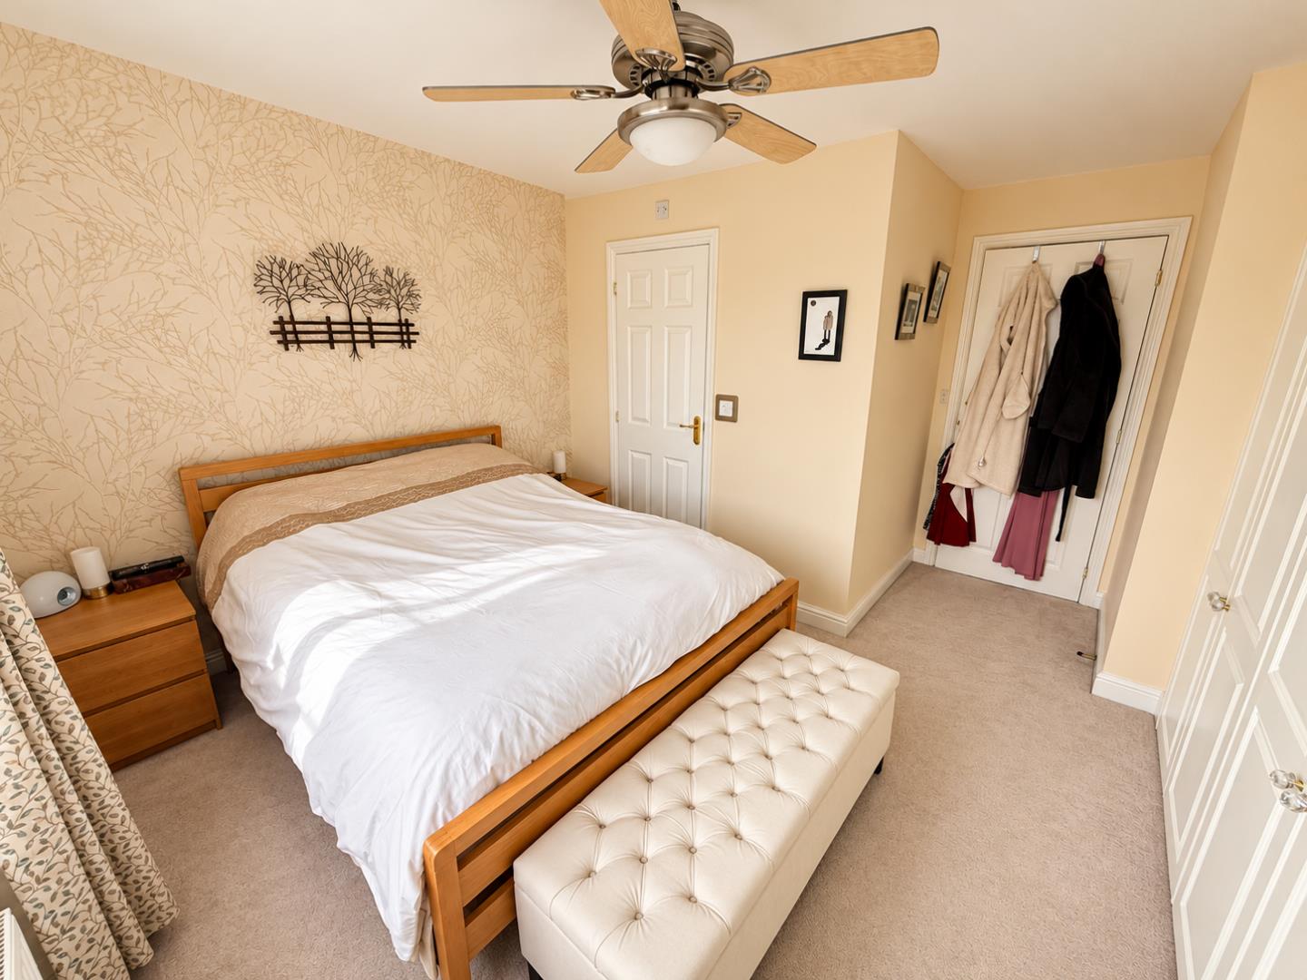
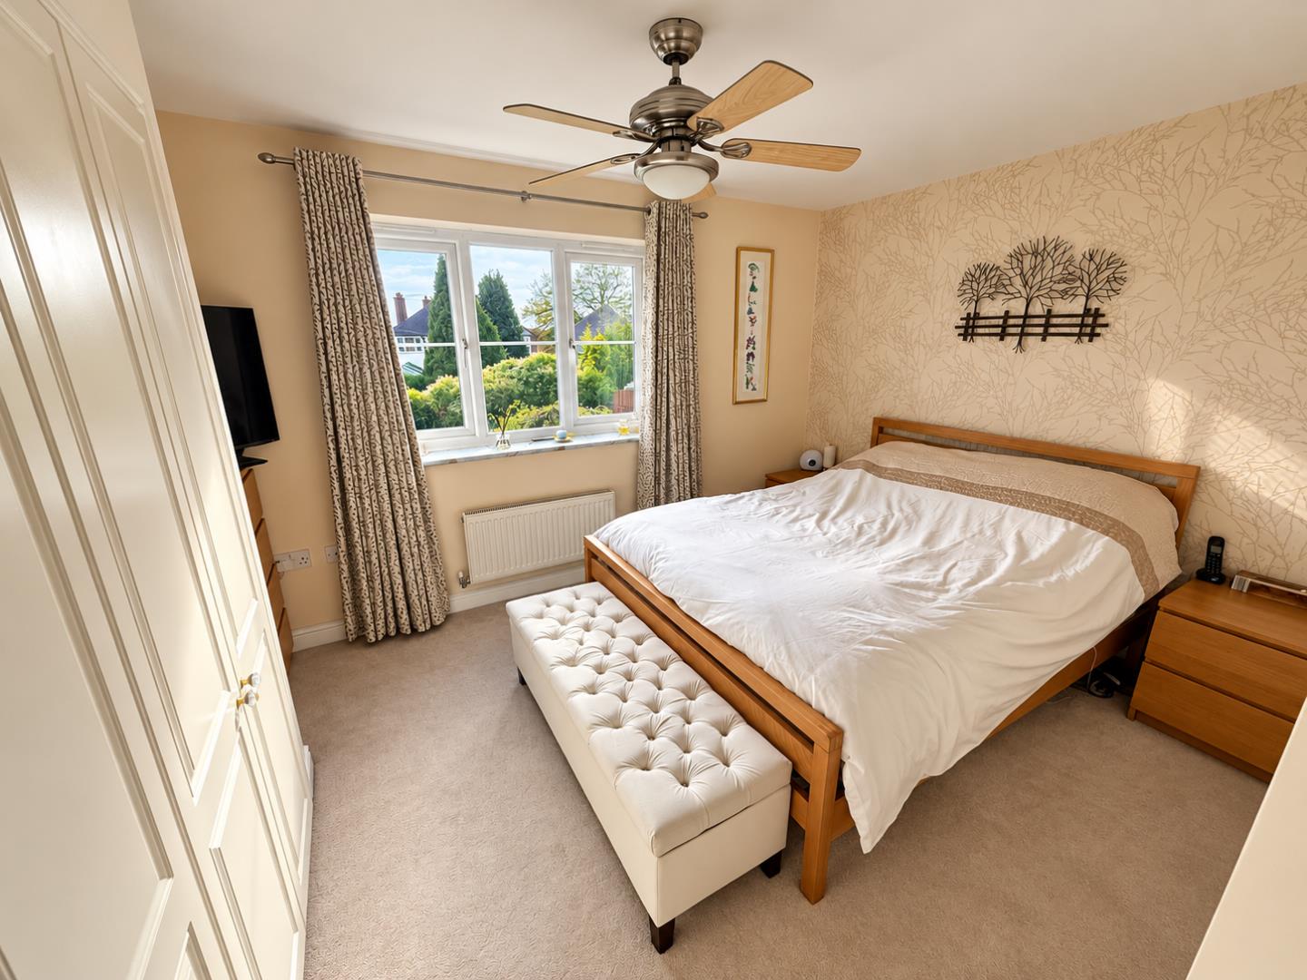
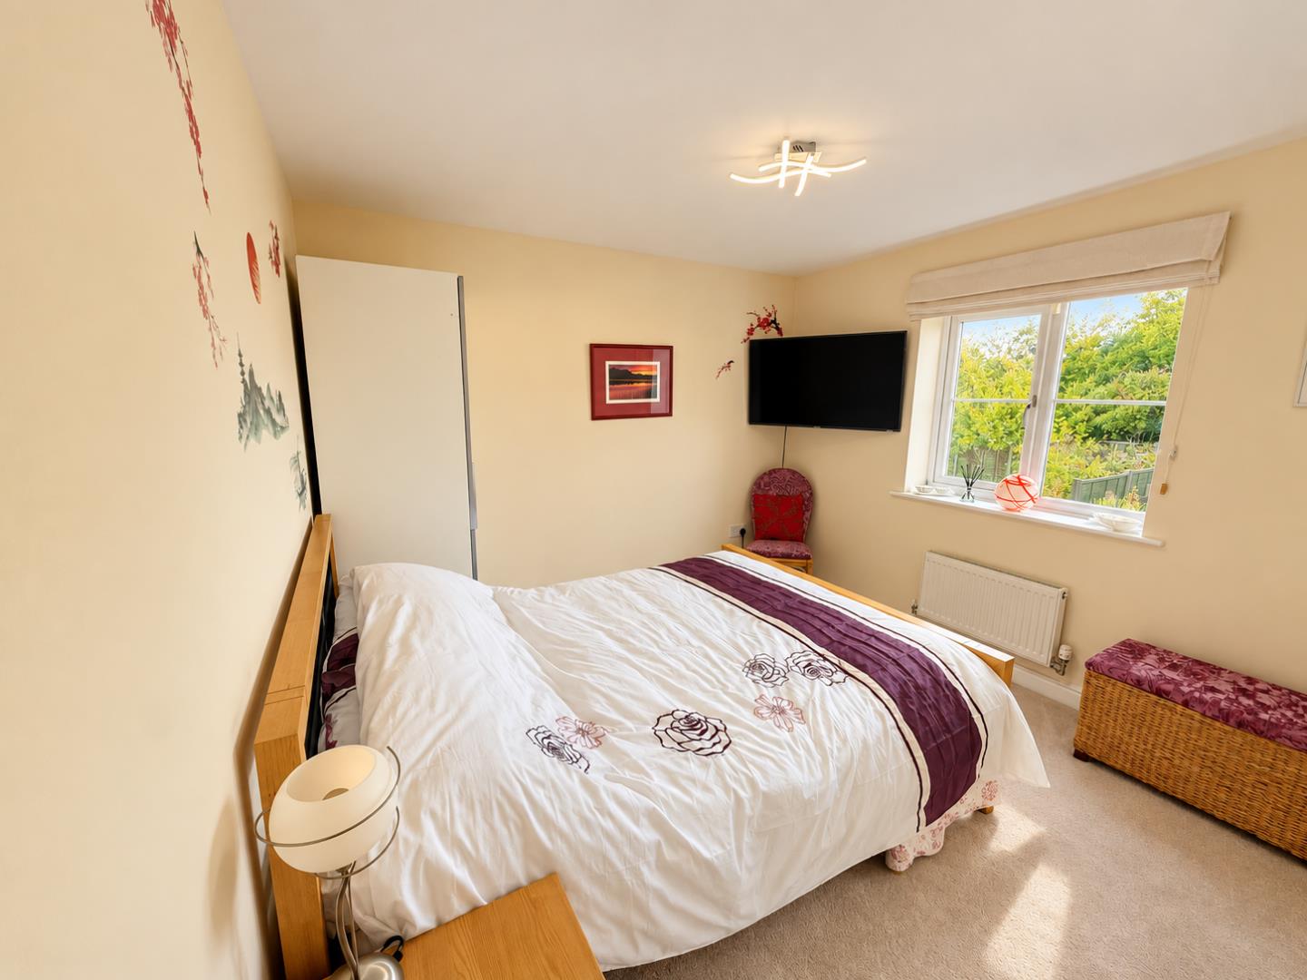
A generously sized principal bedroom offering ample space for a double bed and bedroom furniture. The room benefits from fitted wardrobes, a feature wall and a front-facing window.
Dimentions: 6'6" × 3'8"
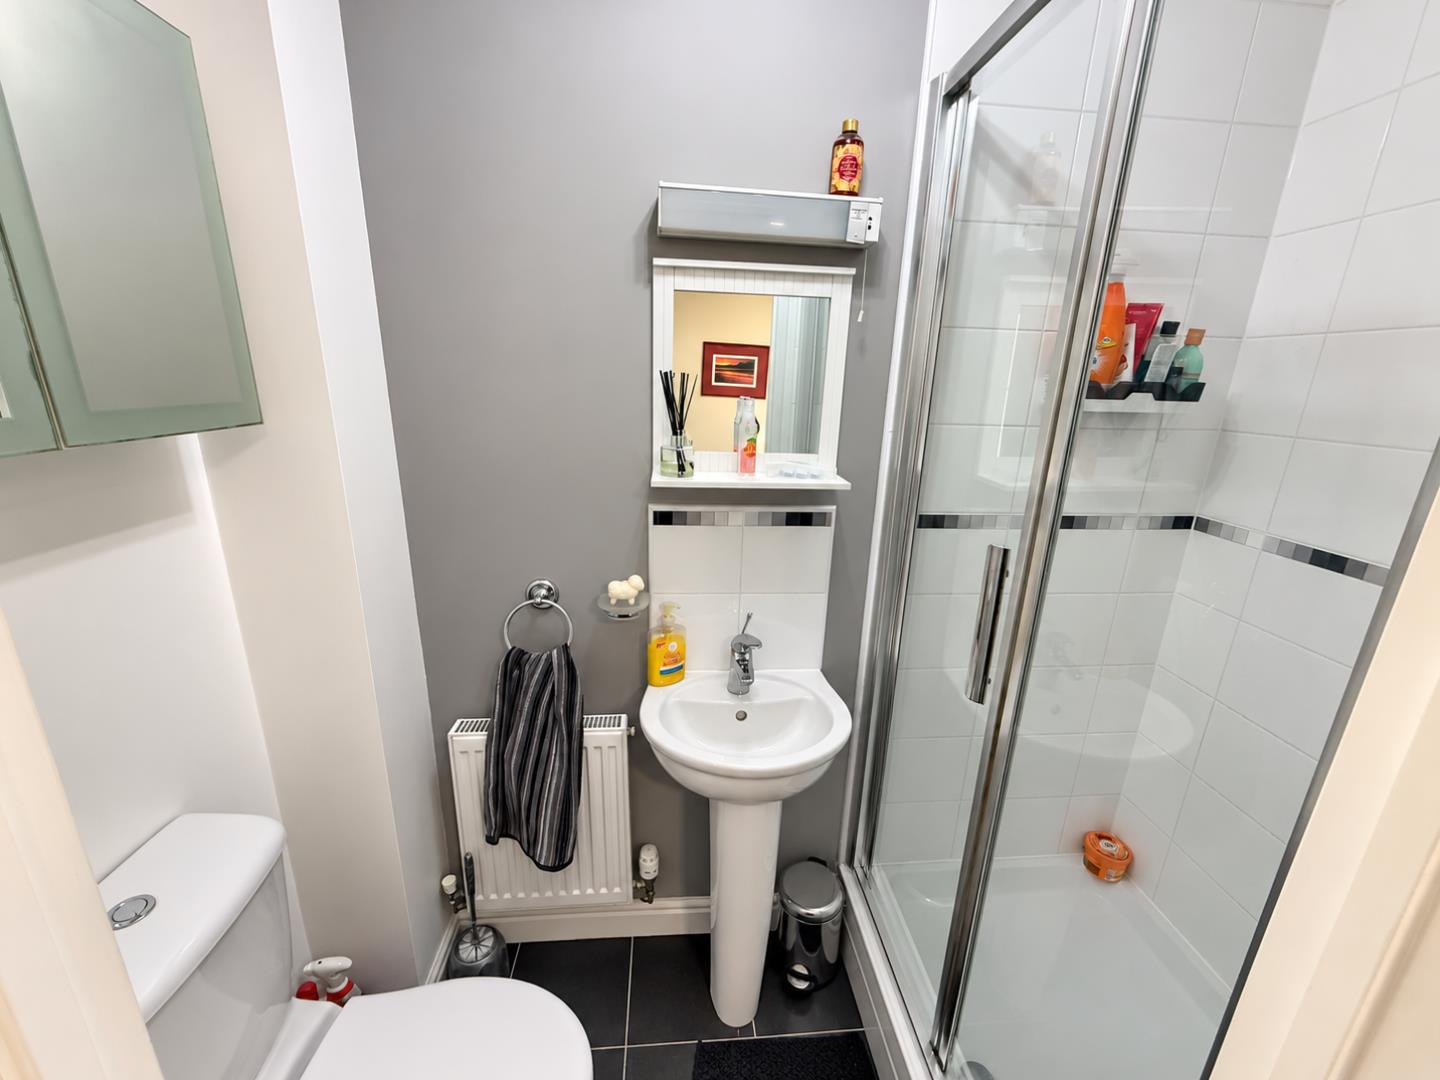
The principal bedroom benefits from its own en-suite shower room, fitted with a shower enclosure, wash hand basin and WC.
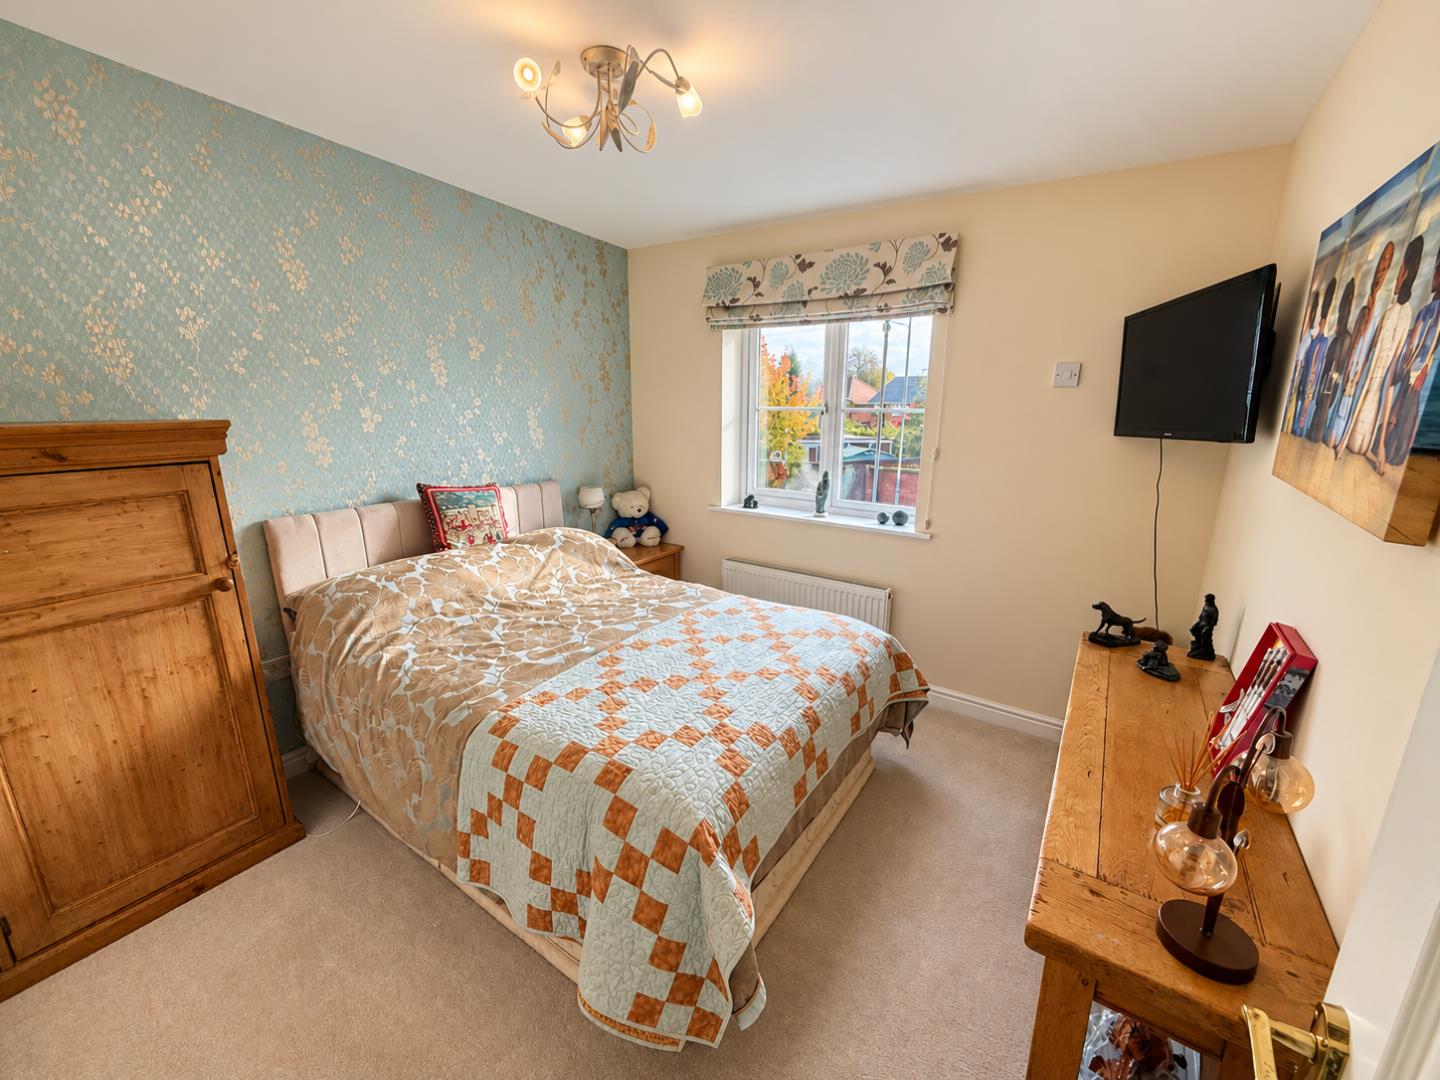
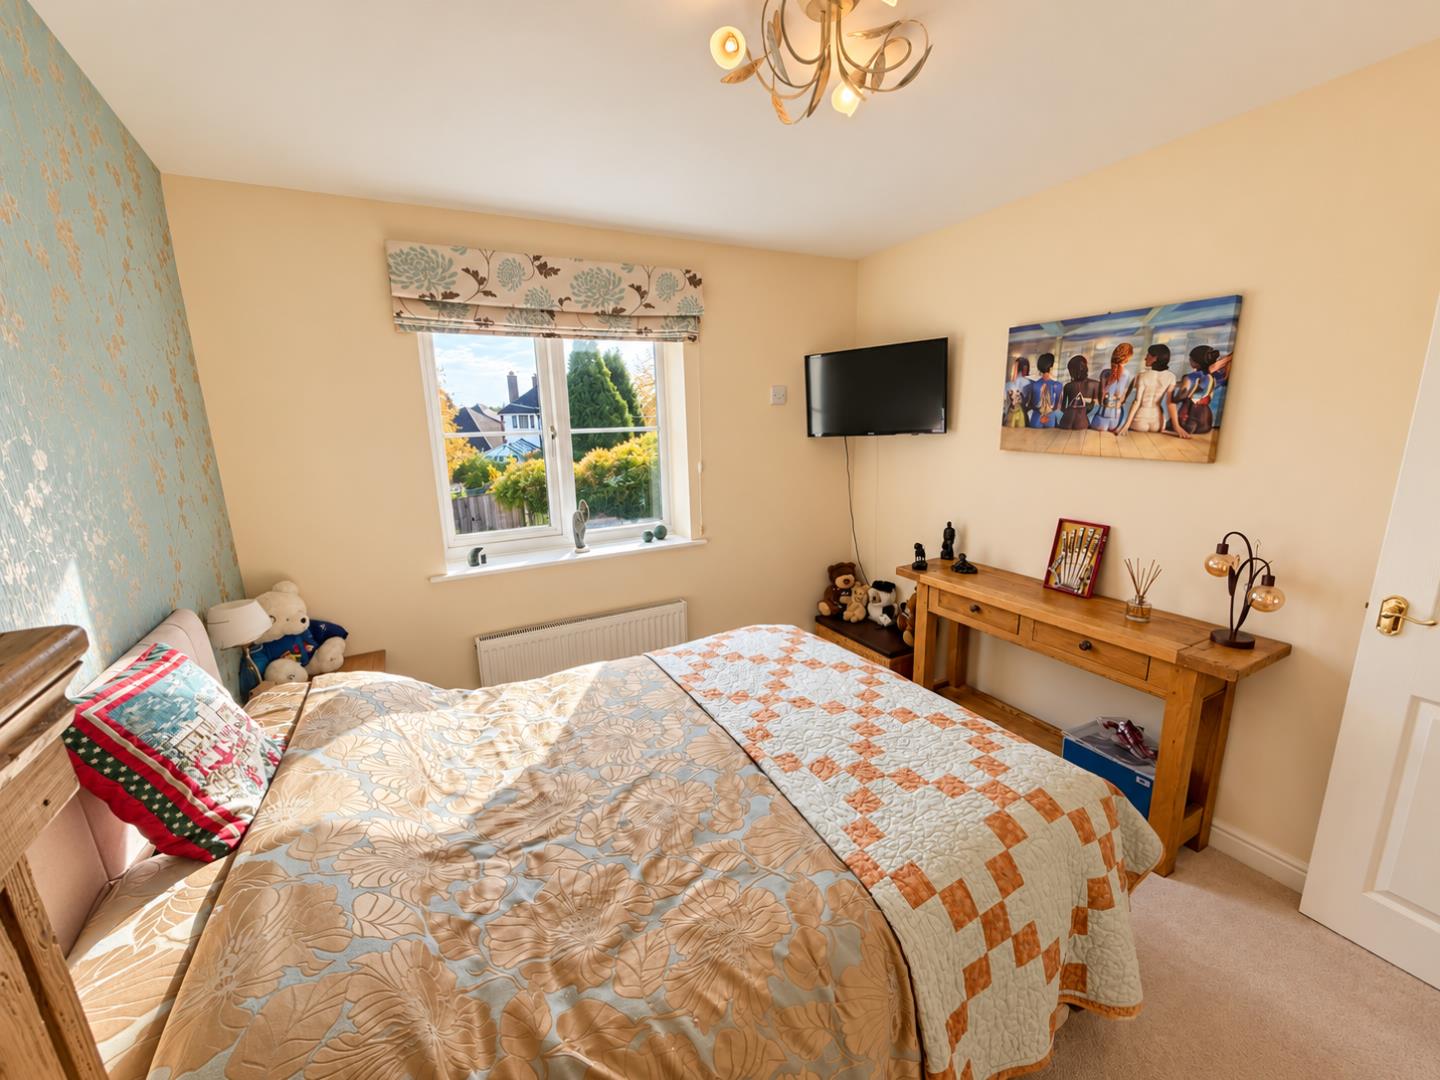
Dimentions: 13'3" × 10'4"
A further well-proportioned double bedroom, offering comfortable accommodation with space for bedroom furniture.
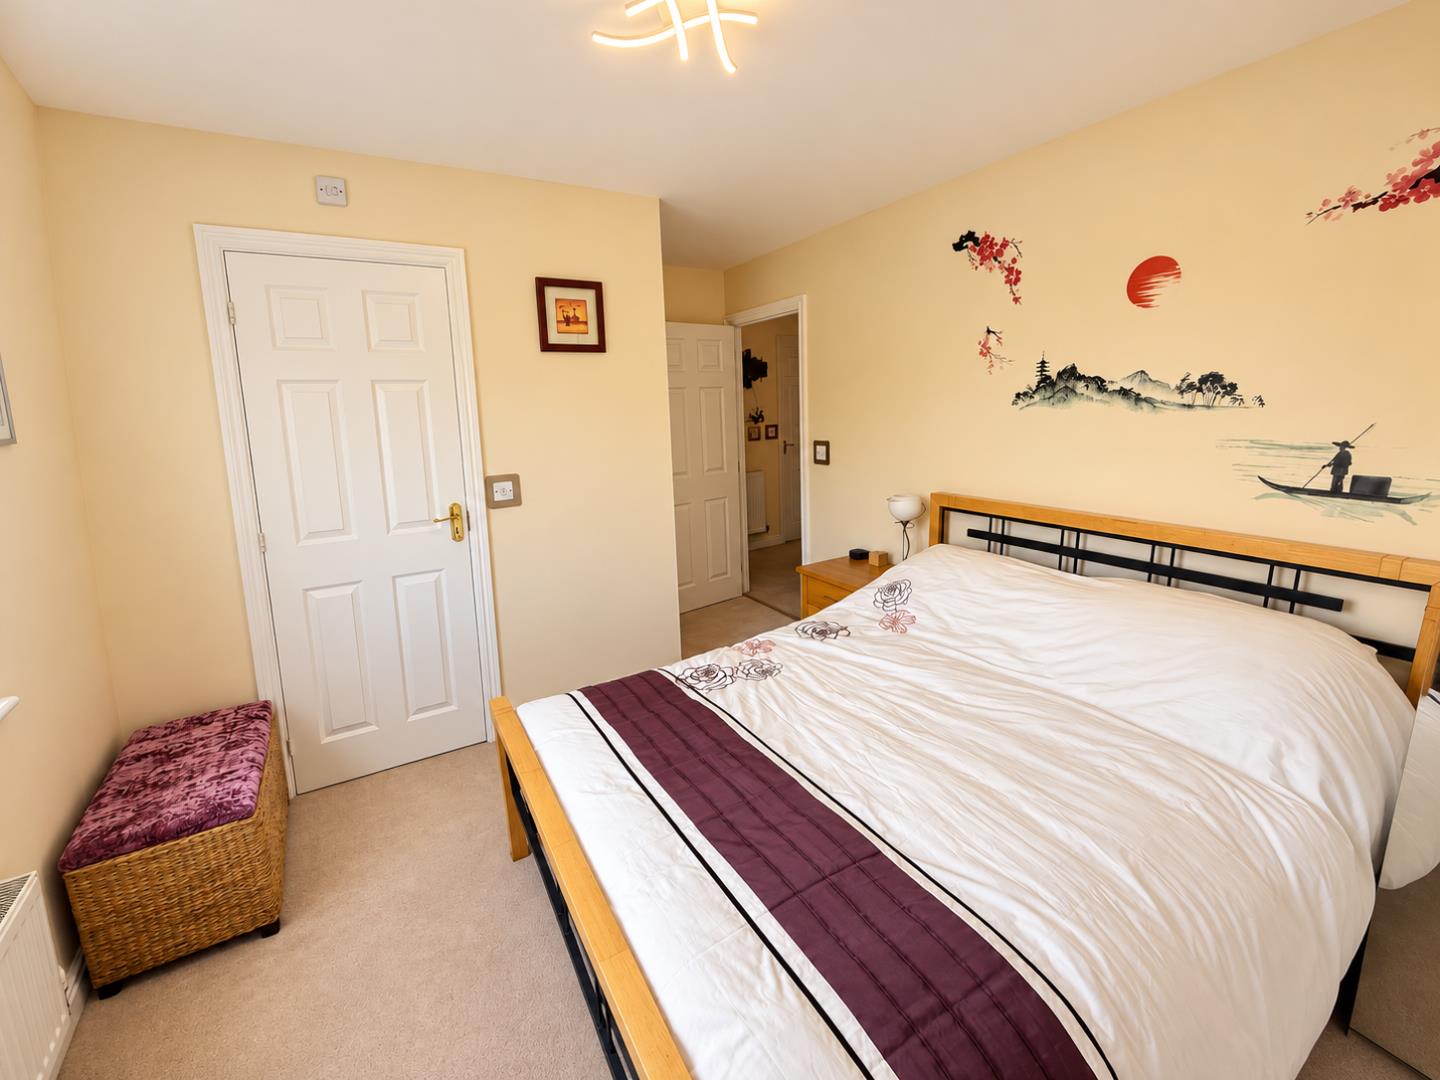
Dimentions: 9'3" × 10'4"
A well-proportioned double bedroom offering ample space for a double bed and additional bedroom furniture, providing comfortable and versatile accommodation.
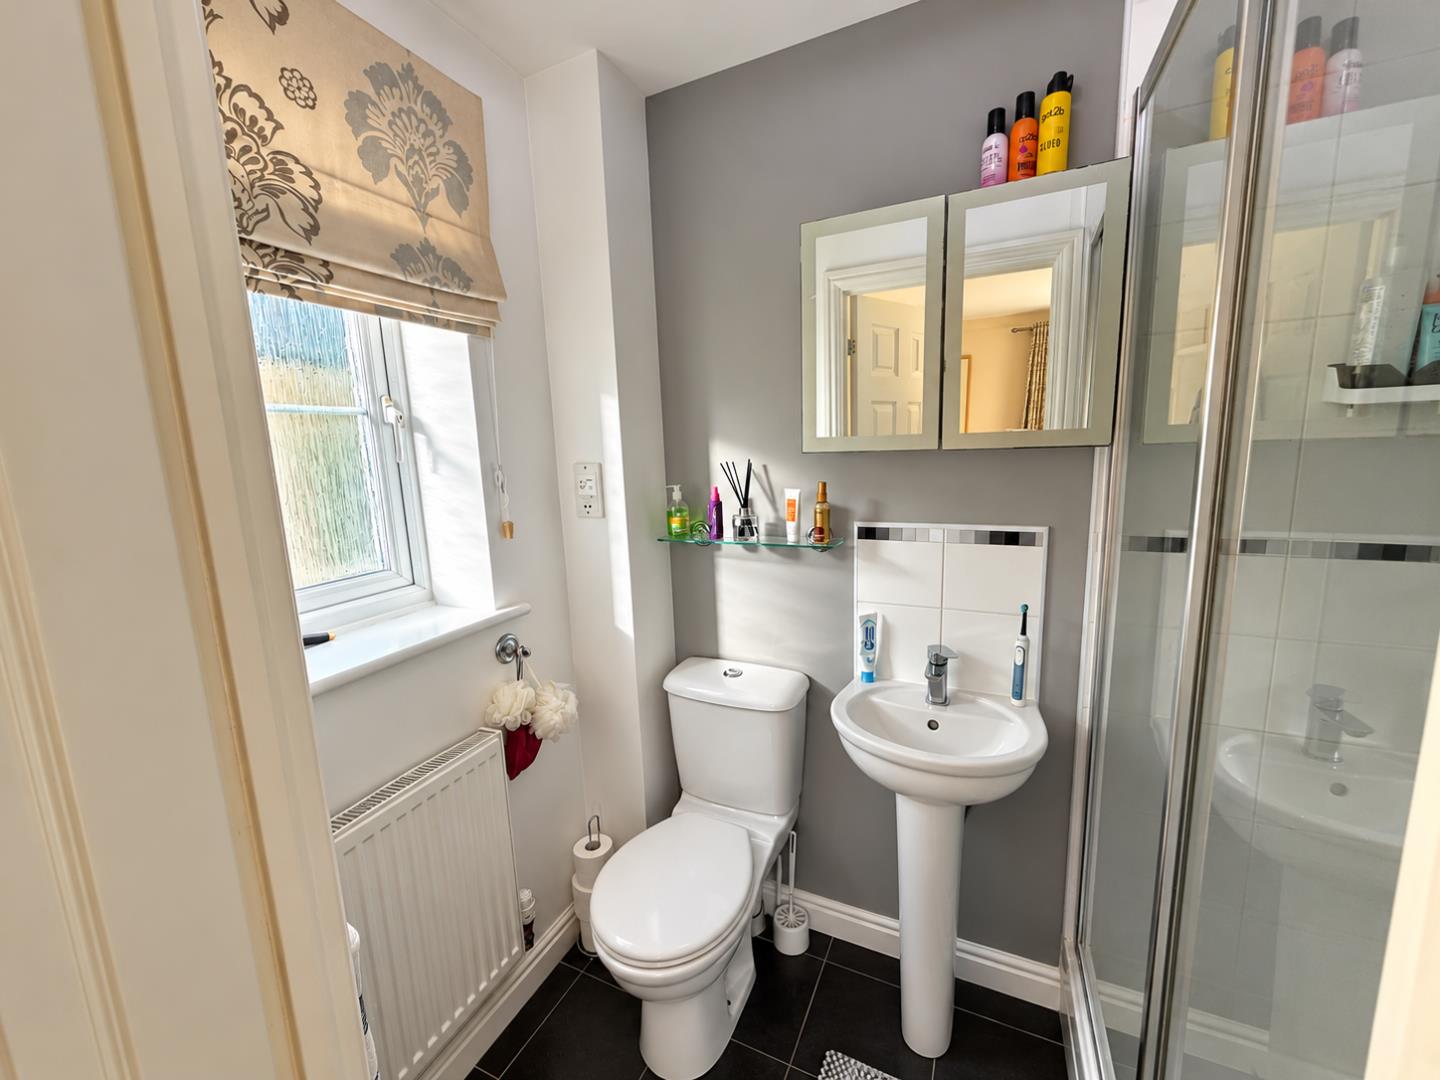
Dimentions: 2'11" × 6'9"
A convenient second en-suite serving bedroom two, providing additional privacy and practicality for family living.
Dimentions: 8'11" × 10'2"
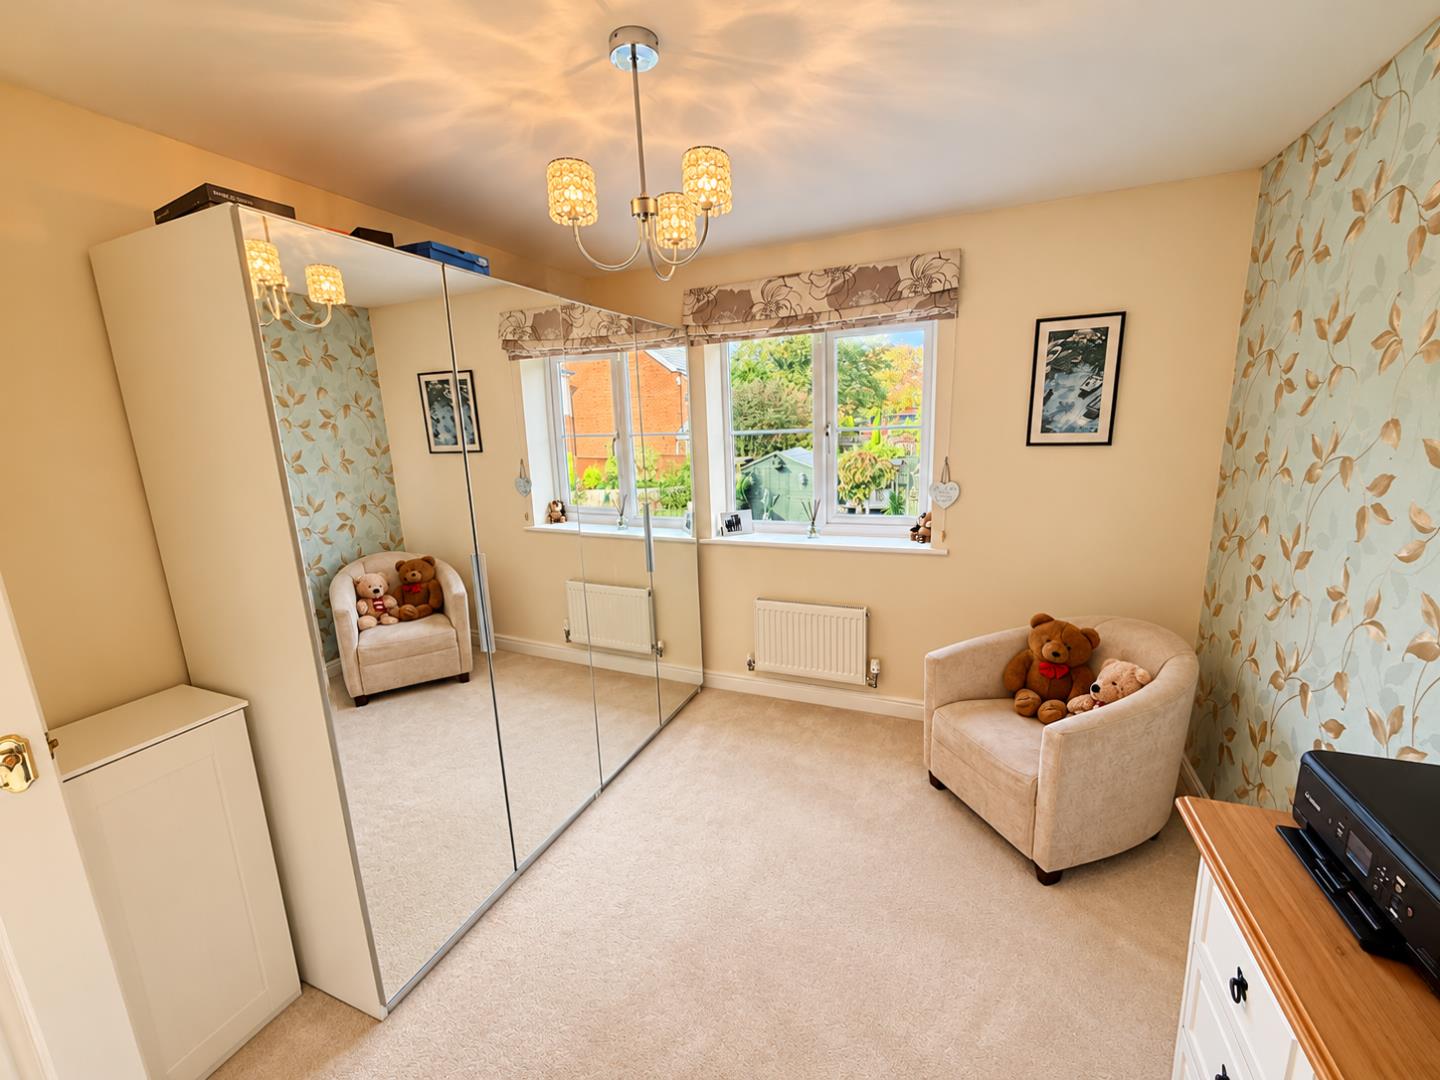
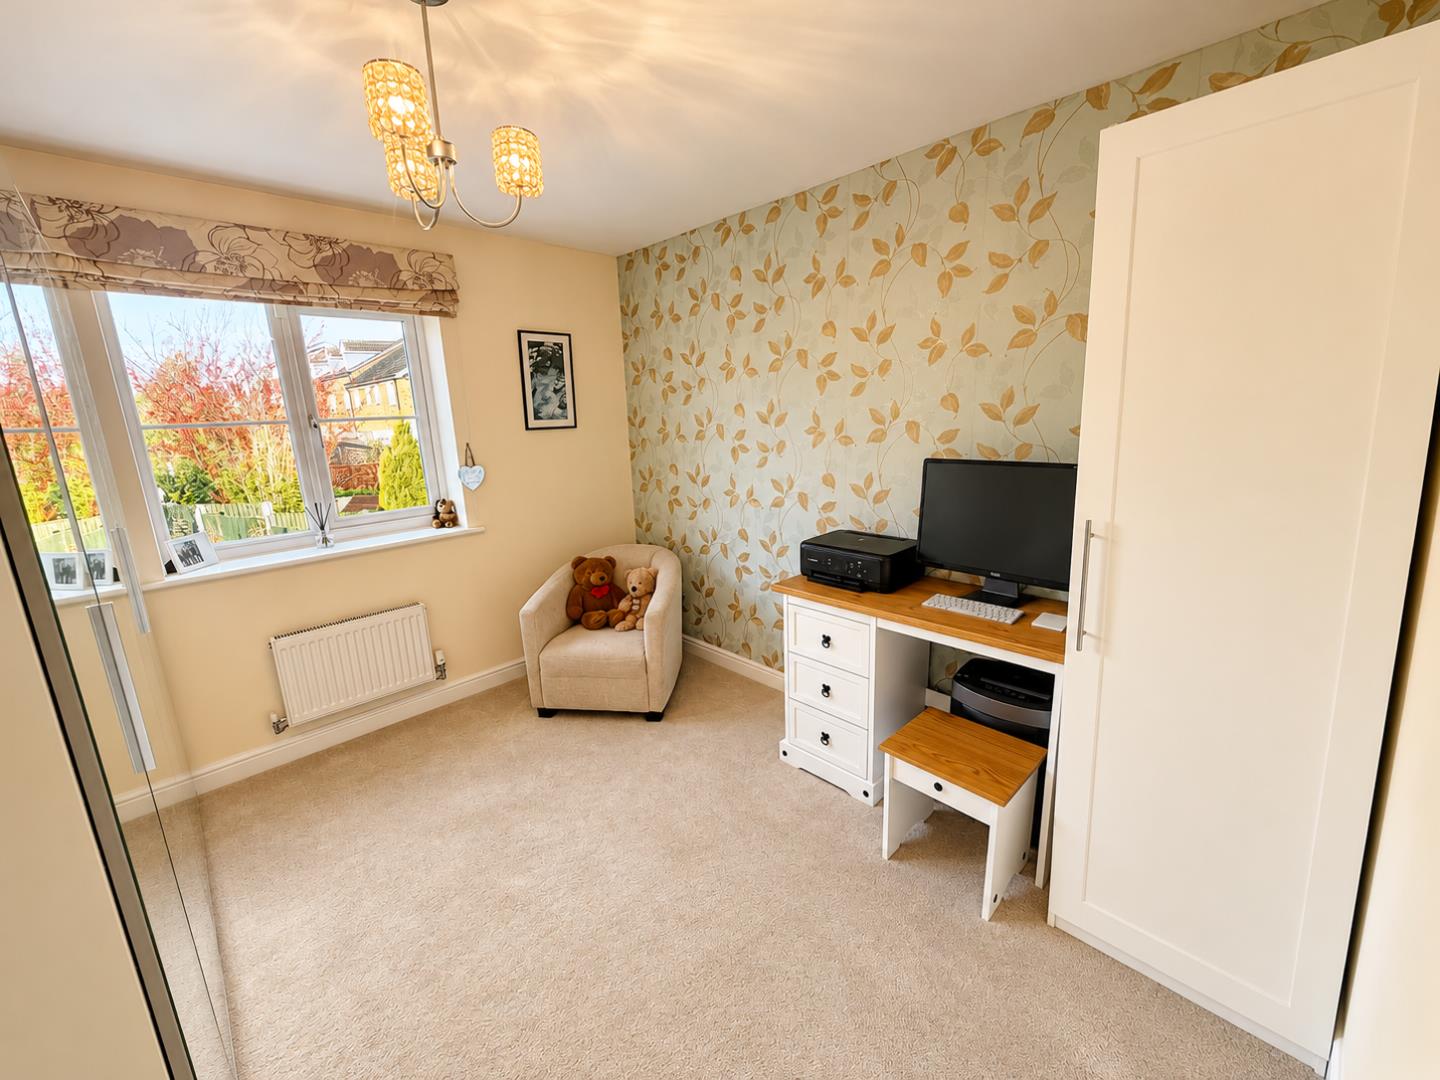
A well-proportioned fourth double bedroom, currently arranged as a home office or study, offering ample space for a double bed and additional furniture, while providing flexibility to suit individual needs.
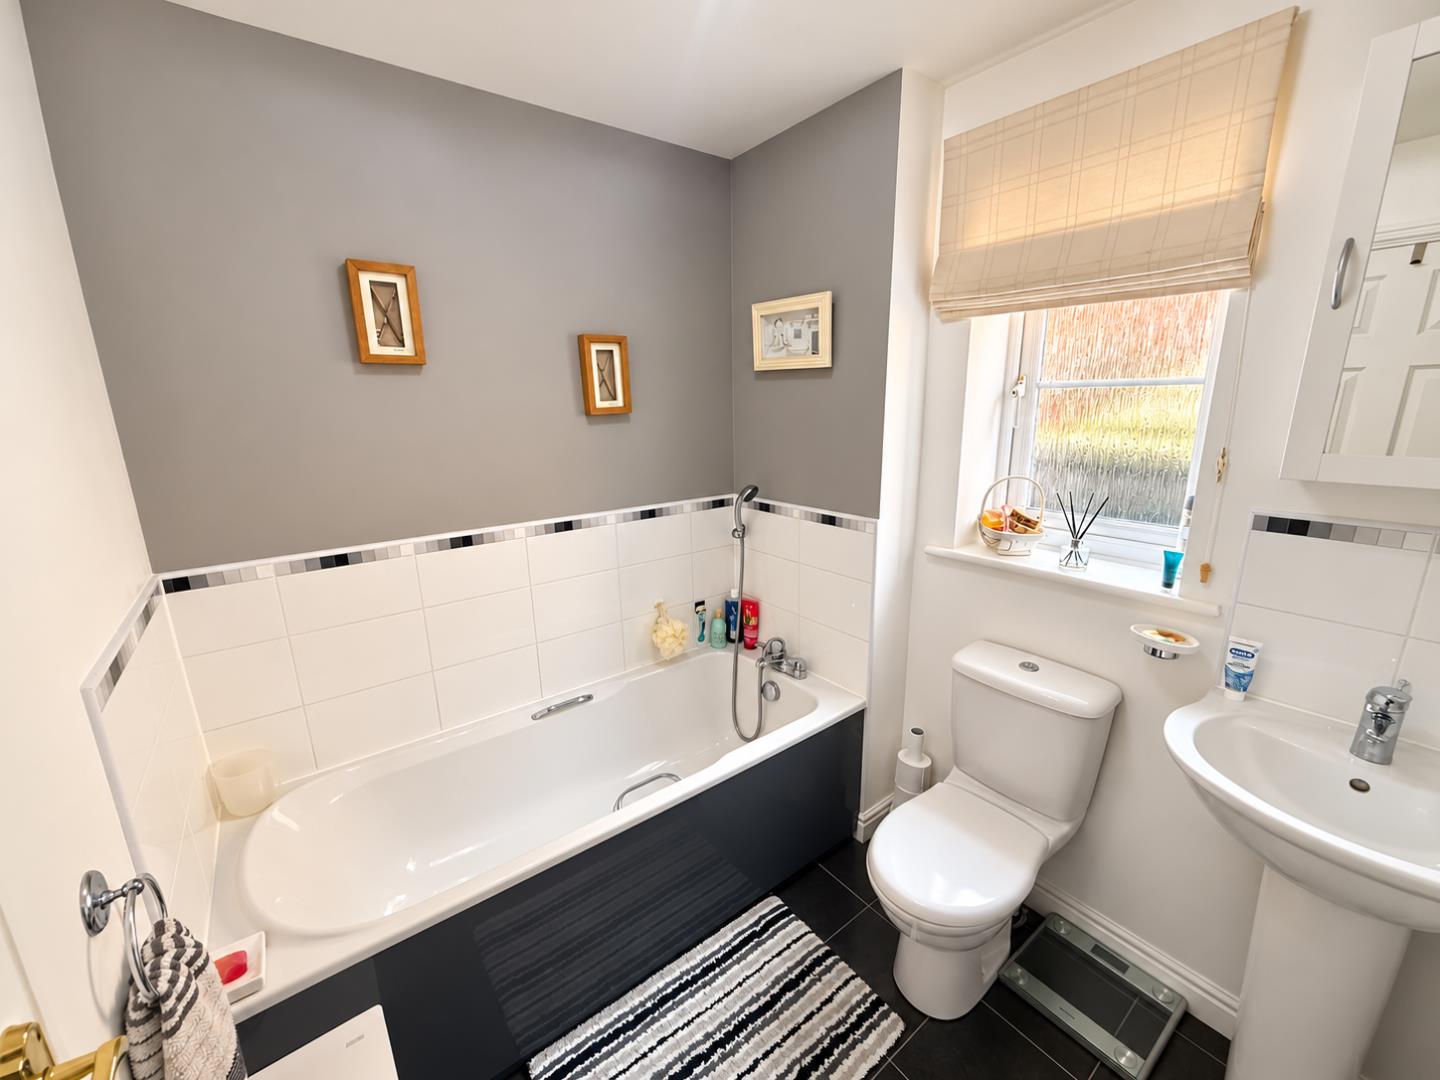
Dimentions: 6'0" × 6'10"
The family bathroom features a panelled bath with shower attachment, wash hand basin and WC, complemented by tiled walls and flooring.
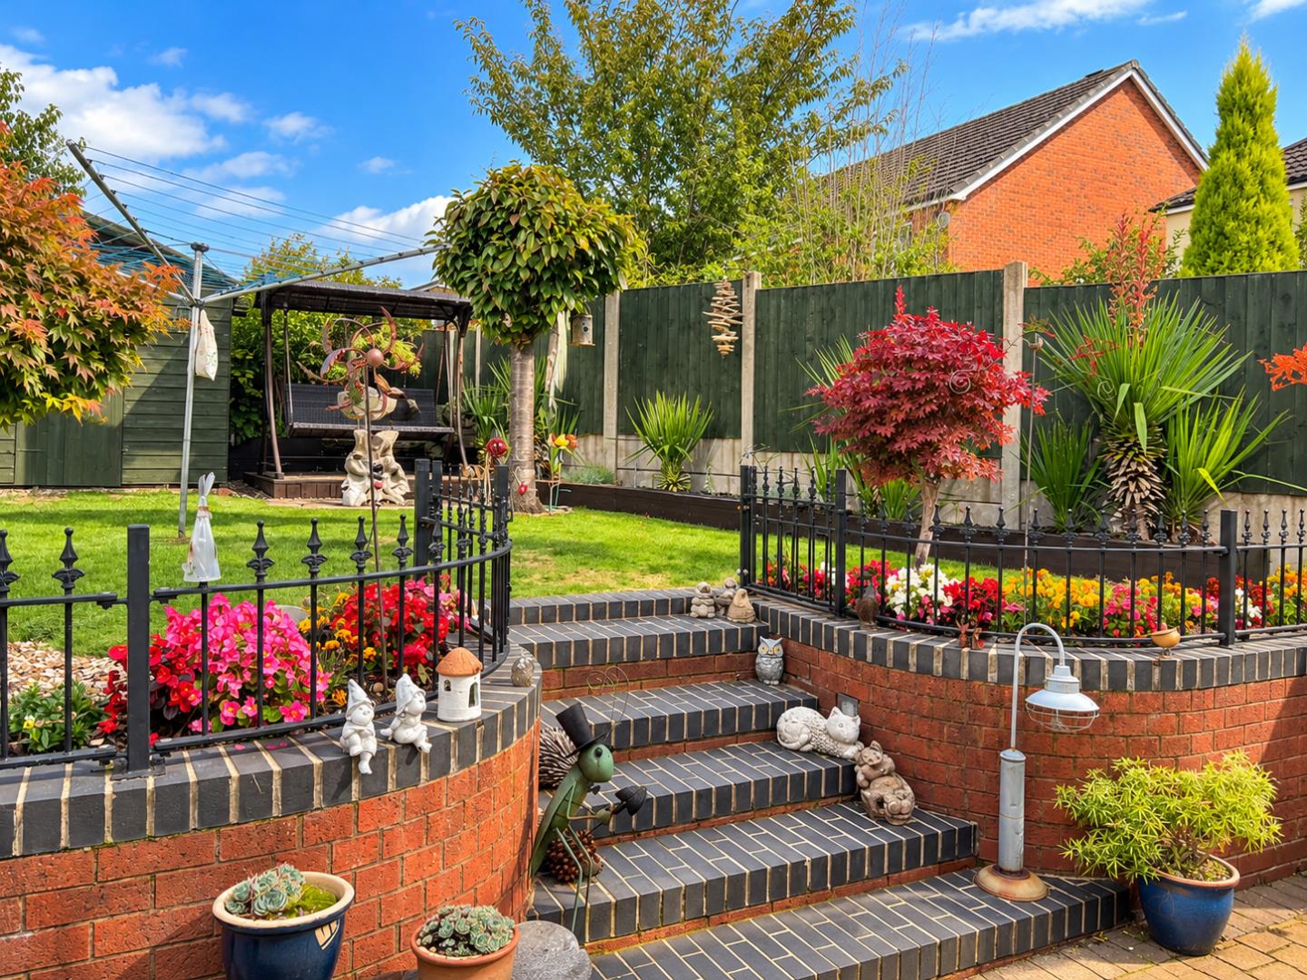
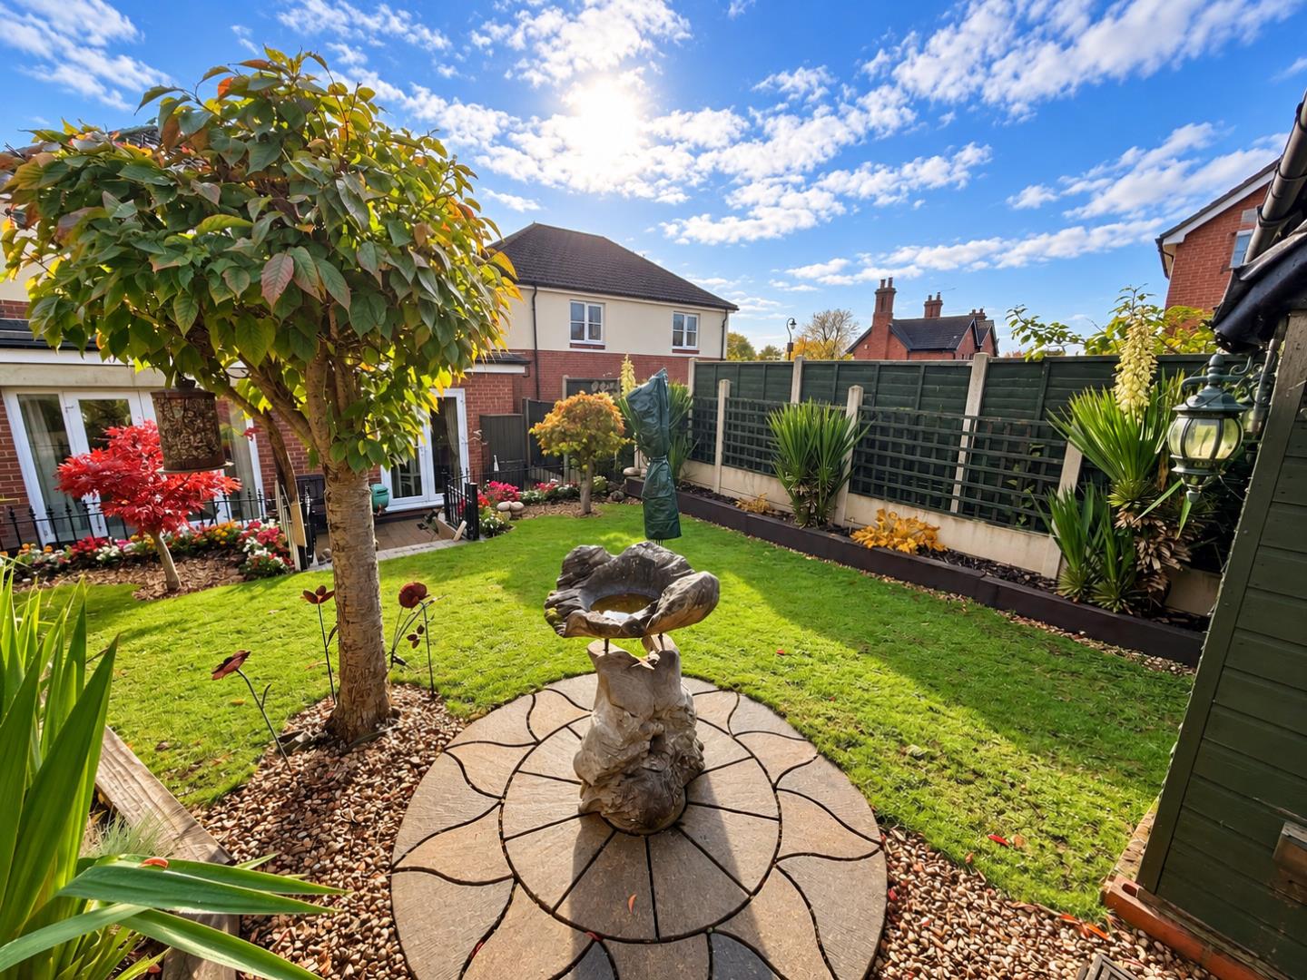
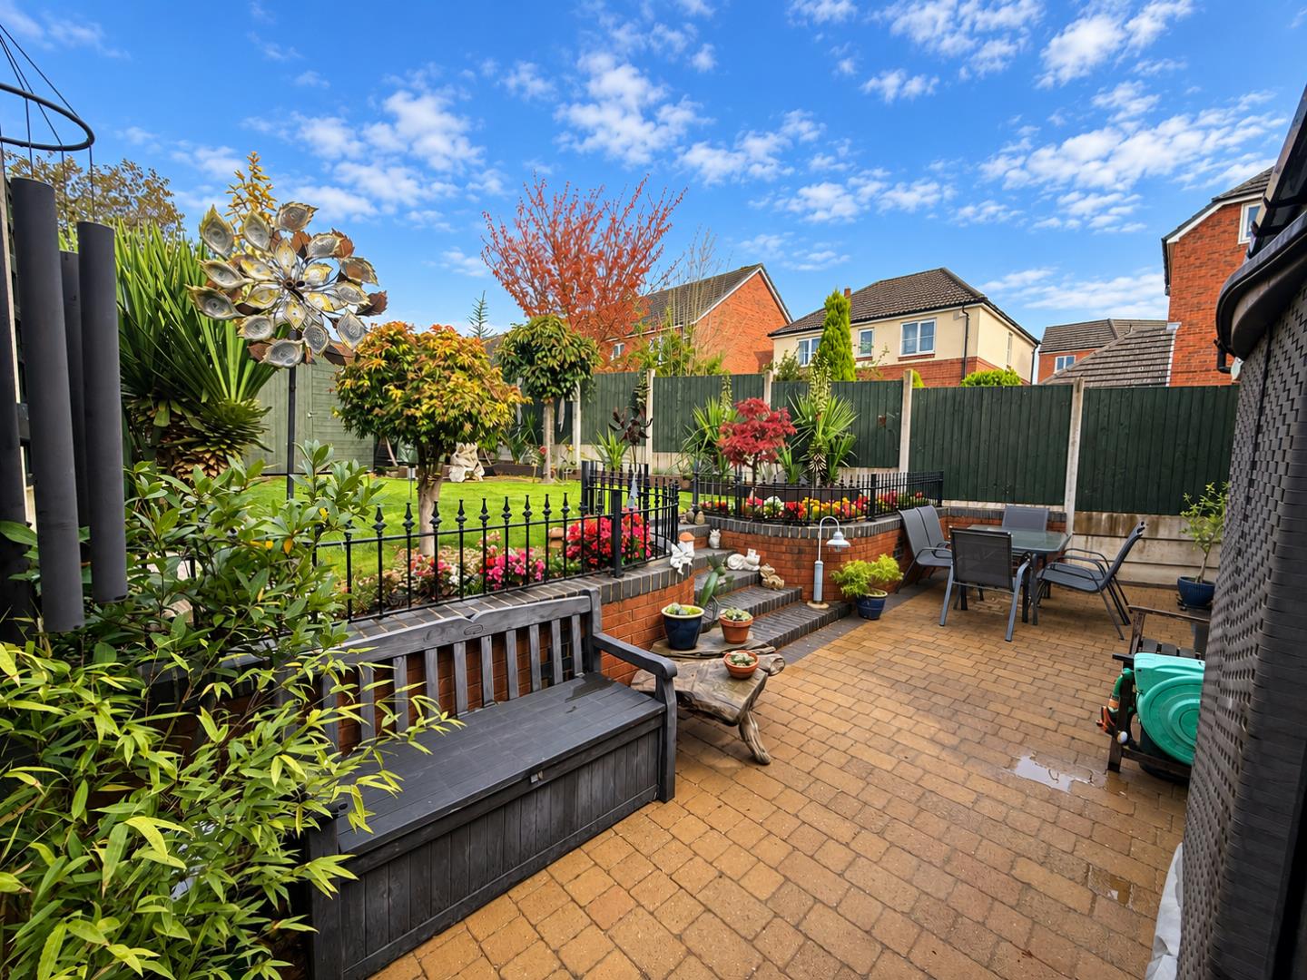
To the rear, the property benefits from a garden accessed via French doors from the living room, creating a natural connection between the indoor and outdoor living spaces.
Situated on Birch Lane in Shelfield, close to Pelsall, the property enjoys a residential setting with access to local amenities, shops, schools and everyday facilities.
The surrounding area offers convenient connections towards Pelsall village, Walsall, Aldridge and neighbouring communities, making this an appealing location for families and commuters alike.
For the latest news, updates and monthly deals
Copyright RE/MAX UK 2026. Privacy Policy | Cookie Policy | Complaints Procedure | ESG Policy
Designed by Fast Generations
