 Detached House
 4
4 2
2 3
3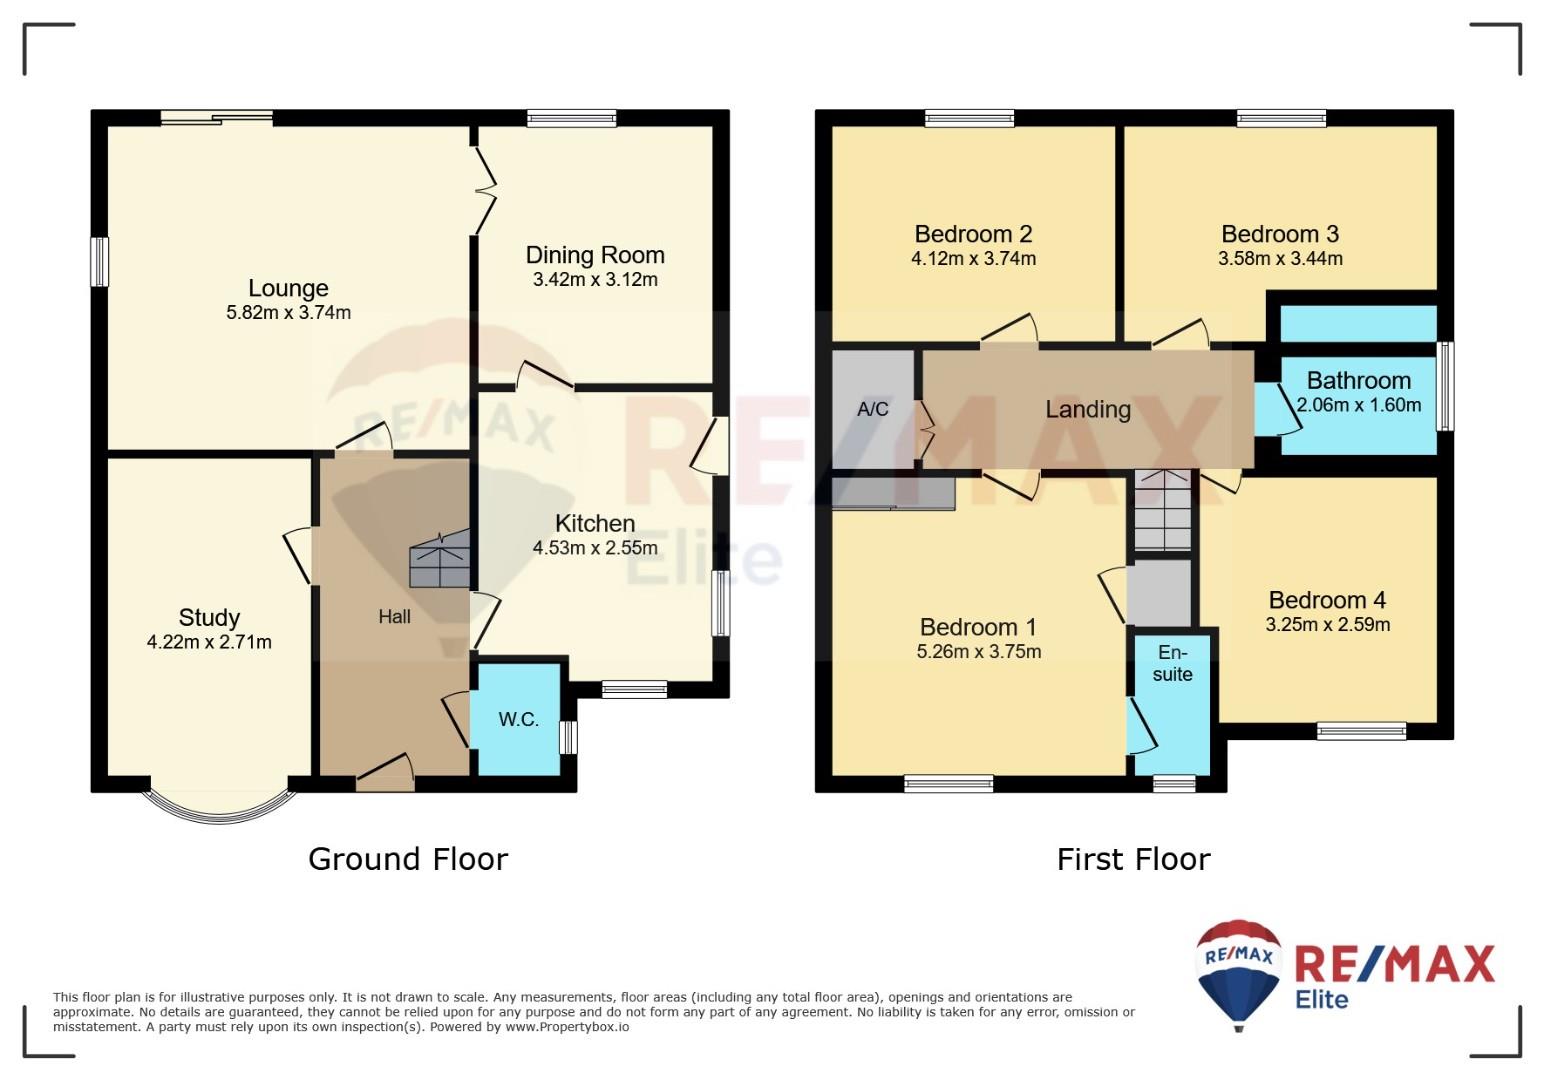
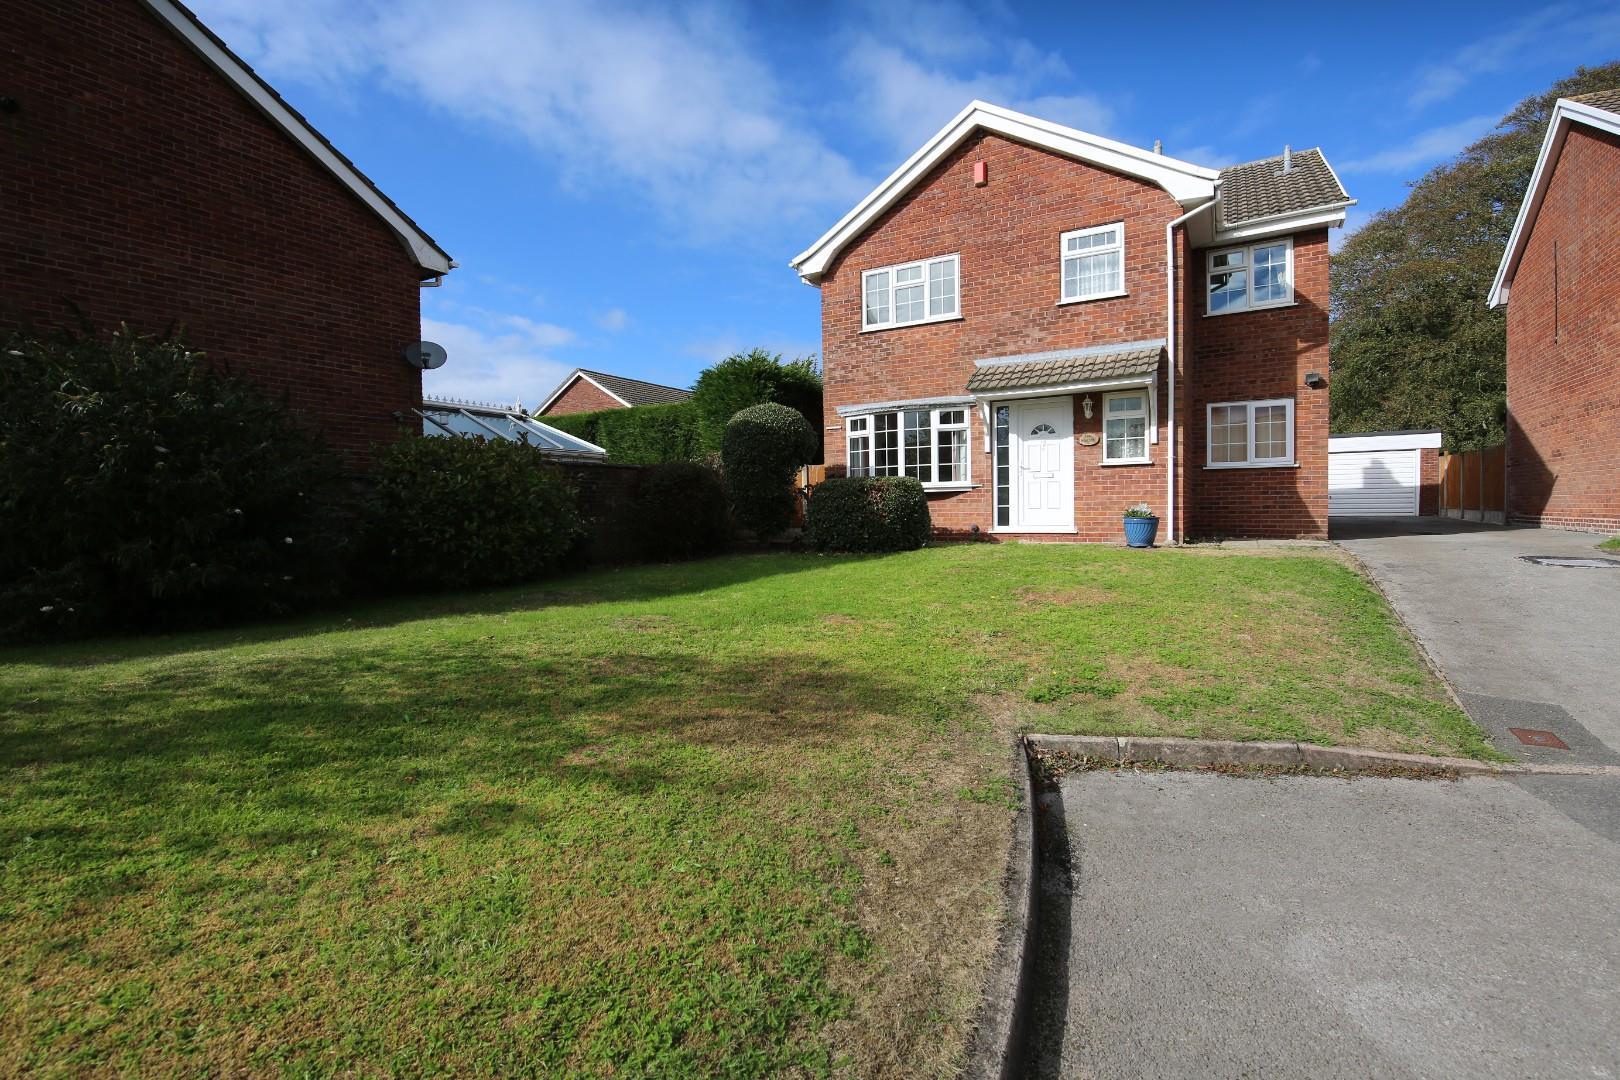
This delightful detached house presents an exceptional opportunity for families seeking a spacious and comfortable home. Boasting four generously sized bedrooms, this property is perfect for those who value both space and privacy.
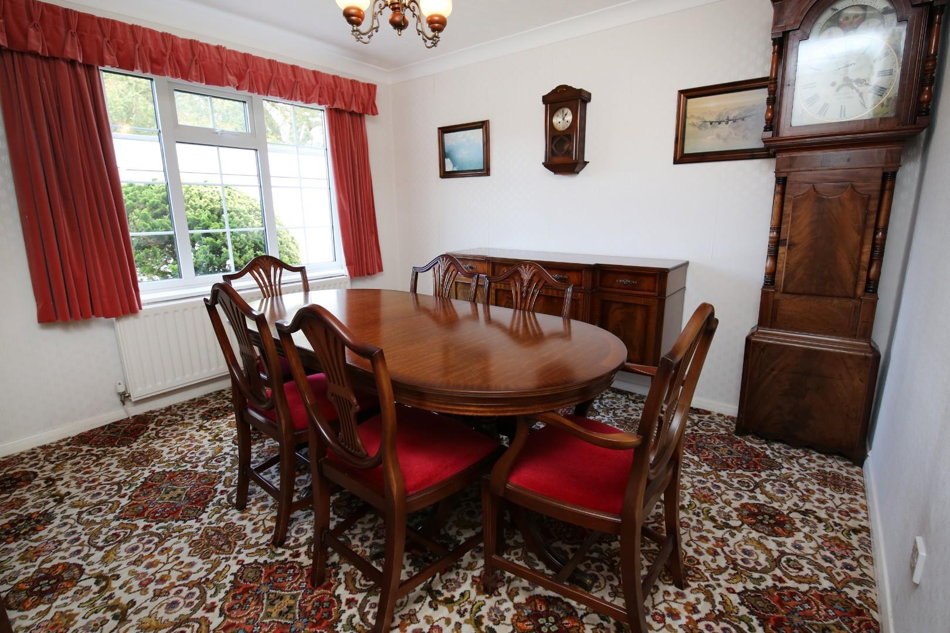
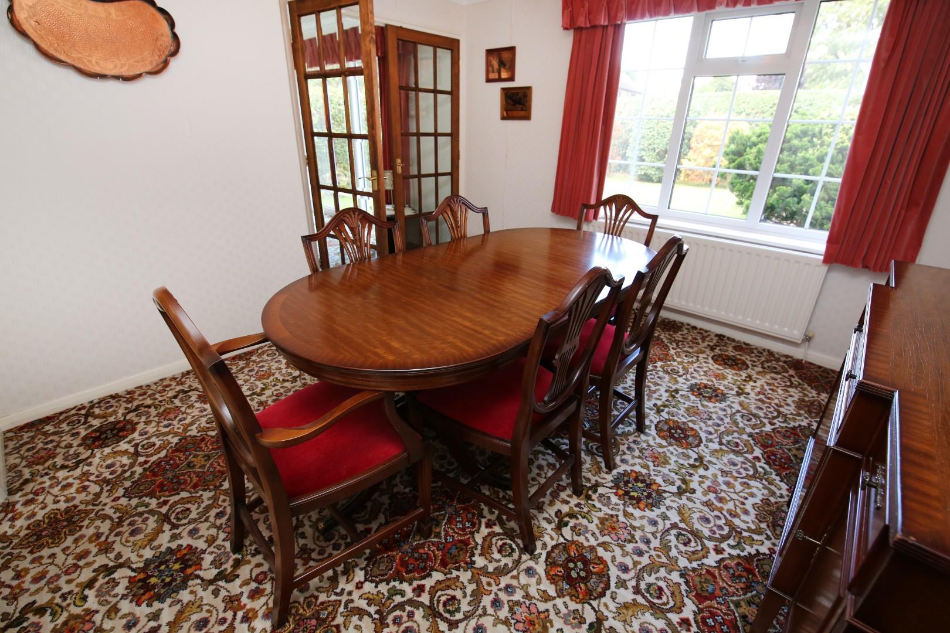
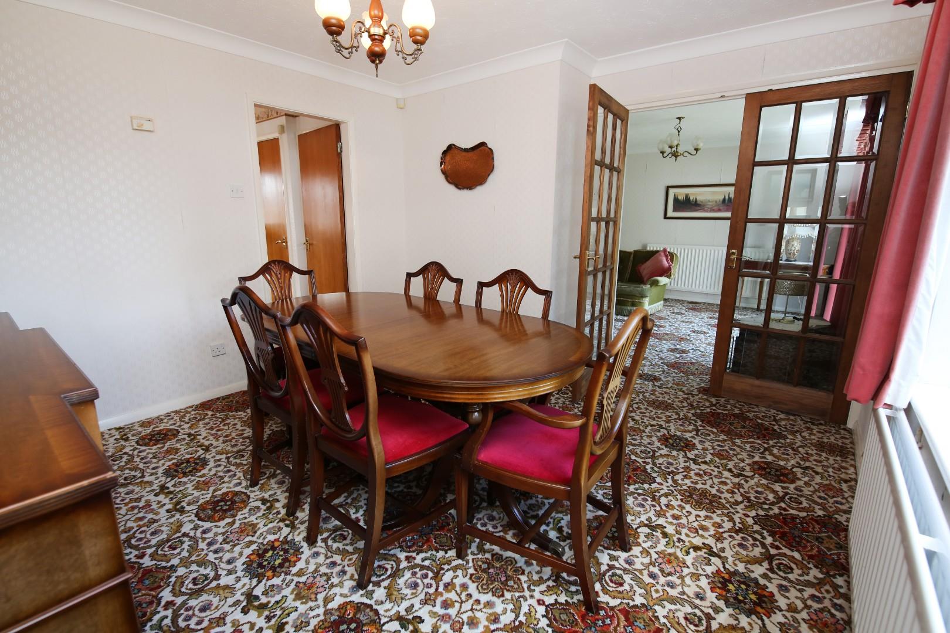
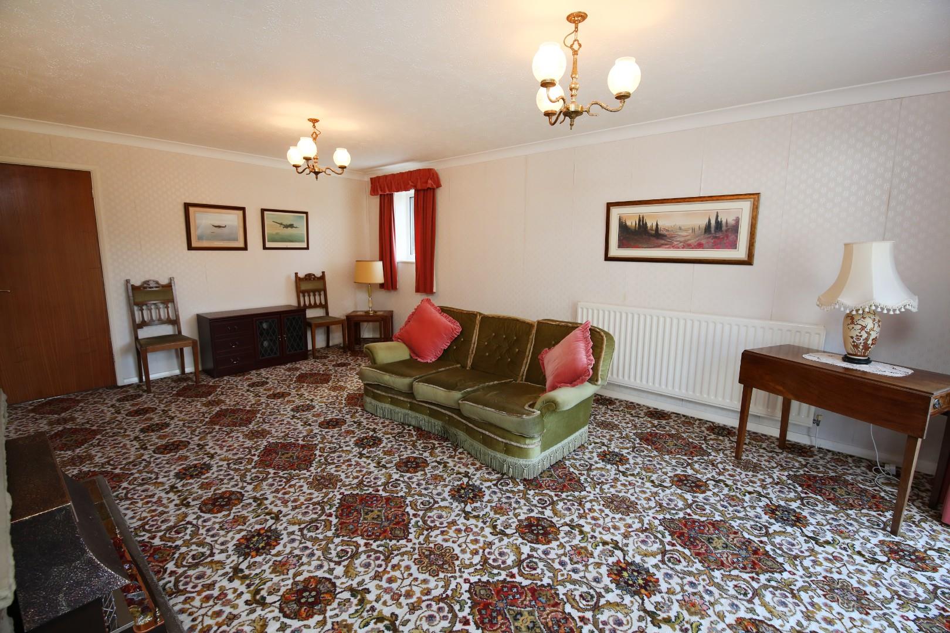
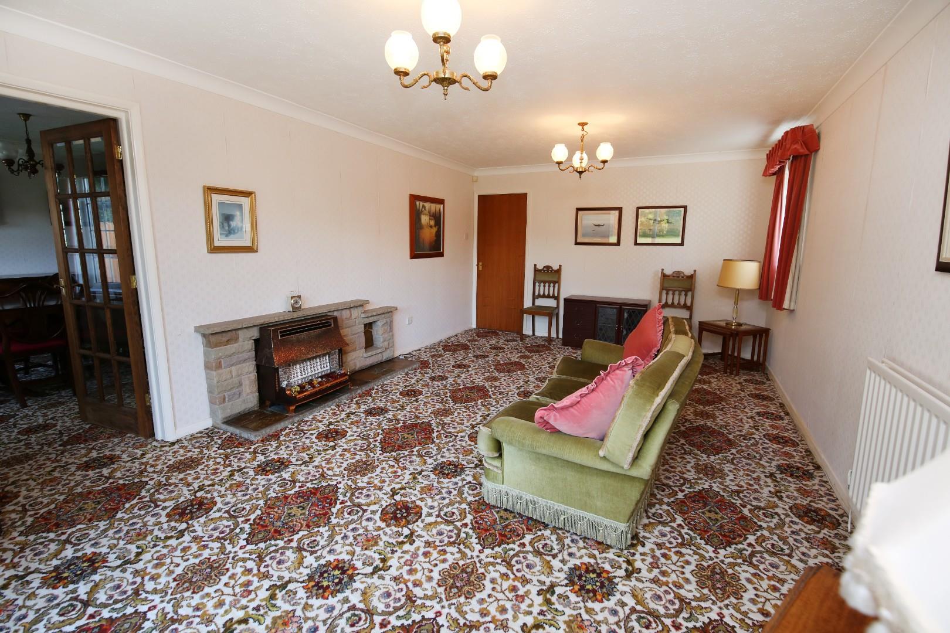
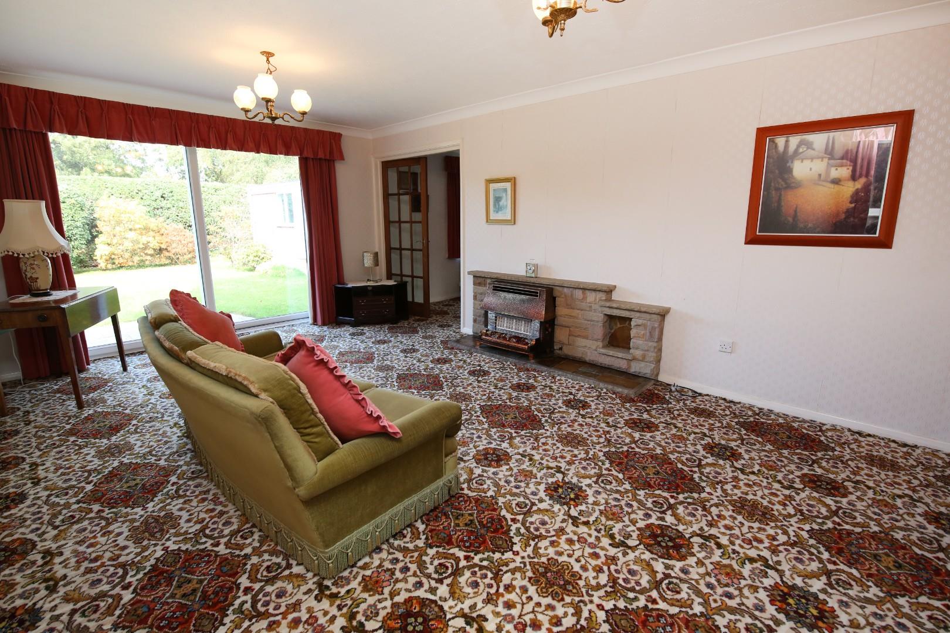
The house features three well-appointed reception rooms, providing ample room for relaxation, entertaining guests, or enjoying family time. The layout is designed to offer flexibility, allowing you to create the perfect environment to suit your lifestyle. With two bathrooms, morning routines will be a breeze, ensuring convenience for all members of the household.
One of the standout features of this property is the extensive parking available, making it ideal for families with multiple cars or for those who enjoy hosting visitors. The absence of an upward chain means that you can move in without delay, allowing you to settle into your new home with ease.
Set in a peaceful neighbourhood, this property offers a wonderful balance of tranquillity and accessibility, with local amenities and transport links within easy reach. Whether you are looking to enjoy the vibrant community of Uttoxeter or the serene countryside, this home is perfectly positioned to offer the best of both worlds.
In summary, this detached house in Hall Orchard is a rare find, combining spacious living with practical features, all in a desirable location. Do not miss the chance to make this wonderful property your new home.
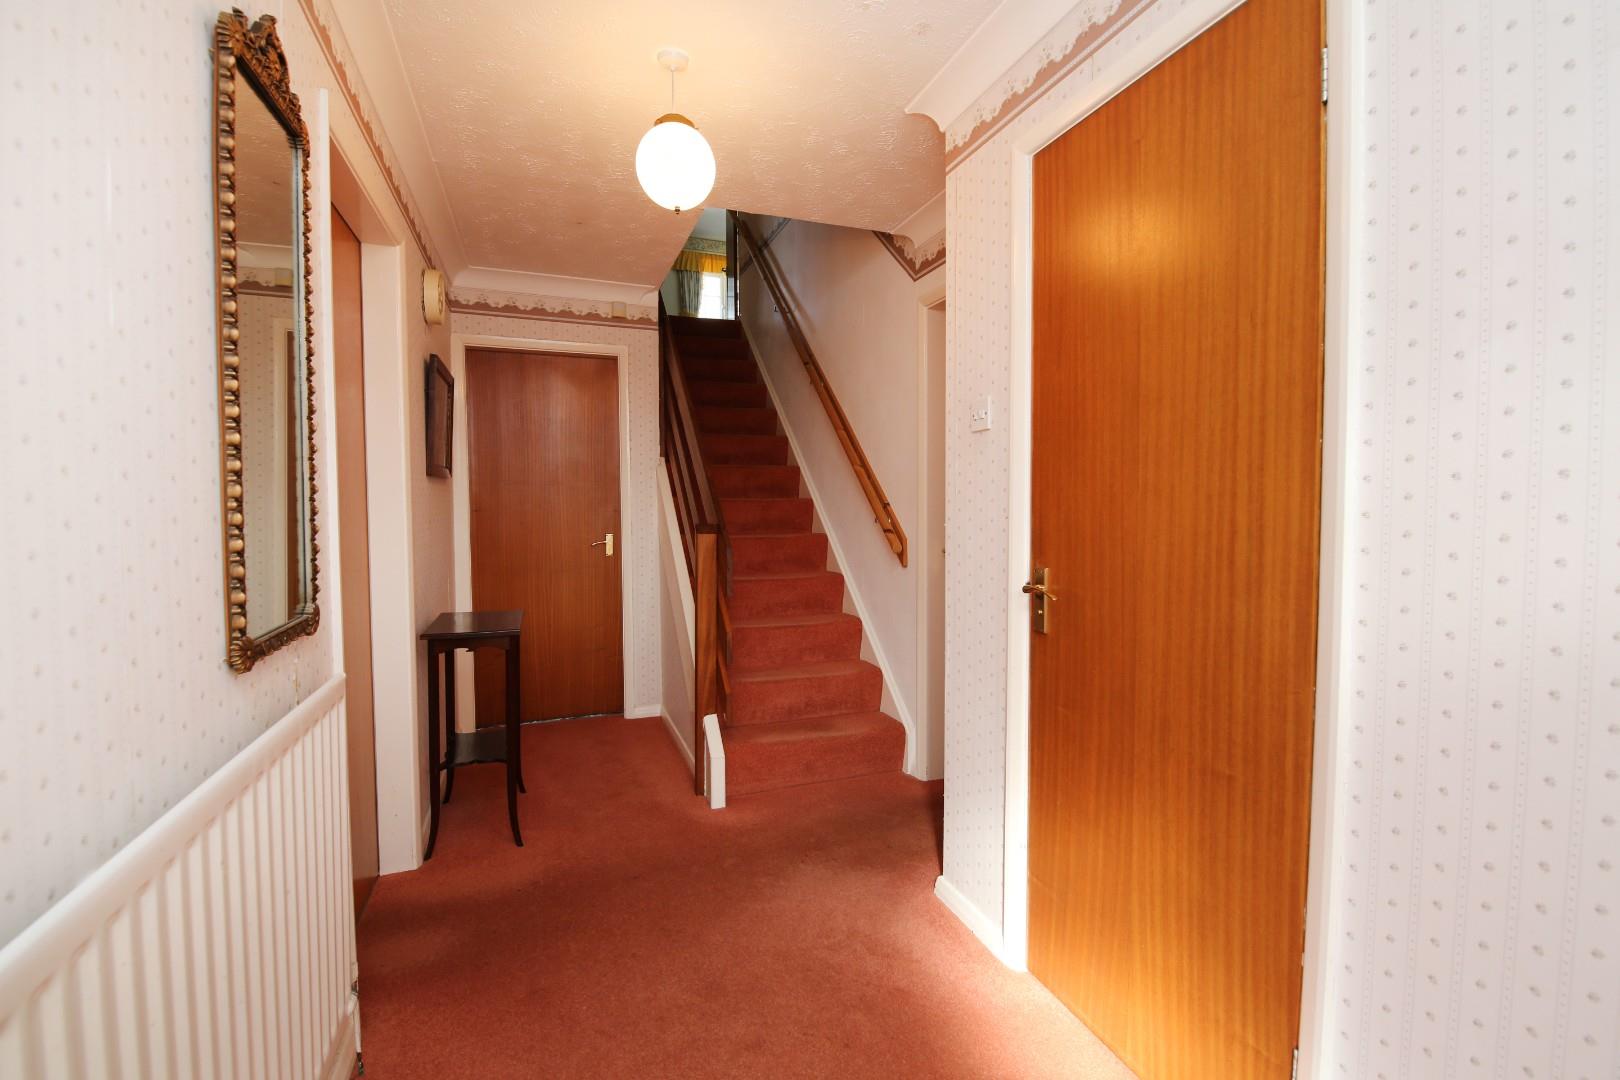
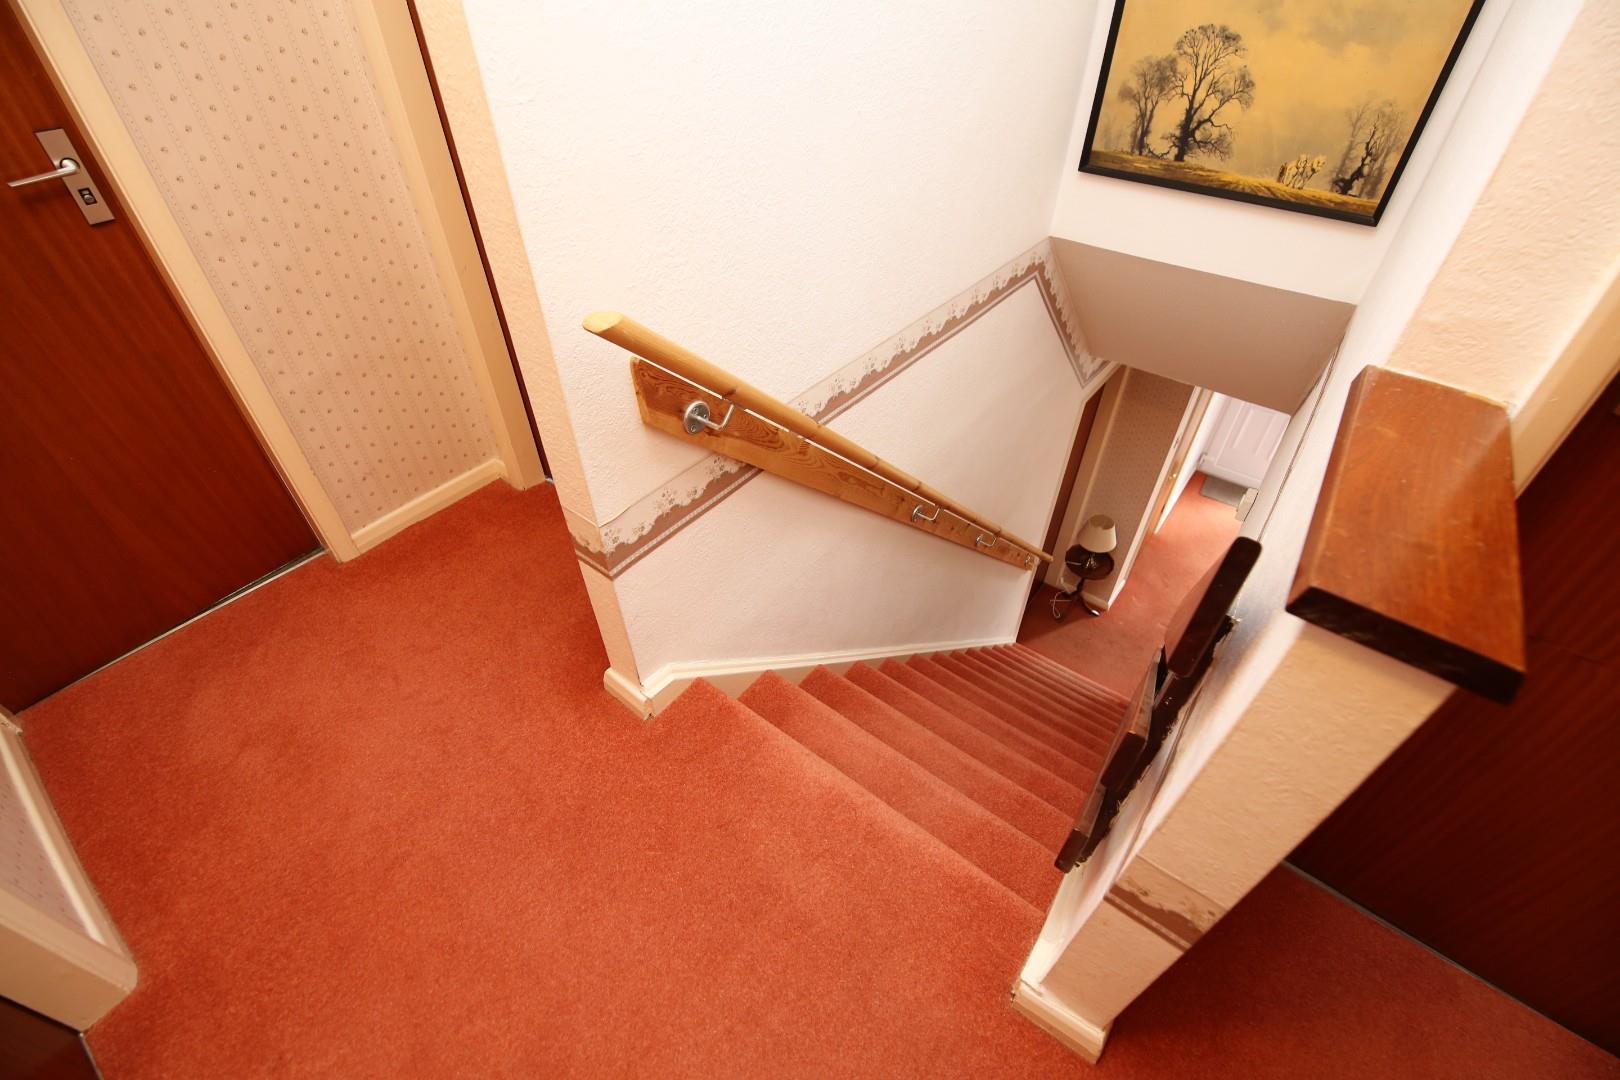
With doors leading off to the lounge, kitchen, study and W/C, along with stairs to the first floor.
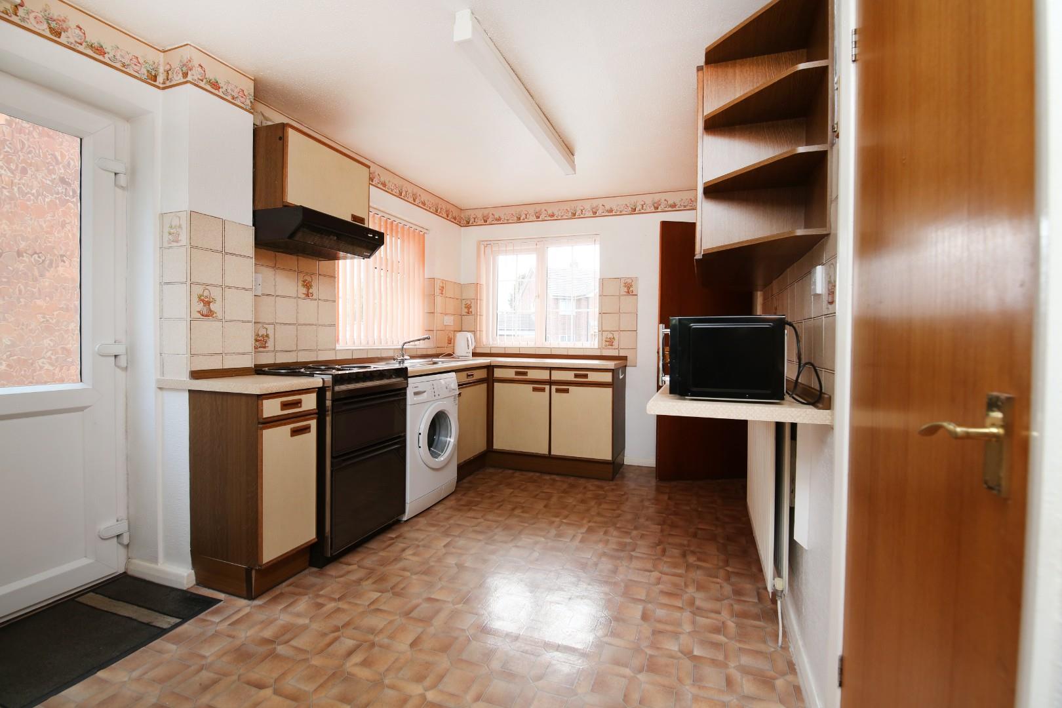
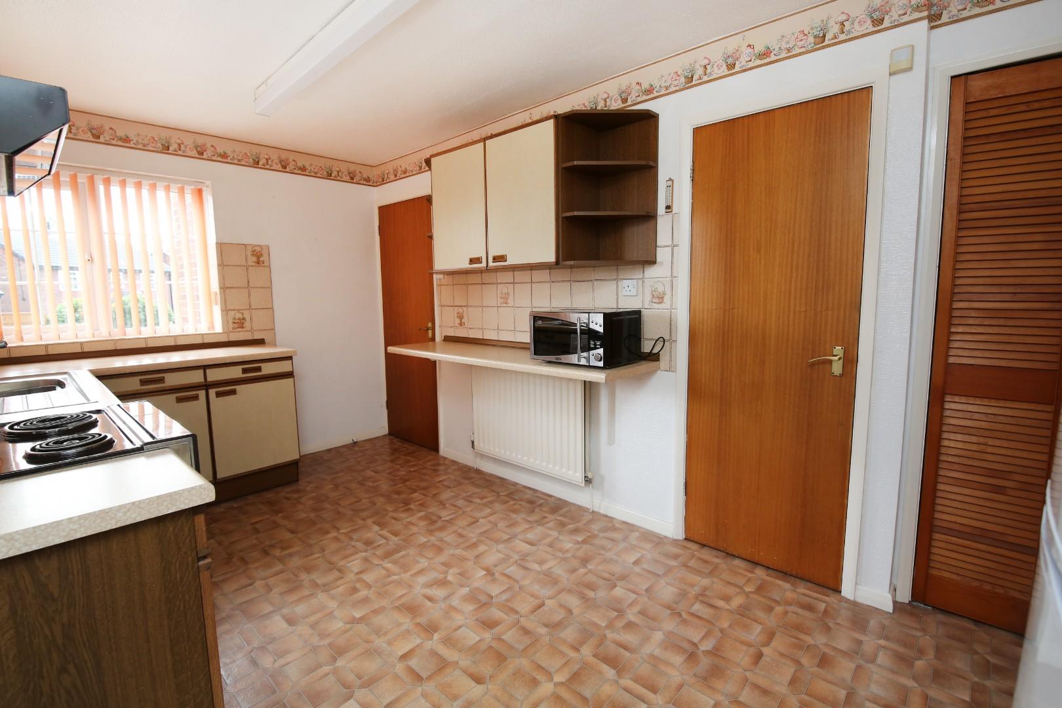
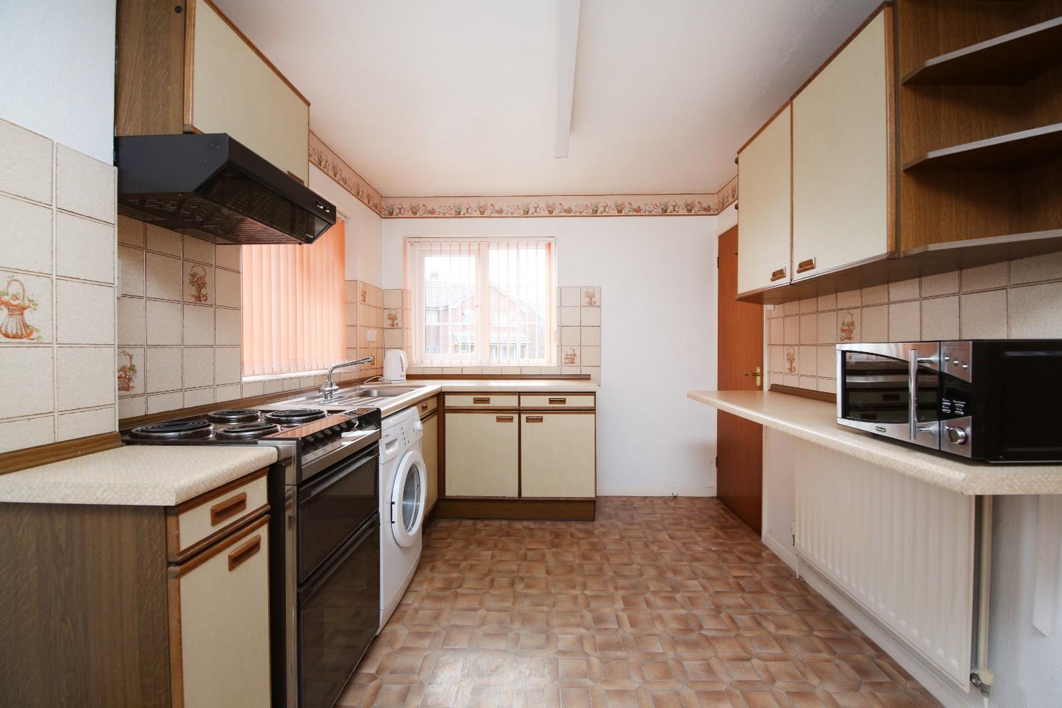
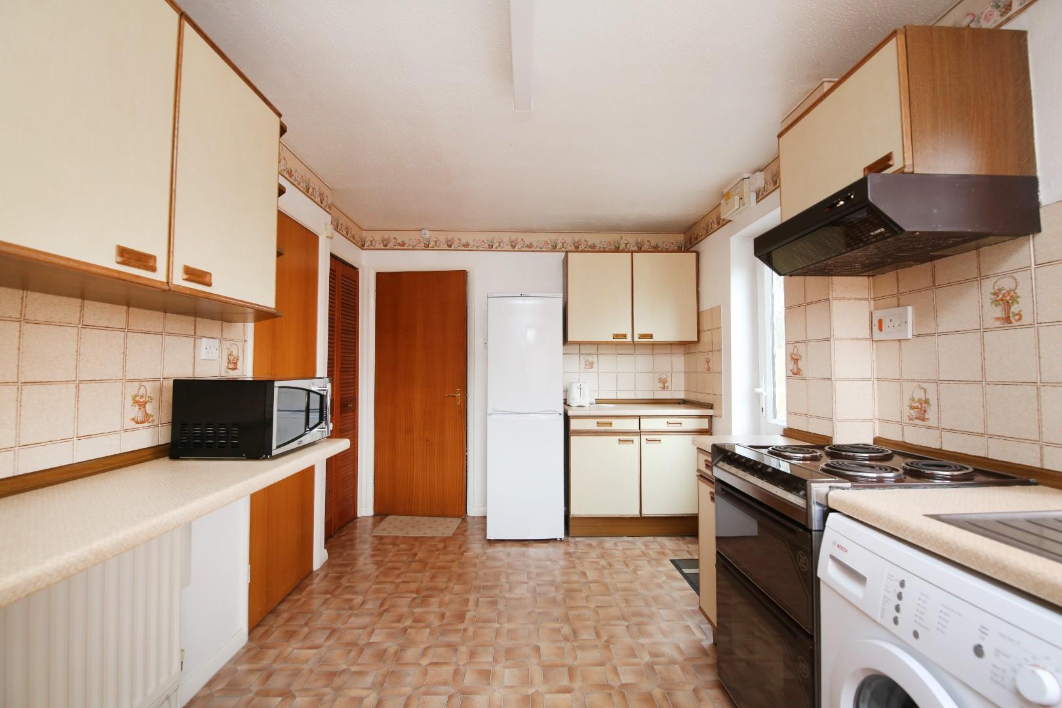
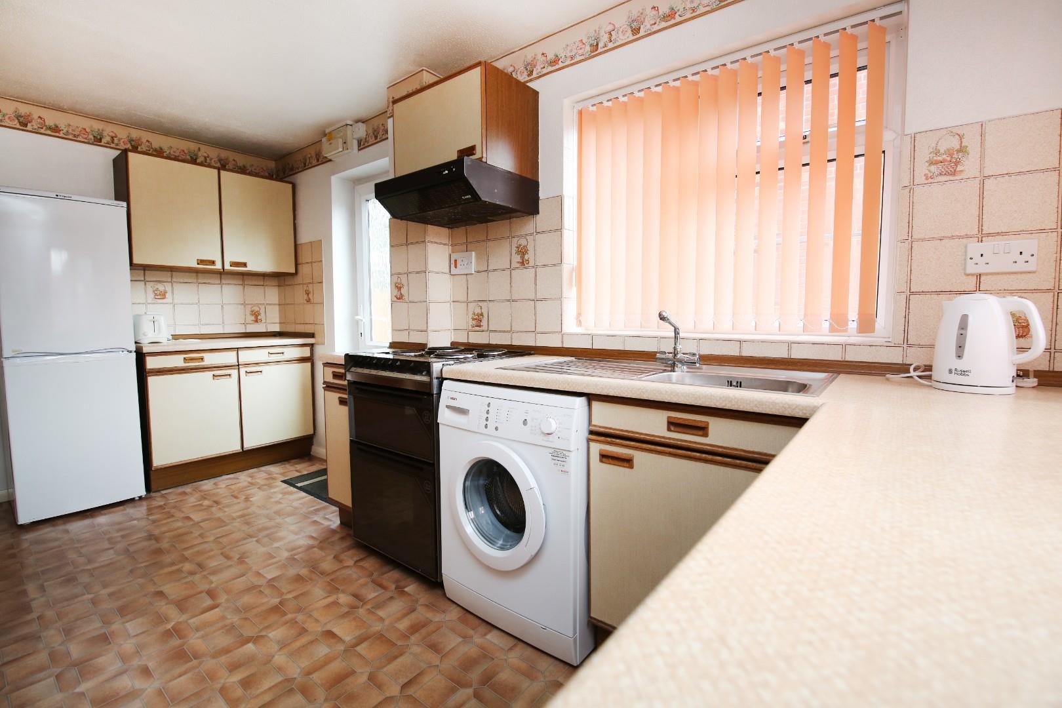
With a range of wall and base units, sink/drainer and cooker. There is a built in pantry which goes underneath the stairs.
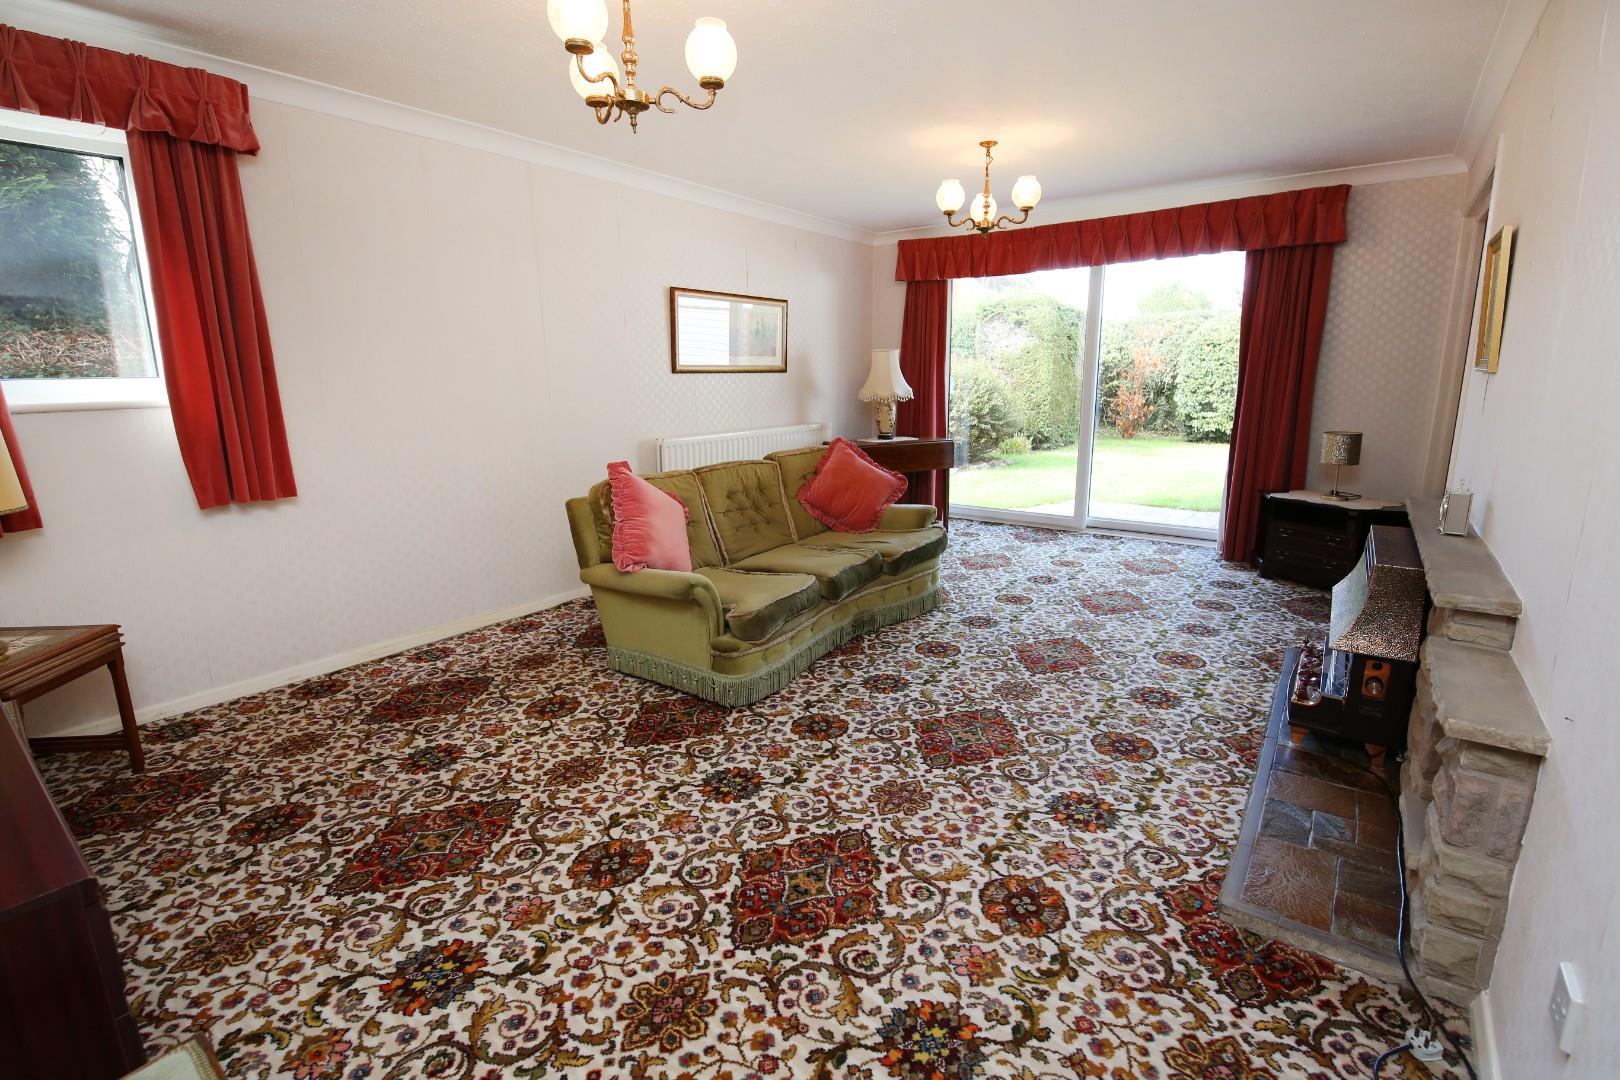
With sliding patio doors leading to the rear garden.
With window to the rear elevation.
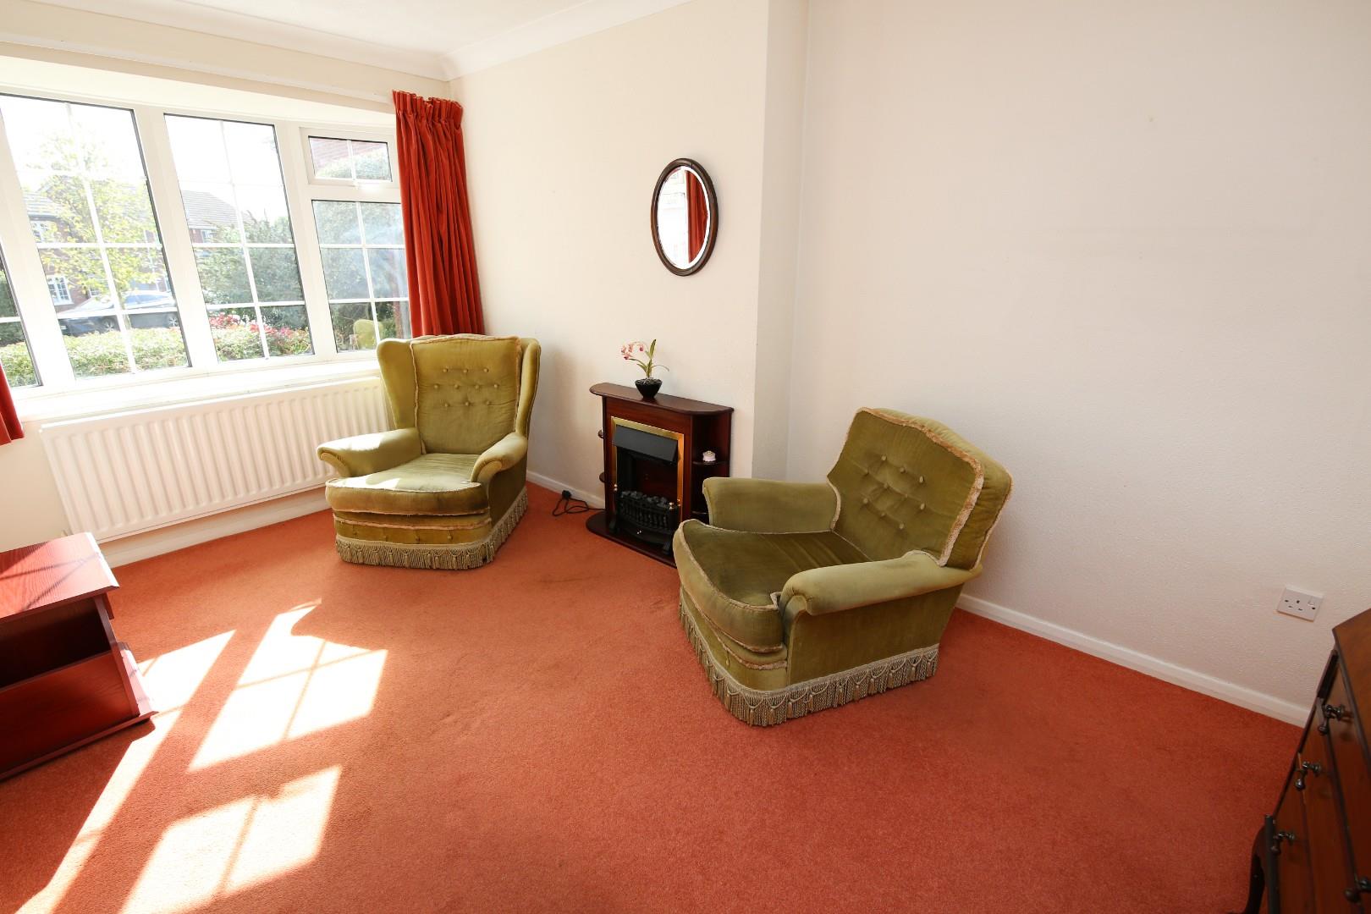
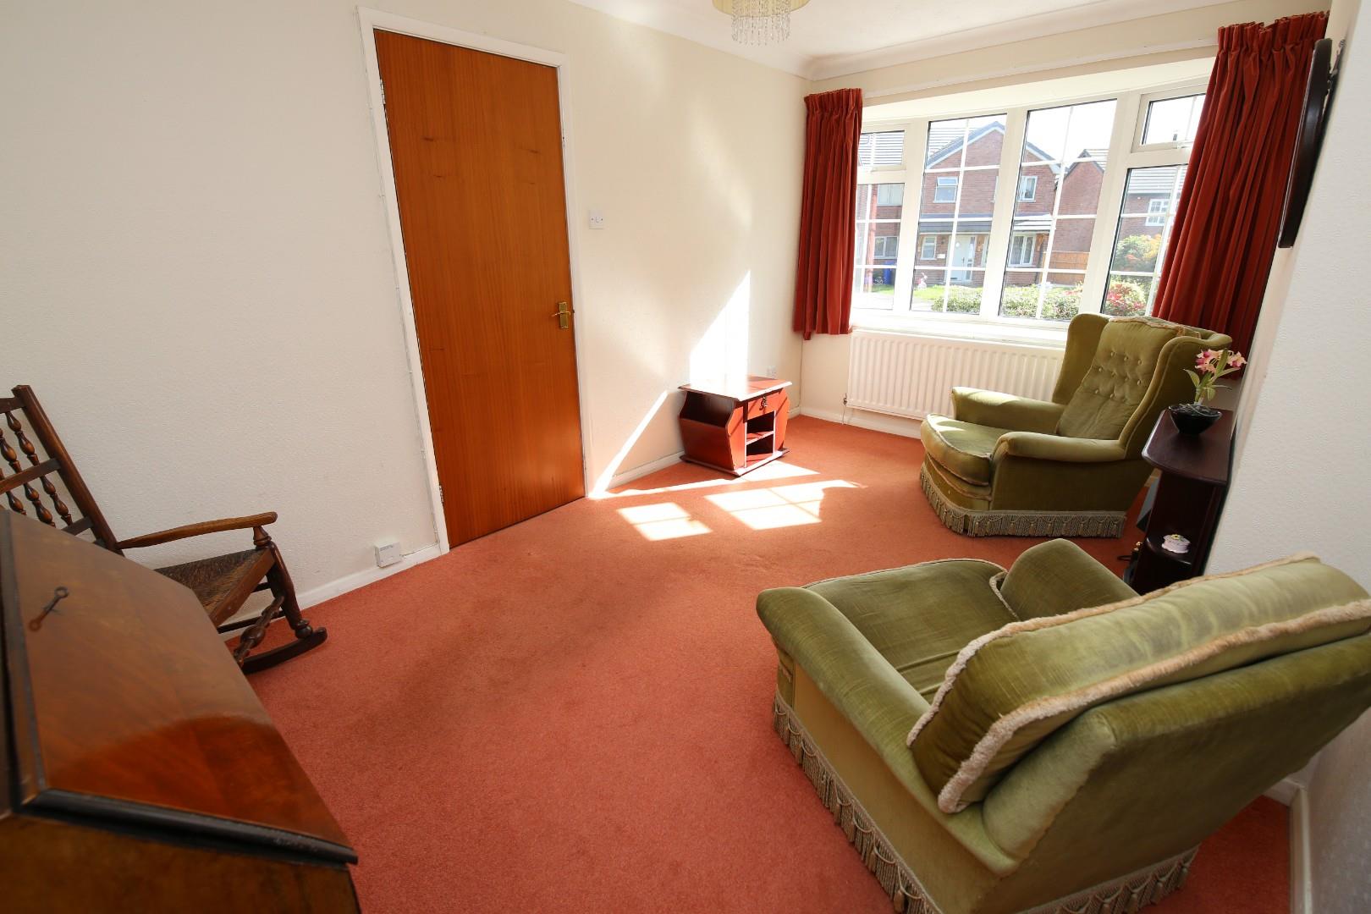
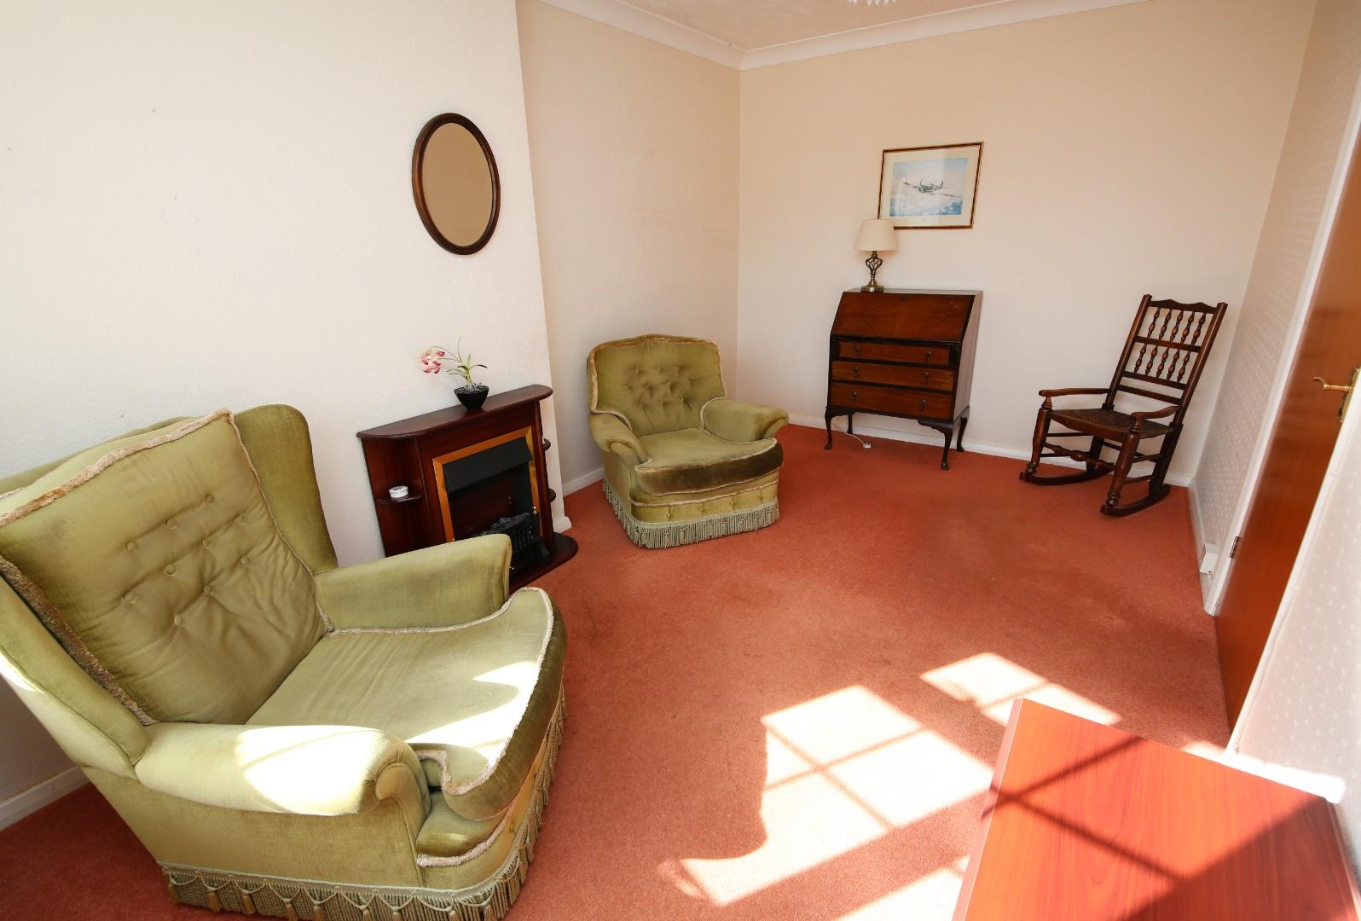
With bay window to the front elevation.
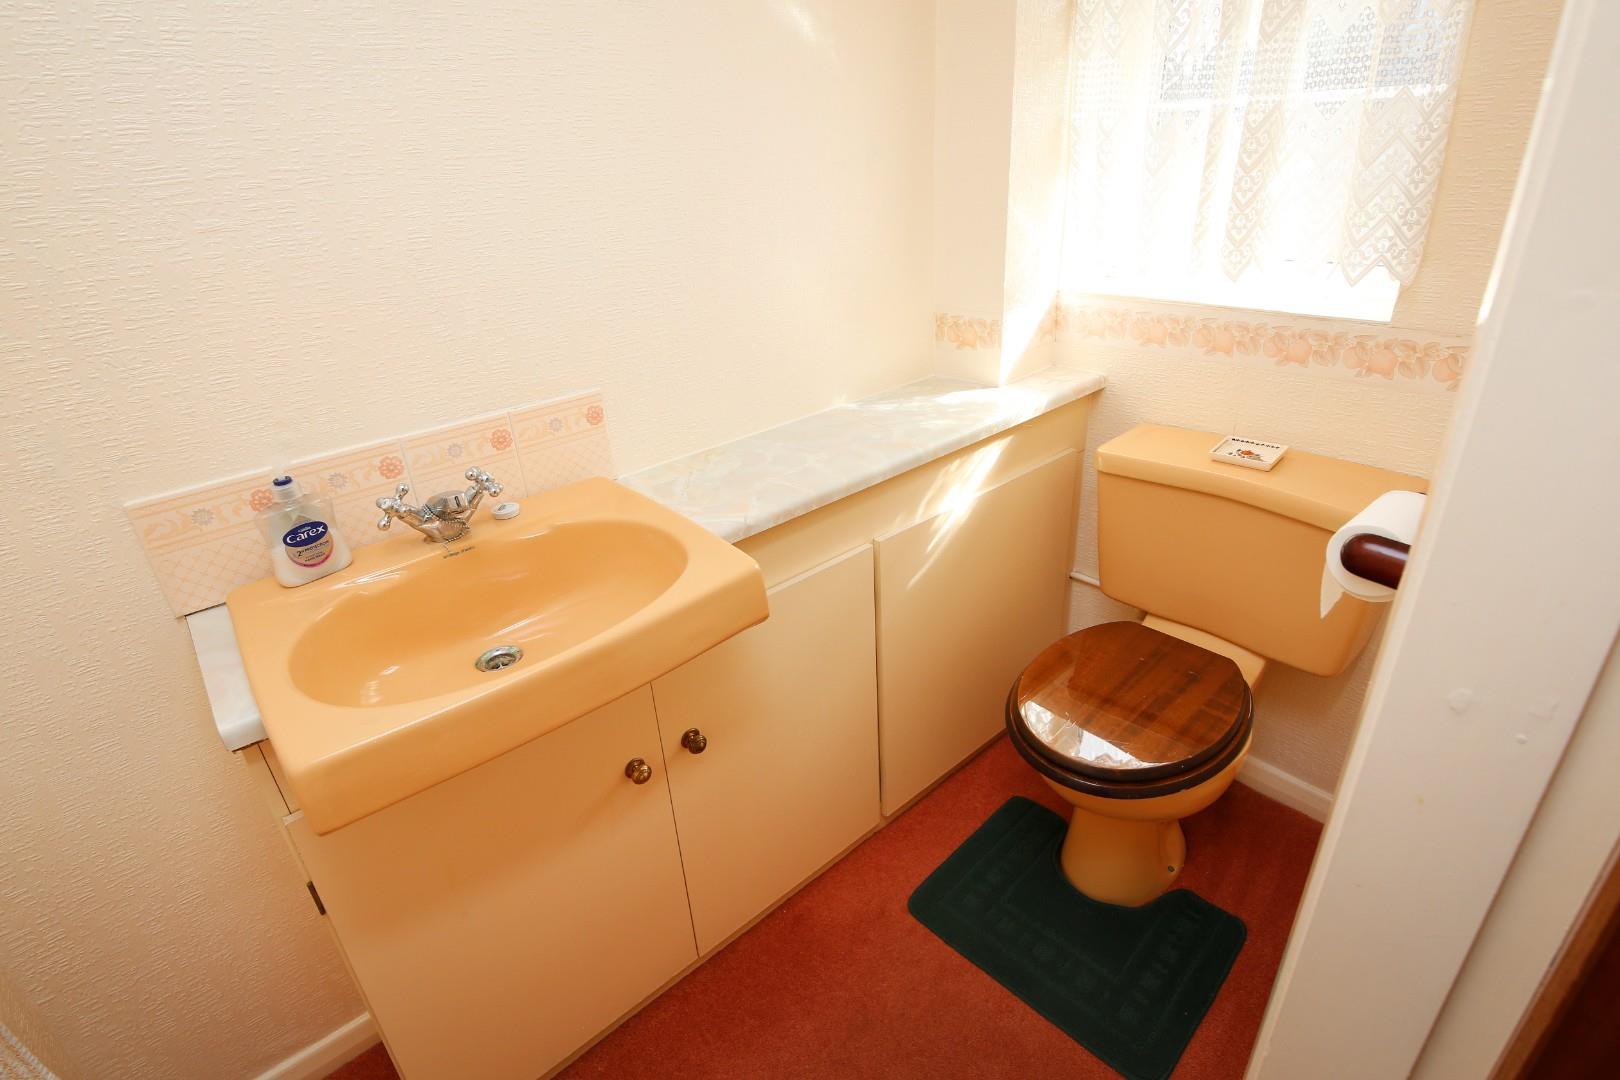
With wash hand basin and W/C.
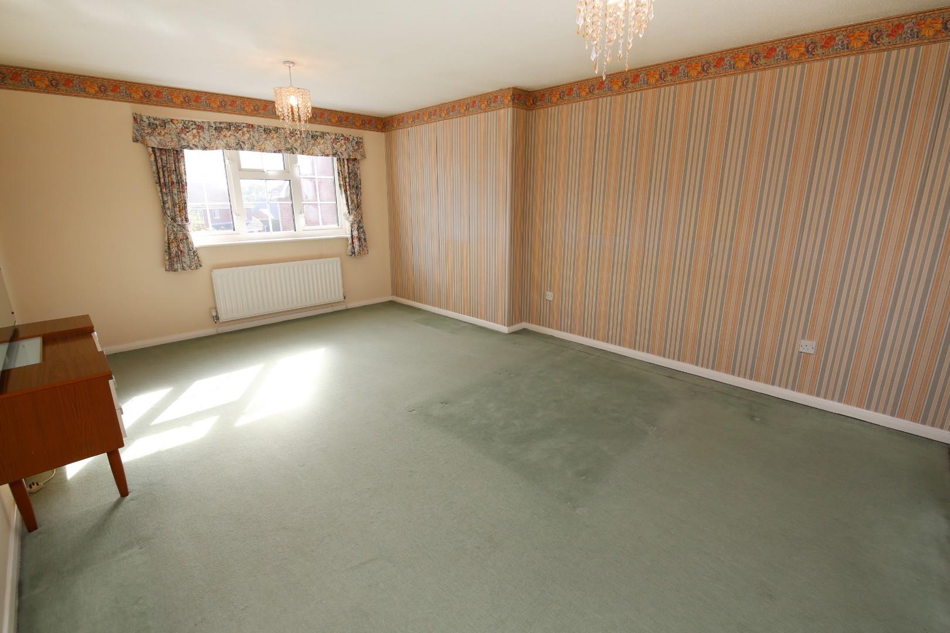
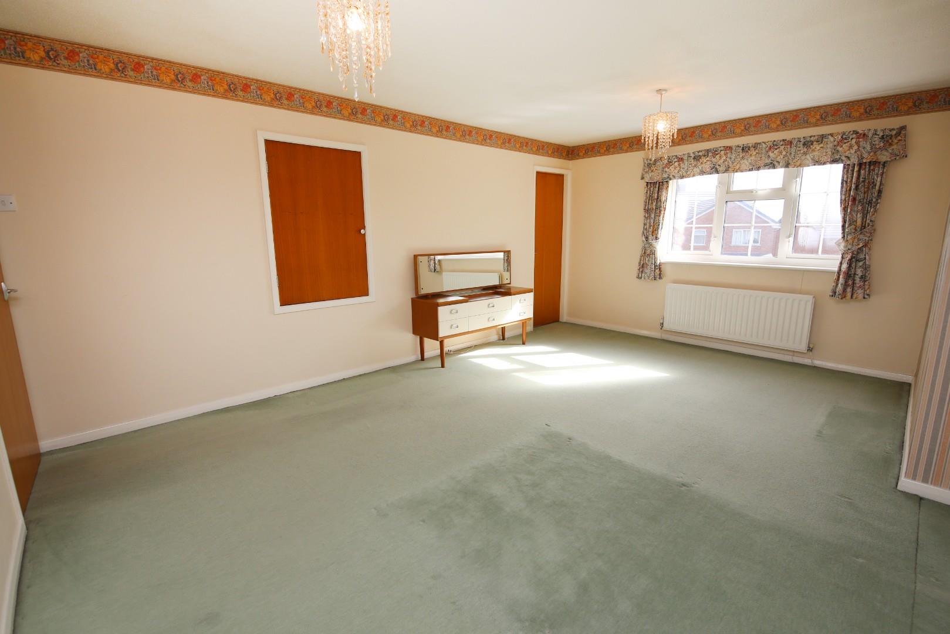
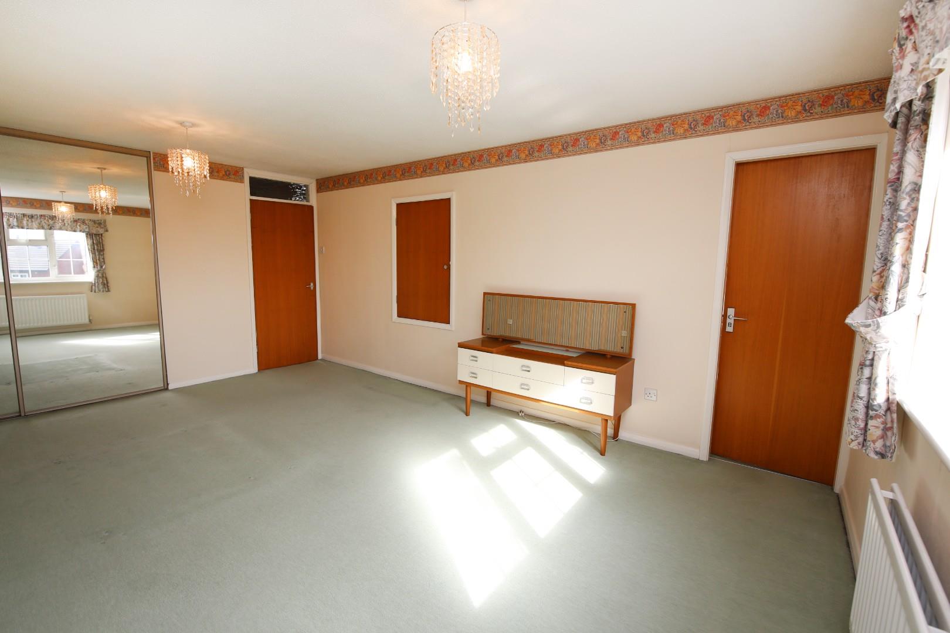
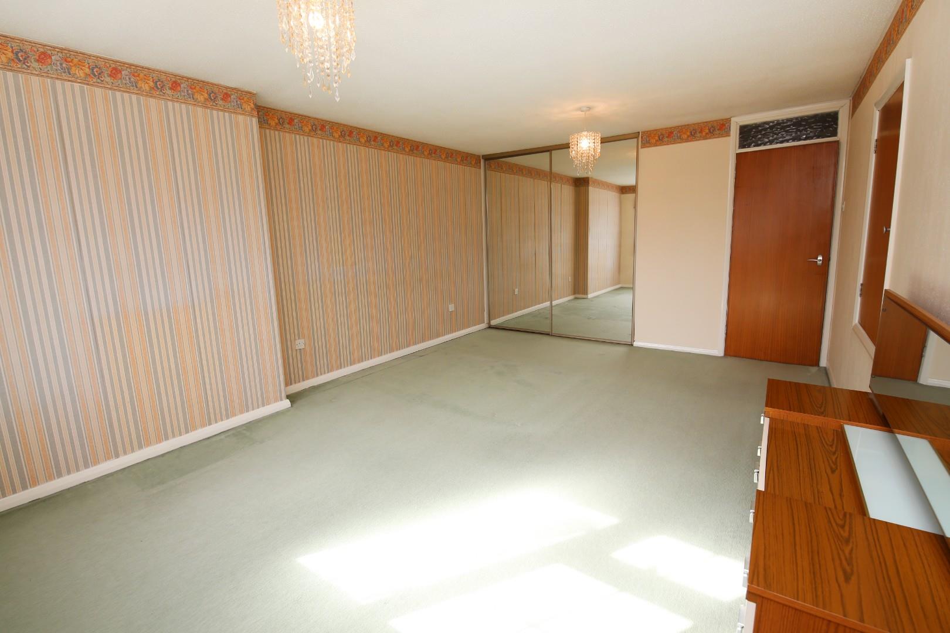
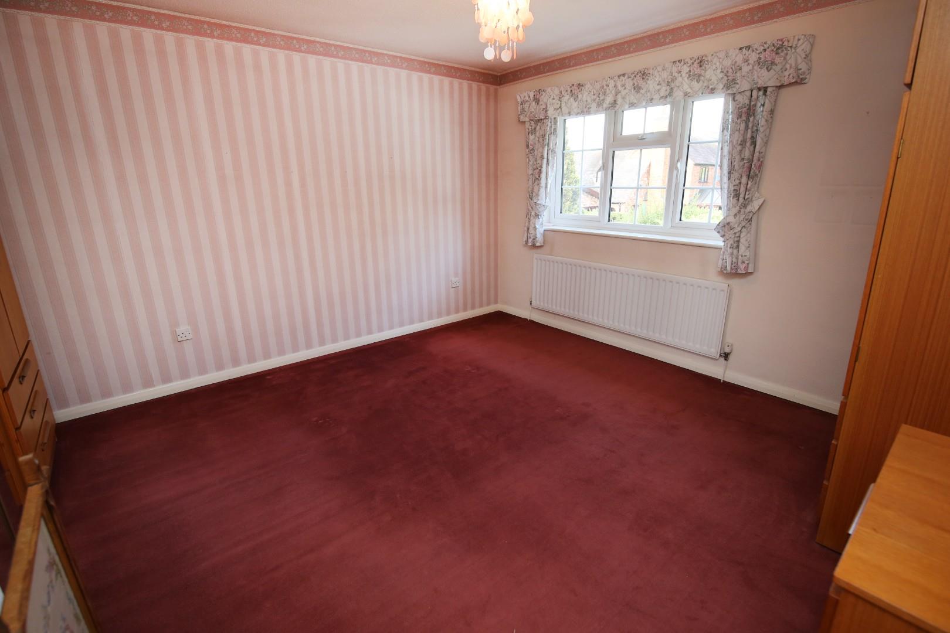
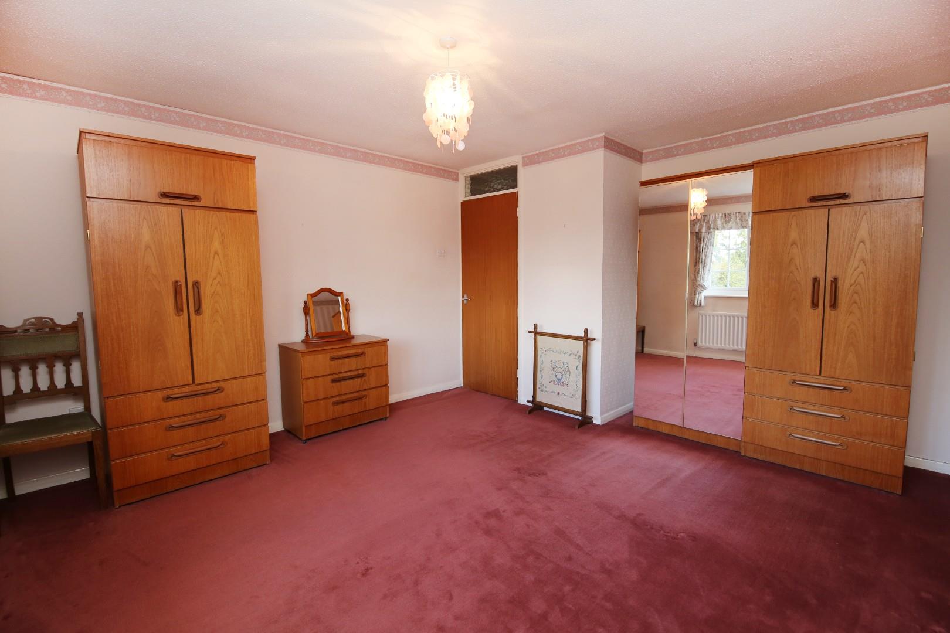
With window to the front elevation and built in wardrobes with sliding mirrored doors.
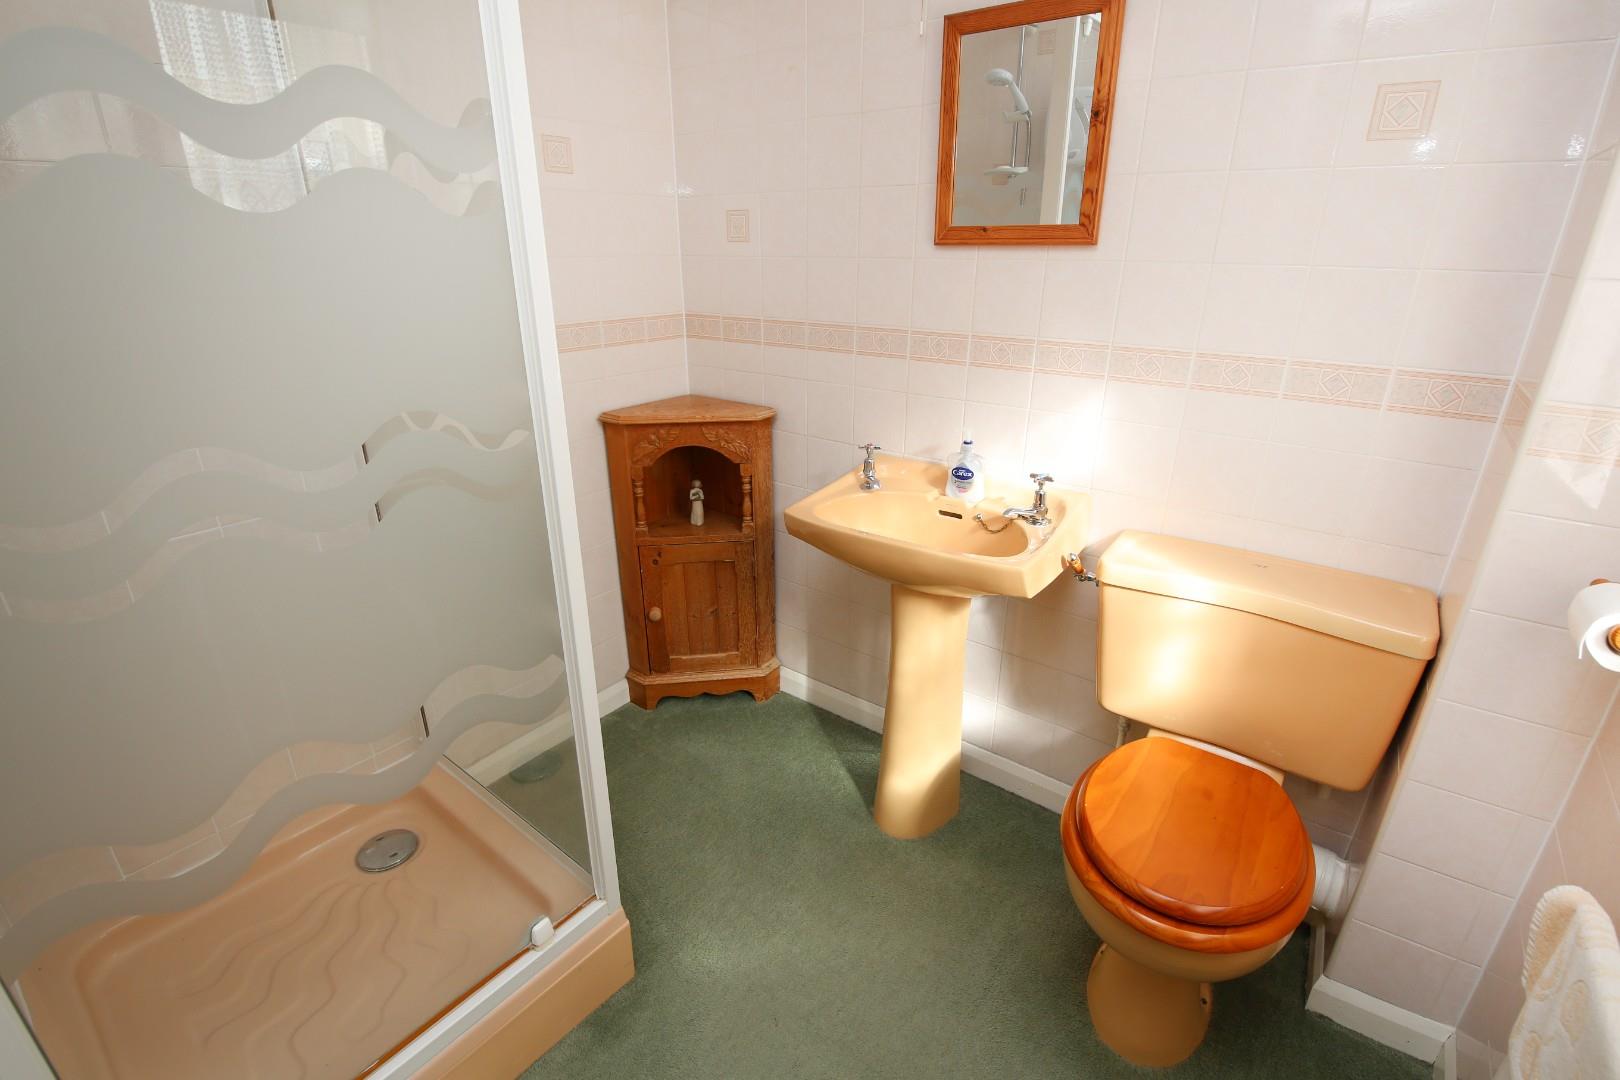
With enclosed shower cubicle, wash hand basin and W/C.
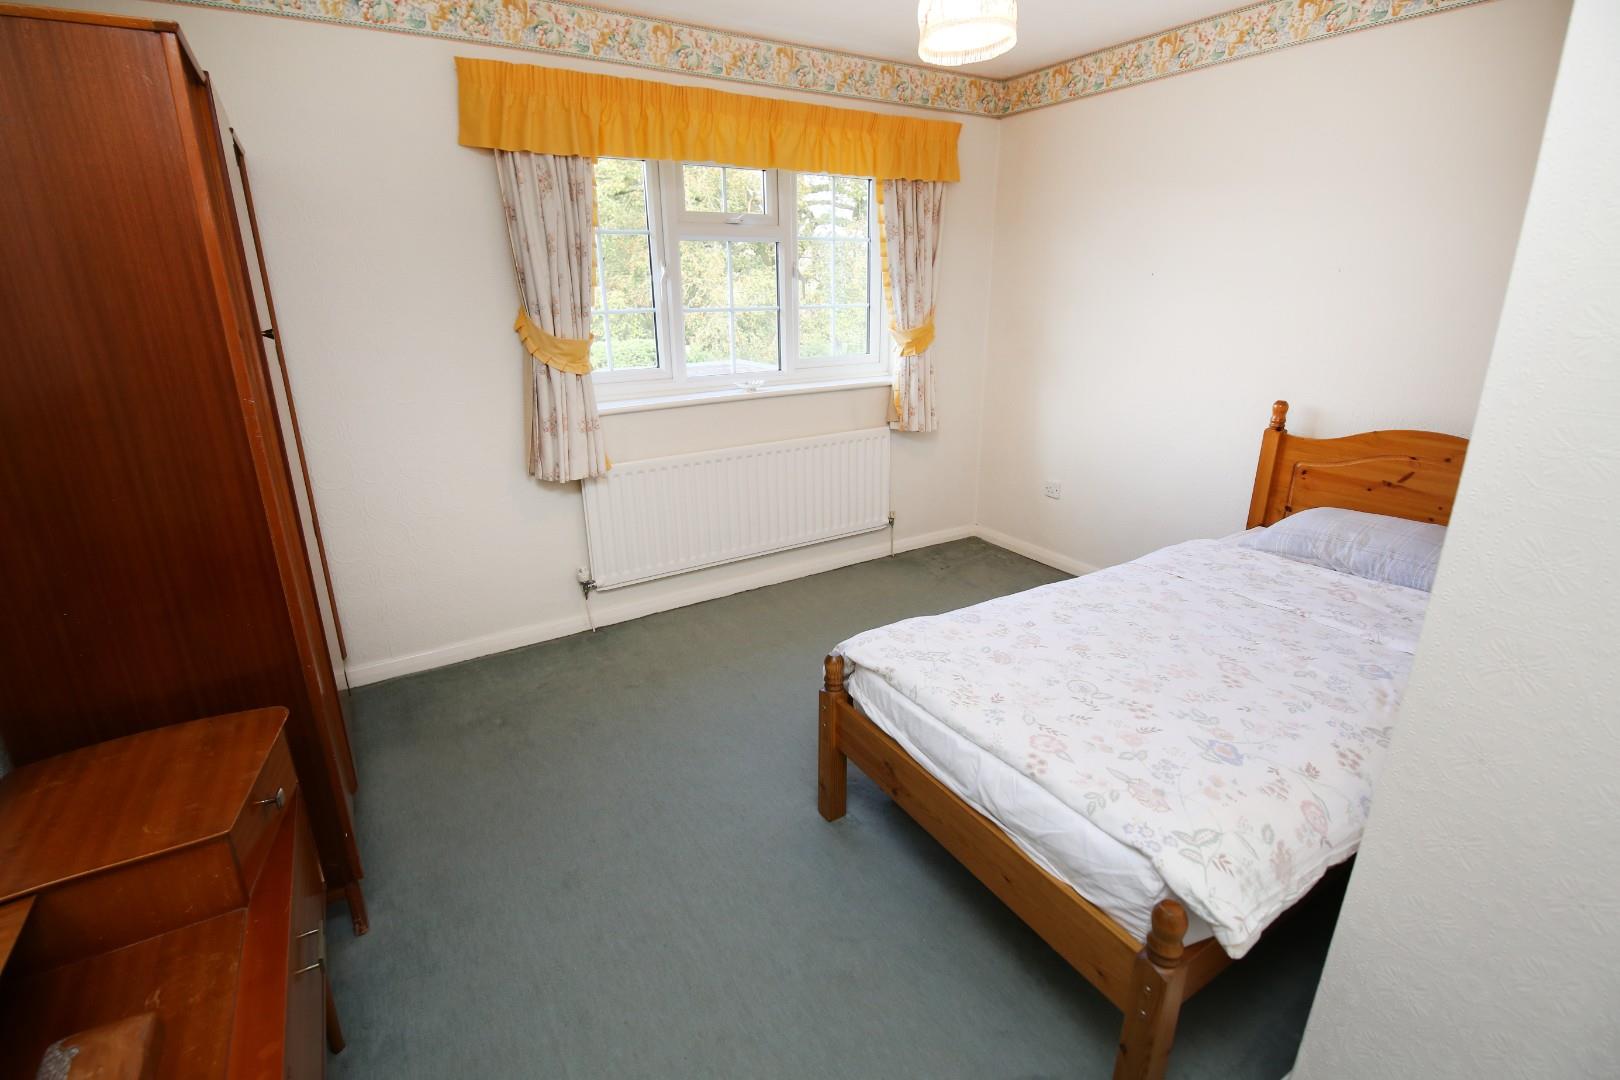
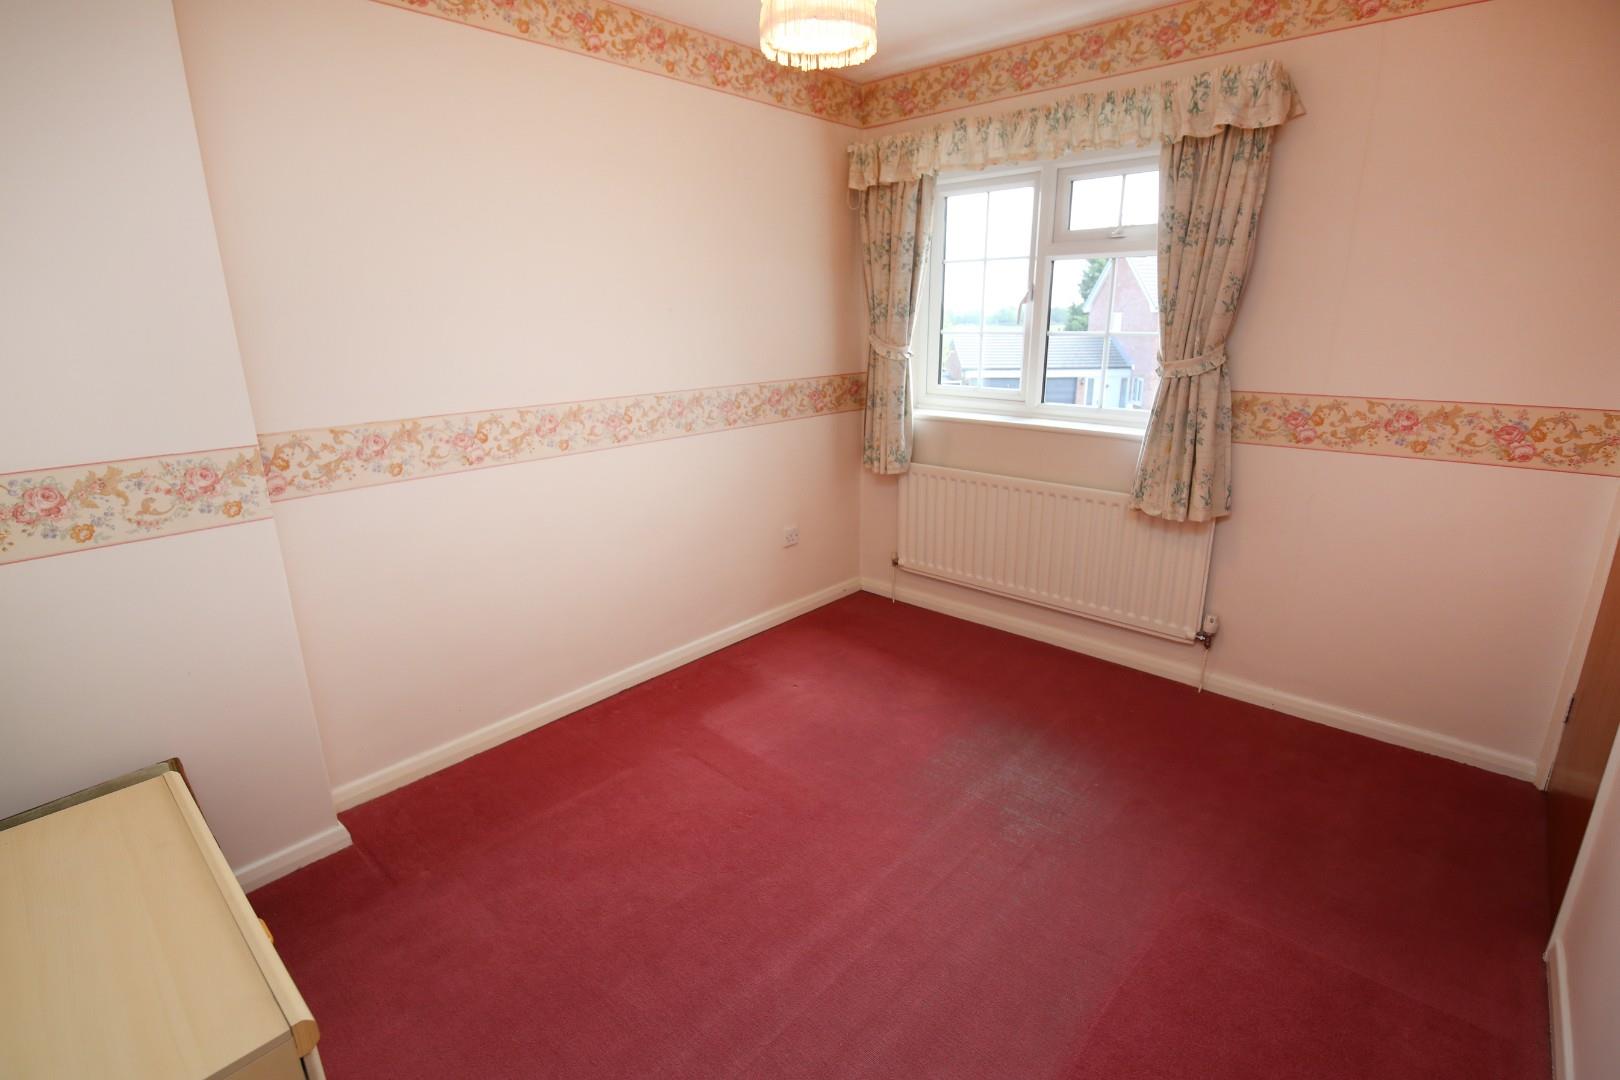
With window to the rear elevation.
With window to the rear elevation.
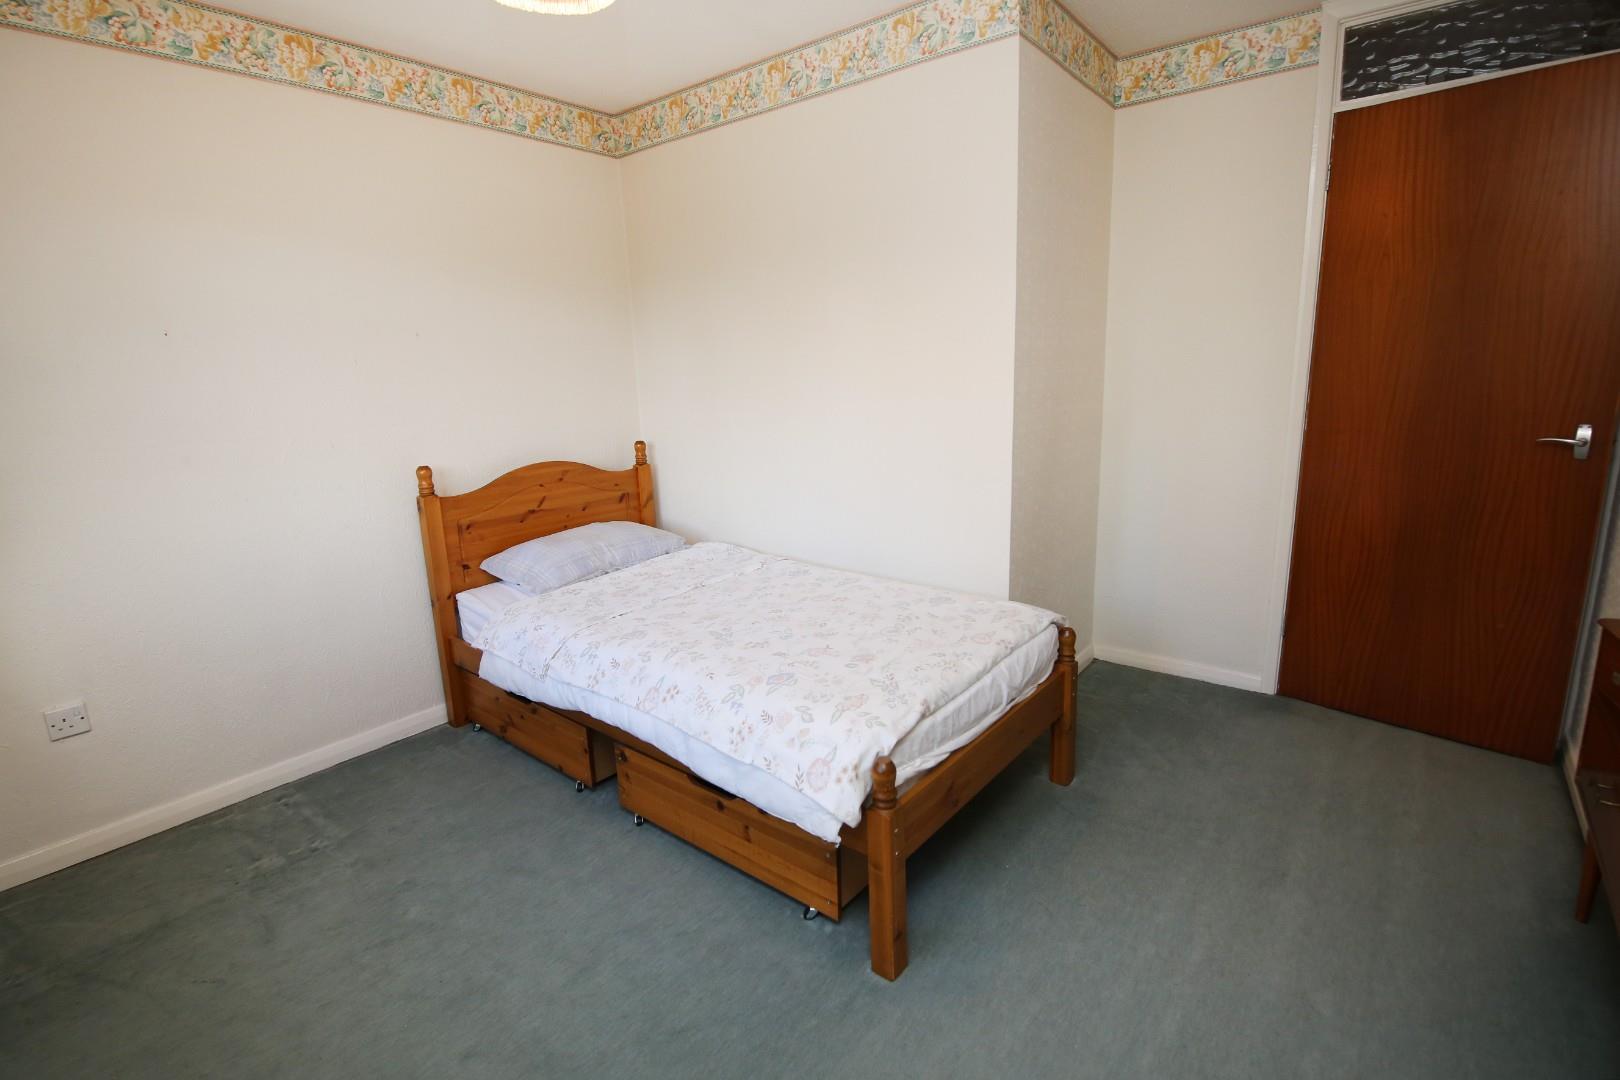
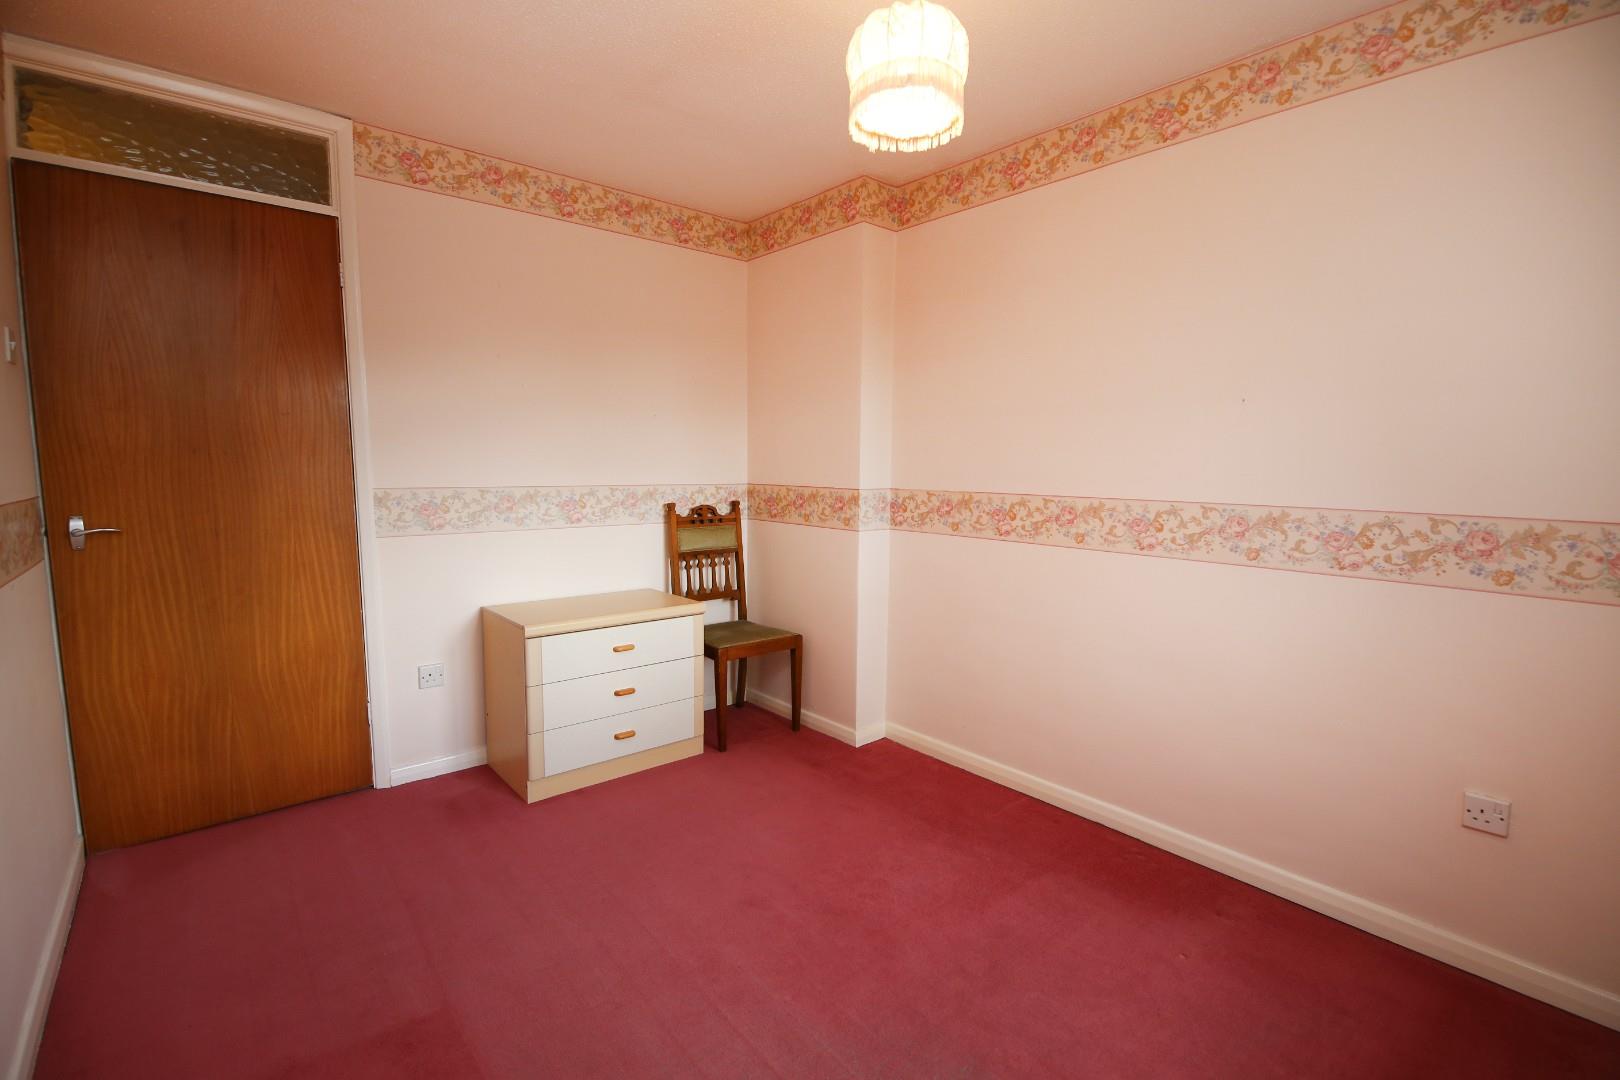
With window to the front elevation and built in storage cupboard.
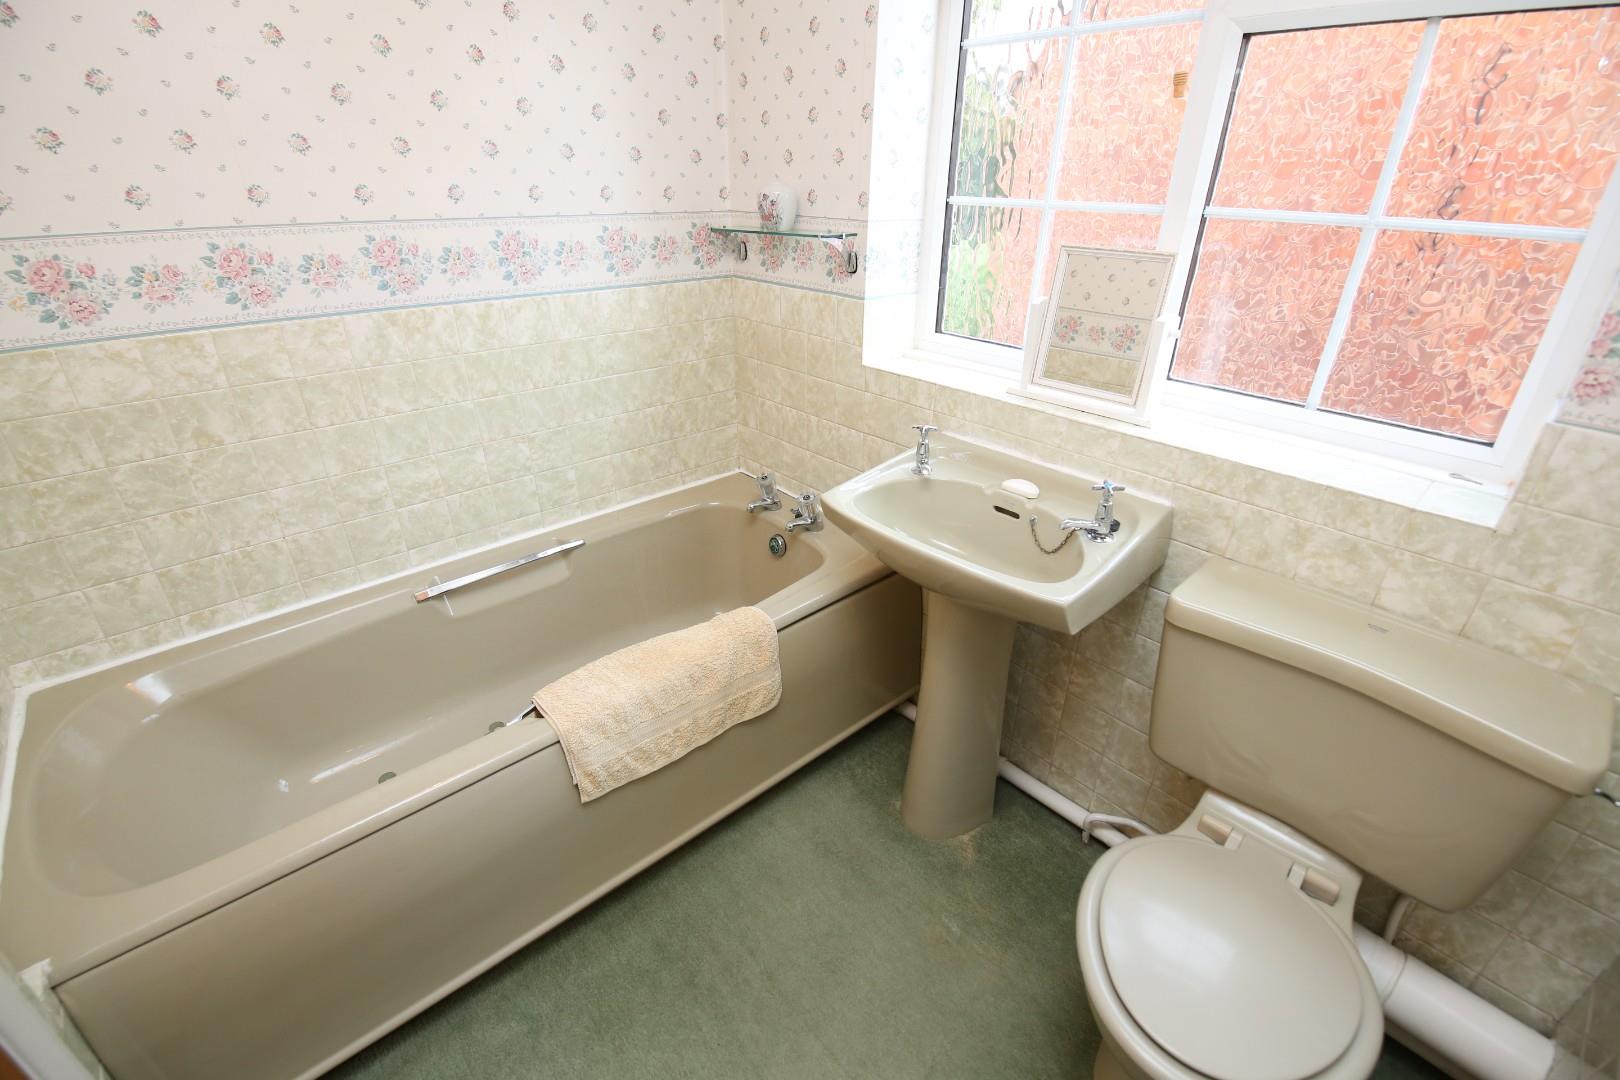
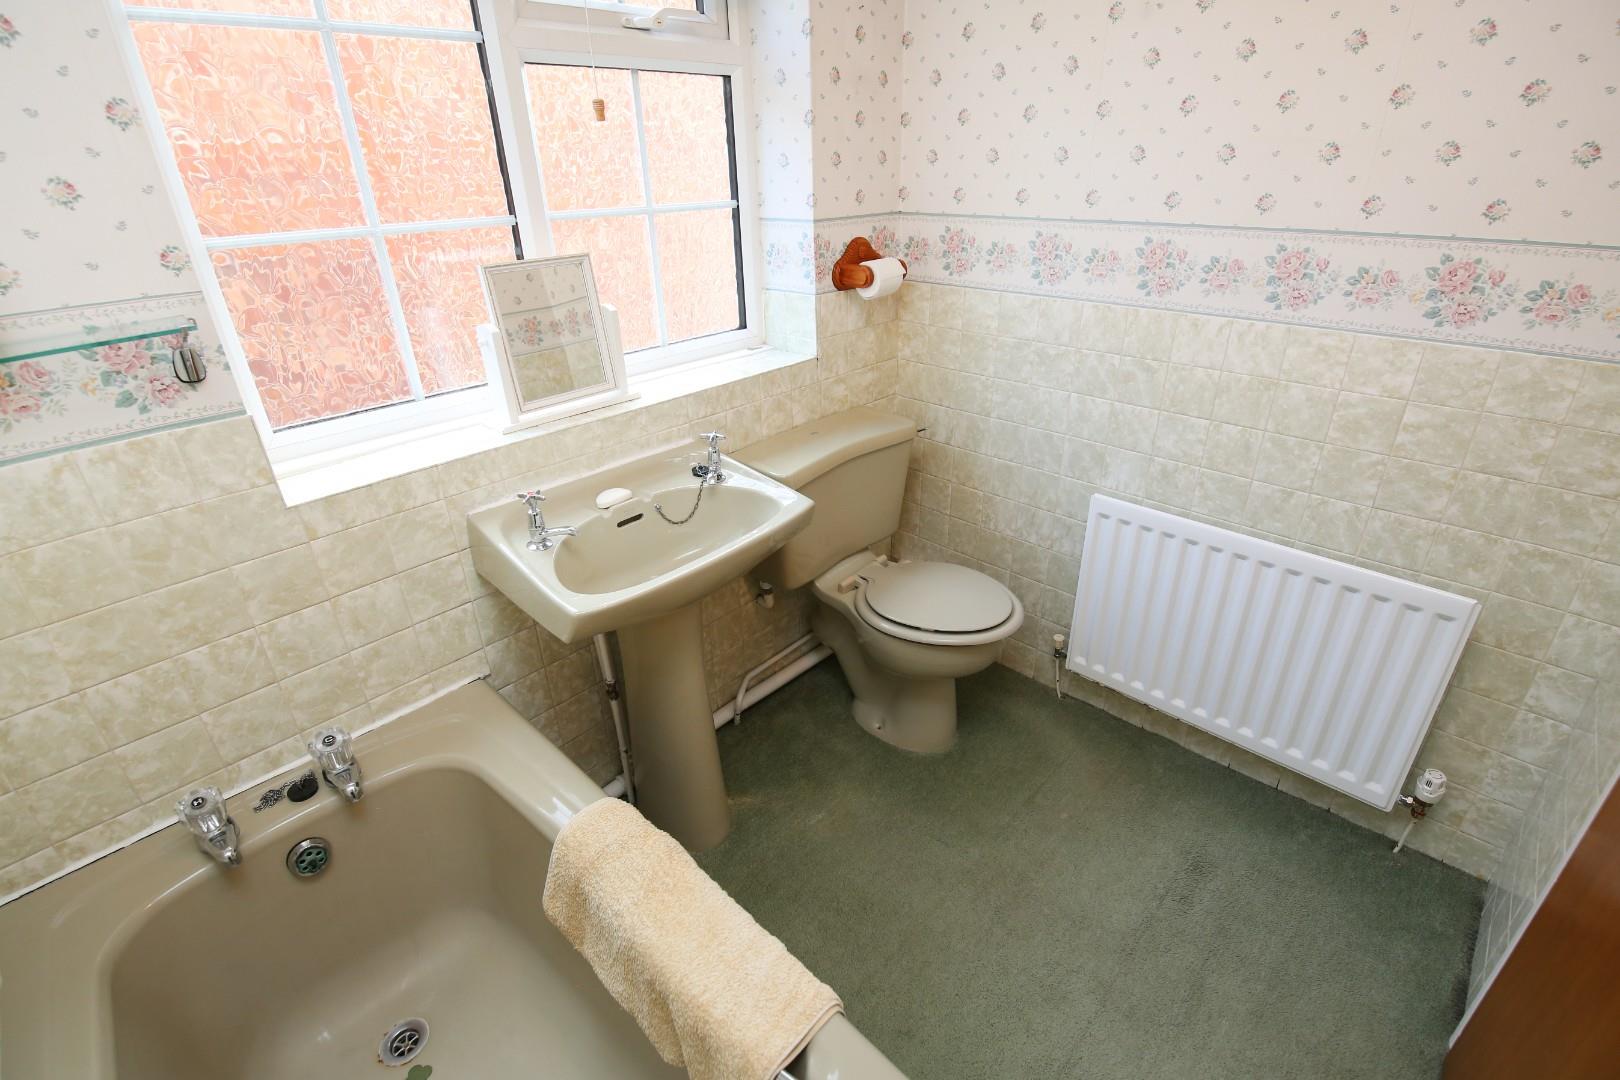
With panelled bath, wash hand basin and W/C
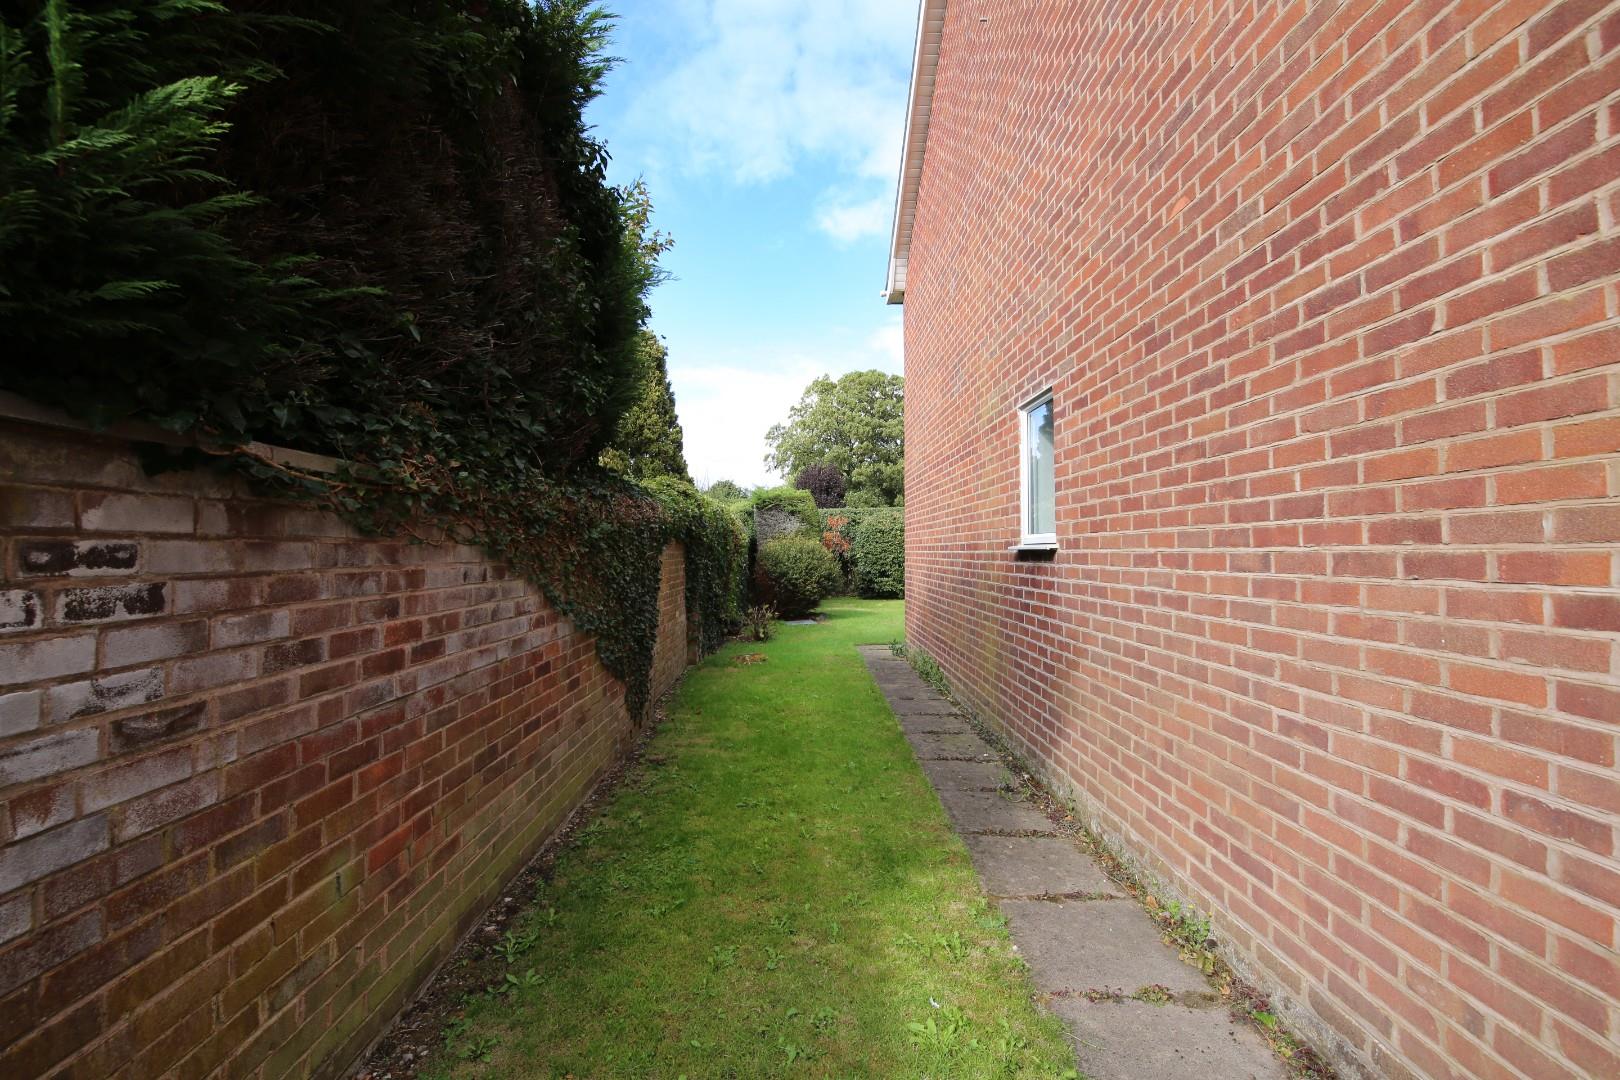
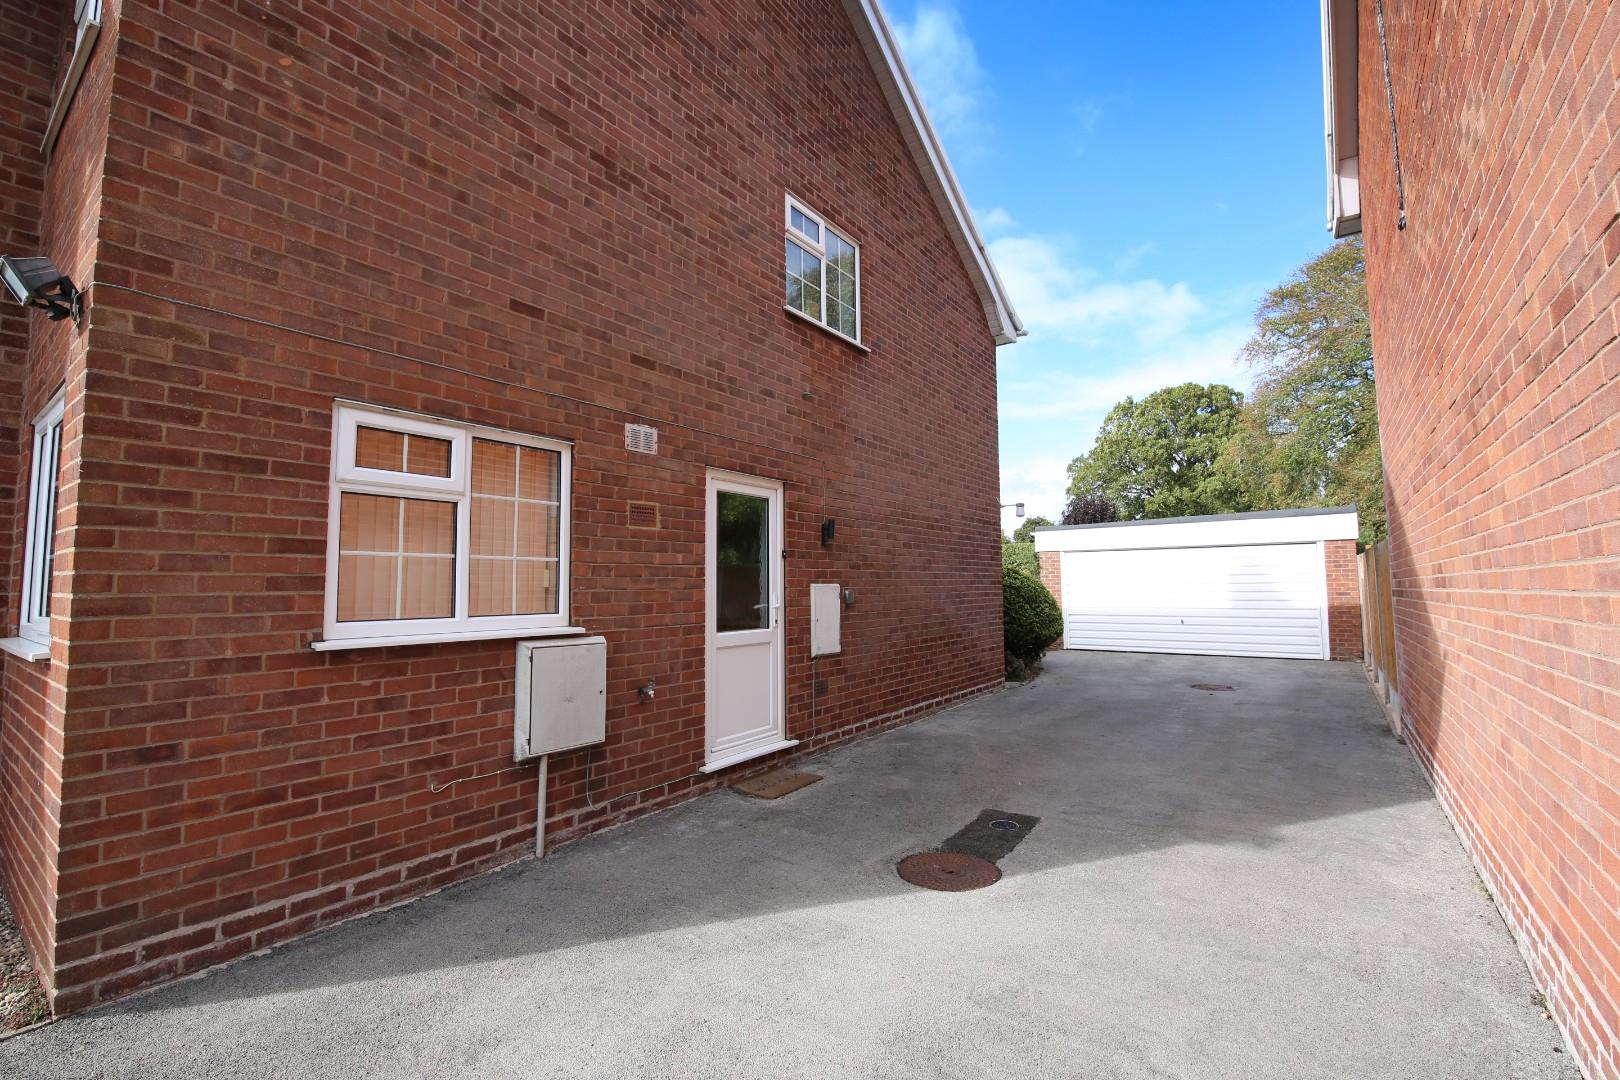
To the front of the property is a lawned garden with plants and shrubs, there is a driveway to the side of the property leading to a double detached garage with electric up and over door and side upvc entrance.
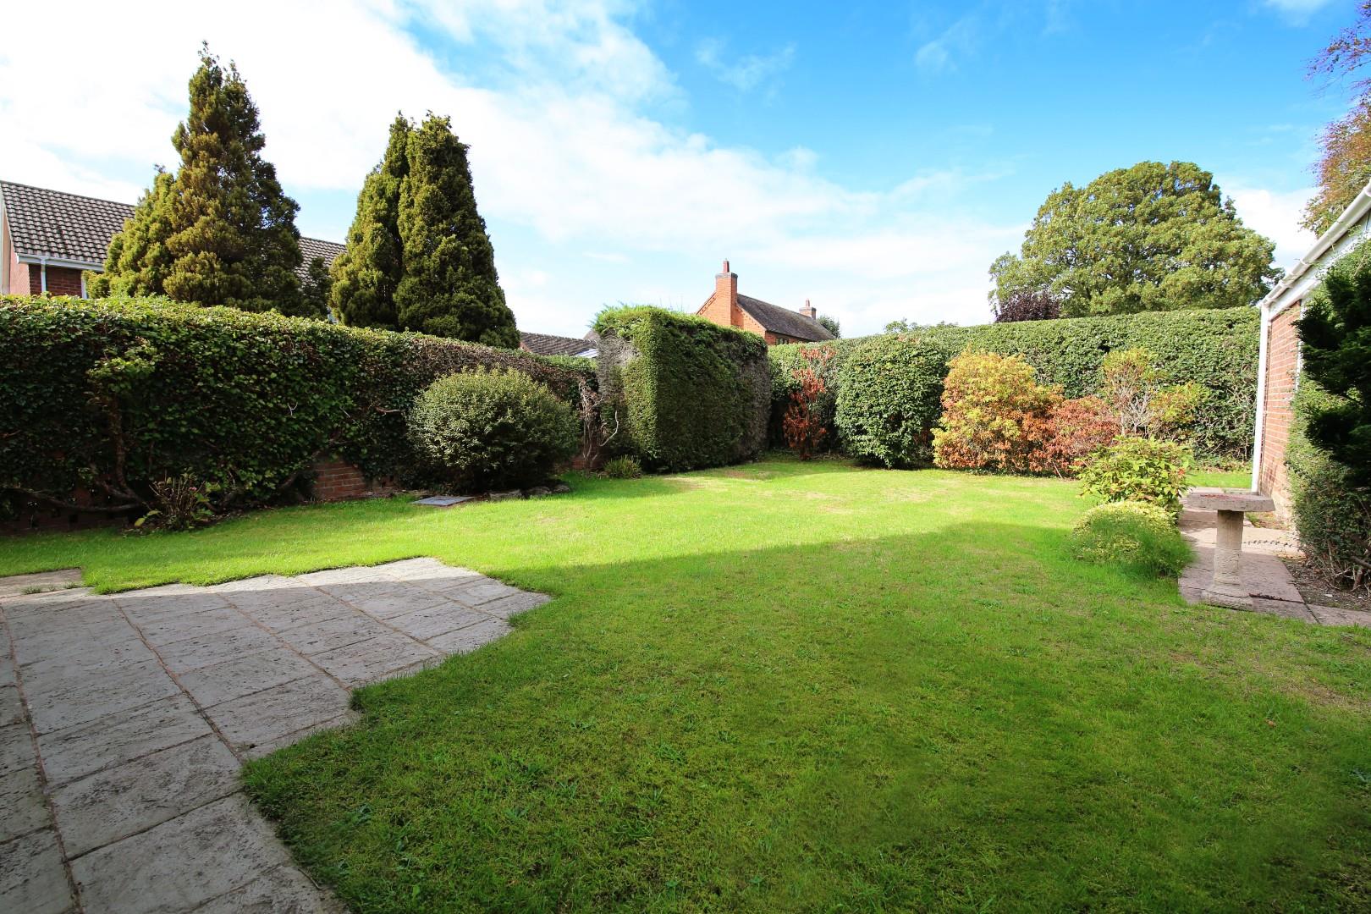
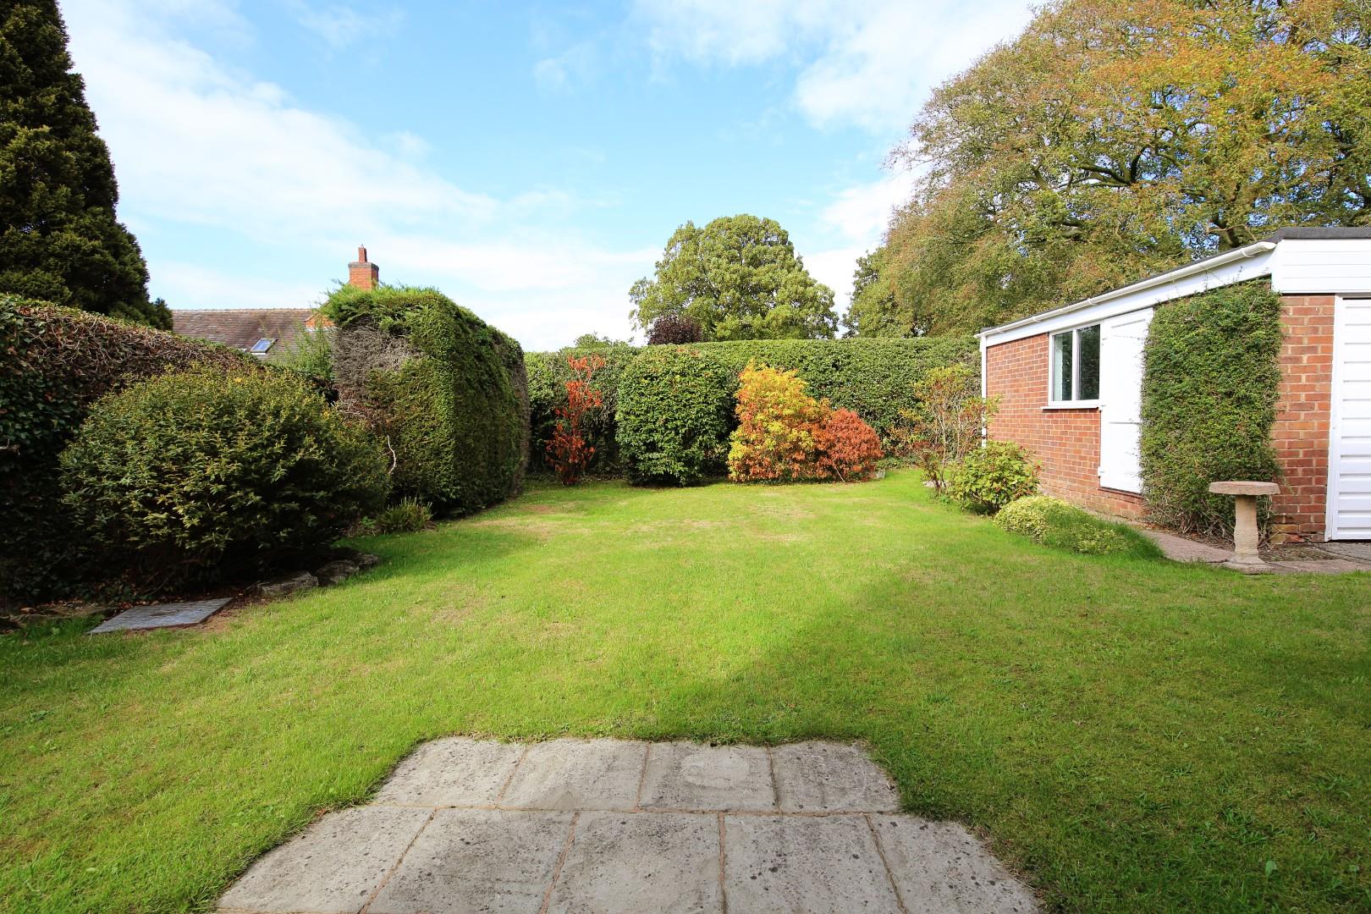
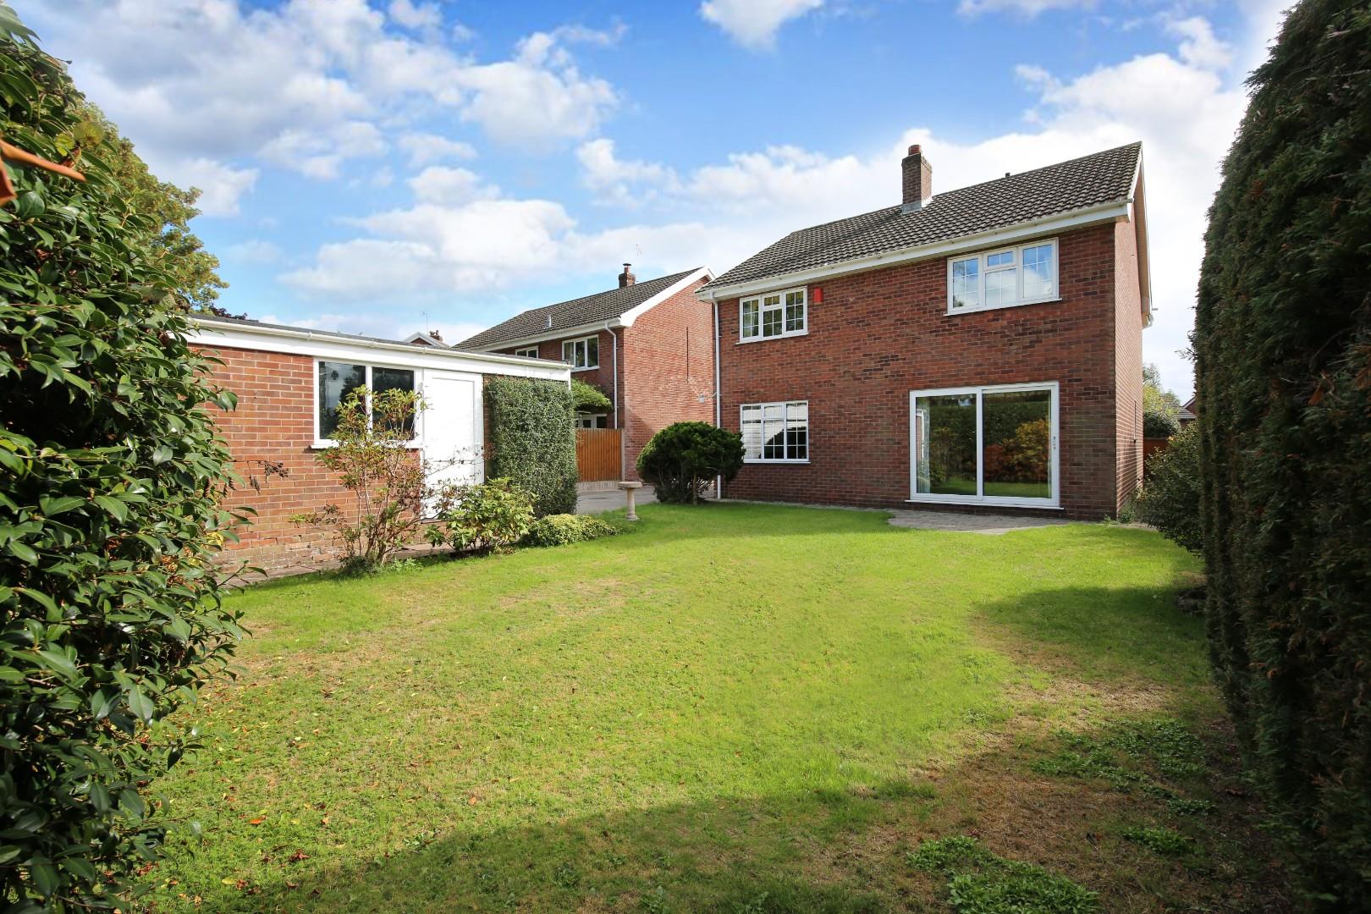
At the rear of the property is a patio area leading to a lawned area and well established shrubs, plants and hedges.
For the latest news, updates and monthly deals
Copyright RE/MAX UK 2026. Privacy Policy | Cookie Policy | Complaints Procedure | ESG Policy
Designed by Fast Generations