


 Detached House
 4
 2
 2
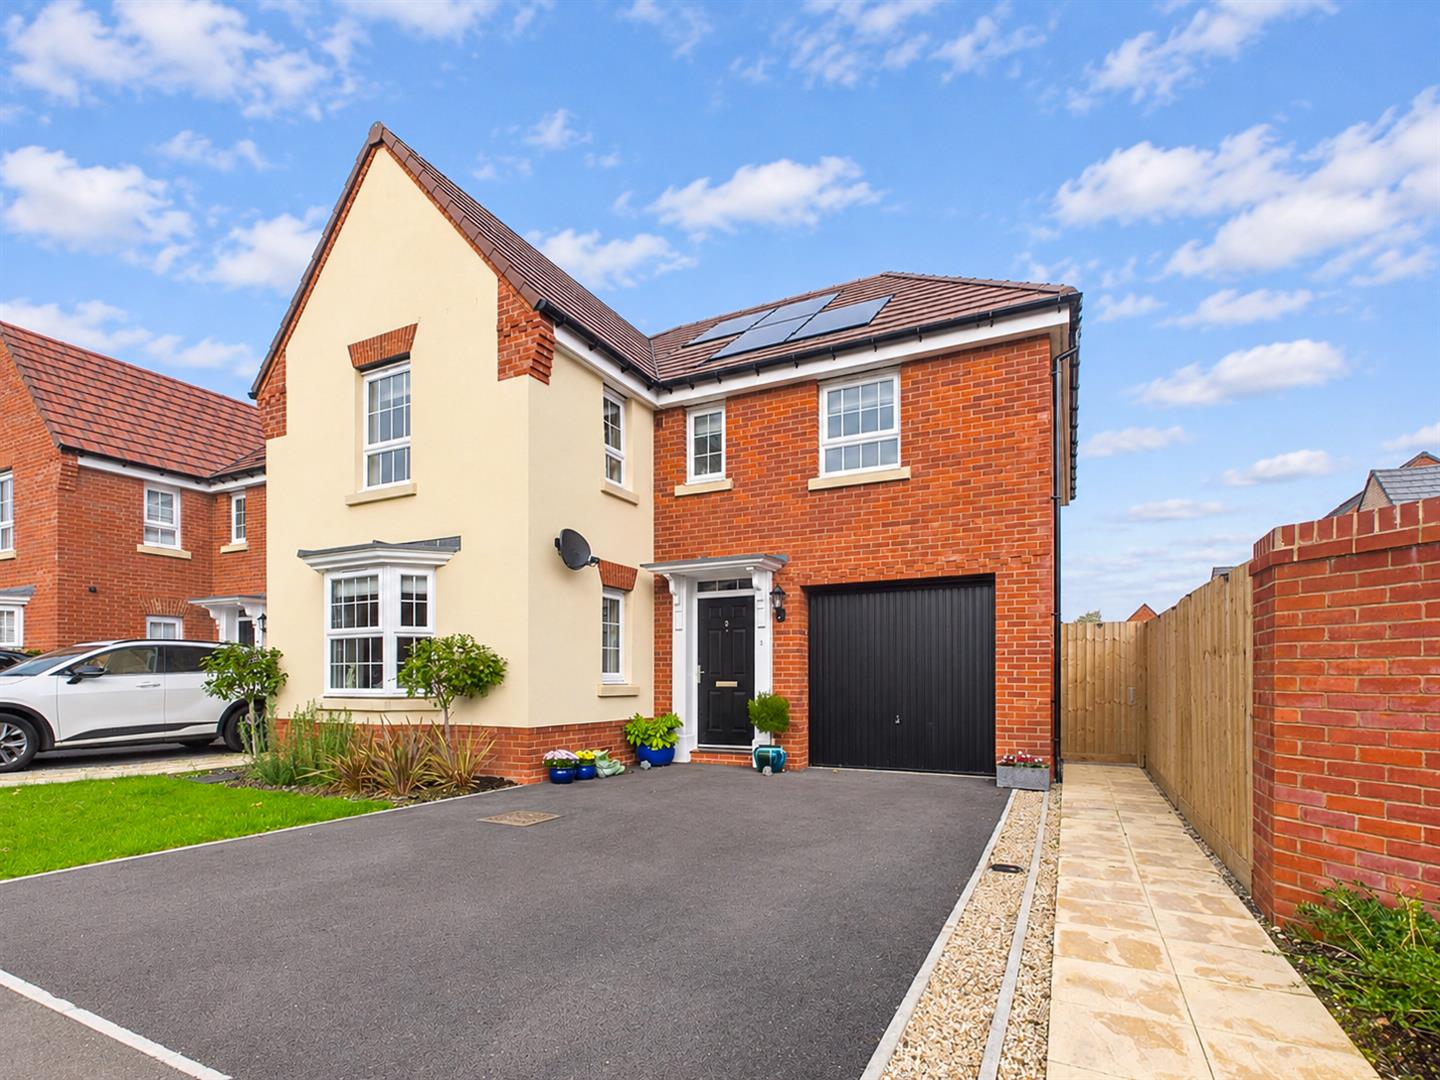
Newly built in 2025, this beautifully presented four-bedroom detached family home offers stylish contemporary living, generous accommodation and a low-maintenance lifestyle in a highly desirable setting. Thoughtfully designed for modern family life, the property provides well-proportioned rooms throughout, including four good-sized bedrooms, with the principal bedroom benefiting from a private en-suite, plus a modern family bathroom with double shower and bath.
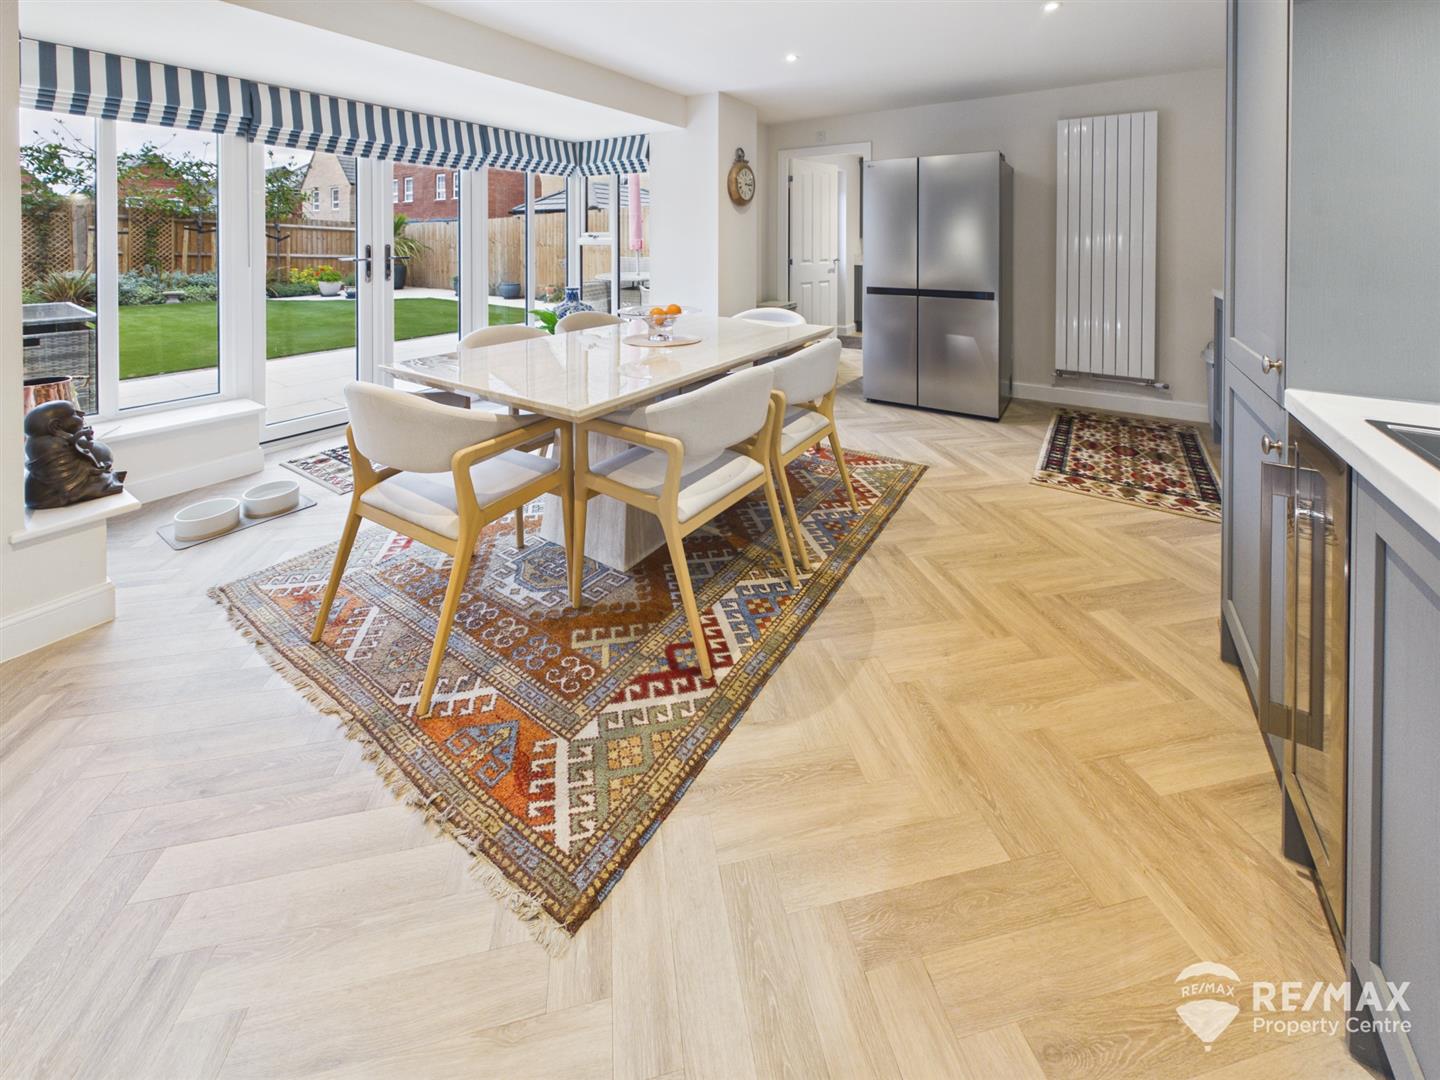
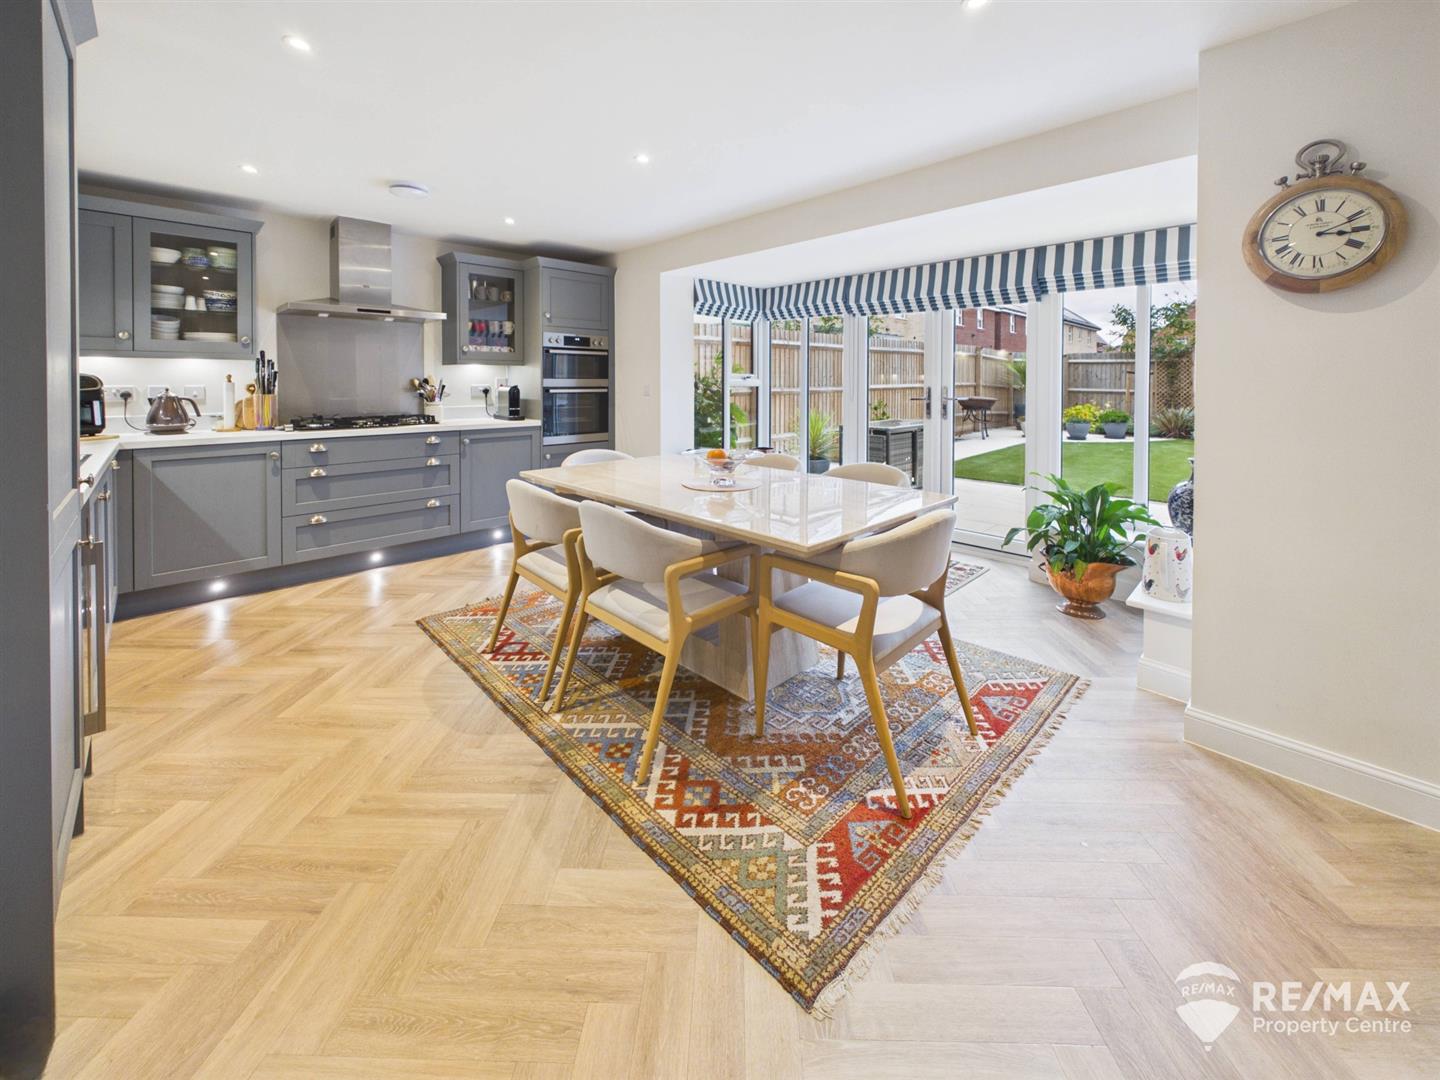
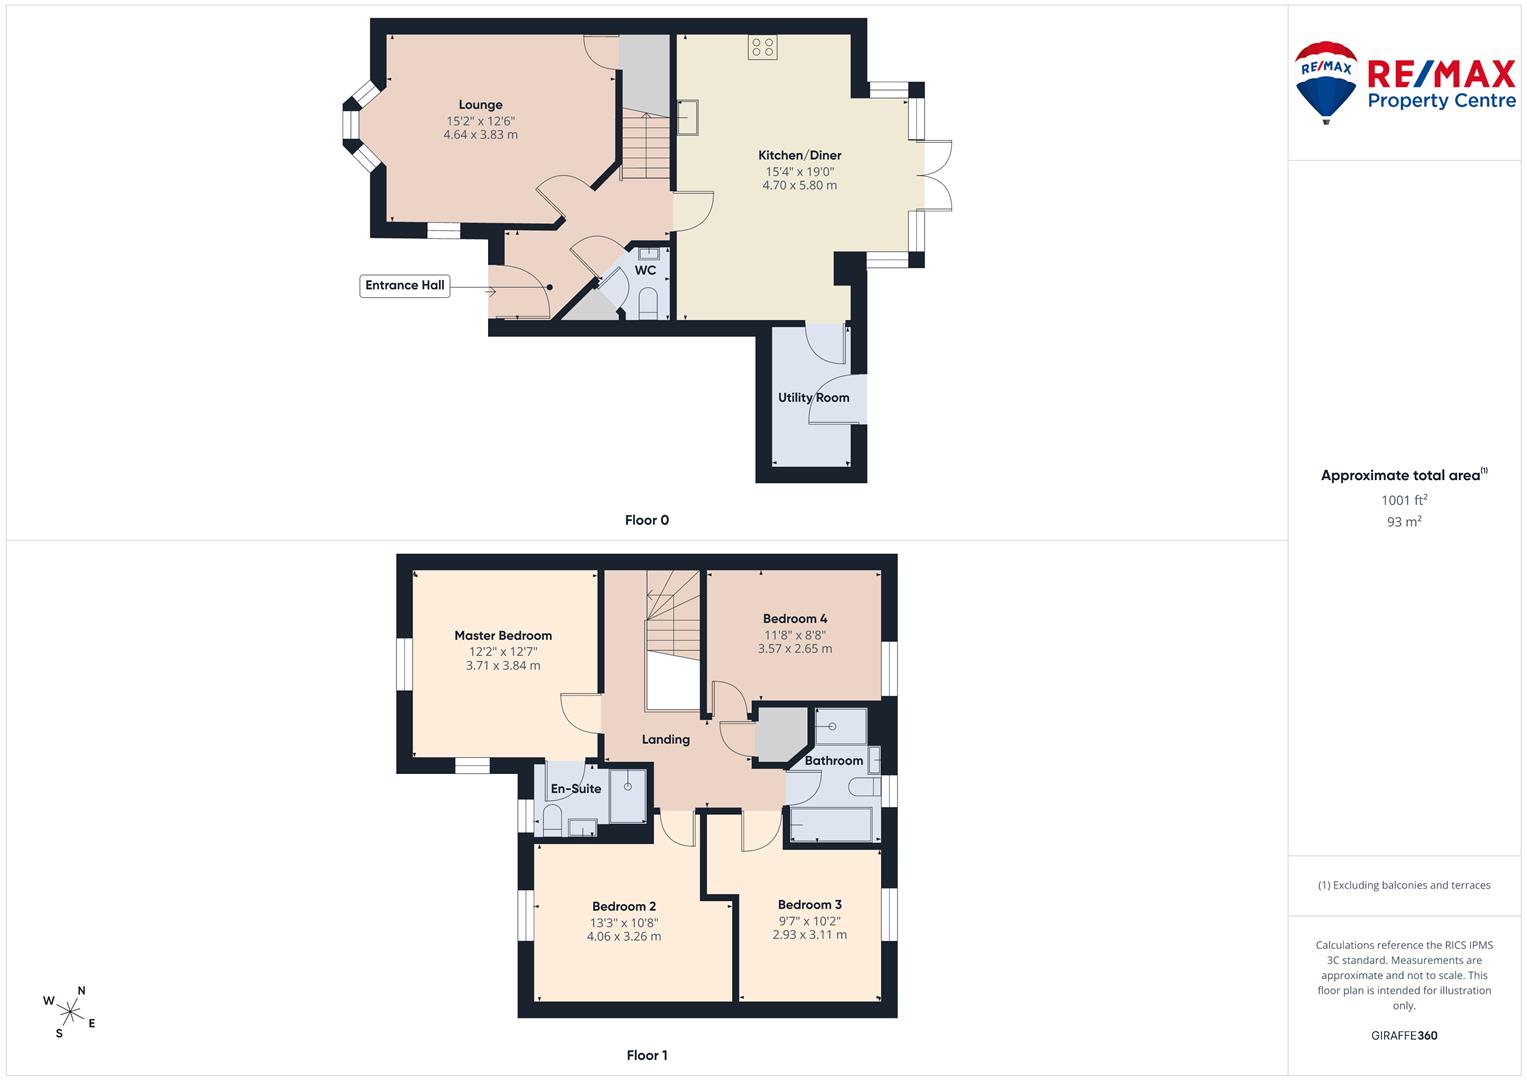
The ground floor offers a separate lounge, a stylish fitted kitchen/diner providing an excellent space for both everyday family life and entertaining, a useful utility room, together with a convenient ground floor WC.
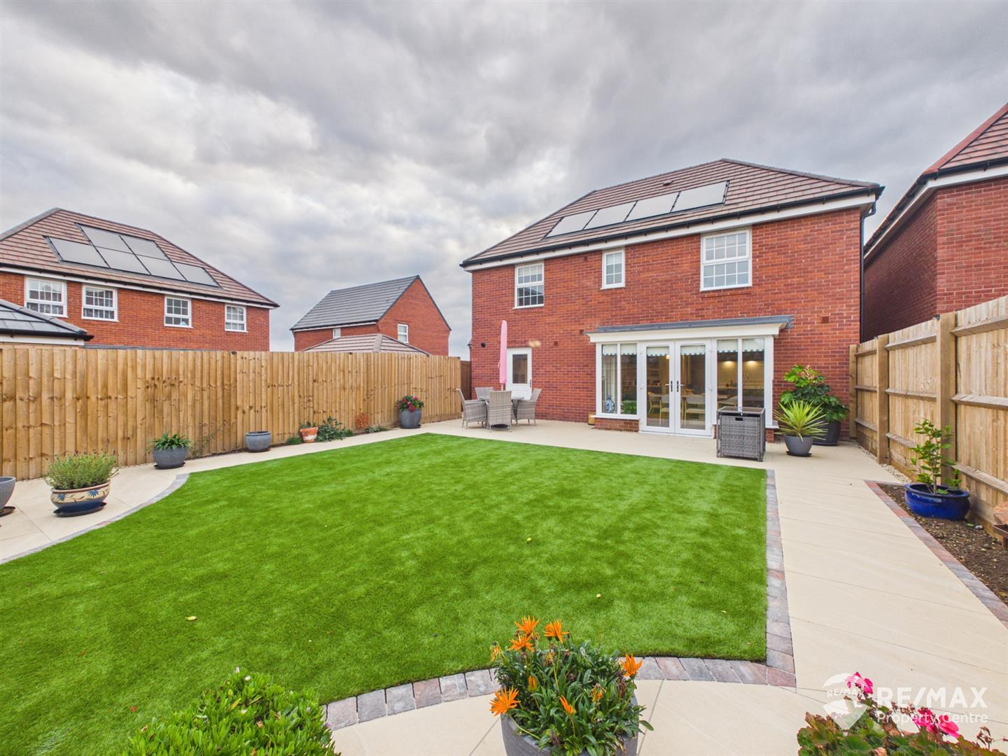
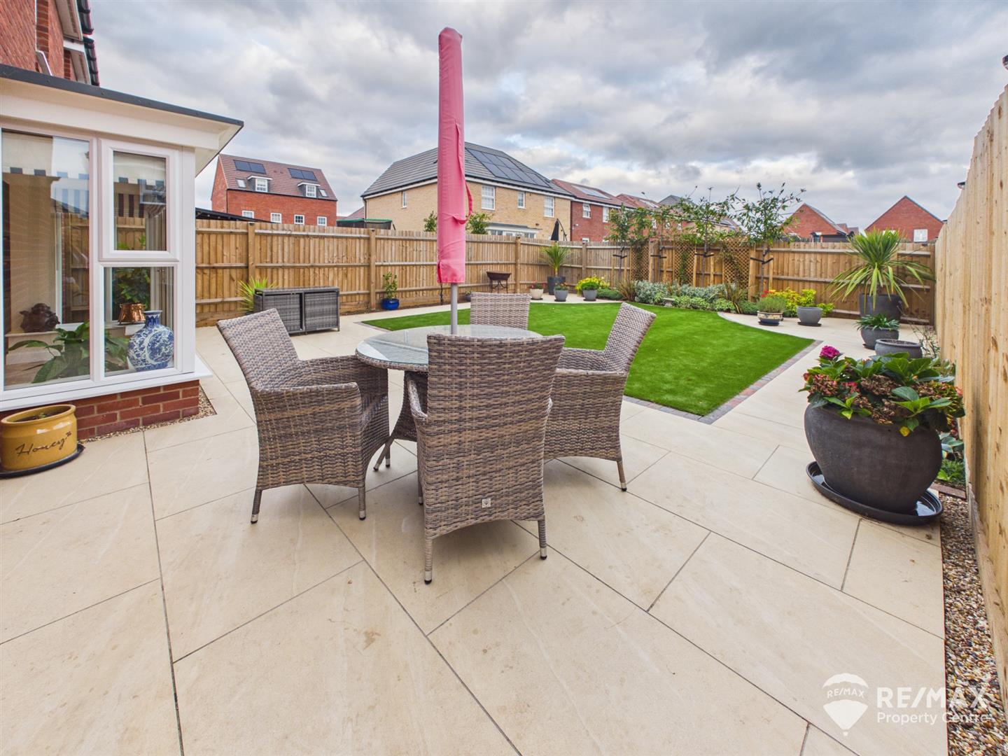
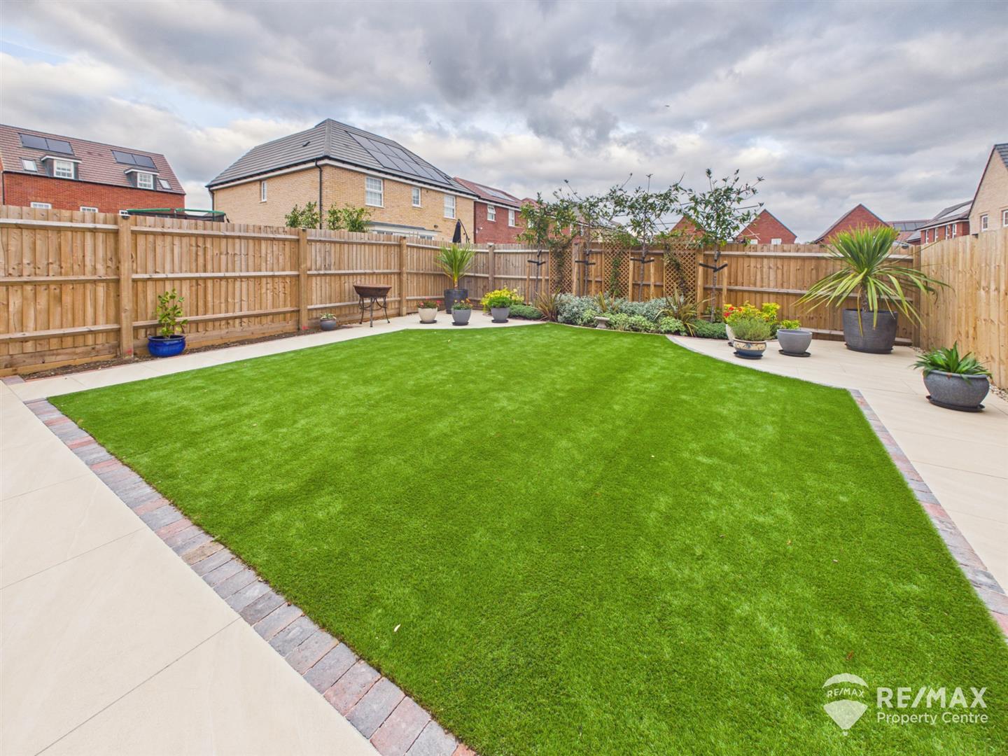
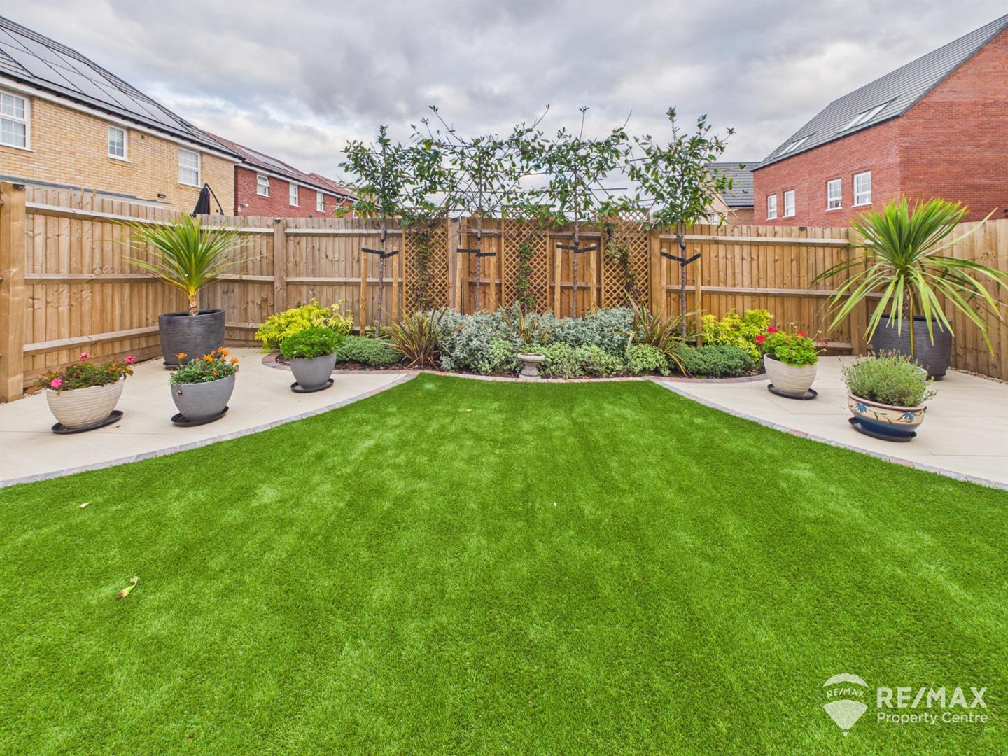
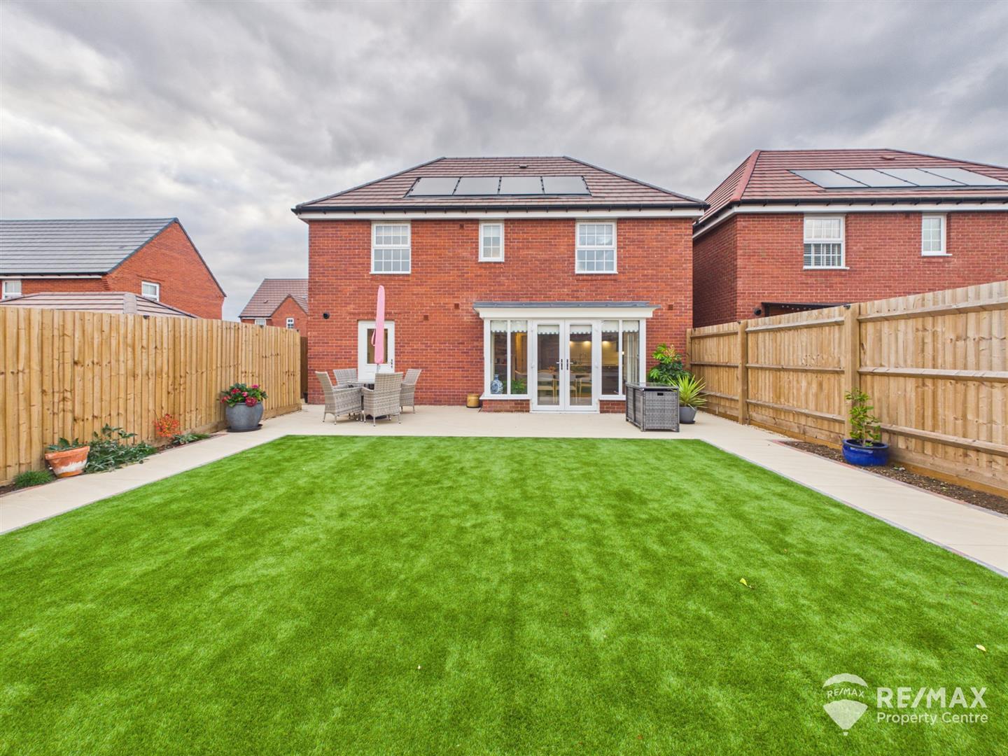
Externally, the property benefits from a fully enclosed, newly landscaped rear garden, featuring a new patio, newly laid artificial lawn, outside tap and lighting. A double driveway provides ample off-road parking and leads to the single garage.
Further benefits include PV solar panels and approx. nine years remaining on the NHBC warranty, offering additional peace of mind. Combining modern living, energy-saving features and attractive, low-maintenance outdoor space, this impressive home is ready to move straight into.
Argon filled double glazing
Extract Air Ventilation system
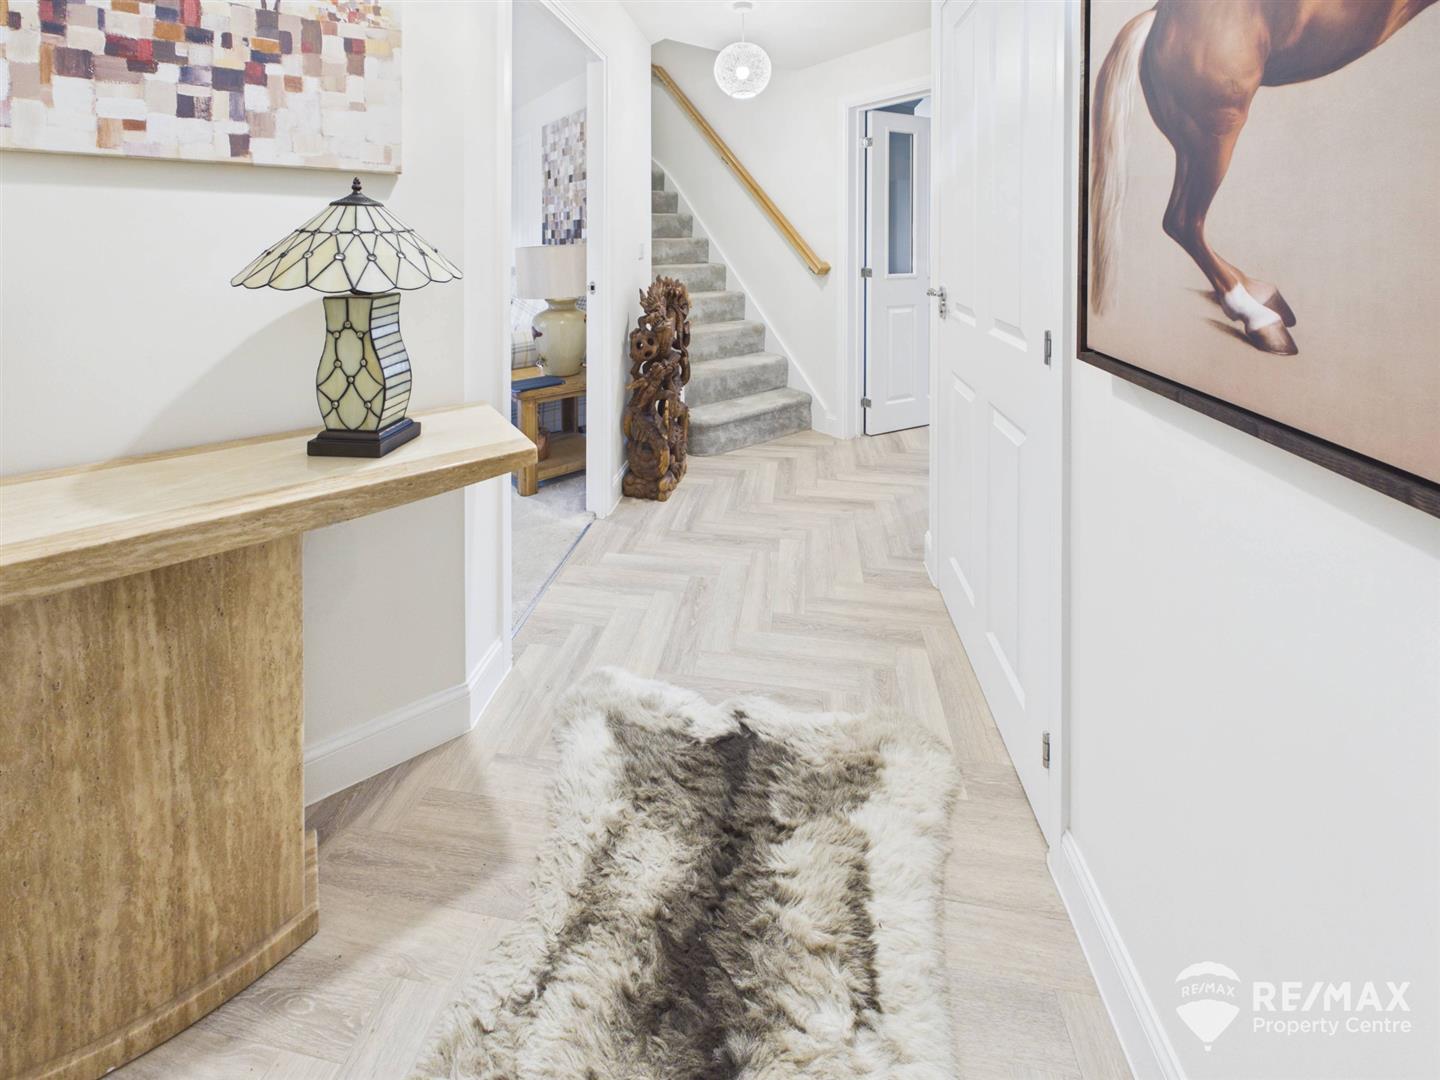
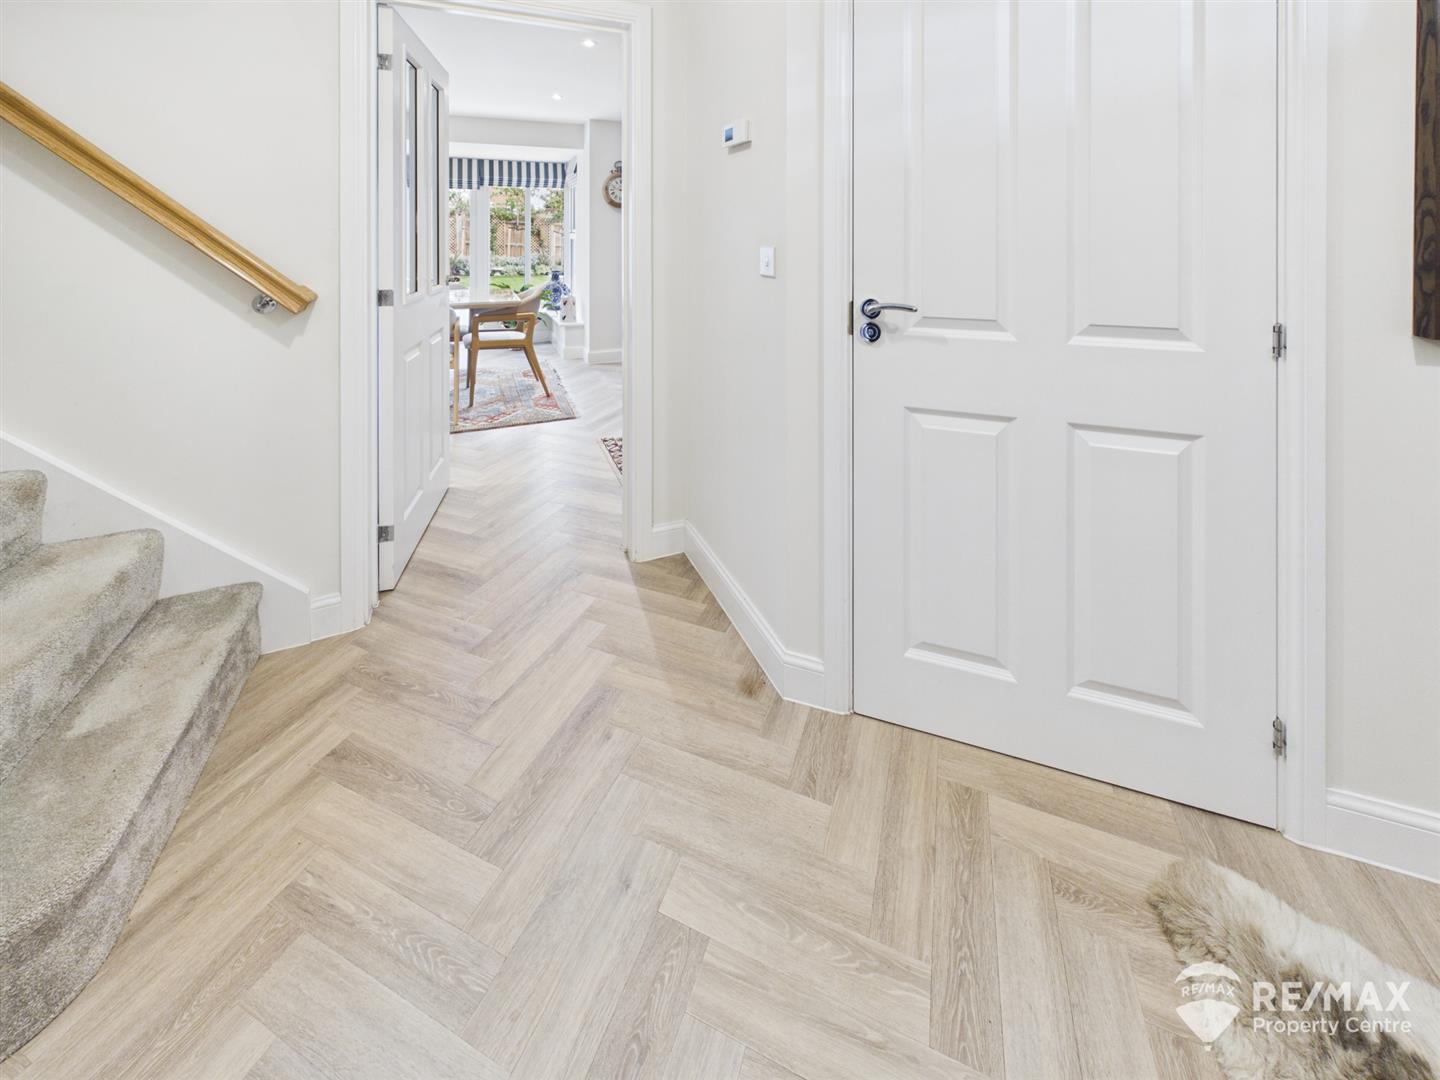
With doors leading to GF cloakroom, lounge and kitchen/diner, herringbone LVT Flooring, stairs to first floor.
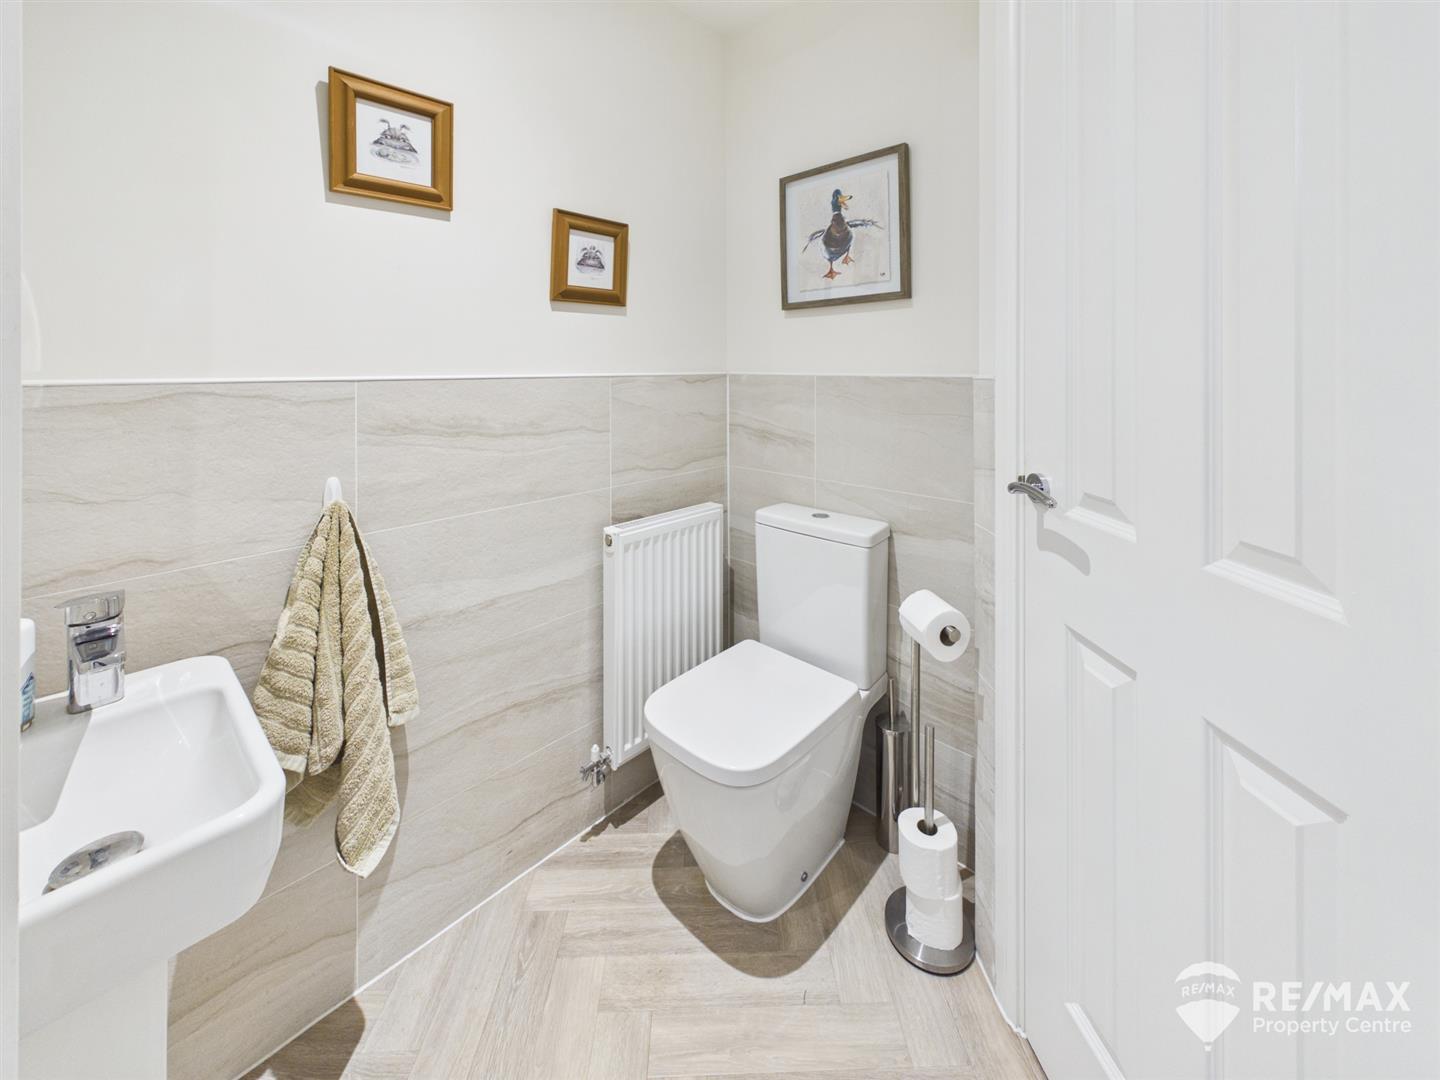
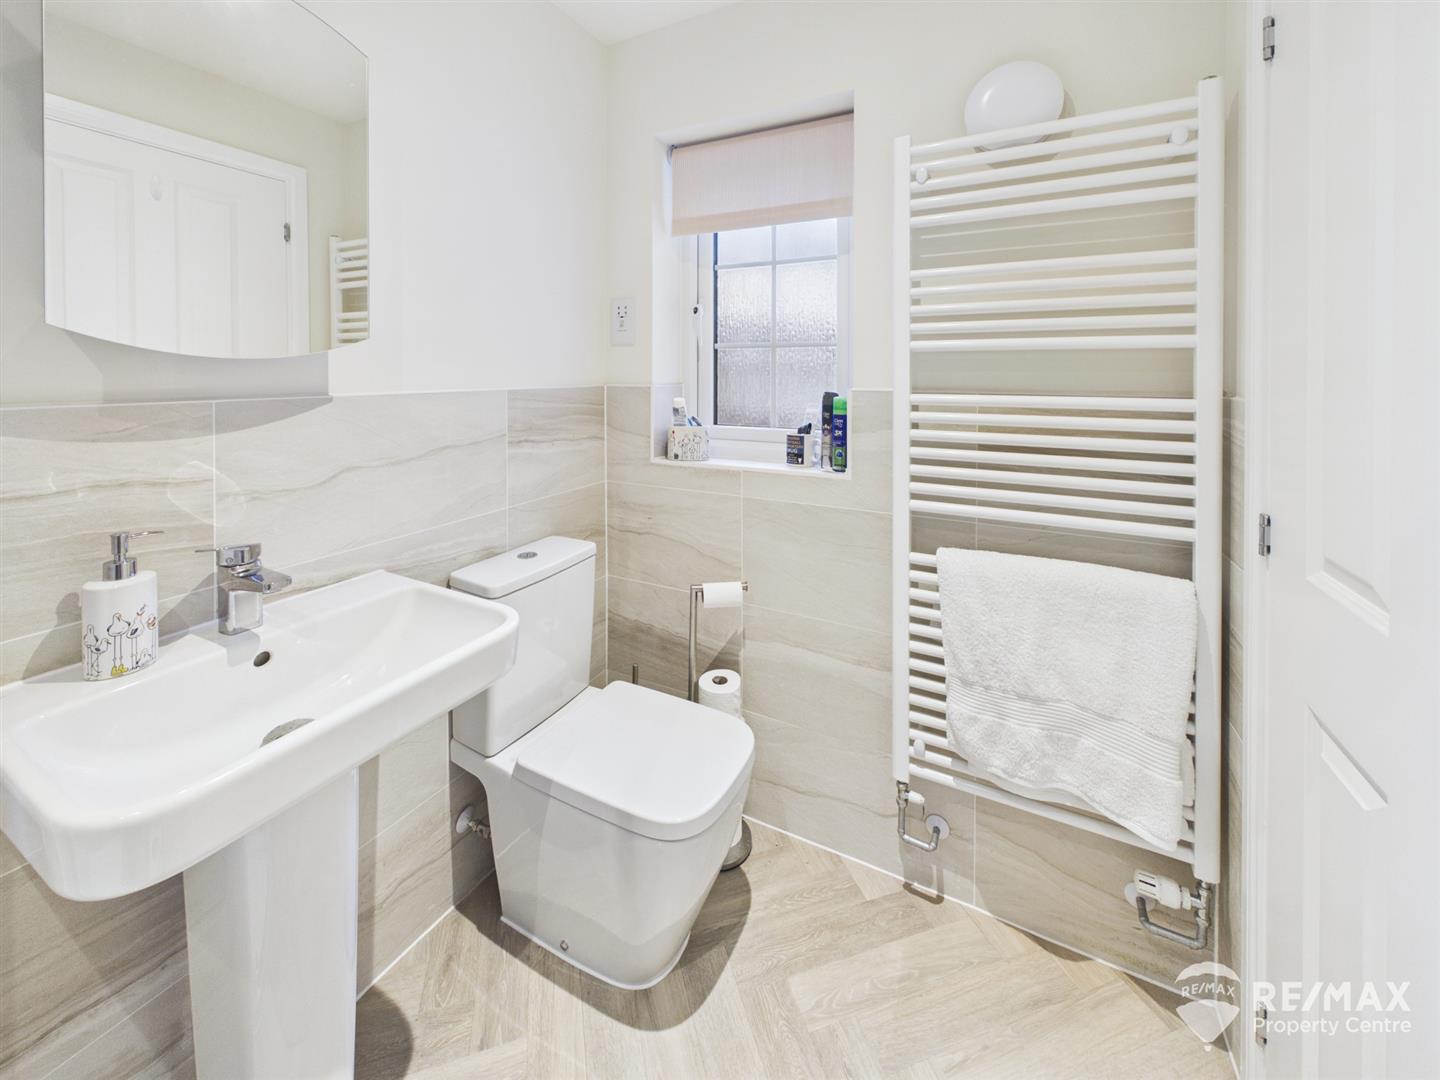
Low level WC, pedestal wash basin, part tiled walls, storage cupboard, herringbone LVT flooring.
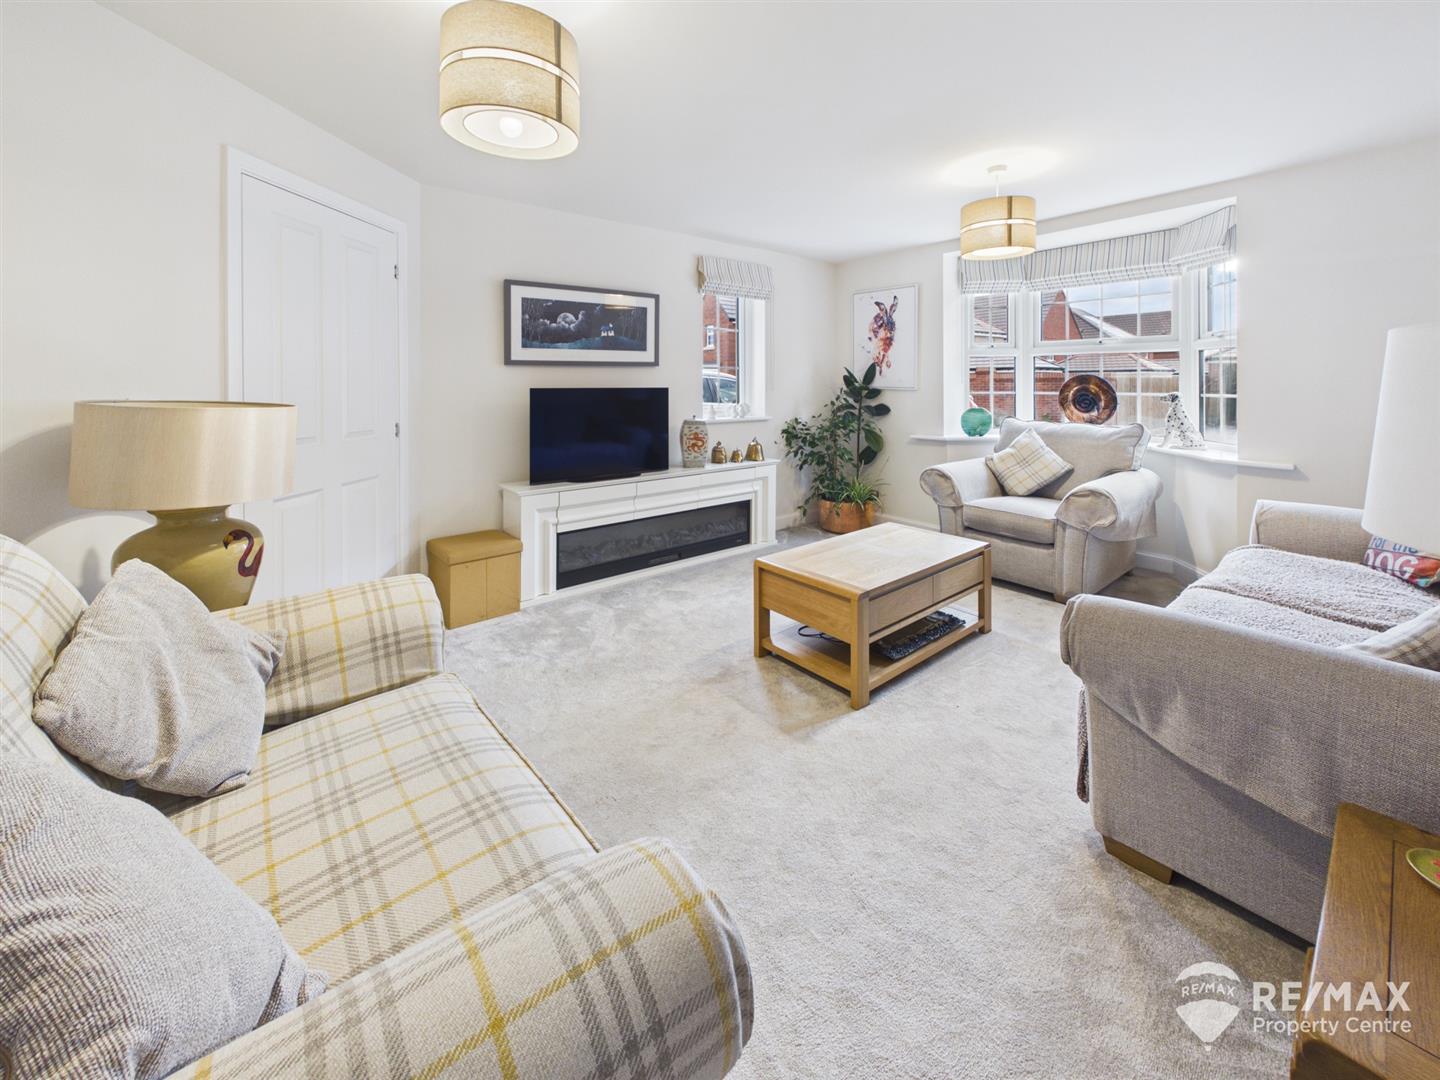
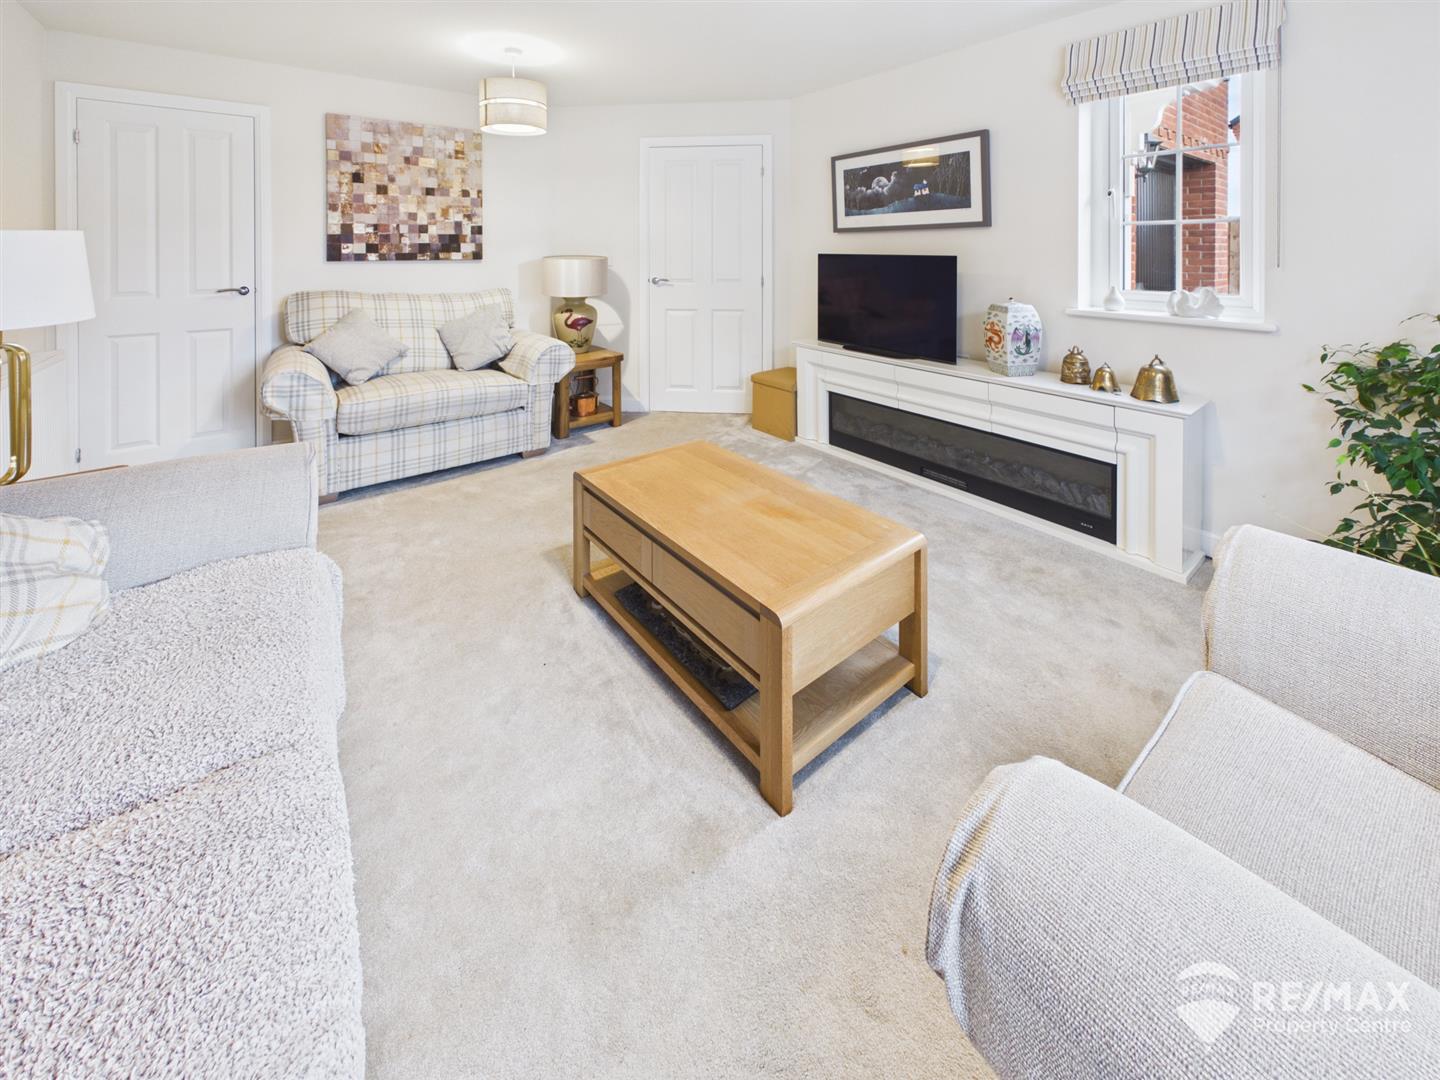
Dimentions: 15'2" x 12'6"
Built in electric feature fire and surround, bay window to front aspect and a further window to side aspect, storage cupboard.
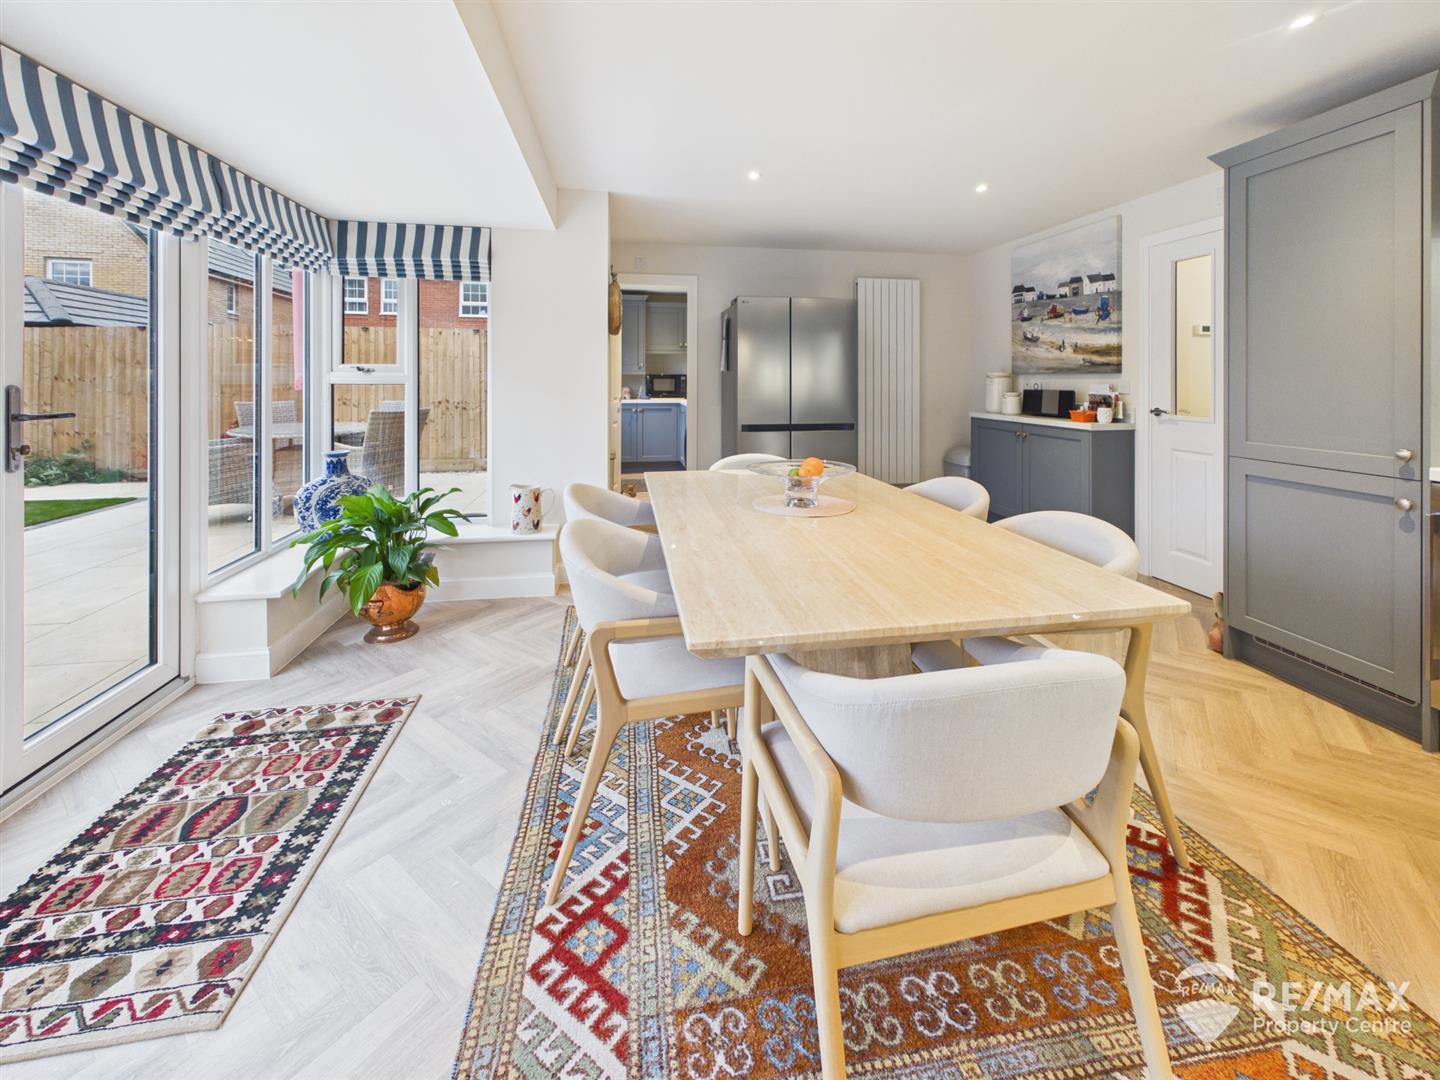
Dimentions: 19'0" x 15'5"
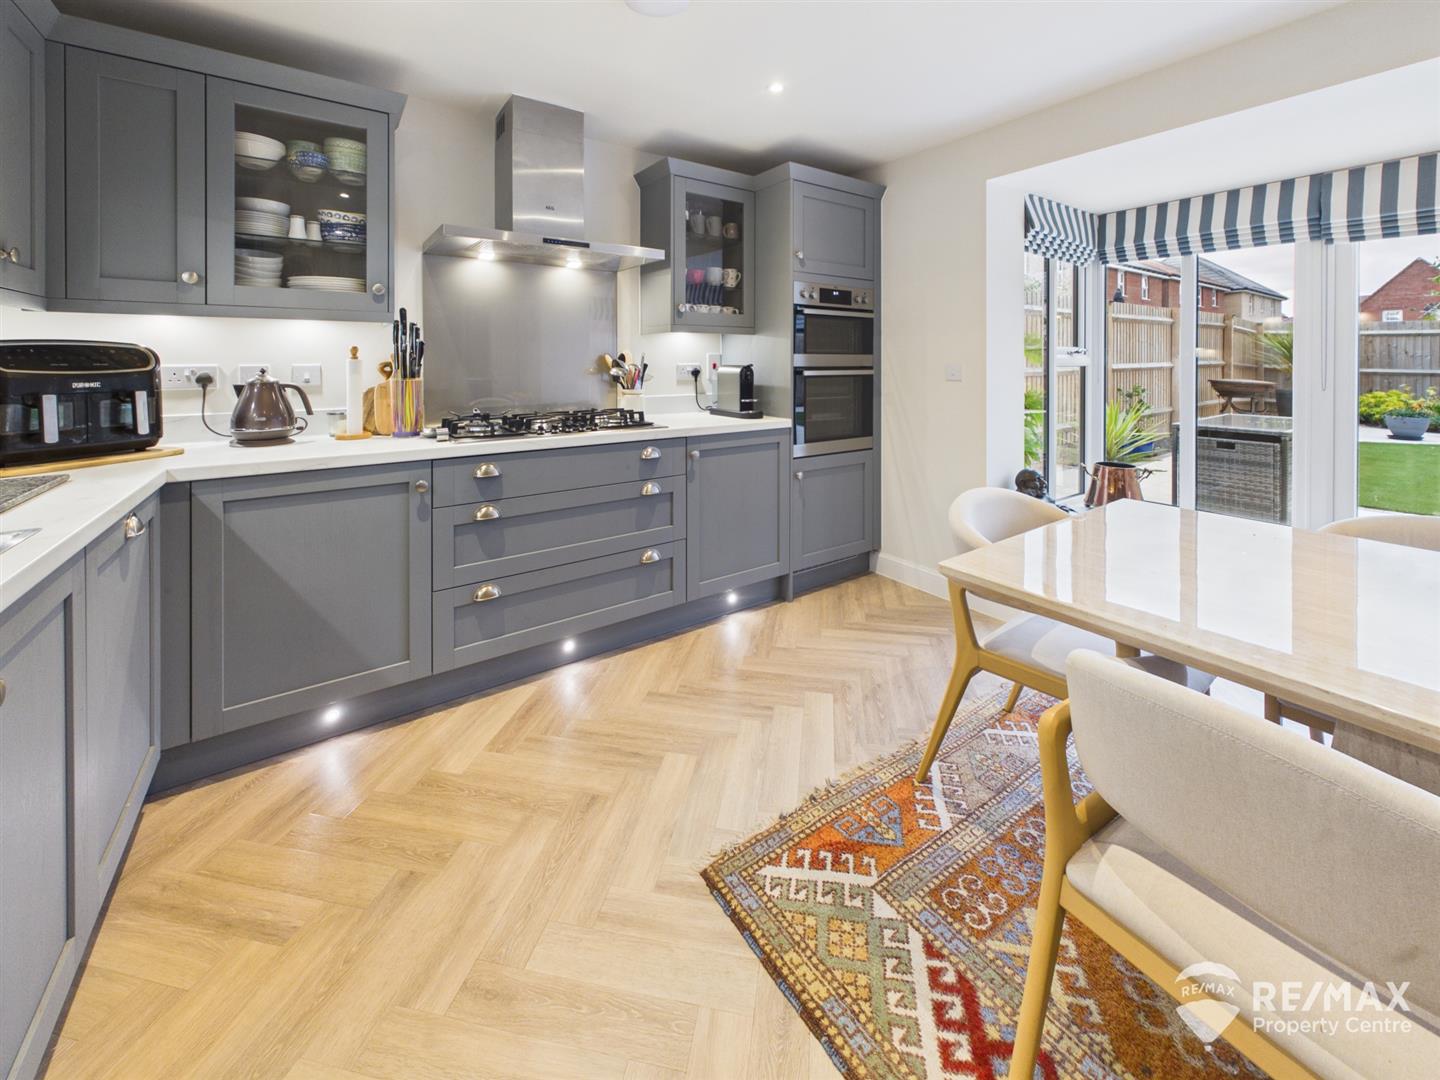
Fitted with a range of modern shaker style wall and base units, stainless steel sink/drainer with mixer tap, integrated fridge, freezer and dishwasher, AEG built in eye level double oven, 5 ring gas hob, extractor hood, splashback, built in wine cooler, herringbone LVT flooring, bayed window to rear aspect and UPVC French doors leading out to the rear garden, door leading through to :-
Dimentions: 9'4" x 5'7"
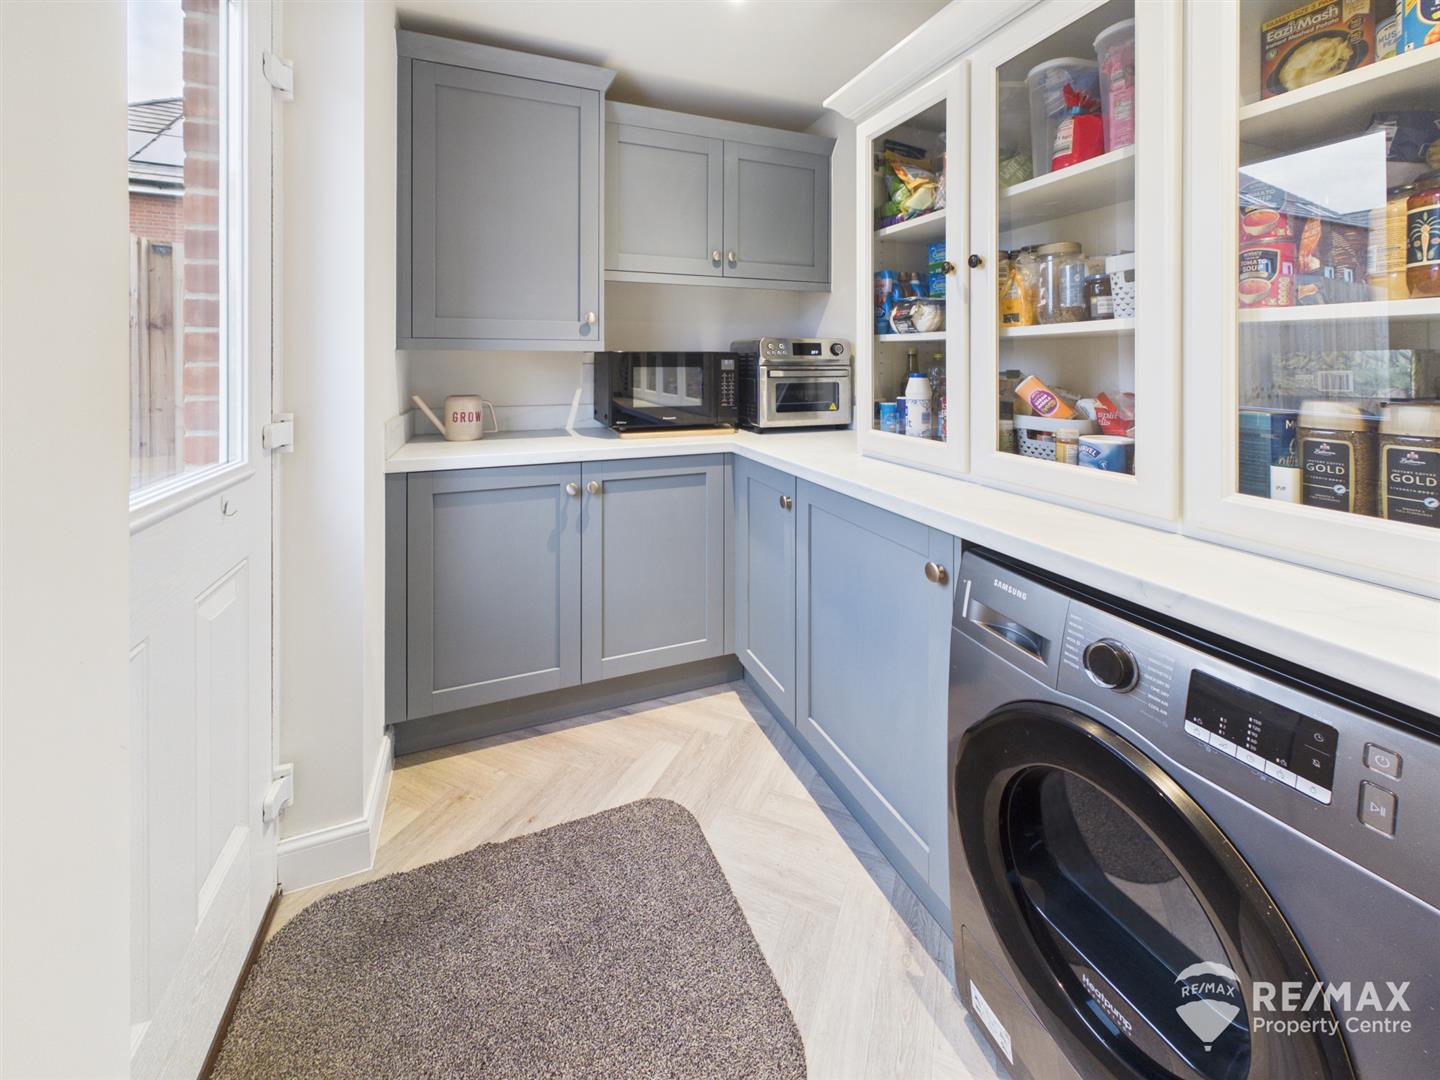
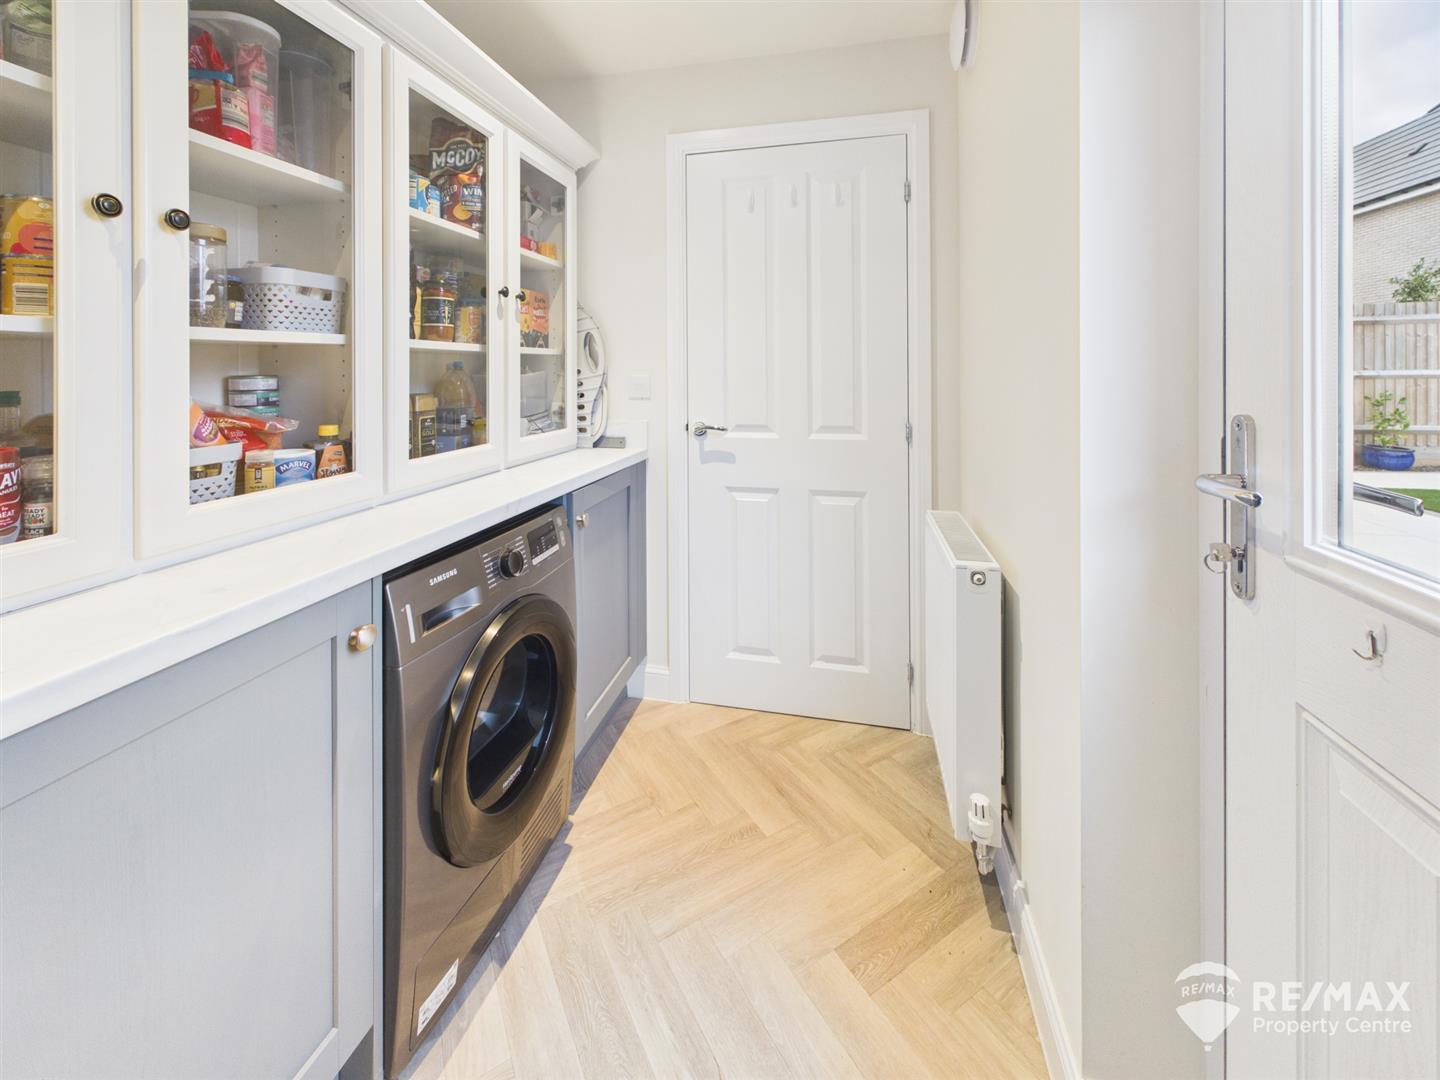
Fitted with wall and base units, cupboard housing gas boiler, integrated washing machine, space for tumble dryer, part glazed UPVC door leading out to garden, herringbone LVT flooring.
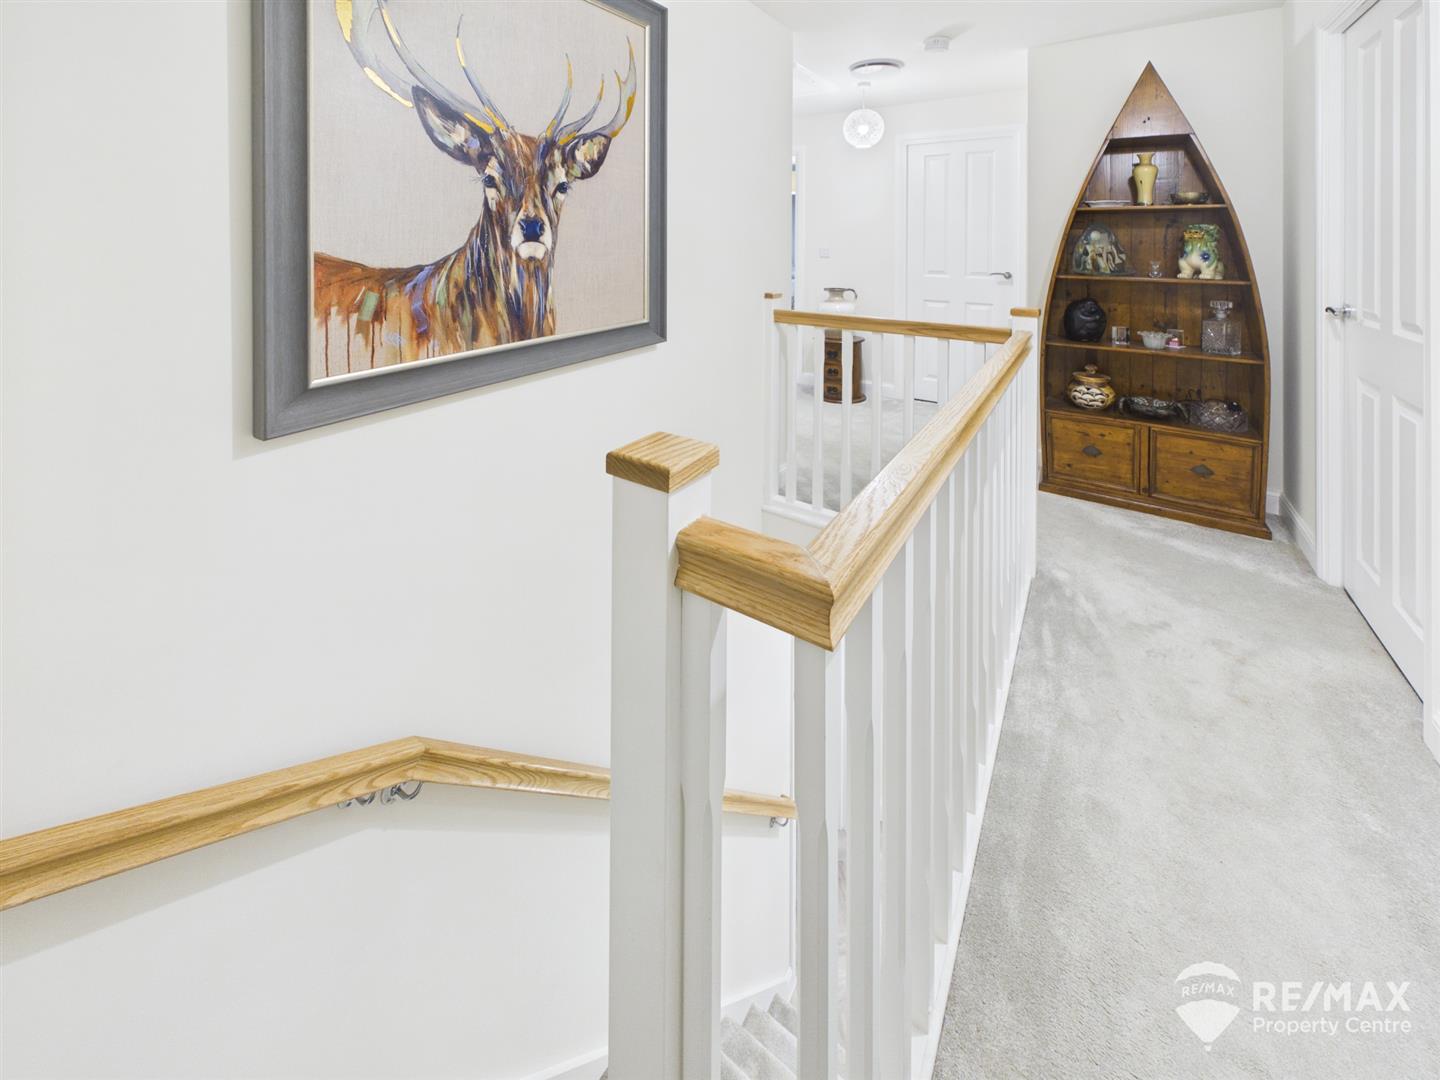
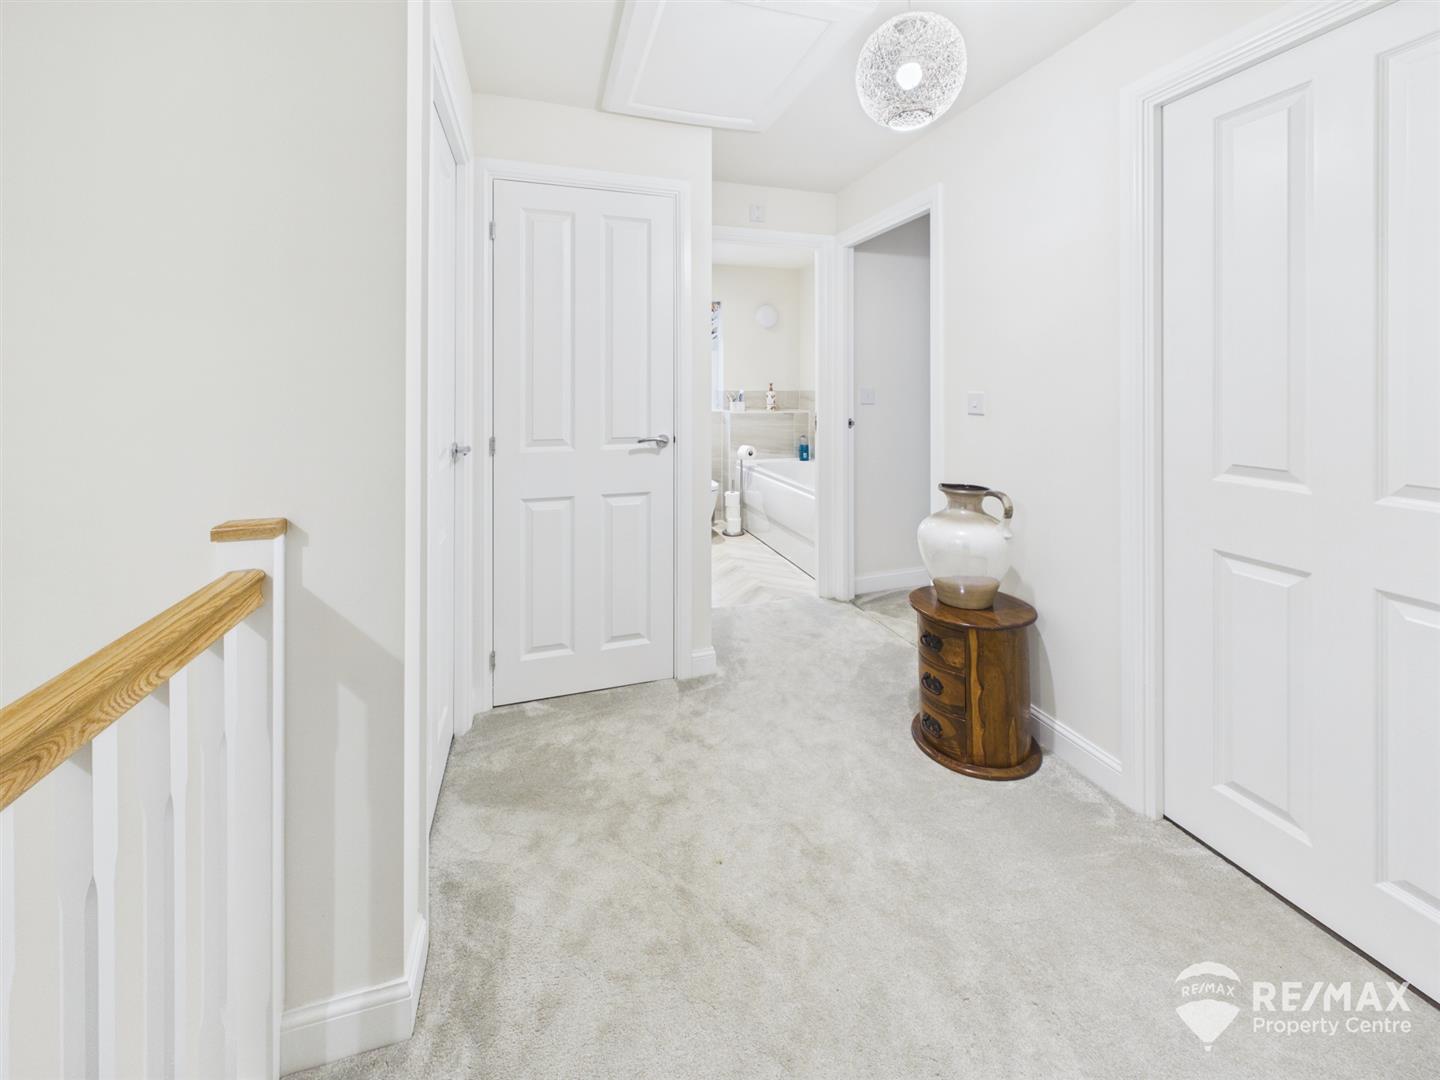
Doors leading to all 4 bedrooms and bathroom, airing cupboard, loft access hatch.
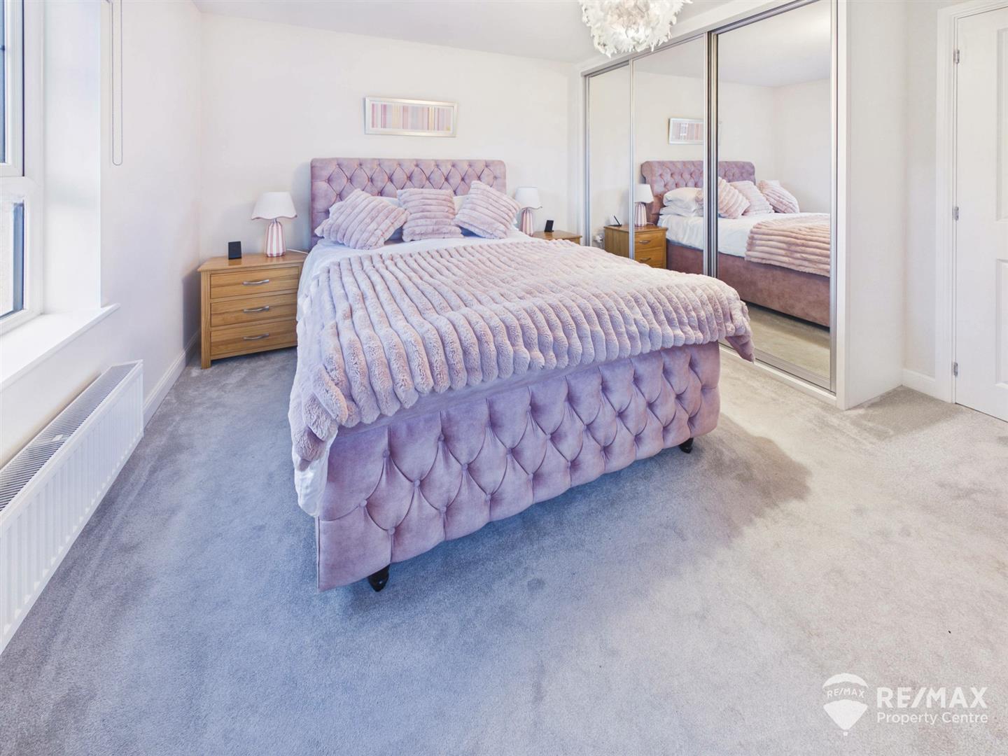
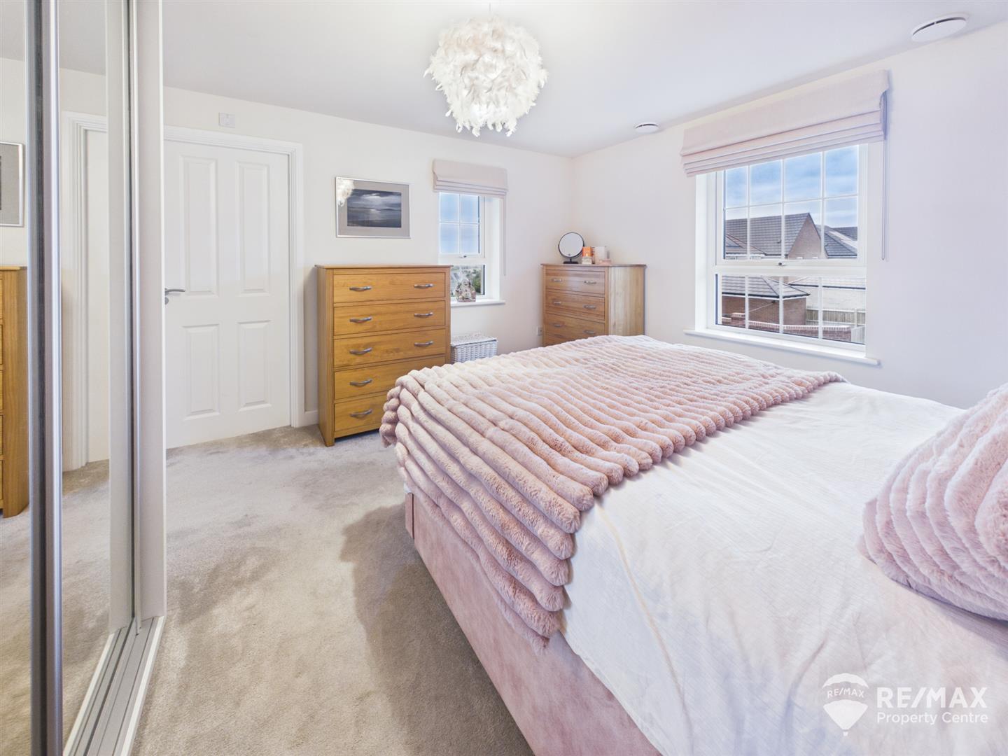
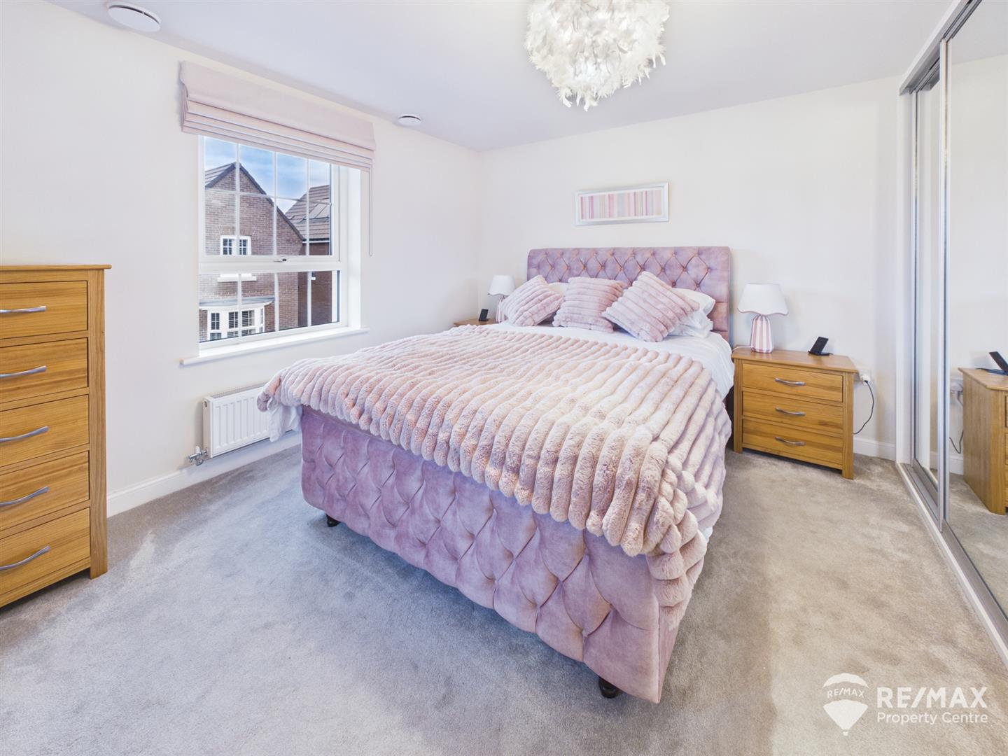
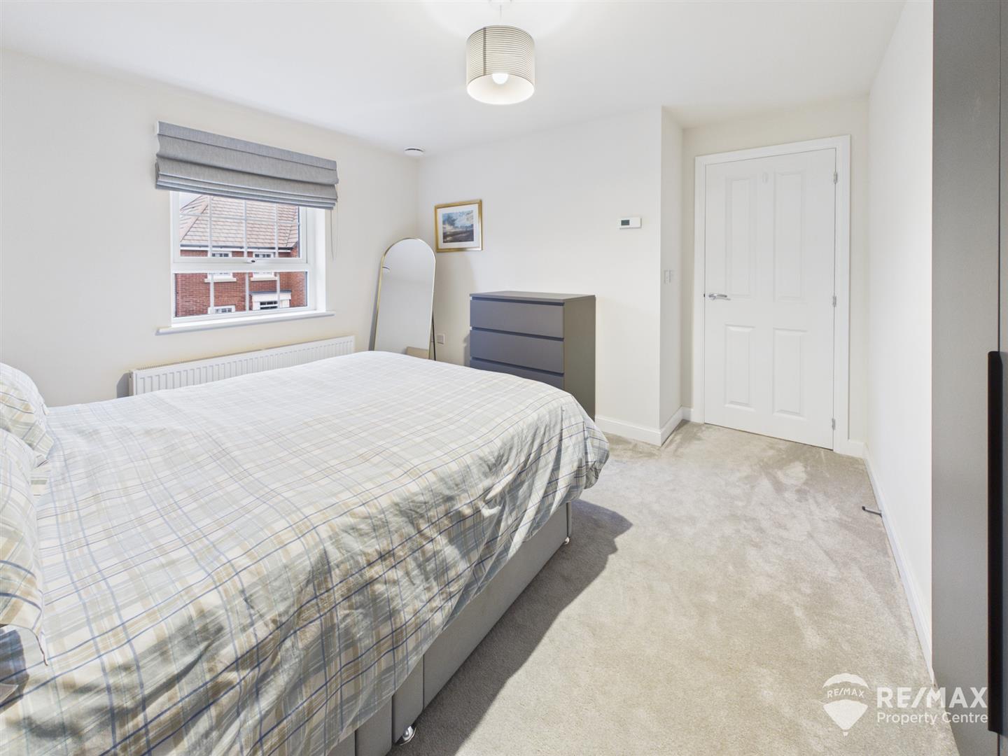
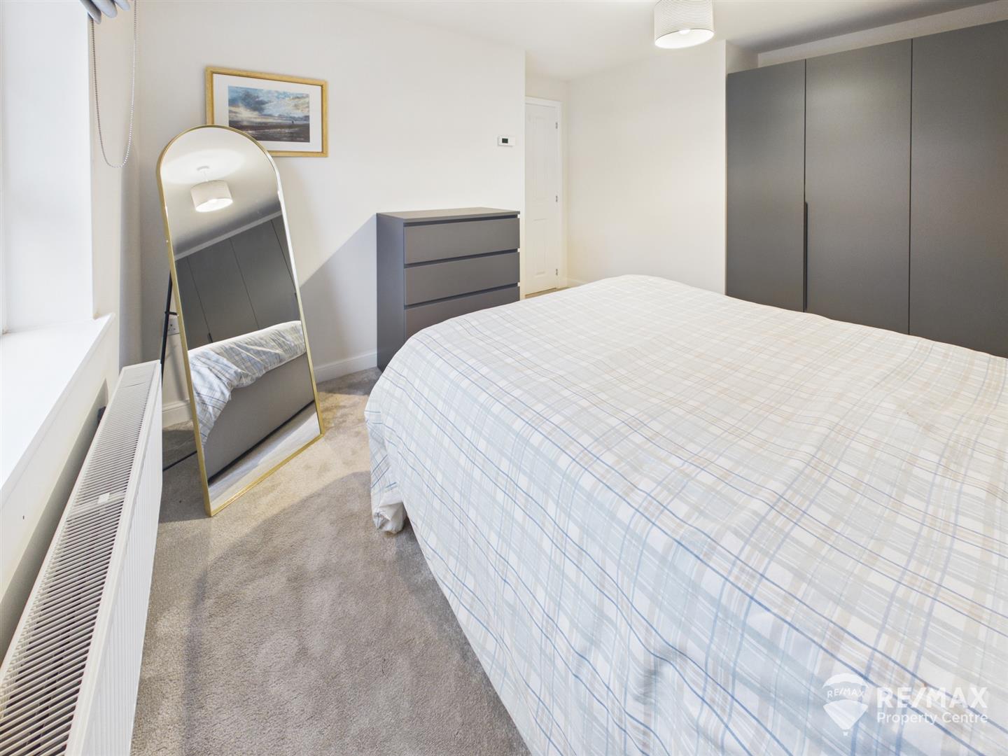
Dimentions: 12'7" x 12'2"
With triple fitted wardrobe, window to front aspect and a further window to side aspect with sea views, door leading through to:-
Dimentions: 7'8" x 5'0"
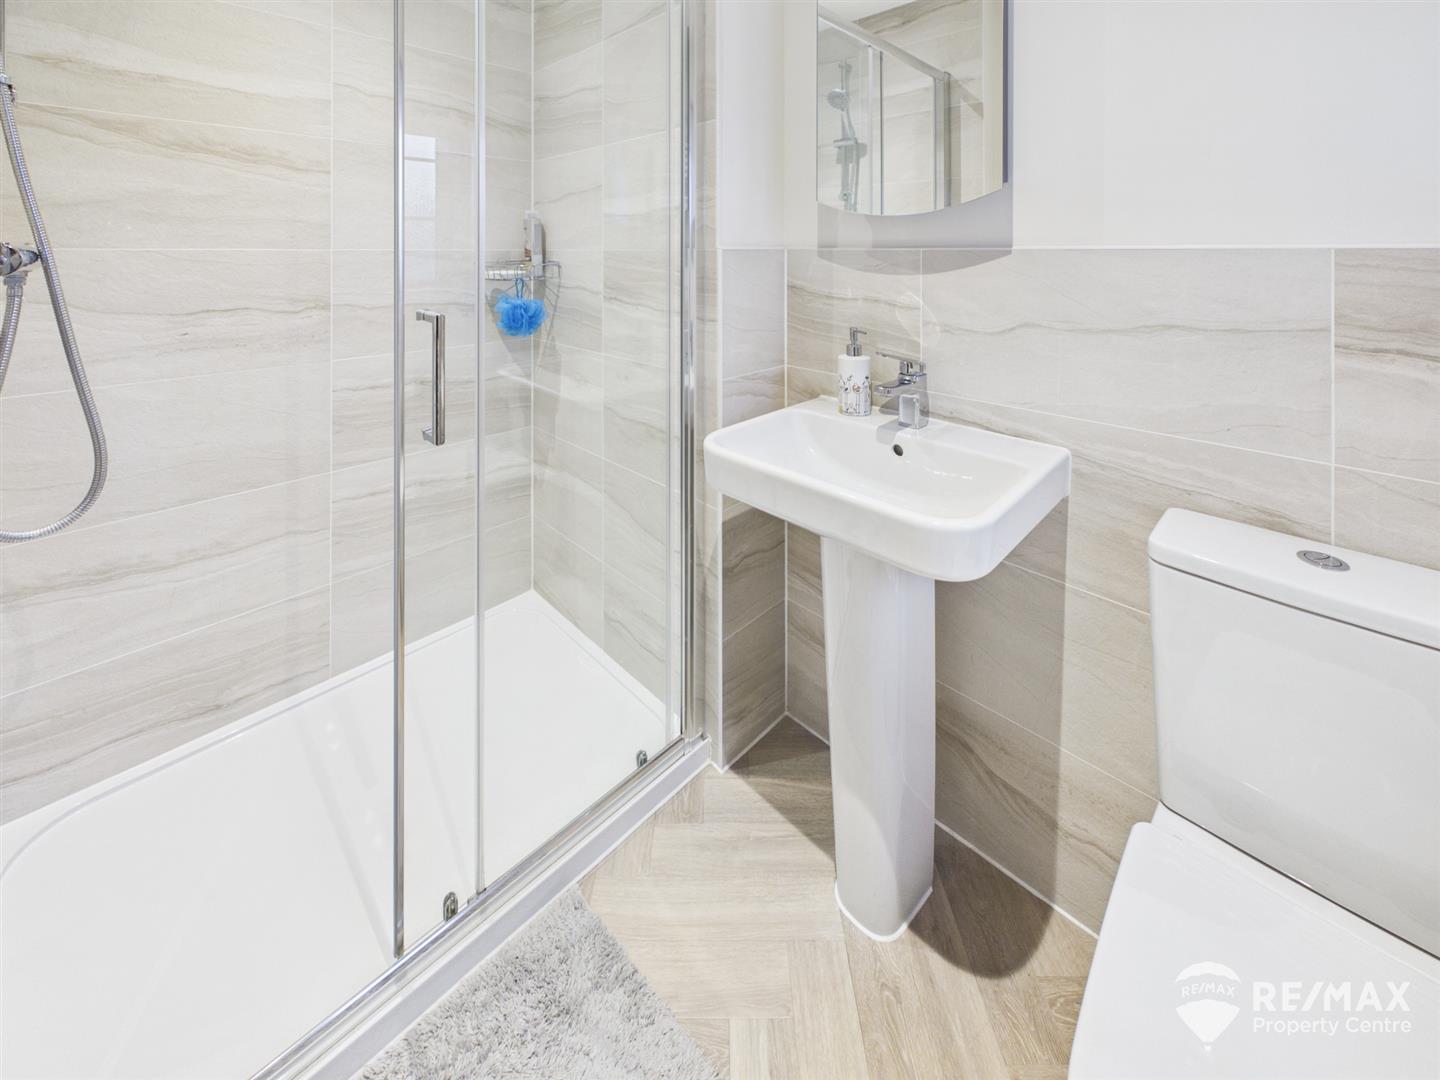
Suite comprising:- double shower cubicle (fully tiled walls), low level WC, pedestal wash basin, heated towel radiator, obscured window to front aspect, LVT flooring.
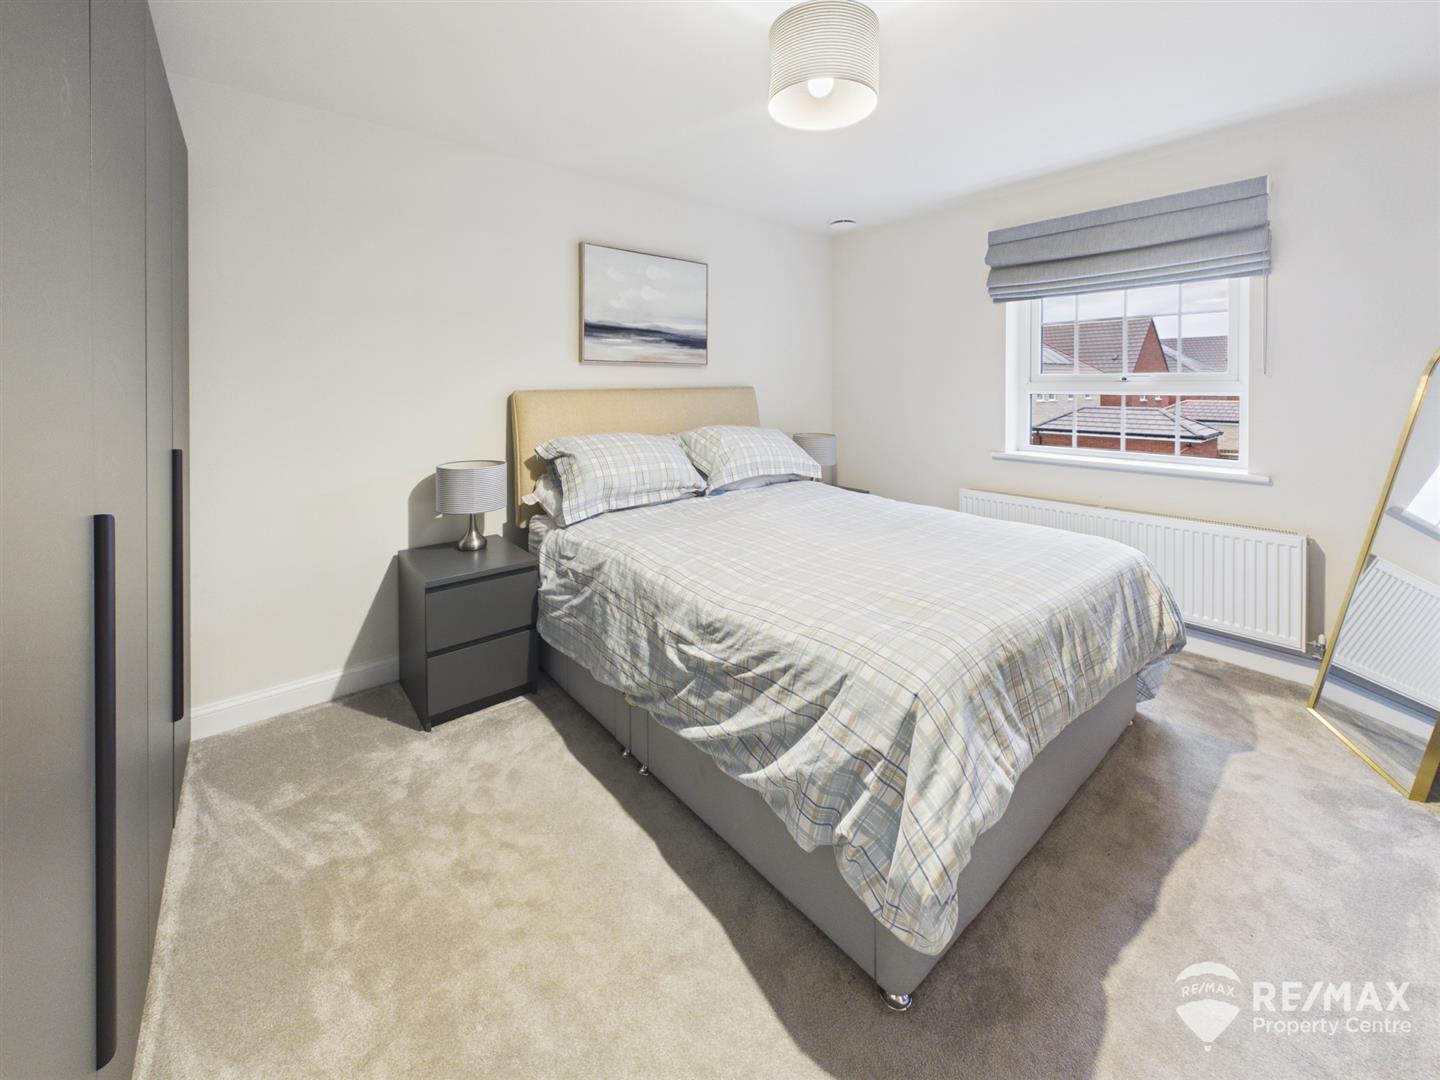
Dimentions: 13'3" x 10'8"
Window to front aspect, 2 double wardrobes.
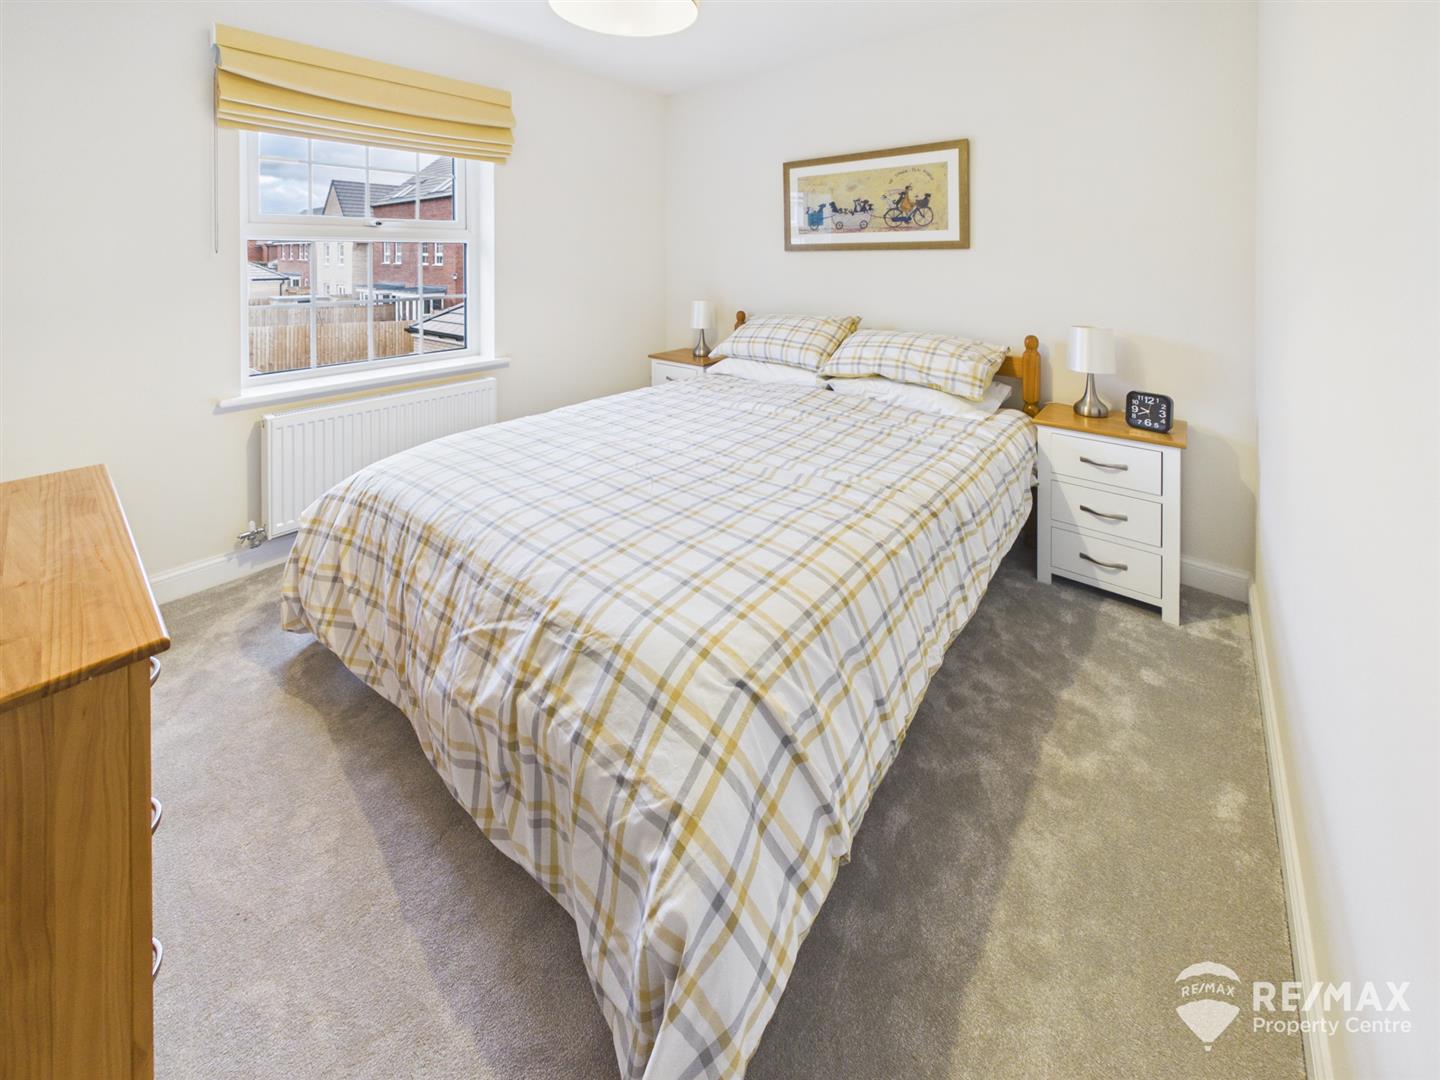
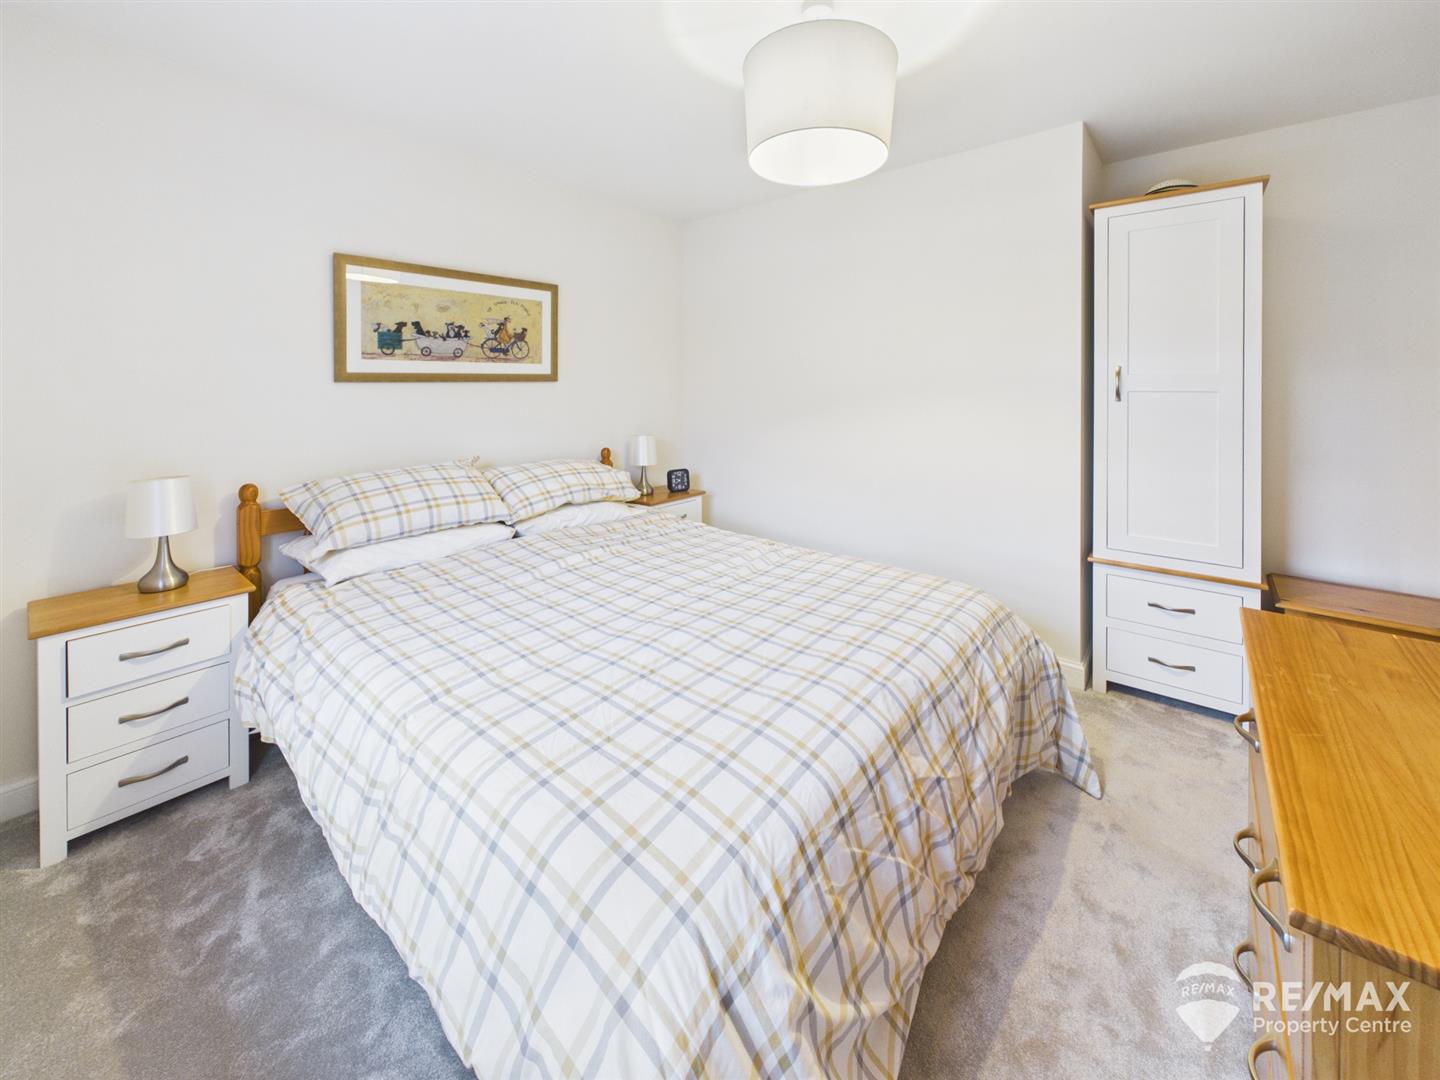
Dimentions: 10'2" x 9'7"
With window to rear aspect.
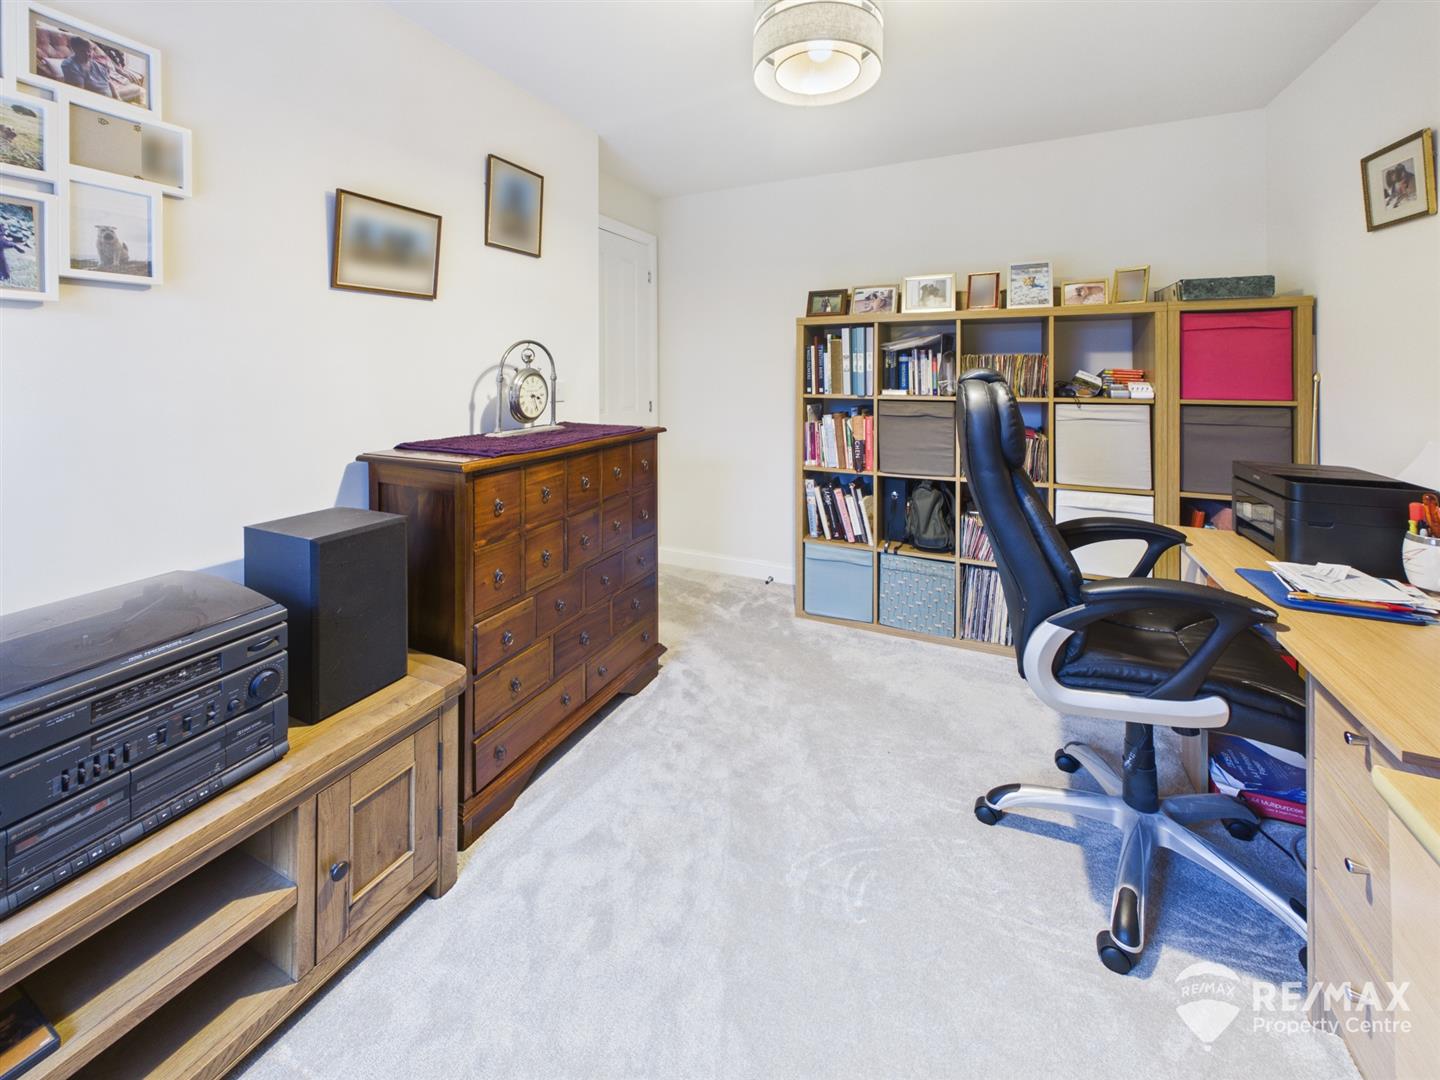
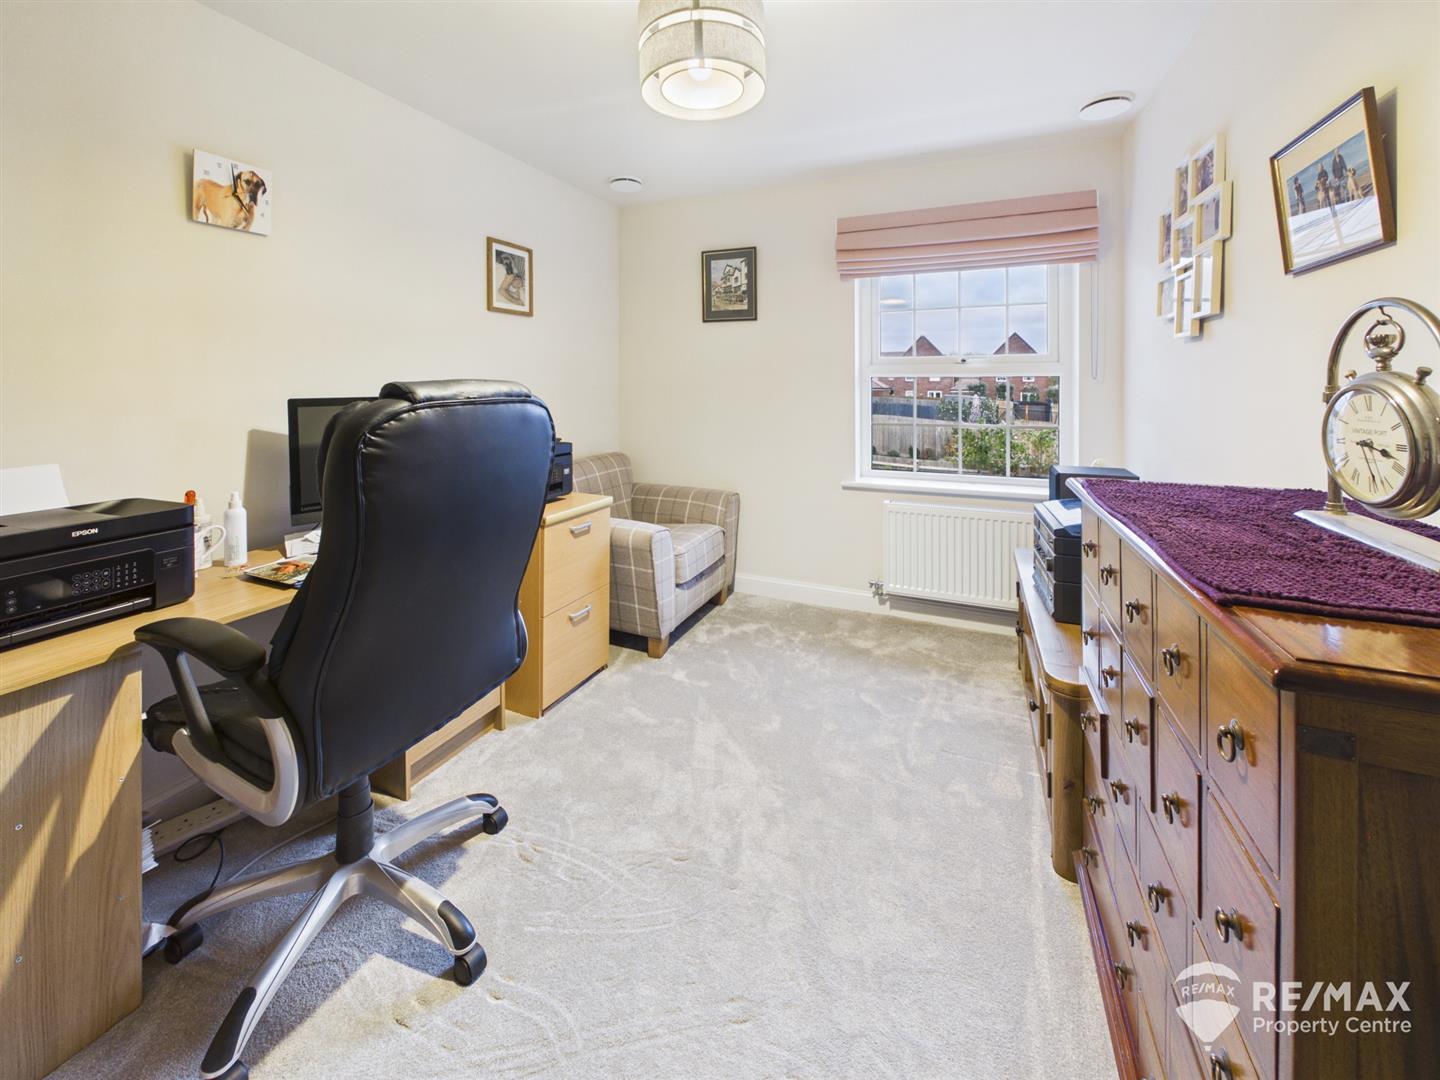
Dimentions: 11'8" x 8'8"
With window to rear aspect.
Dimentions: 9'2" x 6'2"
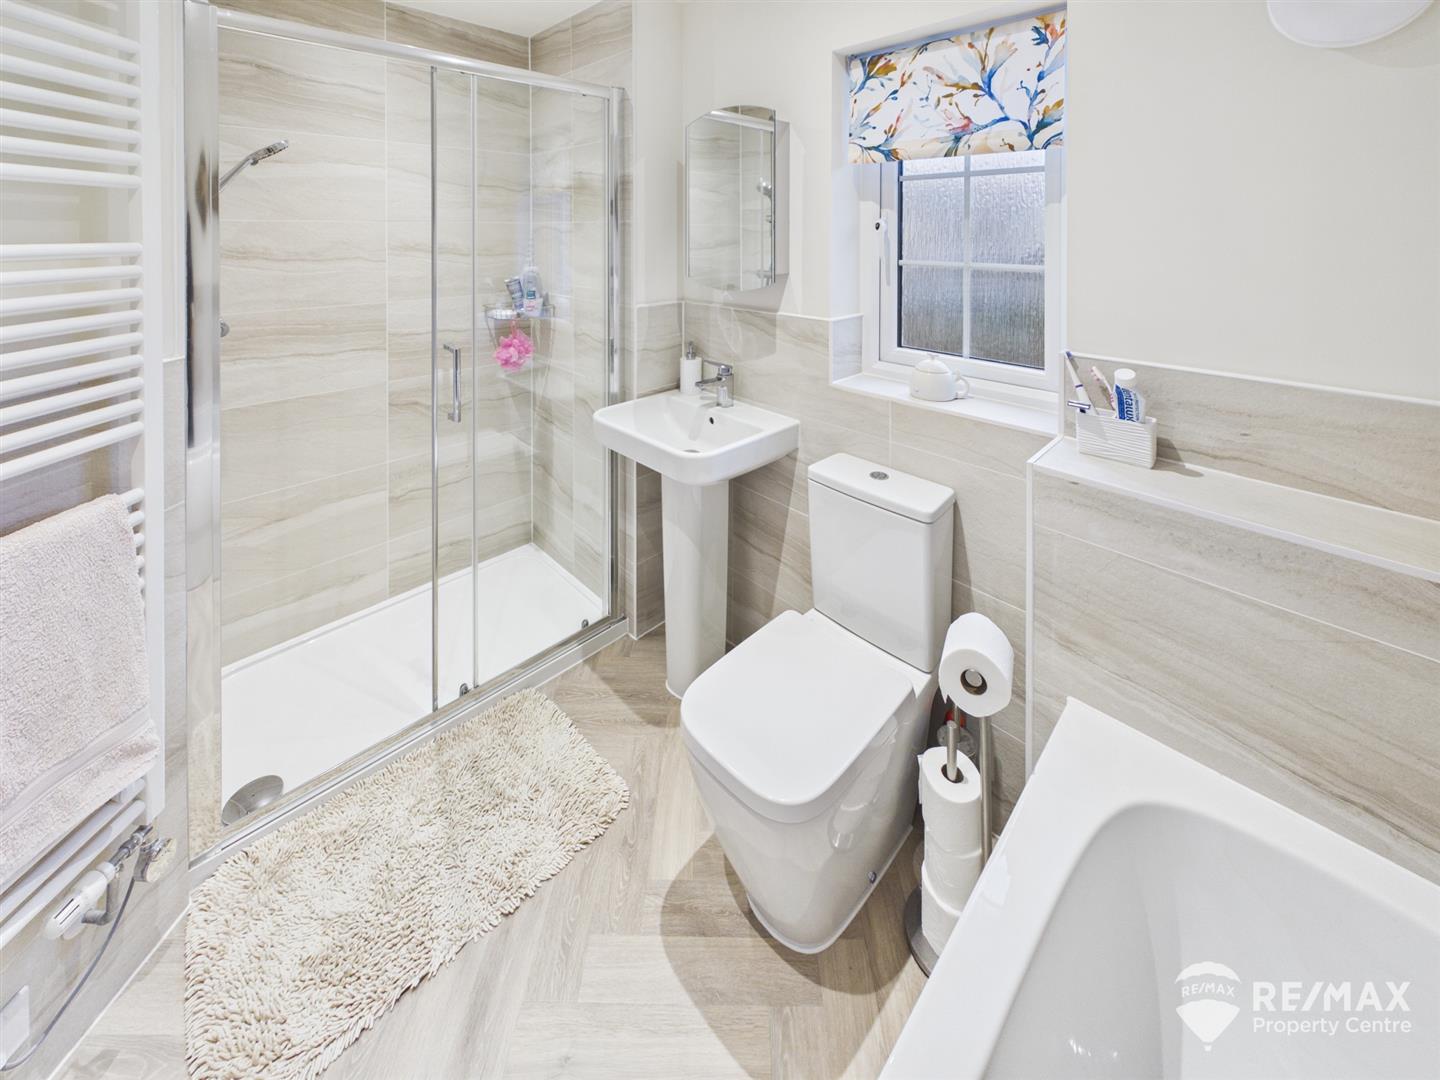
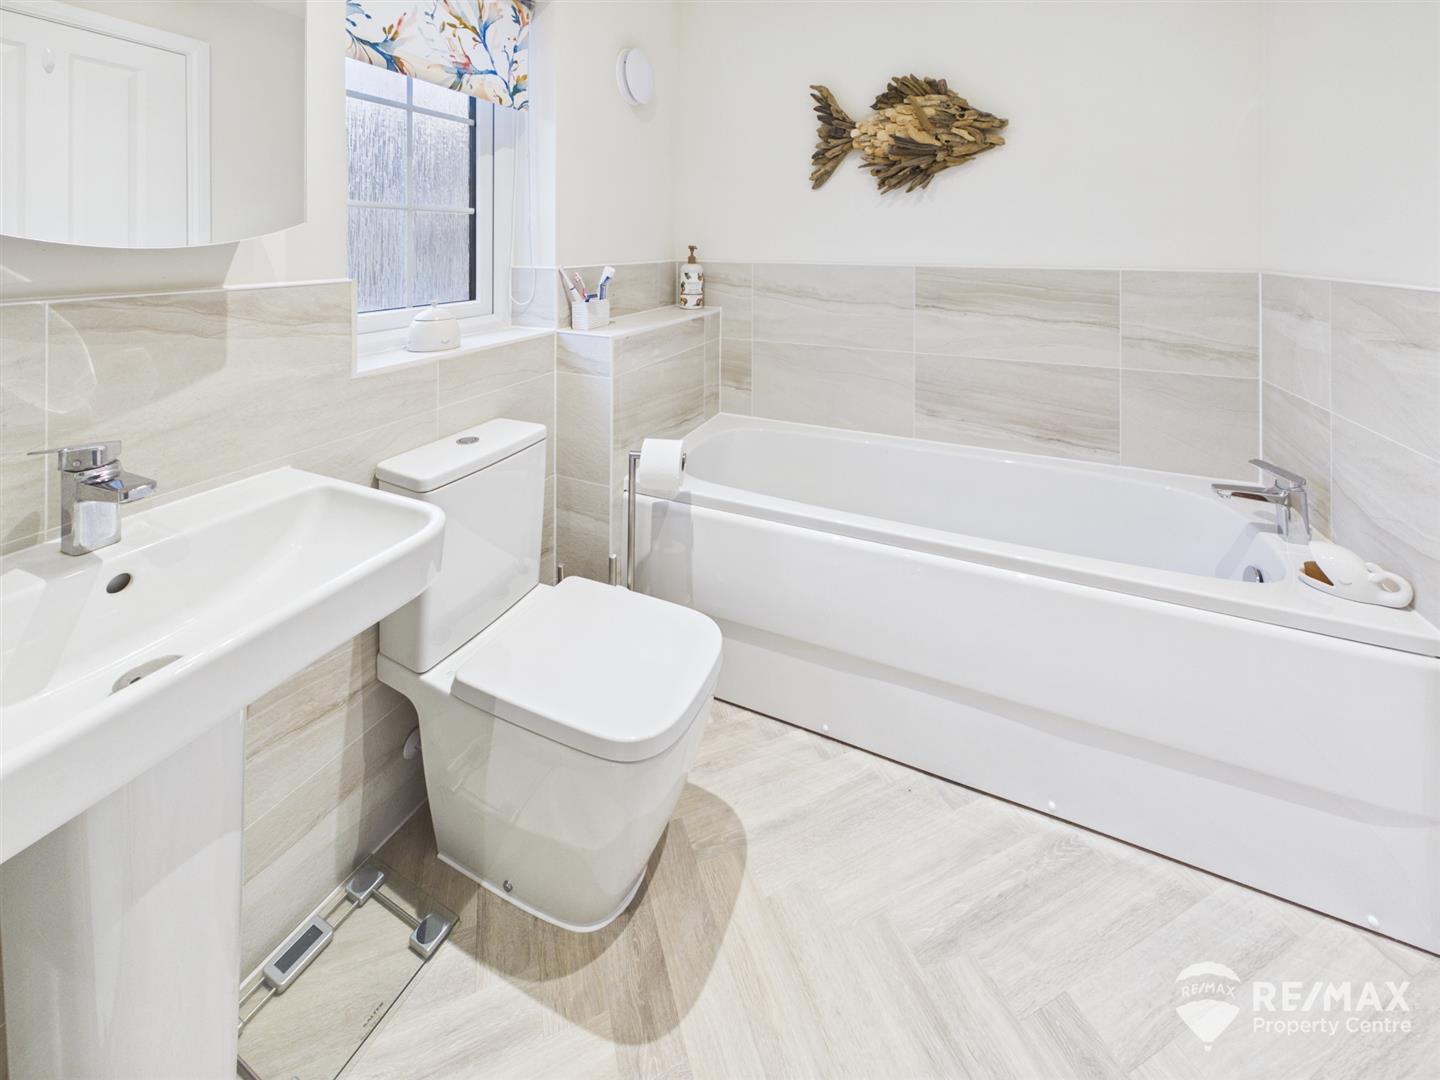
Suite comprising:- panelled bath, double shower cubicle, low level WC, pedestal wash basin, heated towel radiator, partially tiled walls, LVT flooring, obscure window to rear aspect.
The generous rear garden has recently been landscaped, fully enclosed by wooden fencing, complete with a new porcelain patio, newly laid artificial grass lawn, outside tap, and spotlight lighting, gated side access.
A double width driveway provides ample off-road parking, leading to the single garage (power & light connected).
The property also benefits from energy efficient PV solar panels.
For the latest news, updates and monthly deals
Copyright RE/MAX UK 2026. Privacy Policy | Cookie Policy | Complaints Procedure | ESG Policy
Designed by Fast Generations
