 Detached House
 4
4 2
2 2
2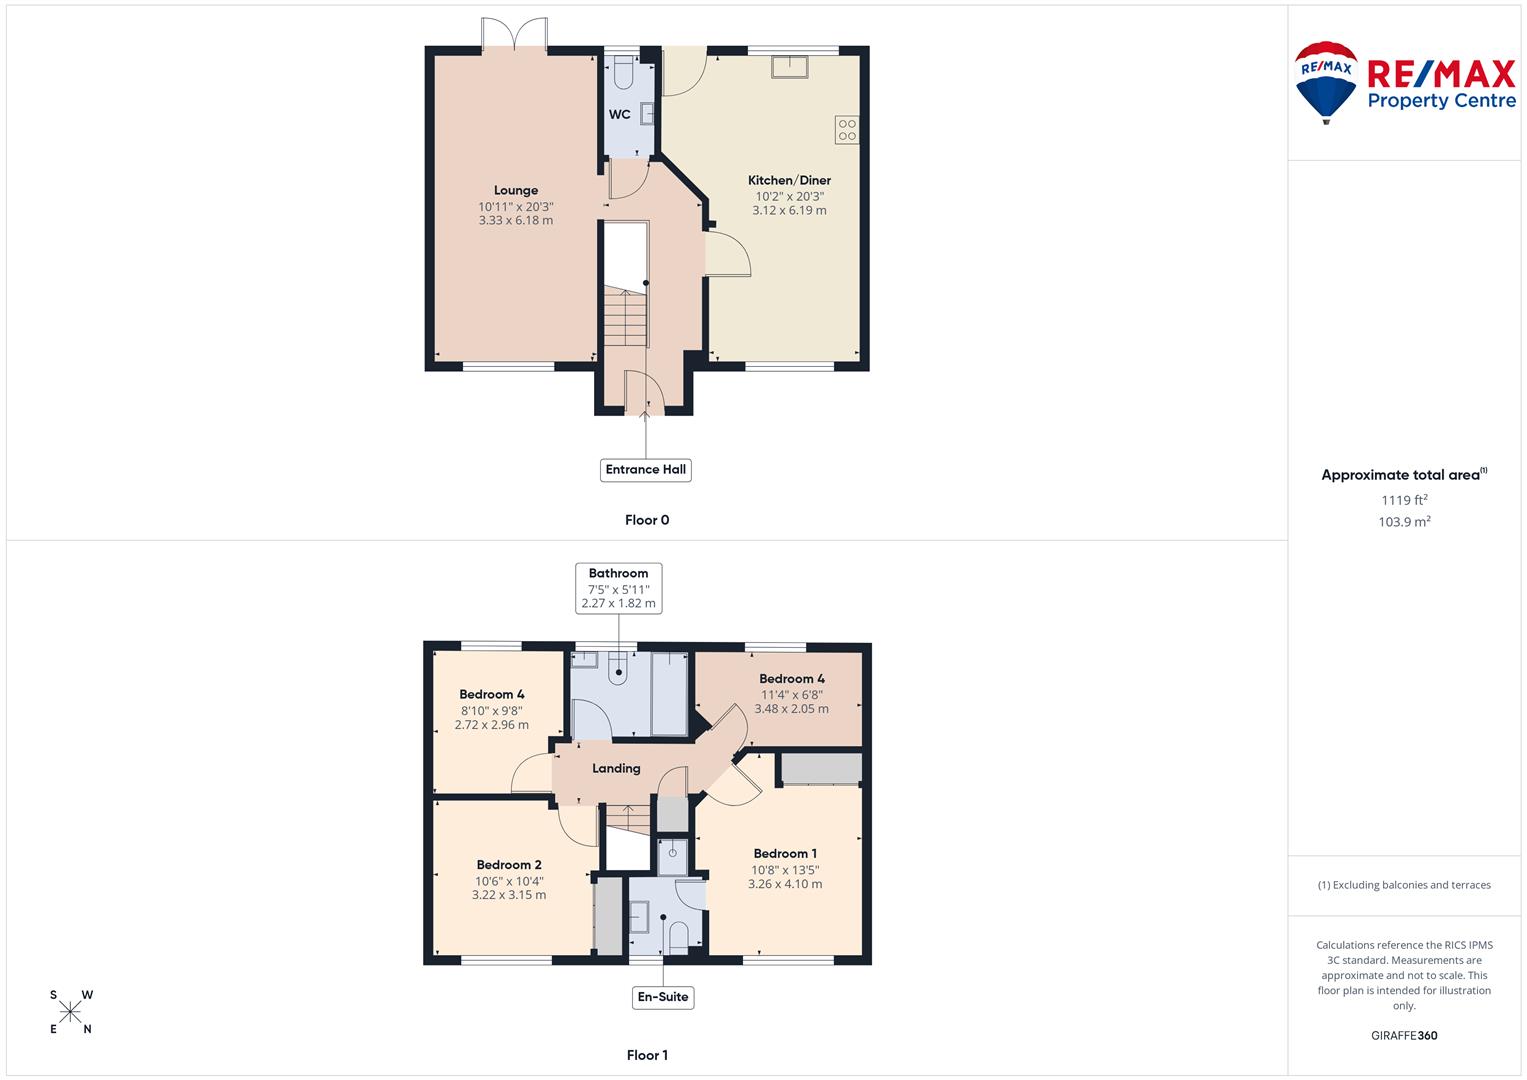
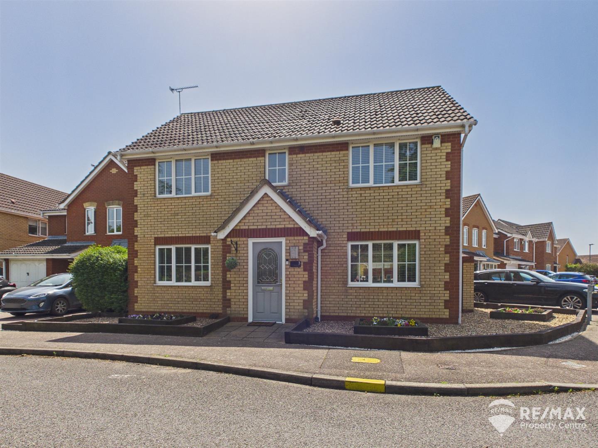
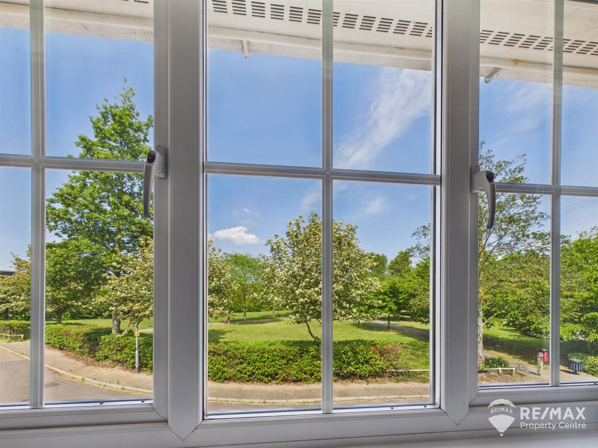
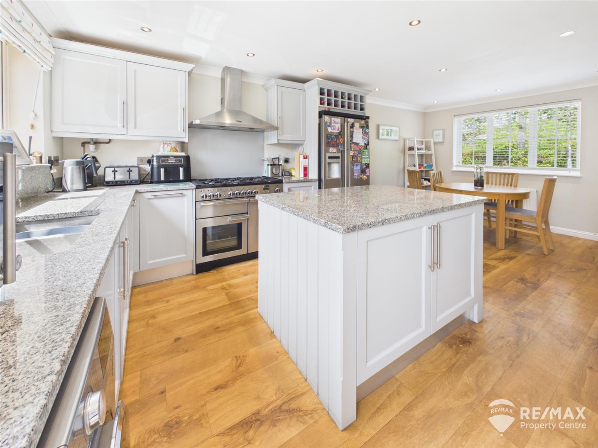
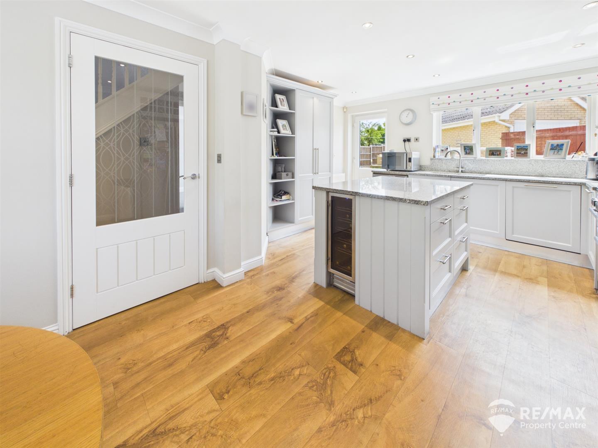
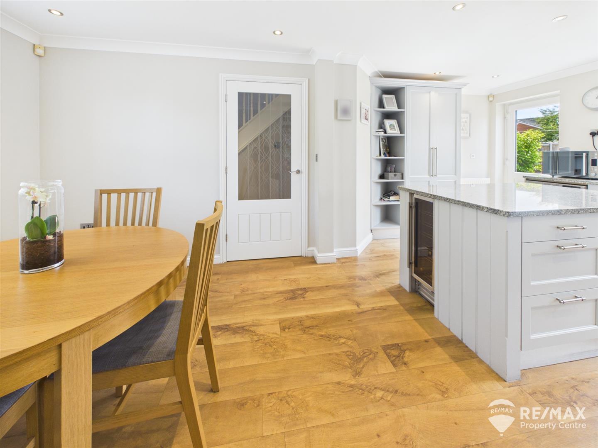
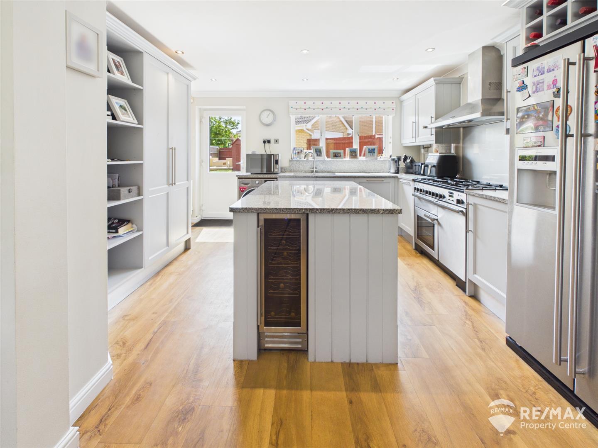
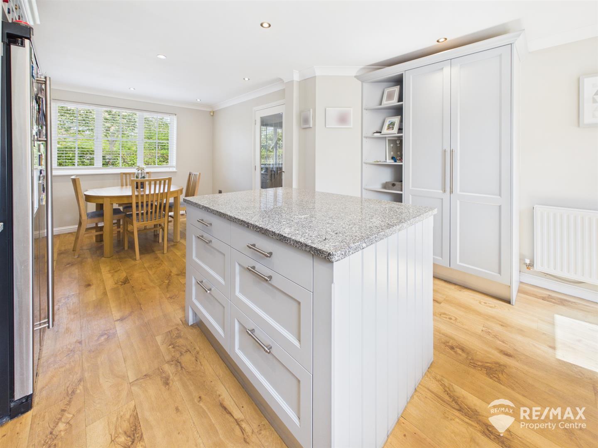
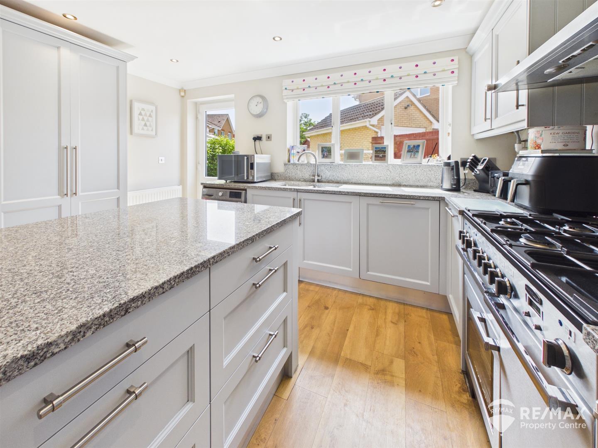
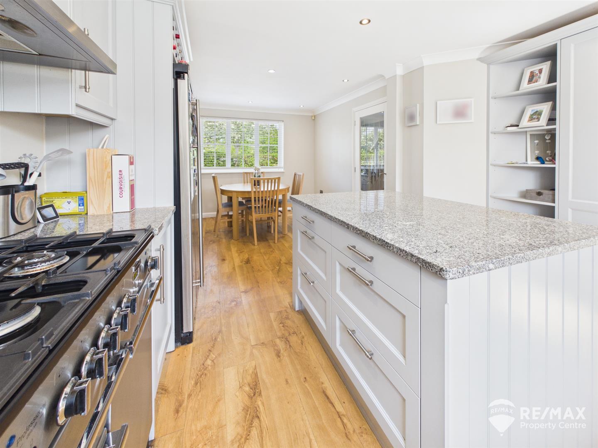
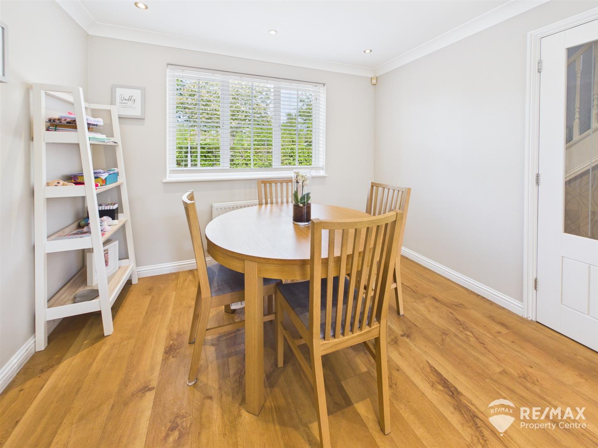
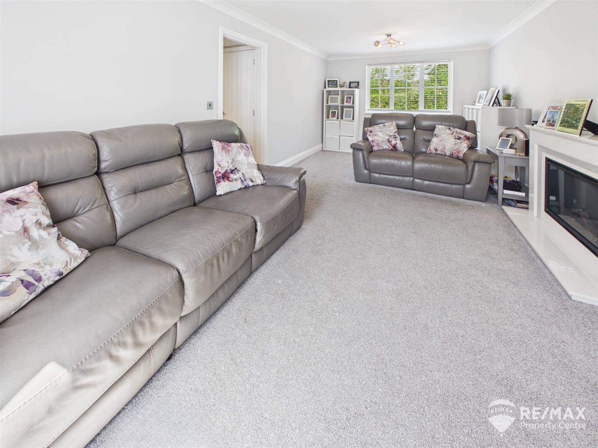
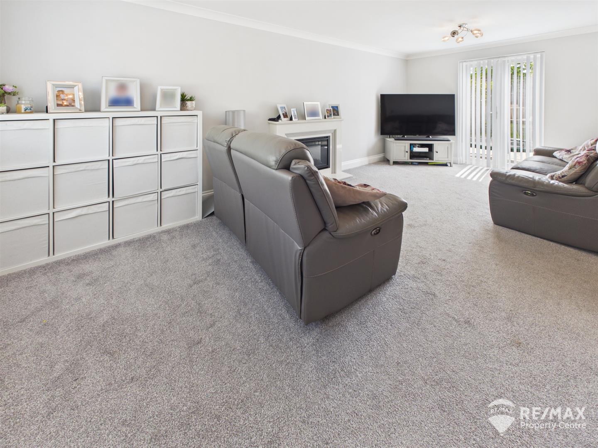
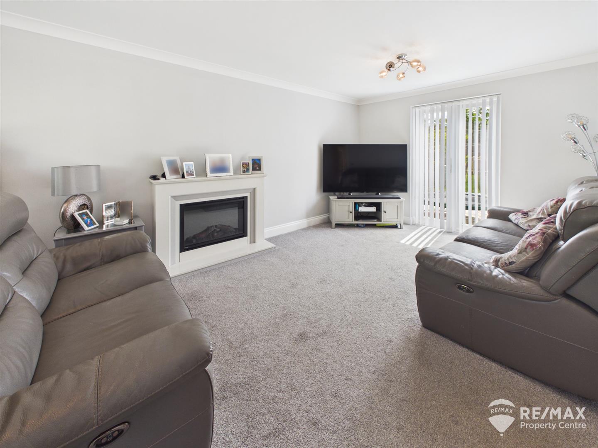
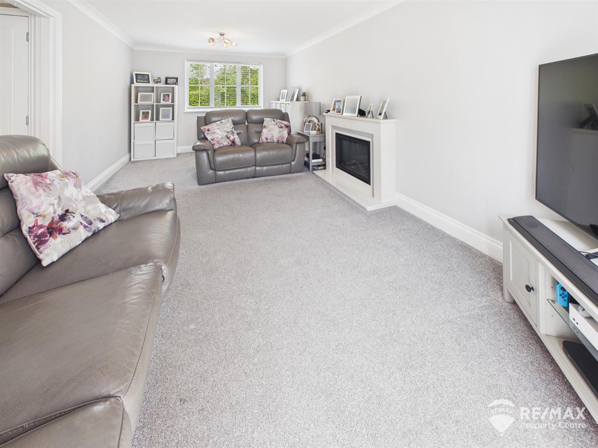
This superb Detached Family home in a popular area overlooks communal green space and would be the perfect location for couples and families, offering 4 well sized bedrooms, a 24' lounge, 20' kitchen/diner with central island, GF WC, family bathroom plus en-suite shower room.
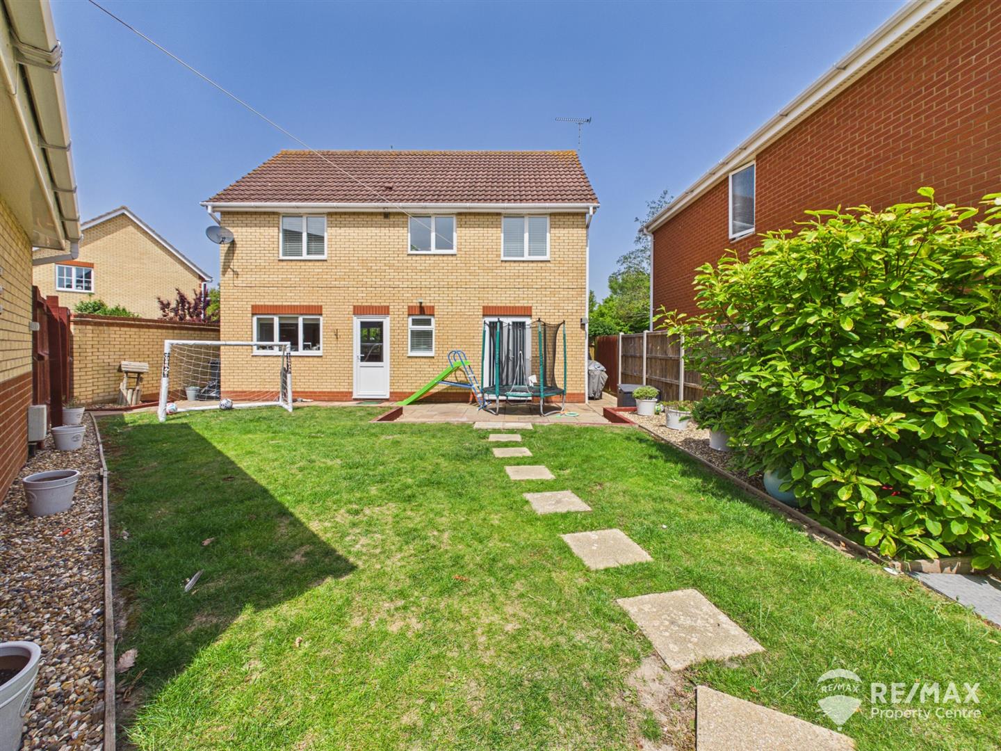
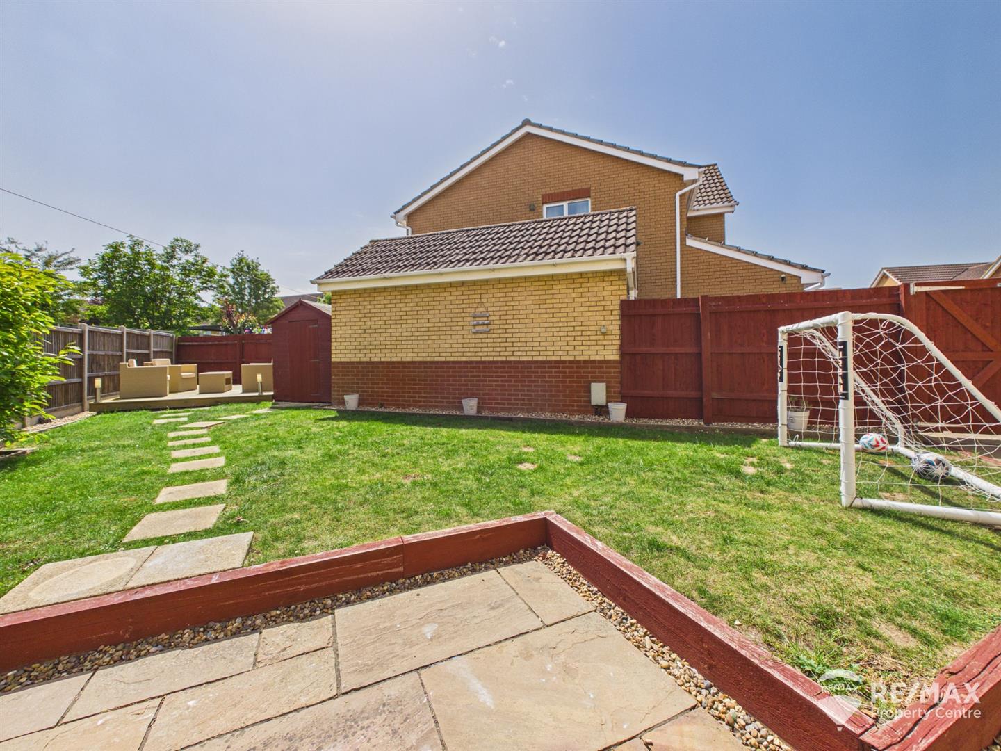
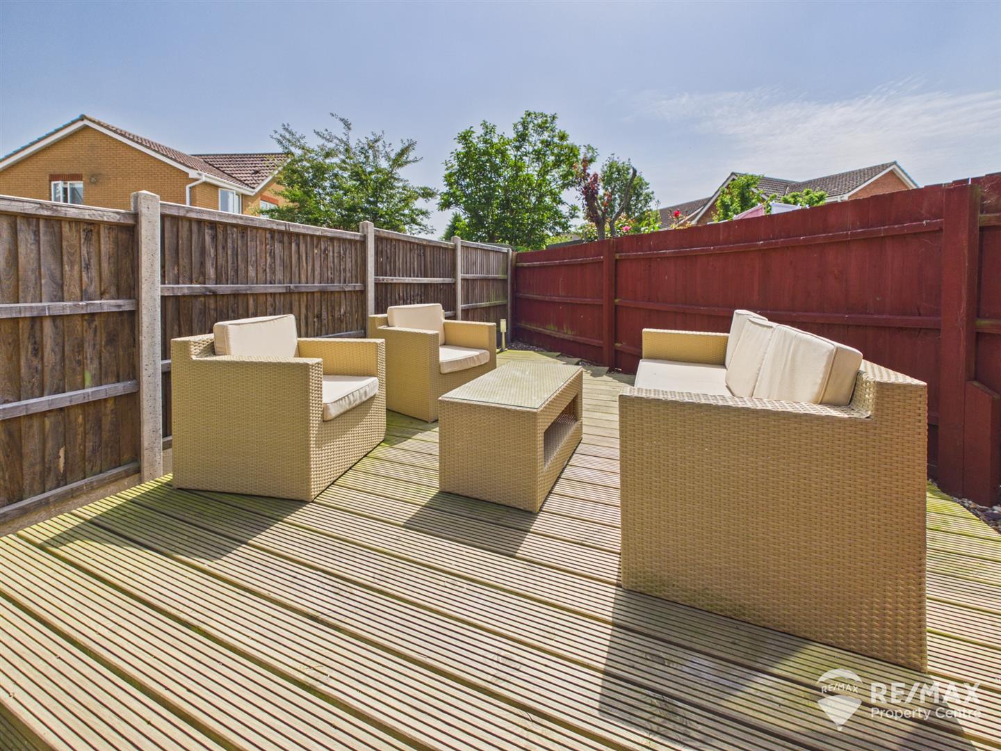
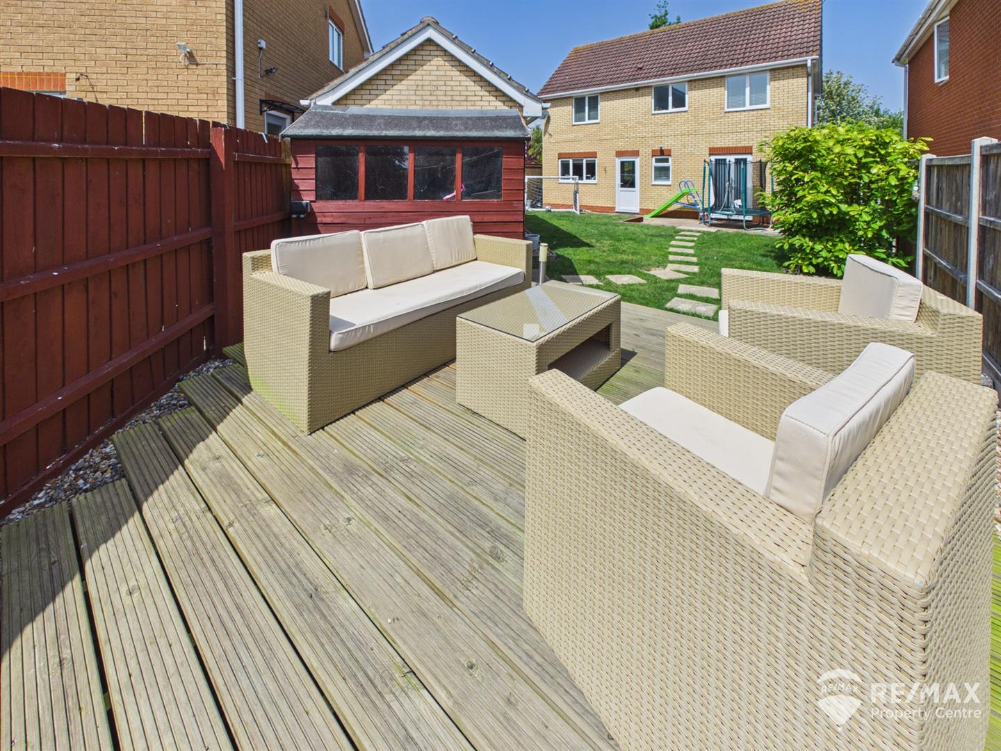
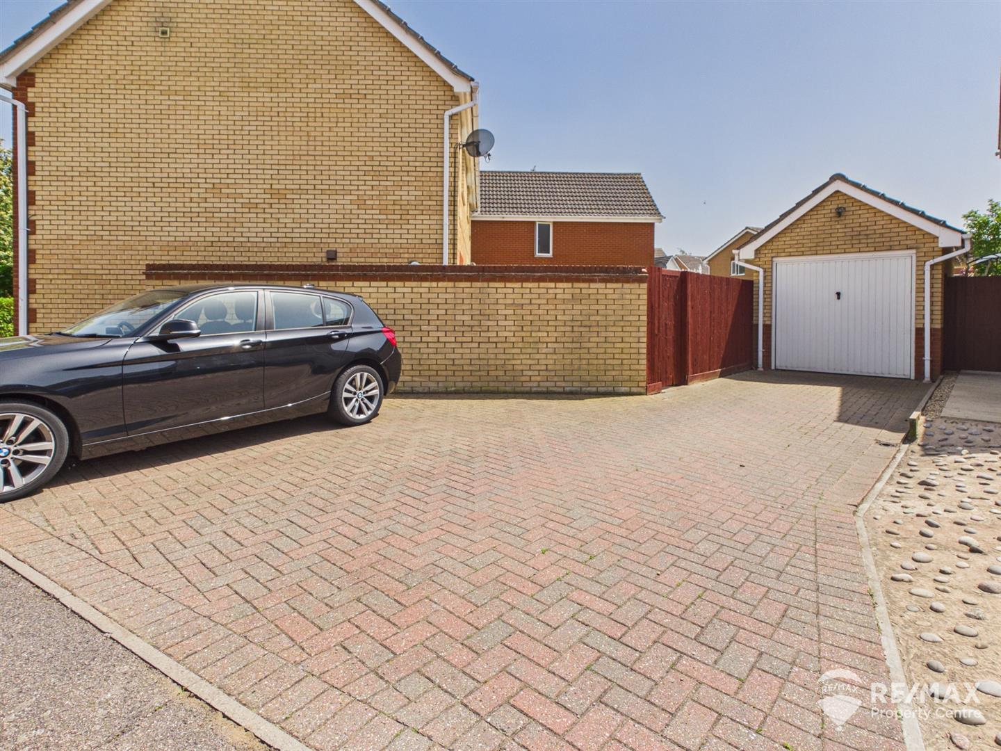
Externally with a detached garage and extended driveway allowing ample off-road parking and gated access to the garden, the sunny aspect rear garden enjoys a patio area, lawn, planter beds to the sides and a further raised decked seating area to the rear of the garden
The property has seen many improvements from the current owners including installation of a new gas boiler (approx 3 years ago), Hive heating system, new water tank, installation of new front & rear doors, new bathroom, Mira power showers with pump installed in bathroom and en-suite to name a few.
EPC: D
Council Tax Band: D
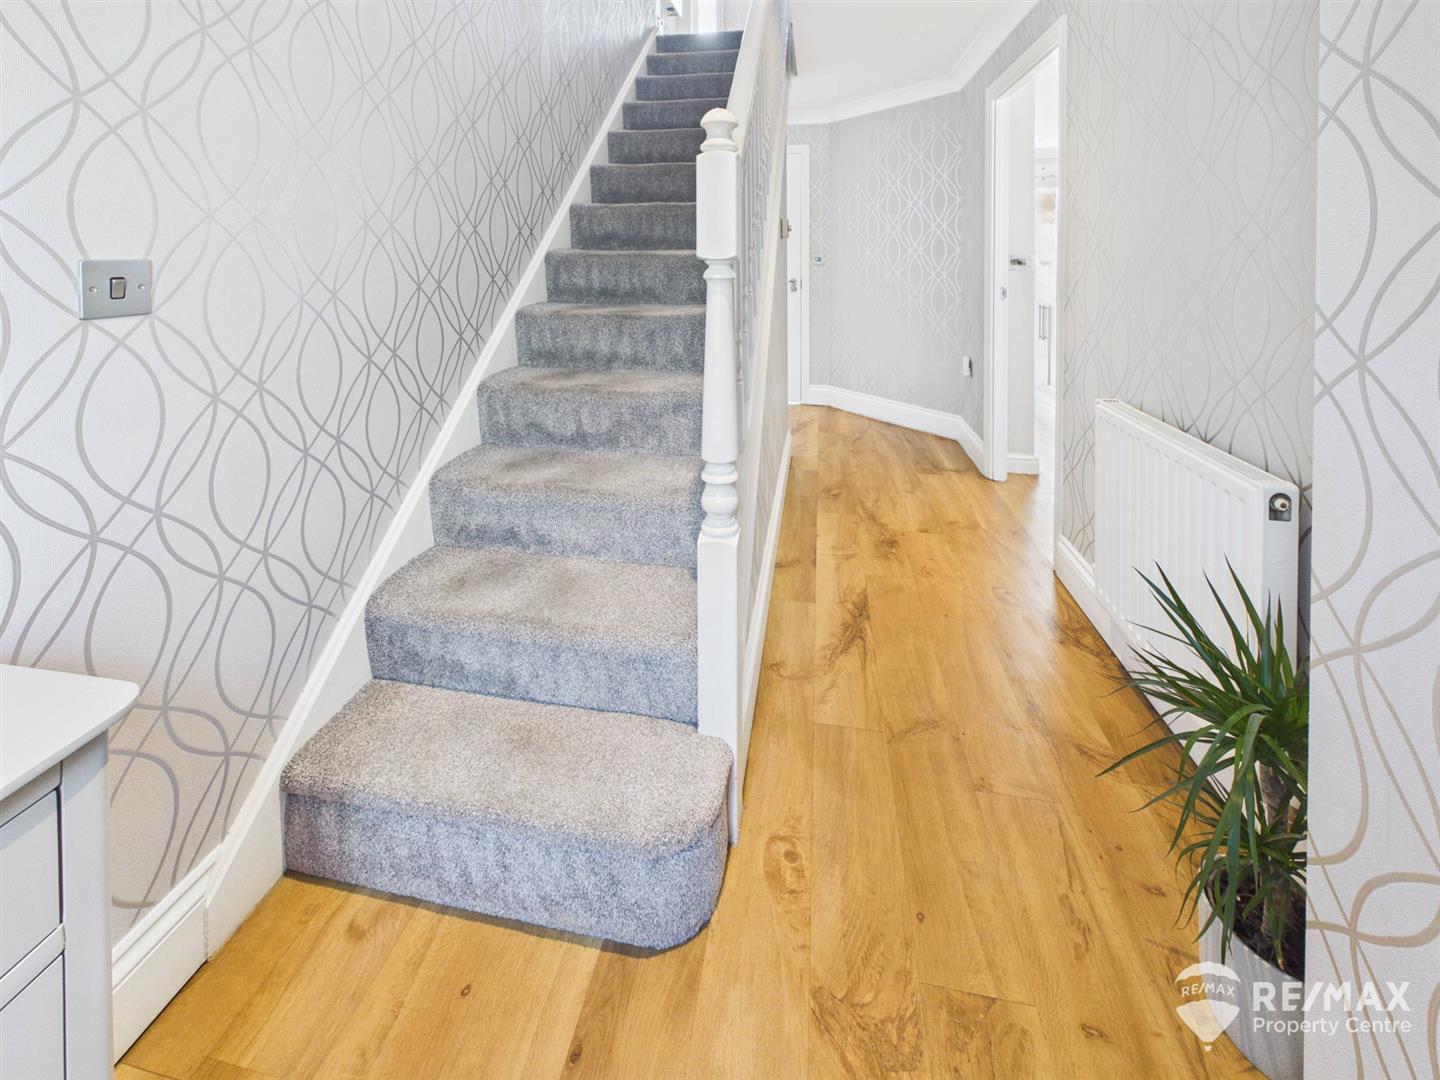
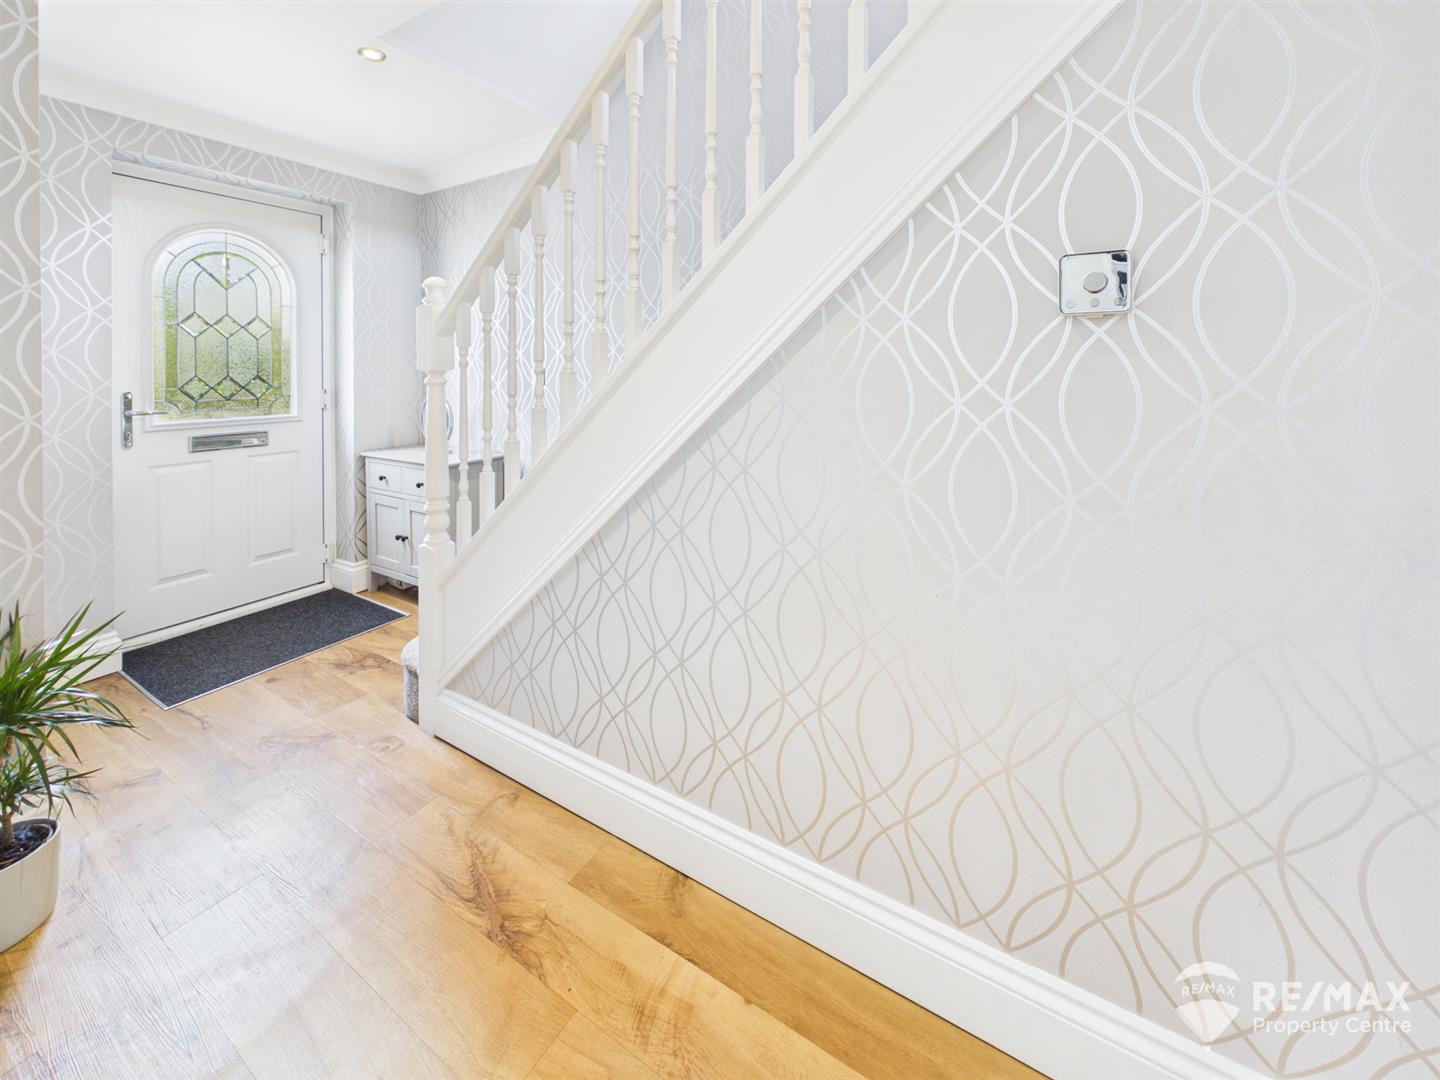
With under stairs storage cupboard, doors to GF WC, lounge & kitchen/diner, stairs to first floor
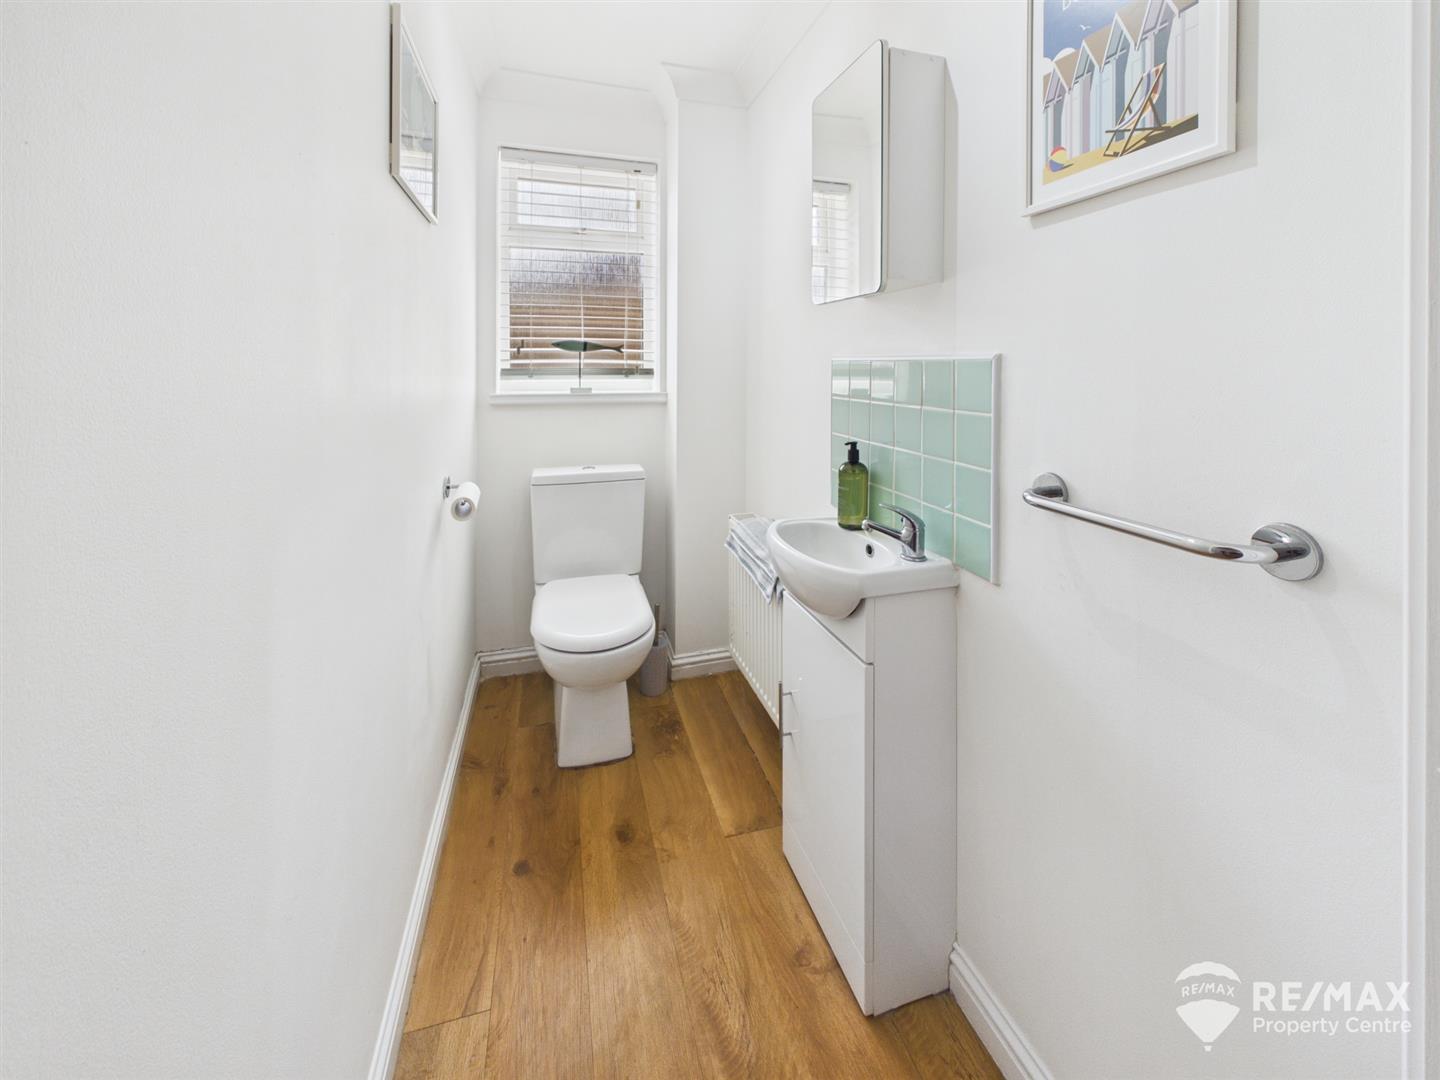
Wash basin in vanity unit, complimentary wall tiling, low level WC, towel rail and opaque window to rear aspect
Dimentions: 20'3" x 10'11"
Fireplace surround with newly fitted electric flame effect fire, window to front aspect and UPVC French doors leading to rear garden
Dimentions: 20'3" x 10'2"
Bespoke fitted kitchen with a wide range of wall, display and base units, granite work surfaces, Rangemaster oven, extractor hood, American style fridge/freezer, built in wine rack, centralised island with storage cupboards, drawers and a drinks cooler, inset double sink & drainer, space for washing machine, integrated Bosch dishwasher, double aspect windows to both front and rear aspects and UPVC part gazed door leading out to garden
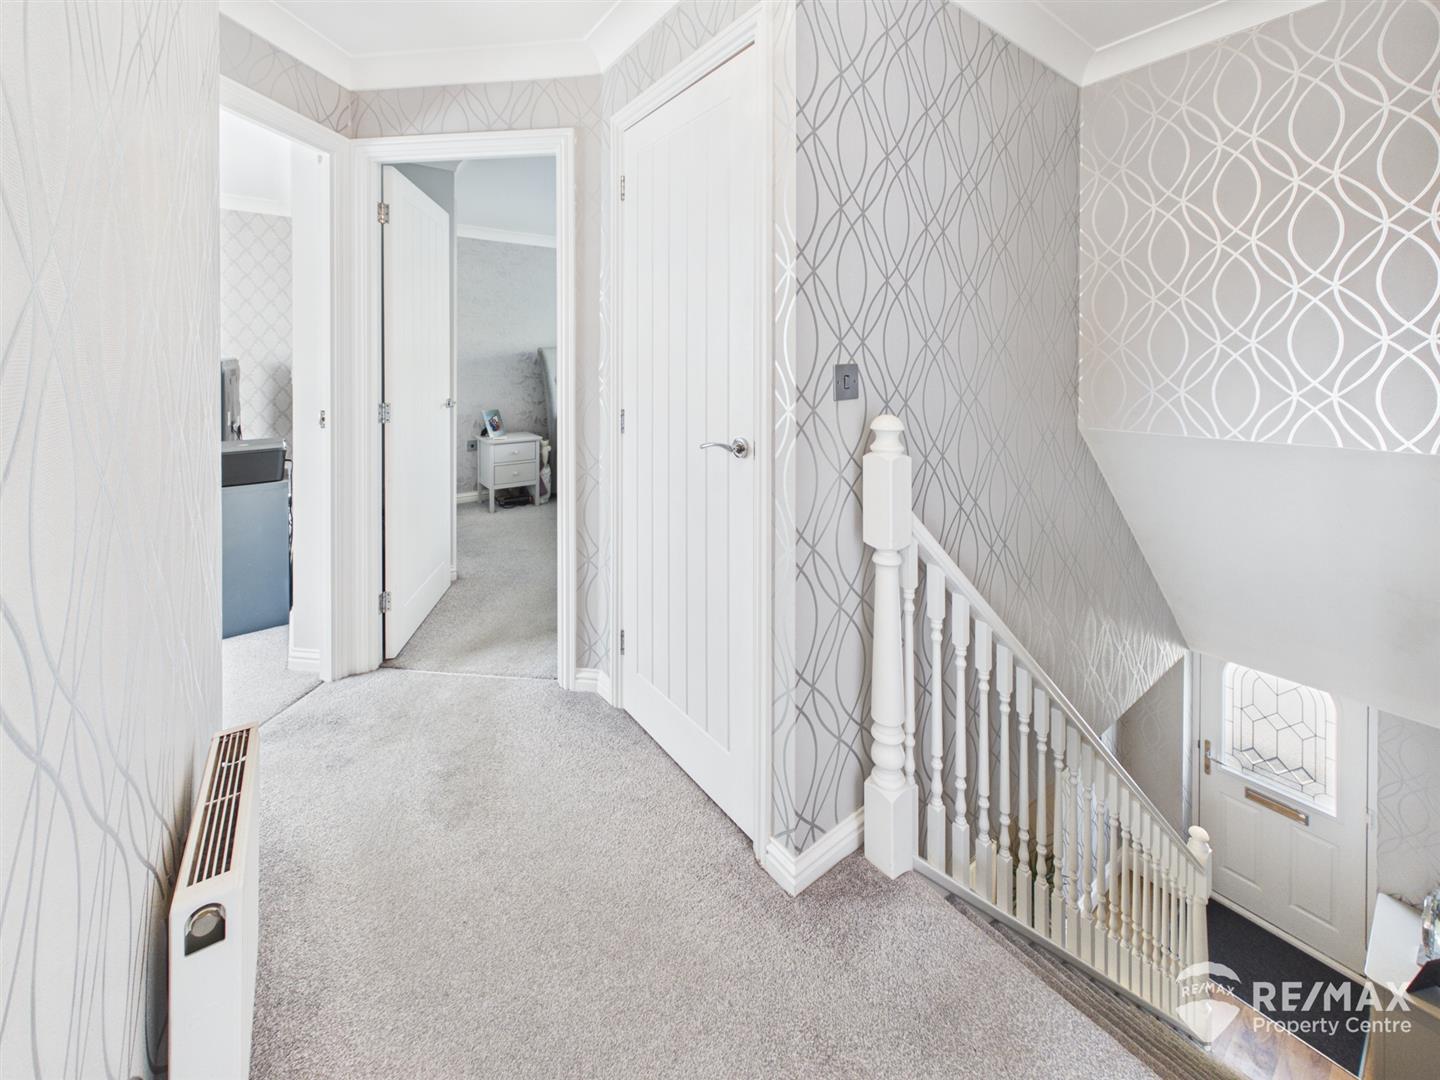
Doors to all 4 bedrooms and bathroom, loft access hatch
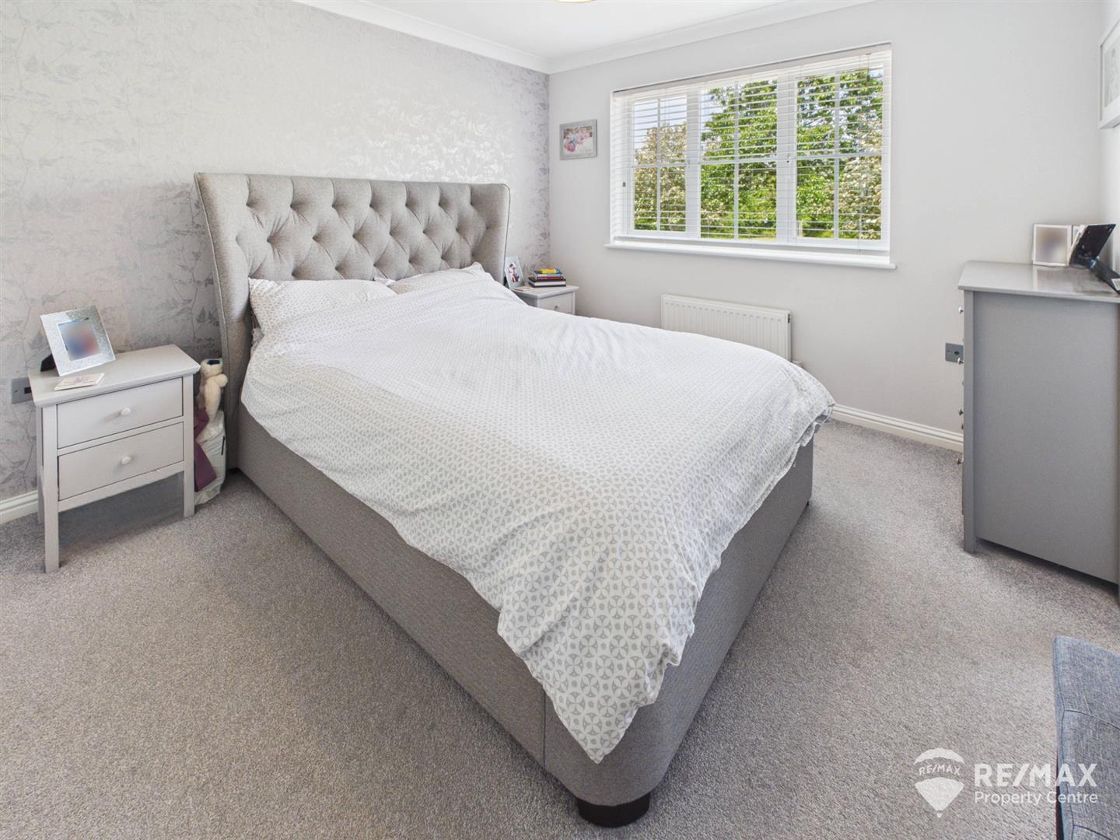
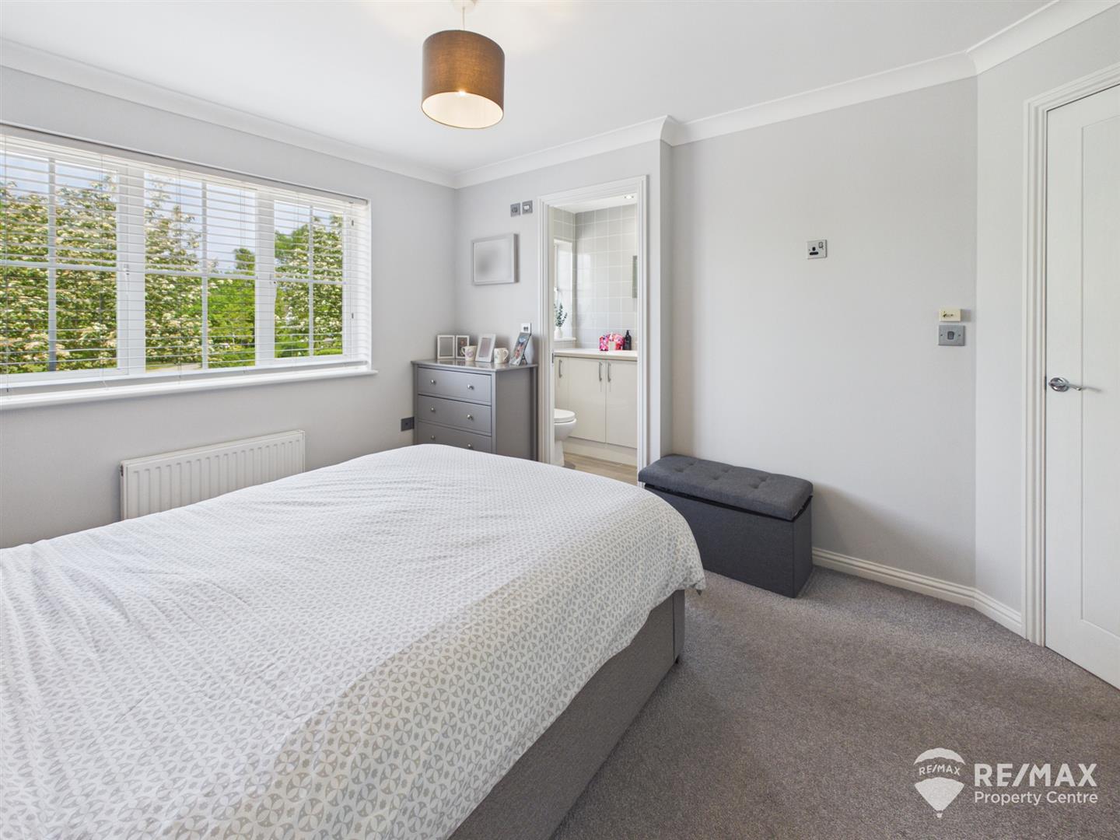
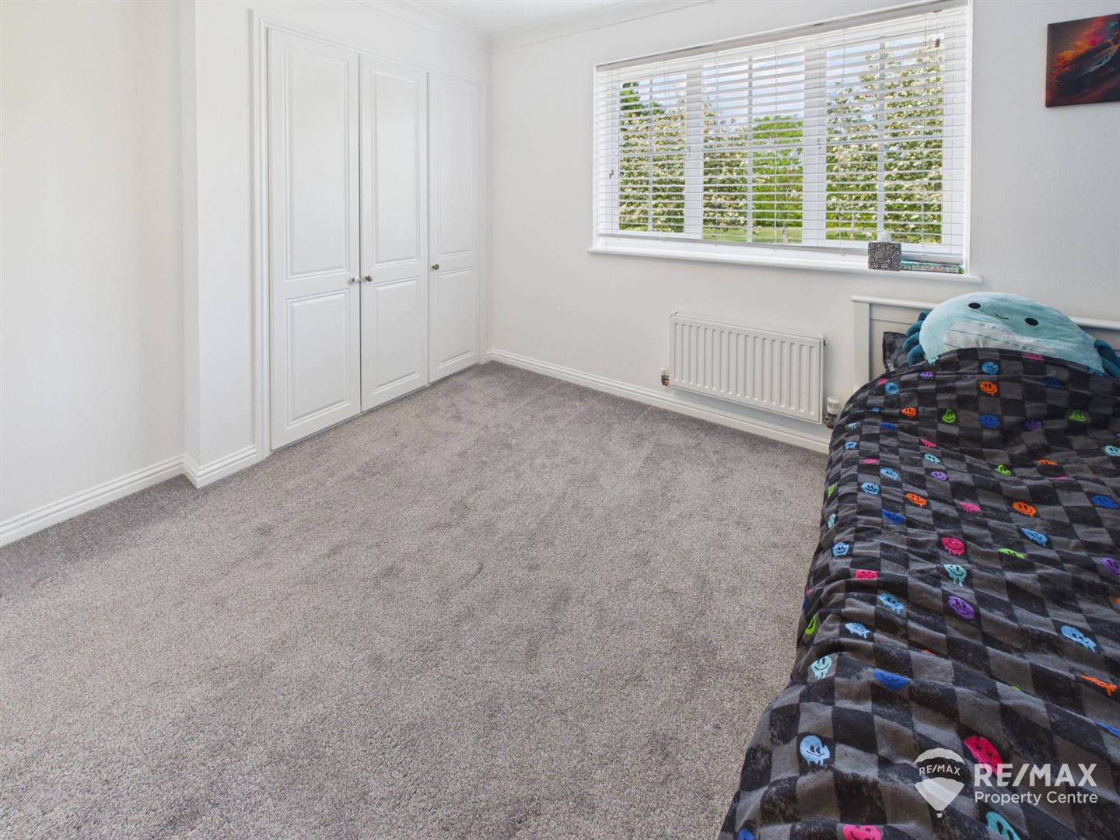
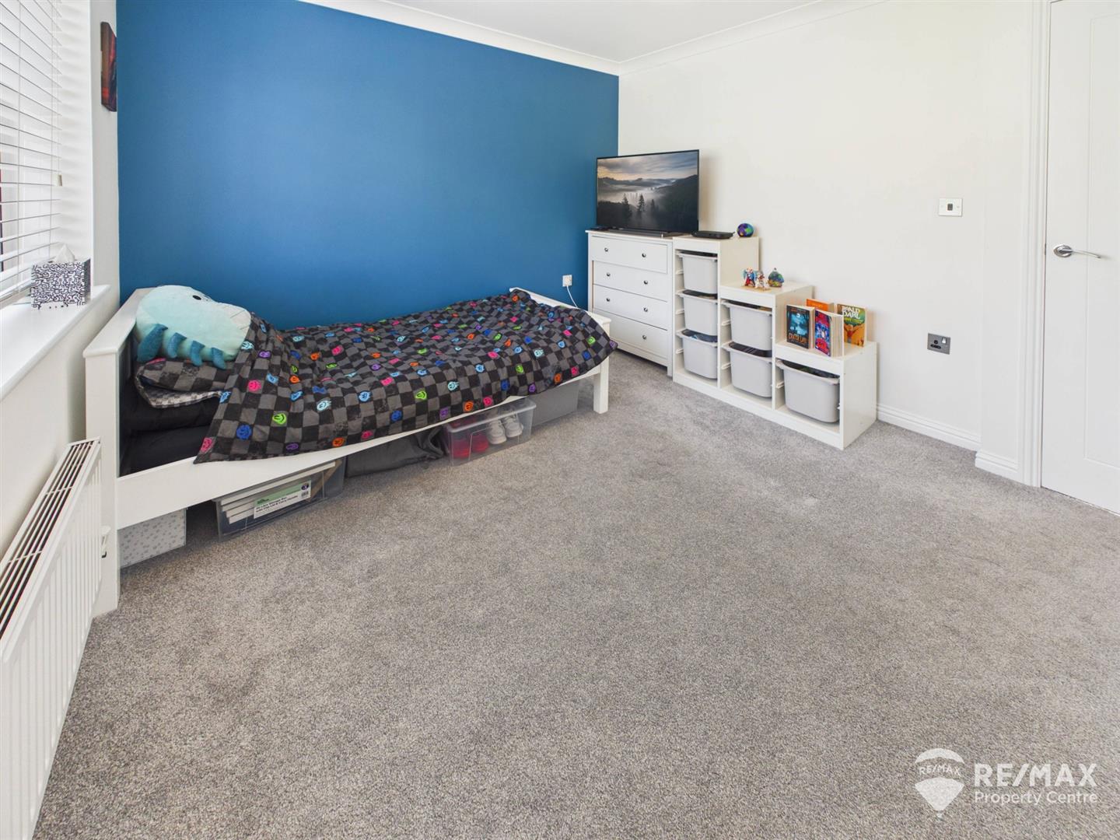
Dimentions: 13'5" x 10'8"
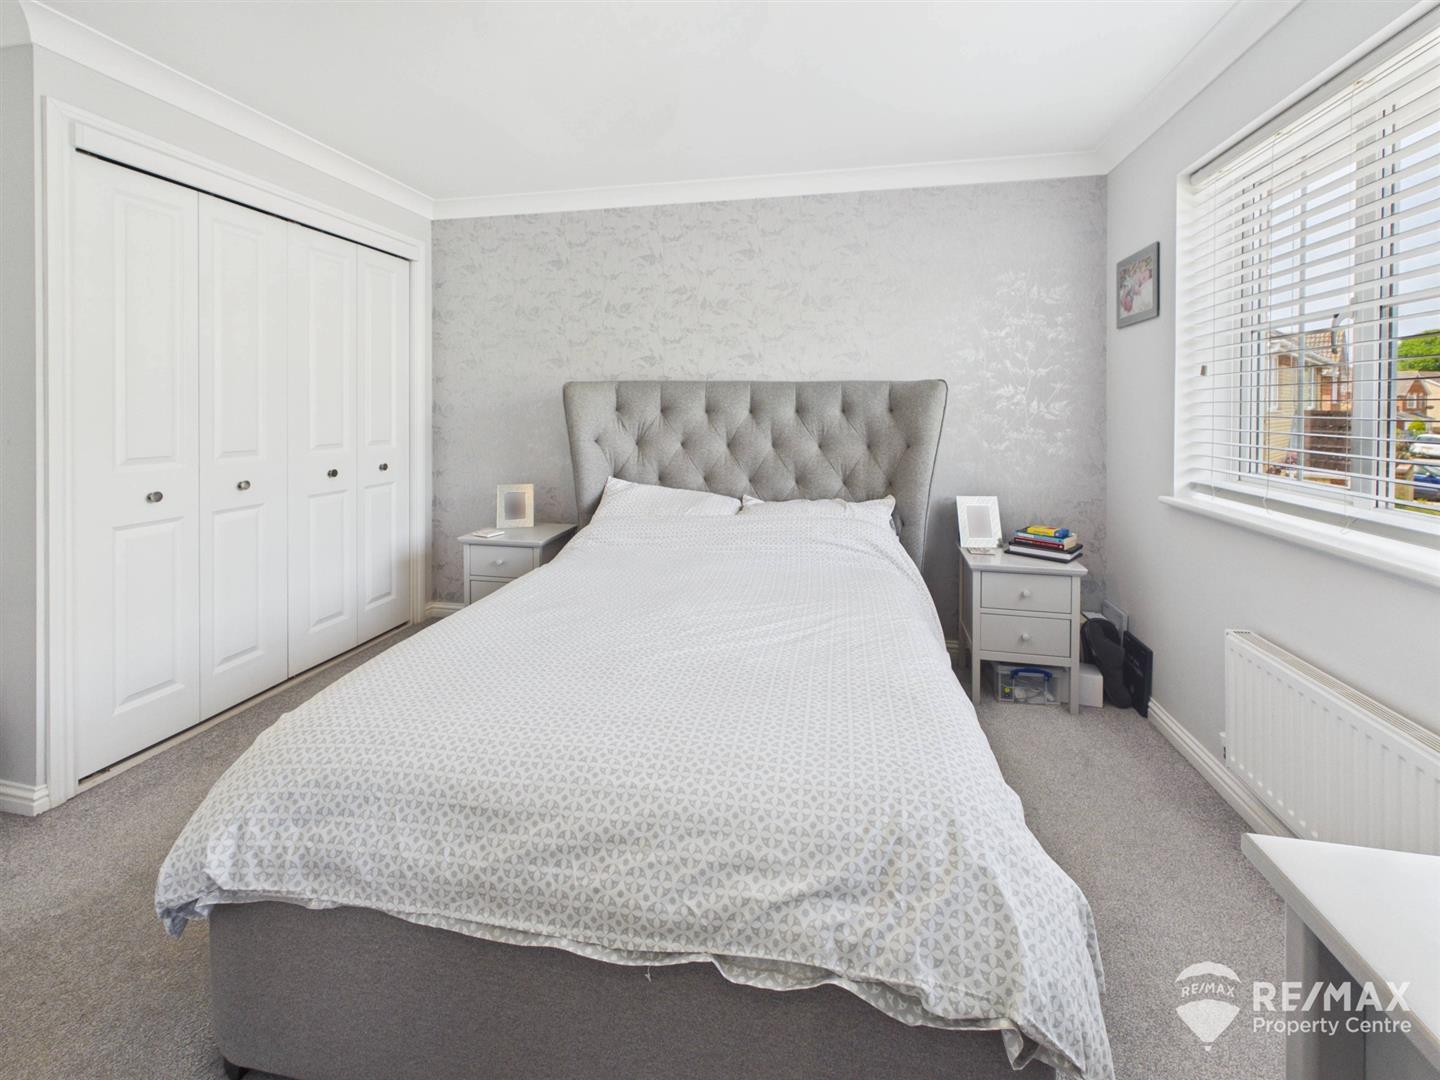
With 2 double fitted wardrobes, door to en-suite shower room and window to front aspect overlooking the green
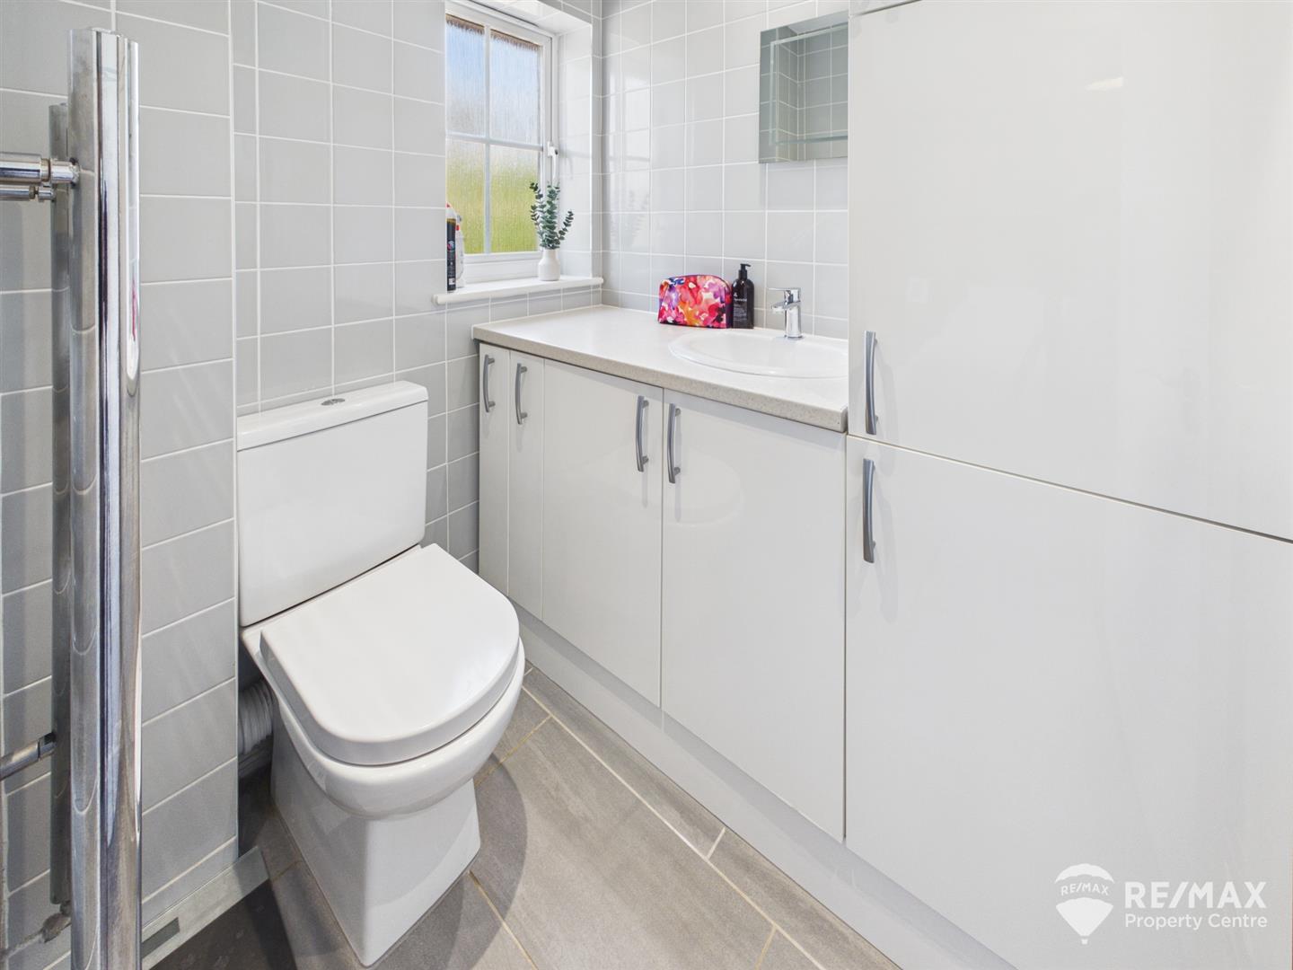
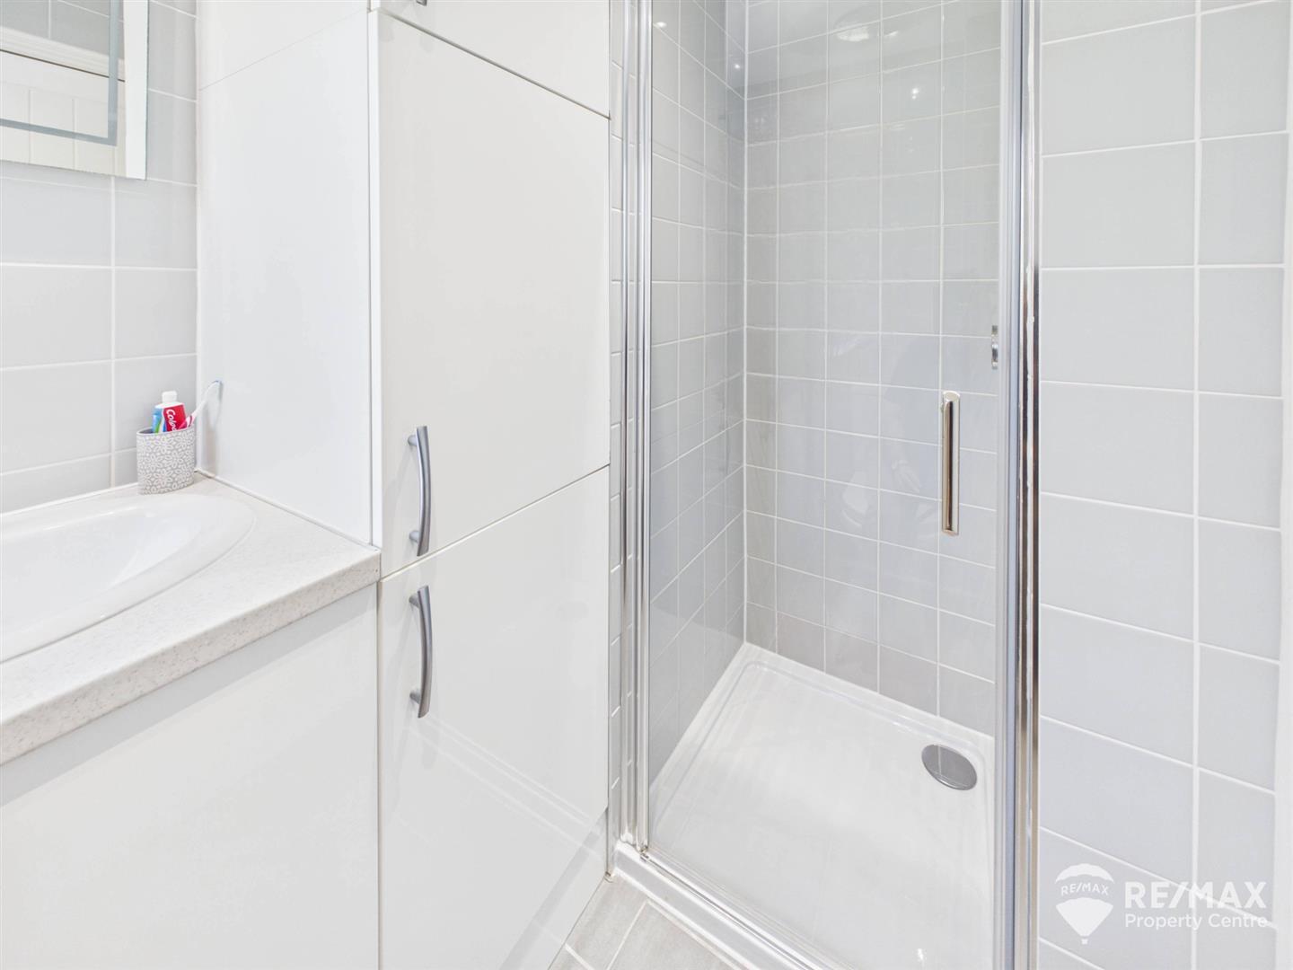
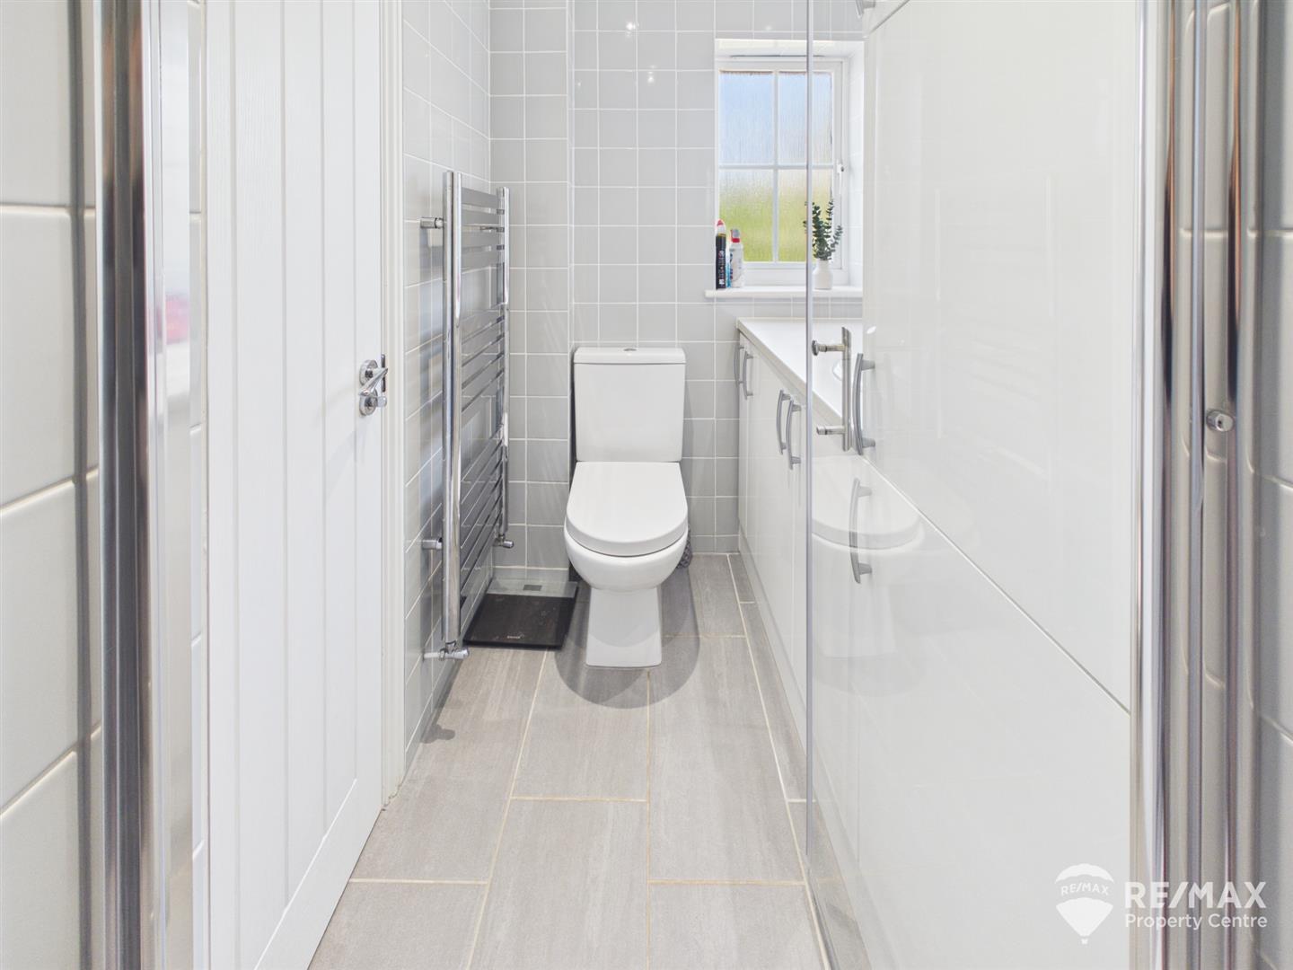
Suite comprising:- inset sink with storage cupboards under and adjacent, low level WC, chrome towel radiator, tiled shower cubicle housing Mira power shower, tiled walls and opaque window to front aspect
Dimentions: 10'6" x 10'4"
Triple fitted wardrobes and window to front aspect
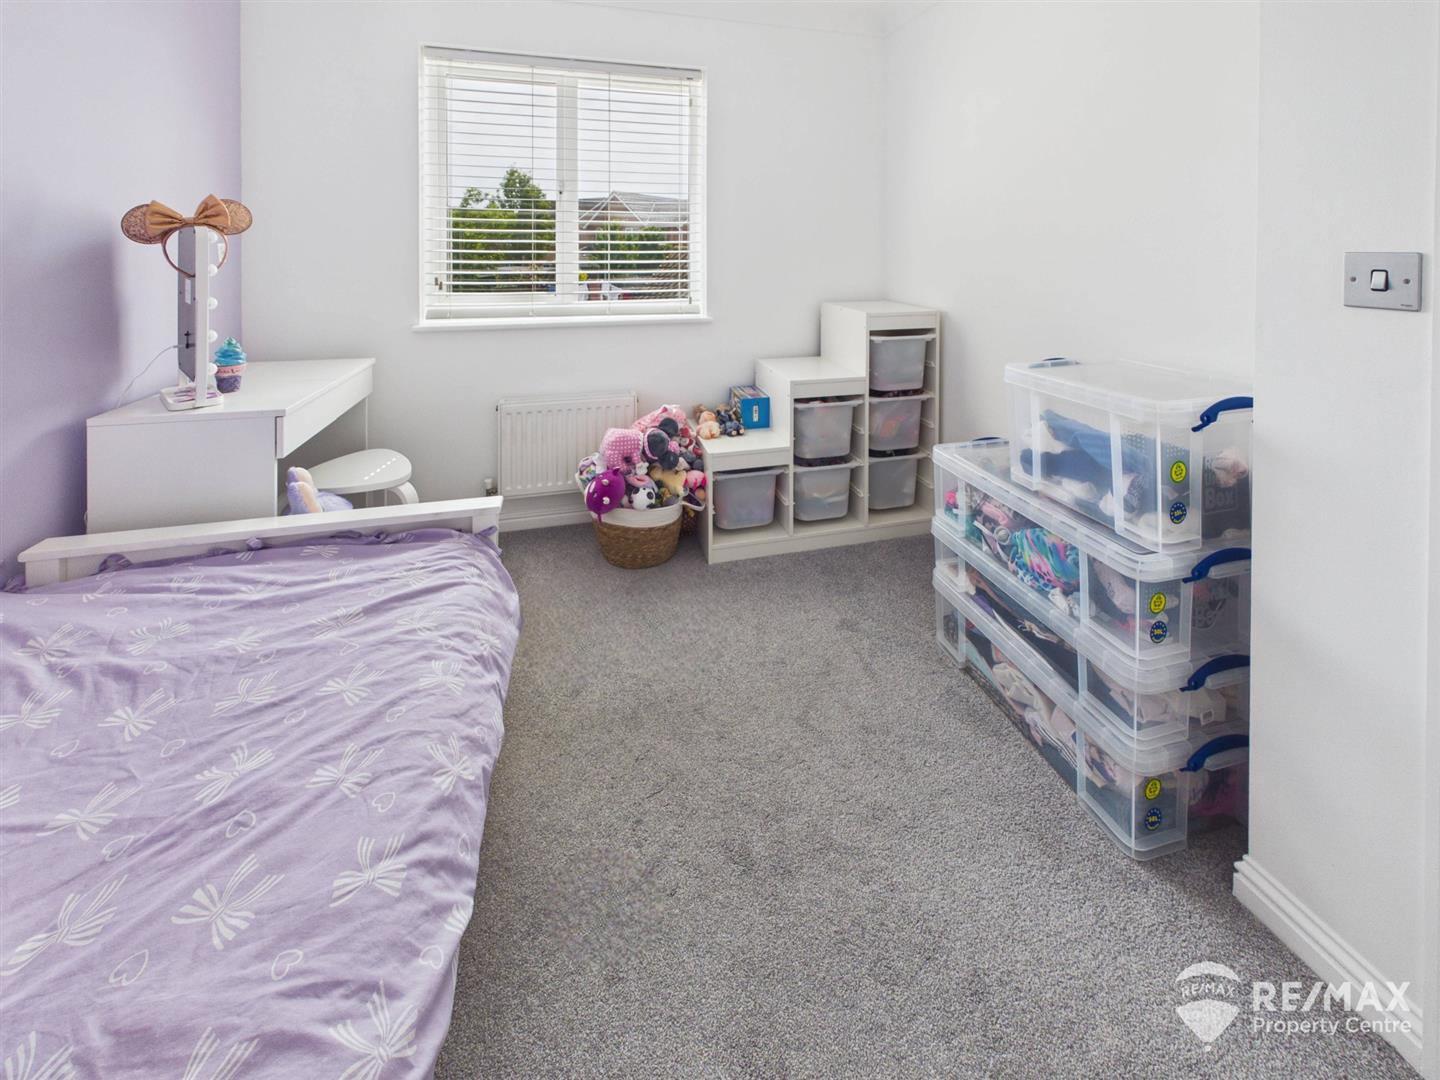
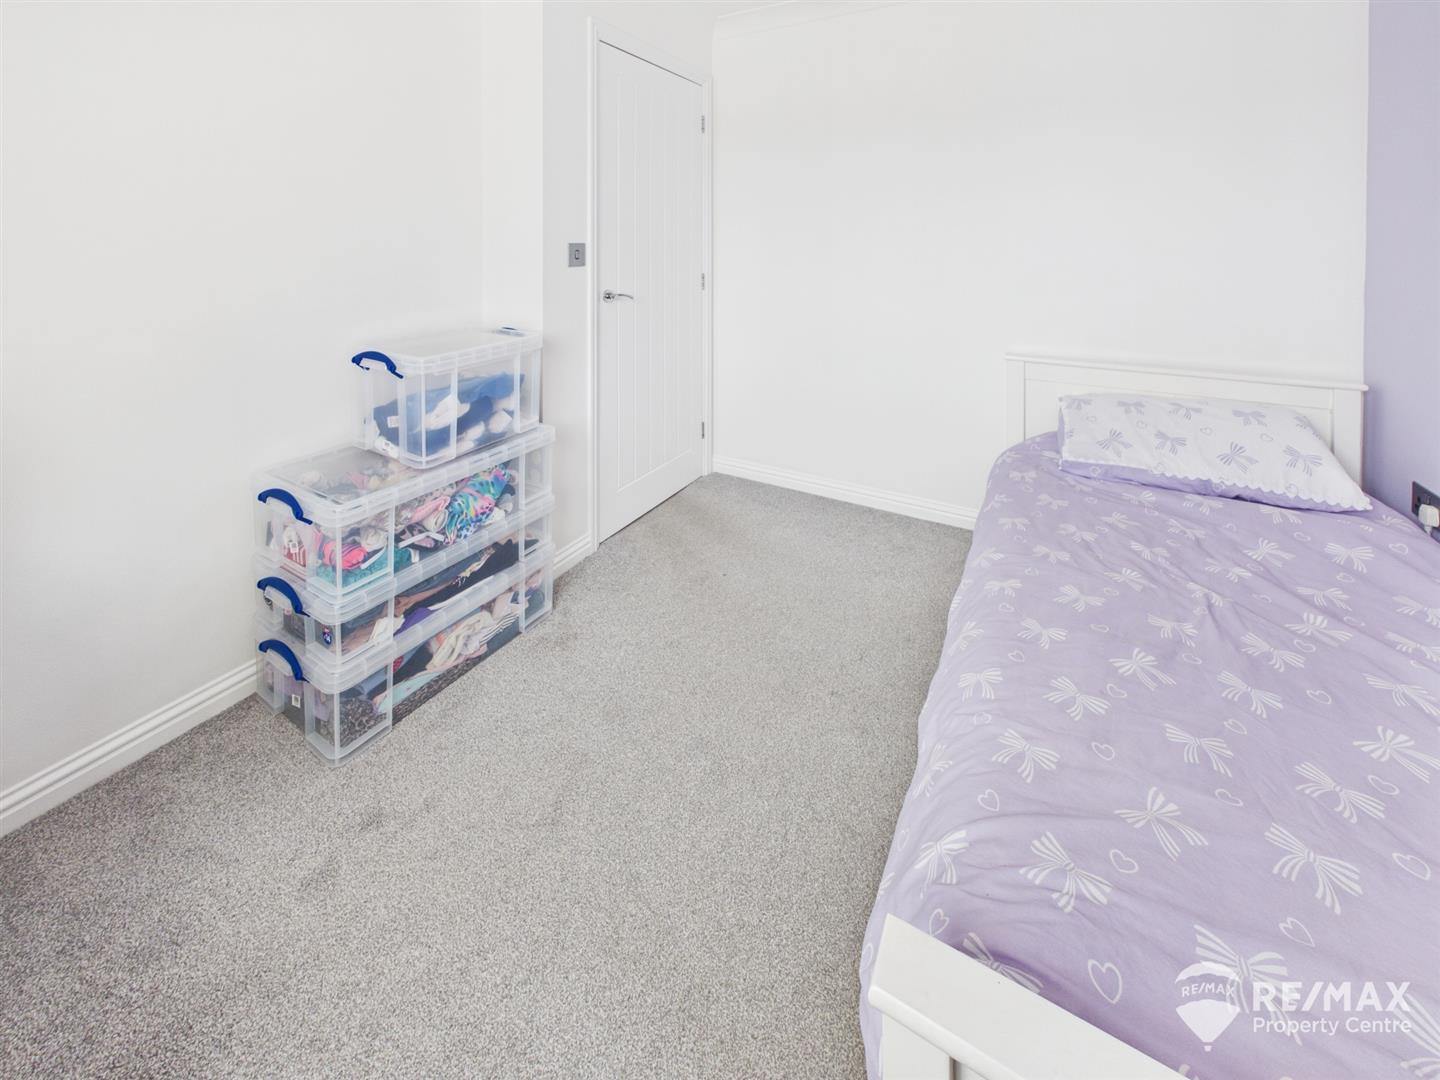
Dimentions: 9'8" x 8'11"
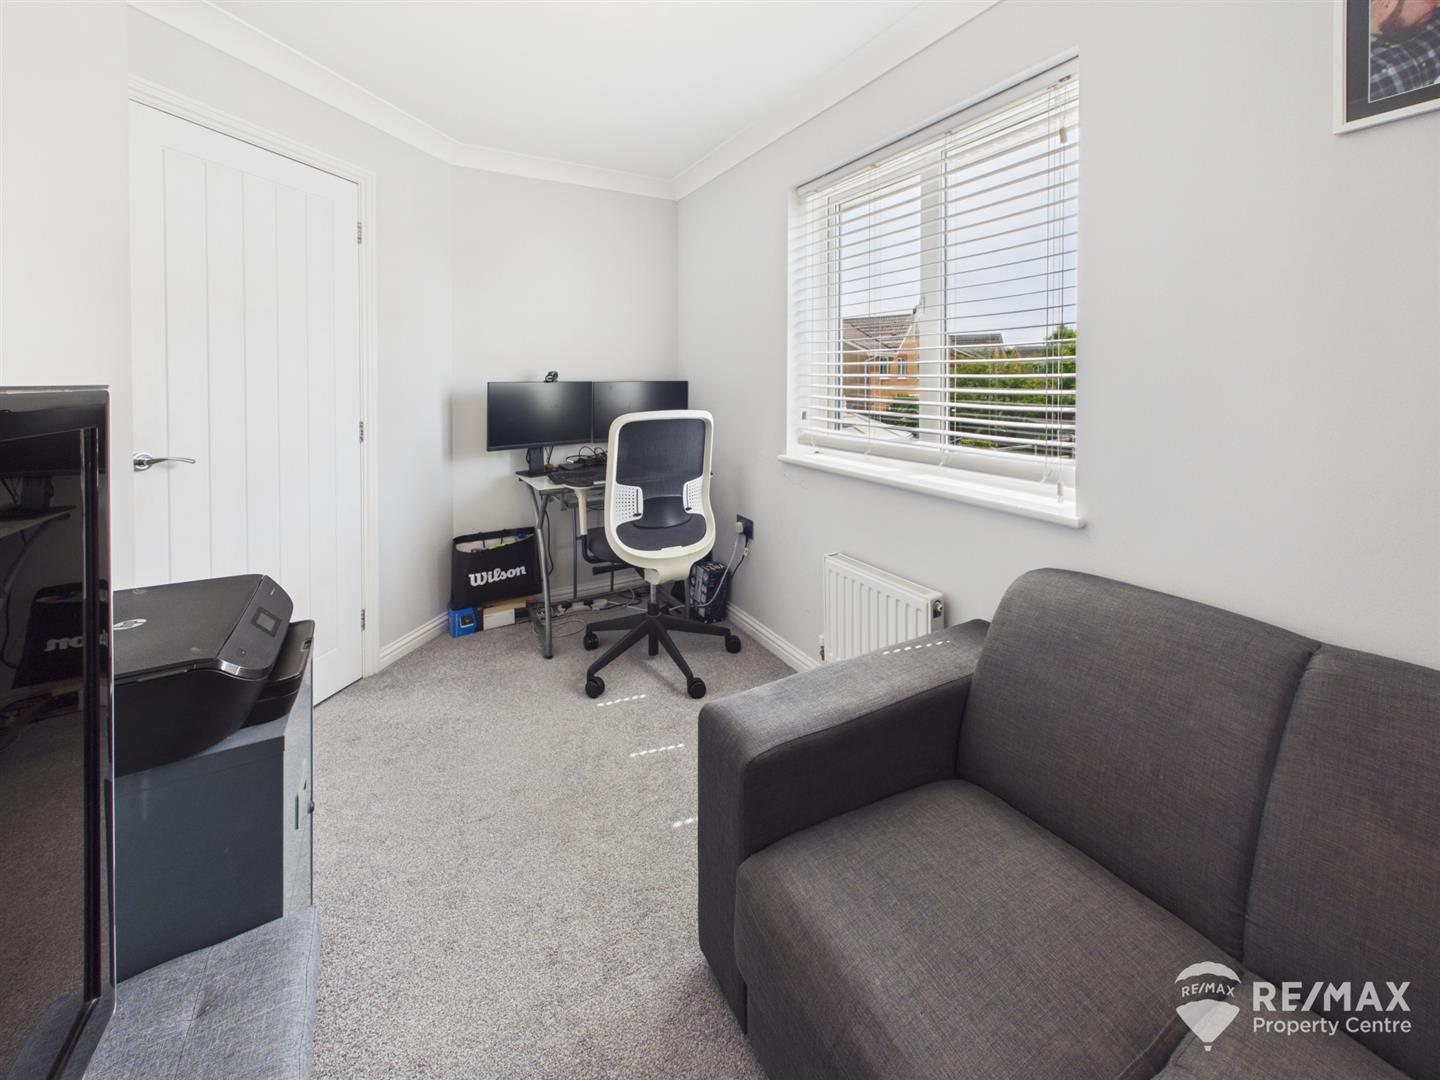
Window to rear aspect
Dimentions: 11'5" x 6'7"
Window to rear aspect
Dimentions: 7'5" x 5'11"
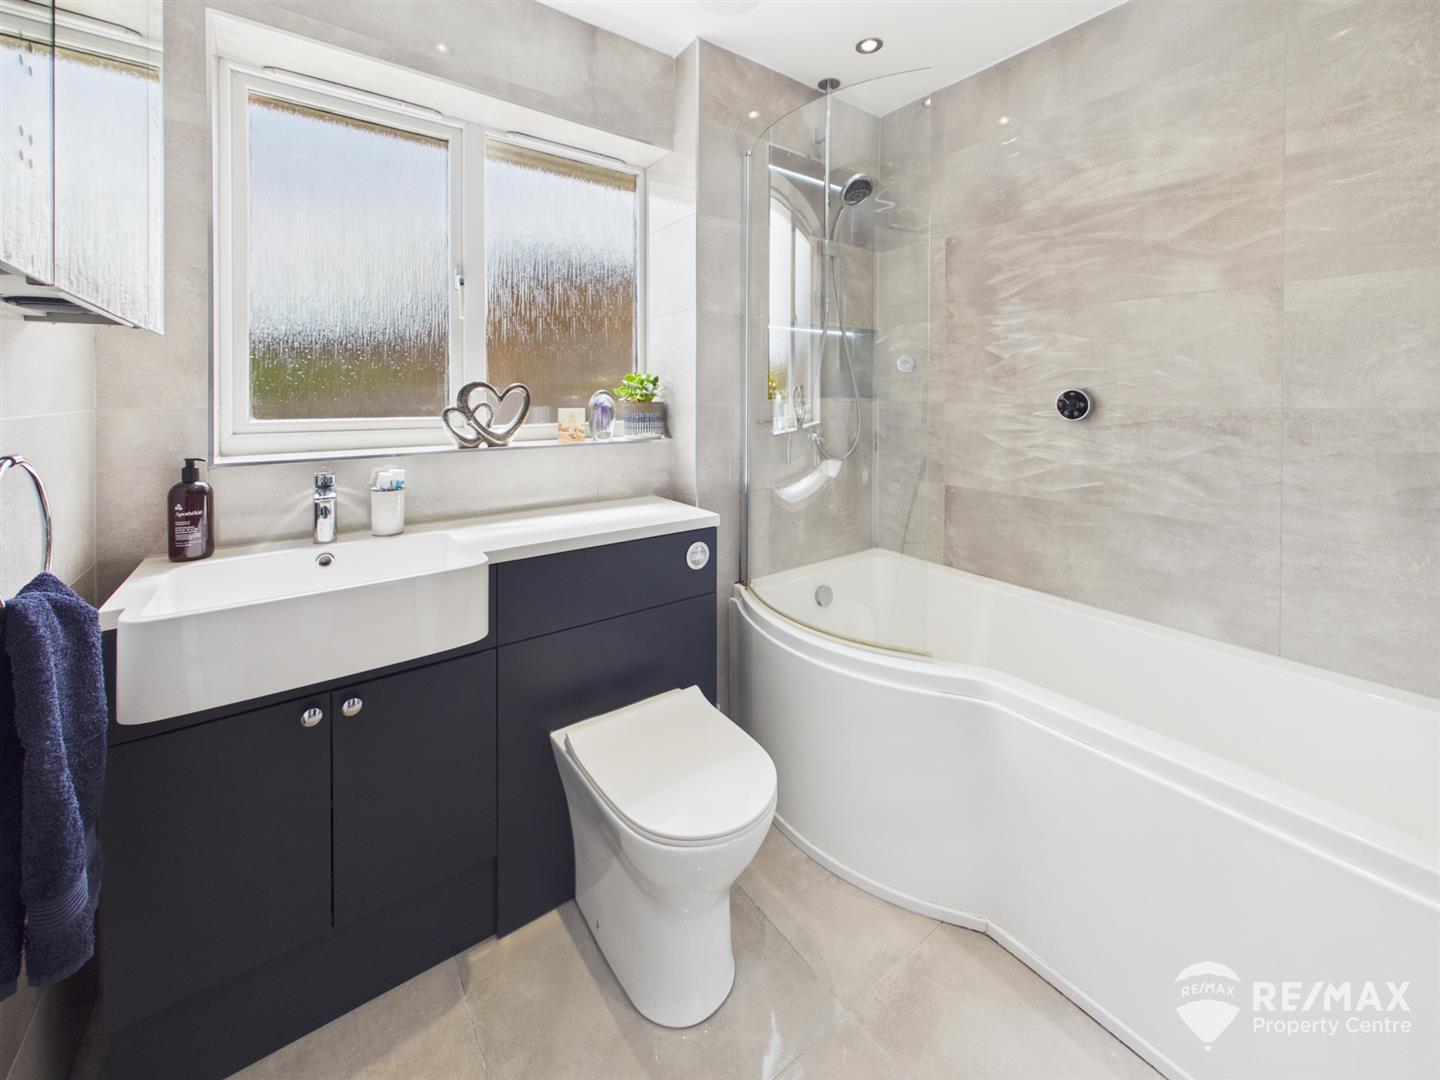
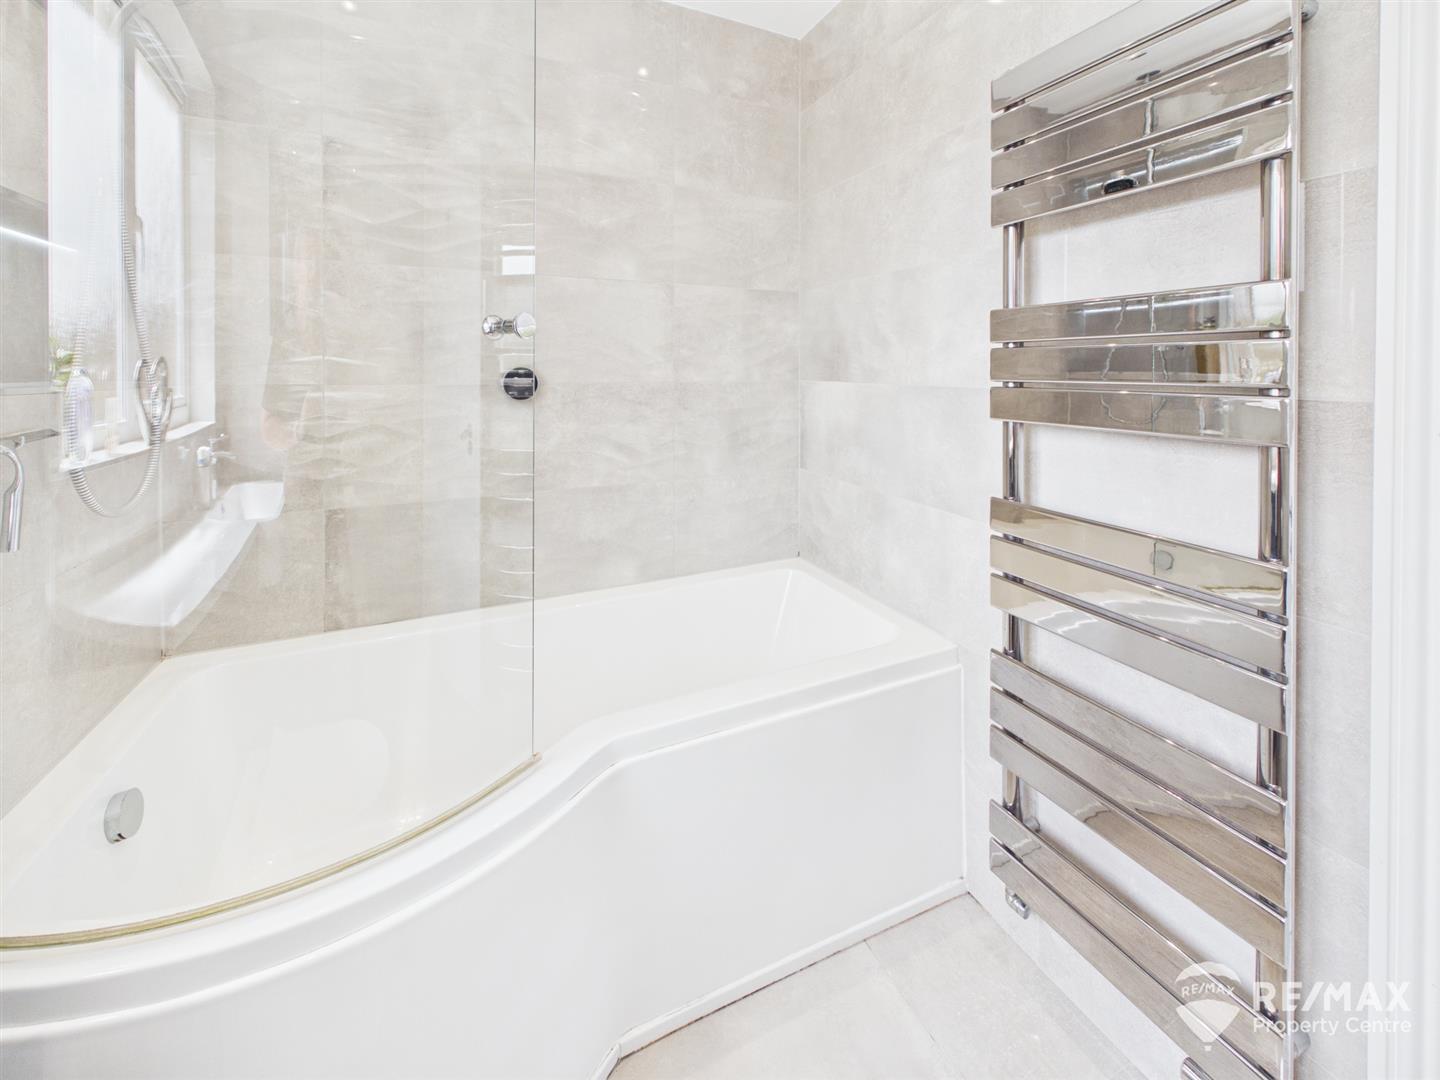
Modern suite comprising:- 'P' bath with glass shower screen and Mira power shower with digital display and auto stop bath fill, Bluetooth vanity mirror, low level WC, wash basin with vanity storage, complimentary wall tiling, chrome heated towel radiator, opaque window to rear aspect
The front of the property is low maintenance, laid to shingle with planter beds either side
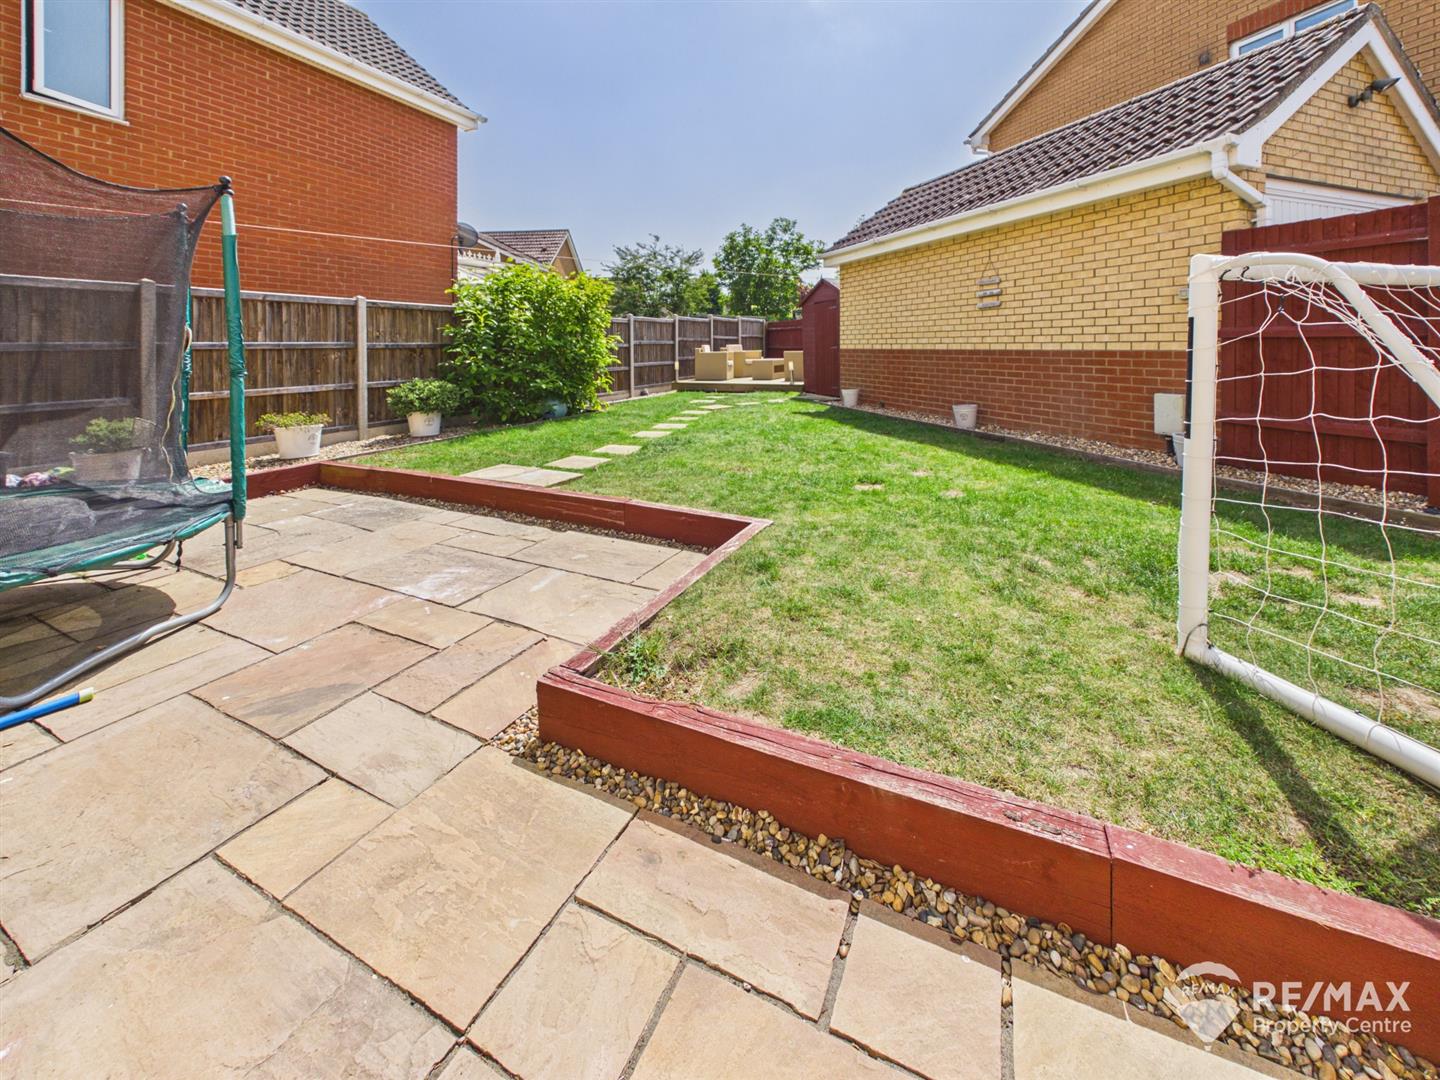
The sunny aspect rear garden enjoys a paved patio area, lawn and a raised decking seating area with pillar lights to the rear of the garden, wooden sleeper edging and shingled beds to both sides, fully enclosed by wooden fencing with side access gate to driveway, garden shed, outside tap, access to garage
The detached garage is positioned to the side of the property and accessed via an extended driveway allowing ample off-road parking, with power, light and storage units and a personnel door accessing the garden

For the latest news, updates and monthly deals
Copyright RE/MAX UK 2026. Privacy Policy | Cookie Policy | Complaints Procedure | ESG Policy
Designed by Fast Generations