


 Detached House
 4
4 3
3 3
3 1571 sqft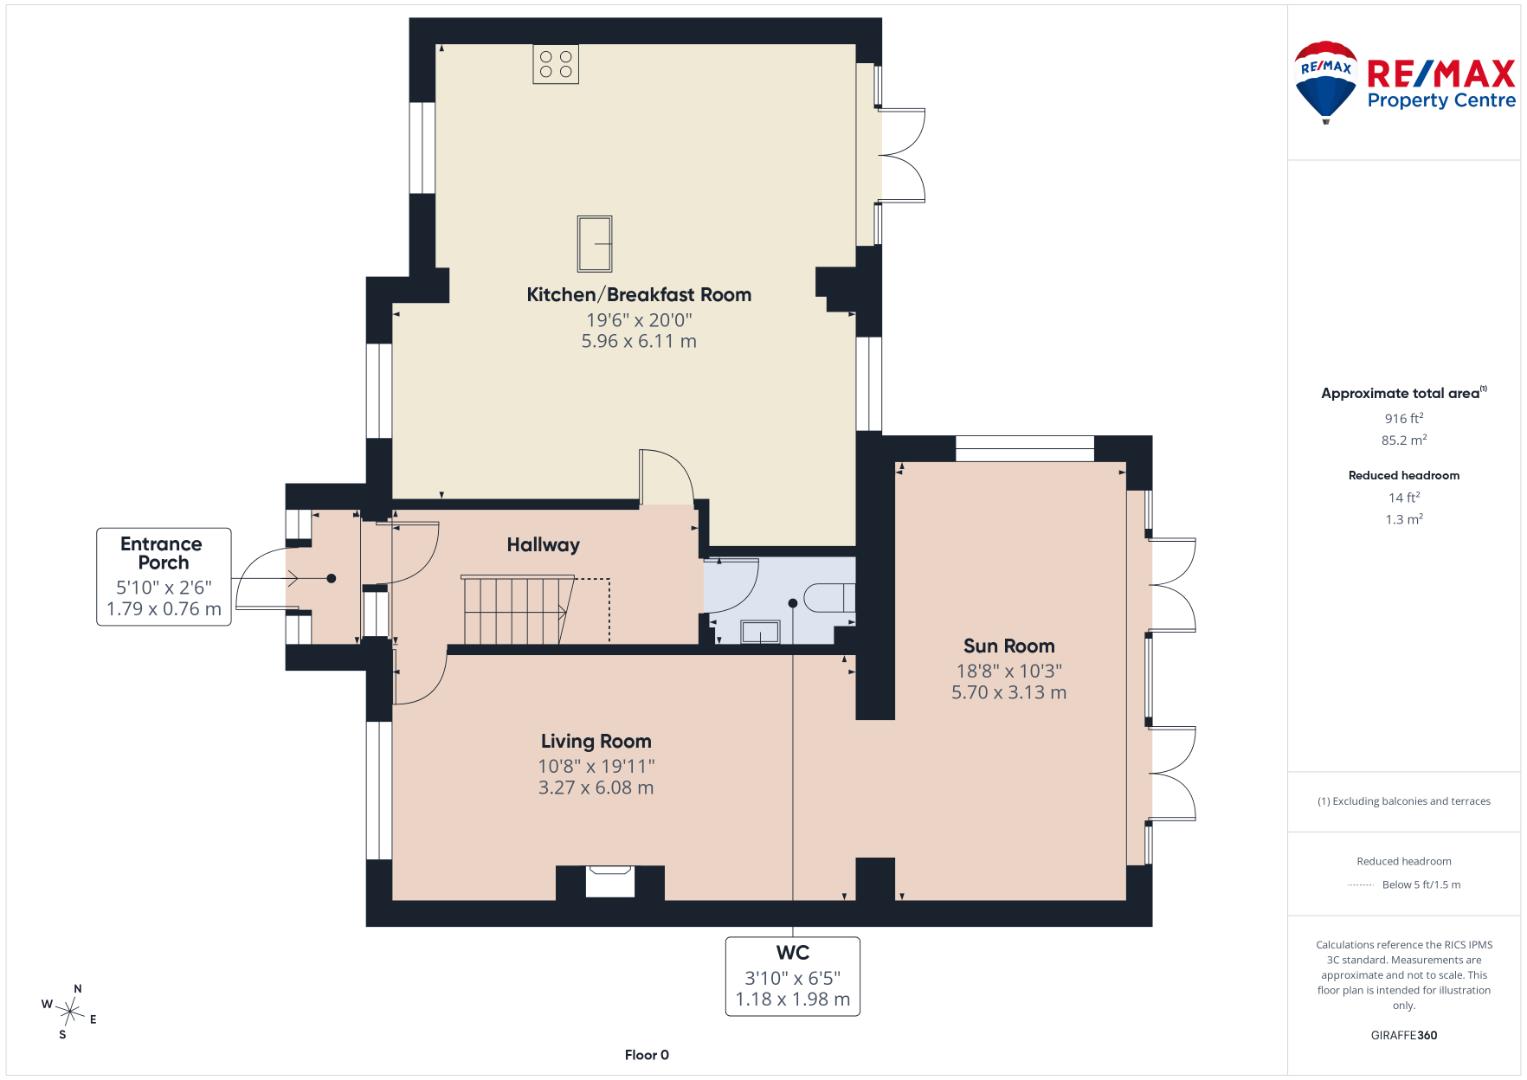
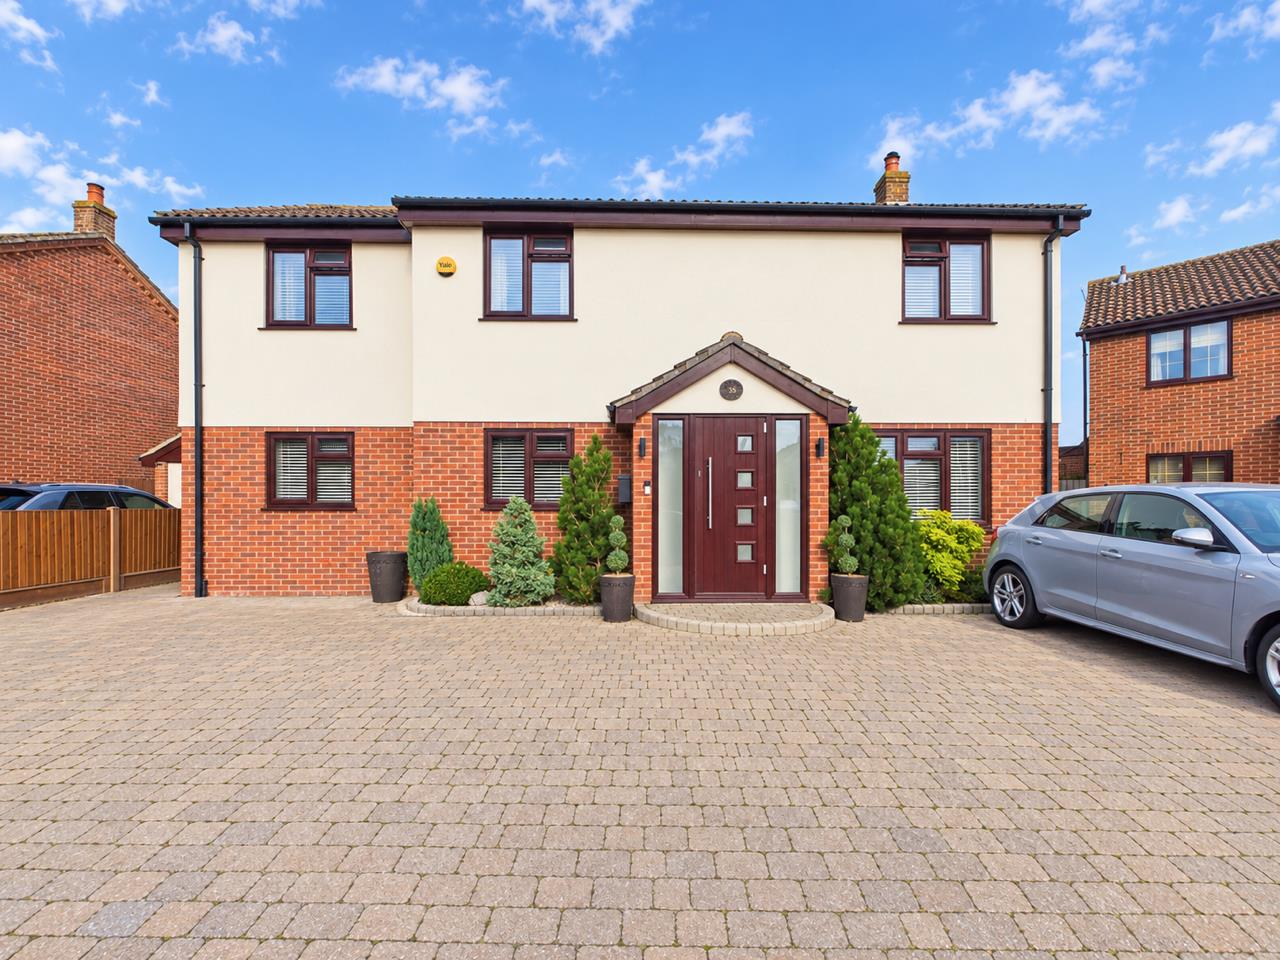
This beautifully presented four-bedroom detached home is situated in the popular semi-rural village of Little Oakley, Harwich. Having been previously extended to the side and rear and modernised throughout, the property offers generous family accommodation, excellent off-street parking and attractive outdoor space.
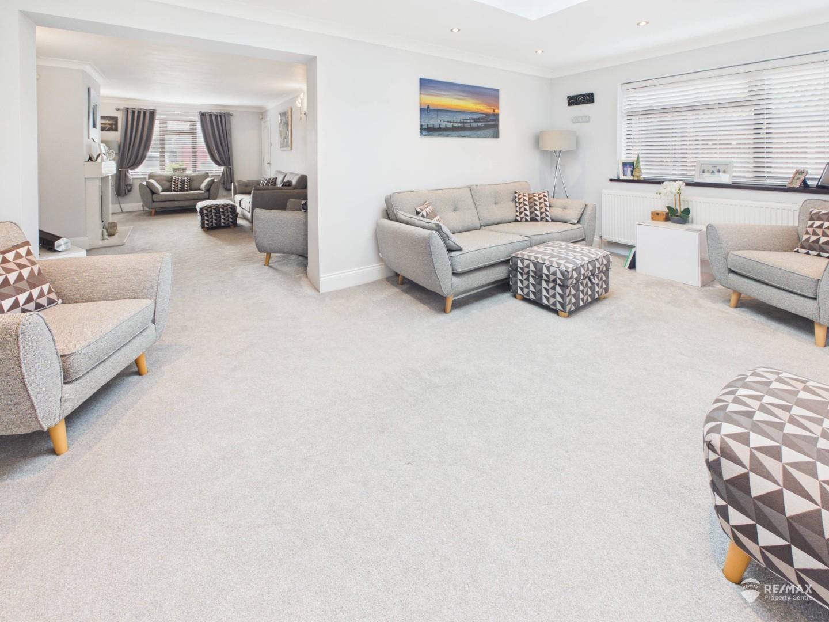
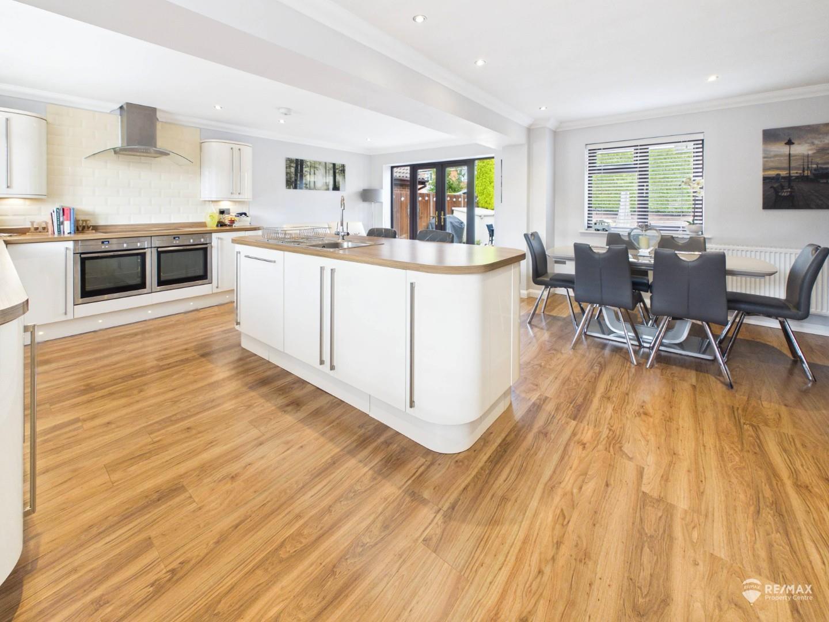
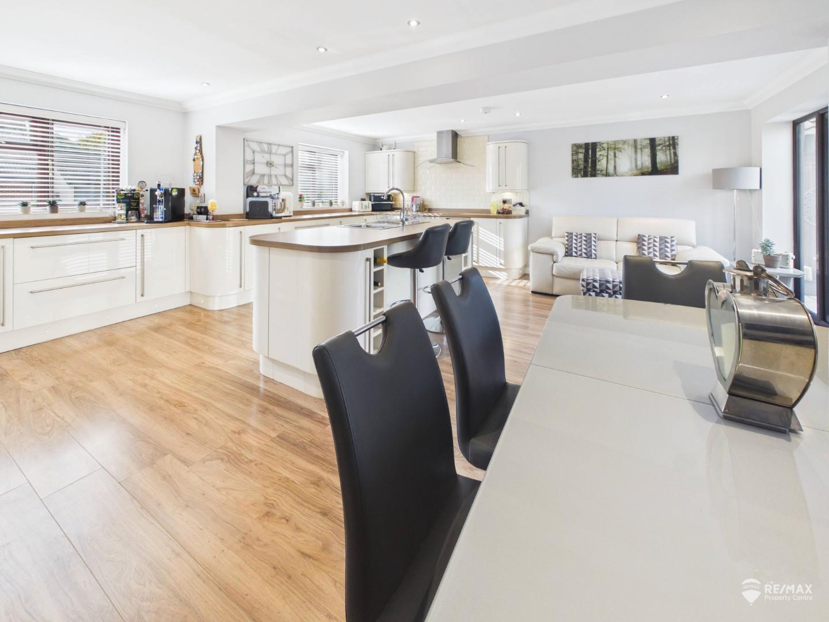
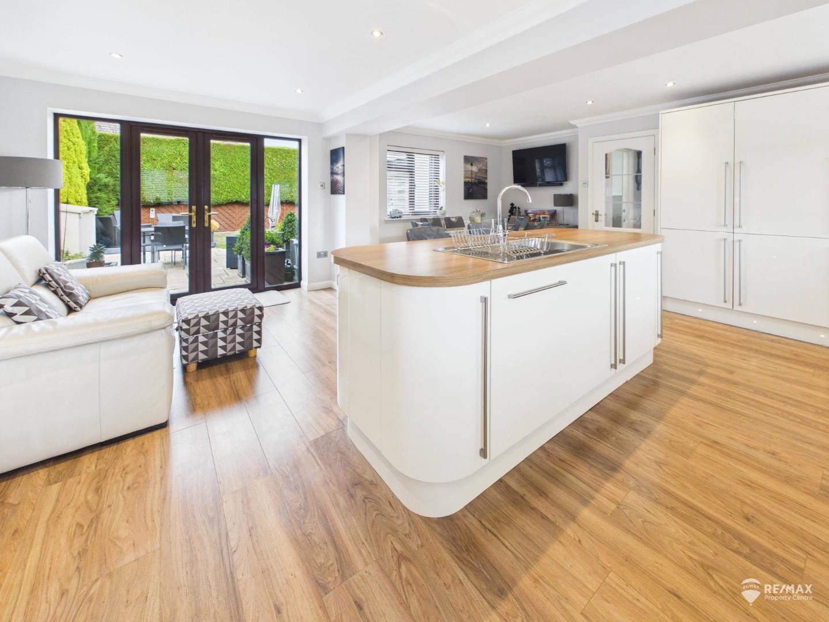
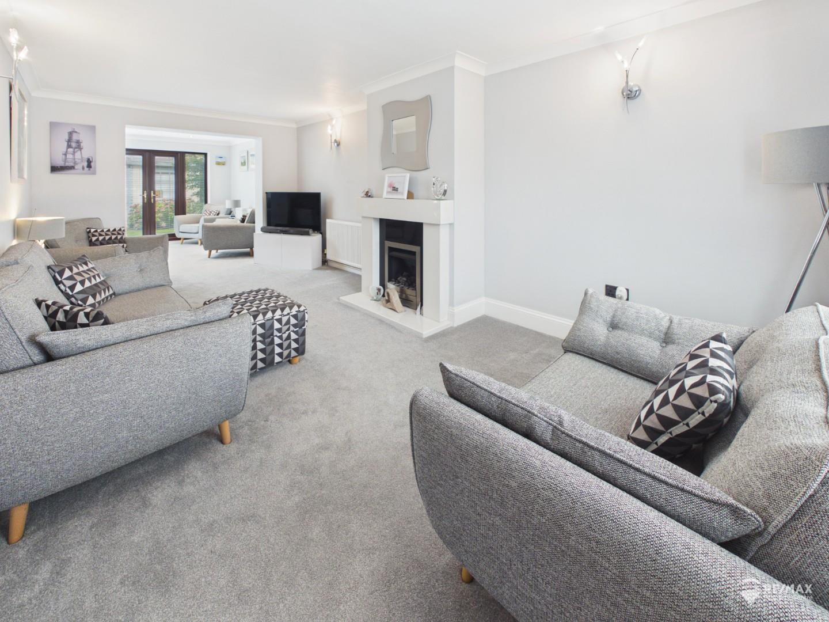
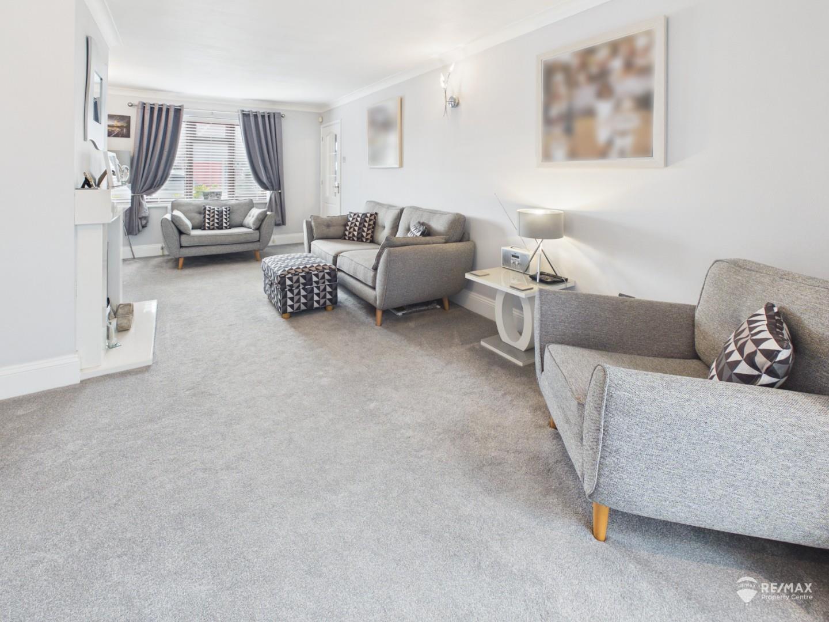
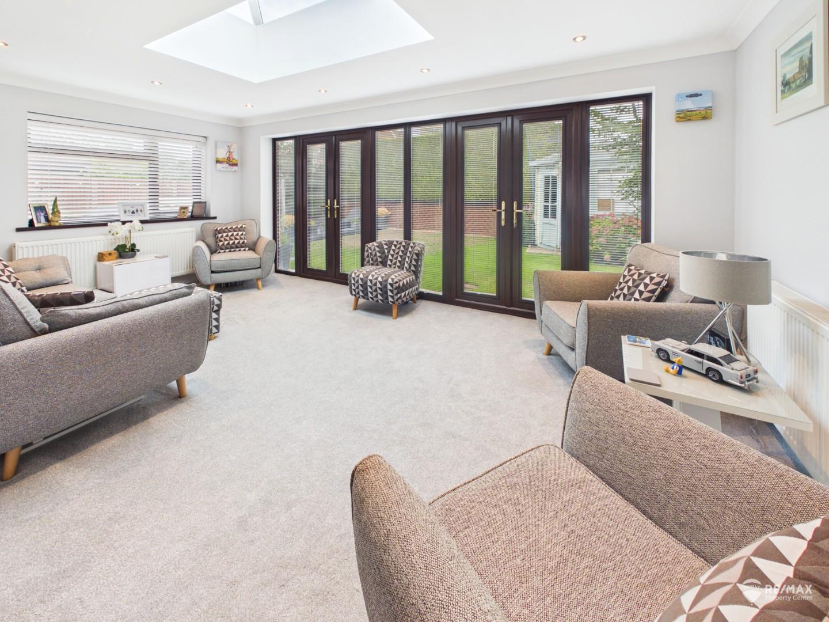
The welcoming entrance hall leads to an impressive 20ft kitchen/breakfast room, creating a fantastic family hub with modern kitchen, central island, dining and seating areas. There is also an approx. 20ft living room with electric fireplace, leading into a bright rear sun room with skylight and French doors opening onto the garden, plus a convenient ground-floor WC.
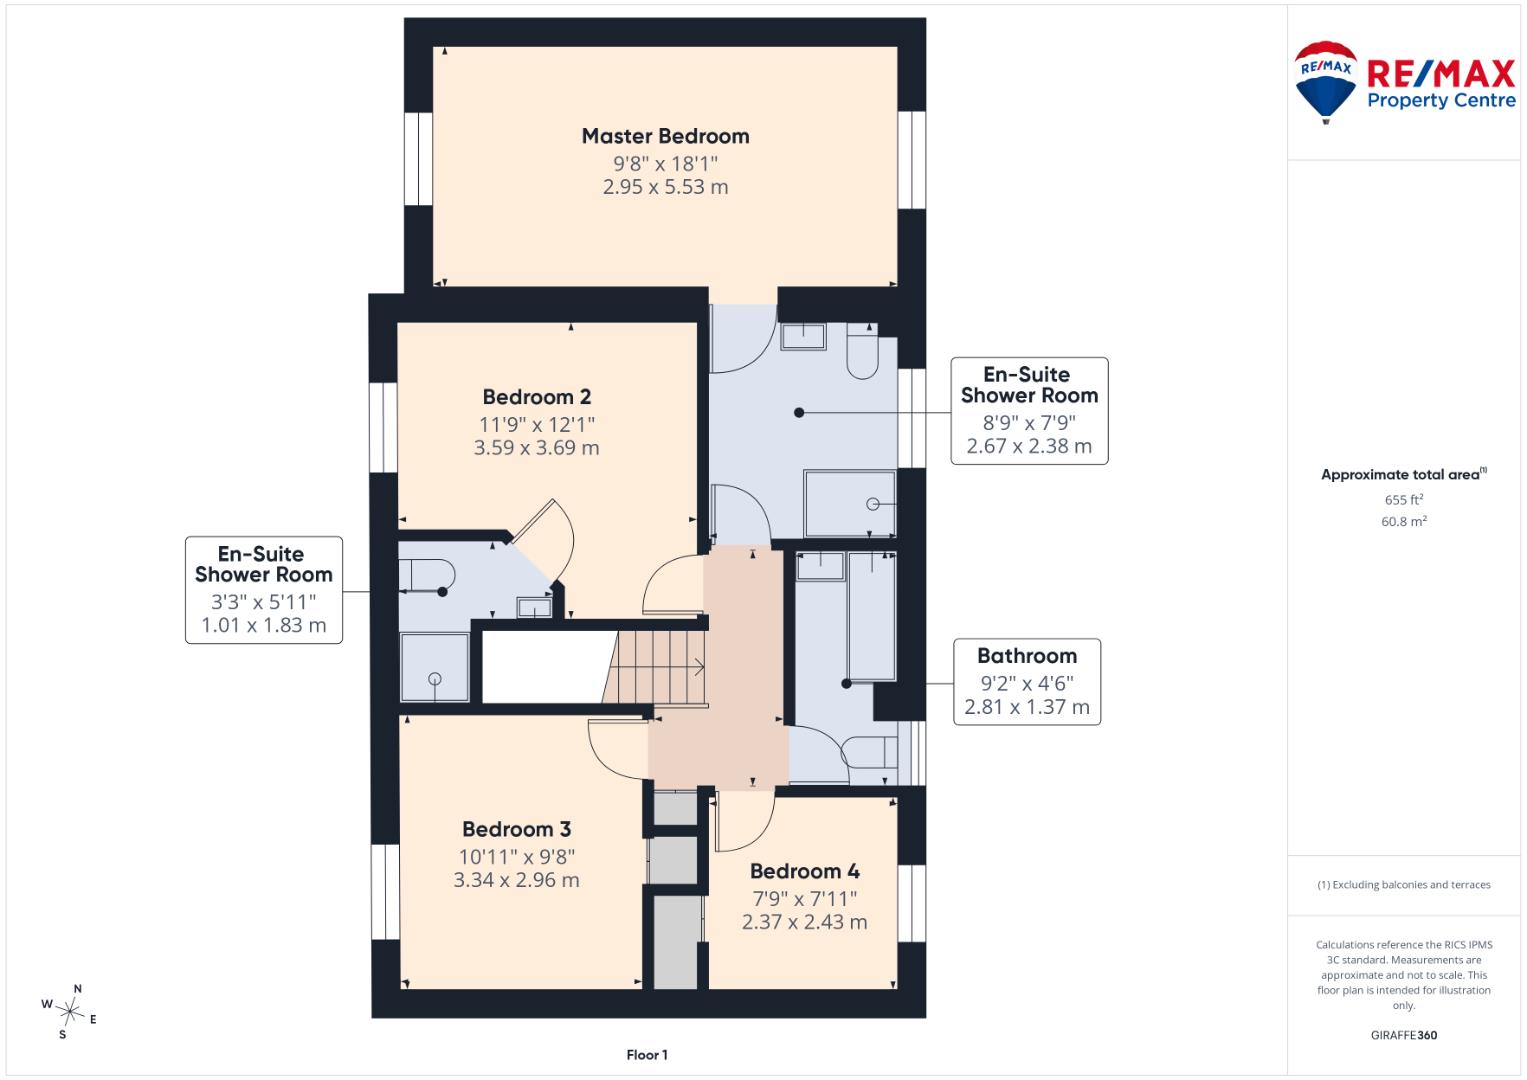
Upstairs are four generous bedrooms, including three doubles, with the spacious principal bedroom benefiting from a large en-suite shower room. Bedroom two also has its own en-suite shower room, while a modern family bathroom serves the remaining bedrooms.
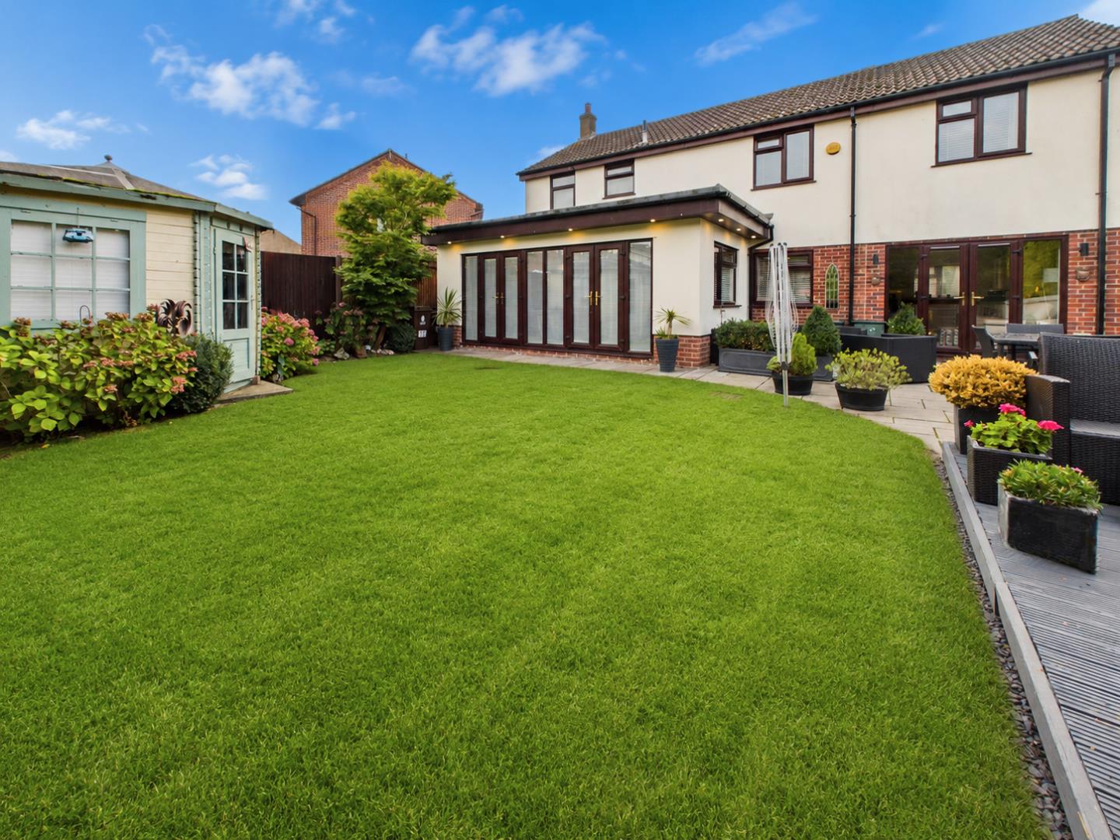
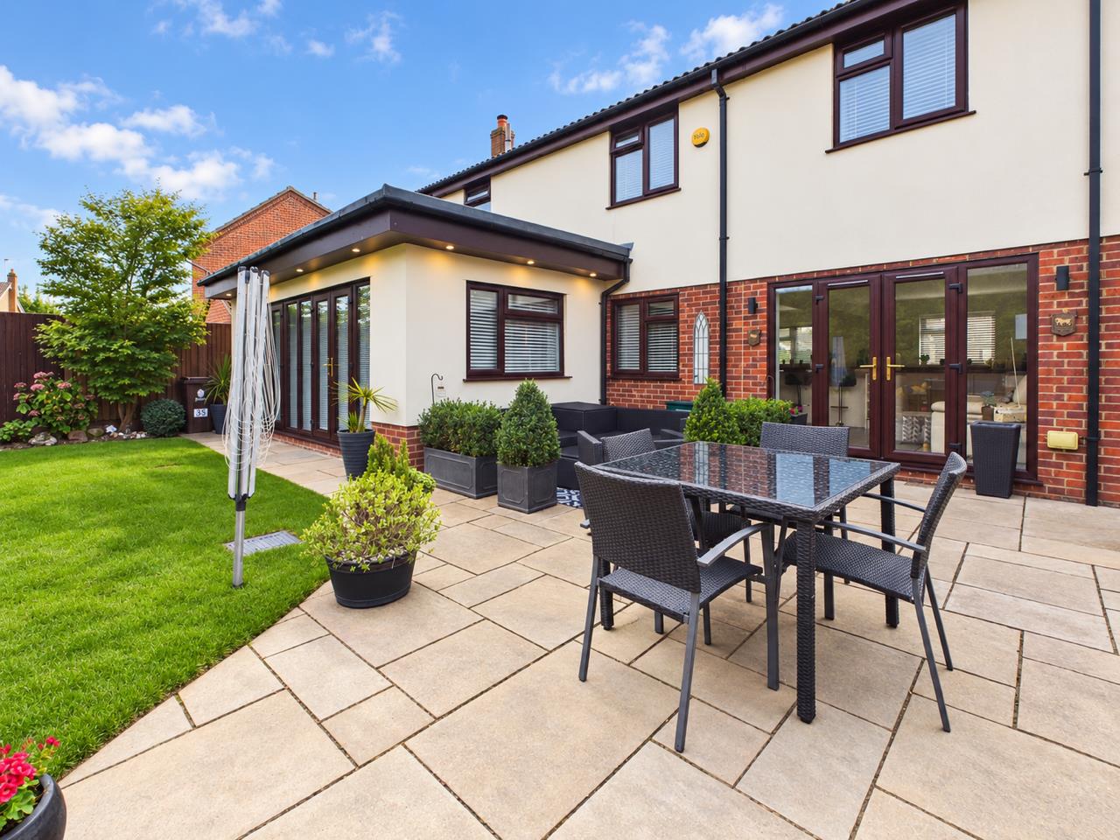
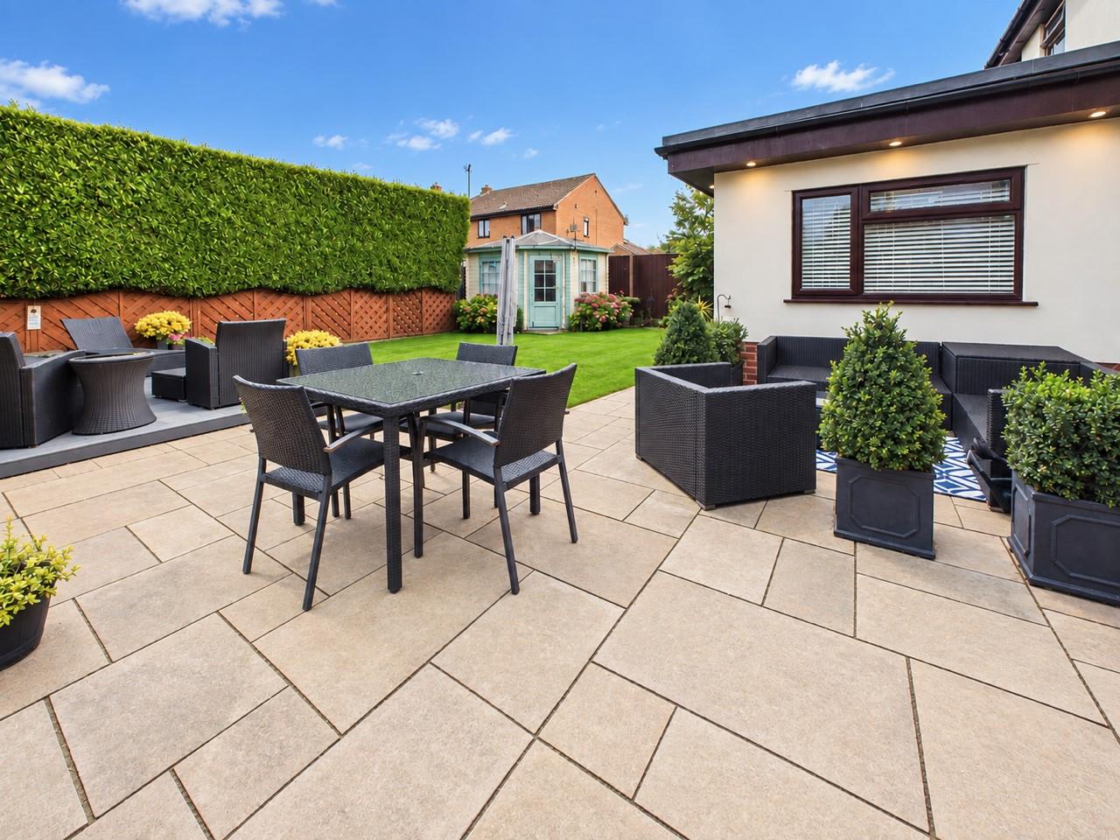
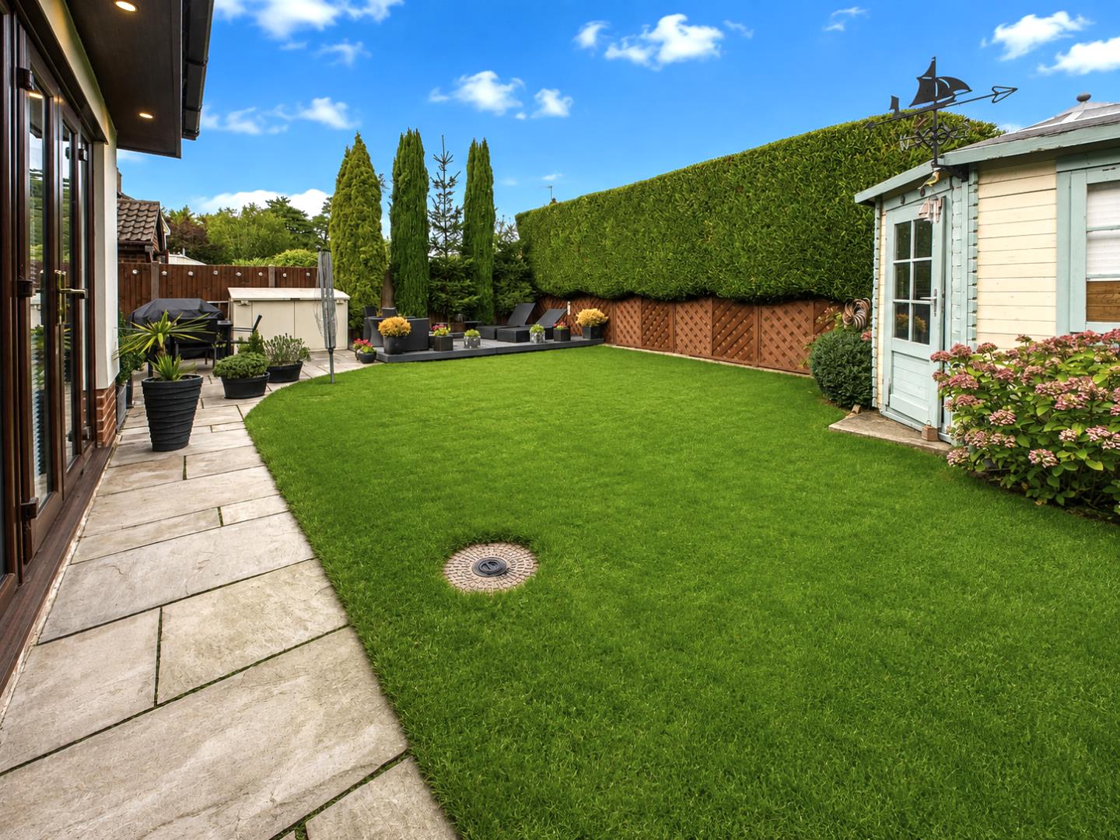
Outside, the property benefits from a large block-paved driveway providing off-road parking for four vehicles, gated side access and an attractive enclosed rear garden. The garden offers a patio seating area ideal for entertaining, a decked sun-lounging area, lawn and a useful wooden shed/summer house. Established trees and bordered shrubs provide a good degree of privacy, with outdoor lighting completing the space. Offering spacious family living, this superb home is not to be missed. Early viewing is highly recommended.
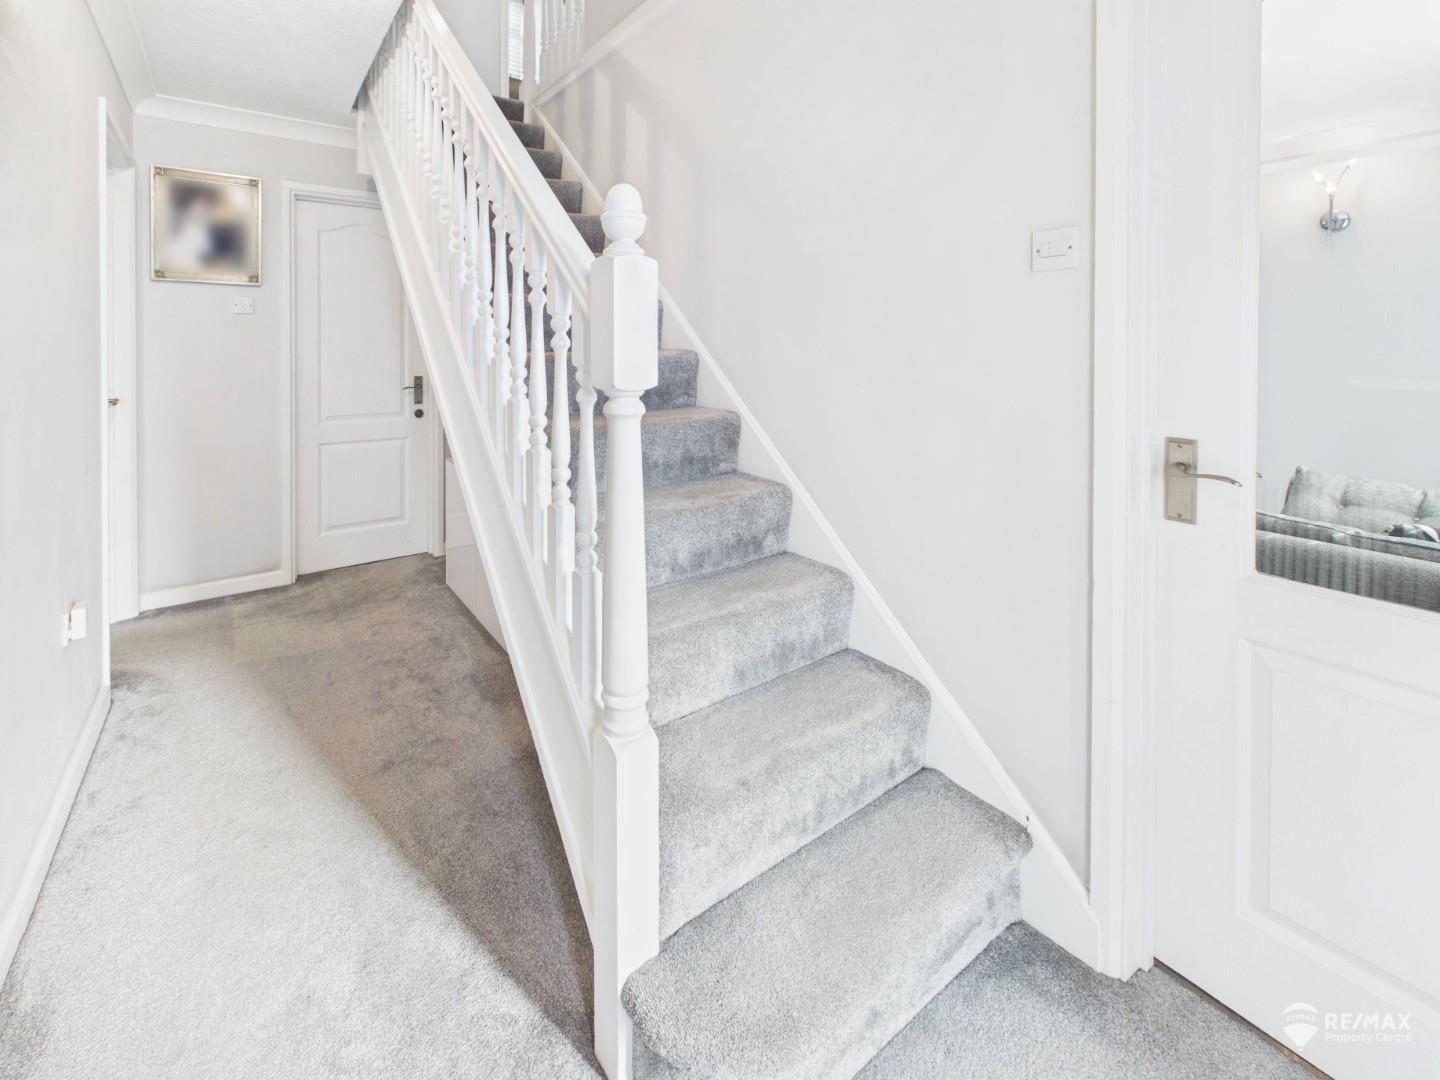
Welcoming entrance hall accessed via the entrance porch, with stairs rising to the first-floor landing, radiator and doors leading to the living room, ground-floor WC and kitchen/breakfast room.
Dimentions: 20'0" x 19'6"
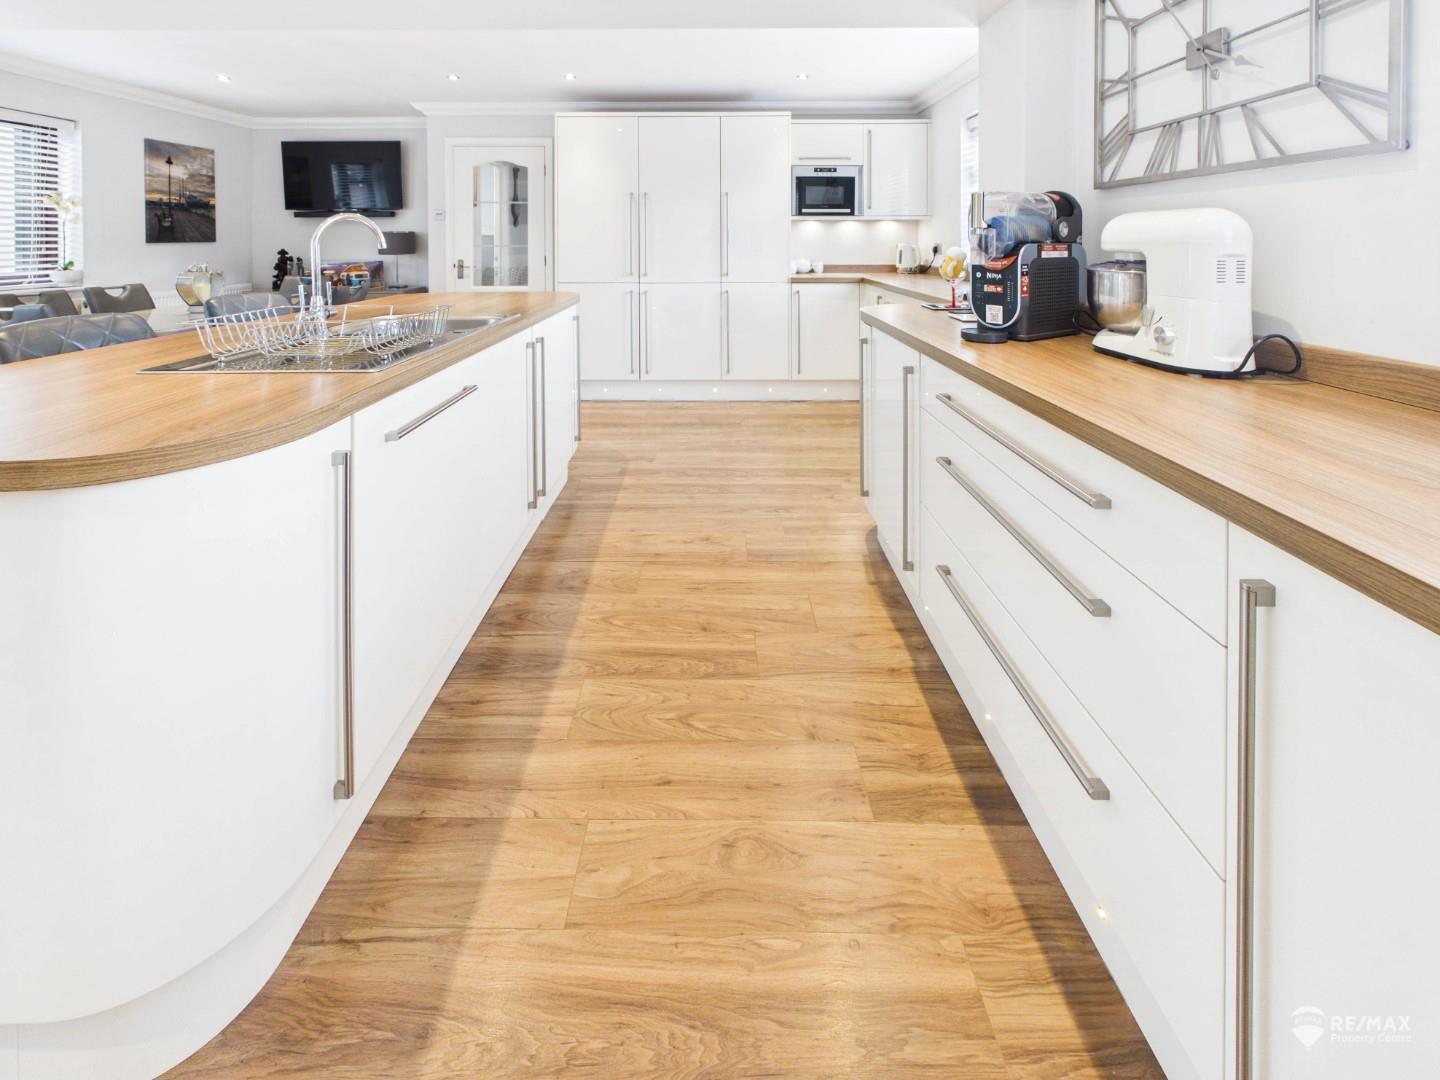
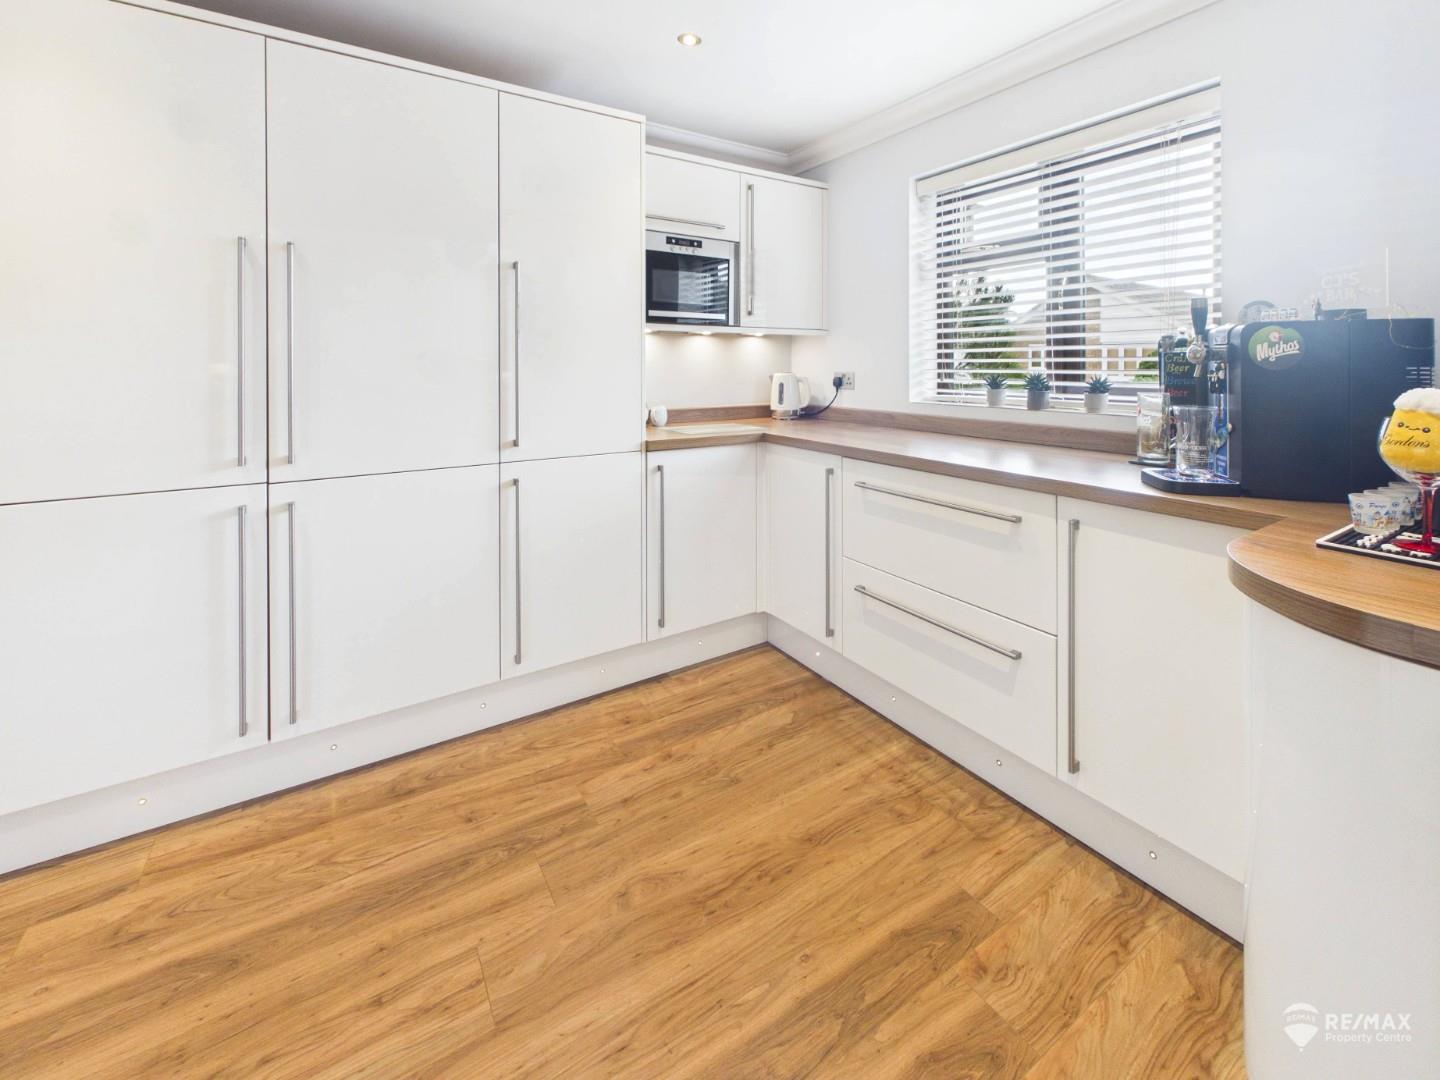
Impressive kitchen/breakfast room with windows to both the front and rear aspects, French doors opening onto the garden and two radiators. The modern wrap-around kitchen offers ample storage, incorporating an integrated full-length fridge and freezer, larder cupboard, microwave, dishwasher and double oven with electric hob and extractor over. A central island provides further storage and incorporates a stainless-steel sink and drainer. There is space for a washing machine and tumble dryer, together with ample room for a dining table and chairs and a separate seating area.
Dimentions: 19'11" x 10'8"
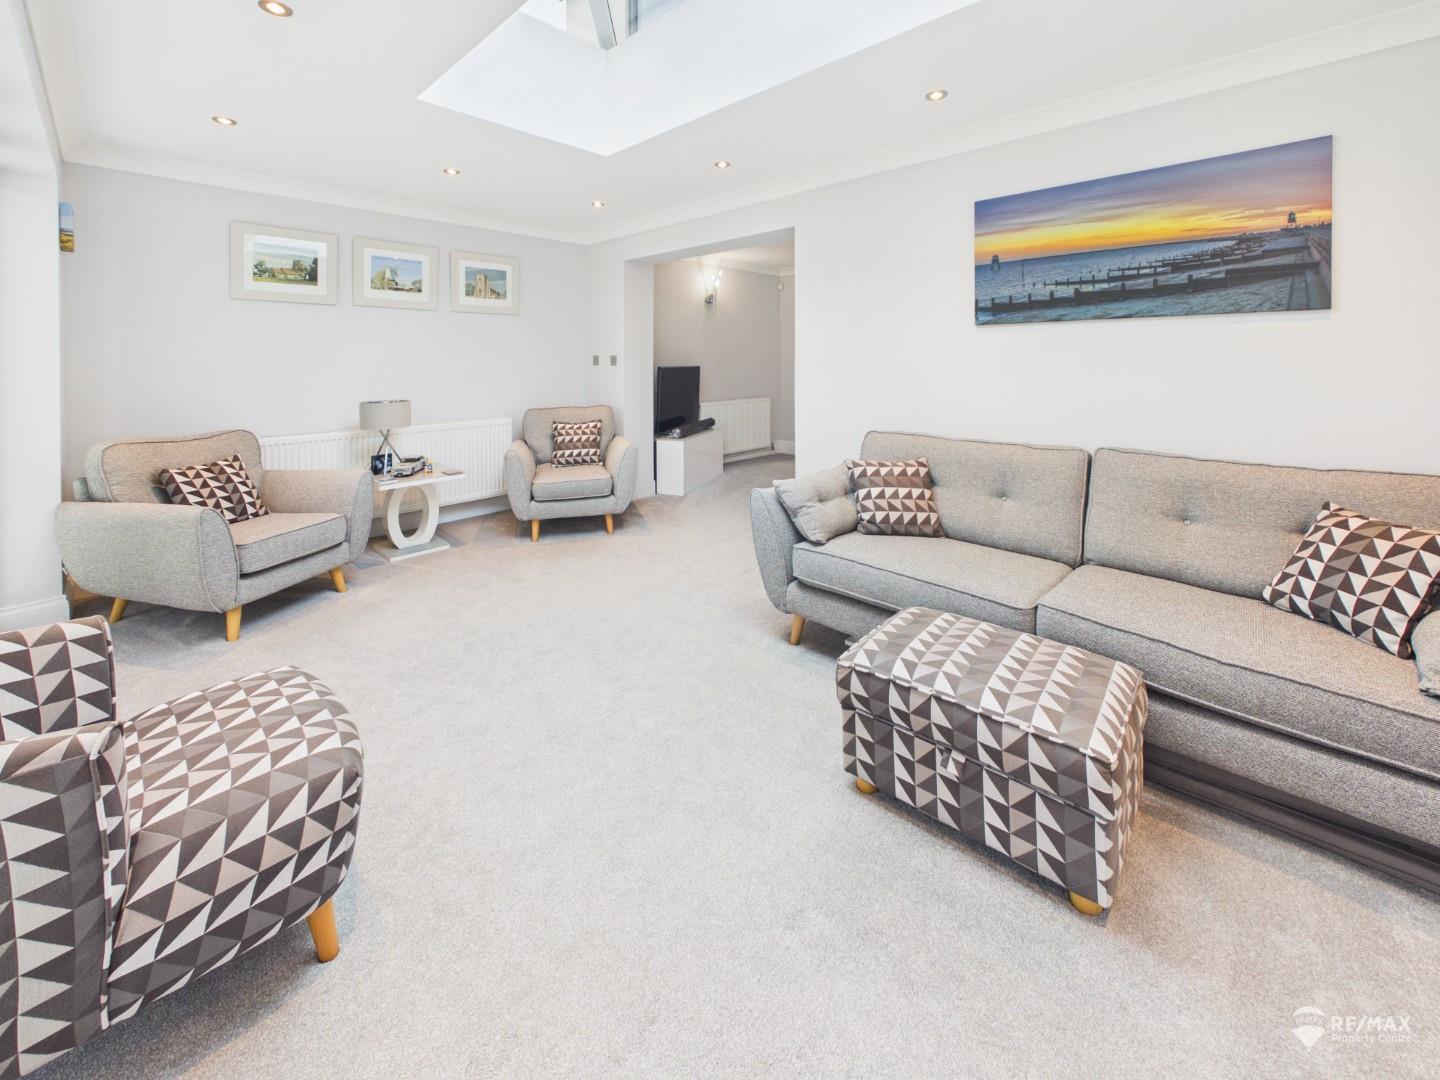
Spacious living room with windows to the front aspect, an electric fireplace and two radiators. Leading through to the rear sun room.
Dimentions: 18'8" x 10'3"
Bright sun room with a side-aspect window, skylight and double French doors opening onto the rear garden. Further benefits include two radiators.
Dimentions: 6'5" x 3'10"
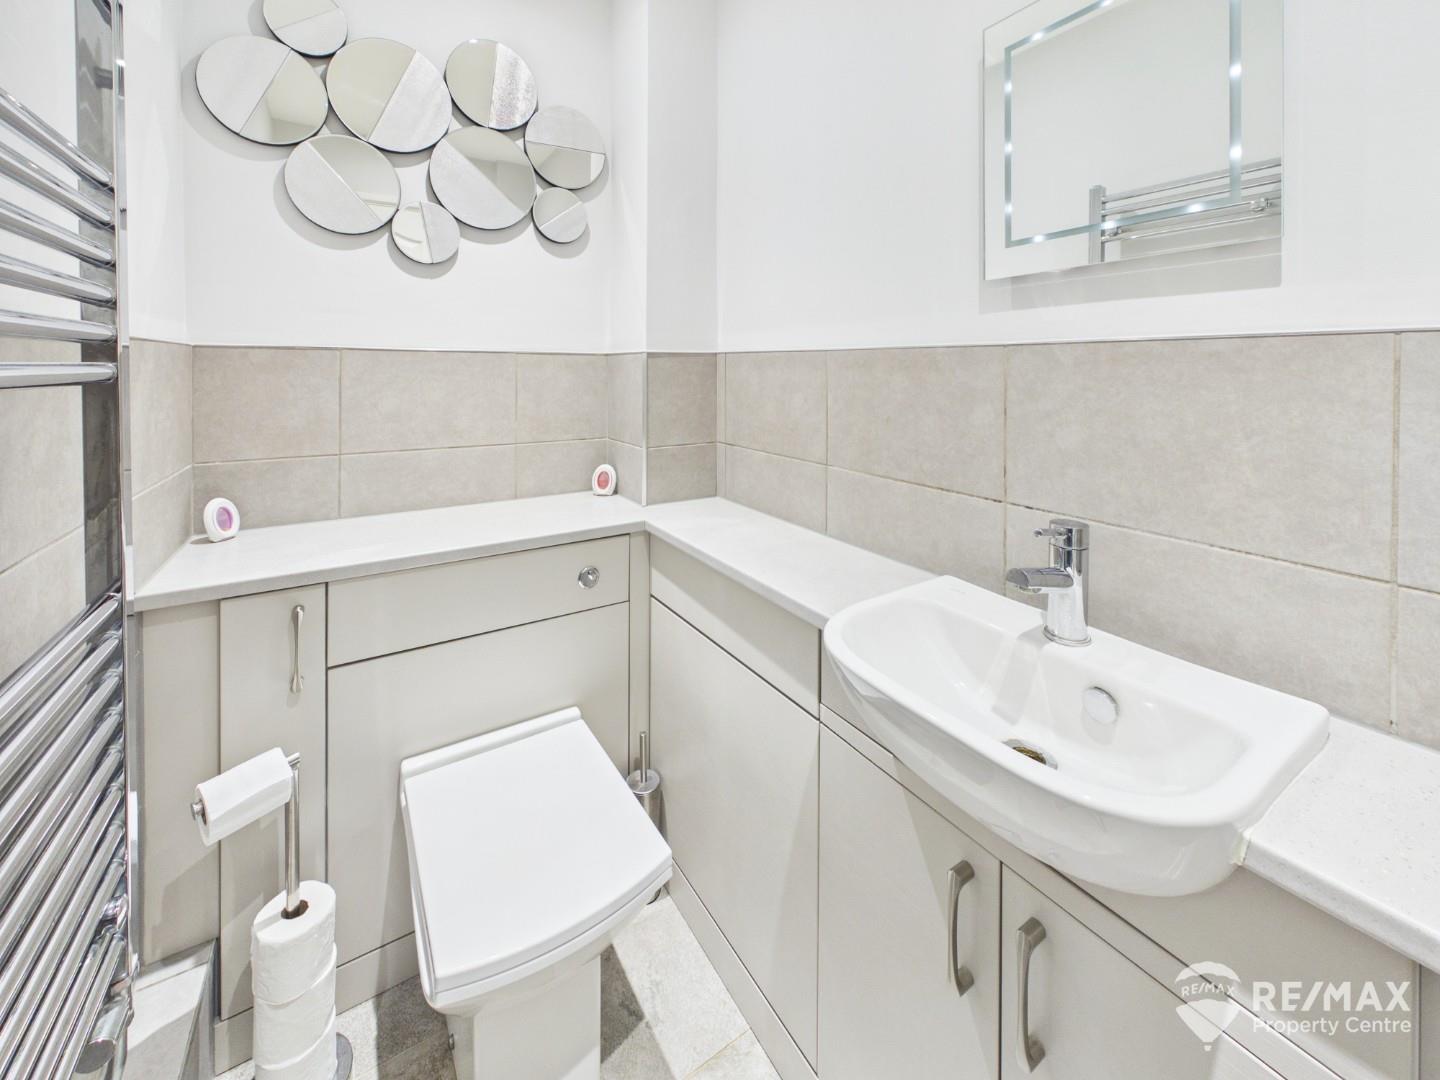
Convenient ground-floor WC with part-tiled walls and a modern suite comprising a wash hand basin set within a vanity unit and low-level WC. Further benefits include a heated towel radiator.
With doors leading to all bedrooms and the family bathroom, together with loft hatch access and a useful airing cupboard.
Dimentions: 18'1" x 9'8"
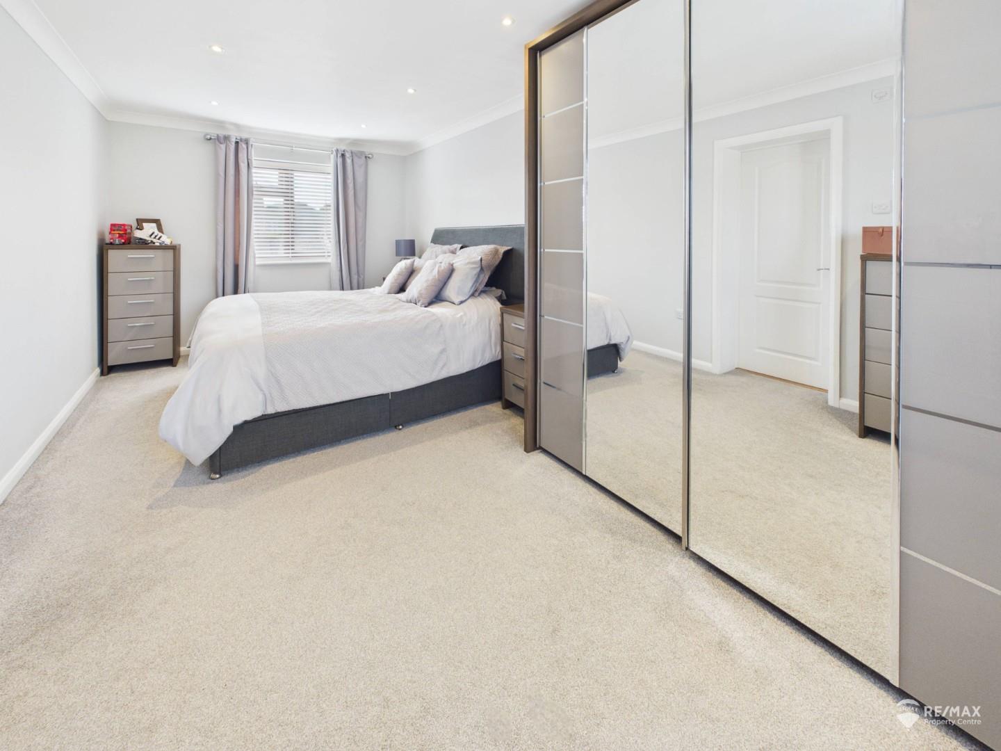
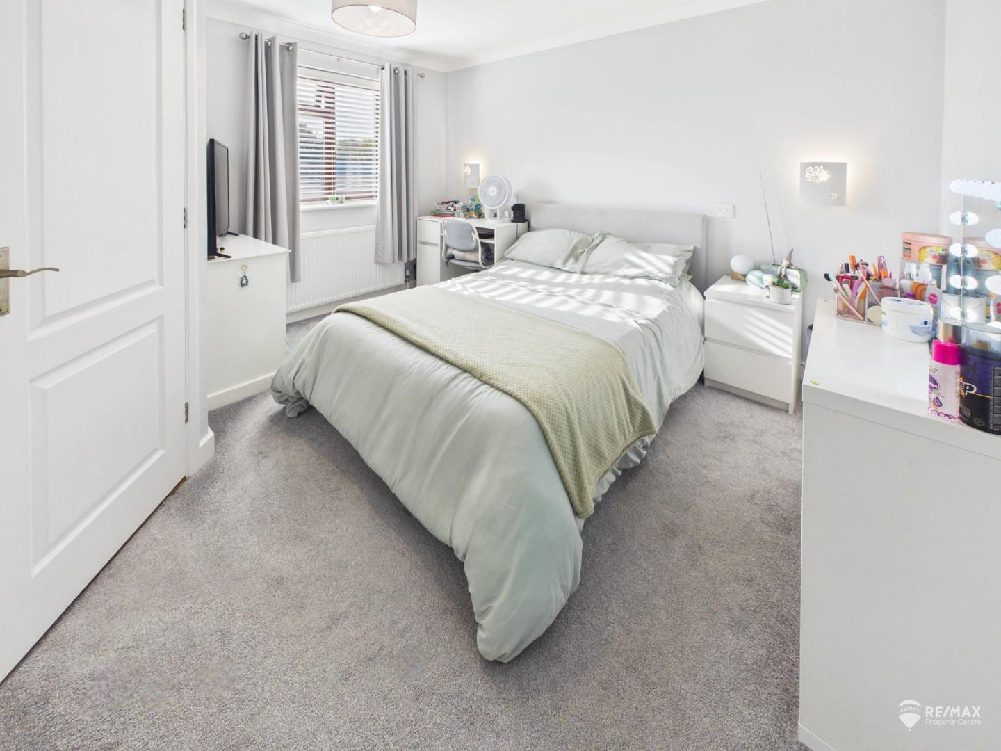
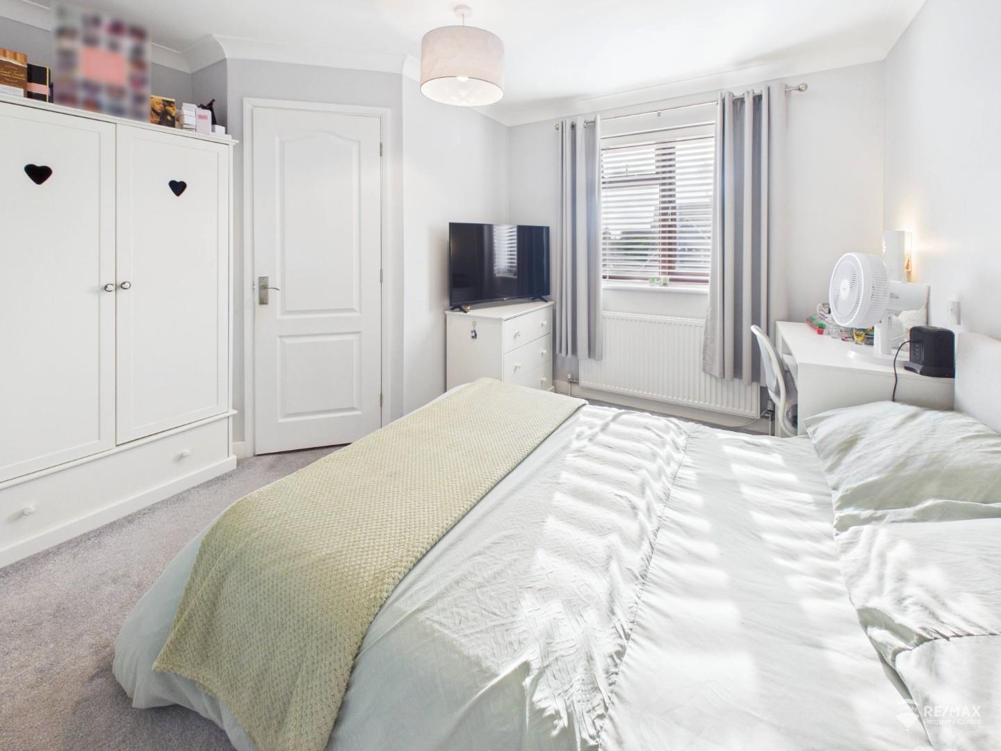
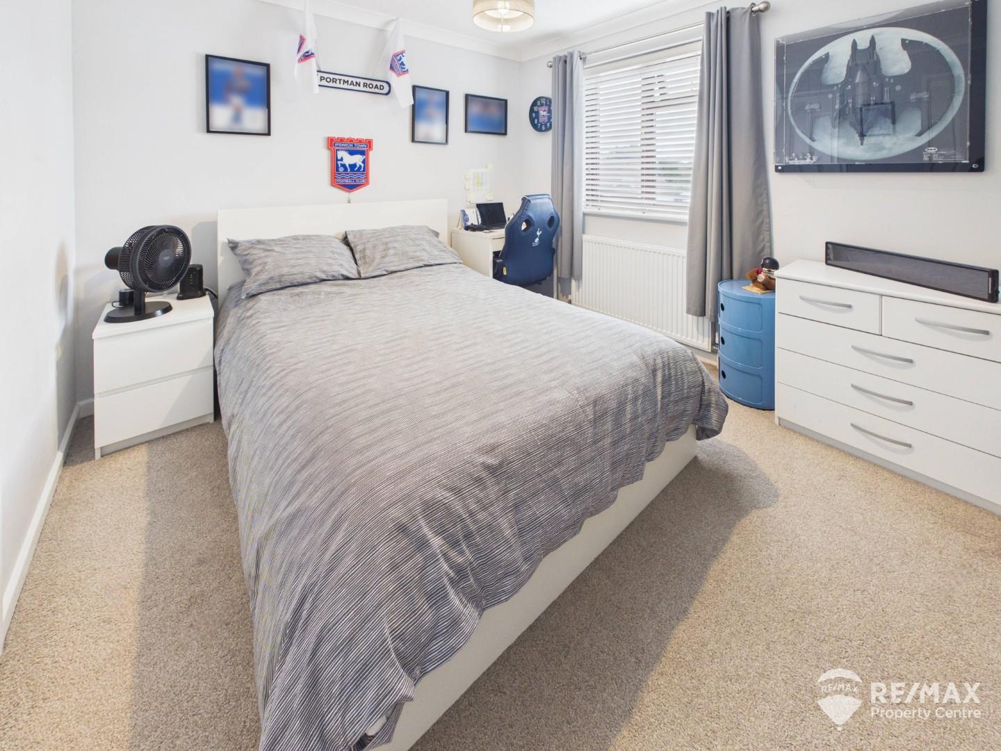
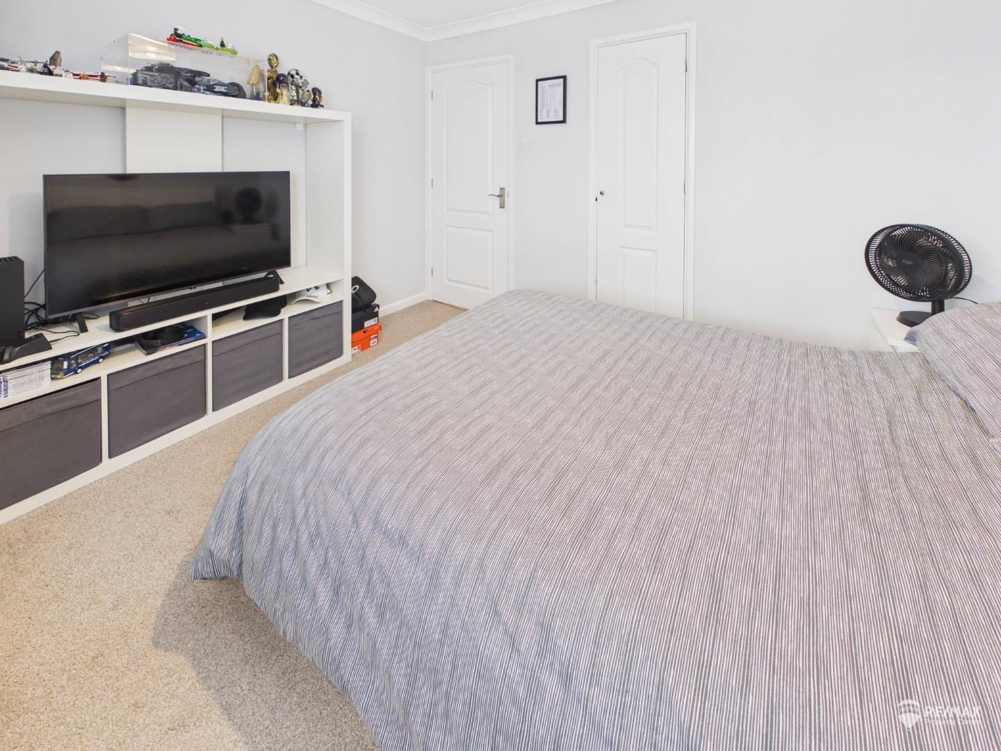
Principal bedroom with windows to both the front and rear aspects, radiator and ample space for wardrobes. Door leading to the en-suite shower room.
Dimentions: 8'9" x 7'9"
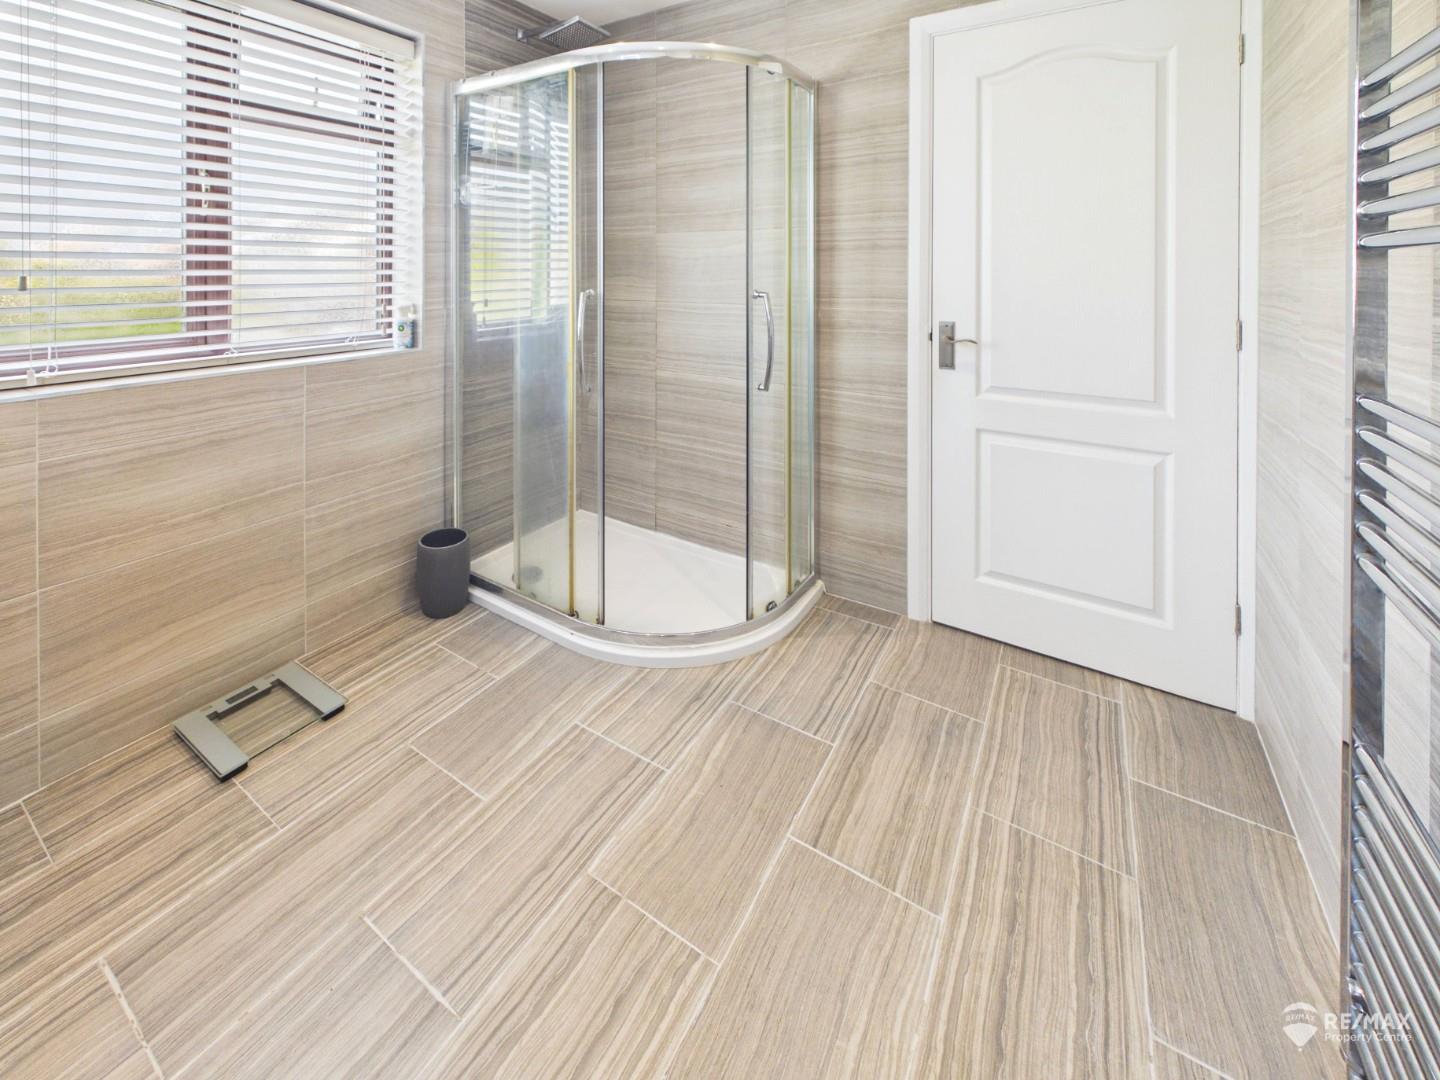
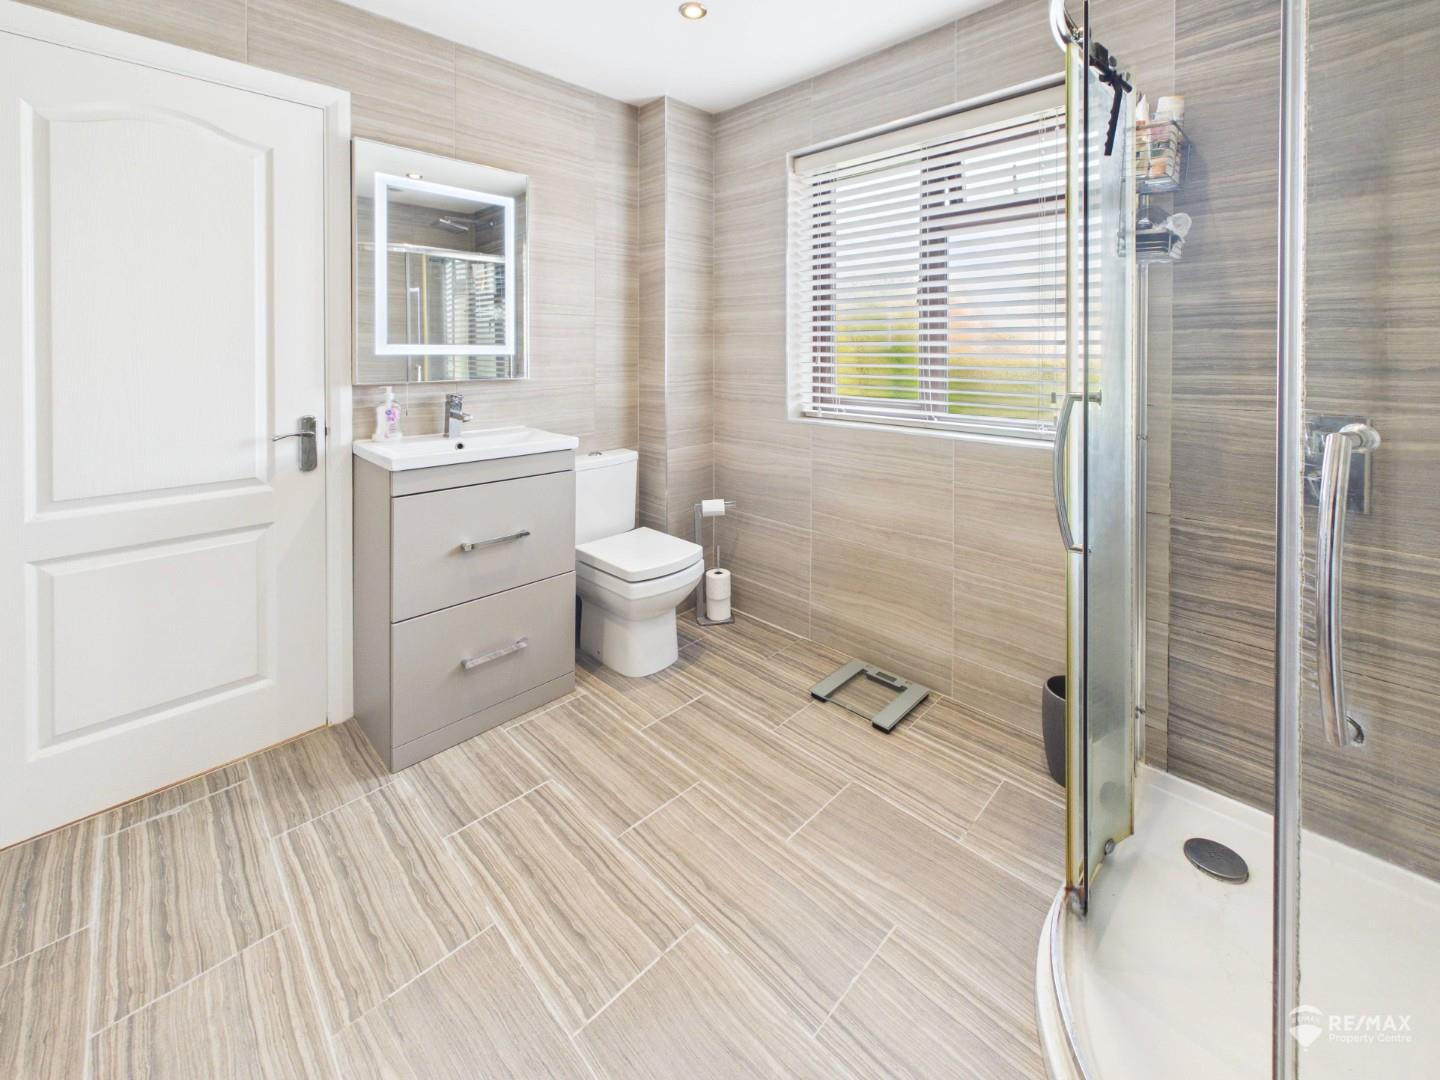
Fully tiled en-suite shower room with opaque rear-aspect window. Fitted with a shower cubicle with rain shower, wash hand basin set within a vanity unit and low-level WC. Further benefits include a heated towel radiator.
Dimentions: 12'1" x 11'9"
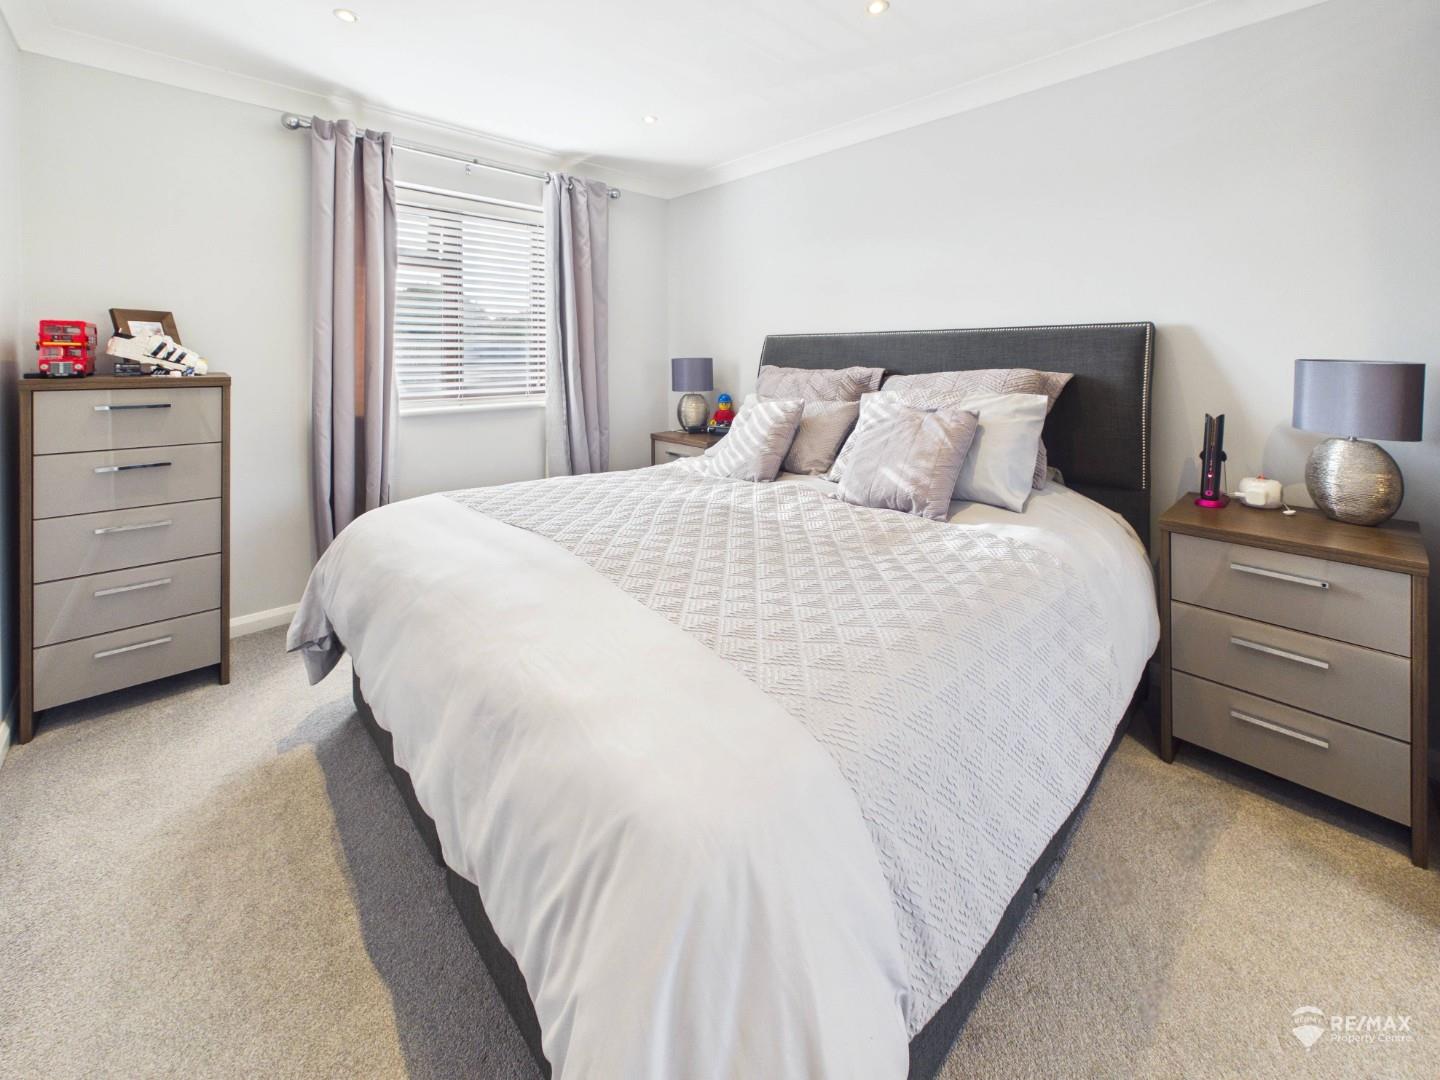
Double bedroom with a front-aspect window, radiator and space for wardrobes. Door leading to the en-suite shower room.
Dimentions: 6'0" x 3'3"
En-suite shower room with tiled shower cubicle and rain shower, wash hand basin and low-level WC. Further benefits include a heated towel radiator.
Dimentions: 10'11" x 9'8"
Double bedroom with a front-aspect window, radiator and space for wardrobes. Door leading to the airing cupboard.
Dimentions: 7'11" x 7'9"
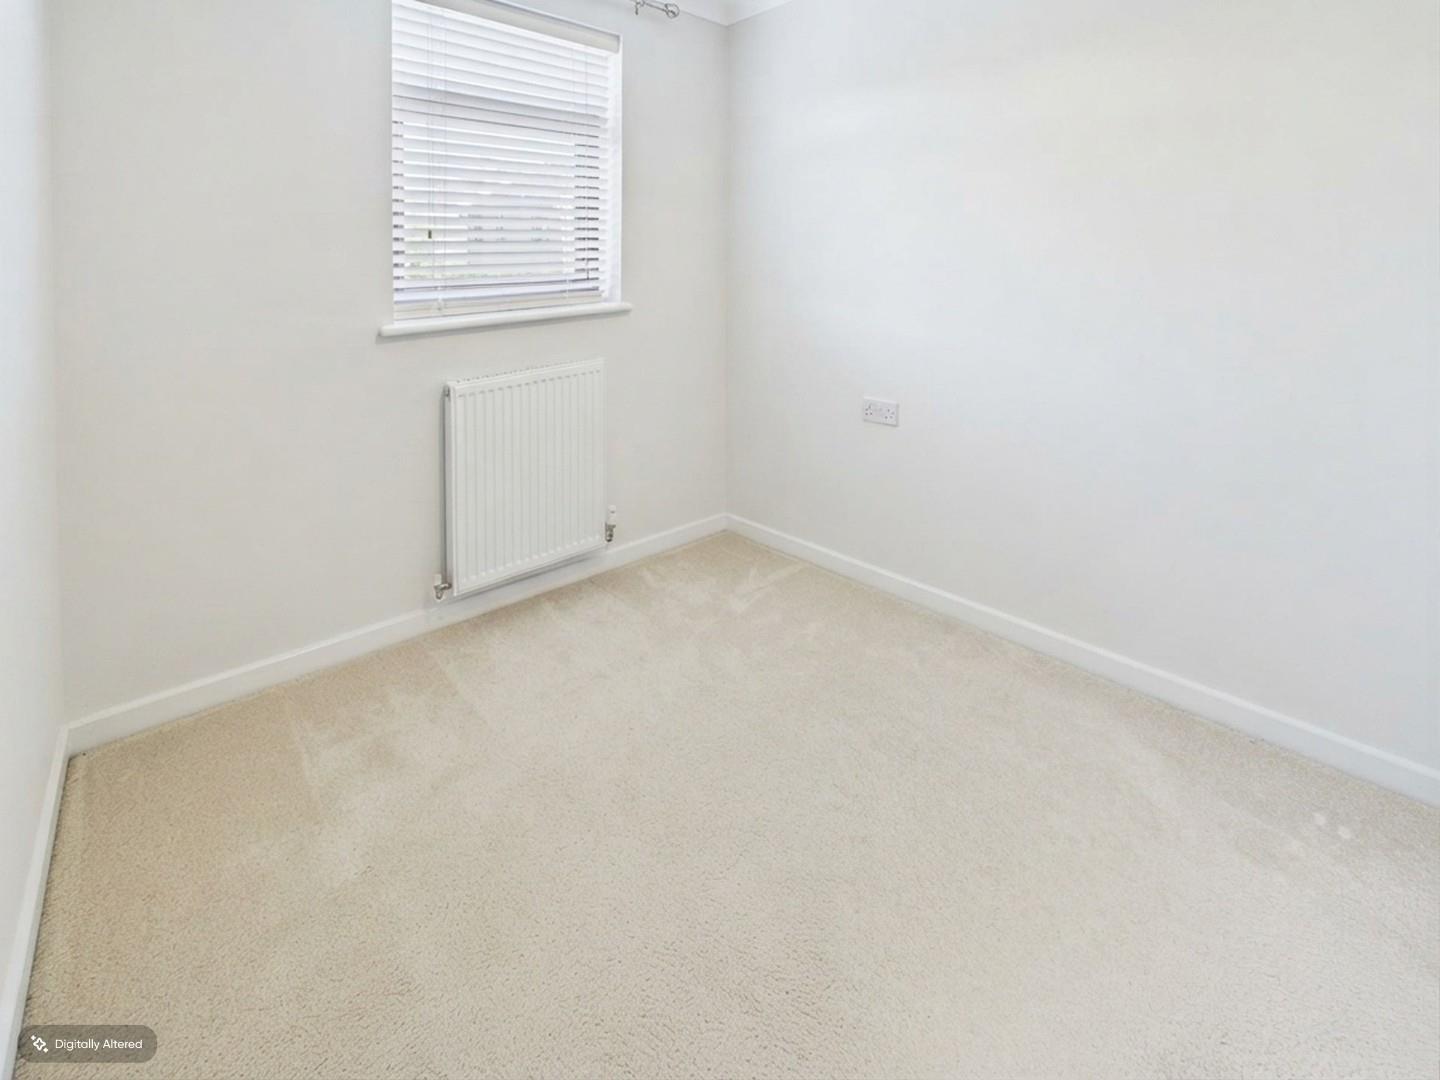
With a rear-aspect window, radiator and useful built-in single wardrobe.
Dimentions: 9'2" x 4'5"
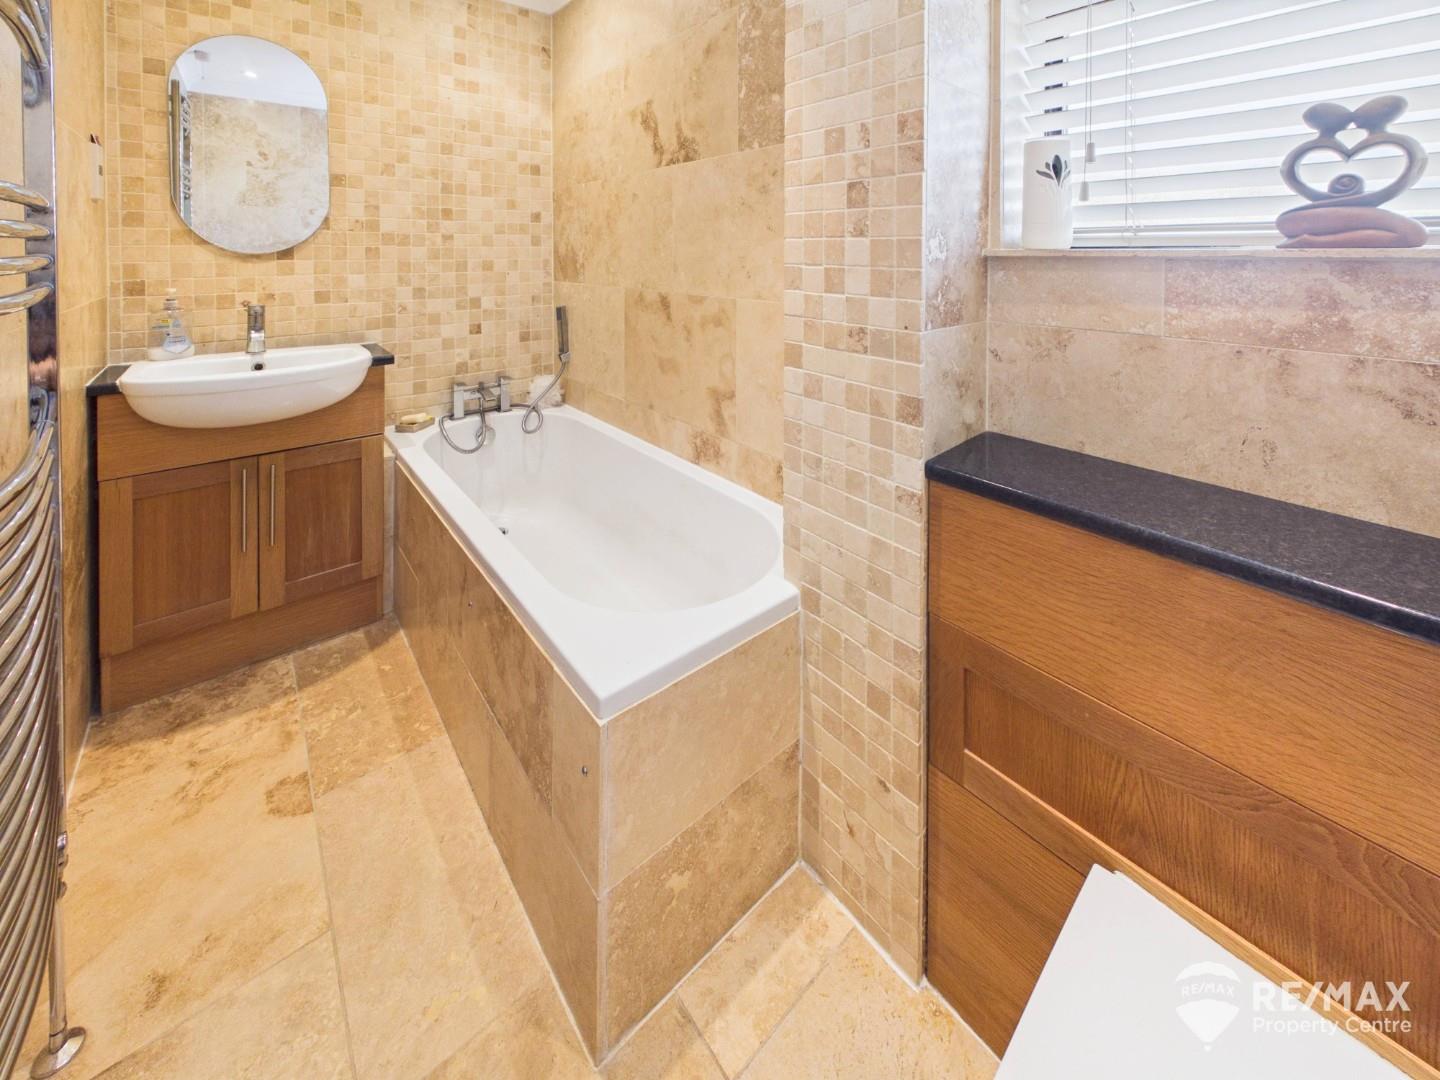
Fully tiled family bathroom with opaque rear-aspect window. Fitted with a bath, wash hand basin set within a vanity unit and low-level WC. Further benefits include a heated towel radiator.
The property is approached via a block-paved driveway providing off-road parking for up to four vehicles, with gated side access leading to the rear garden. The enclosed rear garden is bordered by mature trees and established shrubs providing a good degree of privacy, and features a patio seating area, decked sun-lounging area and lawned garden. Further benefits include a useful shed/summer house, outdoor power point and lighting.
For the latest news, updates and monthly deals
Copyright RE/MAX UK 2026. Privacy Policy | Cookie Policy | Complaints Procedure | ESG Policy
Designed by Fast Generations
