


 Detached House
 4
4 2
2 2
2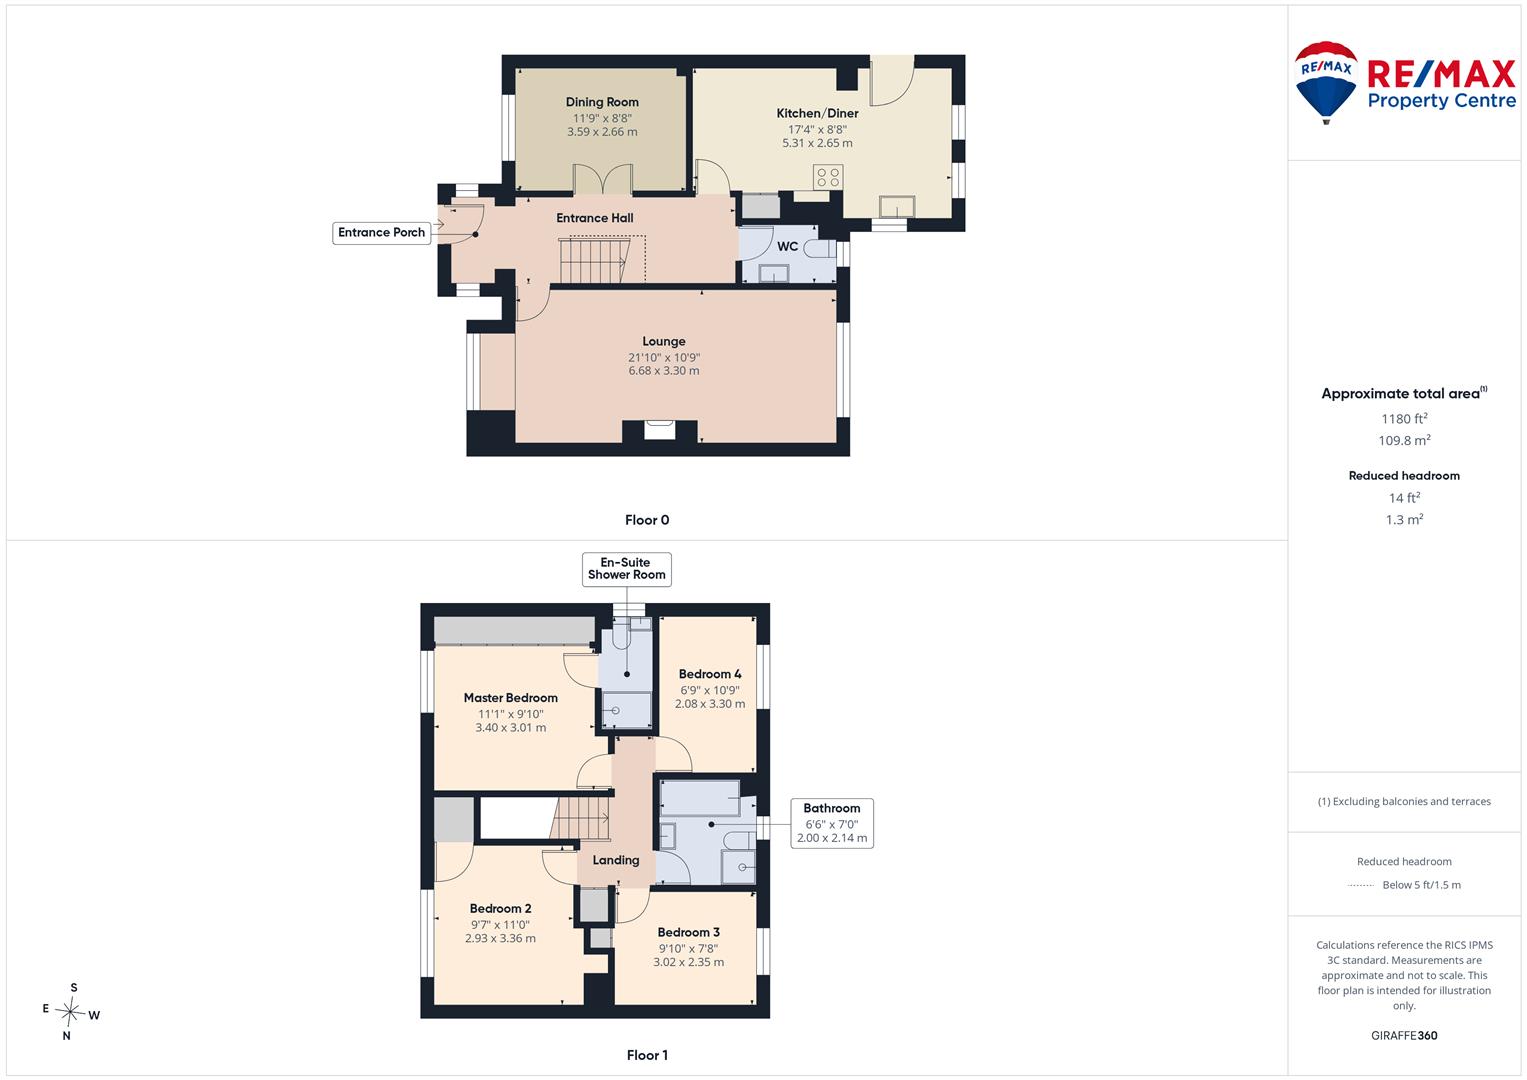
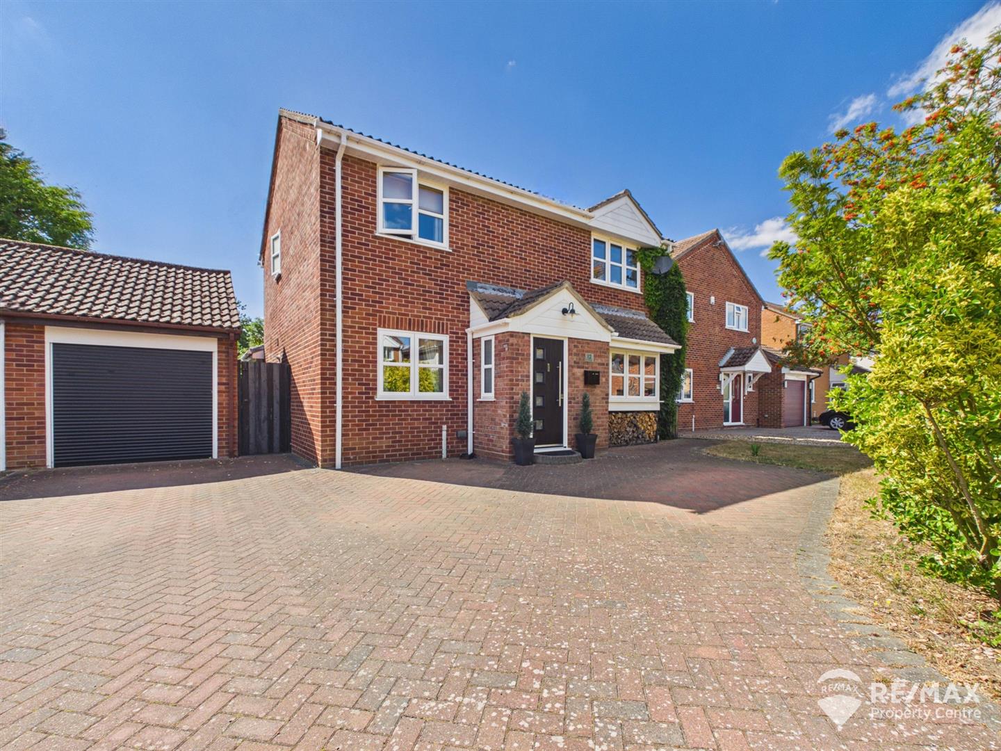
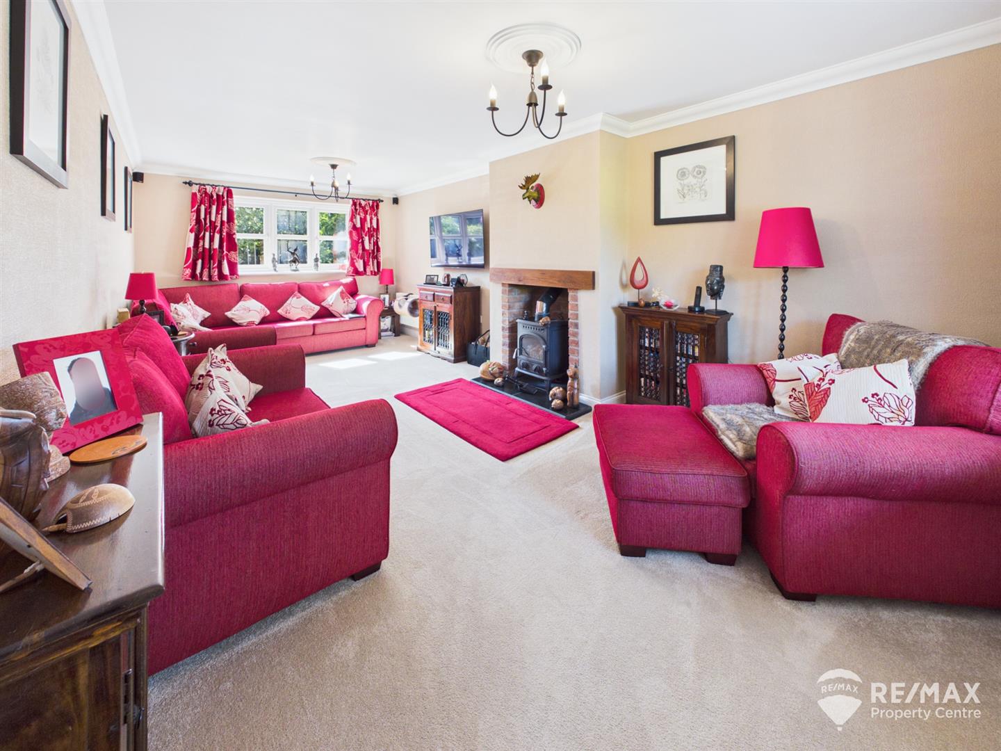
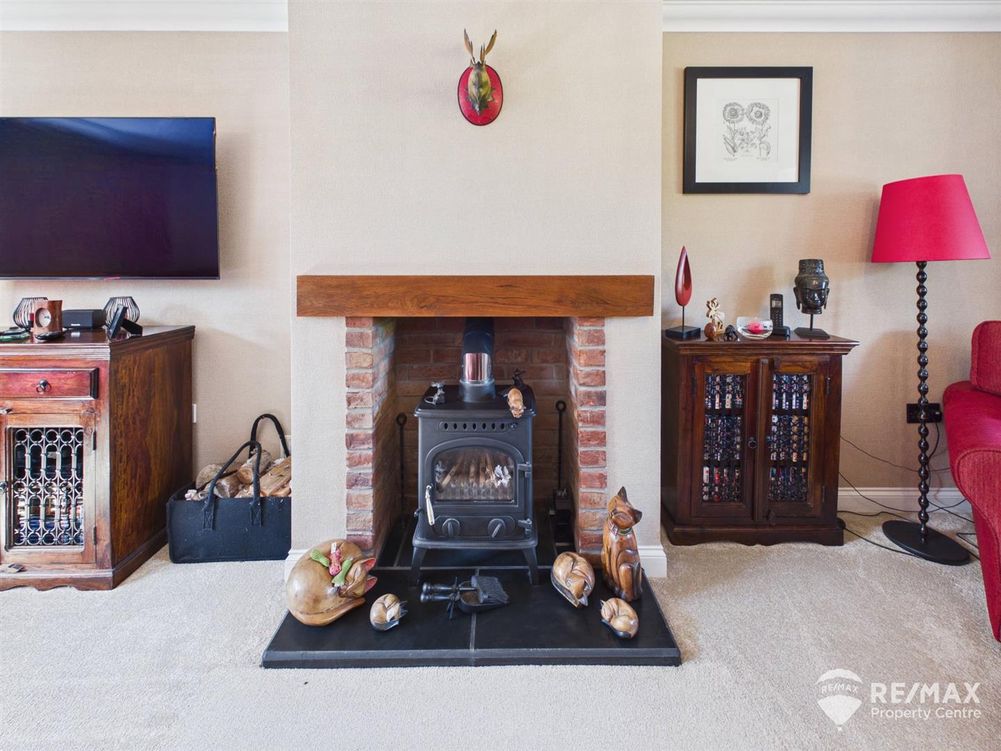
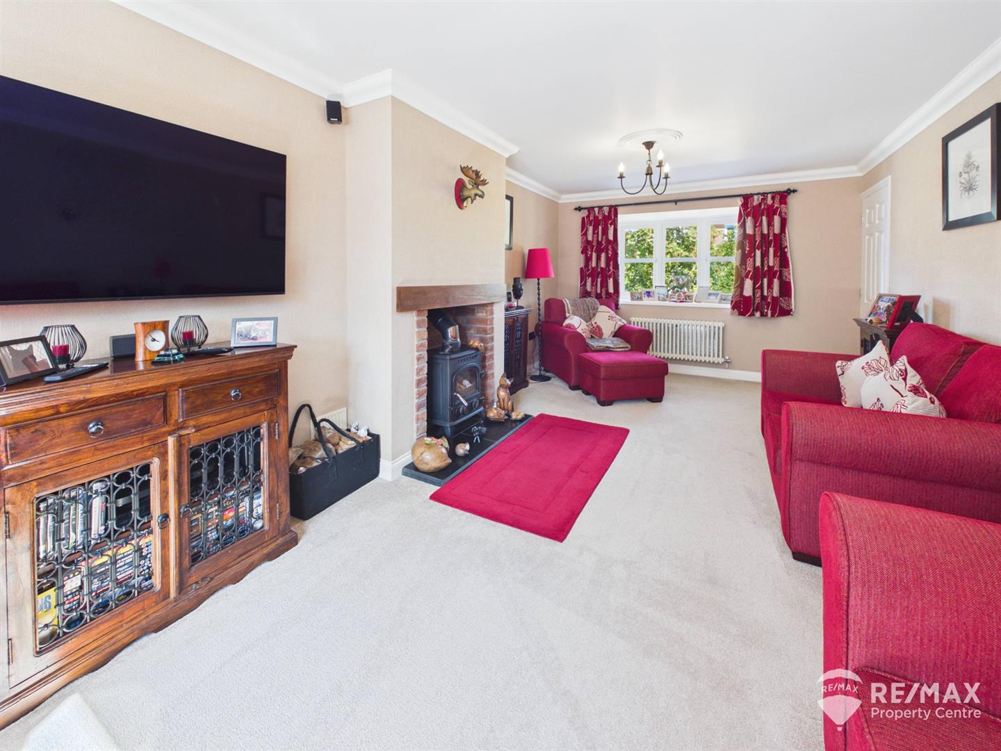
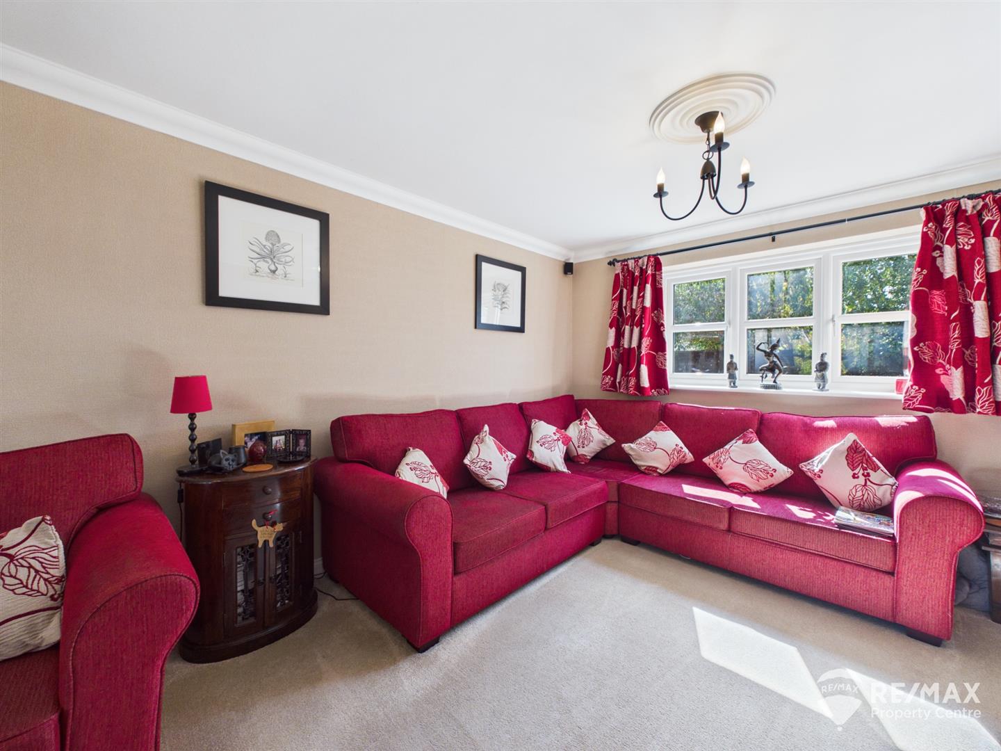
Located in a peaceful and highly sought after development in the village of Little Oakley, this spacious and superbly presented Detached Family Home offers versatile living accommodation including:- entrance porch, lounge with cosy log burner, dining room, kitchen/diner, and a convenient GF WC.
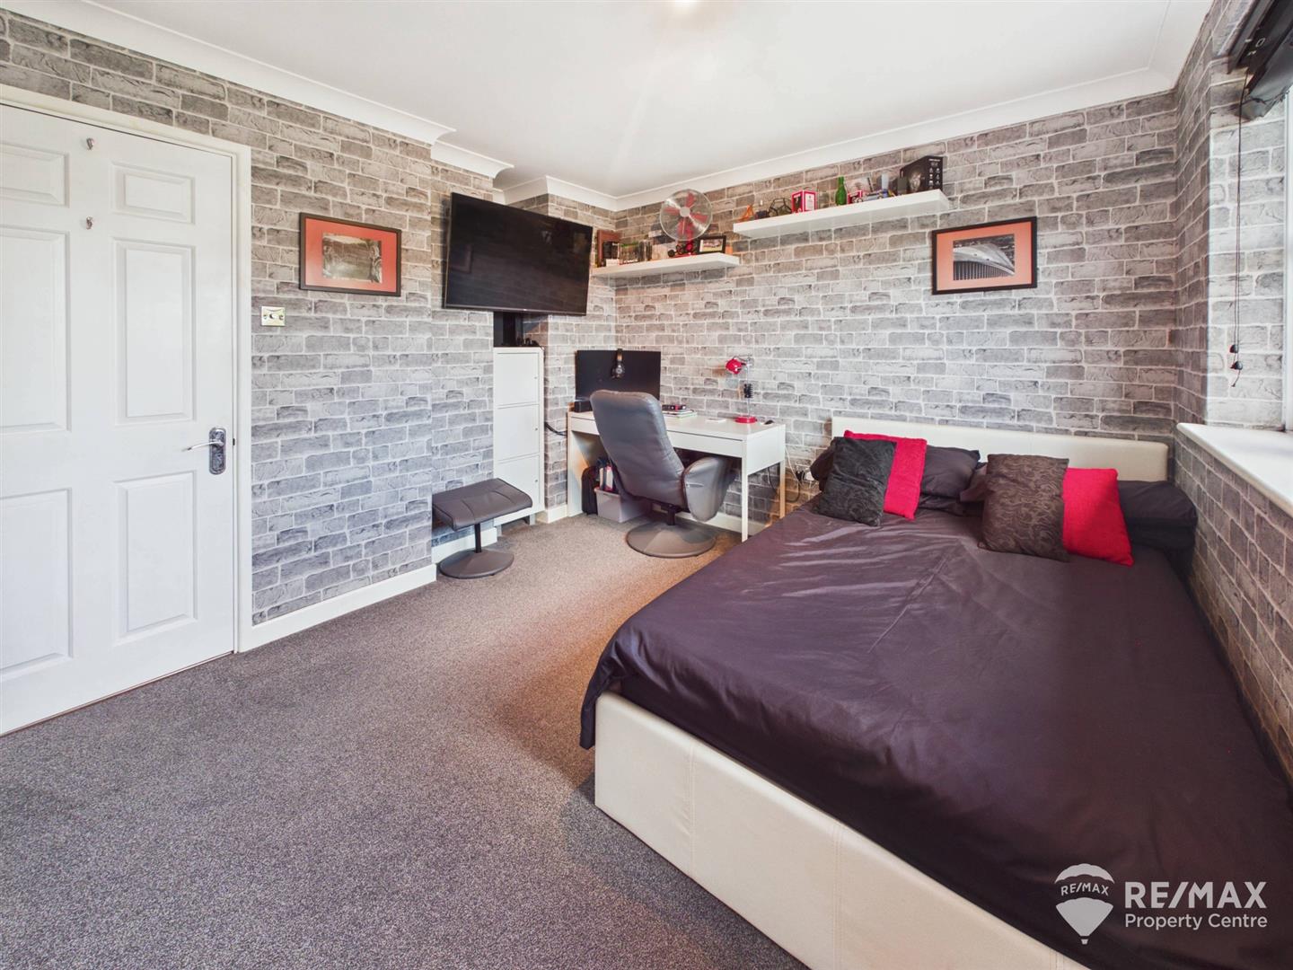
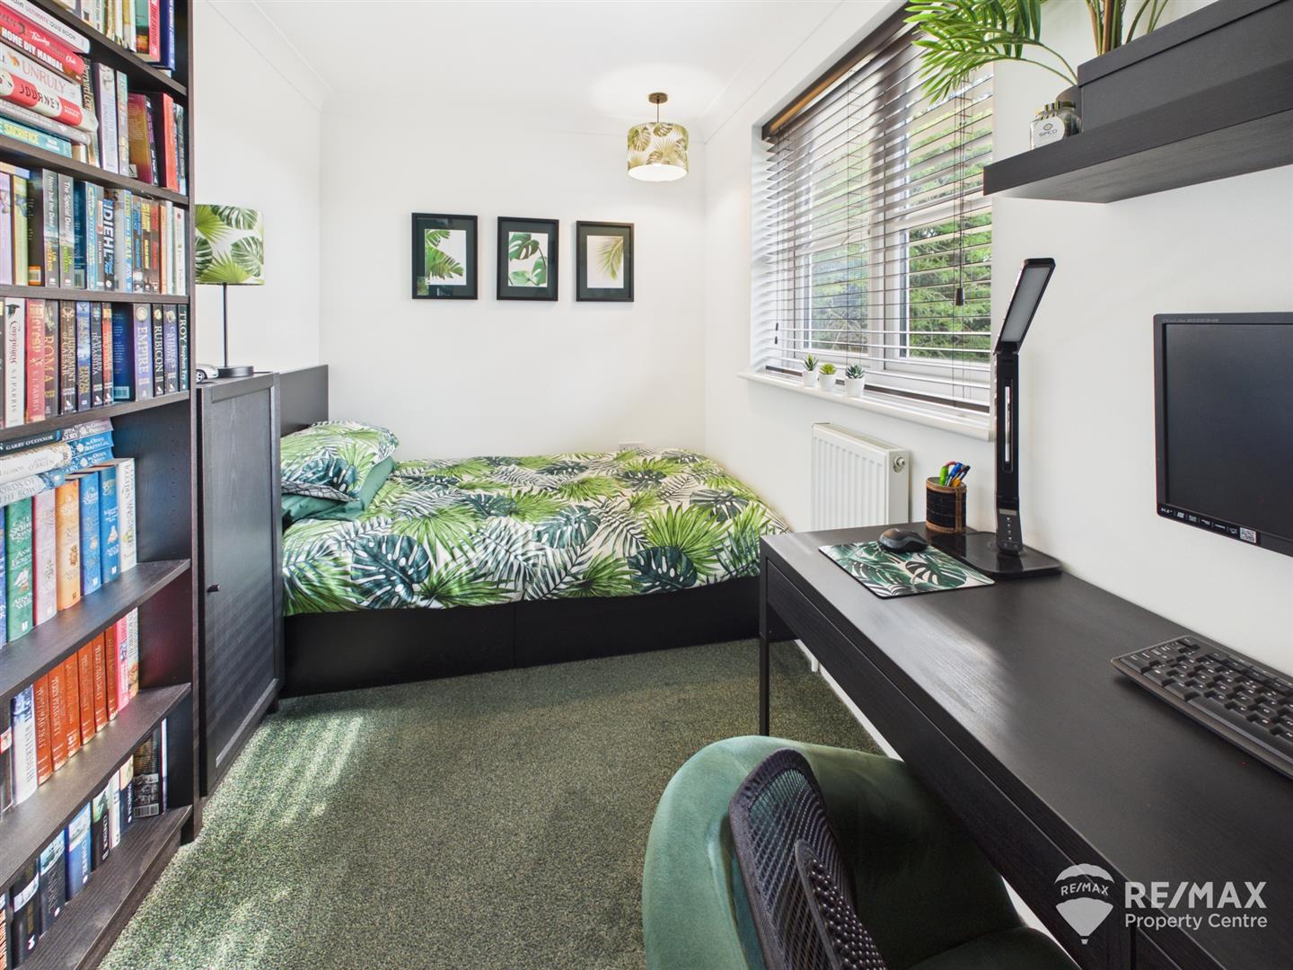
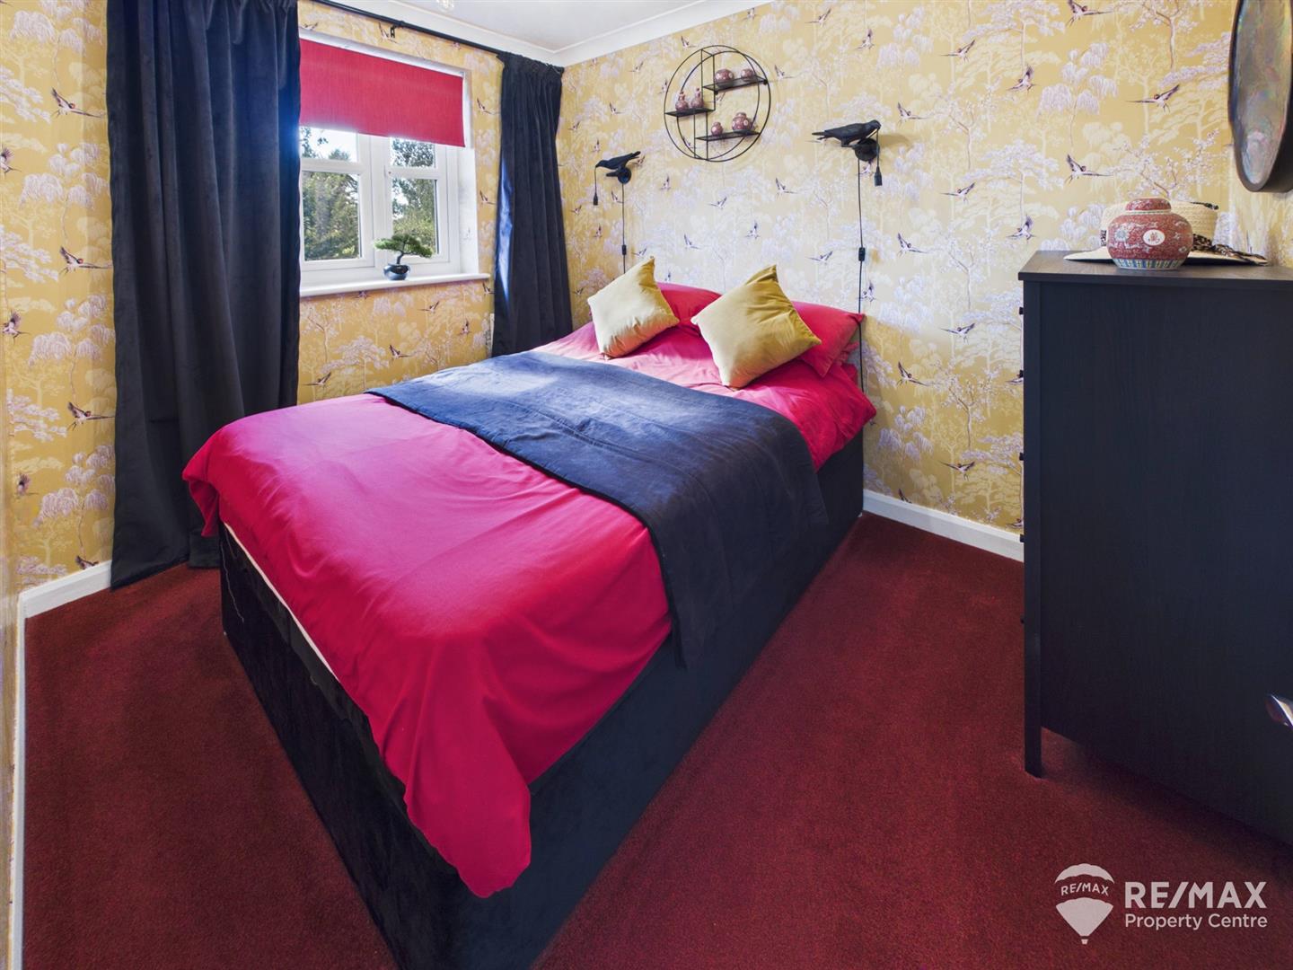
On the first floor, 4 spacious bedrooms (en-suite to master), plus a four piece family bathroom.
Externally the property benefits from a private driveway offering off-road parking for 4 vehicles and a single garage with electric roller door (loft storage and power & light connected)
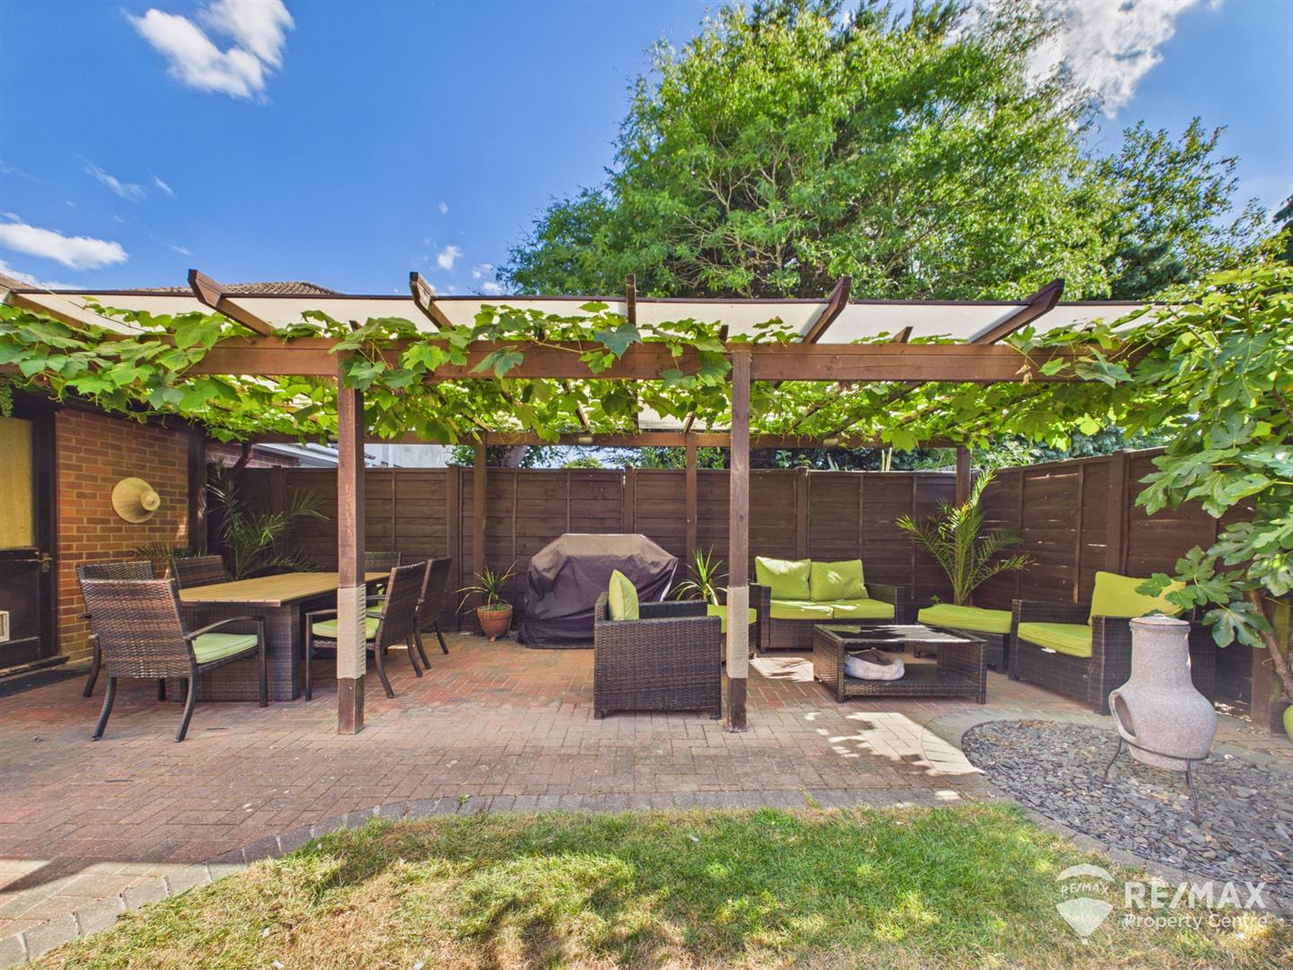
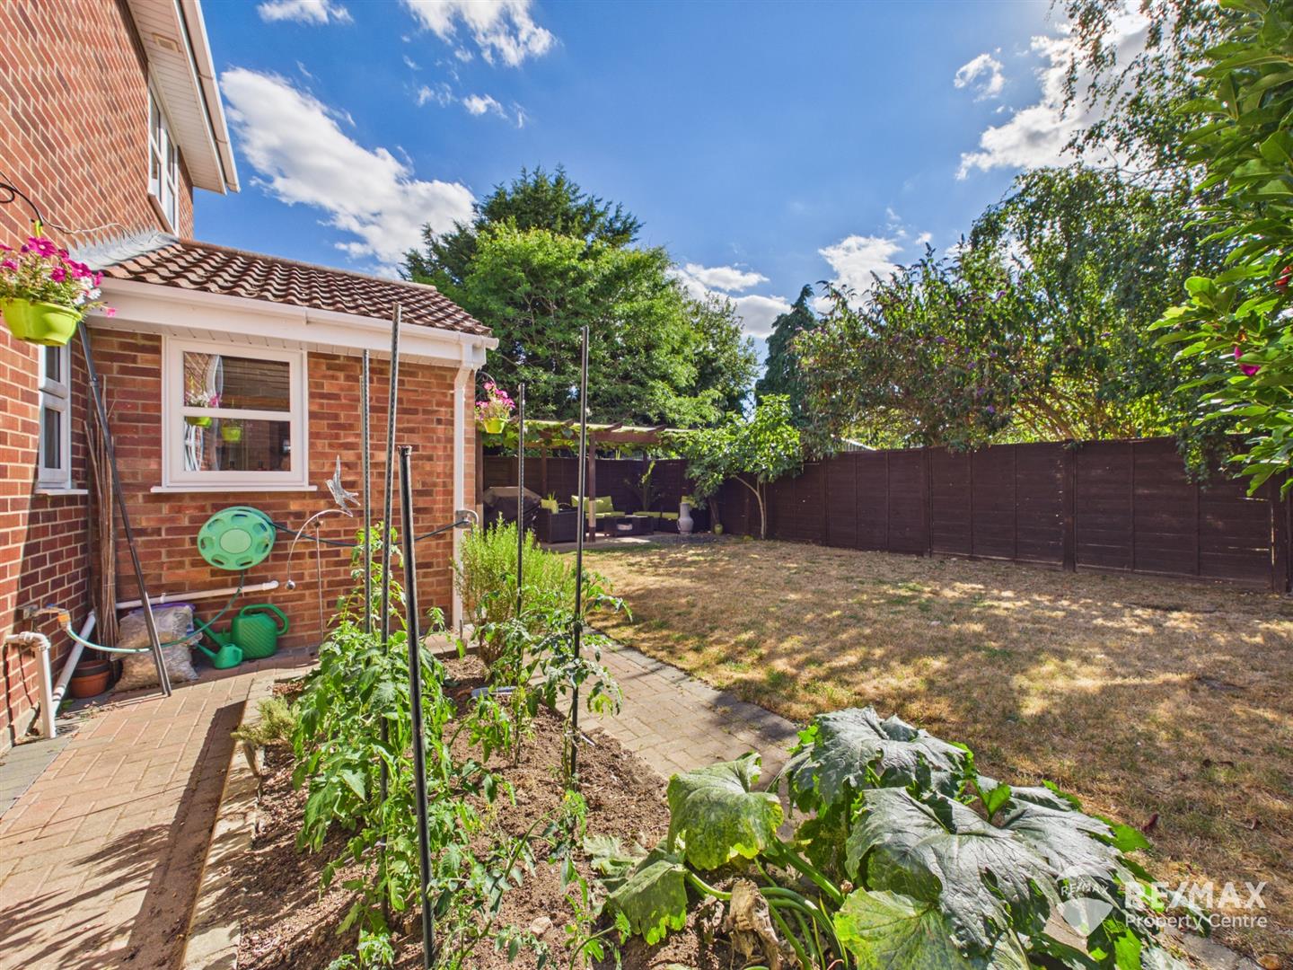
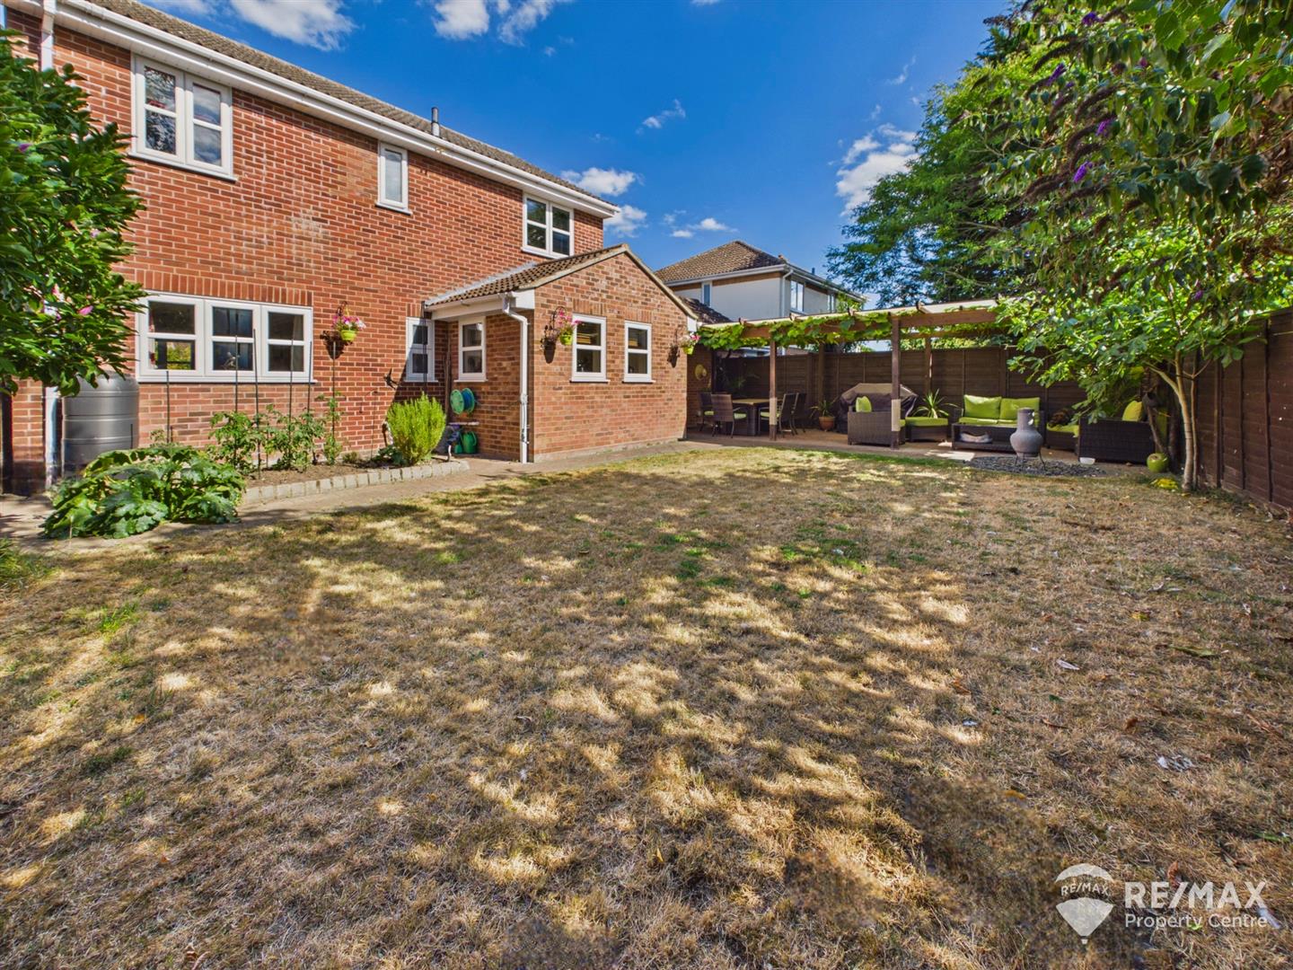
The pleasant West facing rear garden is just perfect for entertaining and not overlooked!
Council Tax Band: D
Awaiting Updated EPC
Newly Fitted Full Double Glazing/Composite Doors
Gas Central Heating
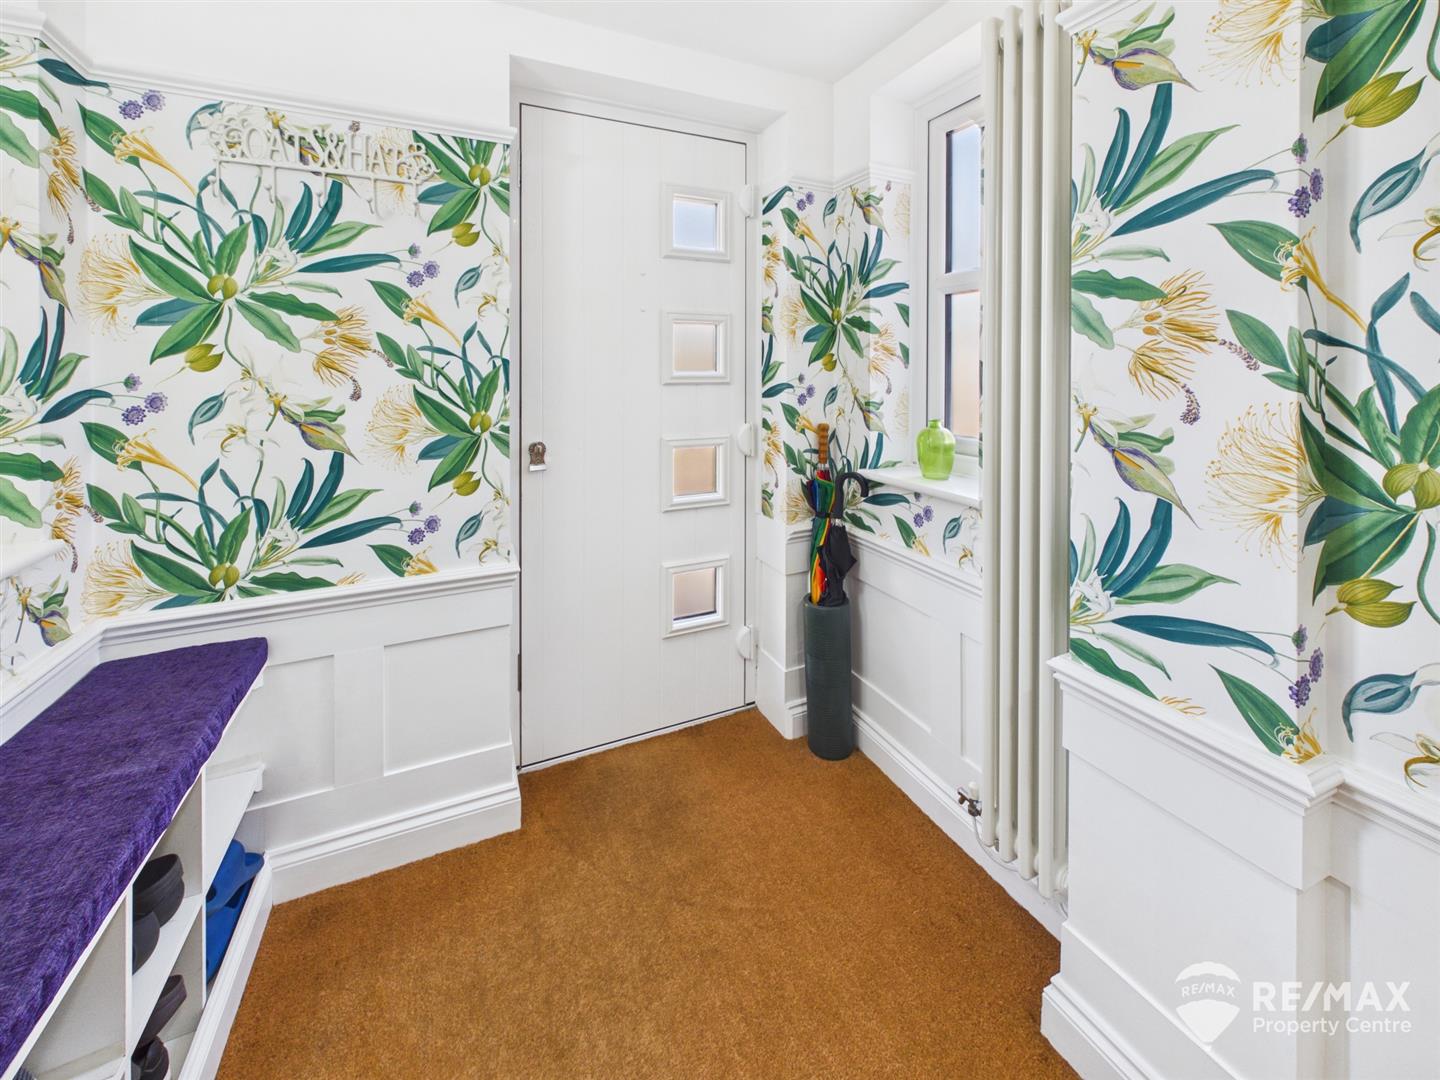
Composite entrance door, opaque windows to both sides, built in seating with storage, dado rail and wall panelling
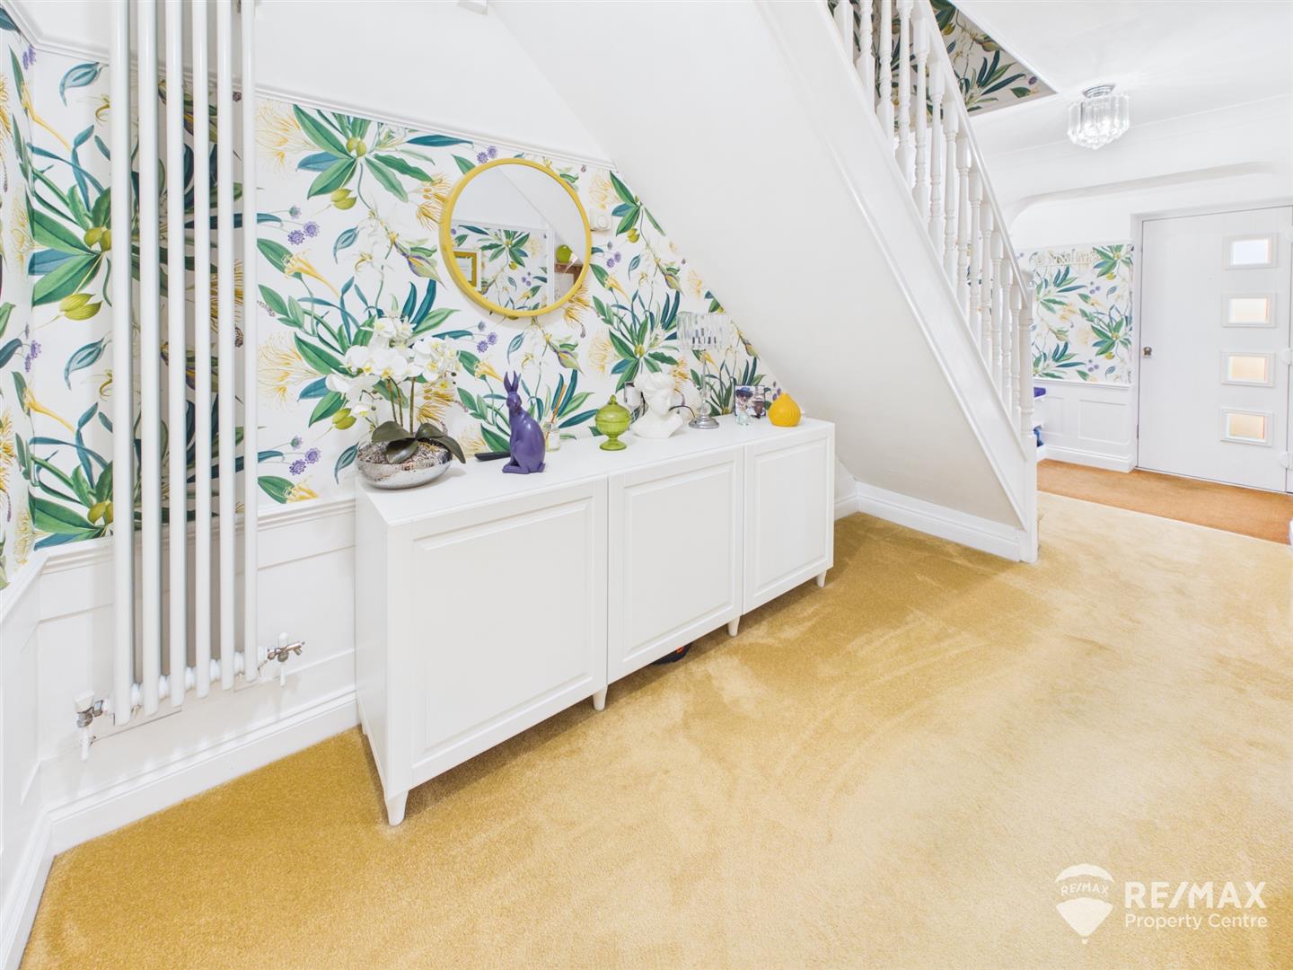
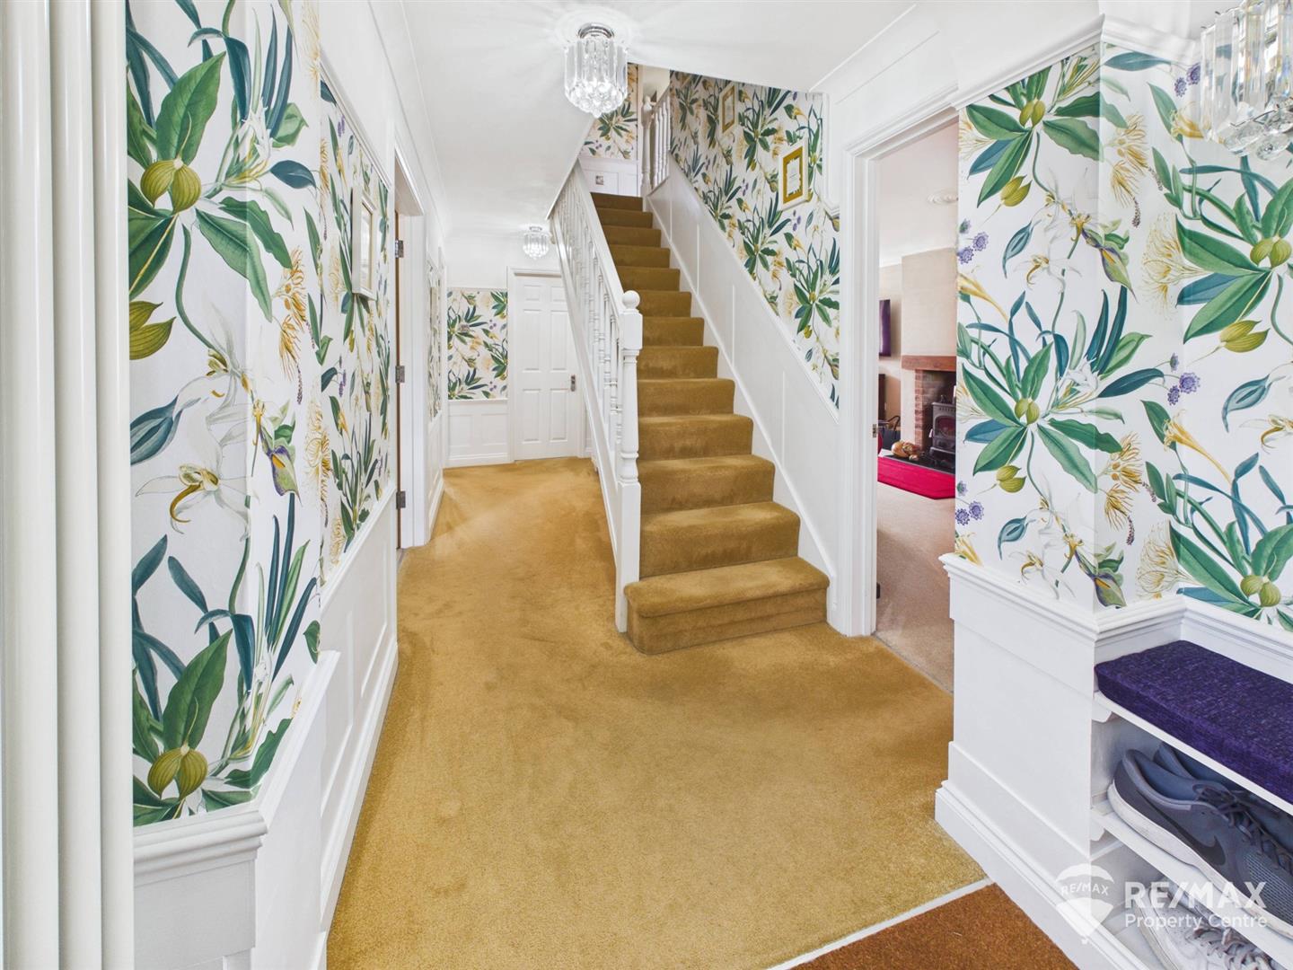
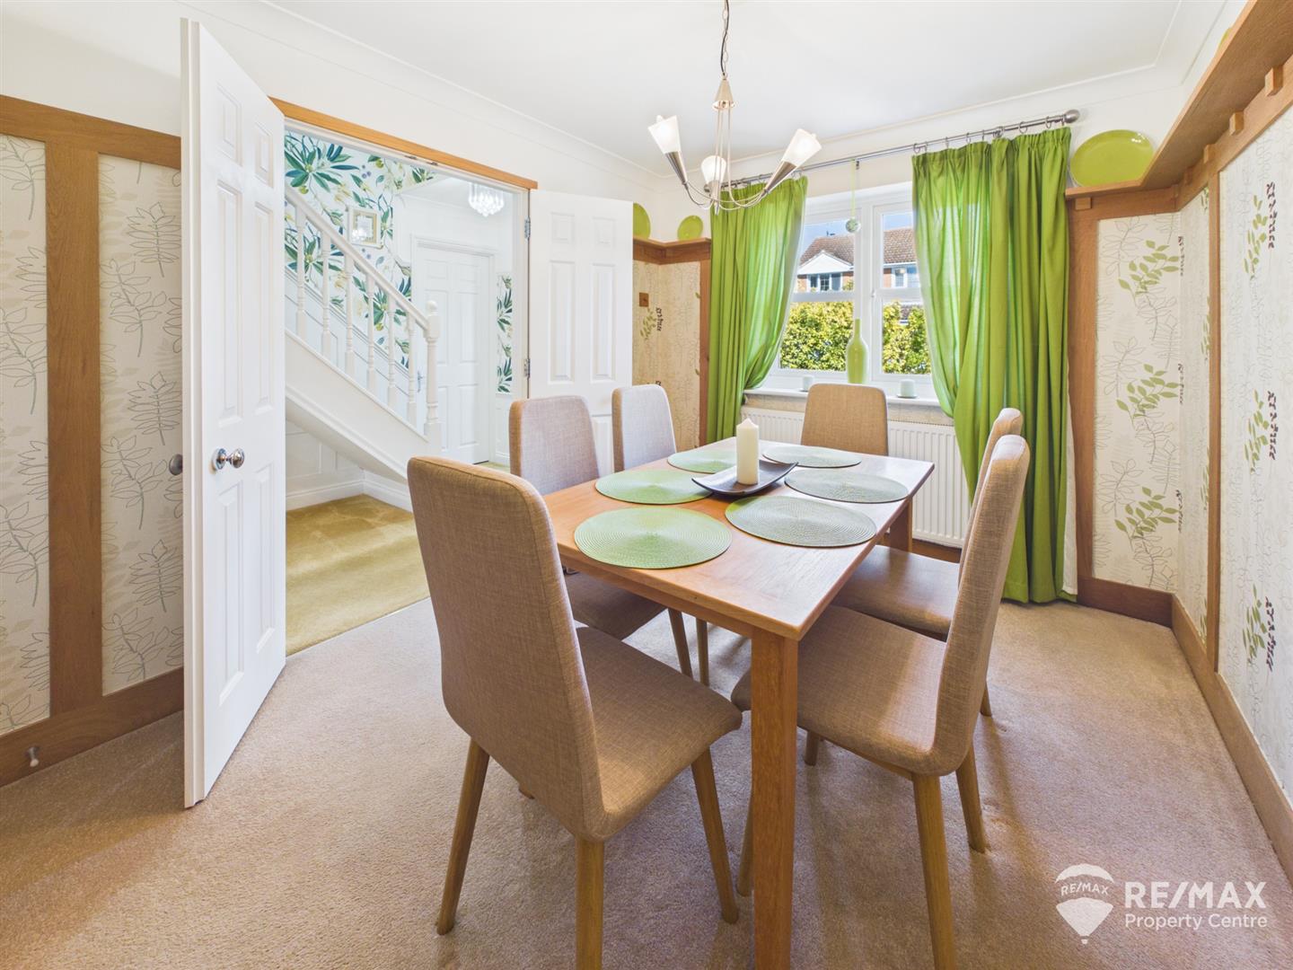
Stairs to first floor, double doors leading to dining room, further doors to lounge, kitchen and GF cloakroom, dado rail and wall panelling
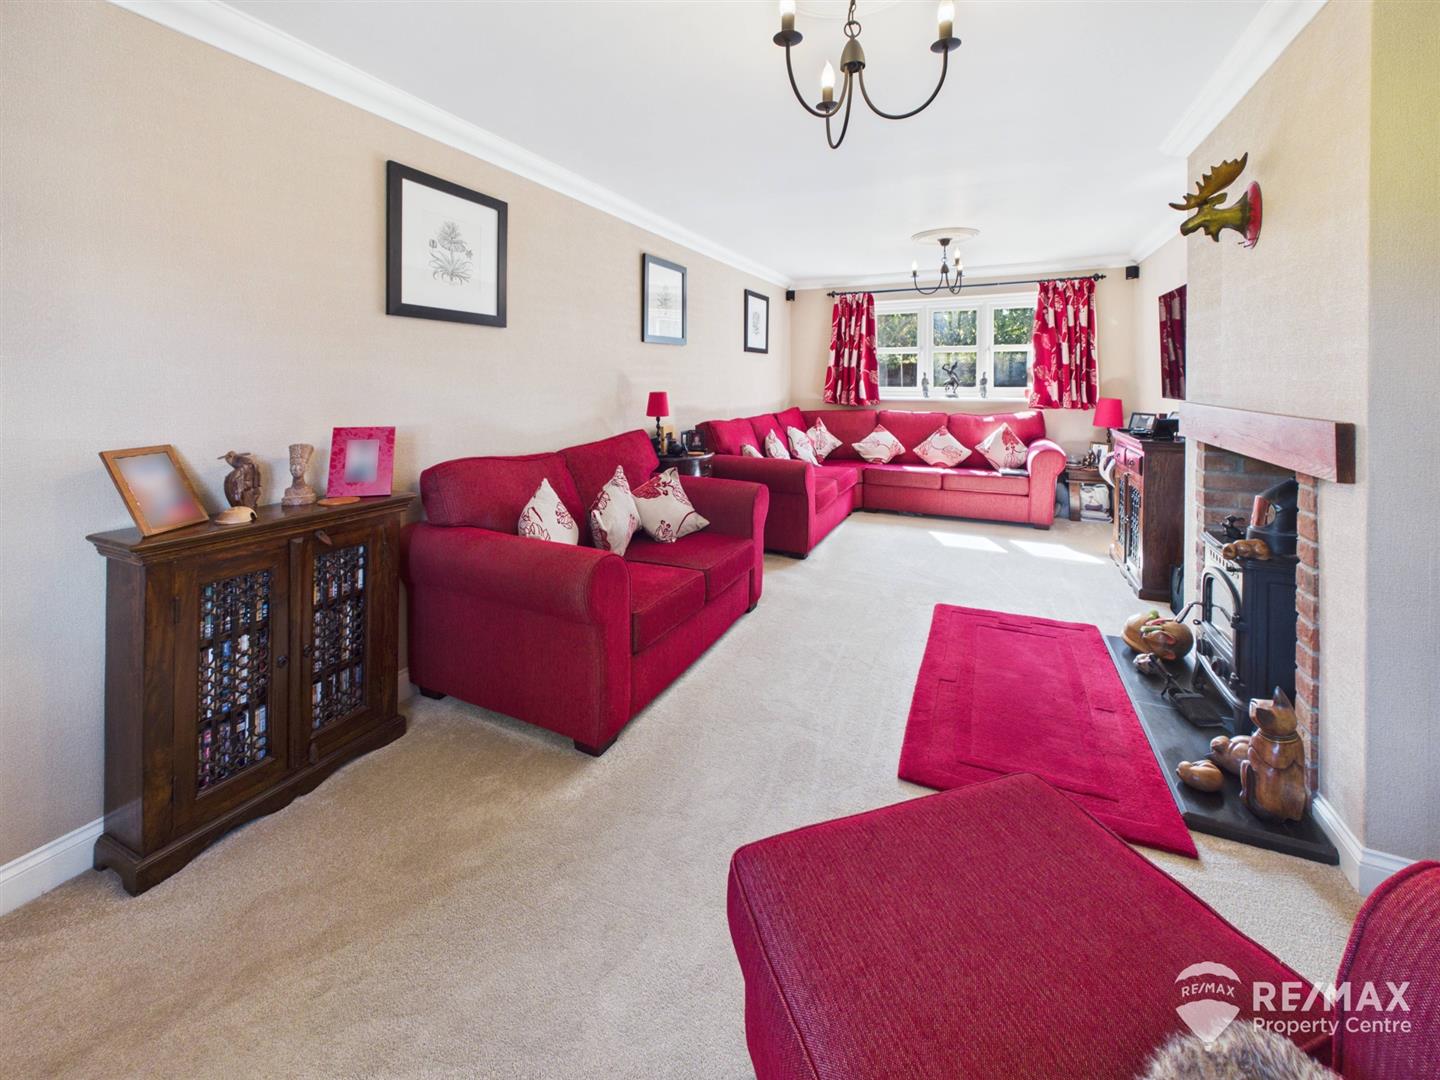
Dimentions: 21'10" x 10'9"
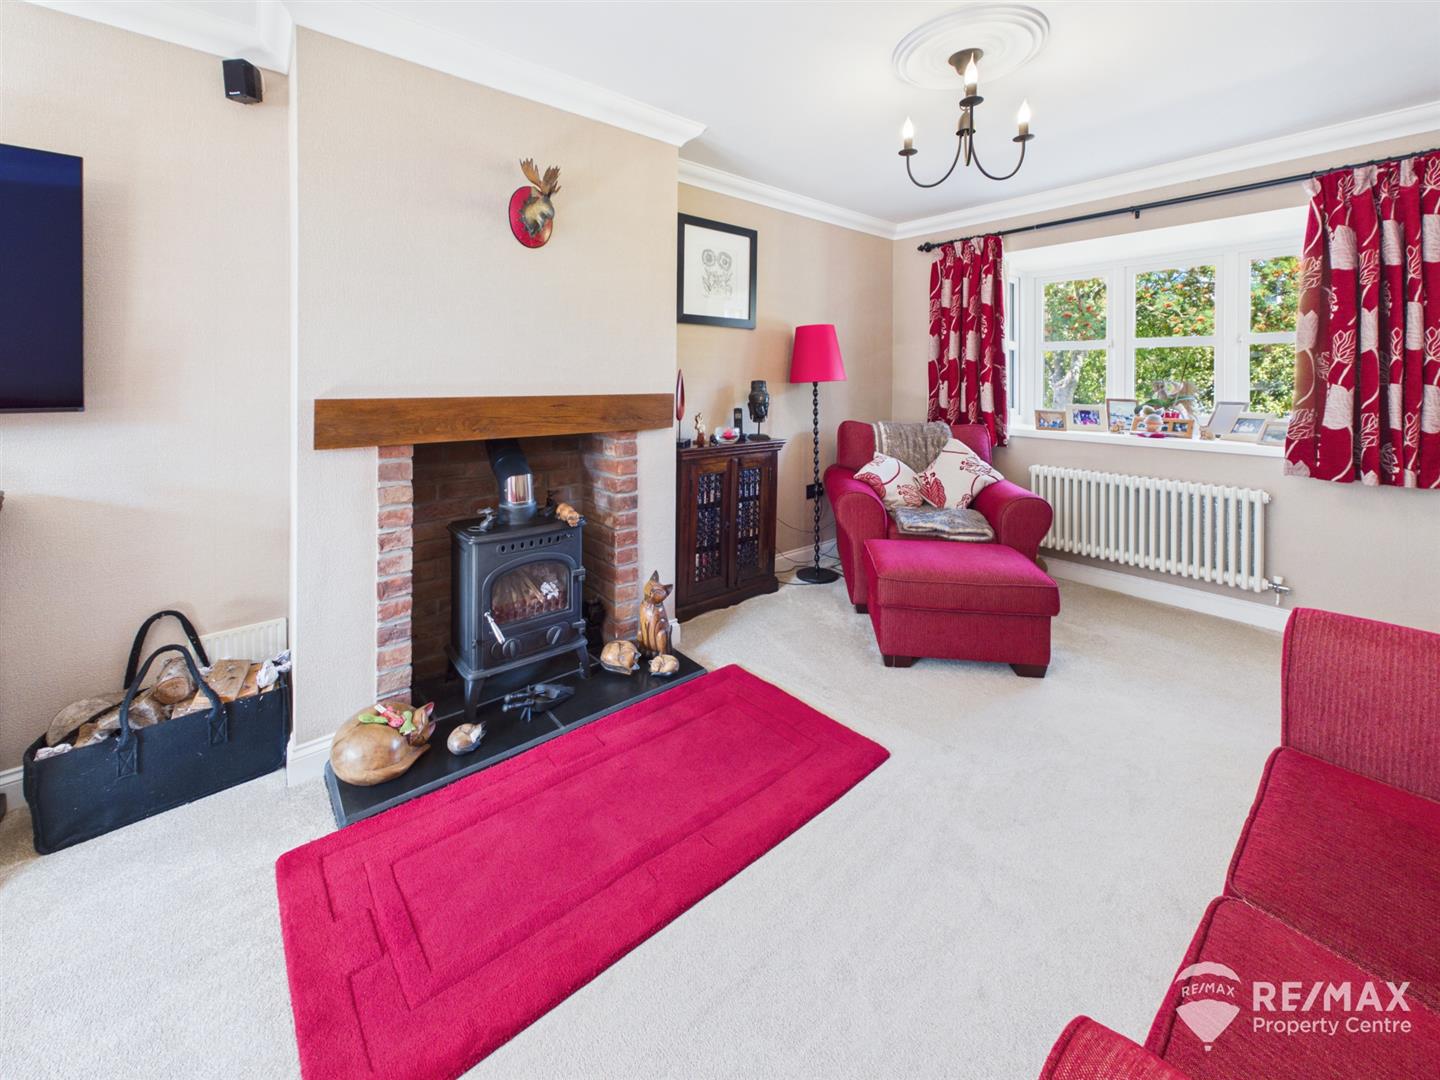
With bay window to front and a further window to rear aspect, exposed brick fireplace (housing log burner), tiled hearth and wooden mantel.
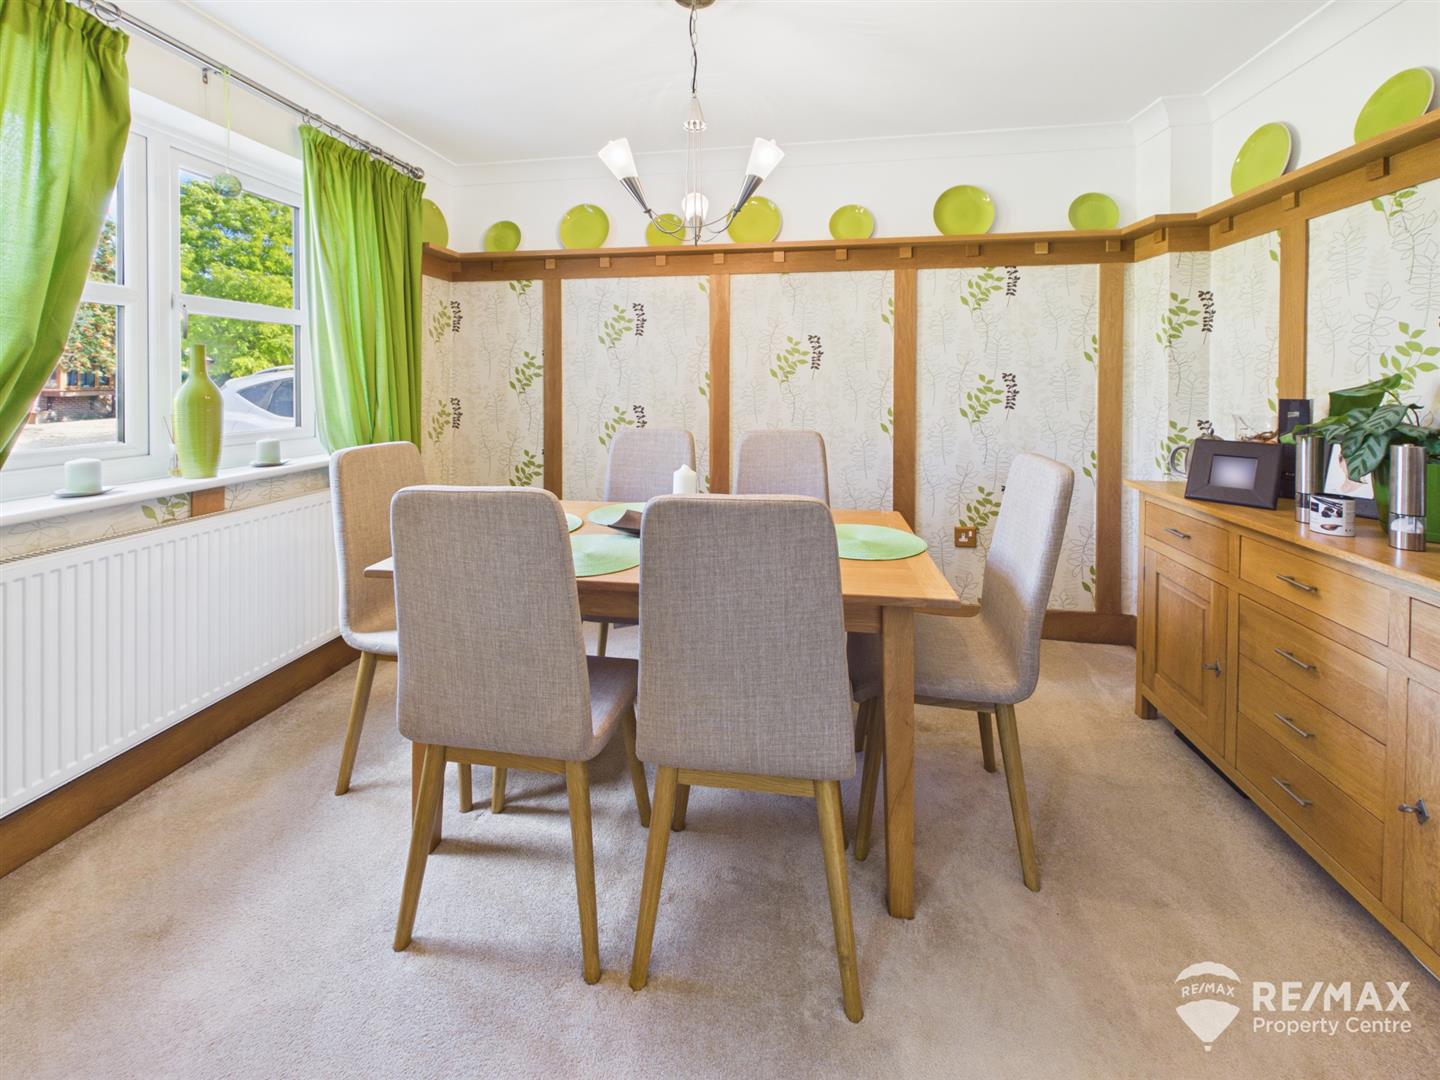
Dimentions: 11'9" x 8'8"
Window to front aspect and attractive oak wooden wall panelling
Dimentions: 17'5" x 8'8"
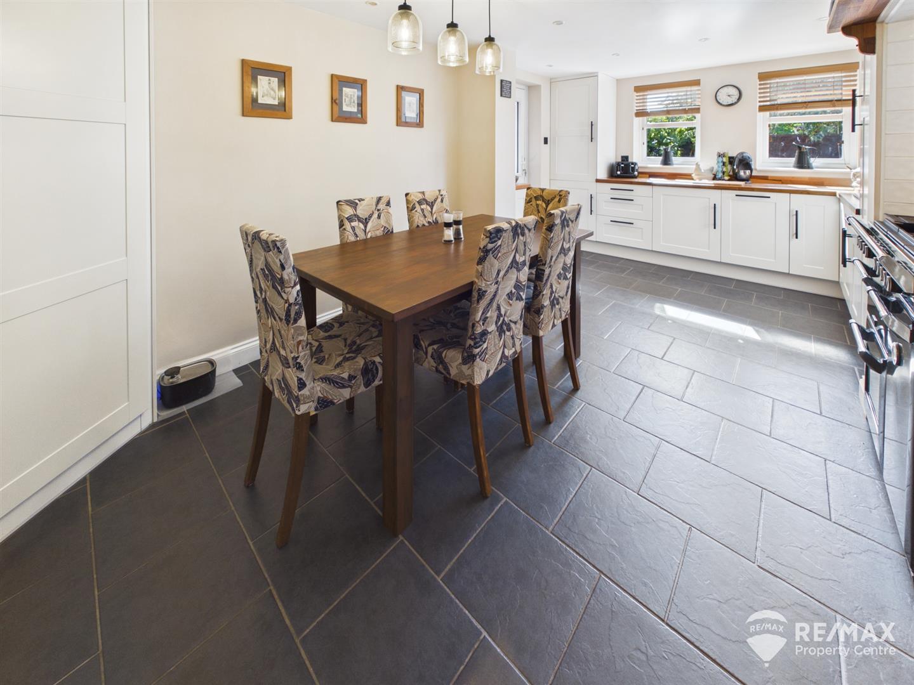
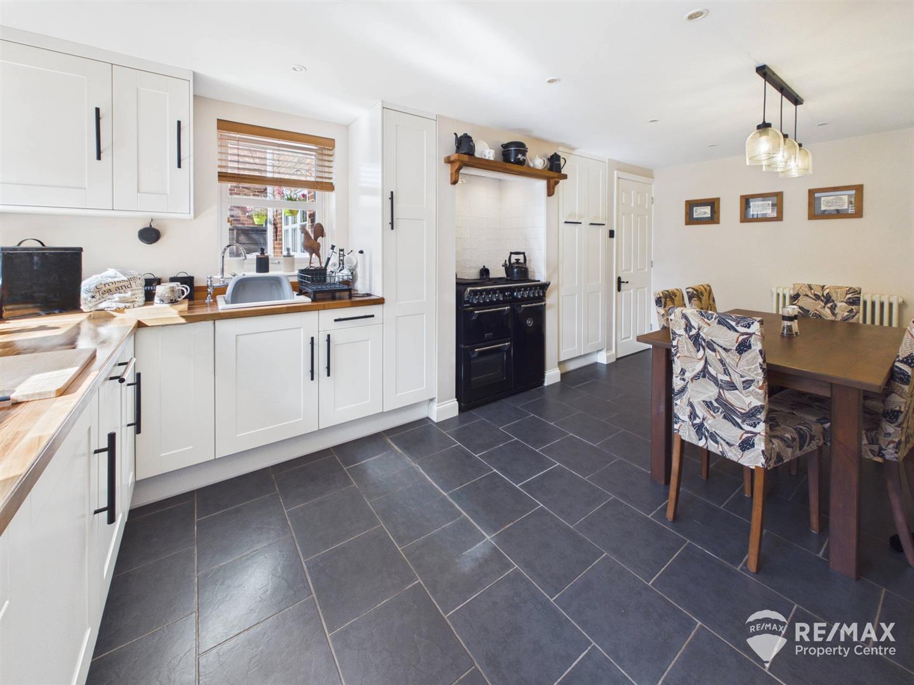
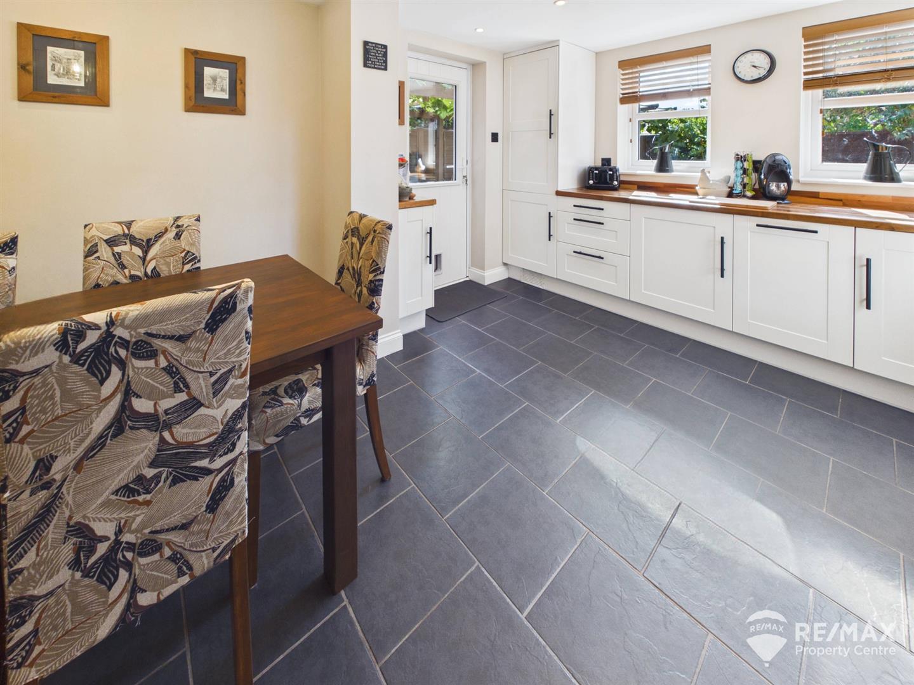
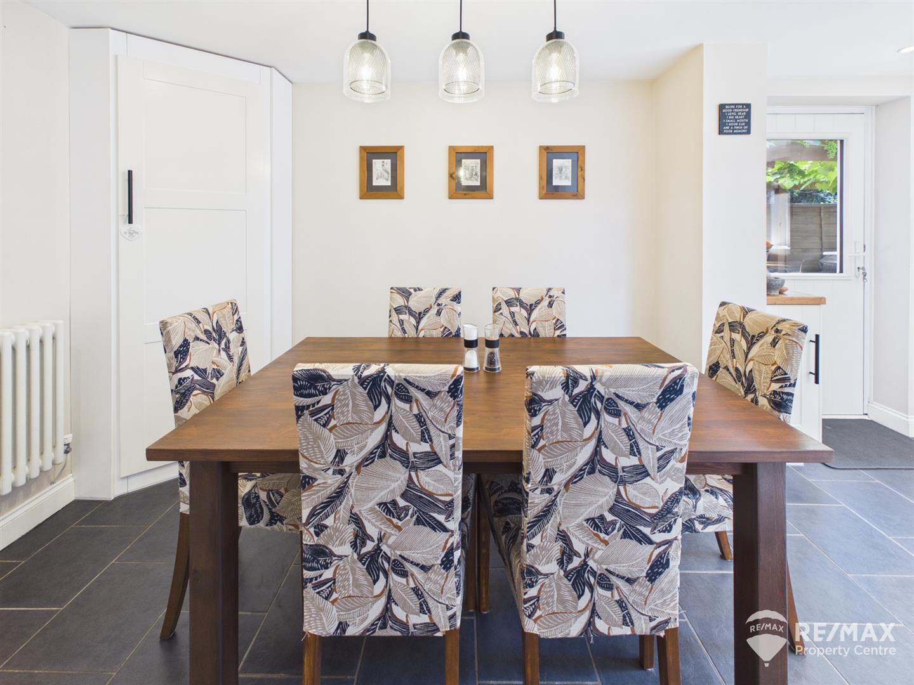
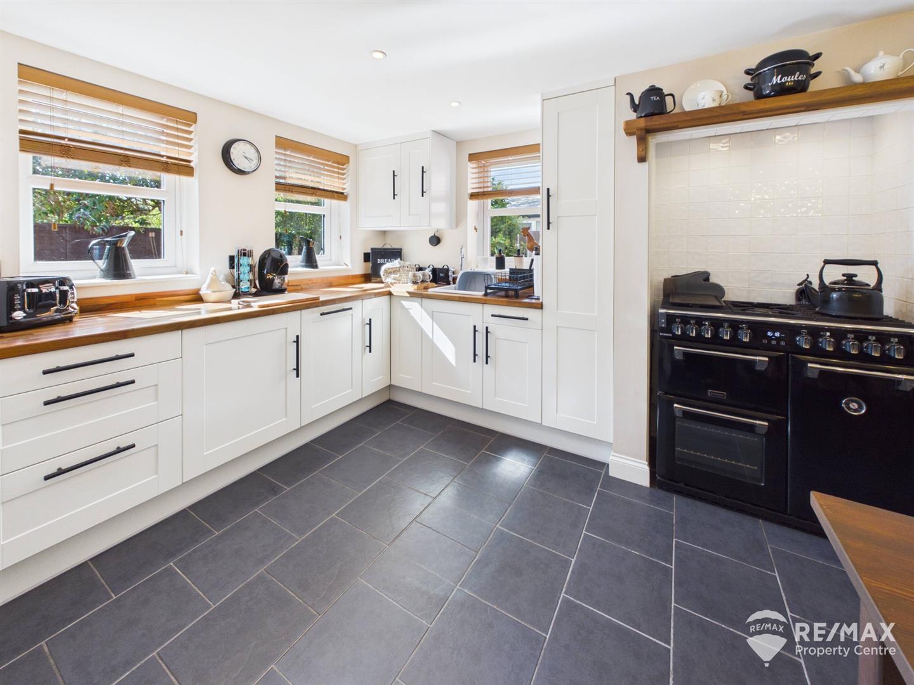
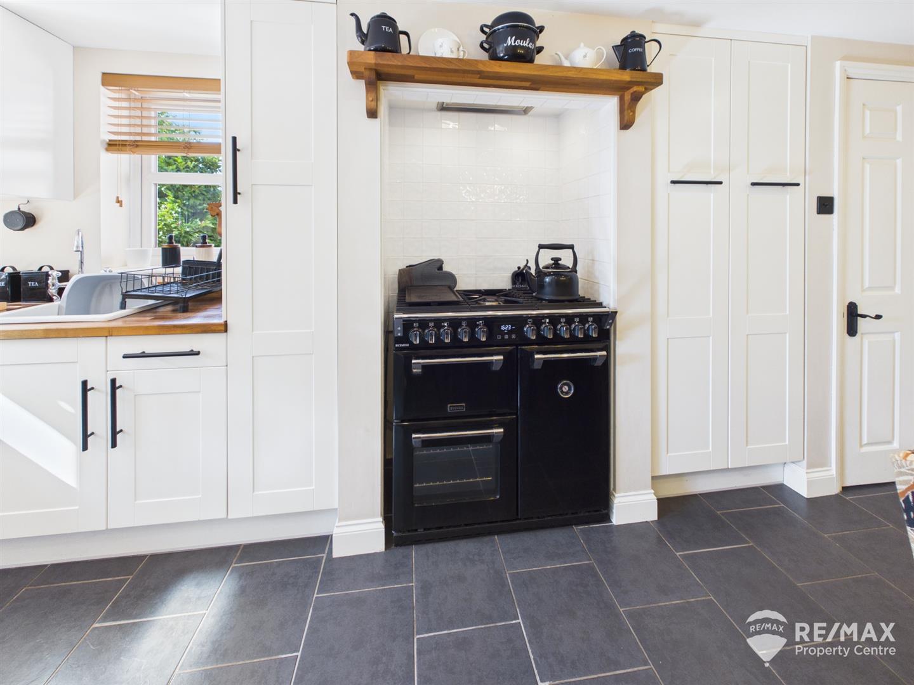
Fitted with a modern range of wall and base units, American Walnut worktops, inset ceramic sink with mixer tap, built in Fridge, freezer, dishwasher and washing machine, space for range style cooker, tiled splash back and extractor, larder cupboard, cupboard housing gas boiler, underfloor heating, windows to rear aspect and side aspect, part glazed composite door leading to rear garden.
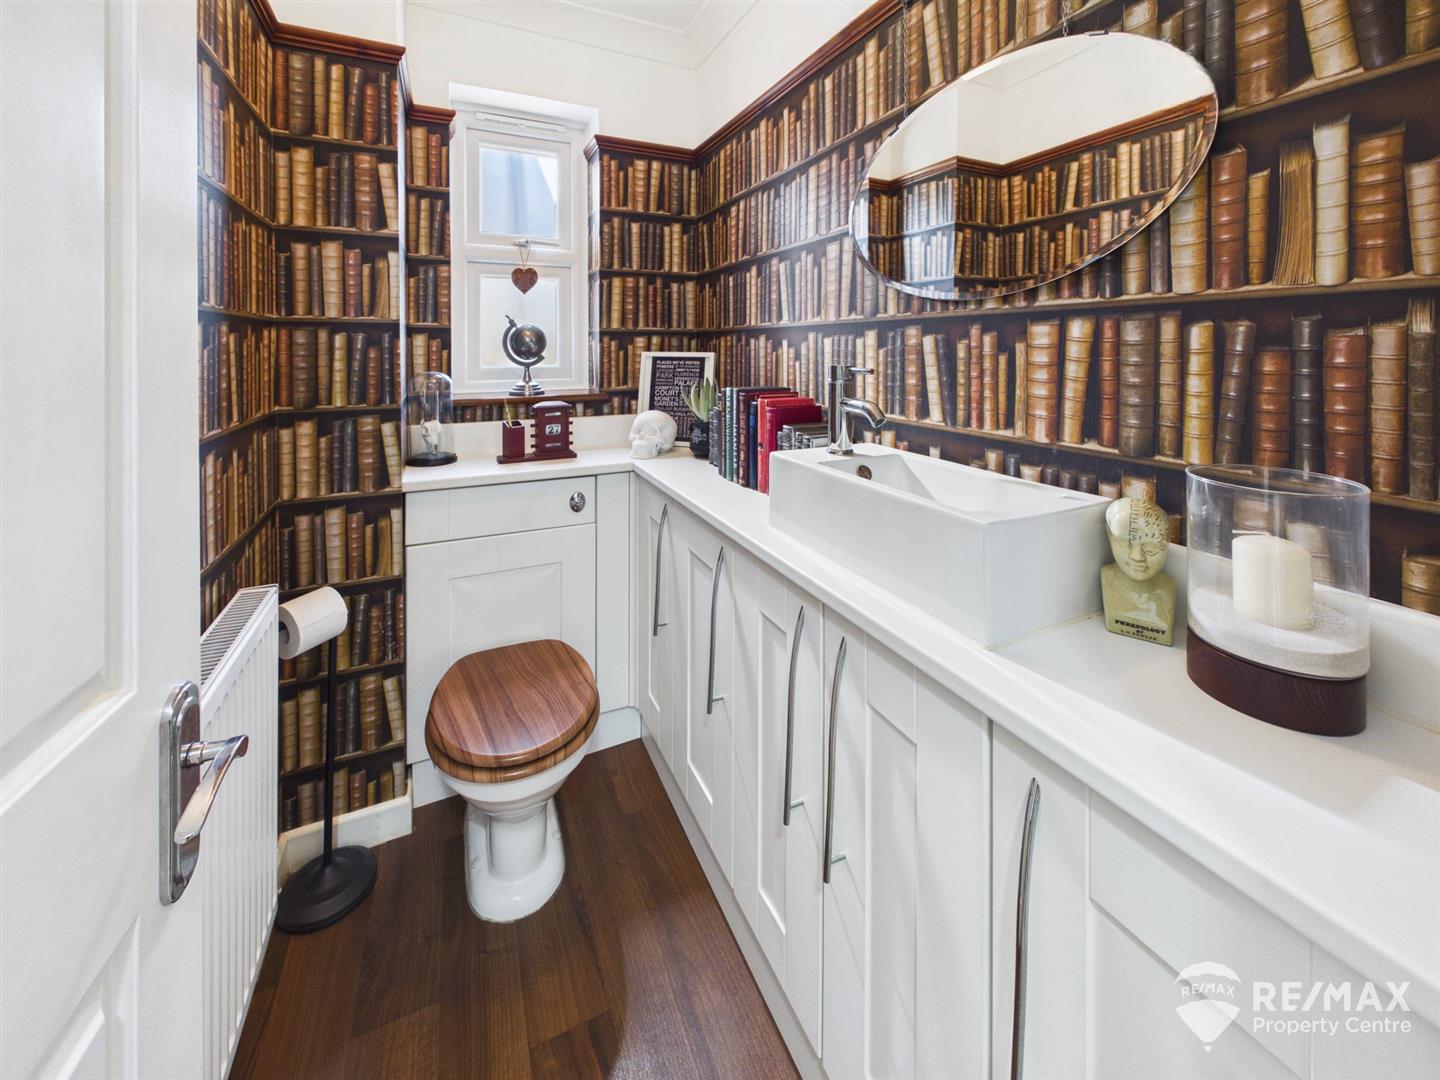
Low level WC with concealed cistern, built in storage to one wall, raised contemporary wash basin and opaque window to rear aspect
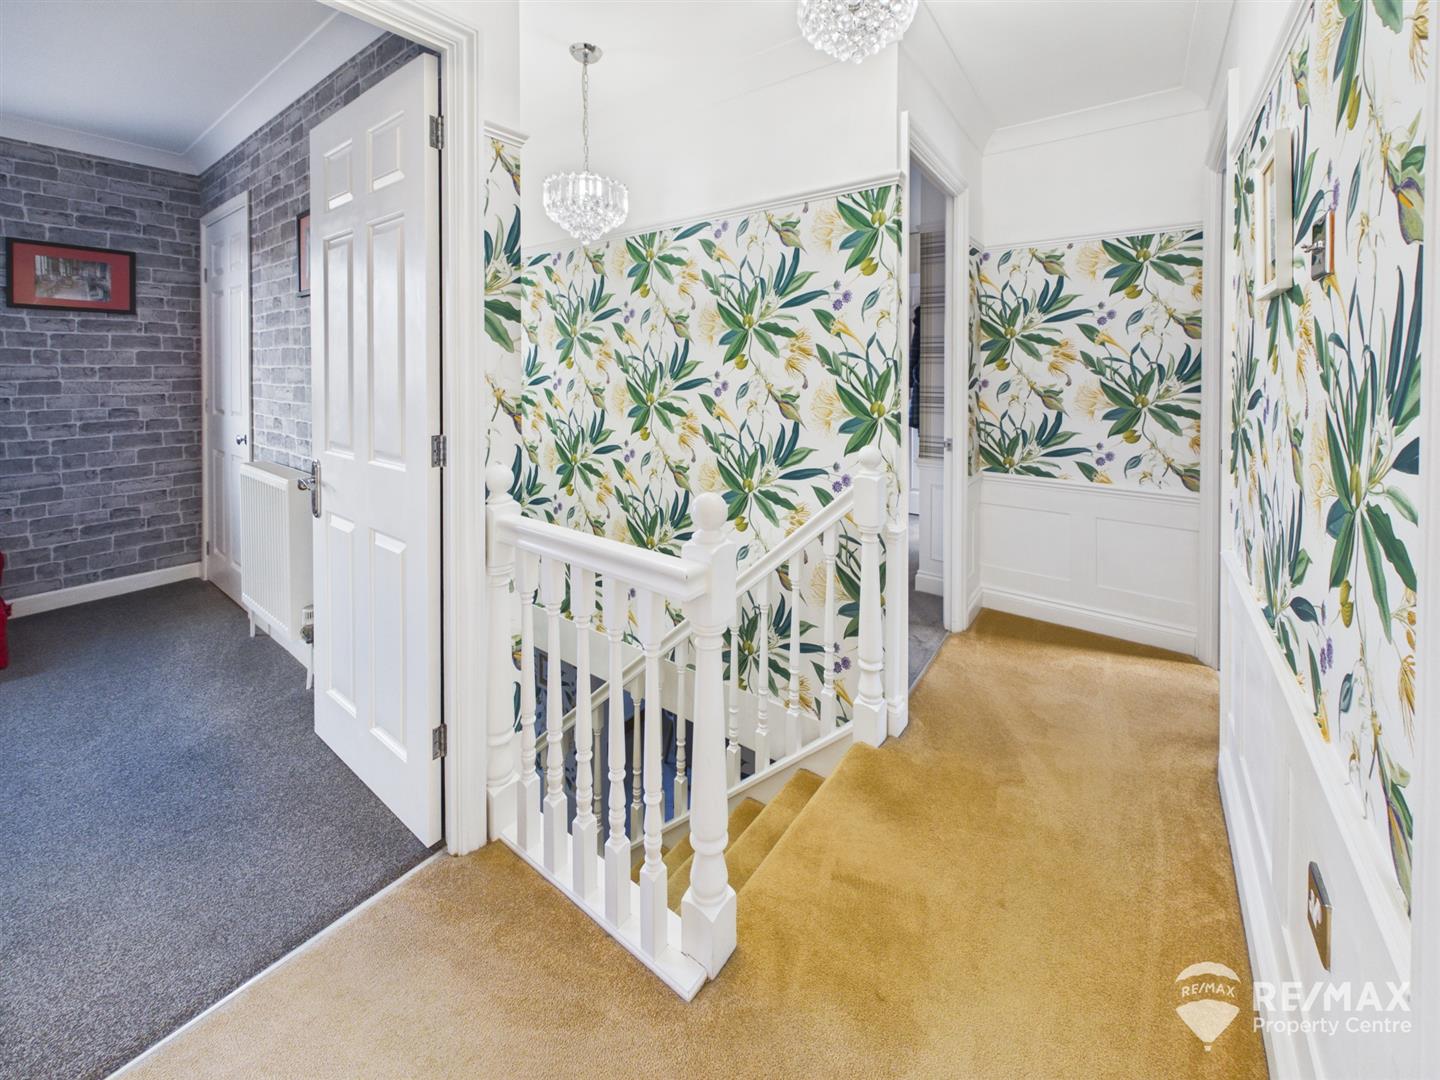
Doors to all 4 bedrooms and bathroom, airing cupboard (housing water cylinder), loft access hatch, dado rail and wall panelling
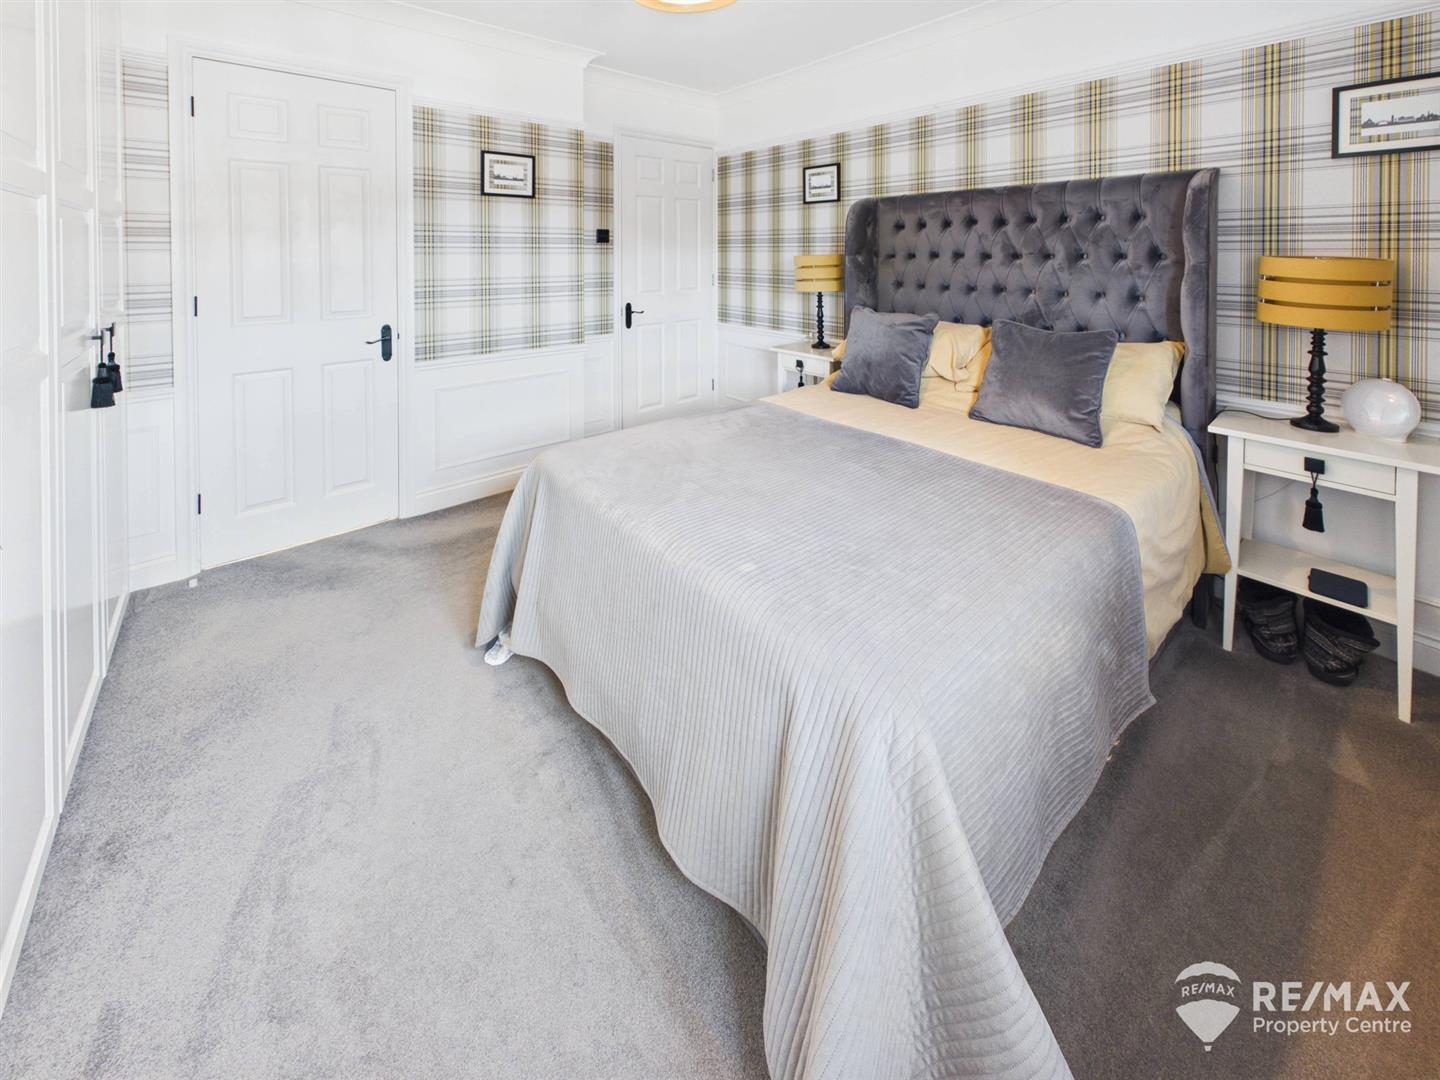
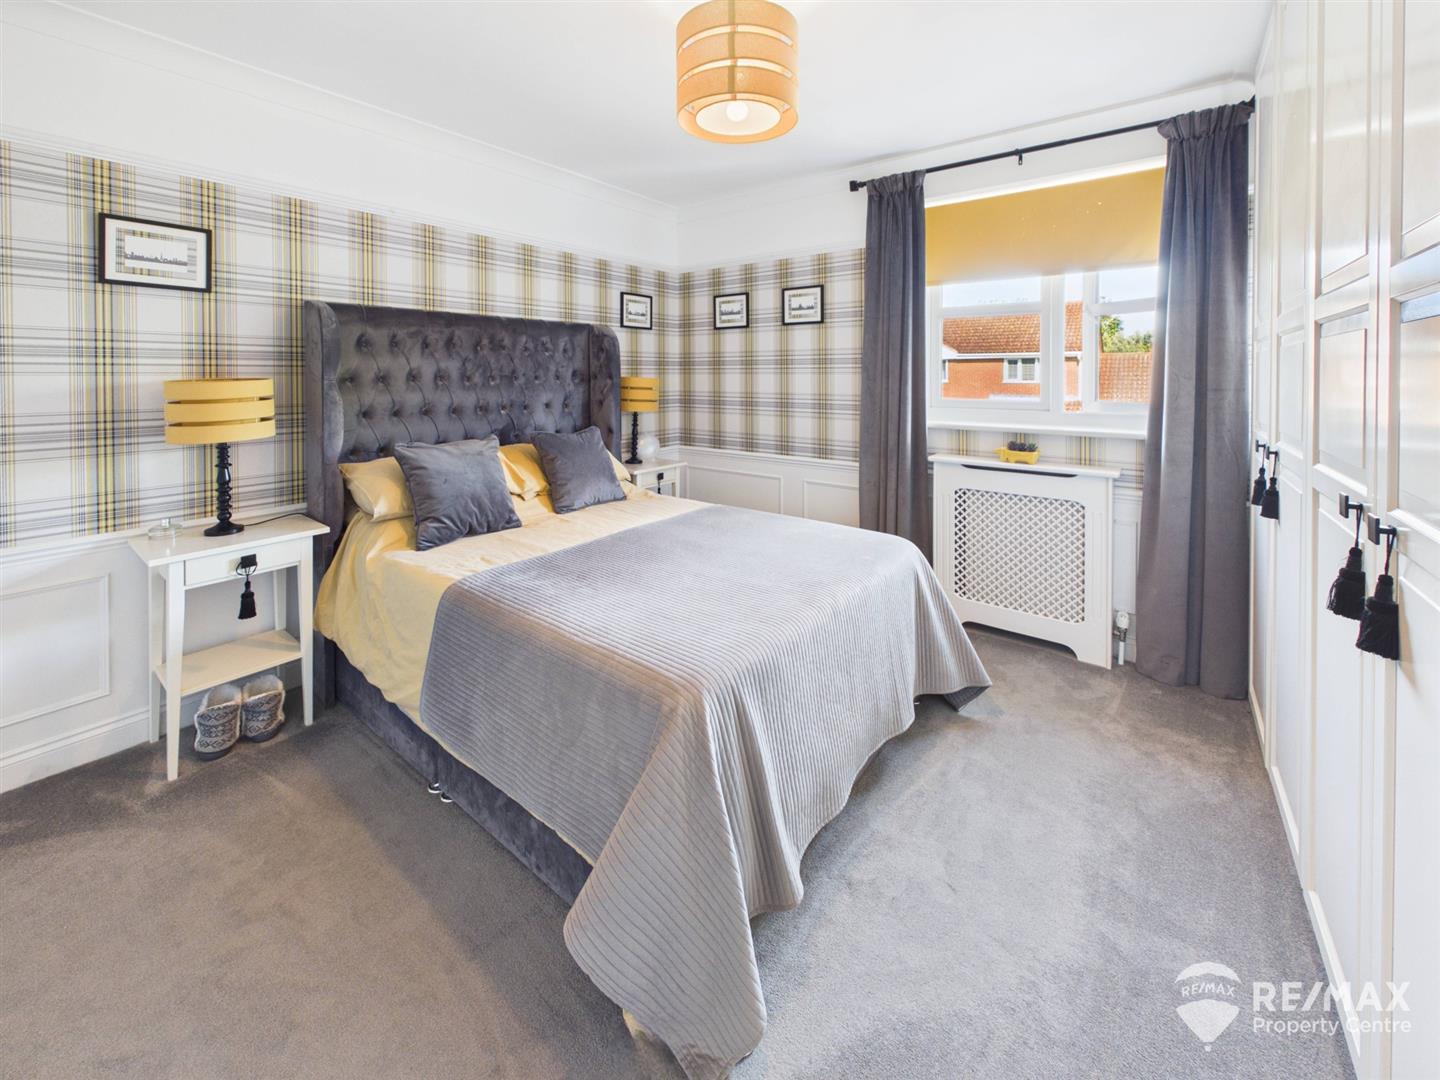
Dimentions: 11'1" x 9'10"
With one wall of fitted wardrobes, window to front aspect, dado rail and wall panelling, door leading through to:-
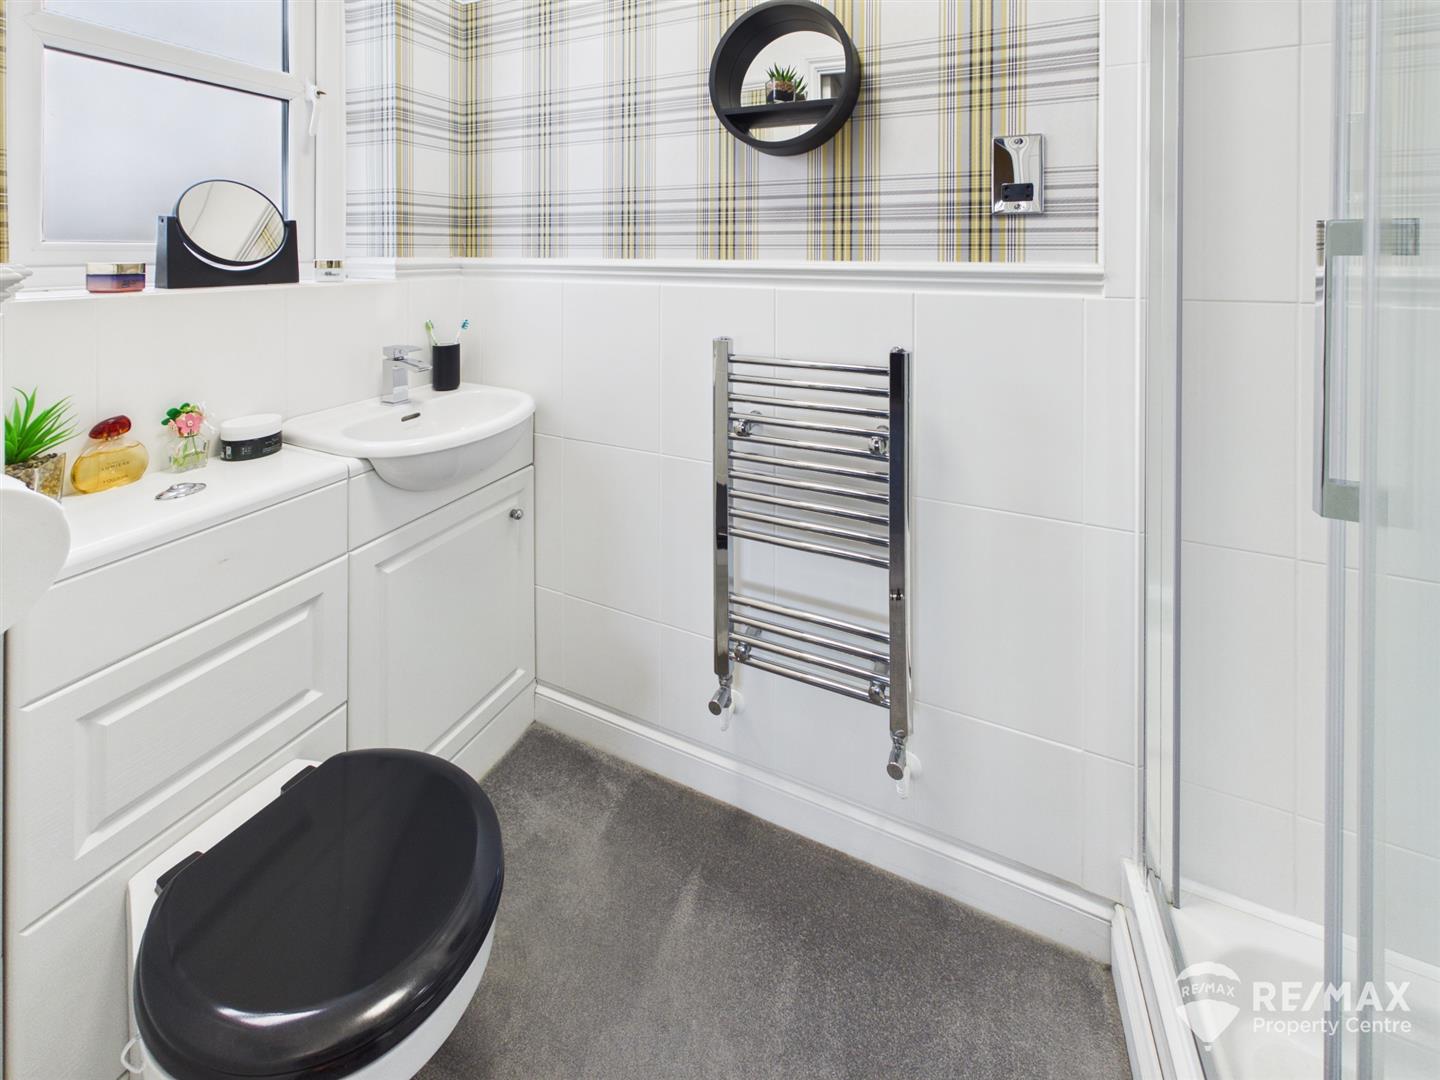
Modern suite comprising:- shower unit (housing Aqua Lisa digital power shower), low level WC with concealed cistern, wash basin with vanity storage, chrome heated towel radiator, dado rail, complimentary wall tiling, opaque window to side aspect
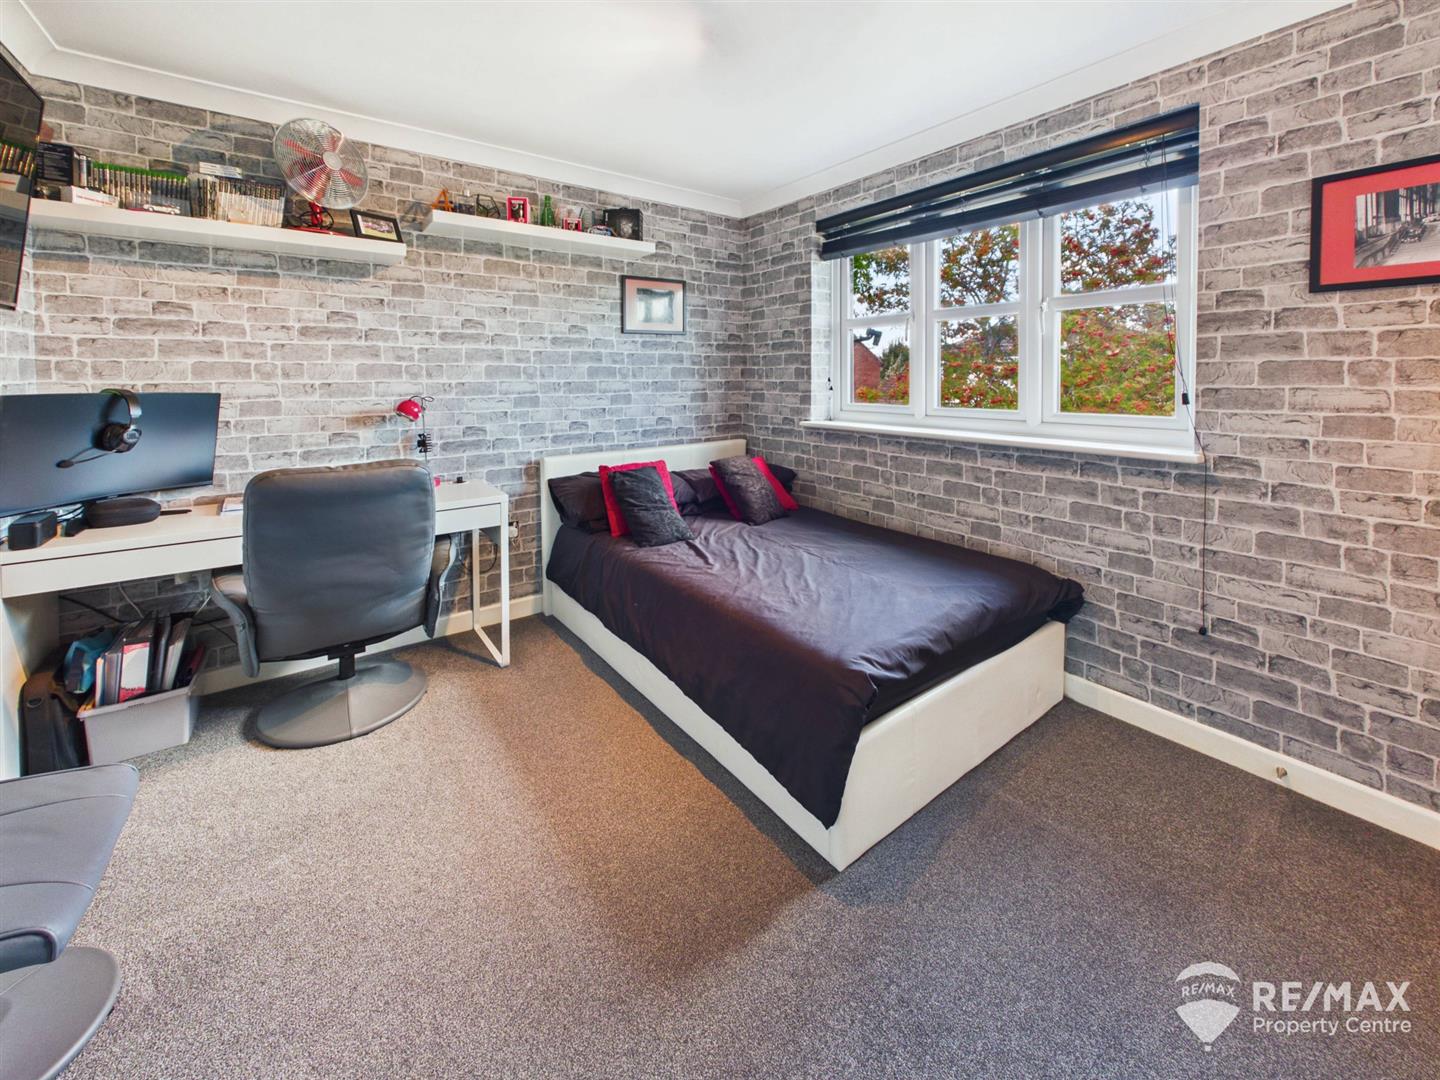
Dimentions: 11'0" x 9'7"
Window to front aspect, walk in wardrobe cupboard,
Dimentions: 9'10" x 7'8"
Window to rear aspect, built in storage cupboard
Dimentions: 10'9" x 6'9"
Window to rear aspect.
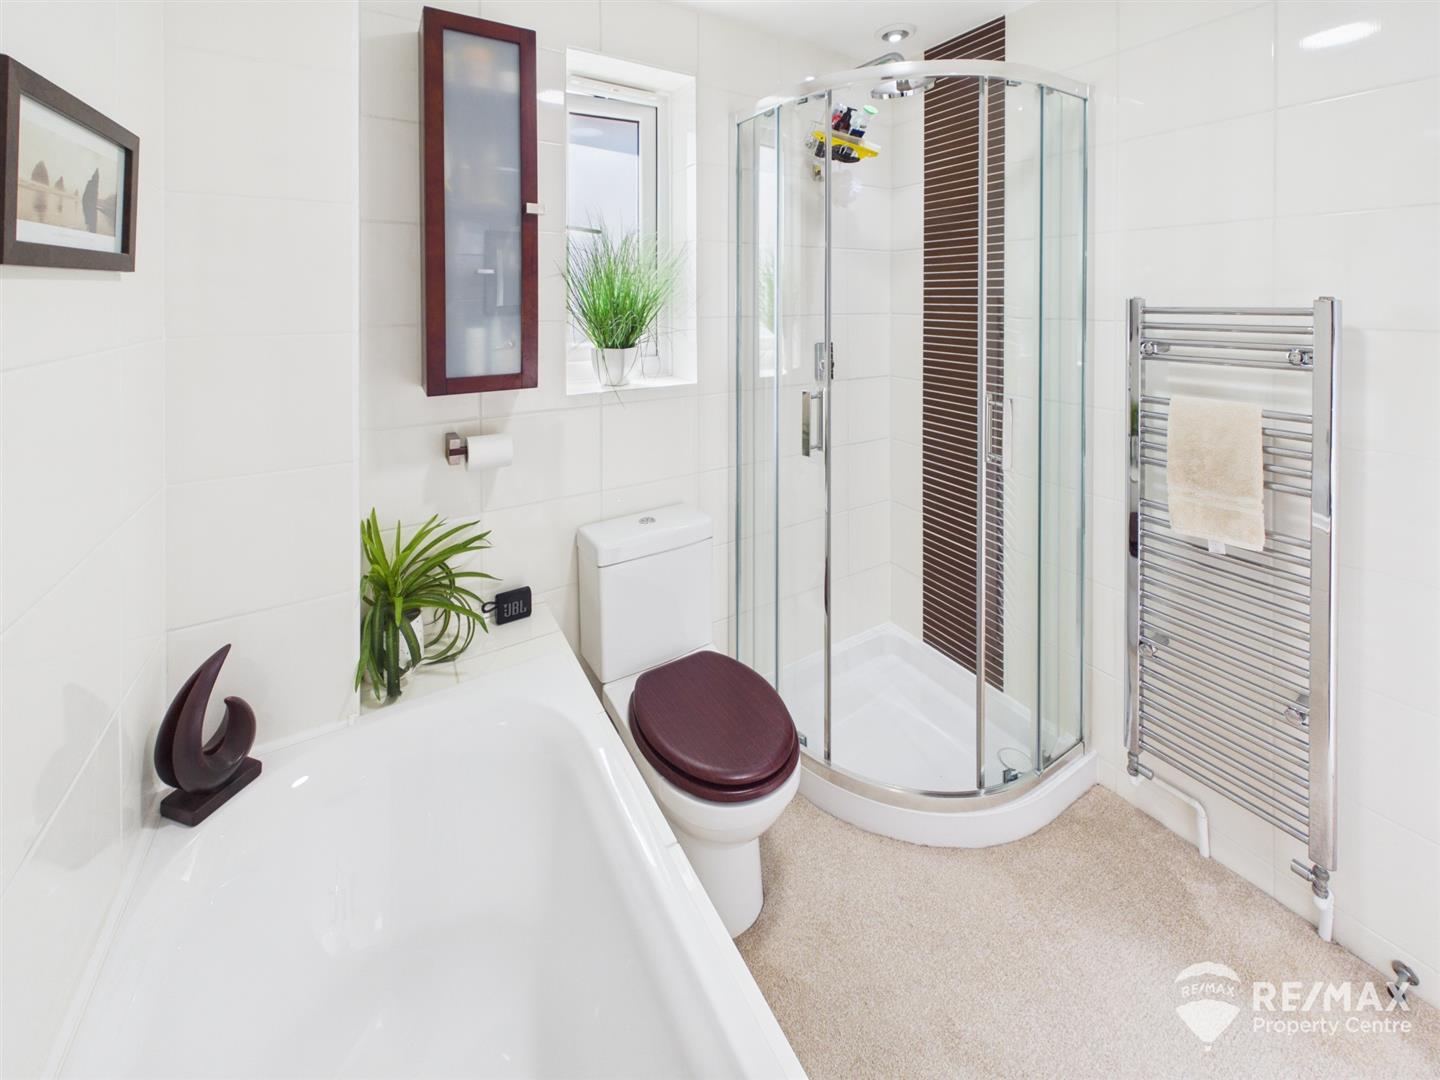
Dimentions: 7'0" x 6'6"
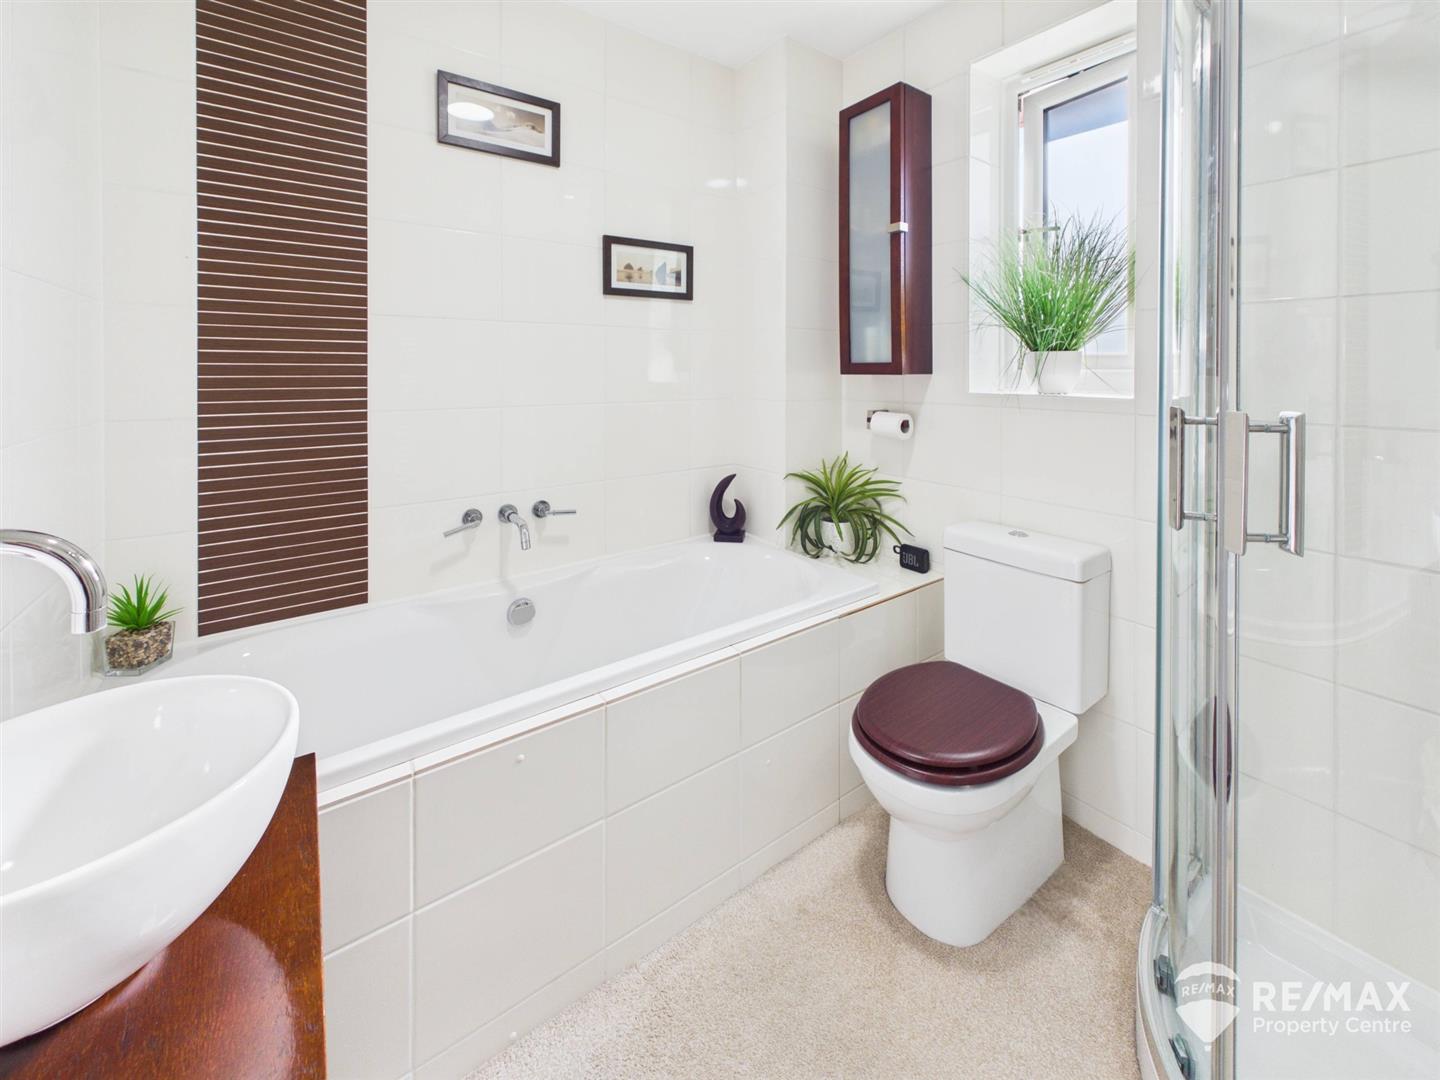
Modern 4 piece suite comprising:- corner shower unit (housing Aqua Lisa digital power shower), inset bath with centralised taps, contemporary free-standing wash basin, fully tiled walls, chrome heated towel radiator and opaque window to rear aspect.
To the front of the property a block paved driveway allowing off-road parking for 4 vehicles, privacy hedging to the front, a single garage with electric roller door (can be remotely controlled), with power and light connected, loft/rafter storage and a personnel door leading to the rear garden, gated access to the side.
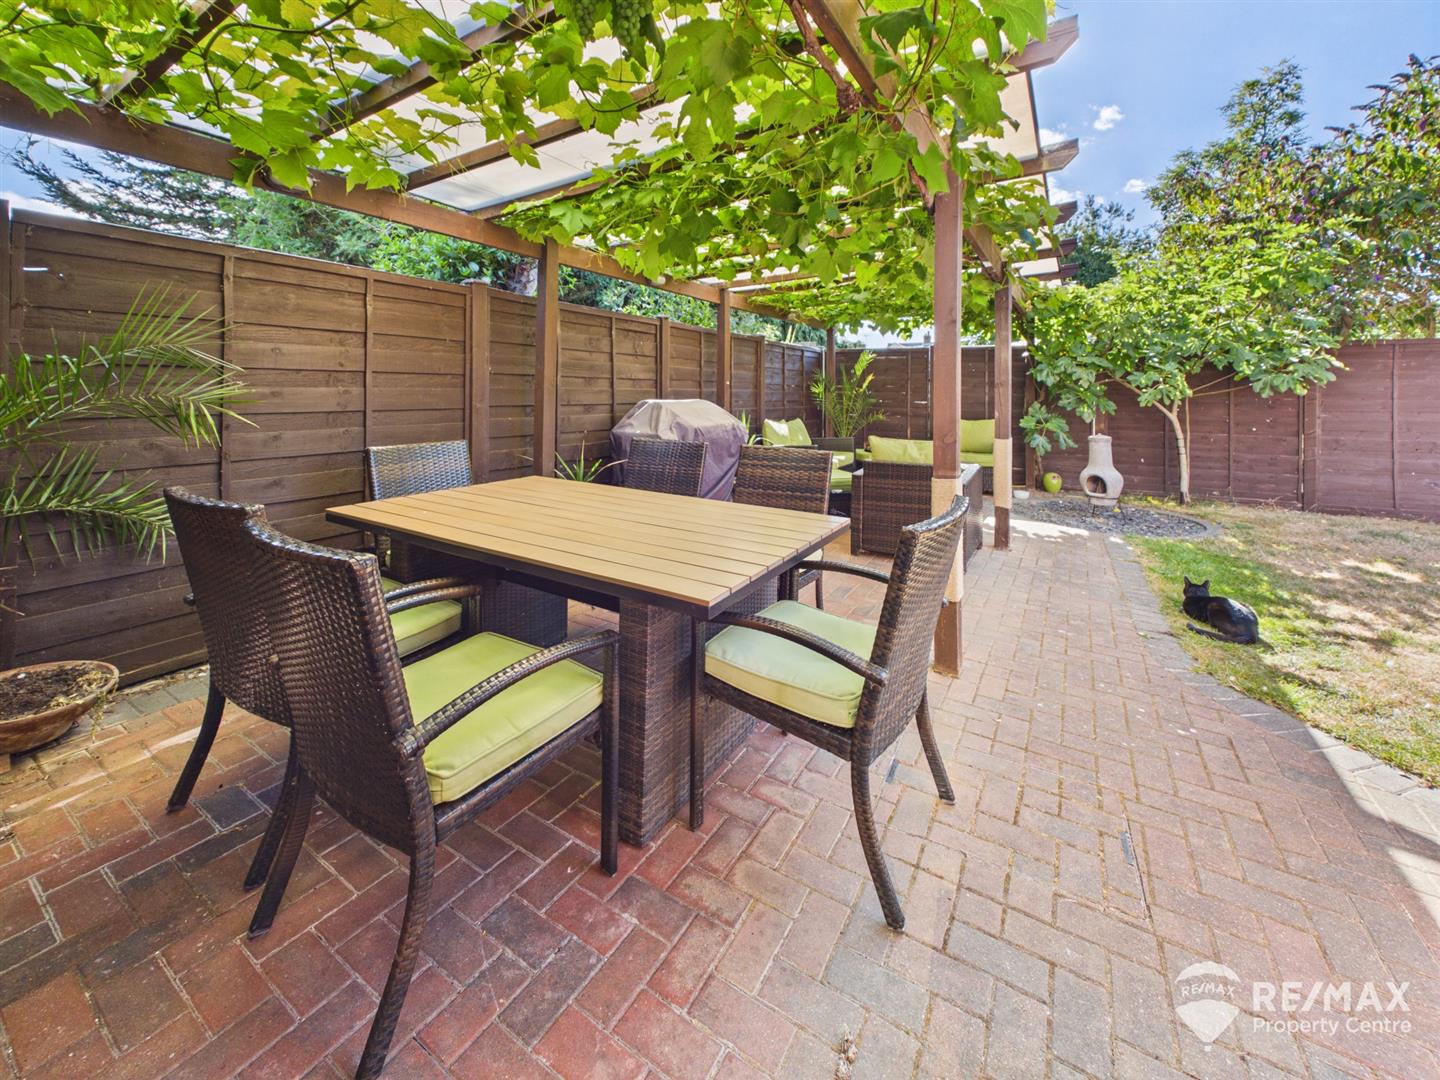
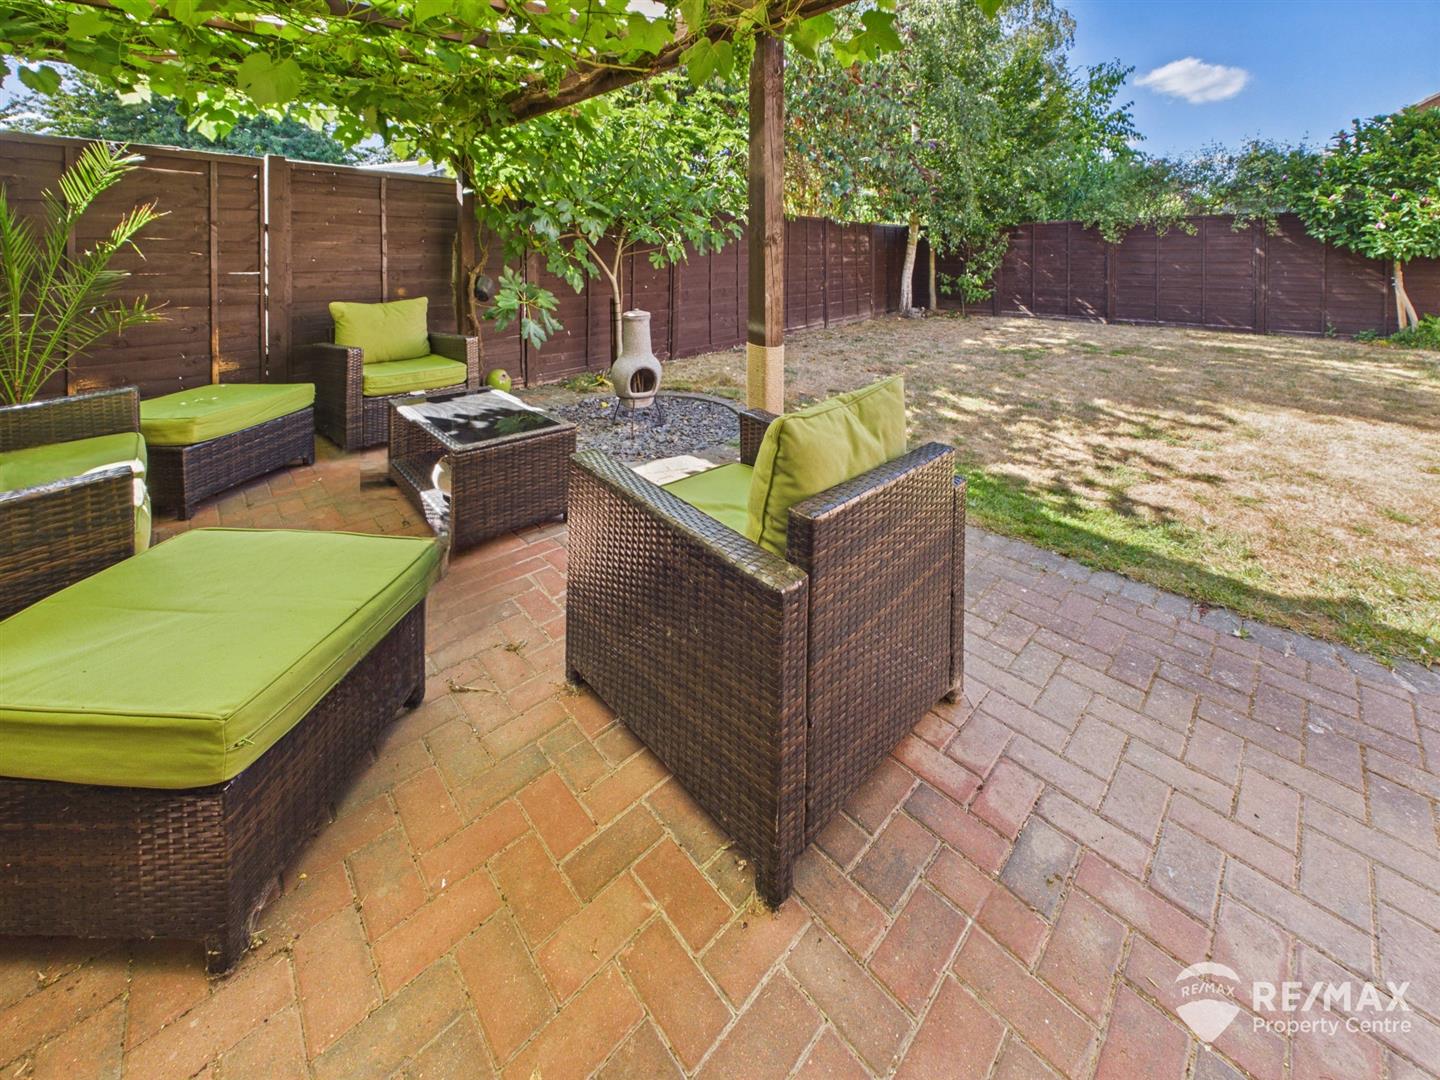
The generous West facing rear garden is un-overlooked from neighbouring properties, mainly laid to lawn, large paved patio area with wooden pergola allowing shade, vegetable patch, with access to both sides.

For the latest news, updates and monthly deals
Copyright RE/MAX UK 2026. Privacy Policy | Cookie Policy | Complaints Procedure | ESG Policy
Designed by Fast Generations
