


 Link Detached House
 4
 2
 1
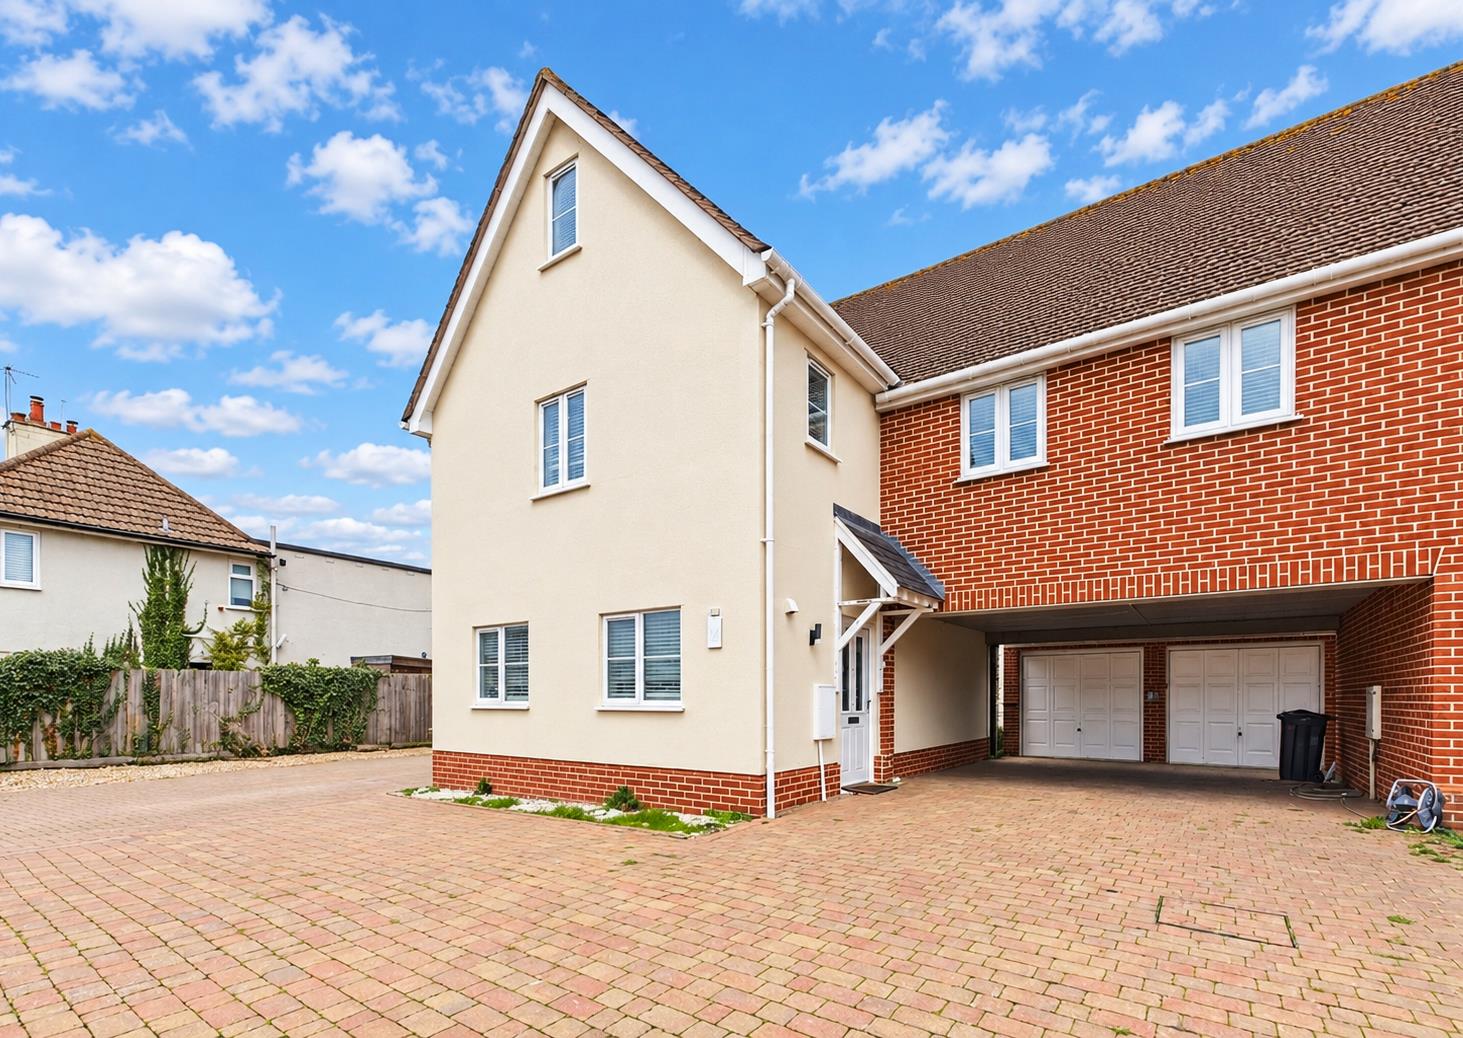
This beautifully presented link-detached family home offers spacious and versatile accommodation, finished to an immaculate modern standard throughout. Situated in a sought-after village location on the outskirts of Colchester, the property enjoys a peaceful setting whilst remaining conveniently placed for local amenities, schools and transport links.
Arranged over three floors, the ground floor features a well-appointed kitchen/breakfast room with integrated appliances, a welcoming lounge with French doors opening onto the rear garden, and a useful ground-floor WC. The first and second floors provide four generous double bedrooms, a contemporary family bathroom and an en-suite shower room to bedroom two.
Externally, the property benefits from a low-maintenance and unoverlooked rear garden, complete with gated side access. Further advantages include a garage and a driveway providing off-road parking for up to three vehicles.
Combining generous living space, modern interiors and a desirable village setting, this superb family home is not to be missed. Early viewing is highly recommended.
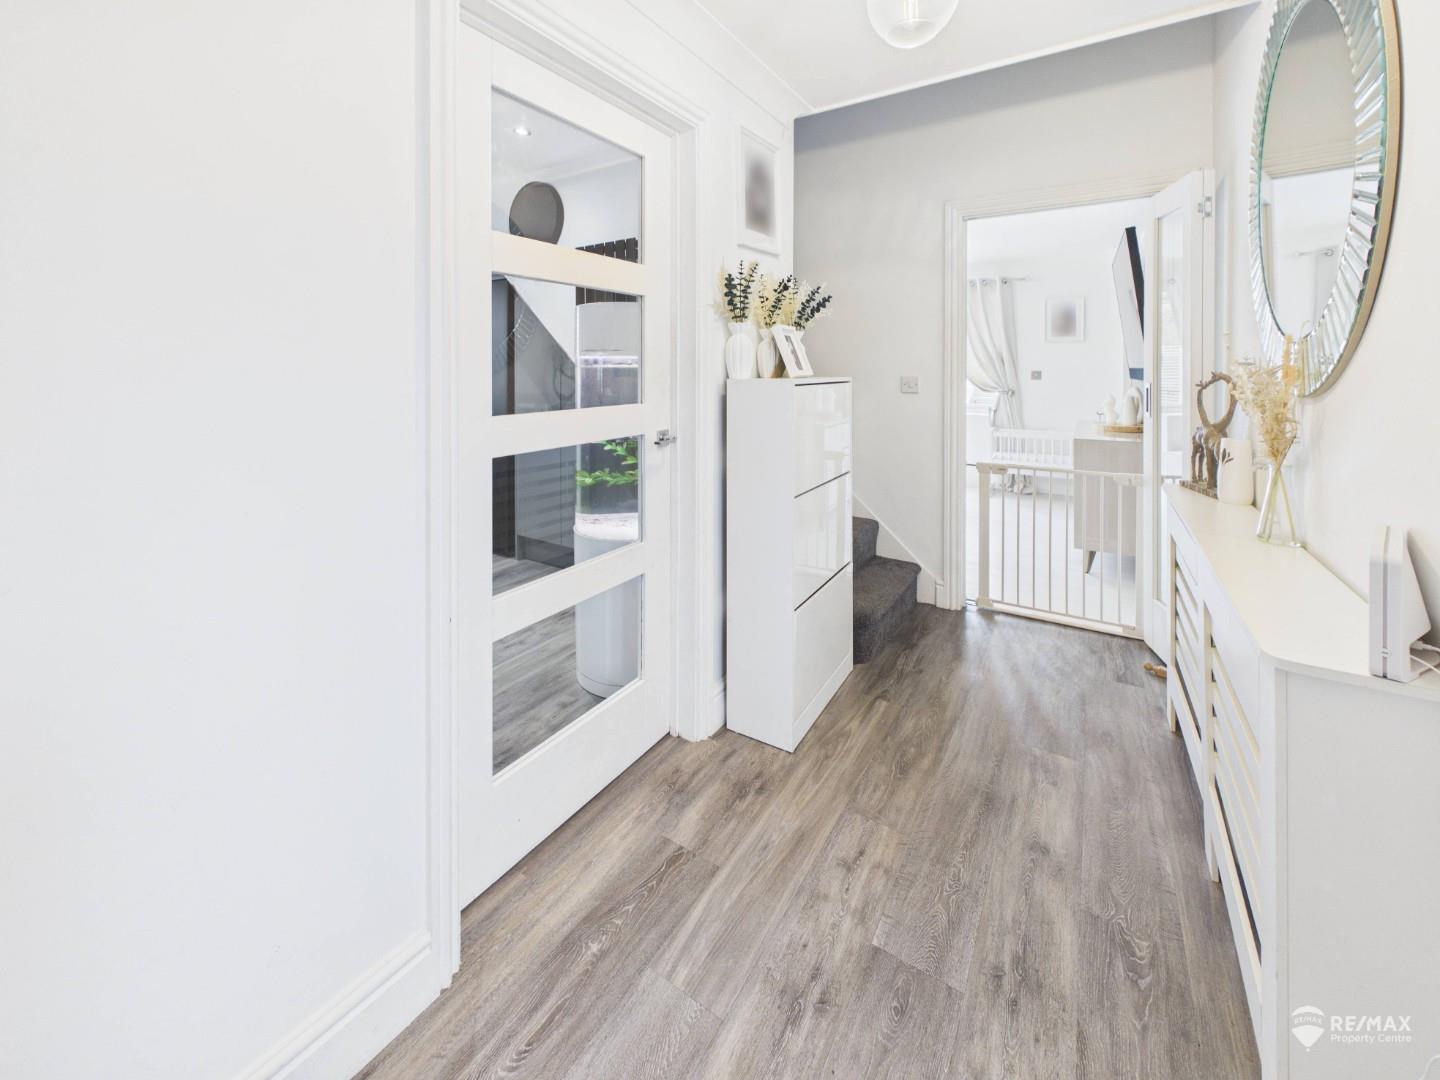
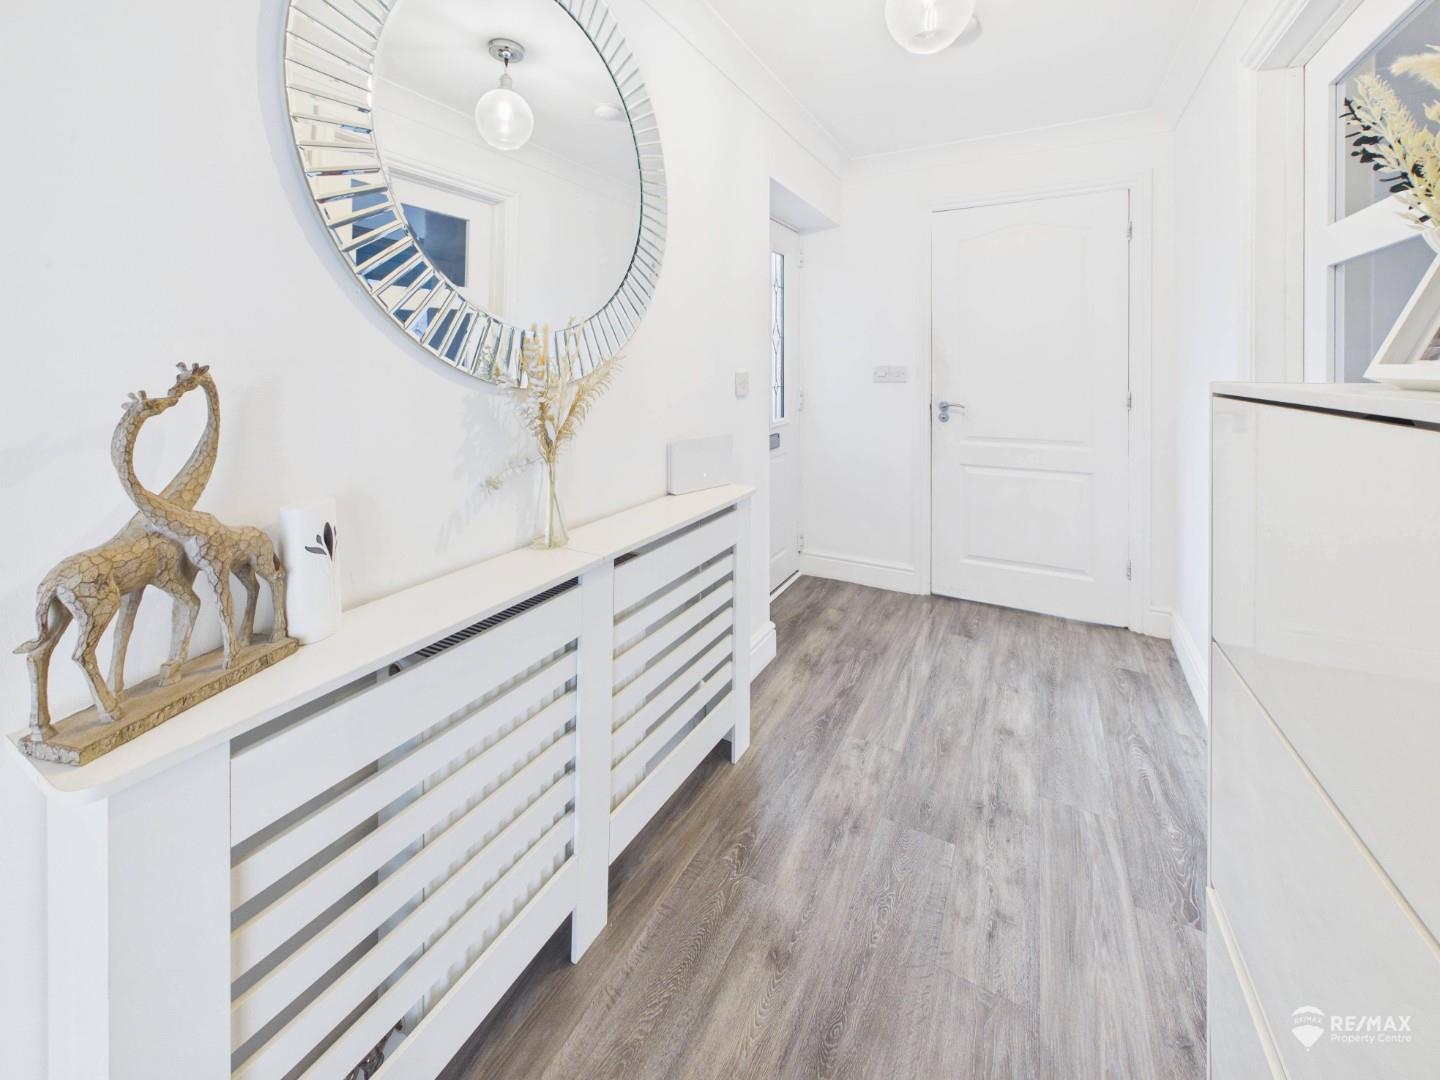
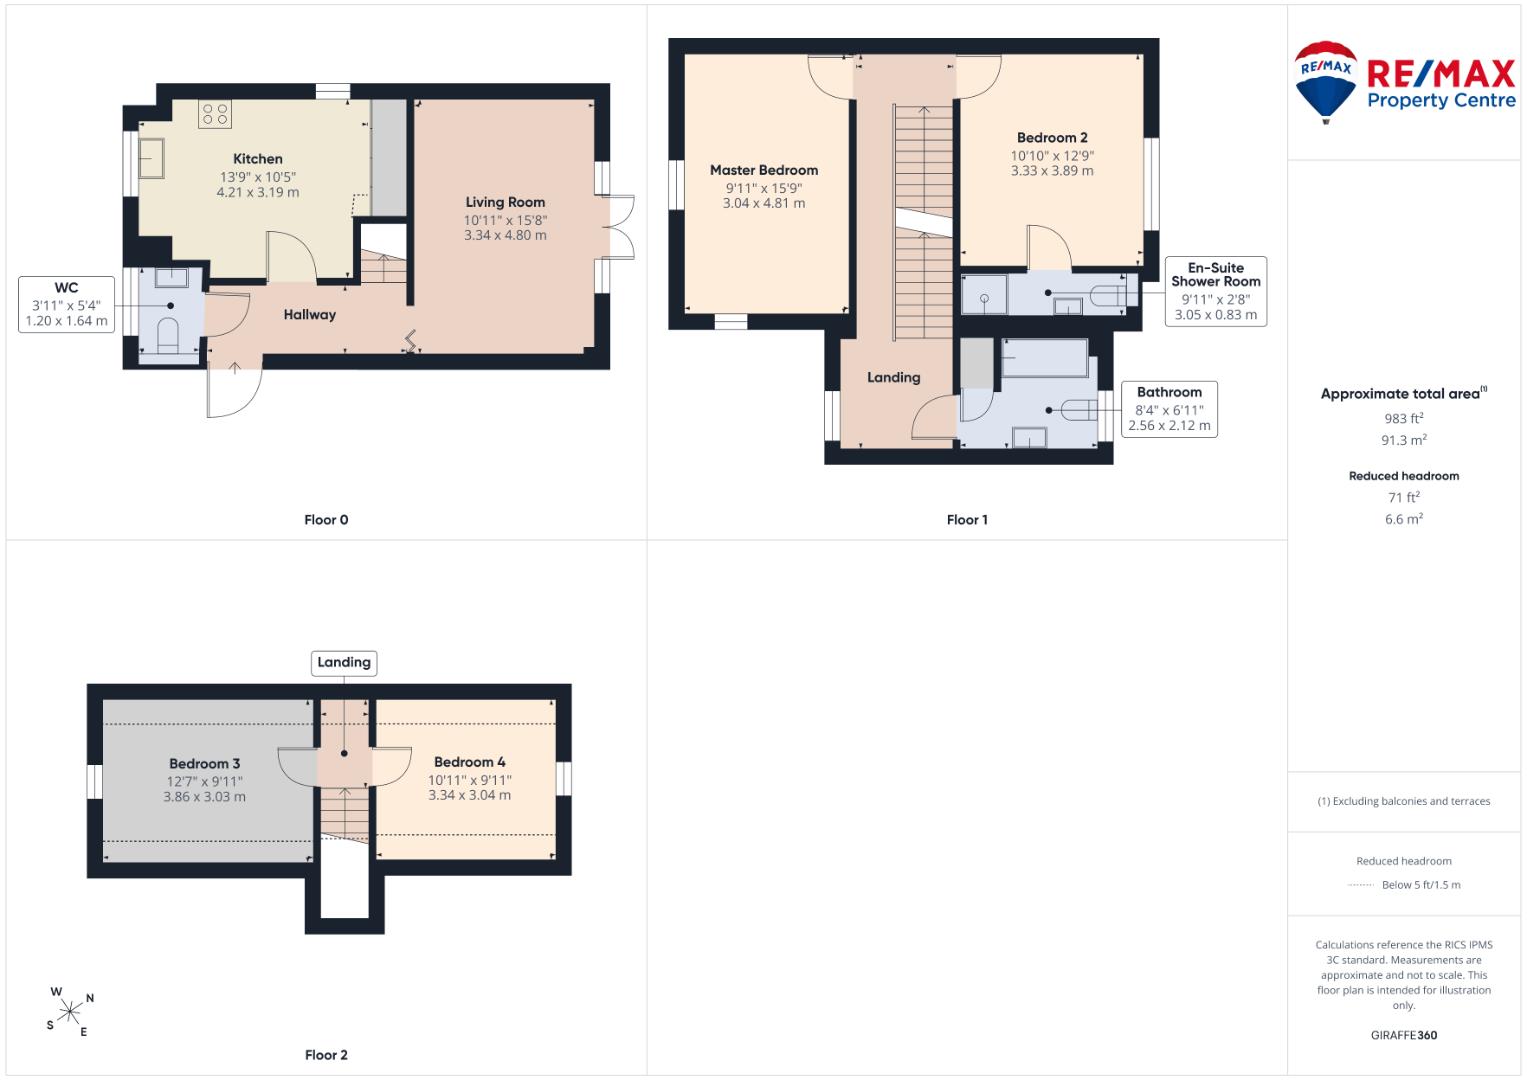
A welcoming entrance hall with doors leading to the ground-floor WC, kitchen and lounge. Stairs rise to the first-floor landing. Radiator.
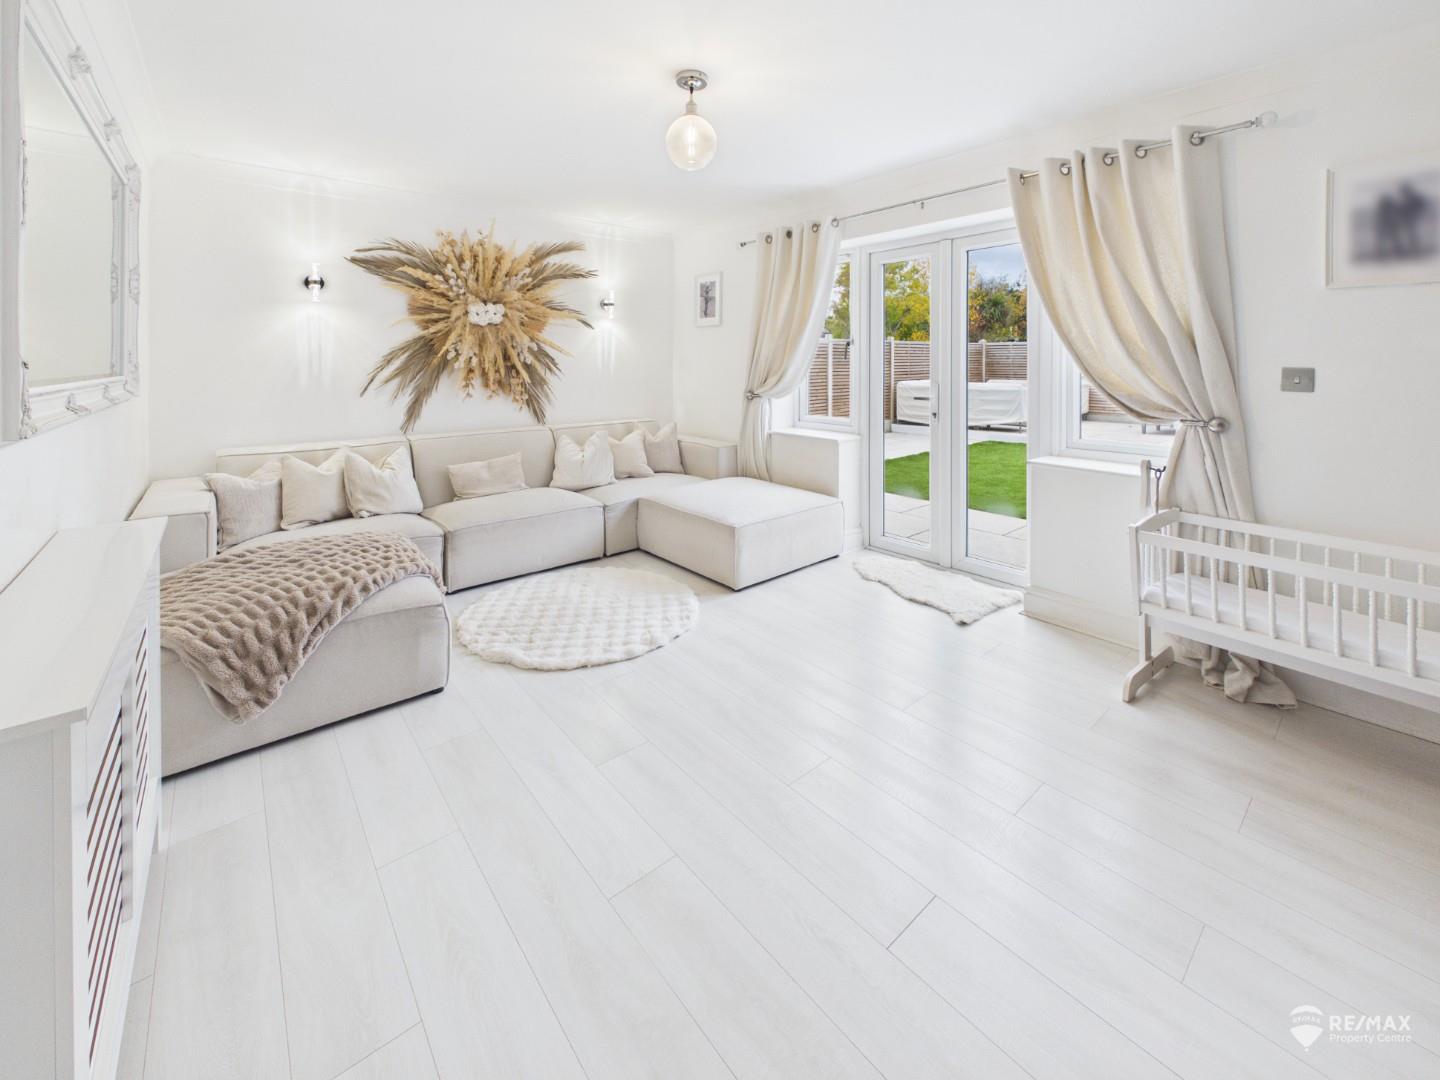
Dimentions: 15'8" x 10'11"
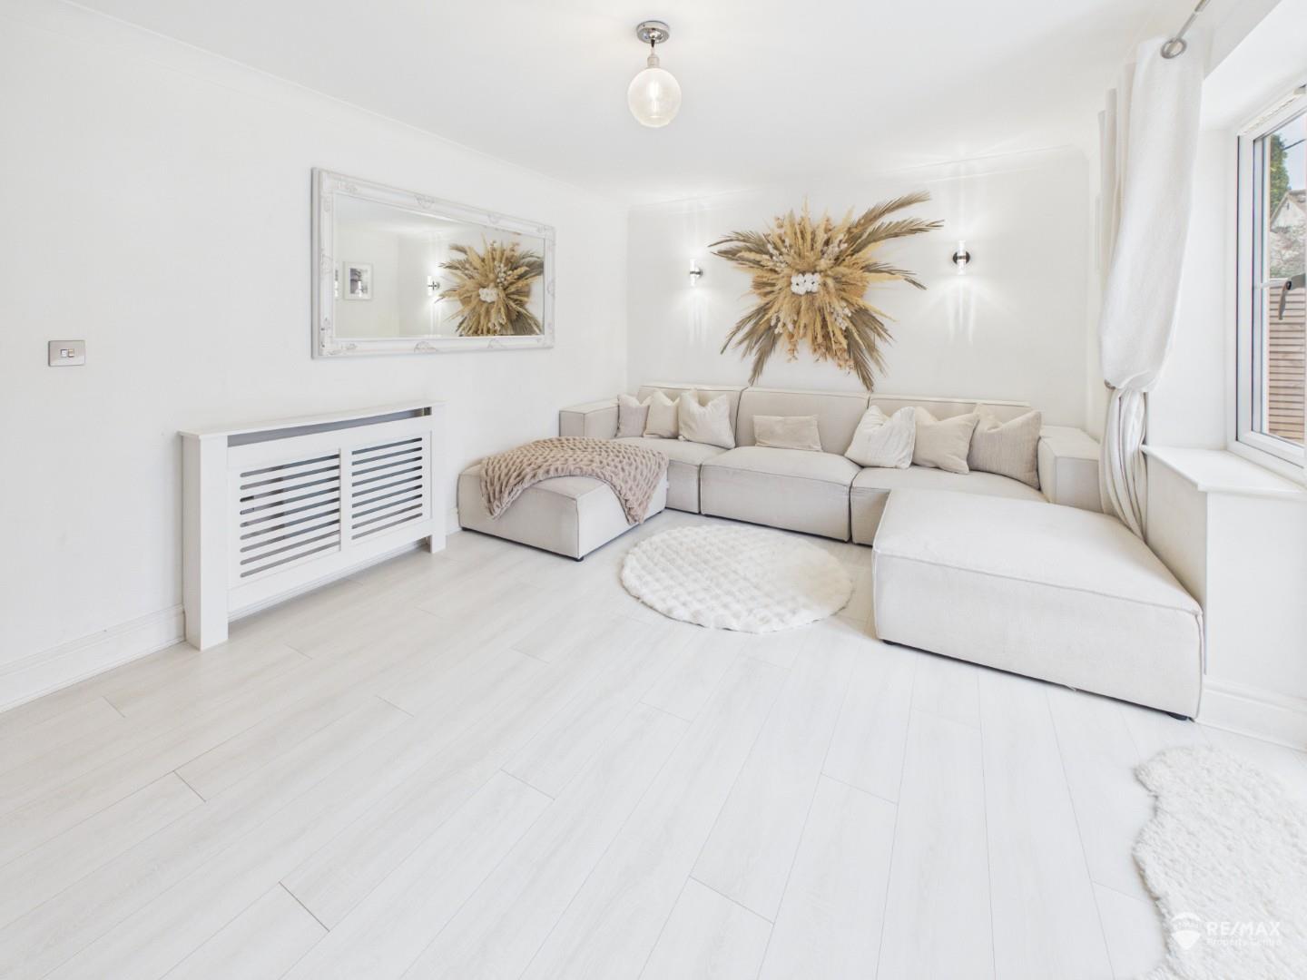
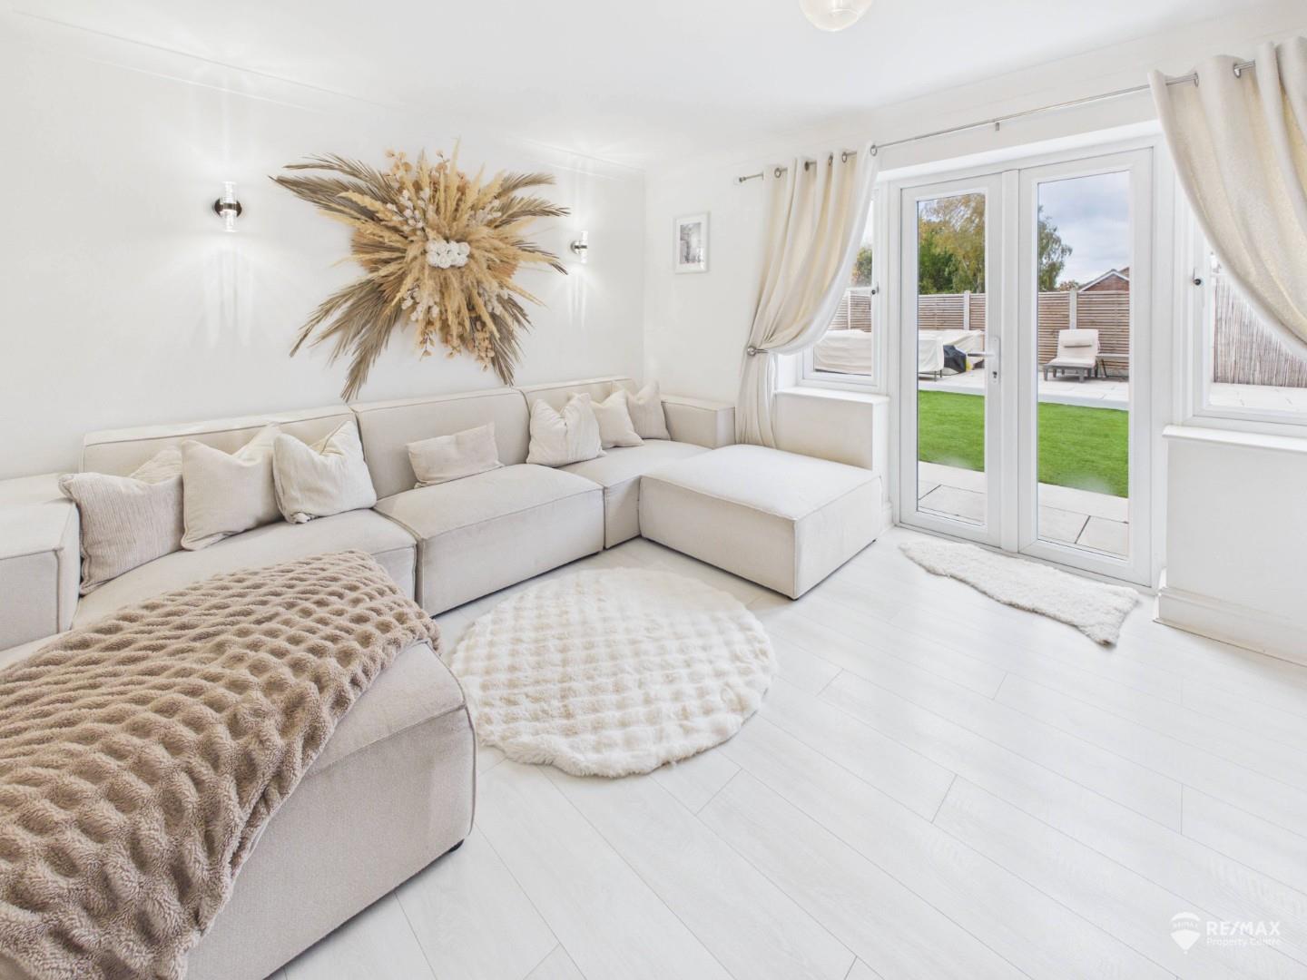
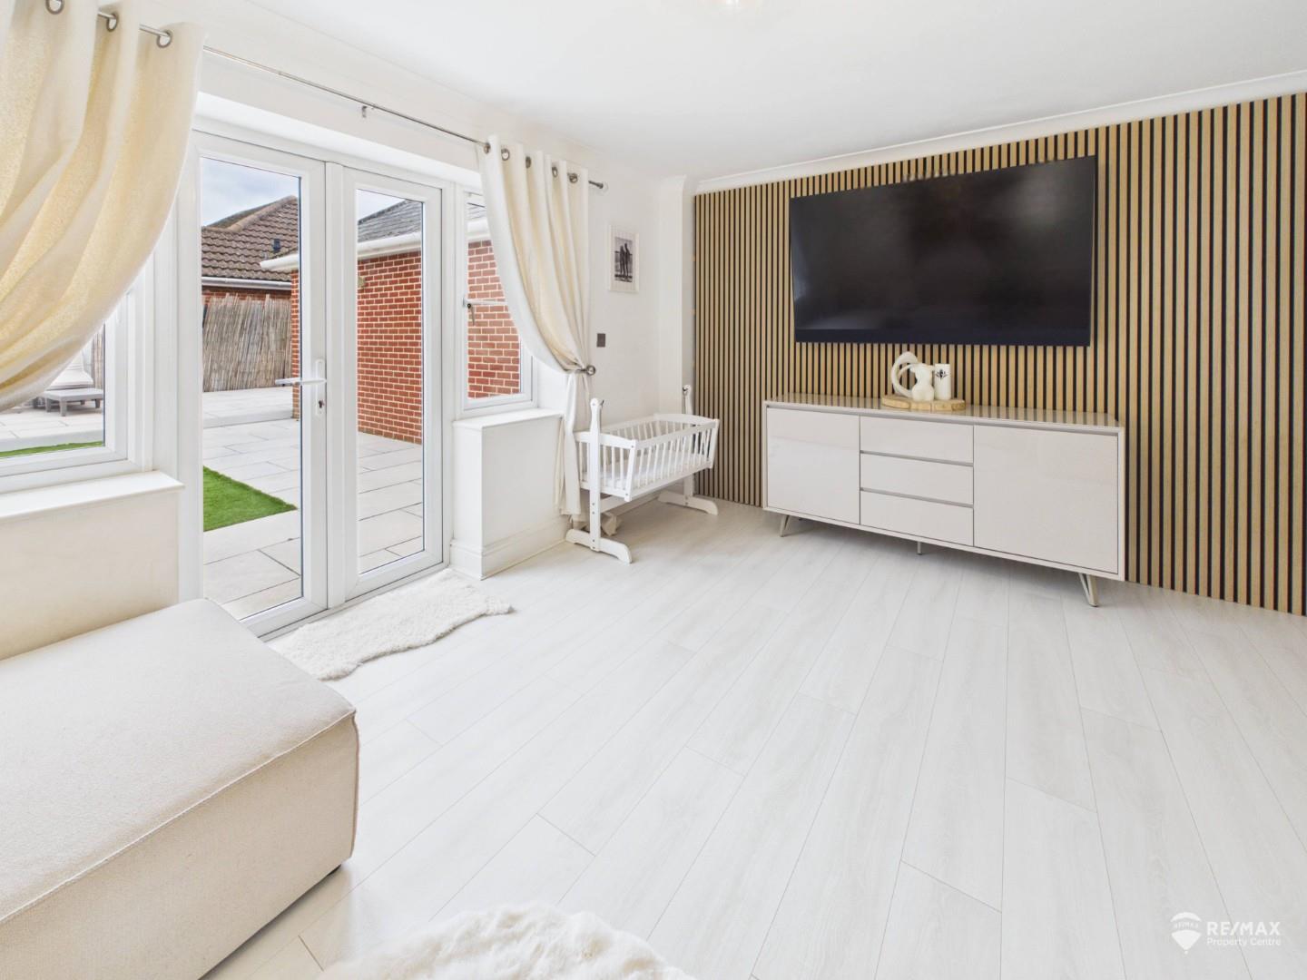
A bright and welcoming living room featuring French doors and windows overlooking the rear garden. Finished with attractive acoustic wall panelling and a radiator.
Dimentions: 13'9" x 10'5"
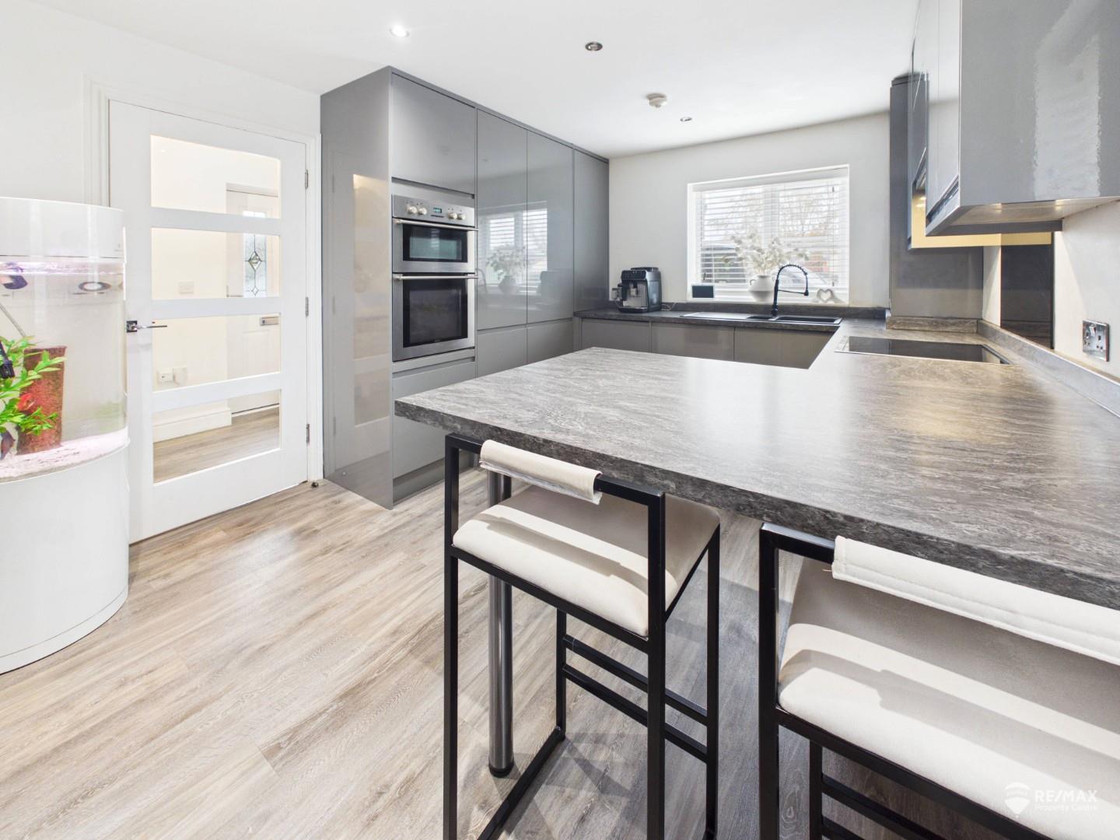
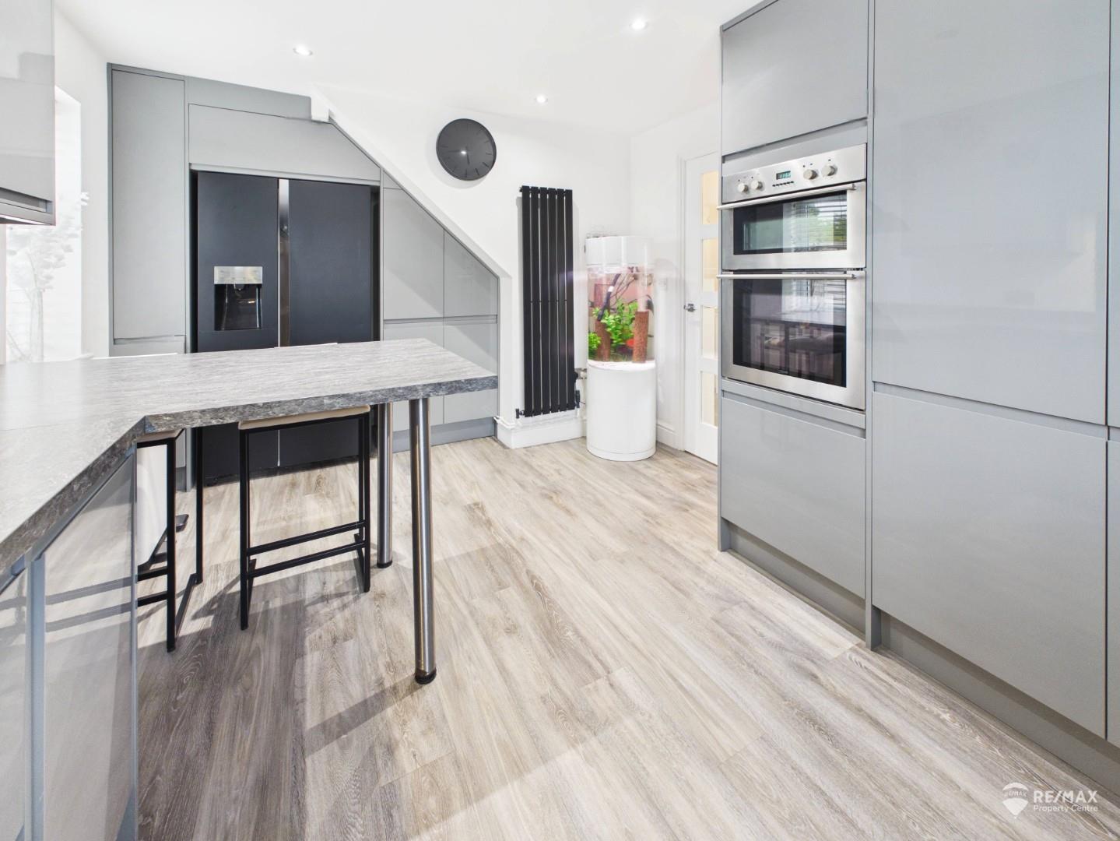
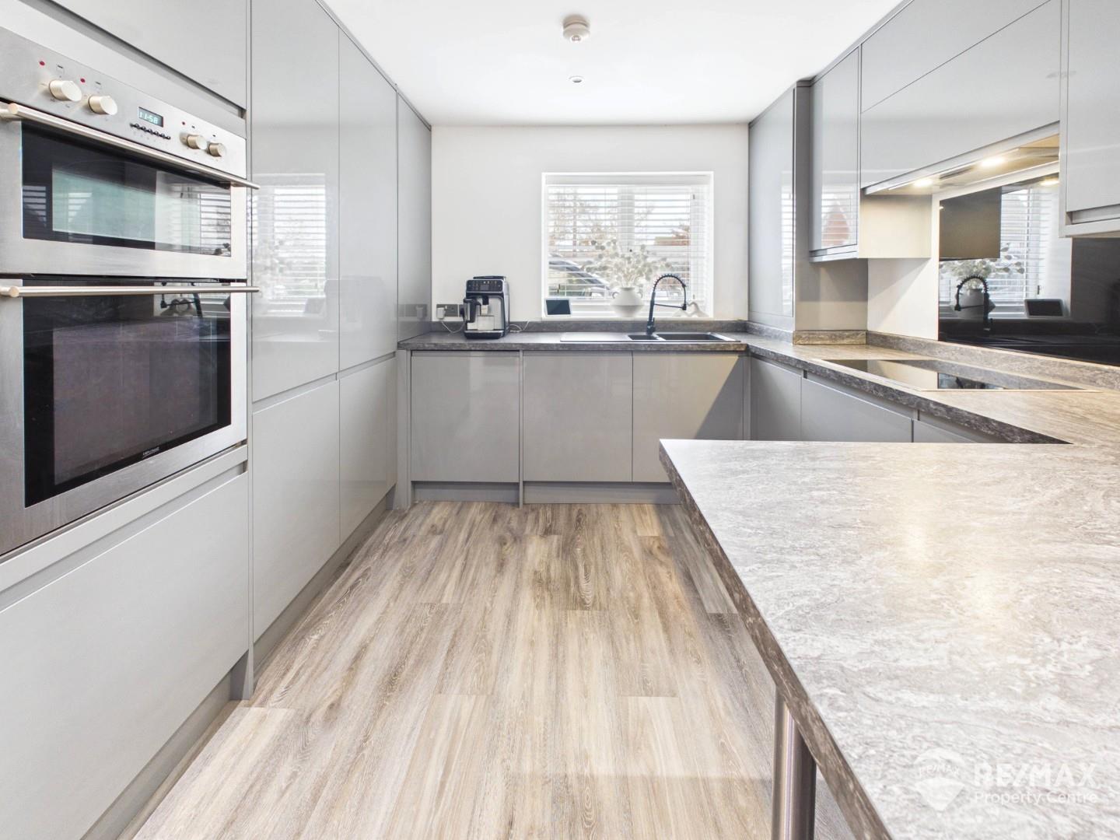
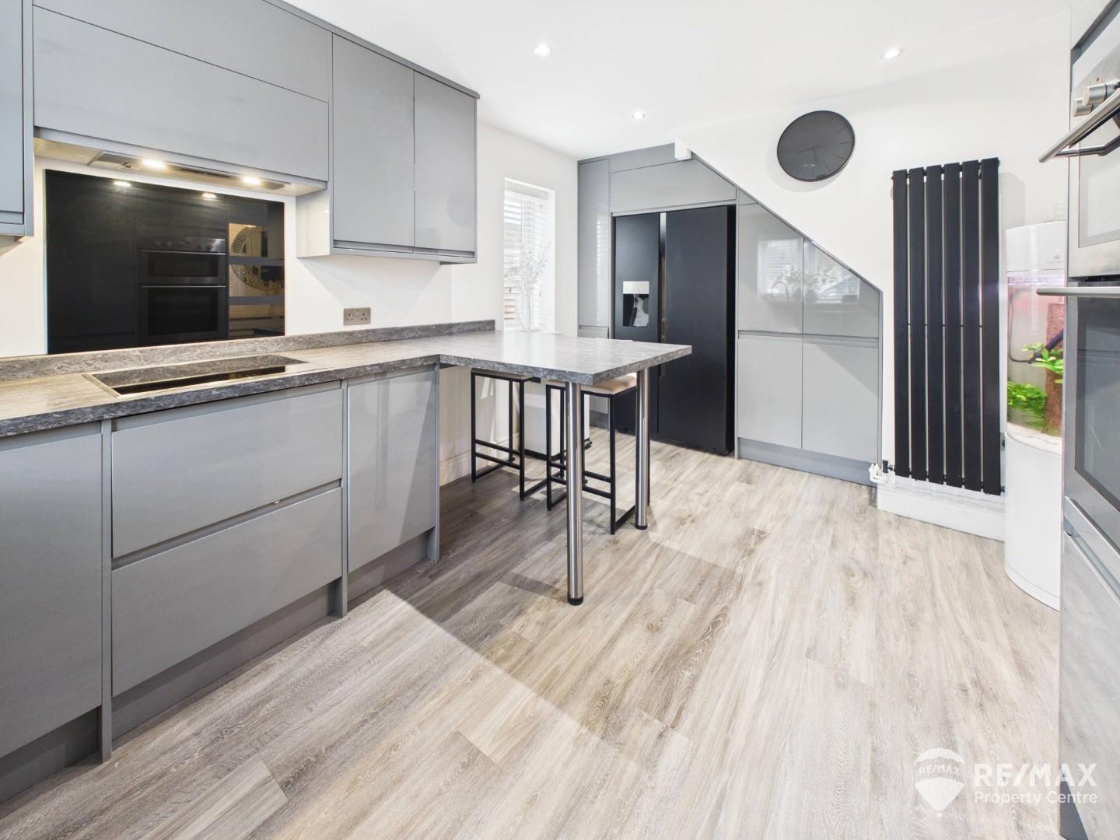
A well-appointed kitchen featuring windows to the front and side aspects, providing plenty of natural light. Fitted with a range of wrap-around base and eye-level units, complemented by an electric double oven, induction hob with splashback and extractor over. Further features include an integrated dishwasher, washing machine, space for a fridge/freezer, a cupboard housing the boiler and a vertical radiator.
Dimentions: 5'4" x 3'11"
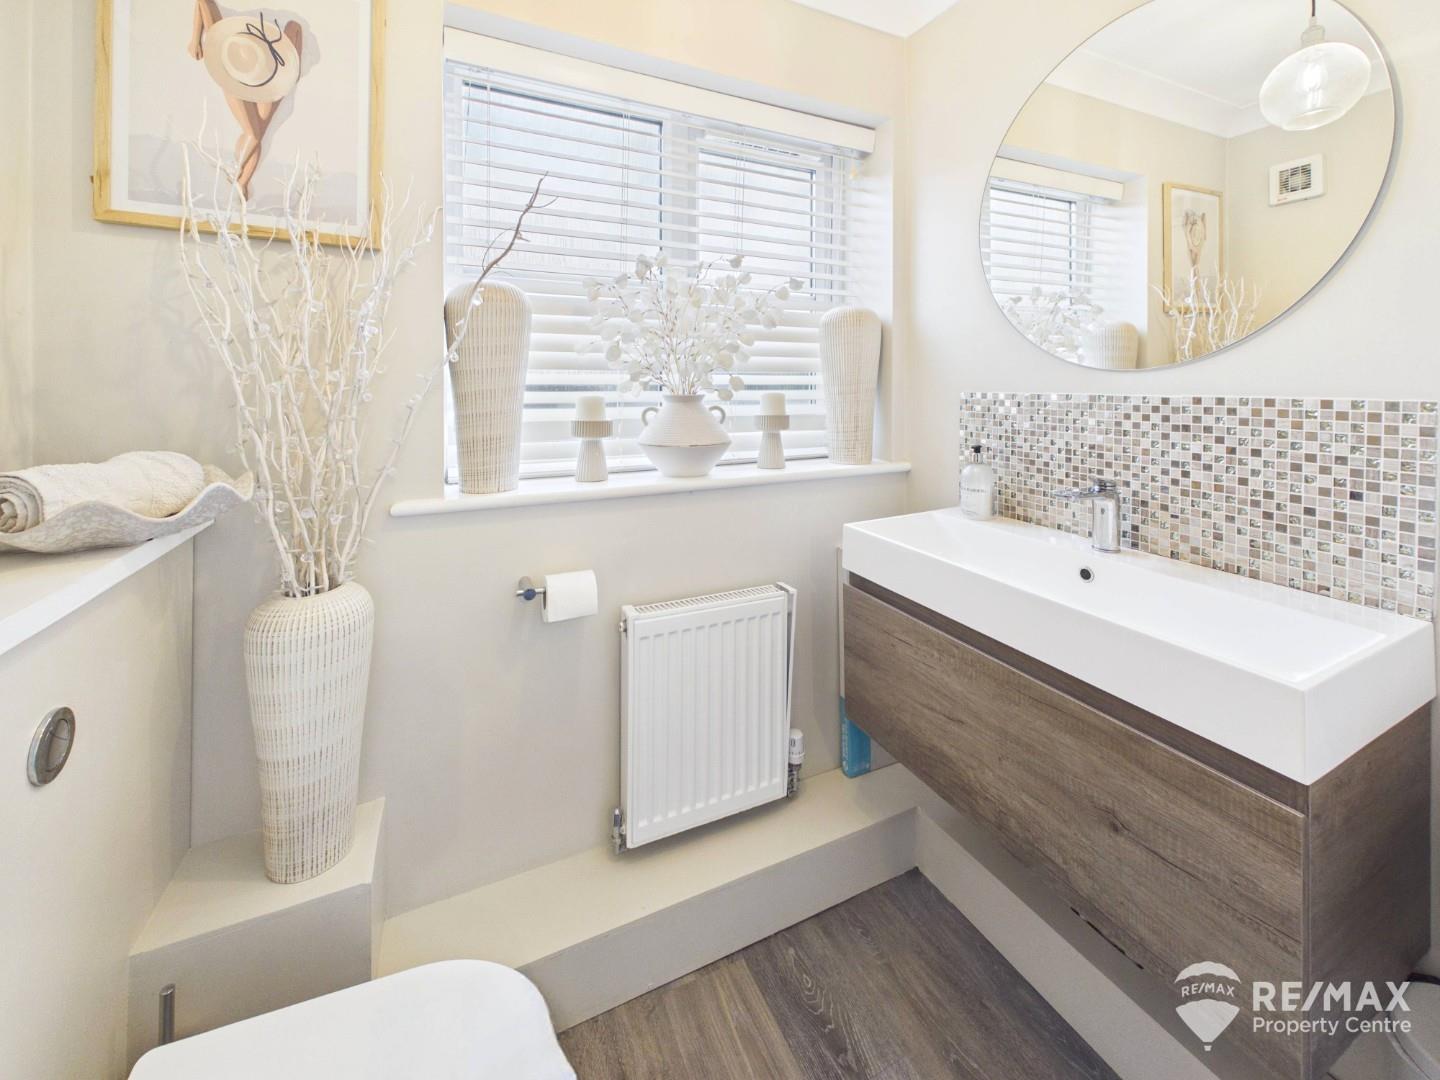
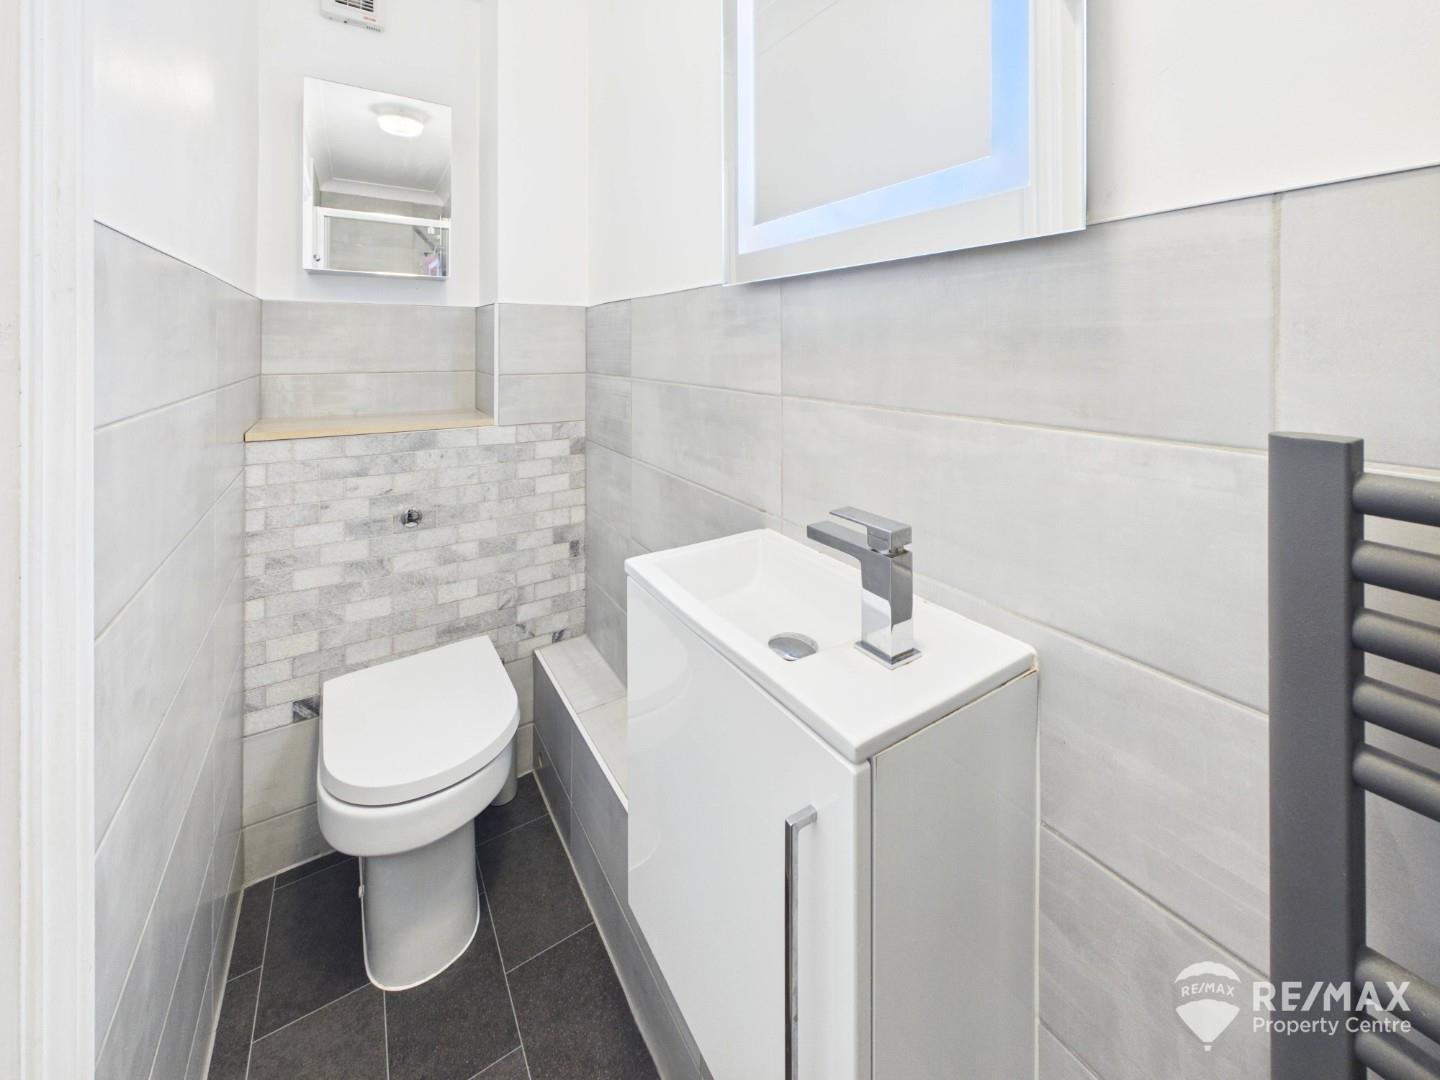
Fitted with an opaque window to the front aspect, low-level WC and wash hand basin set within a vanity unit with tiled splashback. Radiator.
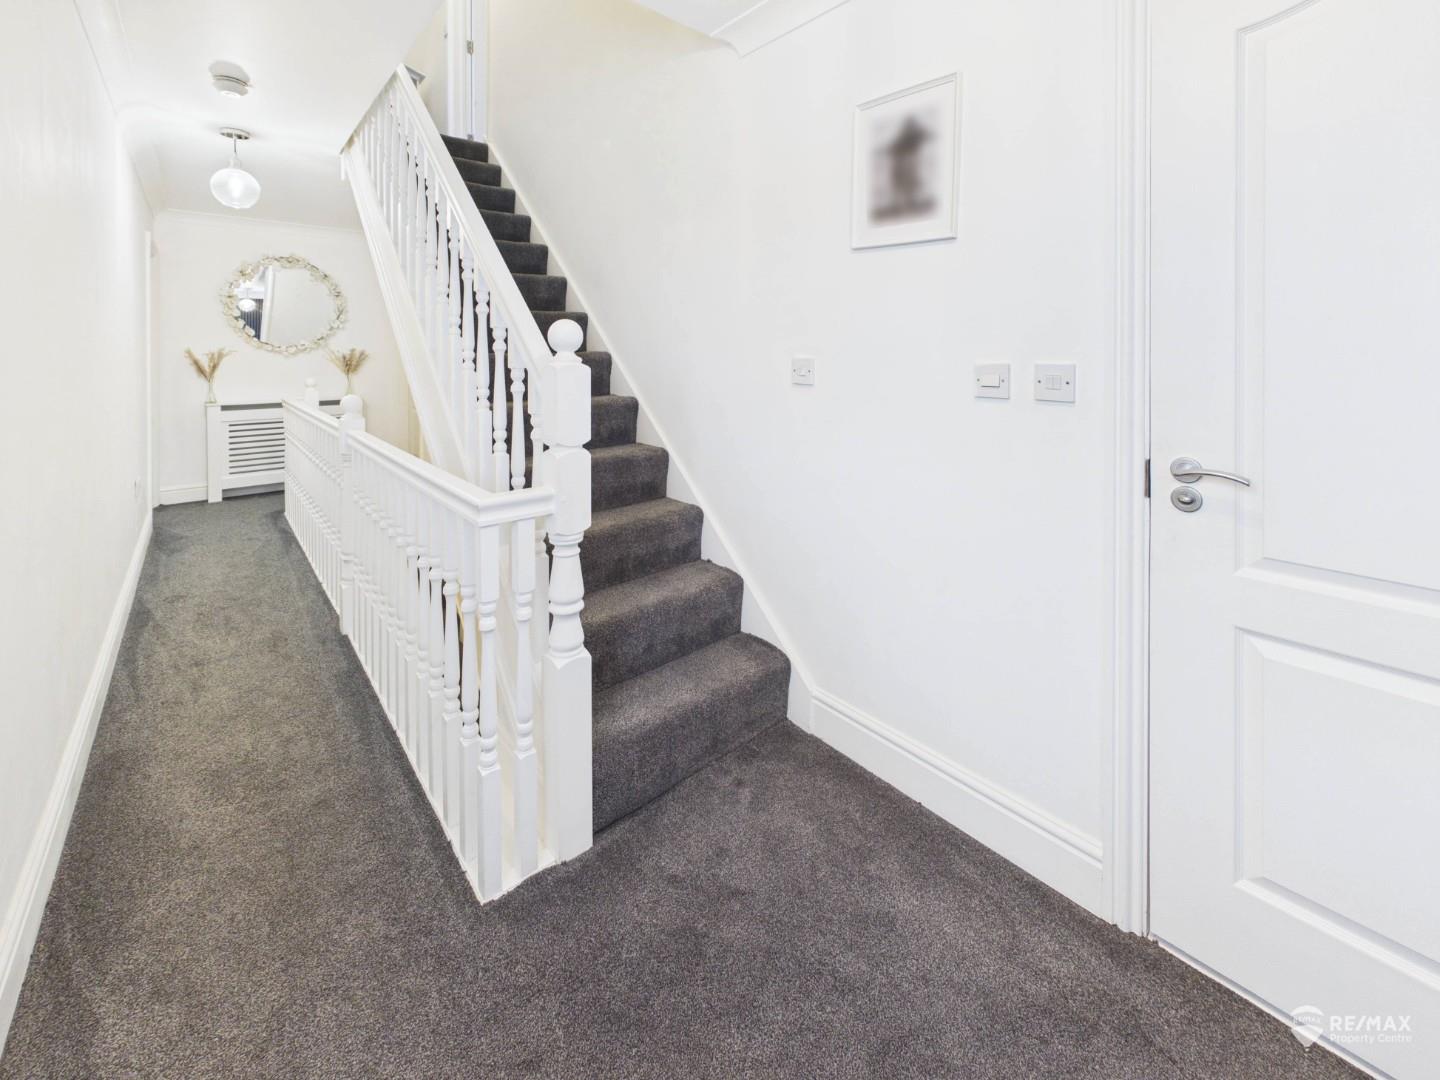
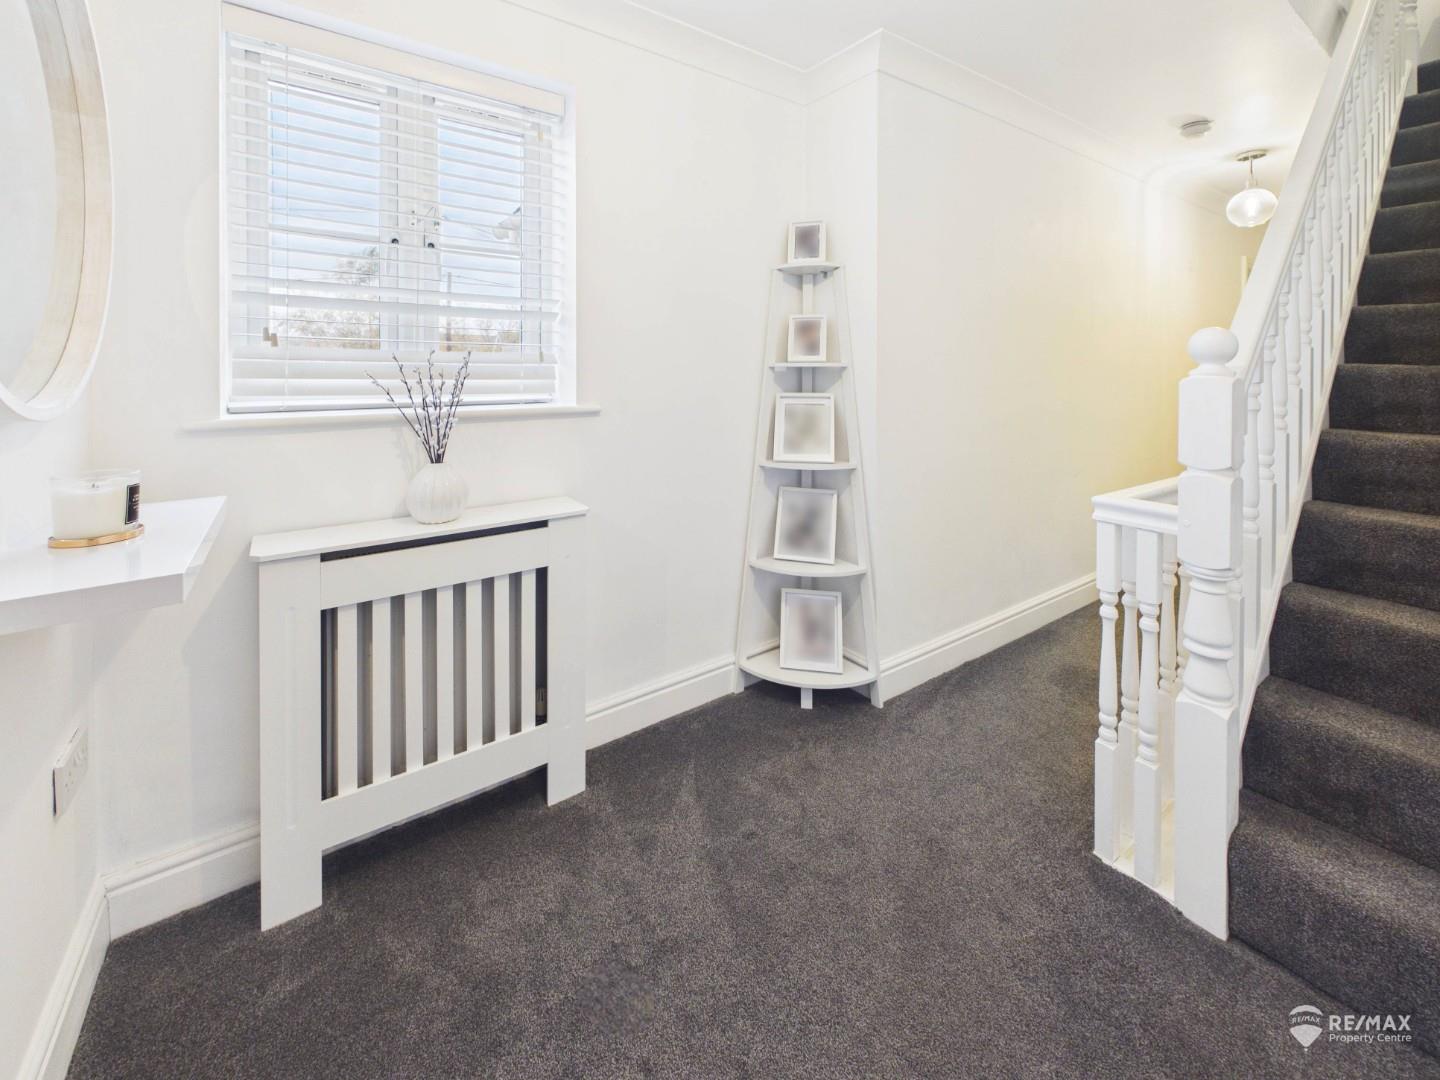
A spacious landing with attractive acoustic feature wall panelling. Doors provide access to the master bedroom, bedroom two and family bathroom, with stairs rising to the second-floor landing. Two radiators.
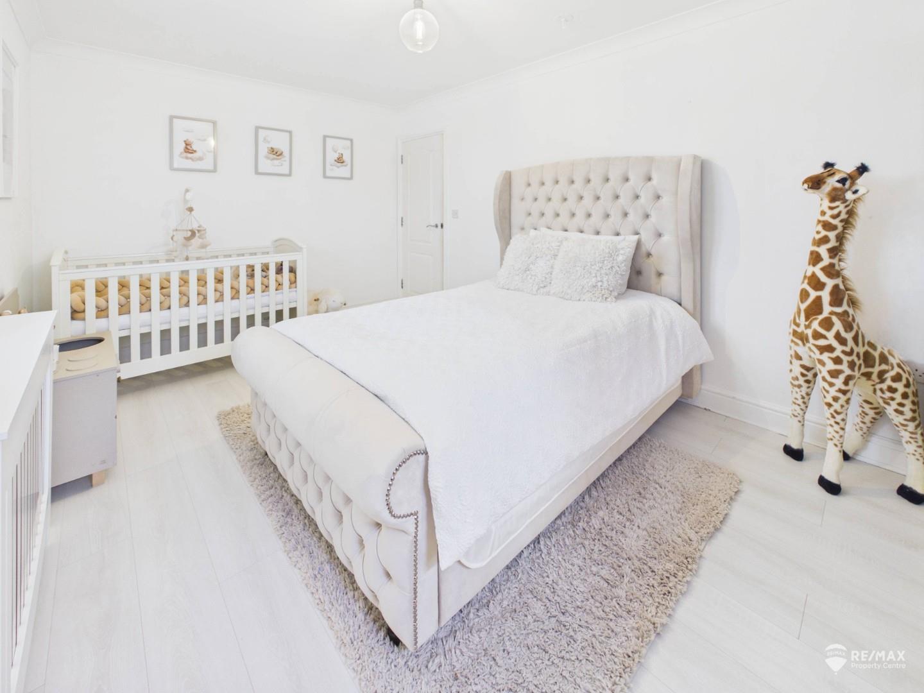
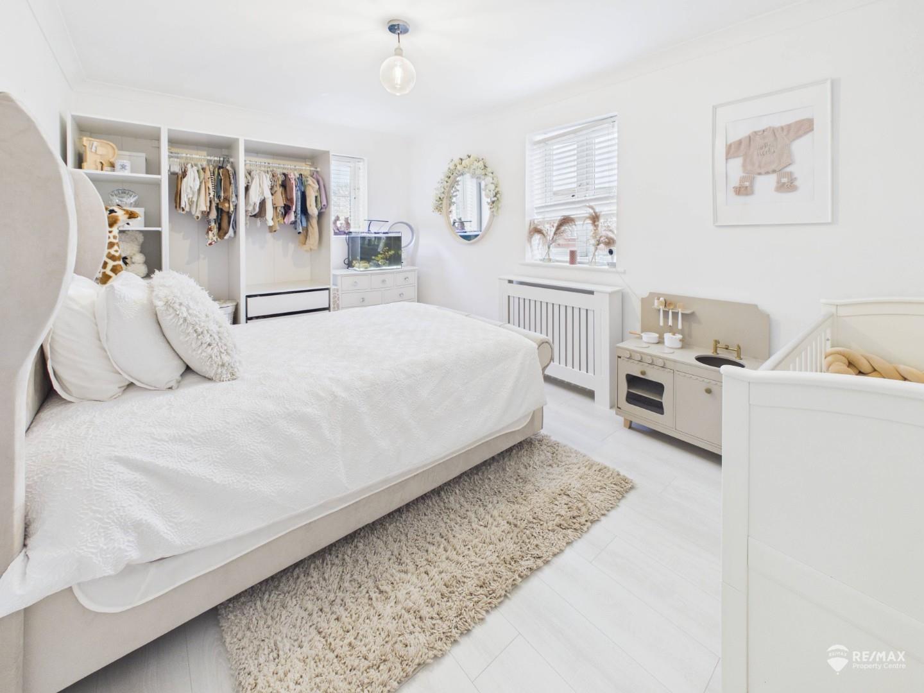
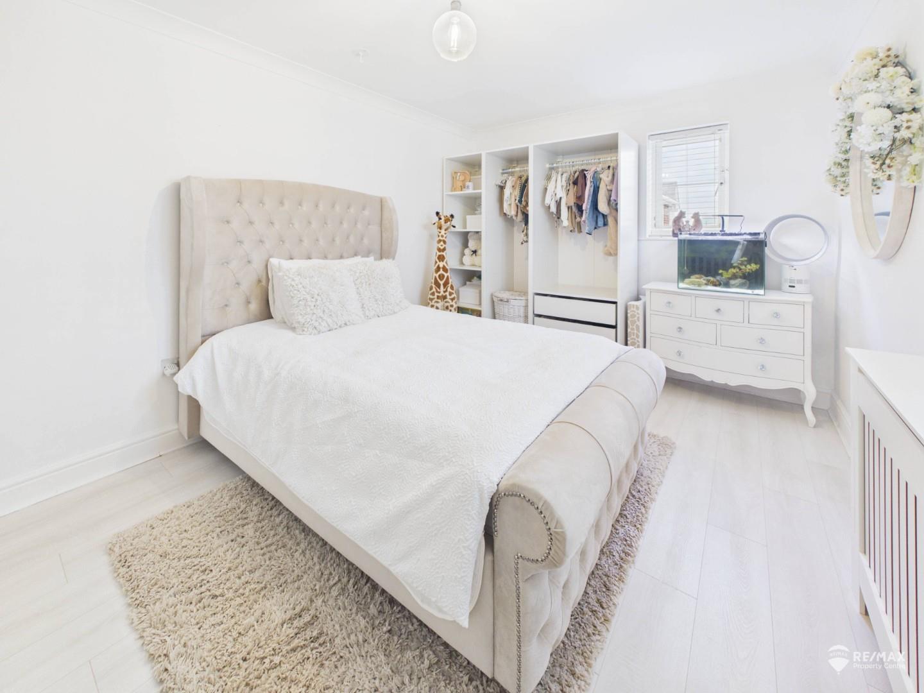
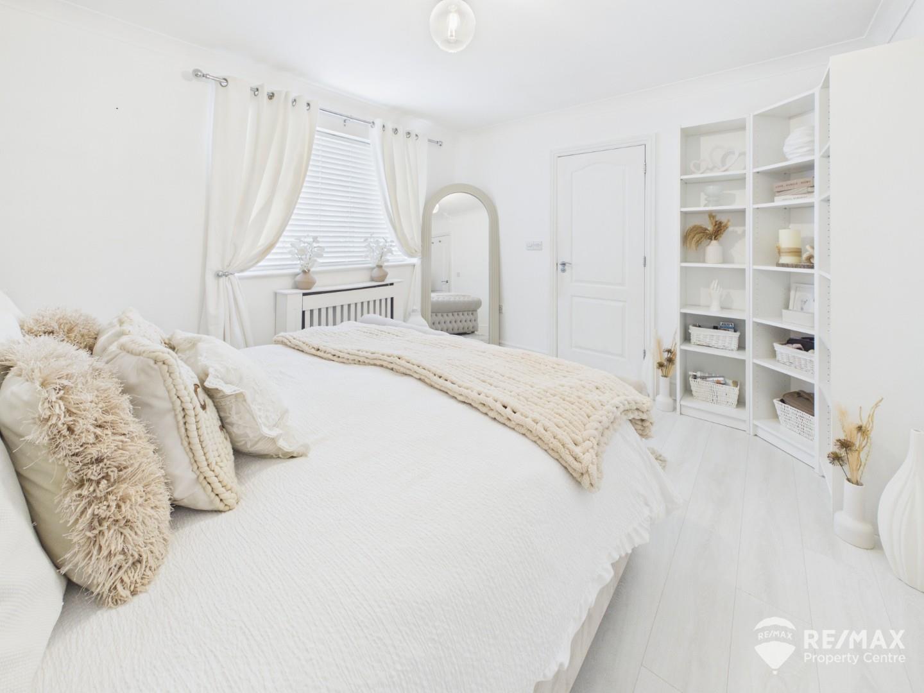
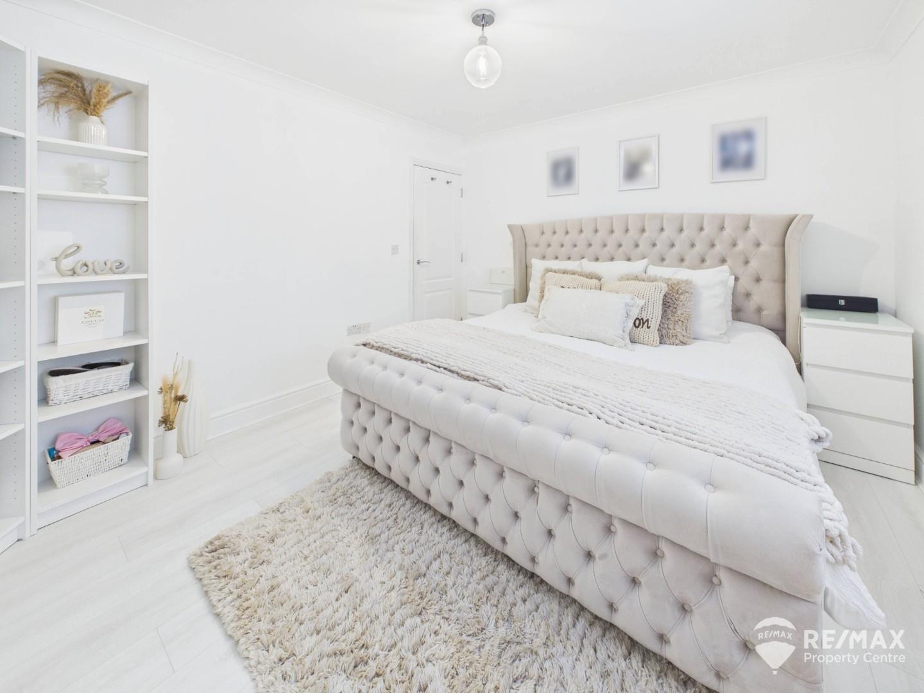
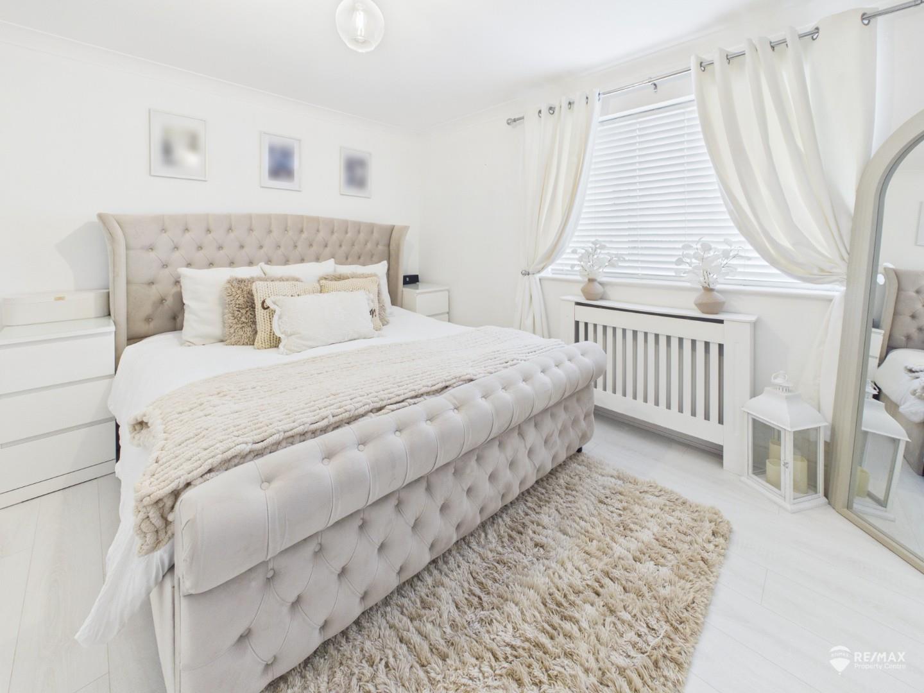
Dimentions: 15'9" x 9'11"
A generous master bedroom featuring windows to the front and side aspects, ample space for wardrobes and radiator.
Dimentions: 12'9" x 10'11"
A well-proportioned double bedroom featuring a window to the rear aspect, radiator and door leading to the en-suite shower room.
Dimentions: 10'0" x 2'8"
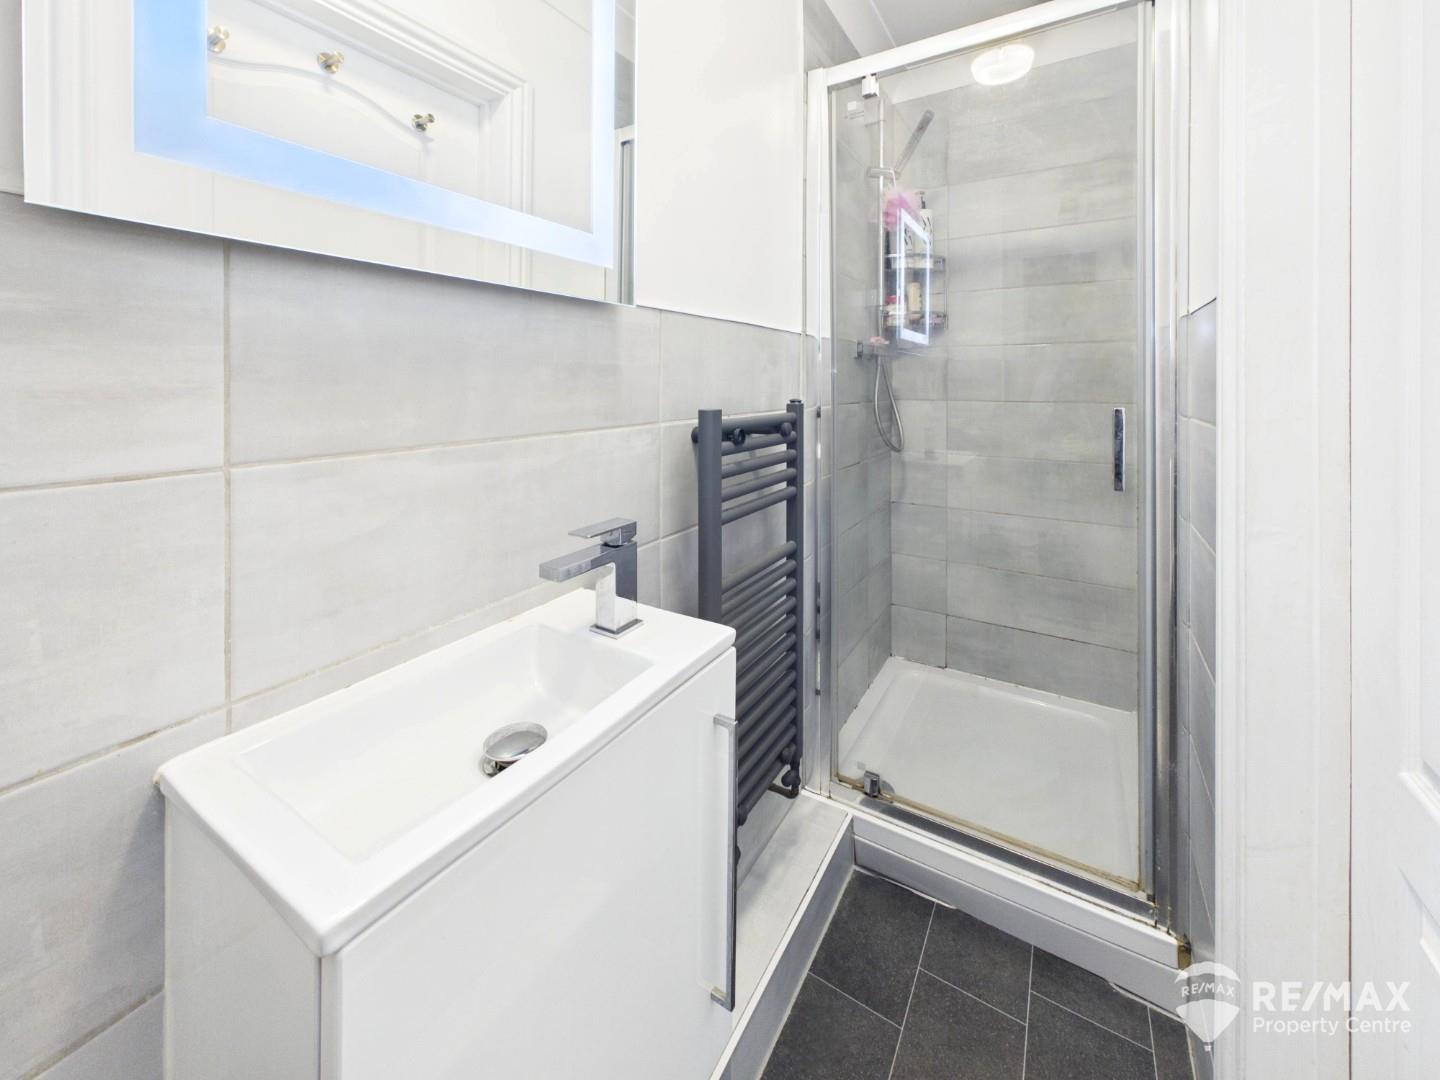
Fitted with a single shower cubicle, low-level WC and wash hand basin. Part-tiled walls and heated towel radiator.
Dimentions: 8'4" x 6'11"
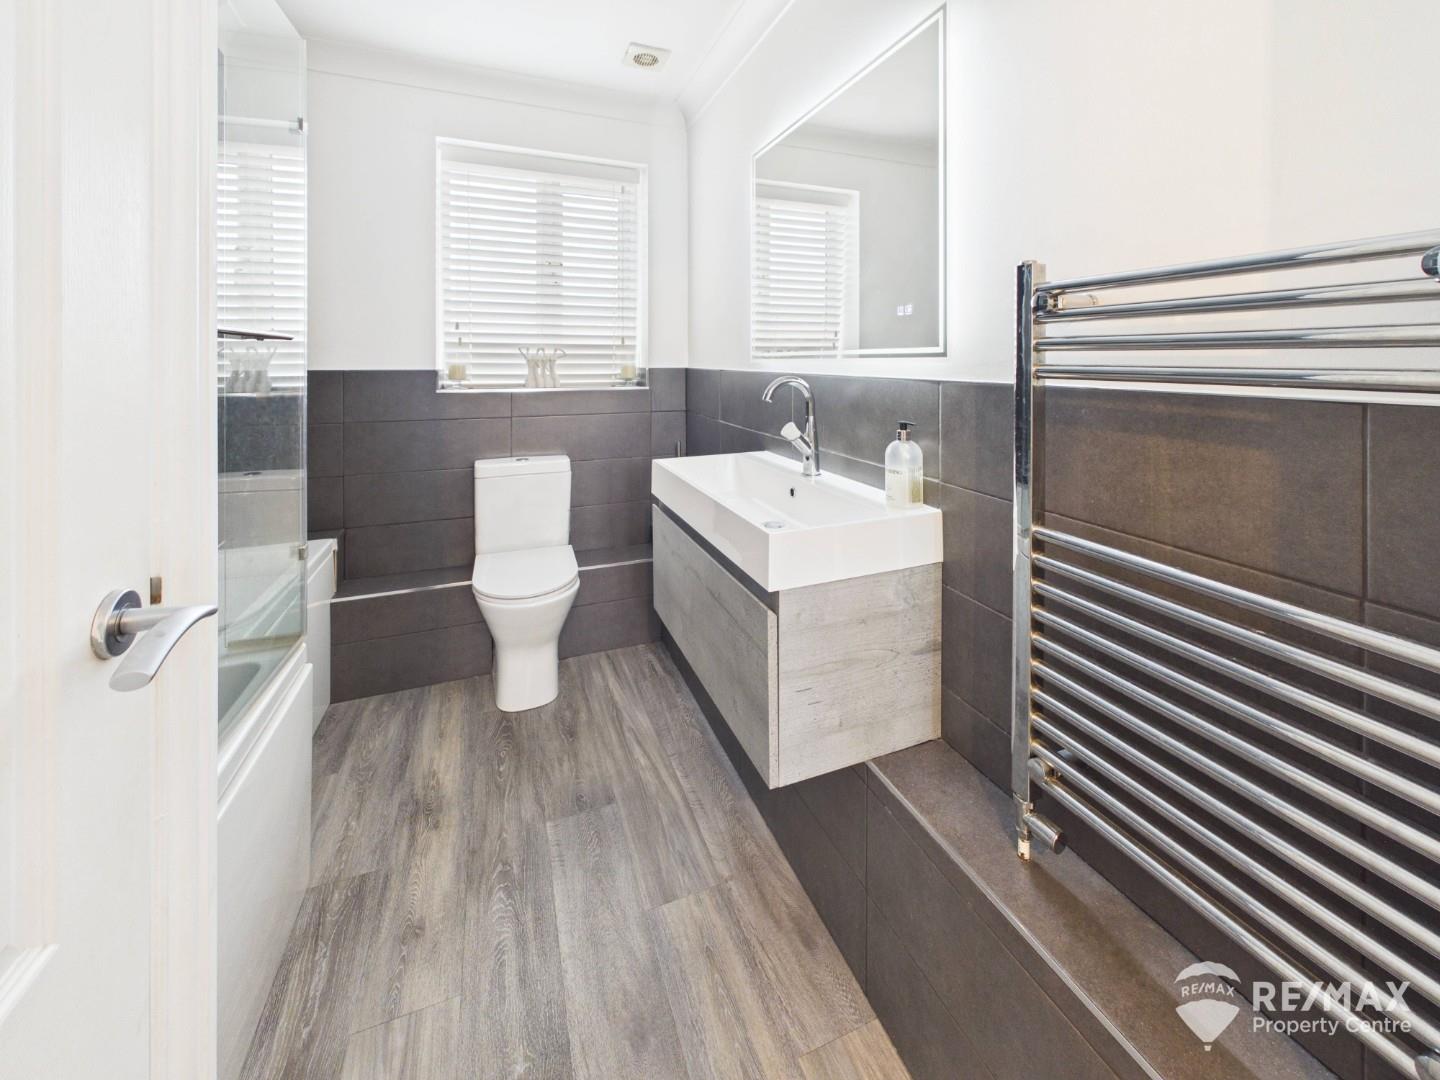
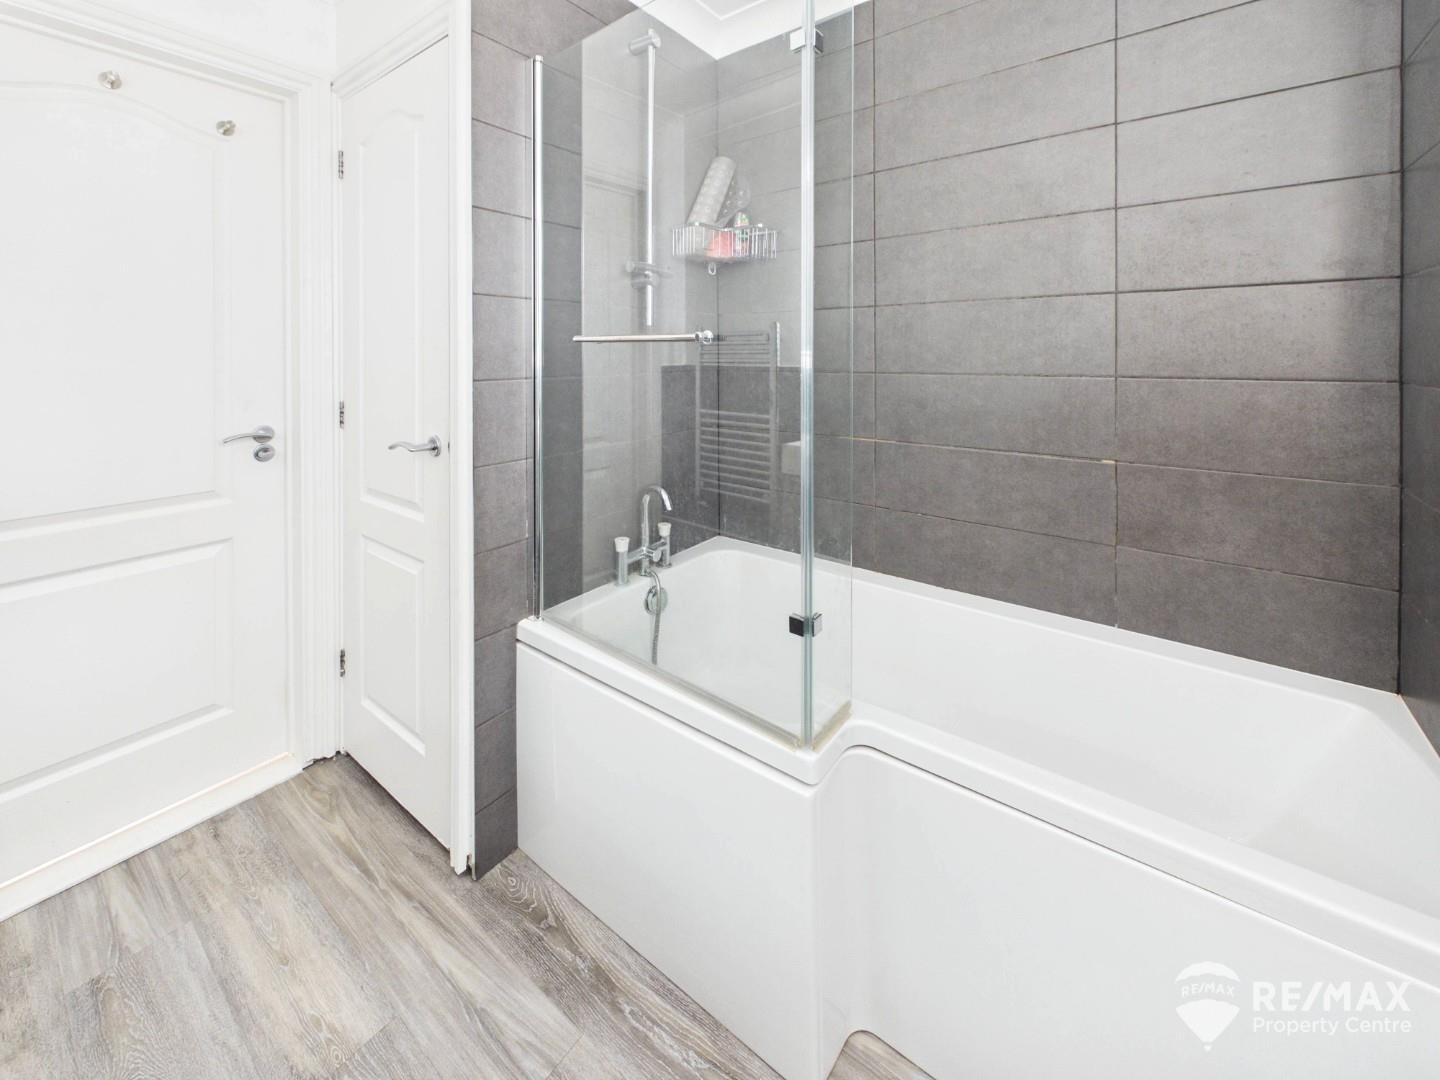
Fitted with an opaque window to the rear aspect, a P-shaped bath, low-level WC and wash hand basin set within a vanity unit. Further benefits include a heated towel radiator and an airing cupboard housing the water tank.
Landing area with access to bedrooms three and four via separate doorways.
Dimentions: 12'7" x 9'11"
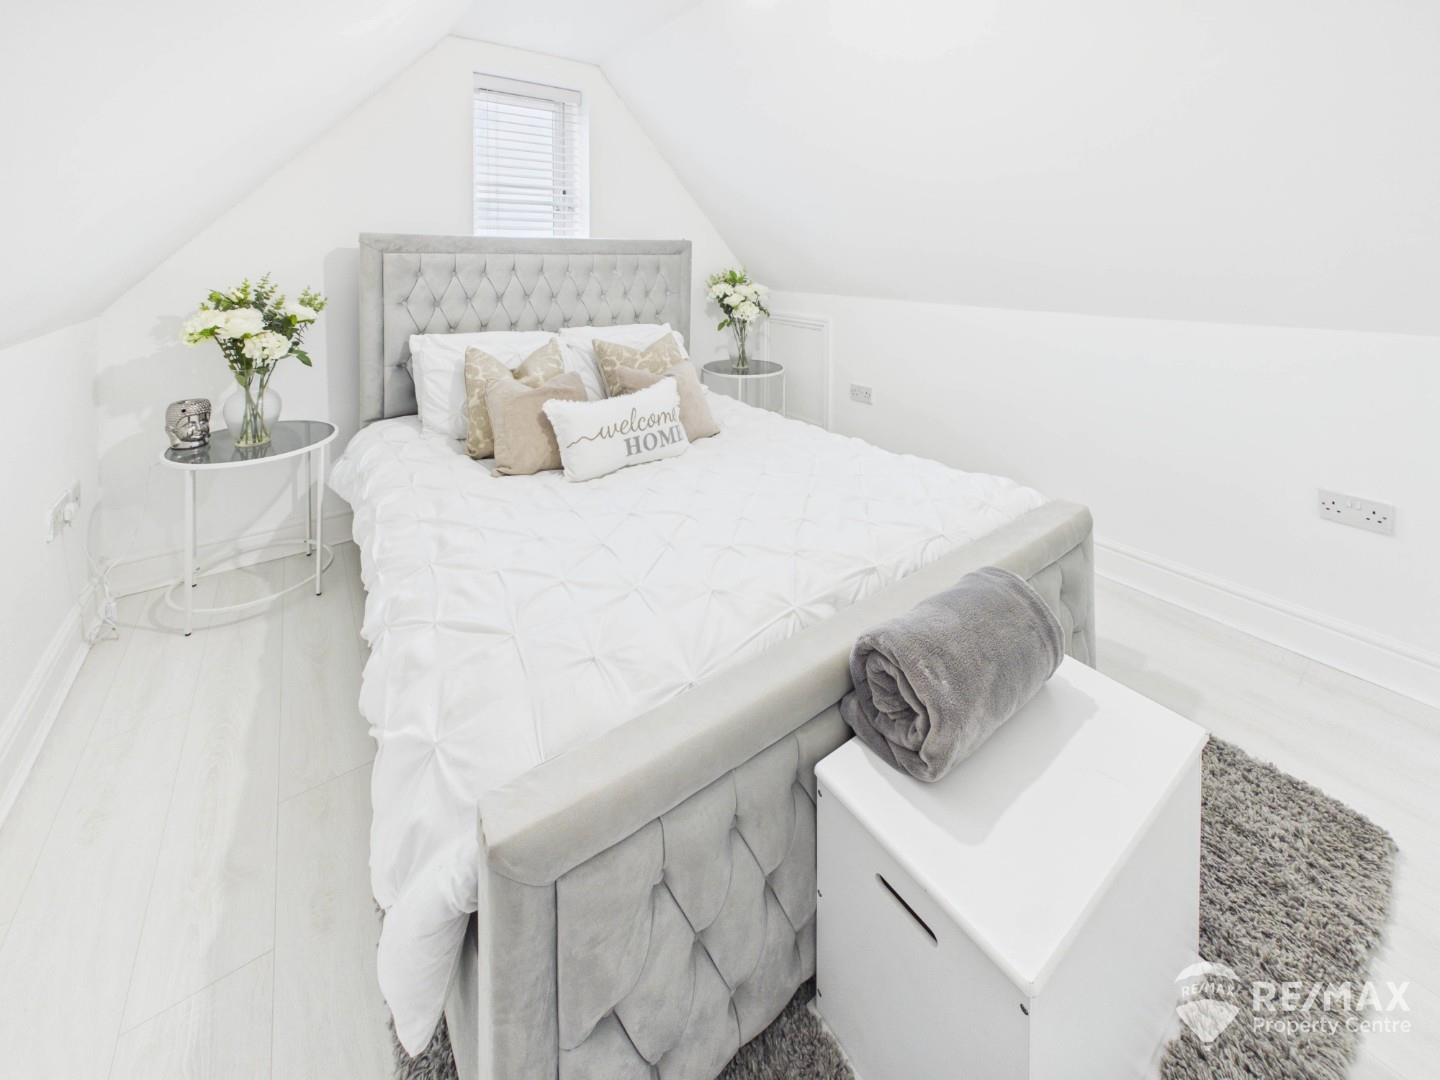
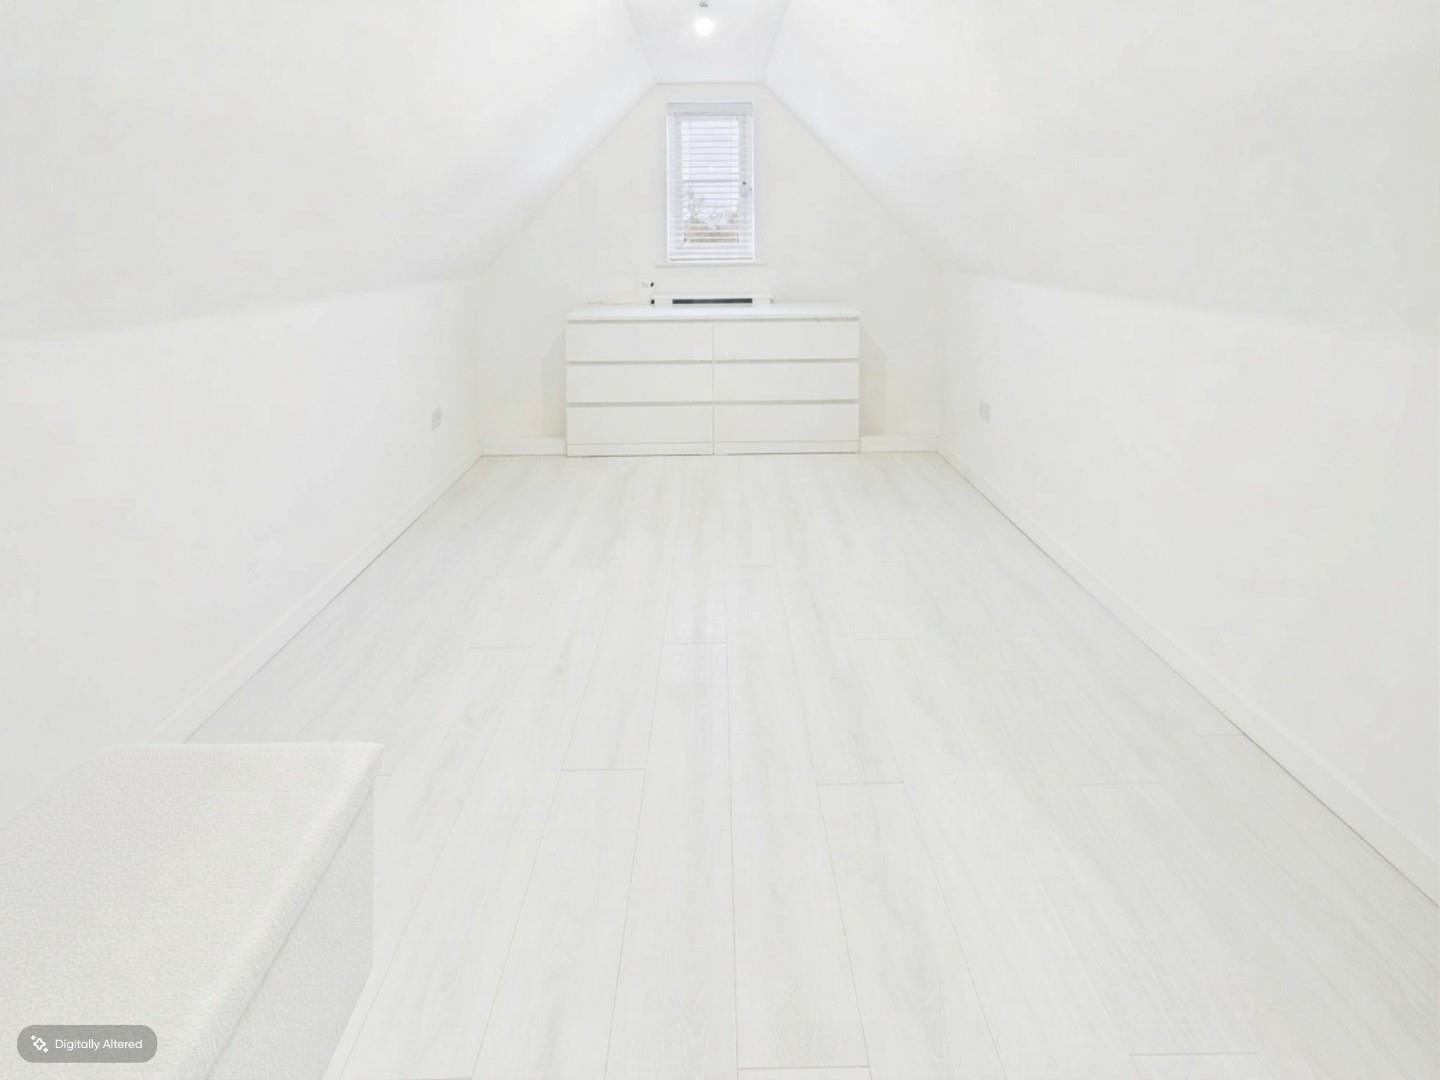
A well-proportioned double bedroom featuring a window to the front aspect and radiator.
Dimentions: 10'11" x 9'11"
A well-proportioned double bedroom featuring a window to the rear aspect and radiator.
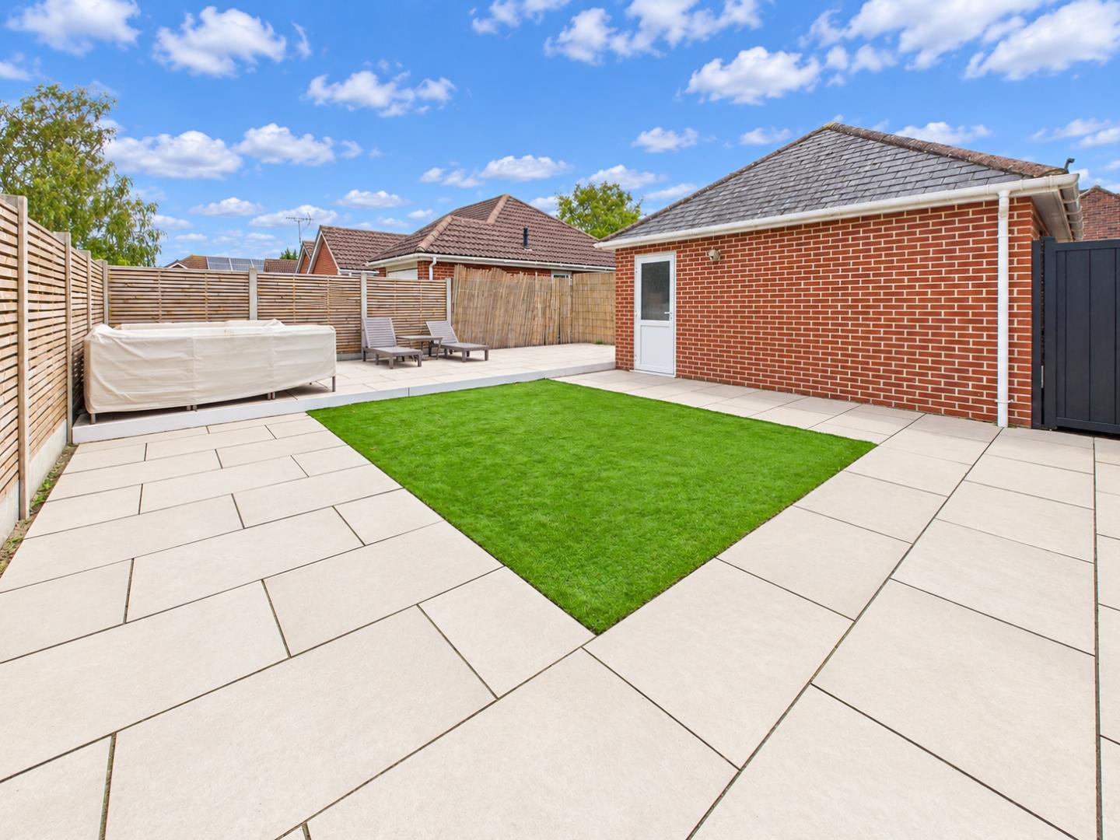
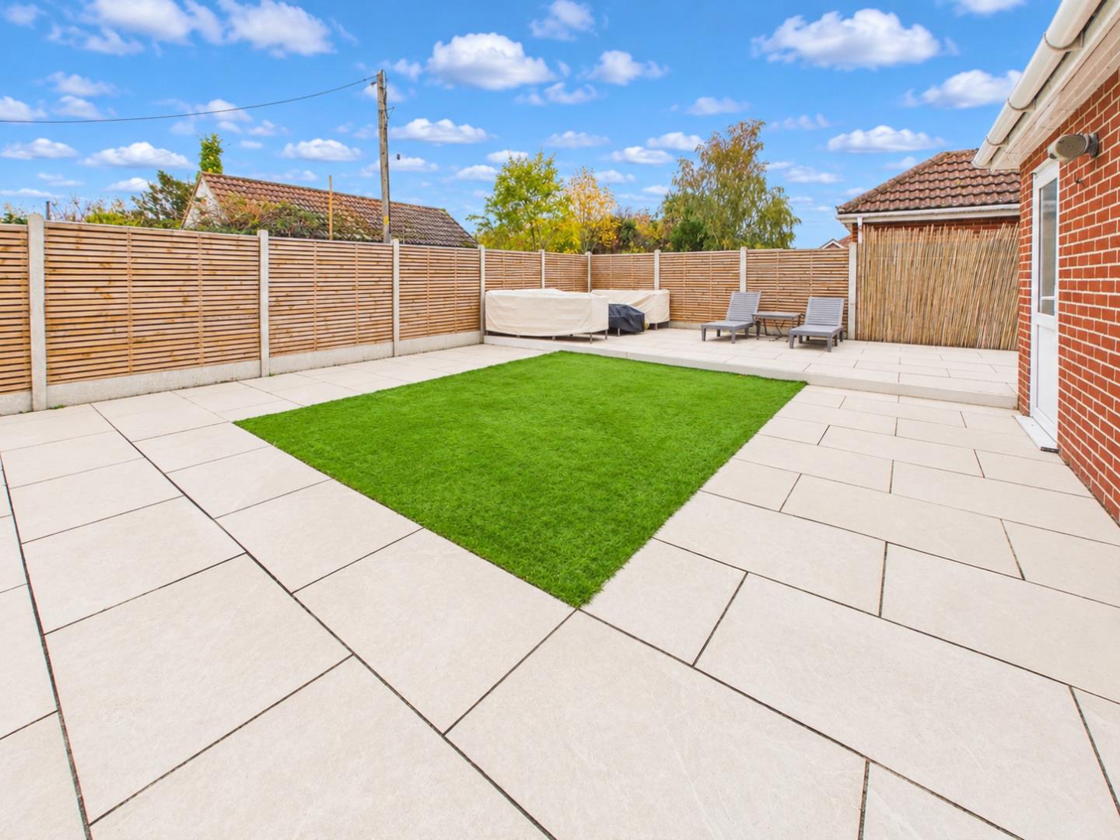
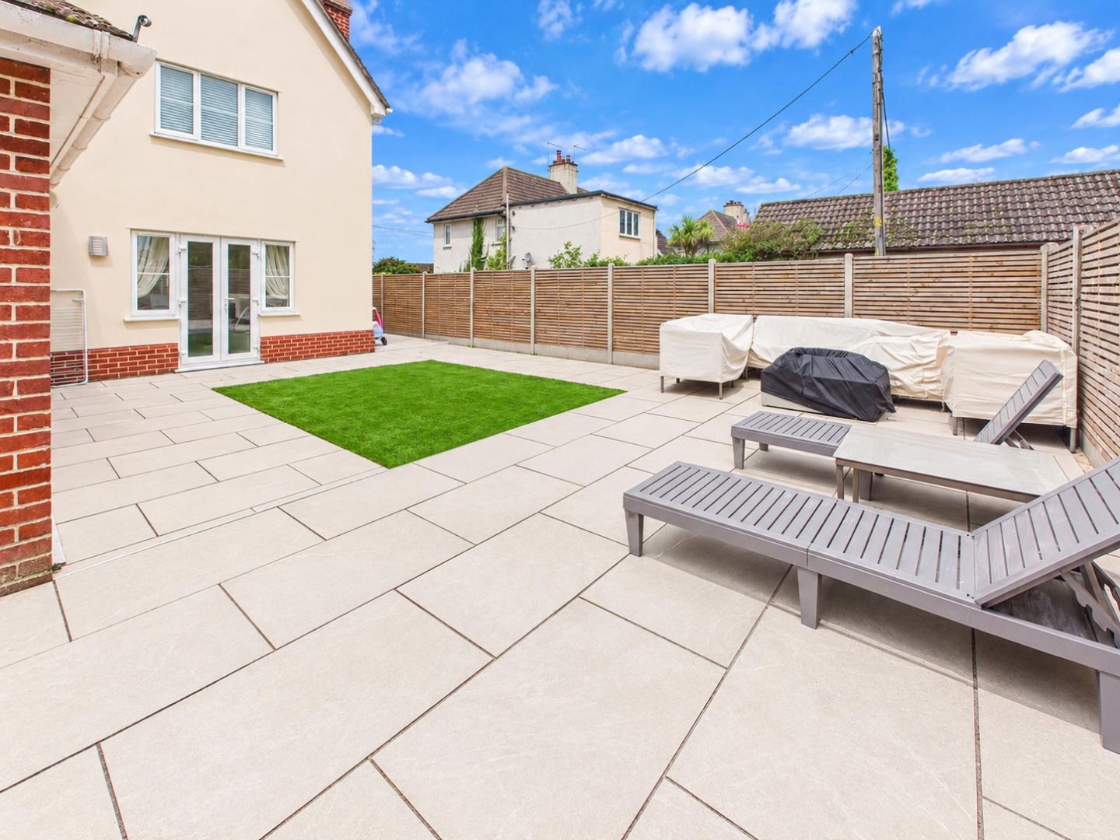
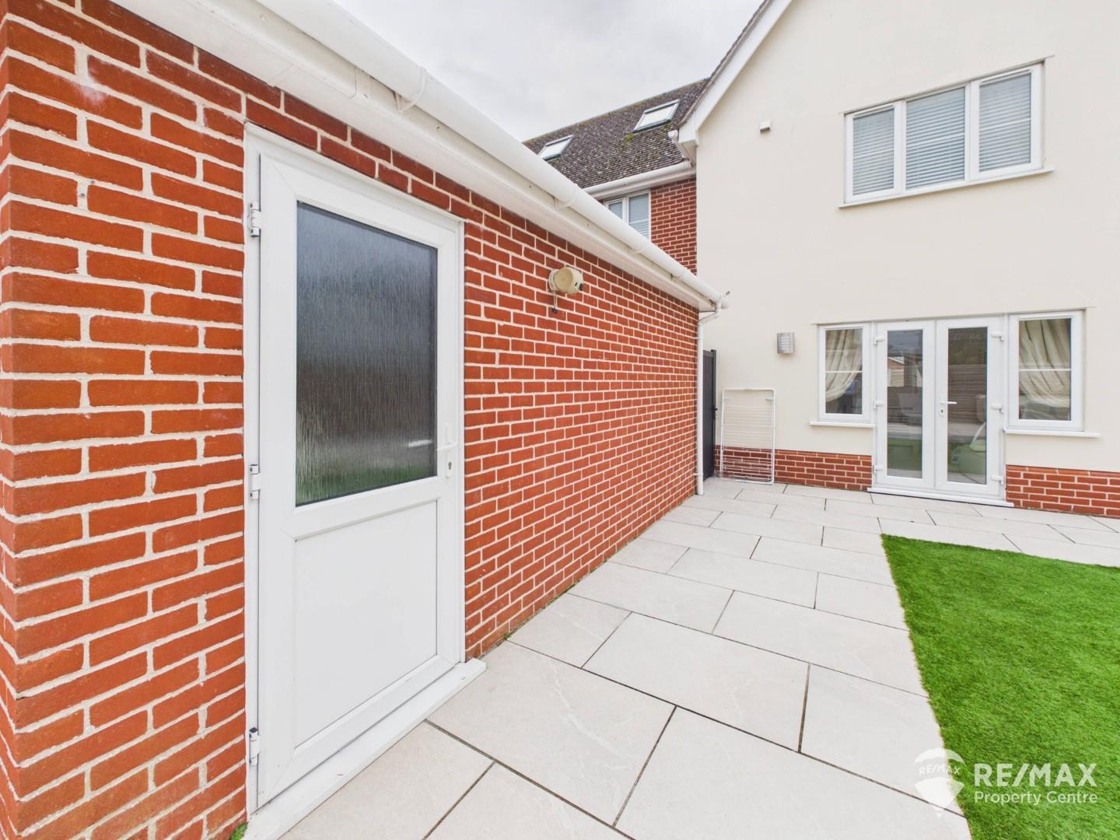
To the rear, a low-maintenance and unoverlooked garden, predominantly laid to paving and artificial turf, with a raised seating area providing an ideal space for outdoor entertaining. Further benefits include gated side access and a door leading into the garage. To the front and side of the property, a driveway provides off-road parking for up to three vehicles, alongside the garage.

For the latest news, updates and monthly deals
Copyright RE/MAX UK 2026. Privacy Policy | Cookie Policy | Complaints Procedure | ESG Policy
Designed by Fast Generations
