


 Semi-Detached House
 4
4 3
3 2
2
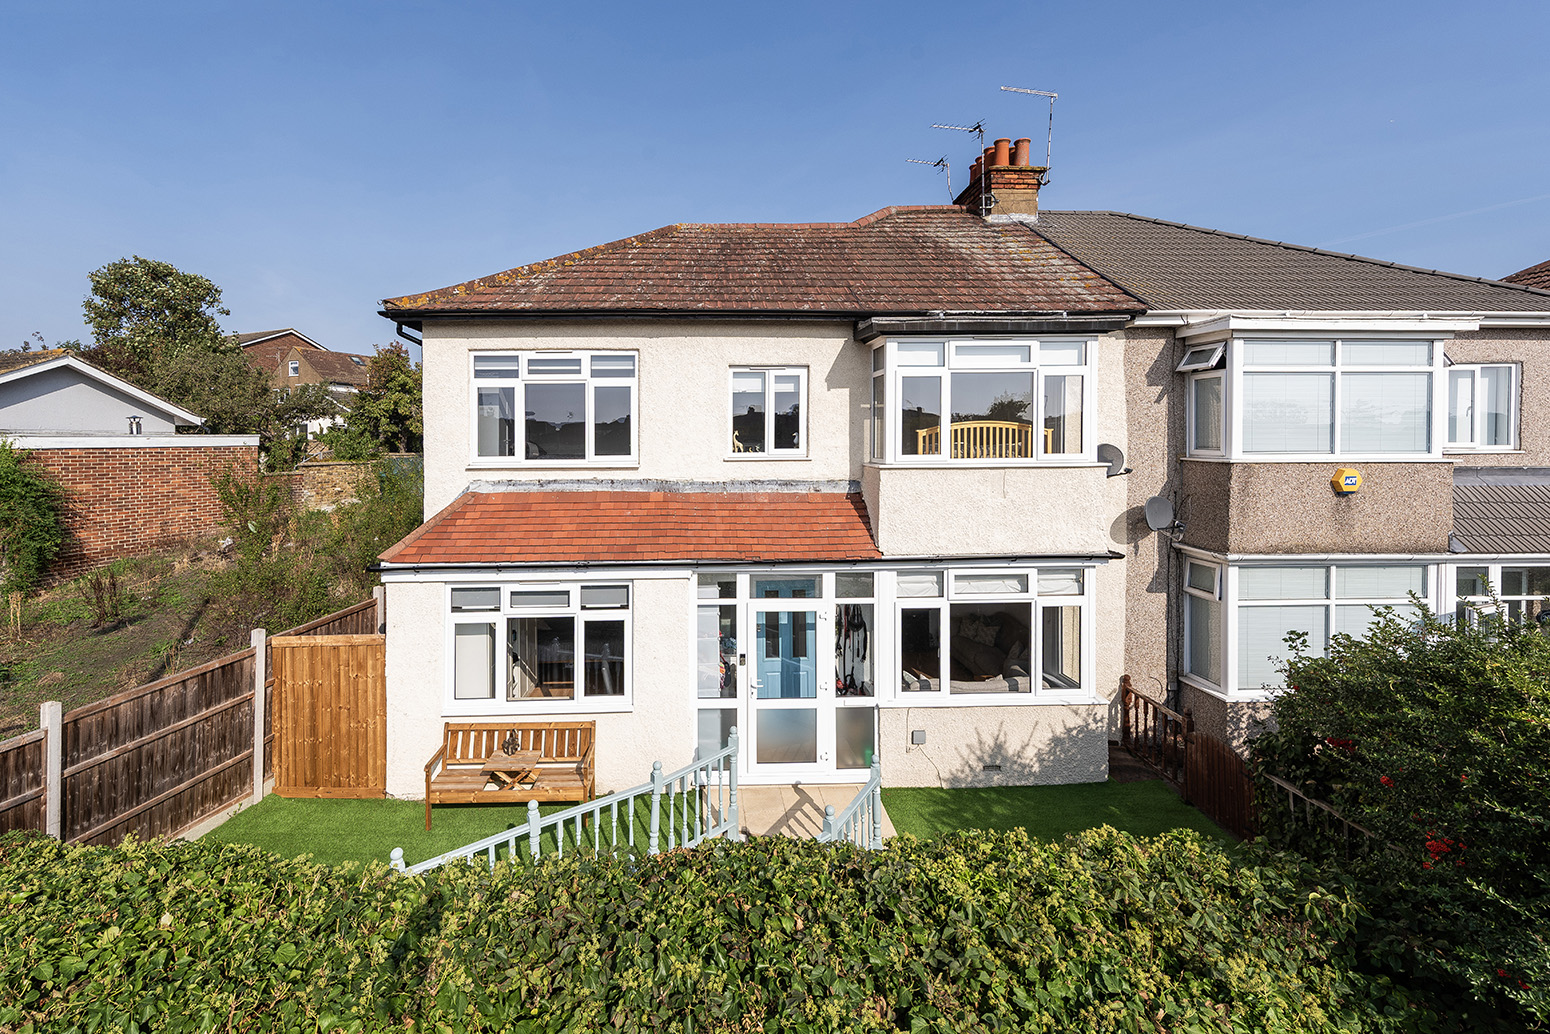
REMAX SELECT are delighted to offer for sale this well presented 1930s semi-detached house close to schools, amenities, and transport links including Bexleyheath station. This property comprises 4 DOUBLE bedrooms, living room, open-plan kitchen/dining room, downstairs shower room/utility room, upstairs family bathroom, and ensuite shower room.
Further benefits include new double glazing, 35ft (approx) rear garden, and off street parking for 2 cars. Total Internal Area approx: 1,493.06 sq ft (138.71 sq m).
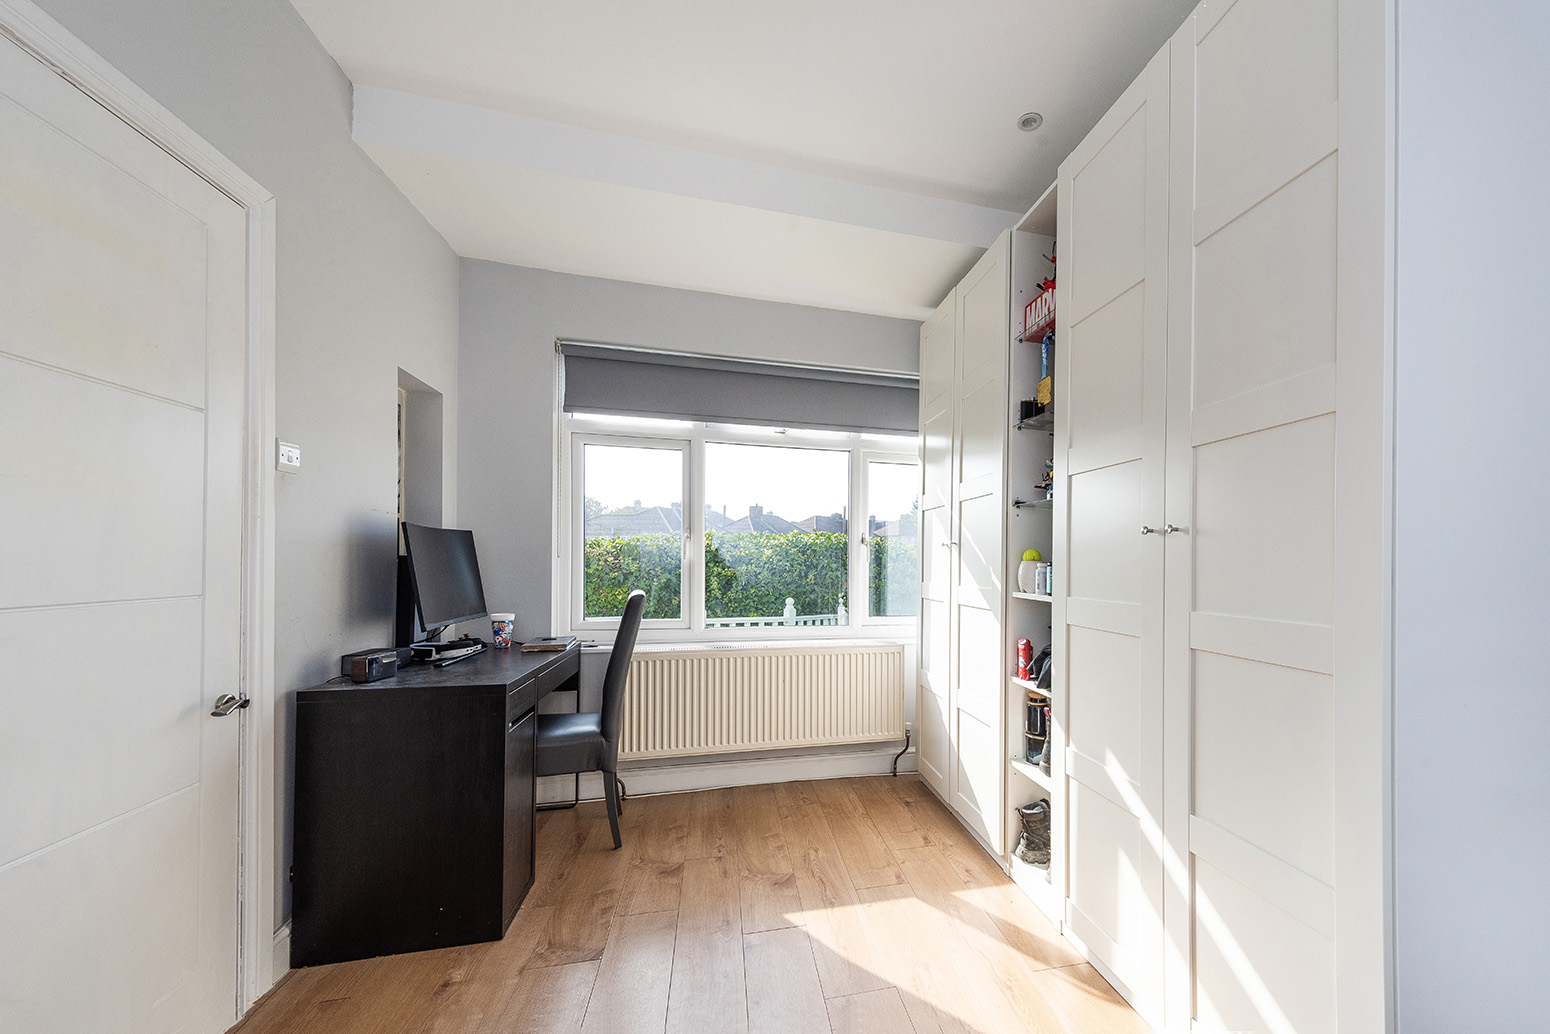
Laminate flooring, radiator, double glazed window.
Laminate flooring, radiator, double glazed windows.
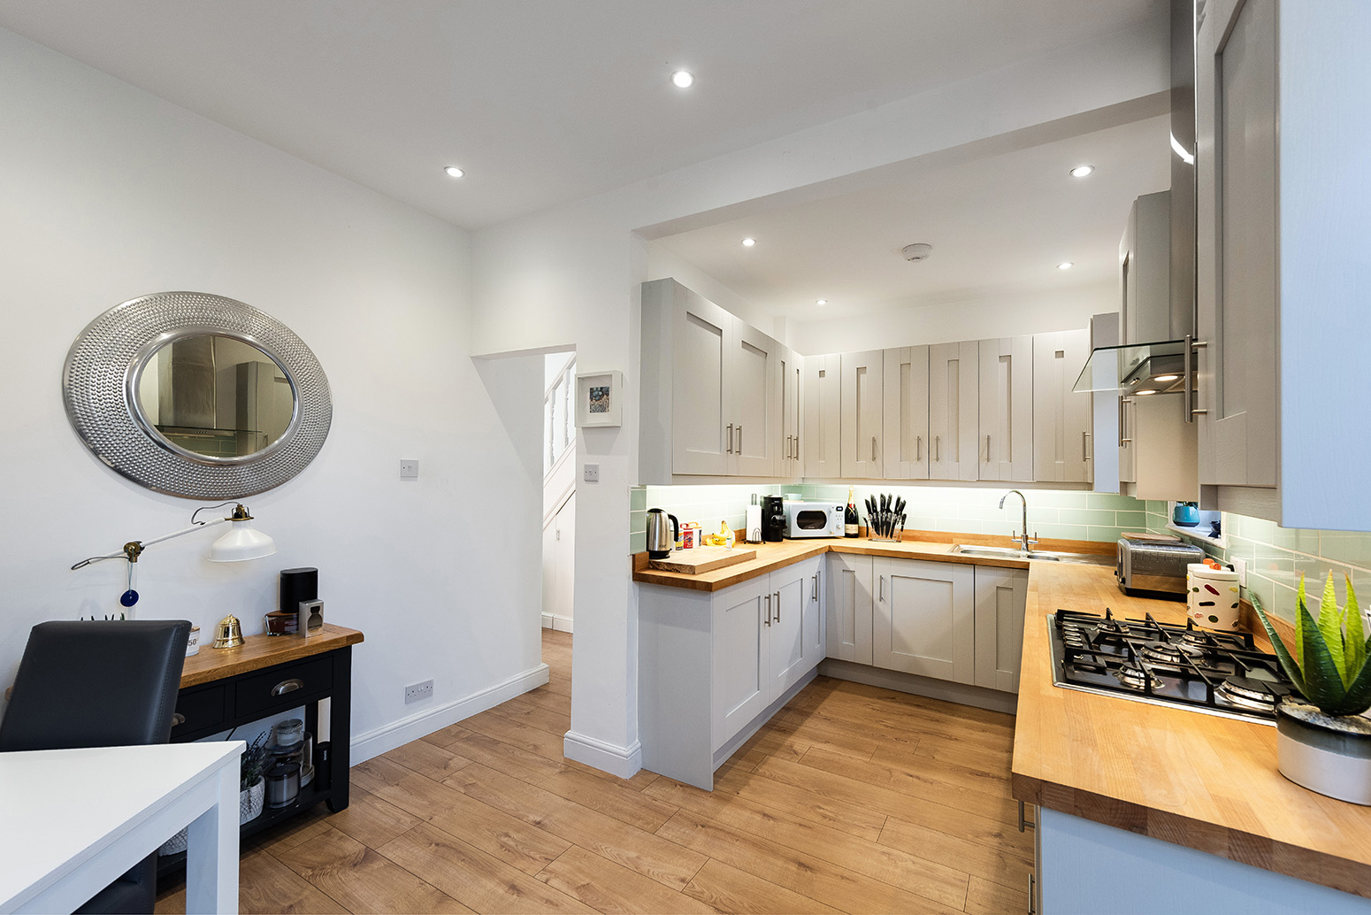
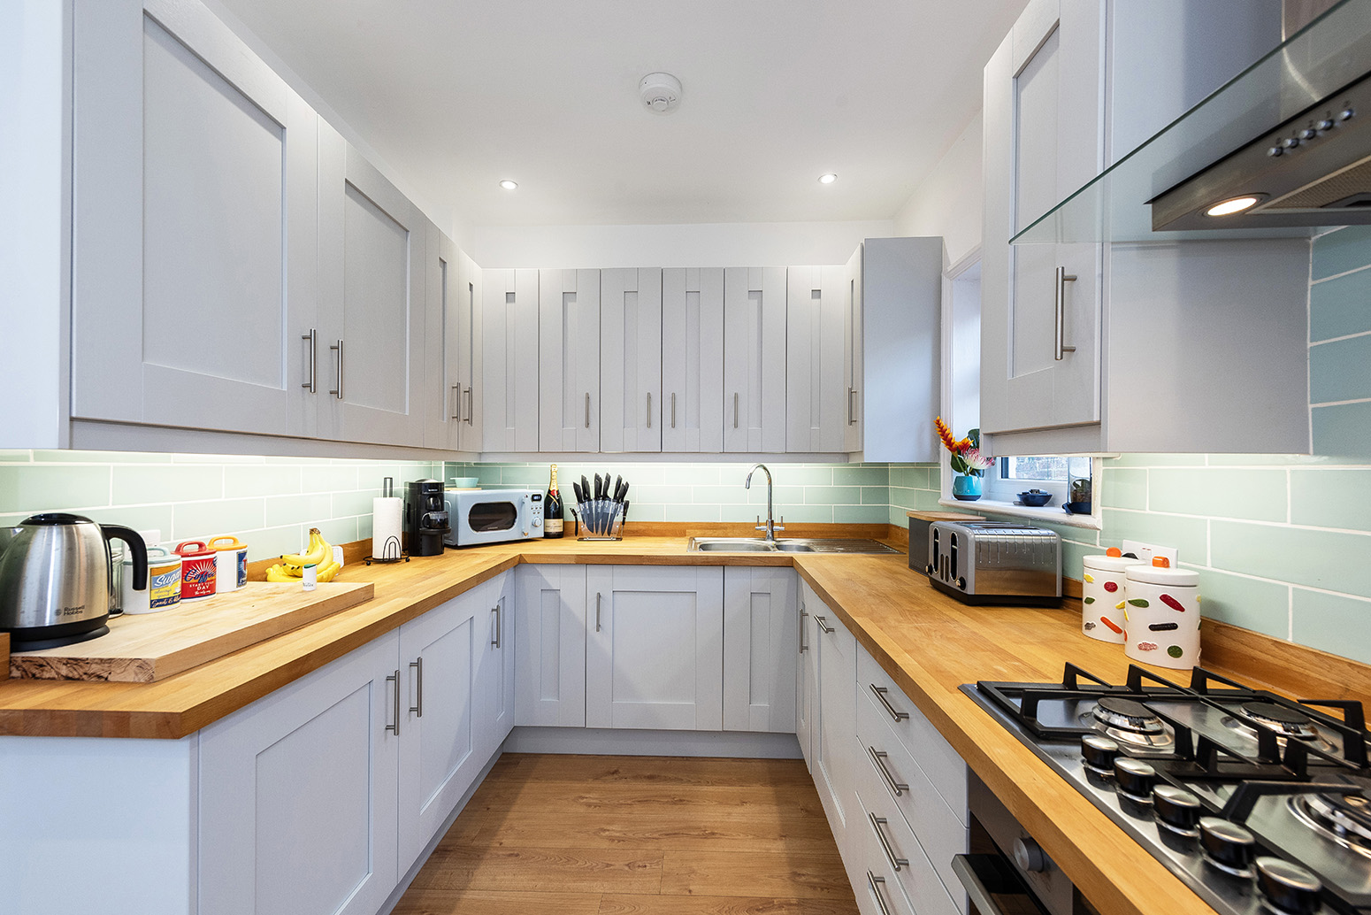
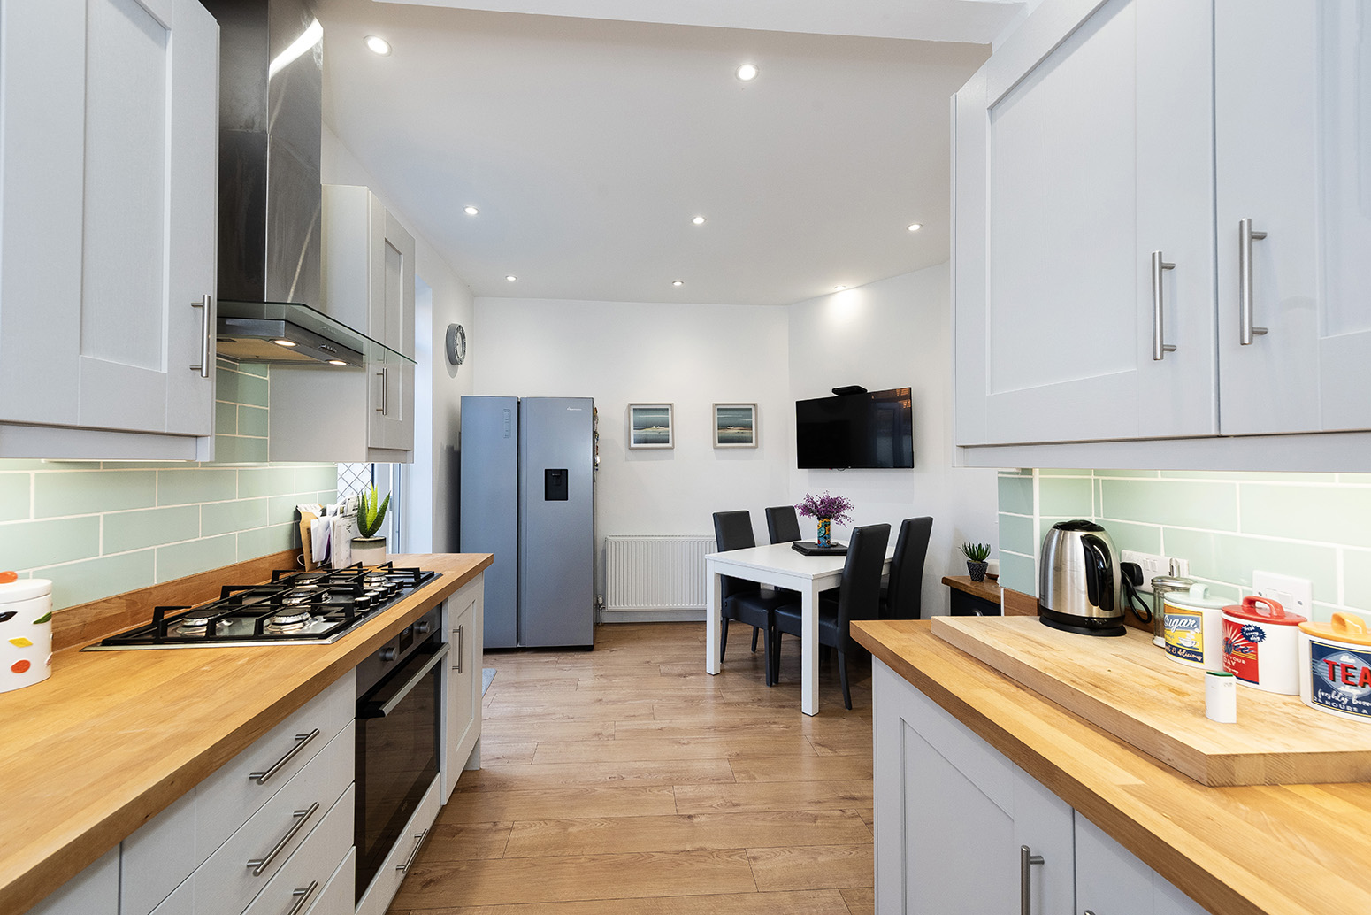
Laminate flooring, gas hob, electric oven, integrated dishwasher, radiator, double glazed windows; double glazed patio doors leading to rear garden.
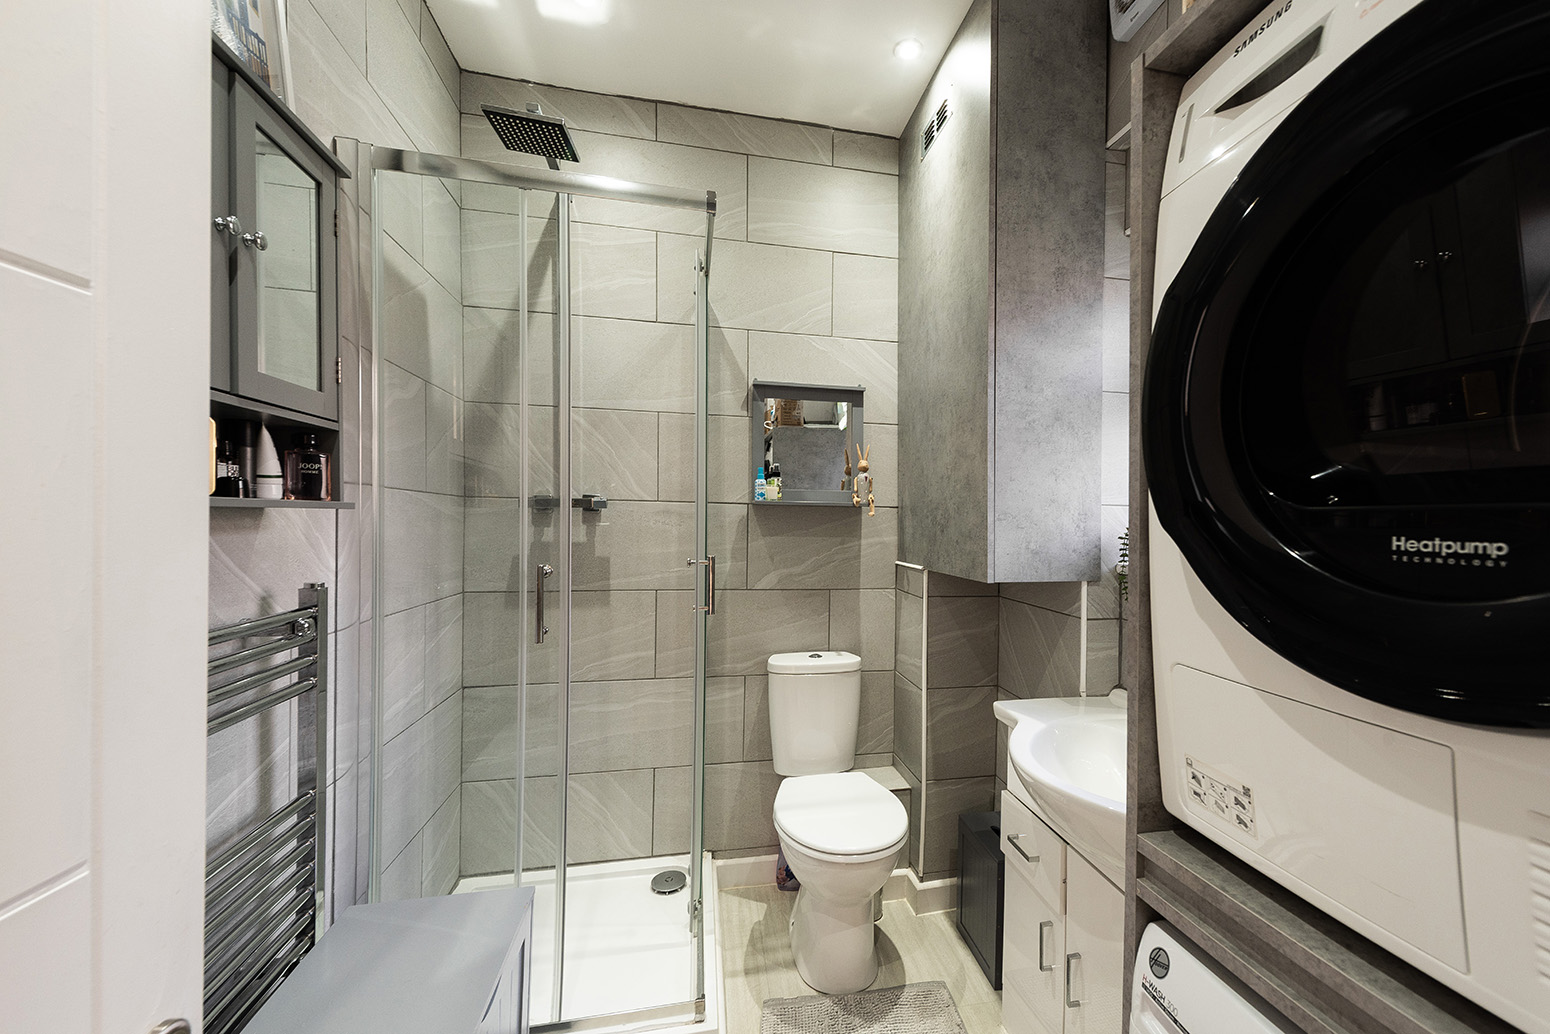
Laminate flooring, fully tiled walls; shower enclosure with rainfall fitting; wash-hand basin with mixer tap; w/c; space and connections for washing machine; space and connections for dryer; extractor fan, heated towel-rail, double glazed windows.
Laminate flooring, radiator, double glazed windows.
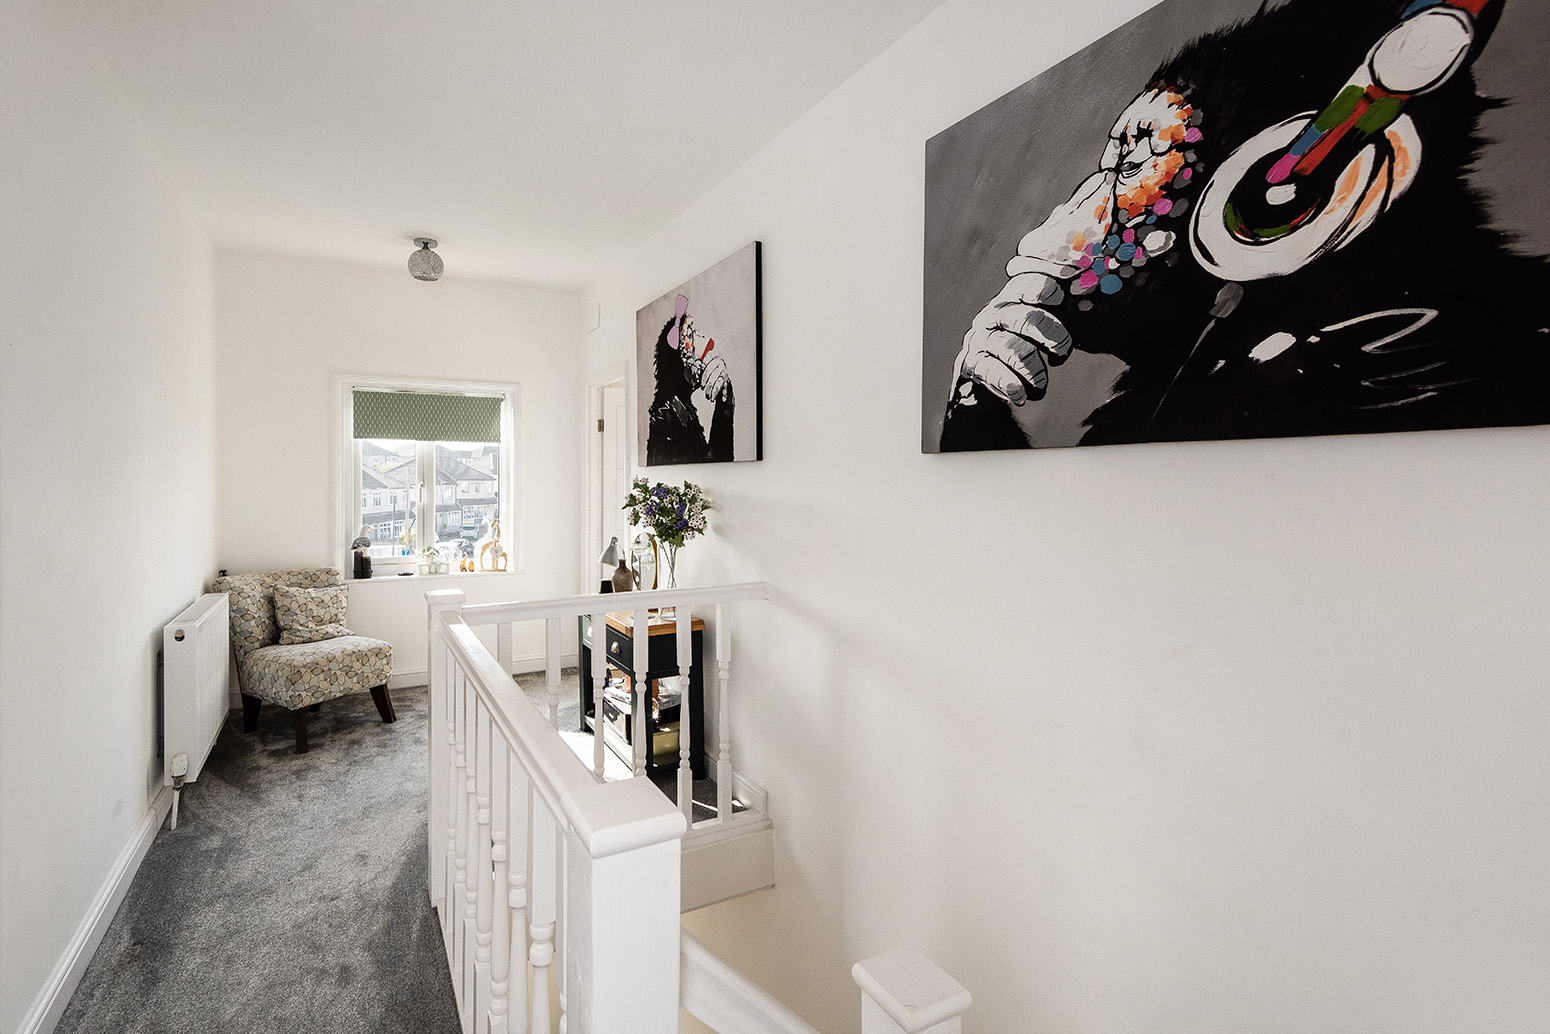
Carpeted, radiator, double glazed windows; access to boarded and insulated loft with drop-down ladder and light.
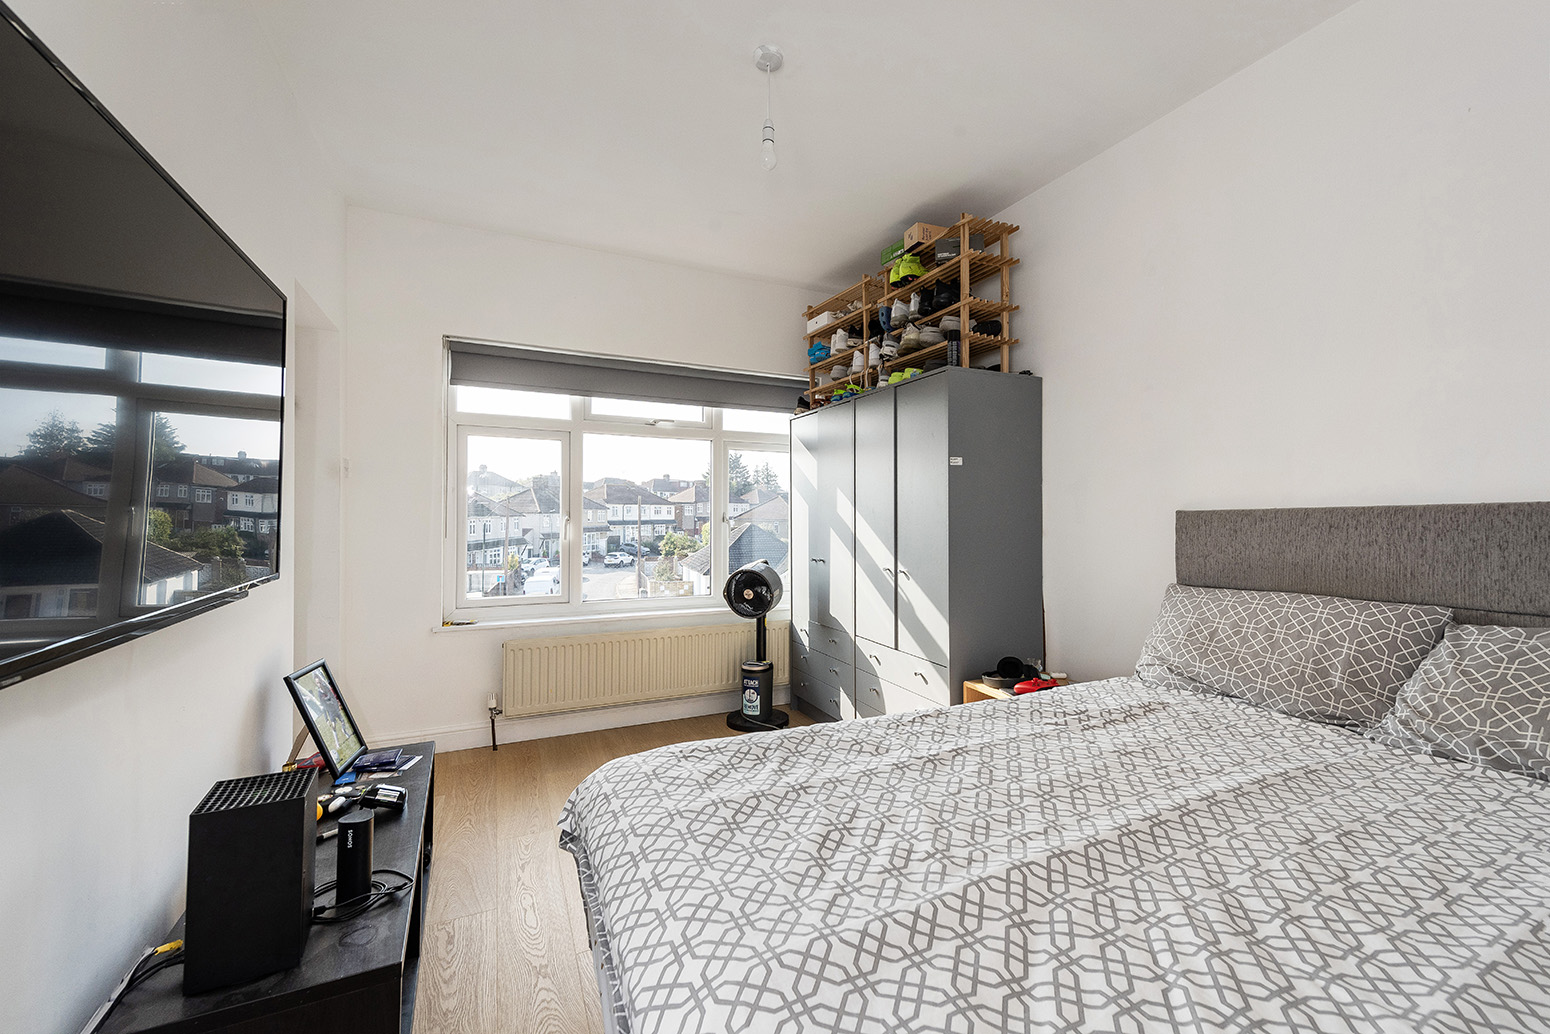
Laminate flooring, radiator, double glazed window; leading to ensuite shower room.
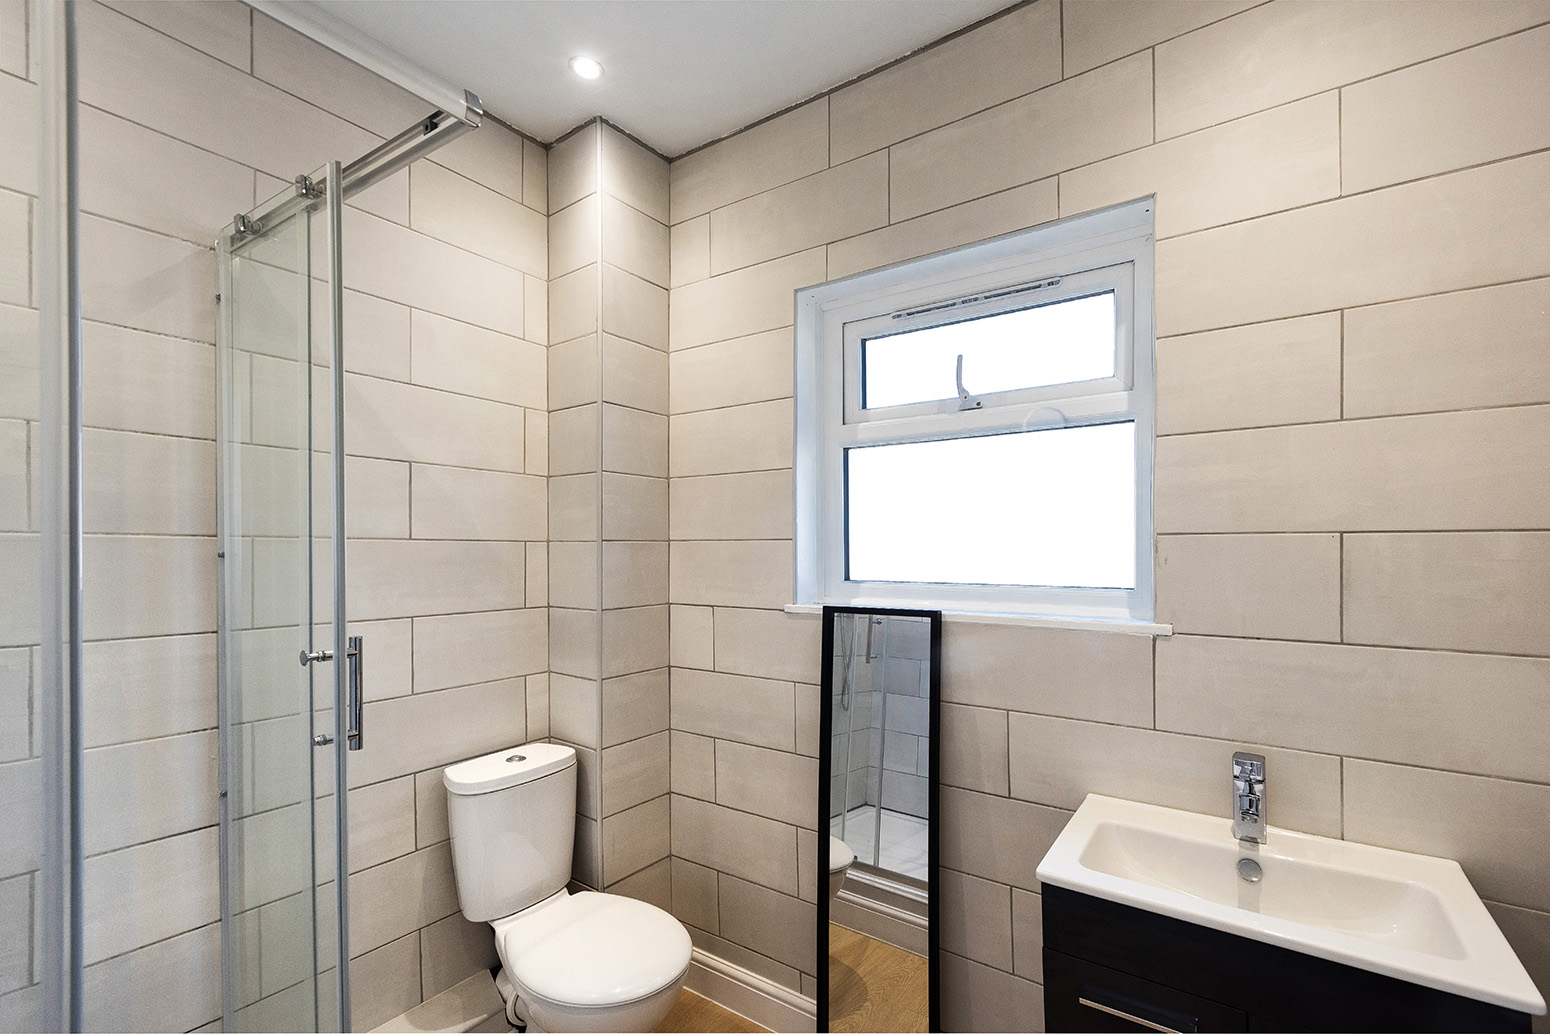
Laminate flooring, tiled walls; shower enclosure with both rainfall and handheld fittings; vanity wash-hand basin, w/c, radiator, double glazed windows.
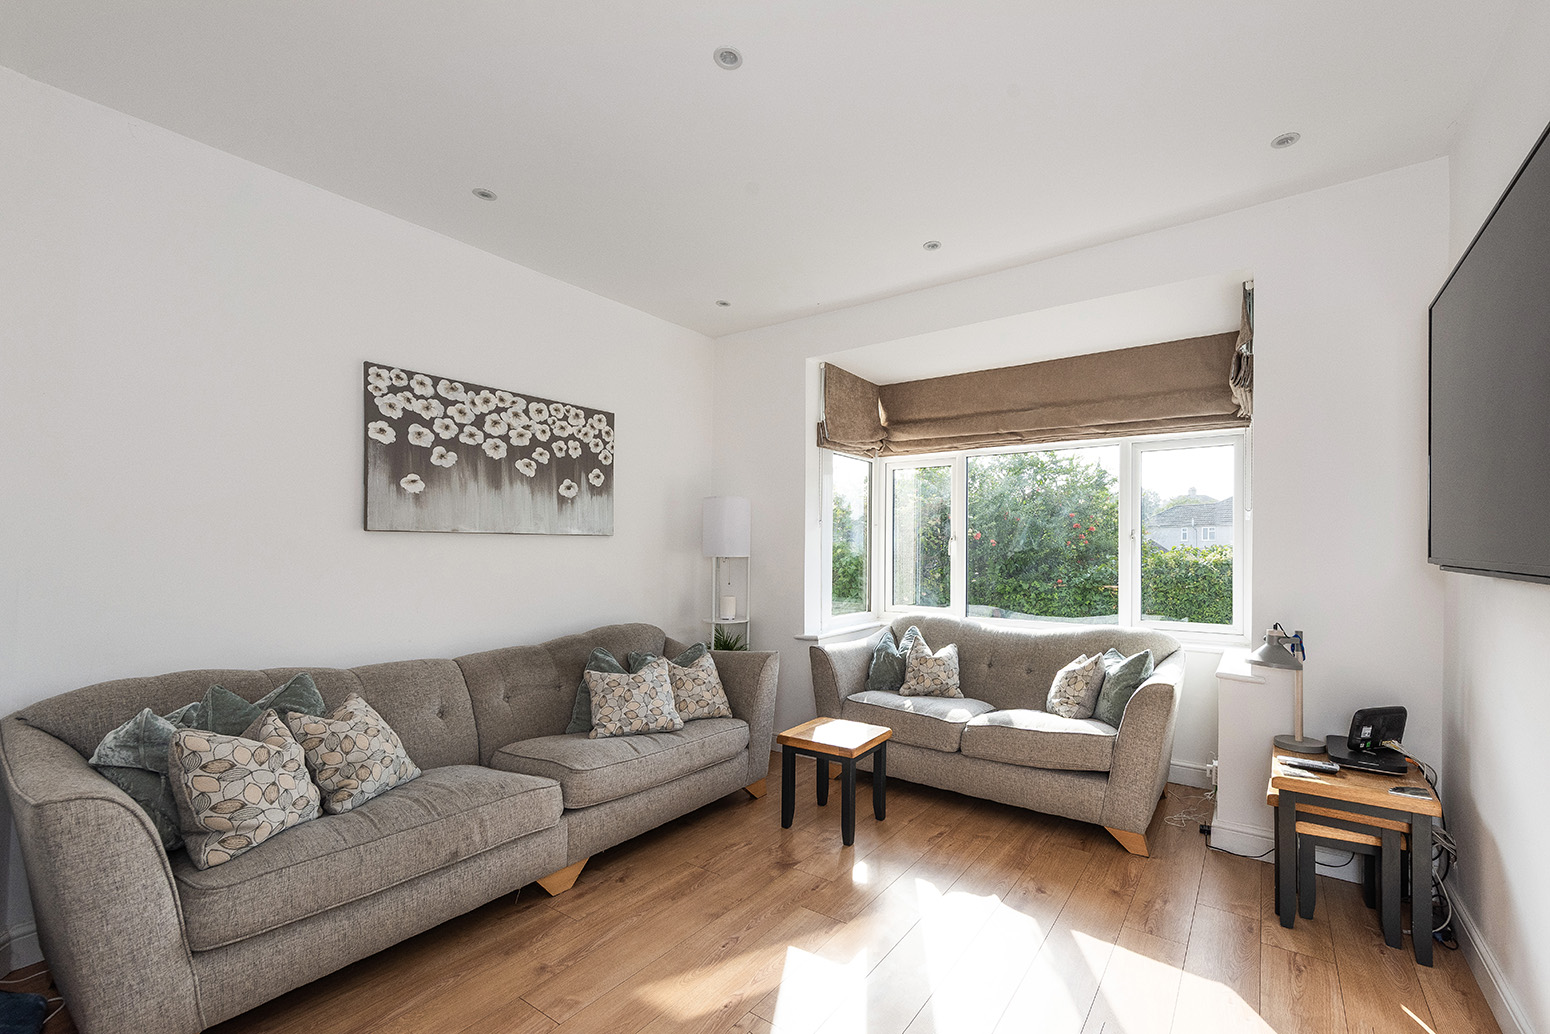
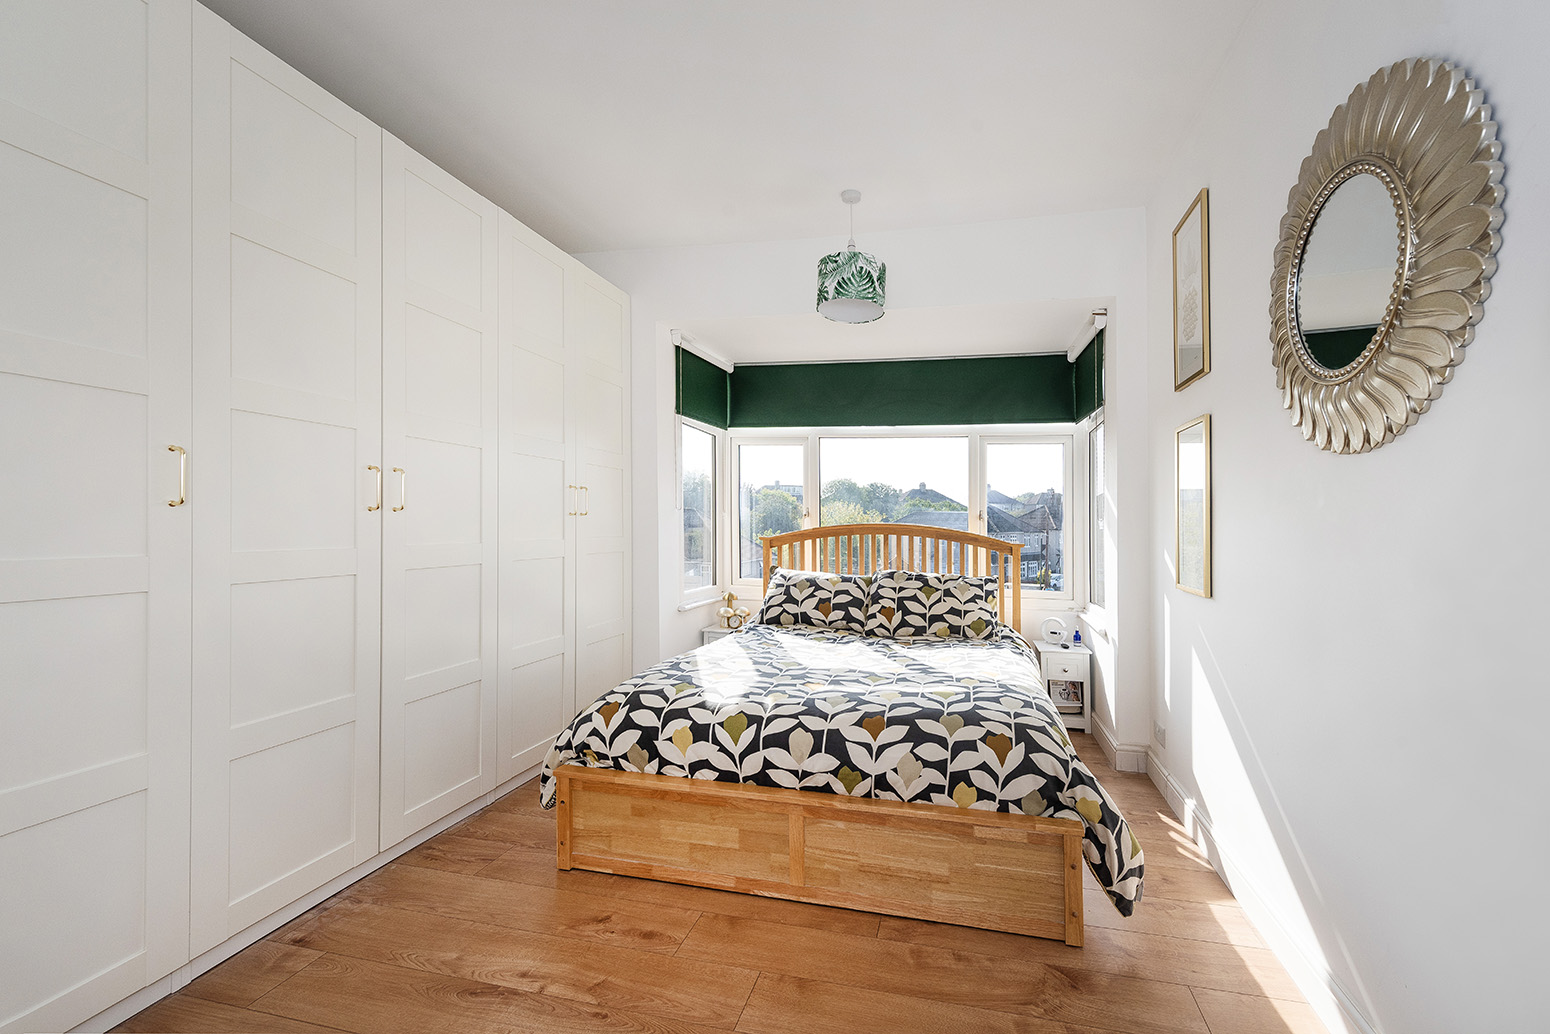
Laminate flooring, radiator, double glazed bay window.
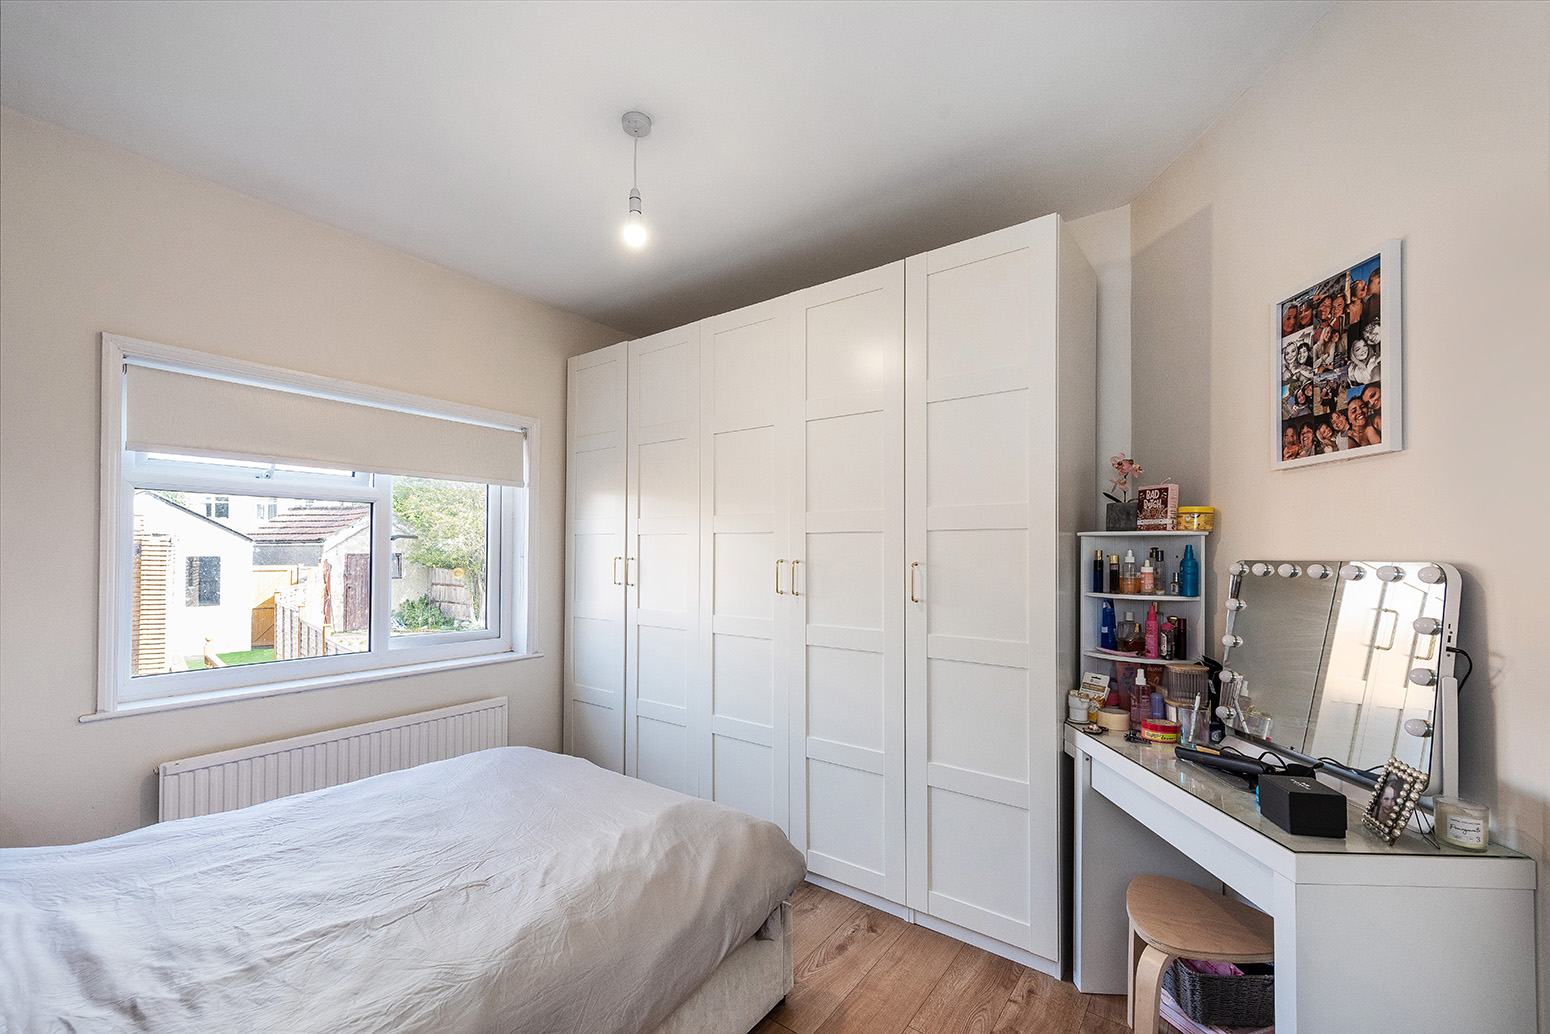
Laminate flooring, radiator, double glazed window.
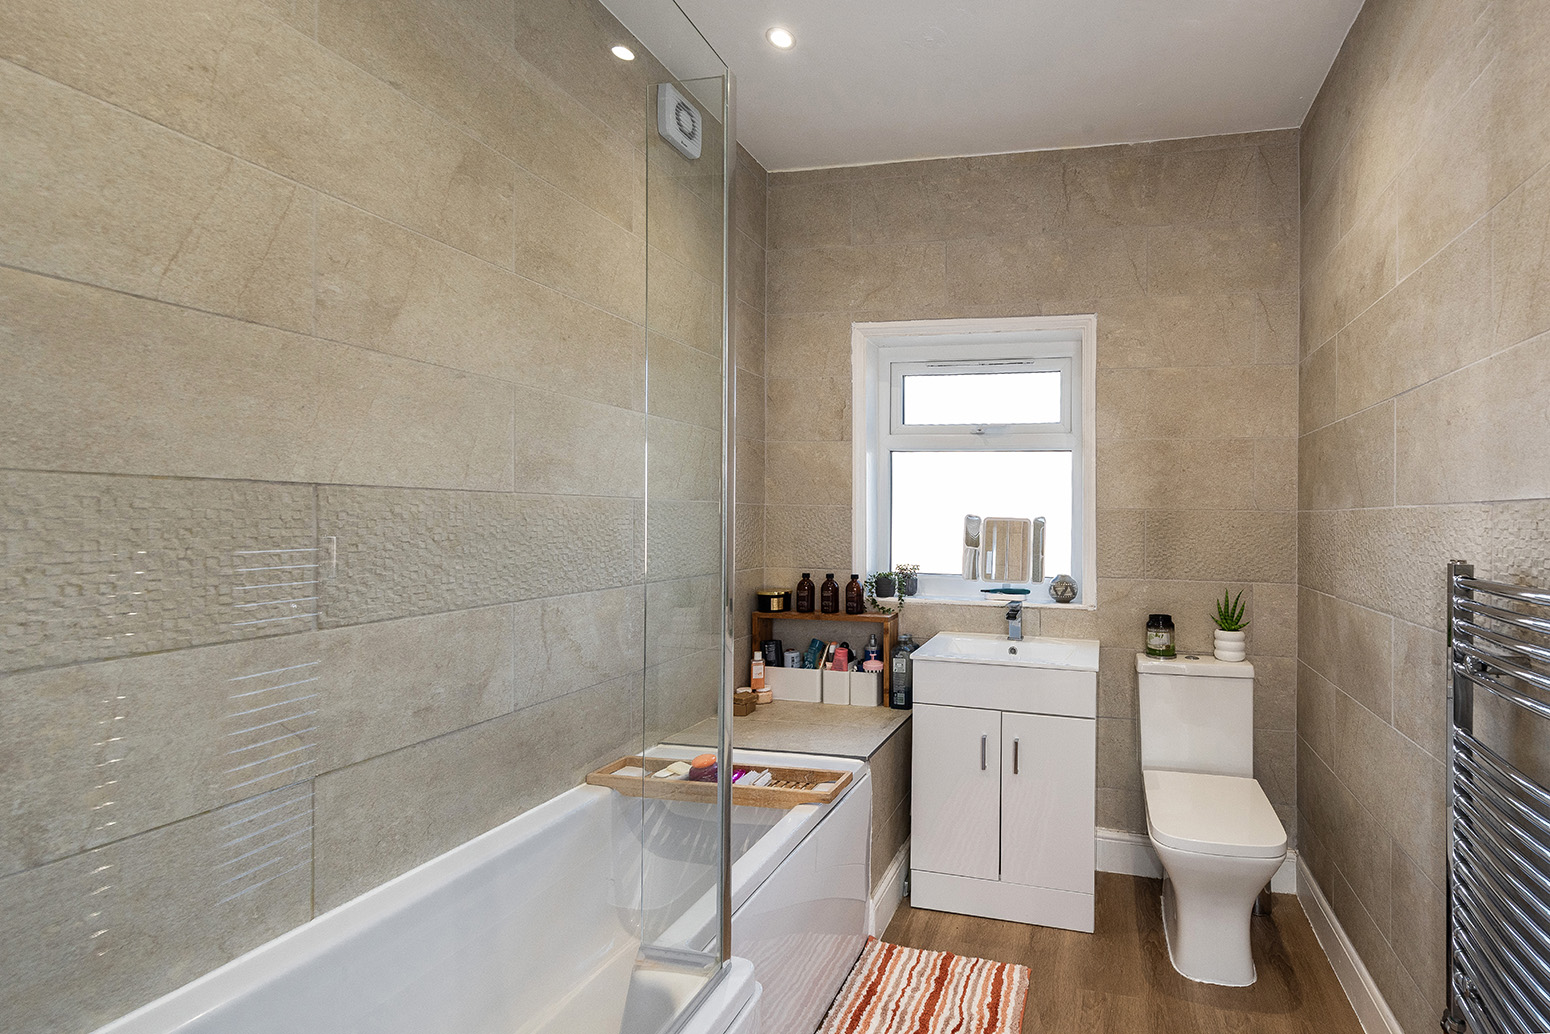
Vinyl flooring, fully tiled walls; bath with mixer tap, glass screen and rainfall shower fitting; vanity wash-hand basin with mixer tap; w/c, heated towel-rail, double glazed windows.
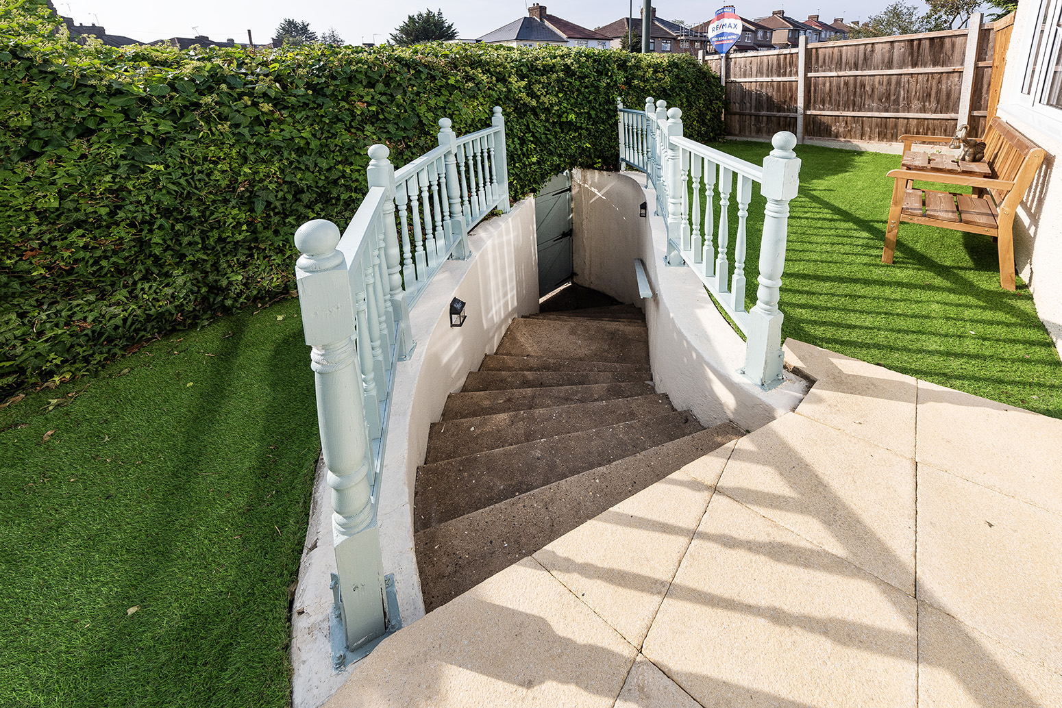
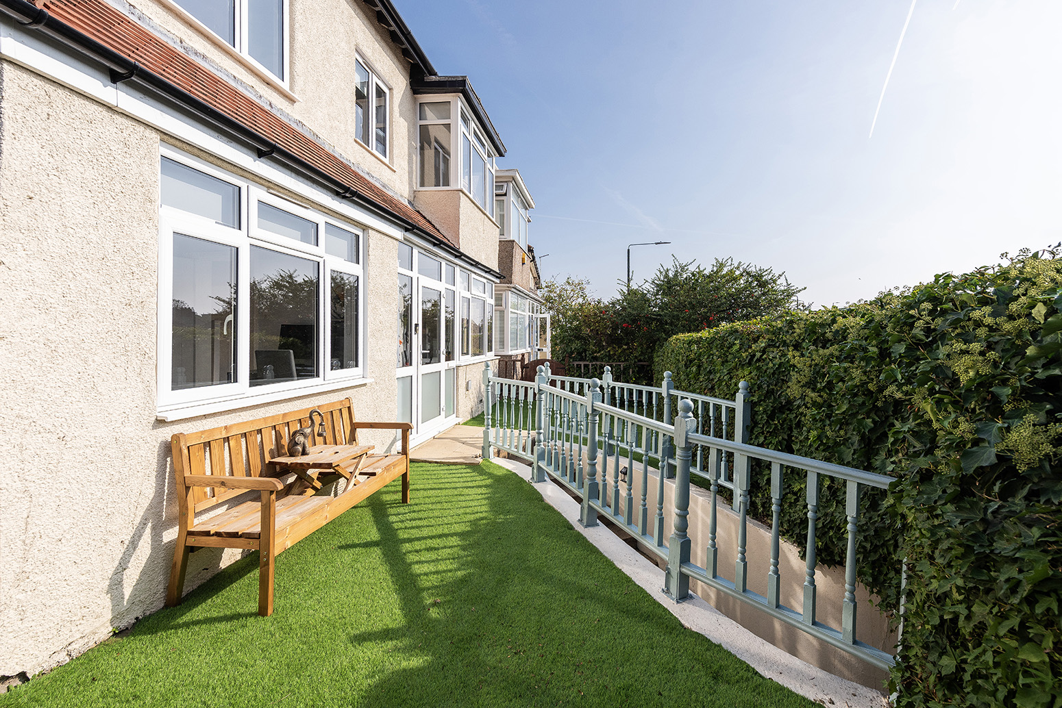
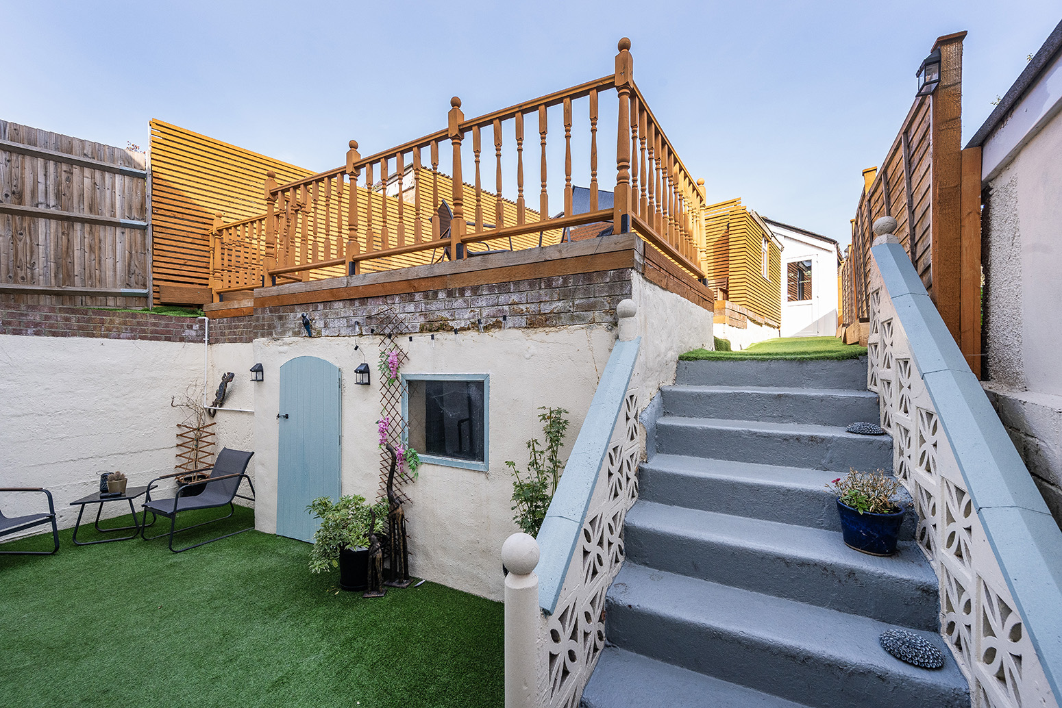
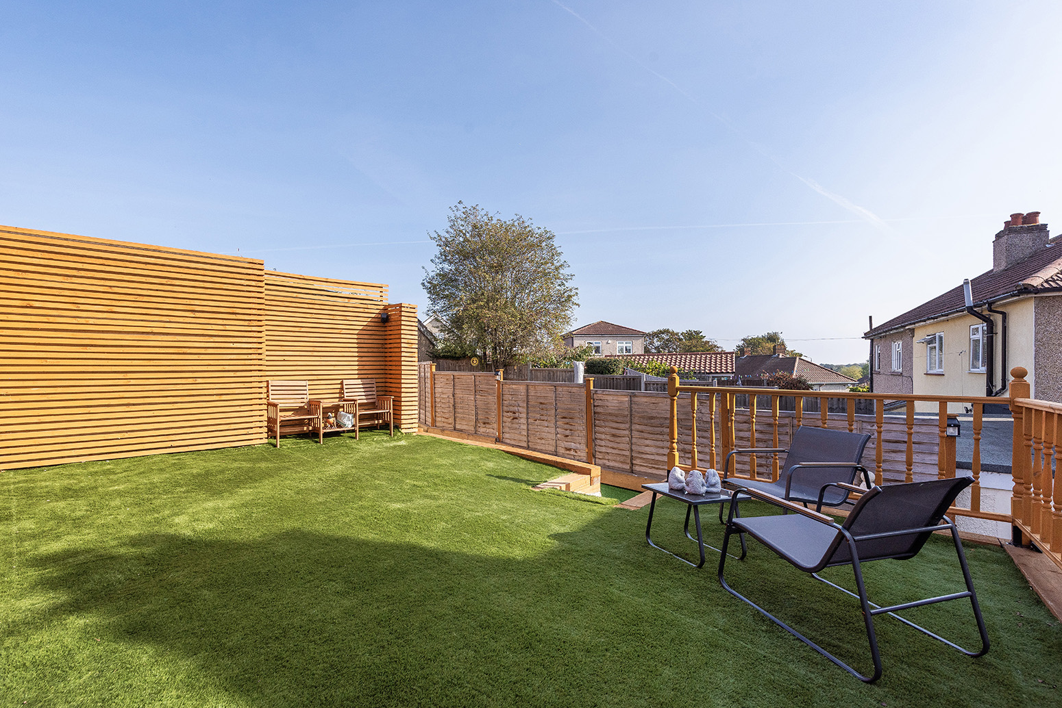
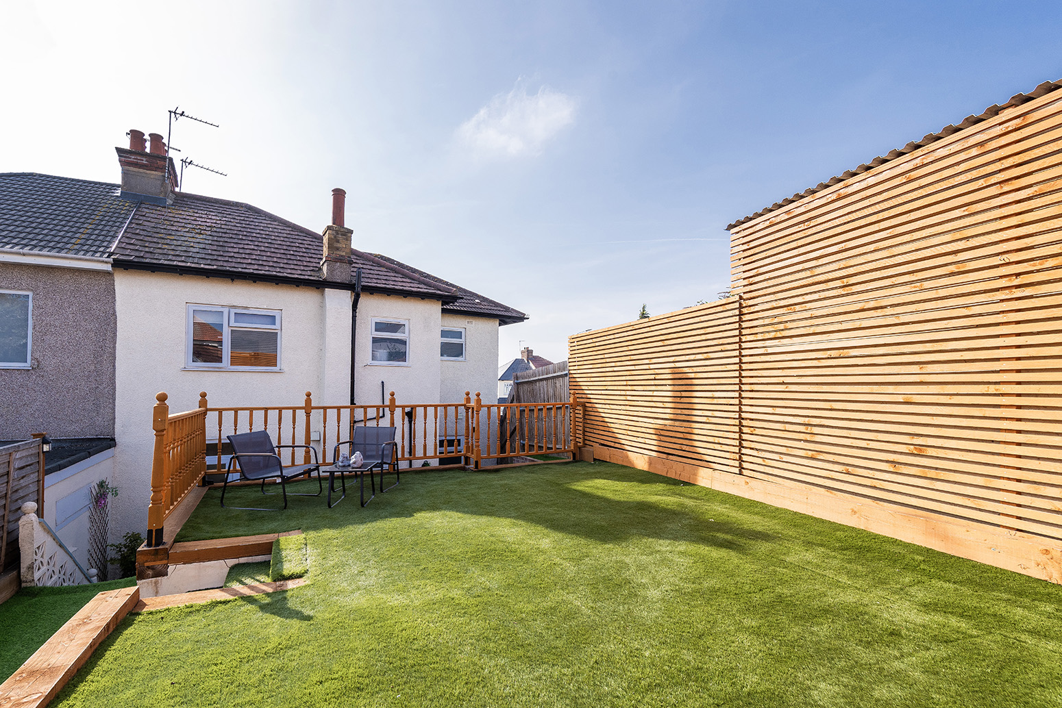
Artificial lawn.
Approximately 35ft; artificial lawn; garden/storage room; access to garage and driveway.
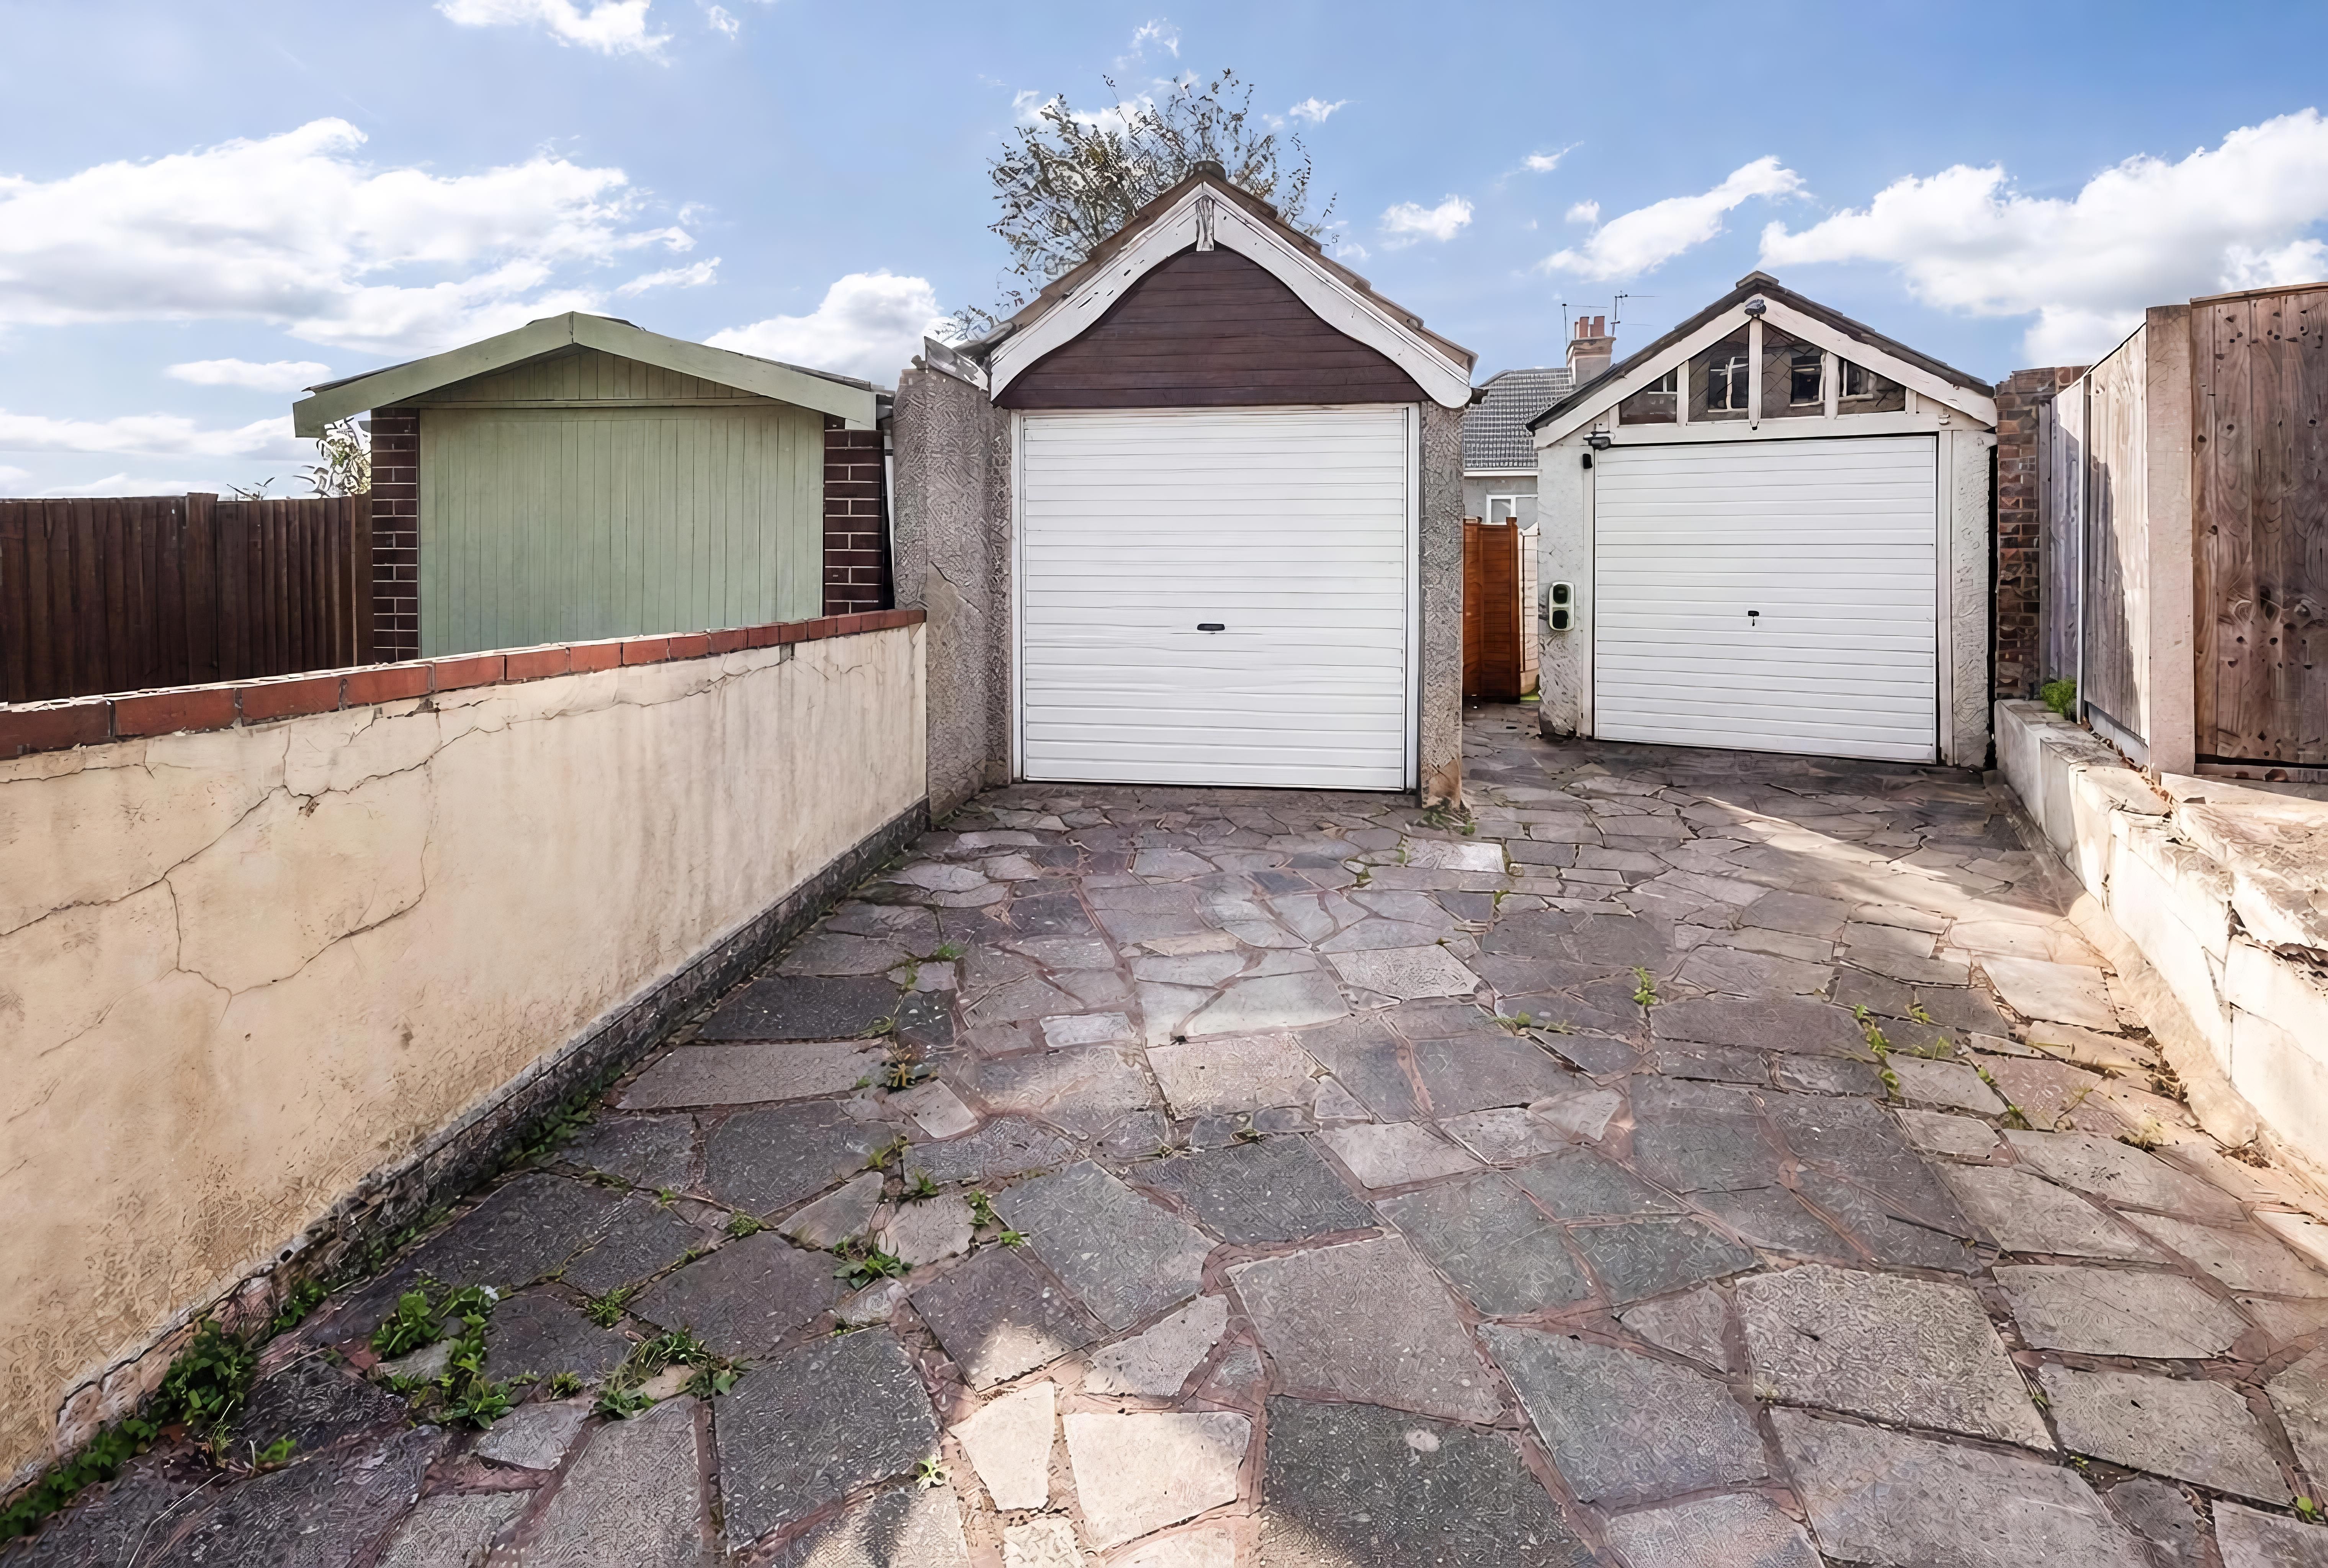
Off street parking for 2 cars at rear; EV charging-point.
At rear; electrical power; up-and-over door.
• 0.9 miles (approx) to Belvedere Station
• 1.0 miles (approx) to Bexleyheath Station (direct to 5 London Terminal stations)
• 1.2 miles (approx) to Abbey Wood Station with Crossrail/Elizabeth Line & Thameslink
• 0.4 miles (approx) to Nuxley Villiage
• 1.4 miles (approx) to Broadway Shopping Centre
• Council Tax: Band E
For the latest news, updates and monthly deals
Copyright RE/MAX UK 2026. Privacy Policy | Cookie Policy | Complaints Procedure | ESG Policy
Designed by Fast Generations
