


 Semi-Detached House
 4
4 2
2 2
2
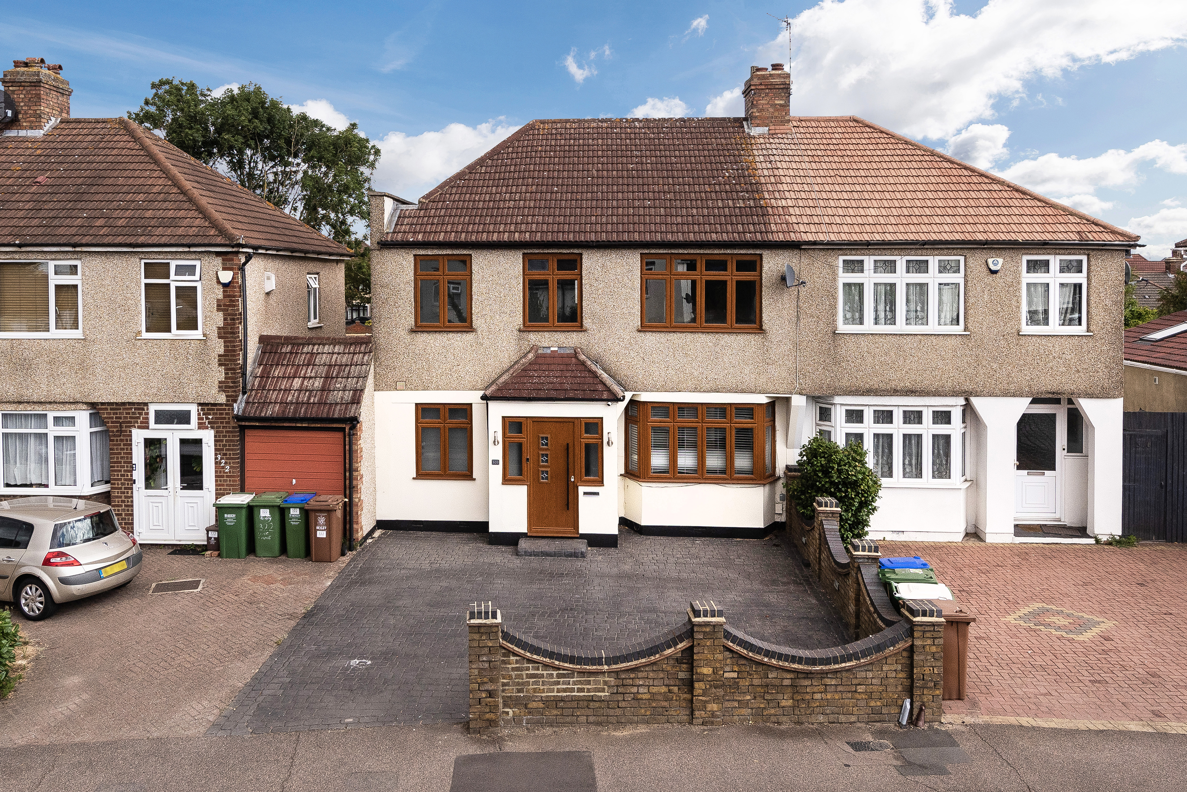
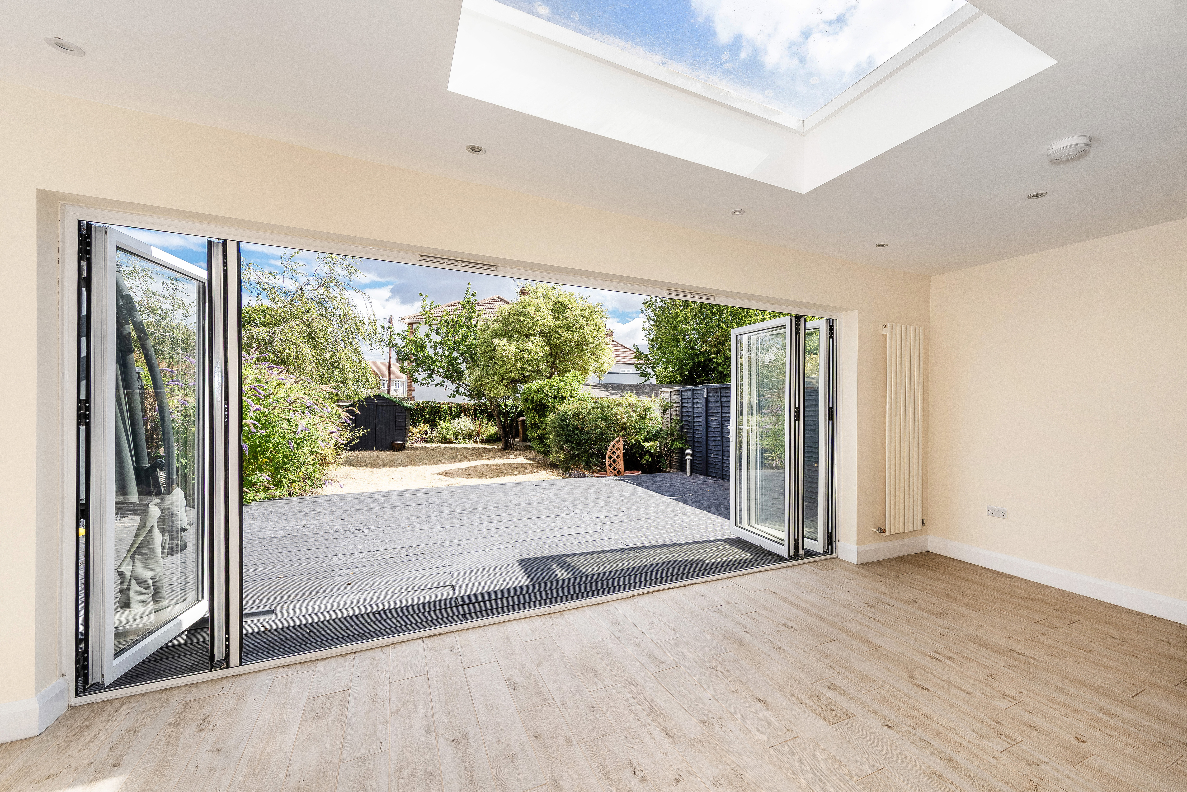
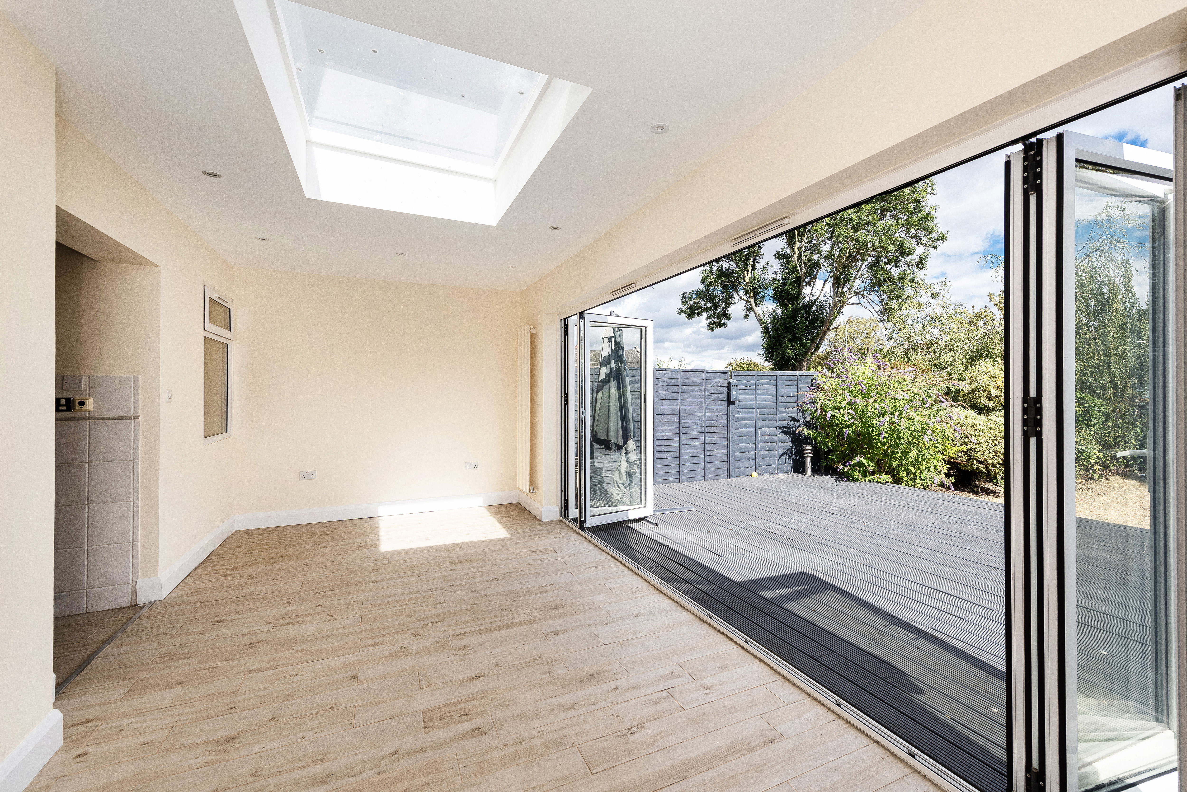
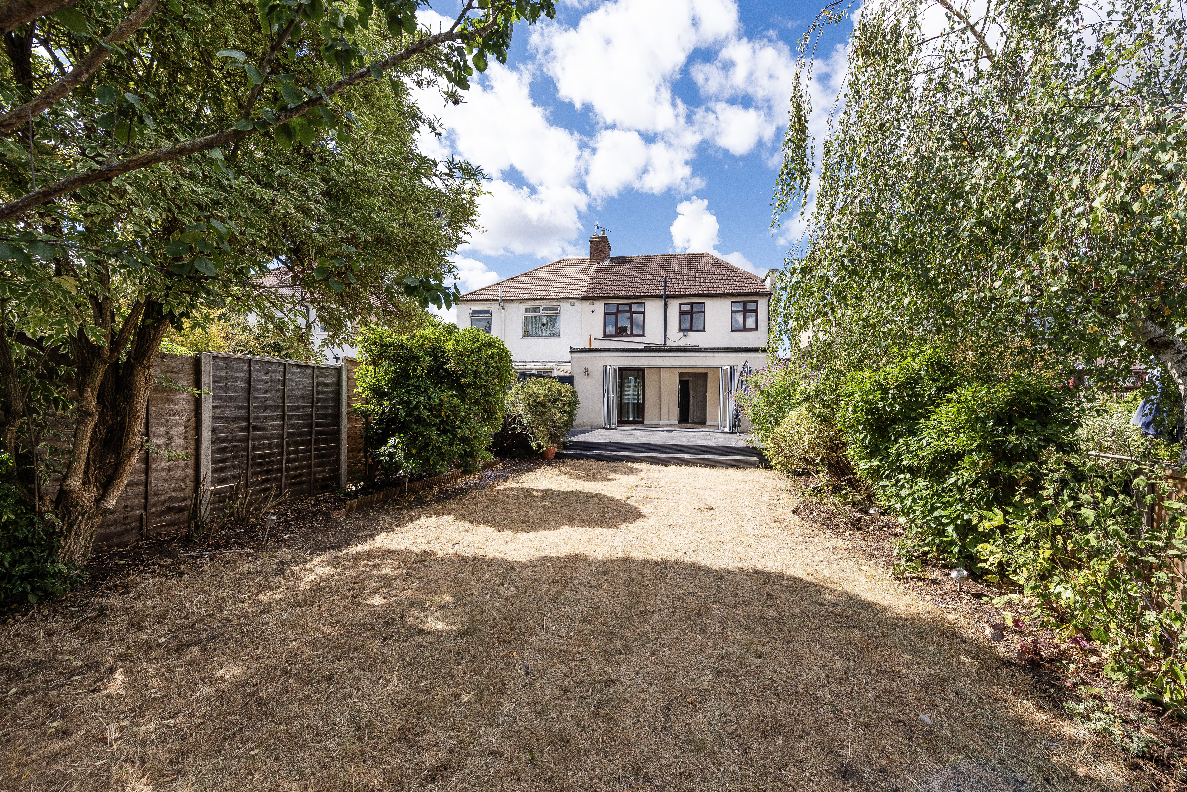
RE/MAX SELECT are delighted to offer for sale this immaculate 1930s semi-detached house, situated on a popular road close to schools, amenities, and transportation links including Bexleyheath station. This spacious property comprises 4 bedrooms, large through-lounge, fitted kitchen, and extended family room with bi-fold doors overlooking the 65ft (approx) rear garden.
Further benefits include upstairs shower room, downstairs bathroom, porch, double glazing, gas central heating, and off street parking for 2 cars.
Total Internal Area approx: 1,409.31 sq ft (130.93 sq m). EPC Rating D68
Laminate flooring, double glazed windows, uPVC double glazed door.
Laminate flooring, ceiling coving; radiator with cover; understairs cupboards.
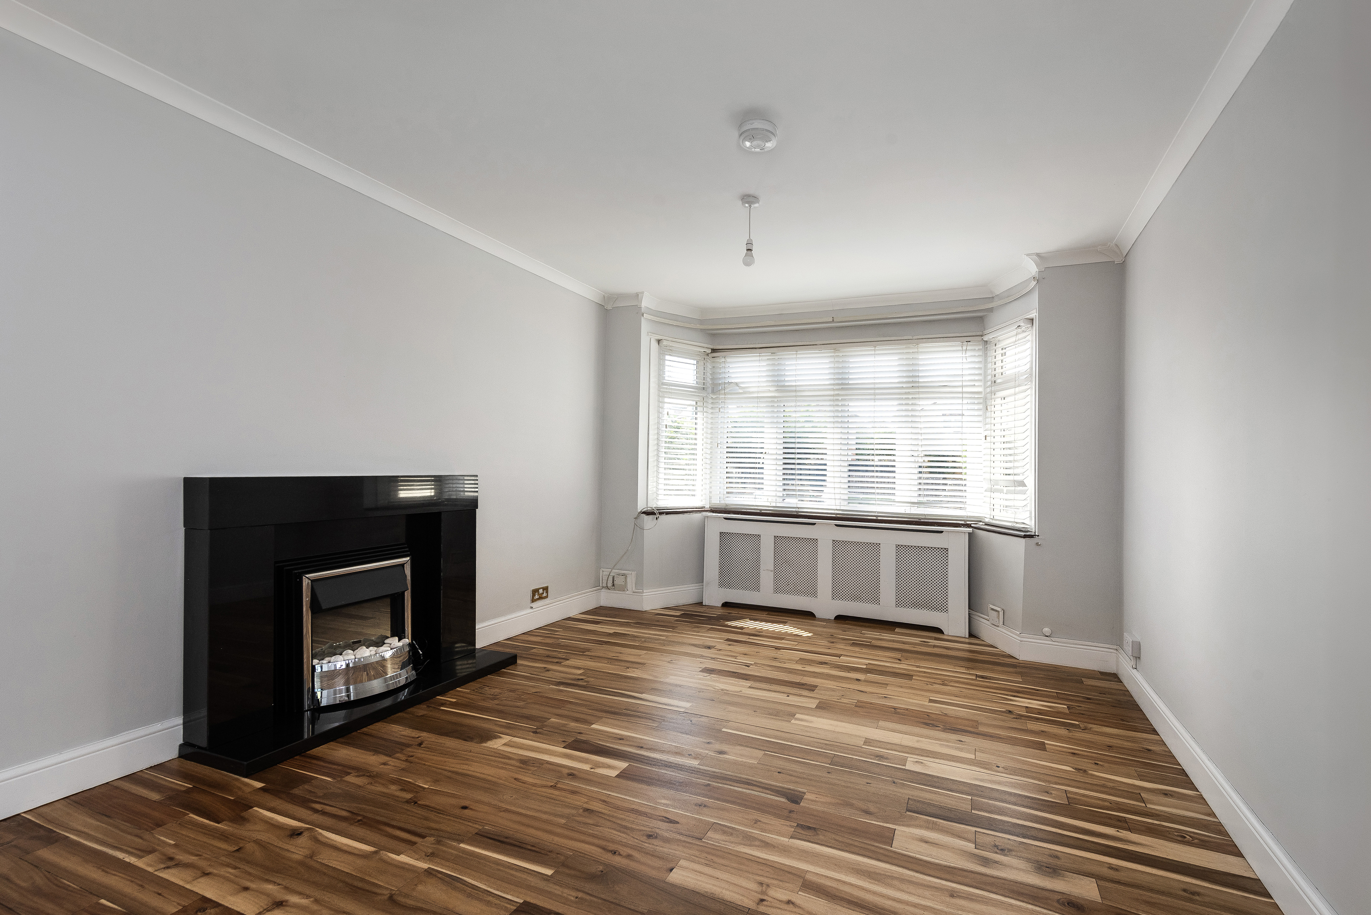
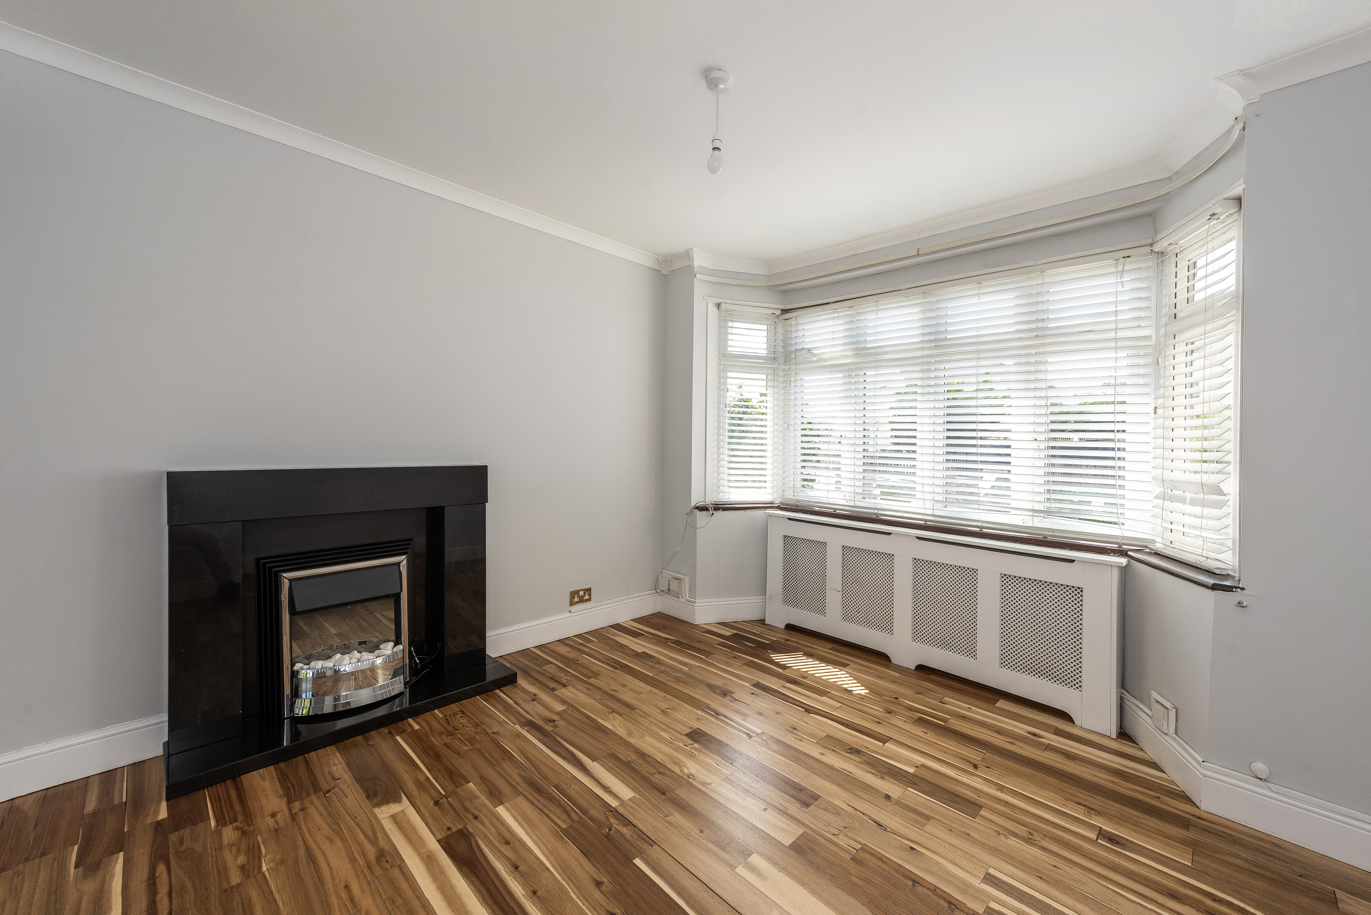
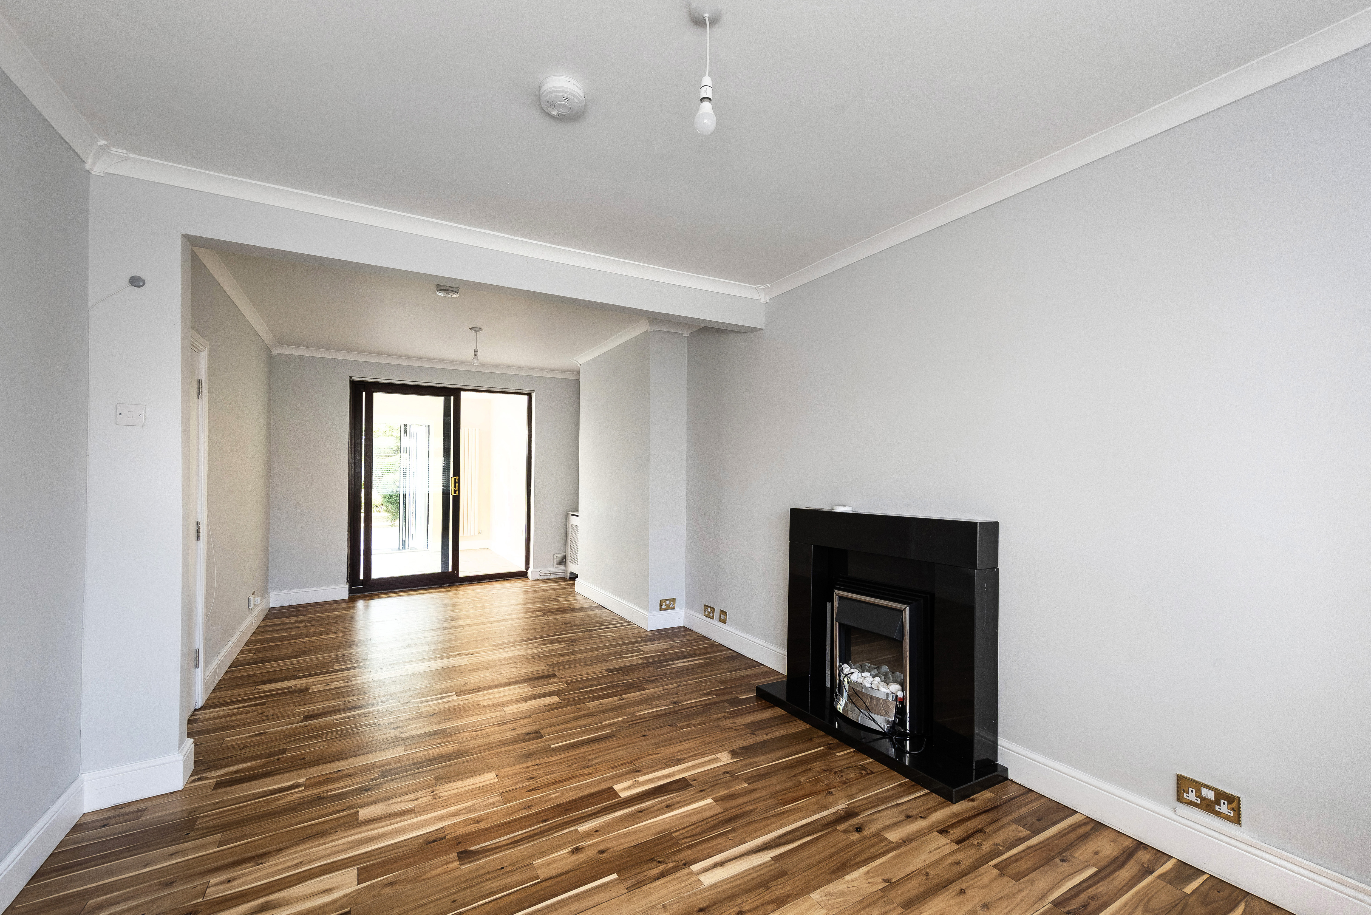
7.24m x 3.38m (23' 9" x 11' 1") Laminate flooring, ceiling coving; electric fire with surround; 2 radiators with covers; double glazed windows with venetian blinds; double glazed patio doors.
6.31m x 2.80m (20' 8" x 9' 2") Ceramic tiled flooring, skirting, 2 radiators; double glazed bi-folding doors; double glazed skylight.
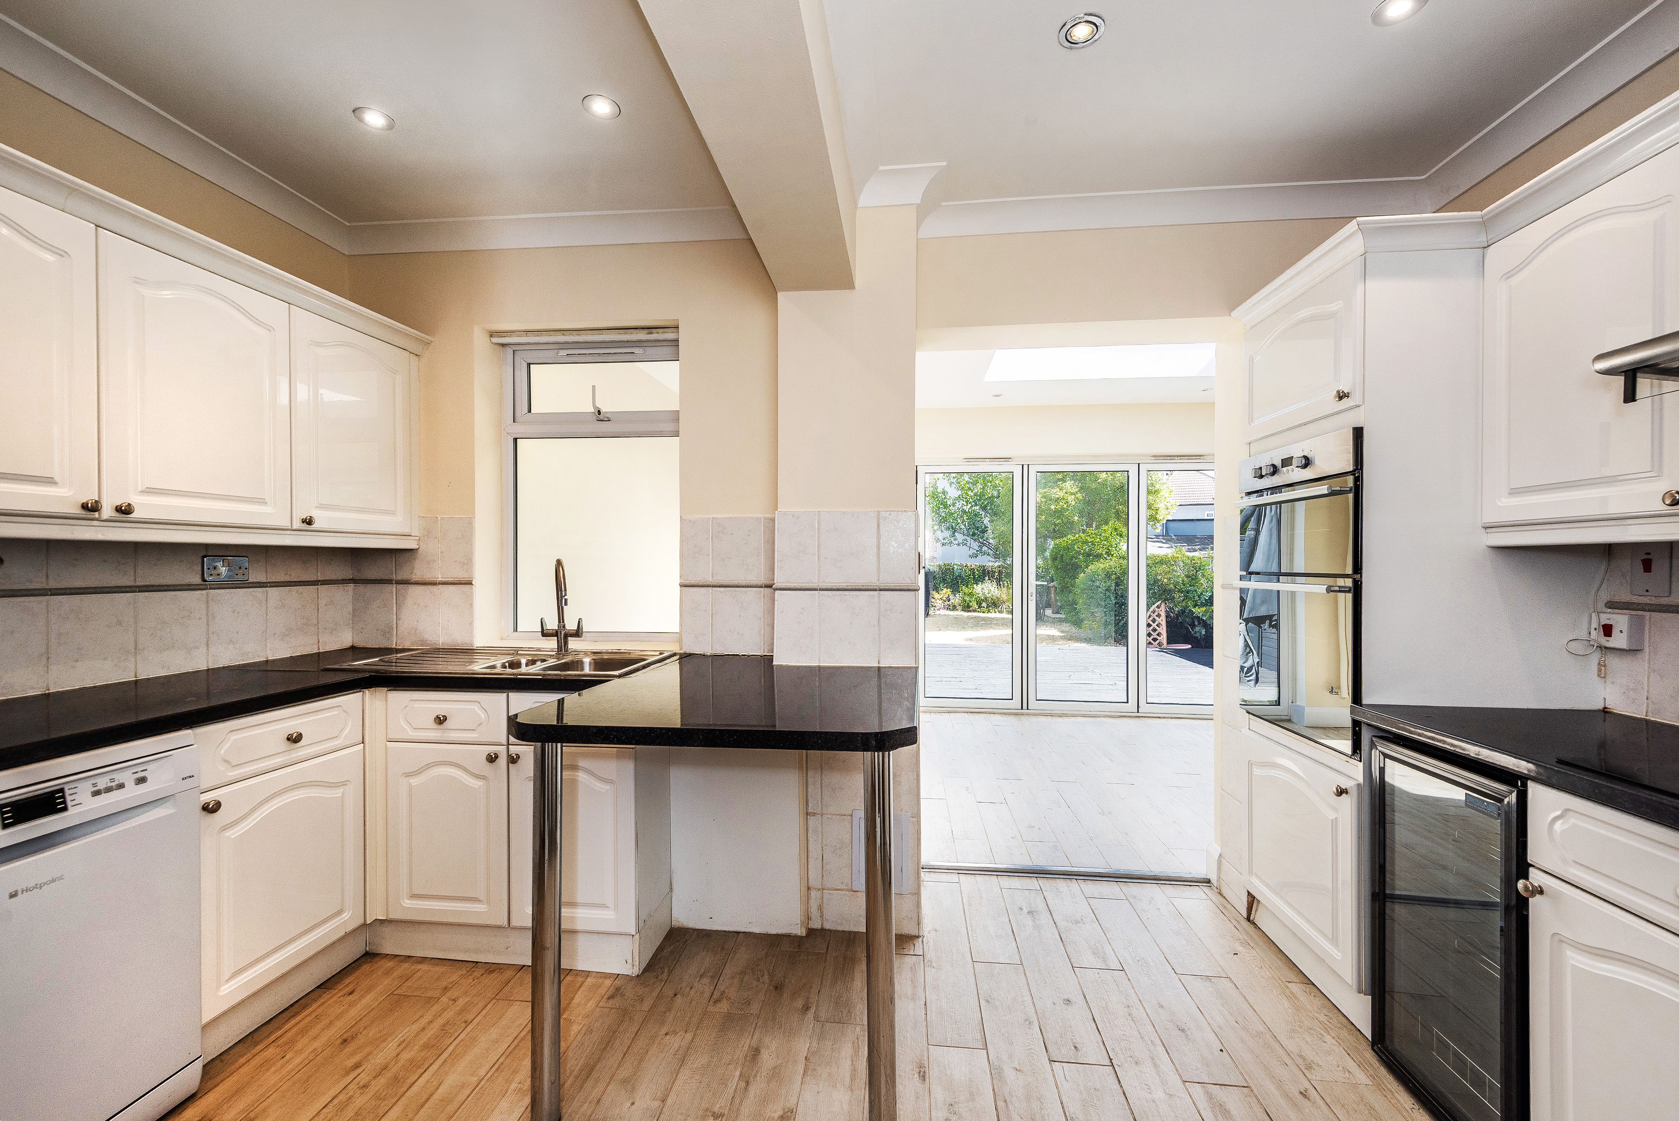
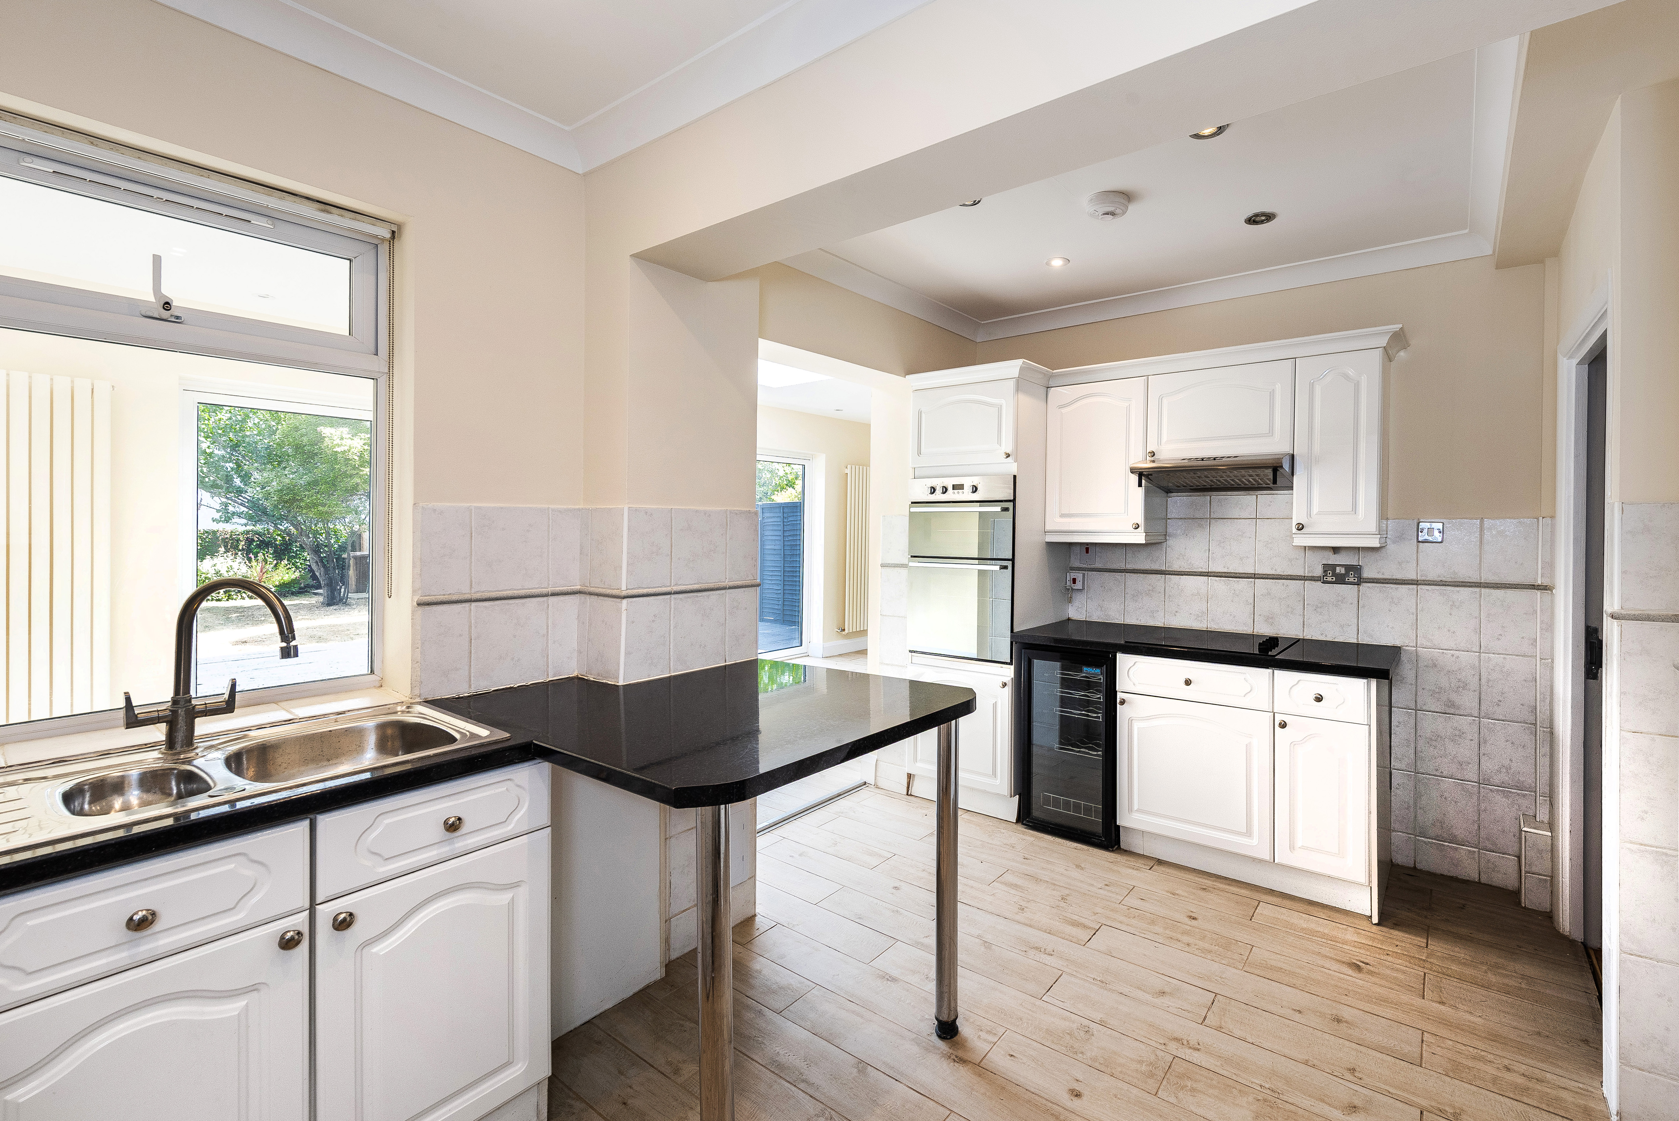
4.02m x 3.80m (13' 2" x 12' 6") Ceramic tiled flooring, ceiling coving; range of wood wall and base units with complementary worktops and tiled splashback; fitted electric hob, stainless steel extractor hood, fitted oven/grill; stainless steel sink and drainer unit; space and connections for fridge/freezer; space and connections for wine fridge; space and connections for dishwasher; space and connections for washing machine; double glazed window.
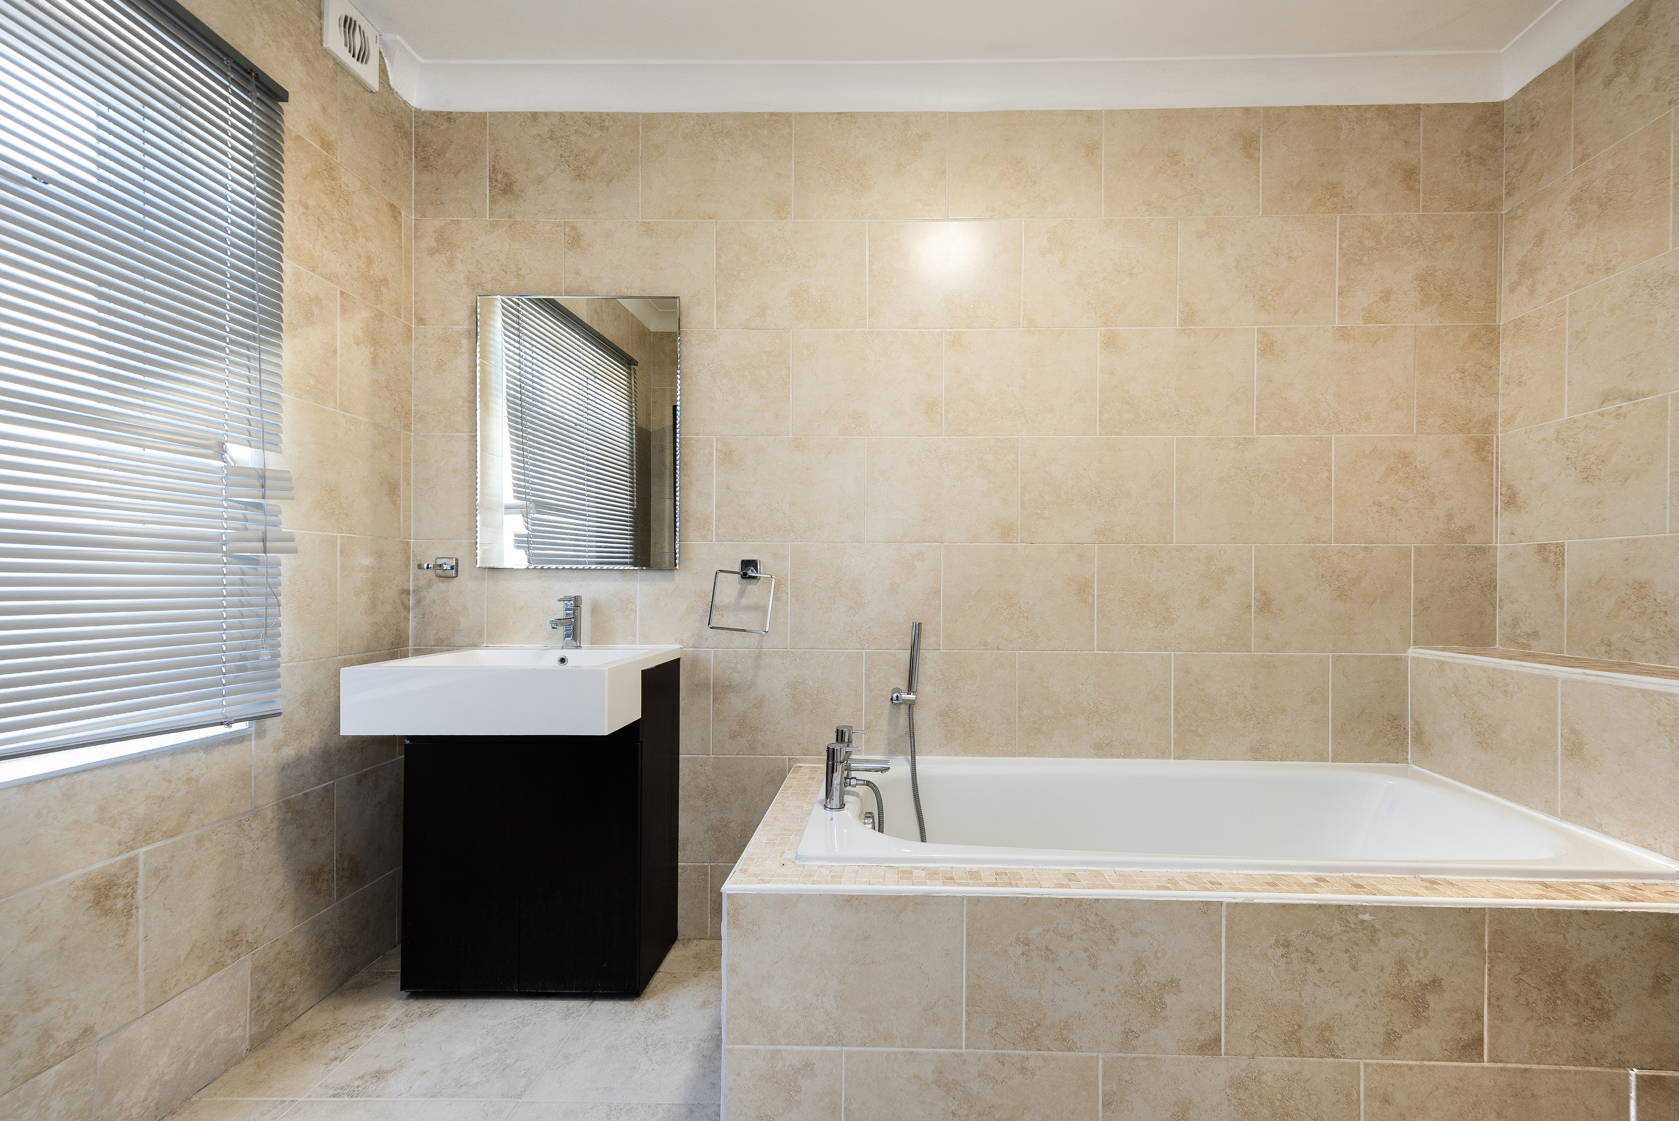
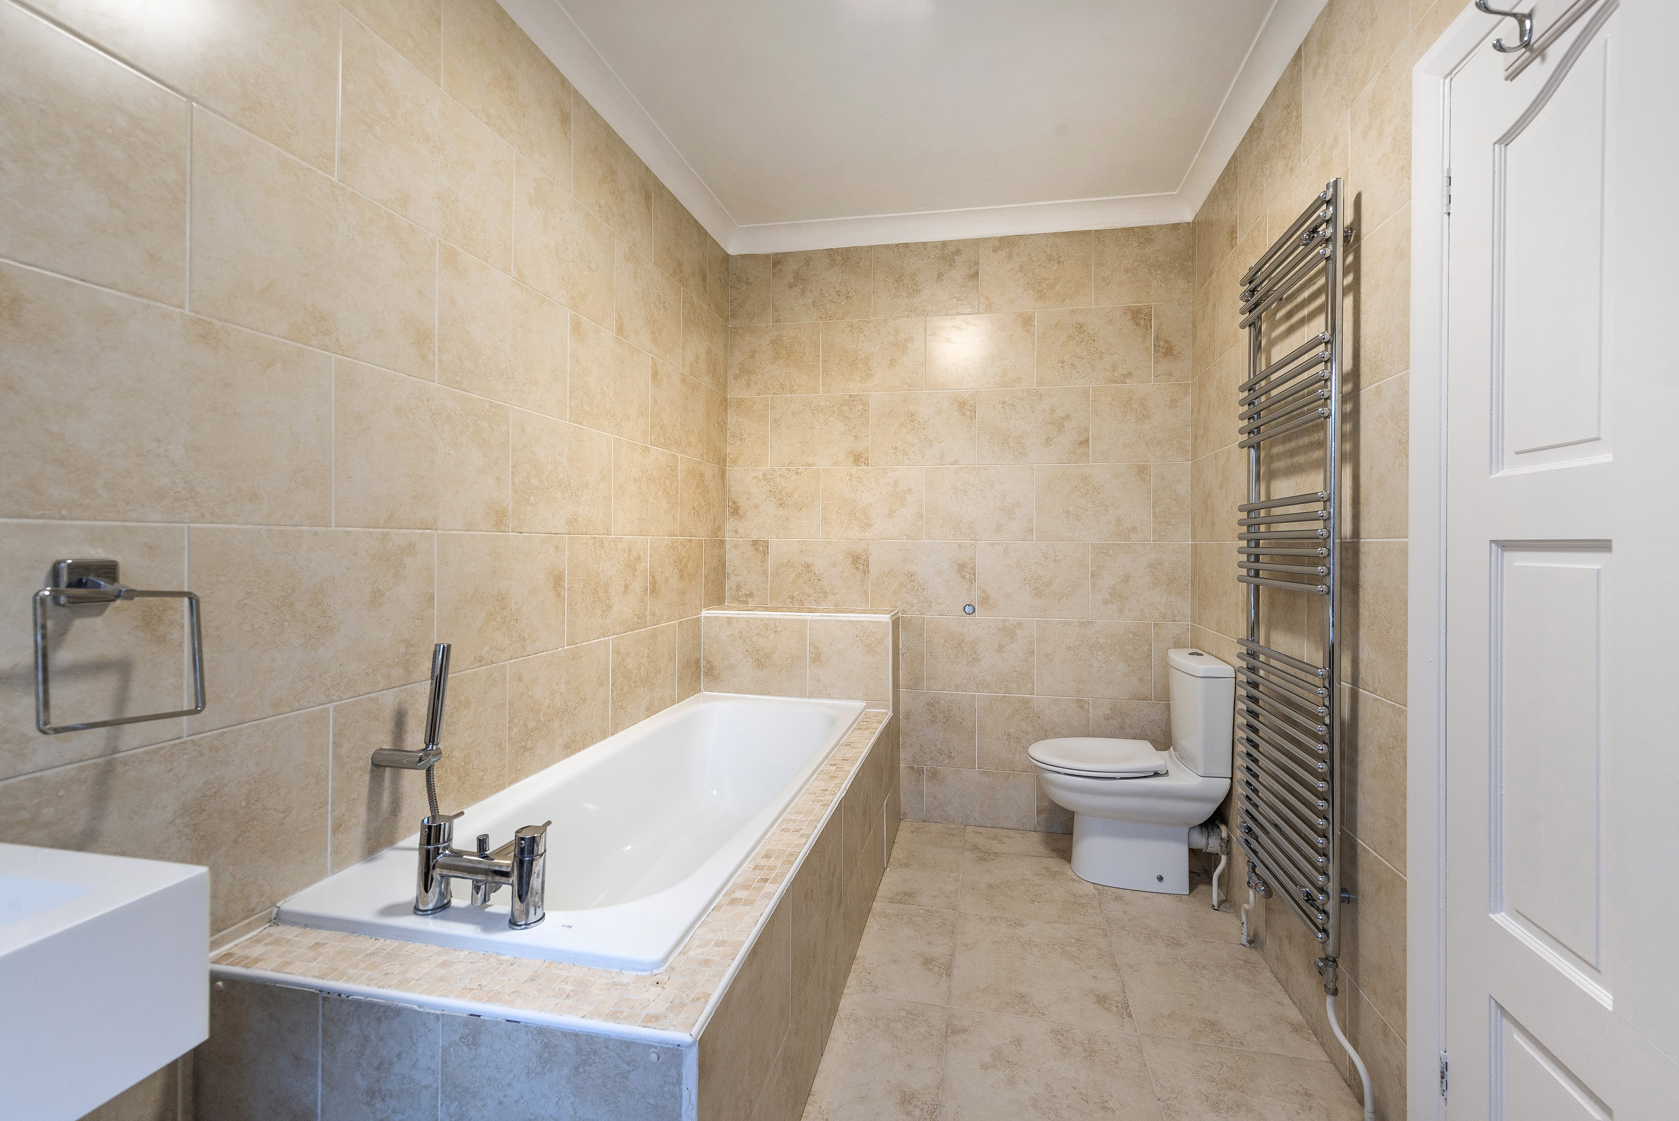
3.19m x 1.96m (10' 6" x 6' 5") Tiled flooring, tiled walls; bath with shower-mixer; vanity unit with wash-hand basin; w/c, wall-mounted vanity unit, extractor fan, heated towel-rail; double-glazed window with Venetian blind.
Carpeted; access to part-board and insulated loft with ladder and light.
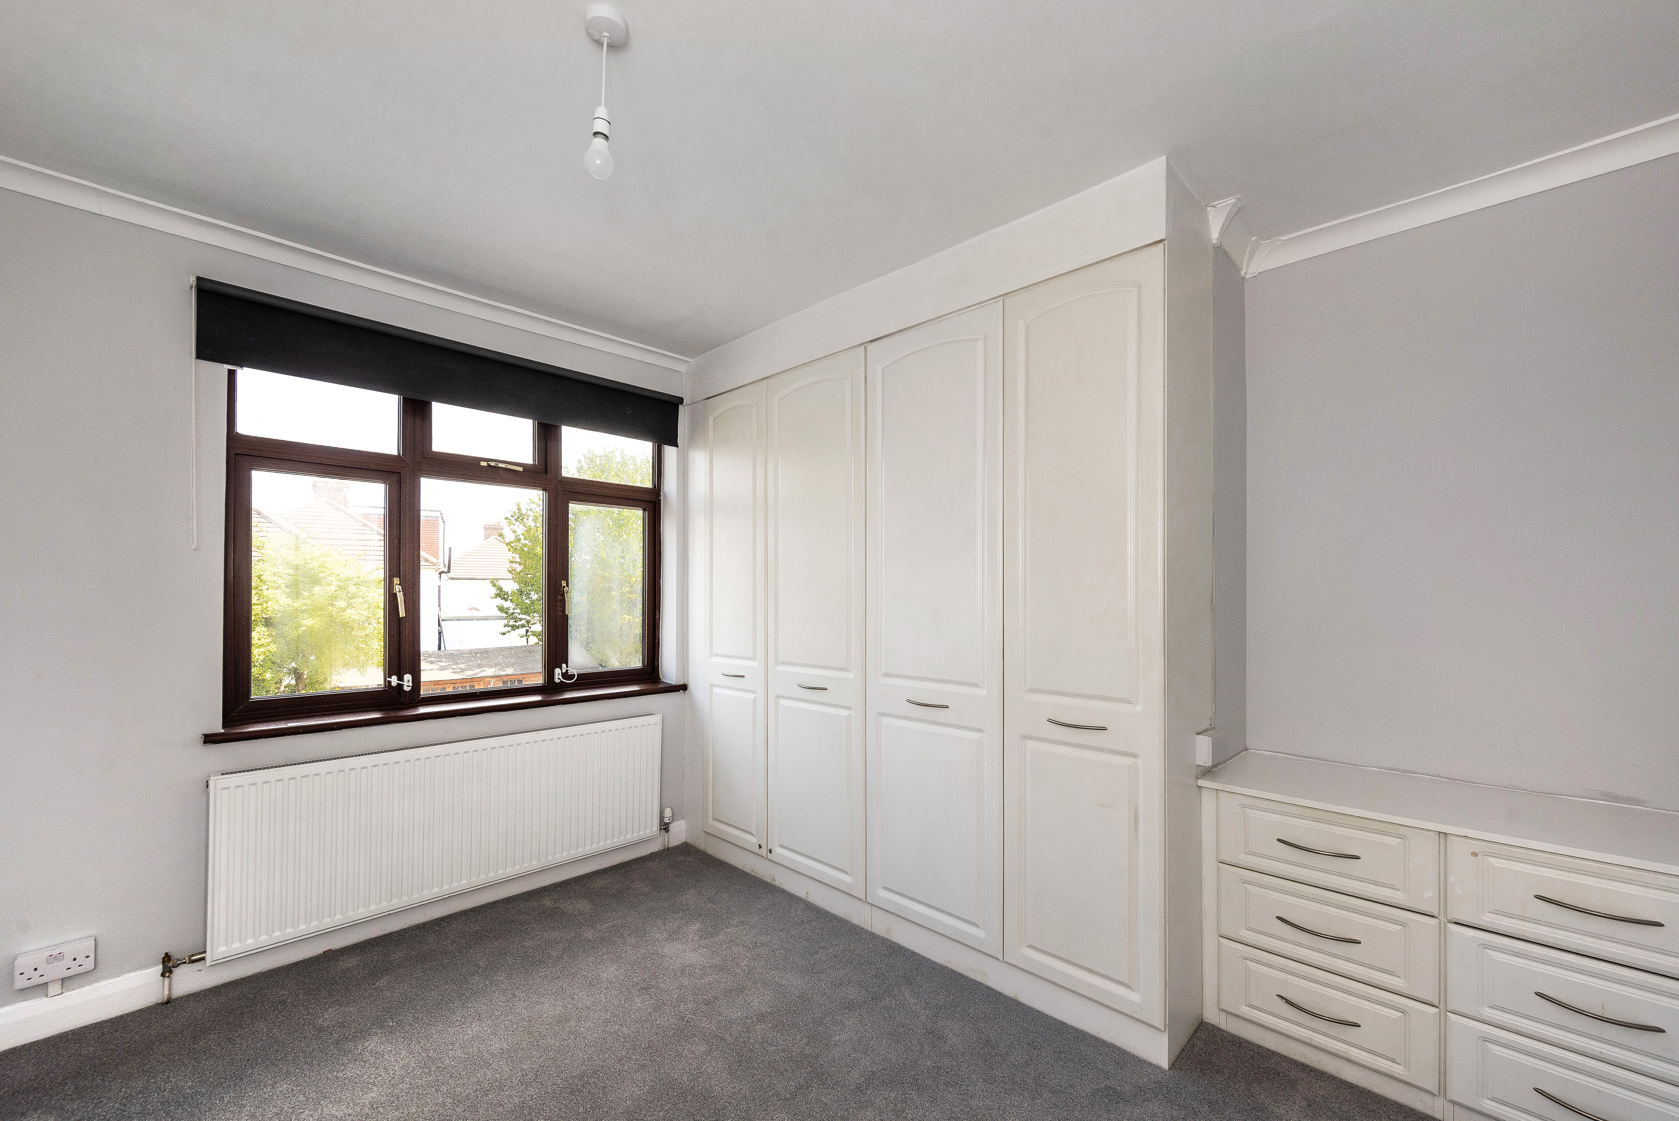
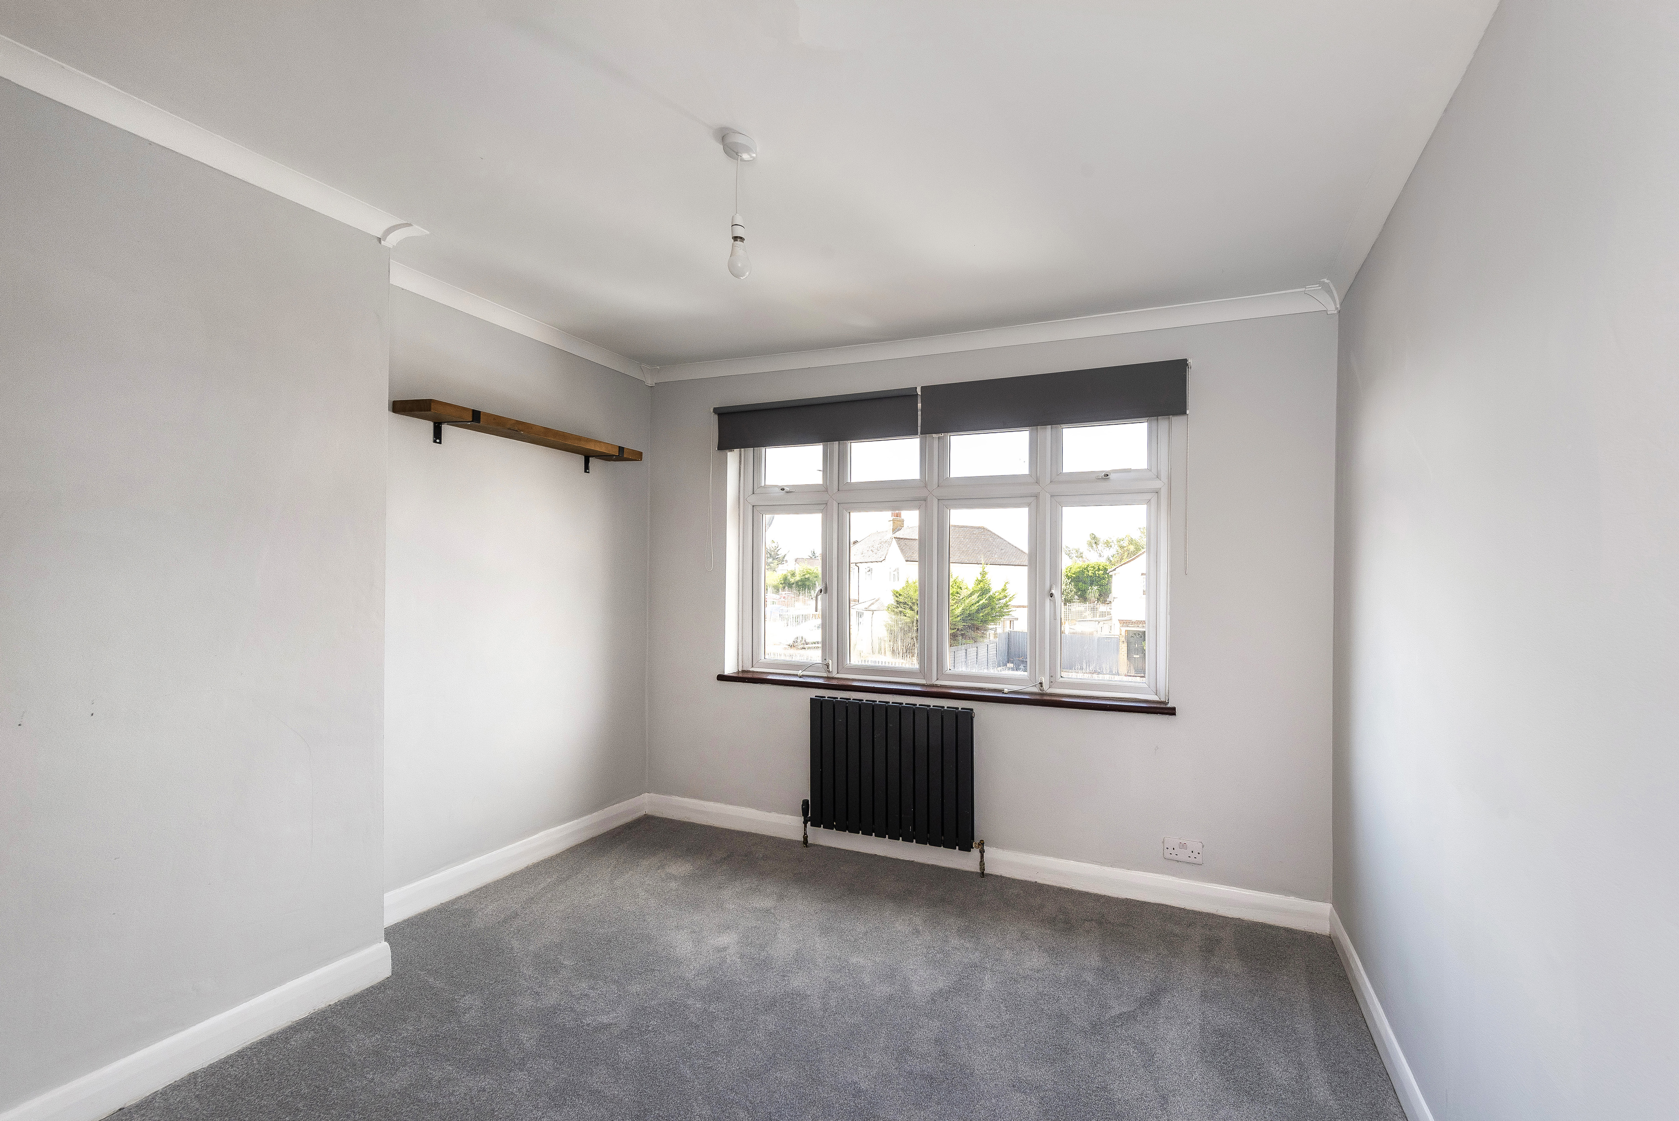
3.52m x 3.38m (11' 7" x 11' 1") Laminate flooring, ceiling coving, radiator, fitted wardrobes; double glazed windows with roller blinds.
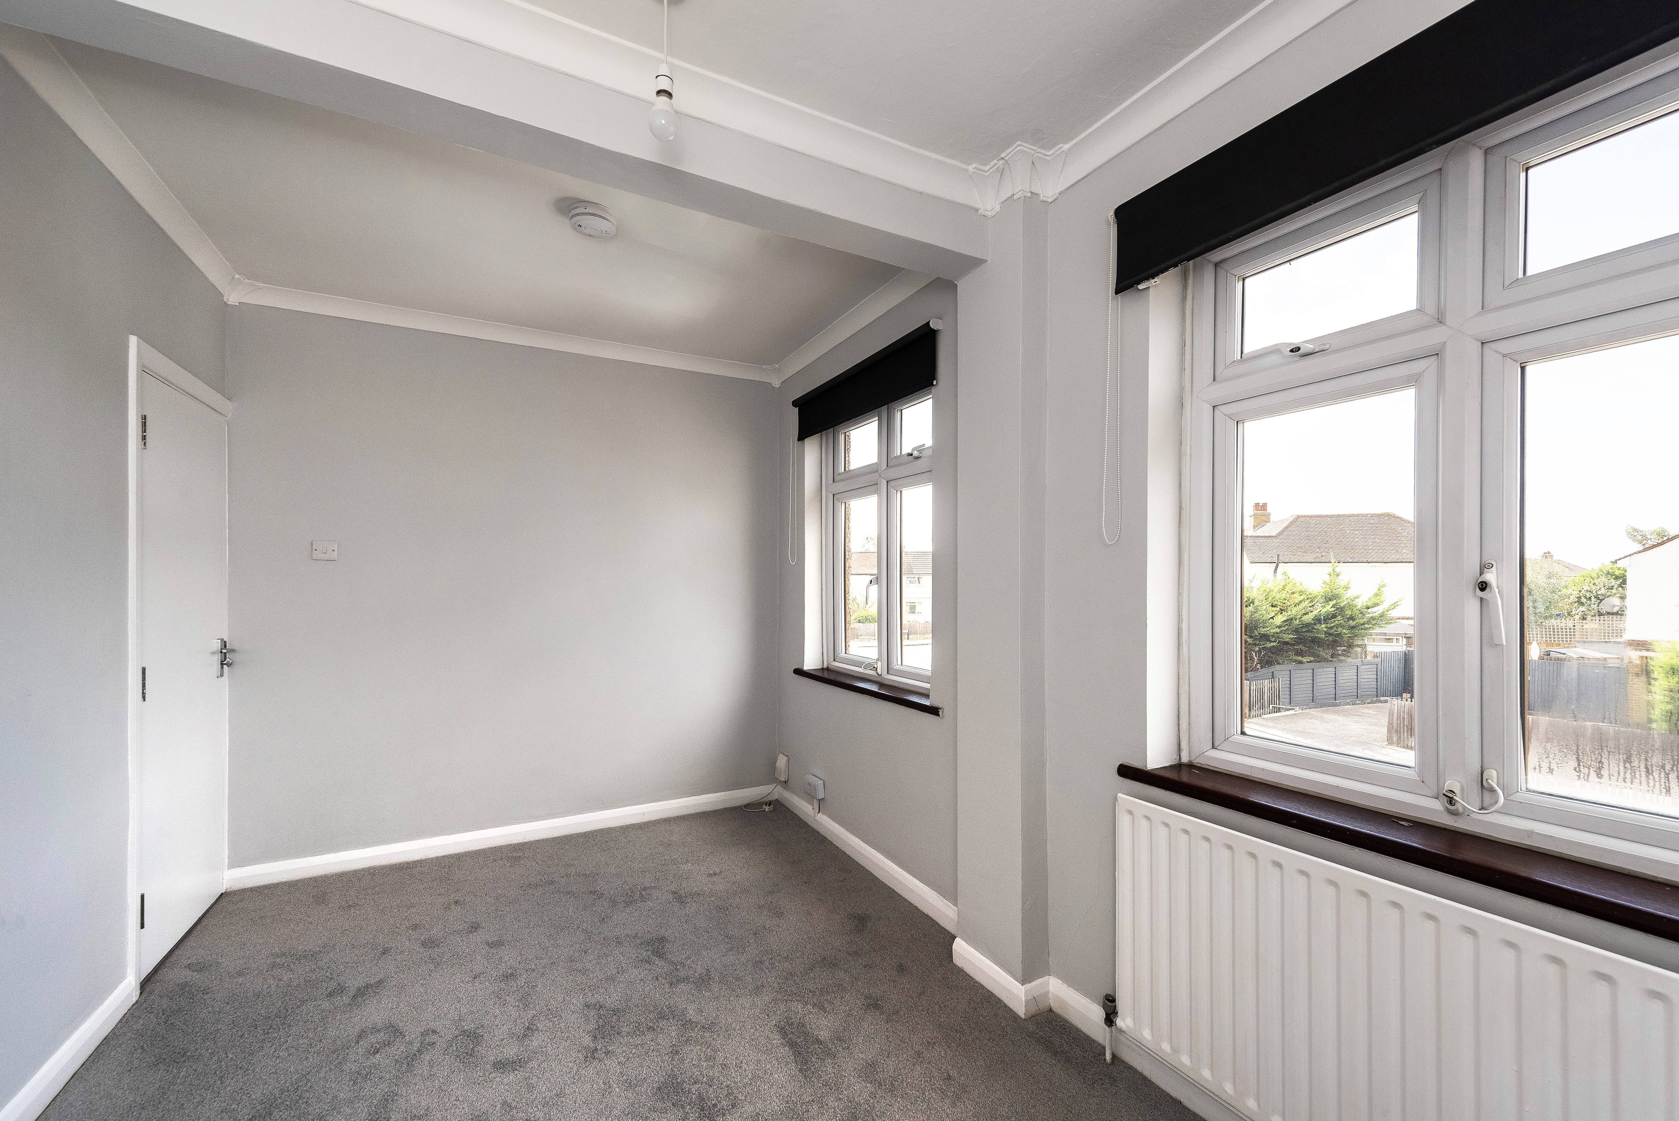
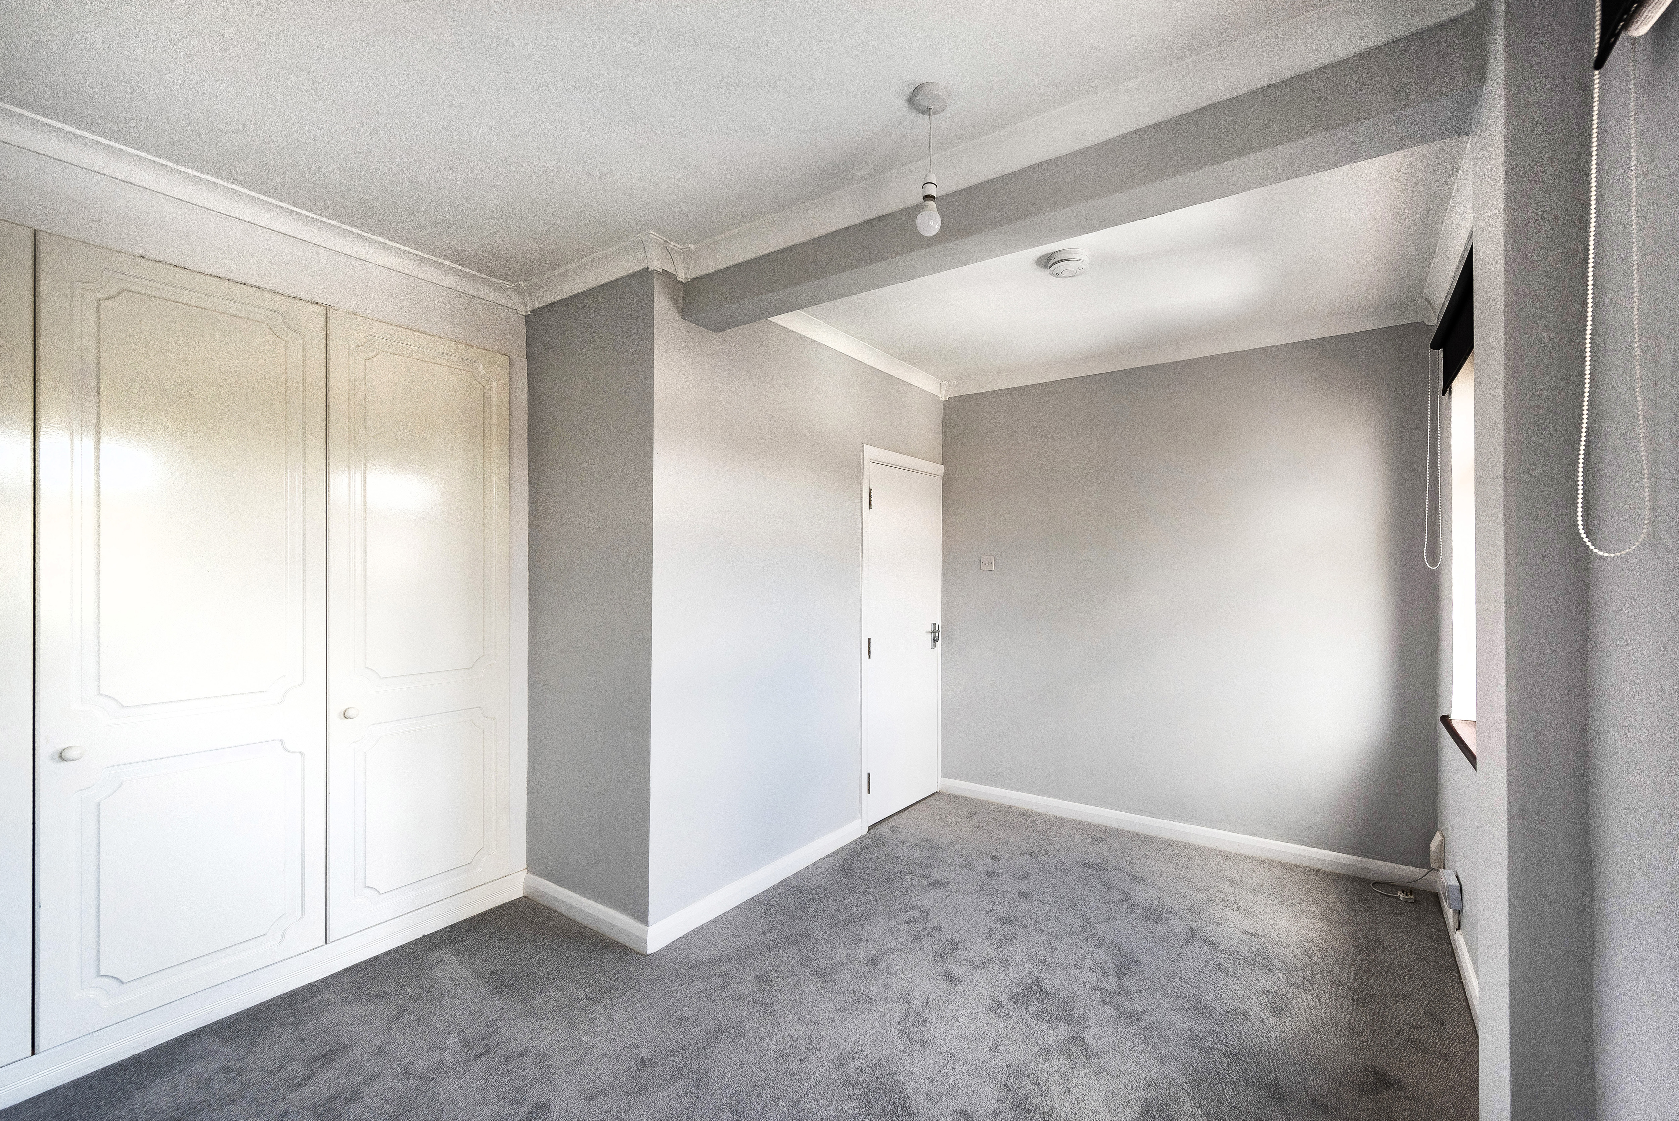
3.49m x 3.38m (11' 5" x 11' 1") Carpeted, ceiling coving, radiator, fitted wardrobes; double glazed windows with roller blind.
4.07m x 3.82m (13' 4" x 12' 6") Laminate flooring, ceiling coving, radiator, fitted wardrobes; double glazed windows with roller blinds.
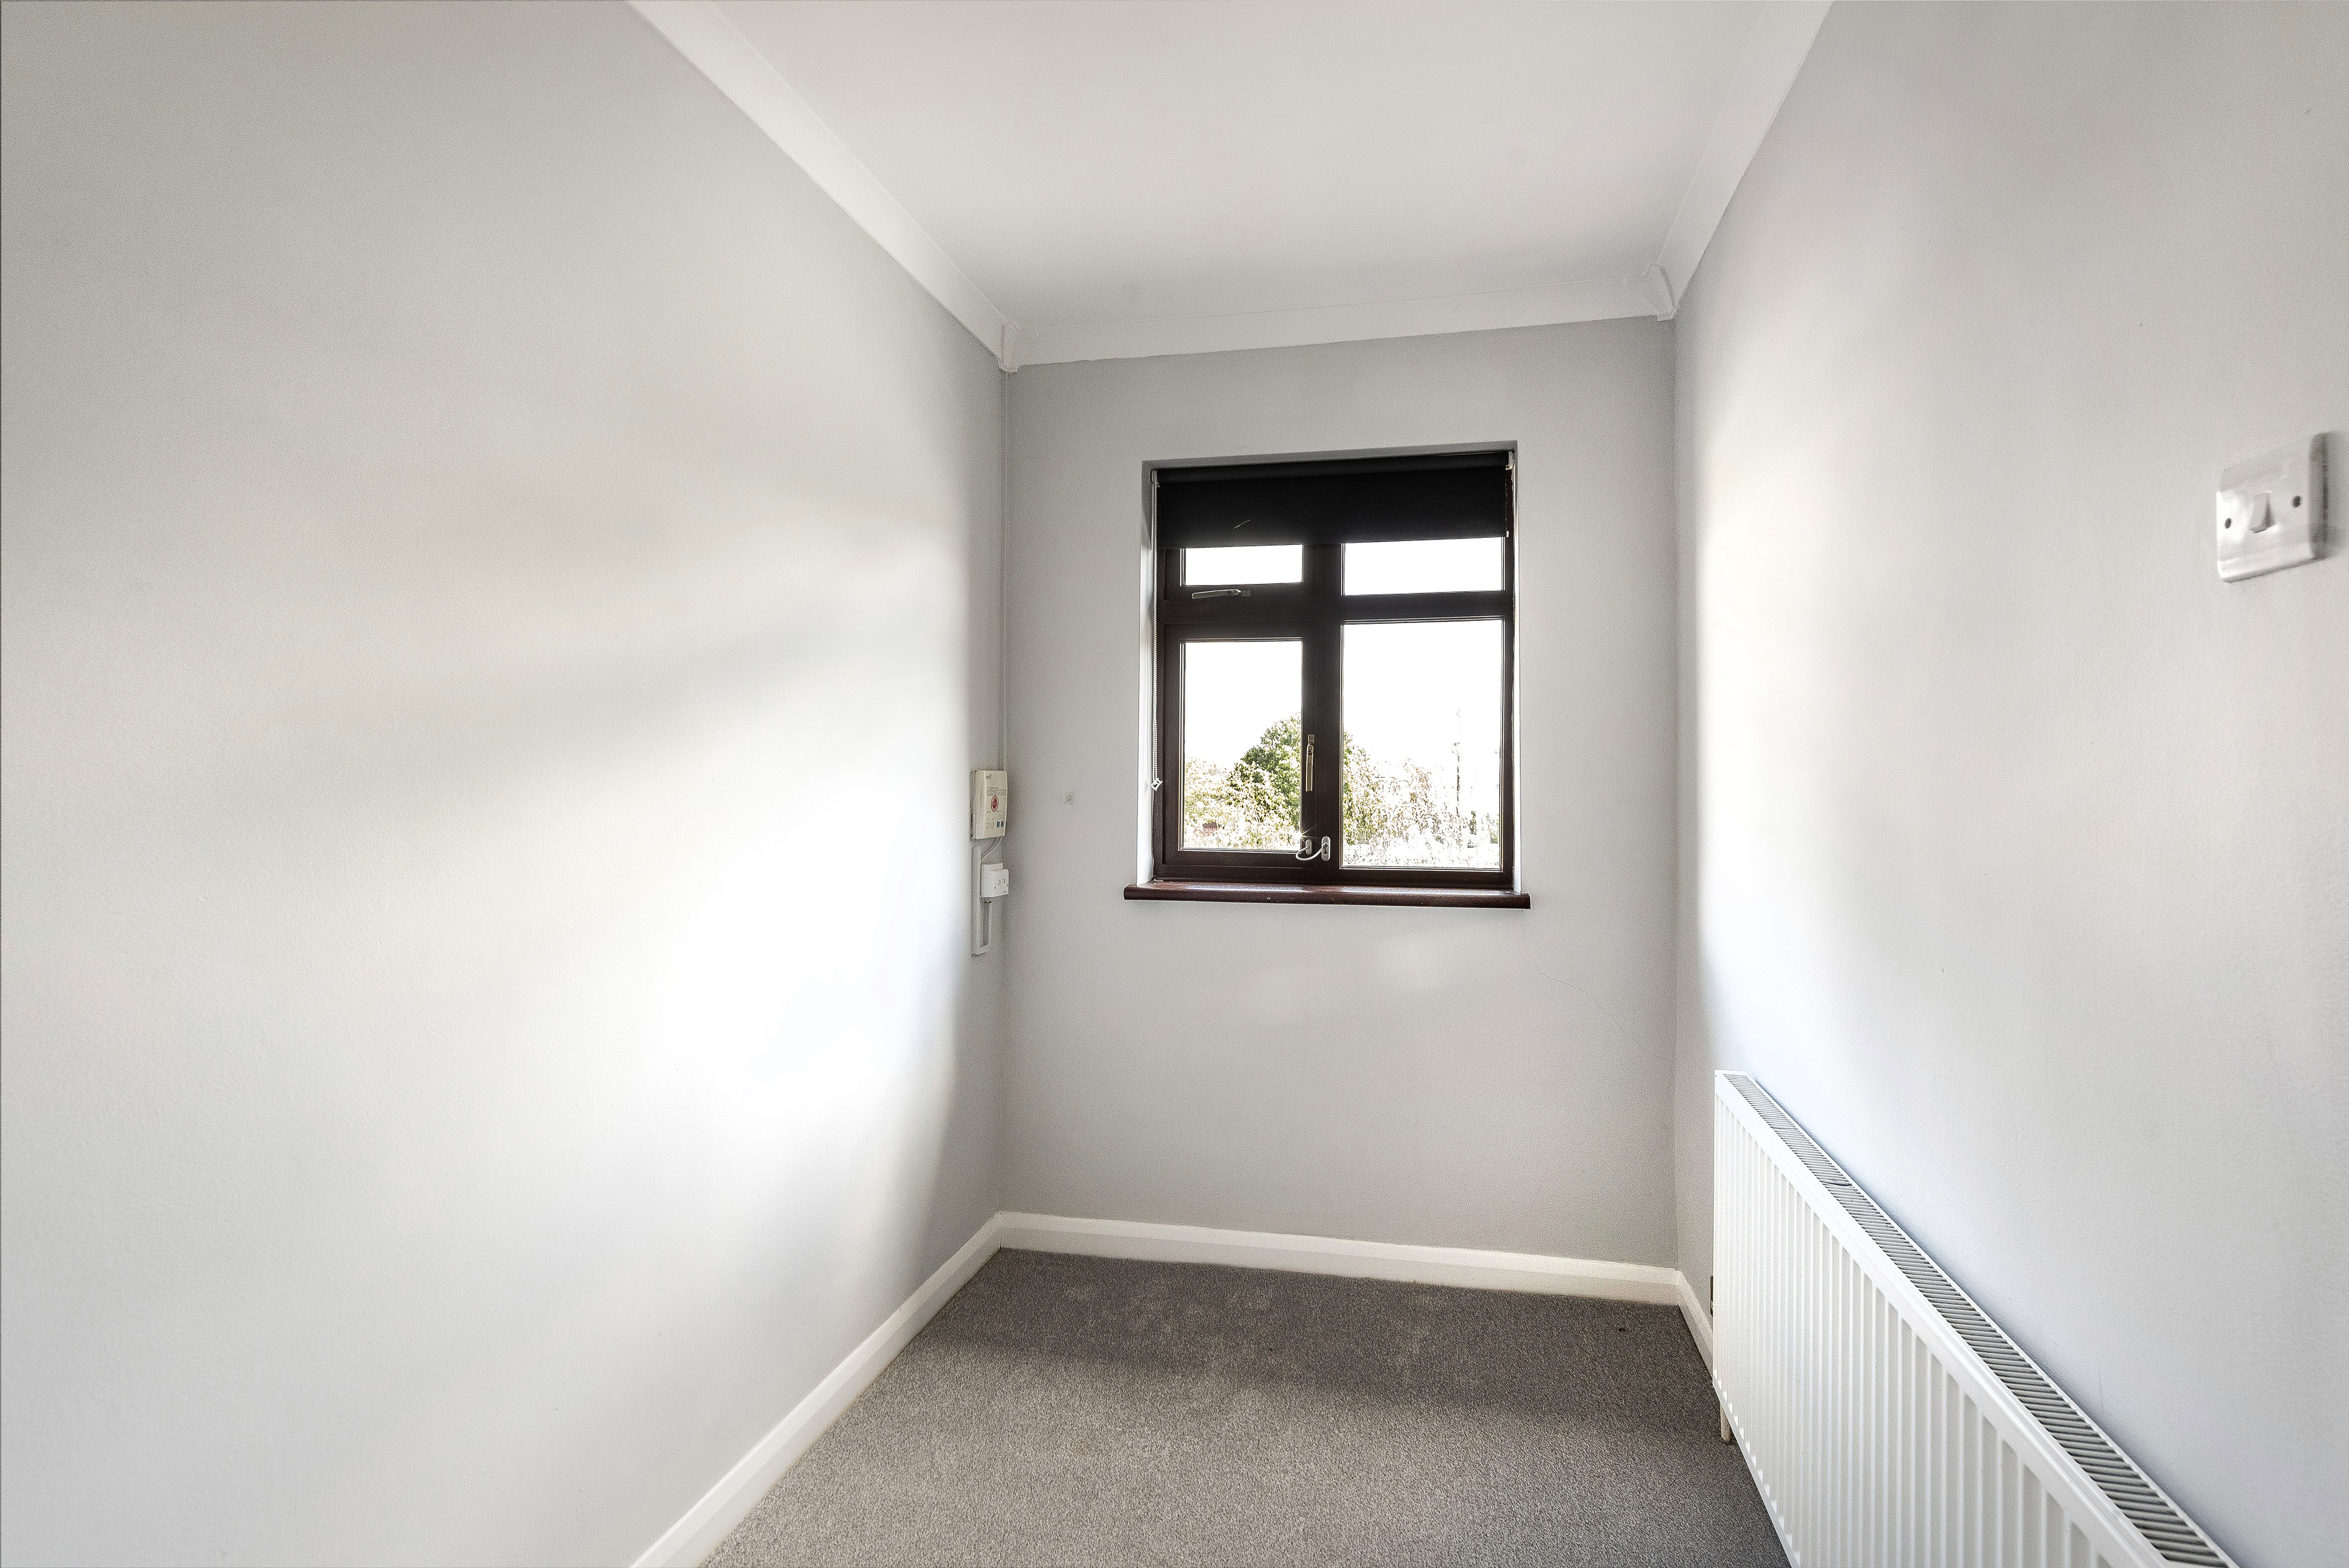
3.07m x 1.81m (10' 1" x 5' 11") Carpeted, ceiling coving, radiator; double glazed window with roller blind.

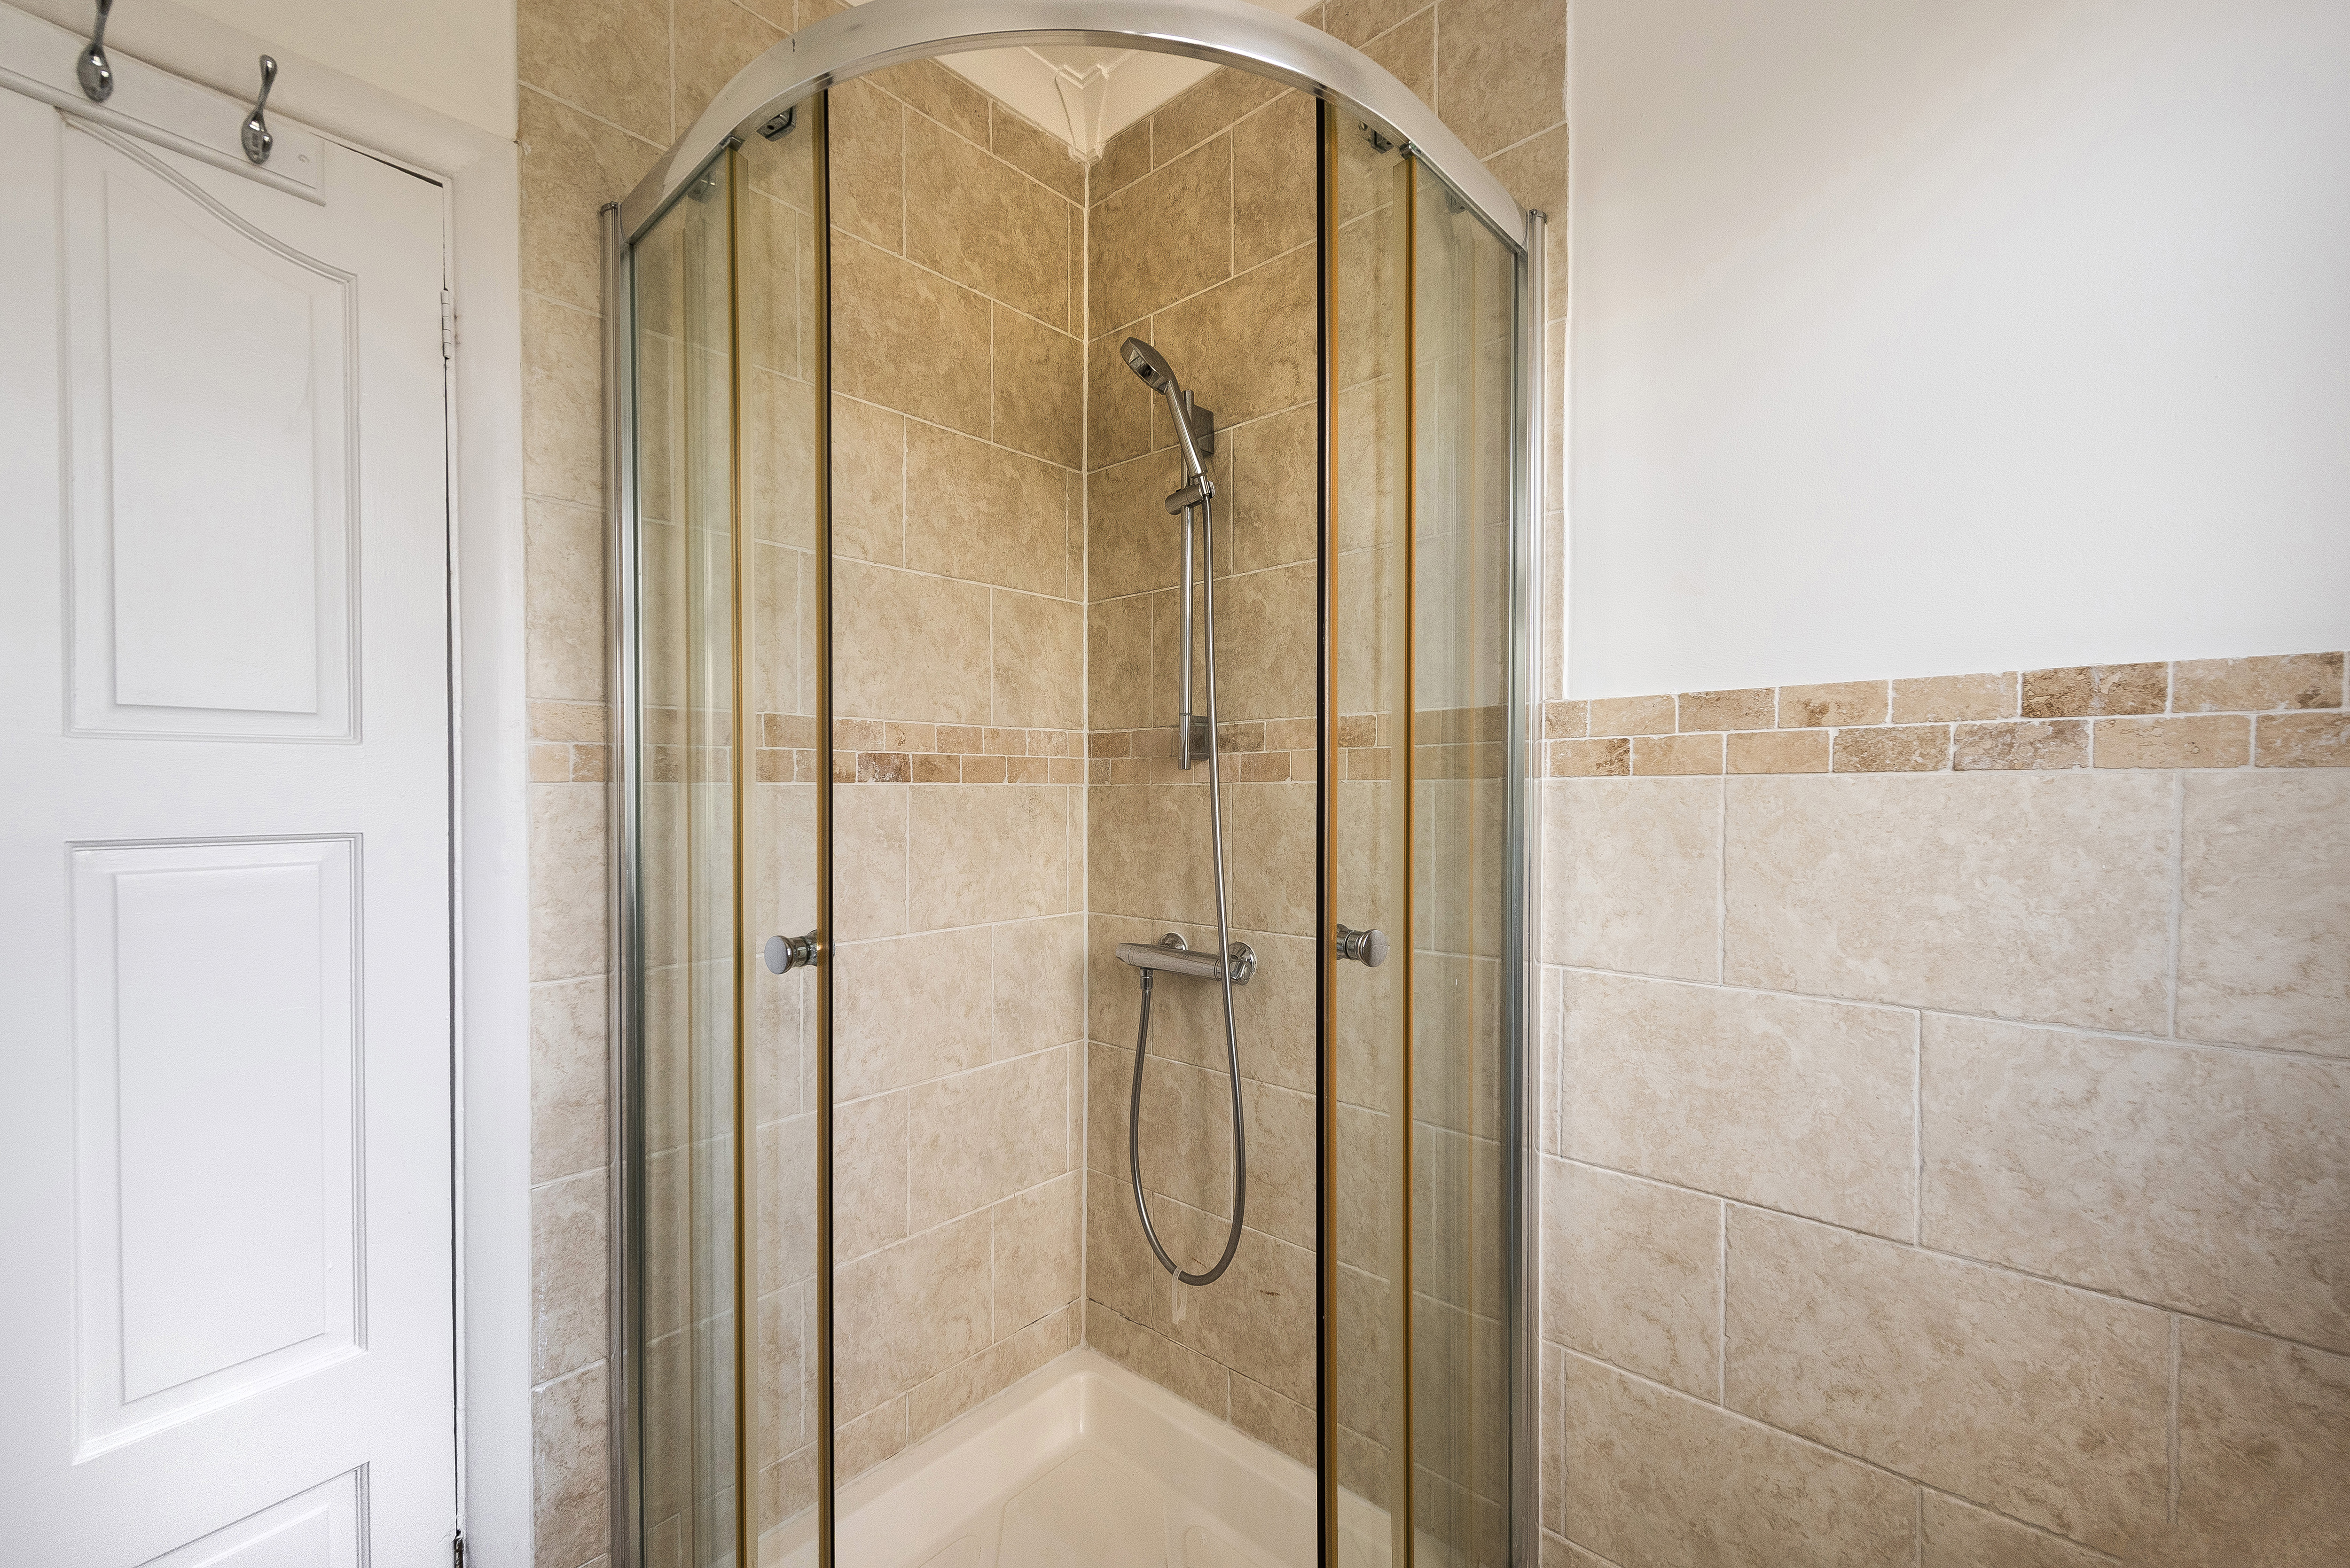
1.82m x 1.82m (6' 0" x 6' 0") Ceramic tiled flooring, part-tiled walls, ceiling coving; shower enclosure with thermostatic shower; wash-hand basin, w/c, heated towel-rail, extractor fan, double glazed window.
Off street parking for 2 cars.
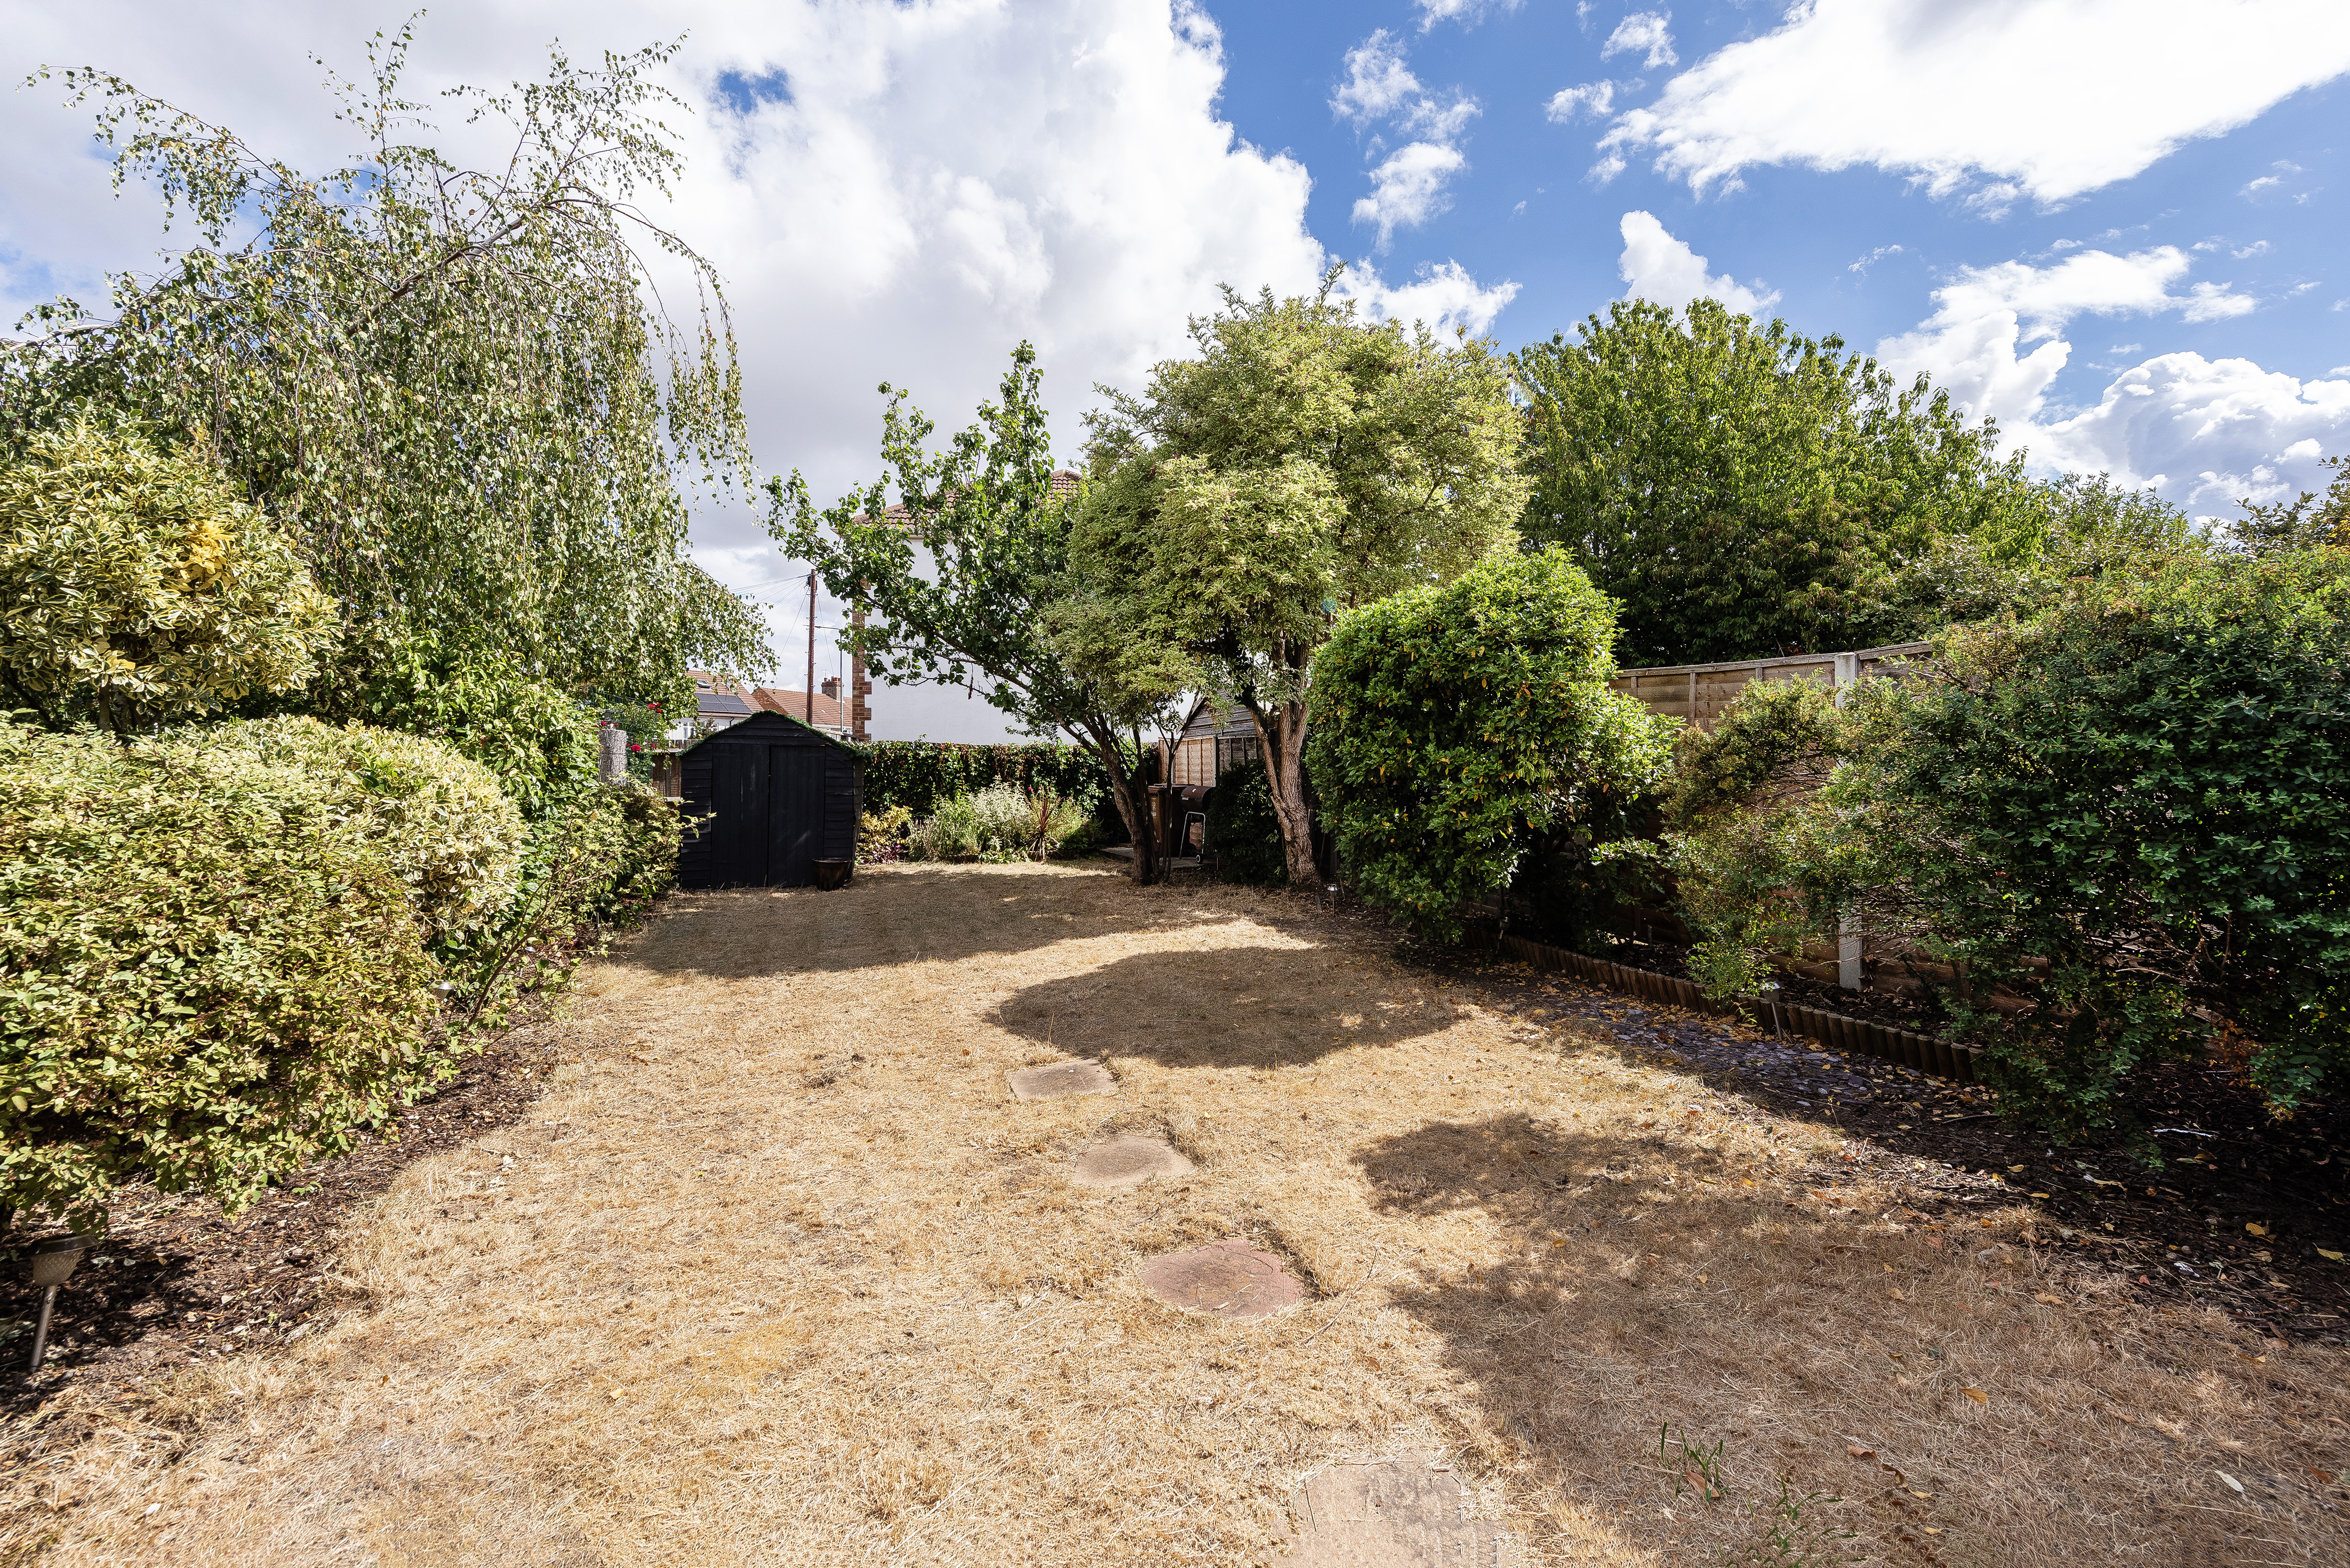
Approximately 65ft; mainly laid to lawn; decking with lights; mature shrubs, trees and bushes; outdoor lighting, outdoor powerpoint, outdoor tap.
• Close to sought-after schools incl 4 grammar schools
• Easy access to A2 / M25
• 0.7 miles (approx) to Bexleyheath Station (direct to 5 London Terminal stations)
• 1.2 miles (approx) to Abbey Wood Station with Crossrail/Elizabeth Line & Thameslink
• 1.2 miles (approx) to Danson Park & Lake
• 1.3 miles (approx) to Broadway Shopping Centre
• Council Tax: Band E

For the latest news, updates and monthly deals
Copyright RE/MAX UK 2026. Privacy Policy | Cookie Policy | Complaints Procedure | ESG Policy
Designed by Fast Generations
