 Semi-Detached House
 4
4 1
1 1
1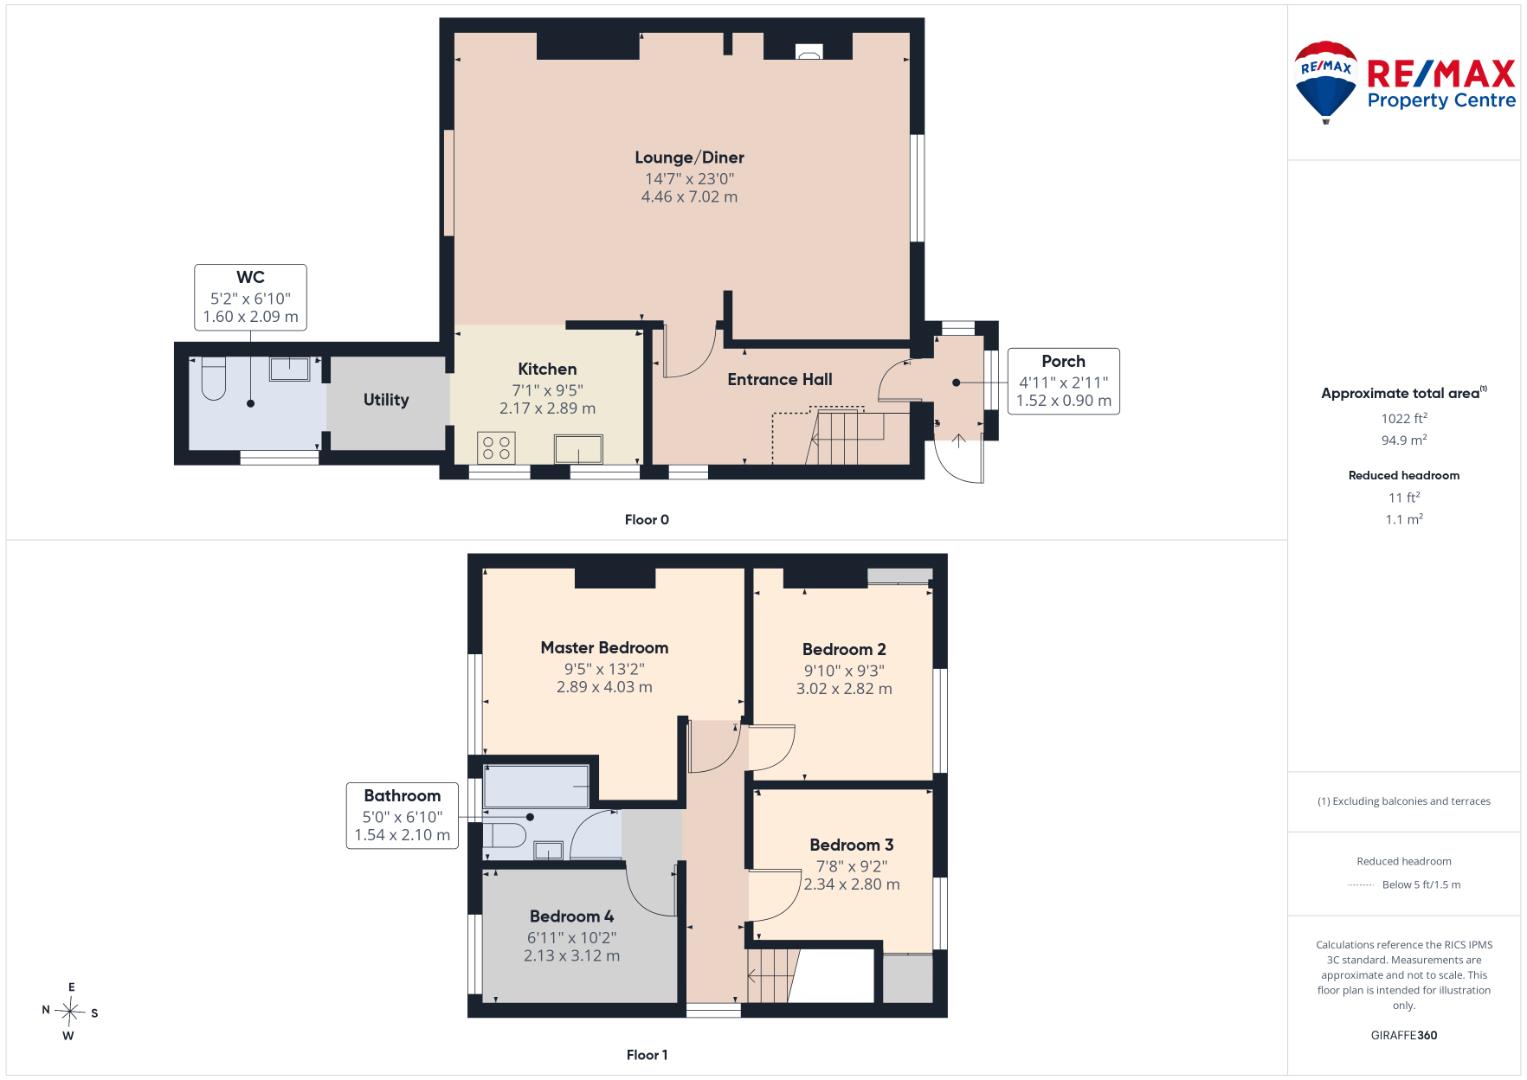
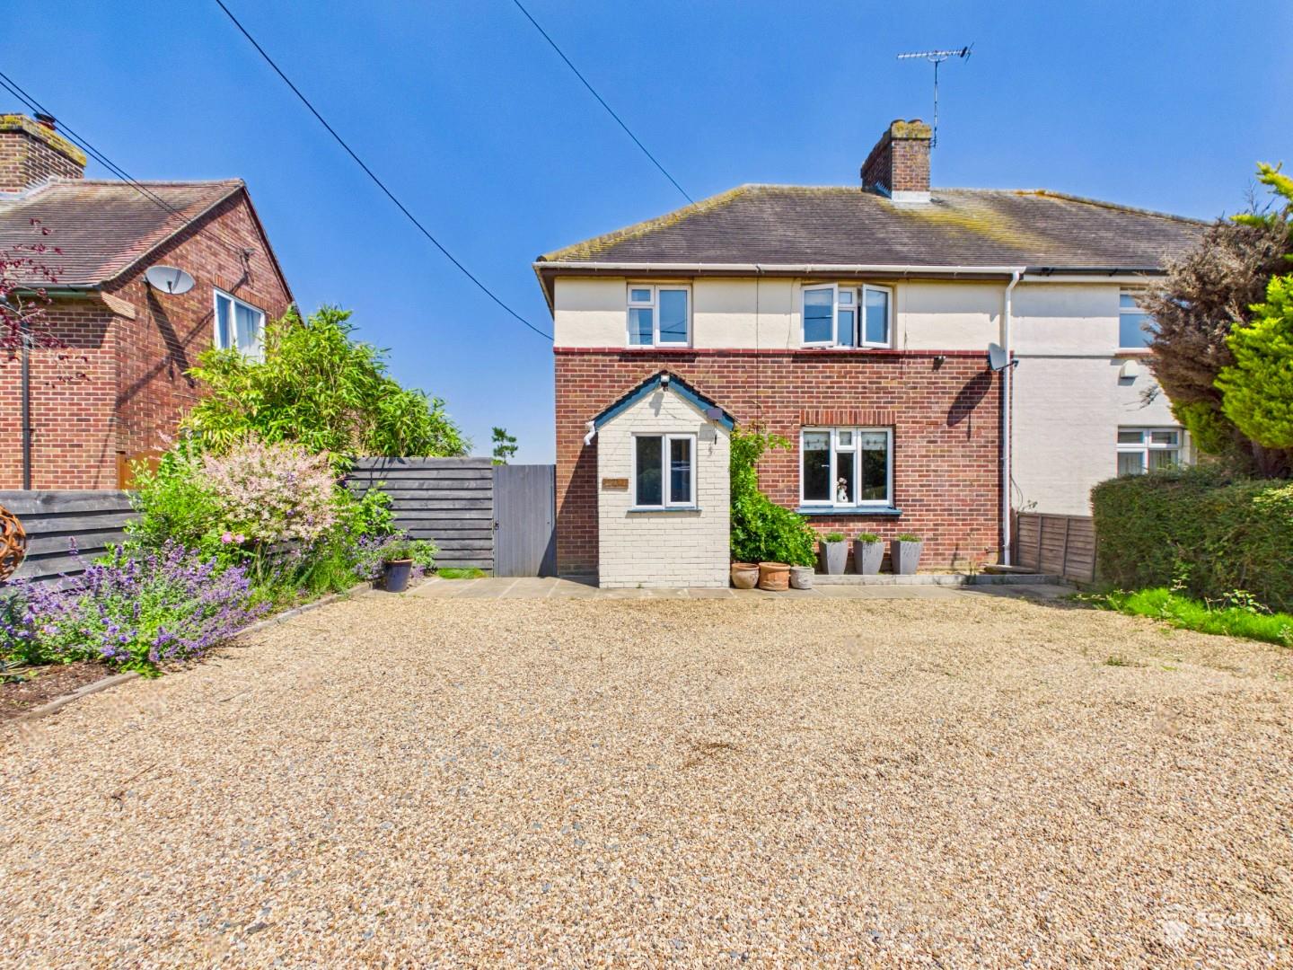
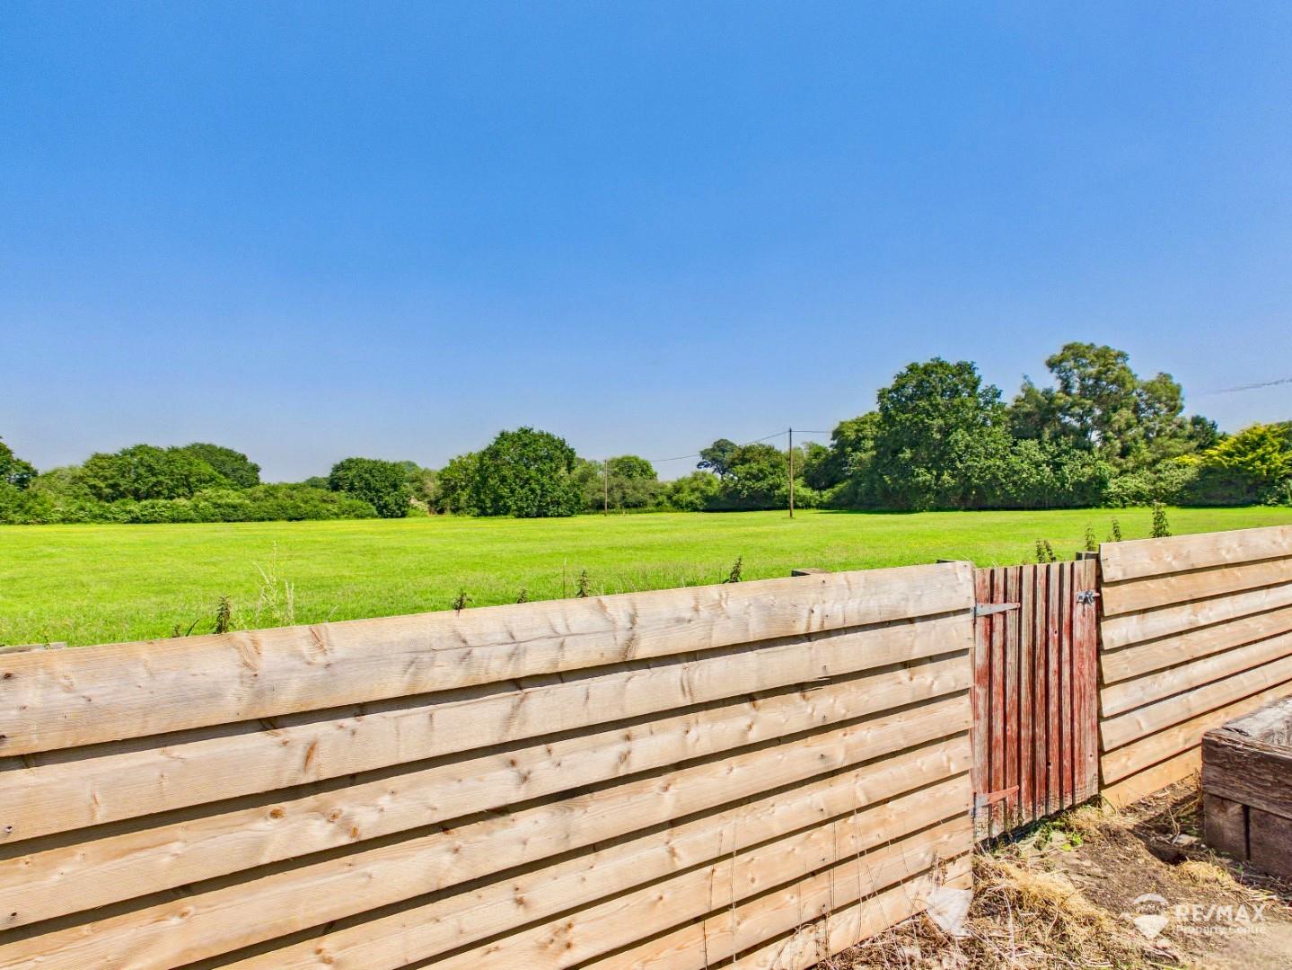
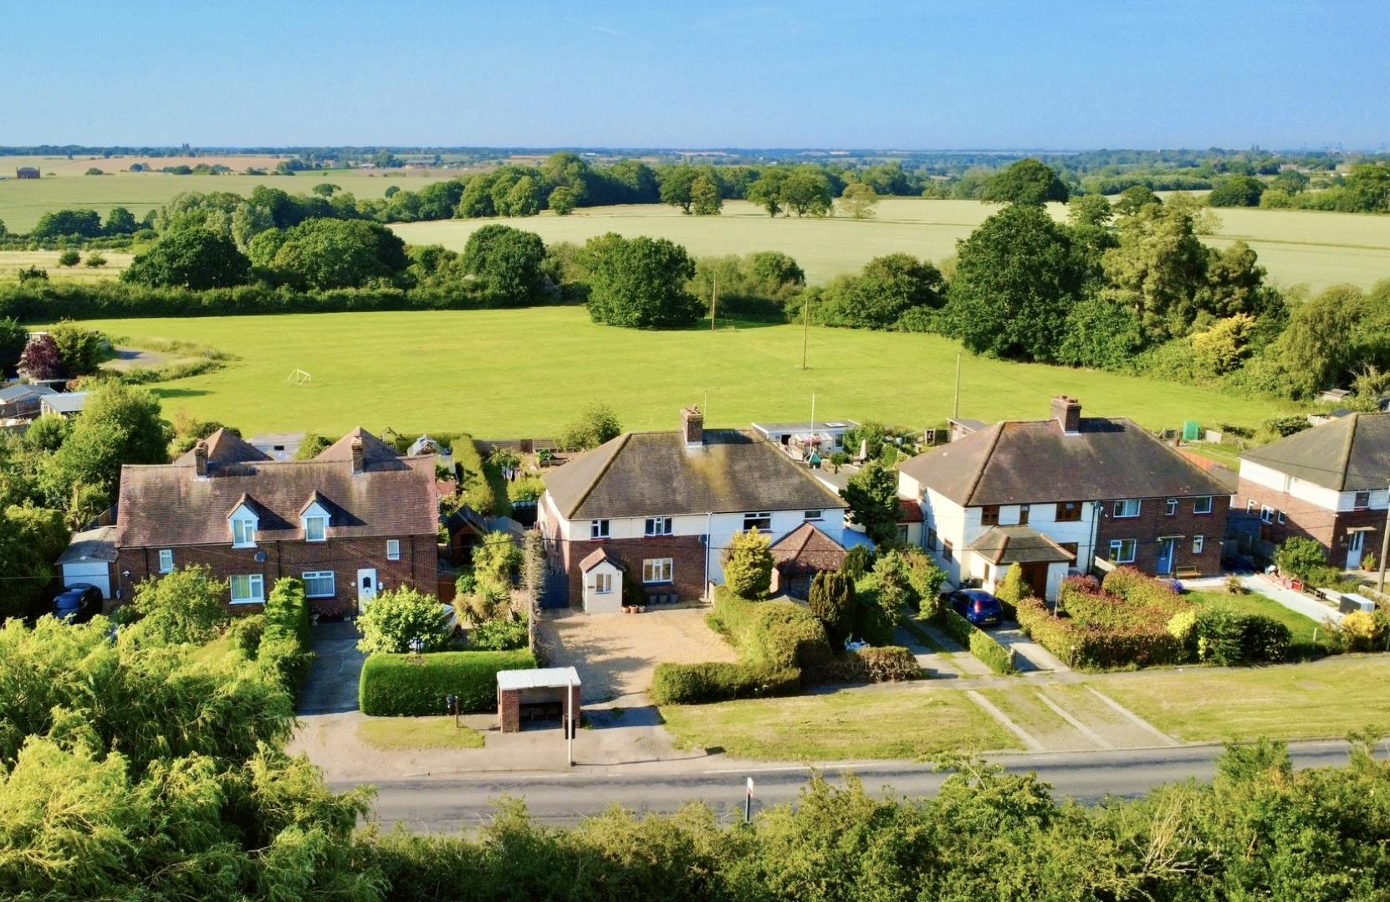
**NO ONWARD CHAIN** Situated within the highly sought-after semi-rural village of Great Oakley, this well-presented semi-detached family home enjoys a peaceful position with beautiful open field views to both the front and rear, offering an enviable setting for family life.
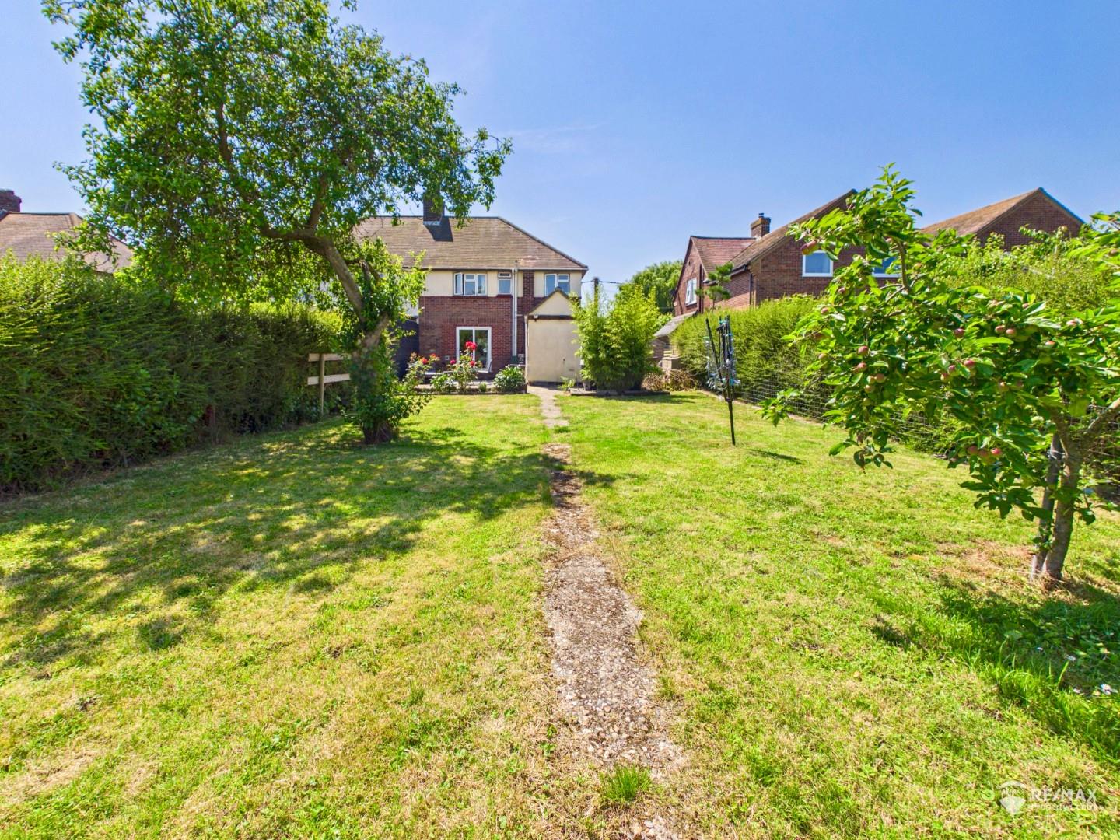
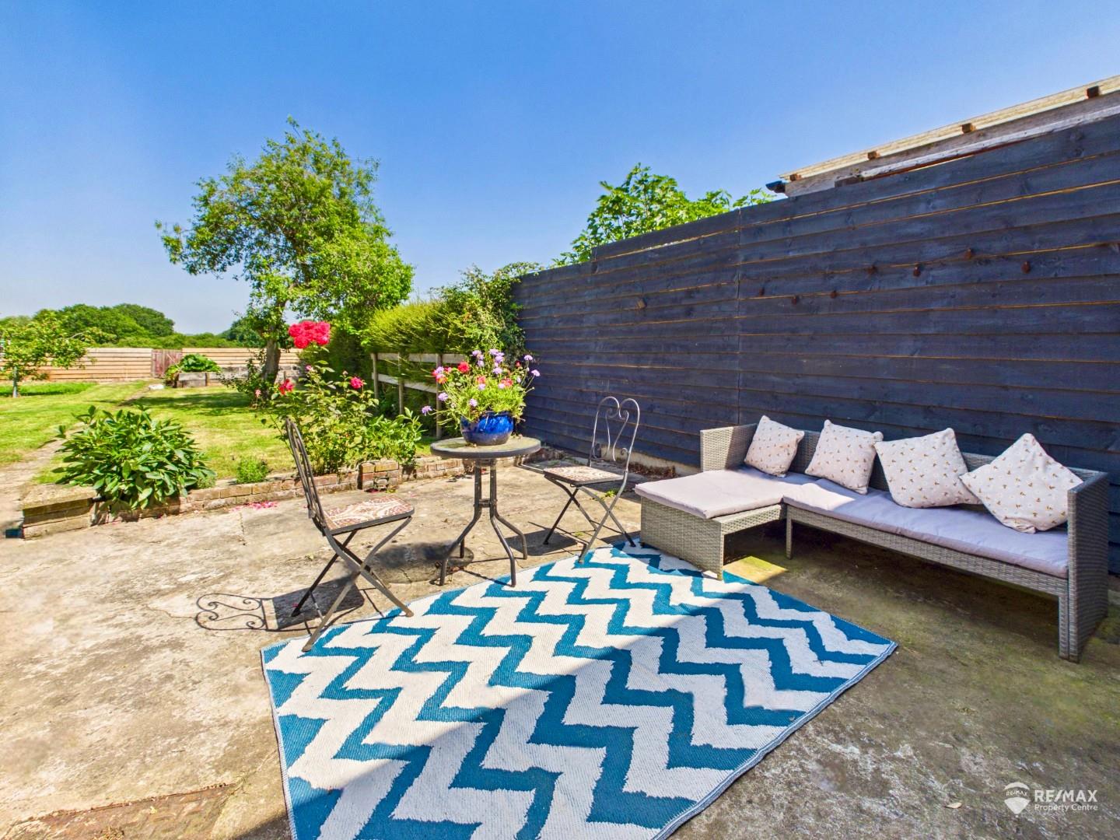
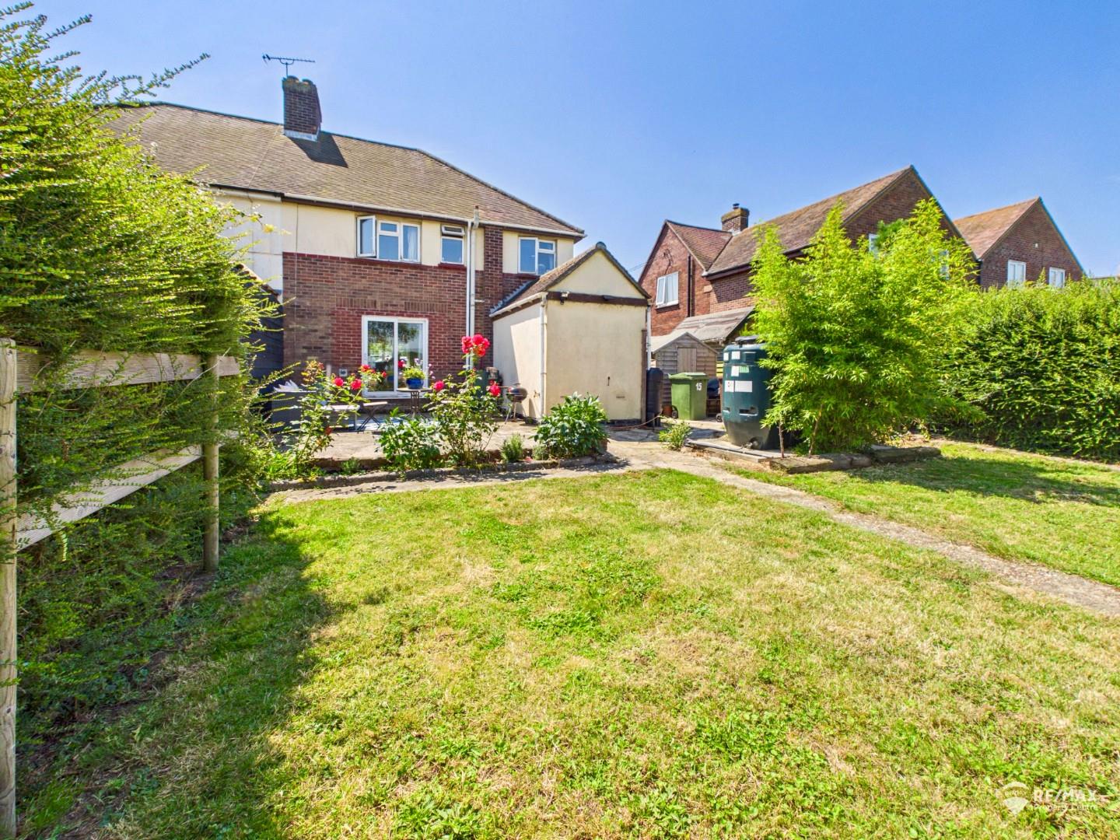
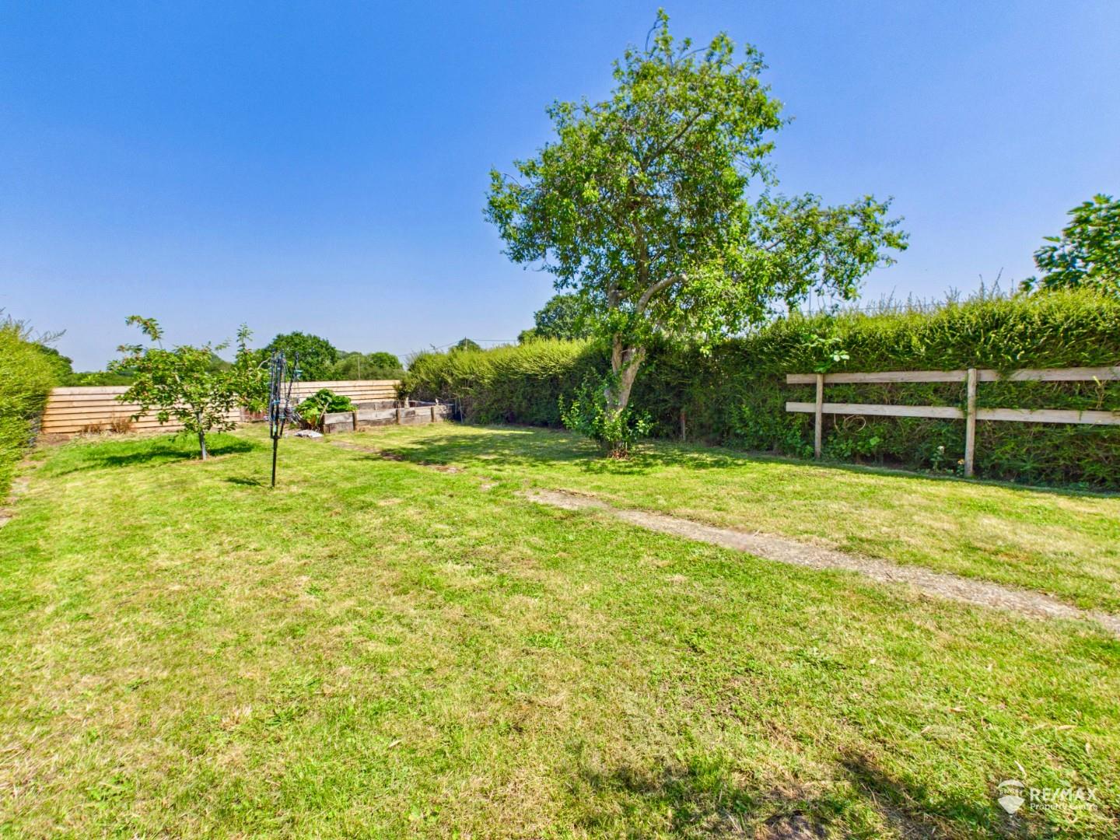
The spacious accommodation comprises a useful entrance porch leading into a welcoming hallway, a bright and impressive 23ft lounge/diner, fitted kitchen, utility room and ground floor WC. To the first floor are four well-proportioned bedrooms and a family bathroom, with two bedrooms benefitting from built-in storage. Externally, the home offers driveway parking for up to four vehicles and gated side access to the large, fully enclosed rear garden featuring a patio seating area, mature apple trees, vegetable planting bed, storage shed and gated rear access leading onto the field beyond.
The generous plot also offers excellent scope for extension to the side and rear (STP), with similar improvements having been carried out on neighbouring properties. Offered for sale with no onward chain, this is a fantastic opportunity for growing families and buyers looking to personalise a home in a desirable village location close to local schools and amenities.
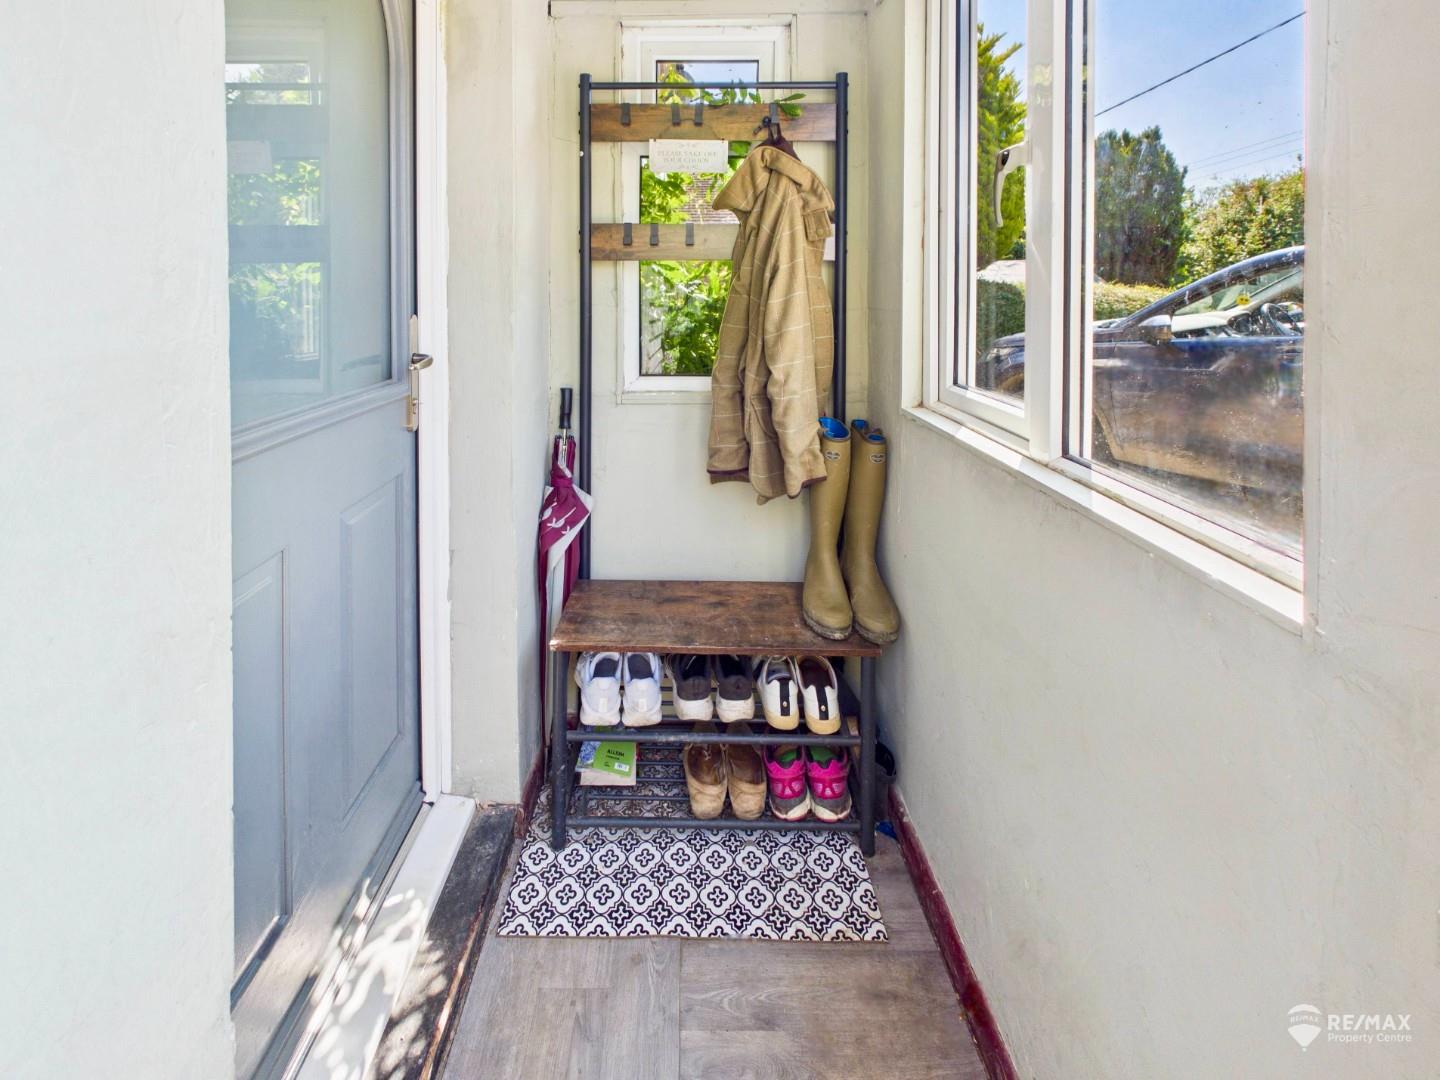
Dimentions: 4'11" x 2'11"
Convenient entrance porch with windows to the front and side aspects and door leading into the entrance hall.
Dimentions: 12'10" x 6'1"
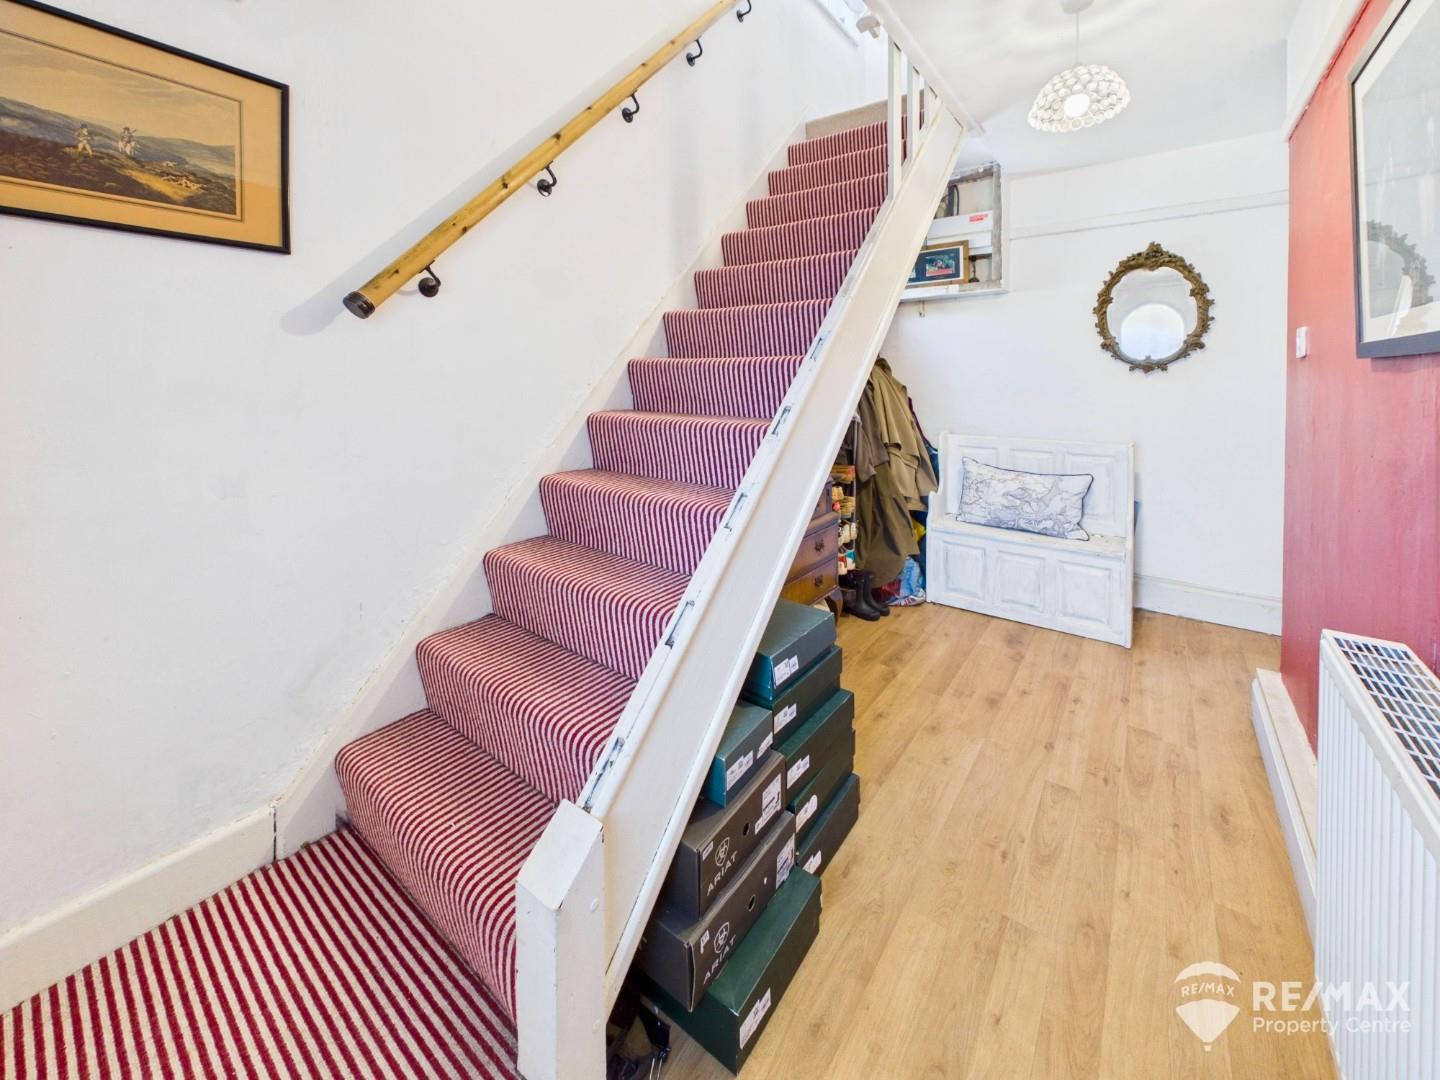
Spacious entrance hall with window to the side aspect, radiator, stairs rising to the first floor landing and door leading through to the lounge/diner.
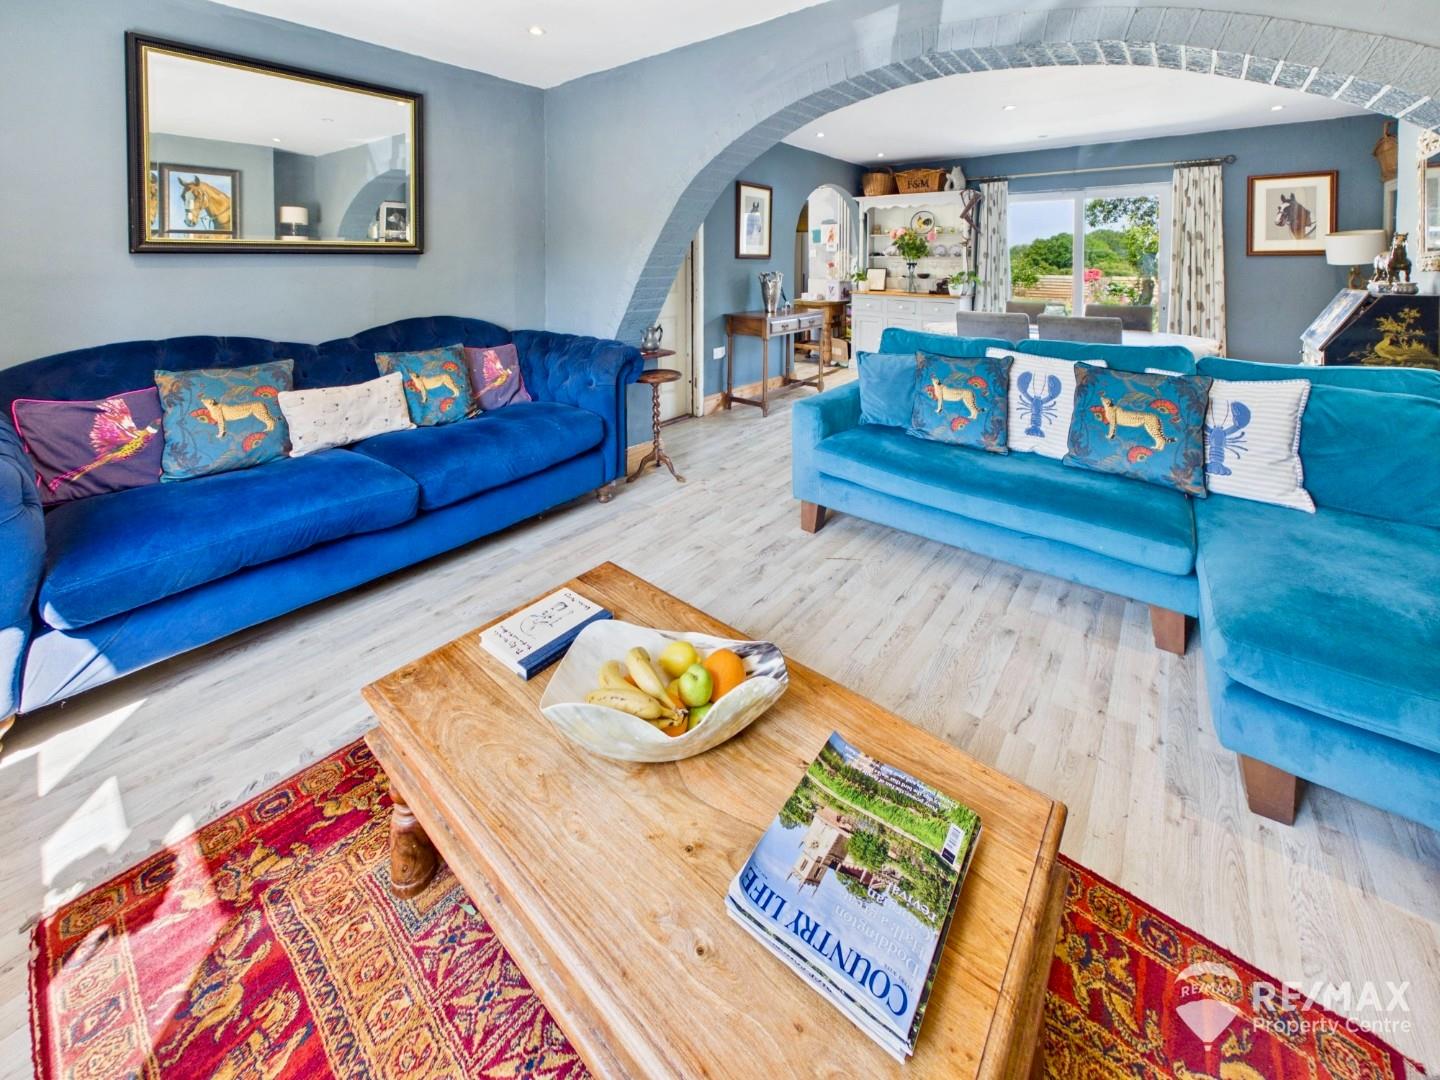
Dimentions: 23'0" x 14'7"
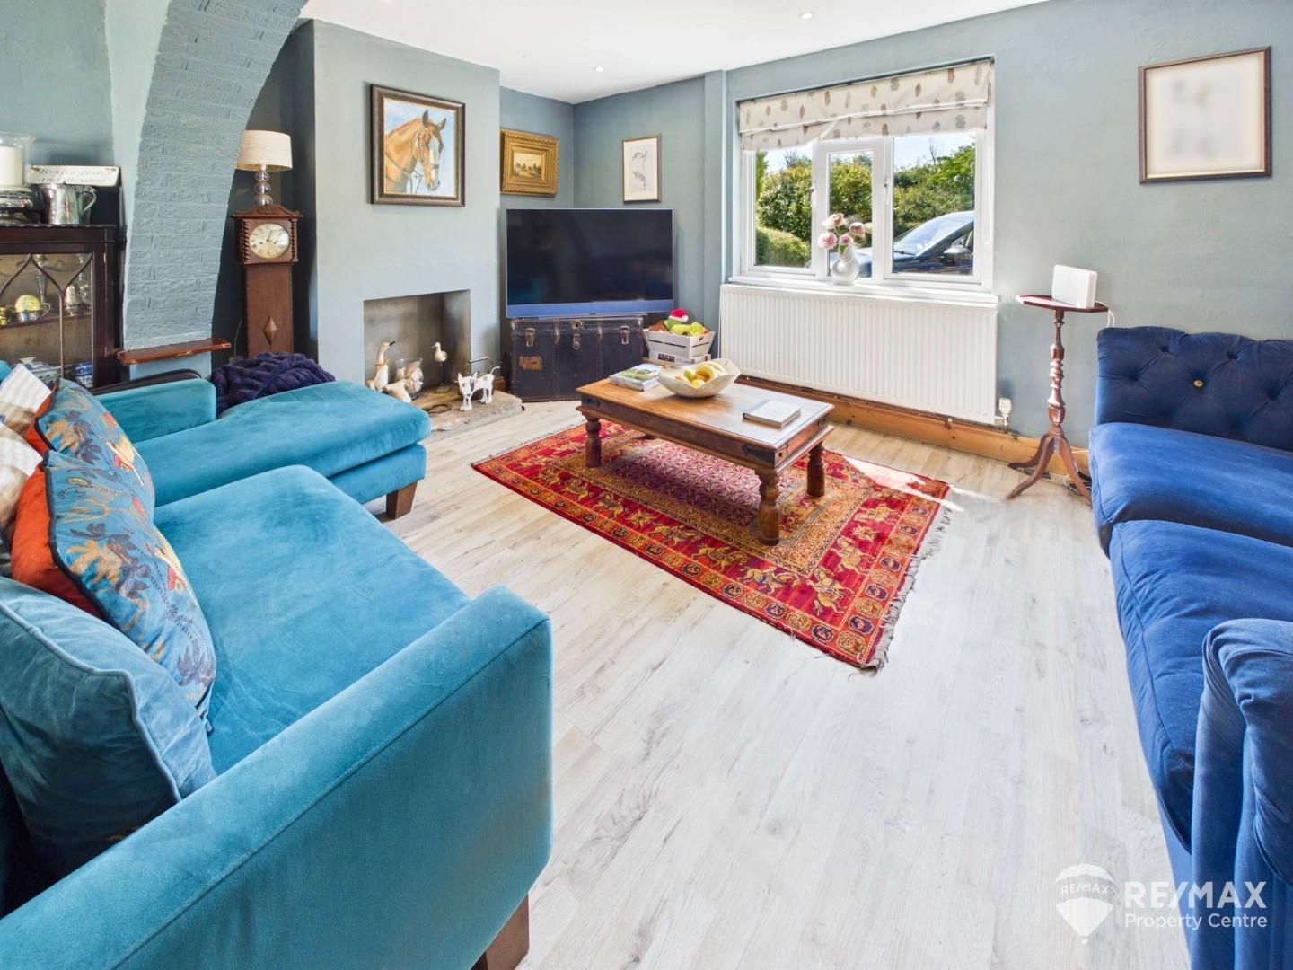
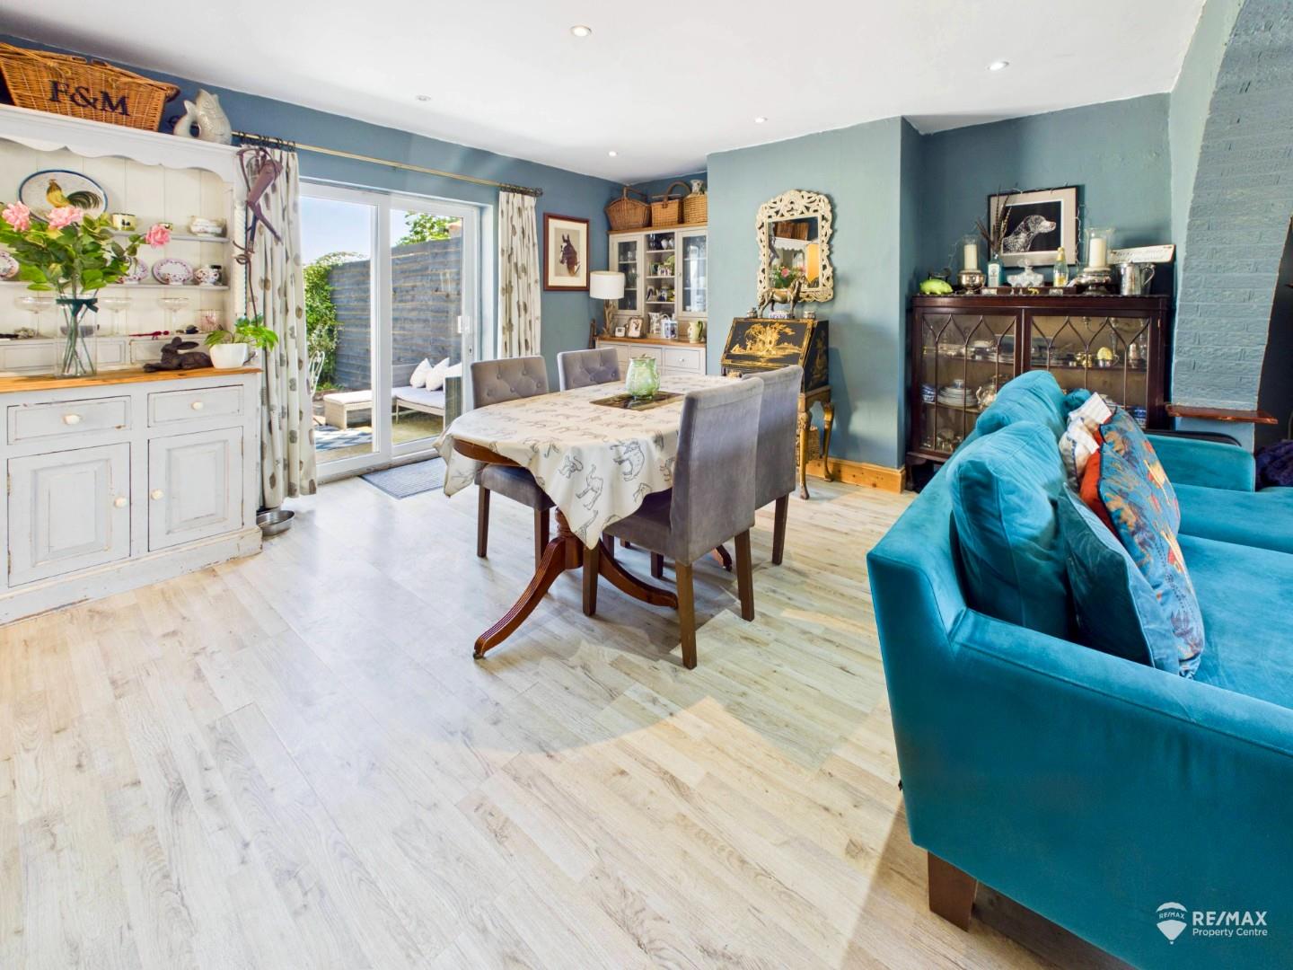
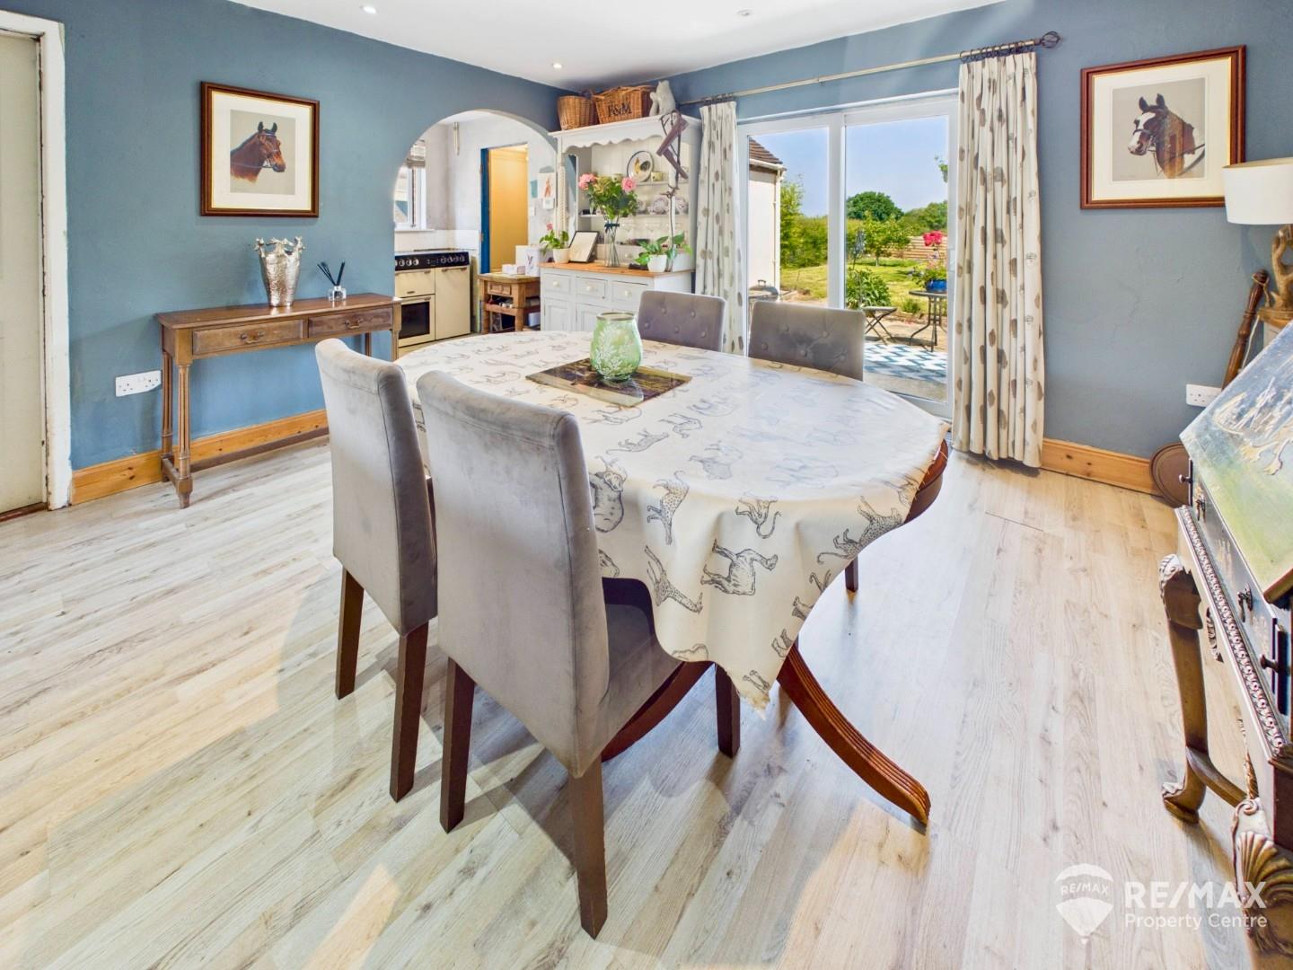
A bright and spacious dual-aspect lounge/diner with window to the front aspect and sliding French doors opening onto the rear patio and garden. An attractive archway creates a natural flow between the living and dining areas, while an open fireplace provides a charming focal point. Radiator and doorway leading through to the kitchen.
Dimentions: 9'5" x 7'1"
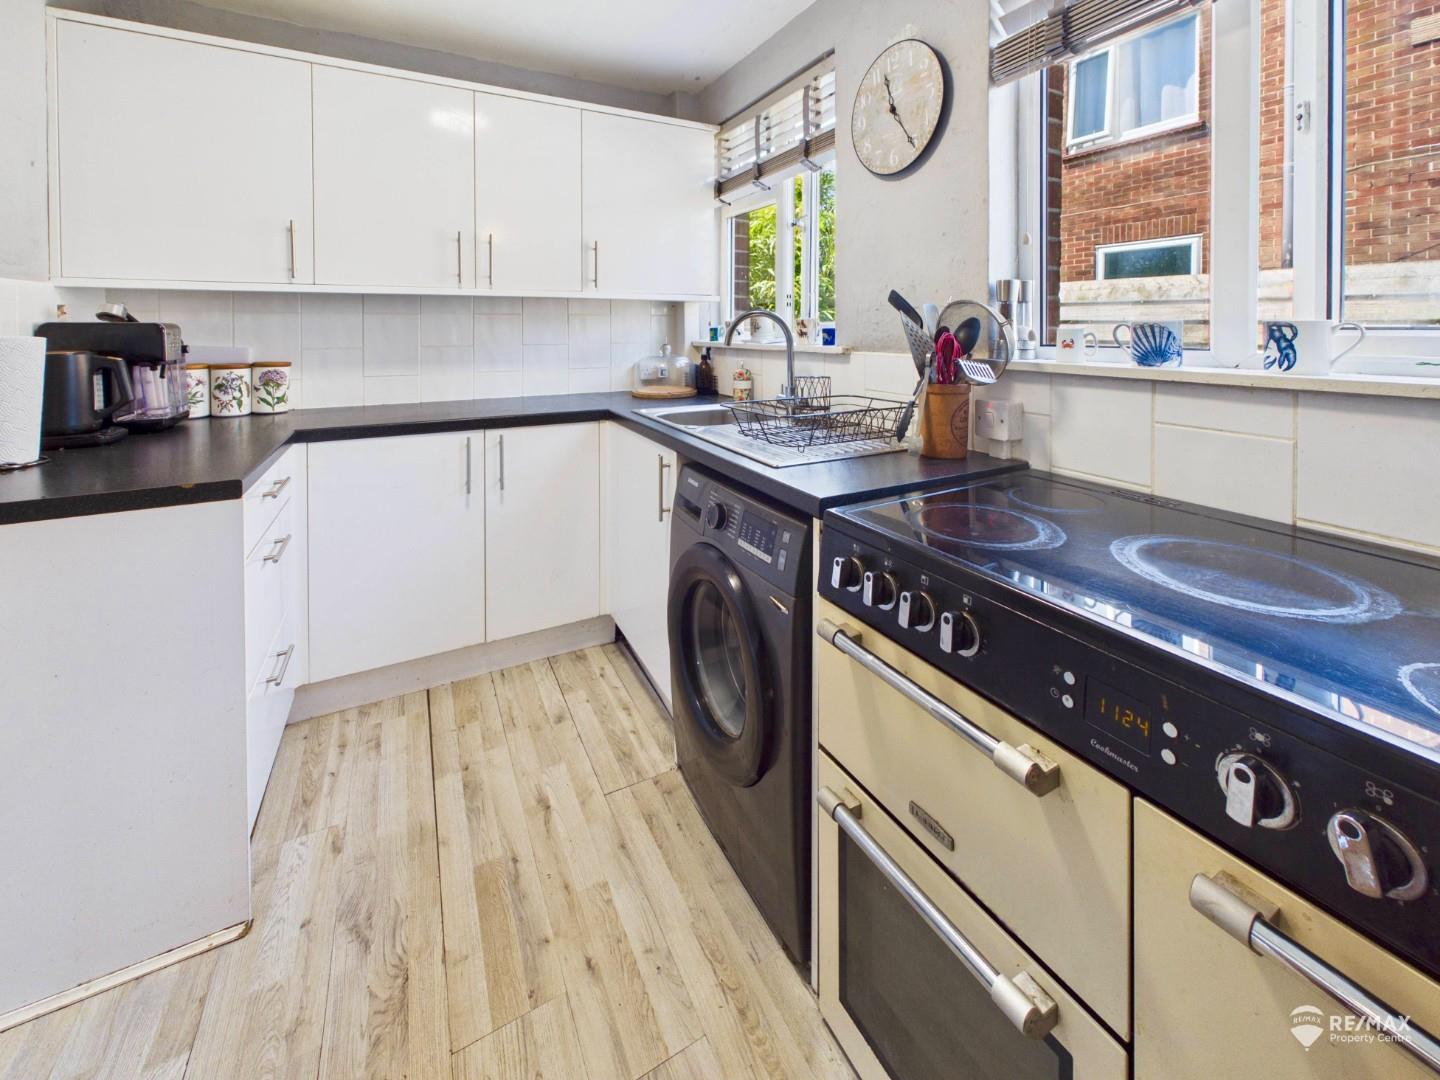
Fitted with a range of wall and base units with work surfaces over, incorporating a stainless steel sink and drainer. Space for a washing machine and freestanding range cooker with induction hob. Window to the side aspect and doorway leading through to the utility room and ground floor WC.
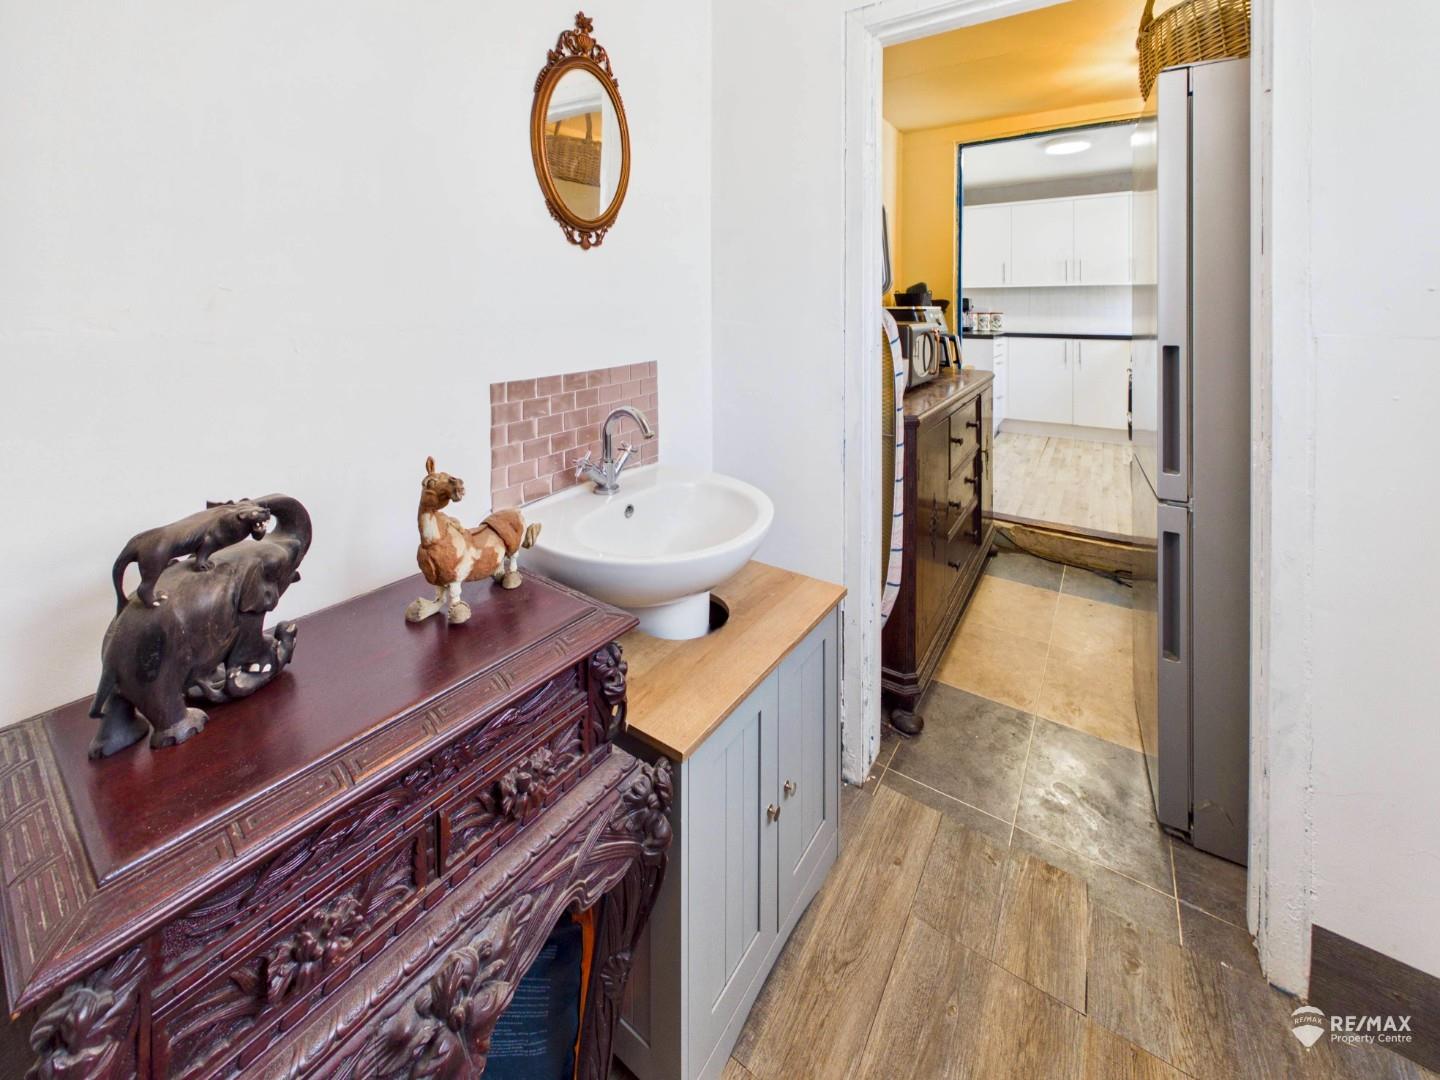
Useful utility space with radiator and space for a fridge/freezer, providing access to the ground floor WC.
Dimentions: 6'10" x 5'2"
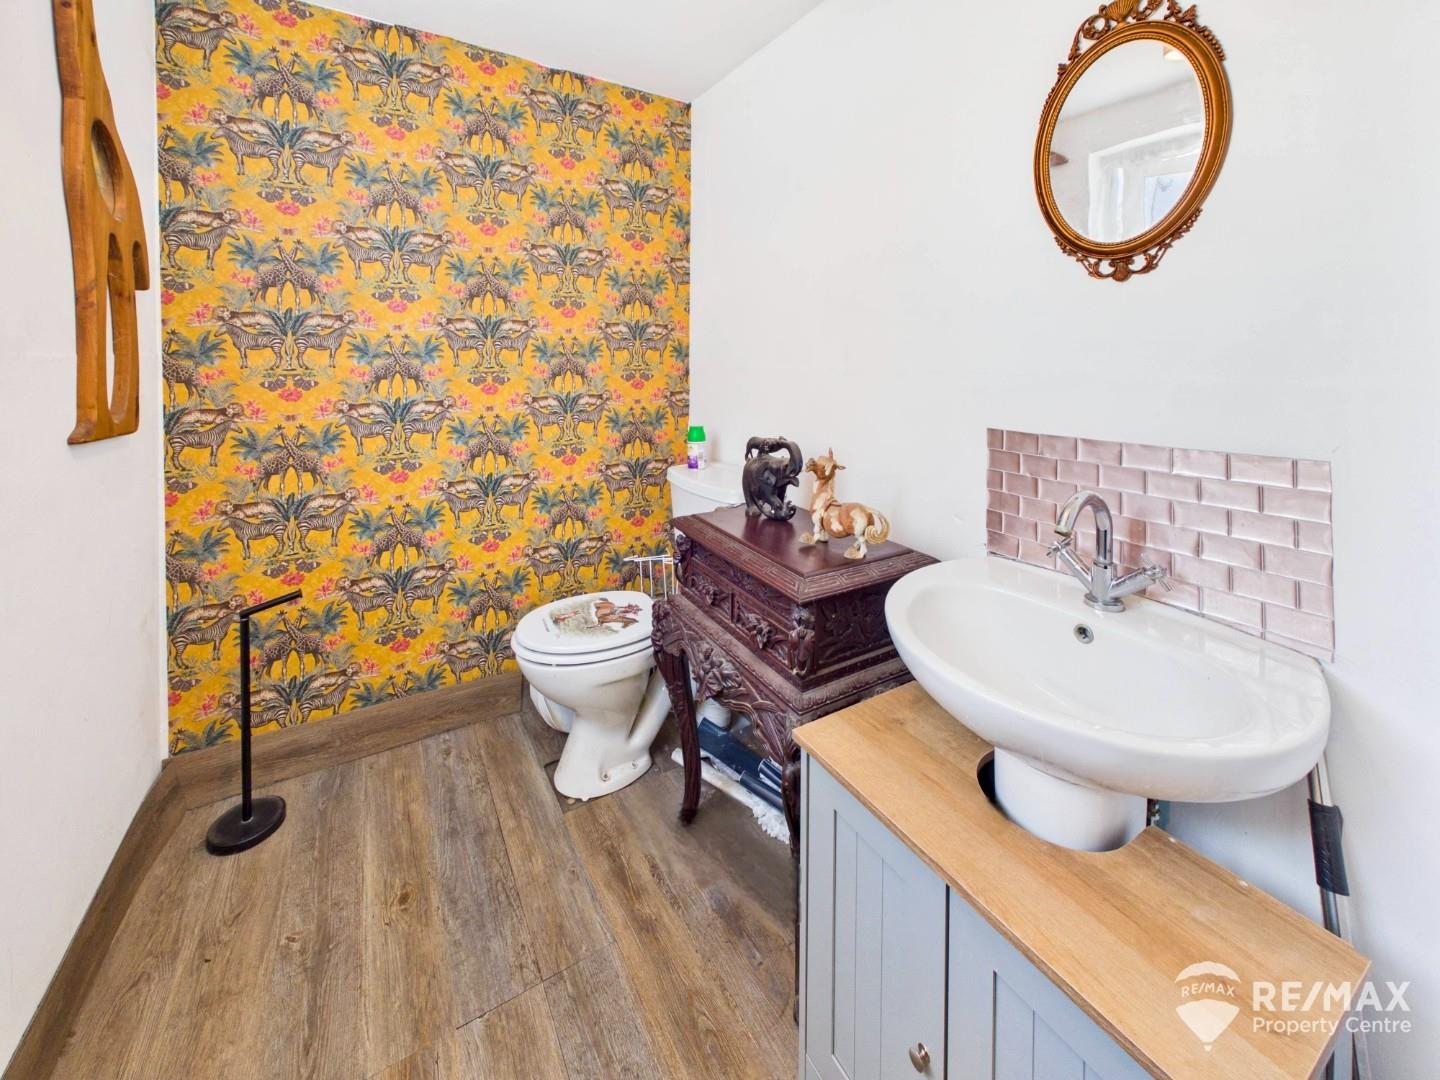
Comprising a low-level WC and wash hand basin, with radiator and window to the side aspect.
First floor landing with window to the side aspect, loft hatch access and doors leading to all bedrooms and the bathroom.
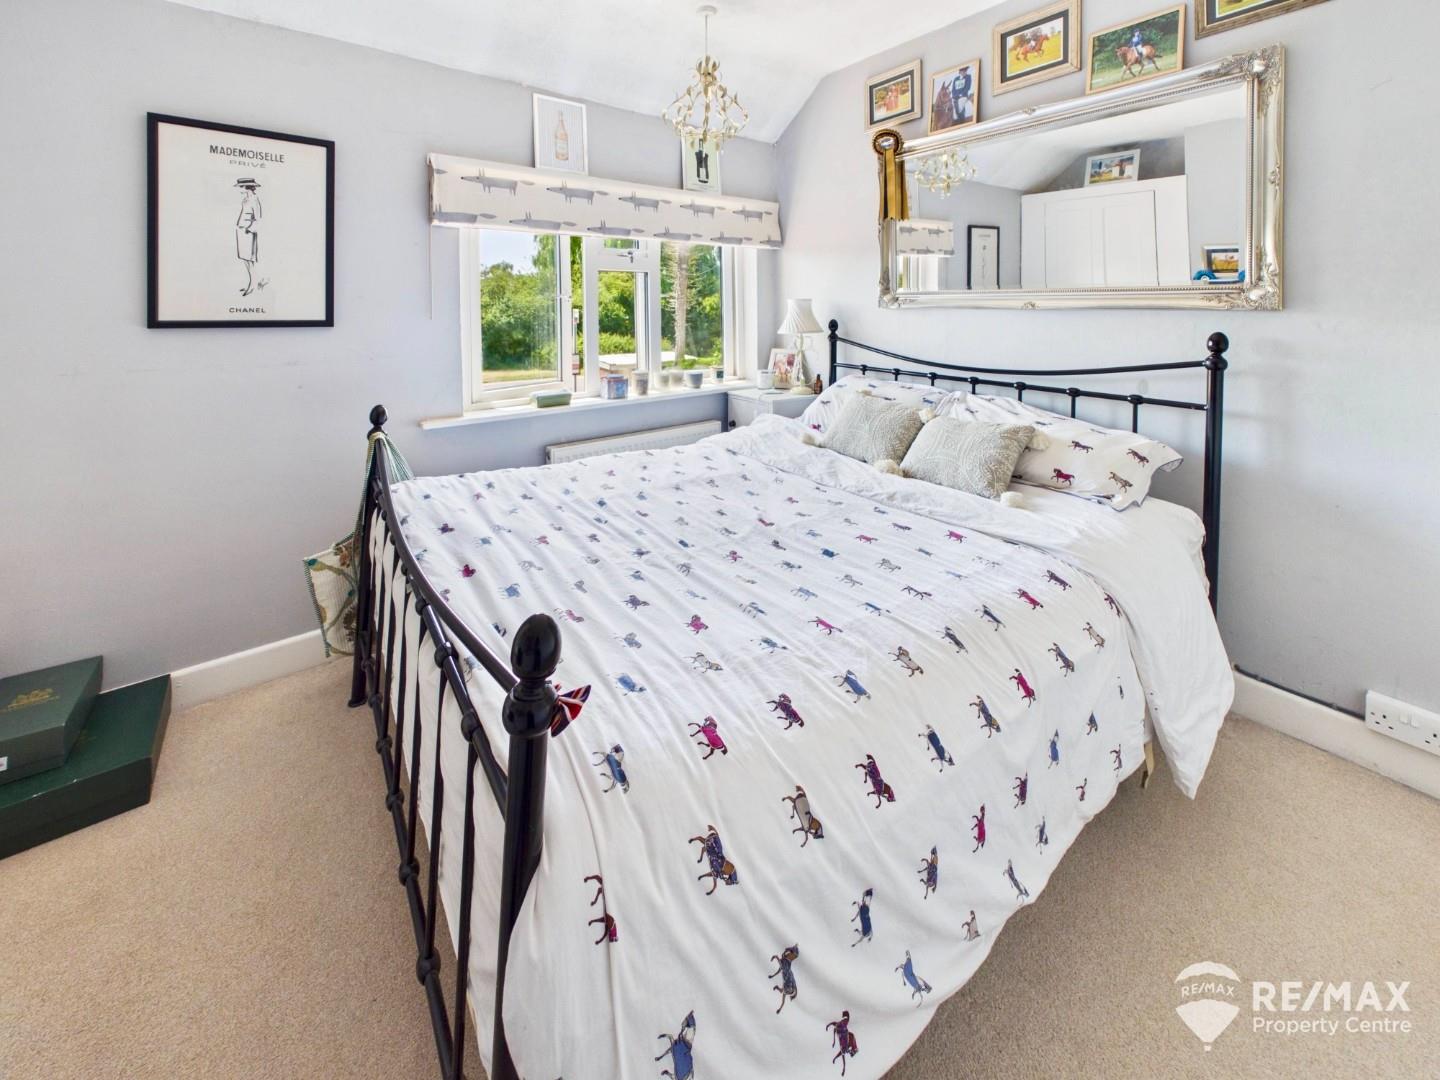
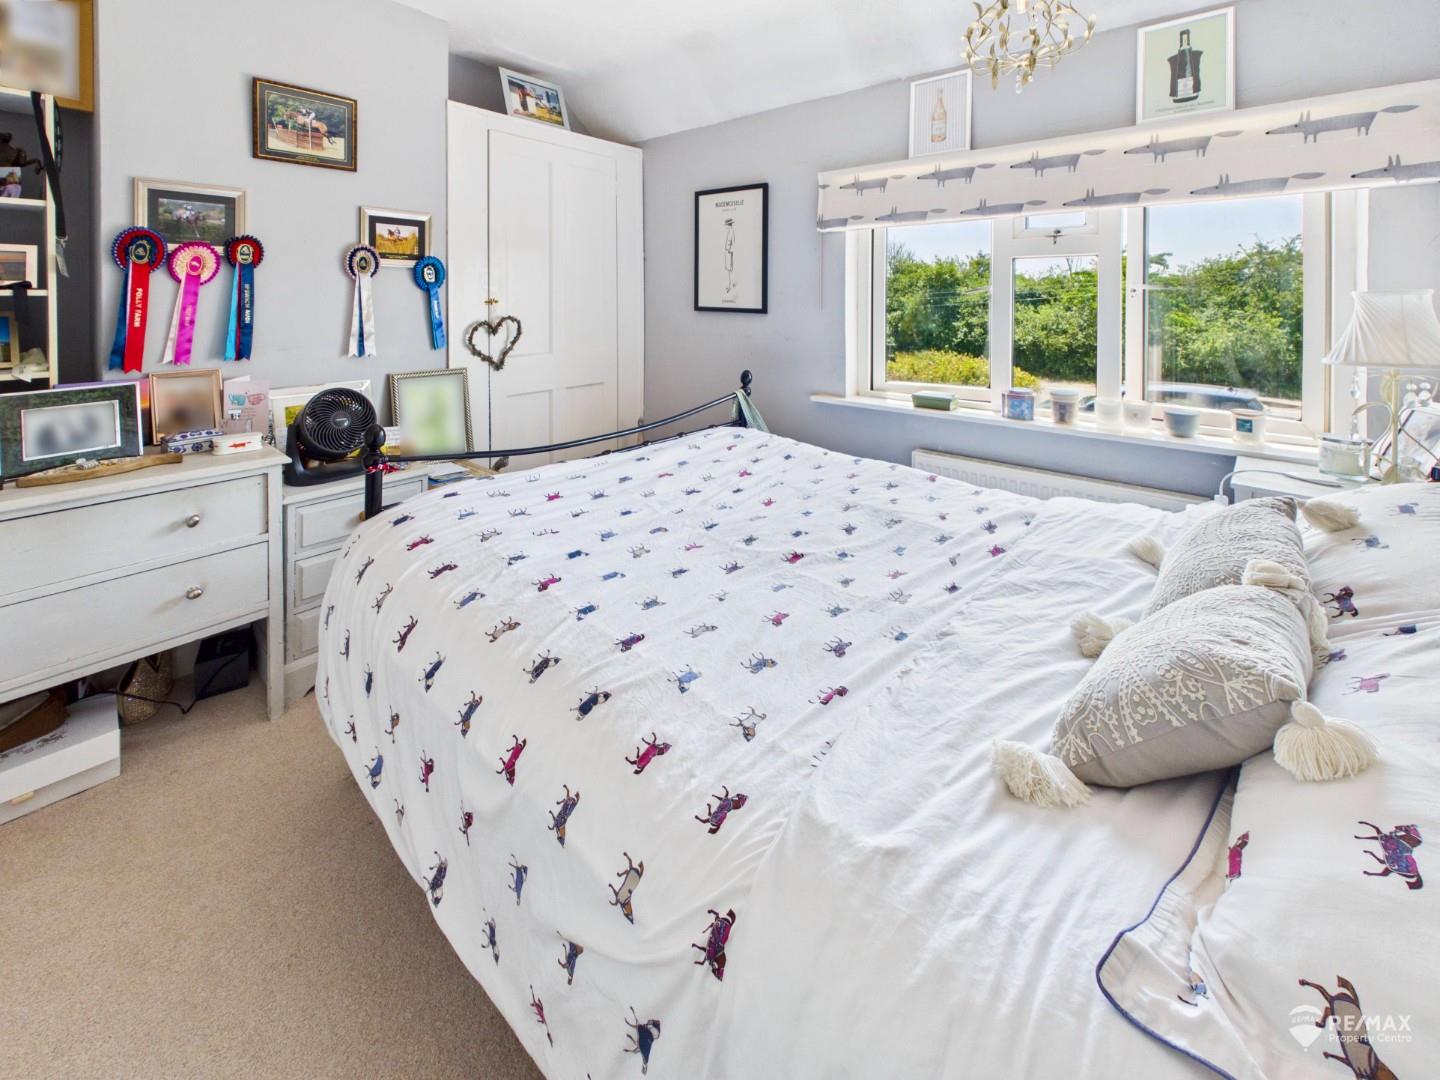
Dimentions: 13'2" x 9'5"
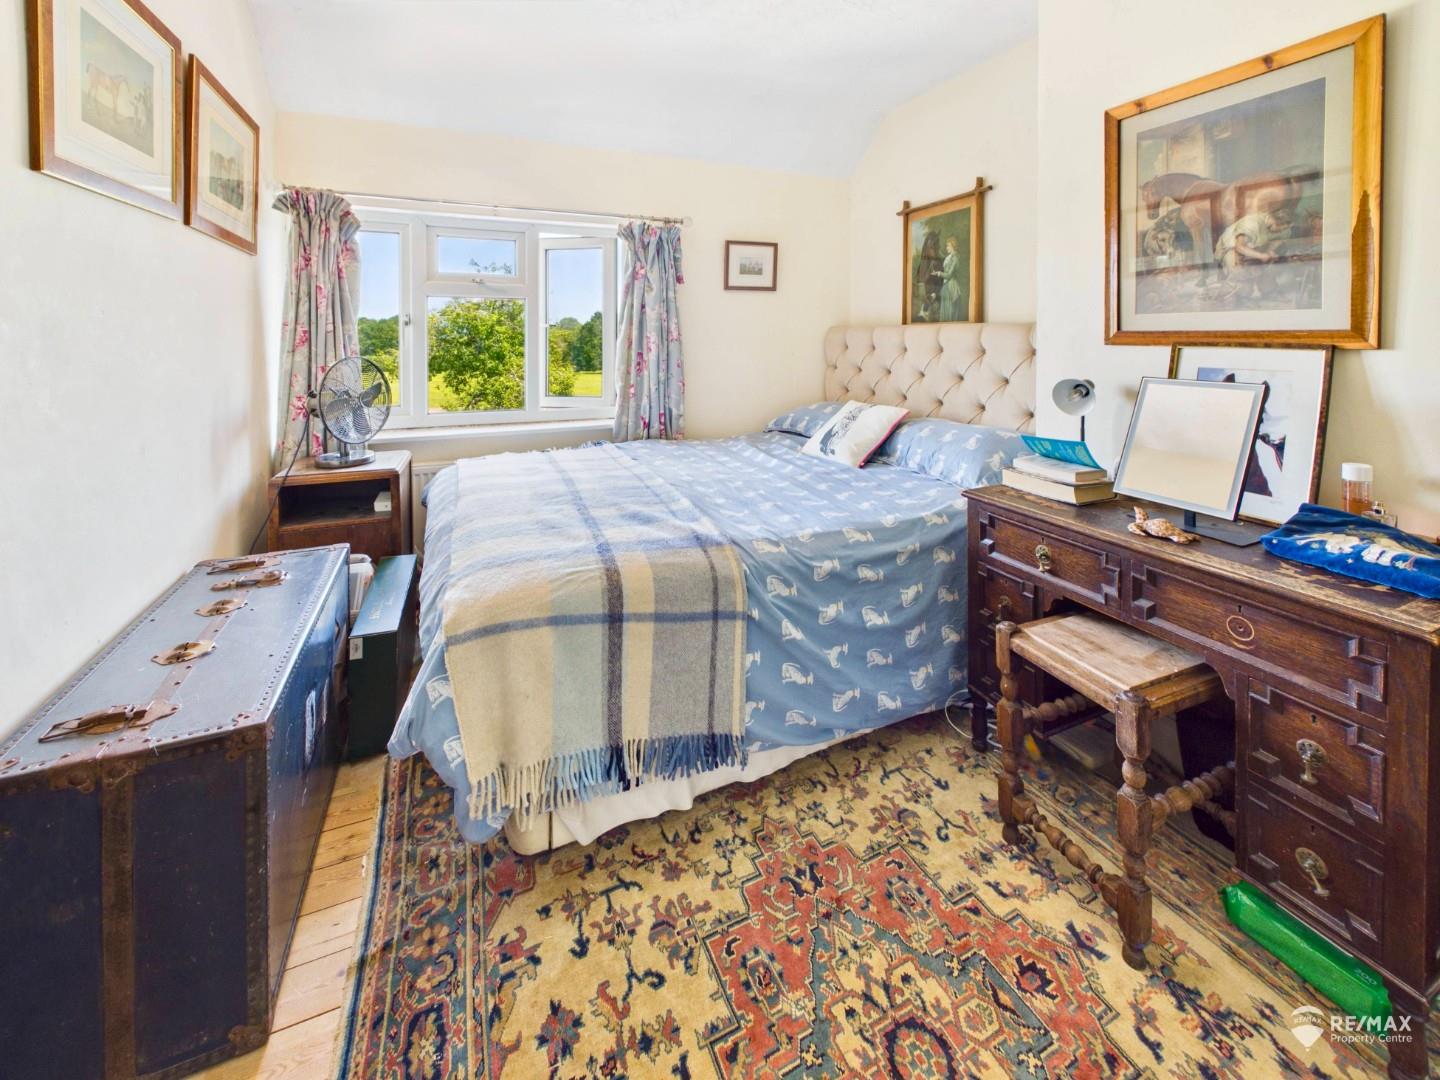
Spacious double bedroom with window to the rear aspect, radiator and ample space for wardrobes and bedroom furniture.
Dimentions: 9'10" x 9'3"
A well-proportioned double bedroom with window to the front aspect, radiator and useful fitted storage cupboard.
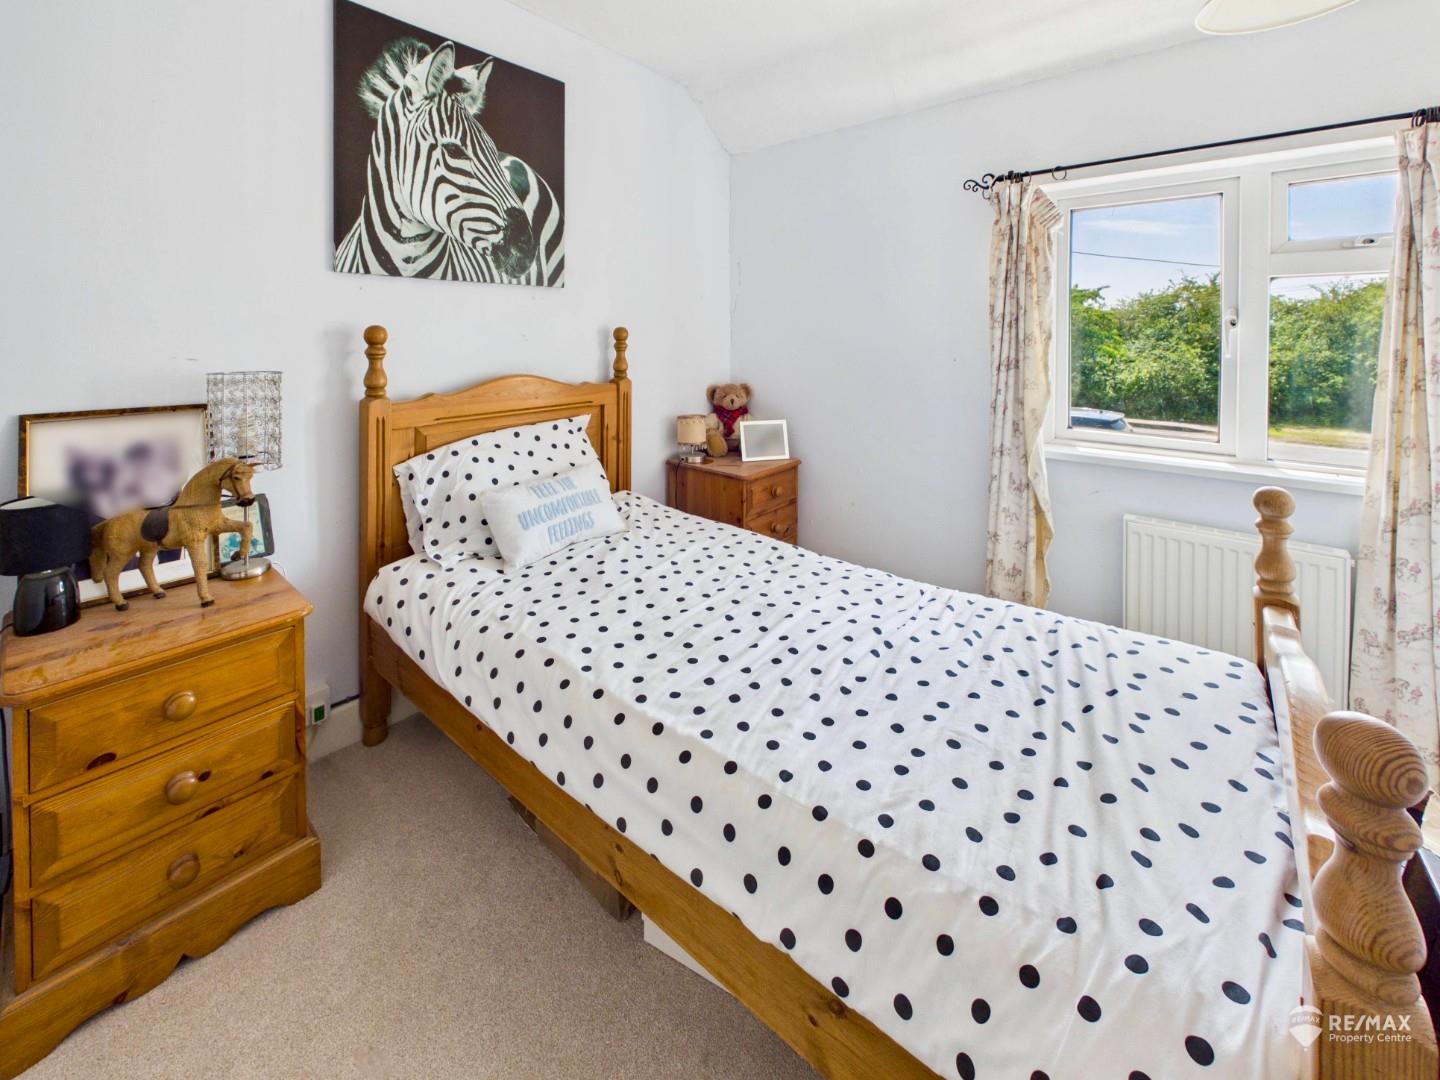
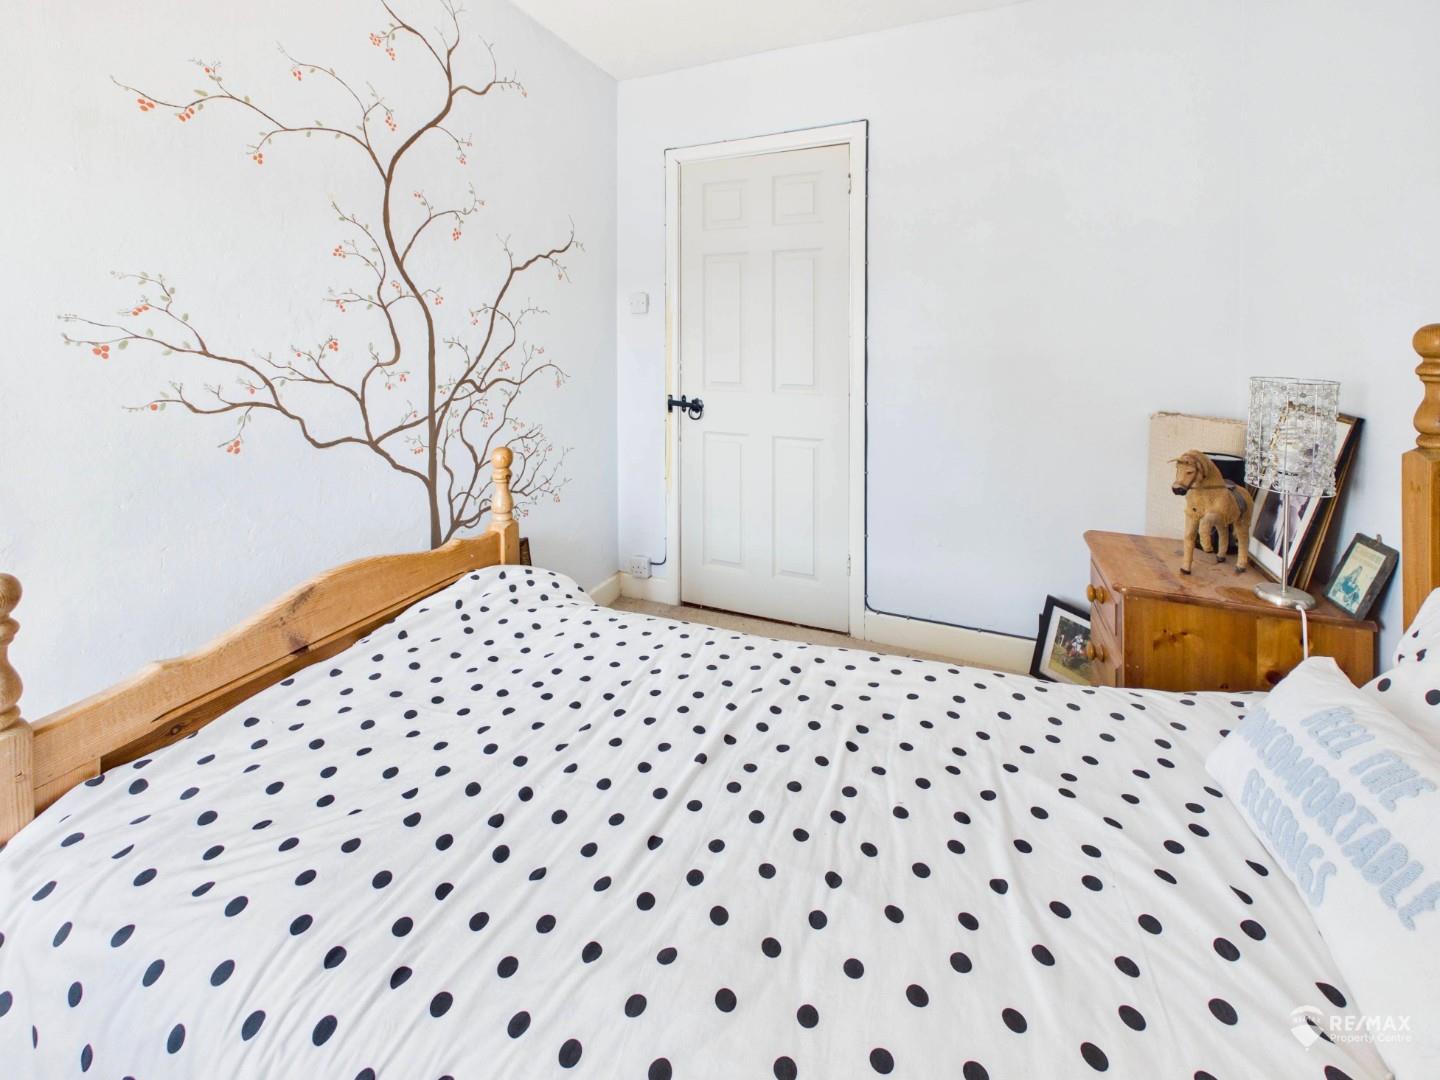
Dimentions: 9'2" x 7'8"
A well-proportioned bedroom with window to the front aspect, radiator and useful fitted storage cupboard.
Dimentions: 10'2" x 6'11"
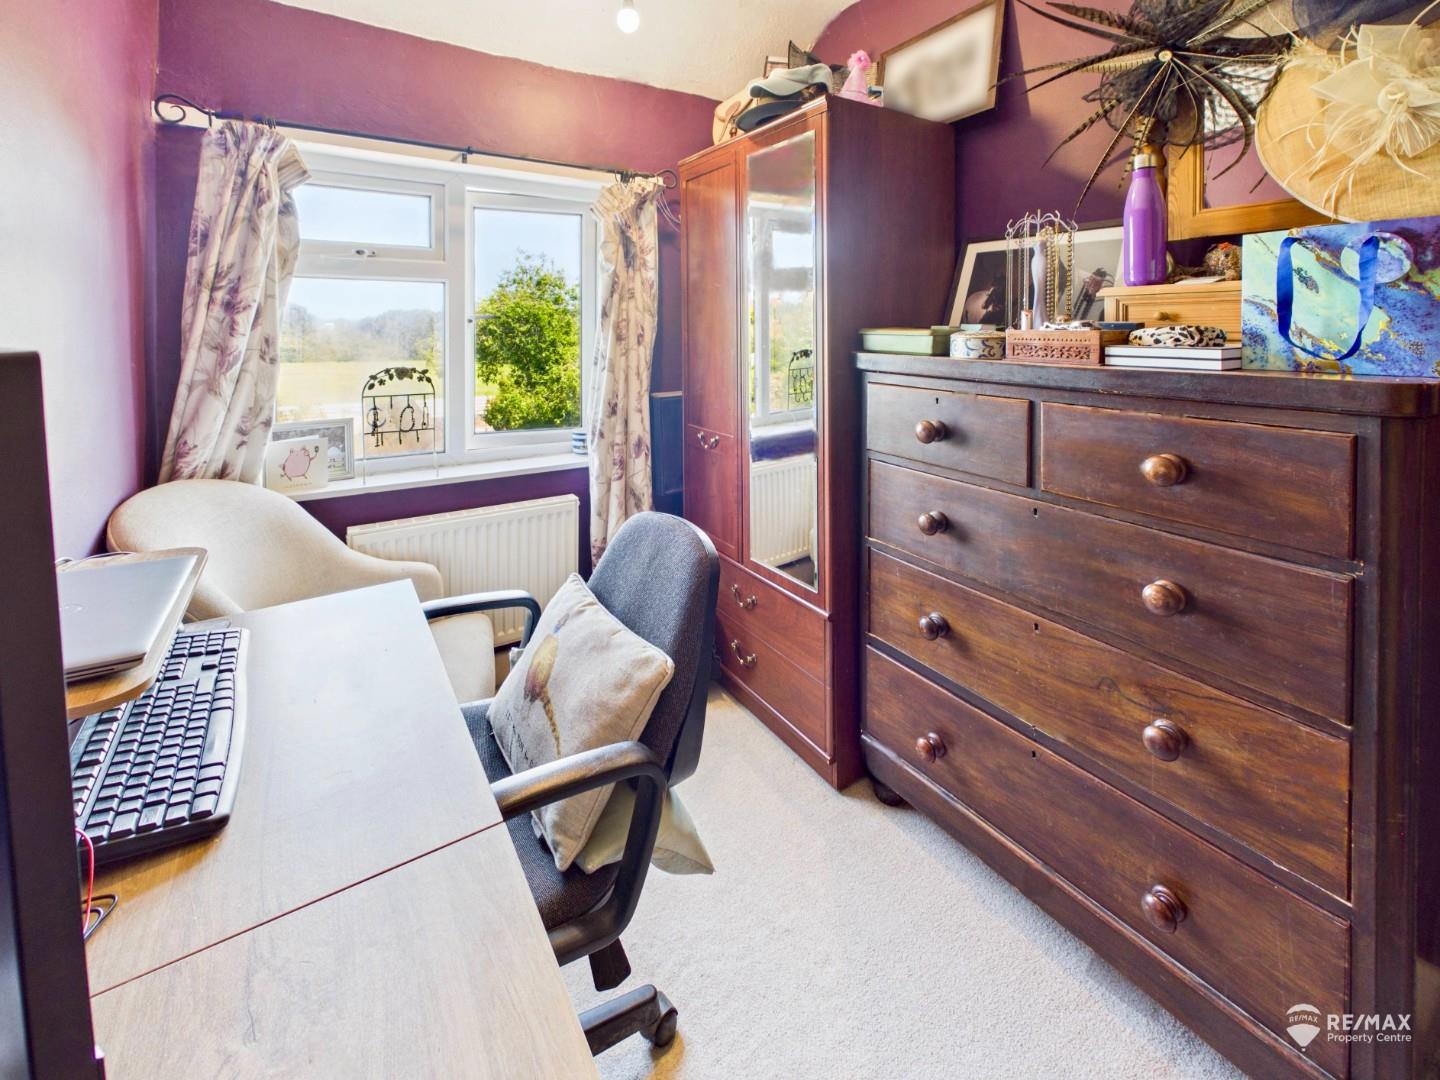
A versatile fourth bedroom currently used as a home office/study, with window to the rear aspect and radiator.
Dimentions: 6'10" x 5'0"
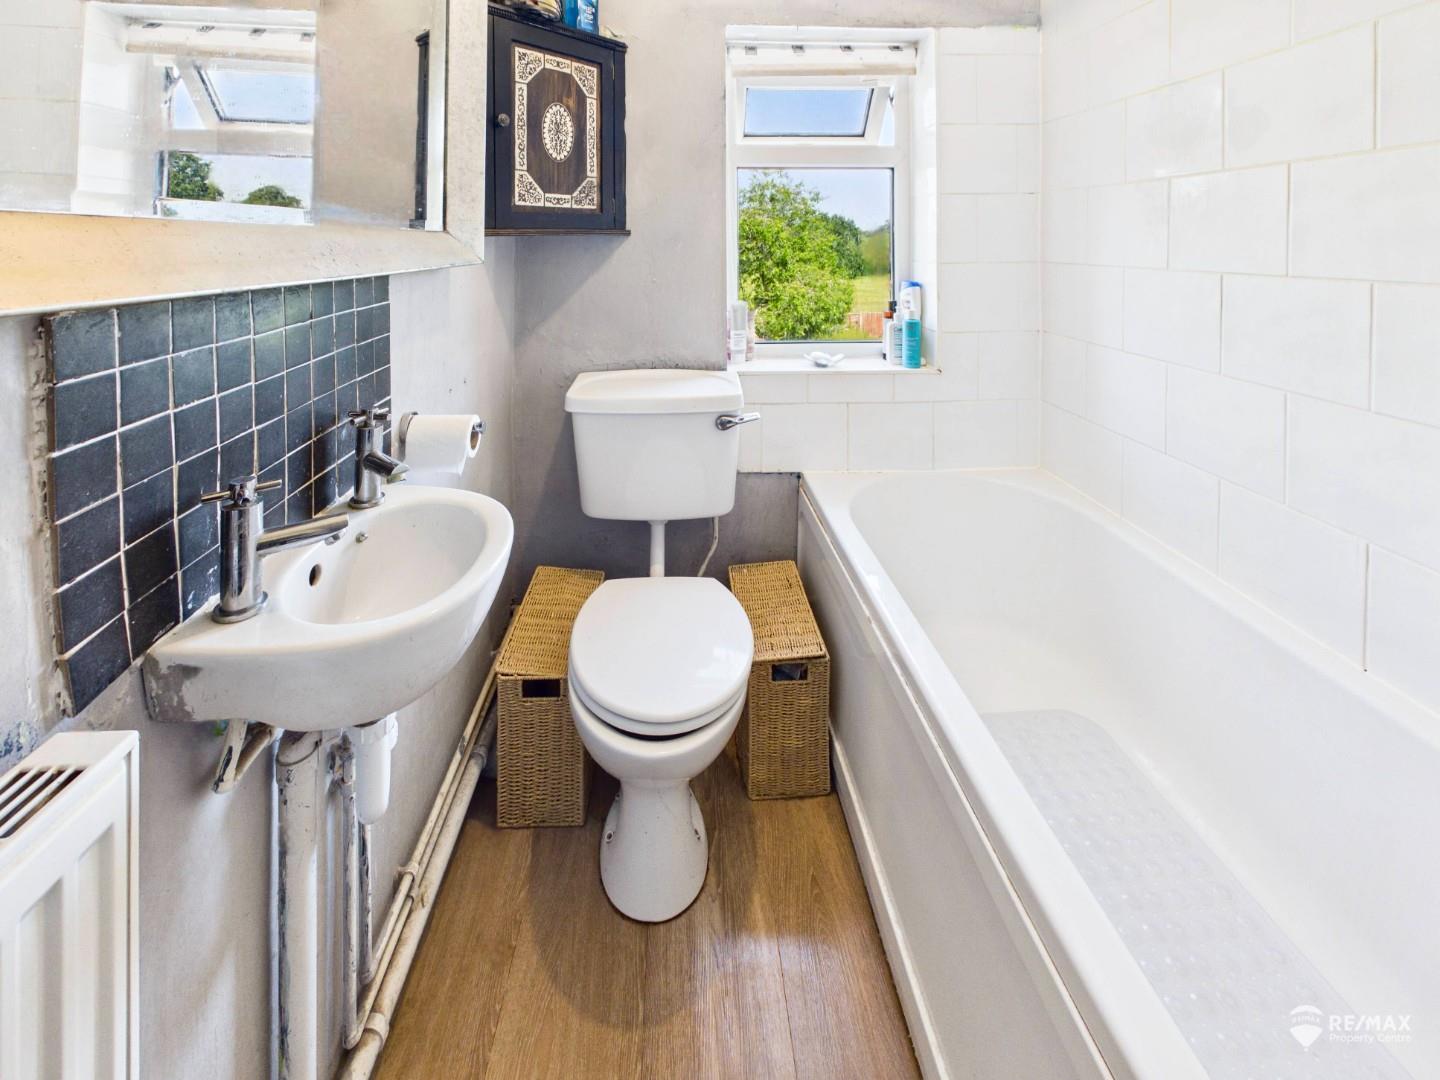
Comprising a panelled bath, low-level WC and wash hand basin with part-tiled splashback. With a radiator and window to the rear aspect.
Externally, the property benefits from an attractive frontage with a shingle driveway offering off-road parking for up to four vehicles, complemented by mature shrubbed borders and gated side access leading through to the rear garden. The generous rear garden features a concrete patio seating area with the remainder mainly laid to lawn with a vegetable patch, storage shed, oil-fired boiler and oil tank, as well as a coal storage bunker.
The property also offers excellent potential to extend to the side and rear (subject to planning permission). A low fence and gate at the rear provide direct access onto the adjoining field, creating a highly desirable semi-rural outlook and setting.

For the latest news, updates and monthly deals
Copyright RE/MAX UK 2026. Privacy Policy | Cookie Policy | Complaints Procedure | ESG Policy
Designed by Fast Generations