 Terraced House
 4
 1
 2
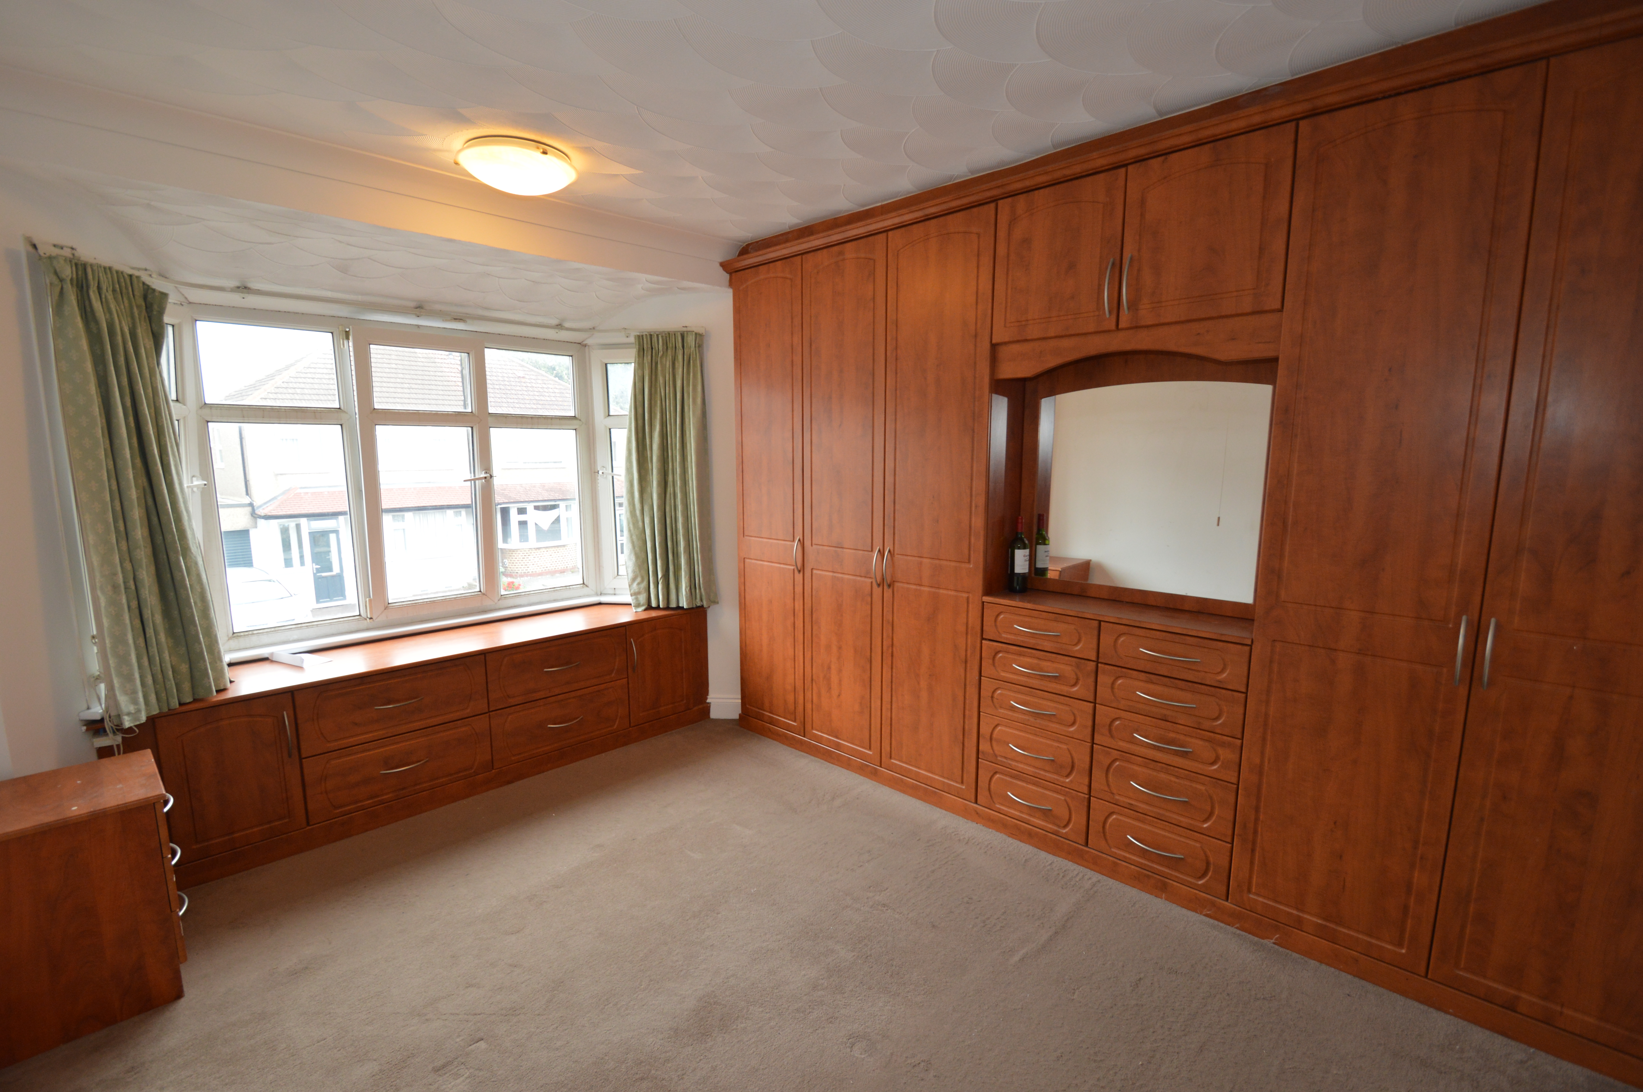
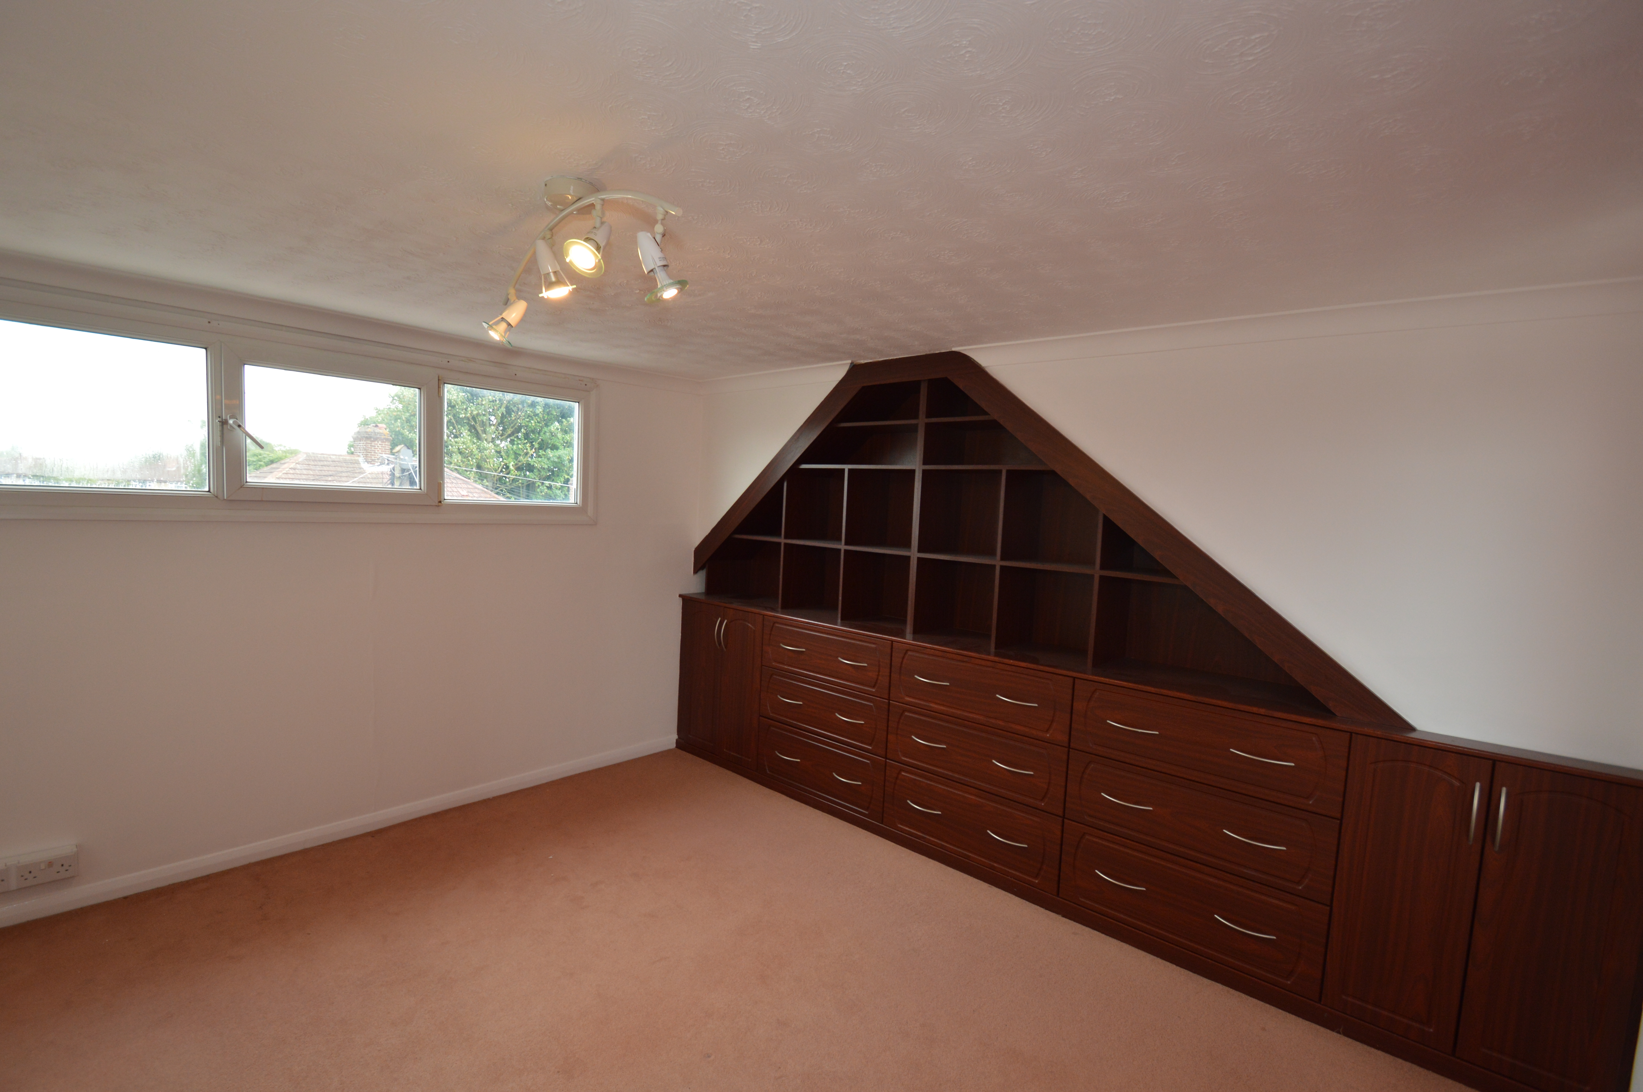
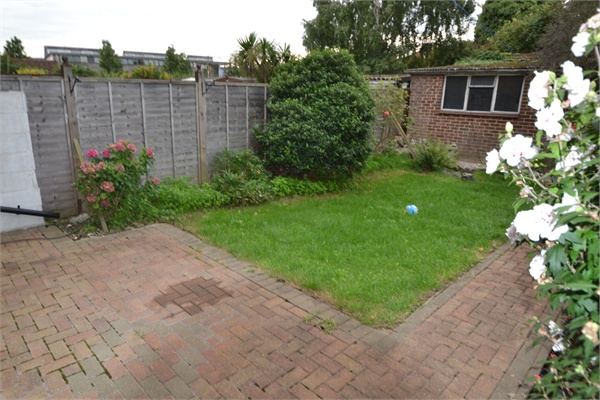
REMAX SELECT are pleased to offer to let this deceptively spacious 4 bedroom mid-terrace house close to Bexleyheath station, Uplands School, grammar schools, and town centre. This property comprises 2 reception rooms, fitted kitchen, and modern family bathroom; upstairs there are 3 double bedrooms with fitted wardrobes, plus a single room/study. Further benefits include double glazing, gas central heating, 45ft (approx) rear garden, and garage to rear. Total Internal Area approx: 105 sq m. EPC Rating D58
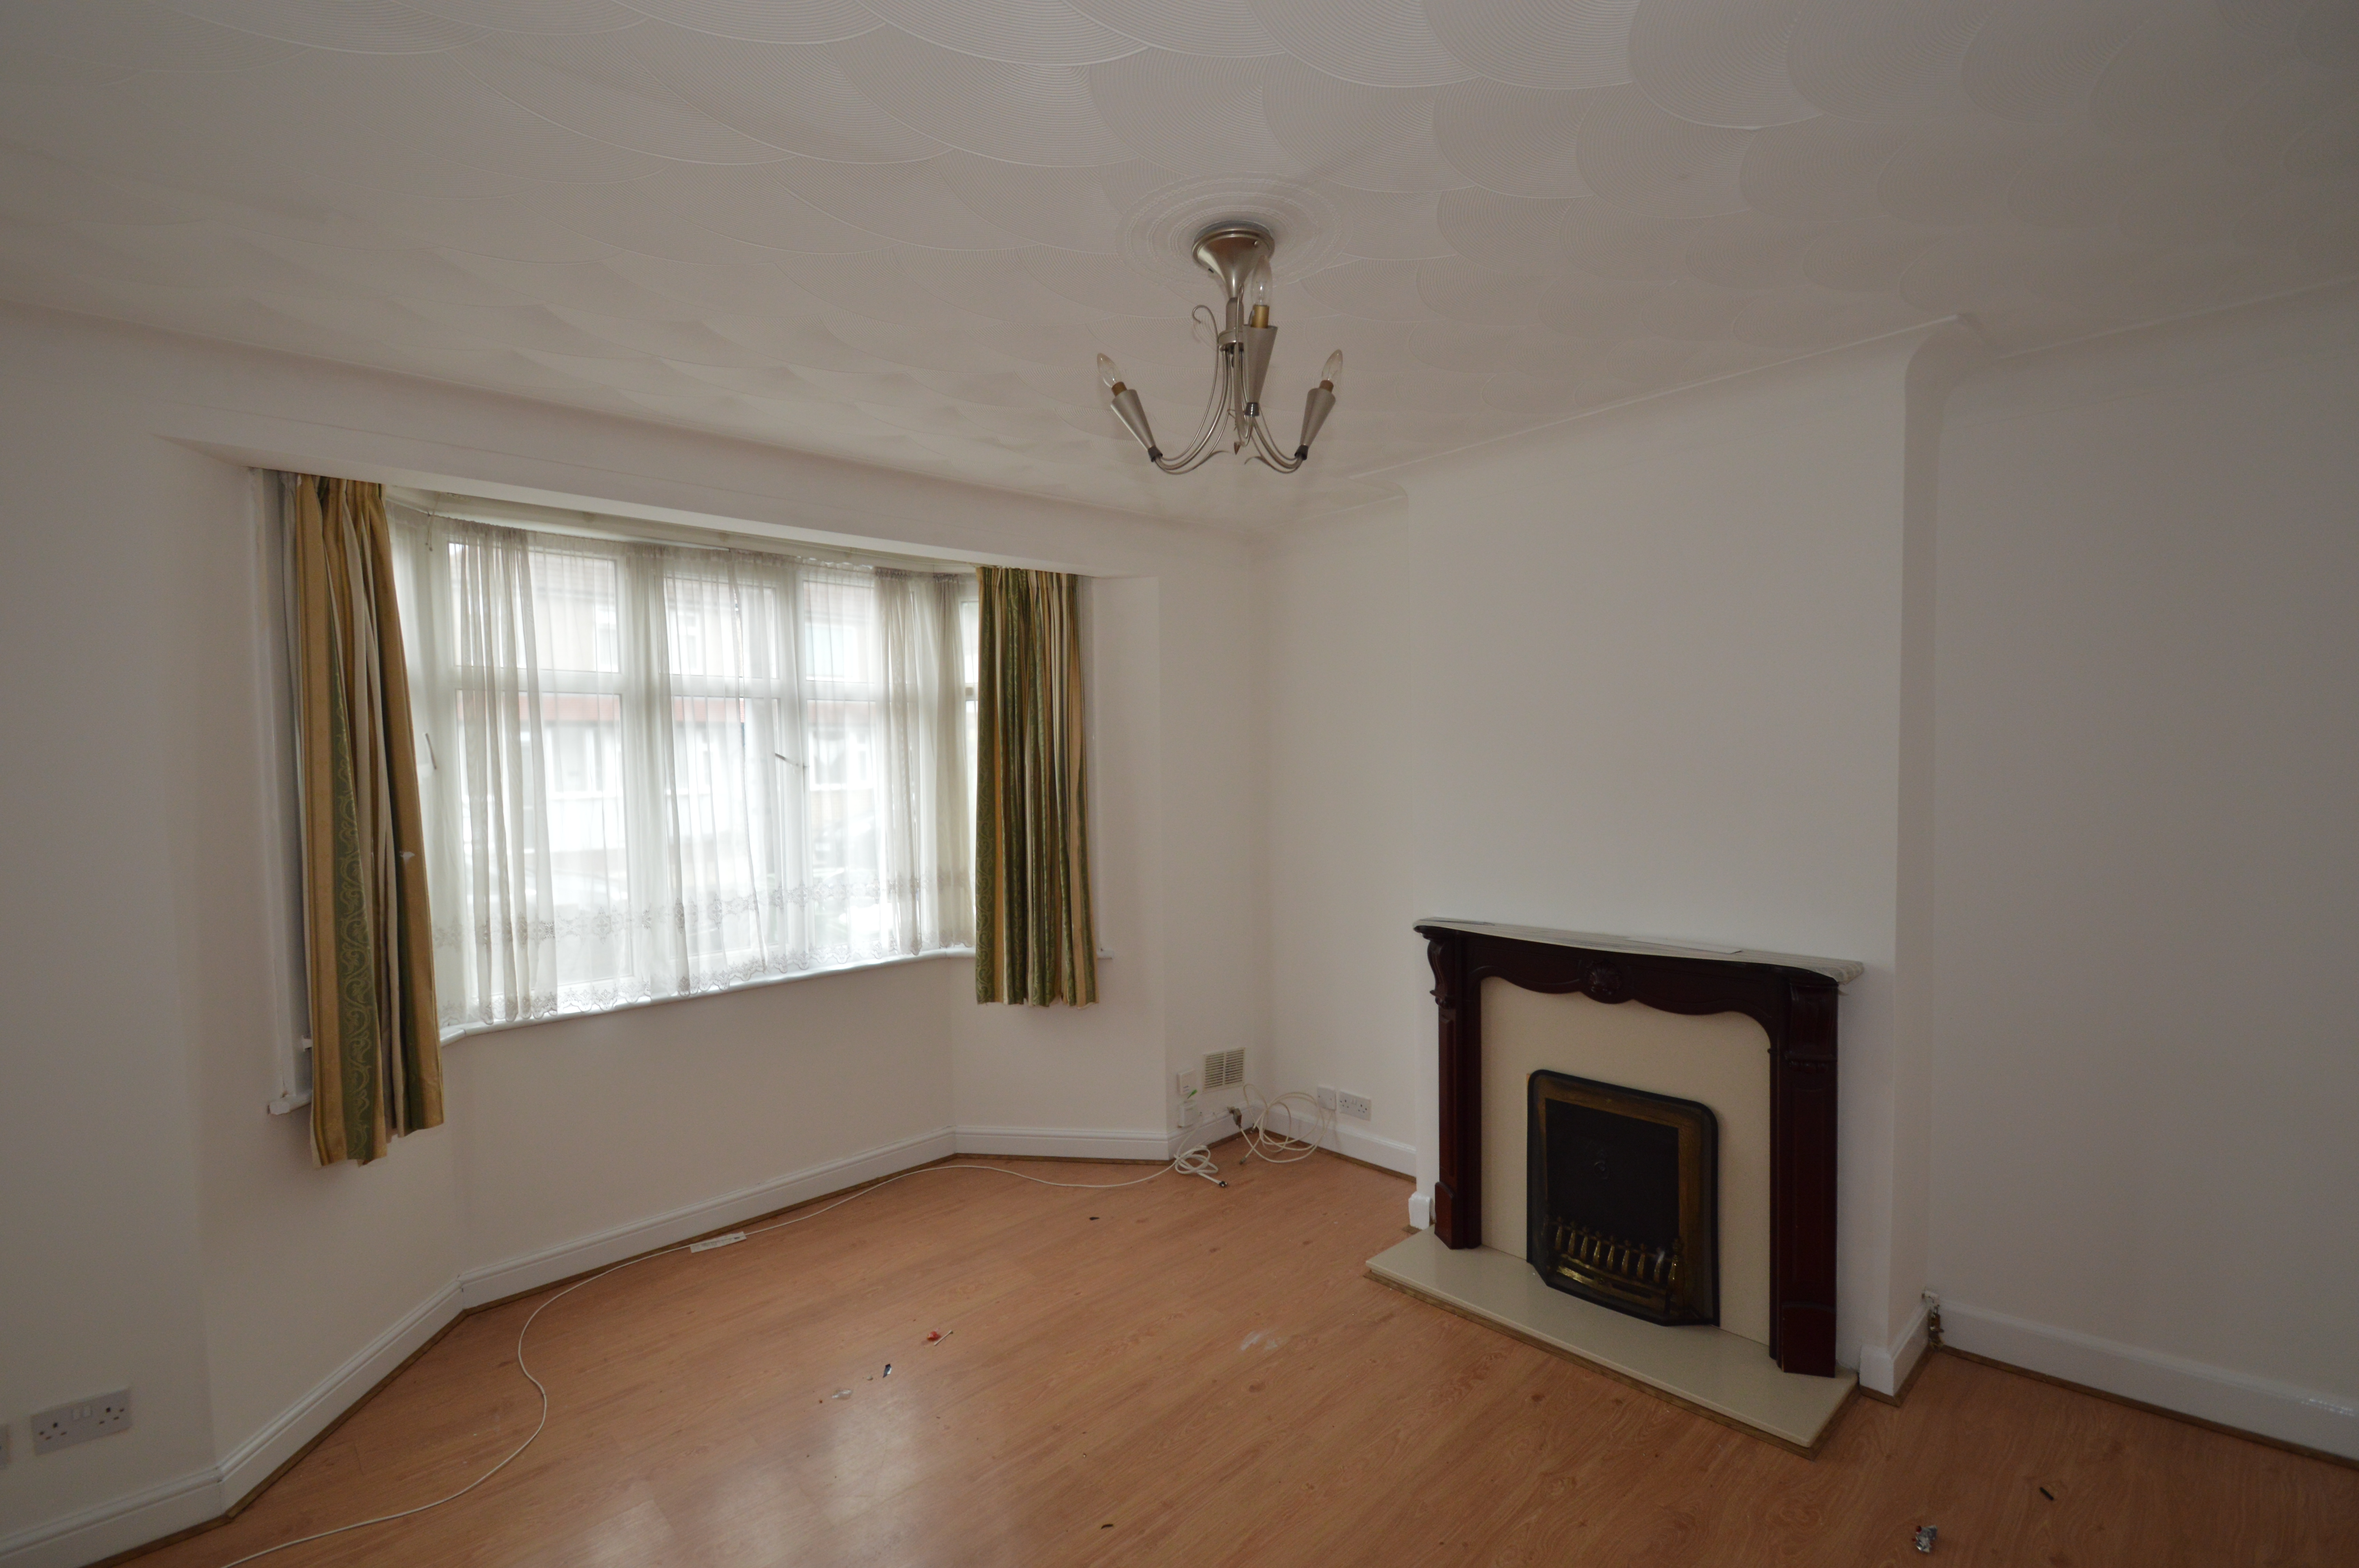
4.25m x 3.92m (13' 11" x 12' 10") Large living room; double glazed, gas central heating, laminate flooring.
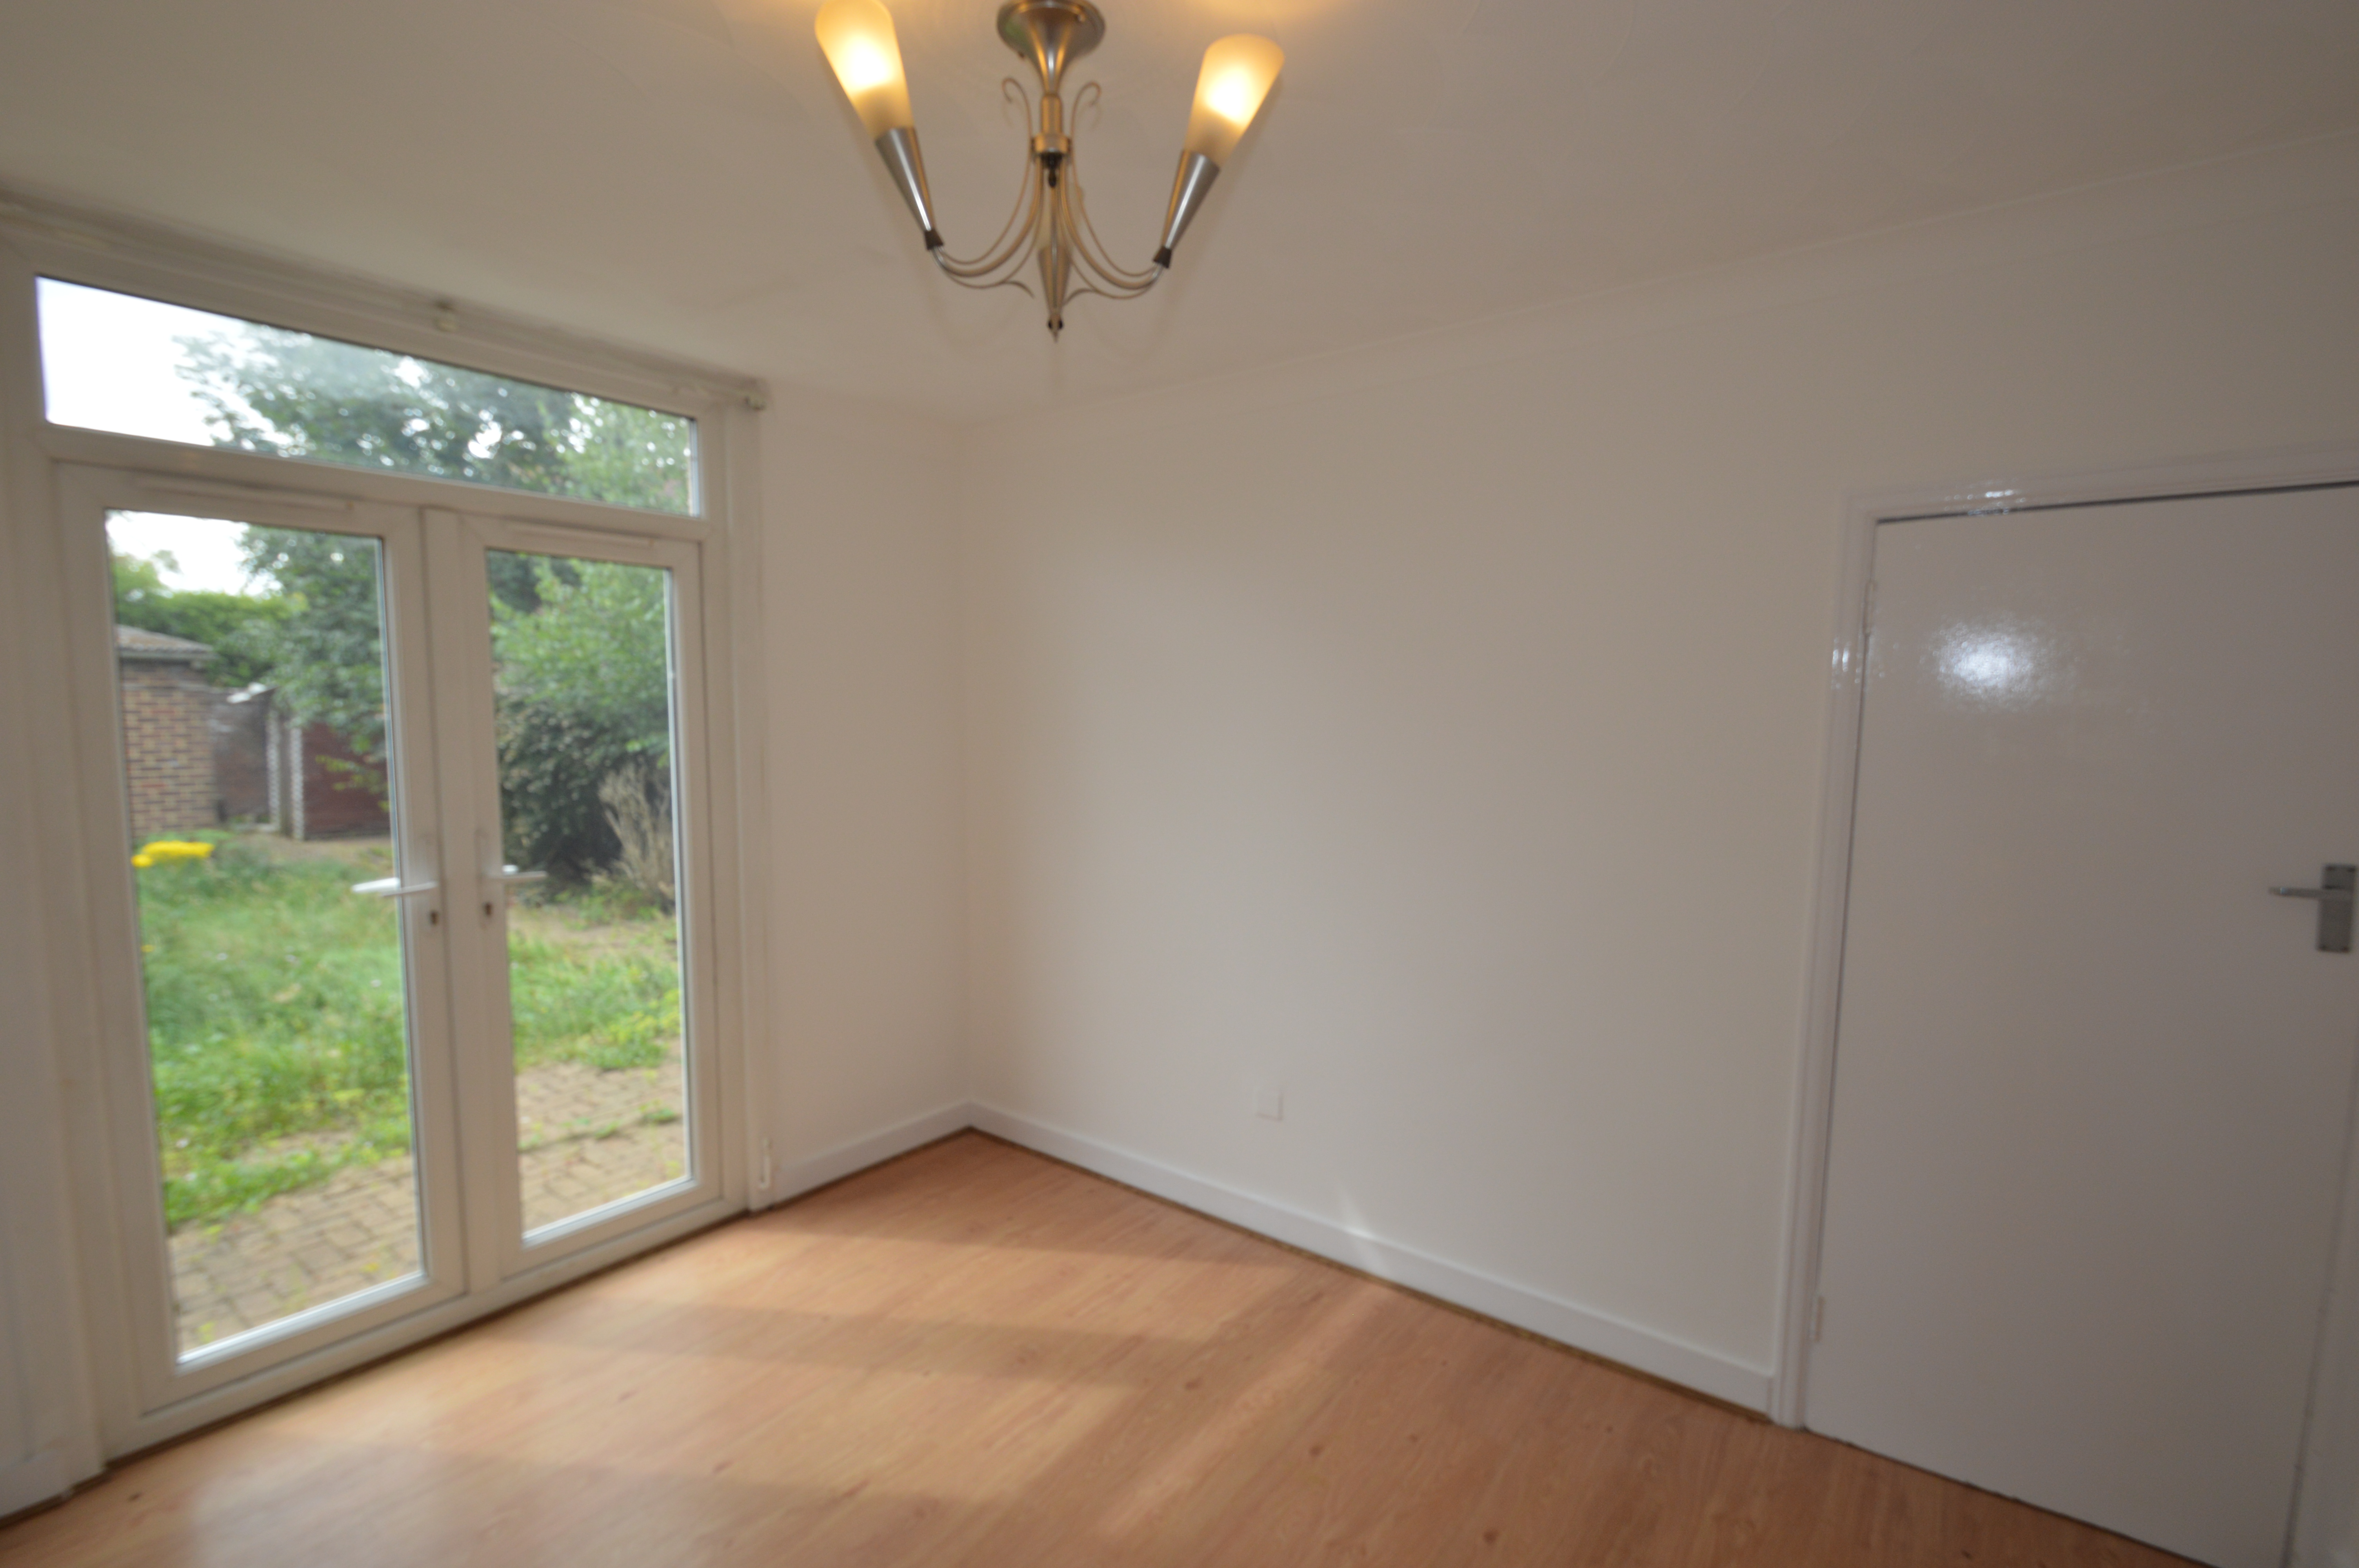
3.56m x 3.30m (11' 8" x 10' 10") Double glazed patio doors leading to garden; gas central heating, laminate flooring.
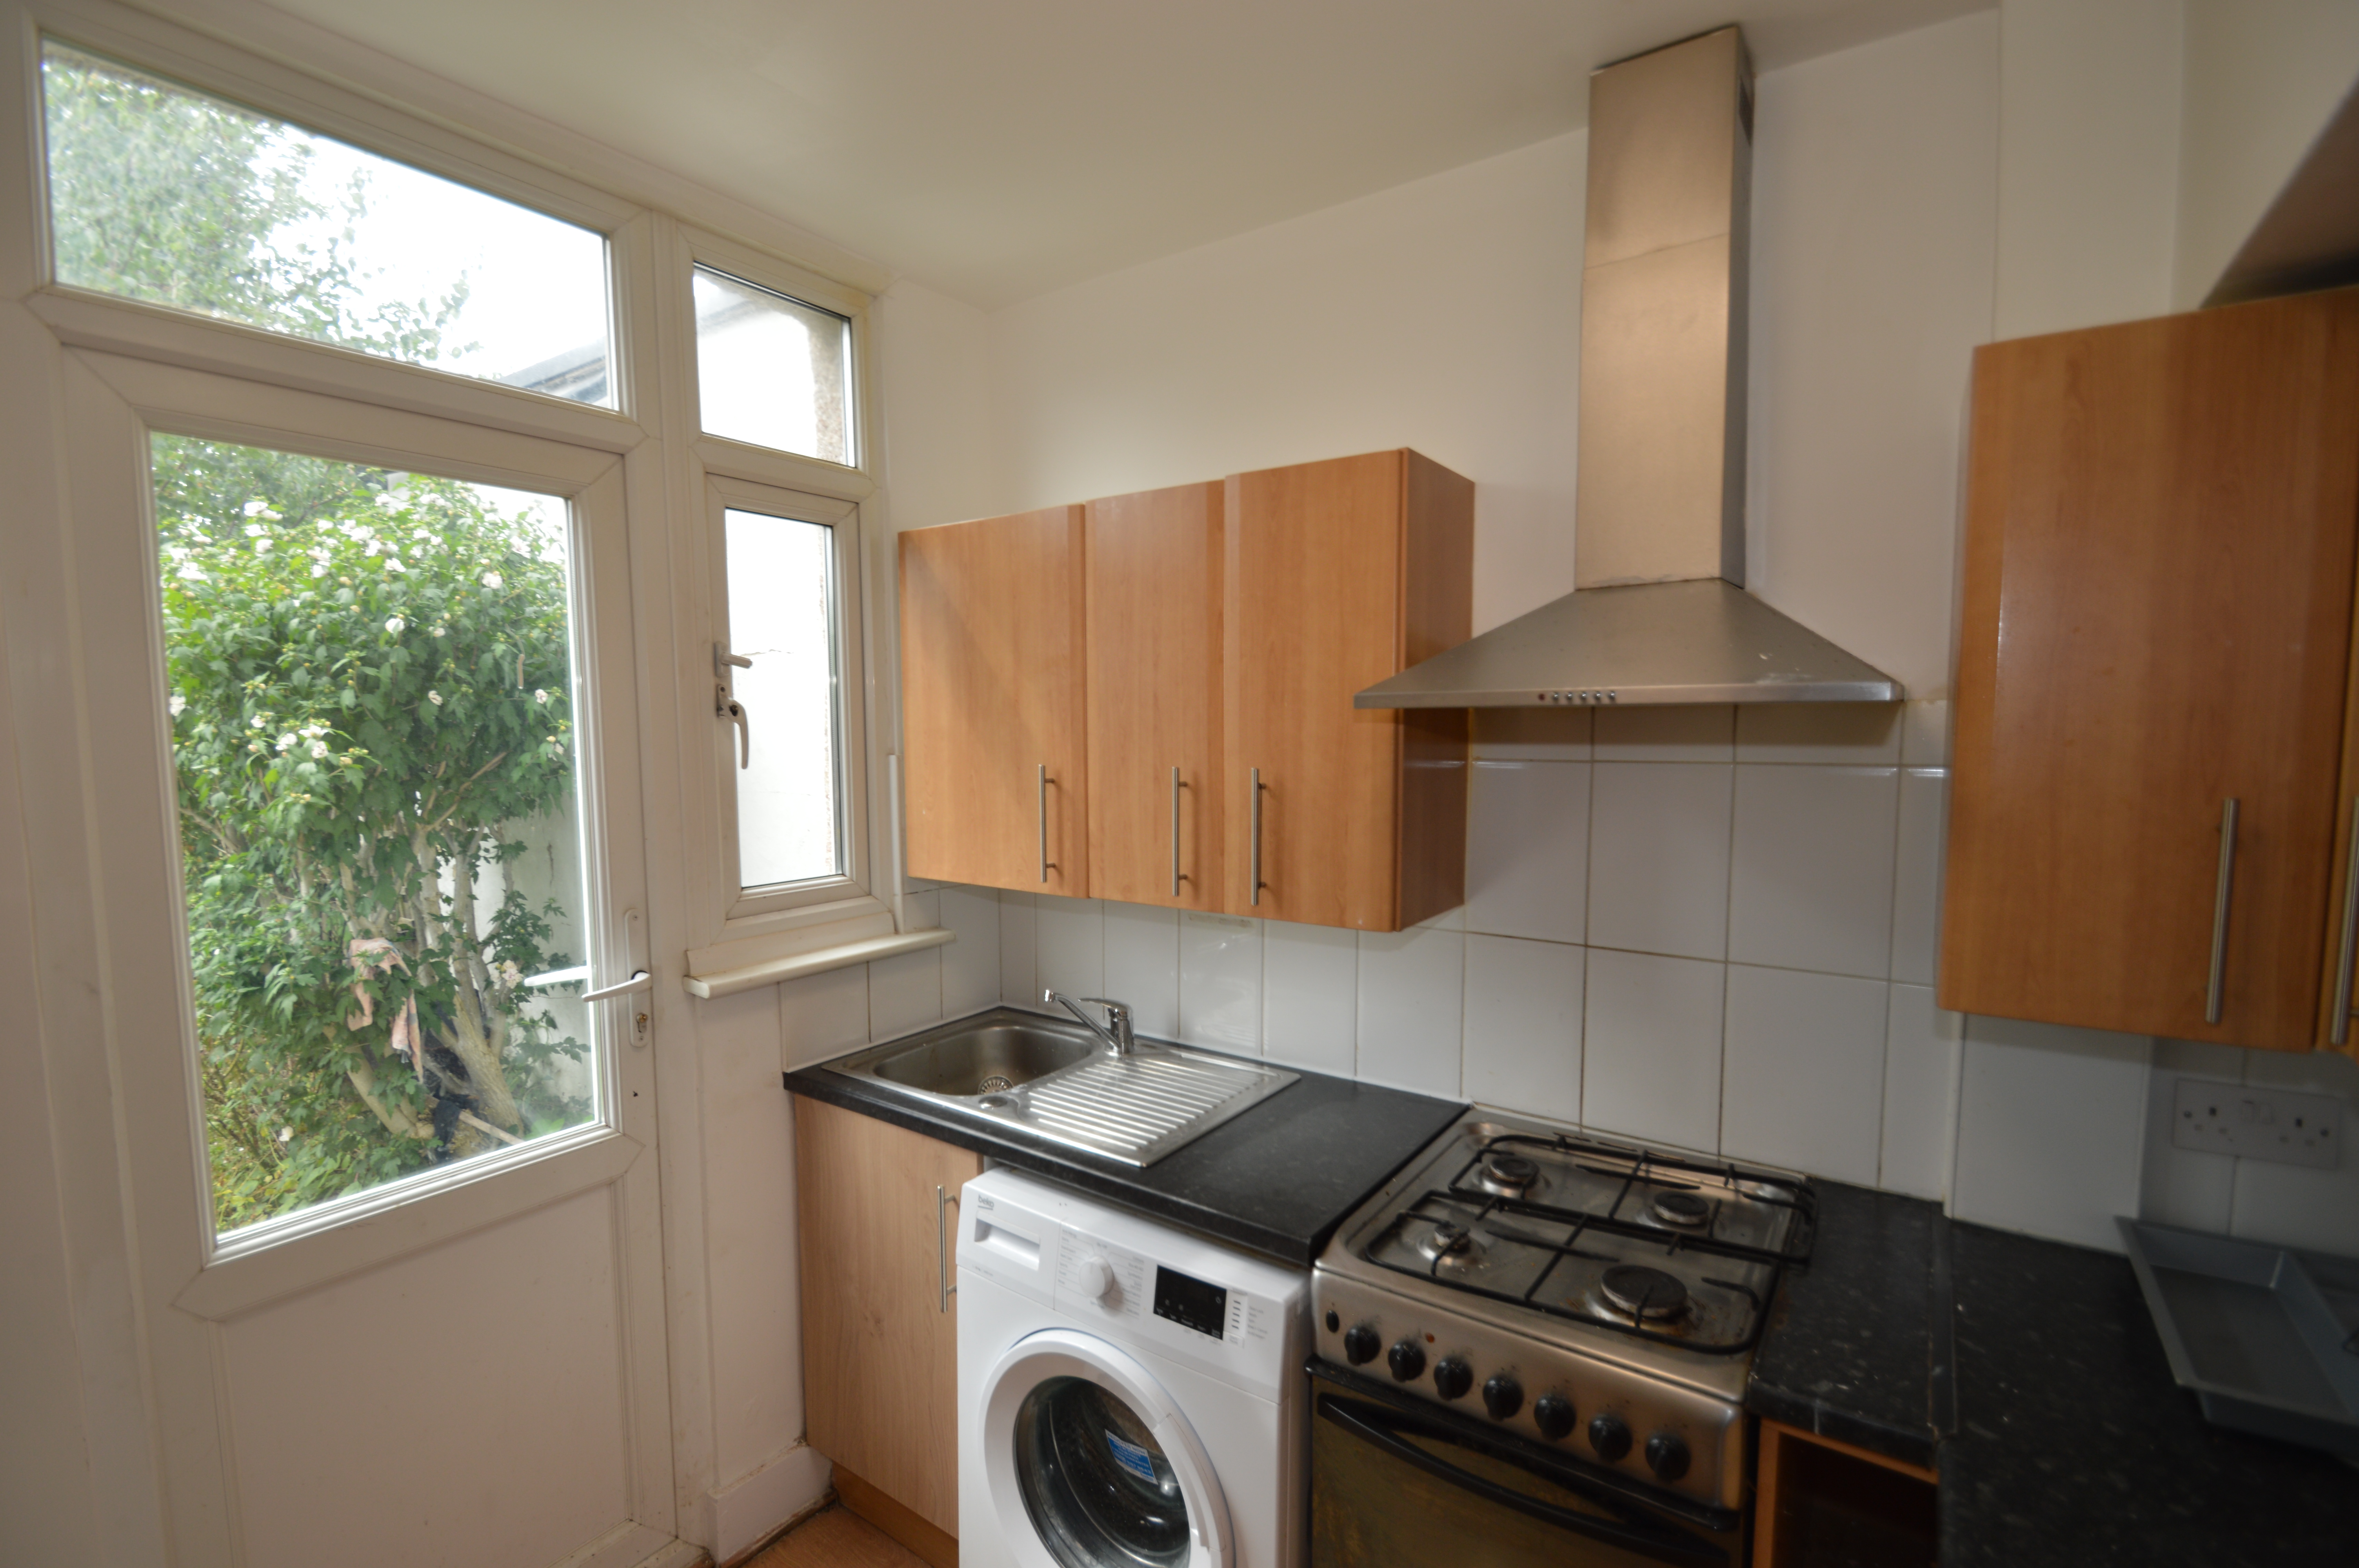
2.38m x 2.41m (7' 10" x 7' 11") Modern fitted kitchen; double glazed door leading to garden.
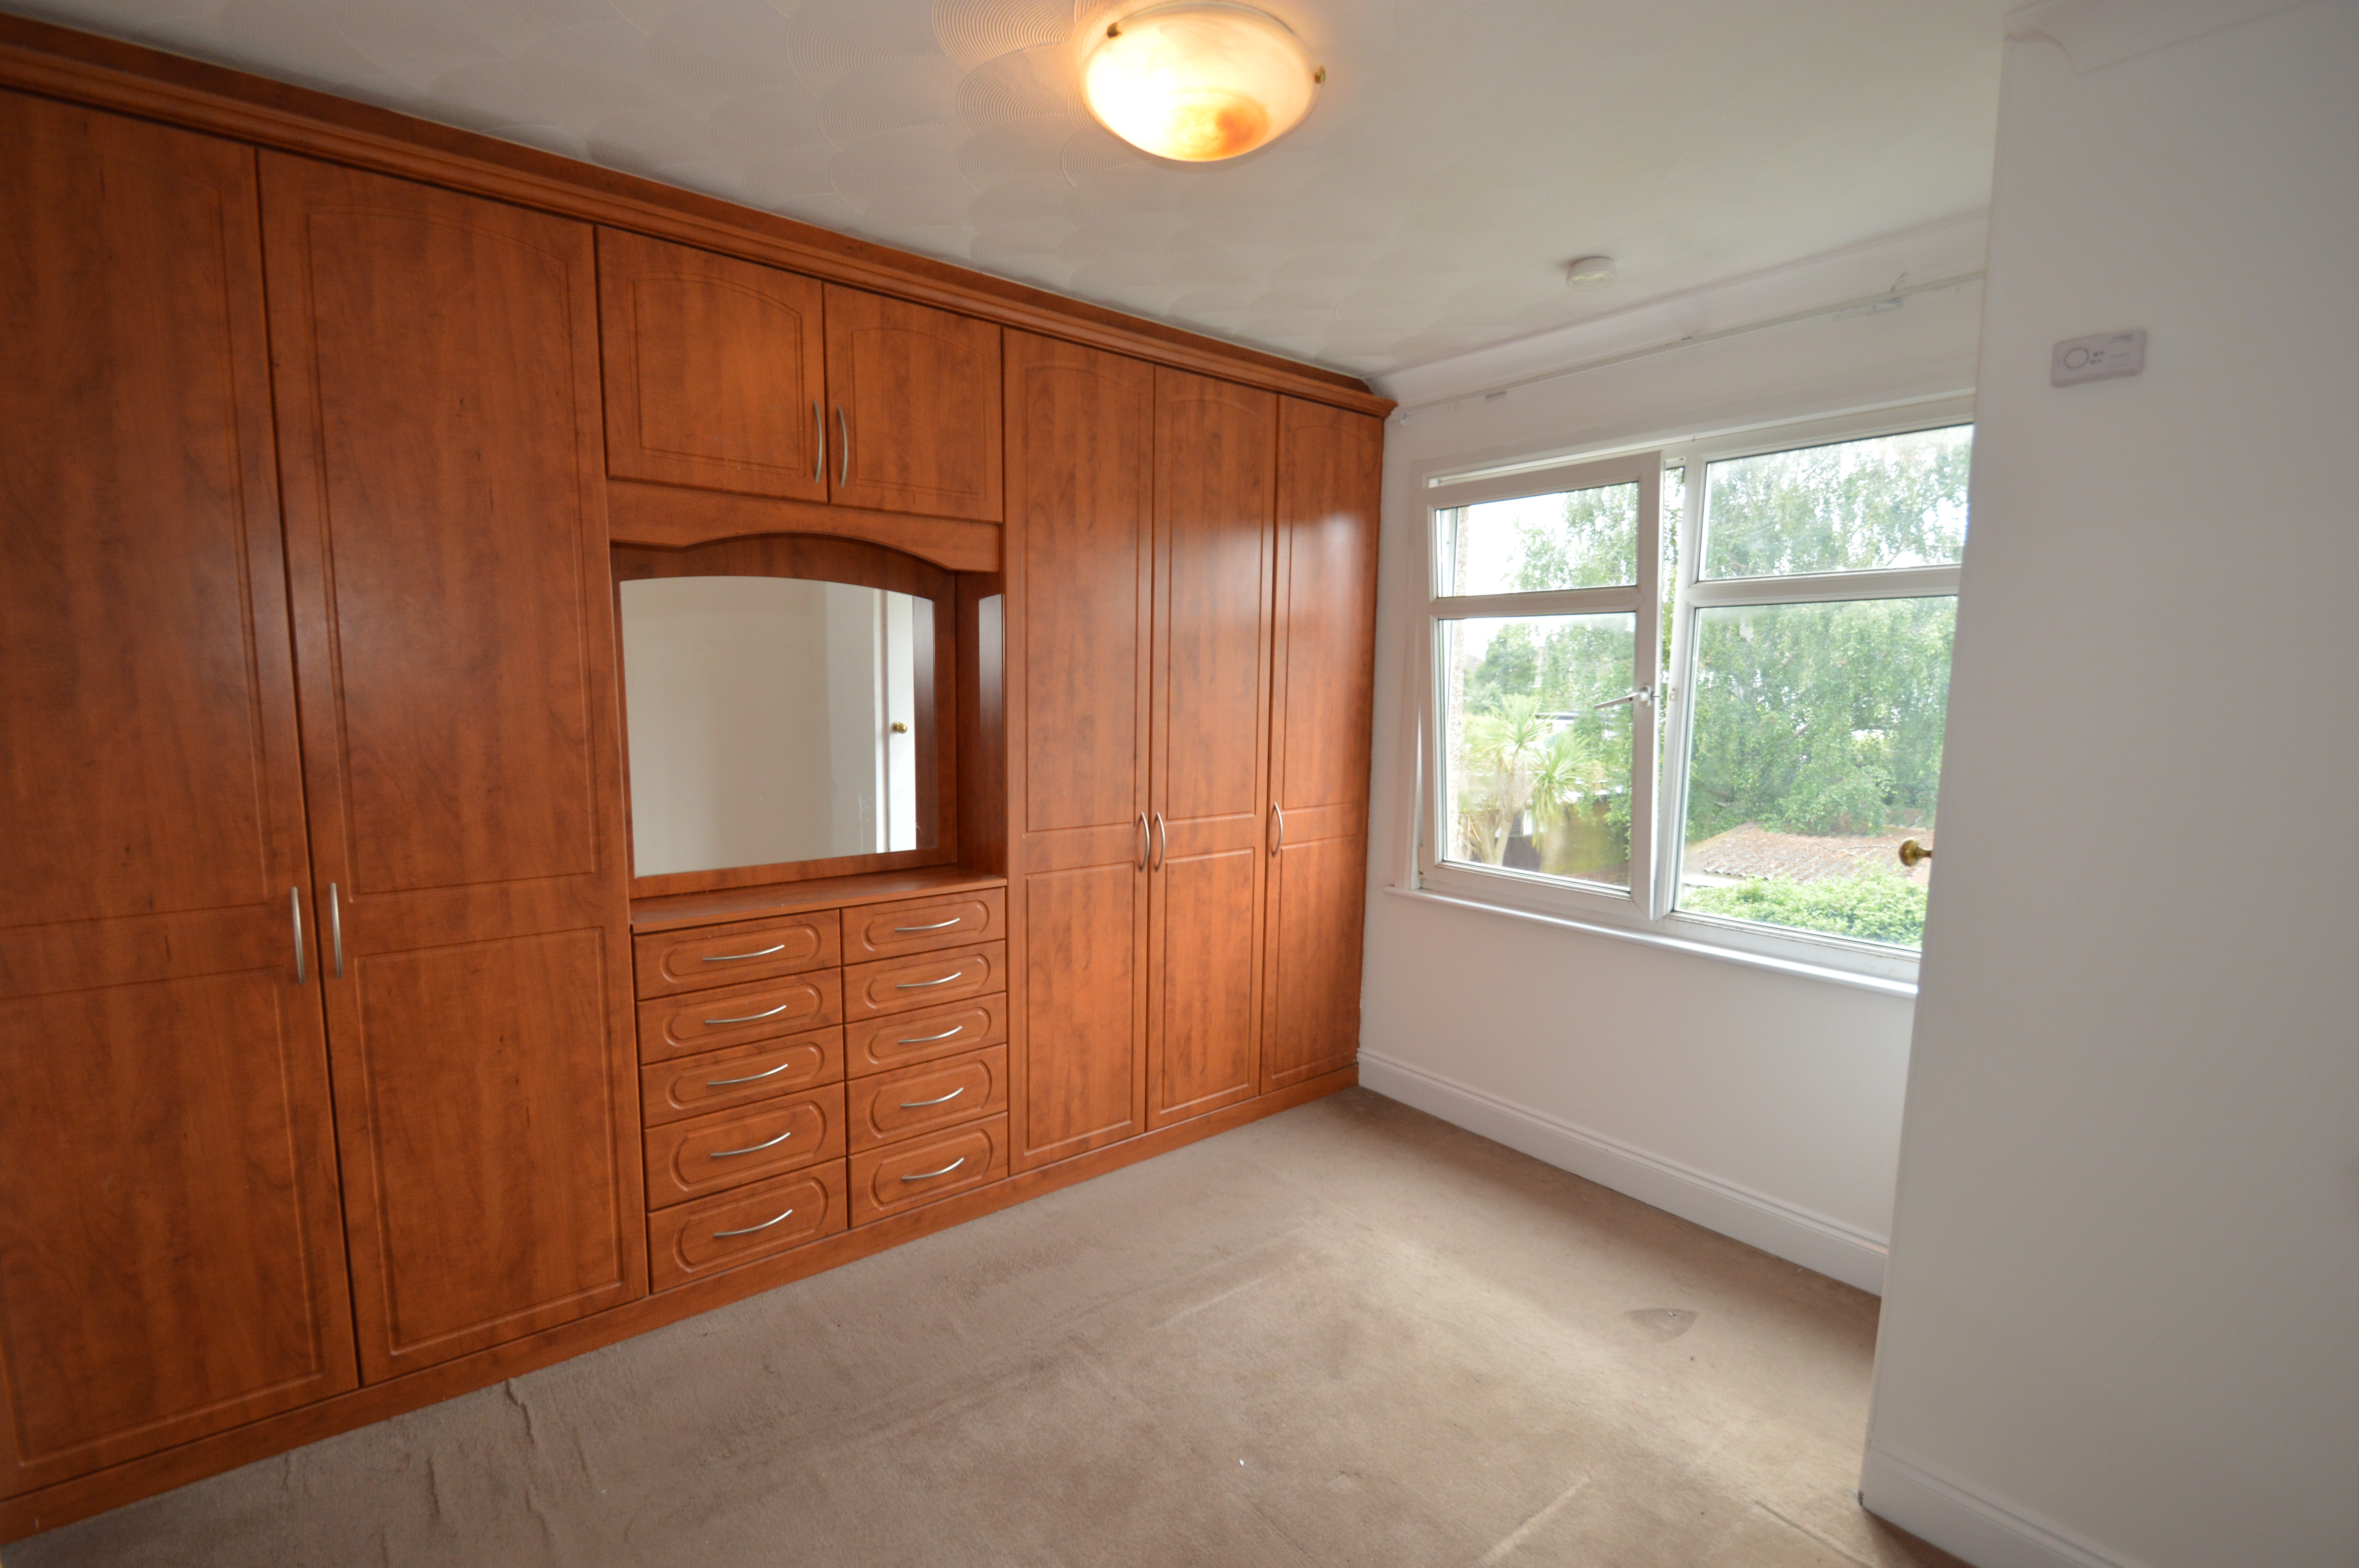
3.57m x 3.39m (11' 9" x 11' 1") Fitted wardrobes, double glazed, gas central heating, carpets.
4.22m x 3.66m (13' 10" x 12') Fitted wardrobe, double glazed, gas central heating, carpets.
2.60m x 2.04m (8' 6" x 6' 8") Double glazed, gas central heating, carpets.
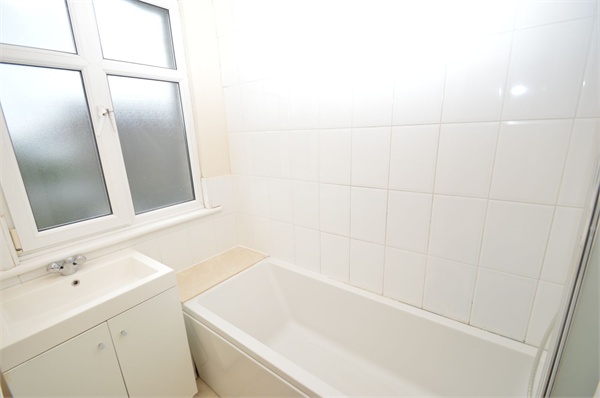
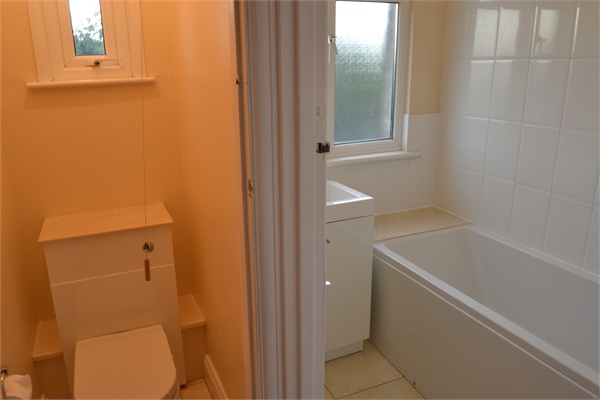
1.44m x 1.98m (4' 9" x 6' 6") Modern family bathroom; double glazed, ceramic wall tiles.
1.09m x 0.77m (3' 7" x 2' 6")
4.42m x 4.09m (14' 6" x 13' 5") Fitted cupboards, double glazed, gas central heating, carpets.
Mainly laid to lawn.
With rear access.
For the latest news, updates and monthly deals
Copyright RE/MAX UK 2026. Privacy Policy | Cookie Policy | Complaints Procedure | ESG Policy
Designed by Fast Generations