


 Detached Bungalow
 5
5 2
2 1
1
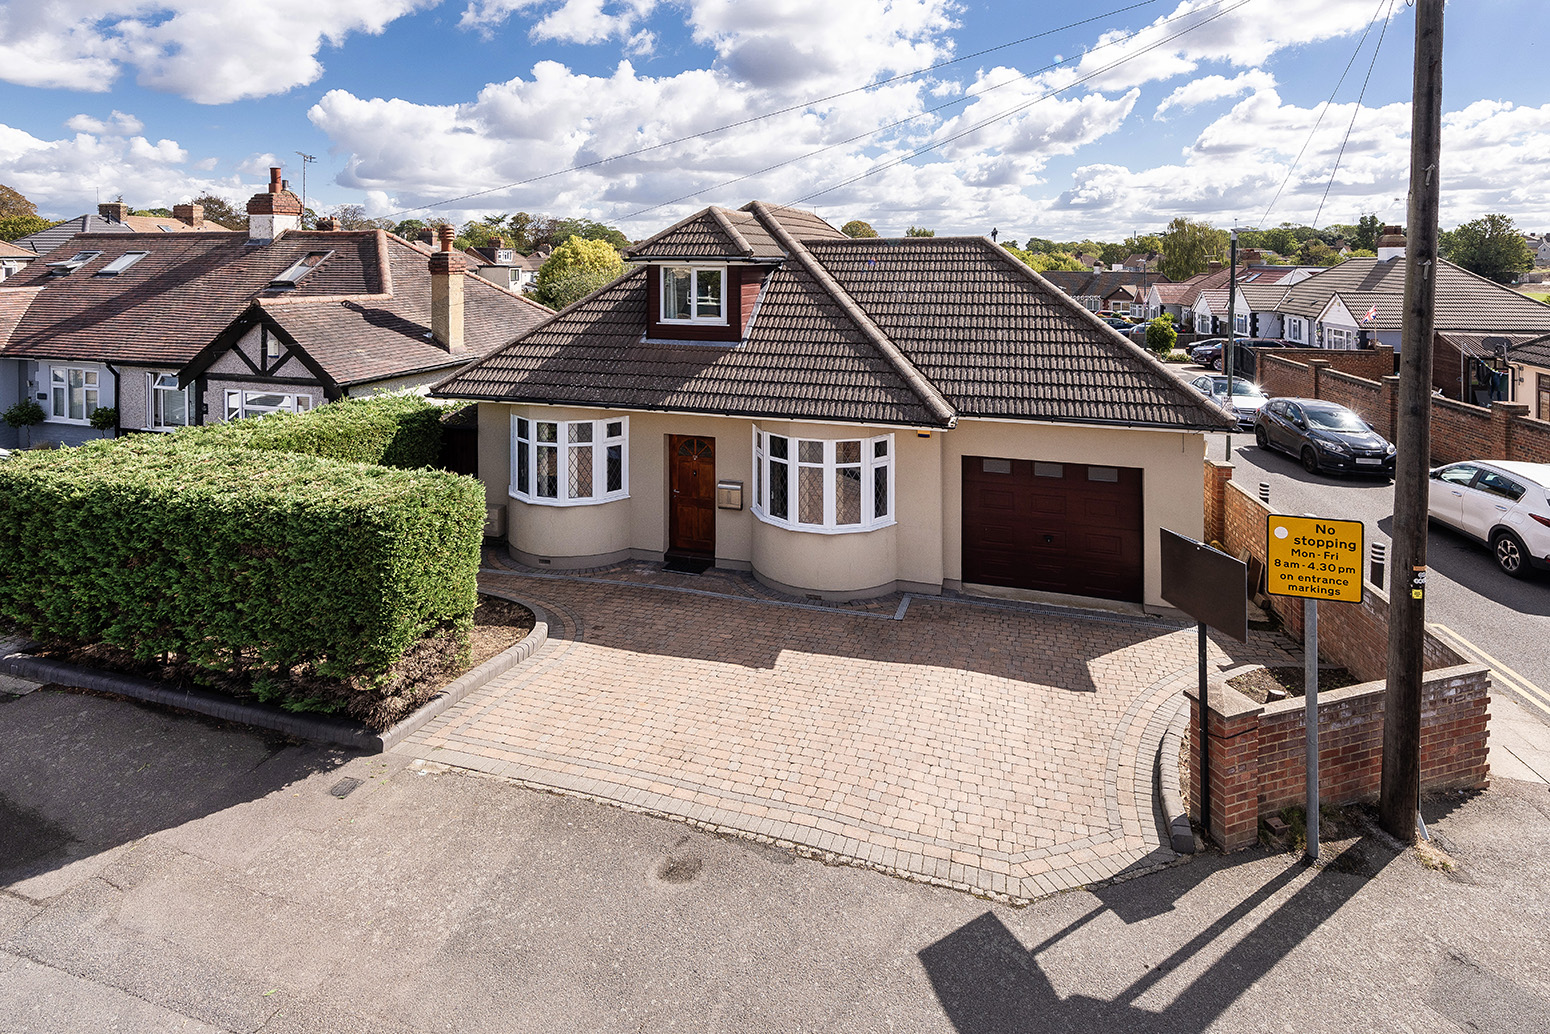
REMAX SELECT are delighted to offer for sale this impressive, extended double-fronted detached bungalow, conveniently located close to transport links, schools and amenities, with excellent access to Bexleyheath town centre.
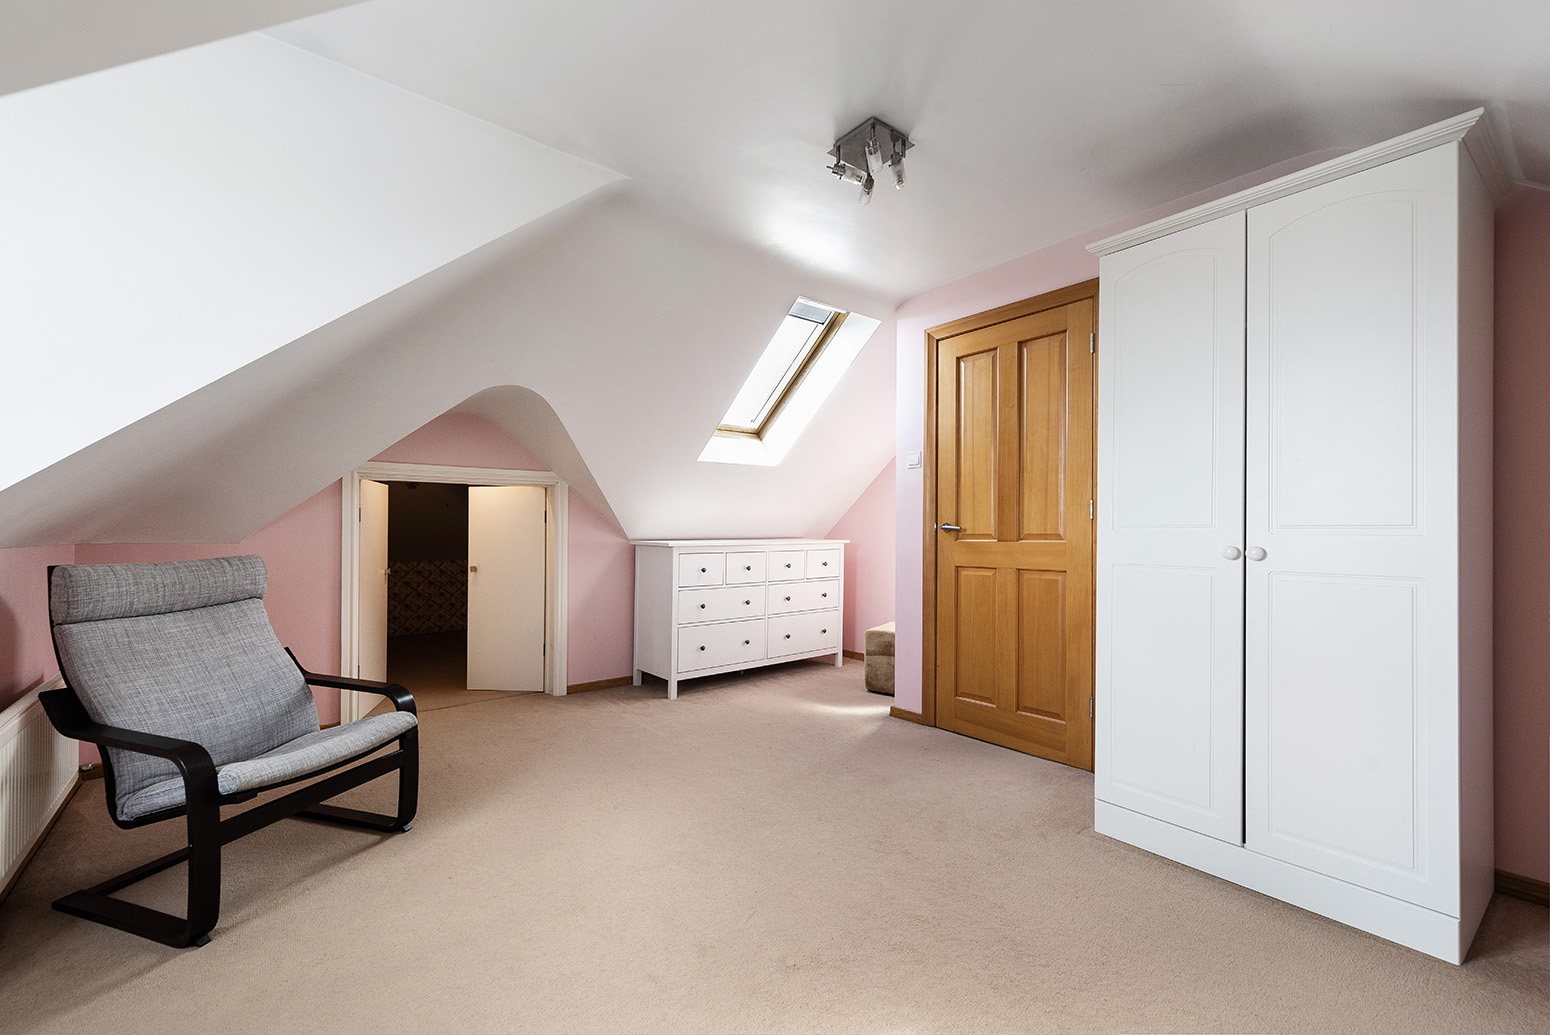
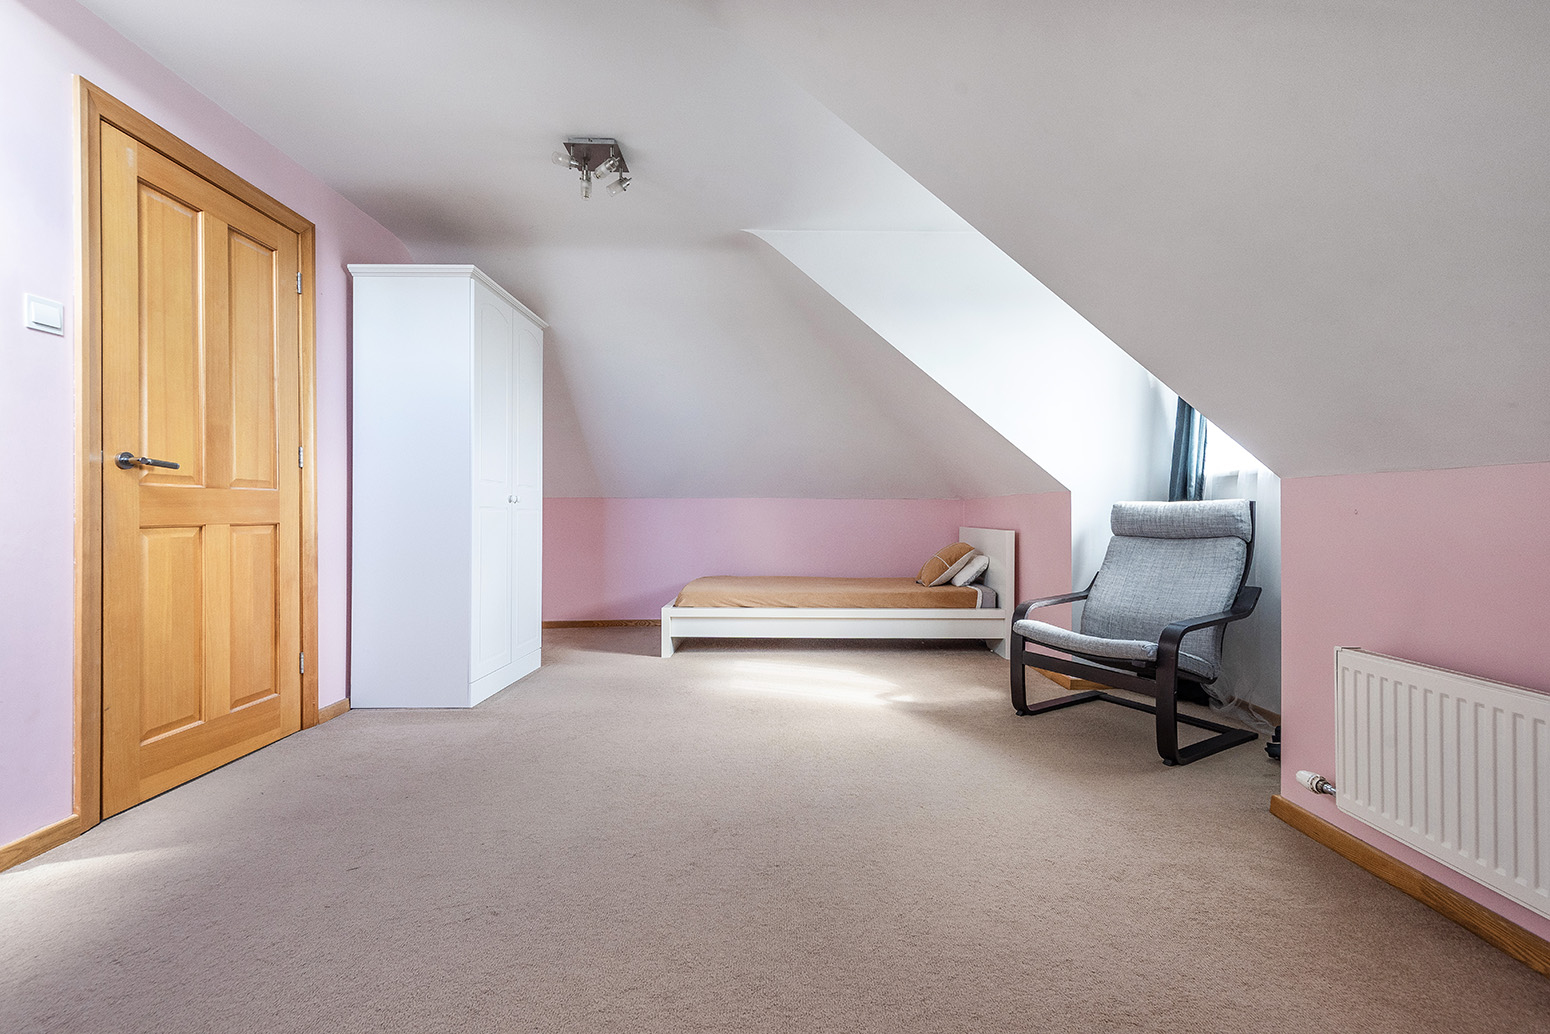
The spacious property comprises 5 DOUBLE BEDROOMS, living room, large open-plan kitchen/dining room, downstairs bathroom, upstairs shower room, and ensuite shower room.
Further benefits include double glazing, gas central heating, garage, rear garden with access for parking, and off street parking to front for several cars.
Total Internal Area approx: 2,081.00 sq ft (193.39 sq m).
Wood flooring, radiator; understairs storage cupboards; stairs leading to first floor.
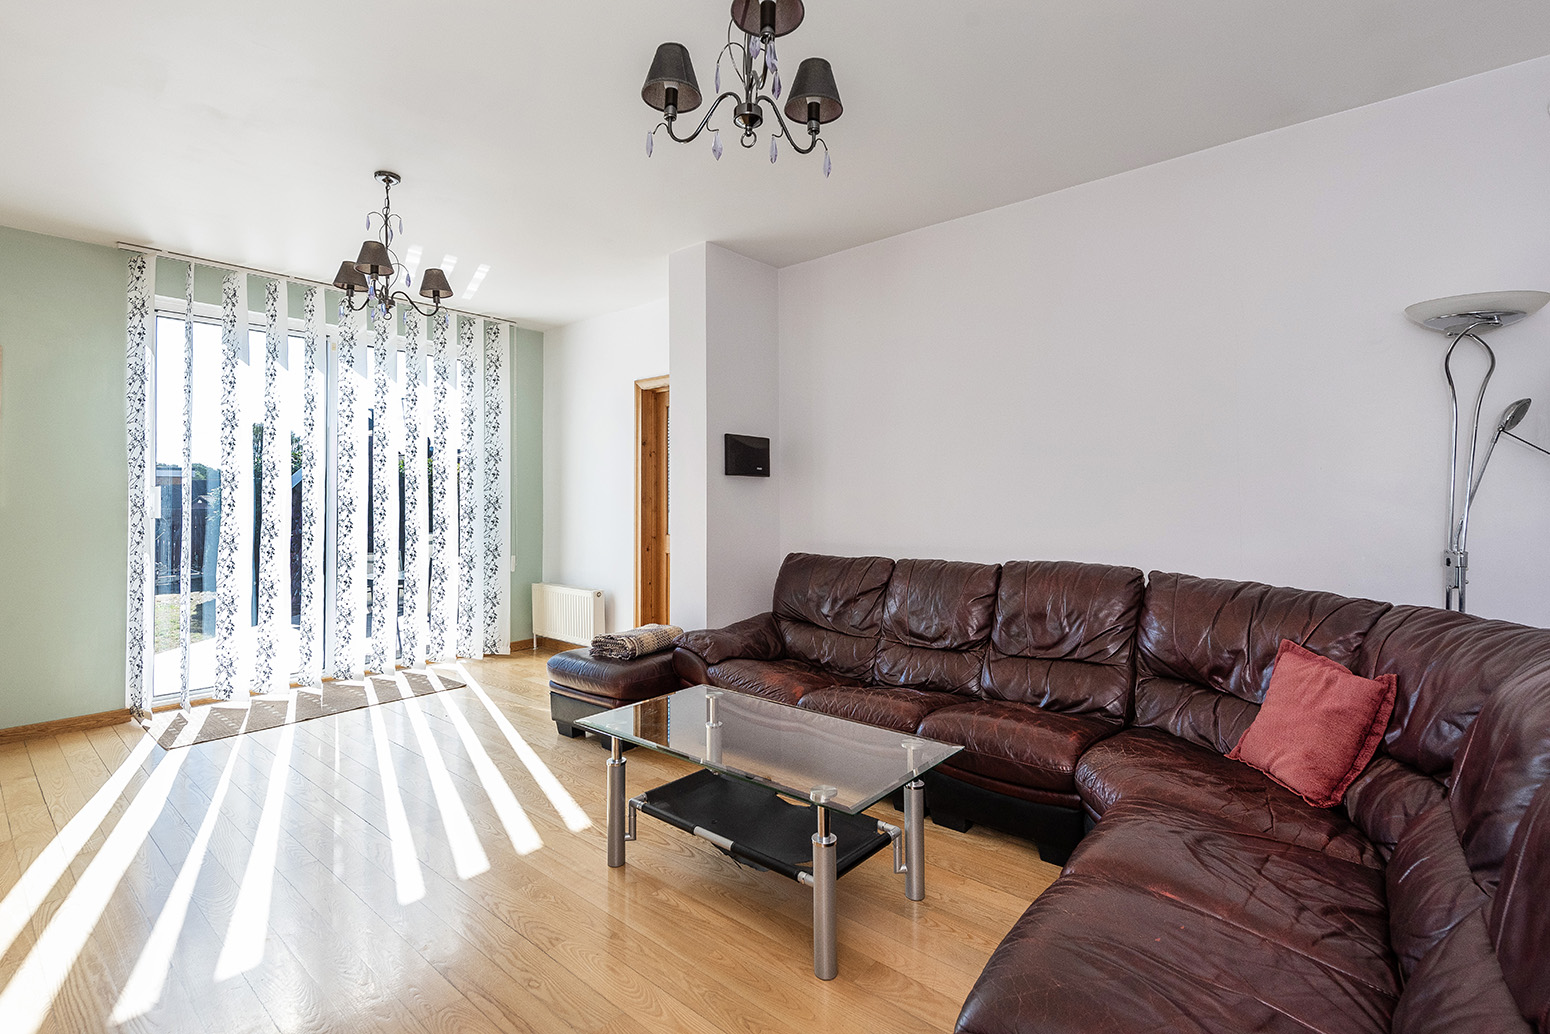
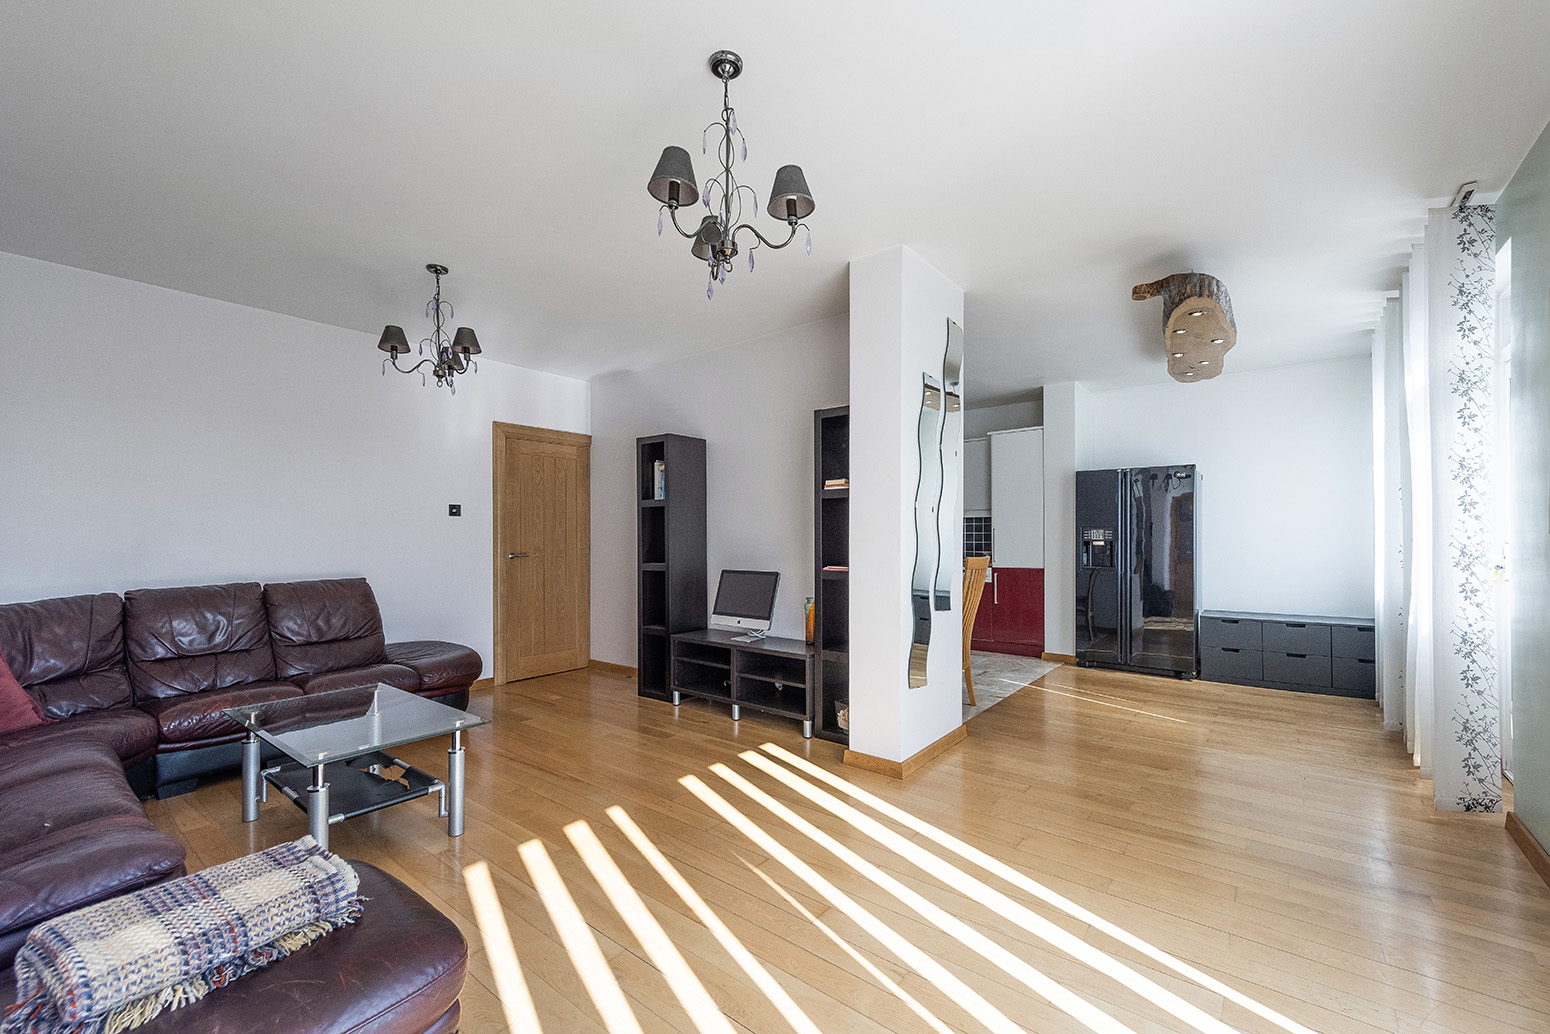
Wood flooring, radiator; opening to kitchen/dining room.
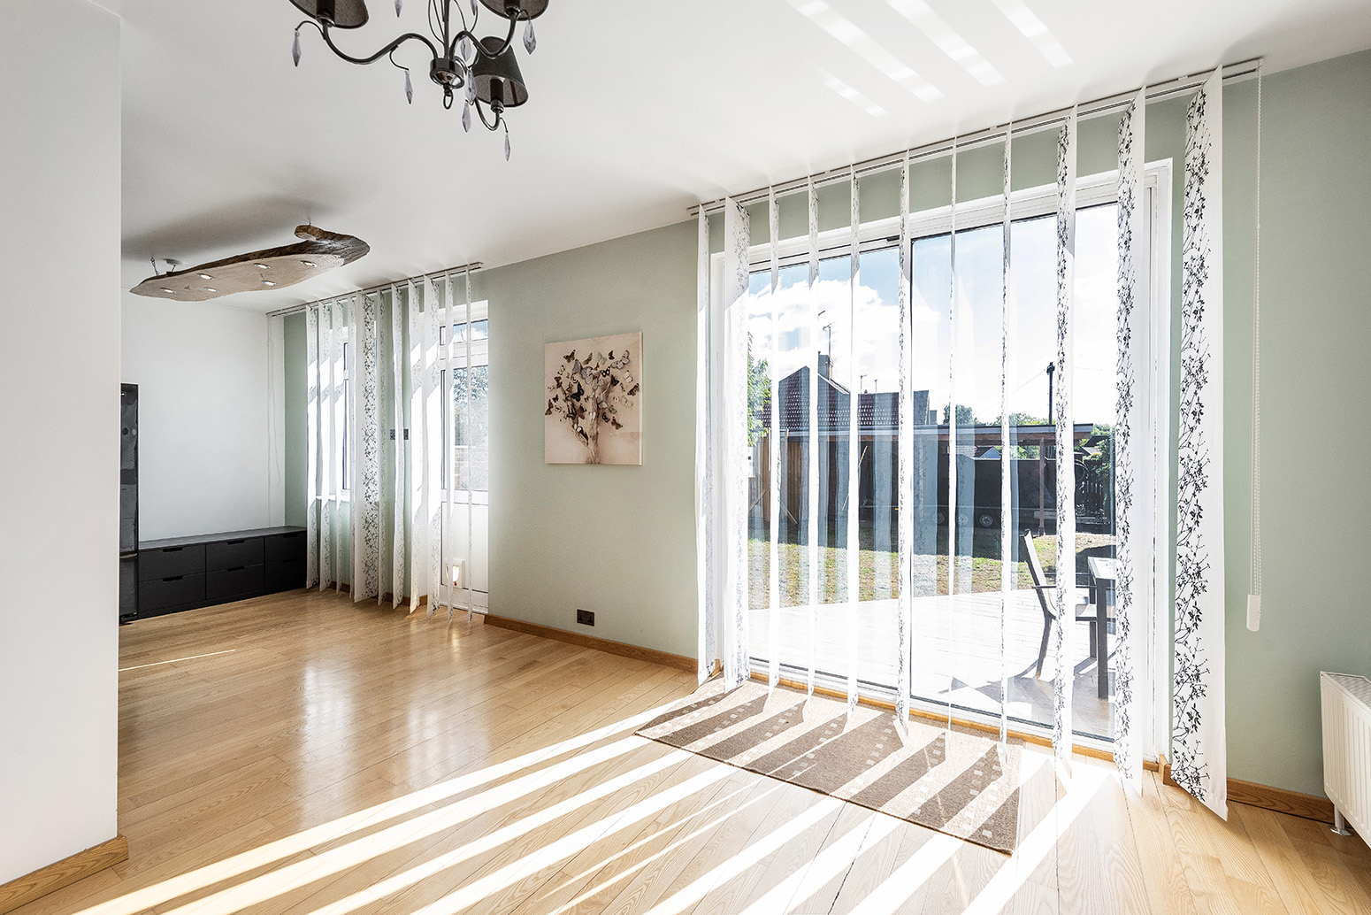
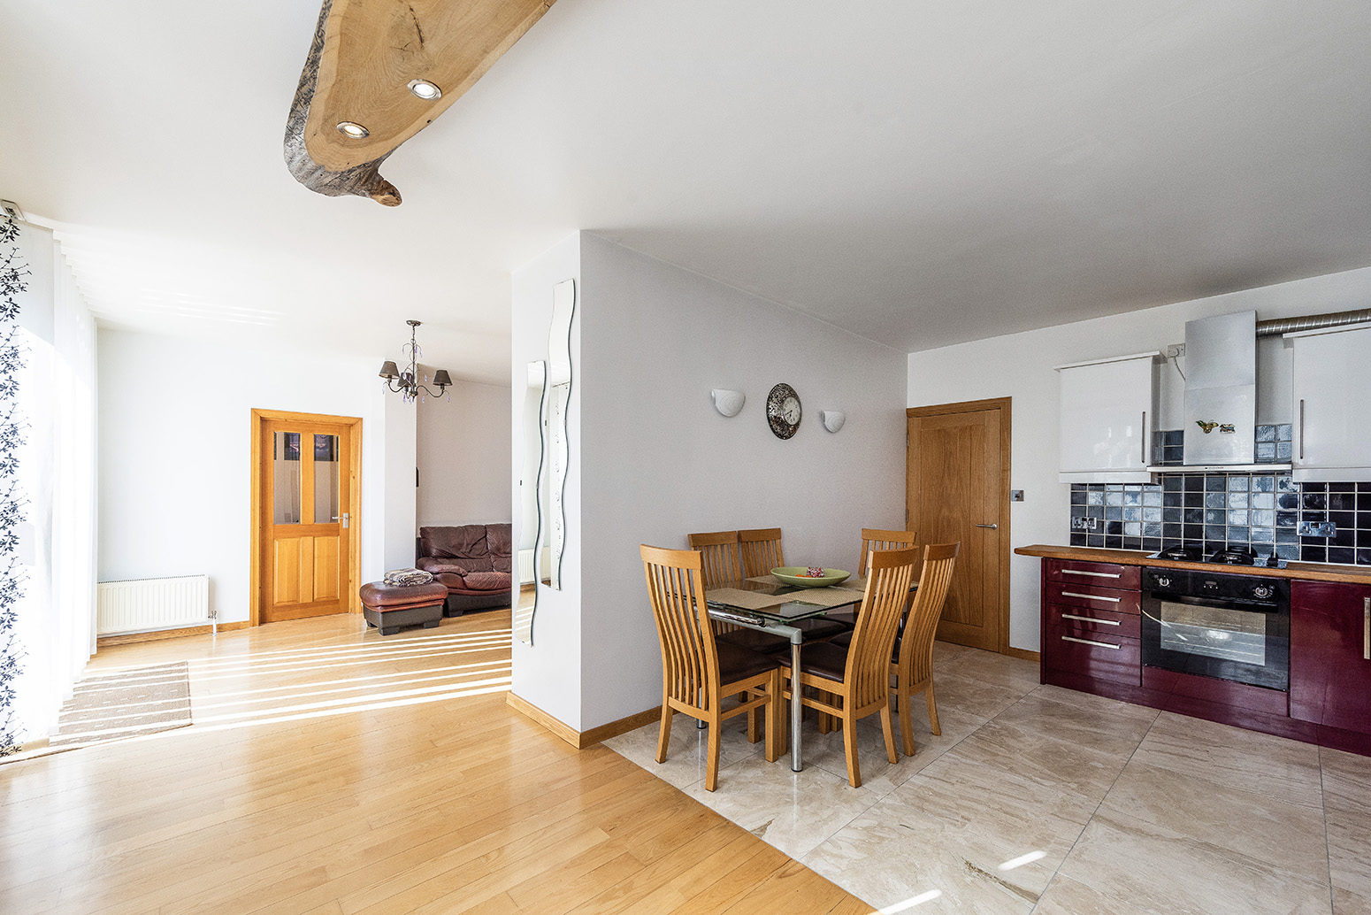
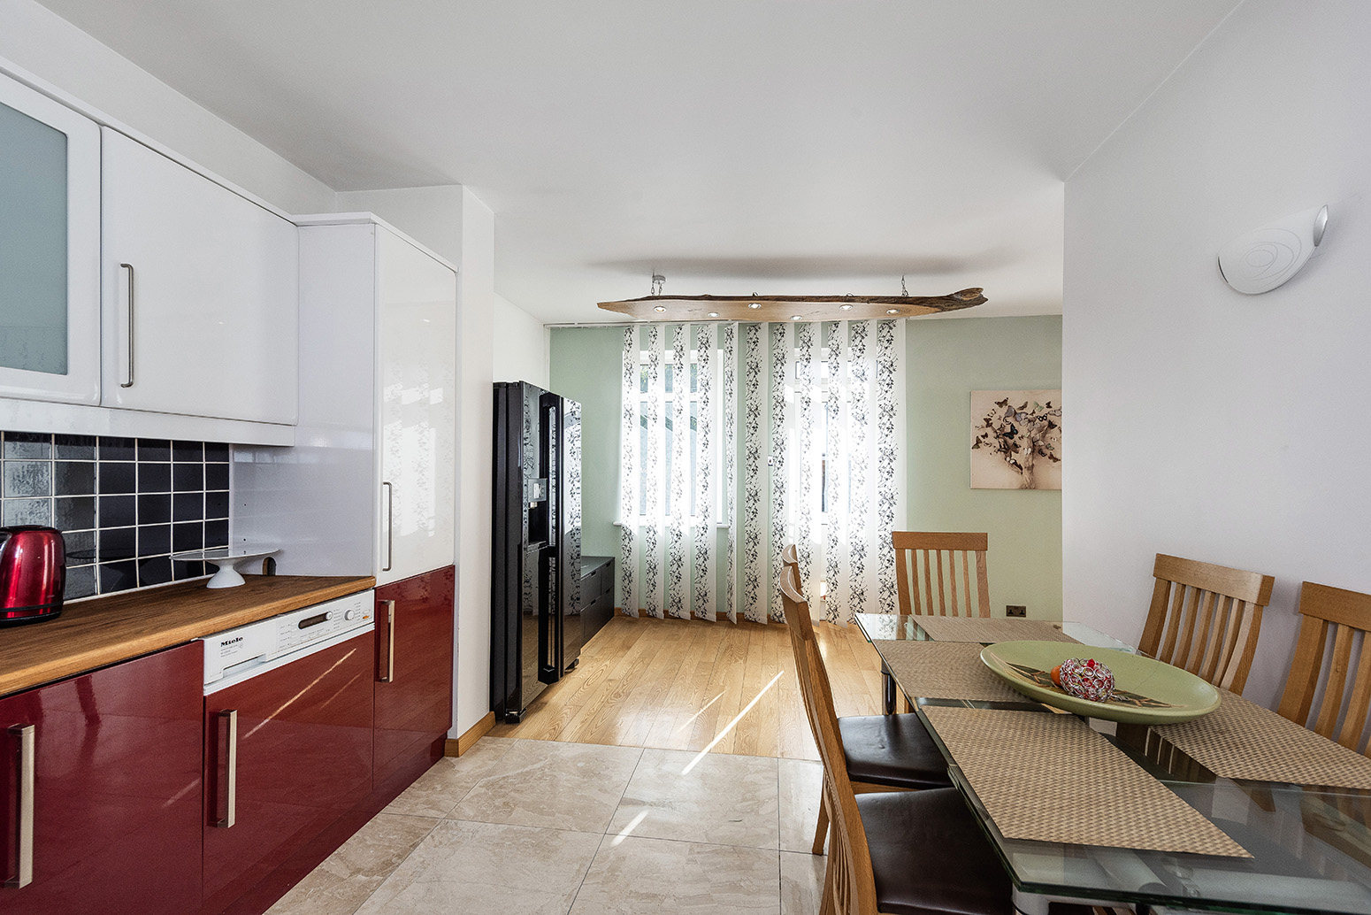
7.46m x 5.63m (24' 6" x 18' 6") Marble tiled flooring in kitchen area; wood flooring to front; range of wall and base units with complementary worktops and tiled splashback; built-in oven, gas hob, extractor hood; sink and drainer unit with mixer tap; integrated dishwasher, integrated washing machine; space and connections for fridge/freezer; double glazed windows; double glazed sliding door leading to rear garden.
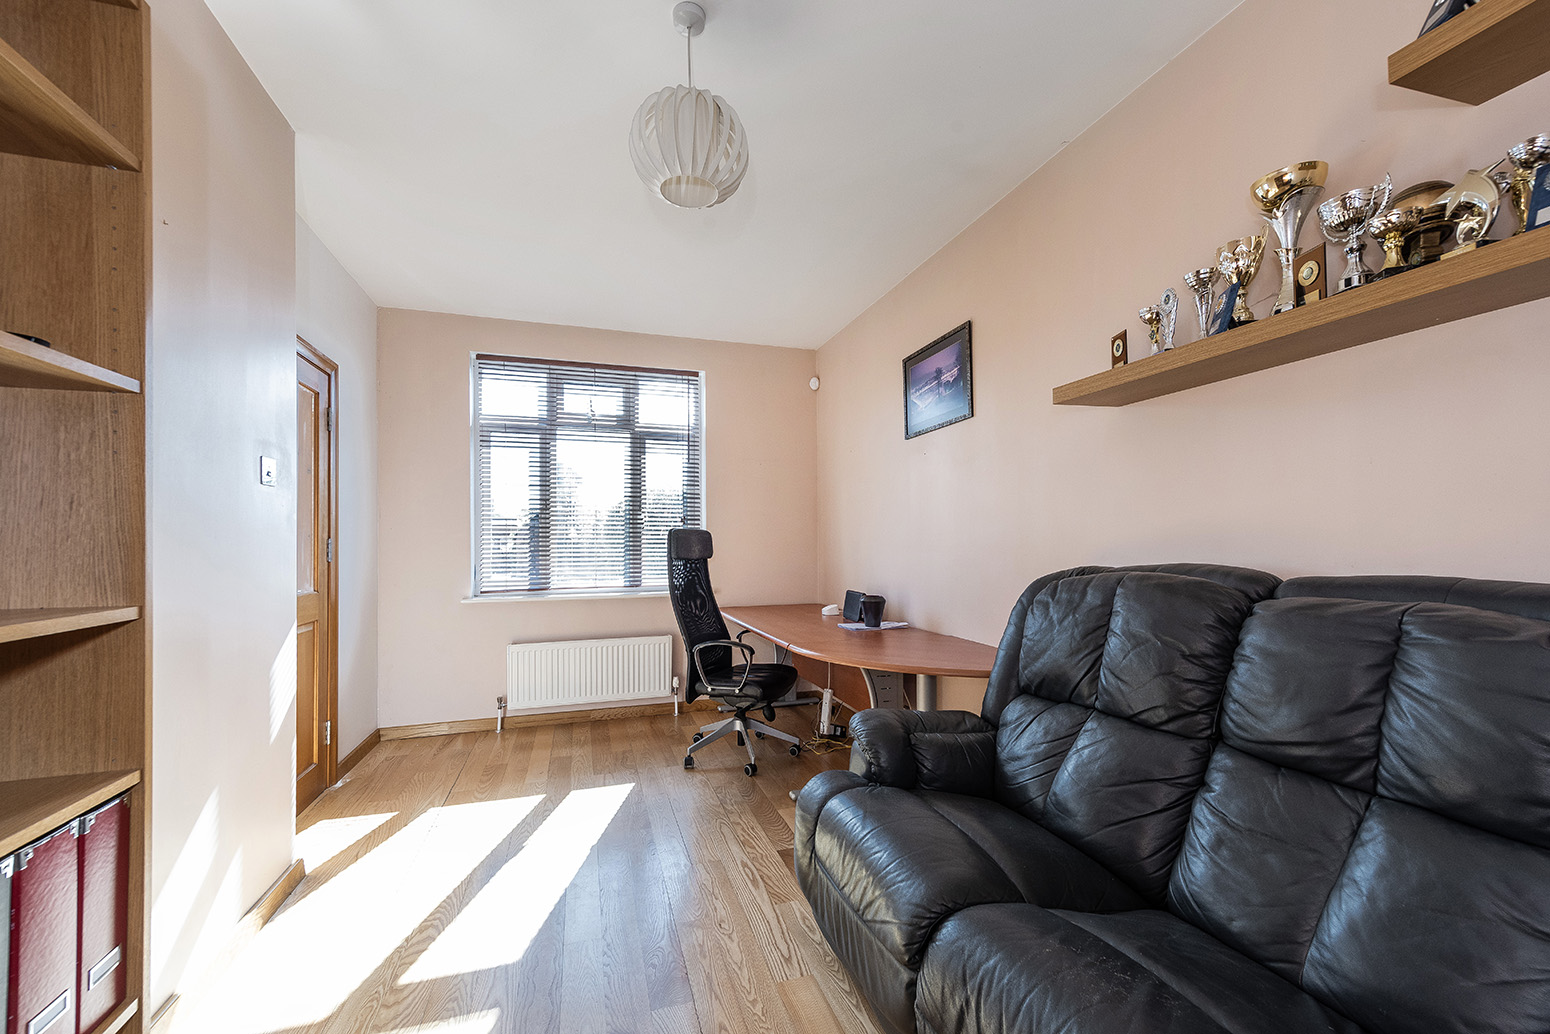
4.60m x 2.62m (15' 1" x 8' 7") Wood flooring, radiator, double glazed windows.
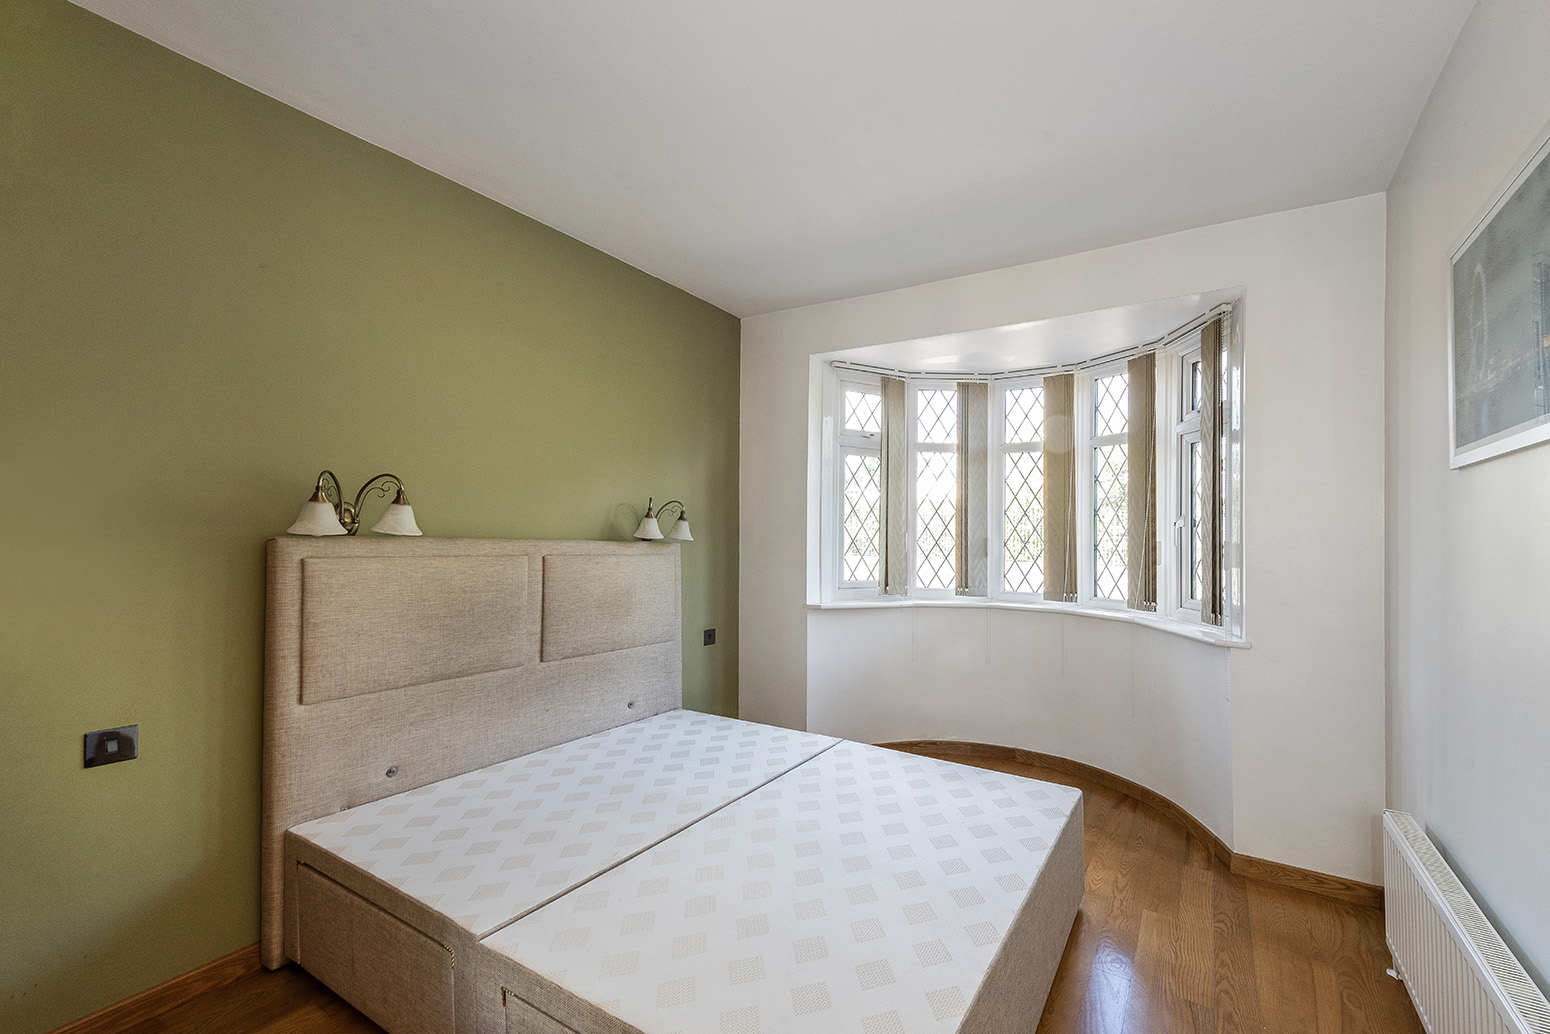
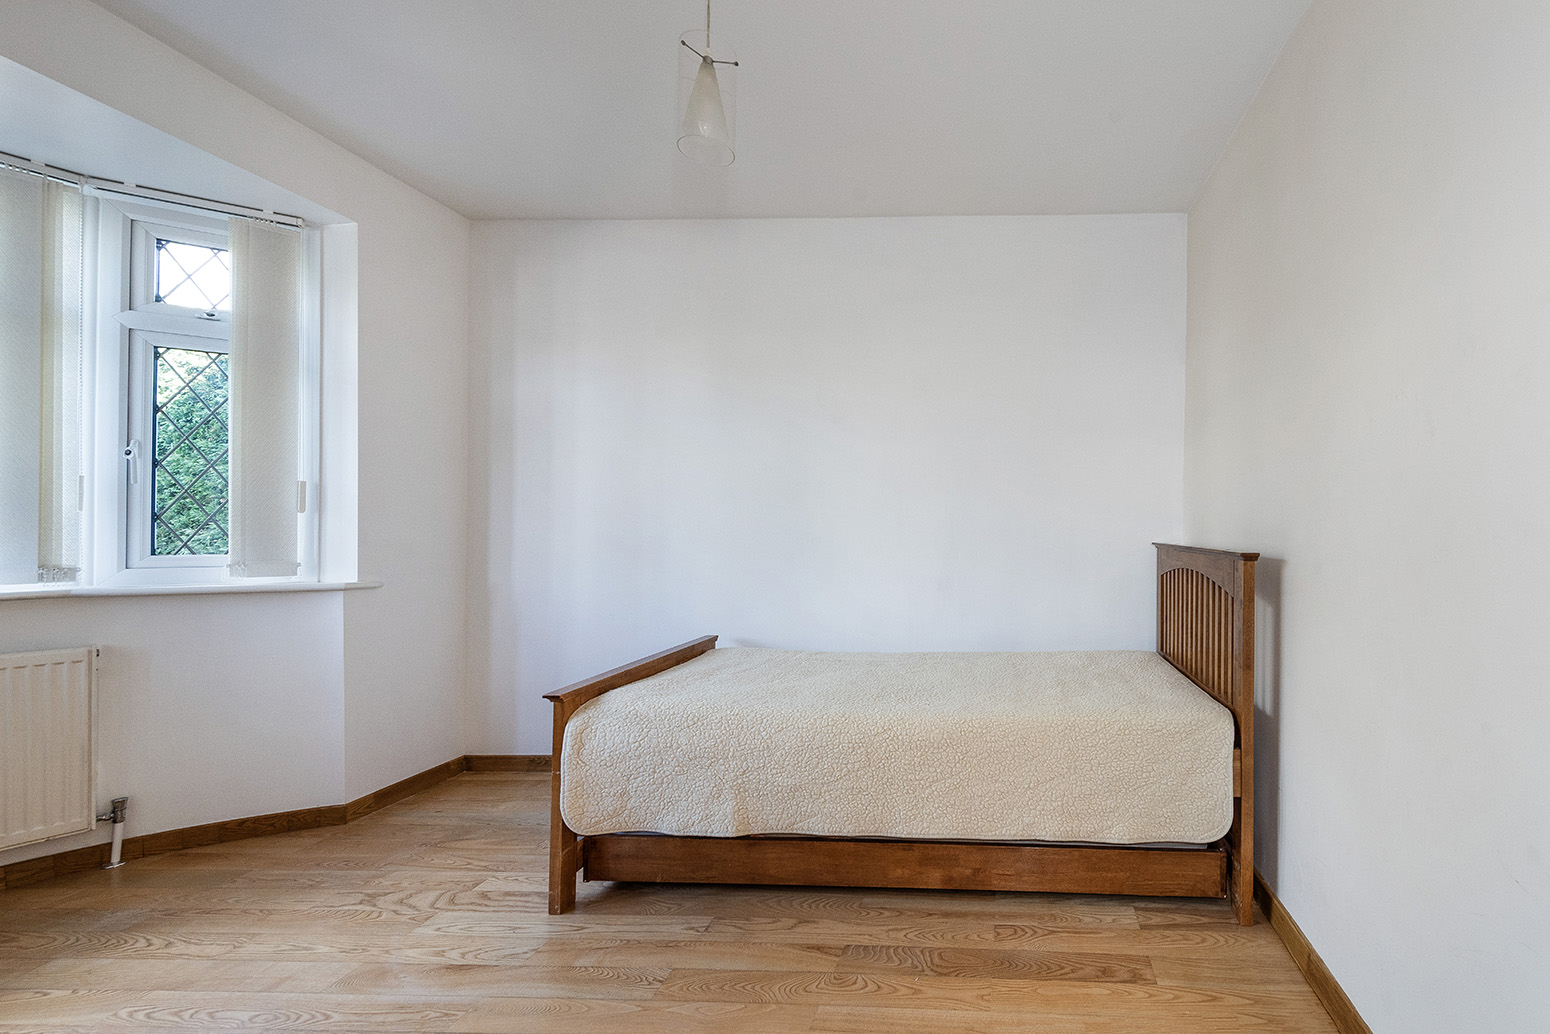
4.07m x 3.05m (13' 4" x 10' 0") Wood flooring, radiator, built-in wardrobes, double glazed bay windows.
4.07m x 3.00m (13' 4" x 9' 10") Wood flooring, radiator, built-in wardrobes, double glazed bay windows.
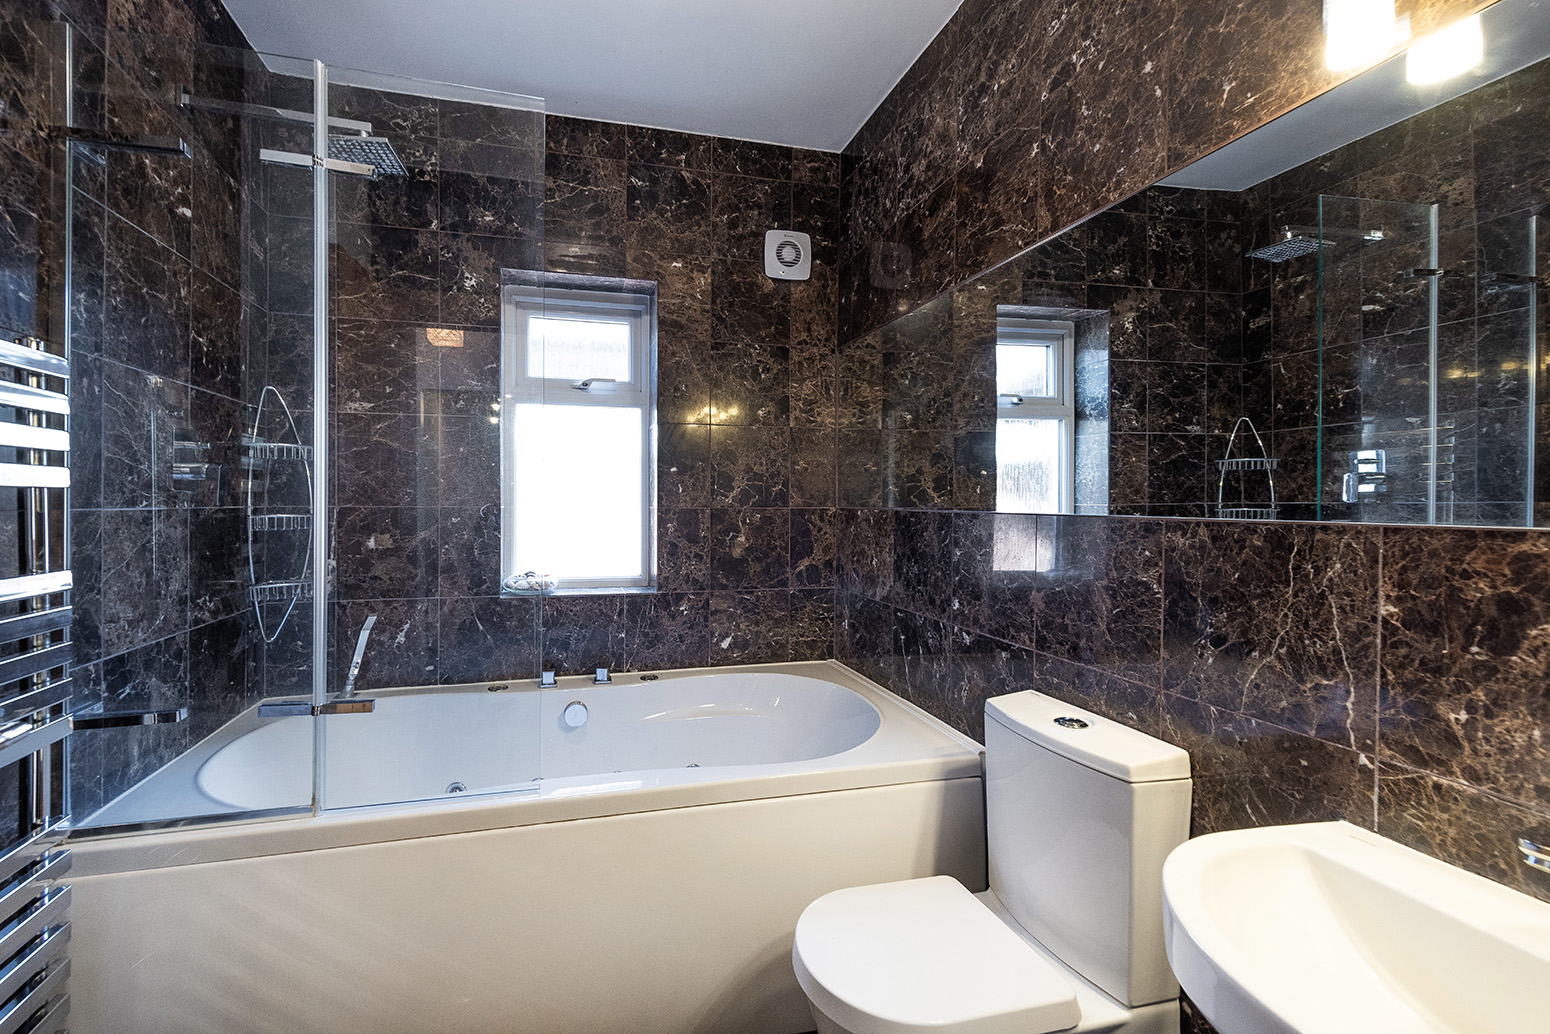
2.24m x 1.93m (7' 4" x 6' 4") Marble tiled floor, tiled walls; panelled bath with shower-mixer and rainfall thermostatic shower fitting; wash-hand basin with mixer tap; w/c, extractor fan, double glazed window.
Carpeted.
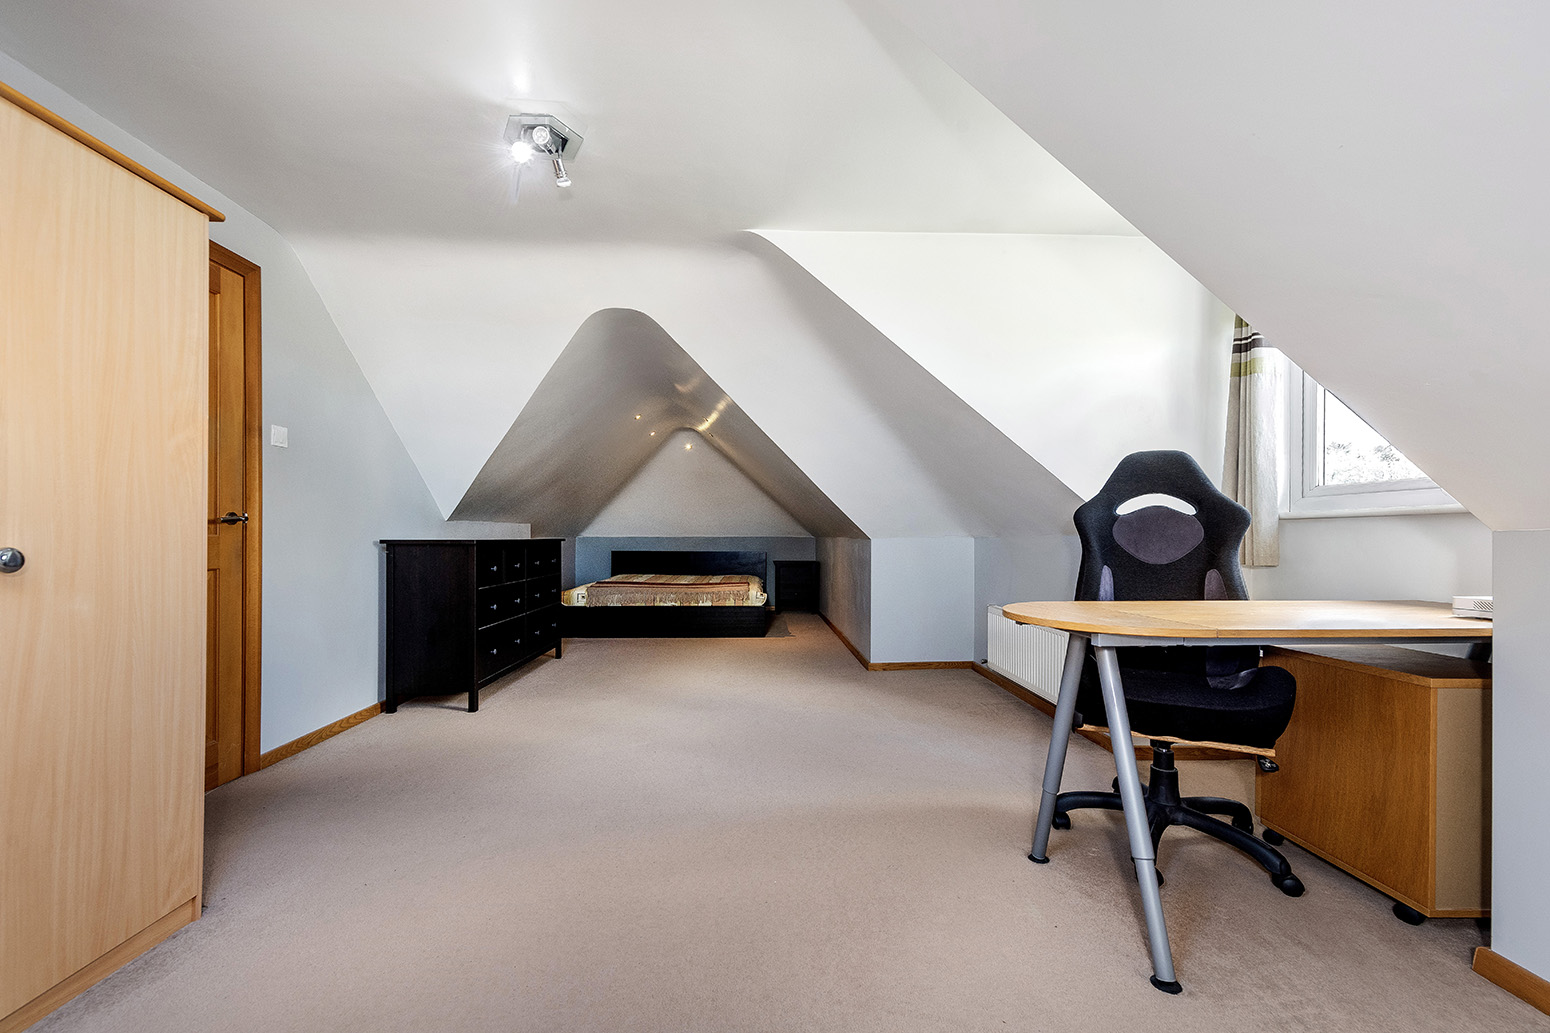
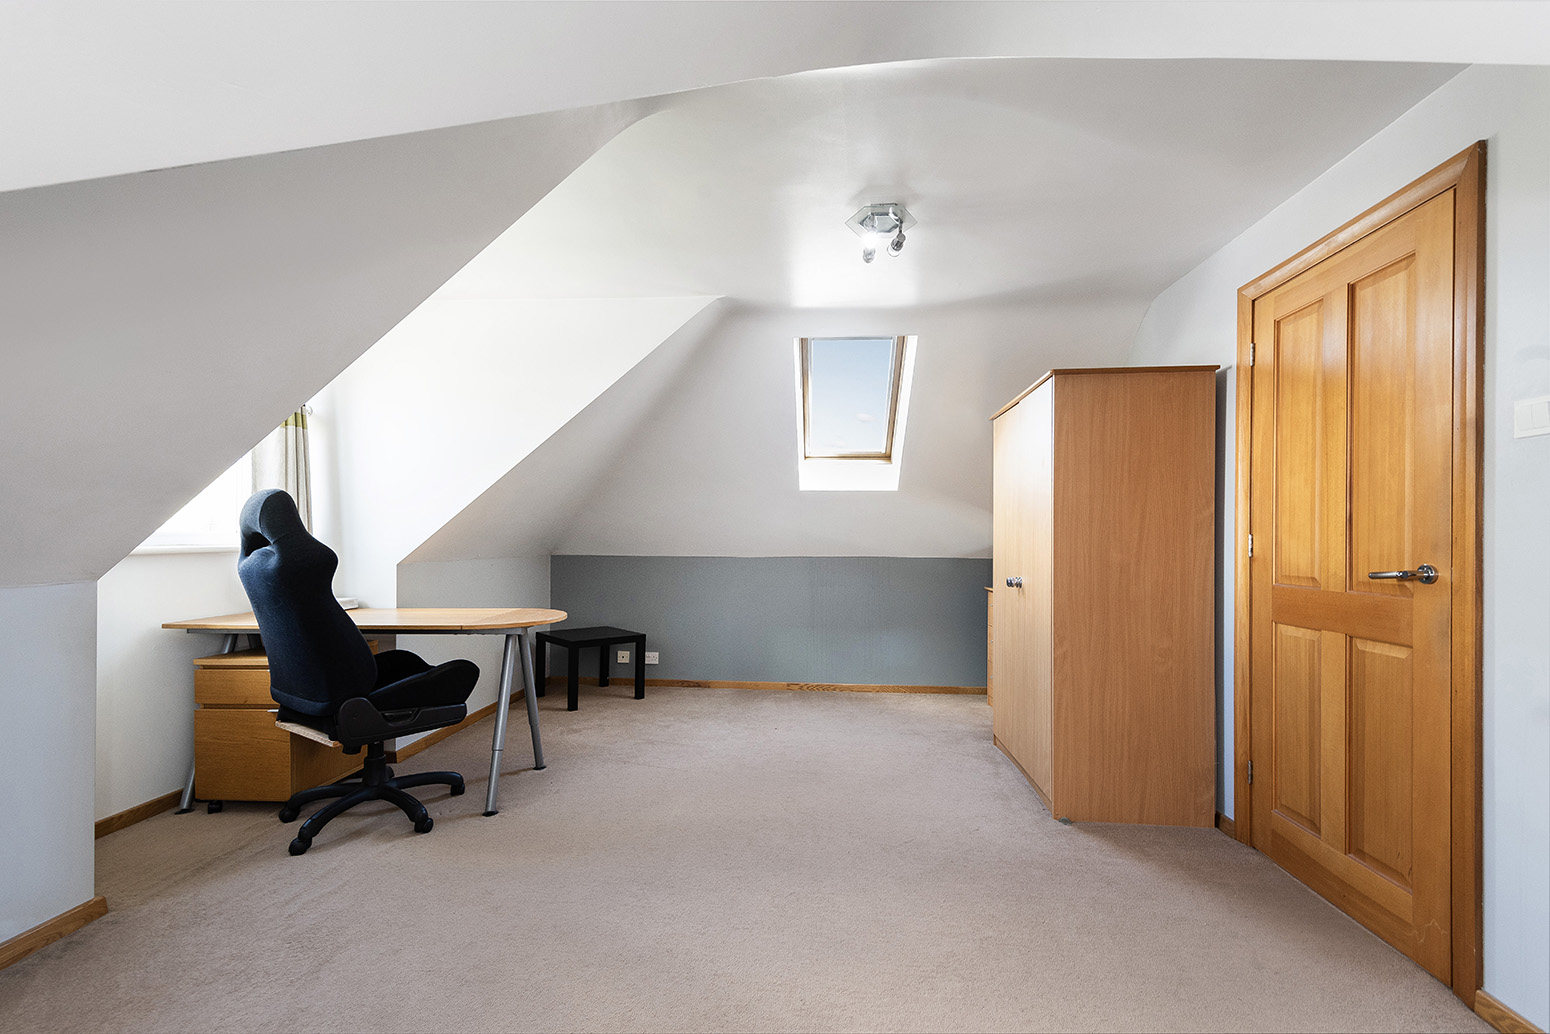
8.53m x 4.20m (28' 0" x 13' 9") Carpeted, radiator, double glazed window, double glazed Velux window.
4.93m x 4.38m (16' 2" x 14' 4") Carpeted, radiator, built-in wardrobe, double glazed Velux window, double glazed windows; large eaves storage area.
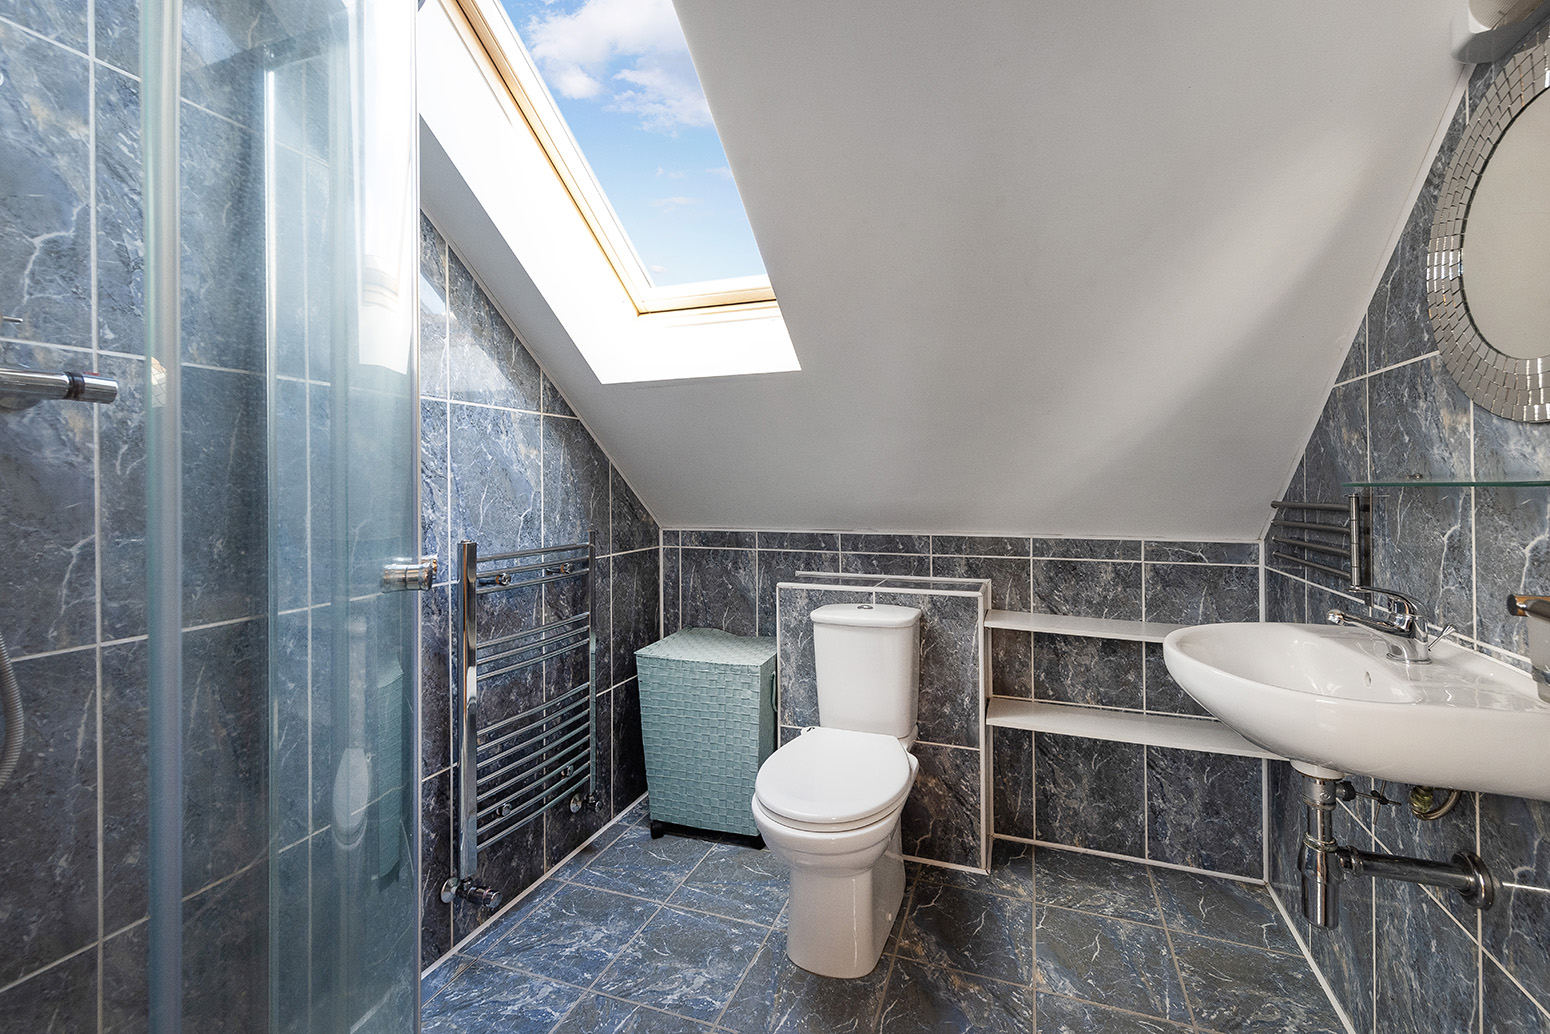
2.13m x 2.00m (7' 0" x 6' 7") Tiled floor, tiled walls; large walk-in shower enclosure with thermostatic rainfall fitting; wash-hand basin, w/c, heated towel-rail, double glazed Velux window.
Off street parking; block-paved, lawn; mature shrubs and bushes, side access.
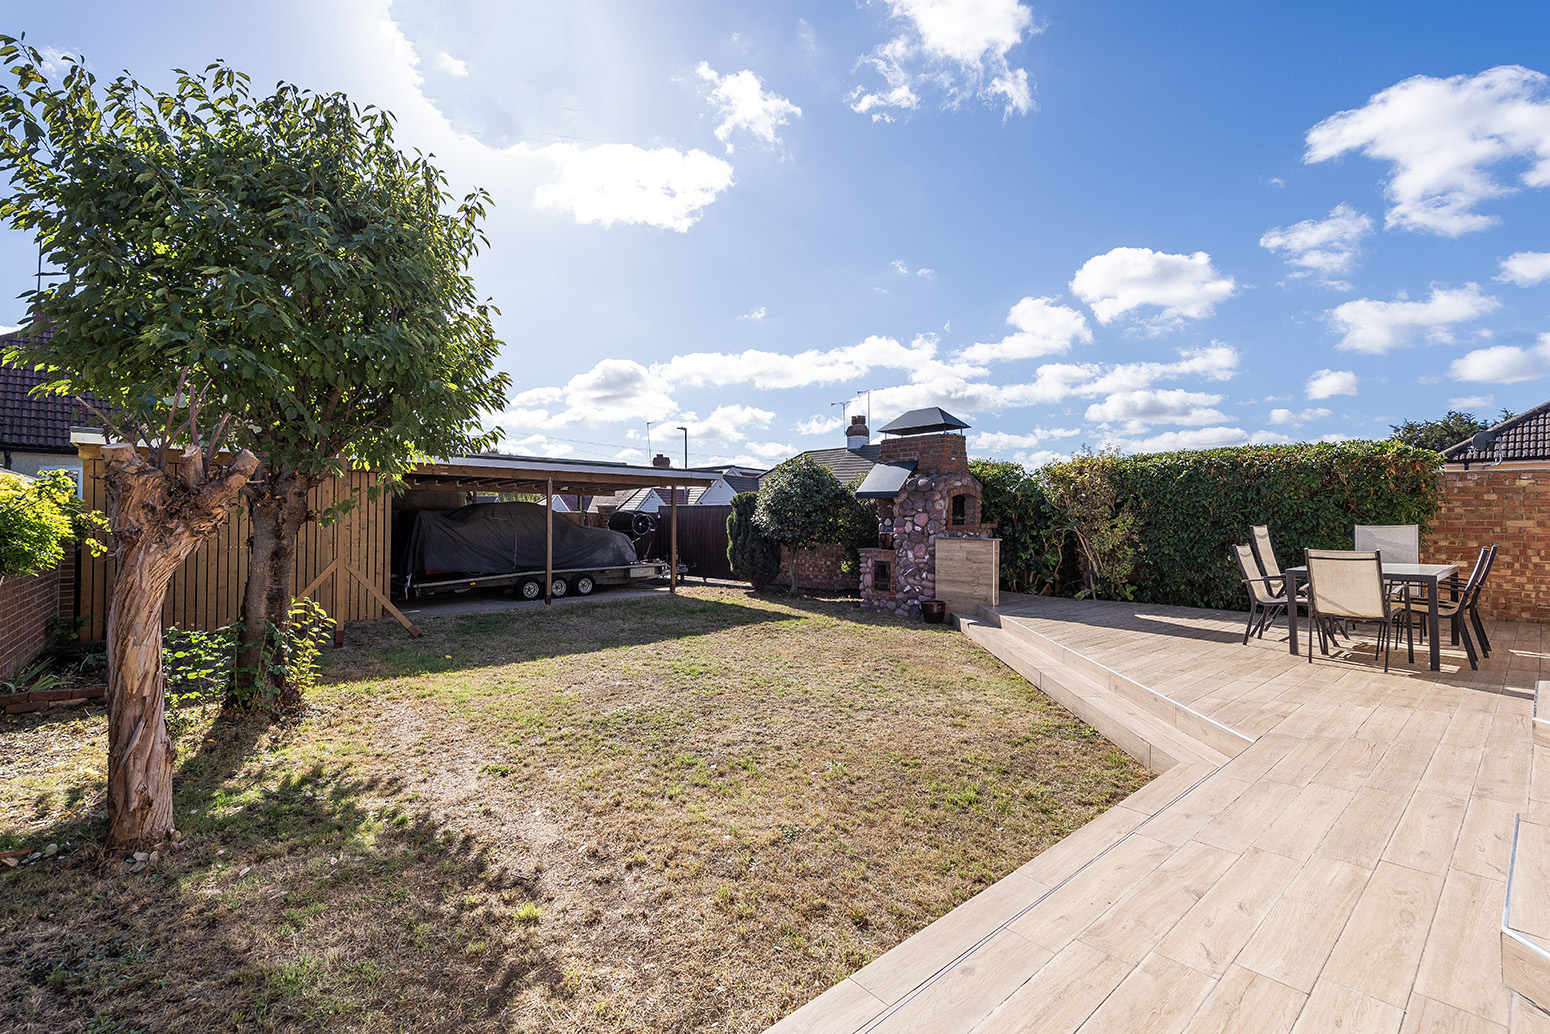
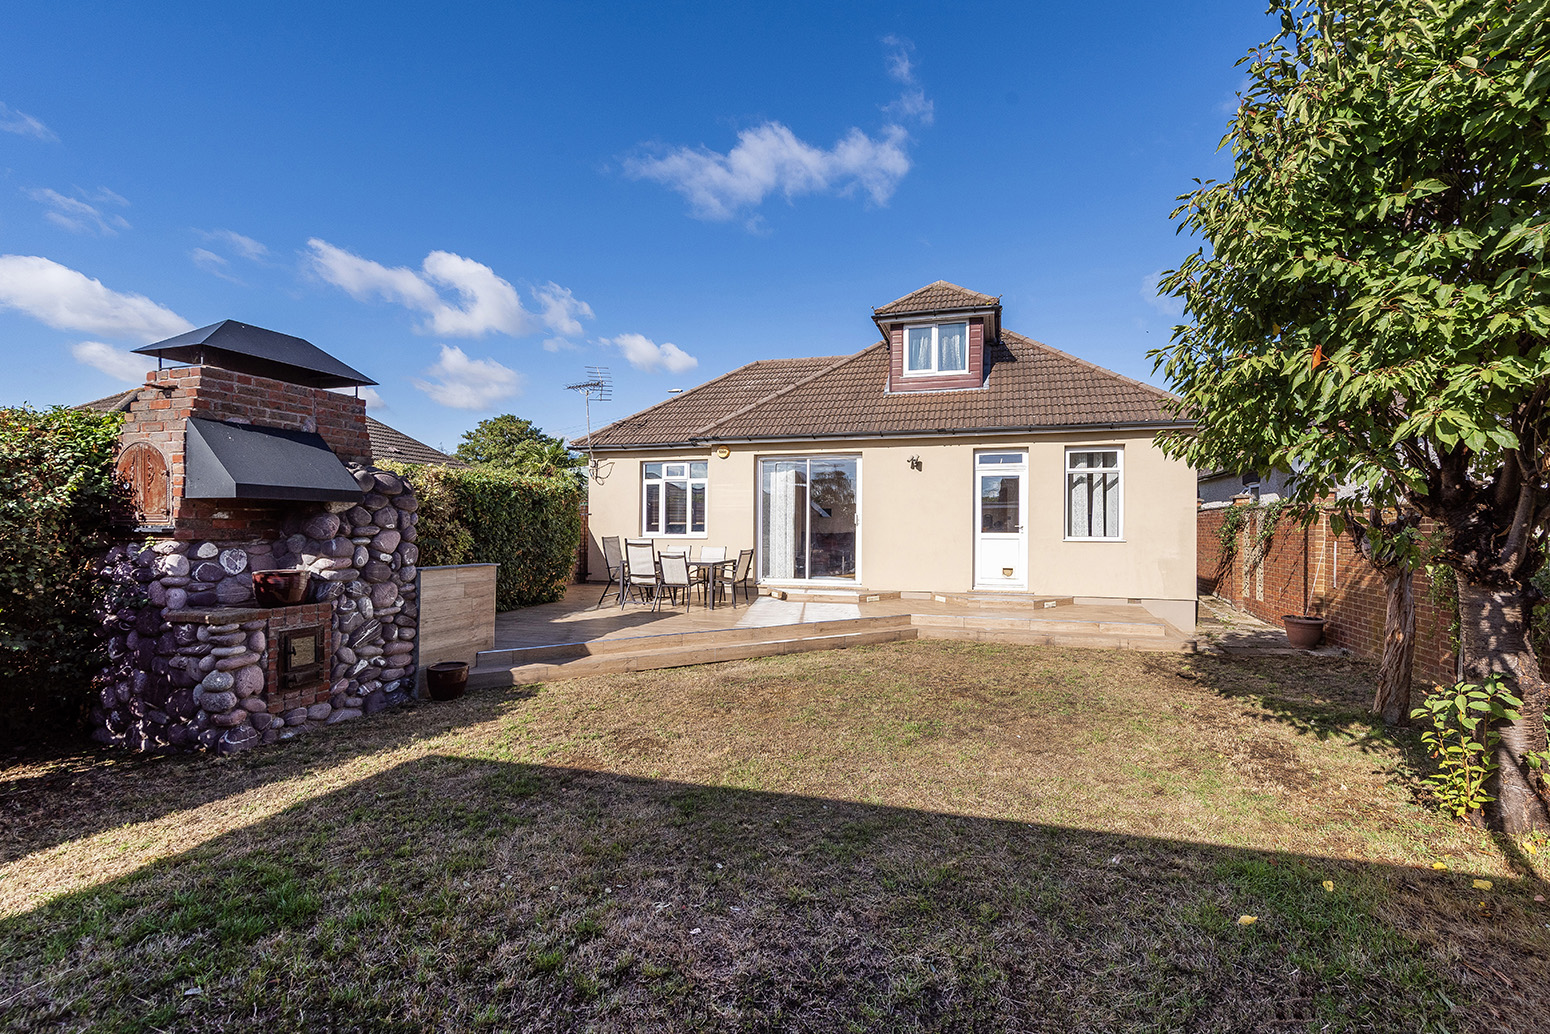
Composite decking, lawn; mature bushes, trees and shrubs; brick-built barbeque; workshop with electrical power; side access and rear access.
2.80m x 2.40m (9' 6" x 7' 10") Electrical power and lighting with solar panels.
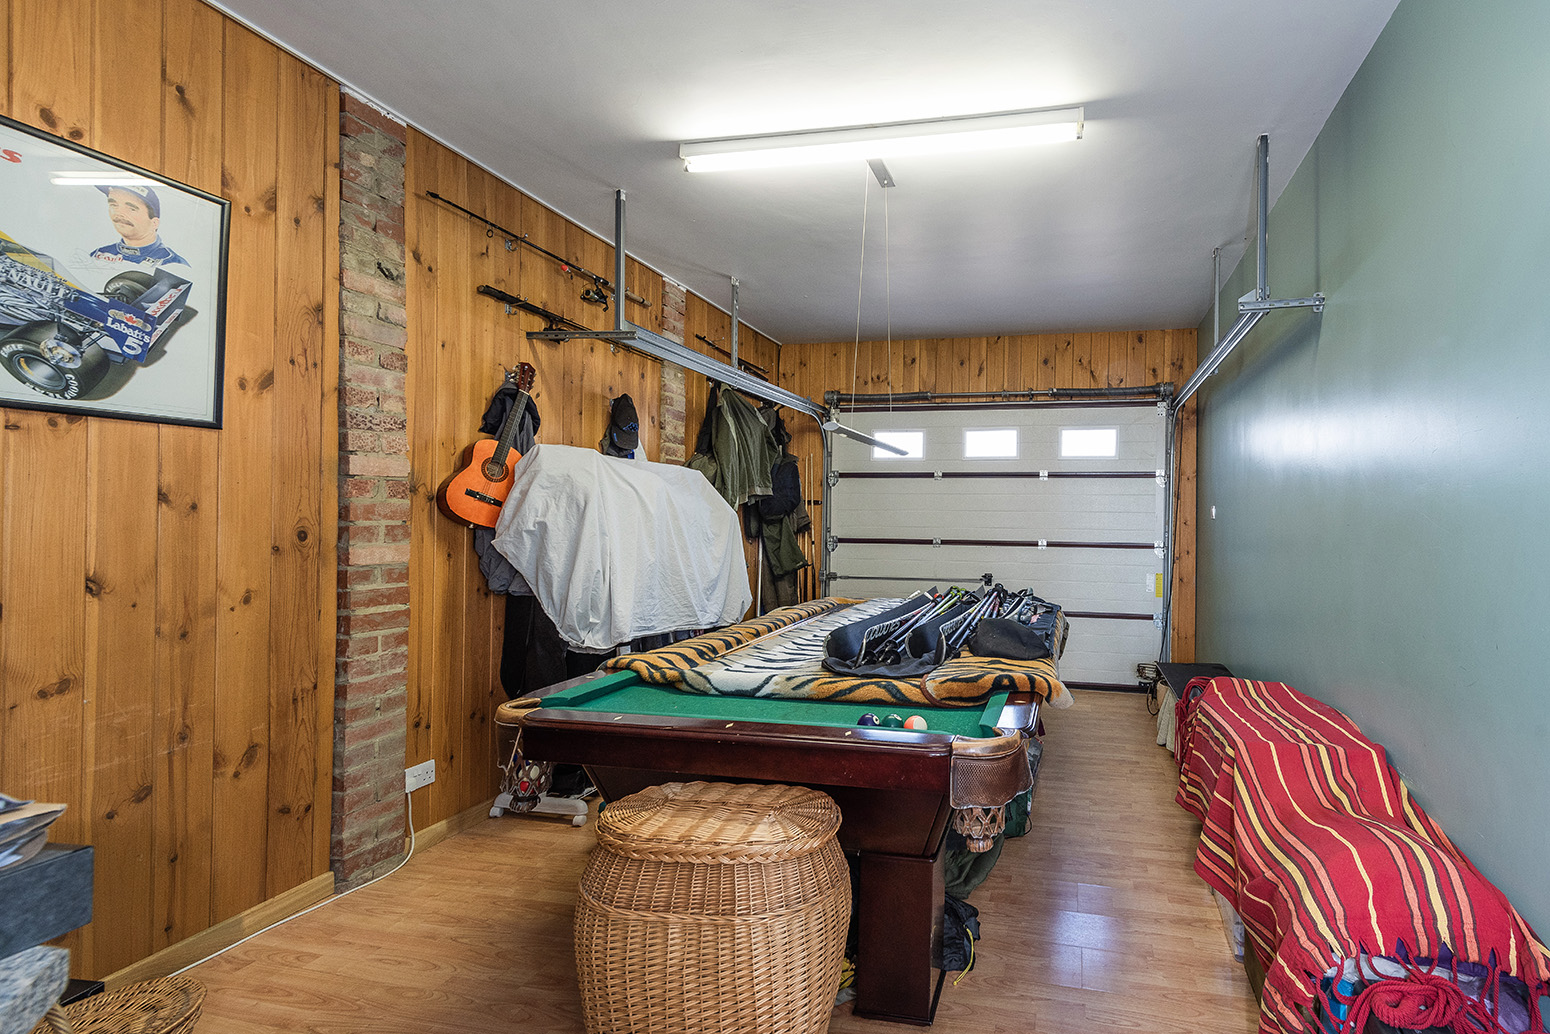
5.50m x 3.35m (18' 1" x 11' 0") Electrical power and lighting; up-and-over door, wood flooring.
• 0.6 miles (approx) to Barnehurst Station (direct to 5 London Terminal stations)
• 0.8 miles (approx) to Crayford Station
• 0.9 miles (approx) to Broadway Shopping Centre
• 0.2 miles (approx) to Martens Grove Park
• Close to sought-after schools incl 4 grammar schools
• Close to A2 / M25
• Council Tax: Band E
For the latest news, updates and monthly deals
Copyright RE/MAX UK 2026. Privacy Policy | Cookie Policy | Complaints Procedure | ESG Policy
Designed by Fast Generations
