


 Detached House
 5
5 3
3 2
2 1905 sqft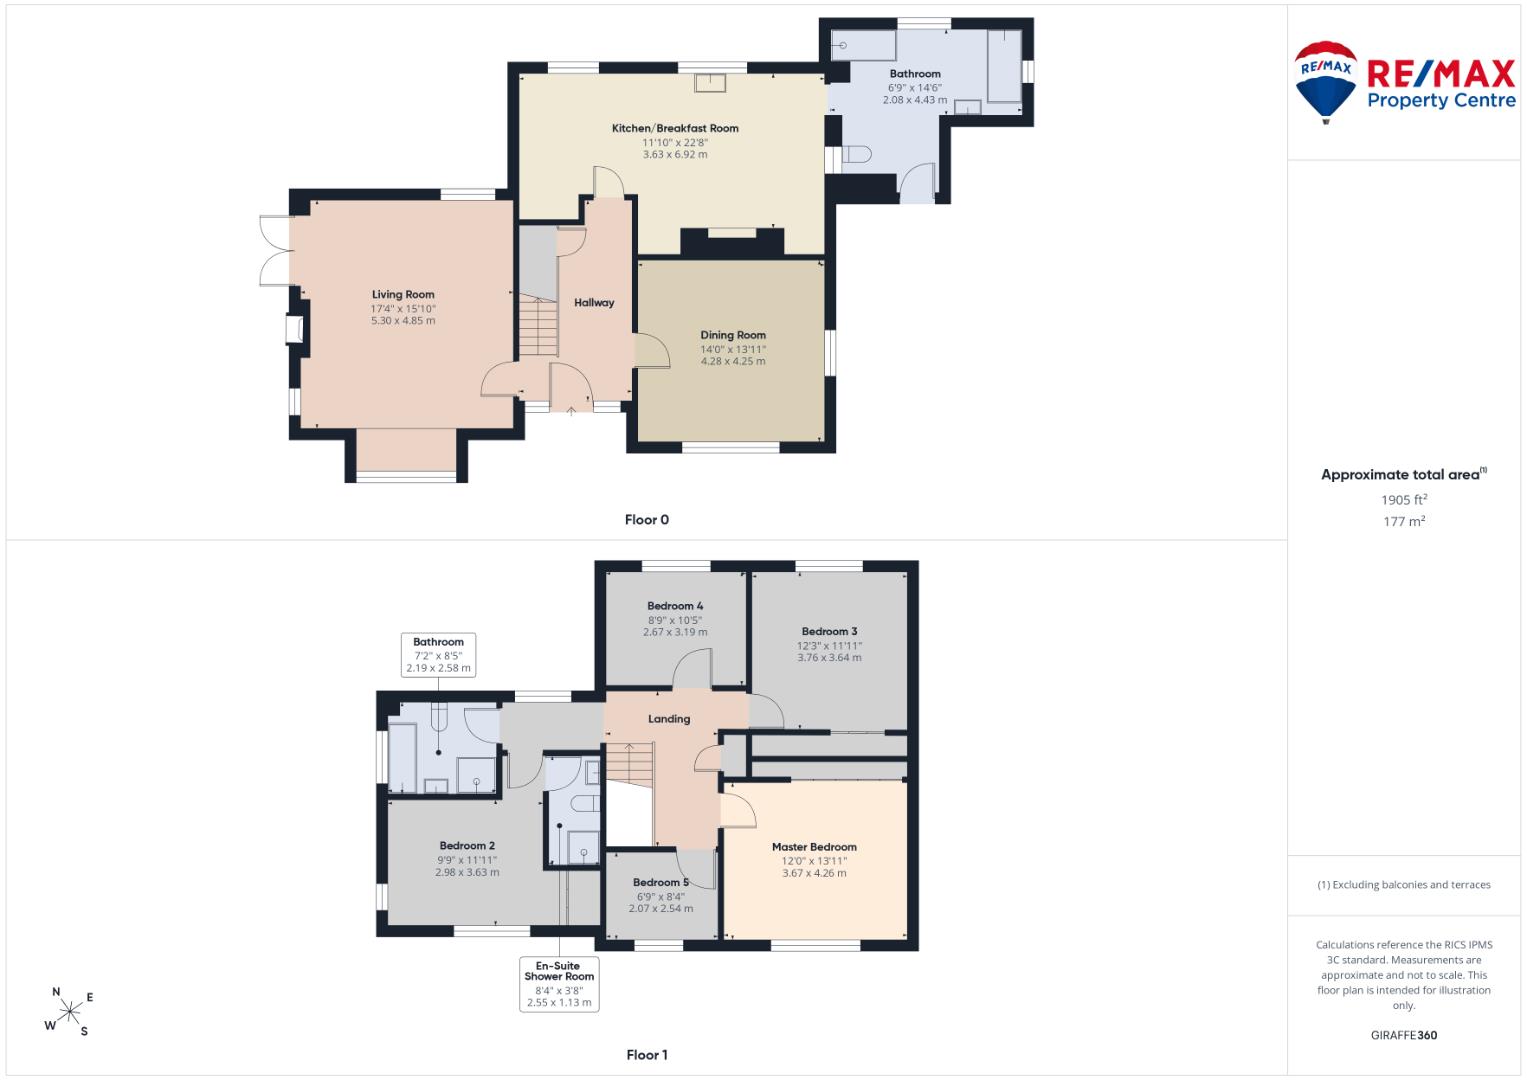
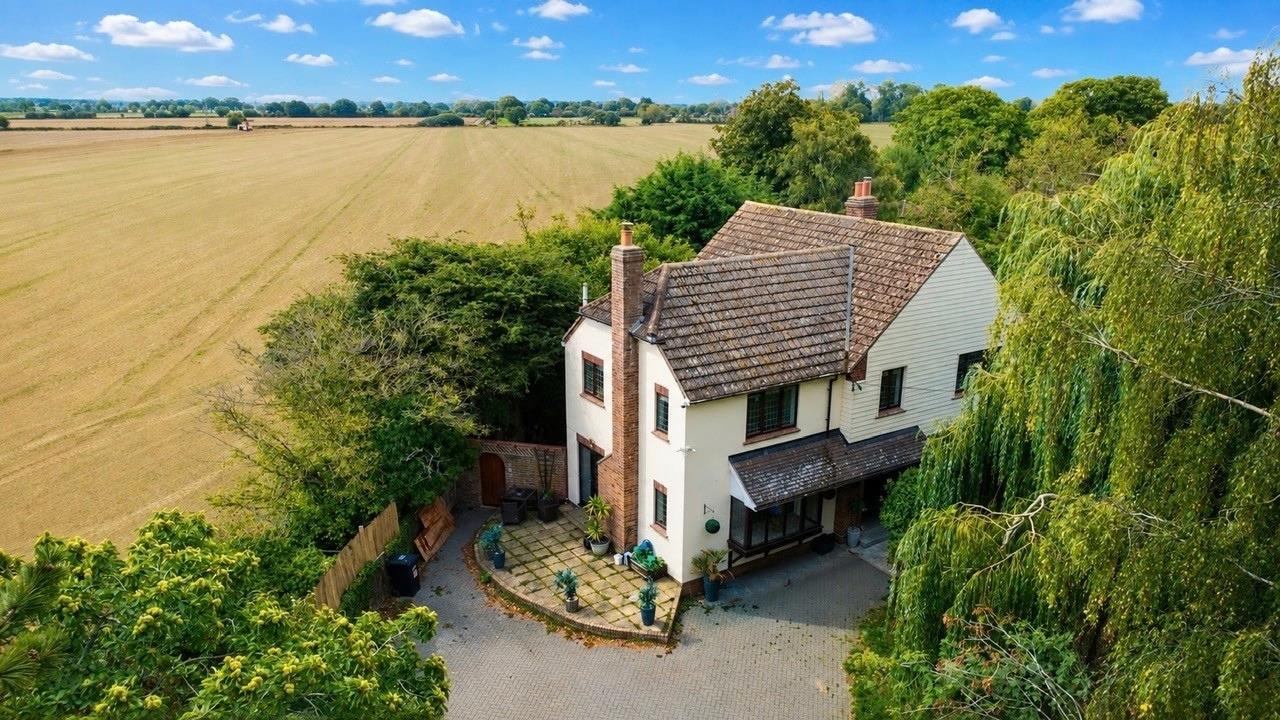
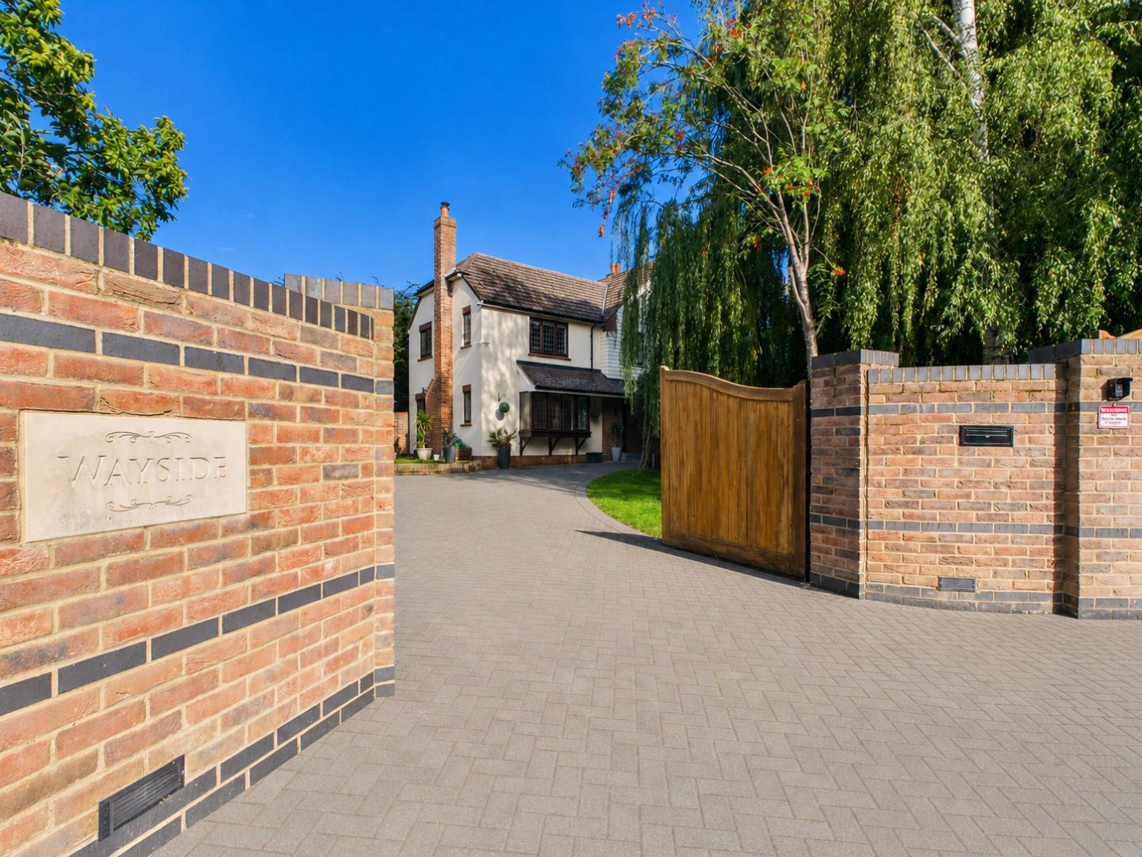
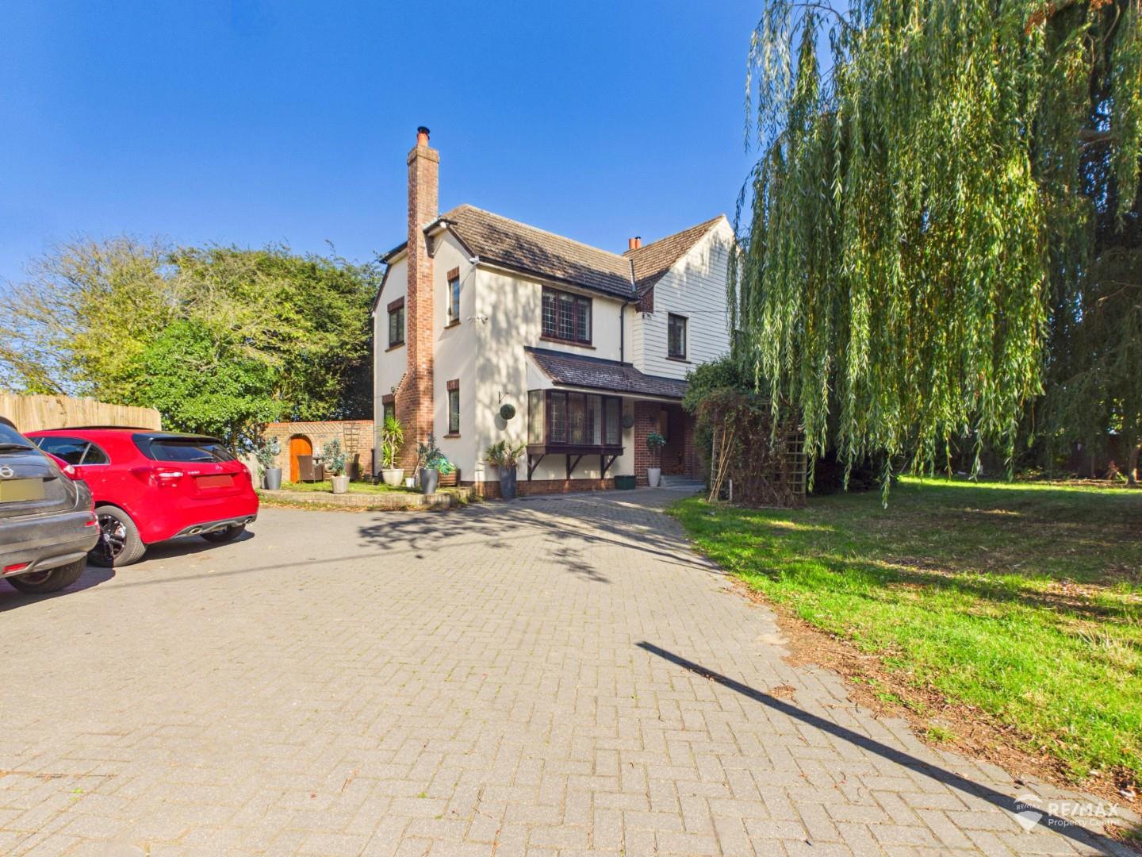
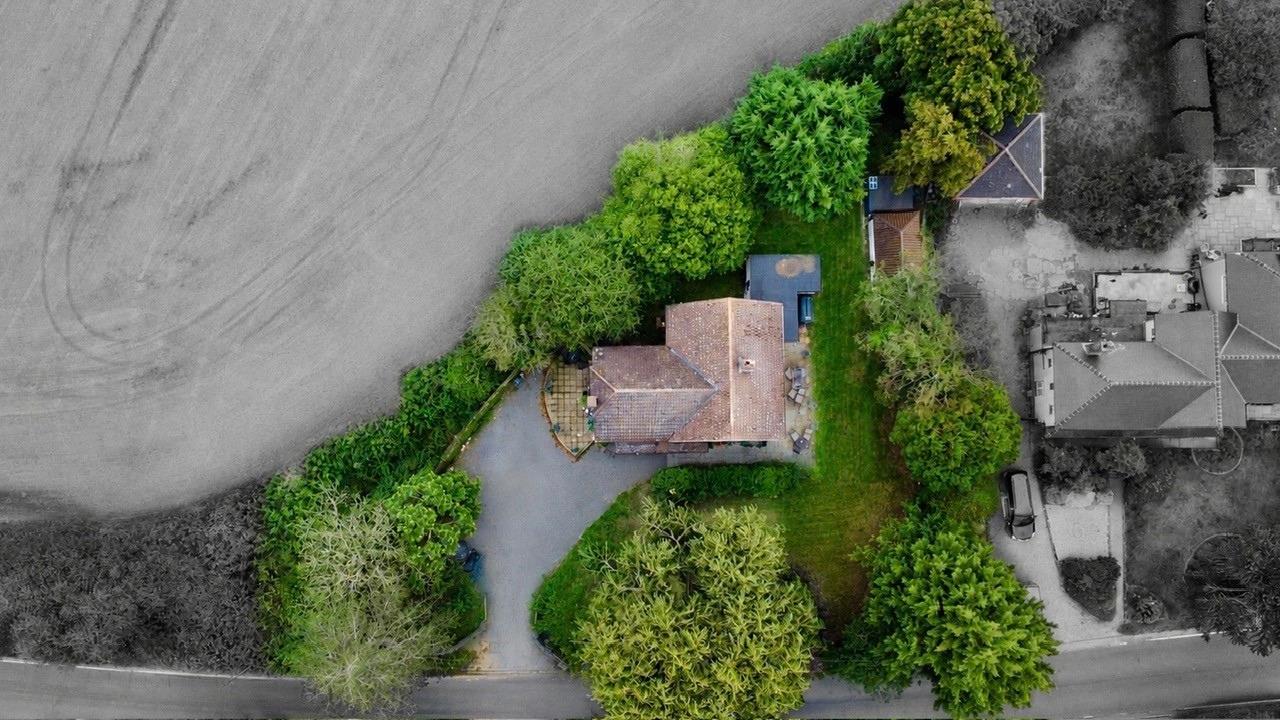
**NO ONWARD CHAIN** This spacious five-bedroom detached home offers privacy, generous family accommodation and a tranquil setting backing onto open fields in the sought-after village of Wix, Manningtree. Set behind secure gates on a 0.25-acre plot, the property benefits from a large driveway, wrap-around gardens and pleasant open views.
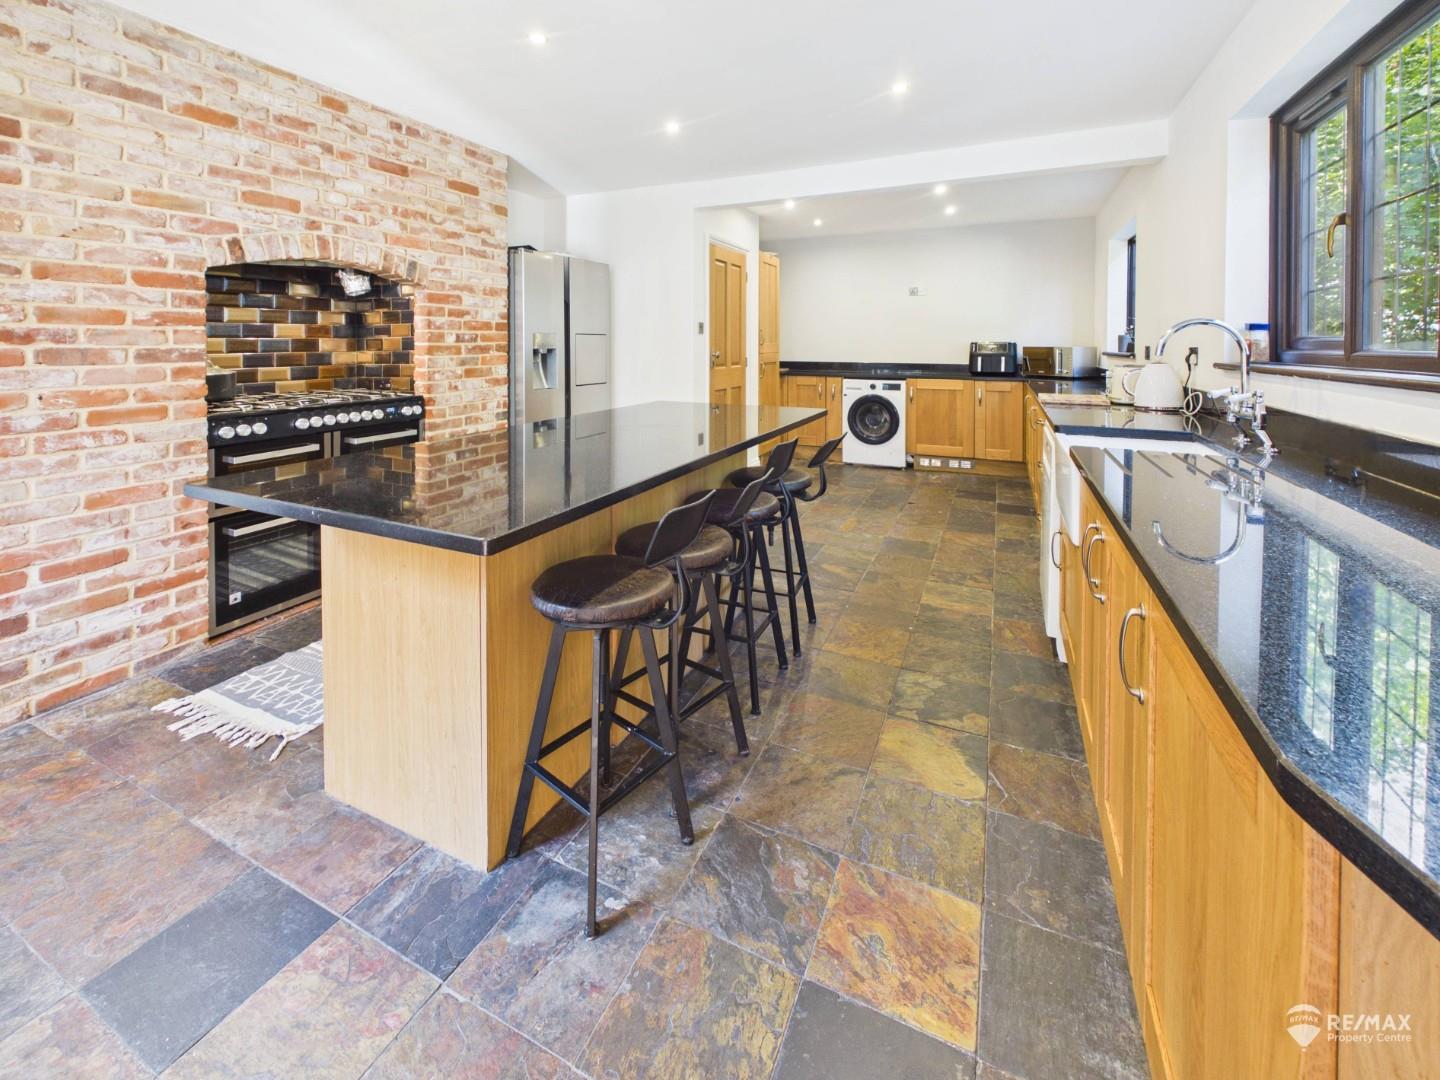
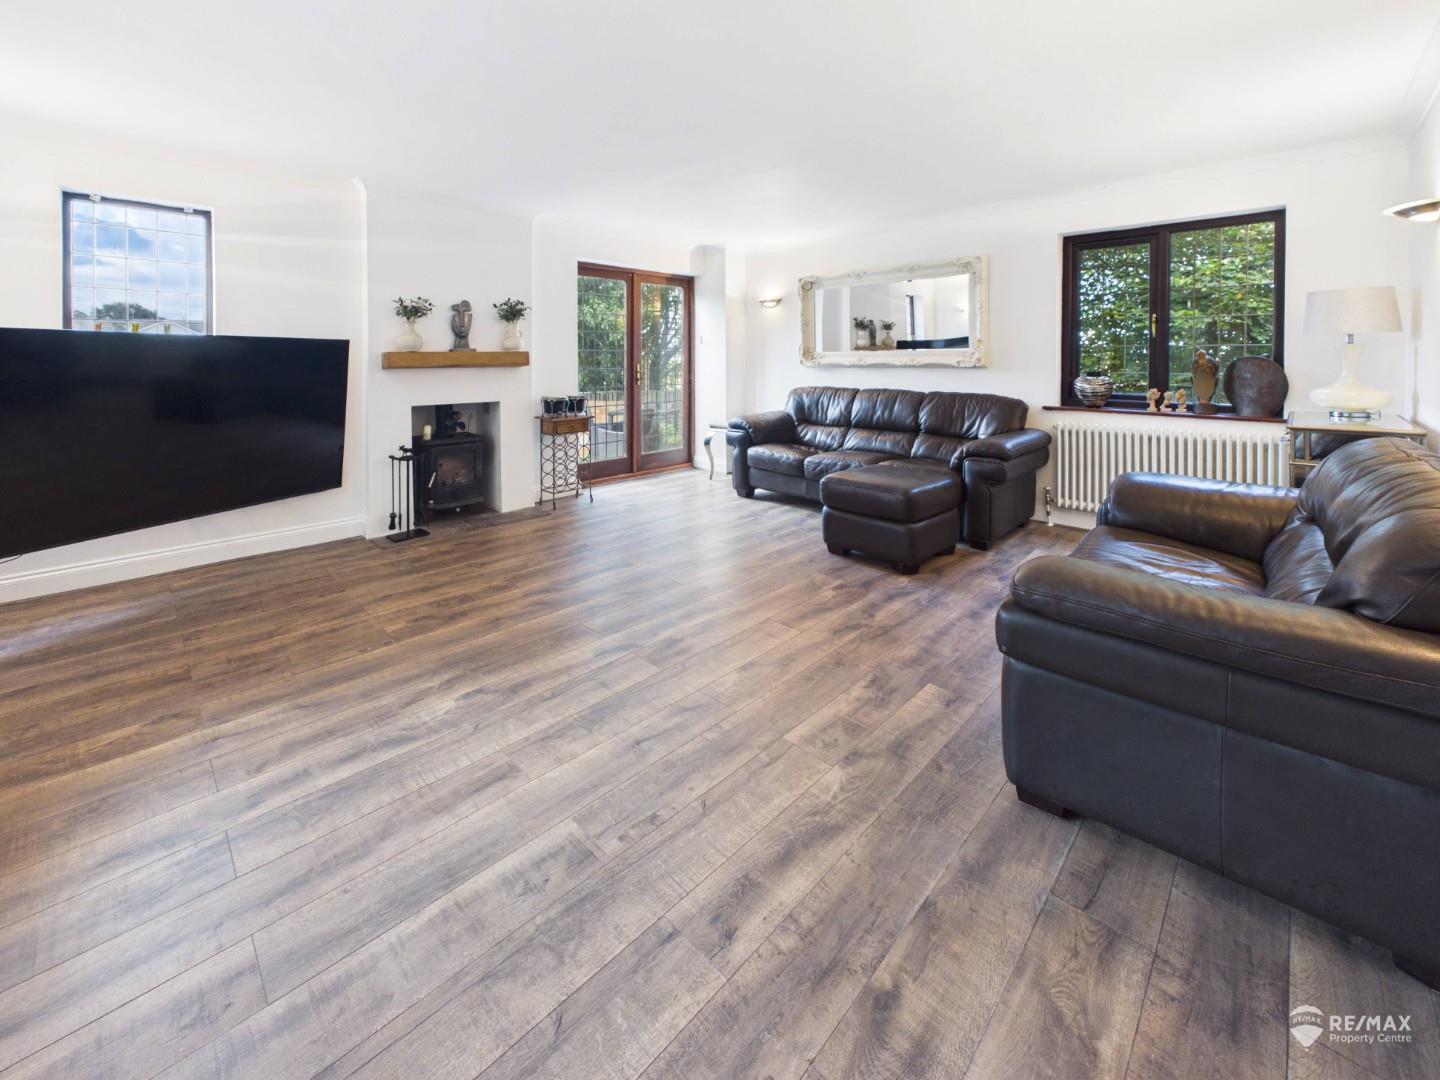
The welcoming entrance hall leads to an impressive 22ft kitchen/breakfast room featuring a central island, ample storage and exposed brick fireplace housing a range cooker. Further ground-floor accommodation includes a separate dining room, spacious living room with bay window and fireplace with wood-burning stove, plus a bathroom with freestanding bath and walk-in shower. Upstairs are five bedrooms, including a principal bedroom with triple built-in wardrobes, a second double bedroom with built-in wardrobes and en-suite shower room, a further double bedroom with built-in wardrobes and two additional bedrooms. A family bathroom with bath and shower completes the first floor.
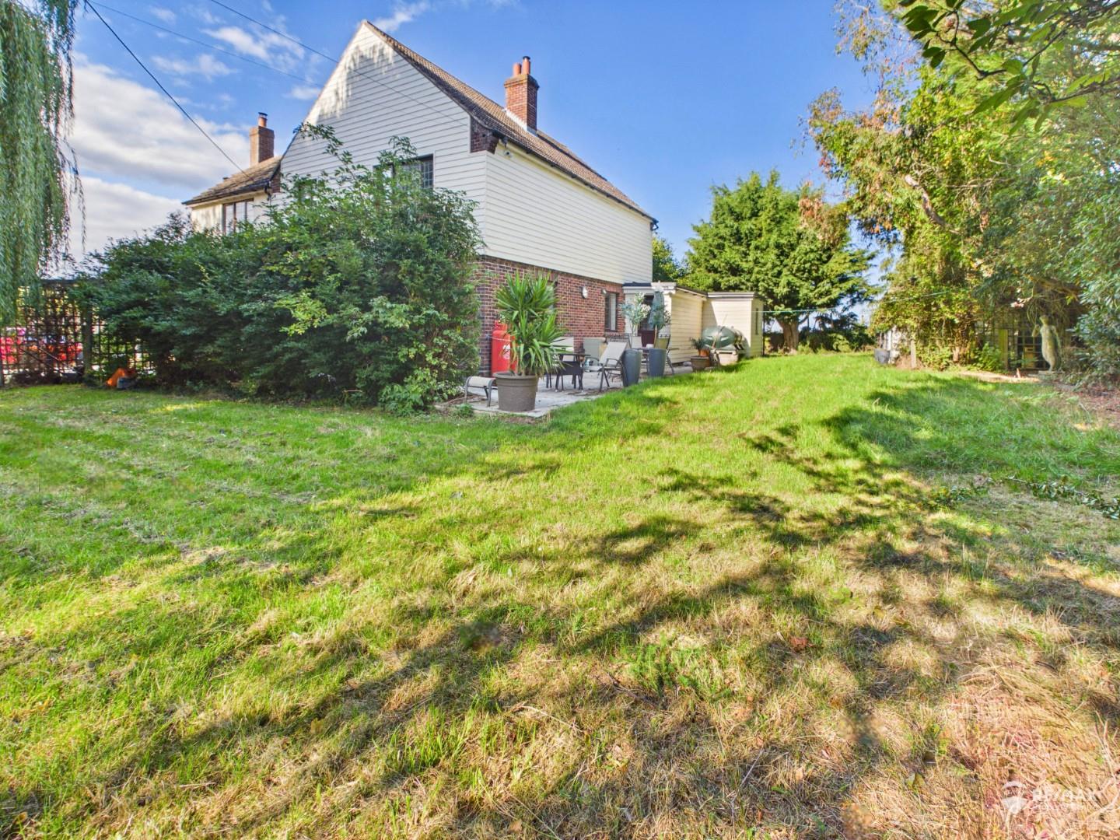
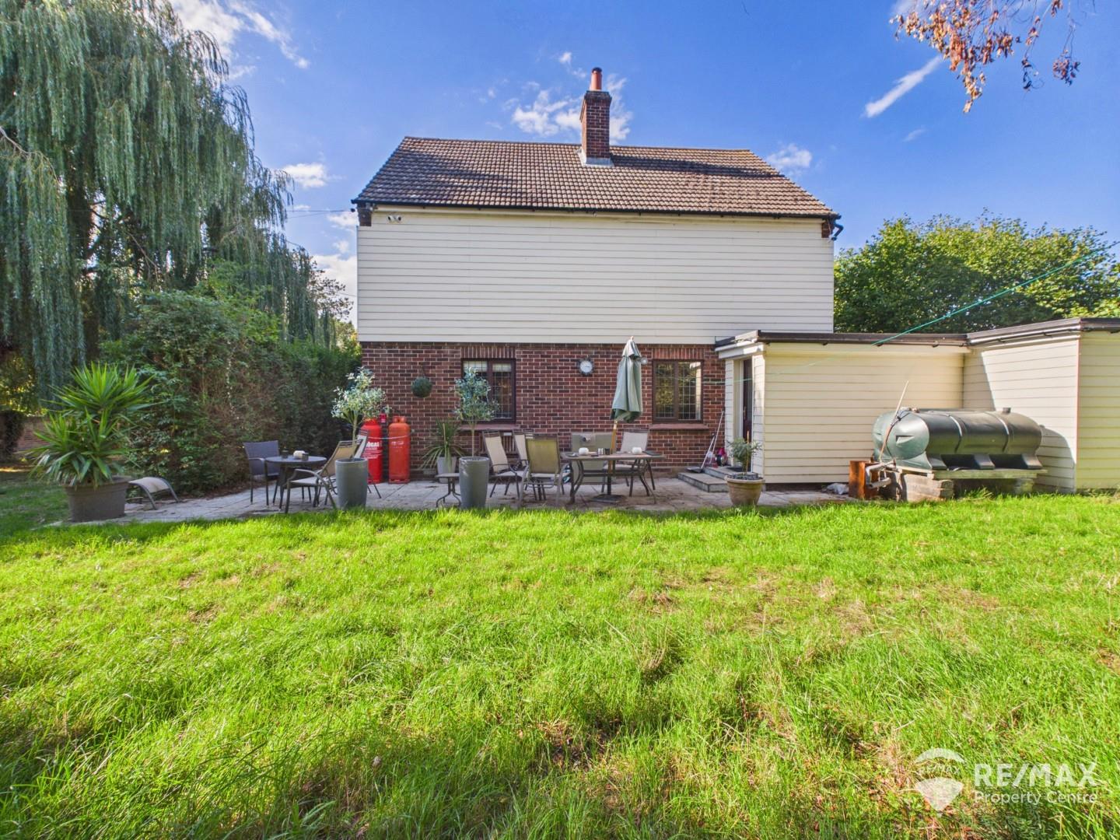
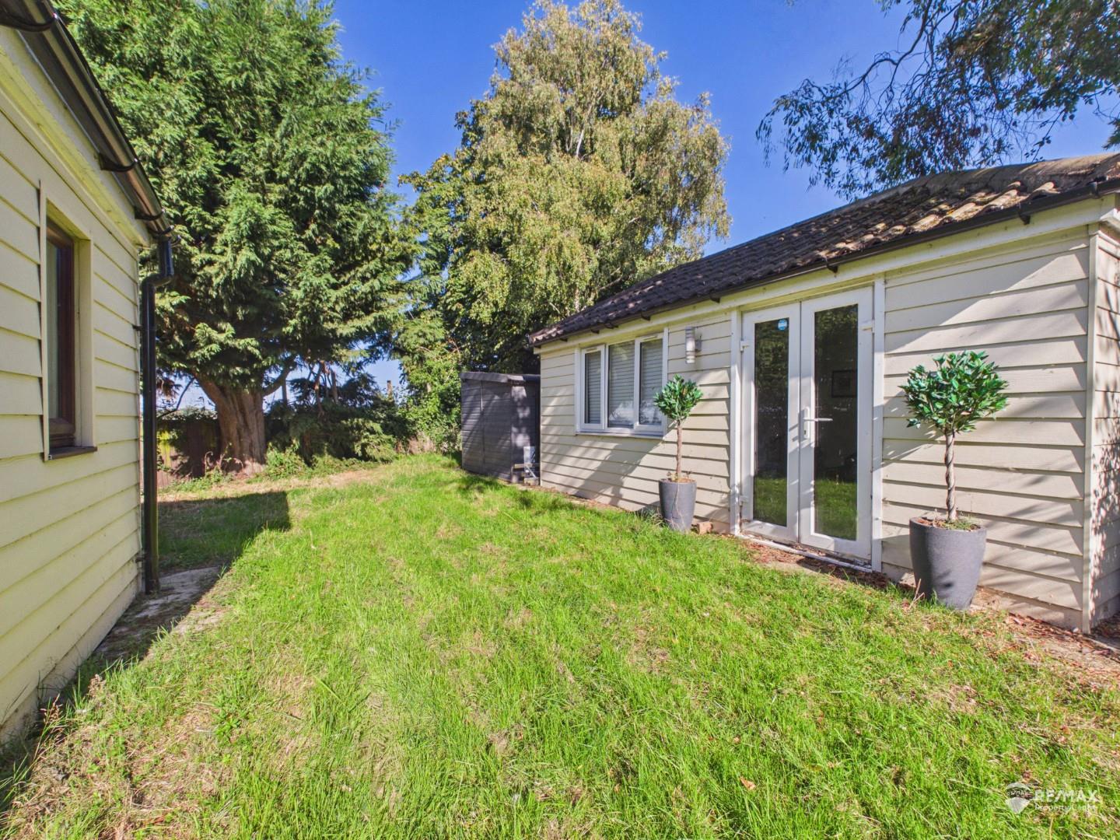
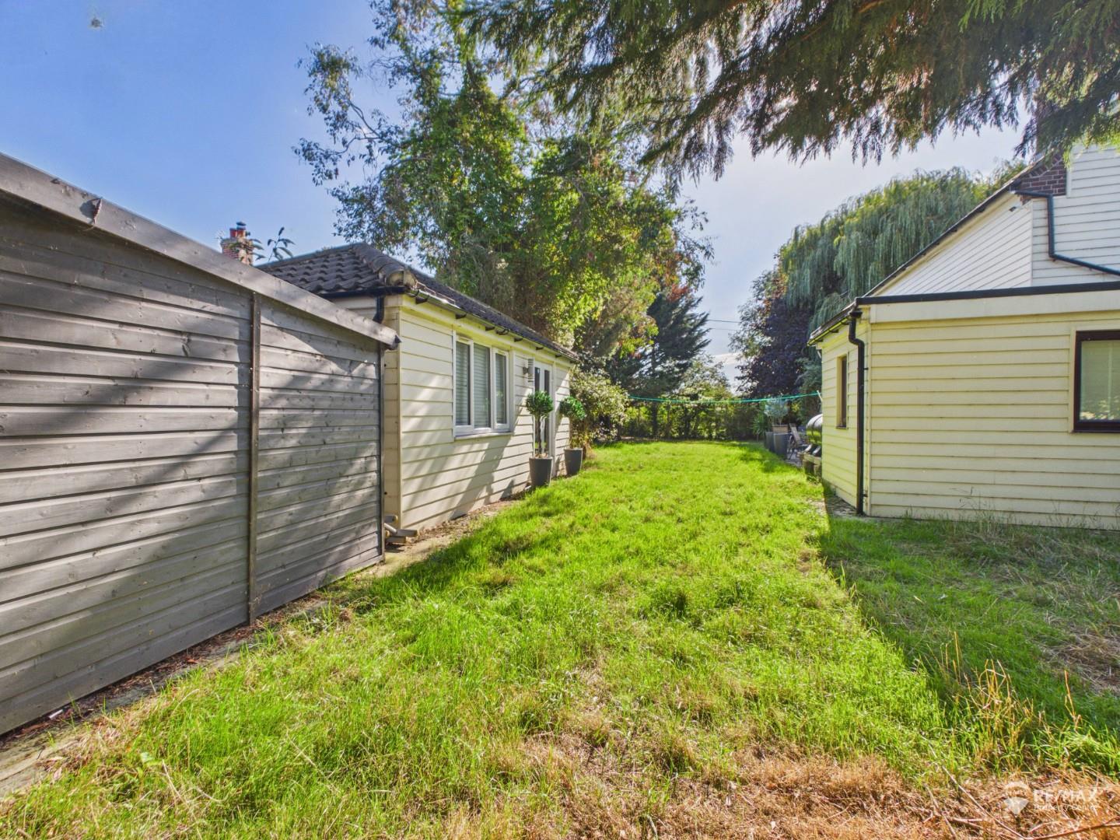
Outside, the property benefits from private and secure wrap-around gardens, with established trees and patio areas to either side, providing plenty of space for outdoor entertaining and family use. The large gated driveway offers ample off-road parking, while a useful clad outbuilding with power and lighting is currently used as a home office. There is also a separate wooden storage shed.
Available immediately, this substantial family home provides spacious living in a peaceful rural setting. Early viewing is highly recommended.
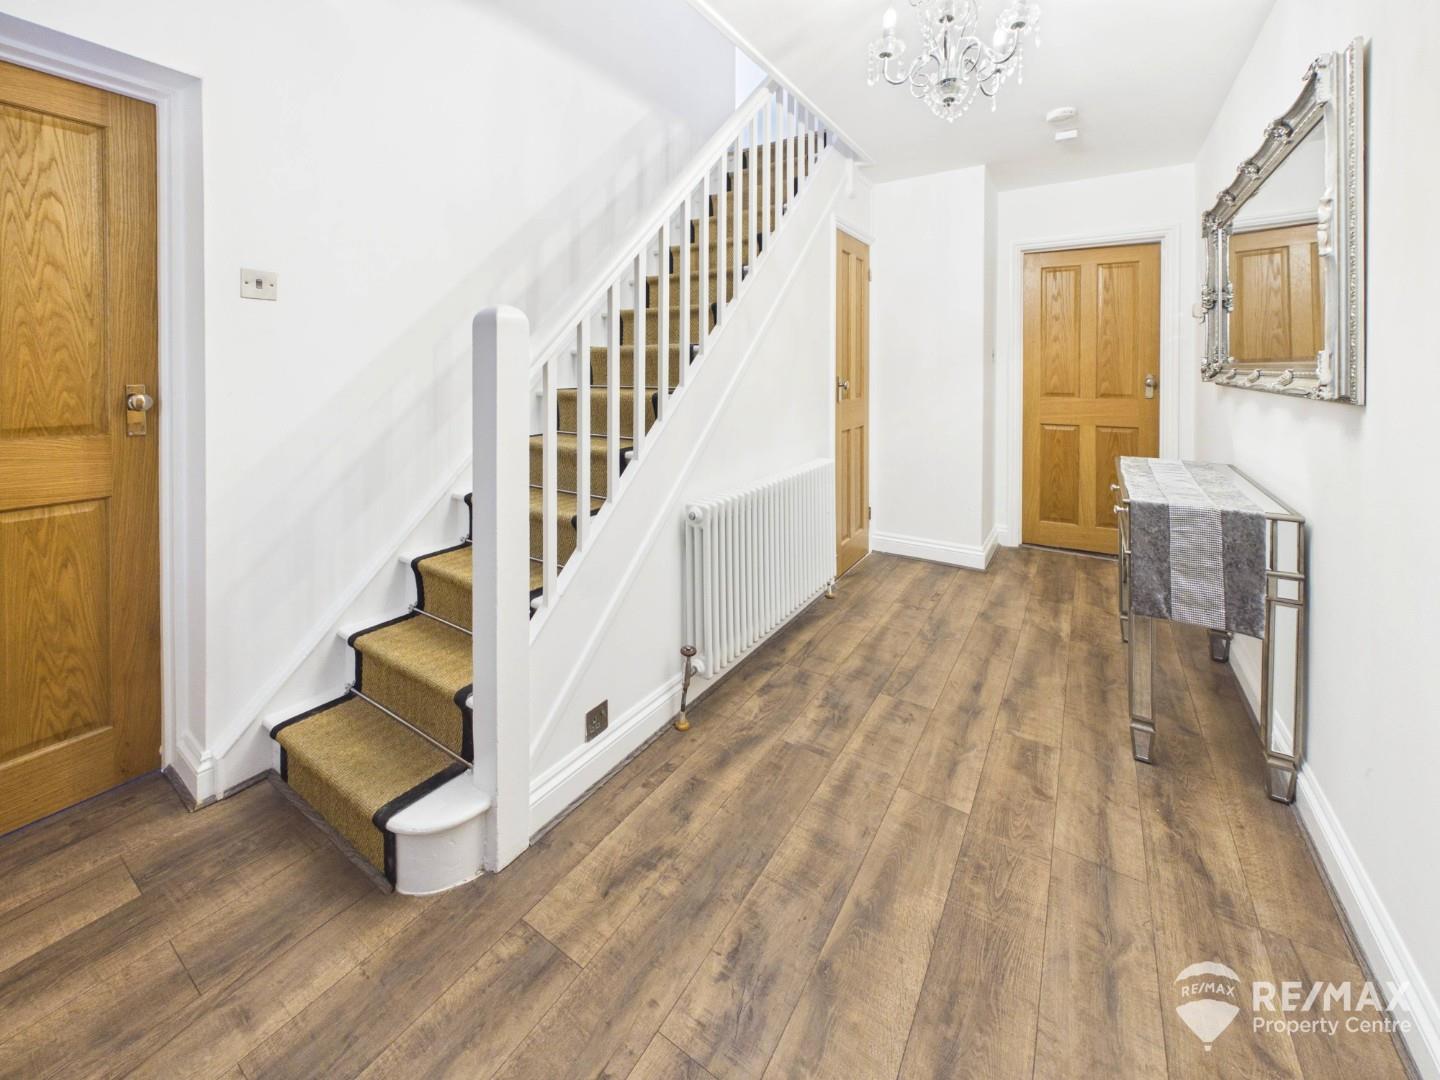
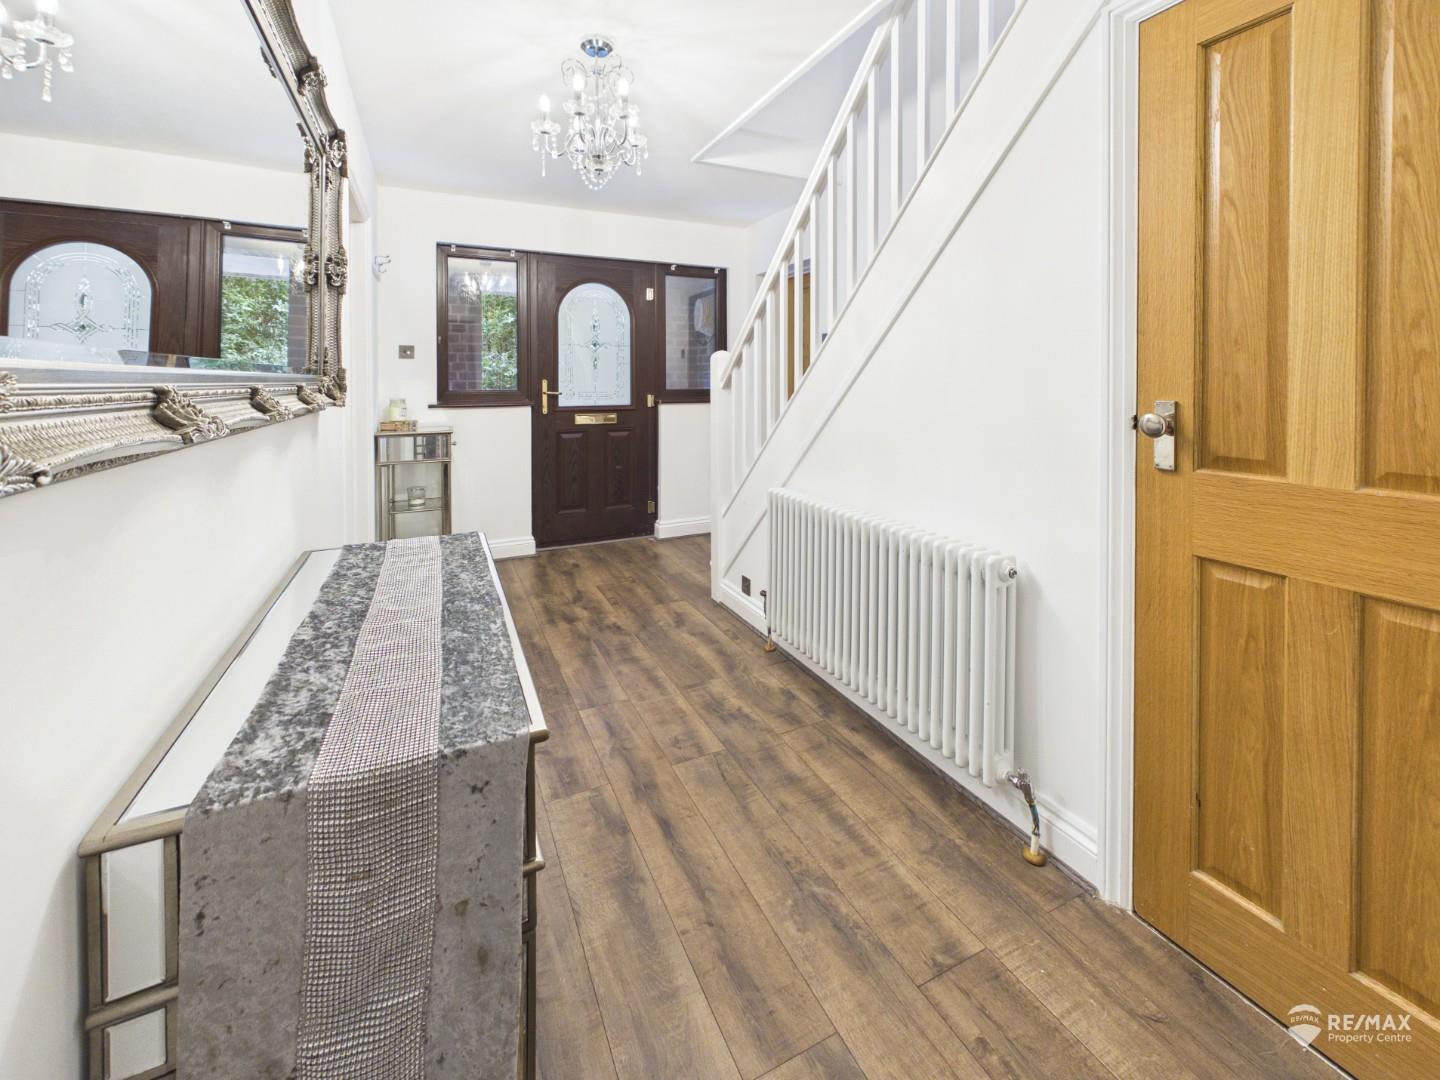
Entered into via a sheltered storm porch, welcoming entrance hall with stairs rising to the first-floor landing and doors leading to the kitchen, dining room and living room. Useful under stairs storage cupboard housing the fuse board, together with a radiator.
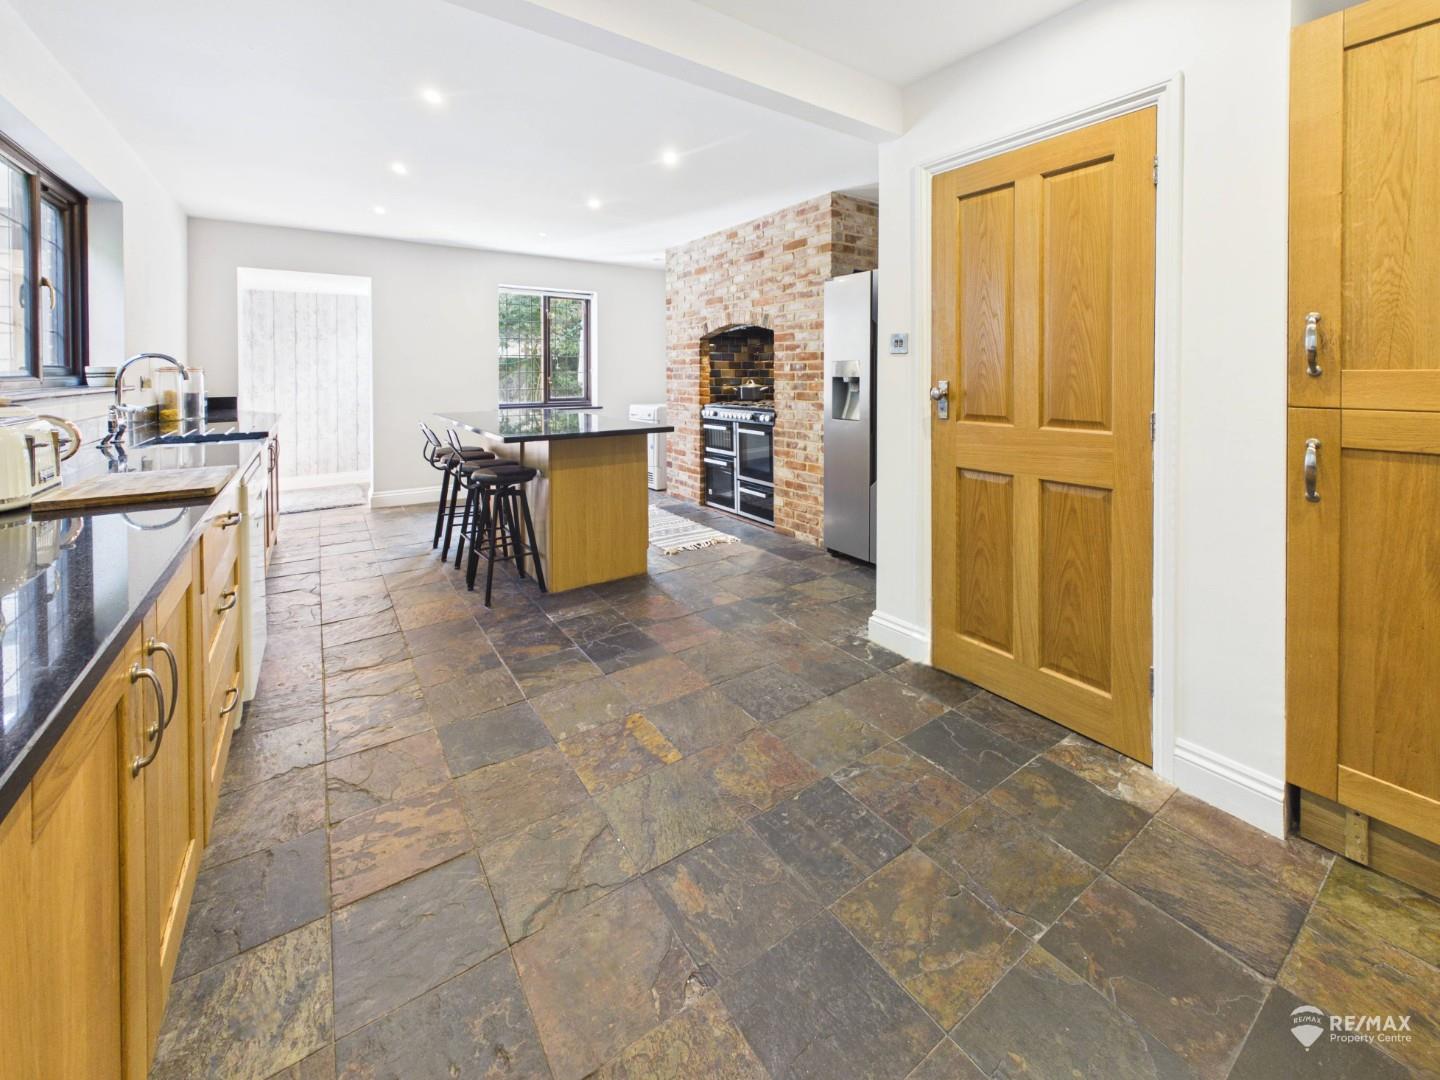
Dimentions: 22'8" x 11'10"
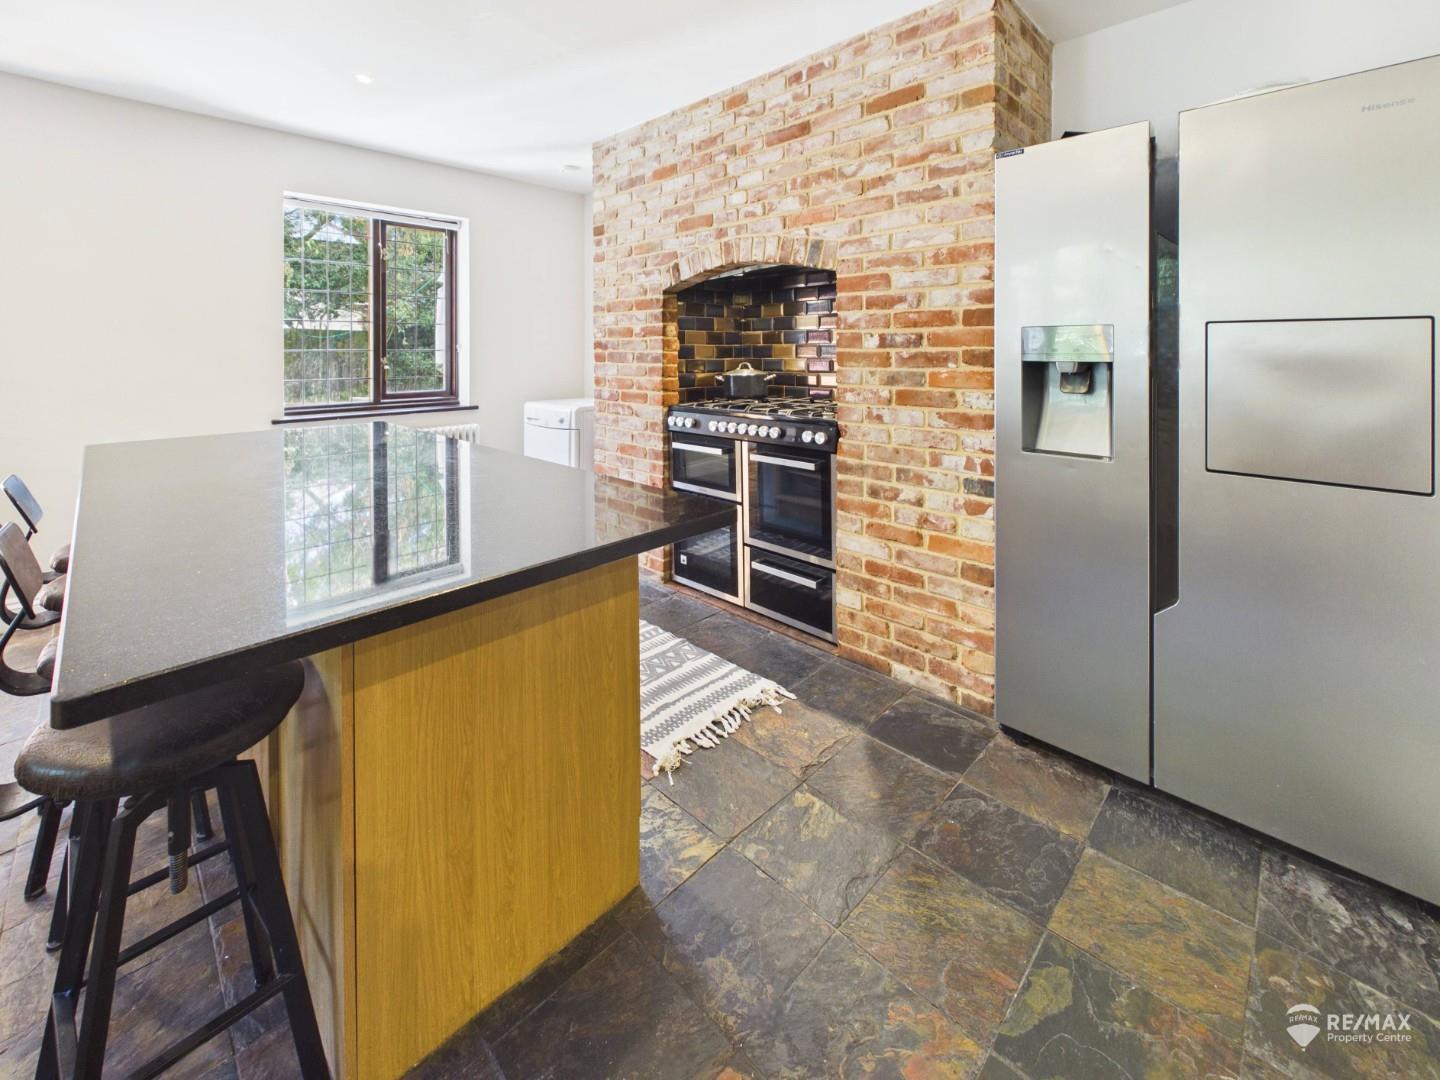
Impressive 22ft kitchen/breakfast room with central island and ample storage. Fitted with wrap-around base units and worktops, incorporating a butler-style sink and drainer, with space for a washing machine, dishwasher, freestanding fridge/freezer and tumble dryer. Exposed brick fireplace housing a range cooker, windows to the rear and side aspects, side door leading to the patio and garden, radiator and door to the ground floor bathroom.
Dimentions: 14'0" x 13'11"
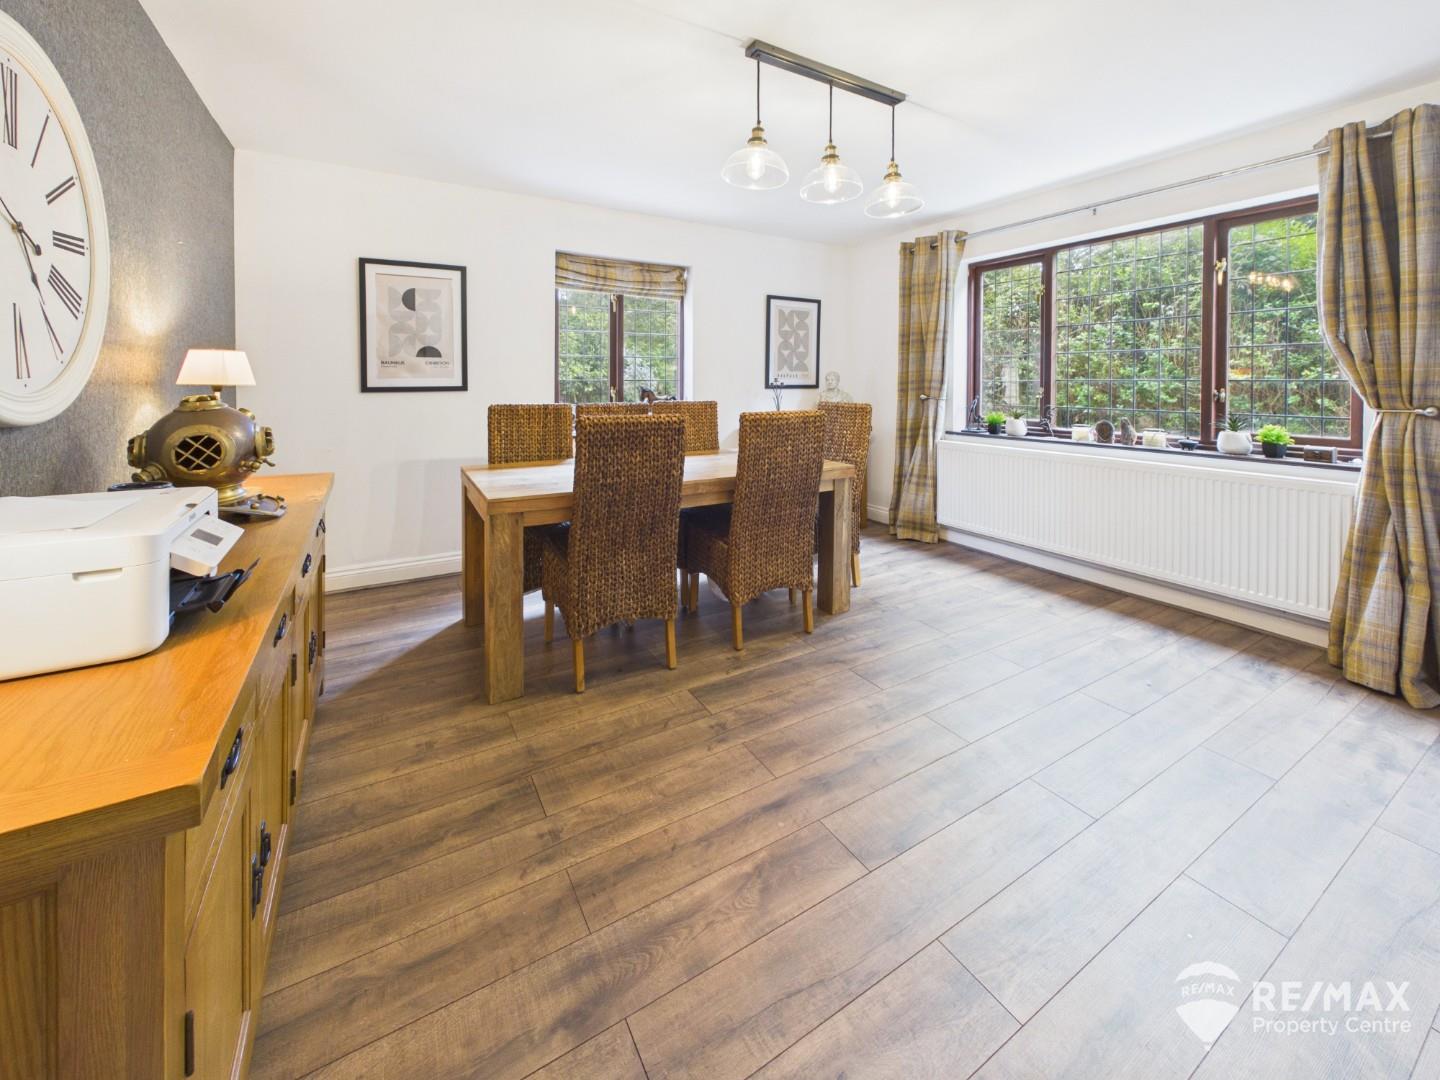
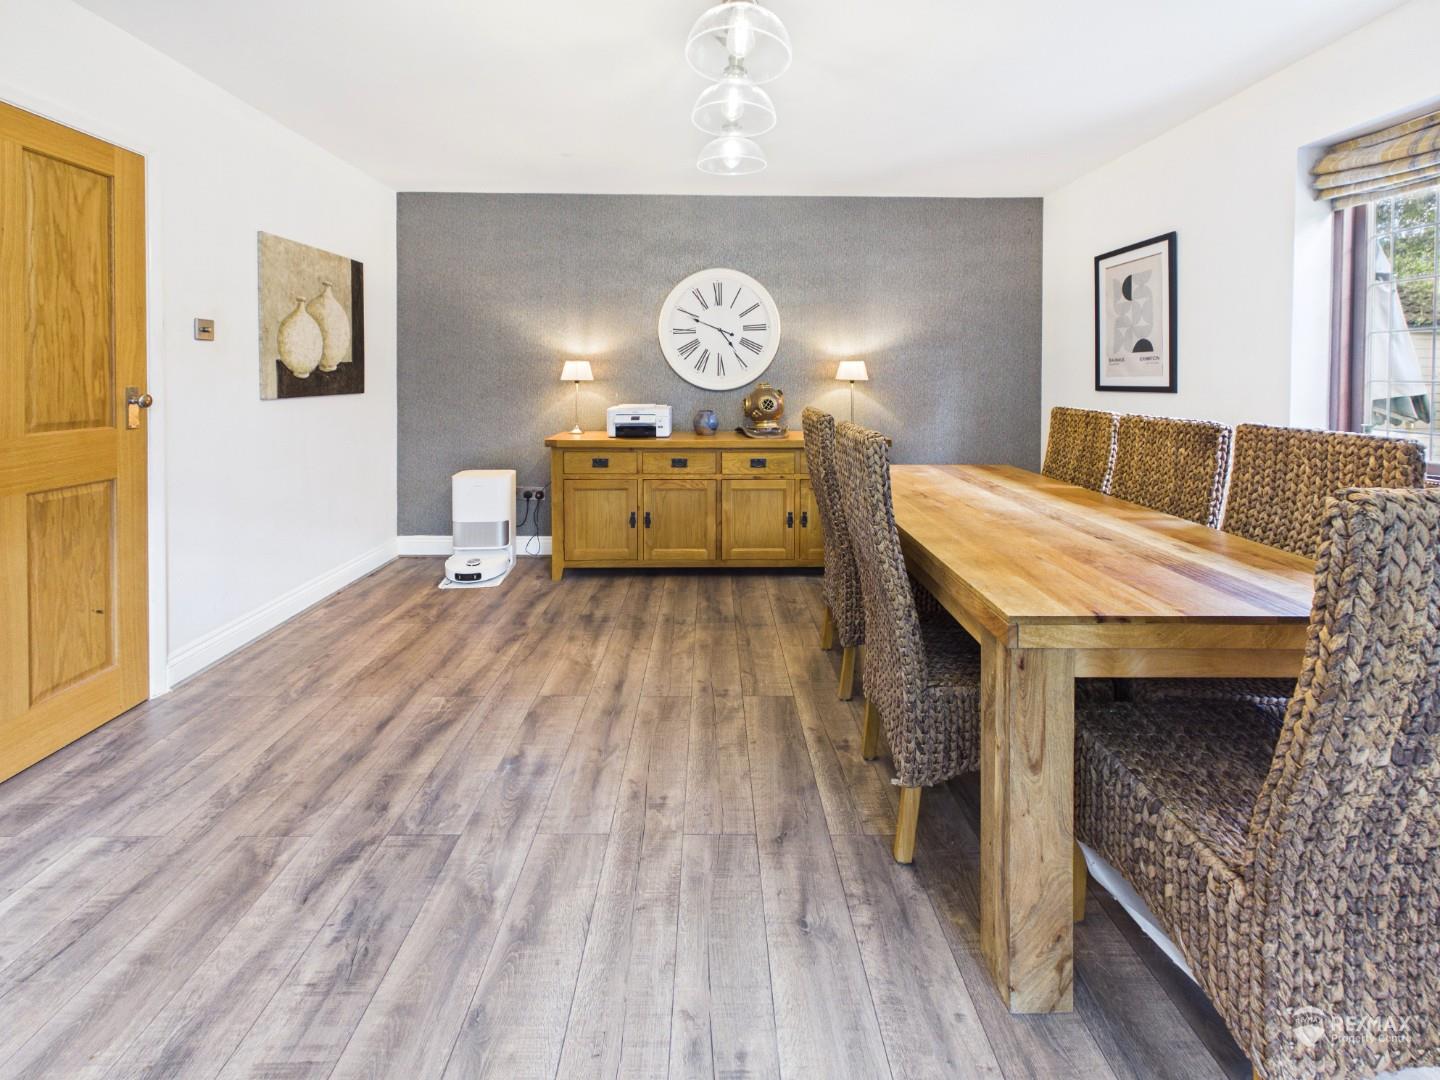
Well-proportioned dining room with windows to the front and side aspects, space for a dining table and chairs, and a radiator.
Dimentions: 17'4" x 15'10"
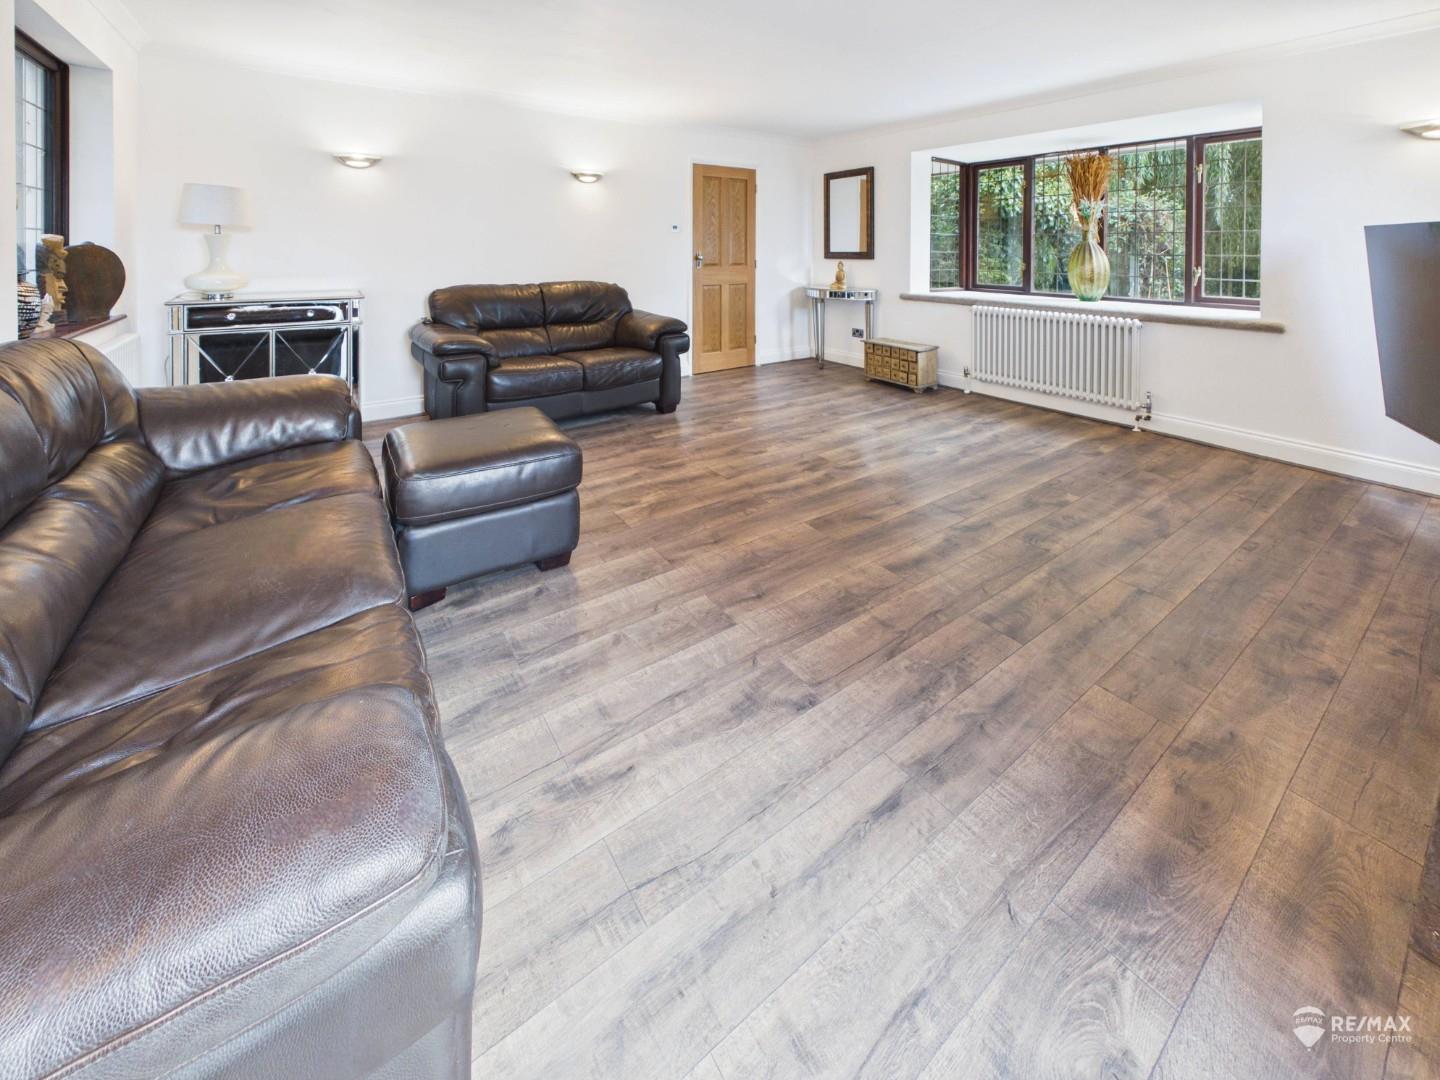
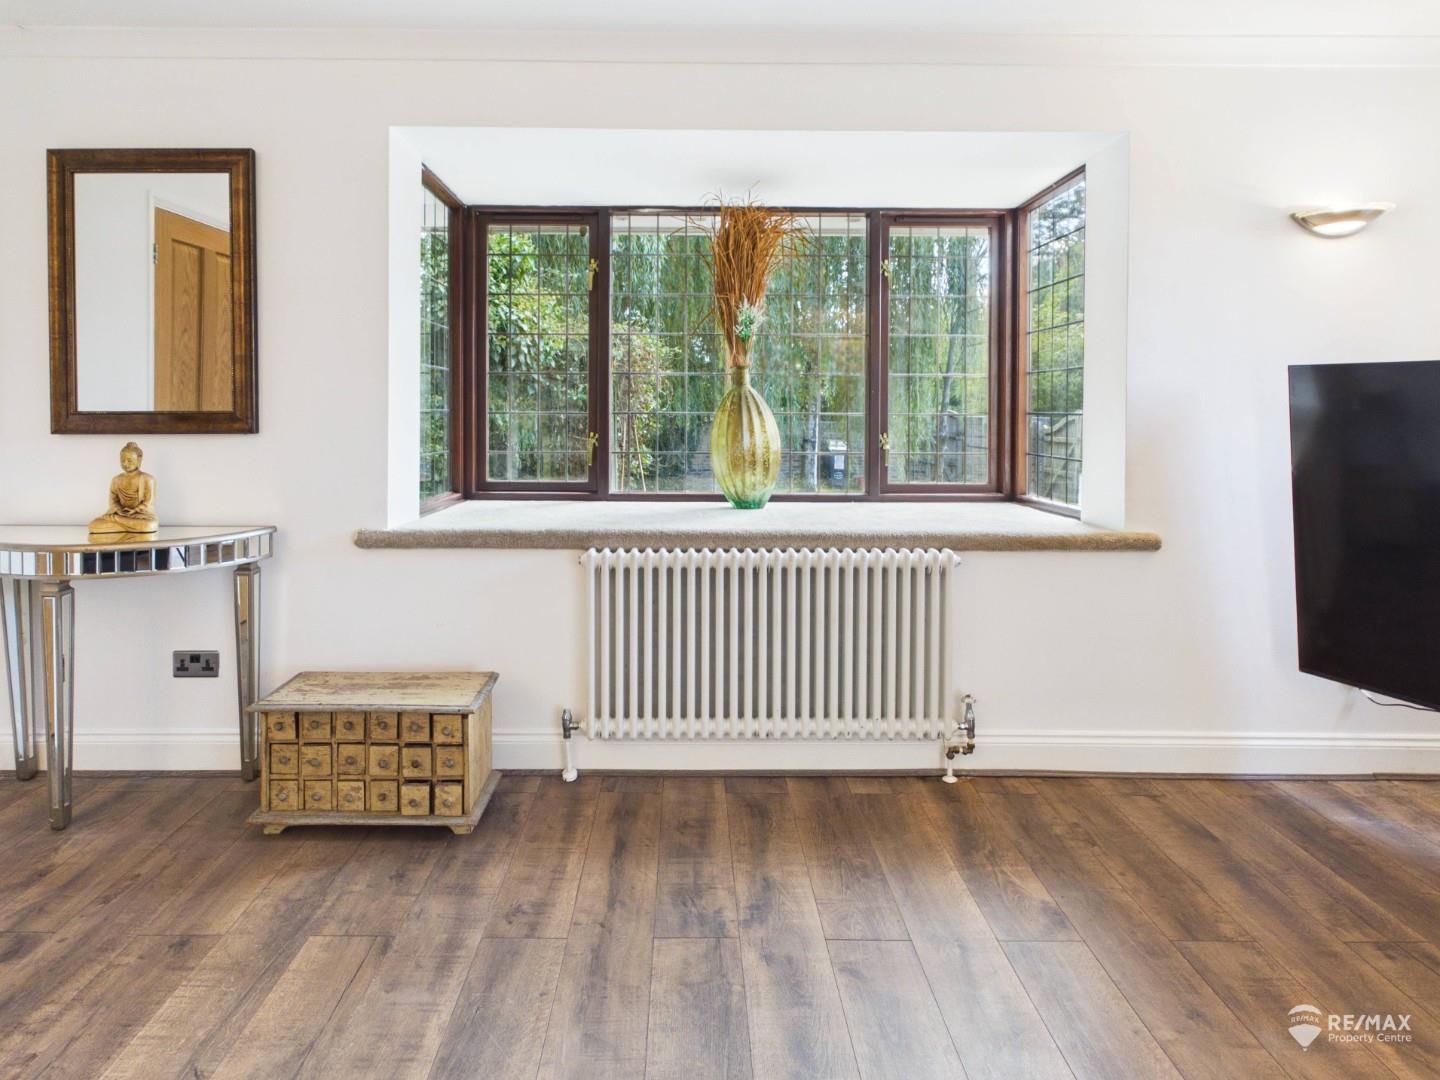
Spacious living room with bay-fronted window to the front and additional windows to the side and rear. Side door leading out onto the patio area, fireplace with wood-burning stove and two radiators.
Dimentions: 14'6" x 6'9"
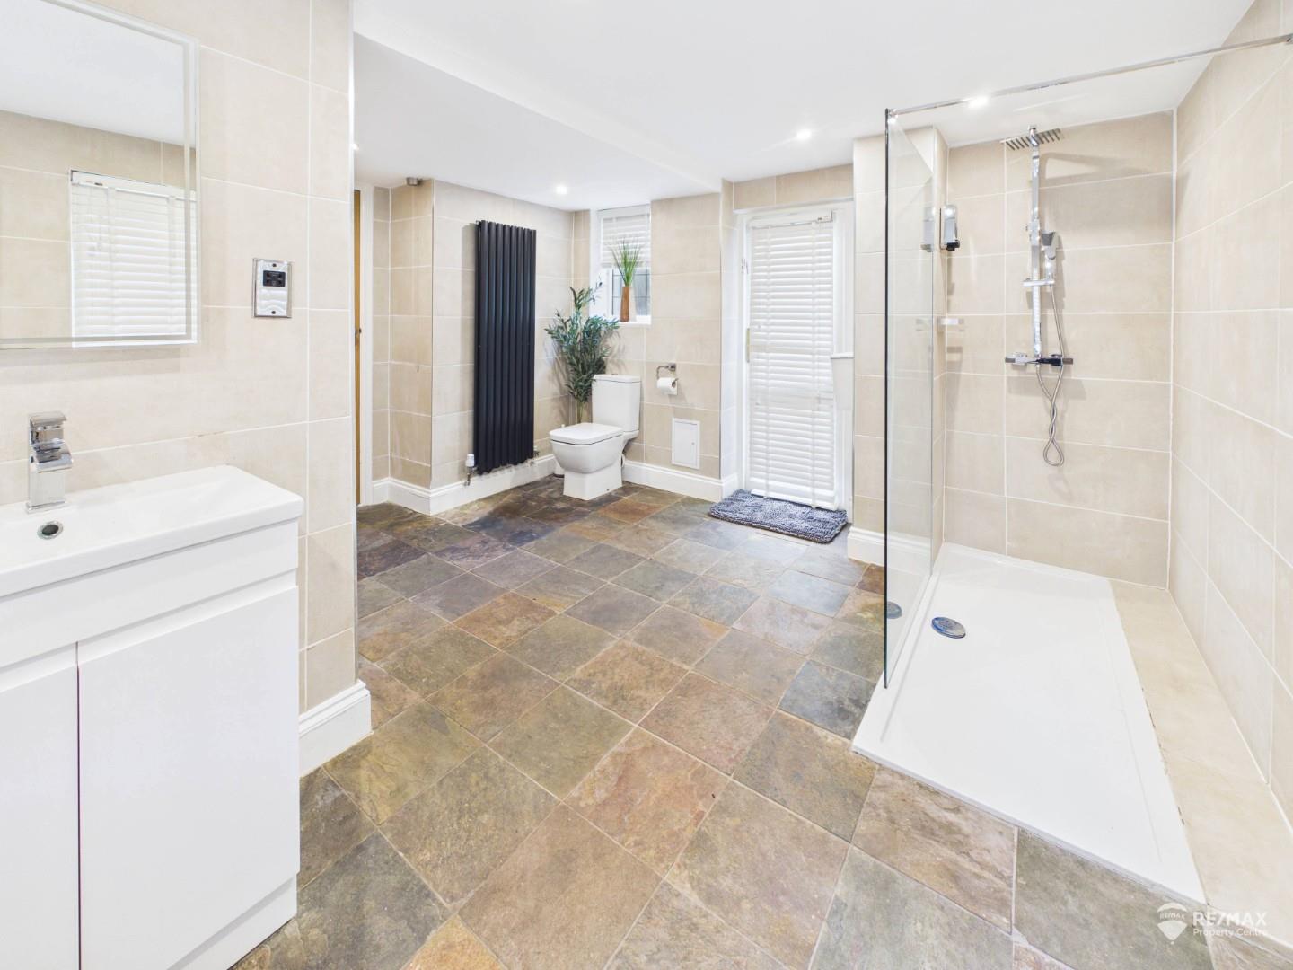
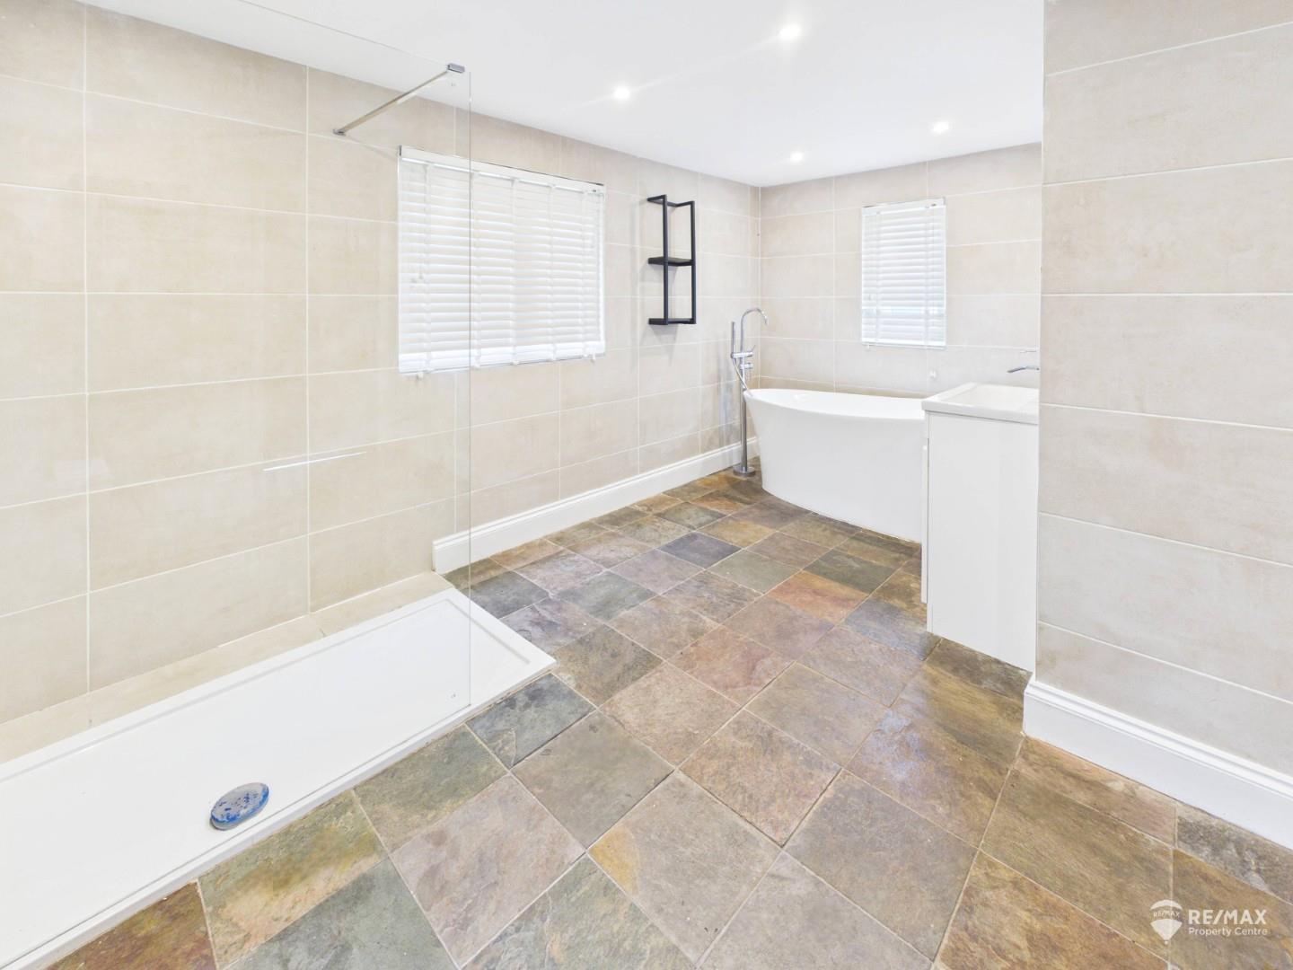
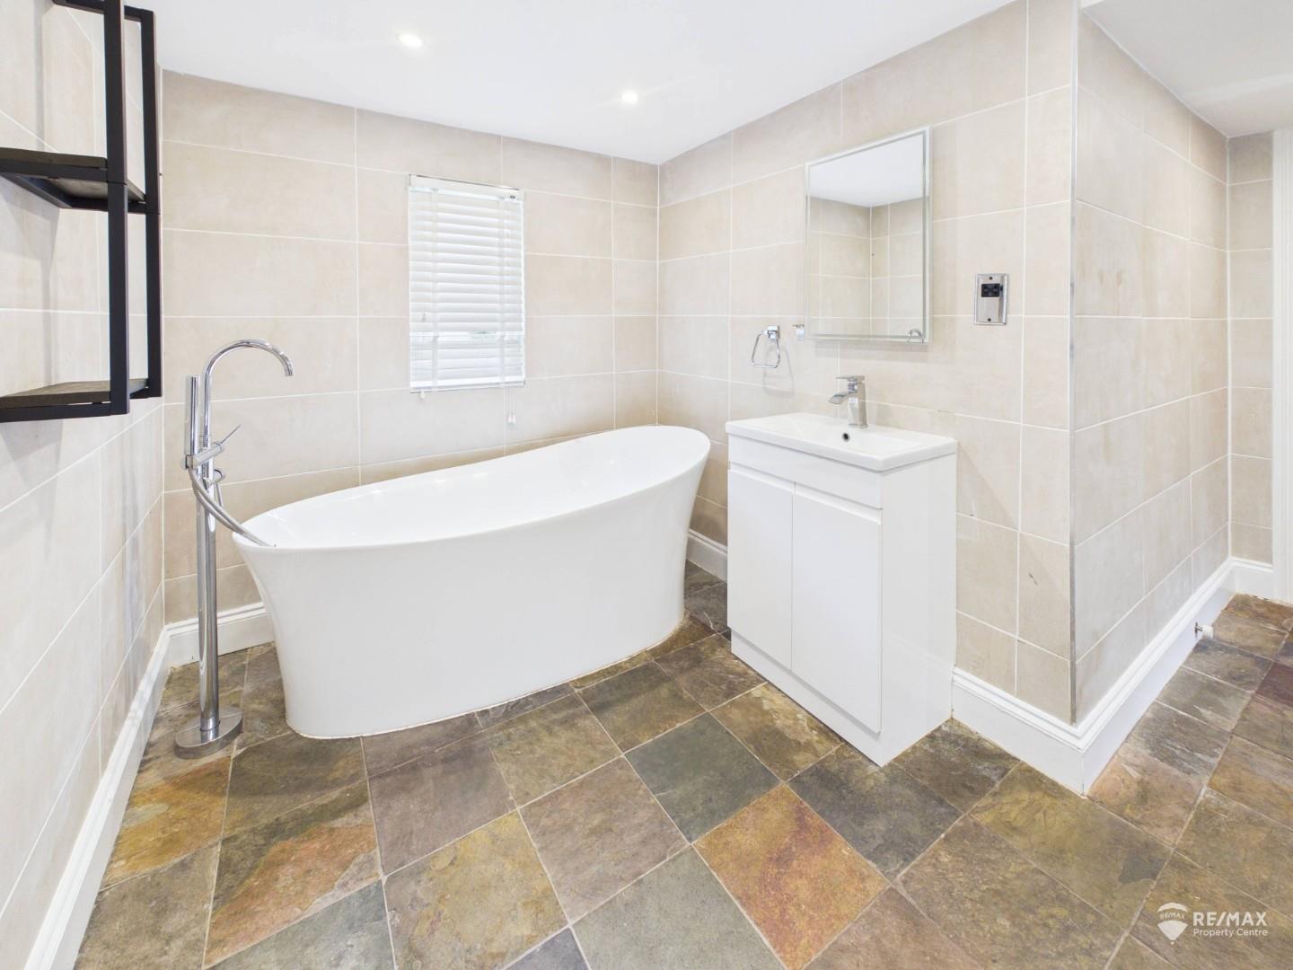
Tiled suite with windows to the side and rear aspects and a side access door leading to the rear garden. Fitted with a freestanding bath, walk-in shower cubicle with rain shower, wash hand basin set within a vanity unit and low-level WC. Vertical radiator, heated towel radiator, shaver point and extractor.
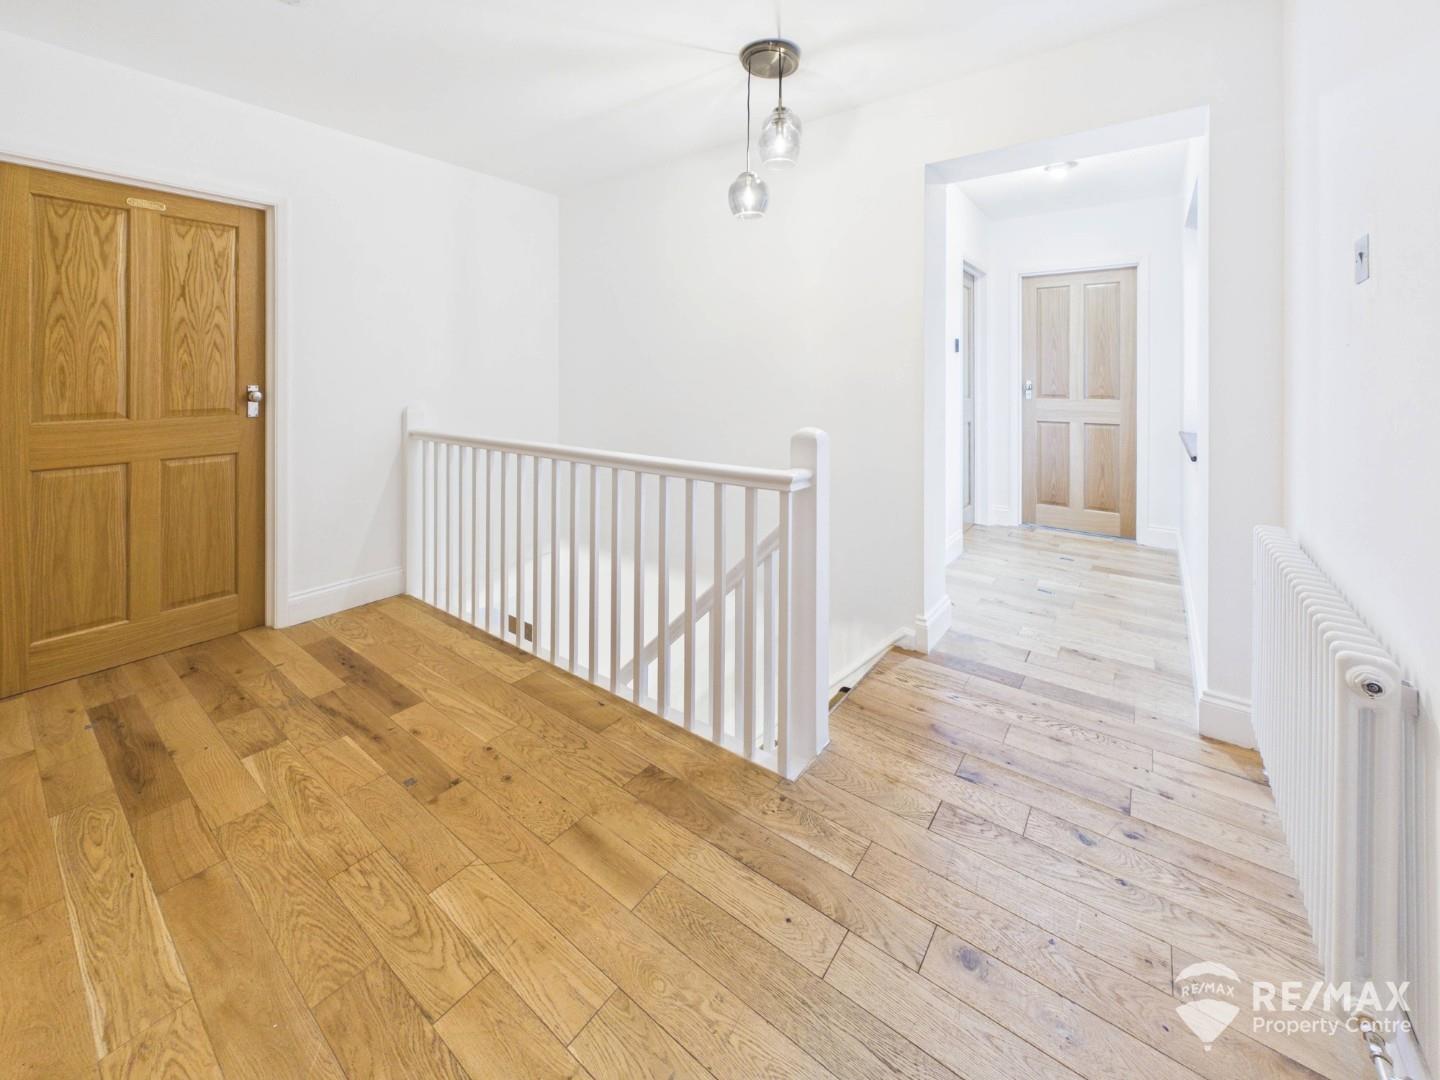
Landing with rear-aspect windows, loft hatch access, doors leading to all rooms, useful storage cupboard and radiator.
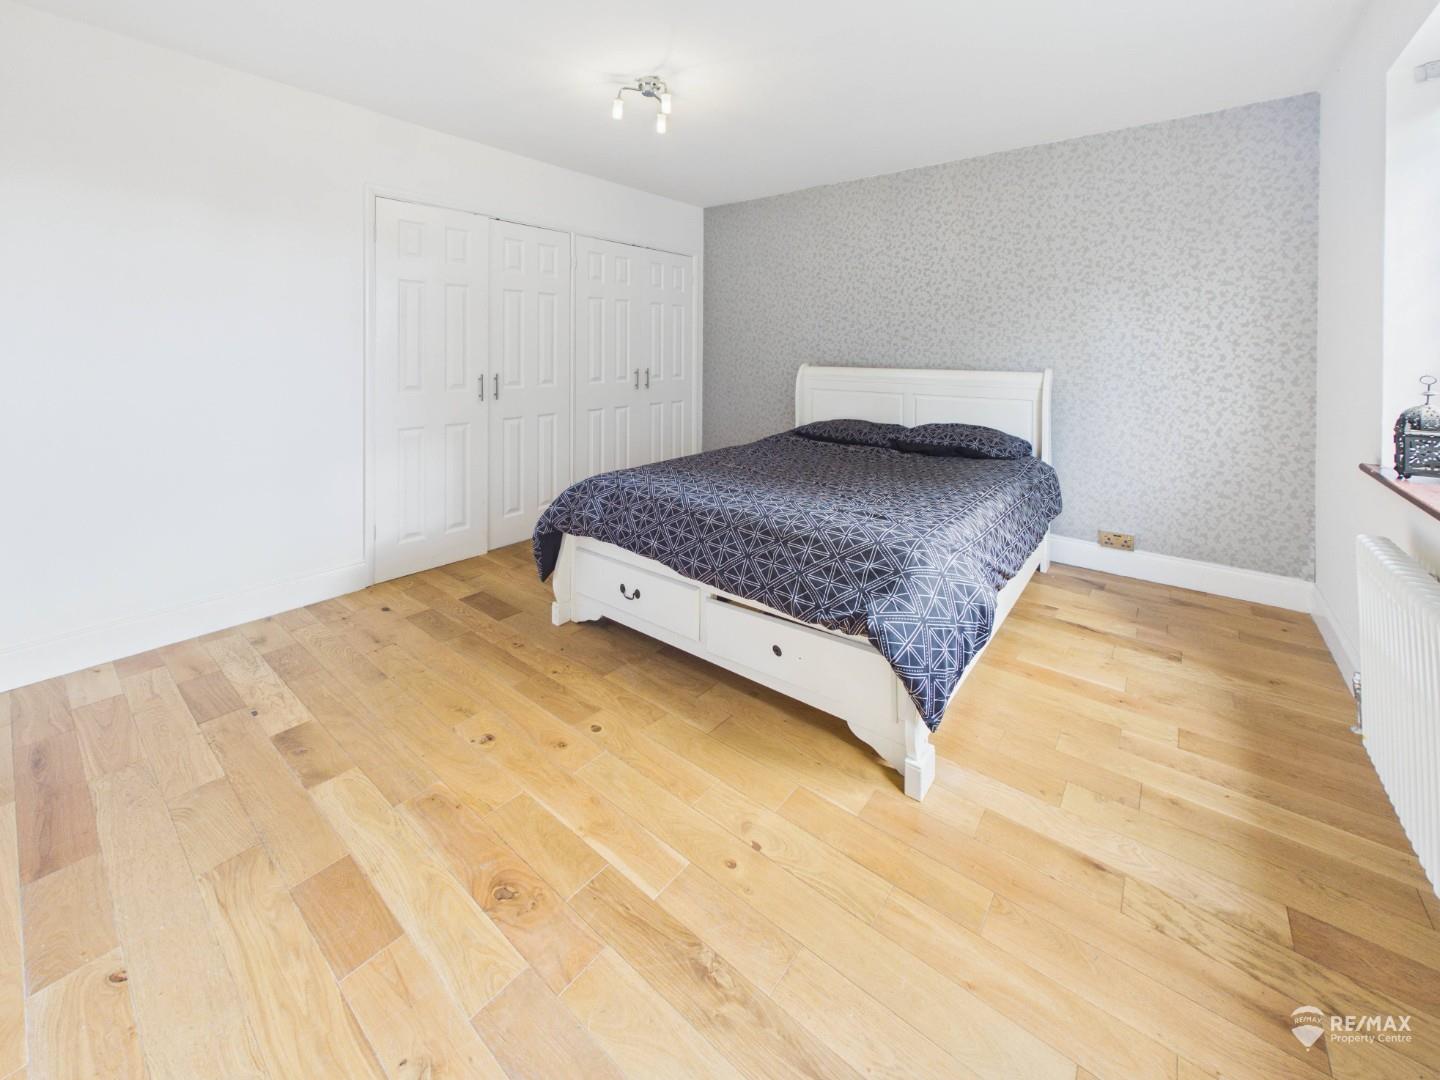
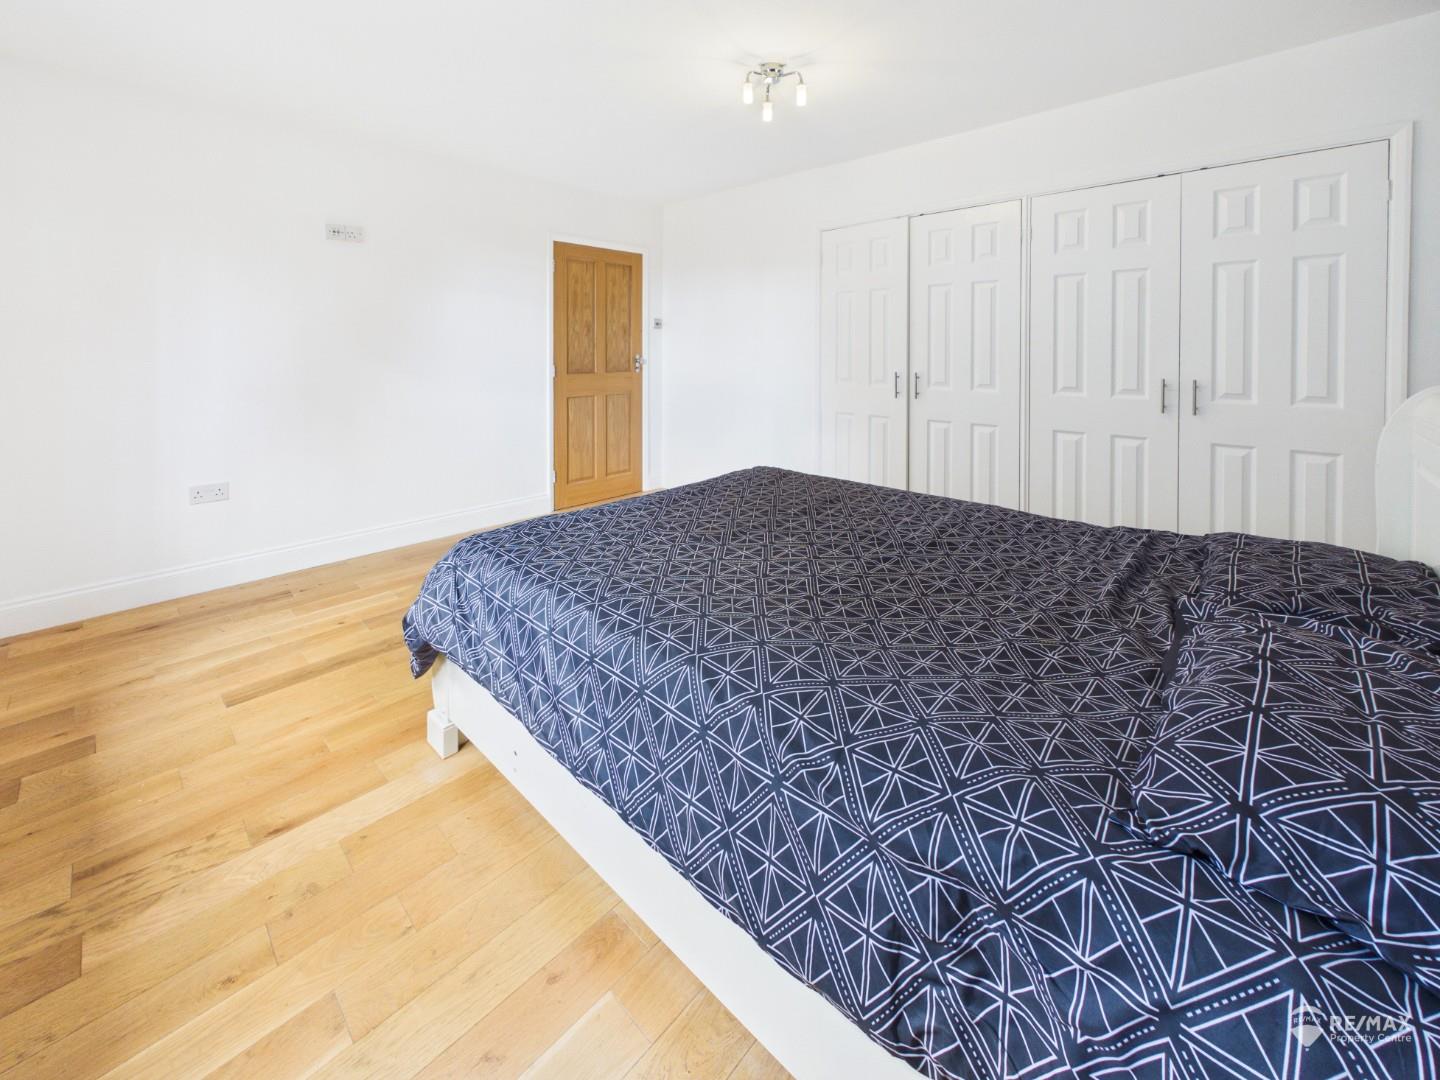
Dimentions: 13'11" x 12'0"
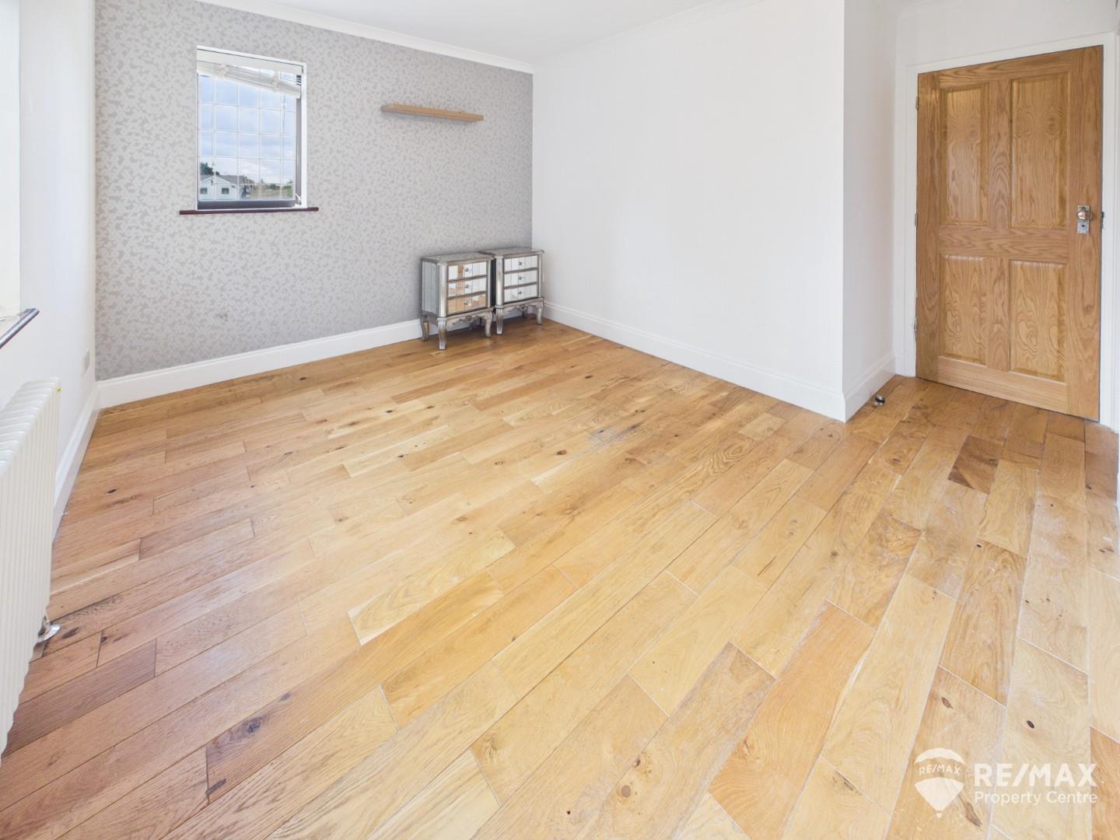
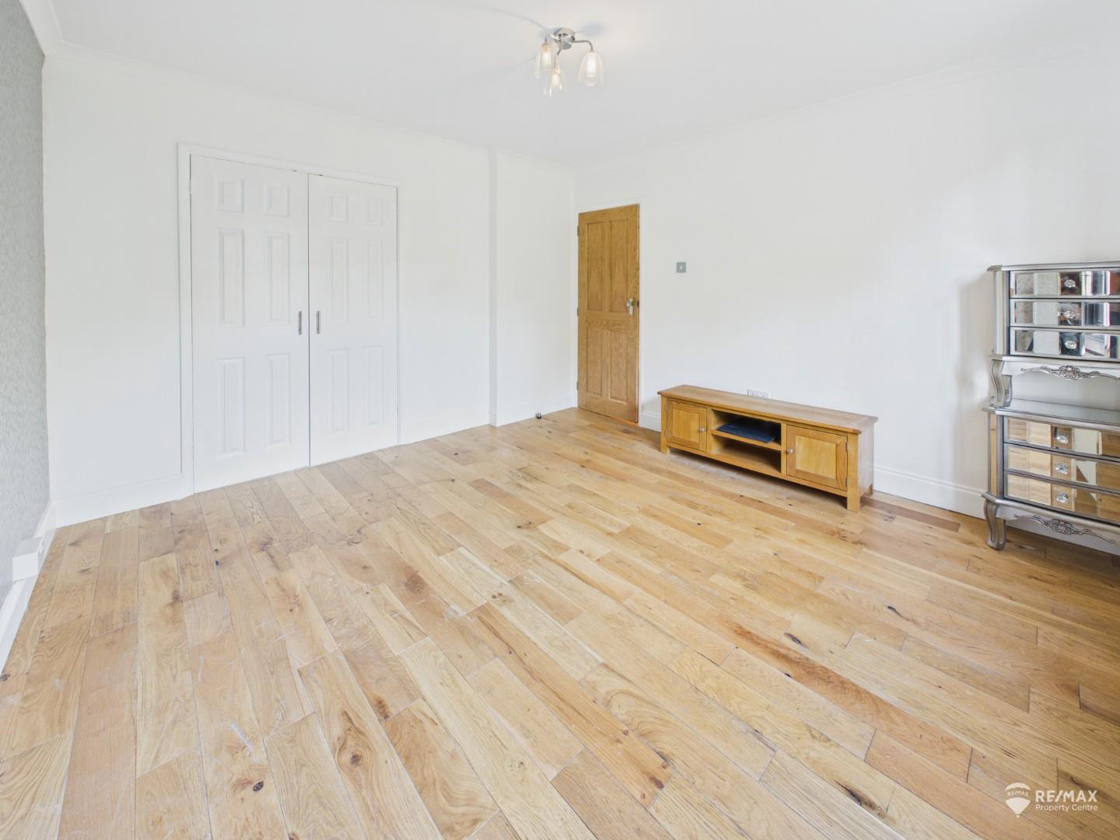
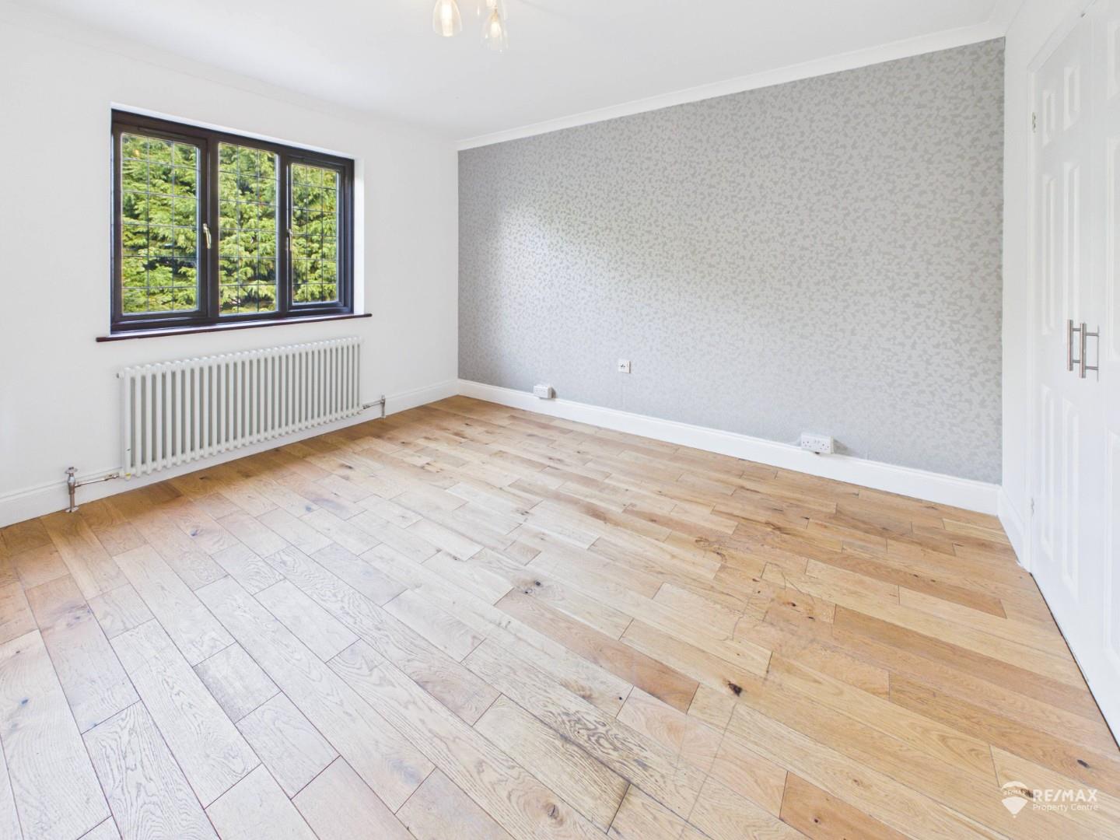
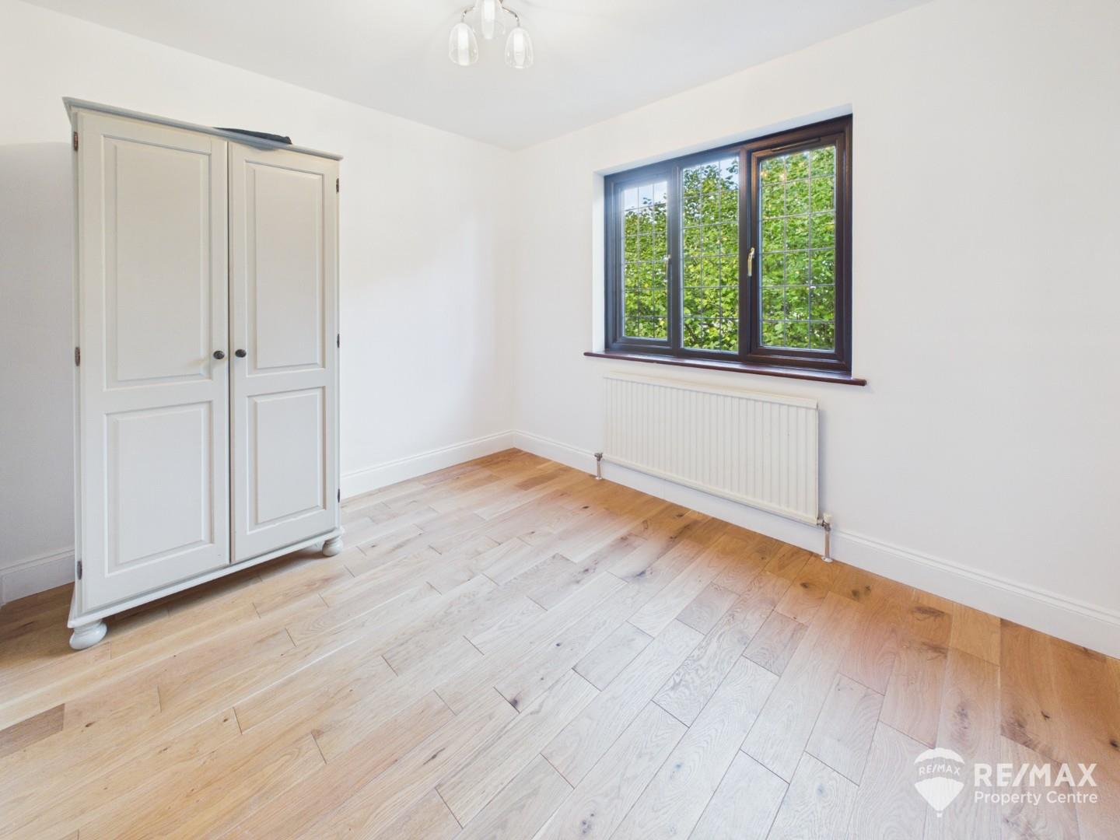
Double bedroom with front-aspect windows, triple built-in wardrobes and radiator.
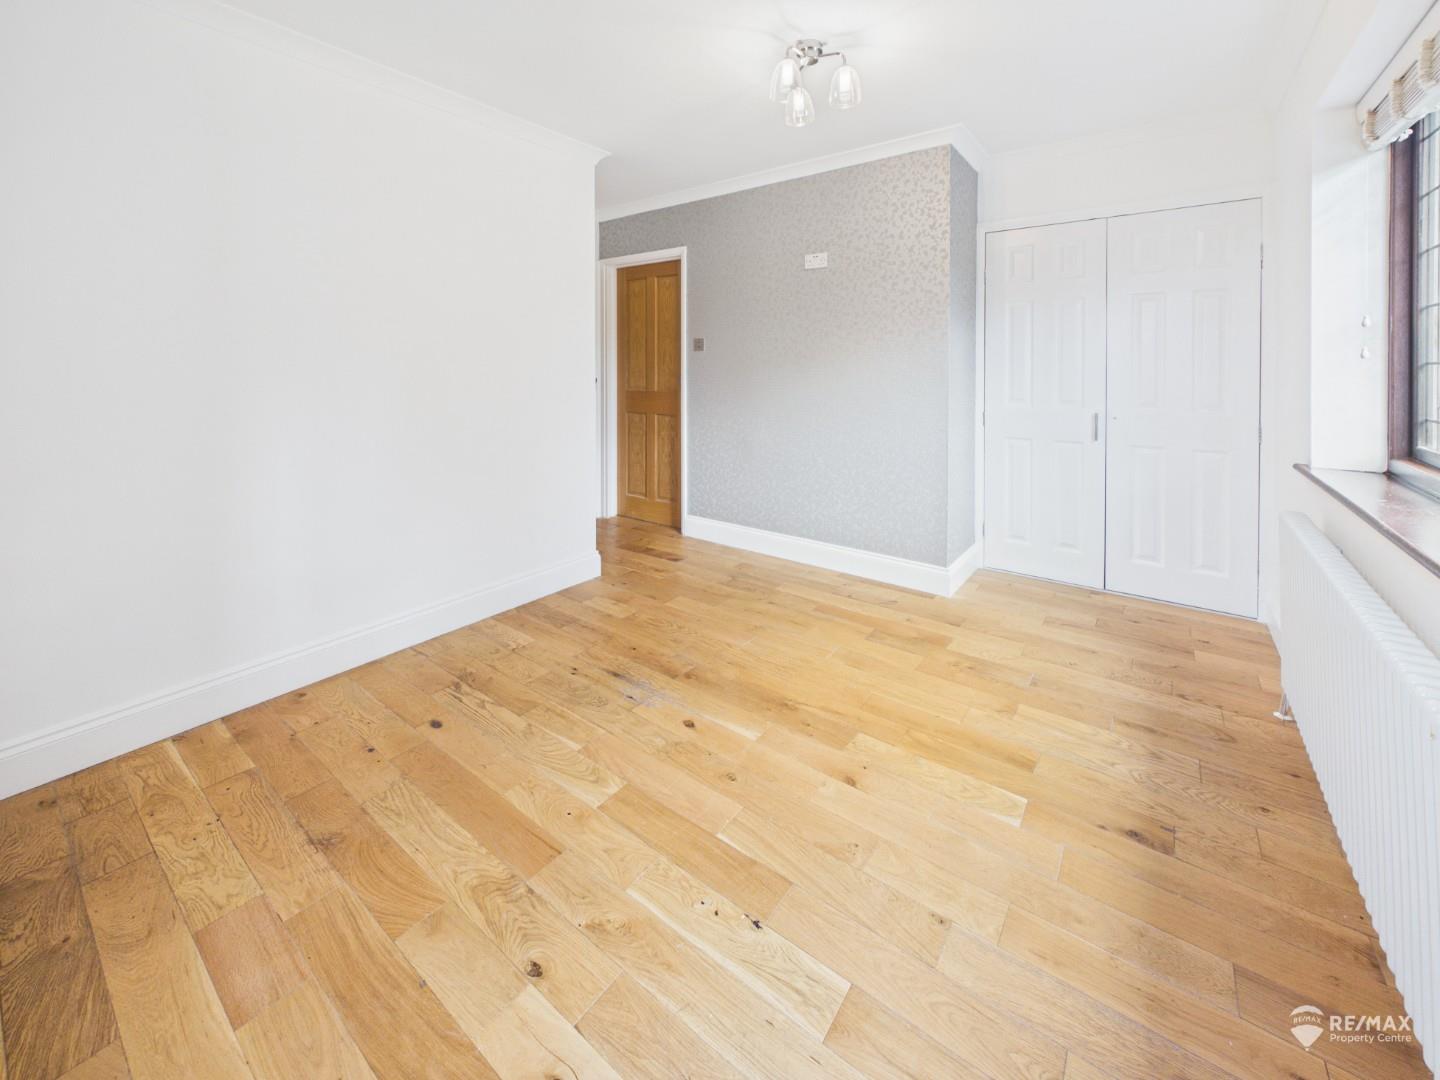
Dimentions: 11'10" x 9'9"
Double bedroom with front and side-aspect windows offering pleasant field views, double built-in wardrobes, radiator and door leading to the en-suite shower room.
Dimentions: 8'4" x 3'8"
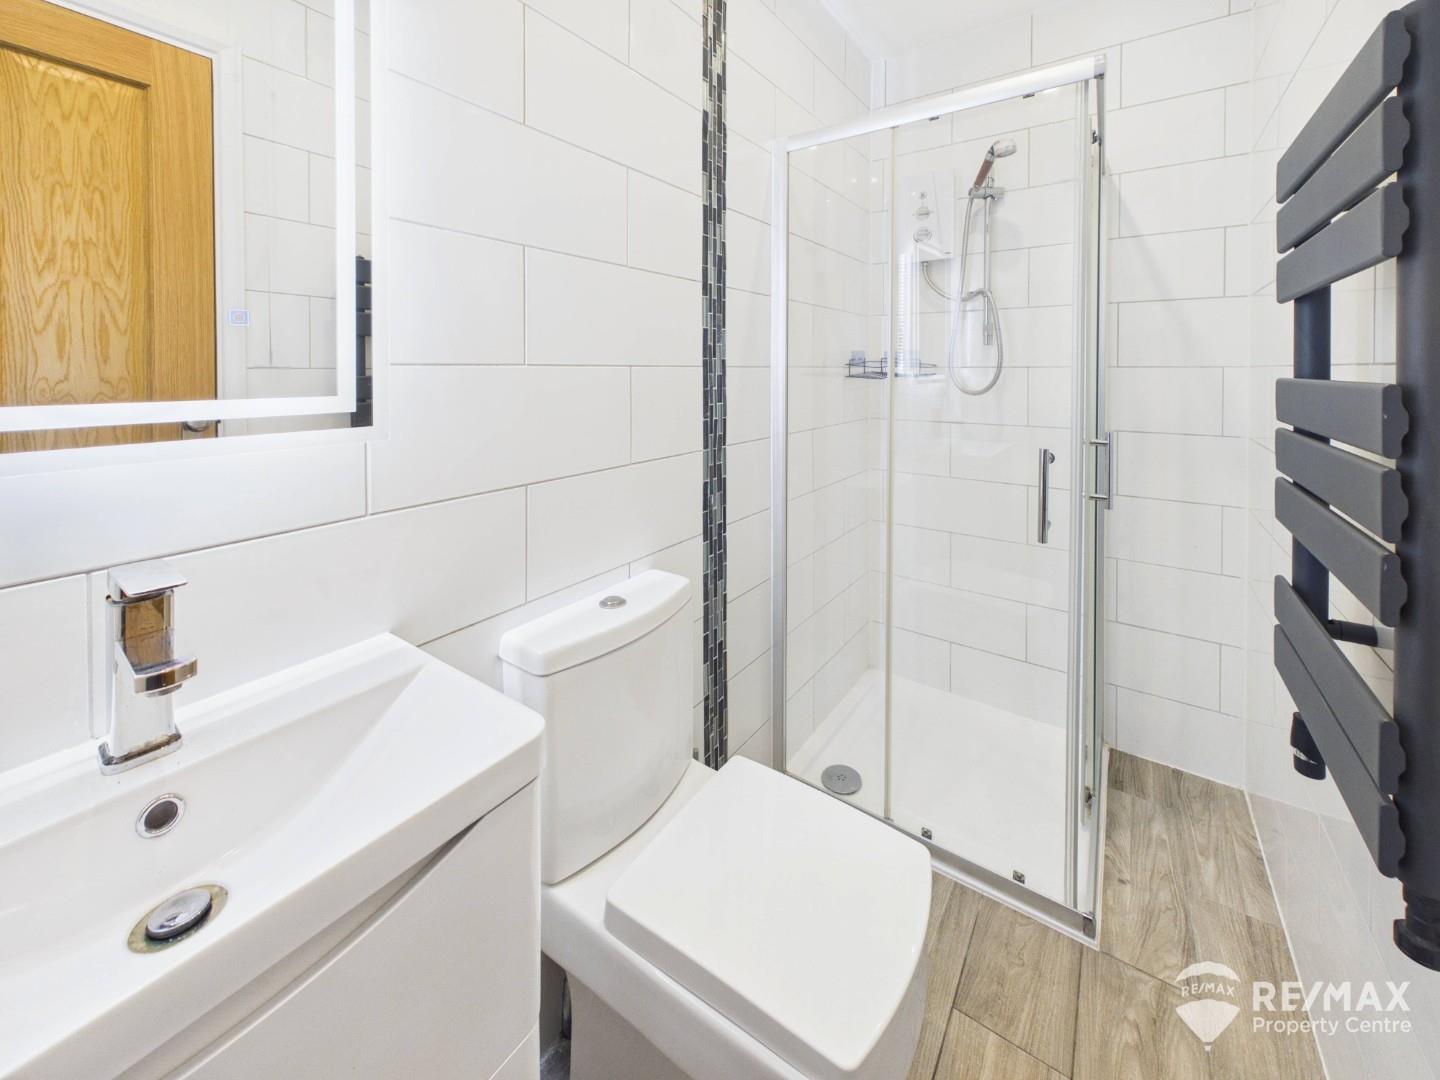
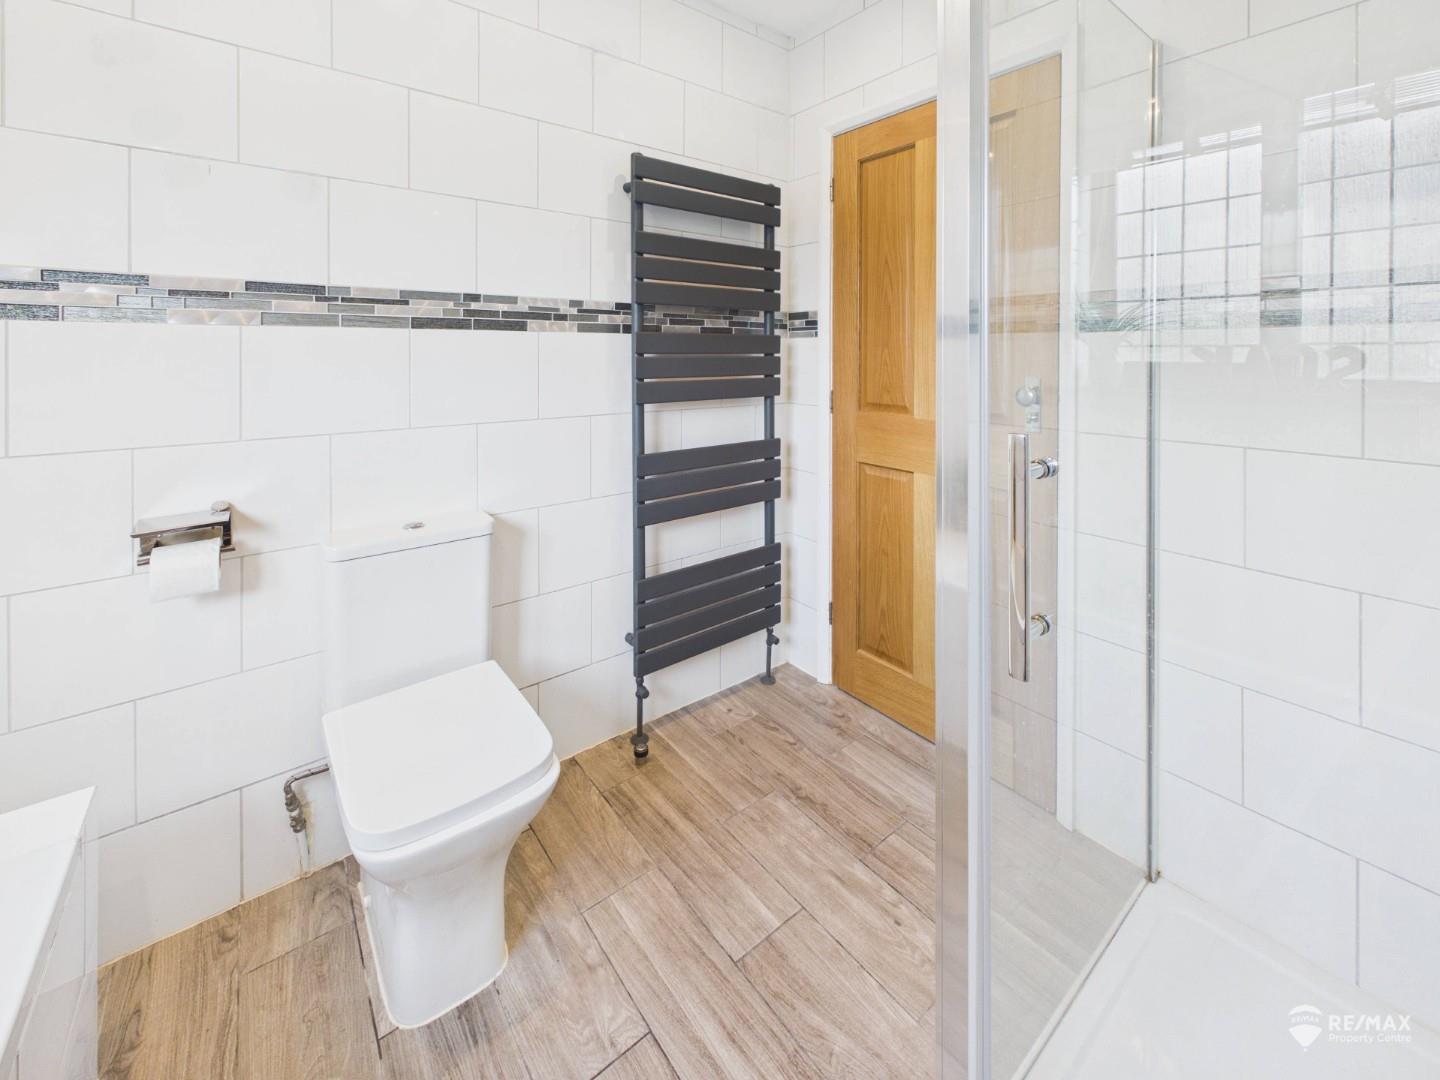
Tiled suite with shower cubicle and electric shower, wash hand basin set within a vanity unit and low-level WC. Heated towel radiator, shaver point and extractor.
Dimentions: 12'4" x 11'11"
Double bedroom with rear-aspect windows, built-in double wardrobes and radiator.
Dimentions: 10'5" x 8'9"
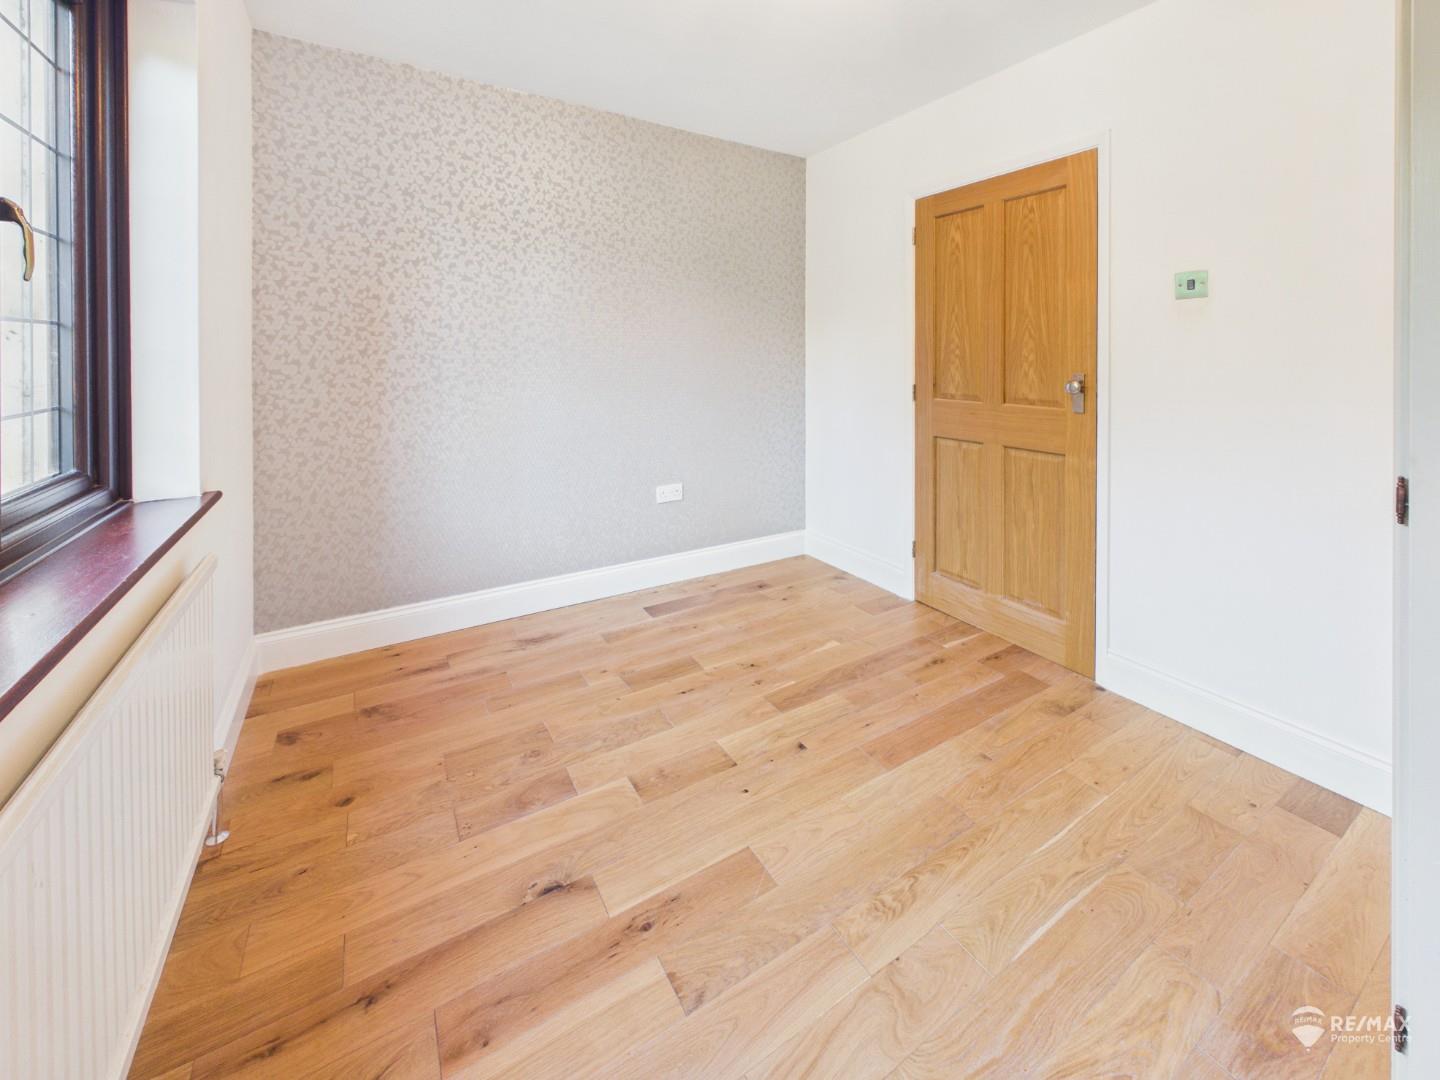
Good-sized bedroom with rear-aspect windows and radiator.
Dimentions: 8'3" x 6'9"
Single bedroom with front-aspect windows and radiator.
Dimentions: 8'5" x 7'2"
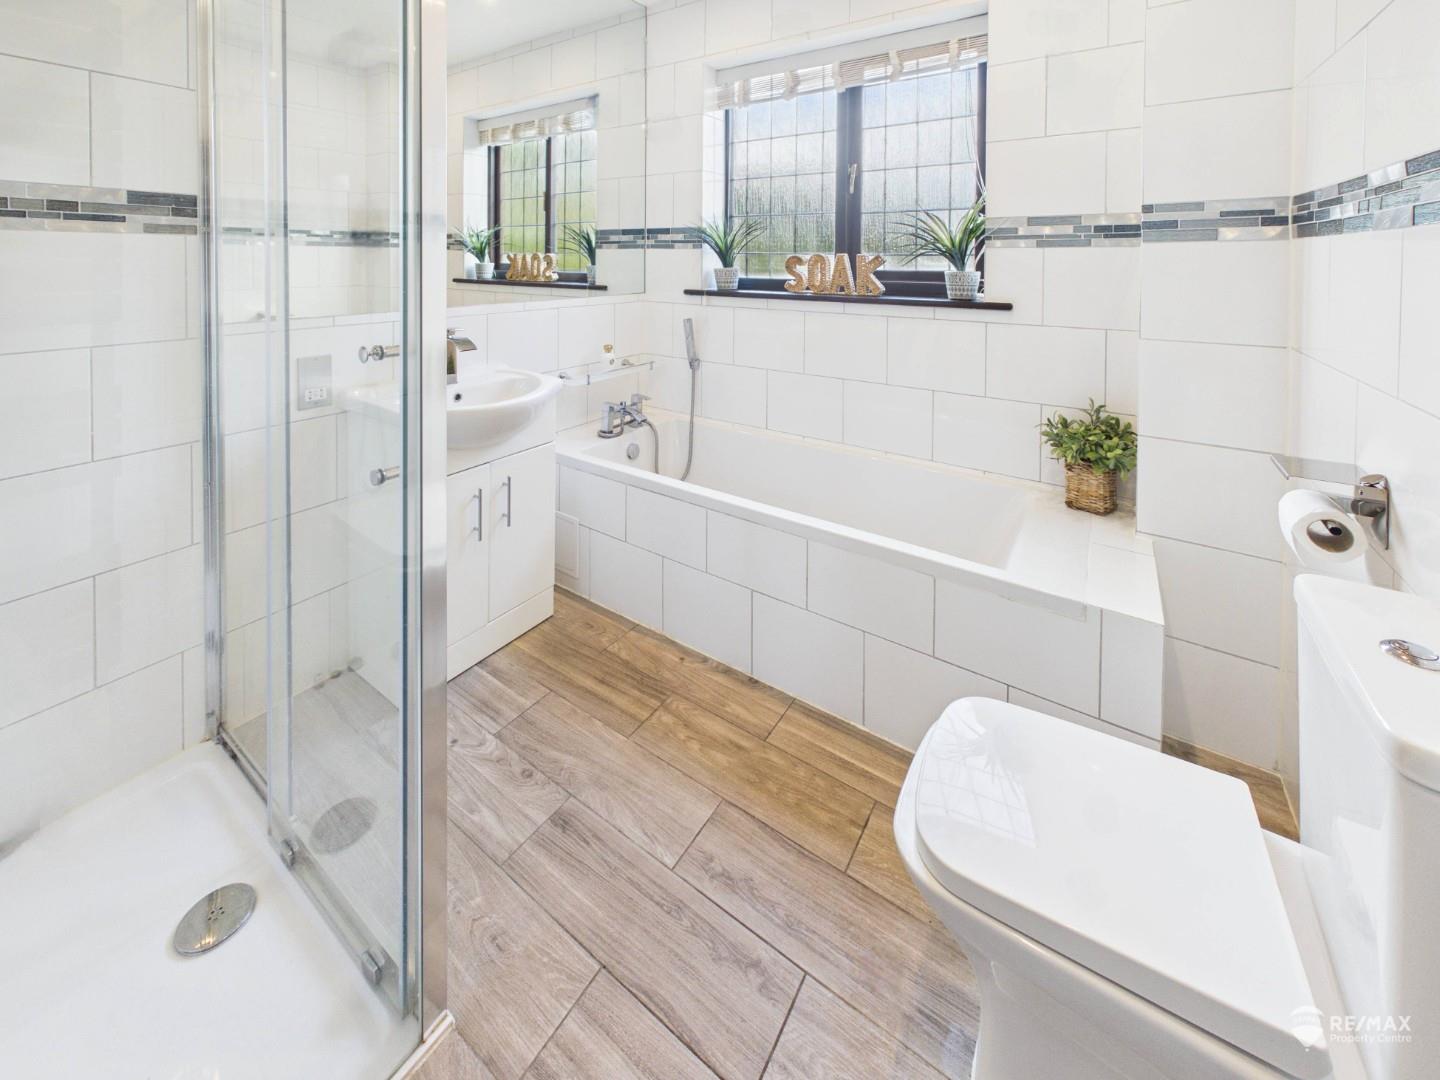
Tiled suite with shower cubicle, fitted bath, wash hand basin set within a vanity unit and low-level WC. Heated towel radiator, opaque side-aspect window and extractor.
The property is approached via a gated entrance onto a block-paved driveway providing ample off-road parking. The private, walled and fenced wrap-around gardens feature two patio seating areas, with the remainder mainly laid to lawn and complemented by established trees and greenery. A useful 20 x 10ft clad outbuilding with power and lighting provides flexible storage or home office space, together with a wooden storage shed.
For the latest news, updates and monthly deals
Copyright RE/MAX UK 2026. Privacy Policy | Cookie Policy | Complaints Procedure | ESG Policy
Designed by Fast Generations
