Semi-Detached House


SPACIOUS AND VERSATILE FAMILY HOME WITH FLEXIBLE FIVE-ROOM ACCOMMODATION AND LARGE REAR GARDEN
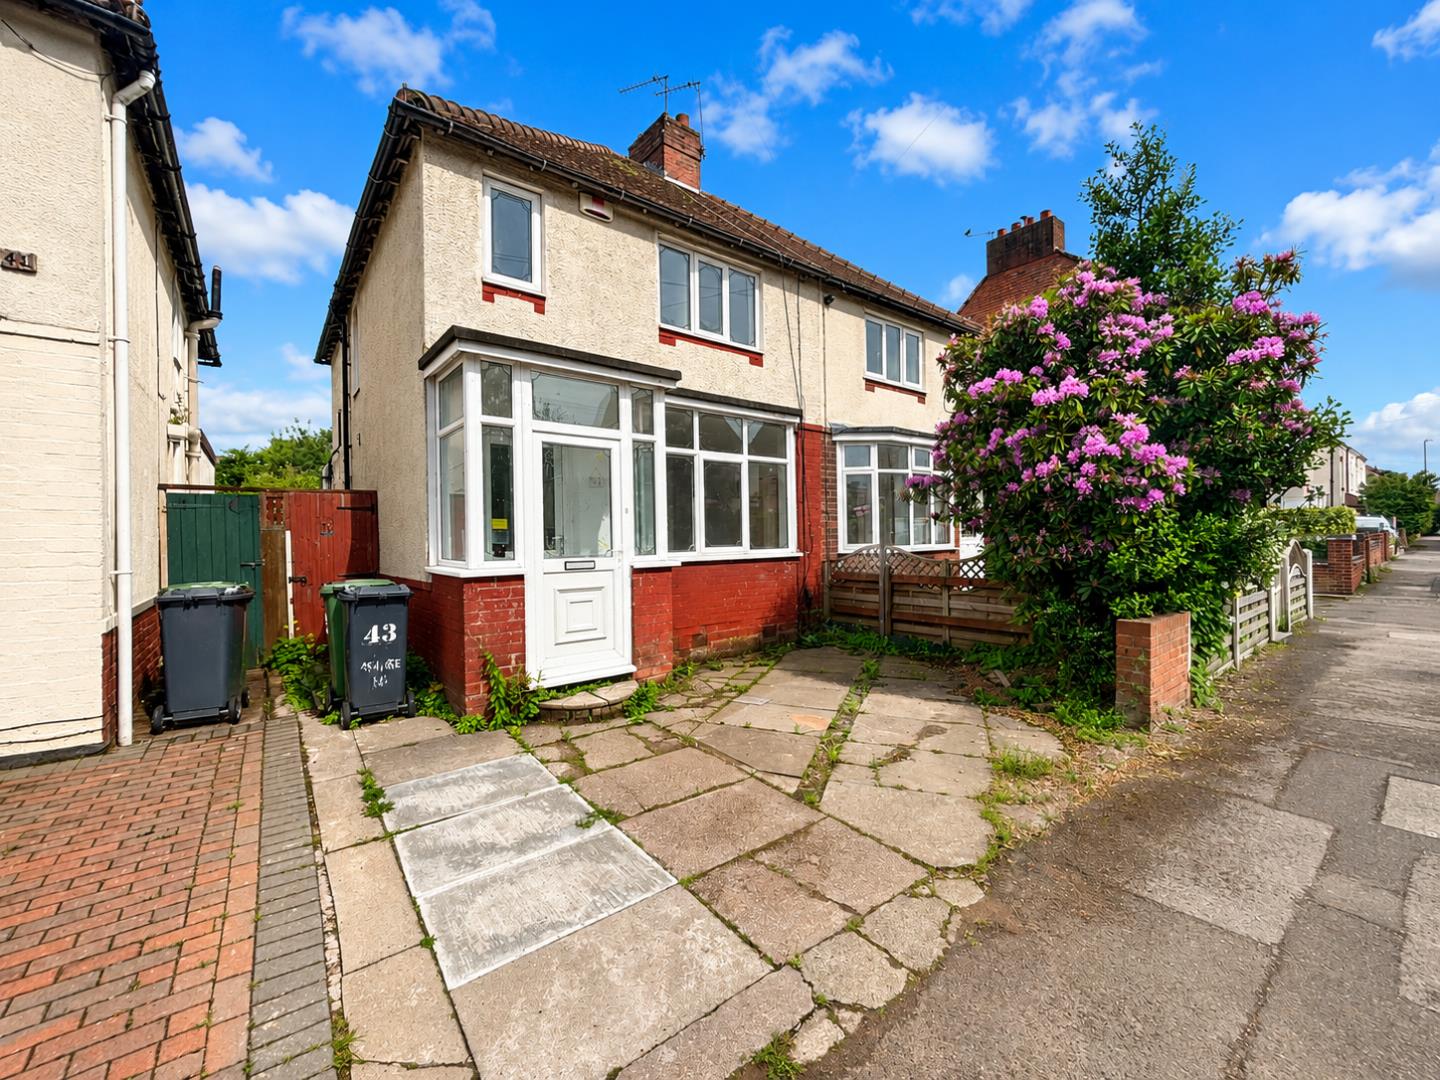
RE/MAX Elite are delighted to offer this recently refurbished semi-detached home to the rental market, providing spacious and versatile accommodation across two floors.
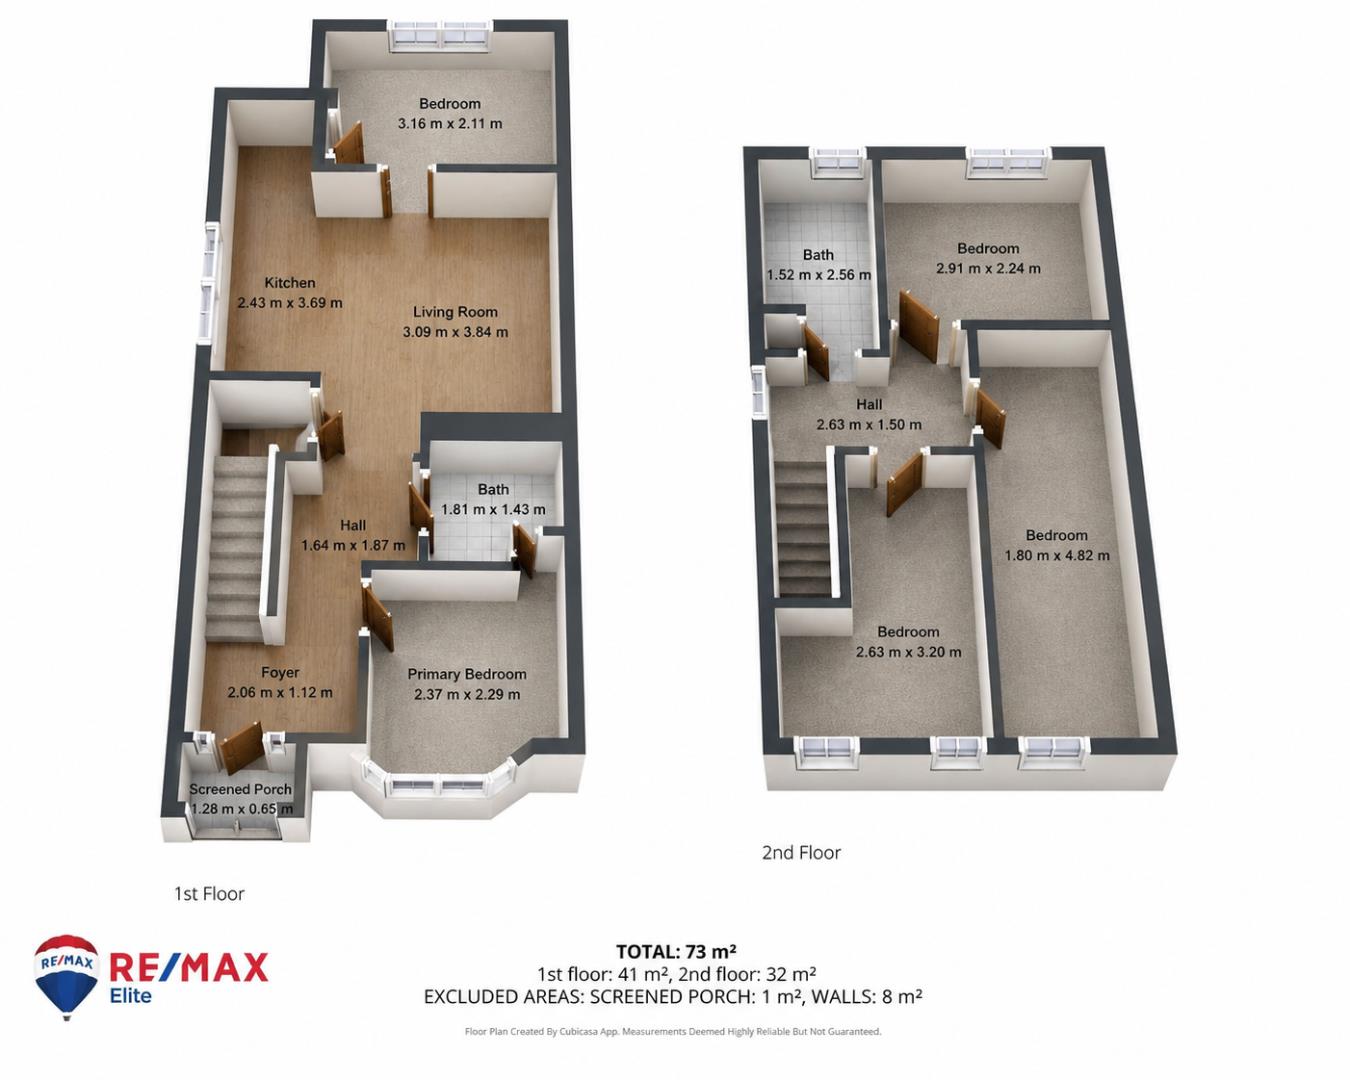
The property has previously been configured as an HMO and is currently arranged with five rooms, offering exceptional flexibility. The additional rooms can be used as bedrooms, a living room, home office, playroom, second reception room or dressing room, allowing tenants to tailor the layout to suit their lifestyle.
The accommodation also benefits from modern interiors throughout, two contemporary shower rooms and a generous rear garden, making it an ideal home for a large family or those requiring additional living or working space.
Early viewing is highly recommended to appreciate the size, flexibility and excellent condition of this unique rental property.
Dimentions: 4'2" x 2'1"
A useful enclosed entrance porch providing access into the property and additional space for coats and shoes.
Dimentions: 6'9" x 3'8"
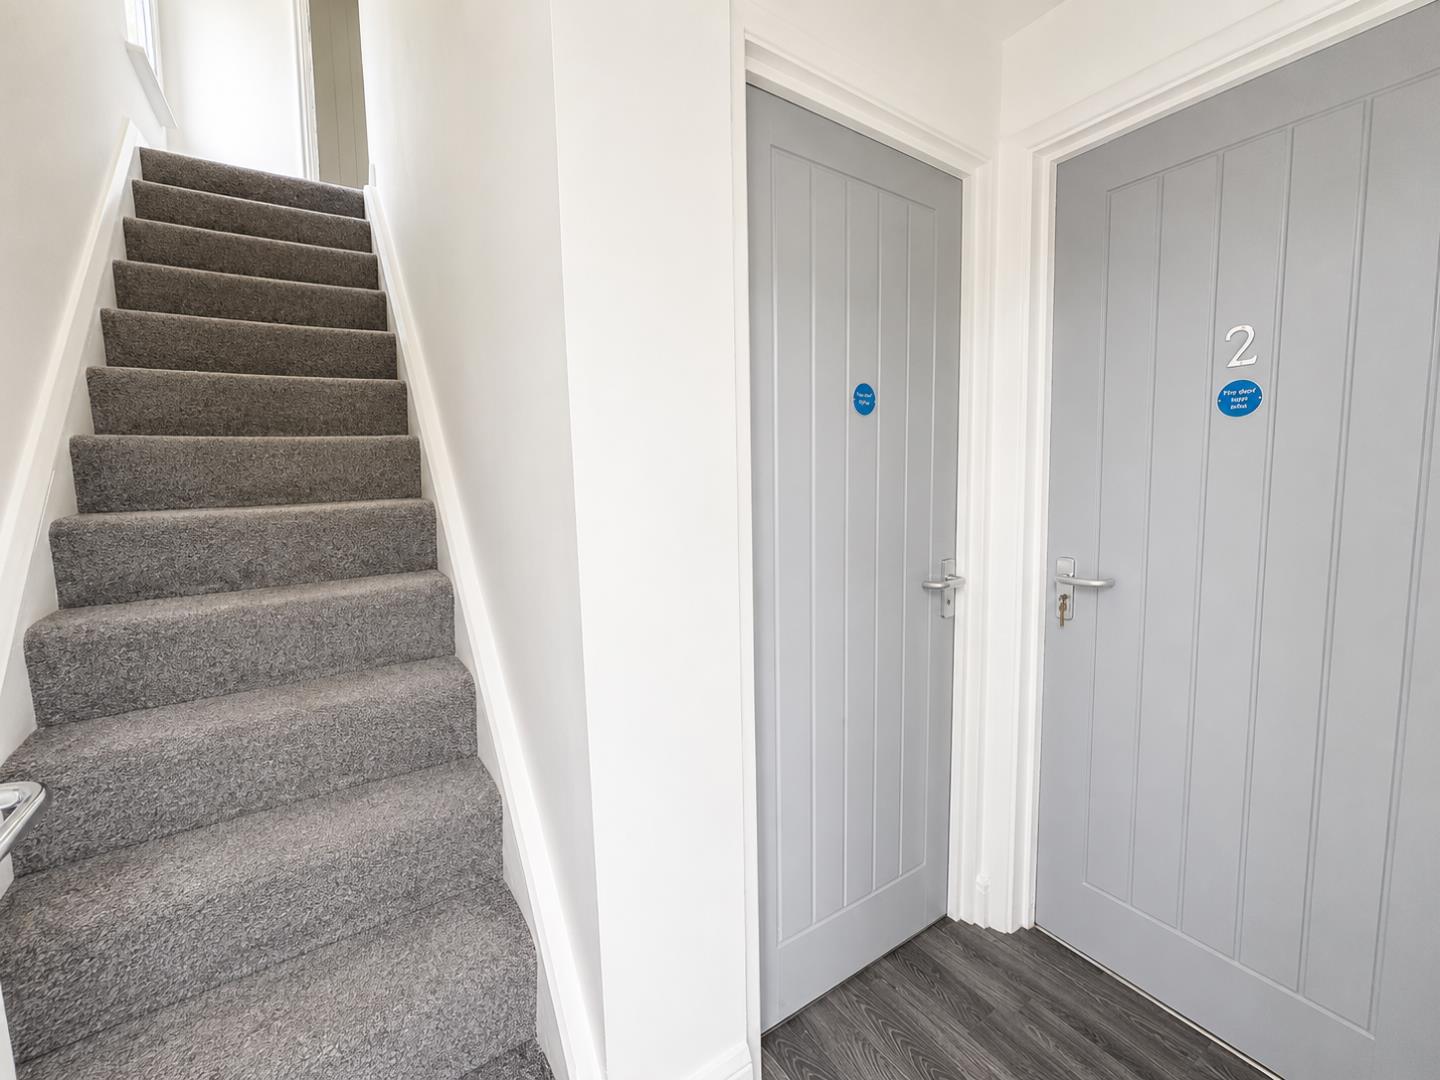
Welcoming entrance foyer leading into the main accommodation with staircase access to the first floor.
Dimentions: 5'4" x 6'1"
Internal hallway connecting the ground floor rooms.
Dimentions: 14'6" x 12'1" & 10'1" x 12'7"
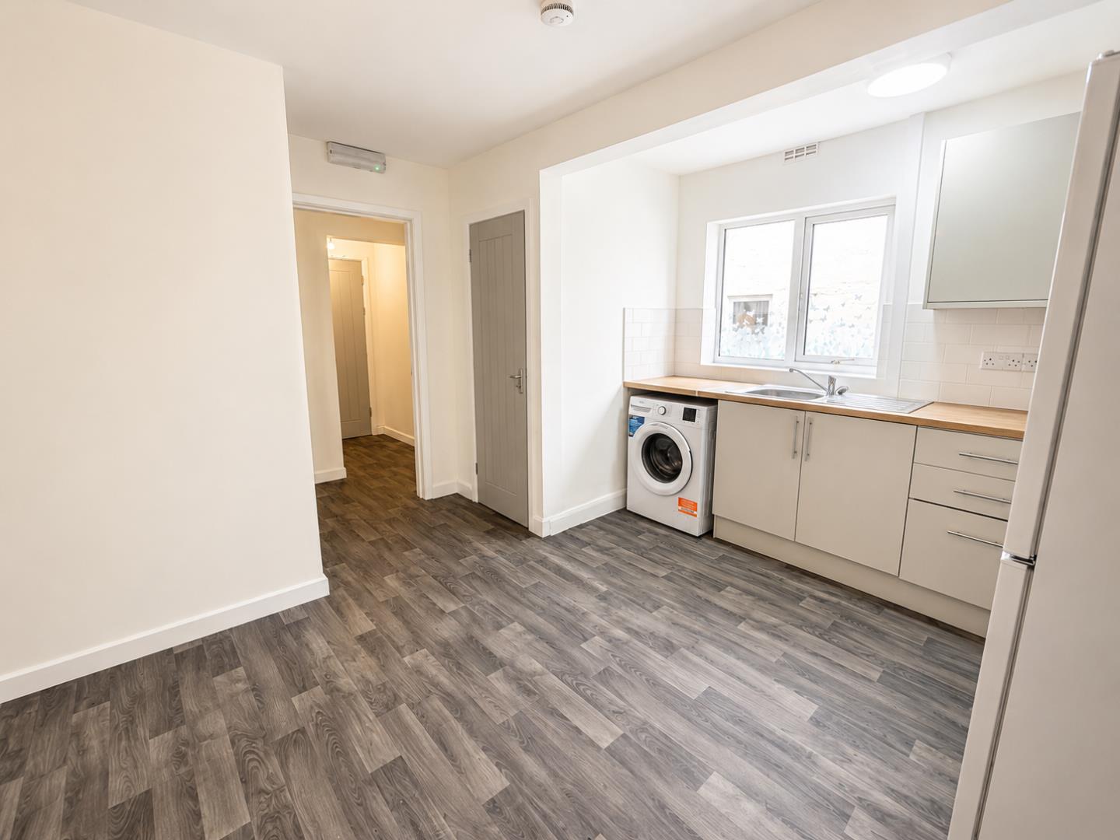
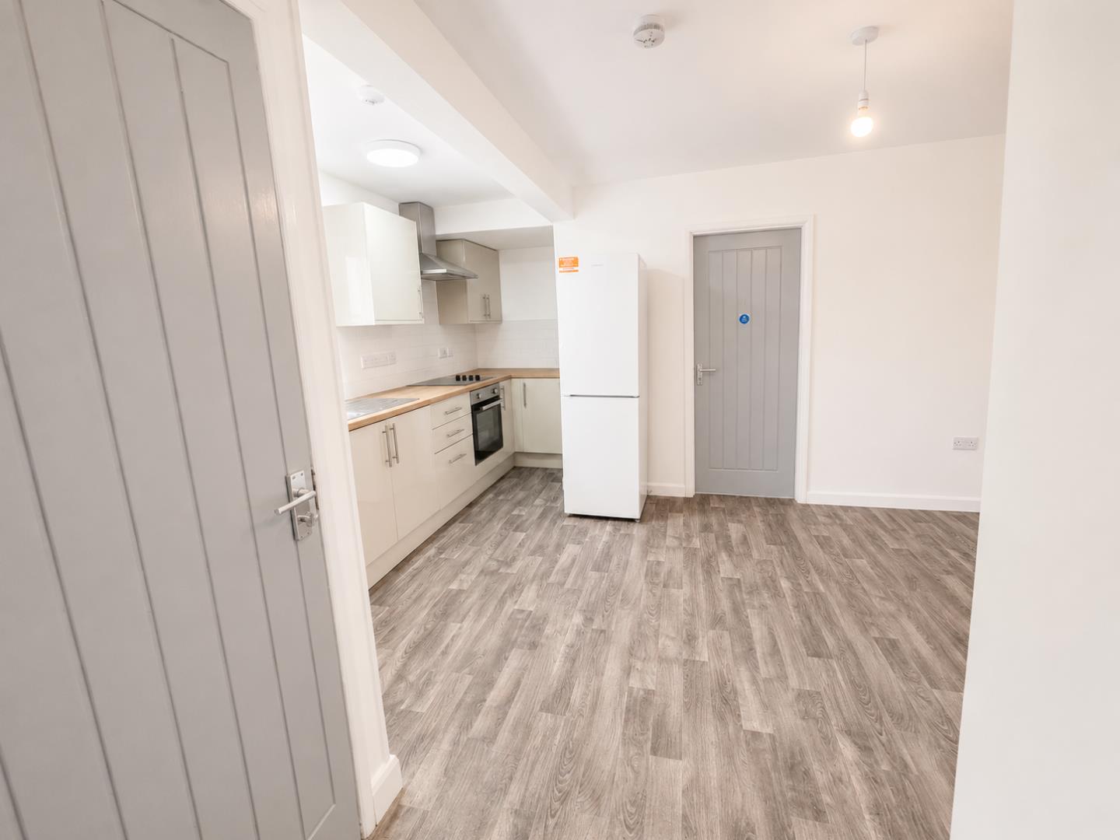
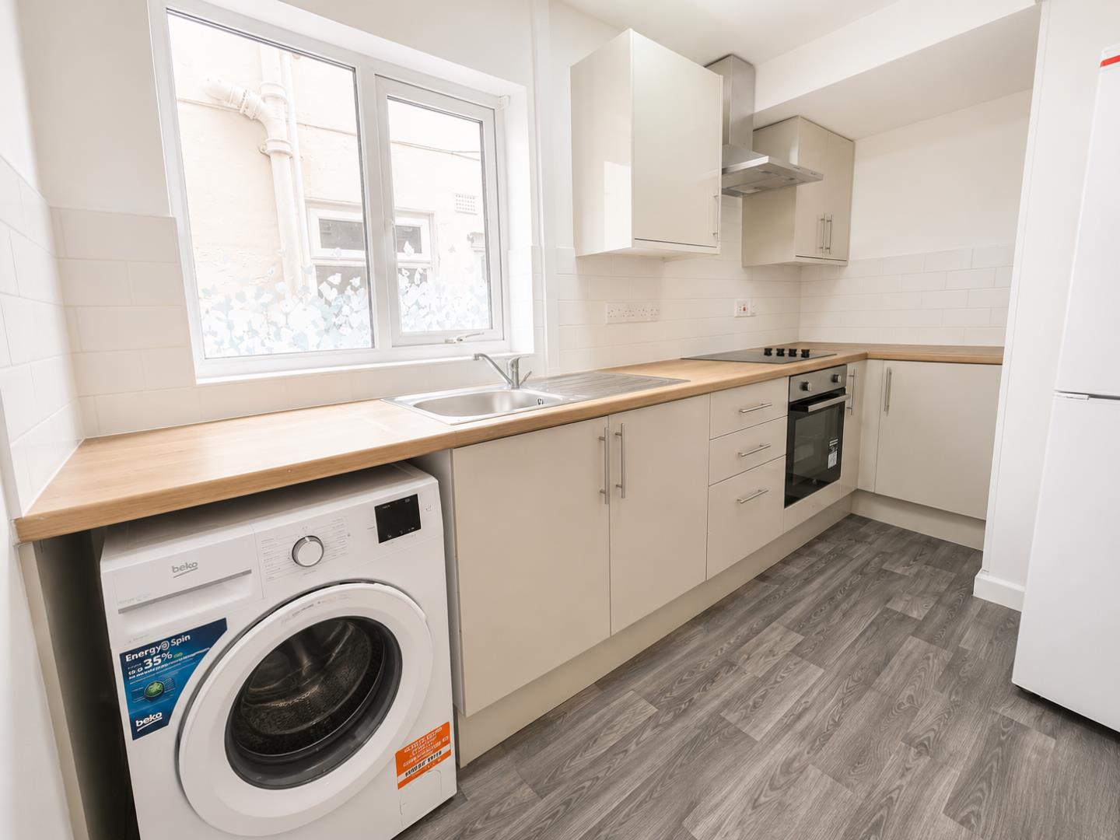
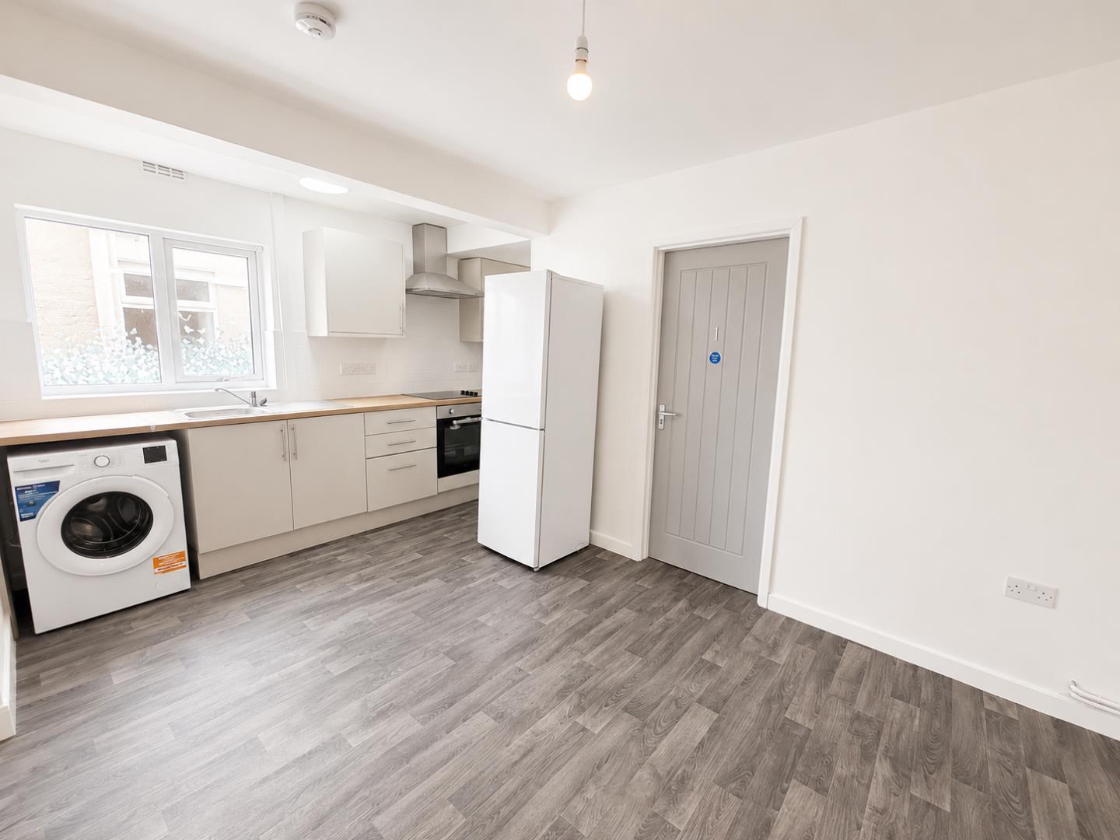
A bright and spacious open-plan living area with modern fitted kitchen comprising matching wall and base units, integrated oven and hob, stainless steel sink, ample worktop space, and room for appliances. The living space offers excellent versatility for relaxing and entertaining.
Dimentions: 7'9" x 7'6"
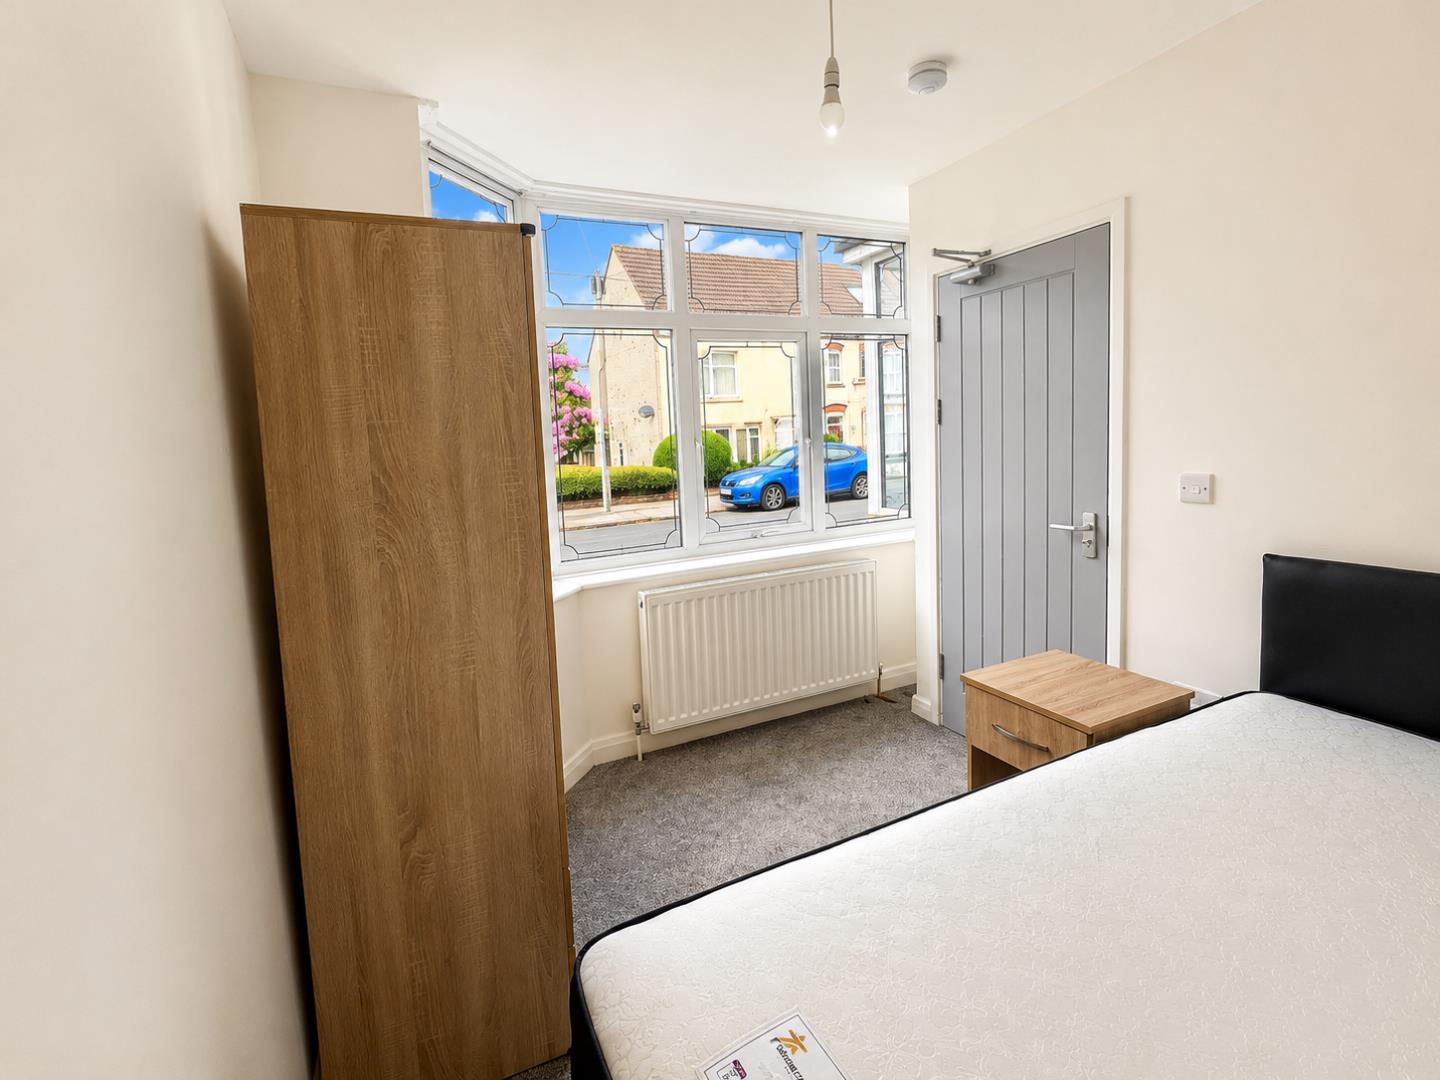
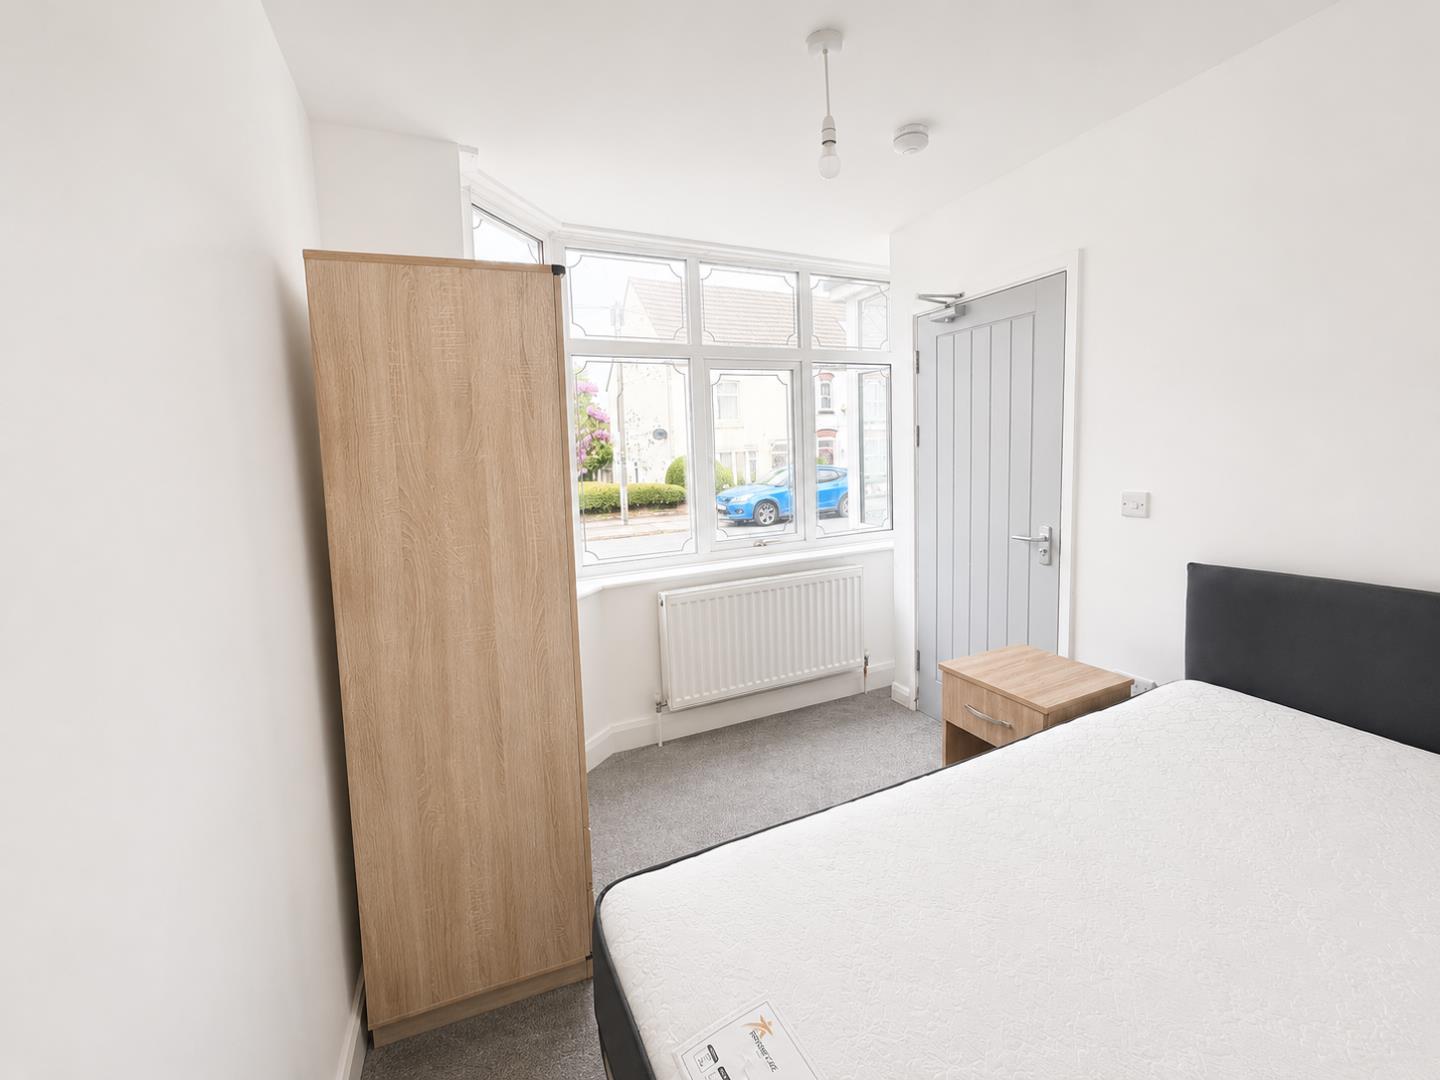
Well-proportioned ground floor bedroom featuring neutral décor, radiator, and front-facing window allowing natural light.
Dimentions: 10'4" x 6'11"
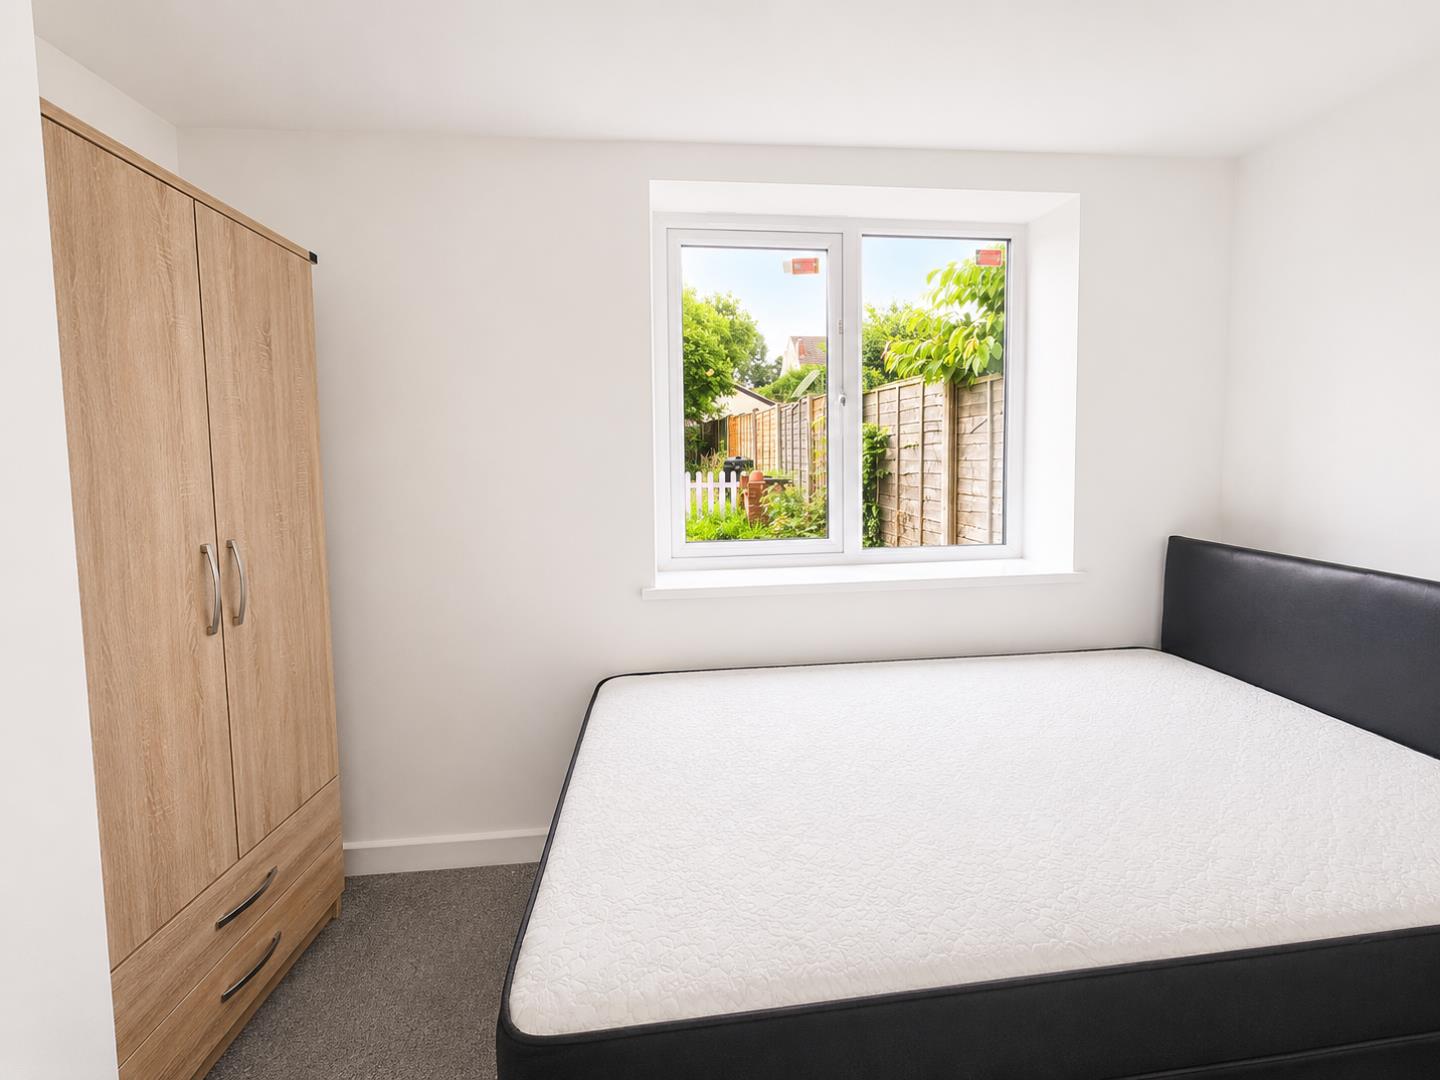
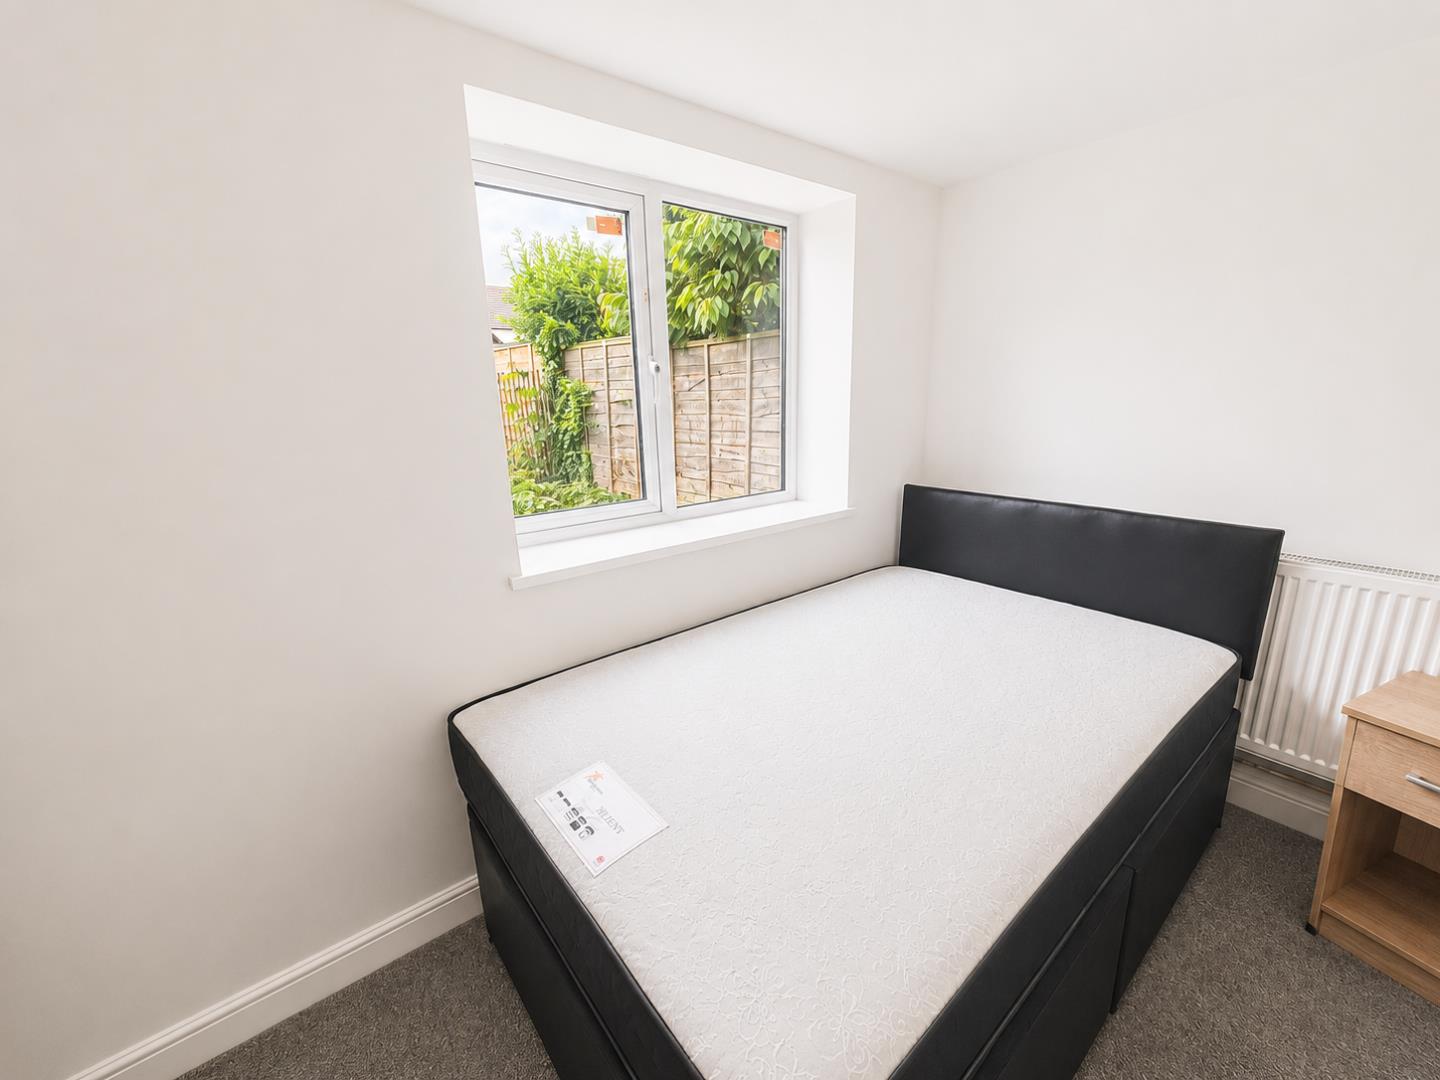
A further generous bedroom overlooking the rear garden, ideal as a guest room, office, or additional family bedroom.
Dimentions: 5'11" x 4'8"
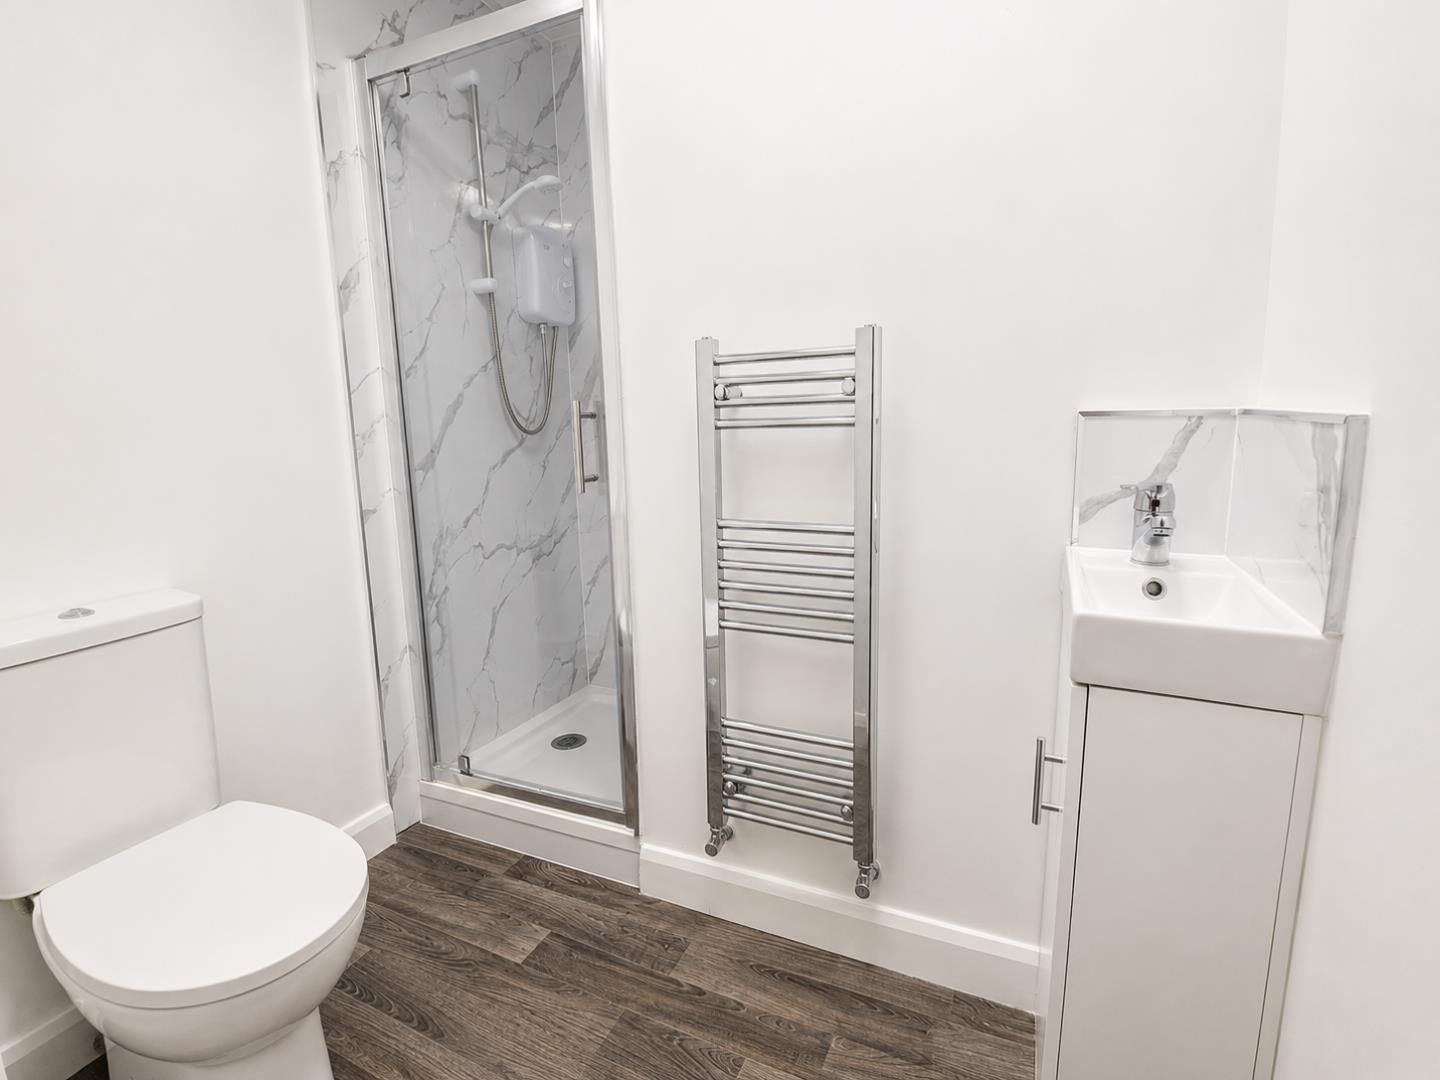
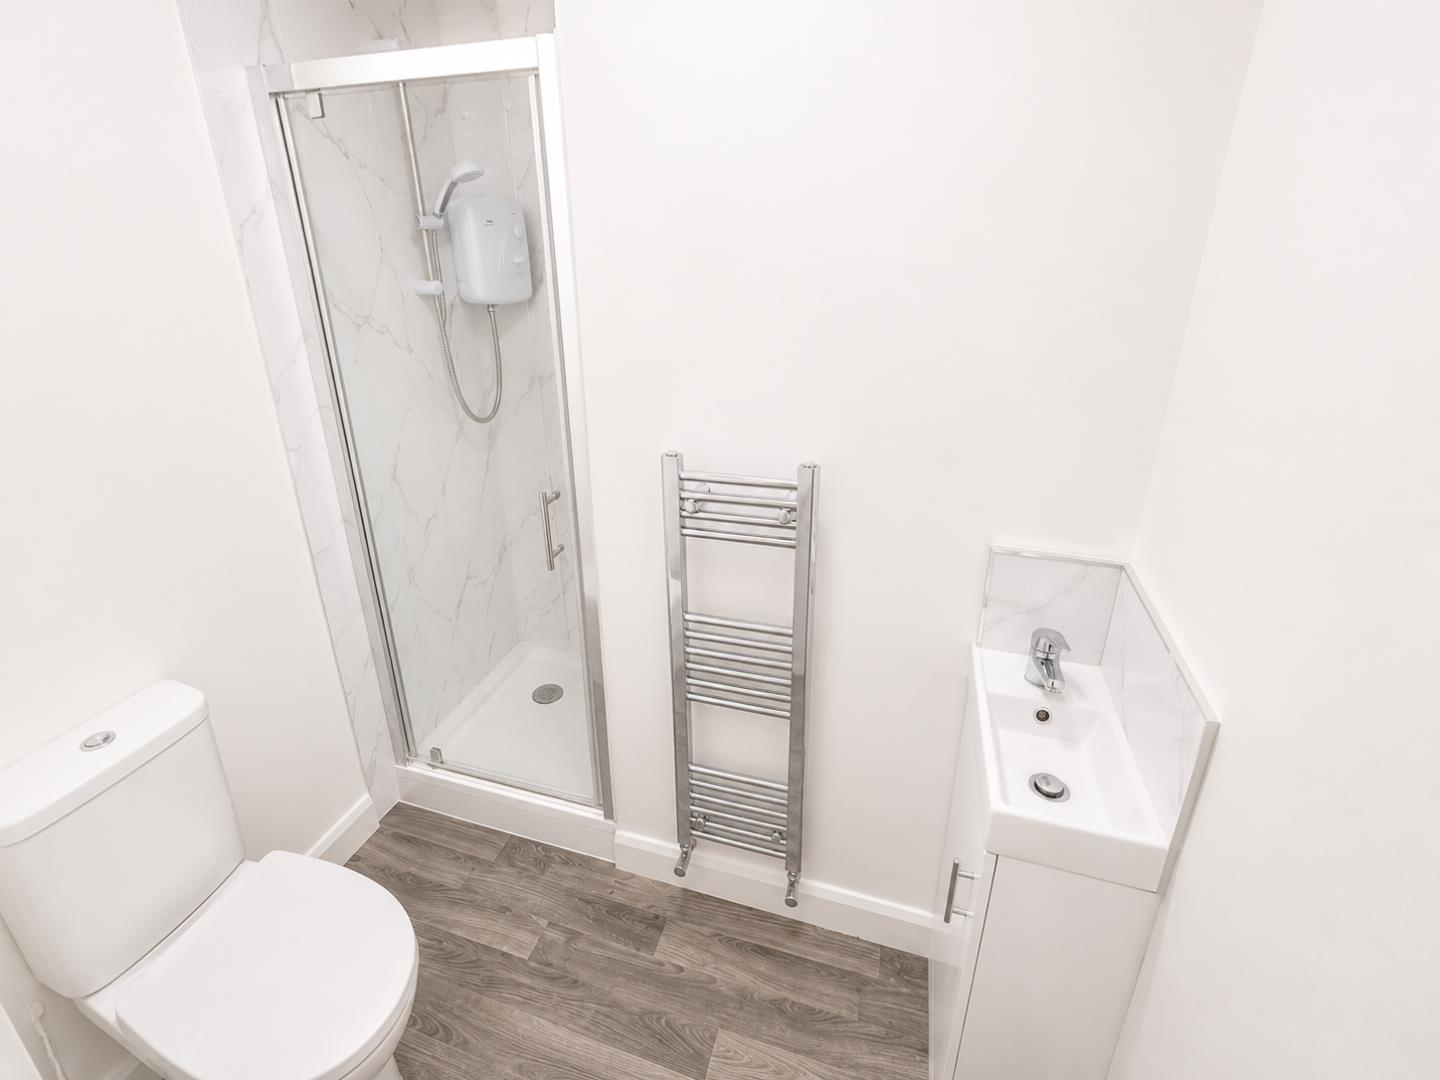
Modern shower room fitted with walk-in shower, WC, wash basin, contemporary wall panelling, and chrome fittings.
Dimentions: 8'7" x 4'11"
Providing access to all first-floor accommodation.
Dimentions: 9'6" x 7'4"
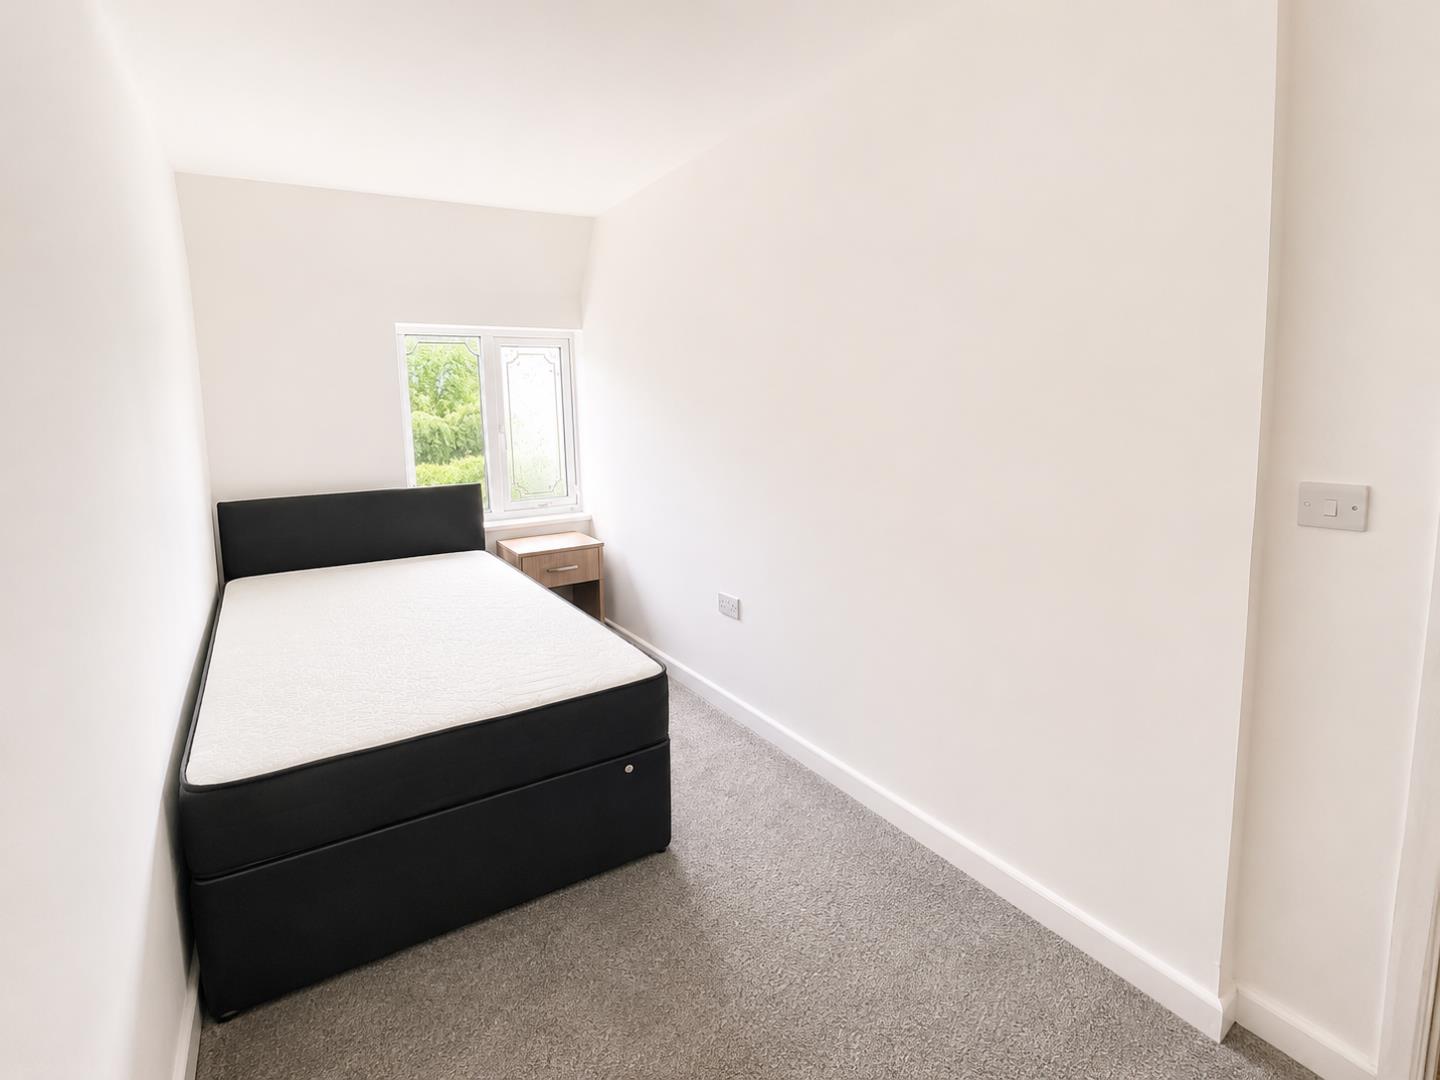
A bright and comfortable bedroom with rear-facing window and space for bedroom furnishings.
Dimentions: 5'4" x 10'5"
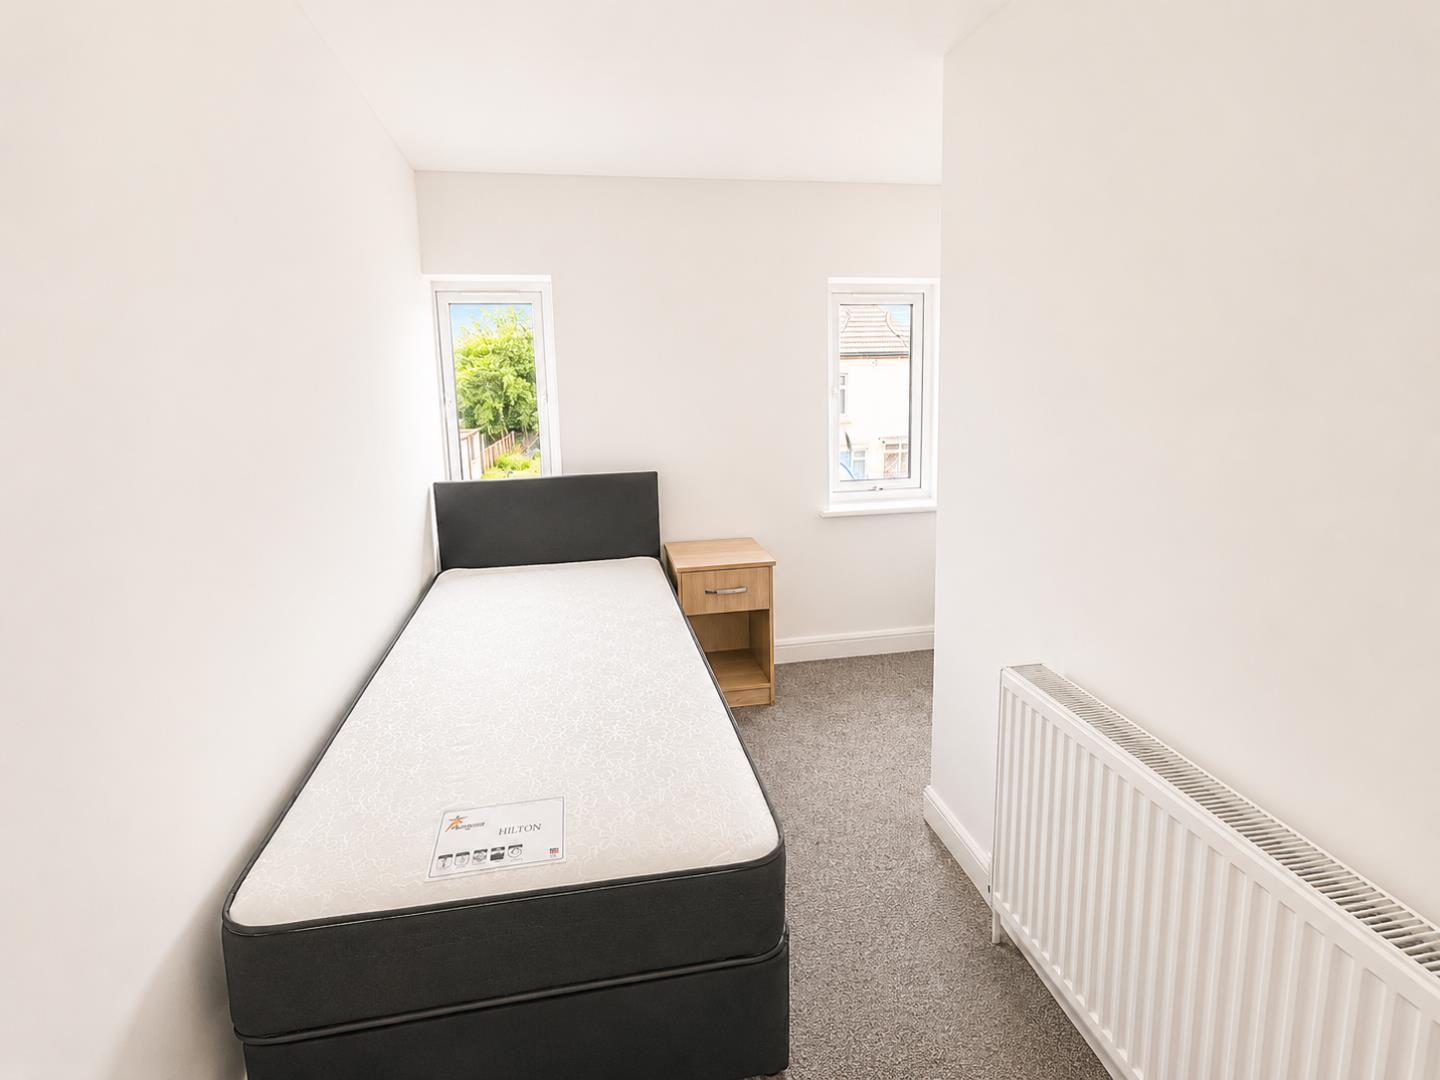
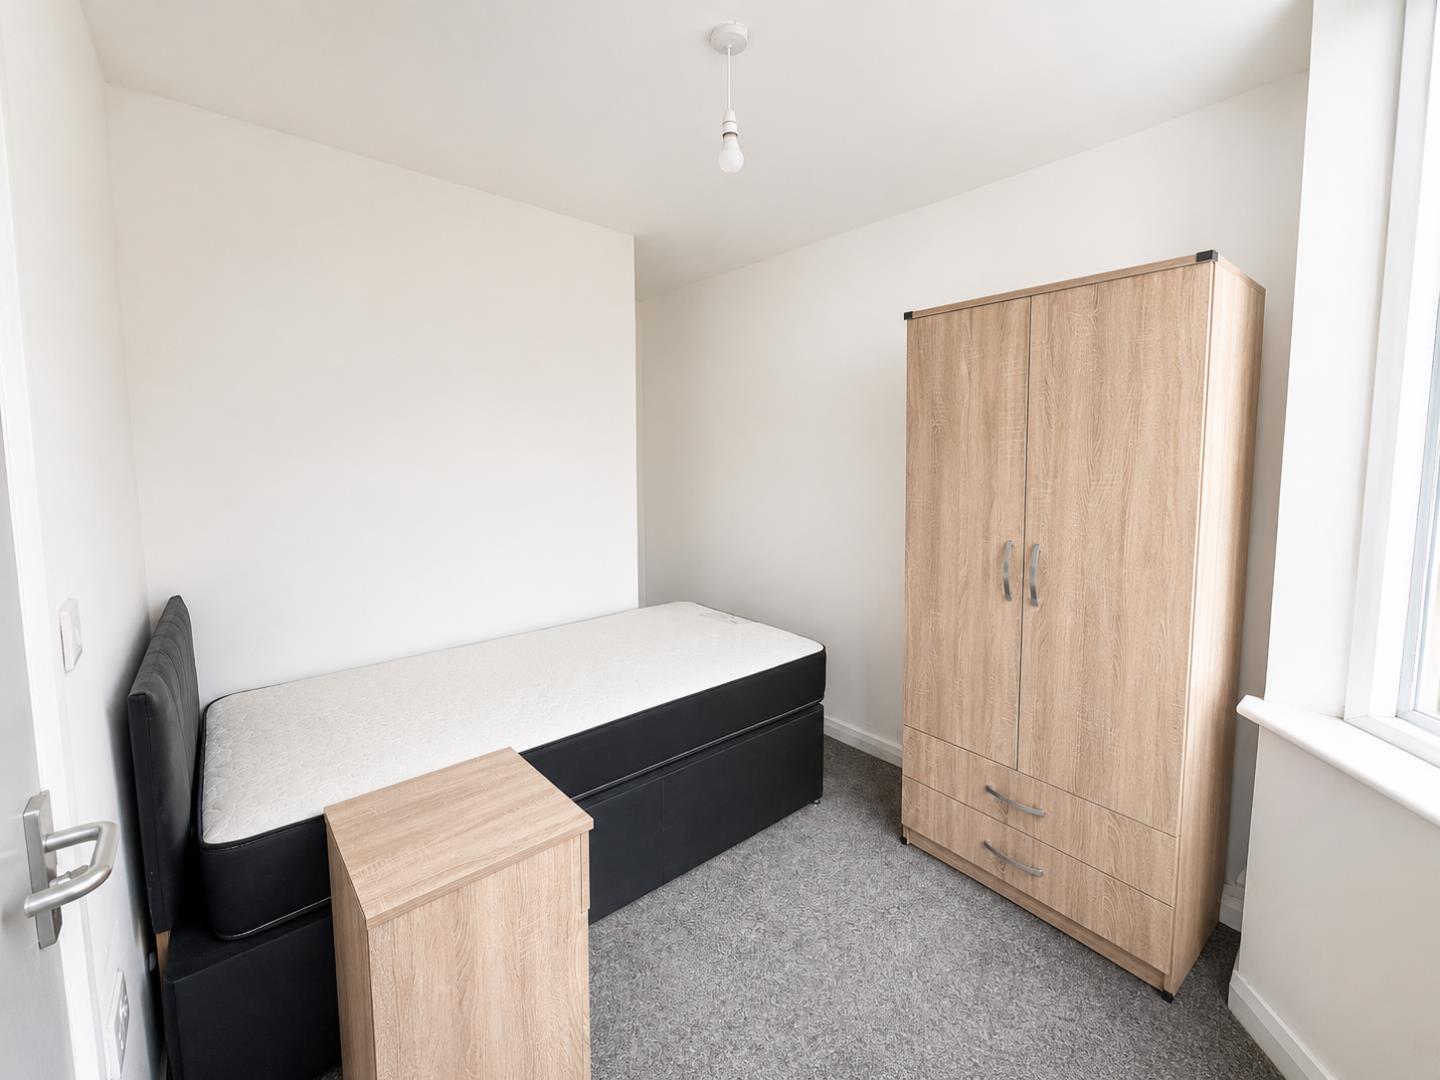
Additional single bedroom suitable for a child’s room, dressing room, or home office.
Dimentions: 5'10" x 15'9"
An extended spacious bedroom offering excellent floor space and flexibility.
Dimentions: 4'11" x 8'4"
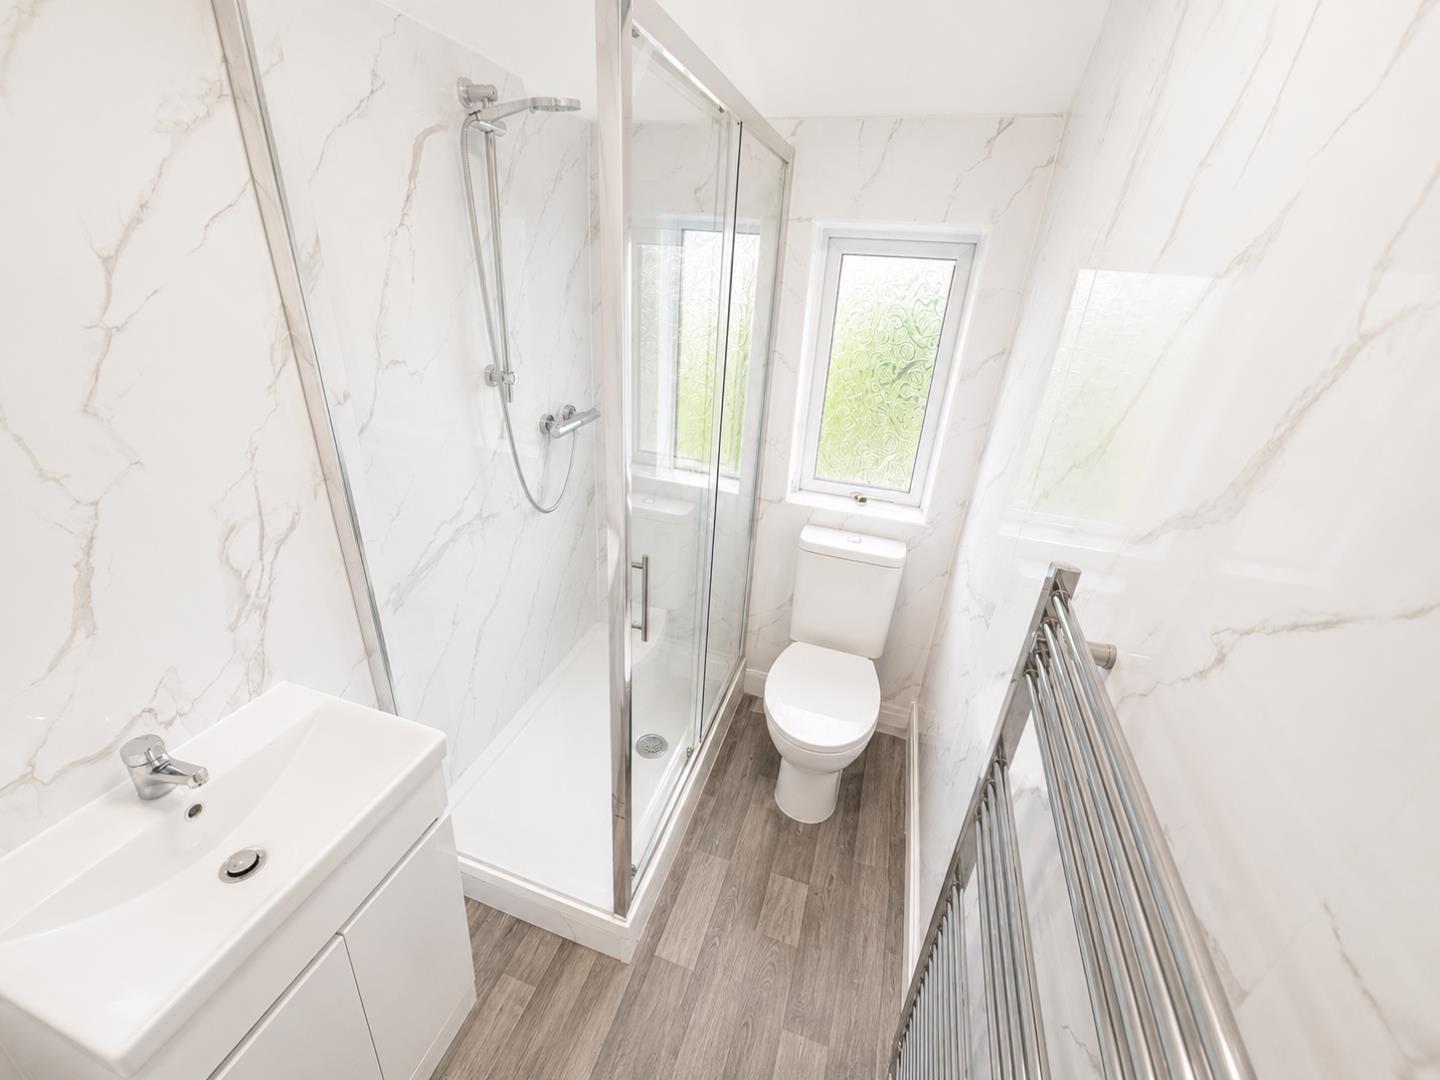
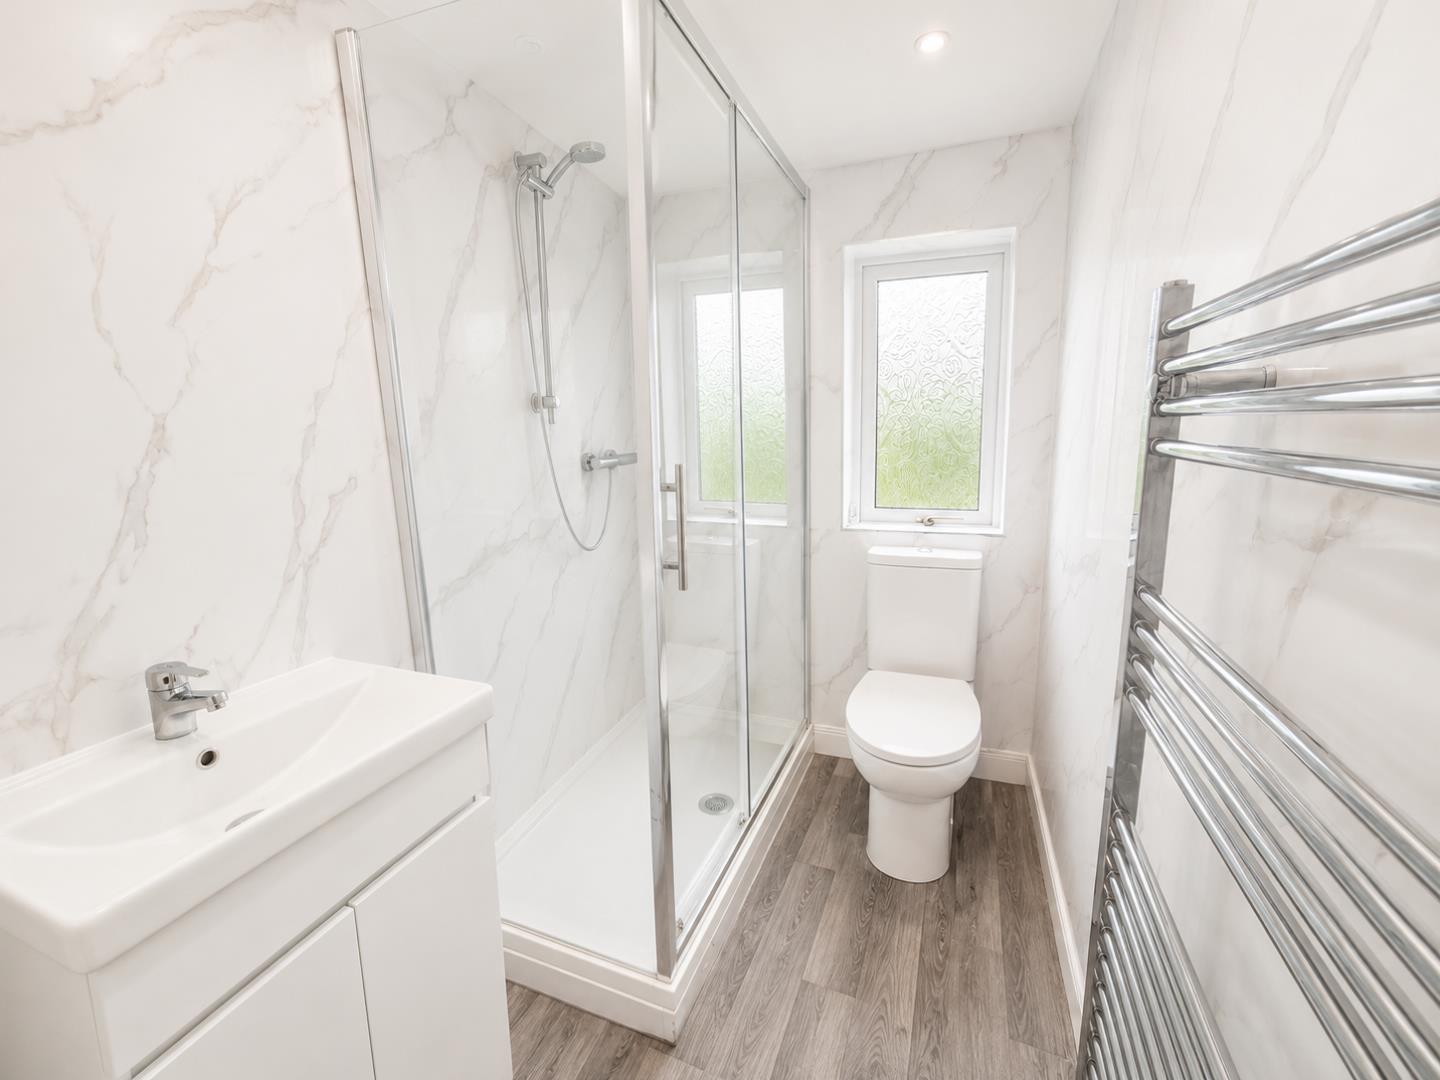
Stylishly finished shower room featuring enclosed shower cubicle, vanity sink unit, WC, heated towel rail, and modern marble-effect wall finishes.
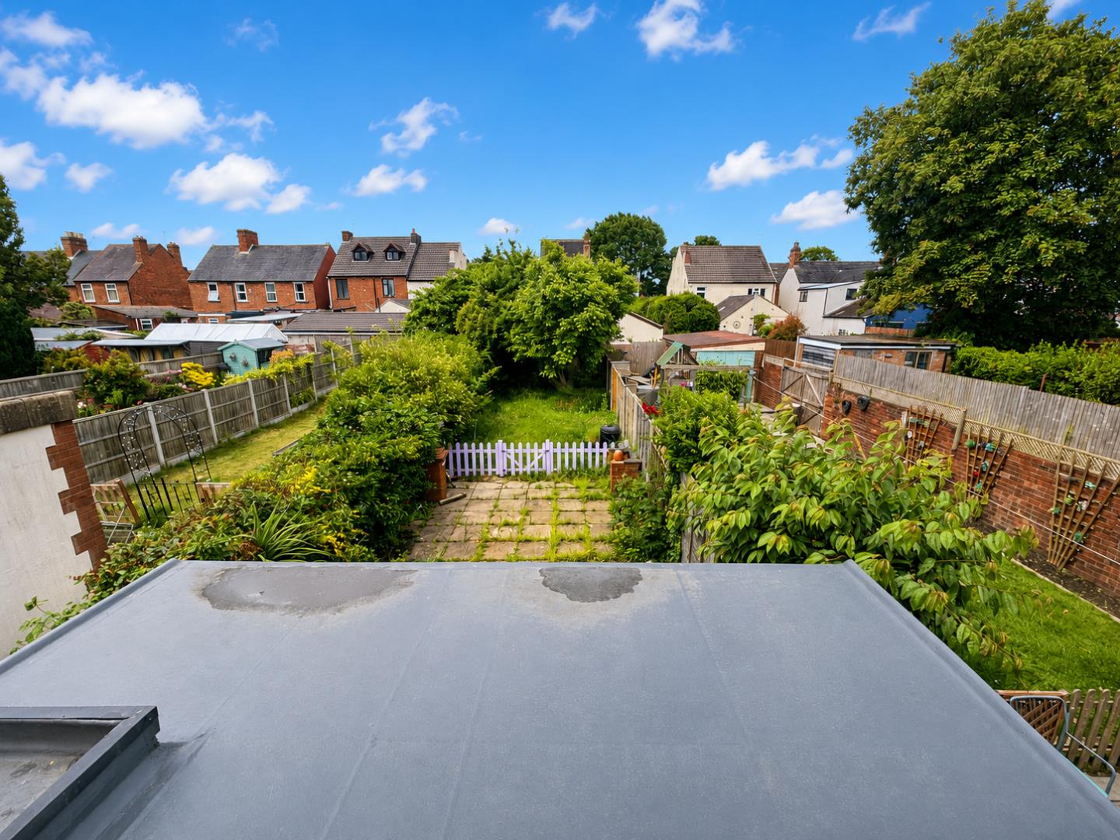
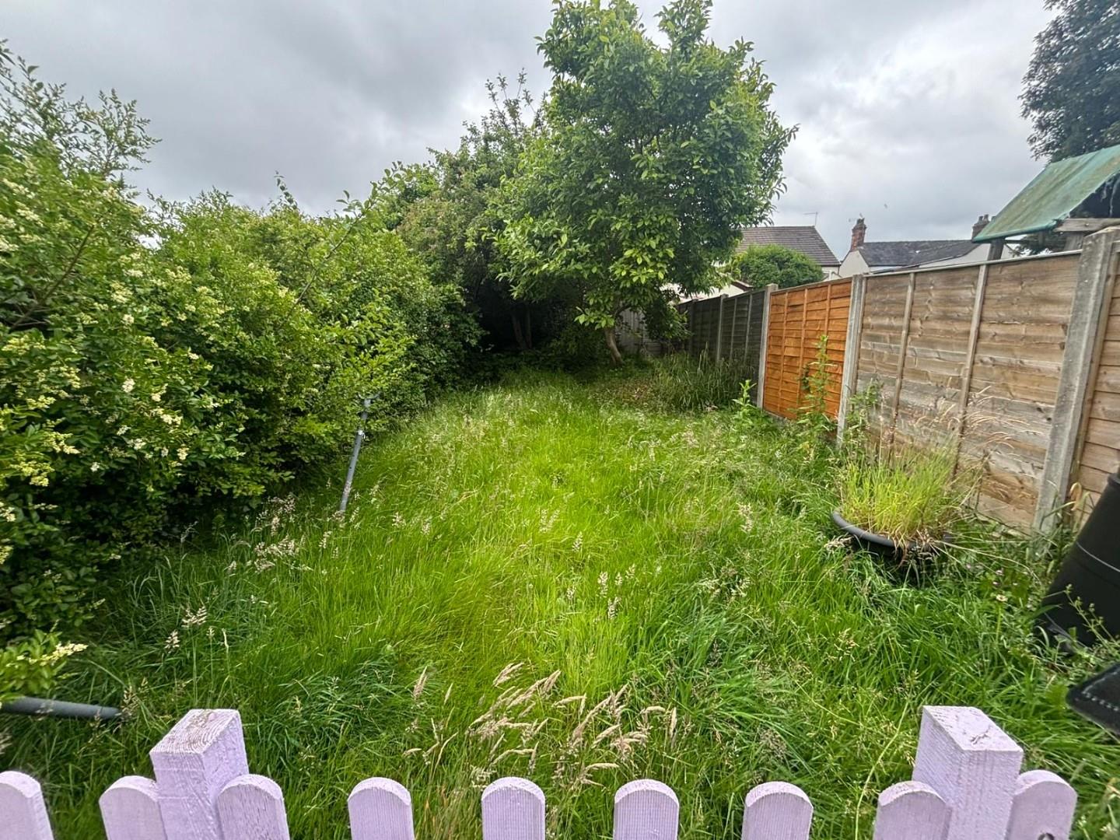
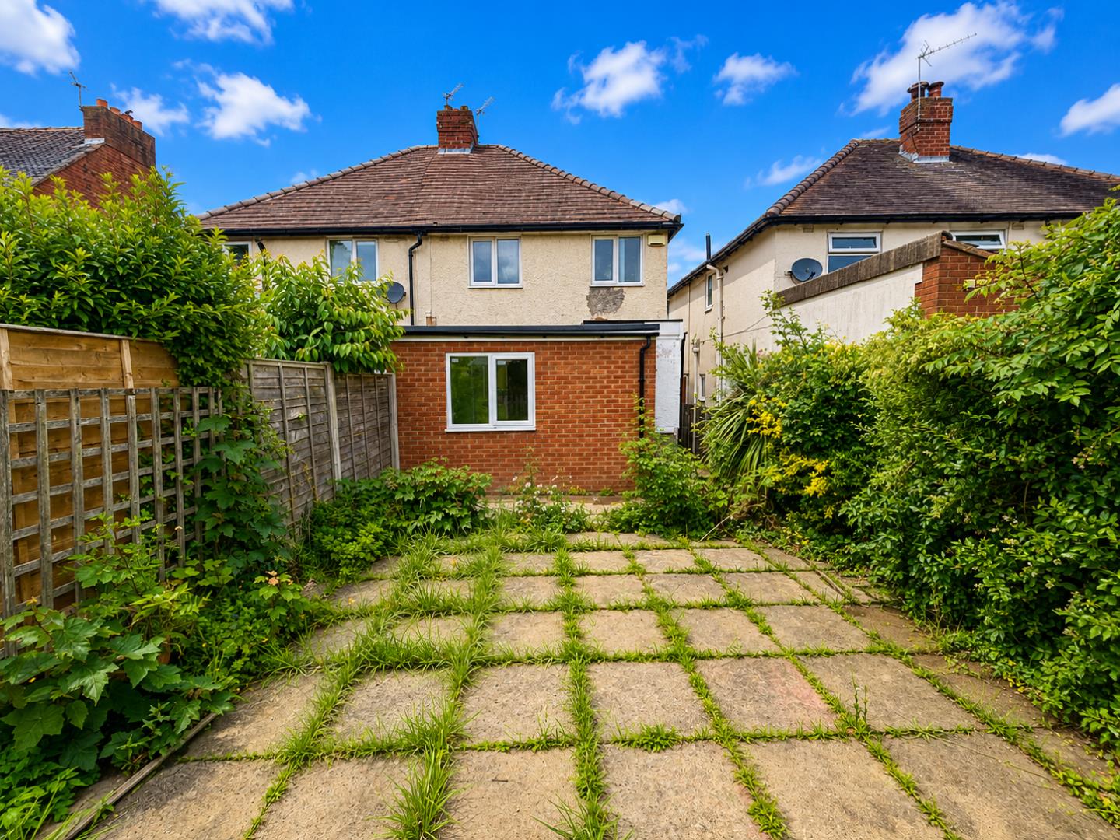
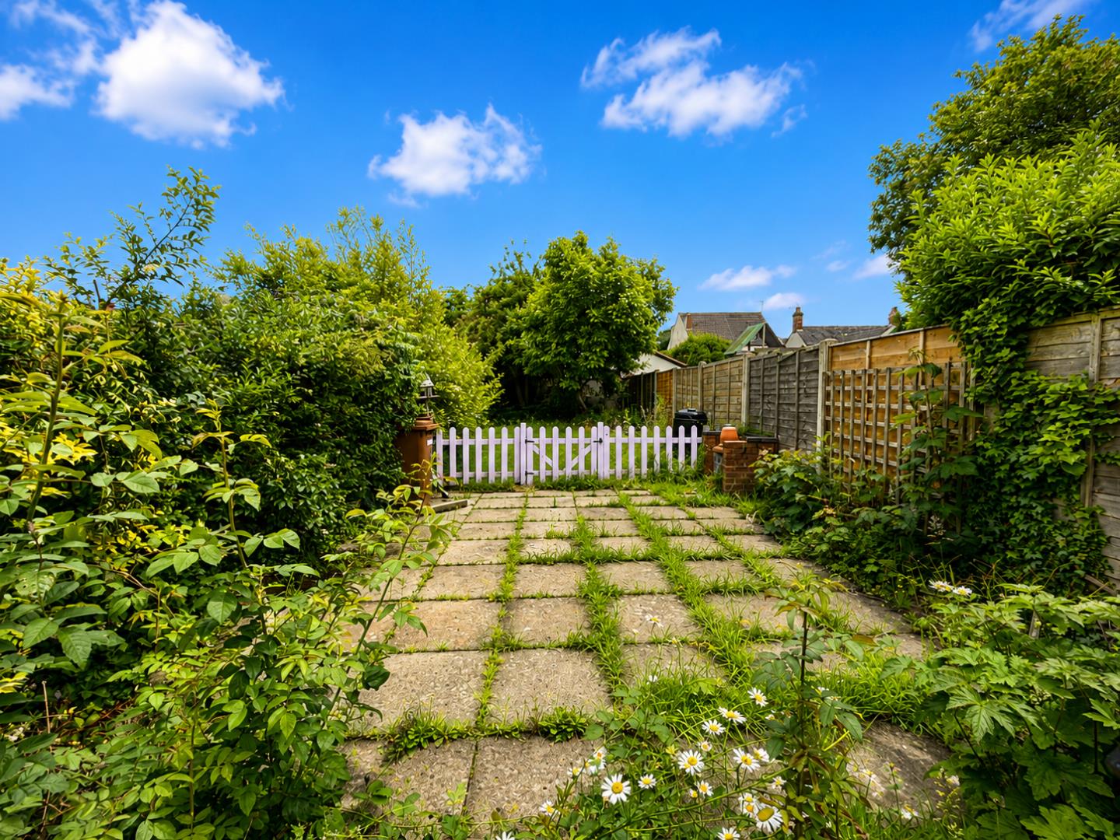
To the rear is a substantial private garden featuring a paved patio area leading to lawn space, offering excellent outdoor entertaining potential and room for landscaping improvements. To the front is a driveway area providing off-road parking potential subject to configuration.
The property was previously configured and used as a HMO. Due to current Article 4 restrictions, the property may now only be used as a single residential dwelling unless the necessary planning consent is obtained from the local authority.
Contact RE/MAX Elite today to arrange a viewing and secure this fantastic home.
For the latest news, updates and monthly deals
Copyright RE/MAX UK 2026. Privacy Policy | Cookie Policy | Complaints Procedure | ESG Policy
Designed by Fast Generations