stdClass Object
(
[id] => 3268
[updated] => 2026-09-30 16:40:52
[propertyid] => 18589375
[firmid] => 82456
[branchid] => 675
[featured] =>
[reference_software] => 18589375
[rm_qualifier] => 0
[available] => 2026-08-01 00:00:00
[uploaded] => 2024-12-02 00:00:00
[longitude] => -2.166782
[latitude] => 52.443534
[easting] => 388665
[northing] => 282897
[web_status] => 101
[type_0] => House - Semi-Detached
[furnished] => 2
[rm_type] => 3
[let_bond] => 2019
[rm_let_type_id] =>
[bedrooms] => 4
[receptions] => 1
[bathrooms] => 3
[userfield2] => 0
[newbuild] =>
[tenure] => 0
[area_unit] =>
[area_min] =>
[area_max] =>
[landarea_unit] =>
[landarea_area] =>
[council_tax_band] => B
[service_charge_amount] =>
[ground_rent_amount] =>
[leasehold_expiry] =>
[leasehold_years_remaining] =>
[negotiator] =>
[address_name] => 166
[address_street] => The Broadway
[address_locality] =>
[address_town] => Stourbridge
[address_county] =>
[address_postcode] => DY8 3HZ
[address_display] => The Broadway, Stourbridge
[price] => 1750
[slug] => 4-bed-semi-detached-house-the-broadway-stourbridge-18589375
[userfield1] => nikki.hunt@remax.co.uk
[price_currency] => GBP
[price_qualifier] => Per month
[service_charge_amount_frequency] =>
[marketcategory] => 2
[custom_location] =>
[altoid] => 33541310
[webstatusname] => Let
[webstatusclass] => webstatusmyblack
[branch_email] => prime.estates@remax.uk
[branch_name] => WestMidlands Prime Estates
[branch_name2] => RE/MAX Prime Estates
[branch_phone] => +44 (0) 1384 438457
[address_display_ref] => 'The Broadway, Stourbridge'
[description] => Situated in a sought-after location in Stourbridge, this beautifully presented four-bedroom semi-detached home offers spacious and versatile accommodation, making it an ideal home for a family or professional couple.
The property benefits from a driveway providing off-road parking for two vehicles. Upon entering, you are welcomed by a generous reception room featuring attractive parquet flooring.
The heart of the home is the impressive open-plan kitchen and dining area, creating the perfect space for both everyday living and entertaining. The ground floor also offers a separate utility room and a convenient downstairs WC.
The contemporary kitchen is fitted with a range of high-quality integrated appliances, including a fridge freezer, dishwasher, oven, microwave, wine cooler, and a five-burner gas hob. The dining area benefits from underfloor heating and patio doors opening onto a functional, family friendly rear garden, with a paved seating area, steps leading to a lawn, and ample space for a BBQ or hot tub. A large outdoor storage cupboard completes the garden.
To the first floor are three well-proportioned bedrooms and a stylish family bathroom featuring a separate shower cubicle and a wall-mounted television. The impressive and spacious fourth bedroom with Velux tilt windows, creating a bright and inviting retreat. The en-suite shower room finishes off this stunning loft conversion.
Finished to a high standard throughout, this exceptional home combines character, modern comforts and generous living space, offering a fantastic opportunity for tenants seeking a high-quality property in a desirable Stourbridge location.
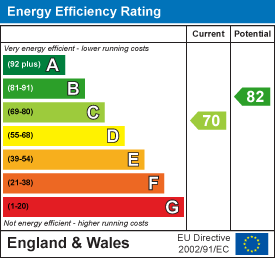
[features] =>
[paragraphs] =>
[bullets] => {"id":"1","value":"Stunning 4 bed semi detached house"}
[files] => [{"id":"0","type":"0","name":"Front-1.jpg","url":"https:\/\/alto2-live.s3.amazonaws.com\/J7Dm5DGMeDobYBm-fHhFZfzODXM\/_b6FTUU8oxlv8S62ePmQGOPmQIc\/Photo\/[3]\/-npV0ysM0kWOisPEnGIauw.jpg","updated":"2024-12-02T16:38:54.45"},{"id":"1","type":"0","name":"Kitchen-5.jpg","url":"https:\/\/alto2-live.s3.amazonaws.com\/J7Dm5DGMeDobYBm-fHhFZfzODXM\/_b6FTUU8oxlv8S62ePmQGOPmQIc\/Photo\/[3]\/aMtdESbiB0O6YDWZl6MOPg.jpg","updated":"2024-12-02T16:38:54.45"},{"id":"2","type":"0","name":"Living-Room-1.jpg","url":"https:\/\/alto2-live.s3.amazonaws.com\/J7Dm5DGMeDobYBm-fHhFZfzODXM\/_b6FTUU8oxlv8S62ePmQGOPmQIc\/Photo\/[3]\/vukDD418-U2utT1JdKmuaQ.jpg","updated":"2024-12-02T16:38:54.45"},{"id":"3","type":"0","name":"Dining-Room-1.jpg","url":"https:\/\/alto2-live.s3.amazonaws.com\/J7Dm5DGMeDobYBm-fHhFZfzODXM\/_b6FTUU8oxlv8S62ePmQGOPmQIc\/Photo\/[3]\/kcA3jL40J0-Xd_gGTrVgDQ.jpg","updated":"2024-12-02T16:38:54.45"},{"id":"4","type":"0","name":"Bathroom-1.jpg","url":"https:\/\/alto2-live.s3.amazonaws.com\/J7Dm5DGMeDobYBm-fHhFZfzODXM\/_b6FTUU8oxlv8S62ePmQGOPmQIc\/Photo\/[3]\/N6vfv6hdMEKDkil_r7WvnA.jpg","updated":"2024-12-02T16:38:54.45"},{"id":"5","type":"0","name":"Bathroom-2.jpg","url":"https:\/\/alto2-live.s3.amazonaws.com\/J7Dm5DGMeDobYBm-fHhFZfzODXM\/_b6FTUU8oxlv8S62ePmQGOPmQIc\/Photo\/[3]\/qfFlutHCFkW0ZaW-STbyUQ.jpg","updated":"2024-12-02T16:38:54.45"},{"id":"6","type":"0","name":"Garden-2.jpg","url":"https:\/\/alto2-live.s3.amazonaws.com\/J7Dm5DGMeDobYBm-fHhFZfzODXM\/_b6FTUU8oxlv8S62ePmQGOPmQIc\/Photo\/[3]\/KjwIQ0pDWESXUZU3sEfJJQ.jpg","updated":"2024-12-02T16:38:54.45"},{"id":"7","type":"0","name":"Garden-4.jpg","url":"https:\/\/alto2-live.s3.amazonaws.com\/J7Dm5DGMeDobYBm-fHhFZfzODXM\/_b6FTUU8oxlv8S62ePmQGOPmQIc\/Photo\/[3]\/TItl336ZhES_NveRZzDUkQ.jpg","updated":"2024-12-02T16:38:54.45"},{"id":"8","type":"0","name":"Garden-1.jpg","url":"https:\/\/alto2-live.s3.amazonaws.com\/J7Dm5DGMeDobYBm-fHhFZfzODXM\/_b6FTUU8oxlv8S62ePmQGOPmQIc\/Photo\/[3]\/rbuz_sr9-Uyl3Mmf8pfOww.jpg","updated":"2024-12-02T16:38:54.45"},{"id":"9","type":"0","name":"Kitchen-2.jpg","url":"https:\/\/alto2-live.s3.amazonaws.com\/J7Dm5DGMeDobYBm-fHhFZfzODXM\/_b6FTUU8oxlv8S62ePmQGOPmQIc\/Photo\/[3]\/mzk7uf6vw0acR2T-a2jjZg.jpg","updated":"2024-12-02T16:38:54.45"},{"id":"10","type":"0","name":"Bedroom-1-1.jpg","url":"https:\/\/alto2-live.s3.amazonaws.com\/J7Dm5DGMeDobYBm-fHhFZfzODXM\/_b6FTUU8oxlv8S62ePmQGOPmQIc\/Photo\/[3]\/g_JNrglPI02rc5SrpNr5dw.jpg","updated":"2024-12-02T16:38:54.45"},{"id":"11","type":"0","name":"Bedroom-1-2.jpg","url":"https:\/\/alto2-live.s3.amazonaws.com\/J7Dm5DGMeDobYBm-fHhFZfzODXM\/_b6FTUU8oxlv8S62ePmQGOPmQIc\/Photo\/[3]\/37GMk4cNfUutUrduUwmM5w.jpg","updated":"2024-12-02T16:38:54.45"},{"id":"12","type":"0","name":"Bedroom-2-1.jpg","url":"https:\/\/alto2-live.s3.amazonaws.com\/J7Dm5DGMeDobYBm-fHhFZfzODXM\/_b6FTUU8oxlv8S62ePmQGOPmQIc\/Photo\/[3]\/CZVMdkWKUkeQYdXDygNJMg.jpg","updated":"2024-12-02T16:38:54.45"},{"id":"13","type":"0","name":"Bedroom-2-2.jpg","url":"https:\/\/alto2-live.s3.amazonaws.com\/J7Dm5DGMeDobYBm-fHhFZfzODXM\/_b6FTUU8oxlv8S62ePmQGOPmQIc\/Photo\/[3]\/8B8RTsCRa02lyBrqUEJxGQ.jpg","updated":"2024-12-02T16:38:54.45"},{"id":"14","type":"0","name":"Bedroom-3-1.jpg","url":"https:\/\/alto2-live.s3.amazonaws.com\/J7Dm5DGMeDobYBm-fHhFZfzODXM\/_b6FTUU8oxlv8S62ePmQGOPmQIc\/Photo\/[3]\/EB2vTtvXaUKD_v6uuZwMwQ.jpg","updated":"2024-12-02T16:38:54.45"},{"id":"15","type":"0","name":"Bedroom-Study.jpg","url":"https:\/\/alto2-live.s3.amazonaws.com\/J7Dm5DGMeDobYBm-fHhFZfzODXM\/_b6FTUU8oxlv8S62ePmQGOPmQIc\/Photo\/[3]\/L4d7i8LnU0yaDRlJYL8Ysw.jpg","updated":"2024-12-02T16:38:54.45"},{"id":"16","type":"0","name":"Dining-Room-2.jpg","url":"https:\/\/alto2-live.s3.amazonaws.com\/J7Dm5DGMeDobYBm-fHhFZfzODXM\/_b6FTUU8oxlv8S62ePmQGOPmQIc\/Photo\/[3]\/9o-nGOomkE2P5ZkeMh-jvA.jpg","updated":"2024-12-02T16:38:54.45"},{"id":"17","type":"0","name":"Ensuite.jpg","url":"https:\/\/alto2-live.s3.amazonaws.com\/J7Dm5DGMeDobYBm-fHhFZfzODXM\/_b6FTUU8oxlv8S62ePmQGOPmQIc\/Photo\/[3]\/vMsbPaVo2k2V6HvmkDcPlw.jpg","updated":"2024-12-02T16:38:54.45"},{"id":"18","type":"0","name":"Garden-3.jpg","url":"https:\/\/alto2-live.s3.amazonaws.com\/J7Dm5DGMeDobYBm-fHhFZfzODXM\/_b6FTUU8oxlv8S62ePmQGOPmQIc\/Photo\/[3]\/Il-o8JMt7EKvoTc68kjDOQ.jpg","updated":"2024-12-02T16:38:54.45"},{"id":"19","type":"0","name":"Hallway-1.jpg","url":"https:\/\/alto2-live.s3.amazonaws.com\/J7Dm5DGMeDobYBm-fHhFZfzODXM\/_b6FTUU8oxlv8S62ePmQGOPmQIc\/Photo\/[3]\/qepHVonQu0KgQkiIz10IEg.jpg","updated":"2024-12-02T16:38:54.45"},{"id":"20","type":"0","name":"Kitchen-1.jpg","url":"https:\/\/alto2-live.s3.amazonaws.com\/J7Dm5DGMeDobYBm-fHhFZfzODXM\/_b6FTUU8oxlv8S62ePmQGOPmQIc\/Photo\/[3]\/ZI1BlHFQbk-saPwpDYoWIA.jpg","updated":"2024-12-02T16:38:54.45"},{"id":"21","type":"0","name":"Kitchen-3.jpg","url":"https:\/\/alto2-live.s3.amazonaws.com\/J7Dm5DGMeDobYBm-fHhFZfzODXM\/_b6FTUU8oxlv8S62ePmQGOPmQIc\/Photo\/[3]\/OkciJYmSp0uhRVFaWSIiHQ.jpg","updated":"2024-12-02T16:38:54.45"},{"id":"22","type":"0","name":"Kitchen-4.jpg","url":"https:\/\/alto2-live.s3.amazonaws.com\/J7Dm5DGMeDobYBm-fHhFZfzODXM\/_b6FTUU8oxlv8S62ePmQGOPmQIc\/Photo\/[3]\/2U2wi8Xi3EmeY40rTgPlOQ.jpg","updated":"2024-12-02T16:38:54.45"},{"id":"23","type":"0","name":"Living-Room-2.jpg","url":"https:\/\/alto2-live.s3.amazonaws.com\/J7Dm5DGMeDobYBm-fHhFZfzODXM\/_b6FTUU8oxlv8S62ePmQGOPmQIc\/Photo\/[3]\/Frha8a8CHEujibXF3ZejSQ.jpg","updated":"2024-12-02T16:38:54.45"},{"id":"24","type":"7","name":"The Broadway, Stourbridge","url":"https:\/\/alto2-live.s3.amazonaws.com\/J7Dm5DGMeDobYBm-fHhFZfzODXM\/_b6FTUU8oxlv8S62ePmQGOPmQIc\/Brochure\/[0]\/A-fpVtobbEe9oljf6PYcBw.pdf","updated":"2026-09-30T15:39:20.05"},{"id":"25","type":"9","name":"EE Rating","url":"https:\/\/images.portalimages.com\/home\/hip\/EE_0275_070_082.png","updated":"2024-12-02T16:38:54.45"},{"id":"26","type":"6","name":"Brochure","url":"https:\/\/www.vebra.com\/details\/property\/33541310","updated":"2026-09-30T15:39:00"}]
[tenure_name] => Unspecified
[propertytypename] => Semi-Detached House
[letypename] =>
[furnishedname] => Unfurnished
)

Situated in a sought-after location in Stourbridge, this beautifully presented four-bedroom semi-detached home offers spacious and versatile accommodation, making it an ideal home for a family or professional couple.
The property benefits from a driveway providing off-road parking for two vehicles. Upon entering, you are welcomed by a generous reception room featuring attractive parquet flooring.
The heart of the home is the impressive open-plan kitchen and dining area, creating the perfect space for both everyday living and entertaining. The ground floor also offers a separate utility room and a convenient downstairs WC.
The contemporary kitchen is fitted with a range of high-quality integrated appliances, including a fridge freezer, dishwasher, oven, microwave, wine cooler, and a five-burner gas hob. The dining area benefits from underfloor heating and patio doors opening onto a functional, family friendly rear garden, with a paved seating area, steps leading to a lawn, and ample space for a BBQ or hot tub. A large outdoor storage cupboard completes the garden.
To the first floor are three well-proportioned bedrooms and a stylish family bathroom featuring a separate shower cubicle and a wall-mounted television. The impressive and spacious fourth bedroom with Velux tilt windows, creating a bright and inviting retreat. The en-suite shower room finishes off this stunning loft conversion.
Finished to a high standard throughout, this exceptional home combines character, modern comforts and generous living space, offering a fantastic opportunity for tenants seeking a high-quality property in a desirable Stourbridge location.
Copyright RE/MAX UK 2026. Privacy Policy | Cookie Policy | Complaints Procedure | ESG Policy
Designed by Fast Generations